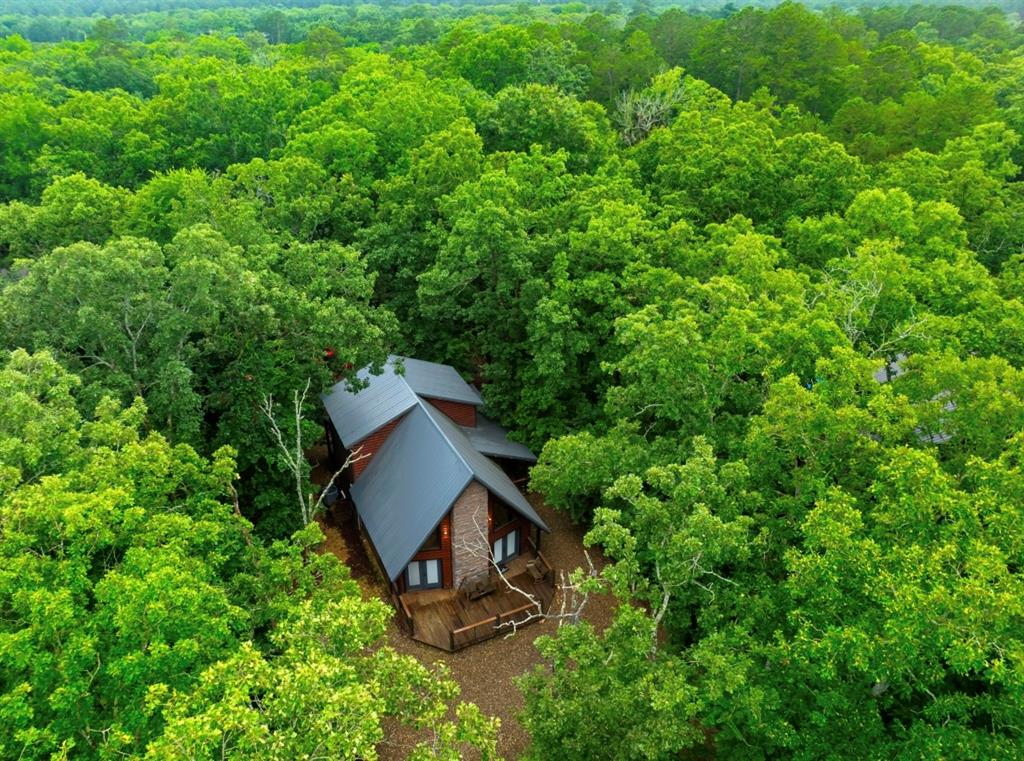
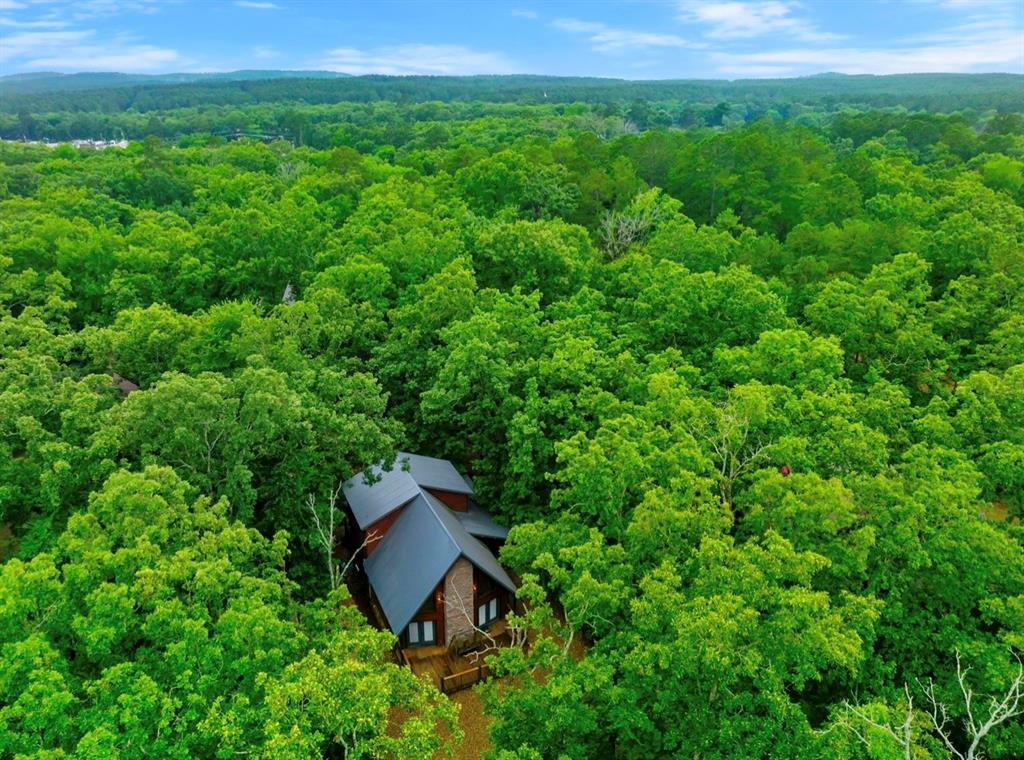
A-frame property surrounded by a dense tree canopy
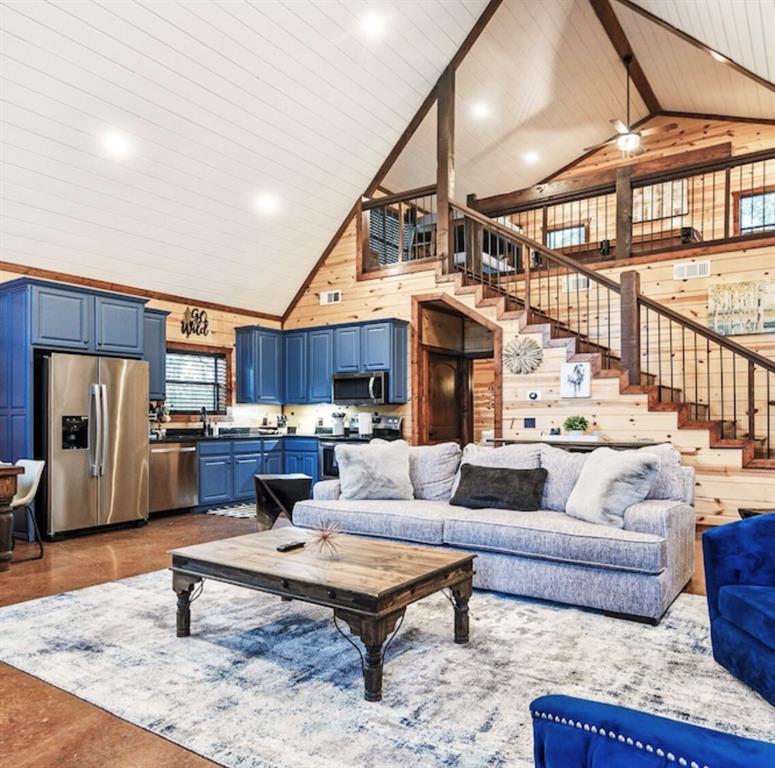
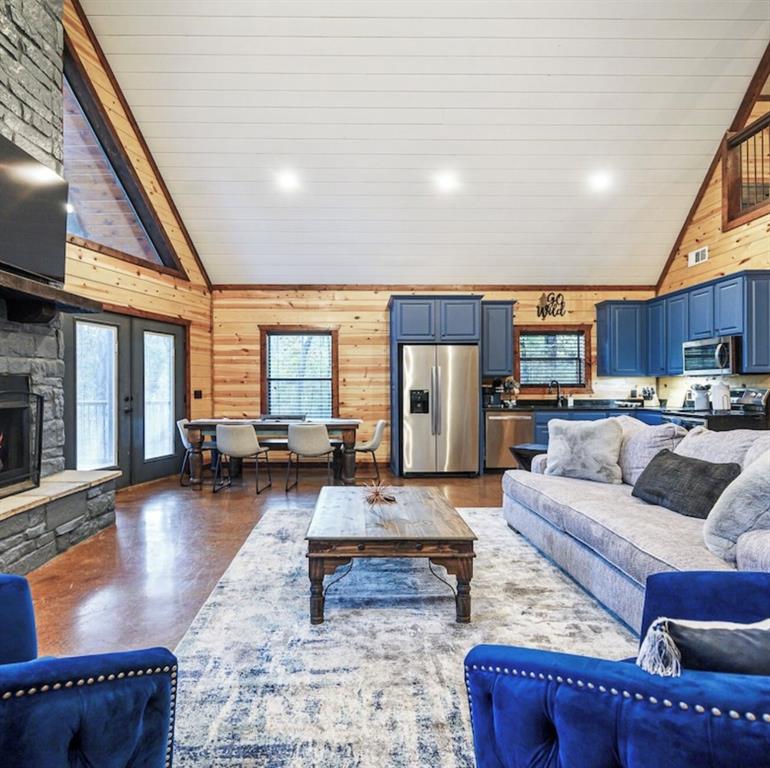
Open-concept living space featuring a vaulted ceiling with exposed wood beams, a full kitchen with blue cabinetry and stainless steel appliances, a staircase with metal balusters, and wood-panel walls
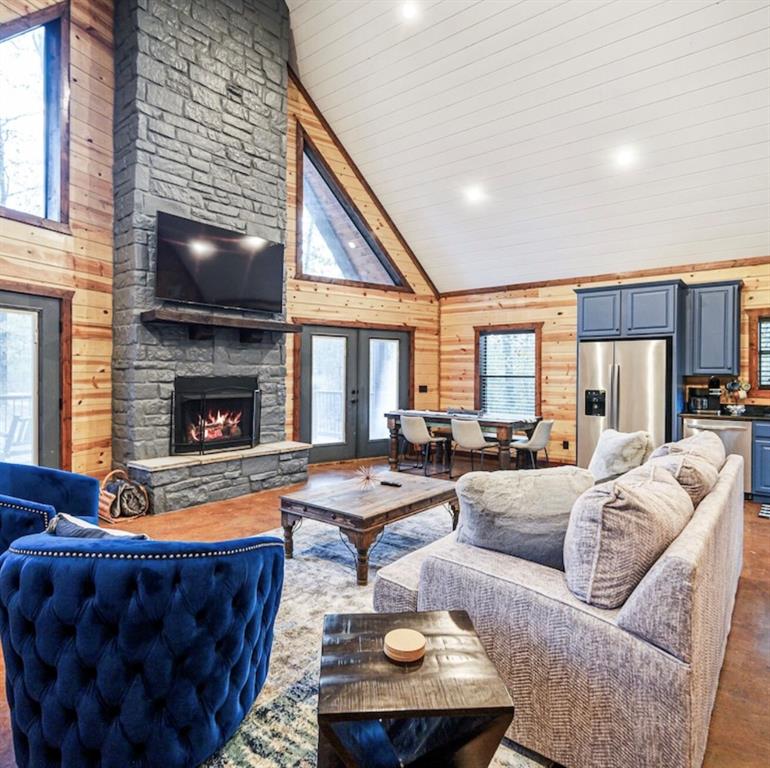
Vaulted living space with a floor-to-ceiling stone fireplace, wood-planked walls, and visible ceiling beams
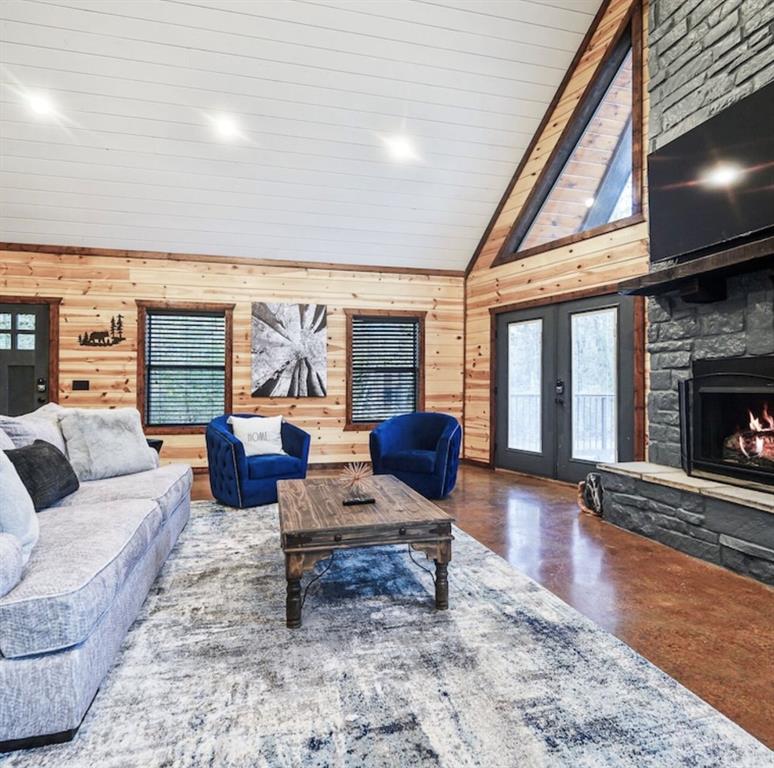
Vaulted ceilings with wood-paneled accents, a stone-clad fireplace, and wood-finish flooring
Spacious living area featuring a vaulted wood-paneled ceiling, stone-clad fireplace with hearth, wood-finish wall paneling, and polished concrete flooring
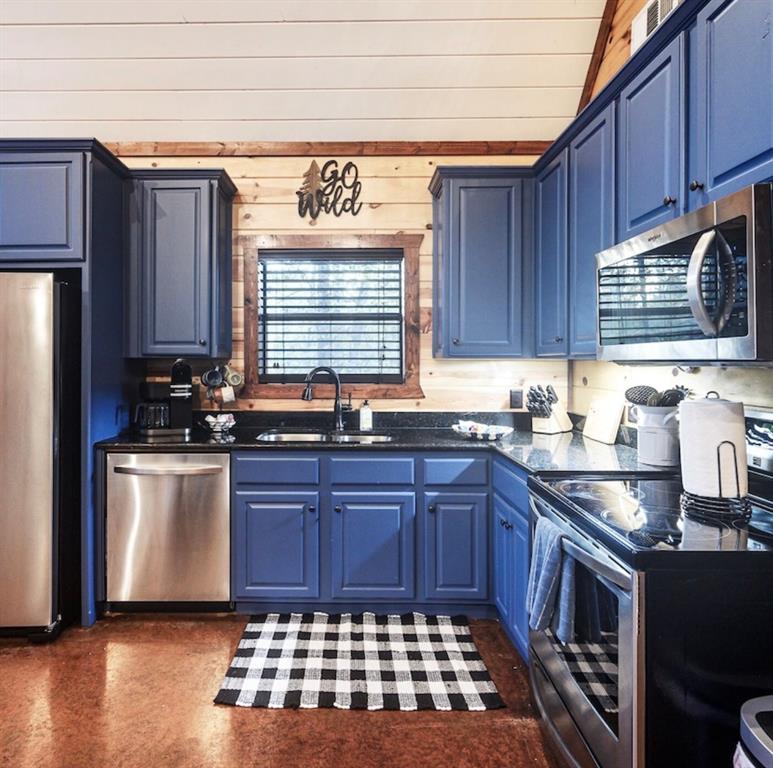
Kitchen featuring blue cabinetry, dark countertops, wood-paneled walls, stainless steel appliances, and wood-finish flooring
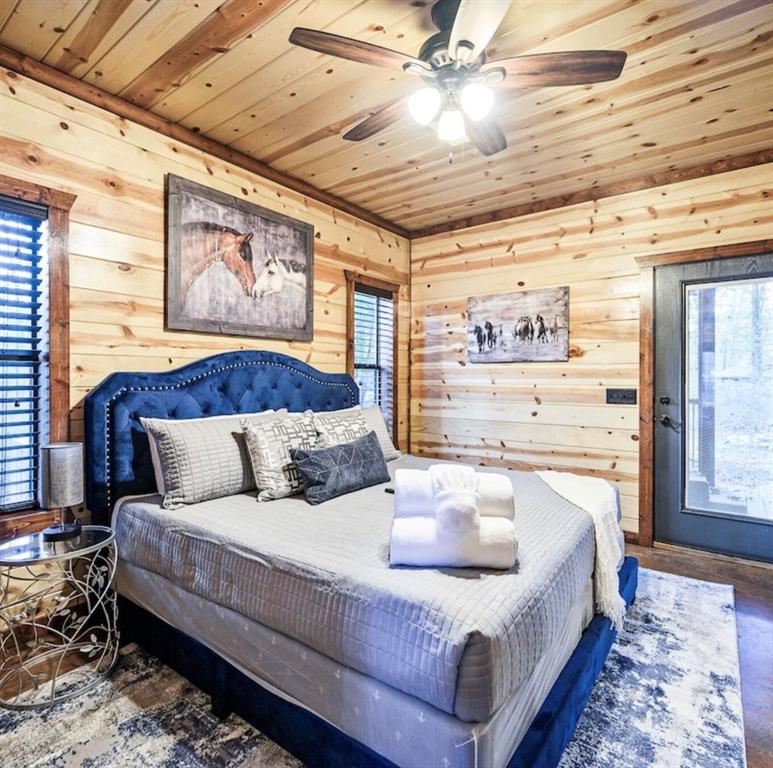
Wood-paneled room featuring a ceiling fan, a glass-paned exterior door, and two windows with blinds
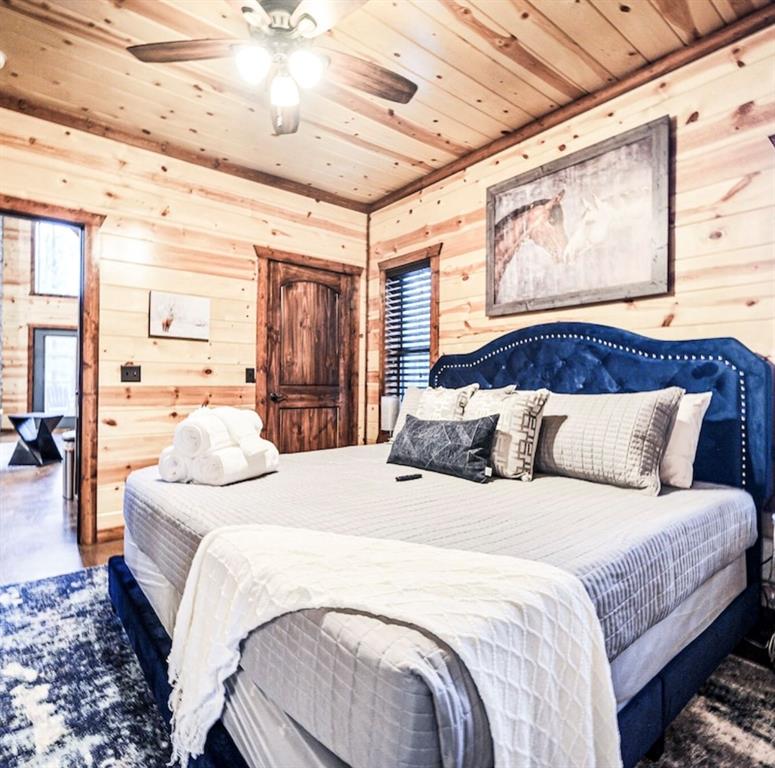
Wood-paneled room featuring a ceiling fan with integrated lighting, a dark wood-finish door, and a window with horizontal blinds
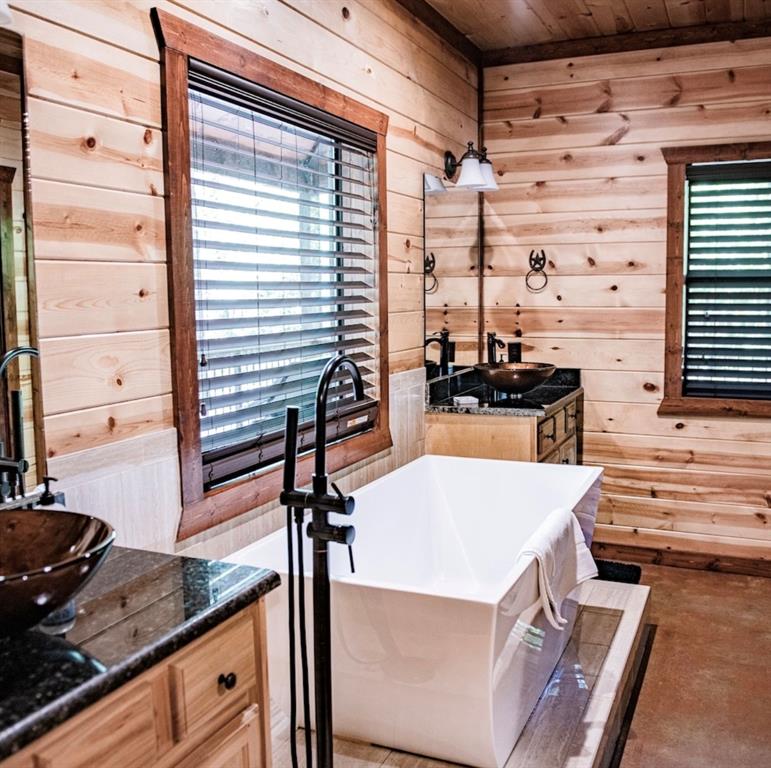
Bathroom featuring wood-paneled walls and ceiling, a freestanding soaking tub with a floor-mounted faucet, and two separate vanity areas with vessel sinks and dark countertops
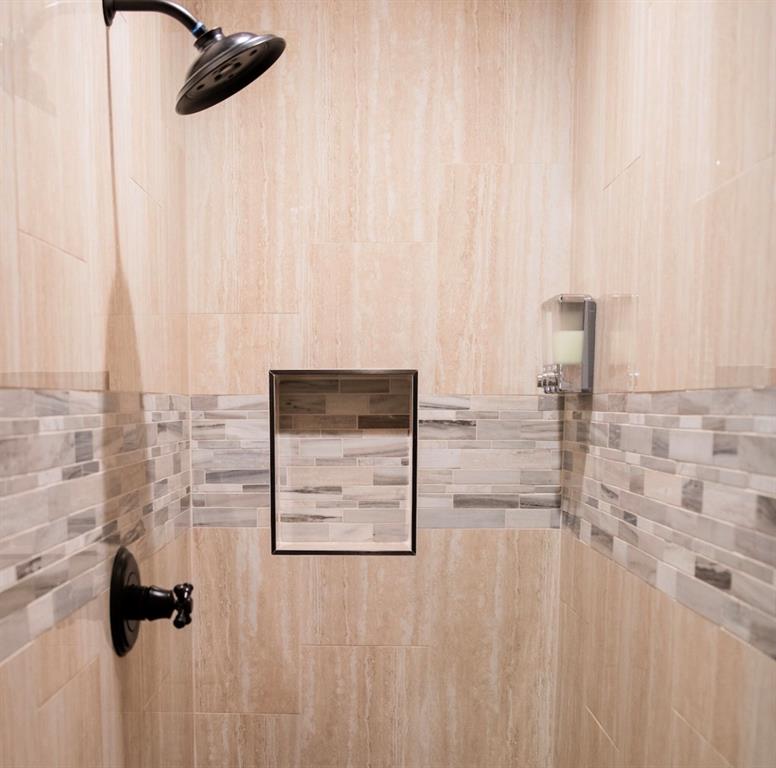
Shower with earth-toned large format tile, mosaic tile accent band, built-in niche, and oil-rubbed bronze fixtures
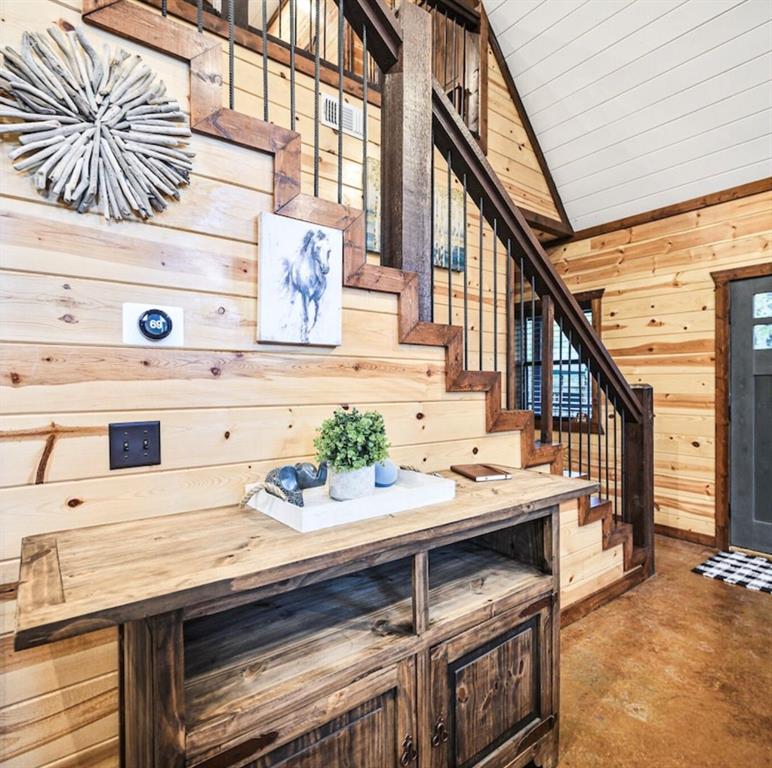
Wood-paneled interior walls featuring a prominent staircase with dark wood-finish treads and risers, black metal balusters, and a matching handrail
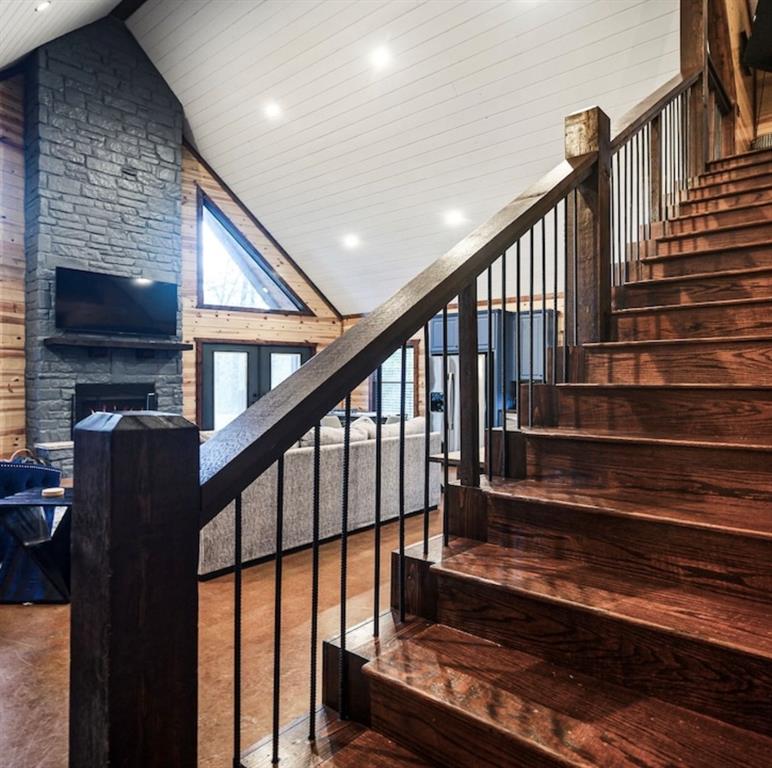
Dark wood-finish staircase with wrought iron balusters
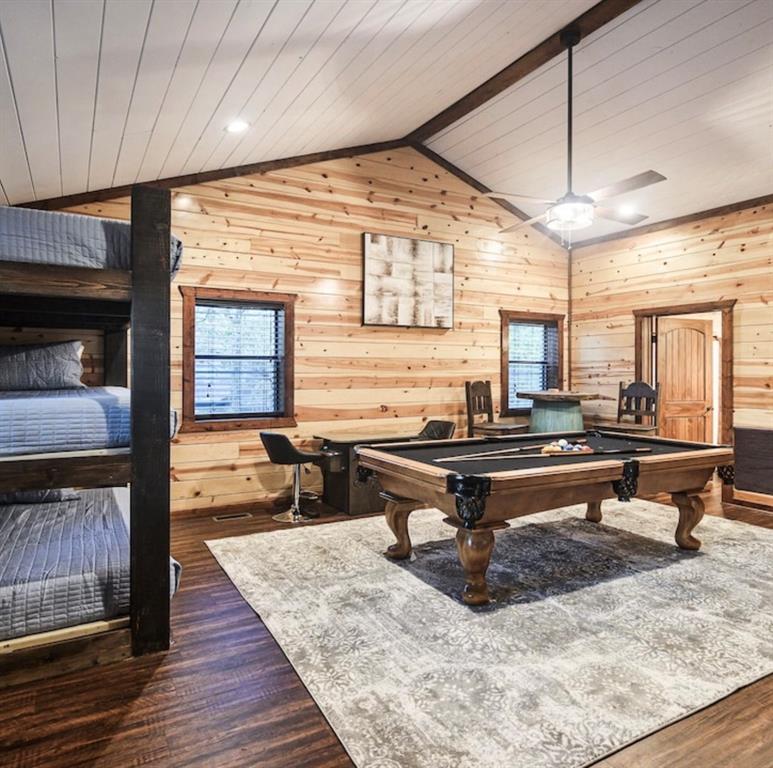
Spacious entertainment room featuring wood-finish flooring, natural wood paneled walls, and a vaulted ceiling with exposed beams
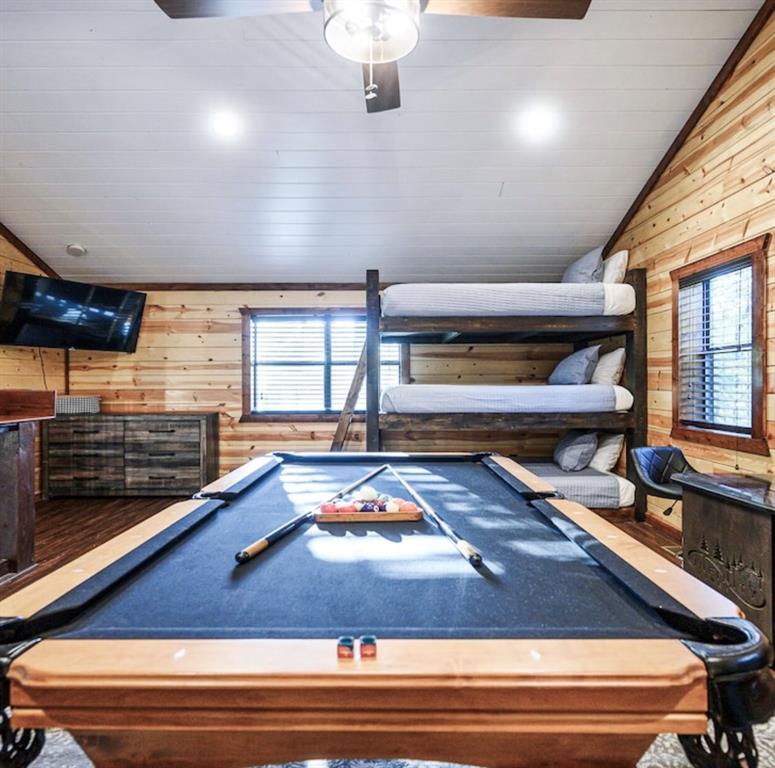
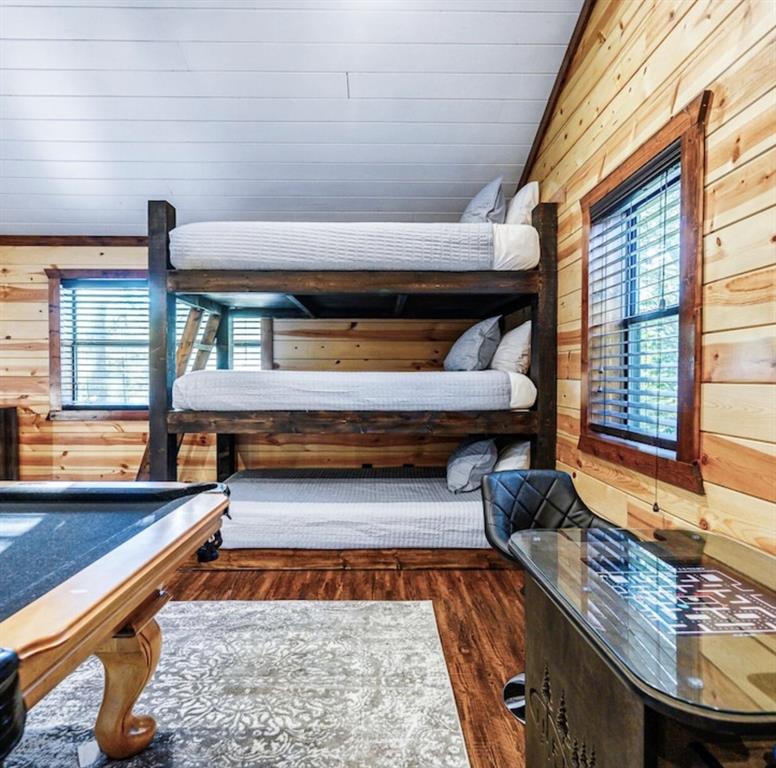
Entertainment room featuring a billiards table, natural wood-finish walls, built-in bunk beds, multiple windows with blinds, and a mounted television
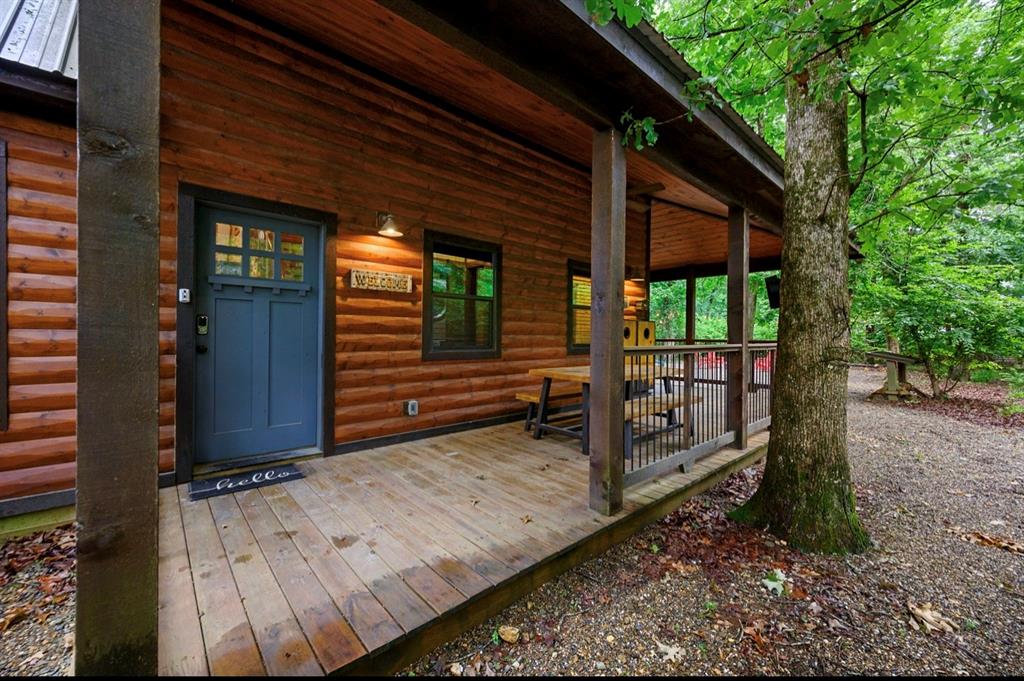
Wood-finish siding exterior featuring a covered porch, wood plank flooring, a blue paneled entry door with multiple window panes, and a built-in outdoor dining table
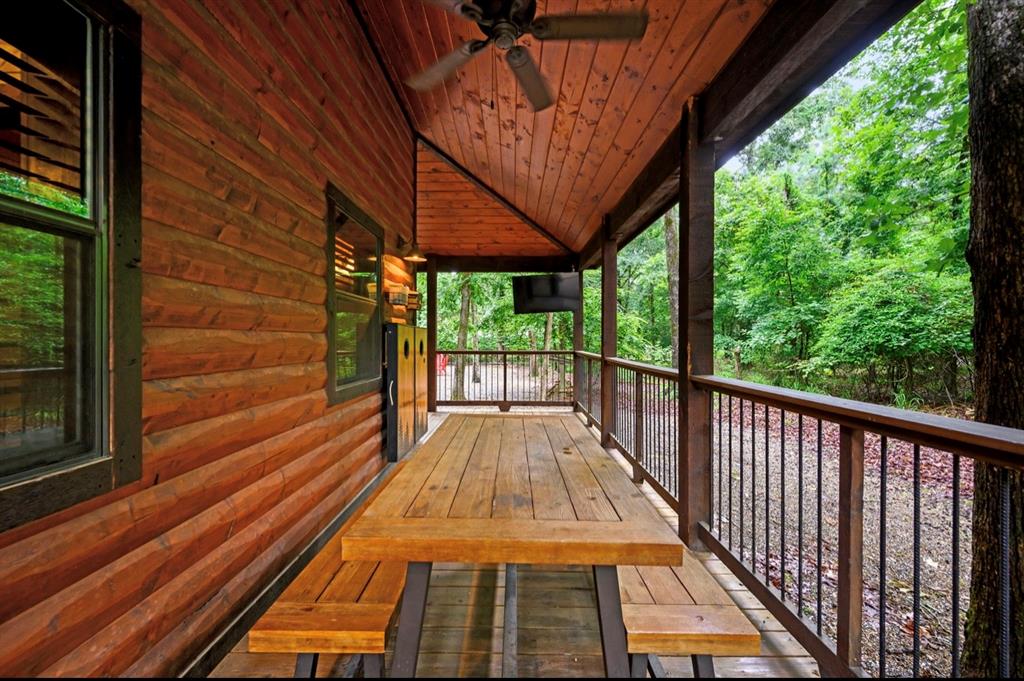
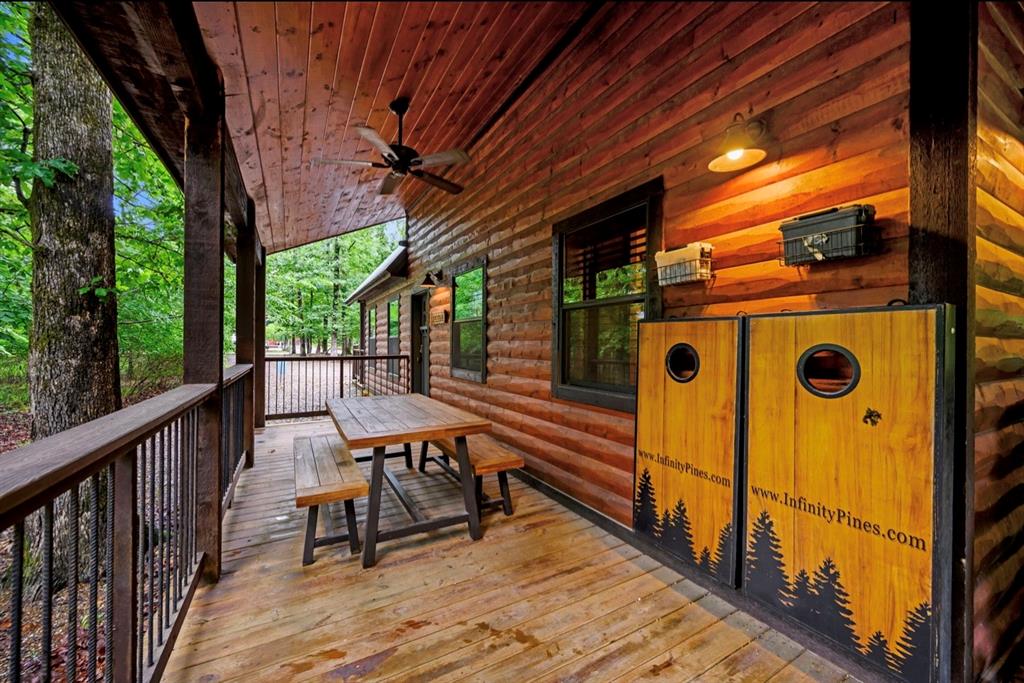
Expansive covered porch featuring a built-in wooden picnic table, wood-plank flooring, and wood-paneled ceiling with a ceiling fan
Expansive covered porch featuring wood-finish flooring and a wood plank ceiling
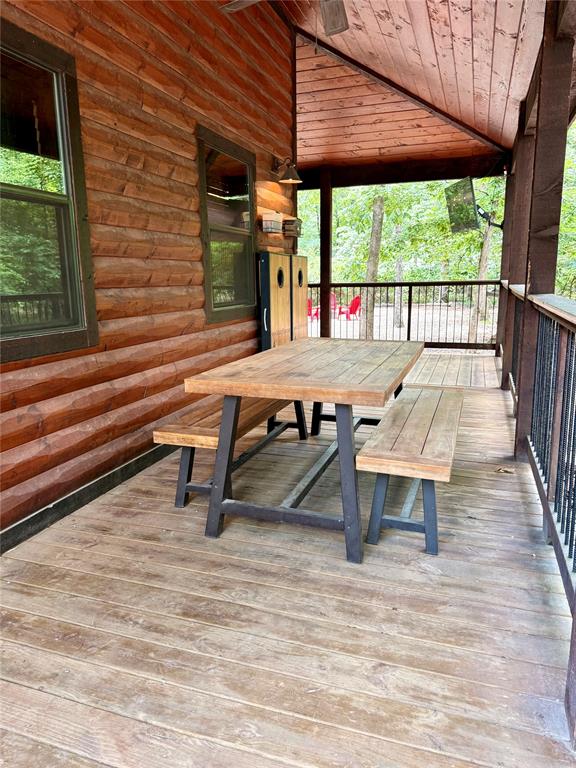
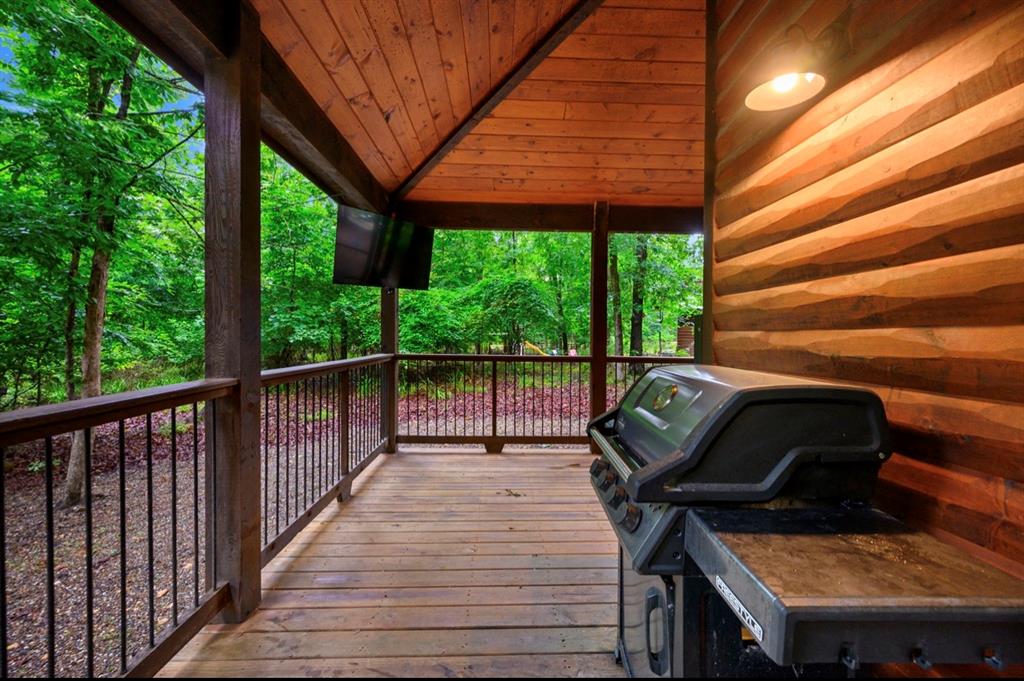
Covered deck featuring a natural wood plank ceiling, wood-look flooring, and a log-style exterior wall
Expansive covered porch featuring wood-finish flooring, a wood-plank ceiling with a ceiling fan, and log cabin-style exterior siding
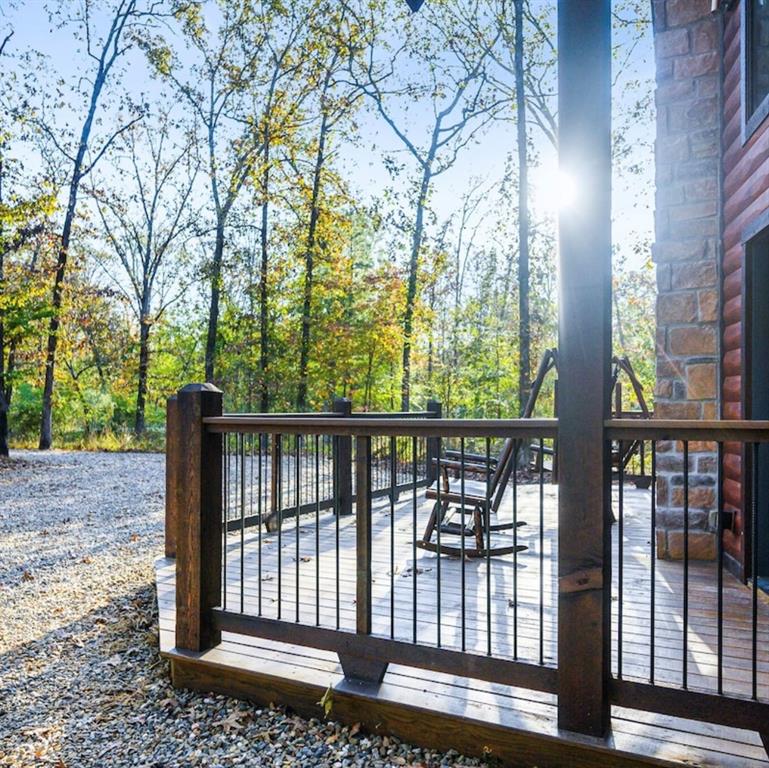
Expansive outdoor deck featuring wood flooring and dark metal railings
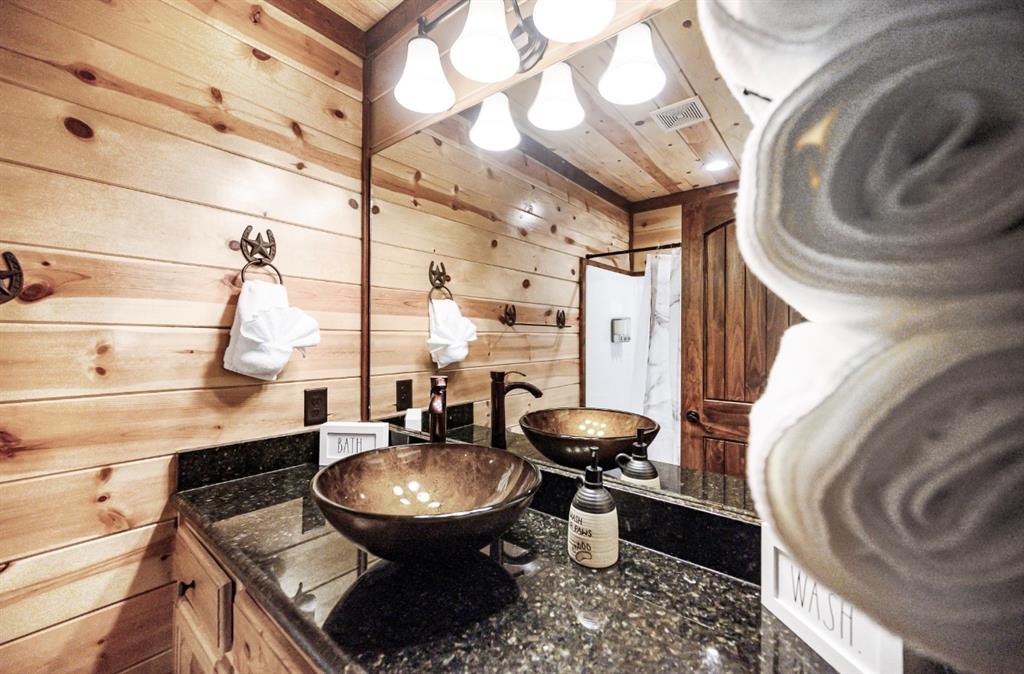
Bathroom featuring a double vanity with vessel sinks, granite countertops, wood-finish cabinetry, and tongue-and-groove wood paneling
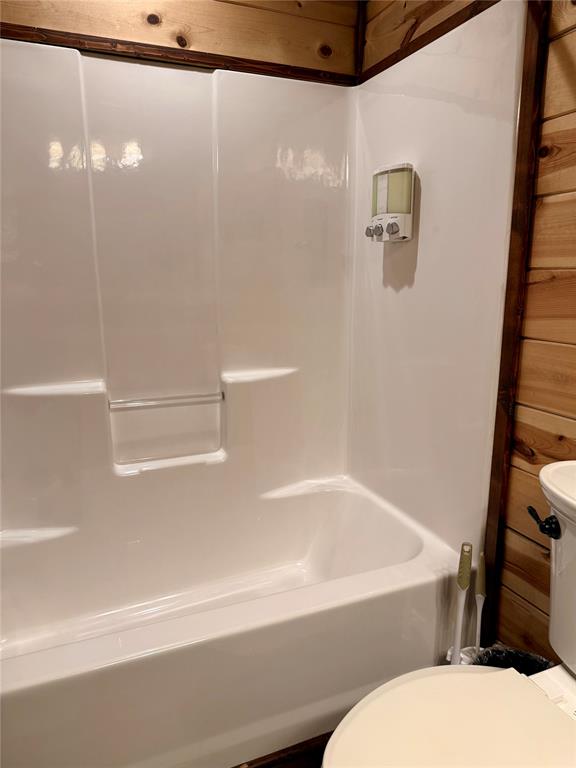
White fiberglass tub and shower combination with built-in shelving and wood-panel accent walls
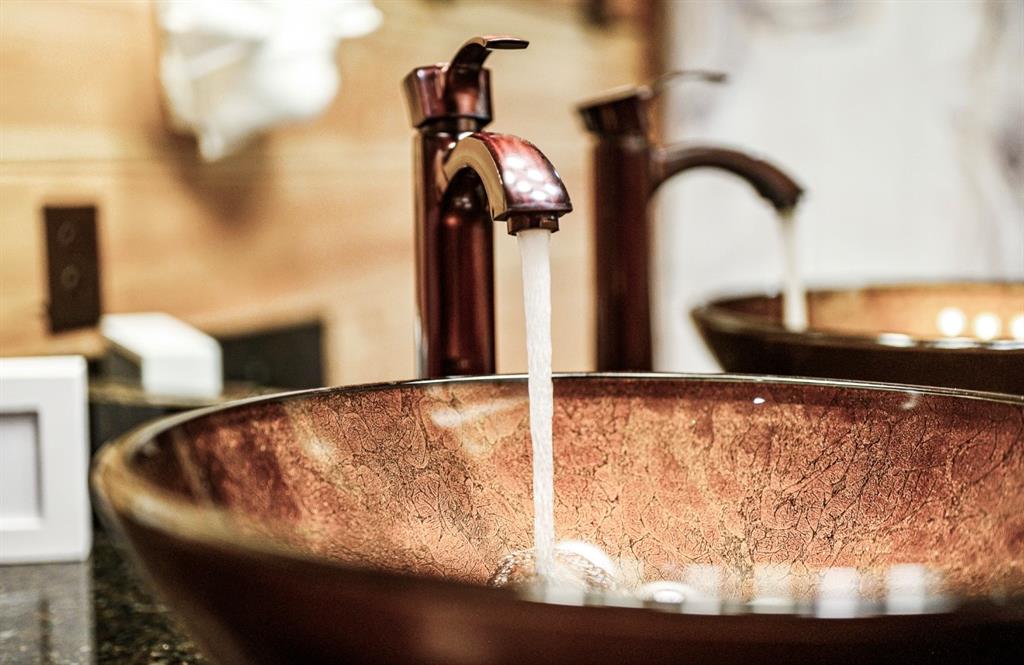
Dual vessel sinks featuring a textured, amber-toned glass
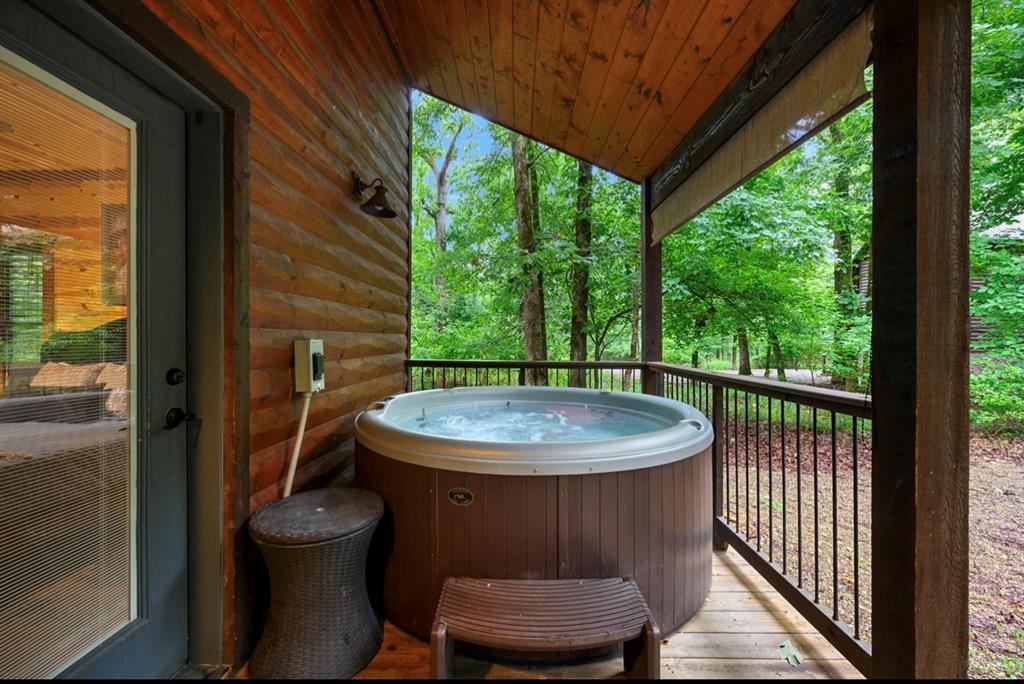
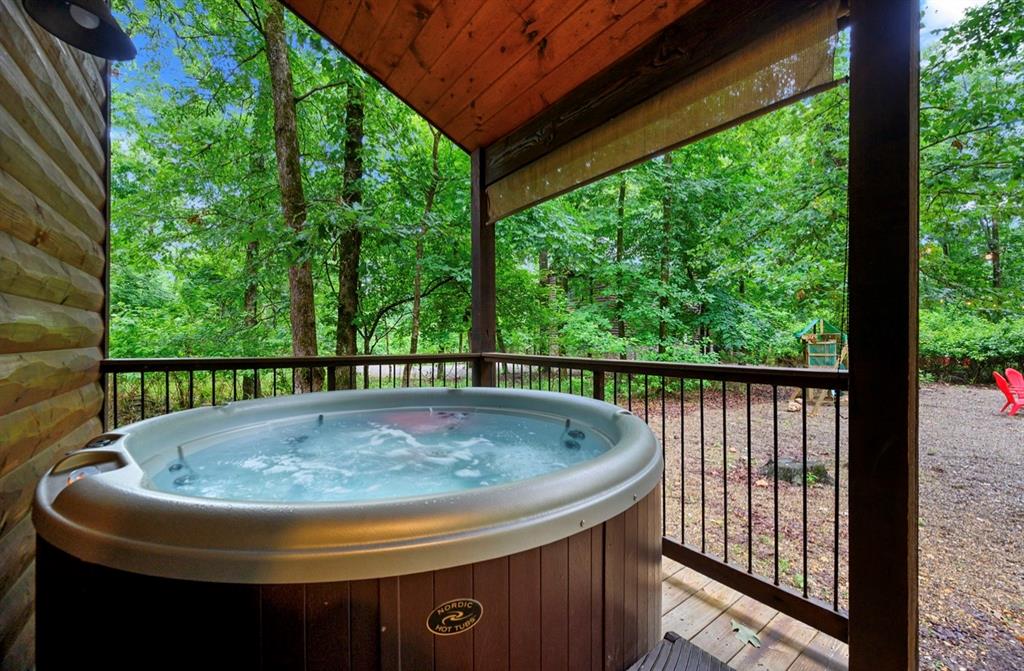
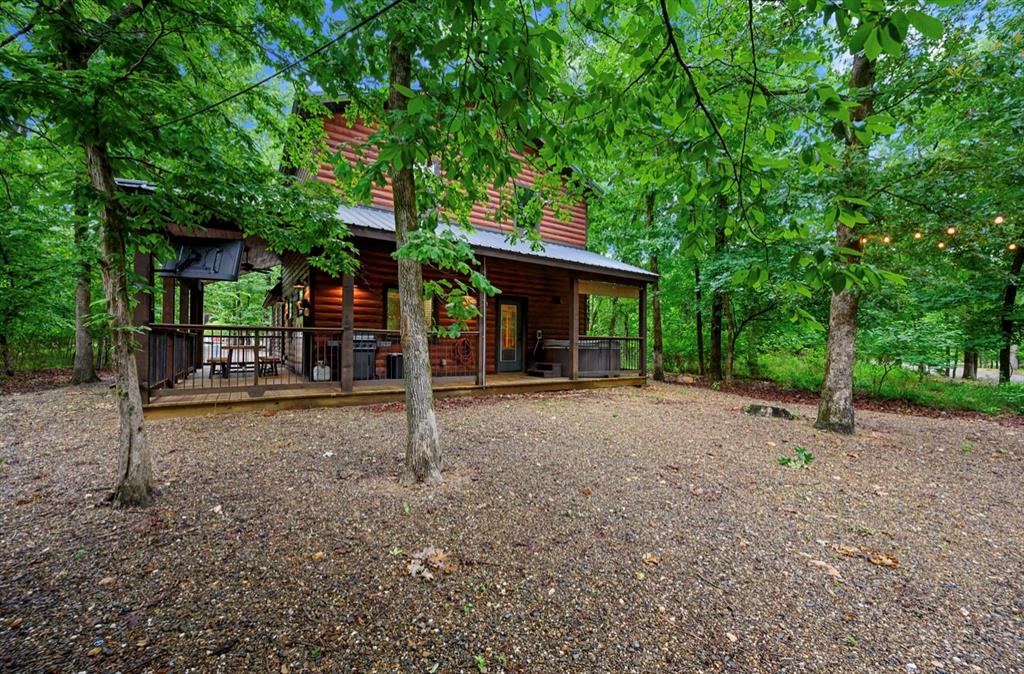
Covered outdoor hot tub on a wood deck featuring a dark metal railing, log siding, and exposed wood ceiling
Covered porch featuring a bubbling hot tub with wood-look siding, a log cabin exterior wall, and a natural tree-lined backdrop
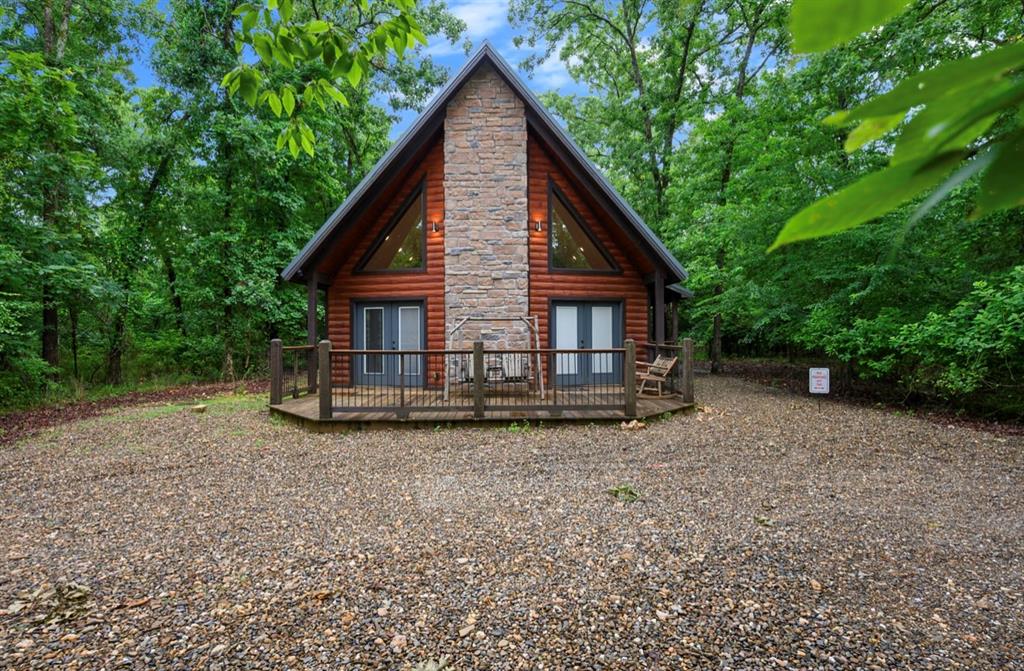
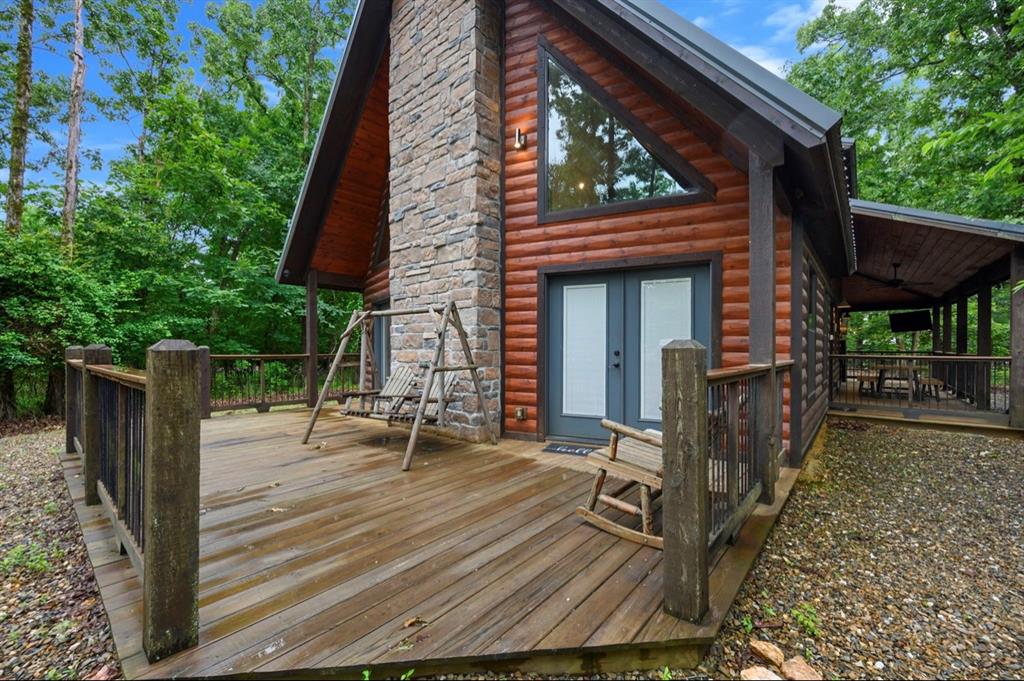
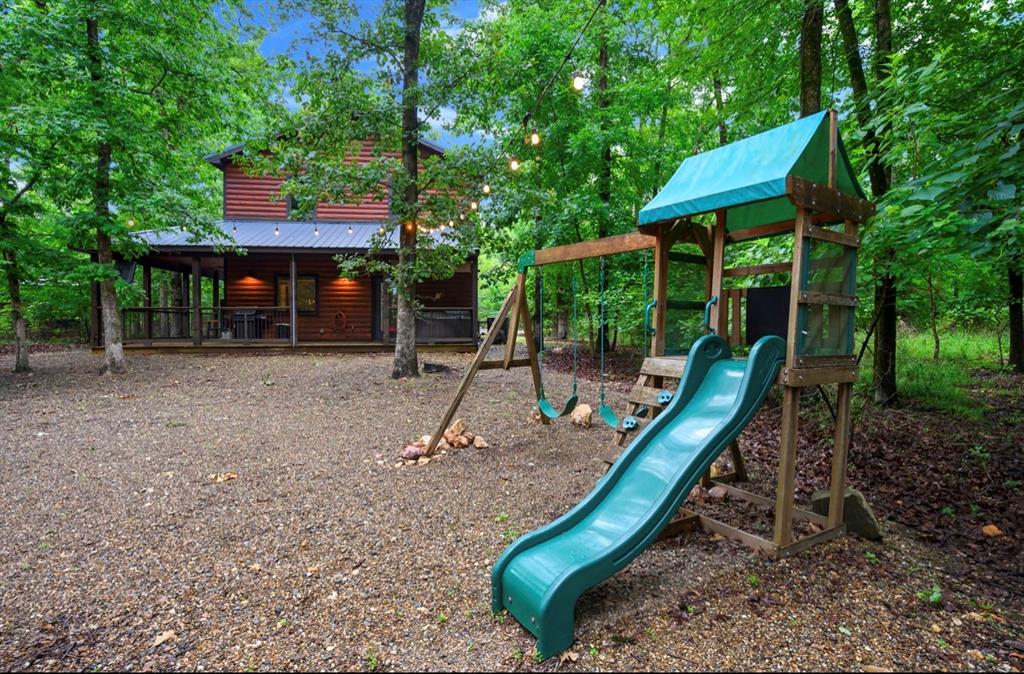
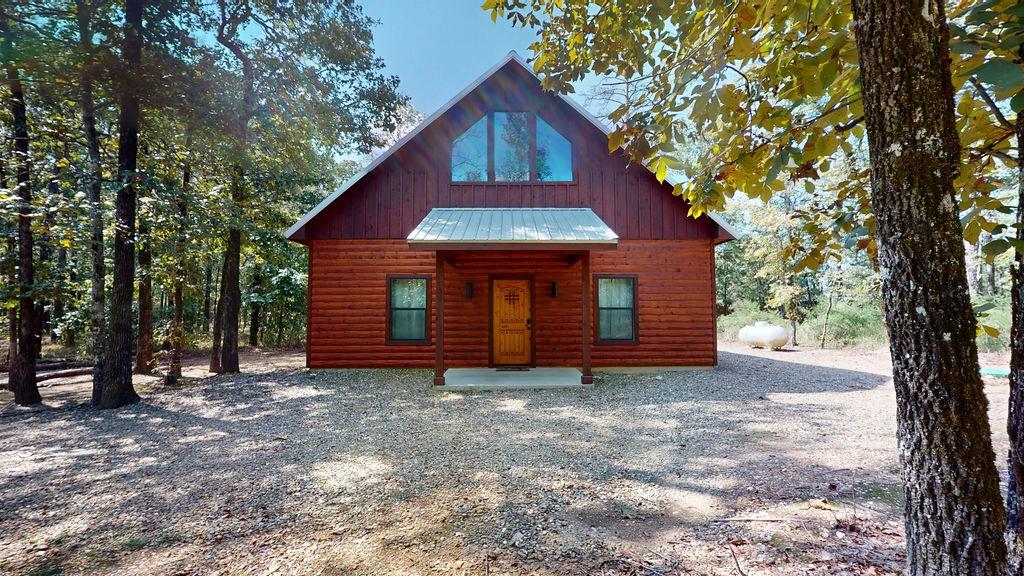
Wood-sided cabin featuring a covered front porch and metal roof
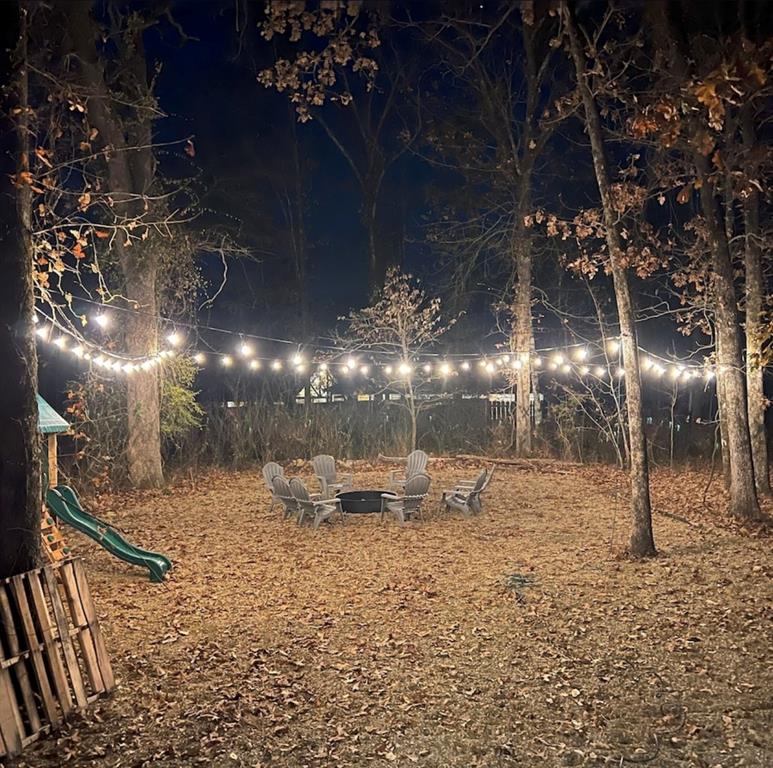
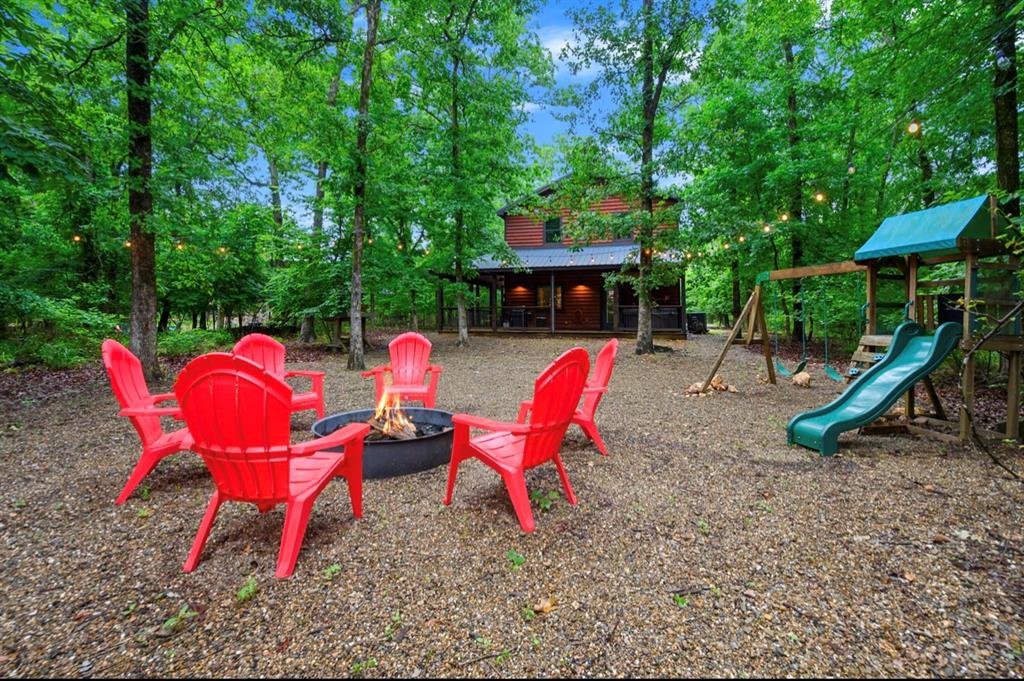
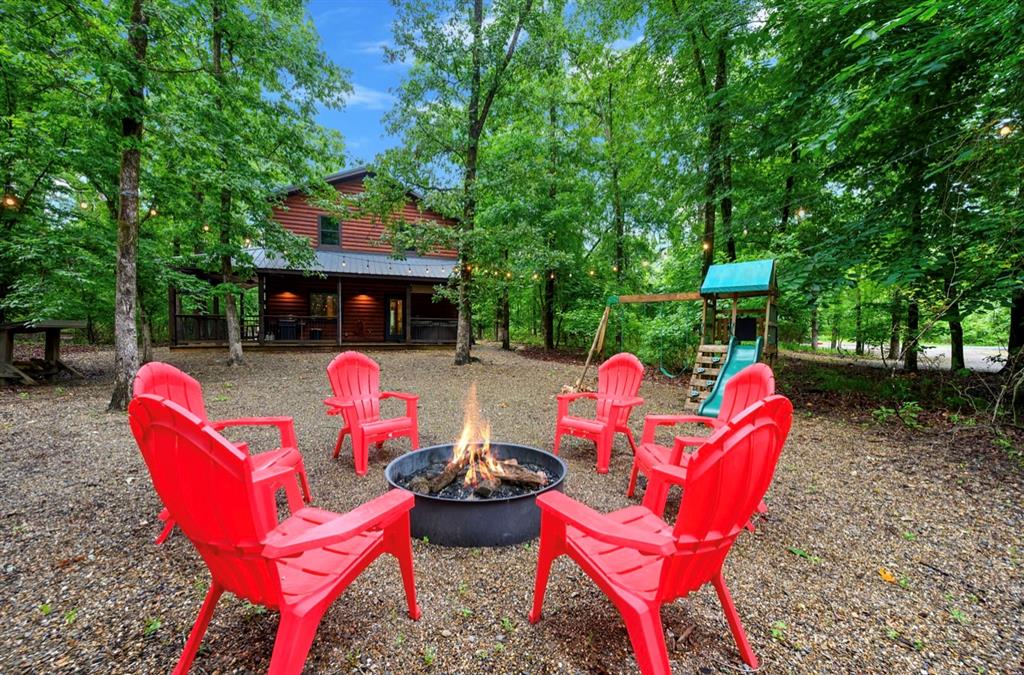
Expansive outdoor area featuring a fire pit, surrounding gravel ground, and mature trees
Secluded A-frame residence nestled within a dense canopy of mature trees
Welcome to Infinity Bliss, a charming and recently updated cabin that combines an excellent location with inviting indoor and outdoor living spaces. This 1-bedroom plus loft, 2-bath cabin offers 1,558 square feet and is situated just minutes from Broken Bow Lake and the area's most popular dining, shopping, and entertainment attractions.Upon arrival, you'll appreciate the large circular driveway, providing easy access for guests and boat parking. The cabin's exterior immediately captures attention with its striking stone fireplace that extends to the peak of the A-frame design, creating impressive curb appeal. Open decking on the front of the cabin and covered decks on two additional sides provide multiple outdoor spaces to relax and enjoy the surrounding wooded setting.Inside, the bright and airy open-concept floor plan features white-painted ceilings, abundant recessed lighting, and wall of windows that fill the space with natural light. The stunning floor-to-ceiling stone fireplace serves as the focal point of the living area, creating a warm and inviting atmosphere for gathering with family and friends.The kitchen is both functional and stylish, featuring beautiful blue cabinetry, stainless steel appliances, and granite counter tops. Just off the main living area, the primary suite offers a peaceful retreat with an ensuite bathroom complete with double vanities, a large soaking tub, and a beautifully tiled walk-in shower.Upstairs, the spacious loft provides additional sleeping accommodations for guests and includes its own full bathroom. The loft also features a pool table and retro tabletop arcade game, creating a fun entertainment space for guests of all ages.Outdoor amenities include alfresco dining areas, a hot tub, grill, and a cozy fire pit overlooking the beautiful backyard. Whether you're searching for a personal getaway or a short-term rental investment, Infinity Bliss has it all.
Copyright 2026 MLSOK, Inc. We do not attempt to verify the currency, completeness, accuracy, or authenticity of the data contained herein. Information is subject to transcription and transmission errors and is provided “as is”. All information, including but not limited to property square footage and lot size, zoning, and fitness for a particular purpose is subject to inaccuracies and should be independently verified through personal inspection and/or consultation with appropriate professionals. The listing information provided is for consumers’ personal, non-commercial use and may not be used for any purpose other than to identify prospective purchasers. This data is copyrighted and may not be transmitted, retransmitted, copied, framed, repurposed, or altered in any way for any other site, individual and/or purpose without the express written permission of MLSOK, Inc.
MLS Number: 1233585
Paula Beauchamp – (512) 201-3875 – pbeauchampsells@gmail.com
Salt Real Estate Broken Bow – (512) 201-3875 – pbeauchampsells@gmail.com