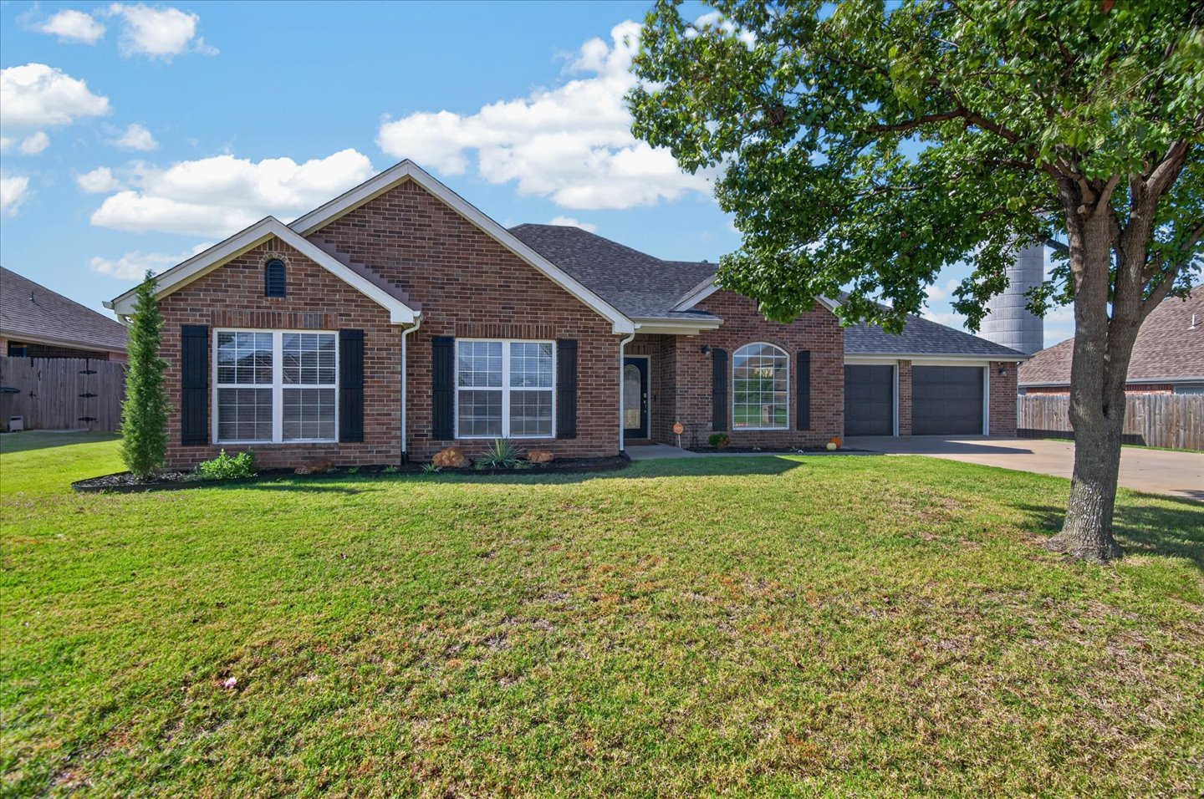
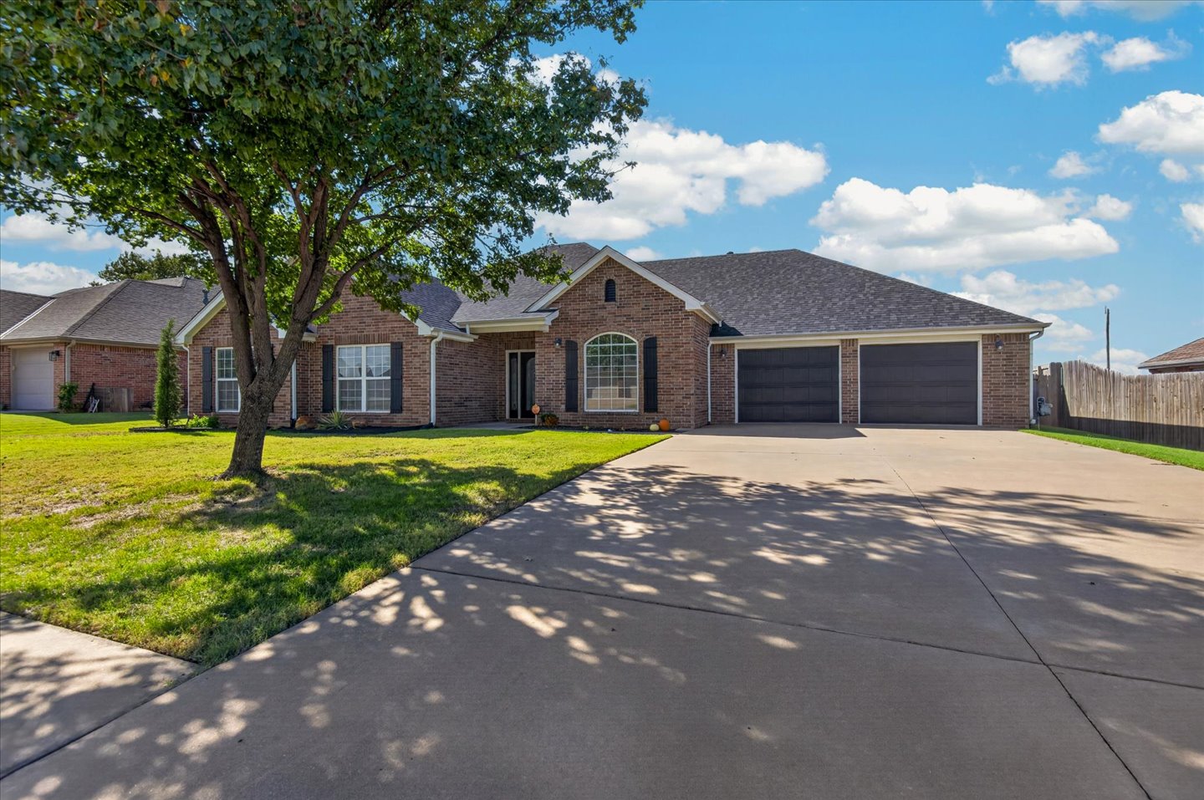
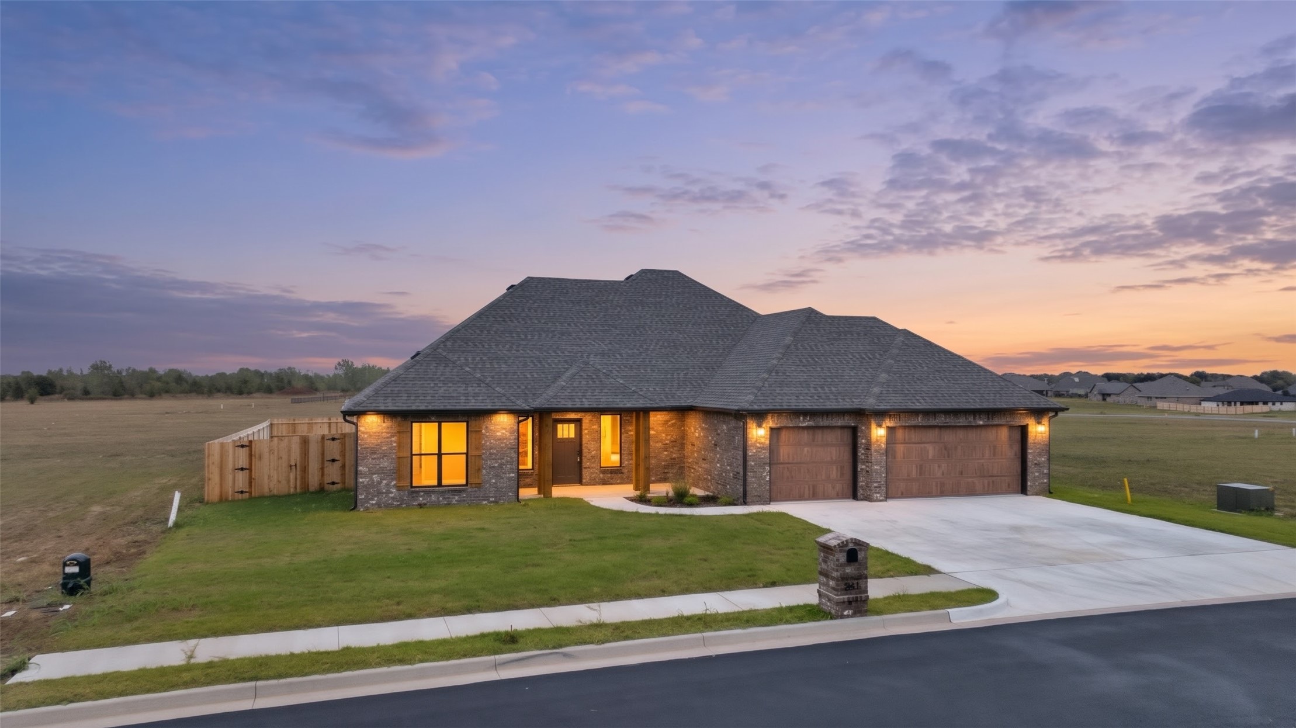
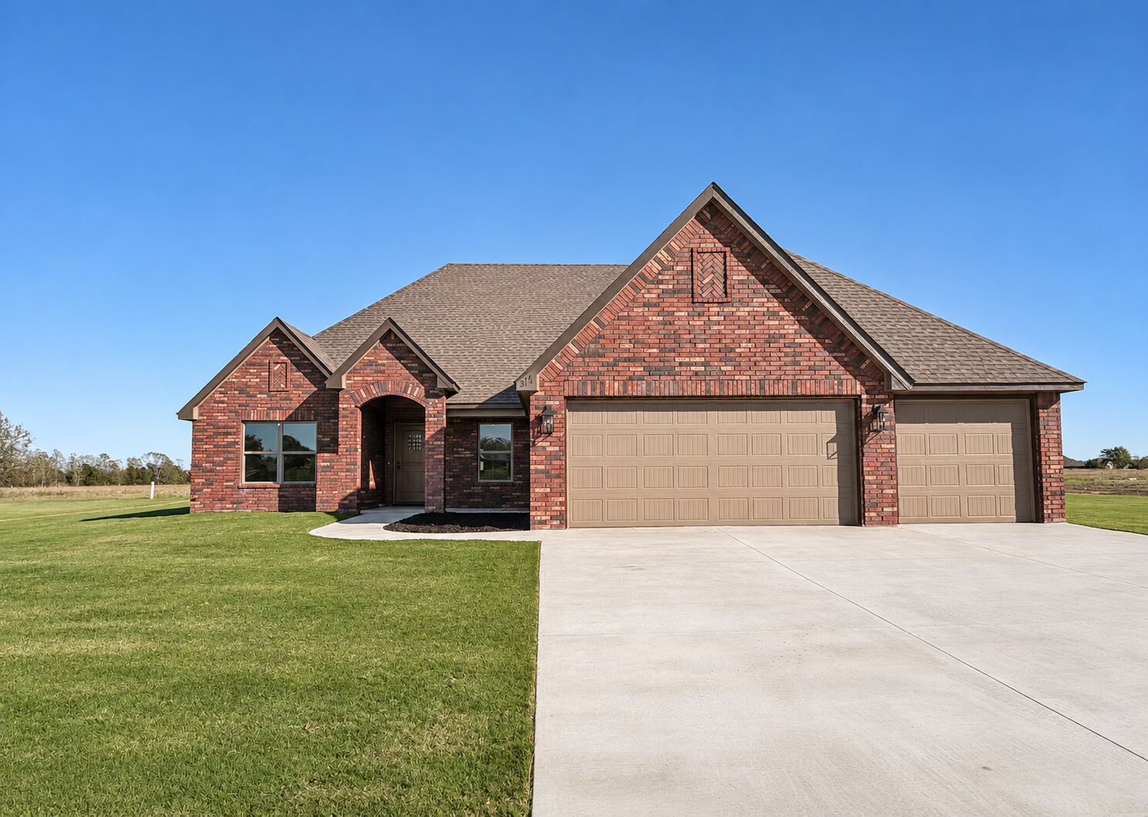
Plenty of parking for guests, bicycles or maybe a game of basketball!
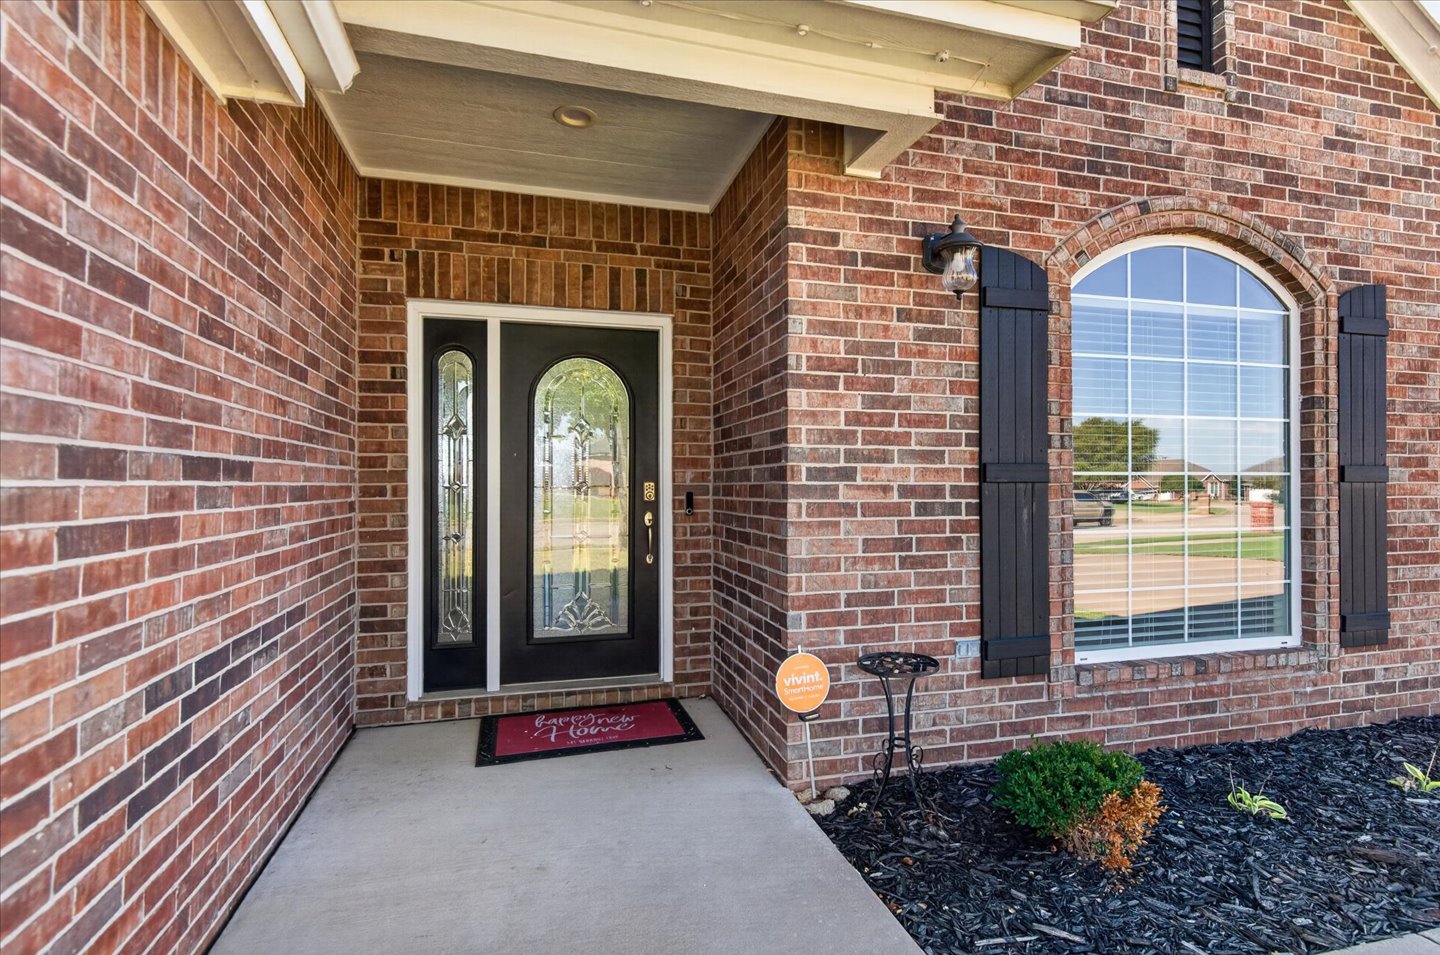
Your guests will immediately love the brick exterior facade featuring a covered entryway, arched window with decorative shutters, and glass-paneled front door
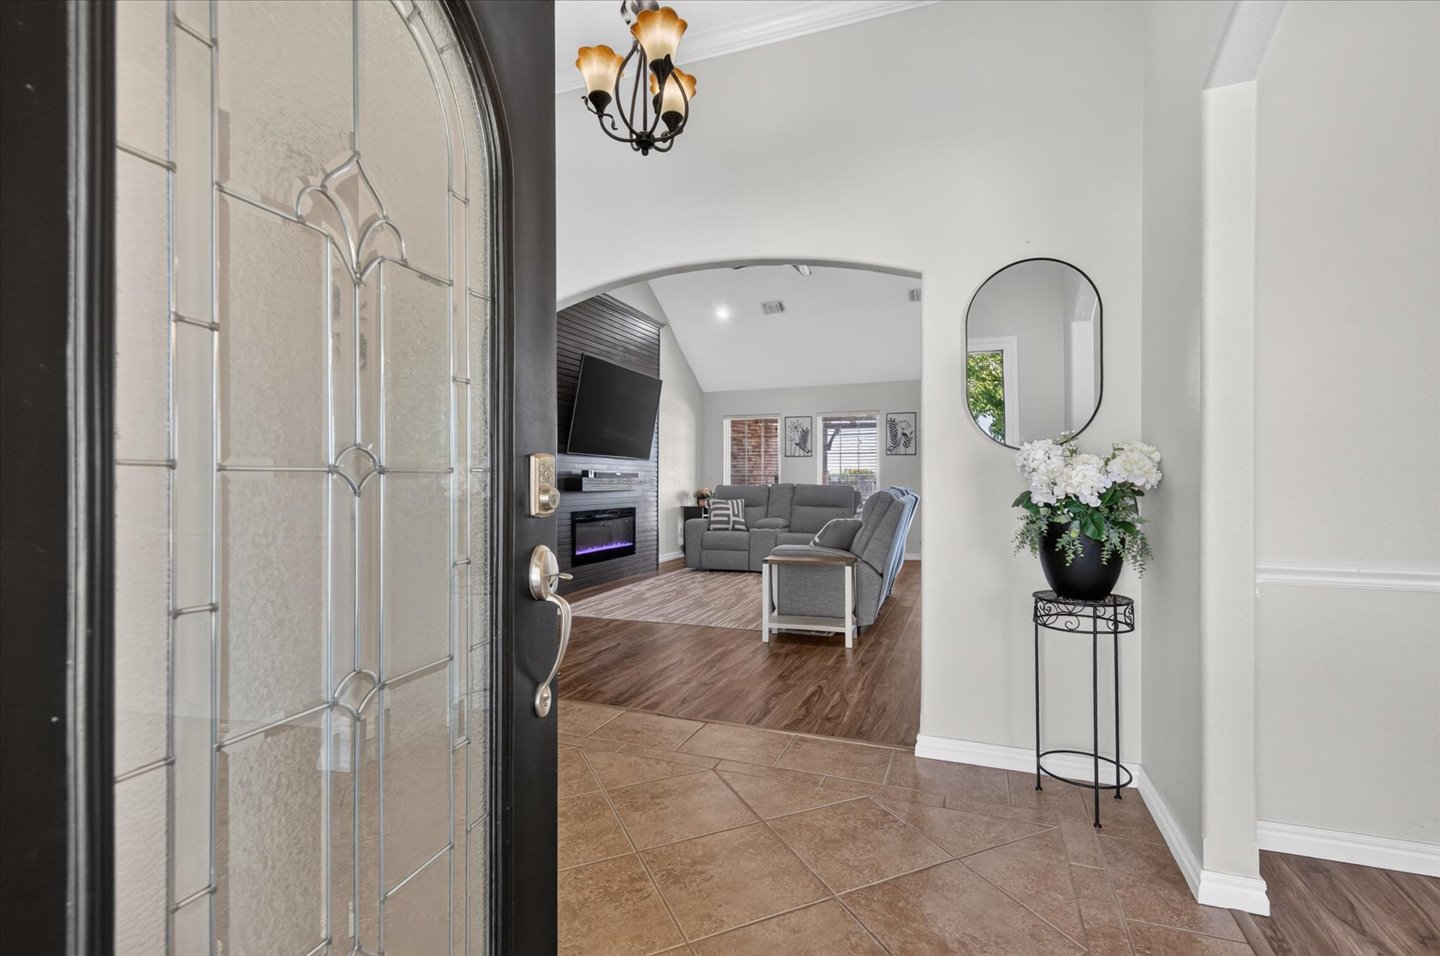
Come on in!
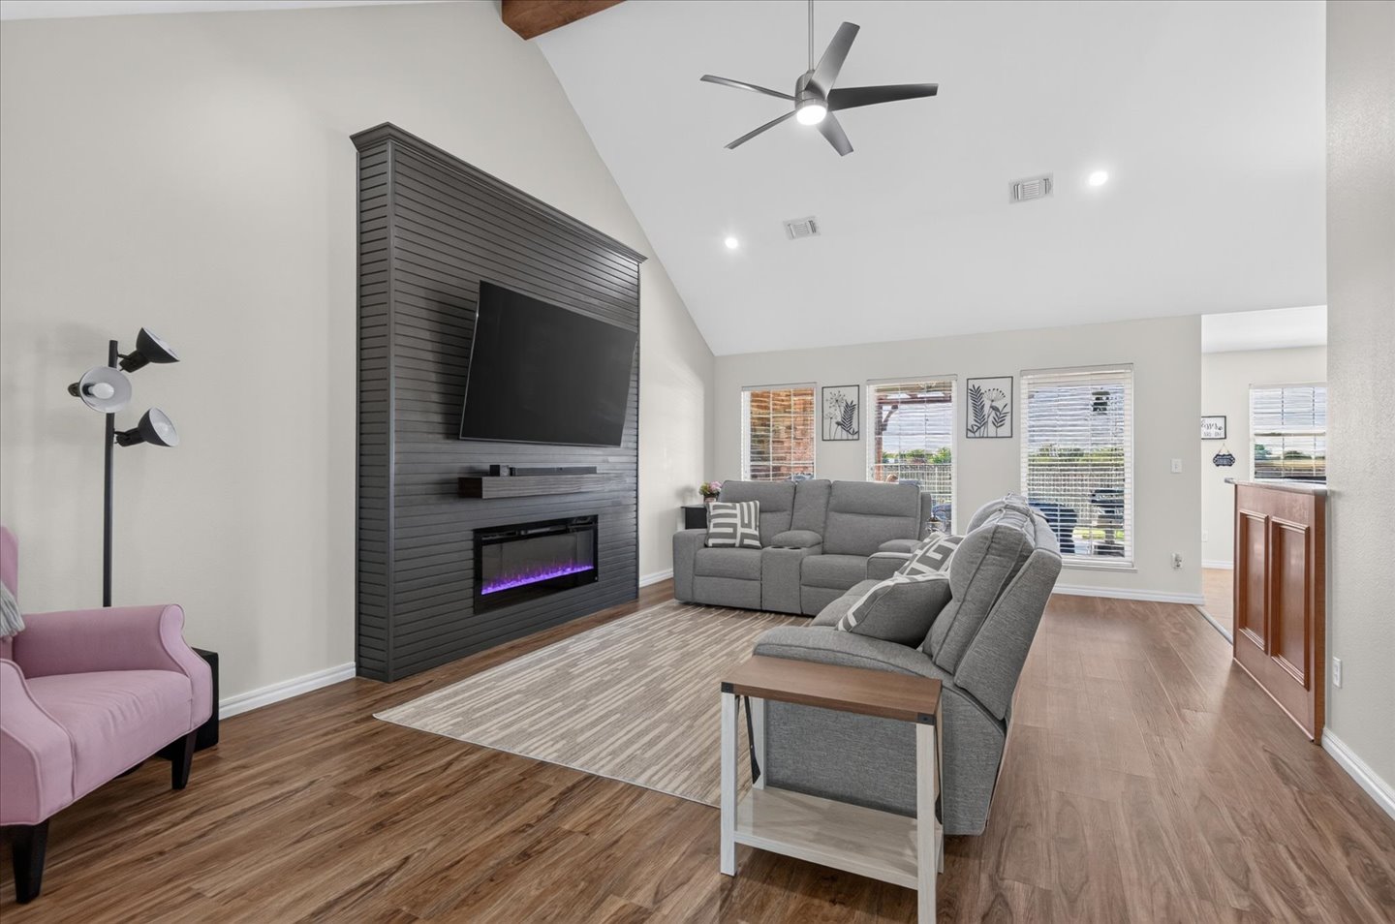
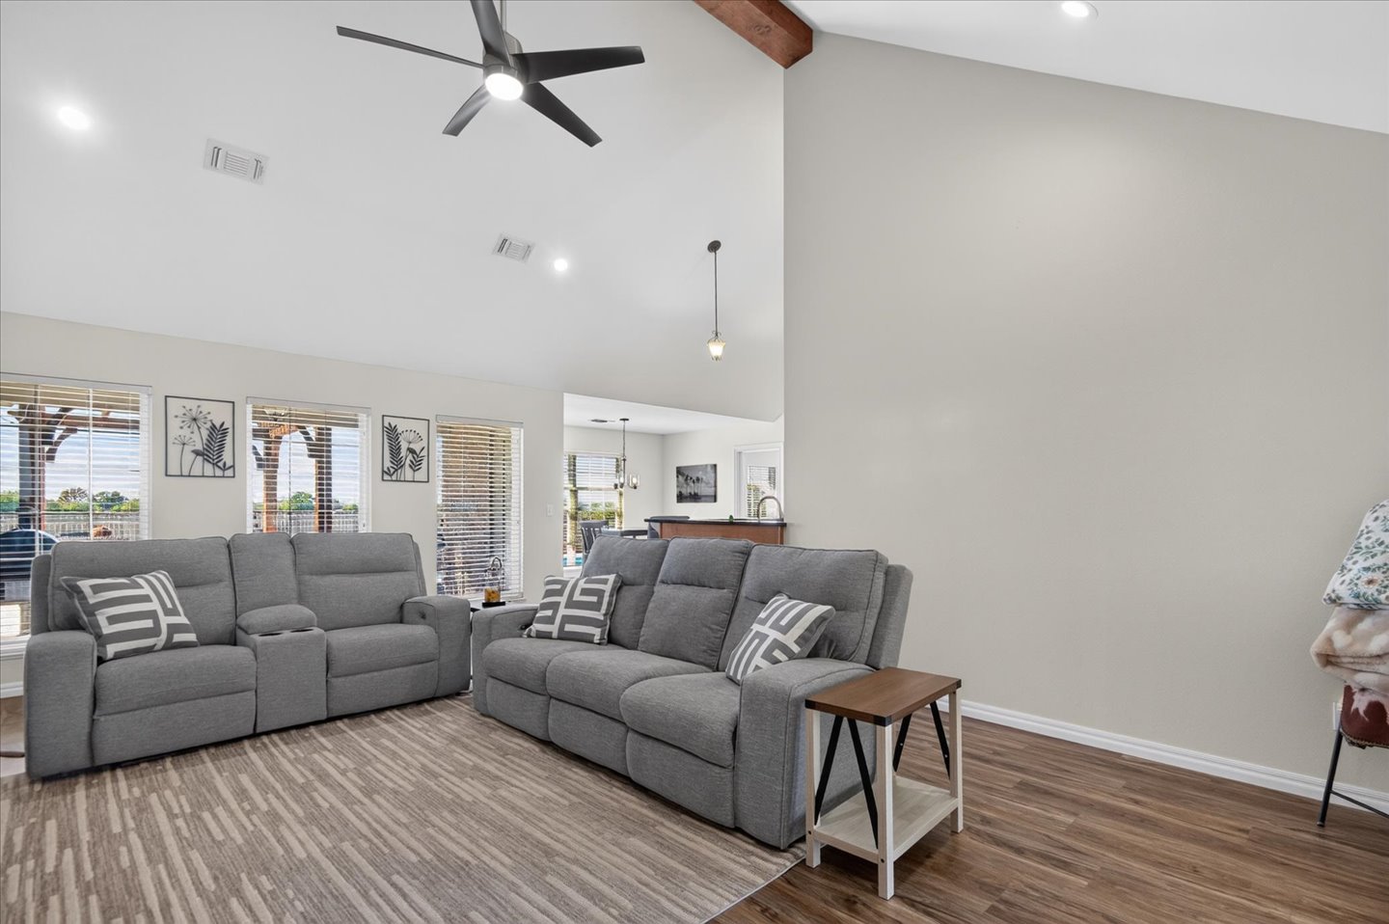
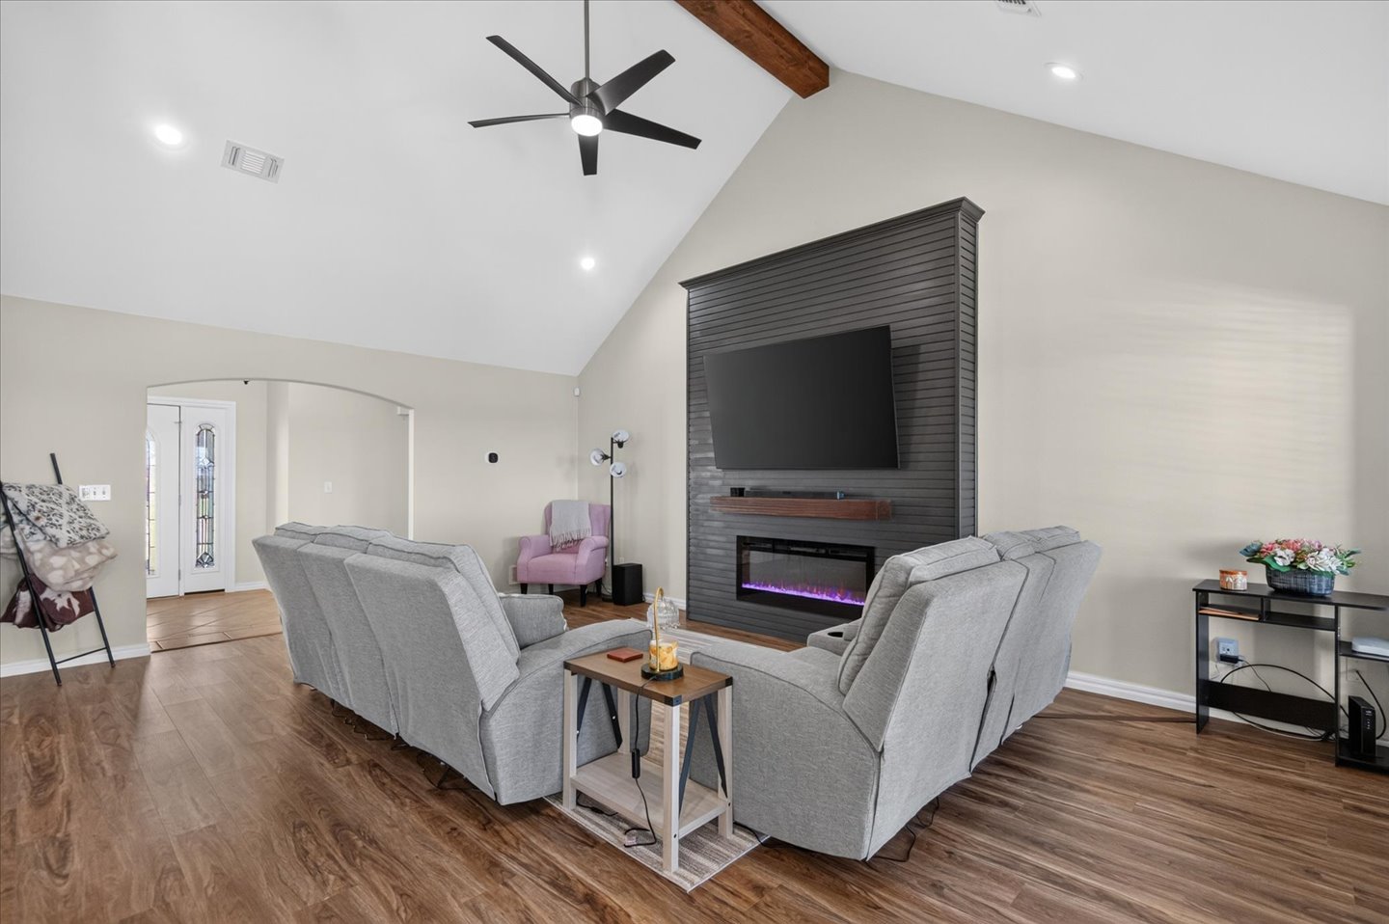
immediately fall in love with the living room vaulted ceilings featuring wood-finish flooring, a matte dark accent wall with integrated horizontal planking, an electric fireplace, and a ceiling fan
Open living and an abundance of natural light
Living Room
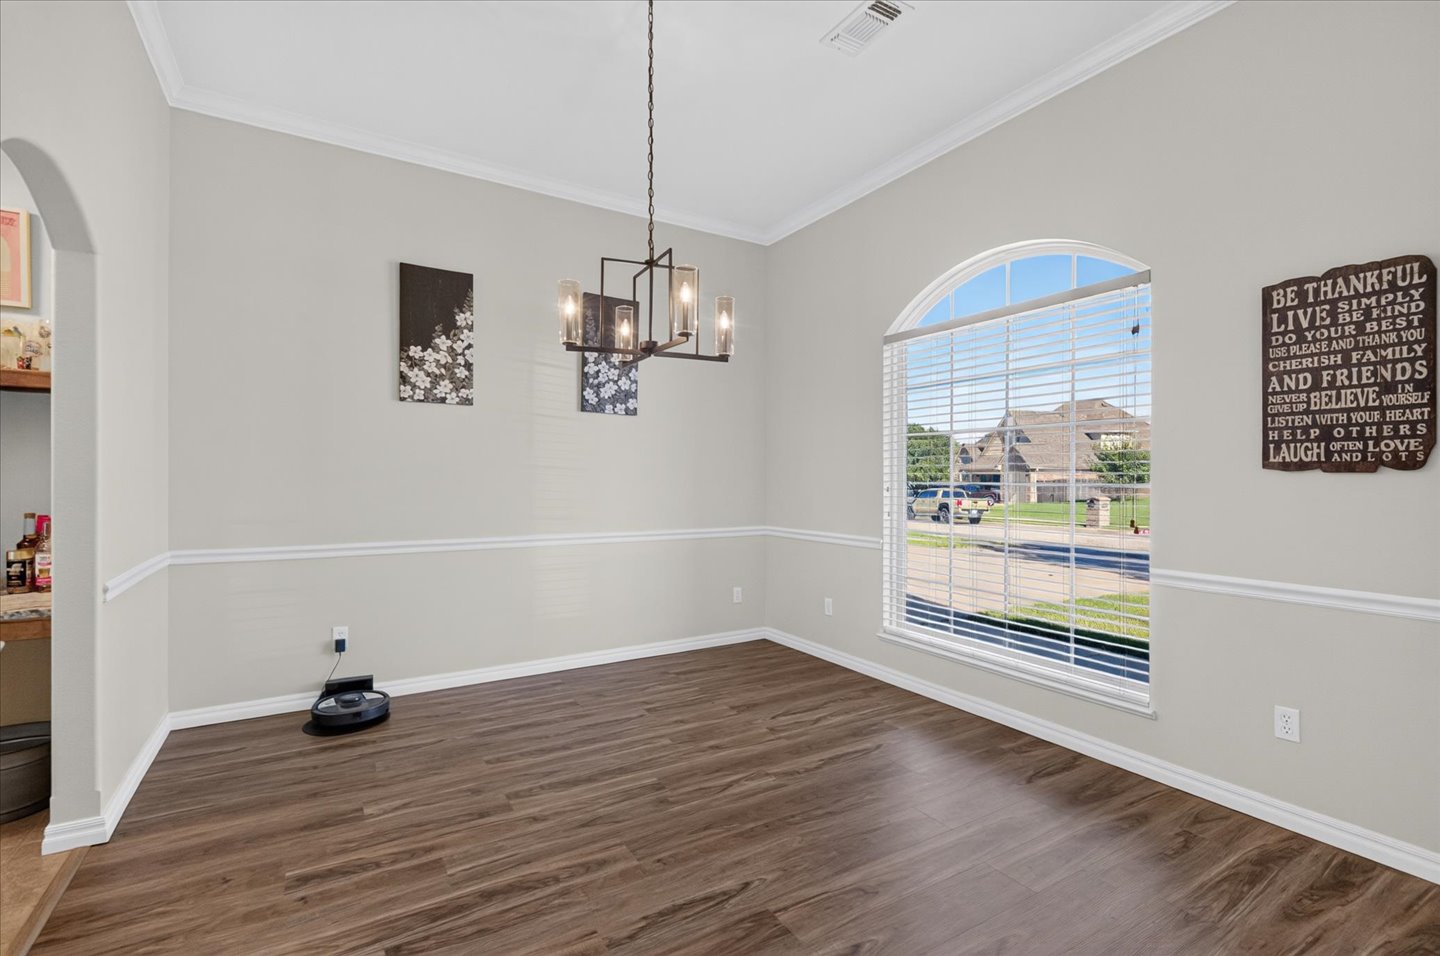
Dining area featuring wood-finish flooring, an arched window, chair rail molding, and a tiered metal chandelier
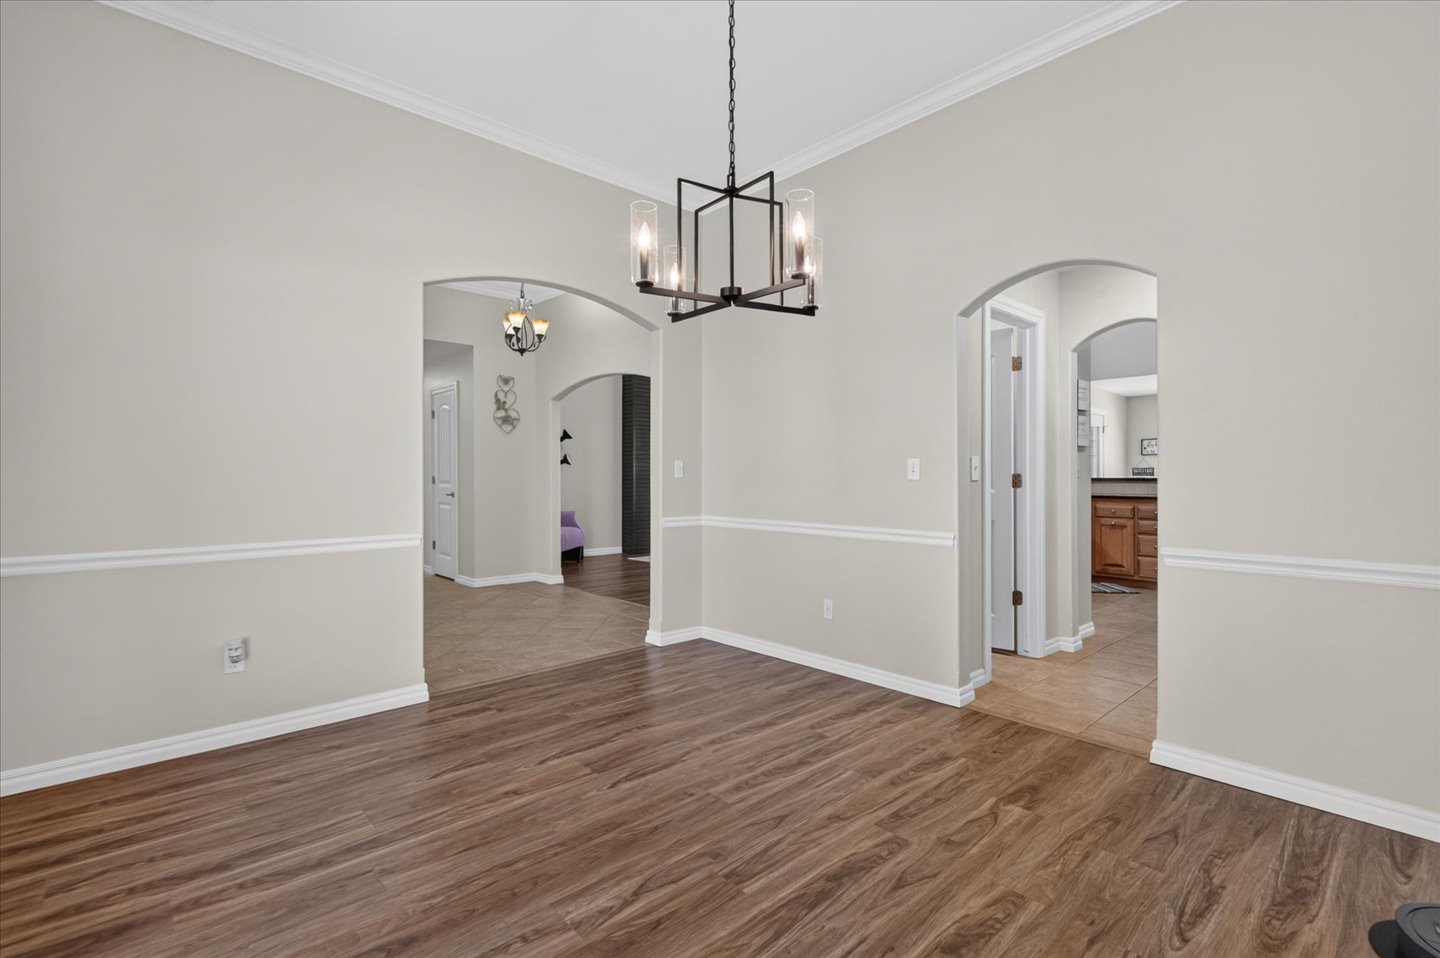
Interior space featuring wood-finish flooring, white chair rail molding, arched doorways, and a black metal geometric chandelier with clear glass cylindrical shades
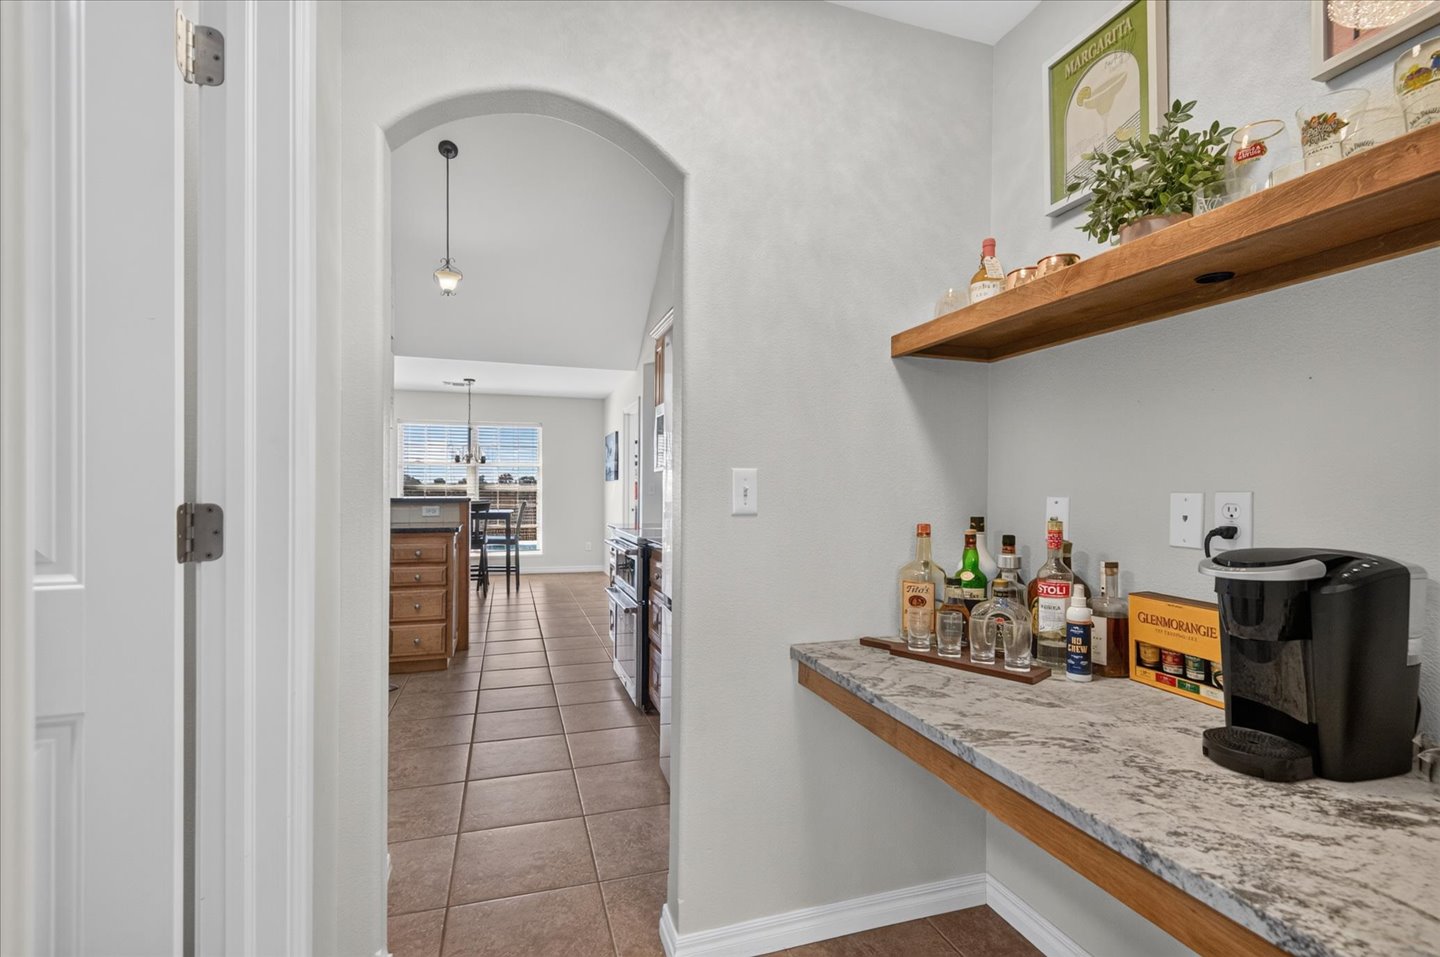
Pass through from kitchen to dining with built-in recessed serving area featuring stone-finish countertop, floating wood shelving, and arched architectural detailing
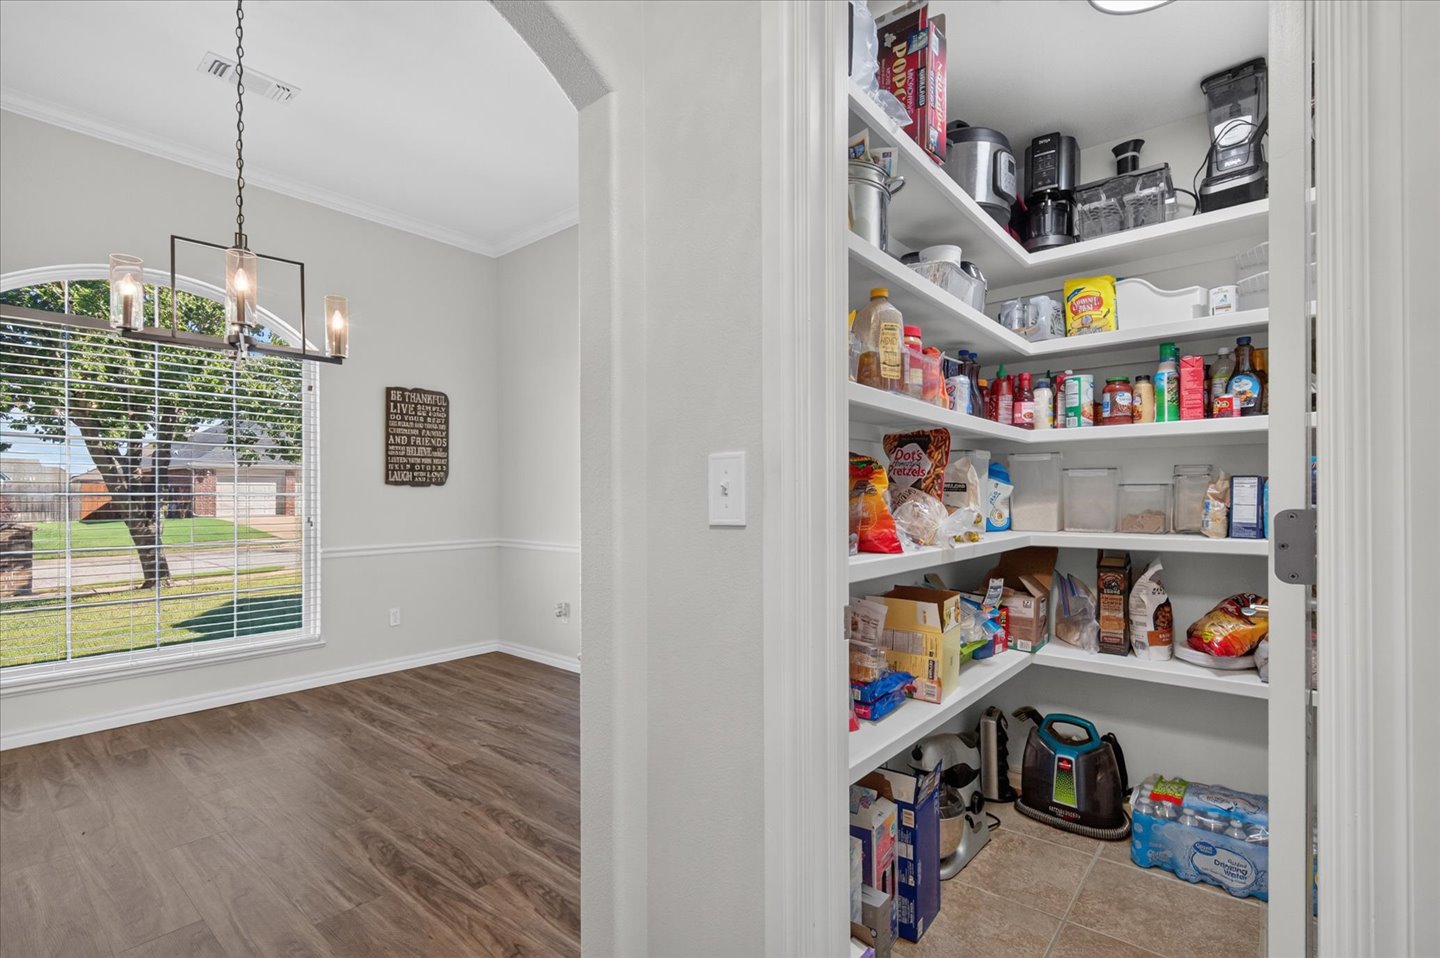
Walk-in pantry featuring white wrap-around shelving and tile flooring, alongside an arched entryway showcasing an arched window, wood-finish flooring, and a metal-frame pendant light fixture
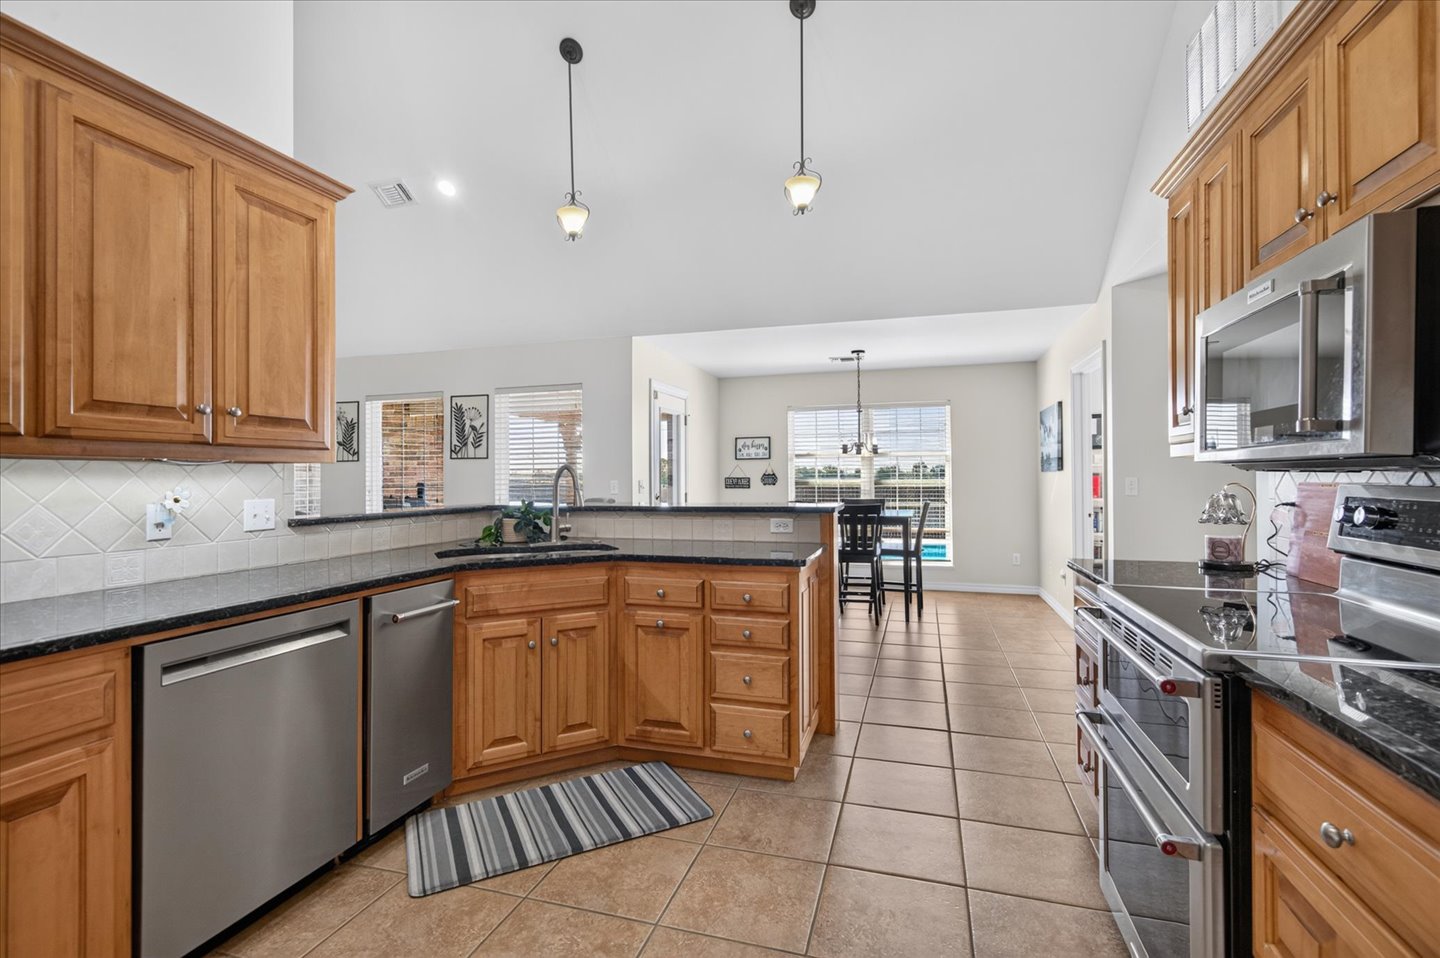
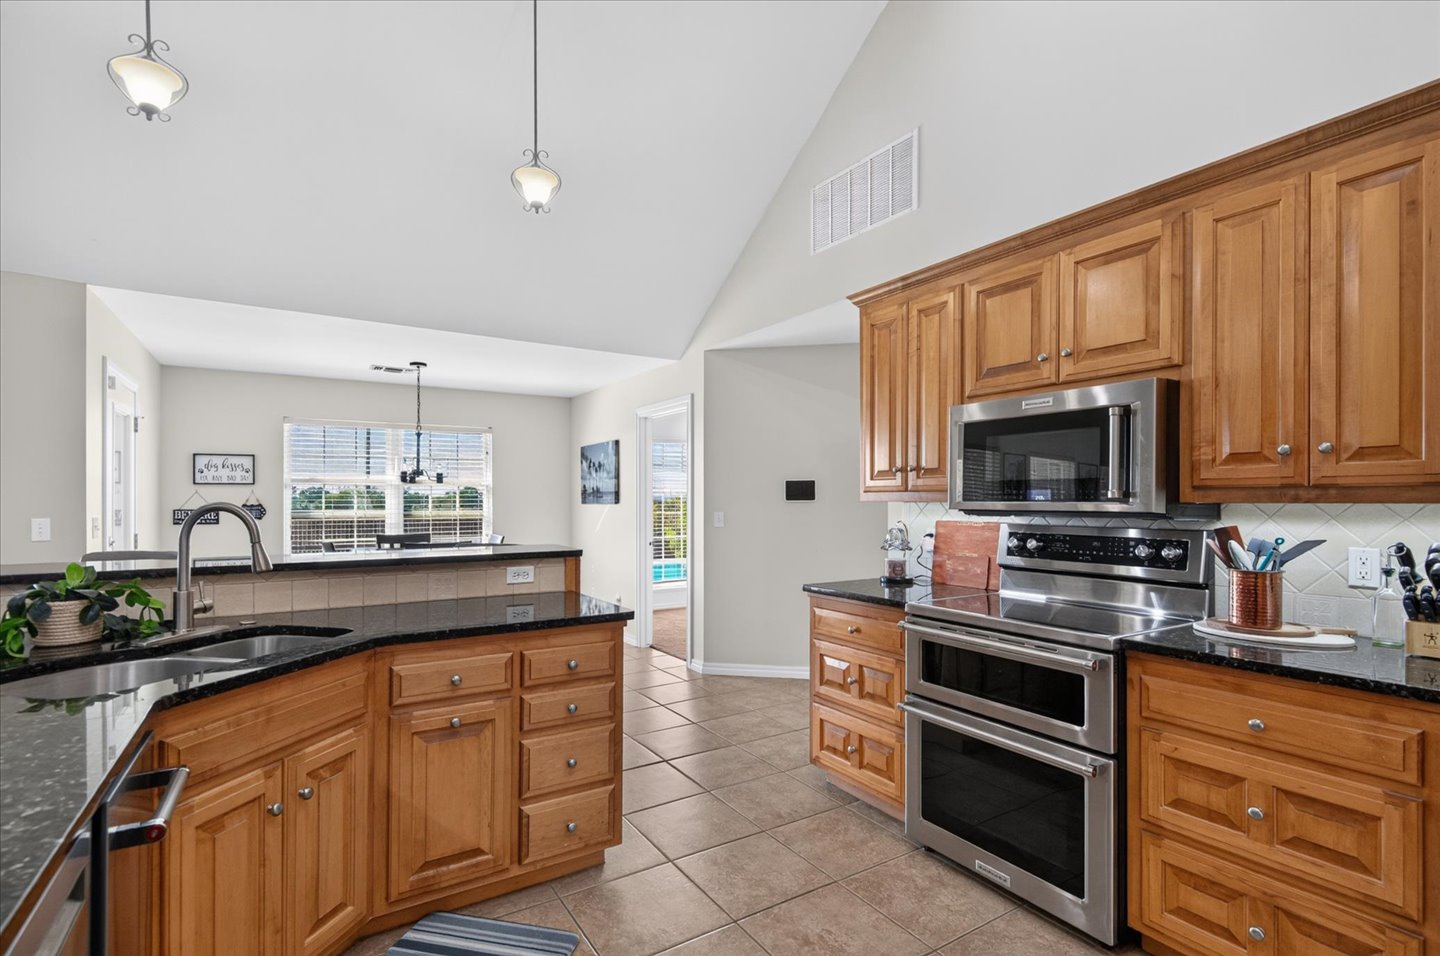
Kitchen featuring custom cabinetry, granite countertops, tile backsplash, stainless steel appliances, and pendant lighting
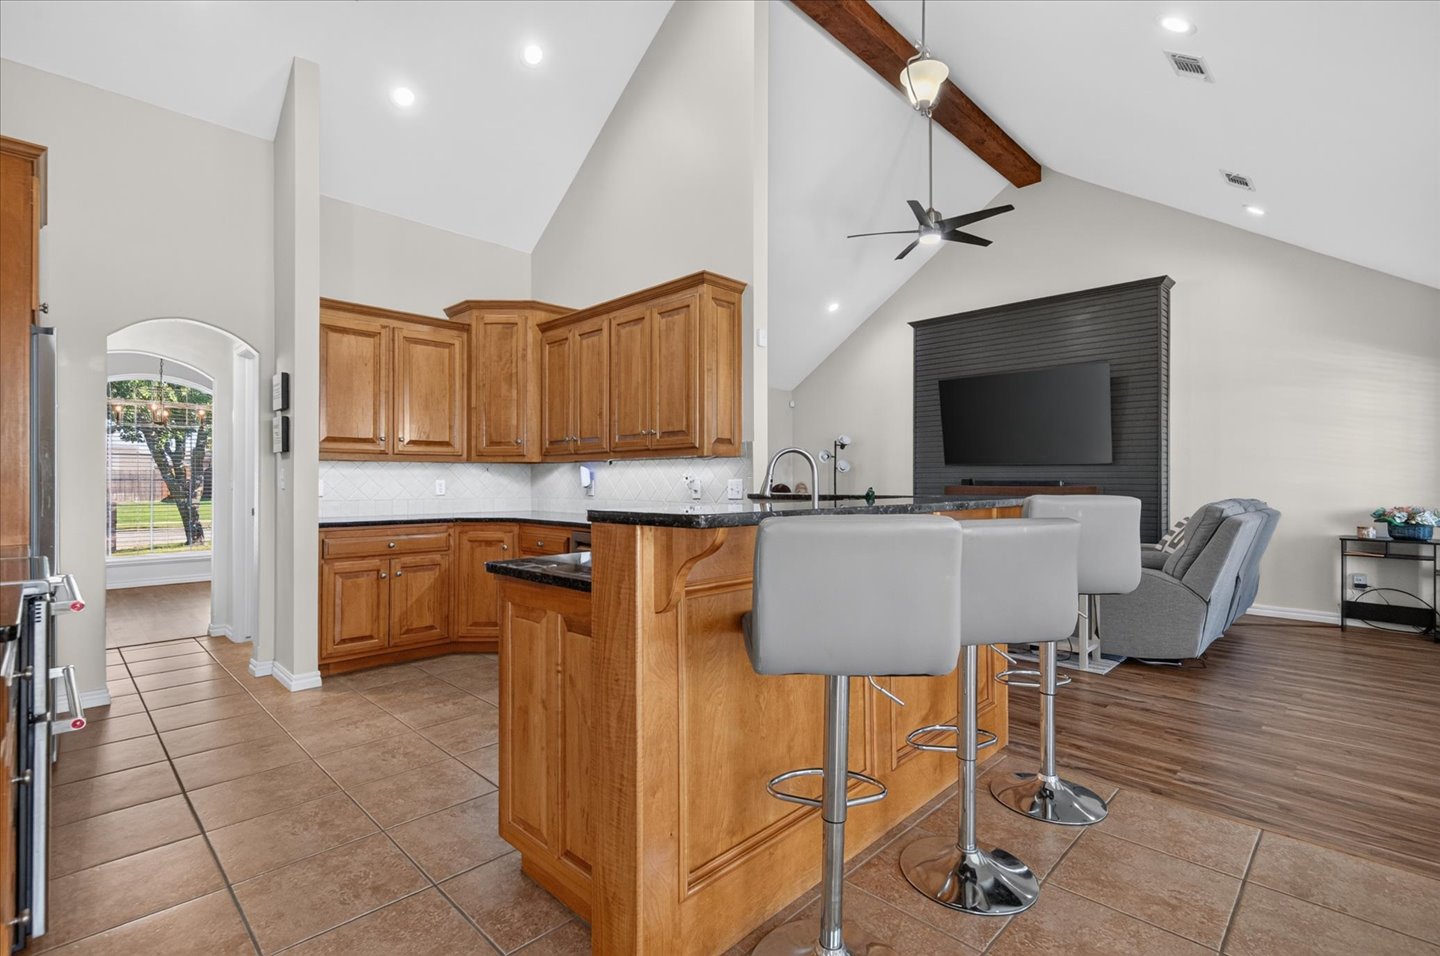
Kitchen featuring wood cabinetry, granite countertops, a breakfast bar, vaulted ceilings with wood beams, and tile flooring
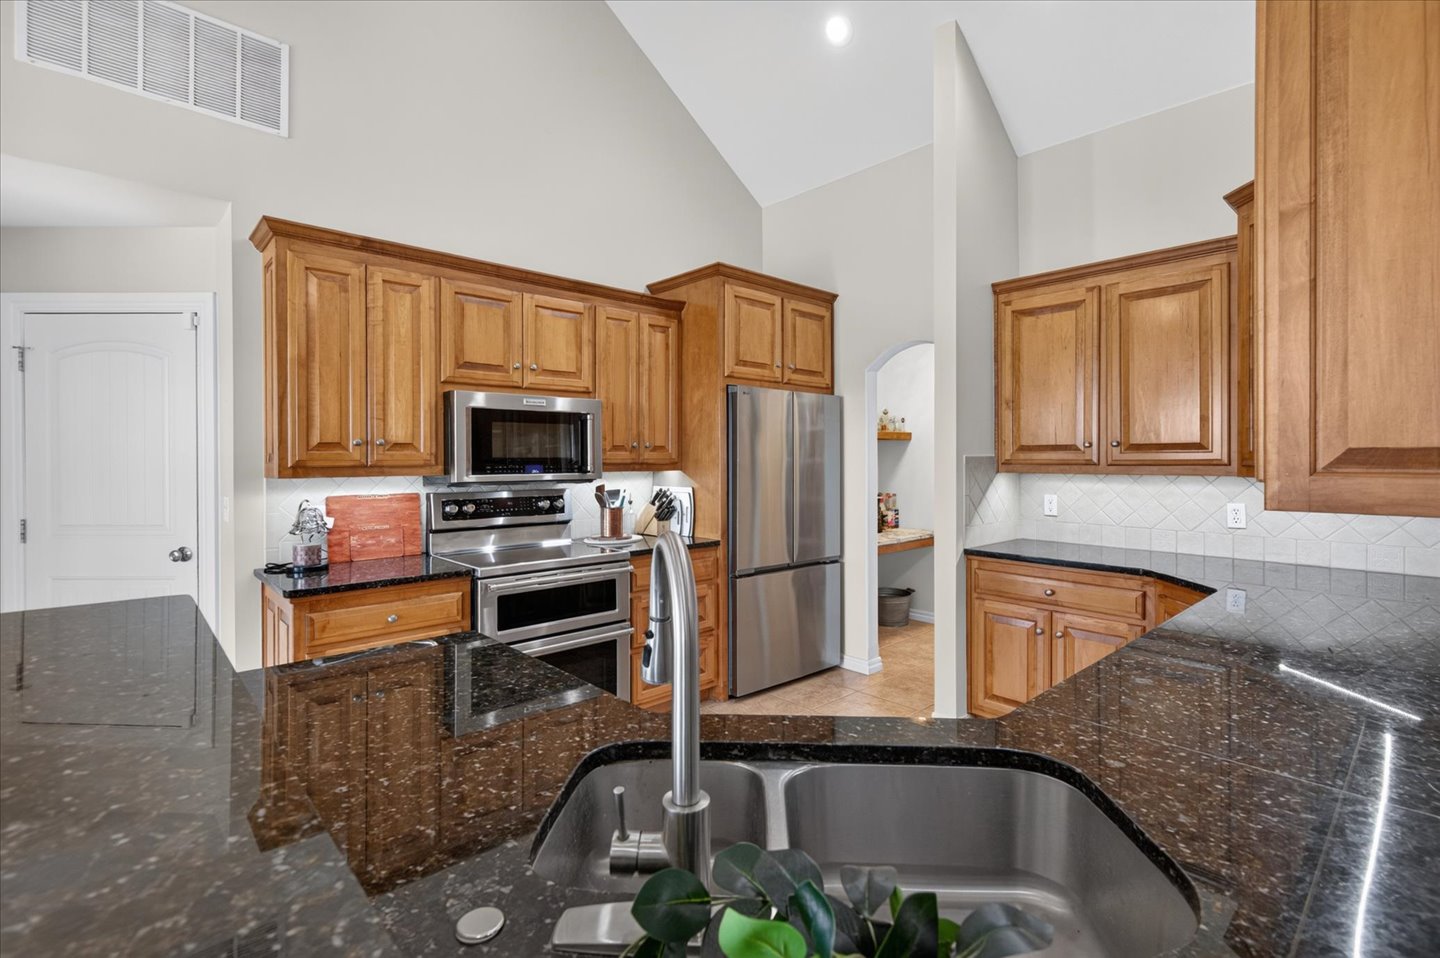
Kitchen featuring vaulted ceilings, wood cabinetry, granite countertops, stainless steel appliances, and a double-basin undermount sink with a gooseneck faucet
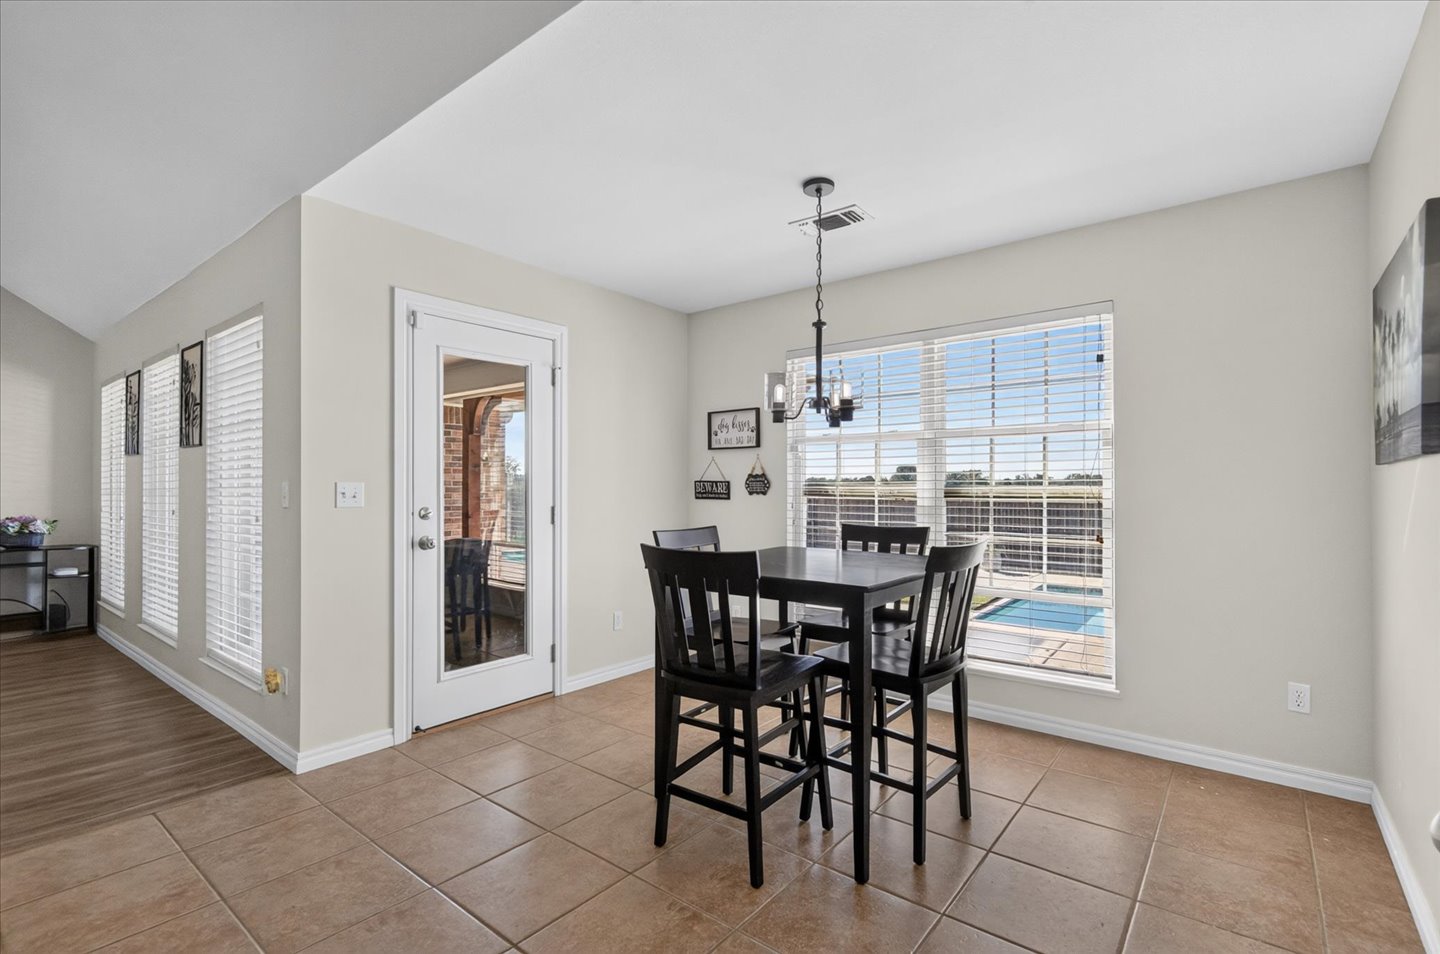
Second Dining Area open to Kitchen and Living Room. Tiled flooring, multi-pane window with blinds, decorative pendant lighting, and a glass-paneled exterior door
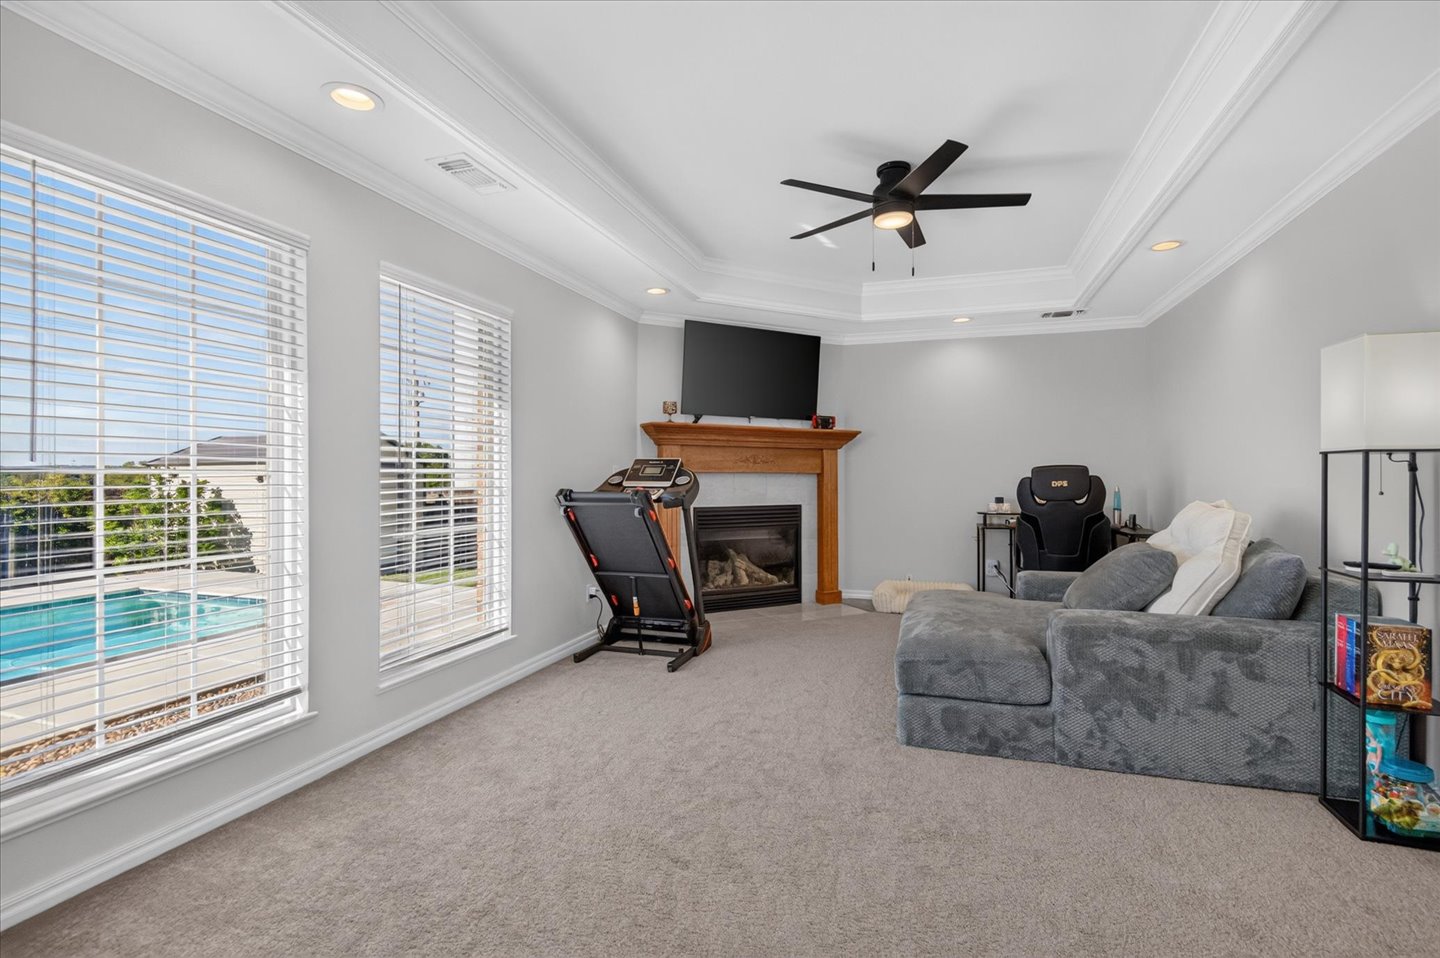
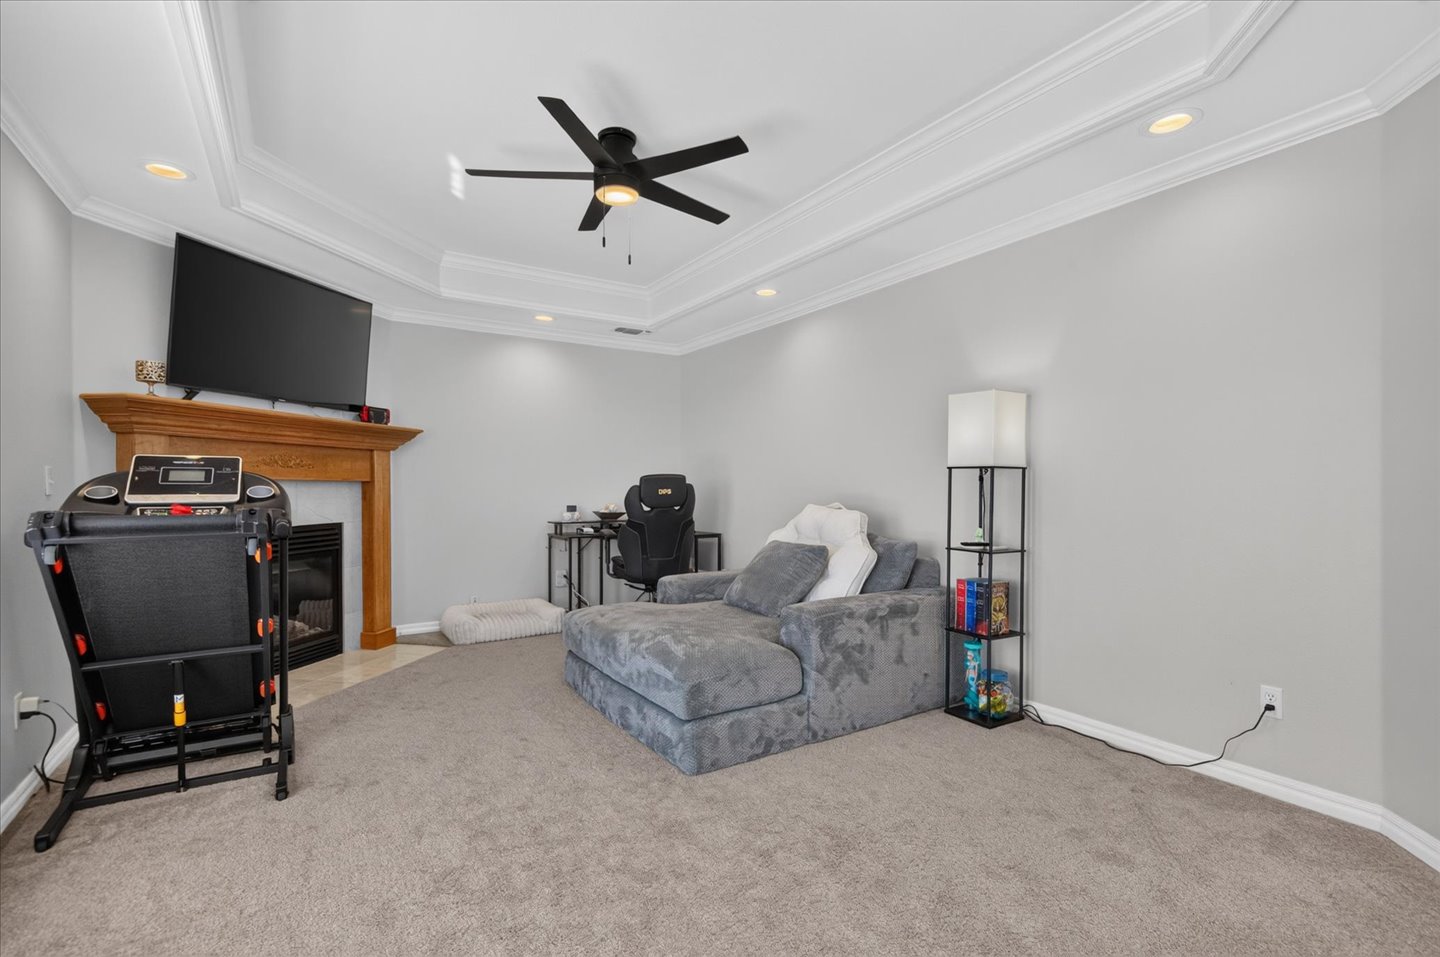
Bonus Room featuring a tray ceiling, recessed lighting, crown molding, built-in fireplace with a wooden mantel, and large windows
Tray ceiling with recessed lighting, central ceiling fan, and corner fireplace with a wooden mantel
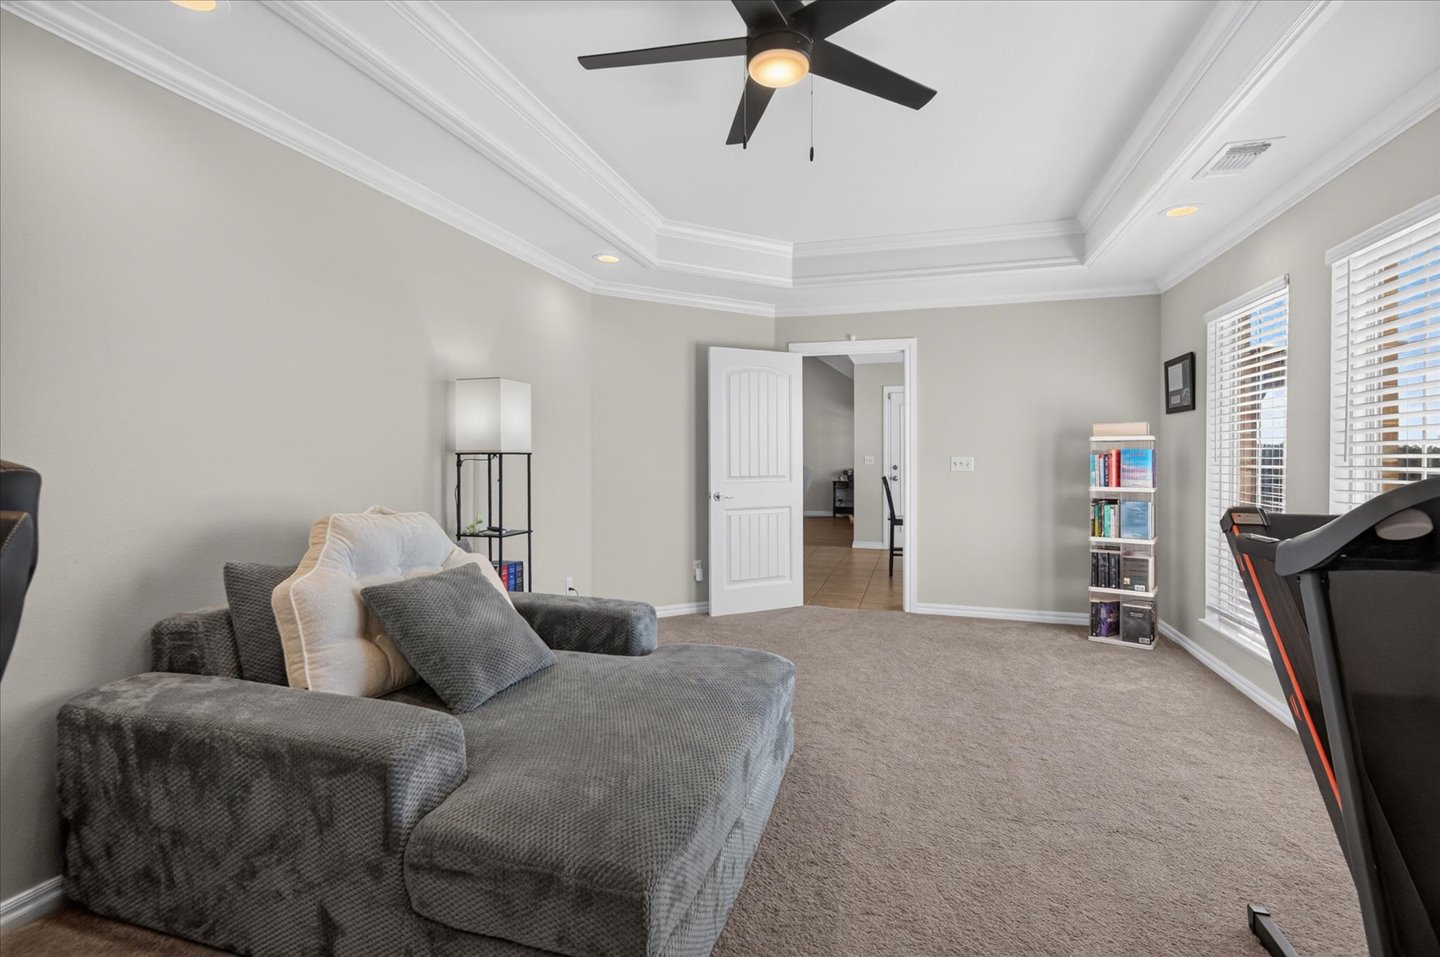
Tray ceiling, recessed lighting, carpeted flooring, and a multi-blade ceiling fan with integrated light fixture
Neutral wall palette featuring carpeting, dual windows with blinds, and a circular LED-integrated ceiling fan fixture
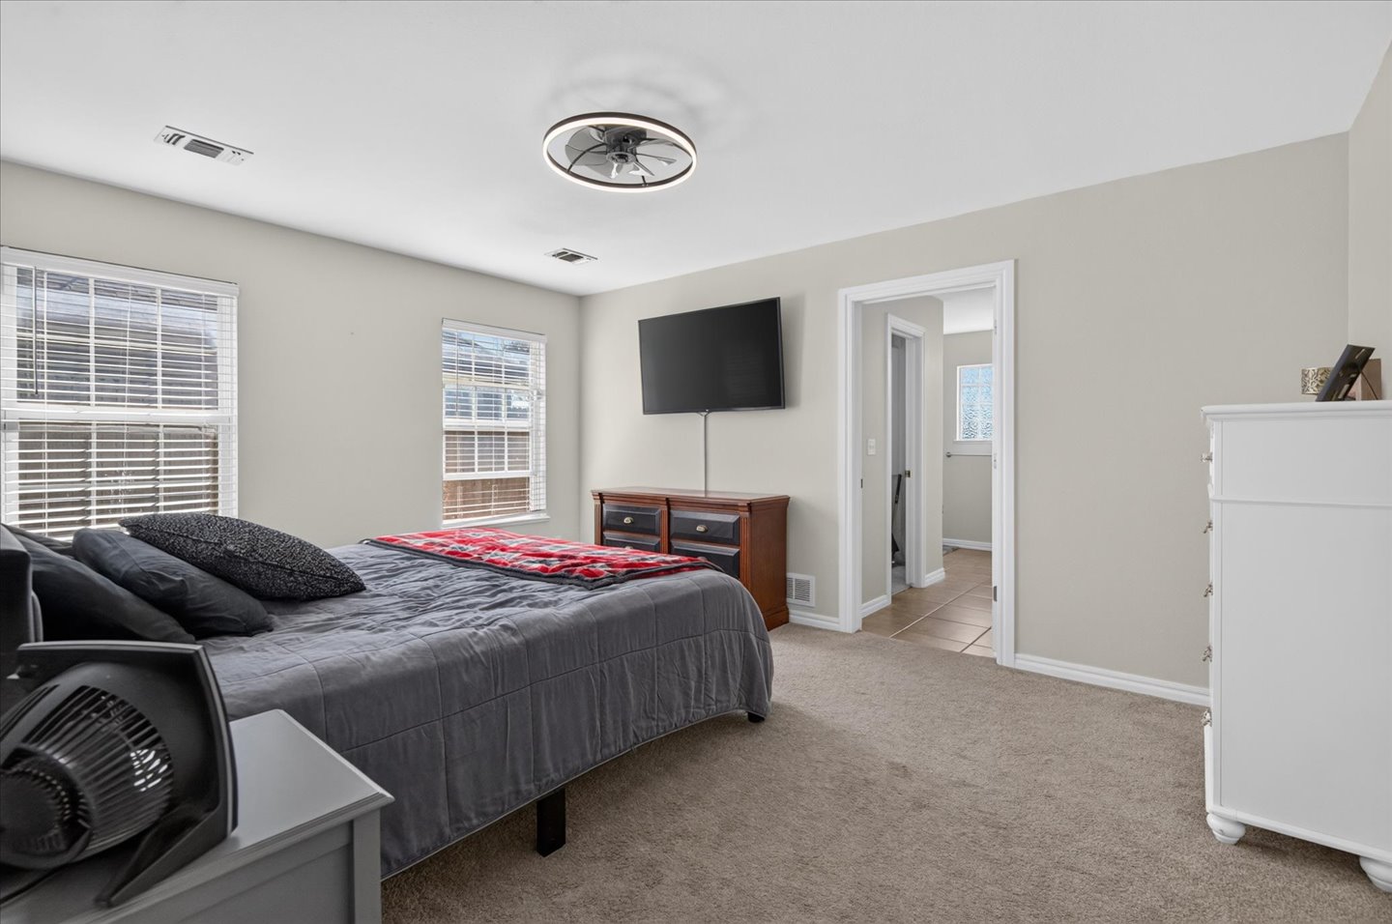
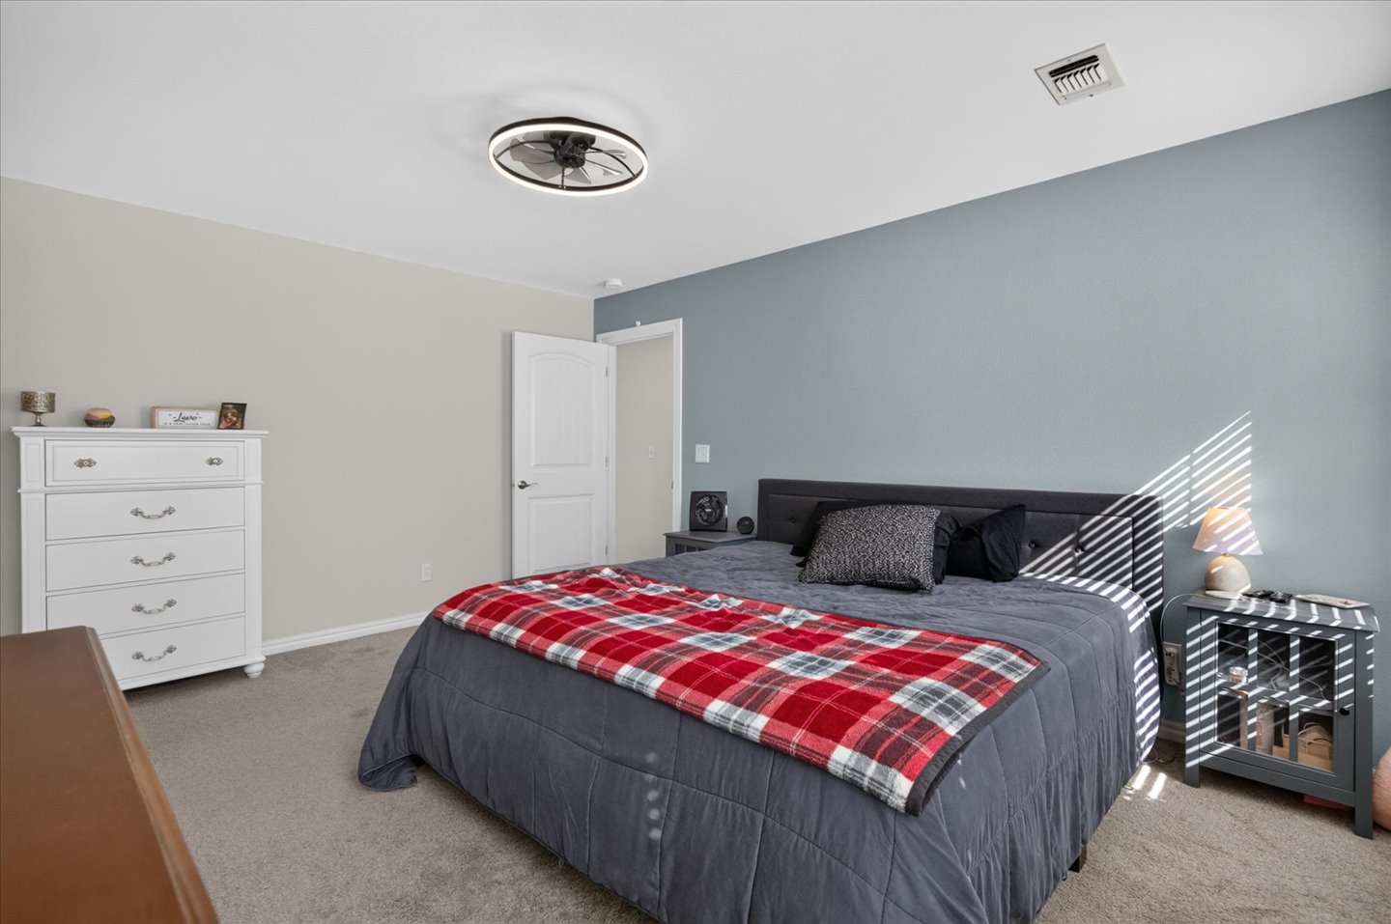
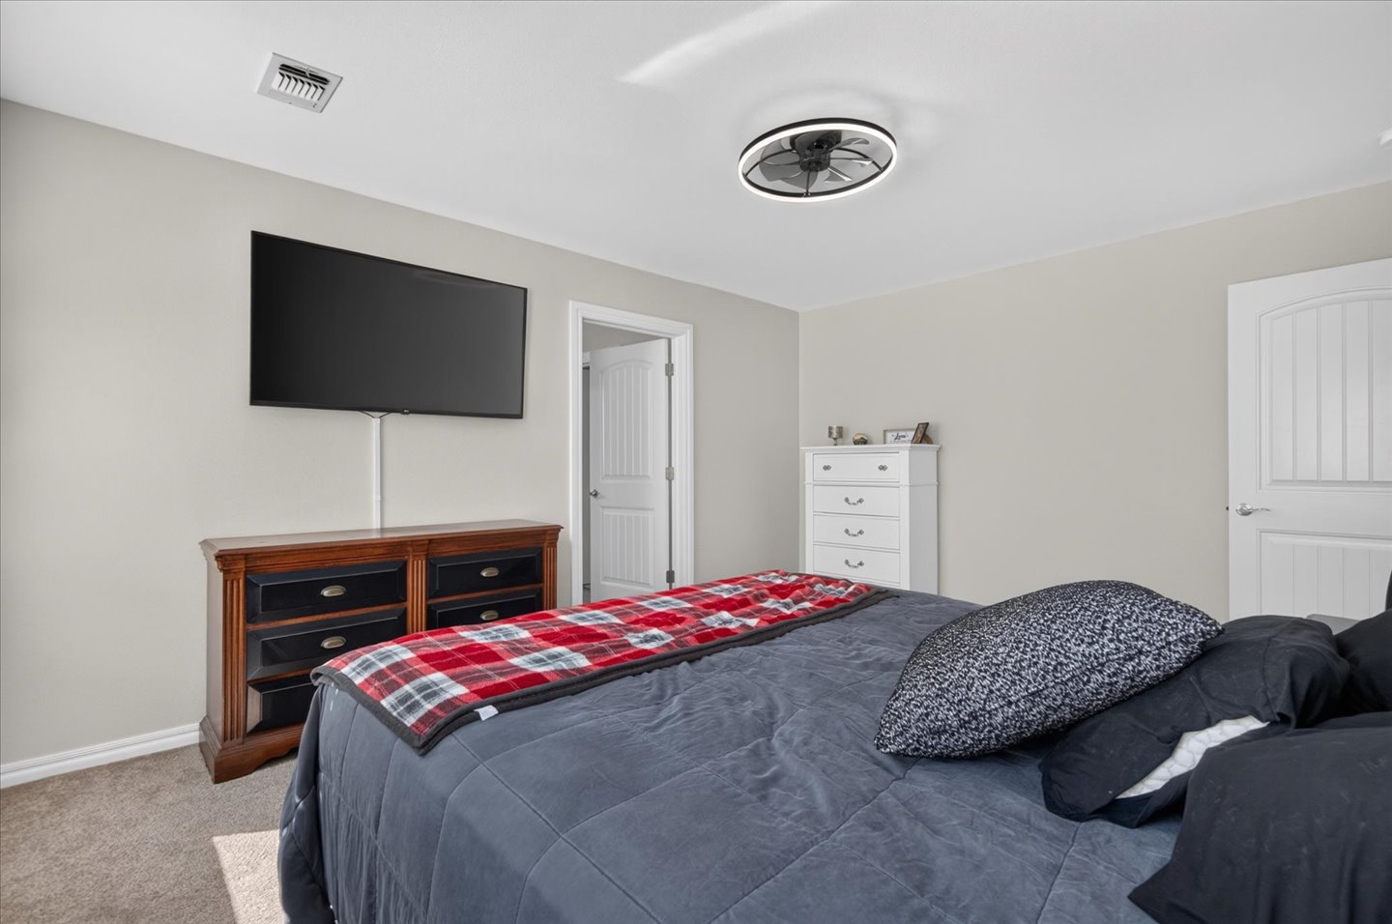
Primary Bedroom featuring neutral wall tones with a blue accent wall, wall-to-wall carpeting, and a flush-mount modern ceiling fan
Neutral-toned interior featuring plush carpeting, modern low-profile LED ceiling light, and arched-top interior doors
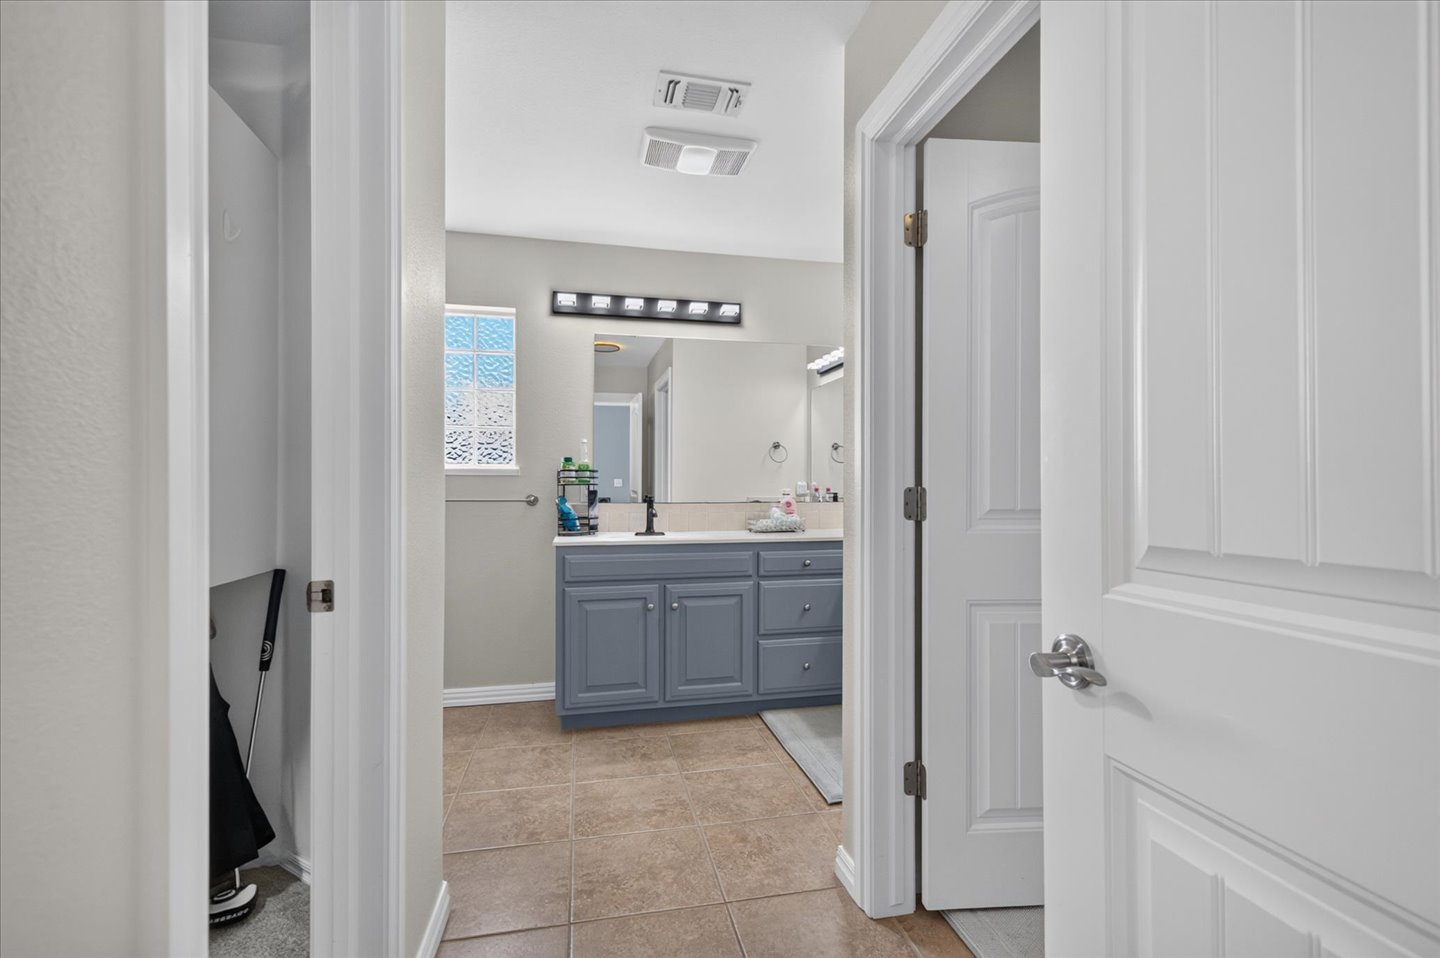
Bathroom featuring blue cabinetry, a rectangular vanity mirror, multi-bulb wall lighting, and tile flooring
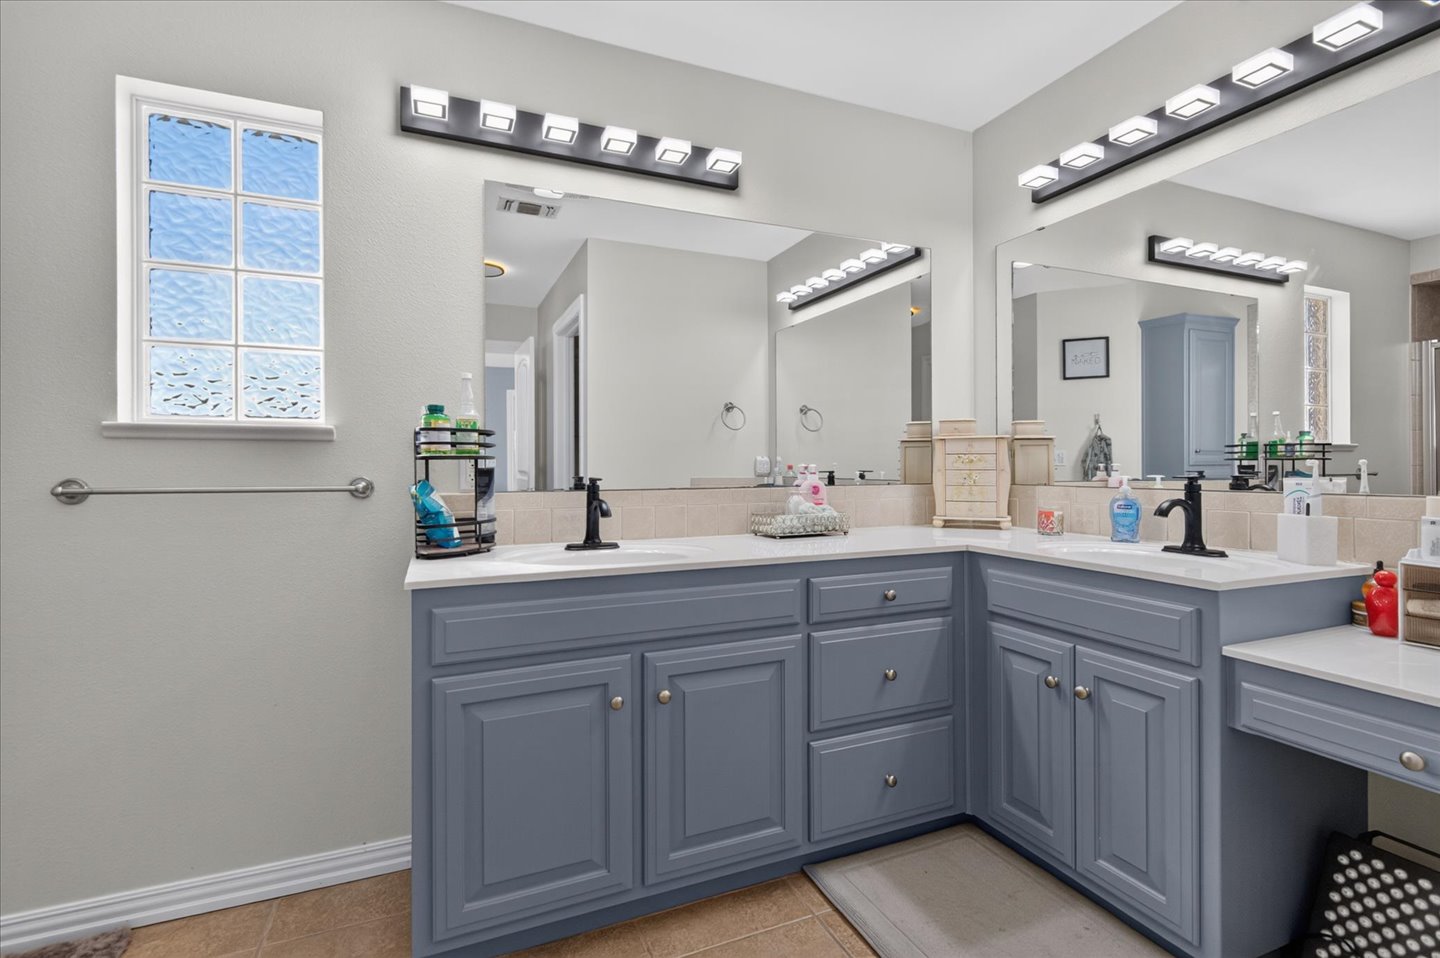
L-shaped blue cabinetry featuring dual undermount sinks, stone countertops, matte black fixtures, and dual wall-mounted vanity lights
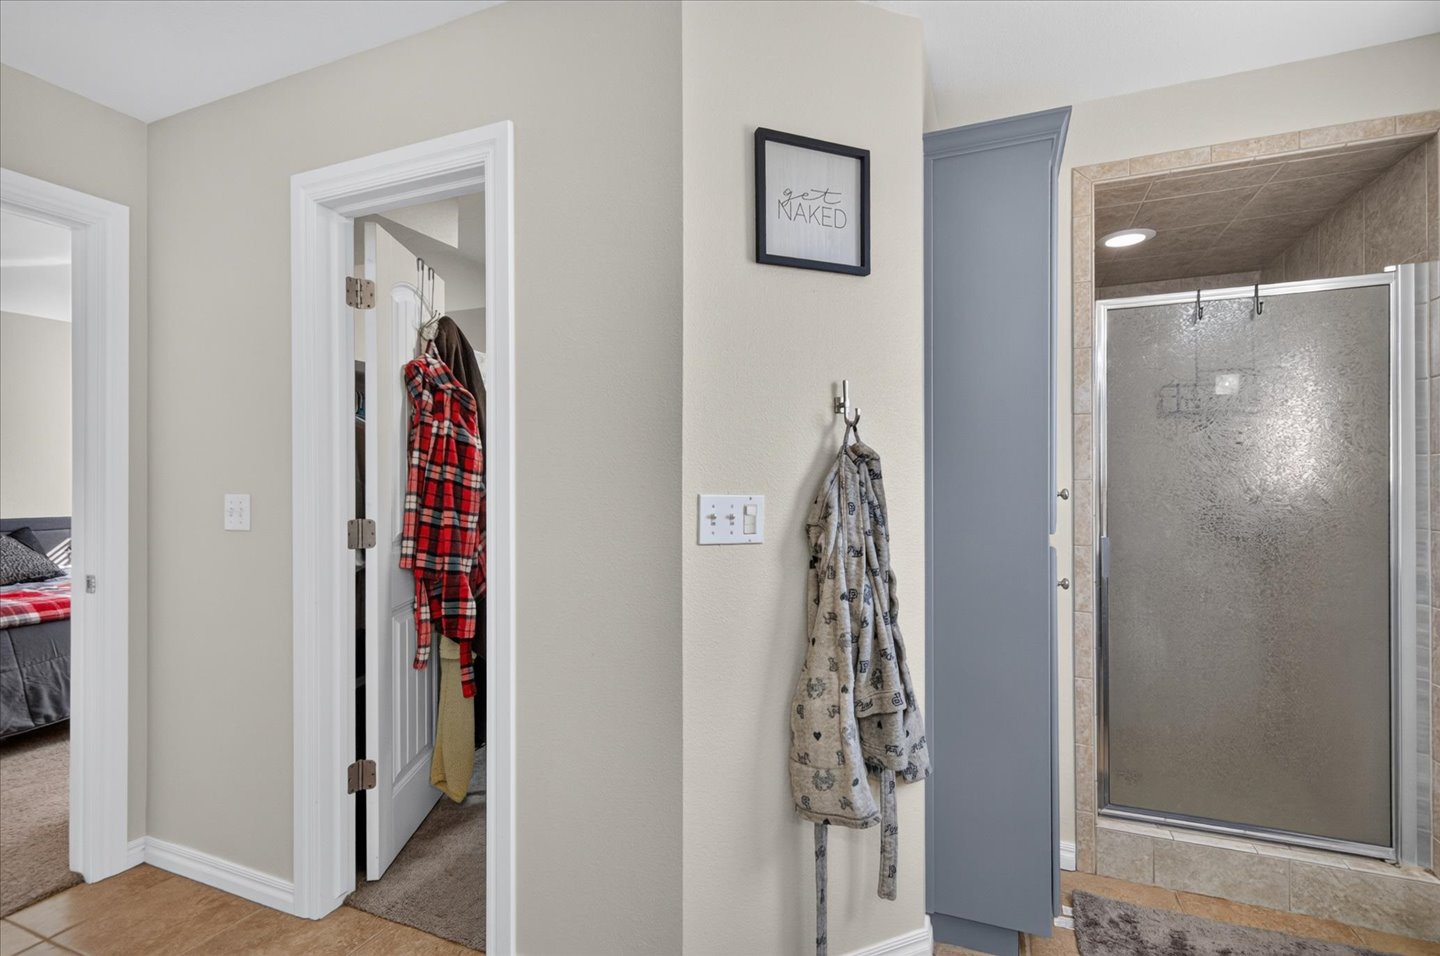
Full-height custom cabinetry, walk-in closet with panel door, and shower enclosure with tile surround
Neutral wall finishes, plush carpeting, double-hung windows, and a ceiling fan with integrated lighting
Neutral-toned interior featuring wall-to-wall carpeting, multi-panel doors, and a ceiling fan with integrated lighting
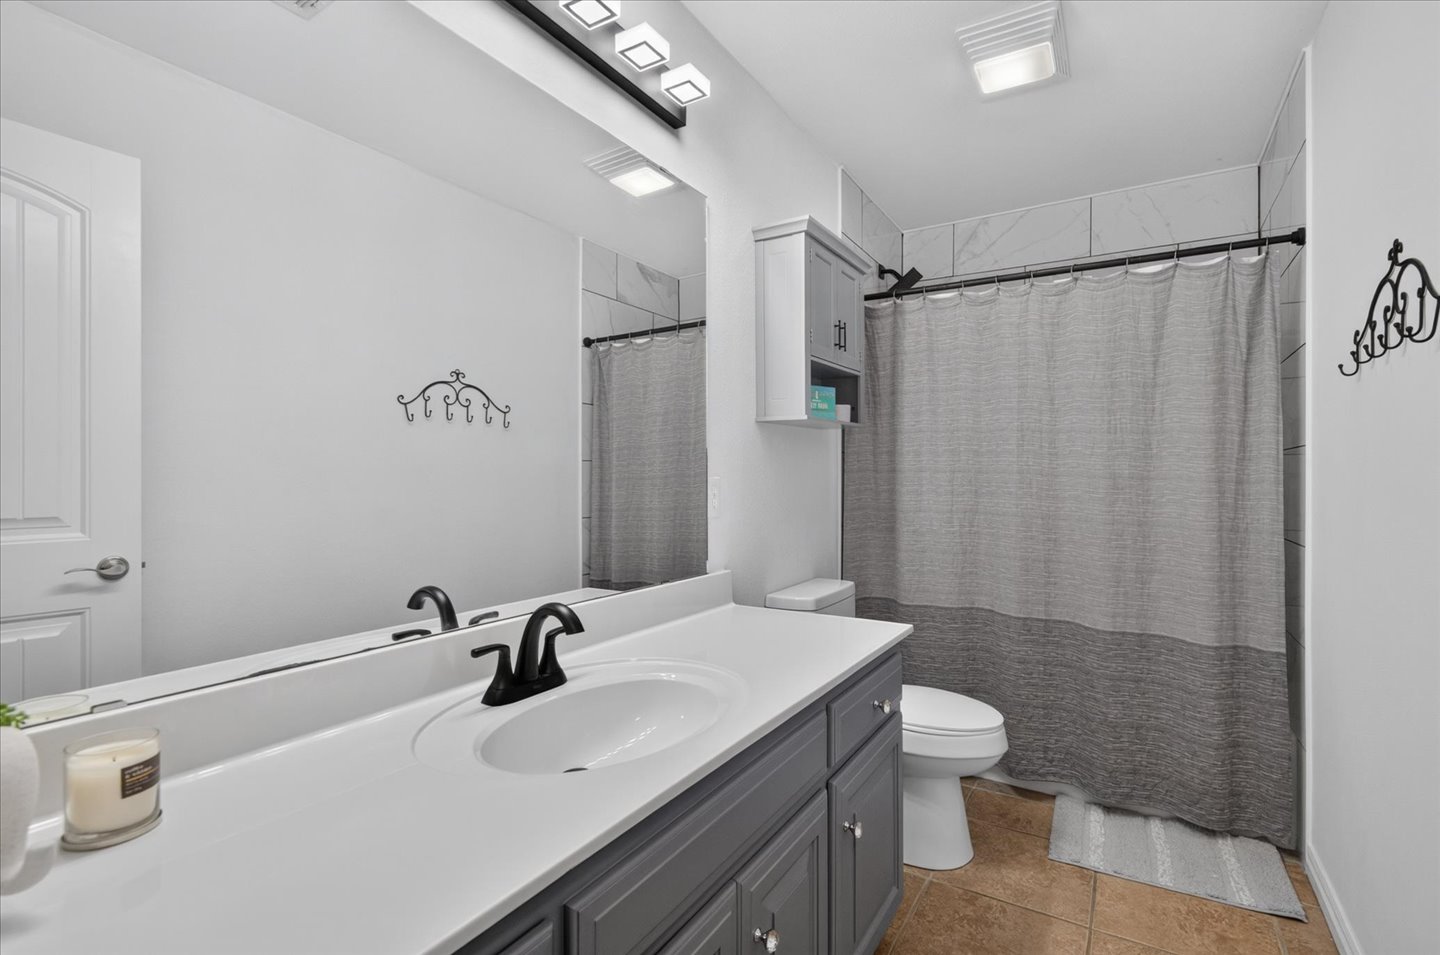
Vanity cabinet with a white countertop and oval undermount sink, matte black faucet, wall-spanning vanity mirror, built-in medicine cabinet, and tiled shower surround
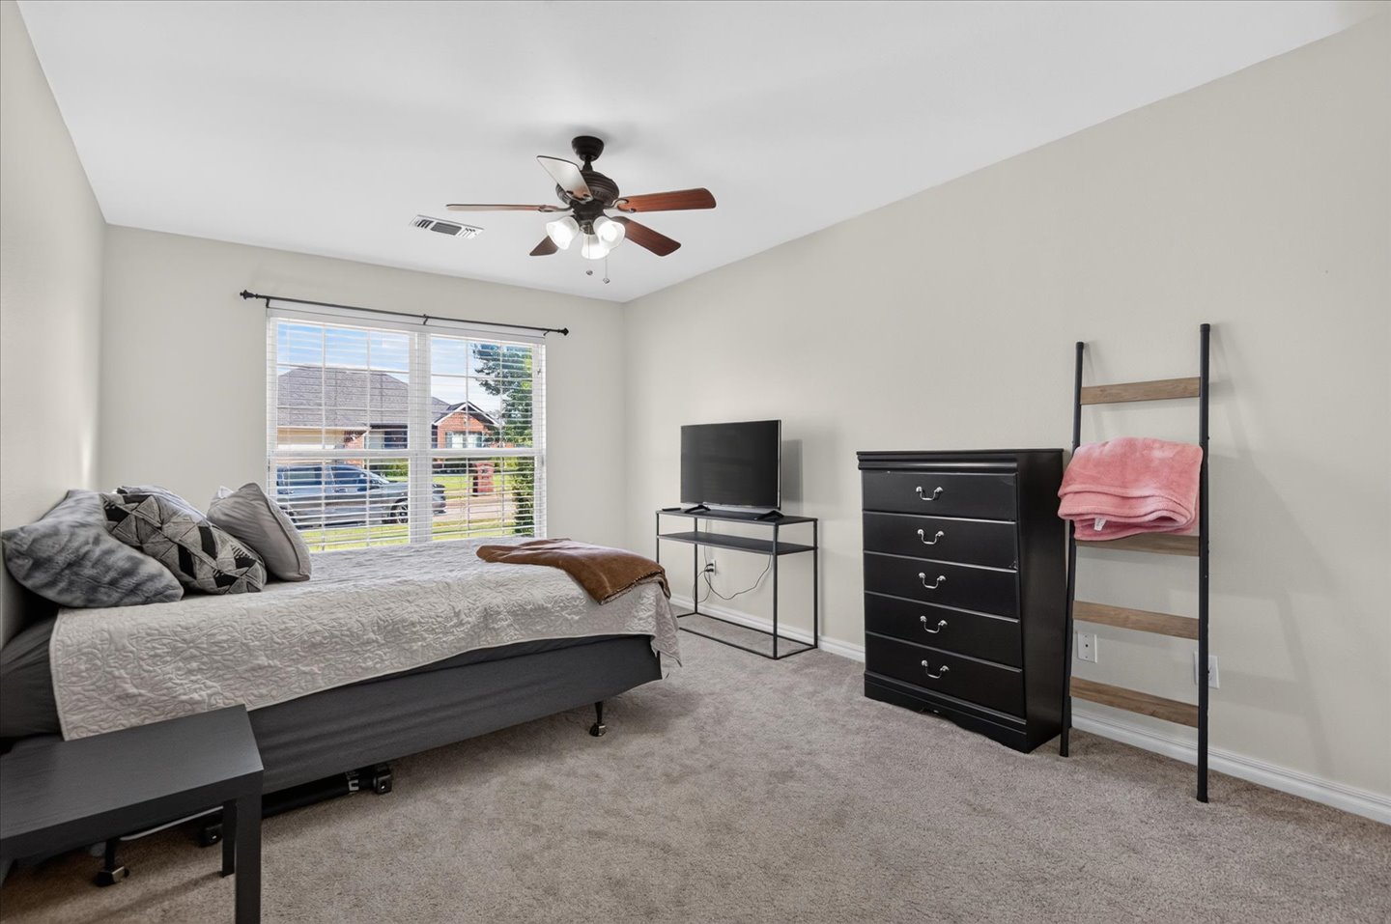
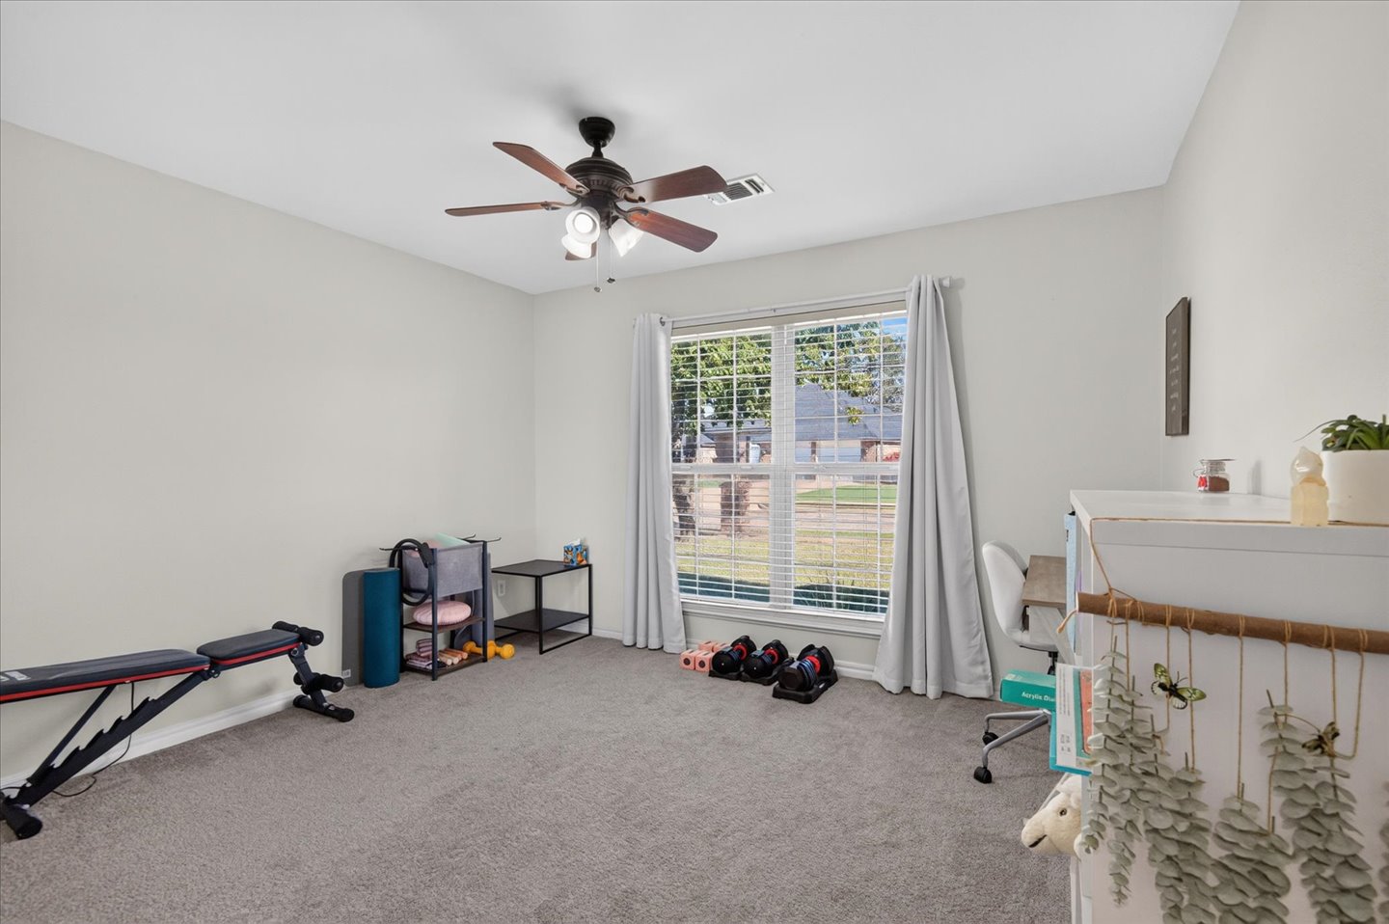
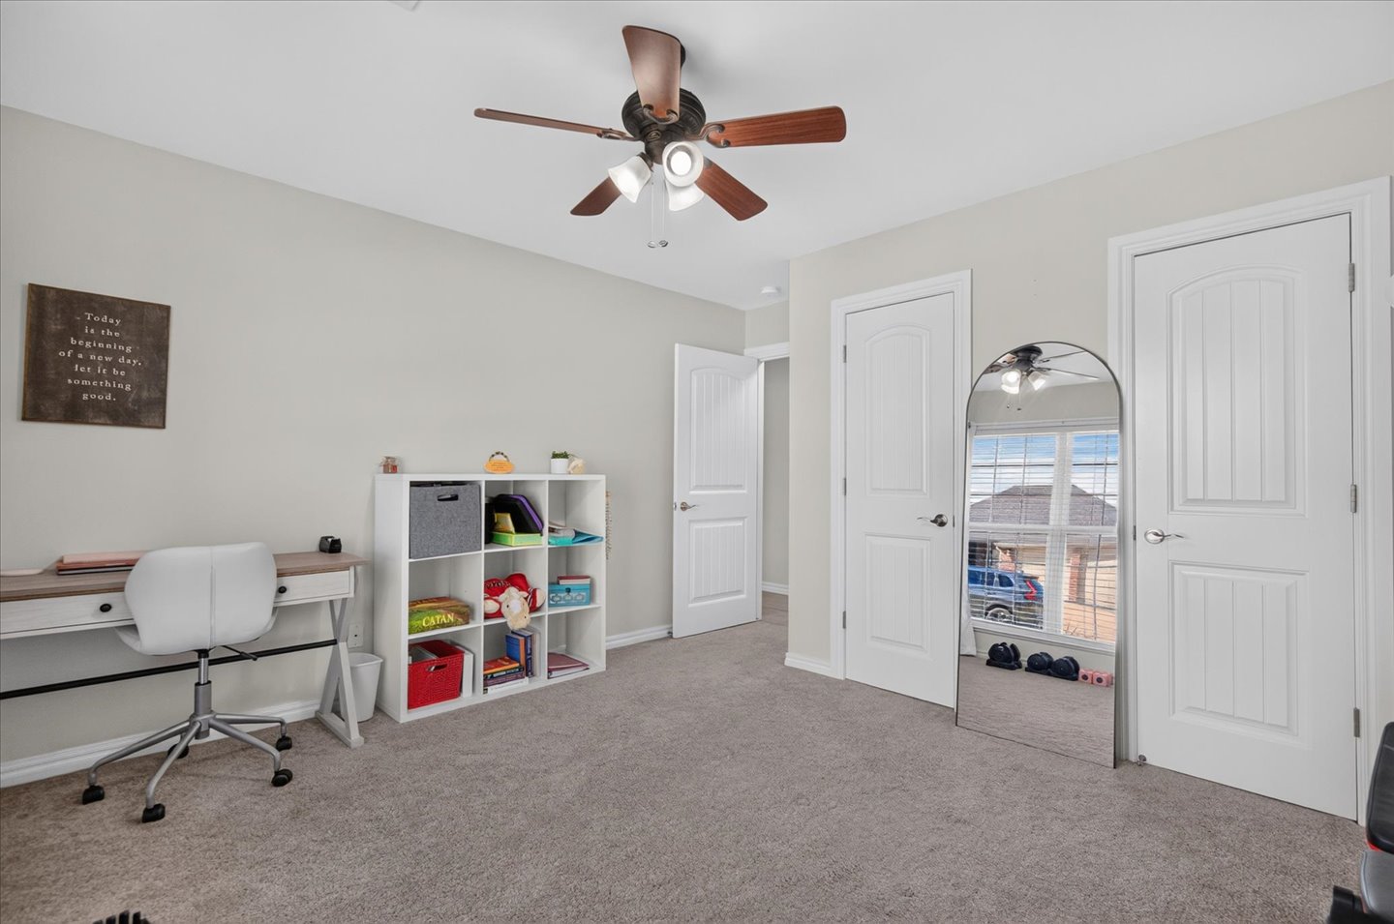
Neutral-toned interior space featuring neutral carpeting, a large window with natural light, and a multi-blade ceiling fan with integrated light fixtures
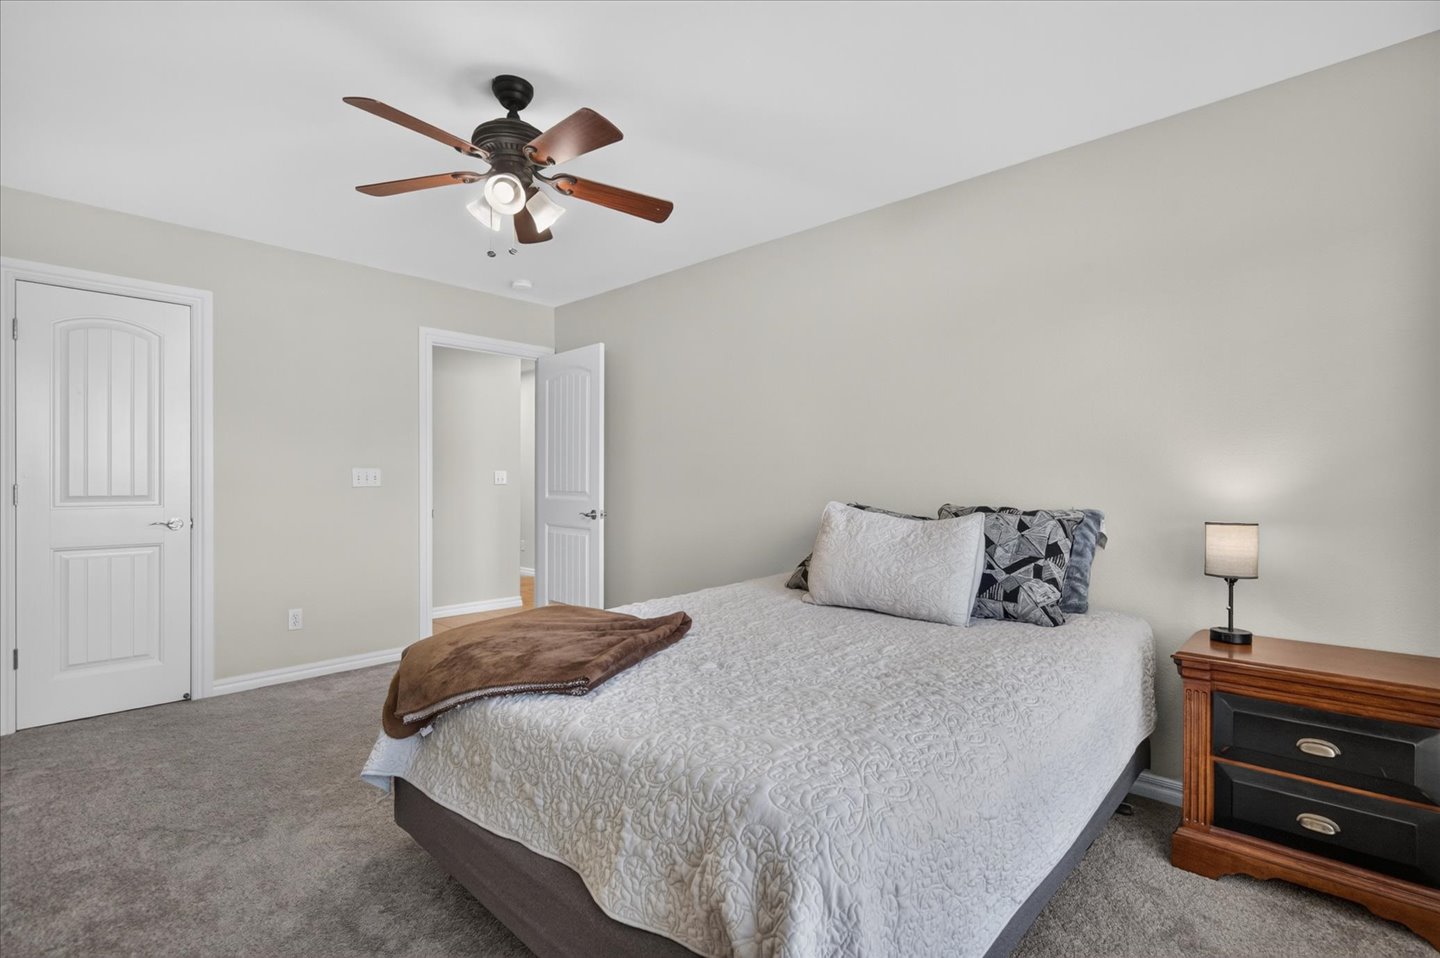
Neutral-toned room featuring plush wall-to-wall carpeting, ceiling-mounted light fixture with fan, and white two-panel interior doors
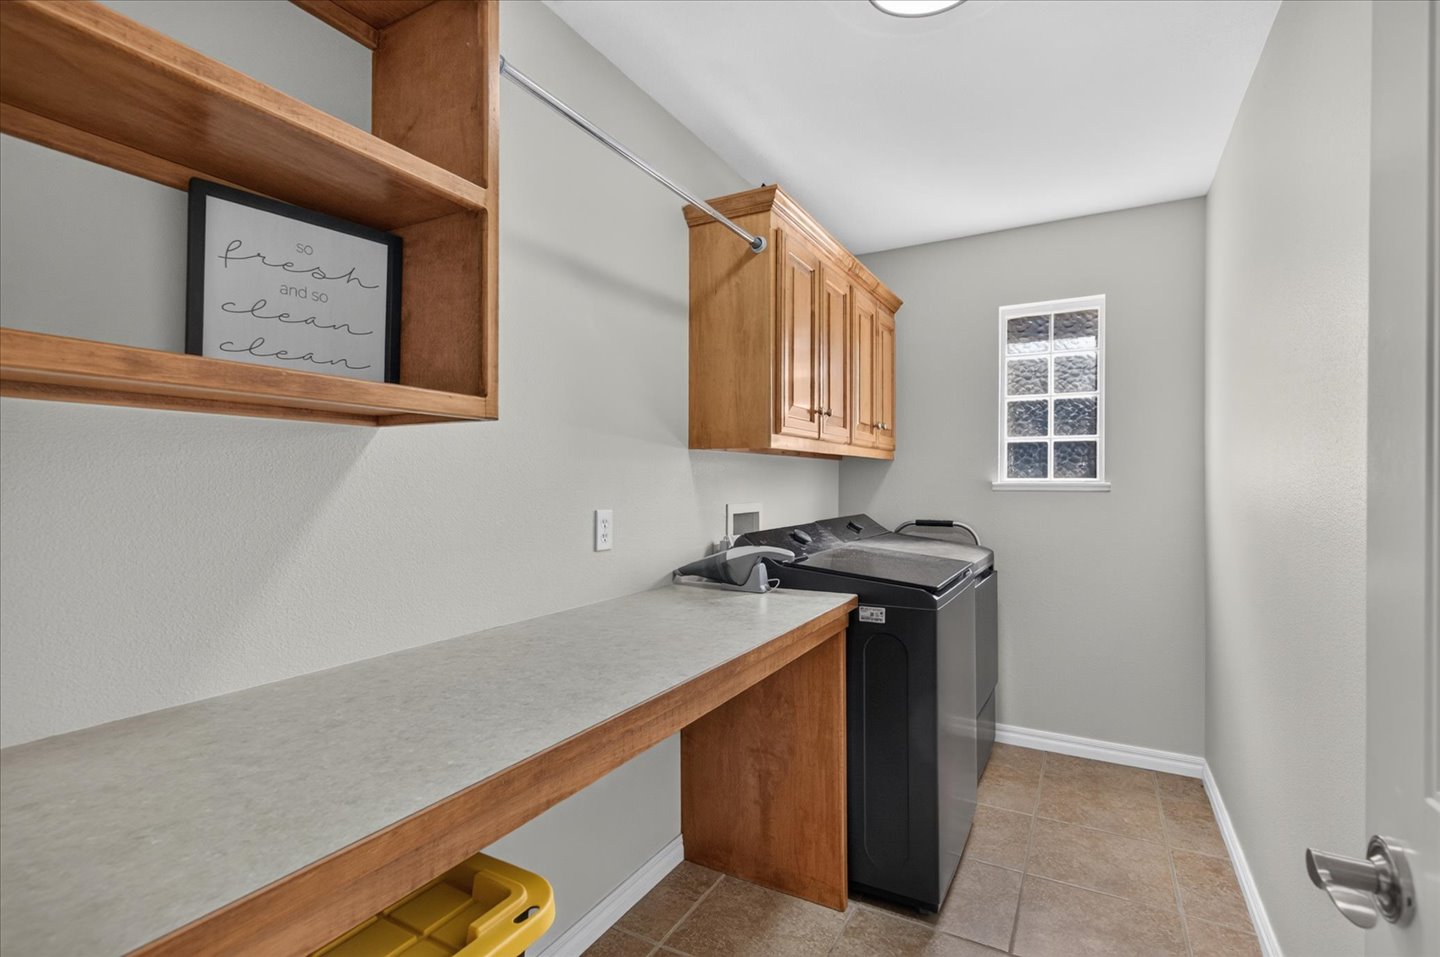
Laundry area featuring wooden cabinetry, a built-in folding counter with a laminate surface, an integrated garment rod, and tile flooring
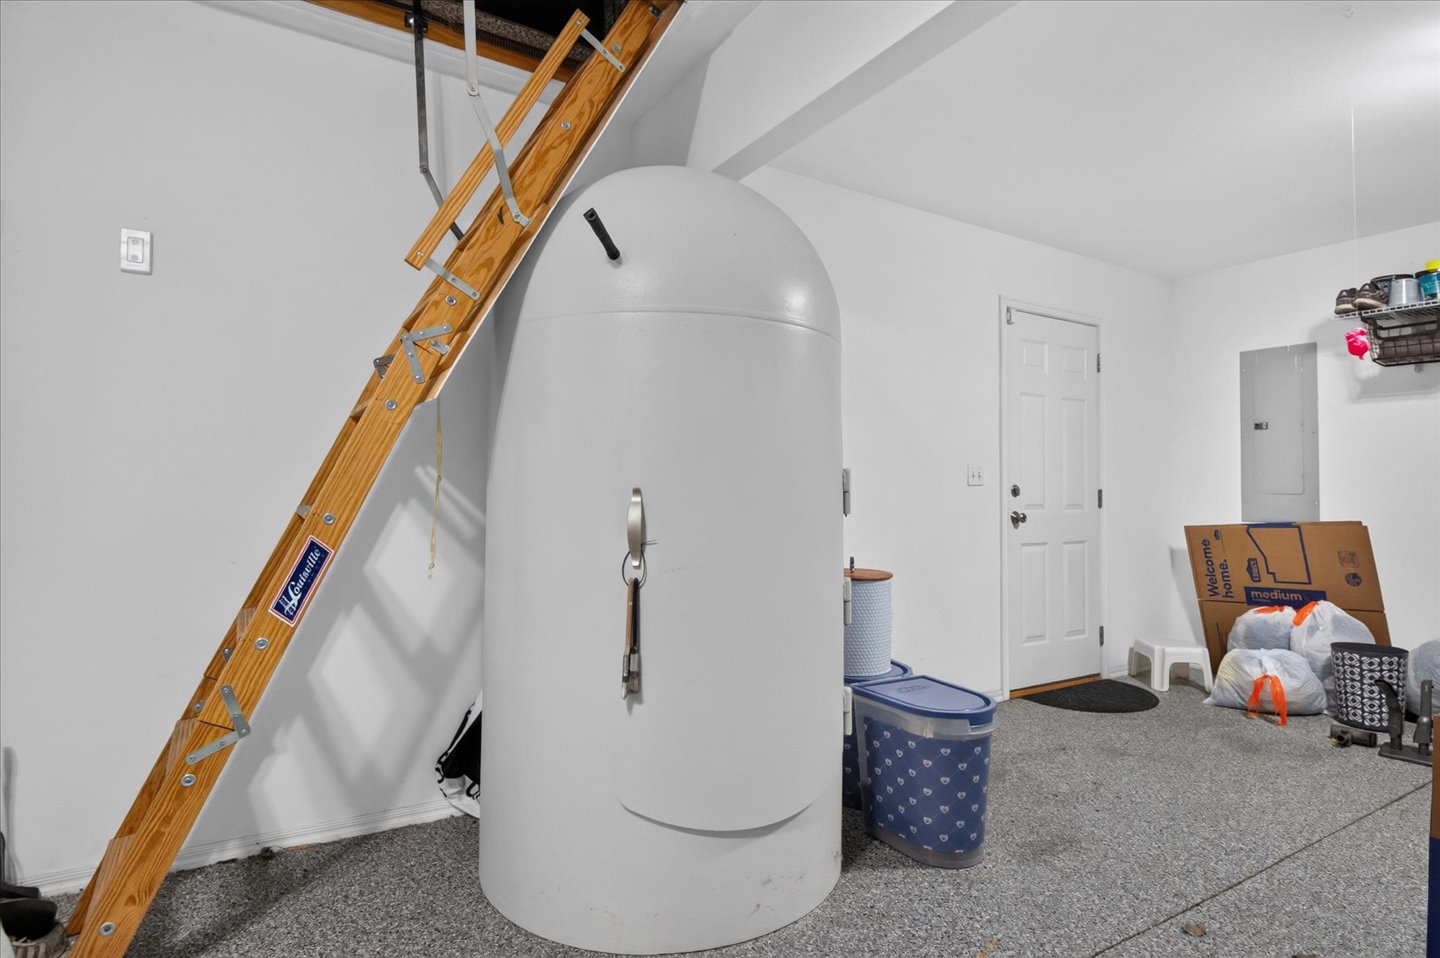
Safe Room
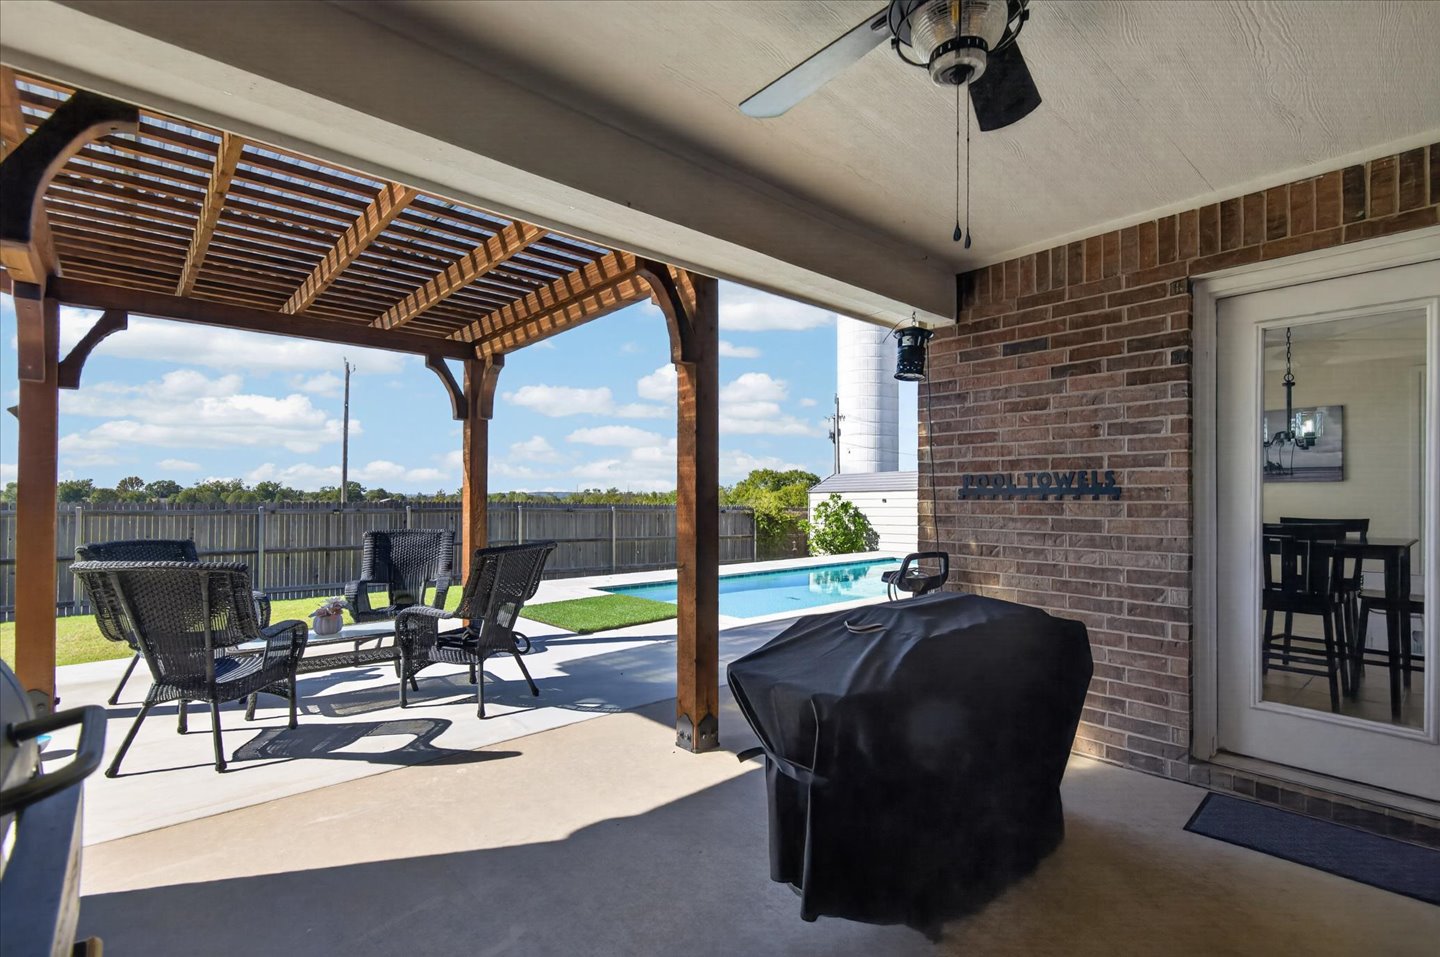
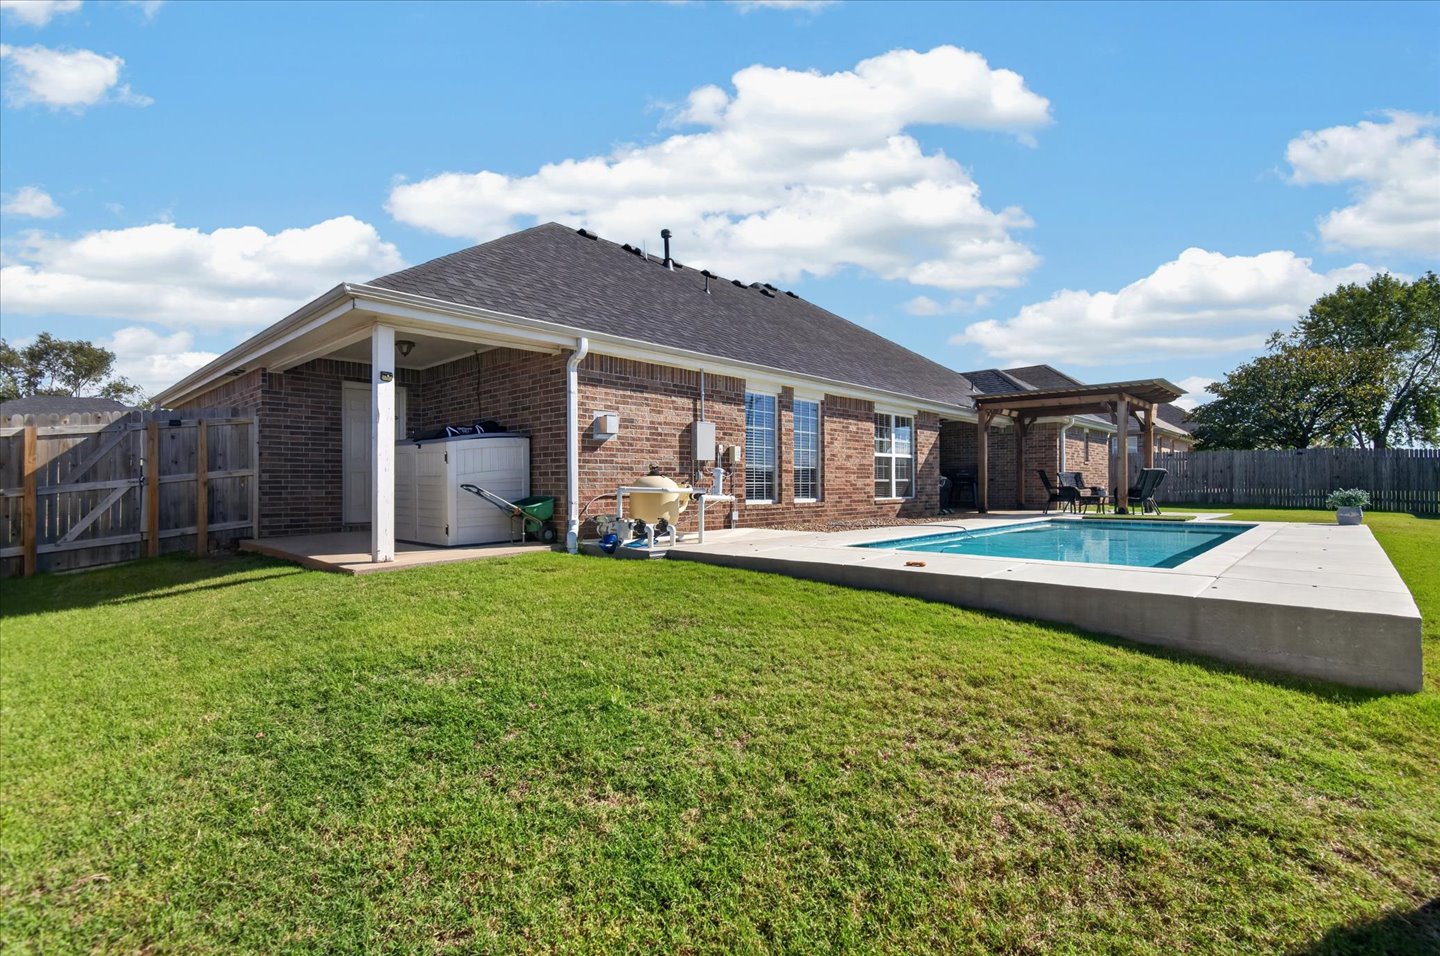
Covered patio featuring a timber-frame pergola, concrete flooring, brick exterior wall, and built-in ceiling fan, opening to a pool area
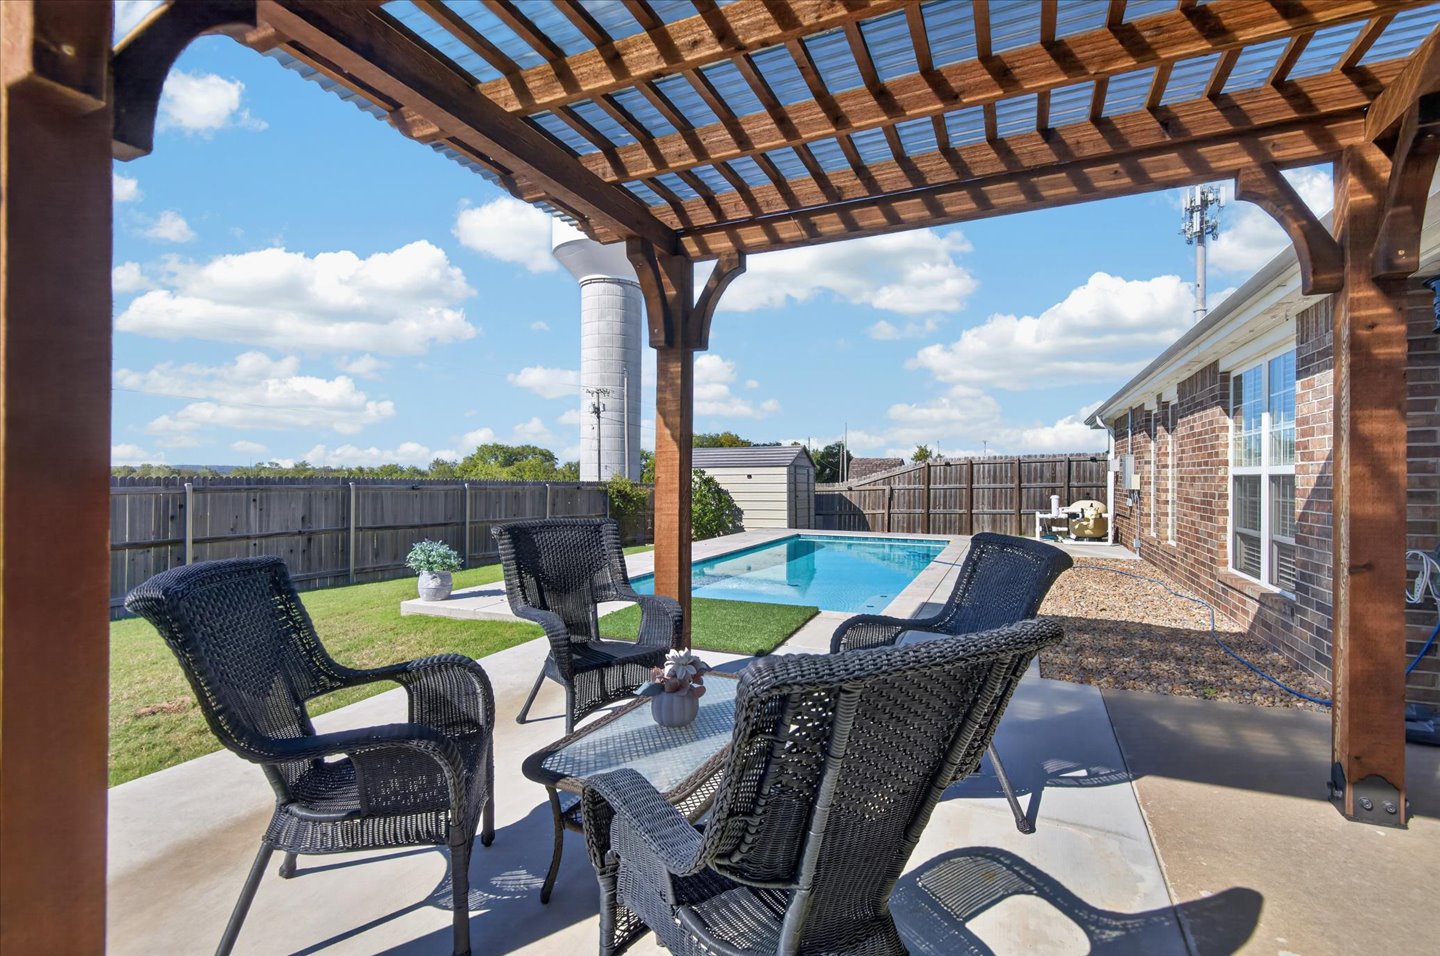
Covered wooden pergola, concrete patio, swimming pool with stone coping, and fenced backyard
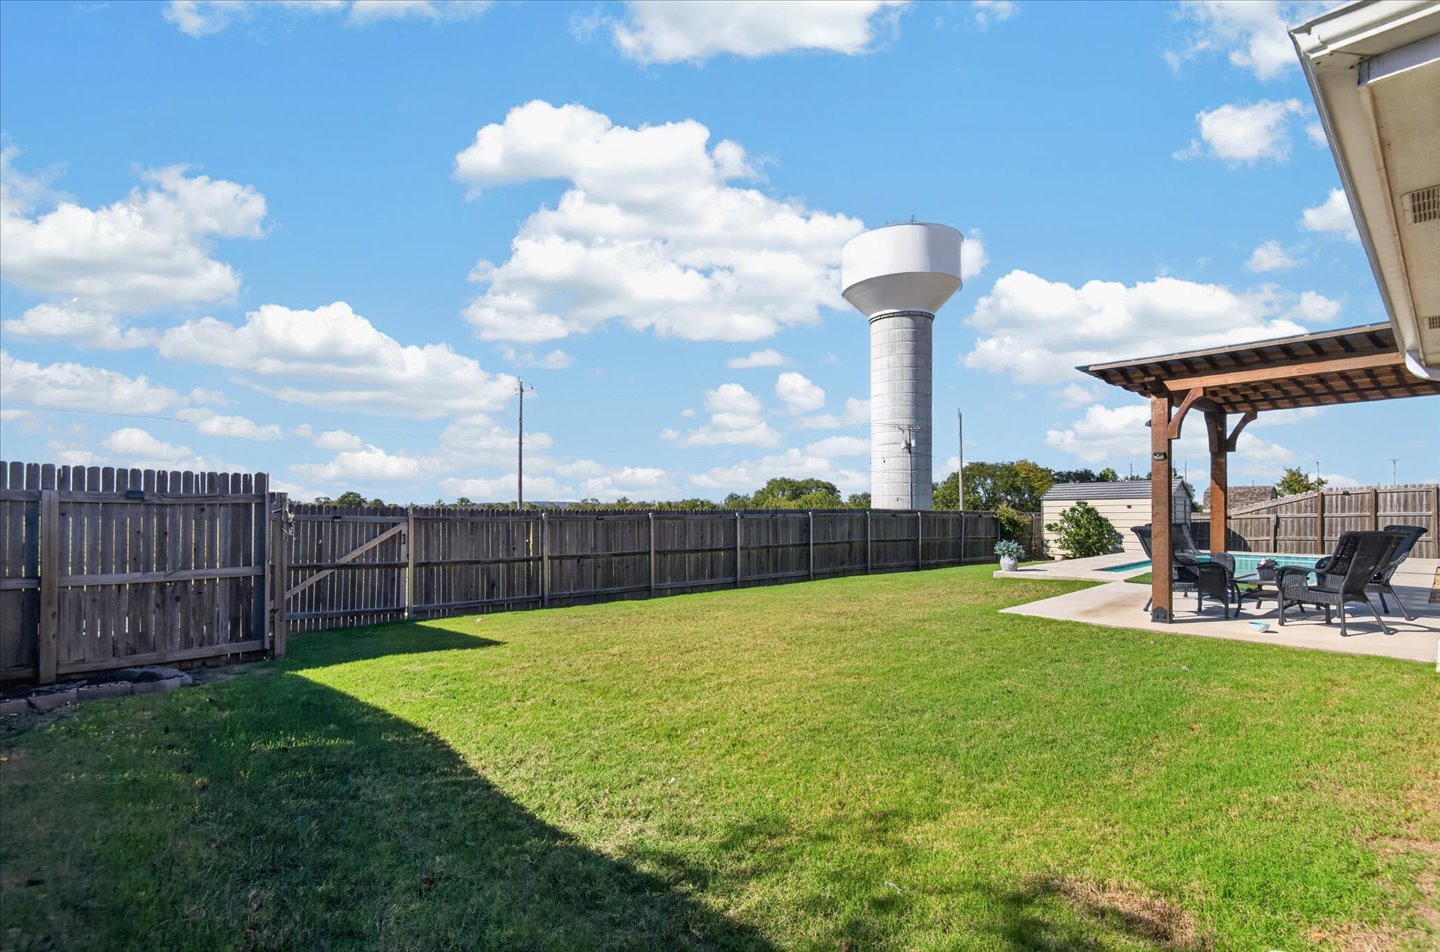
Backyard featuring a wood privacy fence, a concrete patio, and a covered timber-framed pergola
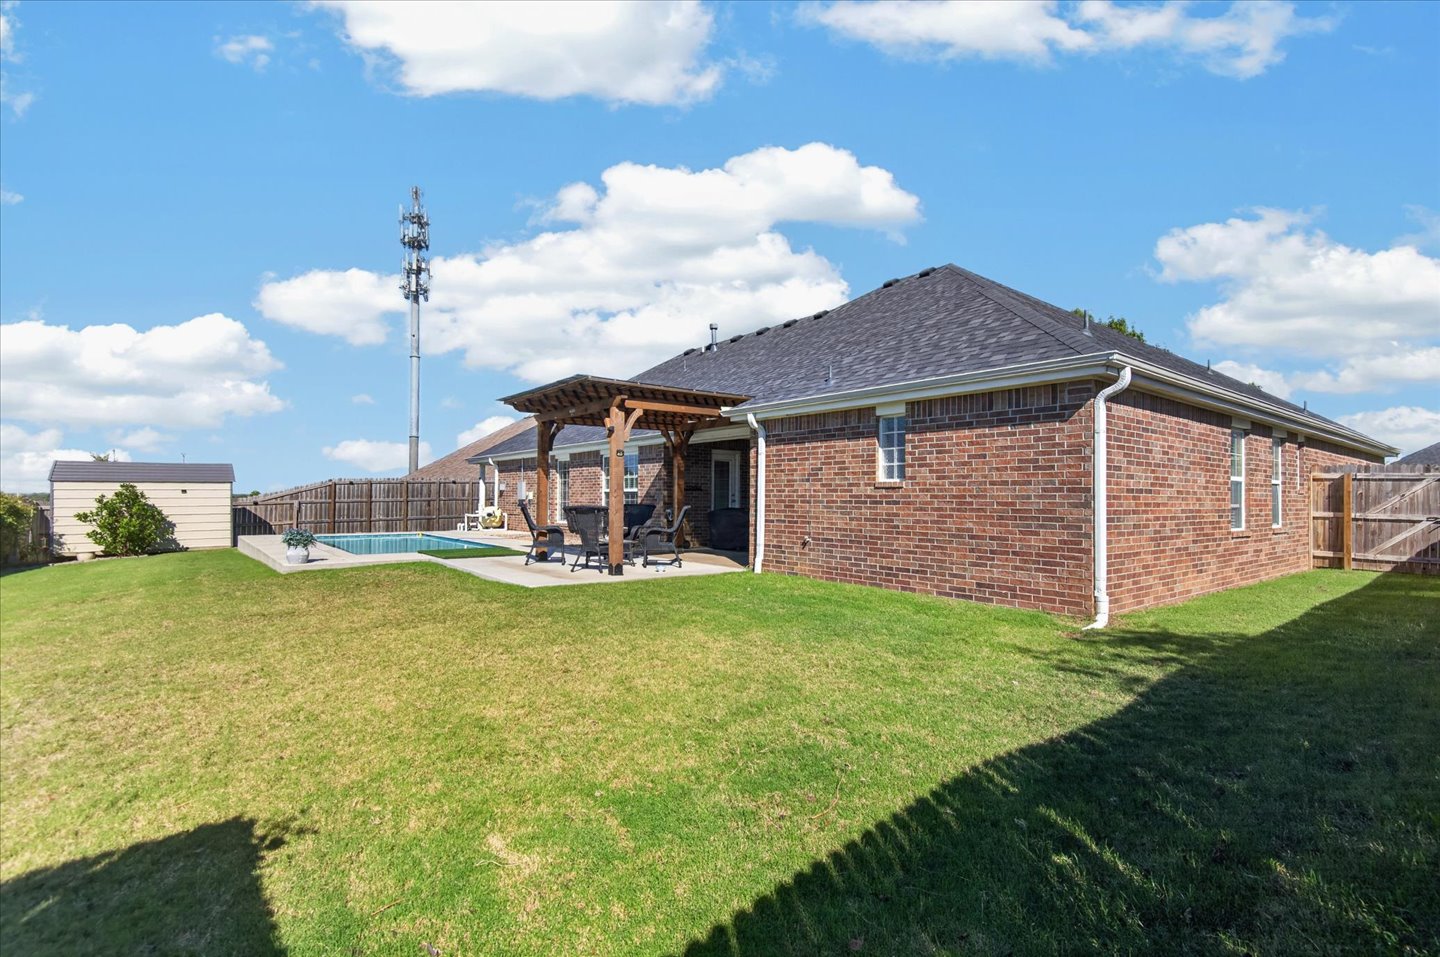
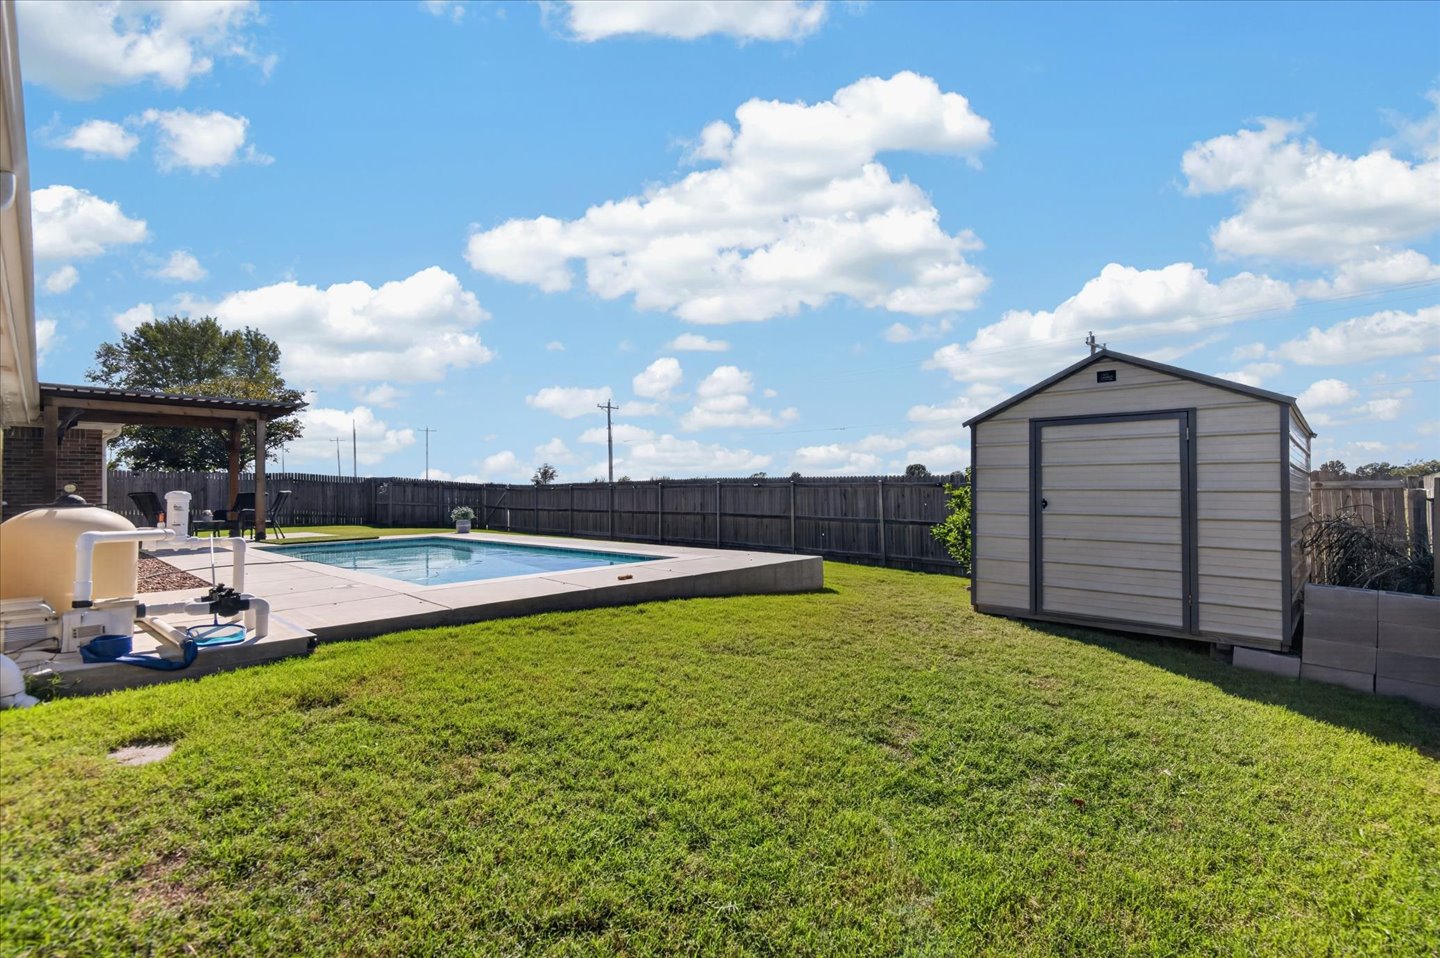
Brick exterior residence featuring a wooden pergola, concrete patio, in-ground swimming pool, and detached storage shed
Brick exterior residence featuring a covered patio, rectangular swimming pool, concrete pool deck, and a wooden pergola
Backyard featuring an in-ground pool, concrete patio surround, detached storage shed, covered pergola, and full privacy fencing
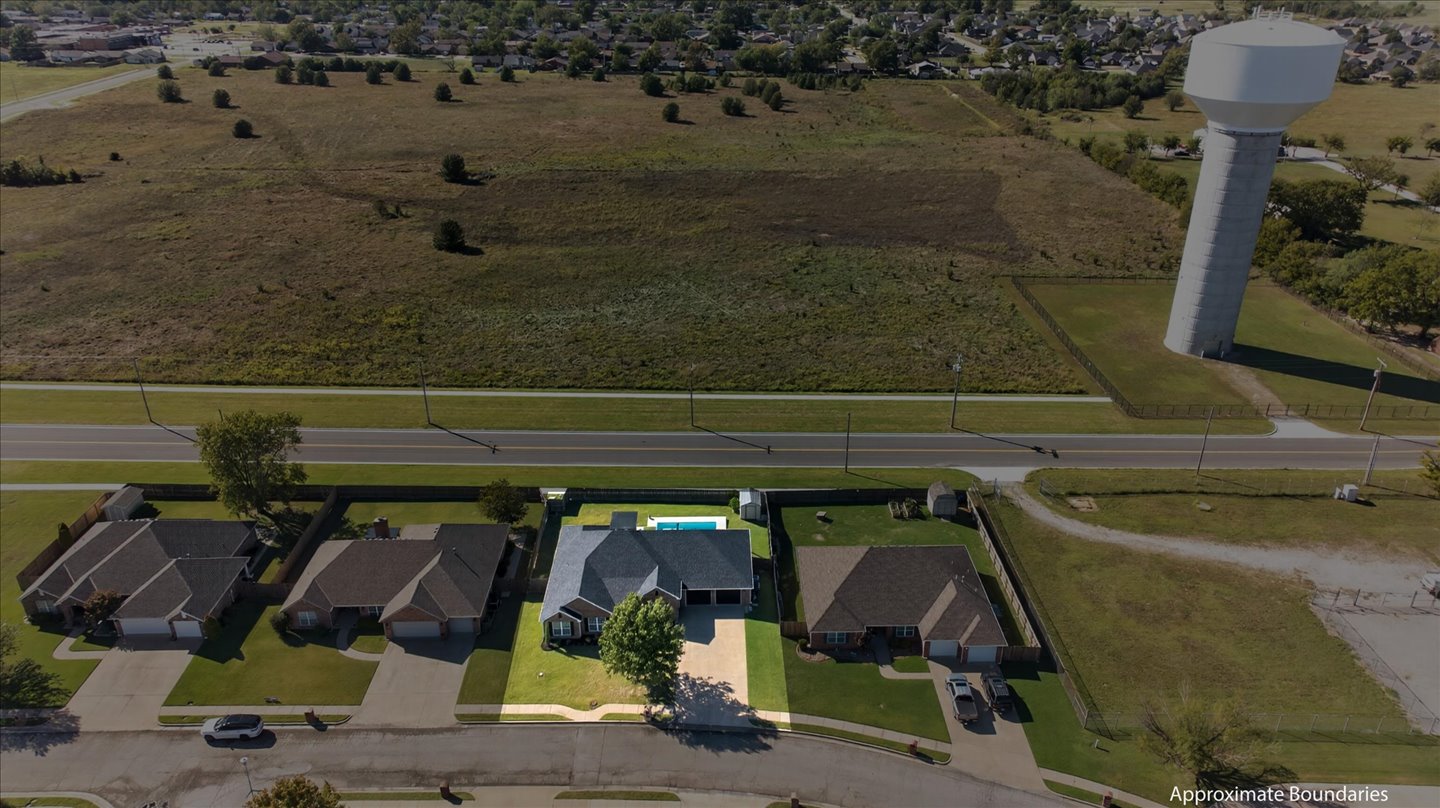
Aerial perspective of a single-story residence featuring a multi-pitched roof, attached garage, and a rear swimming pool enclosed by privacy fencing
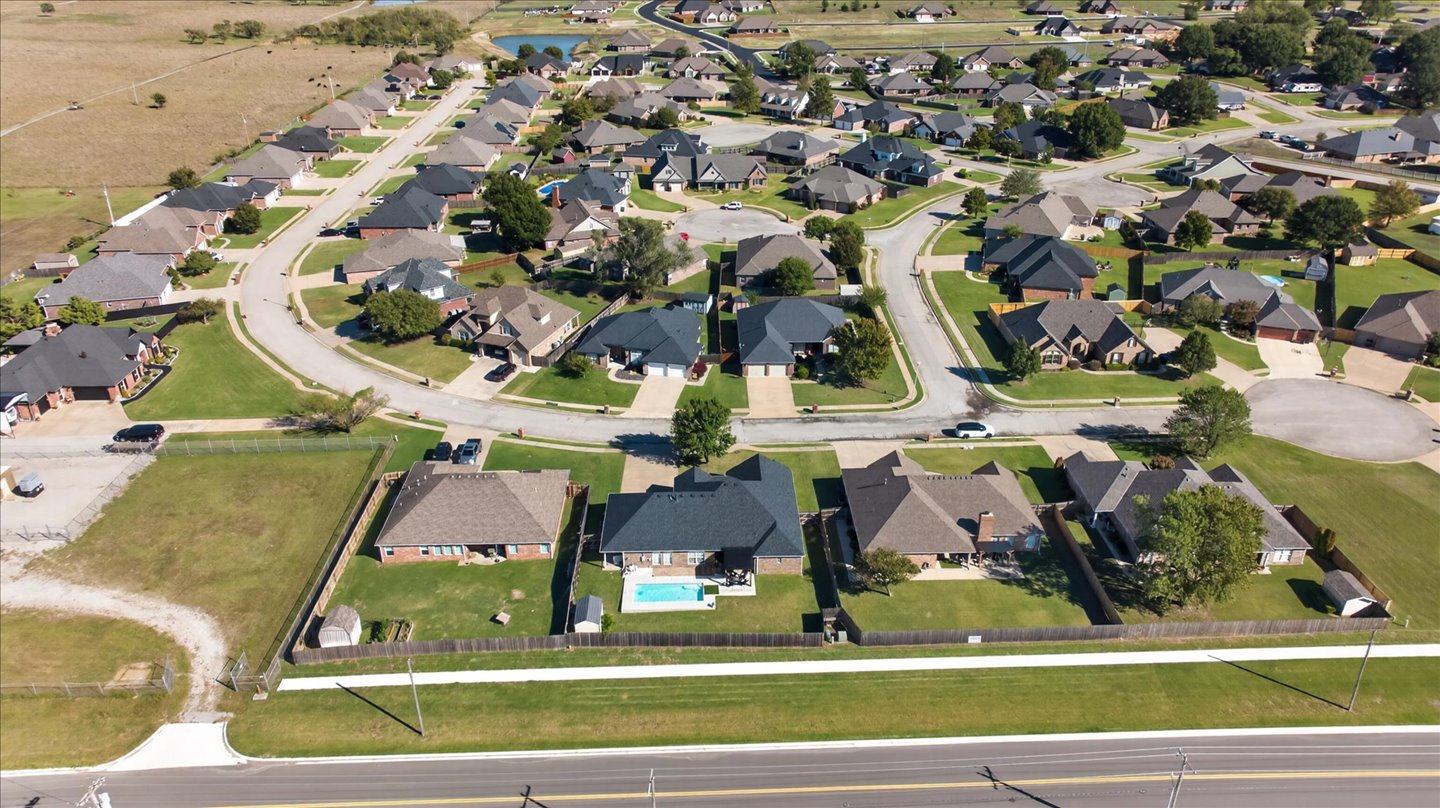
Aerial perspective of a residential street featuring single-story dwellings, concrete driveways, manicured lawns, and enclosed rear yard spaces
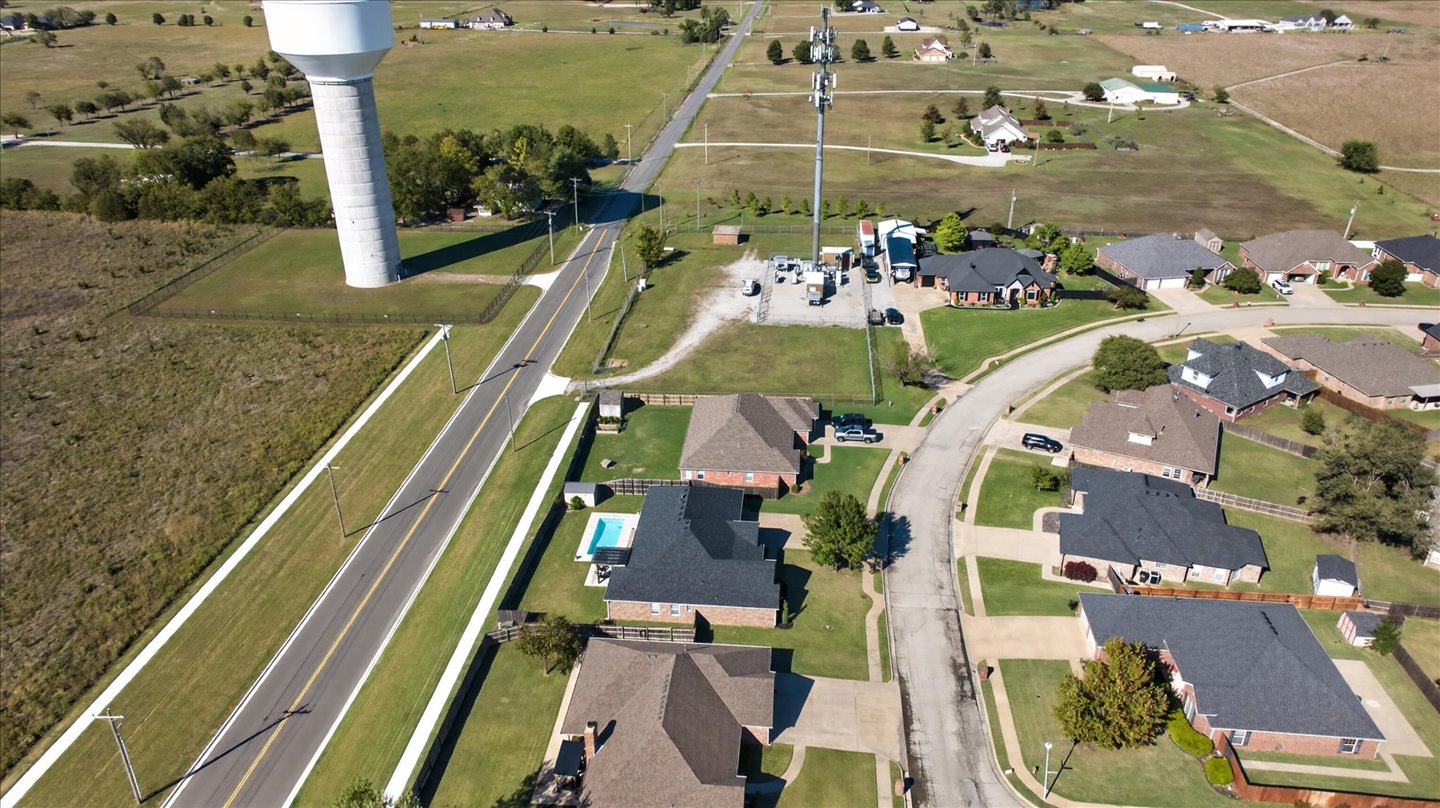
Aerial perspective of a suburban neighborhood featuring paved streets, grass-covered lots, and residential homes with shingle-style roofing
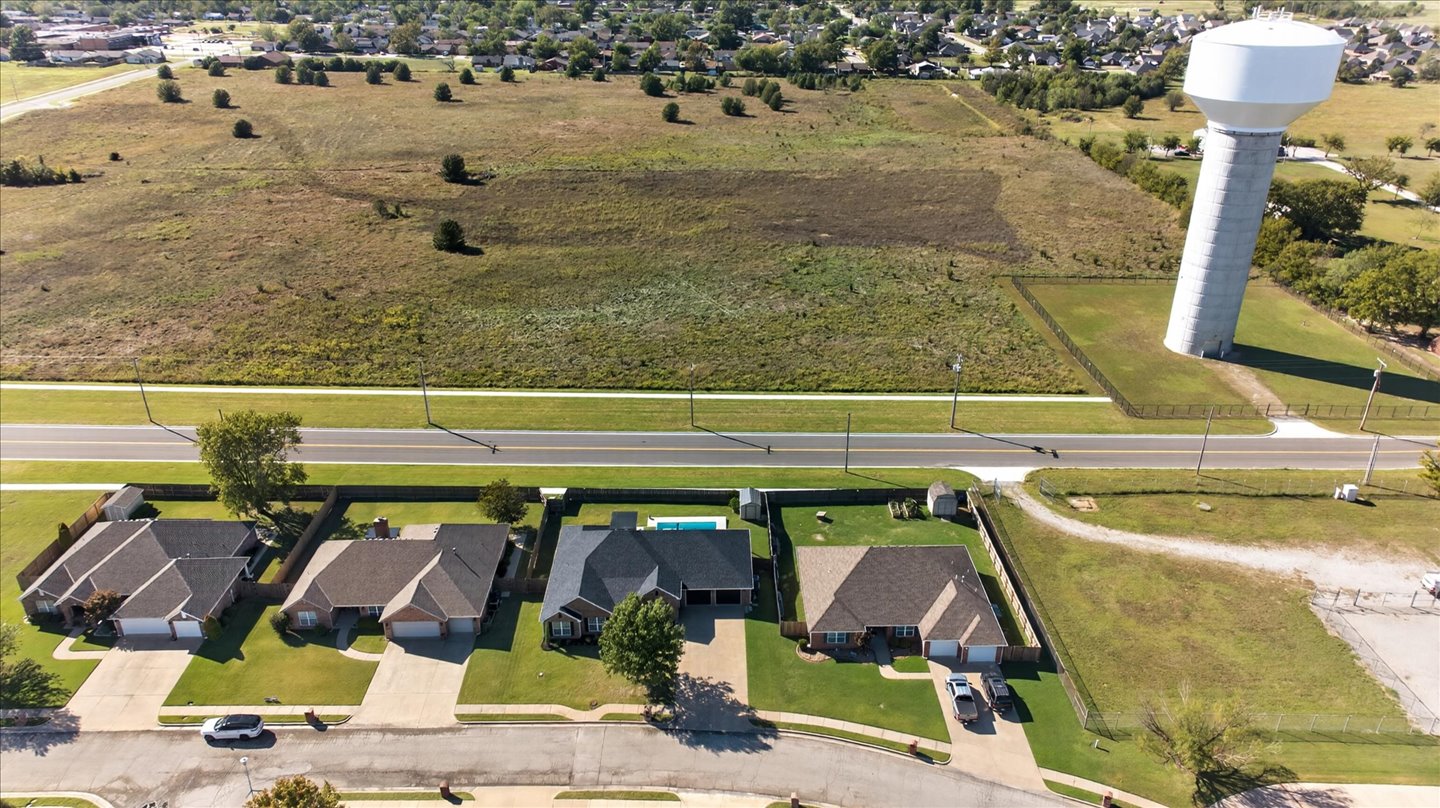
Aerial perspective of a residential lot featuring an in-ground swimming pool, wood fencing, and a manicured lawn
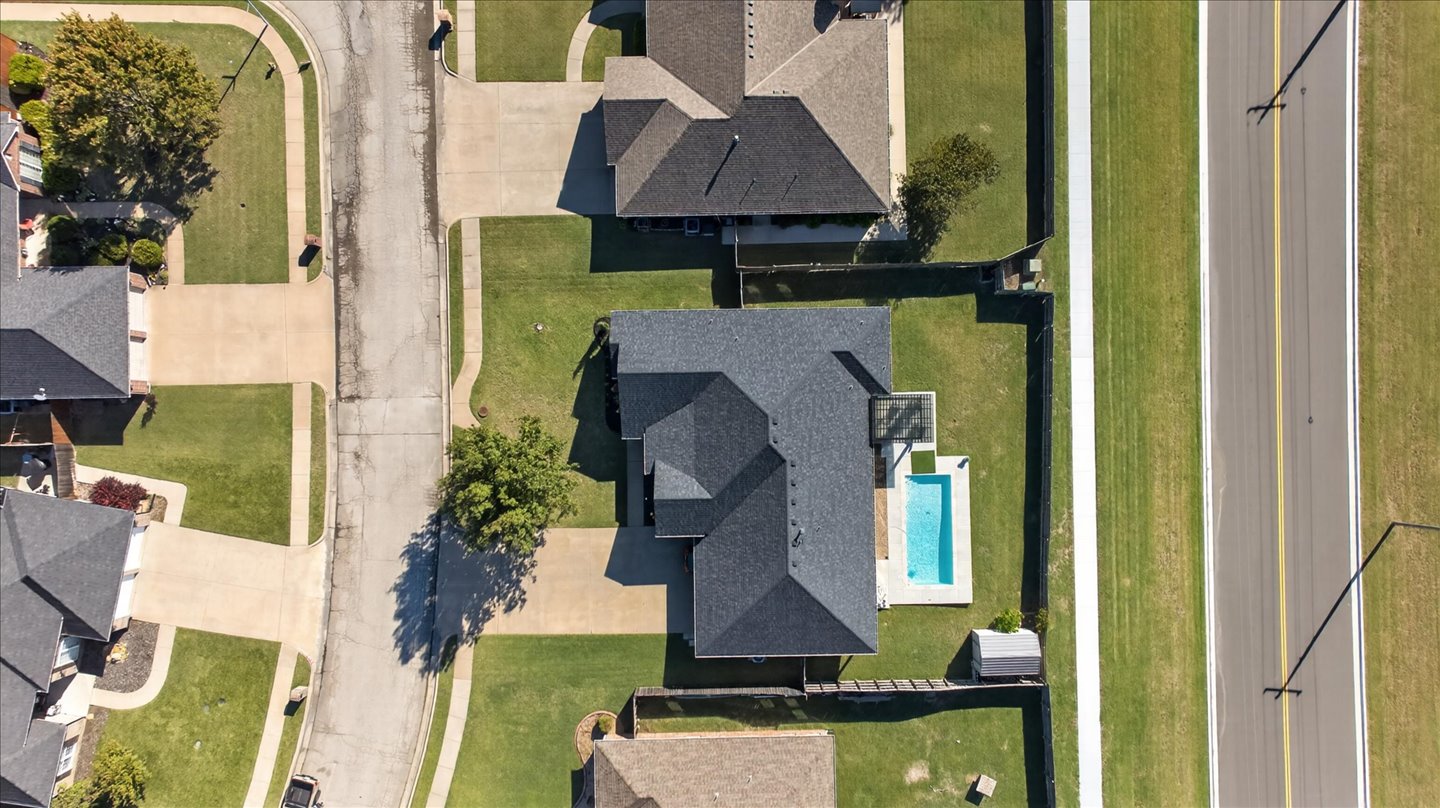
Aerial perspective featuring a multi-hipped roofline, concrete driveway, fenced backyard, and in-ground swimming pool
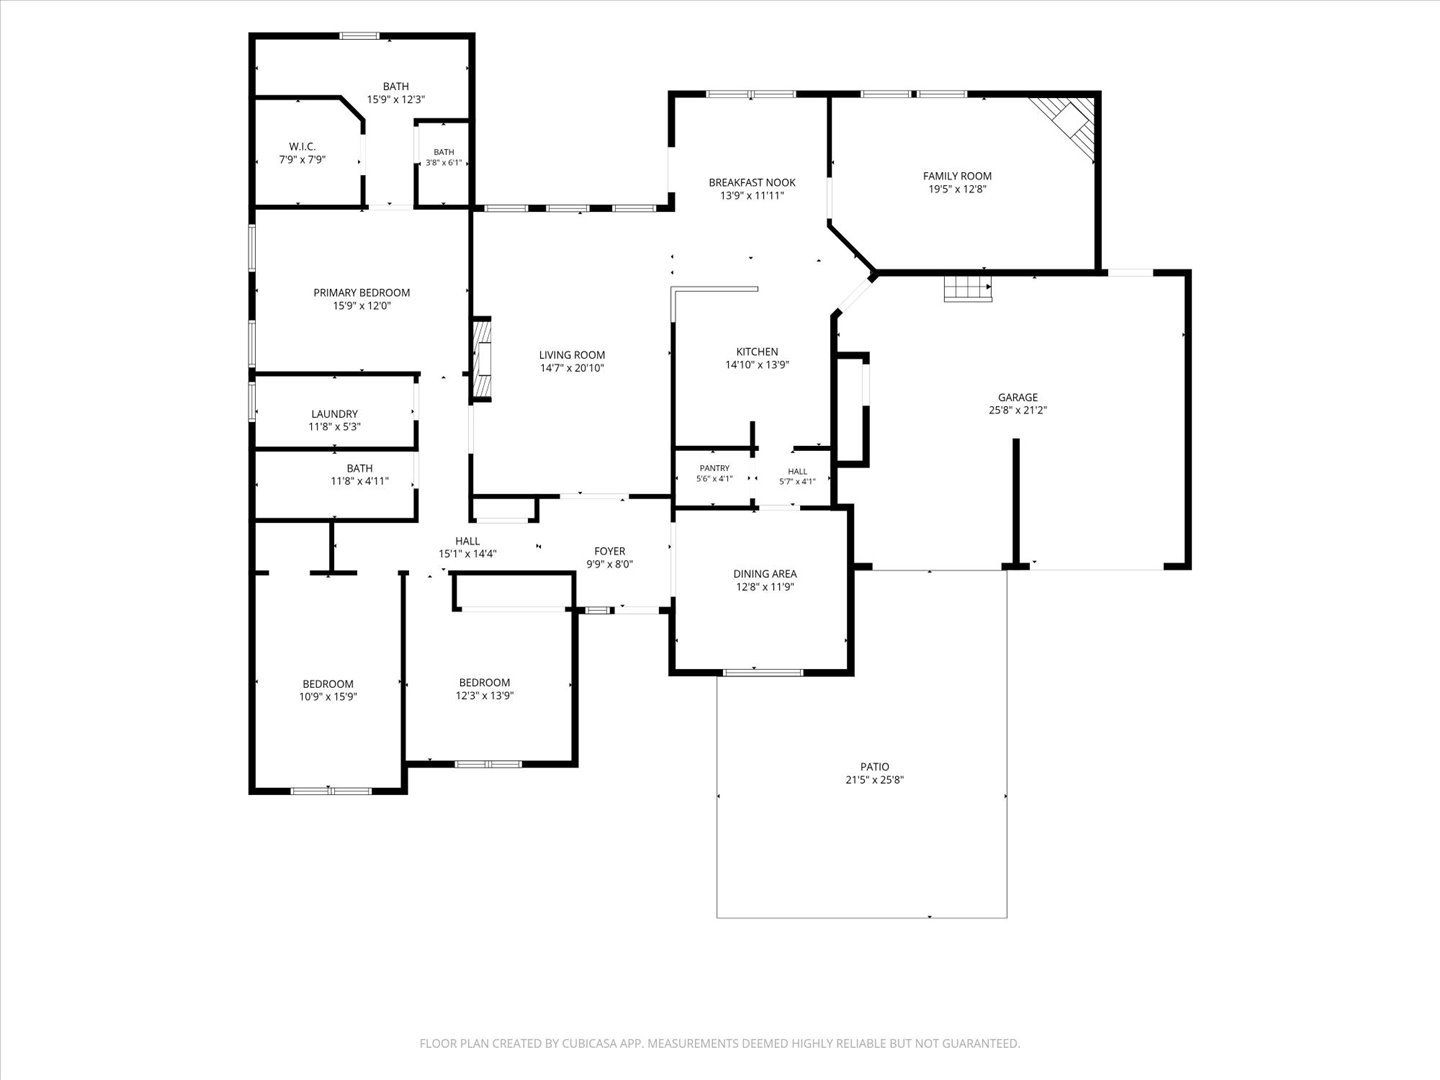
Floor plan
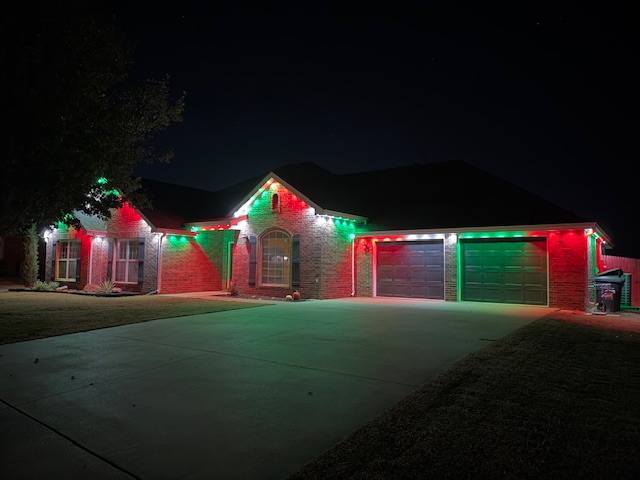
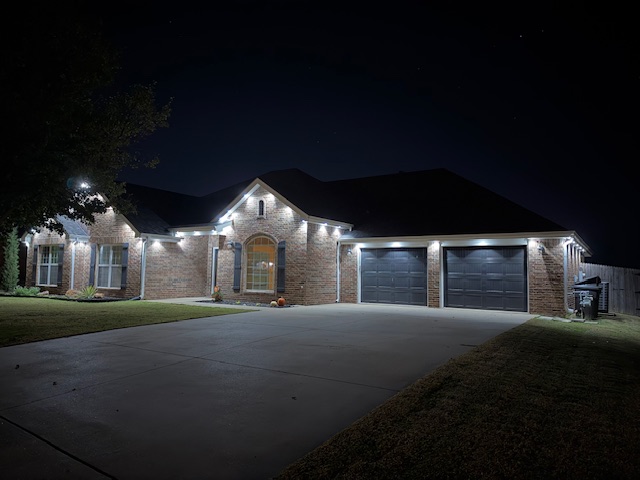
Permanent Outdoor Lights - Christmas is just a flip of a switch!
Beautiful home with exceptional outdoor living spaces! Enjoy breathtaking sunsets from the covered porch overlooking the GORGEOUS in-ground pool! Designed for both relaxation and entertaining, the backyard also features an attractive pergola, additional patio and storage shed. Inside, you'll love the spacious, open floor plan featuring a stunning great room with vaulted, beamed ceilings that flows seamlessly into the kitchen and casual dining area. The beautifully appointed kitchen offers granite countertops, custom cabinetry, walk-in pantry, coffee bar and stainless KitchenAid appliances, including double ovens and ice maker. A cozy, separate den with gas log fireplace provides flexible space for a home office or potential 4th bedroom.The primary suite offers a large walk-in shower, double vanity and dedicated makeup counter, while the hall bath has been tastefully updated with a newer tiled tub and shower. Comfort and relaxation continue into the well-proportioned bedrooms. A generous laundry room includes a convenient folding station and hanging space. Additional highights include a newer roof, HVAC system, wood-look vinyl flooring and garage safe room. Security system, Vivint doorbell and security camera remain. Ideally situated in a peaceful location near Adams Golf Course and Sooner Park. A wonderful combination of comfort, thoughtful updates and inviting spaces to enjoy both indoors and out!
Details
MLS #
2640370
Listing Type
For Sale
Style
House
Sub-Type
Resale
Status
Active
Year
2006
Days On Site
9
Listing Provided By
Keller Williams Realty | Cathy Cowan
Features
Bed(s)
3
Bath(s)
2 Total
SQ Feet
2,357
Garage
2
Pool
Yes
Story(s)
1
Acreage
0.25
Exterior
Lot Features
Other
Parking
Garage Yes / No
Yes
Parking Features
Attached, Garage
Taxes
Tax Annual Amount
4455
Location
Community Features
Sidewalks
Area Information
State
OK
County
Washington
City
Bartlesville
Zip Code
74006
Community Name
Park Hill III
Listing VS Median (in Park Hill III)
Price: $360,000
low | high
Med: $365,000
48.611111111111% of Average
sqft: 2,357
low | high
Med: 2,610
39.287229529062% of Average
$ / sqft: $153
low | high
Med: $141
57.678682351114% of Average
On site: 9
low | high
Med: 111
8.108108108108% of Average
Sourced by Back At You
Market Activity 74006
Date
Sales
Avg $ Per SqFt
Min Sale Price
Max Sale Price
Med Sale Price
Date: Oct 2026
Sales: 7
Avg $ Per SqFt: $120.99
Min Sale Price: $139,000
Max Sale Price: $625,000
Med Sale Price: $198,000
Date: Sep 2026
Sales: 19
Avg $ Per SqFt: $116.13
Min Sale Price: $31,959
Max Sale Price: $720,000
Med Sale Price: $244,900
Date: Aug 2026
Sales: 30
Avg $ Per SqFt: $115.56
Min Sale Price: $10,000
Max Sale Price: $660,000
Med Sale Price: $199,950
Date: Jul 2026
Sales: 36
Avg $ Per SqFt: $124.5
Min Sale Price: $80,000
Max Sale Price: $695,000
Med Sale Price: $251,500
Date: Jun 2026
Sales: 29
Avg $ Per SqFt: $113.54
Min Sale Price: $60,000
Max Sale Price: $476,000
Med Sale Price: $220,000
Date: May 2026
Sales: 42
Avg $ Per SqFt: $120.55
Min Sale Price: $48,000
Max Sale Price: $570,000
Med Sale Price: $214,450
Date: Apr 2026
Sales: 45
Avg $ Per SqFt: $125.08
Min Sale Price: $68,000
Max Sale Price: $875,000
Med Sale Price: $250,000
Date: Mar 2026
Sales: 46
Avg $ Per SqFt: $119.7
Min Sale Price: $15,000
Max Sale Price: $659,200
Med Sale Price: $244,500
Date: Feb 2026
Sales: 39
Avg $ Per SqFt: $129.45
Min Sale Price: $78,500
Max Sale Price: $1,225,000
Med Sale Price: $221,300
Date: Jan 2026
Sales: 39
Avg $ Per SqFt: $114.37
Min Sale Price: $21,000
Max Sale Price: $1,138,000
Med Sale Price: $175,000
Date: Dec 2025
Sales: 20
Avg $ Per SqFt: $122.05
Min Sale Price: $1,300
Max Sale Price: $472,500
Med Sale Price: $209,000
Date: Nov 2025
Sales: 28
Avg $ Per SqFt: $125.8
Min Sale Price: $1,400
Max Sale Price: $714,100
Med Sale Price: $220,000
Sourced by Back At You
Oct 2026
Sales:
7
Avg $ Per SqFt:
$120.99
Min Sale Price:
$139,000
Max Sale Price:
$625,000
Med Sale Price:
$198,000
Sep 2026
Sales:
19
Avg $ Per SqFt:
$116.13
Min Sale Price:
$31,959
Max Sale Price:
$720,000
Med Sale Price:
$244,900
Aug 2026
Sales:
30
Avg $ Per SqFt:
$115.56
Min Sale Price:
$10,000
Max Sale Price:
$660,000
Med Sale Price:
$199,950
Jul 2026
Sales:
36
Avg $ Per SqFt:
$124.5
Min Sale Price:
$80,000
Max Sale Price:
$695,000
Med Sale Price:
$251,500
Jun 2026
Sales:
29
Avg $ Per SqFt:
$113.54
Min Sale Price:
$60,000
Max Sale Price:
$476,000
Med Sale Price:
$220,000
May 2026
Sales:
42
Avg $ Per SqFt:
$120.55
Min Sale Price:
$48,000
Max Sale Price:
$570,000
Med Sale Price:
$214,450
Apr 2026
Sales:
45
Avg $ Per SqFt:
$125.08
Min Sale Price:
$68,000
Max Sale Price:
$875,000
Med Sale Price:
$250,000
Mar 2026
Sales:
46
Avg $ Per SqFt:
$119.7
Min Sale Price:
$15,000
Max Sale Price:
$659,200
Med Sale Price:
$244,500
Feb 2026
Sales:
39
Avg $ Per SqFt:
$129.45
Min Sale Price:
$78,500
Max Sale Price:
$1,225,000
Med Sale Price:
$221,300
Jan 2026
Sales:
39
Avg $ Per SqFt:
$114.37
Min Sale Price:
$21,000
Max Sale Price:
$1,138,000
Med Sale Price:
$175,000
Dec 2025
Sales:
20
Avg $ Per SqFt:
$122.05
Min Sale Price:
$1,300
Max Sale Price:
$472,500
Med Sale Price:
$209,000
Nov 2025
Sales:
28
Avg $ Per SqFt:
$125.8
Min Sale Price:
$1,400
Max Sale Price:
$714,100
Med Sale Price:
$220,000
MLS Number: 2640370
Cathy Cowan – (918) 331-8152 – cathycowan@kw.com
Keller Williams Realty – (918) 766-0001 – skoster@kw.com
MLS Internet Data Exchange (IDX) information is provided exclusively for consumers’ personal, non-commercial use and may not be used for any purpose other than to identify prospective properties consumers may be interested in purchasing, and that the data is deemed reliable but is not guaranteed accurate by the Greater Tulsa Association of REALTORS® MLS.
MLS Number: 2640370
Cathy Cowan – (918) 331-8152 – cathycowan@kw.com
Keller Williams Realty – (918) 766-0001 – skoster@kw.com
 In-Person: 11/29 1:00 PM - 2:30 PM