$715,000 $4,287 est/mo Sourced by Back At You
3394 Red Ridge Drive,Blanchard, OK 73010
Blanchard, OK 73010
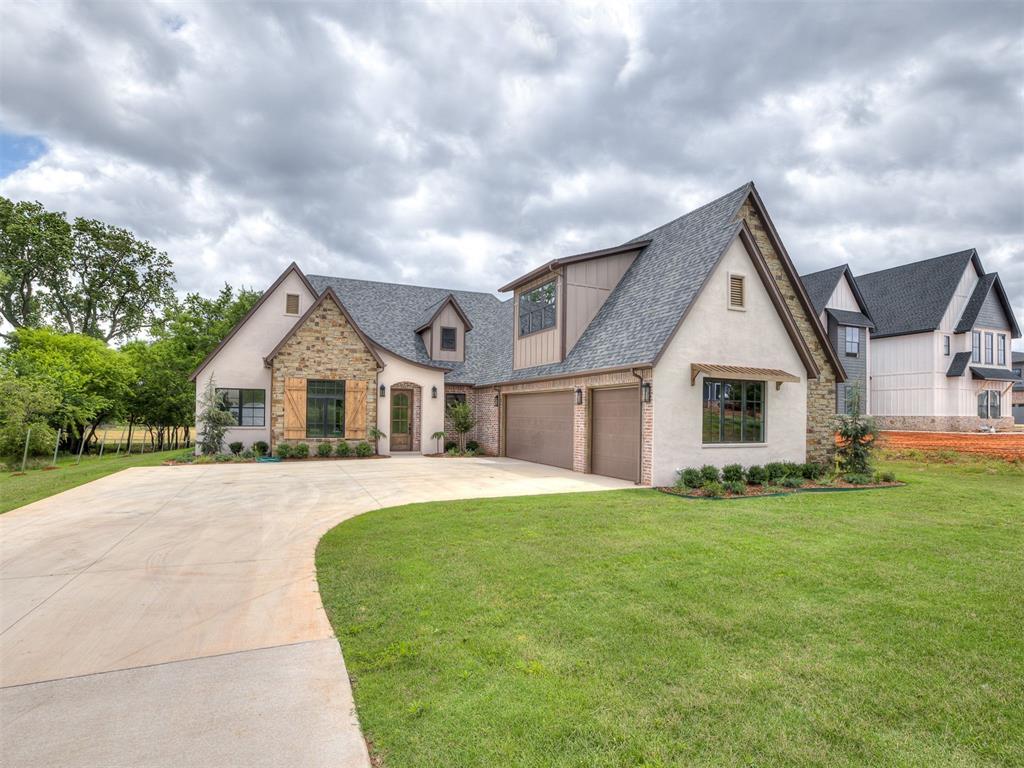
Stucco and stone exterior featuring a multi-gable roofline, a two-car garage with wood-finish doors, a curved concrete driveway, and established front landscaping

Exterior featuring stone and brick siding, a stucco archway, a solid wood entry door with glass panels, wood window shutters, and landscaped garden beds
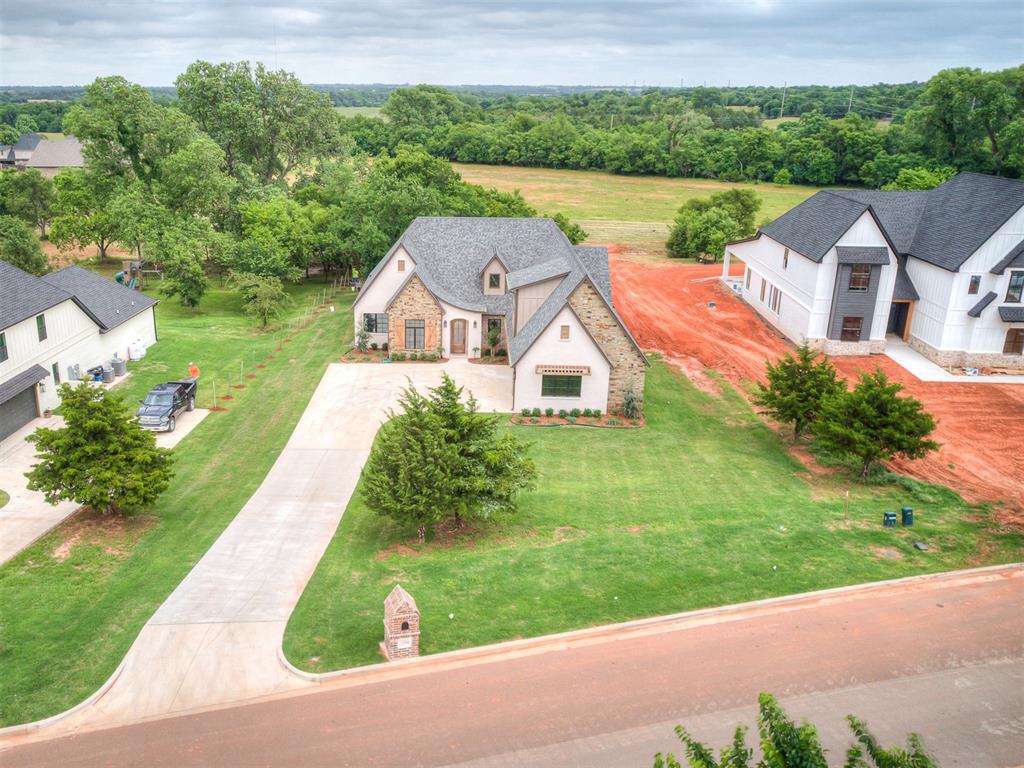
Traditional-style home featuring a stone and stucco exterior, a gabled roofline, and an expansive concrete driveway
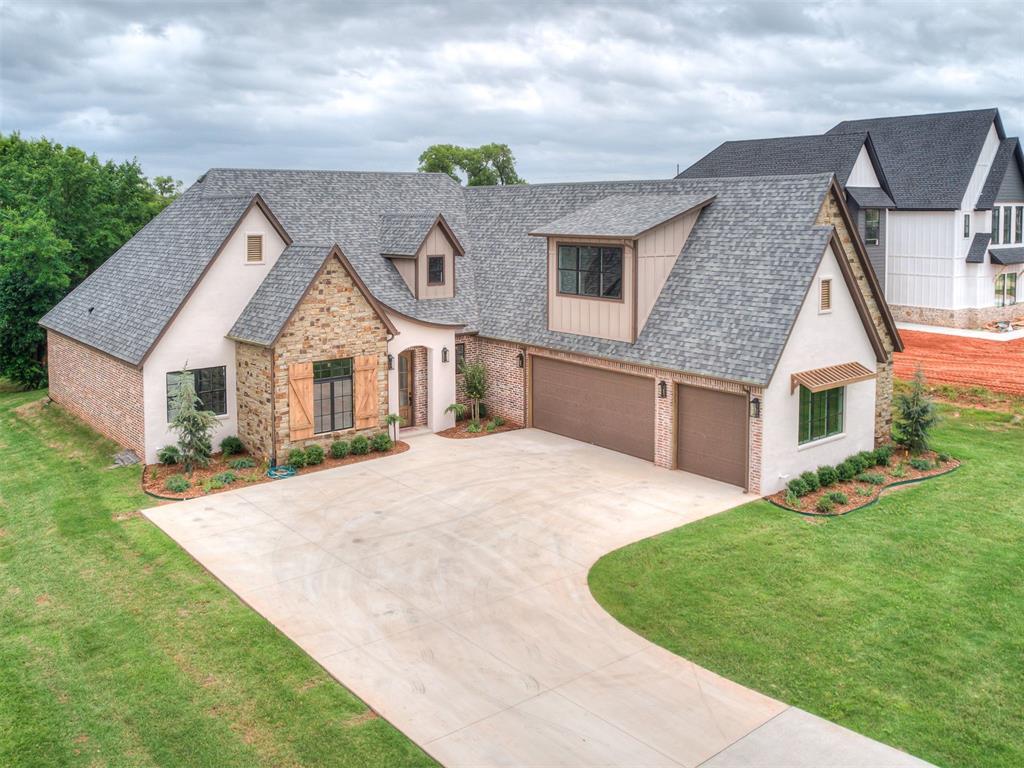
Stucco and brick facade with natural stone accents
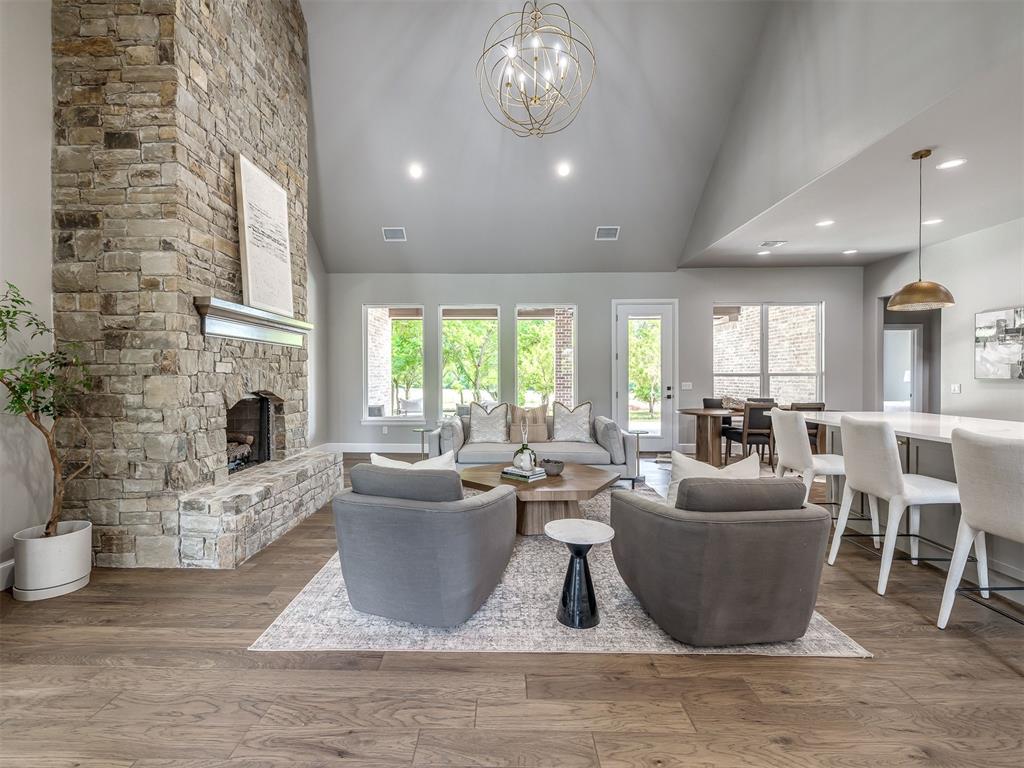
Living area featuring a floor-to-ceiling stone fireplace, vaulted ceilings, wood-finish flooring, recessed lighting, and multiple windows
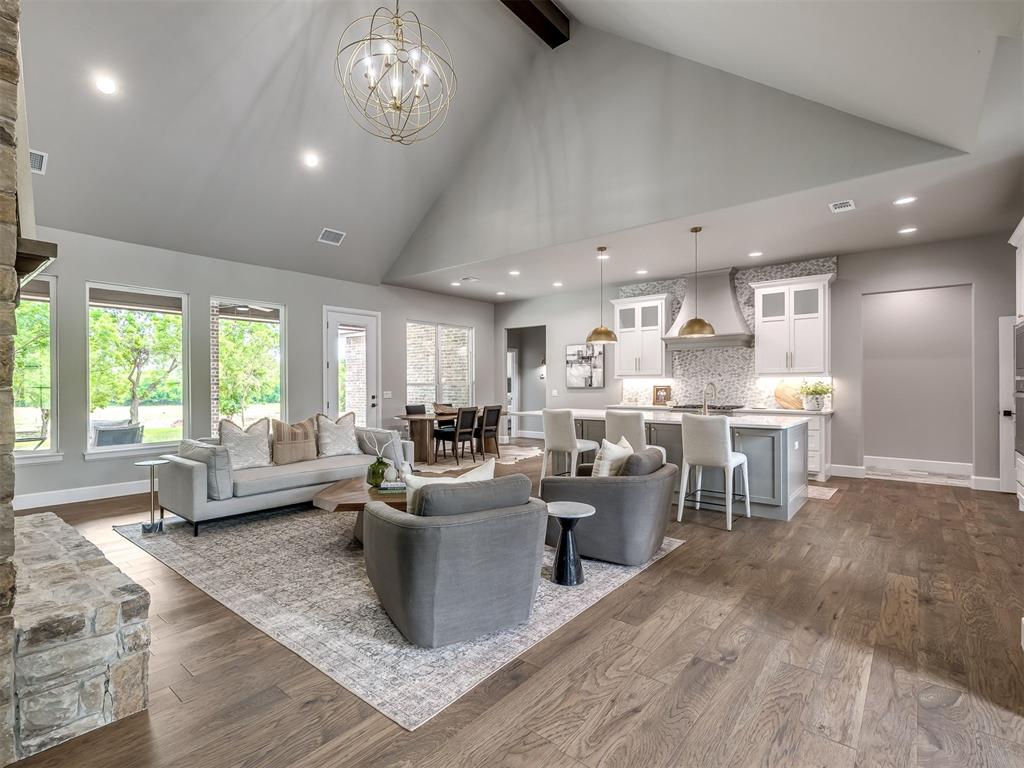
Spacious open-concept living area featuring wood-finish flooring, a vaulted ceiling with a prominent exposed beam, and a stone-clad fireplace
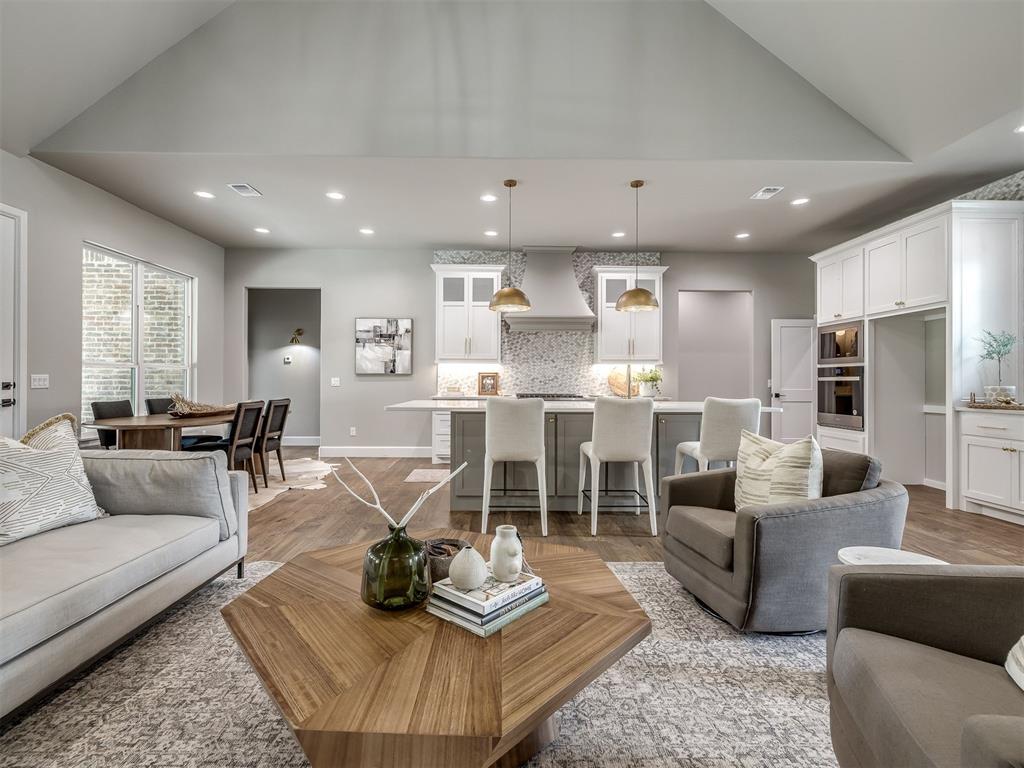
Open-concept living space featuring wood-finish flooring, a vaulted ceiling with recessed lighting, and a kitchen with white cabinetry and integrated stainless steel appliances
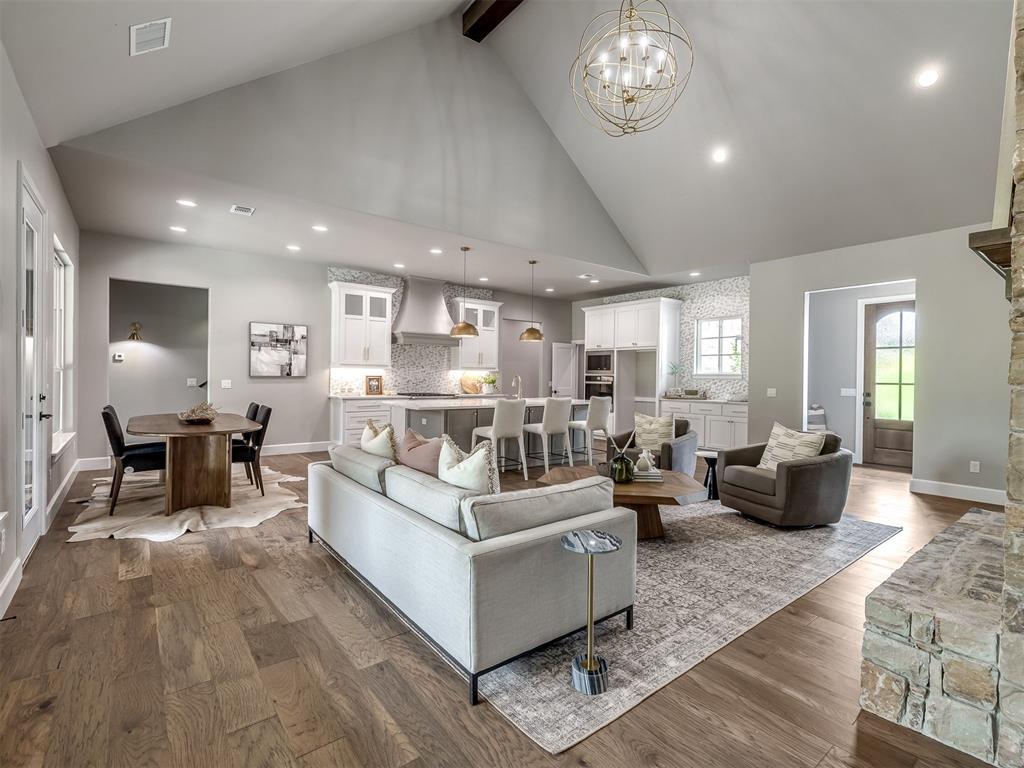
Vaulted ceiling with exposed beam, wood-finish flooring, and a stone-clad fireplace
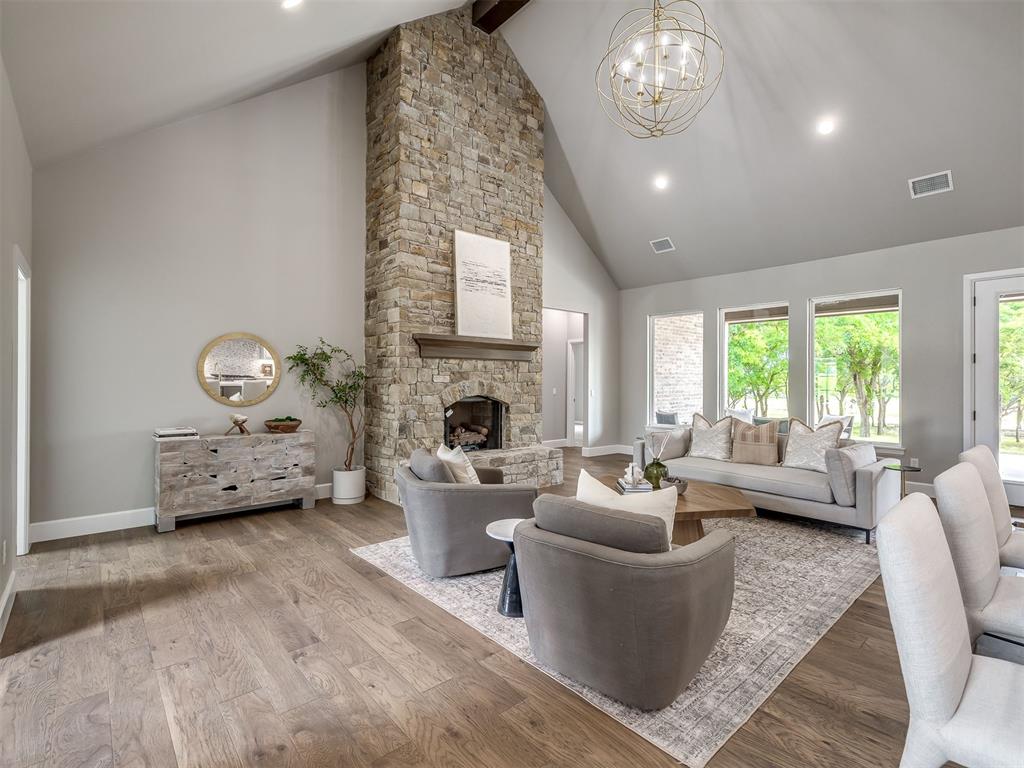
Spacious living area featuring a vaulted ceiling with exposed wood beams, a floor-to-ceiling stone fireplace with wood mantle, wide plank wood-finish flooring, recessed lighting, and a contemporary chandelier
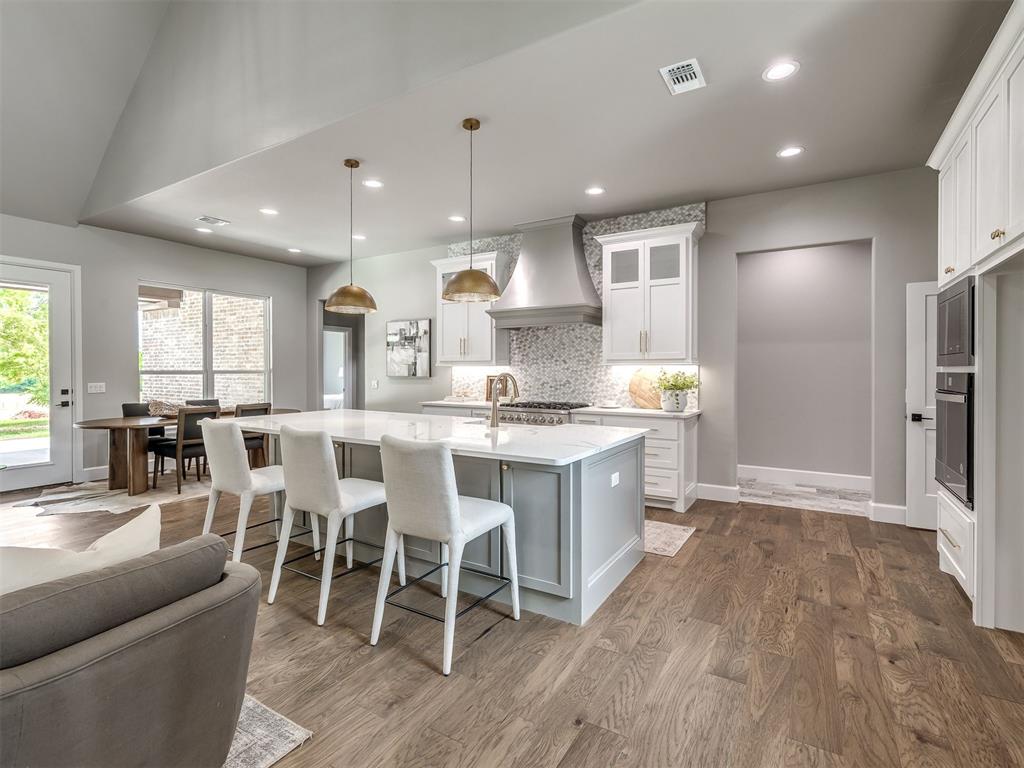
Open-concept kitchen featuring a large central island with seating, wood-finish flooring, white cabinetry with gold-tone hardware, built-in oven, and a mosaic tile backsplash
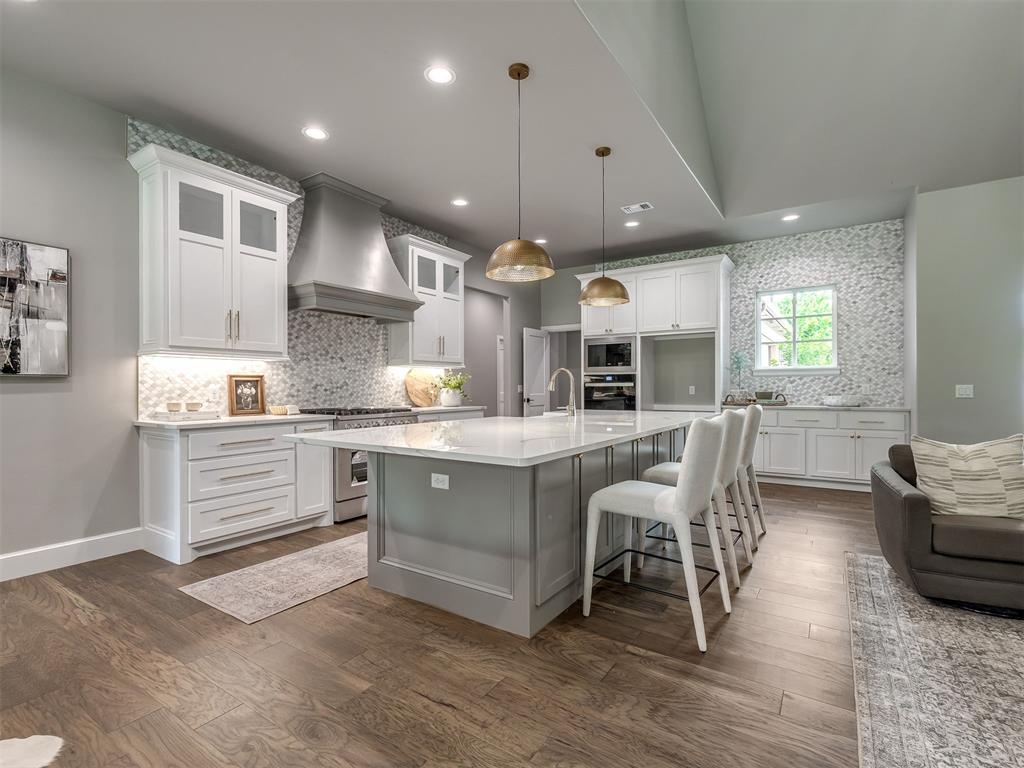
Modern kitchen featuring a large central island with seating, stainless steel appliances, and wood-finish flooring
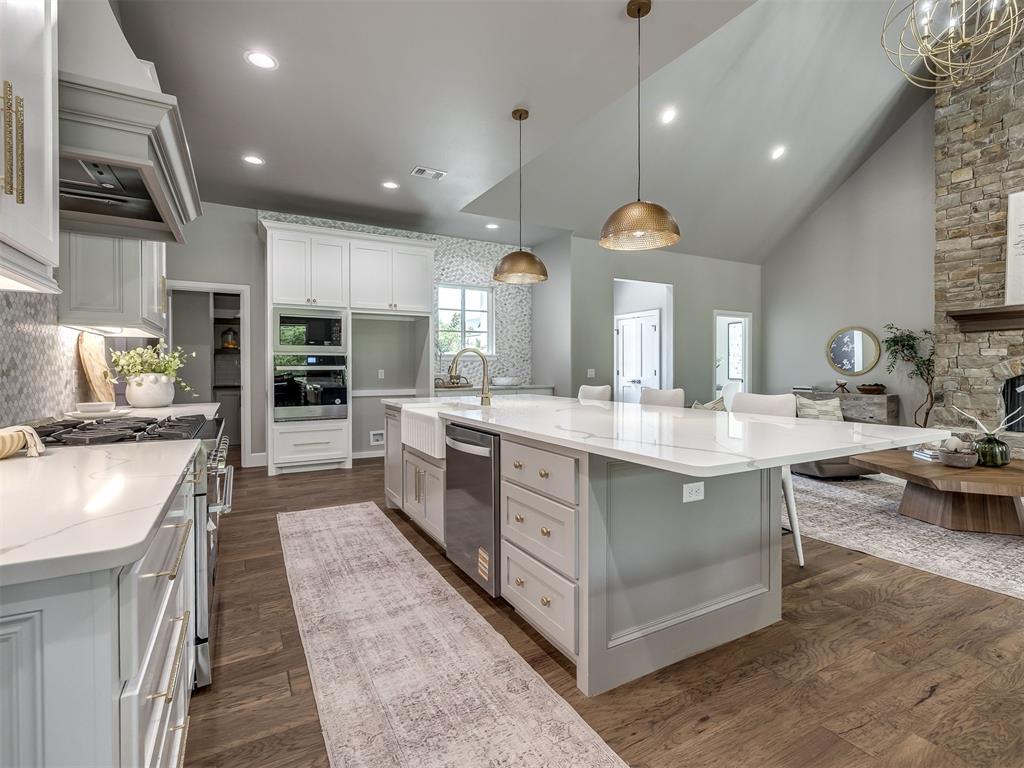
Spacious kitchen with a large central island featuring a farmhouse sink and seating, white cabinetry with gold-tone hardware, wood-finish flooring, and a stone-clad fireplace visible in the background
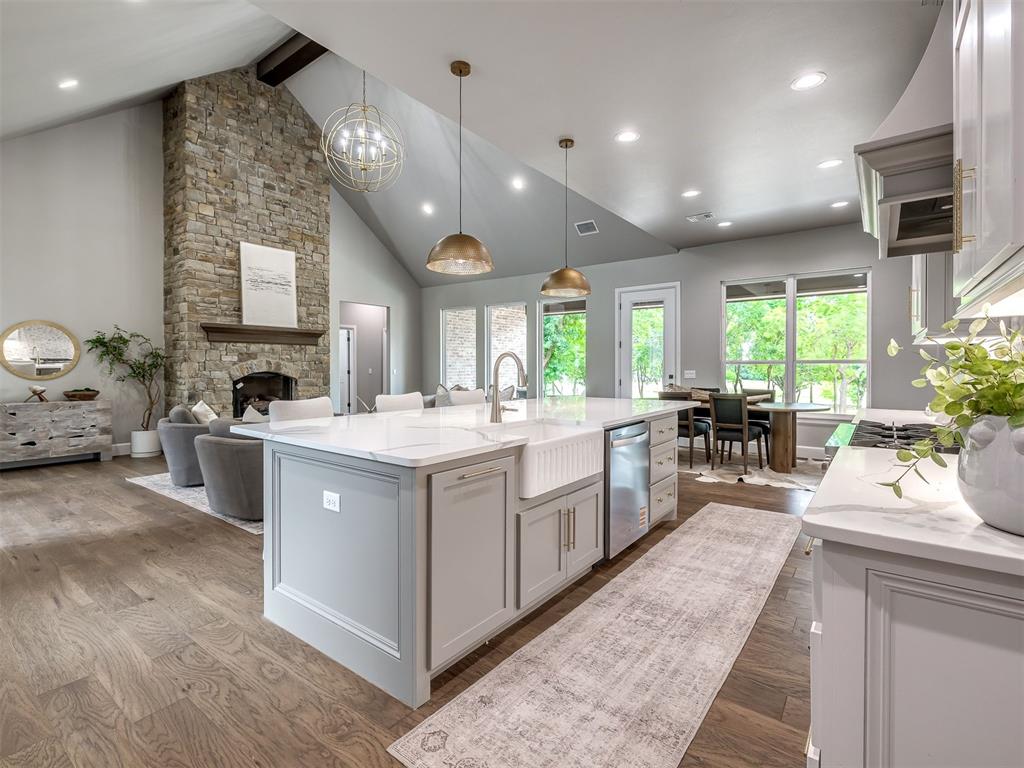
Open-concept living area featuring a stone fireplace with wood mantel, vaulted ceilings with exposed wood beam, wood-finish flooring, and recessed lighting
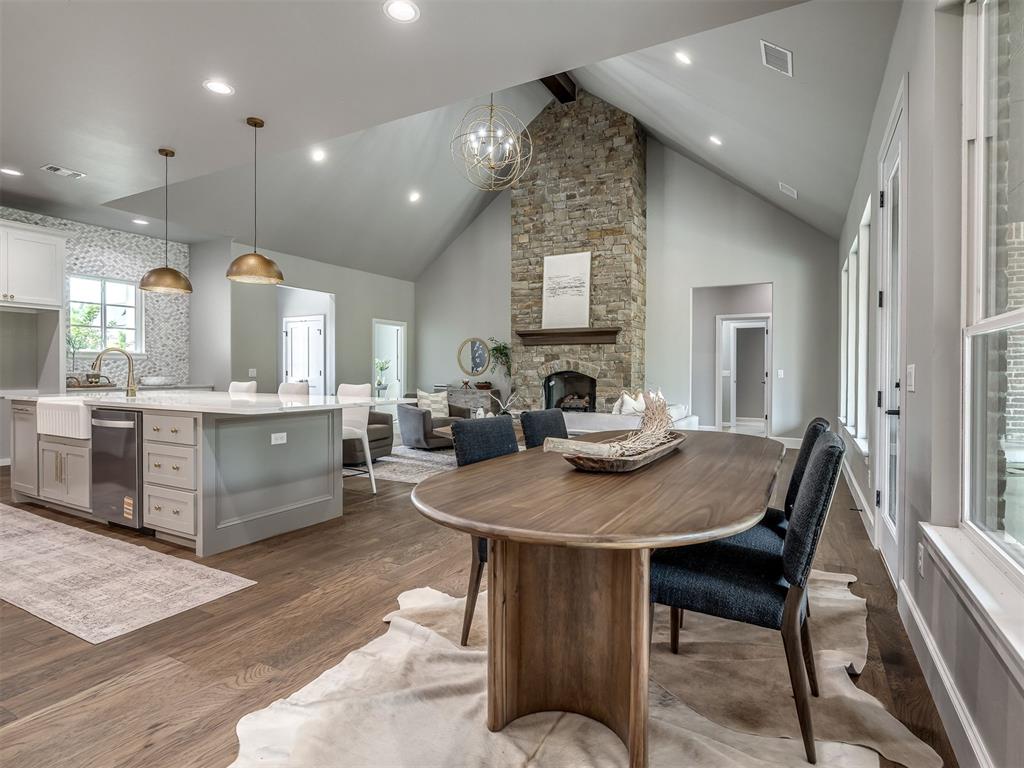
Vaulted living space featuring a stone fireplace, wood-finish flooring, and multiple windows
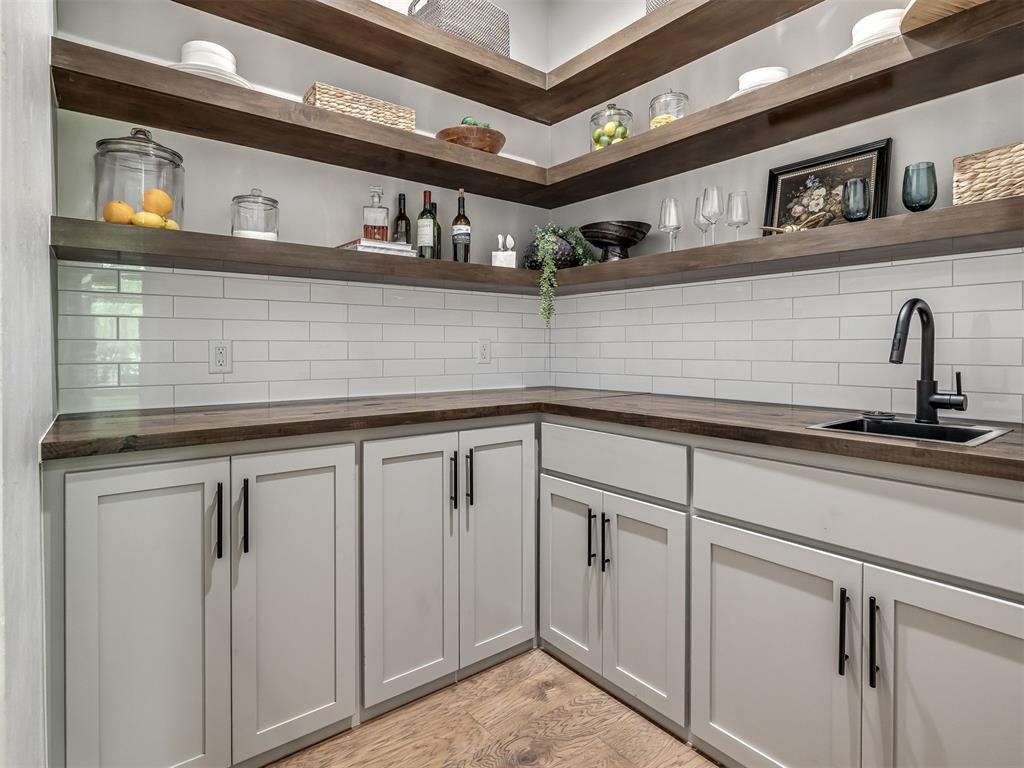
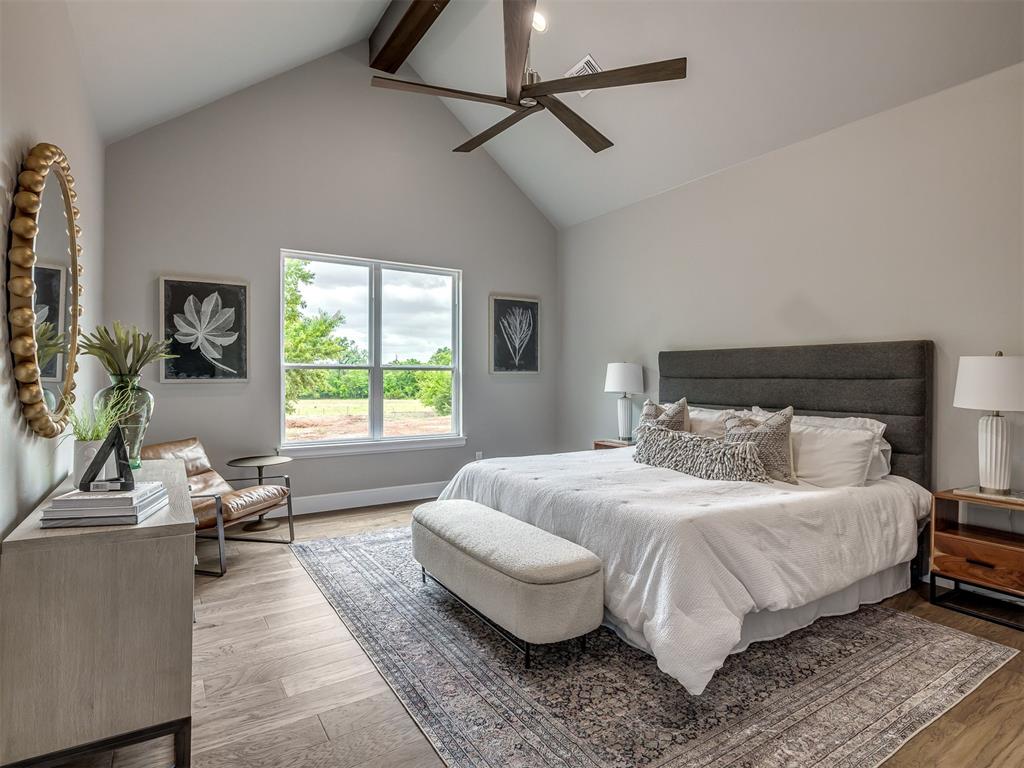
Room featuring a vaulted ceiling with exposed wood beams and a ceiling fan
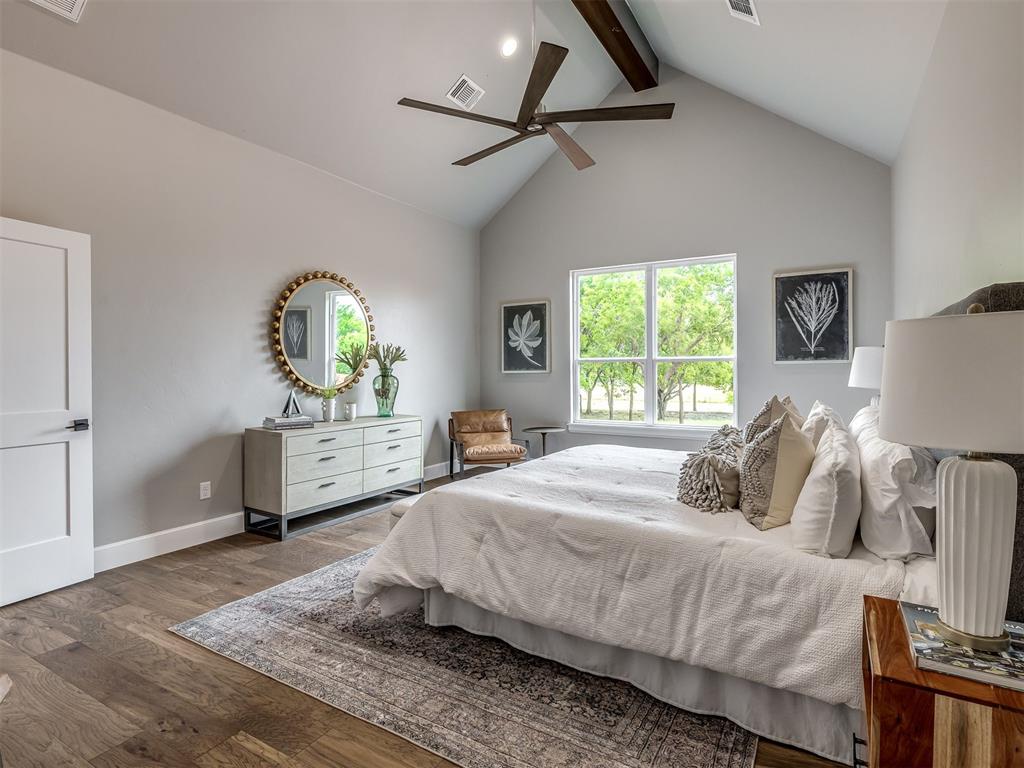
Vaulted ceiling with exposed wood beams
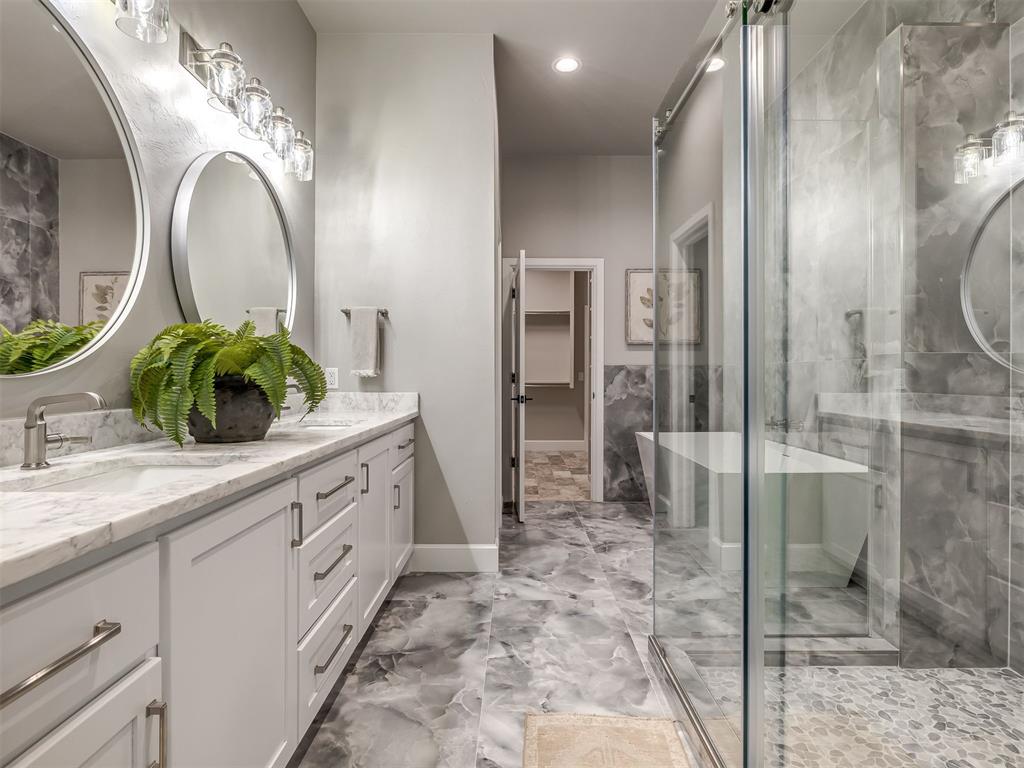
Dual vanity with undermount sinks, stone countertops, and circular mirrors
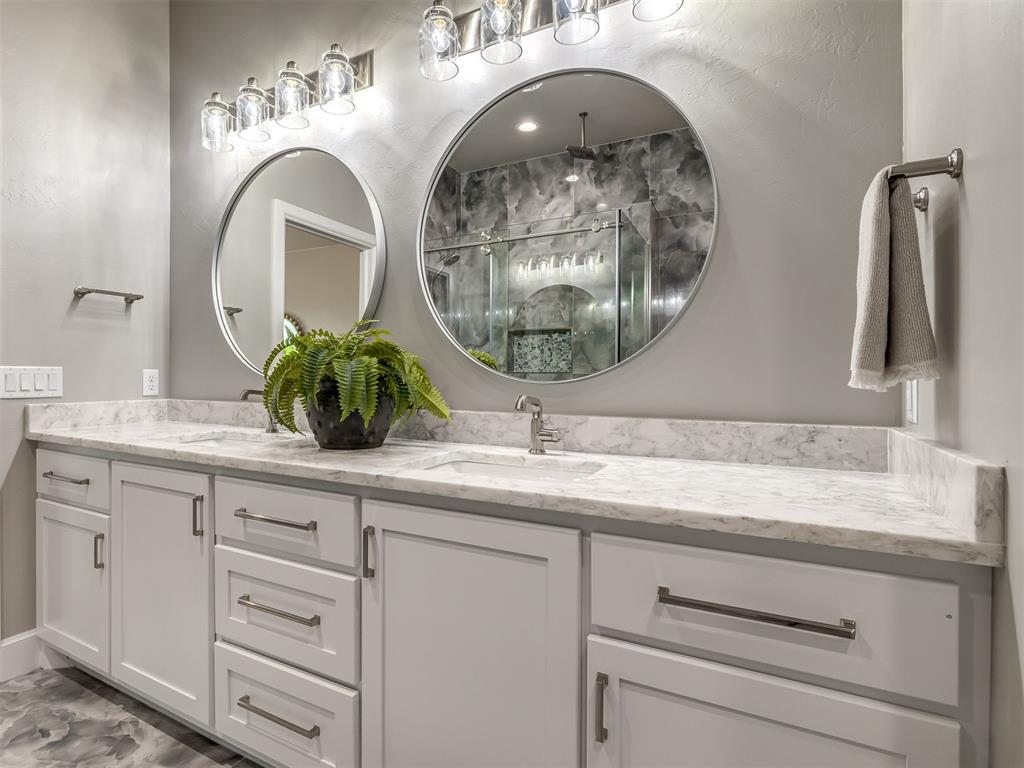
Dual vanity featuring white shaker-style cabinetry, a light-toned countertop, and undermount sinks
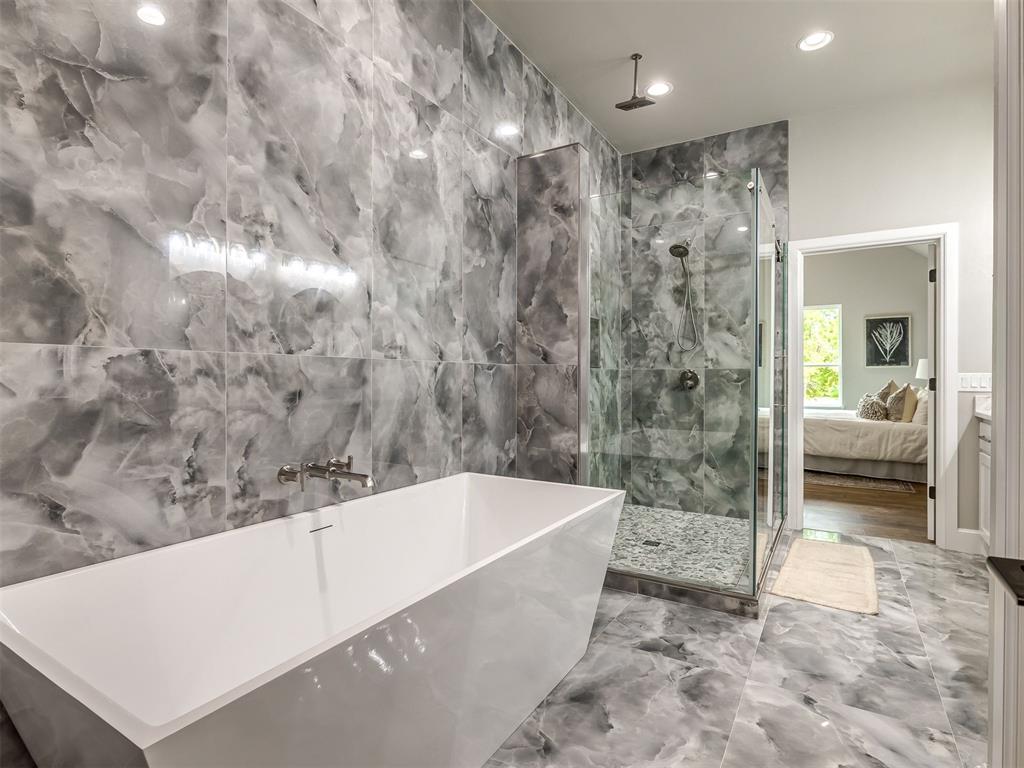
Freestanding soaking tub with wall-mounted faucet, glass-enclosed shower with pebble floor, and gray marbled tile flooring and wall finishes
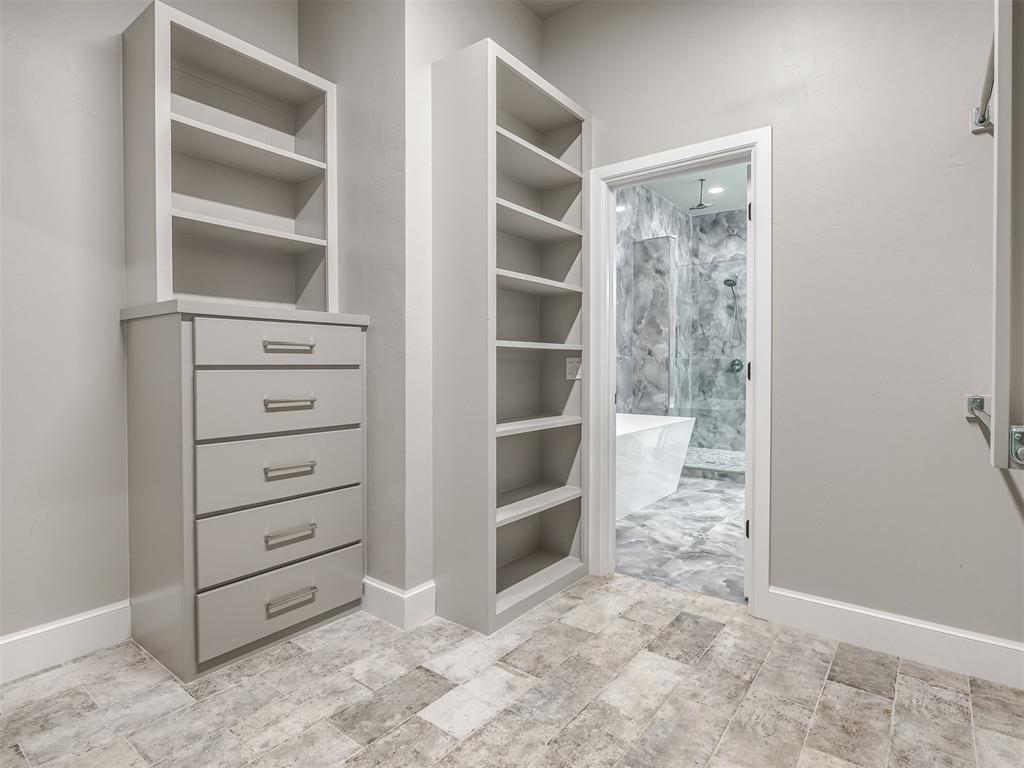
Custom built-in cabinetry with drawers and open shelving
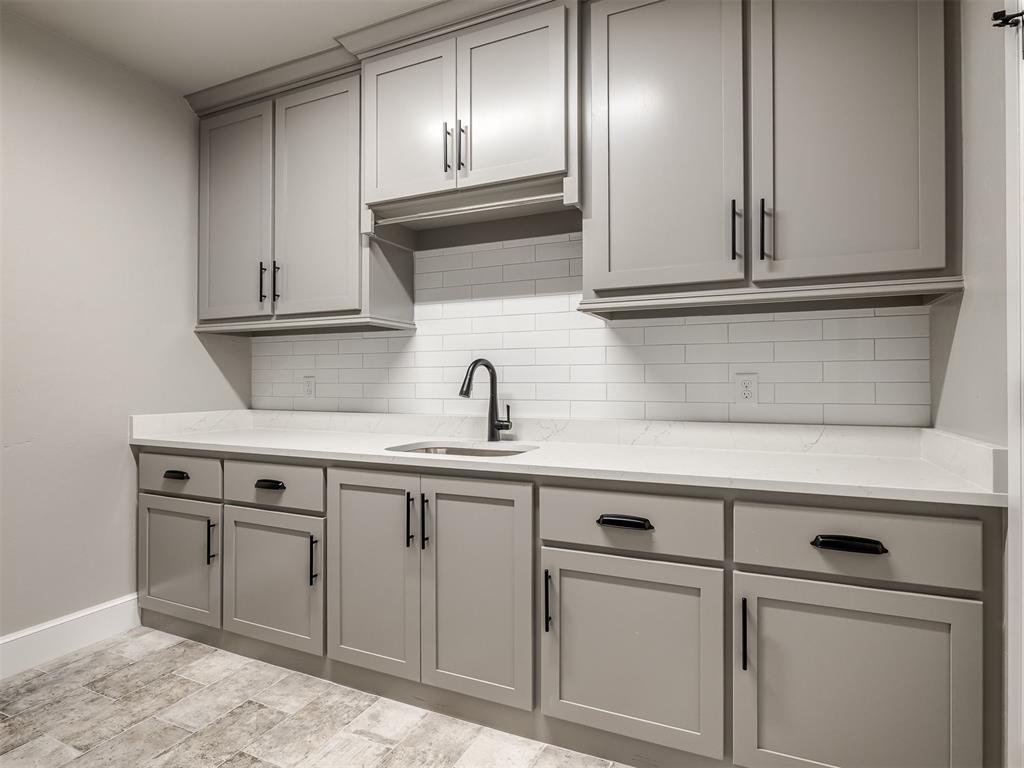
Extensive cabinetry with light gray shaker-style doors, black hardware, and crown molding
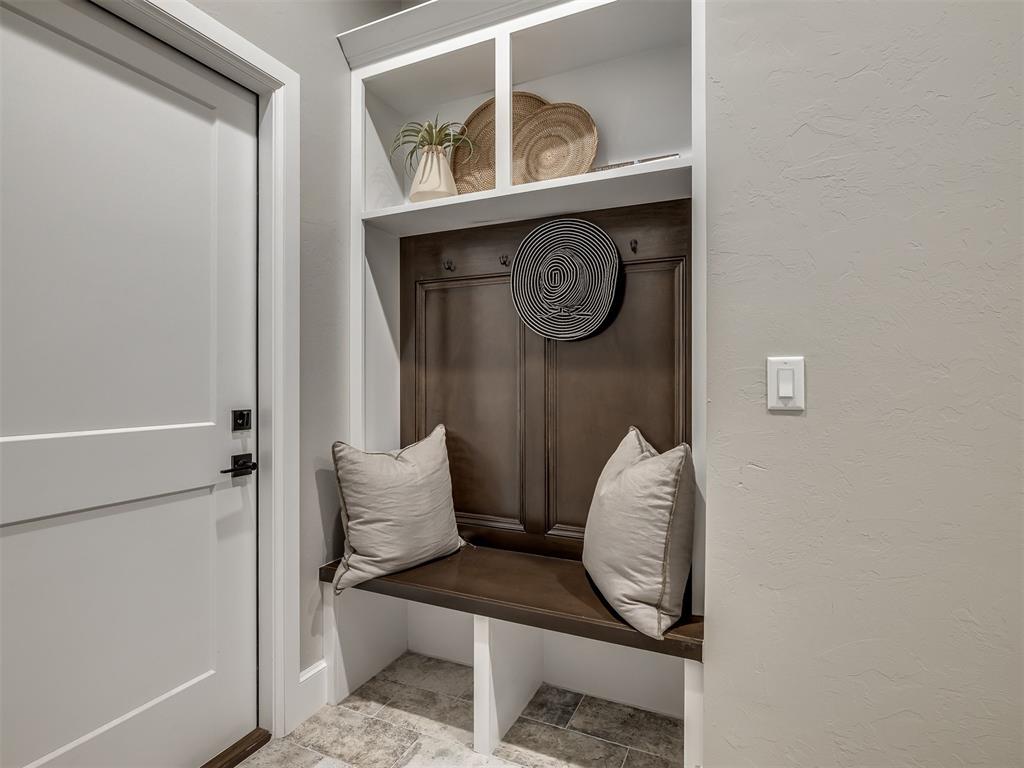
Built-in mudroom bench with dark wood finish, integrated storage cubbies, and overhead shelving
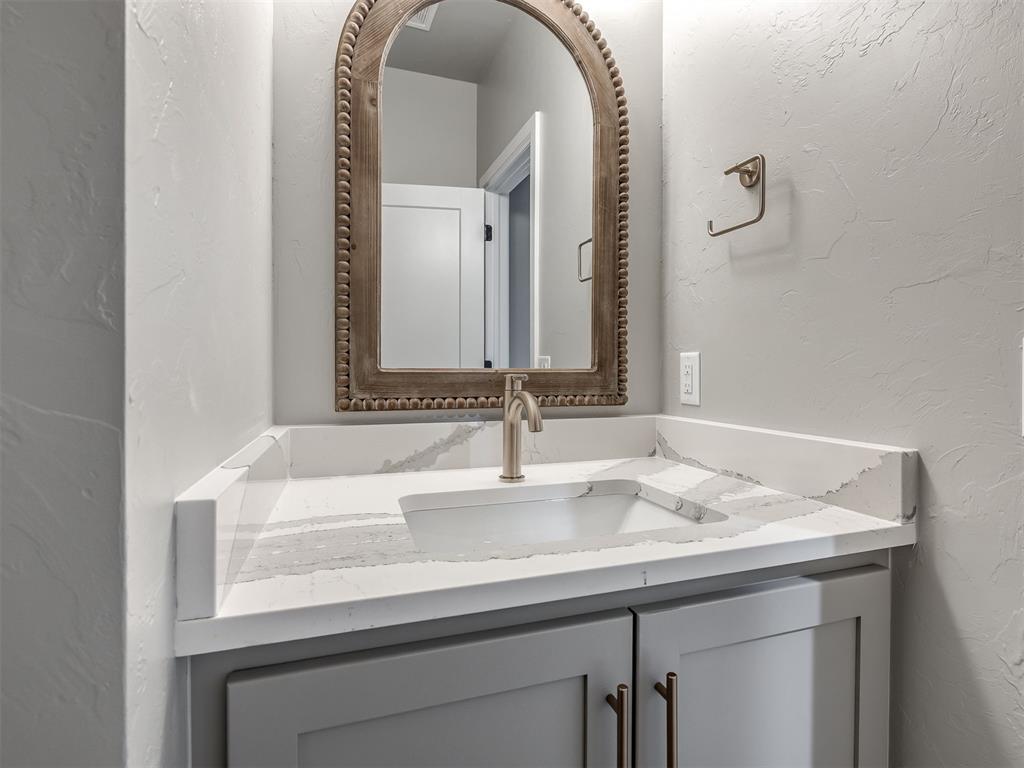
Vanity featuring light grey cabinetry, bronze hardware, and a white countertop with an integrated sink
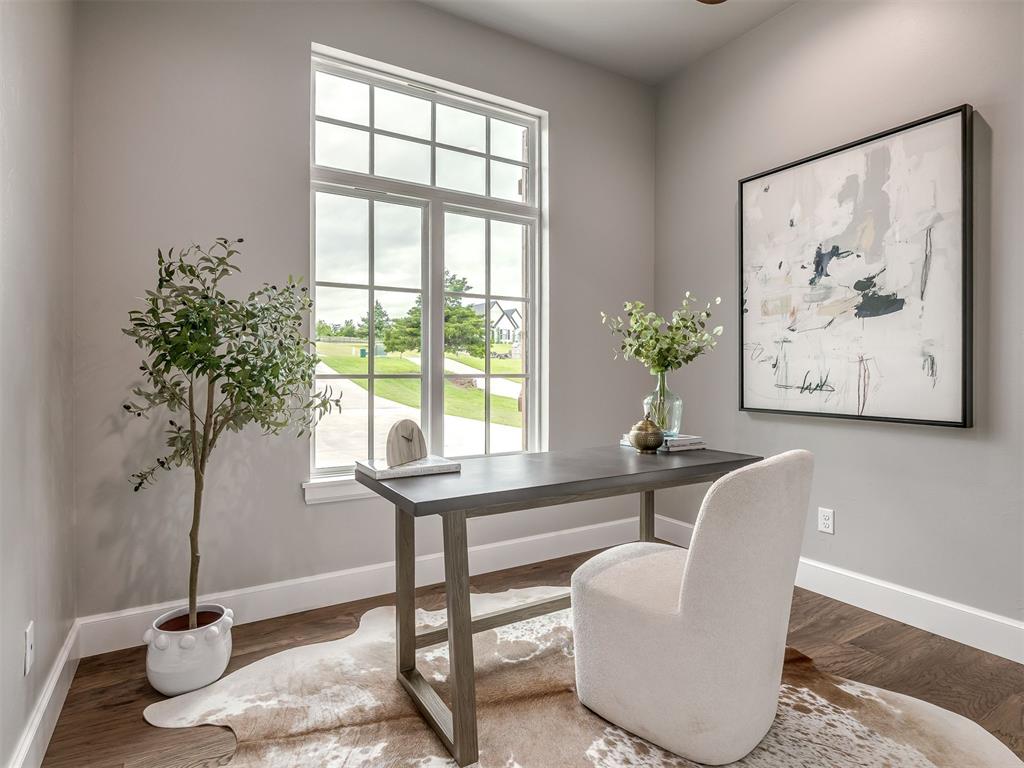
Room featuring a large grid-pattern window, wood-finish flooring, light grey wall paint, white trim, and recessed lighting
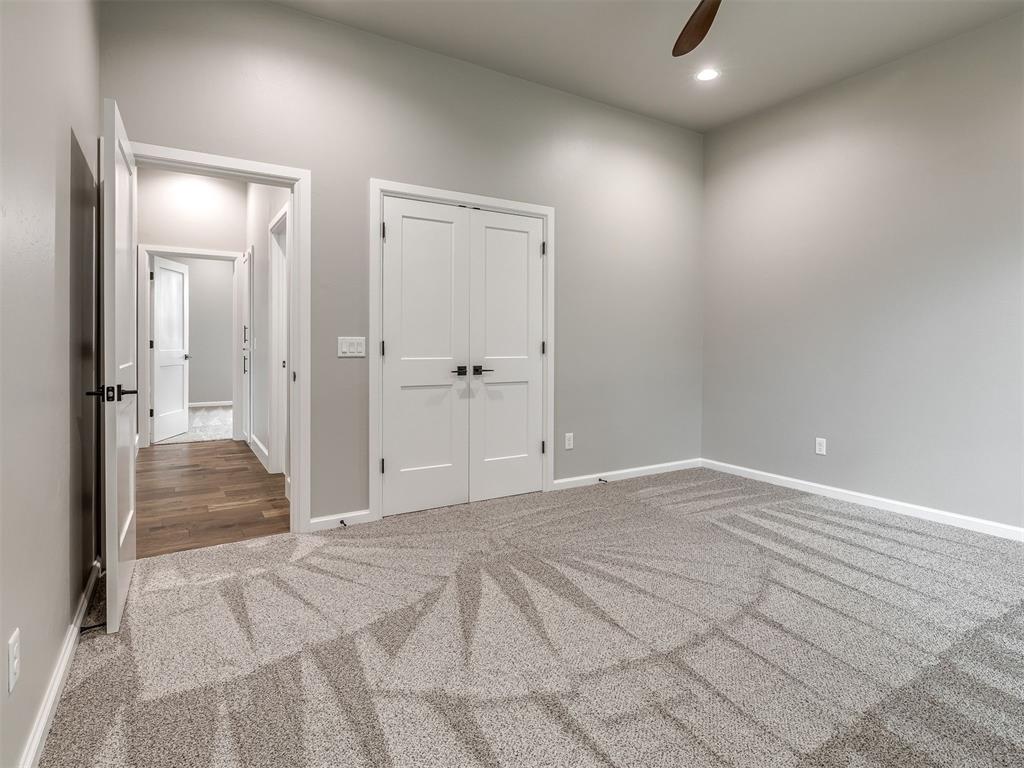
Room featuring light gray walls, gray patterned carpeting, a wood-finish ceiling fan with integrated lighting, and recessed ceiling lights
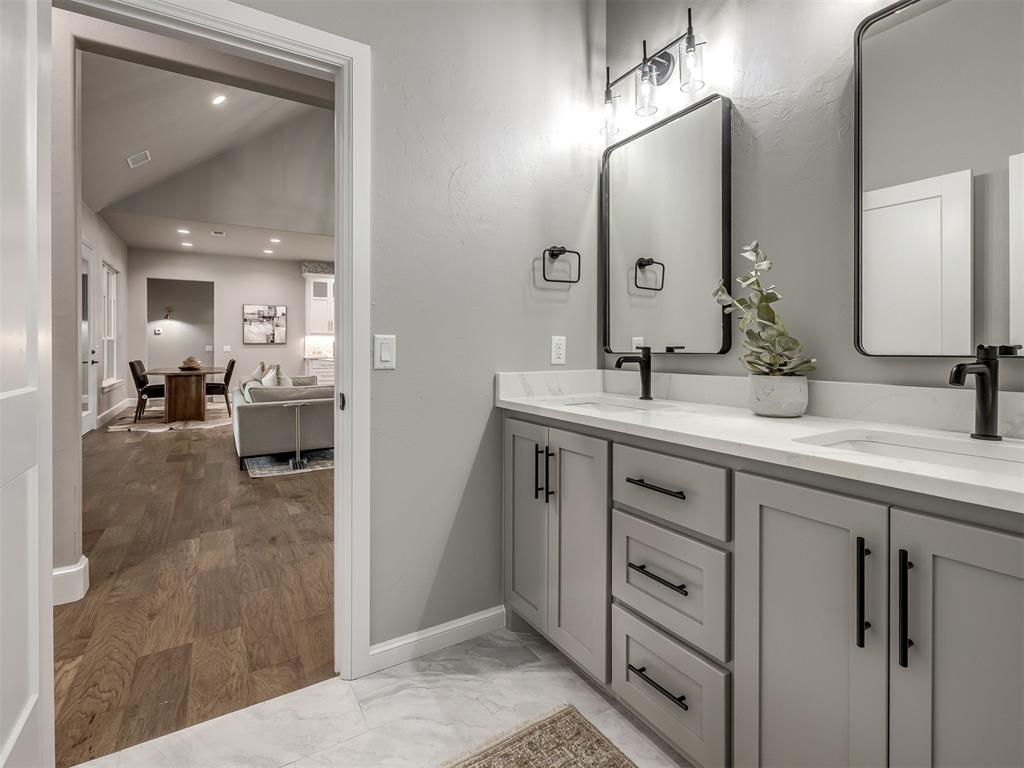
Double vanity with gray shaker cabinetry, integrated rectangular sinks, and matte black fixtures
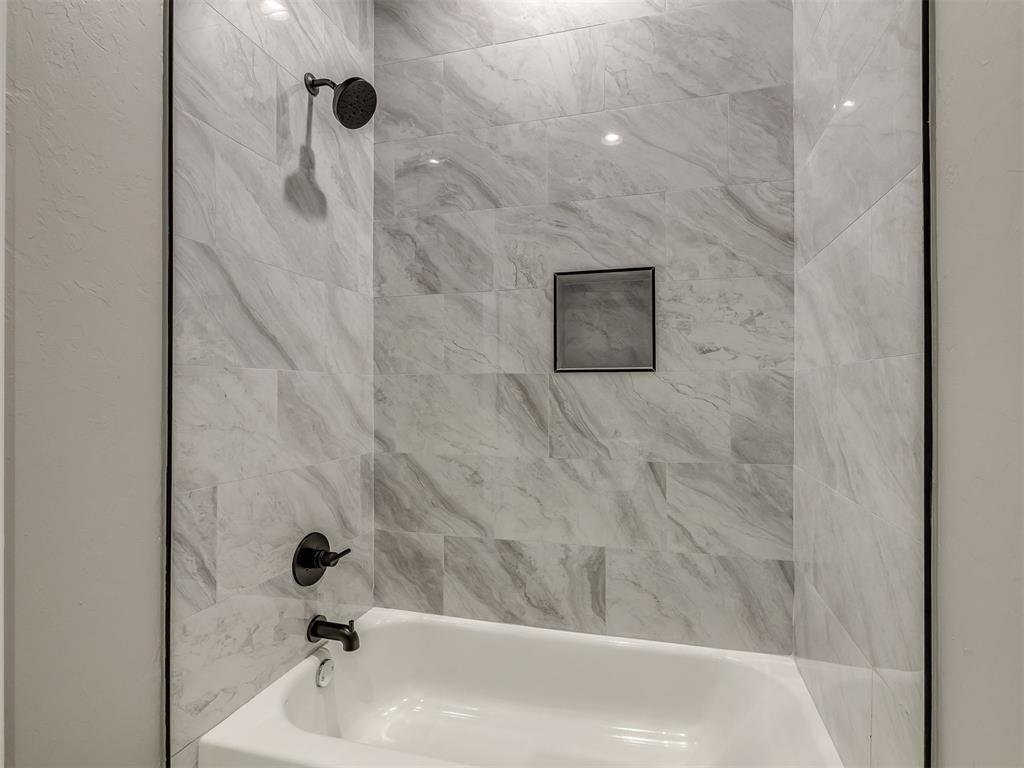
Contemporary tub and shower combination featuring large format marble-look tile, a recessed shower niche, and matte black fixtures
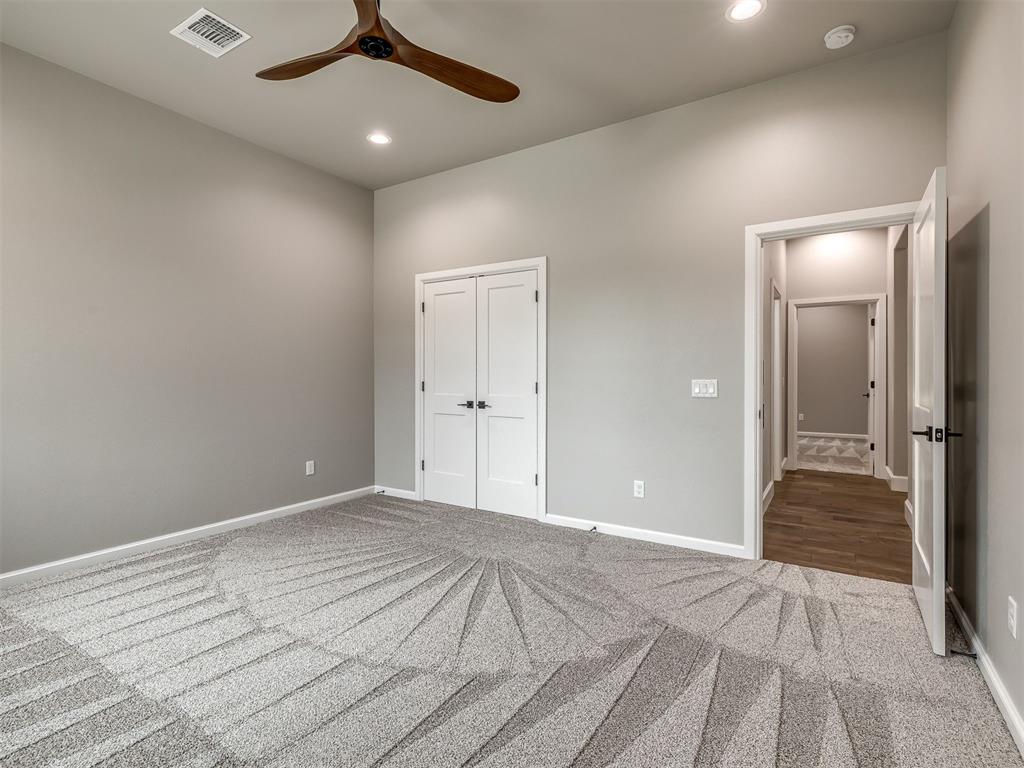
Spacious room featuring vaulted ceilings, a contemporary wood-finish ceiling fan, recessed lighting, and light grey walls

Staircase with patterned carpet runner, dark wood handrail, and wall-mounted sconce lighting
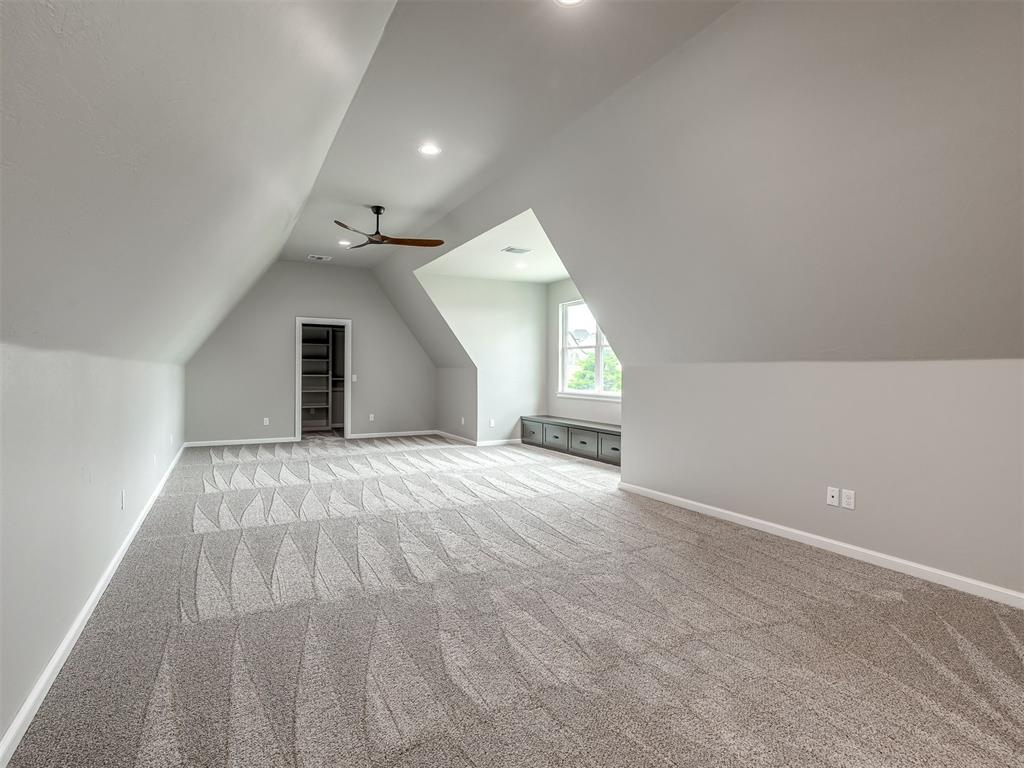
Expansive room featuring sloped ceilings, recessed lighting, and patterned carpeting
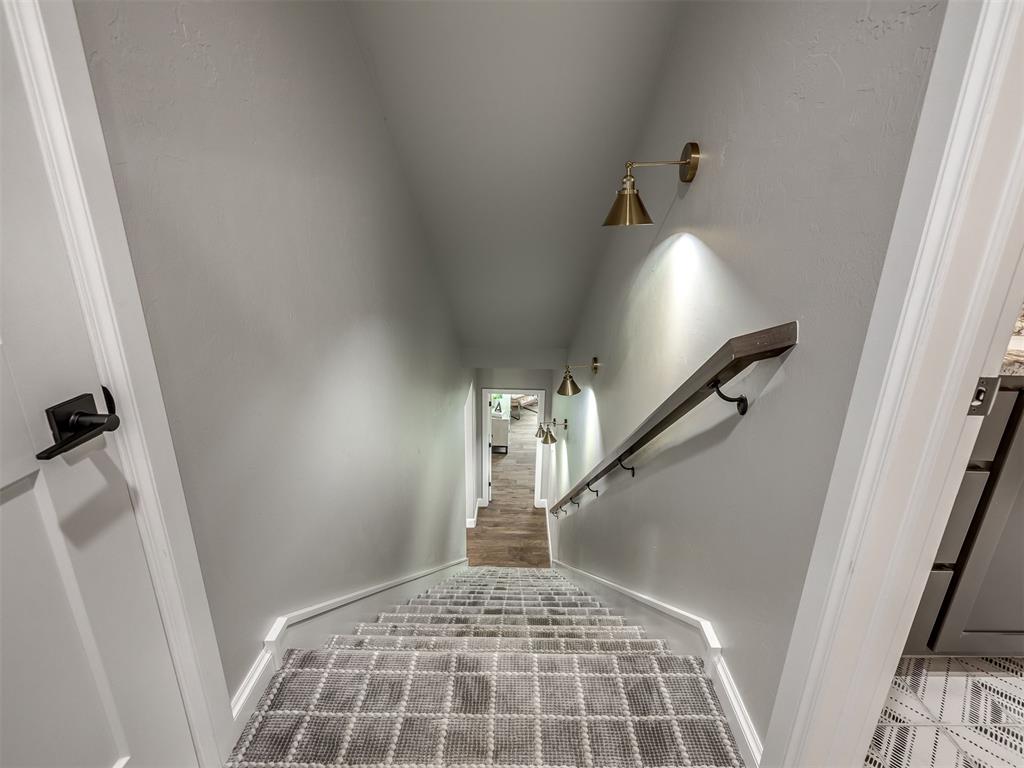
Staircase featuring patterned carpet, wood-finish handrail with dark metal brackets, wall-mounted brass sconces, and white trim
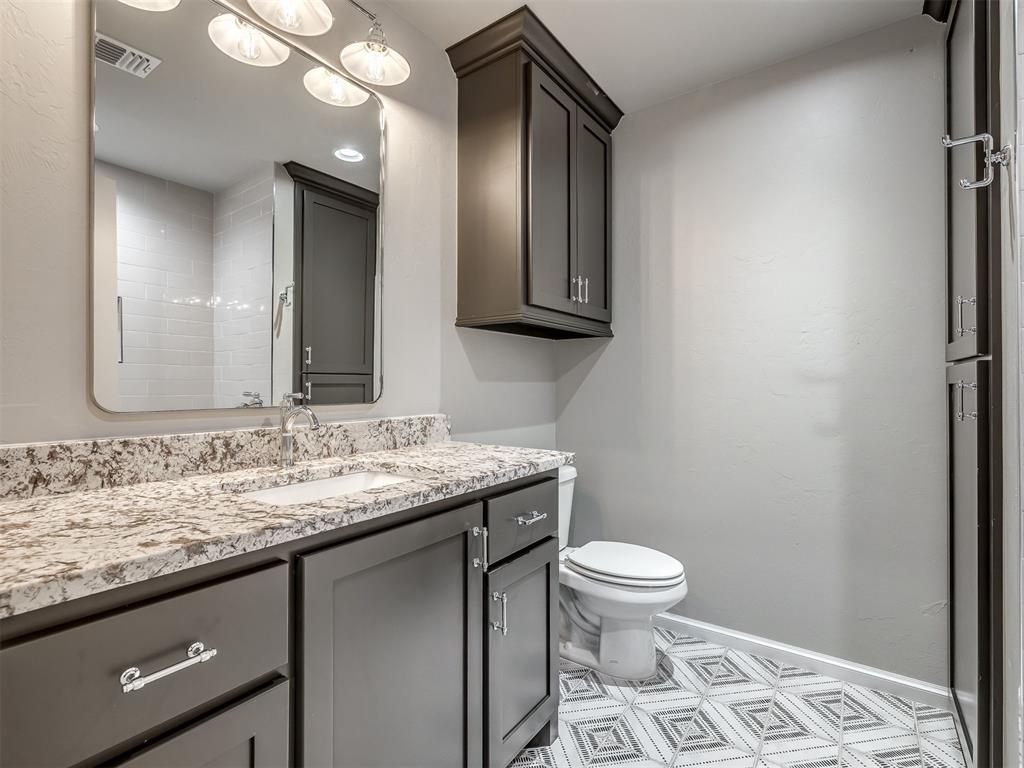
Bathroom vanity featuring a light granite countertop with an undermount sink, dark cabinetry, and chrome hardware
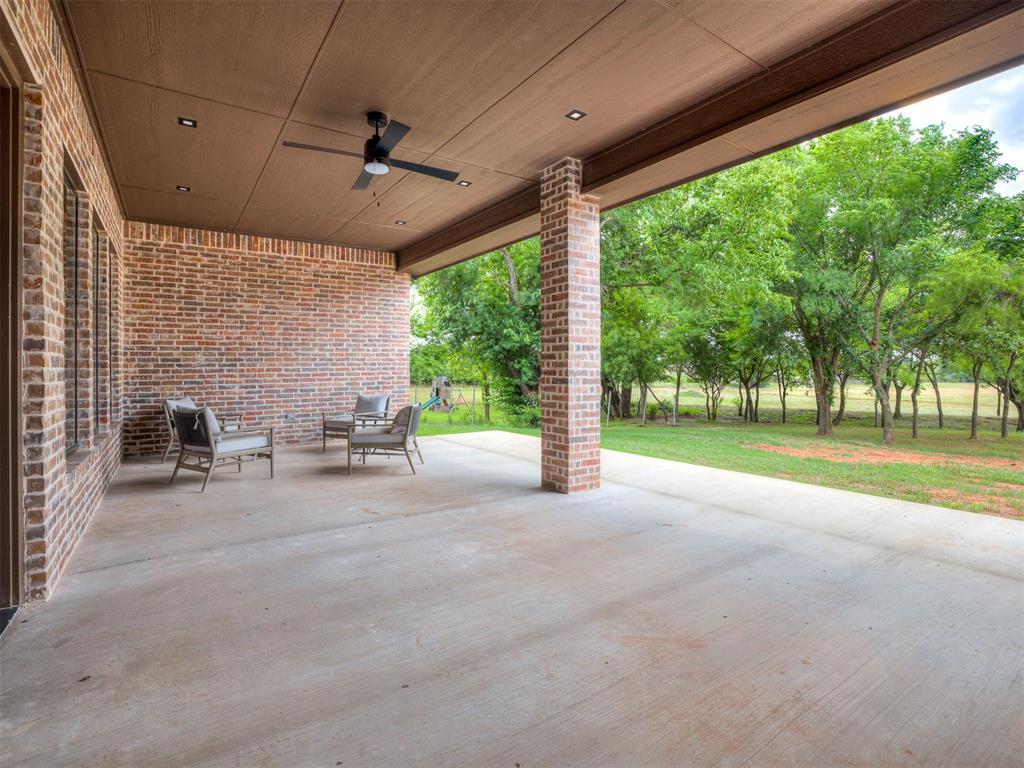
Expansive covered patio featuring a brick exterior wall, recessed lighting, and a ceiling fan
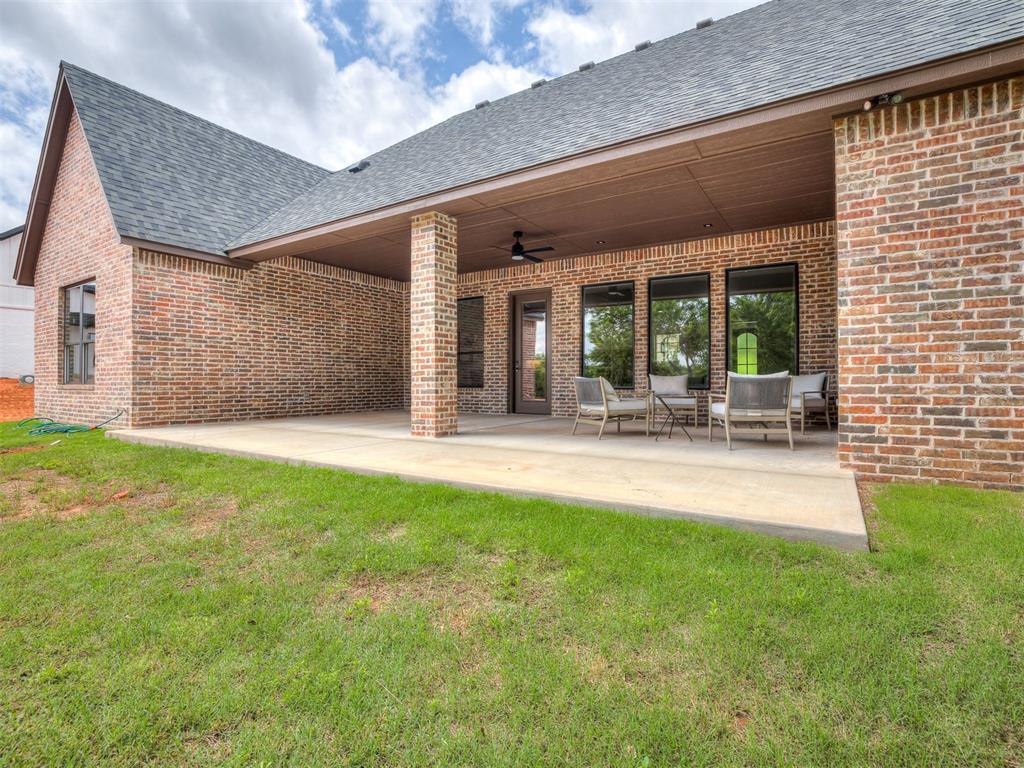
Expansive covered patio featuring brick columns, a ceiling fan, and recessed lighting

Expansive covered patio featuring a concrete surface, brick exterior, and dark-framed windows
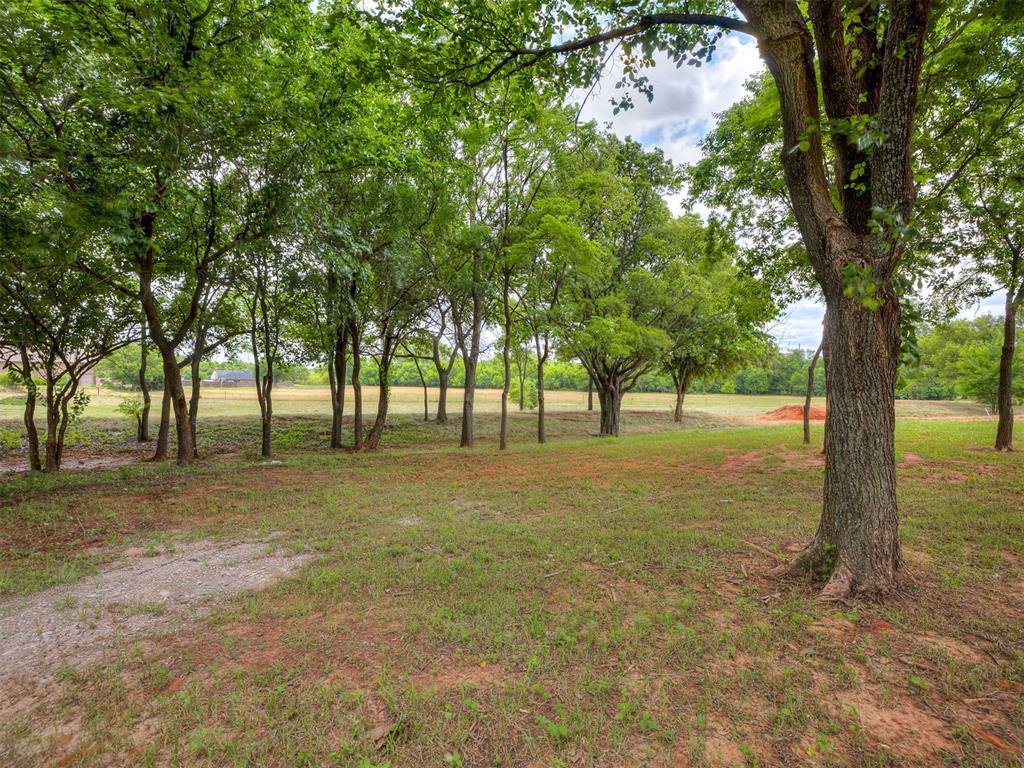
Expansive natural landscape featuring a prominent tree line
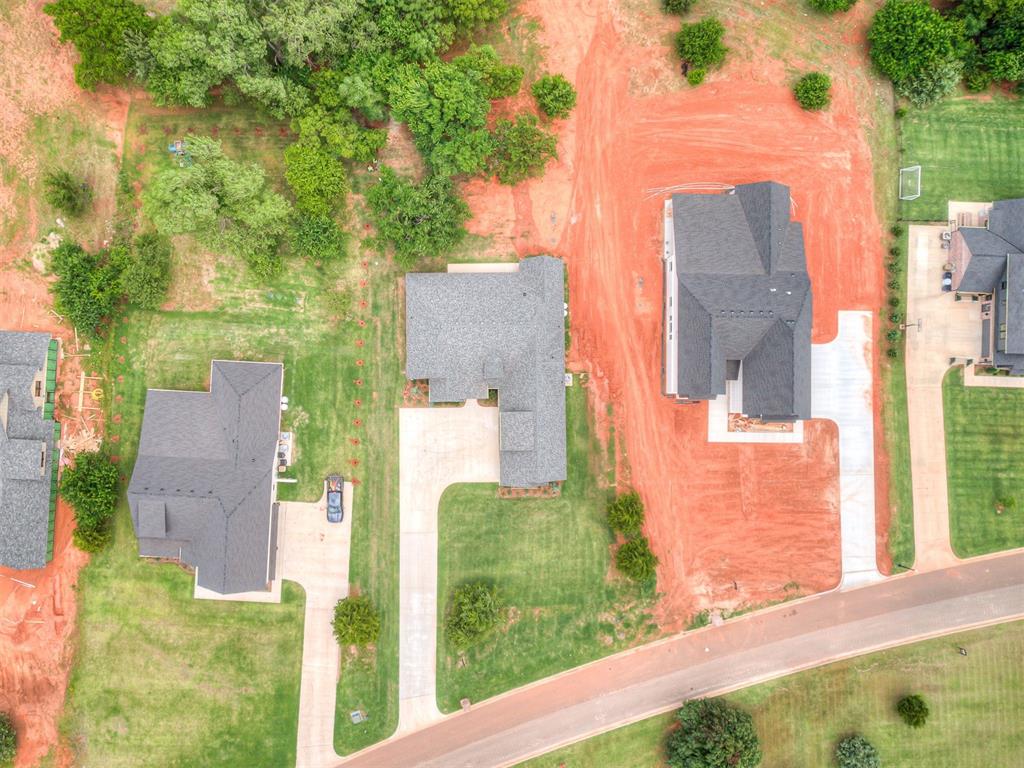
Aerial overview of a residential street featuring multiple properties

Description
This stunning home offers thoughtful design and exceptional craftsmanship at every turn. The flexible 4 bedroom layout includes an upstairs bonus suite with a private bath, a dedicated study, and 3.5 baths in total. Inside, you'll find an open-concept living space with soaring ceilings, a walk-in pantry, masterful woodwork, and granite surfaces throughout. Step outside to an oversized covered patio, perfect for entertaining or simply enjoying the peaceful surroundings. Set on a private 1-acre lot backing to wooded land, this property delivers the best of both worlds-tranquil country living just minutes from major highways and all the conveniences of town. Come see why this one is a true showstopper!
Details
| MLS # | 1225829 |
|---|---|
| Listing Type | For Sale |
| Style | House |
| Sub-Type | Resale |
| Status | Active |
| Year | 2025 |
| Days On Site | 165 |
| Listing Provided By | Choice Realty Metro Brokers of | Kelcie Pickard |
Features
| Bed(s) | 4 |
|---|---|
| Bath(s) | 4 Total |
| SQ Feet | 3,230 |
| Garage | 3 |
| Story(s) | 2 |
| Acreage | 1.00 |
Interior
| Rooms Total | 0 |
|---|---|
| Heating | Heat Pump |
| Fireplaces Total | 1 |
Exterior
| Exterior Features | Patio-Covered, Covered Porch |
|---|---|
| Lot Features | Greenbelt, Interior Lot |
| Foundation Details | Slab |
Parking
| Garage Spaces | 3 |
|---|
Taxes
| Okc Tax Amount | 5000.0000 |
|---|---|
| Tax Block | 1 |
| Tax Lot | 18 |
Area Information
| State | OK |
|---|---|
| County | McClain |
| City | Blanchard |
| Zip Code | 73010 |
| School District | McClain |
| School District | Blanchard HS |
| Elementary School | Blanchard ES |
| High School | Blanchard HS |
| Listing VS Median (in 73010) | |
Price: $715,000 low | high Med: $406,205 sqft: 3,230 low | high Med: 2,096 $ / sqft: $221 low | high Med: $194 On site: 165 low | high Med: 138 | |
Request a showing
Request a showing
Contact
Learn More About This Property

| State | OK |
|---|---|
| County | McClain |
| City | Blanchard |
| Zip Code | 73010 |
| School District | McClain |
| School District | Blanchard HS |
| Elementary School | Blanchard ES |
| High School | Blanchard HS |
| Listing VS Median (in 73010) | |
Price: $715,000 low | high Med: $406,205 sqft: 3,230 low | high Med: 2,096 $ / sqft: $221 low | high Med: $194 On site: 165 low | high Med: 138 | |
Nearby Listings (Within 1/10 mile)
Price: $536K - $893K
sqft: 2,000 - 4,000


Listing Updated: October 5, 2026 at 12:04:09 AM PDT
