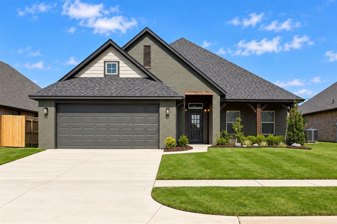
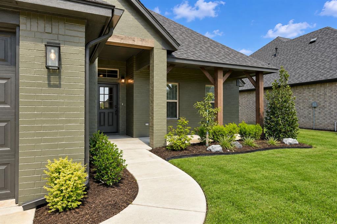
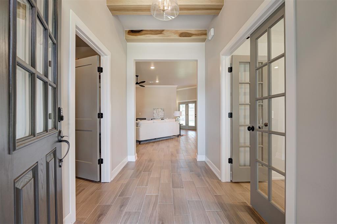
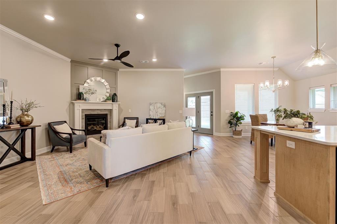
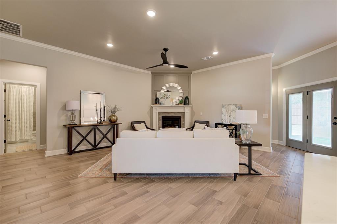
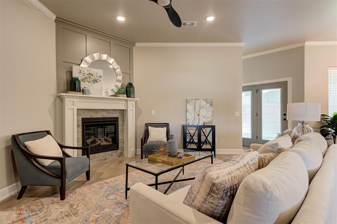
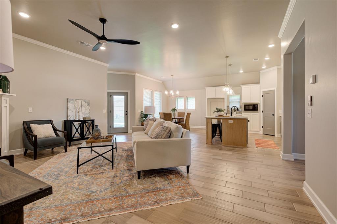
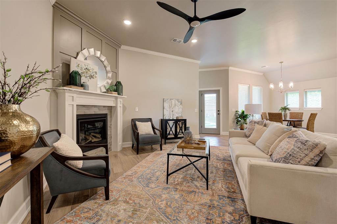
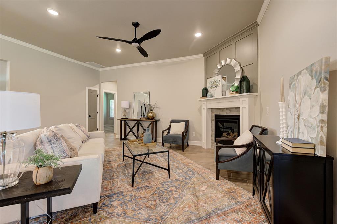
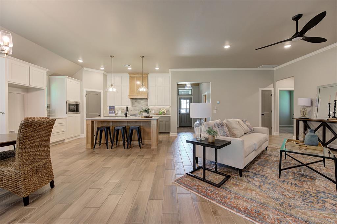
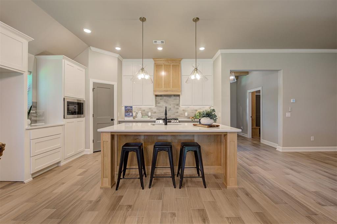
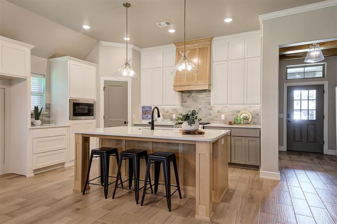
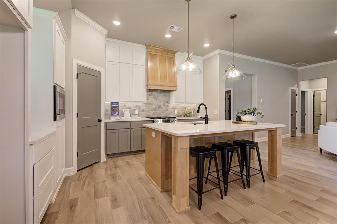
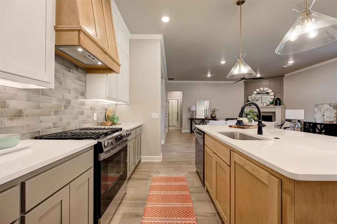
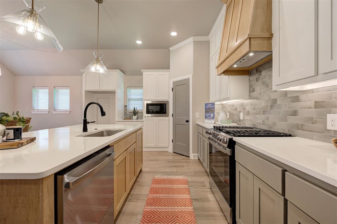
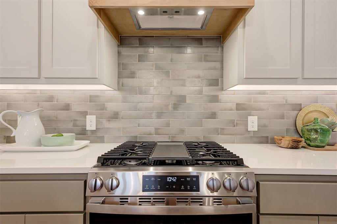
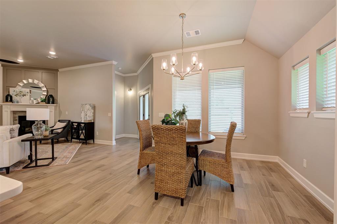
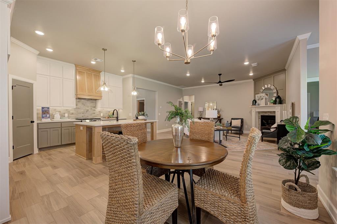
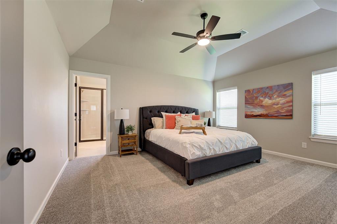
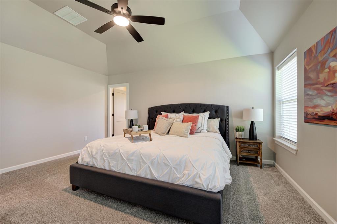
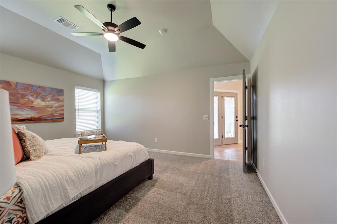
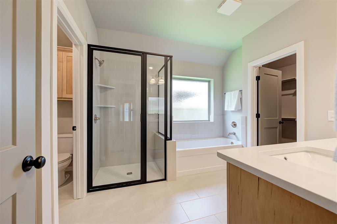
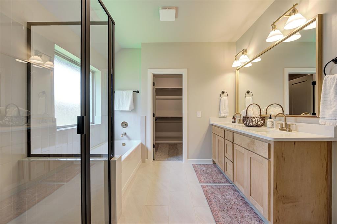
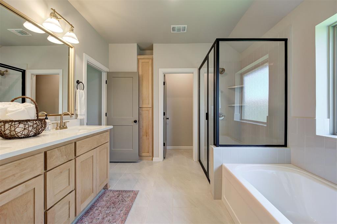
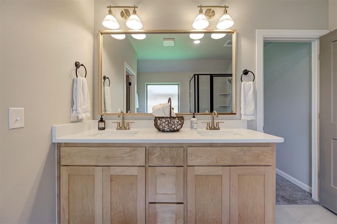
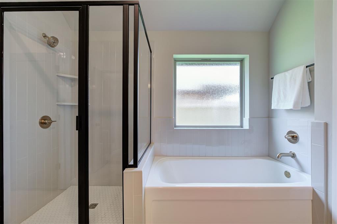
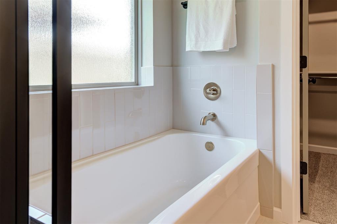
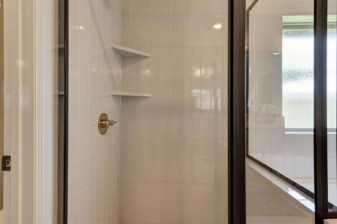
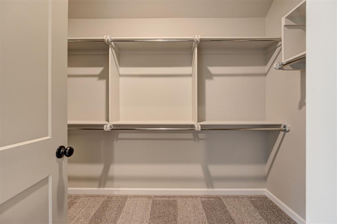
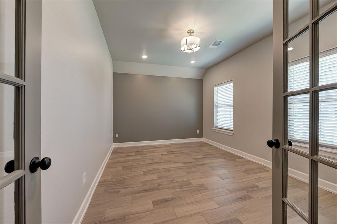
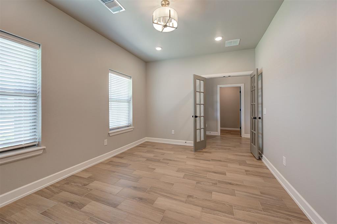
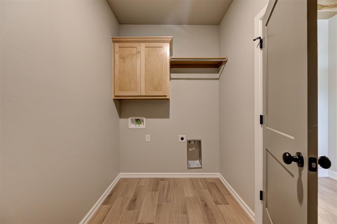
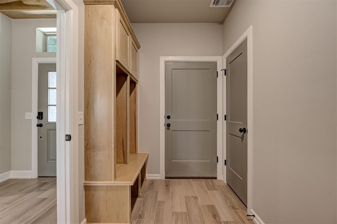
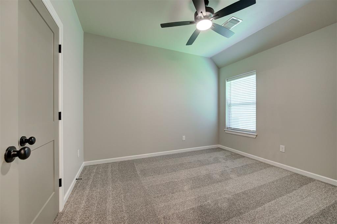
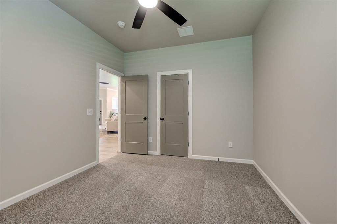
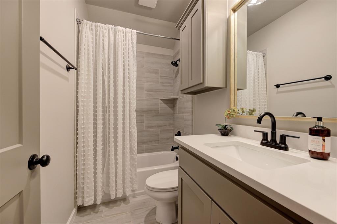
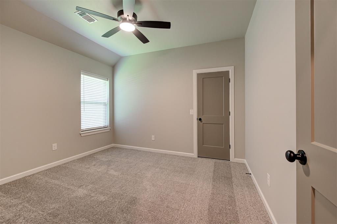
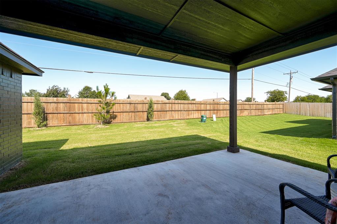
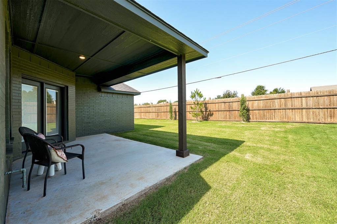
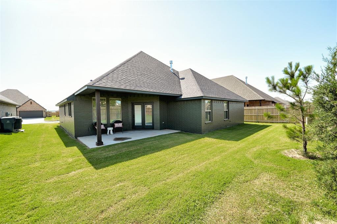
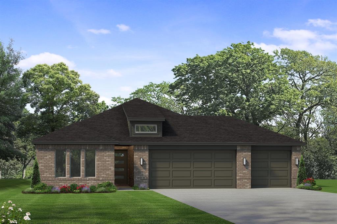
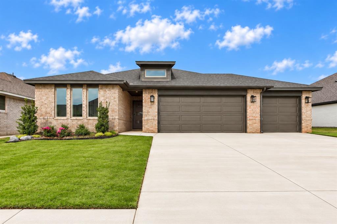
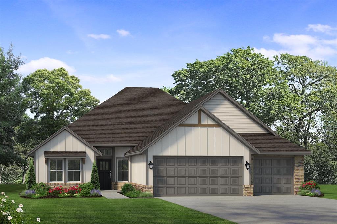
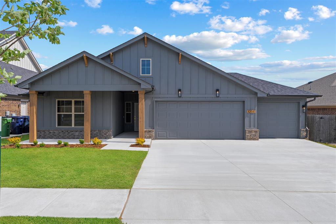
Thoughtfully designed for everyday living, the Bellevue I blends timeless style with practical comfort. The heart of the home is the kitchen, where extended cabinetry, a large island, full-extension drawers, and sleek quartz countertops come together to create a space that's both beautiful and functional, perfect for busy mornings or weekend baking. In the open-concept living area, a cozy gas fireplace adds warmth and character, while a spacious flex room offers the freedom to create a space that fits your lifestyle, whether that's a home office, playroom, or creative studio. The primary suite is a true retreat, bathed in soft natural light and thoughtfully designed with dual vanities, a large walk-in shower, and generous closet space to simplify your morning routine. Built with energy efficiency in mind, this home features 2x6 exterior walls, spray foam insulation, ENERGY STAR appliances, high-performance windows, and a right-sized HVAC system, providing year-round comfort, cleaner air, and long-term savings. Additional highlights include a tankless water heater and a full sprinkler system. Located in the welcoming community of Castlewood Trails, this home offers more than just a place to live-it's a place to grow, gather, and make lasting memories.
Details
MLS #
1177666
Listing Type
For Sale
Style
House
HOA Dues
$400
Sub-Type
Resale
Status
Active
Year
2025
Days On Site
513
Listing Provided By
Sherry L Baldwin | Sherry Baldwin
Features
Bed(s)
3
Bath(s)
2 Total
SQ Feet
1,913
Garage
2
Story(s)
1
Acreage
0.16
Interior
Rooms Total
2
Heating
Central Gas
Fireplaces Total
1
Appliances
Dishwasher, Disposal, Microwave, Water Heater
Interior Features
Ceiling Fan(s), Paint Woodwork
Exterior
Exterior Features
Rain Gutters
Lot Features
Interior Lot
Foundation Details
Post Tension
Parking
Garage Spaces
2
Parking Features
Concrete
Utilities
Utilities
Cable Available, Electricity Available, Natural Gas Available, High Speed Internet, Public
Copyright 2026 MLSOK, Inc. We do not attempt to verify the currency, completeness, accuracy, or authenticity of the data contained herein. Information is subject to transcription and transmission errors and is provided “as is”. All information, including but not limited to property square footage and lot size, zoning, and fitness for a particular purpose is subject to inaccuracies and should be independently verified through personal inspection and/or consultation with appropriate professionals. The listing information provided is for consumers’ personal, non-commercial use and may not be used for any purpose other than to identify prospective purchasers. This data is copyrighted and may not be transmitted, retransmitted, copied, framed, repurposed, or altered in any way for any other site, individual and/or purpose without the express written permission of MLSOK, Inc.
 Price Reduced Listing
 In-Person: 11/21 2:00 PM - 4:00 PM