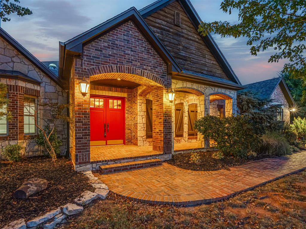
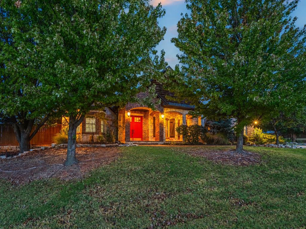
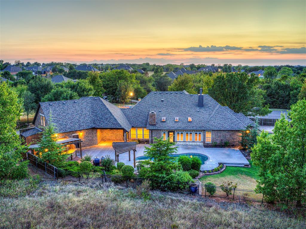
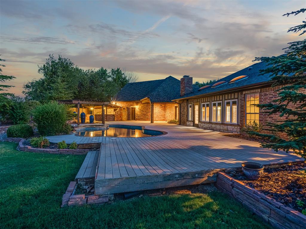
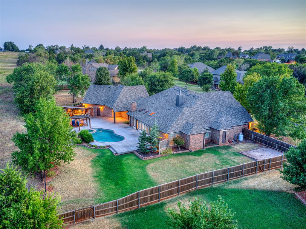
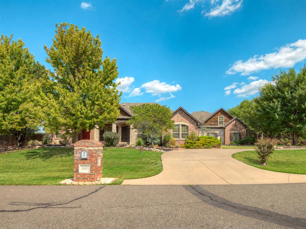
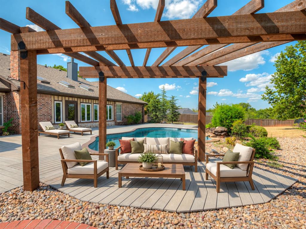
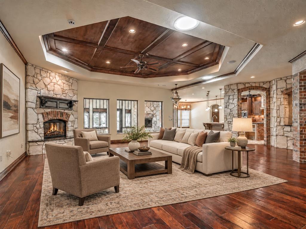
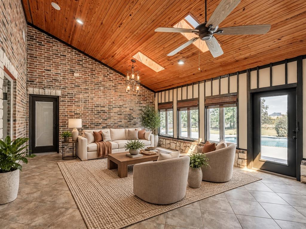
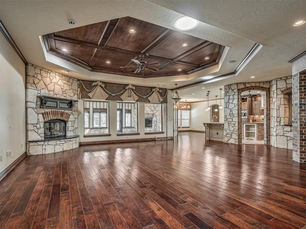
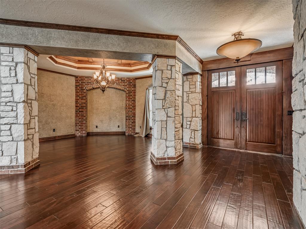
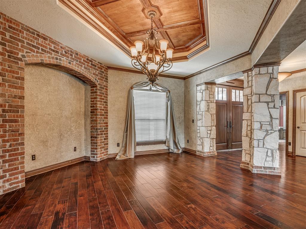
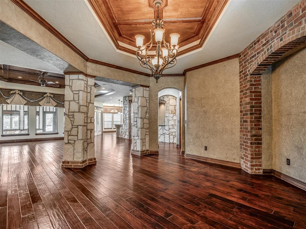
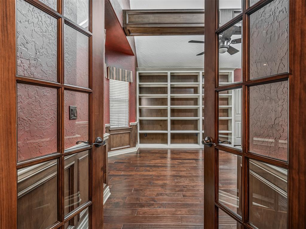
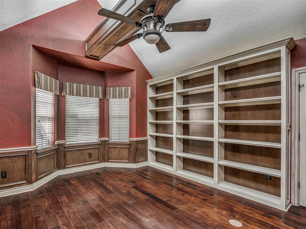
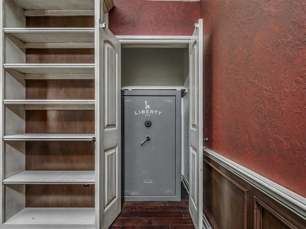
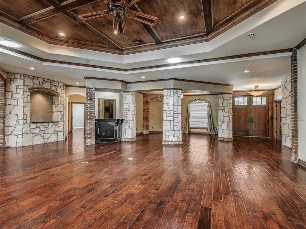
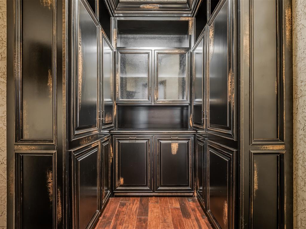
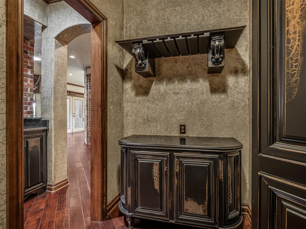
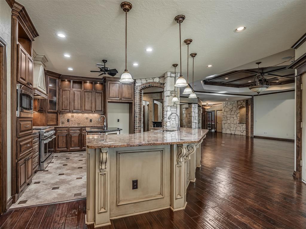
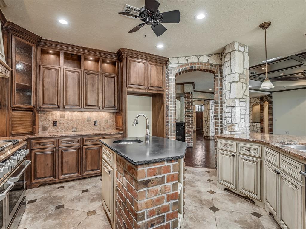
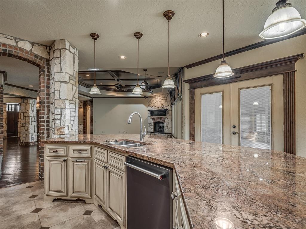
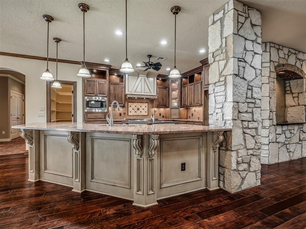
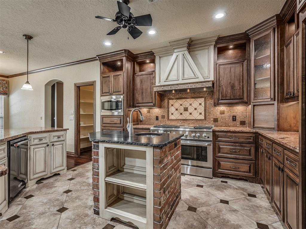
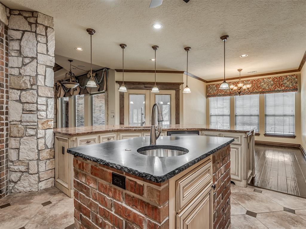
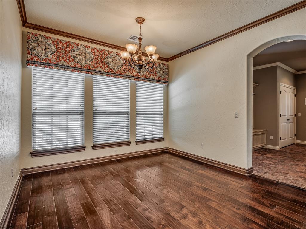
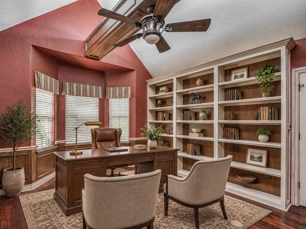
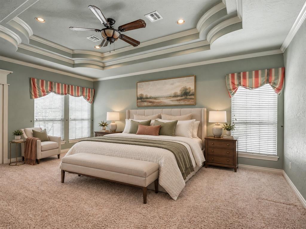
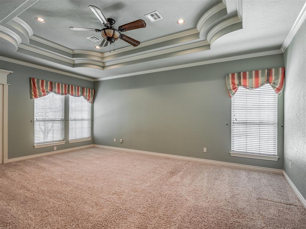
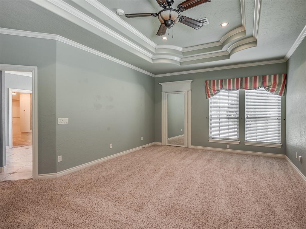
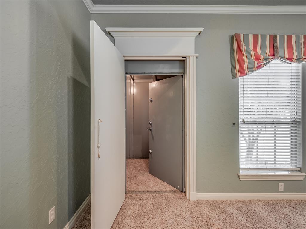
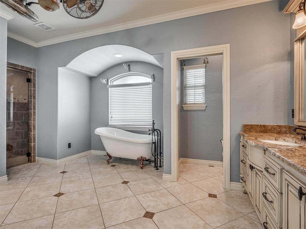
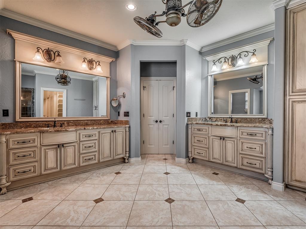
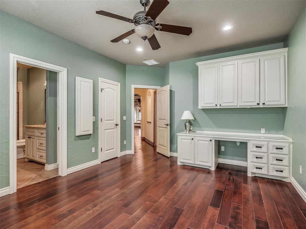
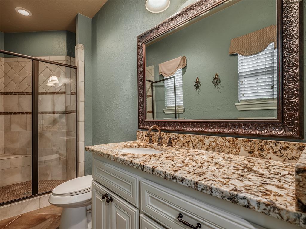
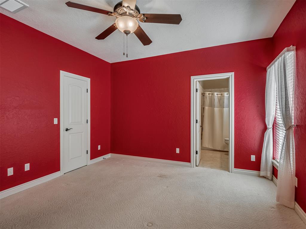
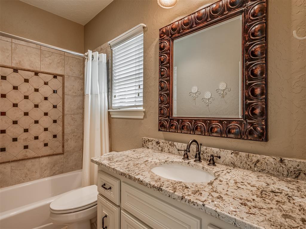
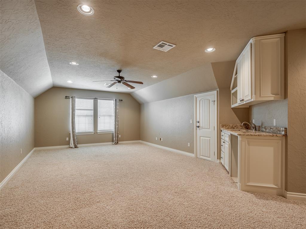
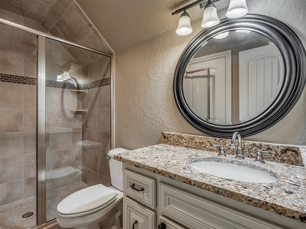
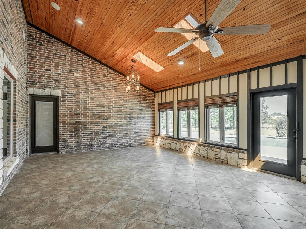
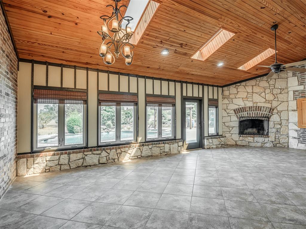
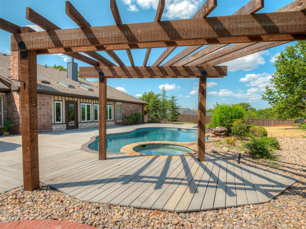
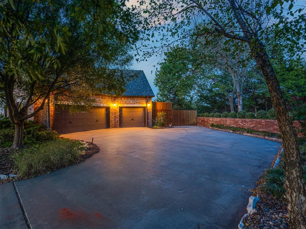
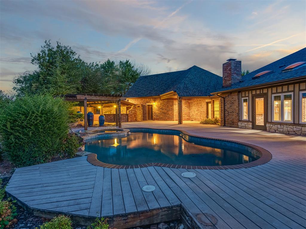
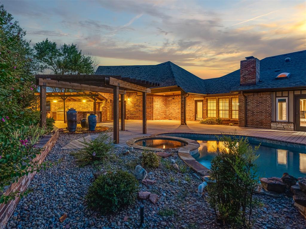
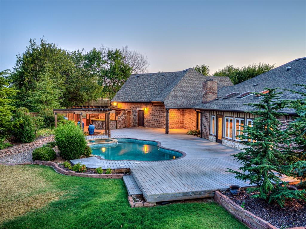
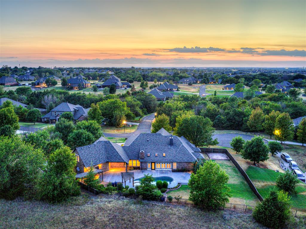
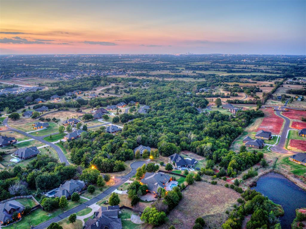
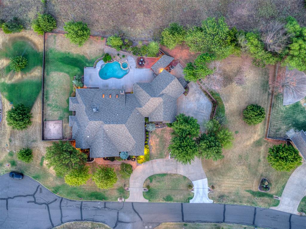
Remarkable craftsmanship, resort style living and energy conscious design come together in this custom residence, originally built as the builder's personal home. A geothermal heating and cooling system designed for greater efficiency than conventional HVAC may help reduce ongoing energy costs. French inspired elegance blends with Craftsman warmth through rich woodwork, natural stone and distinctive architectural details. The grand entry opens to an inviting living room with wood flooring and a fireplace. Stone columns frame the formal dining room, while a private study with built in bookcases provides a handsome work from home retreat. Designed for entertaining, the bar and dedicated wine closet connect effortlessly to the main living spaces. The main level primary suite offers exceptional privacy and includes an integrated safe room. Its spa inspired bath features a clawfoot soaking tub and oversized walk in shower with steam feature. Two additional main level bedrooms each include private en-suite baths, offering flexibility for family or guests. The enclosed, climate controlled sunroom is a standout space, complete with a wood burning fireplace and panoramic views of the backyard and pool. Upstairs, a spacious bonus or game room, fourth bedroom and full bath create an ideal guest suite or additional living area. Backing to a peaceful greenbelt with no rear neighbors, the backyard feels like a private resort. Enjoy the pool and spa, relax beneath the pergola or entertain from the fully equipped outdoor kitchen. Storm resistant construction strapping, geothermal efficiency and custom craftsmanship provide comfort, durability and potential long term energy savings. A rare opportunity to own a thoughtfully designed home where architectural character, function and enduring quality meet.
Details
MLS #
1248330
Listing Type
For Sale
Style
House
HOA Dues
$410
Sub-Type
Resale
Status
Active
Year
2009
Days On Site
26
Listing Provided By
Keller Williams Mulinix OKC | Sarah Fleming
Features
Bed(s)
4
Bath(s)
5 Total
SQ Feet
5,029
Garage
3
Story(s)
2
Acreage
1.03
Interior
Rooms Total
0
Heating
Geothermal
Fireplaces Total
2
Appliances
Dishwasher, Disposal, Indoor Grill, Microwave, Water Heater
Interior Features
Ceiling Fan(s)
Exterior
Exterior Features
Outdoor Kitchen
Lot Features
Greenbelt
Foundation Details
Slab
Parking
Garage Spaces
3
Parking Features
Circular Driveway, Concrete
Utilities
Utilities
Aerobic System, Cable Available, Electricity Available, Public
Copyright 2026 MLSOK, Inc. We do not attempt to verify the currency, completeness, accuracy, or authenticity of the data contained herein. Information is subject to transcription and transmission errors and is provided “as is”. All information, including but not limited to property square footage and lot size, zoning, and fitness for a particular purpose is subject to inaccuracies and should be independently verified through personal inspection and/or consultation with appropriate professionals. The listing information provided is for consumers’ personal, non-commercial use and may not be used for any purpose other than to identify prospective purchasers. This data is copyrighted and may not be transmitted, retransmitted, copied, framed, repurposed, or altered in any way for any other site, individual and/or purpose without the express written permission of MLSOK, Inc.