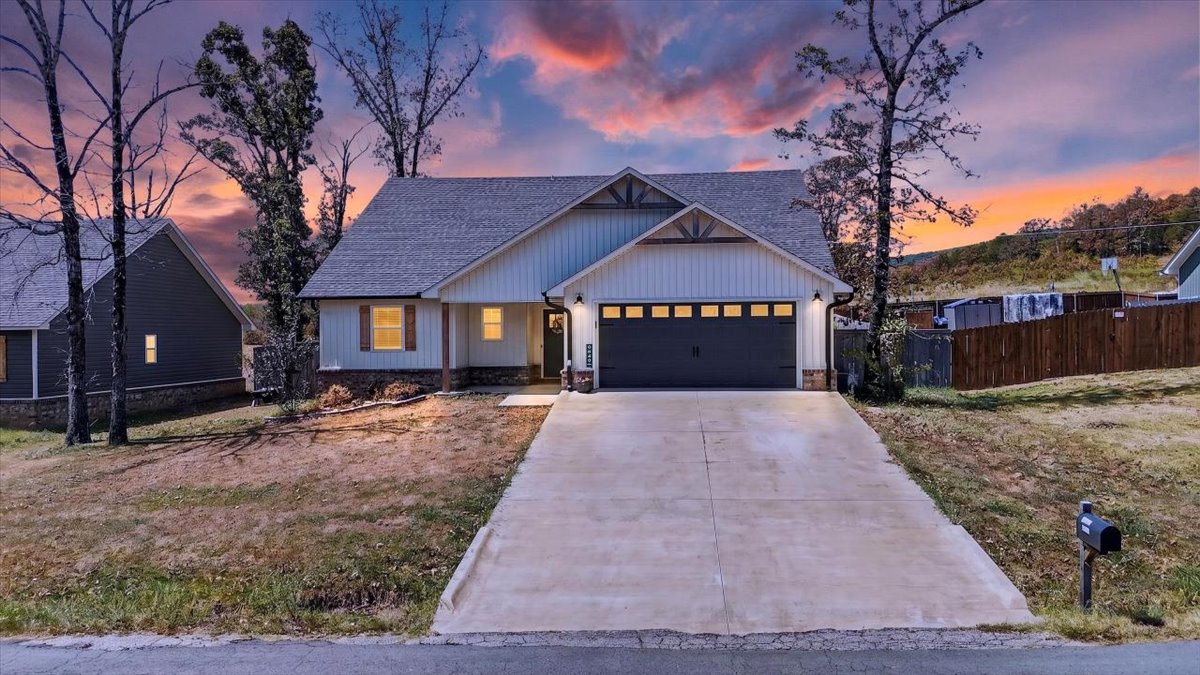
Contemporary exterior with a dark-toned garage door, light-toned vertical siding, and a gabled roofline
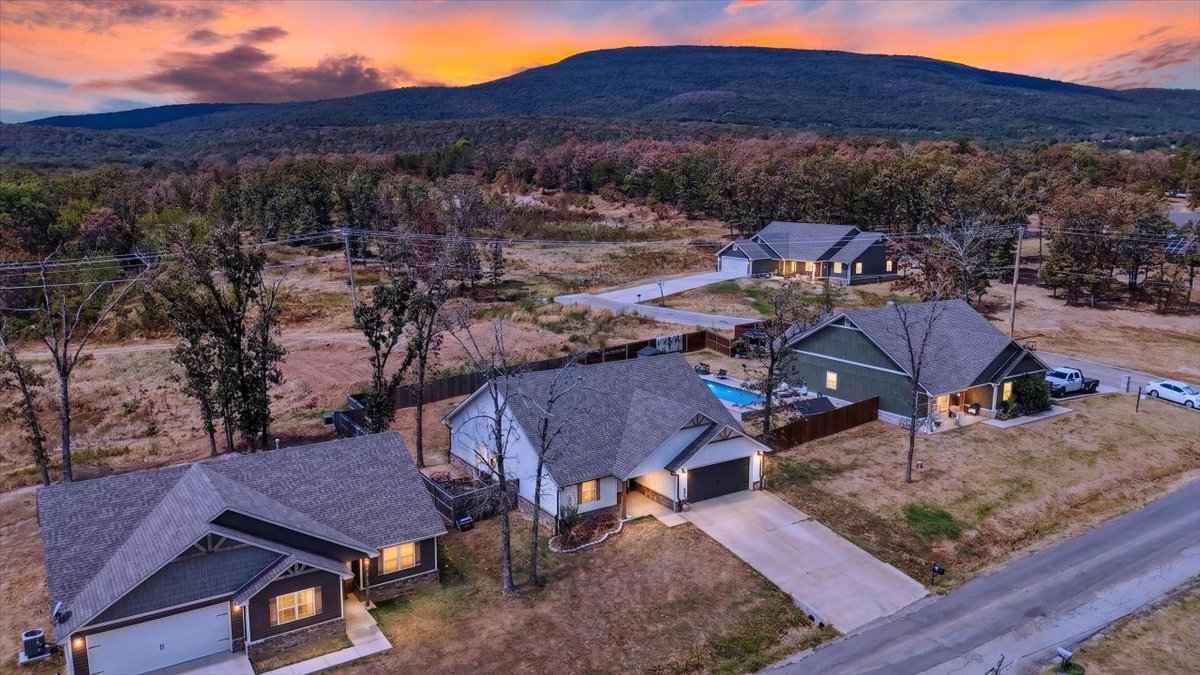
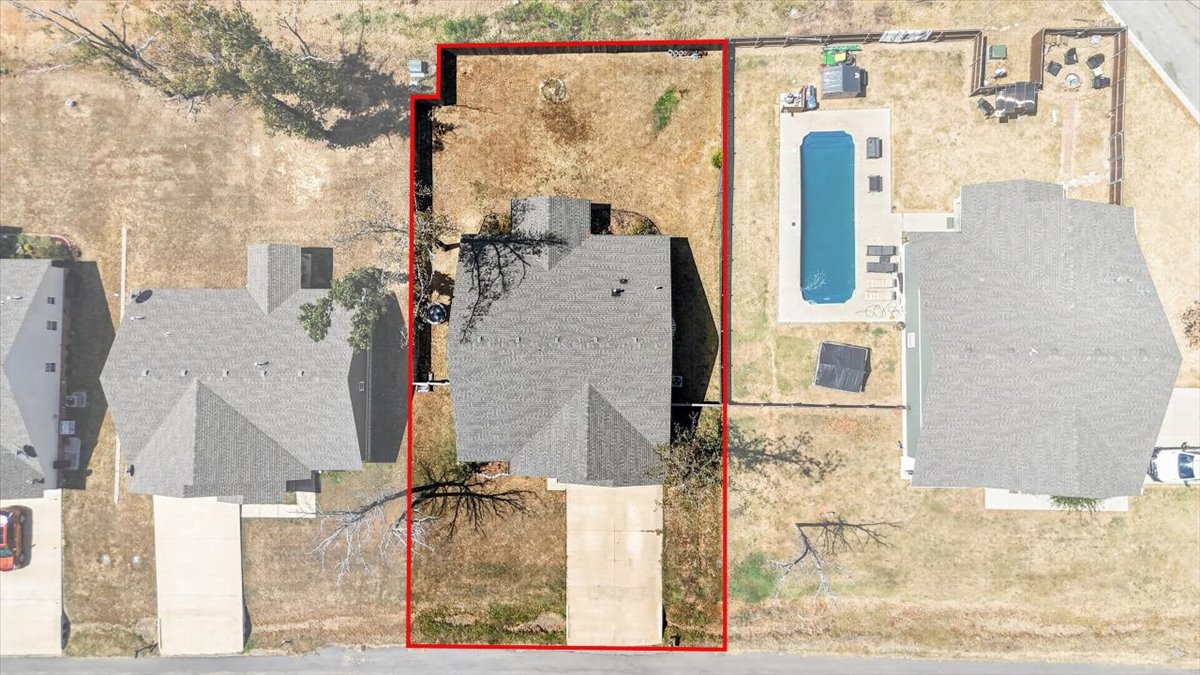
Homes featuring attached garages, driveways, and sloped roofs
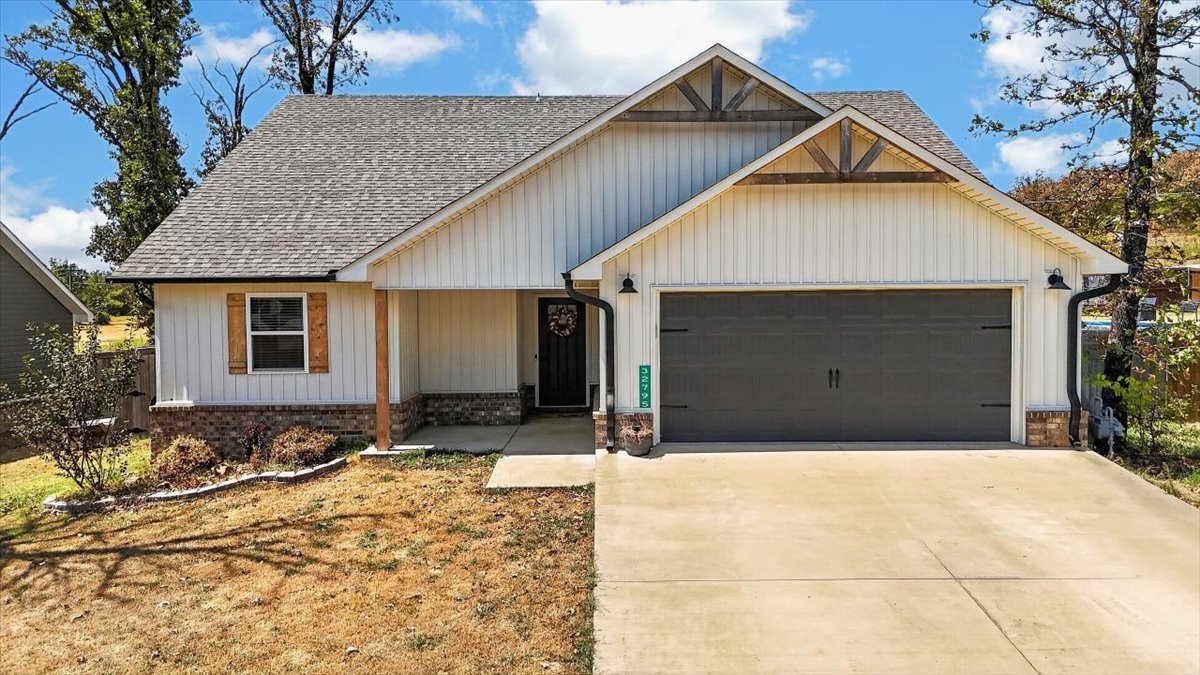
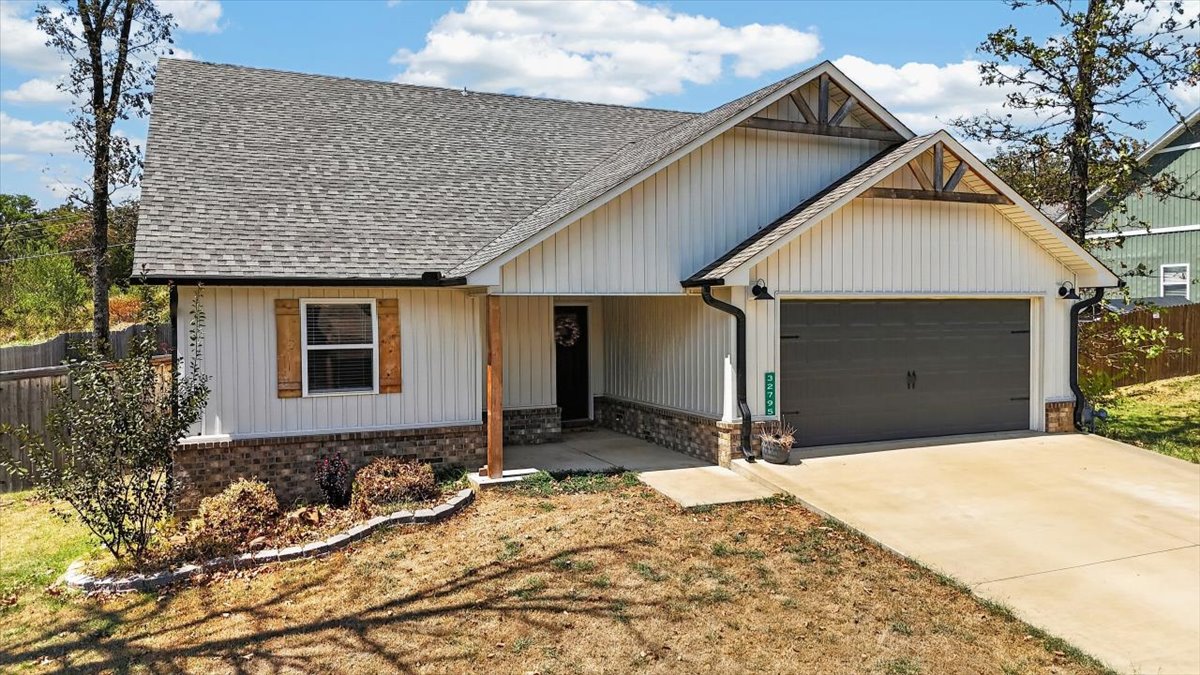
Board and batten siding with stone accents, covered entry, attached garage with carriage-style door, decorative gable trusses, and natural wood shutters
Modern farmhouse-style residence featuring a metal roof with dual gables, board-and-batten exterior siding, and a two-car attached garage with dark paneled doors
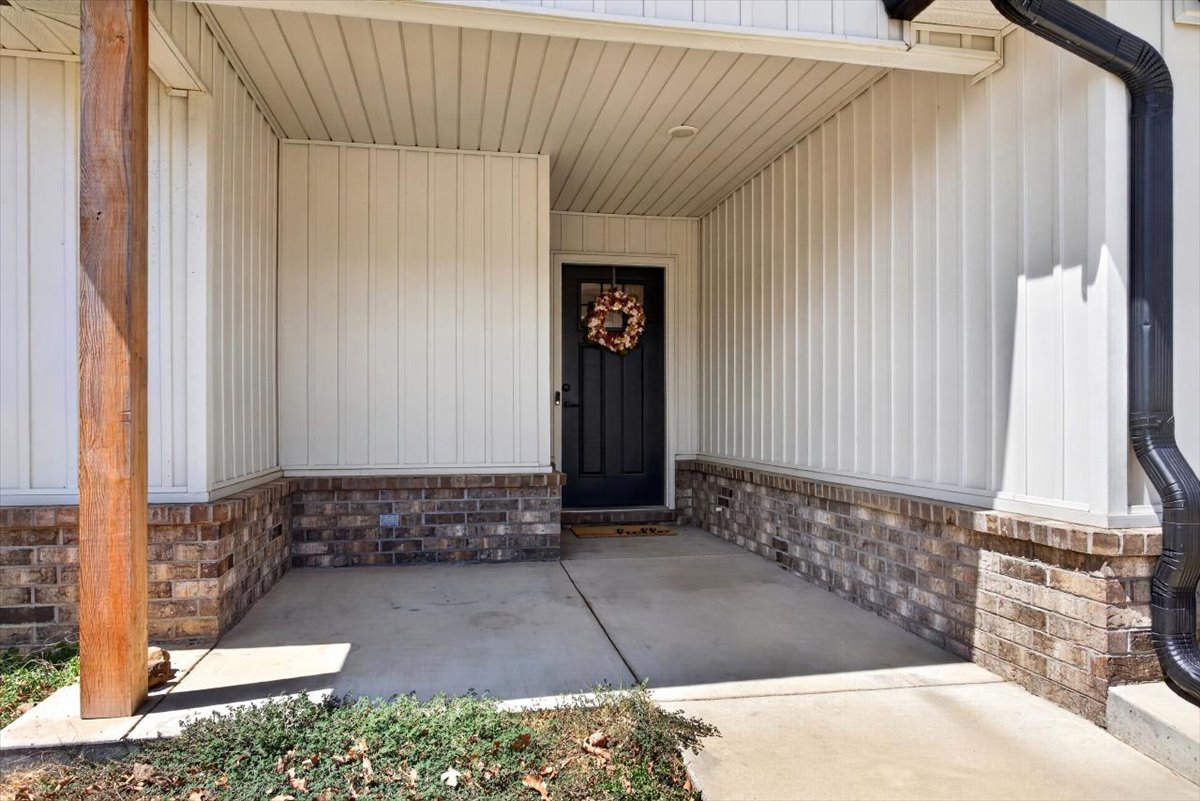
Covered entry with vertical siding and a brick facade
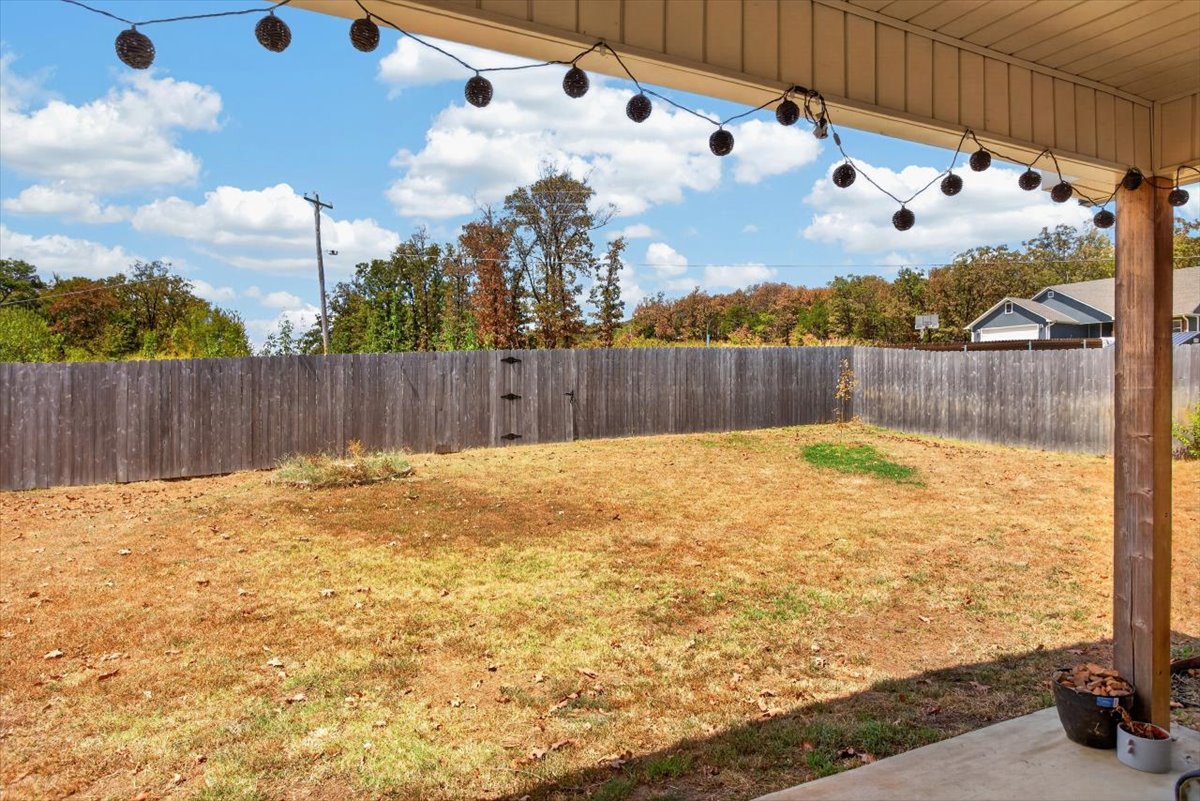
Expansive backyard with a full privacy fence and concrete patio
Additional content
Additional content
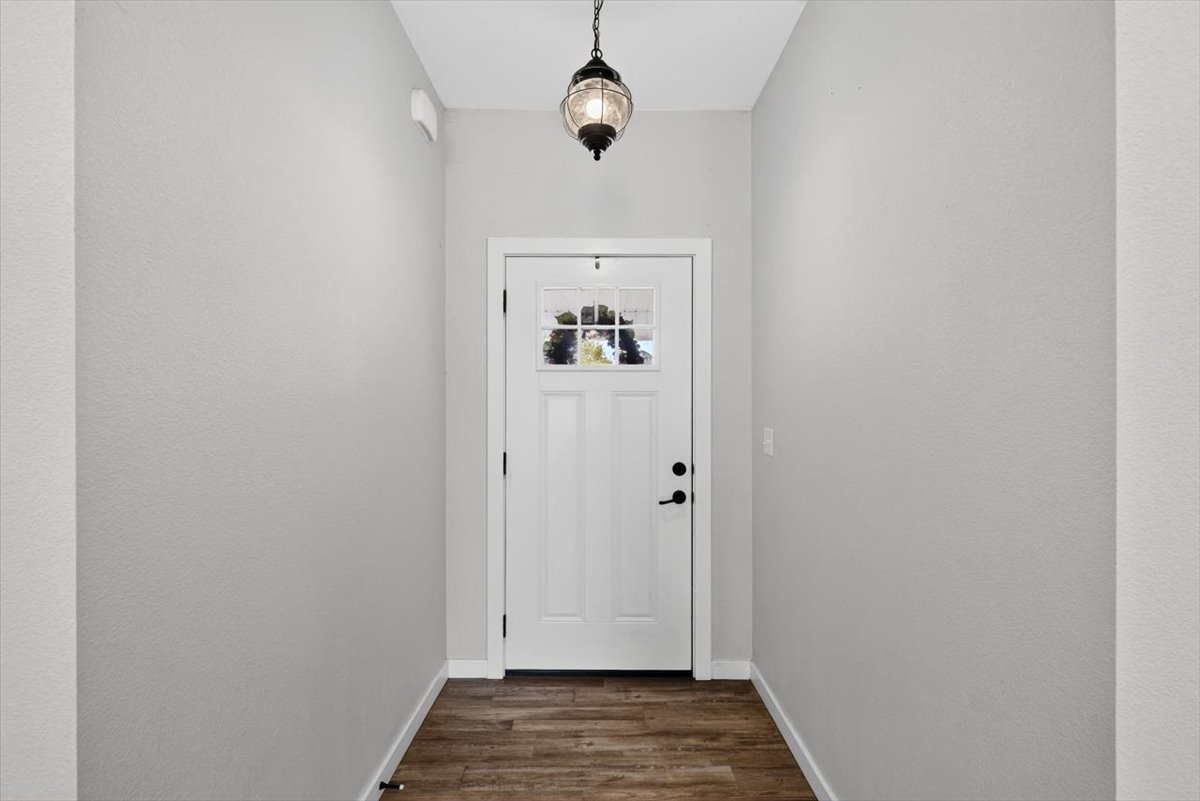
Entryway featuring a decorative pendant light, wood-finish flooring, and a white paneled door with windowpanes
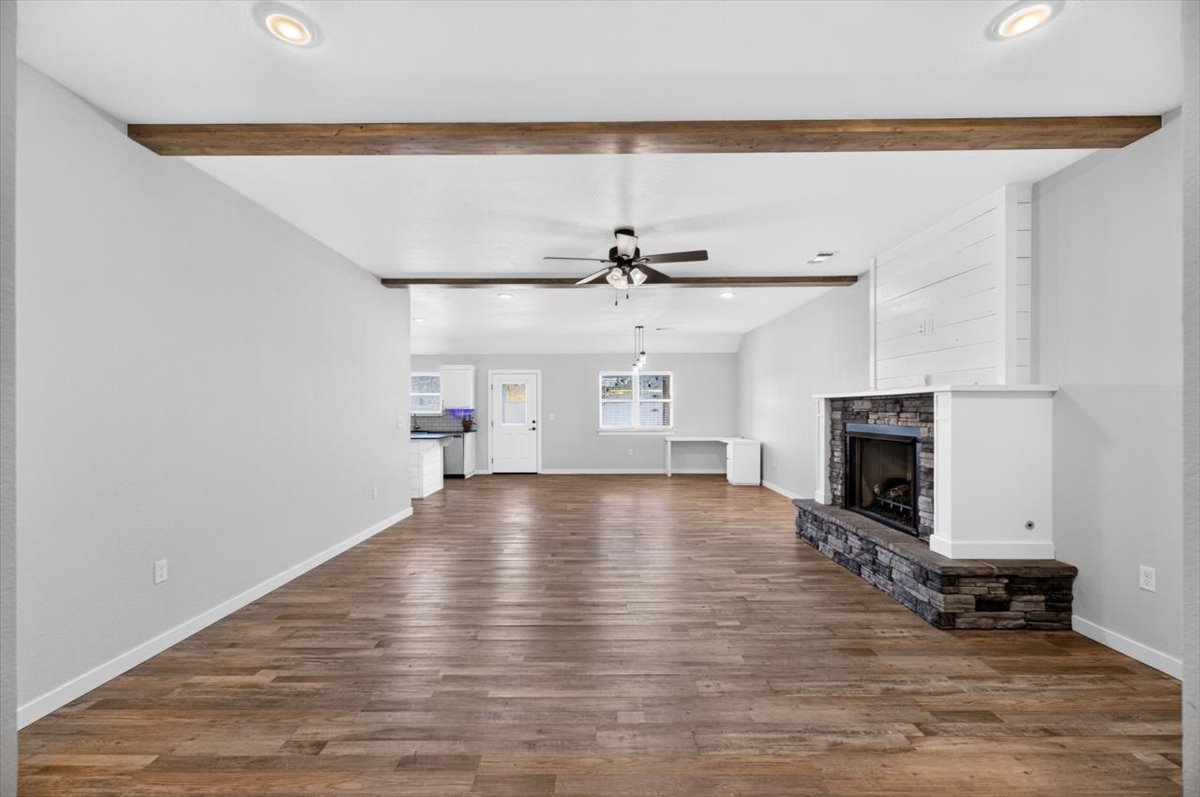
Spacious living area featuring wood-finish flooring, a stone-accented fireplace with shiplap detailing, exposed ceiling beams, and recessed lighting
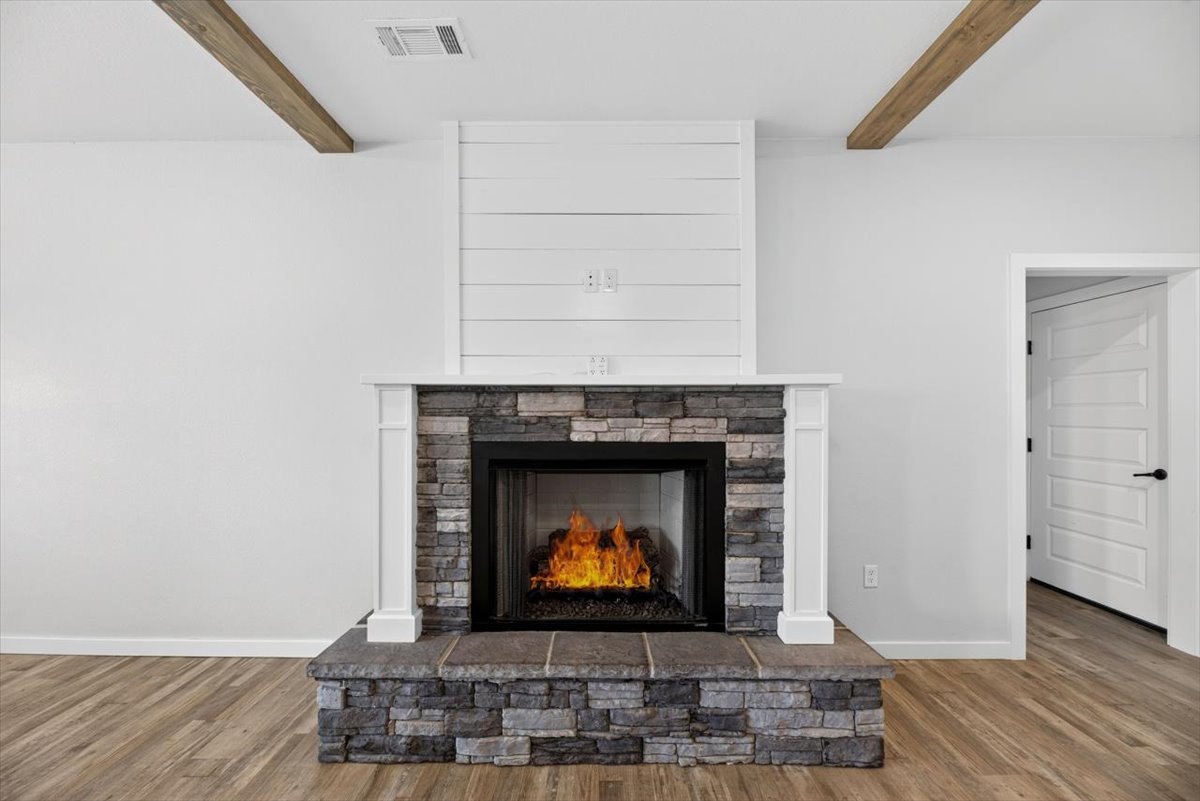
Striking focal point featuring a black metal fireplace insert with glass front set within a stone surround and white mantel, anchored by wood-finish flooring
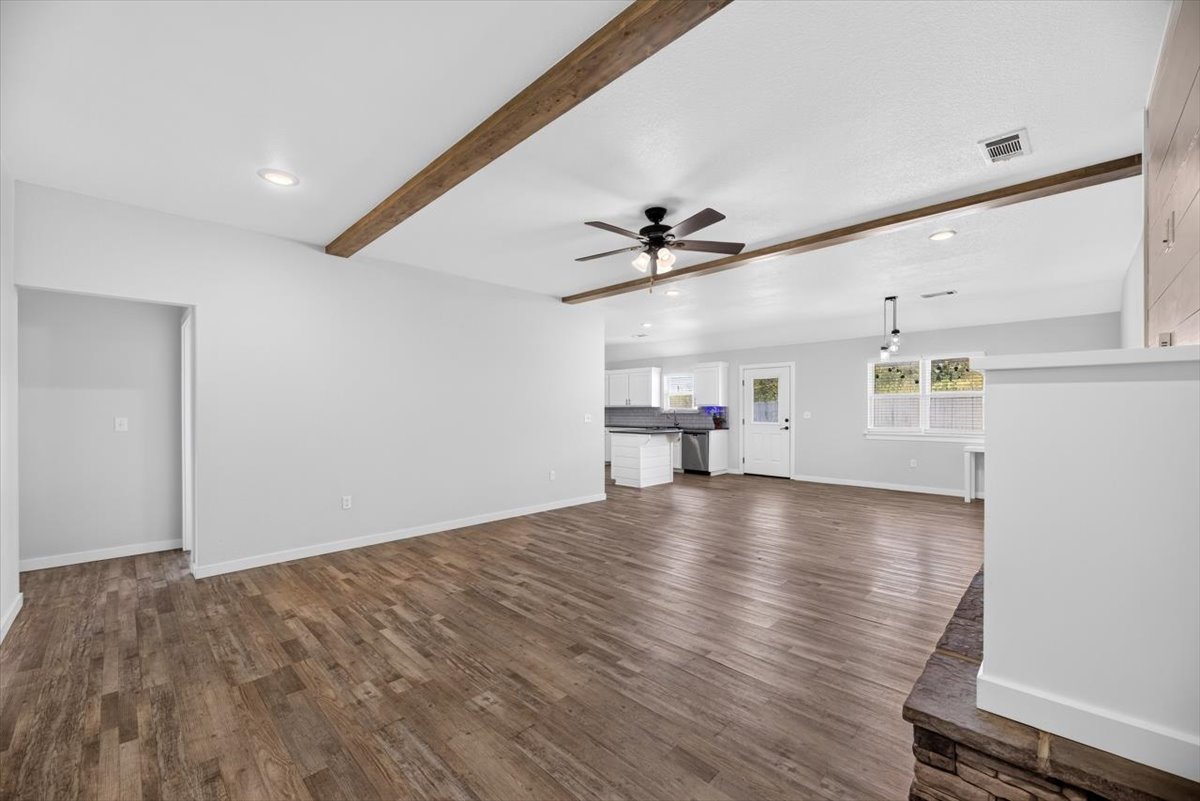
Open-concept living space featuring exposed wood beam ceiling detail, ceiling fan with integrated lighting, wood-finish flooring throughout, recessed lighting, and white painted walls with wainscoting accents
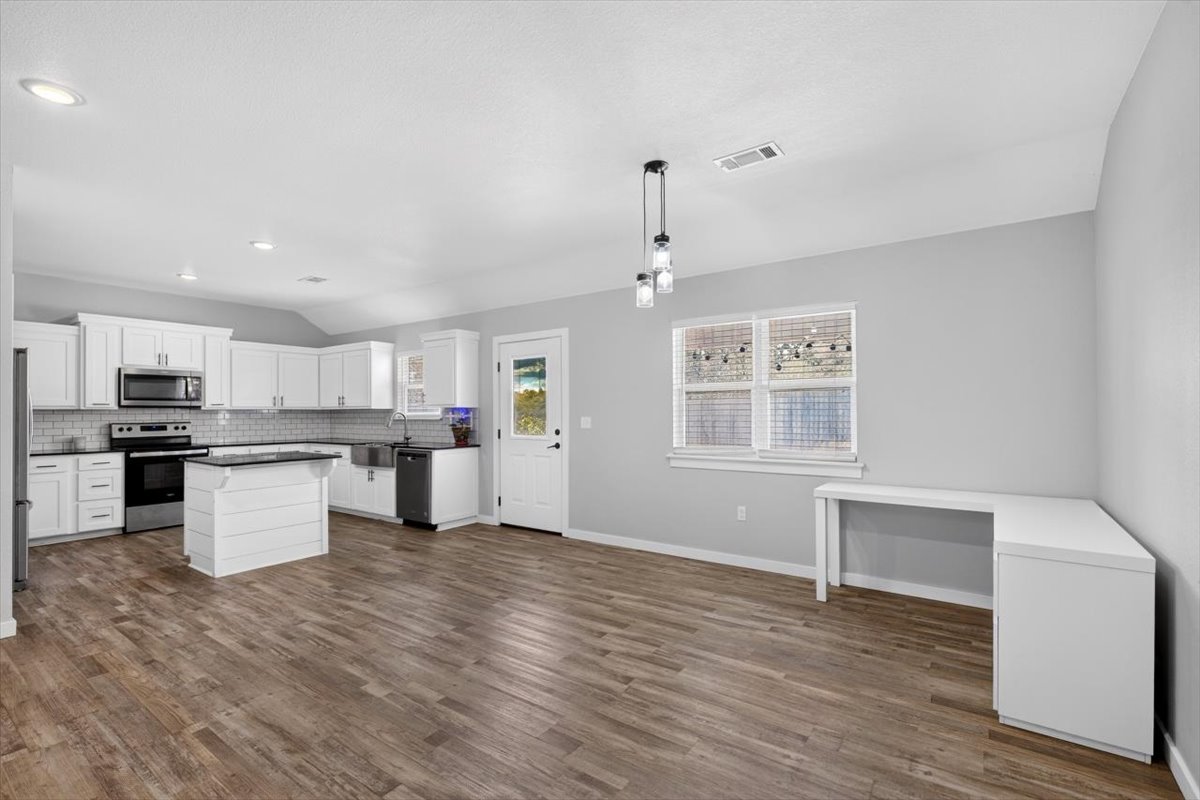
Open-concept kitchen with white cabinetry, dark countertops, white subway tile backsplash, and stainless steel appliances
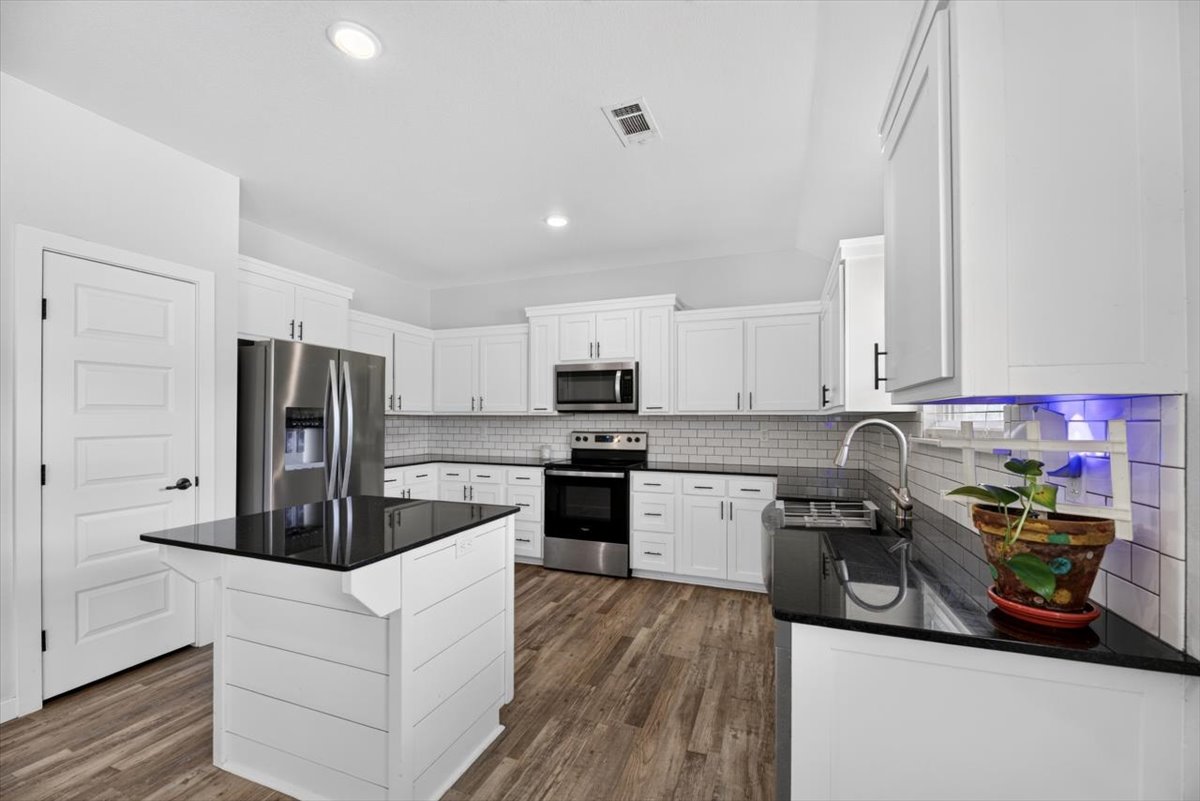
White shaker cabinetry, black countertops, stainless steel appliances, subway tile backsplash, and wood-finish flooring
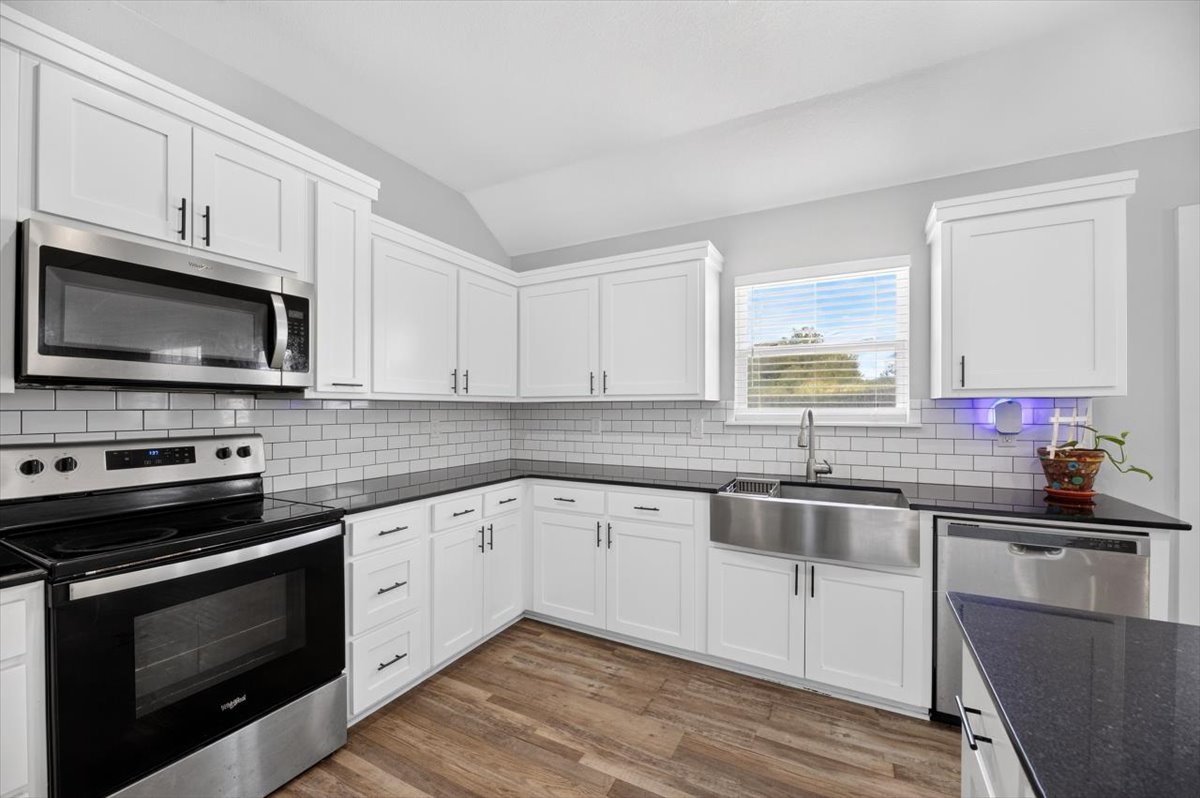
Kitchen featuring white cabinetry, dark countertops, a stainless steel apron front sink, subway tile backsplash, and wood-finish flooring
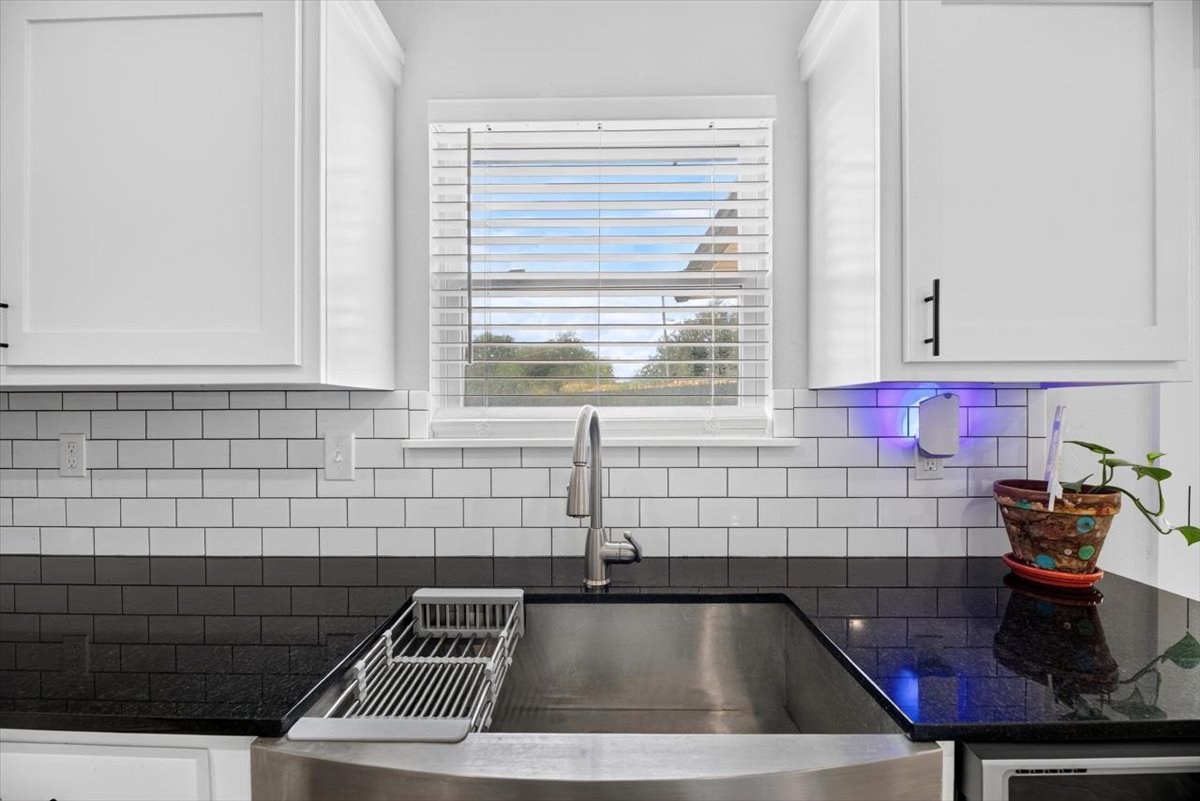
White shaker-style cabinetry with black hardware, two-tone subway tile backsplash, polished dark countertops, and a stainless steel farmhouse sink with a gooseneck faucet
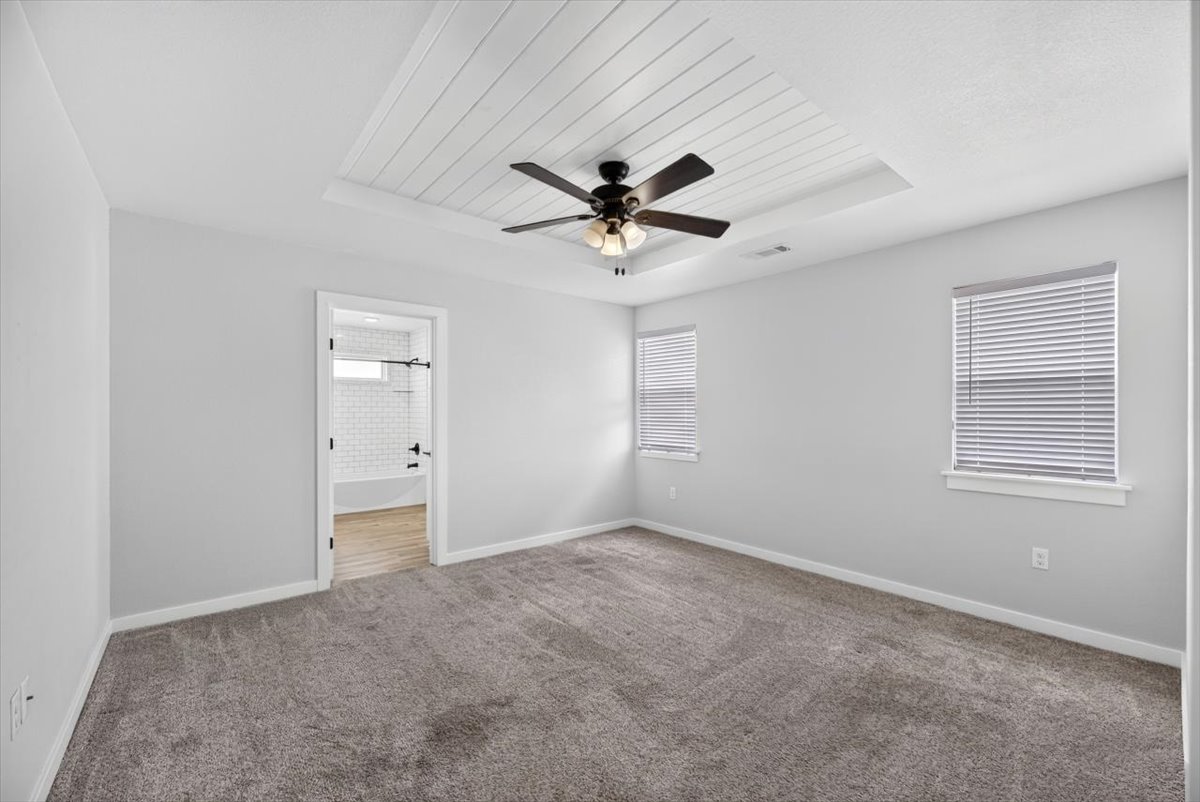
Tray ceiling with wood-finish paneling, ceiling fan with light fixture, gray carpeting, and dual windows
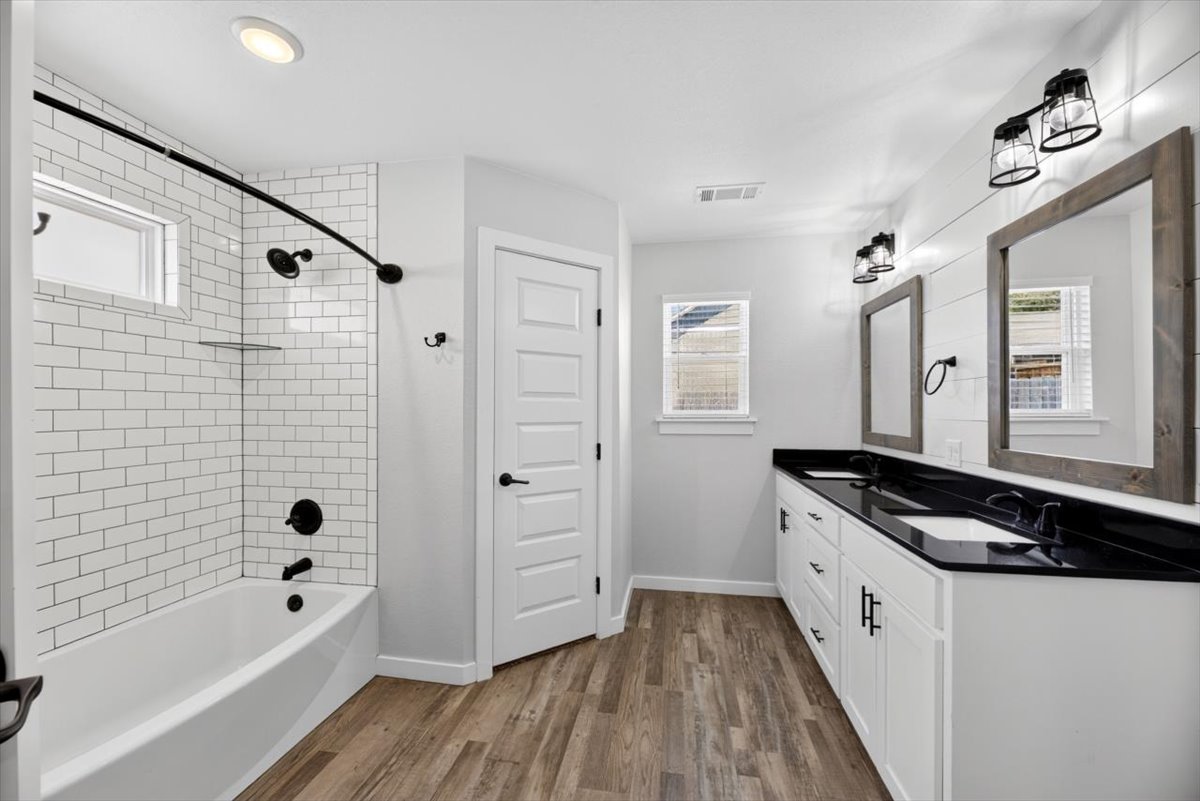
Spa-inspired primary bathroom featuring a frameless glass-enclosed shower with subway tile surround, dual vanity with black quartz countertop and vessel sinks, matte black hardware and fixtures, wood-finish flooring, and abundant natural light from a transom window
Spa-inspired primary bathroom featuring a frameless glass-enclosed shower with subway tile surround and chrome fixtures, dual vanity with white cabinetry and black countertop, wood-finish flooring, and abundant natural light from multiple windows
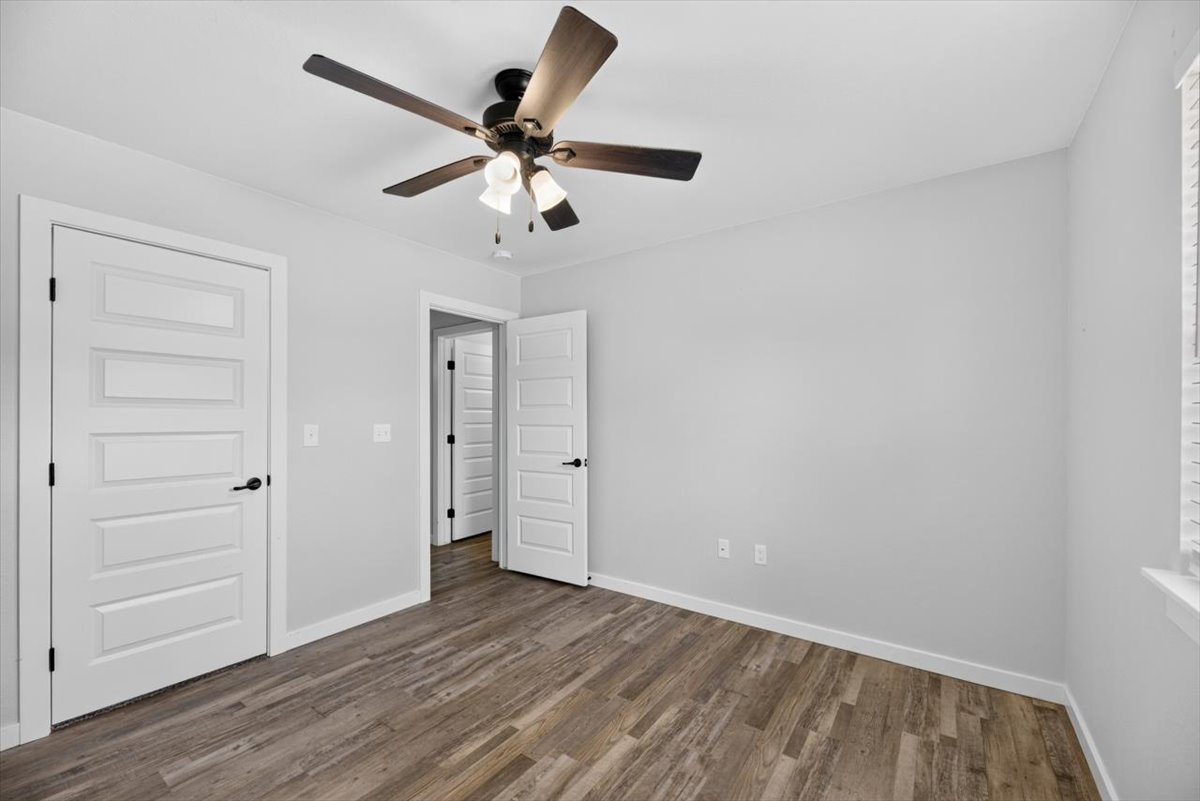
Wood-finish flooring, white trim, five-panel interior doors, and a ceiling fan with integrated lighting
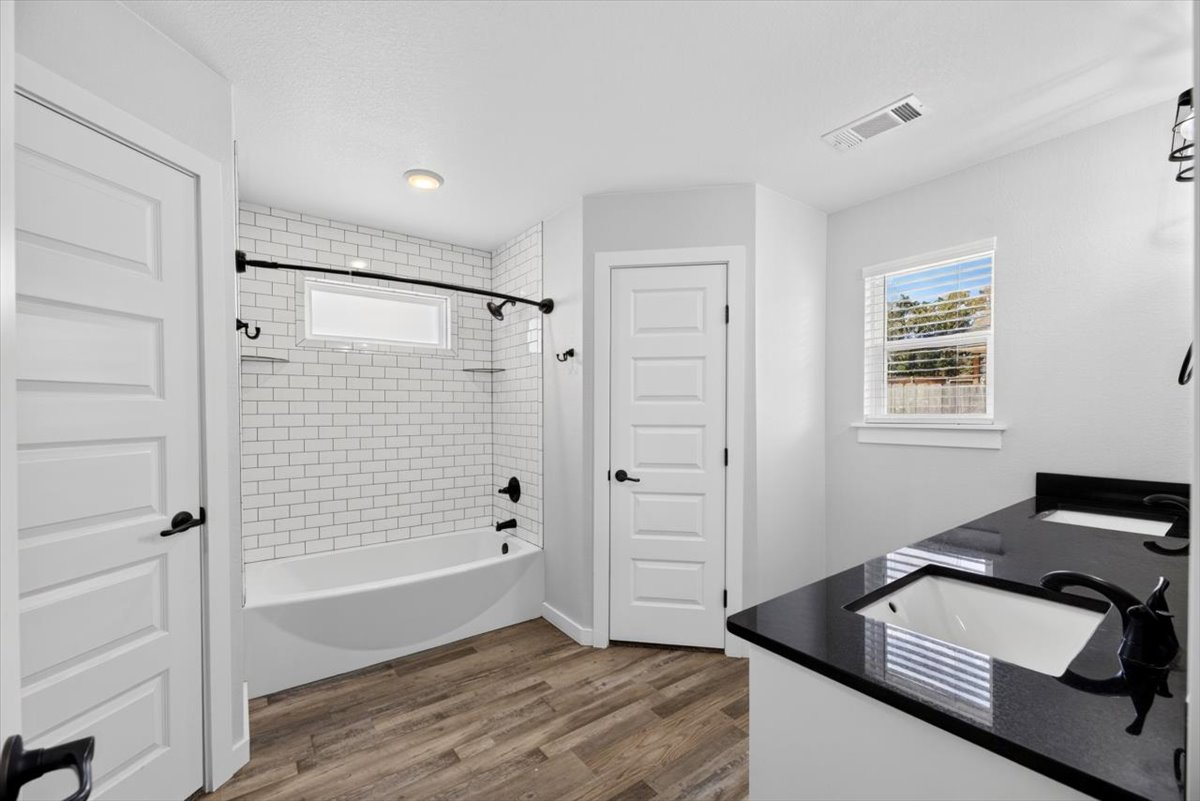
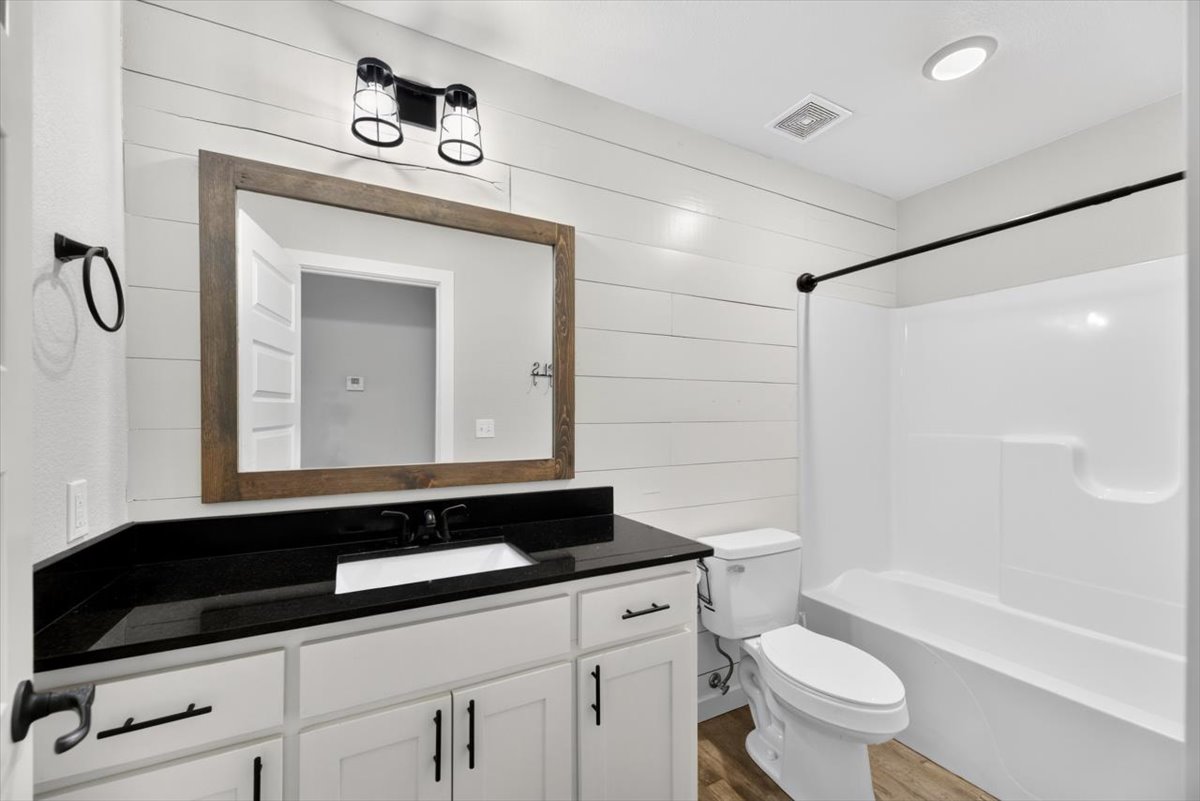
White shiplap wall, dark countertop, recessed lighting, wood-finish flooring, and a shower-tub combination
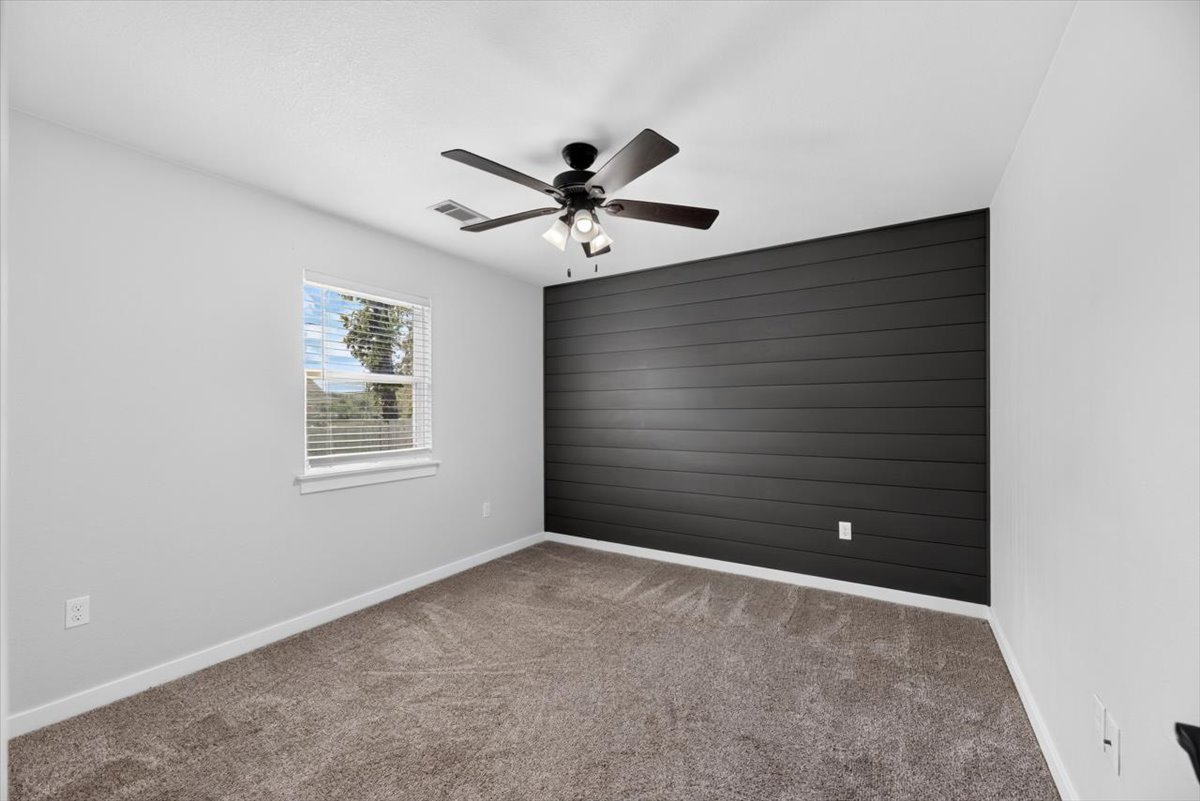
Accent wall with horizontal paneling, ceiling fan with integrated lighting, window with blinds, and carpeted flooring
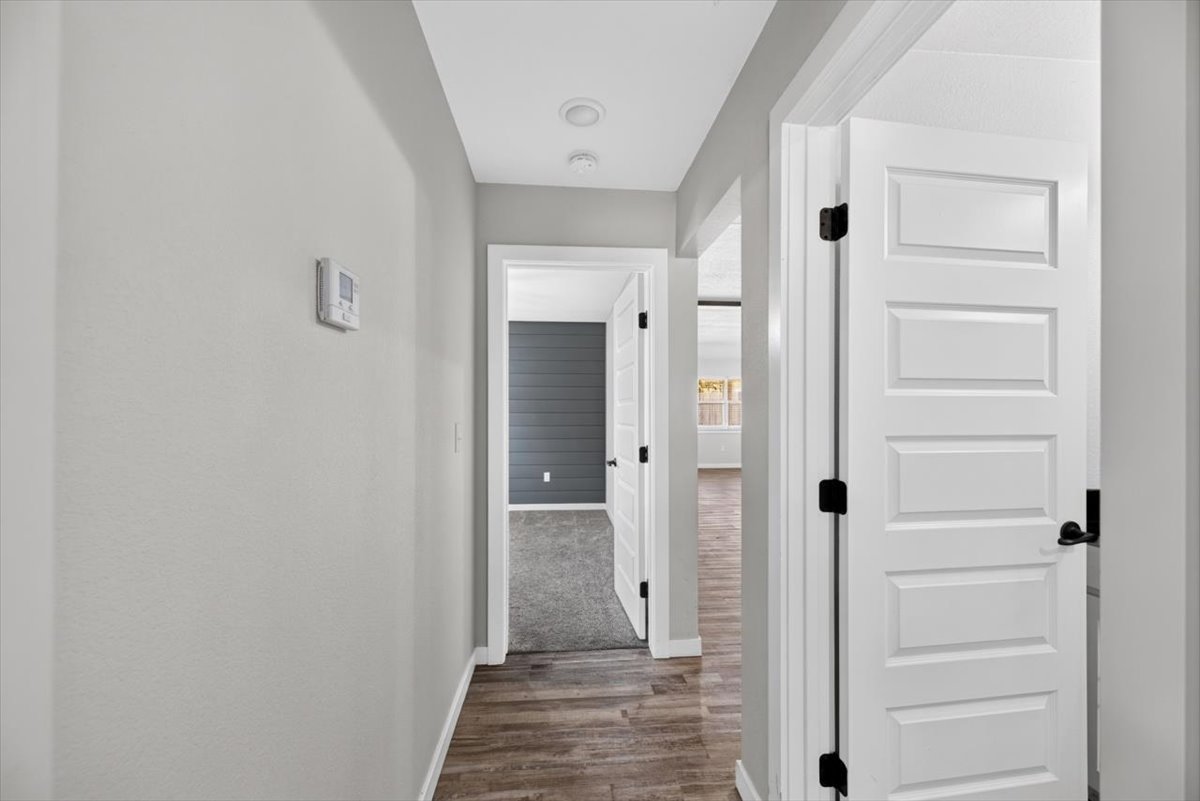
Wood-finish flooring, recessed lighting, and white paneled doors with matte black hardware
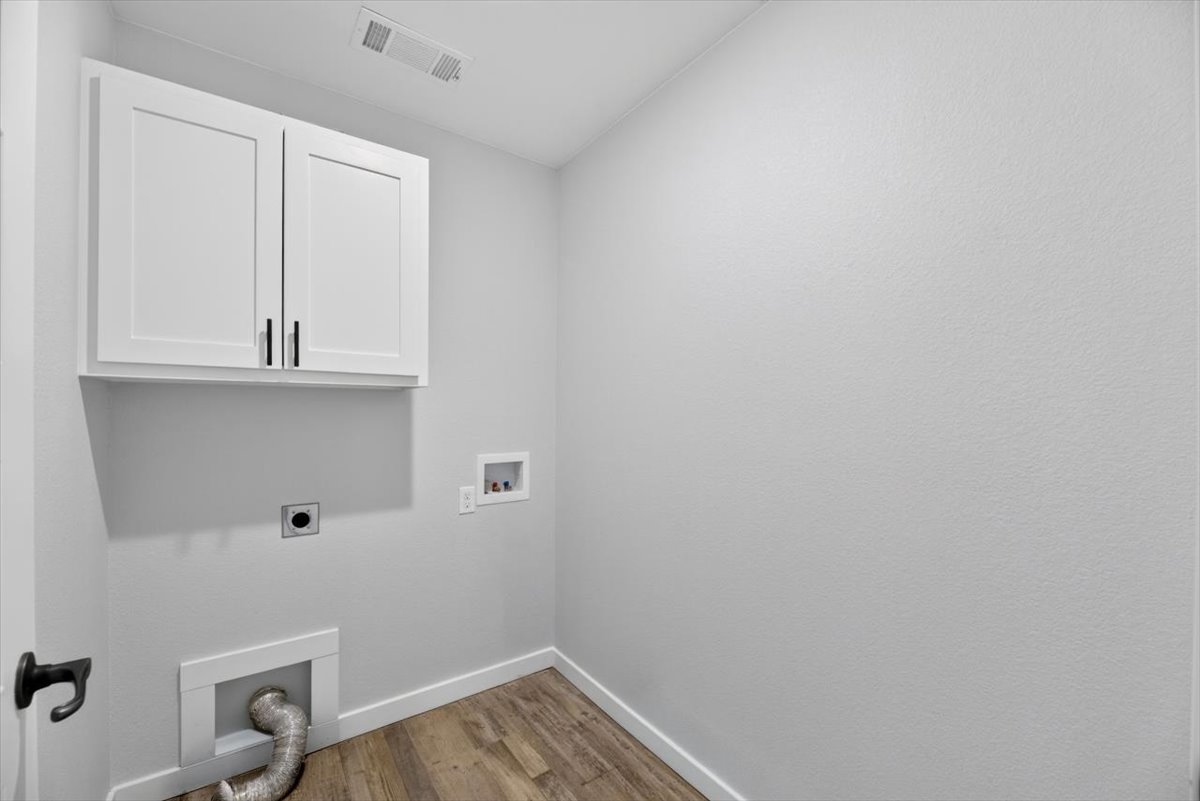
Utility room featuring white cabinetry with integrated storage, wood-finish flooring, recessed ceiling lighting, and practical wall-mounted electrical outlets and fixtures for laundry and mechanical systems
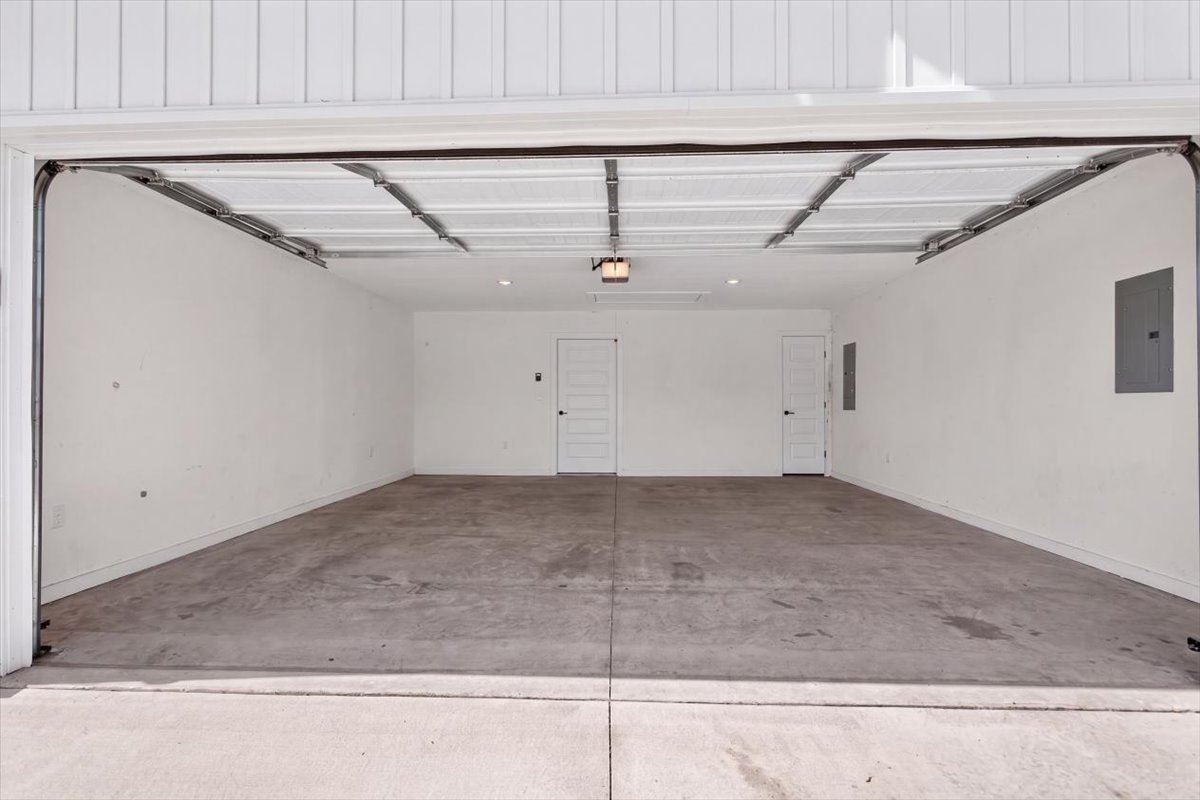
Spacious two-car garage with concrete flooring, recessed lighting, and white paneled walls
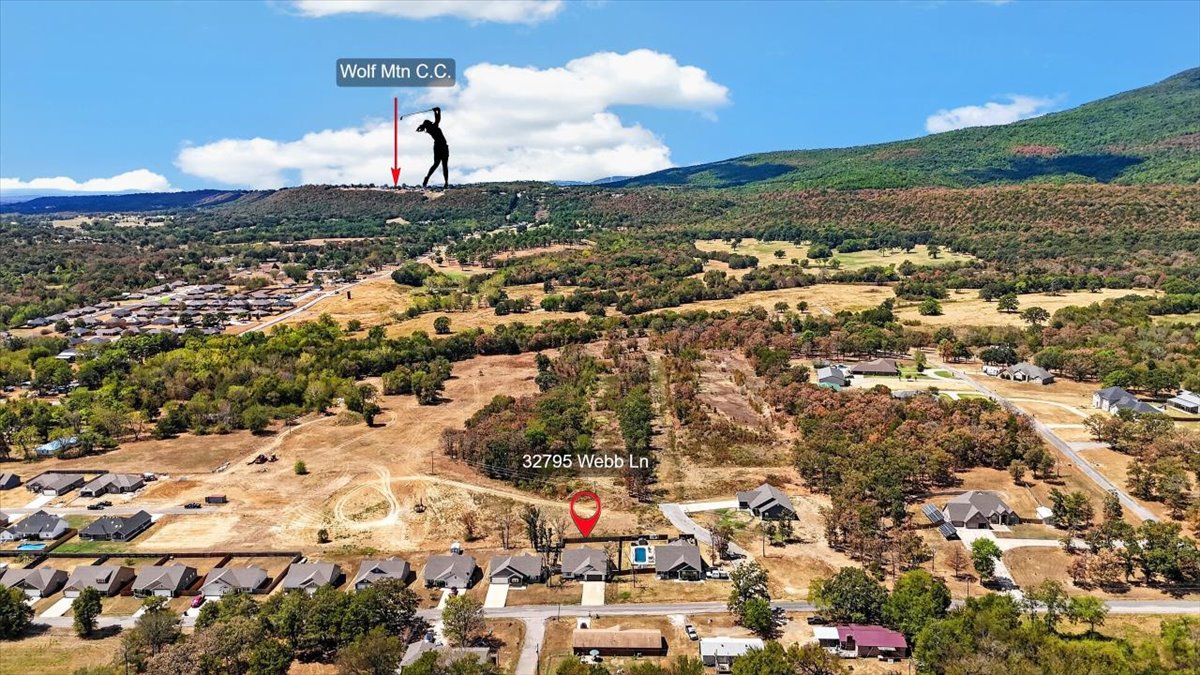
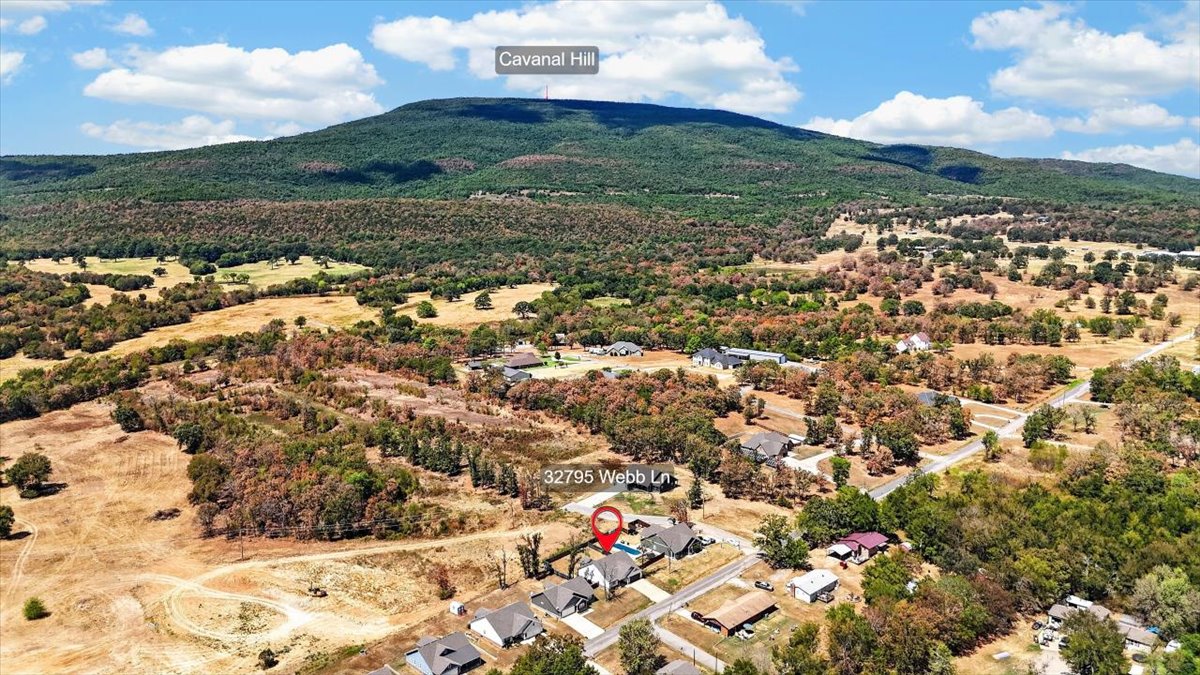
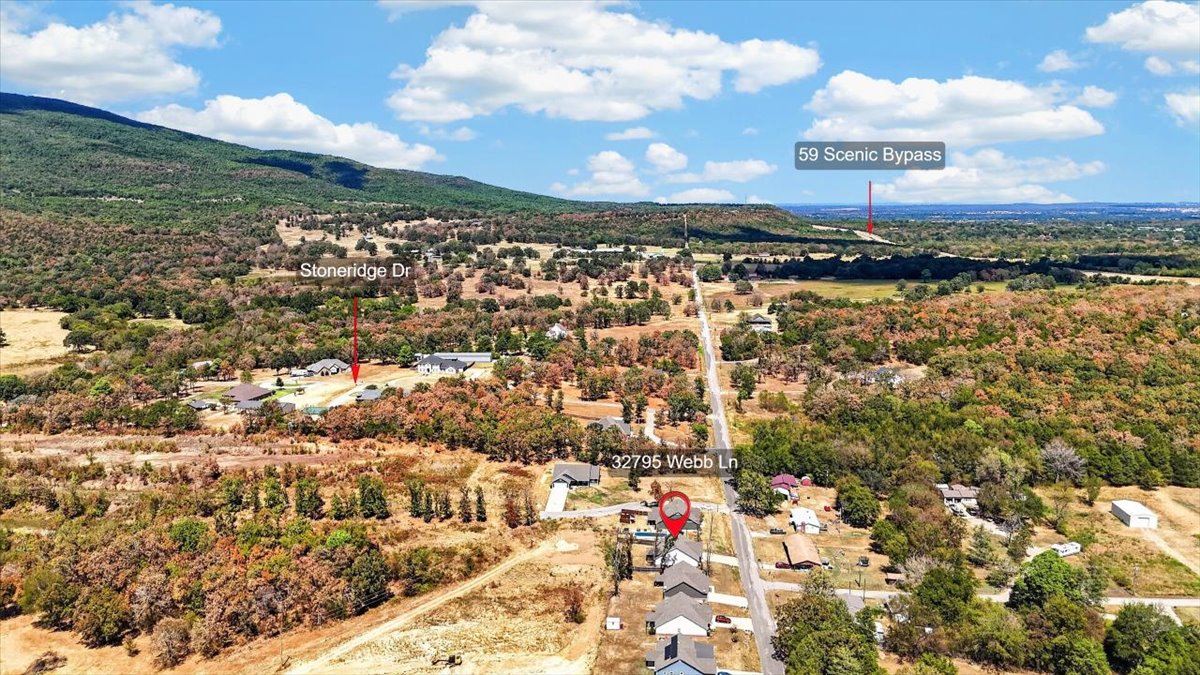
Row of properties featuring gray shingle roofs, individual driveways, and surrounding mature trees
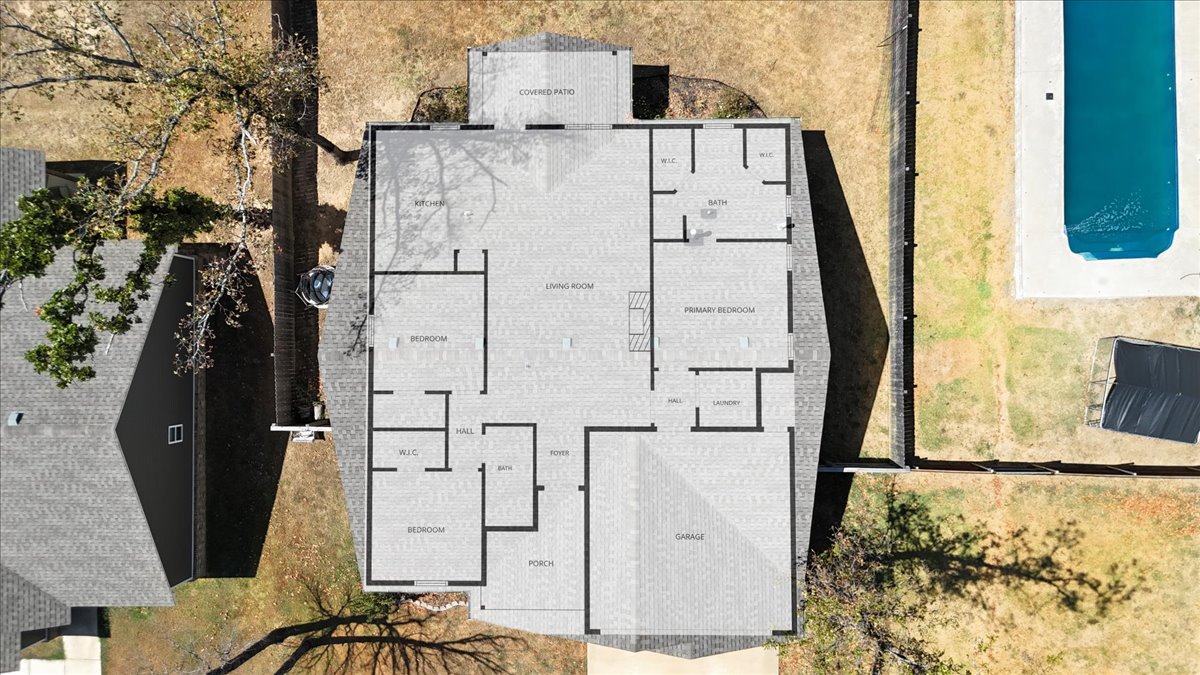
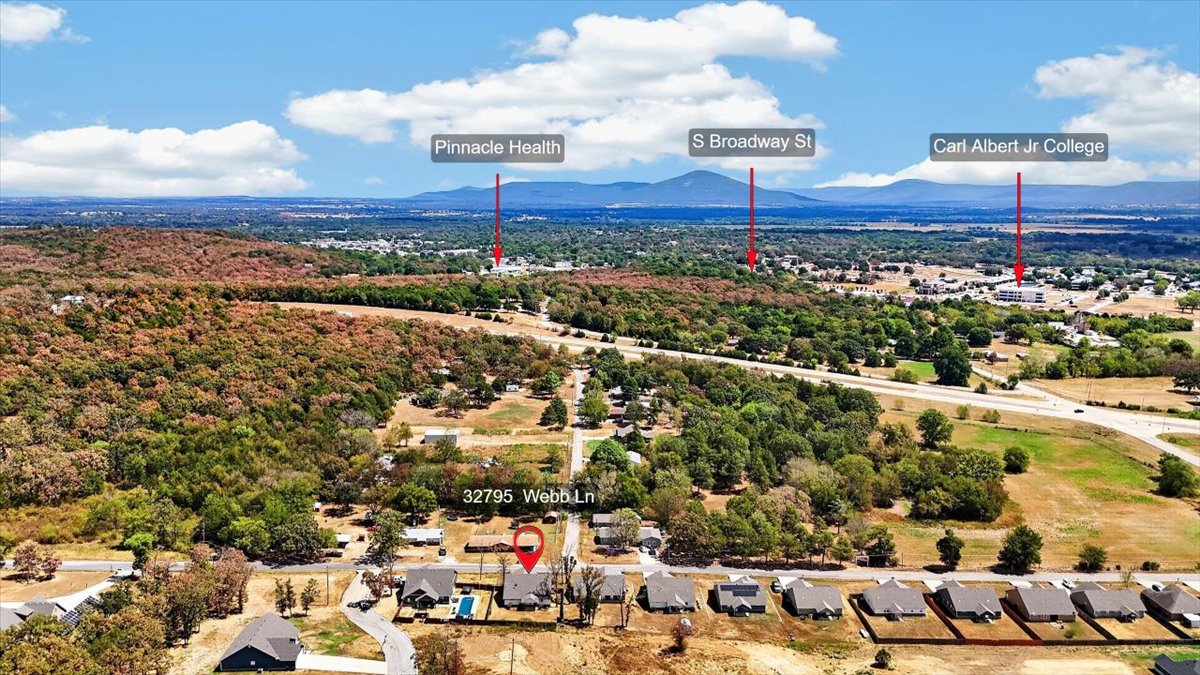
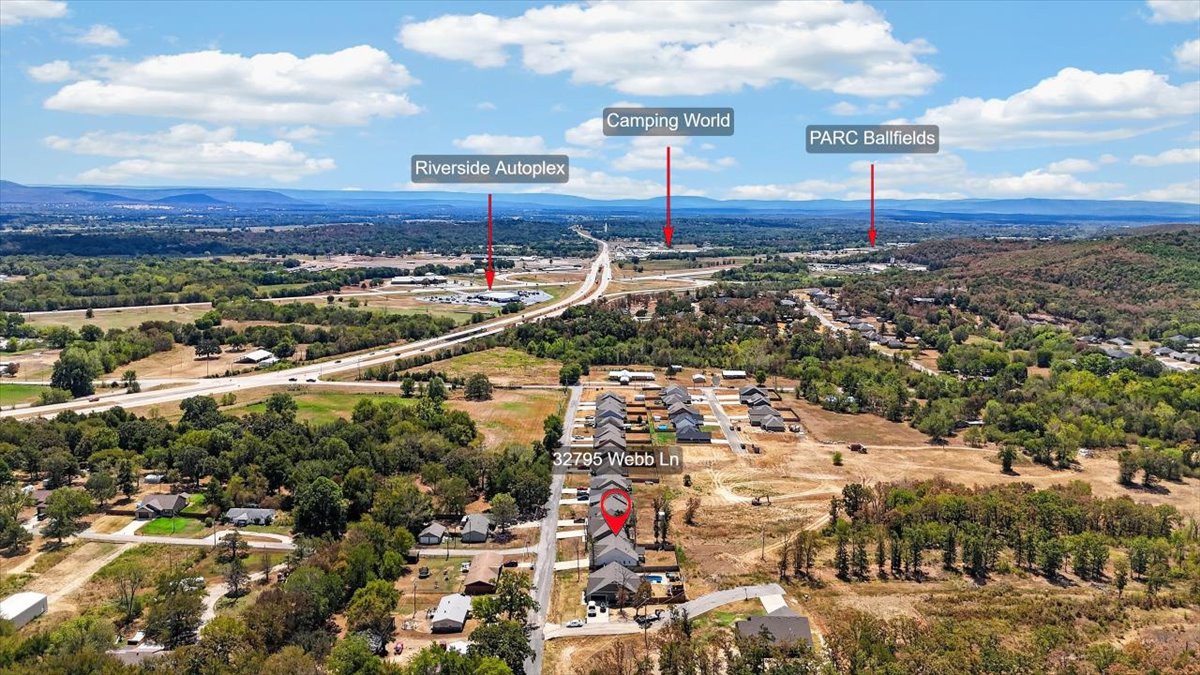
Welcome to 32795 Webb Lane in the Homes at Stonebrook subdivision! Built in 2021, this adorable 3-bedroom, 2-bath home offers a thoughtfully designed open floor plan filled with modern farmhouse touches. The spacious living area features beautiful exposed wood beams and a stone fireplace with shiplap detail, while the kitchen offers crisp white cabinetry, dark countertops, stainless appliances, subway tile backsplash, farmhouse sink, and a center island. The primary suite includes a private bath and walk-in closet, with two additional bedrooms providing plenty of flexibility. Outside, enjoy a fenced backyard and covered patio, while the attached two-car garage provides additional parking and storage. With newer construction, stylish finishes, and a great location in one of Poteau's newer subdivisions, this home offers the move-in-ready feel buyers are looking for!
MLS Internet Data Exchange (IDX) information is provided exclusively for consumers’ personal, non-commercial use and may not be used for any purpose other than to identify prospective properties consumers may be interested in purchasing, and that the data is deemed reliable but is not guaranteed accurate by the Greater Tulsa Association of REALTORS® MLS.