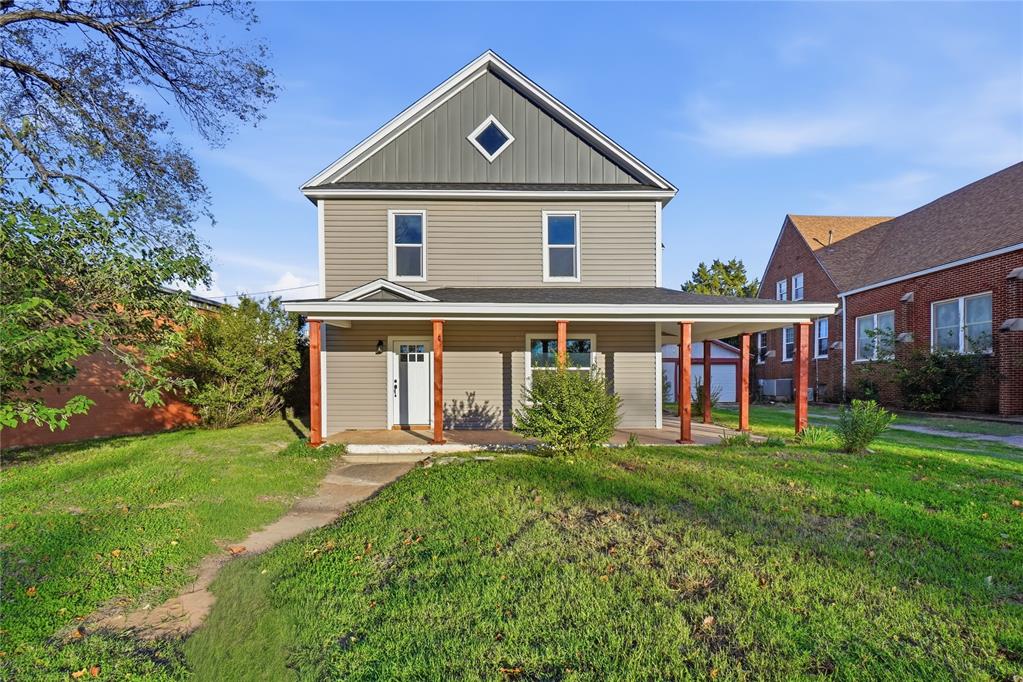
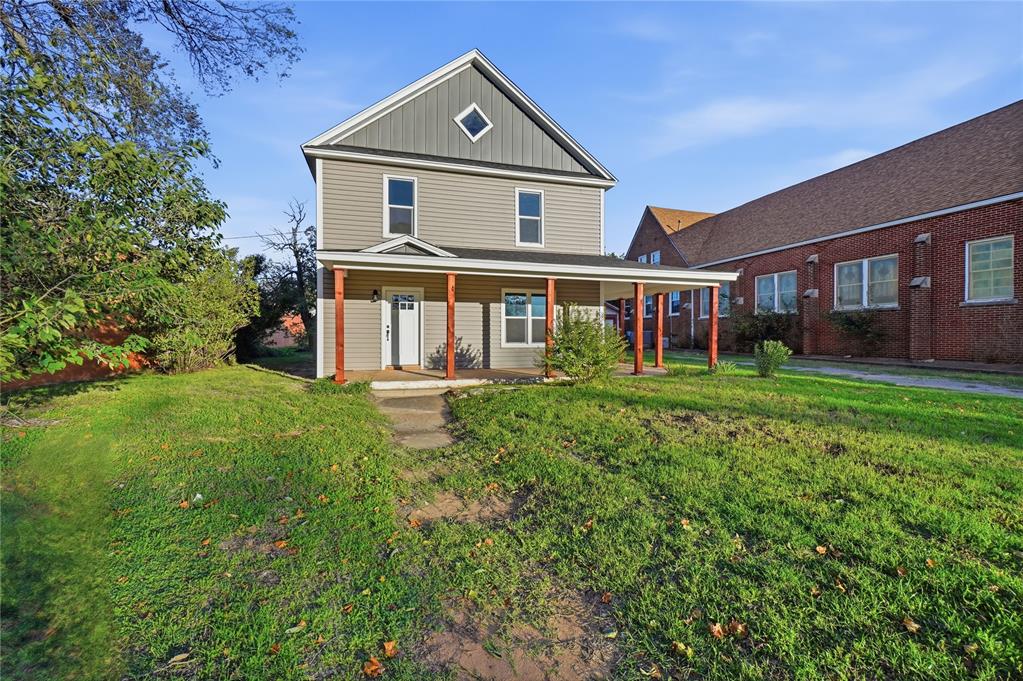
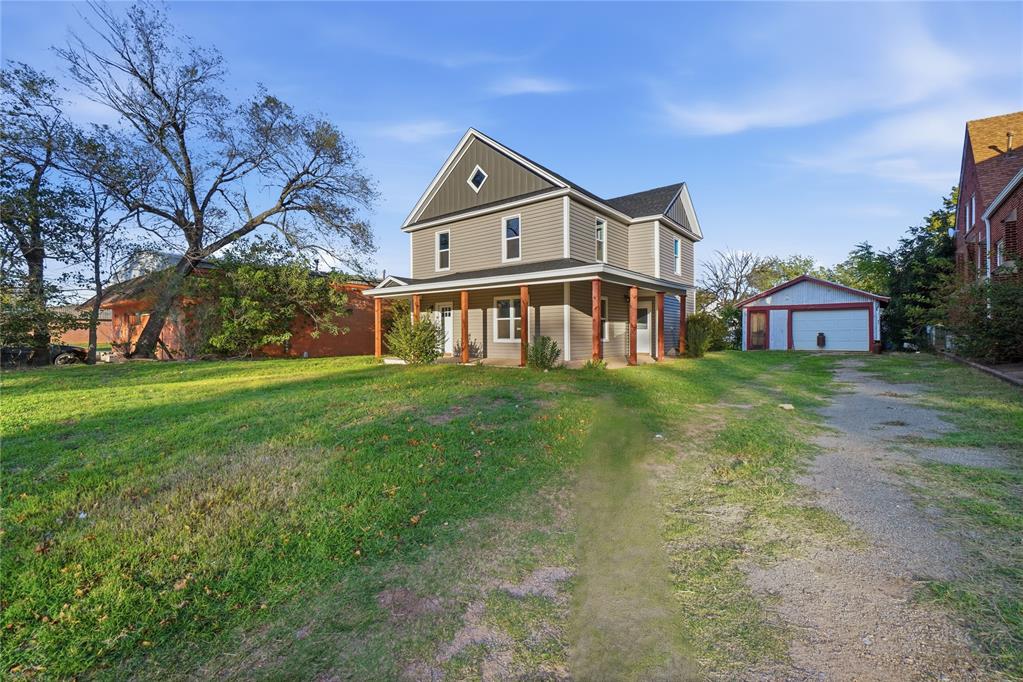
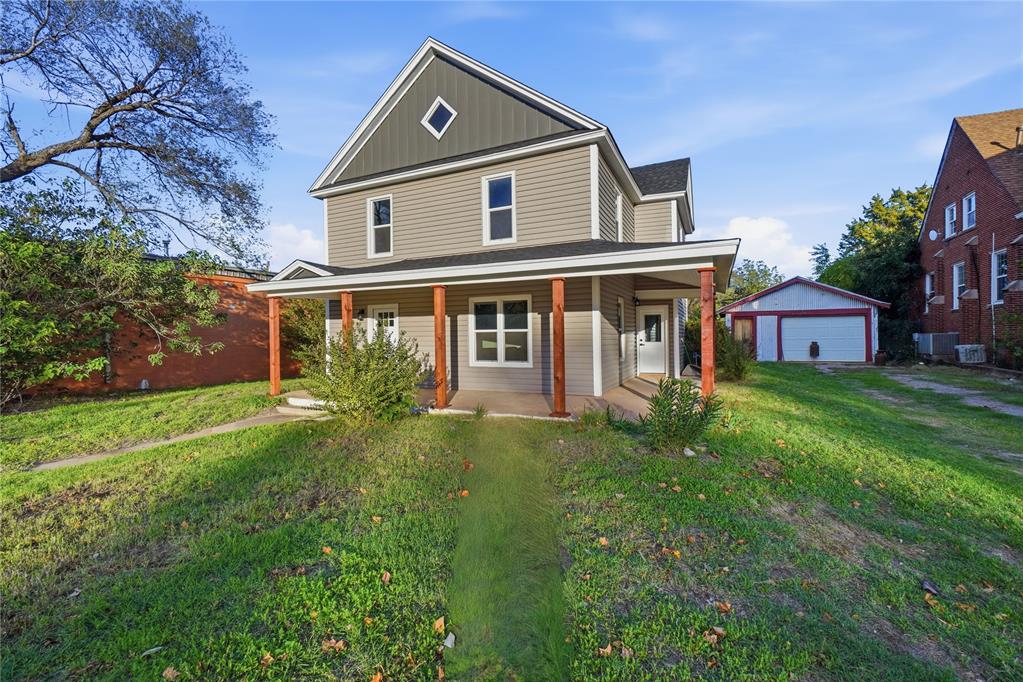
Two-story exterior with horizontal siding, a gabled roofline featuring a diamond-shaped accent window, and an expansive covered front porch supported by wood-finished posts
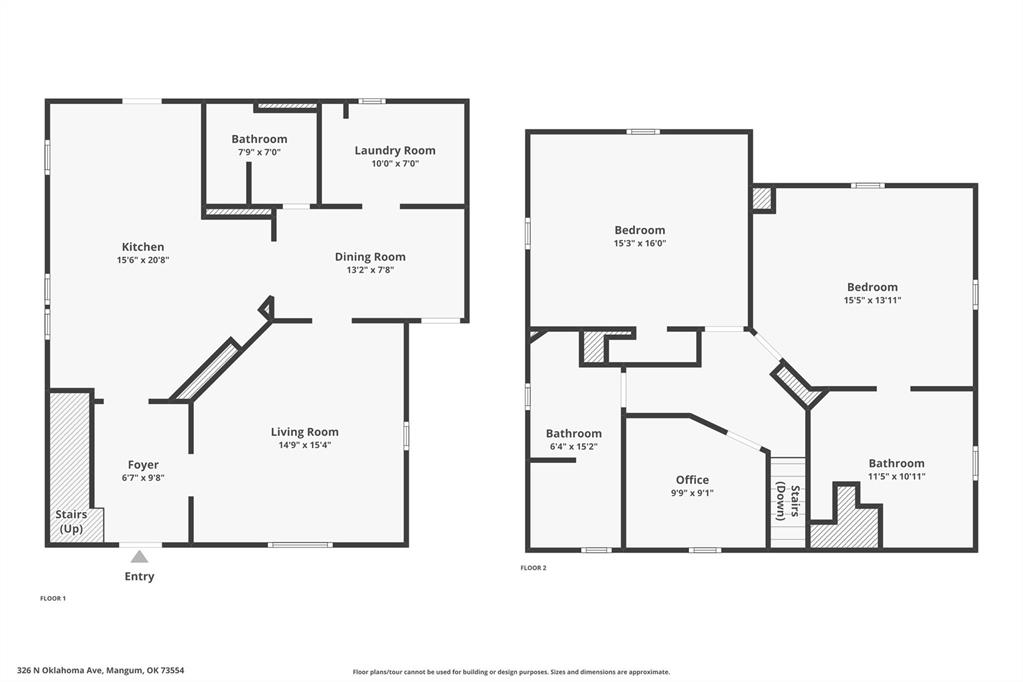
Floor plan
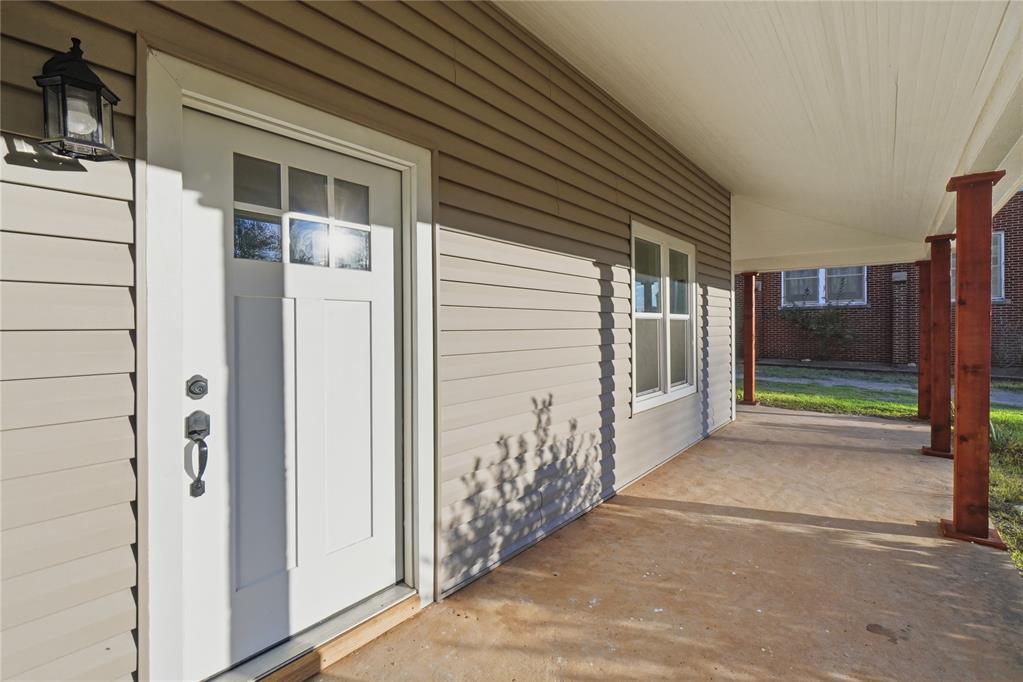
Covered front porch with wood-finish support posts, horizontal lap siding, and a white entry door featuring a six-pane window insert, complemented by an exterior wall-mounted lantern light
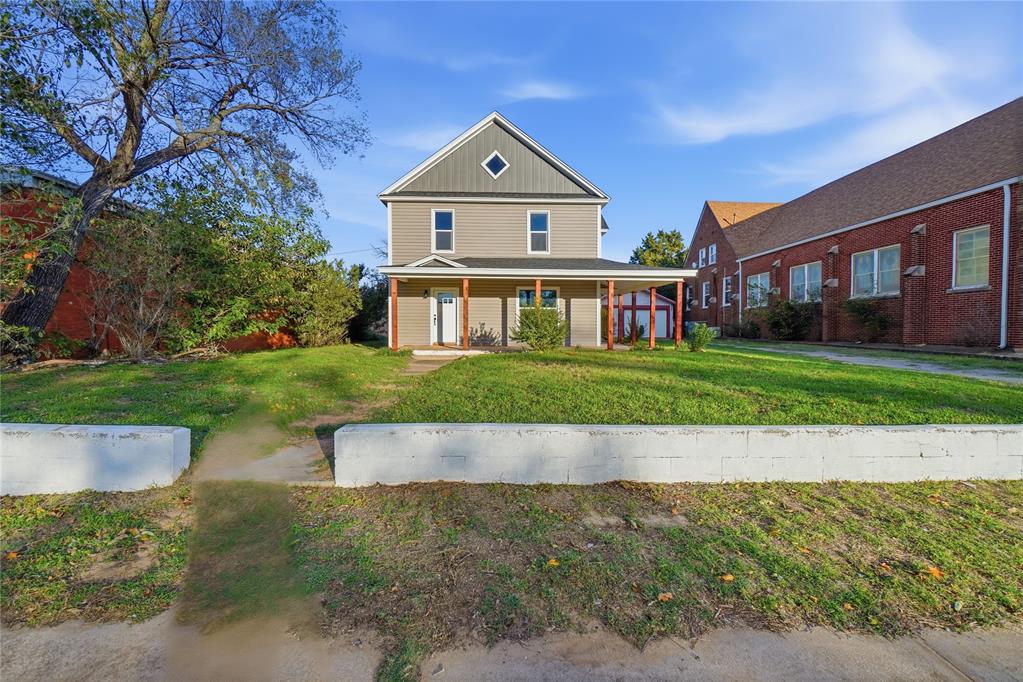
Two-story exterior featuring lap siding, a covered front porch with timber-style posts, a diamond-shaped gable window, and a low-profile stone retaining wall
Two-story exterior featuring gray lap siding, a covered front porch with stained wood-finish pillars, and a diamond-shaped gable window
Two-story residence featuring horizontal siding, a covered front porch with wood columns, a gable roof with diamond-shaped gable window, and a detached single-car garage
Two-story horizontal siding exterior featuring a covered front porch with wood support posts, a gabled roofline with a diamond-shaped accent window, and a detached single-car garage
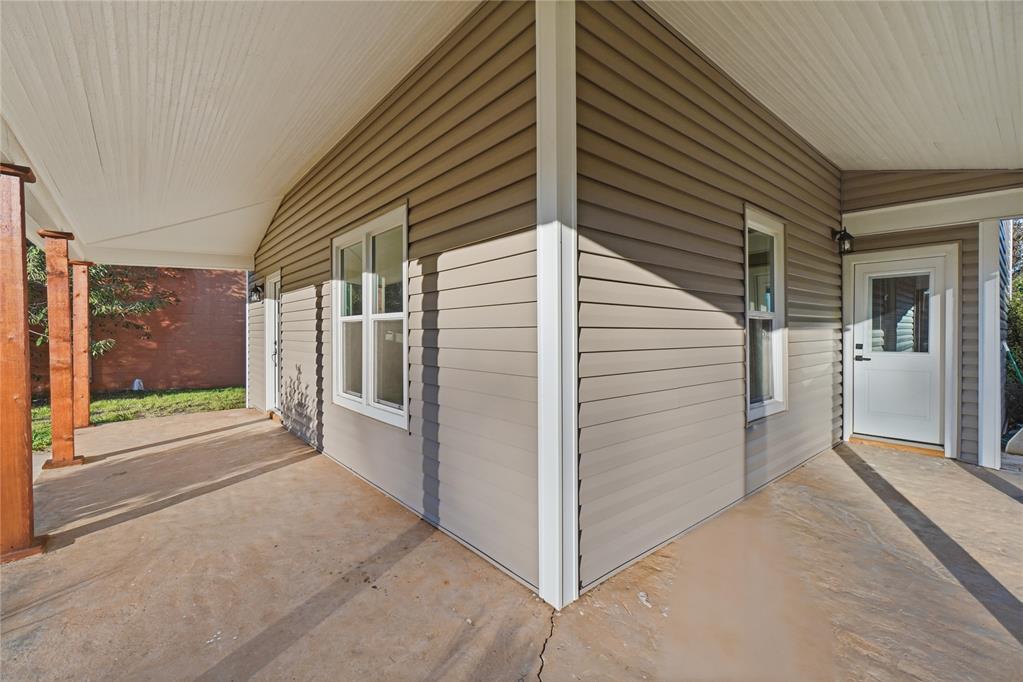
Wrap-around porch featuring concrete flooring, horizontal siding, white trim, wood support columns, and two exterior doors
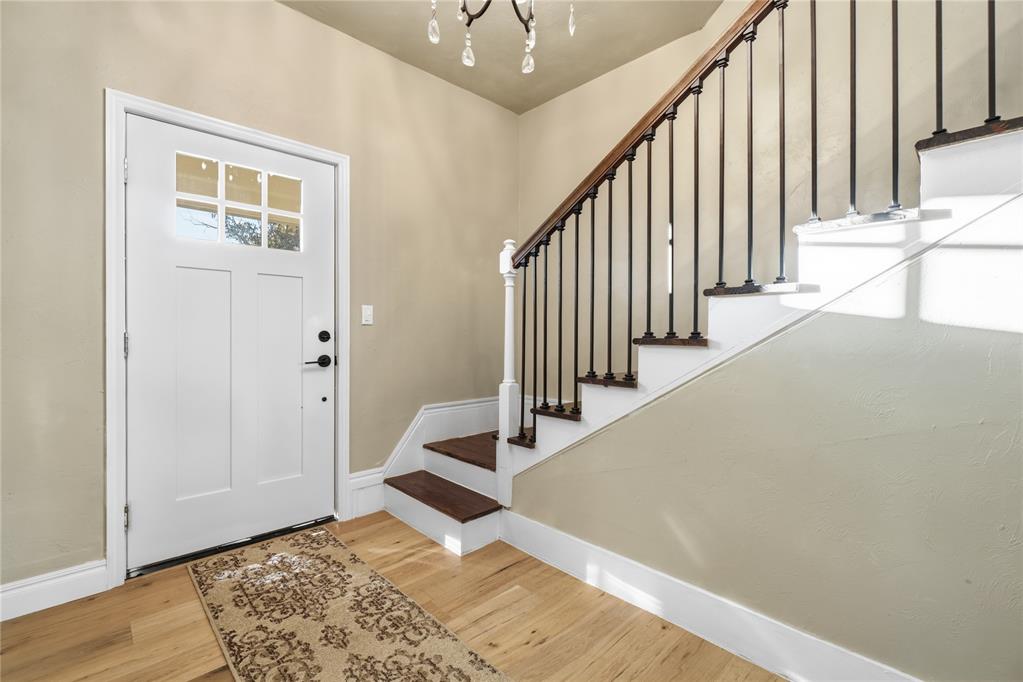
Entryway featuring a white door with a six-pane window, wood-finish flooring, a staircase with dark-stained wood treads, and a wrought-iron balustrade
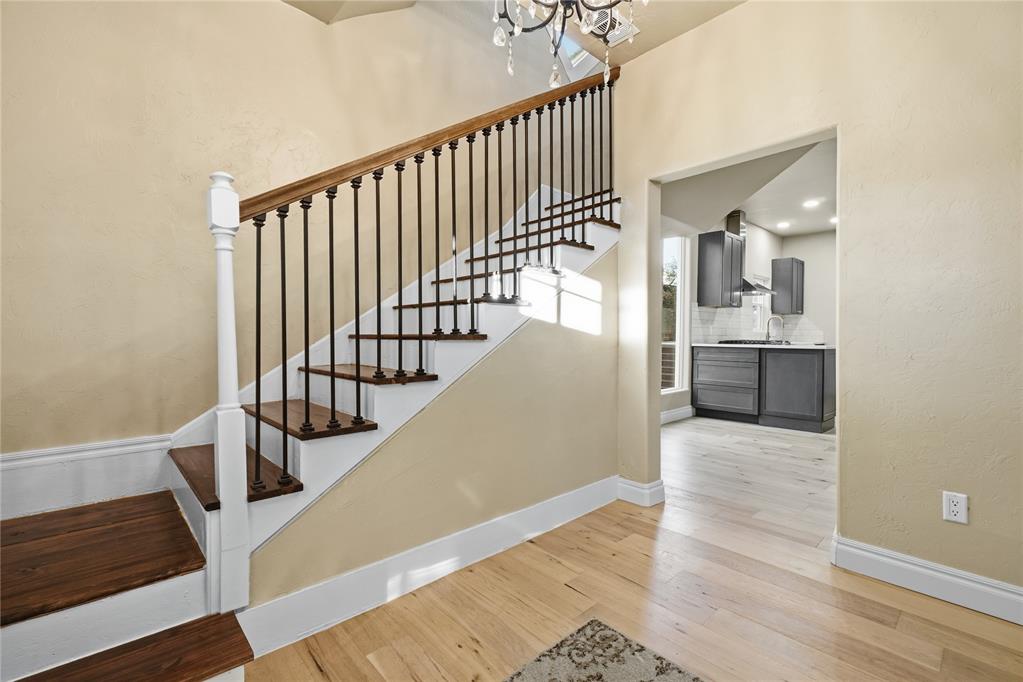
Staircase featuring wood-finish treads, white risers, and dark metal balusters with a wood handrail, accented by a decorative chandelier and light wood-finish flooring
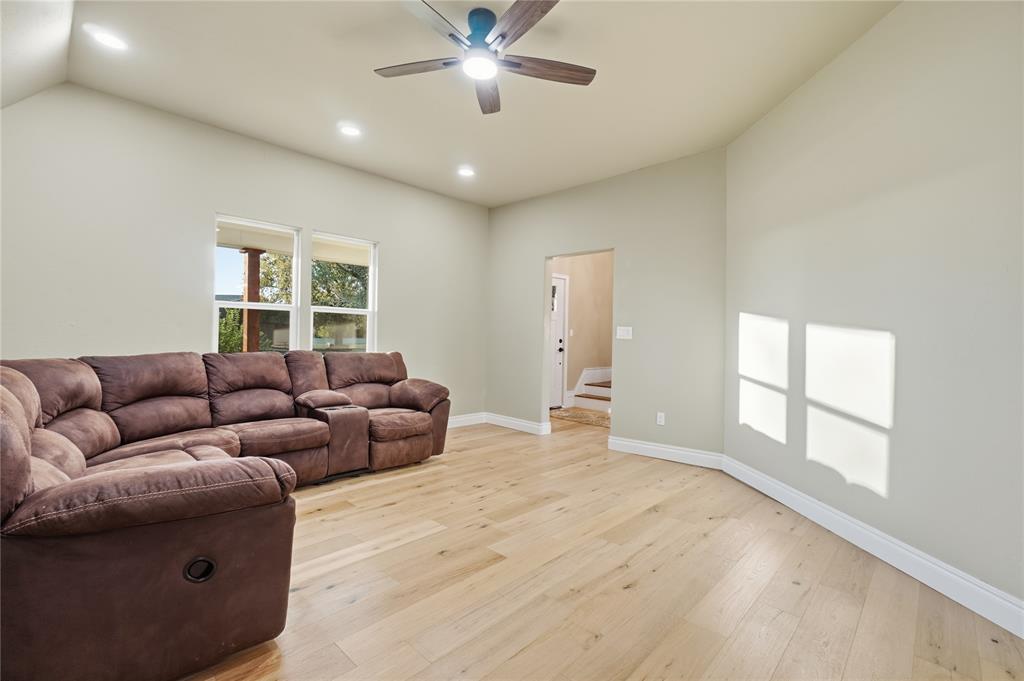
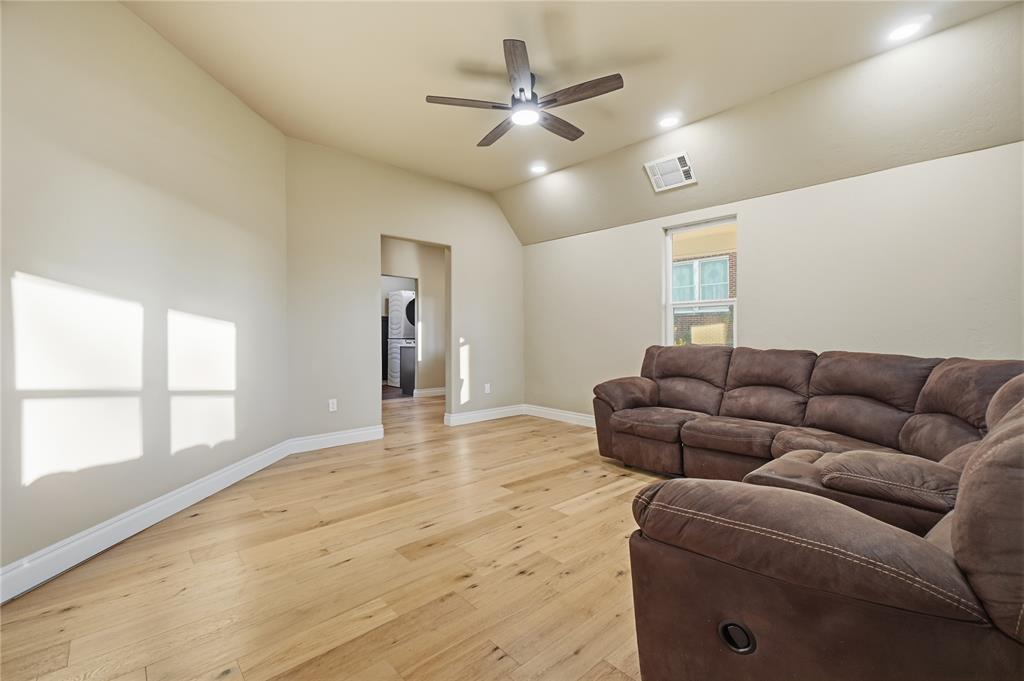
Vaulted ceiling featuring recessed lighting and a central ceiling fan, complemented by light-toned wood-finish flooring
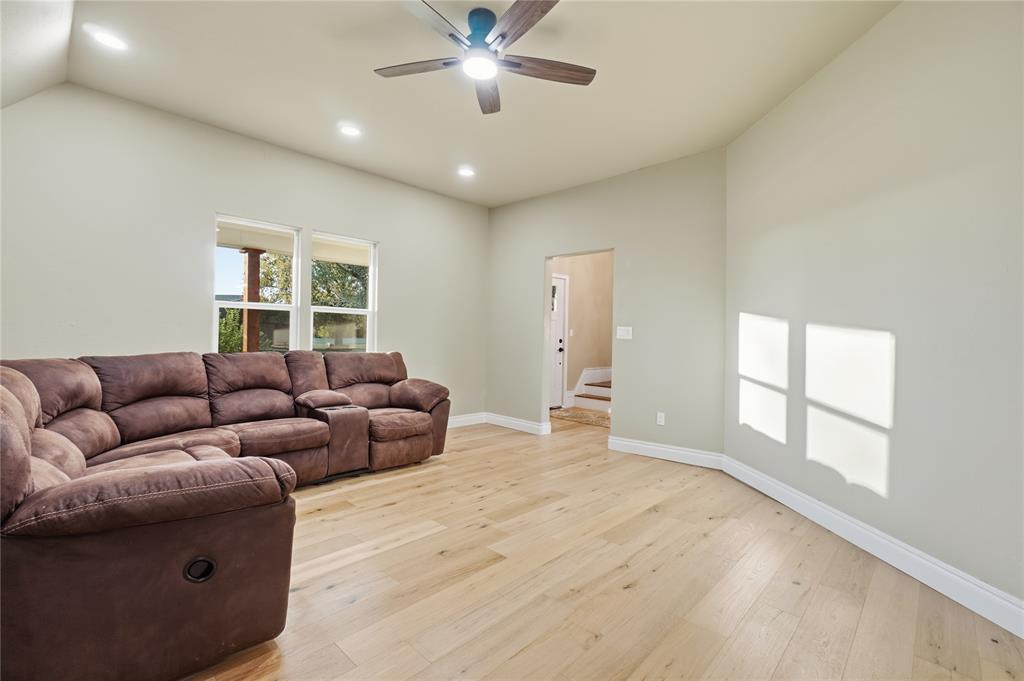
Vaulted ceiling featuring recessed lighting and a central ceiling fan, complemented by light-toned wood-finish flooring
Living space featuring vaulted ceilings, wood-finish flooring, recessed lighting, and a ceiling fan with integrated lighting
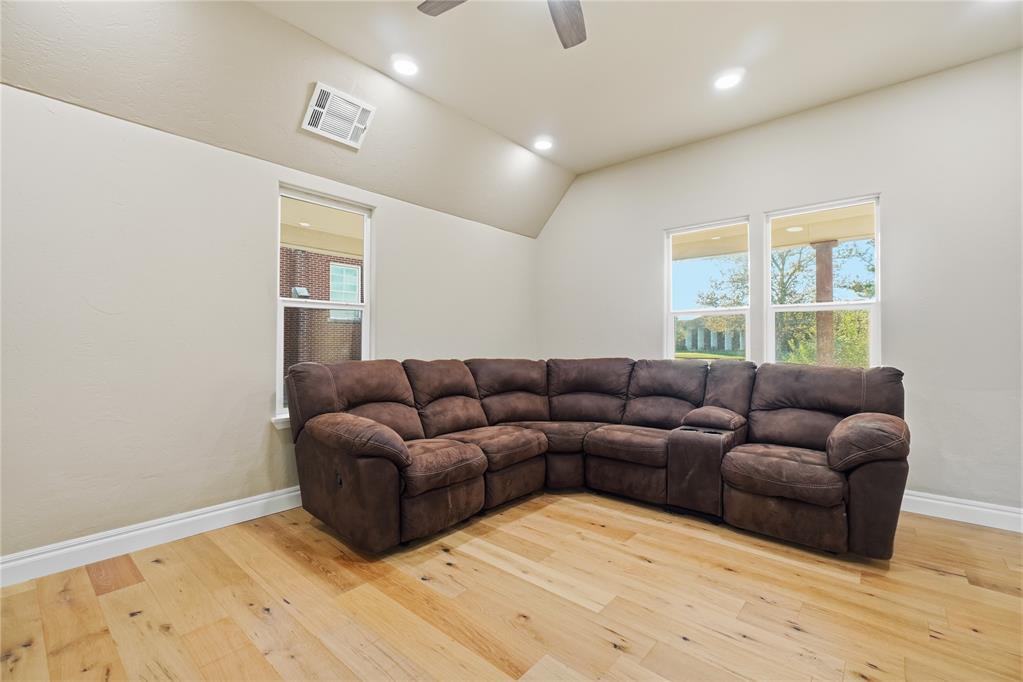
Vaulted ceiling featuring recessed lighting, ceiling fan, neutral wall paint, and wood-finish flooring with multiple windows
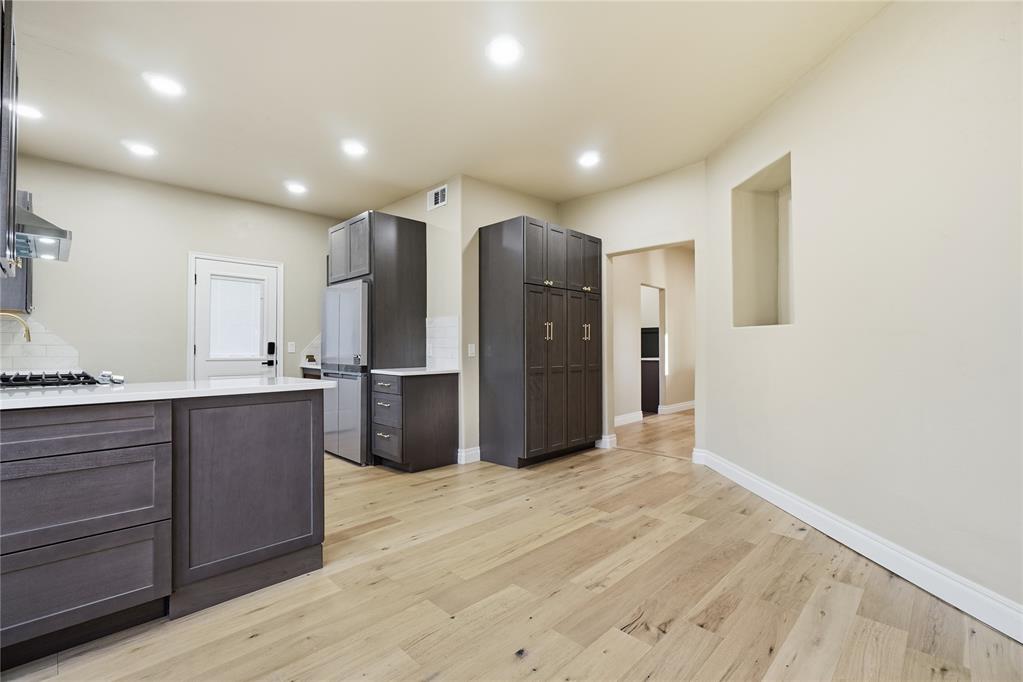
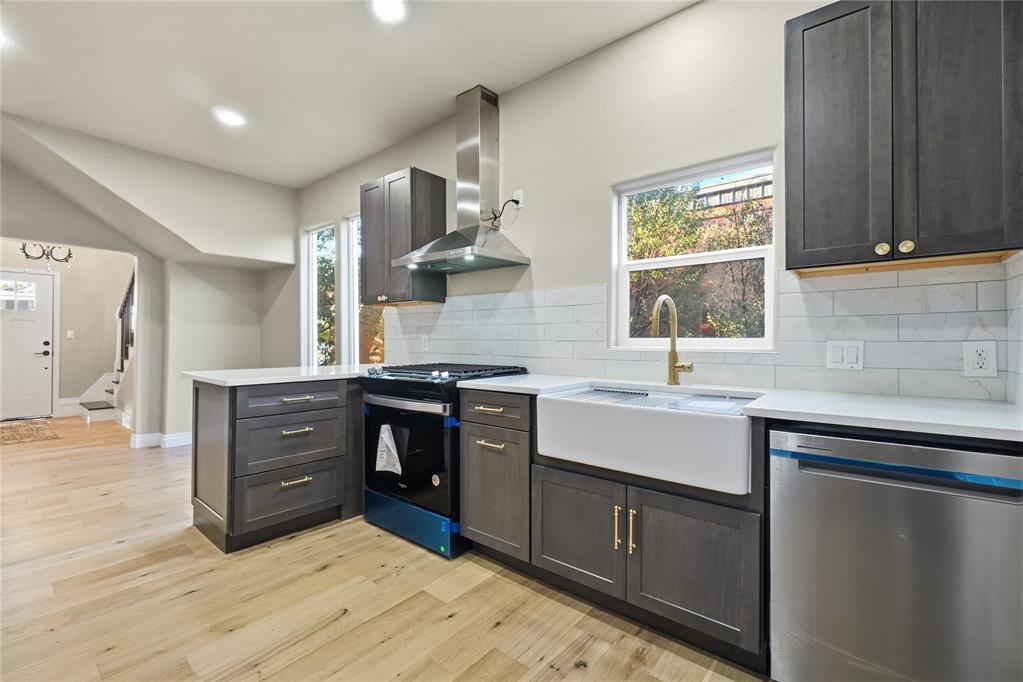
Kitchen featuring dark wood-finish cabinetry, light stone-finish countertops, wood-finish flooring, and recessed ceiling lighting
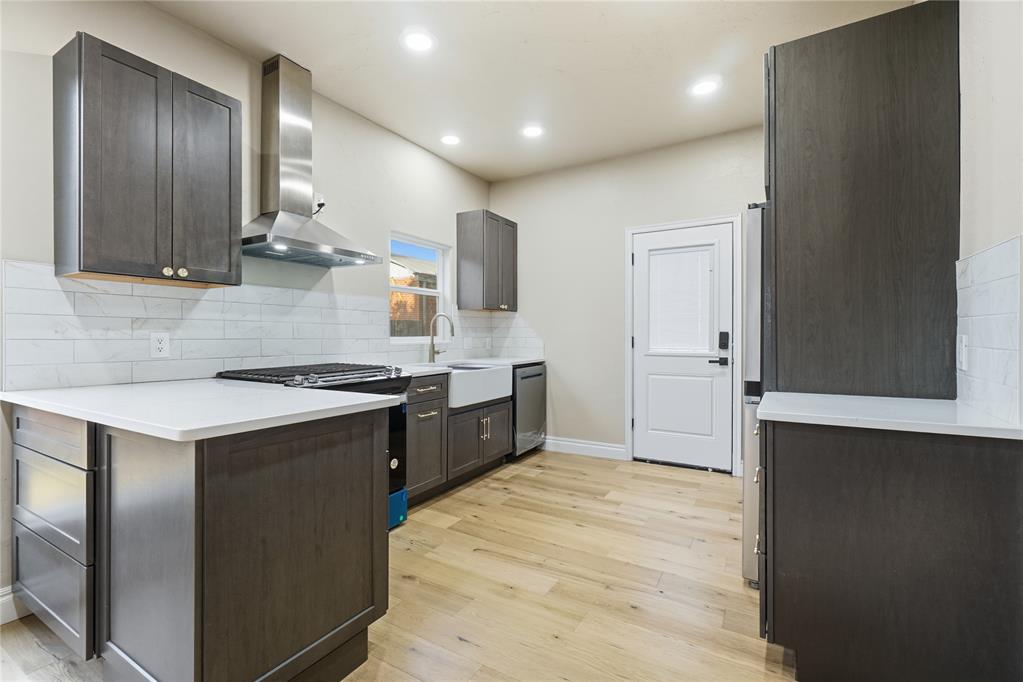
Kitchen featuring dark-finish cabinetry, solid surface countertops, farmhouse-style sink, stainless steel chimney-style range hood, and wood-finish flooring
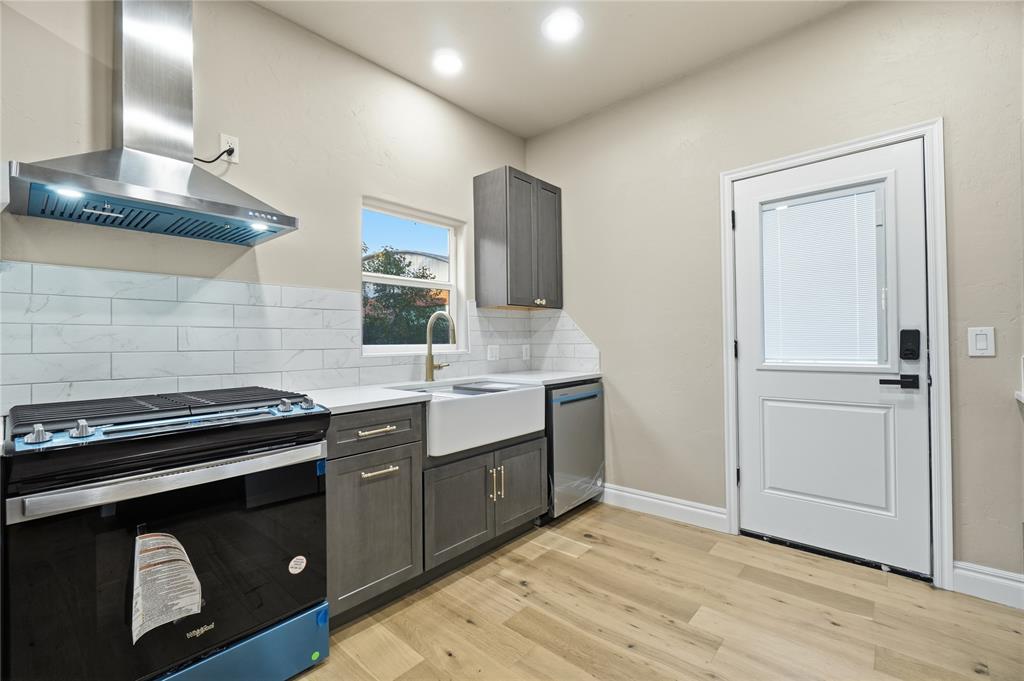
Kitchen featuring dark-finish cabinetry, light-toned countertops, a white farmhouse sink with a brass-finish faucet, a stainless steel chimney-style range hood, and wood-finish flooring
Kitchen featuring wood-finish flooring, charcoal shaker-style cabinetry, white apron-front sink, stainless steel range hood, and subway-patterned tile backsplash
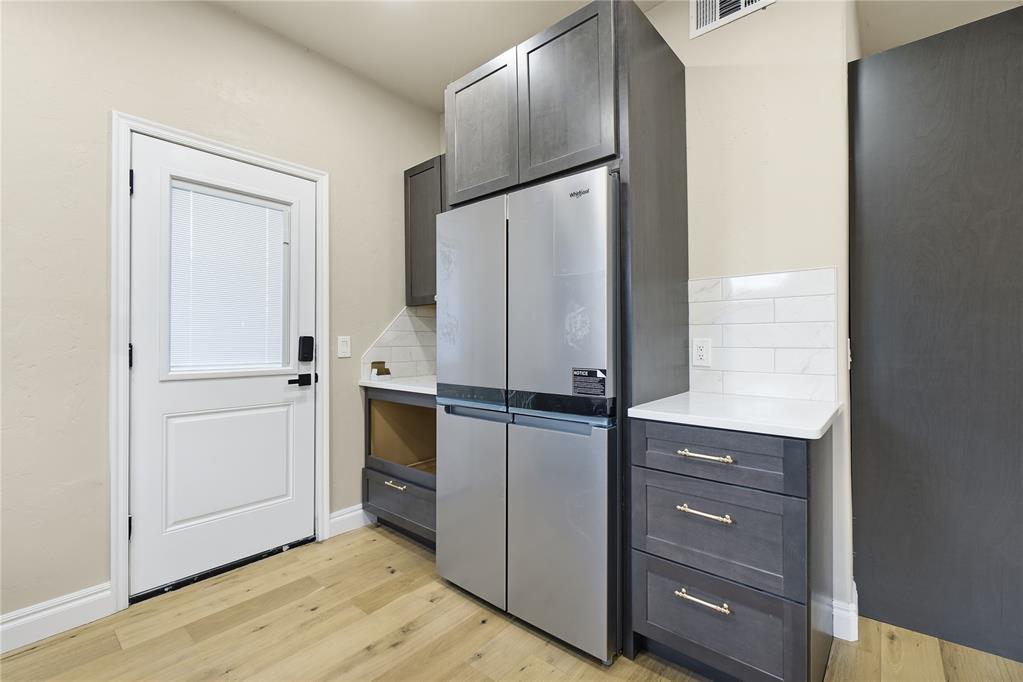
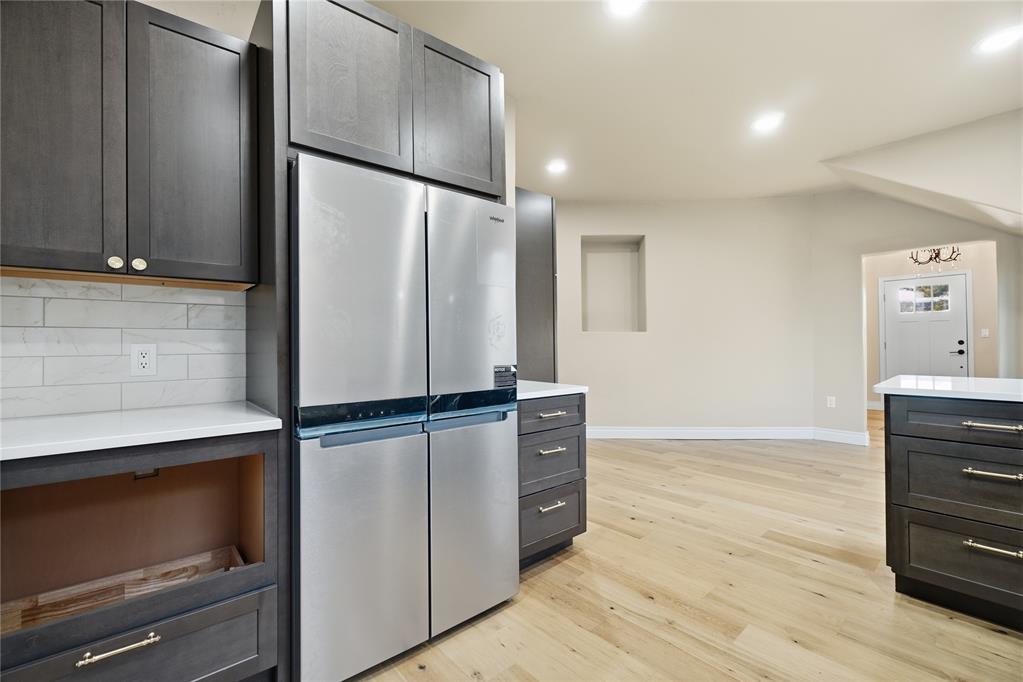
Dark-toned cabinetry featuring shaker-style doors and metallic hardware, paired with stainless steel French-door refrigerator, subway tile backsplash, light-colored countertops, and wood-finish flooring
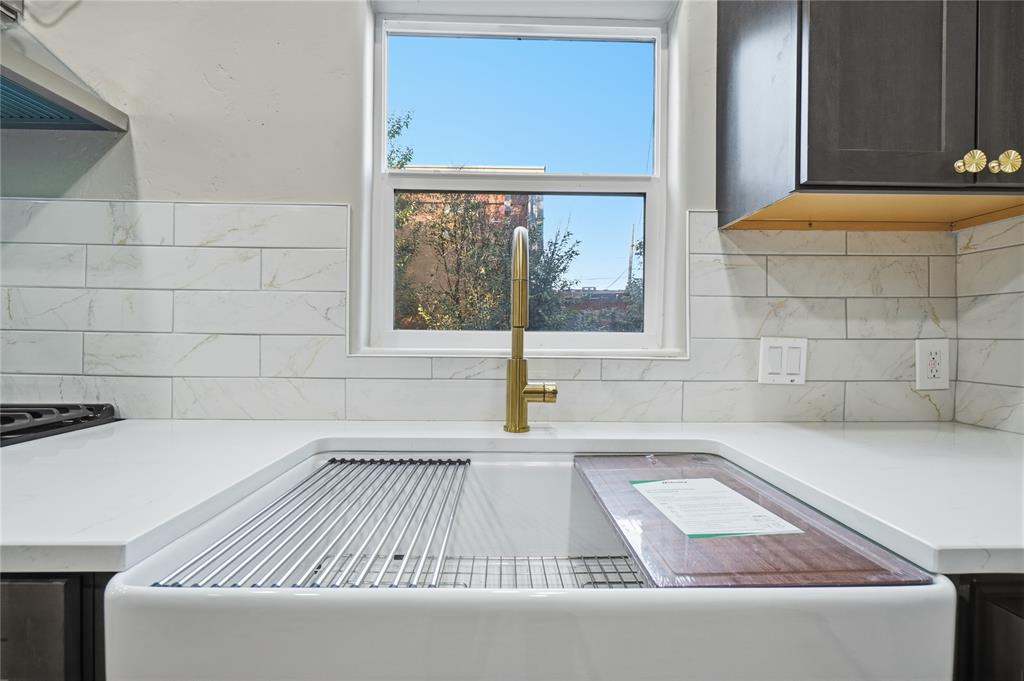
Apron-front sink with a brass-finish pull-down faucet, white solid-surface countertops, and horizontal tile backsplash
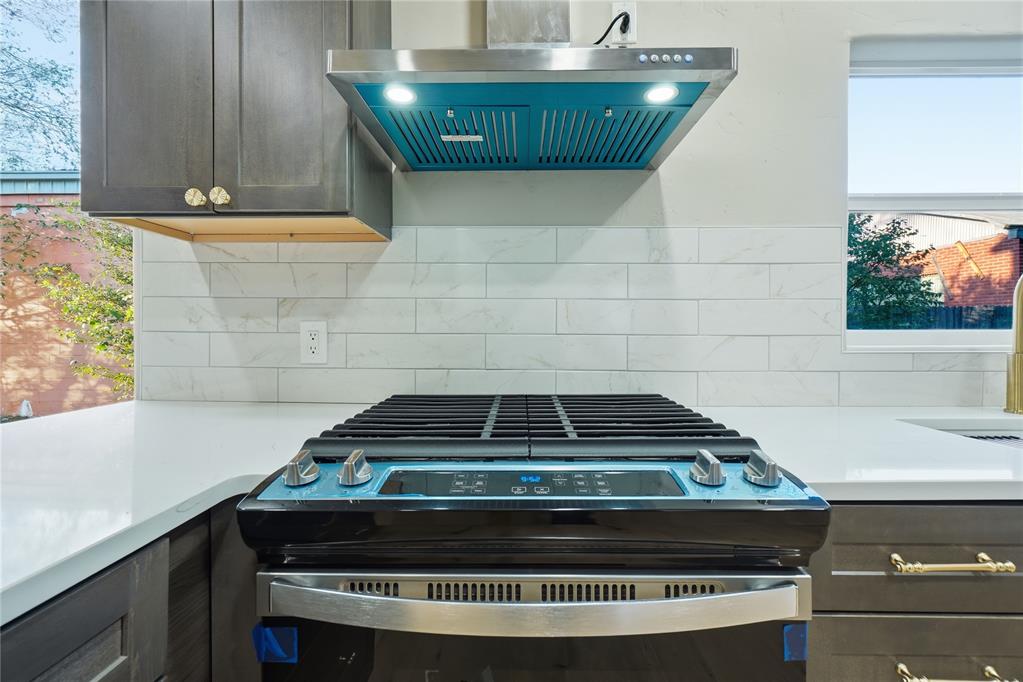
Gas range with integrated control panel, stainless steel vent hood, white subway tile backsplash, solid-surface countertops, and dark-toned cabinetry with gold-tone hardware
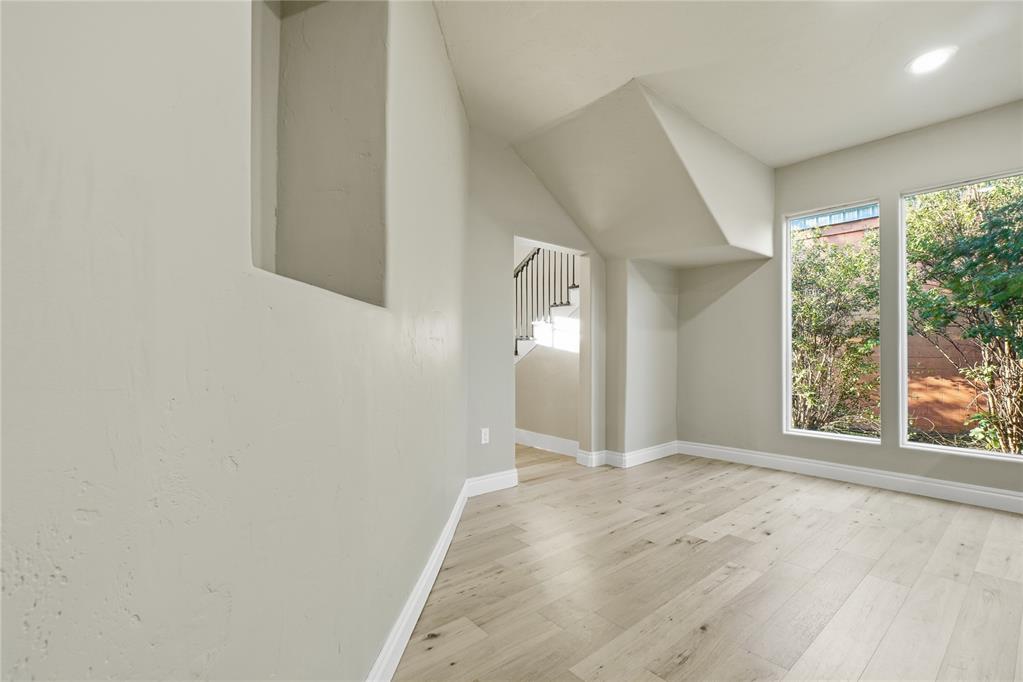
Neutral-toned interior space featuring wood-finish flooring, recessed wall niche, angular vaulted ceiling, and oversized dual windows
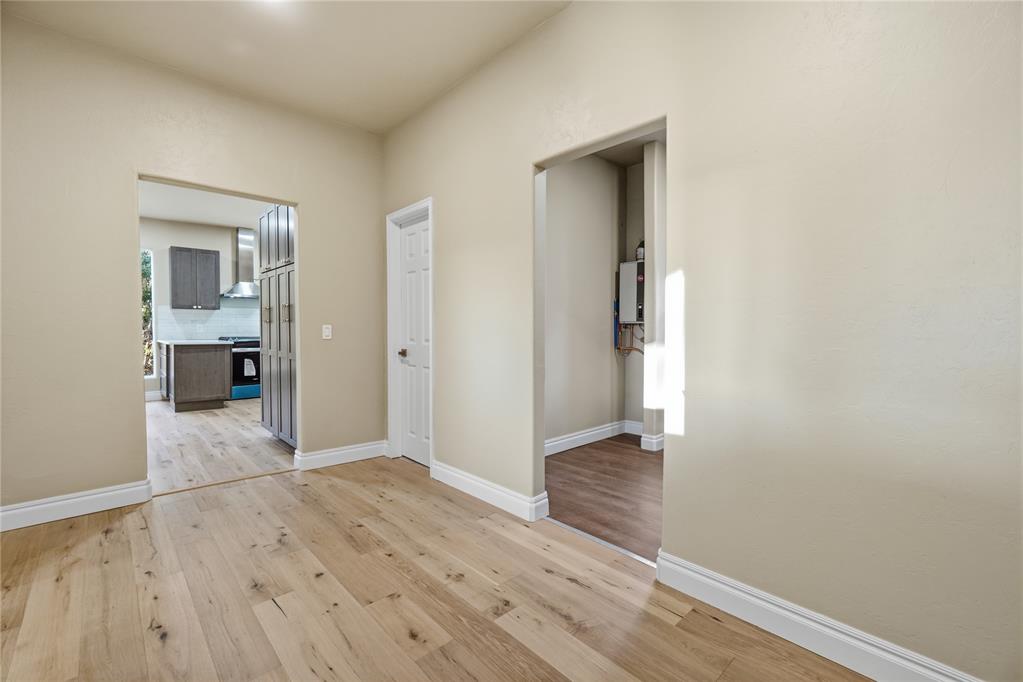
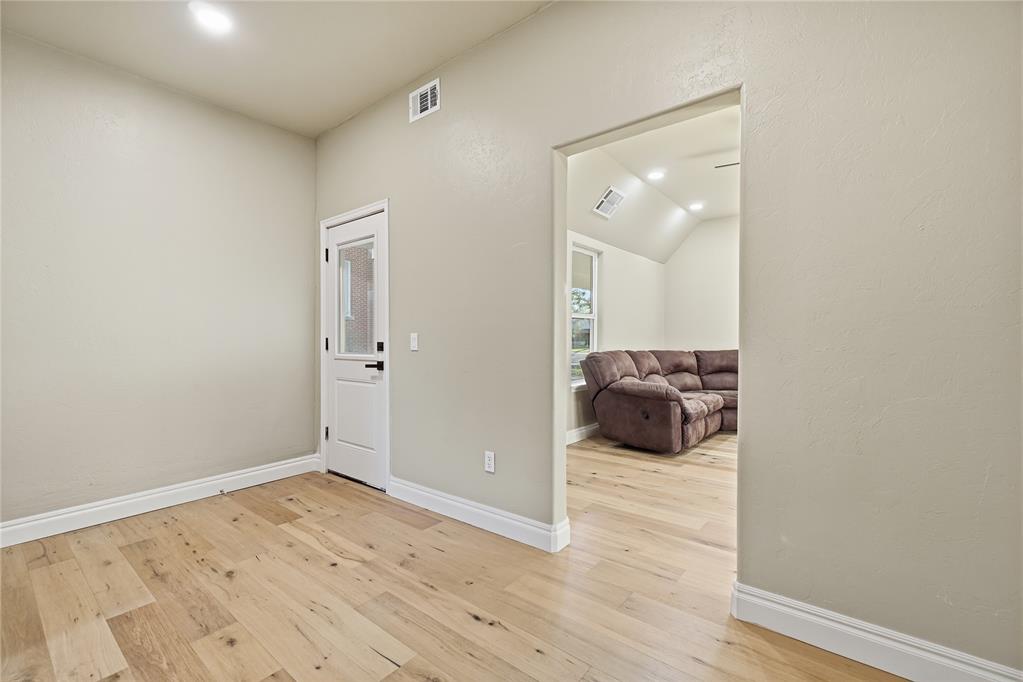
Neutral-toned interior featuring wood-finish flooring and a multi-panel door
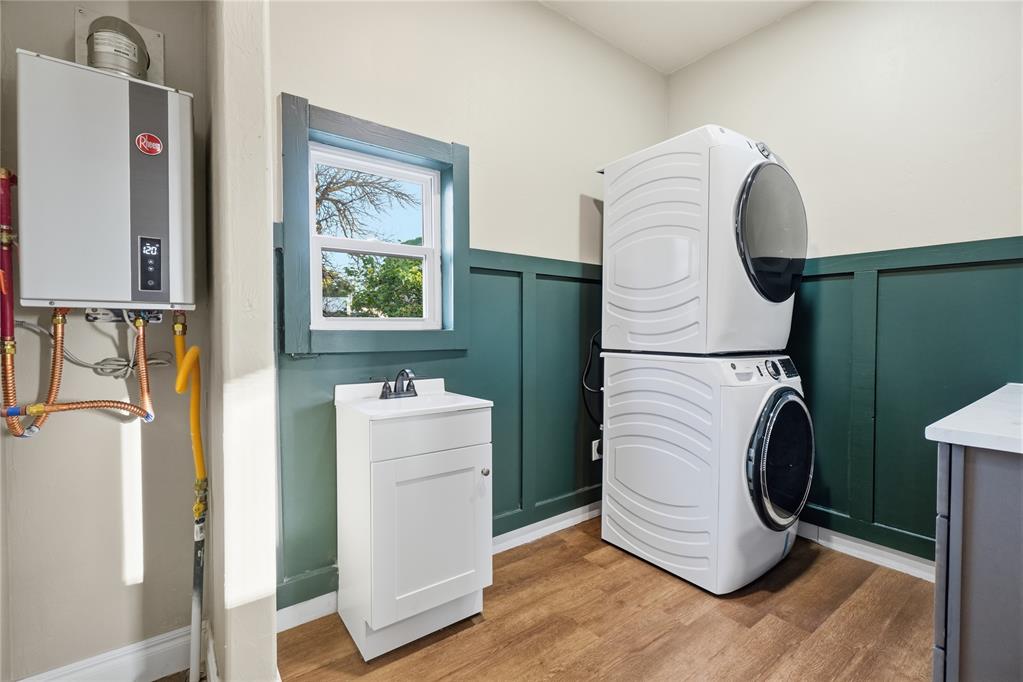
Laundry area featuring wood-finish flooring, wainscoting with a painted finish, a wall-mounted tankless water heater, and a built-in vanity with a sink
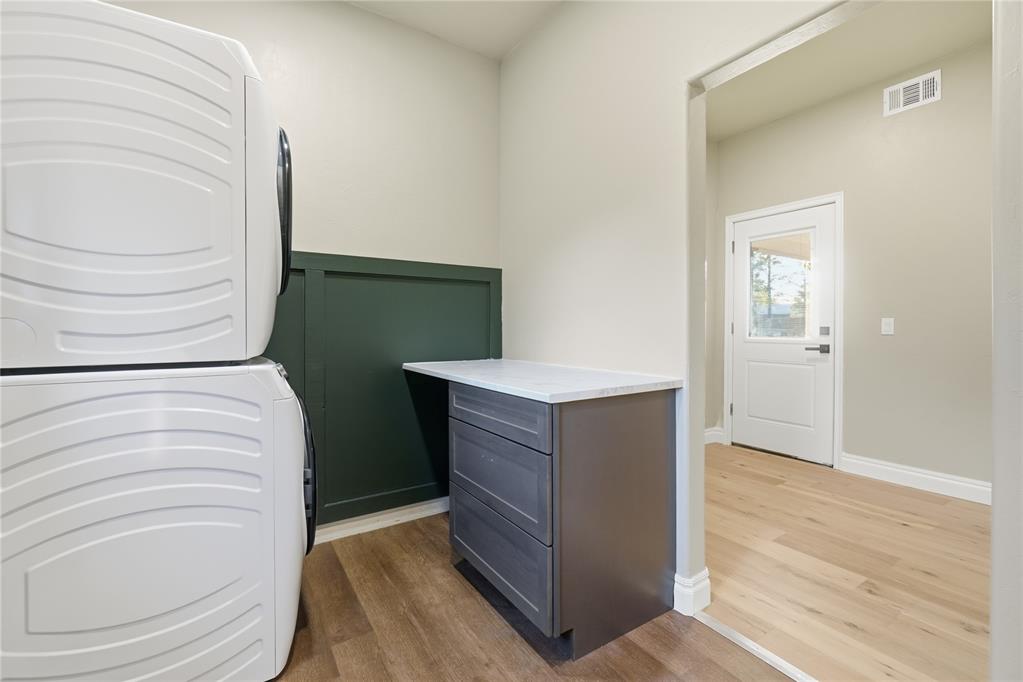
Utility area featuring wood-finish flooring, built-in cabinetry with stone-surface countertop, and green wainscoting
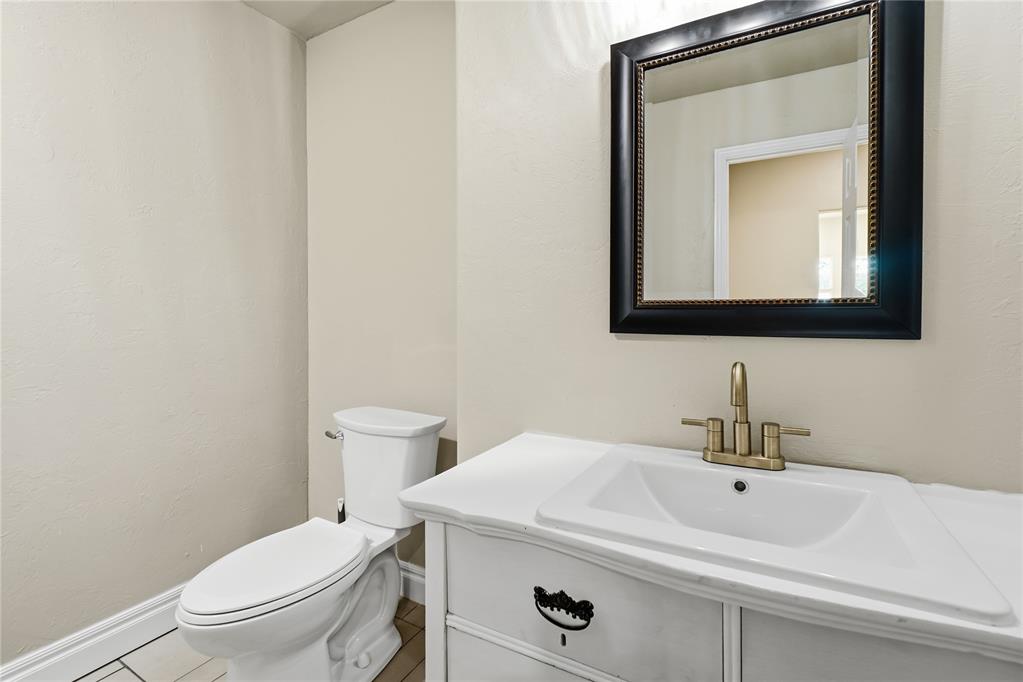
White vanity cabinet with integrated basin, brass-finish widespread faucet, framed wall-mounted mirror, and standard-height toilet
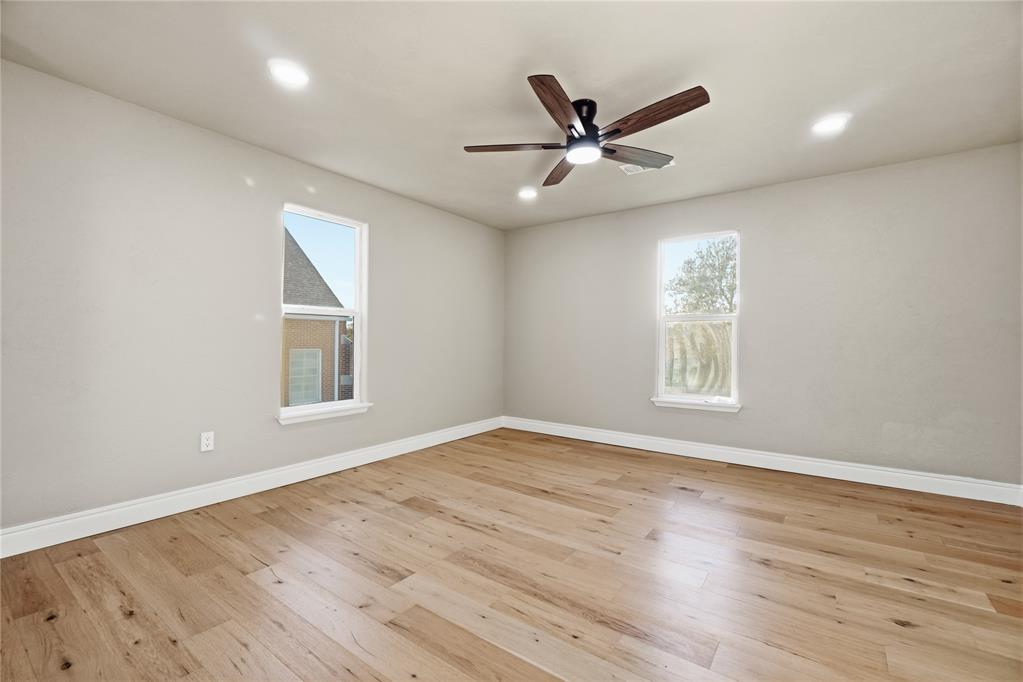
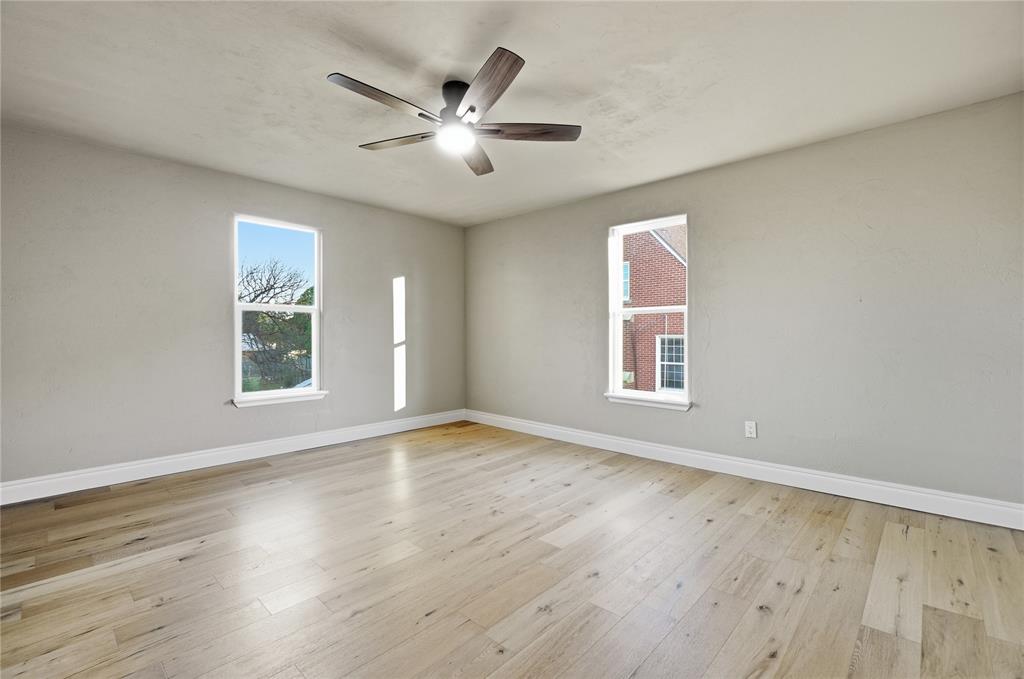
Room featuring neutral wall paint, wood-finish flooring, dual windows, and a ceiling fan with integrated lighting
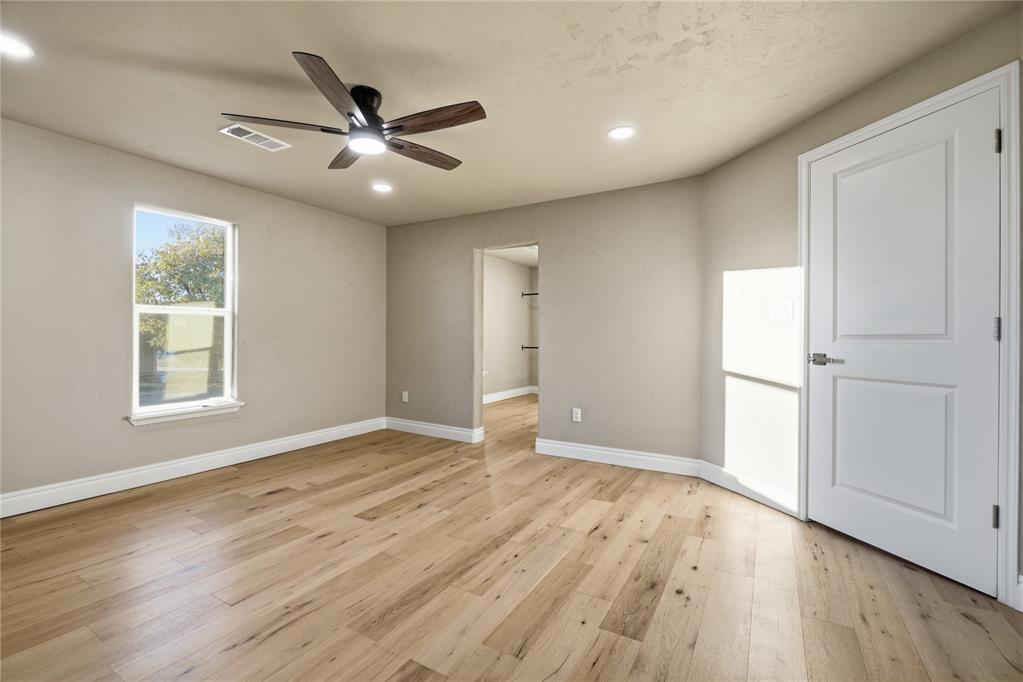
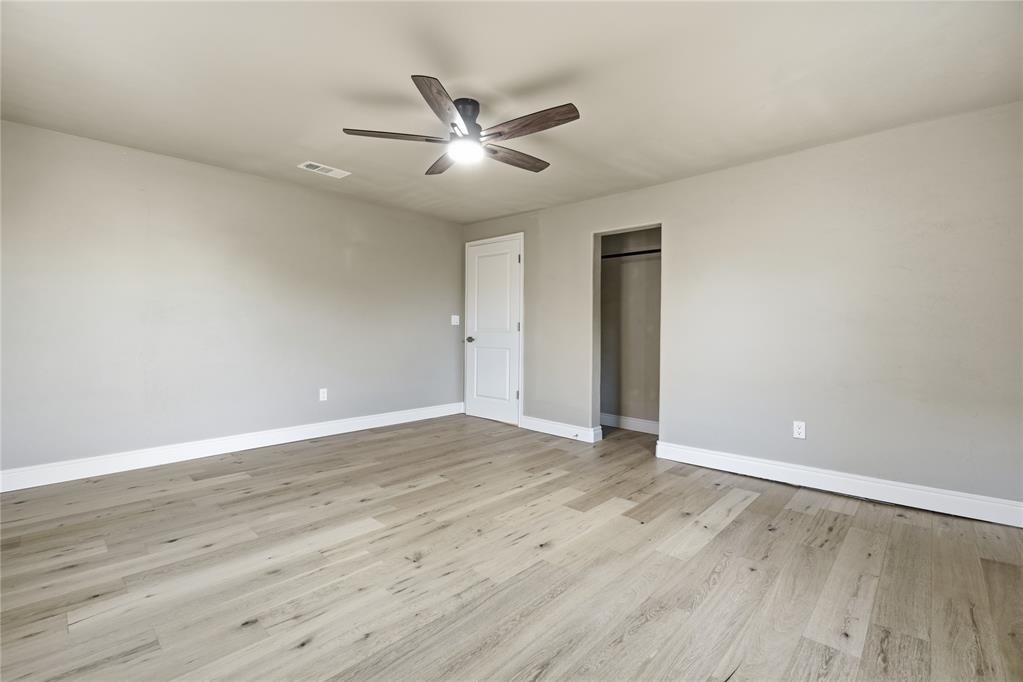
Room featuring wood-finish flooring, recessed lighting, a modern ceiling fan with integrated lighting, and a single-panel interior door
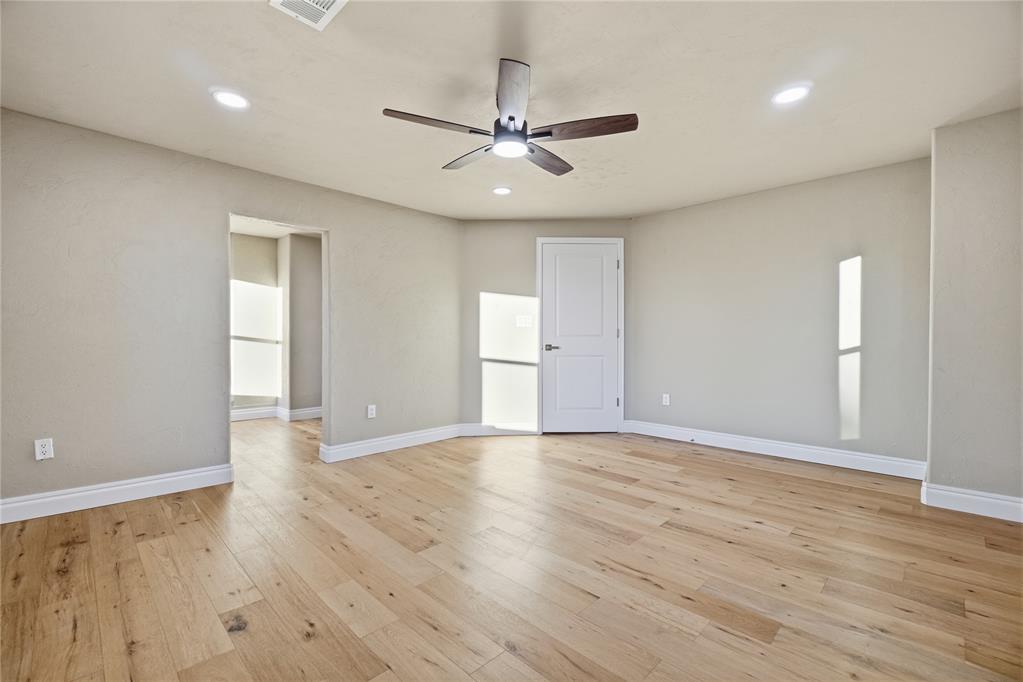
Neutral-toned interior featuring wood-finish flooring, recessed lighting, and a central ceiling fan with integrated lighting
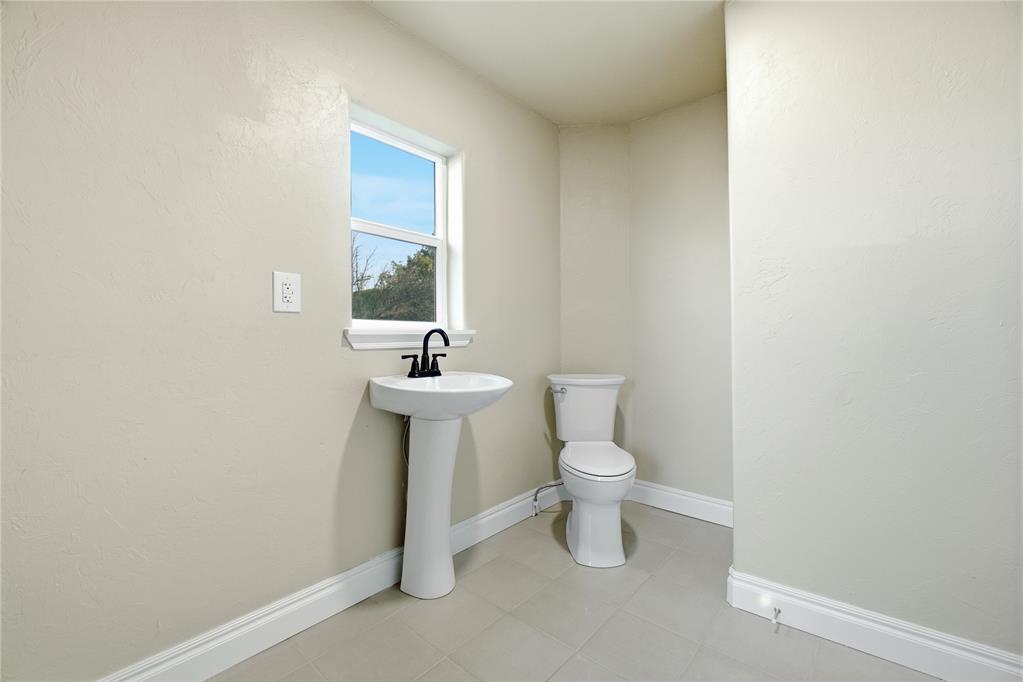
Pedestal sink featuring a matte black faucet, ceramic toilet, and neutral tile flooring
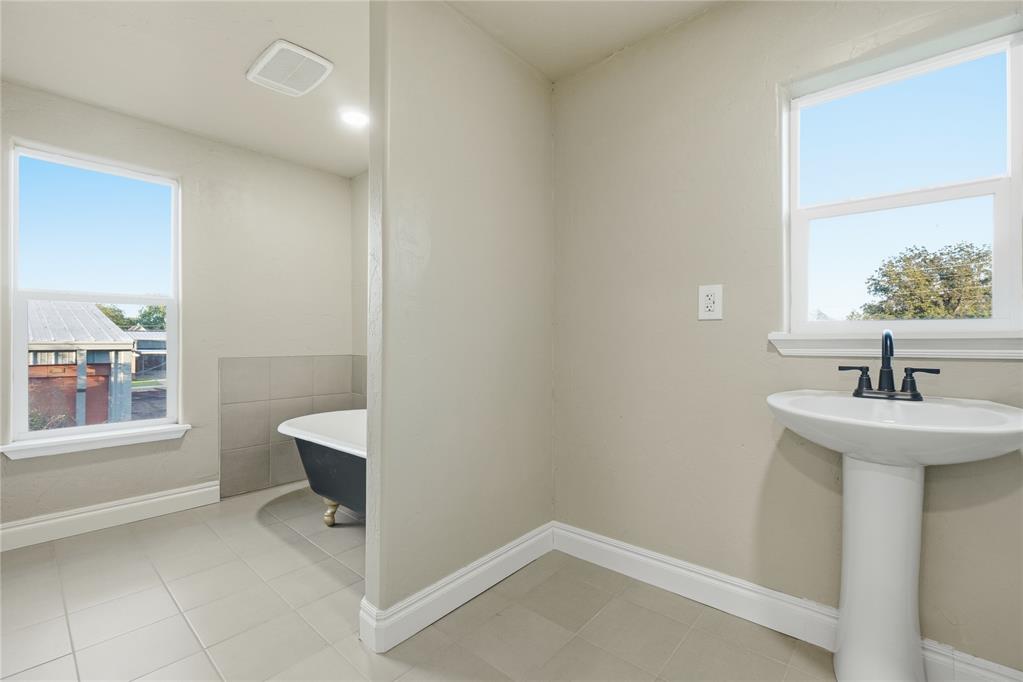
Claw-foot soaking tub, ceramic tile flooring, pedestal sink with matte black faucet, and dual windows
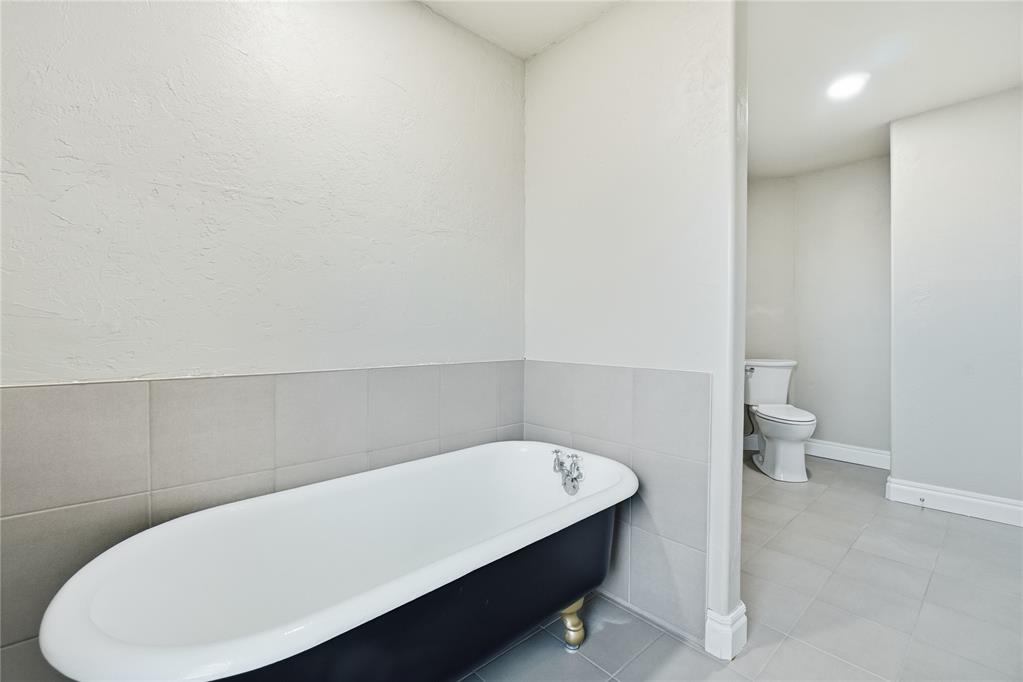
Clawfoot soaking tub with a dark exterior finish, rectangular tile surround, porcelain toilet, and neutral tile flooring
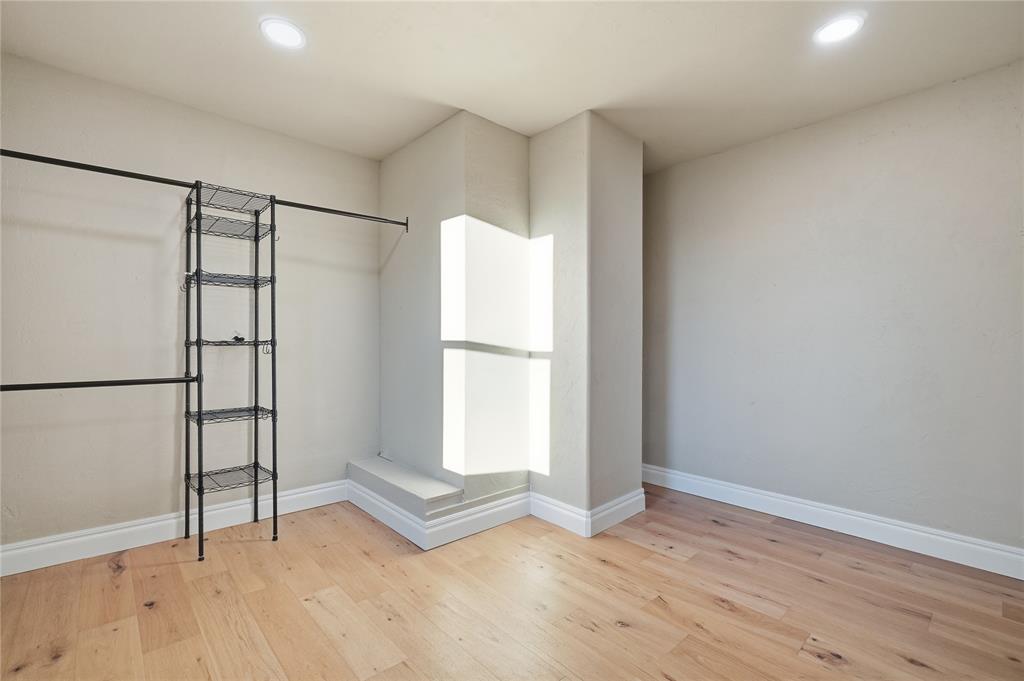
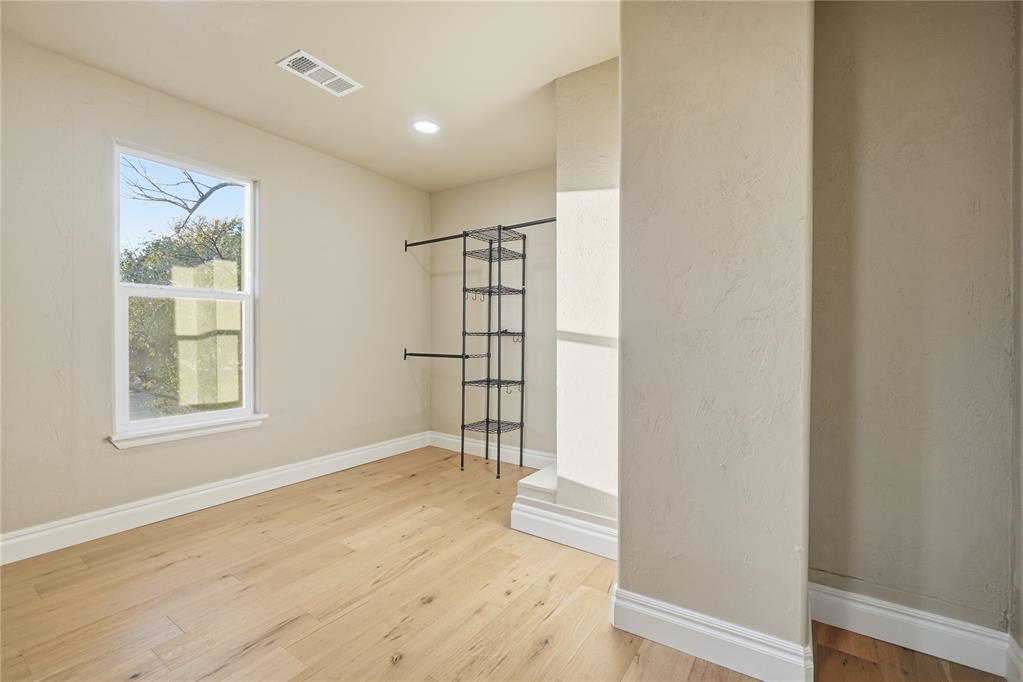
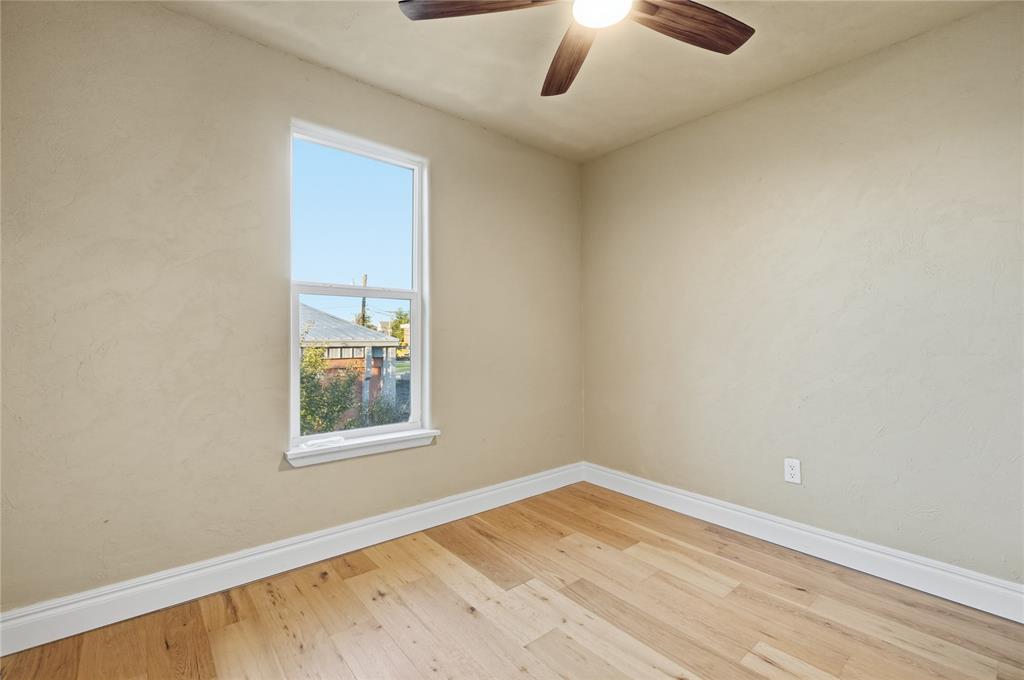
Neutral-toned textured walls, wood-finish flooring, and a ceiling fan with dark wood-tone blades
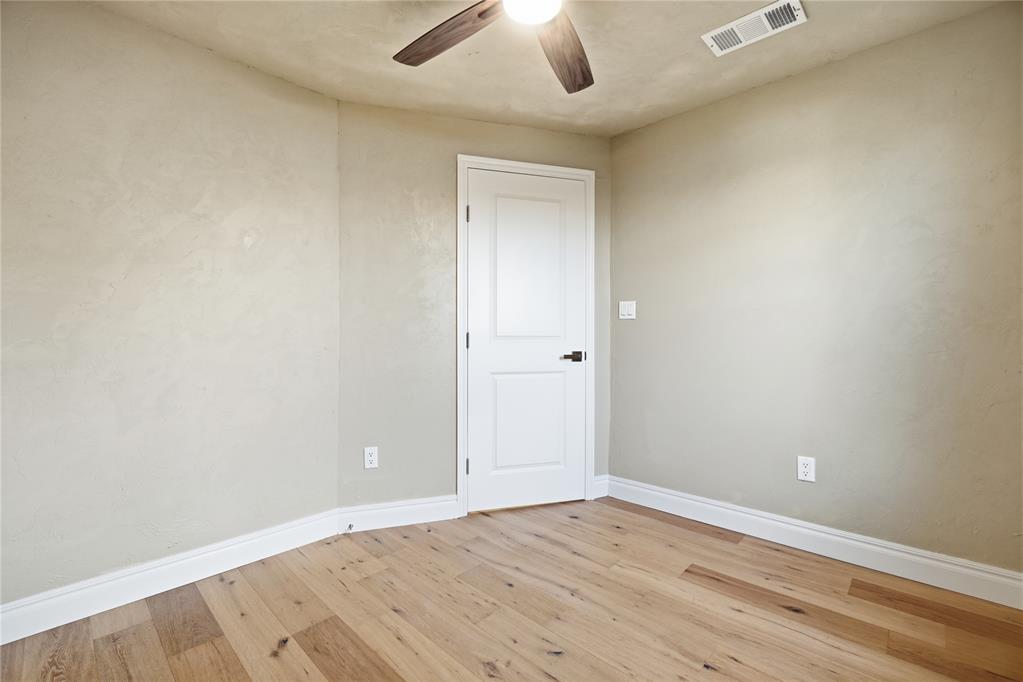
Room featuring wood-finish flooring, textured walls, a two-panel interior door with matte black hardware, and a ceiling fan with dark wood-finish blades
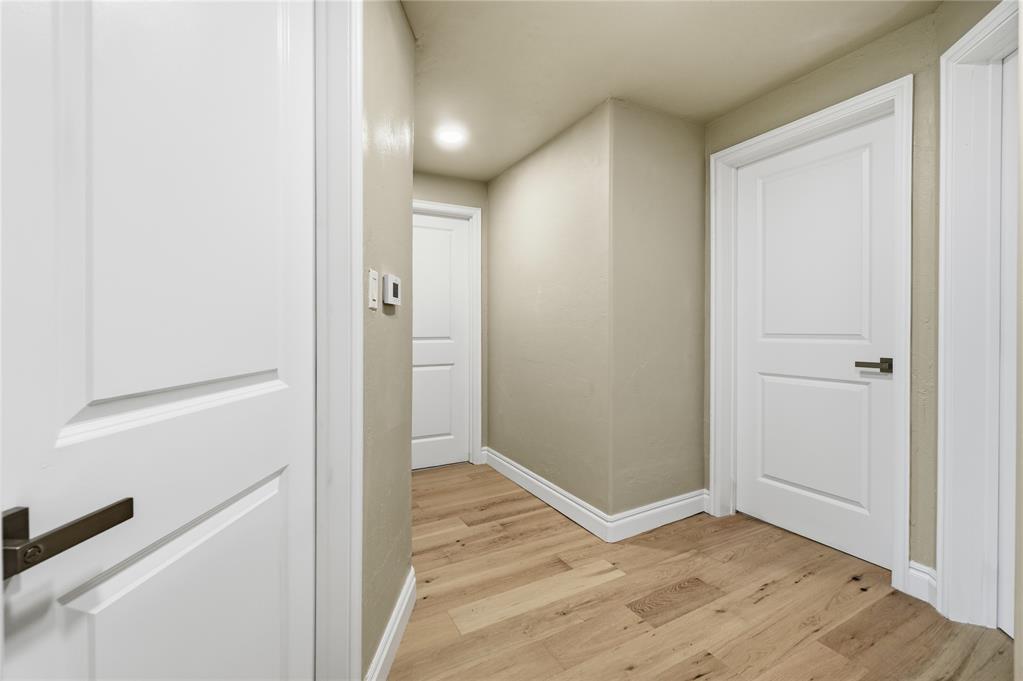
Hallway featuring wood-finish flooring, two-panel interior doors, and matte black hardware
Interior space featuring light-toned wood-finish flooring, neutral wall paint, two dual-pane windows, and a dark-finish ceiling fan with integrated lighting
Interior space featuring neutral wall paint, wood-finish flooring, a ceiling fan with integrated lighting, and a paneled interior door
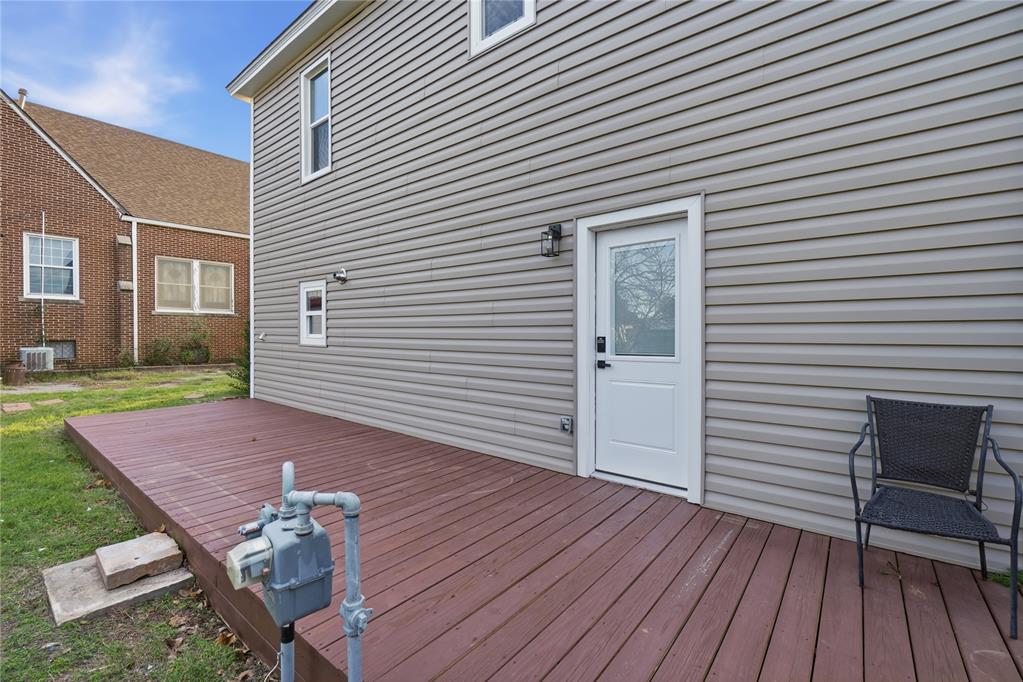
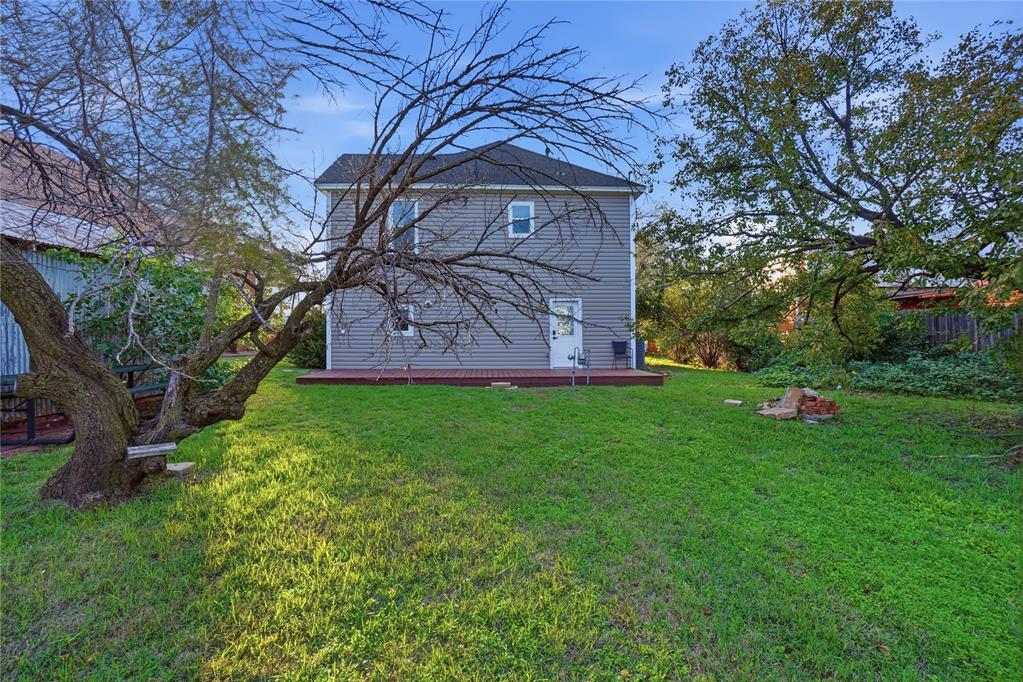
Exterior elevation featuring light-tone horizontal siding, a stained wood deck, and a glass-paneled entry door with an exterior wall-mounted light fixture
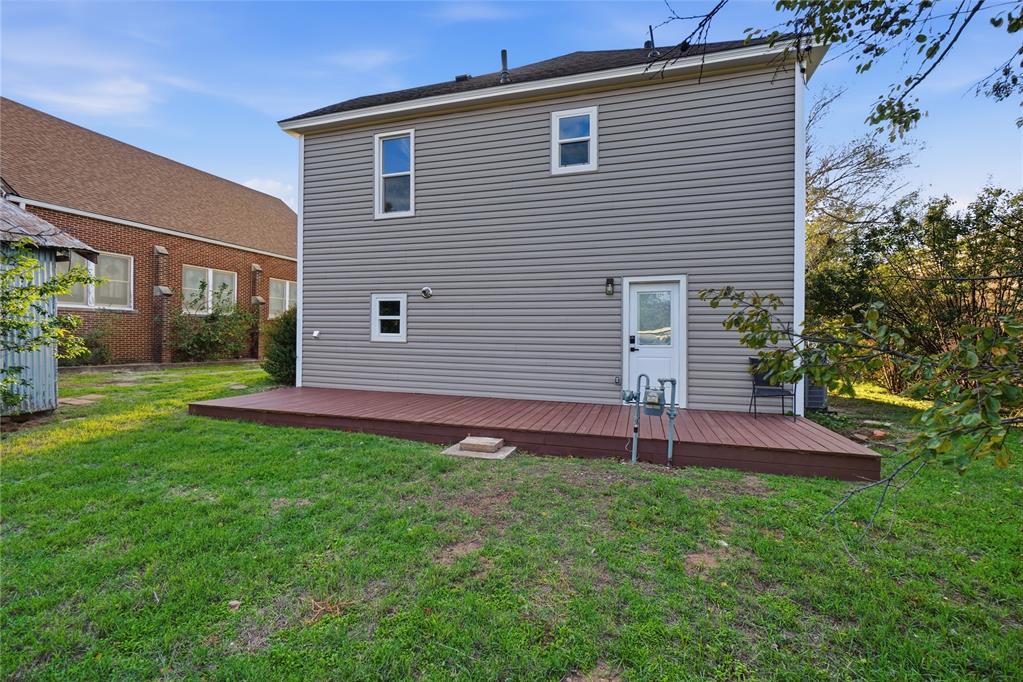
Exterior featuring light-gray horizontal siding, a synthetic wood-finish deck, and a rear door with glass paneling
Two-story home with grey vinyl siding, rear wood deck, and expansive lawn featuring mature trees
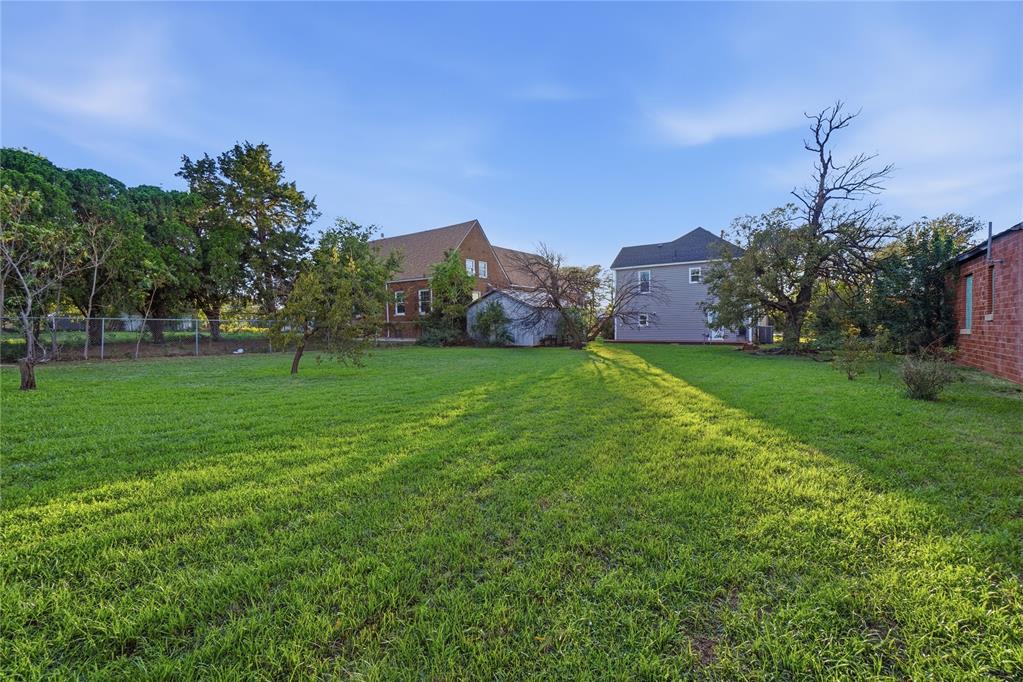
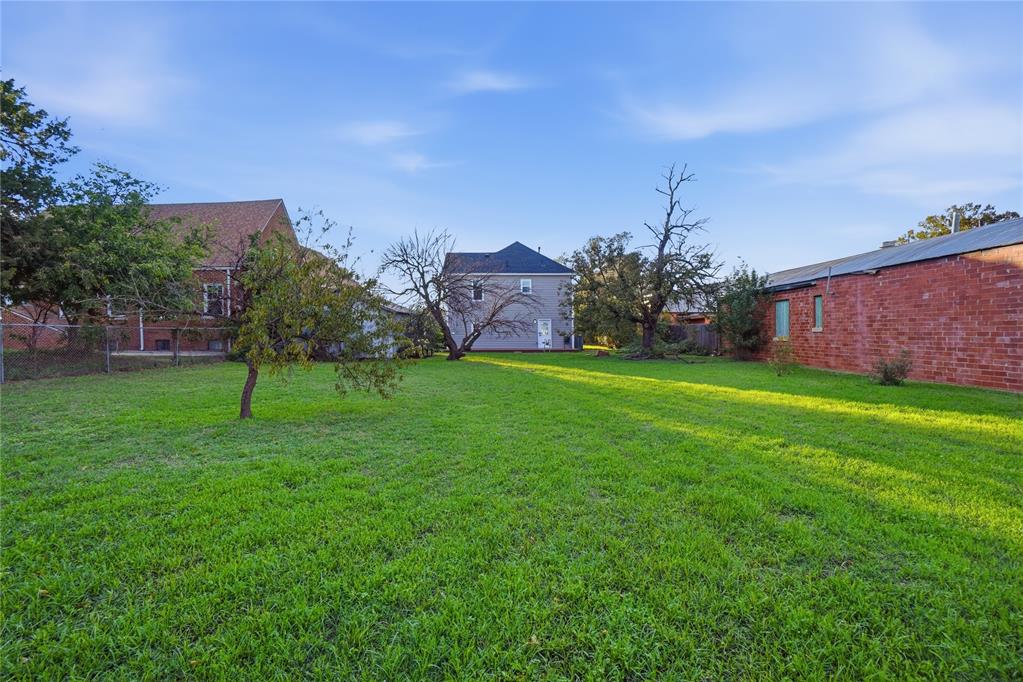
Expansive backyard featuring a large grass lawn, mature trees, and perimeter fencing
Expansive grassy lot featuring mature trees, a chain-link perimeter fence, and masonry exterior walls
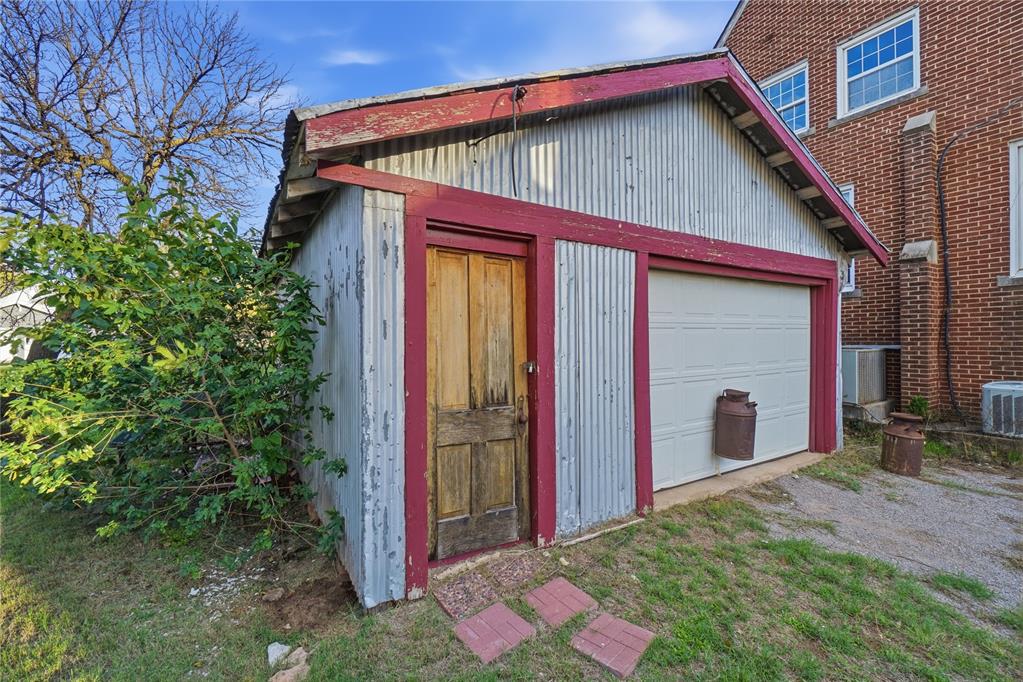
Detached structure featuring corrugated metal siding, red-painted wood trim, a natural finish wooden door, and a paneled garage door
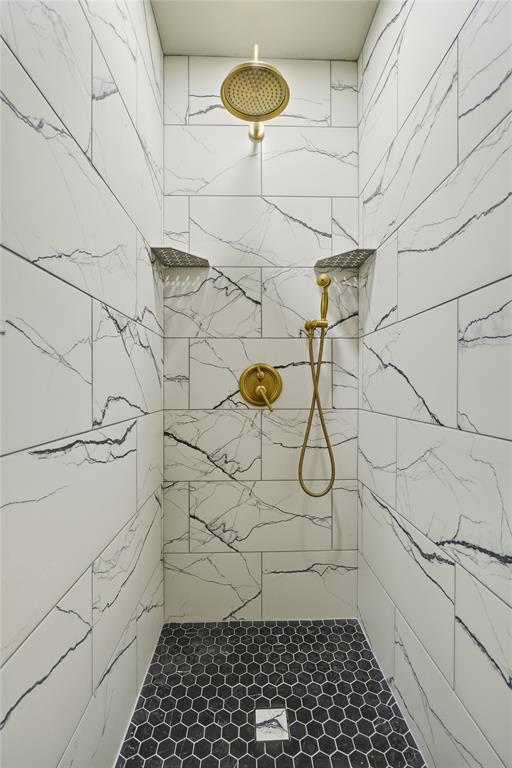
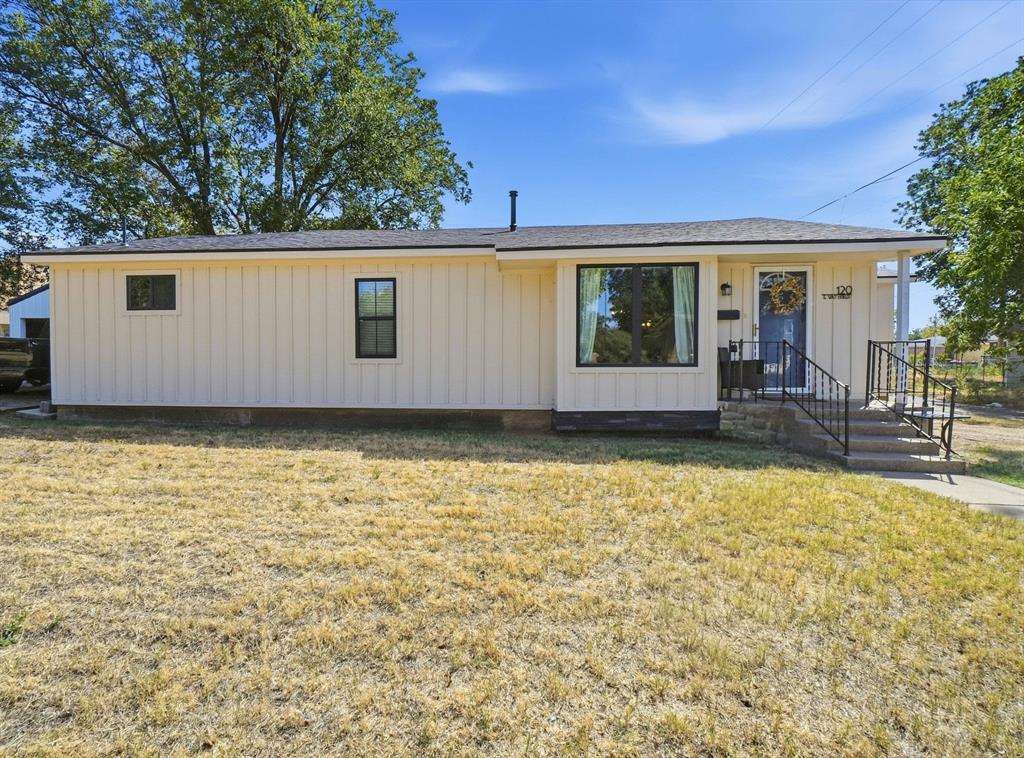
CLASSIC CHARM WITH A FRESH NEW LOOK! This beautifully remodeled two-story home offers approximately 2,100 sq. ft., 3 bedrooms and 2 bathrooms. Updates include a new roof, HVAC, siding, soffits, windows, flooring, fixtures and tankless water heater. The kitchen features granite countertops, soft-close cabinets, a porcelain farmhouse sink, gold-tone faucet and new stainless steel appliances, including a gas range, vent hood and refrigerator. All walls have rounded edges, complemented by tall ceilings and recessed lighting throughout. Bathroom highlights include a beautifully tiled walk-in shower with gold-tone fixtures, a unique vanity made from a vintage dresser and a charming clawfoot tub. A very large mudroom adds everyday convenience, while the laundry room includes a washer, dryer, folding table and sink. Enjoy the covered front porch, large back deck, spacious chain-link fenced yard and detached one-car garage.
Details
MLS #
1258608
Listing Type
For Sale
Style
House
Sub-Type
Resale
Status
Active
Year
1940
Days On Site
4
Listing Provided By
REMAX Property Place | Jill Graumann
Features
Bed(s)
3
Bath(s)
2 Total
SQ Feet
2,100
Garage
1
Story(s)
2
Acreage
0.33
Interior
Rooms Total
0
Heating
Central Electric
Fireplaces Total
0
Appliances
Dishwasher, Refrigerator, Washer/Dryer, Water Heater
Copyright 2026 MLSOK, Inc. We do not attempt to verify the currency, completeness, accuracy, or authenticity of the data contained herein. Information is subject to transcription and transmission errors and is provided “as is”. All information, including but not limited to property square footage and lot size, zoning, and fitness for a particular purpose is subject to inaccuracies and should be independently verified through personal inspection and/or consultation with appropriate professionals. The listing information provided is for consumers’ personal, non-commercial use and may not be used for any purpose other than to identify prospective purchasers. This data is copyrighted and may not be transmitted, retransmitted, copied, framed, repurposed, or altered in any way for any other site, individual and/or purpose without the express written permission of MLSOK, Inc.
 New Listing