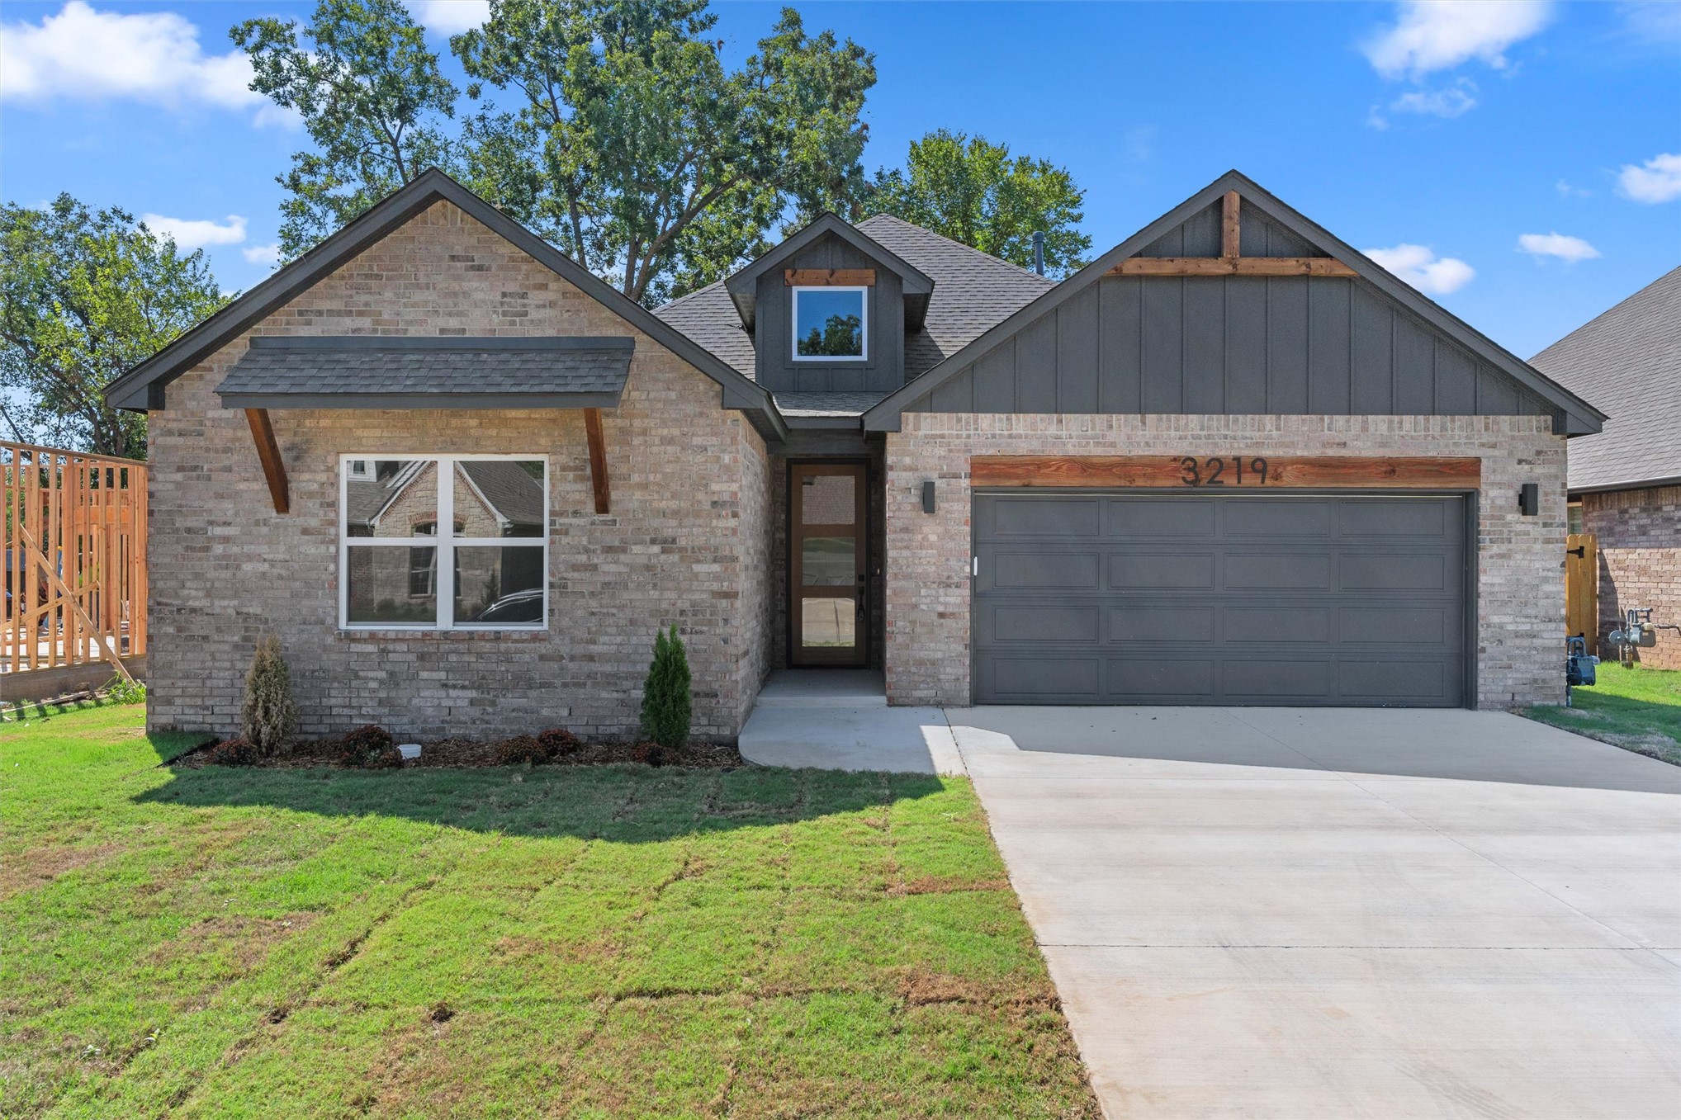
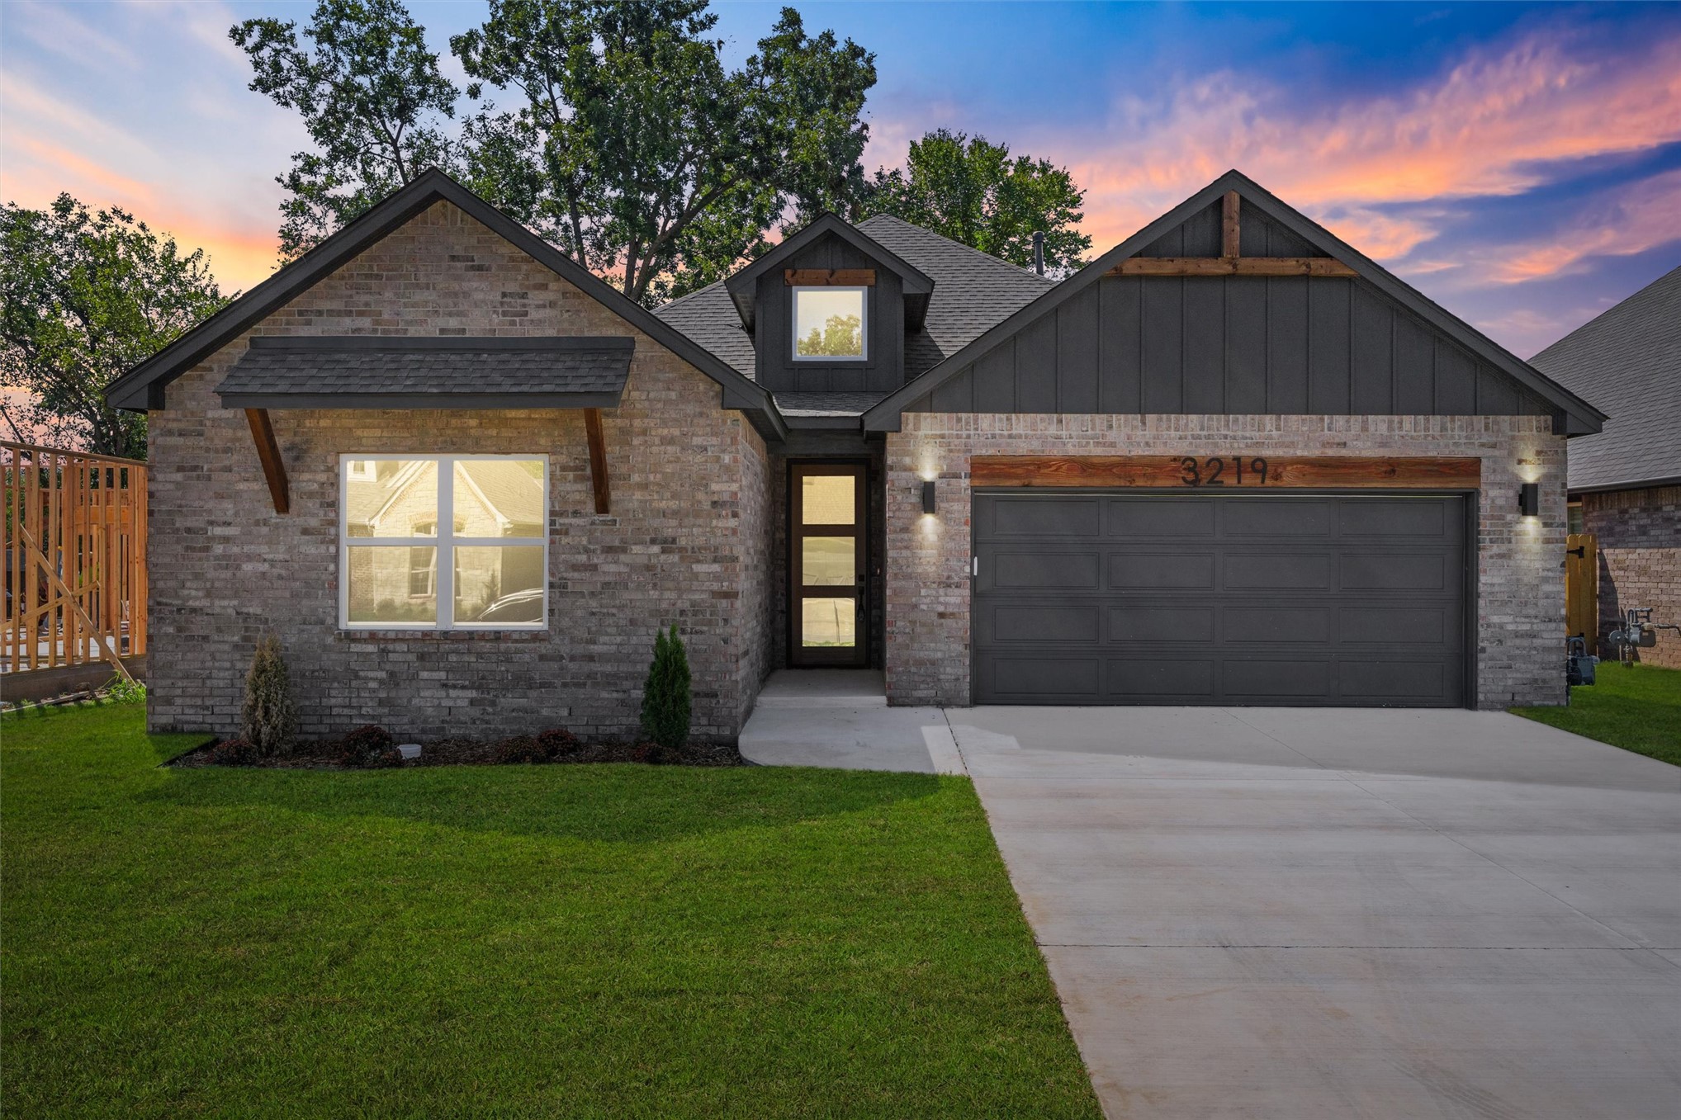
Brick exterior with dark gray siding accents, wood beam detailing, an attached two-car garage, and a covered entry
Brick and vertical siding exterior with wood beam accents, prominent garage, and a concrete driveway
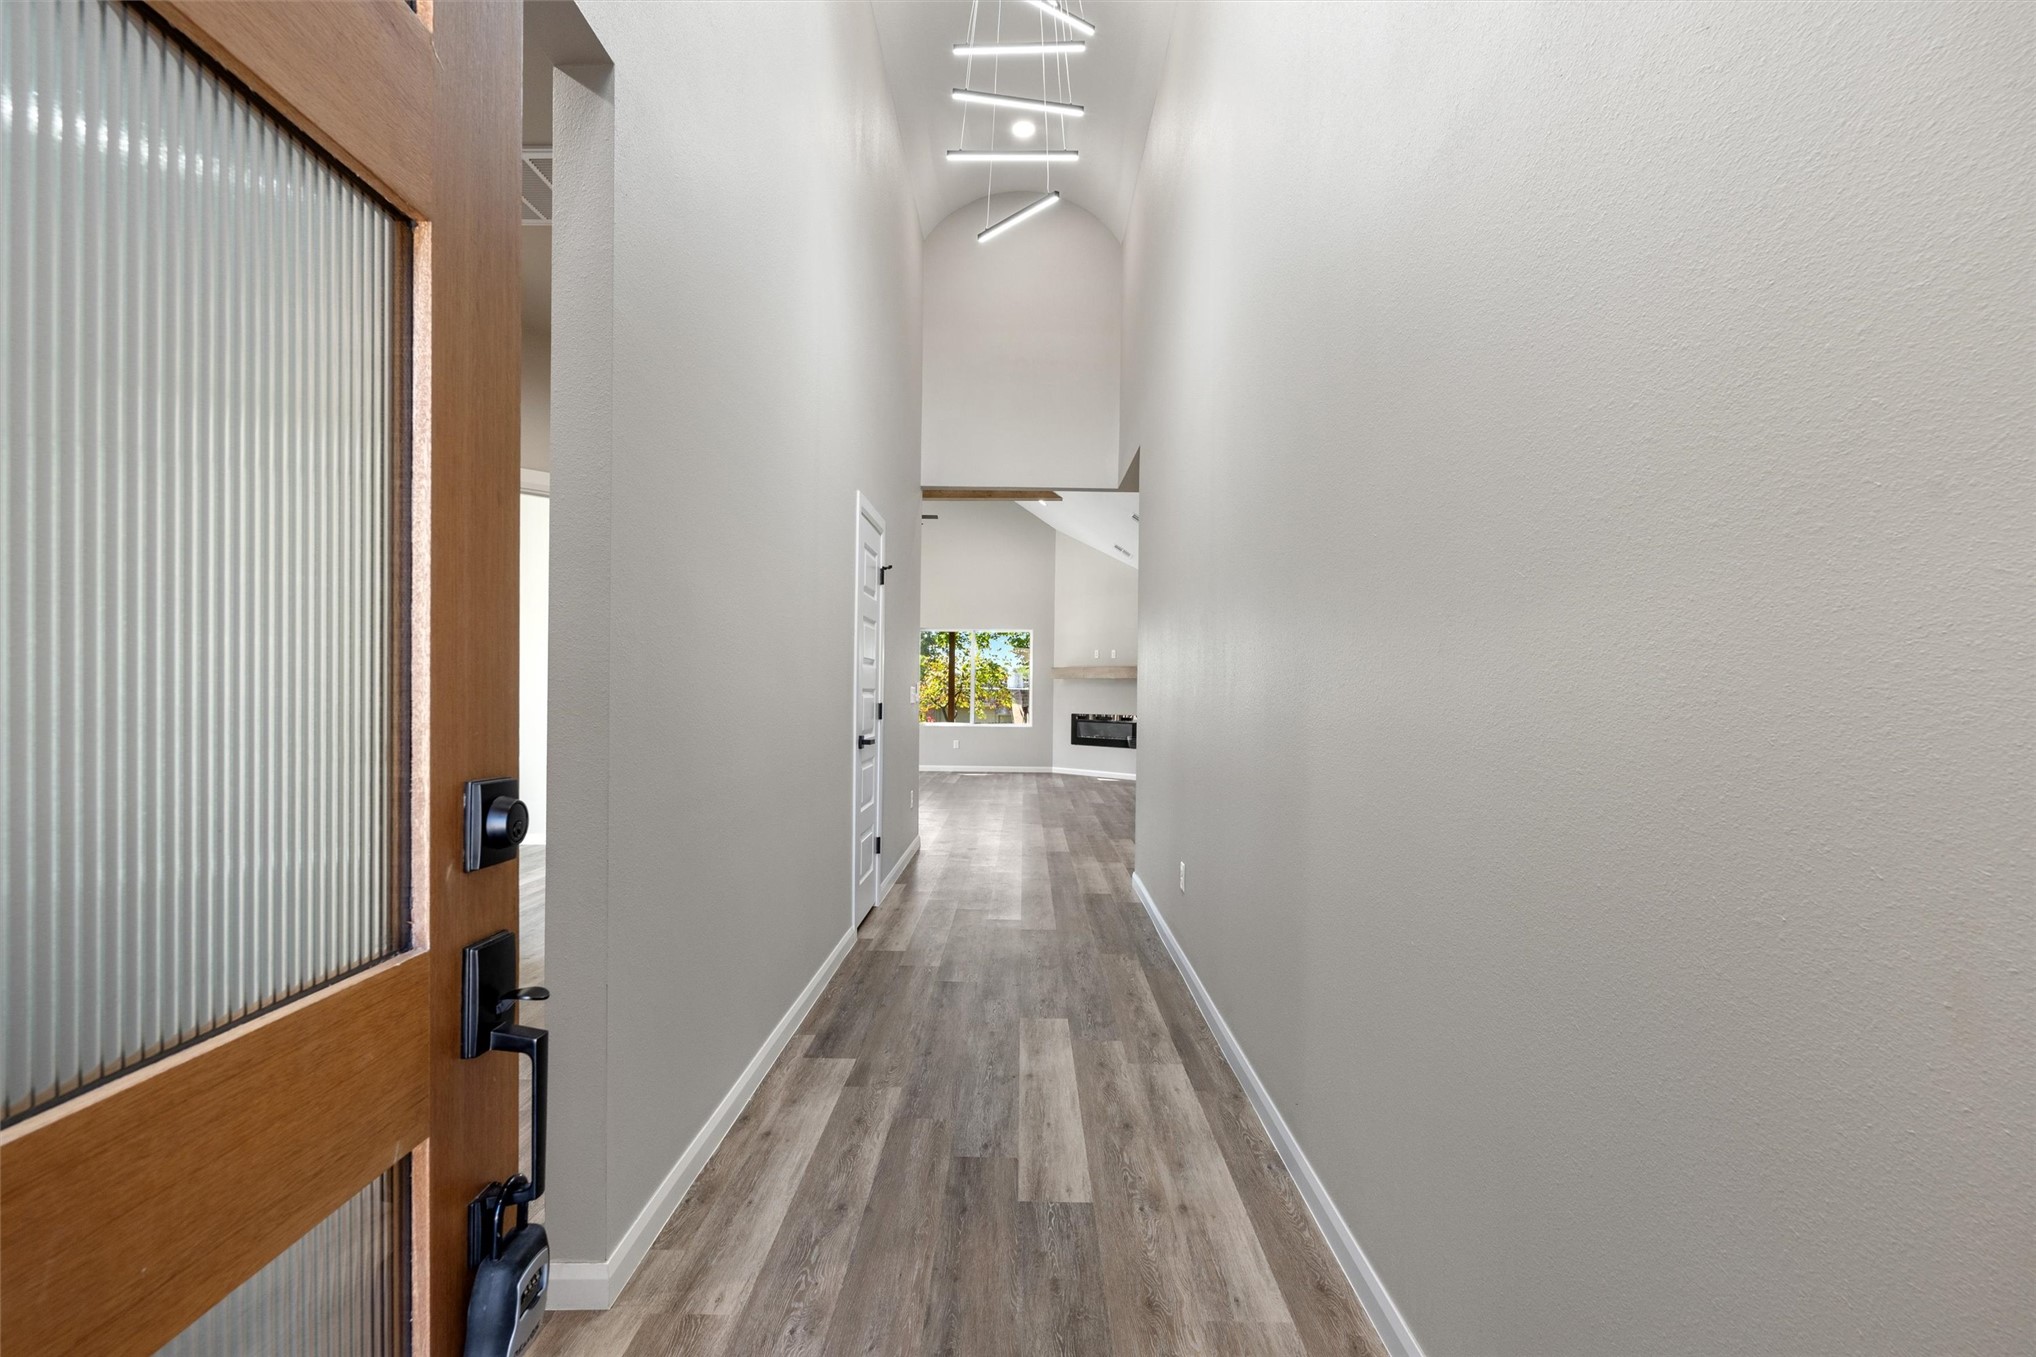
Wood-finish flooring extending through a wide entryway, vaulted ceilings with linear pendant lighting, and a prominent fireplace with a light-toned mantel
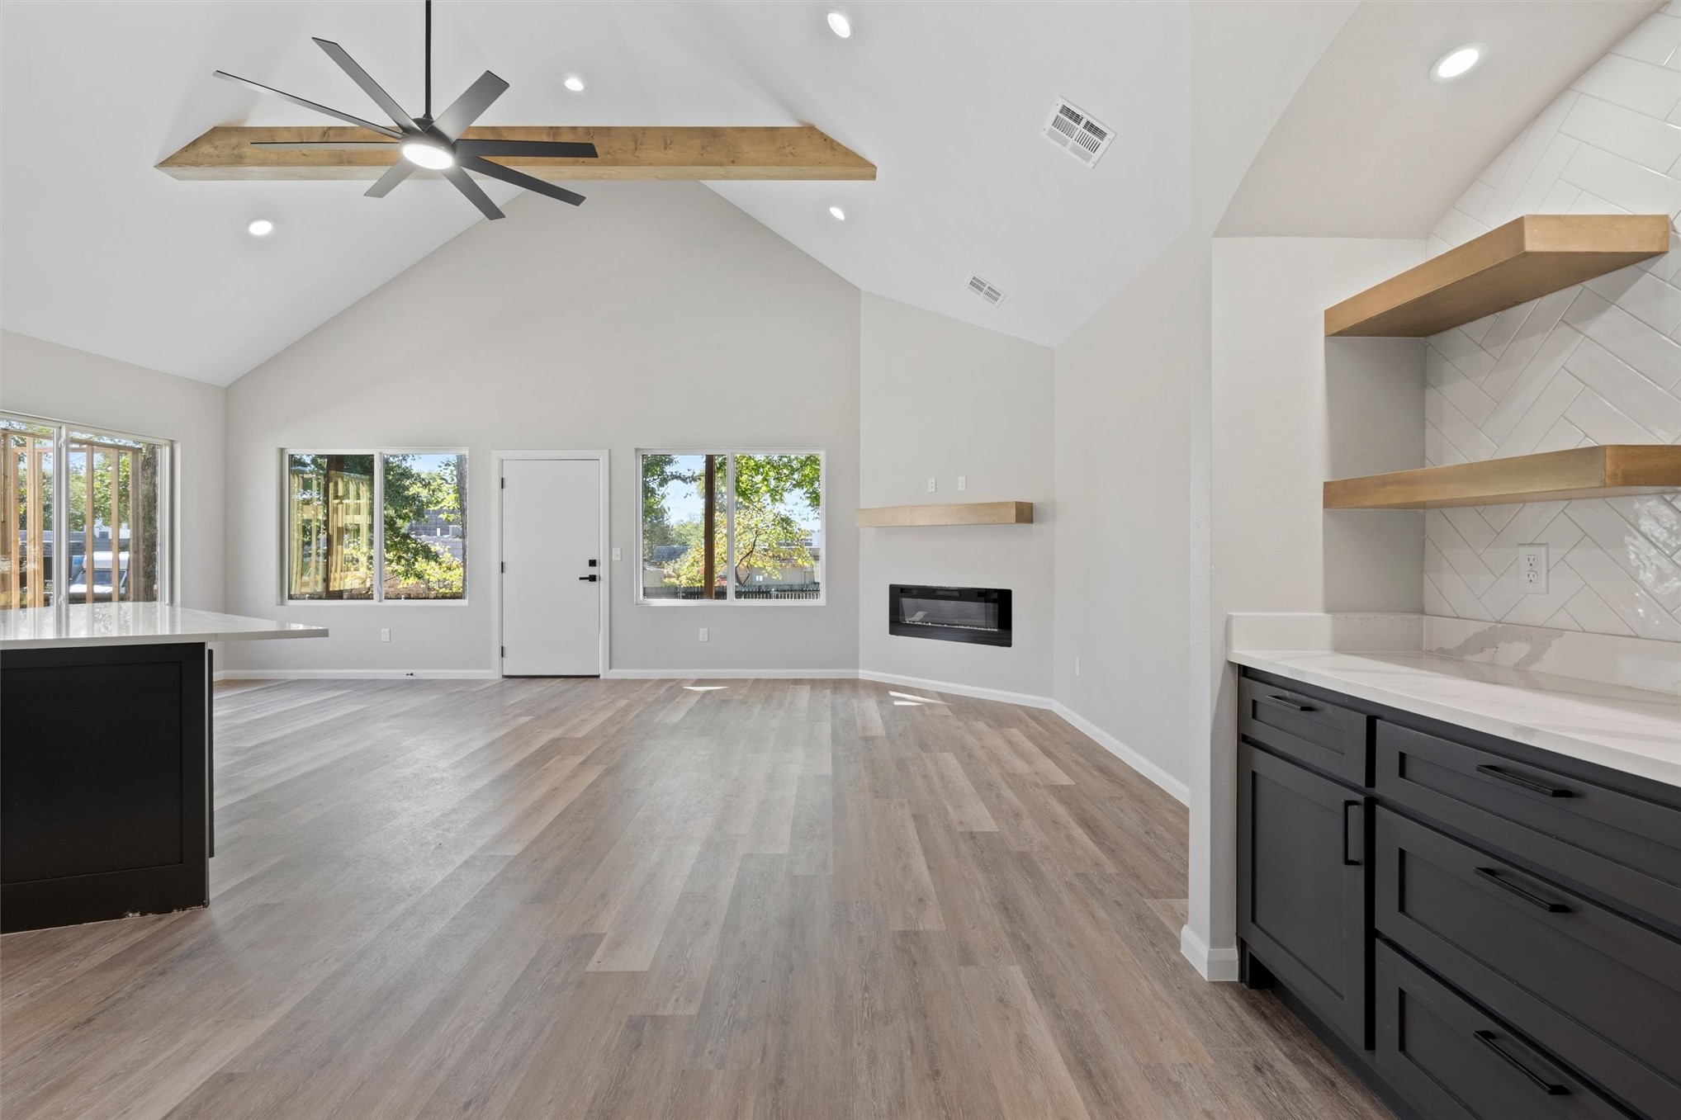
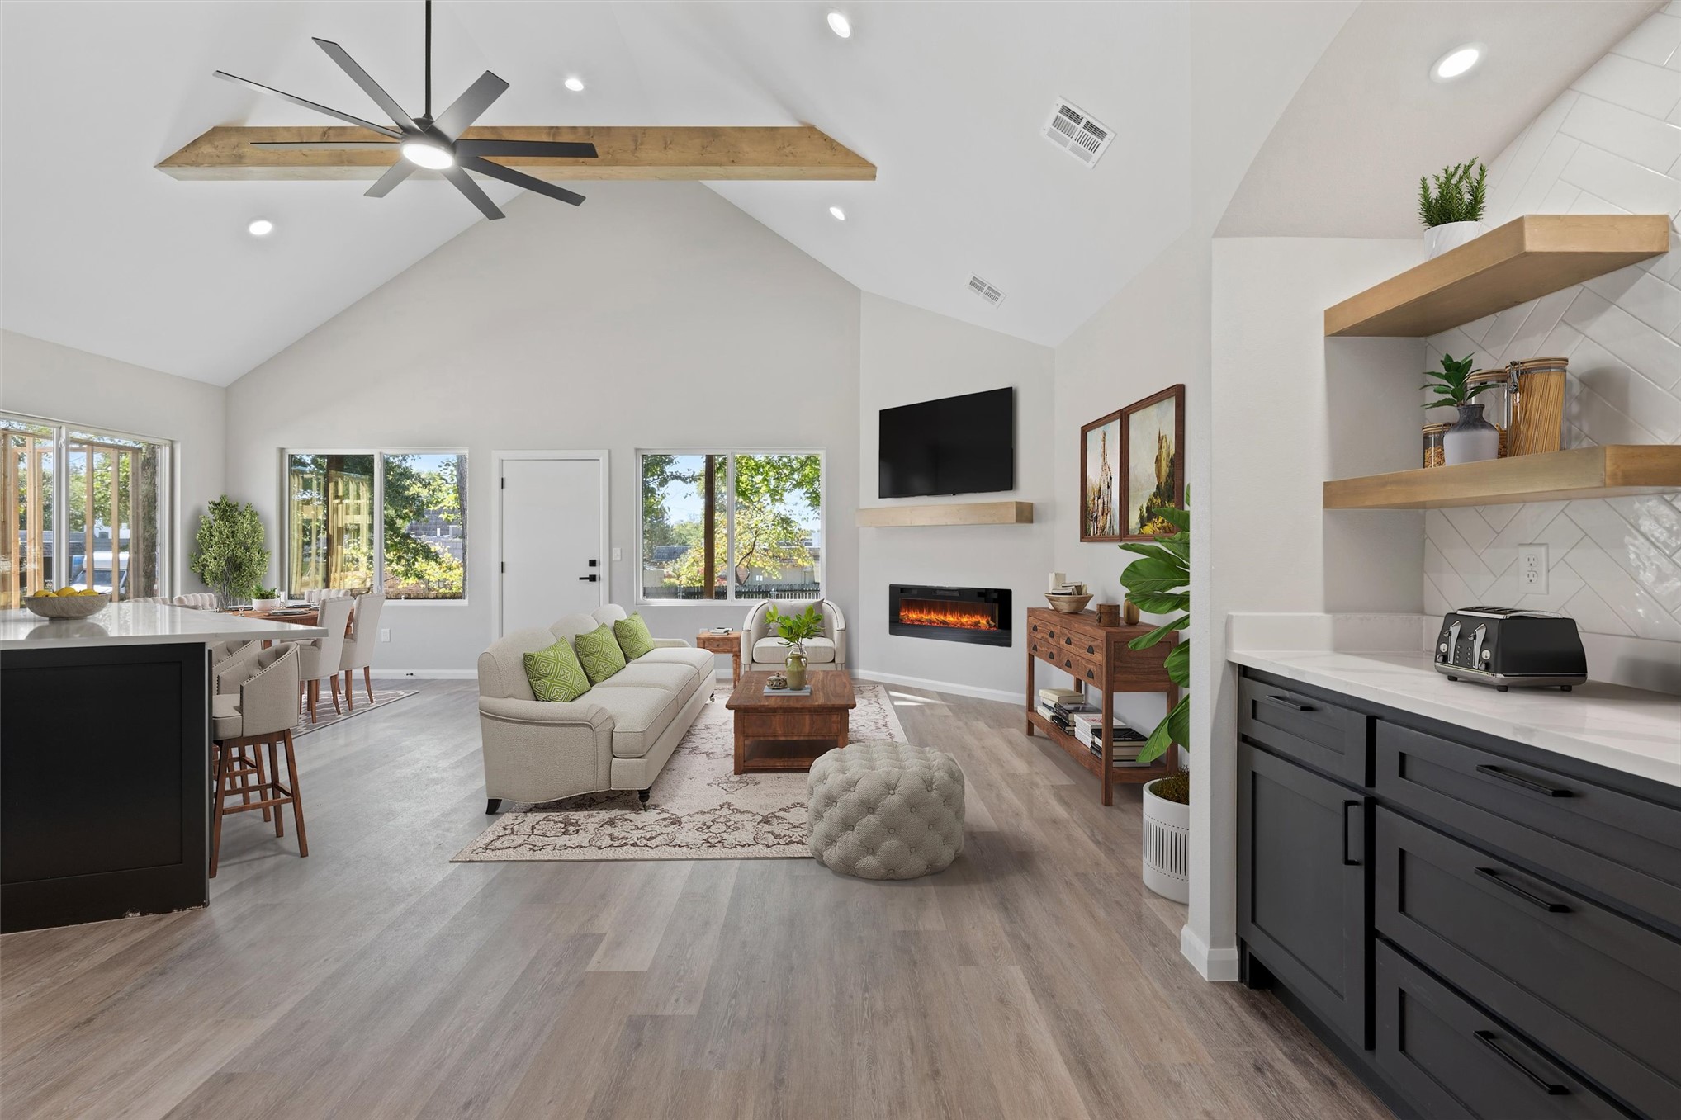
Vaulted ceilings with exposed wood beams, wood-finish flooring, built-in fireplace, built-in cabinetry with light countertops, and herringbone tile backsplash
Virtualy staged Vaulted ceilings with exposed beam, modern ceiling fan, wood-finish flooring, built-in electric fireplace, and white subway tile backsplash
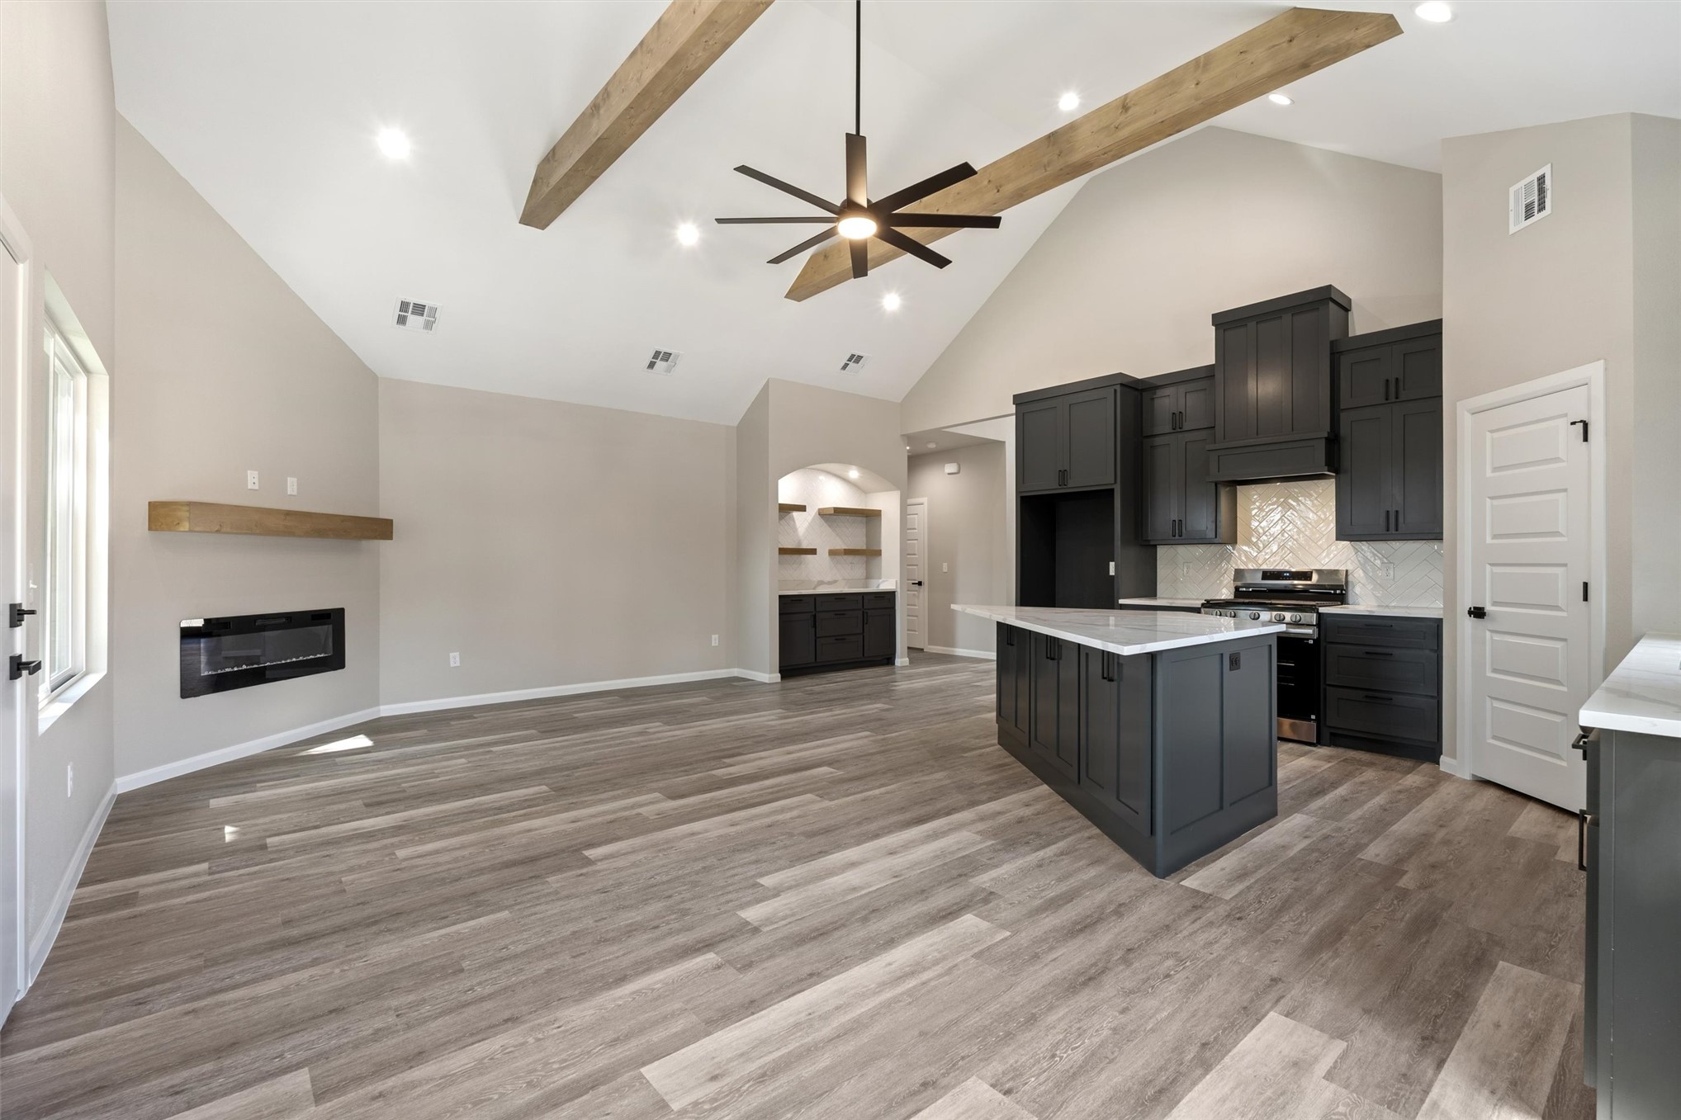
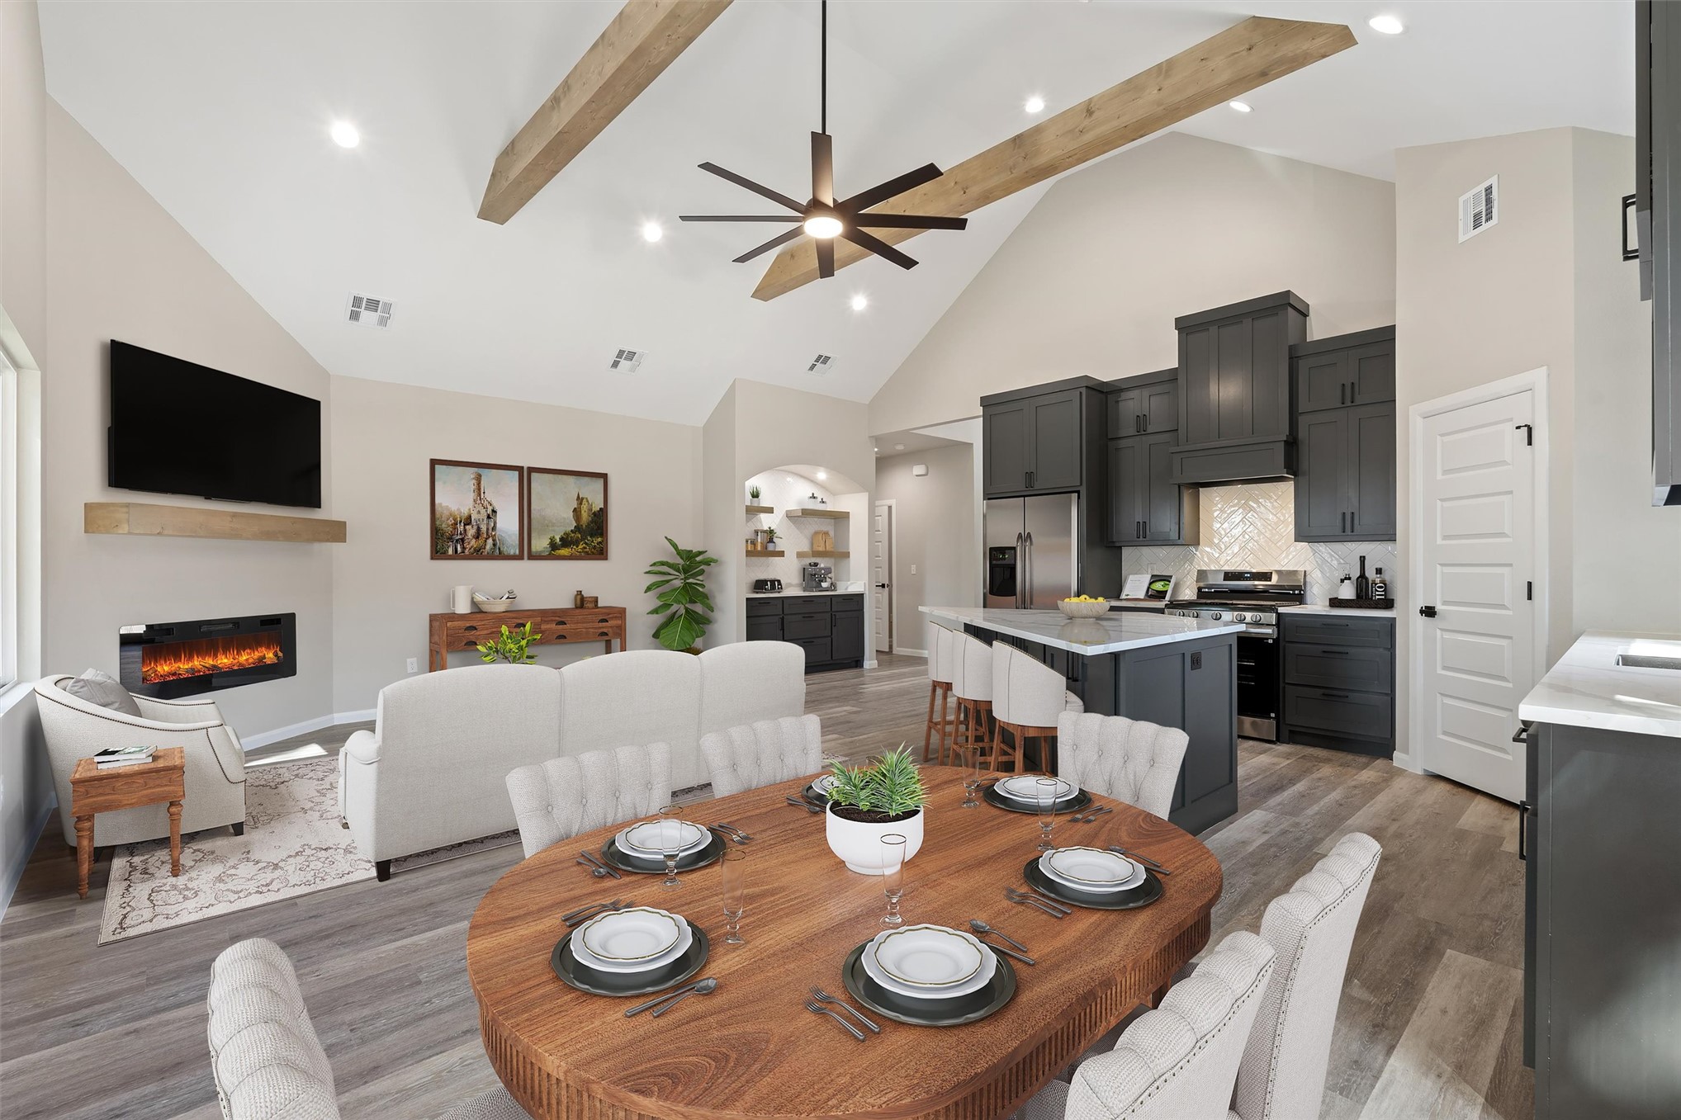
Vaulted ceiling with exposed wood beams, wood-finish flooring, electric fireplace with wood mantel, dark cabinetry with white countertops, and a kitchen island
Virtually staged Vaulted ceiling with exposed wood beams and recessed lighting
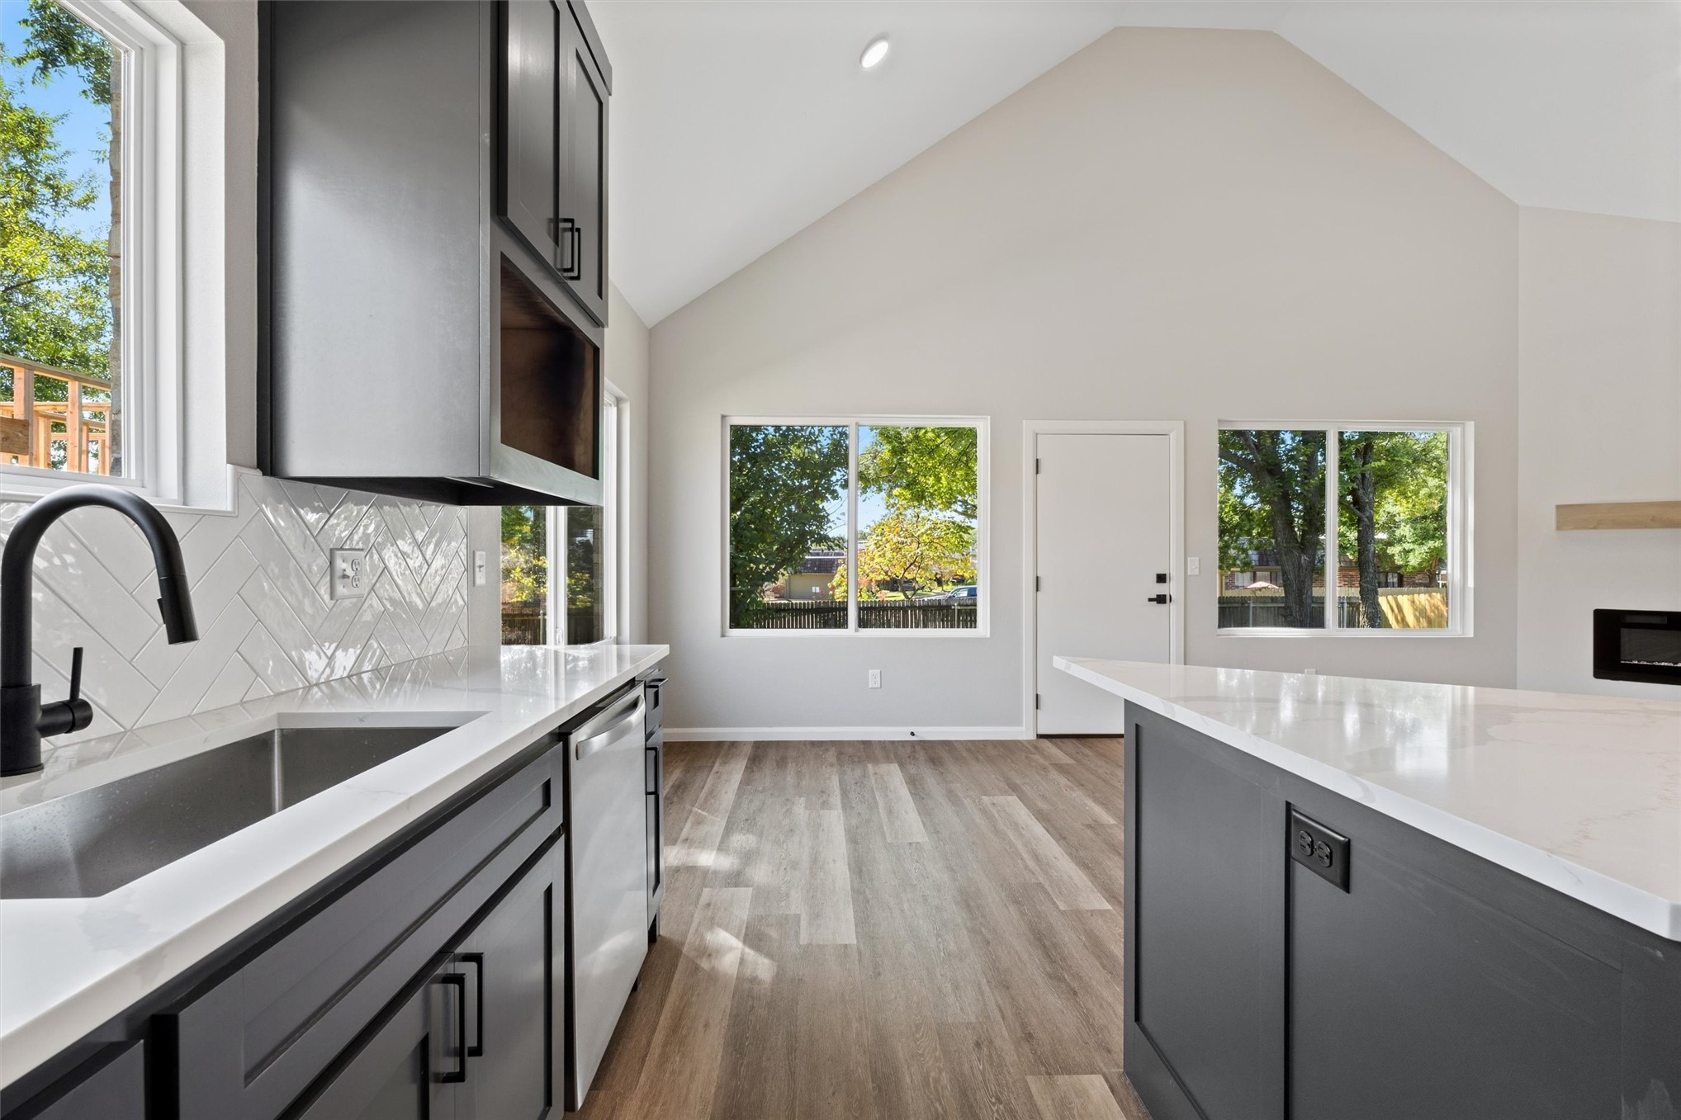
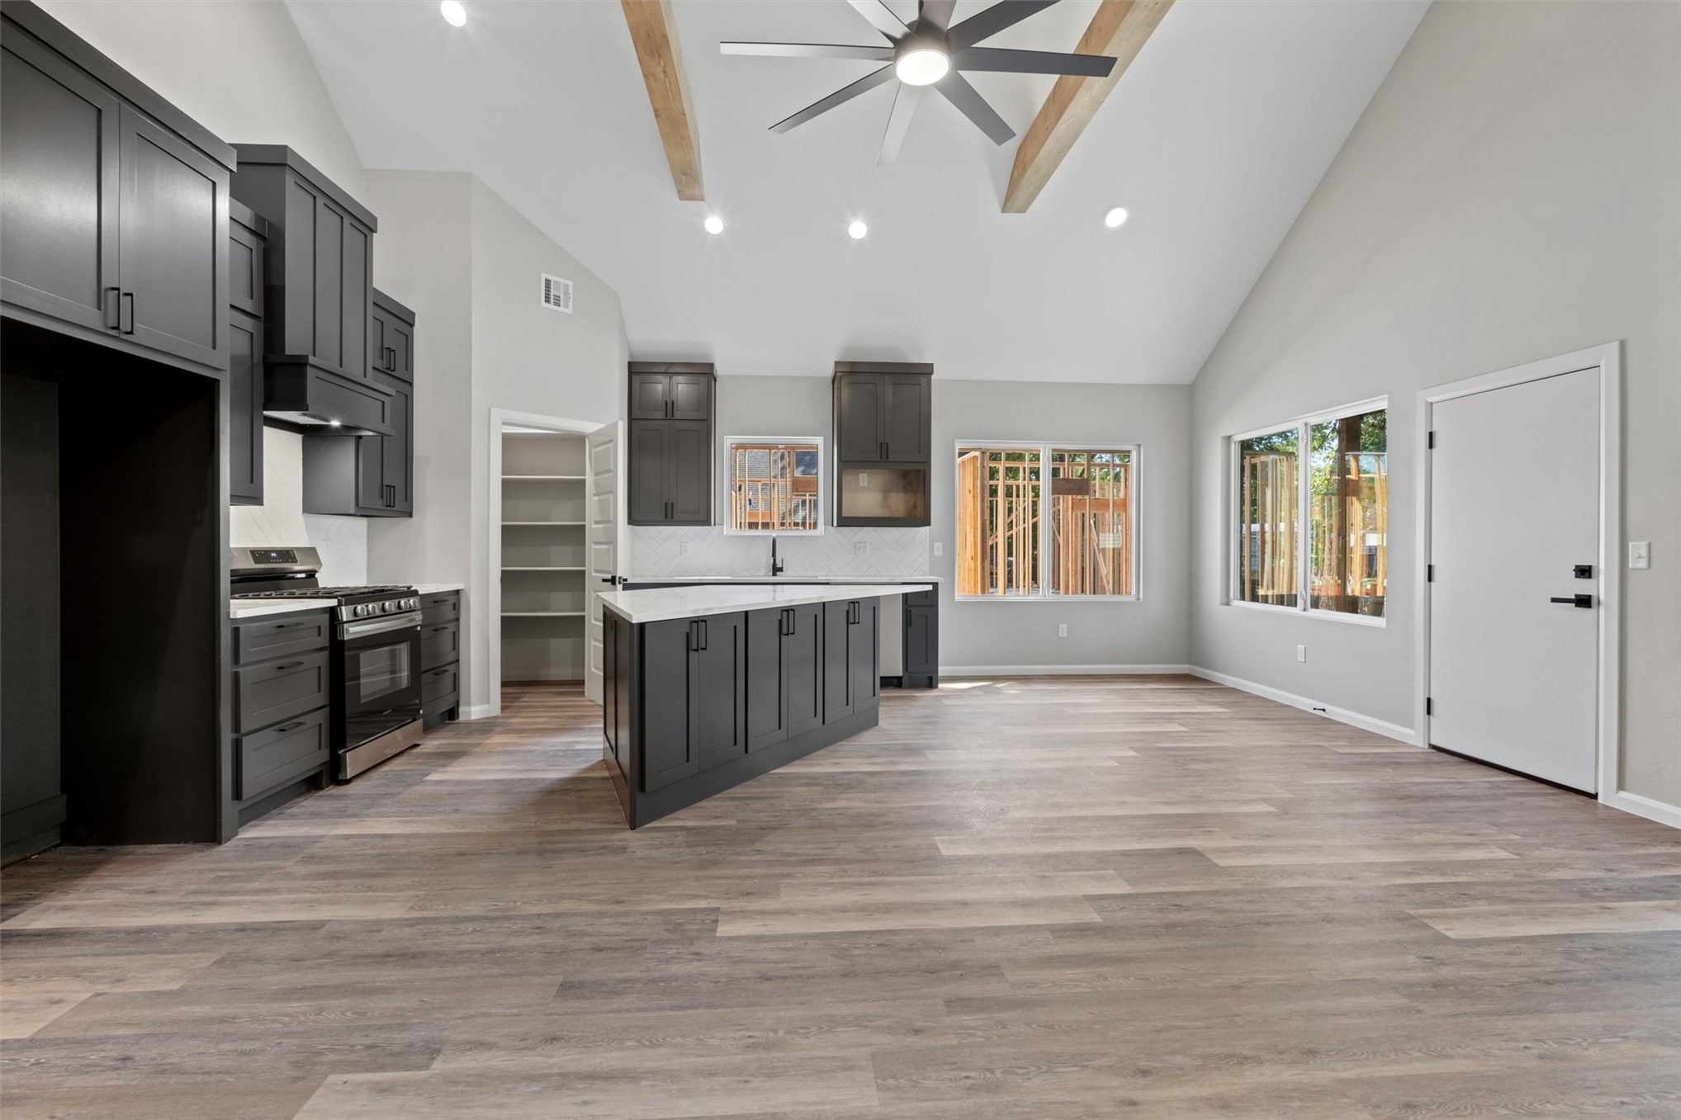
Vaulted ceilings, wood-finish flooring, white countertops, dark cabinetry, and multiple windows
Vaulted ceiling with exposed beam, wood-finish flooring, modern kitchen cabinetry, stainless steel appliances, and a central island with a solid surface countertop
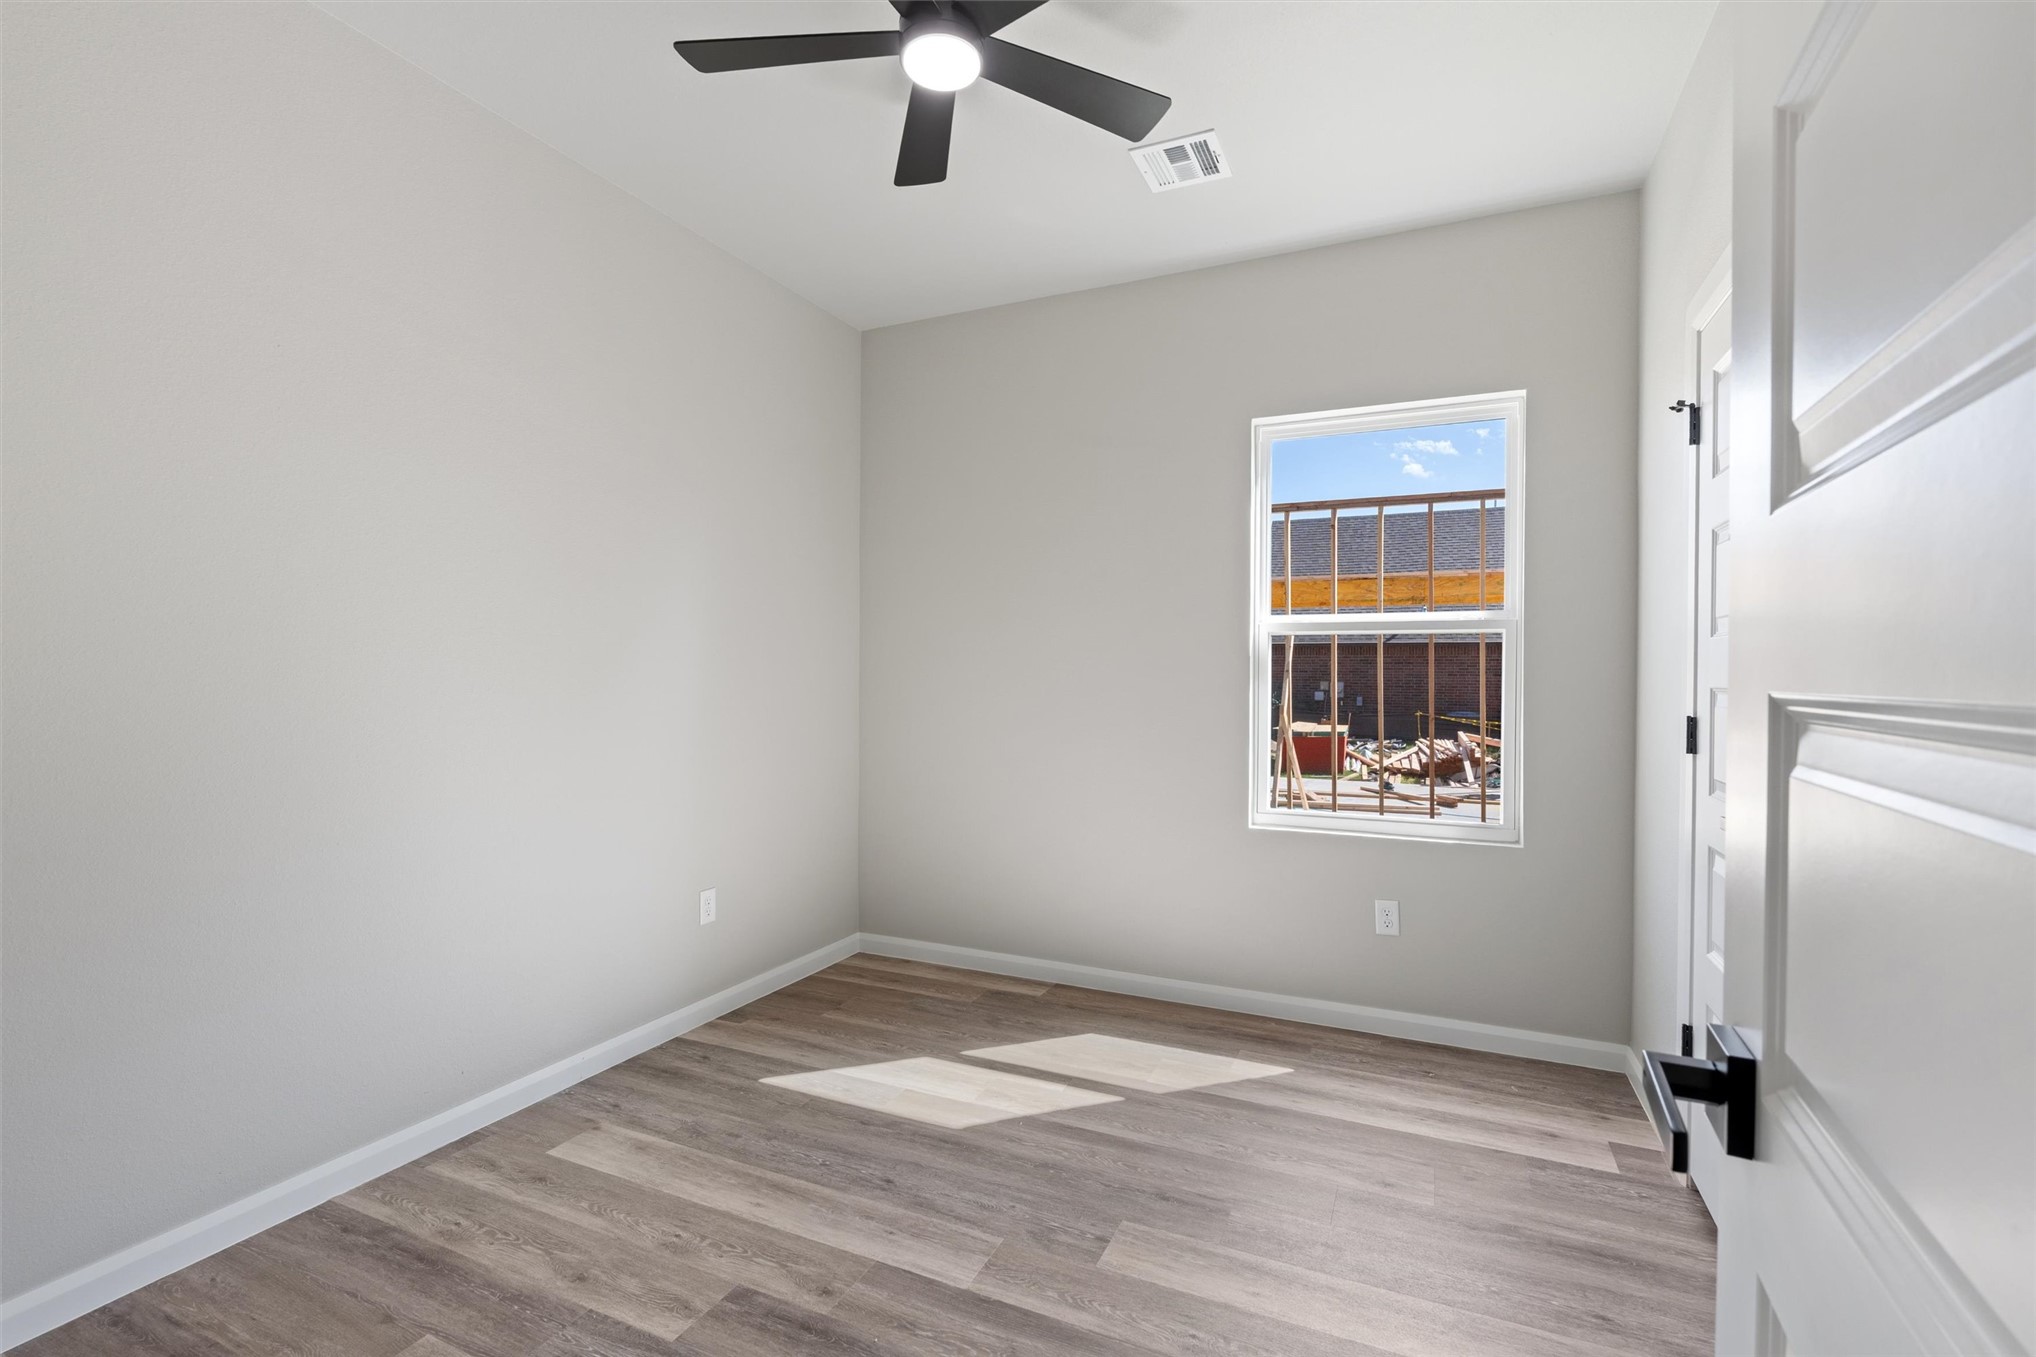
Recessed lighting, ceiling fan, wood-finish flooring, white trim, and a large window
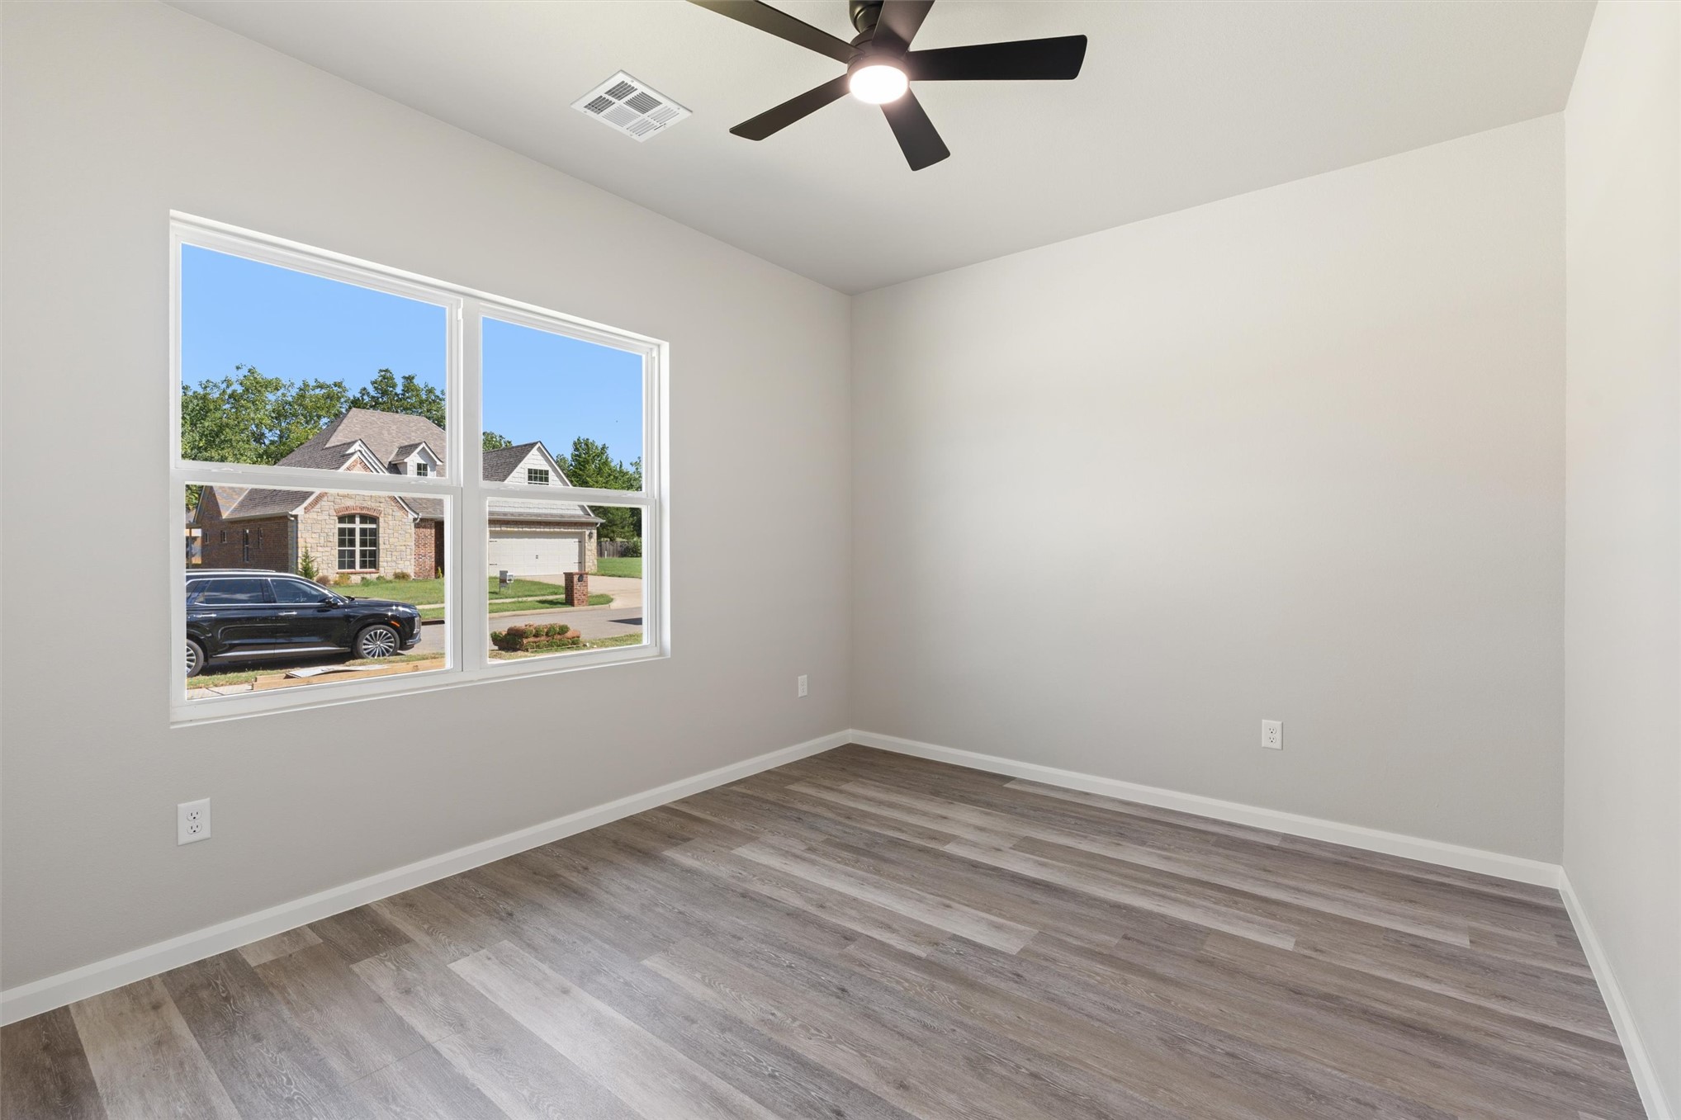
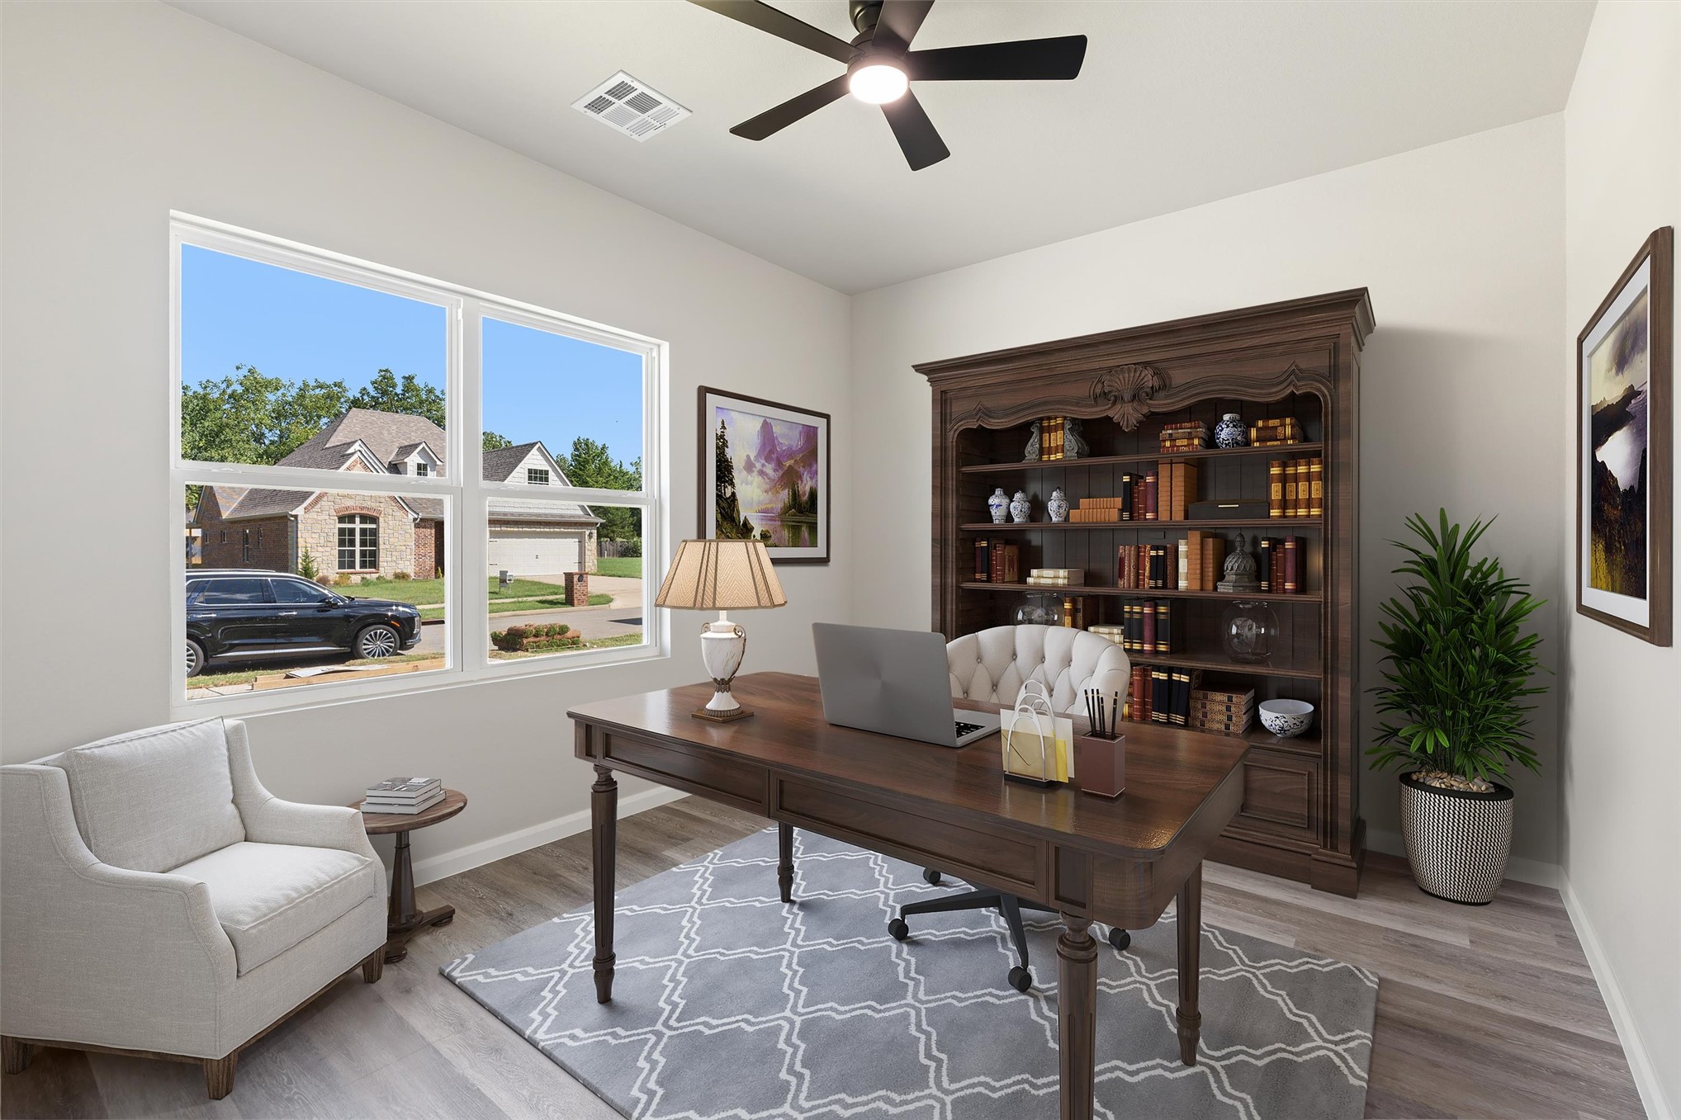
Spacious room featuring wood-finish flooring, a ceiling fan with integrated lighting, and a large window
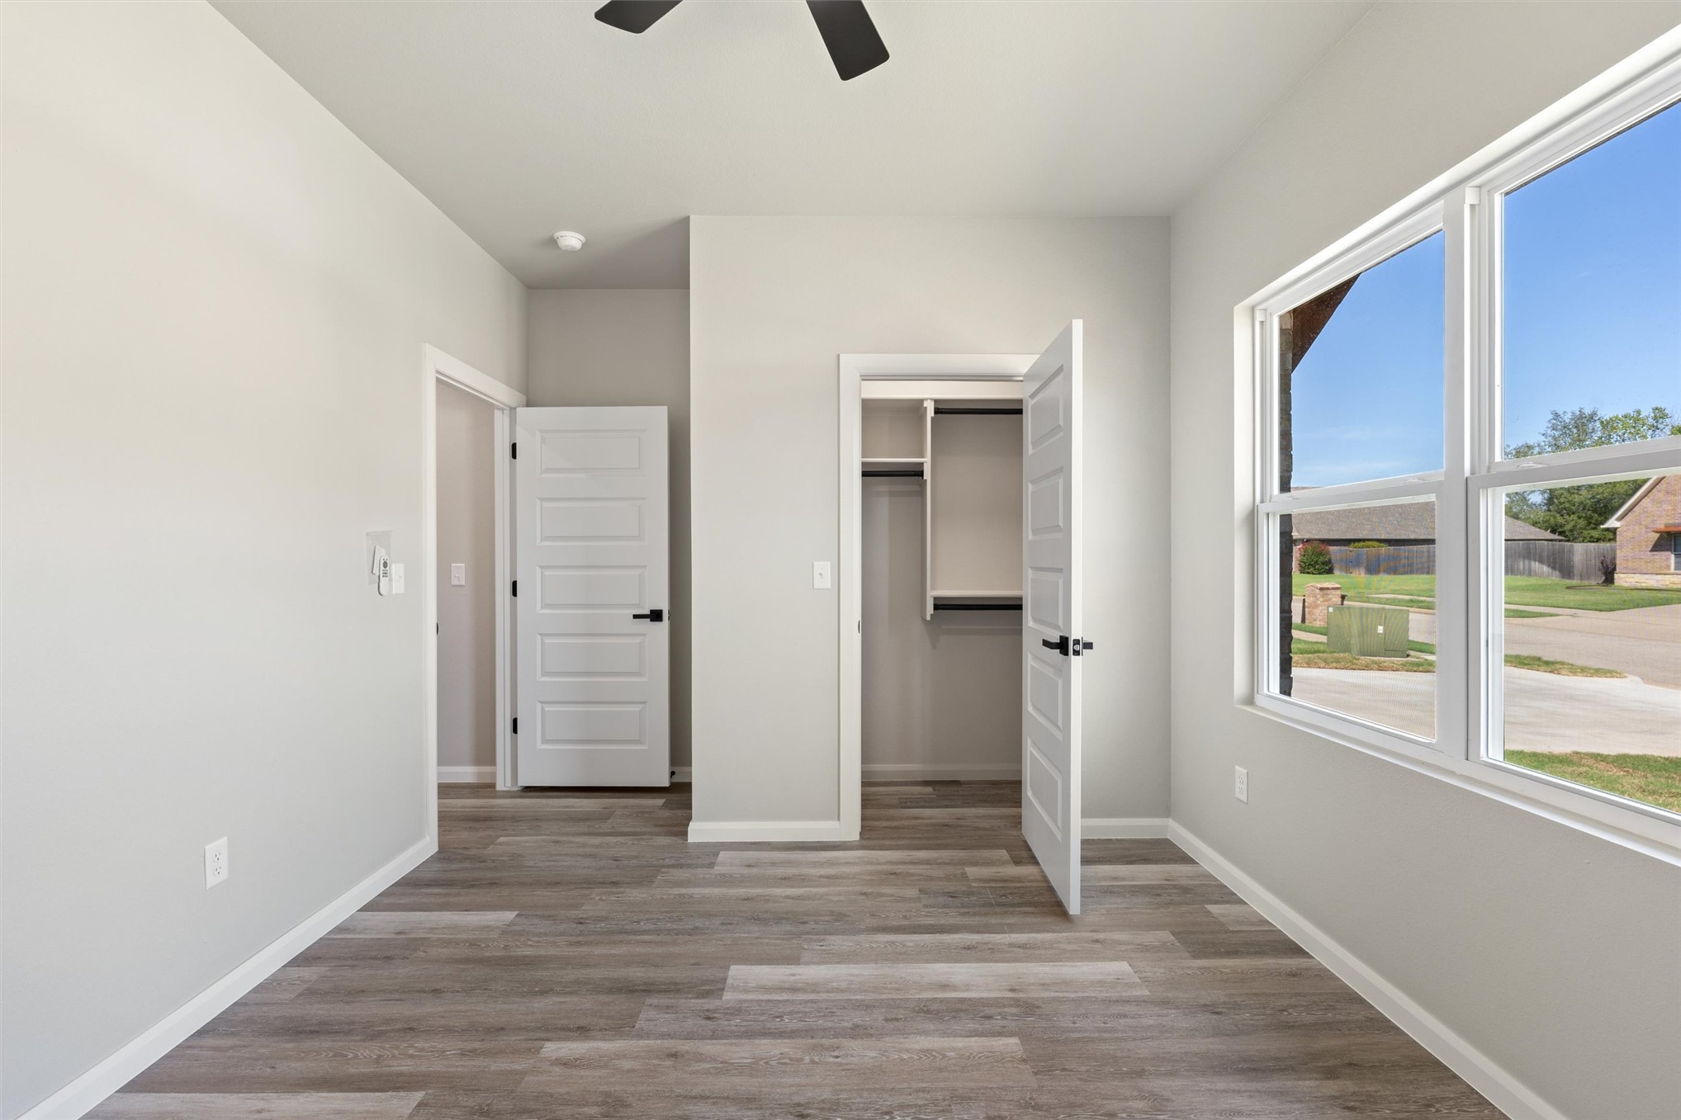
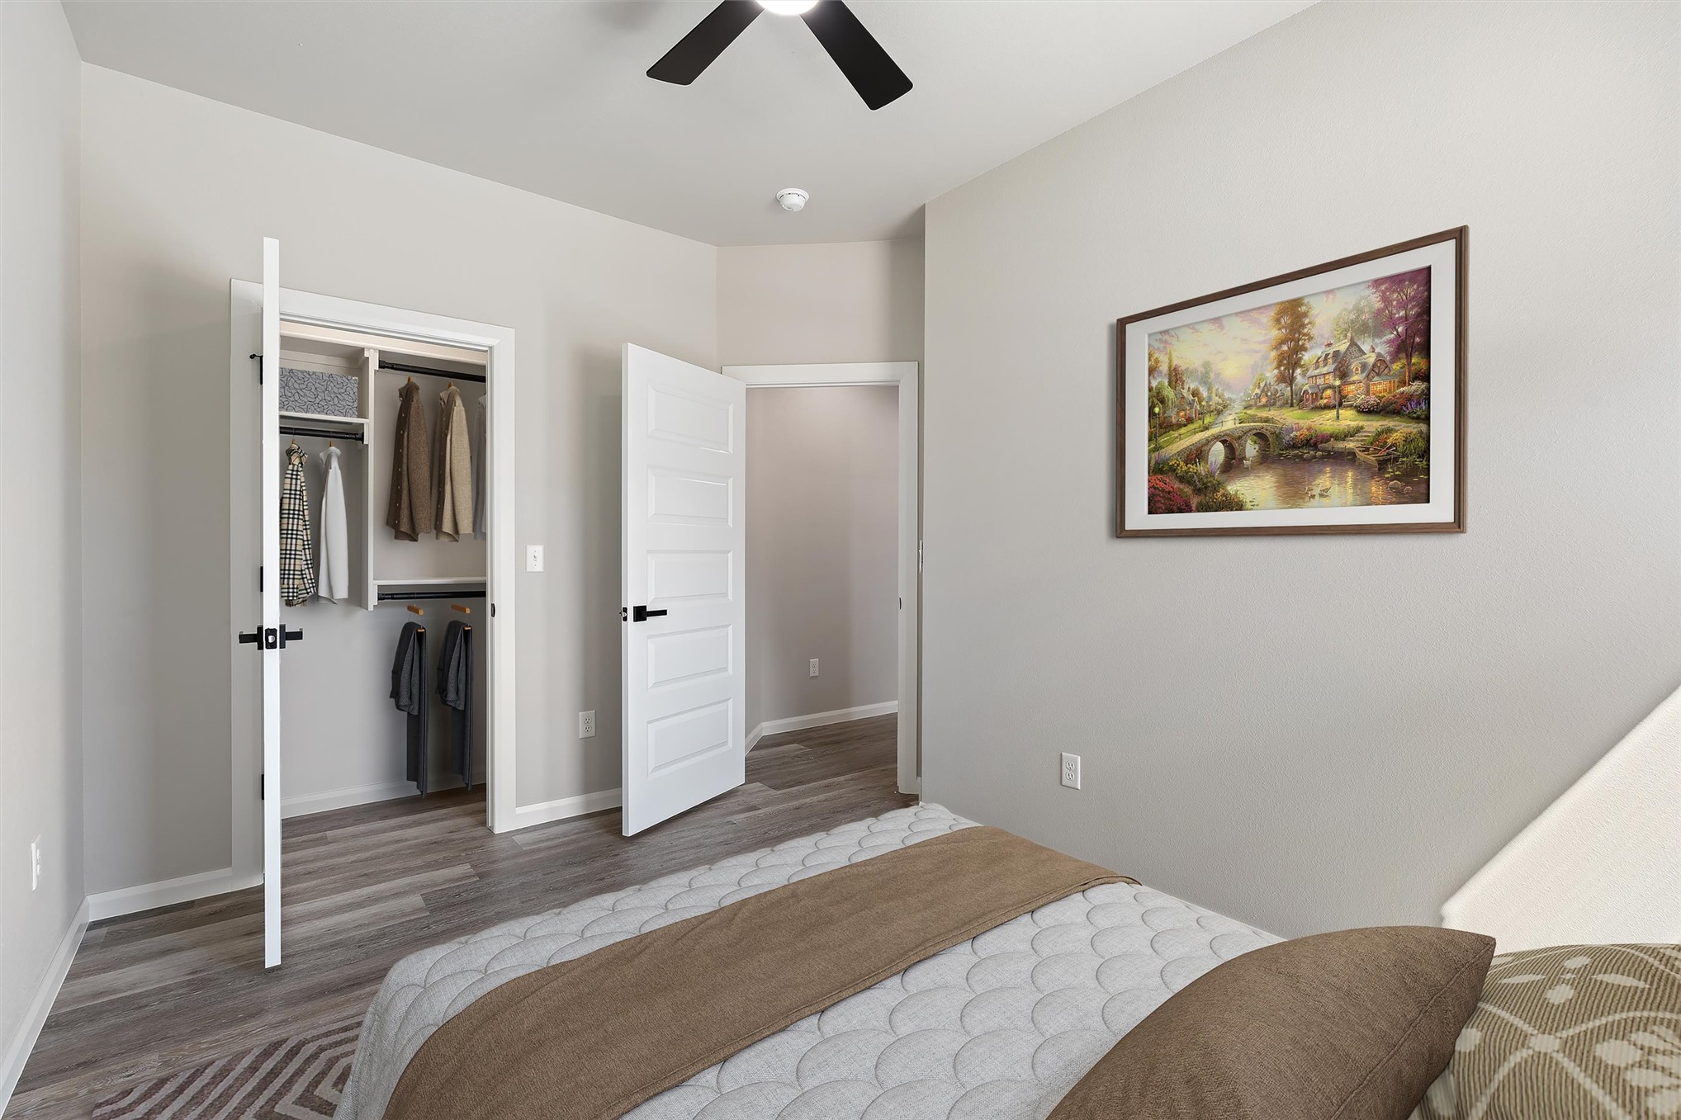
Room featuring wood-finish flooring, a ceiling fan, a window with multiple panes, and a closet with shelving and hanging rods
Wood-finish flooring, recessed lighting, ceiling fan, and paneled interior door with matte black hardware
Wood-finish flooring, built-in closet organization system, five-panel interior door, and a ceiling fan
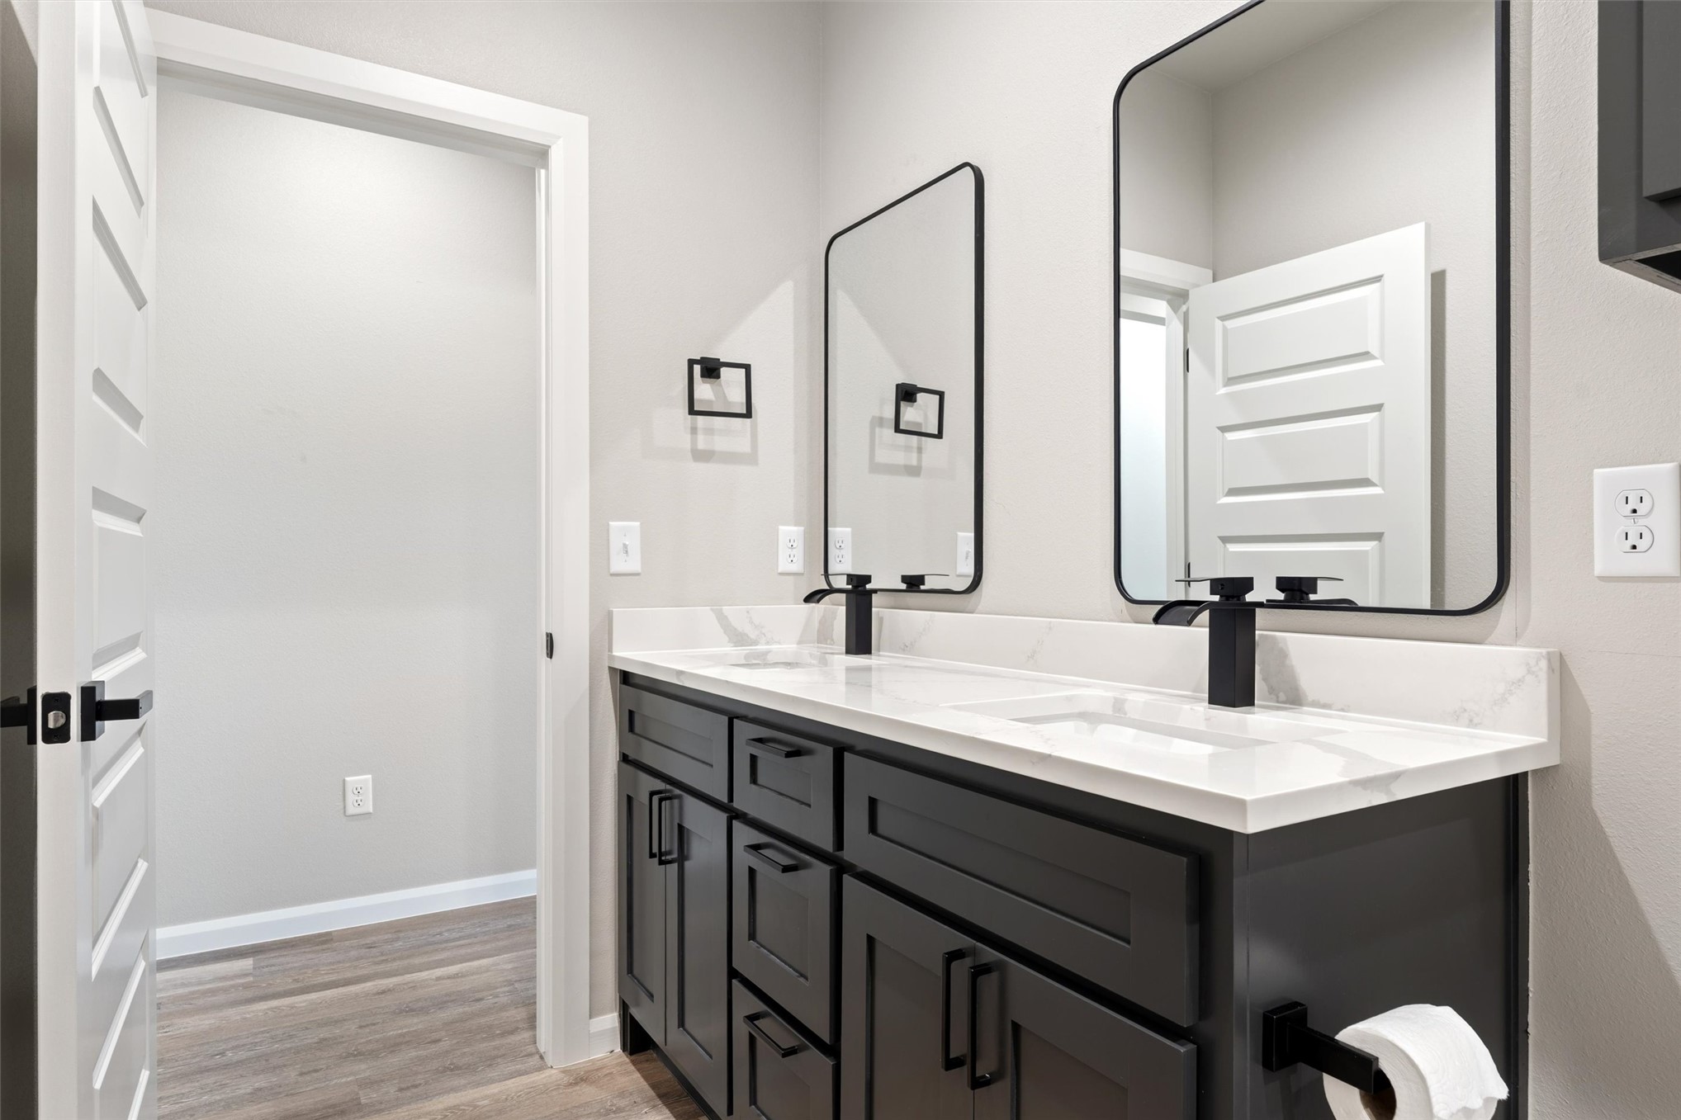
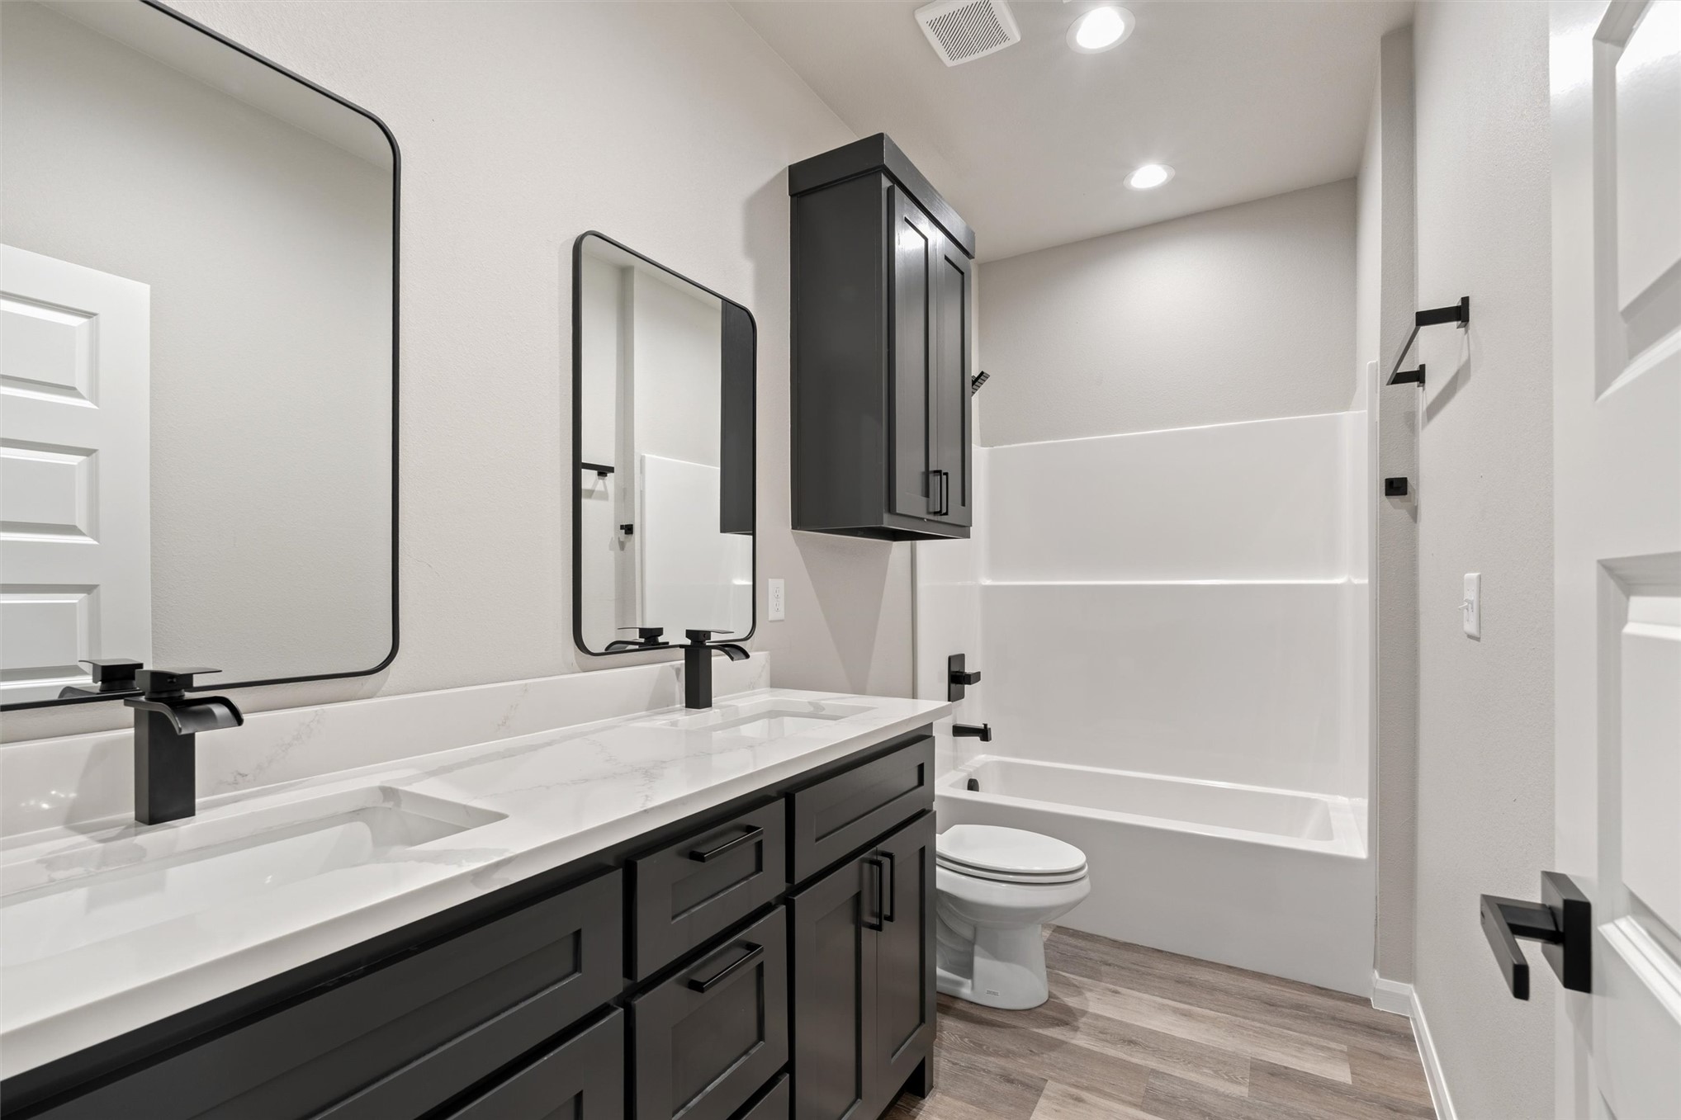
Dual vanity with inset dark cabinetry, white countertop, integrated sinks, and black fixtures
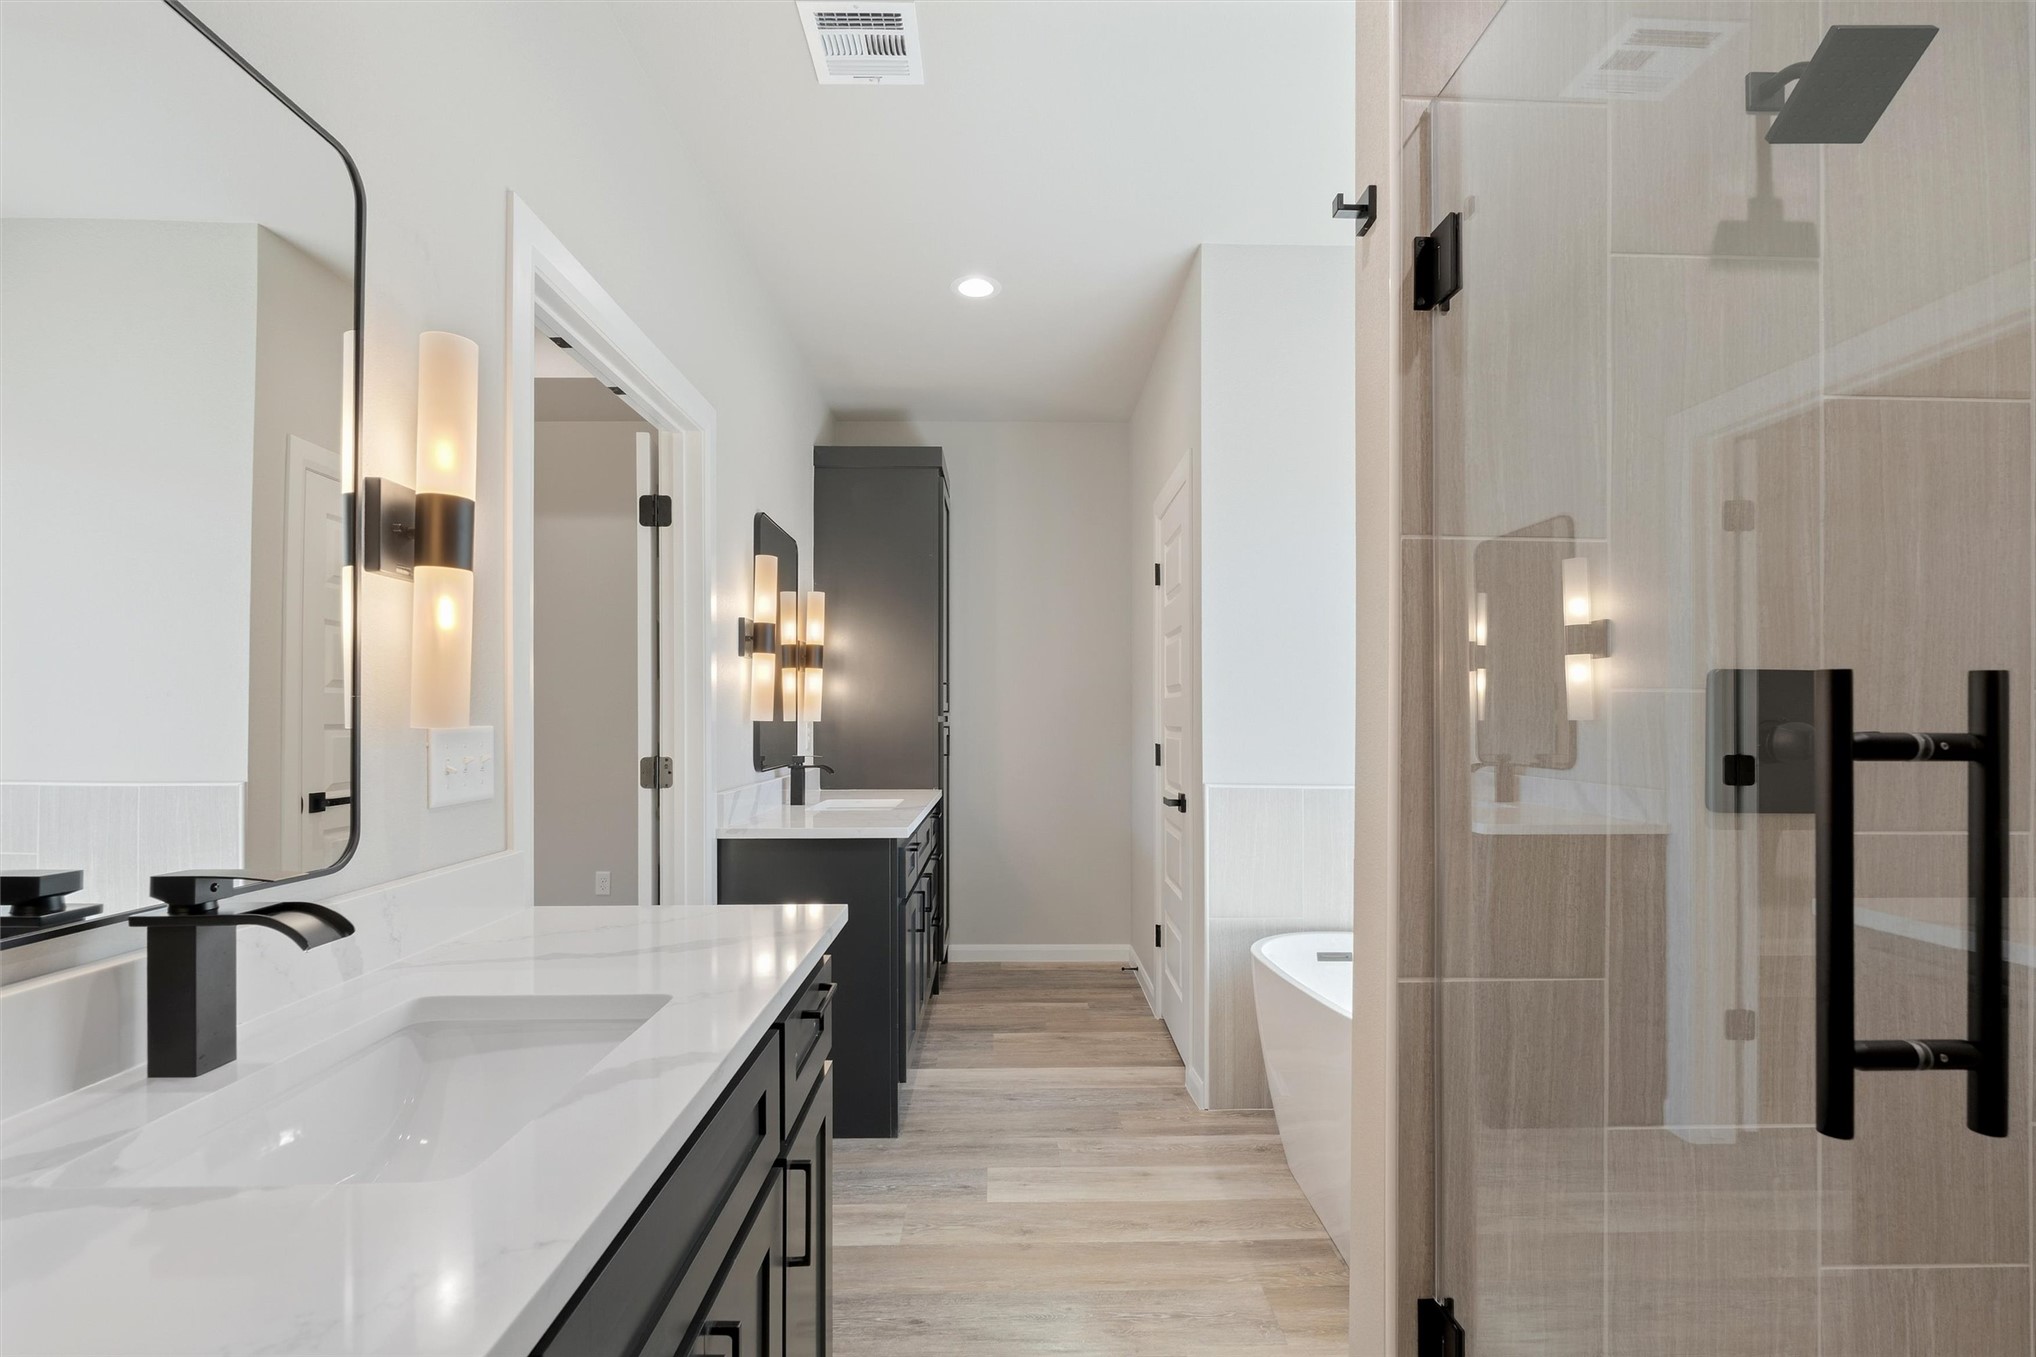
Dual vanity with undermount sinks, quartz countertops, and matte black fixtures
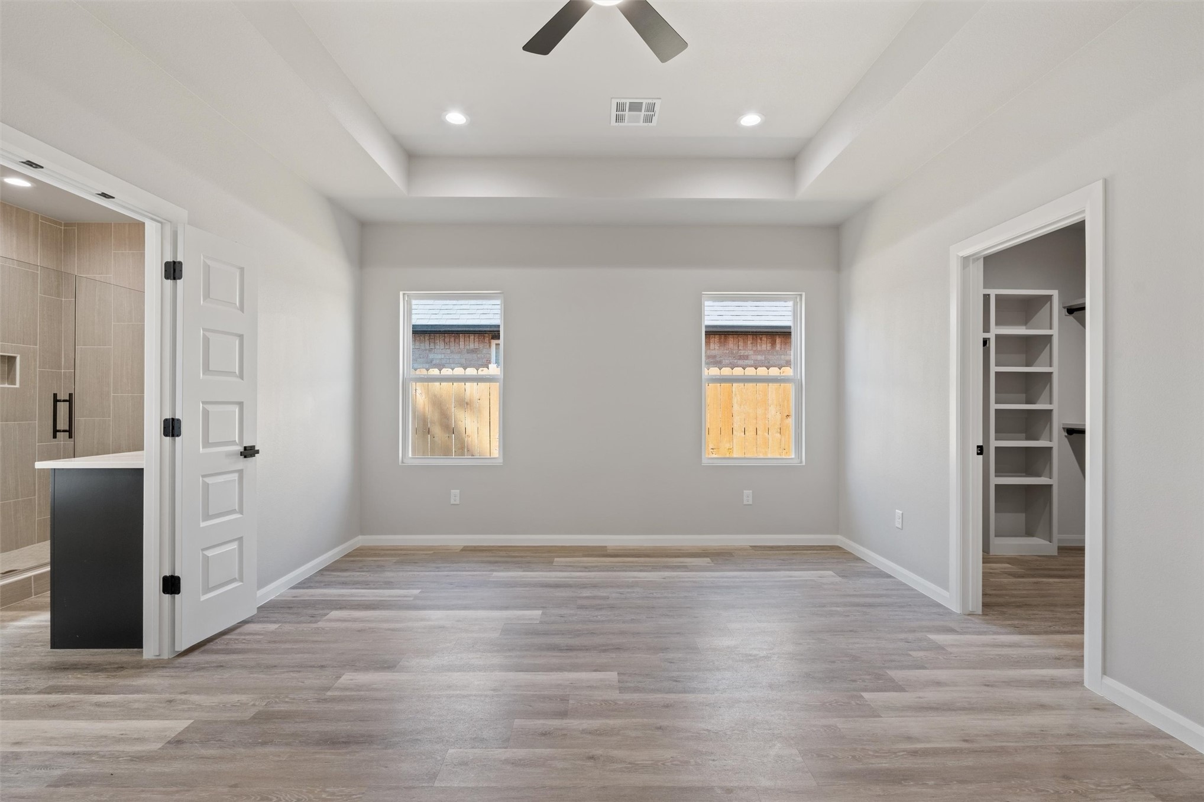
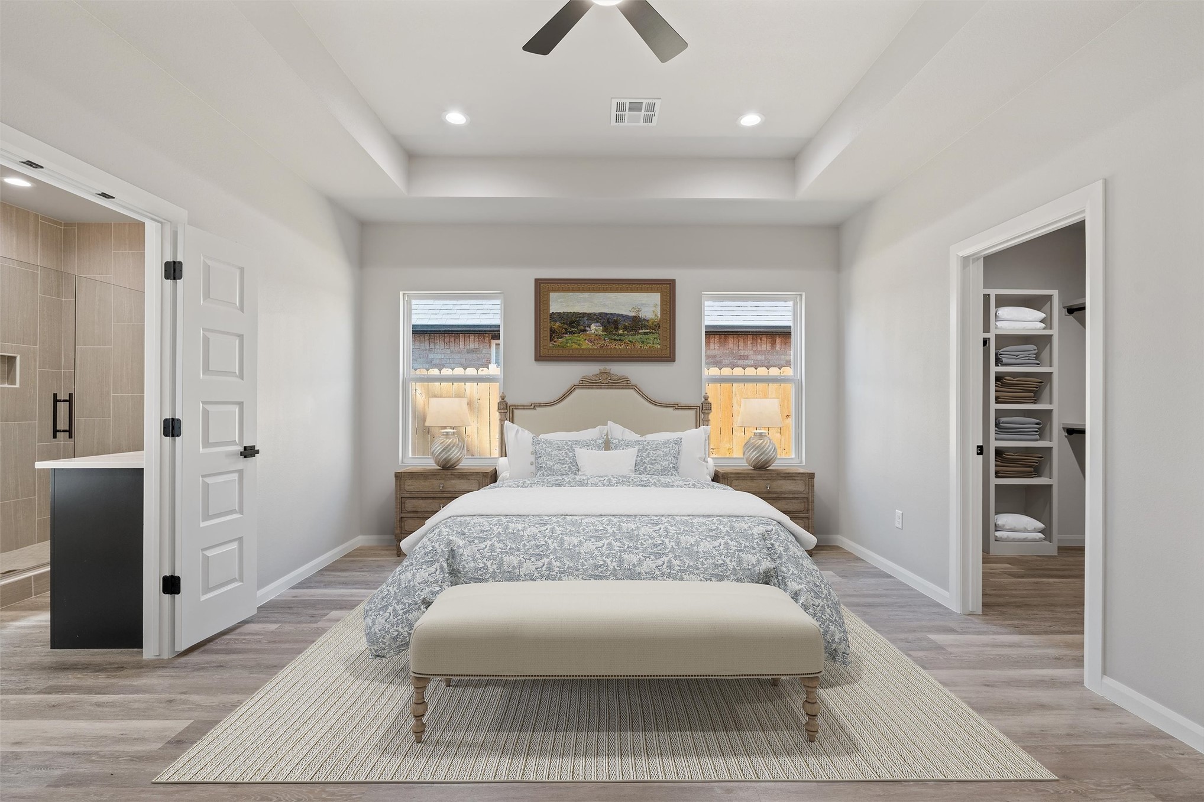
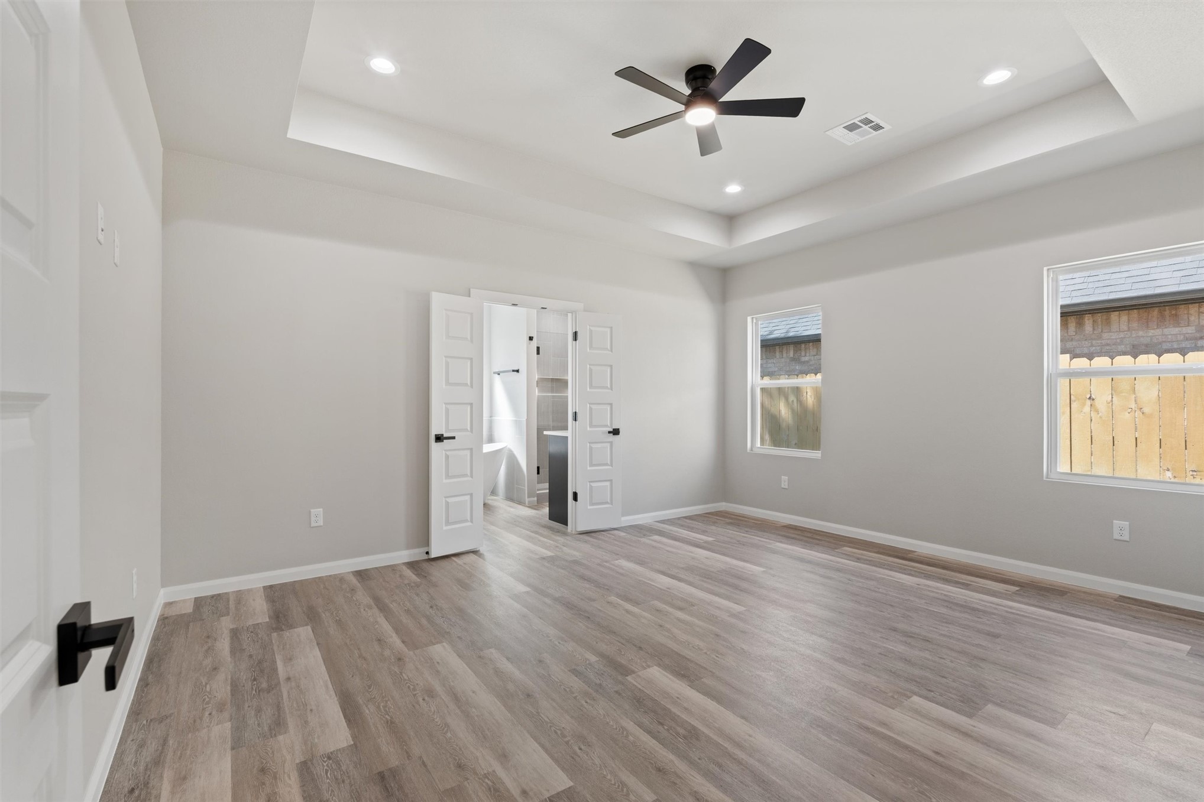
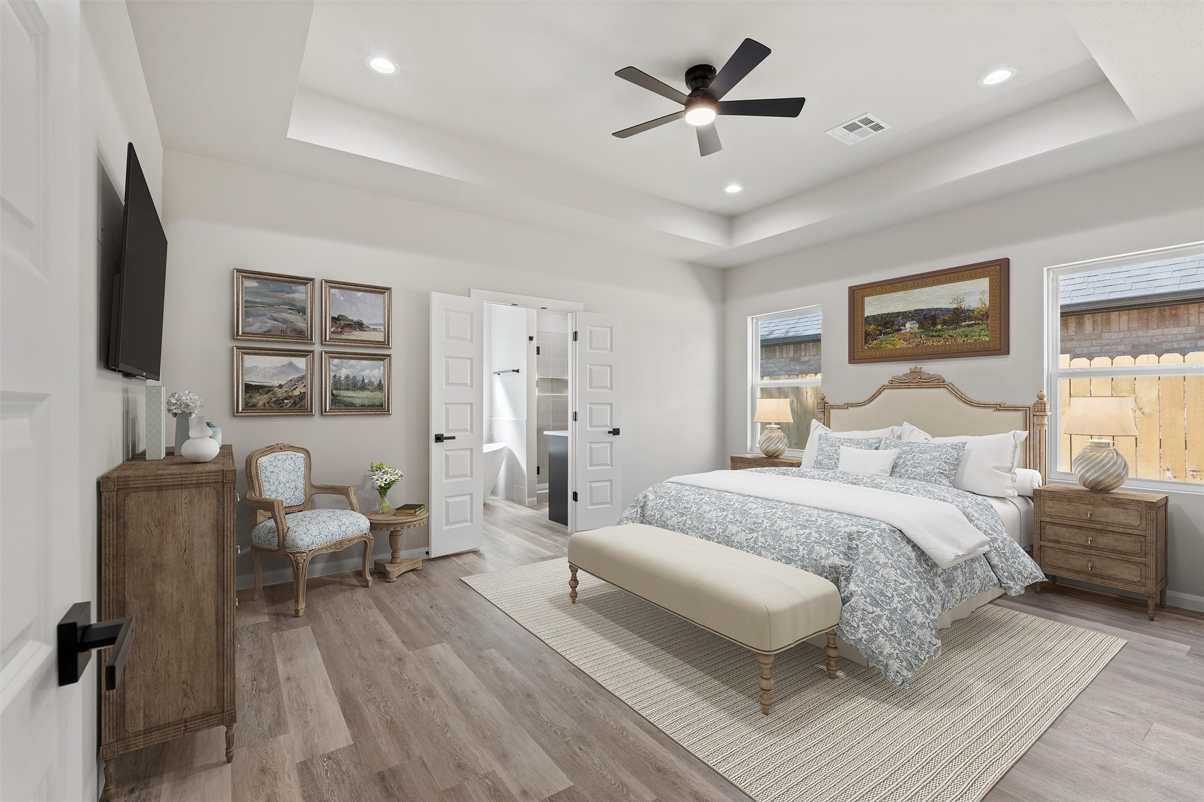
Tray ceiling with recessed lighting, wood-finish flooring, and a ceiling fan
Tray ceiling with recessed lighting and a ceiling fan, wood-finish flooring, two windows, and double interior doors
Tray ceiling with recessed lighting, ceiling fan, wood-finish flooring, and dual windows
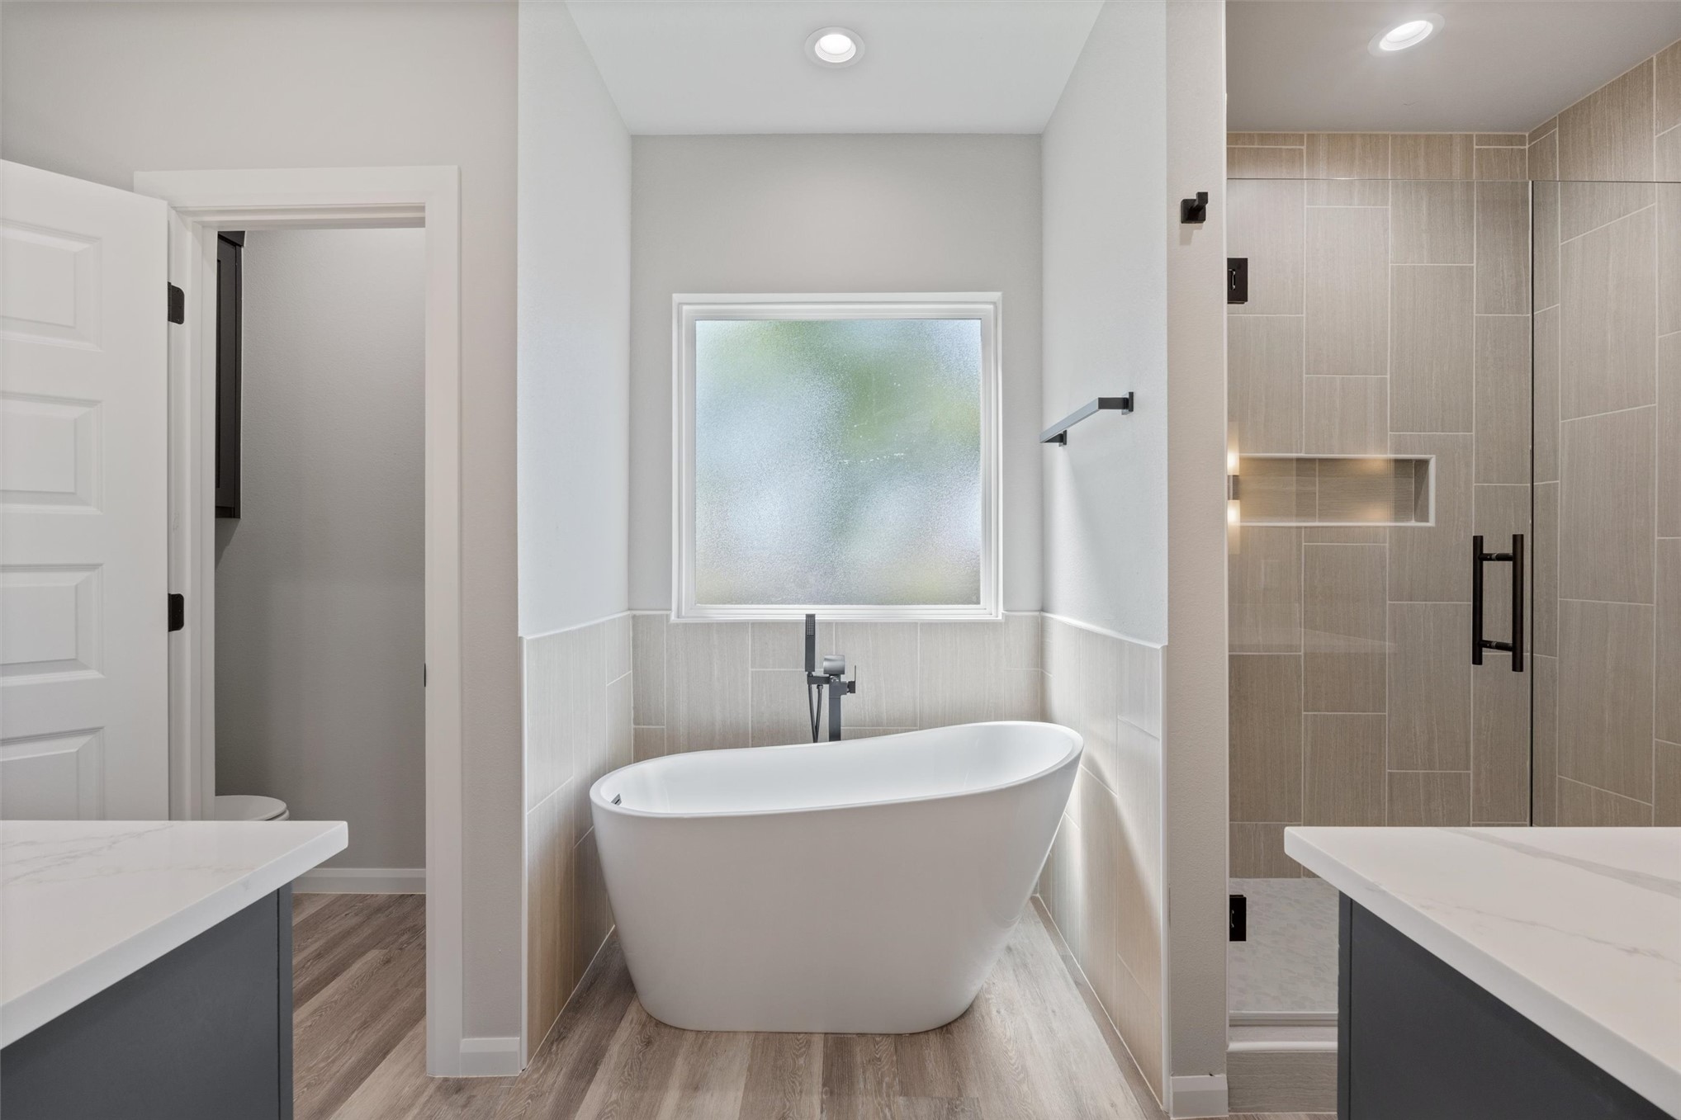
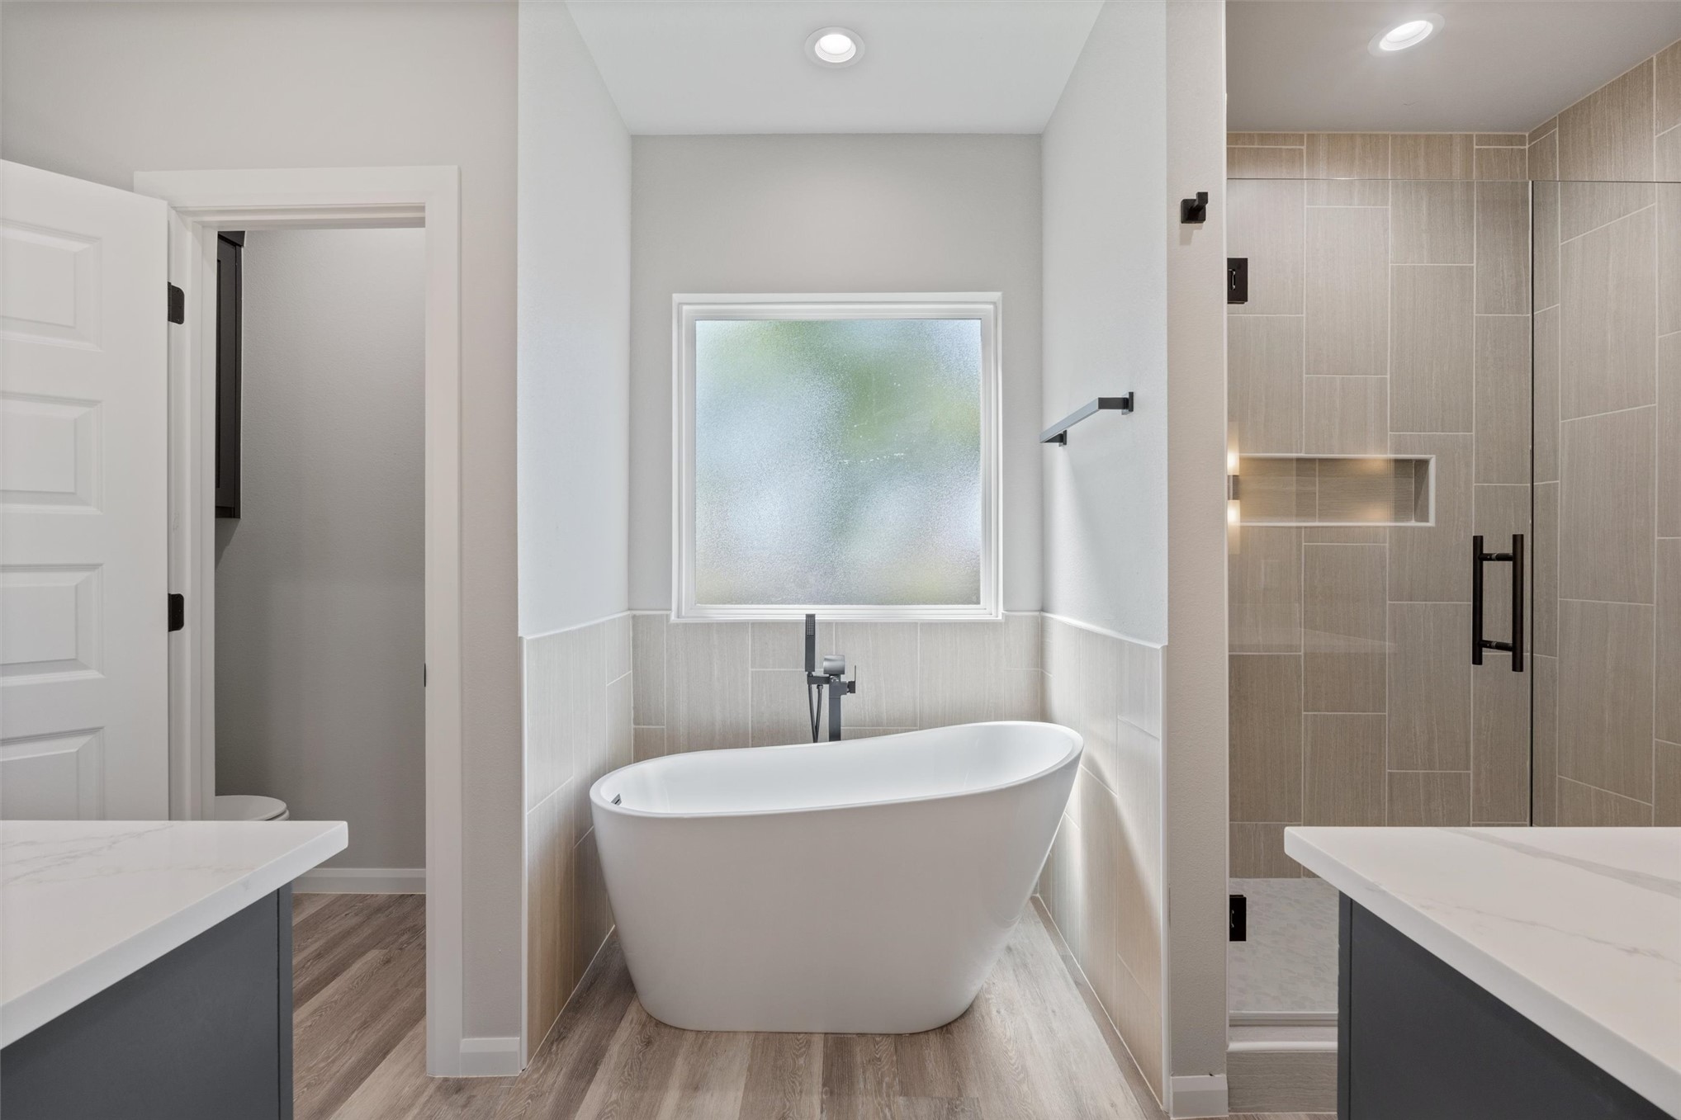
Freestanding soaking tub with a floor-mounted faucet, walk-in shower with tiled walls, and wood-finish flooring
Dual vanity with undermount sinks, quartz countertops, and matte black fixtures
Freestanding soaking tub with a floor-mounted faucet, walk-in shower with tiled walls, and wood-finish flooring
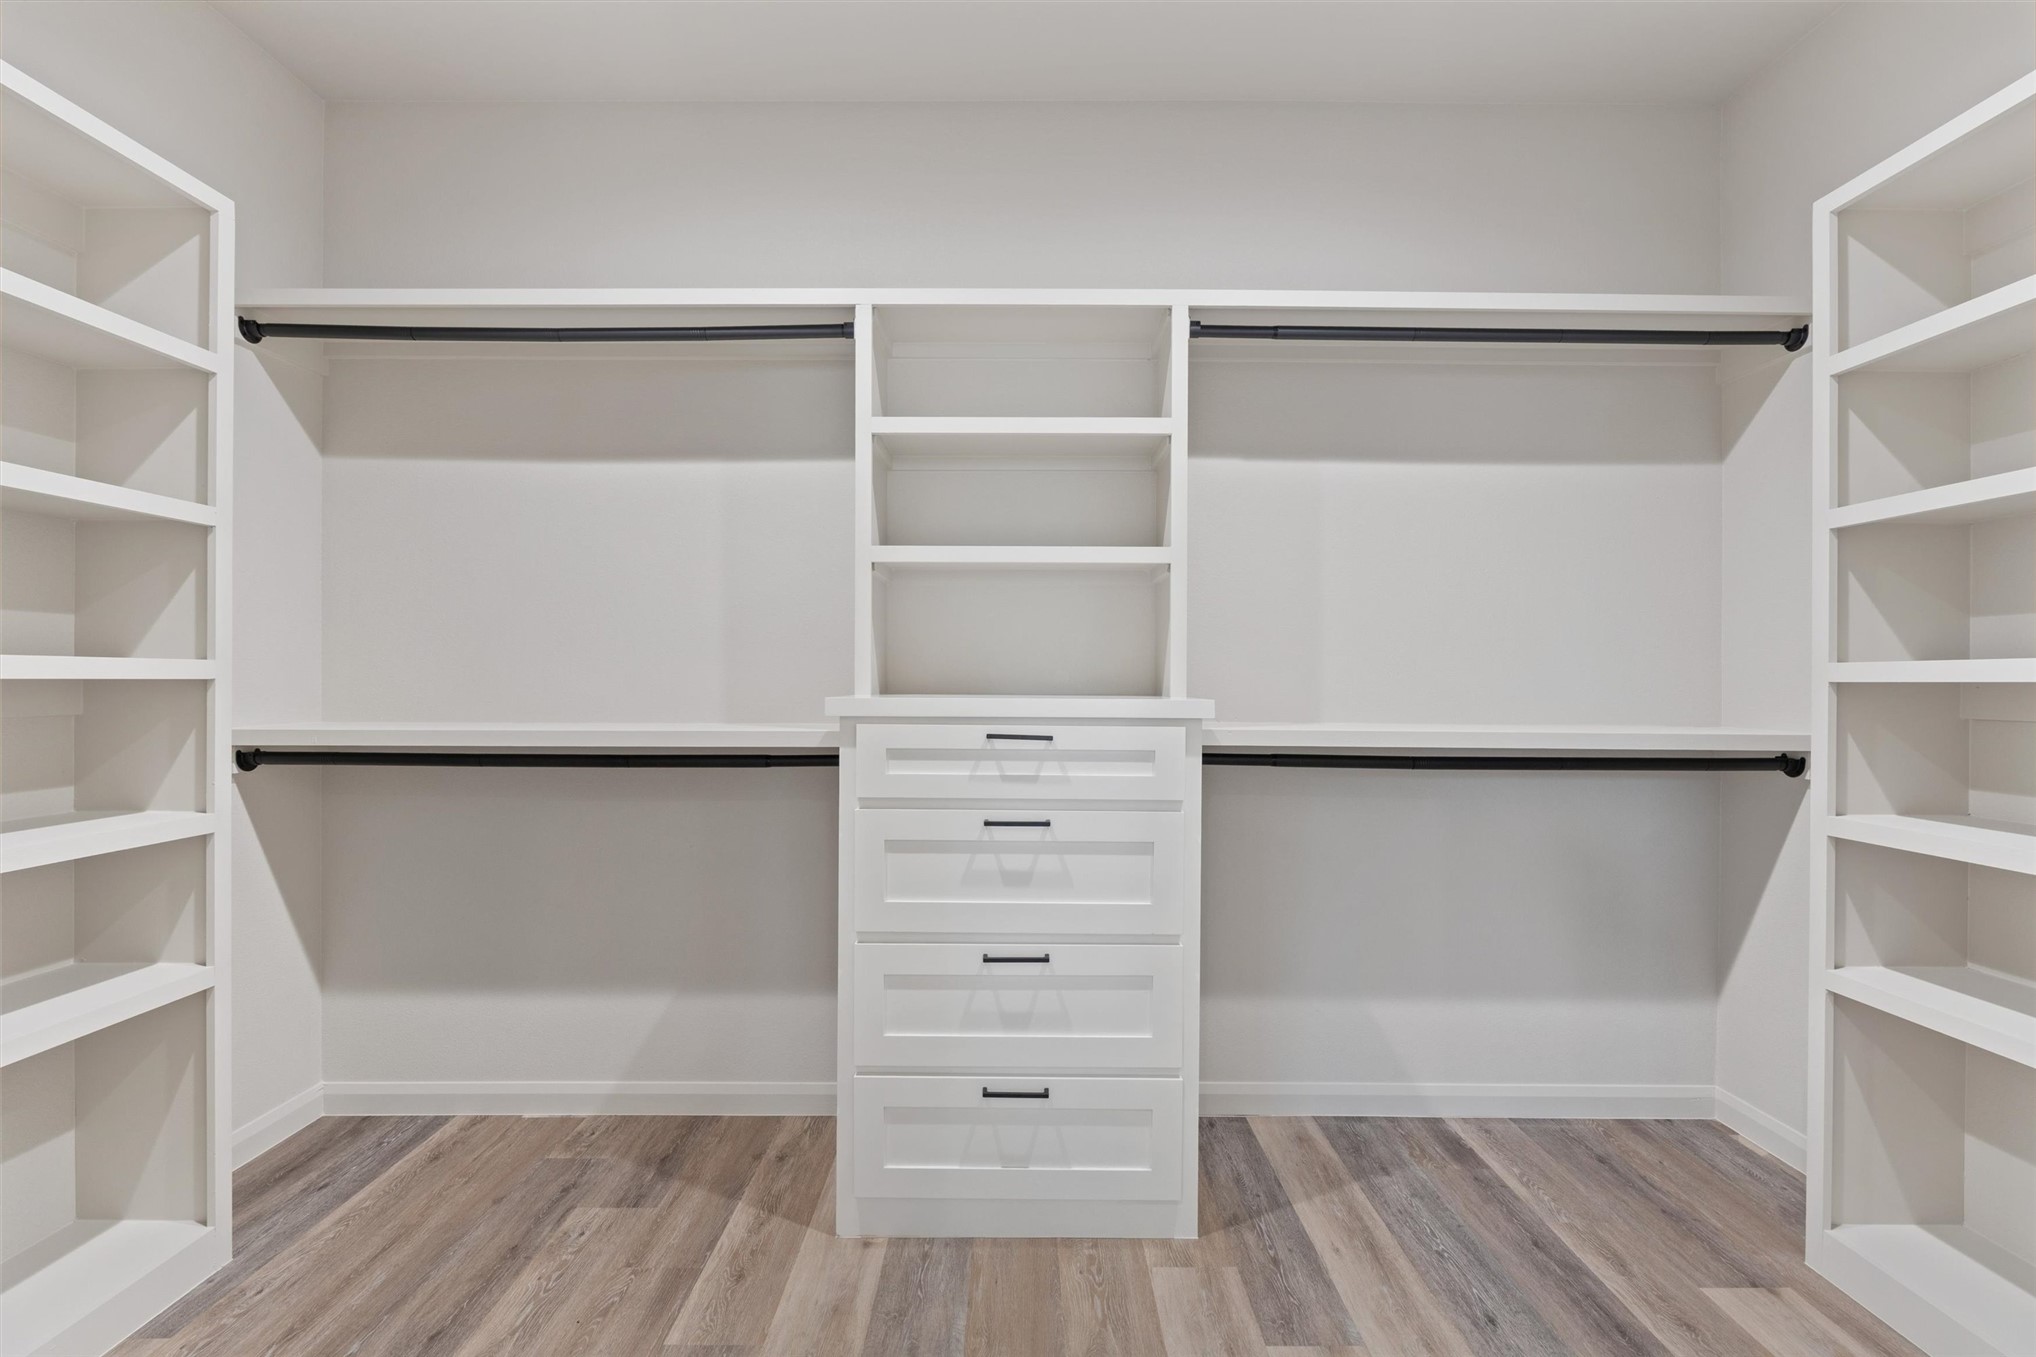
Custom built-in white cabinetry featuring shelving, hanging rods, and a central dresser unit with dark hardware
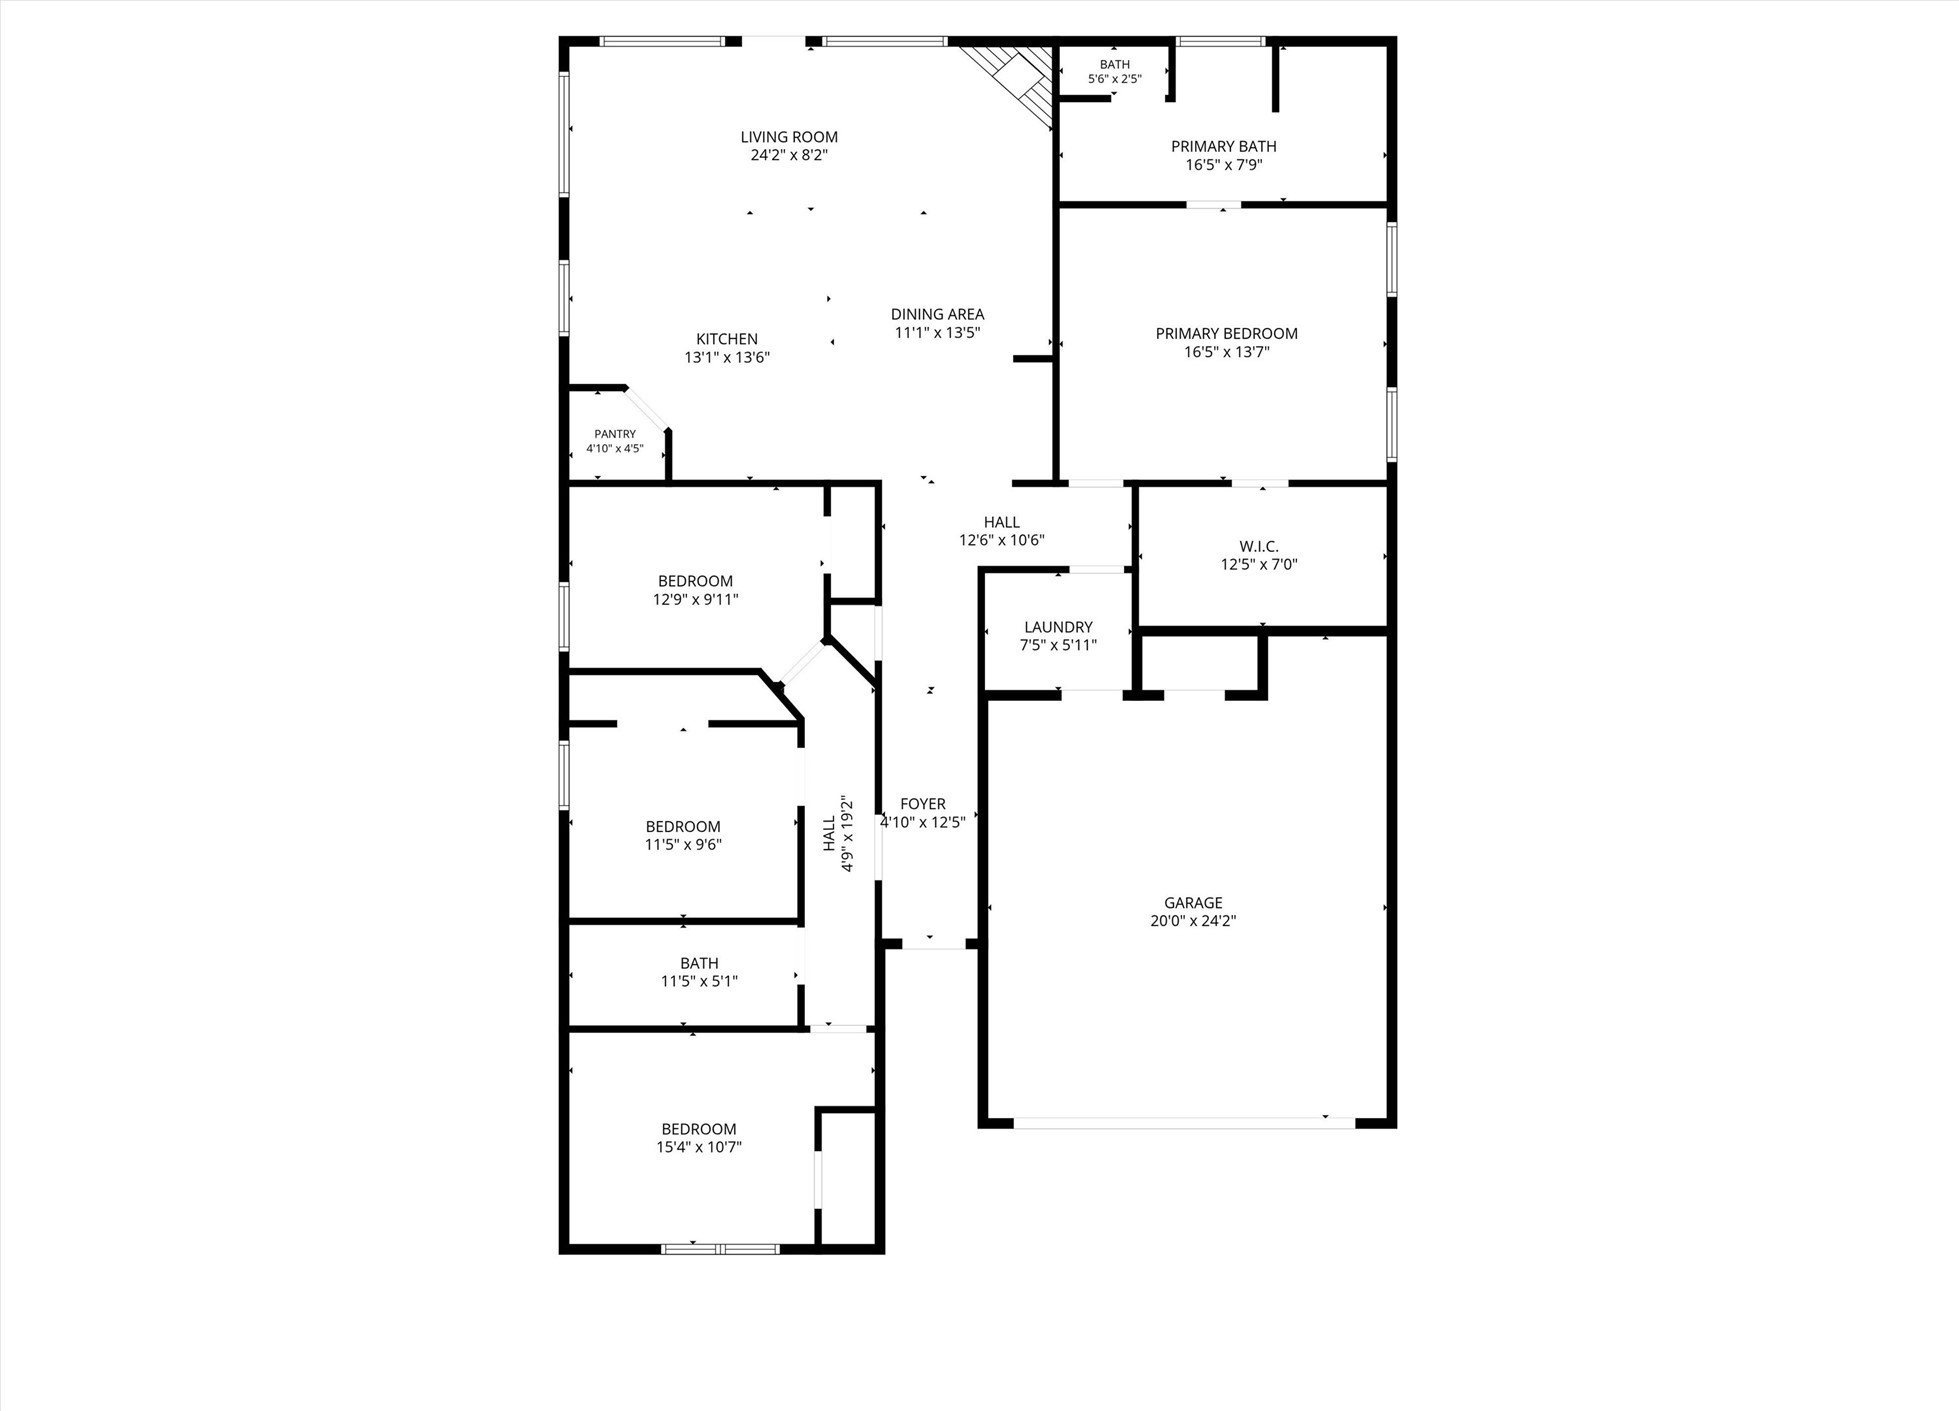
Welcome to 3219 Boardwalk, Bartlesville, OK 74006, a brand-new single-family residence, meticulously crafted for discerning homeowners. This property located in a gated community, and offers a fresh perspective on modern living, designed to seamlessly blend comfort with contemporary elegance. Entering thru the custom 8 foot door, your eye is drawn upward toward the 16-foot barrell ceiling, which leads you to the open living/dining and kitchen area with a vaulted ceiling. The doorways in the entry and hallway are arched which adds to the details of the home. The custom cabinetry in the kitchen is the focal point with quartz countertops. The split floor plan offers privacy for all and includes 2 full baths. This residence features four thoughtfully designed bedrooms, providing ample personal space and flexibility for family or guests. The primary bedroom features tray ceilings and it's private bath with seperate walk-in shower and double sinks. Further enhancing the property's appeal is a two-car garage, offering secure parking and additional storage solutions. Discover the potential for an elevated lifestyle and schedule your private viewing of this exceptional Bartlesville home today.
Details
MLS #
2630506
Listing Type
For Sale
Style
House
HOA Dues
$350
Sub-Type
New Construction
Status
Active
Year
2026
Days On Site
80
Listing Provided By
Solid Rock REALTORS | Donna Smith
Features
Bed(s)
4
Bath(s)
2 Total
SQ Feet
1,845
Garage
2
Story(s)
1
Acreage
0.16
Water Front
Yes
Exterior
Lot Features
Mature Trees
Parking
Garage Yes / No
Yes
Parking Features
Attached, Garage
Taxes
Tax Annual Amount
349
Location
Community Features
Sidewalks
Area Information
State
OK
County
Washington
City
Bartlesville
Zip Code
74006
Community Name
Boardwalk addn
Listing VS Median (in Boardwalk addn)
Price: $345,000
low | high
Med: $404,430
32.773913043478% of Average
sqft: 1,845
low | high
Med: 2,641
6.883468834688% of Average
$ / sqft: $187
low | high
Med: $161
63.902173913043% of Average
On site: 80
low | high
Med: 138.5
57.761732851986% of Average
Sourced by Back At You
Market Activity 74006
Date
Sales
Avg $ Per SqFt
Min Sale Price
Max Sale Price
Med Sale Price
Date: Oct 2026
Sales: 7
Avg $ Per SqFt: $120.99
Min Sale Price: $139,000
Max Sale Price: $625,000
Med Sale Price: $198,000
Date: Sep 2026
Sales: 19
Avg $ Per SqFt: $116.13
Min Sale Price: $31,959
Max Sale Price: $720,000
Med Sale Price: $244,900
Date: Aug 2026
Sales: 30
Avg $ Per SqFt: $115.56
Min Sale Price: $10,000
Max Sale Price: $660,000
Med Sale Price: $199,950
Date: Jul 2026
Sales: 36
Avg $ Per SqFt: $124.5
Min Sale Price: $80,000
Max Sale Price: $695,000
Med Sale Price: $251,500
Date: Jun 2026
Sales: 29
Avg $ Per SqFt: $113.54
Min Sale Price: $60,000
Max Sale Price: $476,000
Med Sale Price: $220,000
Date: May 2026
Sales: 42
Avg $ Per SqFt: $120.55
Min Sale Price: $48,000
Max Sale Price: $570,000
Med Sale Price: $214,450
Date: Apr 2026
Sales: 45
Avg $ Per SqFt: $125.08
Min Sale Price: $68,000
Max Sale Price: $875,000
Med Sale Price: $250,000
Date: Mar 2026
Sales: 46
Avg $ Per SqFt: $119.7
Min Sale Price: $15,000
Max Sale Price: $659,200
Med Sale Price: $244,500
Date: Feb 2026
Sales: 39
Avg $ Per SqFt: $129.45
Min Sale Price: $78,500
Max Sale Price: $1,225,000
Med Sale Price: $221,300
Date: Jan 2026
Sales: 39
Avg $ Per SqFt: $114.37
Min Sale Price: $21,000
Max Sale Price: $1,138,000
Med Sale Price: $175,000
Date: Dec 2025
Sales: 20
Avg $ Per SqFt: $122.05
Min Sale Price: $1,300
Max Sale Price: $472,500
Med Sale Price: $209,000
Date: Nov 2025
Sales: 28
Avg $ Per SqFt: $125.8
Min Sale Price: $1,400
Max Sale Price: $714,100
Med Sale Price: $220,000
Sourced by Back At You
Oct 2026
Sales:
7
Avg $ Per SqFt:
$120.99
Min Sale Price:
$139,000
Max Sale Price:
$625,000
Med Sale Price:
$198,000
Sep 2026
Sales:
19
Avg $ Per SqFt:
$116.13
Min Sale Price:
$31,959
Max Sale Price:
$720,000
Med Sale Price:
$244,900
Aug 2026
Sales:
30
Avg $ Per SqFt:
$115.56
Min Sale Price:
$10,000
Max Sale Price:
$660,000
Med Sale Price:
$199,950
Jul 2026
Sales:
36
Avg $ Per SqFt:
$124.5
Min Sale Price:
$80,000
Max Sale Price:
$695,000
Med Sale Price:
$251,500
Jun 2026
Sales:
29
Avg $ Per SqFt:
$113.54
Min Sale Price:
$60,000
Max Sale Price:
$476,000
Med Sale Price:
$220,000
May 2026
Sales:
42
Avg $ Per SqFt:
$120.55
Min Sale Price:
$48,000
Max Sale Price:
$570,000
Med Sale Price:
$214,450
Apr 2026
Sales:
45
Avg $ Per SqFt:
$125.08
Min Sale Price:
$68,000
Max Sale Price:
$875,000
Med Sale Price:
$250,000
Mar 2026
Sales:
46
Avg $ Per SqFt:
$119.7
Min Sale Price:
$15,000
Max Sale Price:
$659,200
Med Sale Price:
$244,500
Feb 2026
Sales:
39
Avg $ Per SqFt:
$129.45
Min Sale Price:
$78,500
Max Sale Price:
$1,225,000
Med Sale Price:
$221,300
Jan 2026
Sales:
39
Avg $ Per SqFt:
$114.37
Min Sale Price:
$21,000
Max Sale Price:
$1,138,000
Med Sale Price:
$175,000
Dec 2025
Sales:
20
Avg $ Per SqFt:
$122.05
Min Sale Price:
$1,300
Max Sale Price:
$472,500
Med Sale Price:
$209,000
Nov 2025
Sales:
28
Avg $ Per SqFt:
$125.8
Min Sale Price:
$1,400
Max Sale Price:
$714,100
Med Sale Price:
$220,000
MLS Number: 2630506
Donna Smith – (918) 949-8678 – donnas@solidrockrealtors.com
Solid Rock REALTORS – (918) 825-7625 – allier@solidrockrealtors.com
MLS Internet Data Exchange (IDX) information is provided exclusively for consumers’ personal, non-commercial use and may not be used for any purpose other than to identify prospective properties consumers may be interested in purchasing, and that the data is deemed reliable but is not guaranteed accurate by the Greater Tulsa Association of REALTORS® MLS.
MLS Number: 2630506
Donna Smith – (918) 949-8678 – donnas@solidrockrealtors.com
Solid Rock REALTORS – (918) 825-7625 – allier@solidrockrealtors.com