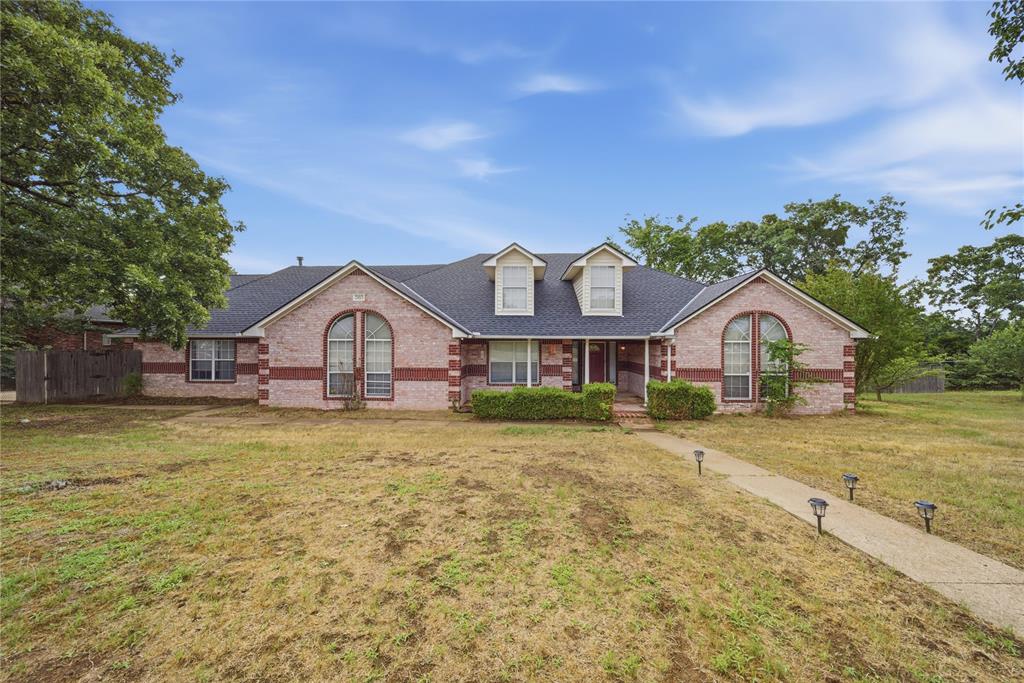
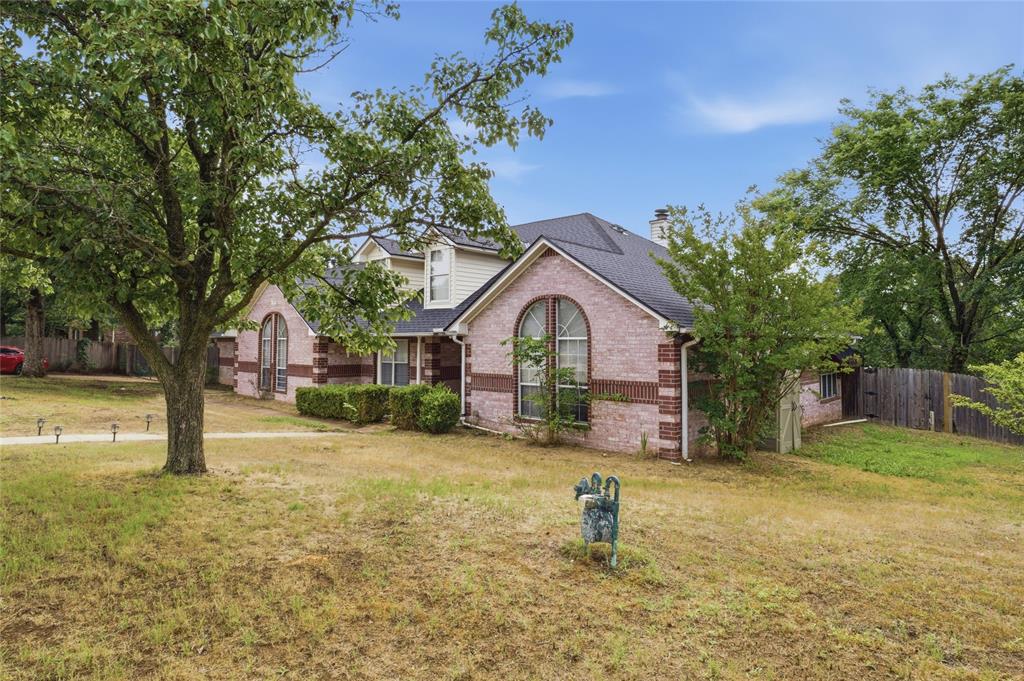
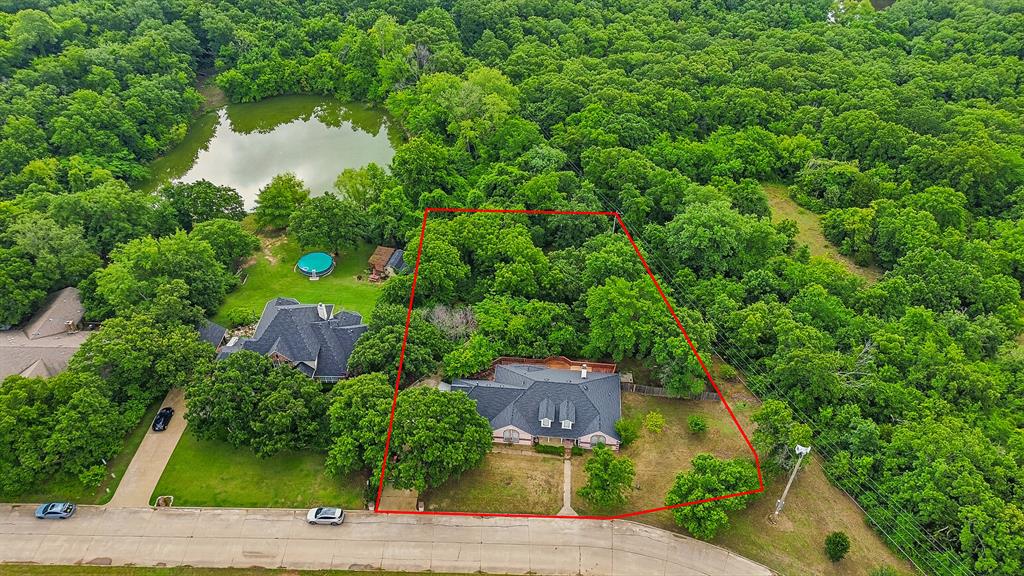
Brick facade home featuring a dark shingle roof, arched windows, and dormer windows
Brick exterior with arched windows, dormer accents, and dark shingle roofing
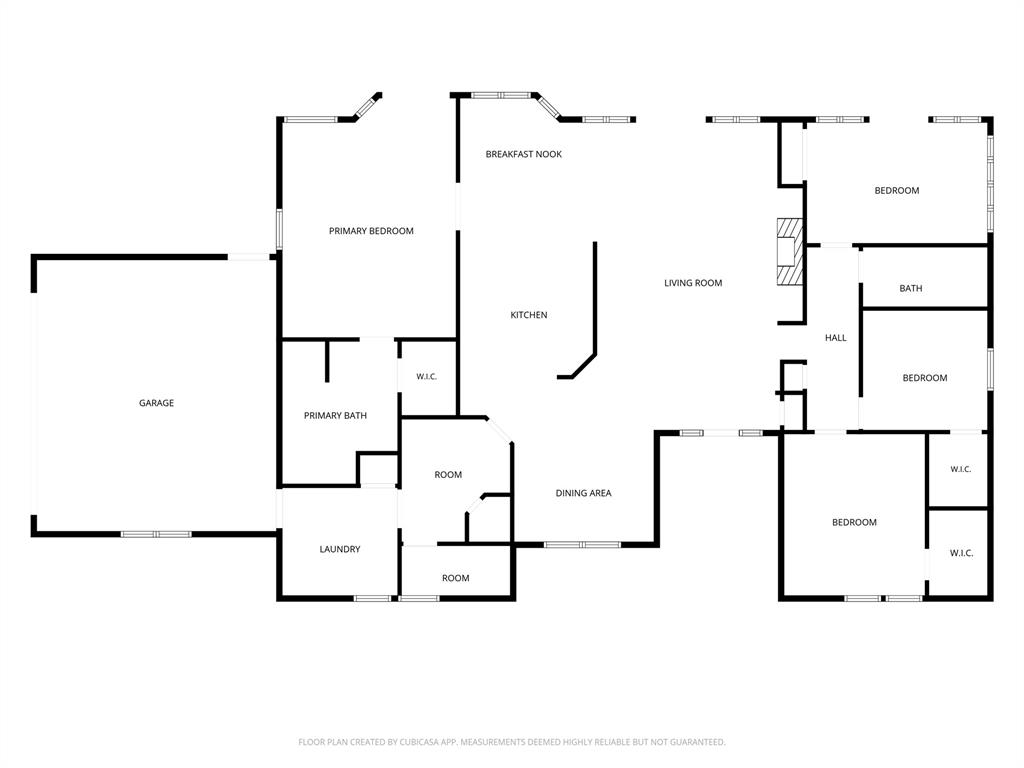
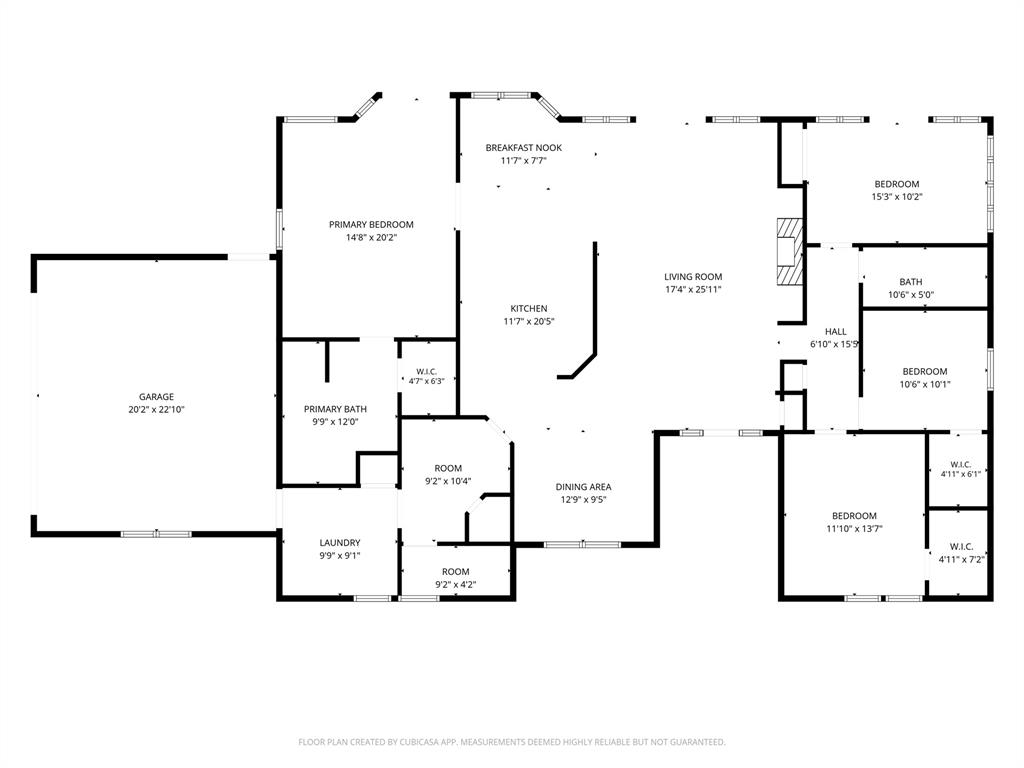
Floor plan
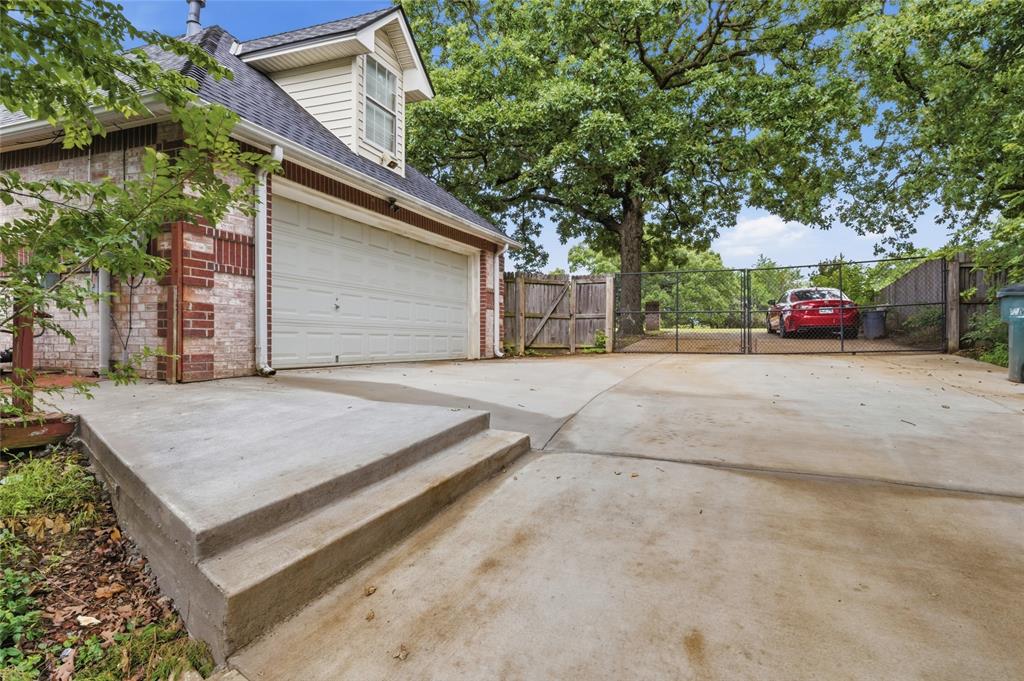
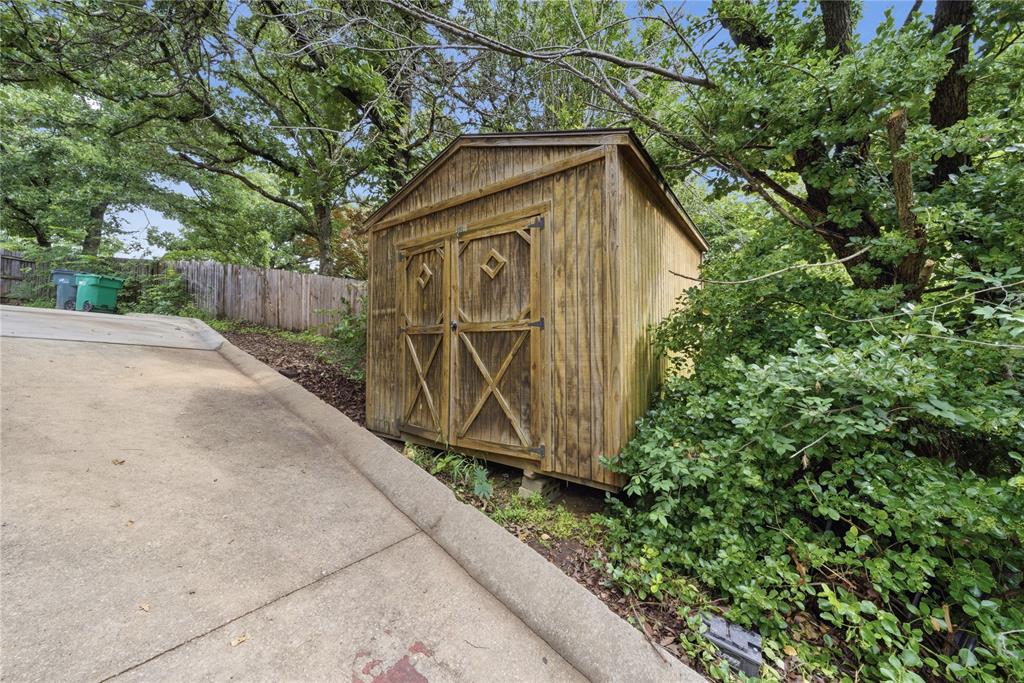
Expansive paved driveway with a chain link fence and gate, bordered by mature trees providing natural shade
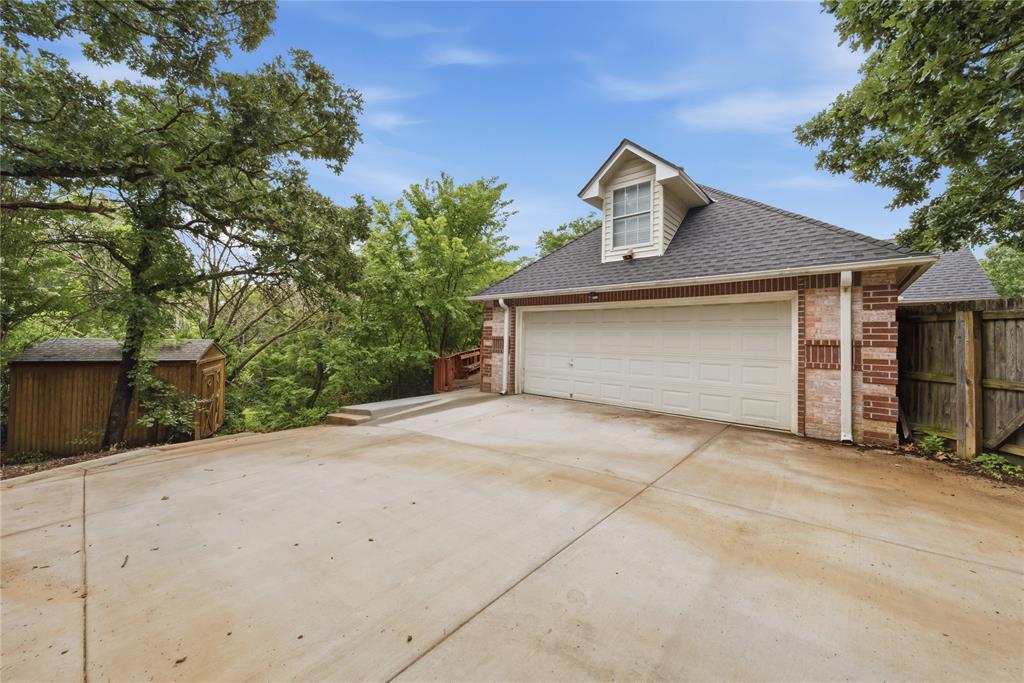
Detached garage featuring a two-car bay door, brick and siding exterior, and a dormer window
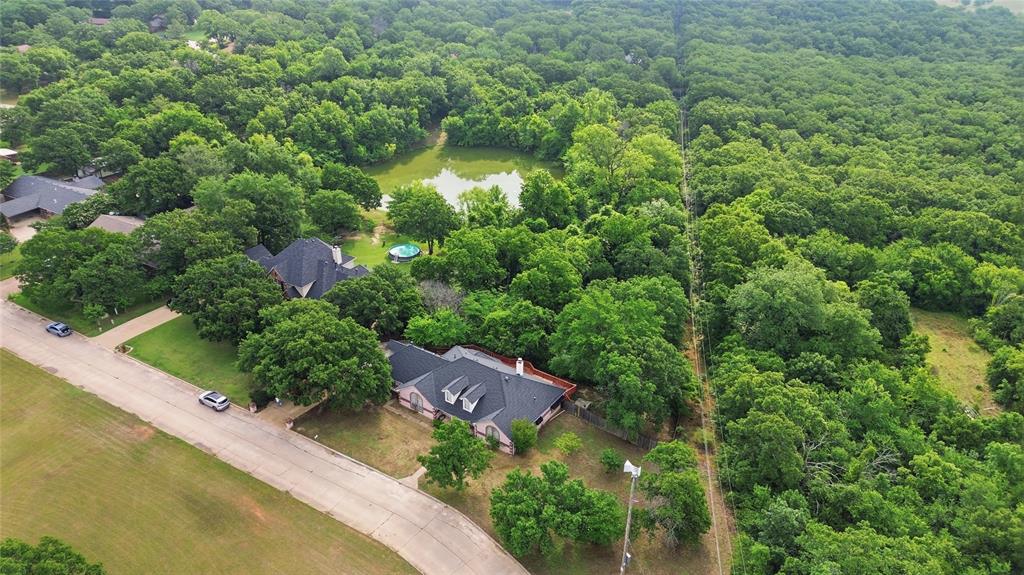
Expansive wooded surroundings with a visible body of water
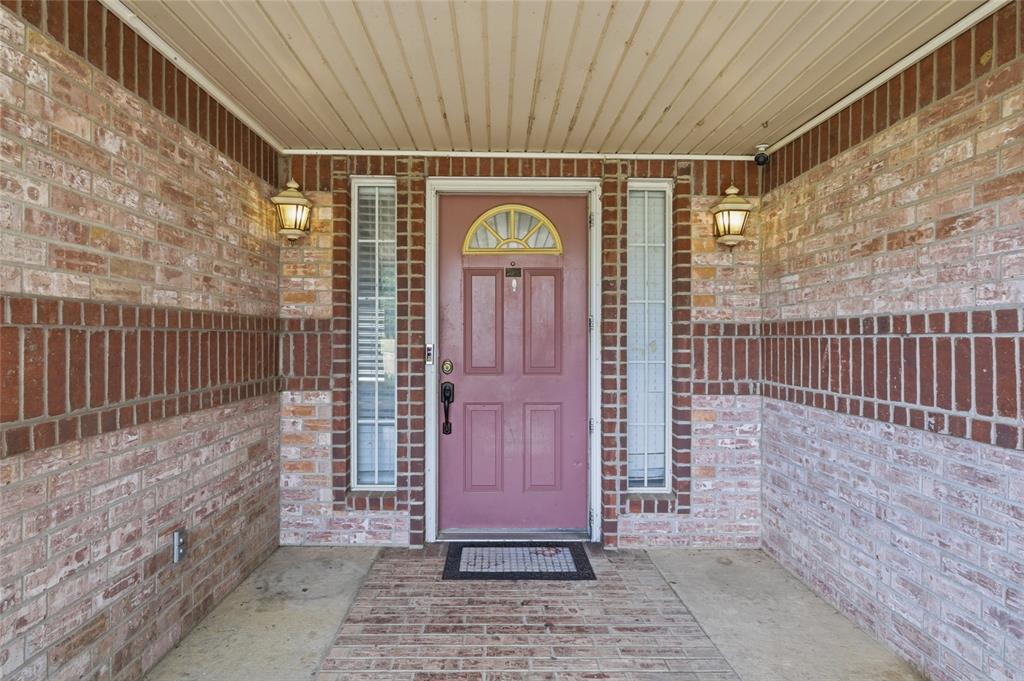
Brick-clad entryway featuring a salmon-hued front door with an arched transom window, flanked by two vertical sidelight windows
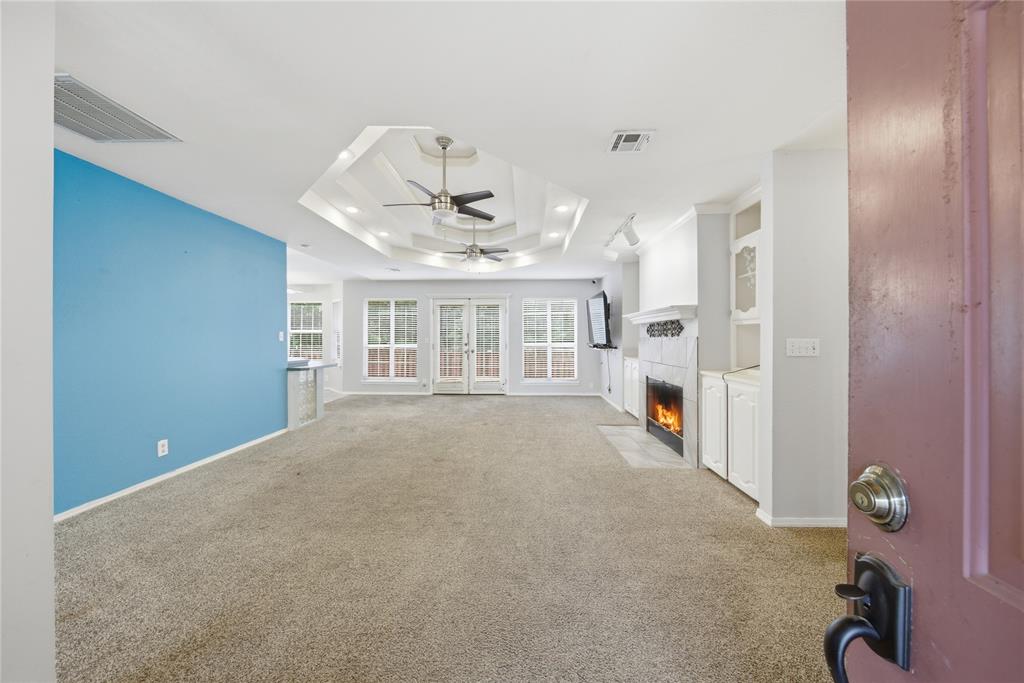
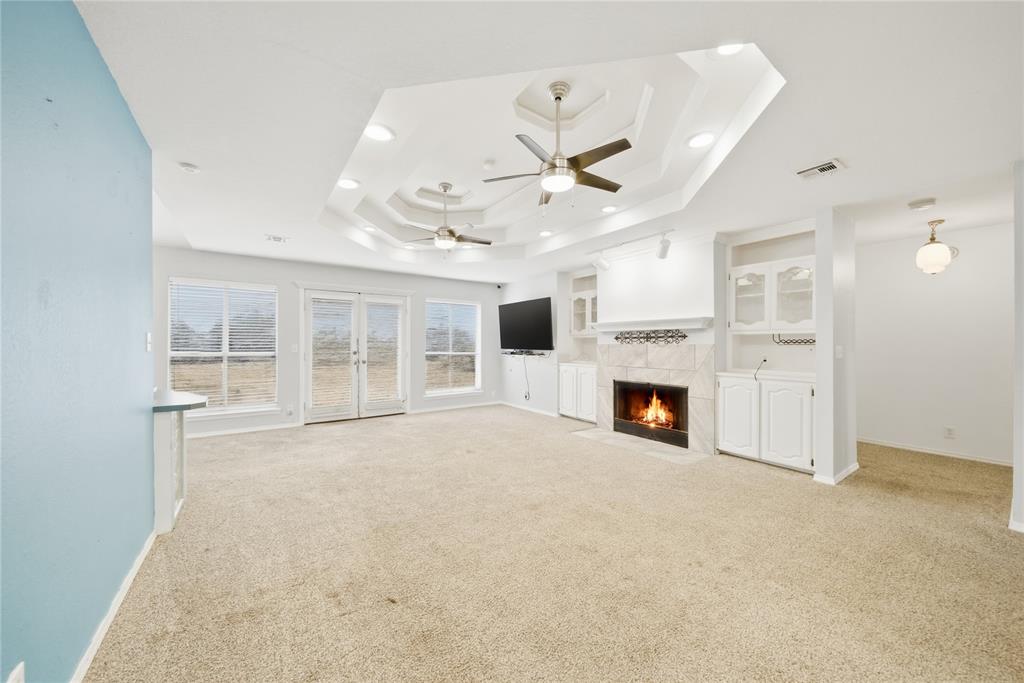
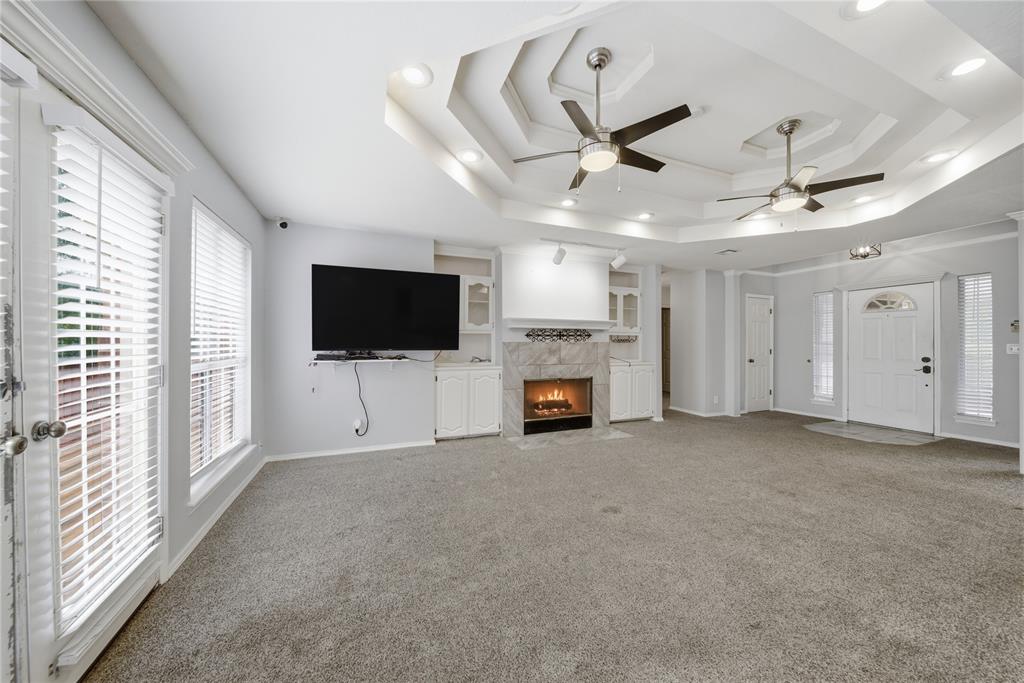
Spacious living area featuring a tray ceiling with recessed lighting and two ceiling fans, a fireplace with a tile surround and white mantel, built-in cabinetry with glass-front accents, and double French doors opening to the exterior
Spacious living area featuring a tray ceiling with recessed lighting and three ceiling fans, a fireplace with a stone surround and mantel, built-in cabinetry with glass-front uppers, and French doors opening to the exterior
Spacious living area featuring a tray ceiling with recessed lighting, two ceiling fans, a fireplace with a stone surround, and built-in cabinetry
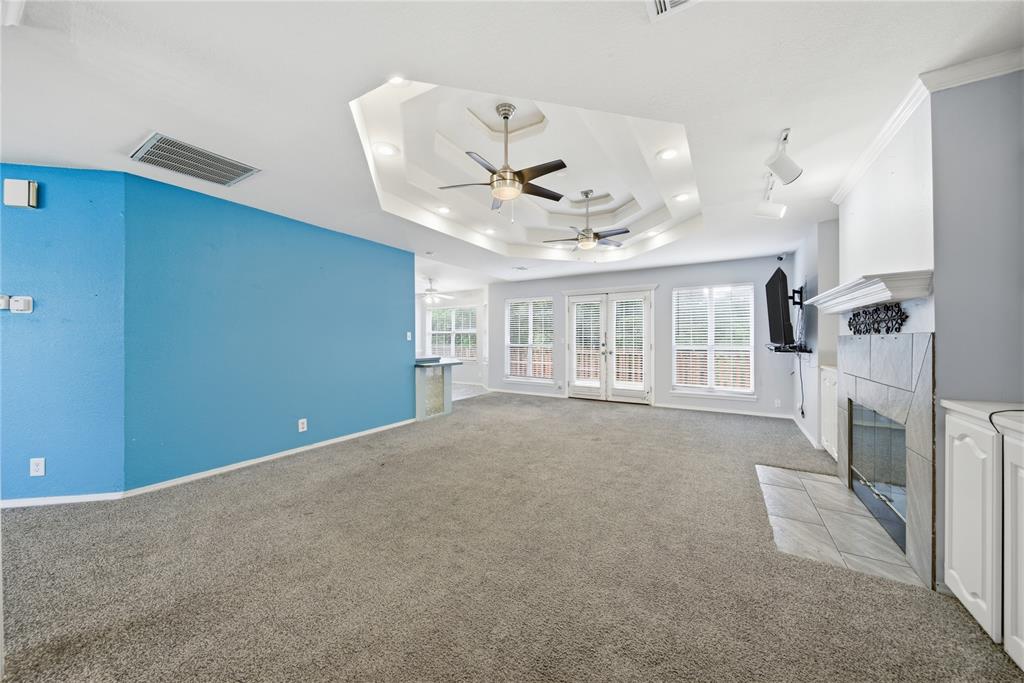
Expansive open-concept living area featuring a tile-surround fireplace, tray ceilings with recessed lighting, ceiling fans, and a partial wall separating a bar area with glass block accents
Spacious living area featuring a tray ceiling with recessed lighting and multiple ceiling fans, a tiled fireplace with mantel, double French doors, and two large windows
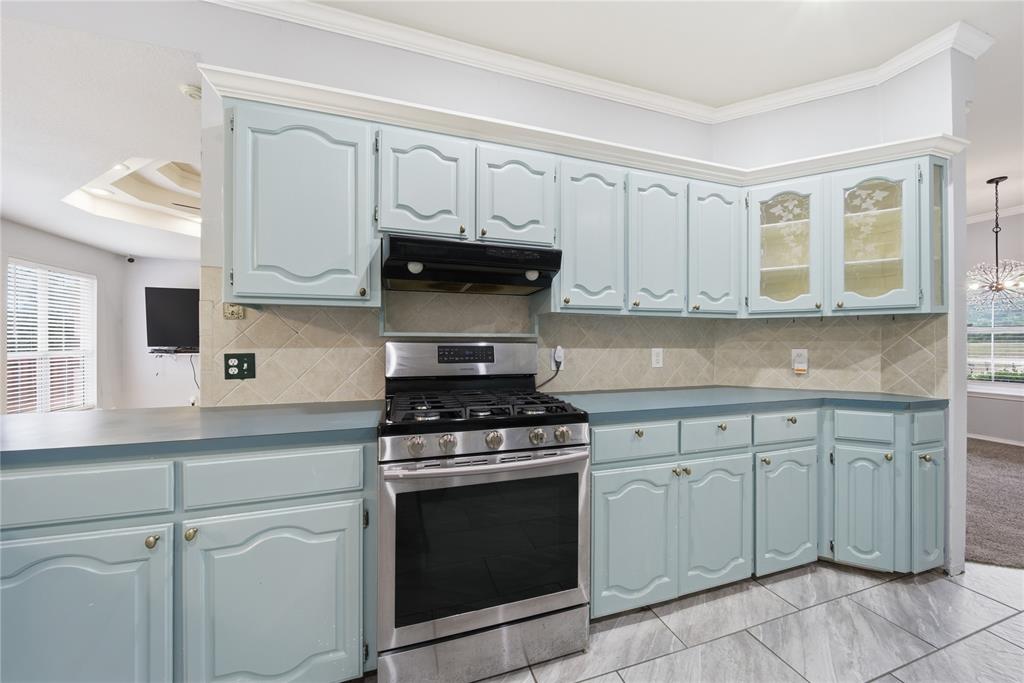
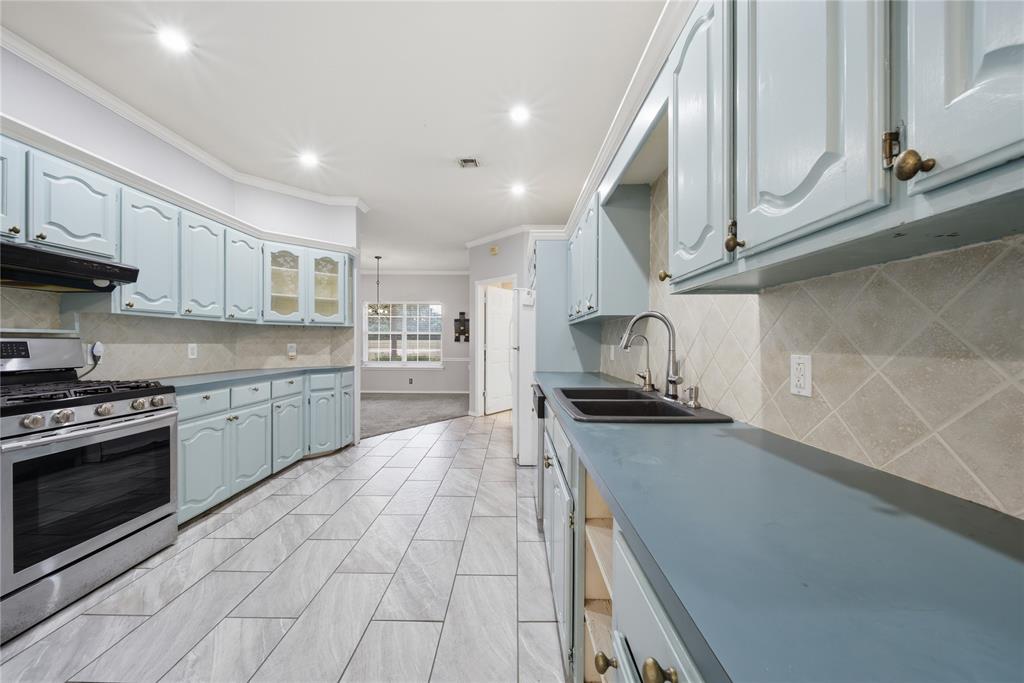
Kitchen featuring light blue cabinetry with decorative door panels, stainless steel gas range, tiled backsplash, and gray-toned tile flooring
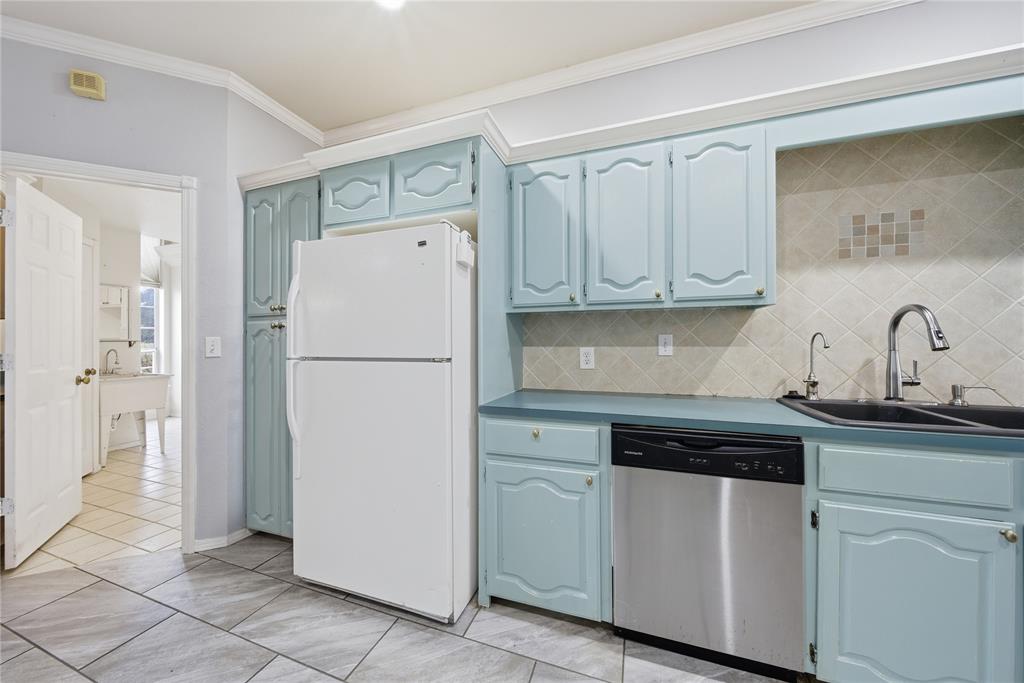
Kitchen featuring light blue cabinetry with decorative door panels, a beige diamond-patterned backsplash with accent tiles, and a double basin sink with a gooseneck faucet
Kitchen featuring light blue cabinetry, light grey tile backsplash, double basin sink, and stainless steel range with overhead ventilation
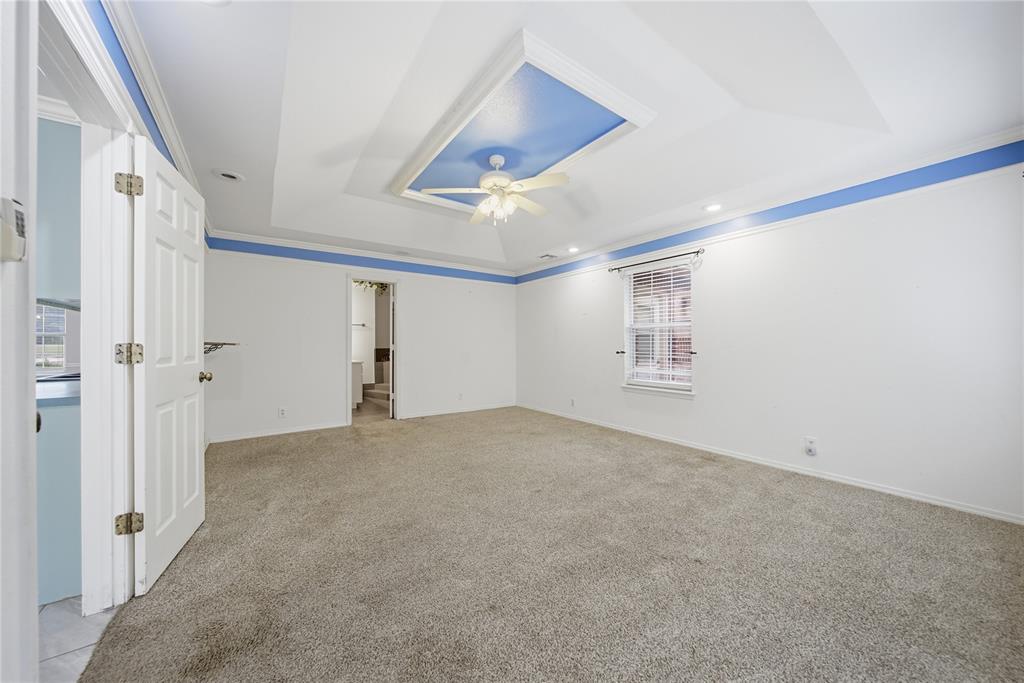
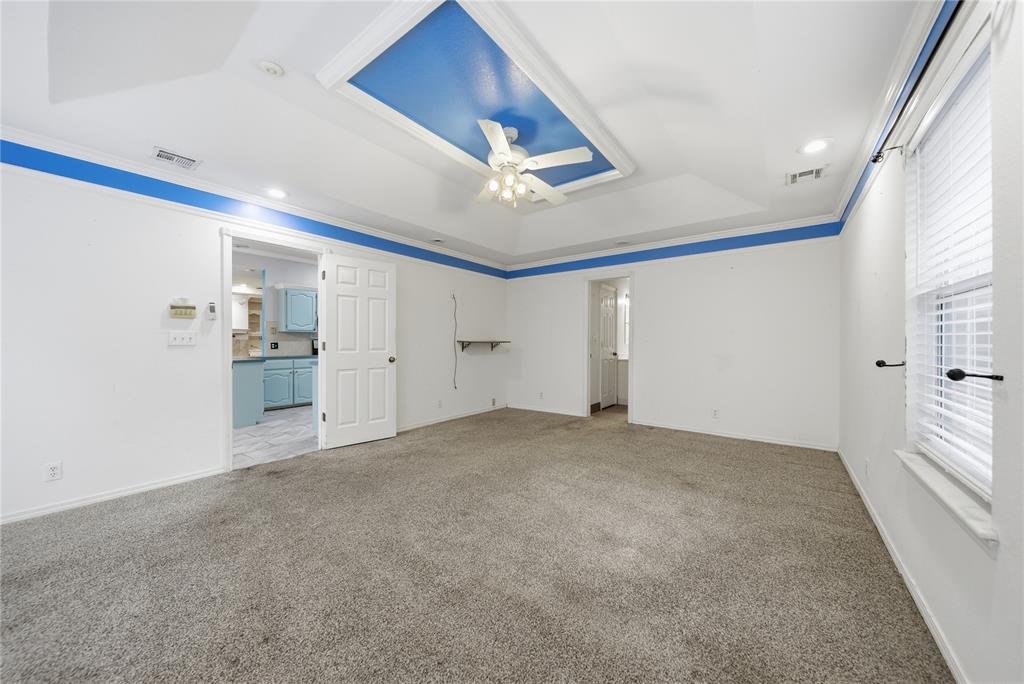
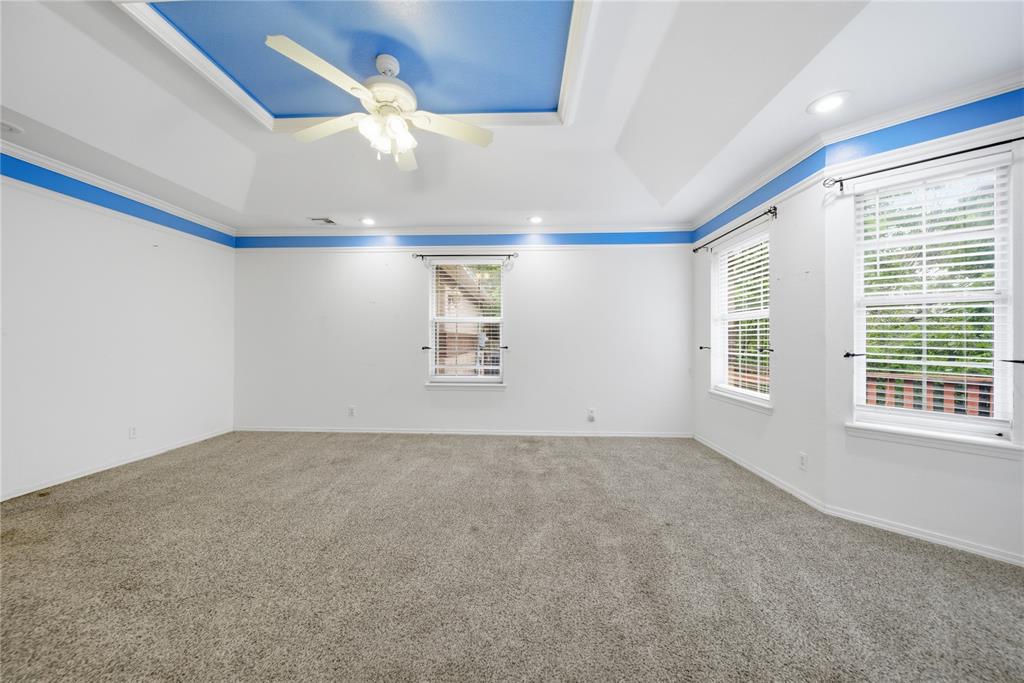
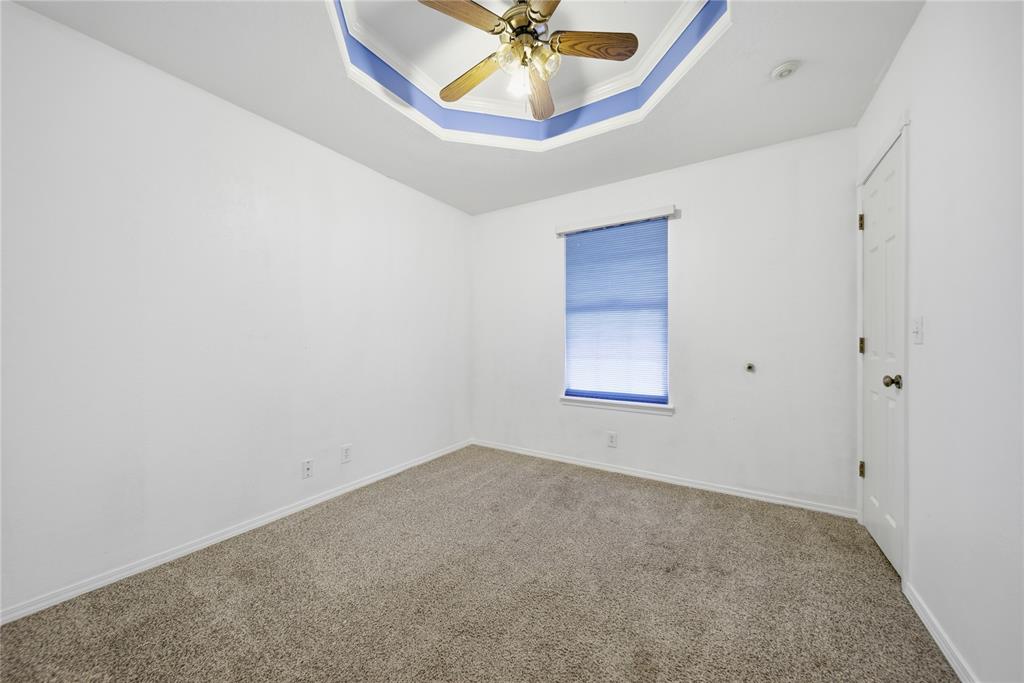
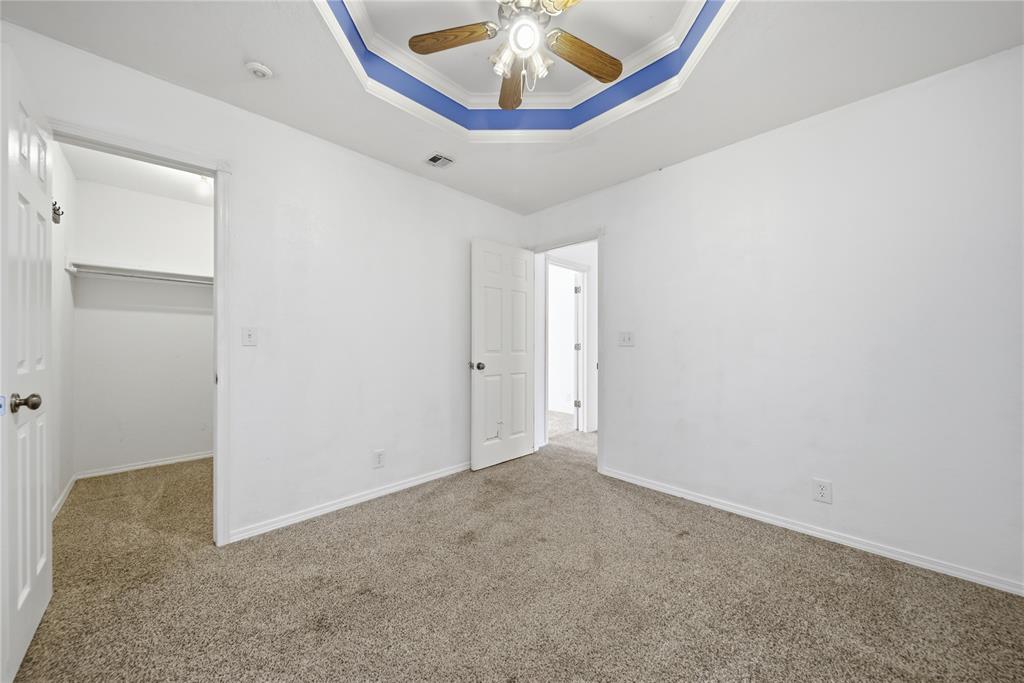
Spacious interior room featuring a tray ceiling with blue accent, recessed lighting, and a ceiling fan
Spacious room with gray carpet flooring and white walls
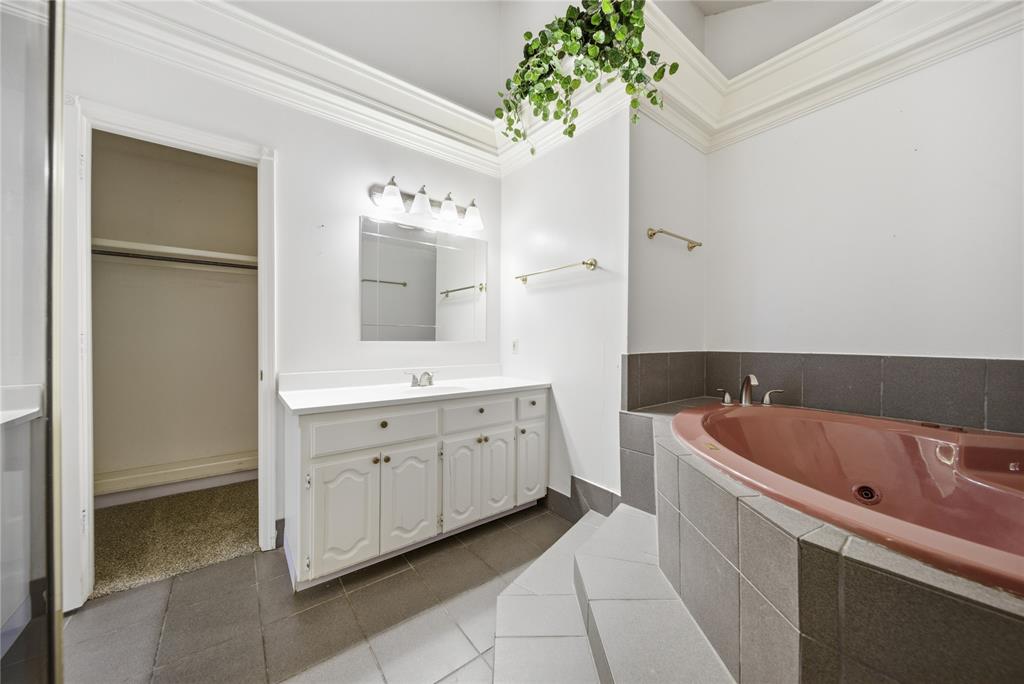
Bathroom featuring a built-in jetted tub, tile surround, crown molding, and a vanity with a single sink
Bathroom featuring a corner shower with a brass-finish frame and red tile surround, a white toilet with built-in cabinetry, grey tile flooring, and an open doorway to an adjacent room
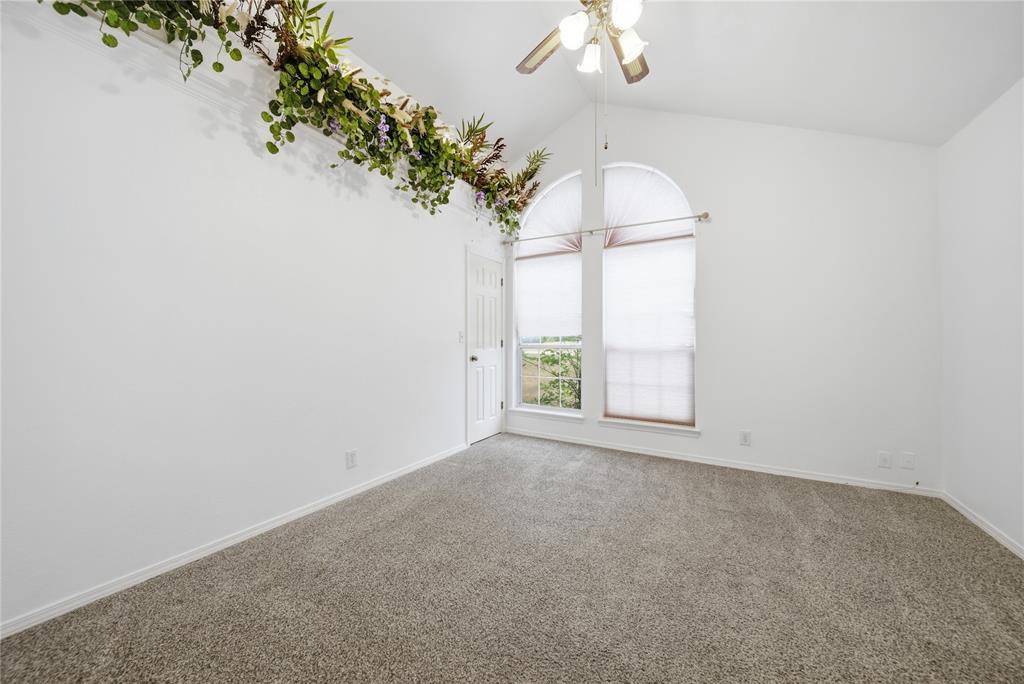
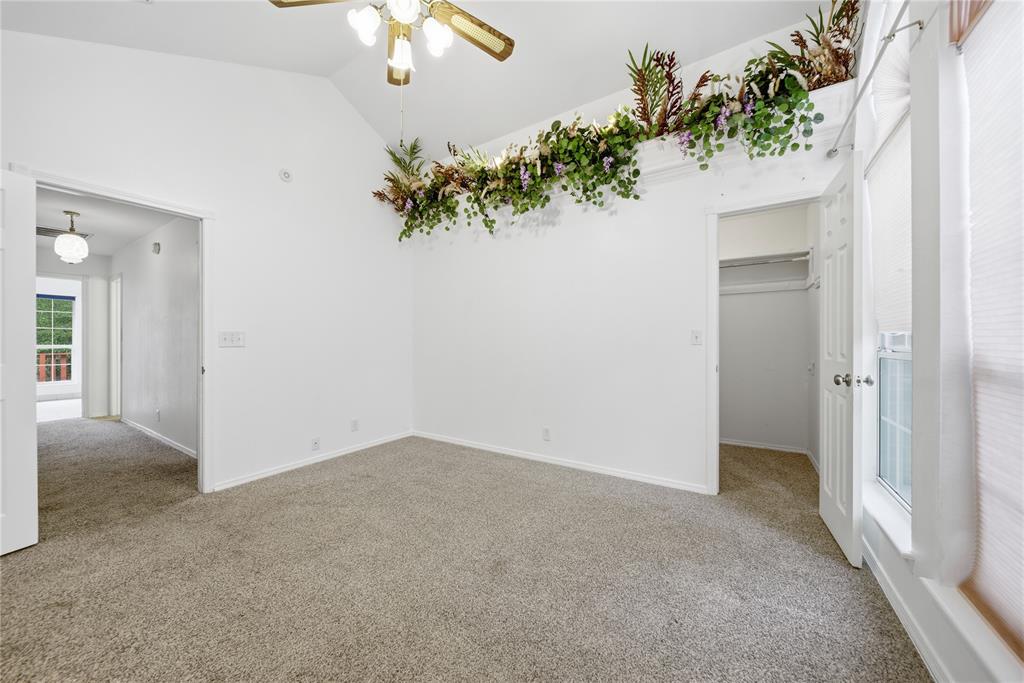
Room featuring vaulted ceilings and a large arched window with blinds
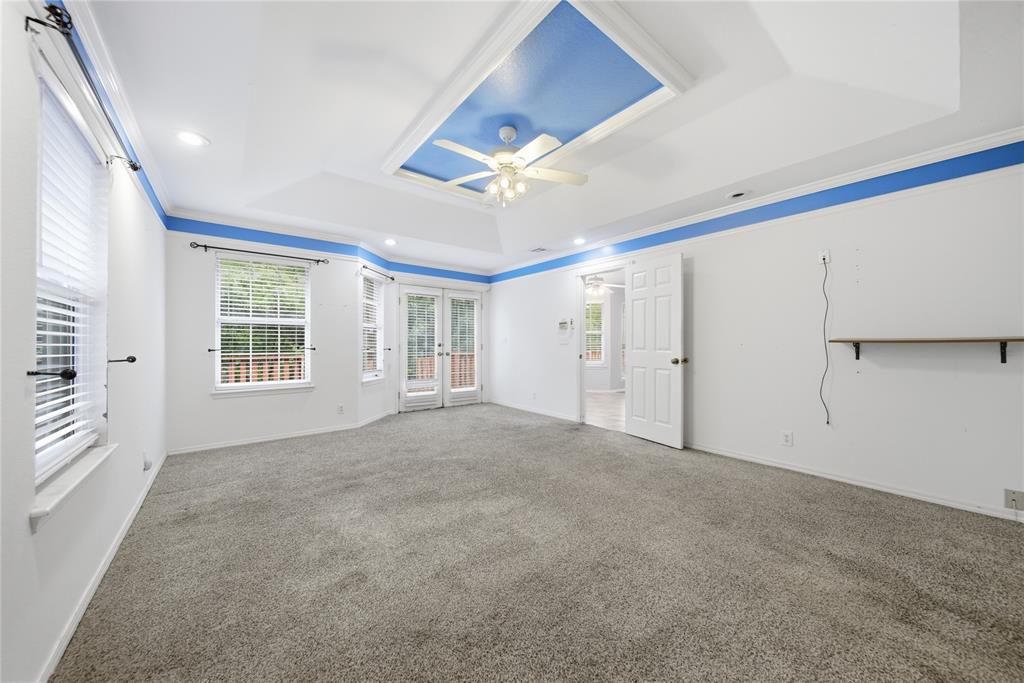
Carpeted room featuring a white interior, ceiling fan, and a tray ceiling with blue accent trim
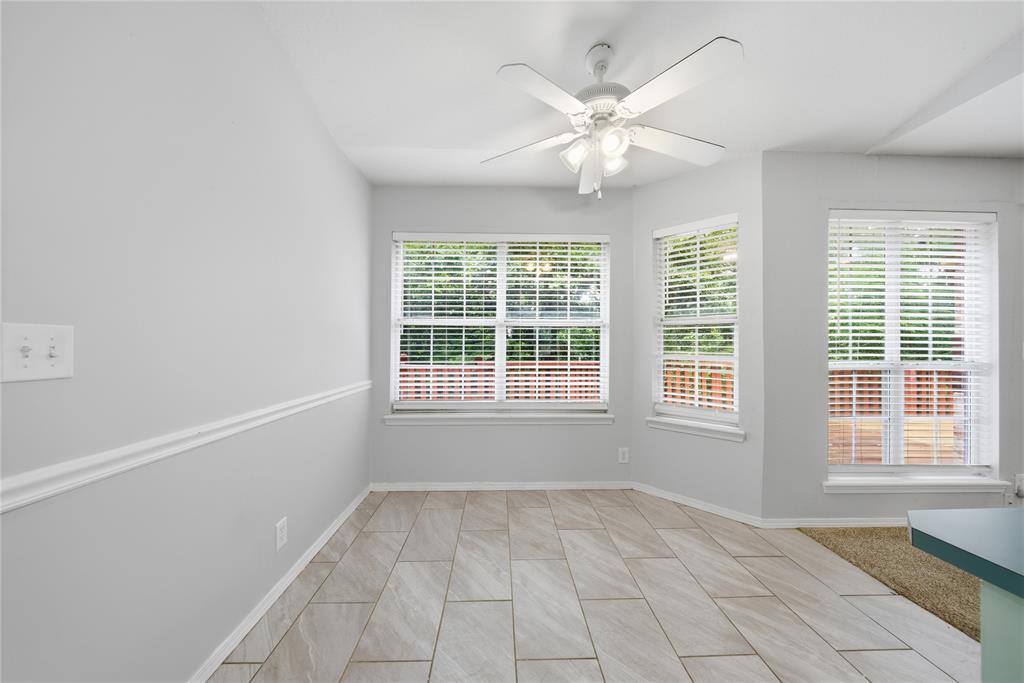
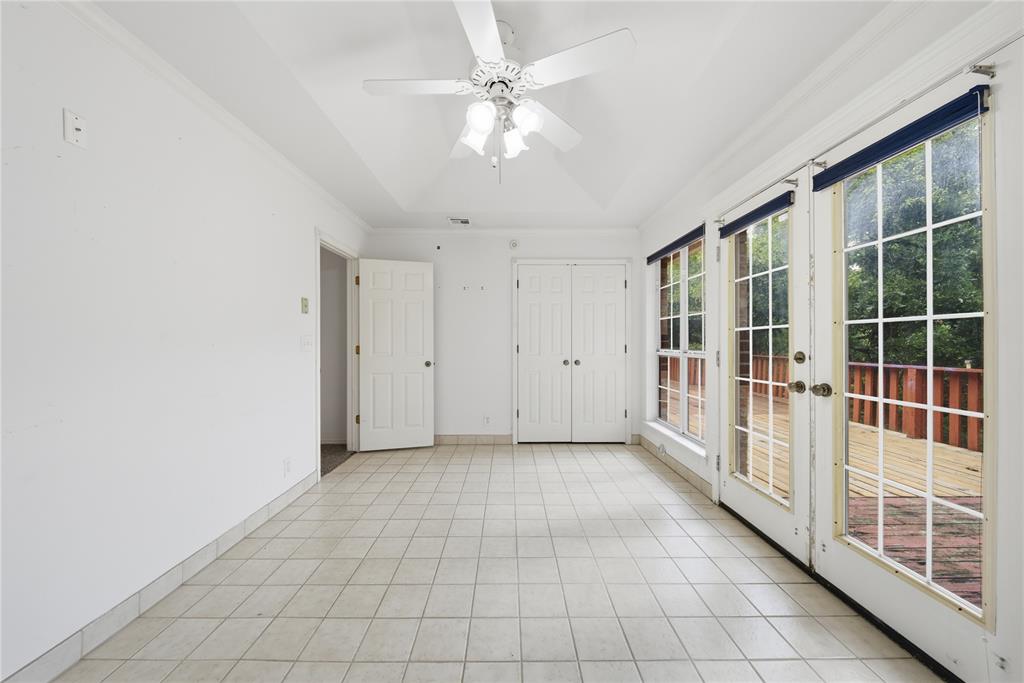
Bright room featuring tile flooring, multiple large windows, a pair of glass panel French doors, and a ceiling fan with light fixture
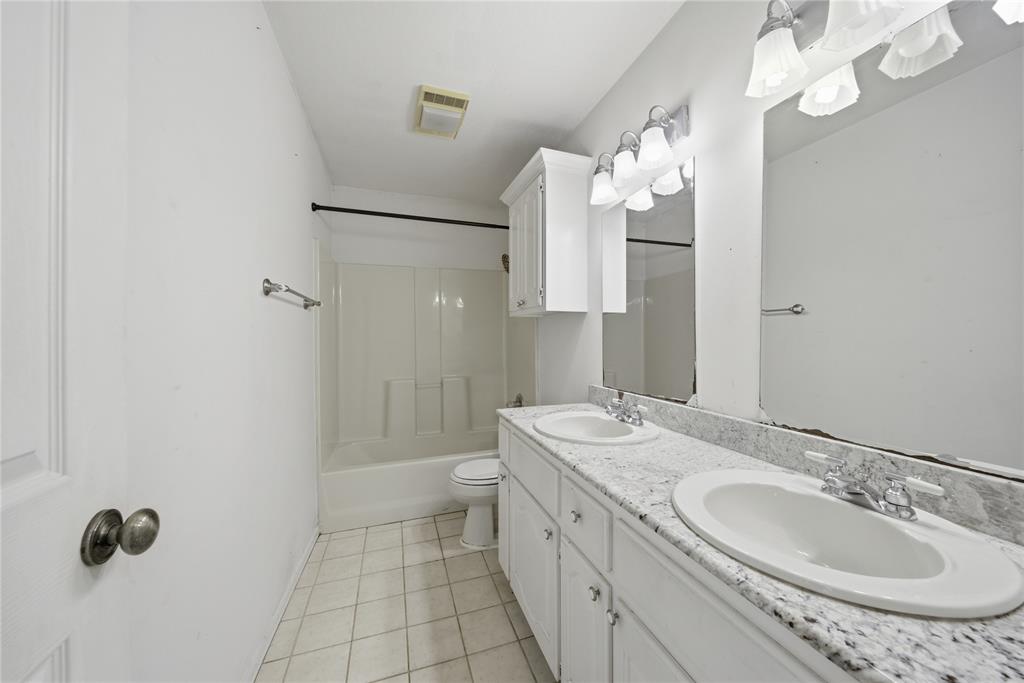
Bathroom featuring a dual vanity with white cabinetry, speckled countertops, and individual sinks
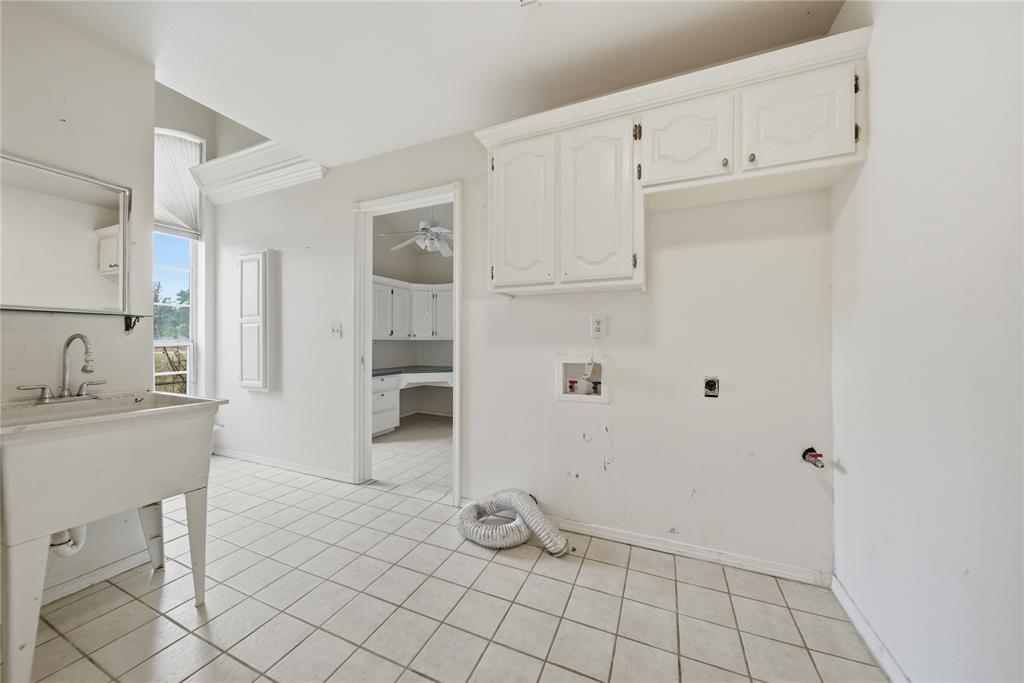
Utility room featuring white shaker-style cabinetry, a large utility sink with chrome faucet, and white square tile flooring
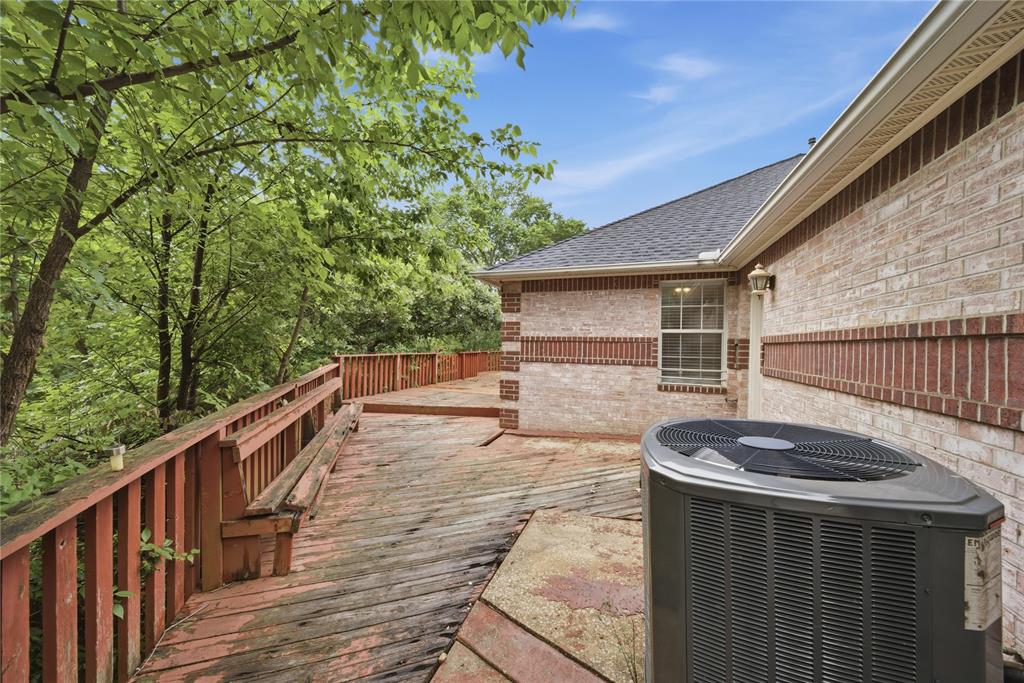
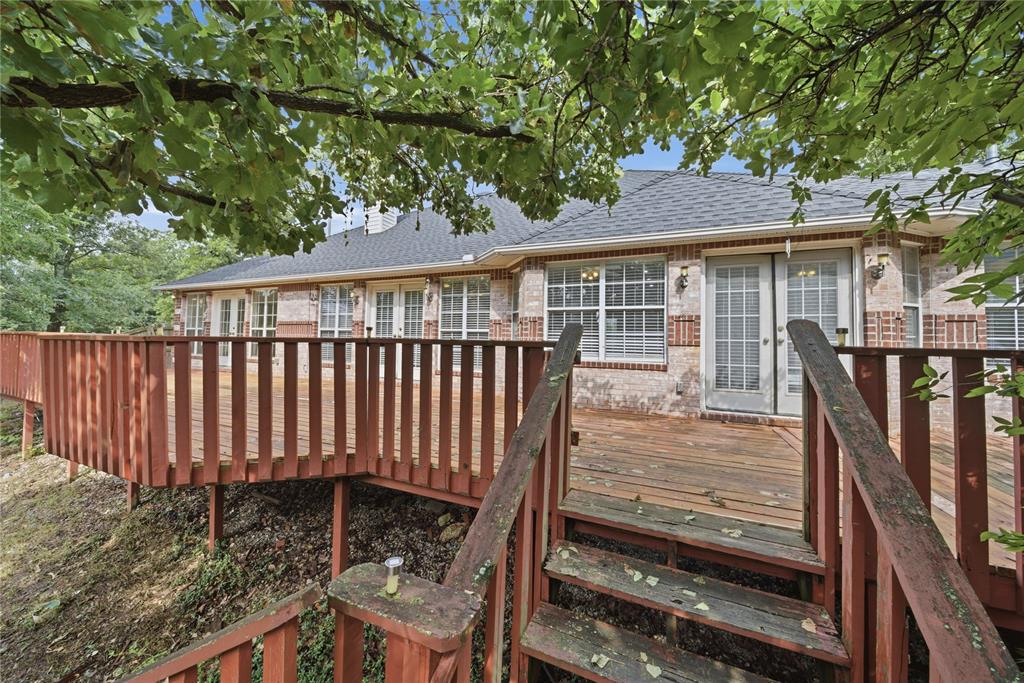
Expansive wooden deck with a built-in bench railing, surrounded by mature trees
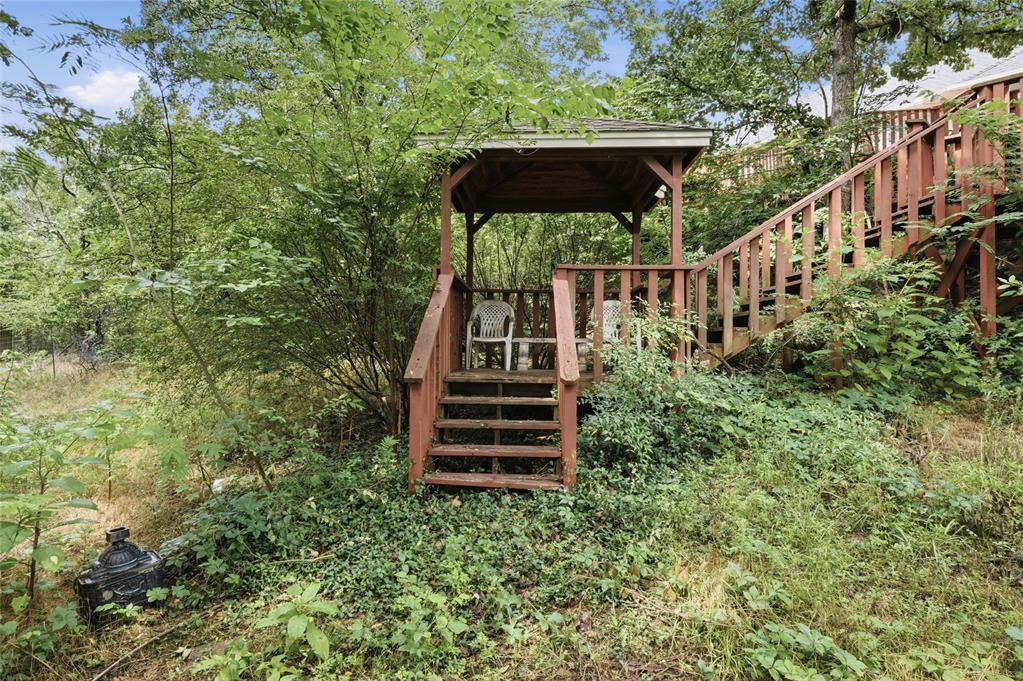
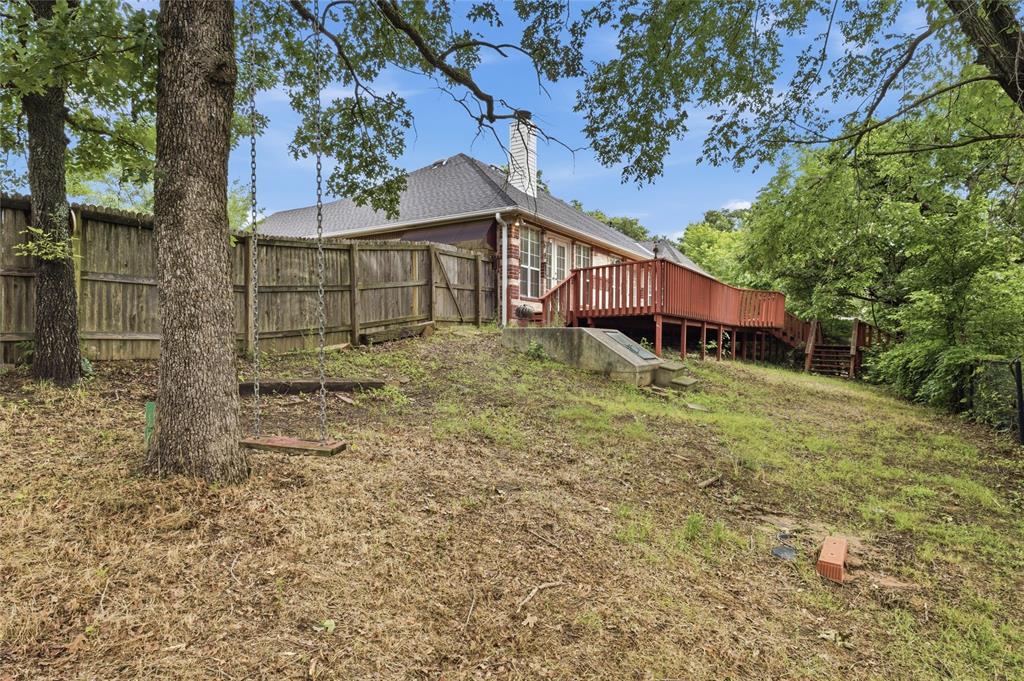
Welcome home! This home is filled with character & architectural appeal. Nestled on a beautifully treed lot with several fruit trees.A large front porch with room for rplenty of seating and is framed by two oversized arched windows, creating exceptional curb appeal. Inside, you'll find a spacious floor plan designed for both everyday living and entertaining. The large living room features vaulted ceilings, recessed lighting, ceiling fans, a cozy fireplace with an impressive mantel, built-in bookshelves, and abundant storage. Natural light pours in through the many windows lining the back of the home. The wide galley kitchen offers generous cabinet space, a beautiful tile backsplash, smart faucet technology, and a long counter-height breakfast bar connecting the living room and breakfast nook. The kitchen flows seamlessly into the dining area and breakfast space, making it ideal for intimate dinners or larger gatherings. A wide hallway leads to three secondary bedrooms and a spacious full bath. One rear bedroom features multiple windows and French doors opening directly onto the expansive backyard deck. Privately situated on the opposite side of the home, the primary suite offers a peaceful retreat complete with a jetted tub, walk-in shower, and French doors leading to the deck. Additional French doors from the living room open to the impressive deck spanning much of the rear of the home. From the deck, enjoy beautiful views of the gazebo nestled among mature trees. A well-built staircase leads down to this serene setting, perfect for relaxing, reading, or entertaining guests. Major recent improvements: Roof installed in March 2026 ($21,000), driveway resurfacing in March 2026 ($1,505), and HVAC replacement in April 2022 ($7,183). With abundant storage, beautiful architectural details, versatile living spaces, and a picturesque outdoor setting, this one-of-a-kind property is ready to welcome its next owner.
Copyright 2026 MLSOK, Inc. We do not attempt to verify the currency, completeness, accuracy, or authenticity of the data contained herein. Information is subject to transcription and transmission errors and is provided “as is”. All information, including but not limited to property square footage and lot size, zoning, and fitness for a particular purpose is subject to inaccuracies and should be independently verified through personal inspection and/or consultation with appropriate professionals. The listing information provided is for consumers’ personal, non-commercial use and may not be used for any purpose other than to identify prospective purchasers. This data is copyrighted and may not be transmitted, retransmitted, copied, framed, repurposed, or altered in any way for any other site, individual and/or purpose without the express written permission of MLSOK, Inc.