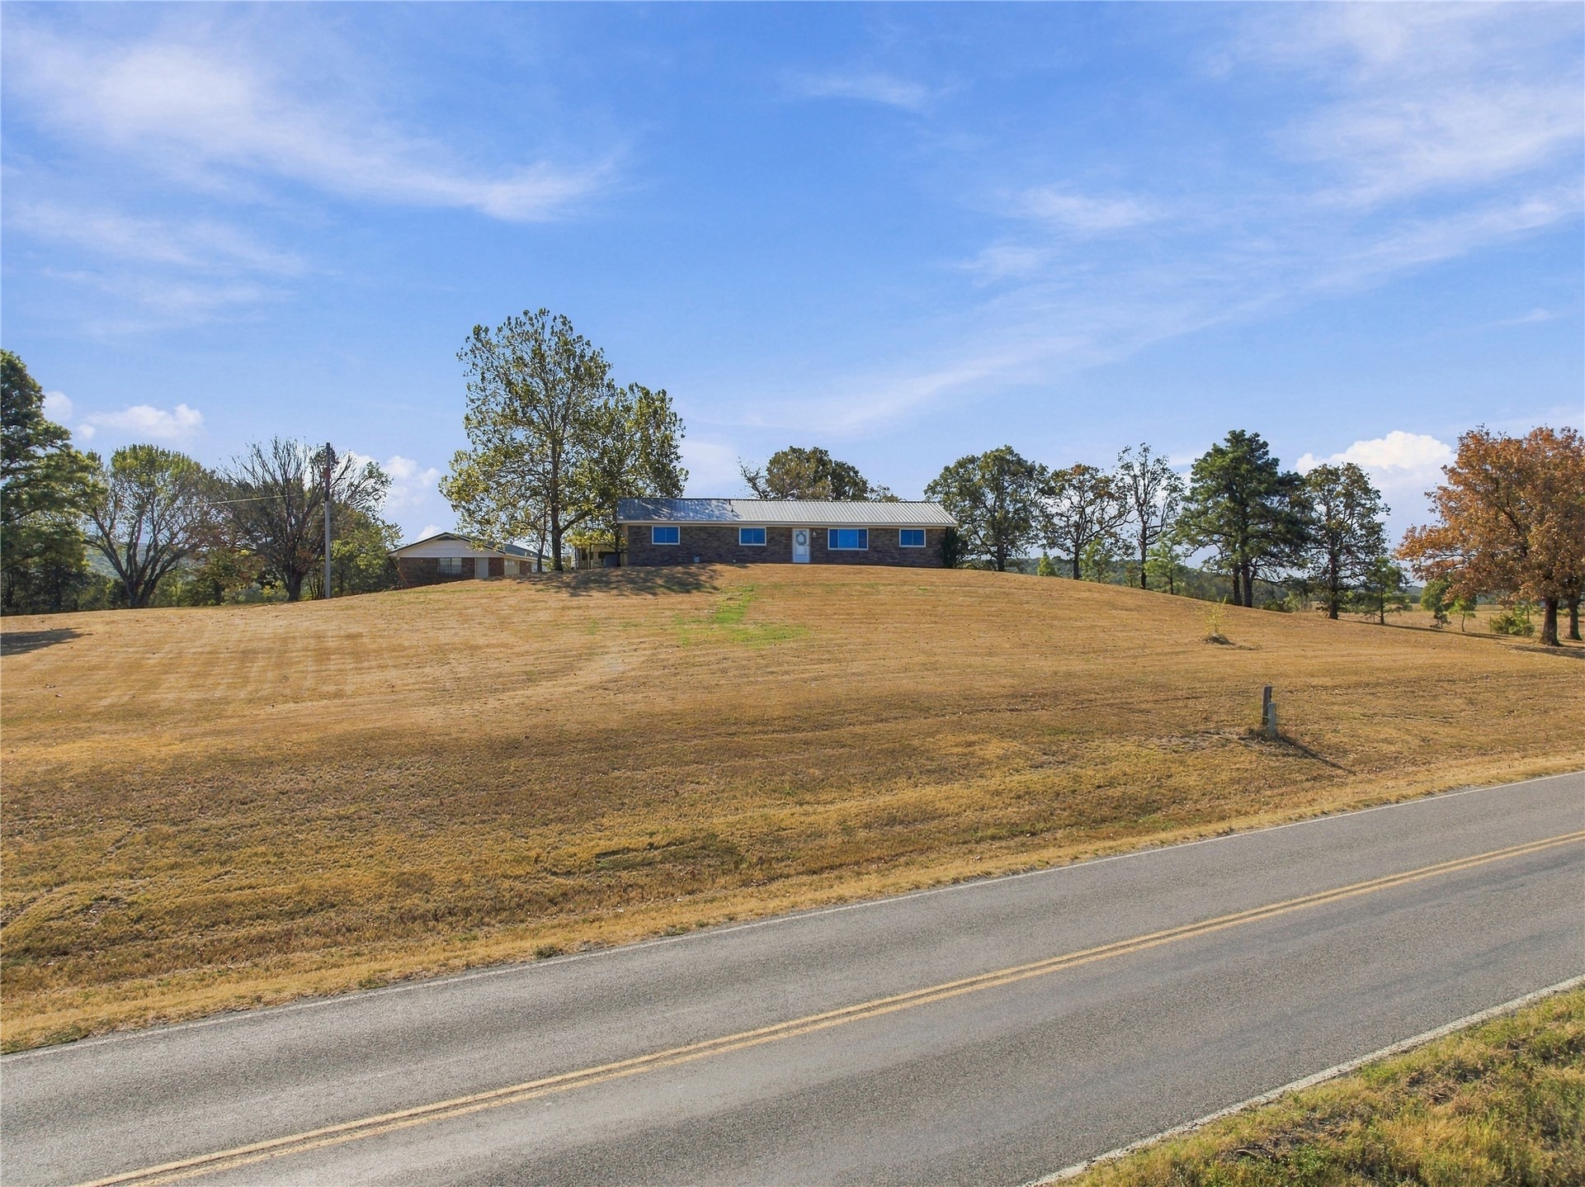
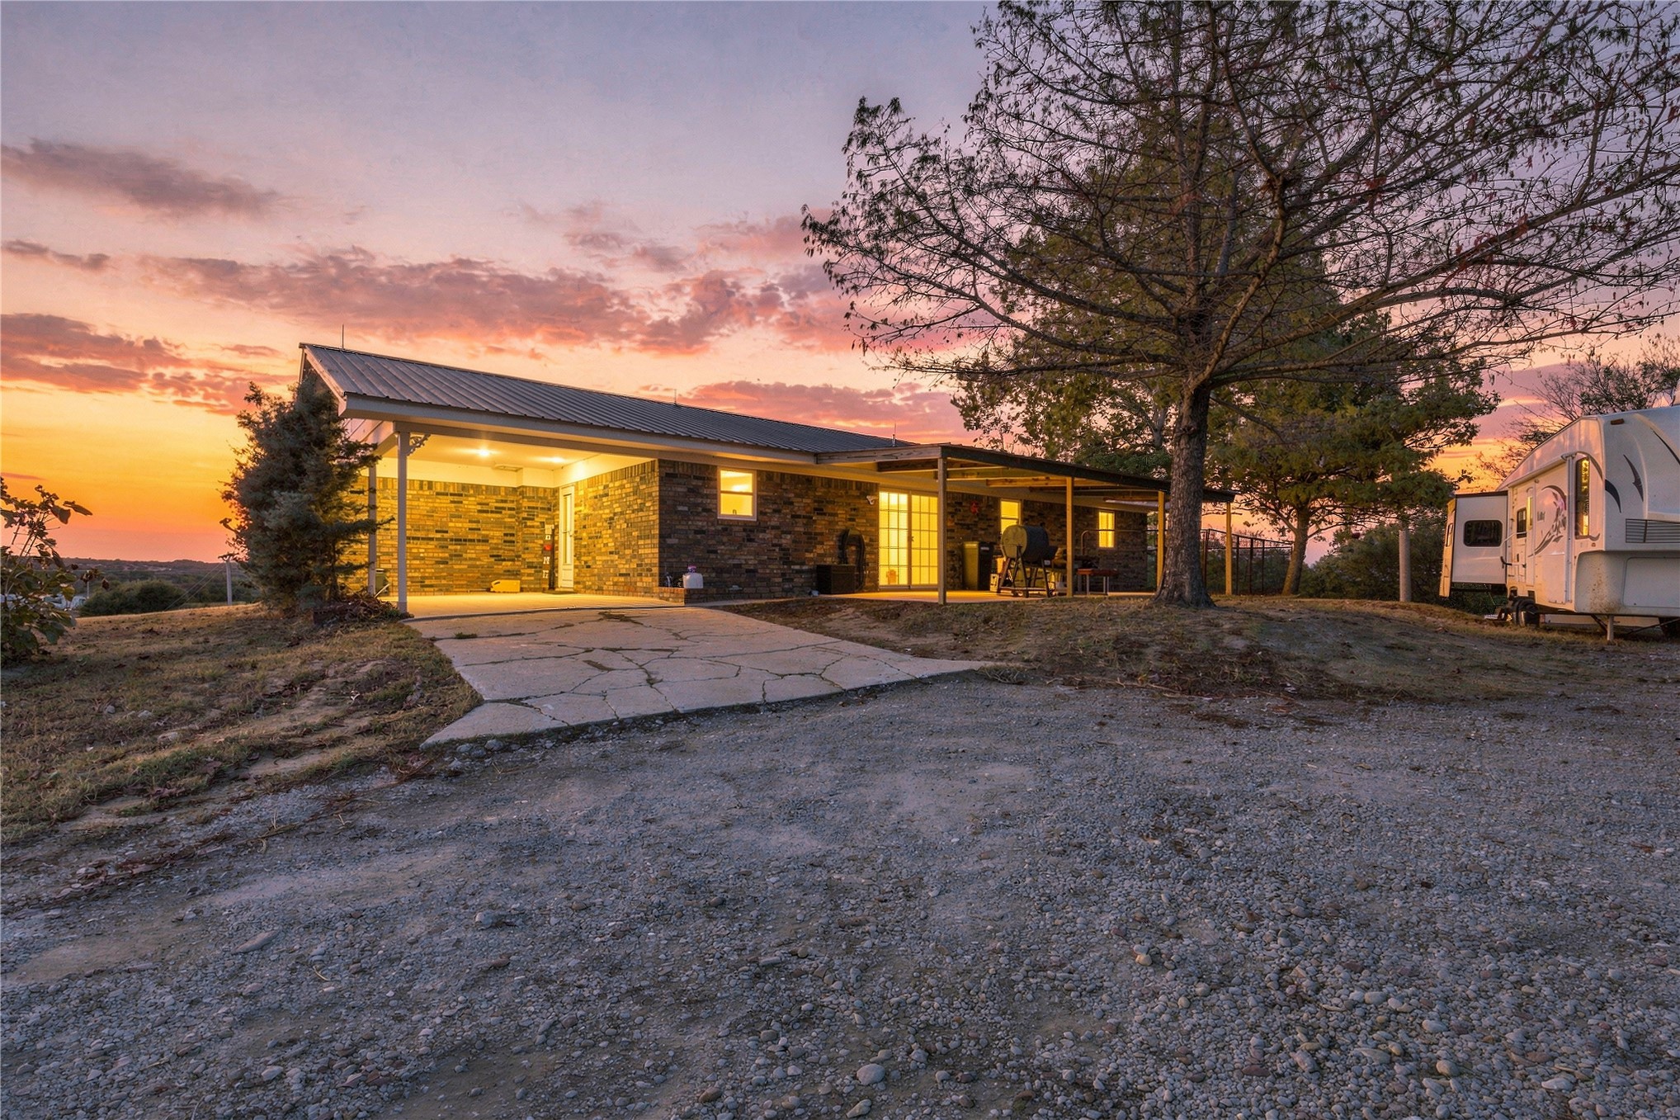
Expansive sloped lot featuring a single-story residence and mature trees
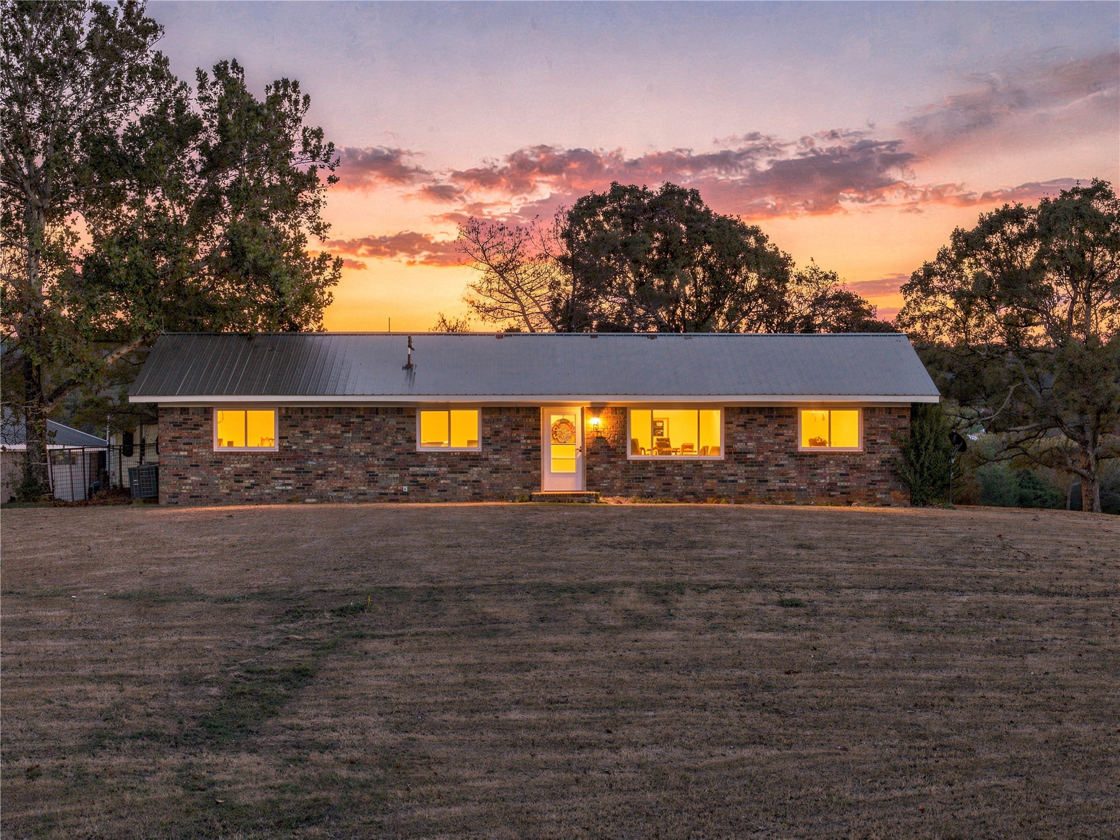
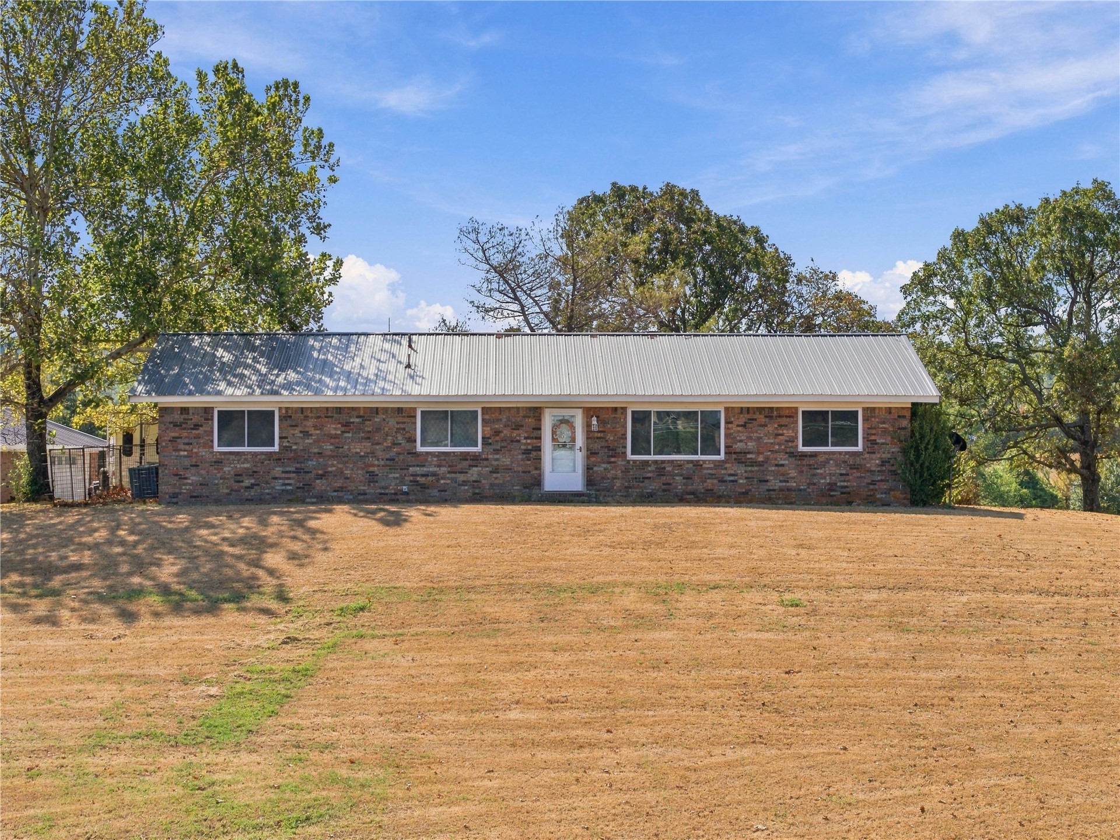
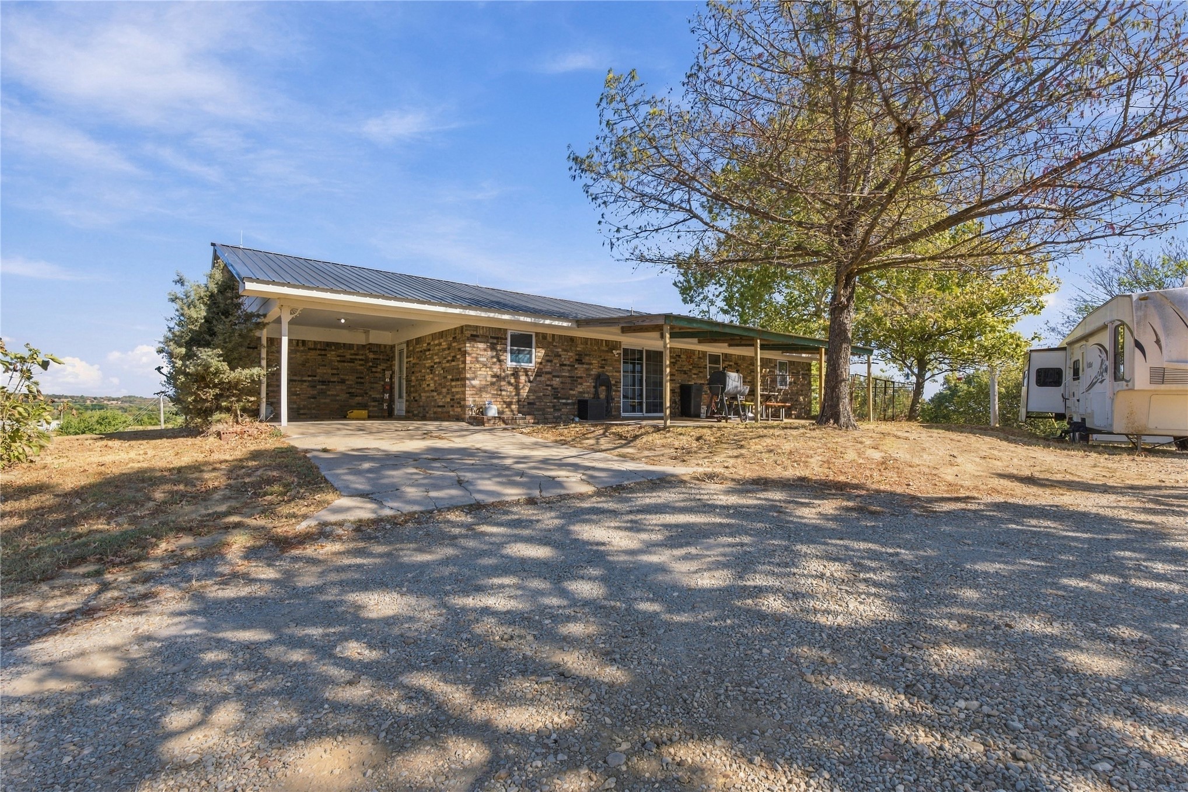
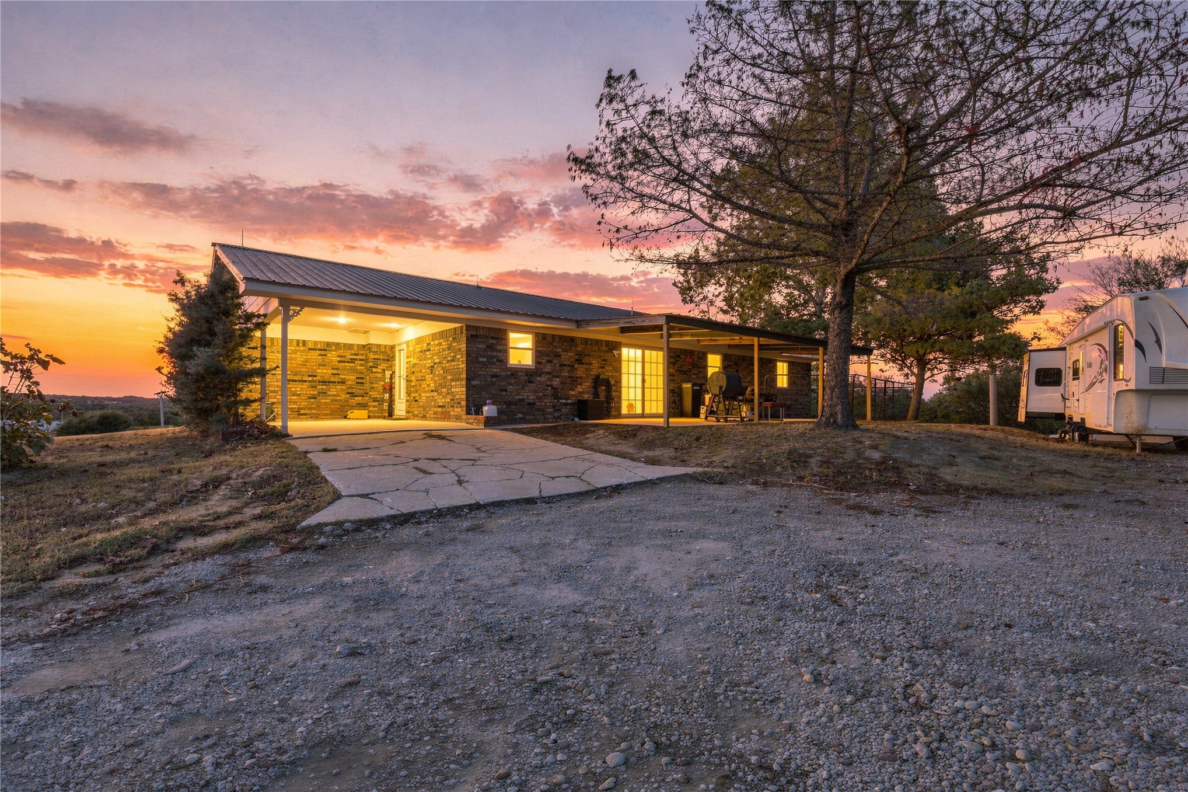
Brick exterior with a metal roof, white front door, and multiple windows
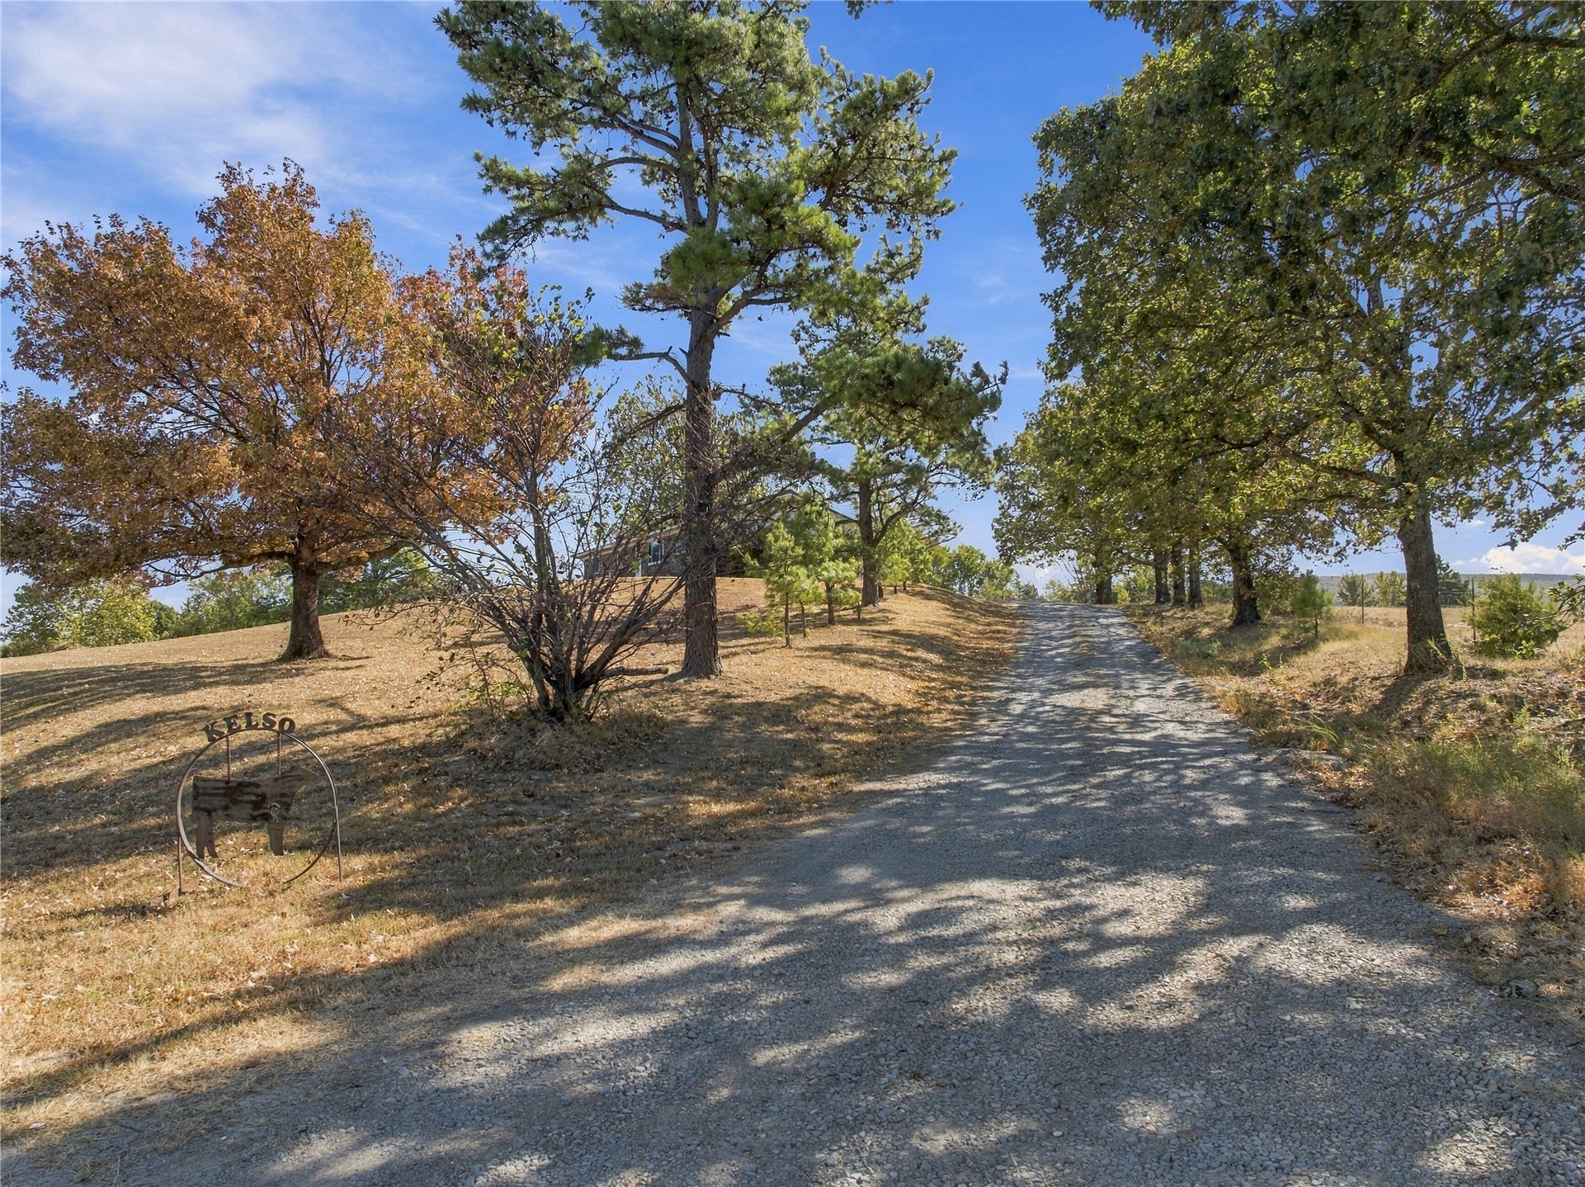
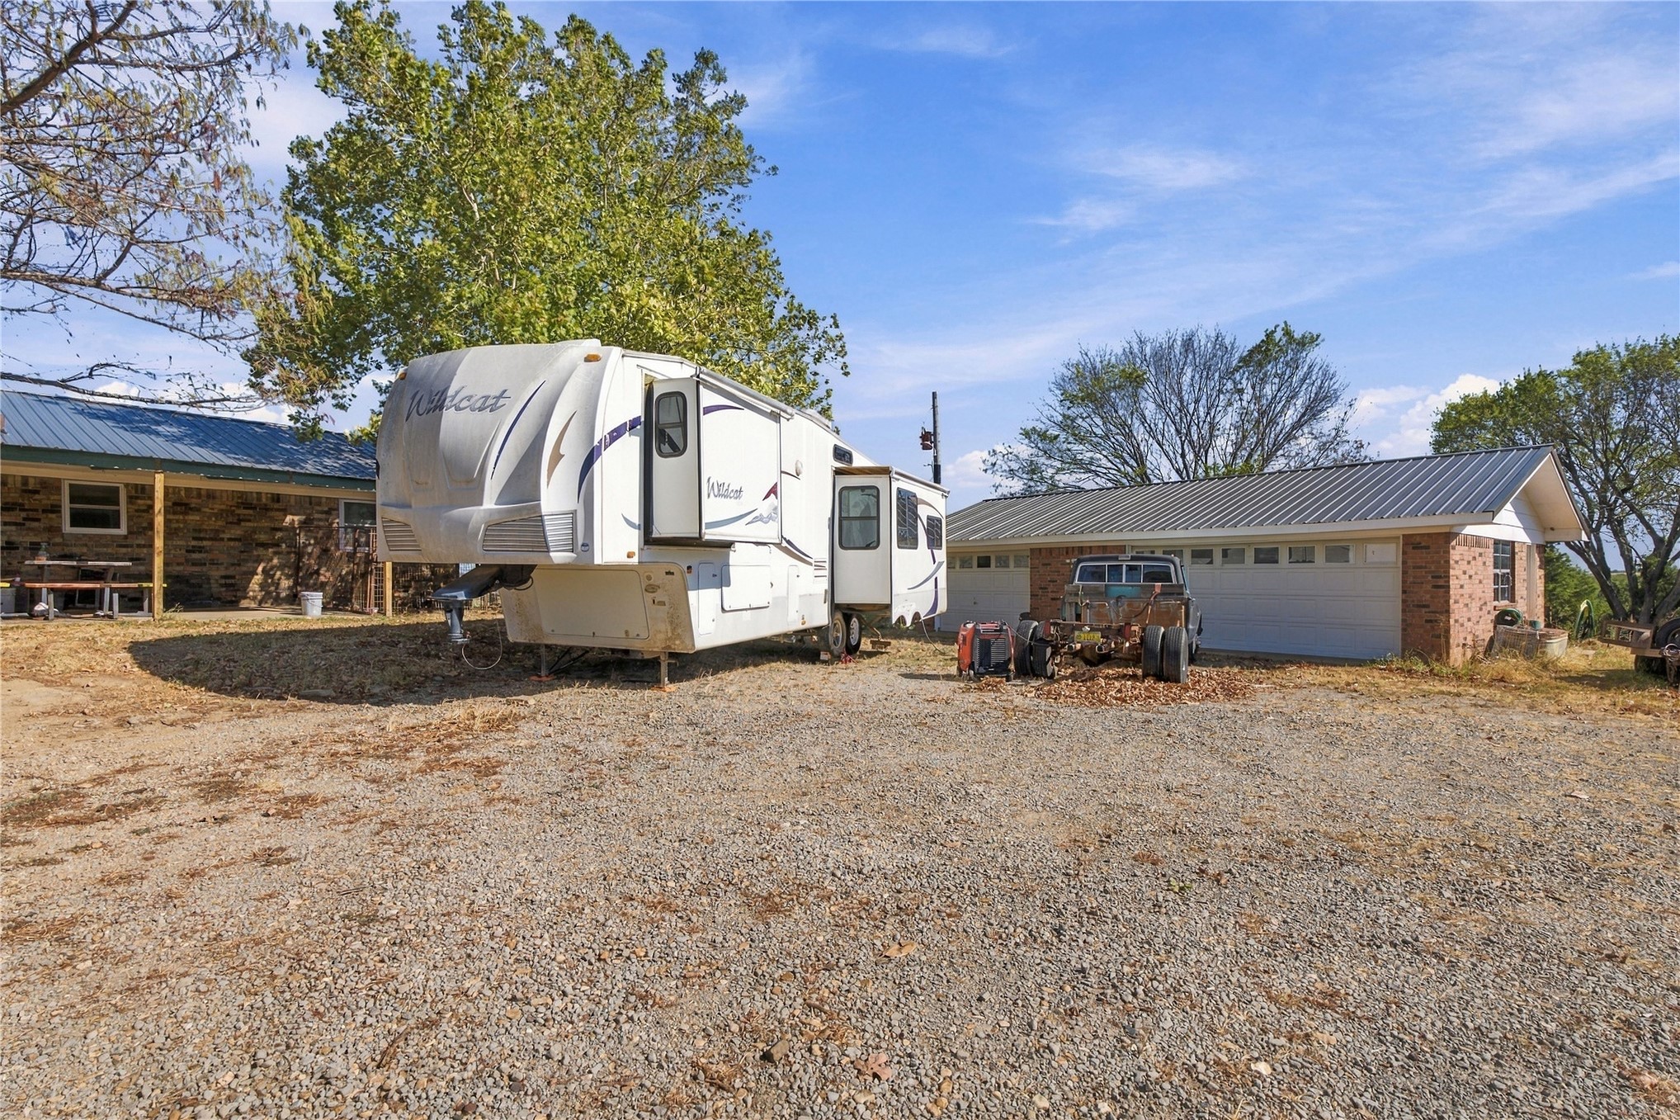
Gravel driveway bordered by mature trees and natural landscaping
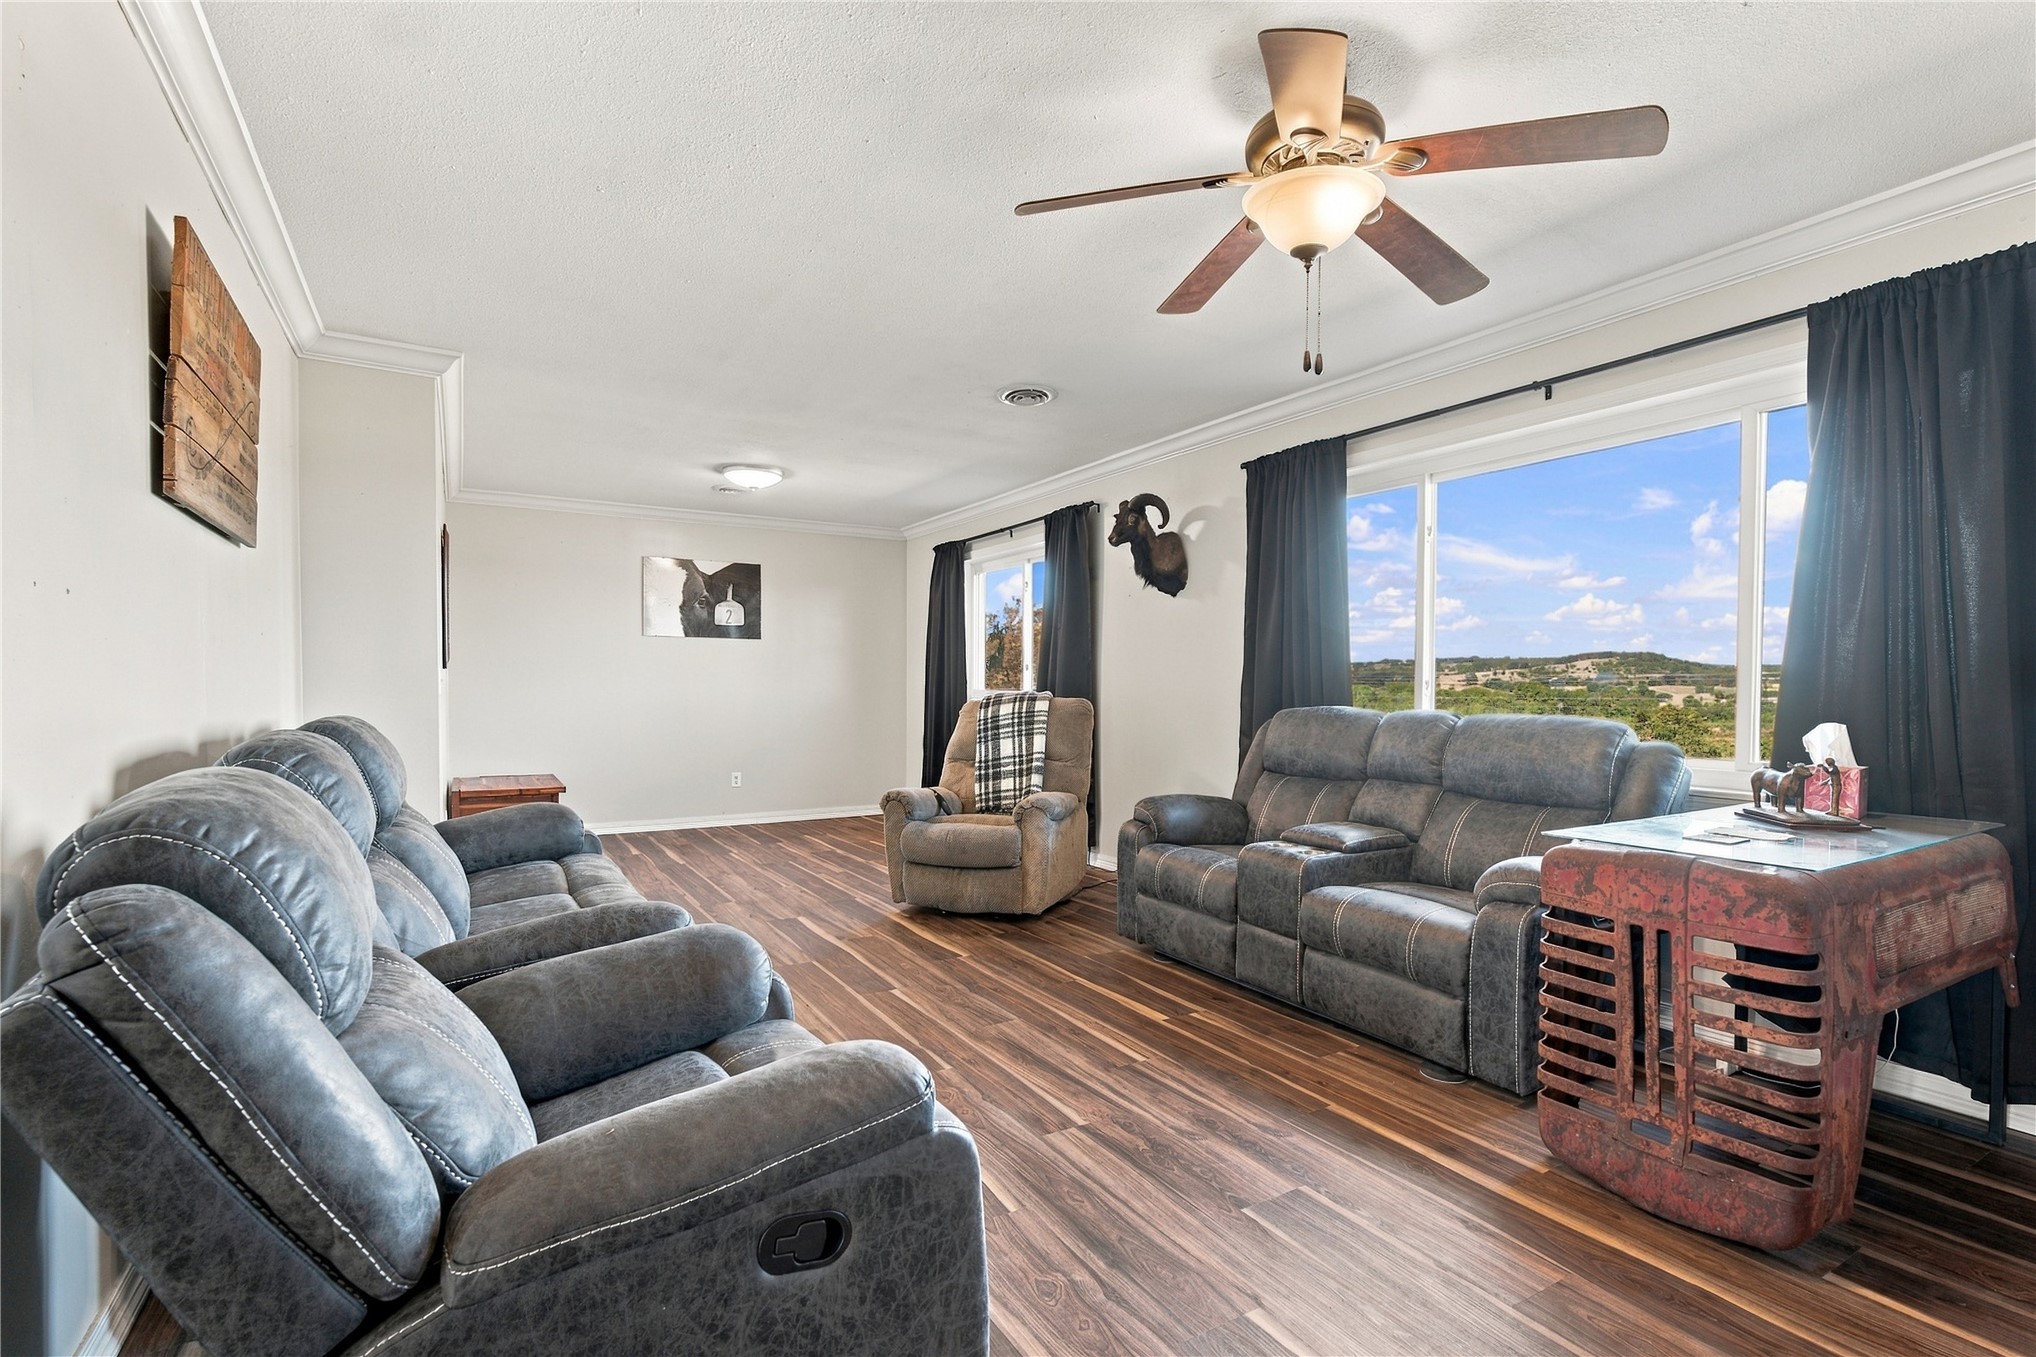
Wood-finish flooring, crown molding, ceiling fan with integrated lighting, recessed lighting, and large windows with integrated scenery
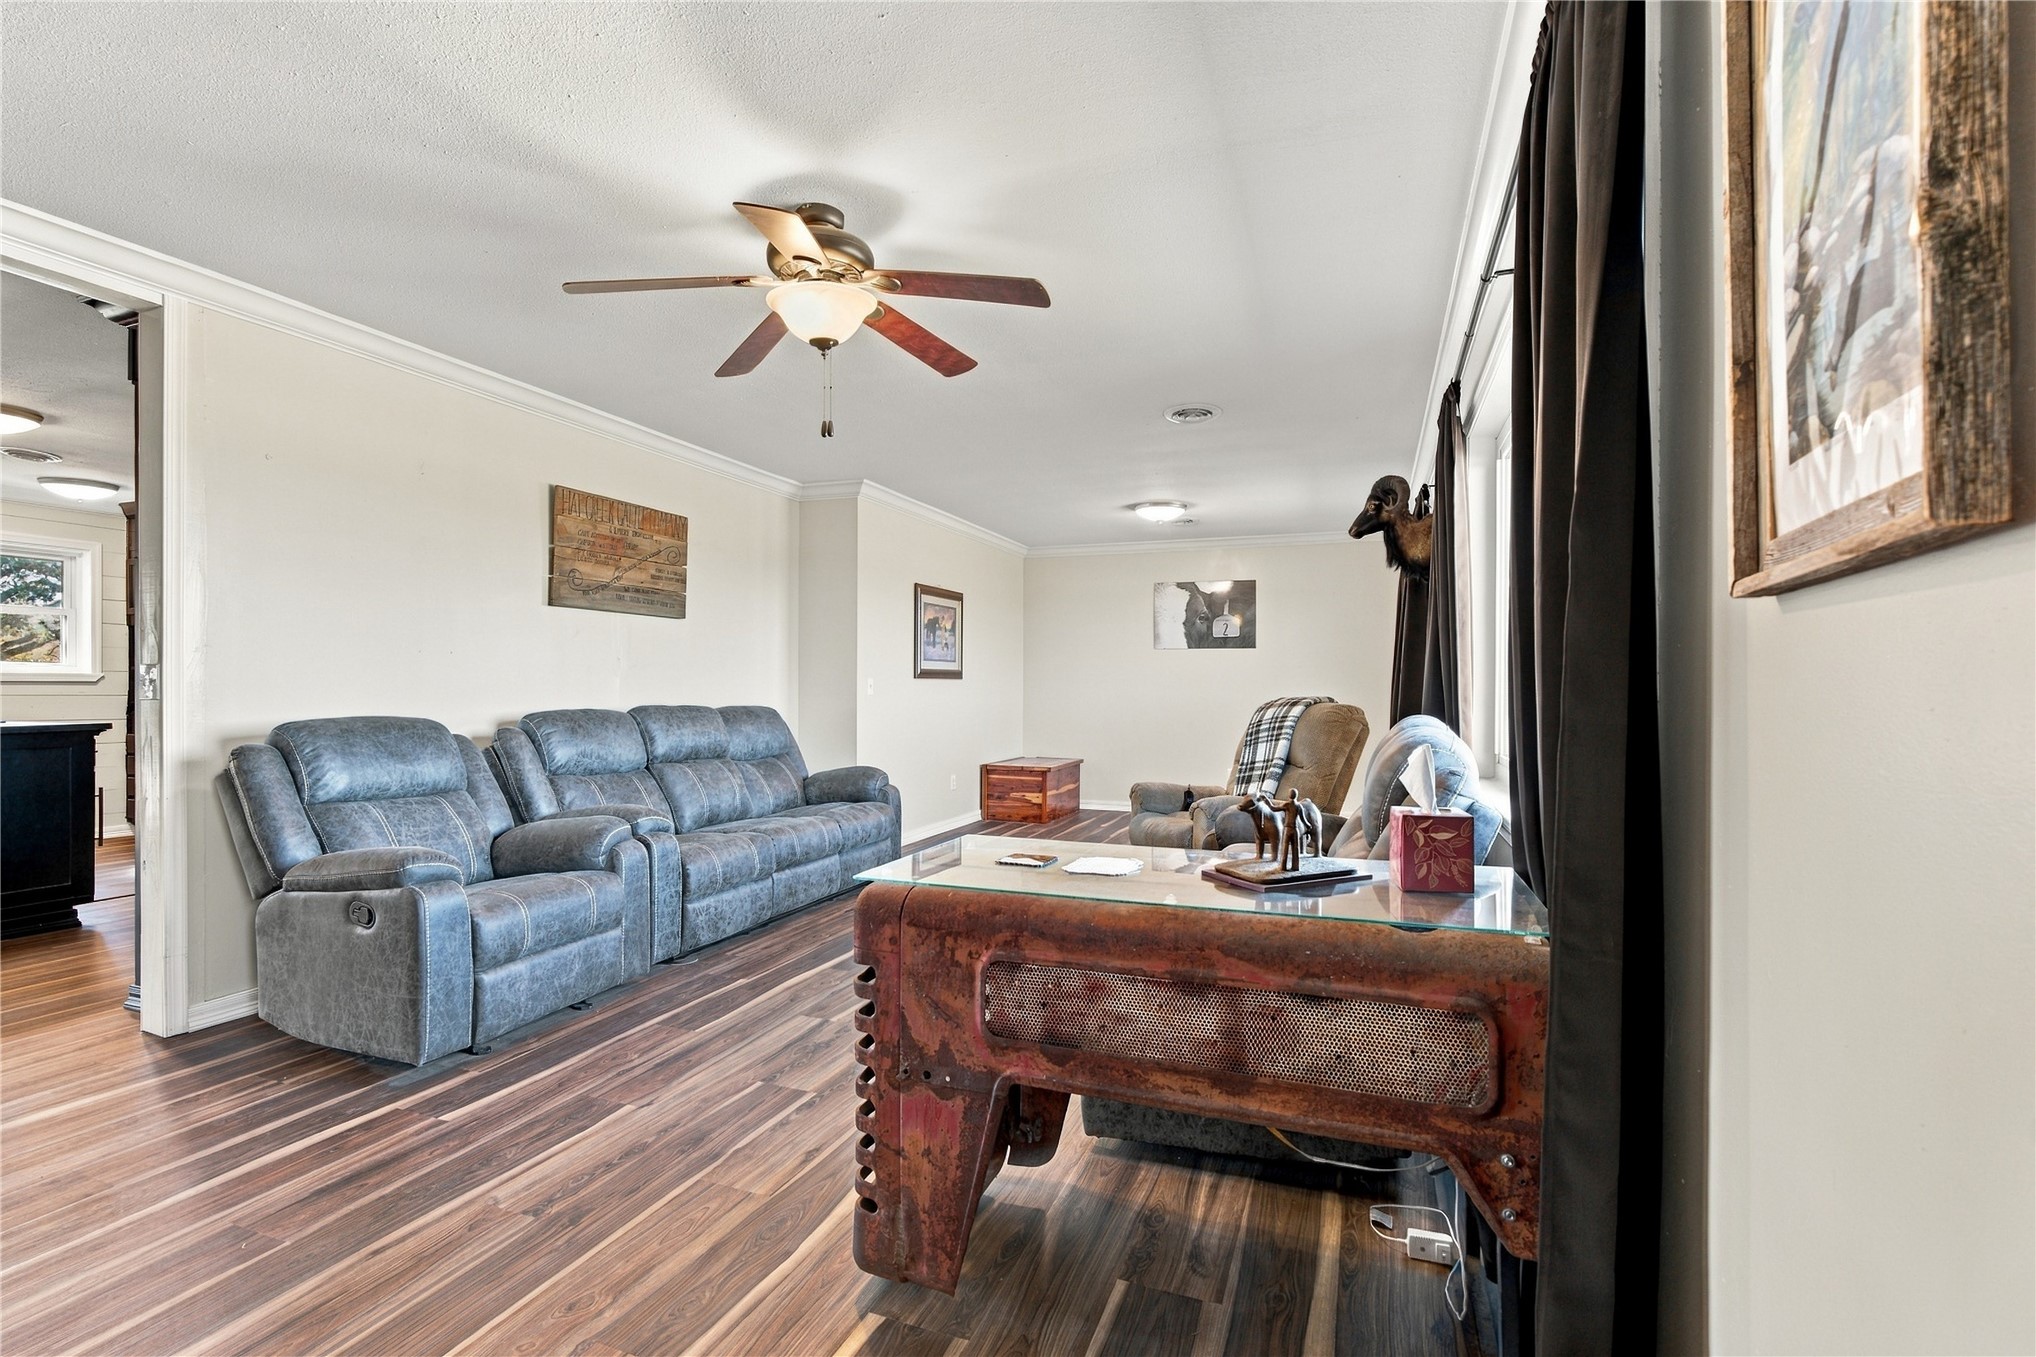
Wood-finish flooring, crown molding, and recessed lighting
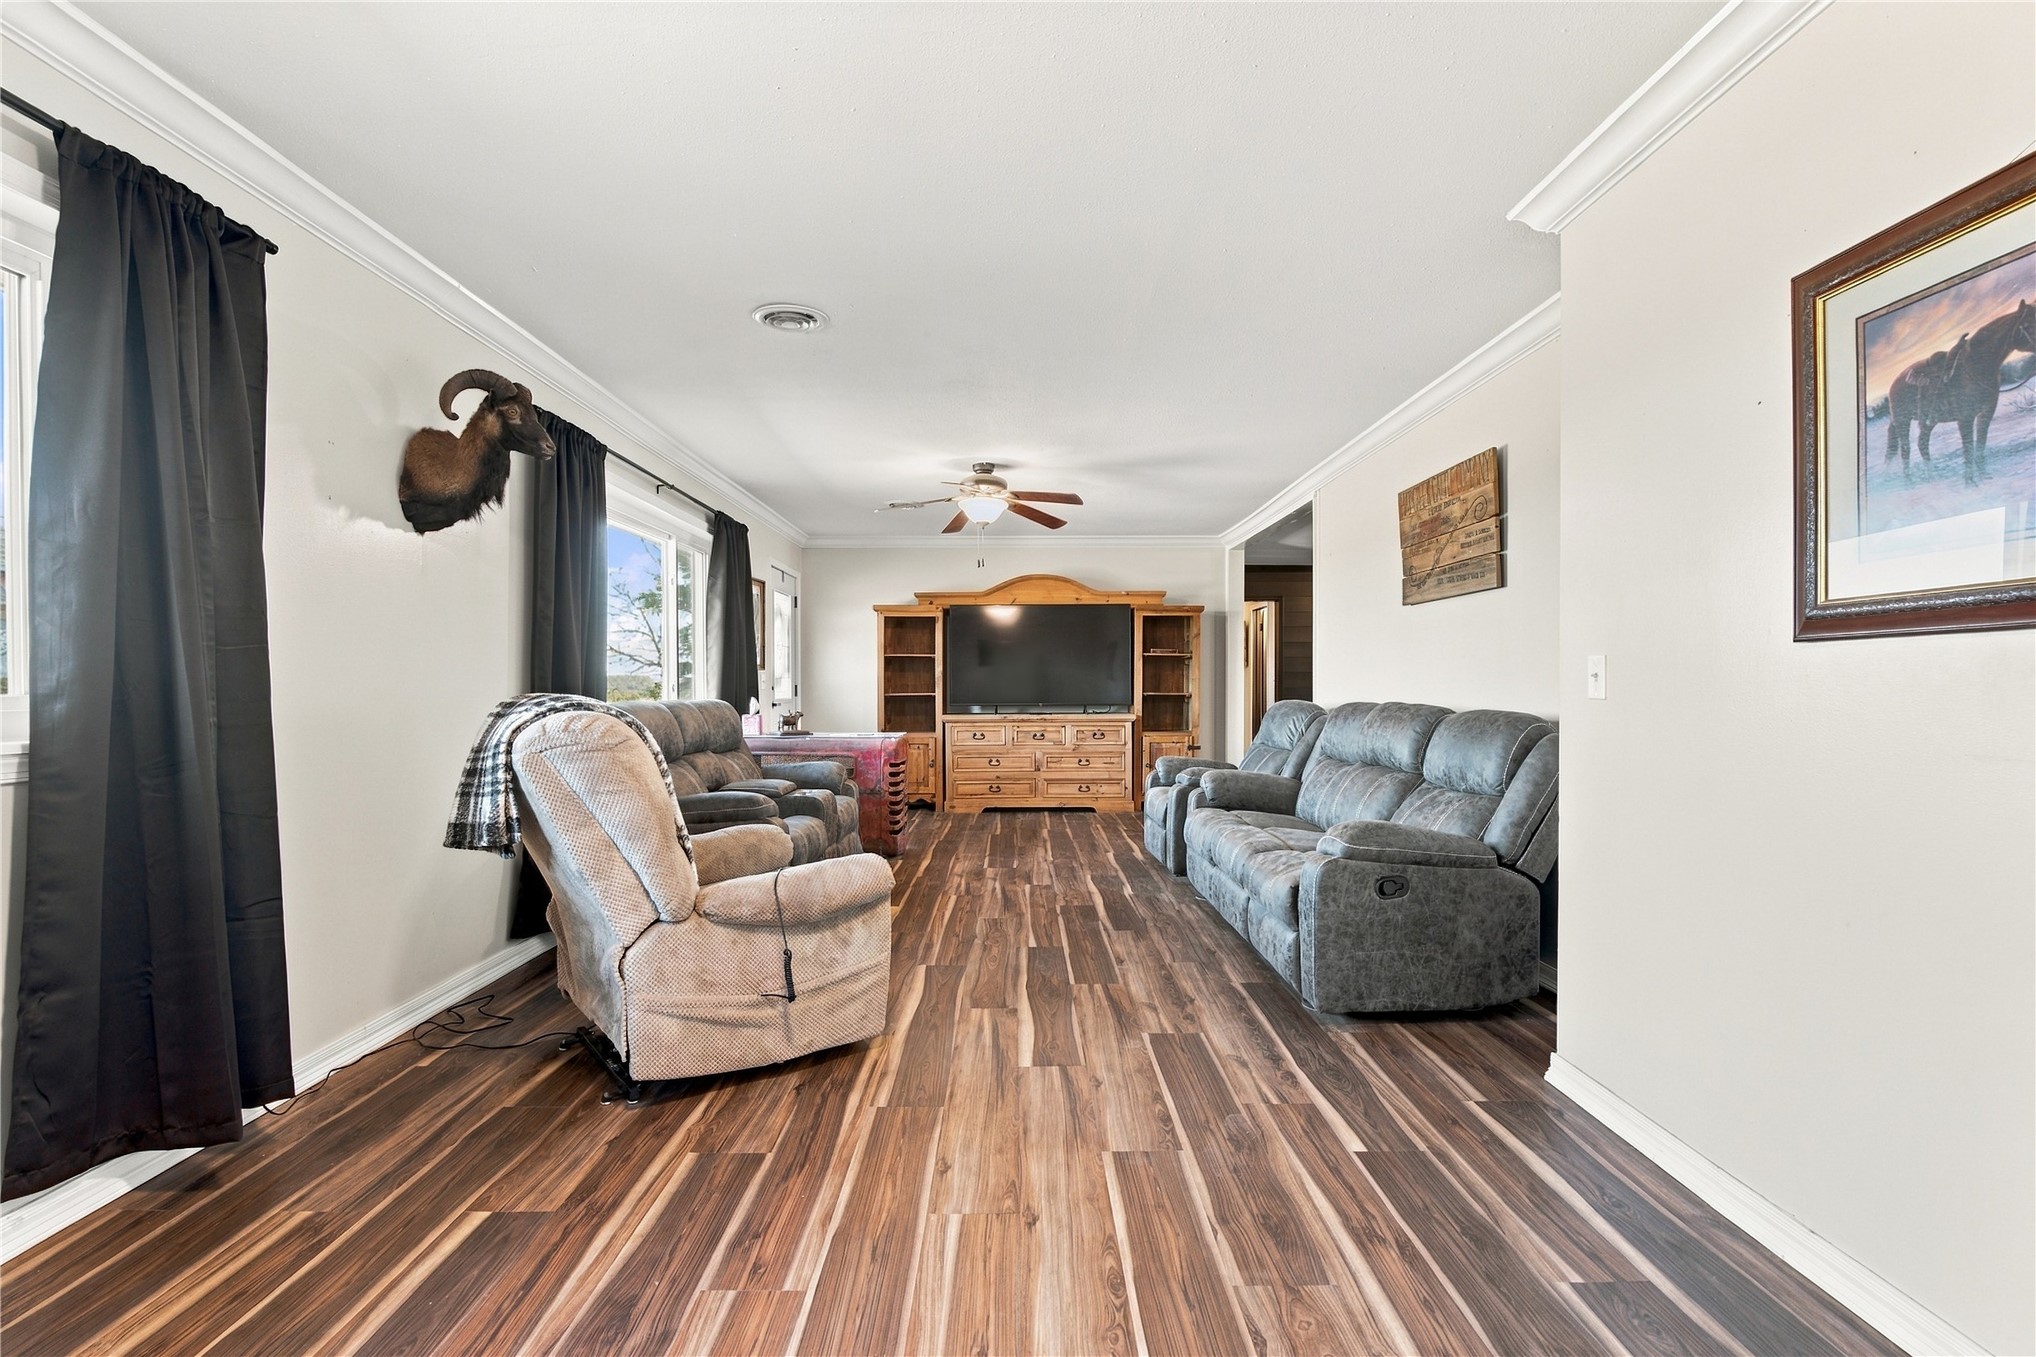
Wood-finish flooring, white walls, and white crown molding
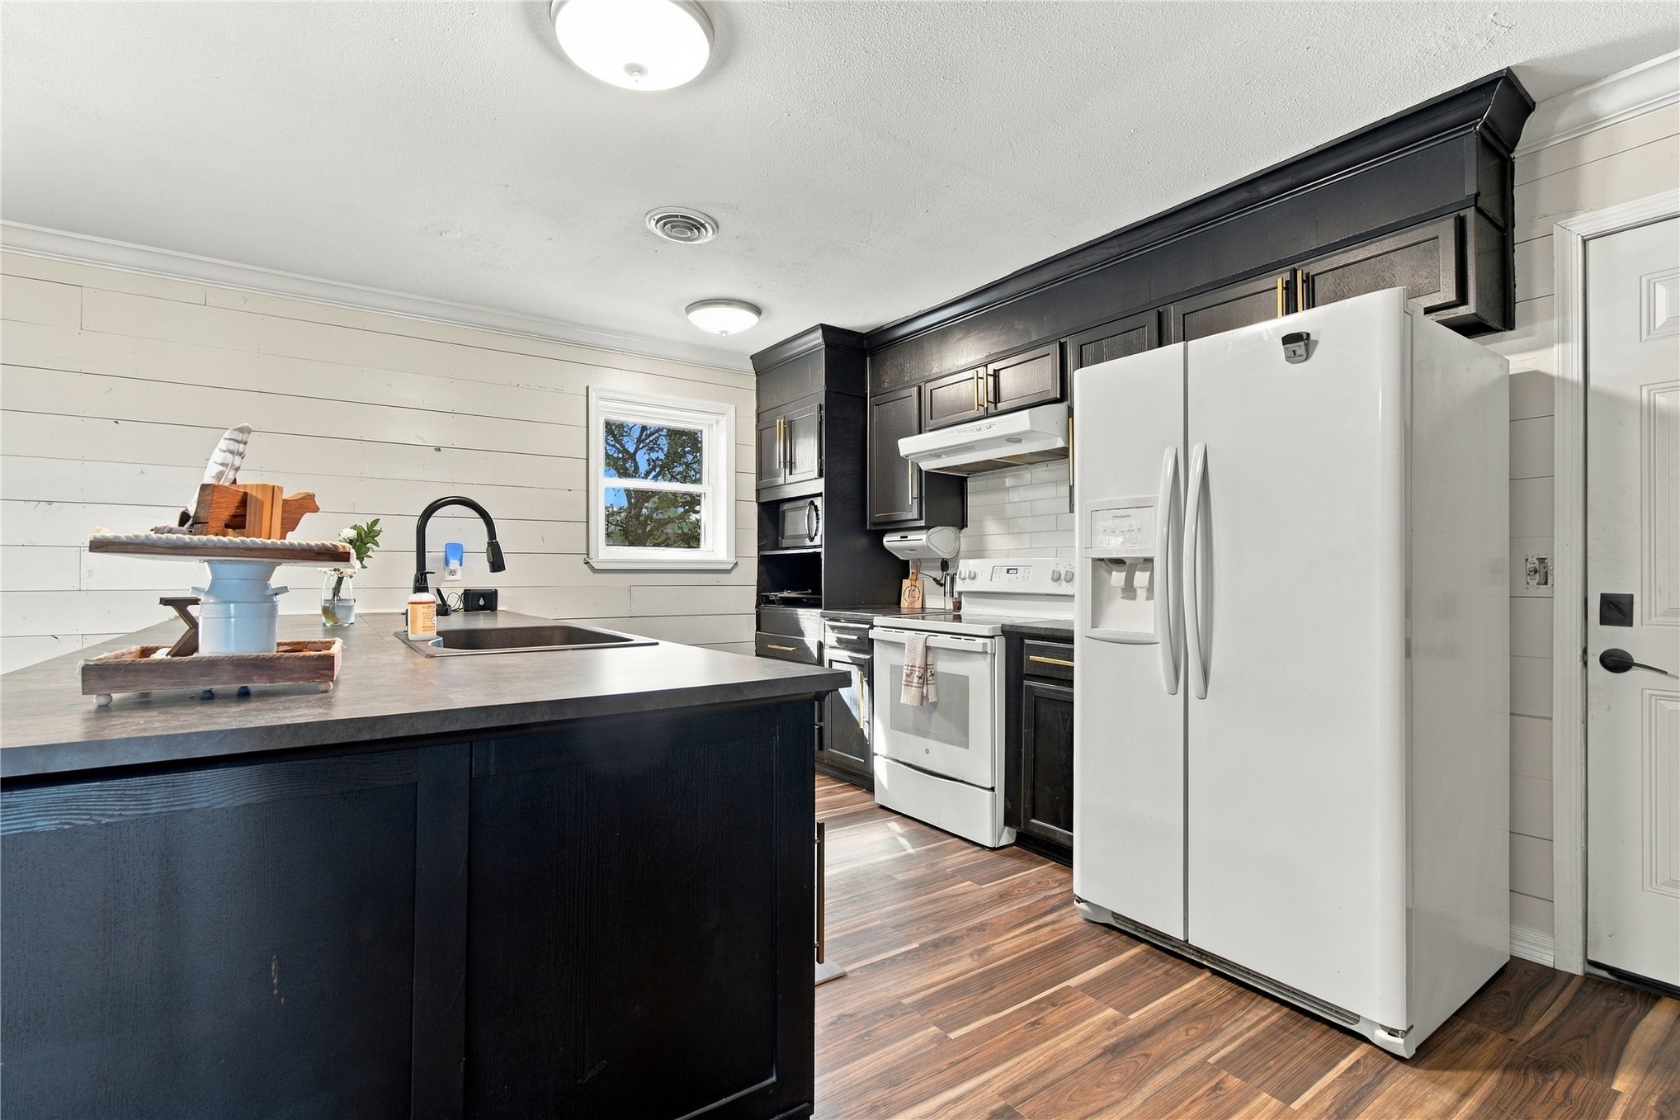
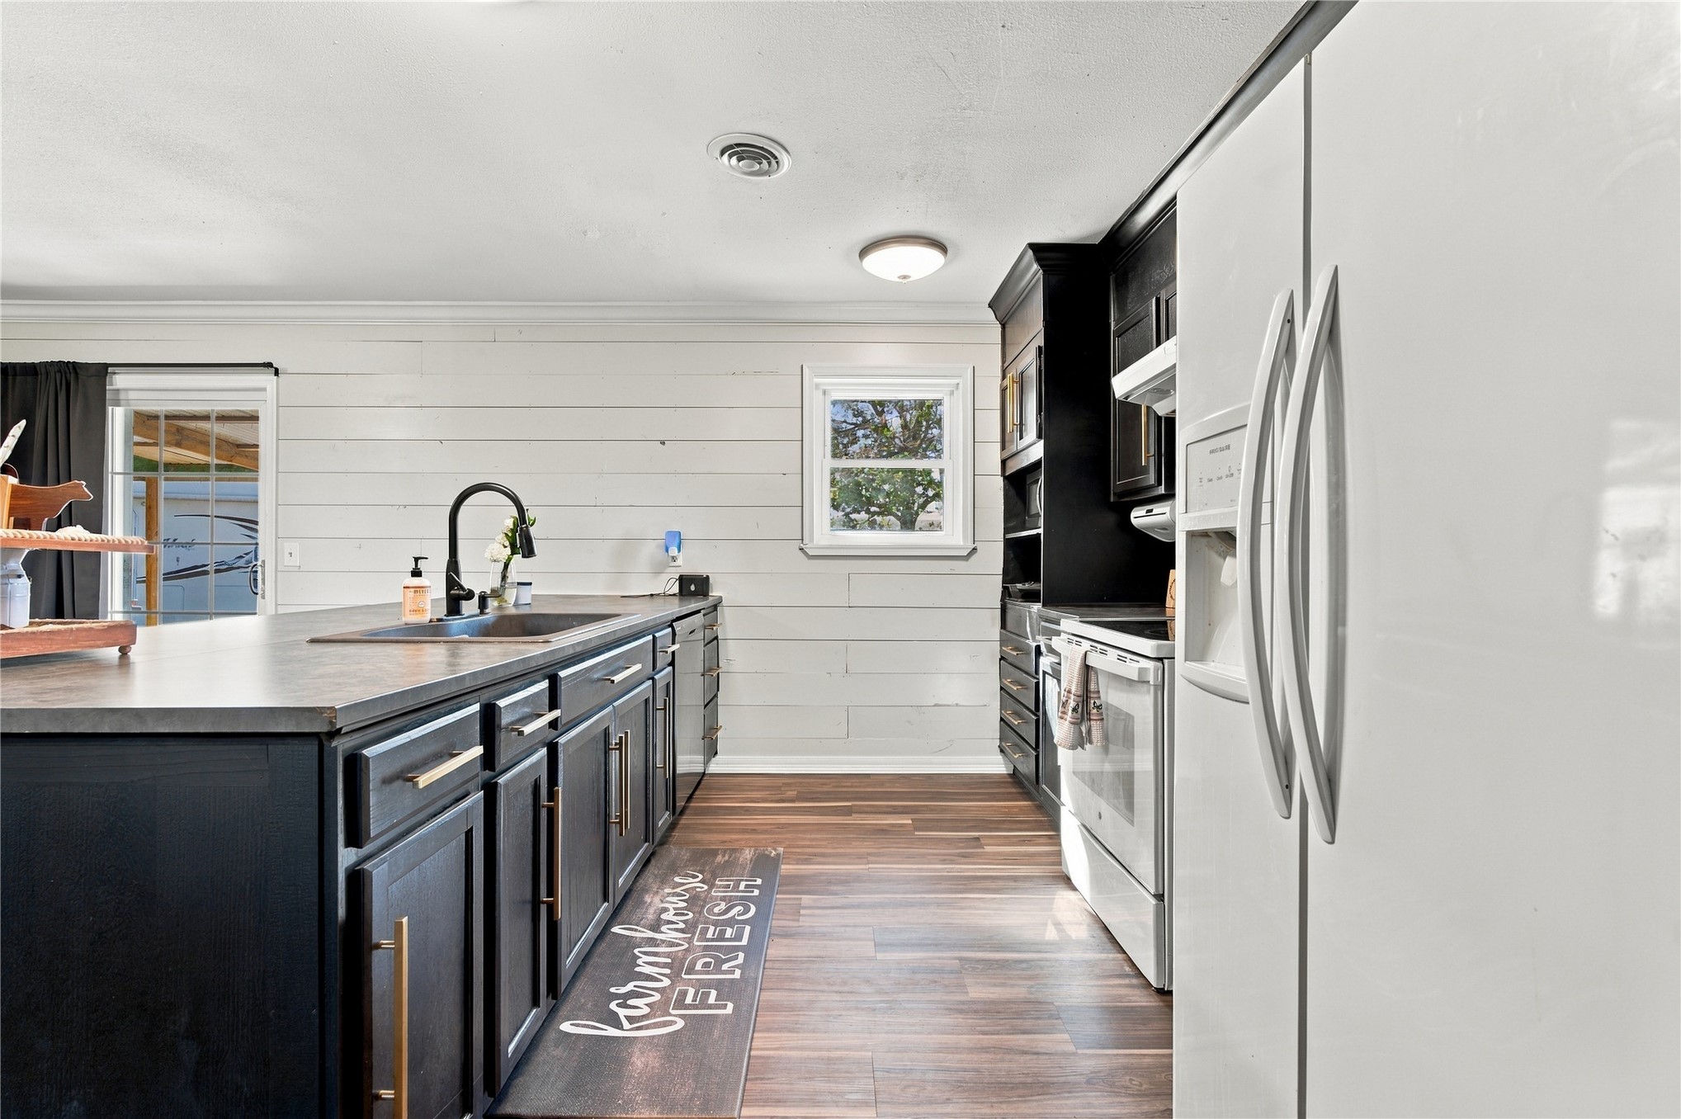
Kitchen featuring dark cabinetry, dark island with sink and gooseneck faucet, white subway tile backsplash, and wood-finish flooring
Kitchen featuring dark cabinetry, a built-in sink with a matte black faucet, durable countertops, and wood-finish flooring
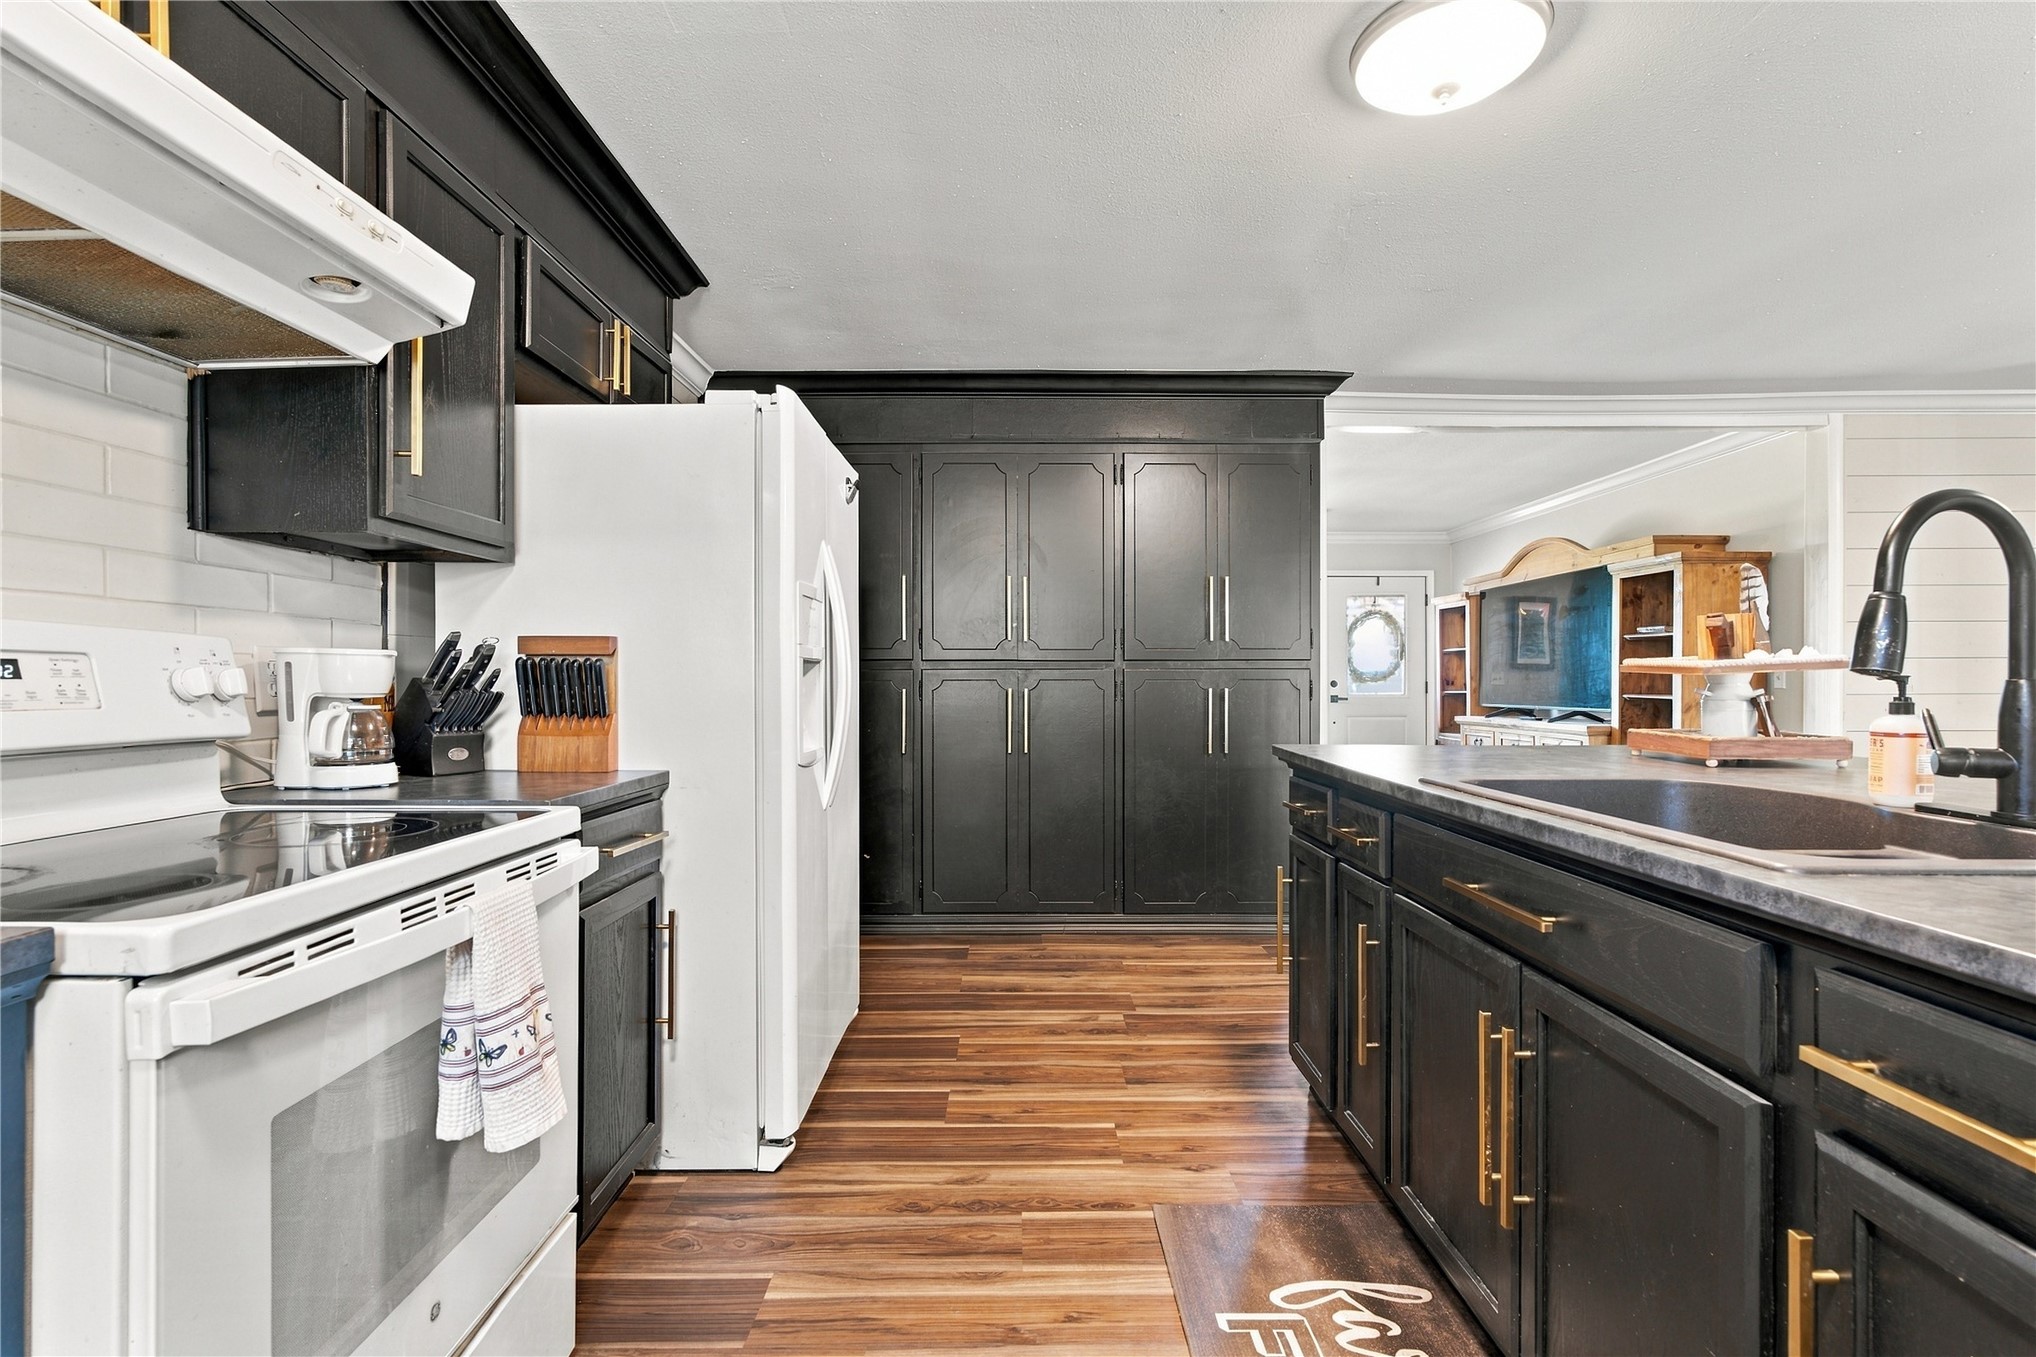
Kitchen featuring dark cabinetry with gold-toned hardware, wood-finish flooring, white subway tile backsplash, and a built-in pantry wall
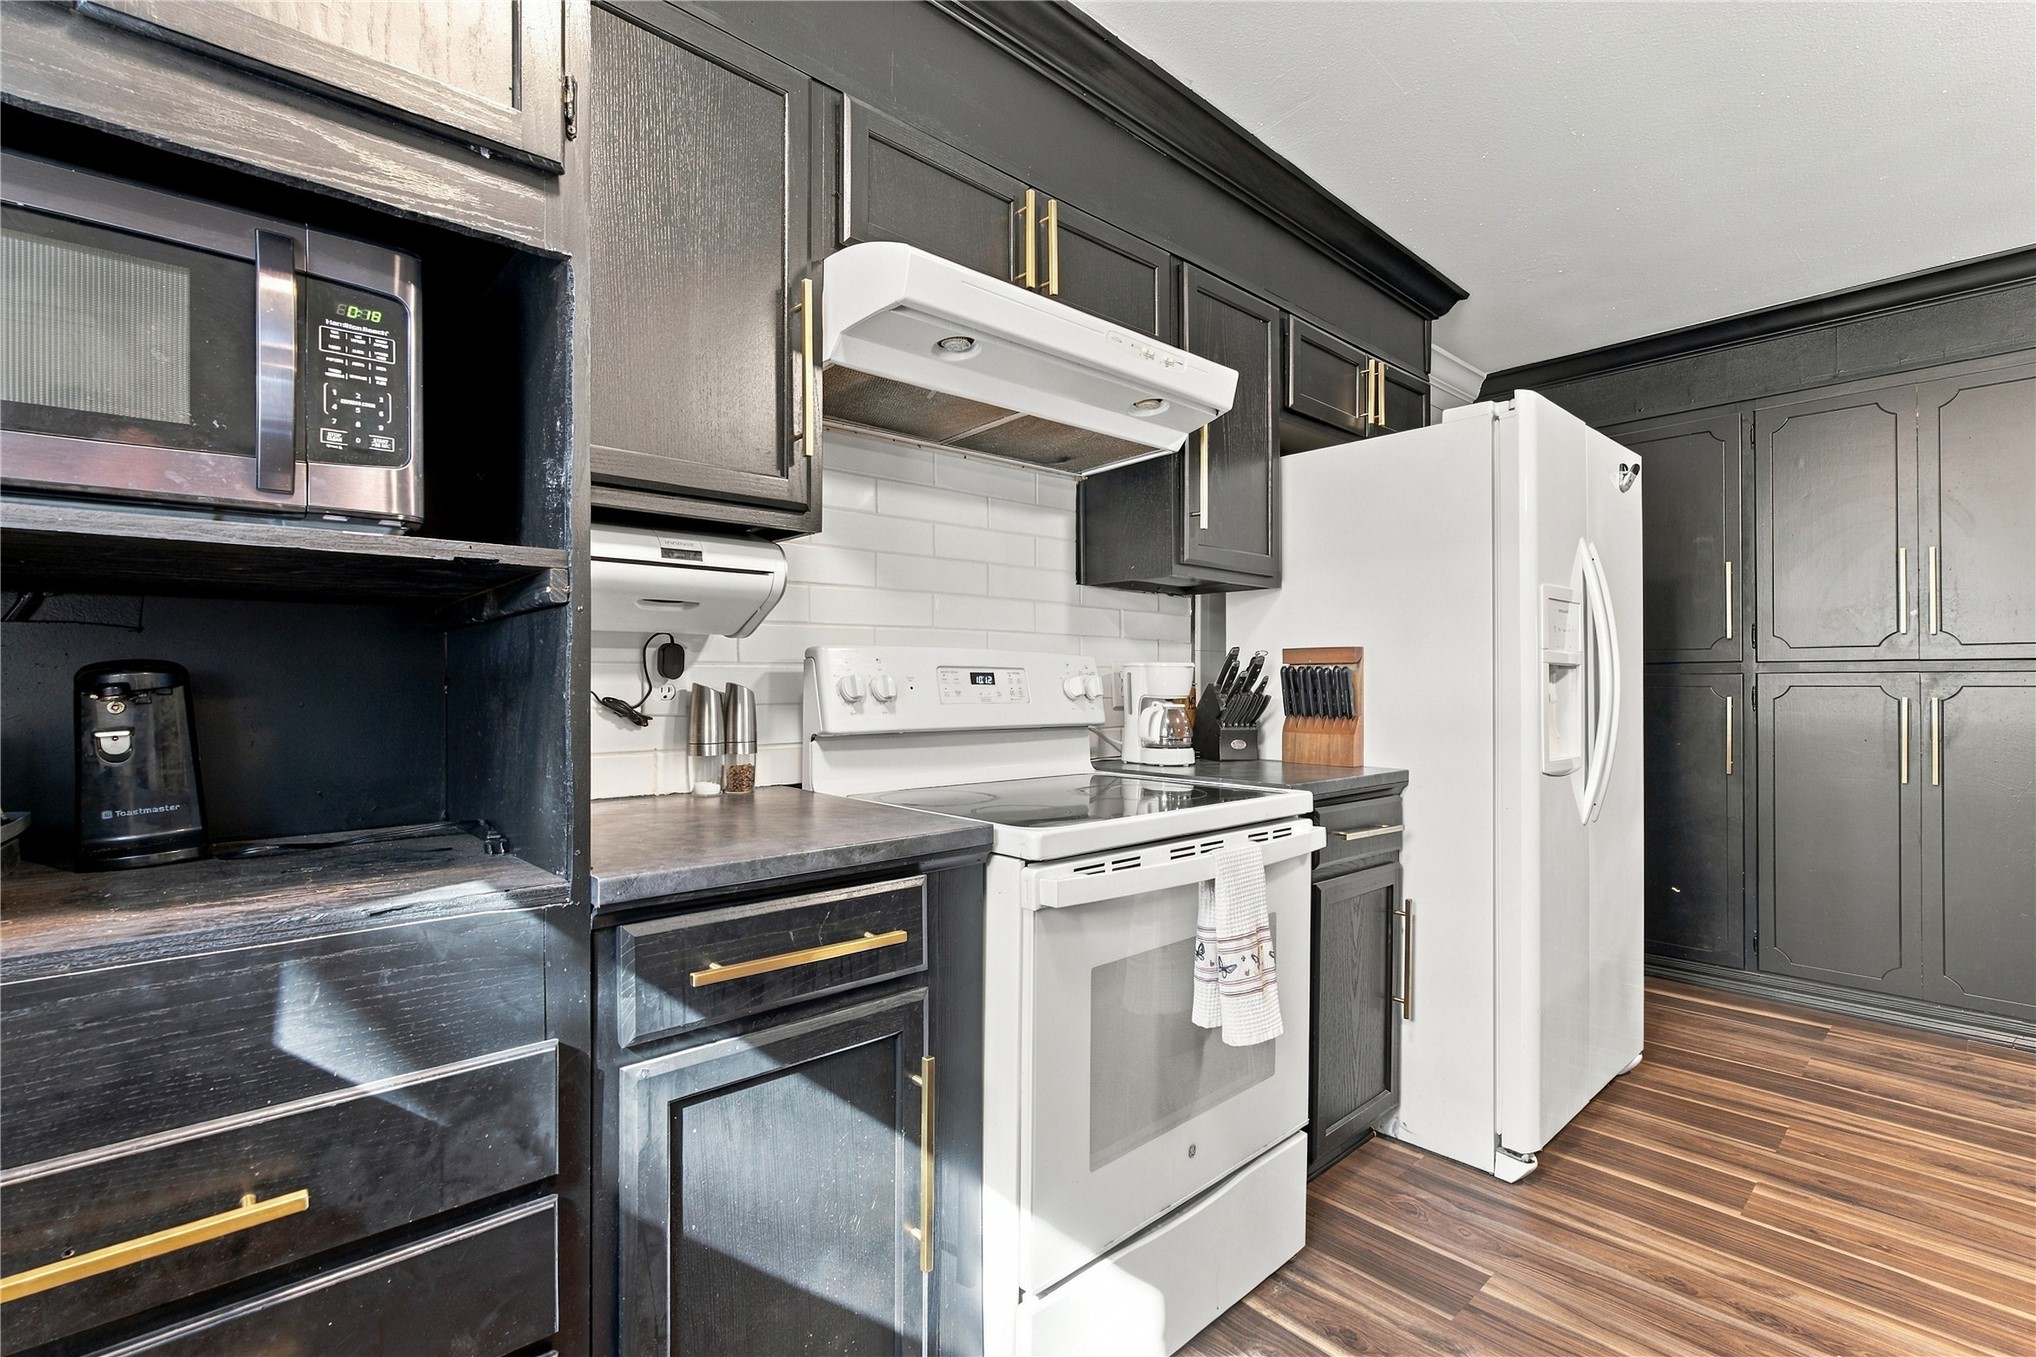
Kitchen featuring dark cabinetry with gold-finish hardware, subway tile backsplash, solid-surface countertops, and wood-finish flooring
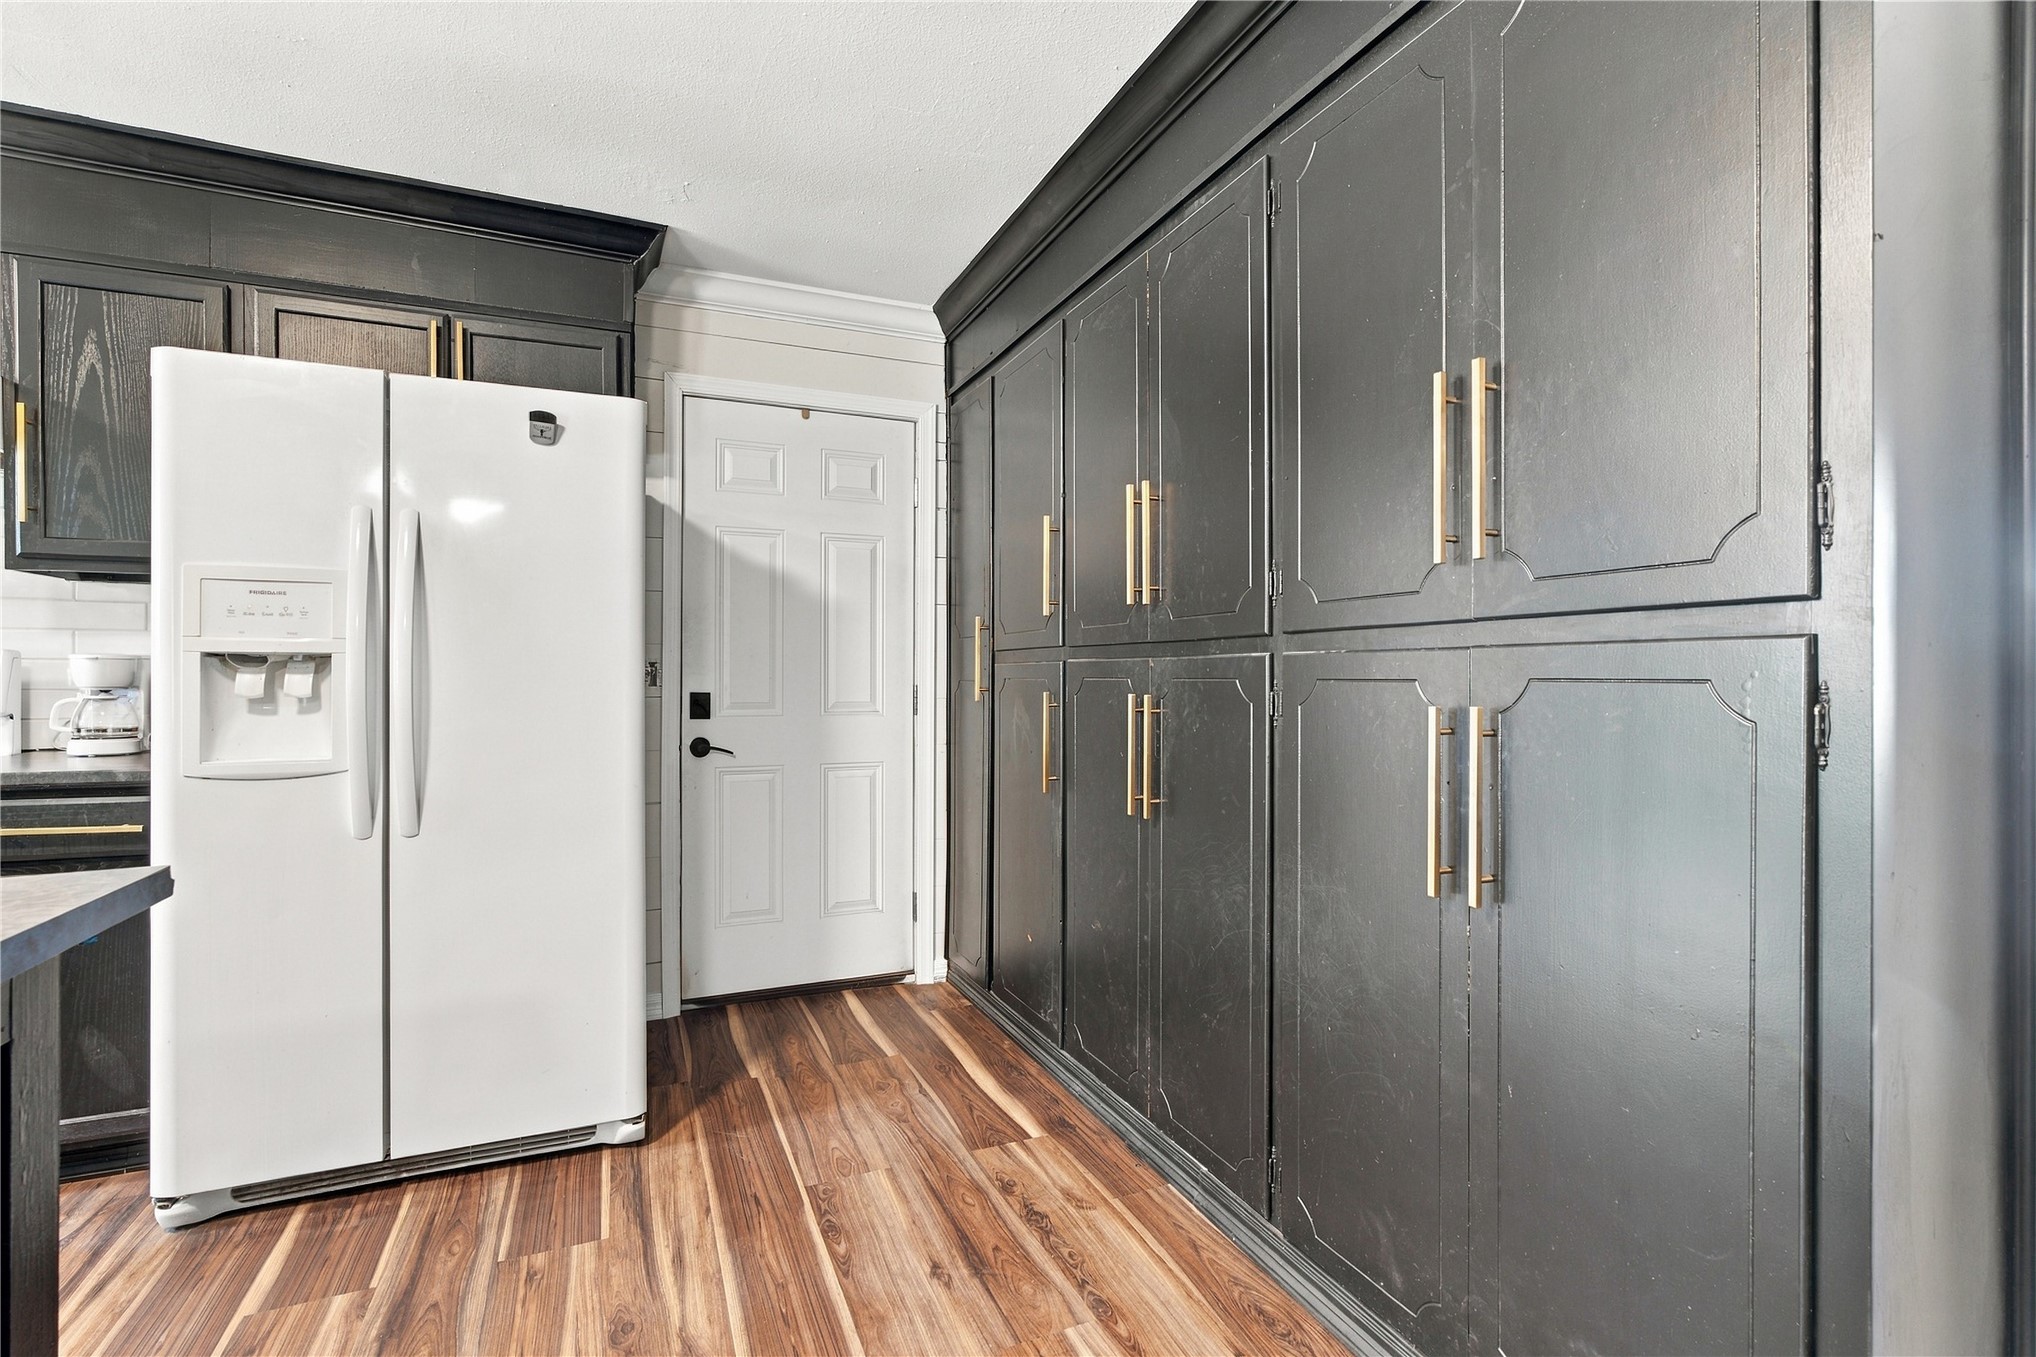
Extensive wall-to-wall cabinetry with gold-toned hardware, wood-finish flooring, and white paneled door
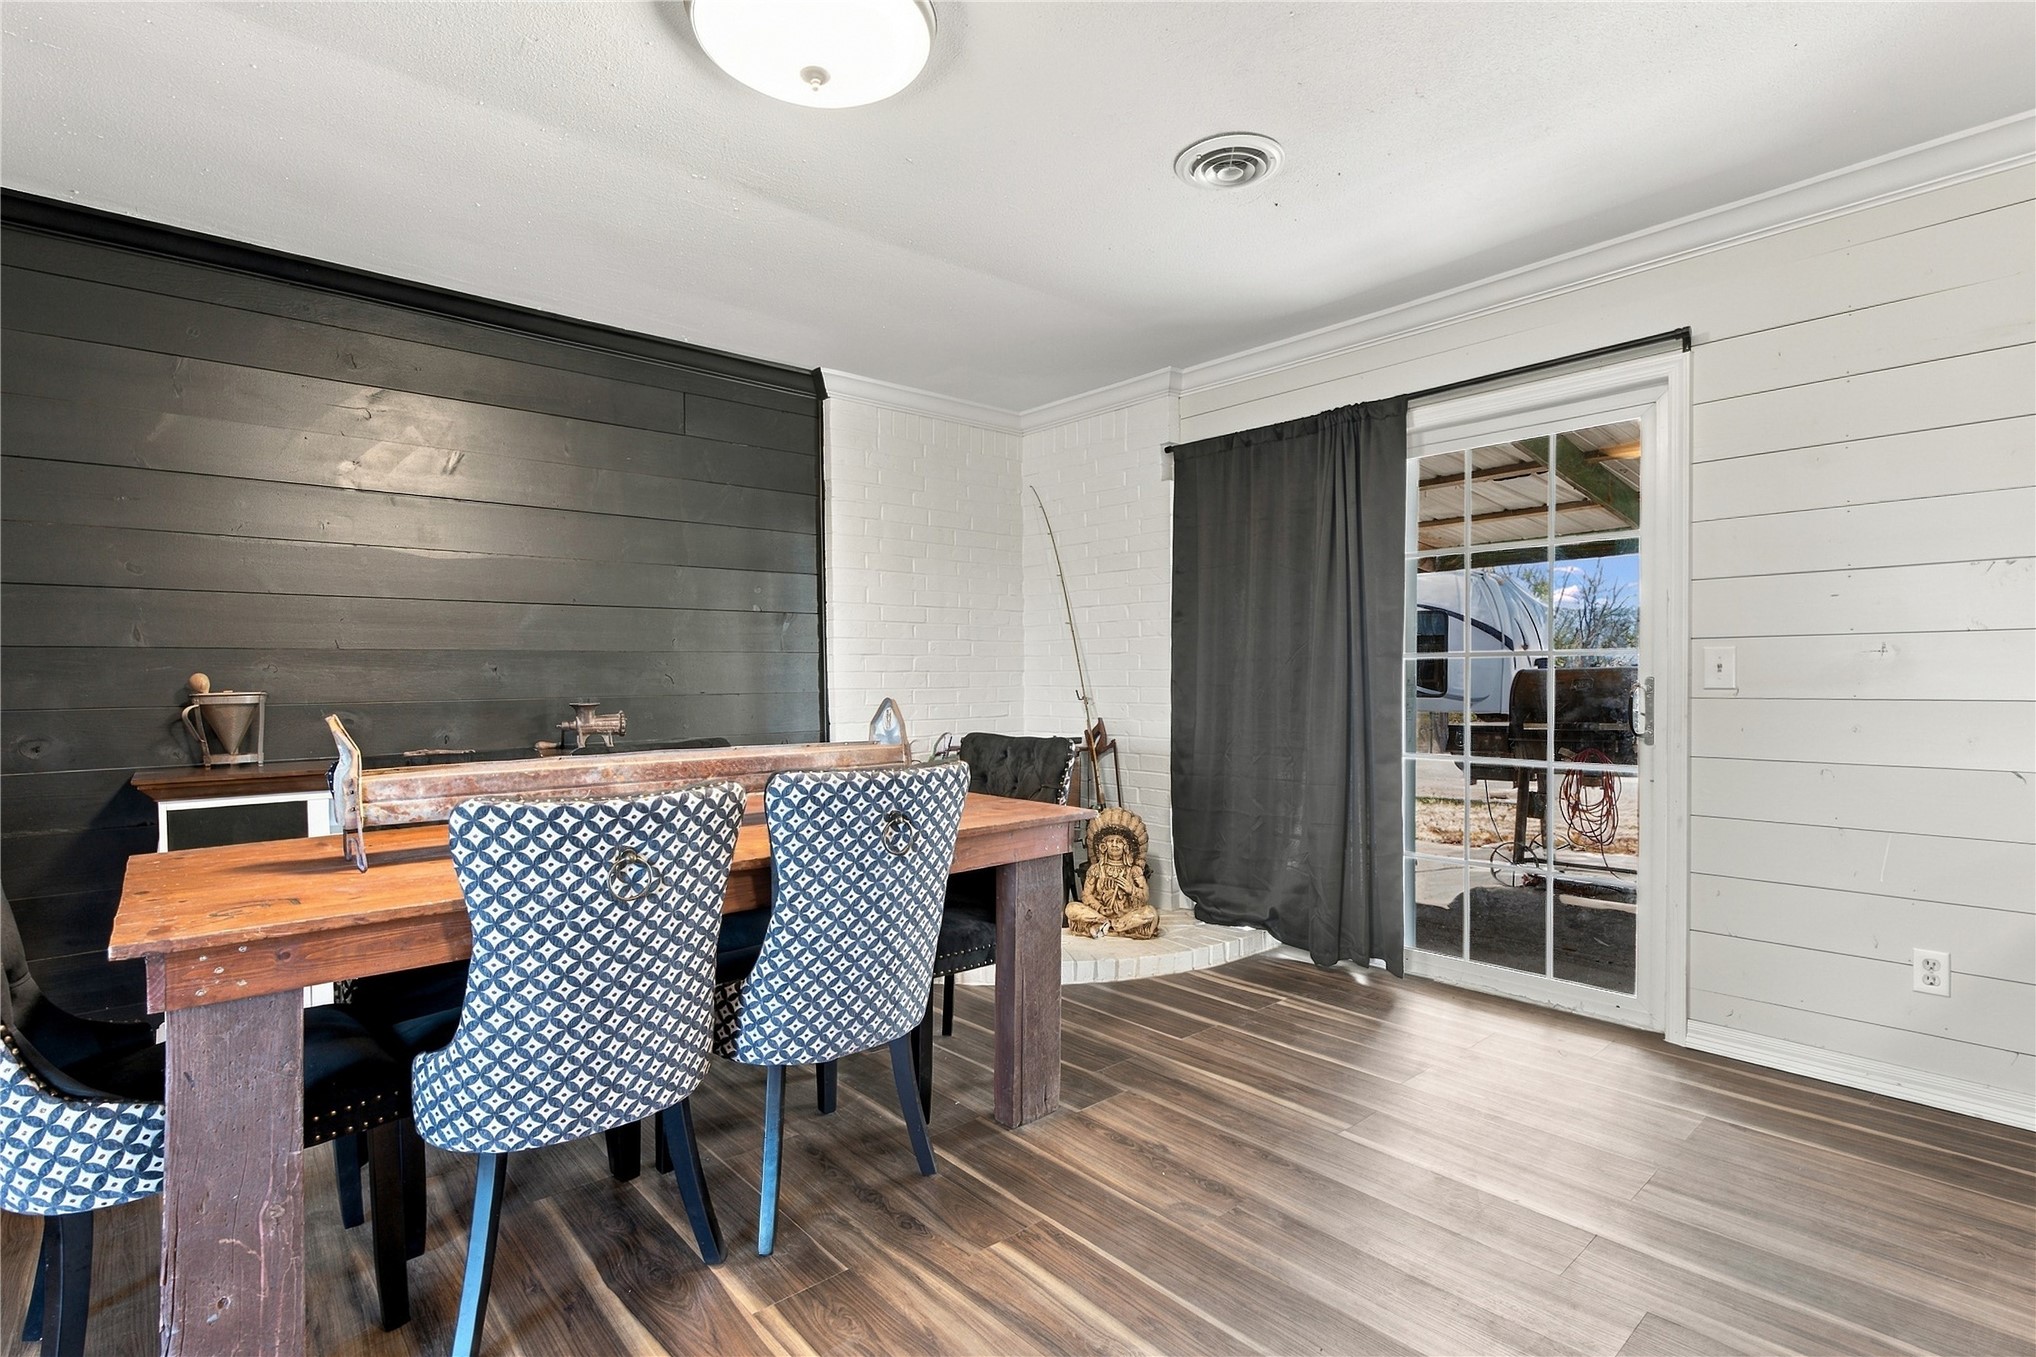
Wood-finish flooring, white shiplap paneling, dark accent wall, crown molding, and a transom door with exterior access
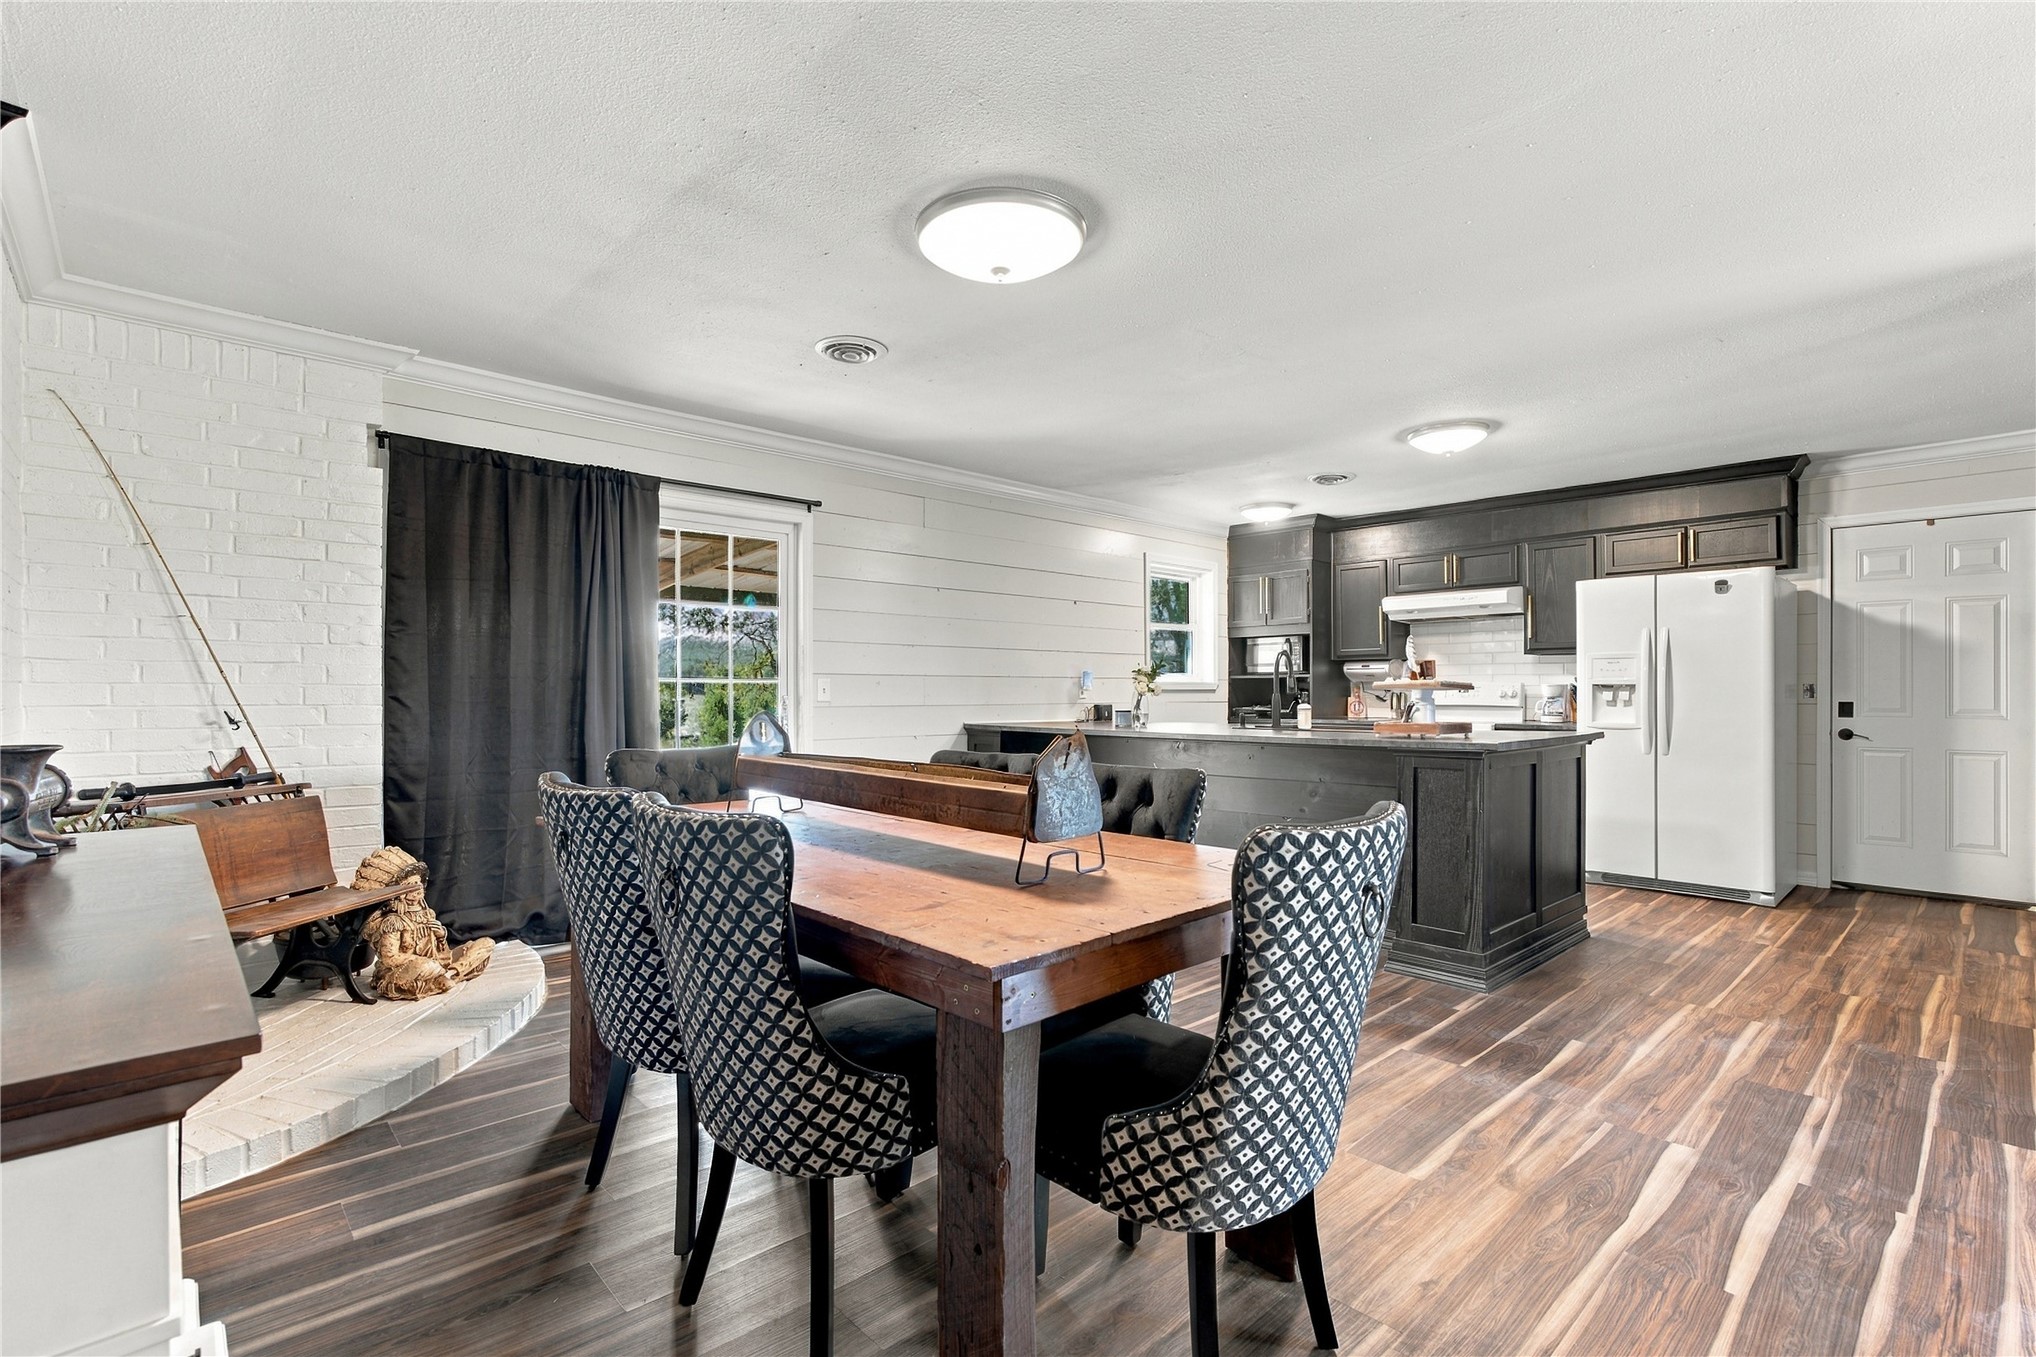
Wood-finish flooring throughout, white shiplap accent wall, white brick accent wall, dark wood cabinetry, and a built-in kitchen island
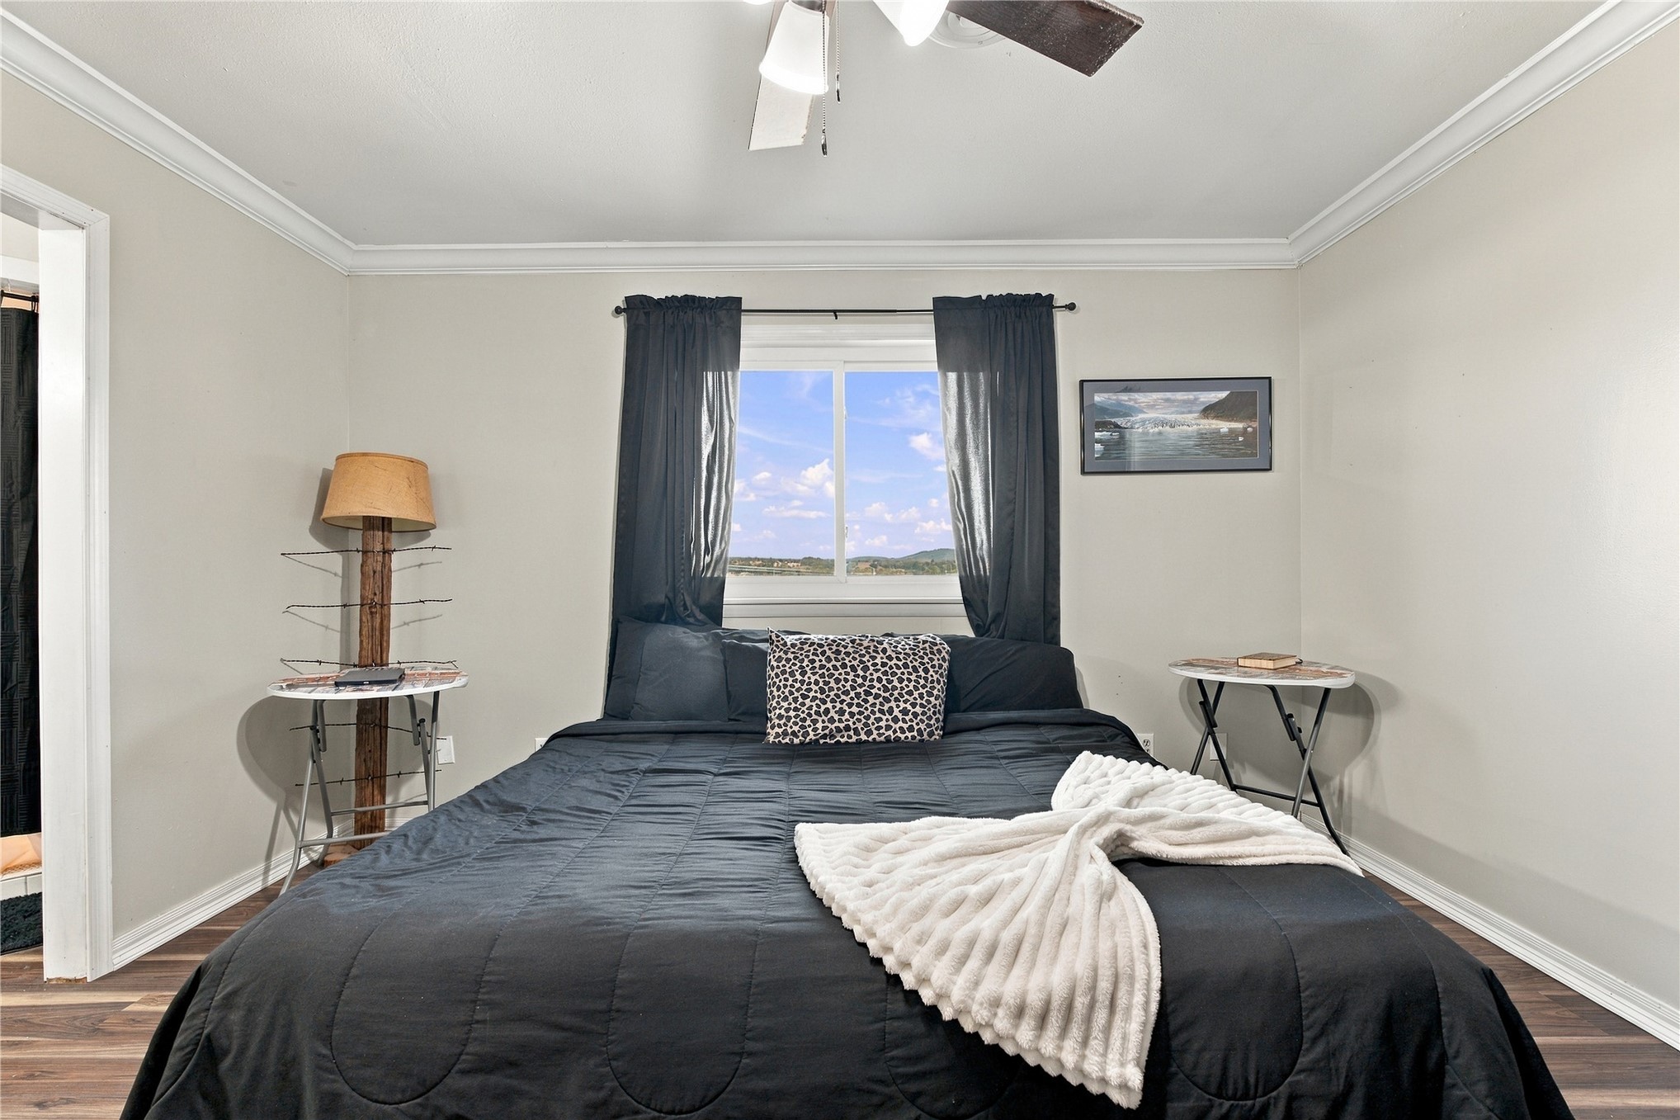
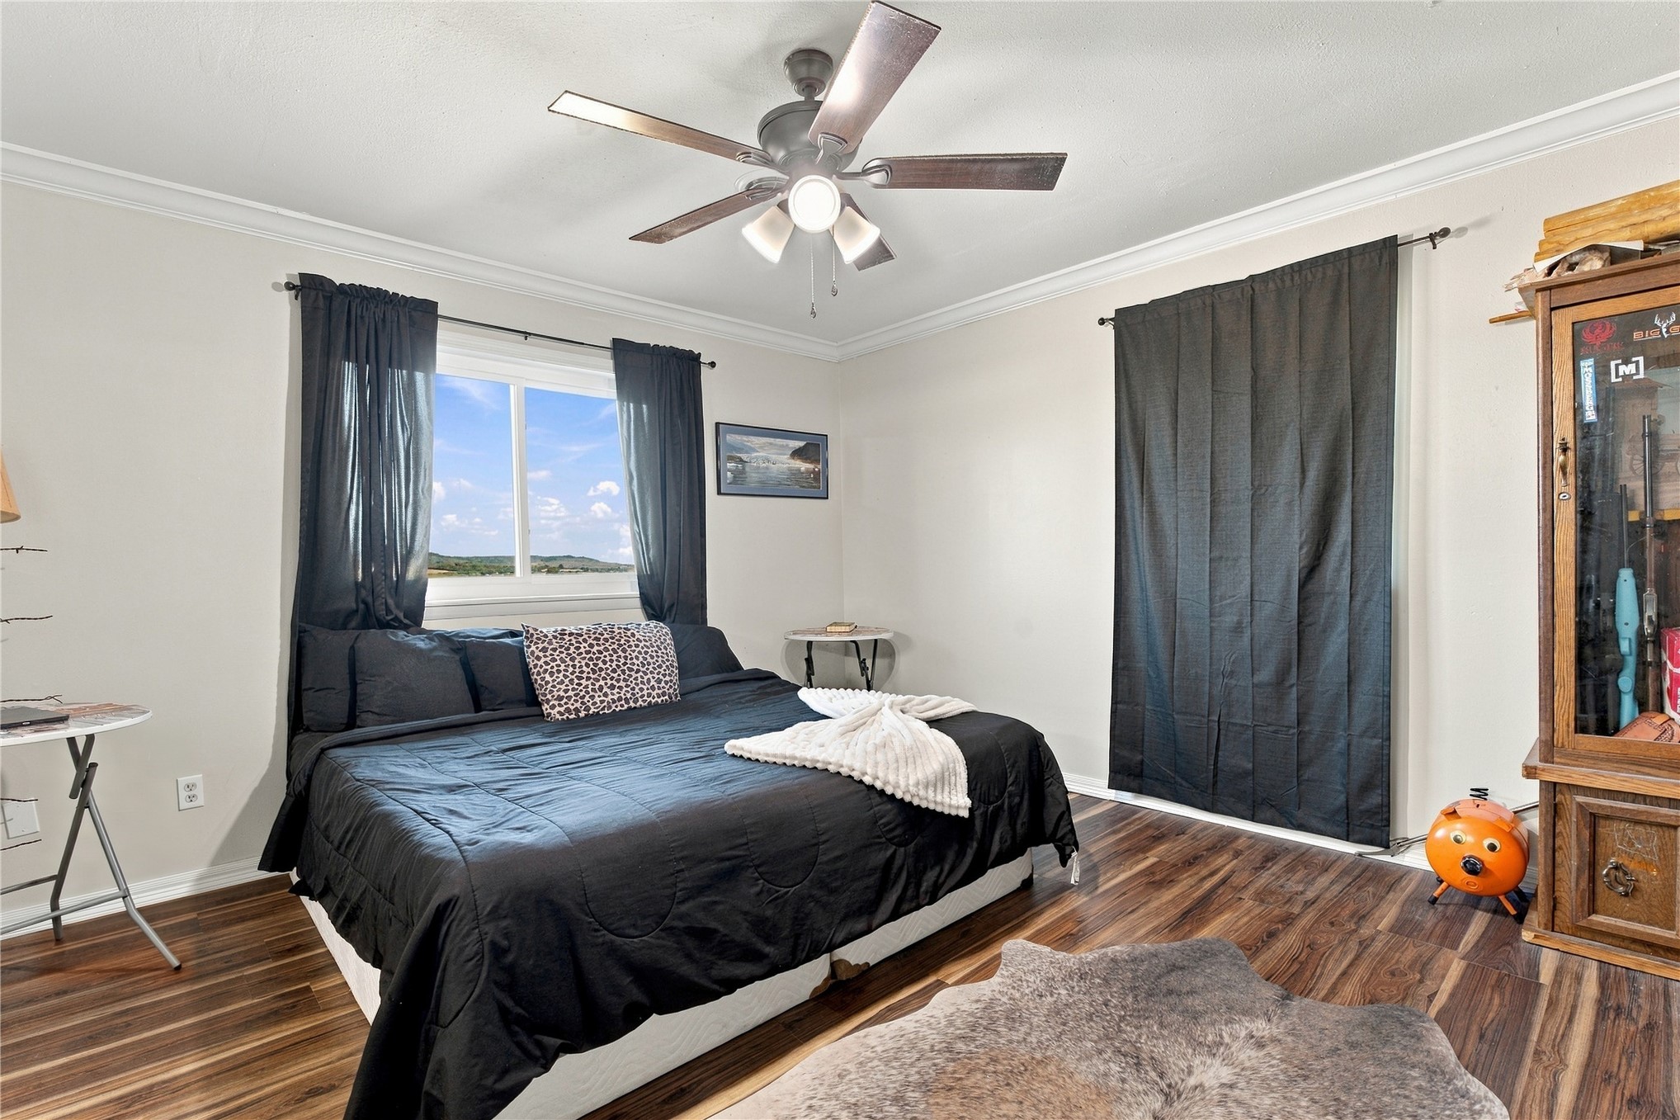
Neutral wall paint, wood-finish flooring, white crown molding, and a ceiling fan with integrated lighting
Wood-finish flooring with white baseboards, crown molding, and a ceiling fan
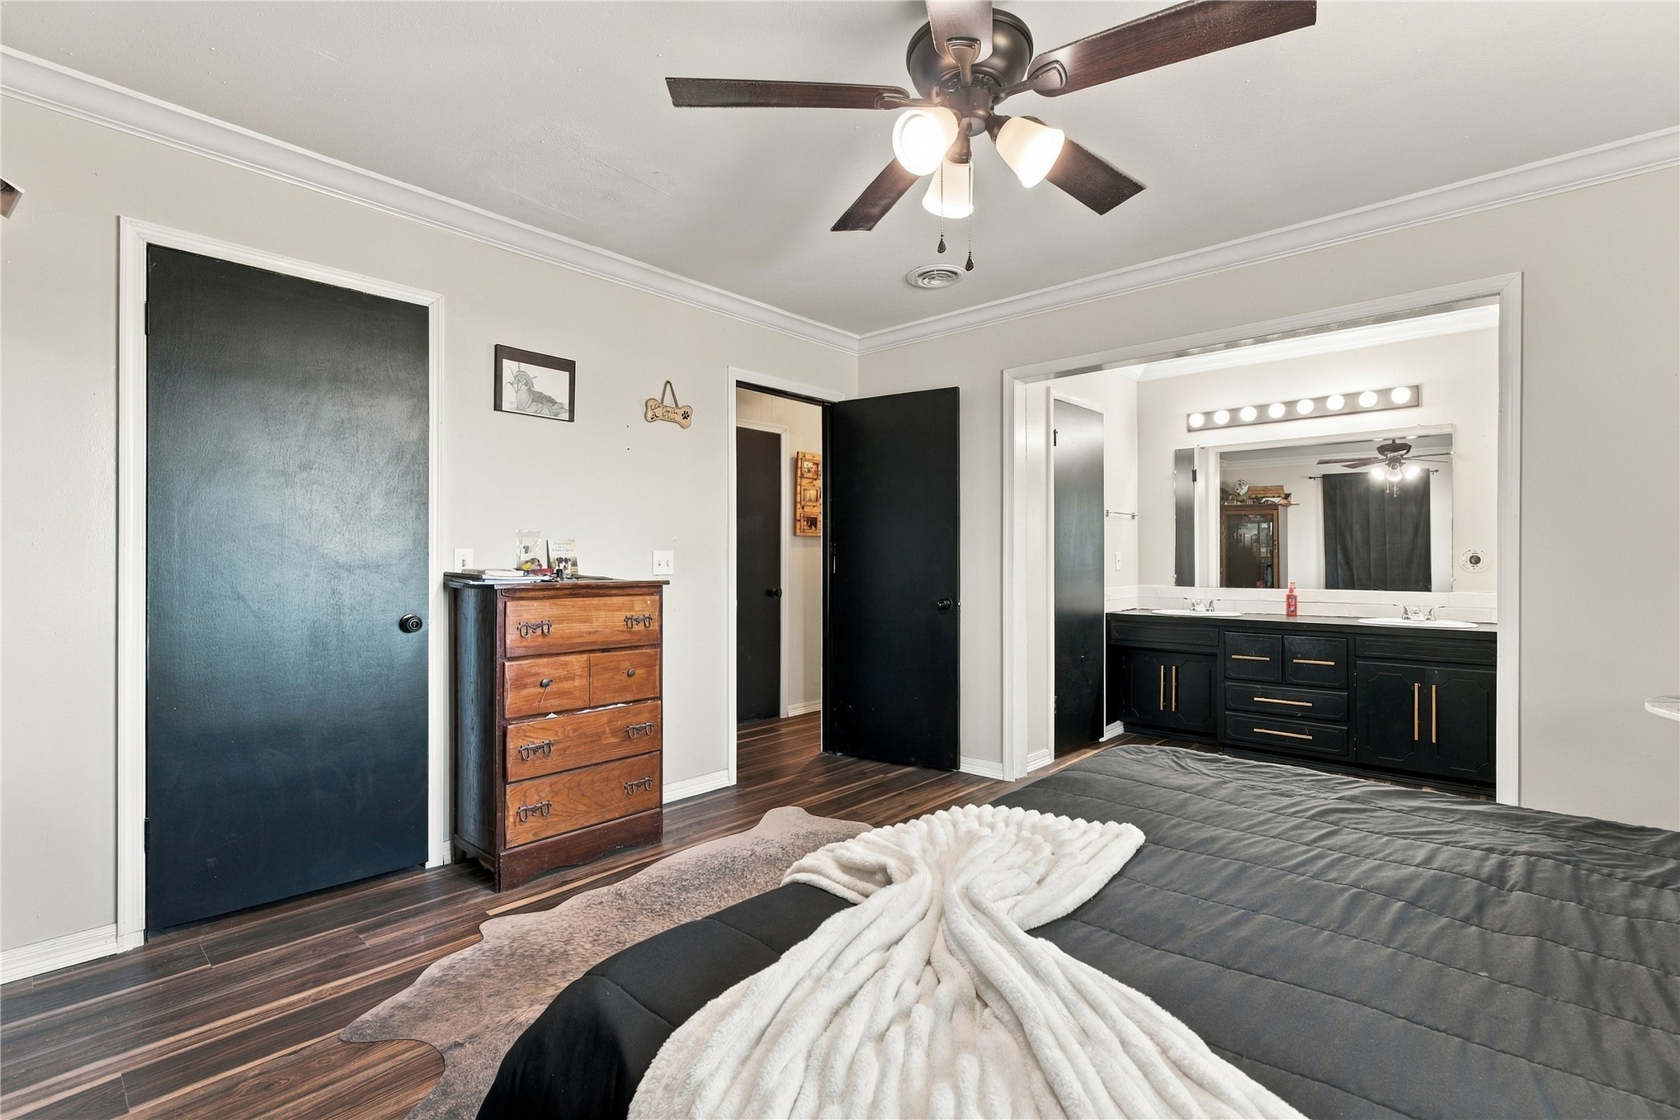
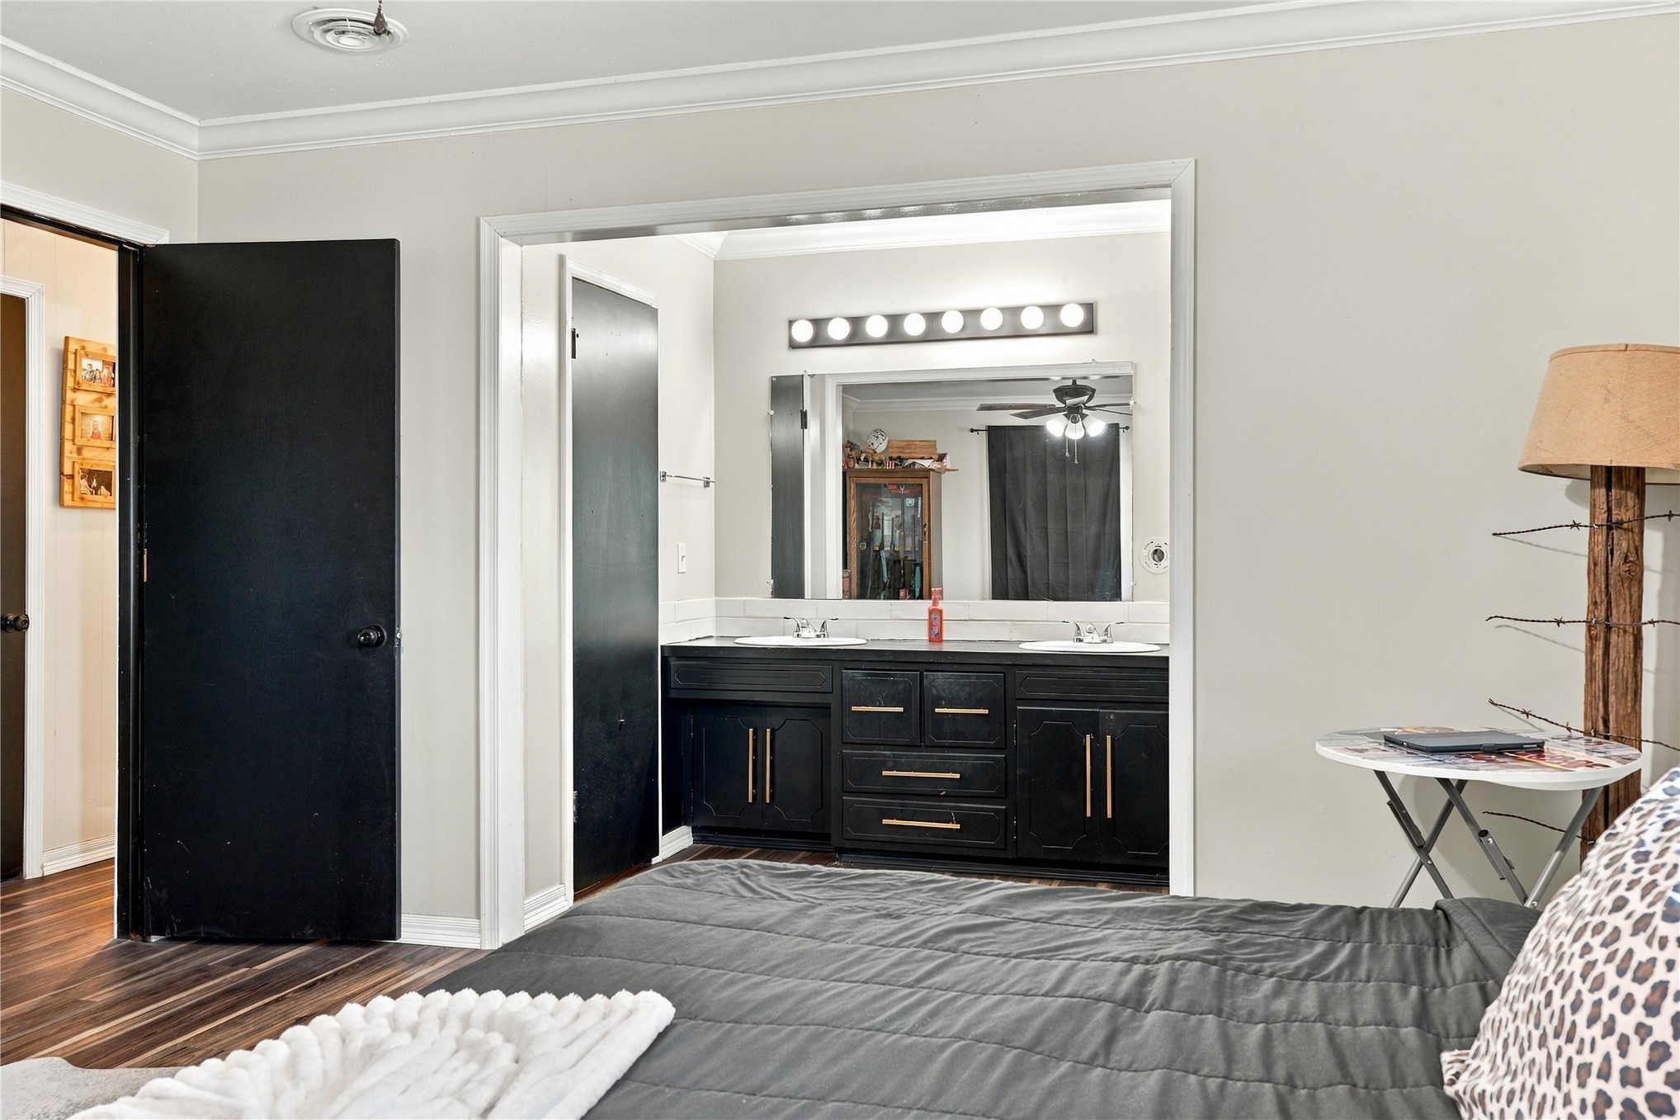
Wood-finish flooring, ceiling fan with integrated lighting, crown molding, and a bathroom featuring a dual vanity with undermount sinks and a large mirror
Wood-finish flooring with crown molding
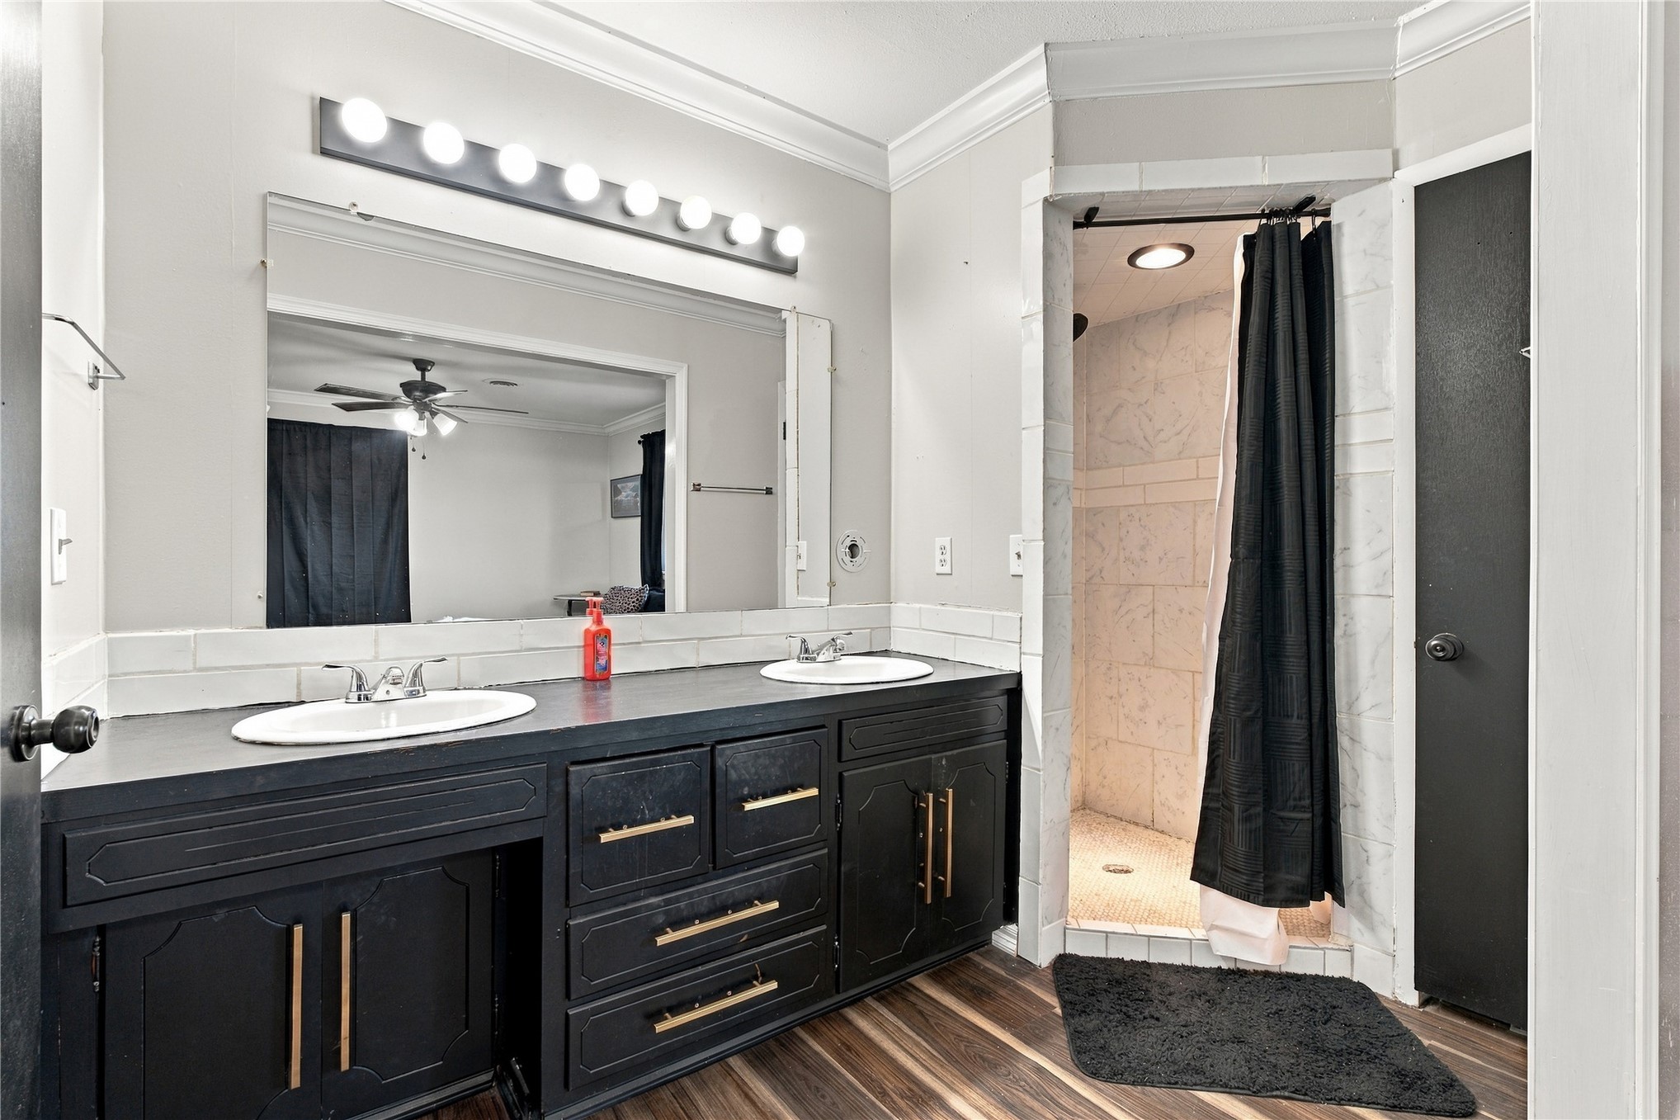
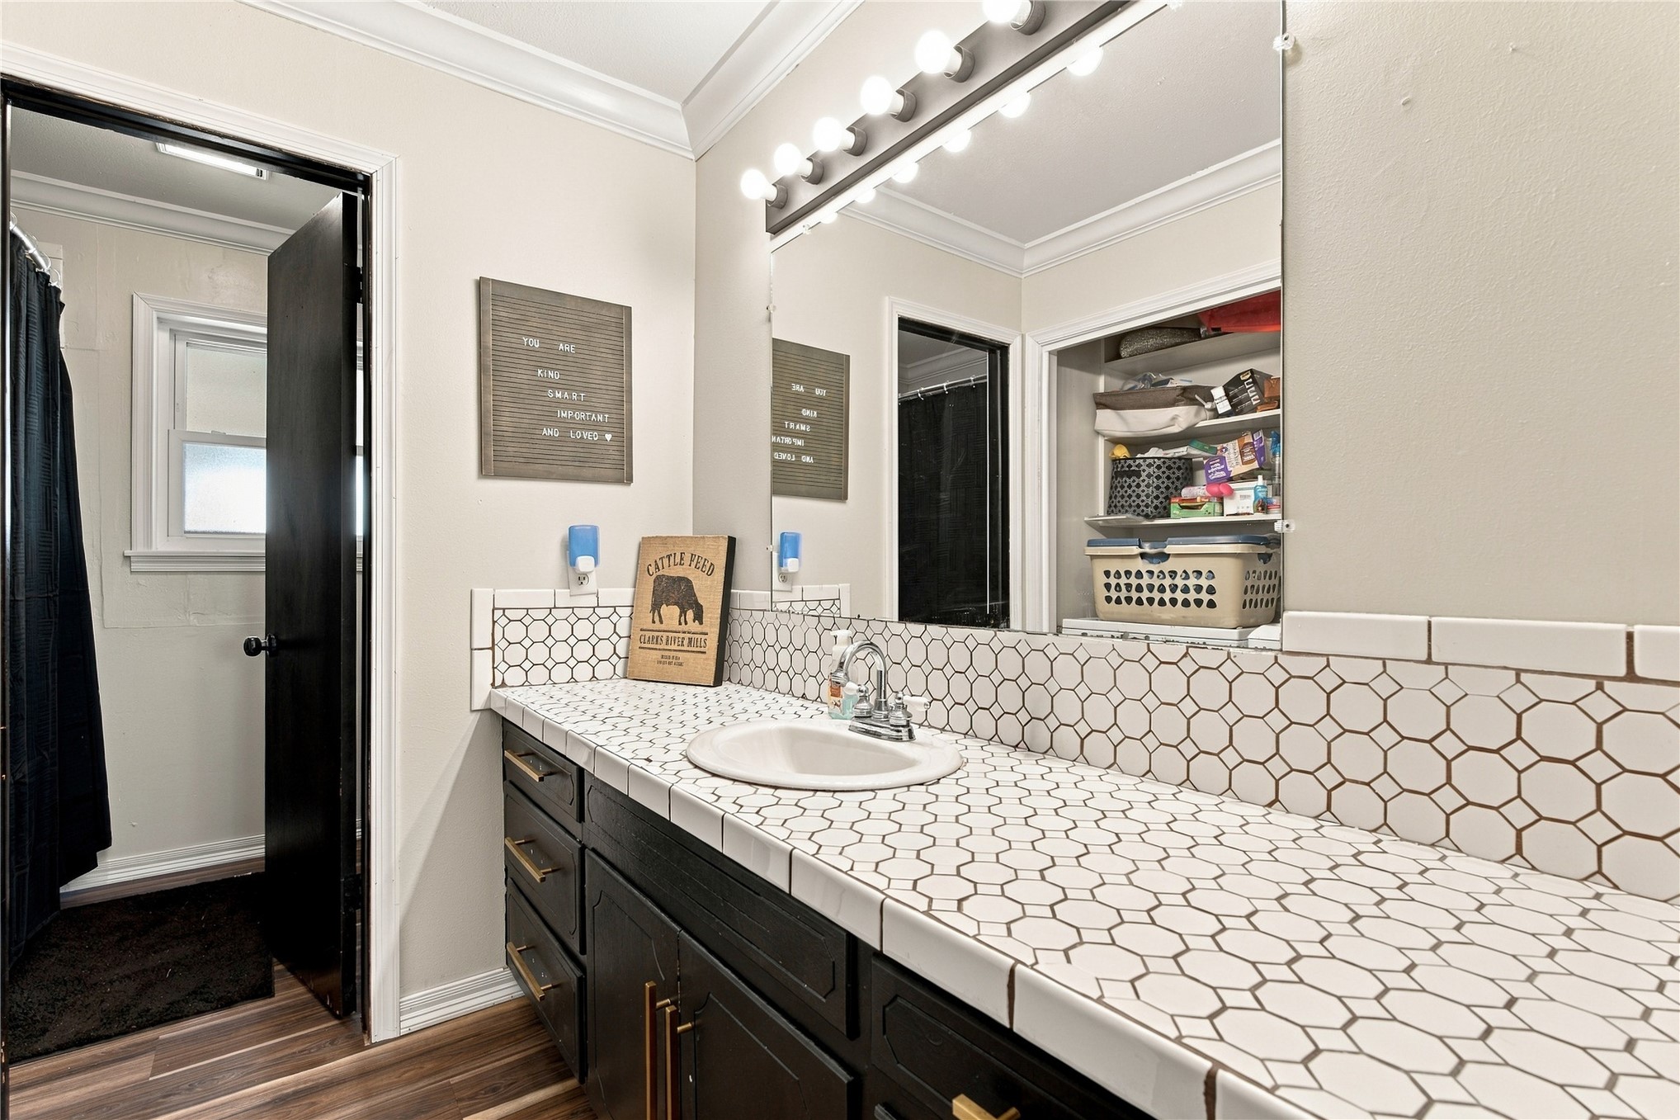
Dual vanity with undermount sinks, spacious countertop, and large wall-mounted mirror
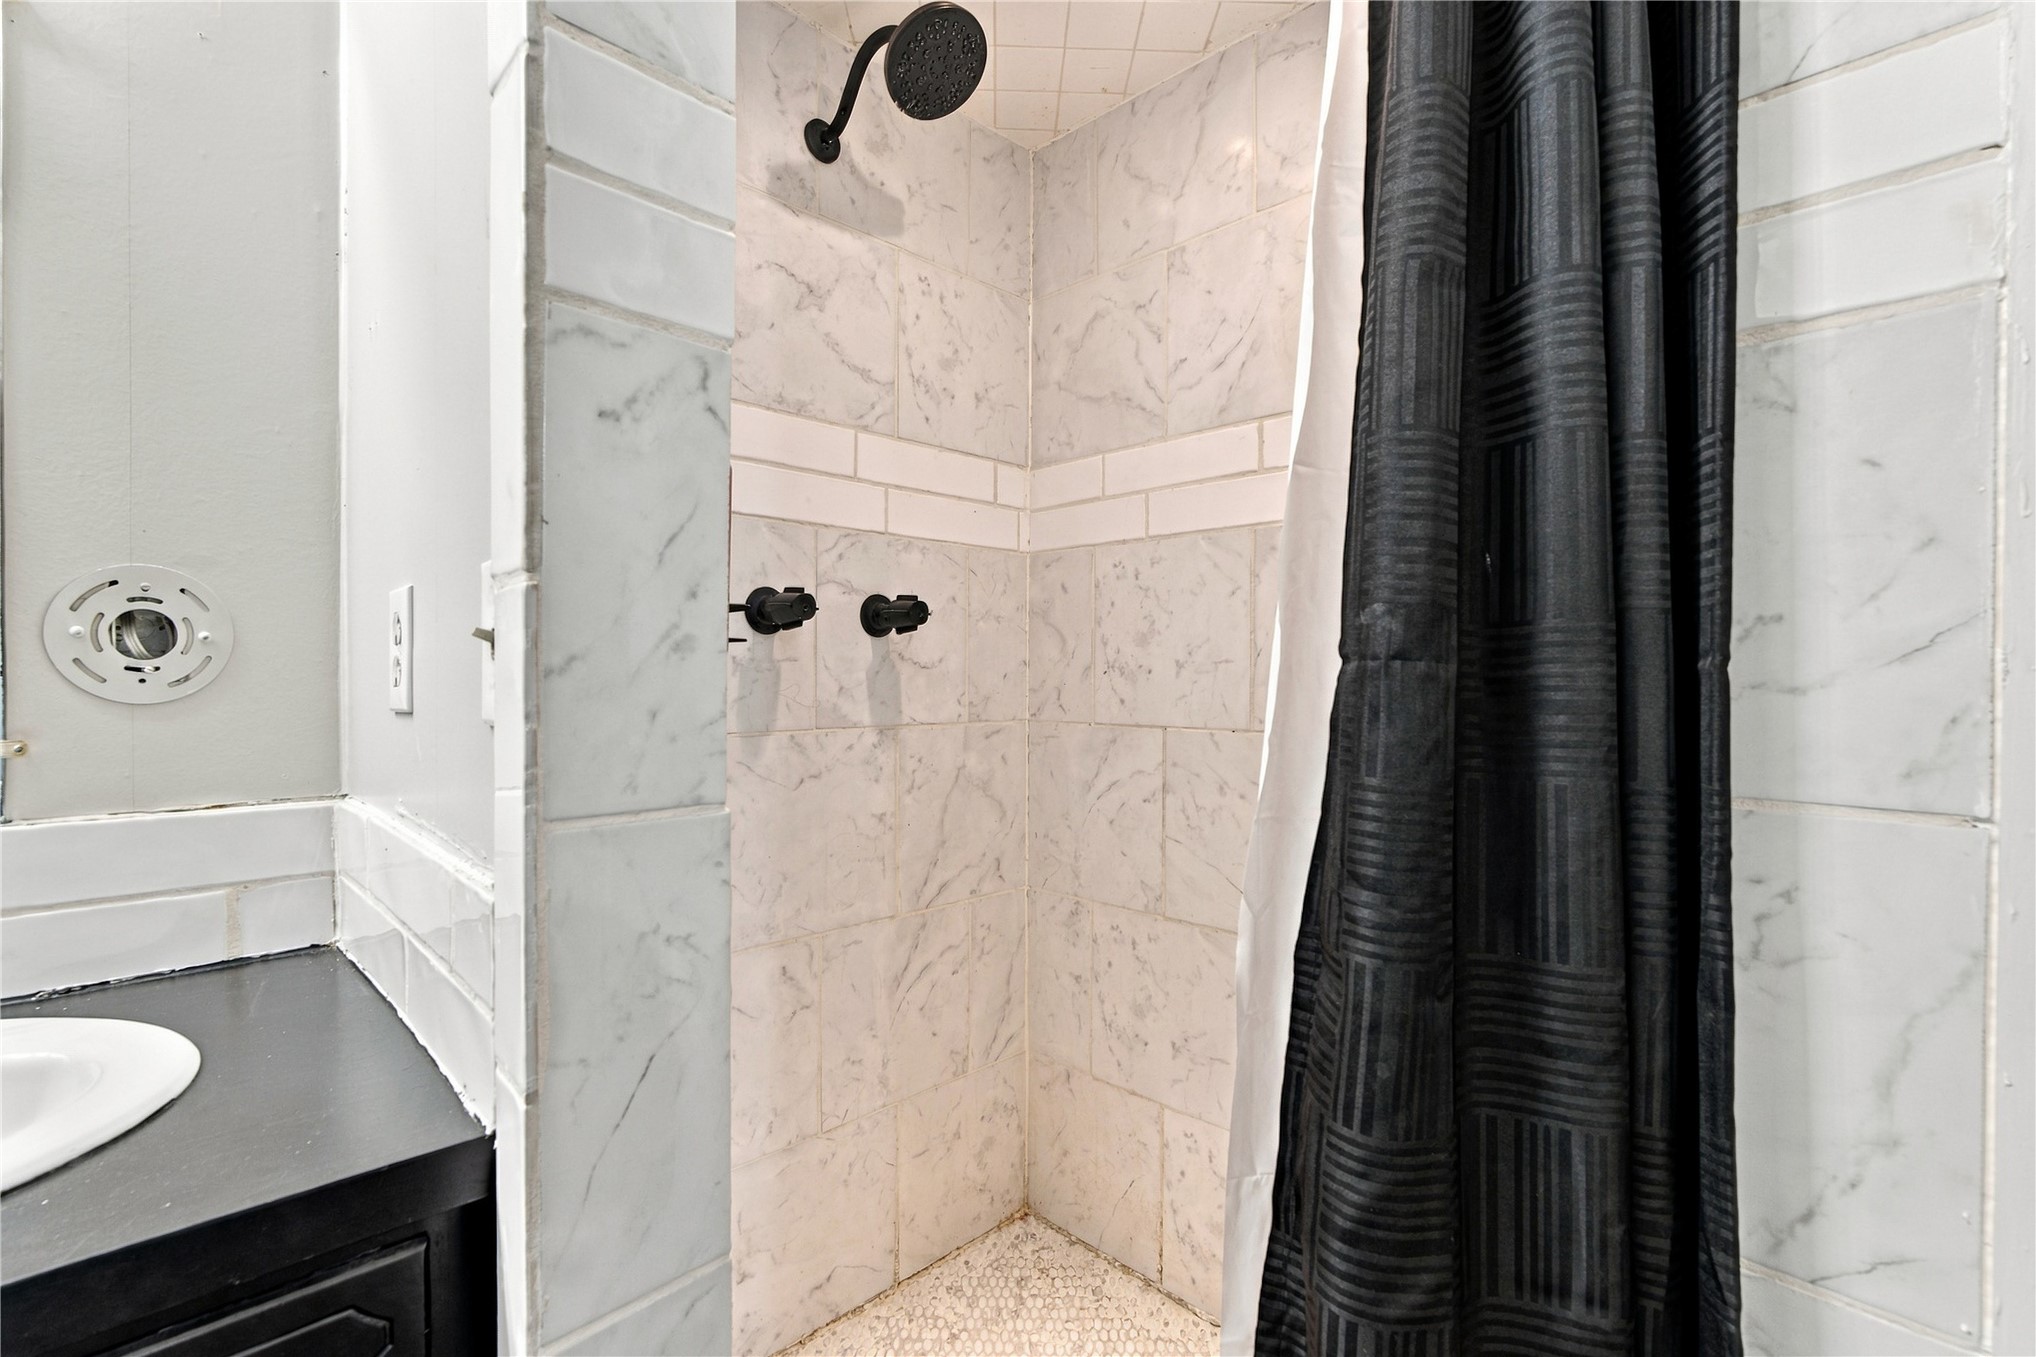
Tiled shower enclosure featuring a dark-finish shower head and controls, accented by a contrasting border tile
Wood-finish flooring, crown molding, and a ceiling fan with integrated lighting
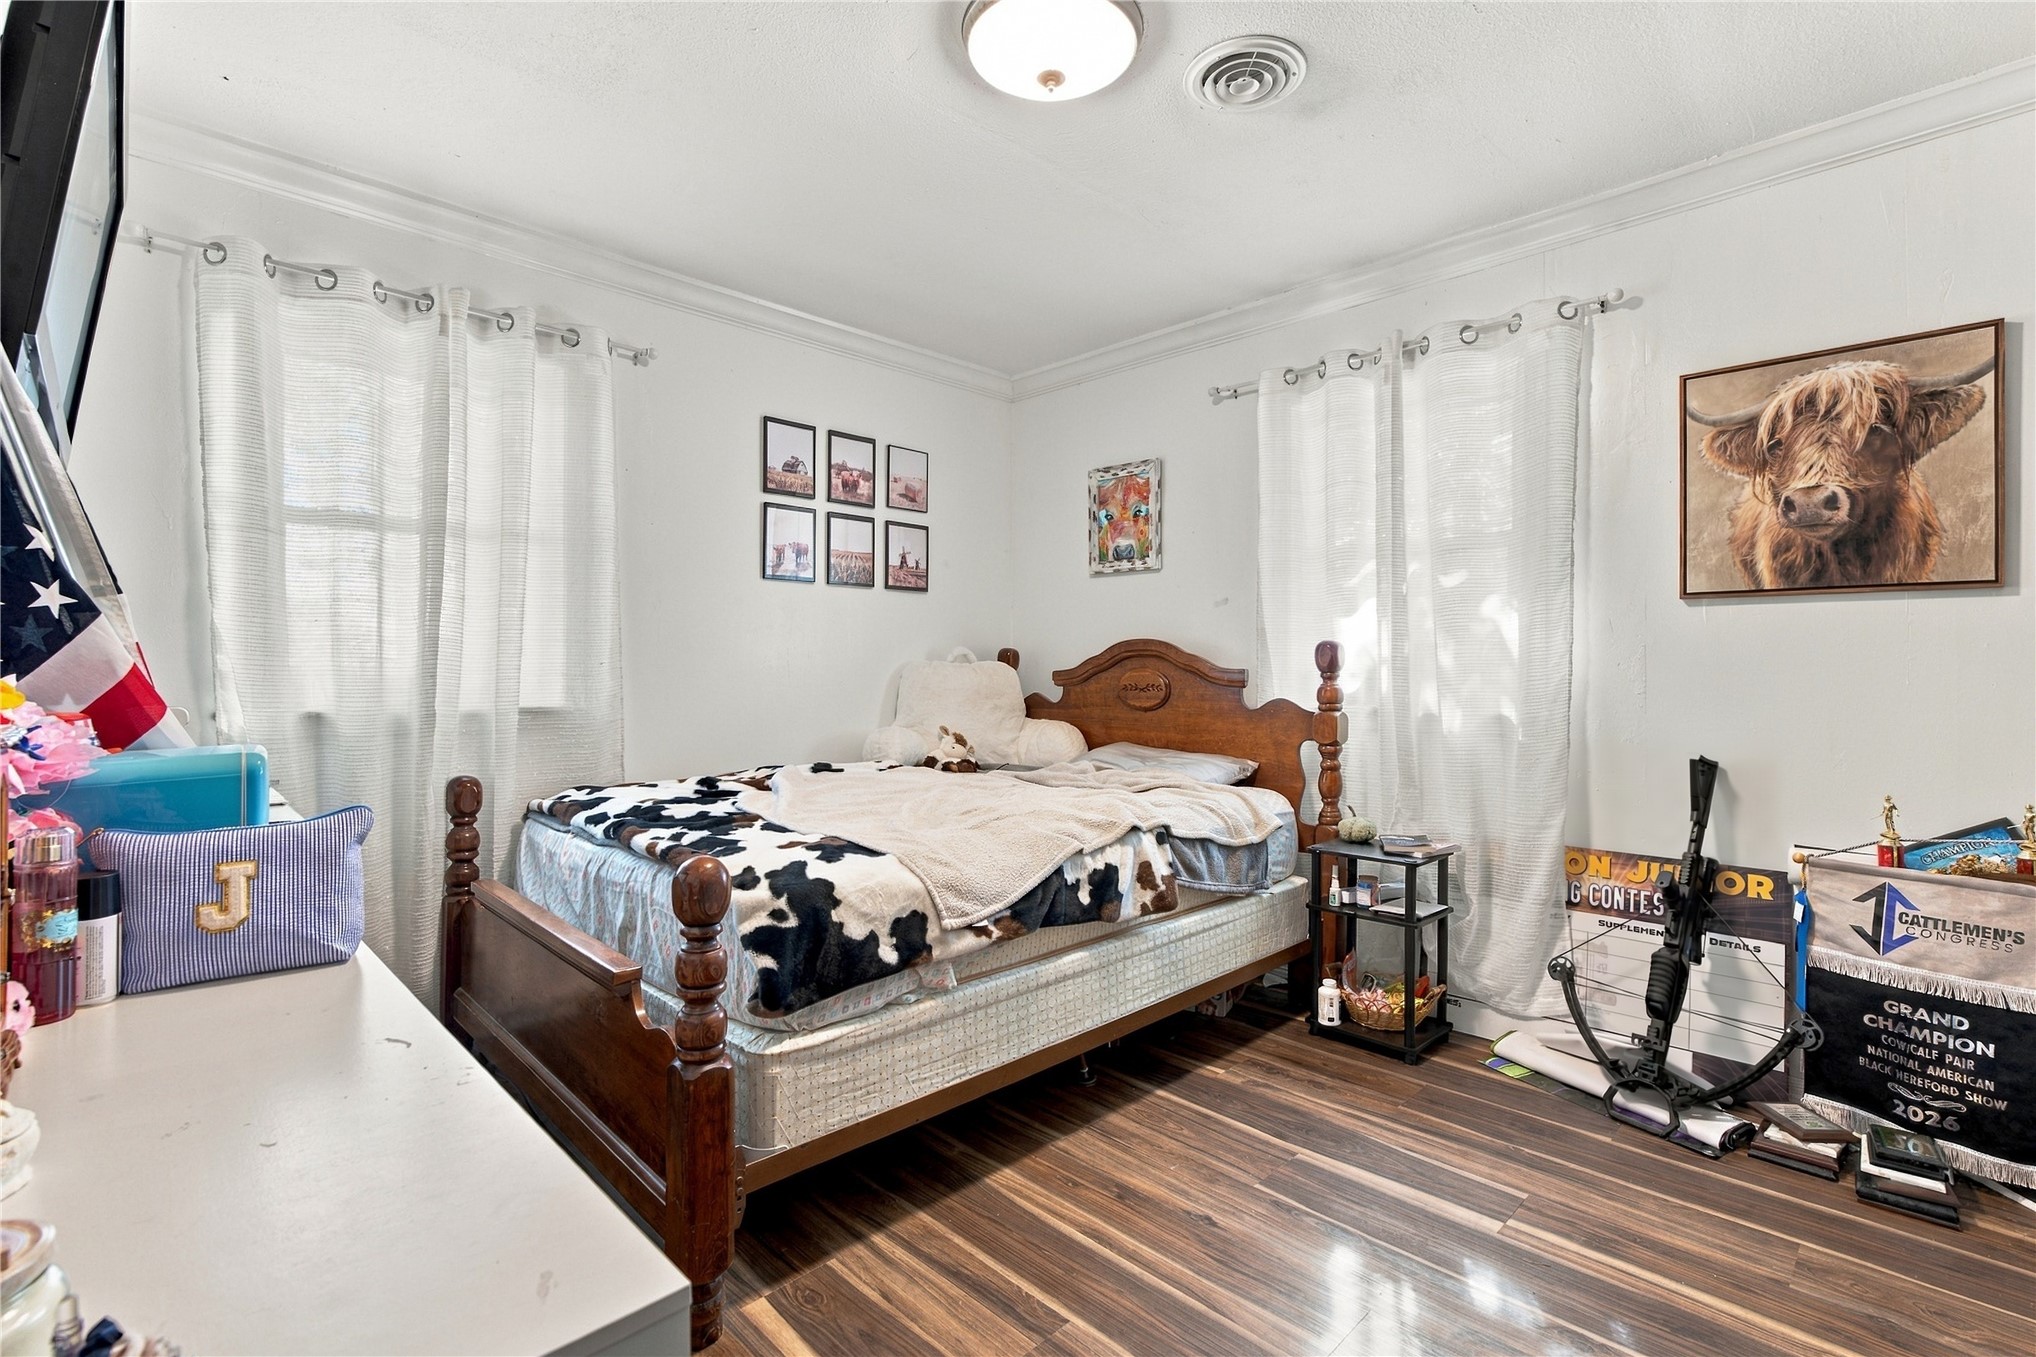
Wood-finish flooring with crown molding
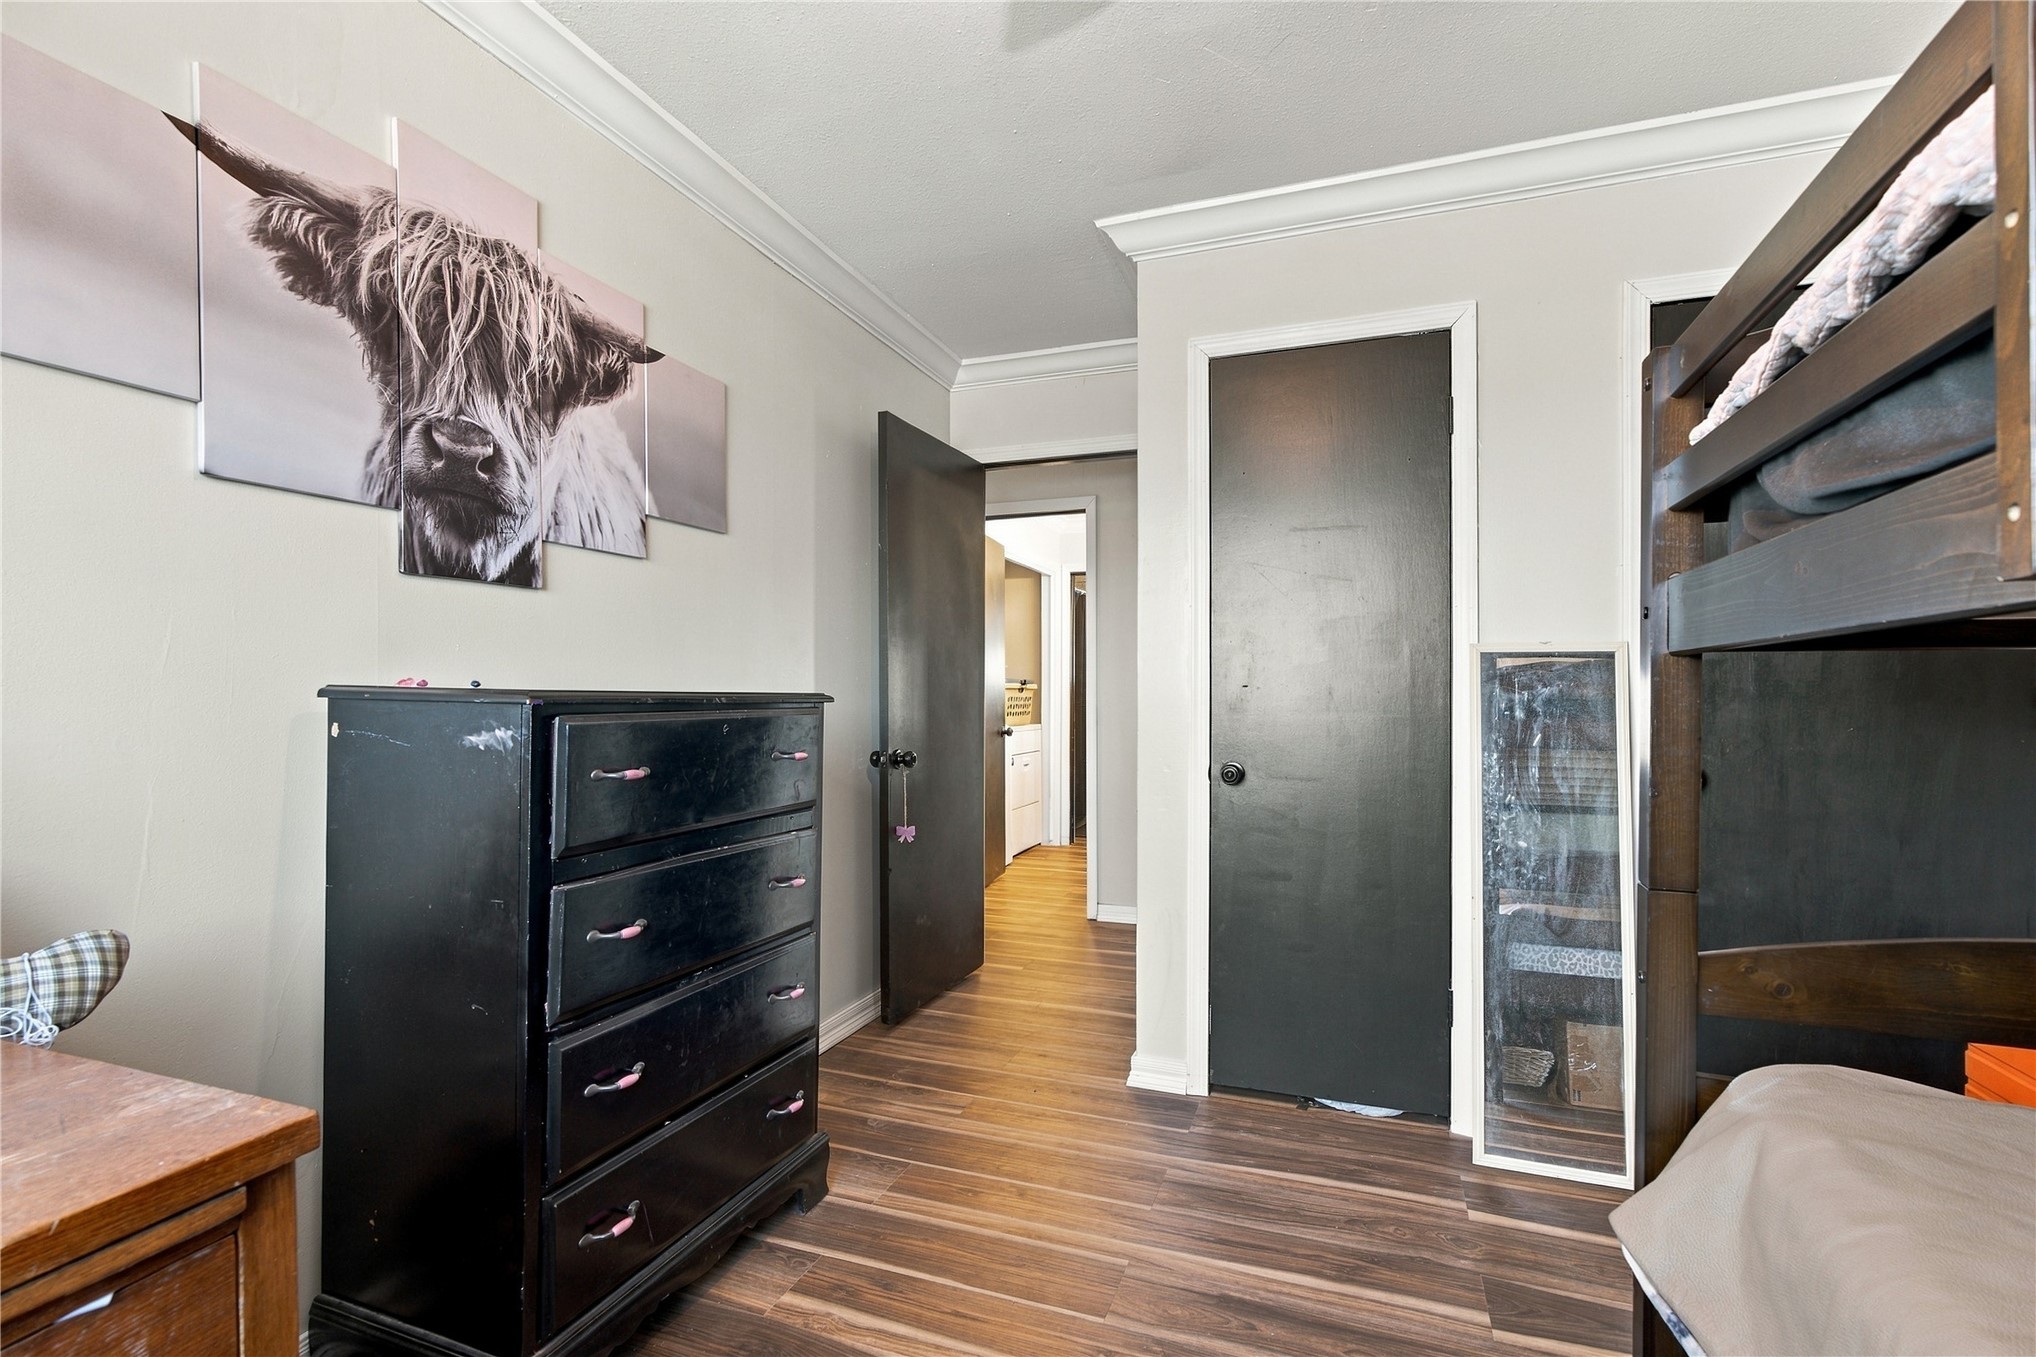
Wood-finish flooring, ceiling crown molding, and white walls with contrasting dark doors
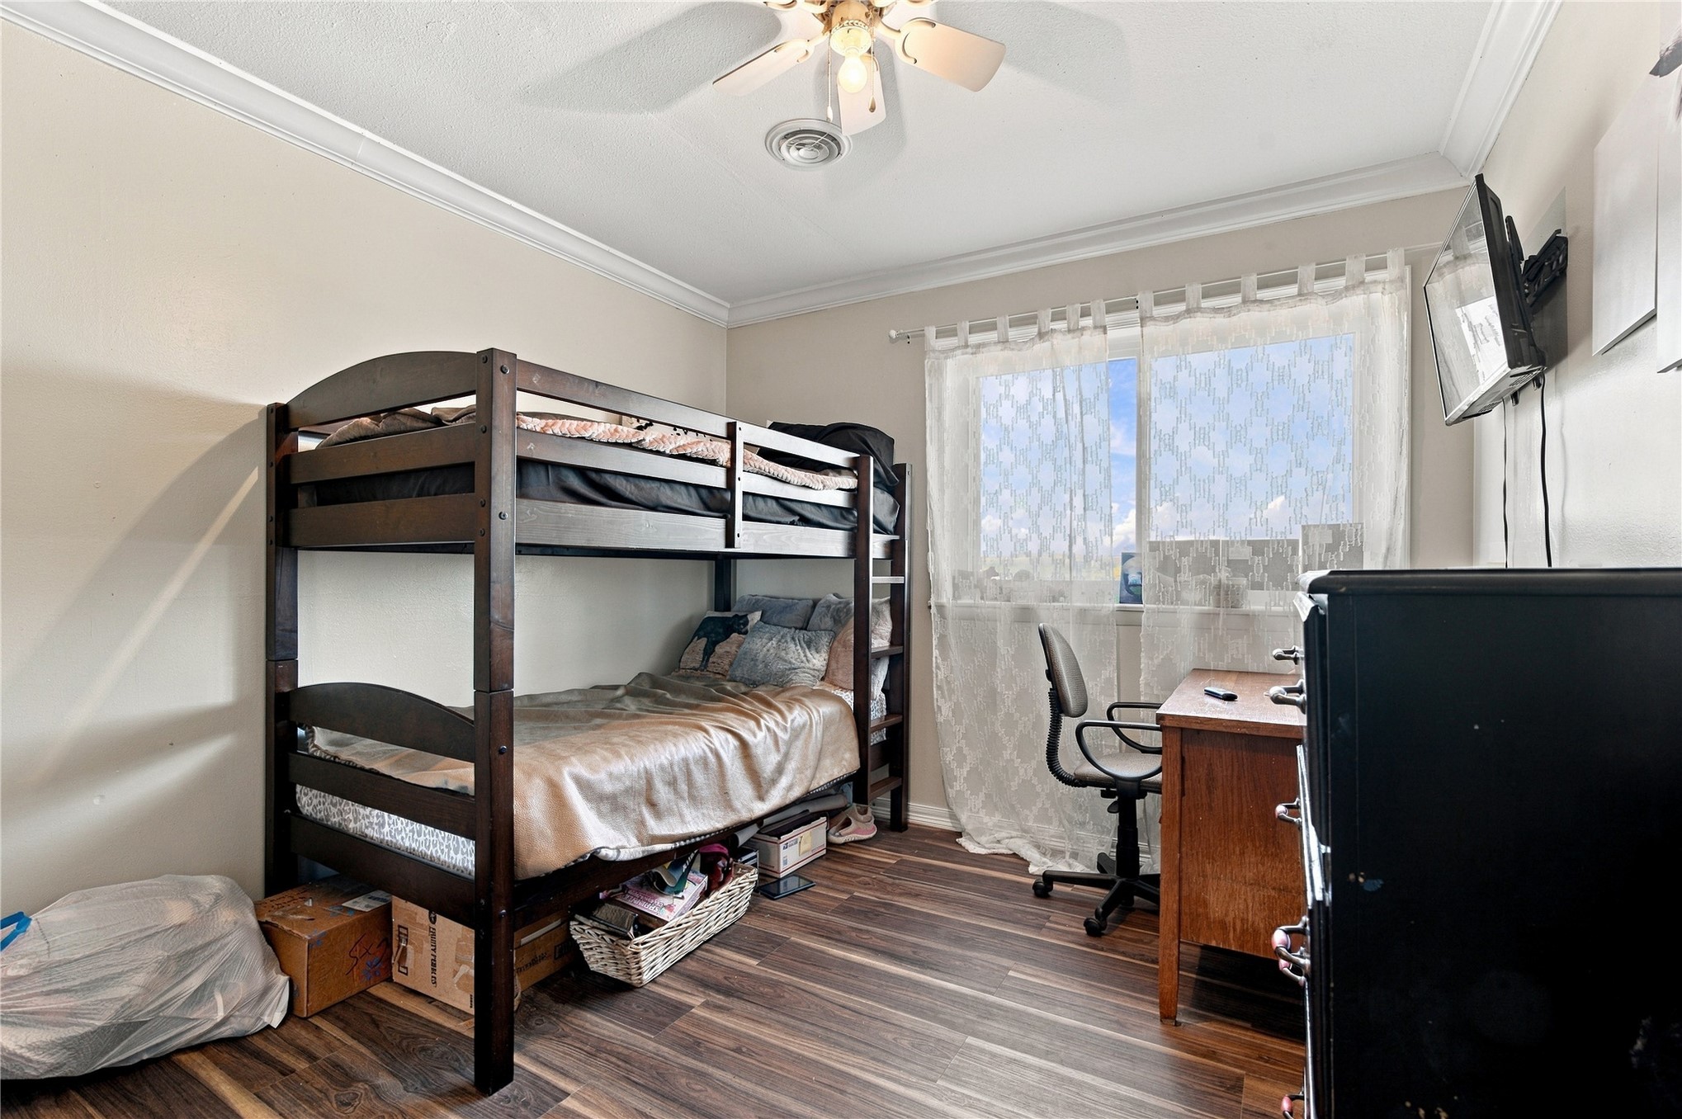
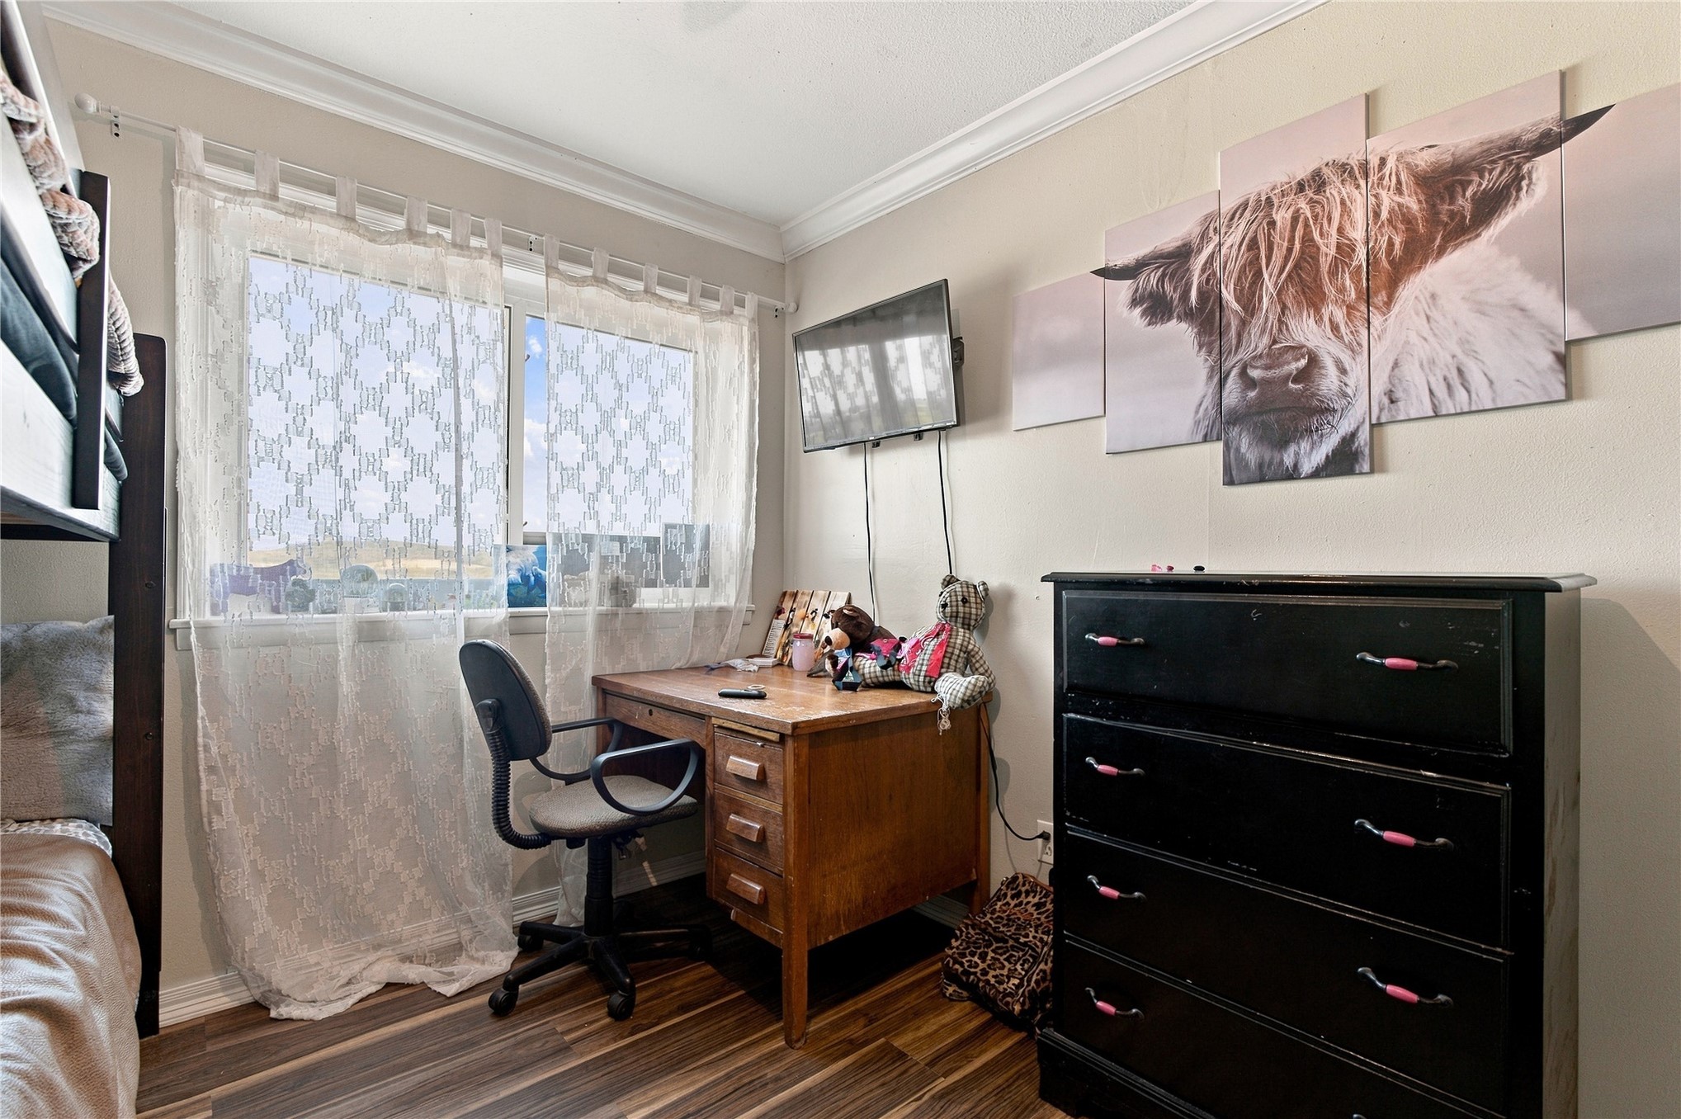
Room featuring wood-finish flooring, two windows, and crown molding
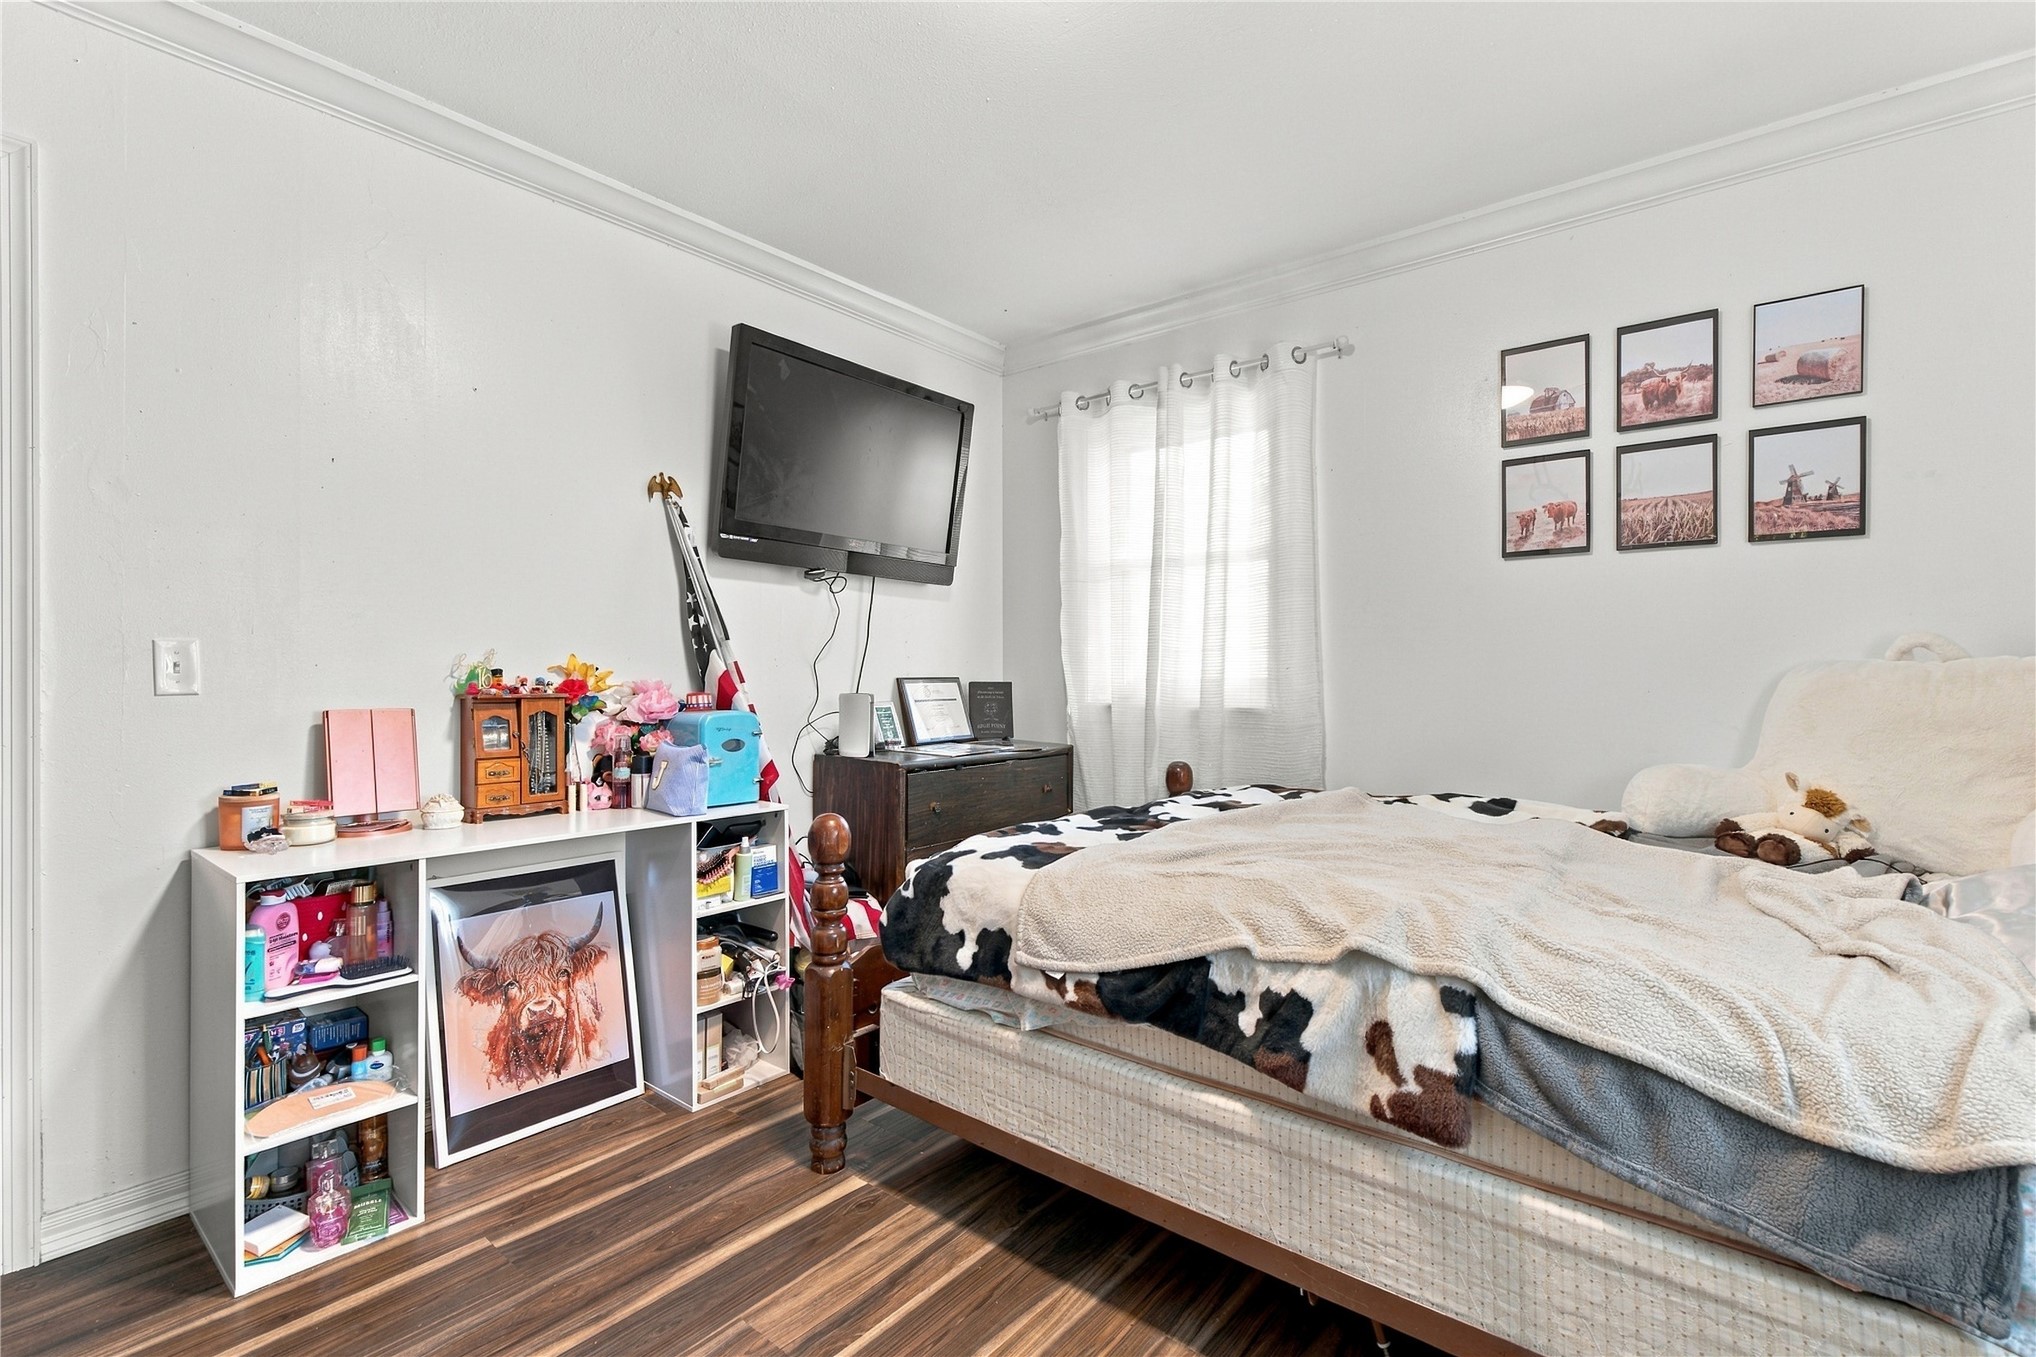
Wood-finish flooring, white walls, and a window with sheer curtains
Bathroom vanity with octagon-patterned tile countertop, integrated sink, dark wood-finish cabinetry, and overhead bar lighting
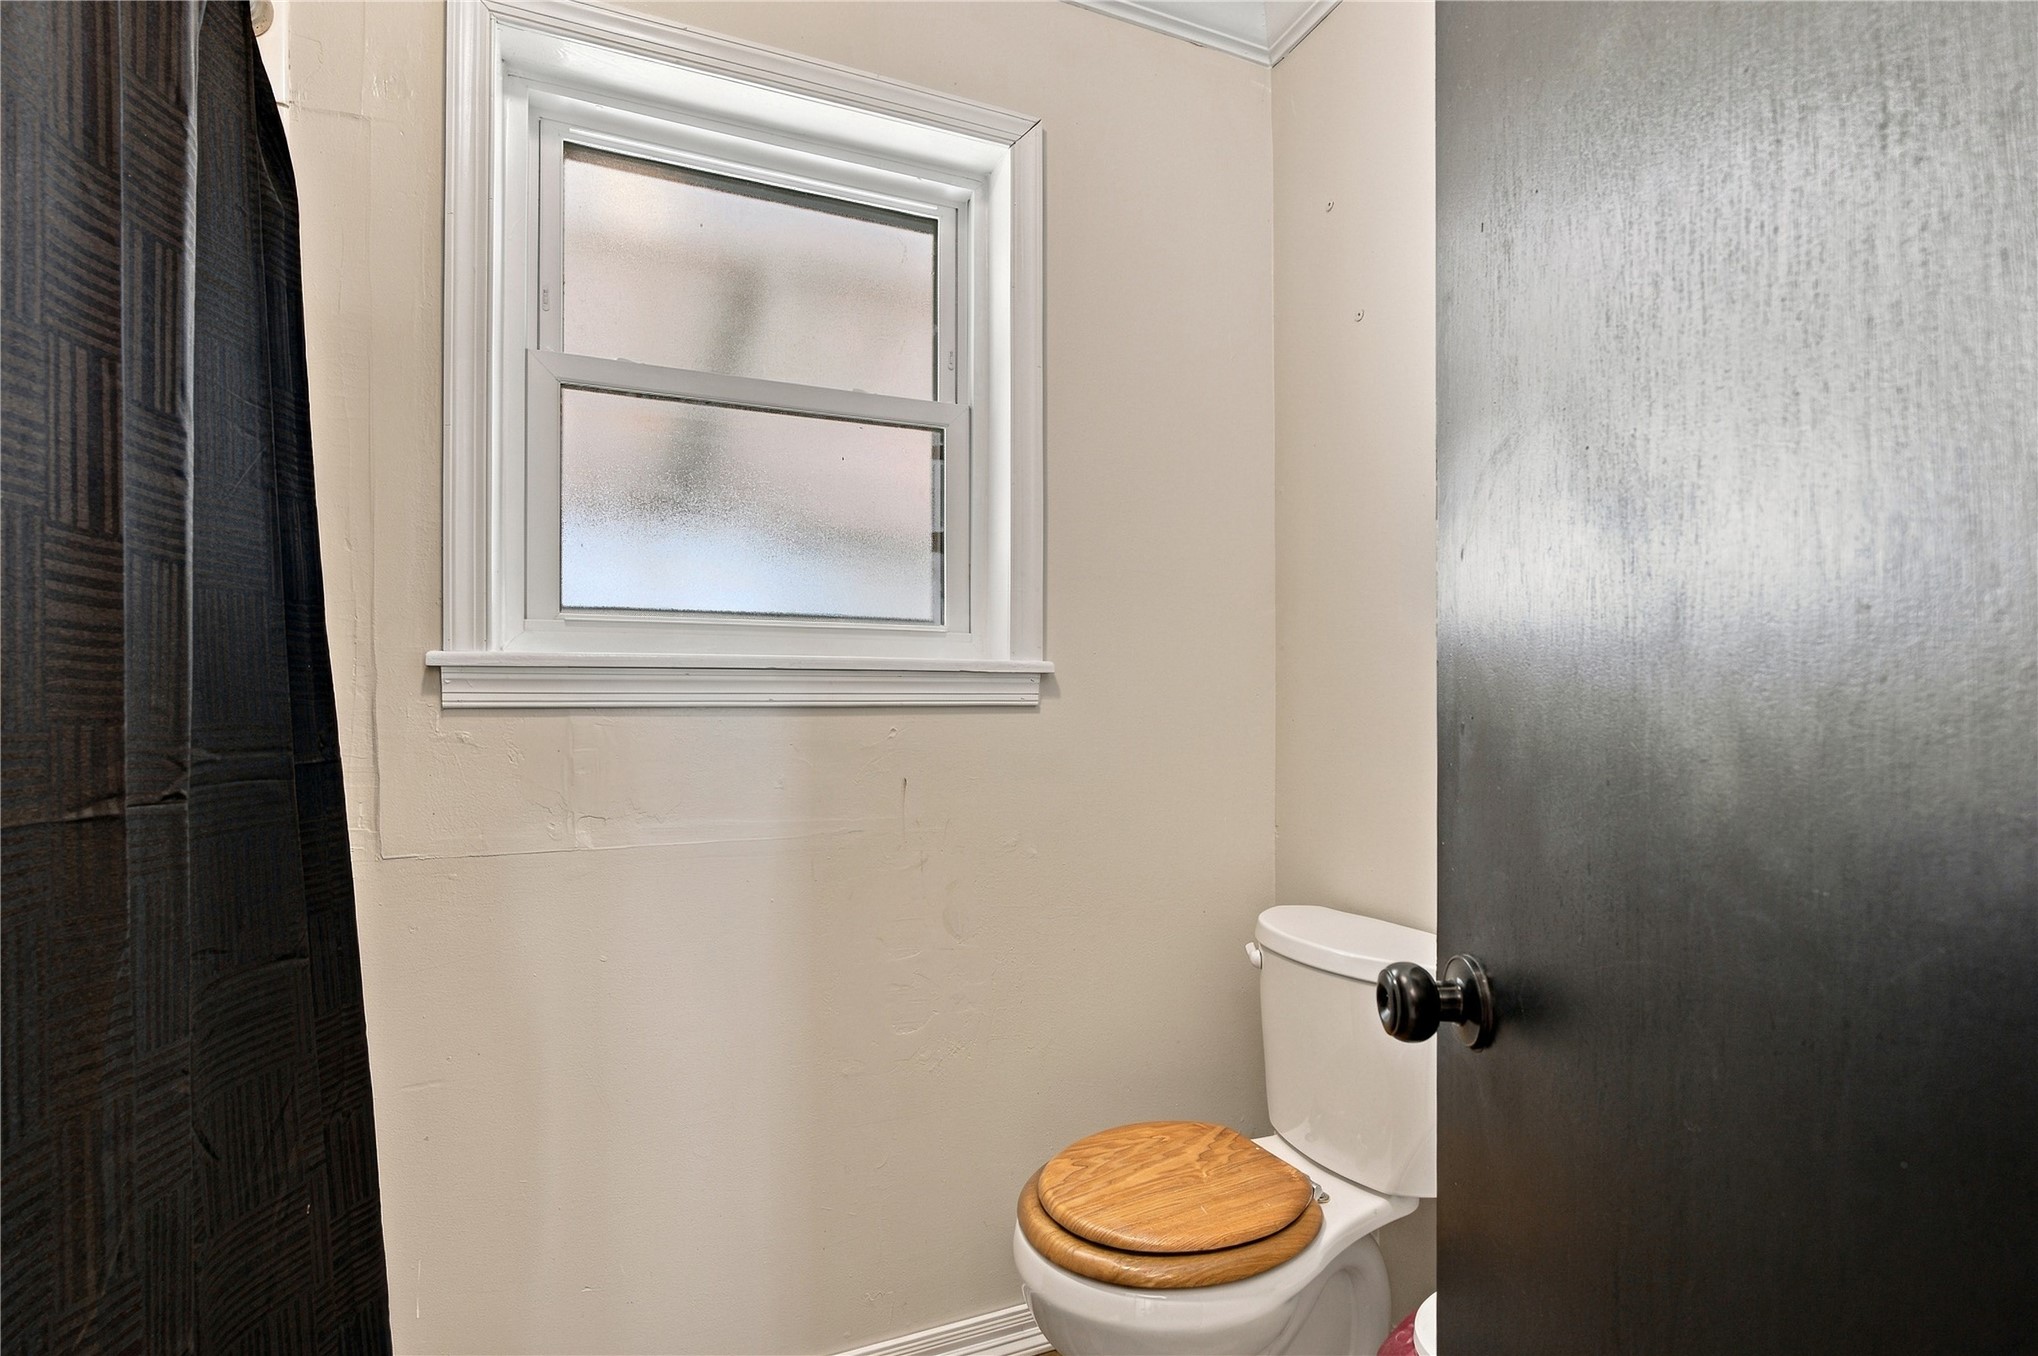
Window with white trim and frosted glass
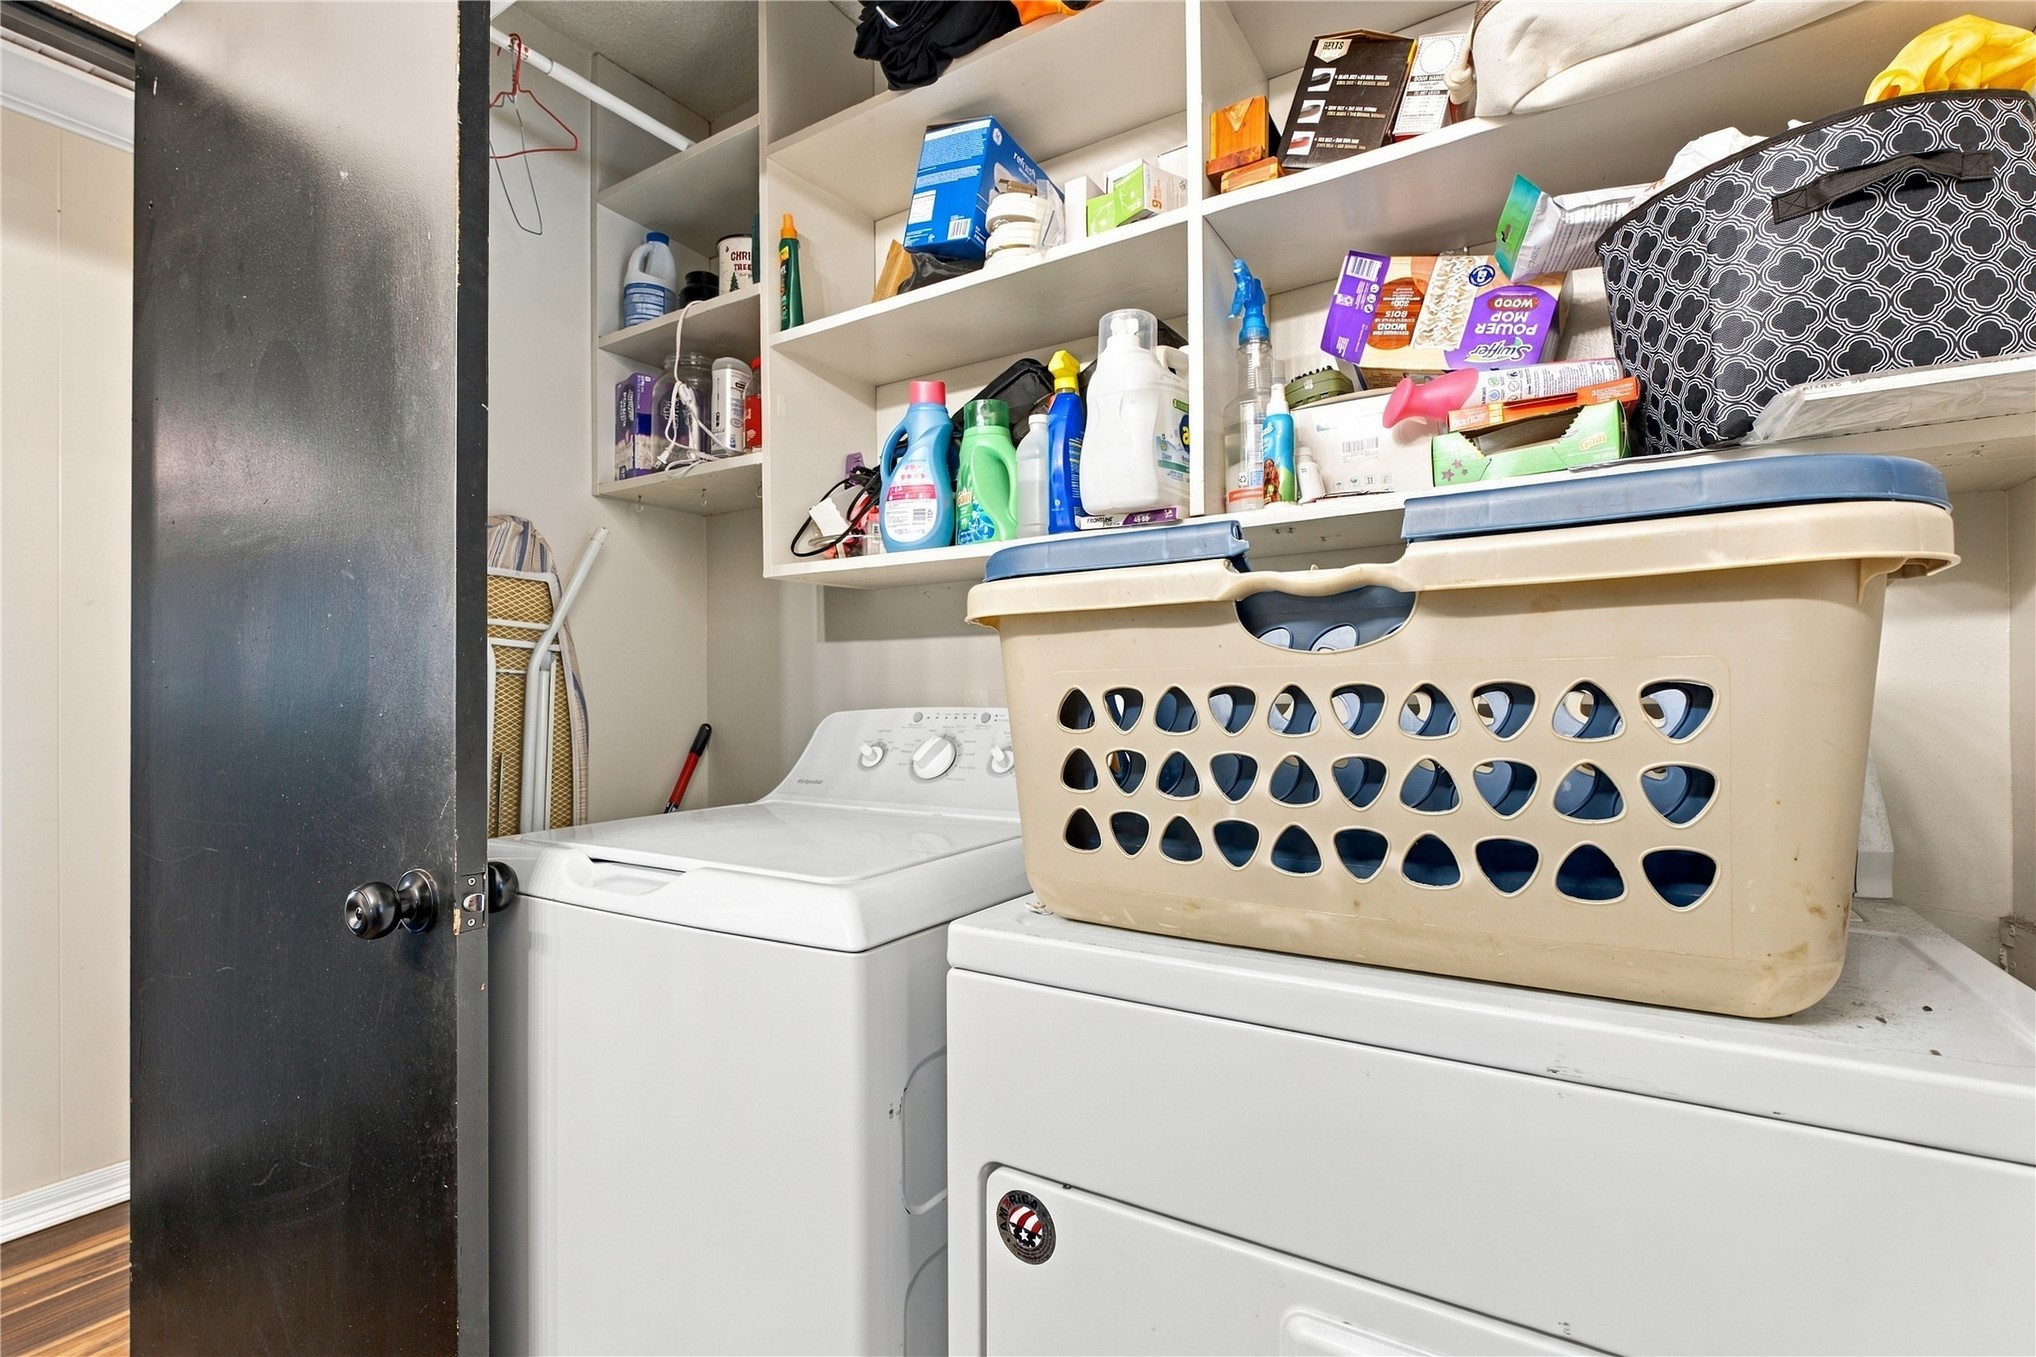
Built-in shelving for organized storage
Stone veneer exterior with a covered carport, metal roof, and an expansive covered porch
Brick exterior with a metal roof, featuring an attached carport and a covered porch
Stone veneer exterior with a covered carport, metal roof, and an expansive covered porch
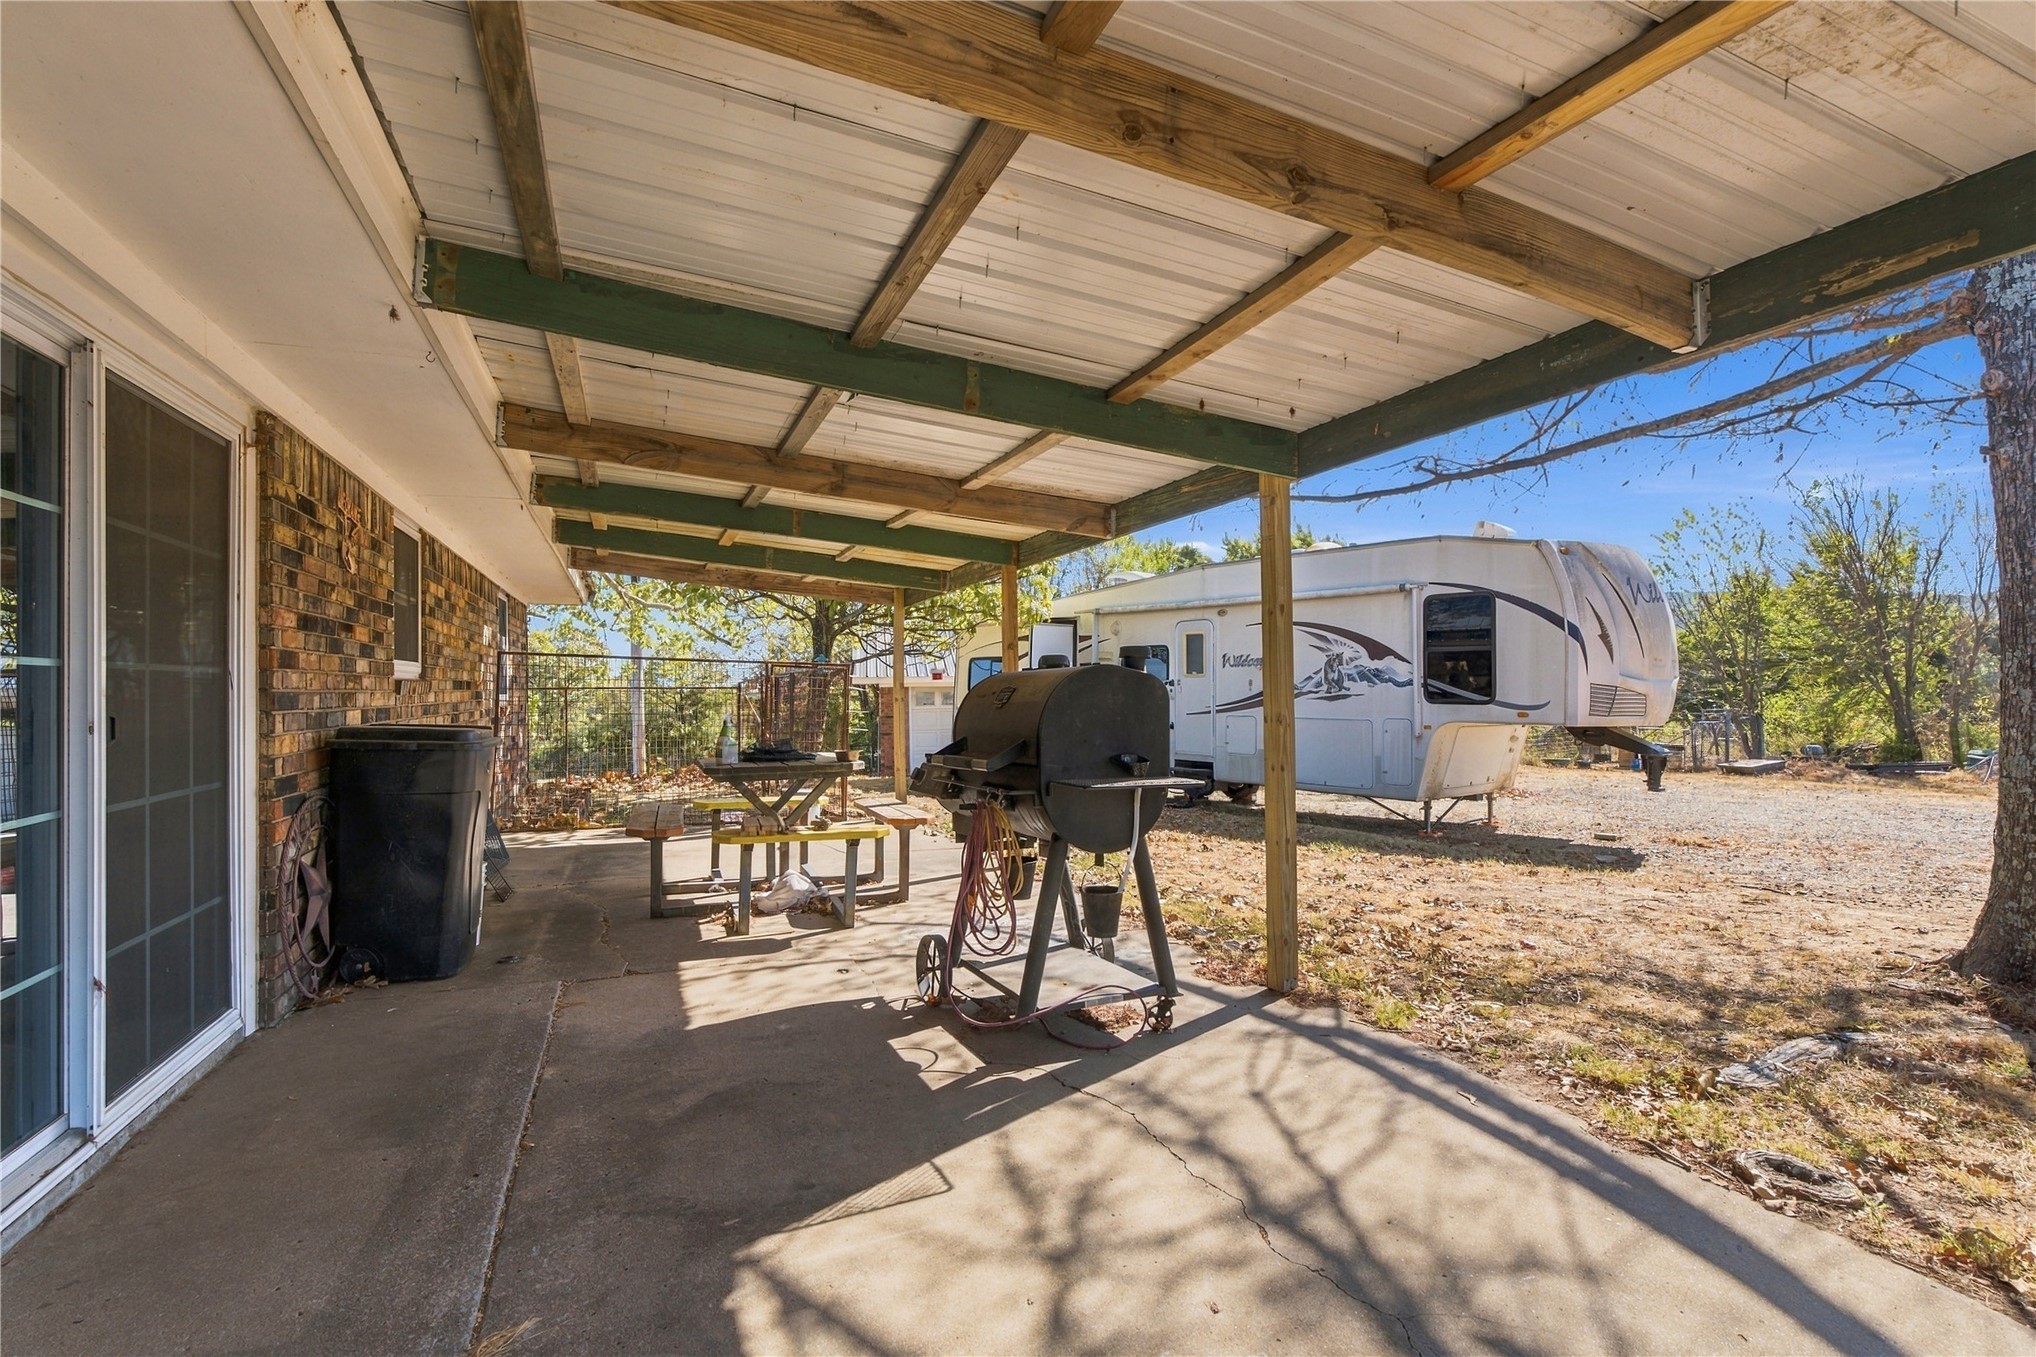
Covered patio with a concrete surface, supported by wood posts and a metal roof
Stone-clad residence with a metal roof
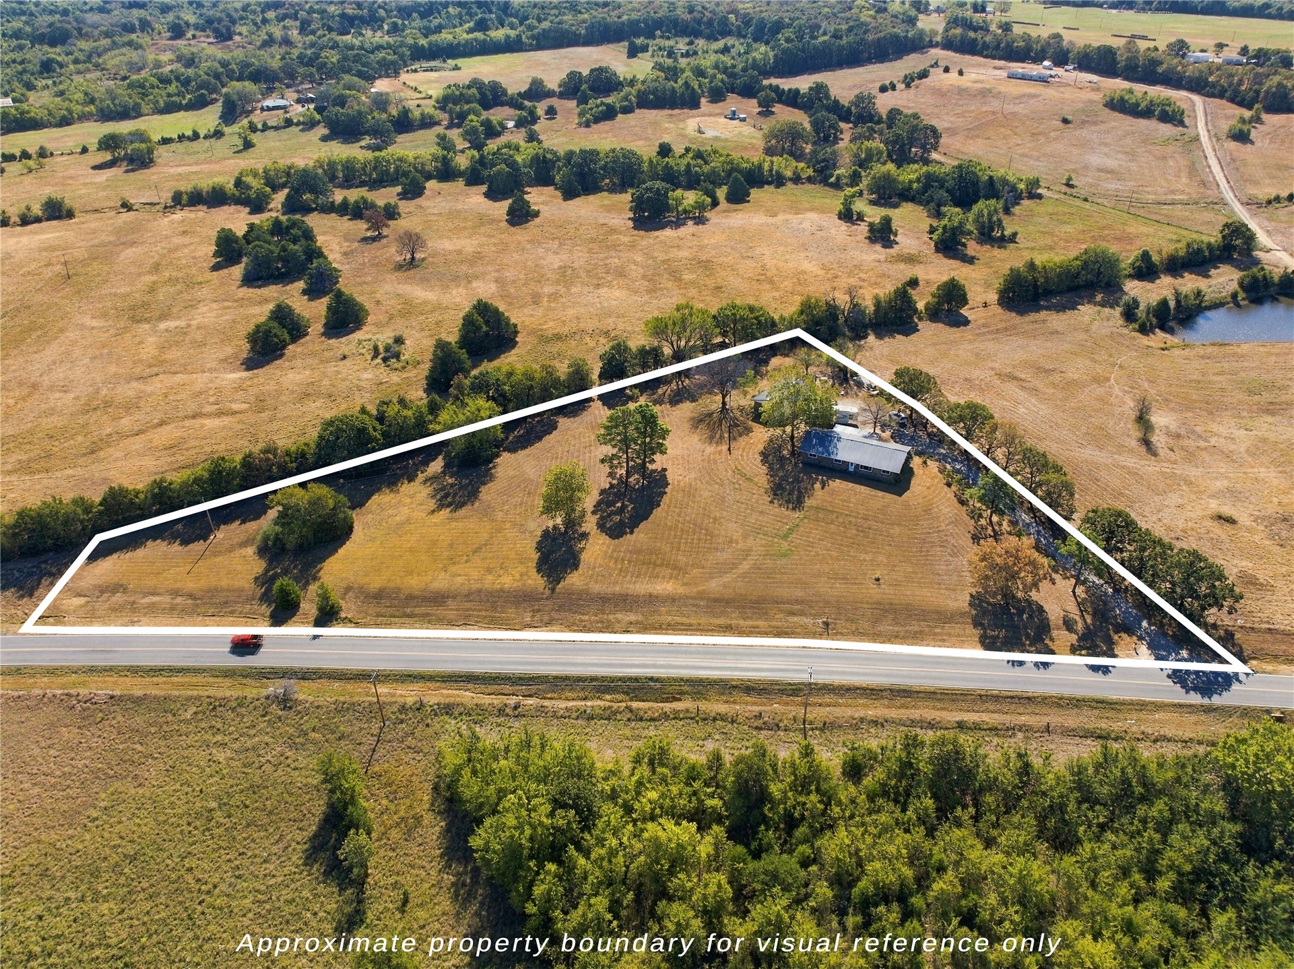
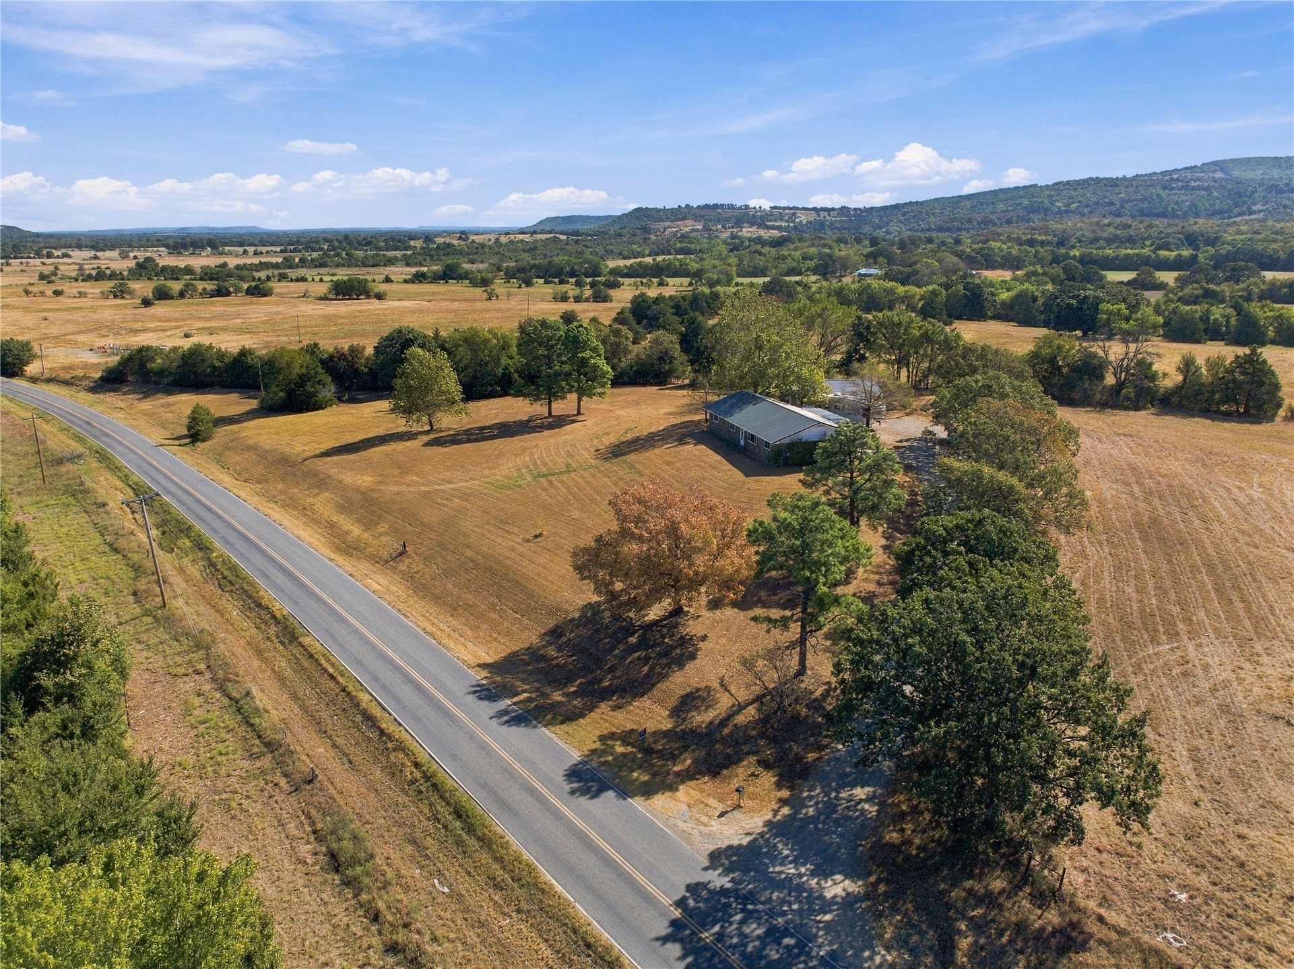
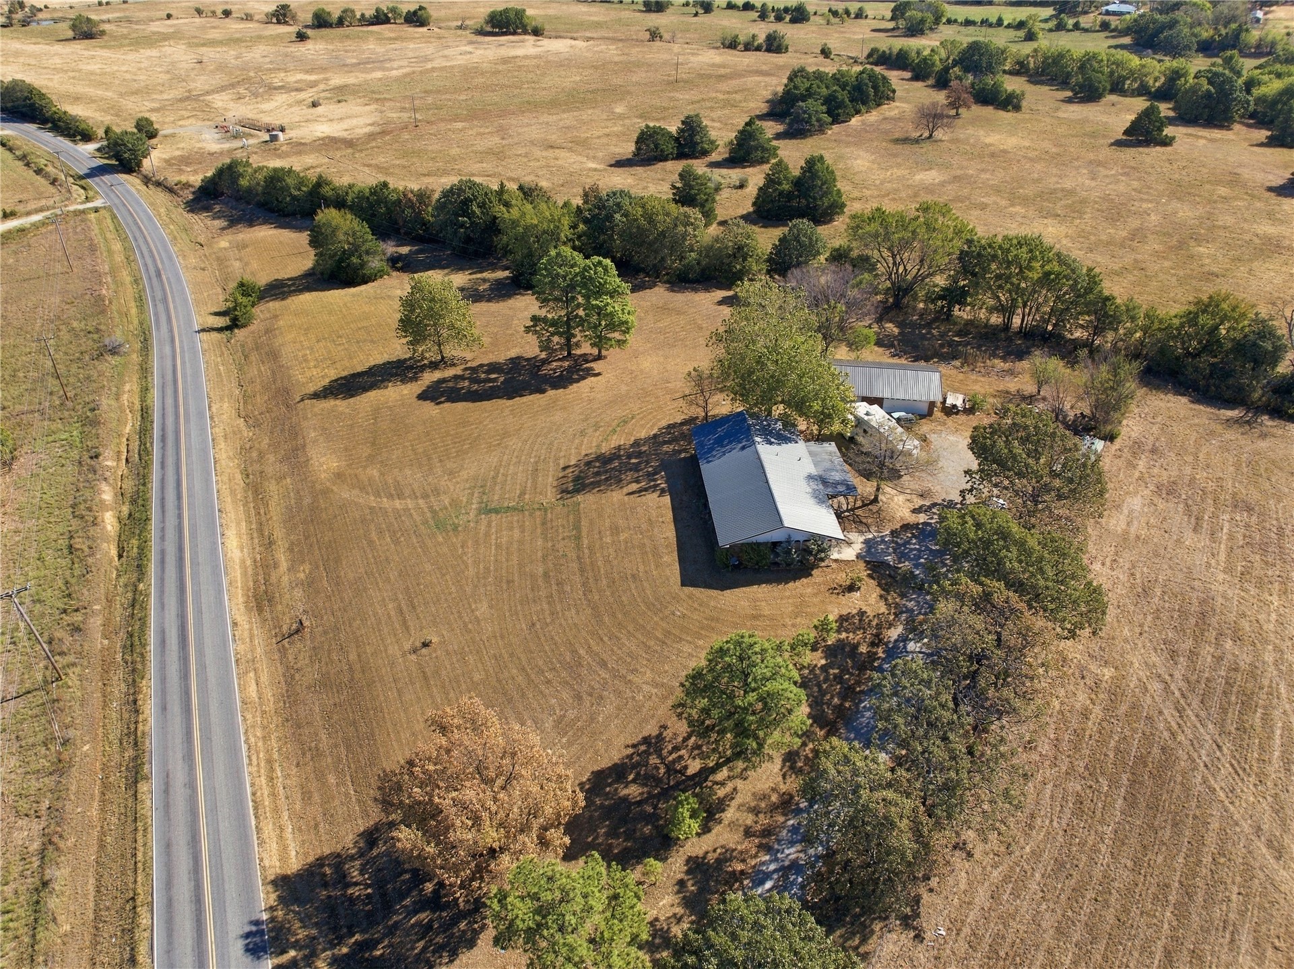
Expansive land parcel featuring a main structure with an attached carport, mature trees, and direct road frontage
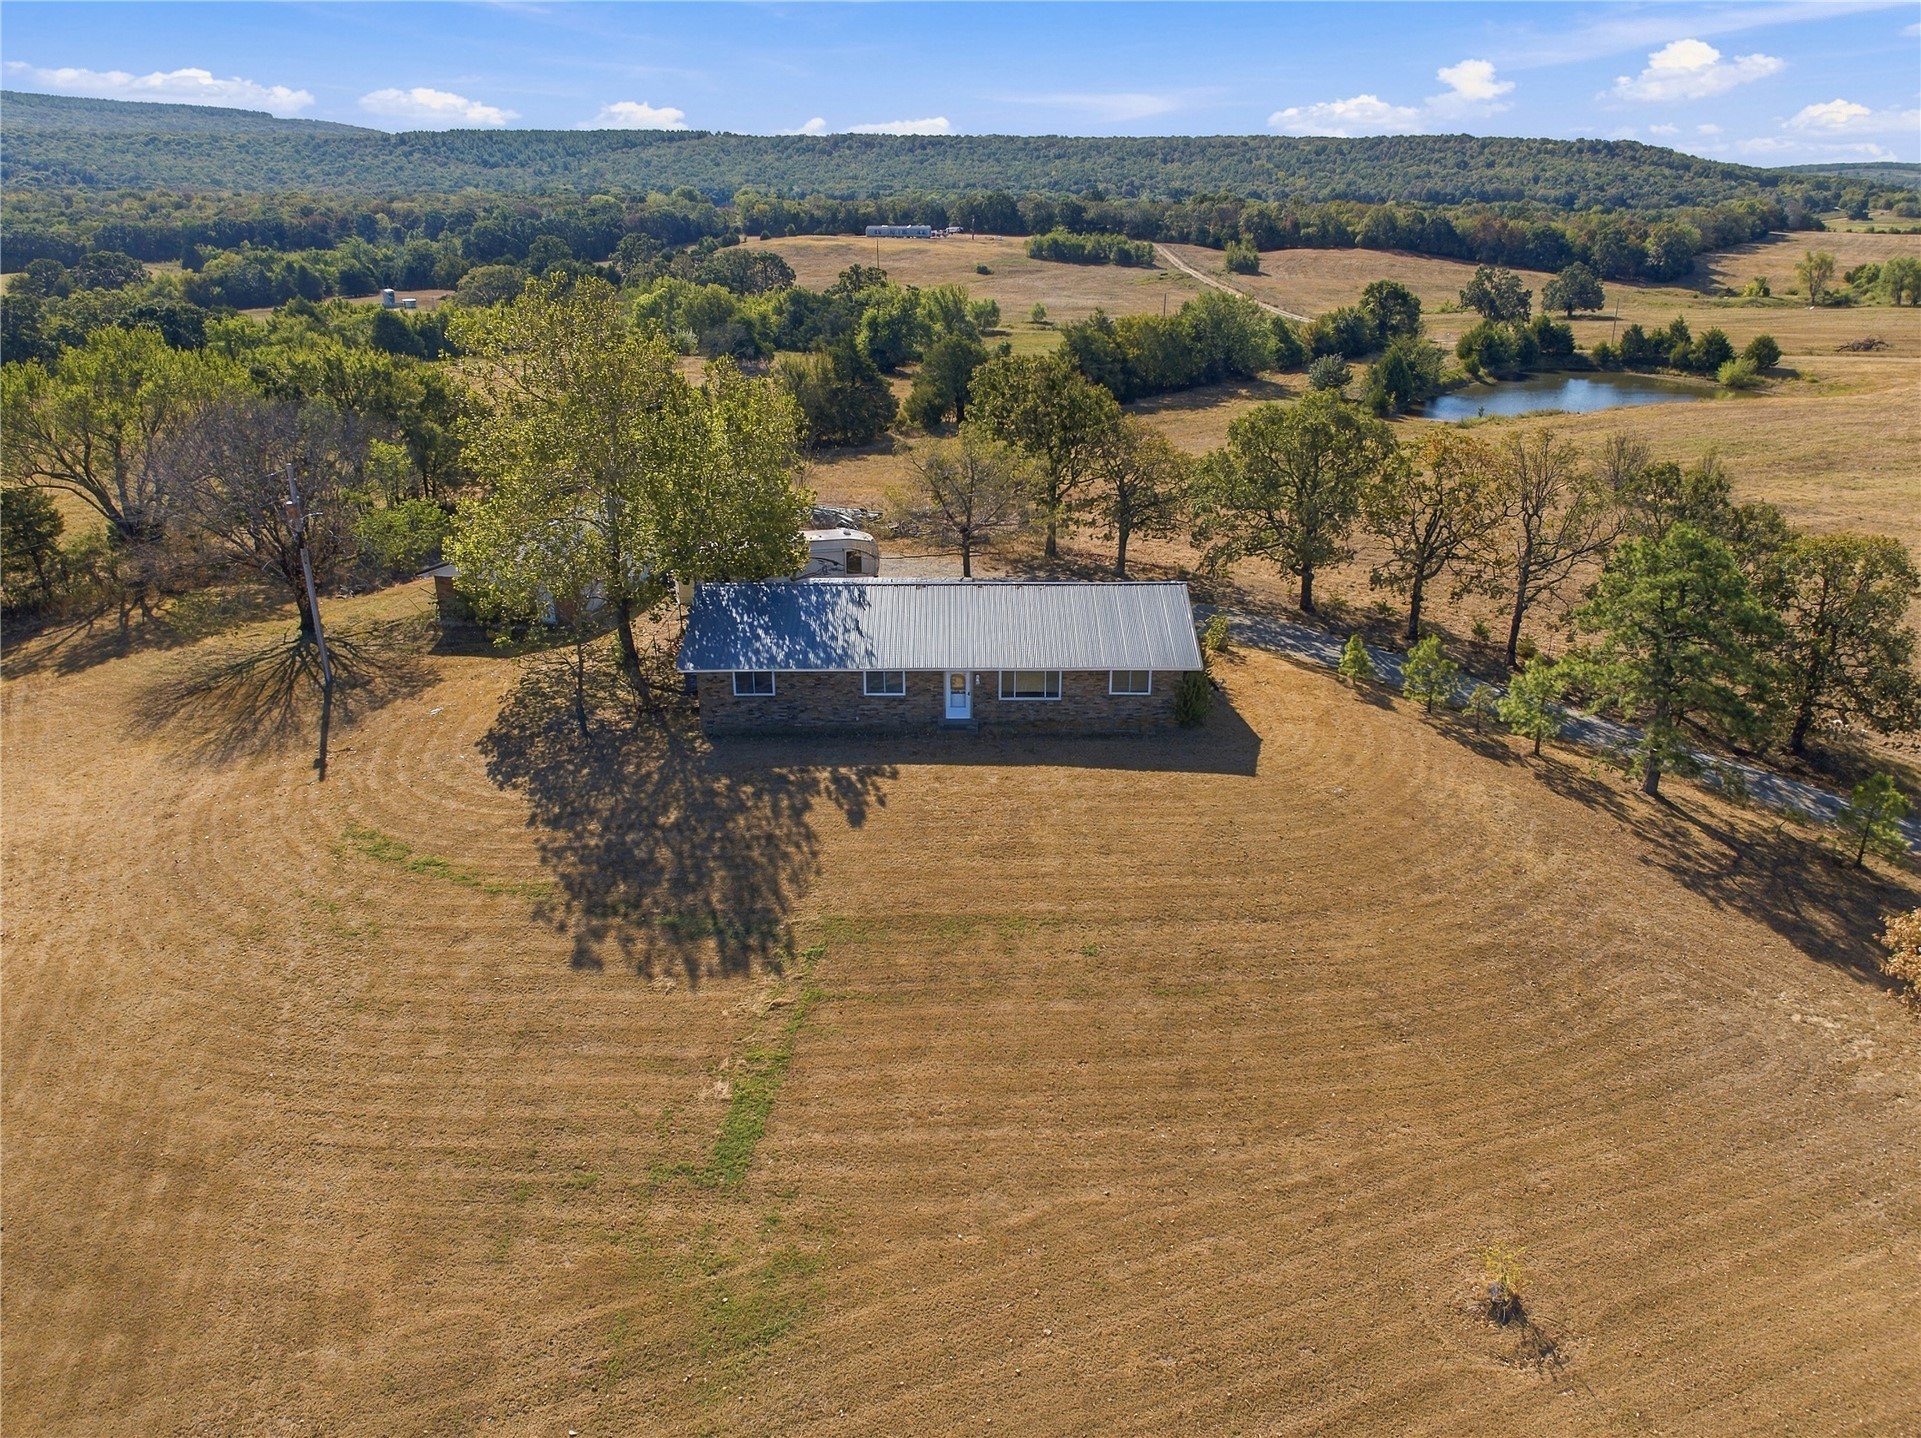
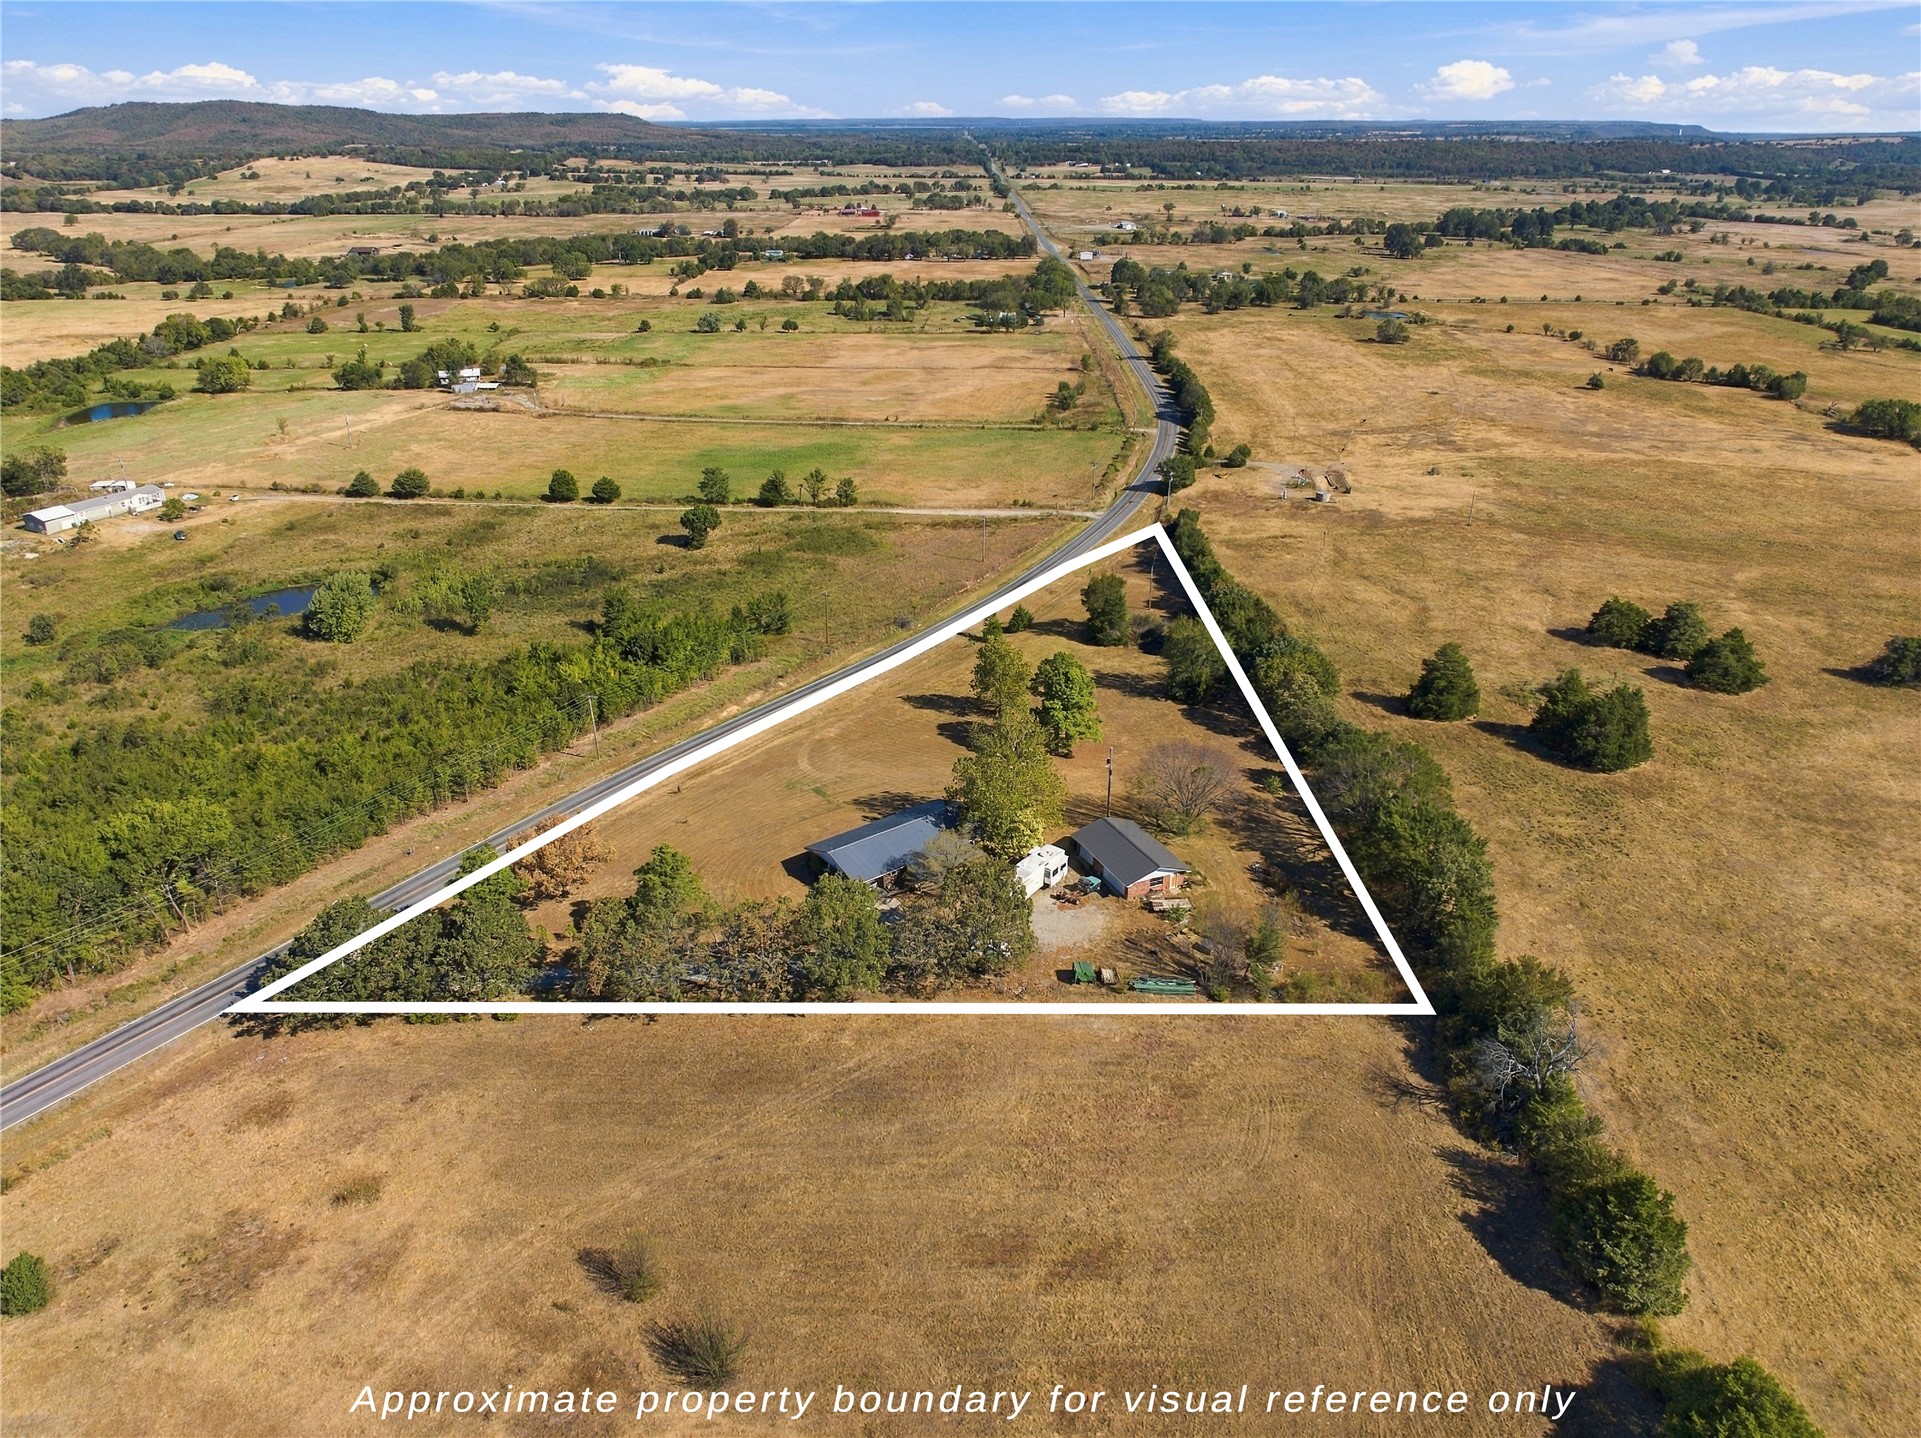
Expansive rural landscape featuring a single-story residence with a dark roof, mature trees, open fields, a paved roadway, and a pond
Expansive rural setting with a single-story residence, surrounded by mature trees and open fields
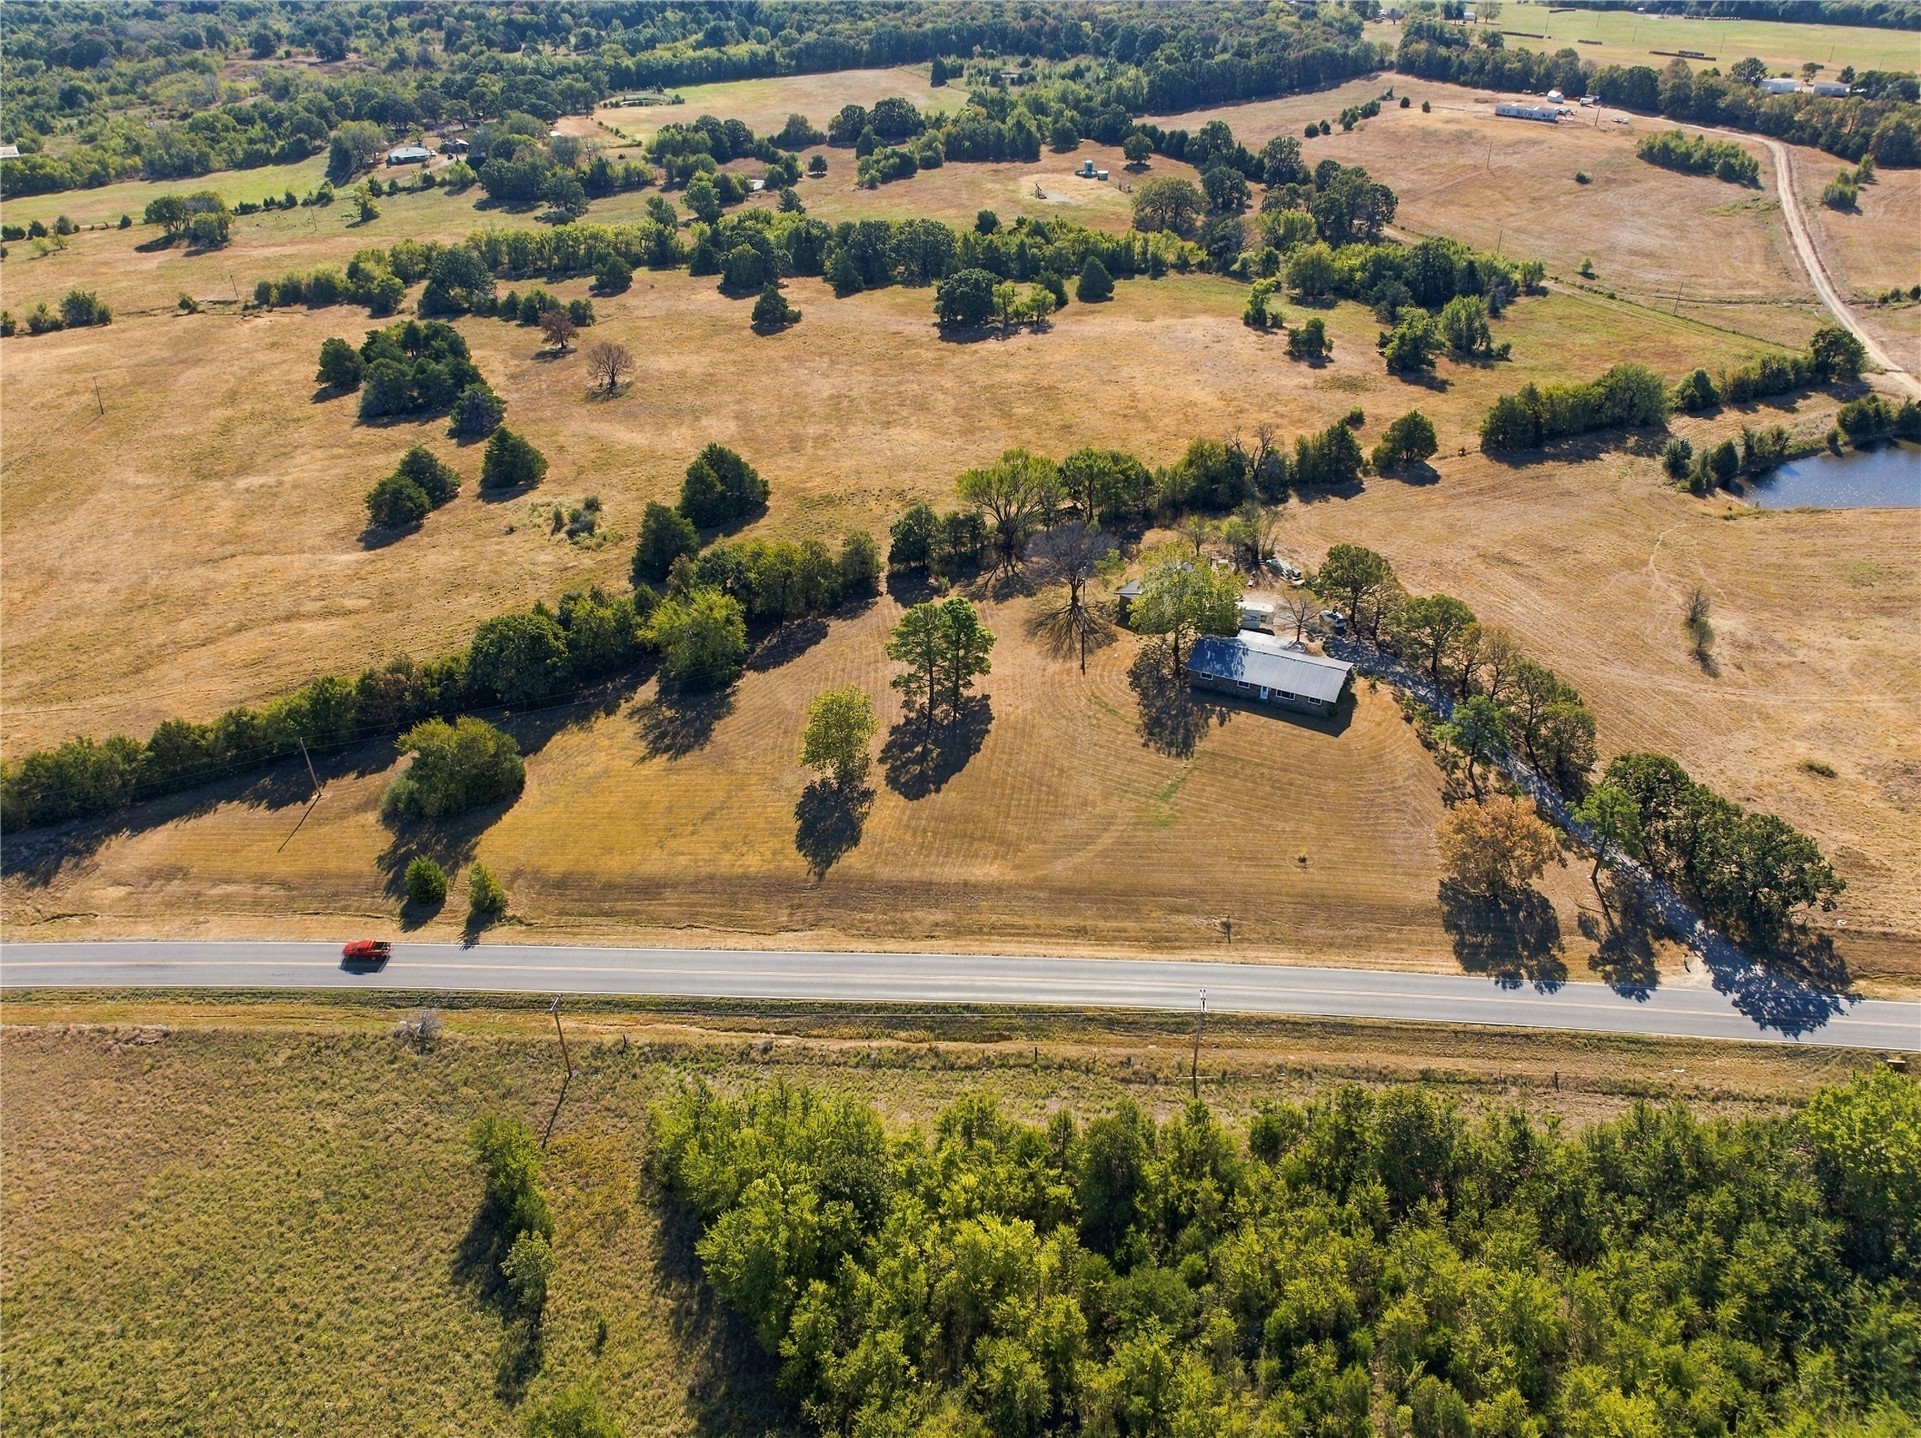
Extensive land with a paved road frontage, mature trees, and existing structures
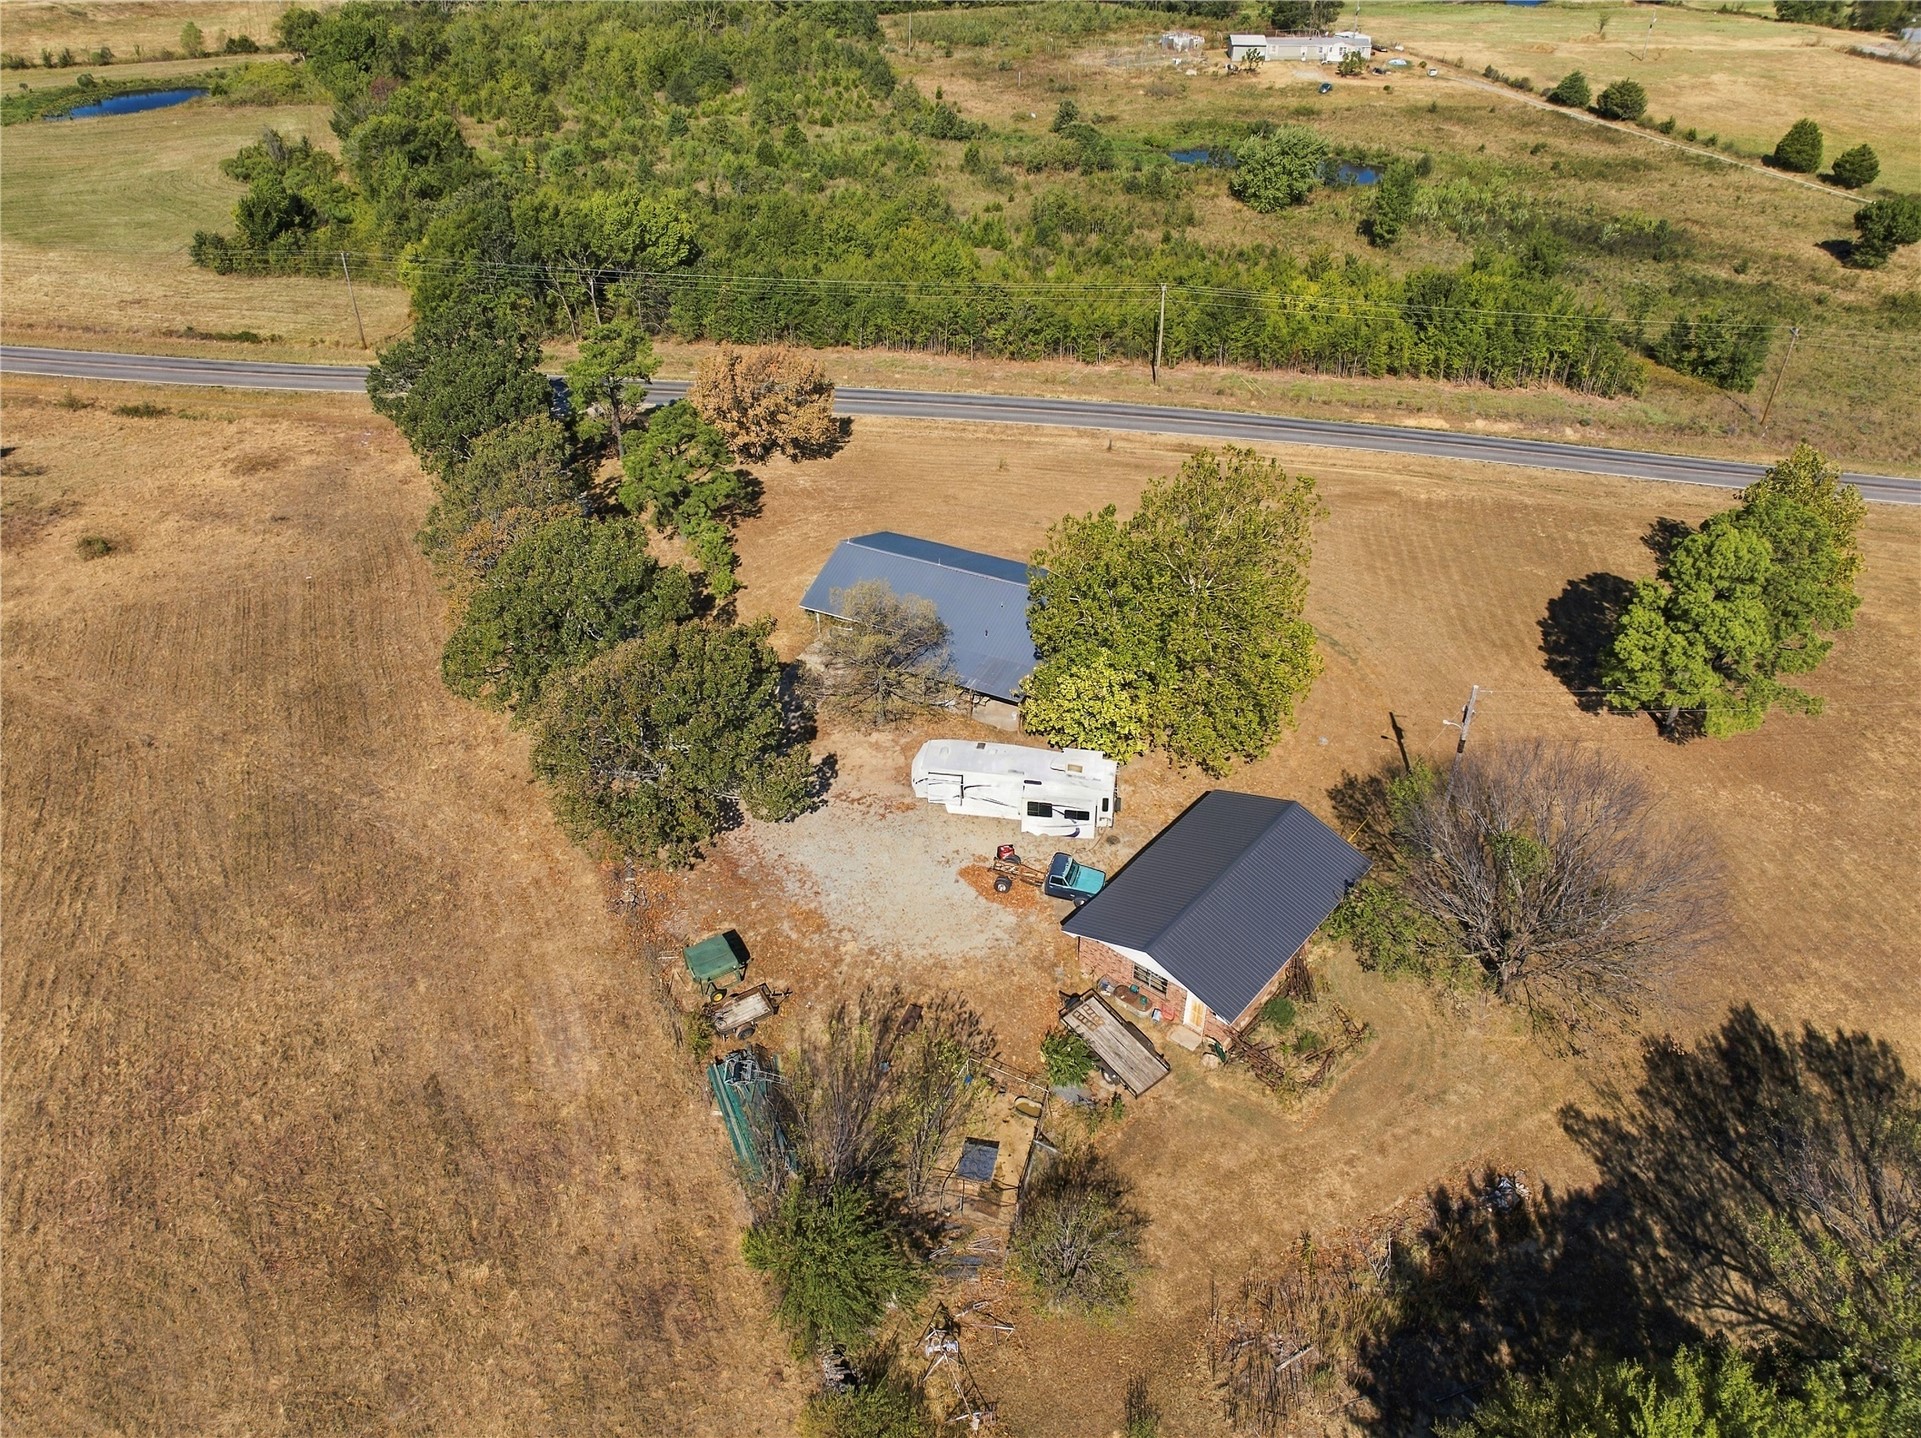
Expansive rural property featuring a primary residence with a dark roof, secondary structure, mature trees, and direct road frontage
Sitting high on approximately 3 acres with highway frontage, this 3-bedroom, 2-bath brick home has space where it counts-inside and out. Add a detached brick 3-car garage, additional carport, and a standout kitchen, and this property offers a combination you don't come across every day. Step inside to a large, comfortable living area with plenty of room to gather and unwind. The kitchen may just be the heart of this home, offering an extraordinary amount of cabinet and storage space while opening directly into the dining area. Whether you're cooking for two or feeding a full house, there's room to make it work. The spacious primary suite features a unique layout with an en suite bathroom offering generous counter space and a thoughtfully separated shower and toilet area. The hall bathroom makes great use of its space as well, conveniently incorporating the washer and dryer without feeling cramped. Outside, approximately 3 acres give you room to spread out, while the elevated setting and highway frontage offer convenient access and visibility. The detached brick 3-car garage provides plenty of space for vehicles, storage, a workshop, or hobbies, with the additional carport giving you even more covered parking. Solid brick construction, acreage, incredible storage, plenty of parking, and a home that doesn't feel like every other one on the market-there's a lot to appreciate here. Come take a look and see how well this property could fit what you've been searching for.
Details
MLS #
2634339
Listing Type
For Sale
Style
House
Sub-Type
Resale
Status
Active
Year
1976
Days On Site
18
Listing Provided By
C21/First Choice Realty | Kara Durkee
Features
Bed(s)
3
Bath(s)
2 Total
SQ Feet
1,560
Garage
4
Car Port
Yes
Story(s)
1
Acreage
3.00
Property View
Yes
Exterior
Lot Features
Mature Trees, Rolling Slope, Sloped
Parking
Garage Yes / No
Yes
Parking Features
Carport, Detached, Garage
Taxes
Tax Annual Amount
795
Area Information
State
OK
County
Haskell
City
Quinton
Zip Code
74561
Community Name
Haskell Co Unplatted
Listing VS Median (in Haskell Co Unplatted)
Price: $250,000
low | high
Med: $259,950
46.02% of Average
sqft: 1,560
low | high
Med: 1,384
61.282051282051% of Average
$ / sqft: $160
low | high
Med: $225
9.294997036159% of Average
On site: 18
low | high
Med: 73
24.657534246575% of Average
Sourced by Back At You
Market Activity 74561
Date
Sales
Avg $ Per SqFt
Min Sale Price
Max Sale Price
Med Sale Price
Date: May 2026
Sales: 1
Avg $ Per SqFt: $104.17
Min Sale Price: $100,000
Max Sale Price: $100,000
Med Sale Price: $100,000
Date: Apr 2026
Sales: 1
Avg $ Per SqFt: $52
Min Sale Price: $65,000
Max Sale Price: $65,000
Med Sale Price: $65,000
Date: Mar 2026
Sales: 2
Avg $ Per SqFt: $70.84
Min Sale Price: $90,000
Max Sale Price: $146,000
Med Sale Price: $118,000
Date: Feb 2026
Sales: 3
Avg $ Per SqFt: $158.31
Min Sale Price: $25,000
Max Sale Price: $270,000
Med Sale Price: $200,000
Date: Jan 2026
Sales: 1
Avg $ Per SqFt: $50.82
Min Sale Price: $68,000
Max Sale Price: $68,000
Med Sale Price: $68,000
Date: Nov 2025
Sales: 1
Avg $ Per SqFt: $258.22
Min Sale Price: $542,000
Max Sale Price: $542,000
Med Sale Price: $542,000
Sourced by Back At You
May 2026
Sales:
1
Avg $ Per SqFt:
$104.17
Min Sale Price:
$100,000
Max Sale Price:
$100,000
Med Sale Price:
$100,000
Apr 2026
Sales:
1
Avg $ Per SqFt:
$52
Min Sale Price:
$65,000
Max Sale Price:
$65,000
Med Sale Price:
$65,000
Mar 2026
Sales:
2
Avg $ Per SqFt:
$70.84
Min Sale Price:
$90,000
Max Sale Price:
$146,000
Med Sale Price:
$118,000
Feb 2026
Sales:
3
Avg $ Per SqFt:
$158.31
Min Sale Price:
$25,000
Max Sale Price:
$270,000
Med Sale Price:
$200,000
Jan 2026
Sales:
1
Avg $ Per SqFt:
$50.82
Min Sale Price:
$68,000
Max Sale Price:
$68,000
Med Sale Price:
$68,000
Nov 2025
Sales:
1
Avg $ Per SqFt:
$258.22
Min Sale Price:
$542,000
Max Sale Price:
$542,000
Med Sale Price:
$542,000
MLS Number: 2634339
Kara Durkee – (918) 471-5649 – kdurkeeresales@gmail.com
MLS Internet Data Exchange (IDX) information is provided exclusively for consumers’ personal, non-commercial use and may not be used for any purpose other than to identify prospective properties consumers may be interested in purchasing, and that the data is deemed reliable but is not guaranteed accurate by the Greater Tulsa Association of REALTORS® MLS.
MLS Number: 2634339
Kara Durkee – (918) 471-5649 – kdurkeeresales@gmail.com