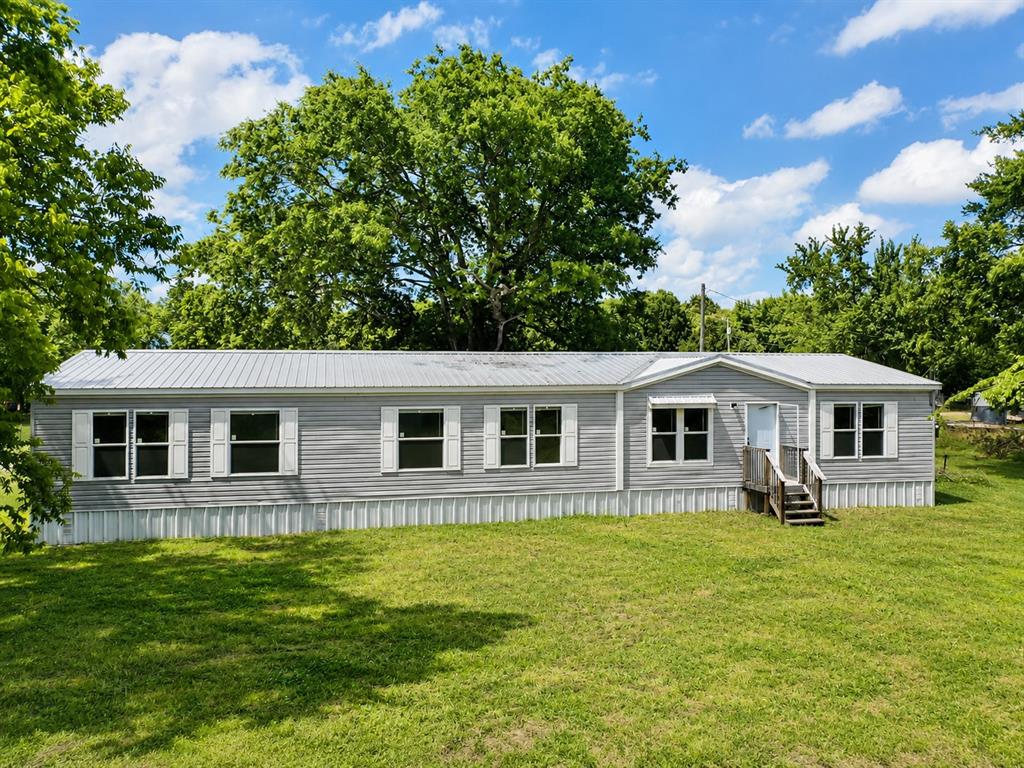
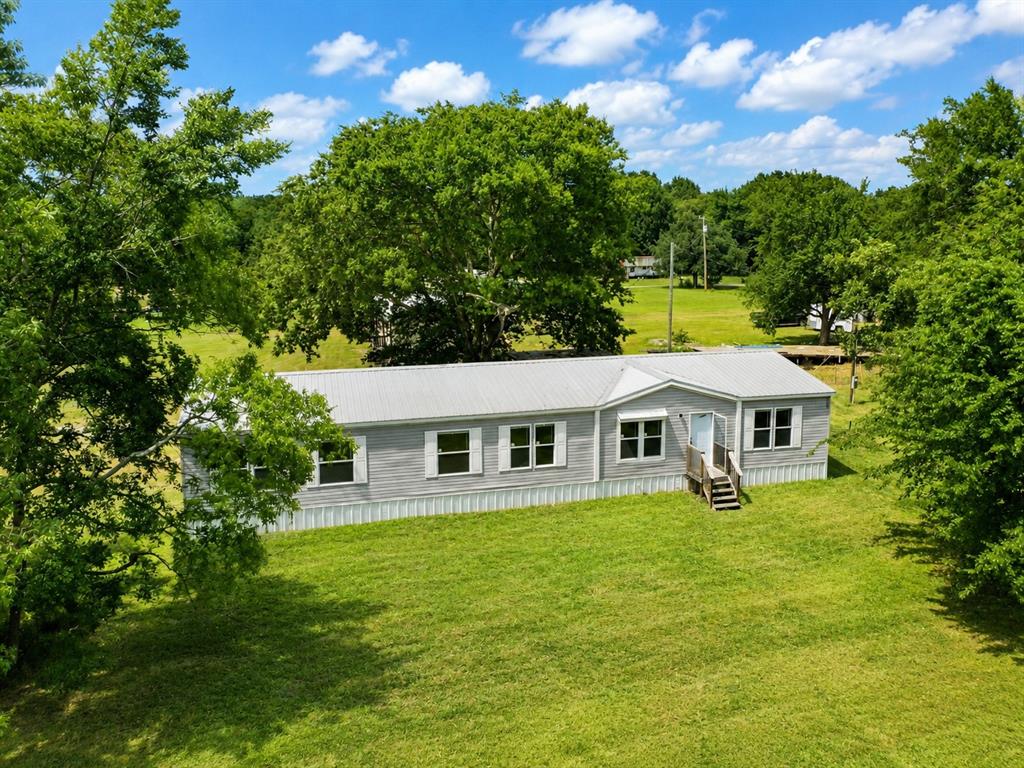
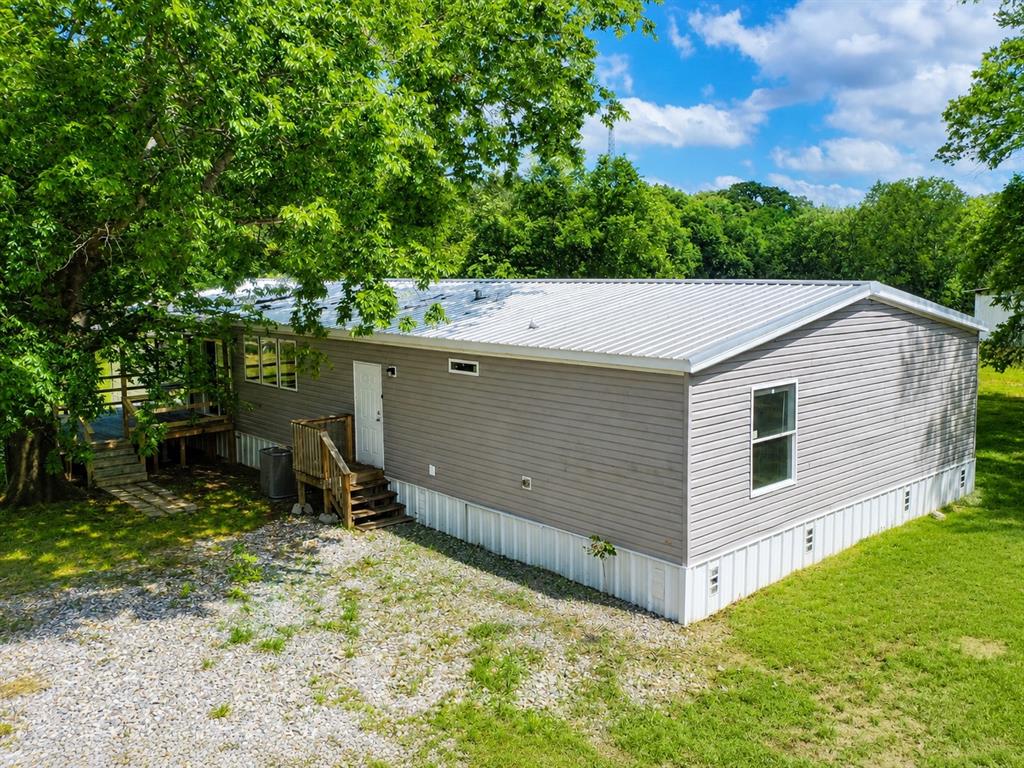
Single-story residence featuring gray horizontal siding and a metal roof
Single-story residence featuring a metal roof, light gray siding, and white window trim
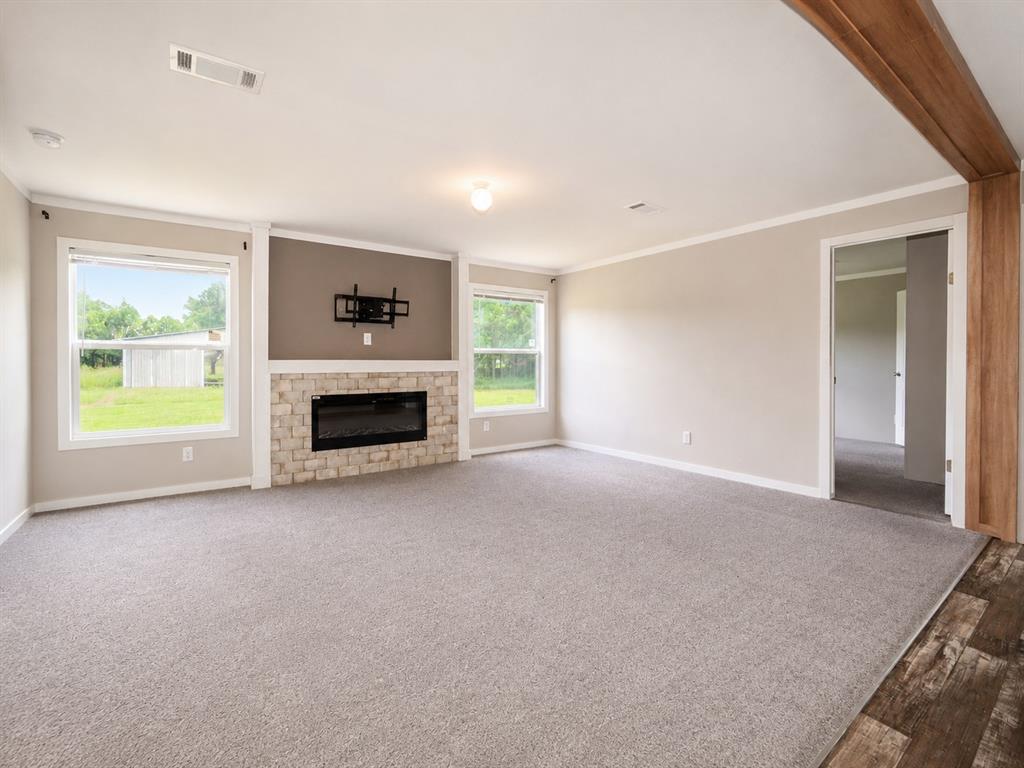
Living area featuring a stone-clad electric fireplace with an integrated media niche, light gray carpet, and white trim throughout
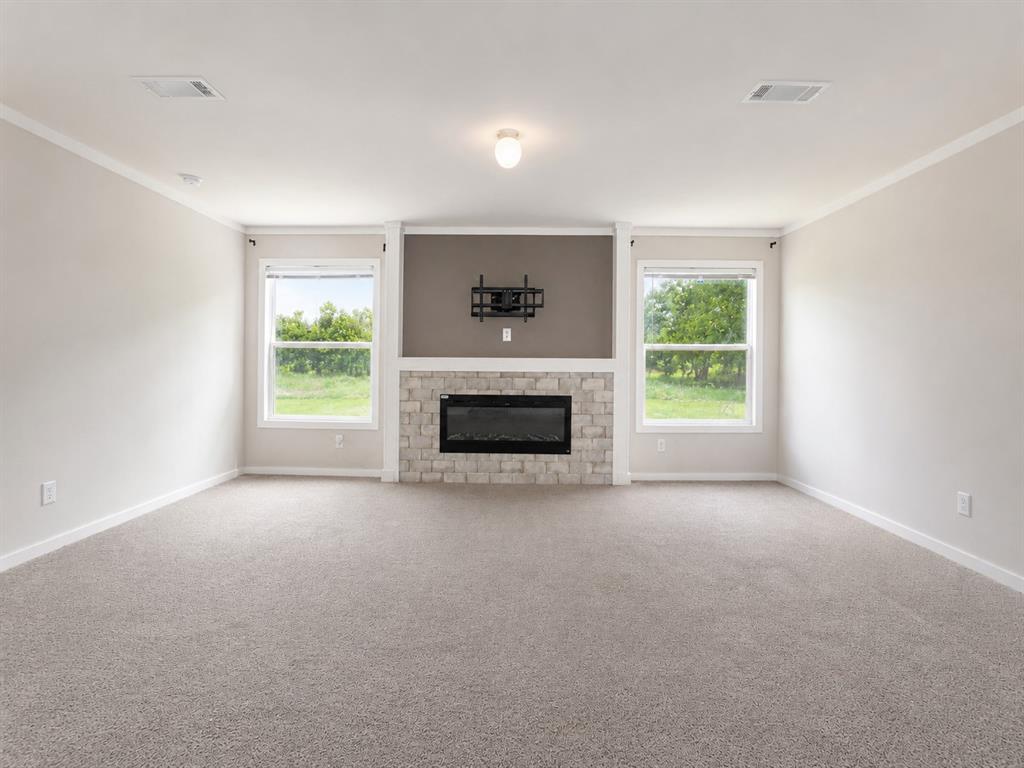
Living space featuring a central fireplace with light-toned stone surround, a dark-colored accent wall above, and a wall-mounted bracket
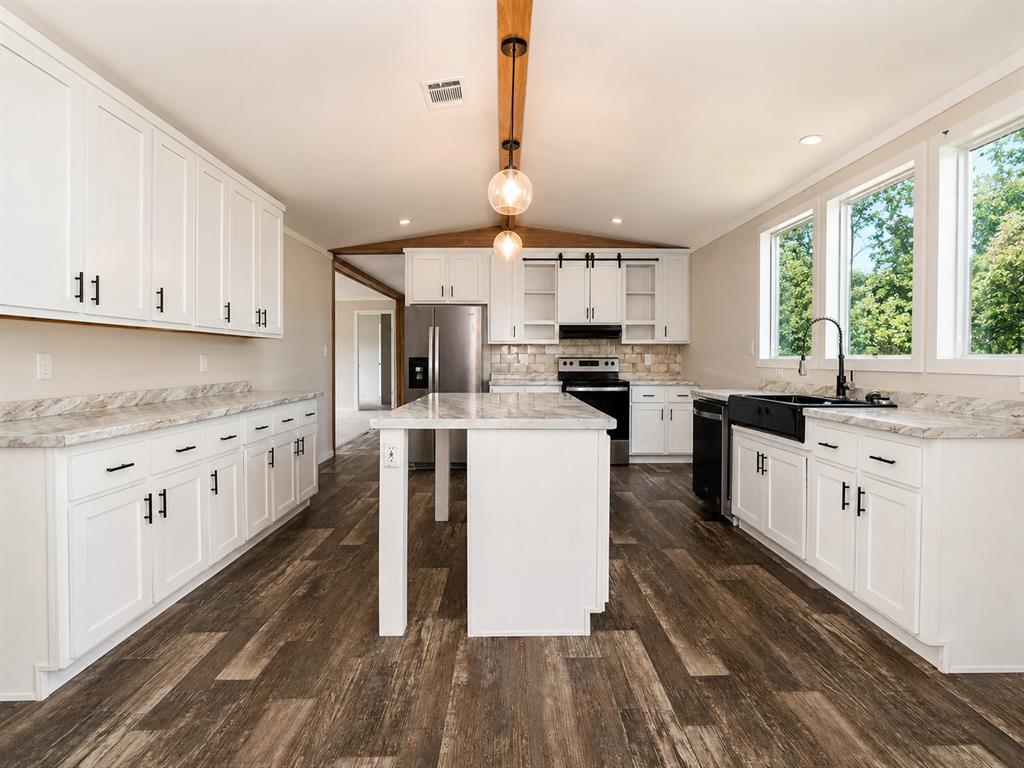
Open-concept kitchen featuring white shaker cabinetry, wood-finish flooring, a central island with countertop seating, and a black farmhouse sink
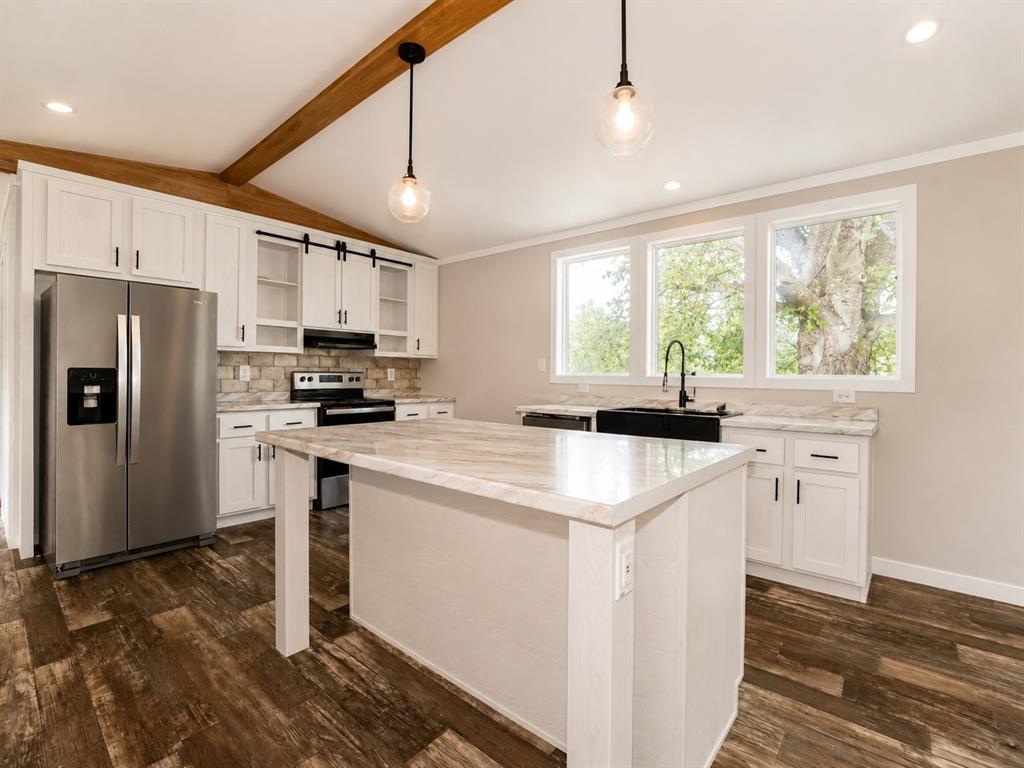
Kitchen featuring a central island with a light-toned countertop, white cabinetry with dark hardware, wood-finish flooring, and a vaulted ceiling with exposed wood beams and pendant lighting
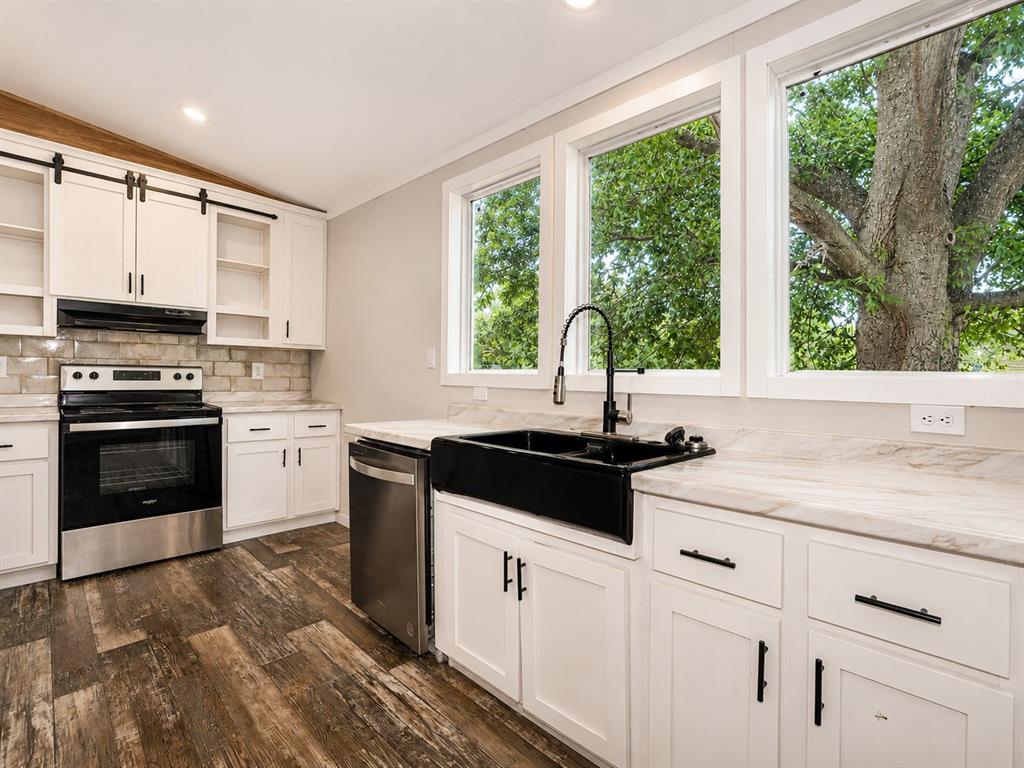
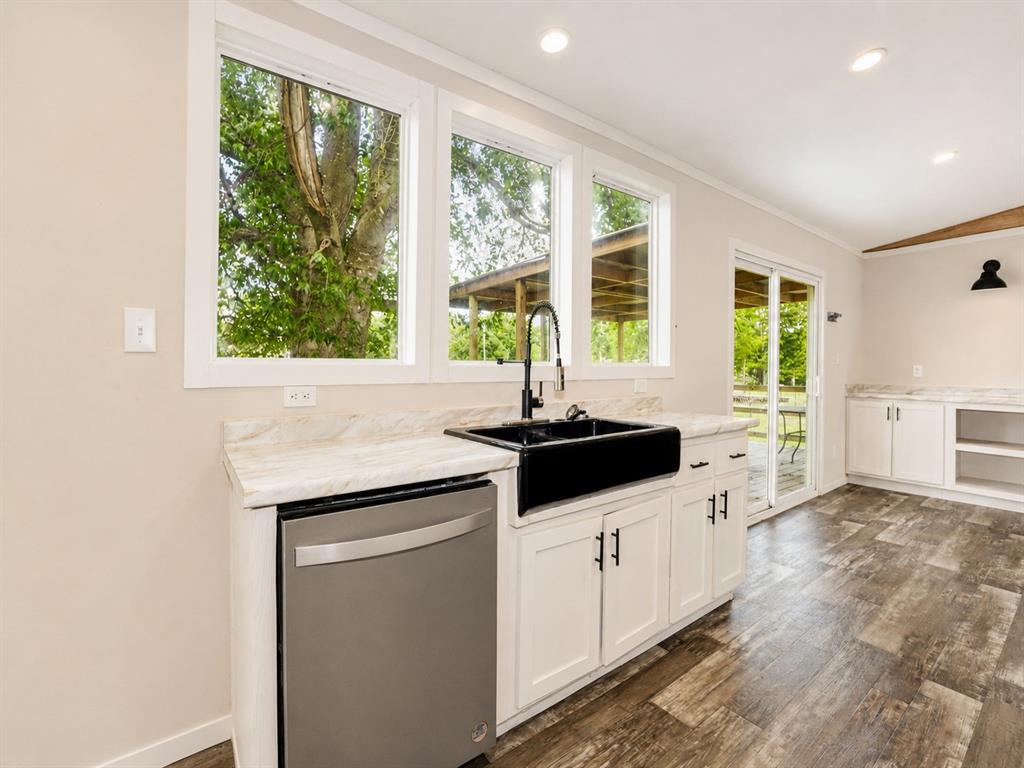
Kitchen featuring white cabinetry with matte black hardware, stainless steel appliances, wood-finish flooring, a white subway tile backsplash, and a black farmhouse sink with a gooseneck faucet
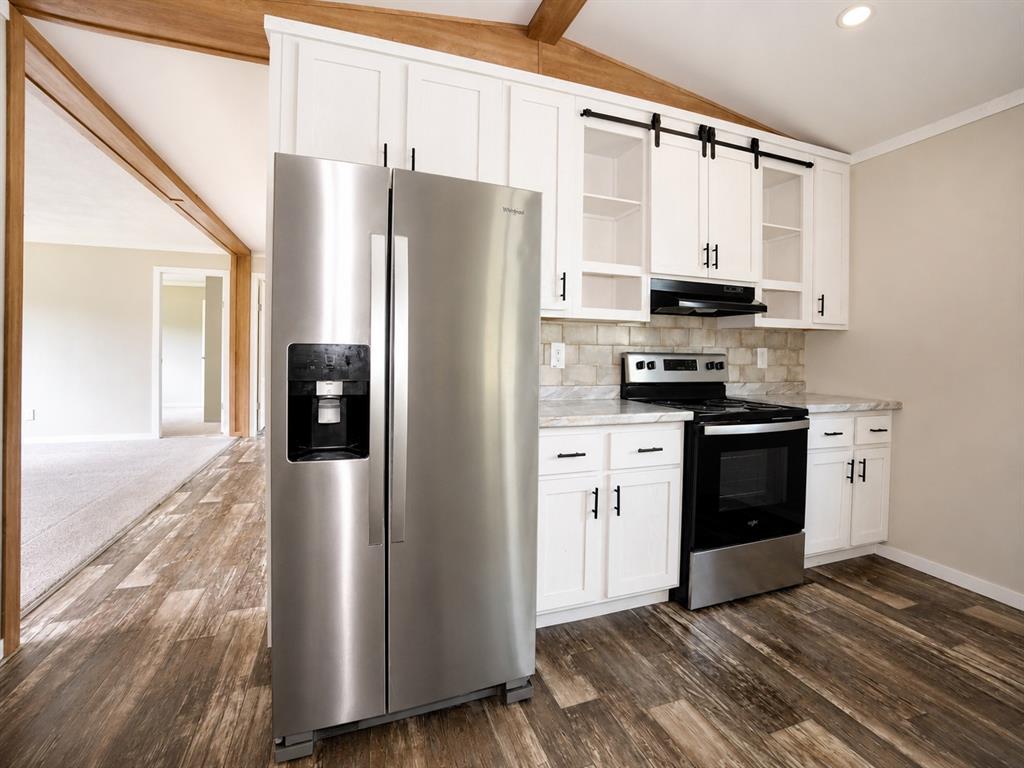
Kitchen featuring stainless steel appliances, white cabinetry, and wood-finish flooring
Kitchen featuring a black farmhouse sink, matte black faucet, and stainless steel dishwasher
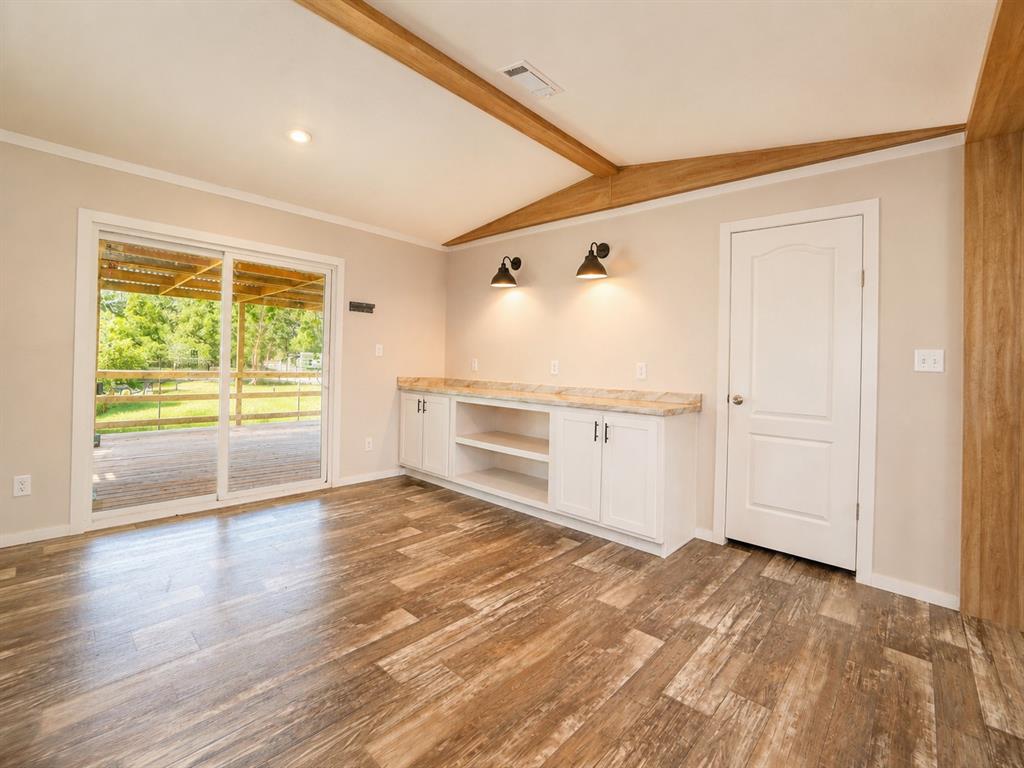
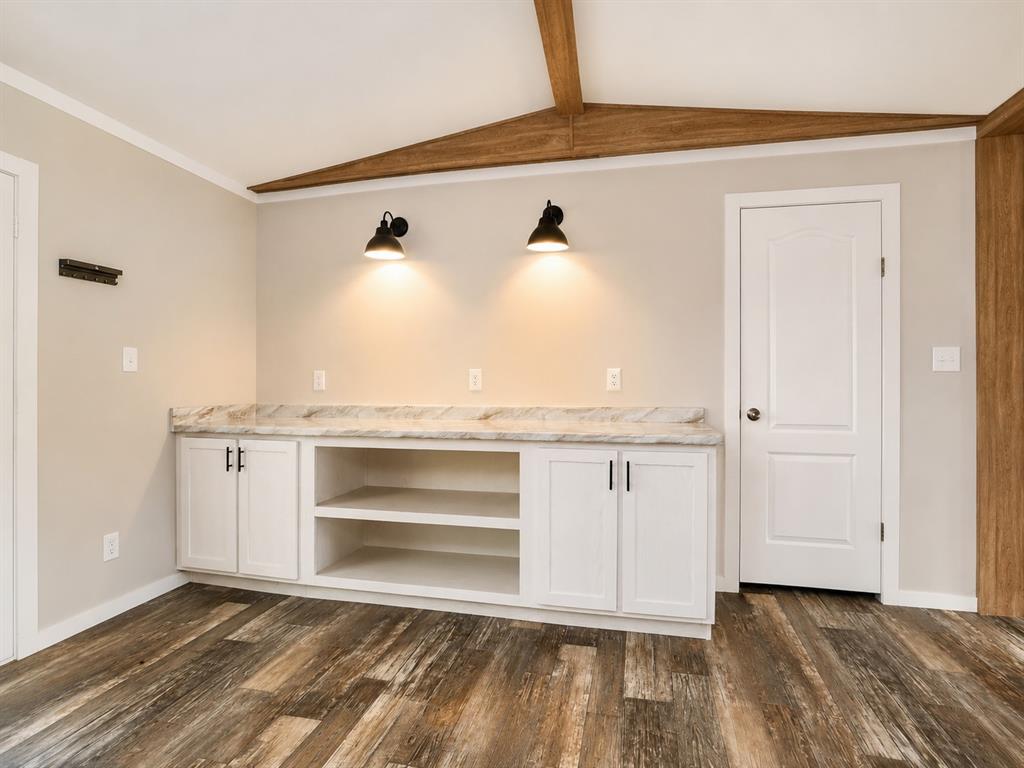
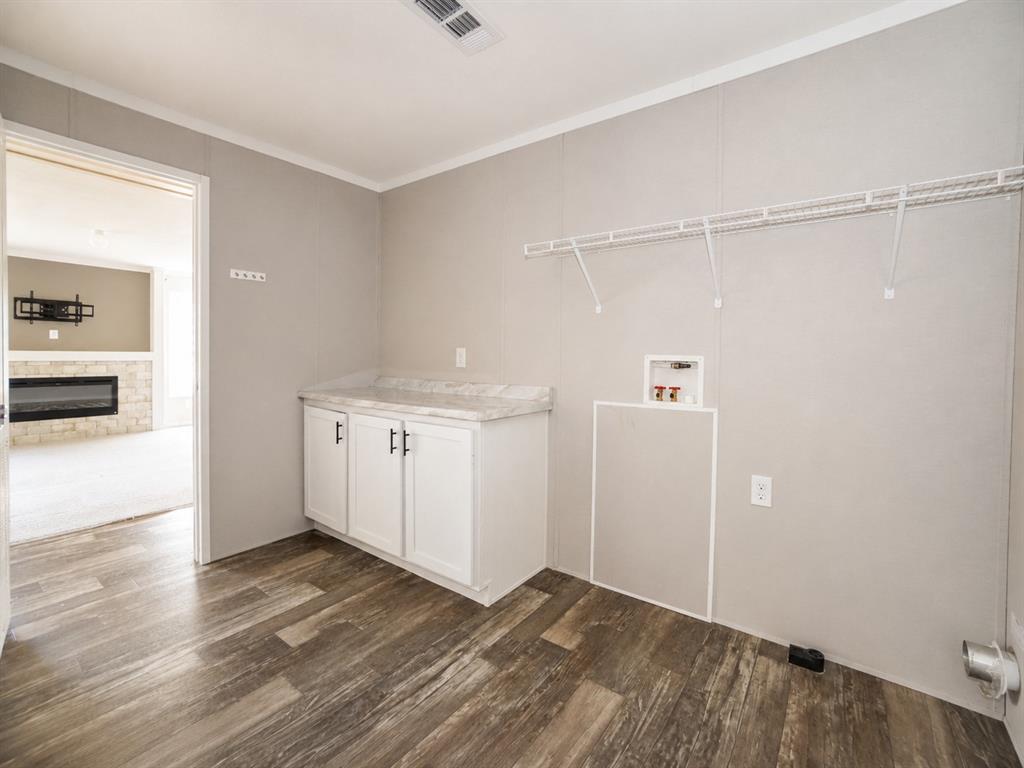
Utility room featuring wood-finish flooring, white cabinetry with dark hardware, and a stone-finish countertop
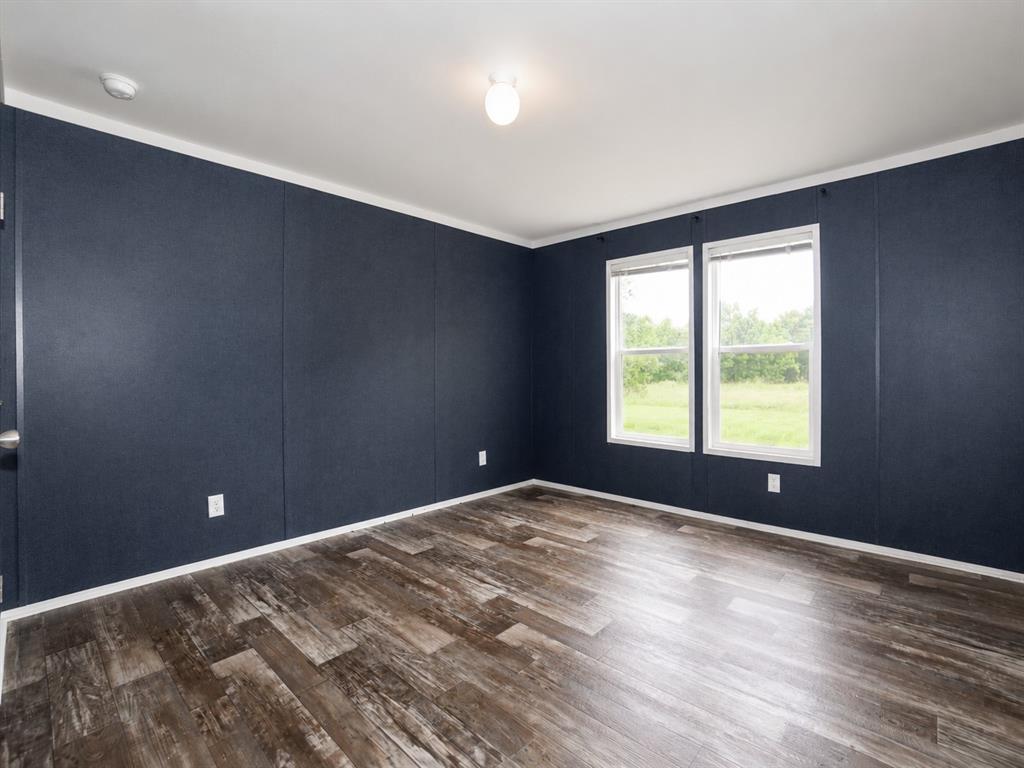
Room featuring two large windows, wood-finish flooring, dark panel walls, and white trim
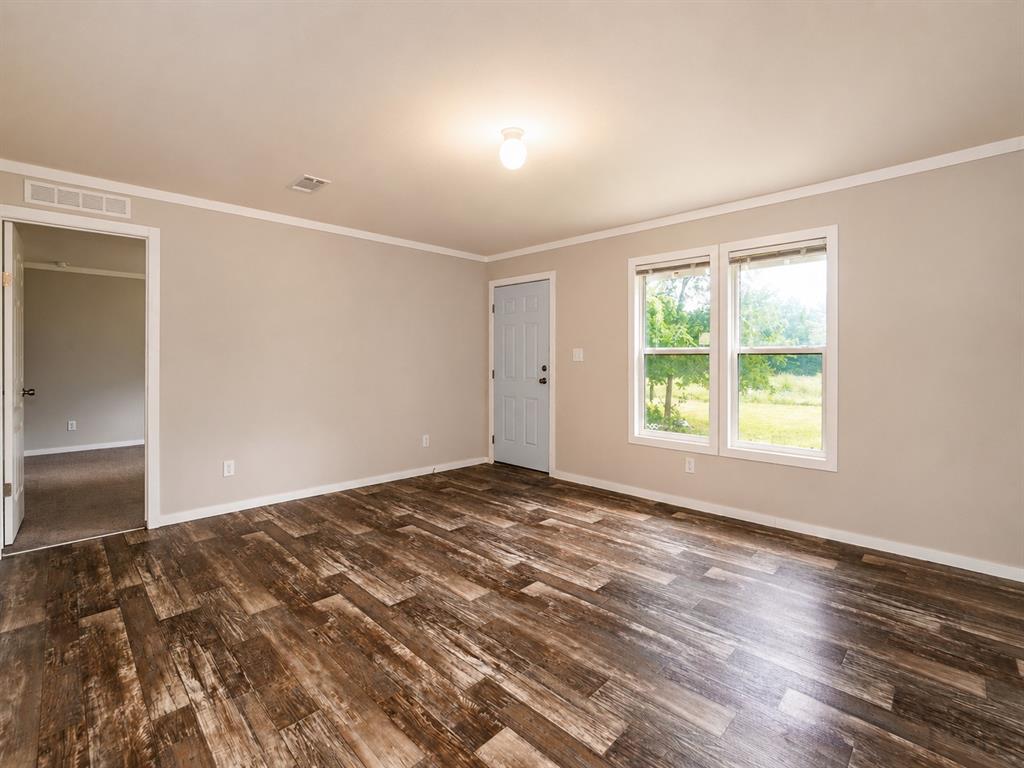
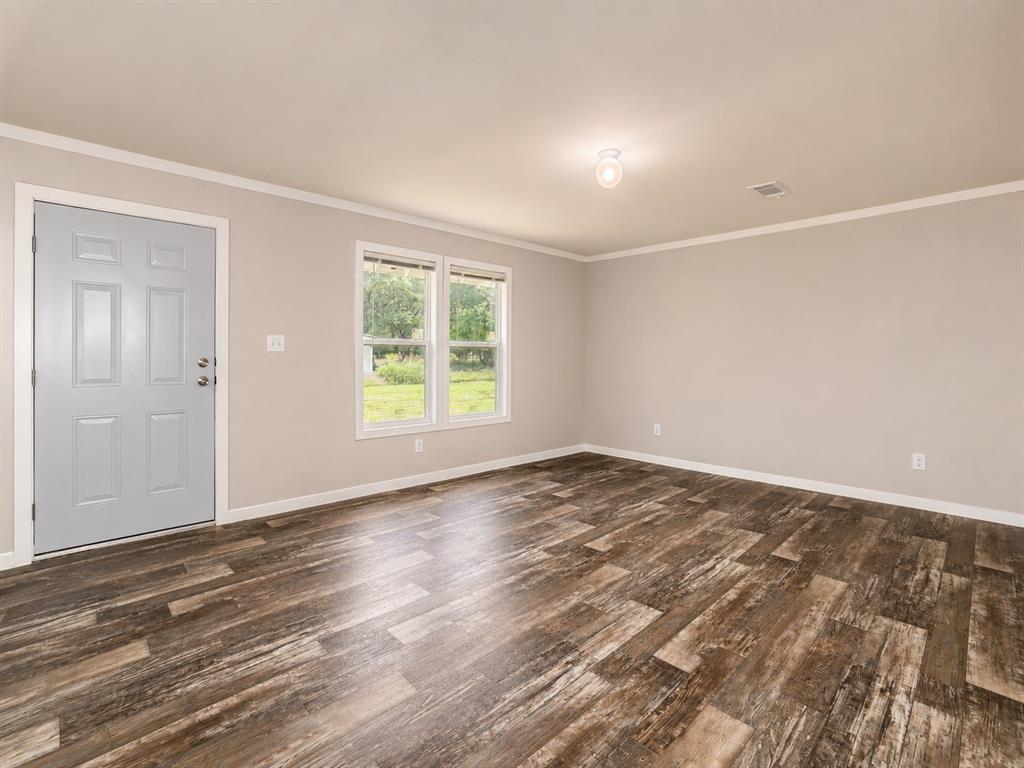
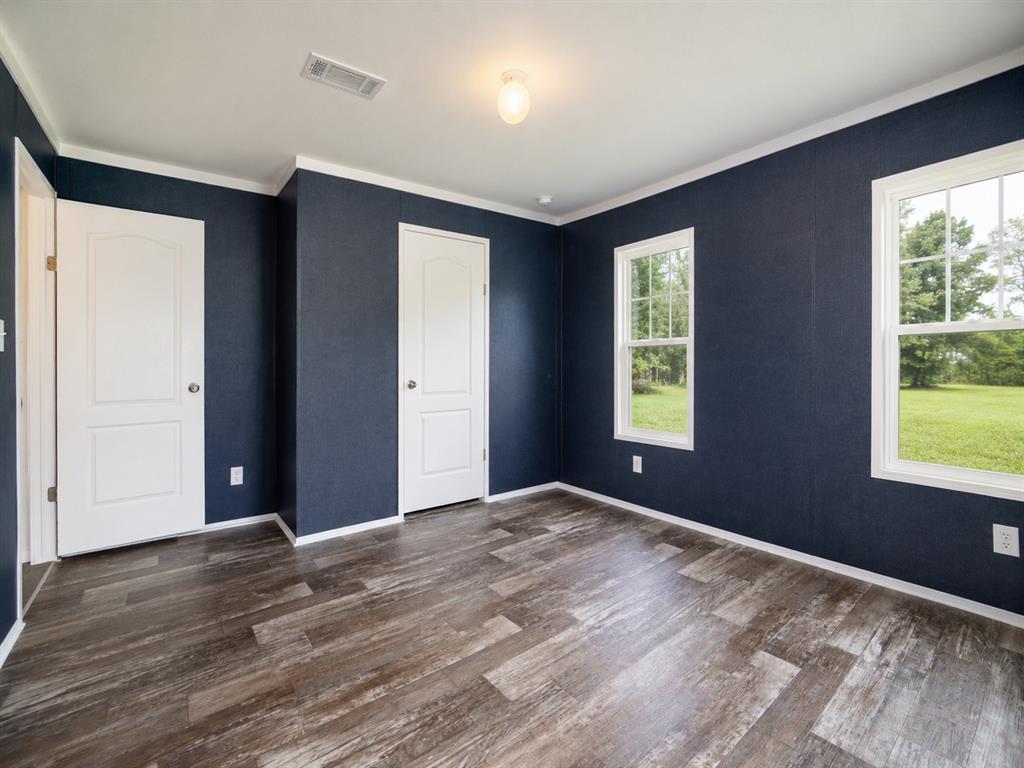
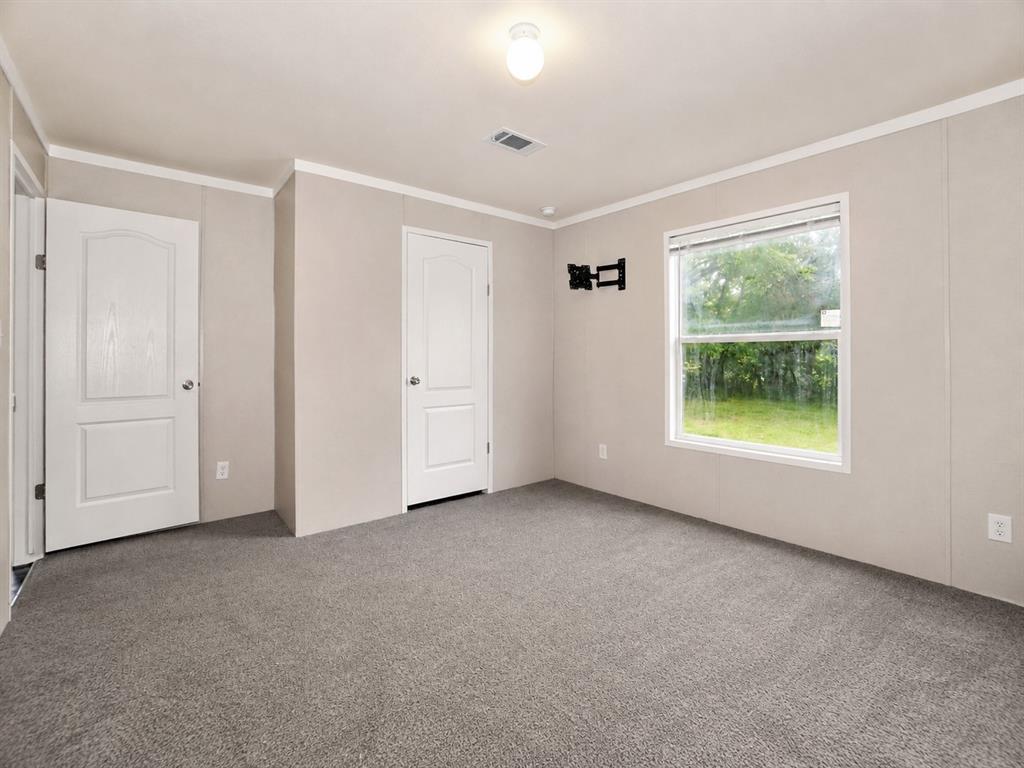
Spacious room featuring wood-finish flooring, two white panel doors, two double-hung windows, and a ceiling light fixture
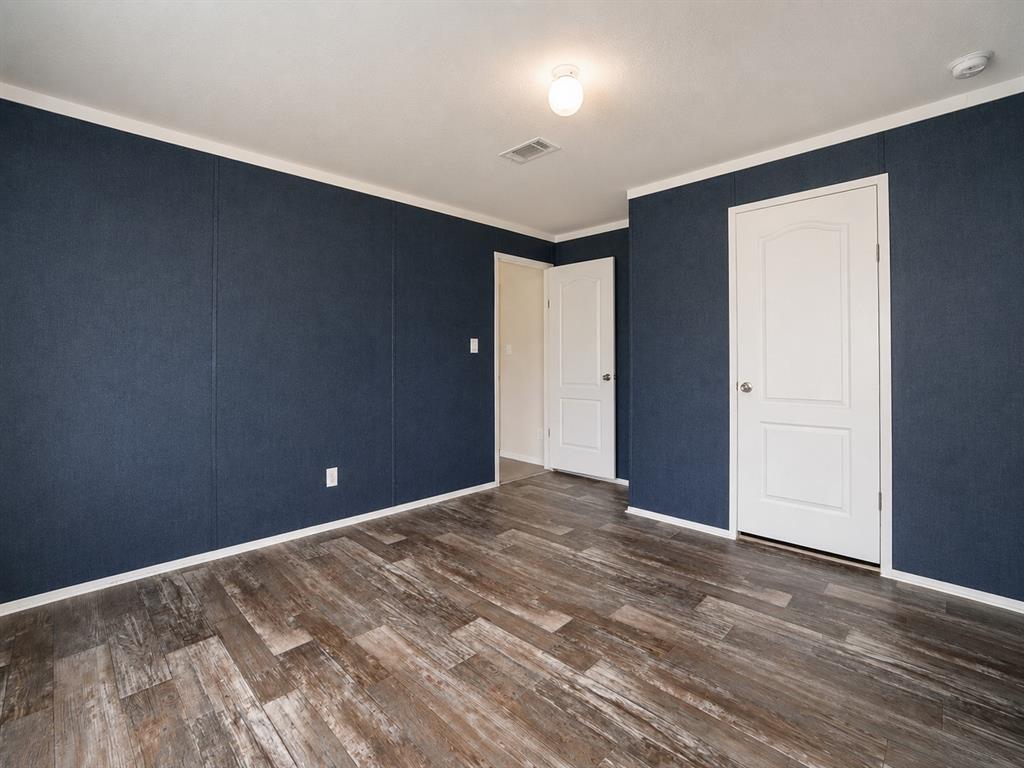
Room featuring dark blue walls, white trim, and wood-finish flooring
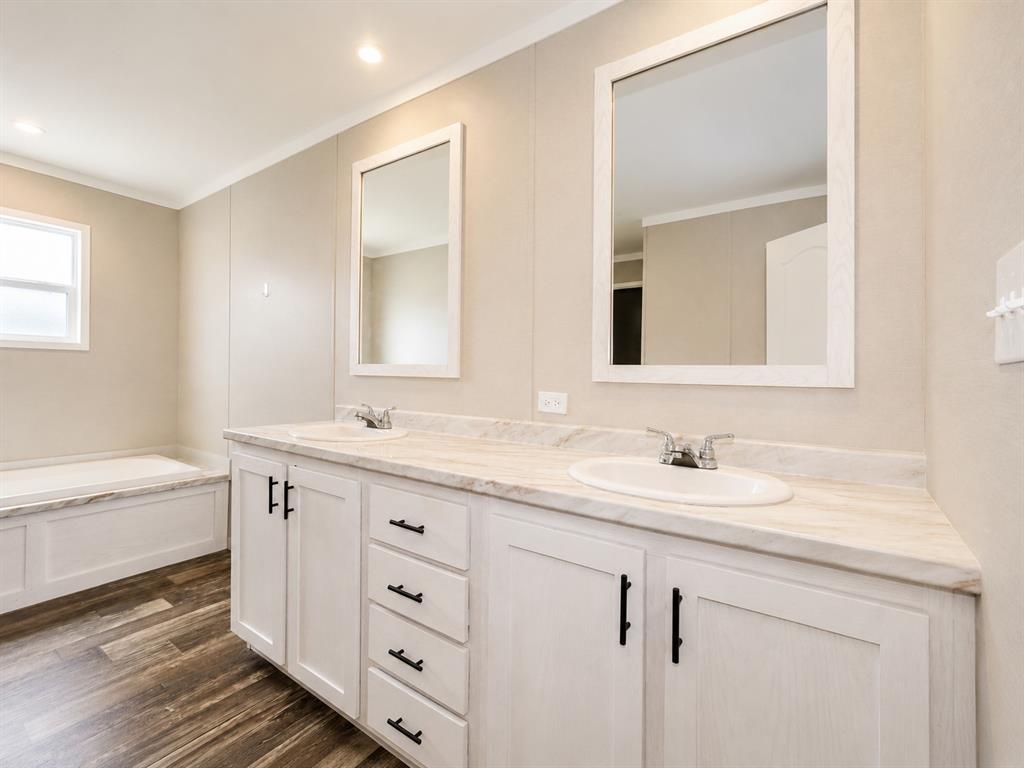
Dual vanity with white cabinetry and black hardware
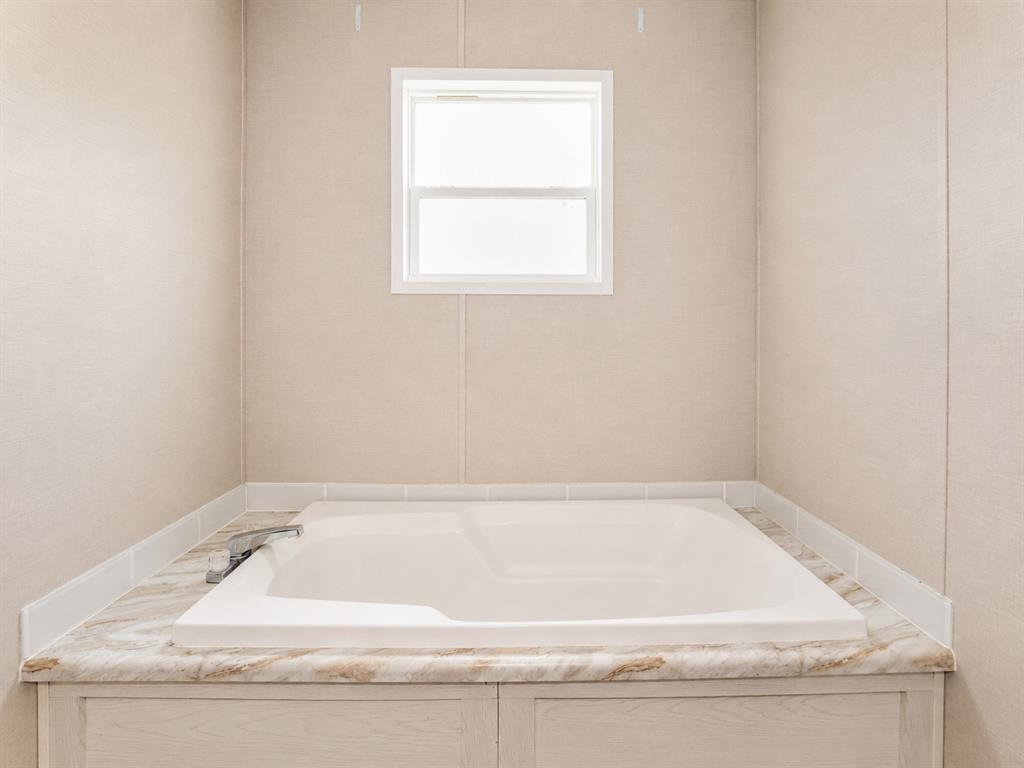
Built-in soaking tub with a patterned countertop, chrome fixtures, and a tiled backsplash
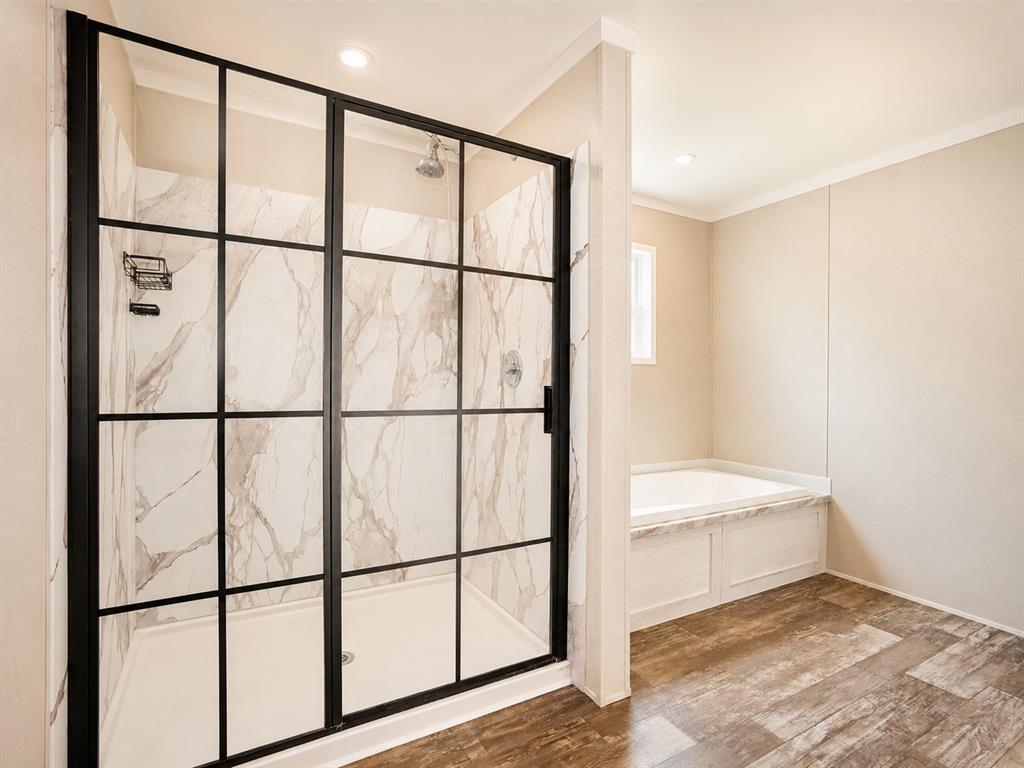
Spacious bathroom featuring a contemporary walk-in shower with black grid-patterned glass enclosure, marble-look shower walls, and a built-in soaking tub
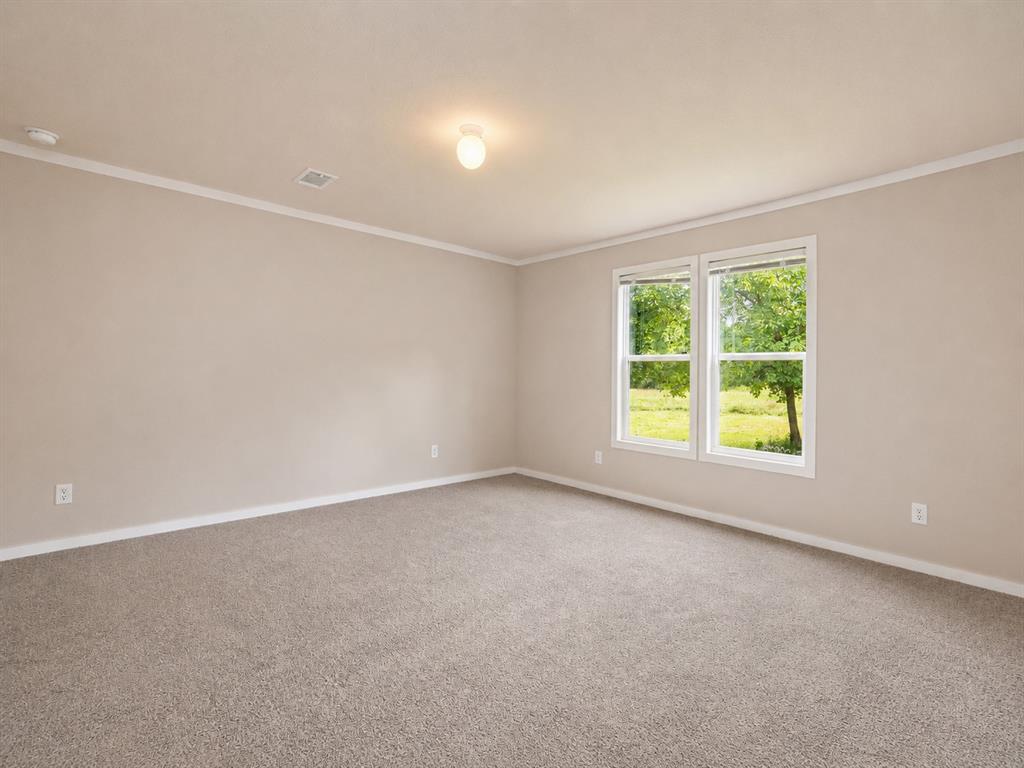
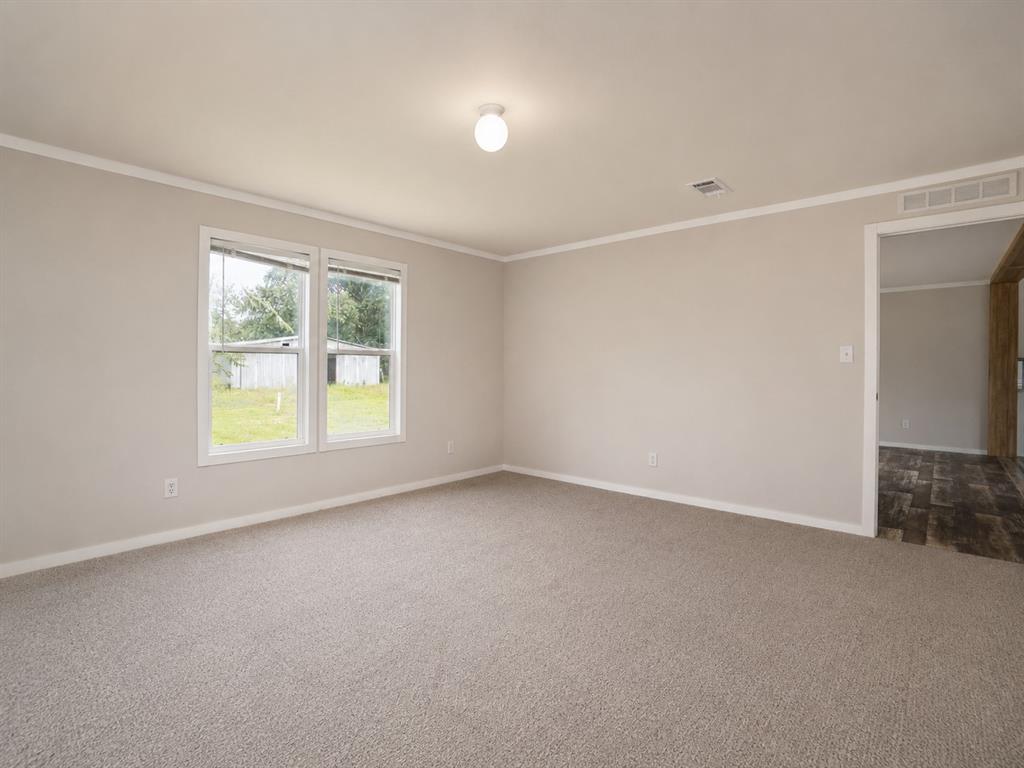
Neutral-toned room featuring two large windows, textured carpeting, and white trim
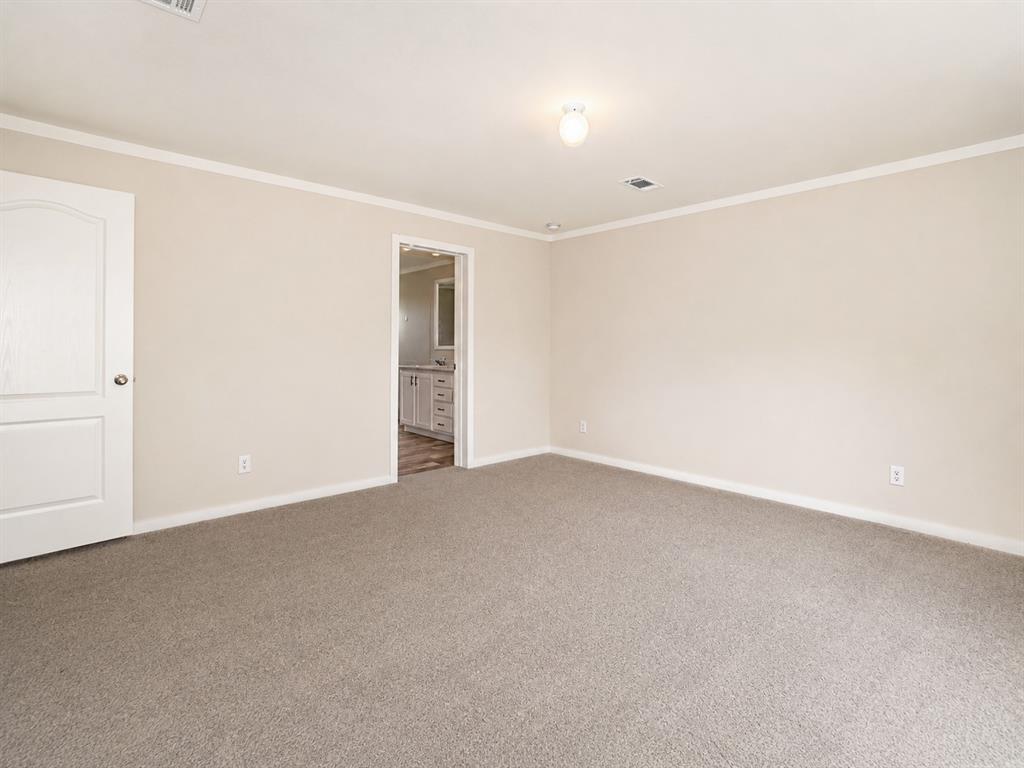
Neutral tone walls with white trim and baseboards
Carpeted interior space featuring neutral wall tones, a single window, and a ceiling-mounted light fixture
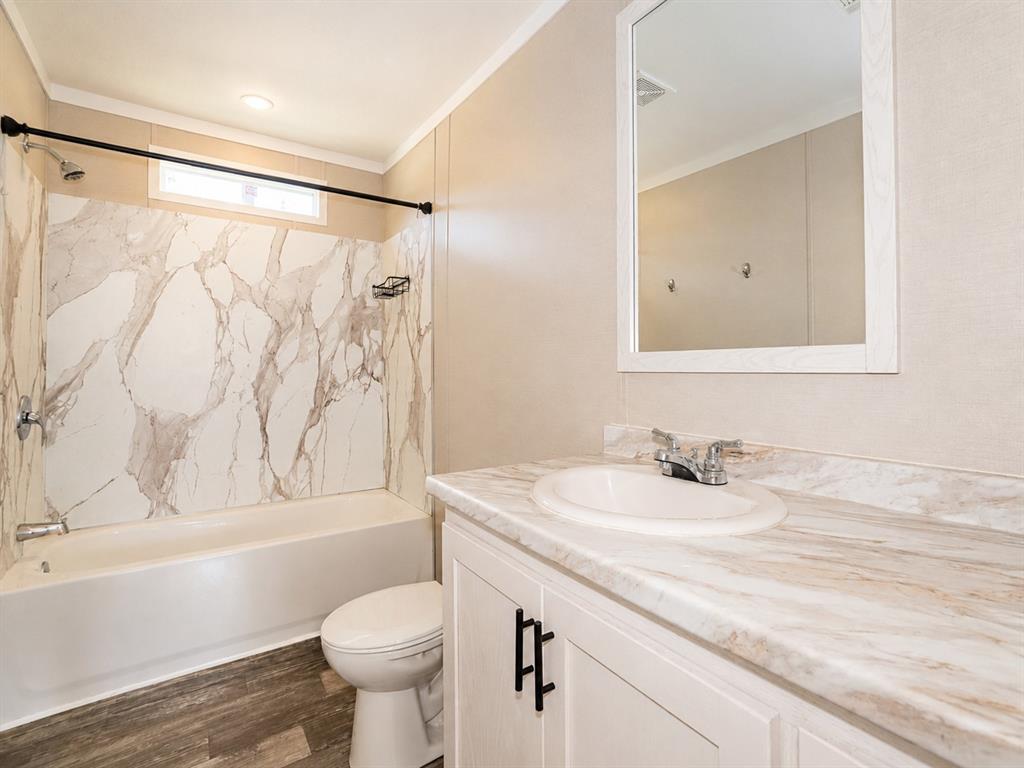
Bathroom featuring a white tub, marble-patterned shower surround, and a vanity with an integrated sink and light-toned countertop
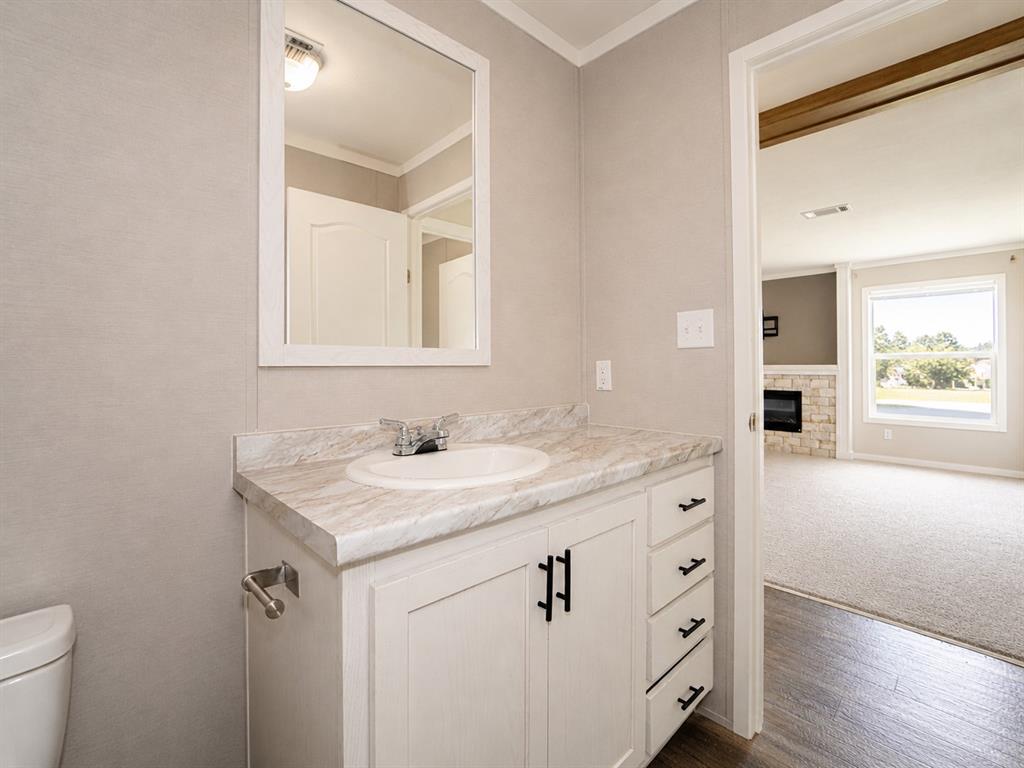
Bathroom vanity featuring a white rectangular sink, a light-toned countertop, and a framed mirror
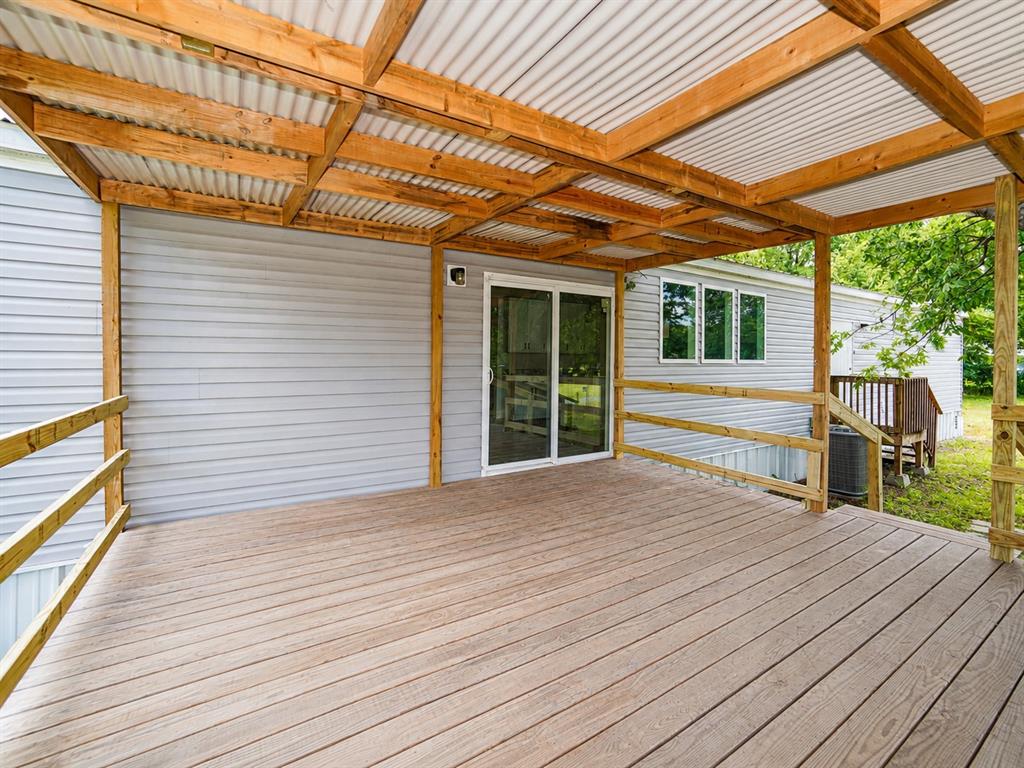
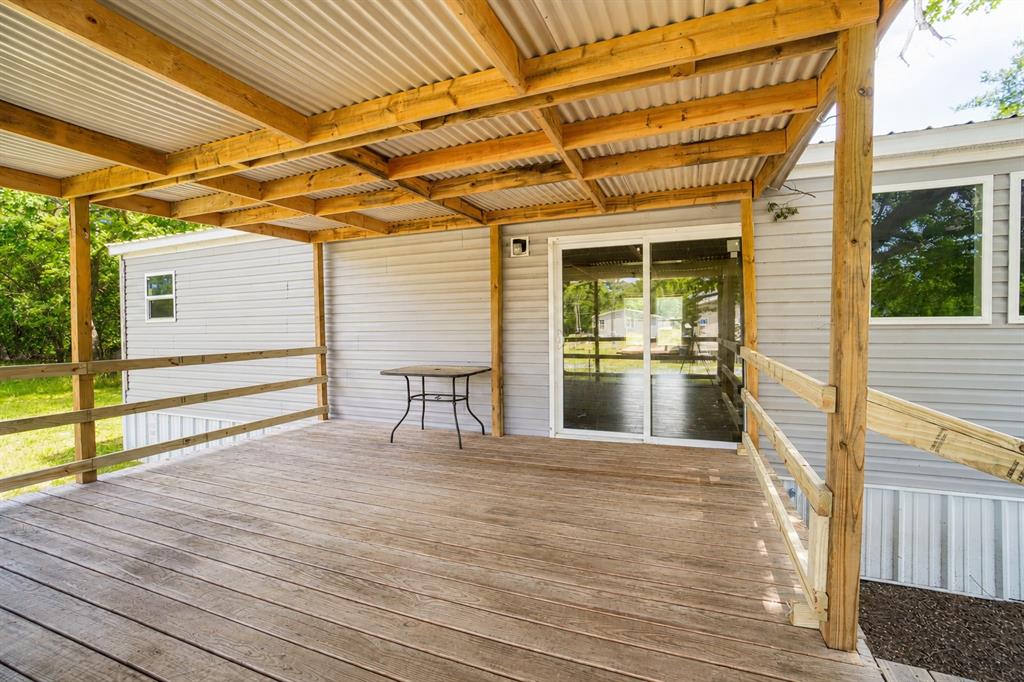
Expansive outdoor deck featuring wood-finish flooring, a translucent corrugated roof supported by timber framing, and a sliding glass door for interior access
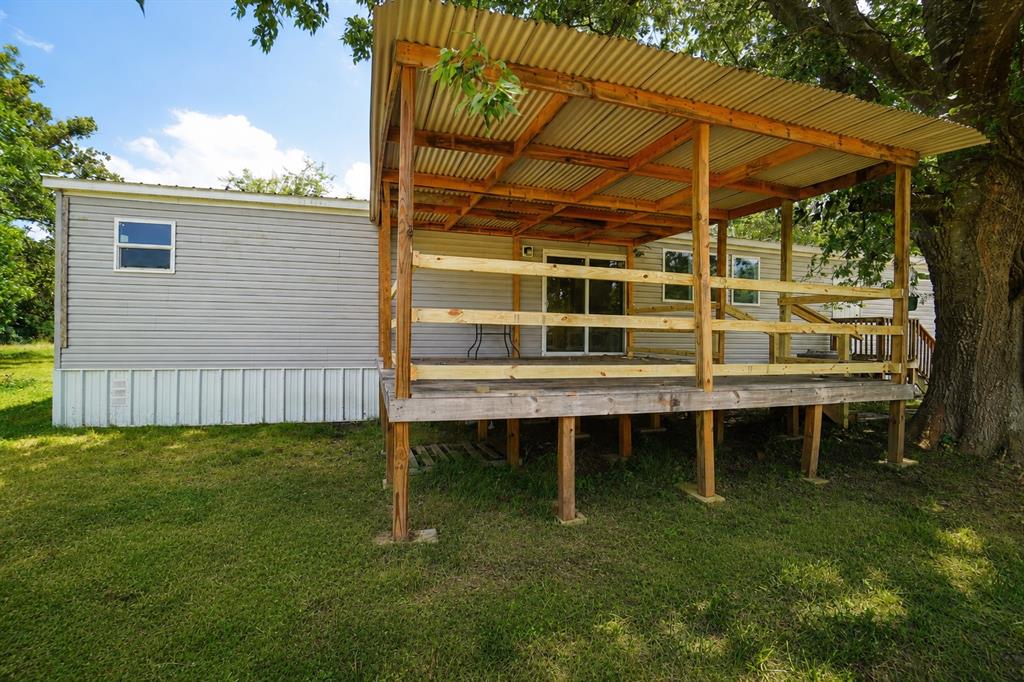
Expansive covered wood-finish deck featuring a corrugated metal roof, wood support beams, and a wood railing

Enjoy small-town country living in this spacious 2023 manufactured home situated on 2 lots in Wapanucka, OK. Offering approximately 2,432 sq ft, this large home features 4 bedrooms, 2 bathrooms, a durable metal roof, and a comfortable single-level layout with multiple living areas and plenty of room to spread out. Interior highlights include warm wood-look flooring, neutral finishes, exposed wood beam accents, a fireplace feature wall, and great natural light throughout. The kitchen is a standout with white cabinetry, marble-look countertops, a large center island, stainless steel appliances, black farmhouse-style sink, modern black hardware, pendant lighting, and oversized windows overlooking the mature trees. The adjoining dining area includes built-in cabinetry and sliding doors leading to a spacious covered back deck, creating a great setup for relaxing or entertaining. The private primary suite offers a large bedroom, walk-in closet, dual-sink vanity, soaking tub, and separate shower with a stylish black-framed glass door and marble-look surround. Three additional bedrooms provide flexible space for family, guests, office use, or hobbies, and the dedicated laundry room includes cabinetry and counter space for added convenience. Outside, the property offers generous yard space across two lots, mature shade trees, a covered back deck, gravel parking area, and a peaceful setting with that small-town country feel. Located in Wapanucka, this property offers rural charm while still being within driving distance of nearby amenities - approximately 18 miles from Atoka and about 40 miles from Durant. Property records show the home as a 2023 manufactured home with 4 bedrooms, 2 bathrooms, and approx. 2,432 sq ft; the main parcel is listed at 14,000 sq ft, and the additional lot is also listed at 14,000 sq ft, for an estimated combined 28,000 sq ft, buyer to verify.
Details
MLS #
1234549
Listing Type
For Sale
Style
House
Sub-Type
Resale
Status
Active
Year
2023
Days On Site
111
Listing Provided By
Horner McClure & Associates | Levi Horner
Features
Bed(s)
4
Bath(s)
2 Total
SQ Feet
2,432
Story(s)
1
Acreage
0.64
Interior
Rooms Total
0
Heating
Electric
Fireplaces Total
1
Interior Features
Ceiling Fan(s)
Exterior
Exterior Features
Covered Deck, Patio-Covered
Lot Features
Interior Lot, Other, Rural, Wooded
Foundation Details
Conventional
Parking
Garage Spaces
0
Taxes
Okc Tax Amount
1850.0000
Tax Block
30
Tax Lot
1 & 6
Area Information
State
OK
County
Johnston
City
Wapanucka
Zip Code
73461
School District
Johnston
School District
Calera HS
Elementary School
Calera ES
High School
Calera HS
Listing VS Median (in 73461)
Price: $189,900
low | high
Med: $189,900
50% of Average
sqft: 2,432
low | high
Med: 2,432
50% of Average
$ / sqft: $78
low | high
Med: $78
50% of Average
On site: 111
low | high
Med: 111
100% of Average
Sourced by Back At You
MLS Number: 1234549
Levi Horner – (405) 408-4329 – levi@hmassociates.us
Copyright 2026 MLSOK, Inc. We do not attempt to verify the currency, completeness, accuracy, or authenticity of the data contained herein. Information is subject to transcription and transmission errors and is provided “as is”. All information, including but not limited to property square footage and lot size, zoning, and fitness for a particular purpose is subject to inaccuracies and should be independently verified through personal inspection and/or consultation with appropriate professionals. The listing information provided is for consumers’ personal, non-commercial use and may not be used for any purpose other than to identify prospective purchasers. This data is copyrighted and may not be transmitted, retransmitted, copied, framed, repurposed, or altered in any way for any other site, individual and/or purpose without the express written permission of MLSOK, Inc.
MLS Number: 1234549
Levi Horner – (405) 408-4329 – levi@hmassociates.us