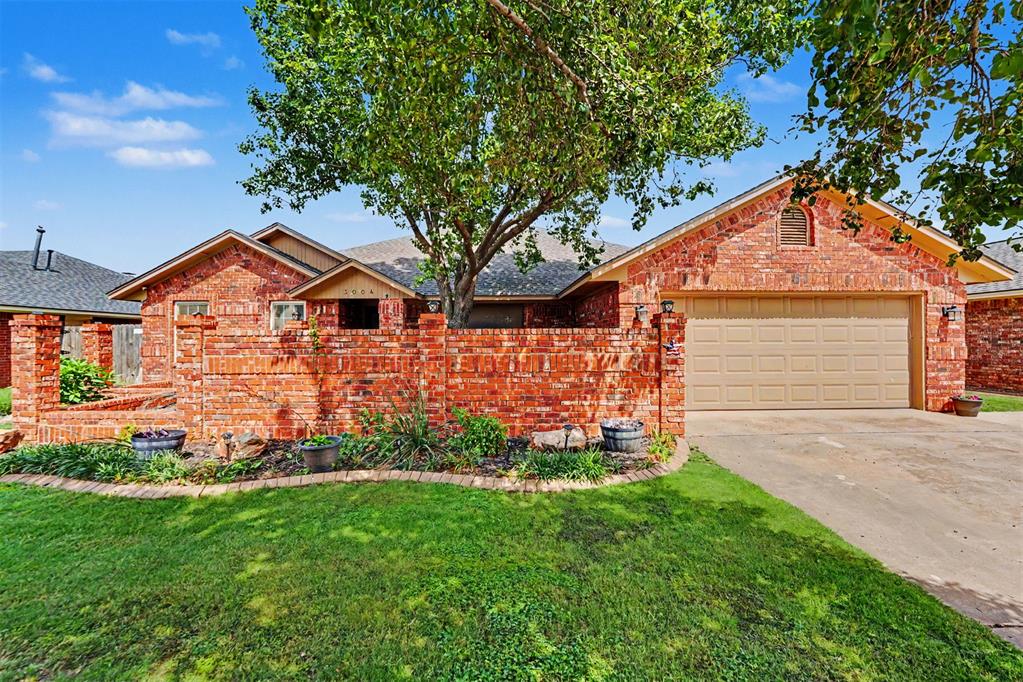
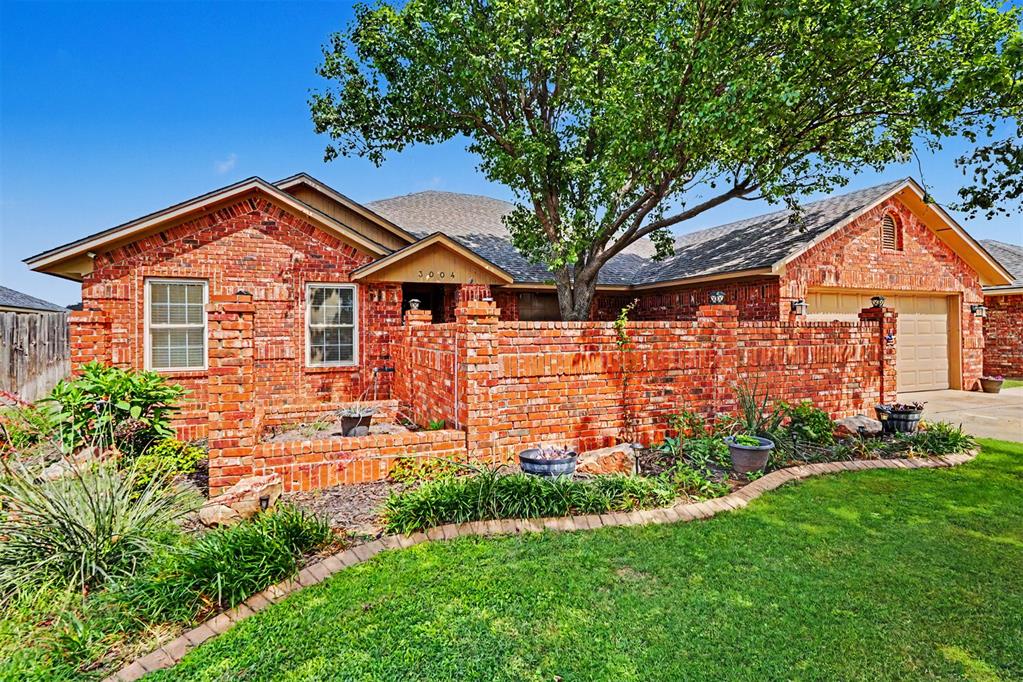
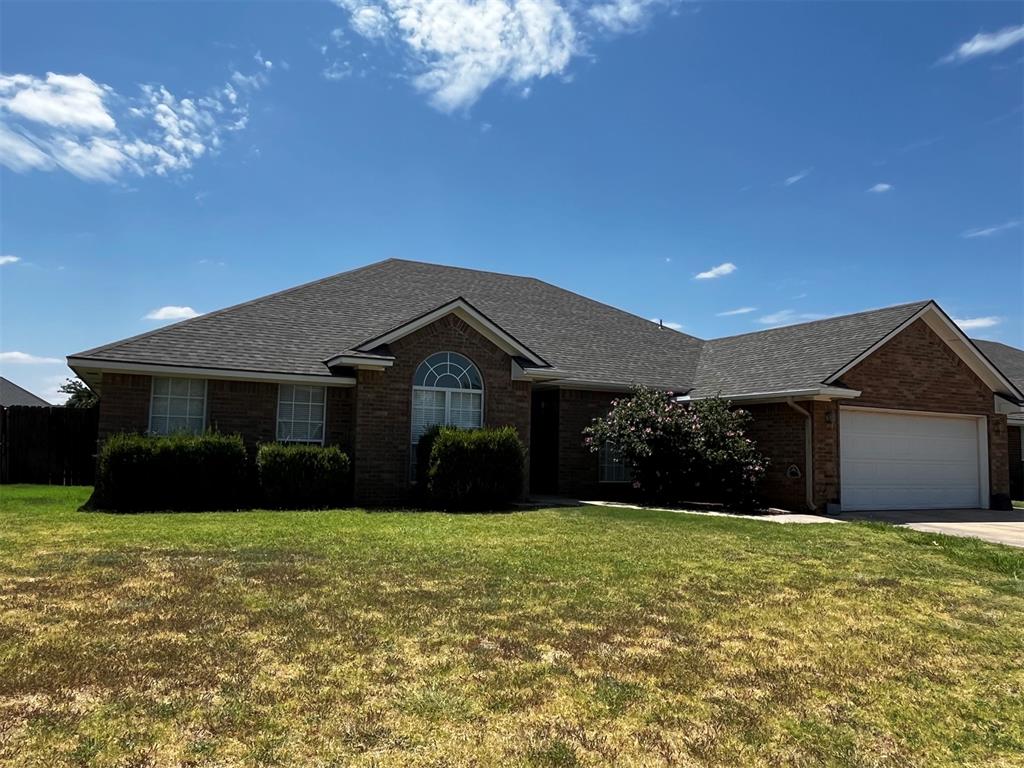
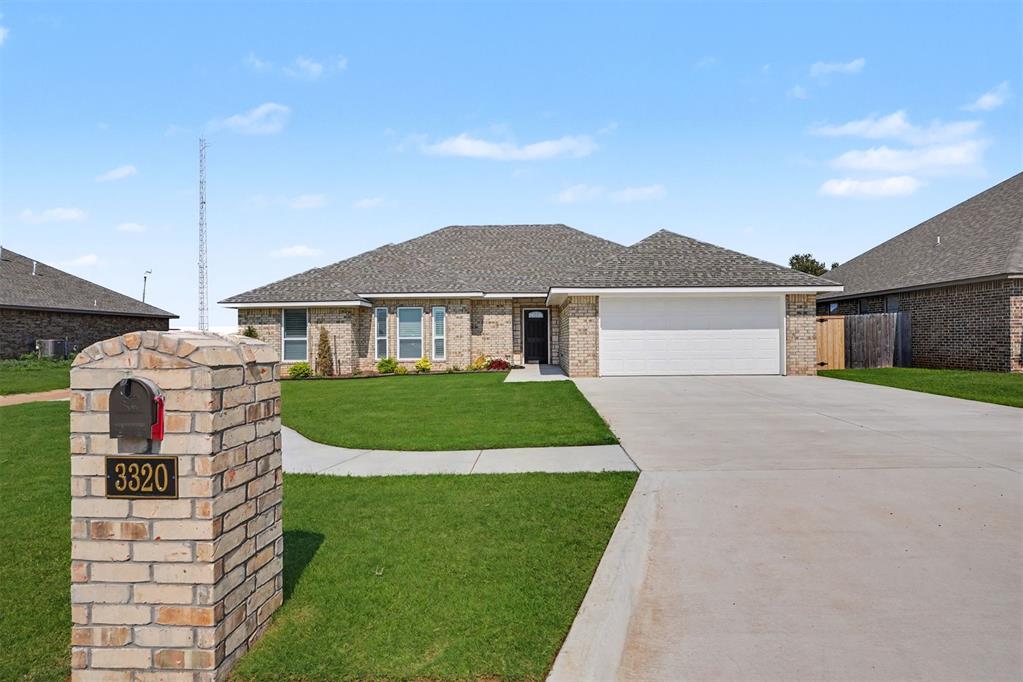
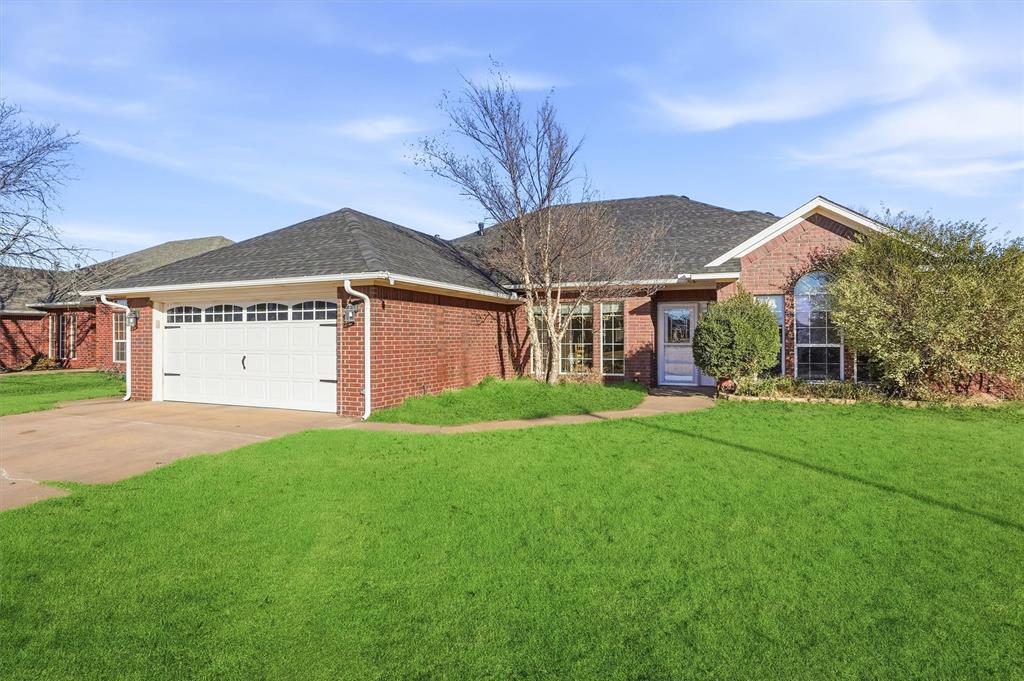
Brick-clad exterior featuring a prominent front lawn with landscaping, a privacy wall, an attached garage, and mature trees
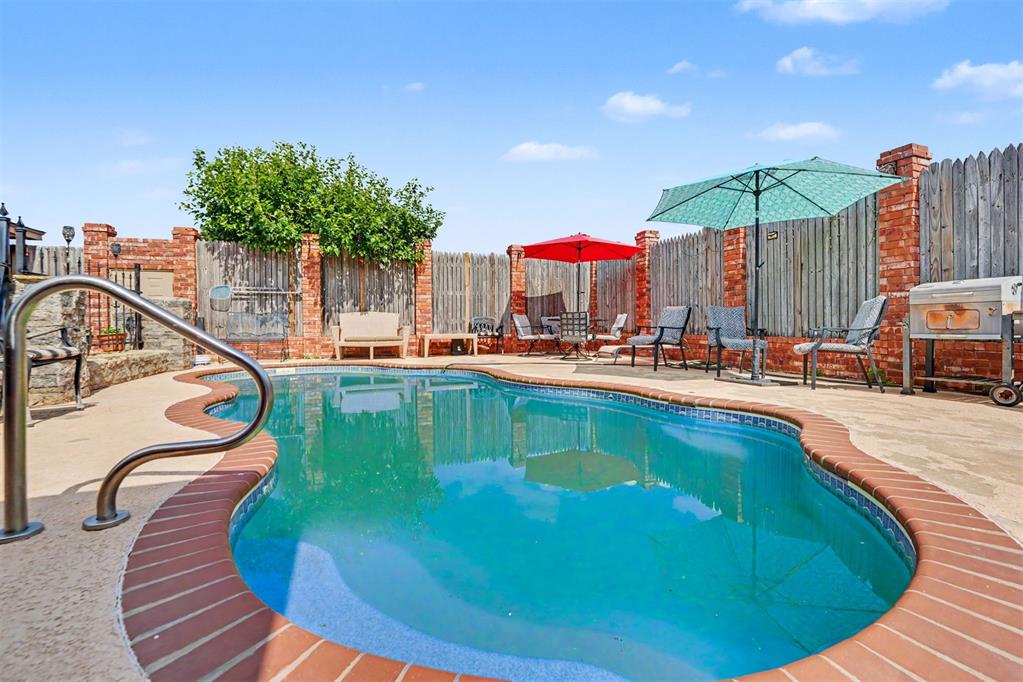
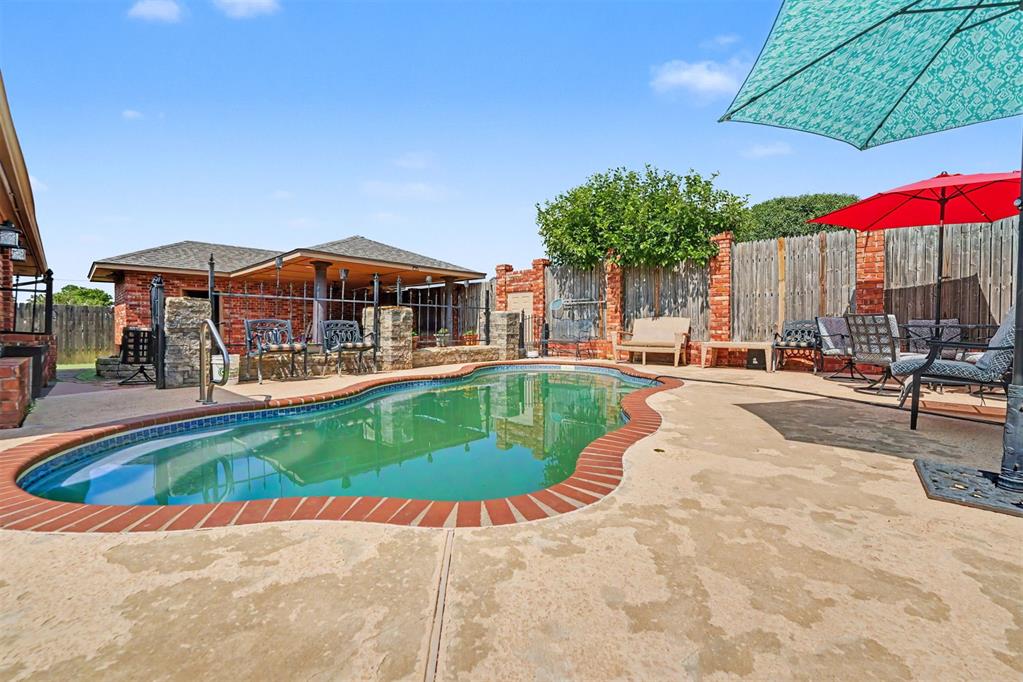
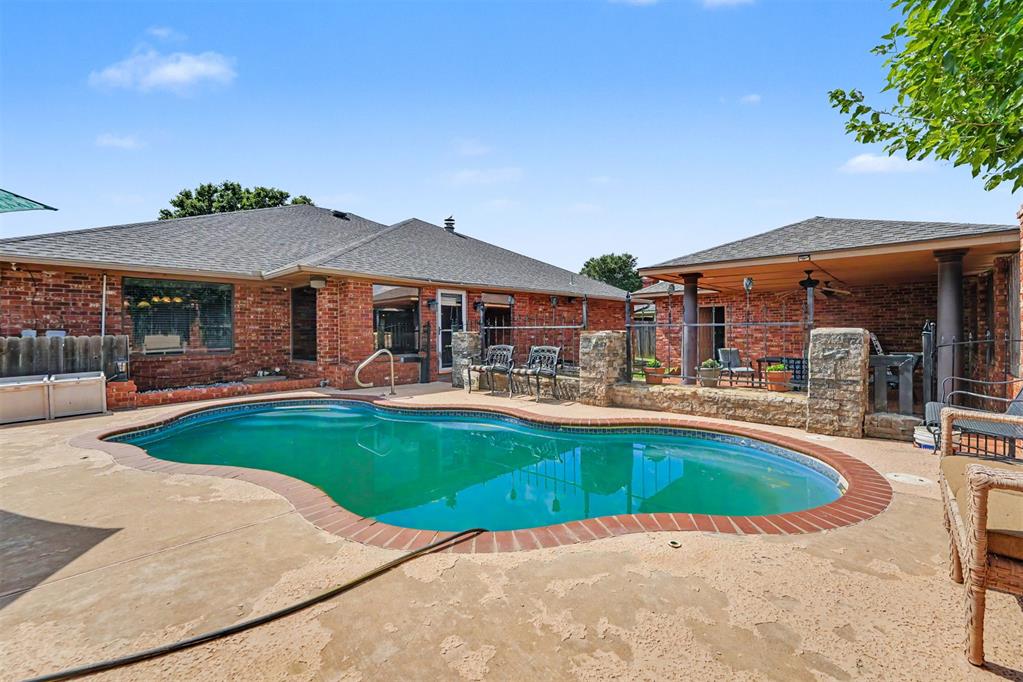
Curved swimming pool with brick coping, an integrated grab rail, and concrete decking
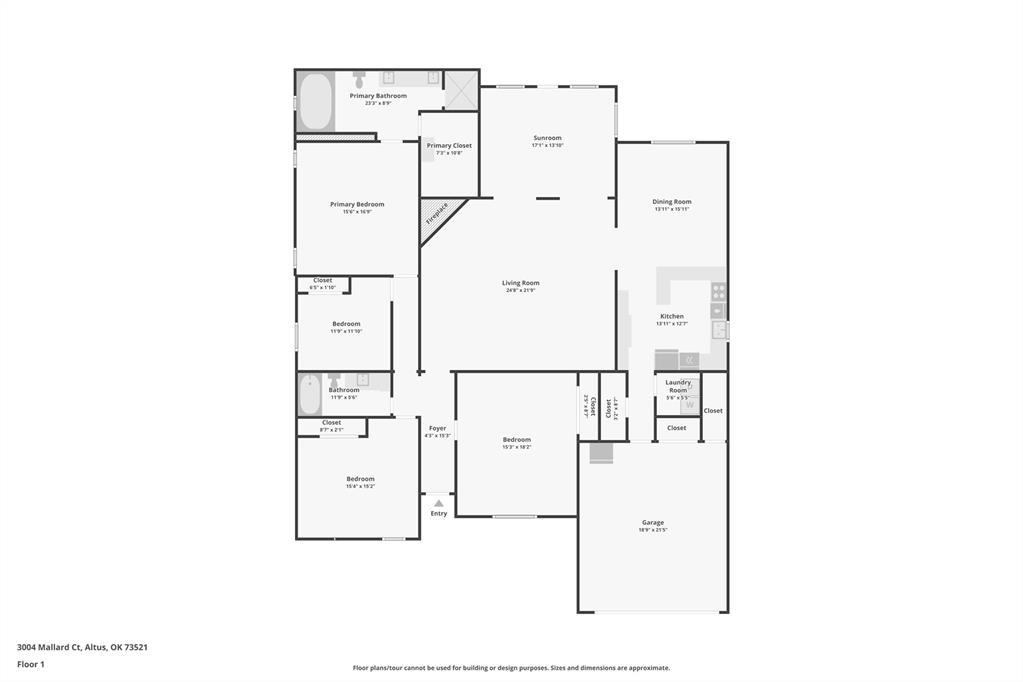
Floor plan
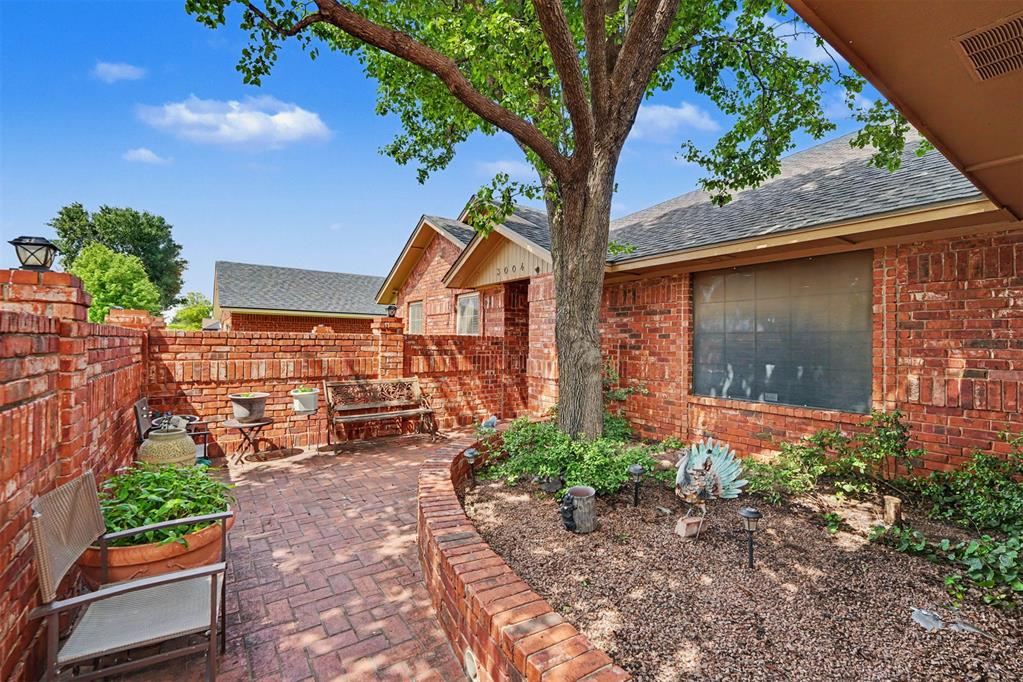
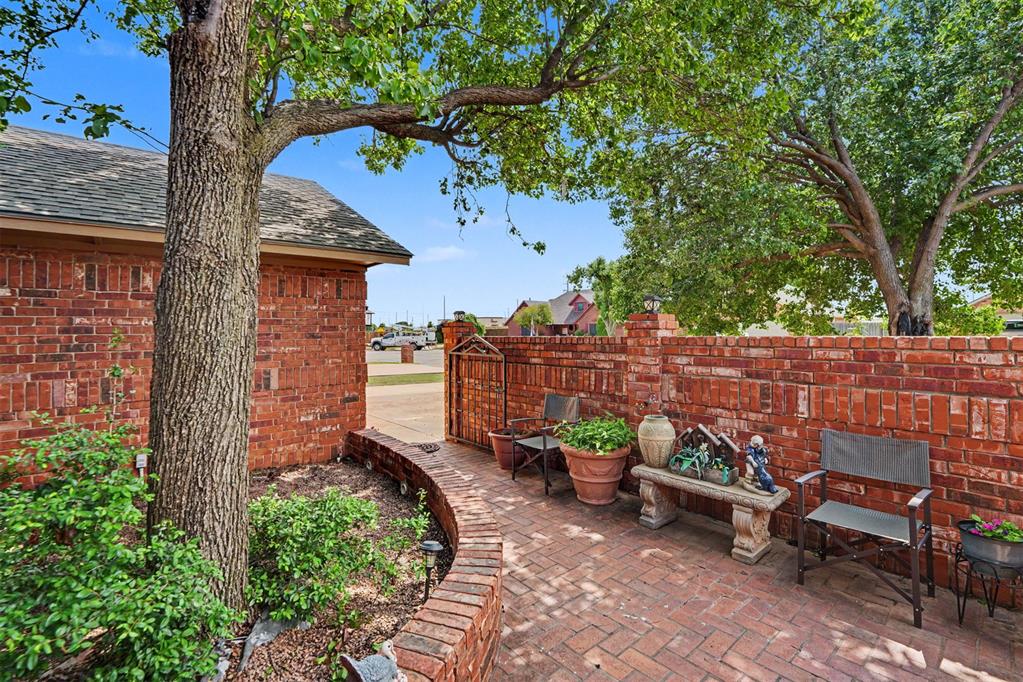
Brick-paved courtyard featuring a perimeter brick wall, an integrated garden bed, brick exterior siding, and a prominent mature tree
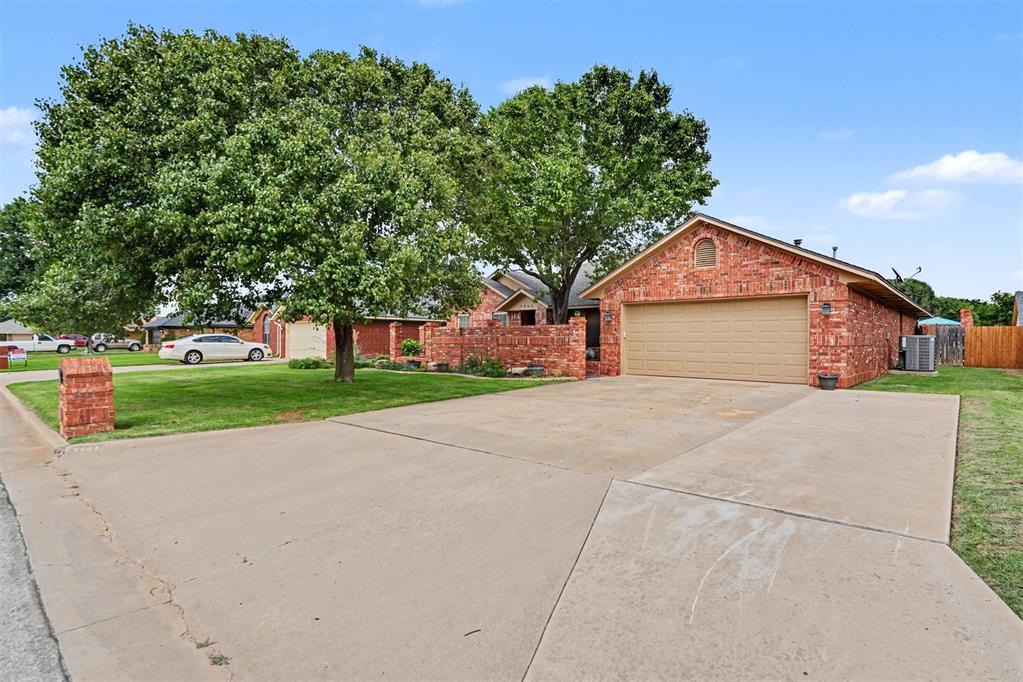
Brick-clad residence featuring a two-car garage with a tan door, a concrete driveway, and mature front yard trees
Red brick exterior with a tan garage door, a manicured front lawn, and a brick privacy wall
Red brick exterior featuring a multi-gabled roofline, an attached garage with a tan door, and a brick privacy wall
Brick exterior featuring a private courtyard with a brick wall, brick paver patio, brick garden edging, and mature trees
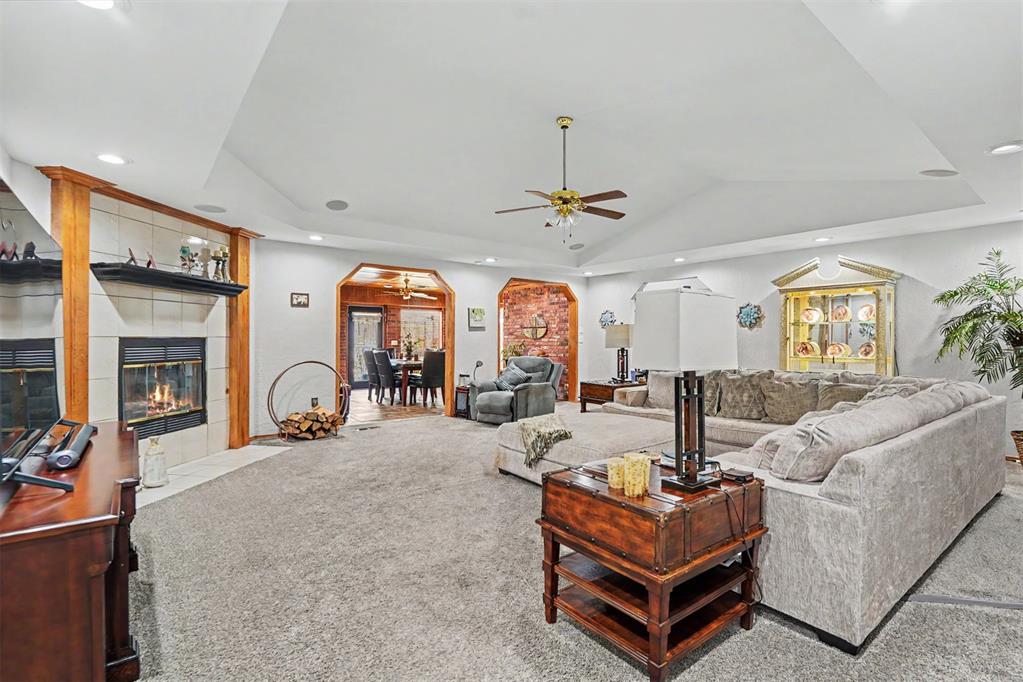
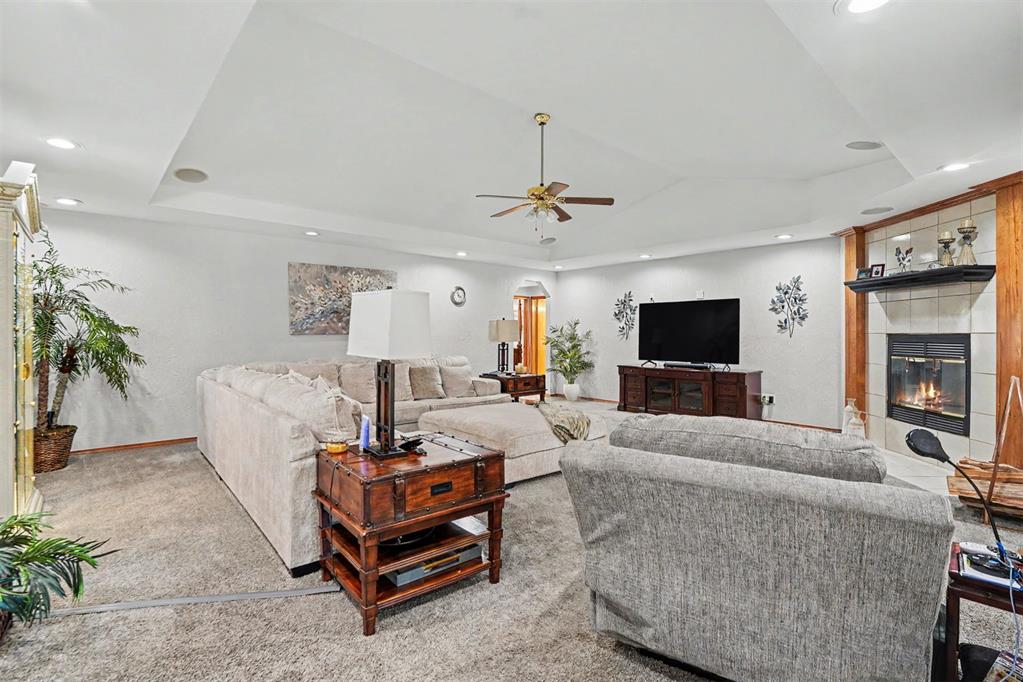
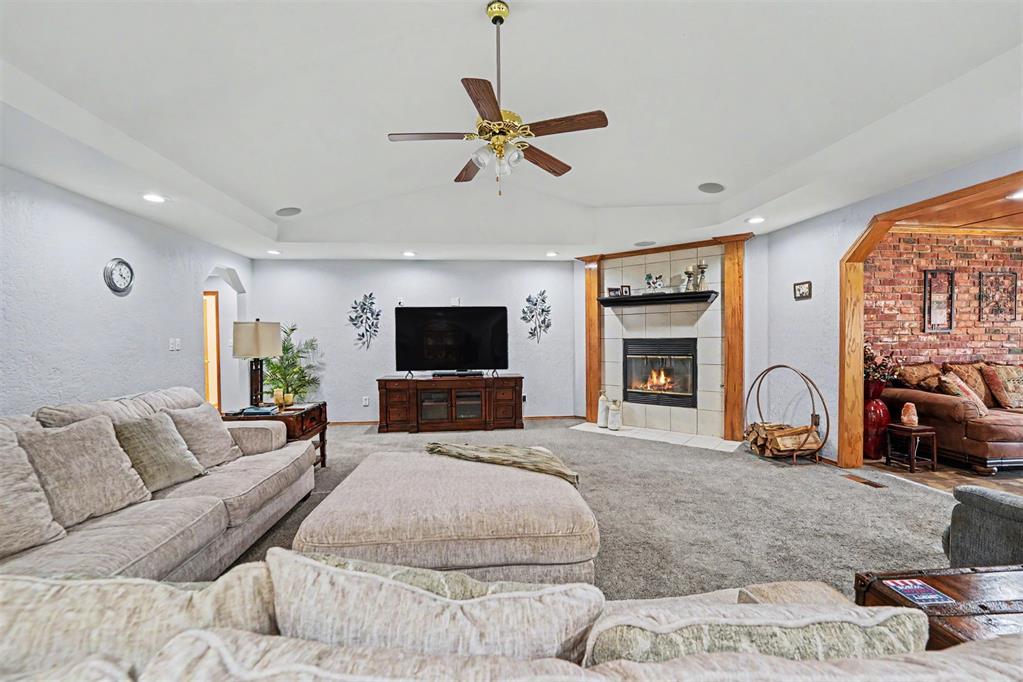
Spacious living area featuring a central fireplace with a tile surround and wood trim
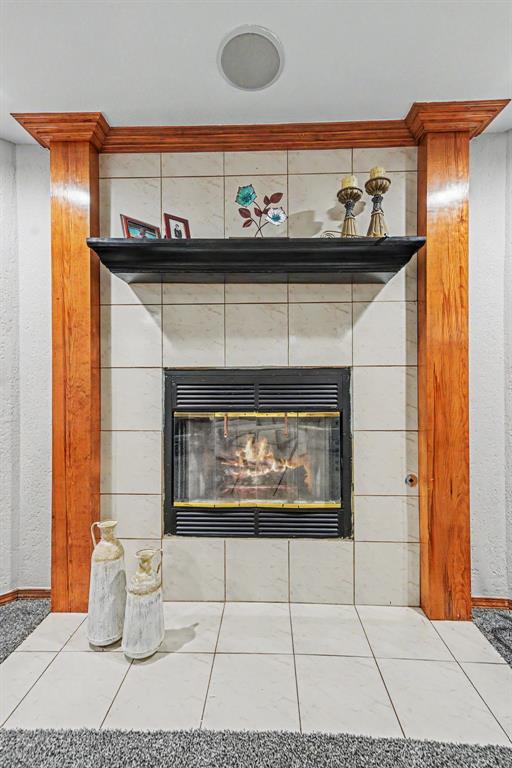
Spacious living area featuring a fireplace with tile surround, wood mantel, and wood-finish trim
Living area featuring a fireplace with a tiled surround and wood mantel, recessed lighting, ceiling fan, and a pass-through opening with exposed brick detailing
Wood-finished columns frame a tiled fireplace with an integrated firebox
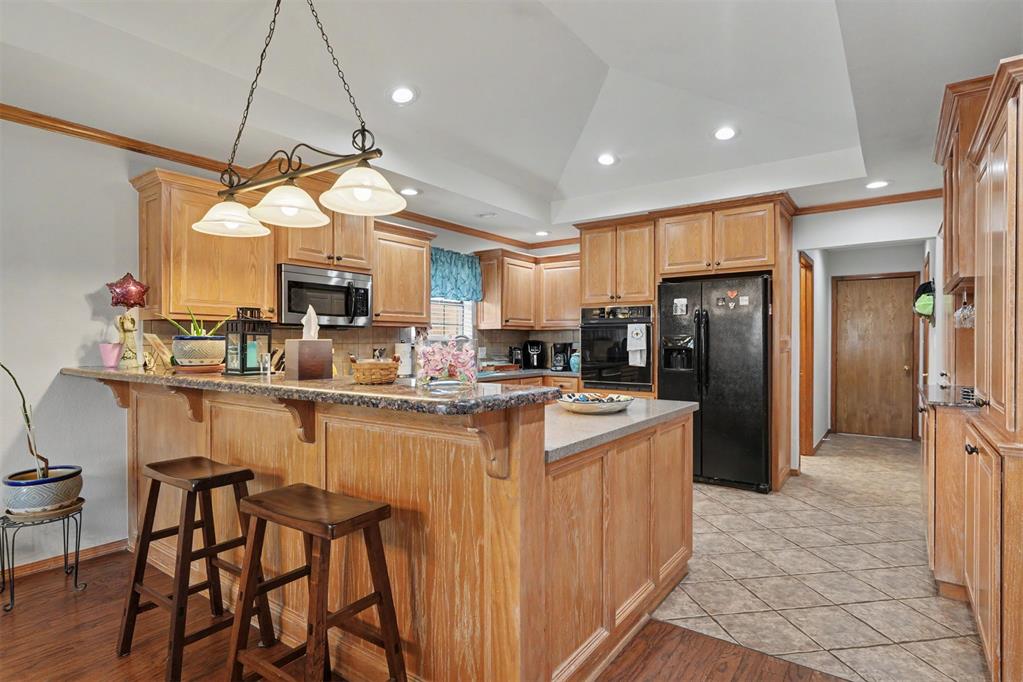
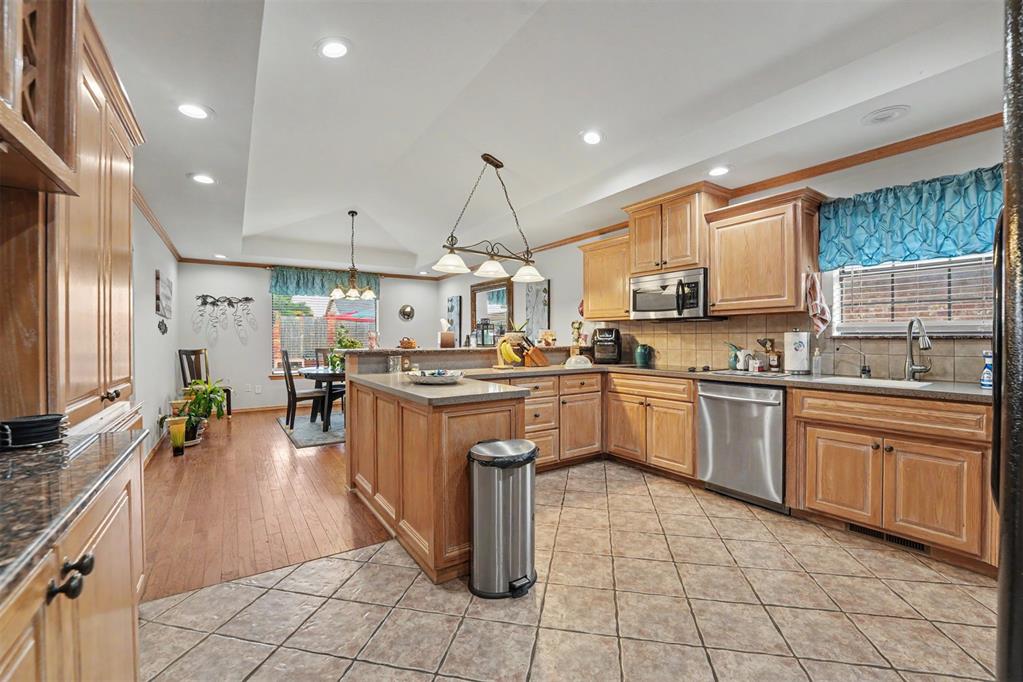
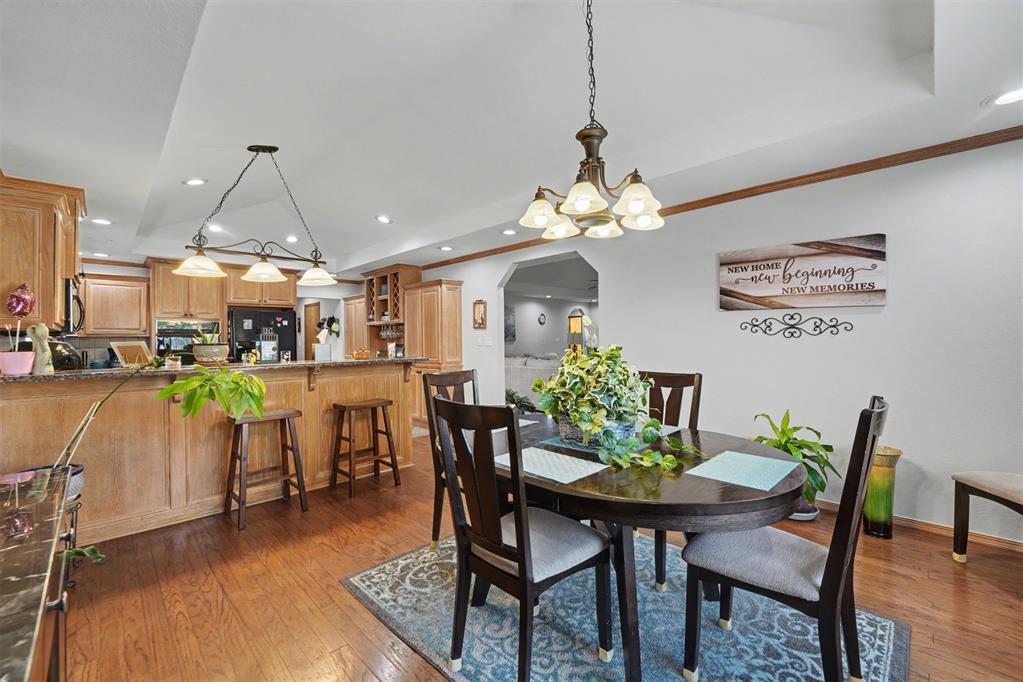
Kitchen featuring a tray ceiling, recessed lighting, wood-finish cabinetry, stainless steel microwave, and a black refrigerator
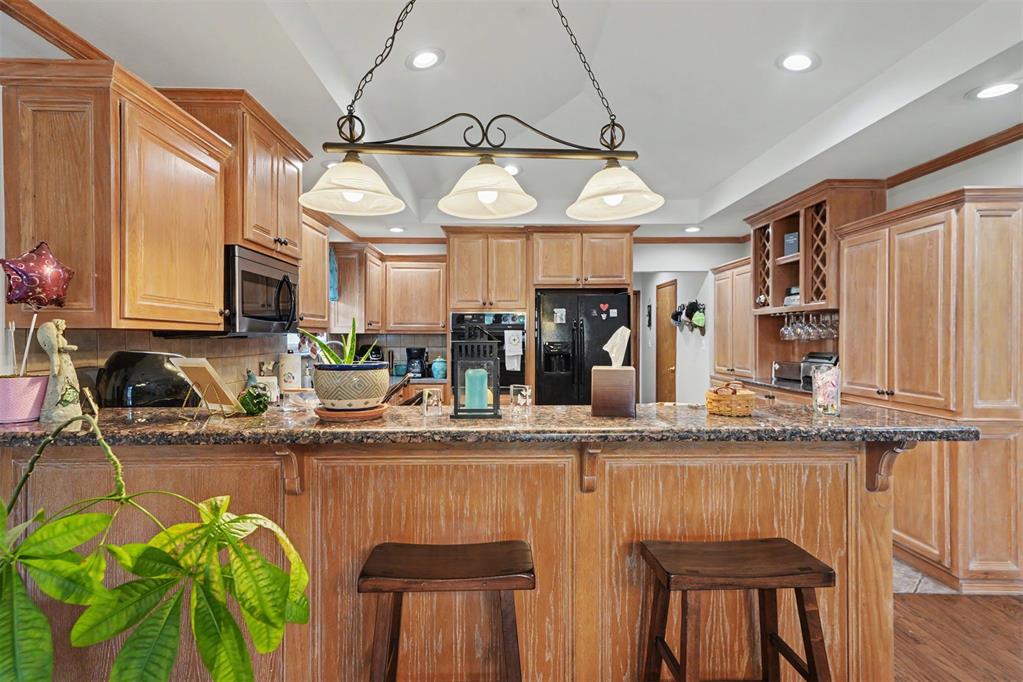
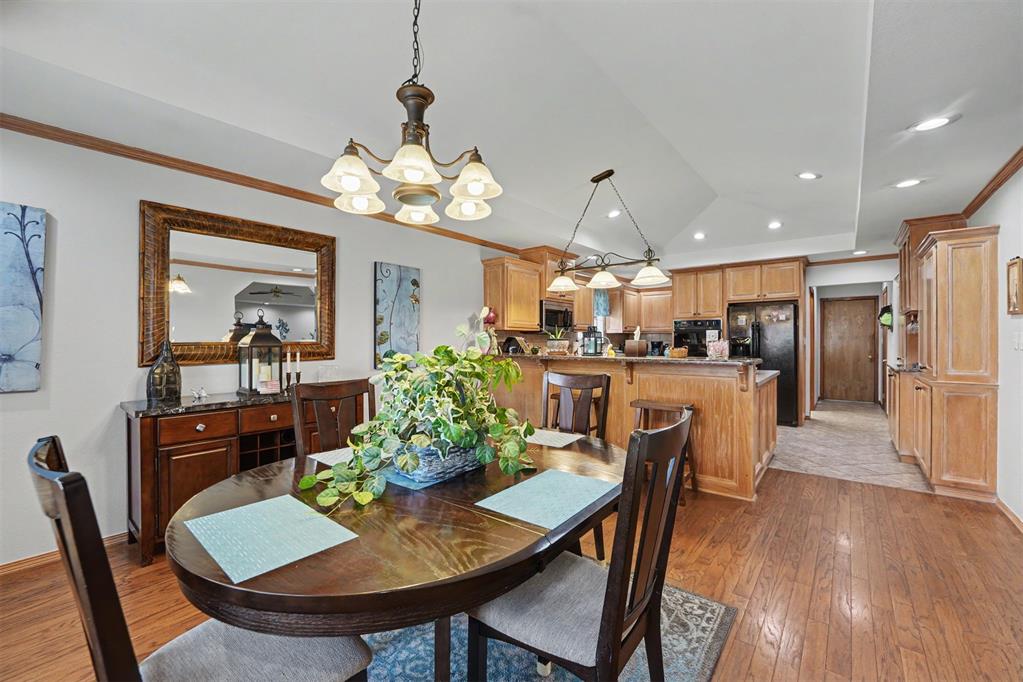
Kitchen featuring extensive wood cabinetry, a built-in wine rack, and a breakfast bar with stone countertops
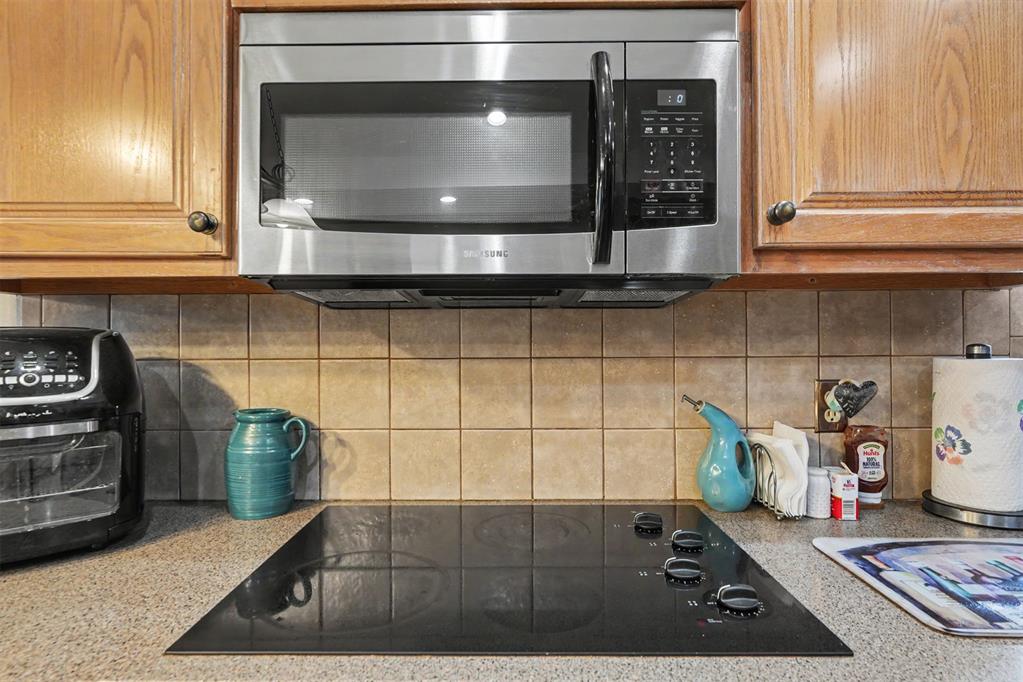
Kitchen featuring light wood cabinetry, stainless steel appliances, and a tiled floor
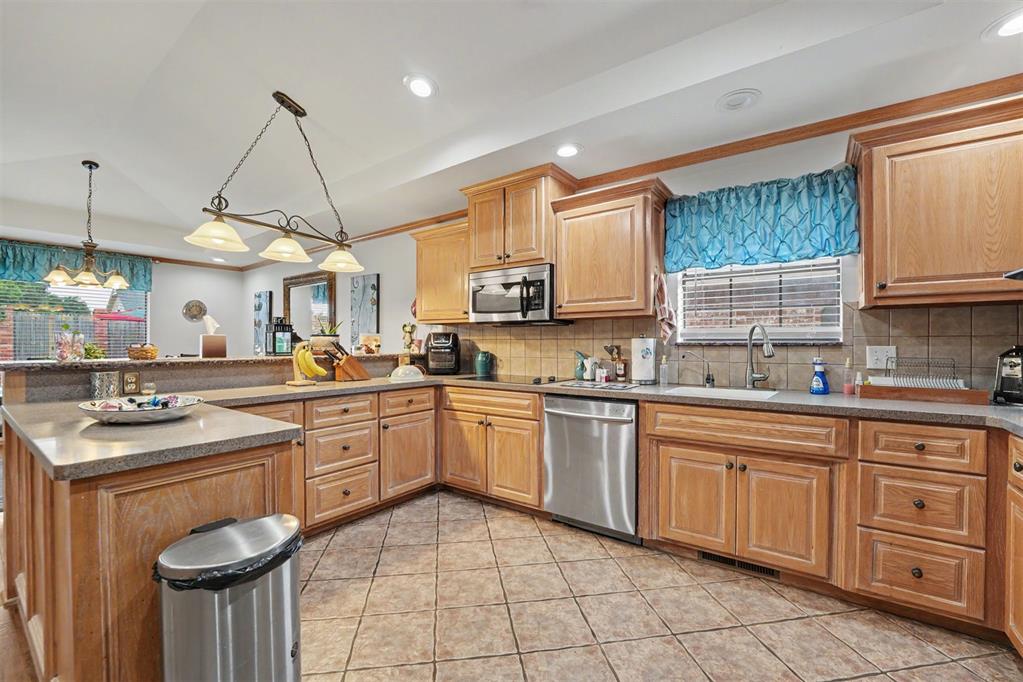
Kitchen featuring light wood cabinetry, stone-look countertops, and tile flooring
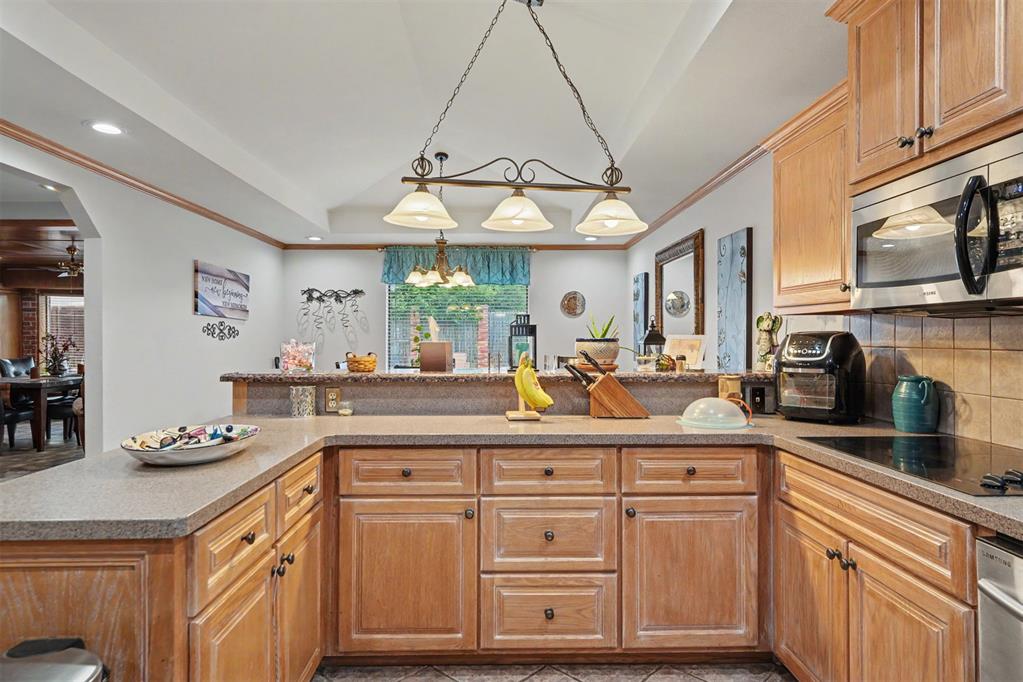
Kitchen featuring light wood cabinetry, stone-look countertops, and a tile backsplash
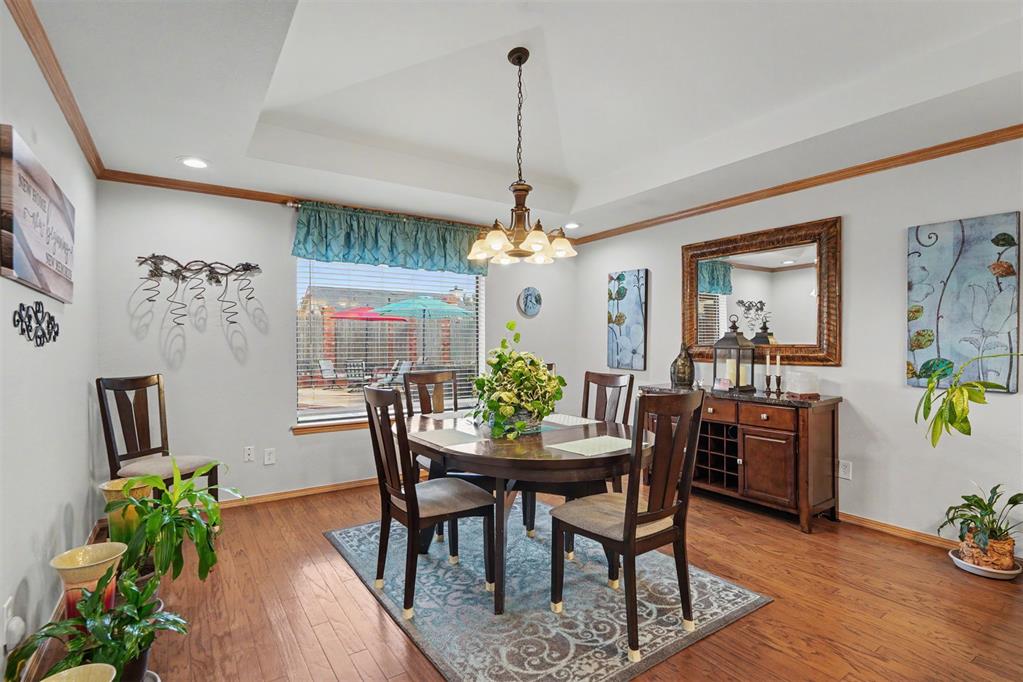
Open-concept dining area with wood-finish flooring, a tray ceiling, and a traditional chandelier
Dining area with a coffered ceiling and wood-finish flooring
Dining area featuring wood-finish flooring, tray ceiling, and a chandelier
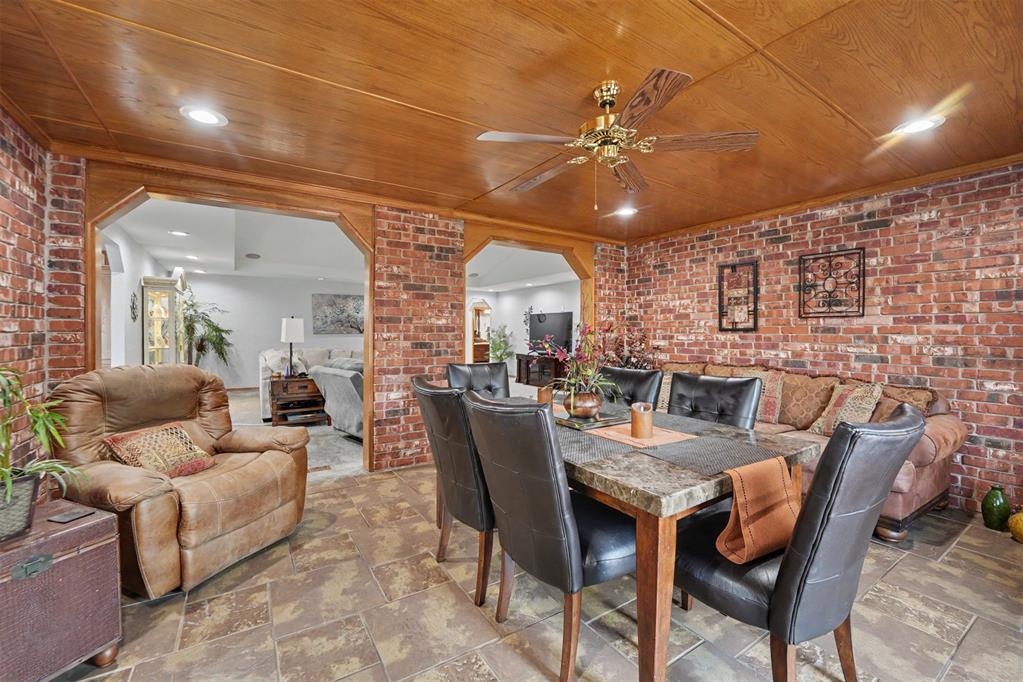
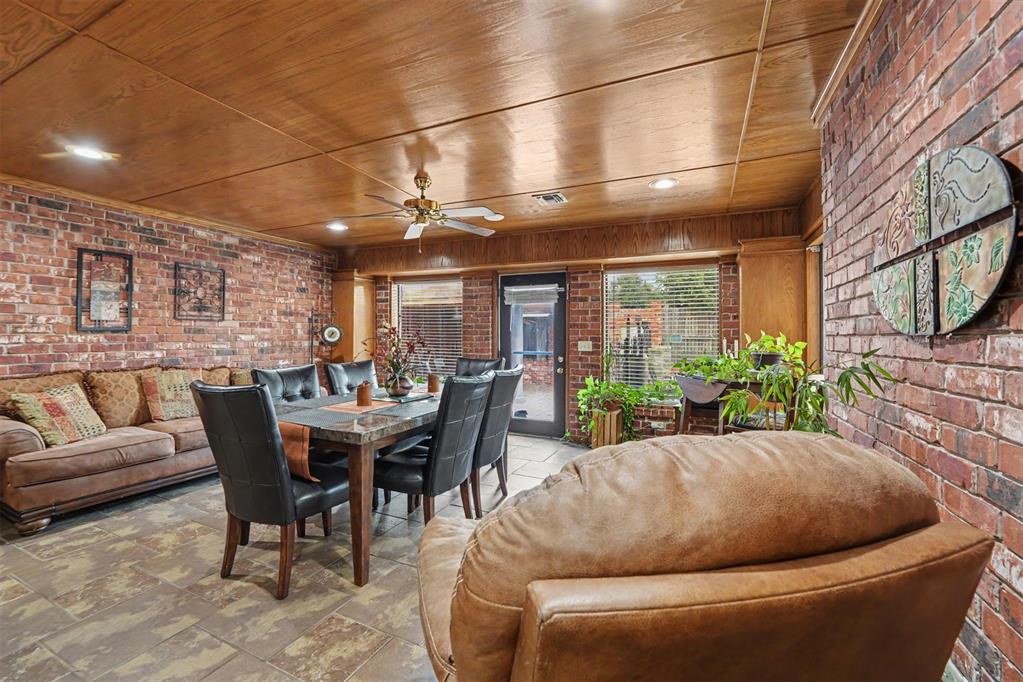
Bonus room featuring exposed brick walls and wood-finish ceiling with recessed lighting
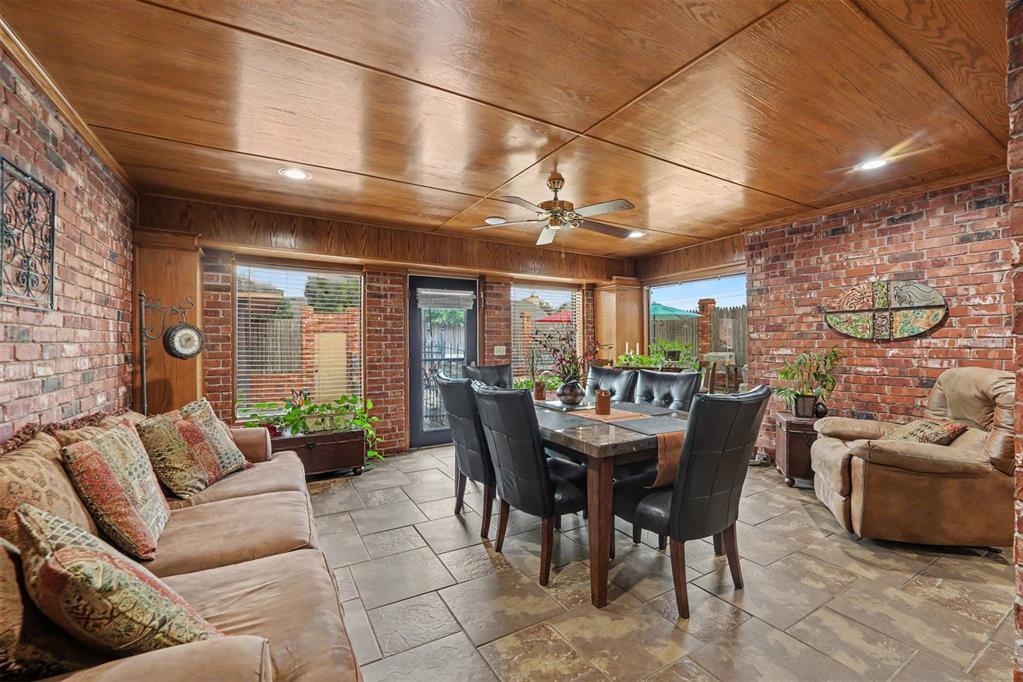
Interior space featuring exposed brick walls, wood-paneled ceiling, and large format tile flooring
Exposed brick walls complement the wood-paneled ceiling
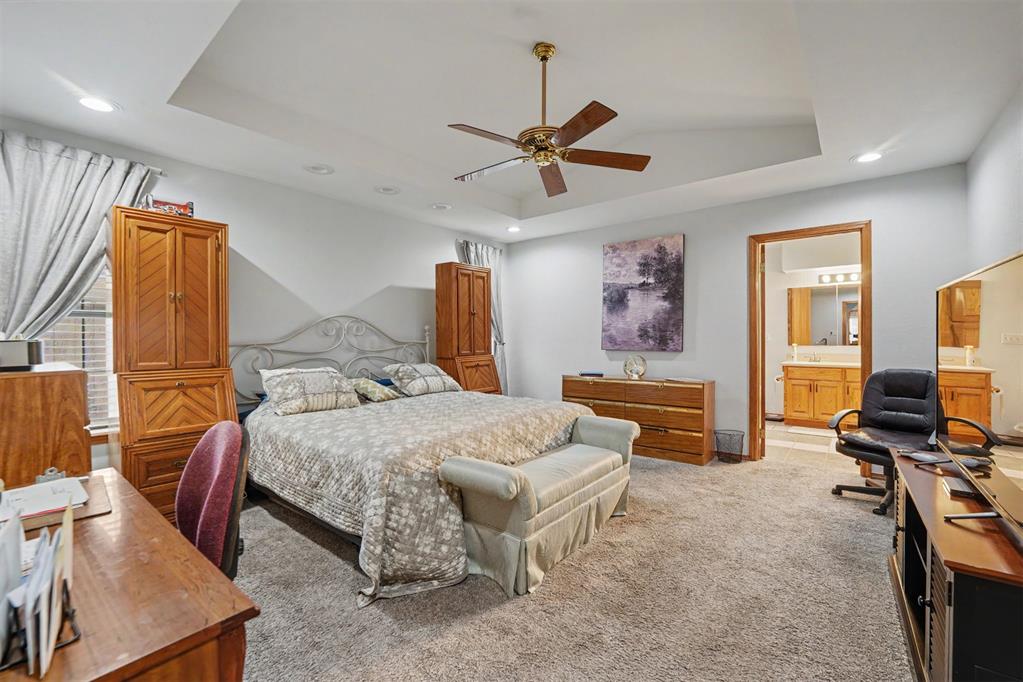
Spacious room with tray ceiling, recessed lighting, and ceiling fan
Spacious room featuring a tray ceiling, recessed lighting, and a ceiling fan
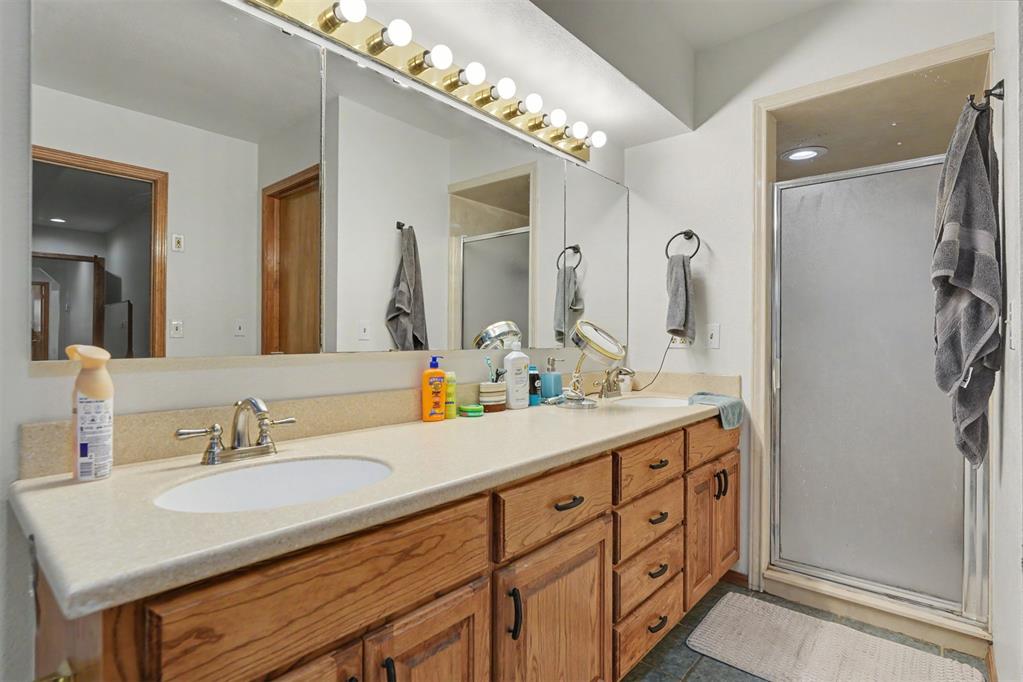
Double vanity with wood-finish cabinetry and light-toned countertops
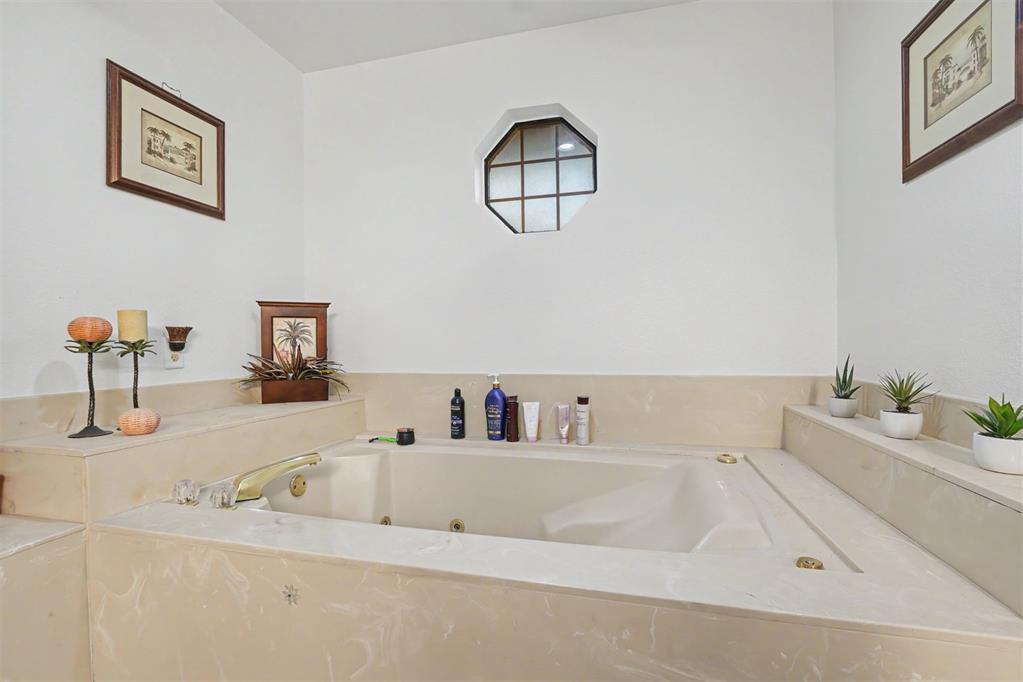
Integrated soaking tub with a surrounding light-toned countertop, featuring a gold-toned faucet and an octagonal window with grid panes
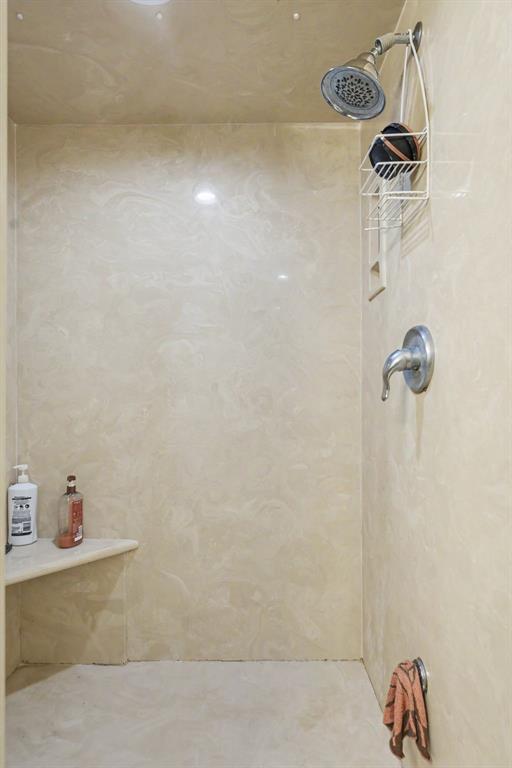
Shower stall featuring a built-in bench, recessed lighting, and a chrome shower head with a separate handle
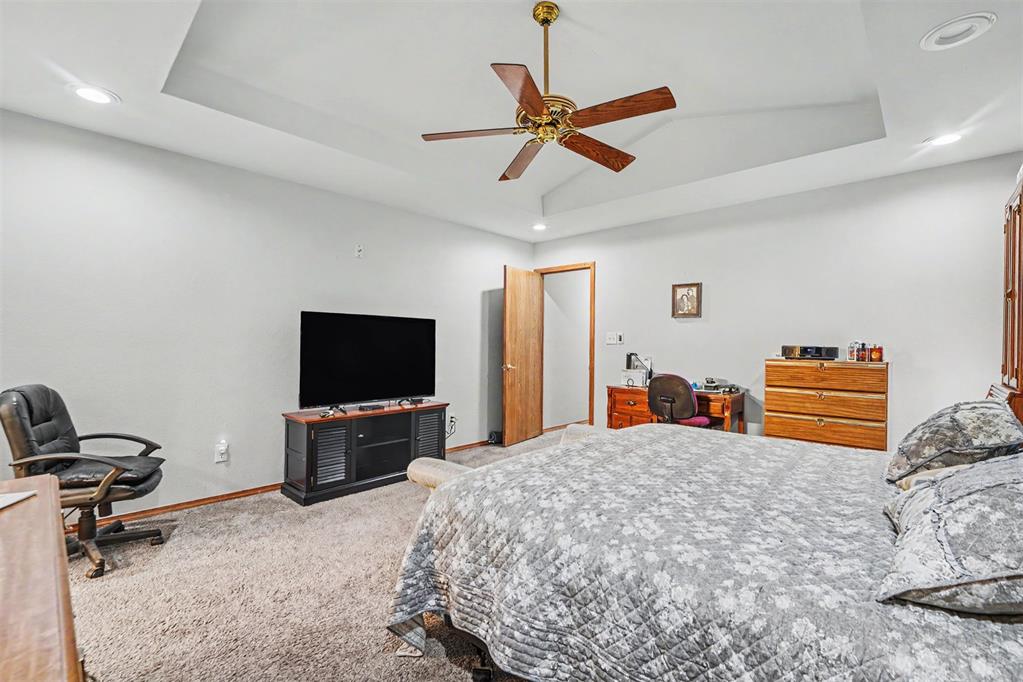
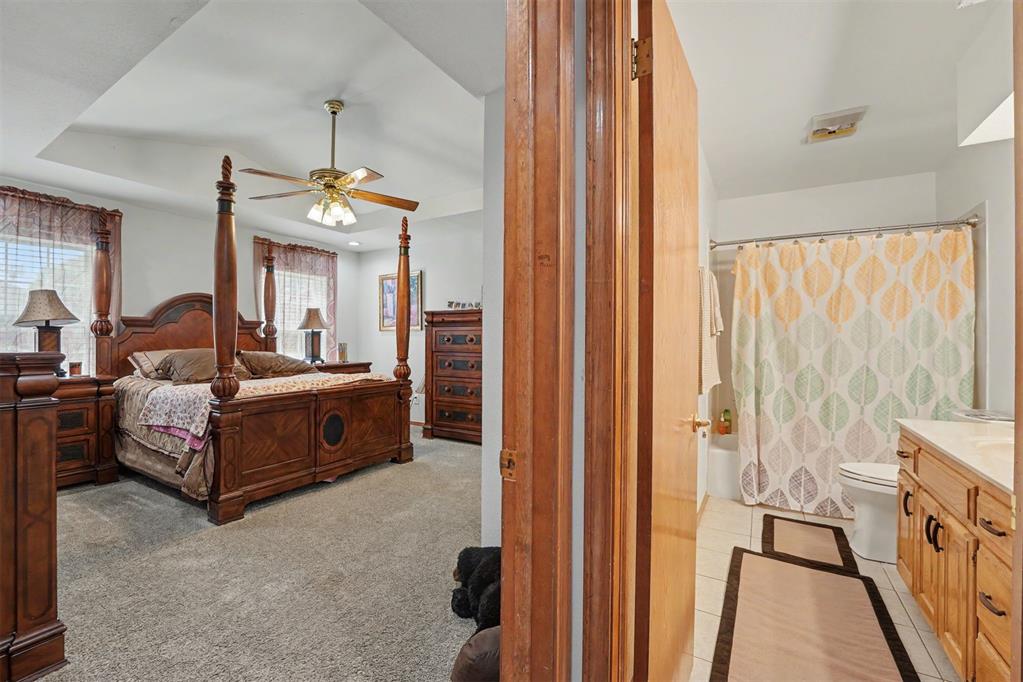
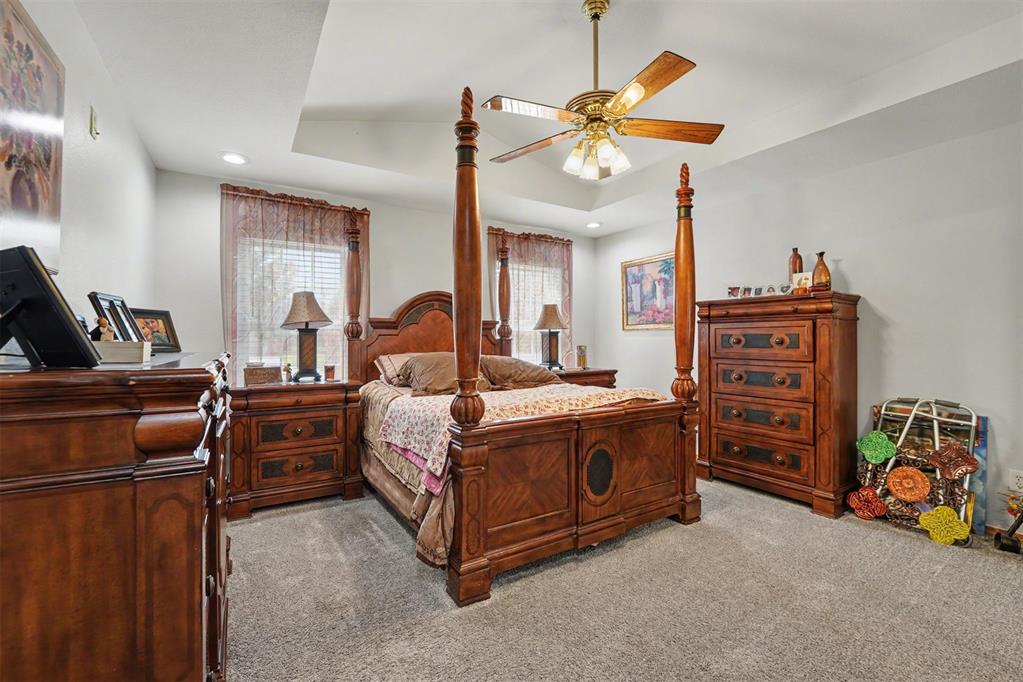
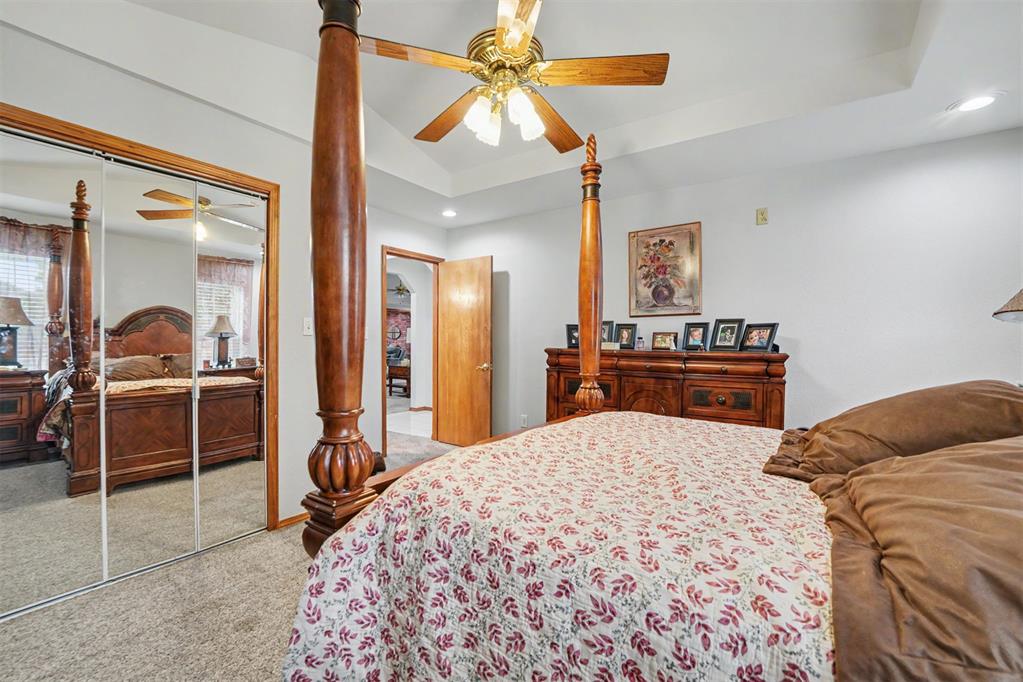
Bedroom with tray ceiling, ceiling fan, and carpet flooring
Spacious bedroom featuring a tray ceiling, recessed lighting, ceiling fan, and light gray wall paint
Carpeted bedroom featuring a tray ceiling with a ceiling fan, mirrored closet doors, and light wood door frames
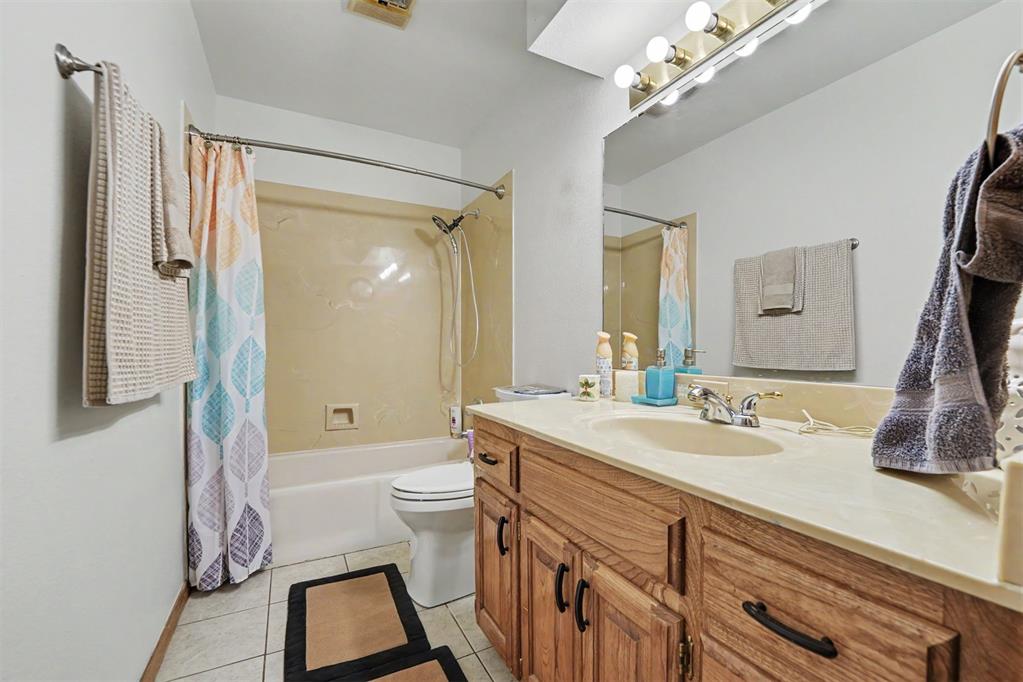
Bathroom featuring a single vanity with wood cabinetry, a light-toned countertop, and an integrated sink
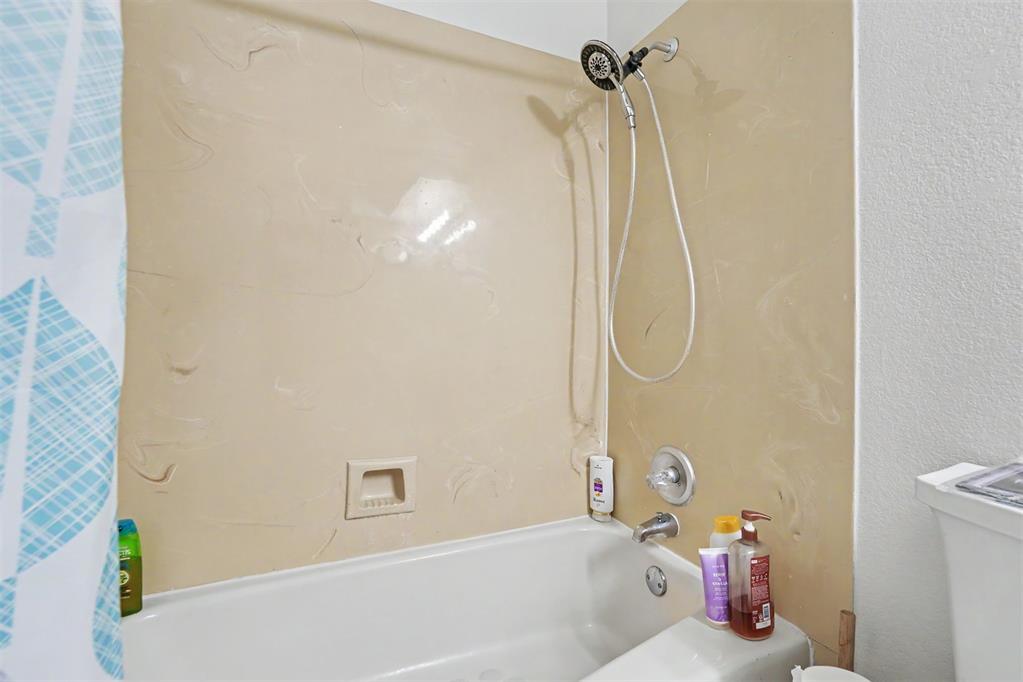
Bathtub with integrated shower surround, featuring a chrome showerhead with hose attachment and matching fixtures
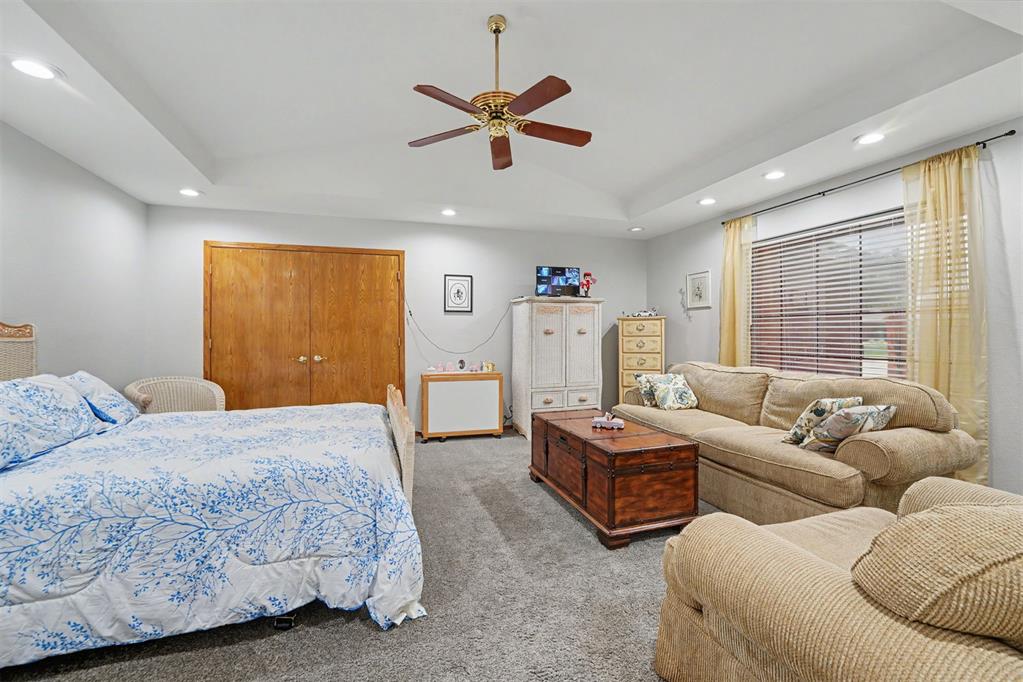
Spacious room featuring a vaulted ceiling with a ceiling fan, recessed lighting, double wood-finish doors, and a window with blinds and sheer curtains
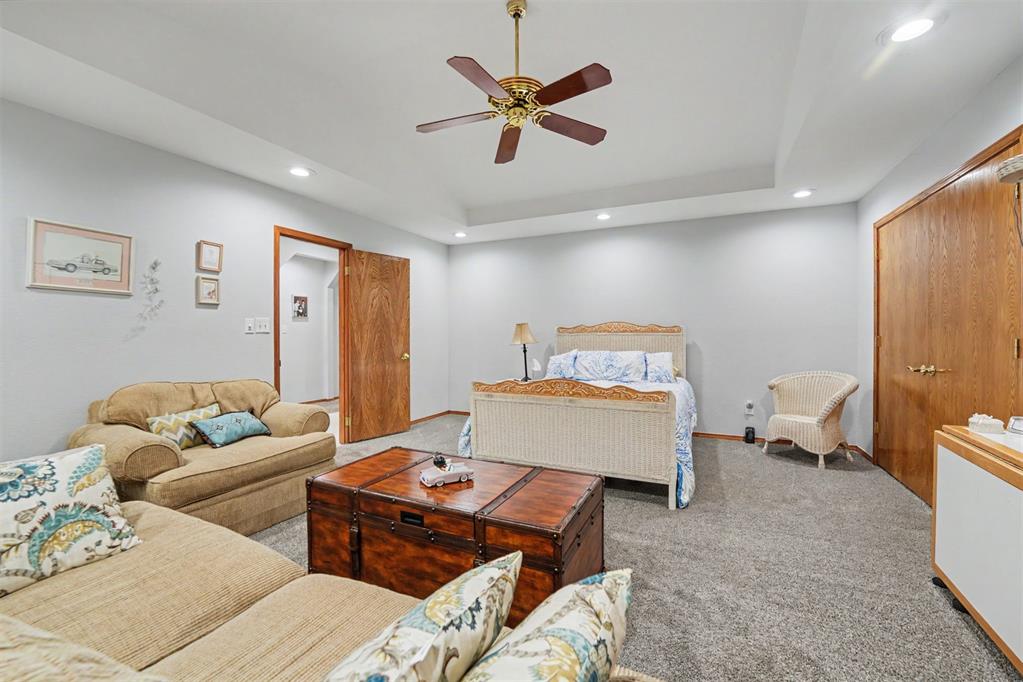
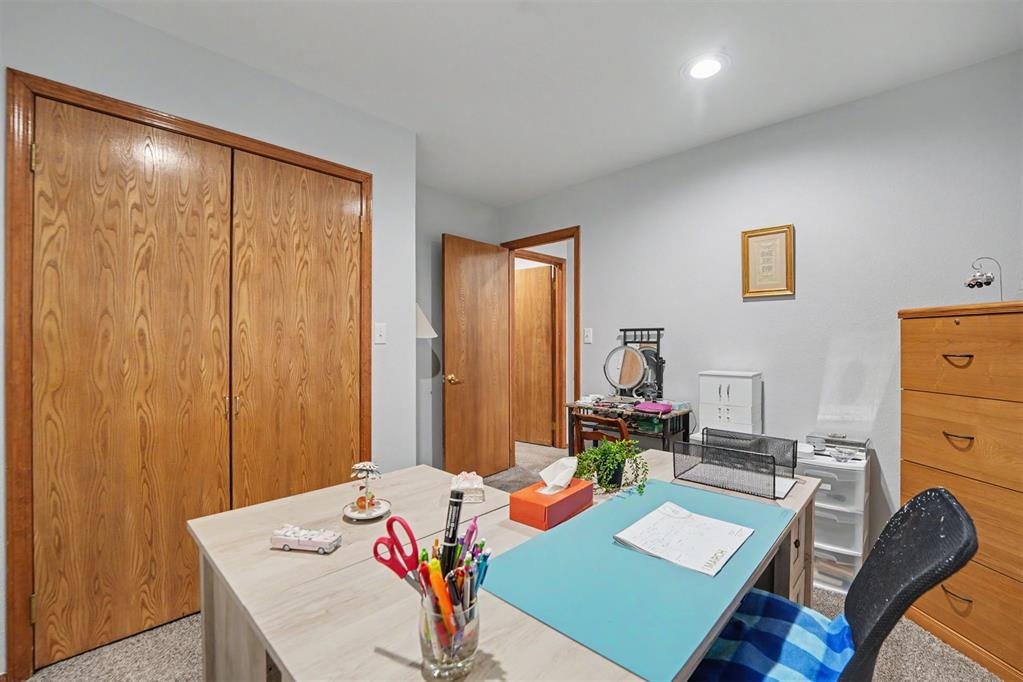
Spacious room featuring light gray walls, recessed lighting, a ceiling fan, and light wood-finish doors
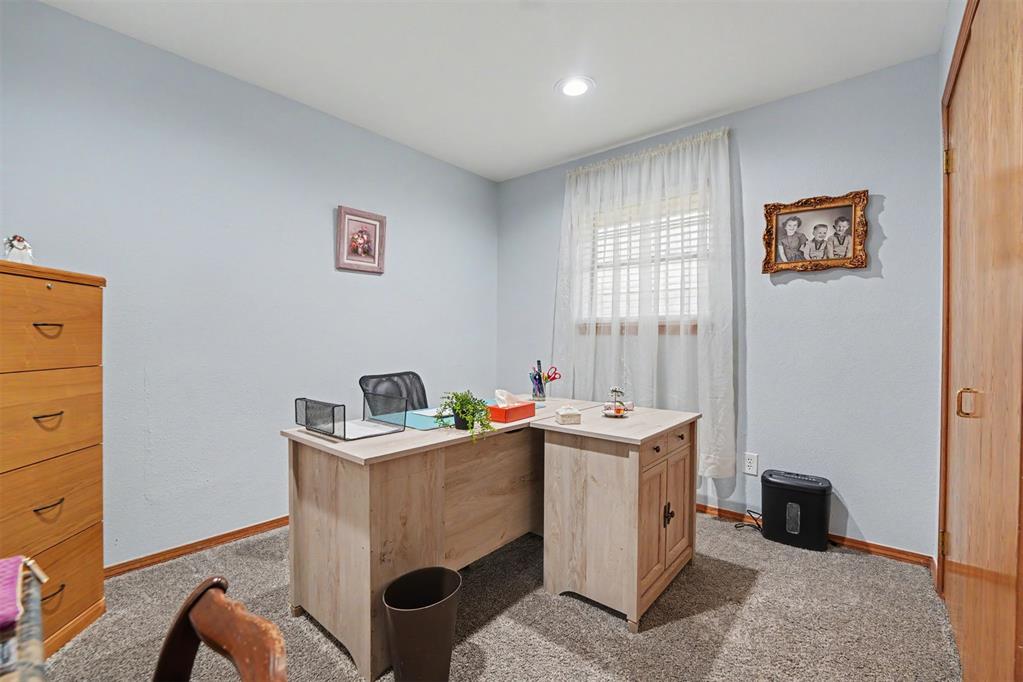
Room featuring light blue walls, gray carpet, a recessed ceiling light, and a window with blinds and sheer curtains
Interior room featuring light gray walls, a textured carpeted floor, and two wood-finish bifold closet doors
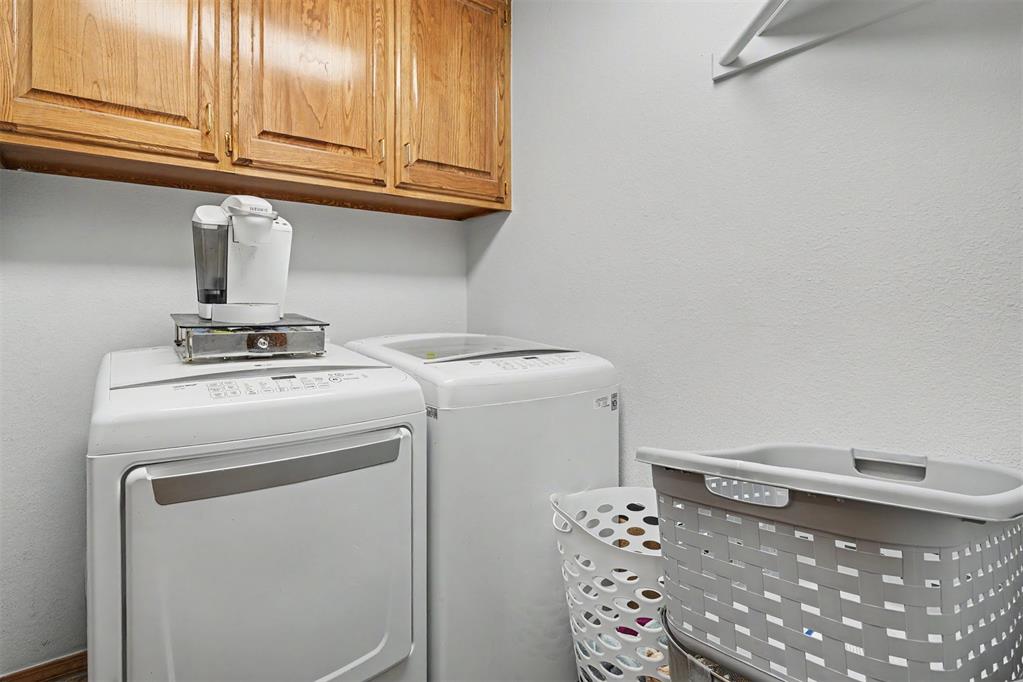
Laundry area featuring wood cabinetry, white walls, and a built-in wall shelf
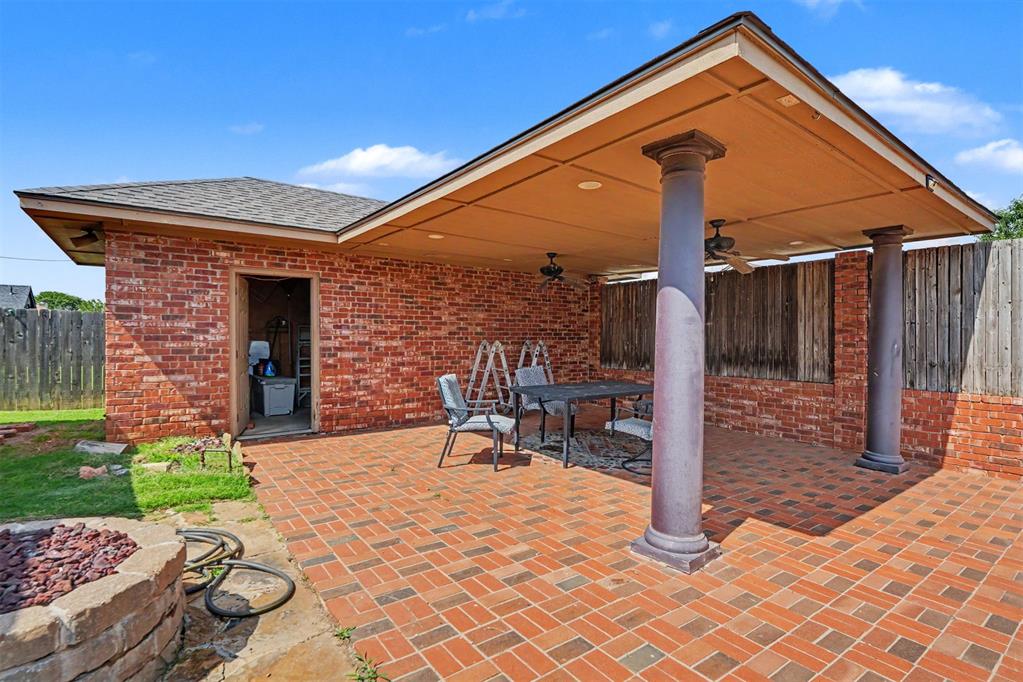
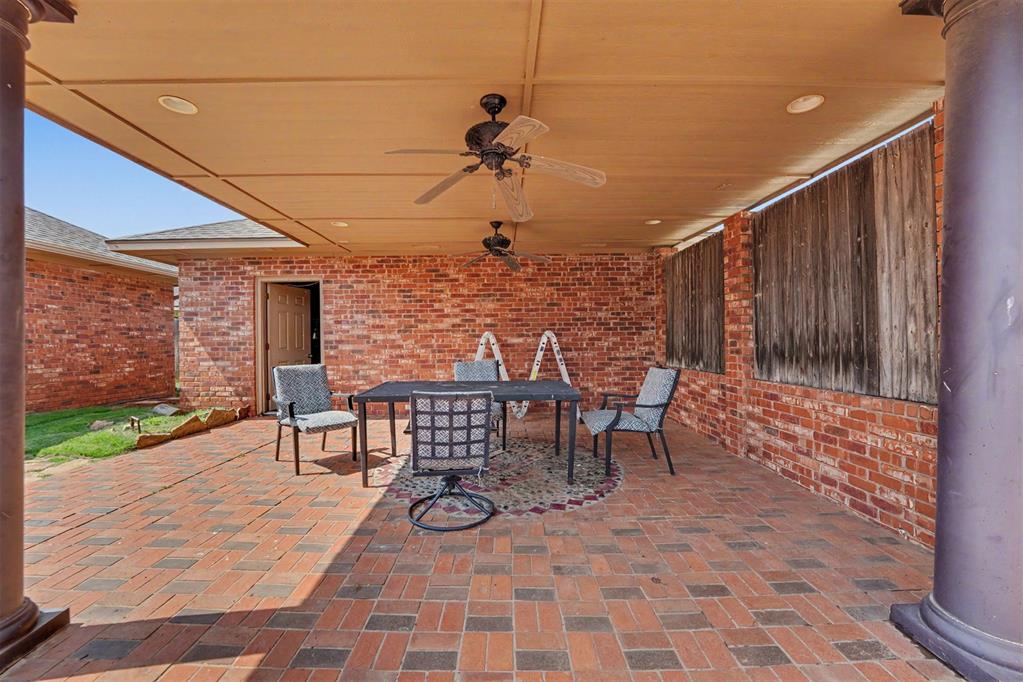
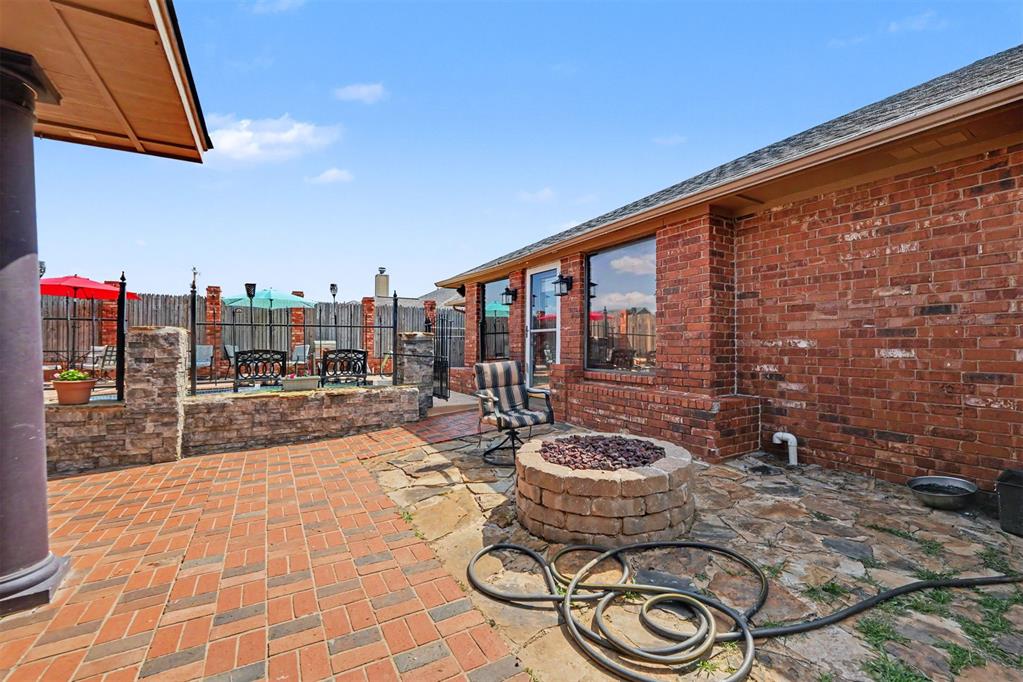
Expansive brick patio featuring a covered area with support columns and recessed lighting
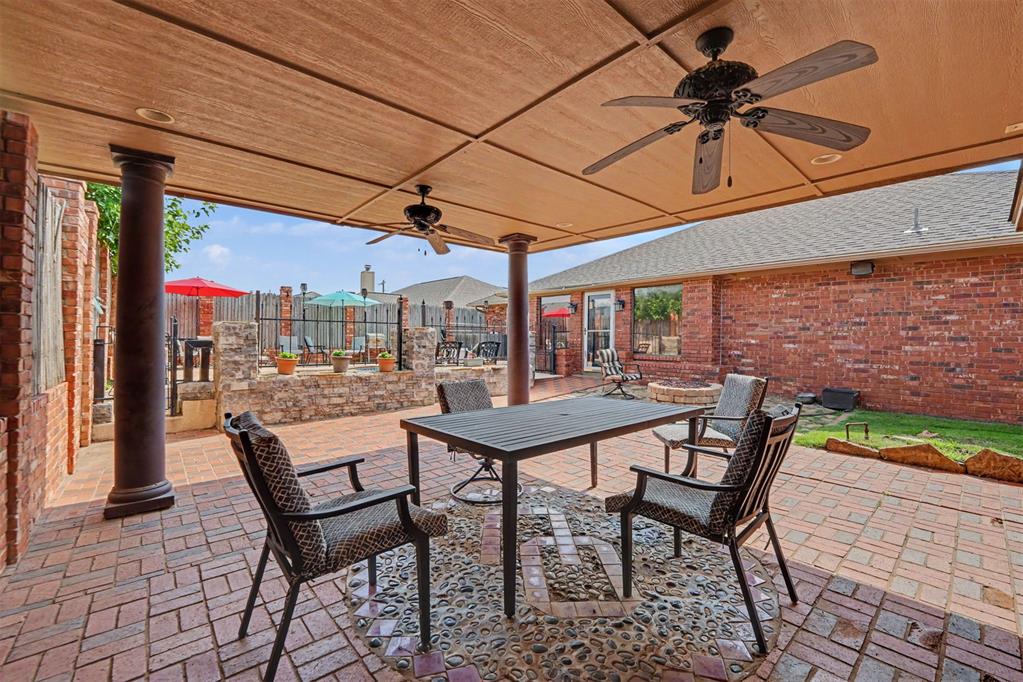
Covered patio featuring brick paver flooring and ceiling fans
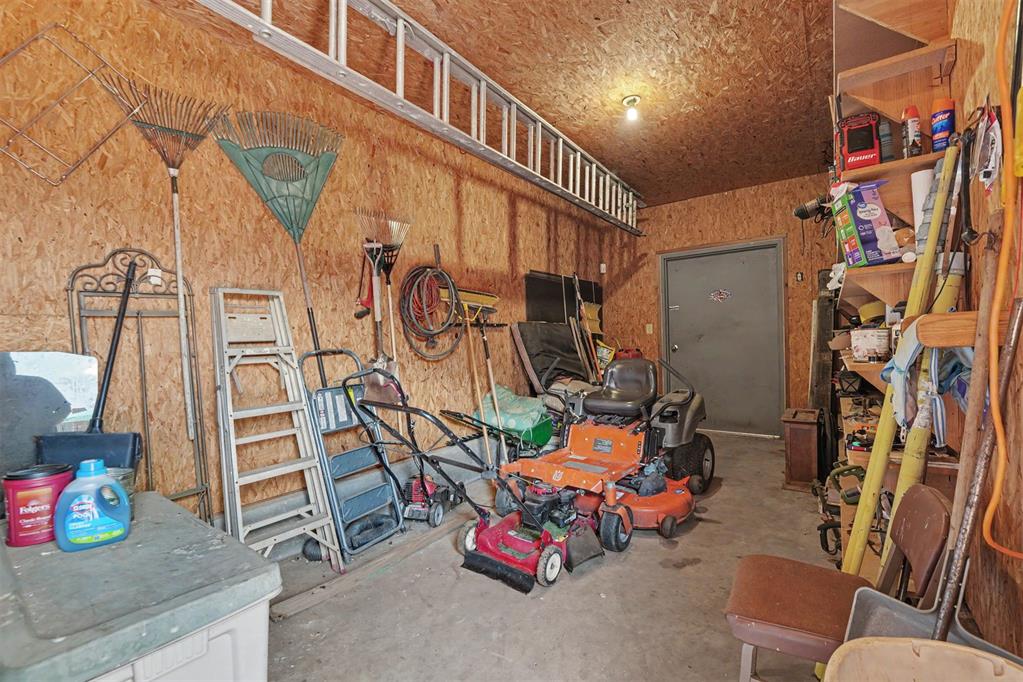
Welcome to this beautiful 4-bedroom, 2-bath brick home with an in-ground pool located on a quiet cul-de-sac in a highly desirable area. Square footage is believed to be approx. 2,867 sq ft with the added Bonus Room. The home features great curb appeal, manicured landscaping, an extended driveway, and a private brick-fenced courtyard entrance. The spacious living room includes a cozy gas log fireplace and recessed lighting, while a charming bonus room with brick walls and a wood ceiling provides additional living space and access to the backyard. The kitchen features granite countertops, a large snack bar, coffee bar with wine rack, ample cabinet storage, and appliances including a refrigerator, dishwasher, built-in oven, cooktop, and microwave. The open layout connects the kitchen, dining, and living areas for easy entertaining. The primary suite includes a jetted tub, steam shower, and oversized walk-in closet. Step outside to your own backyard oasis. The in-ground swimming pool is beautifully enclosed with an elegant stone and wrought iron fence. The backyard also features a large covered patio, a firepit for evening gatherings, a tall wood and brick privacy fence, and a 20' x 12' brick storage building/shop that perfectly matches the home's exterior. Additional highlights include a 2-year-old HVAC system, recessed lighting throughout, and an excellent location. This home combines privacy, convenience, and exceptional outdoor living.
Copyright 2026 MLSOK, Inc. We do not attempt to verify the currency, completeness, accuracy, or authenticity of the data contained herein. Information is subject to transcription and transmission errors and is provided “as is”. All information, including but not limited to property square footage and lot size, zoning, and fitness for a particular purpose is subject to inaccuracies and should be independently verified through personal inspection and/or consultation with appropriate professionals. The listing information provided is for consumers’ personal, non-commercial use and may not be used for any purpose other than to identify prospective purchasers. This data is copyrighted and may not be transmitted, retransmitted, copied, framed, repurposed, or altered in any way for any other site, individual and/or purpose without the express written permission of MLSOK, Inc.