 Price Reduced Listing
$235,000 $1,409 est/mo Sourced by Back At You
3002 Bryce Circle,Bartlesville, OK 74006
Bartlesville, OK 74006
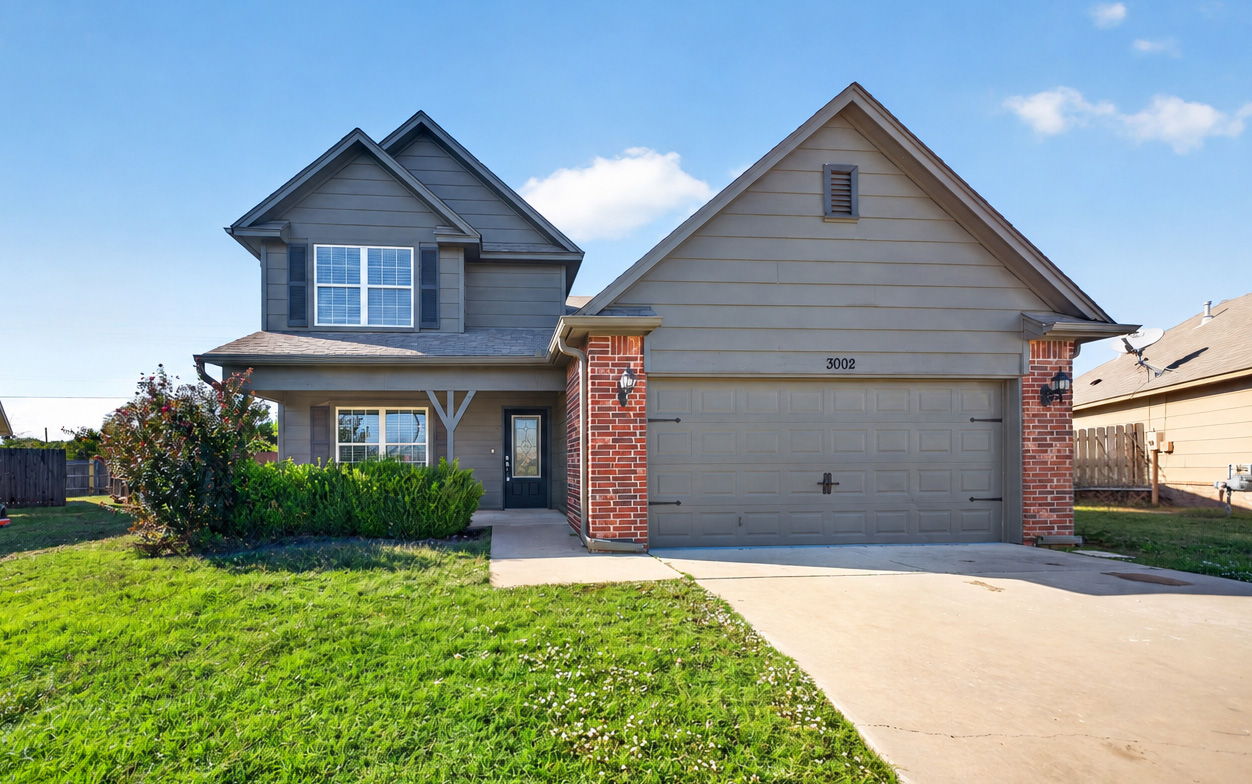
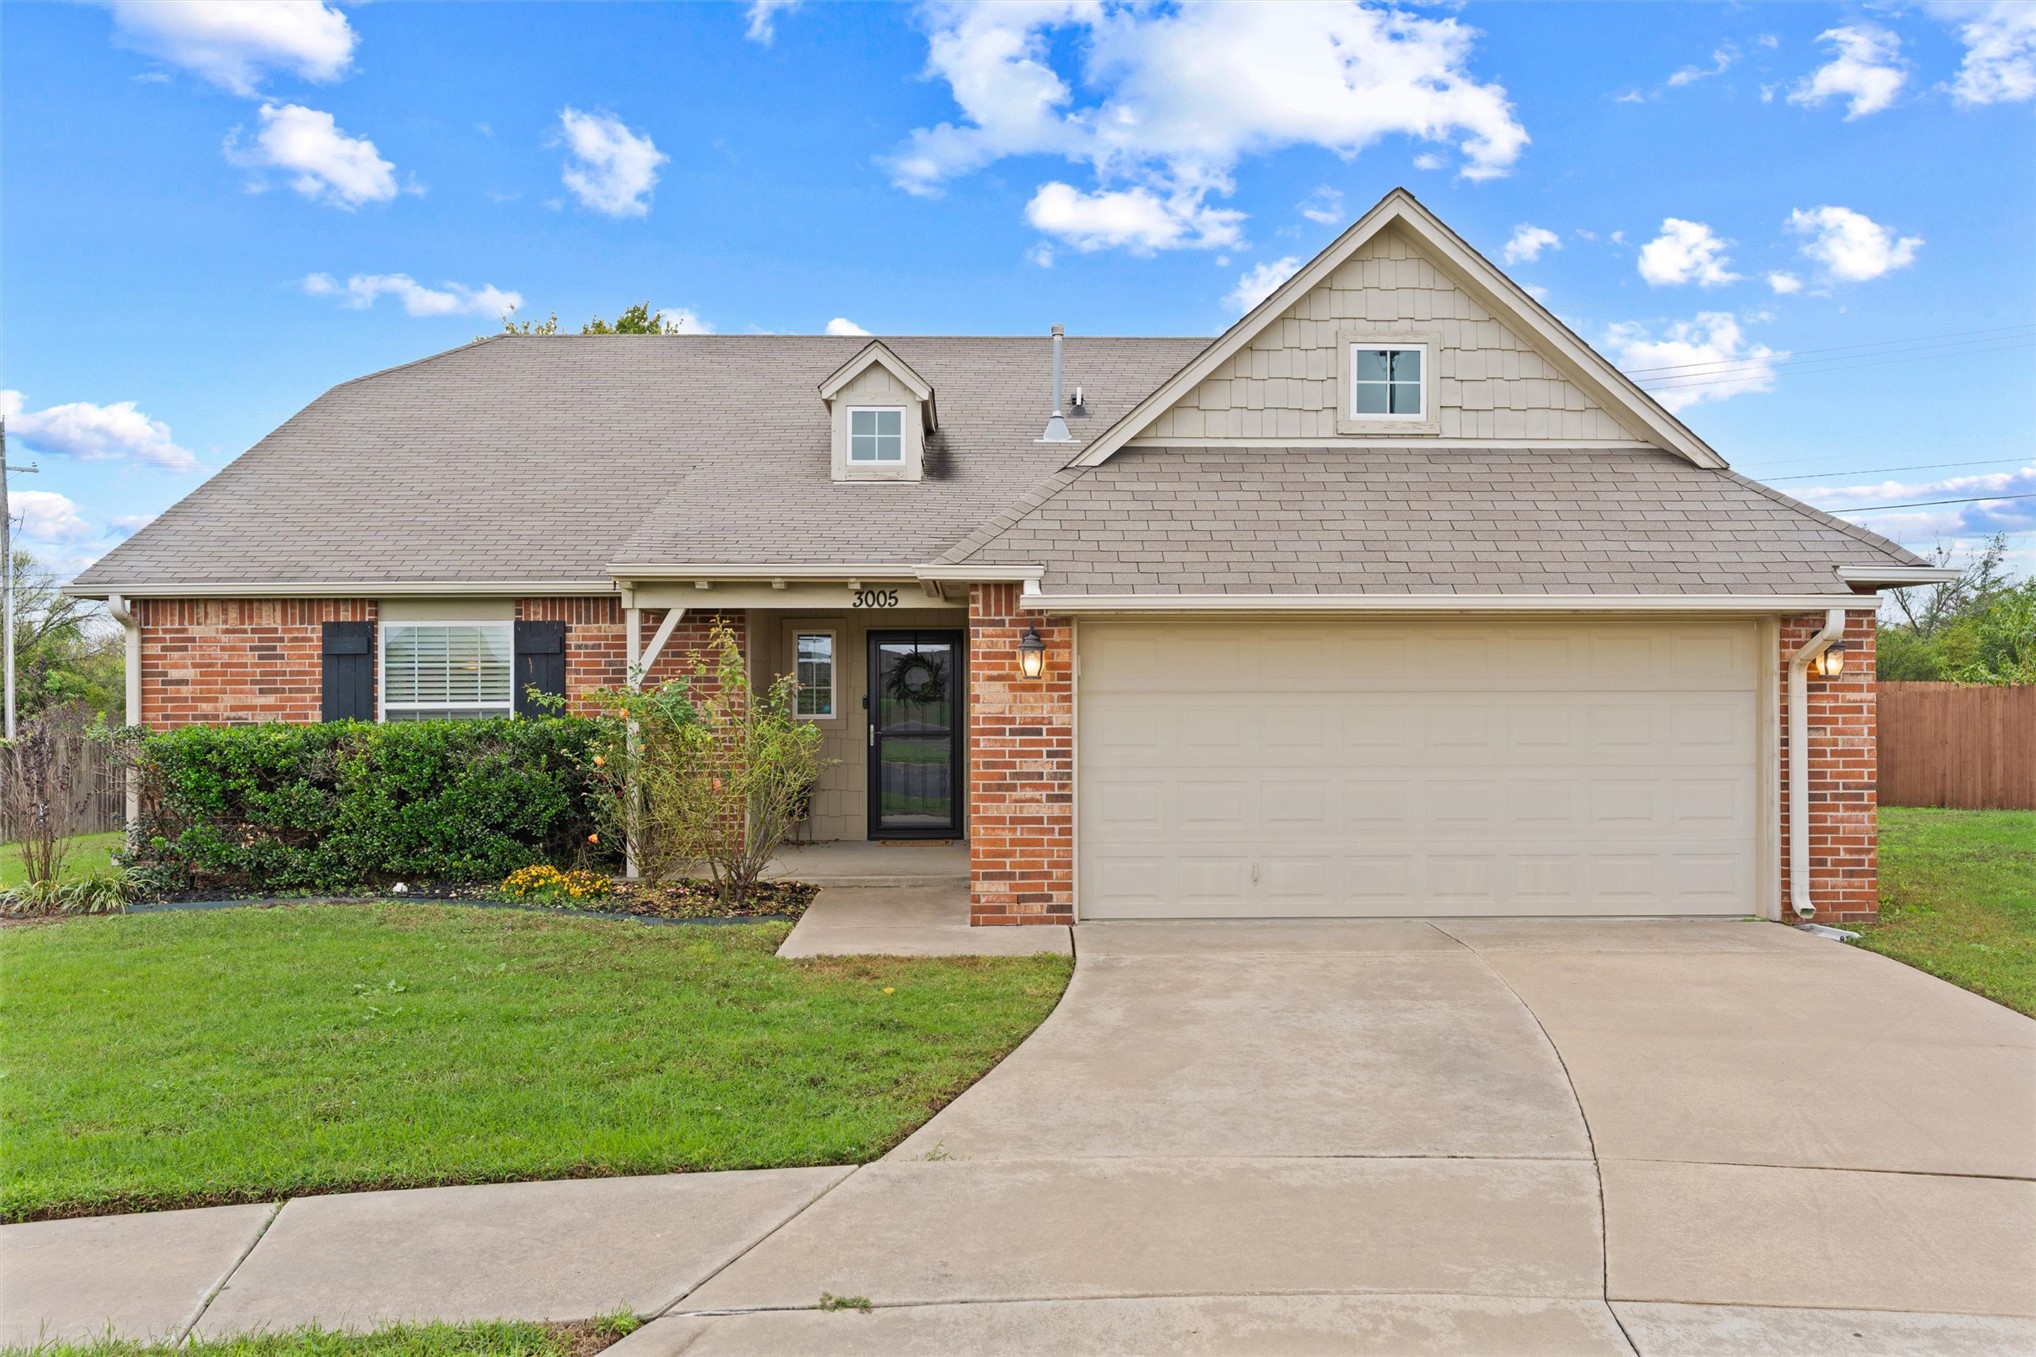
Two-story exterior featuring a mix of horizontal lap siding and brick masonry, gabled rooflines, two-car garage, and concrete driveway
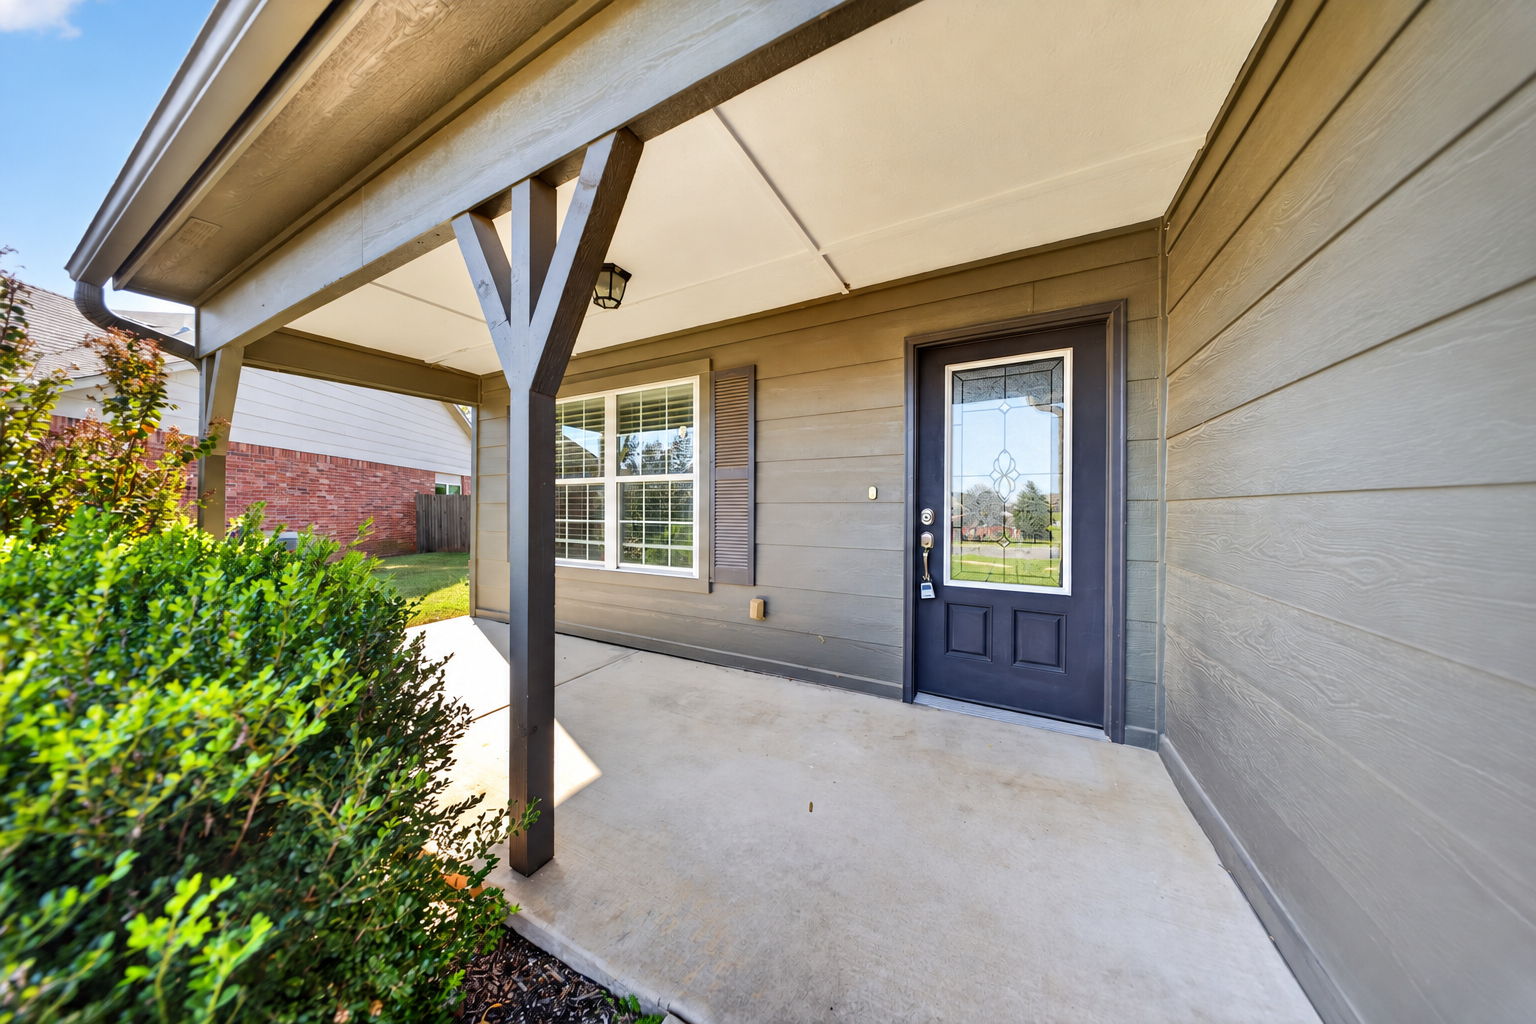
Covered front porch featuring a concrete floor, horizontal siding, decorative support posts, and an entry door with an inset glass panel
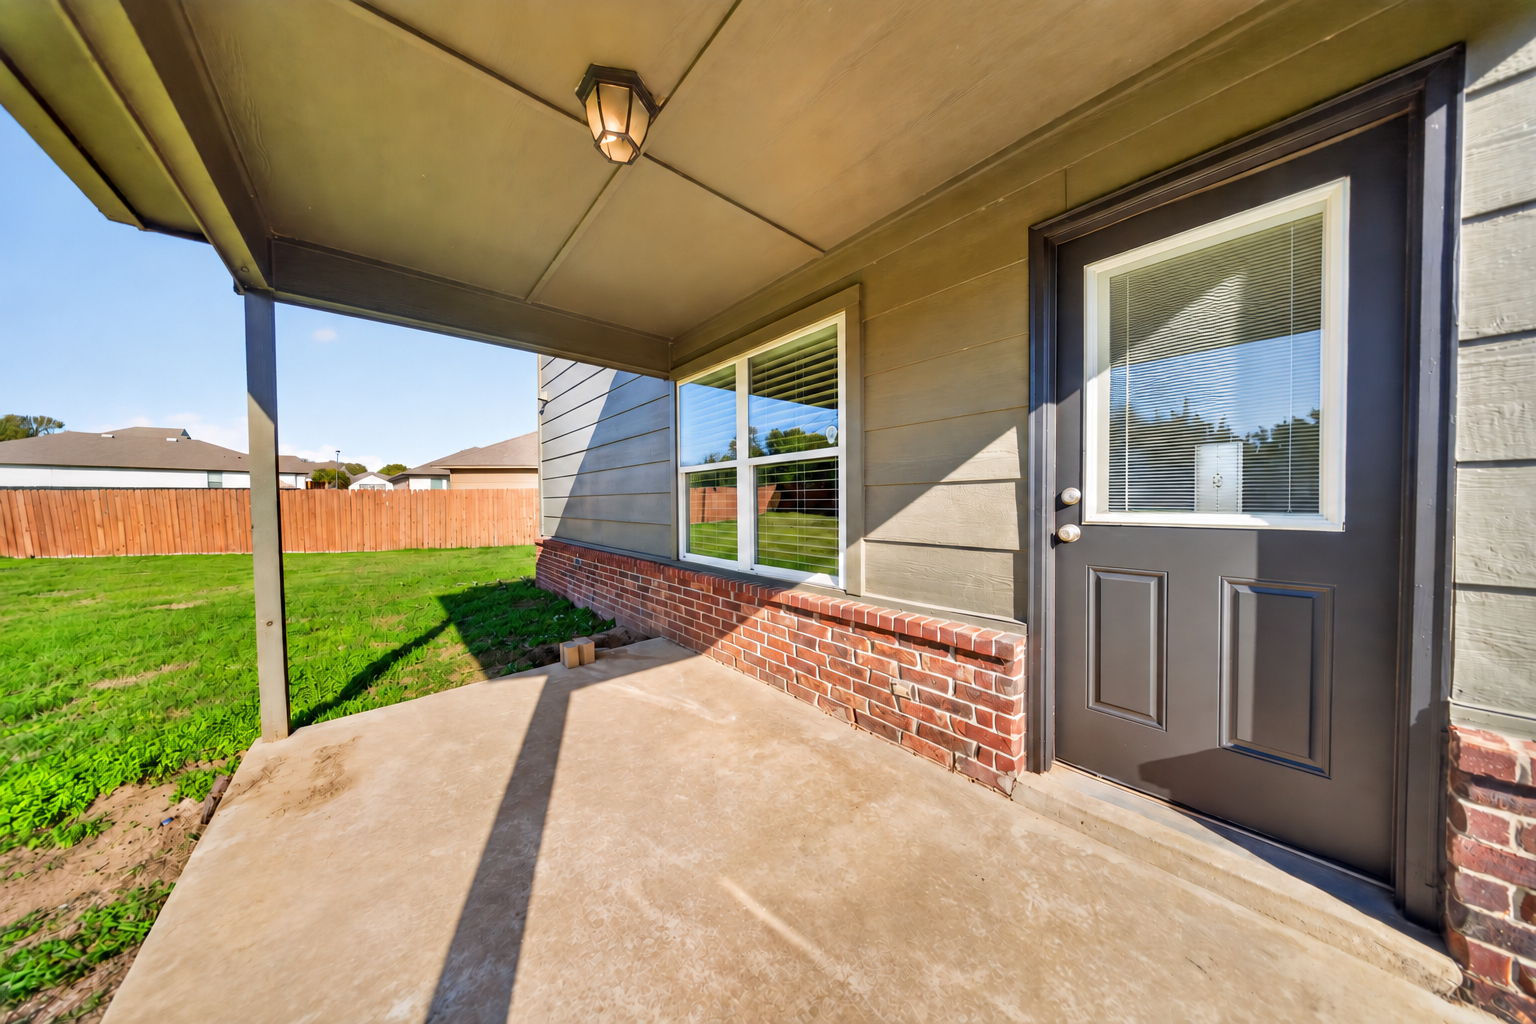
Covered concrete patio featuring brick masonry siding, horizontal paneling, a flush-mount light fixture, and a glass-paneled exterior door
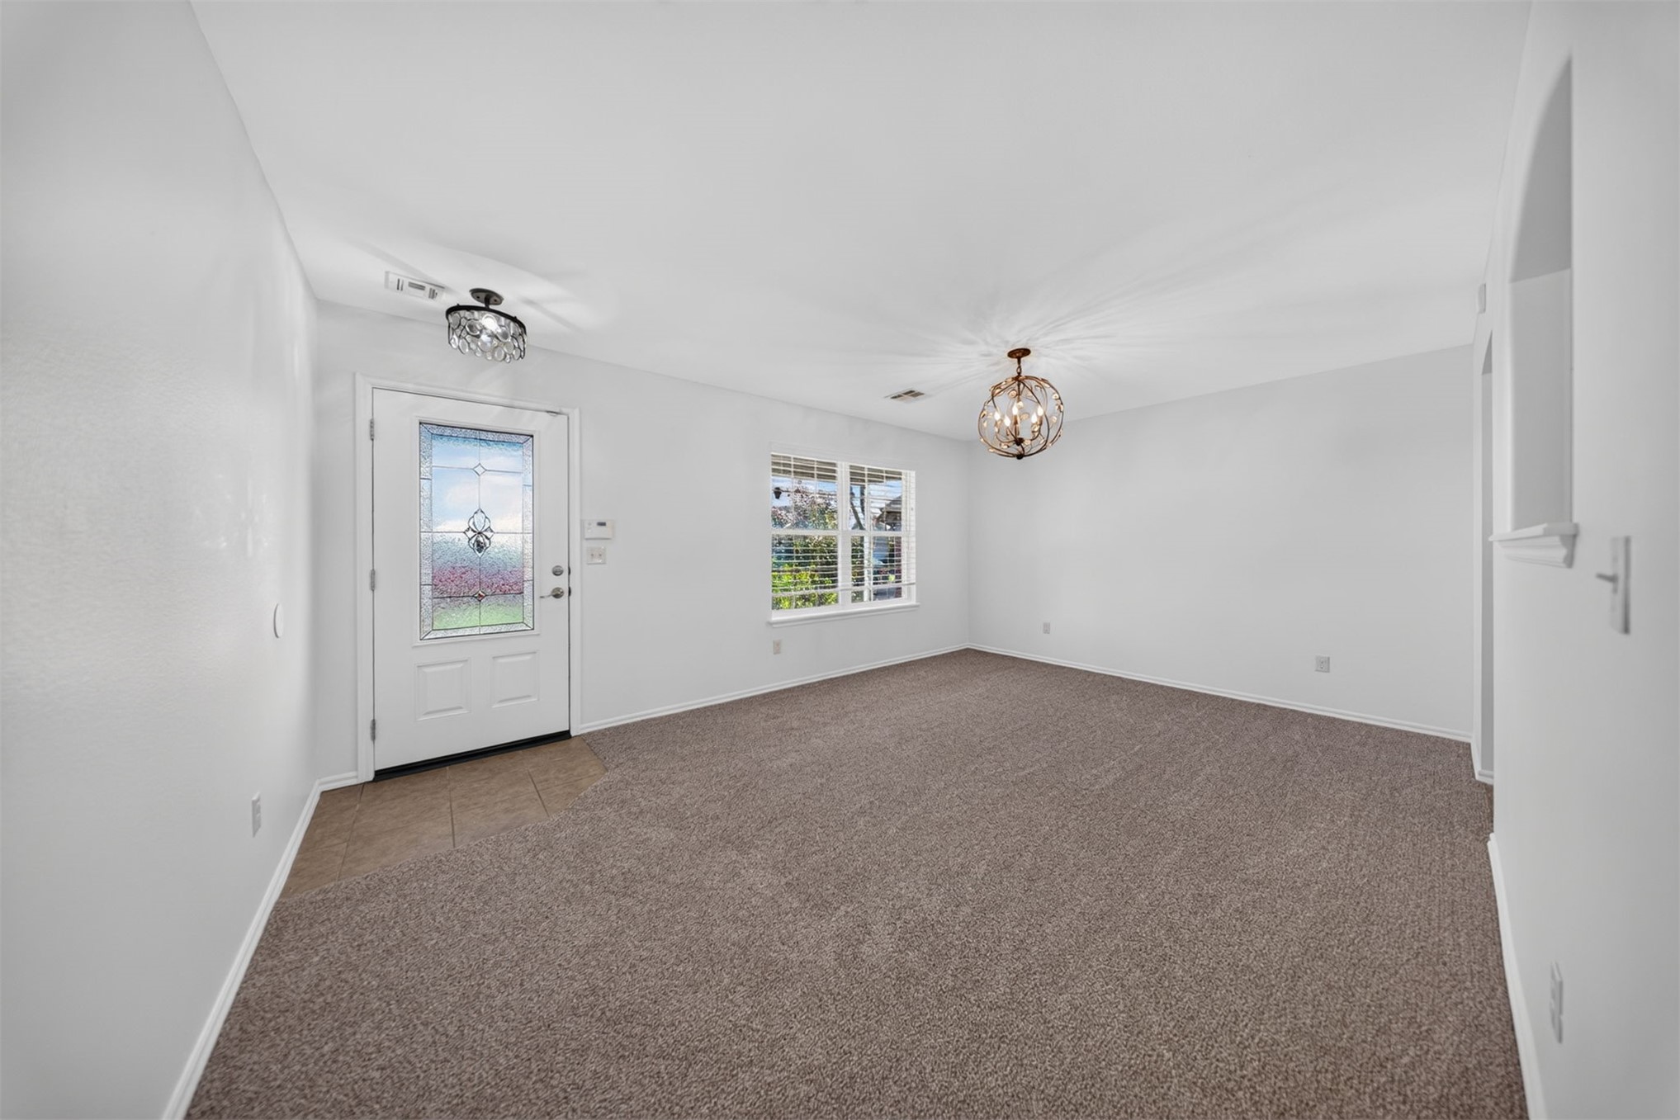
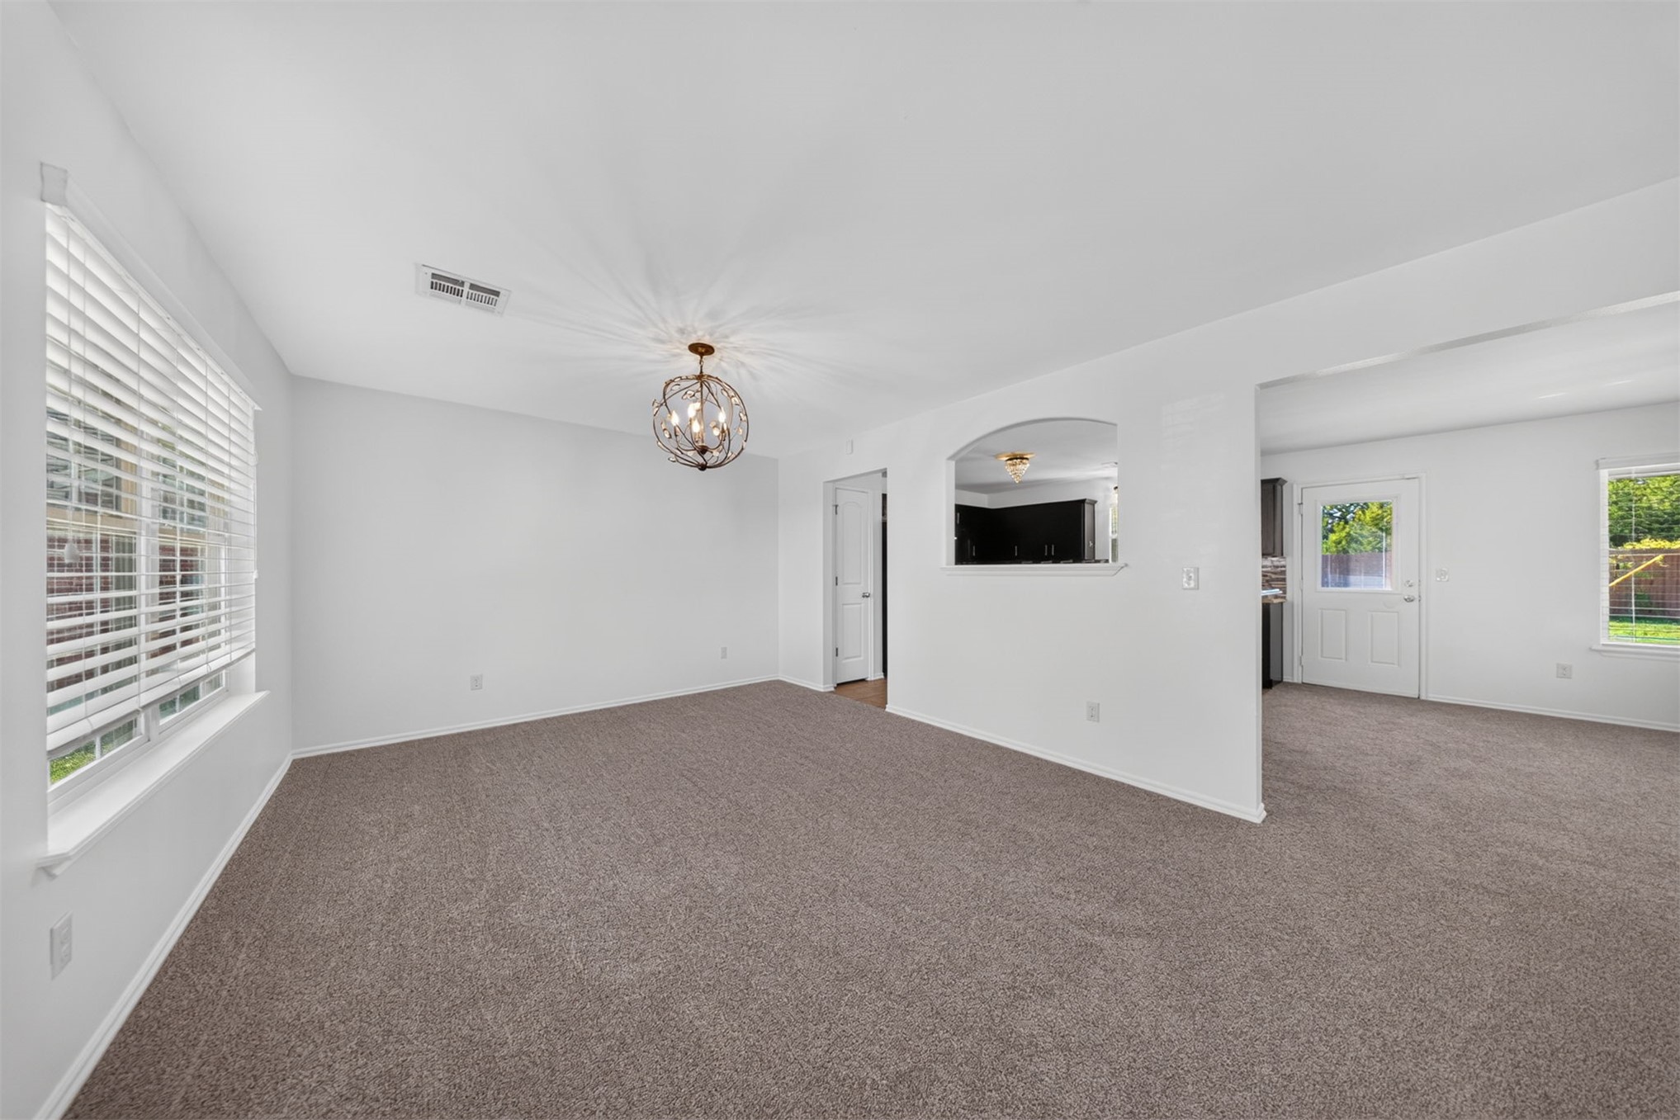
Neutral carpeting, architectural arched wall cutout, sphere-style chandelier, and multiple windows with horizontal blinds
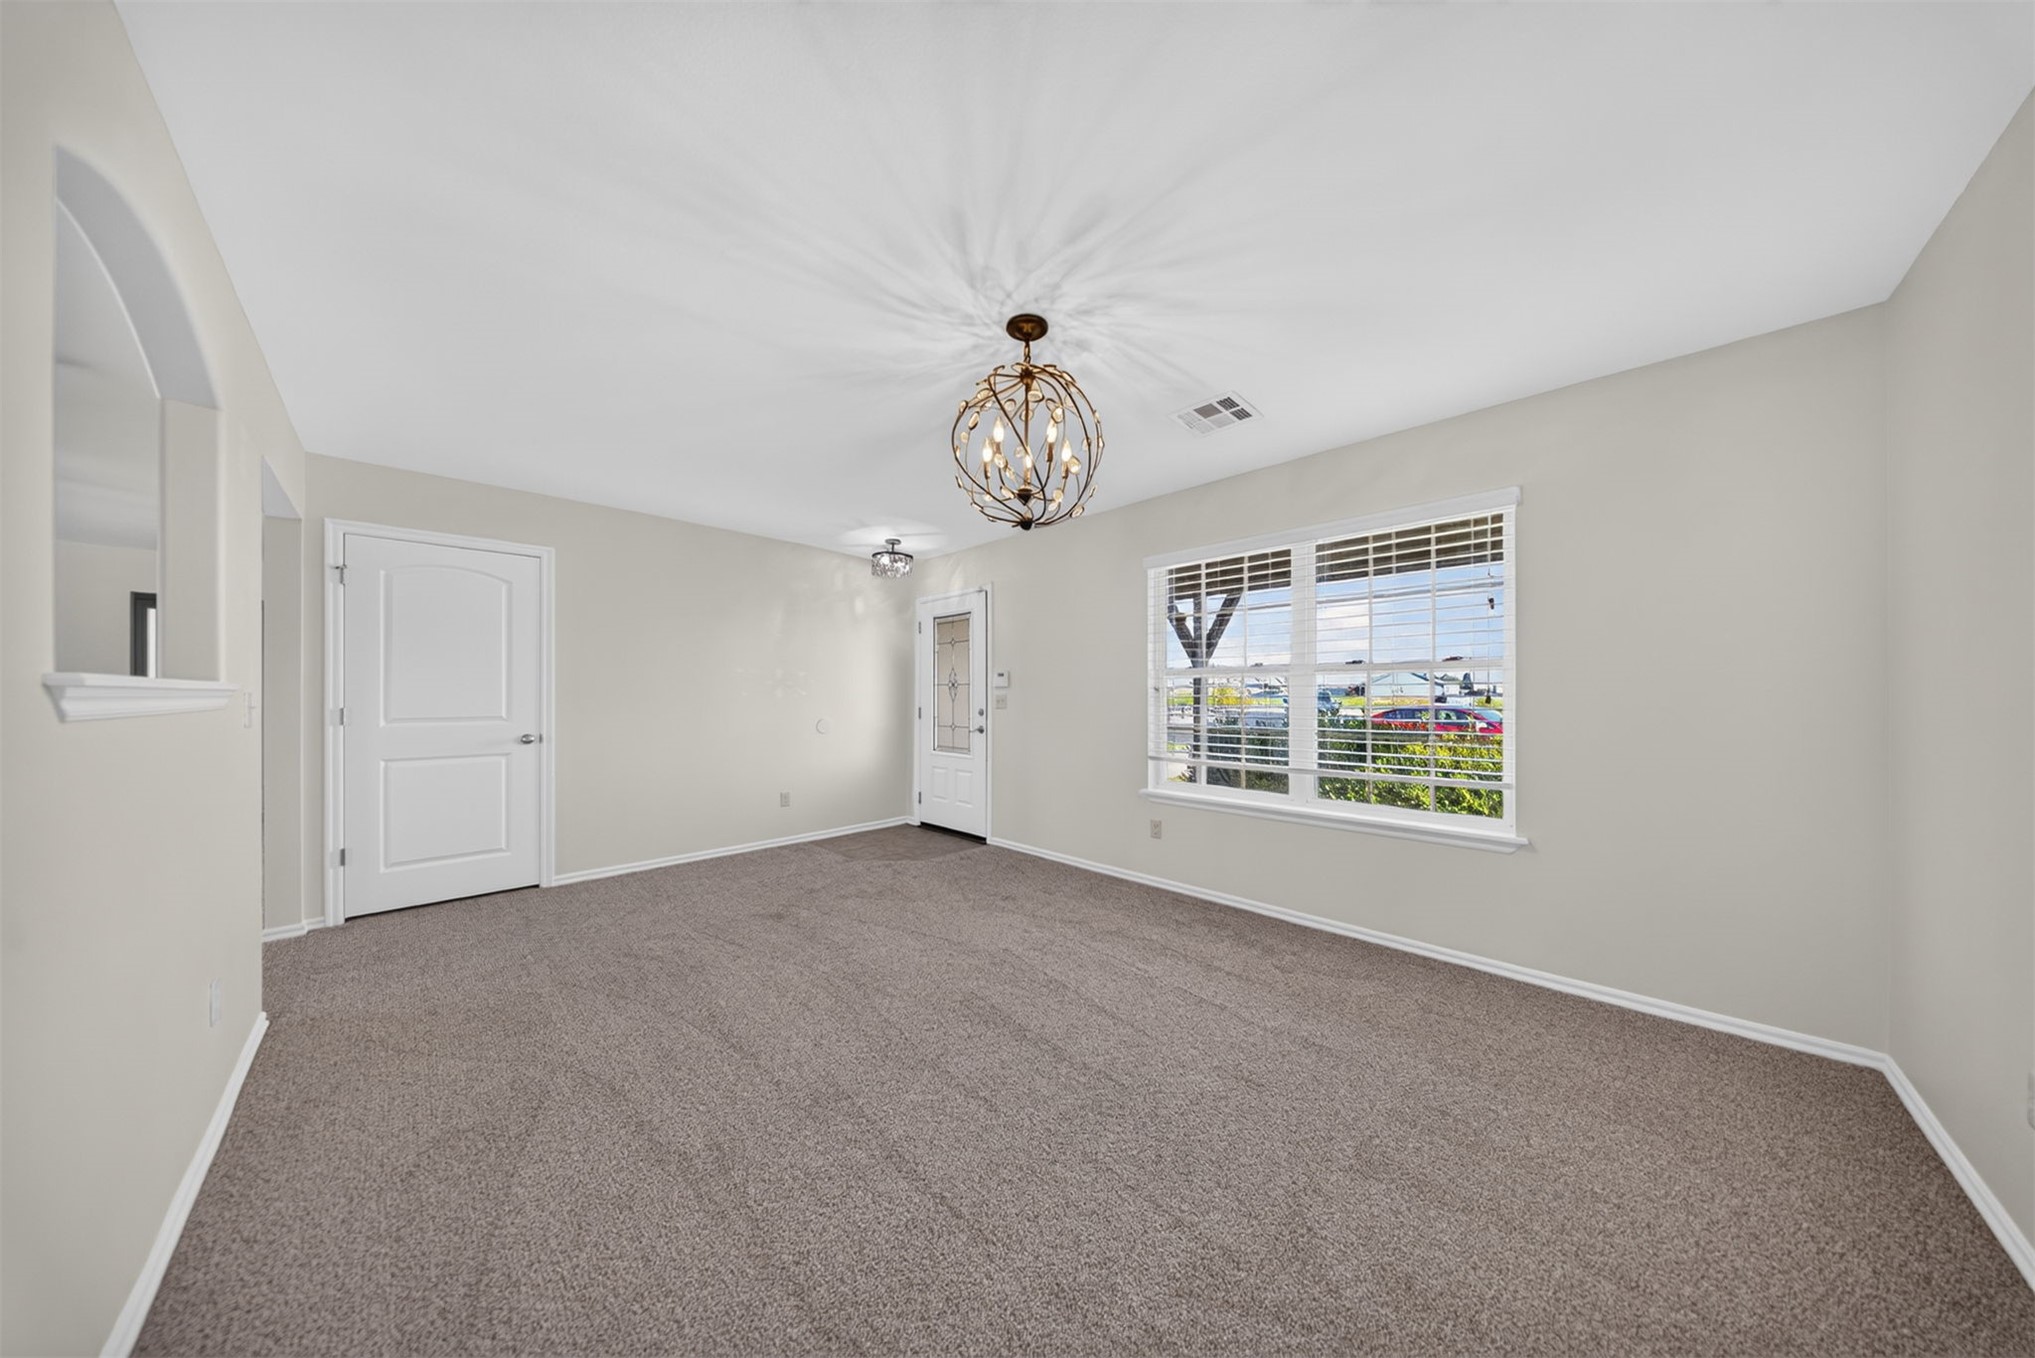
Neutral-toned interior featuring wall-to-wall carpeting, an arched architectural niche, a spherical orb-style chandelier, and a decorative glass-panel front door
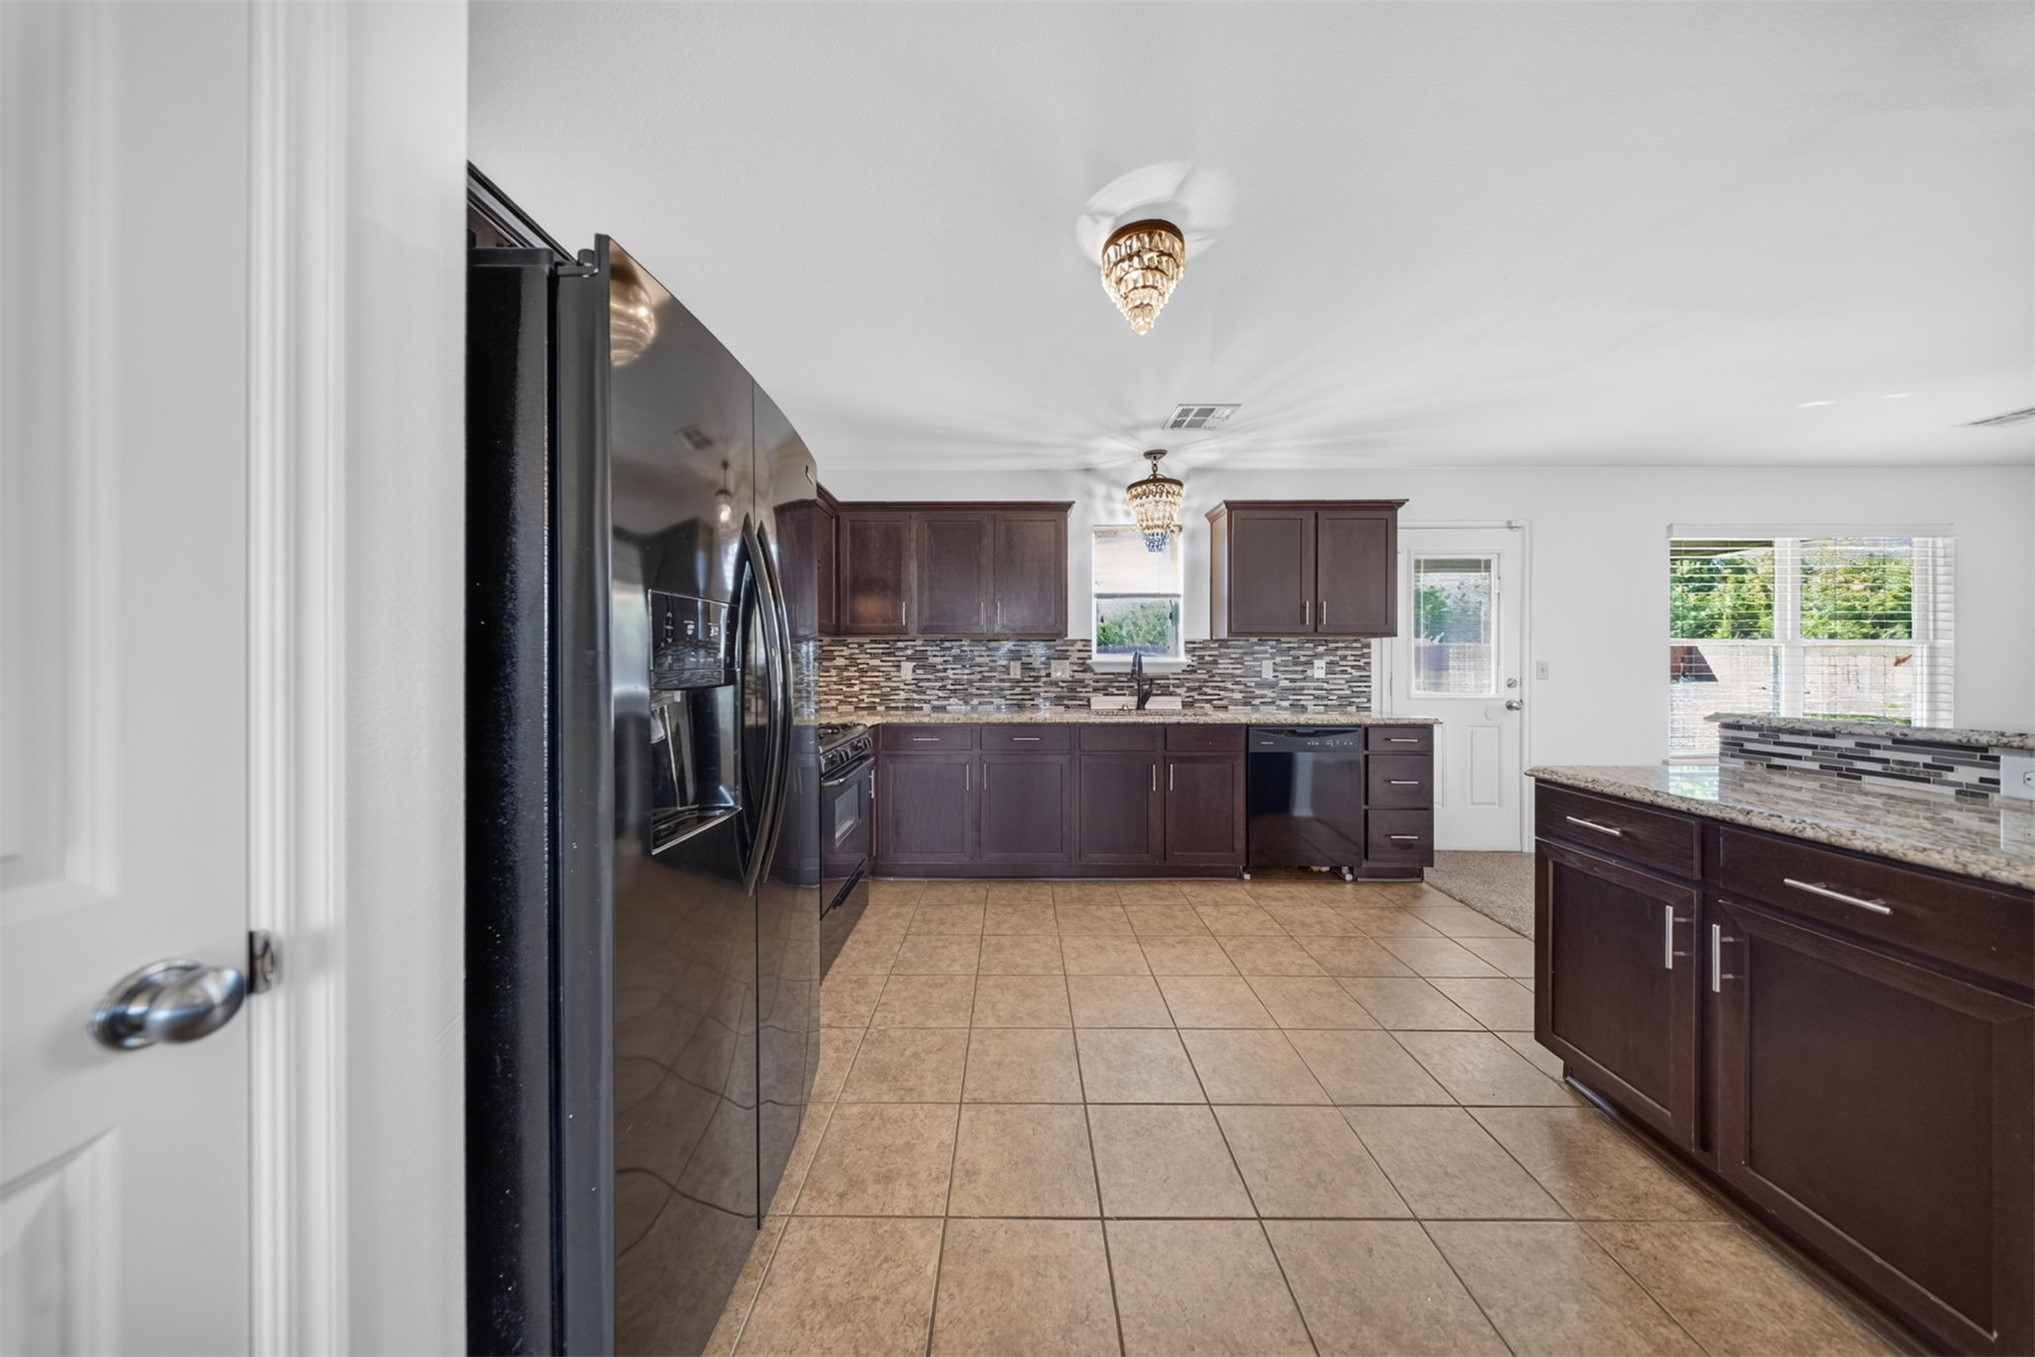
Kitchen featuring dark wood cabinetry, stone-finish countertops, tile flooring, built-in black appliances, and multi-light flush mount fixtures
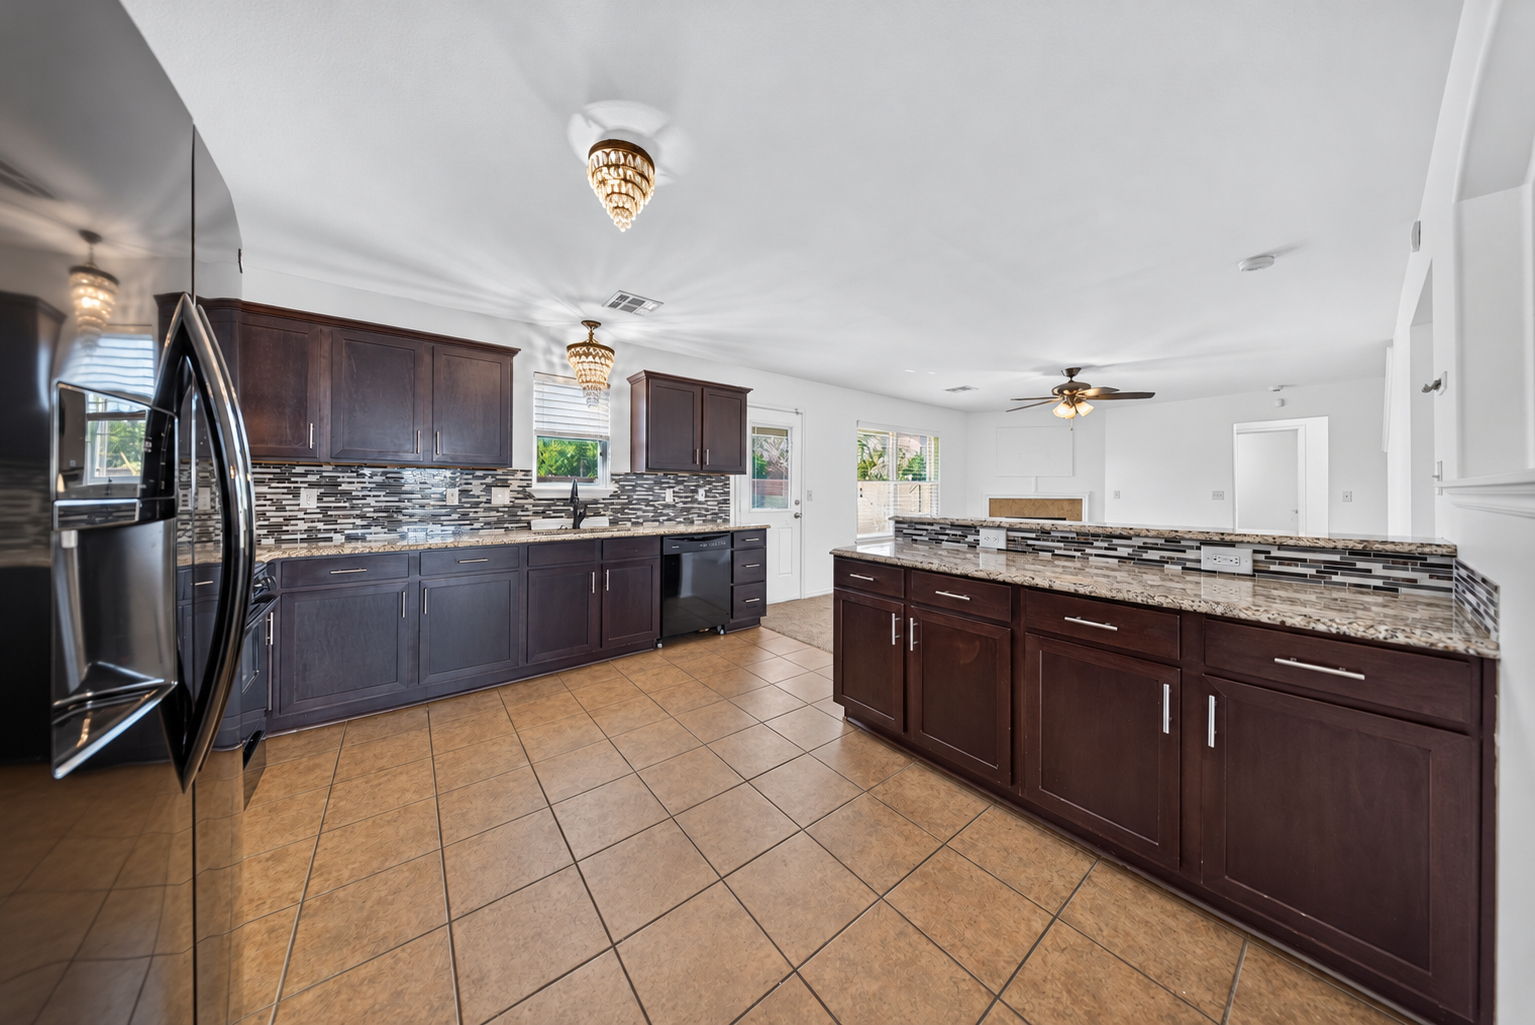
Kitchen featuring dark-toned cabinetry, stone-finish countertops, tile flooring, glass-tile backsplashes, and pendant lighting
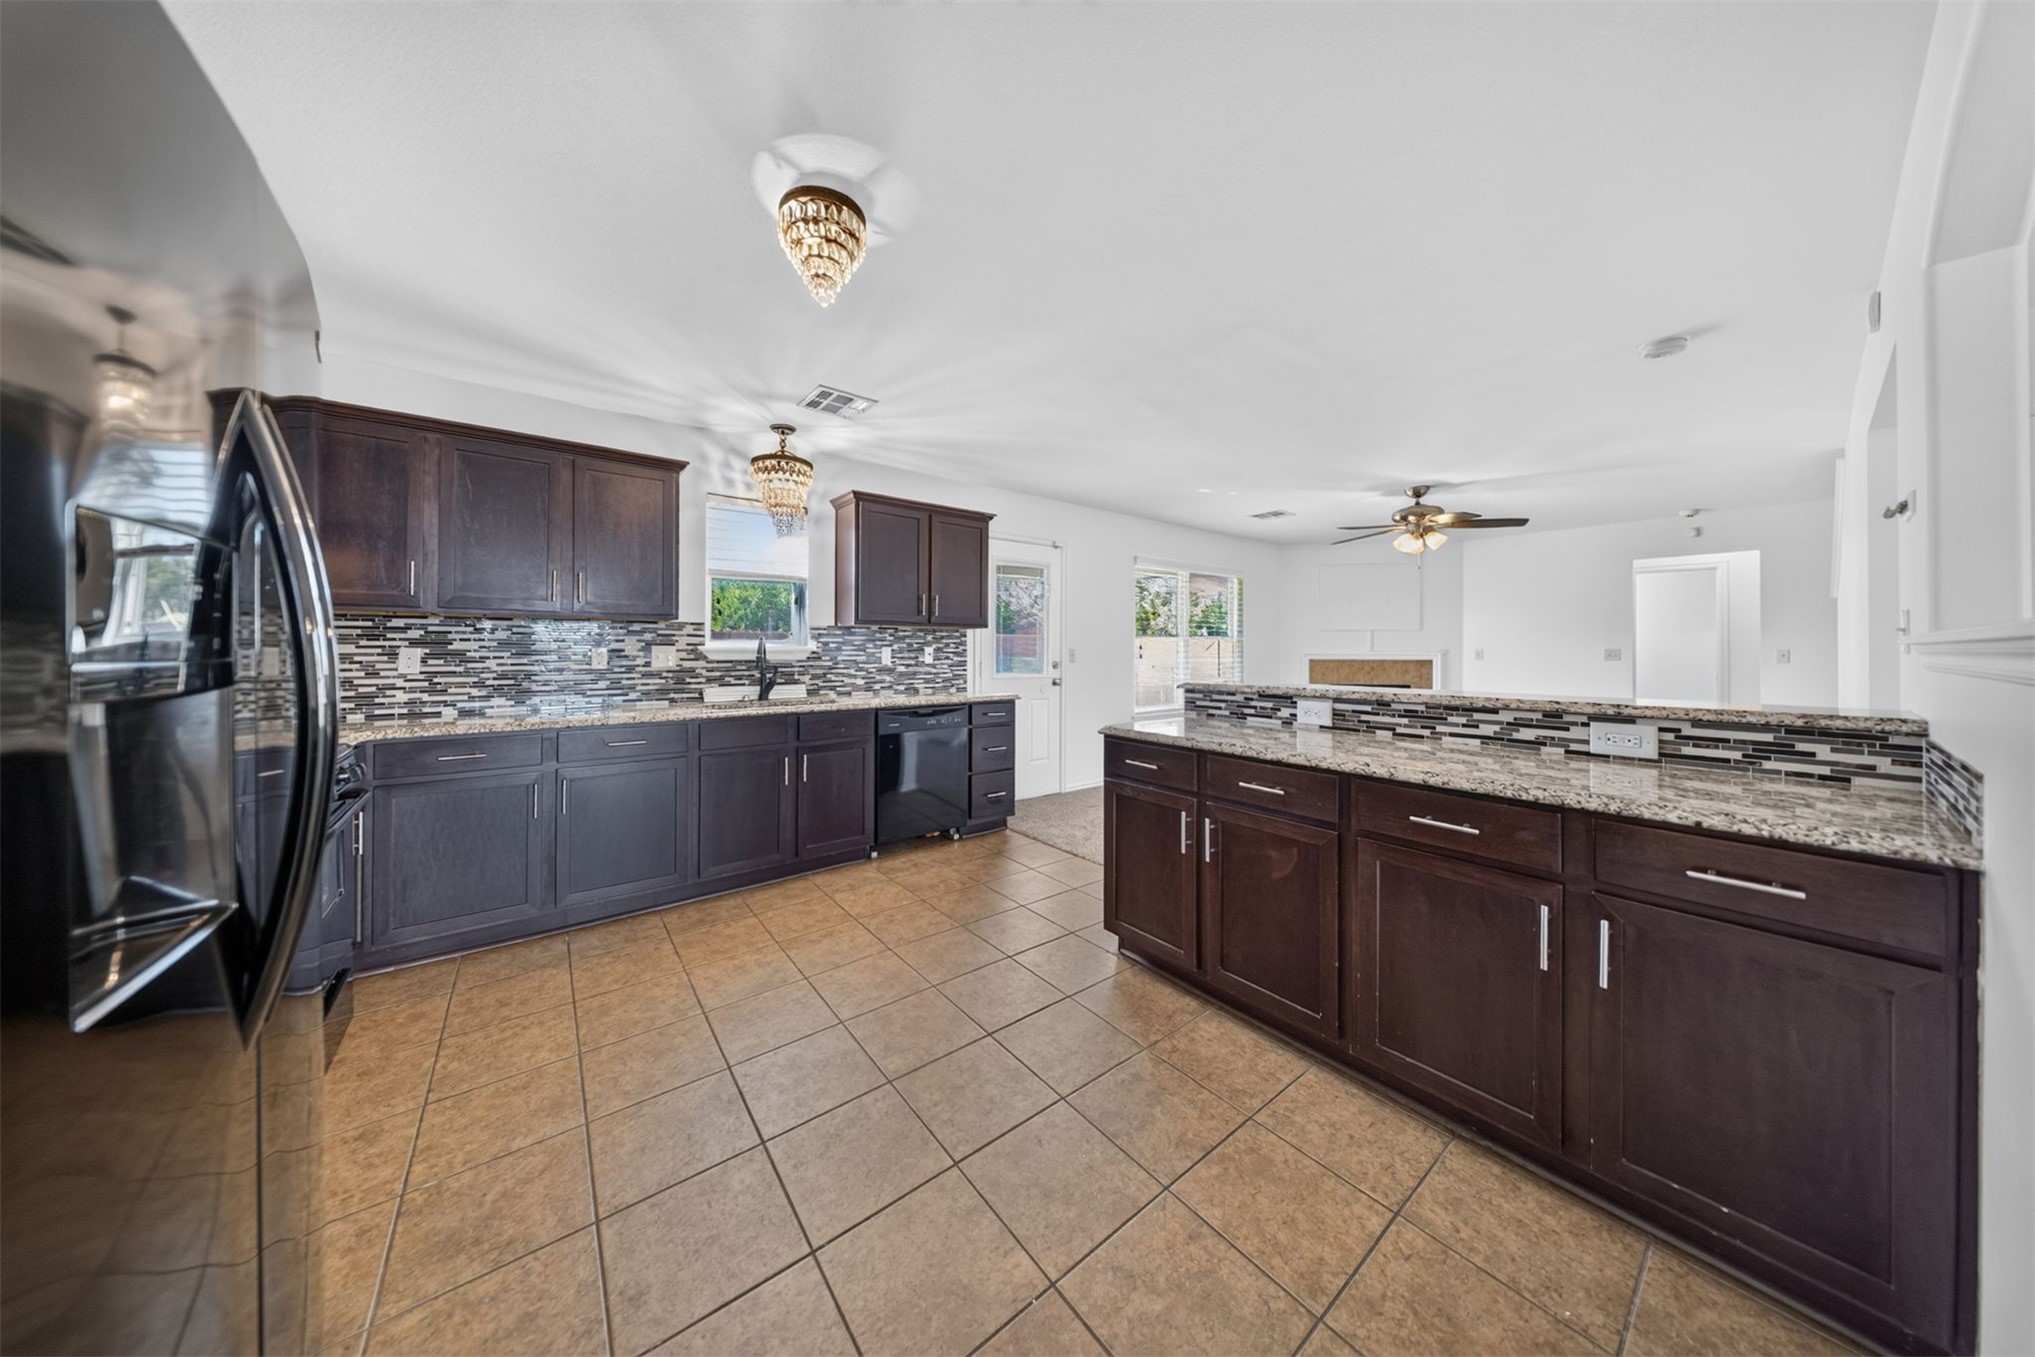
Kitchen featuring dark wood cabinetry, stone countertops, a multi-tone tile backsplash, tile flooring, and decorative hanging light fixtures
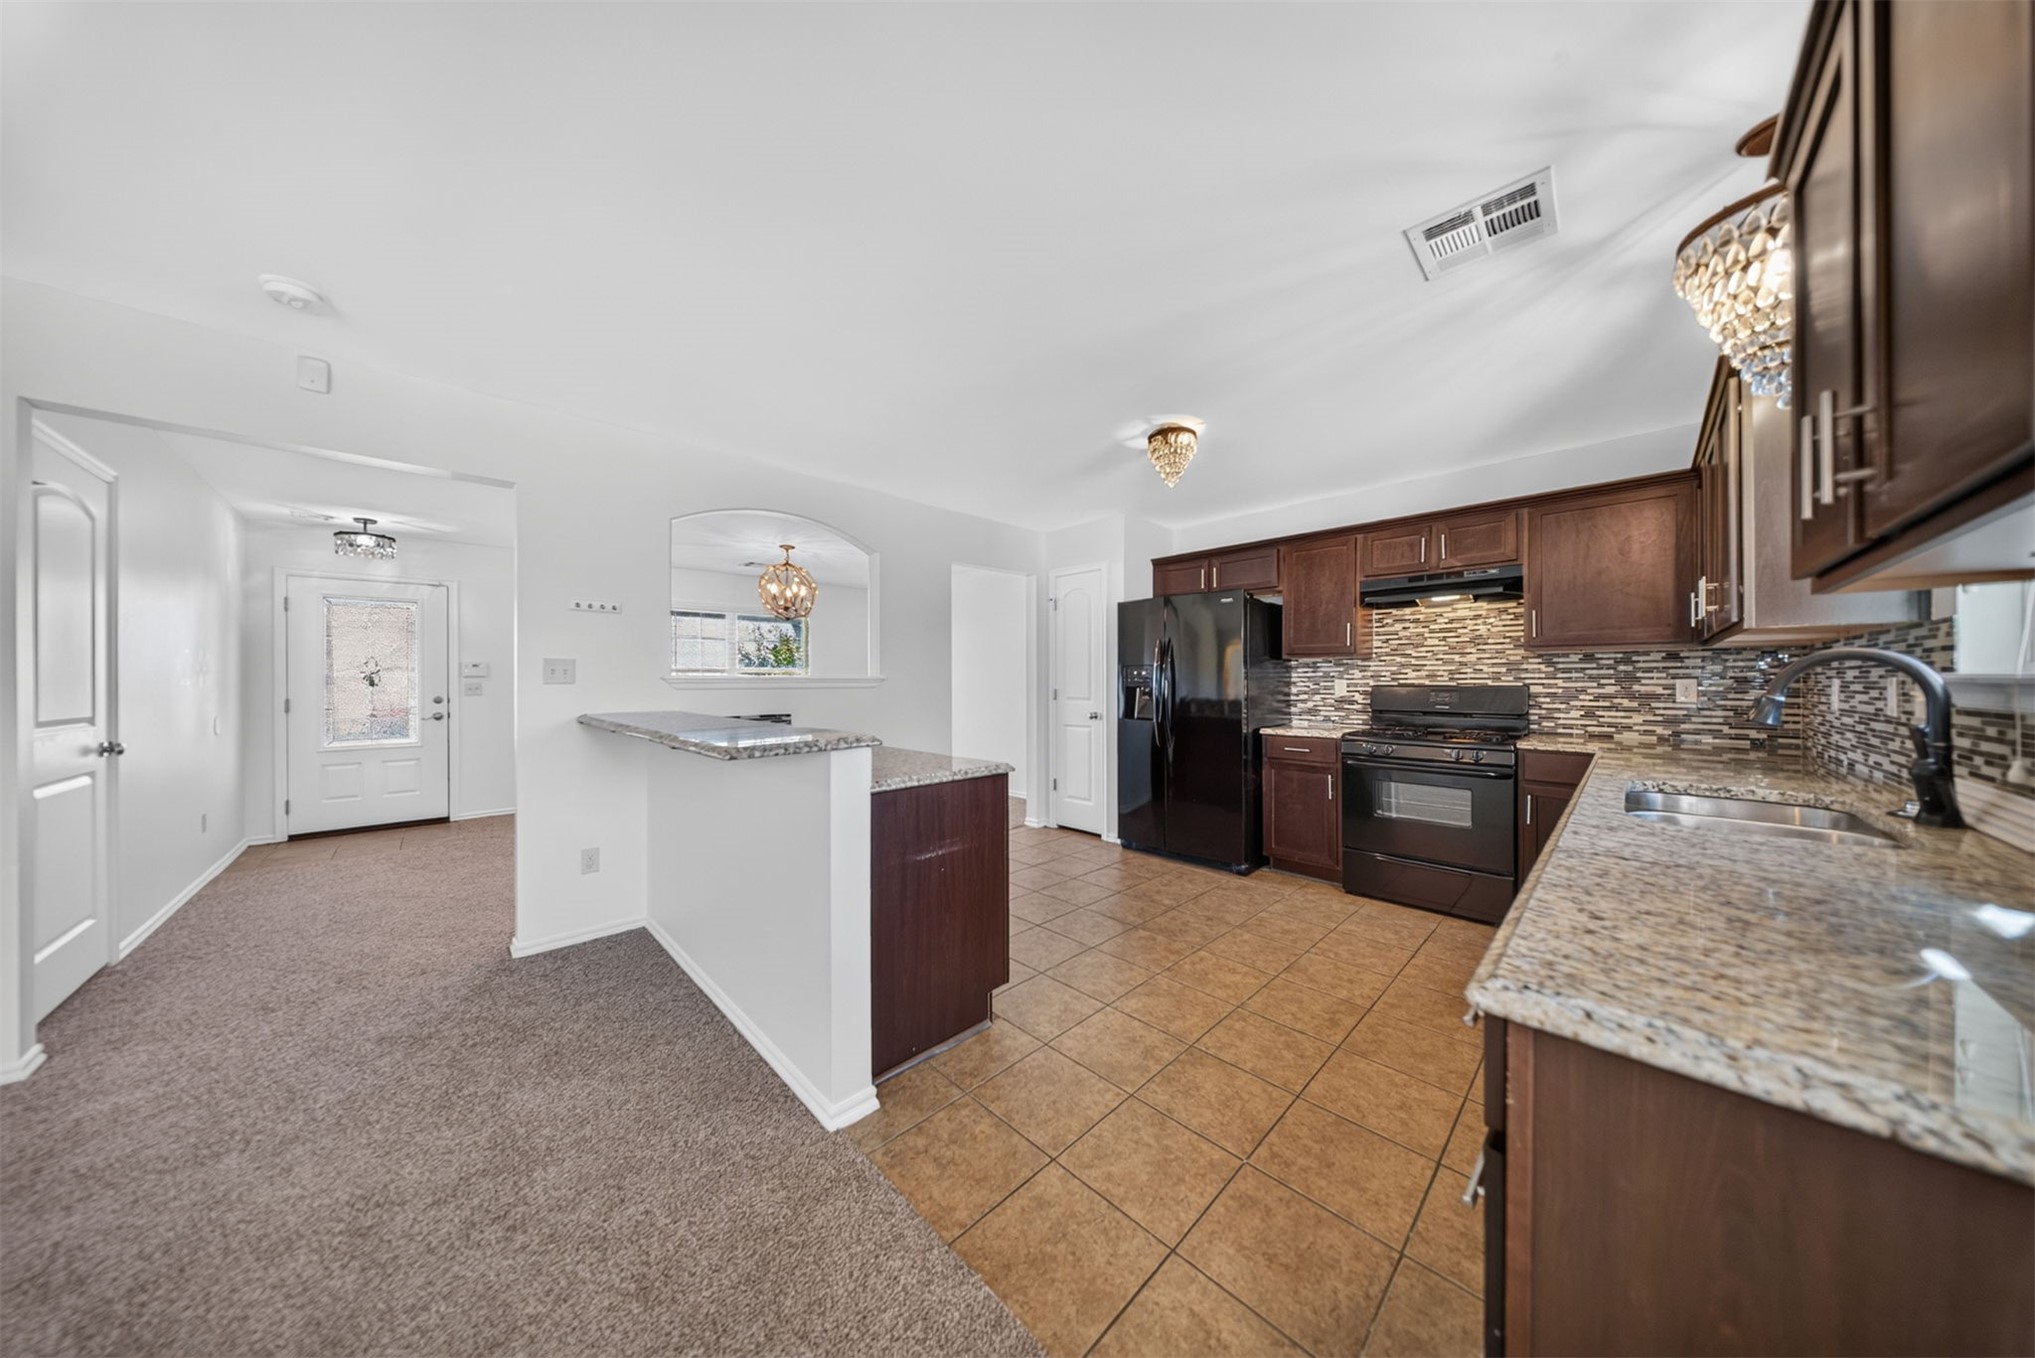
Kitchen featuring dark wood cabinetry, stone-surface countertops, decorative stone-tile backsplash, tile flooring, and integrated black appliances
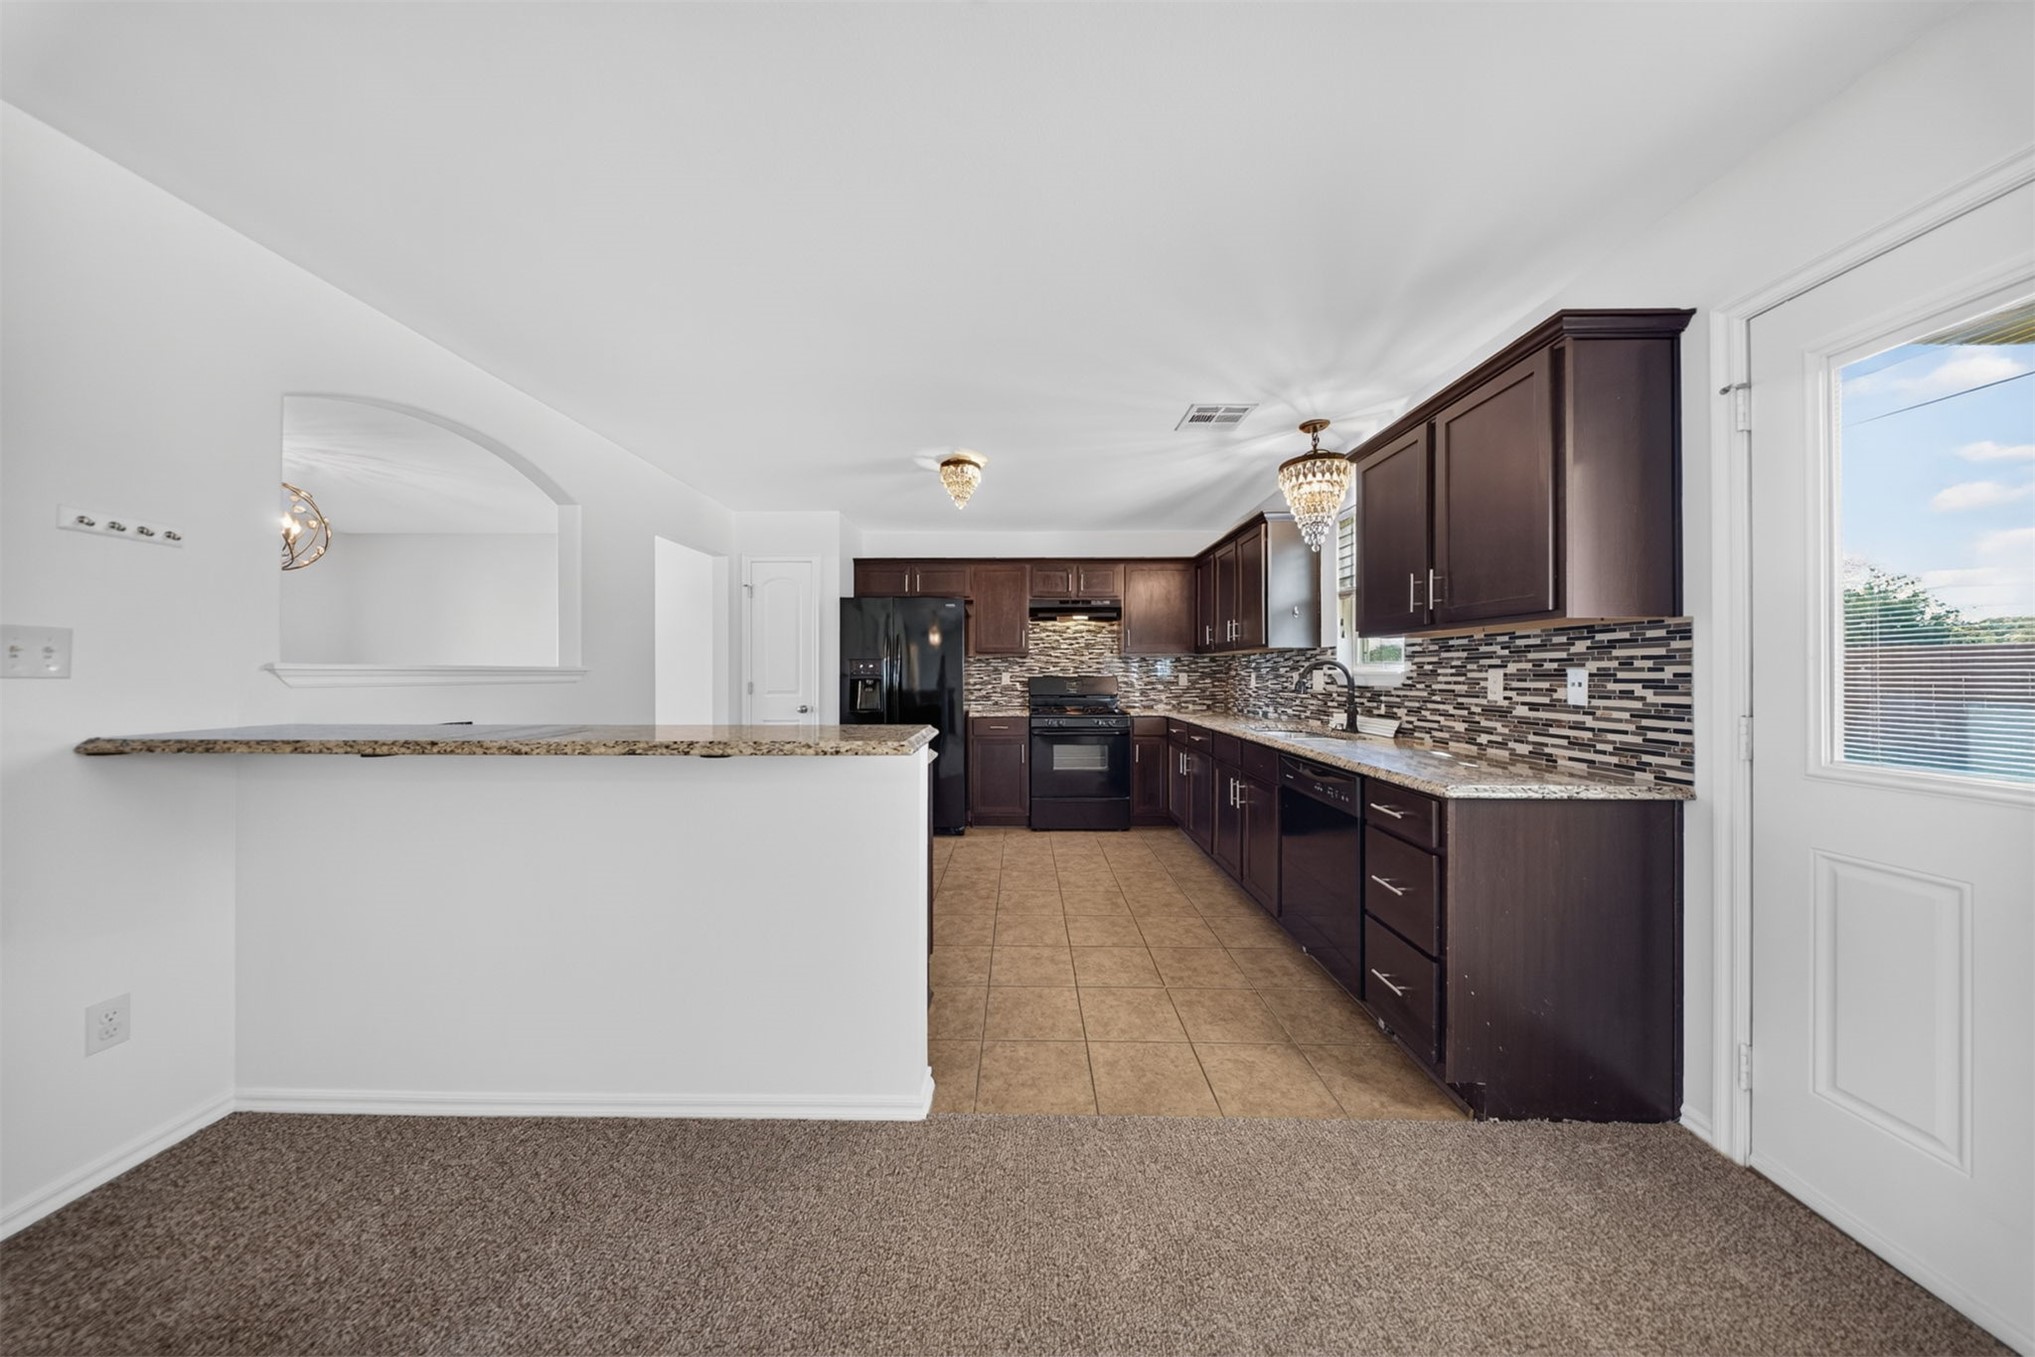
Kitchen featuring dark cabinetry, stone-look countertops, tiled backsplash, built-in appliances, and tile flooring
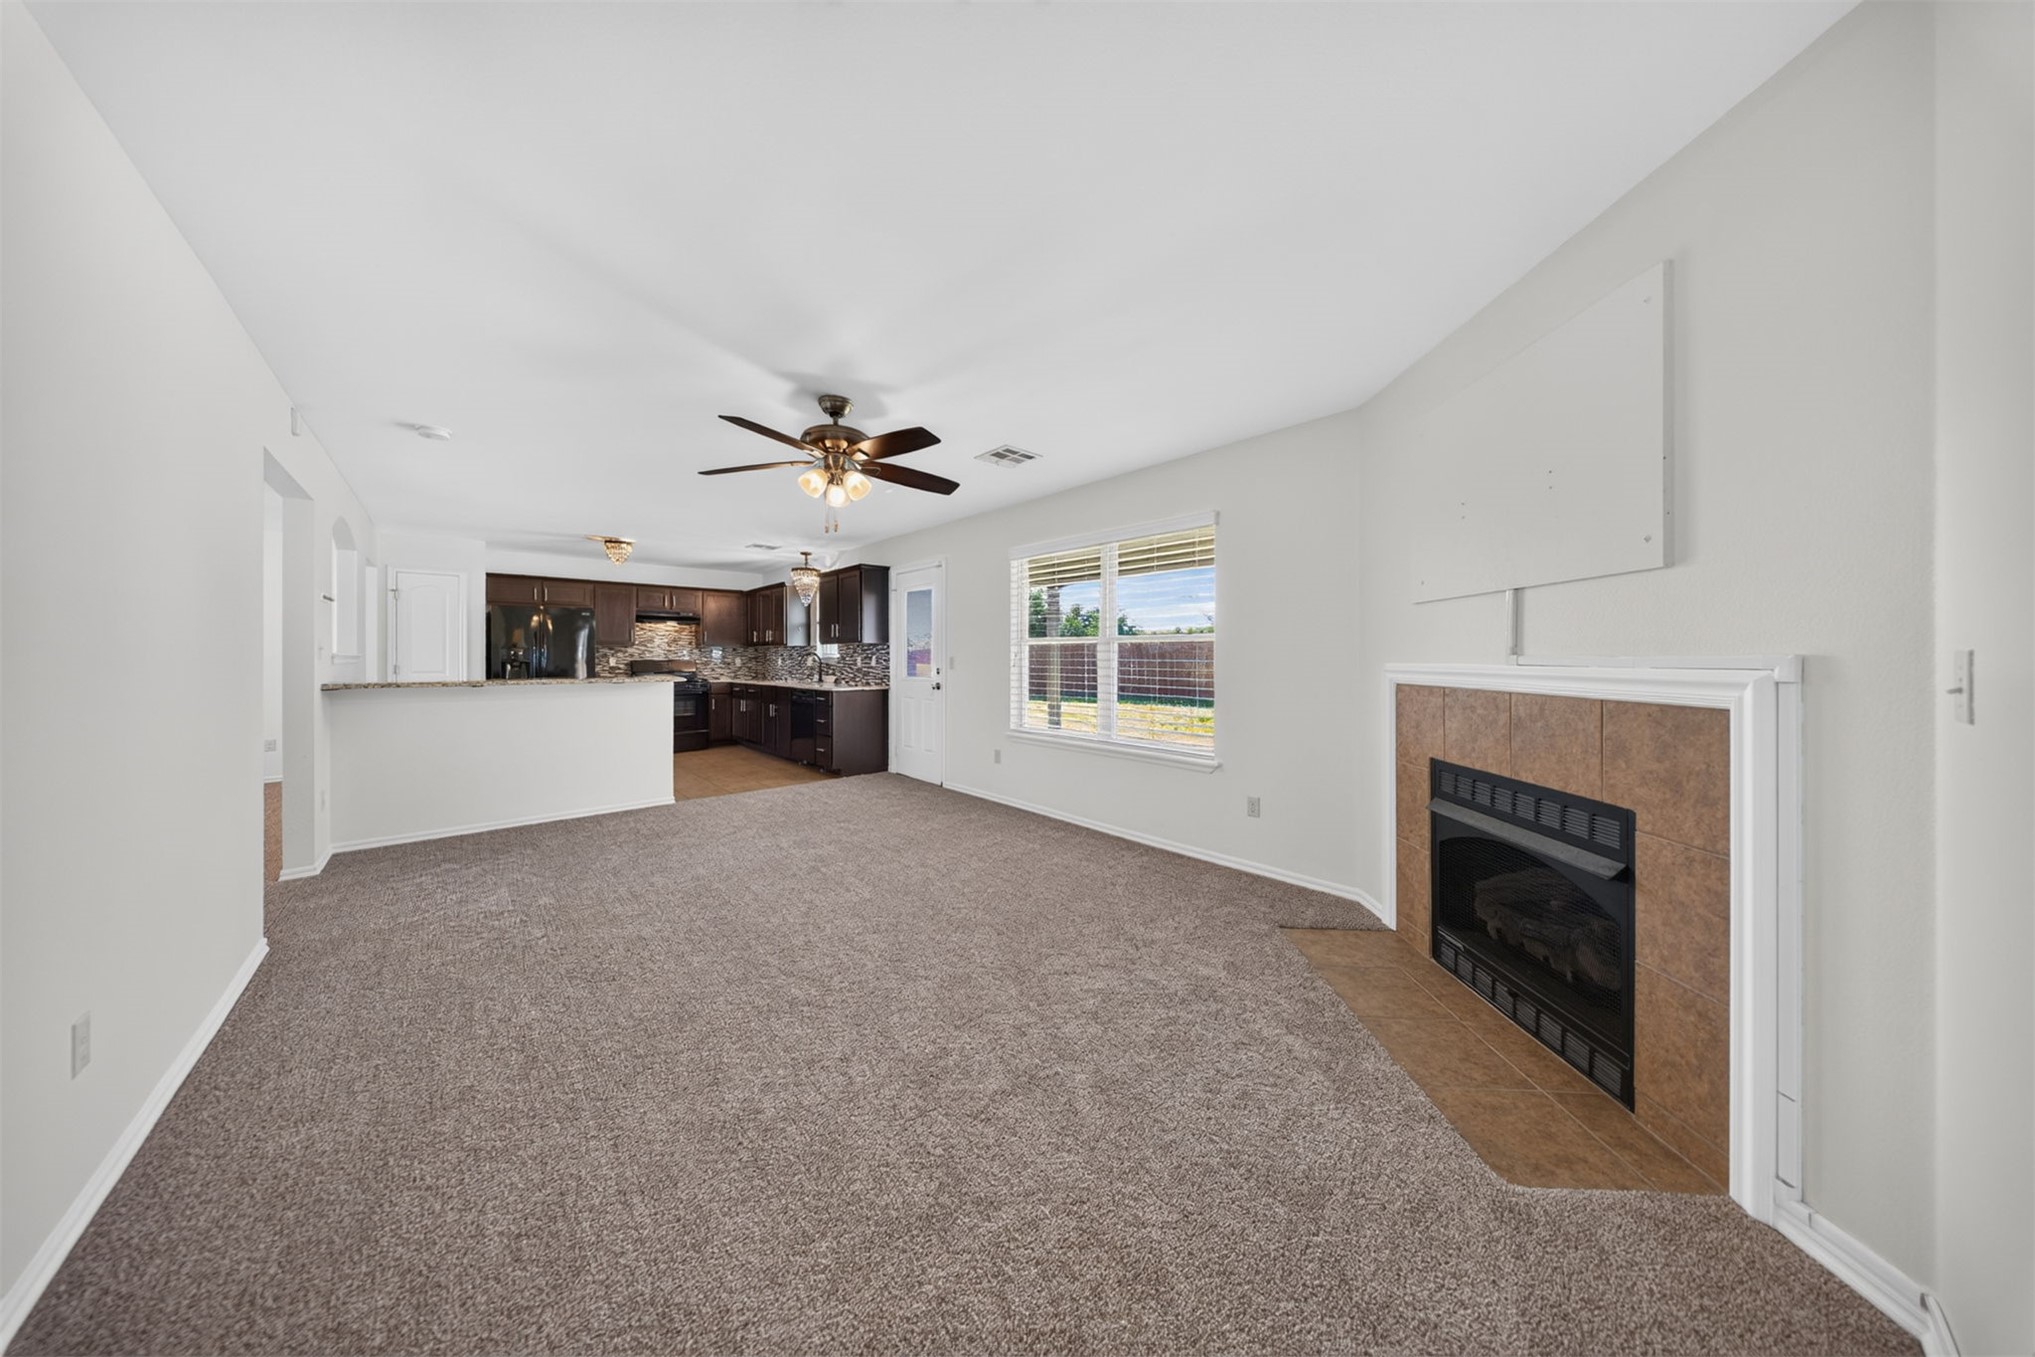
Living area featuring a fireplace with a ceramic tile surround and mantle, neutral wall-to-wall carpeting, and a ceiling fan
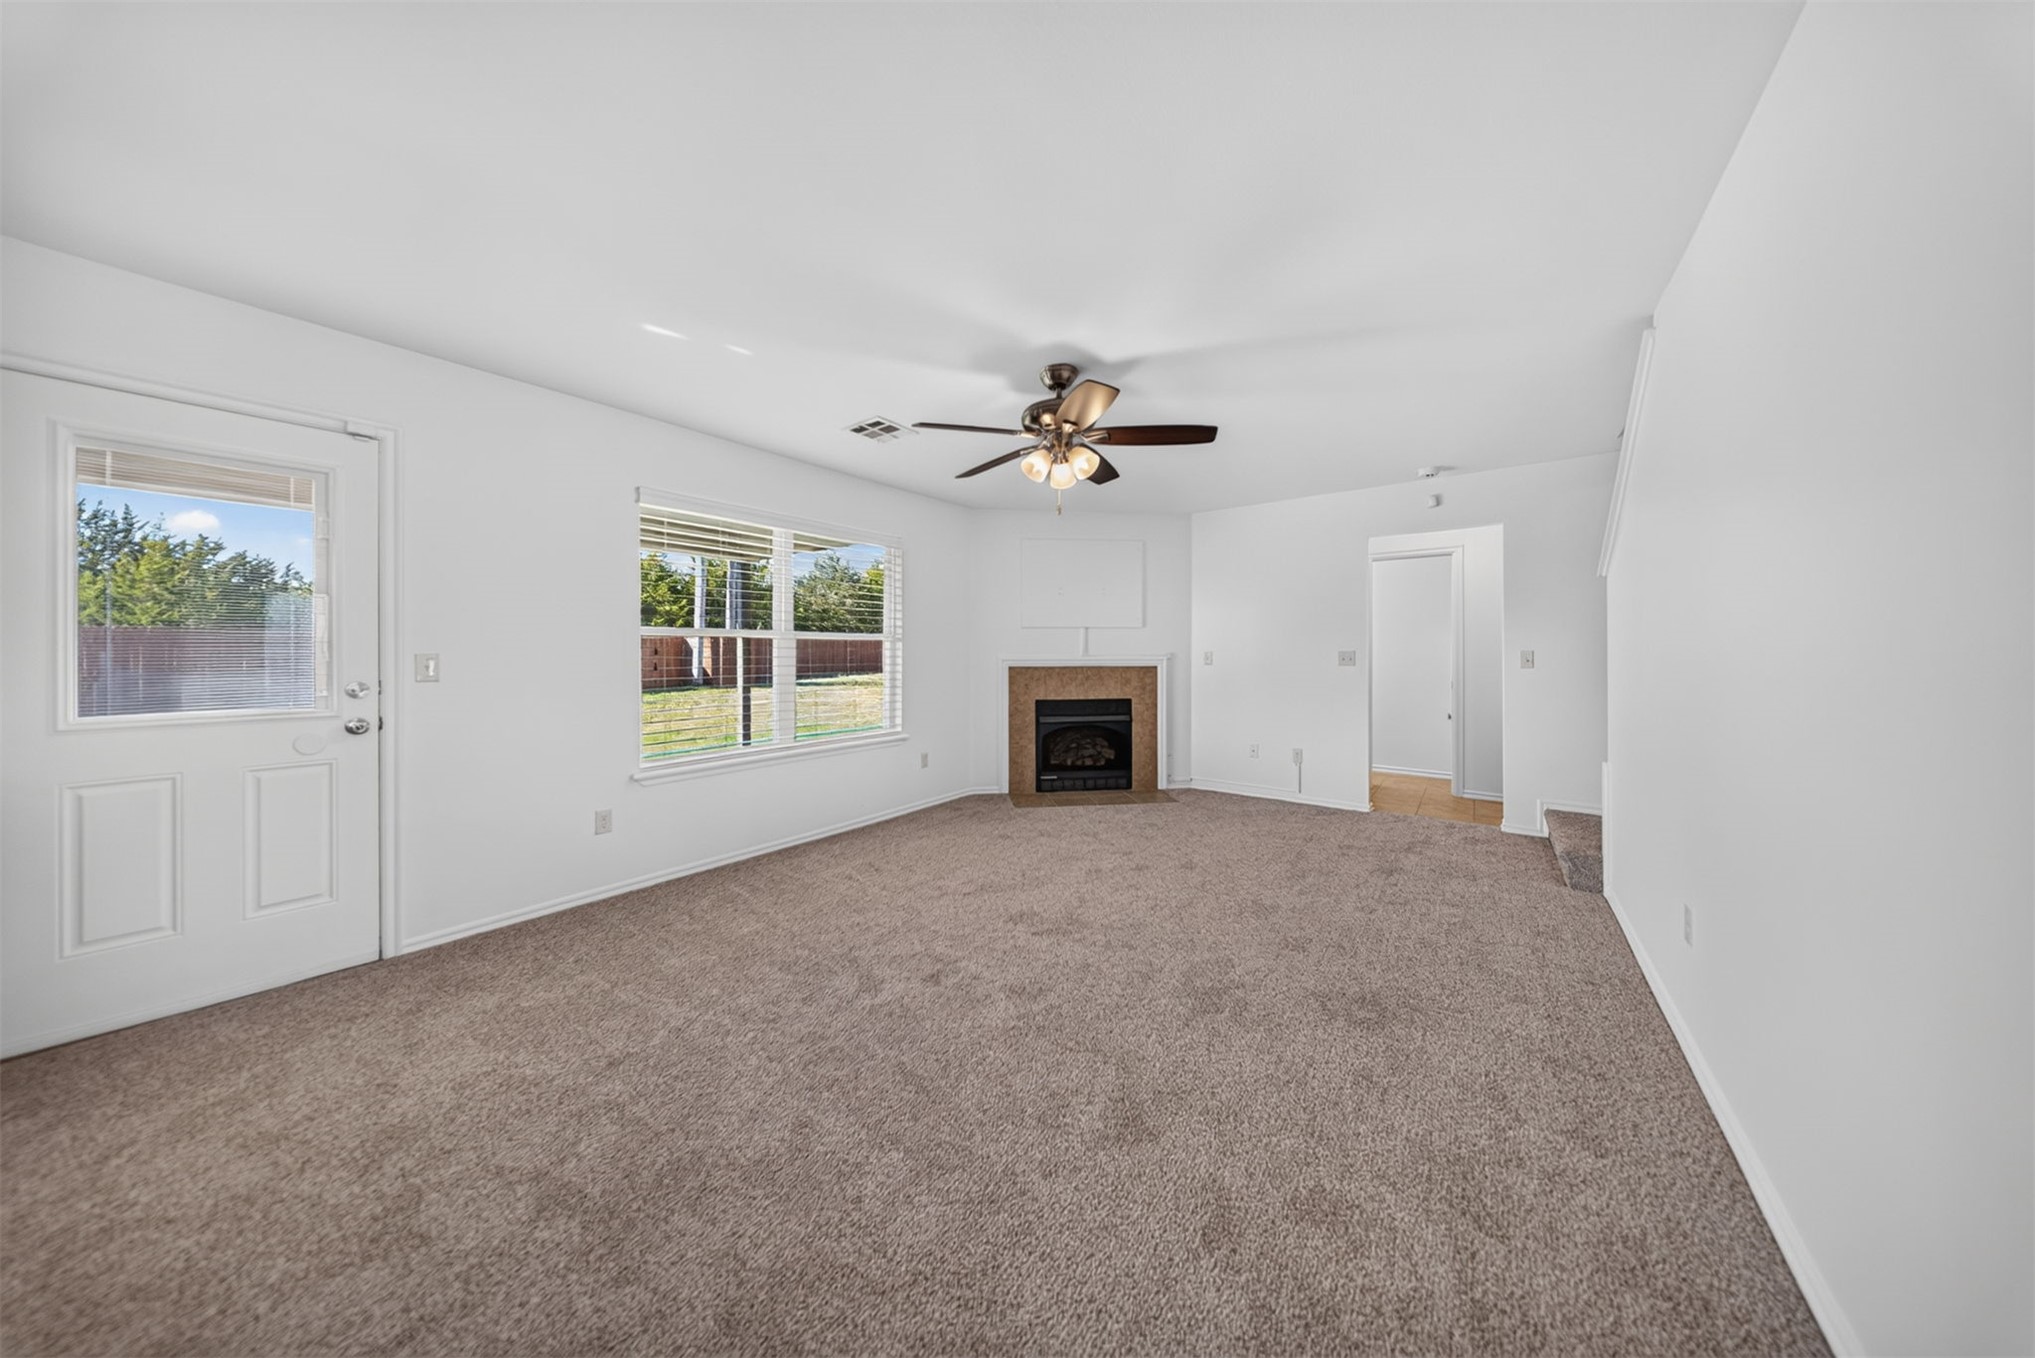
Living area featuring a fireplace with stone-surround, ceiling fan, neutral carpeting, and a glass-paneled exterior door
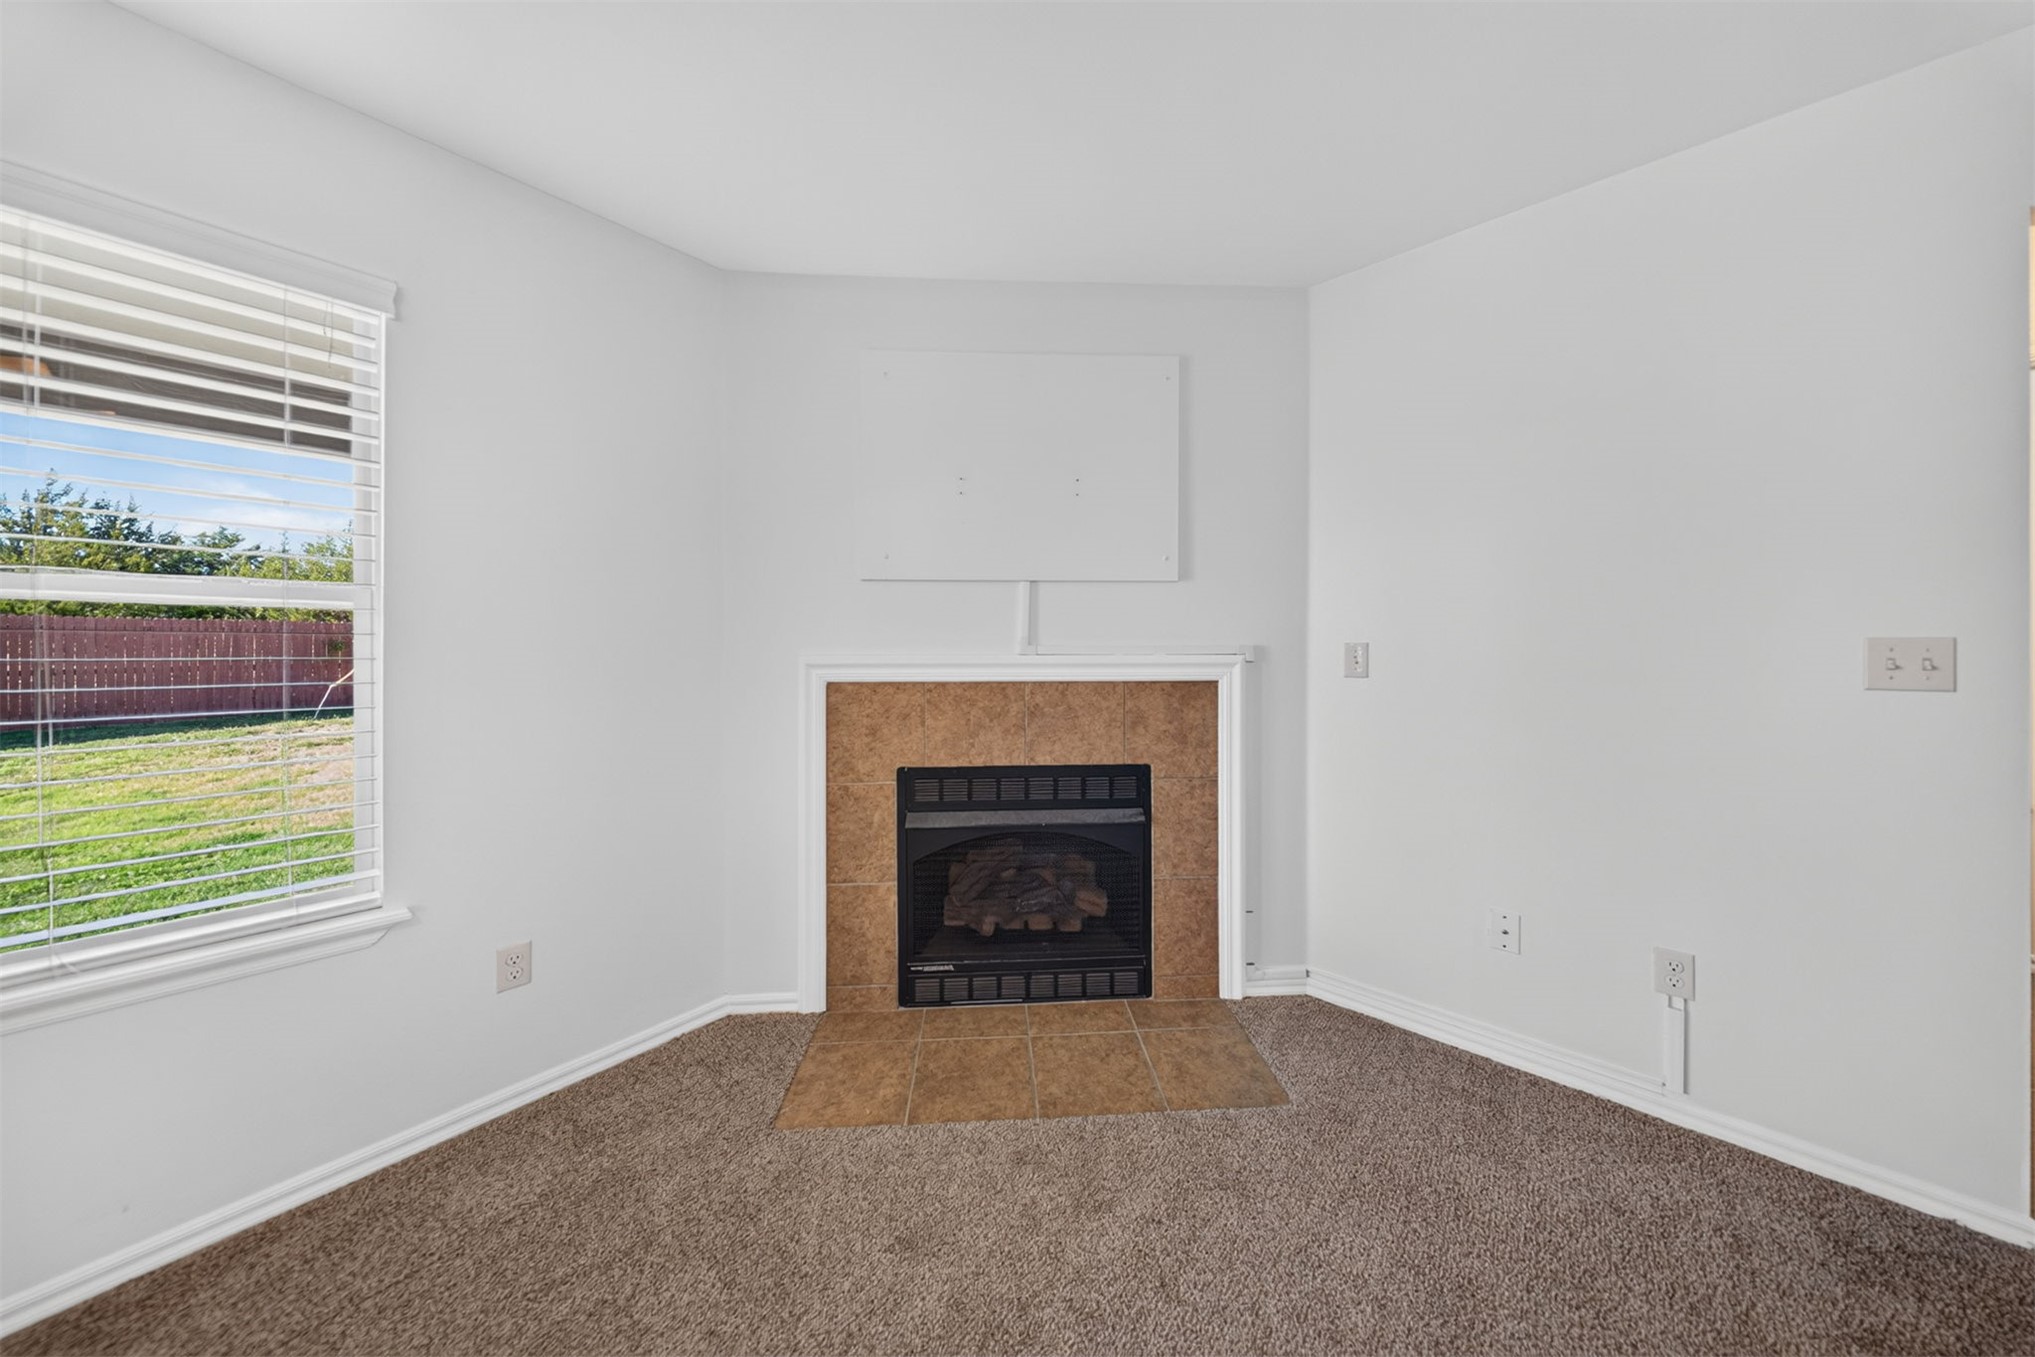
Fireplace featuring a tiled surround and hearth, carpeted flooring, and a window with horizontal blinds
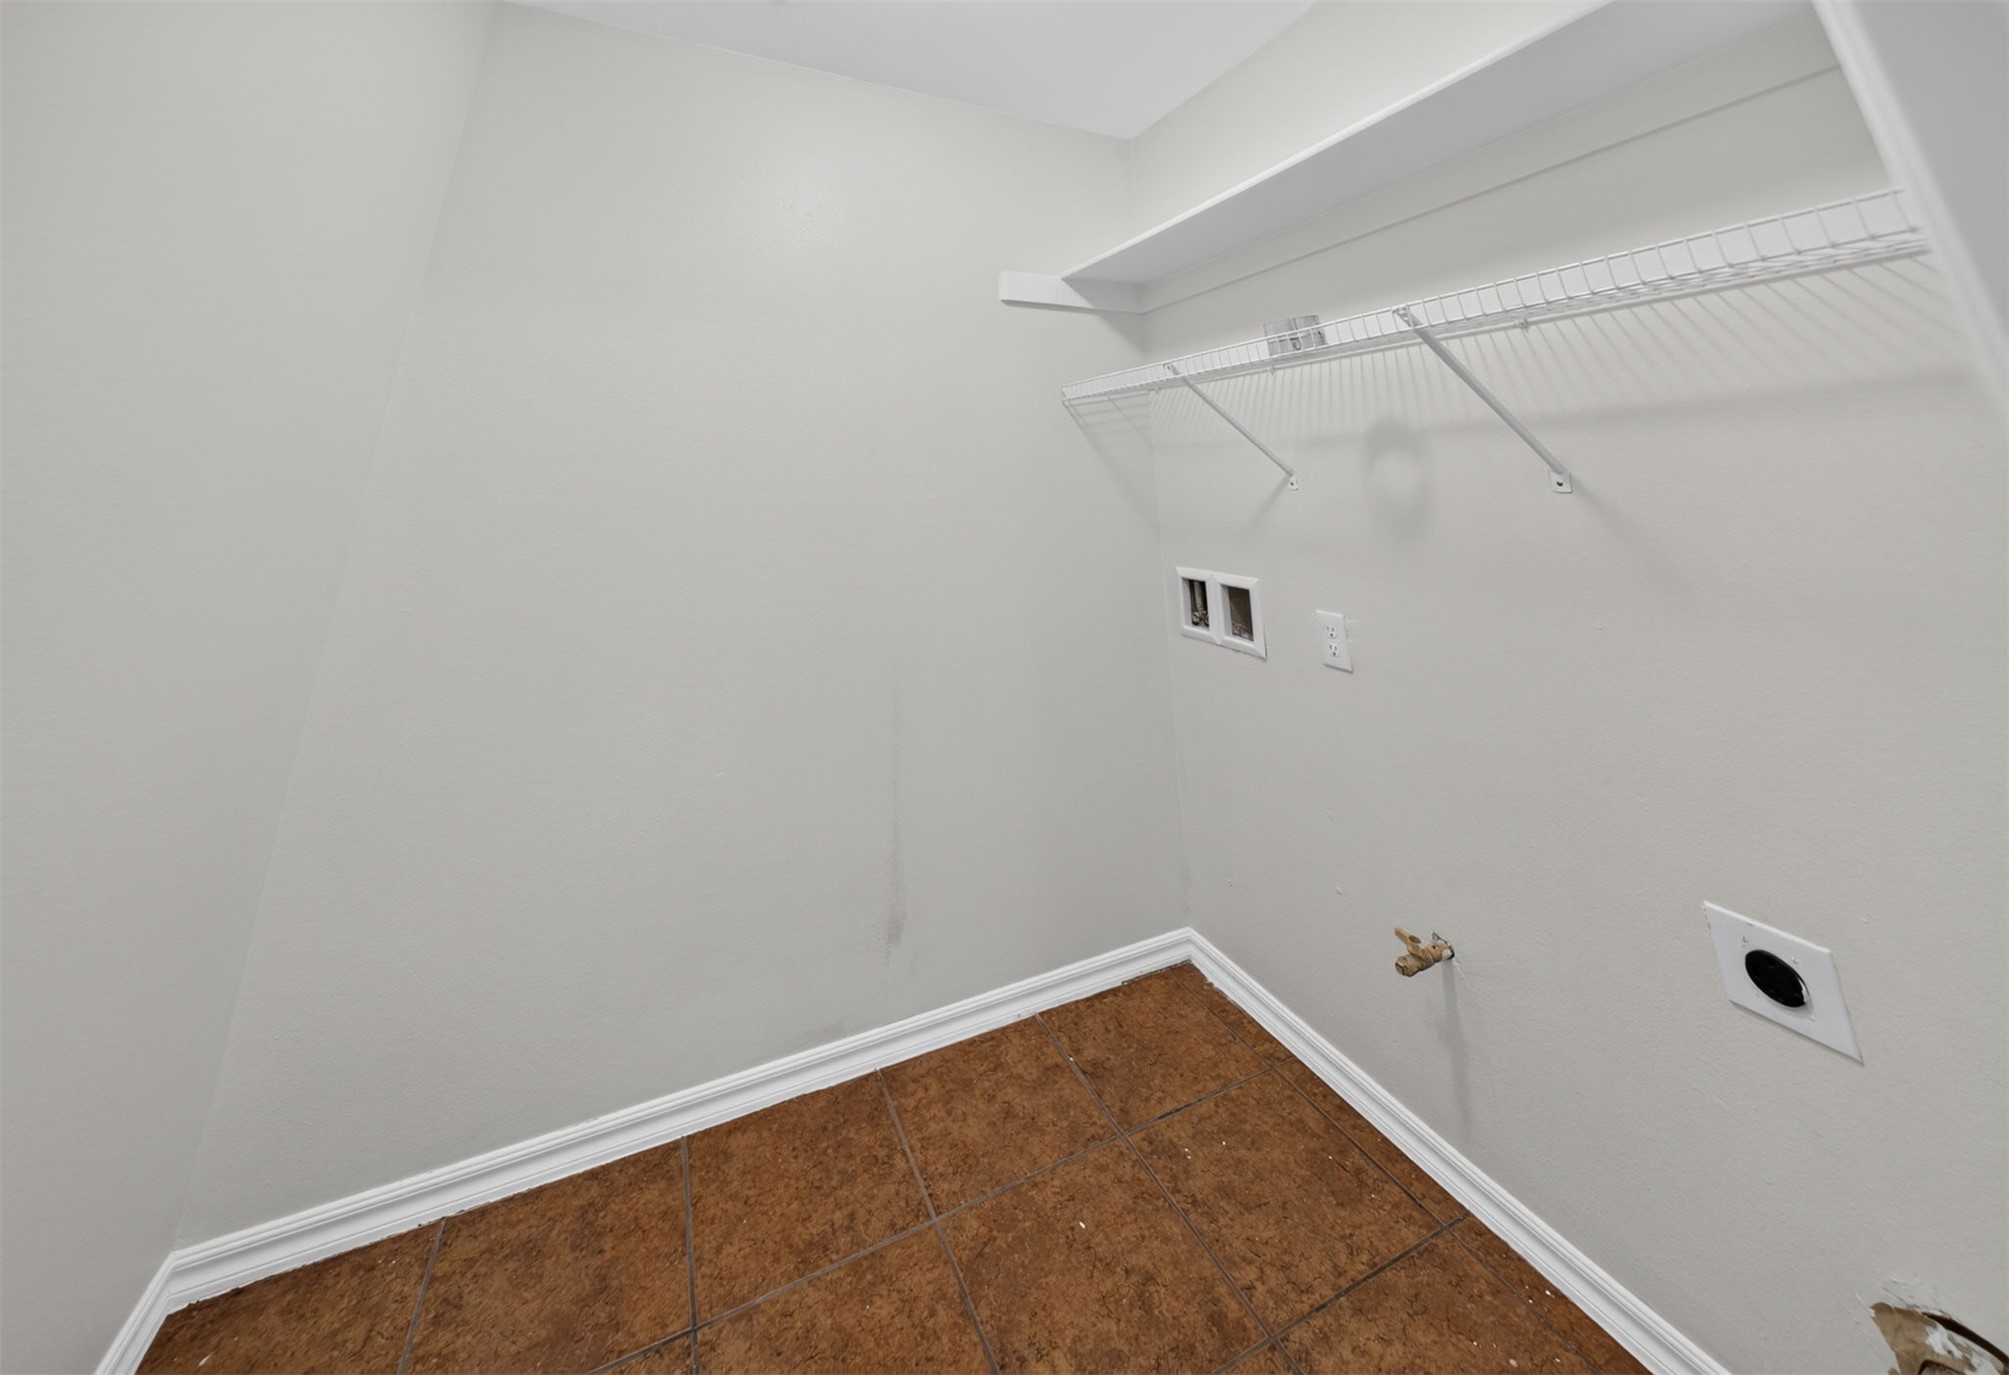
Utility space featuring ceramic tile flooring, a wall-mounted wire shelf, and dedicated water and electrical hookups
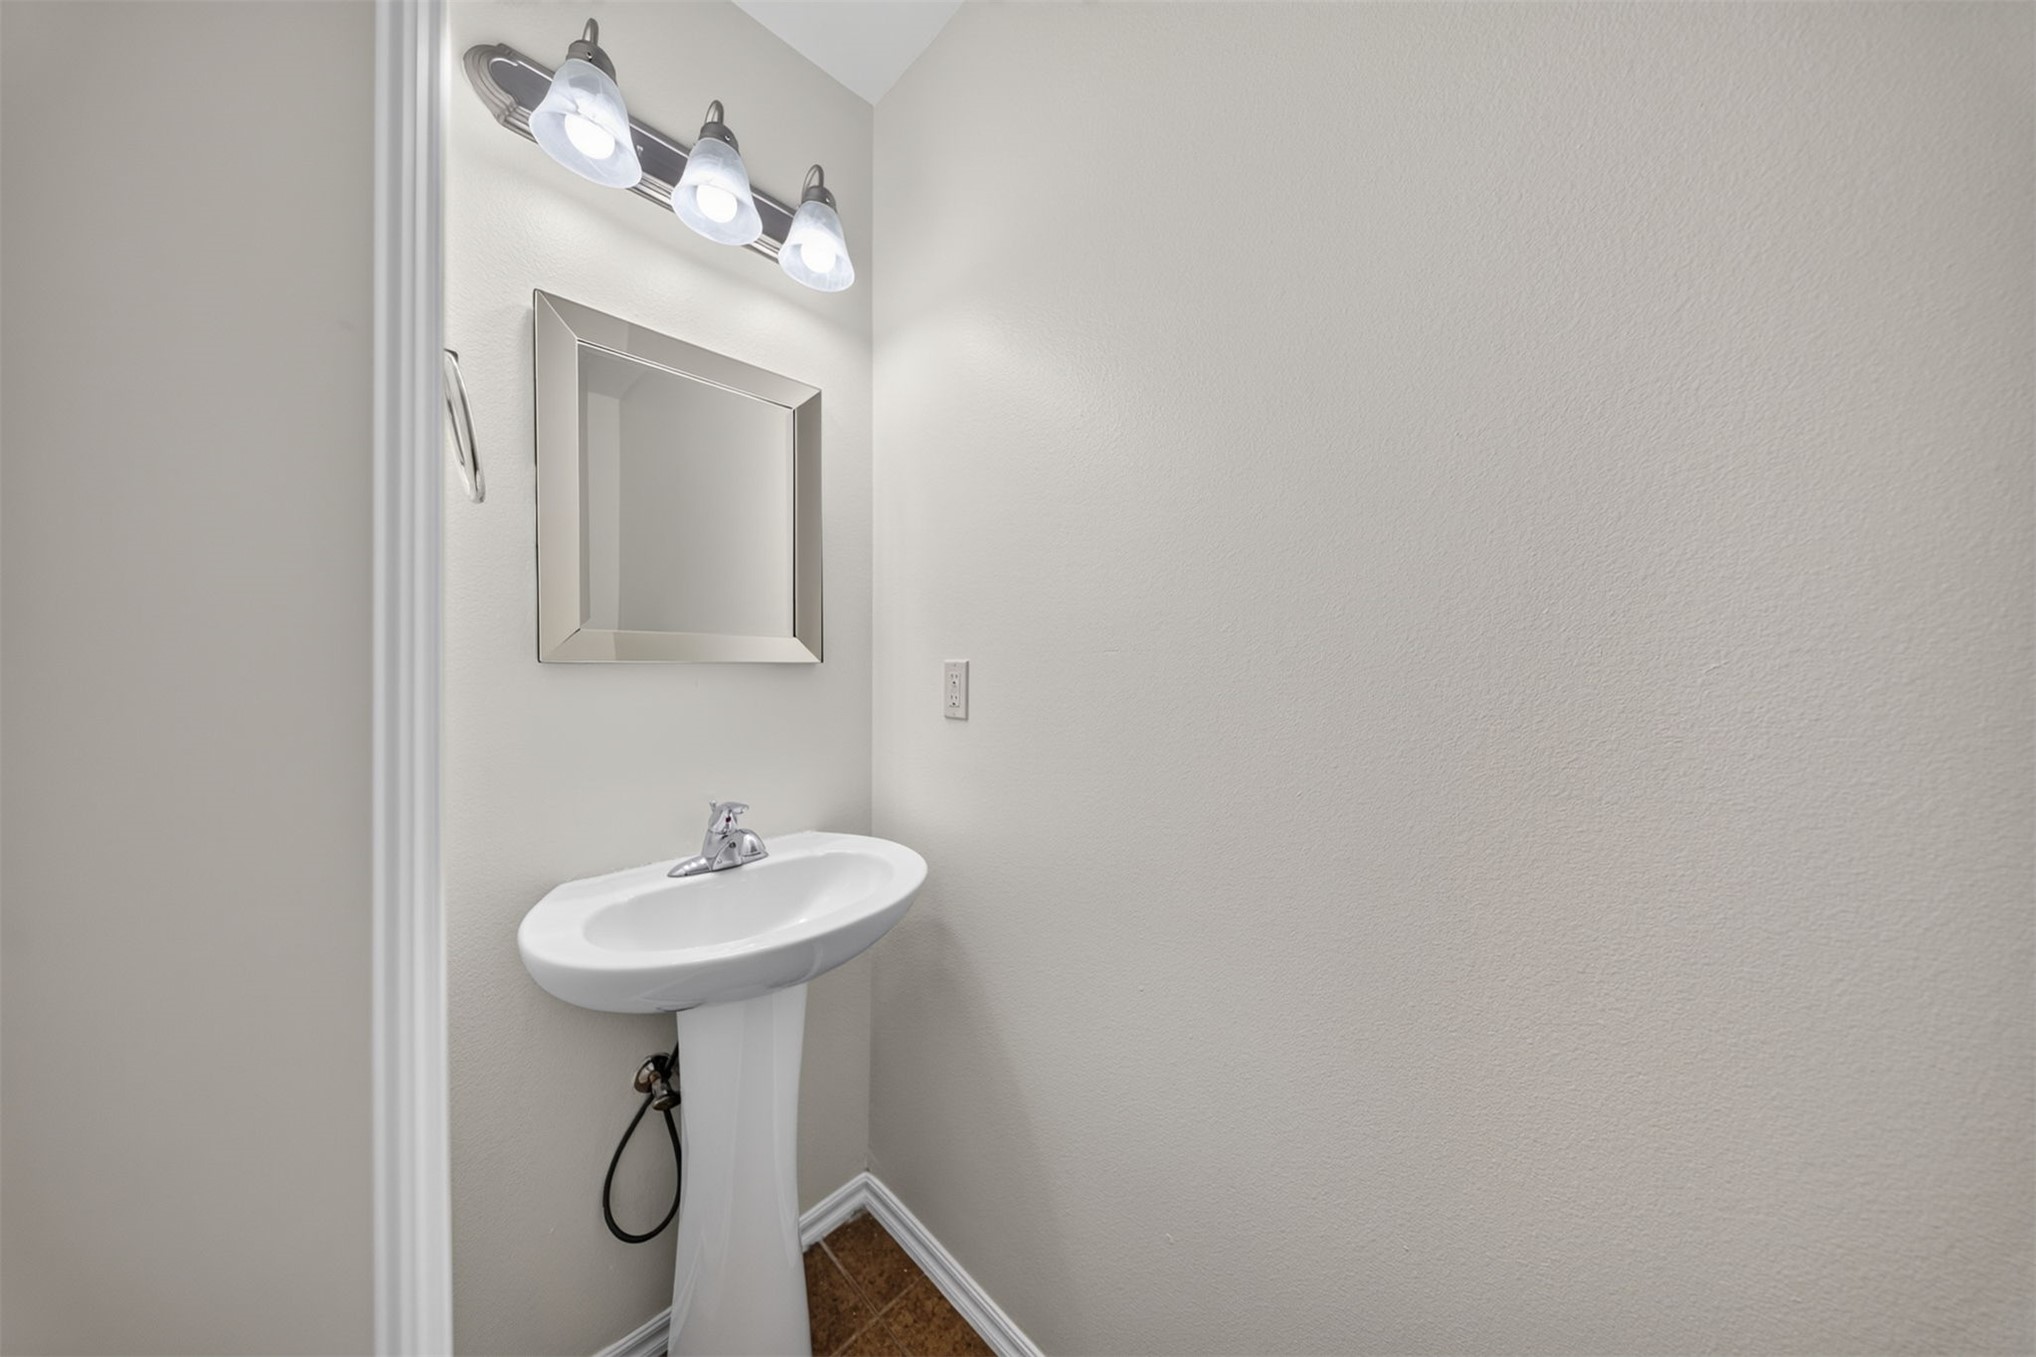
White pedestal sink with chrome faucet, framed mirror, and three-light vanity fixture
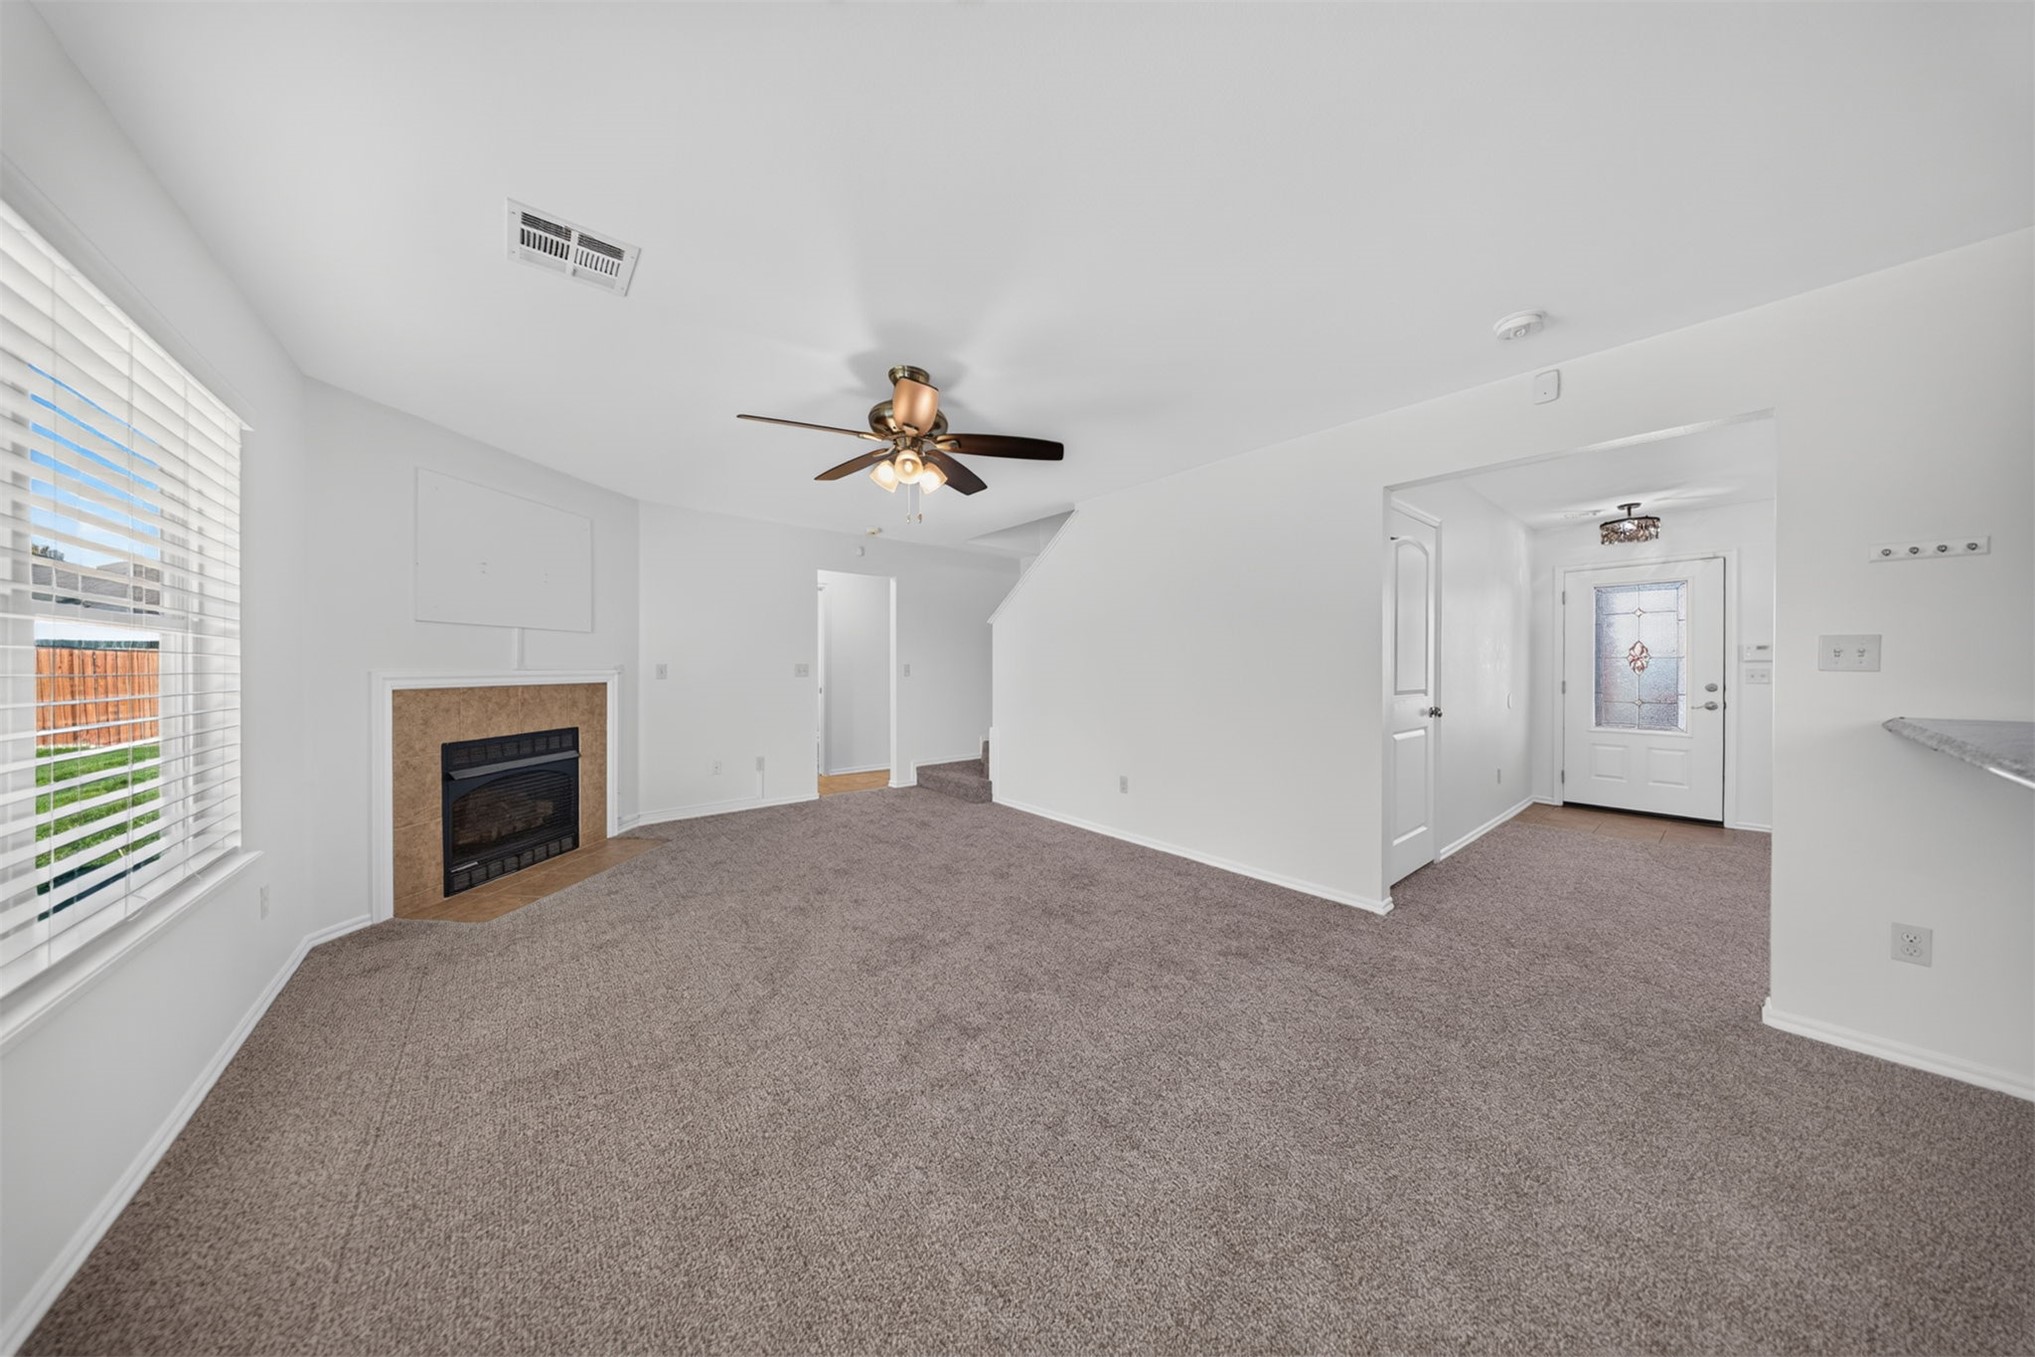
Fireplace with stone-tile surround, ceiling fan, neutral carpeting, and an entry door with a decorative glass insert
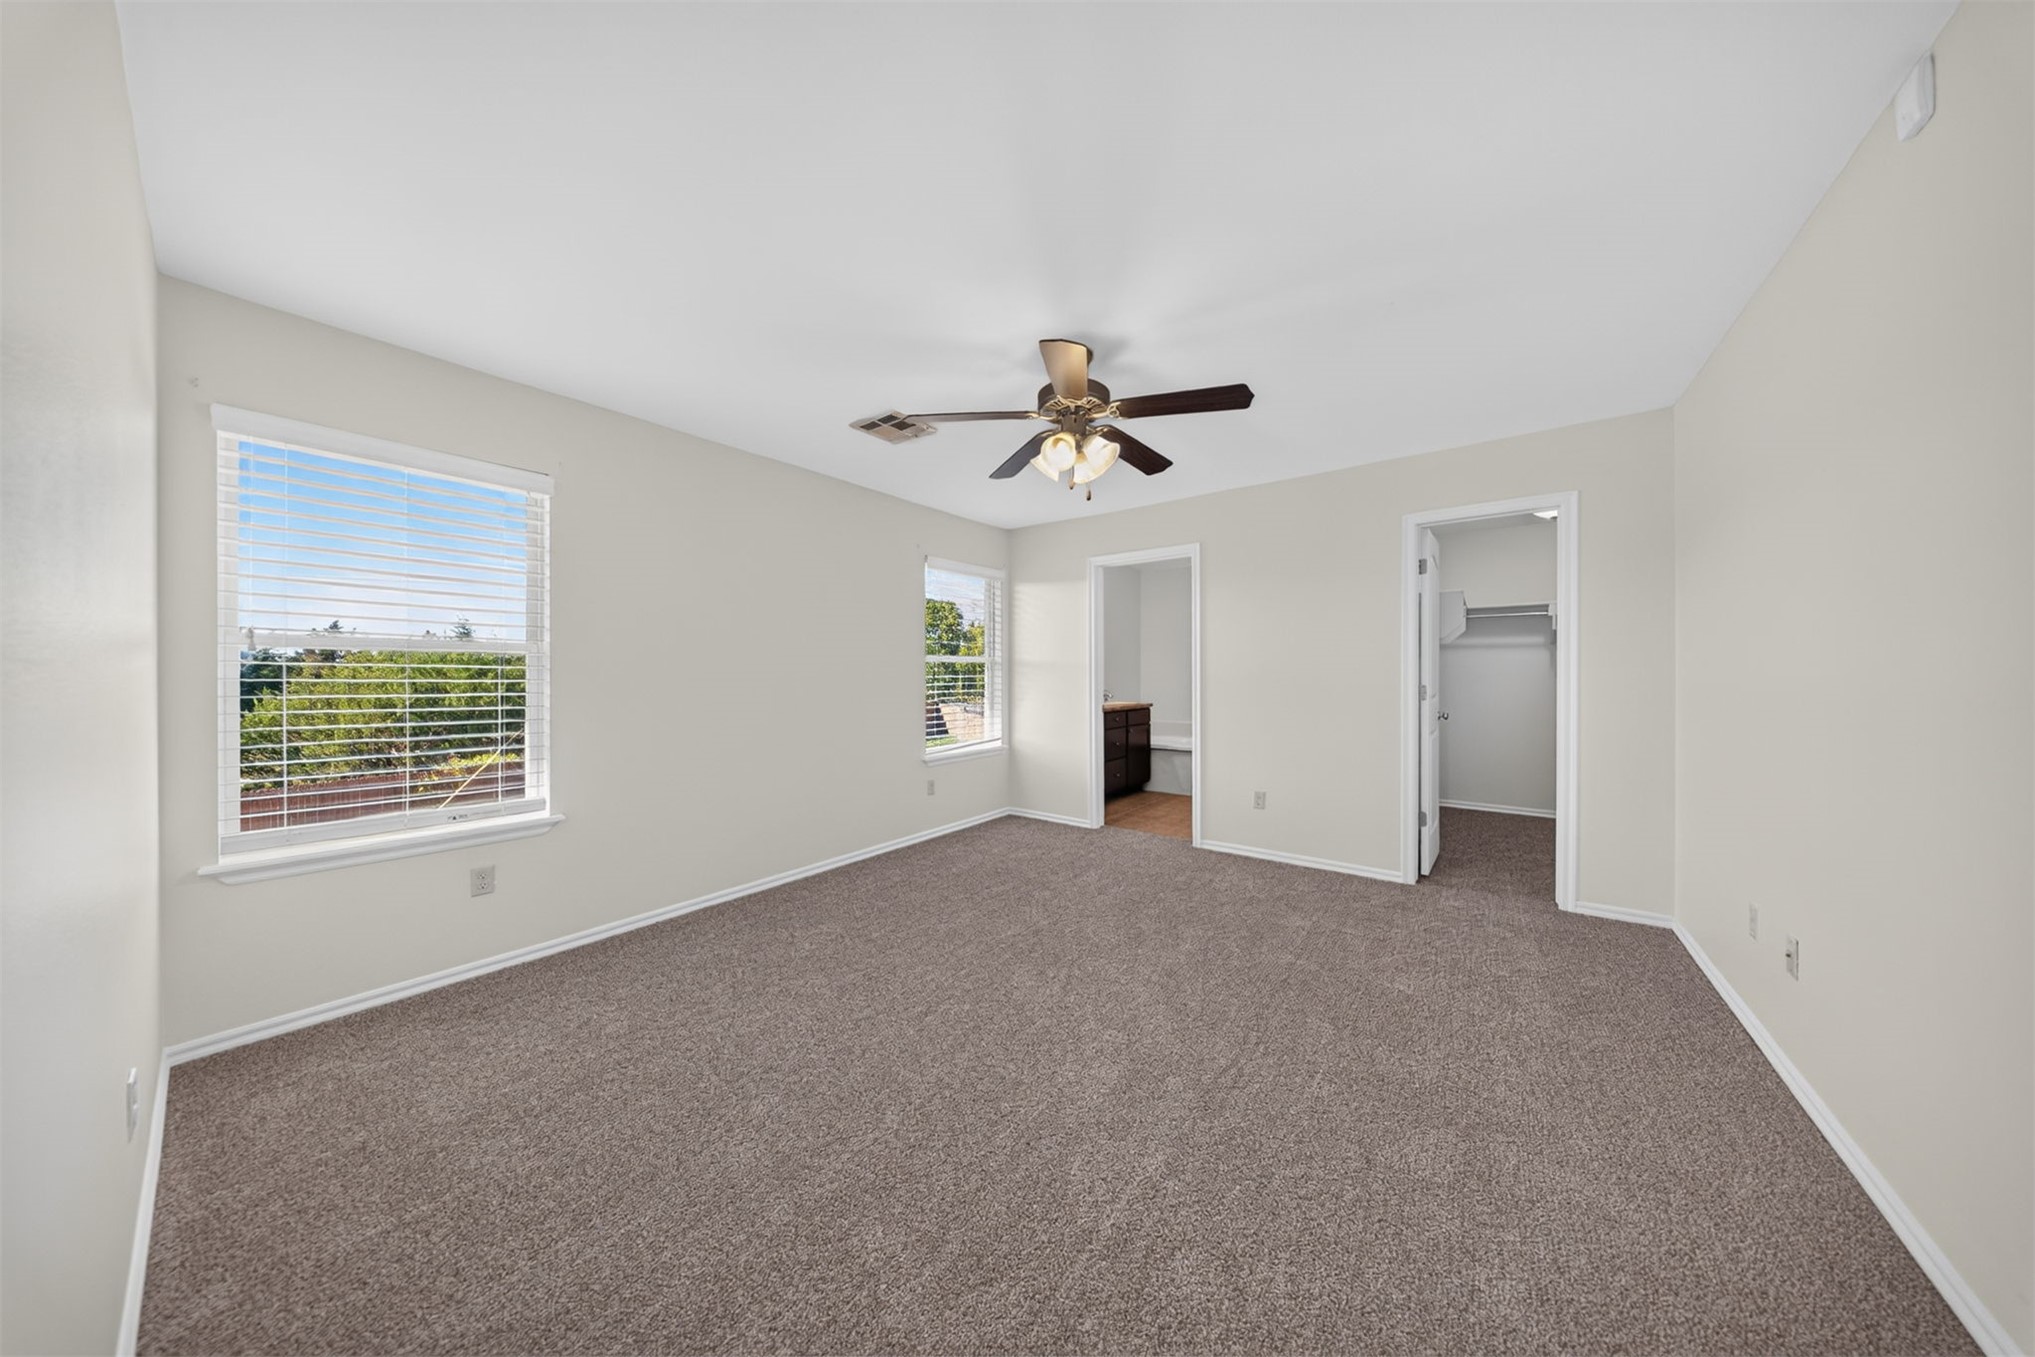
Neutral-toned walls, wall-to-wall carpeting, multiple windows with blinds, ceiling fan with integrated lighting, and built-in closet storage
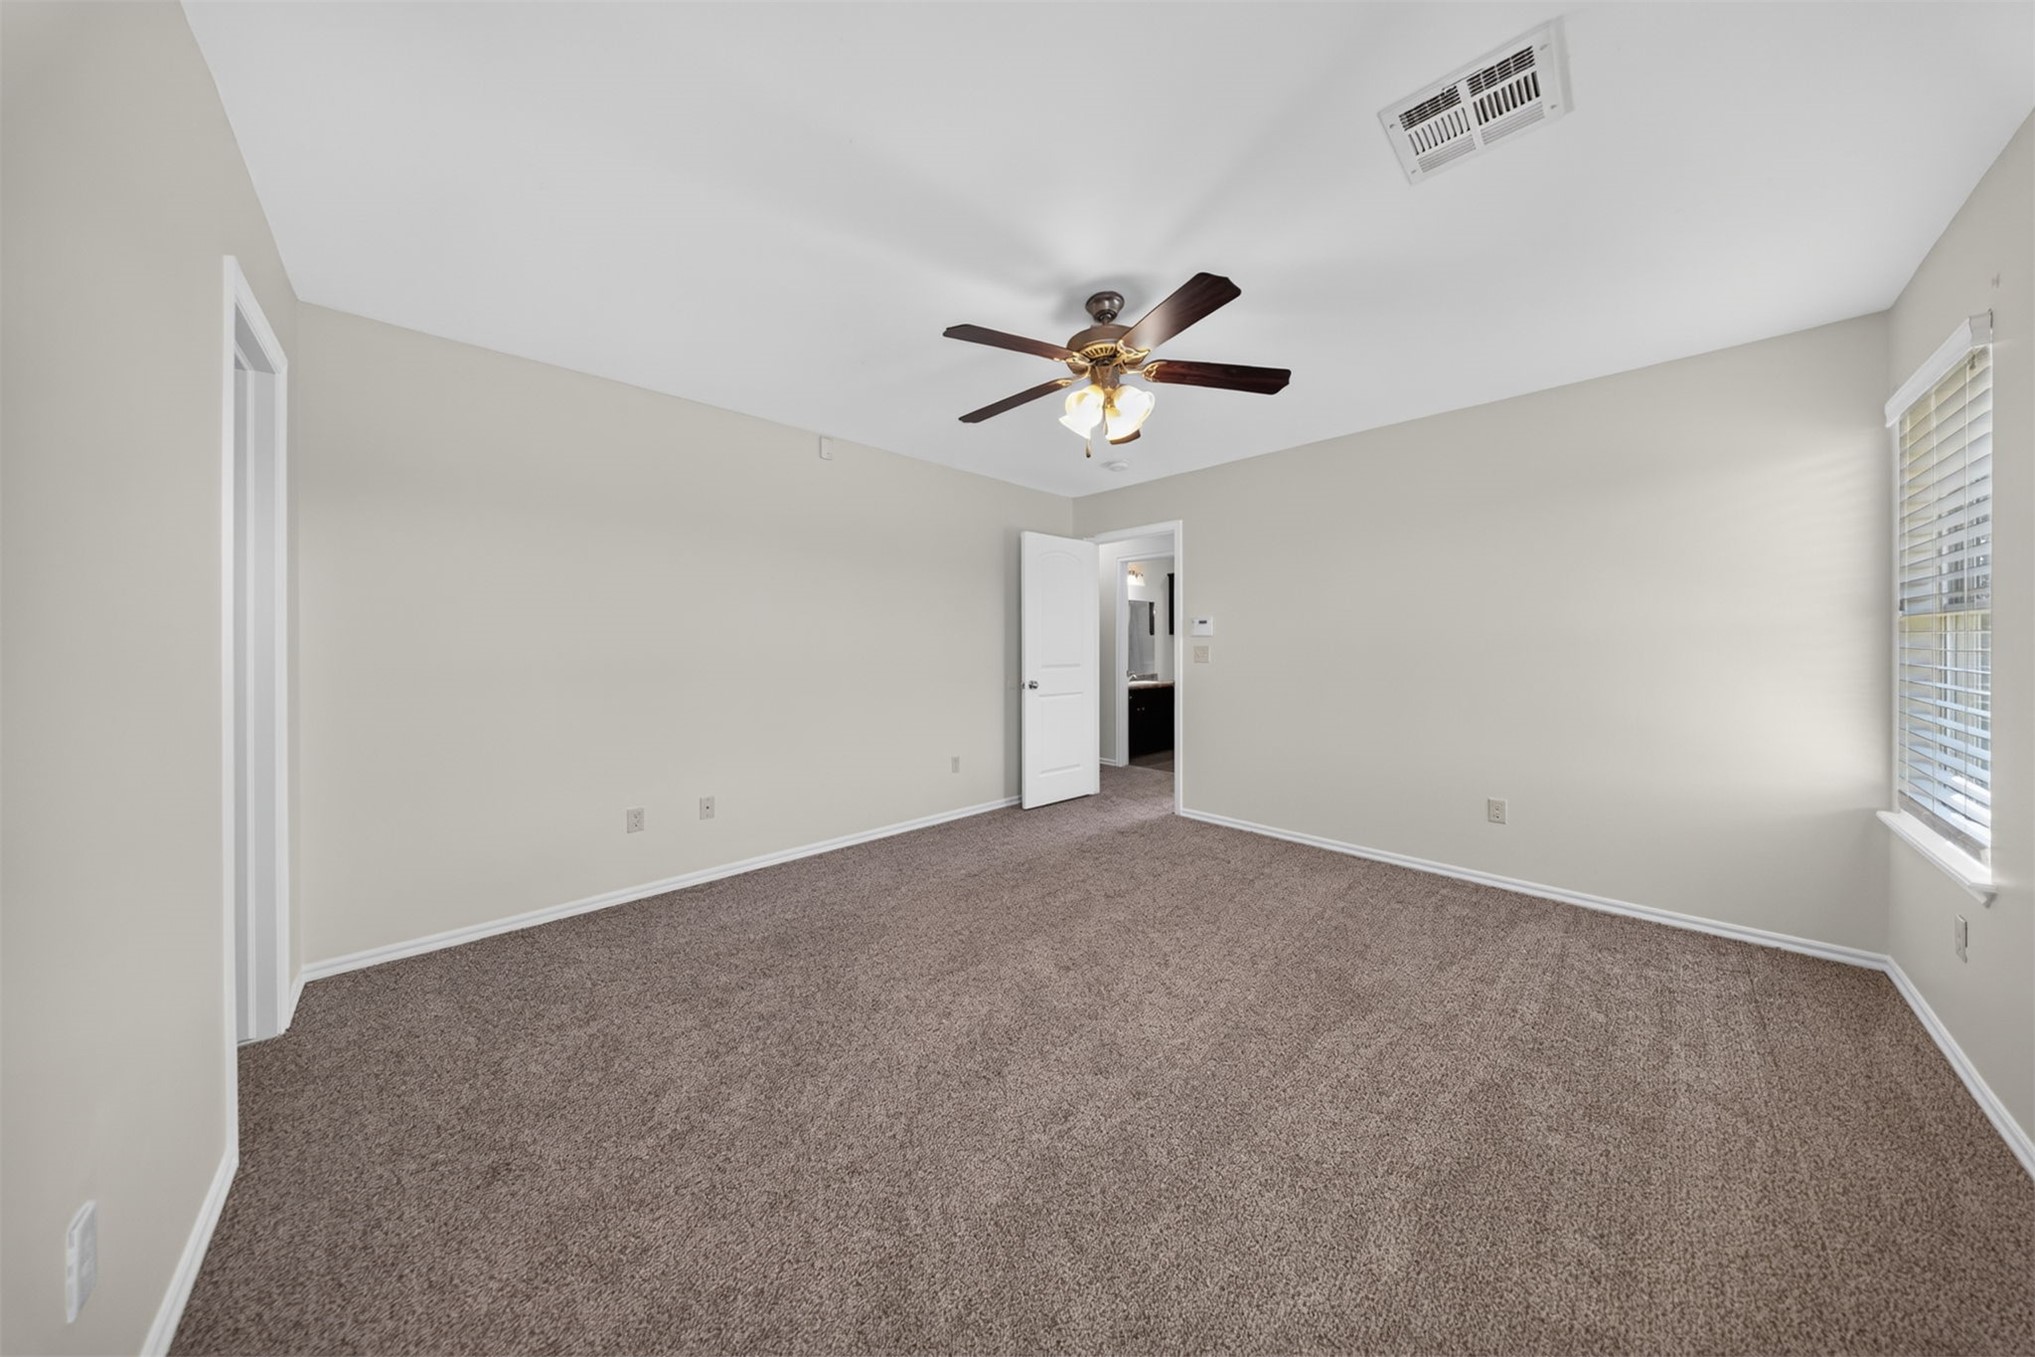
Neutral wall tones, wall-to-wall carpeting, and a ceiling fan with integrated lighting
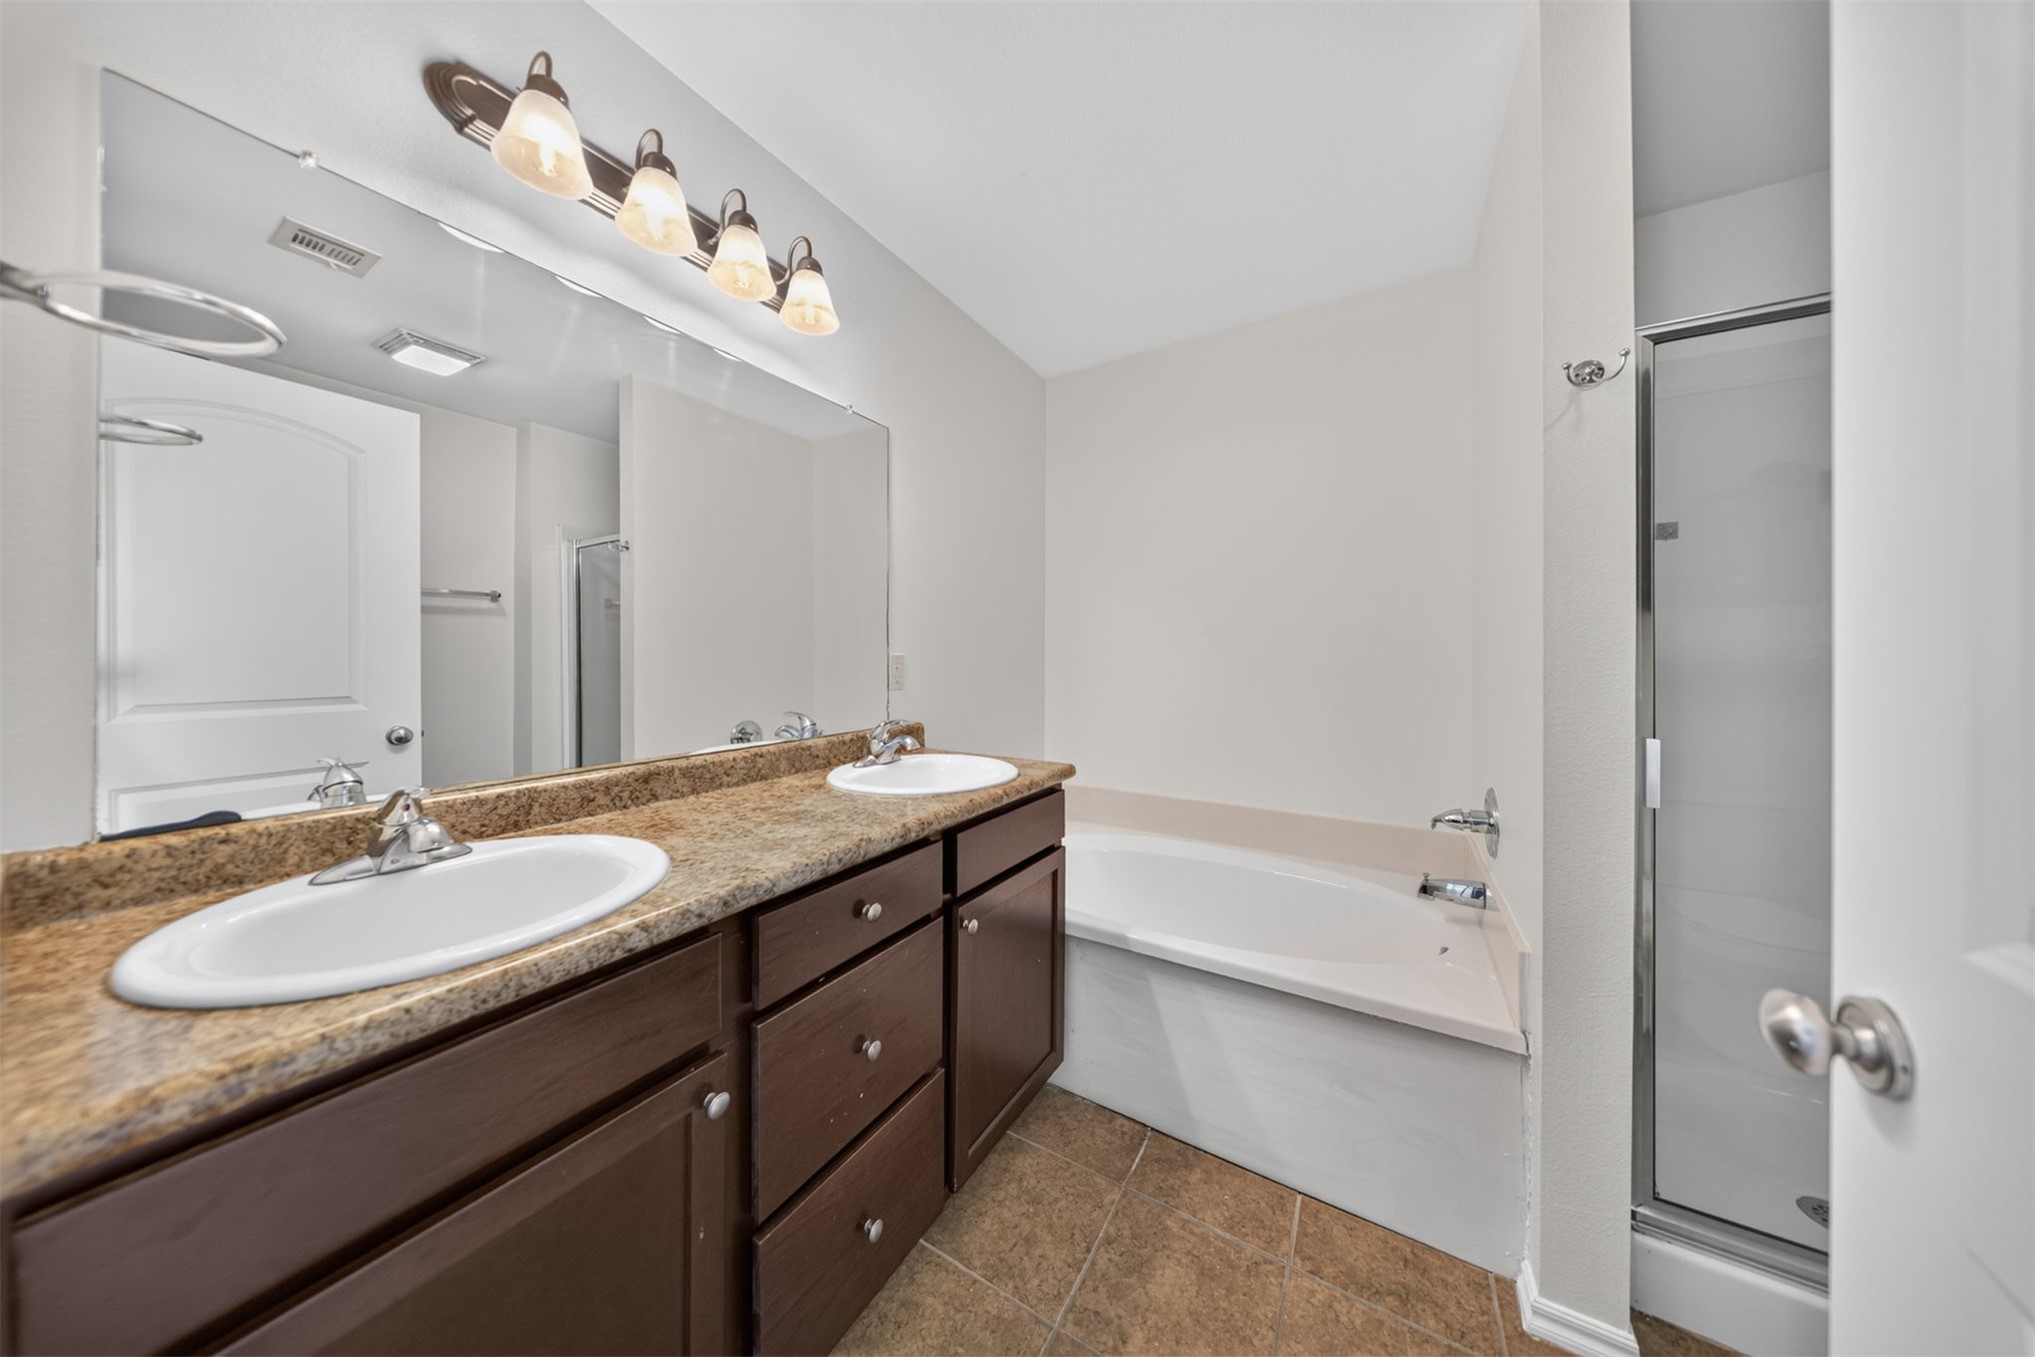
Dual vanity featuring a stone countertop, under-mount sinks, dark-toned cabinetry, a soaking tub, and a glass-enclosed shower
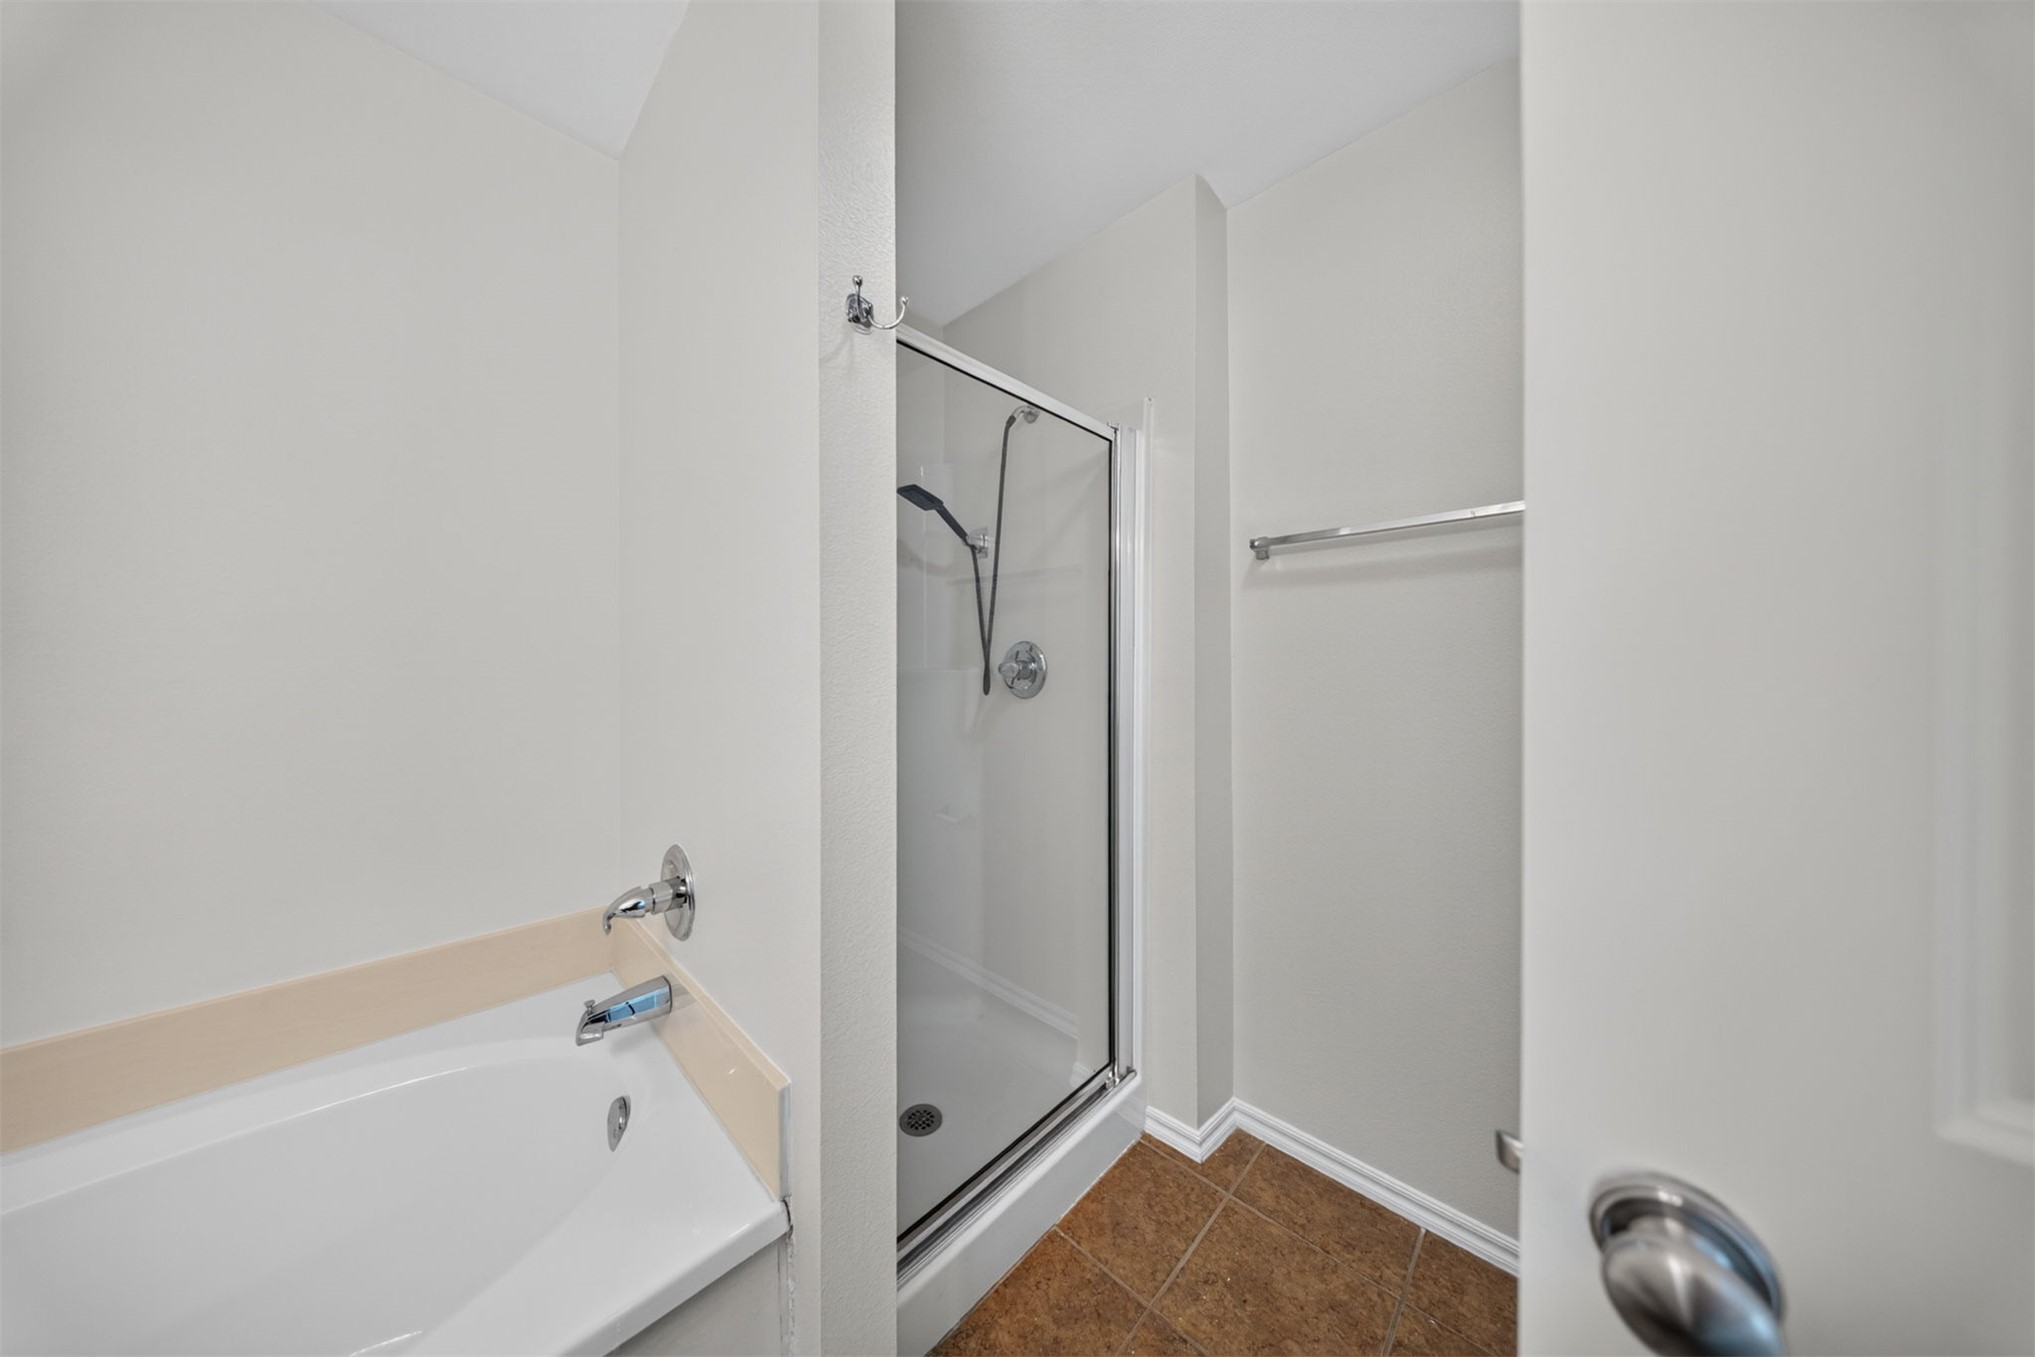
Built-in soaking tub with a metal faucet, shower stall featuring a glass enclosure and adjustable showerhead, and tile flooring
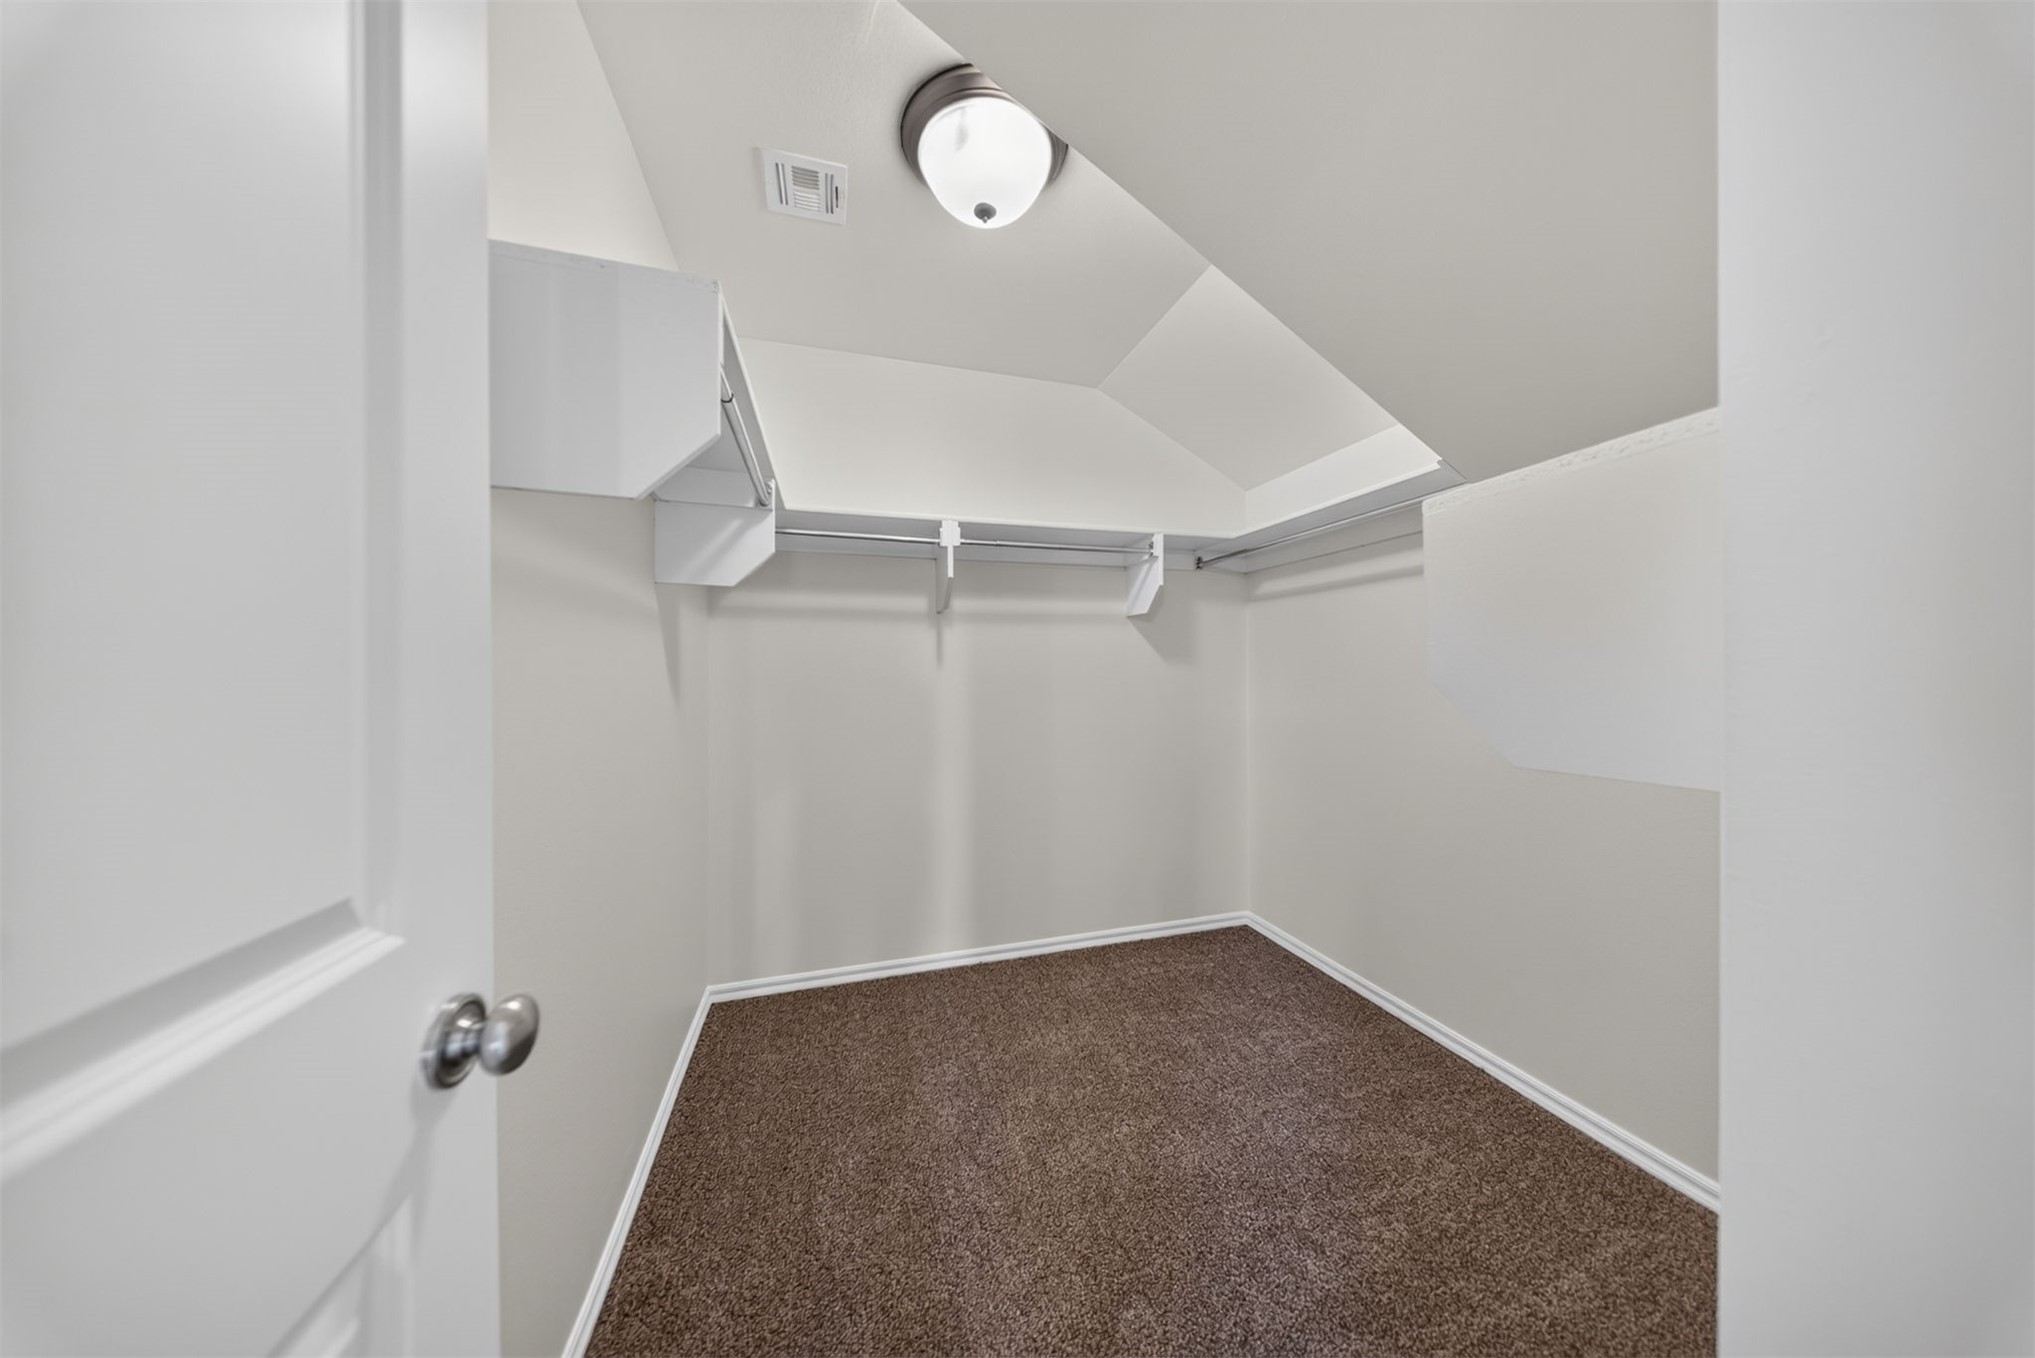
Walk-in closet featuring wall-to-wall carpeting, white built-in shelving, a metal clothing rod, and a dome ceiling light fixture
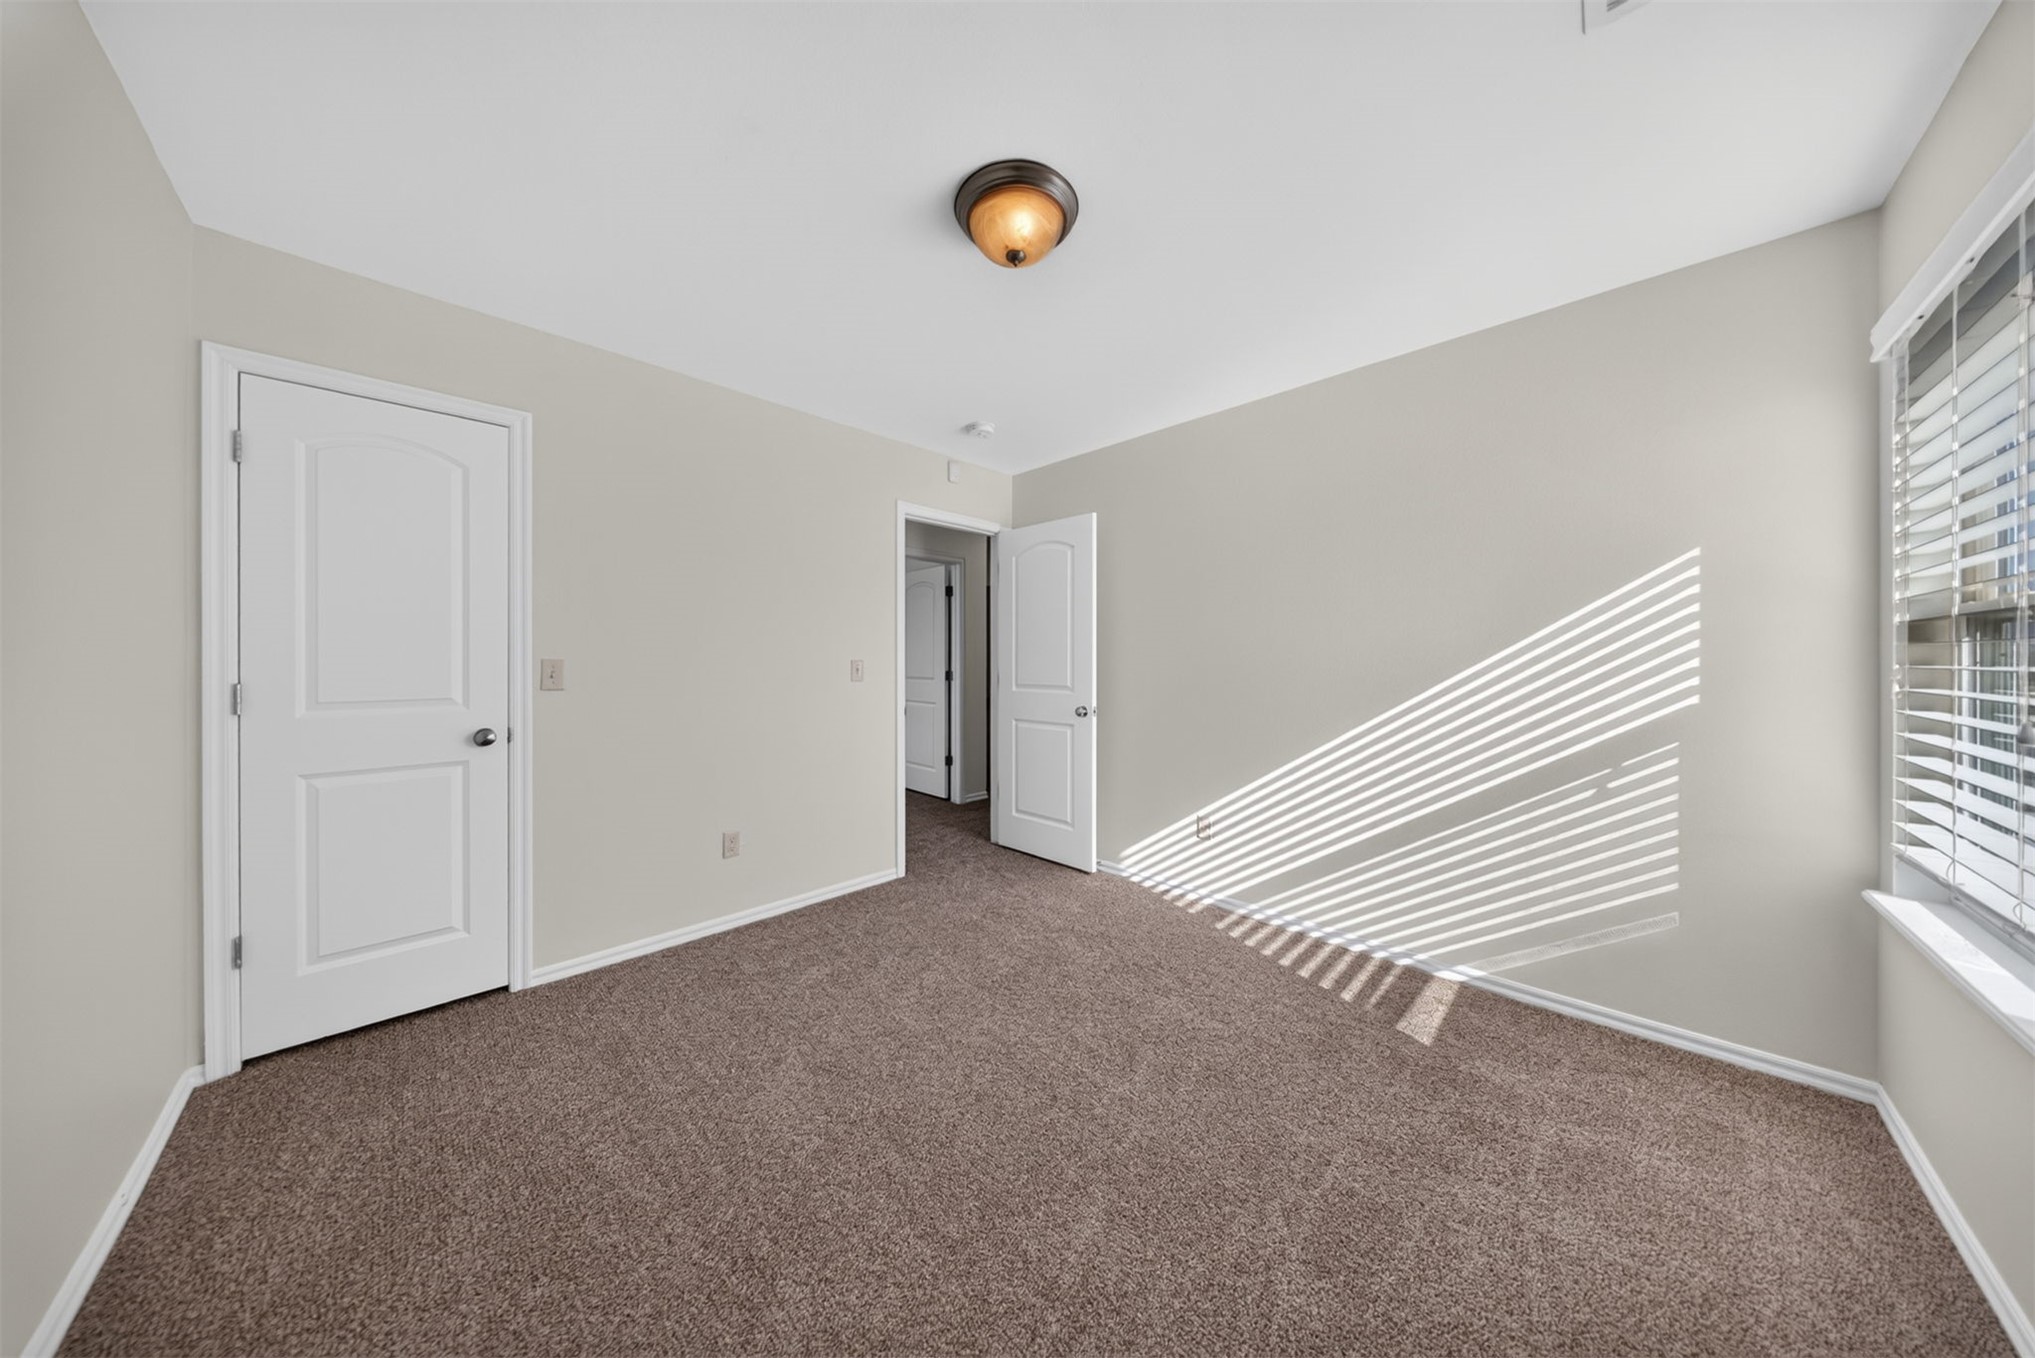
Neutral interior space featuring wall-to-wall carpeting, two-panel interior doors, and a multi-pane window with horizontal blinds
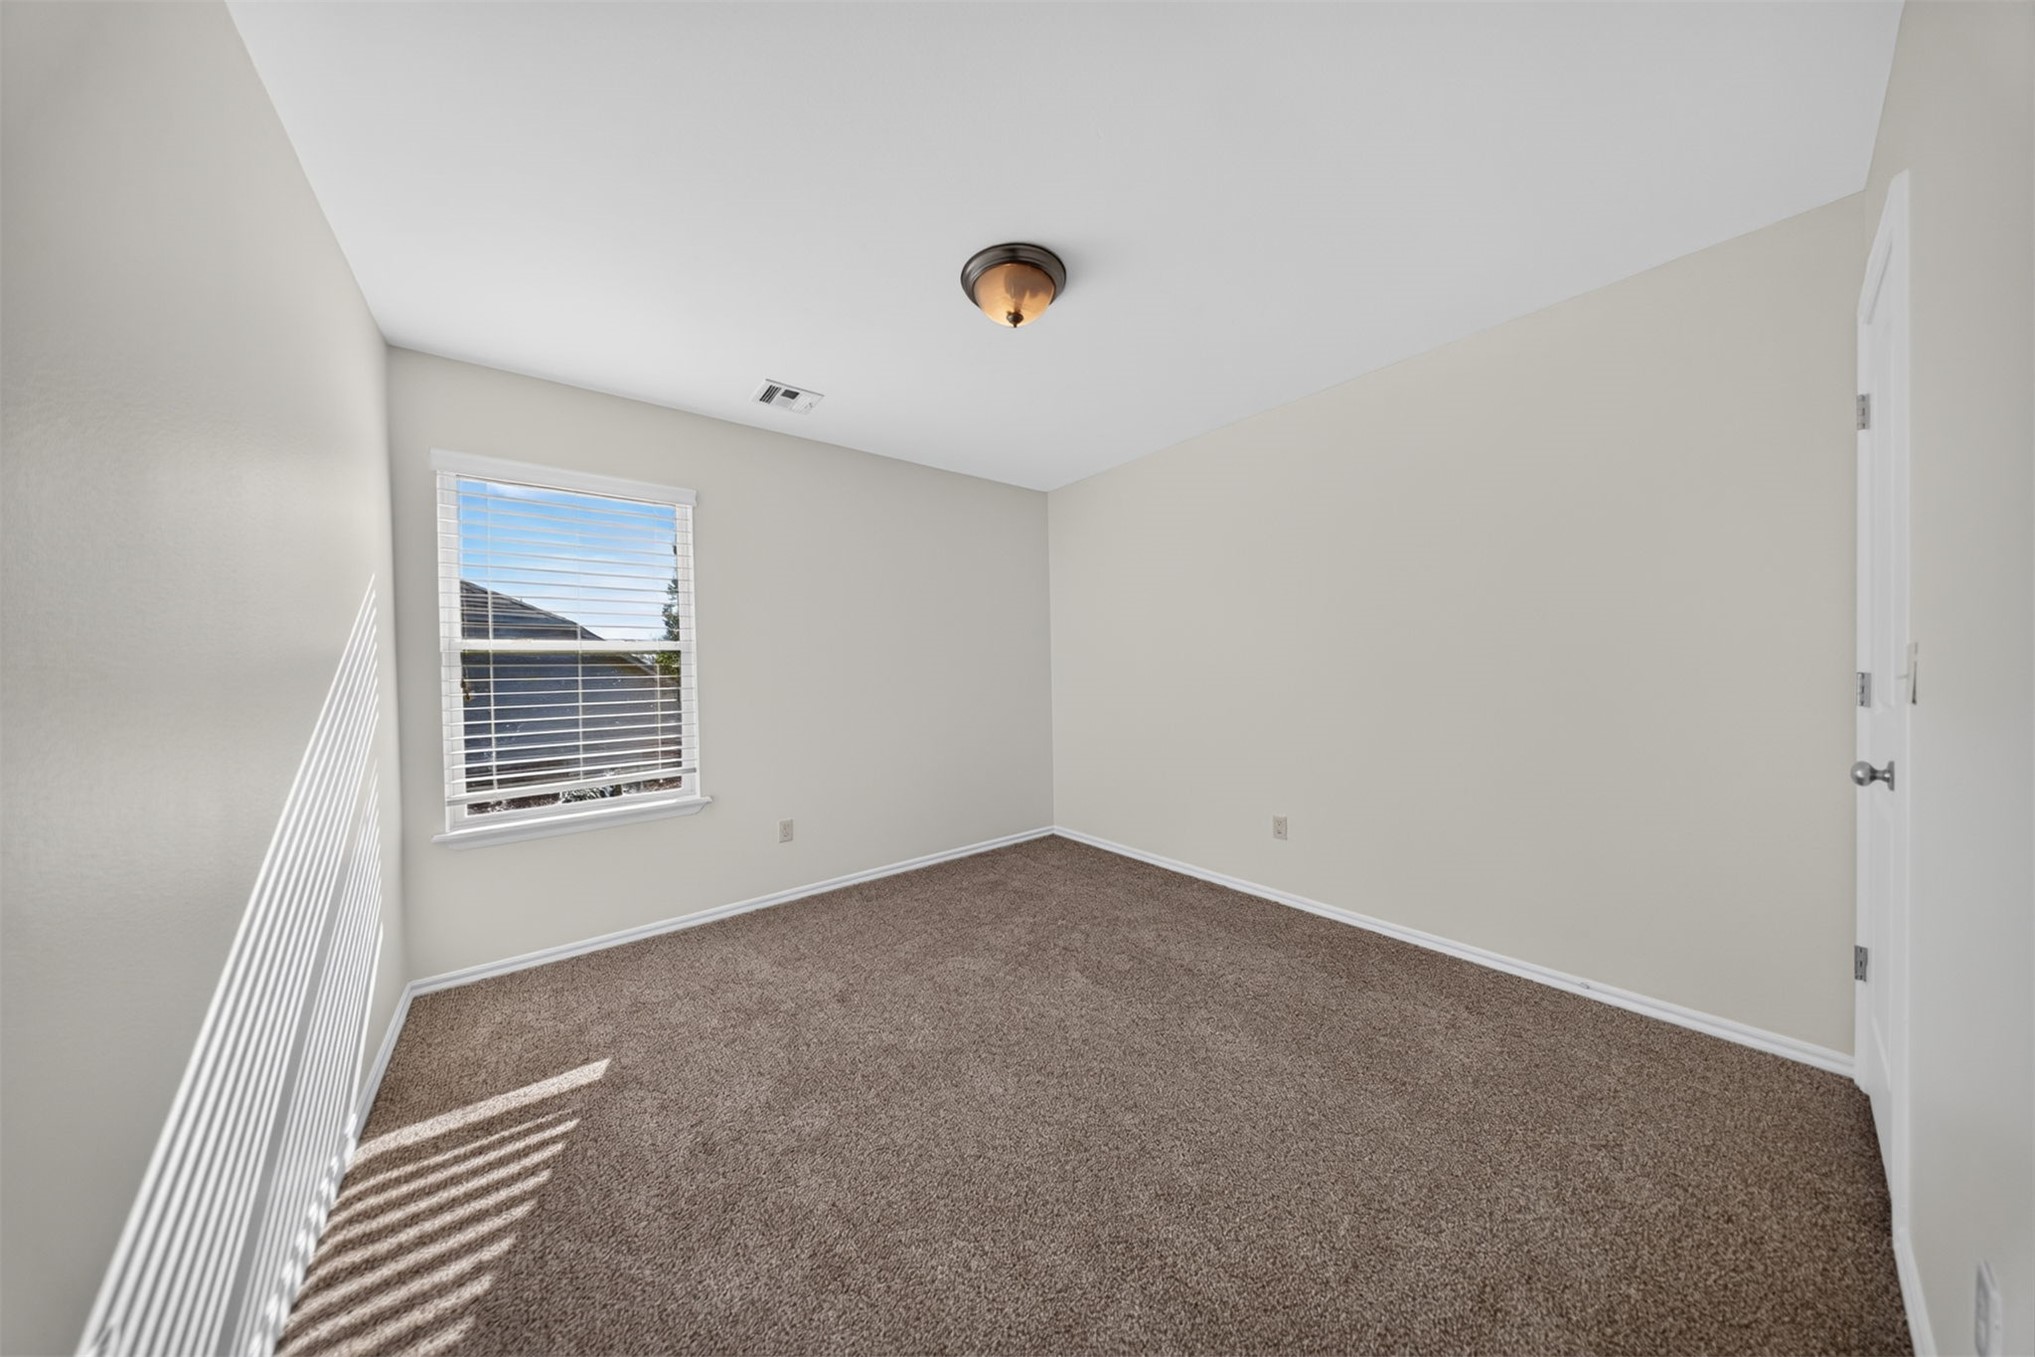
Neutral-toned interior space featuring neutral wall-to-wall carpeting, crisp white walls, a single-hung window with horizontal blinds, and a centered flush-mount light fixture
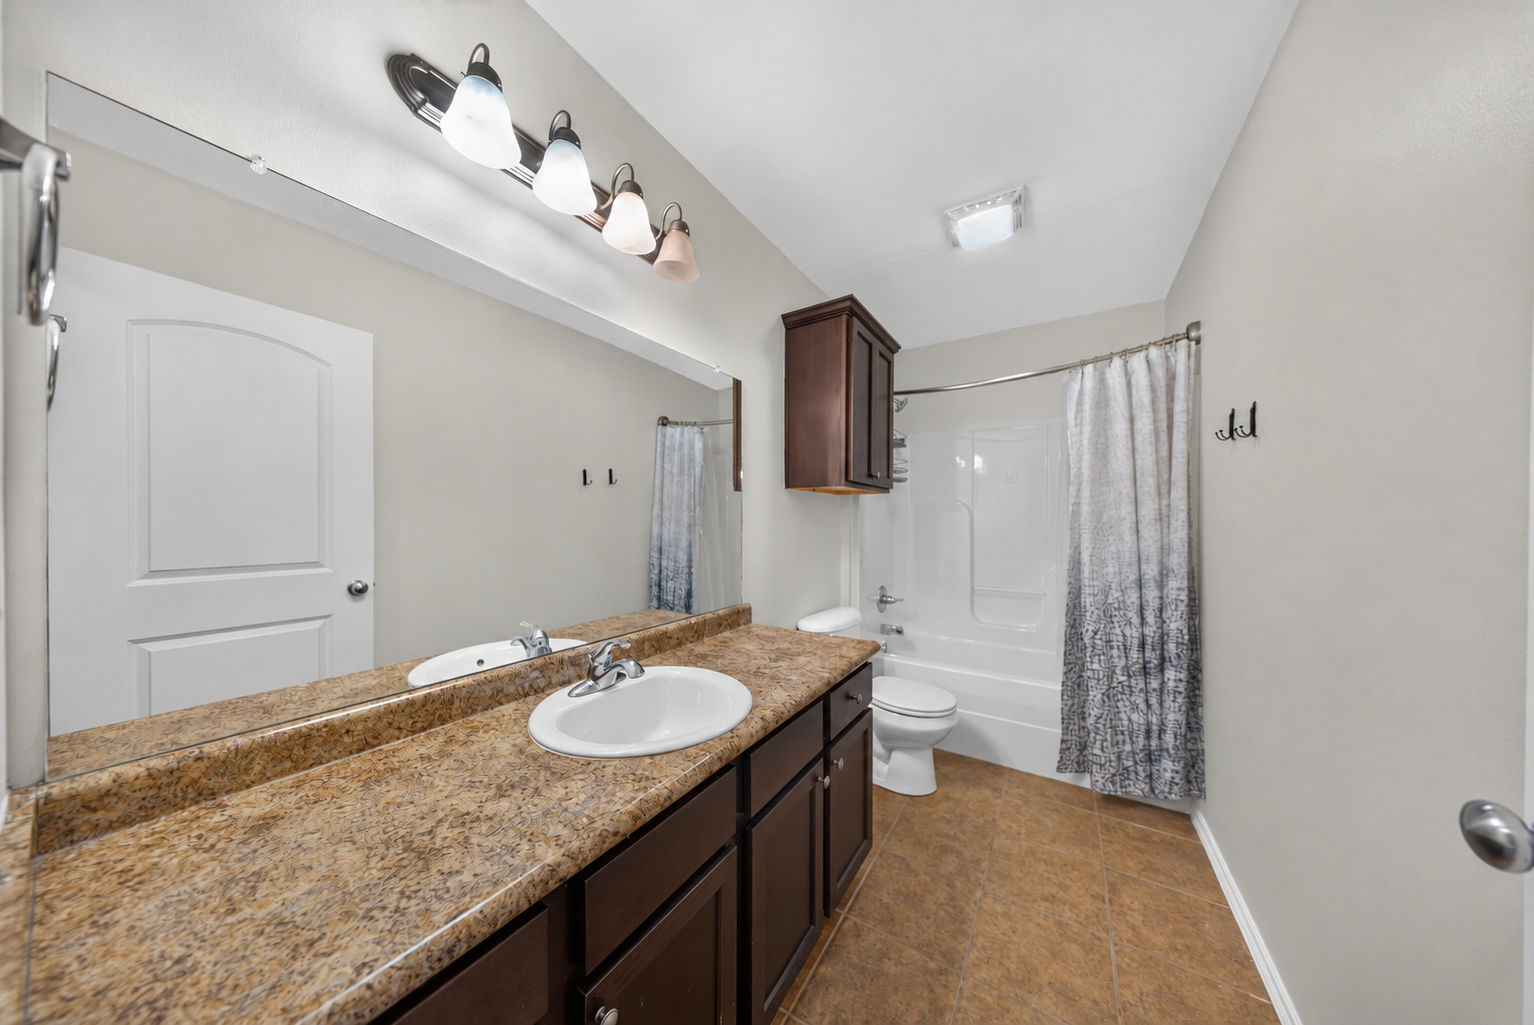
Bathroom featuring a vanity with an integrated basin, stone-finish countertop, dark wood-tone cabinetry, and an expansive wall mirror with a four-light fixture
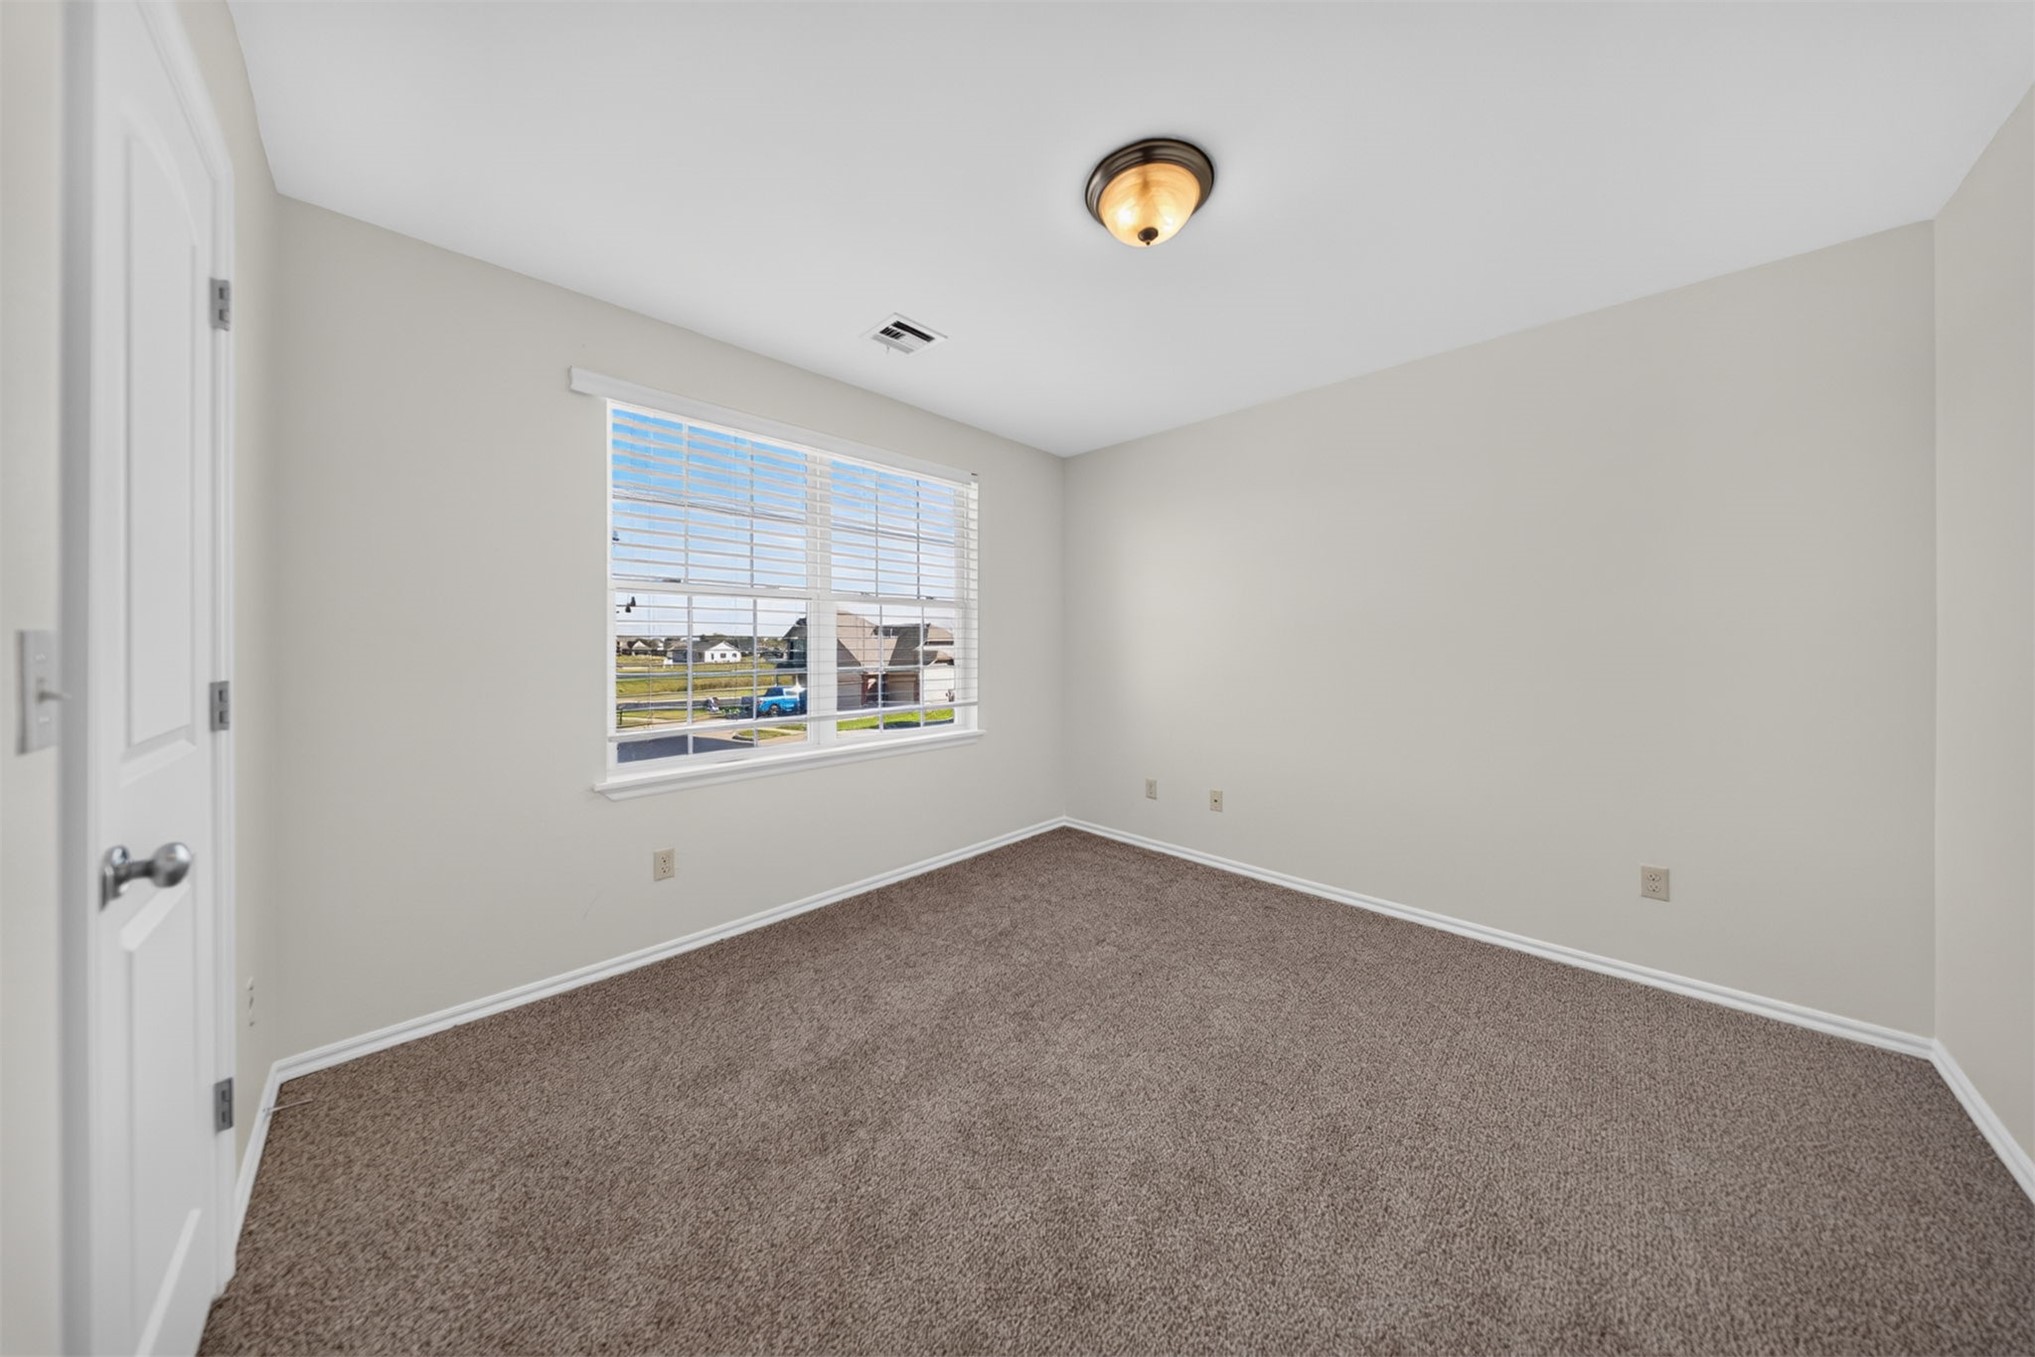
Neutral wall finish, wall-to-wall carpeting, multi-pane window, and flush-mount ceiling fixture
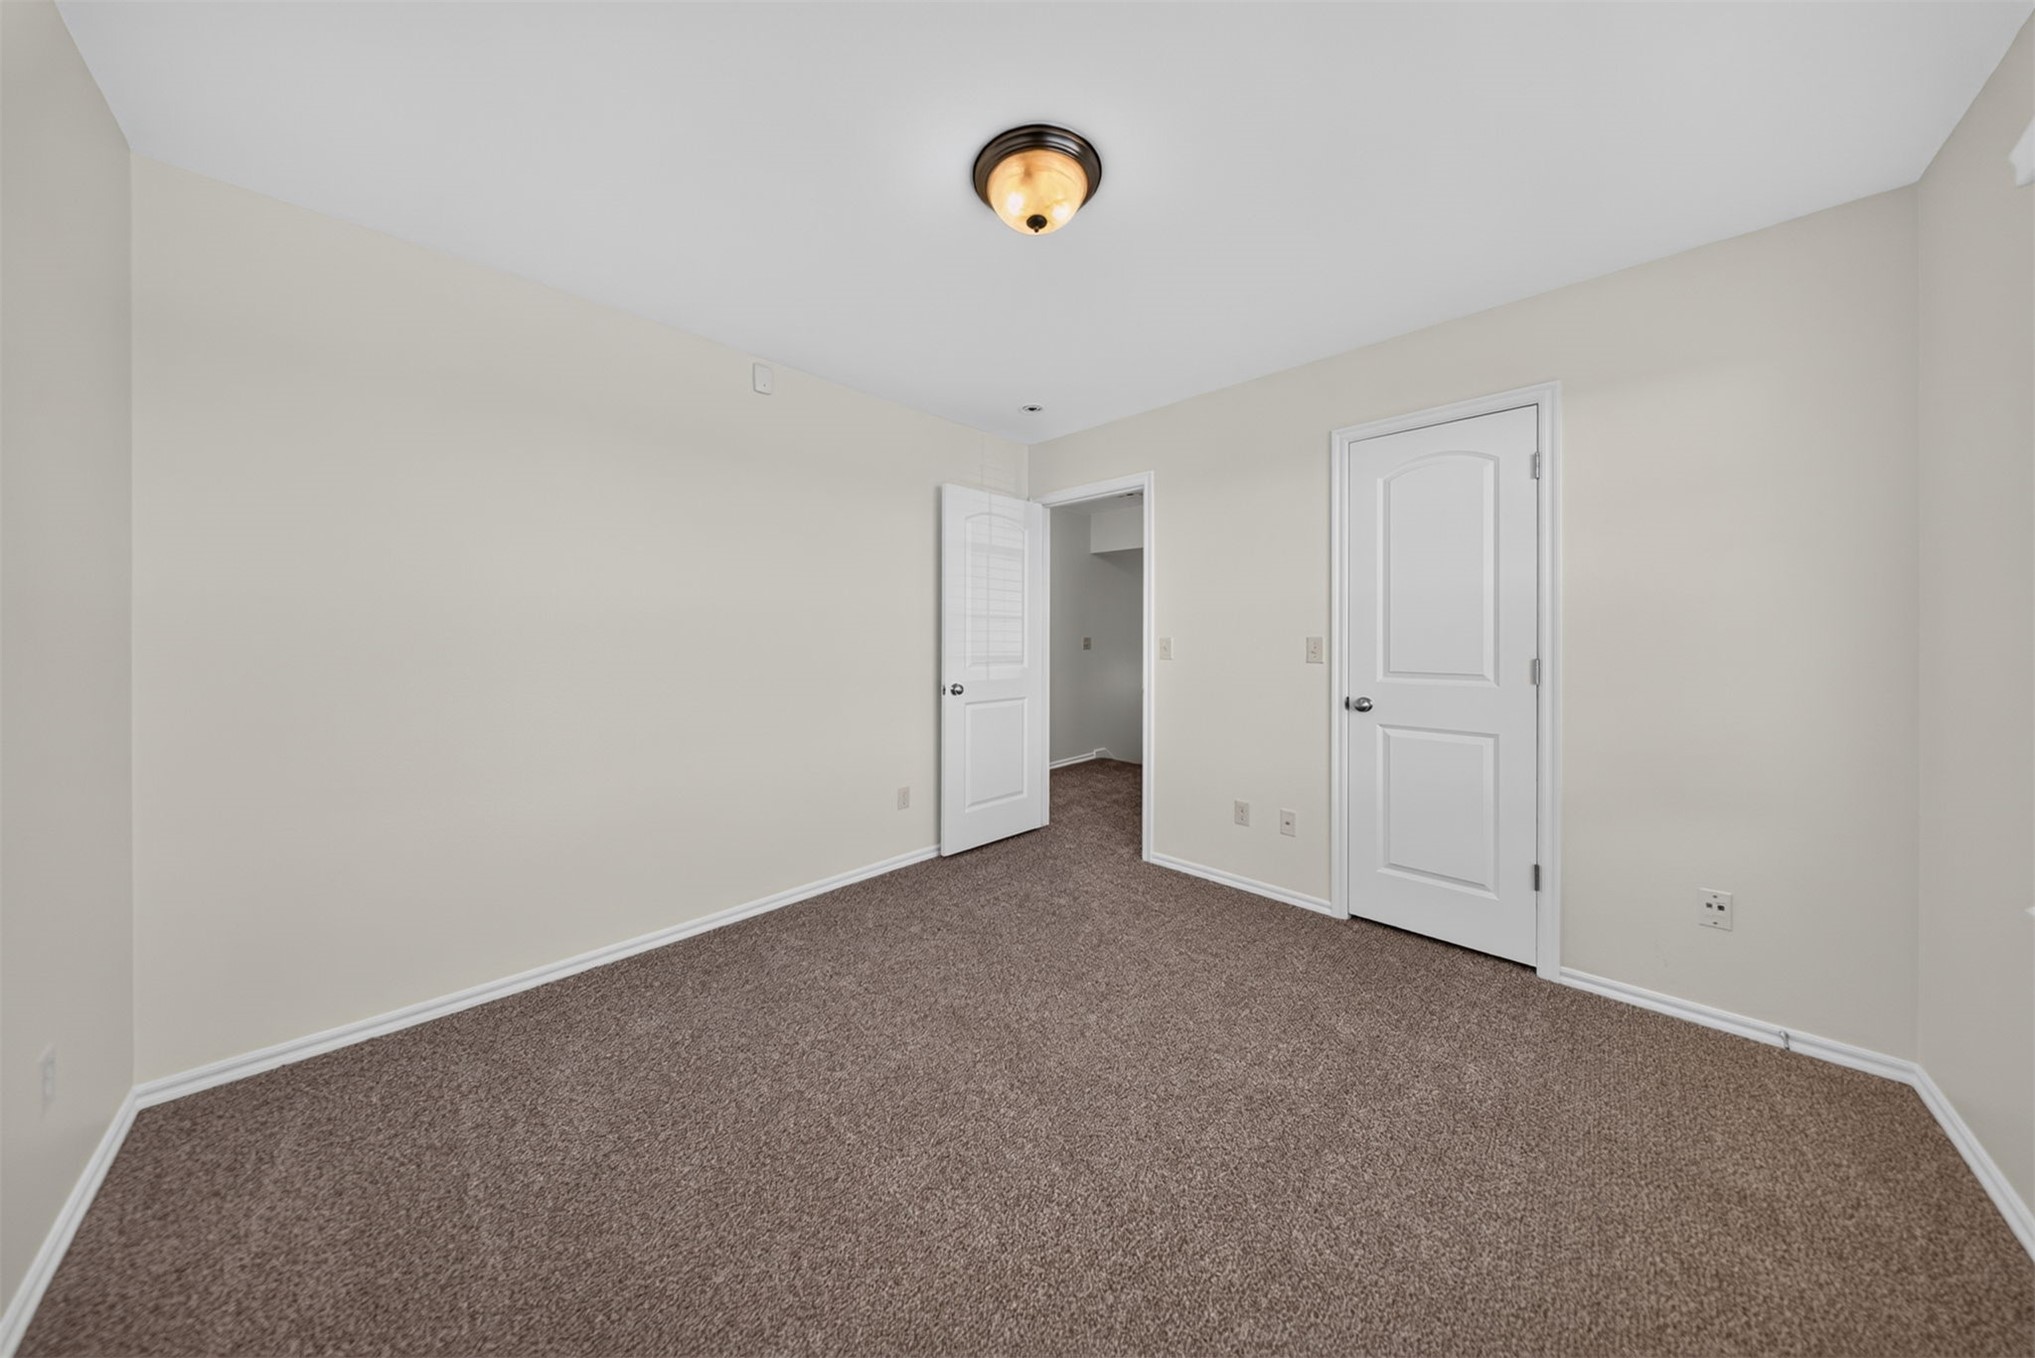
Neutral interior featuring wall-to-wall carpeting, two-panel interior doors, and a central flush-mount ceiling light fixture
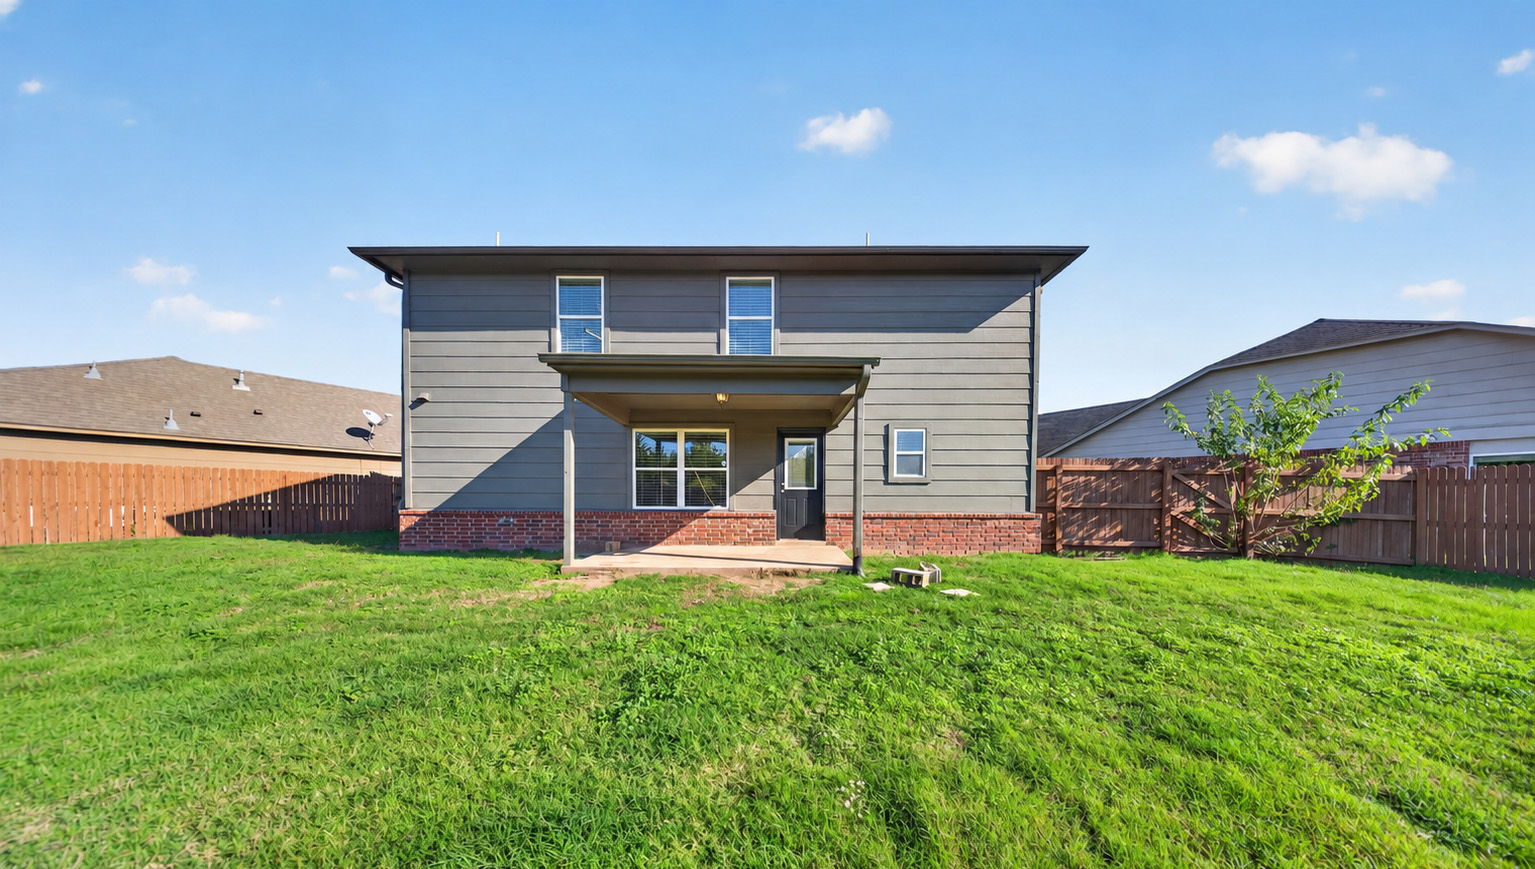
Rear exterior elevation featuring horizontal siding, a red brick base, a covered concrete patio, and a fenced backyard
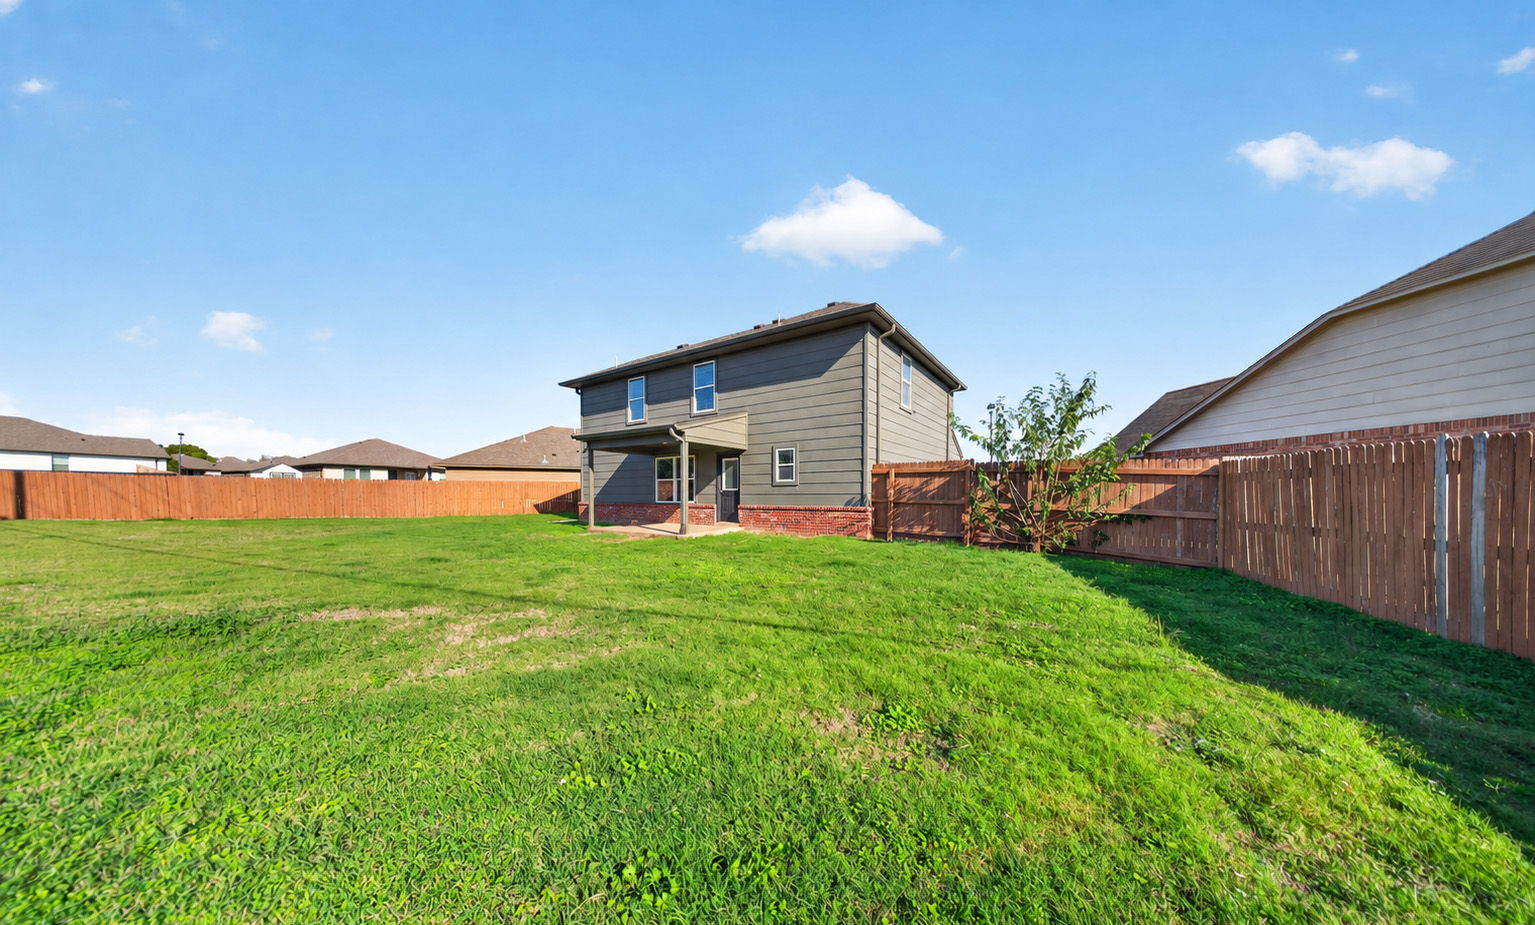
Expansive backyard featuring a covered patio, brick and siding exterior, and a wood privacy fence
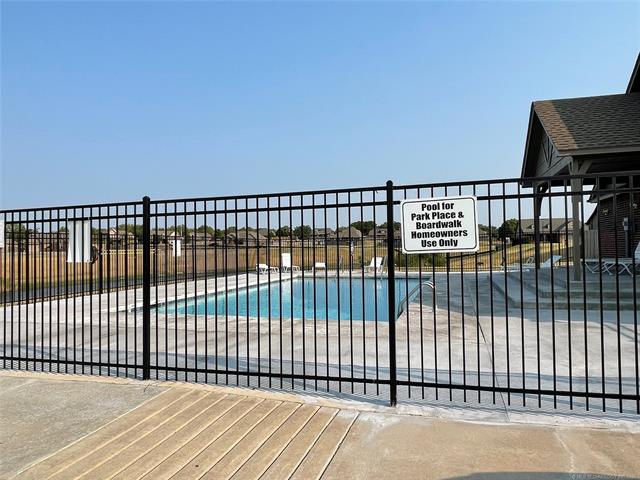
Additional content
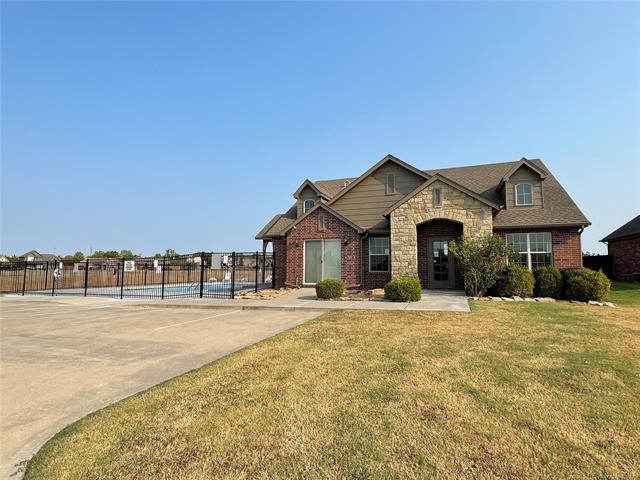
Brick and stone facade, gabled roofline, concrete driveway, and a fenced swimming pool

Description
Welcome to this charming 3-bedroom, 2.5-bath home in Park Place neighborhood! The versatile floor plan offers a formal dining room that could easily serve as a second living area or home office. The spacious family room features a cozy fireplace and flows seamlessly into the kitchen, complete with a convenient breakfast bar that's perfect for casual dining or entertaining. Outside you will enjoy the fully fenced oversized backyard, offering plenty of space for entertaining or just relaxing on the covered back porch. New roof, along exterior paint in 2021. Brand new HVAC, interior paint and carpet.
Details
| MLS # | 2635422 |
|---|---|
| Listing Type | For Sale |
| Style | House |
| HOA Dues | $450 |
| Sub-Type | Resale |
| Status | Active |
| Year | 2012 |
| Days On Site | 56 |
| Listing Provided By | Solid Rock, REALTORS | Katie Brown |
Features
| Bed(s) | 3 |
|---|---|
| Bath(s) | 3 Total |
| SQ Feet | 1,708 |
| Garage | 2 |
| Story(s) | 2 |
| Acreage | 0.22 |
Exterior
| Lot Features | Cul De Sac |
|---|
Parking
| Garage Yes / No | Yes |
|---|---|
| Parking Features | Attached, Garage |
Taxes
| Tax Annual Amount | 2809 |
|---|
Area Information
| State | OK |
|---|---|
| County | Washington |
| City | Bartlesville |
| Zip Code | 74006 |
| Community Name | Park Place addn |
| Listing VS Median (in Park Place addn) | |
Price: $235,000 low | high Med: $254,475 sqft: 1,708 low | high Med: 1,885 $ / sqft: $138 low | high Med: $135 On site: 56 low | high Med: 11 | |
Market Activity 74006
Request a showing
Request a showing
Contact
Learn More About This Property

| State | OK |
|---|---|
| County | Washington |
| City | Bartlesville |
| Zip Code | 74006 |
| Community Name | Park Place addn |
| Listing VS Median (in Park Place addn) | |
Price: $235,000 low | high Med: $254,475 sqft: 1,708 low | high Med: 1,885 $ / sqft: $138 low | high Med: $135 On site: 56 low | high Med: 11 | |
Nearby Listings (Within 1/10 mile)
Price: $176K - $293K
sqft: 1,000 - 2,000
Listing Updated: November 16, 2026 at 9:42:53 AM PST
