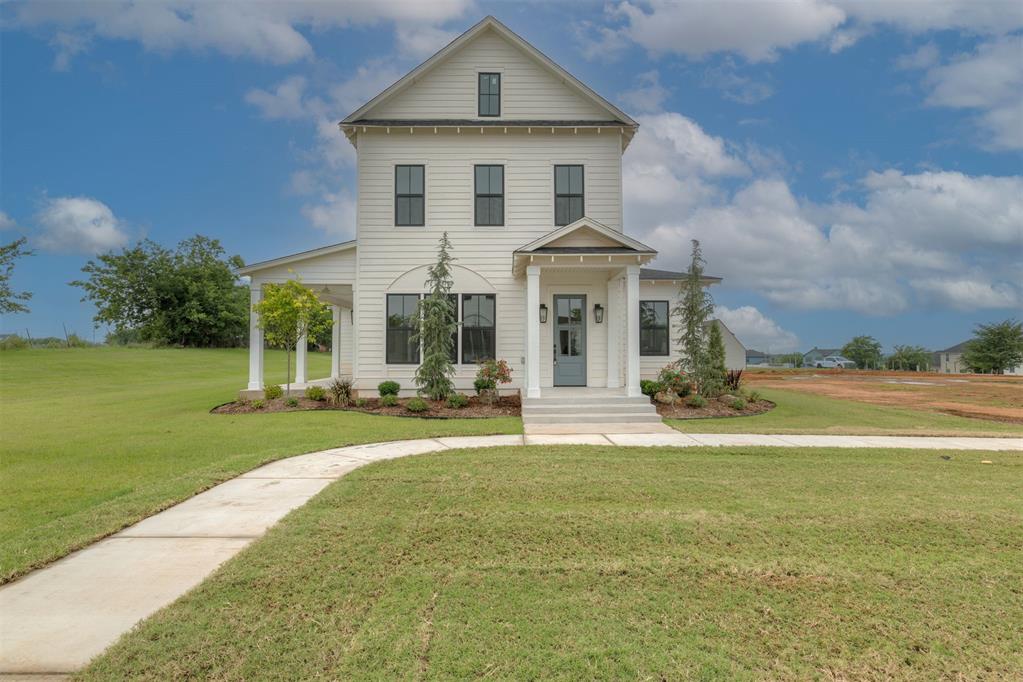
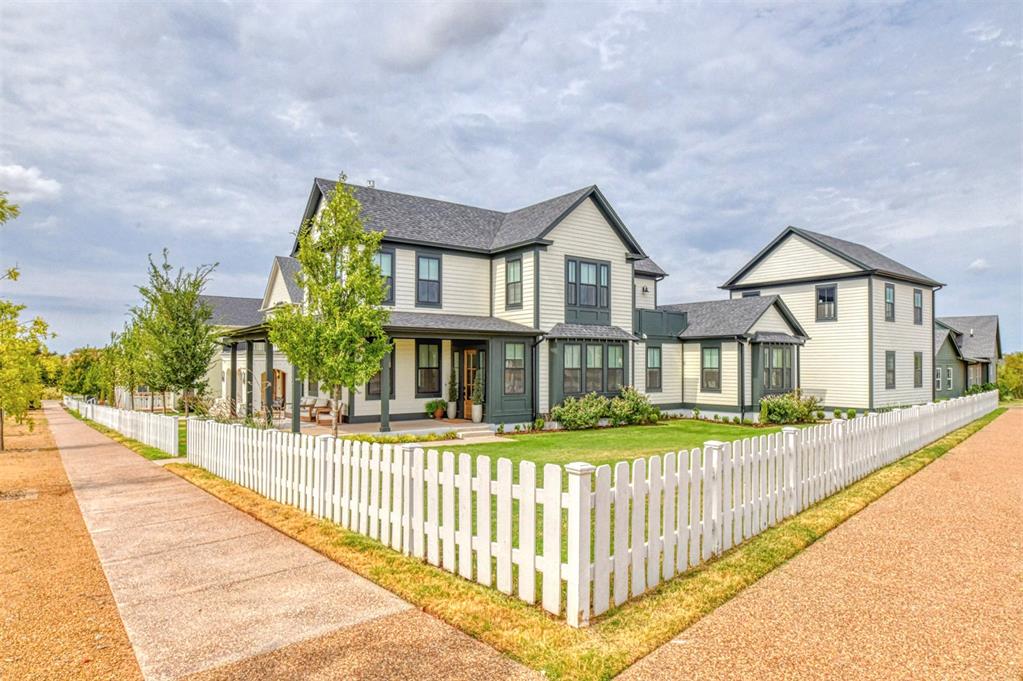
Two-story exterior featuring horizontal siding, a covered front porch with columns, multi-pane windows, a gabled roofline, and a concrete walkway
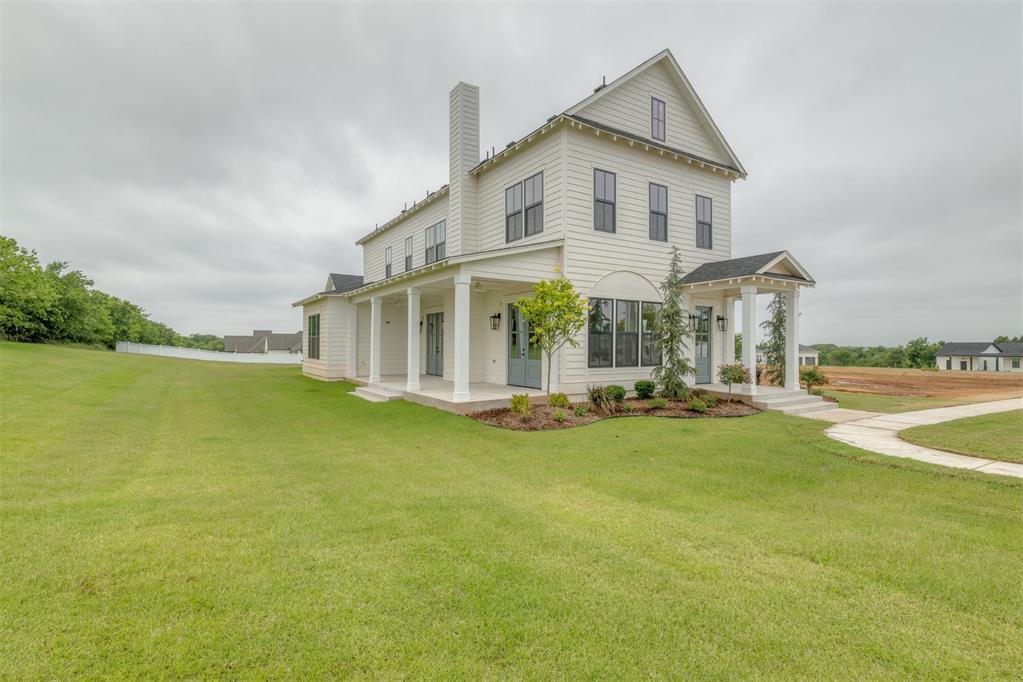
Two-story home with horizontal lap siding, expansive wrap-around porch featuring white columns, prominent exterior chimney, and paved walkway
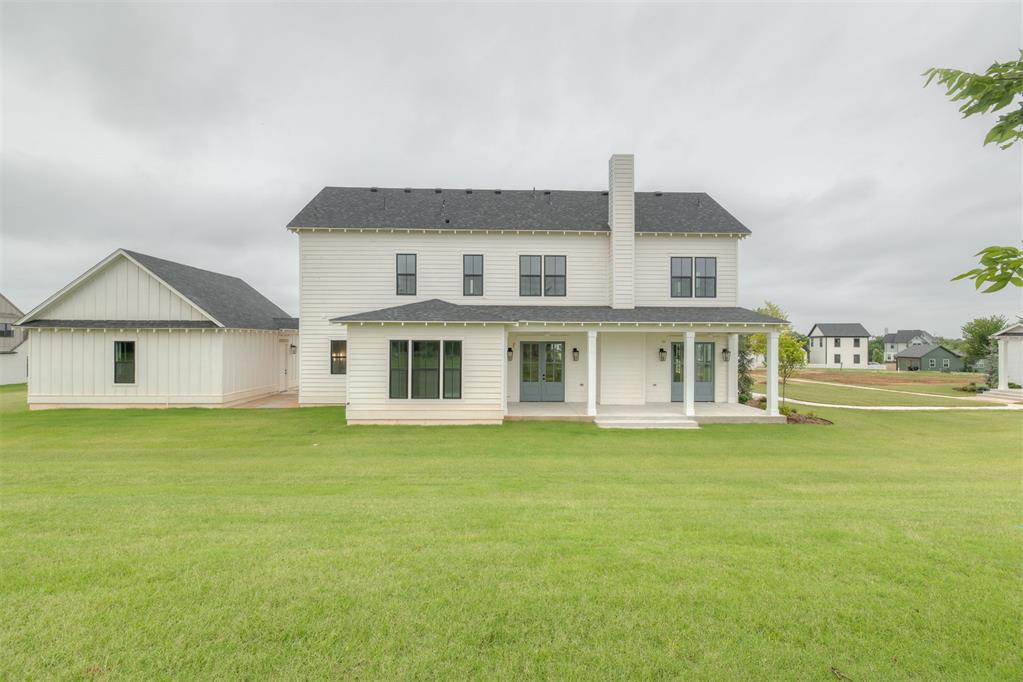
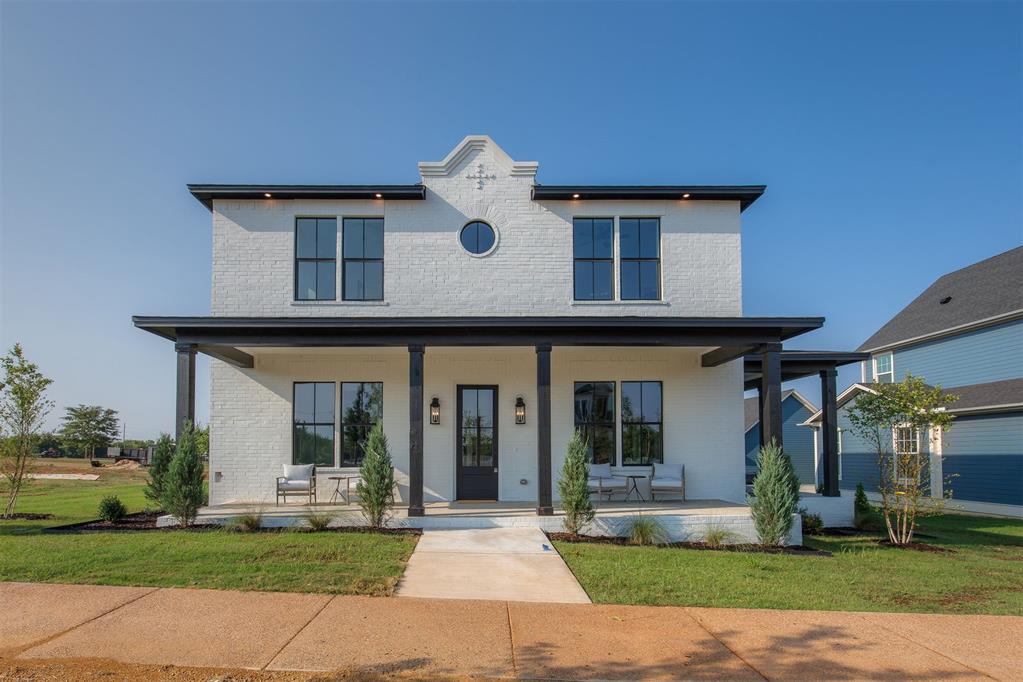
Two-story exterior featuring white horizontal siding, dark shingle roof, integrated chimney, covered patio with structural columns, and expansive lawn
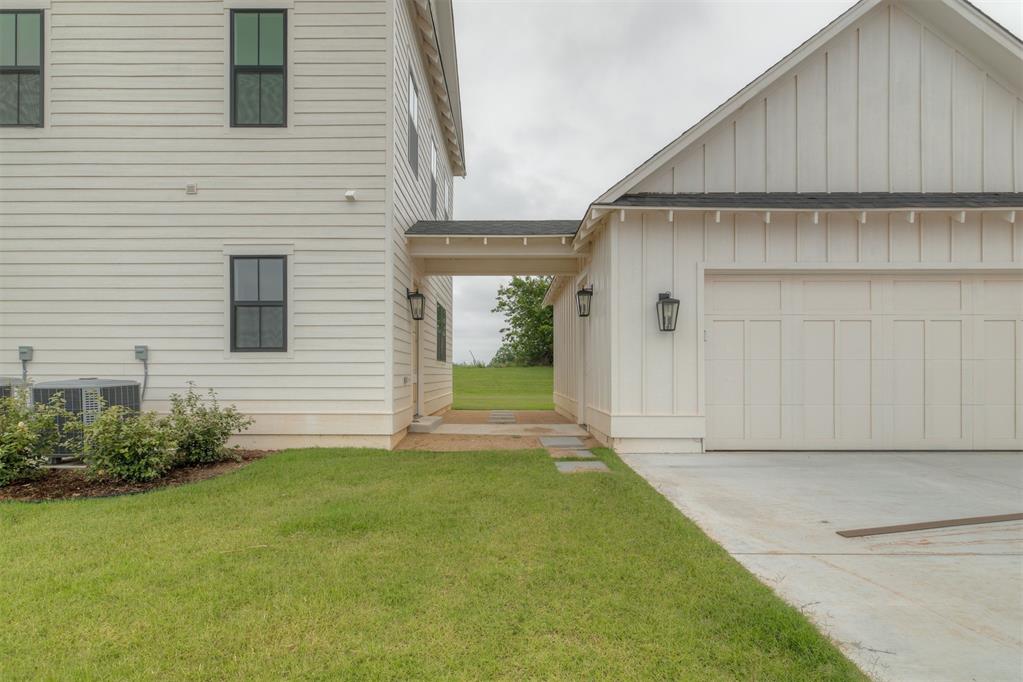
Exterior featuring white horizontal siding, board-and-batten garage siding, a covered breezeway, multipane windows, and a concrete driveway
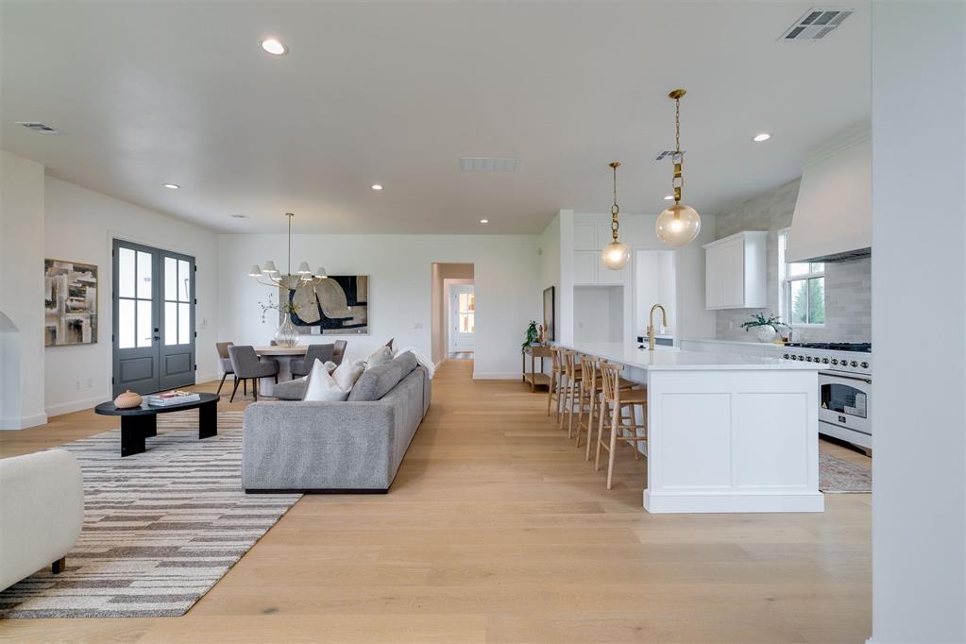
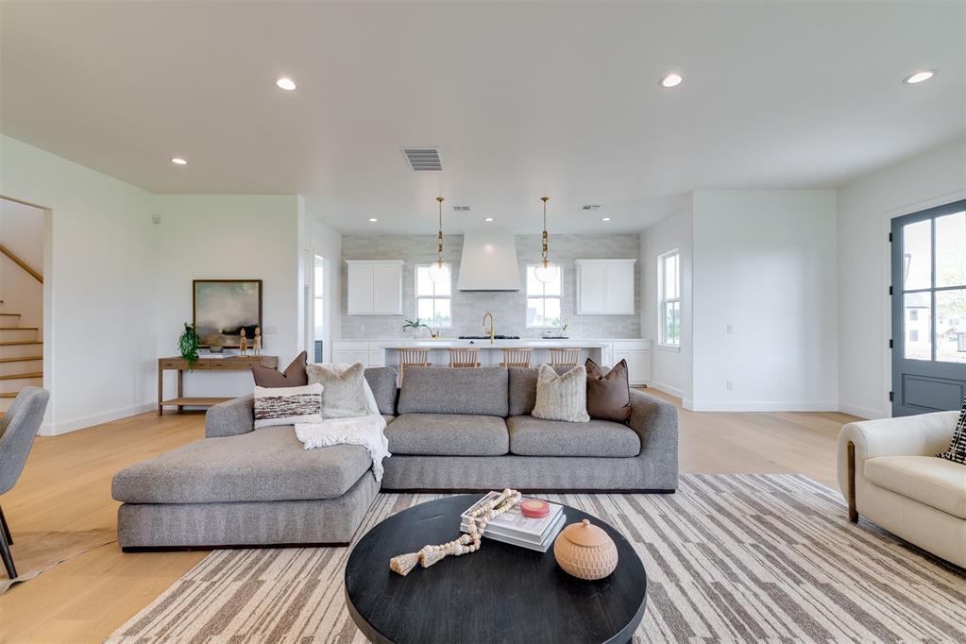
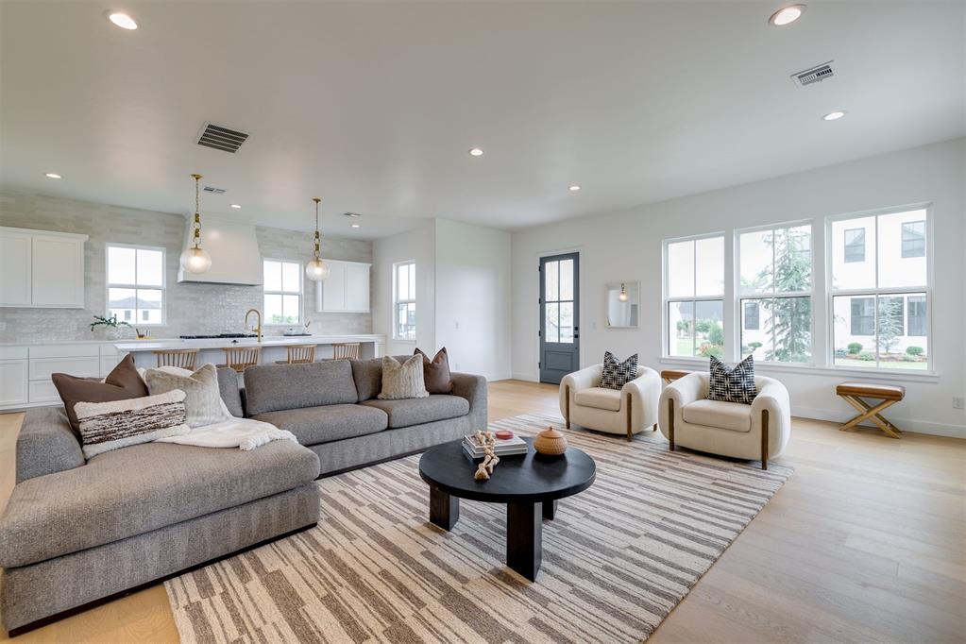
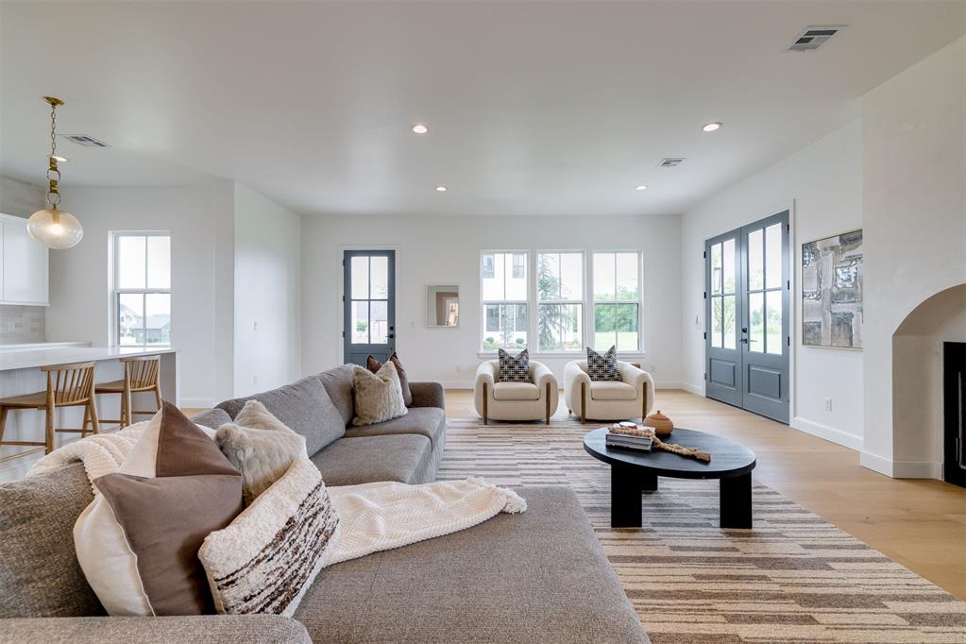
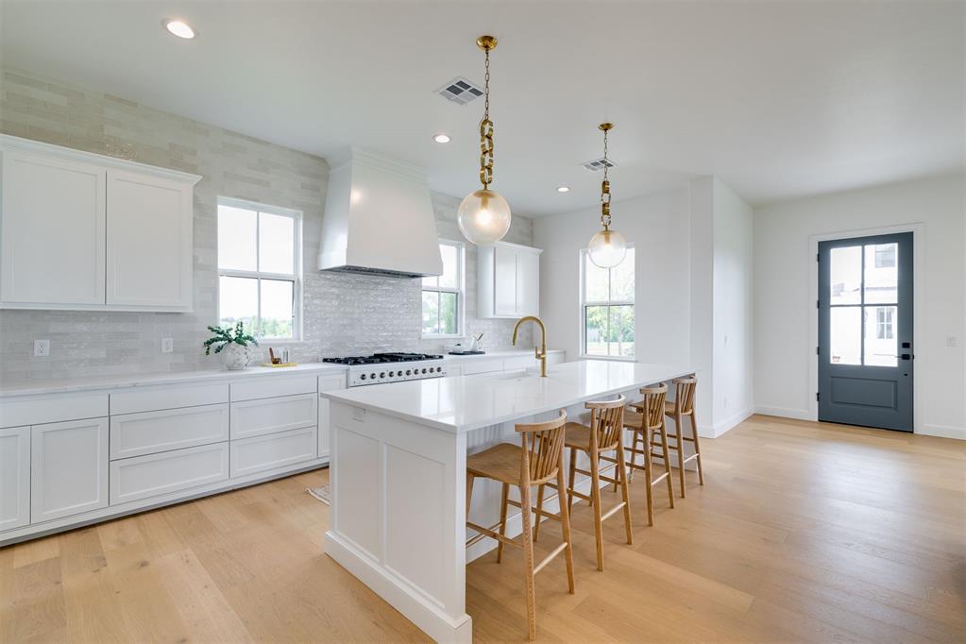
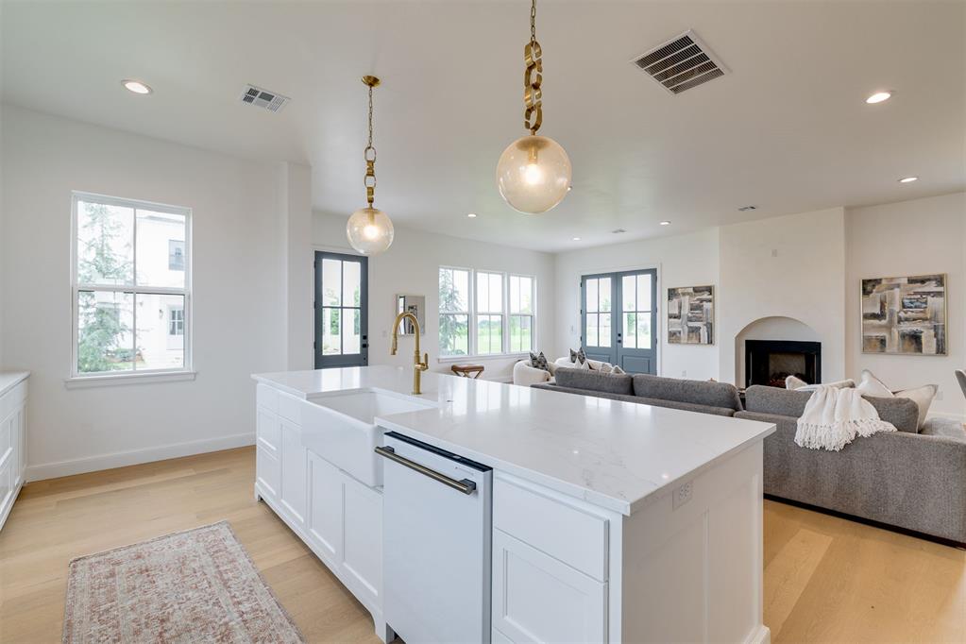
Open-concept area featuring light wood-finish flooring, a kitchen island with white cabinetry, quartz countertops, designer pendant lighting, and double glass-paneled entry doors
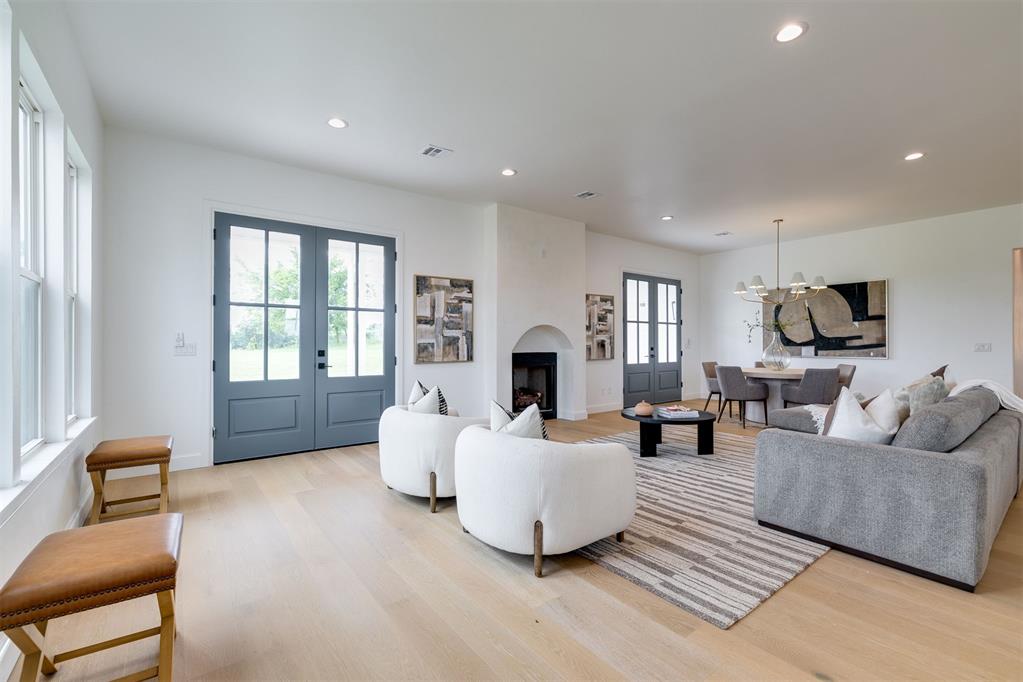
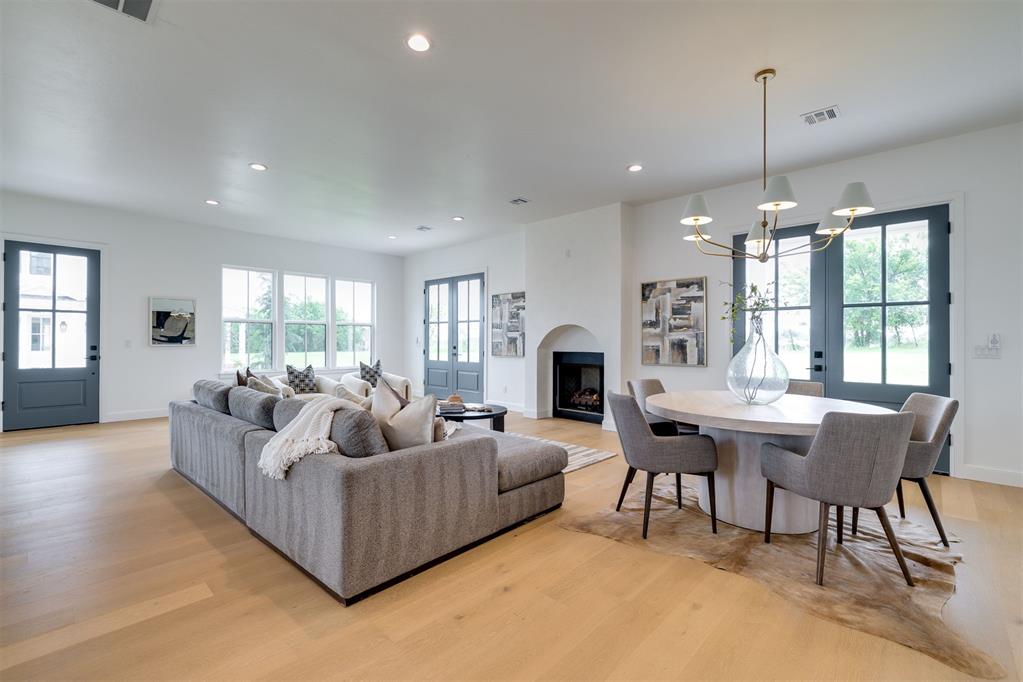
Open-concept living space featuring wood-finish flooring, recessed lighting, double glass-paneled entry doors, and a fireplace with a rounded hearth detail
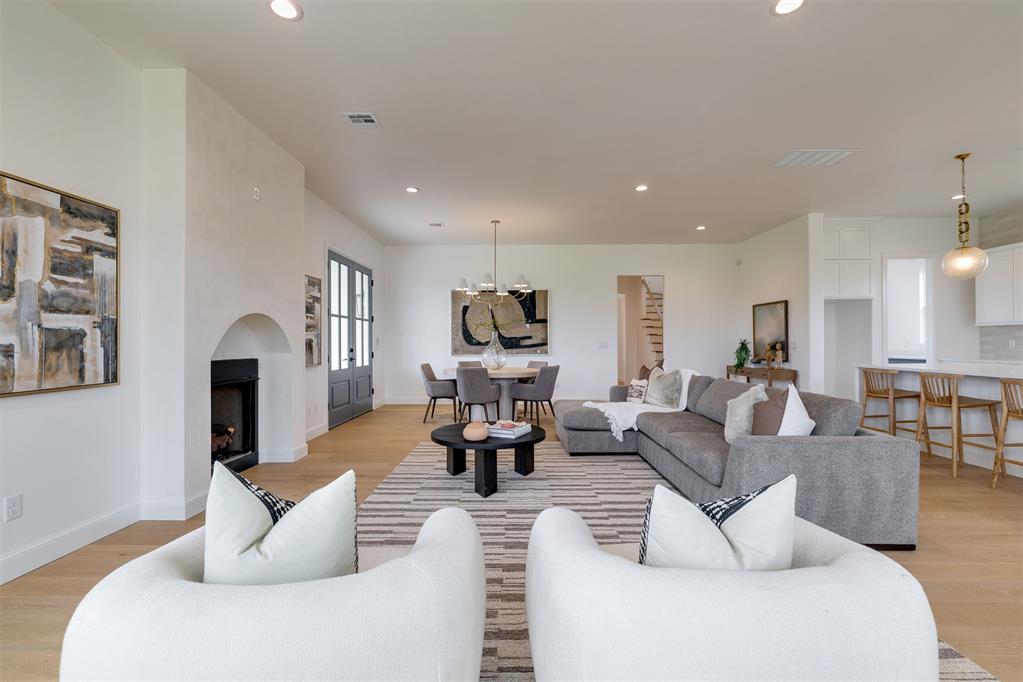
Open-concept interior featuring wood-finish flooring, recessed lighting, and a fireplace with an arched hearth
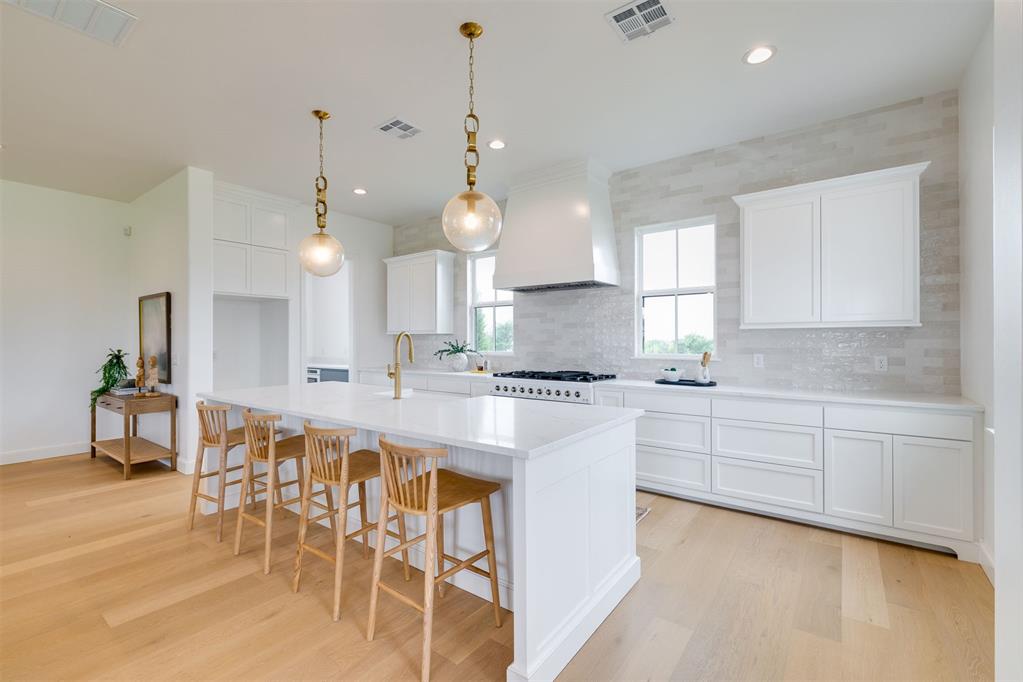
Open-concept interior featuring light wood-finish flooring, recessed lighting, a center kitchen island with bar seating, a custom range hood, and tile backsplash
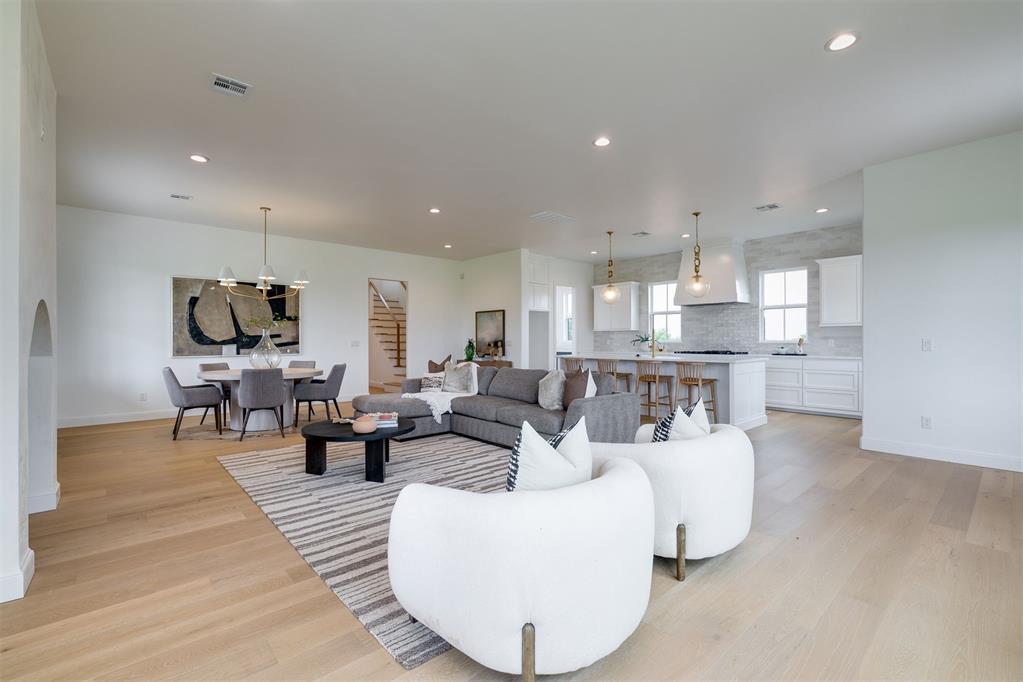
Open-concept living area featuring wood-finish flooring, recessed lighting, kitchen with white cabinetry, a central island, and a custom range hood
Open-concept living space featuring wood-finish flooring, recessed lighting, expansive multi-pane windows, and a gourmet kitchen with built-in white cabinetry and a full-height tile backsplash
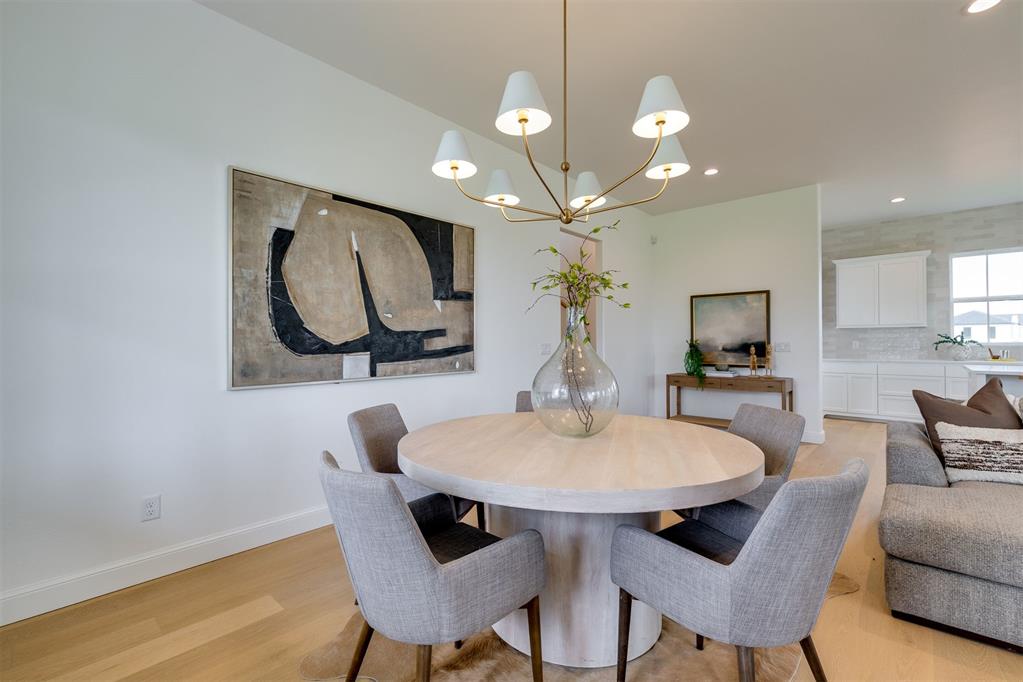
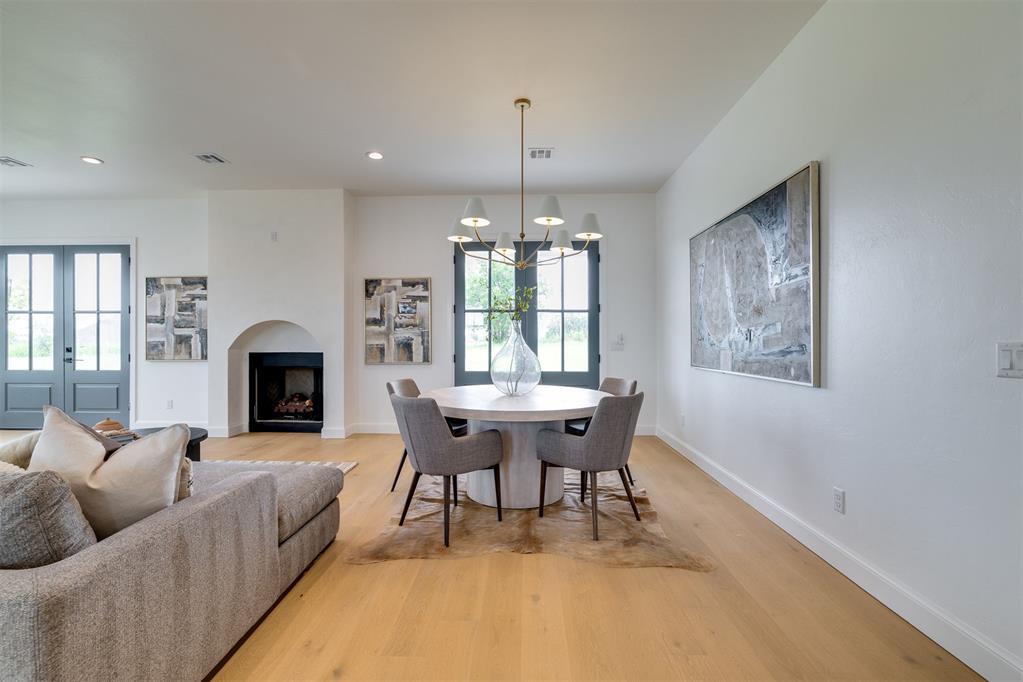
Dining area featuring wood-finish flooring, a six-arm brass chandelier, and recessed lighting
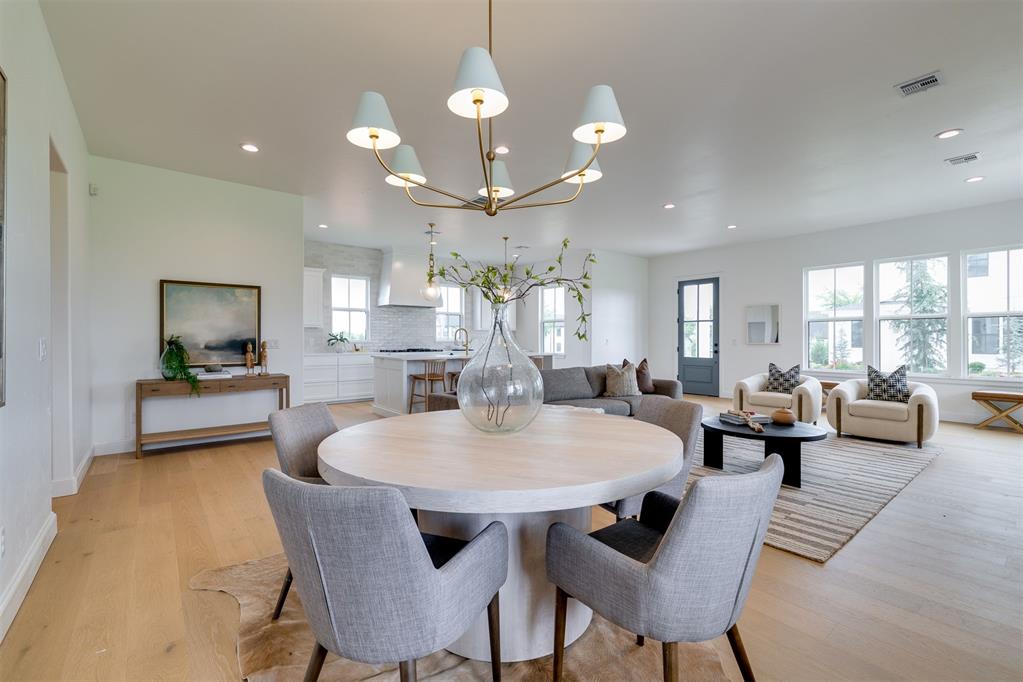
Open-concept interior featuring light wood-finish flooring, recessed lighting, a multi-arm chandelier, and large windows with multi-pane detailing
Open living area featuring wood-finish flooring, recessed lighting, double French doors, large windows, and a built-in fireplace
Open-concept interior featuring light wood-finish flooring, recessed lighting, a fireplace with an arched hearth, and multiple multi-pane glass doors
Living area featuring light-toned wood-finish flooring, a recessed fireplace with an arched surround, dual sets of multi-pane glass doors, and a multi-arm chandelier
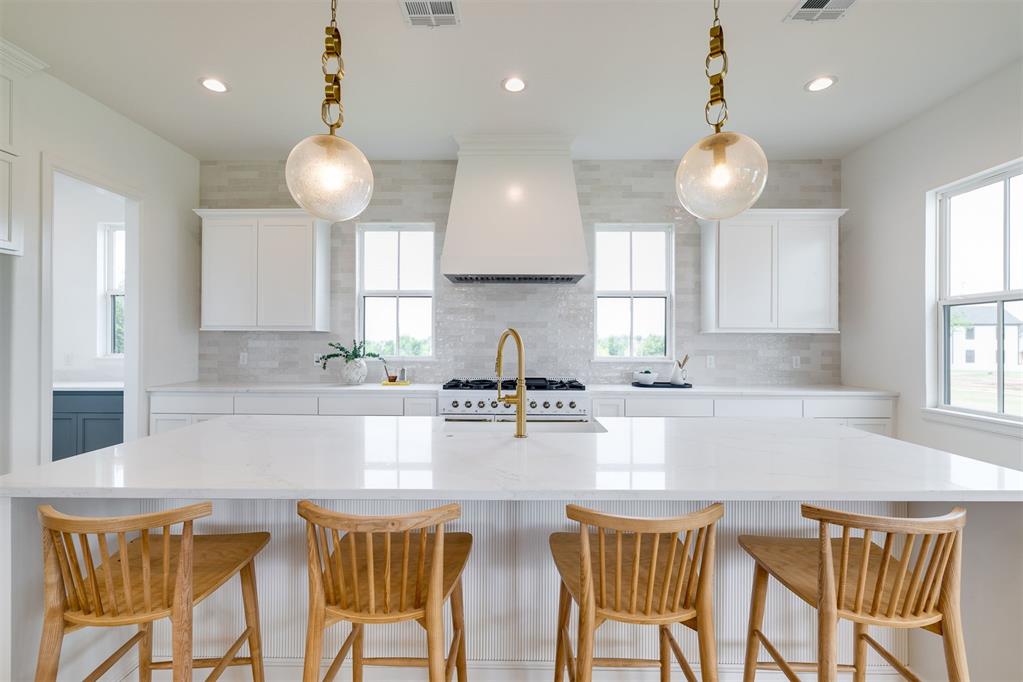
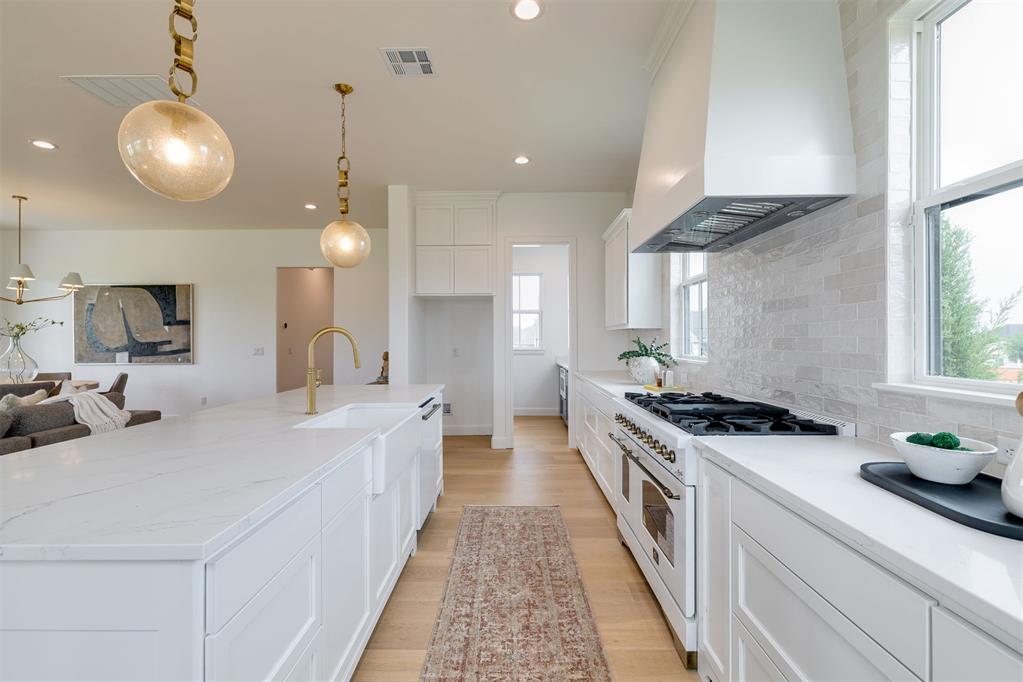
Kitchen featuring a large central island with light-toned stone surfacing, white shaker-style cabinetry, a custom range hood, recessed lighting, and wood-finish flooring
Kitchen featuring a large central island with a stone countertop, white shaker-style cabinetry, a custom range hood, brass-tone hardware, and glass globe pendant lighting
Kitchen featuring white cabinetry, quartz countertop, tile backsplash, wood-finish flooring, and pendant lighting
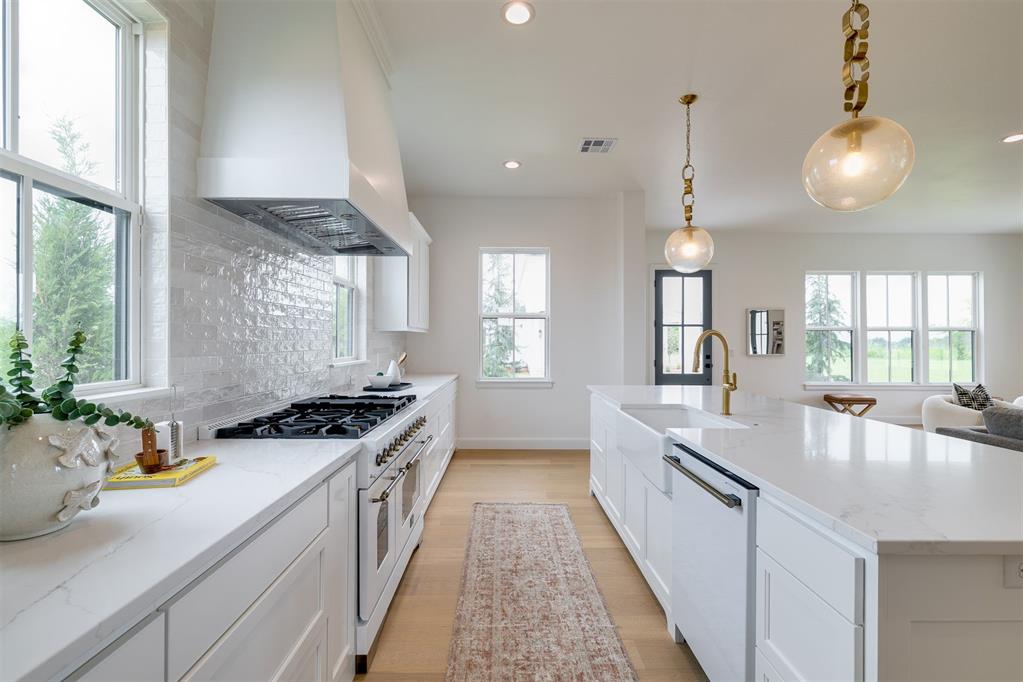
Kitchen featuring quartz countertops, white subway tile backsplash, custom range with matching vent hood, farmhouse-style apron sink, and brass-tone pendant lighting
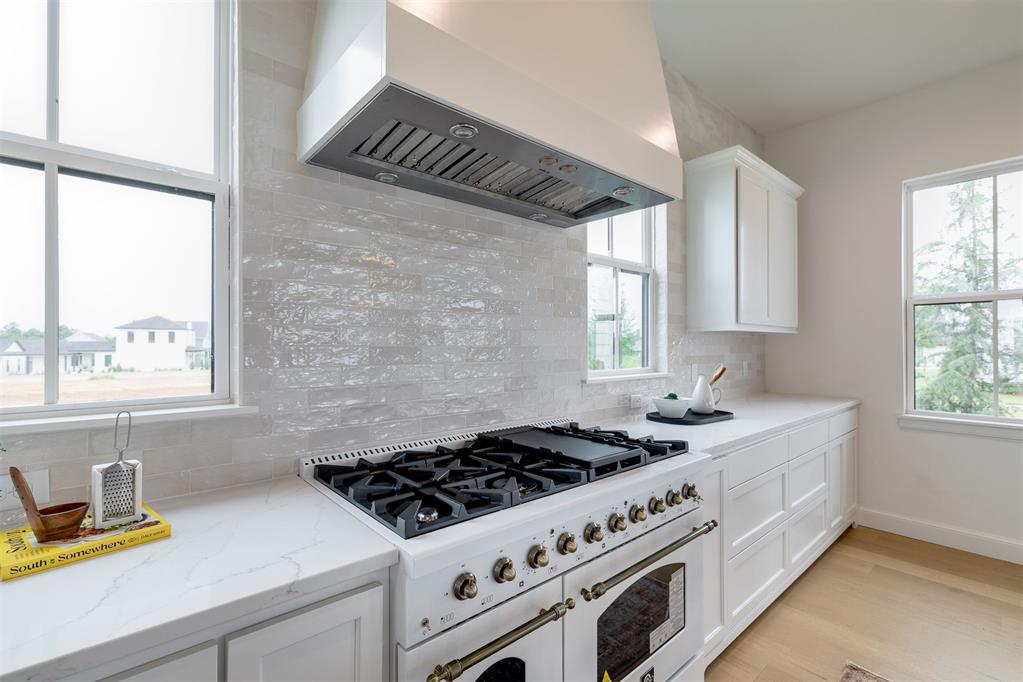
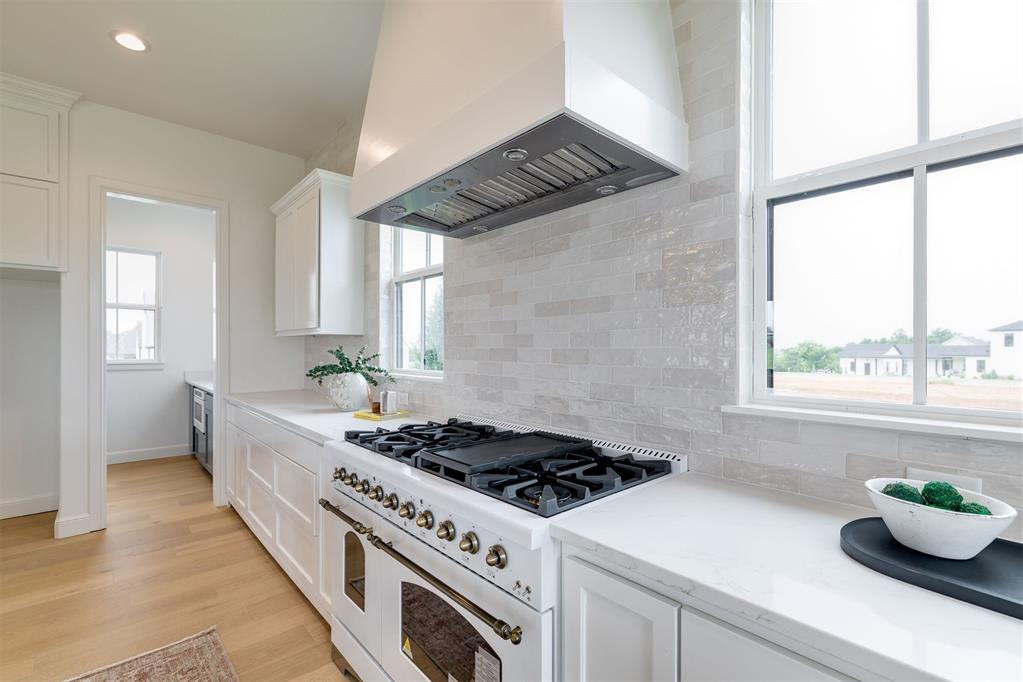
Kitchen featuring a large-format white range with multi-burner cooktop, custom-built hood, light-toned stone-surface countertops, glossy tiled backsplash, and wood-finish flooring
Kitchen island featuring a farmhouse sink, quartz countertop, brass faucet, and built-in dishwasher, accented by globe pendant lighting
Kitchen featuring a center island with a farmhouse sink and gold-tone faucet, custom white cabinetry, stone-style countertops, herringbone-pattern tile backsplash, and professional-grade range with a custom hood
Kitchen featuring white shaker-style cabinetry, quartz countertops, a professional-grade gas range, a custom range hood, and a textured tile backsplash
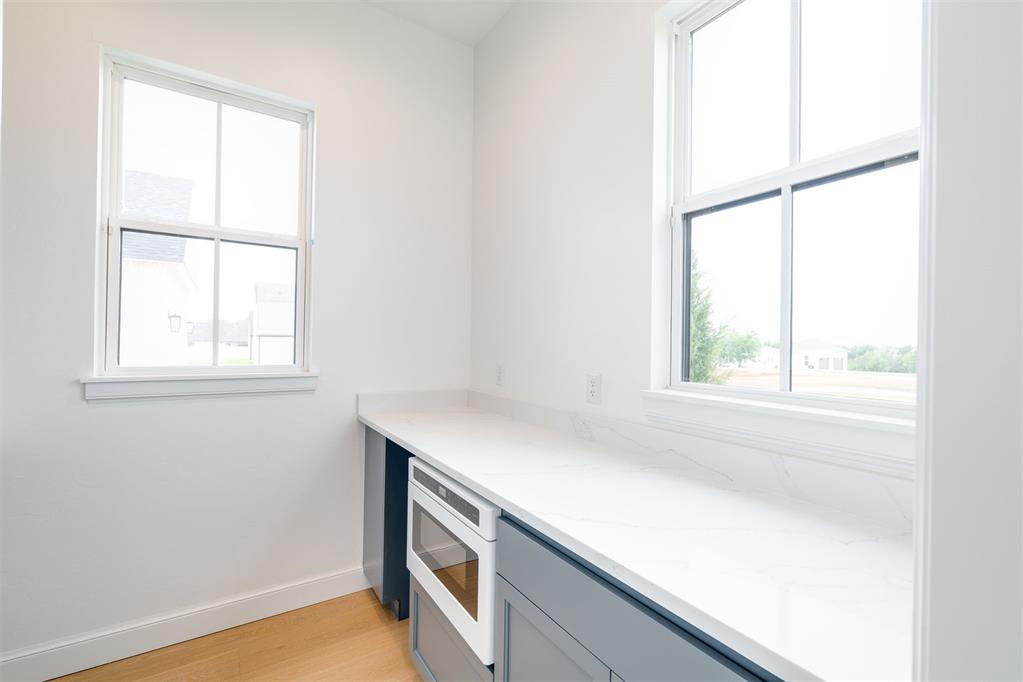
Custom cabinetry with integrated microwave, stone-finish countertops, wood-finish flooring, and double-hung windows
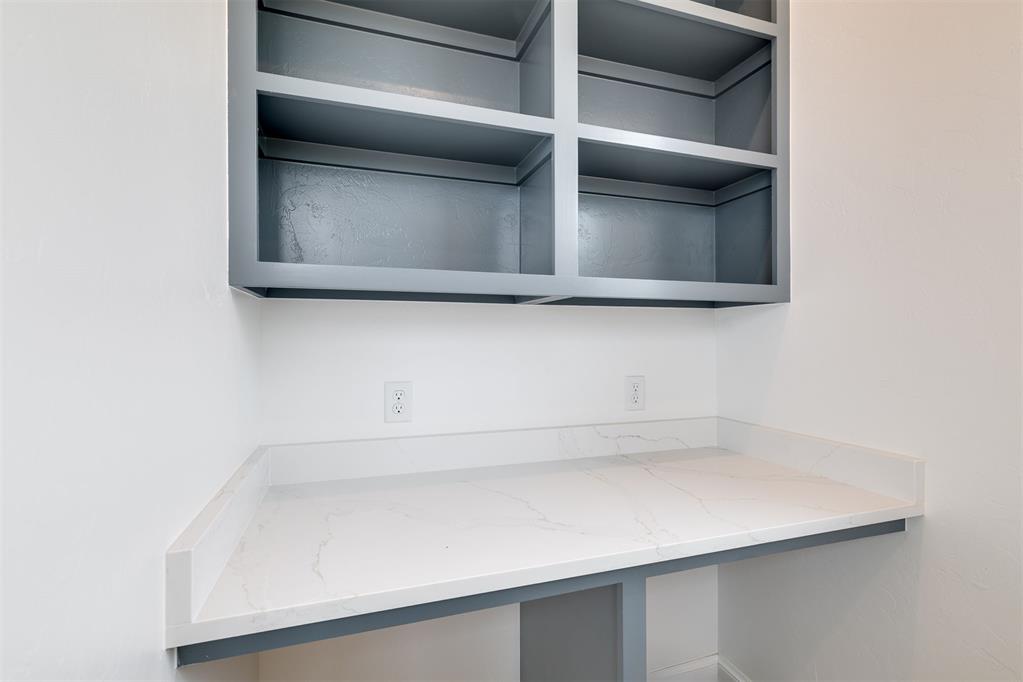
Built-in shelving with a grey finish, paired with a stone-surface countertop and integrated backsplash
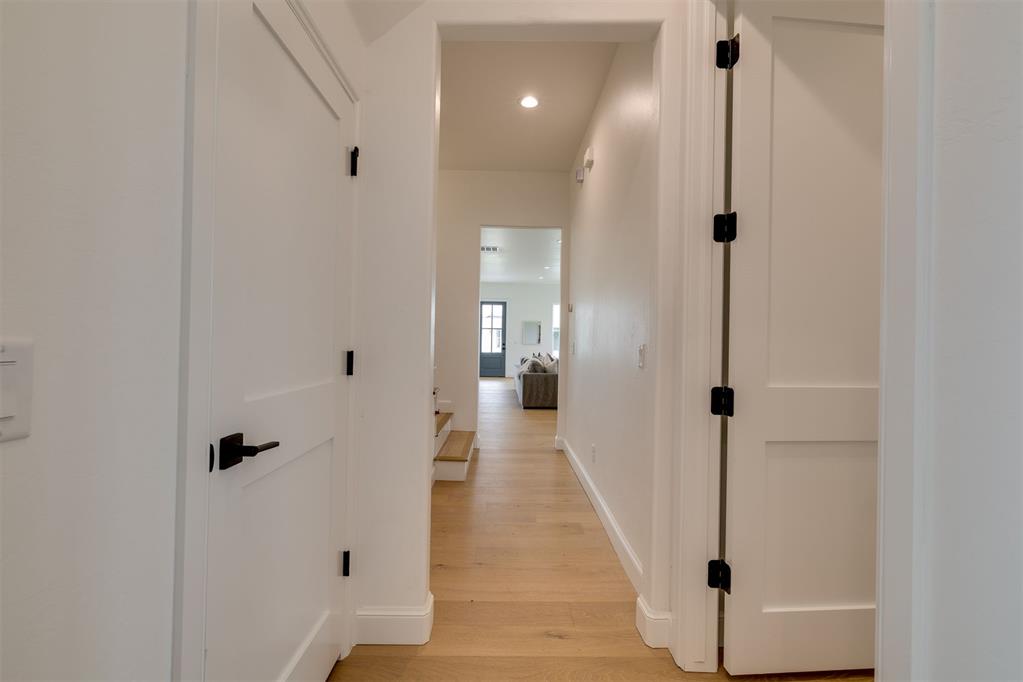
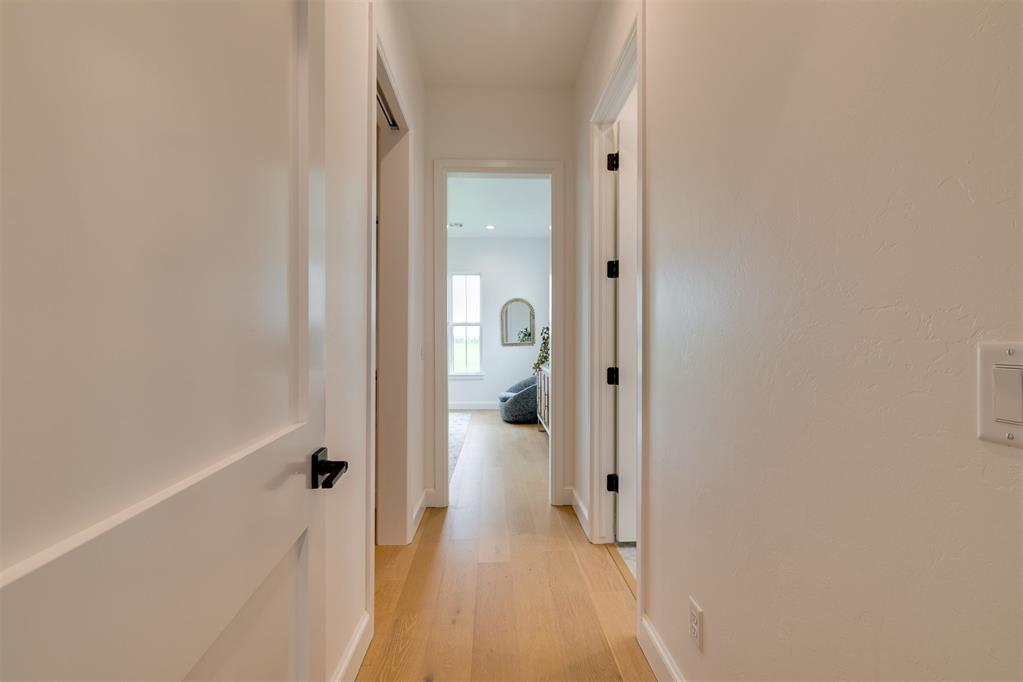
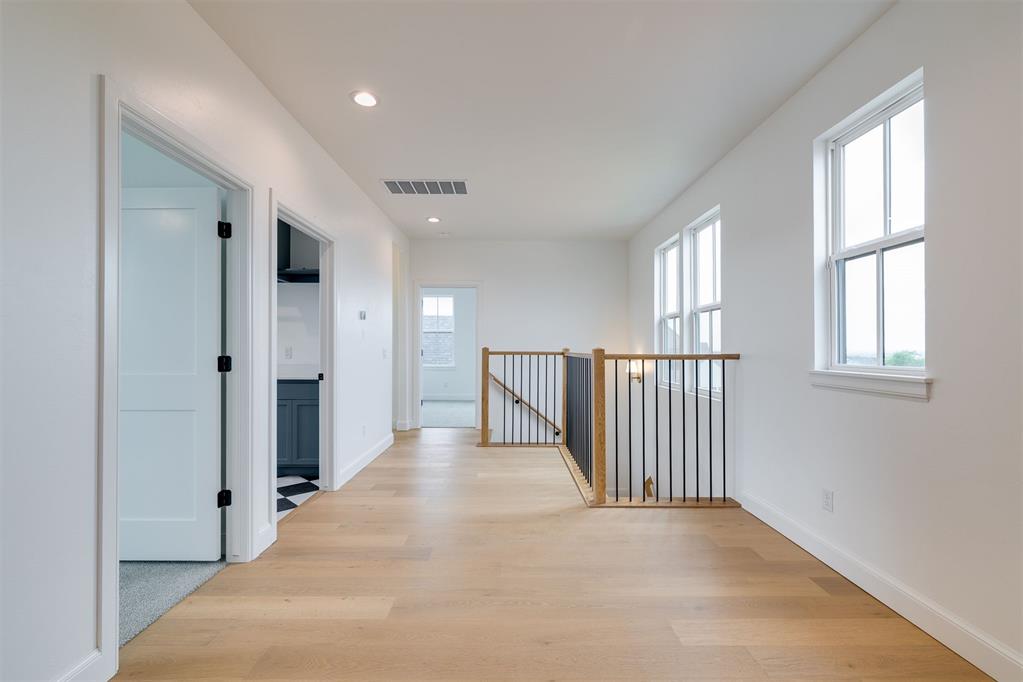
Hallway featuring wood-finish flooring, shaker-style doors with matte black hardware, and recessed lighting
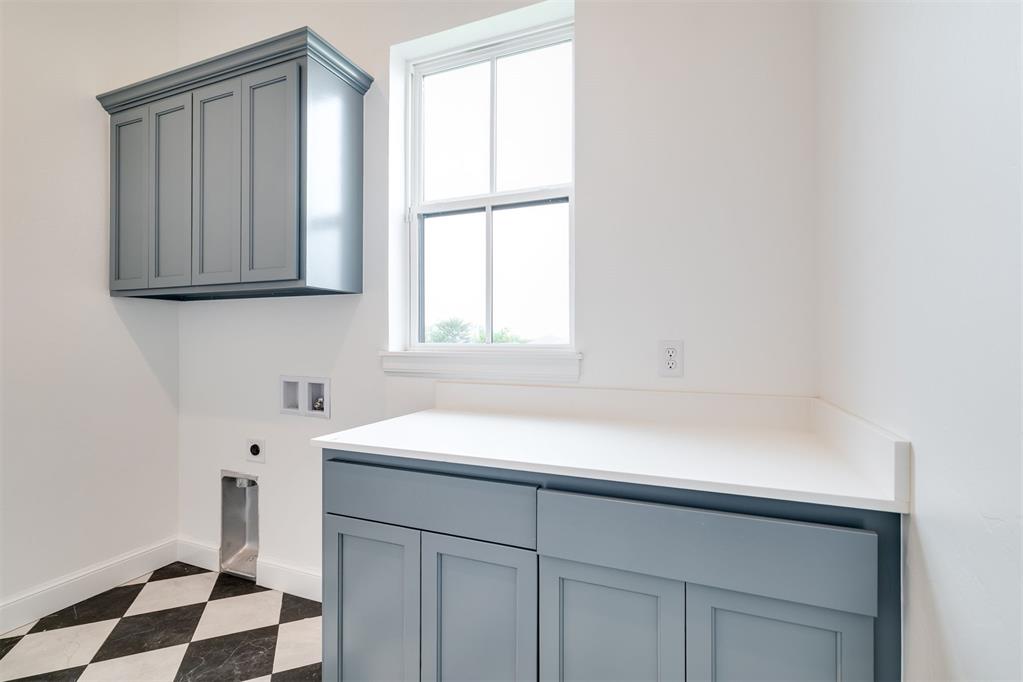
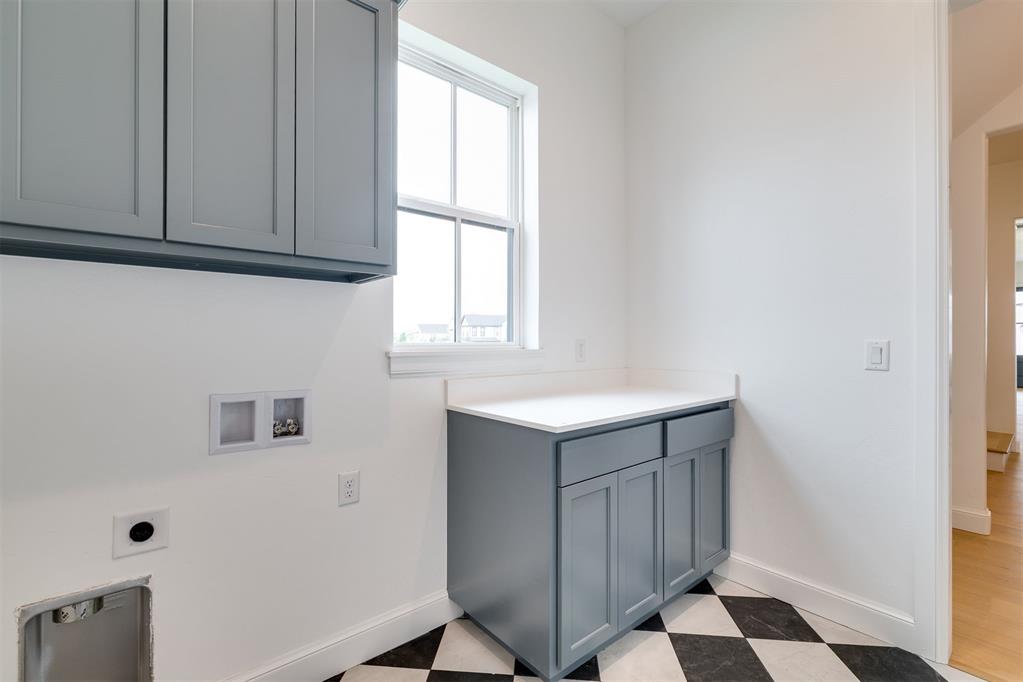
Shaker-style cabinetry with cool-toned finish, solid surface countertop, and diamond-patterned flooring
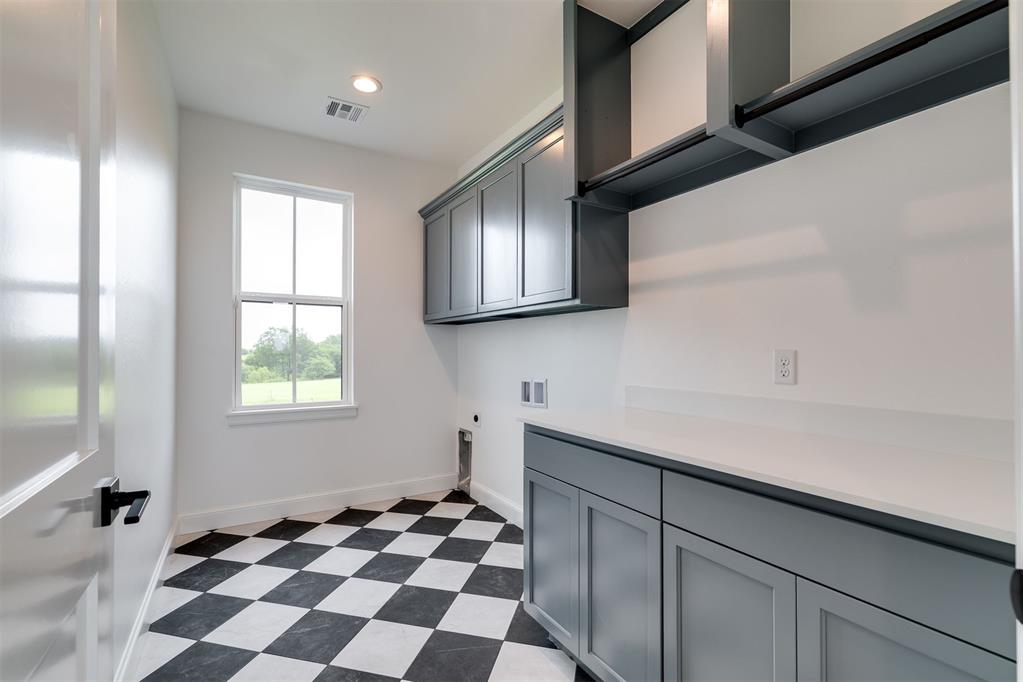
Custom shaker-style cabinetry in a slate finish, white solid-surface countertop, and black-and-white checkered flooring with a single-pane window
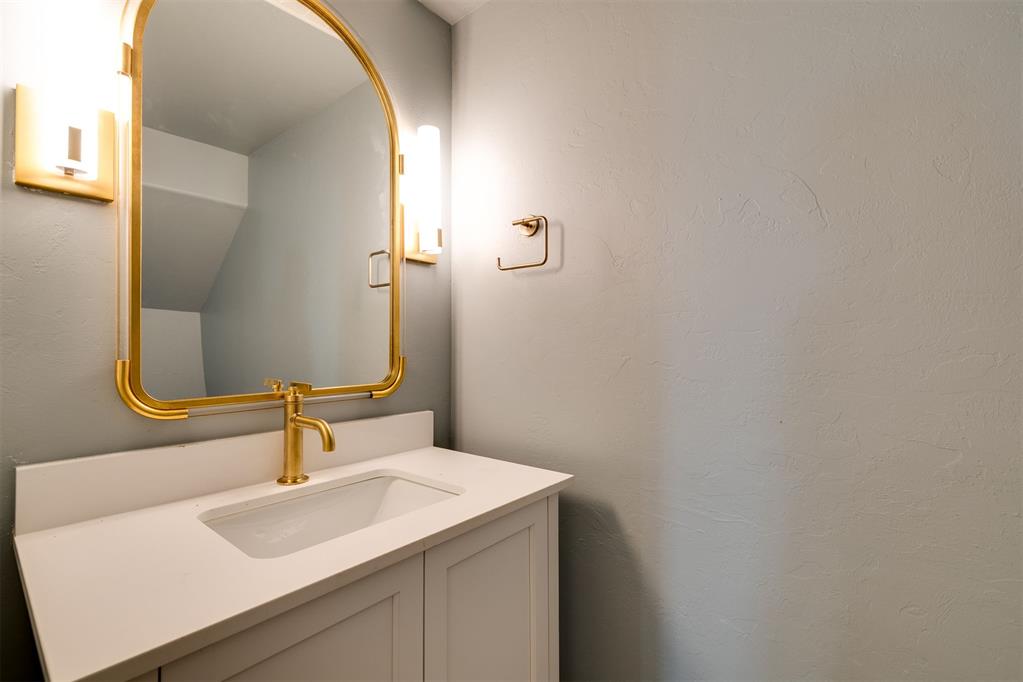
Vanity featuring a stone-composite countertop, undermount sink, brass-finish faucet, arched wall-mounted mirror, and dual vertical light fixtures
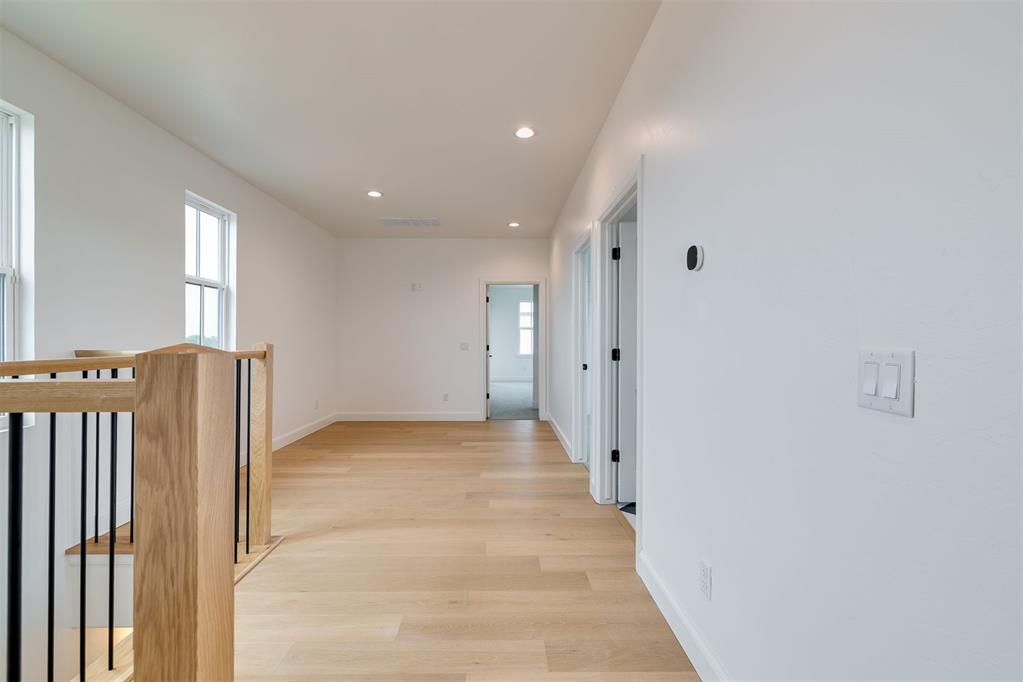
Interior hallway featuring light-toned wood-finish flooring, crisp white walls, and solid-core doors with matte black hardware
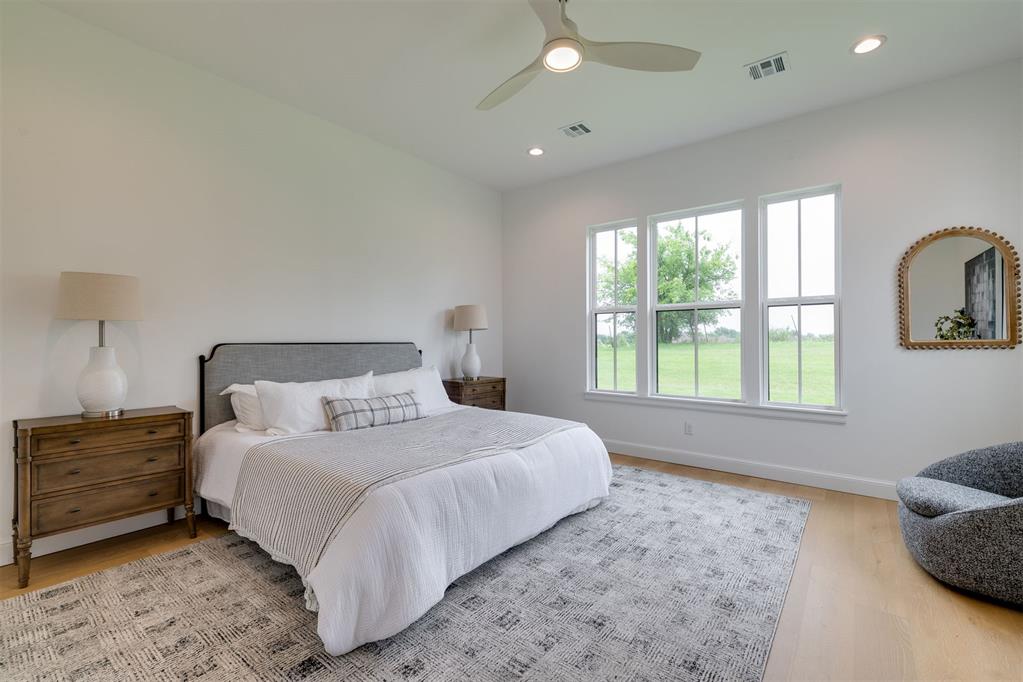
High ceilings featuring a modern light-toned ceiling fan, recessed lighting, expansive triple-pane windows, and light-toned wood-finish flooring
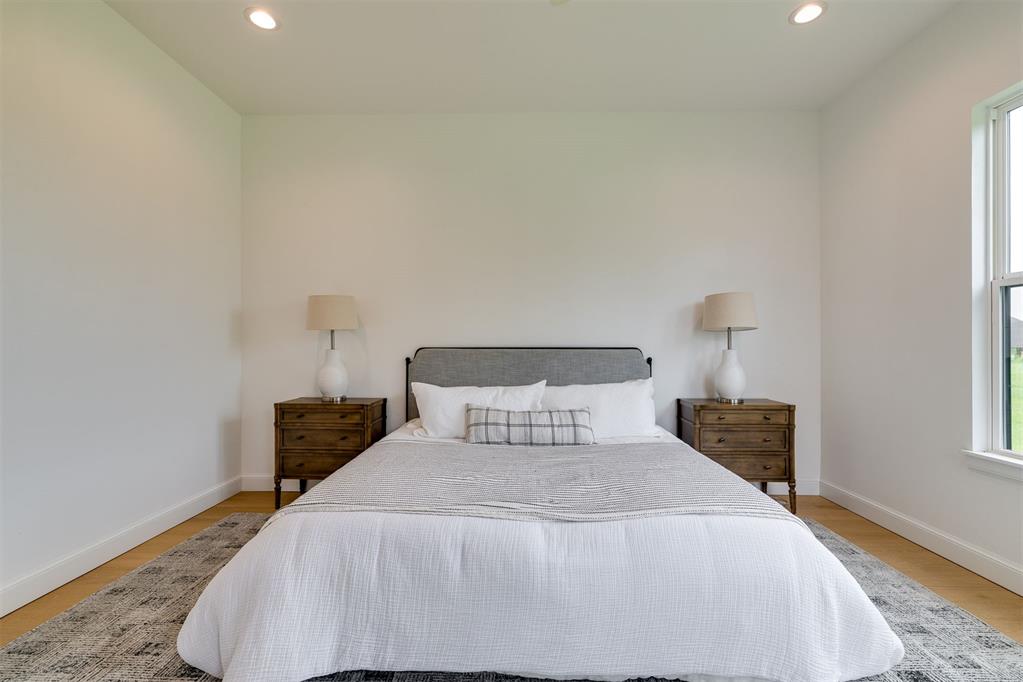
Wood-finish flooring, recessed lighting, and a single-pane window
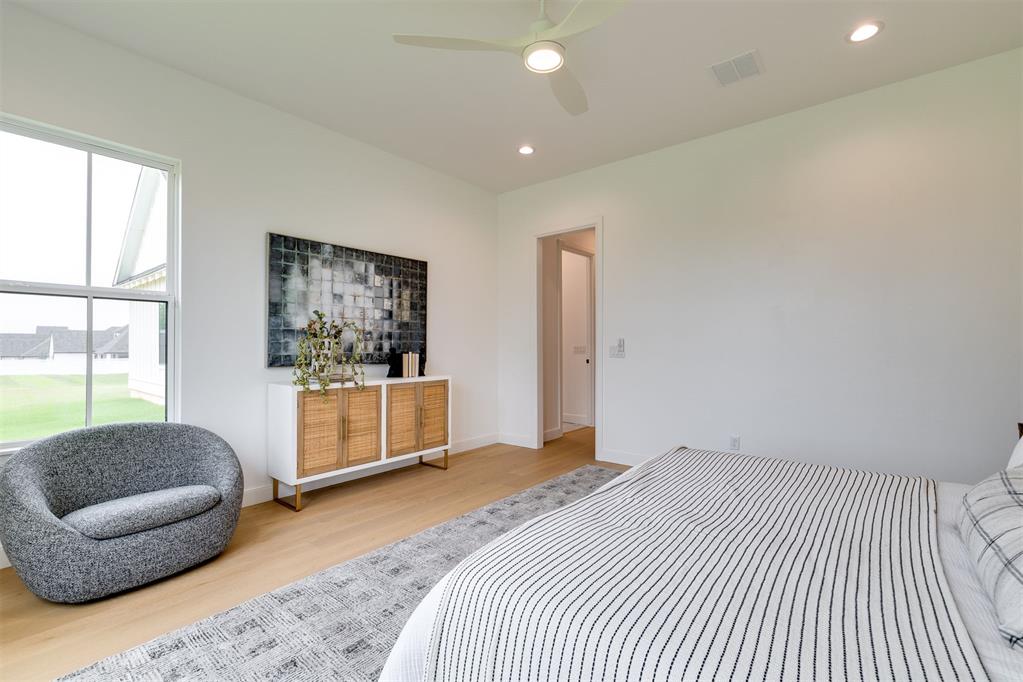
Room featuring wood-finish flooring, a white ceiling fan with integrated lighting, recessed lighting, and a large multi-pane window
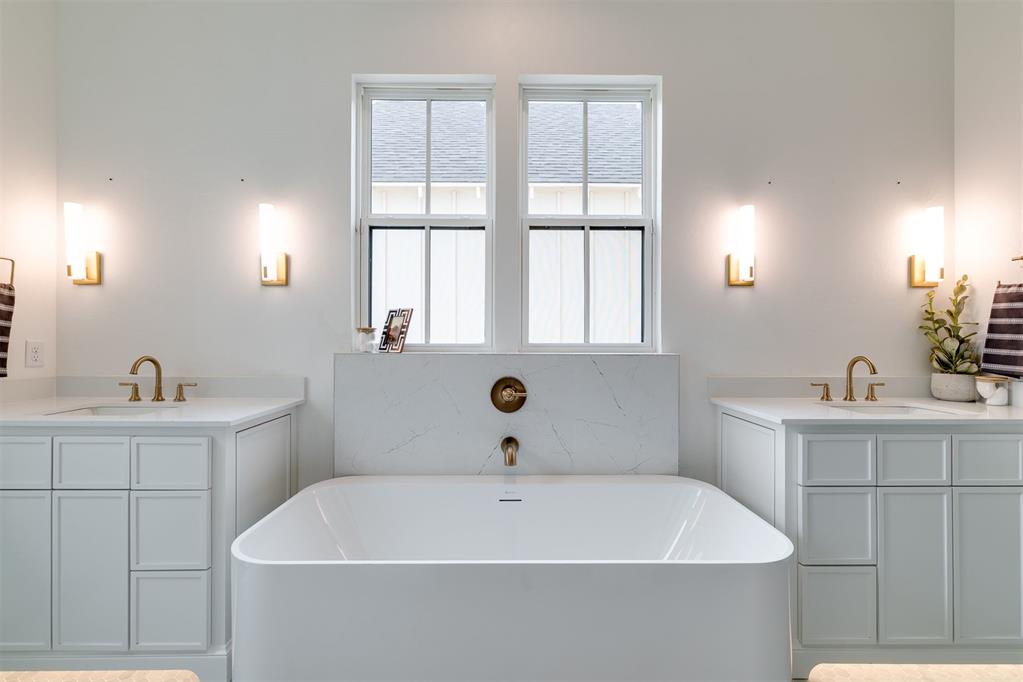
Freestanding rectangular soaking tub with a wall-mounted brass filler, flanked by dual vanities featuring quartz countertops, undermount sinks, brass hardware, and wall-mounted brass sconces
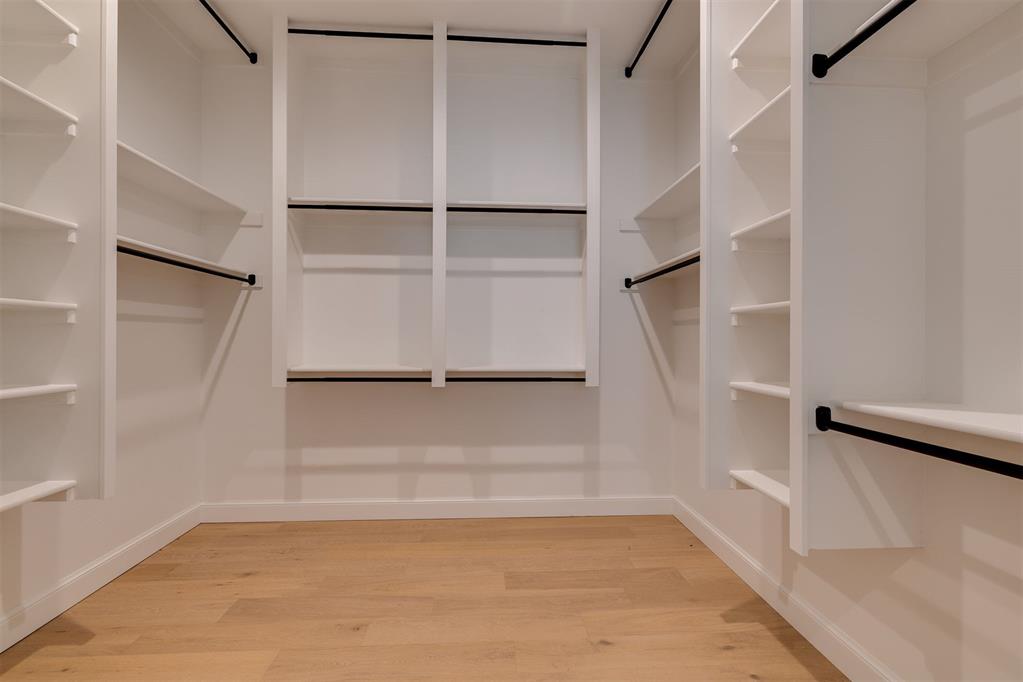
Walk-in closet featuring white built-in shelving, custom storage towers, integrated hanging rods, and wood-finish flooring
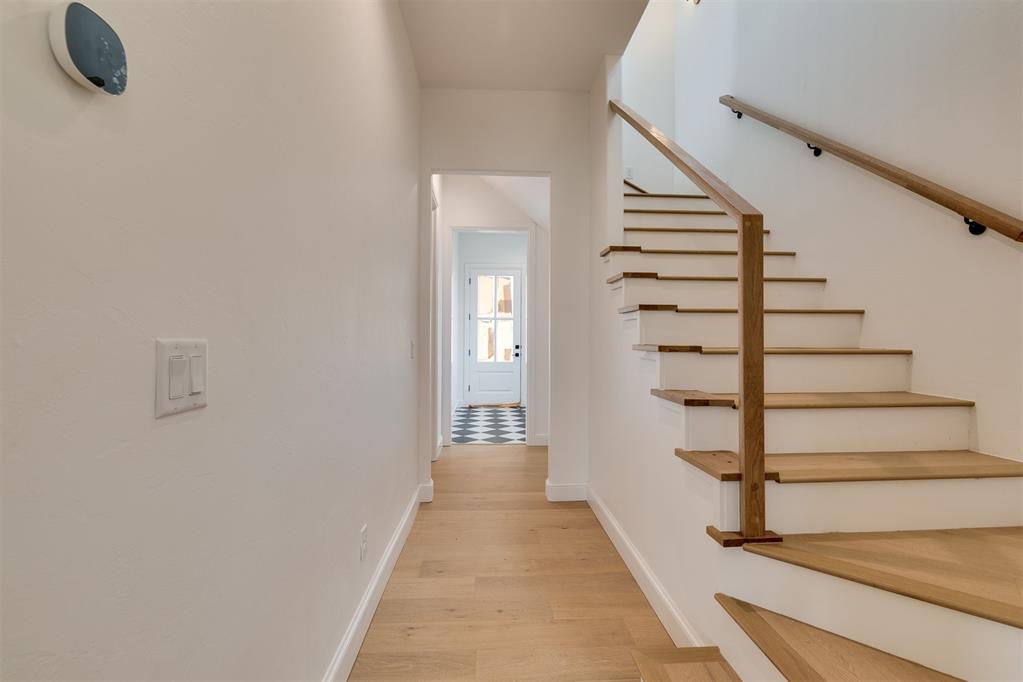
Wood-finish flooring, recessed lighting, and a staircase featuring a wooden handrail with matte black metal balusters
Hallway featuring light wood-finish flooring, recessed lighting, multi-pane windows, and a staircase with a wooden handrail and black metal balusters
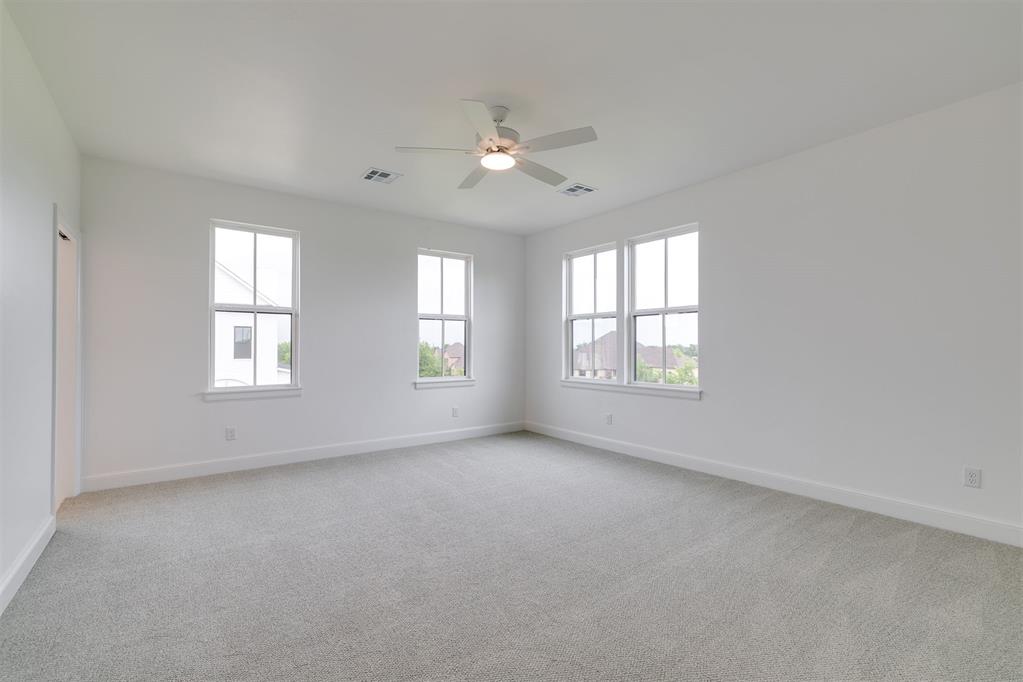
Spacious room featuring neutral carpeting, high ceilings, four large windows, and an integrated overhead ceiling fan with light fixture
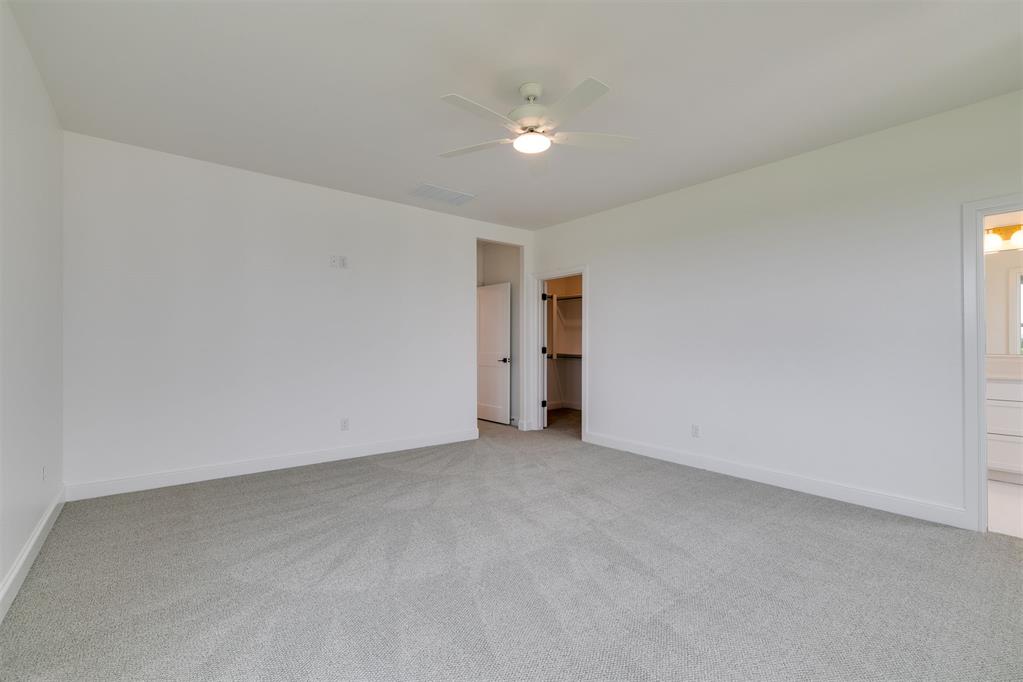
Neutral interior space featuring wall-to-wall carpeting, high ceilings, a central multi-blade ceiling fan with integrated light fixture, and walk-in storage access
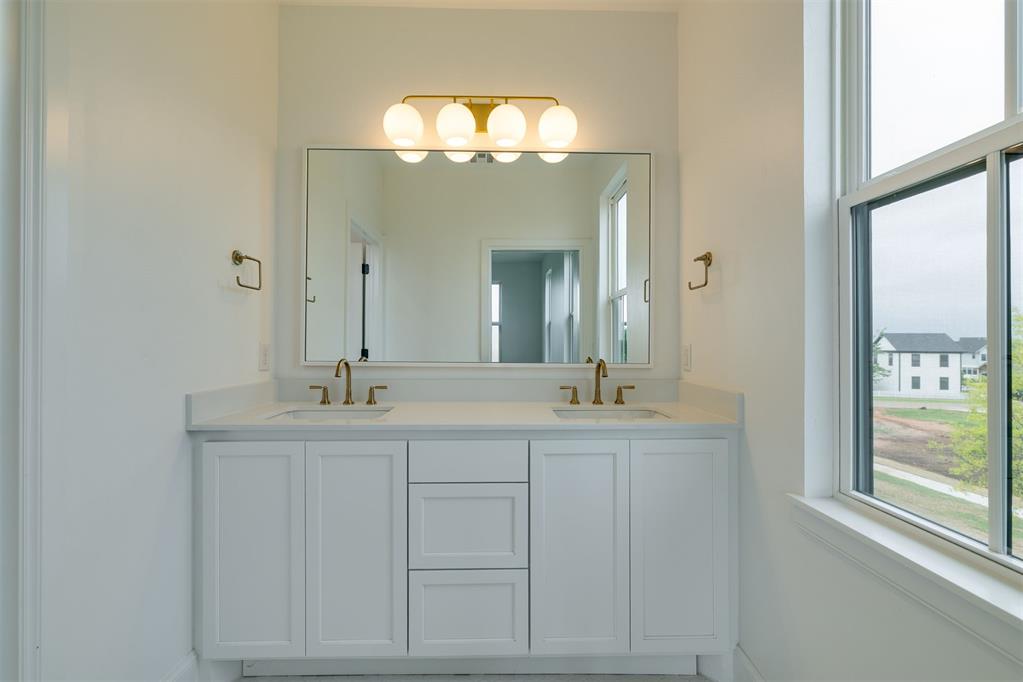
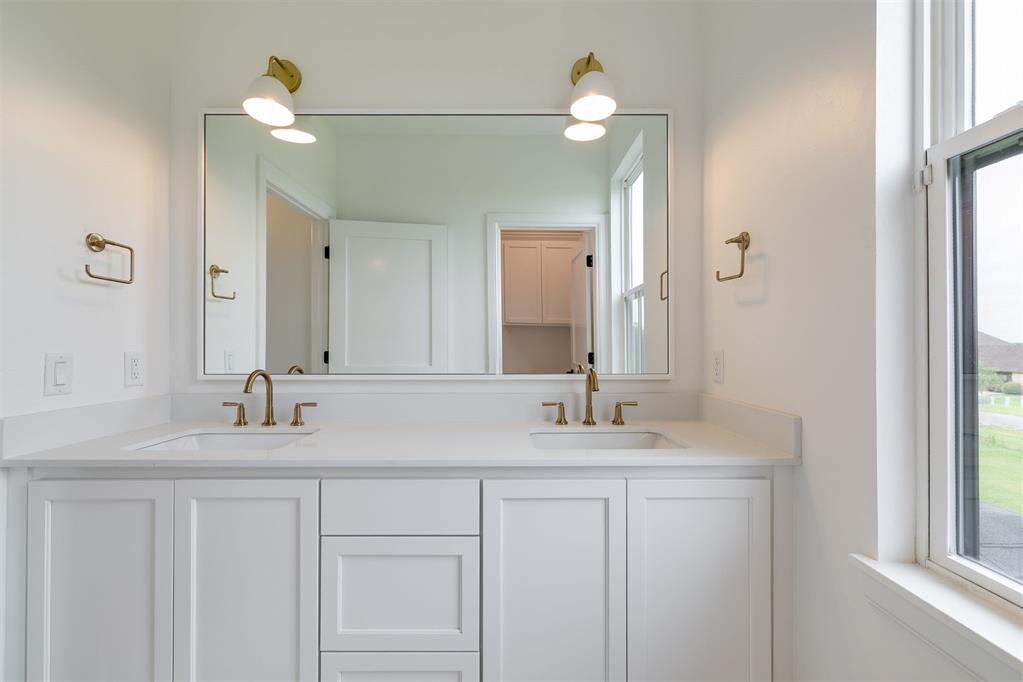
Double vanity featuring white cabinetry, a composite countertop with integrated dual sinks, gold-toned hardware, and a contemporary five-bulb vanity light fixture
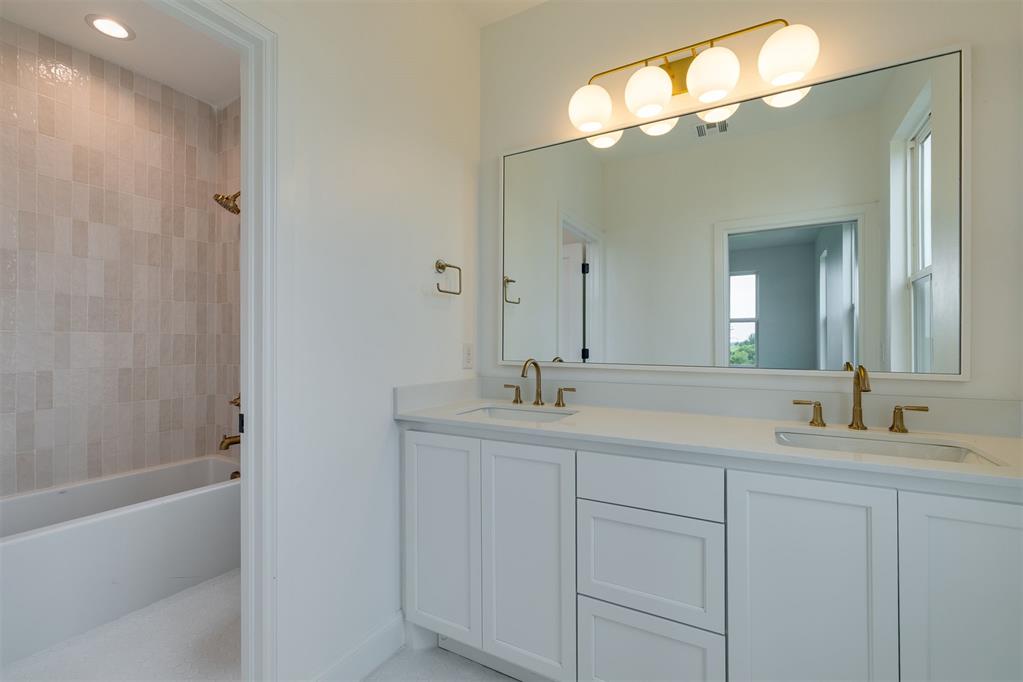
Dual-sink vanity with white cabinetry, quartz countertop, and brass-finish fixtures, complemented by a large framed mirror, globe-style light fixture, and a tiled shower-tub surround
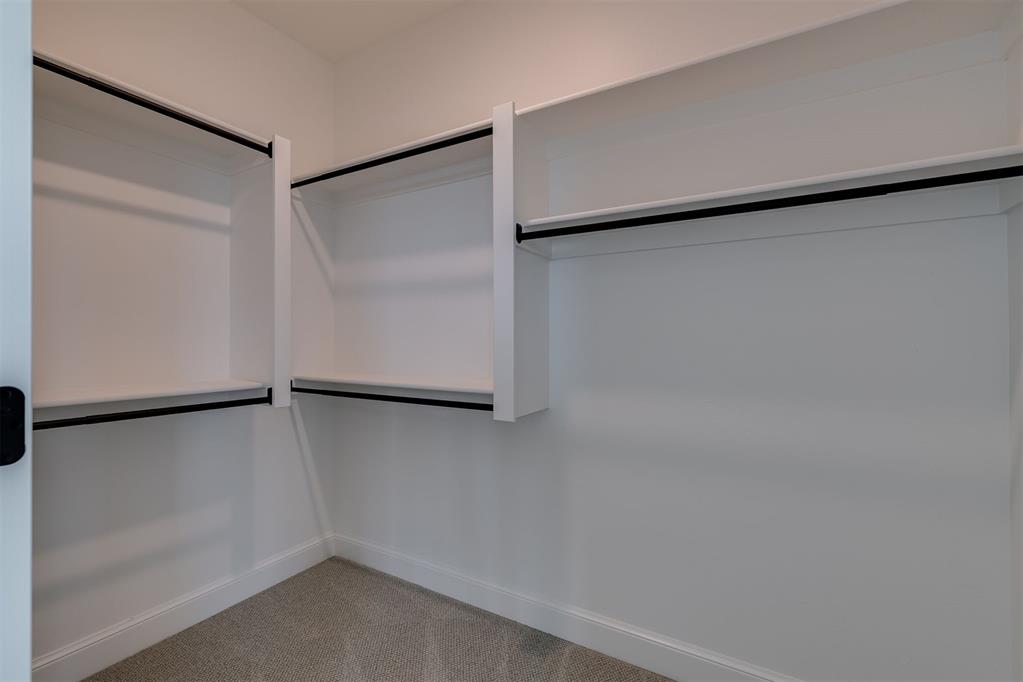
Custom walk-in closet featuring white built-in shelving and black metal clothing rods over wall-to-wall carpeting
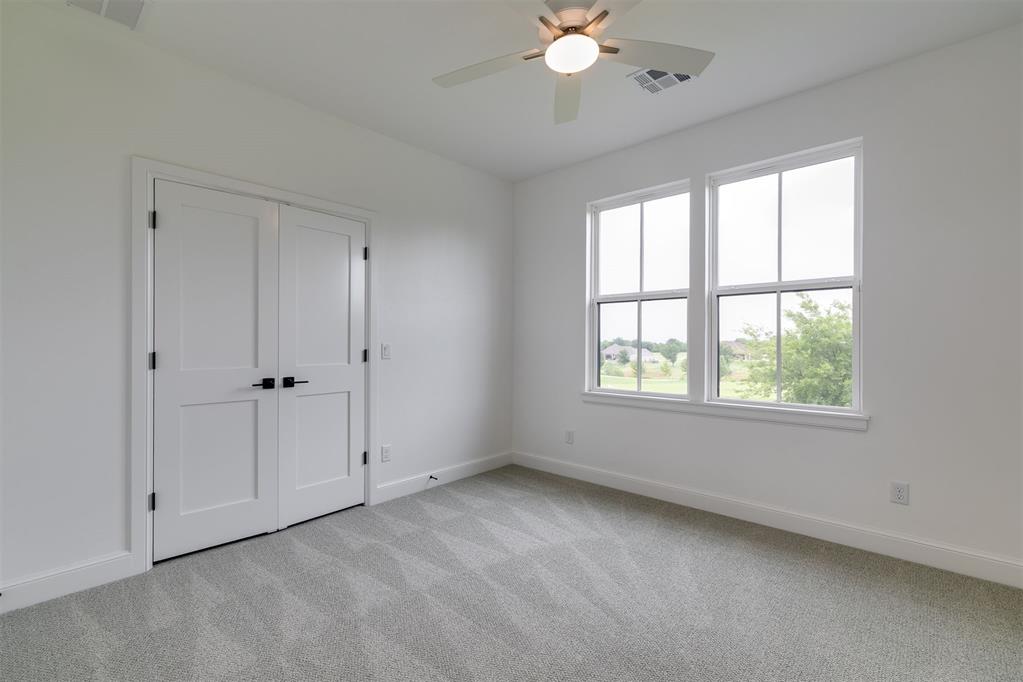
Interior space featuring neutral carpeting, double doors with matte black hardware, dual-pane windows, and a central ceiling fan
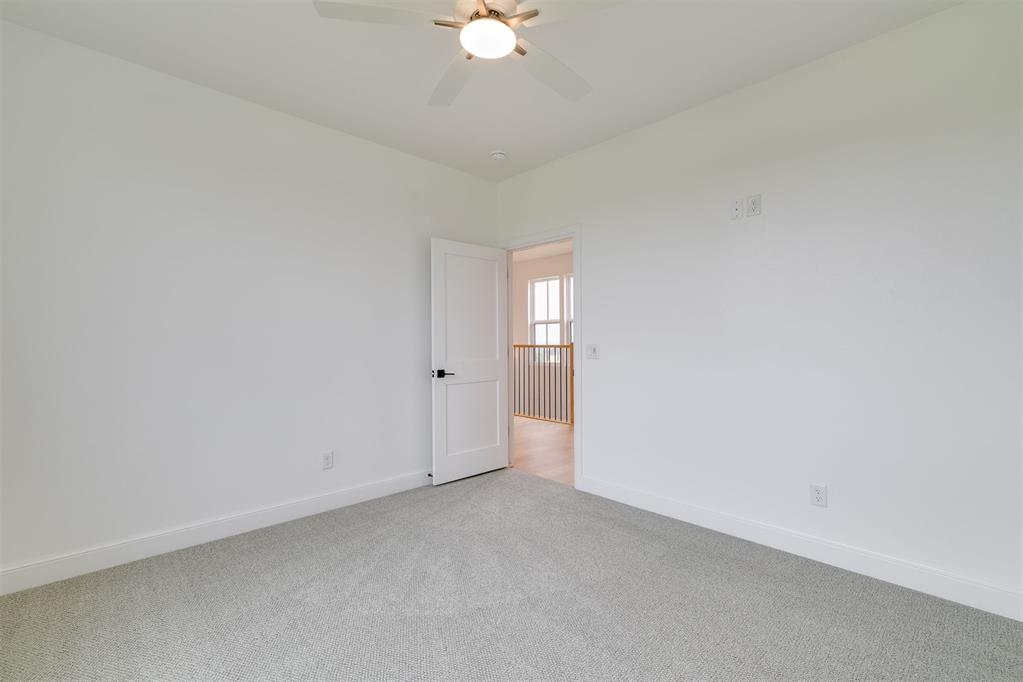
Neutral-toned wall-to-wall carpeting, ceiling fan with integrated lighting, and white shaker-style interior door with matte black hardware
Utility room featuring custom grey shaker-style cabinetry, white solid-surface countertops, checkered flooring, and overhead storage shelving
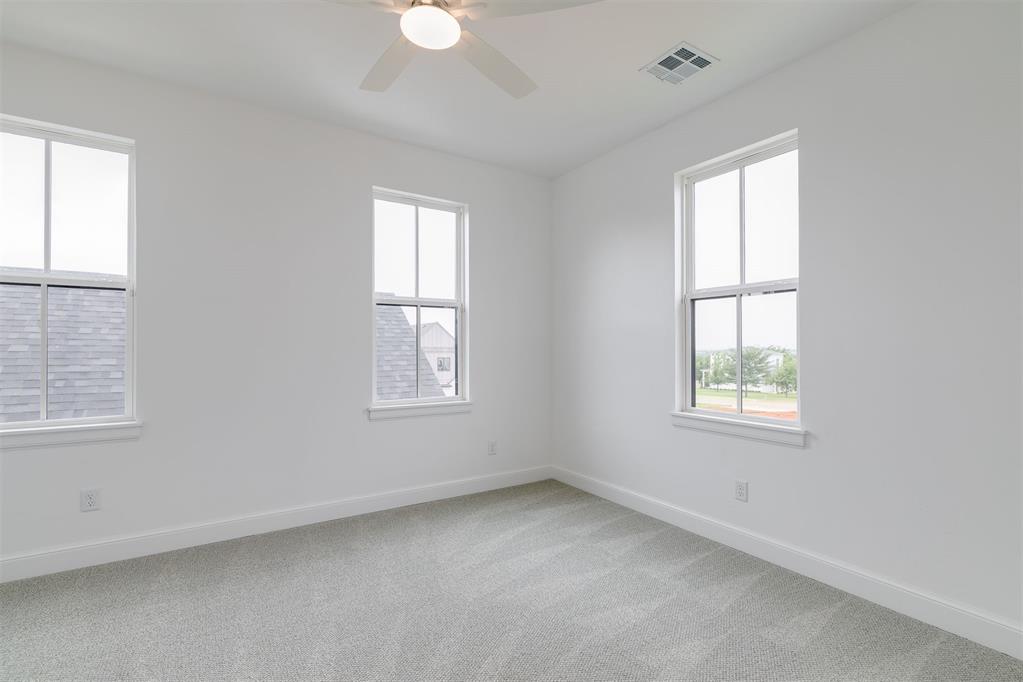
Neutral-toned interior space featuring light-colored wall-to-wall carpeting, three multi-pane windows, and a ceiling-mounted light fixture
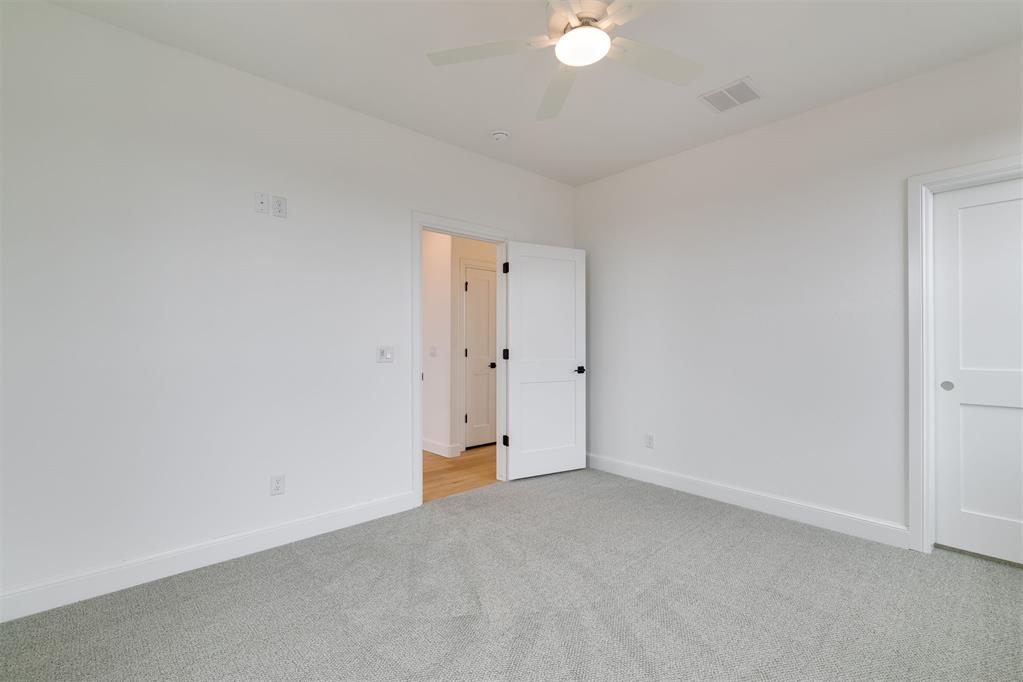
Neutral-toned wall-to-wall carpeting, white two-panel interior doors, and a ceiling-mounted light fixture with integrated fan
Dual-vanity cabinet with recessed-panel doors, solid surface countertop, integrated dual sinks, brass-finish fixtures, and a large rectangular wall mirror with double-sconce lighting
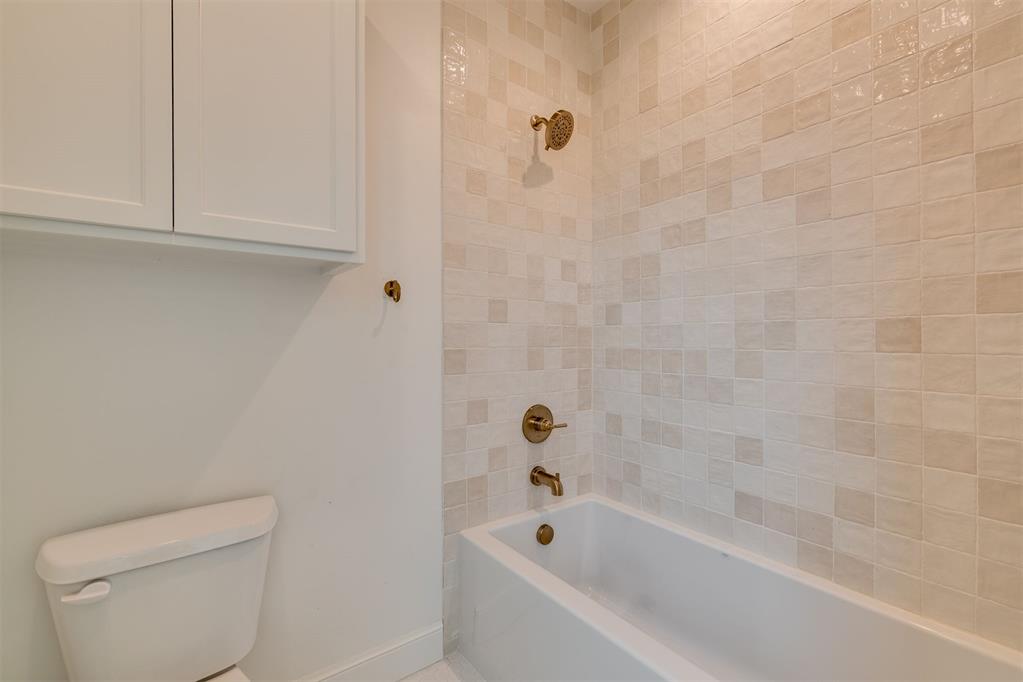
Bathtub featuring white tile surround, wall-mounted metallic fixtures, and built-in upper cabinetry
**Limited time $25,000.00 builder incentive** Introducing Eden Court, the newest addition to the exclusive Selah community, where thoughtful design and intentional living foster a sense of connection. This brand-new, extensively upgraded courtyard home offers four bedrooms, three and a half bathrooms, two living areas, and a two-car garage. Its low-maintenance design and well-planned layout combine comfort, flexibility, and opportunities for gathering. Two utility rooms-one on each level-provide added convenience, while the upstairs common area offers space for a study or playroom. Quality craftsmanship, modern finishes, and abundant natural light distinguish this move-in-ready home. The opportunity to purchase the neighboring lot offers additional possibilities for a private retreat, such as a pool, guest house, workshop, or outdoor living and gathering space. Adjacent homes also offer an option for friends, siblings, or multigenerational families seeking to live near one another while maintaining separate residences. Set within Selah, a community designed to encourage connection and a slower pace of life, Eden Court combines the appeal of a new home with the flexibility to accommodate a range of lifestyles. Discover a home where comfort, thoughtful design, and community come together.
Copyright 2026 MLSOK, Inc. We do not attempt to verify the currency, completeness, accuracy, or authenticity of the data contained herein. Information is subject to transcription and transmission errors and is provided “as is”. All information, including but not limited to property square footage and lot size, zoning, and fitness for a particular purpose is subject to inaccuracies and should be independently verified through personal inspection and/or consultation with appropriate professionals. The listing information provided is for consumers’ personal, non-commercial use and may not be used for any purpose other than to identify prospective purchasers. This data is copyrighted and may not be transmitted, retransmitted, copied, framed, repurposed, or altered in any way for any other site, individual and/or purpose without the express written permission of MLSOK, Inc.