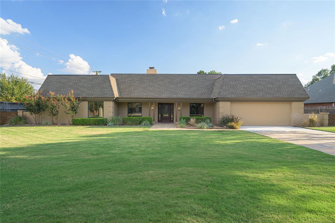
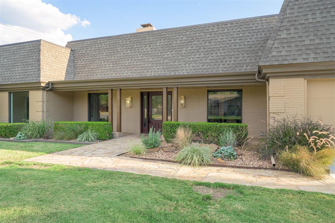
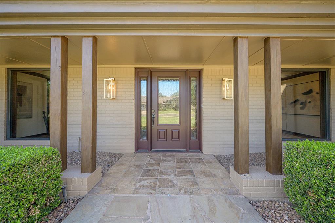
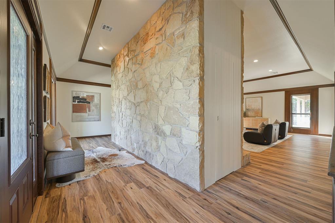
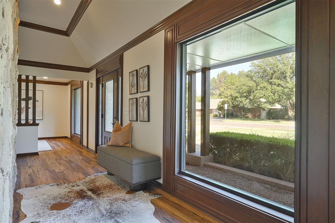
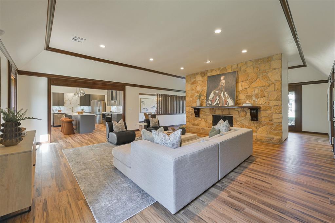
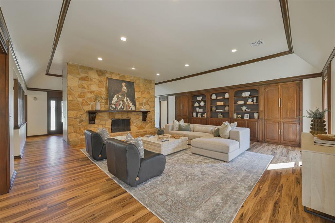
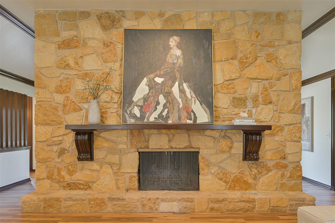
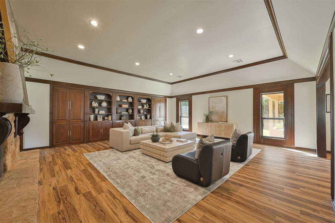
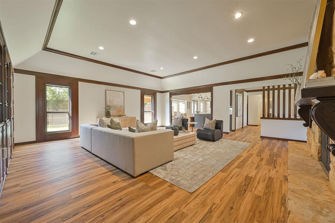
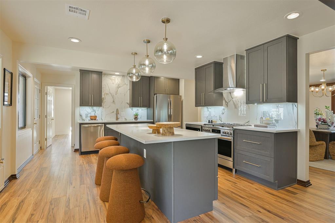
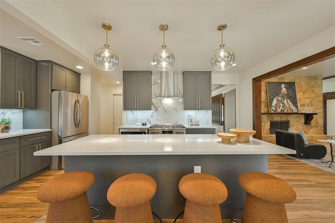
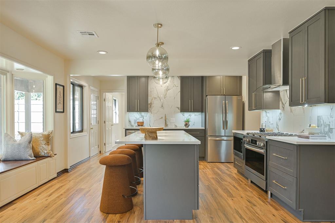
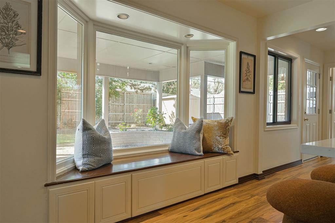
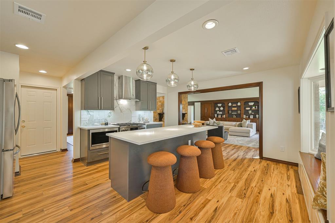
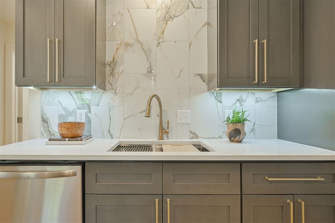
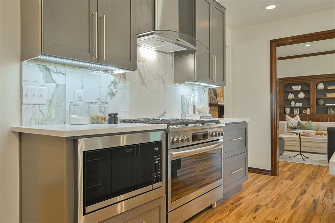
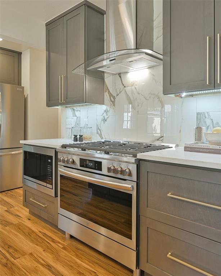
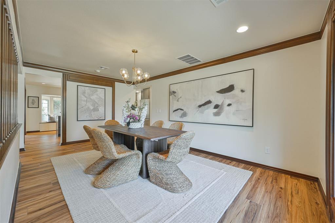
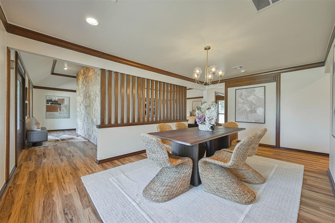
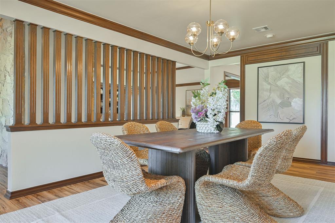
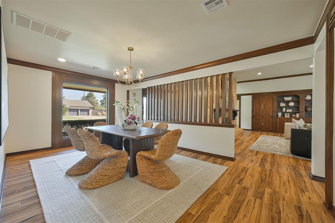
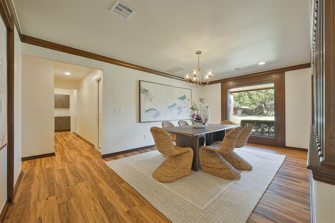
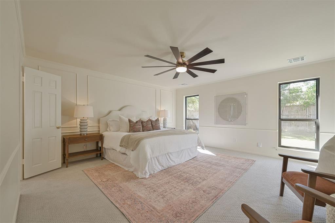
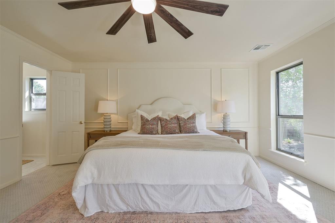
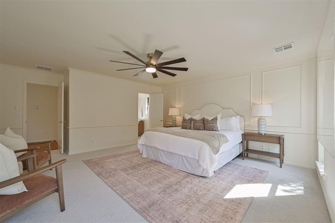
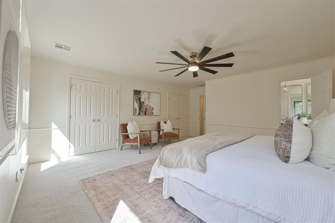
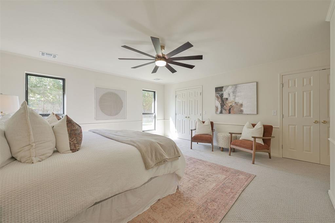
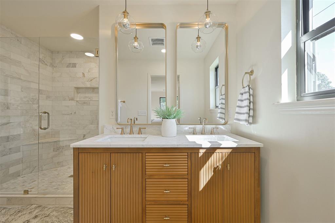
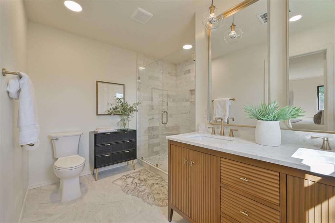
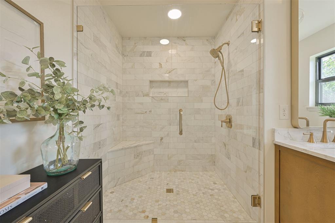
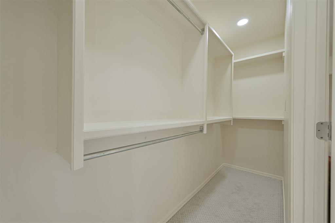
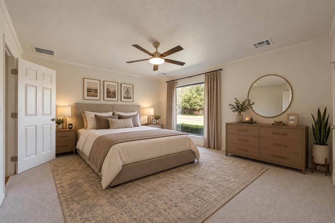
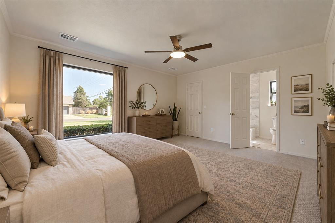
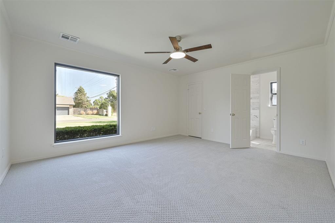
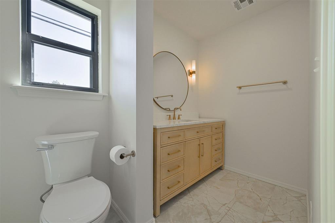
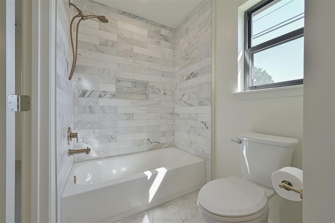
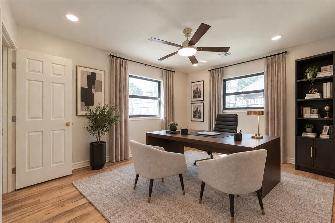
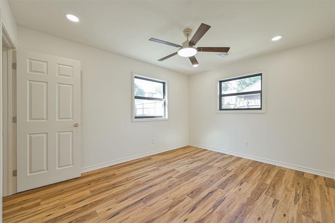
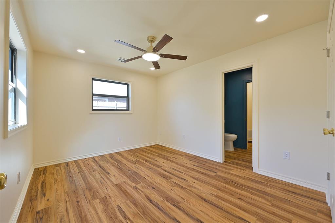
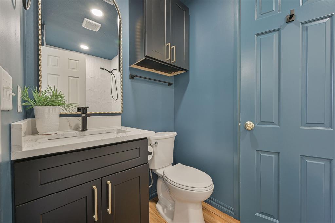
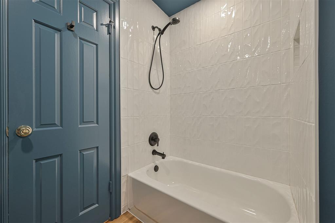
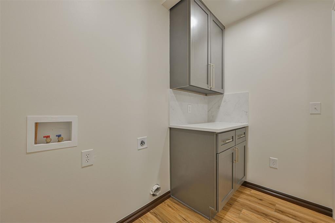
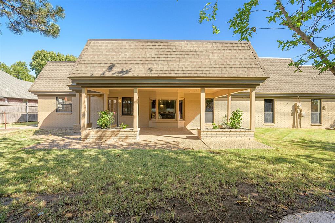
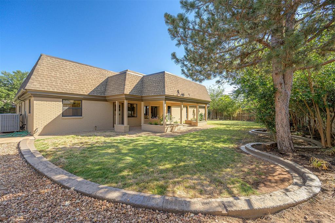
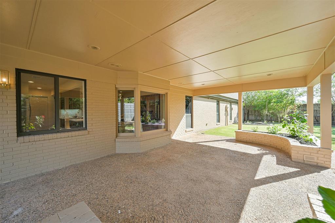
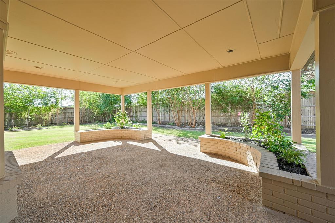
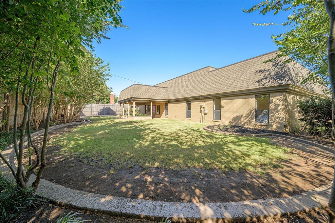
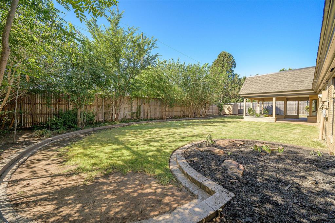
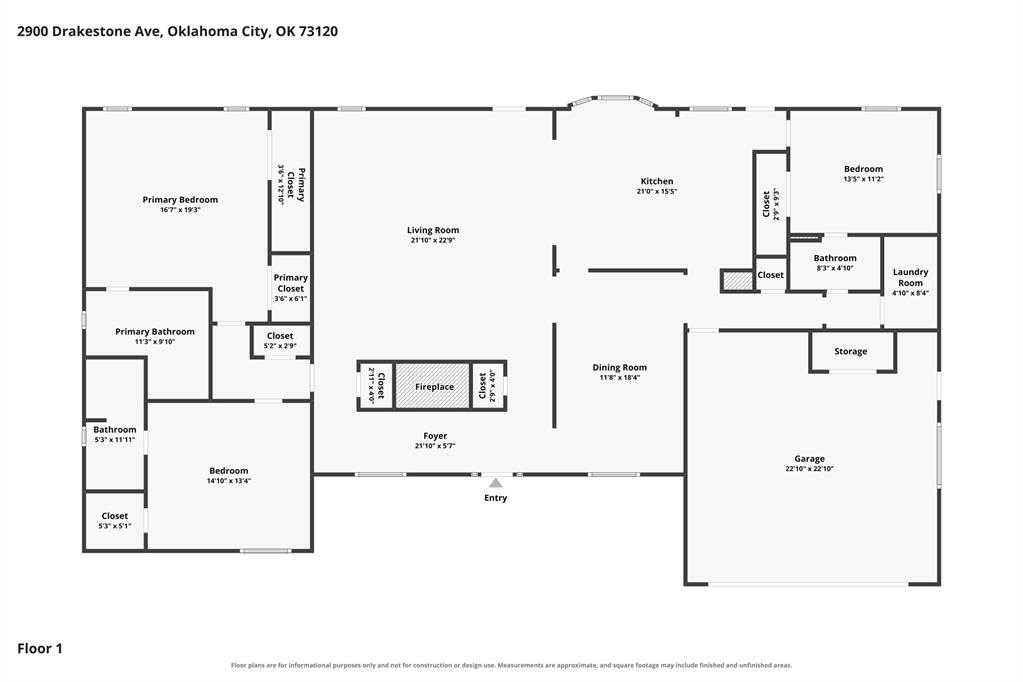
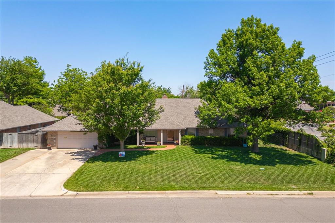
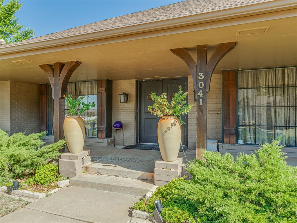
Timeless architectural character and sophisticated renovations define this beautifully reimagined Lakehurst residence. Expansive picture windows, rich wood detailing, and thoughtfully appointed interiors create an atmosphere of understated elegance. At the heart of the home, a floor-to-ceiling stone fireplace anchors the generous living room, complemented by a raised ceiling and an impressive wall of built-in cabinetry and display shelving. An architectural wood-slat divider introduces the formal dining room while preserving a sense of openness, offering a refined setting for intimate dinners or larger gatherings. The remodeled kitchen pairs deep charcoal cabinetry with light countertops, a striking veined tiled backsplash, and warm metallic accents. A substantial center island with bar seating, sculptural glass pendants, and all-new stainless steel appliances, including a gas range, bring both style and functionality to the space. Three bedrooms, each with a remodeled en suite bathroom, provide privacy and comfort. The spacious primary suite offers a serene escape with elegant wall molding, two walk-in closets and a spa-inspired bath featuring a beautifully detailed wood double vanity and a glass-enclosed walk-in shower with a built-in bench. Outdoors, an expansive covered patio with integrated brick planters overlooks a fenced, tree-lined backyard, creating an inviting extension of the home for alfresco dining and leisurely evenings. Comprehensive updates include a new HVAC system, windows, hot water tank, carpet, luxury vinyl flooring, and fresh interior and exterior paint. Beautifully balancing enduring character with modern refinement, this distinctive home offers an elevated living experience in Lakehurst.
Details
MLS #
1249968
Listing Type
For Sale
Style
House
Sub-Type
Resale
Status
Active
Year
1969
Days On Site
12
Listing Provided By
Chinowth & Cohen | Chris George
Features
Bed(s)
3
Bath(s)
3 Total
SQ Feet
2,480
Garage
2
Story(s)
1
Acreage
0.29
Interior
Rooms Total
0
Heating
Natural Gas
Fireplaces Total
1
Appliances
Dishwasher, Disposal, Microwave
Interior Features
Ceiling Fan(s), Combo Woodwork
Exterior
Lot Features
Corner Lot
Foundation Details
Slab
Parking
Garage Spaces
2
Utilities
Utilities
Cable Available, Electricity Available, Natural Gas Available, High Speed Internet, Public
Taxes
Okc Tax Amount
5141.6400
Tax Block
011
Tax Lot
001
Area Information
State
OK
County
Oklahoma
City
Oklahoma City
Zip Code
73120
School District
Oklahoma
School District
John Marshall HS
Elementary School
Adams ES
High School
John Marshall HS
Listing VS Median (in 73120)
Price: $570,000
low | high
Med: $251,000
100% of Average
sqft: 2,480
low | high
Med: 1,798
77.5% of Average
$ / sqft: $230
low | high
Med: $146
86.521895872687% of Average
On site: 12
low | high
Med: 255.5
4.696673189824% of Average
Sourced by Back At You
MLS Number: 1249968
Chris George – (405) 627-0801 – chris@chrisgeorgehomes.com
Copyright 2026 MLSOK, Inc. We do not attempt to verify the currency, completeness, accuracy, or authenticity of the data contained herein. Information is subject to transcription and transmission errors and is provided “as is”. All information, including but not limited to property square footage and lot size, zoning, and fitness for a particular purpose is subject to inaccuracies and should be independently verified through personal inspection and/or consultation with appropriate professionals. The listing information provided is for consumers’ personal, non-commercial use and may not be used for any purpose other than to identify prospective purchasers. This data is copyrighted and may not be transmitted, retransmitted, copied, framed, repurposed, or altered in any way for any other site, individual and/or purpose without the express written permission of MLSOK, Inc.
MLS Number: 1249968
Chris George – (405) 627-0801 – chris@chrisgeorgehomes.com
 In-Person: 10/11 2:00 PM - 4:00 PM