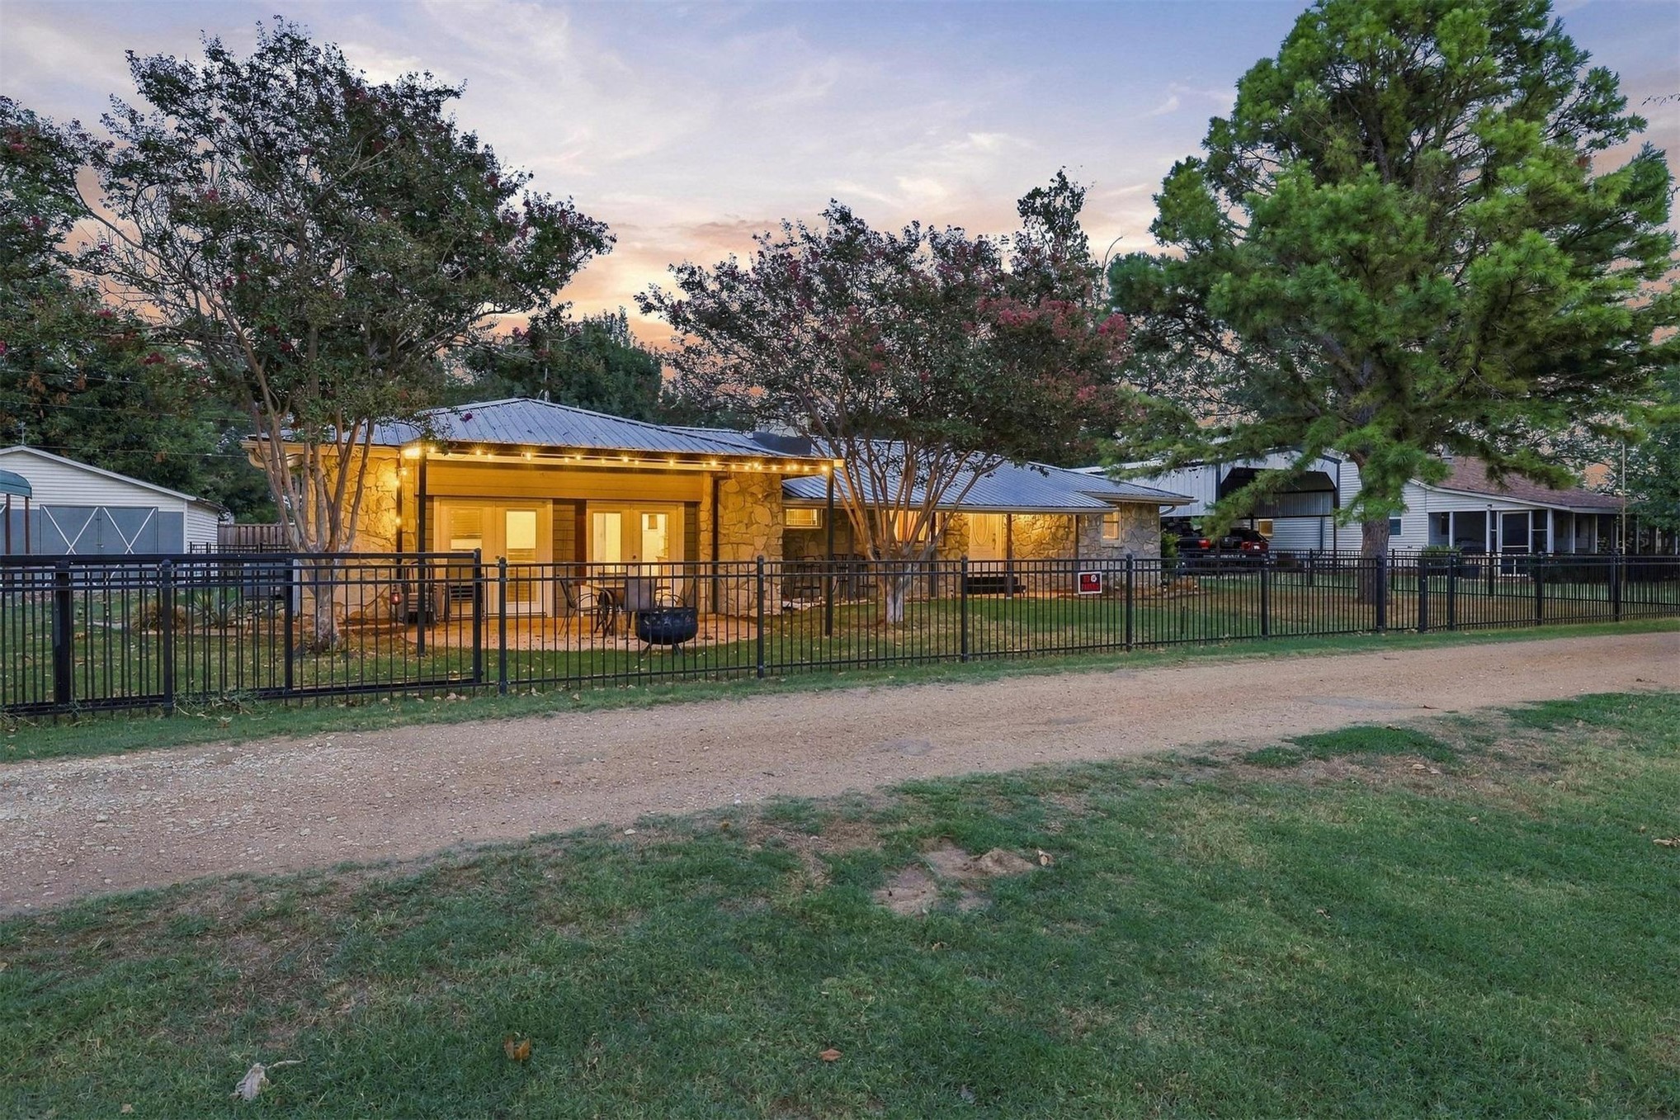
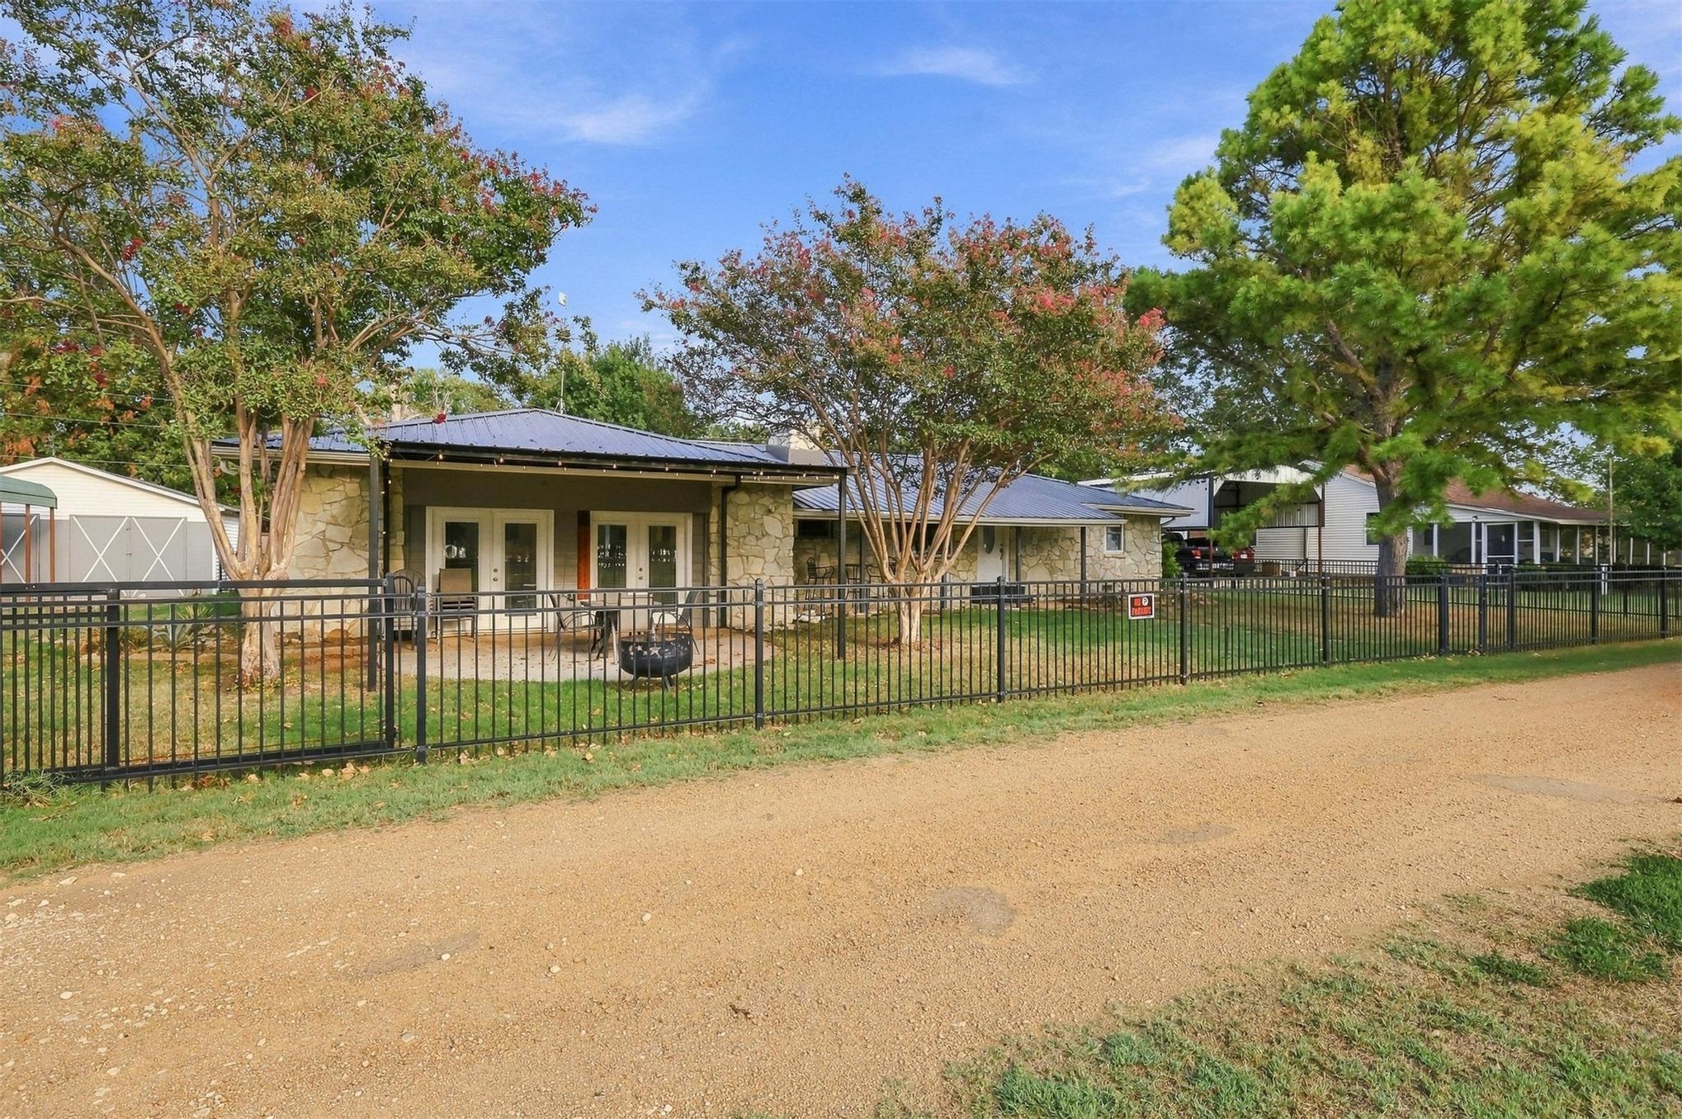
Stone exterior with a covered patio, metal roof, and black fencing
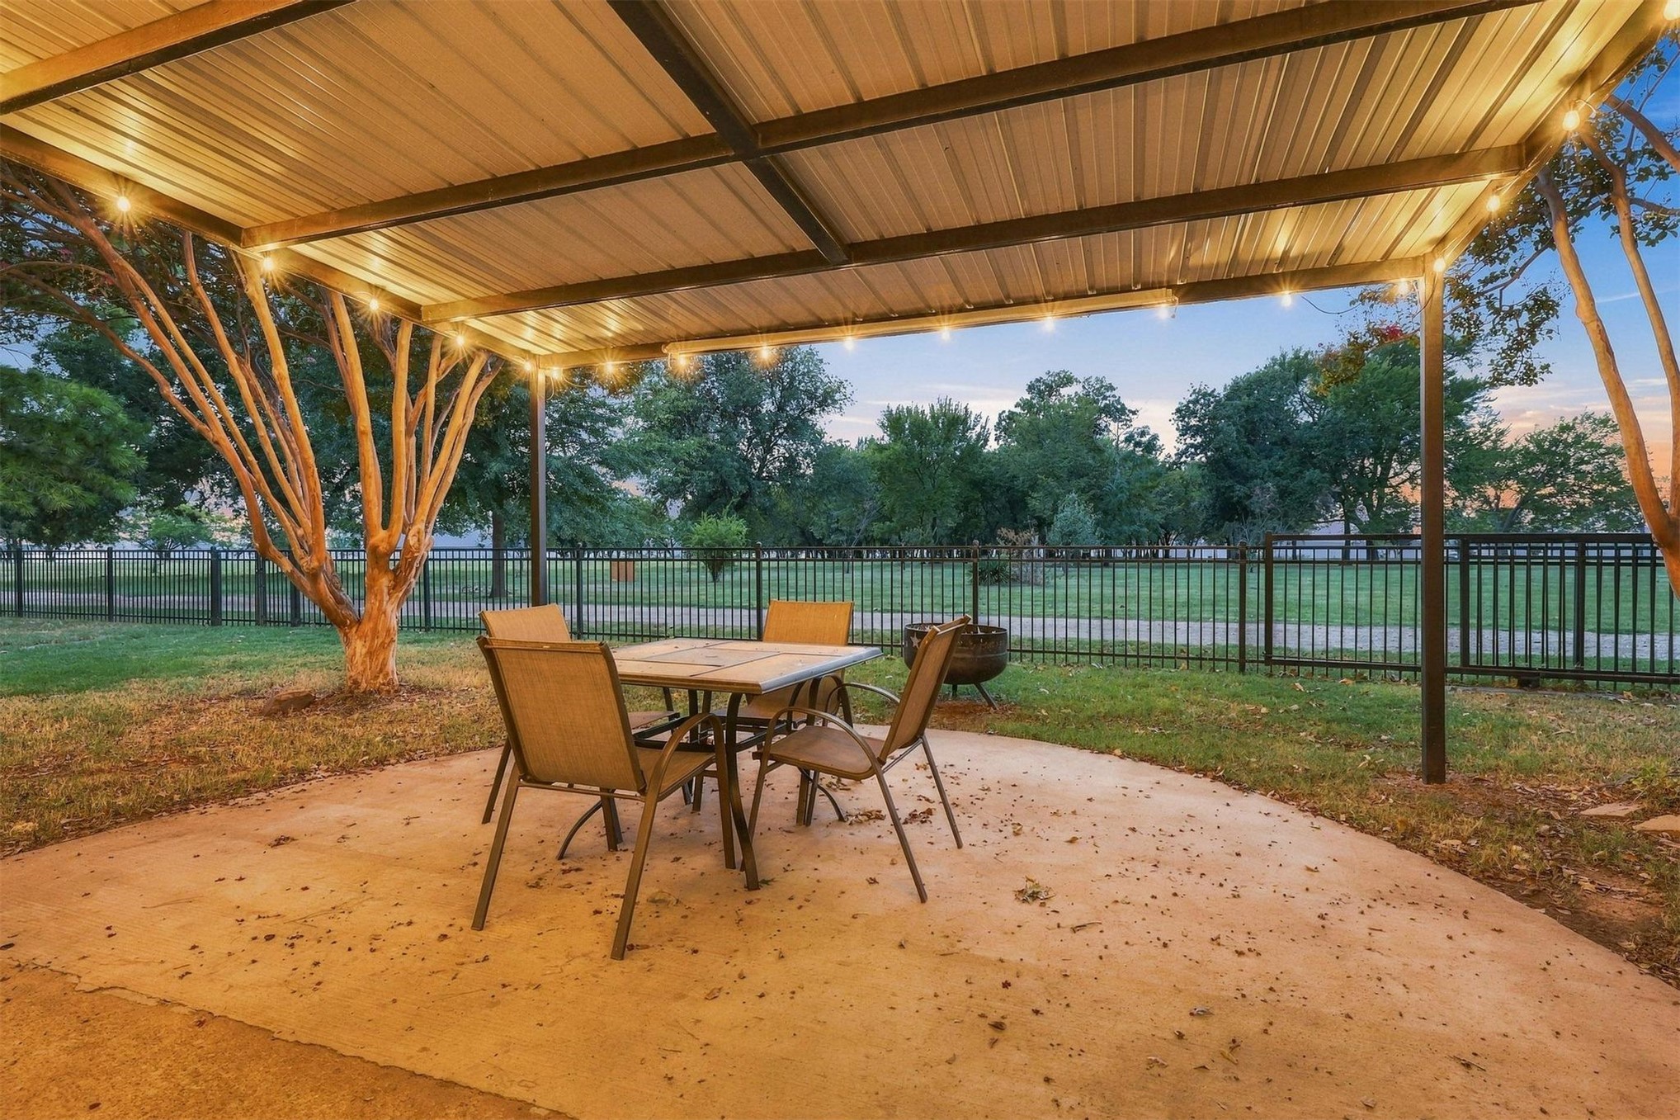
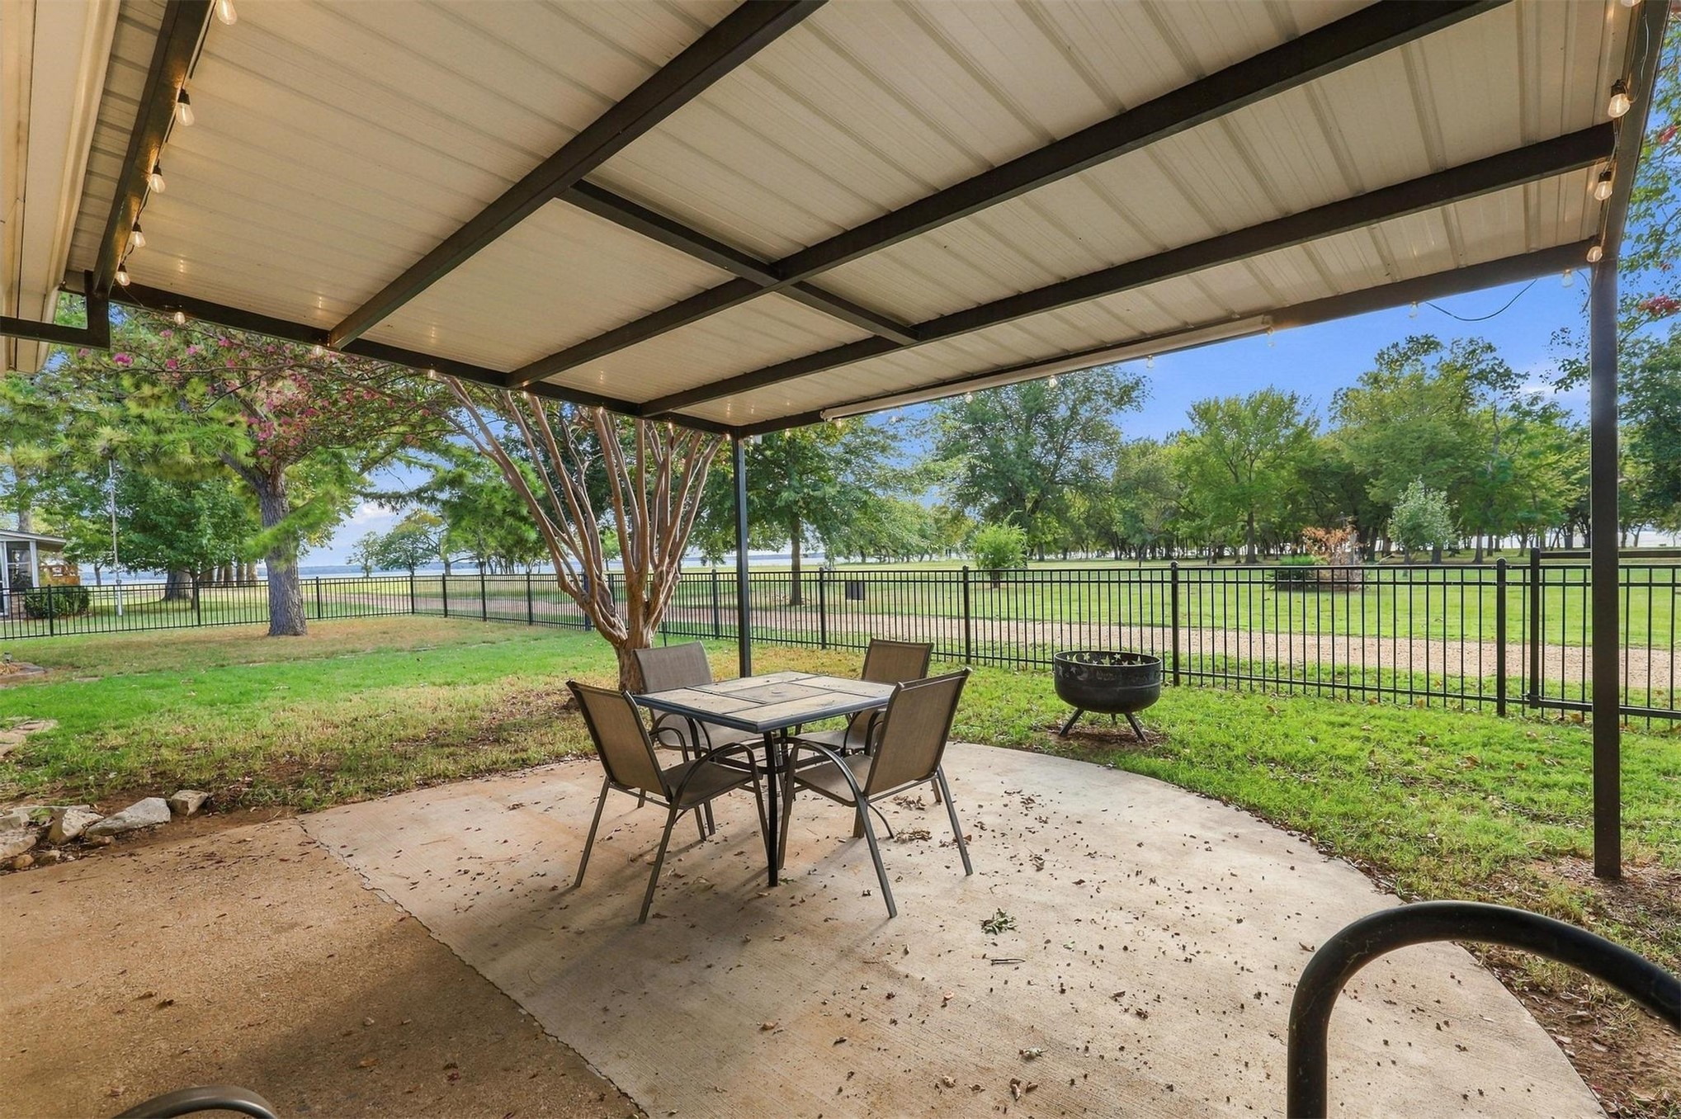
Covered patio with string lighting and lake view, concrete flooring, and an adjacent lawn area
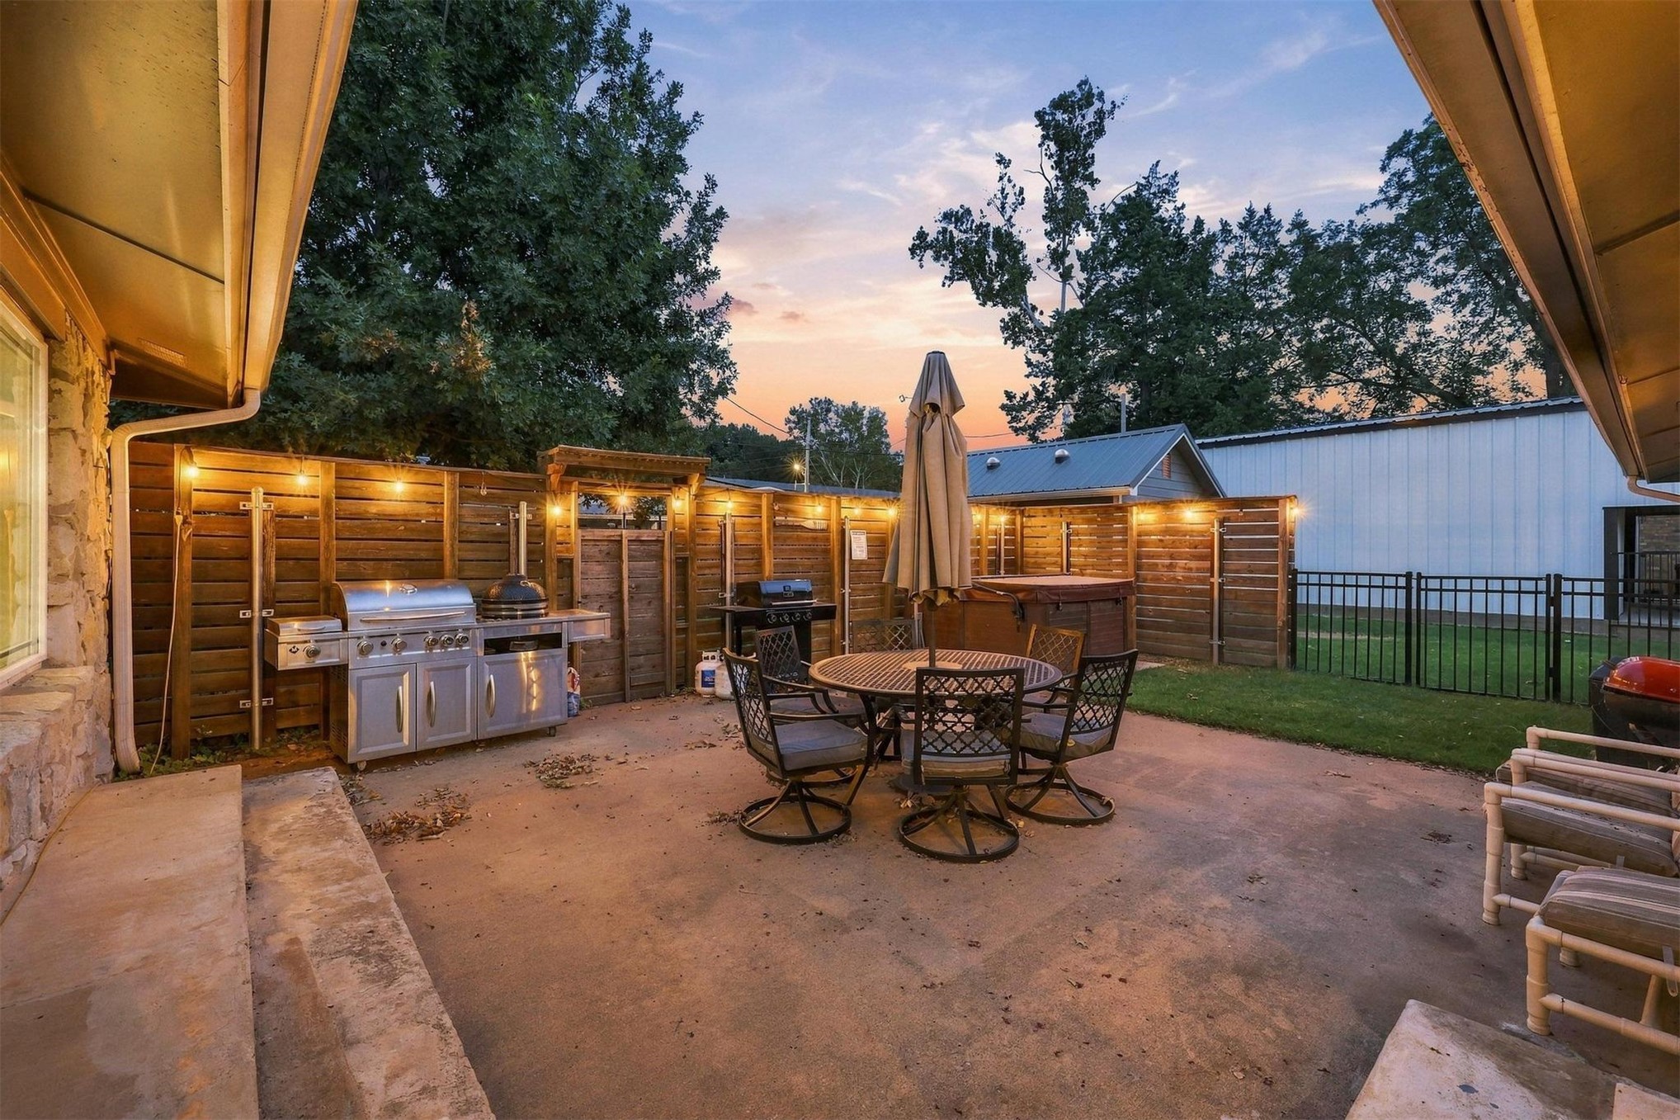
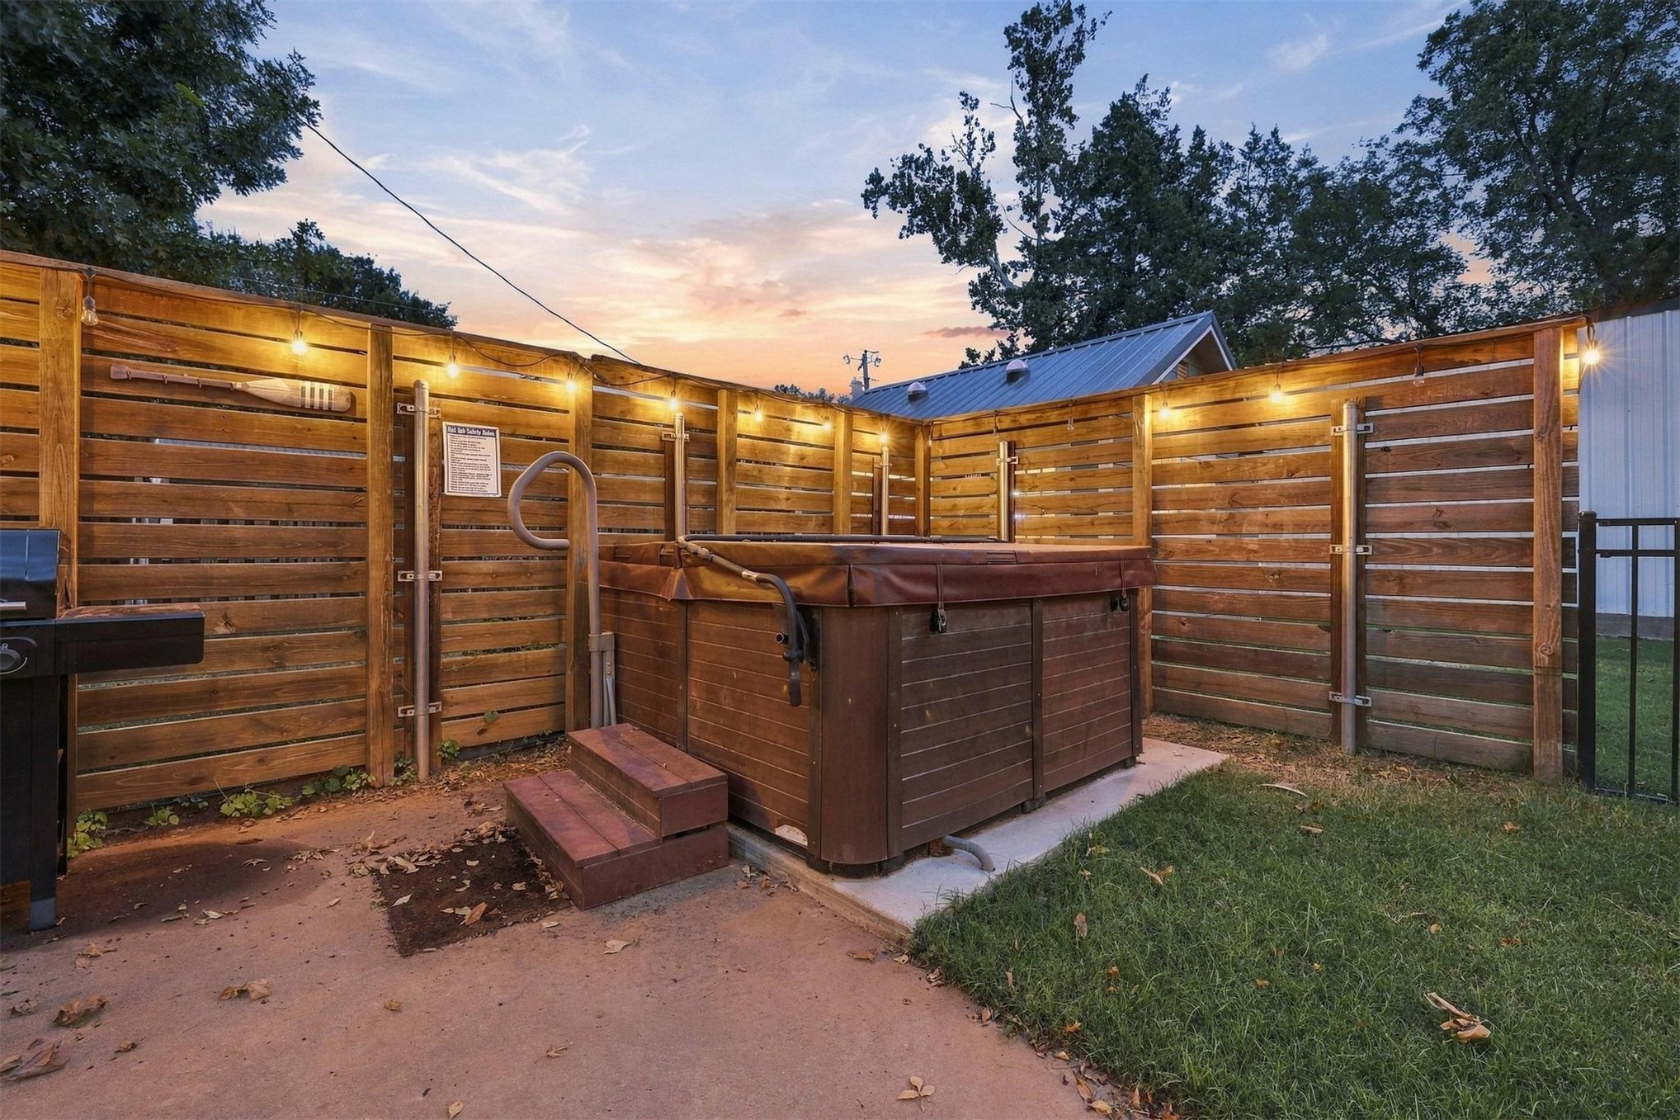
Expansive concrete patio with integrated lighting, wood fencing, and a built-in hot tub
Outdoor spa with a privacy fence, integrated string lighting, and direct access to a paved patio and grass area
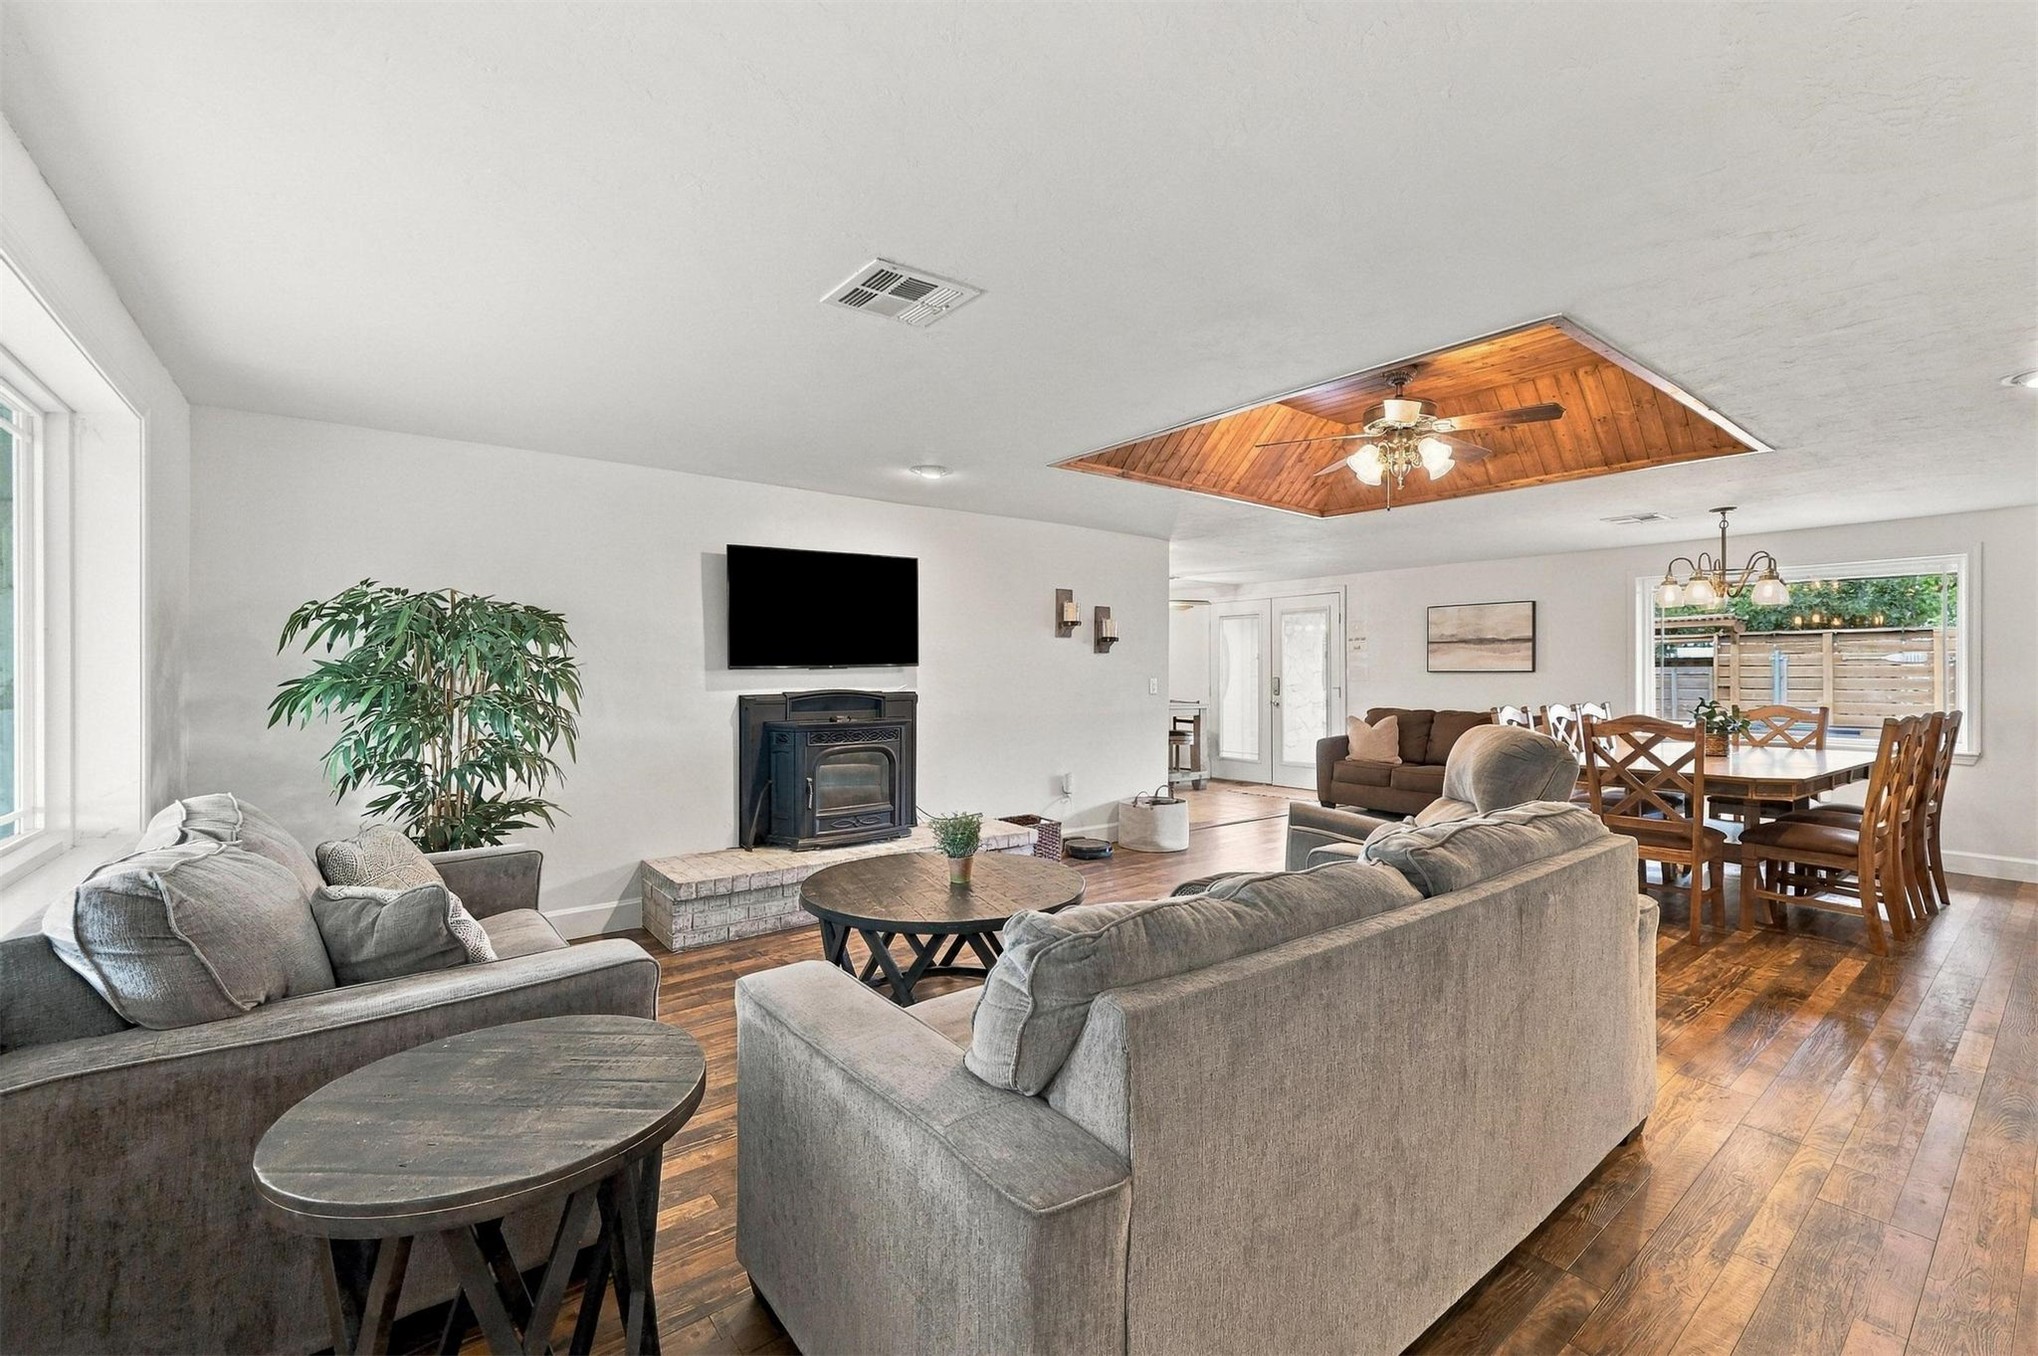
Wood-finish flooring throughout, living area with fireplace, recessed lighting, and a dining space with a decorative chandelier
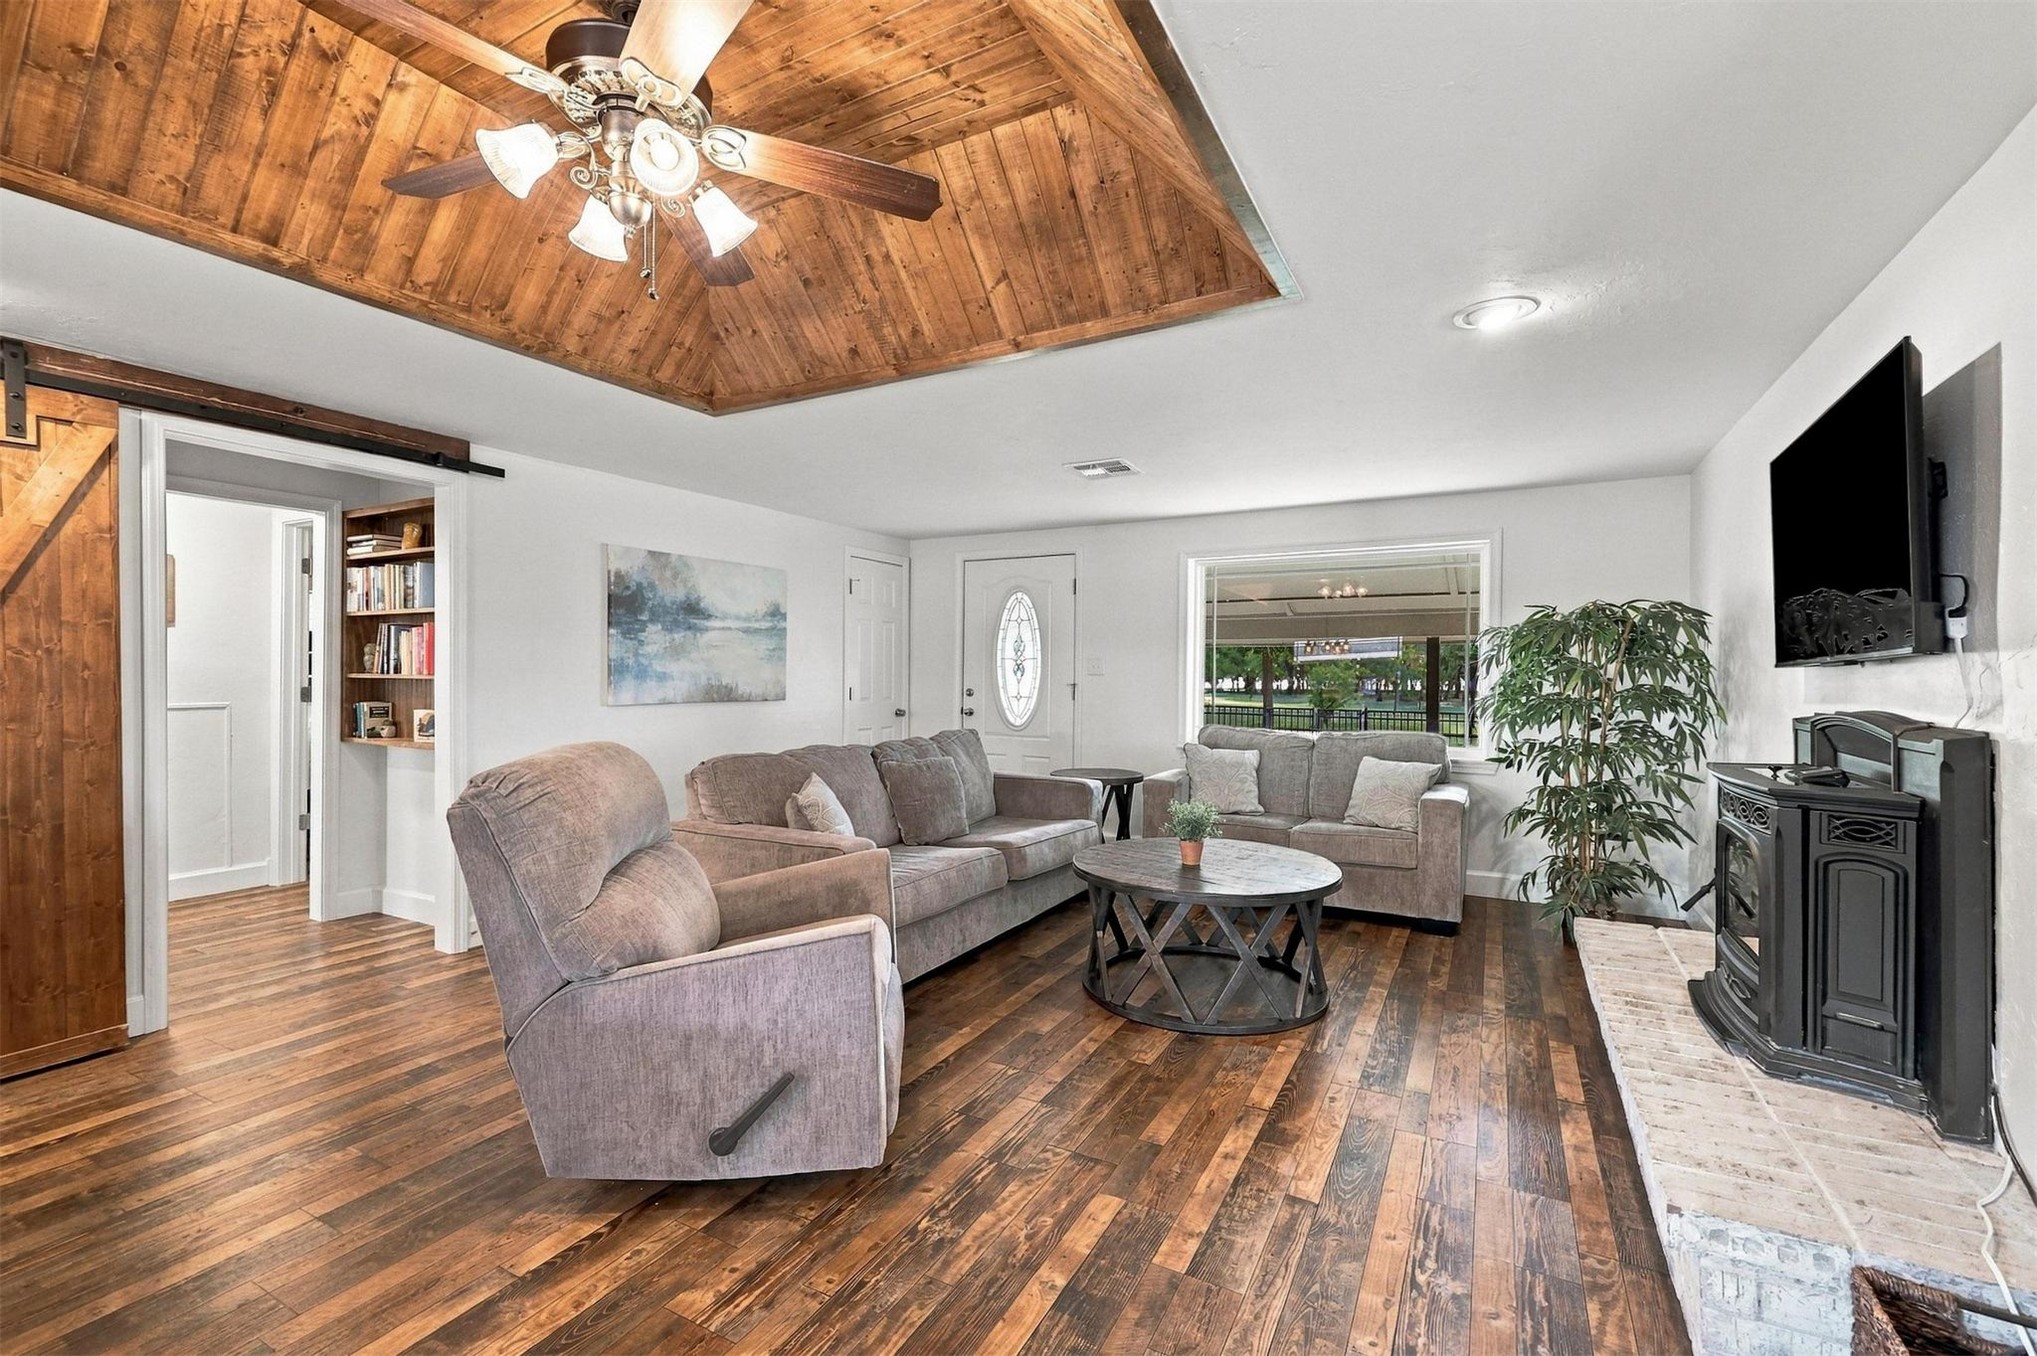
Wood-finish flooring, wood-paneled tray ceiling with ceiling fan, white walls, built-in shelving, and a barn door
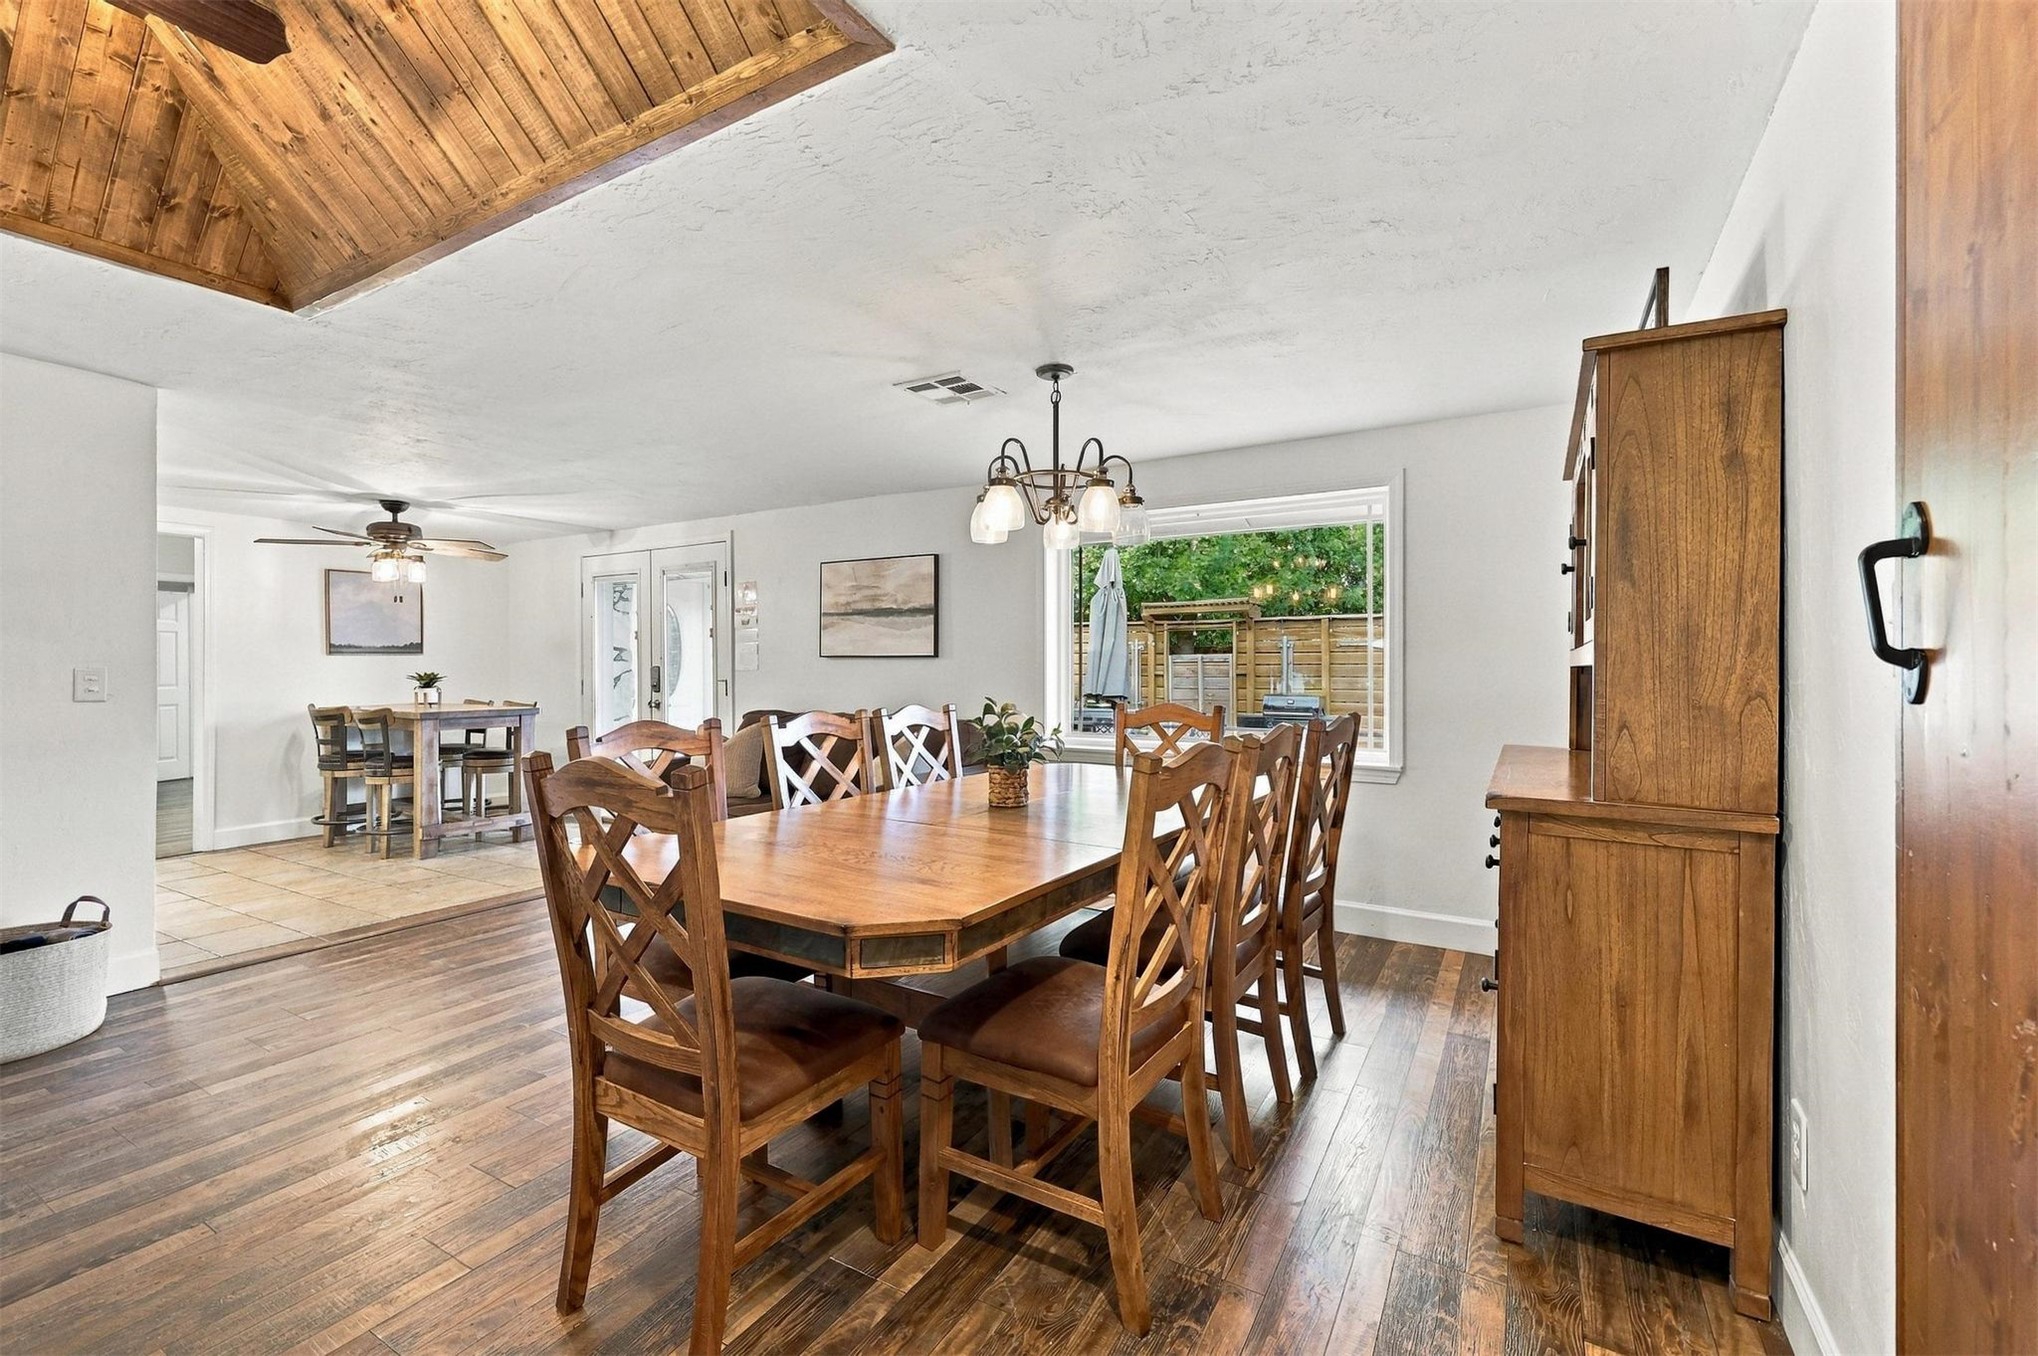
Wood-finish flooring throughout the dining space
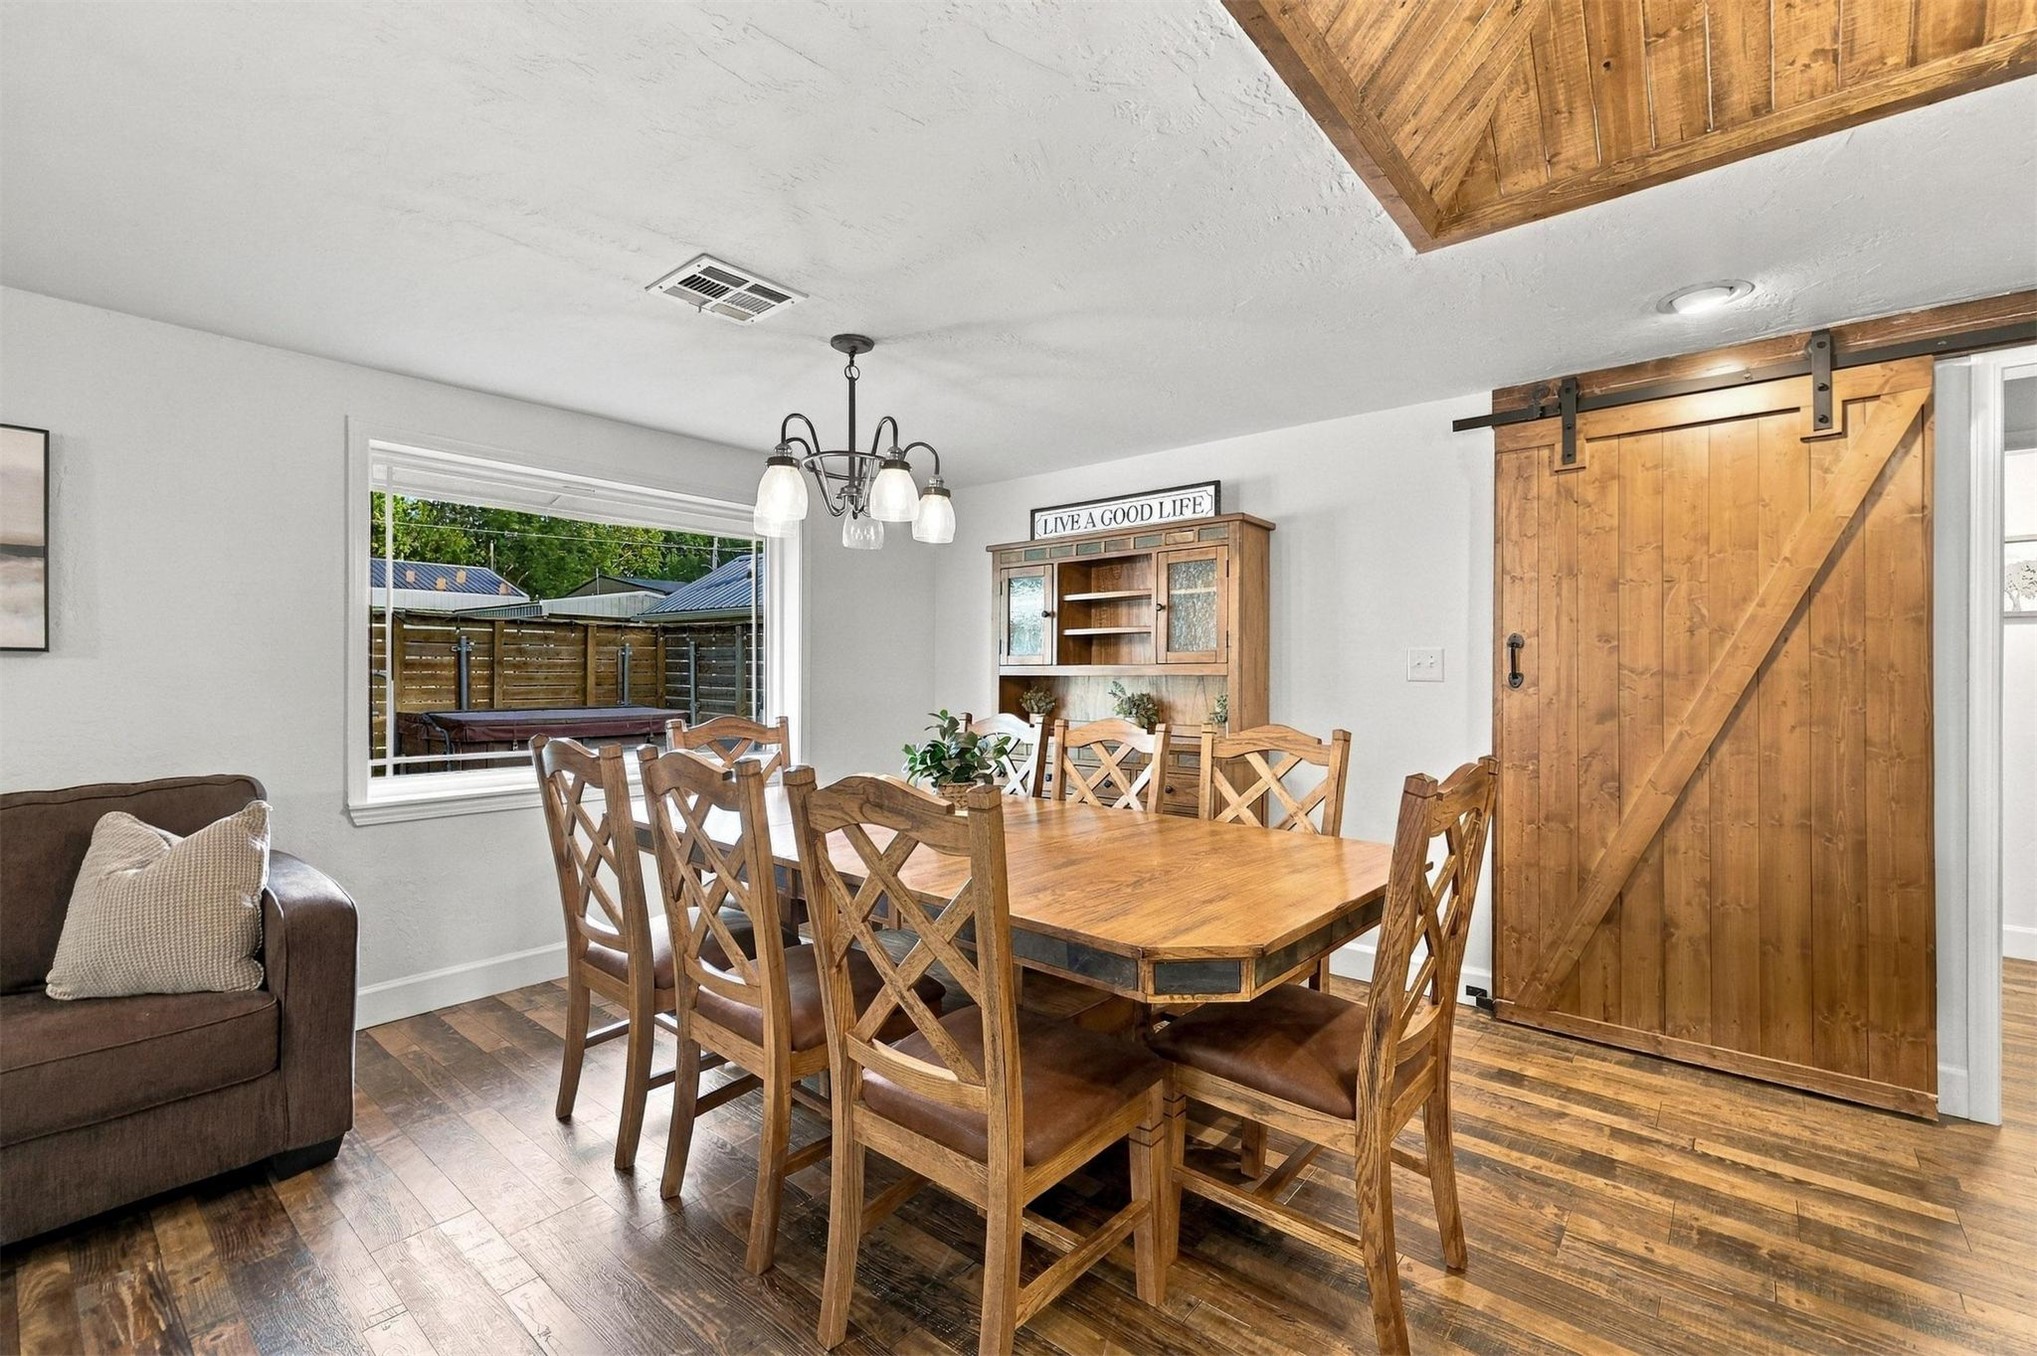
Wood-finish flooring throughout, a large window, a rustic wood barn door, and a decorative wood ceiling accent
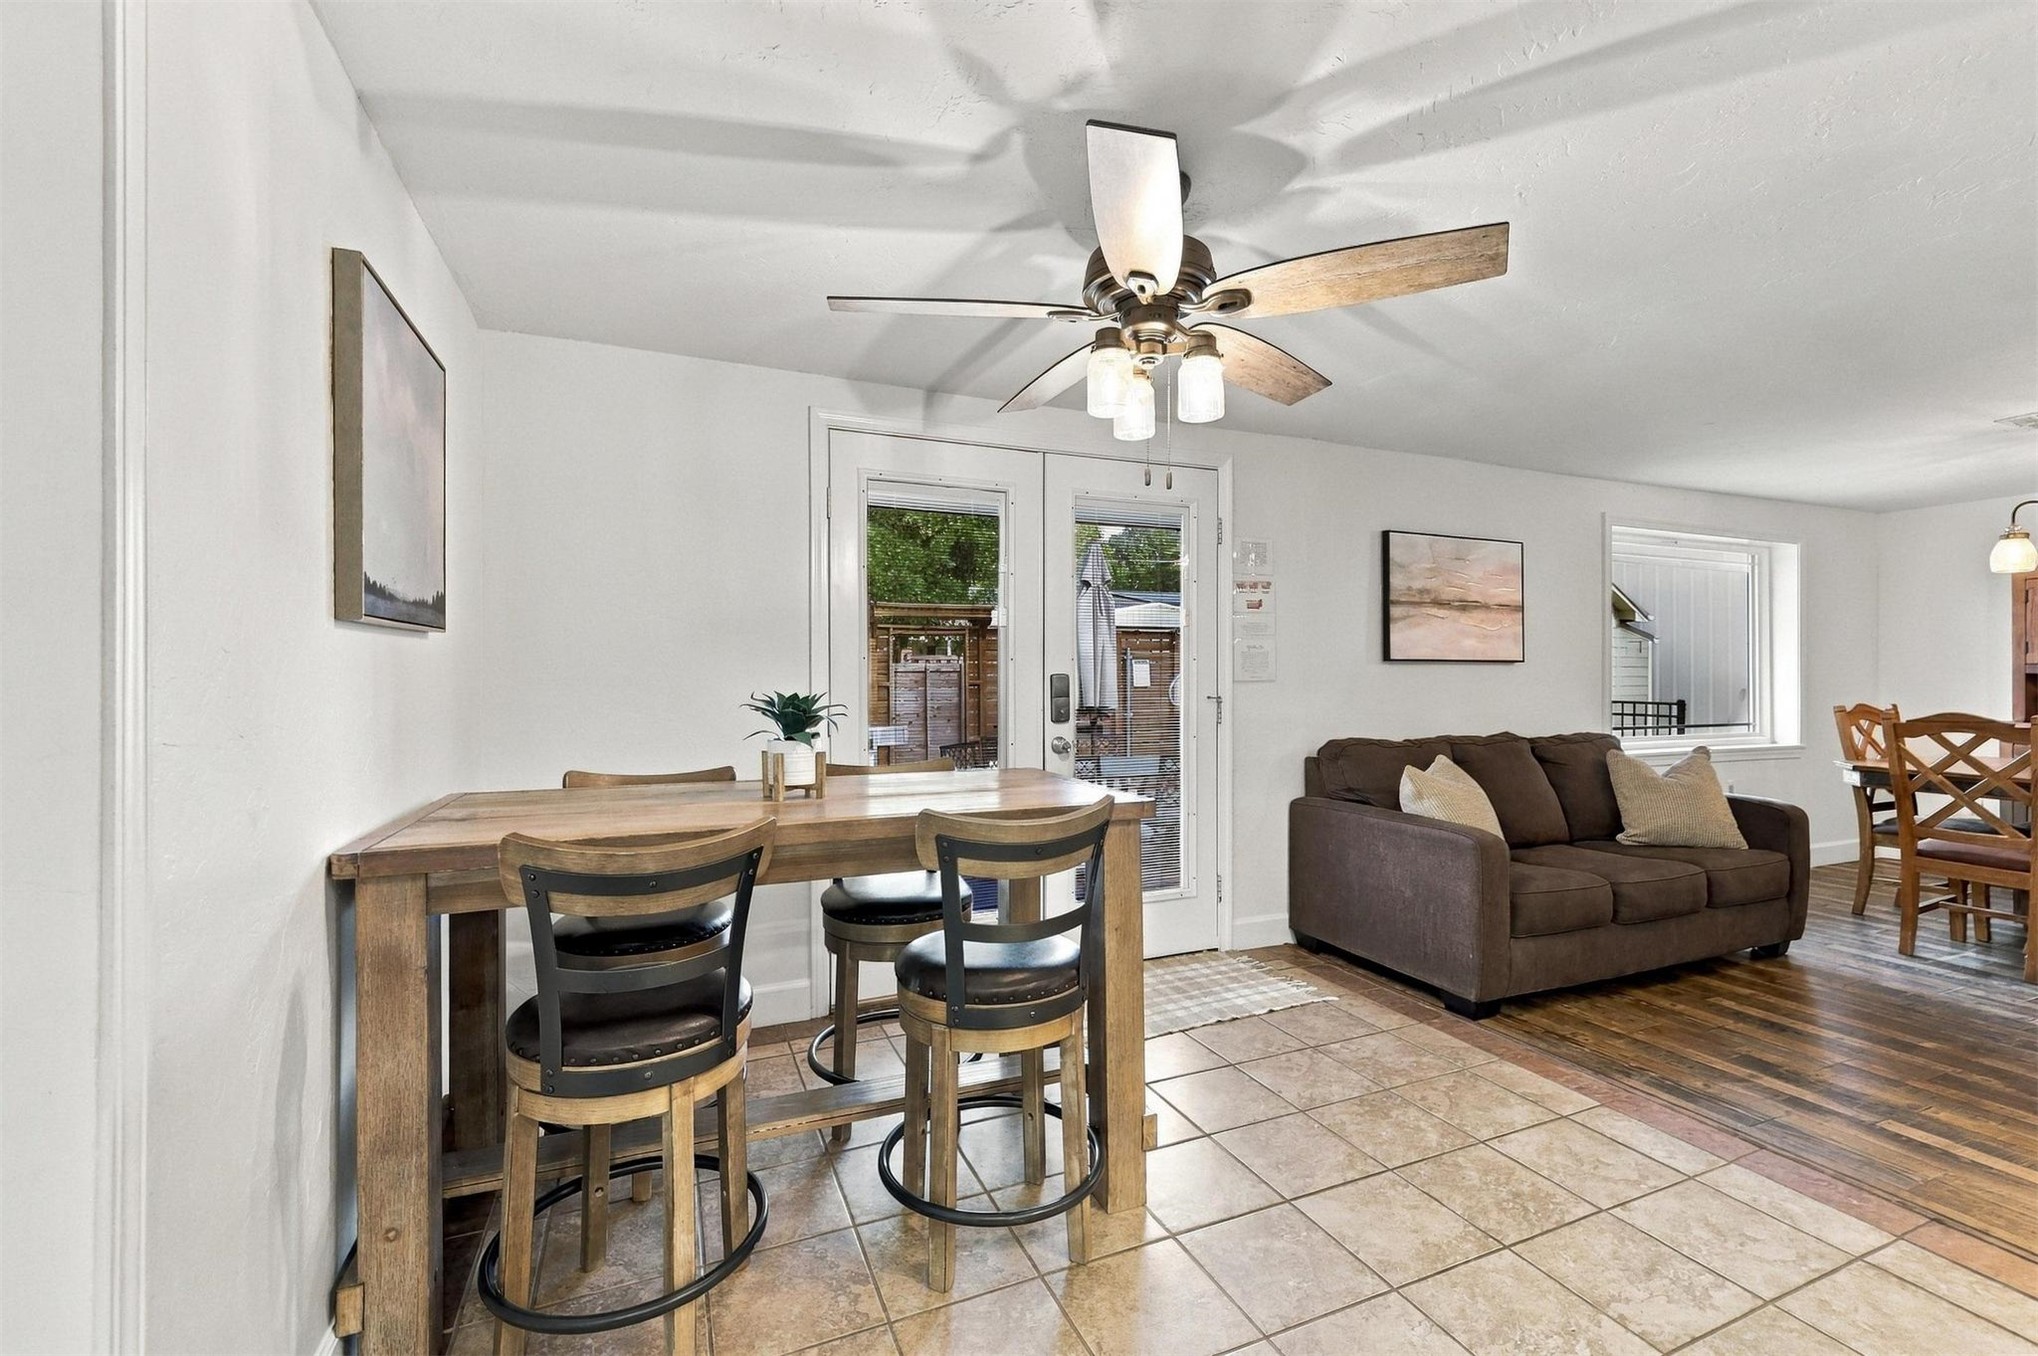
Ceramic tile flooring, white walls, and a ceiling fan with light fixture
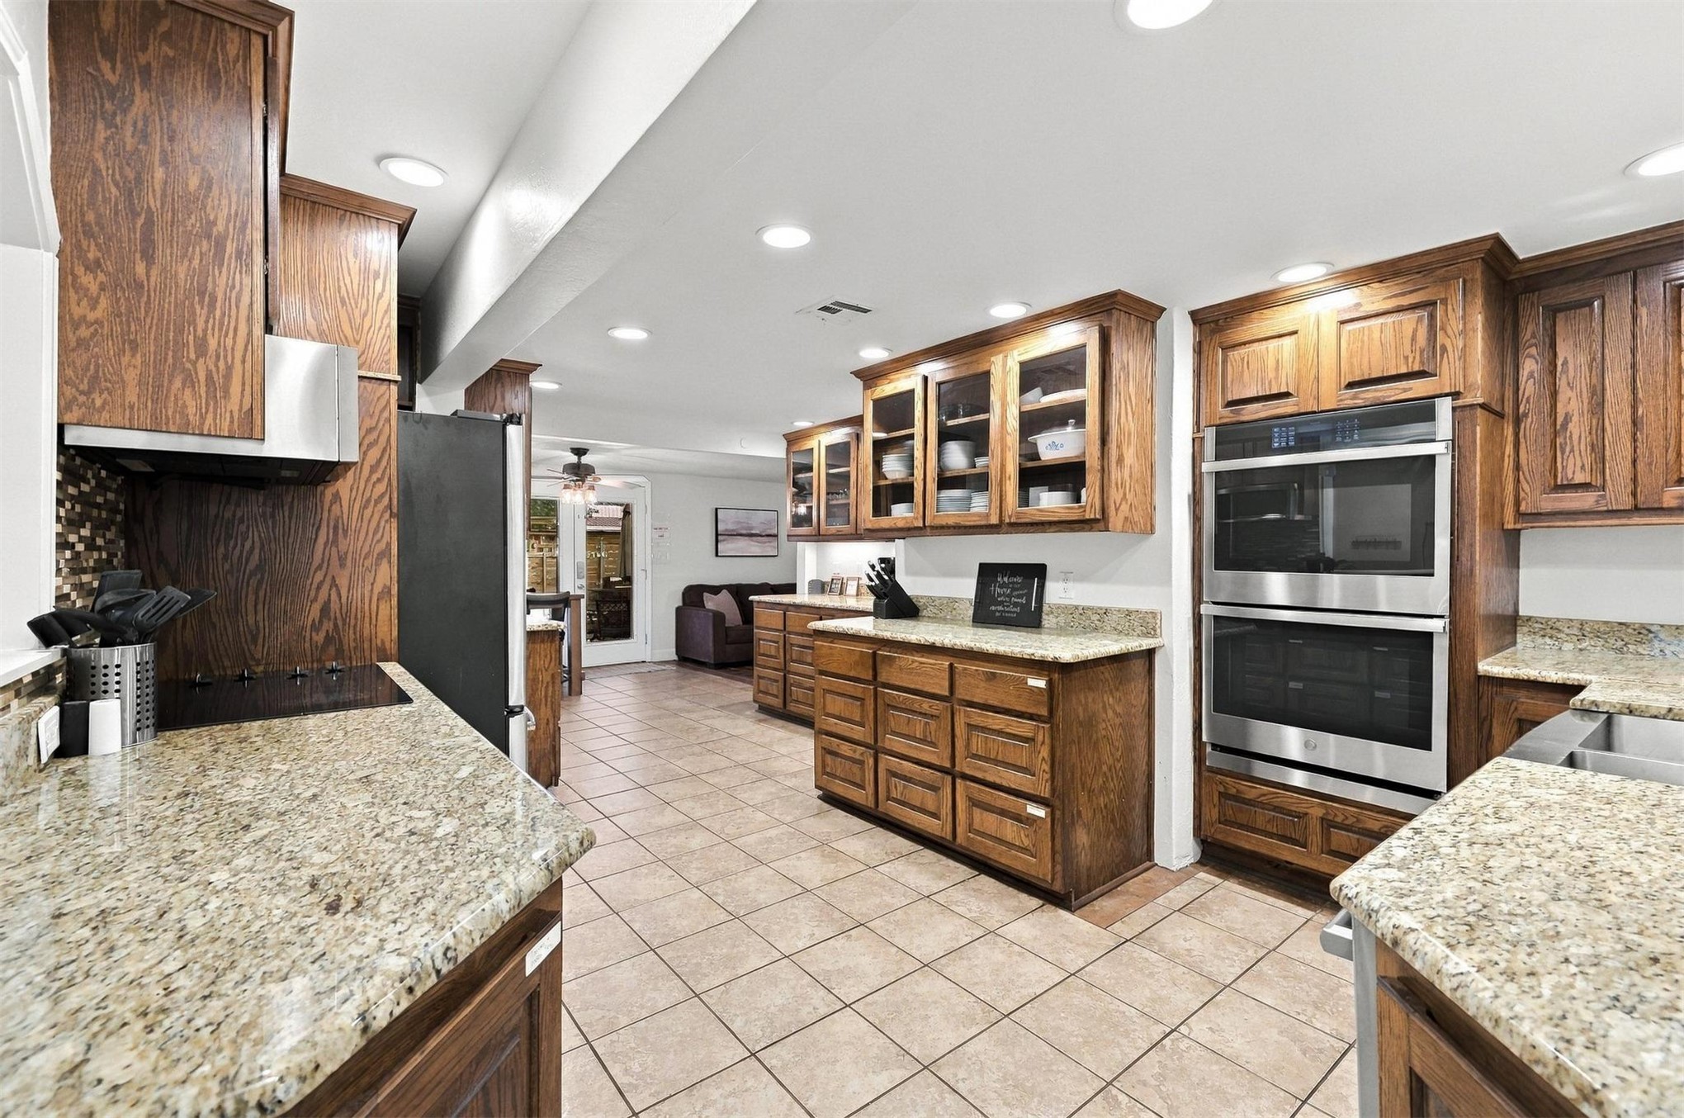
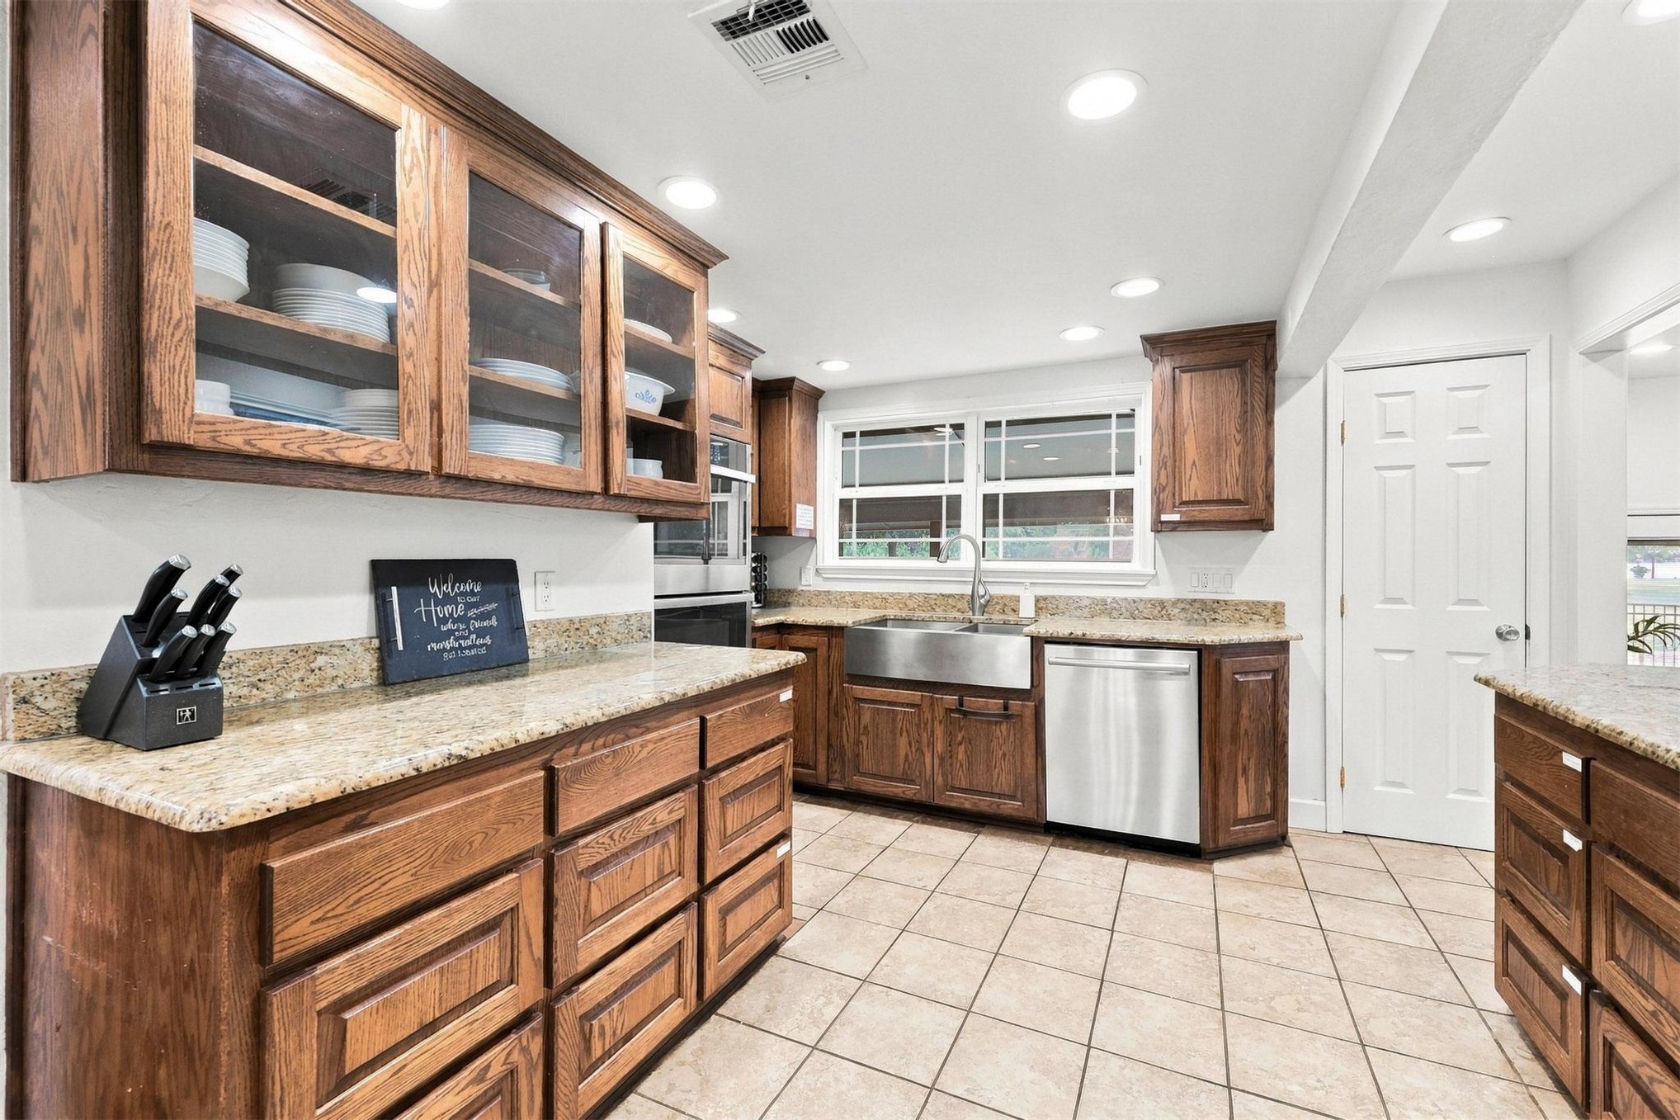
Gourmet kitchen featuring rich wood cabinetry with glass-front upper storage, dual granite-topped islands with seating, stainless steel double wall ovens, recessed ceiling lighting, and neutral tile flooring throughout the open layout
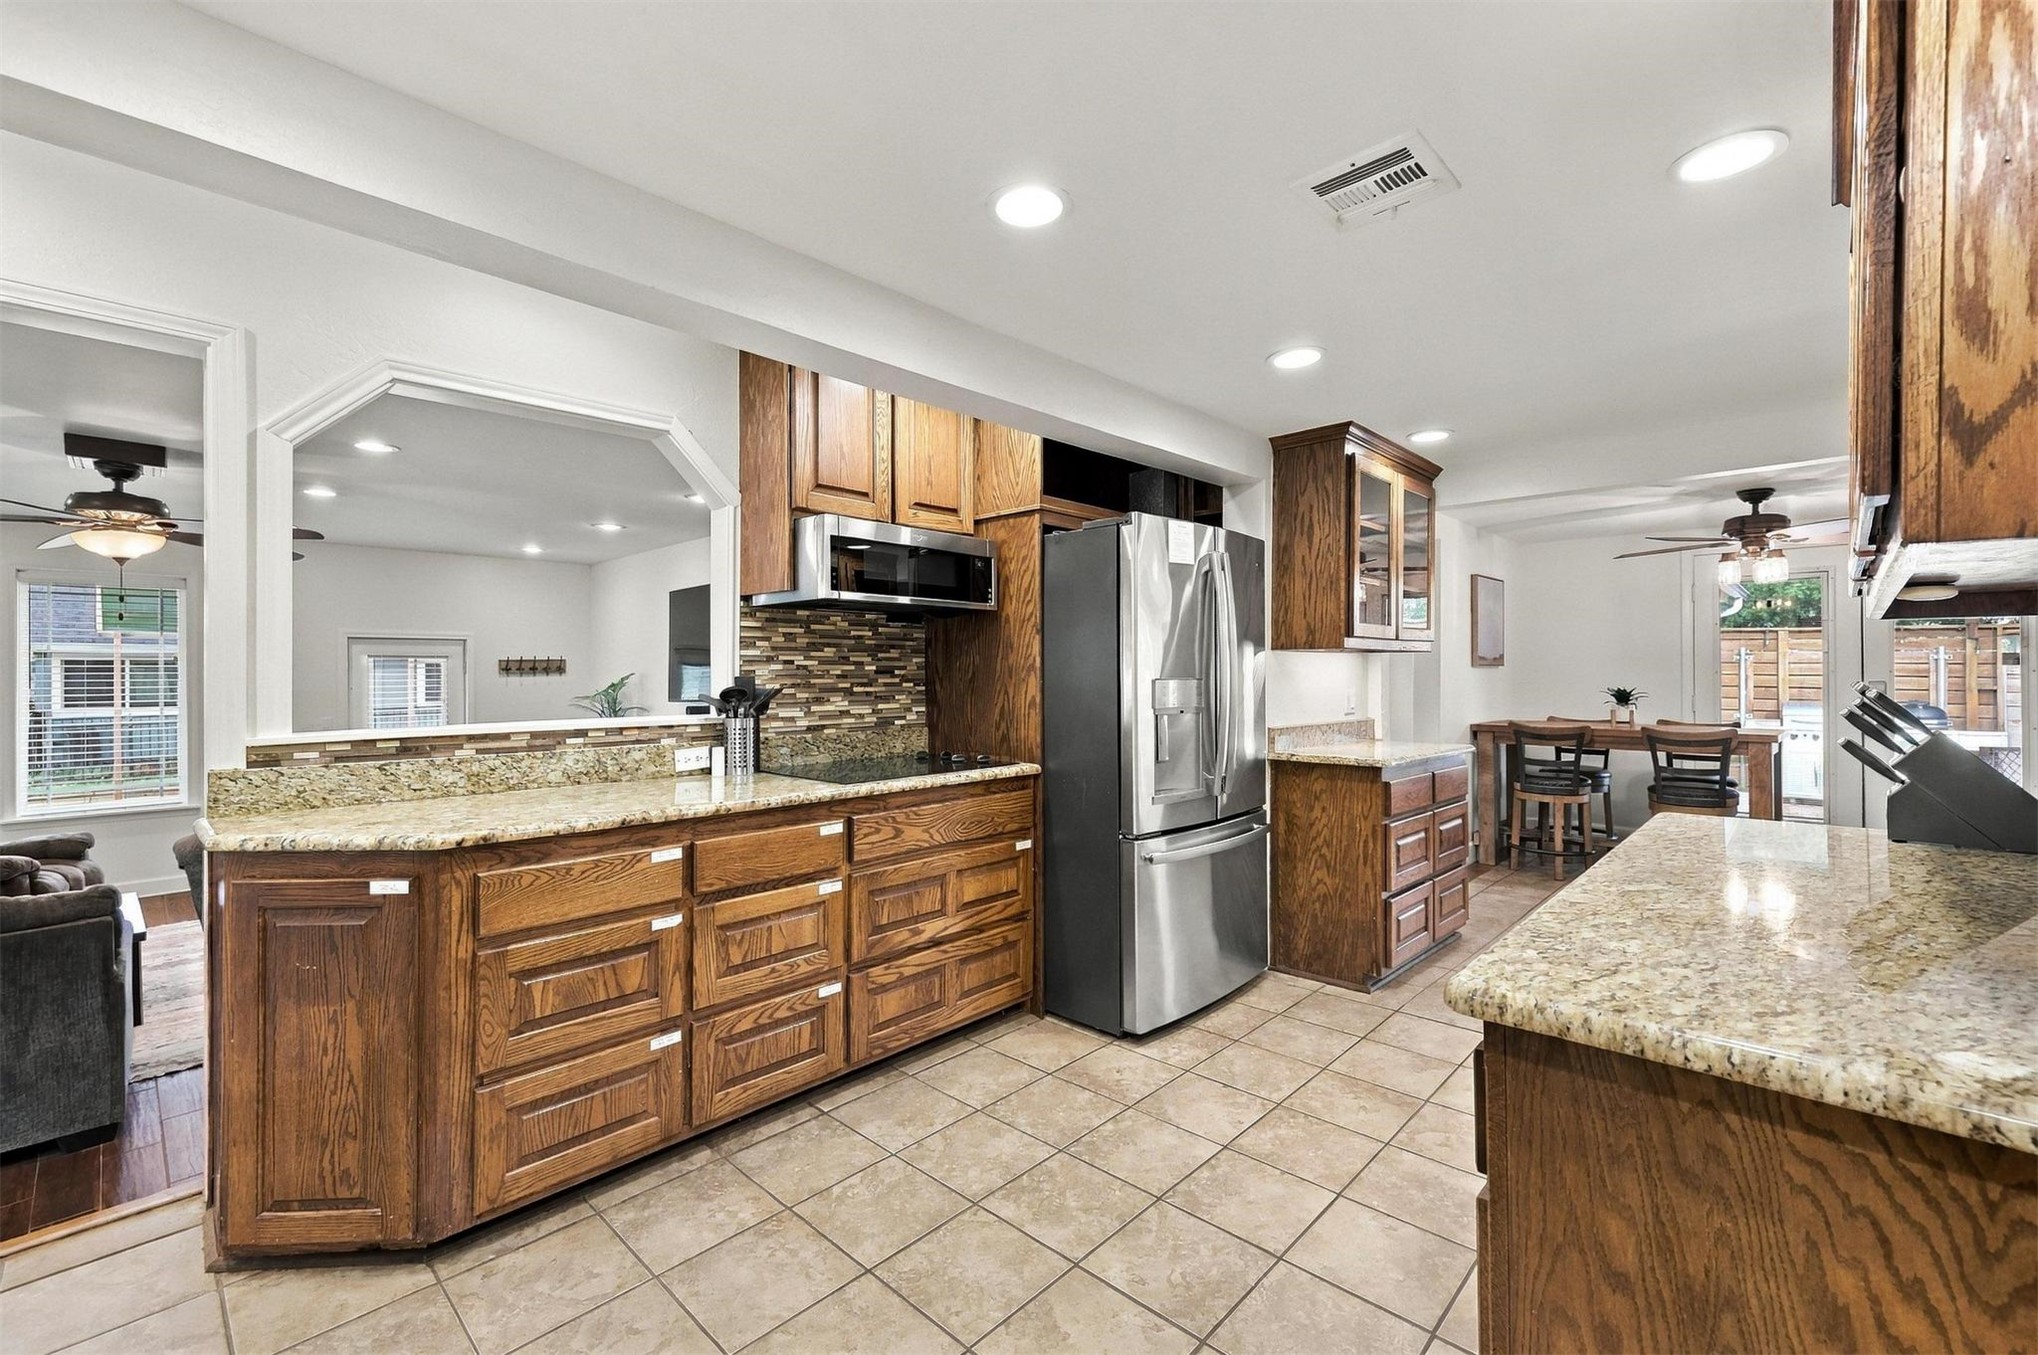
Kitchen featuring wood cabinetry, light-toned stone countertops, stainless steel appliances, and a mosaic tile backsplash
Kitchen featuring wood cabinetry, granite countertops, stainless steel appliances, a farmhouse sink, and tile flooring
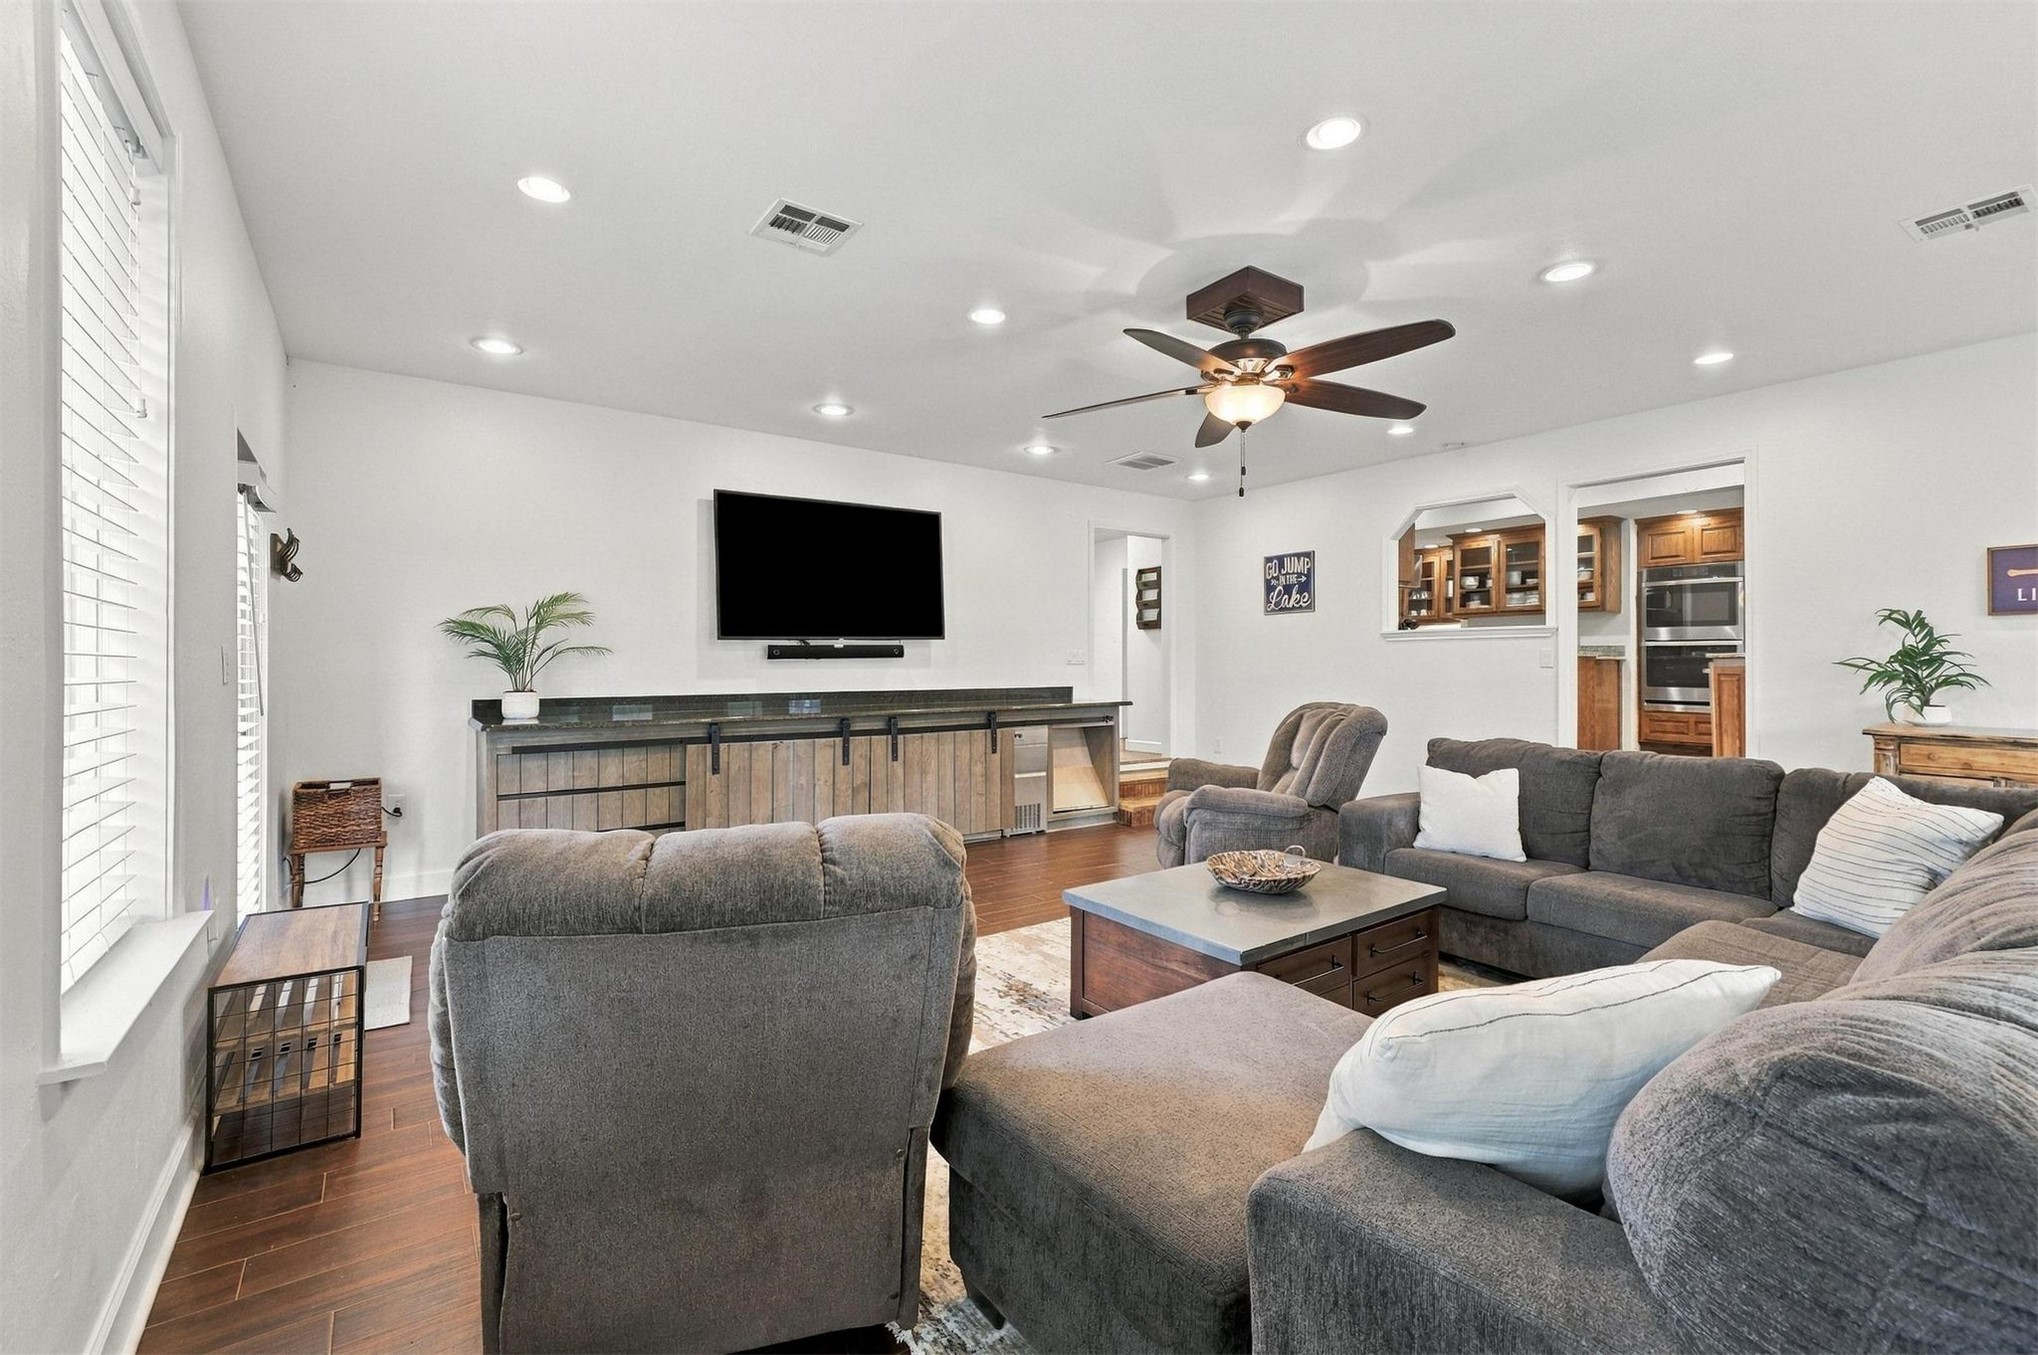
Recessed ceiling lights, wood-finish flooring, a ceiling fan with light fixture, and a built-in media console with barn-door style fronts
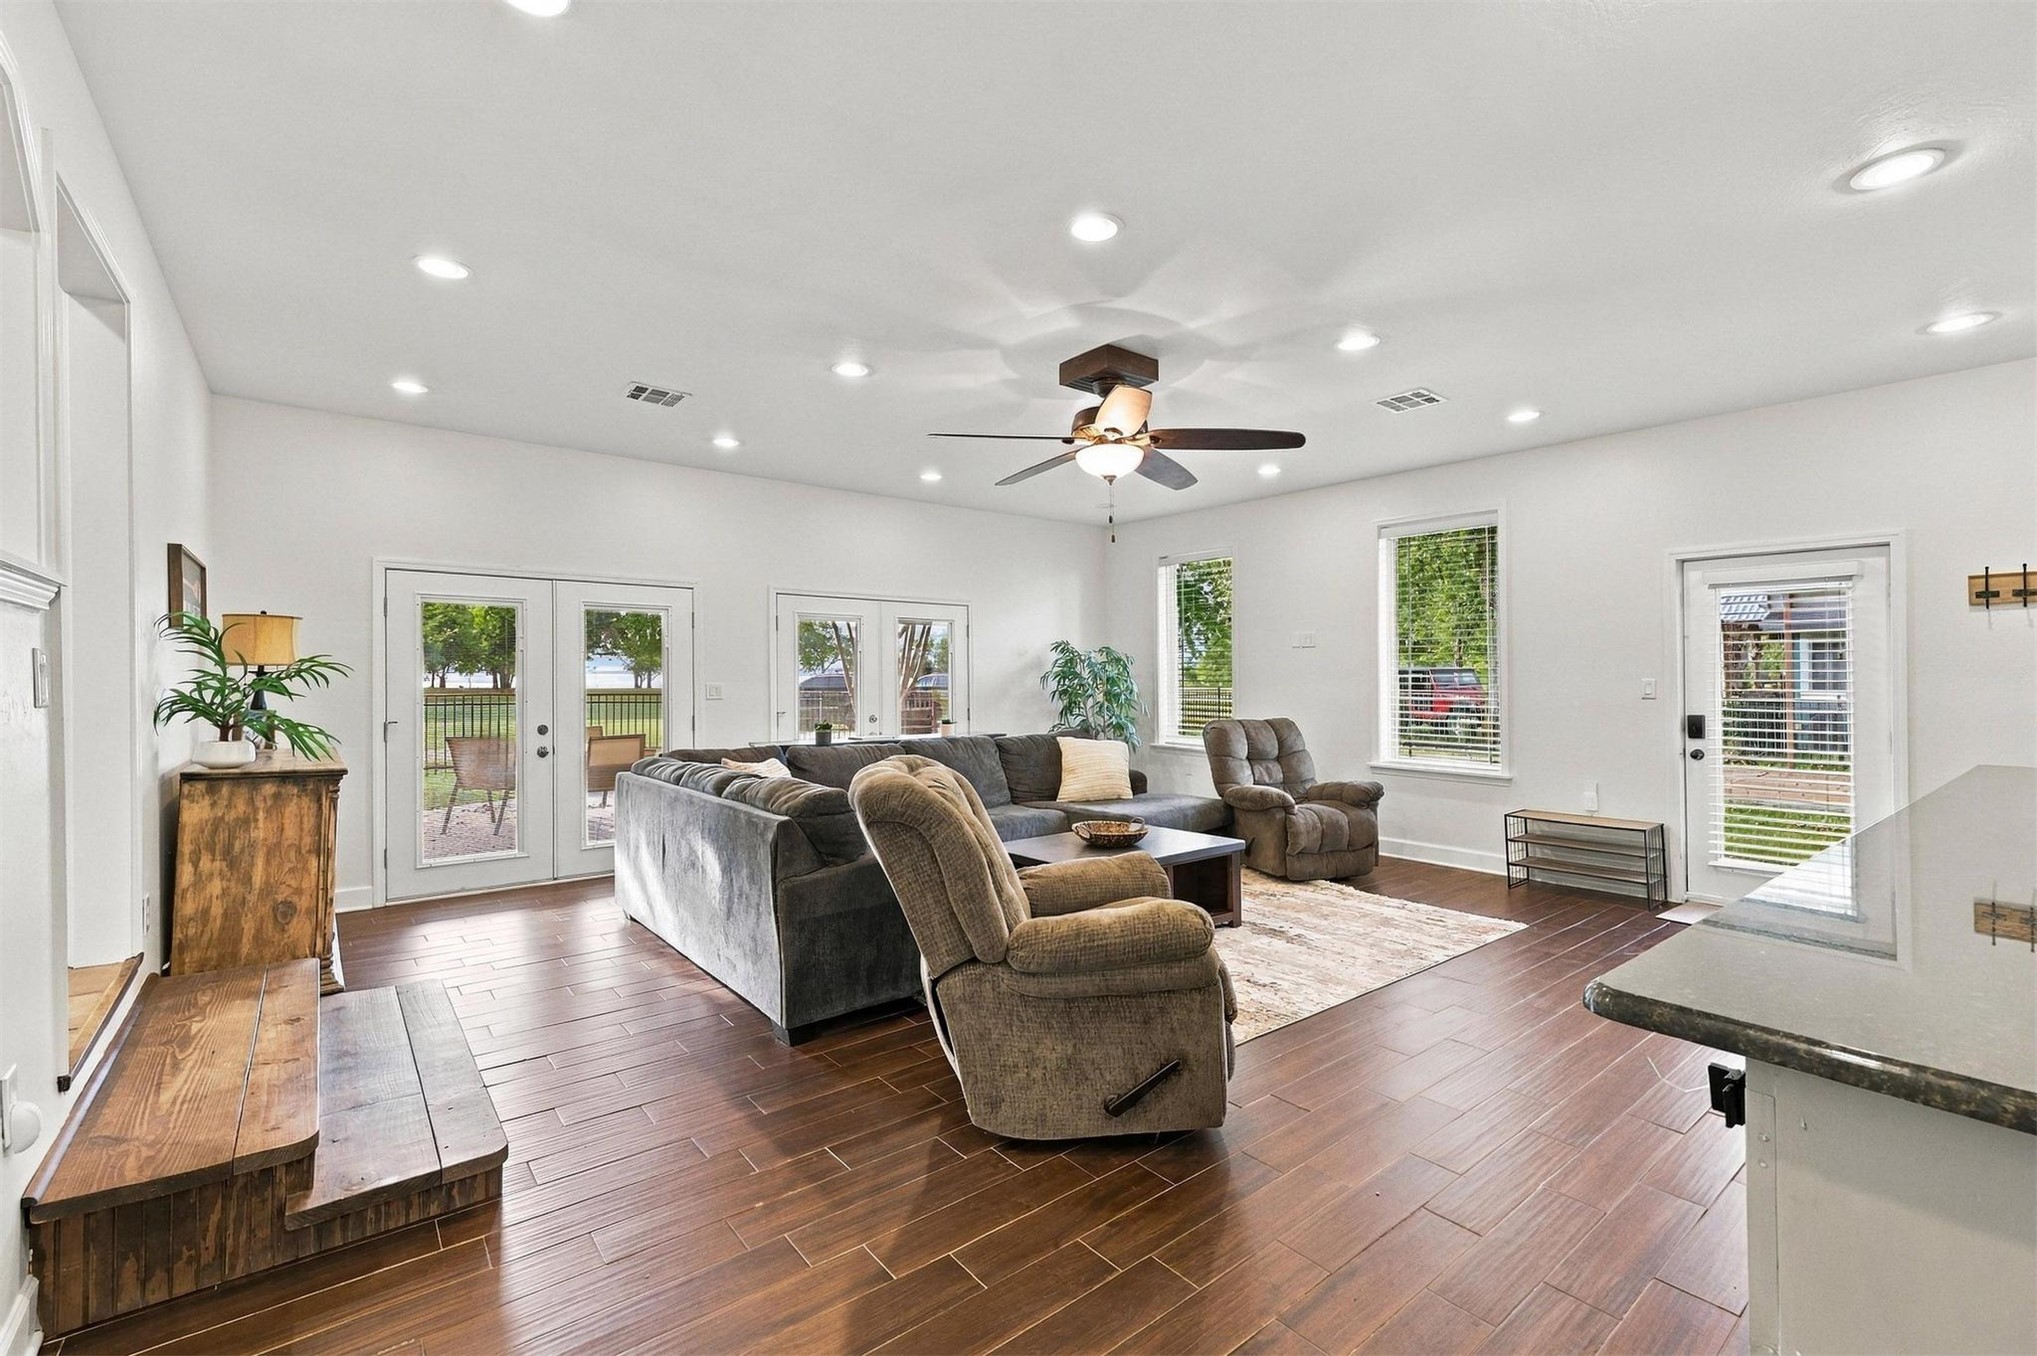
Open-concept living space featuring wood-finish flooring, recessed lighting, and a ceiling fan
Wood-finish flooring throughout
Wood-finish flooring throughout, ceiling fan with integrated lighting, and multiple windows with blinds
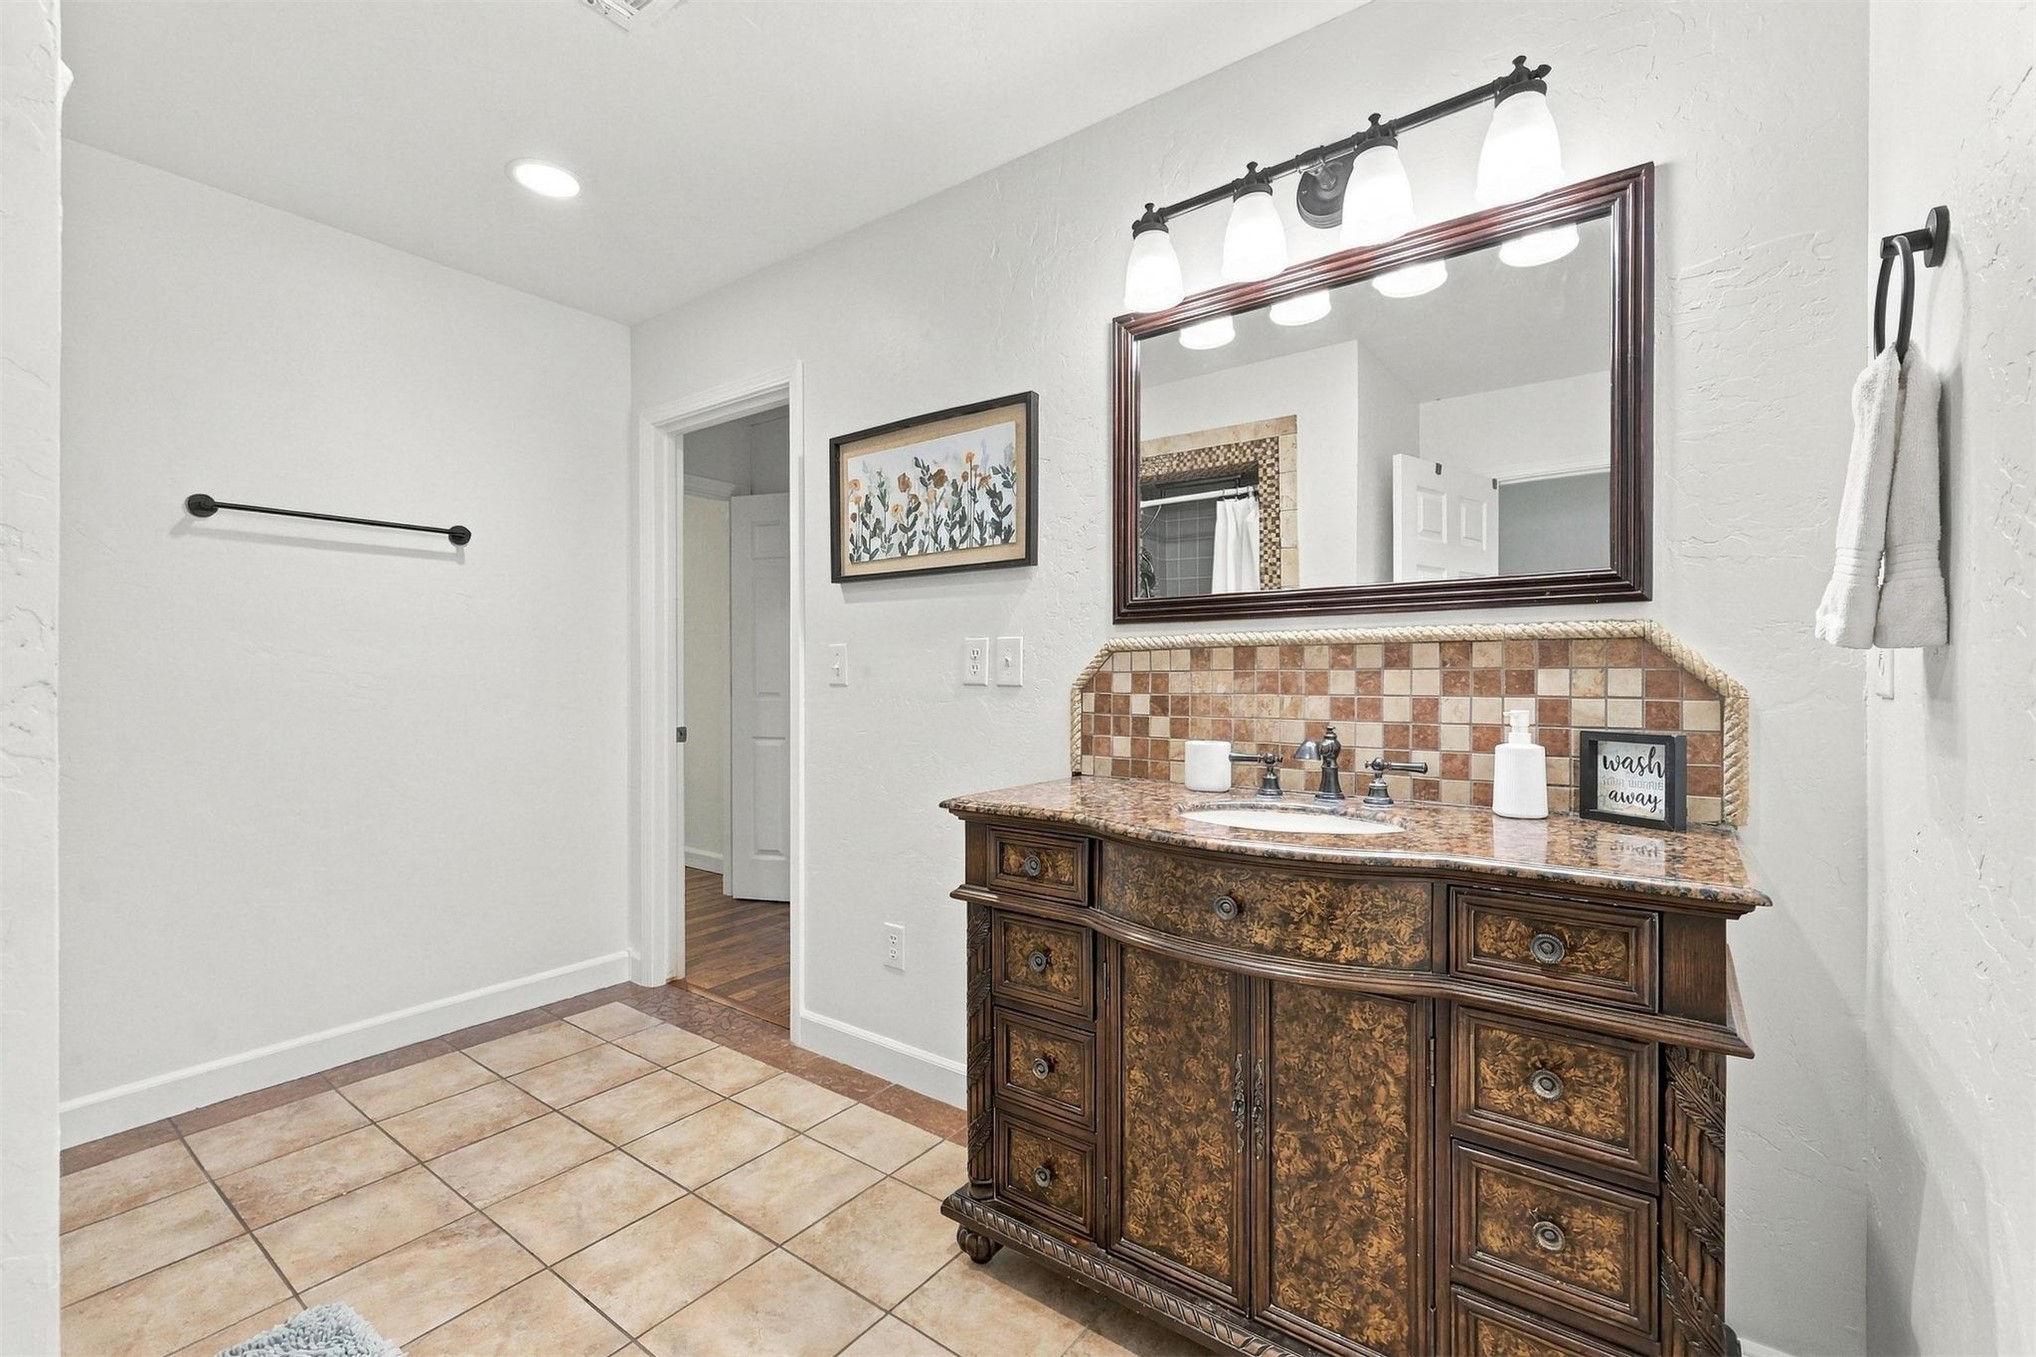
Vanity with granite countertop, integrated sink, and decorative tile backsplash
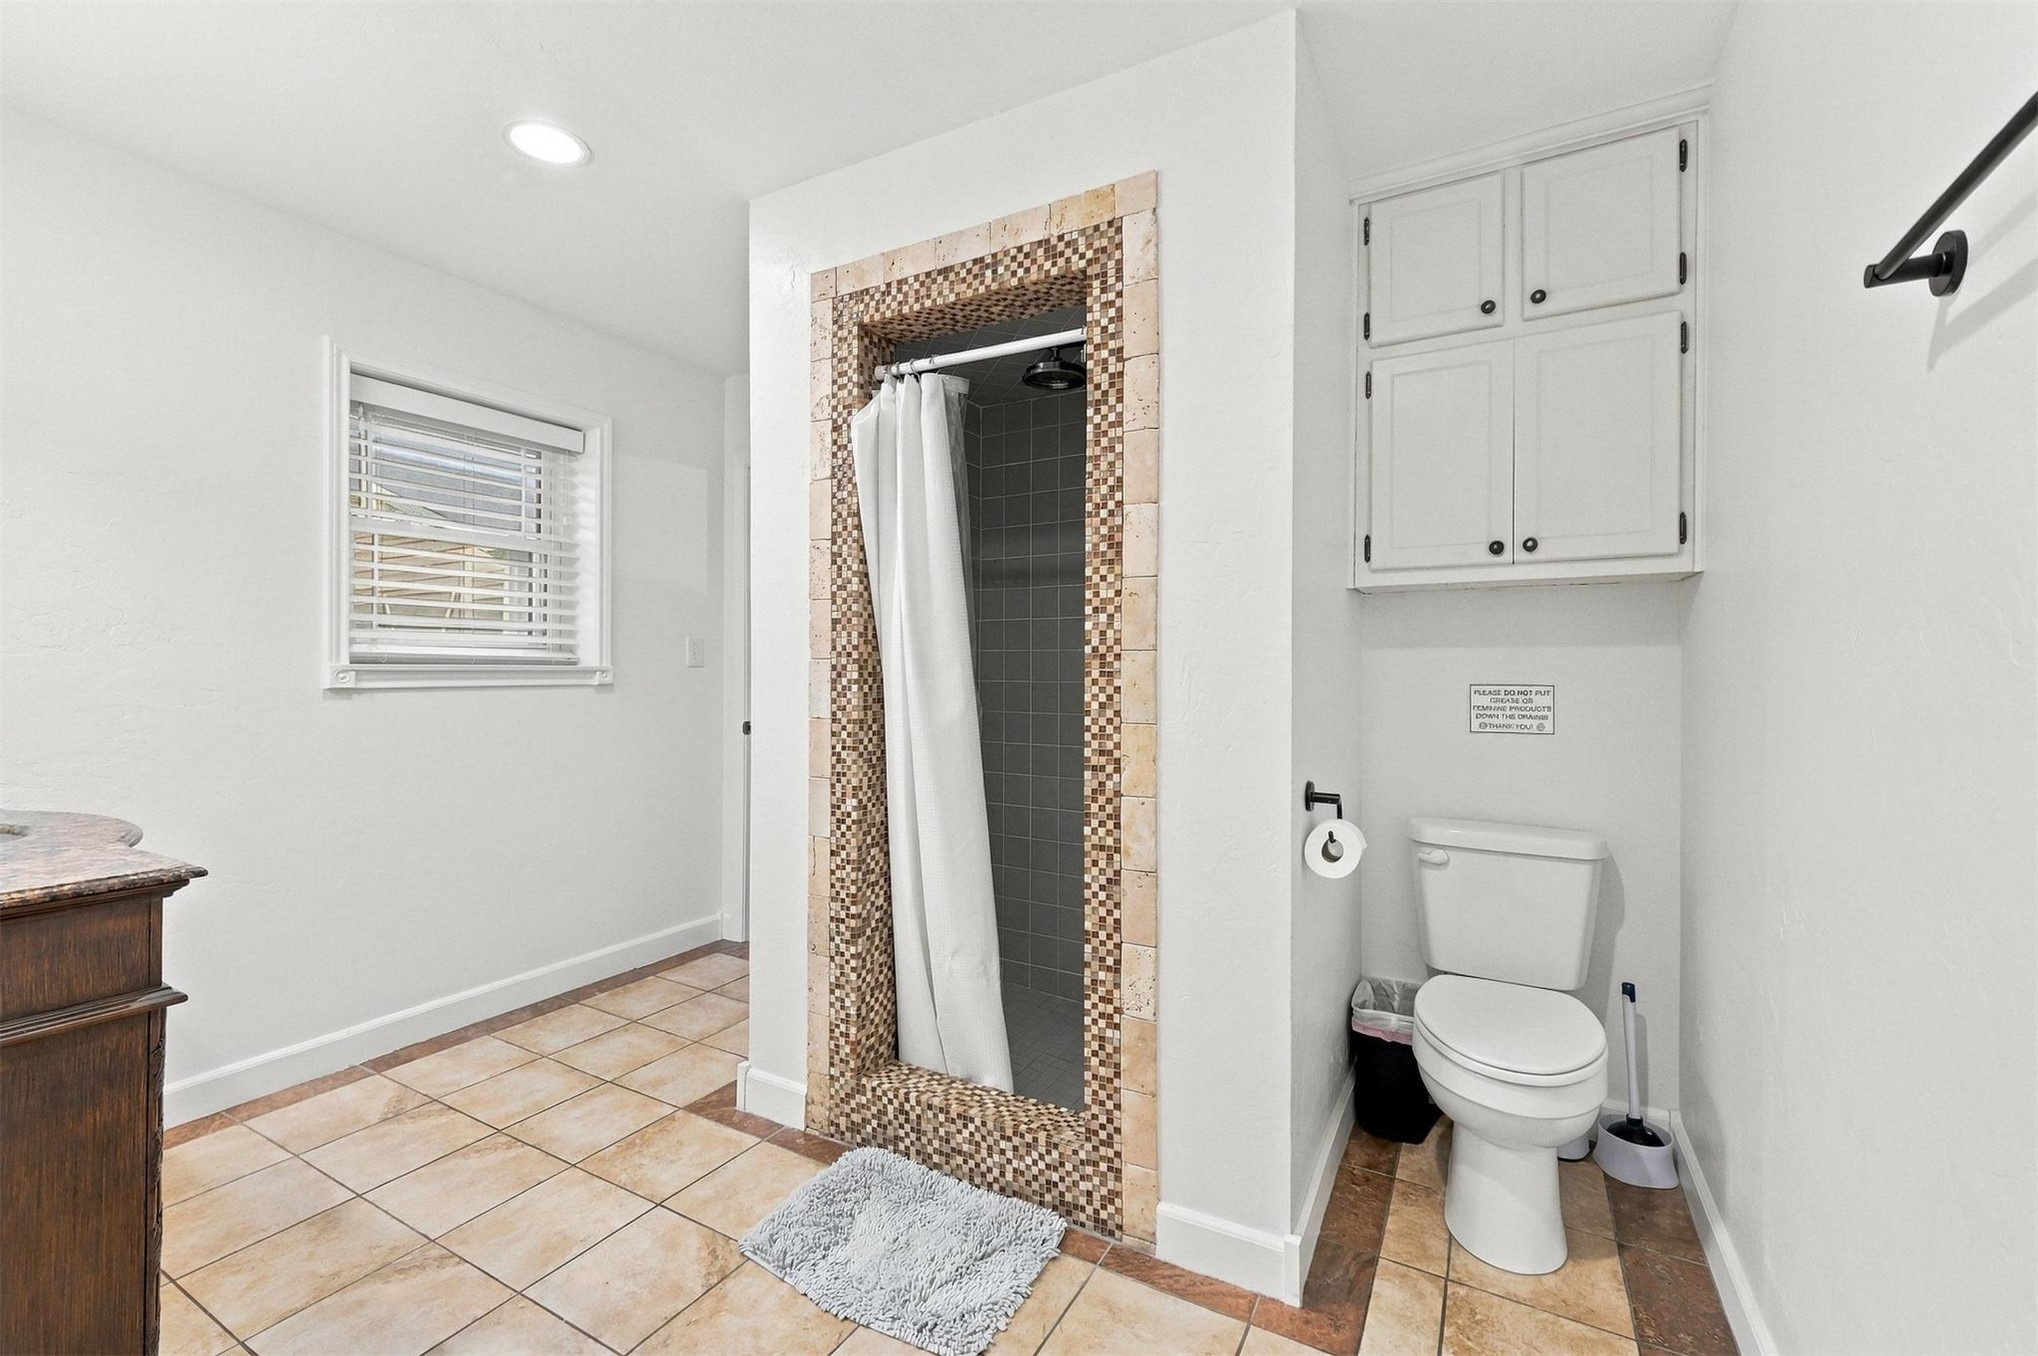
Tiled flooring, built-in shower with mosaic tile surround, window with blinds, wall-mounted cabinetry, and a toilet
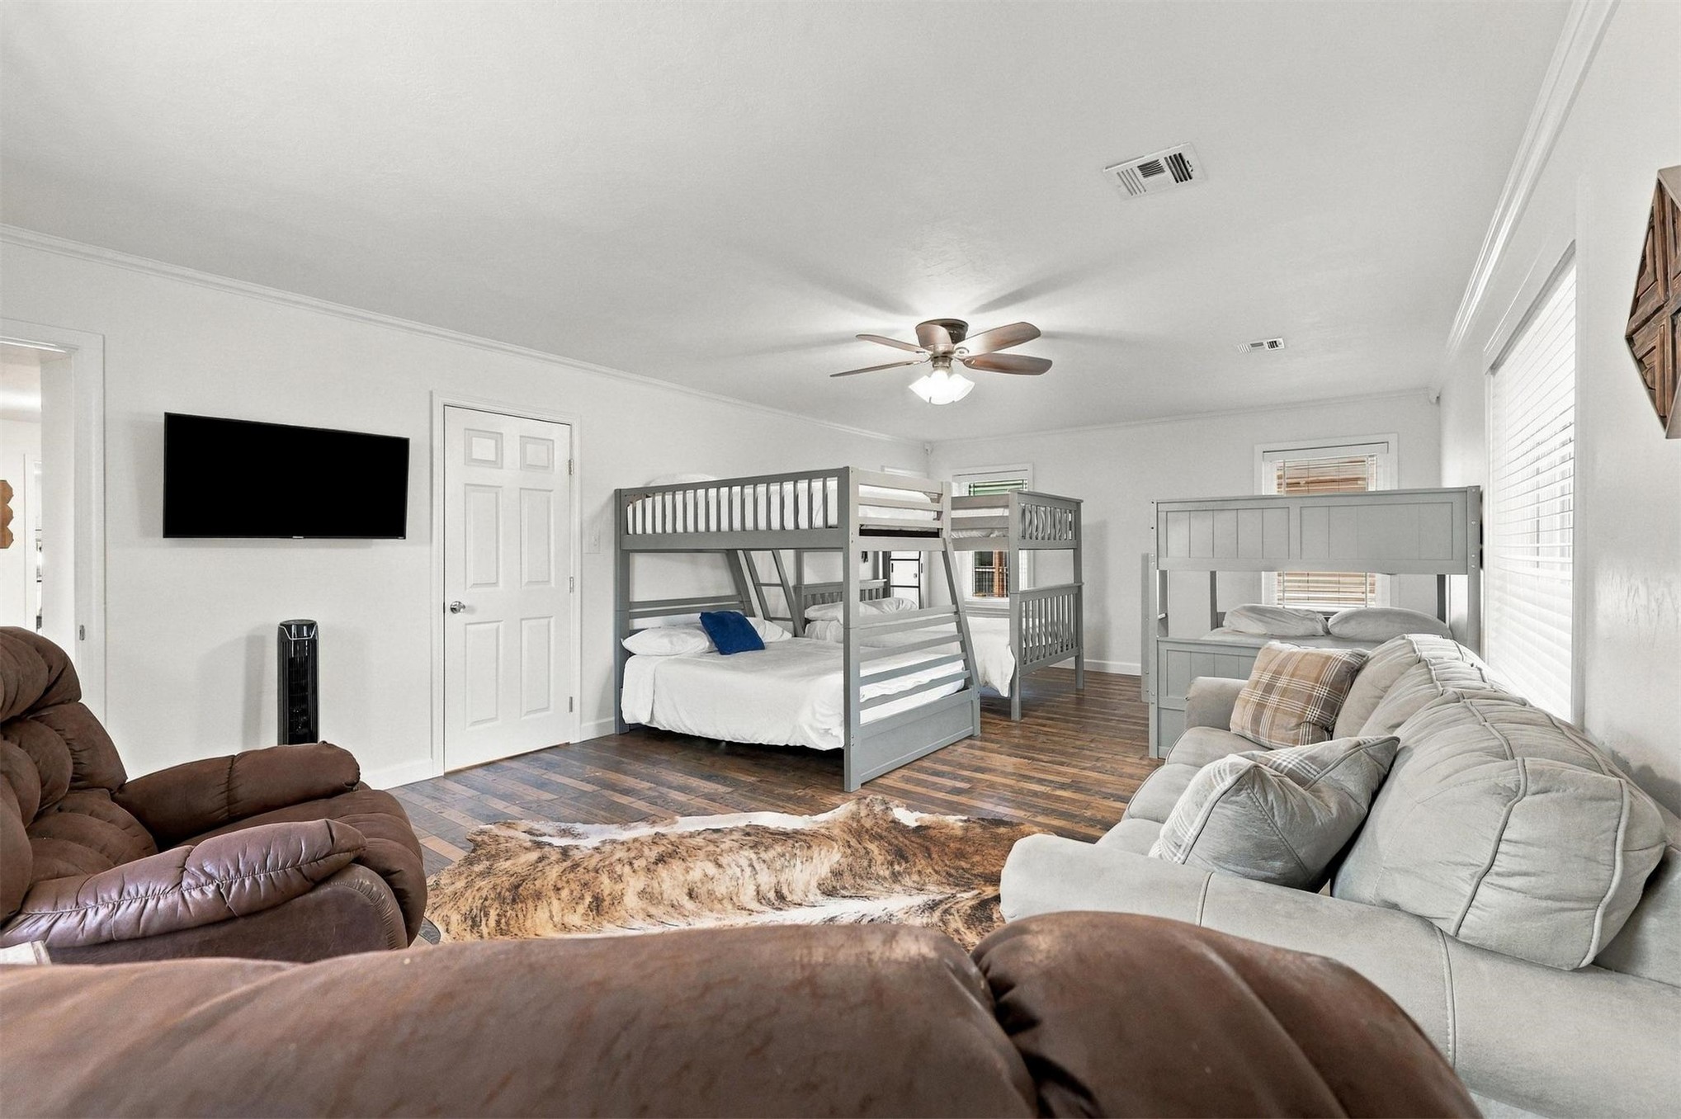
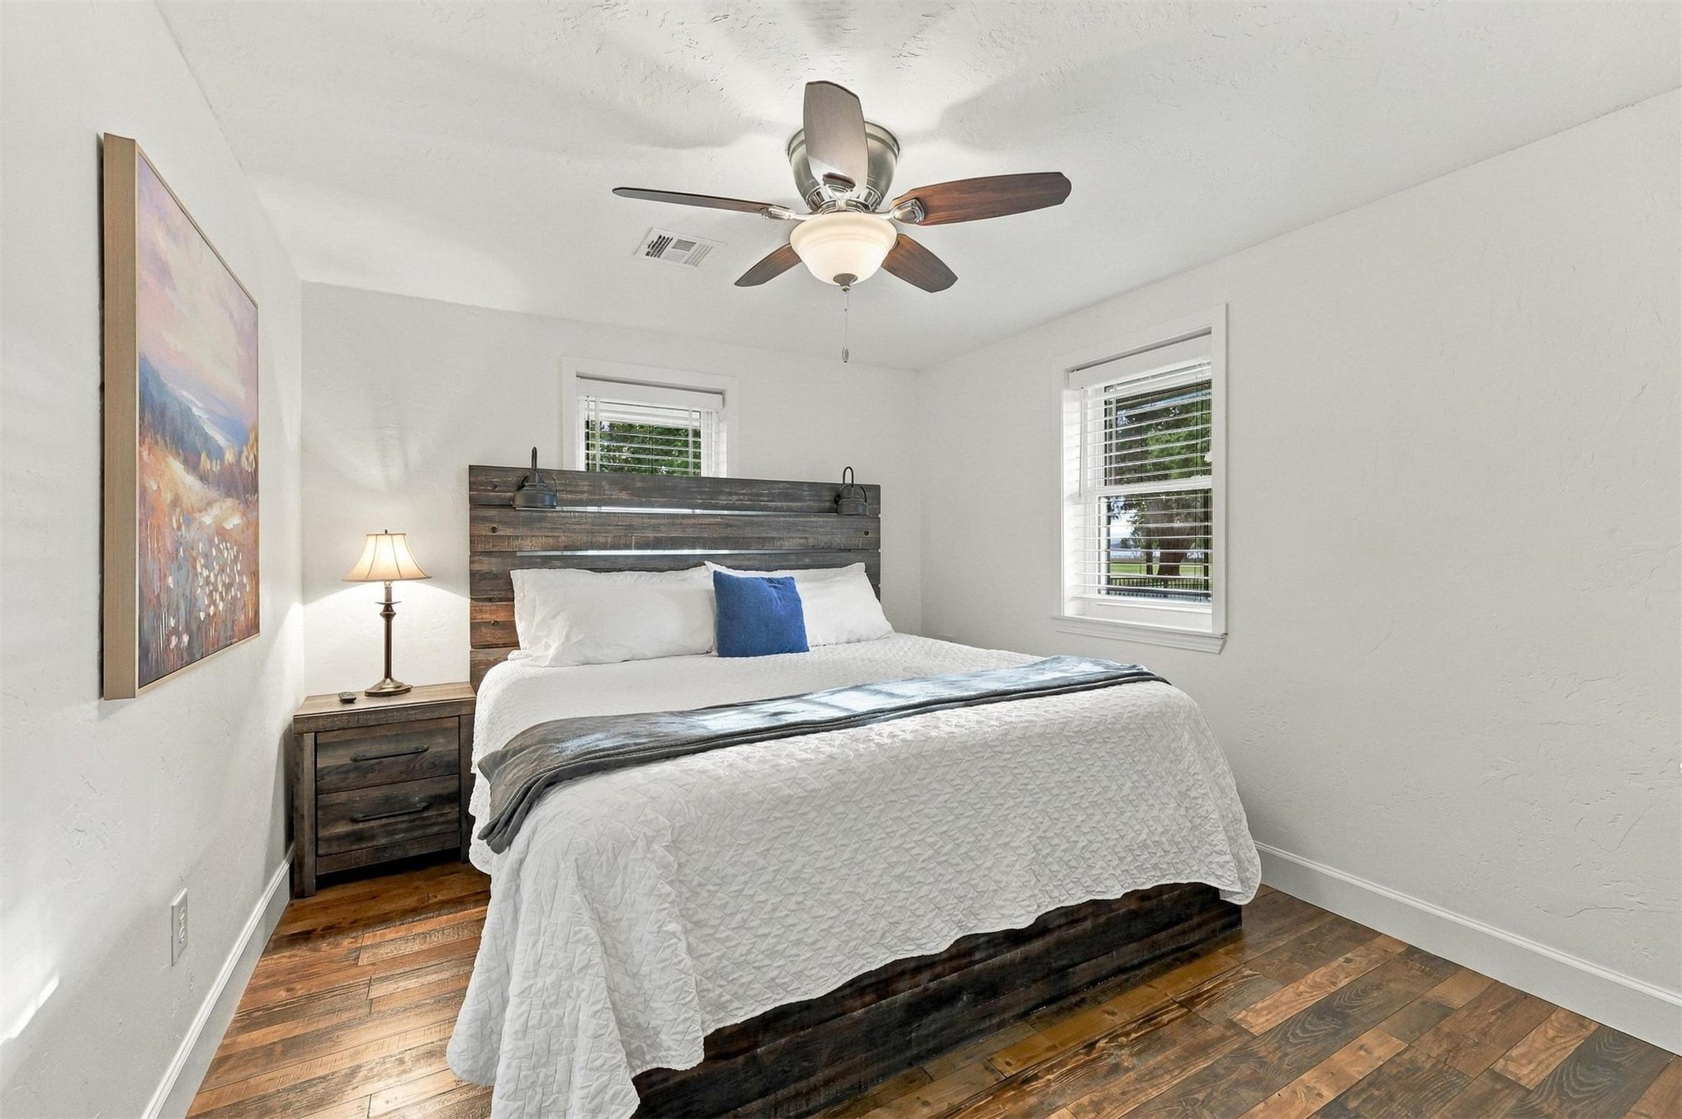
Wood-finish flooring, white walls, ceiling fan with light fixture, and windows with blinds
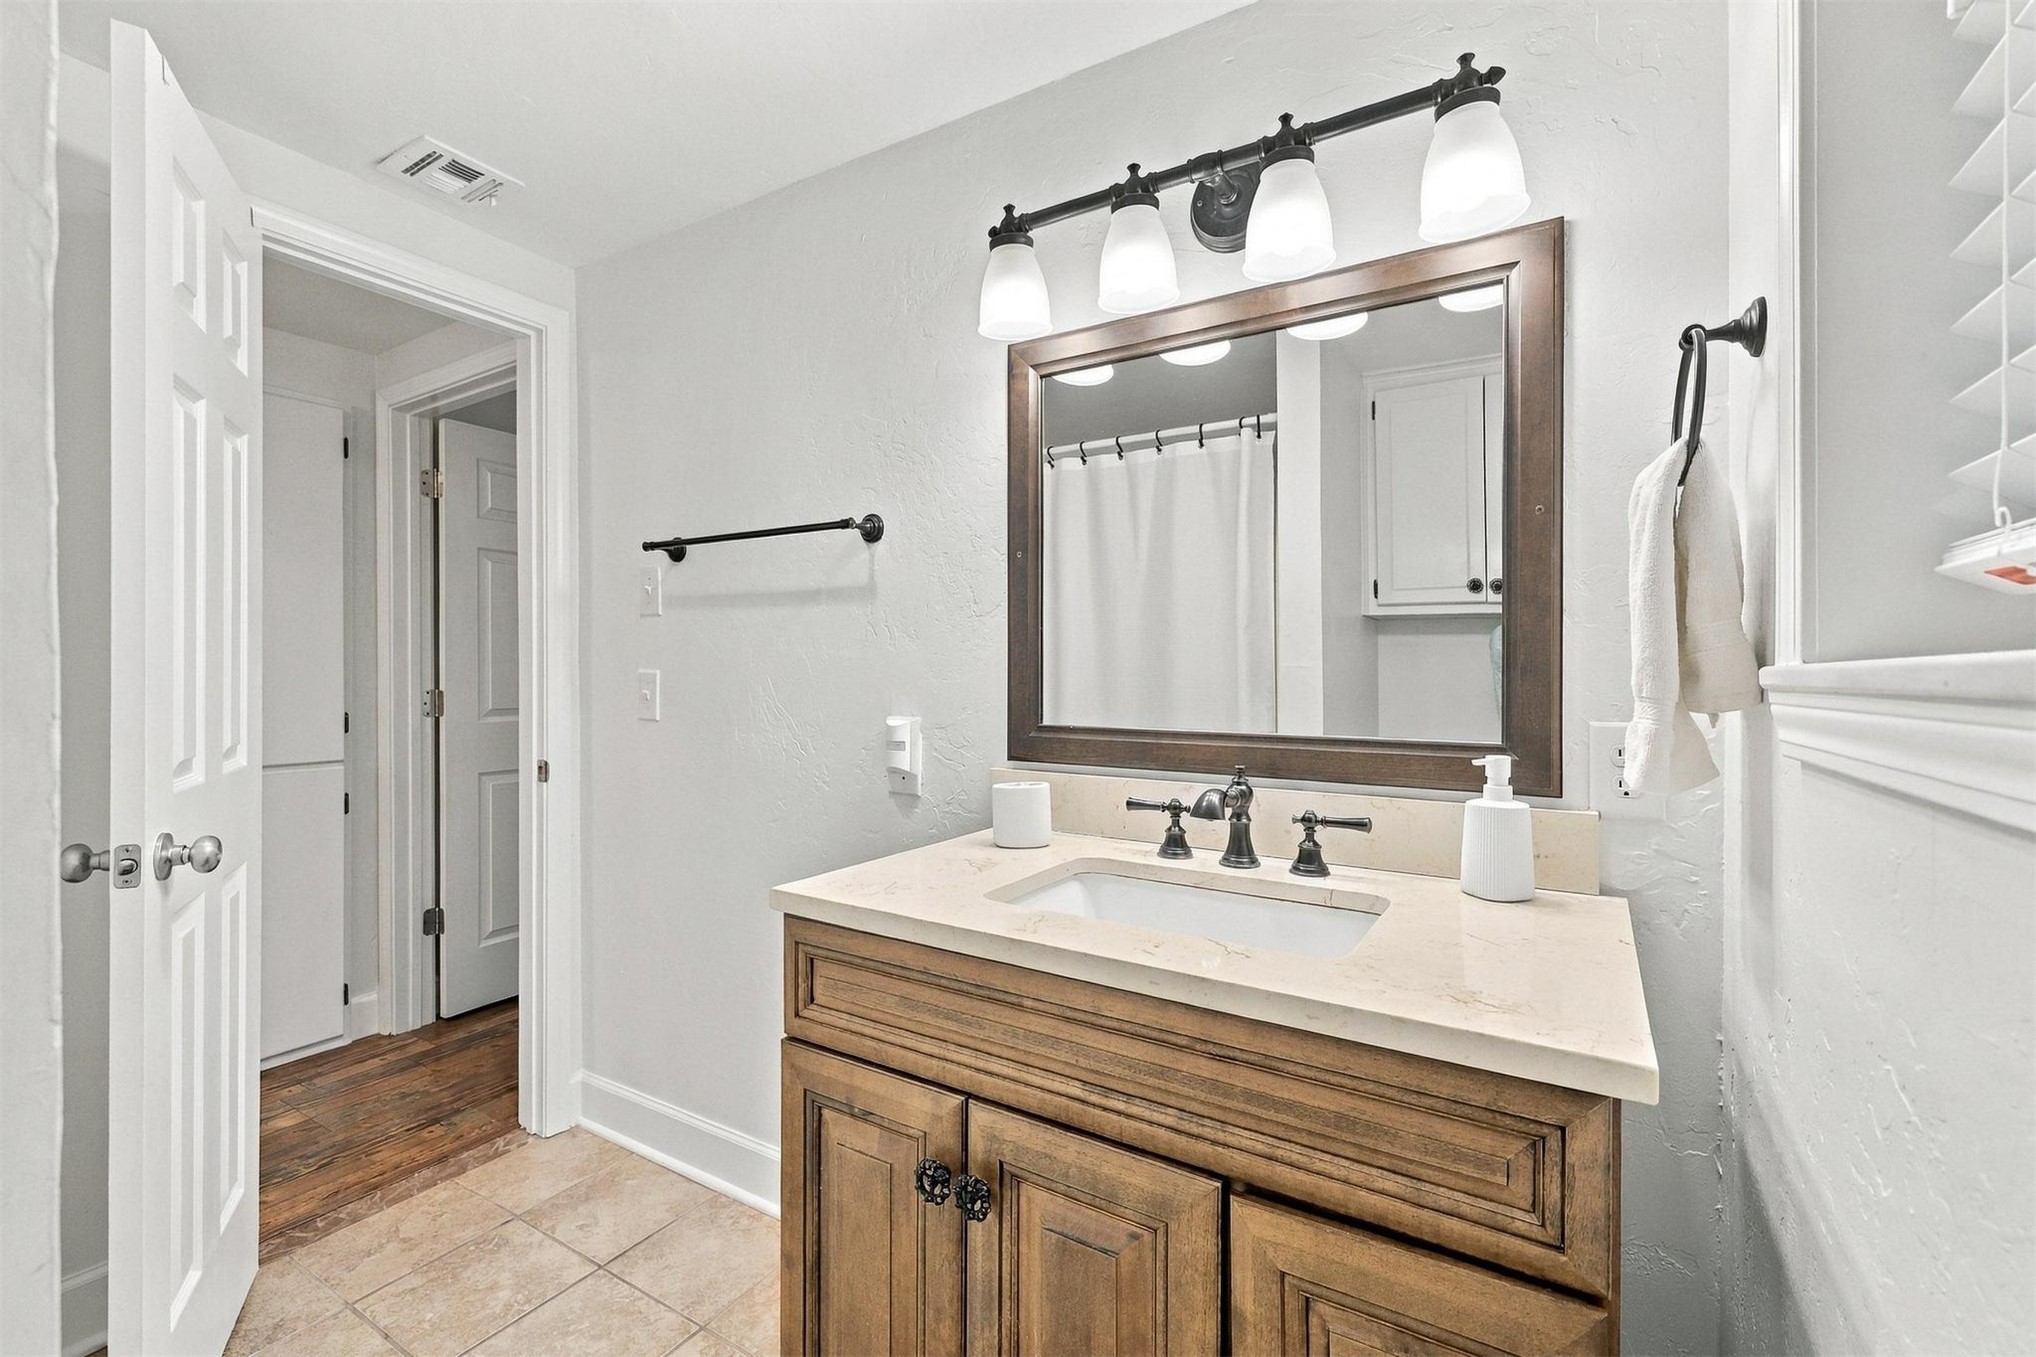
Wood-finish vanity with a light-toned countertop, undermount sink, and dark-finish faucet
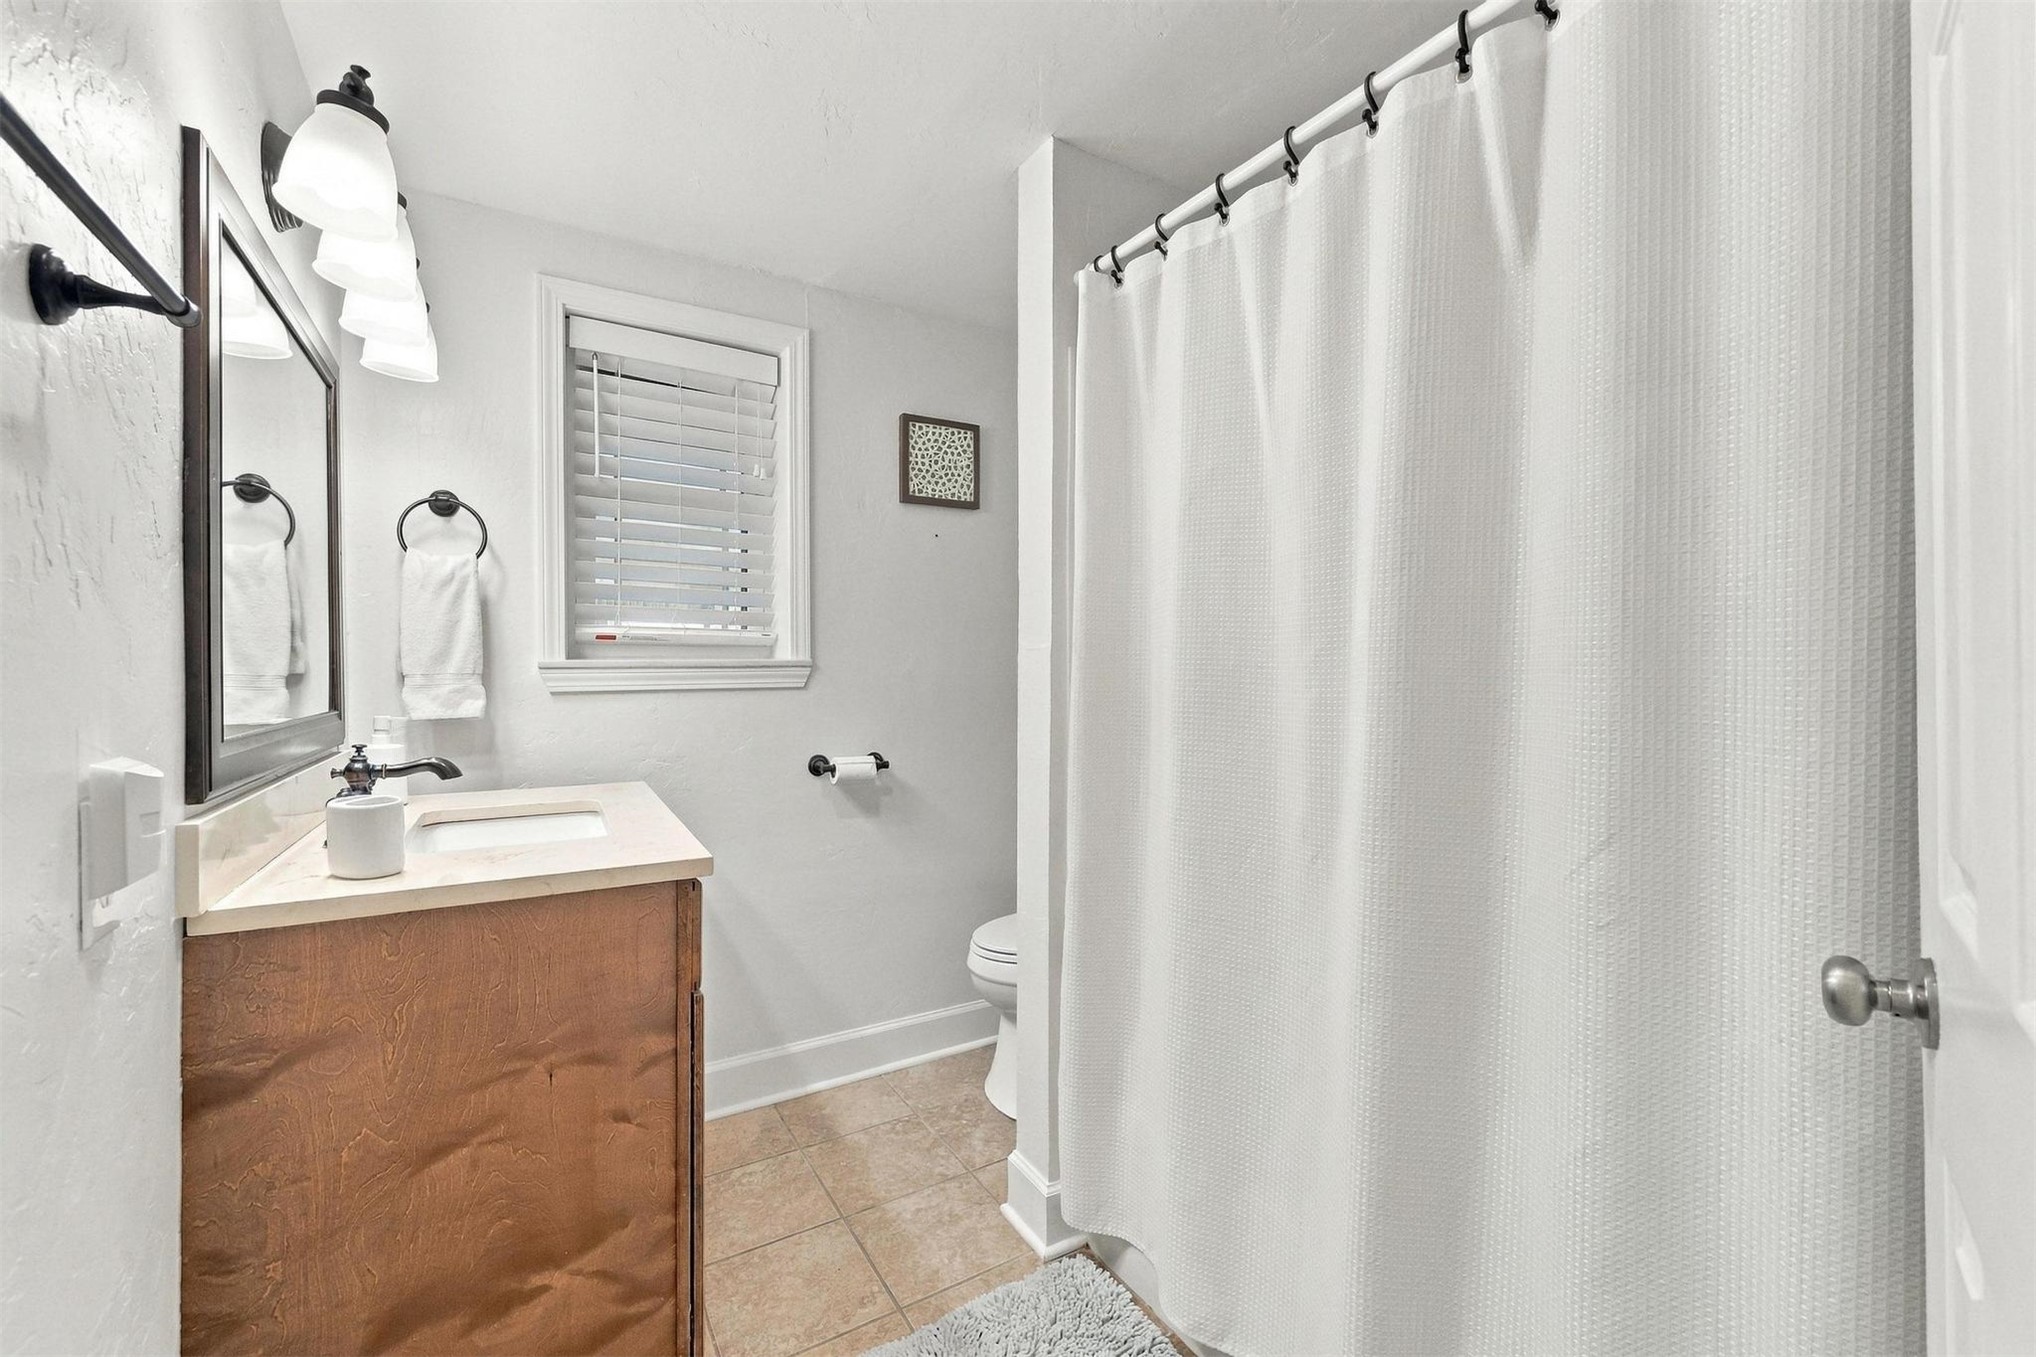
Bathroom featuring a vanity with a light-toned countertop, a rectangular mirror, a window with blinds, and tile flooring
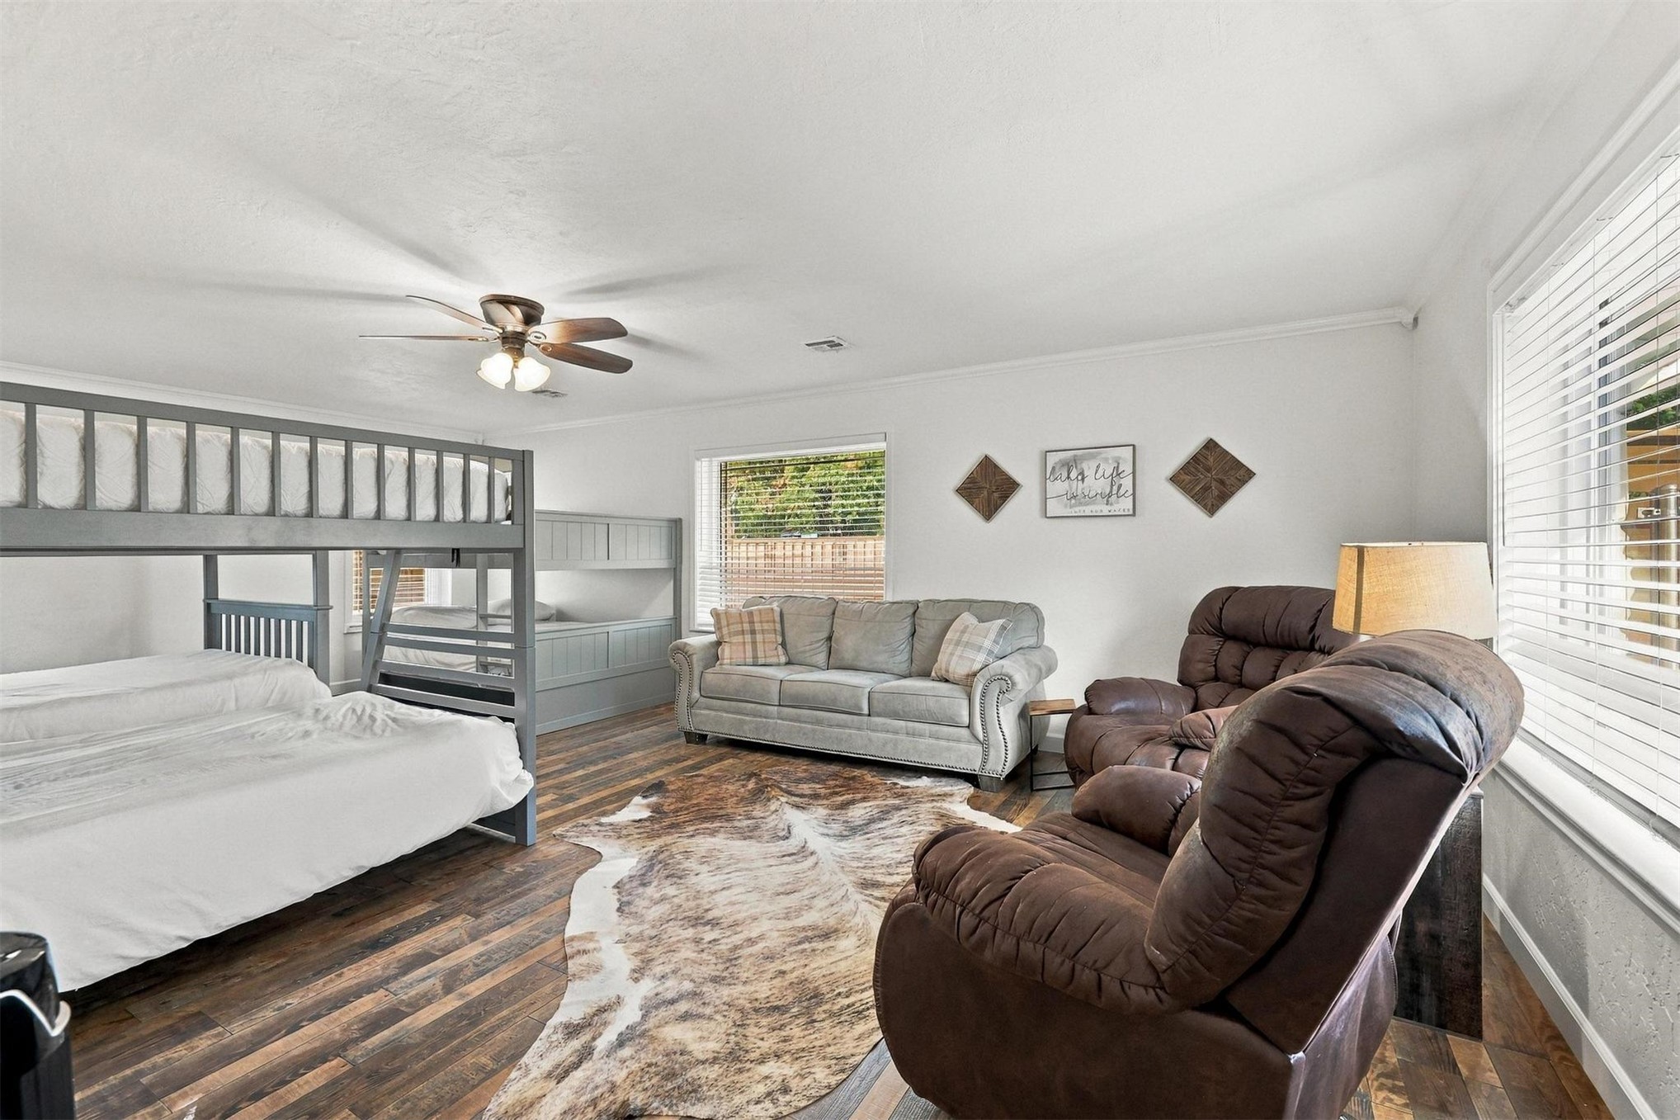
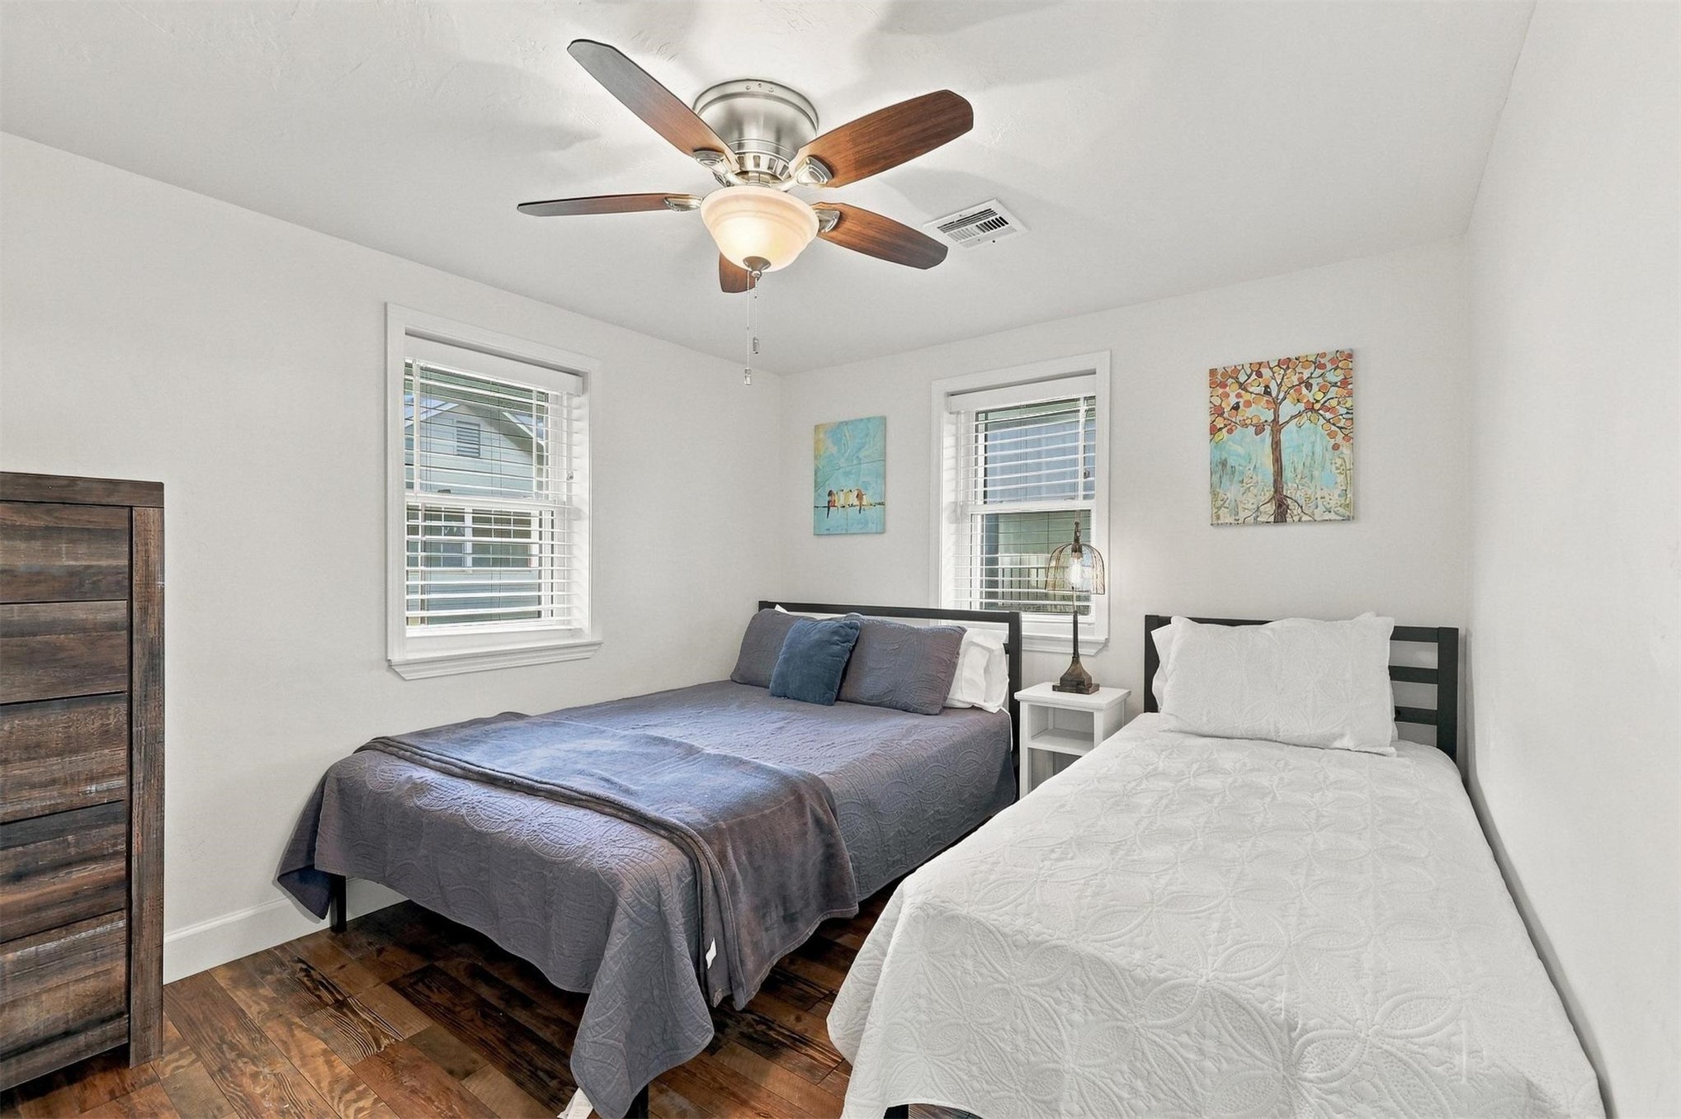
Wood-finish flooring, white walls, two windows with blinds, and a ceiling fan with integrated lighting
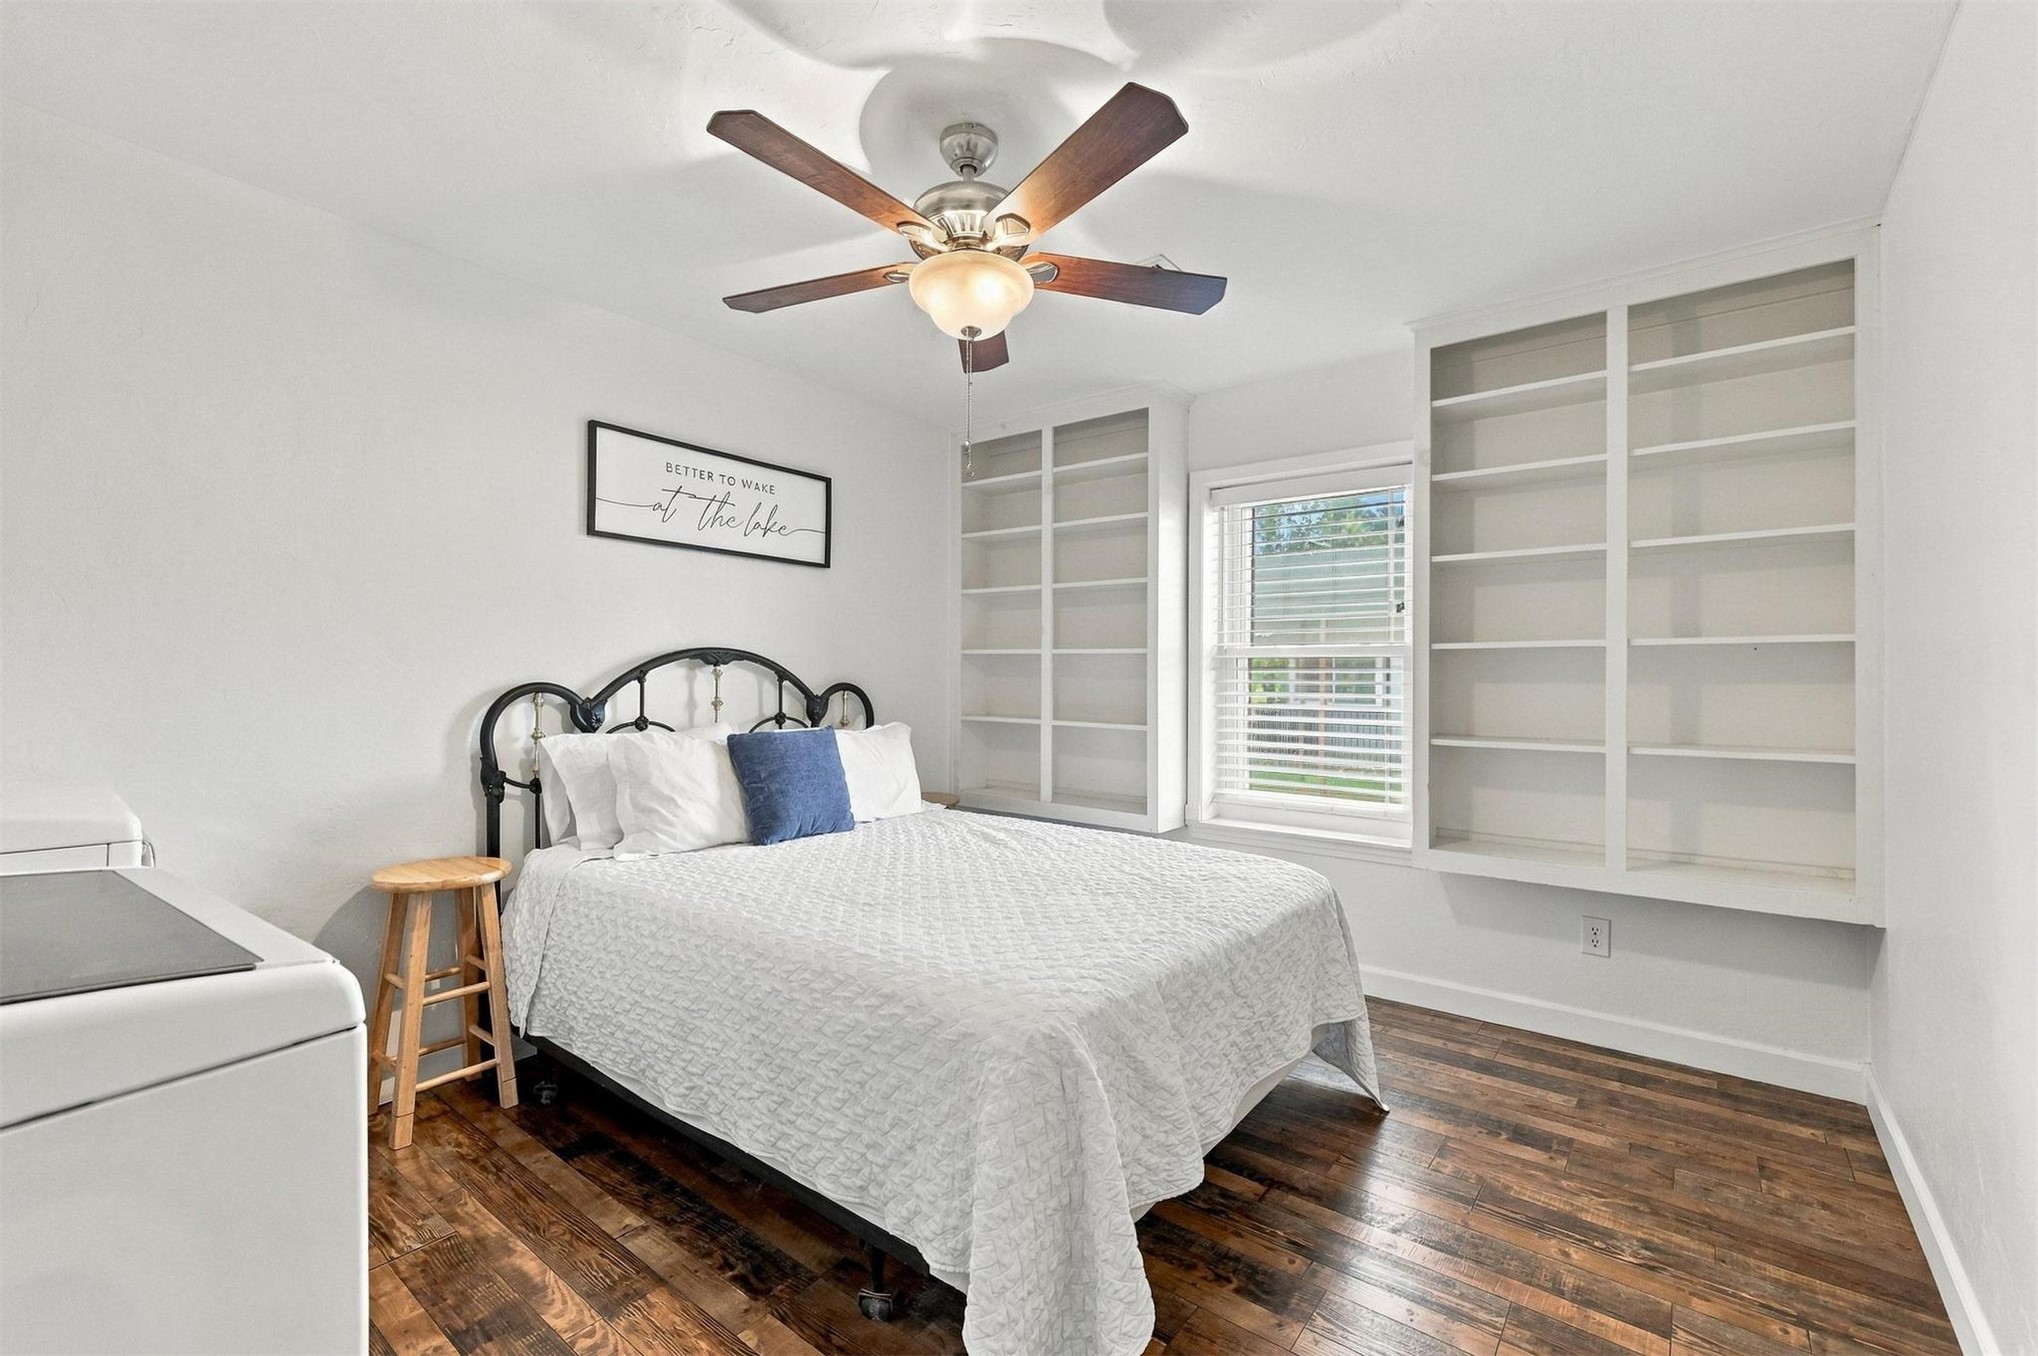
Bright secondary bedroom featuring a metal bed frame, wood-finish flooring, and a ceiling fan with integrated lighting
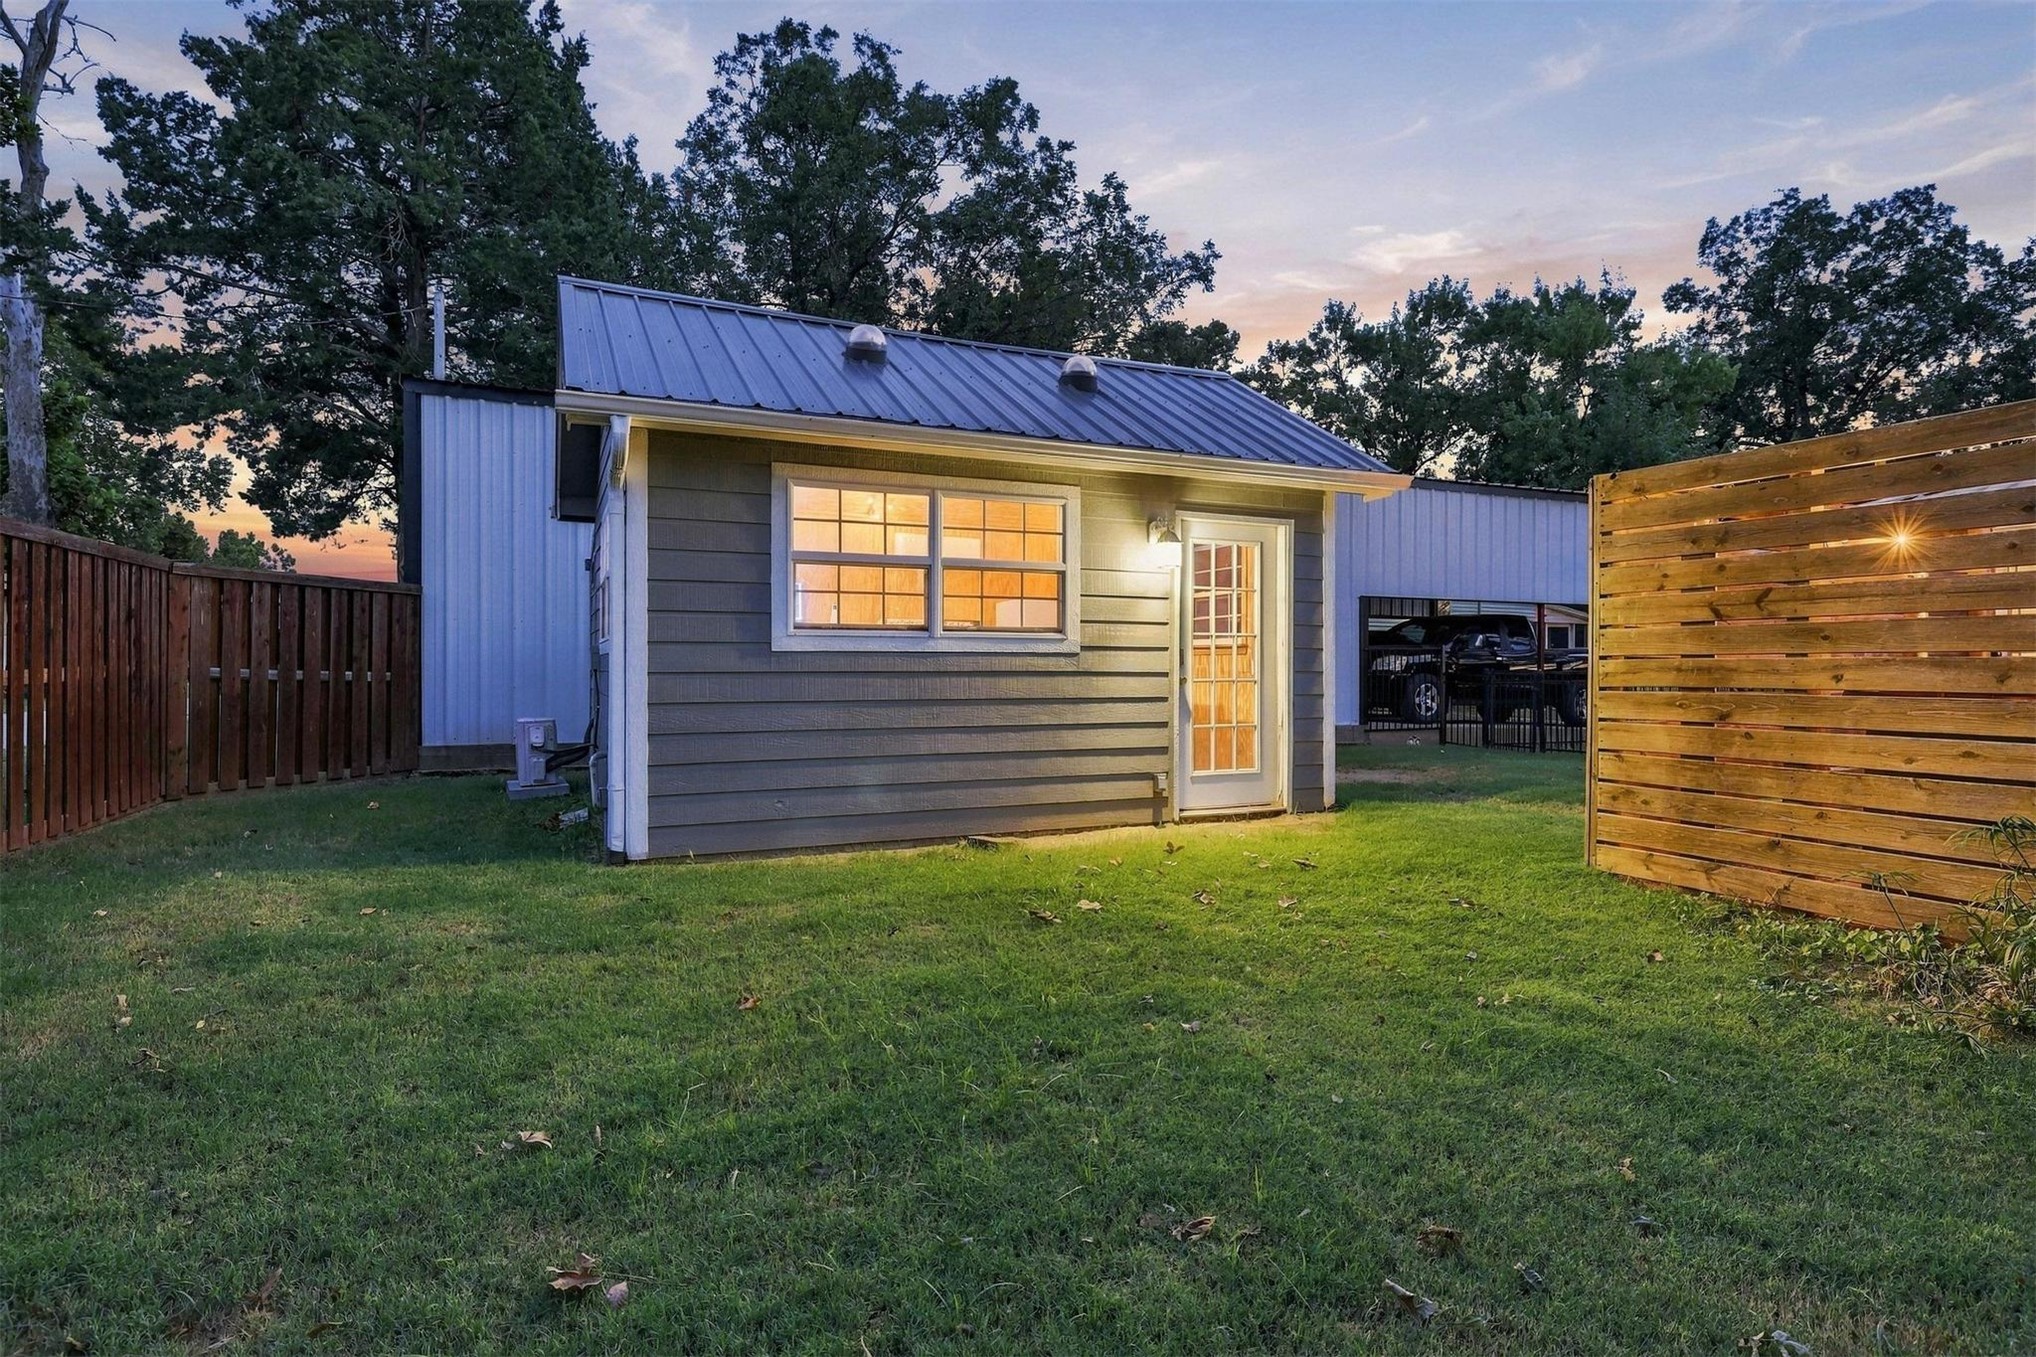
Modern cottage-style dwelling featuring a metal roof, horizontal board-and-batten siding, and large multi-pane windows with warm interior lighting
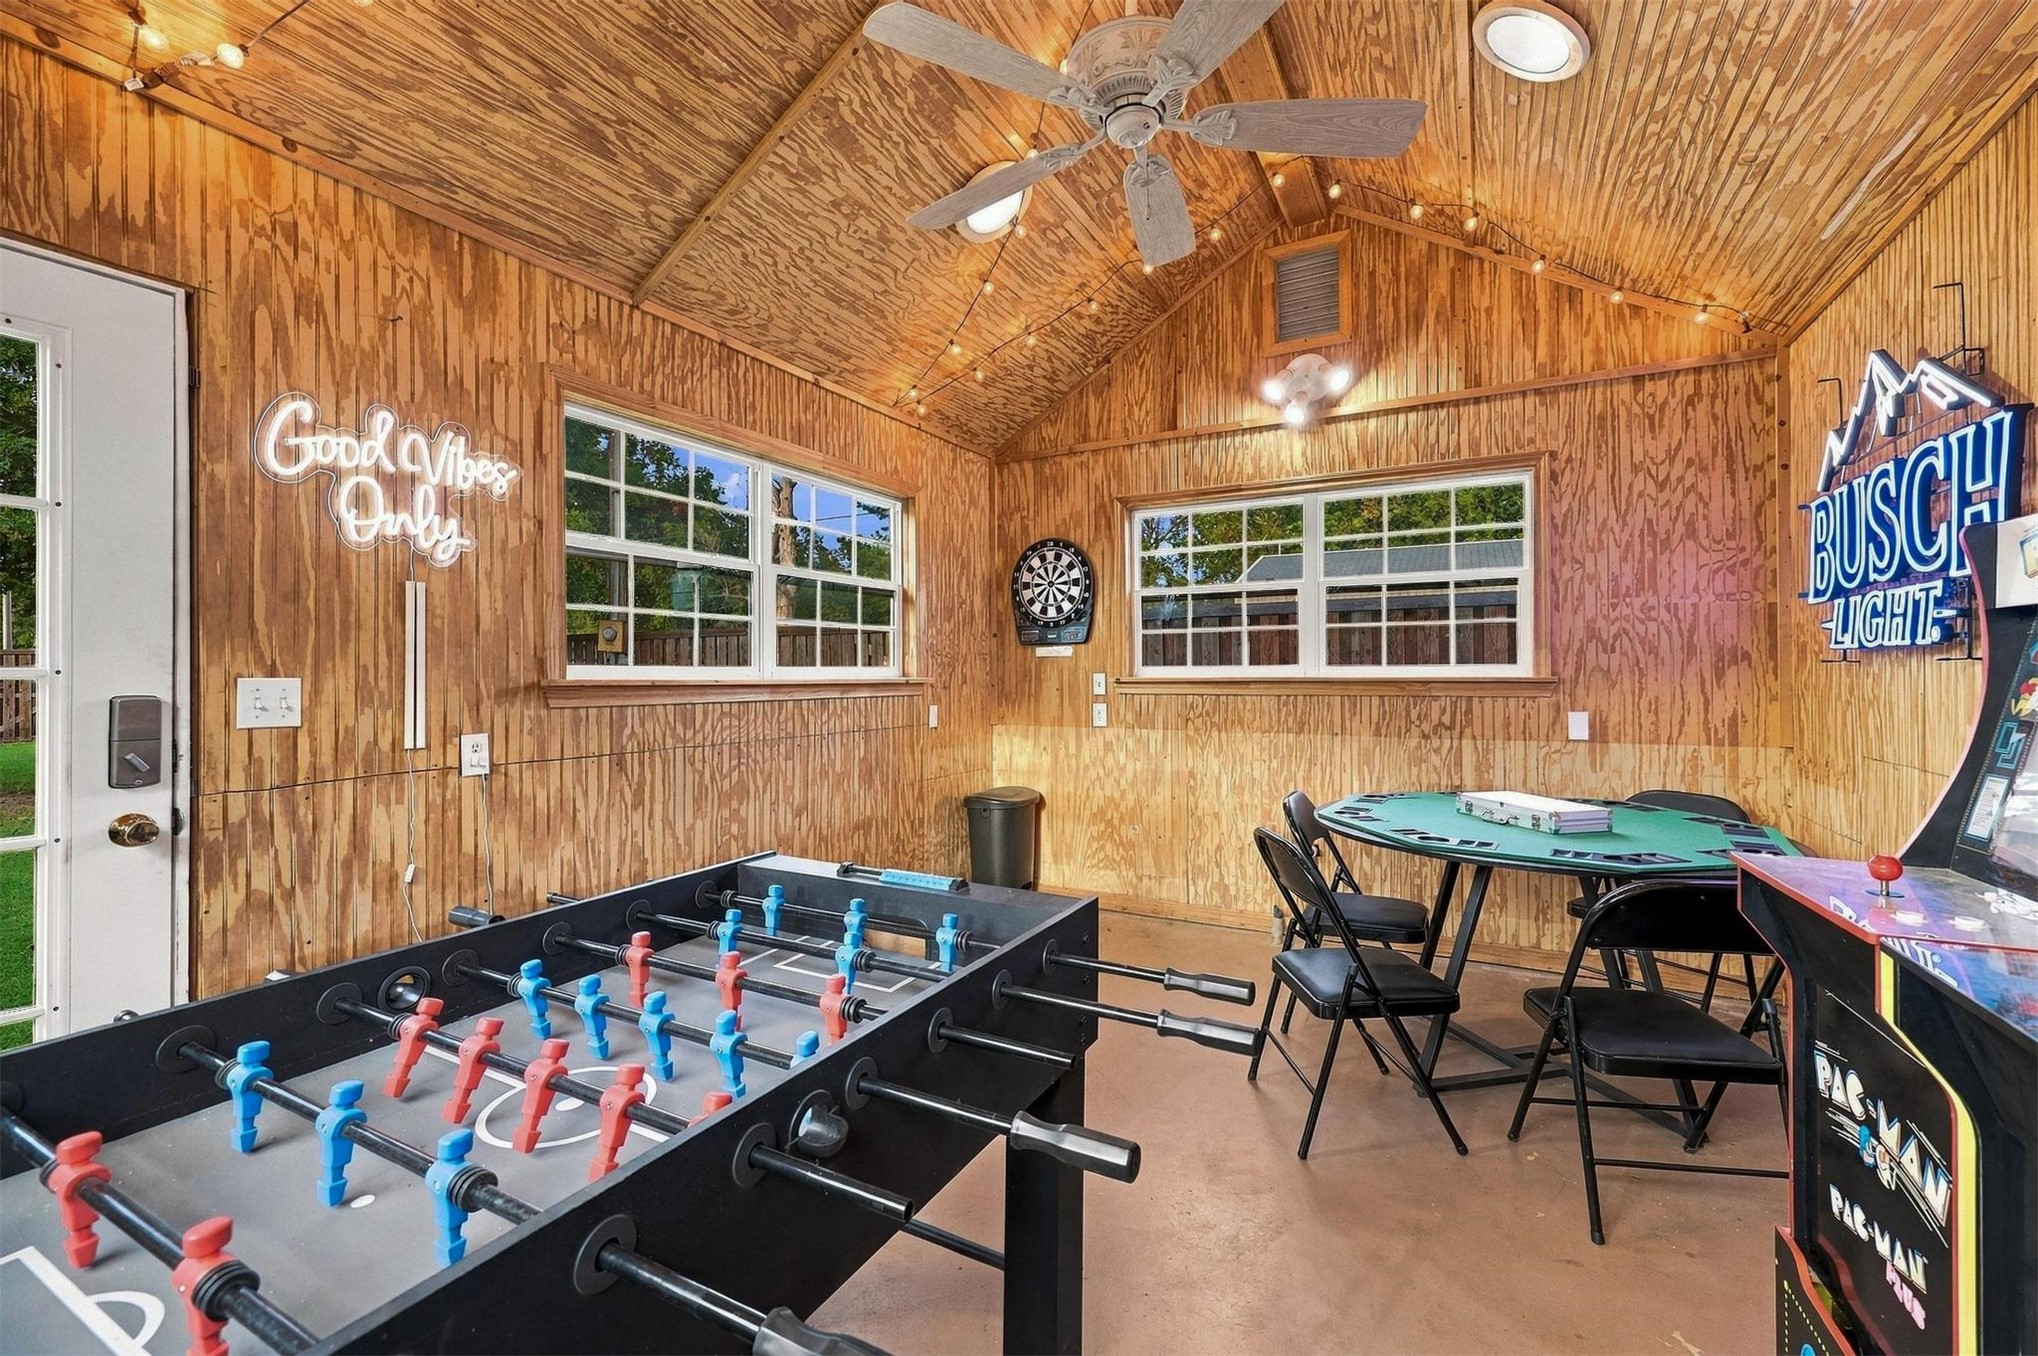
Wood-paneled room with vaulted ceilings, multiple windows, a ceiling fan, and recessed lighting
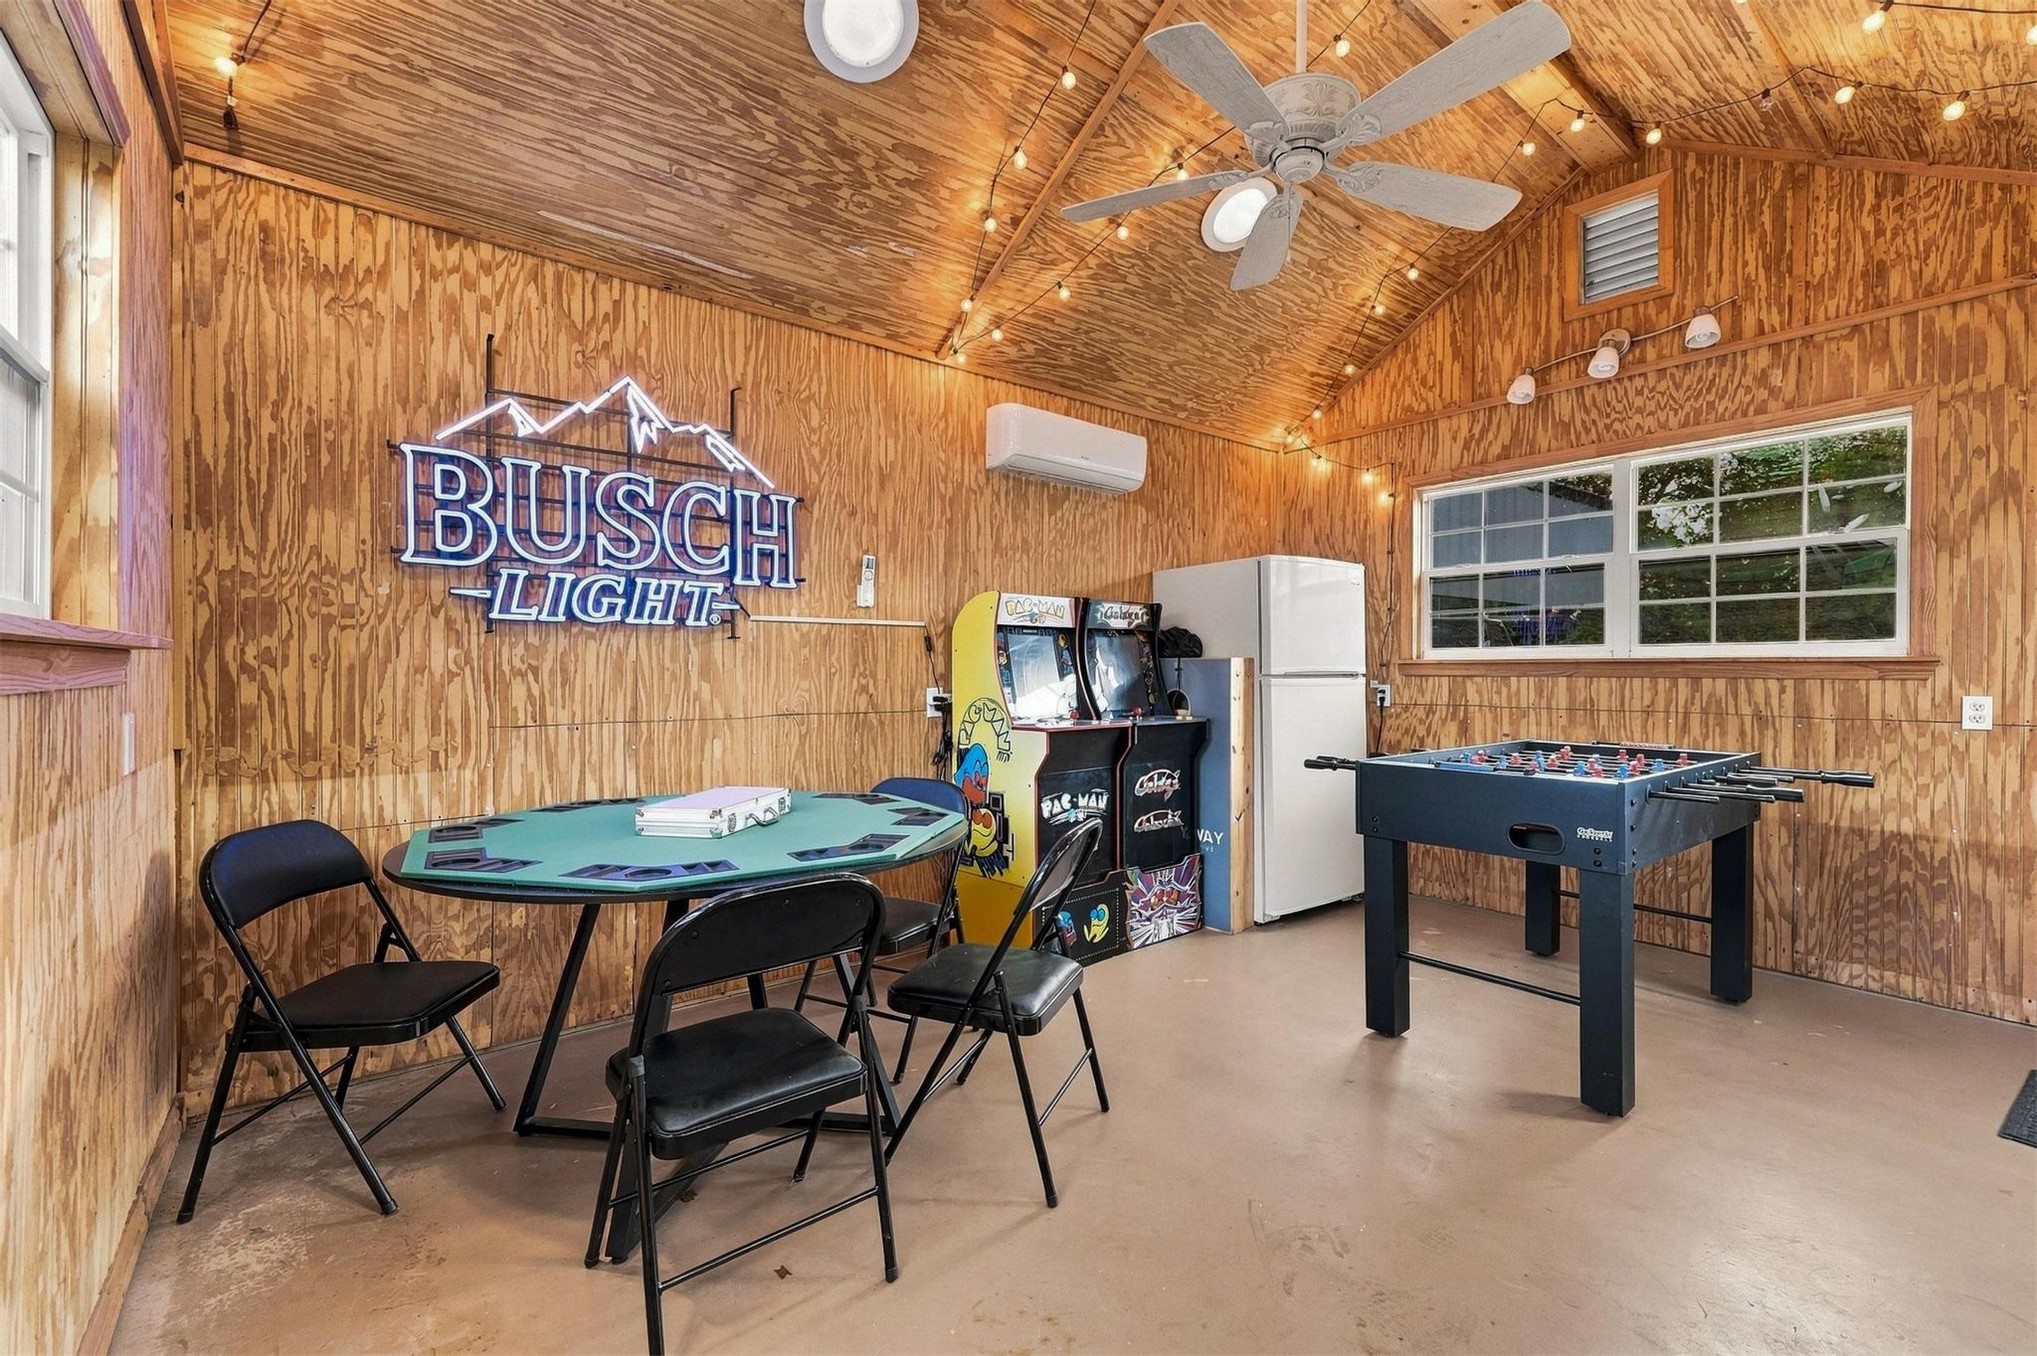
Vaulted ceiling with wood-paneled walls, ceiling fan, and window
Boat ramp
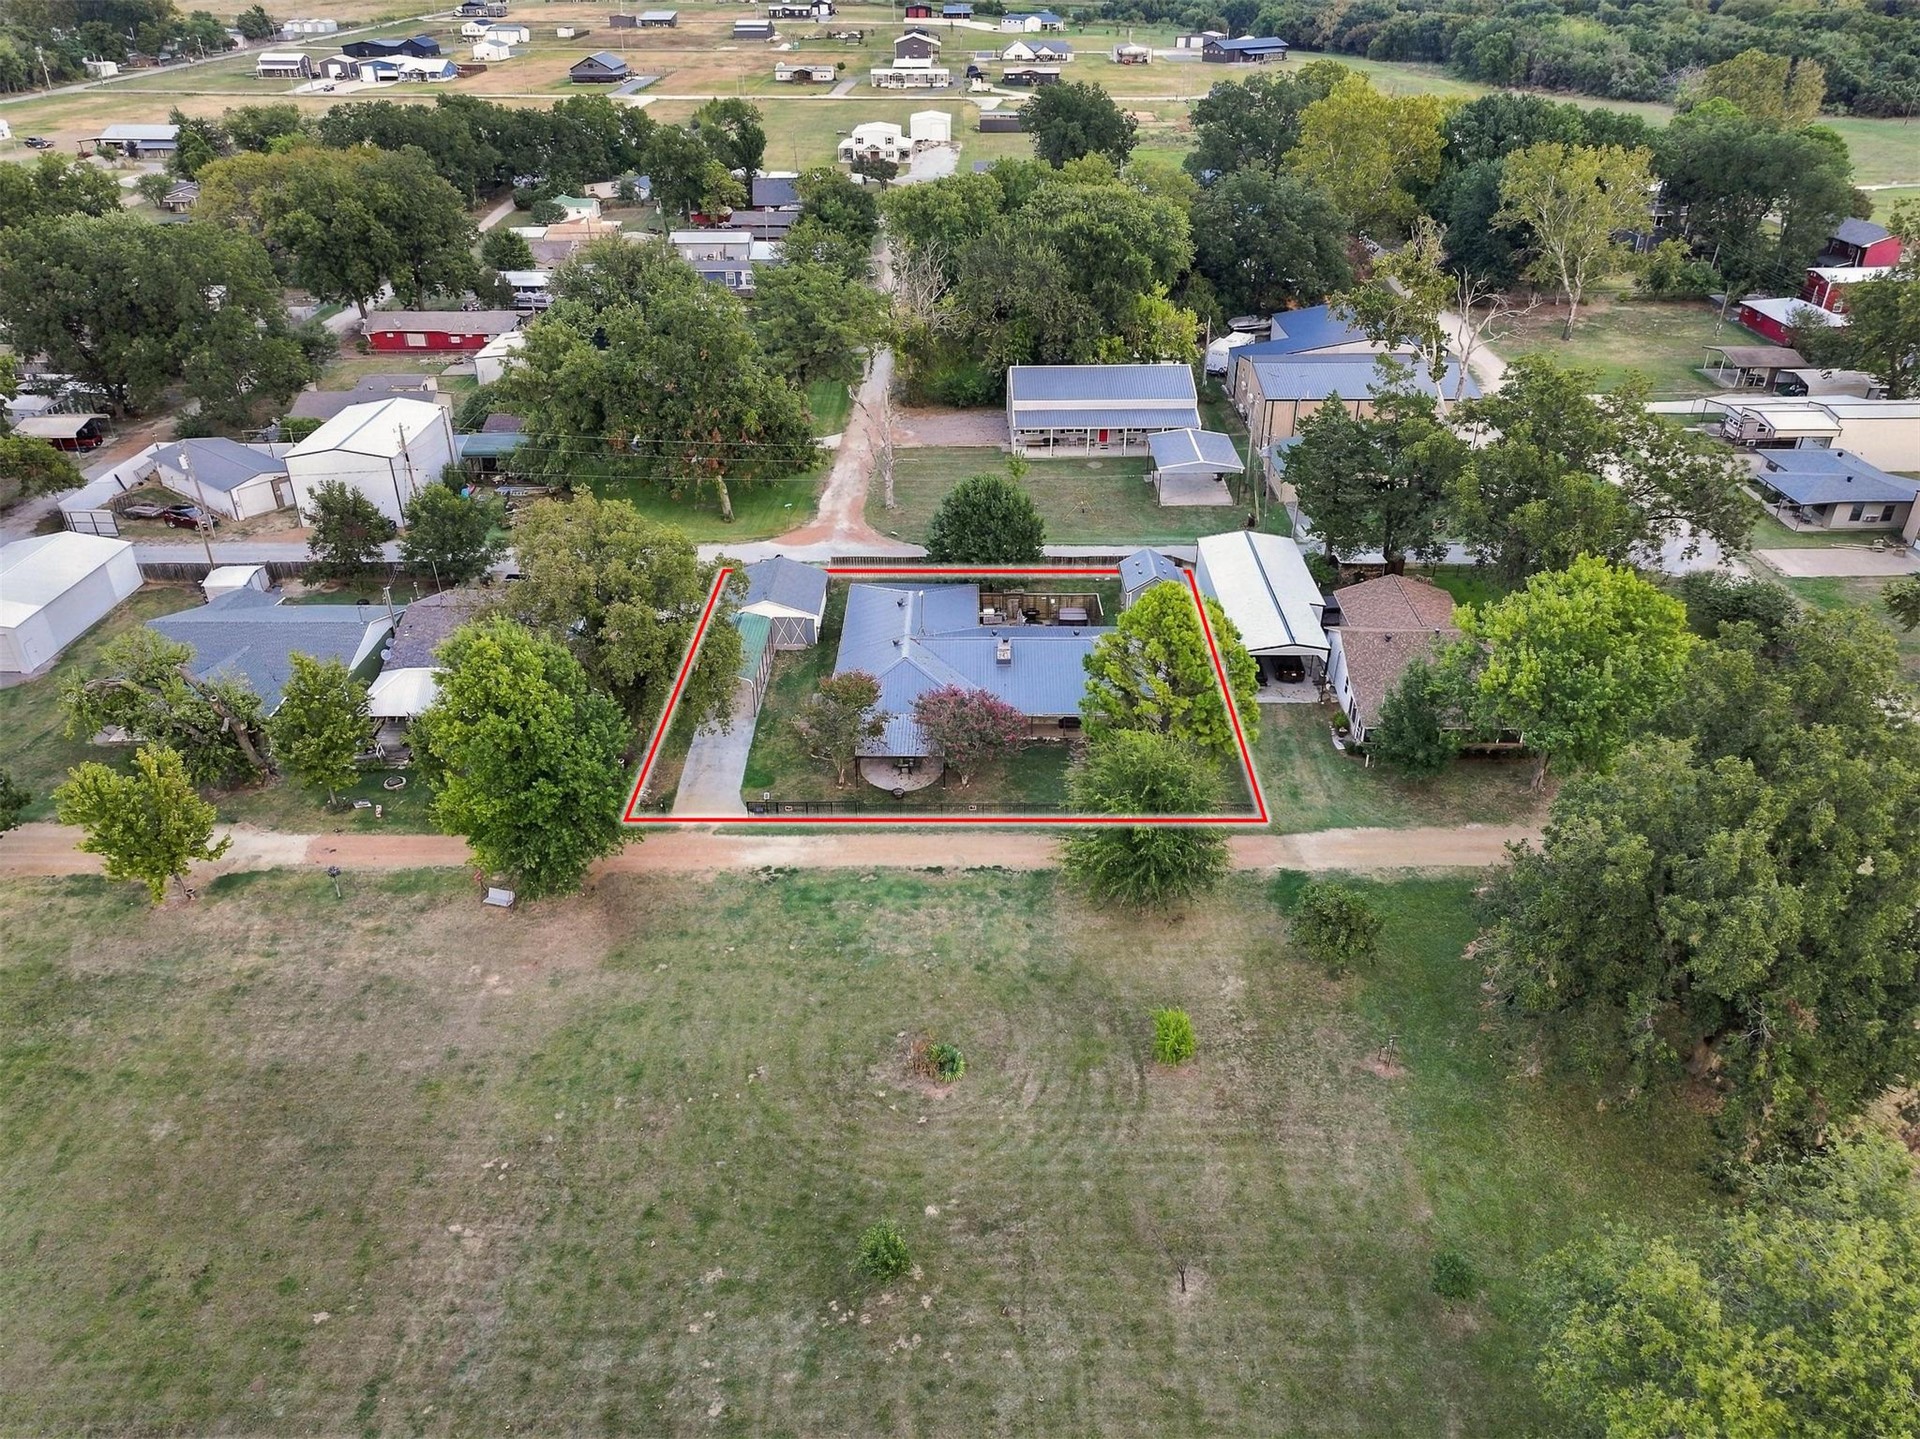
Stone exterior with a metal roof, featuring a patio area, multiple trees, and black metal fencing
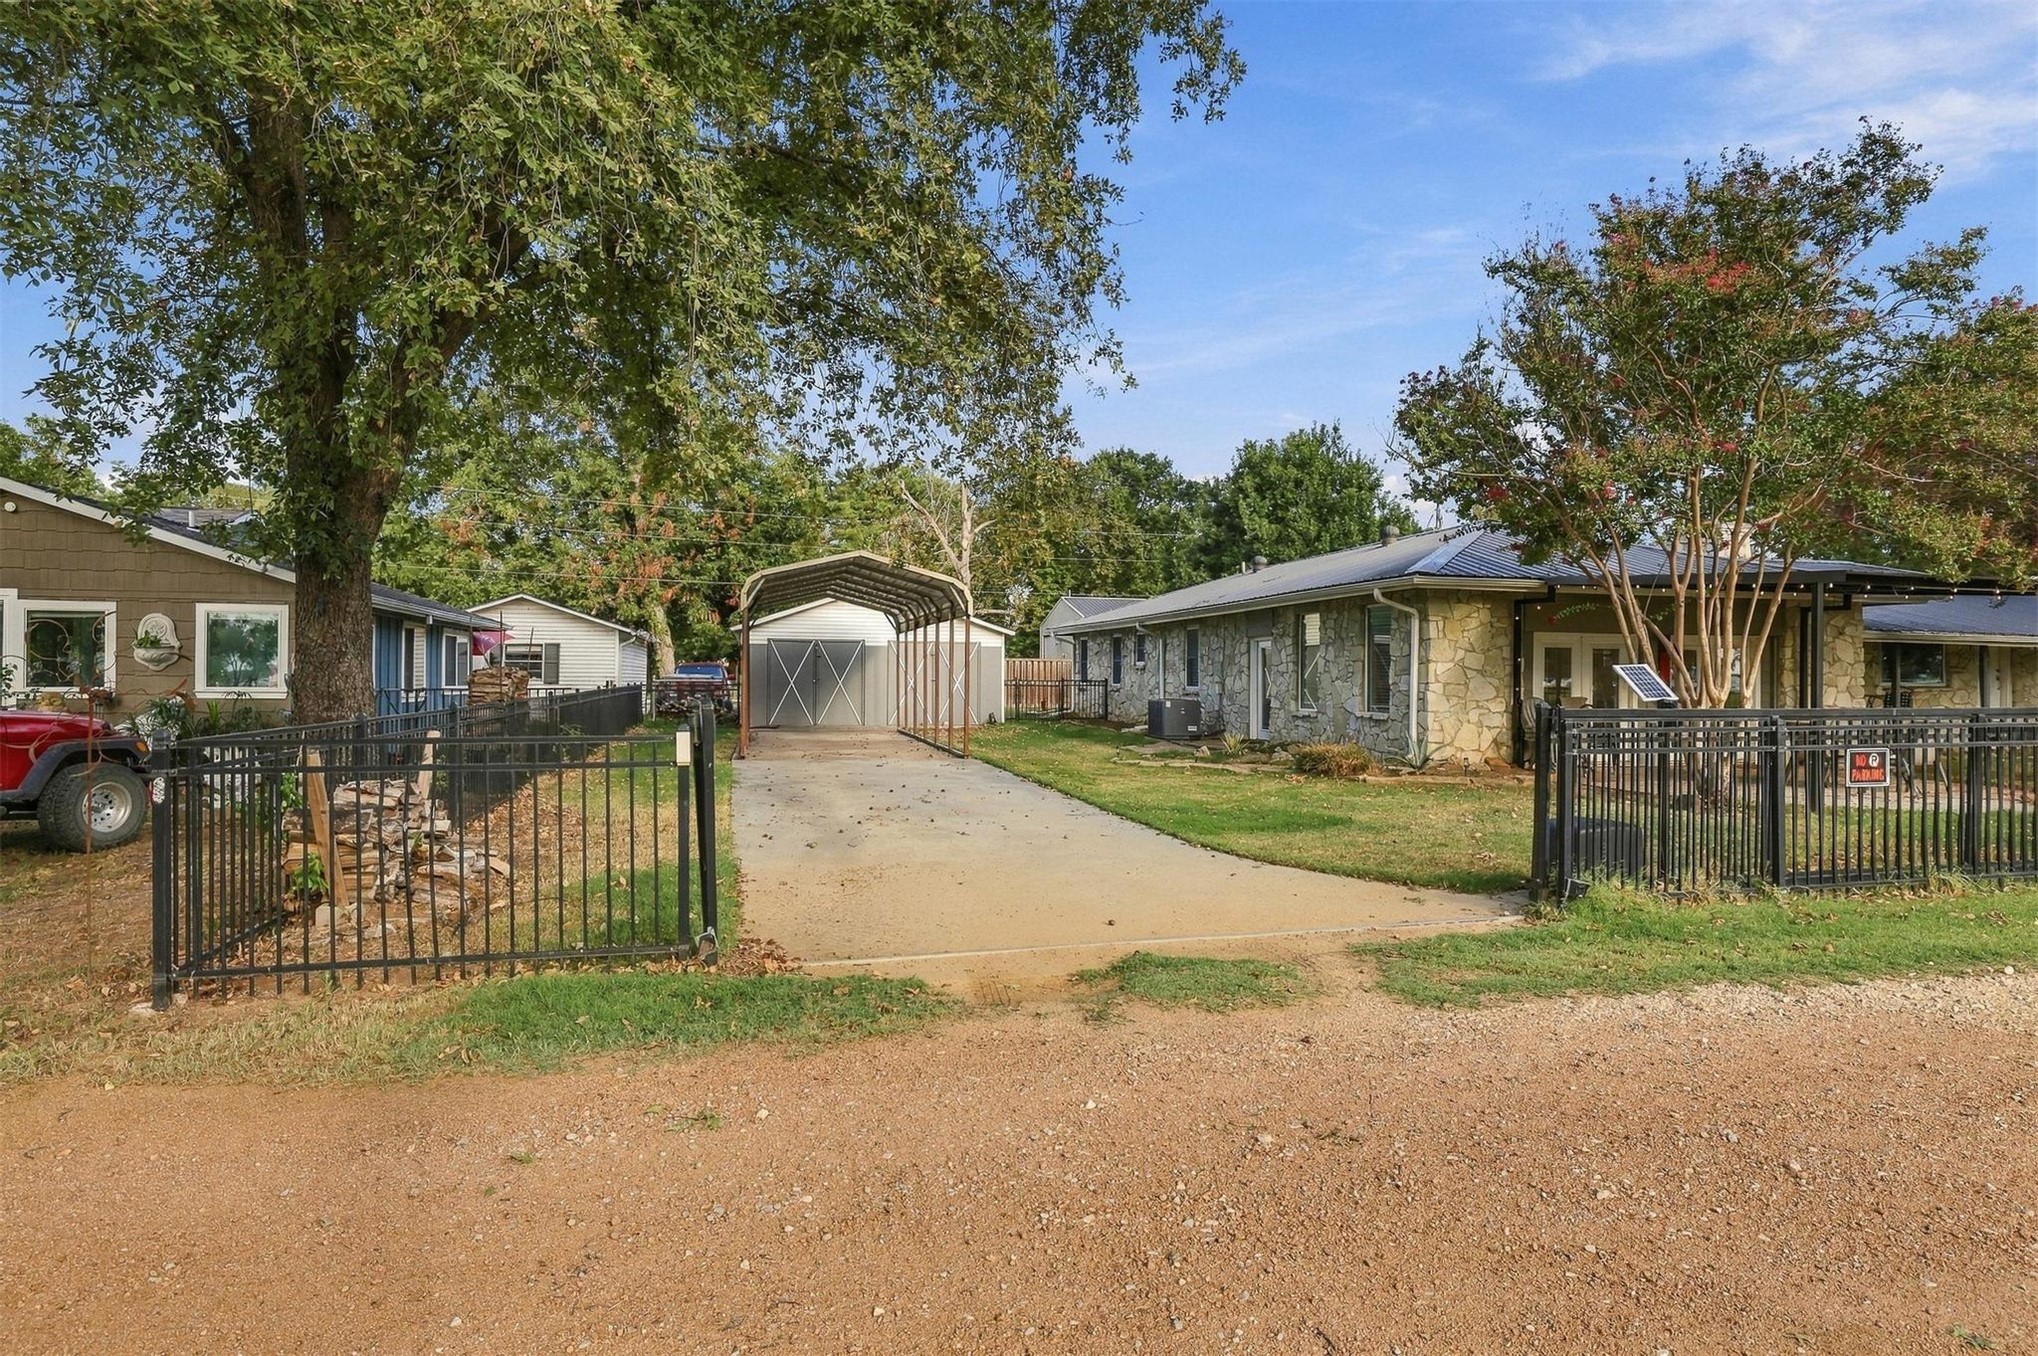
Stone exterior, black metal fencing, gravel driveway, covered parking structure, mature trees
Covered front patio with lake view and string lighting, concrete flooring, and a black metal fence
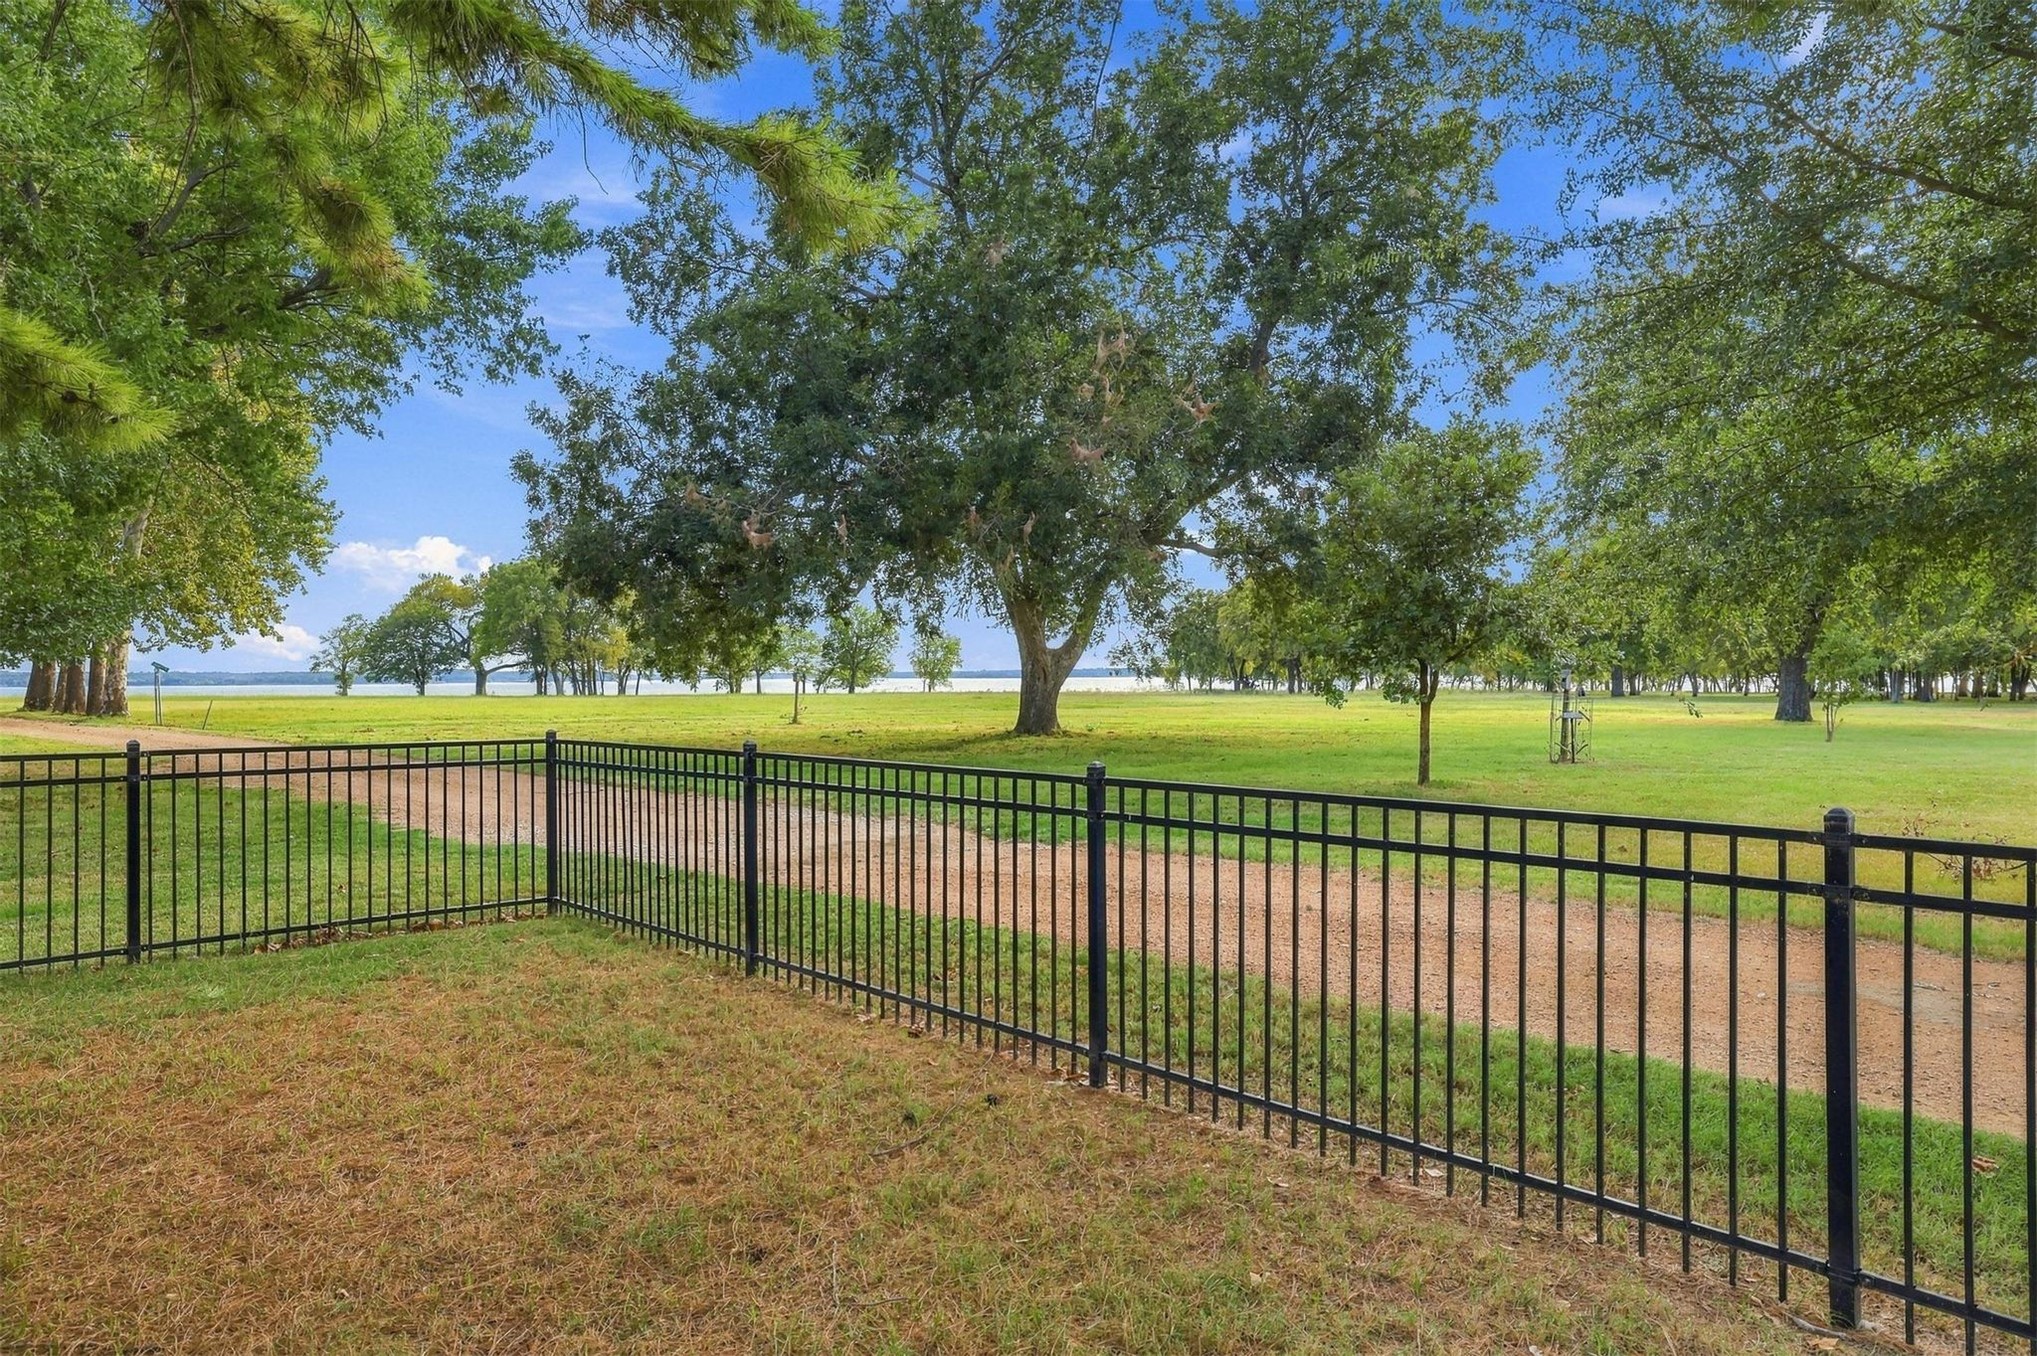
Black metal fencing enclosing a grassy area with a dirt path and front lake view
Expansive grassy yard with mature trees, a detached structure with siding, and a privacy fence
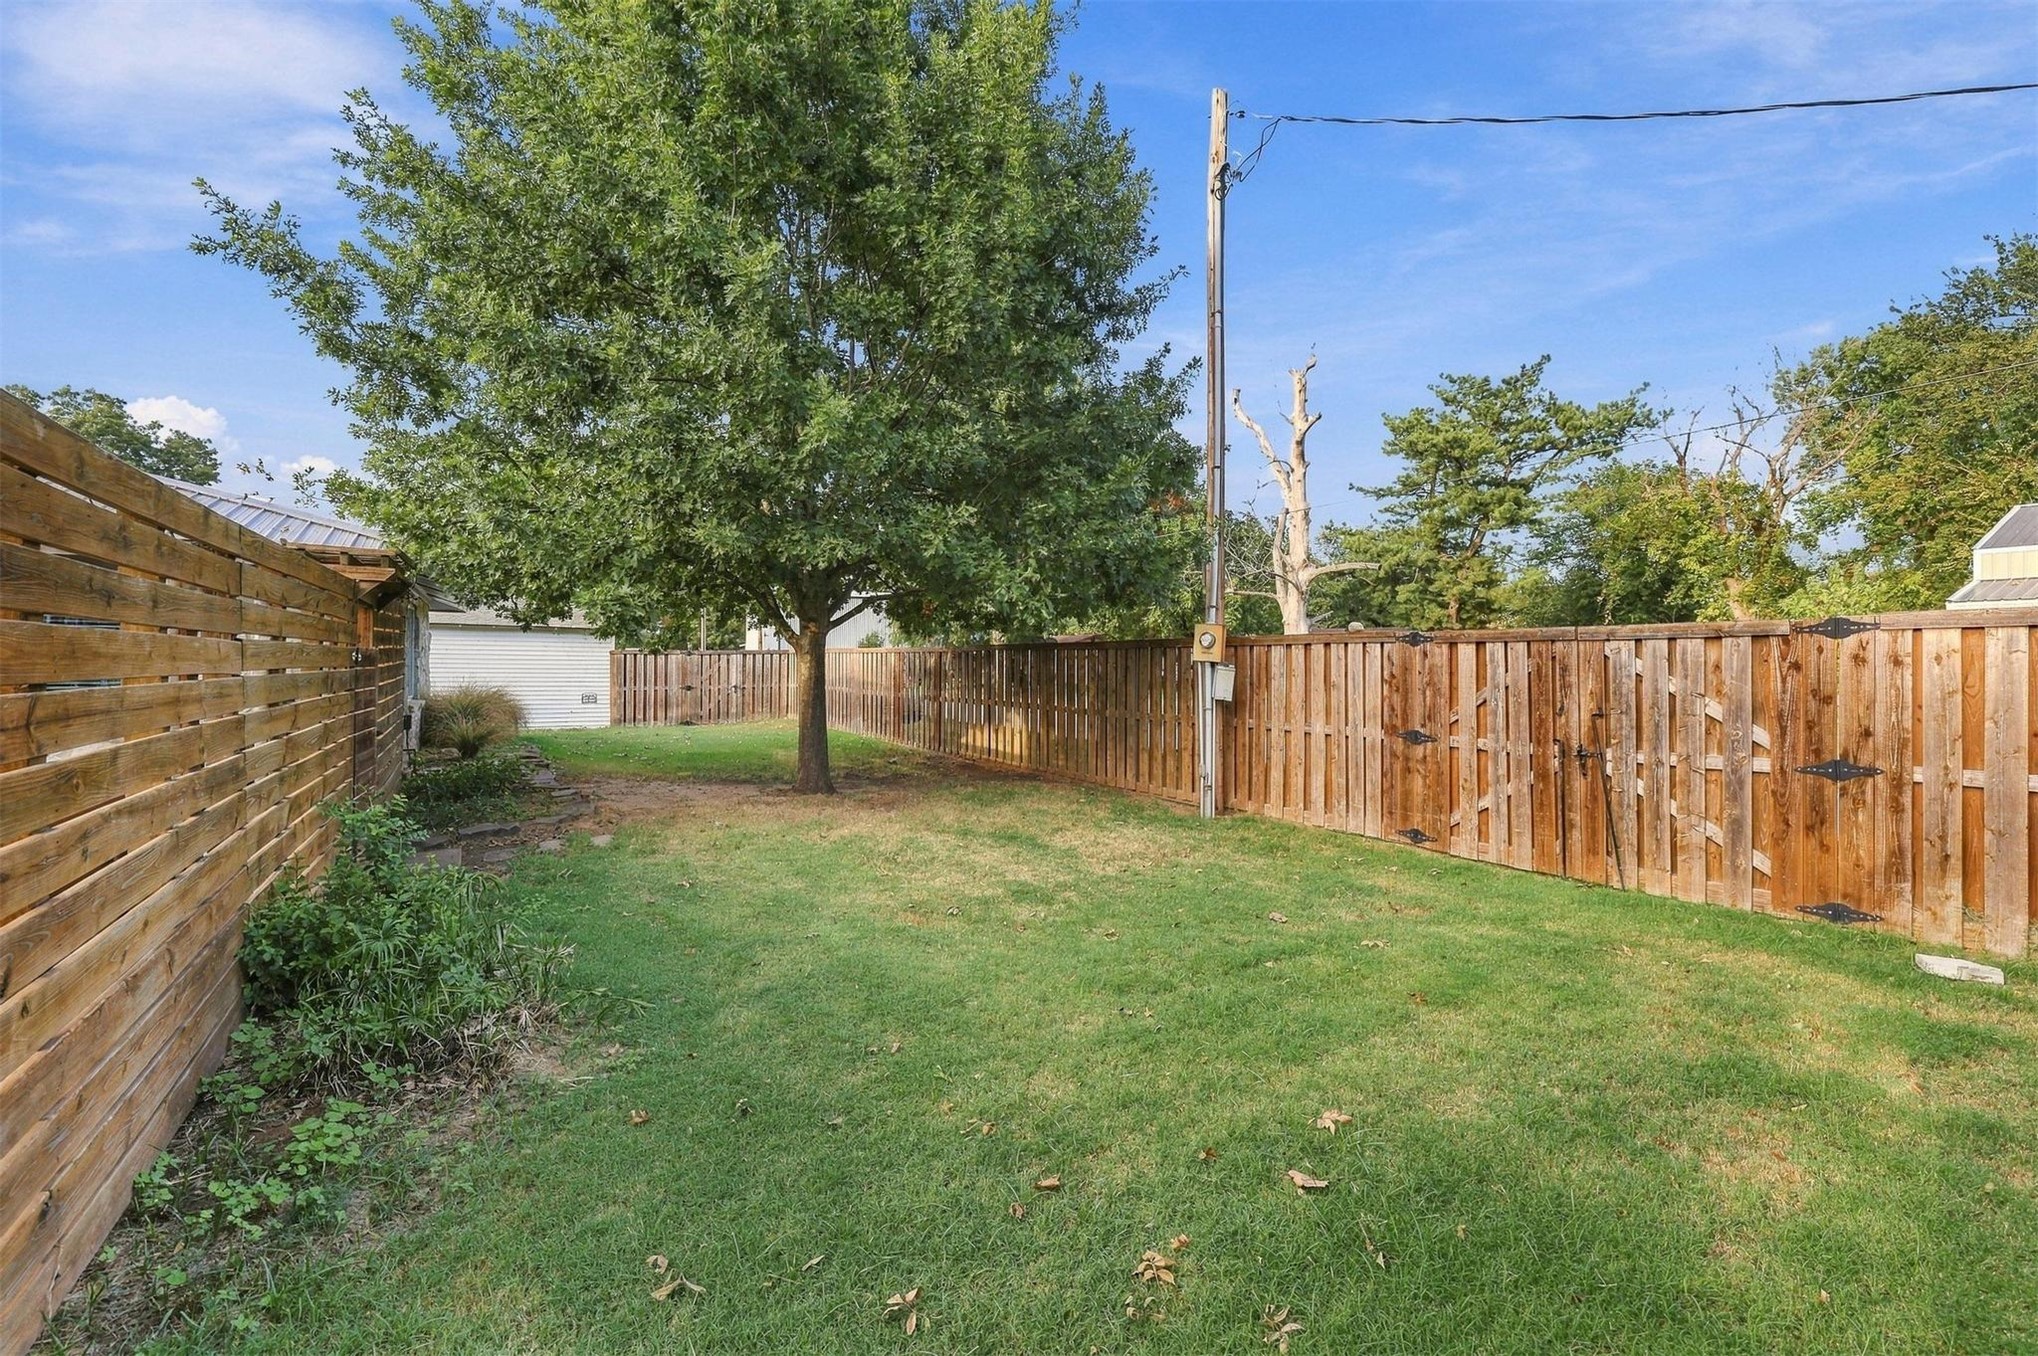
Expansive backyard featuring a mature tree, natural wood privacy fencing, and a manicured lawn
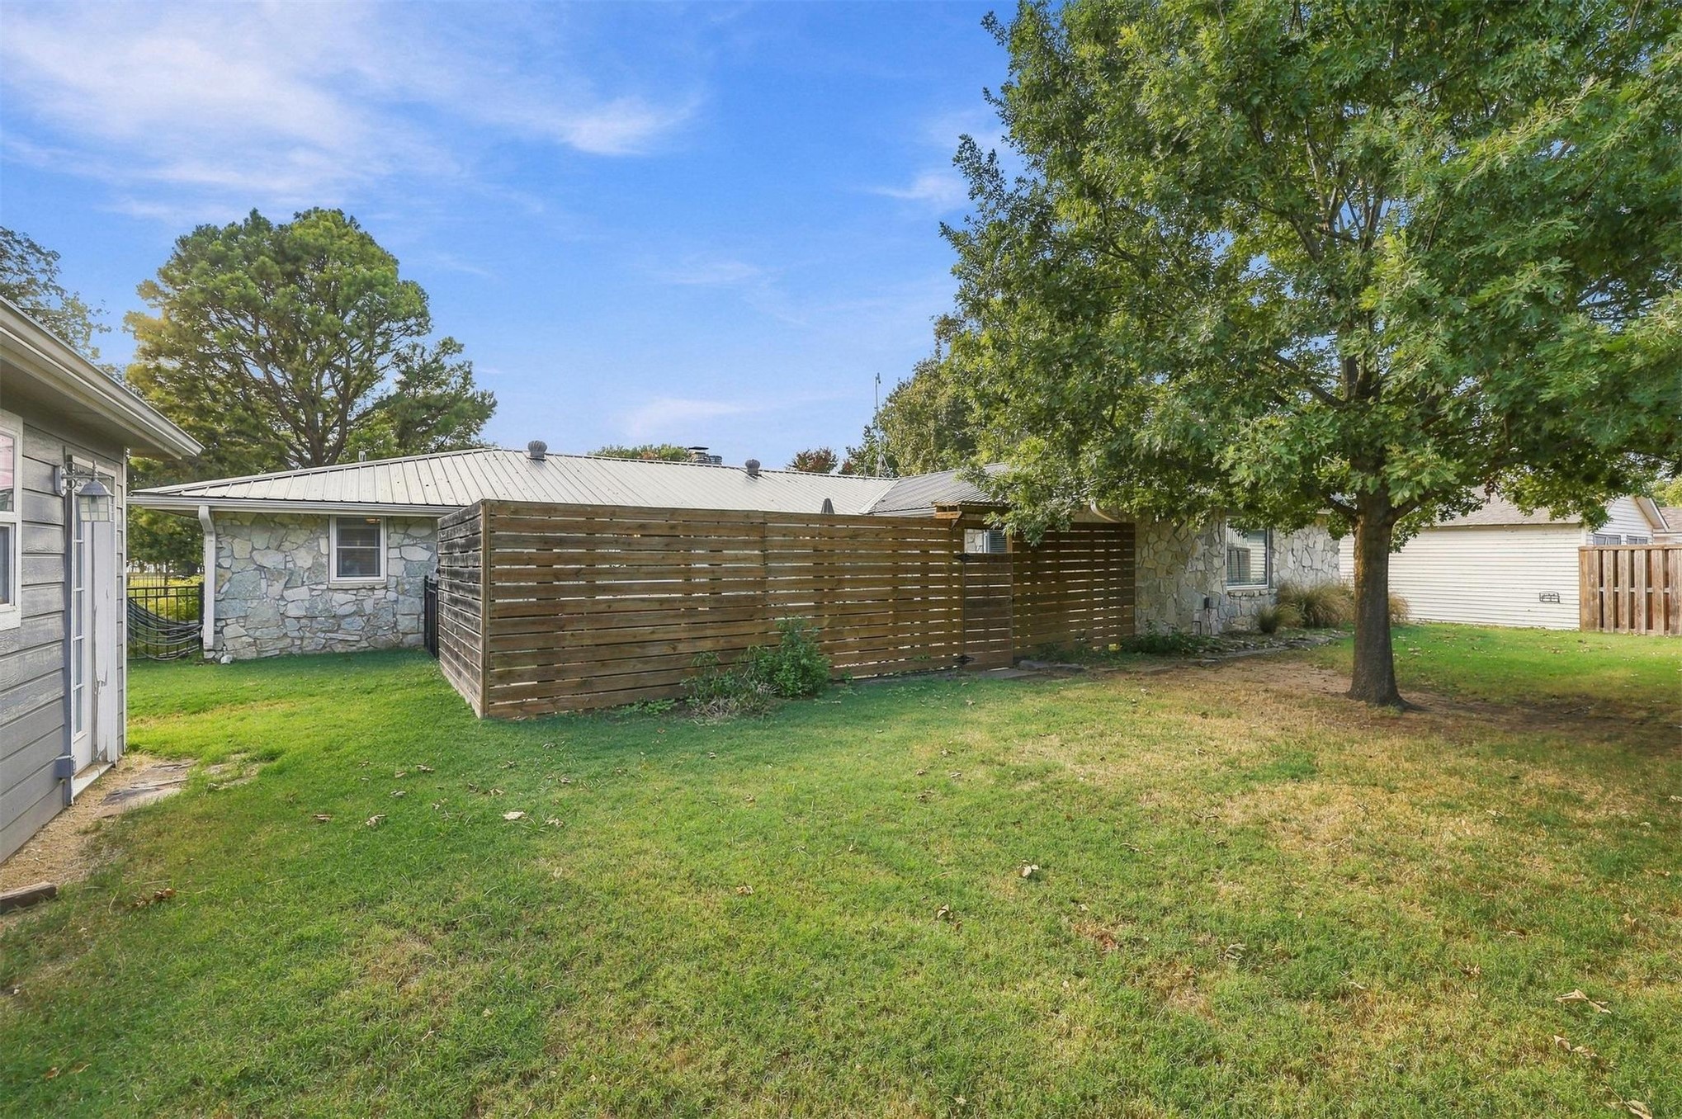
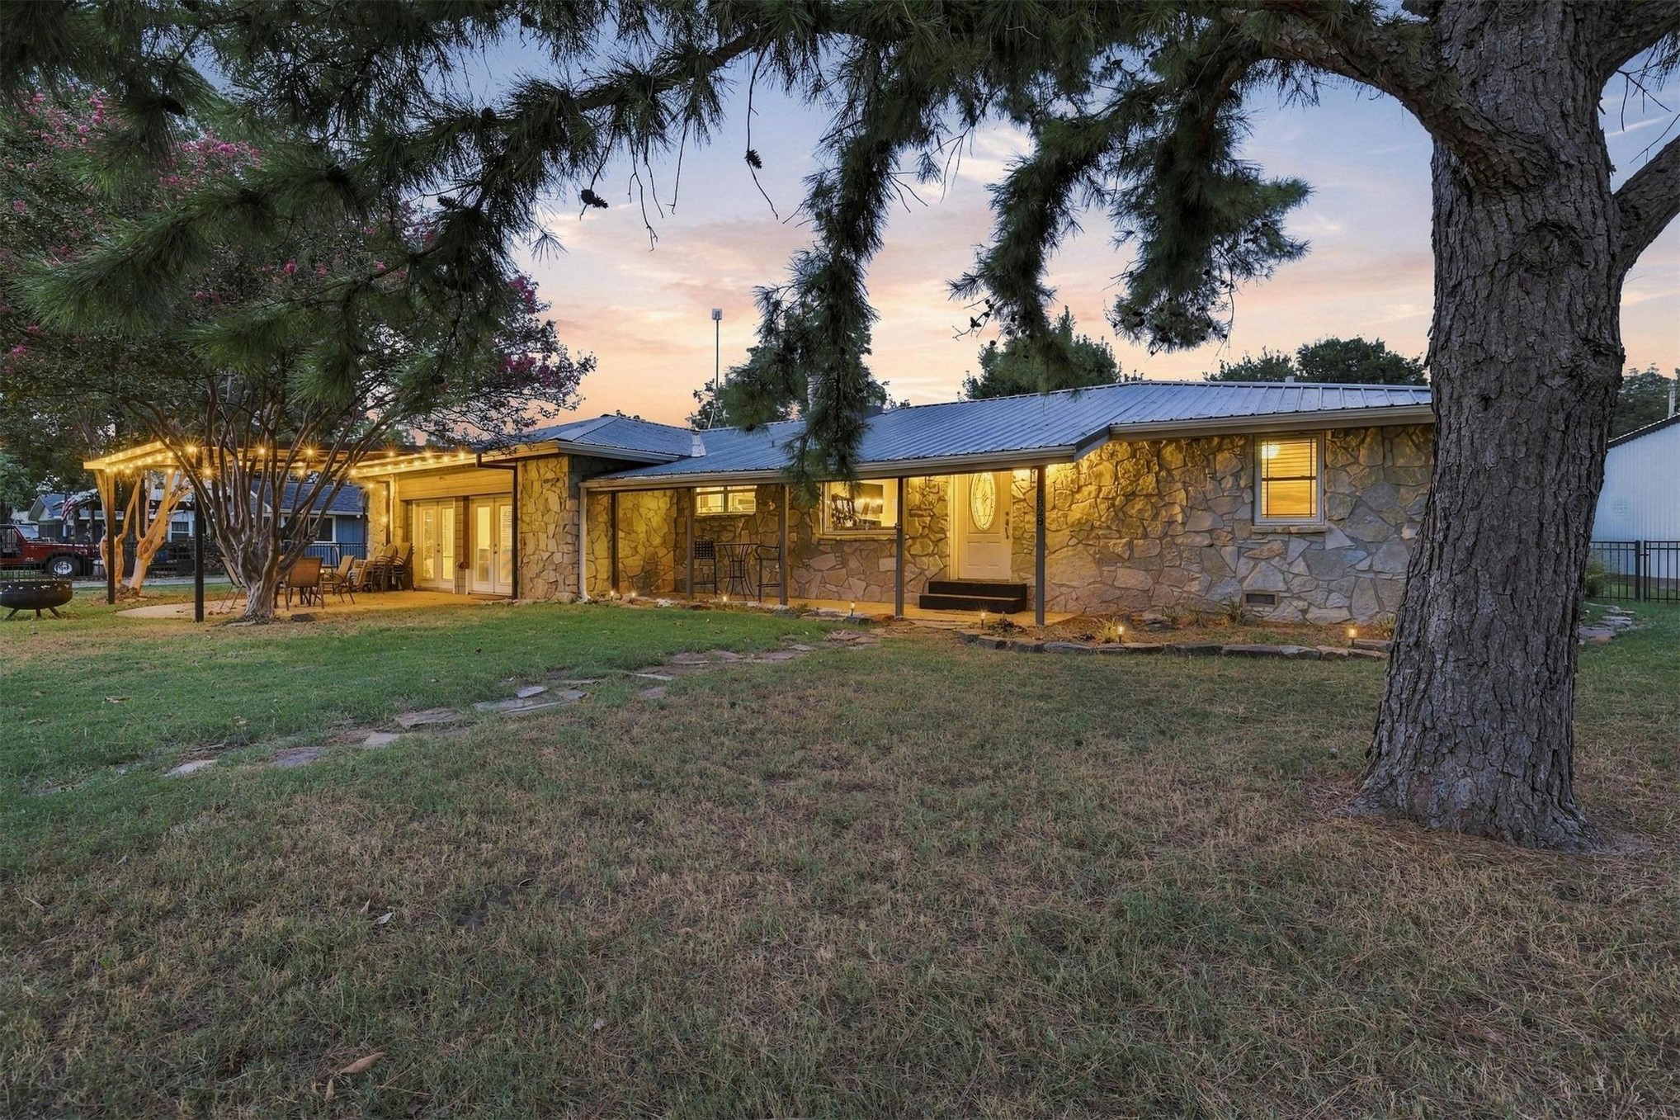
Stone exterior, metal roof, covered front porch, covered patio, mature trees
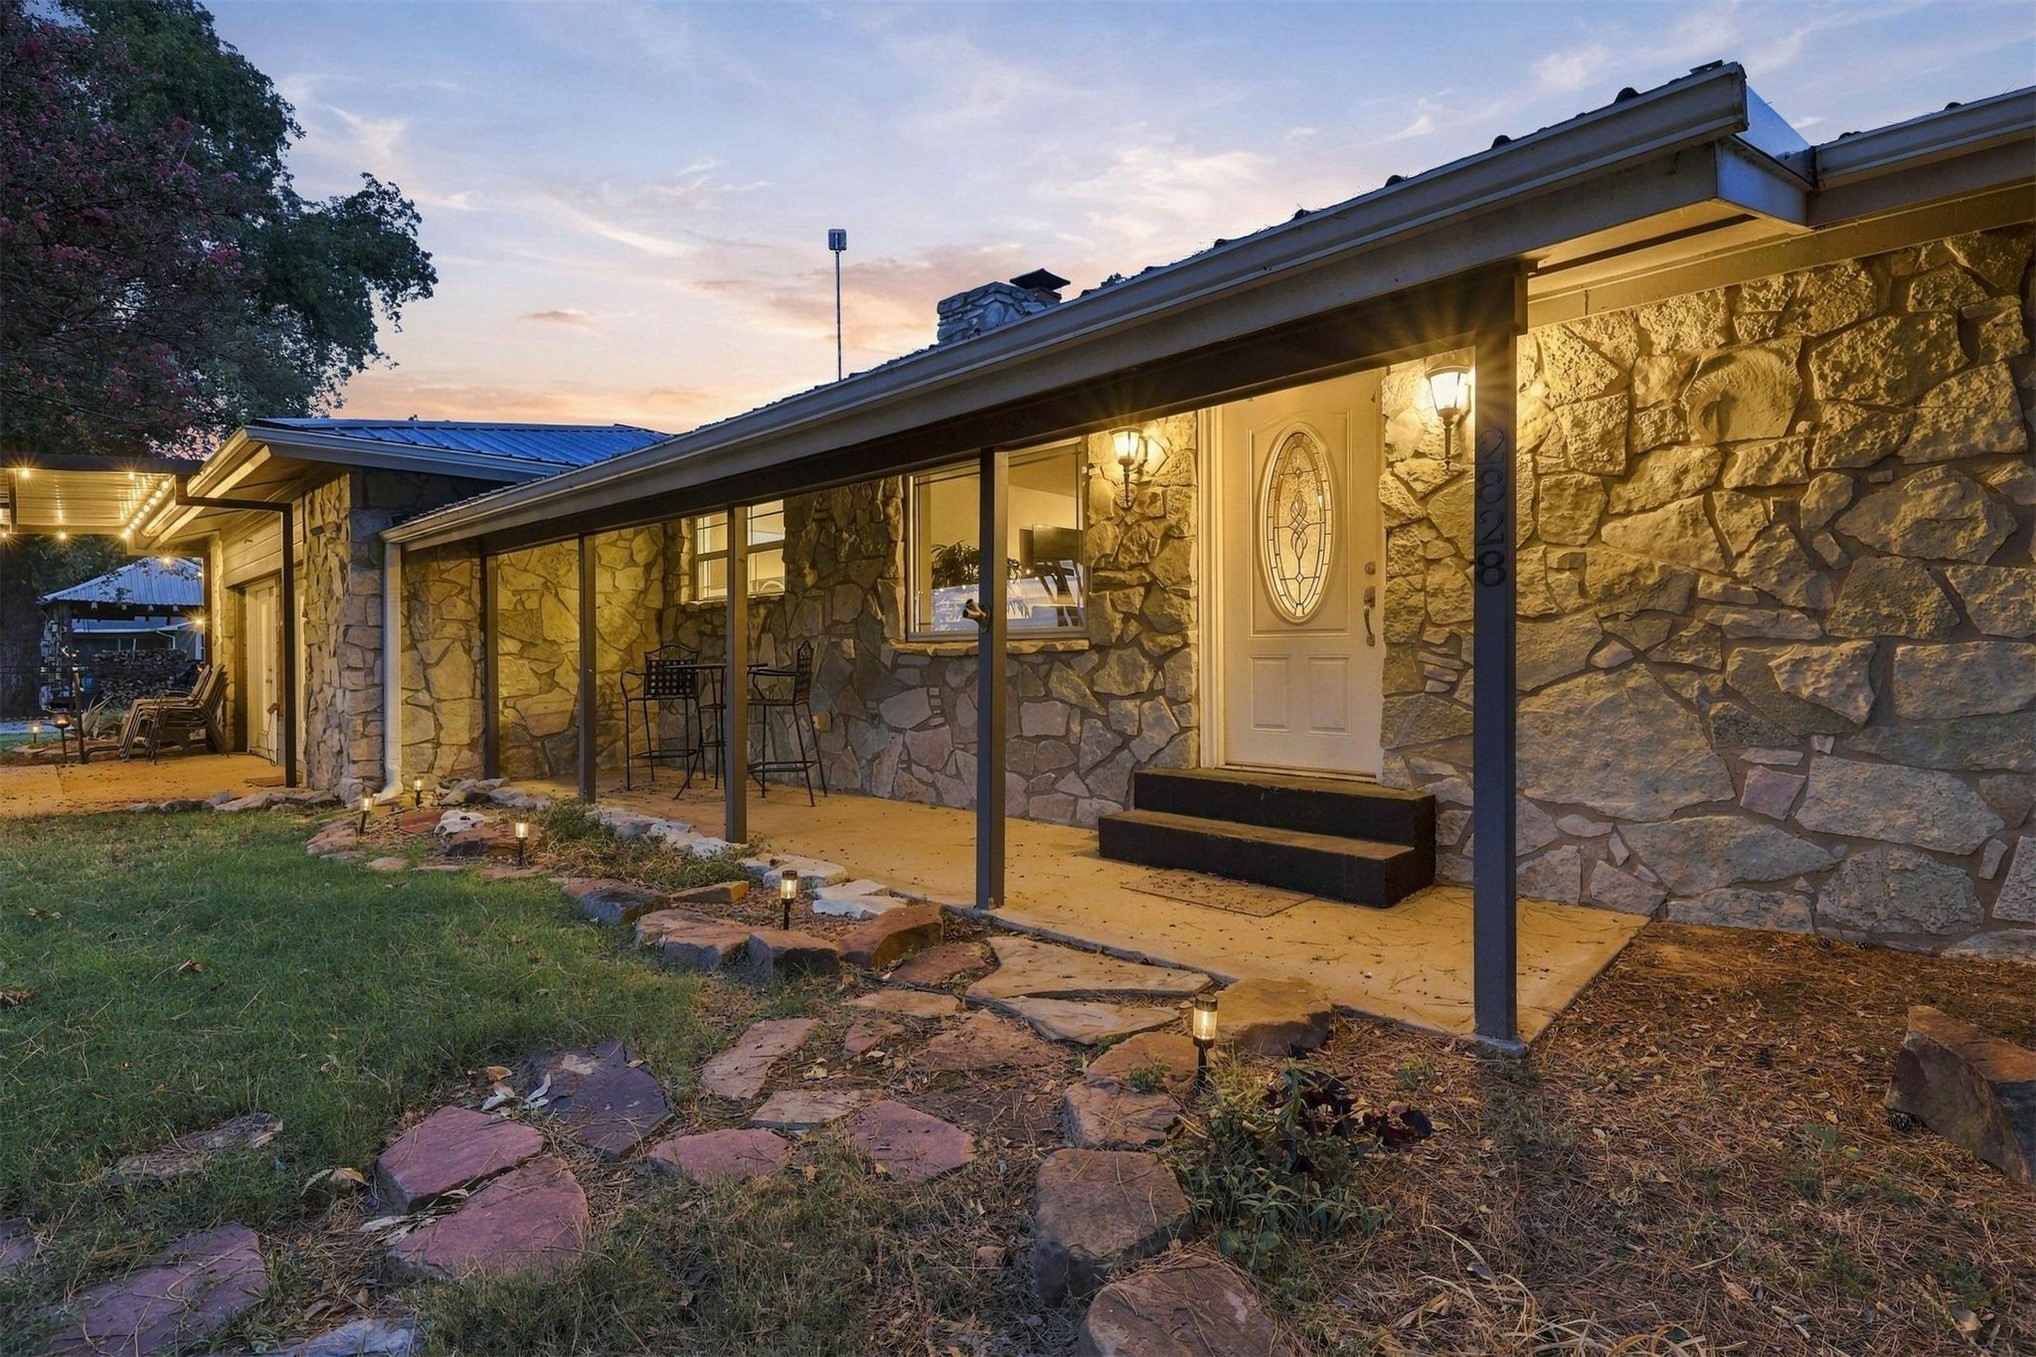
Stone and brick exterior with covered porch featuring large windows and glass doors, illuminated landscape lighting, mature trees, and manicured lawn with natural stone pathway accents
Property featuring a metal roof, mature trees, an extended driveway, and a detached garage/carport structure
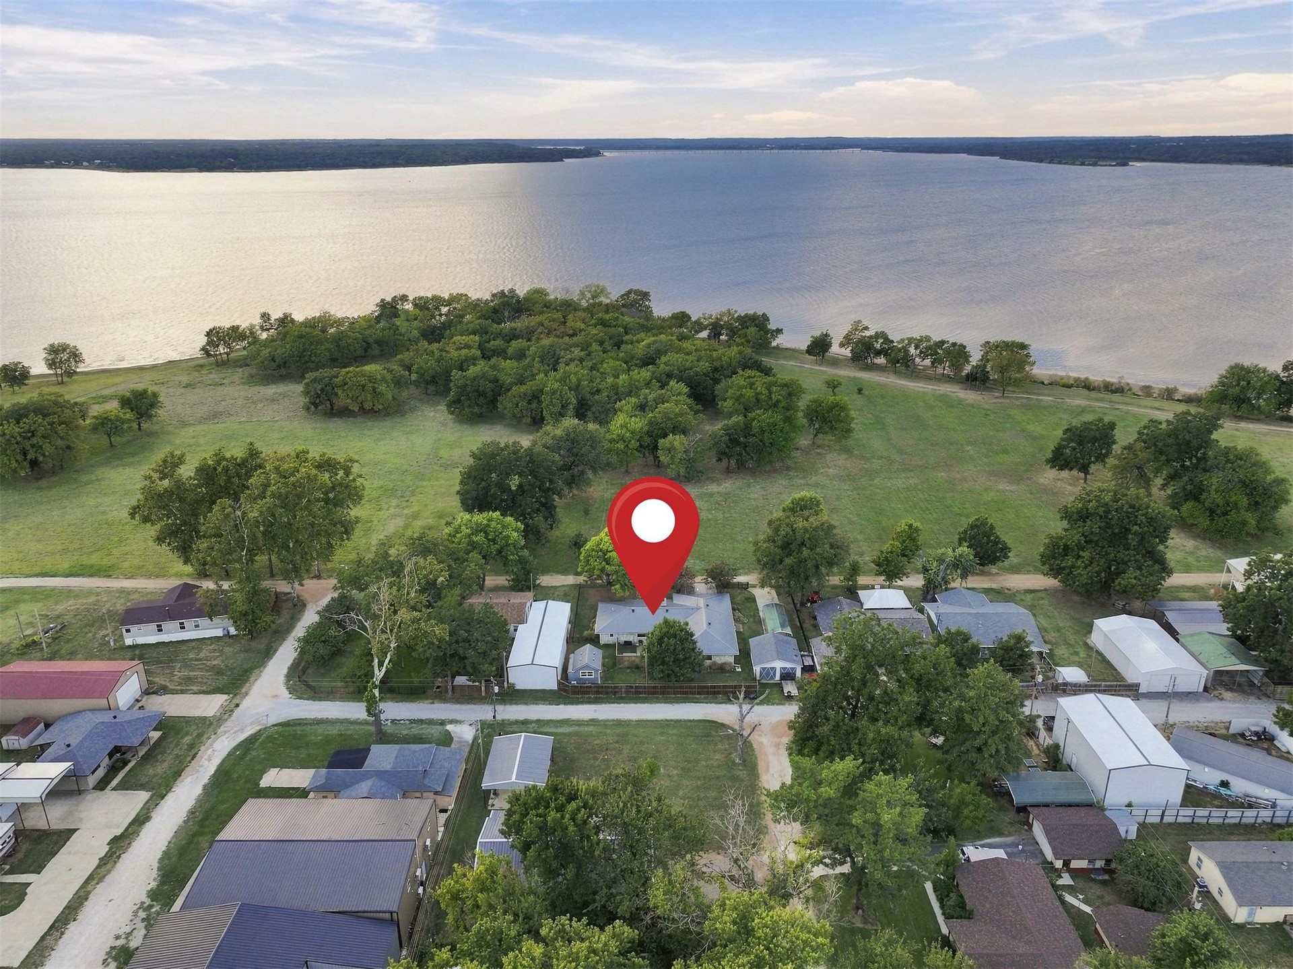
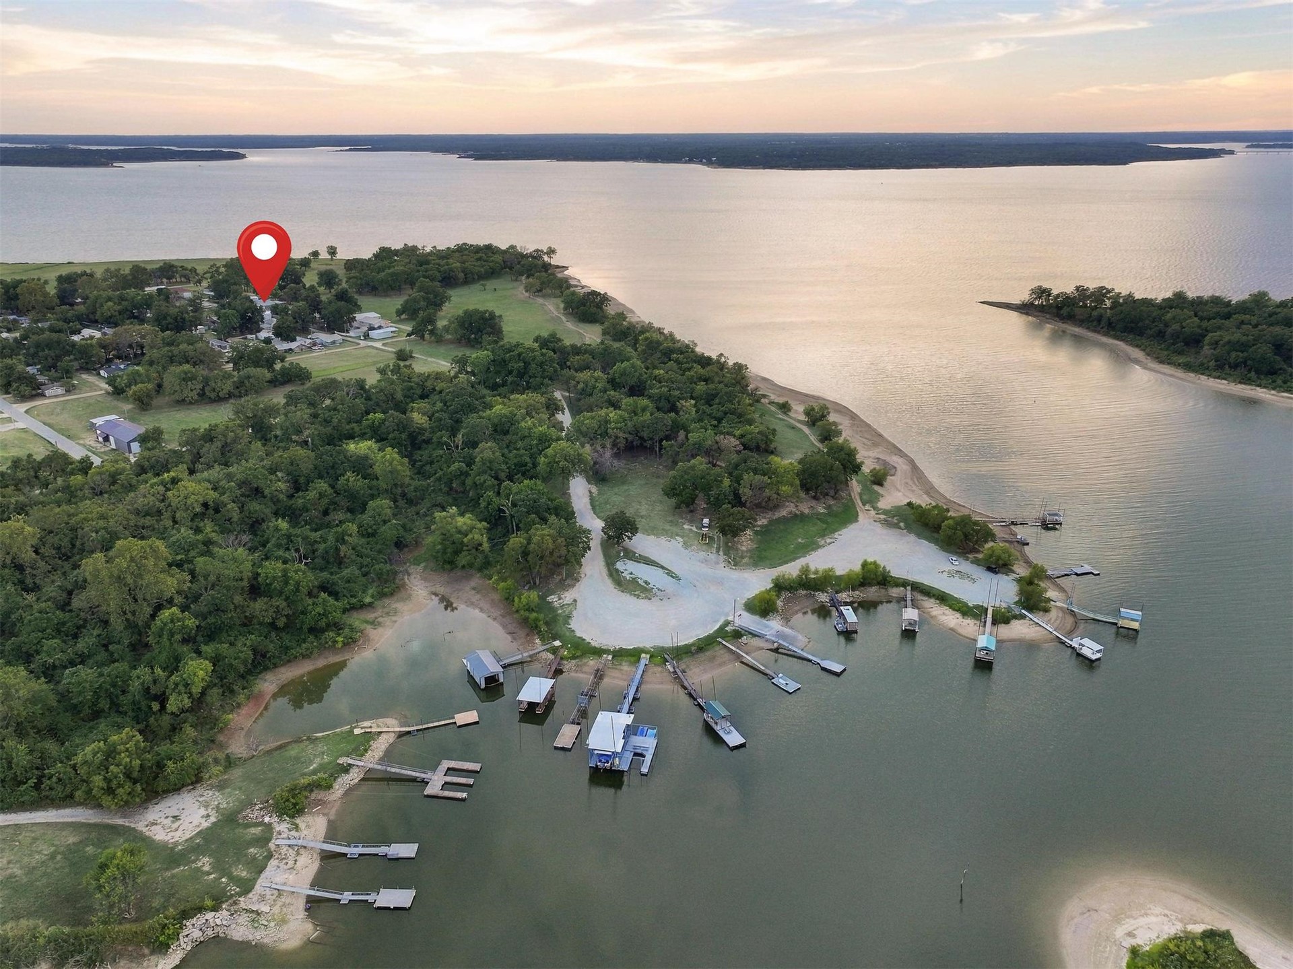
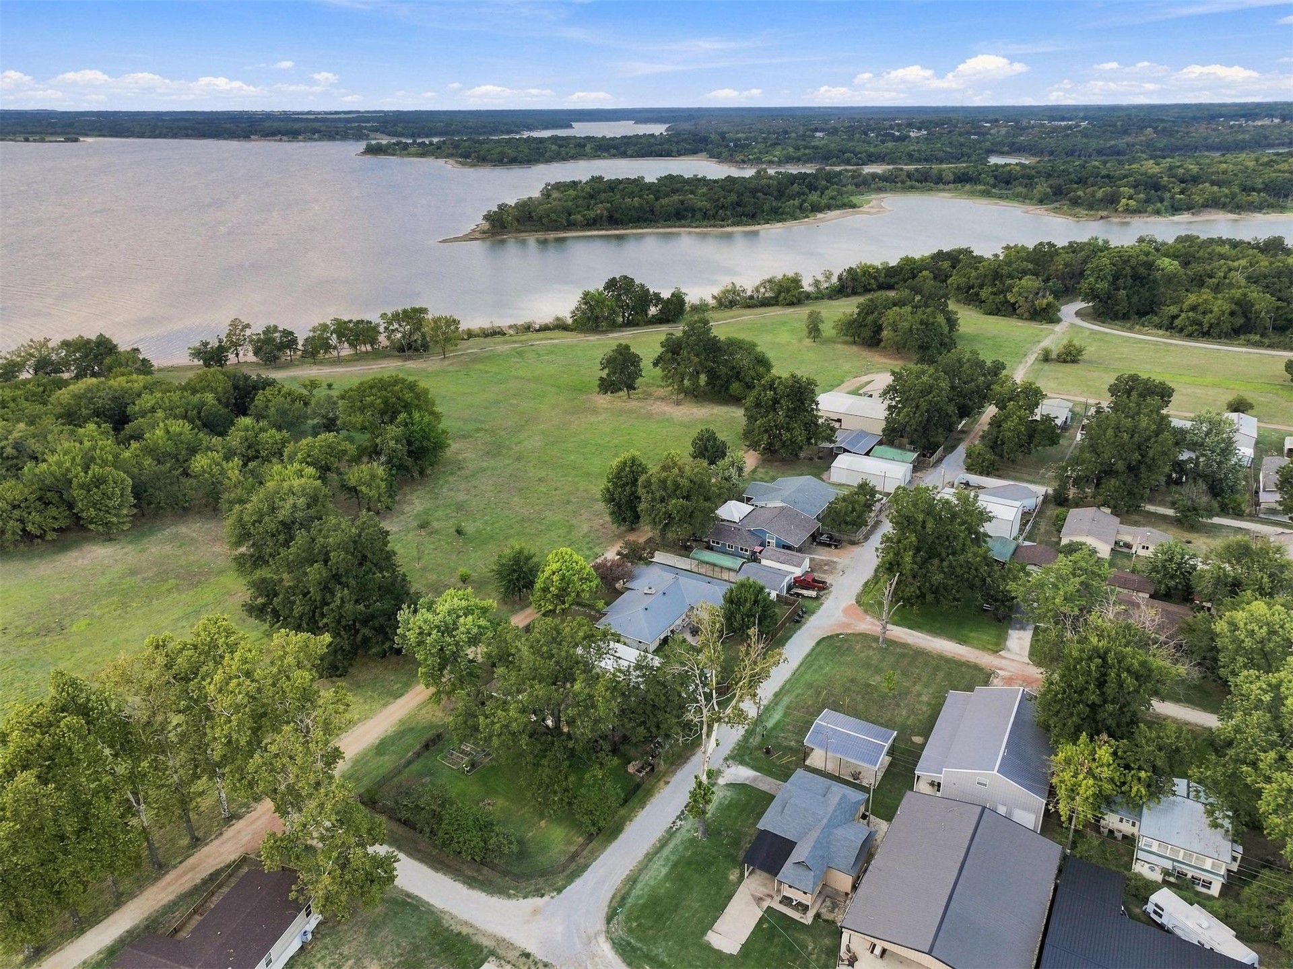
Waterfront property with extensive green space, mature trees, and residential structures
**Lake Texoma views West-facing sunset patio Boat ramp approx. 0.25 mile away.** This single-story 3-bedroom, 2-bath Kingston property offers expansive gathering spaces and recreation-focused amenities near Lake Texoma. The front of the home overlooks adjoining U.S. Army Corps of Engineers land toward Lake Texoma, creating unobstructed lake and sunset views from the west-facing side of the property. A nearby boat ramp provides convenient lake access, with Buncombe Creek Resort Marina and Lake Texoma State Park among the area's boating and recreation destinations. Inside, multiple living and entertaining areas offer ample room for gatherings. The kitchen features granite countertops, extensive cabinetry and stainless appliances, while a fireplace anchors the main living area. Outdoor features include a fenced yard, patio, hot tub and mature trees. A detached 2-car garage plus separate boat/RV carport provide parking and storage for lake gear and recreational equipment. A detached game room with mini-split heating and air provides additional recreation and flex space. The home also features a newer metal roof. Currently operated as a short-term rental, with most furnishings, all appliances and the hot tub conveying. Lake Texoma views, sunset views, nearby boat access, marina proximity, boat/RV parking and furnished STR operation combine for a property well equipped for lake-area recreation and entertaining. Make it your primary residence, second home, lake getaway or income producing investment.
MLS Internet Data Exchange (IDX) information is provided exclusively for consumers’ personal, non-commercial use and may not be used for any purpose other than to identify prospective properties consumers may be interested in purchasing, and that the data is deemed reliable but is not guaranteed accurate by the Greater Tulsa Association of REALTORS® MLS.
MLS Number: 2635970
Lisa Carson – (903) 820-0695 – lisacarsonrealtor@gmail.com
Homes By Lainie – (903) 624-0688 – homesbylainie@gmail.com
 New Listing