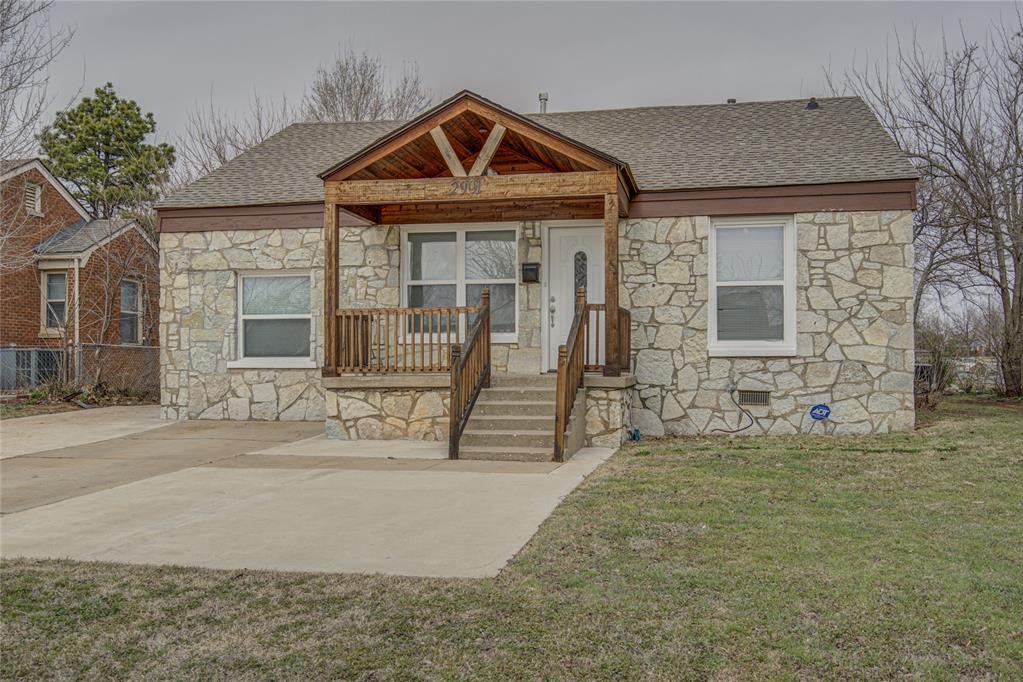
Traditional two-story residence featuring a white brick and siding exterior, a dark shingle roof, and prominent white columns framing the entry
Traditional white brick and siding exterior featuring black window shutters, a covered porch entry, and a curved concrete walkway
Entryway featuring a paneled door with frosted sidelights and an arched transom window
Living area featuring wood-finish flooring, light gray walls, a white ceiling fan, and white window blinds
Entryway featuring a paneled door with glass insert, wood-finish flooring, a staircase with wooden handrail and white balusters, and light gray wall paint
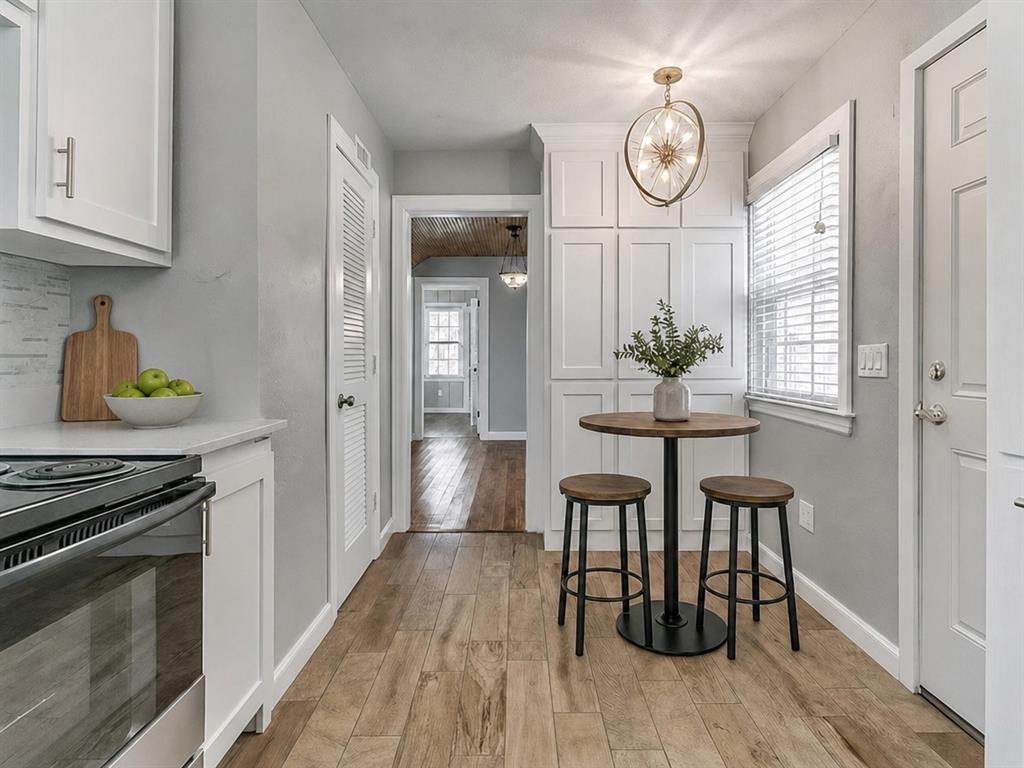
Spacious dining area featuring a wood-panel ceiling, light wood-finish flooring, and two double-hung windows with blinds
Kitchen featuring white cabinetry with brushed nickel hardware, light-toned wood-finish flooring, and a mosaic tile backsplash
Kitchen featuring a dual-basin stainless steel sink with a gooseneck faucet, white shaker cabinetry with gold-toned hardware, white solid surface countertops, and a mosaic tile backsplash
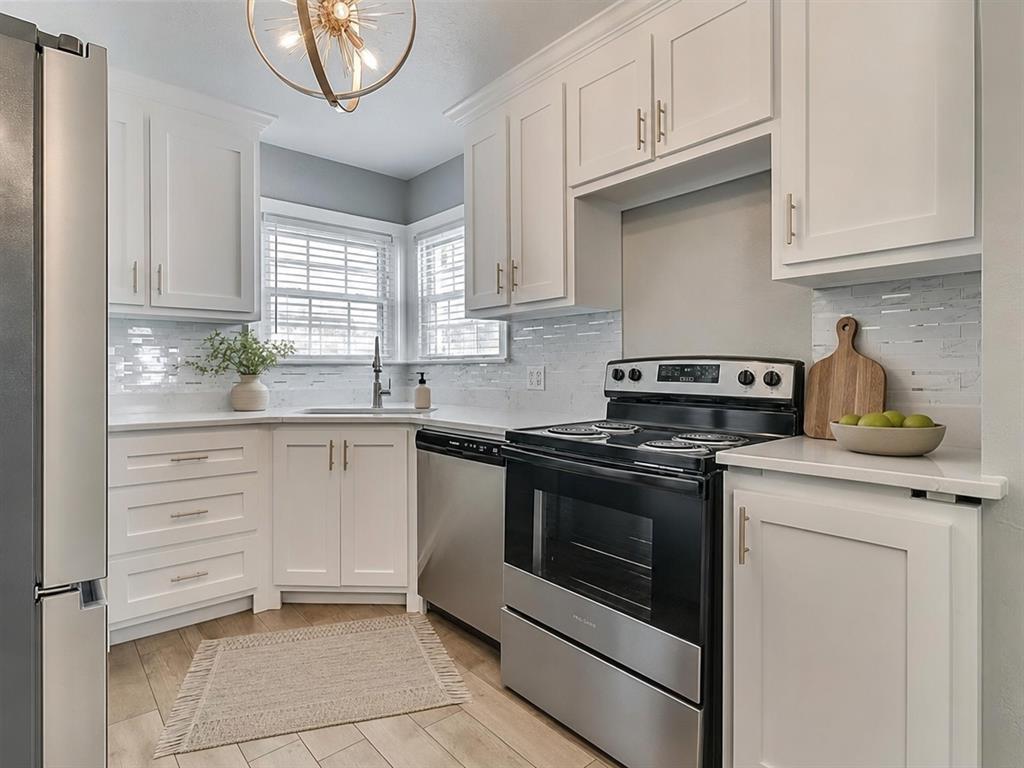
Modern kitchen featuring a stainless steel refrigerator, white shaker-style cabinetry with gold-toned hardware, solid surface countertops, a white subway tile backsplash with accent tiles, and wood-finish flooring
Kitchen area featuring wood-finish flooring, white cabinetry, a built-in oven, and a modern chandelier
Living area featuring a white brick fireplace with a wood mantle, wood-finish flooring, and shiplap wall paneling
Bathroom featuring a pedestal sink, wood-finish ceiling, wainscoting, and a window with blinds
Wood-finish flooring throughout the main level, featuring a prominent staircase with wood newel post and handrail, white risers, and balusters
Room featuring wood-finish flooring, a wood-paneled ceiling, multiple windows with blinds, a ceiling fan with integrated lighting, and light gray wall paint
Wood-finish planked ceiling, light wood-finish flooring, recessed lighting, and a ceiling fan
Vaulted wood-paneled ceiling with a crystal chandelier, multiple windows, light gray wall paint, and wood-finish flooring
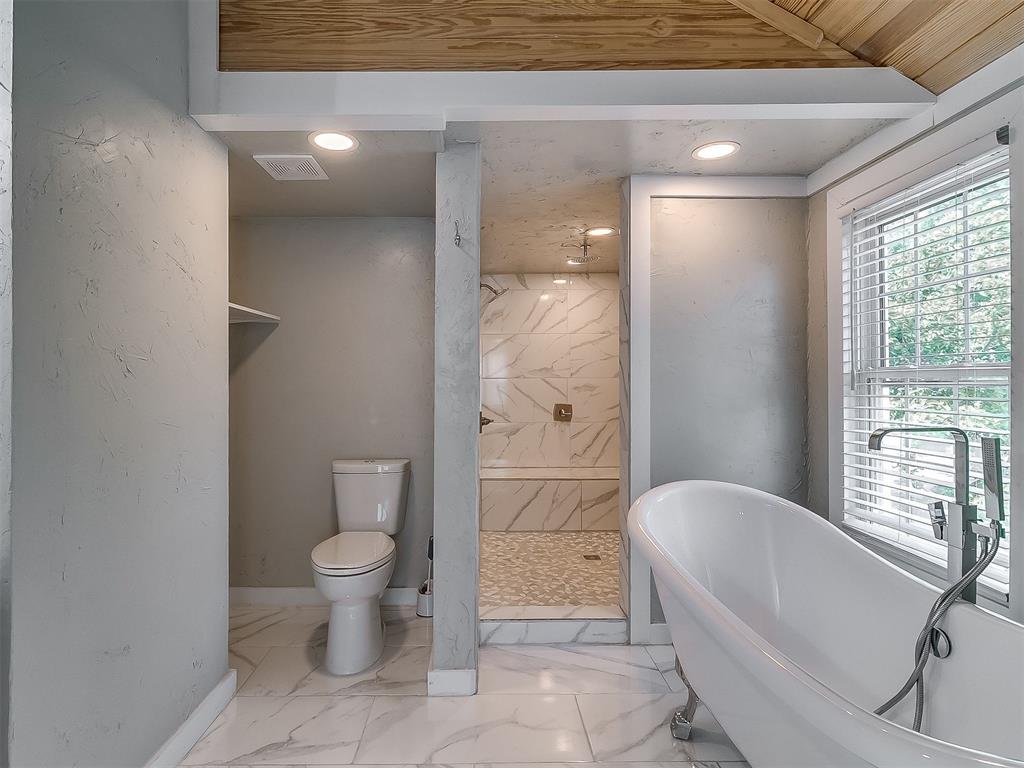
Bathroom featuring a freestanding clawfoot tub with a chrome faucet, a walk-in shower with marble-look tile walls and pebble-finish floor, white tile flooring, and a natural wood-finish ceiling
Modern bathroom featuring a white vanity with a glass vessel sink, a walk-in shower with tiled walls and pebble-style flooring, a white toilet, and built-in shelving
Freestanding clawfoot tub with an adjacent walk-in shower featuring a tiled bench and pebble floor
Shower enclosure featuring large format tile walls, a built-in bench, a rain shower head, an additional wall-mounted shower head, and a mosaic tile floor
Walk-in closet featuring wood-finish flooring, a wood-paneled ceiling, and a flush-mount ceiling light
Hallway featuring wood-finish flooring, textured gray walls, and a plank wood ceiling
Room featuring a wood-panel ceiling, wood-finish flooring, light gray walls, and multiple windows with blinds
Room featuring wood-finish flooring, a wood-paneled ceiling, and light gray walls
Bathroom featuring a wood-finish plank ceiling, subway tile walls, and large format marble-look floor tiles
Bathroom featuring a white subway tile surround, wood-paneled ceiling, and a white vanity with an integrated sink
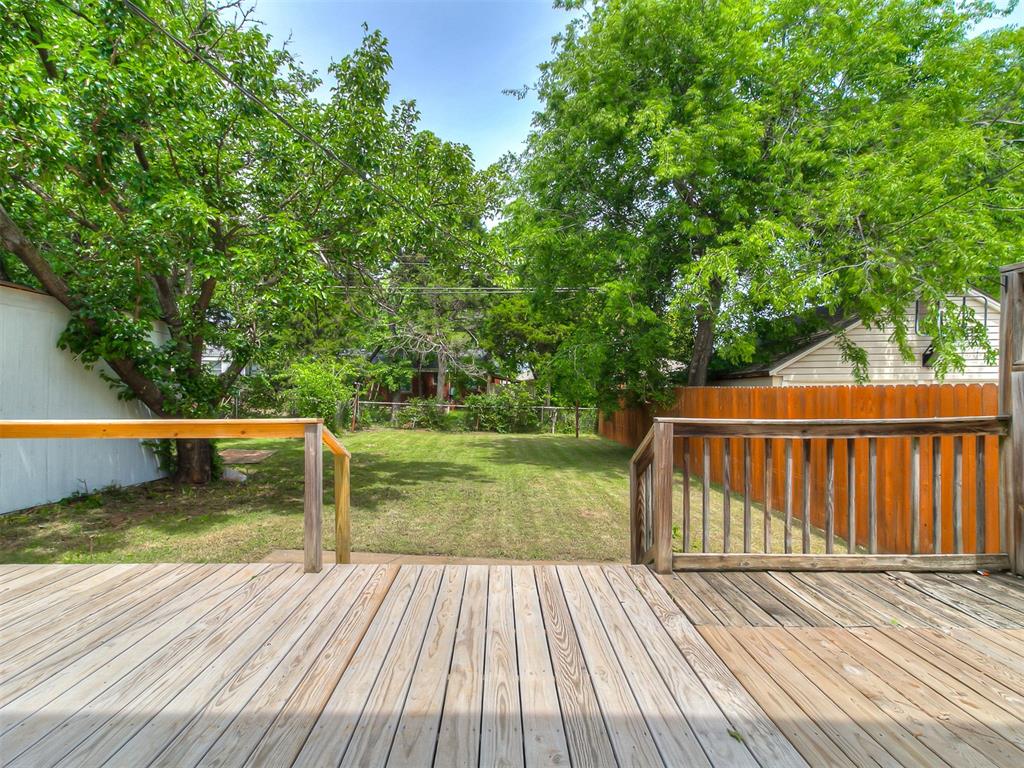
Expansive backyard featuring a large wooden deck with railings, a secondary wooden deck, and a concrete patio space
Outdoor wood deck with railing overlooking a green lawn
Aerial perspective showcasing a property with a grey shingle roof featuring multiple solar panels
Spacious backyard featuring a large green space, mature trees, a wooden privacy fence, and a chain-link fence
Spacious backyard with a large grassy area, featuring a wooden deck with railing, a mature shade tree, a white storage shed, and a privacy fence
Detached garage featuring a paneled door with arched window inserts, white siding, and an adjacent wood privacy fence
Traditional-style residence with a light-colored exterior and dark shutters
Welcome to this beautifully updated 2-story home in the heart of Oklahoma City! Originally purchased as a fixer-upper with the intention of becoming the owners' forever home, this property has been thoughtfully renovated with quality updates and major system improvements throughout. This spacious home features 3 bedrooms, 2 full bathrooms, and 1 half bath, offering a functional layout with plenty of room to spread out. One of the standout features is the detached garage - a rare find in this neighborhood. Since 2024, the home has received extensive upgrades including: New roof(2022)New upstairs plumbingNew AC unitNew sewer linesBrand new deck The kitchen and living spaces blend charm and comfort, while the included appliances make this home truly move-in ready. Washer, dryer, refrigerator, and all other appliances stay with the home. Whether you're relaxing on the new deck, enjoying the character of this beautiful two-story home, or appreciating the peace of mind that comes with the major updates already completed, this property offers exceptional value and convenience. Don't miss your opportunity to own one of the few homes in the area with a garage and so many recent improvements!
Copyright 2026 MLSOK, Inc. We do not attempt to verify the currency, completeness, accuracy, or authenticity of the data contained herein. Information is subject to transcription and transmission errors and is provided “as is”. All information, including but not limited to property square footage and lot size, zoning, and fitness for a particular purpose is subject to inaccuracies and should be independently verified through personal inspection and/or consultation with appropriate professionals. The listing information provided is for consumers’ personal, non-commercial use and may not be used for any purpose other than to identify prospective purchasers. This data is copyrighted and may not be transmitted, retransmitted, copied, framed, repurposed, or altered in any way for any other site, individual and/or purpose without the express written permission of MLSOK, Inc.