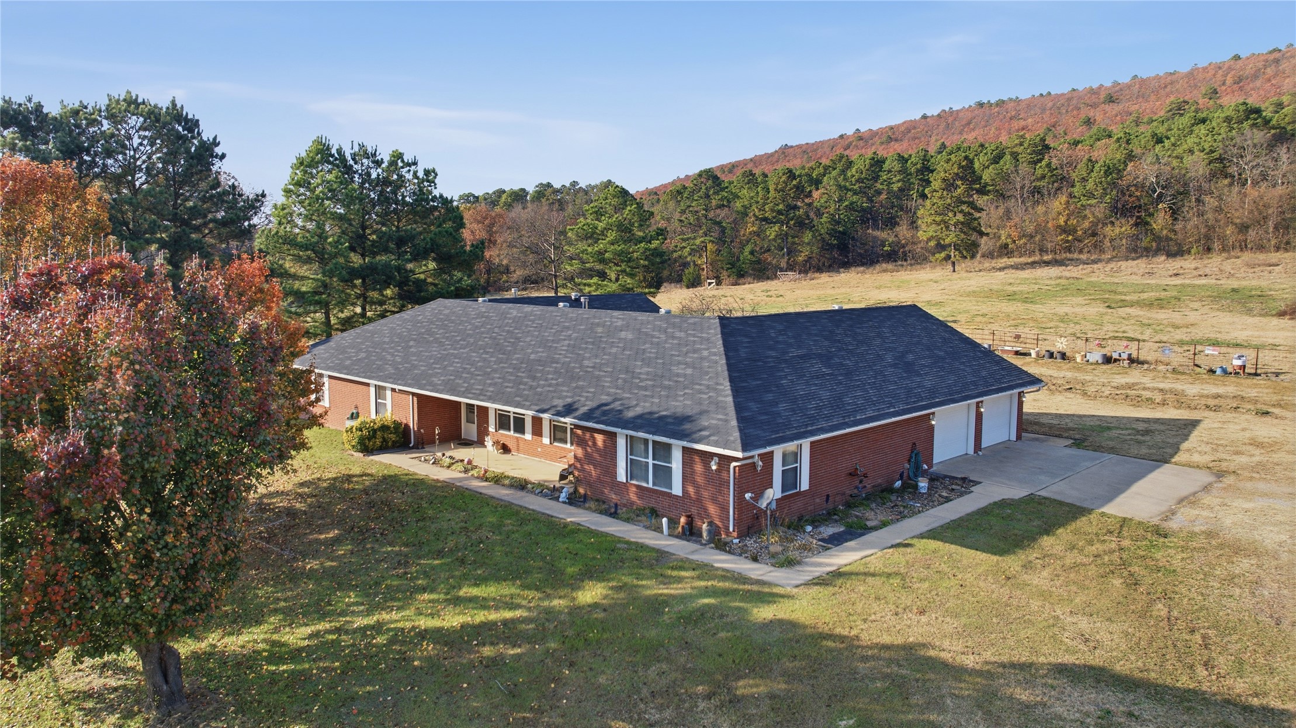
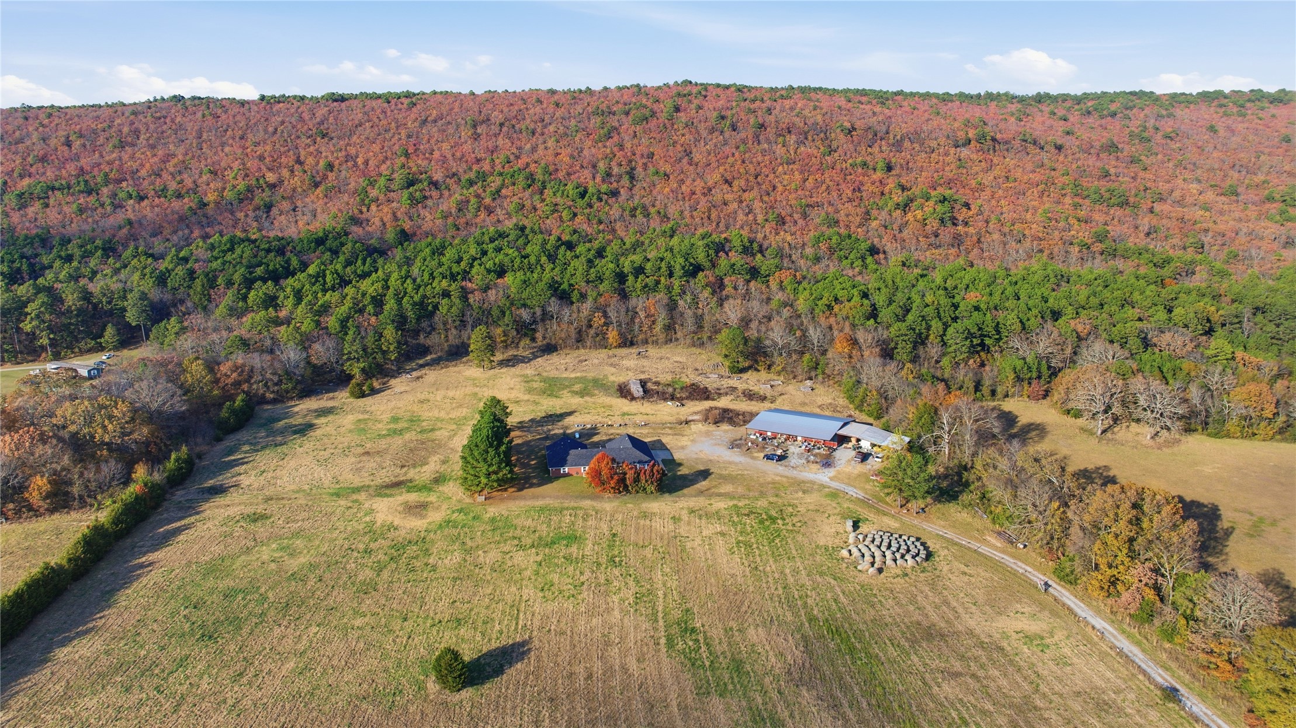
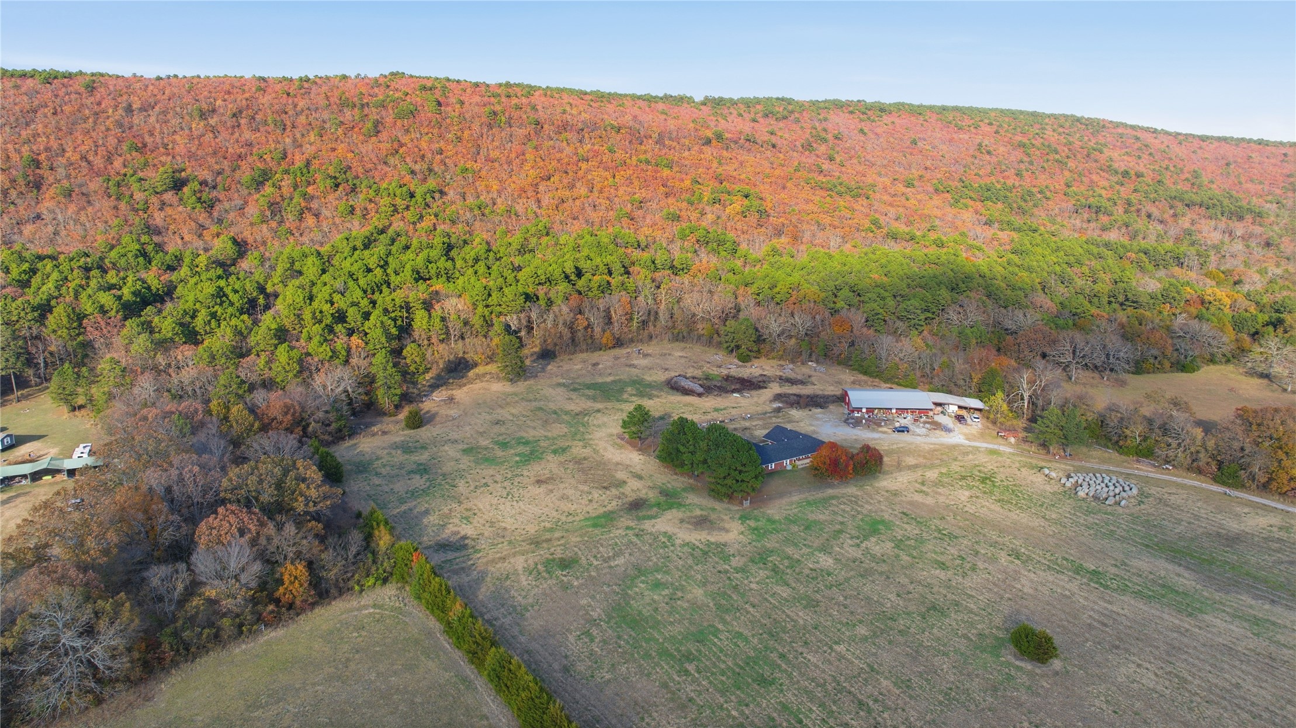
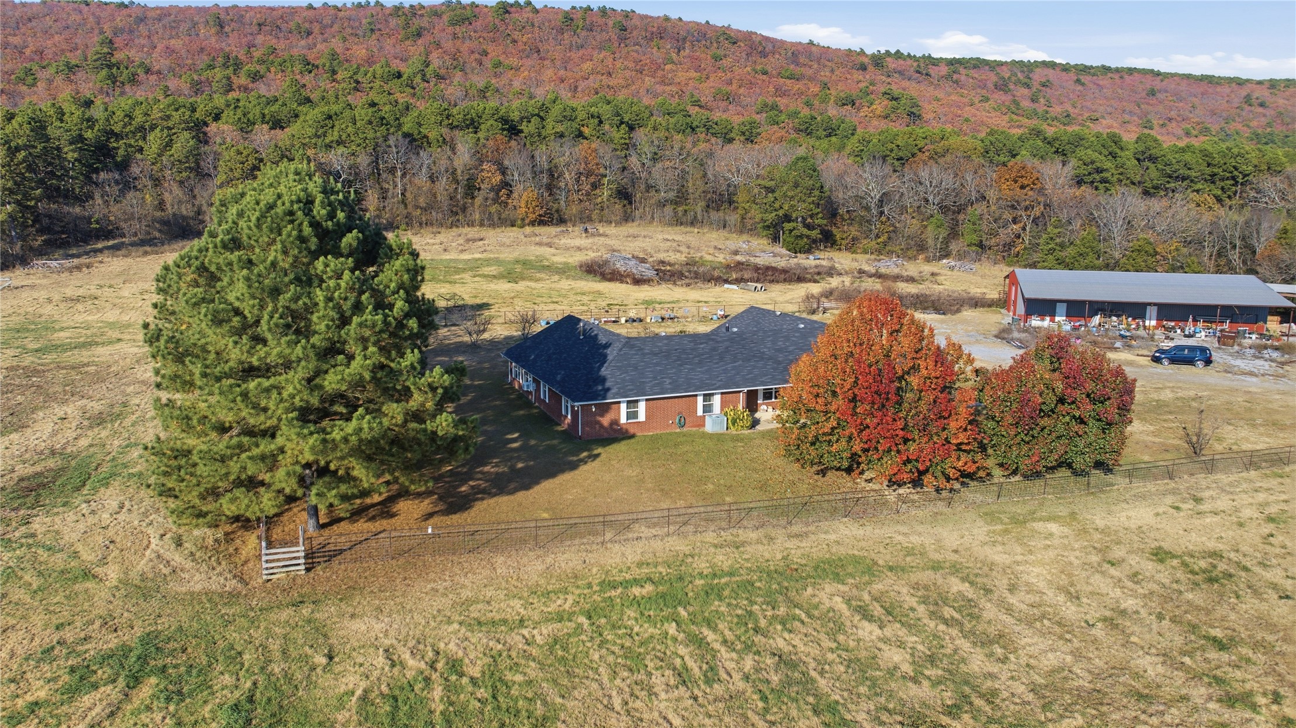
Brick exterior ranch-style residence featuring a multi-gable asphalt shingle roof, integrated garage, concrete driveway, and mature landscaping set against a mountainous backdrop
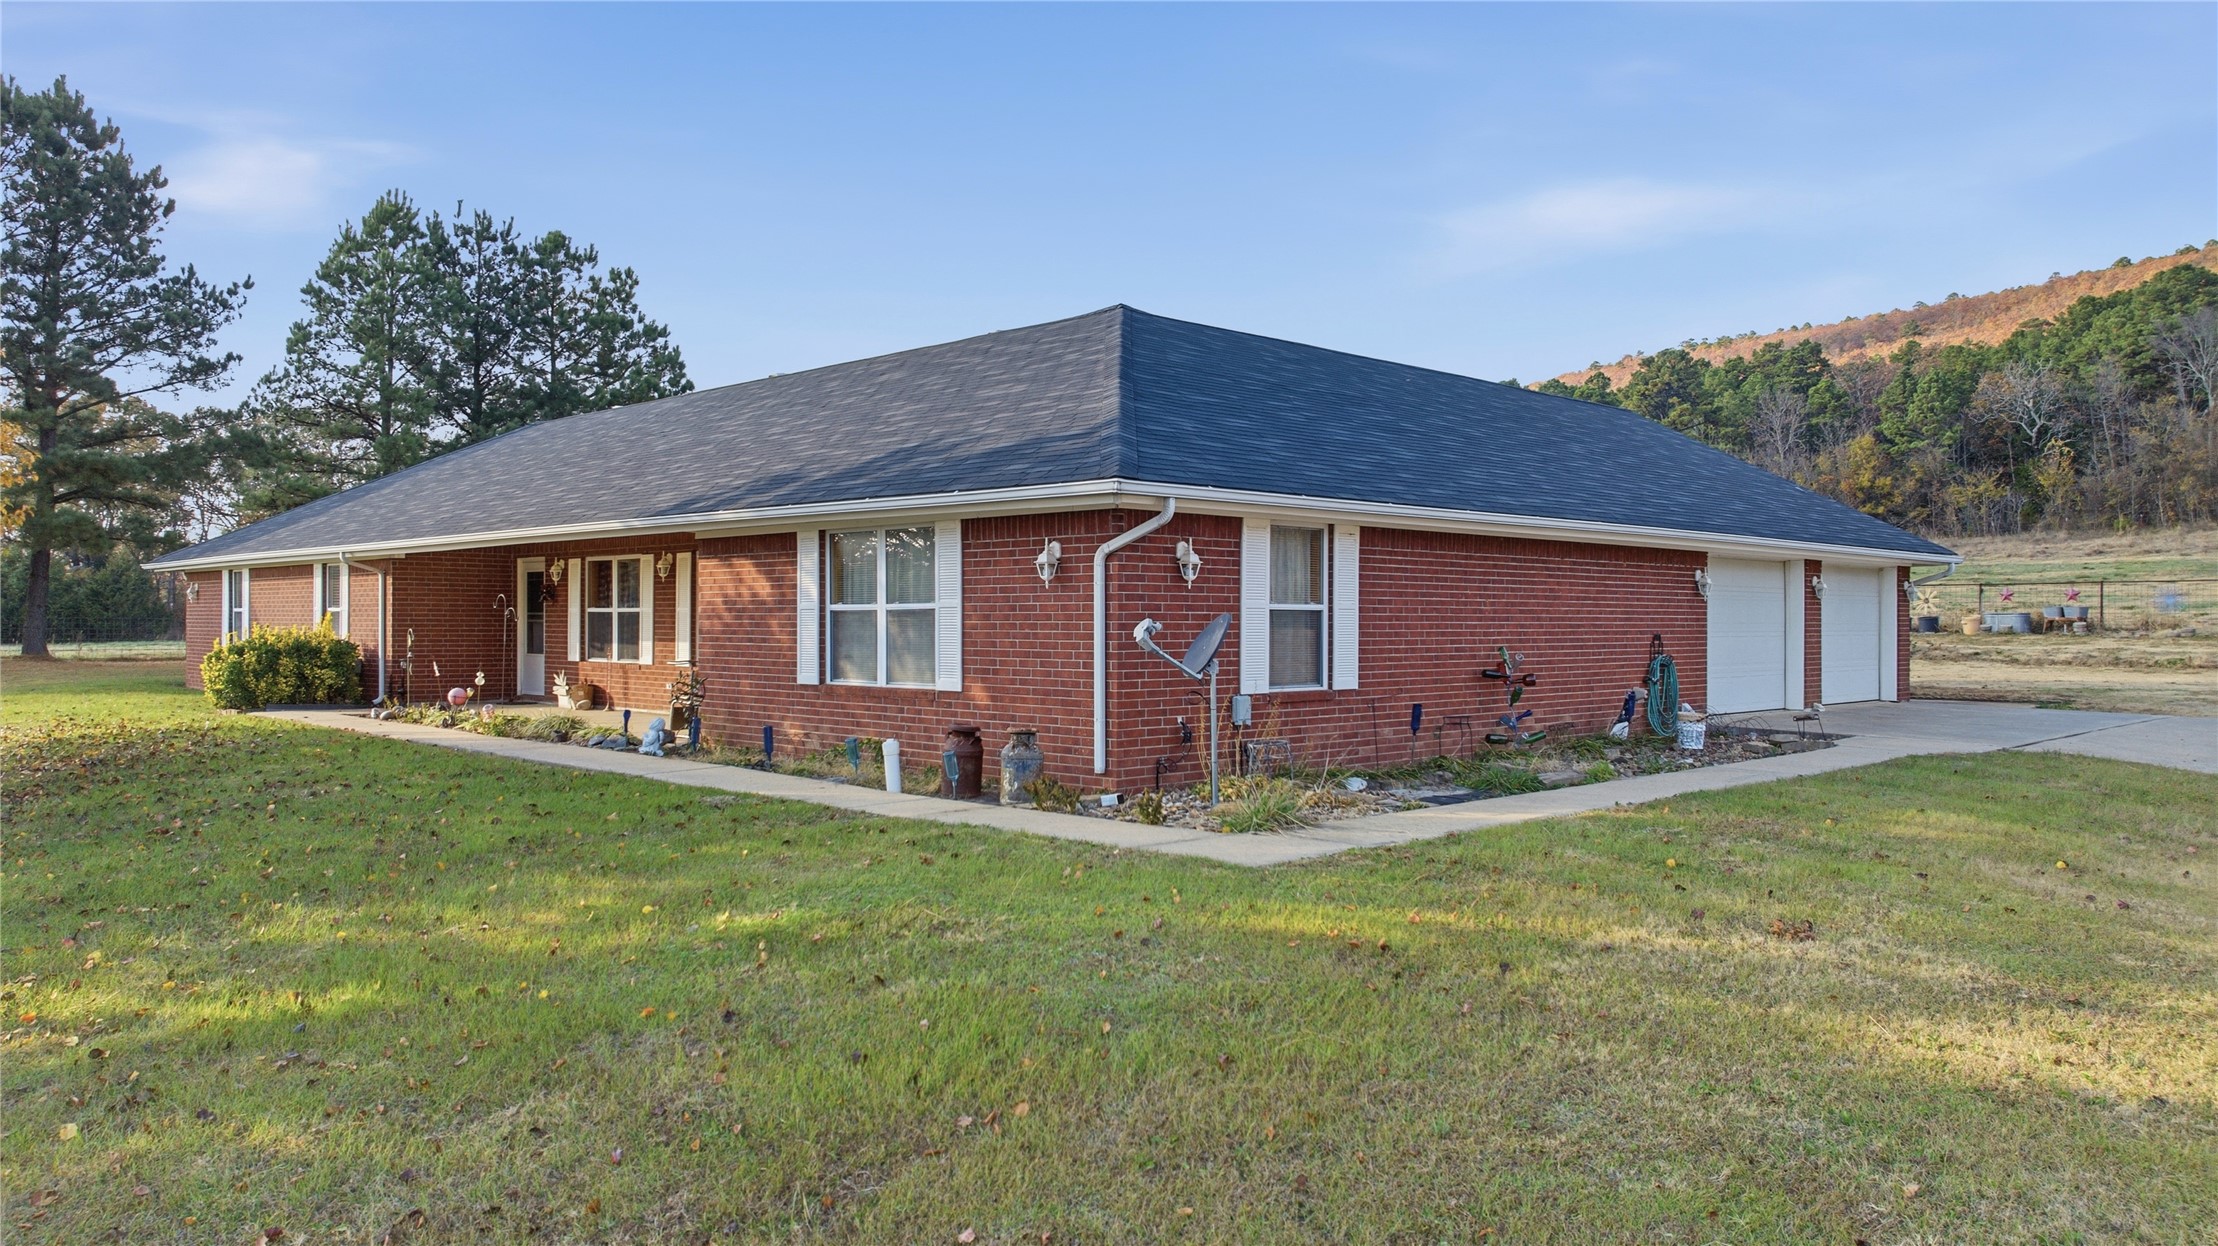
Single-story brick exterior featuring a hip roof, two-car garage, and concrete walkway
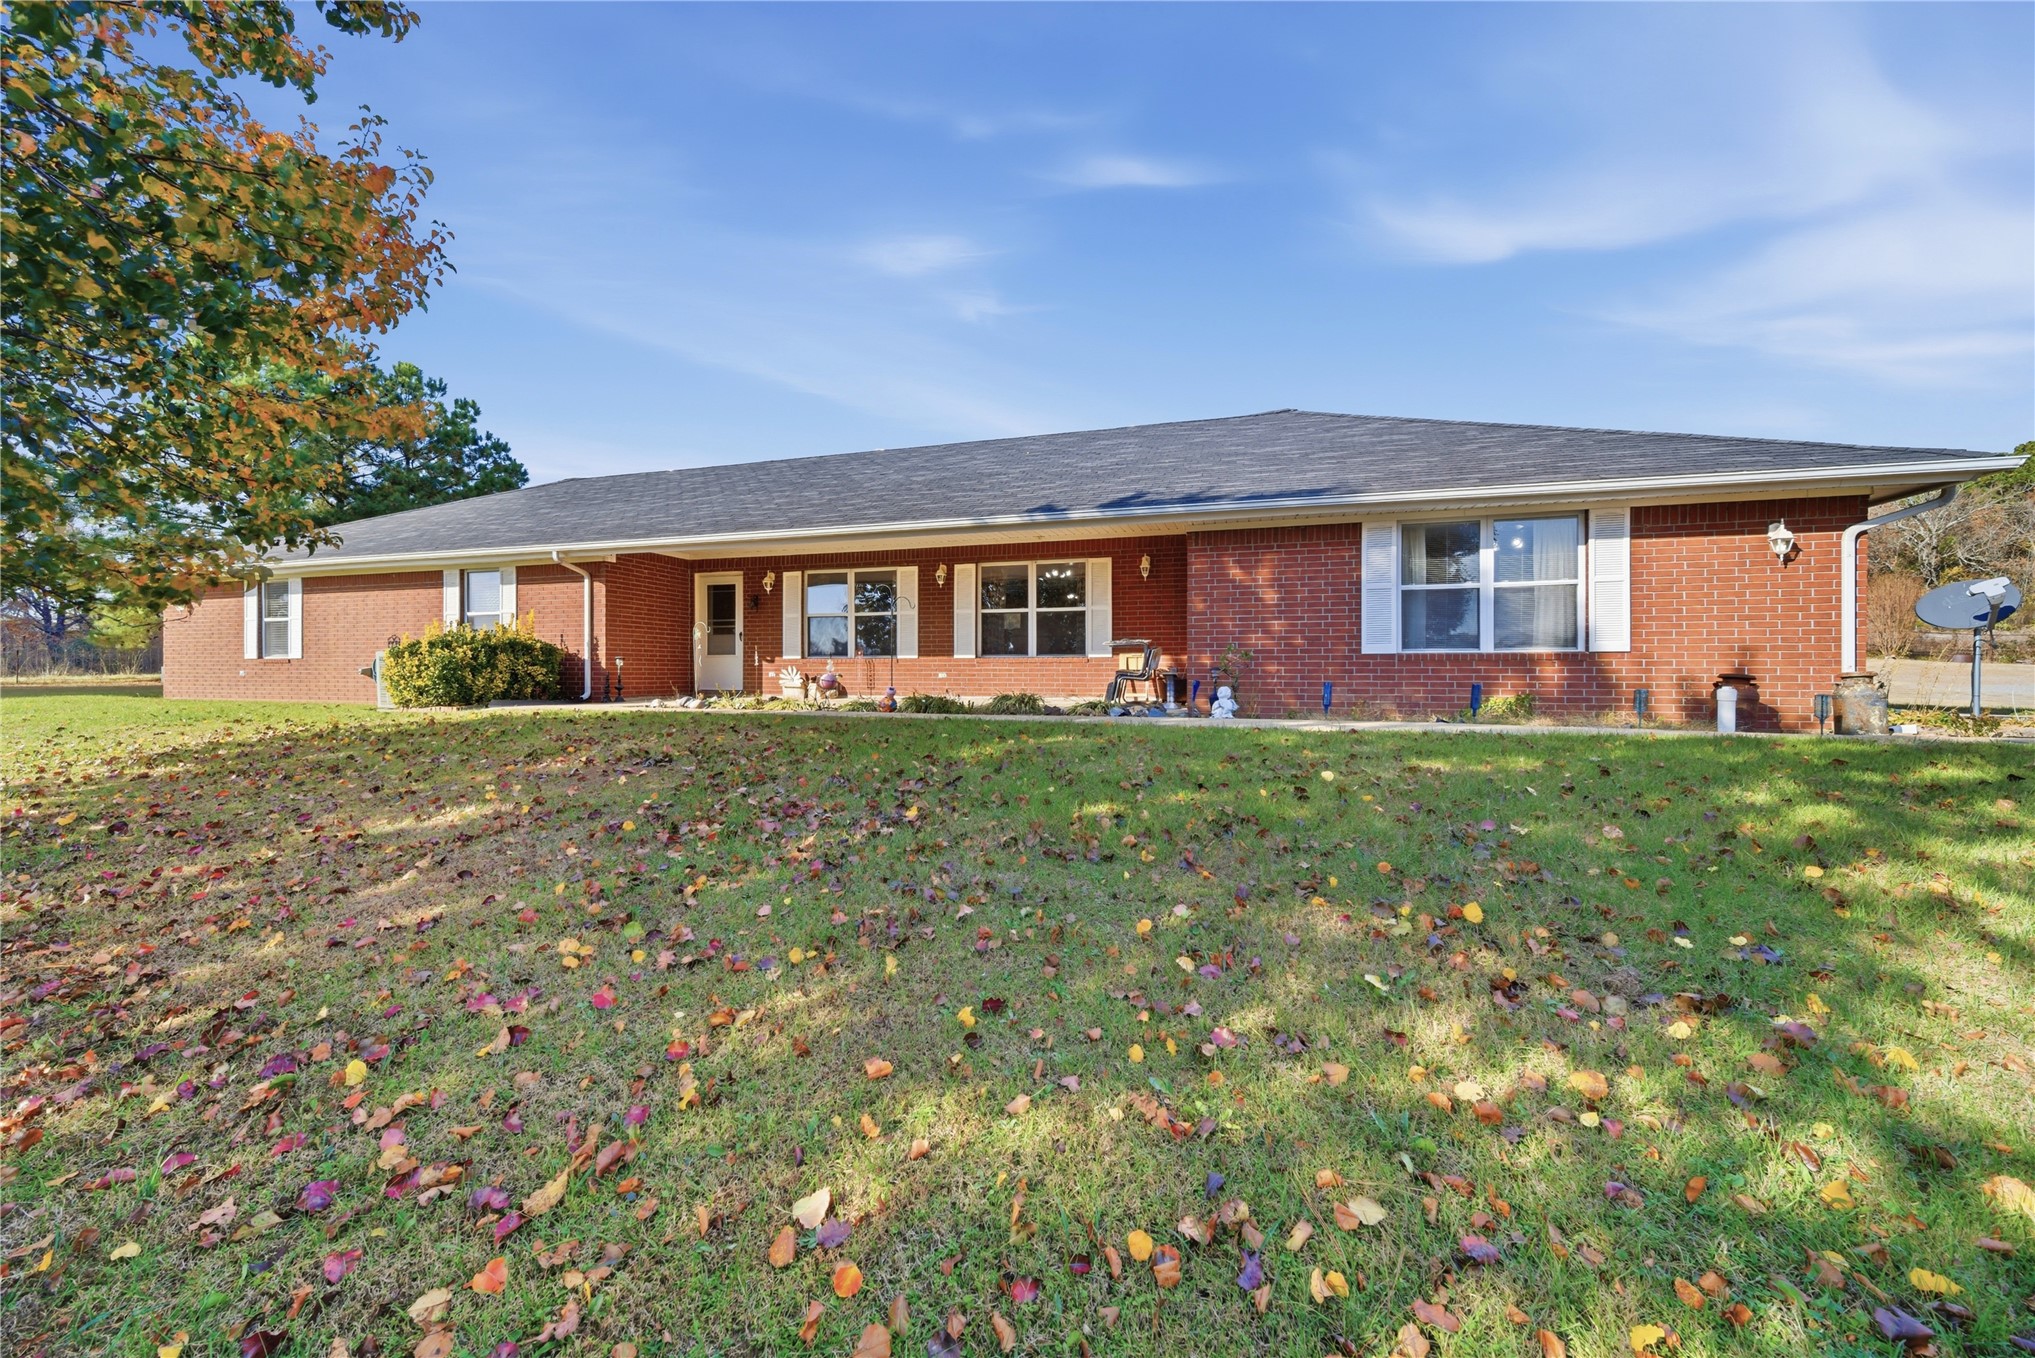
Single-story ranch-style residence featuring a red brick exterior, a low-pitched roof, white paneled shutters, and expansive lawn frontage
Expansive rural acreage featuring rolling topography, mature forest backdrop, large detached metal-roofed outbuilding, and open pasture land
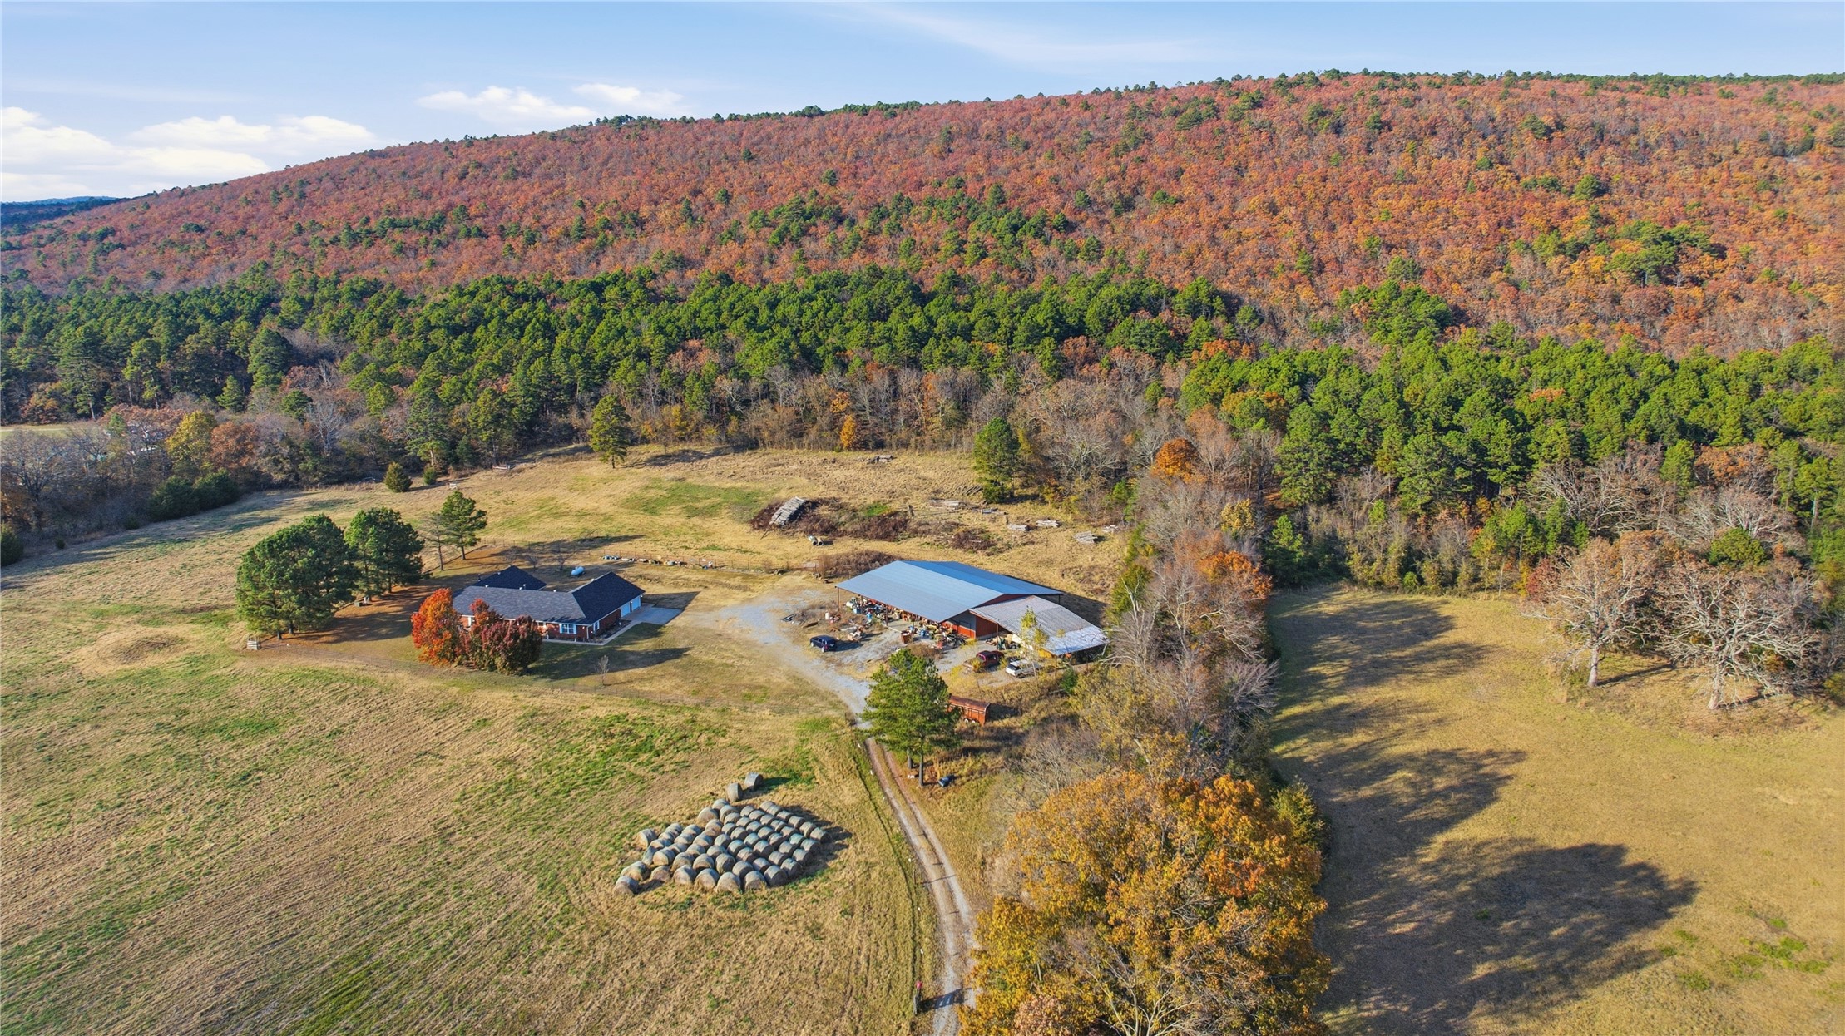
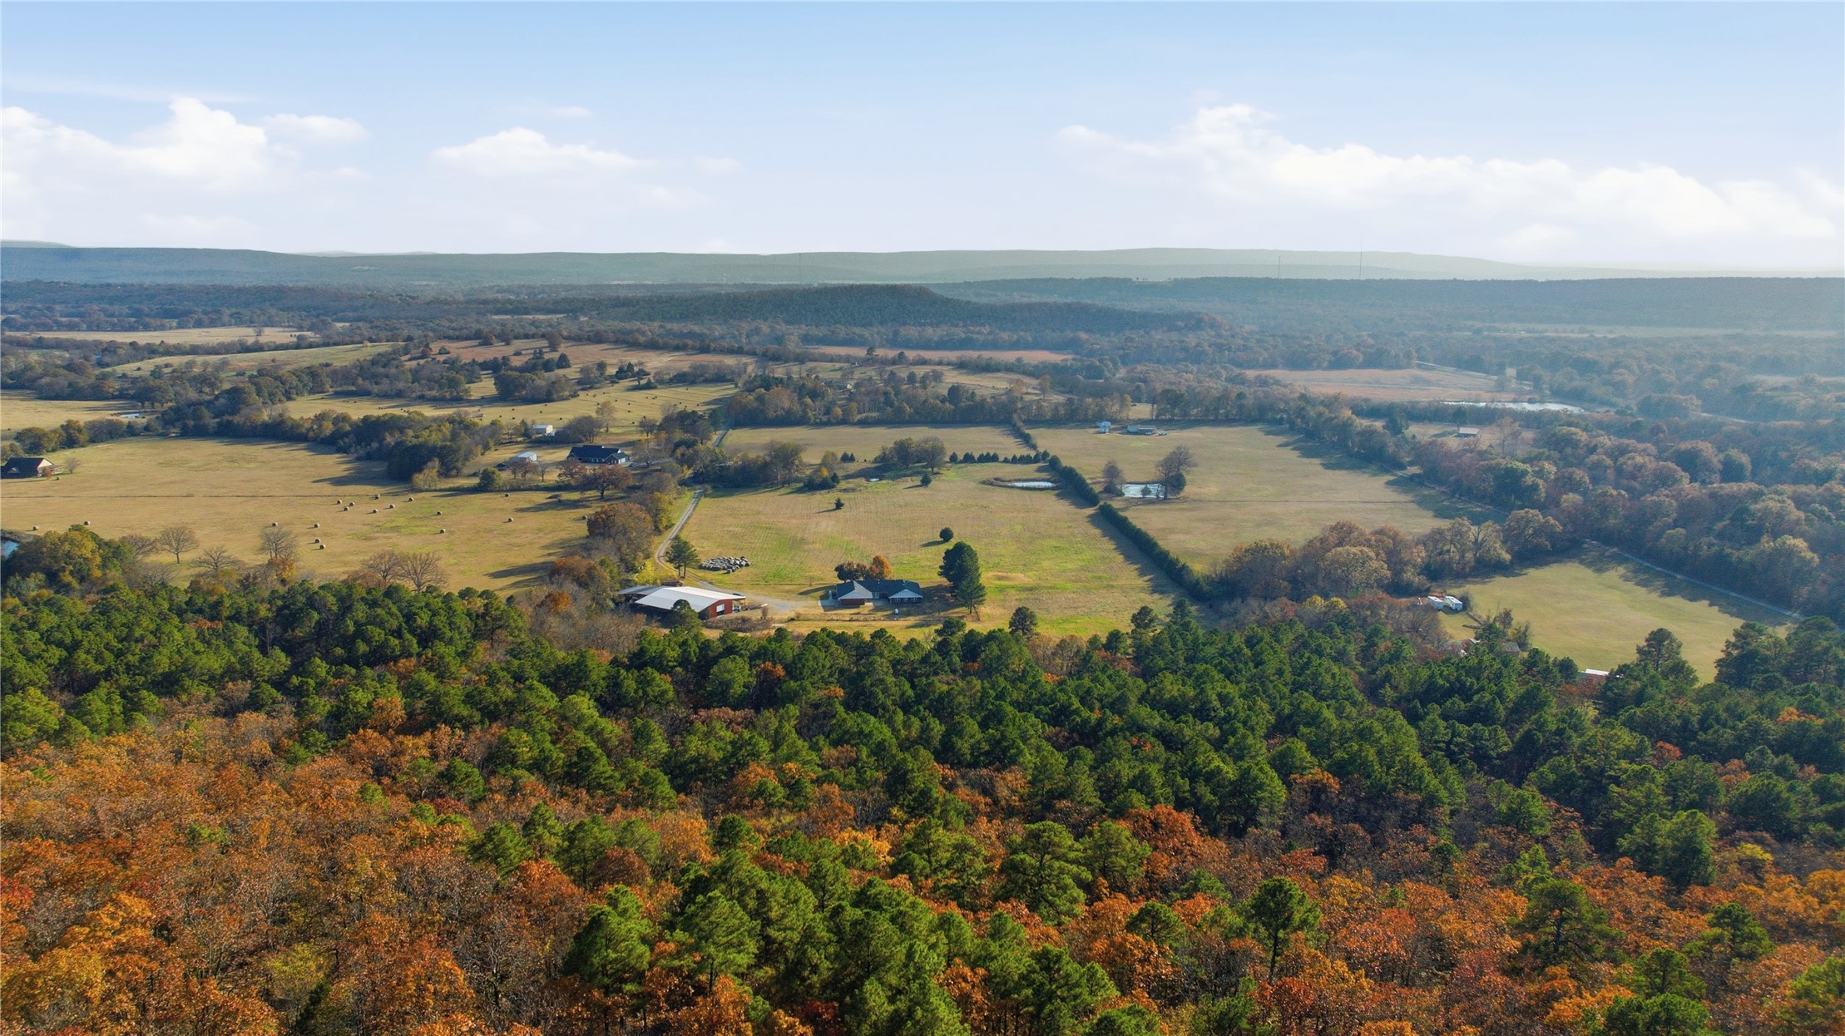
Aerial perspective of a sprawling parcel featuring expansive pasture land, a detached metal-roofed structure, and an established residence bordered by dense mature forest and hills
Expansive acreage featuring mature woodlands, open pastureland, and a prominent hillside backdrop
Single-story brick residence featuring a dark shingled roof, accompanied by a detached metal-sided structure on expansive acreage with mountain scenery and mature trees
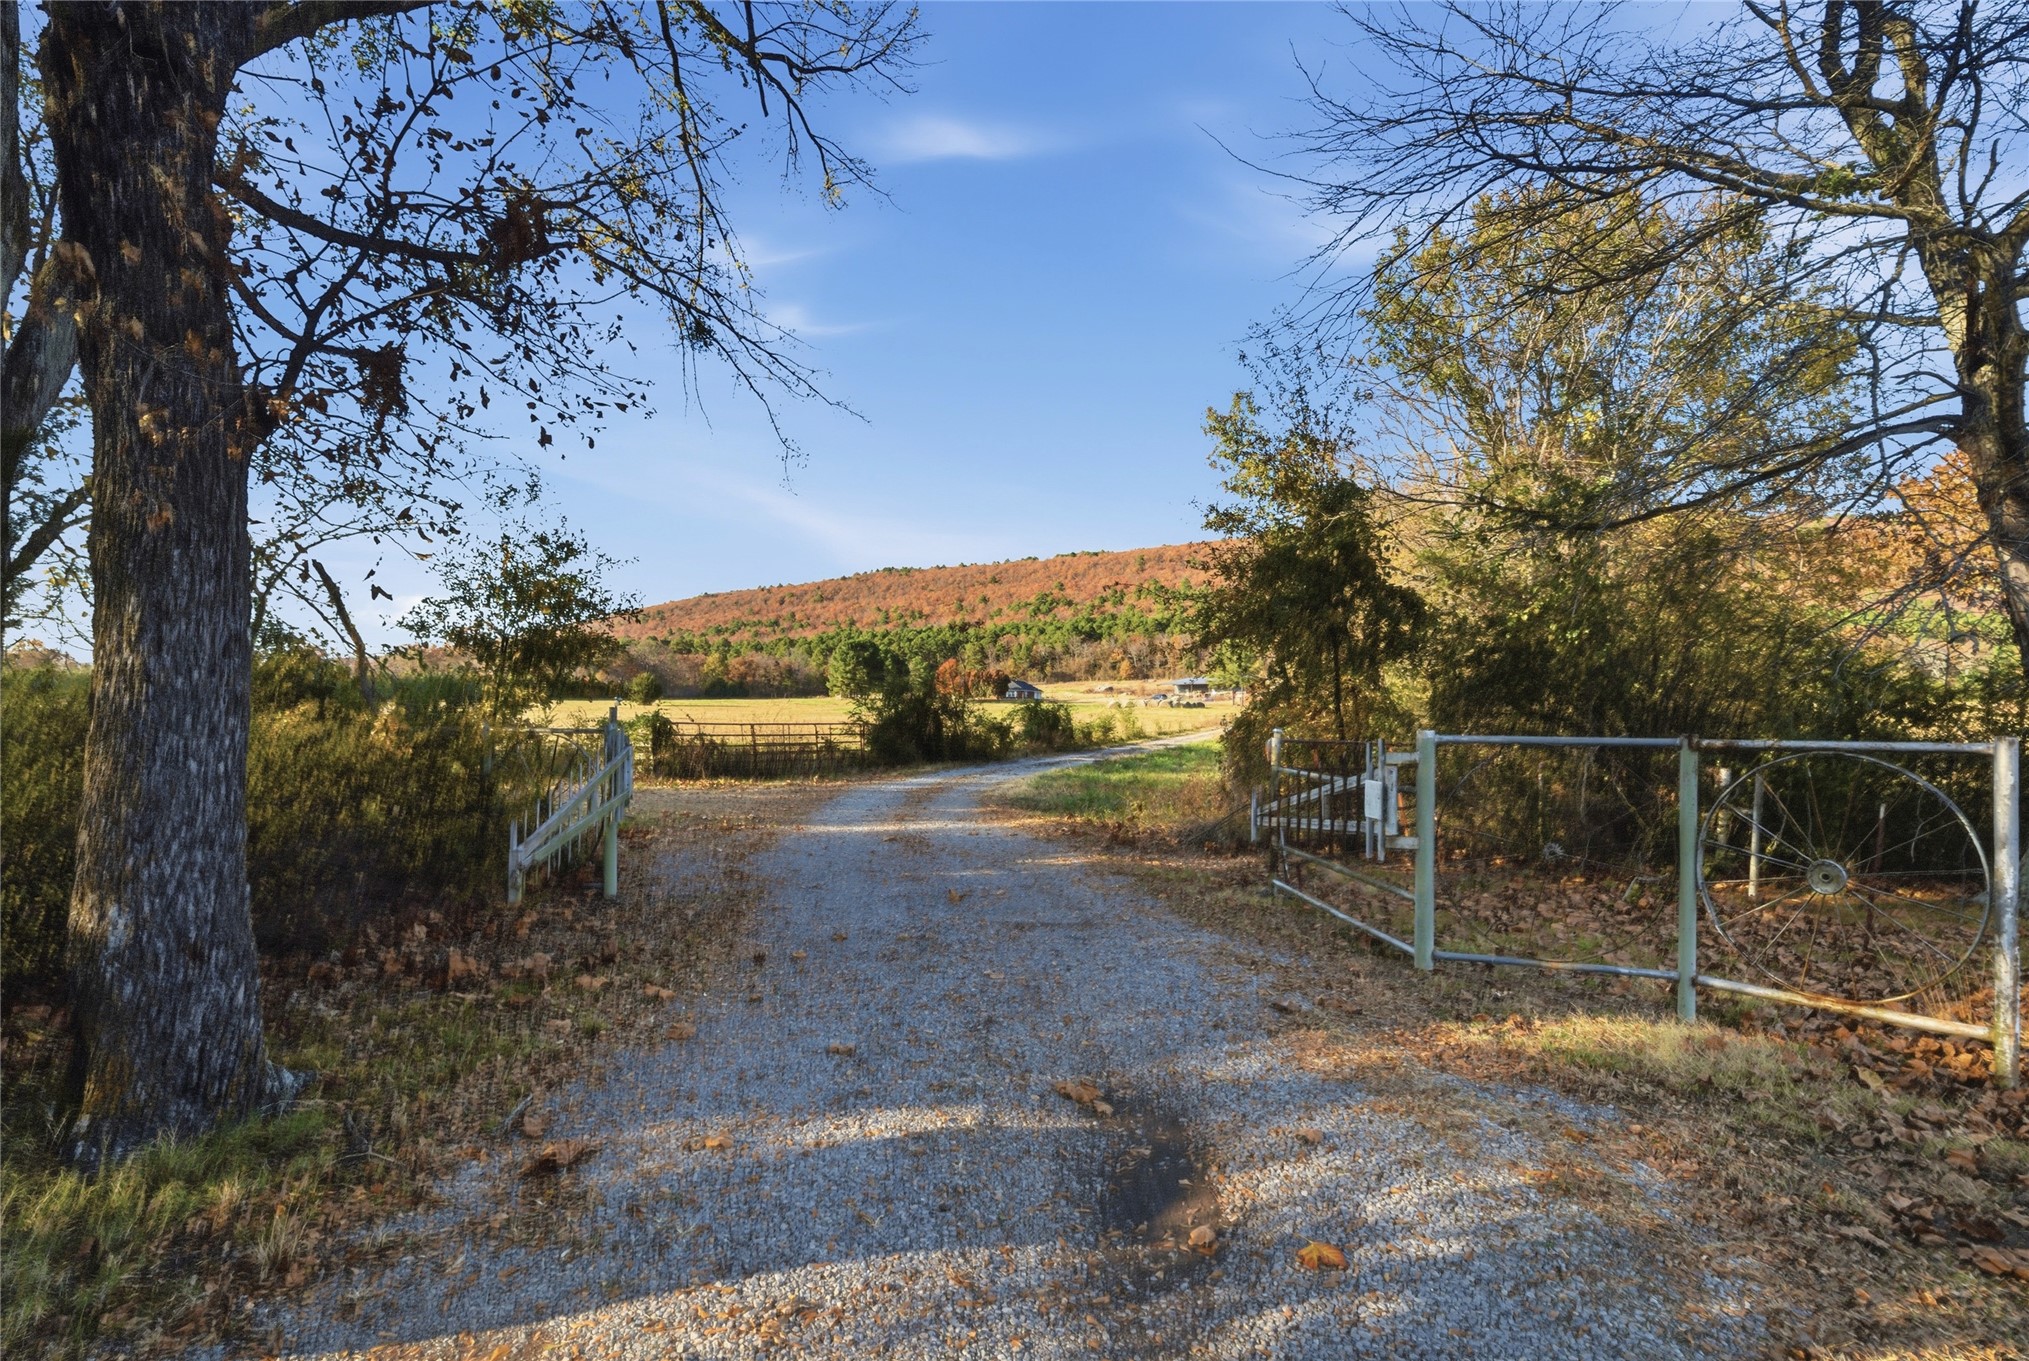
Gravel driveway entry featuring a metal gate, open pasture land, and mature trees with a mountain backdrop
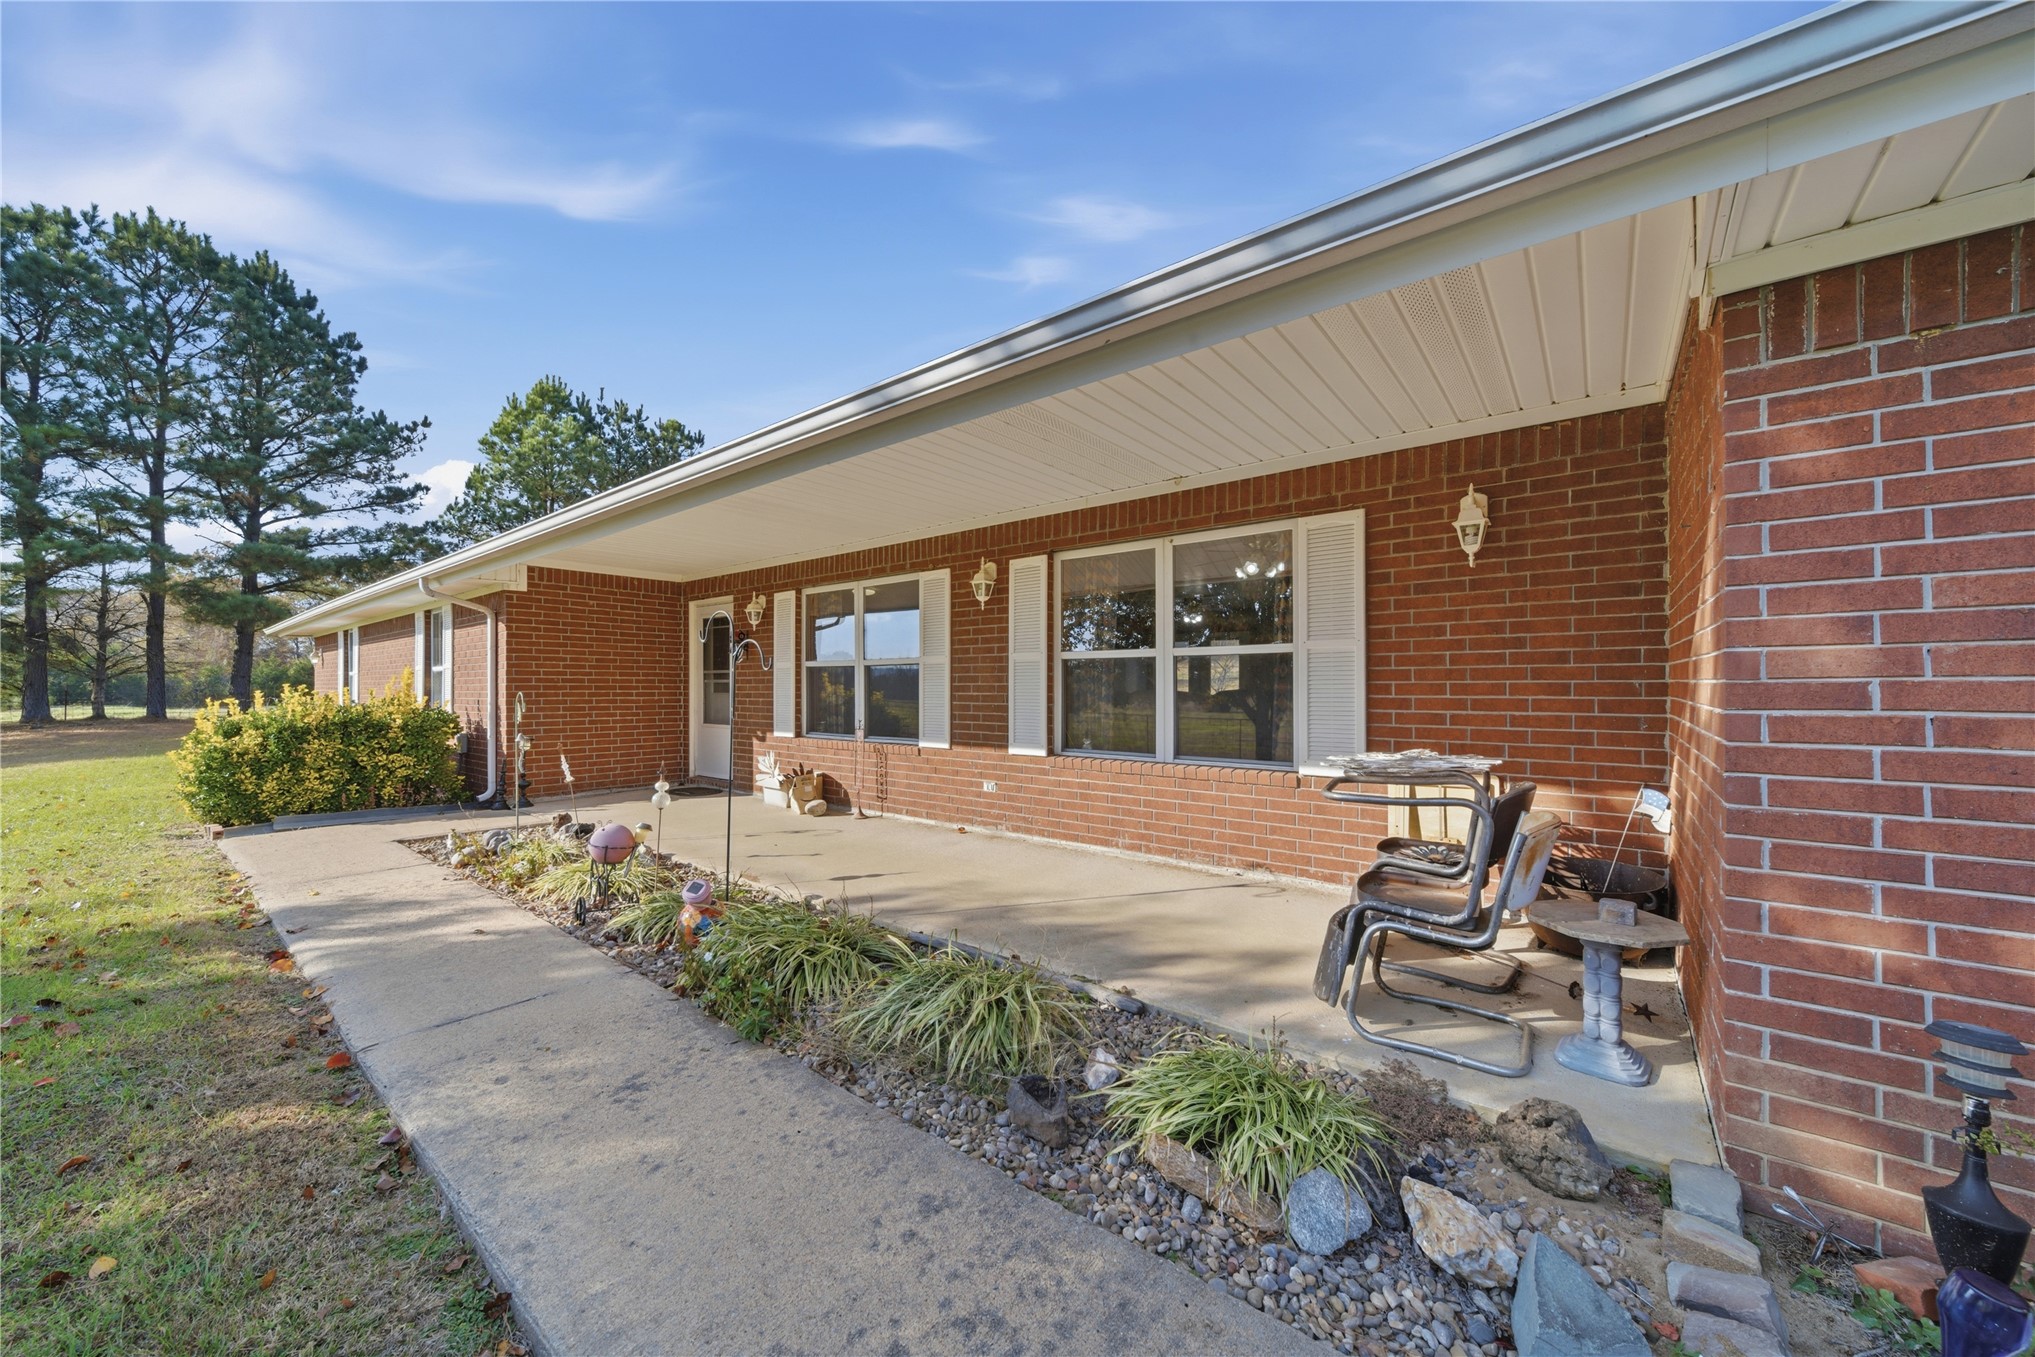
Red brick exterior featuring a covered porch, white shutter accents, and a concrete walkway
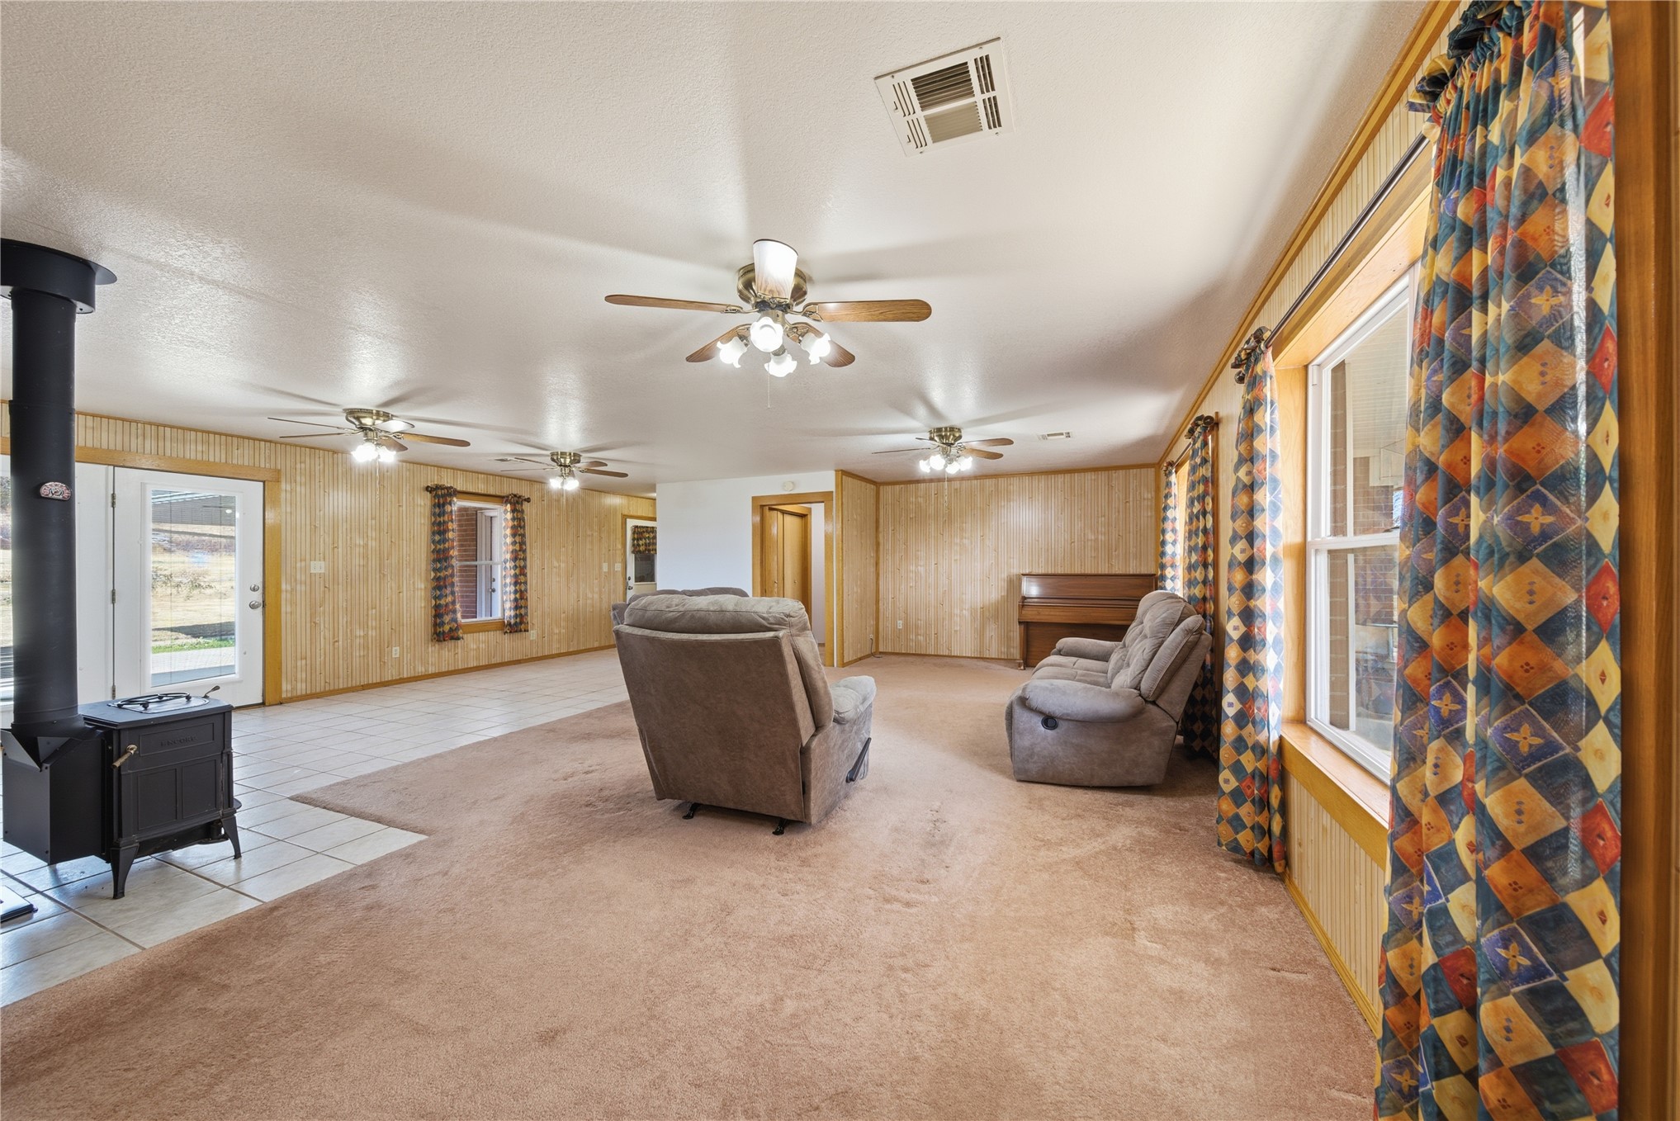
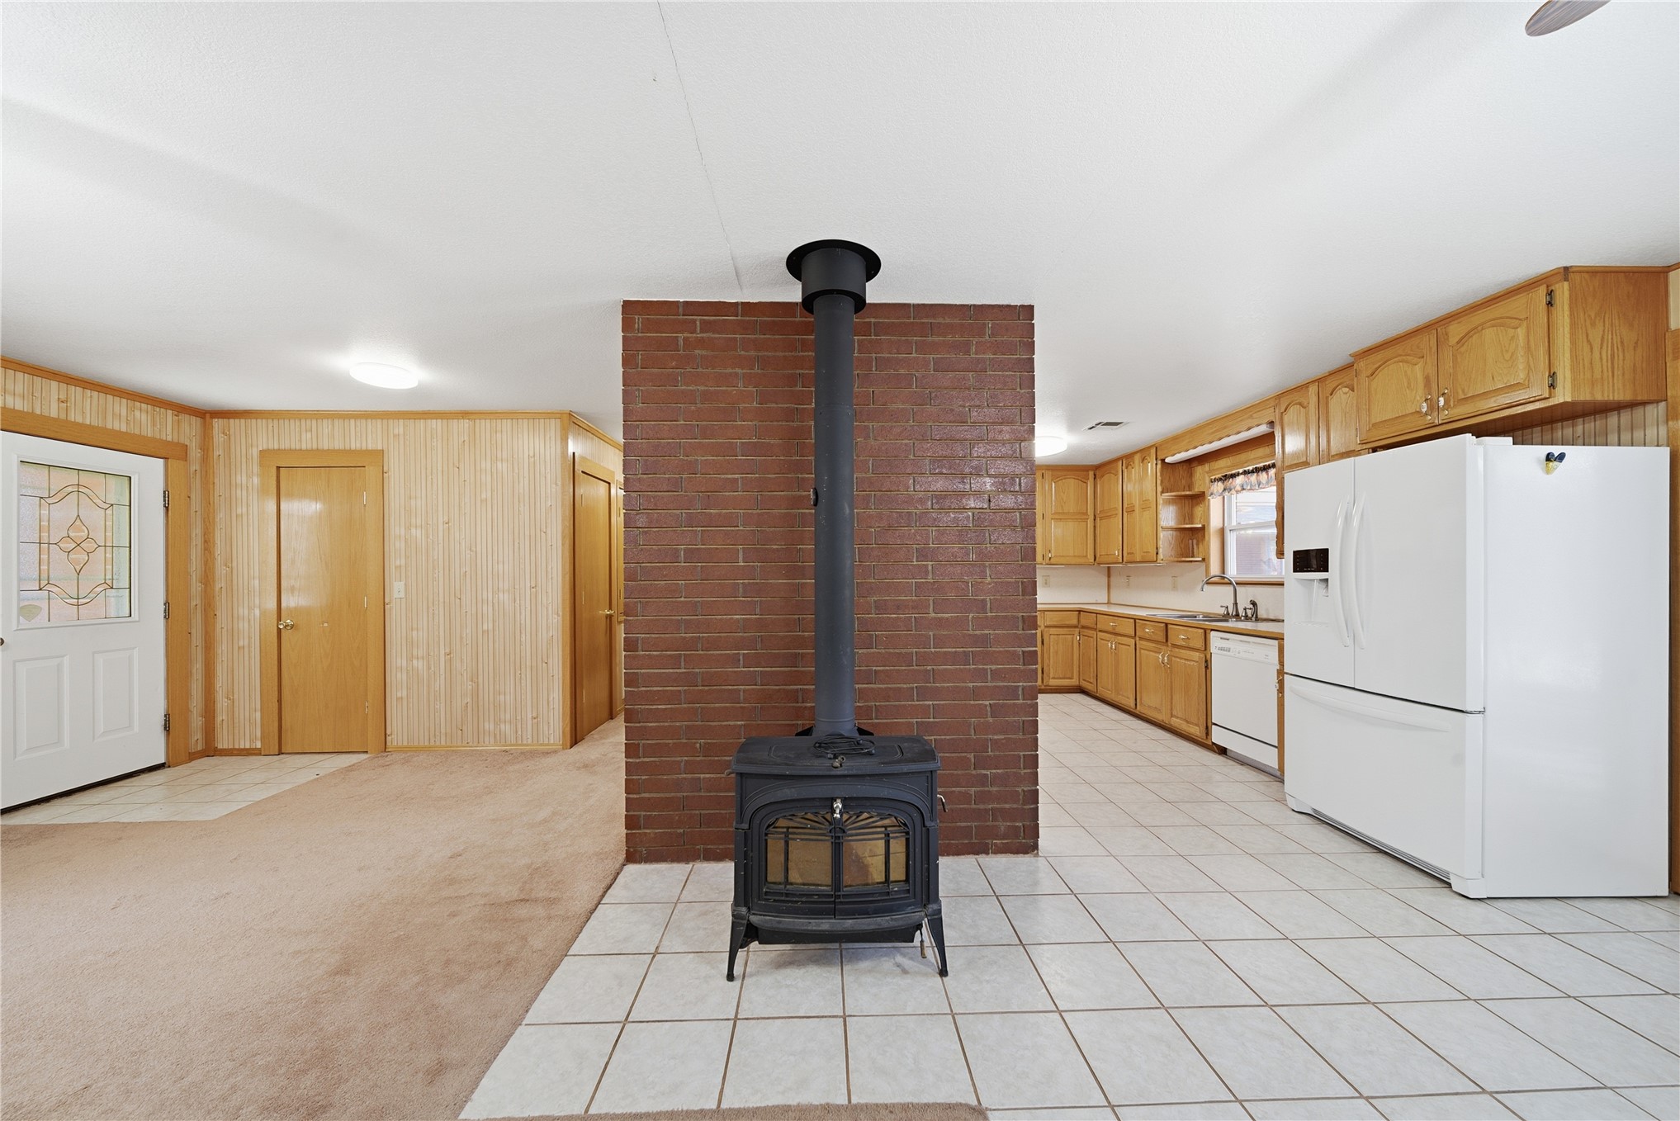
Interior space featuring wood-paneled walls, ceiling-mounted light fixtures, tile and carpeted flooring, and a free-standing metal stove
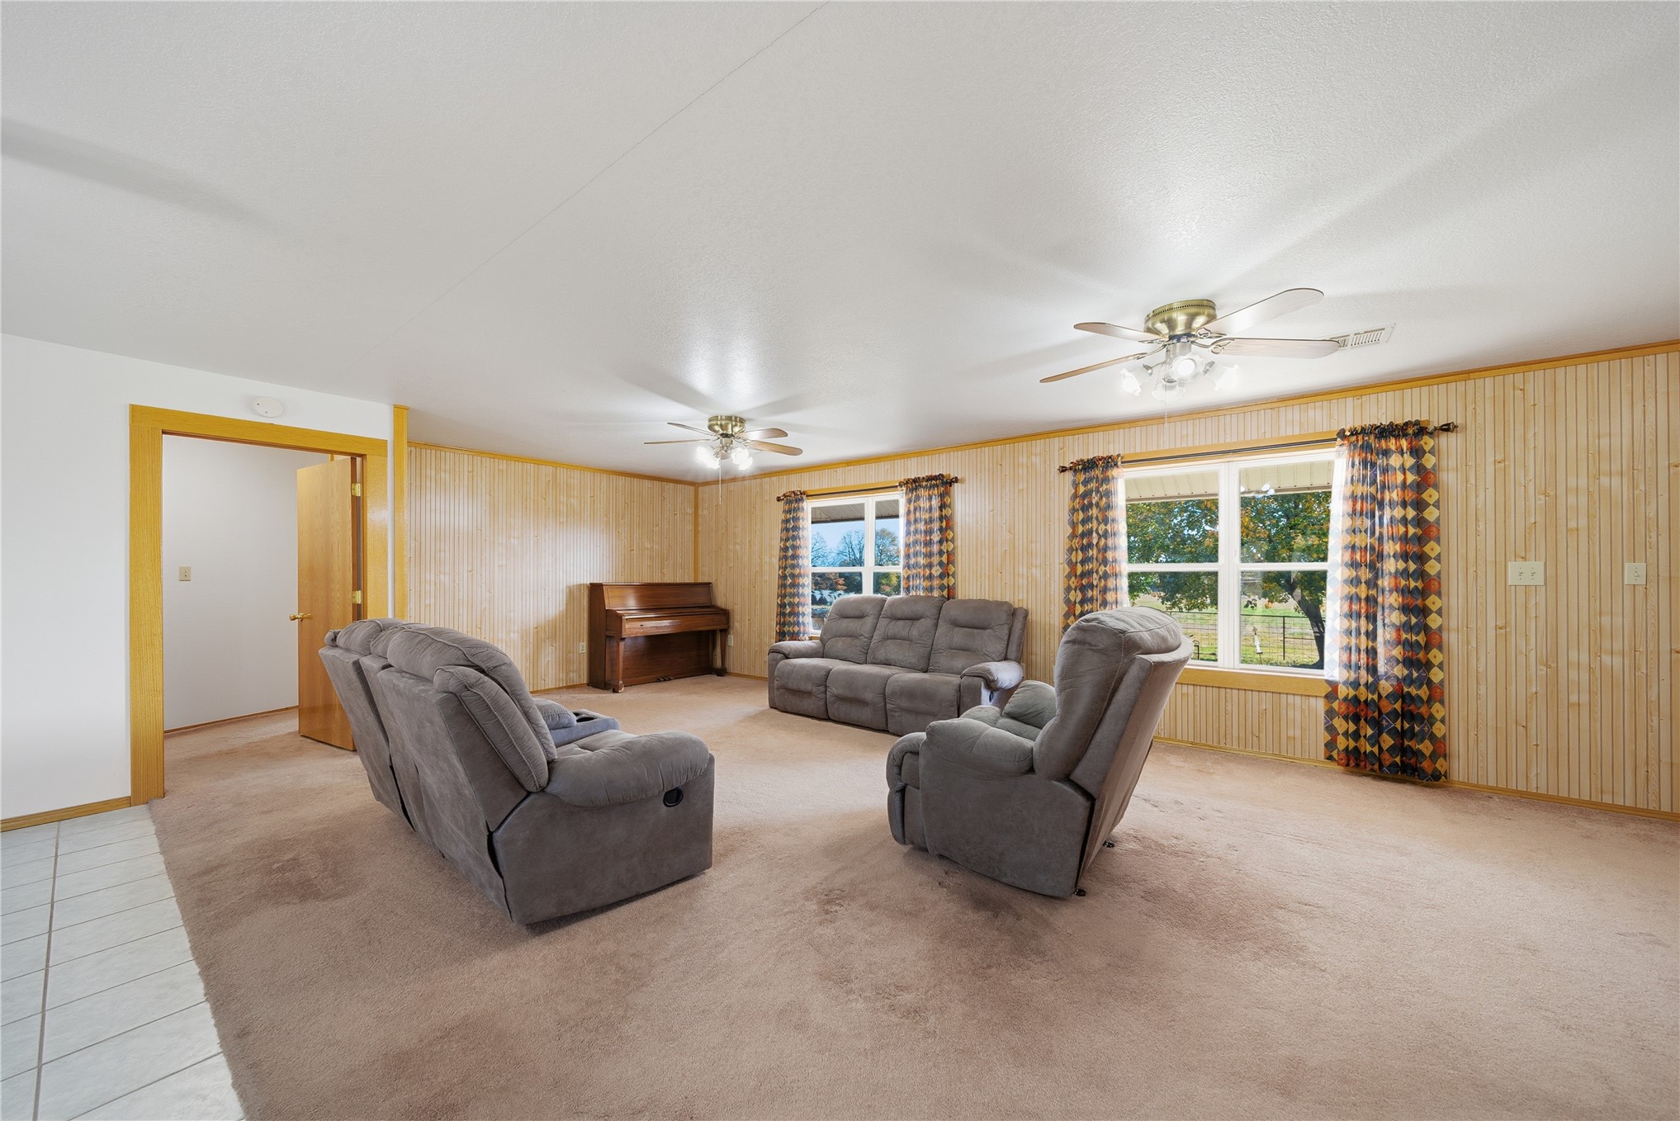
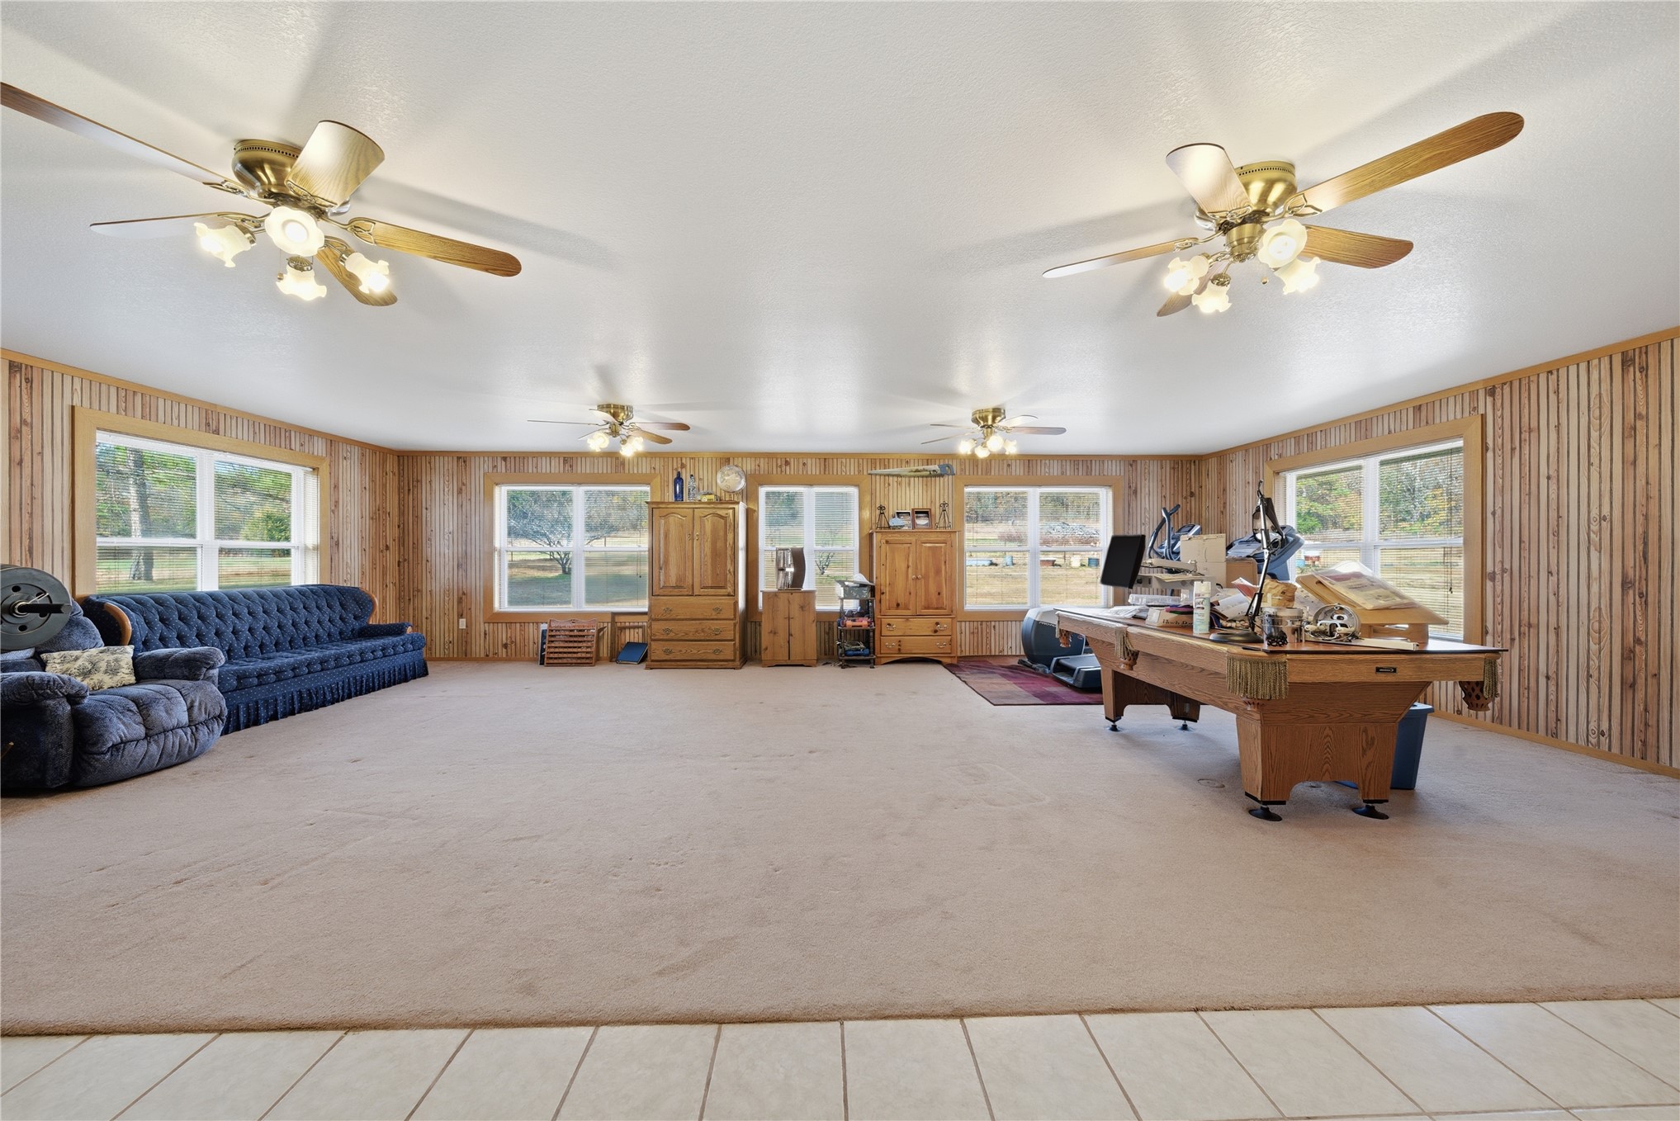
Spacious interior featuring wood-paneled walls, dual ceiling fans with integrated lighting, and expansive windows
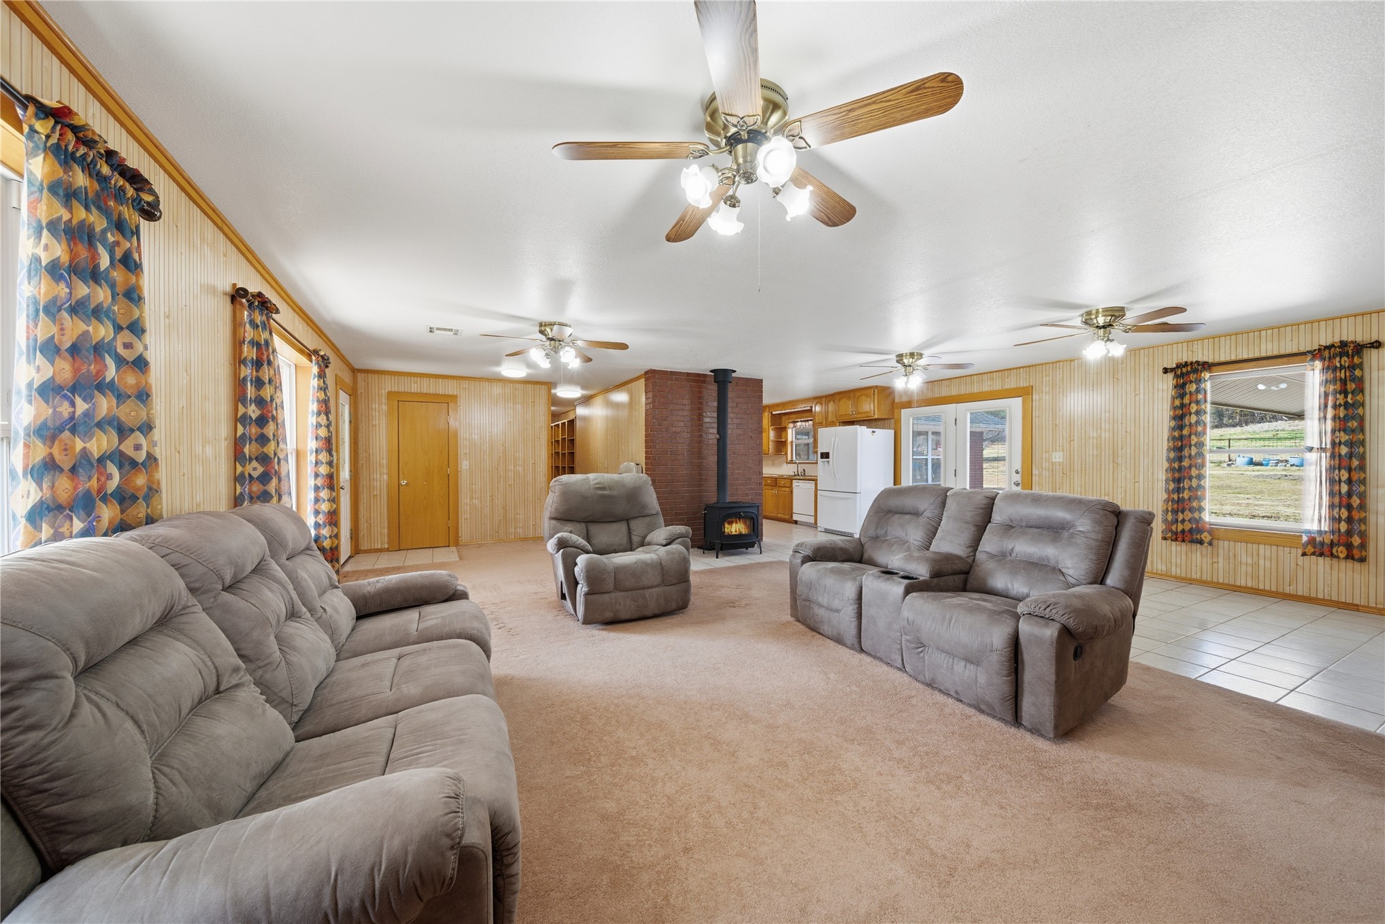
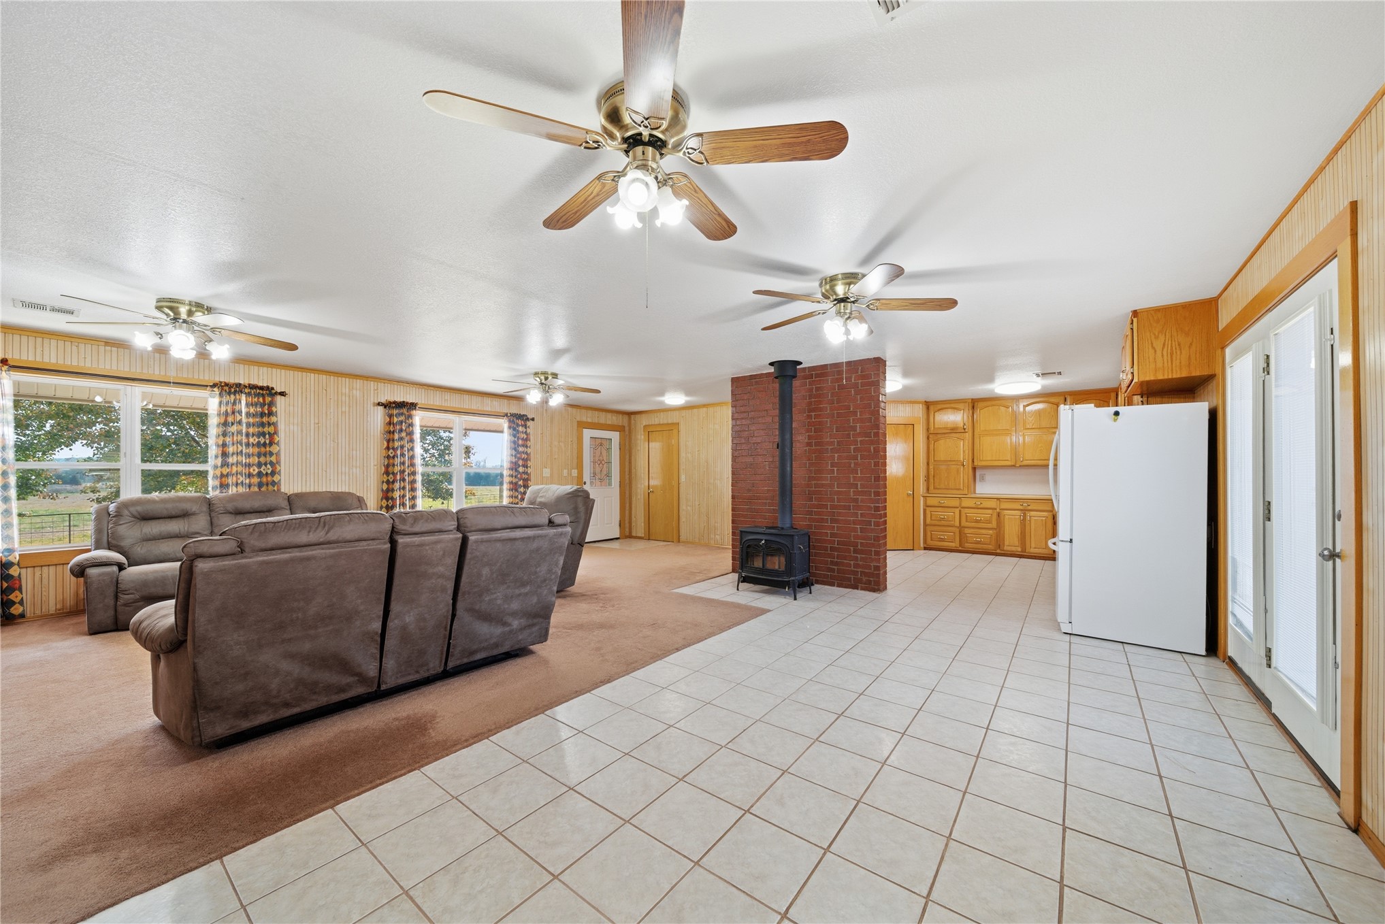
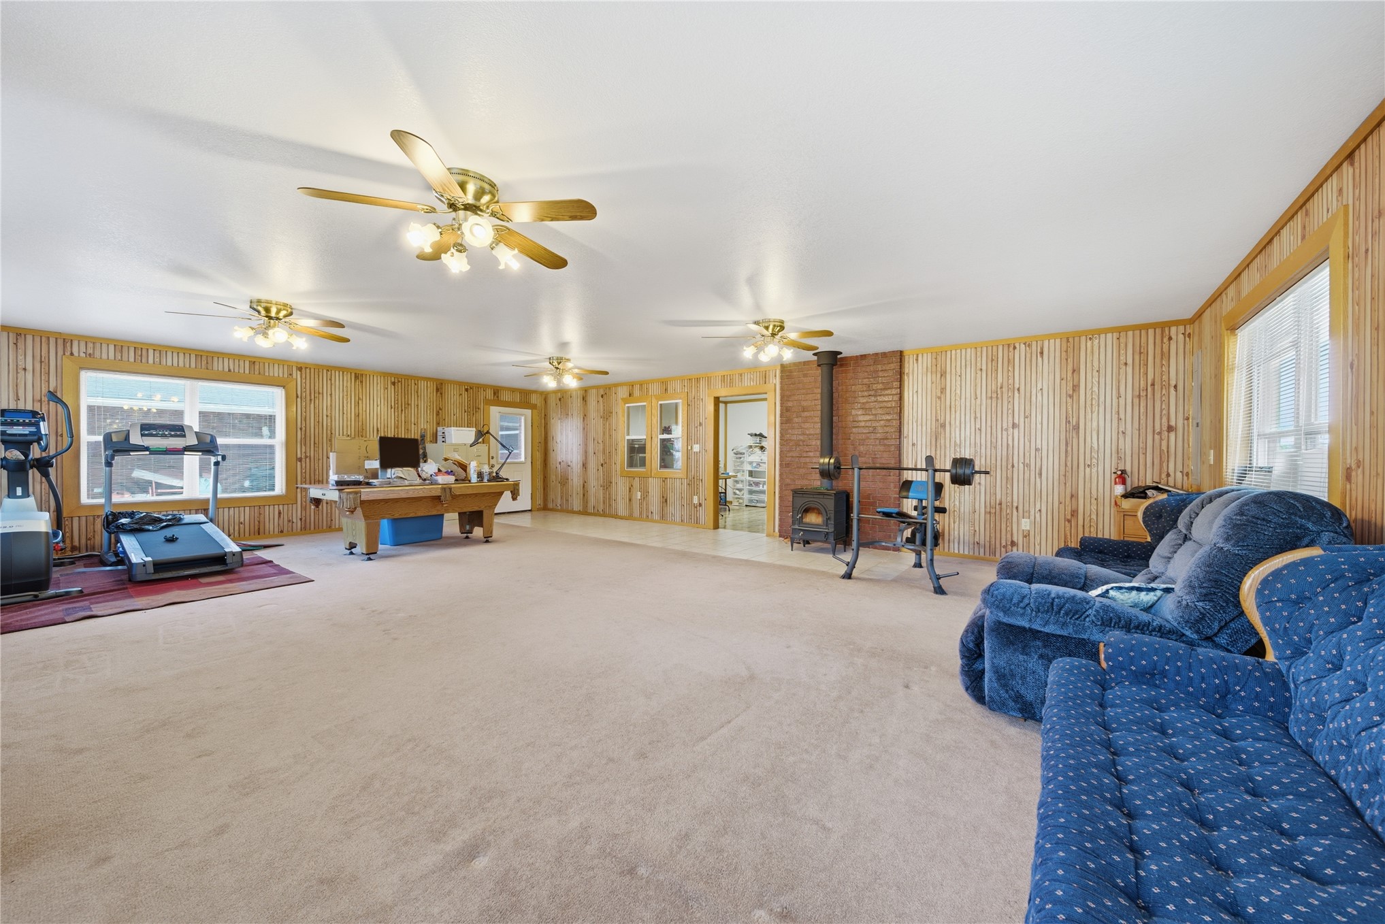
Living area featuring wood-paneled walls, a centralized brick-surround wood-burning stove, multiple ceiling fans, and tiled entry flooring
Freestanding iron stove with chimney pipe, exposed brick pillar, custom light-wood cabinetry, white tile flooring, and paneling
Open-concept interior featuring a central brick fireplace with a wood-burning stove, ceramic tile flooring in the kitchen area, built-in cabinetry, and multiple ceiling fans
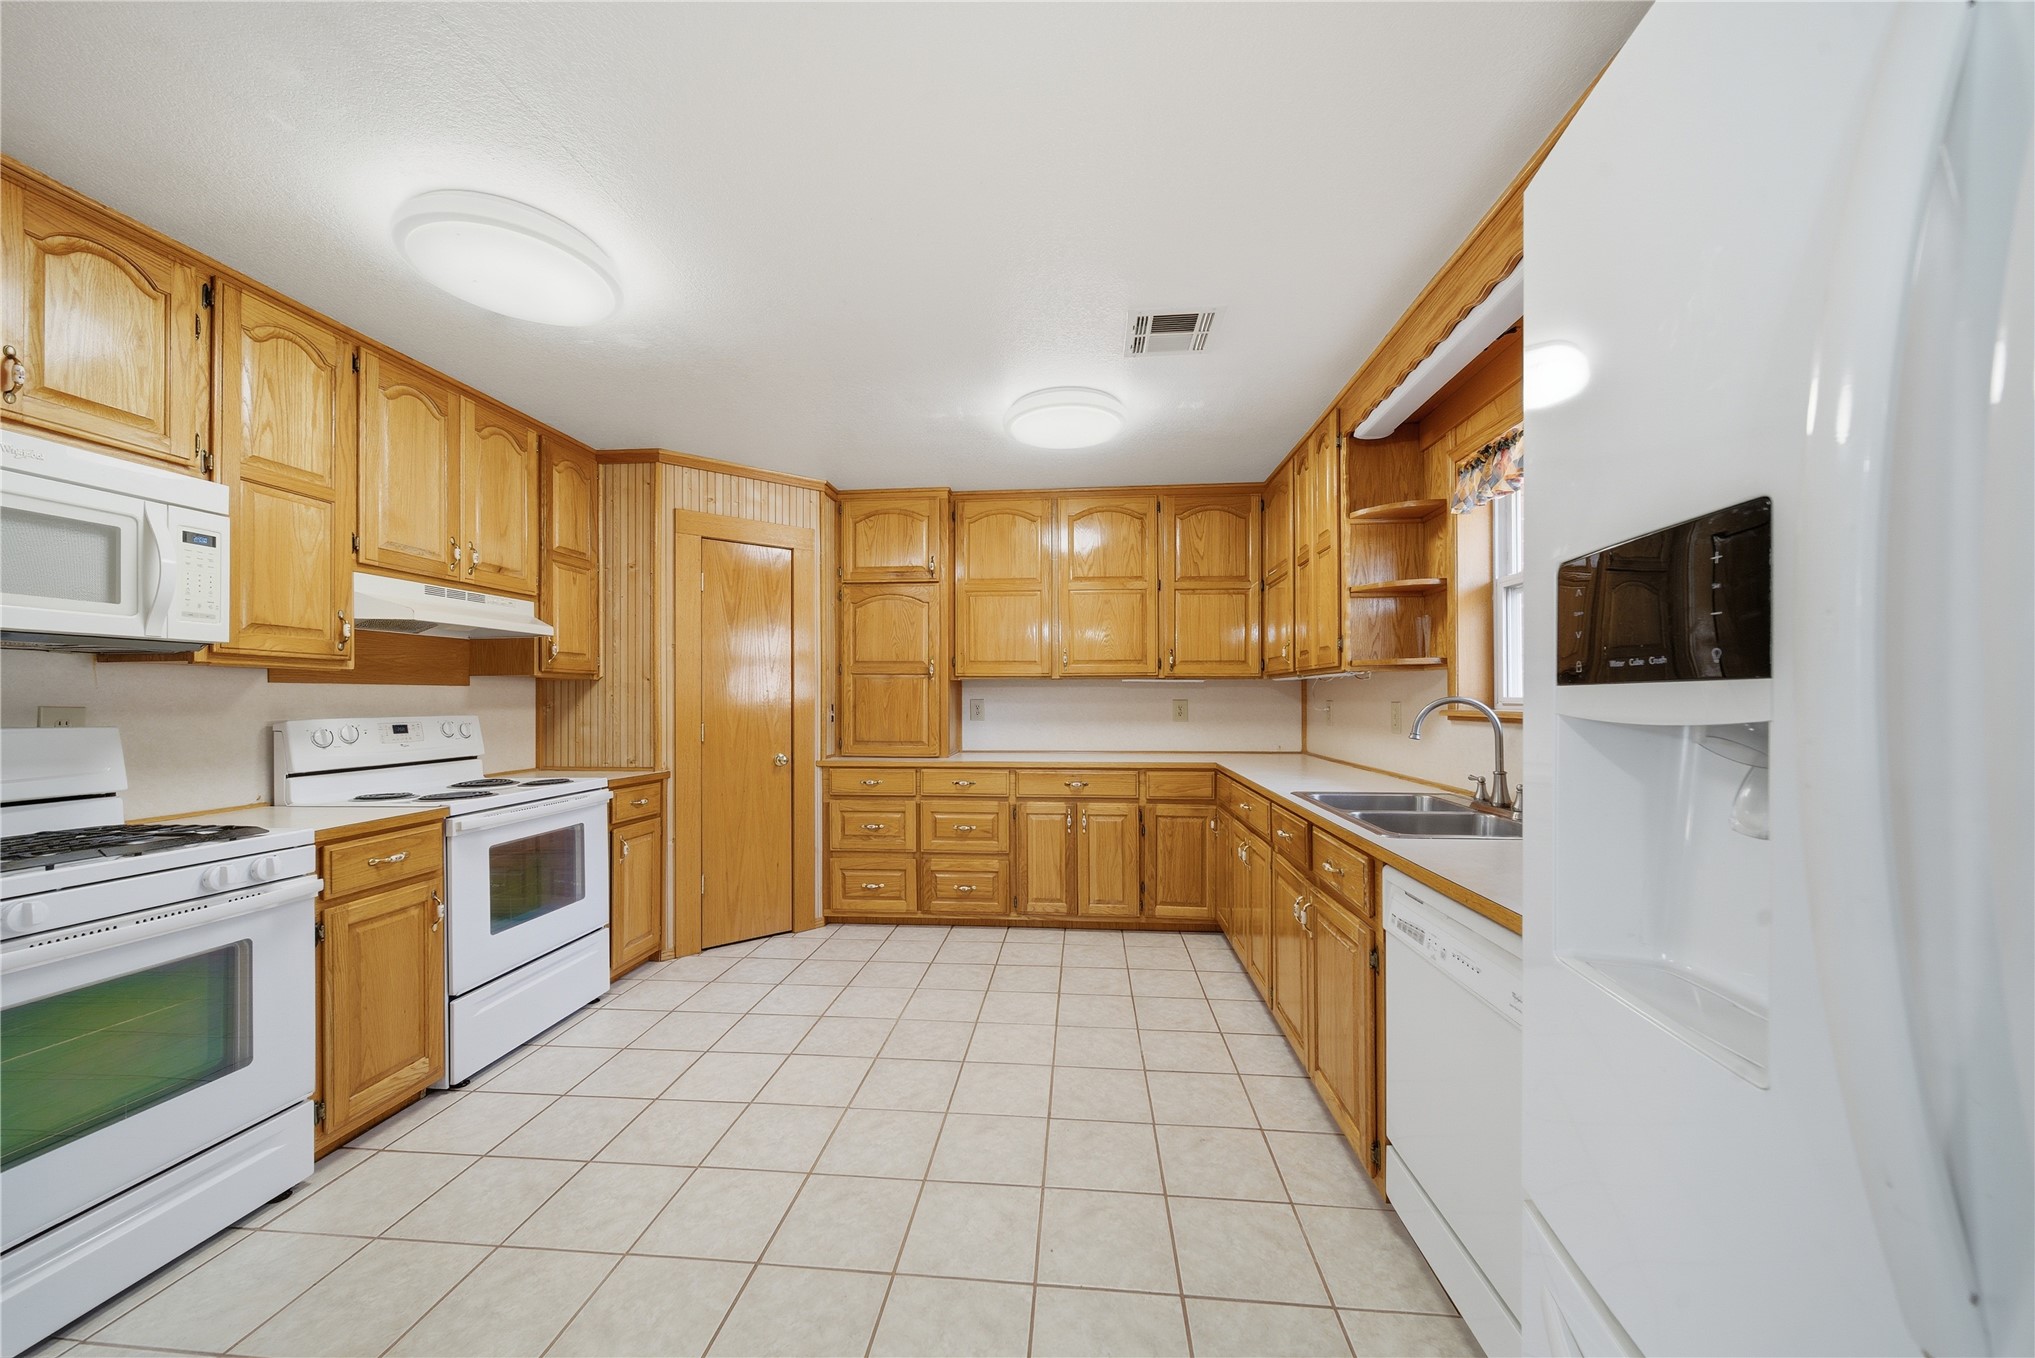
Kitchen featuring extensive wood cabinetry, tile flooring, white appliances, and a dual-basin sink with a gooseneck faucet
Kitchen featuring light wood-finish cabinetry, white appliances, solid-surface countertops, tile flooring, and flush-mount ceiling lighting
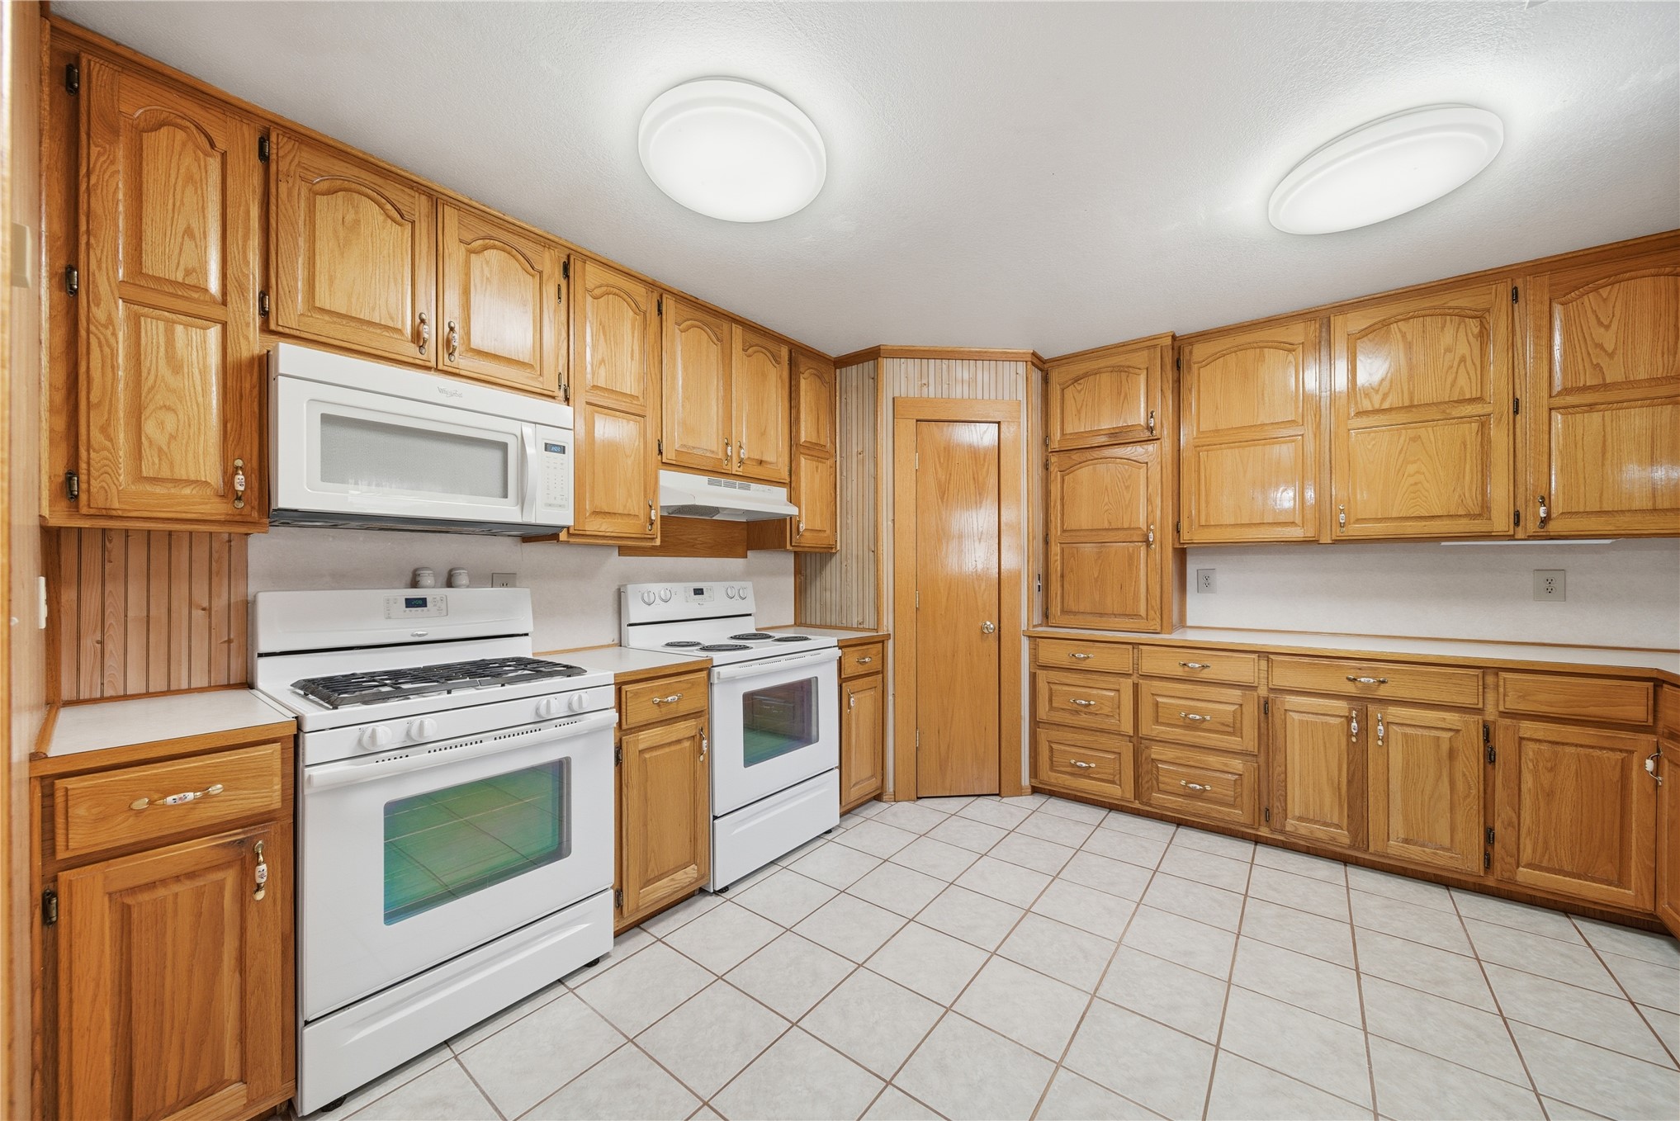
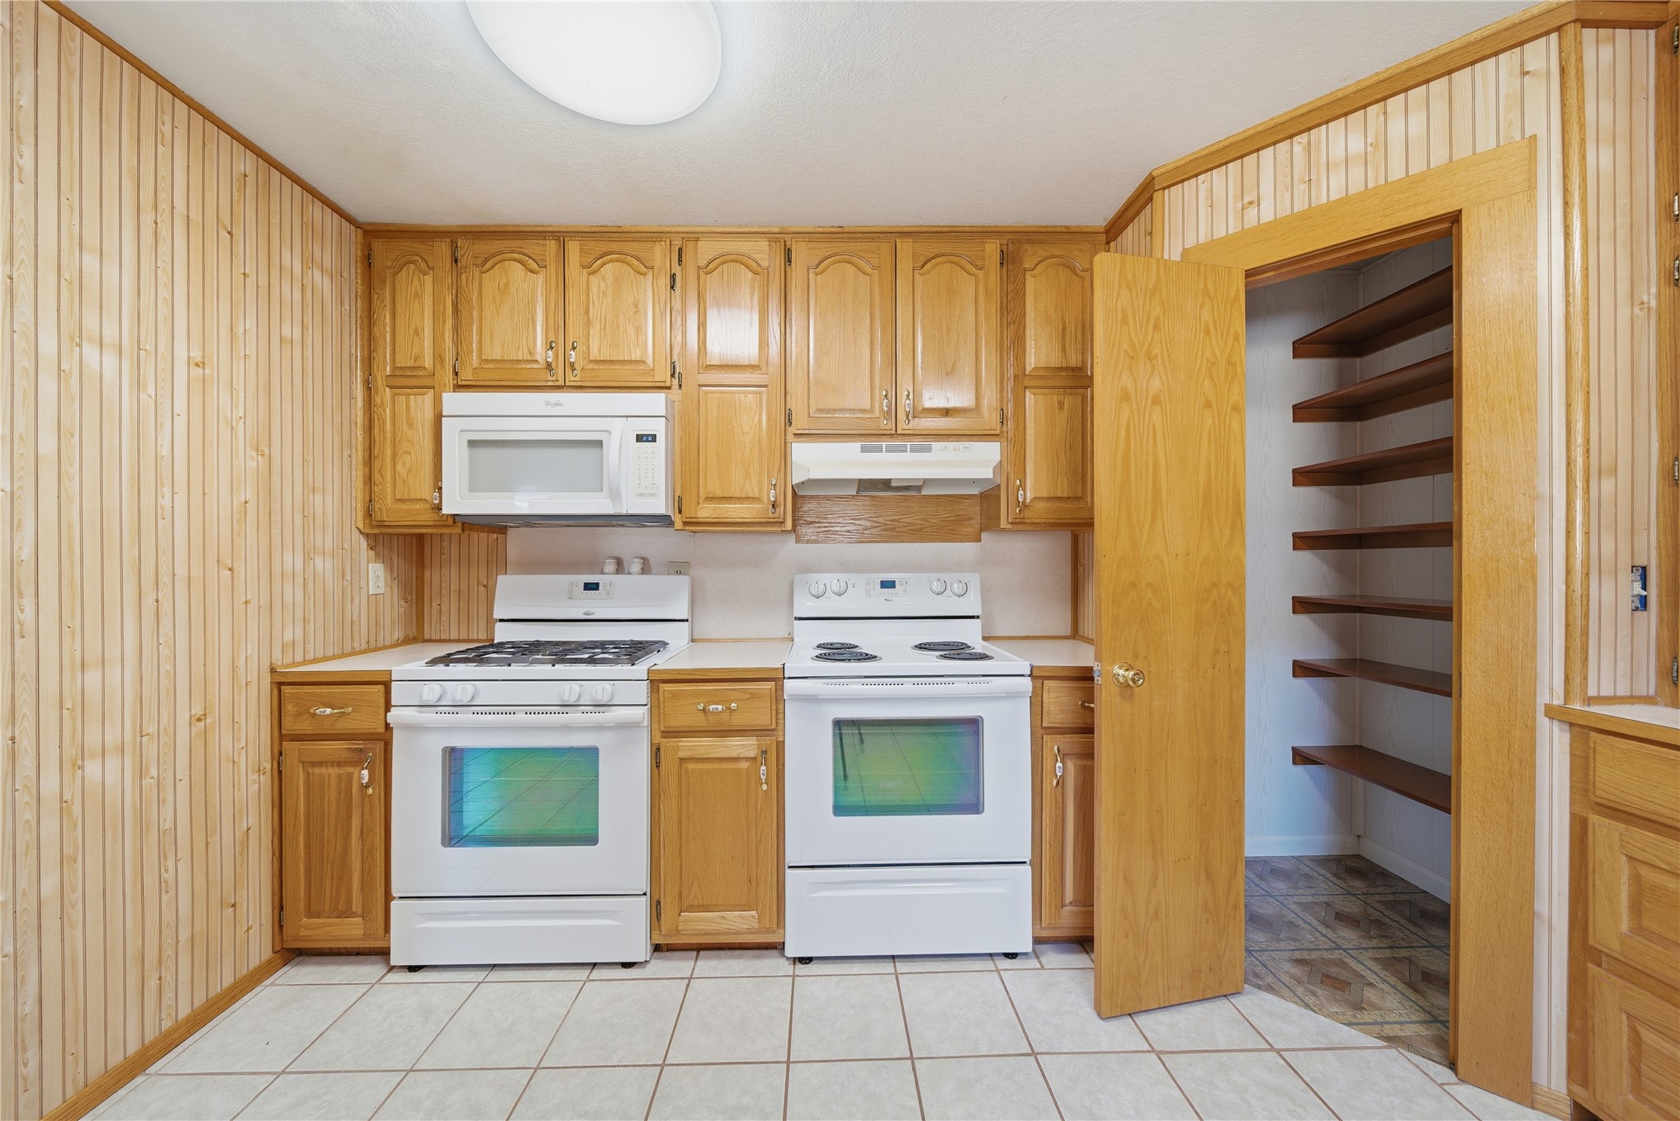
Kitchen featuring light wood cabinetry, integrated microwave, dual white stoves, tile flooring, and a pantry with wood shelving
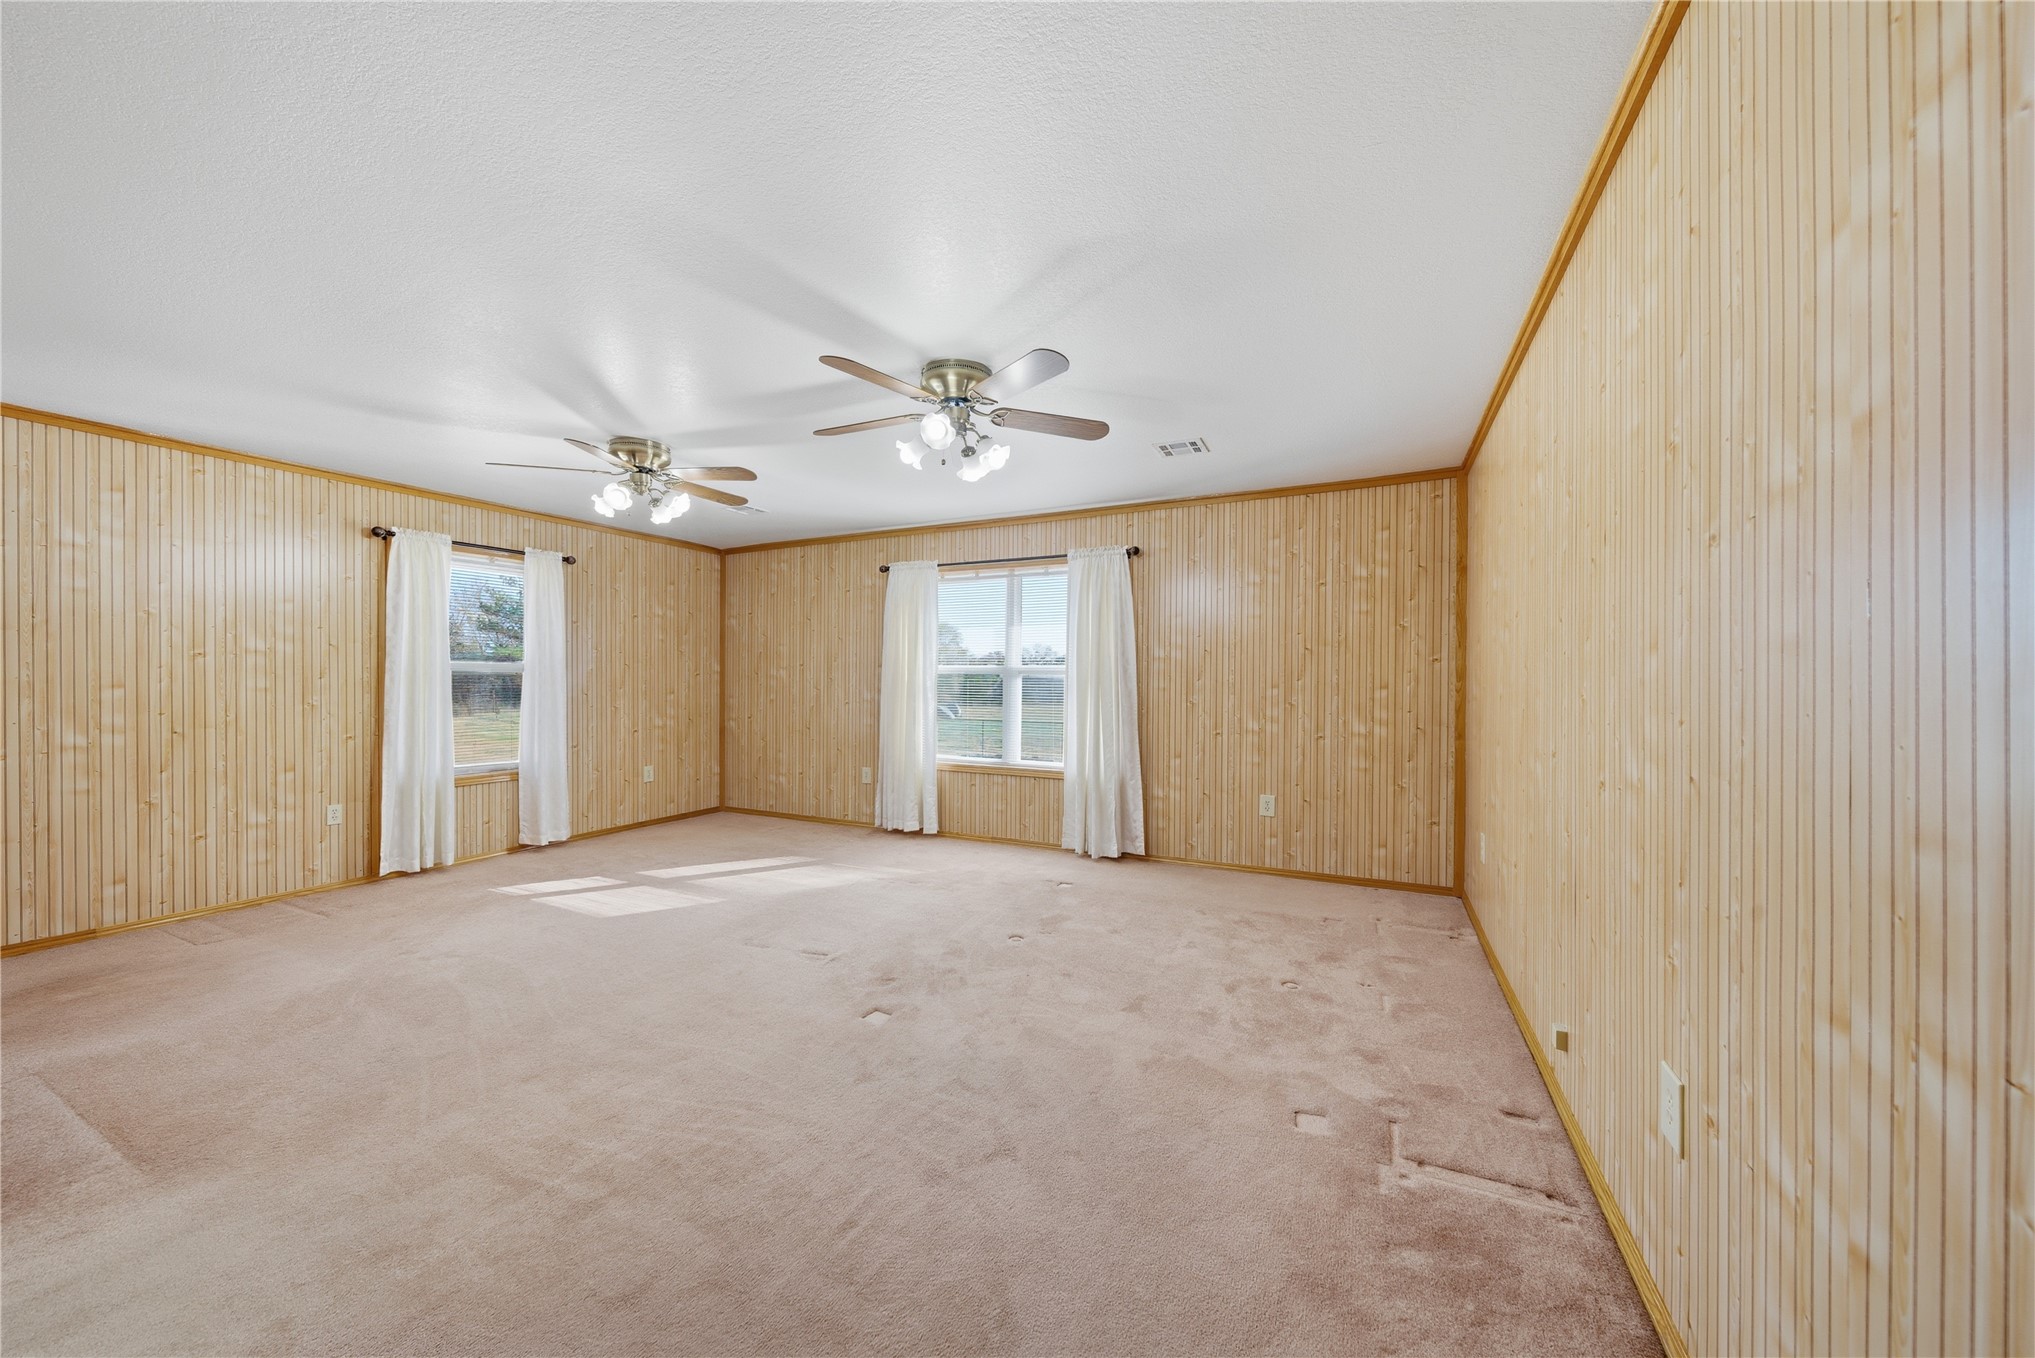
Interior space featuring vertical wood-paneled walls, carpeted flooring, dual ceiling fans with integrated light fixtures, and windows with multi-pane glass
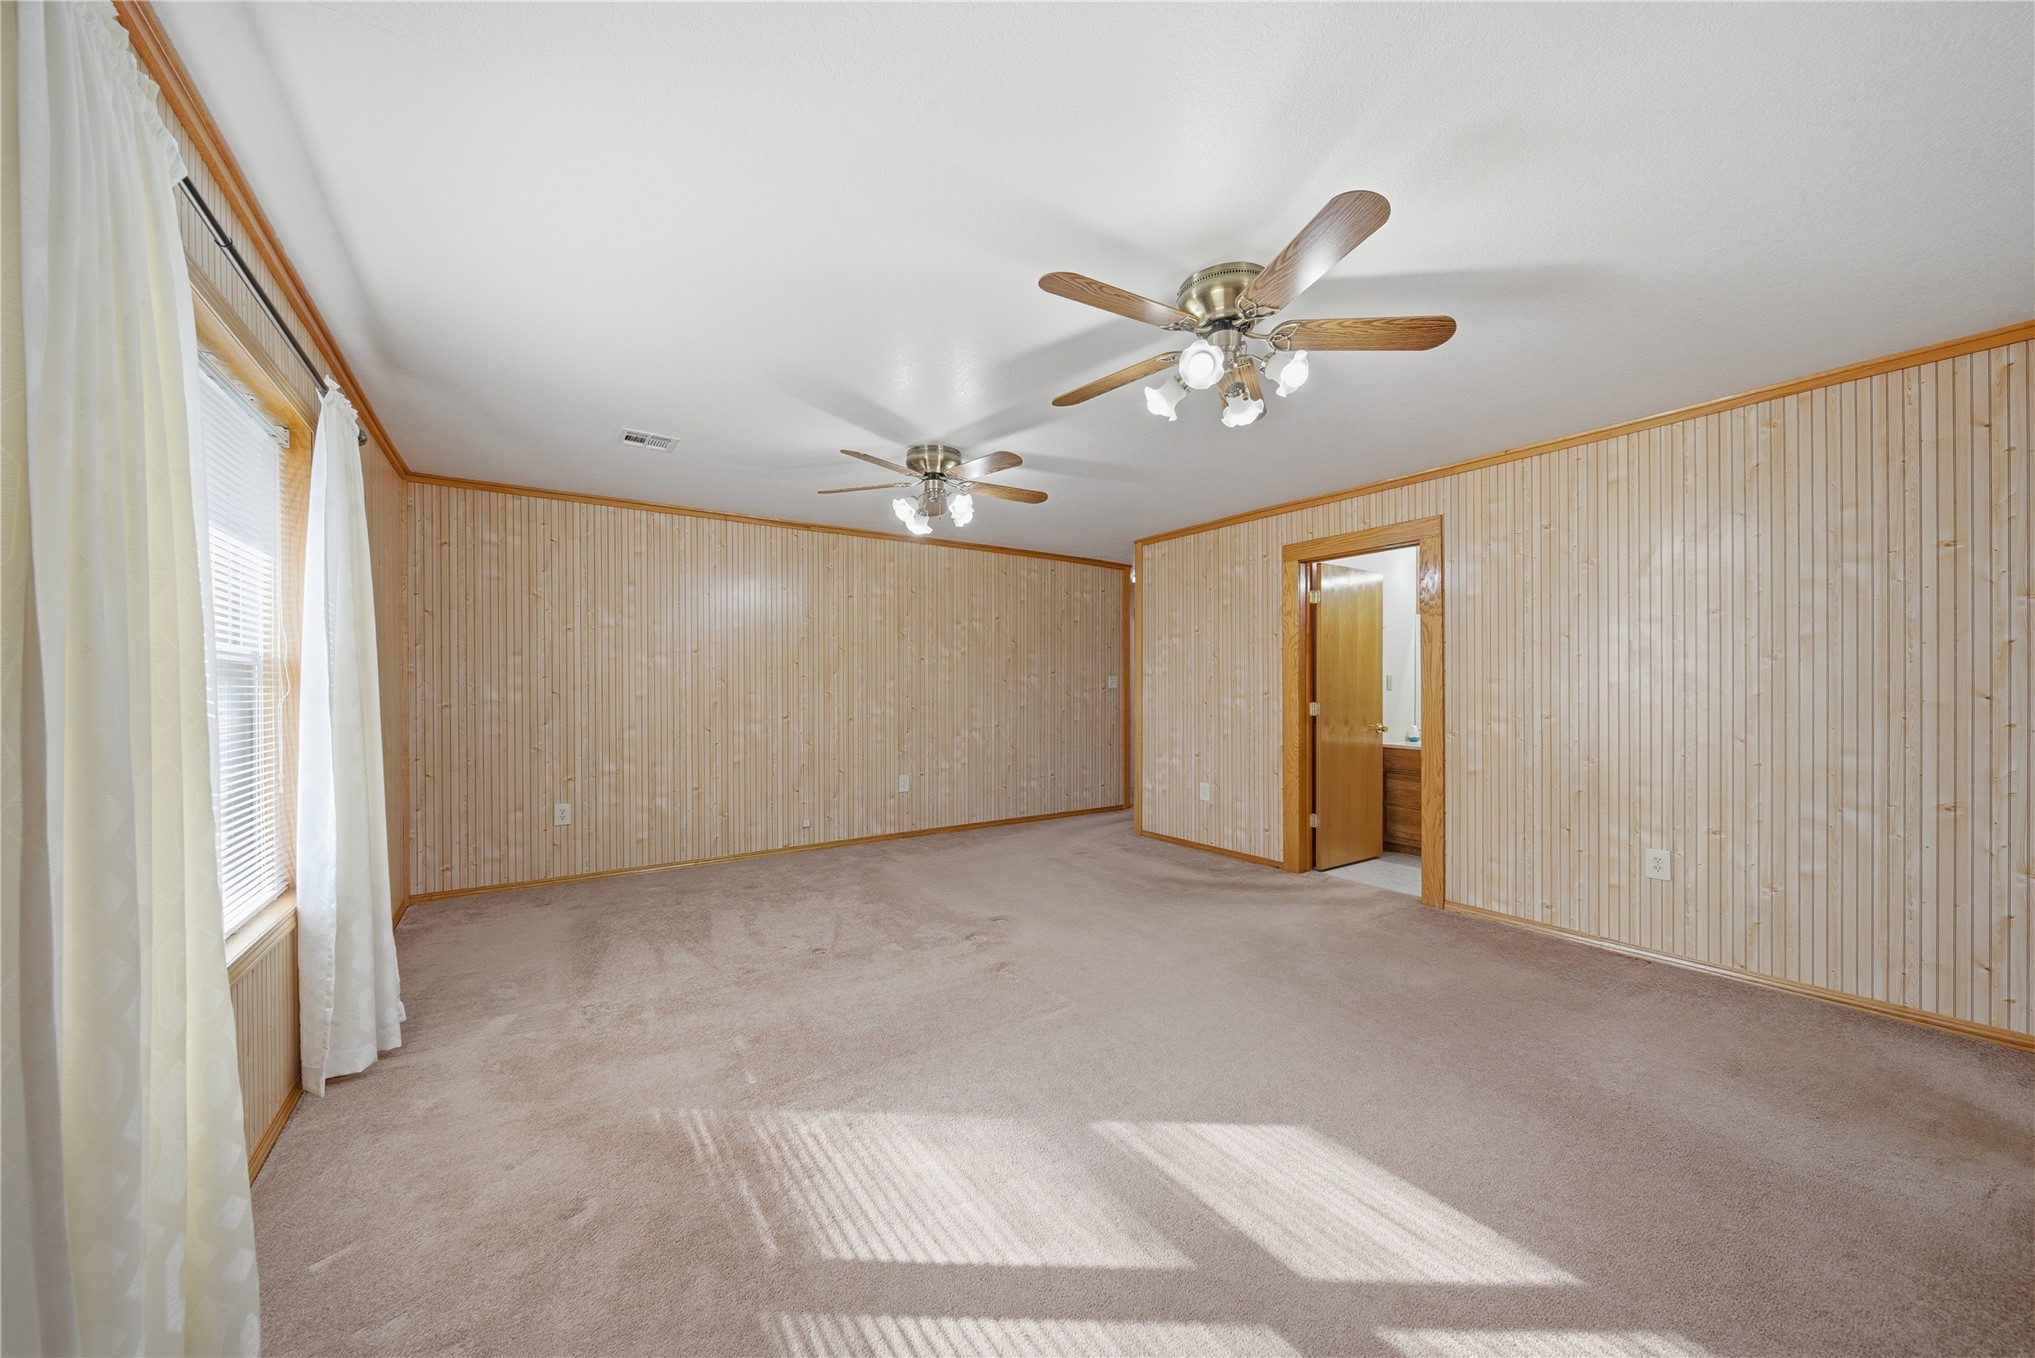
Spacious room featuring vertical-patterned wall coverings, wall-to-wall carpeting, dual ceiling fans with integrated light kits, and natural wood trim throughout
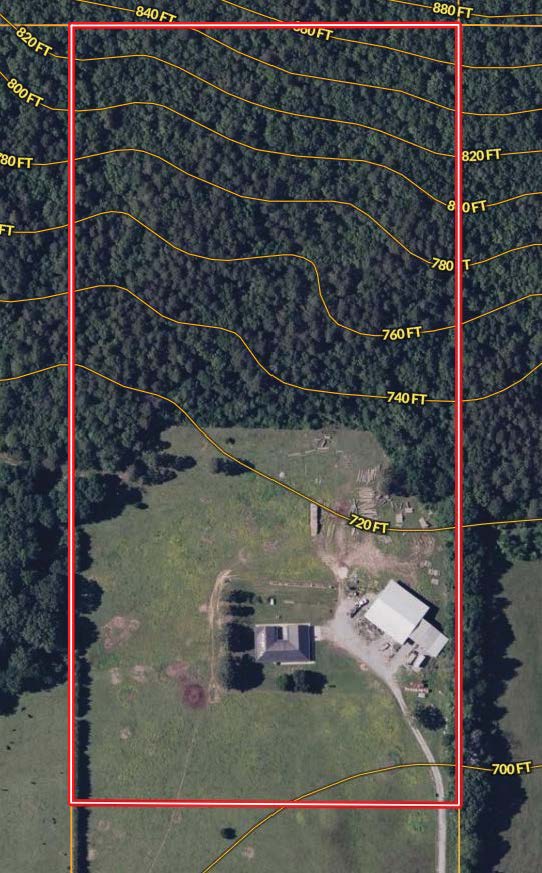
Topographic Survey Map. Documenting the boundaries and elevation contours of the property
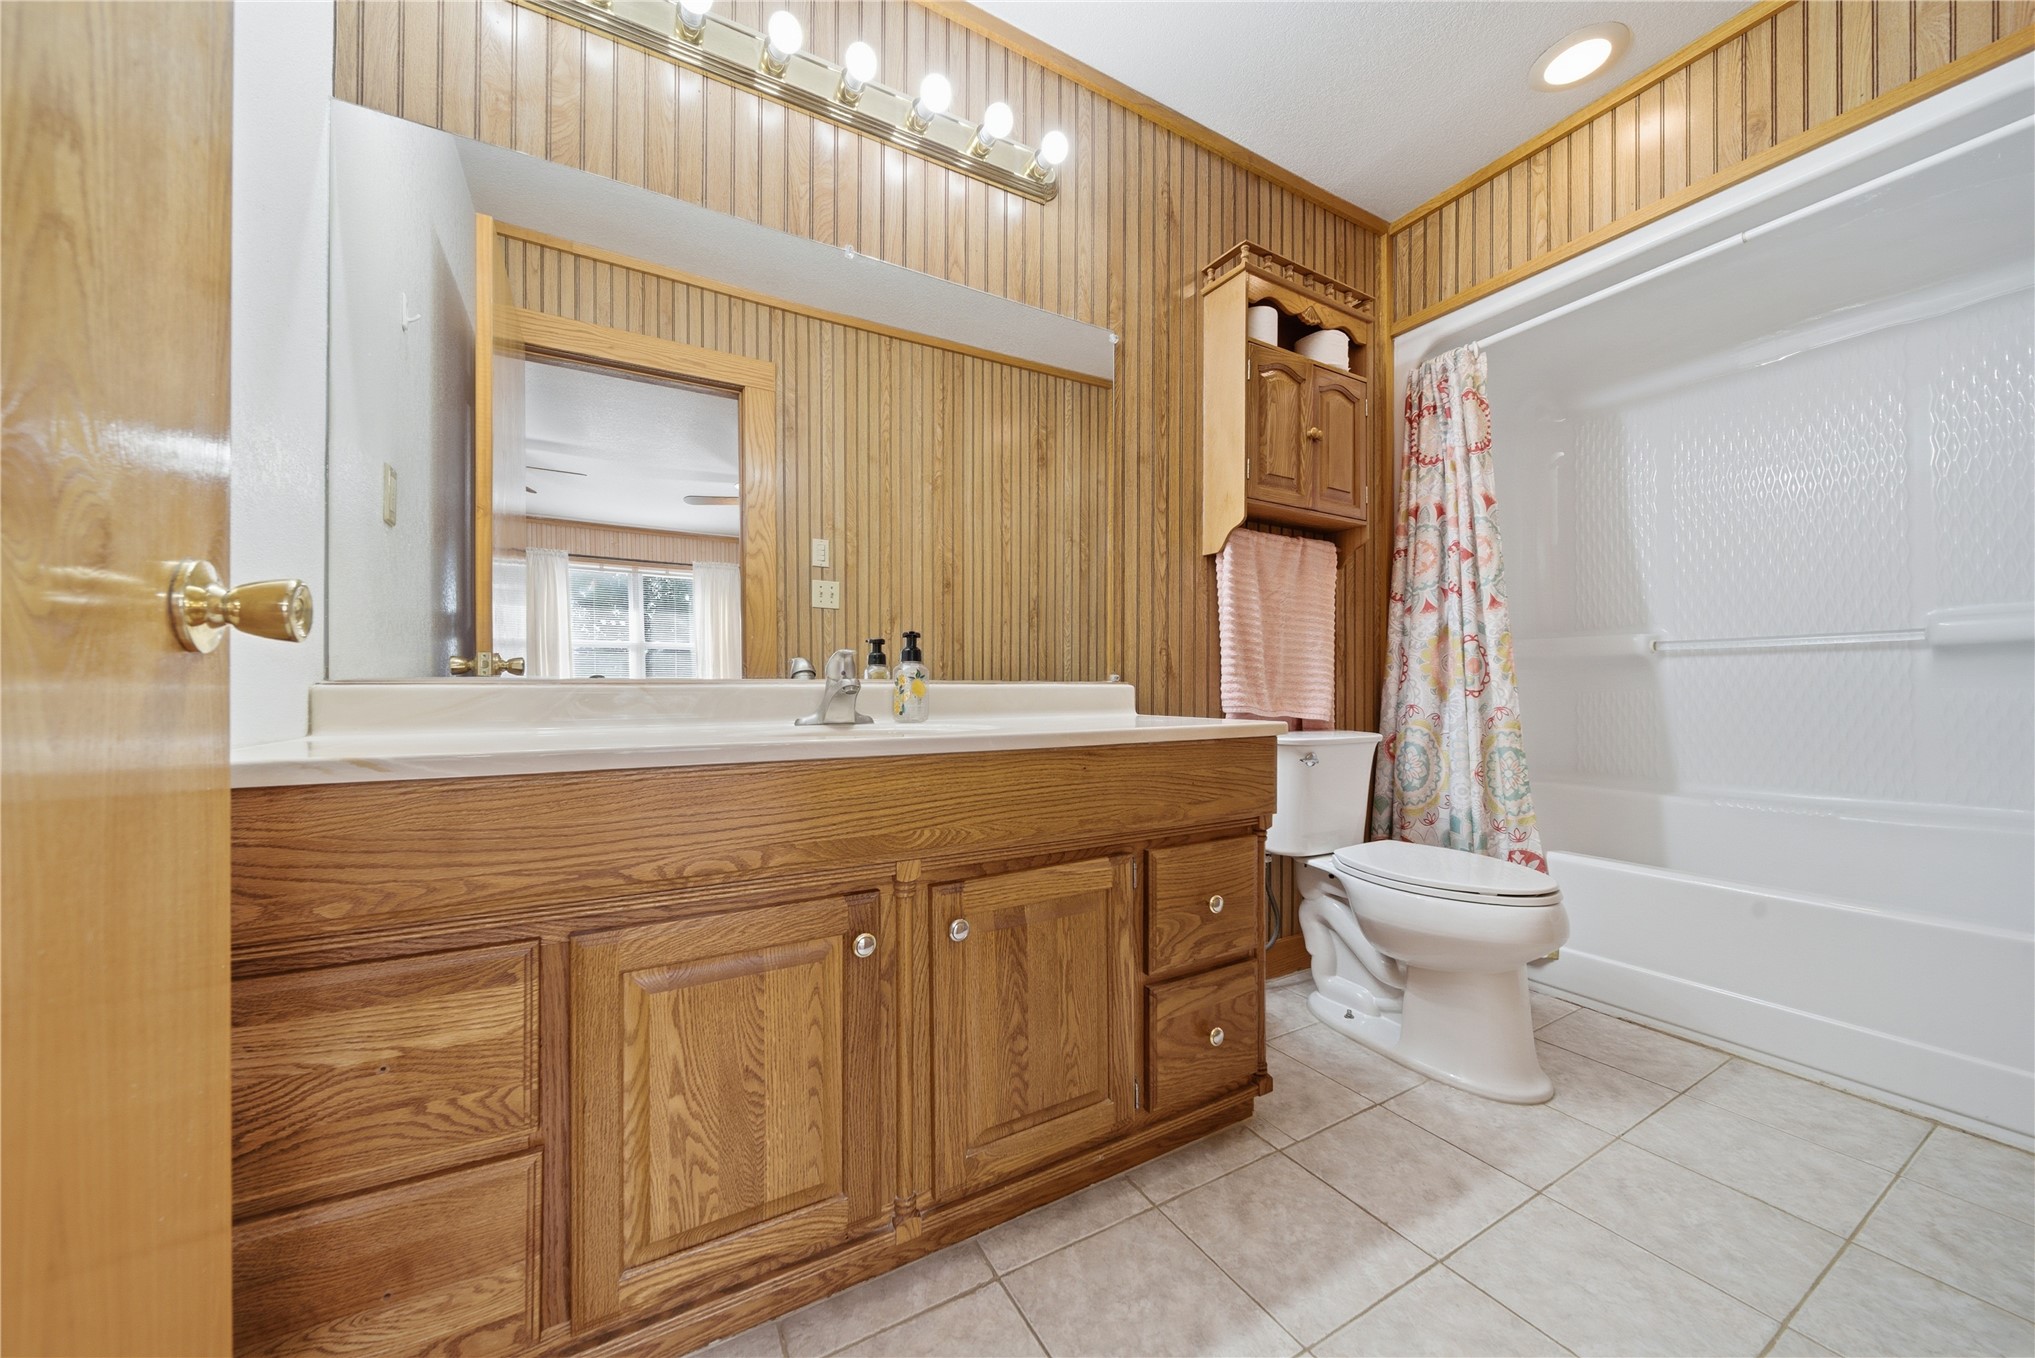
Full-width mirror over a wood vanity cabinet, vertical wood wall paneling, built-in wooden medicine cabinet, and tiled flooring
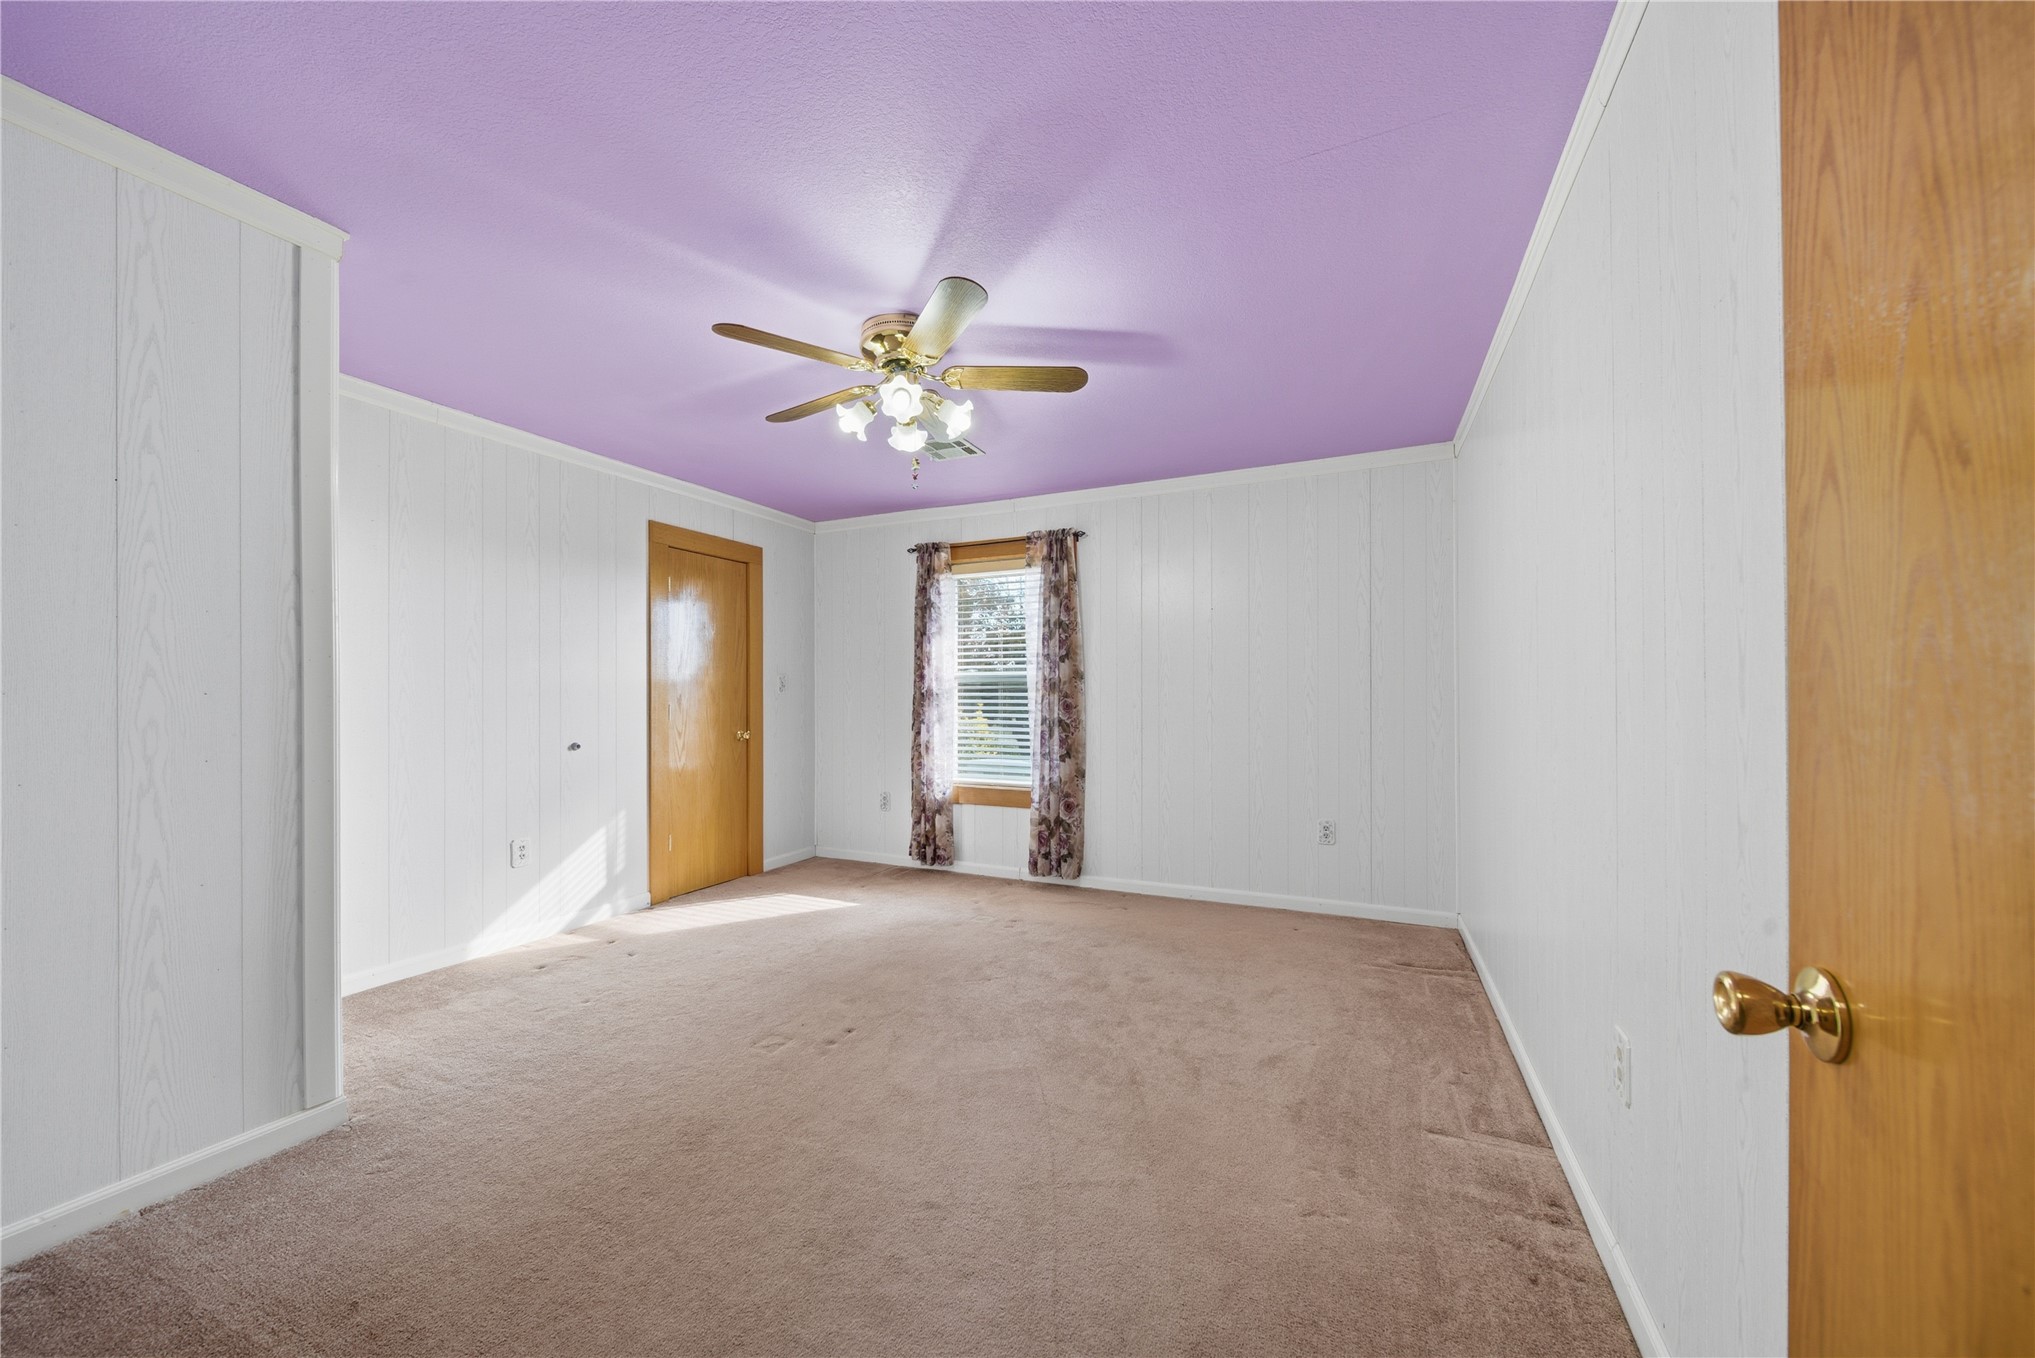
Room featuring wood-finish slab doors, wall-to-wall carpeting, paneled walls, and a ceiling-mounted light fixture with a fan
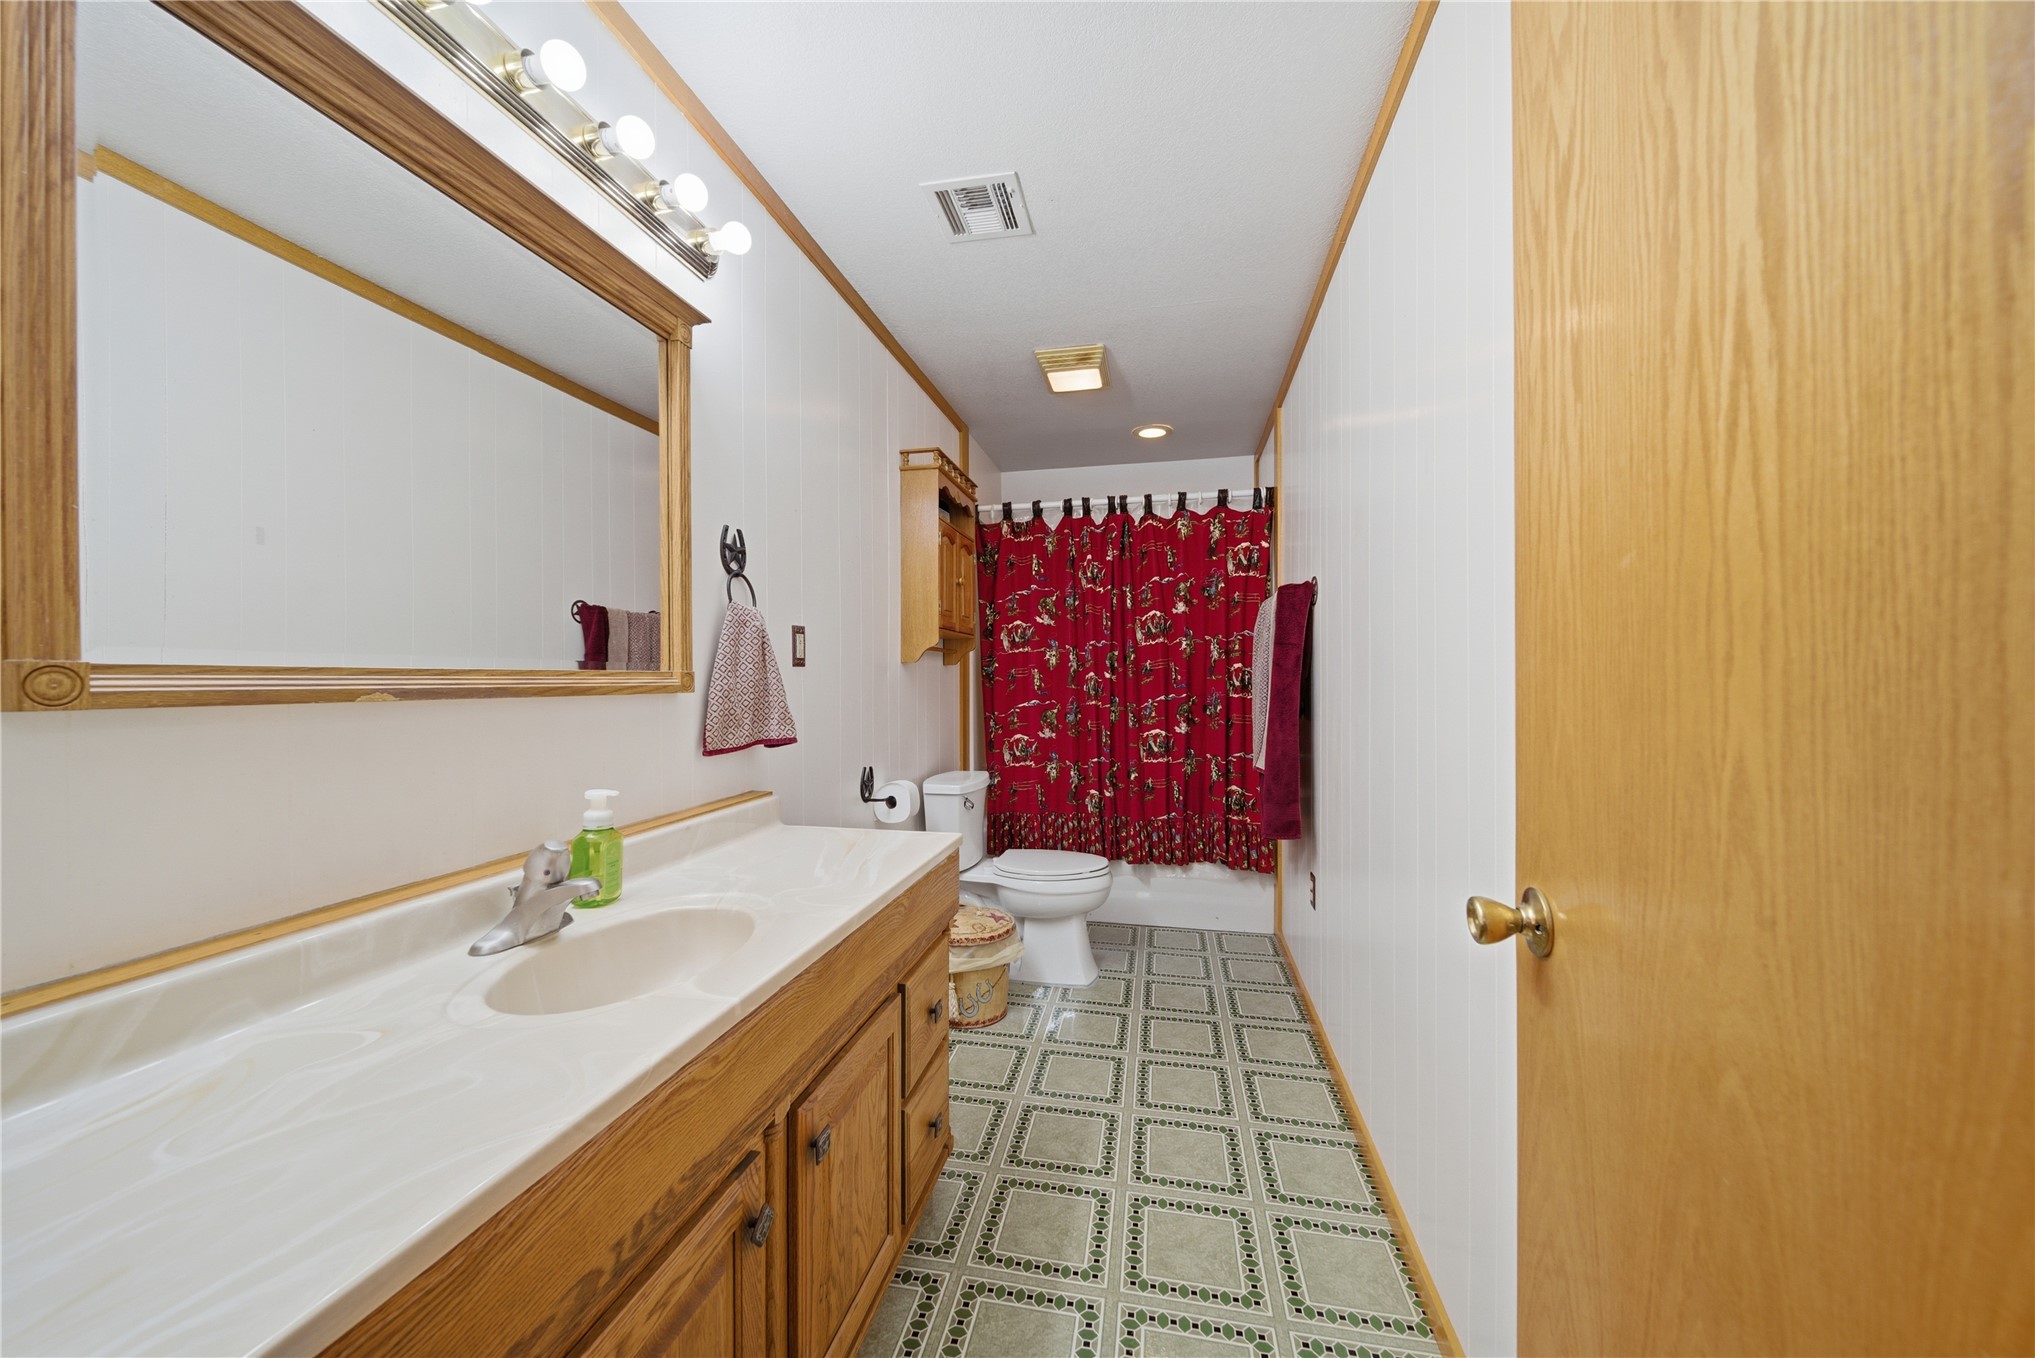
Bathroom featuring a wood-trimmed vanity with an integrated basin, a large framed wall mirror, a multi-bulb light fixture, and patterned tile flooring
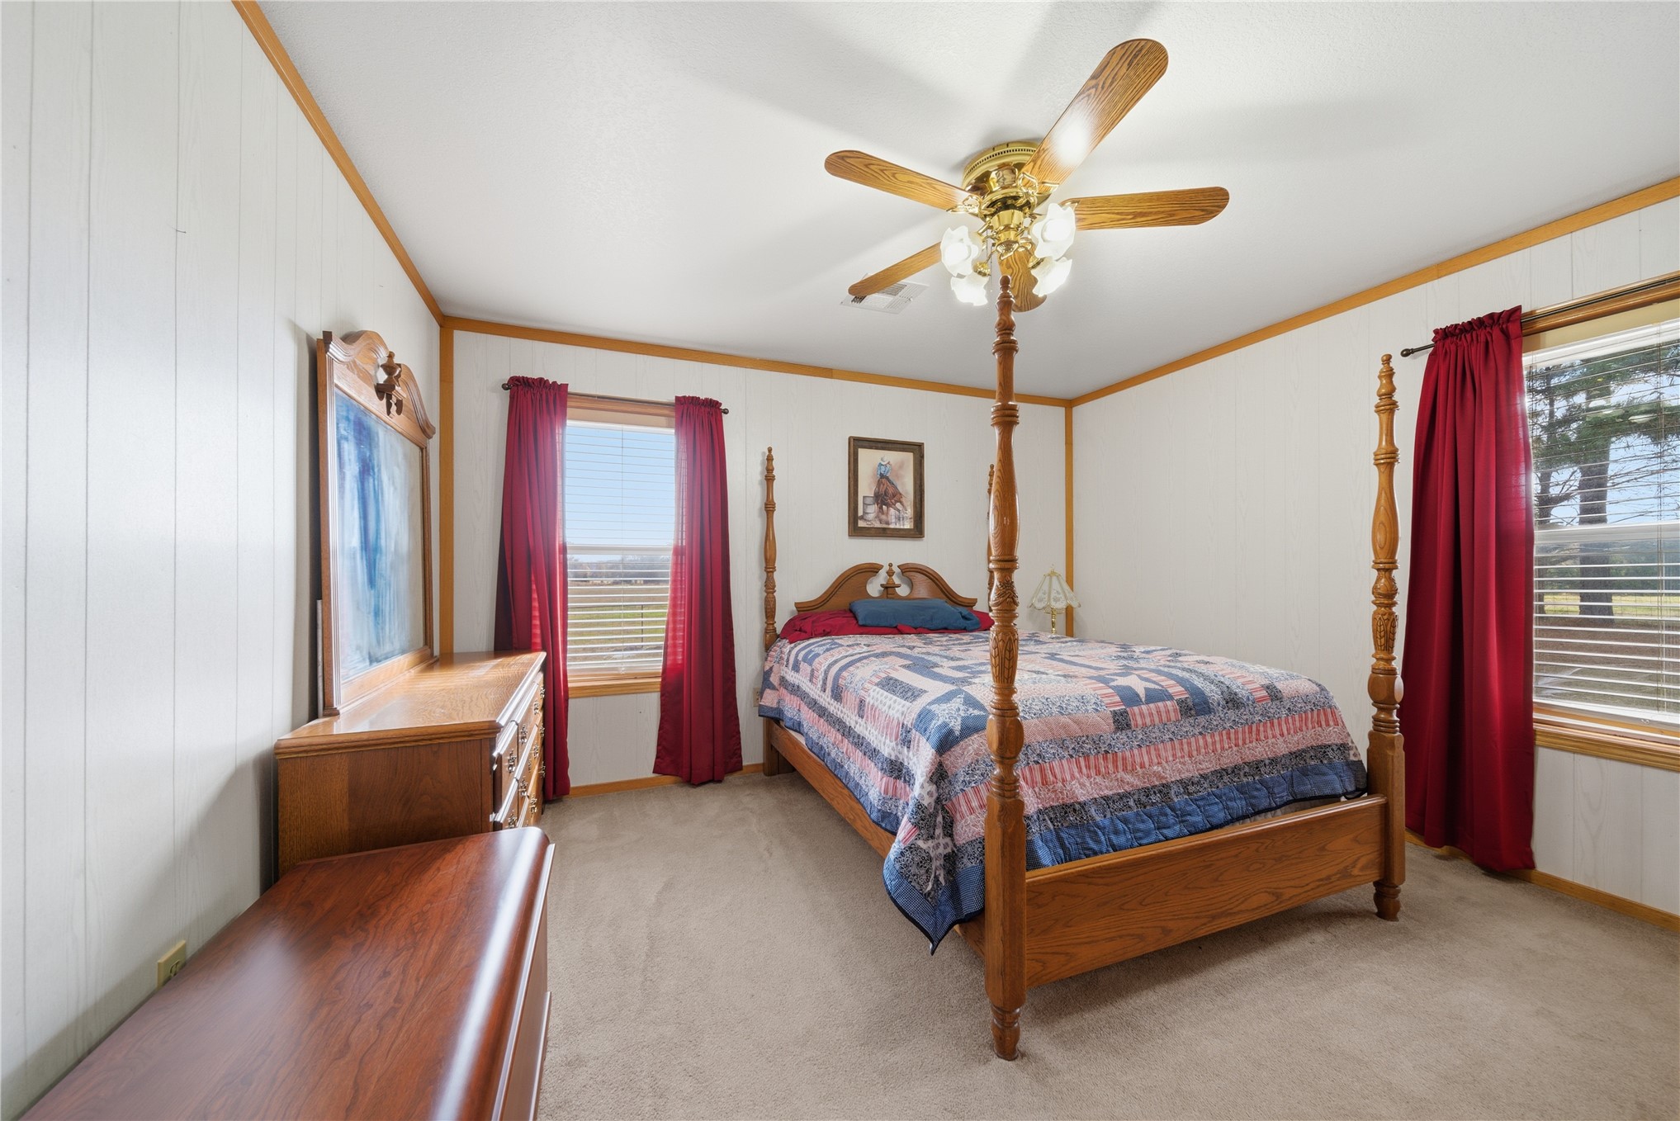
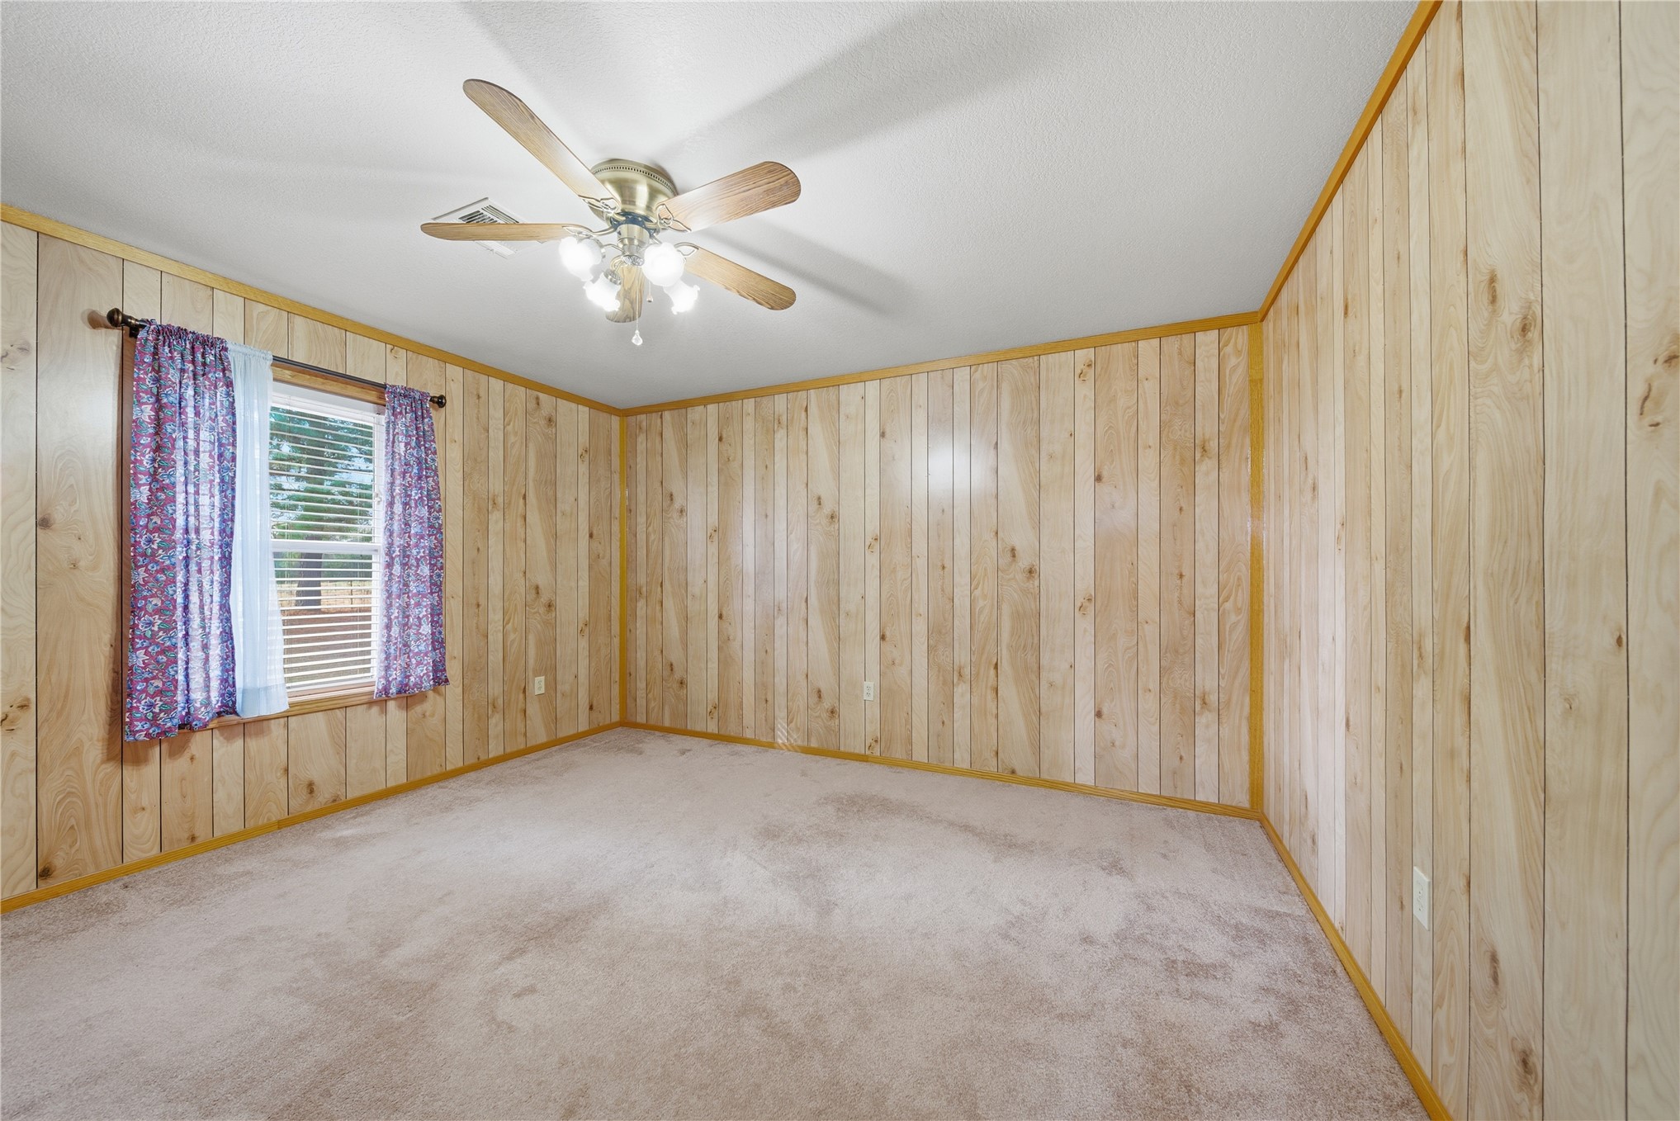
Room featuring panelled walls, wood-trimmed windows, neutral carpeting, and a multi-light ceiling fan
Room featuring light-toned wood-paneled walls, neutral carpeting, and a multi-blade ceiling fan with integrated lighting
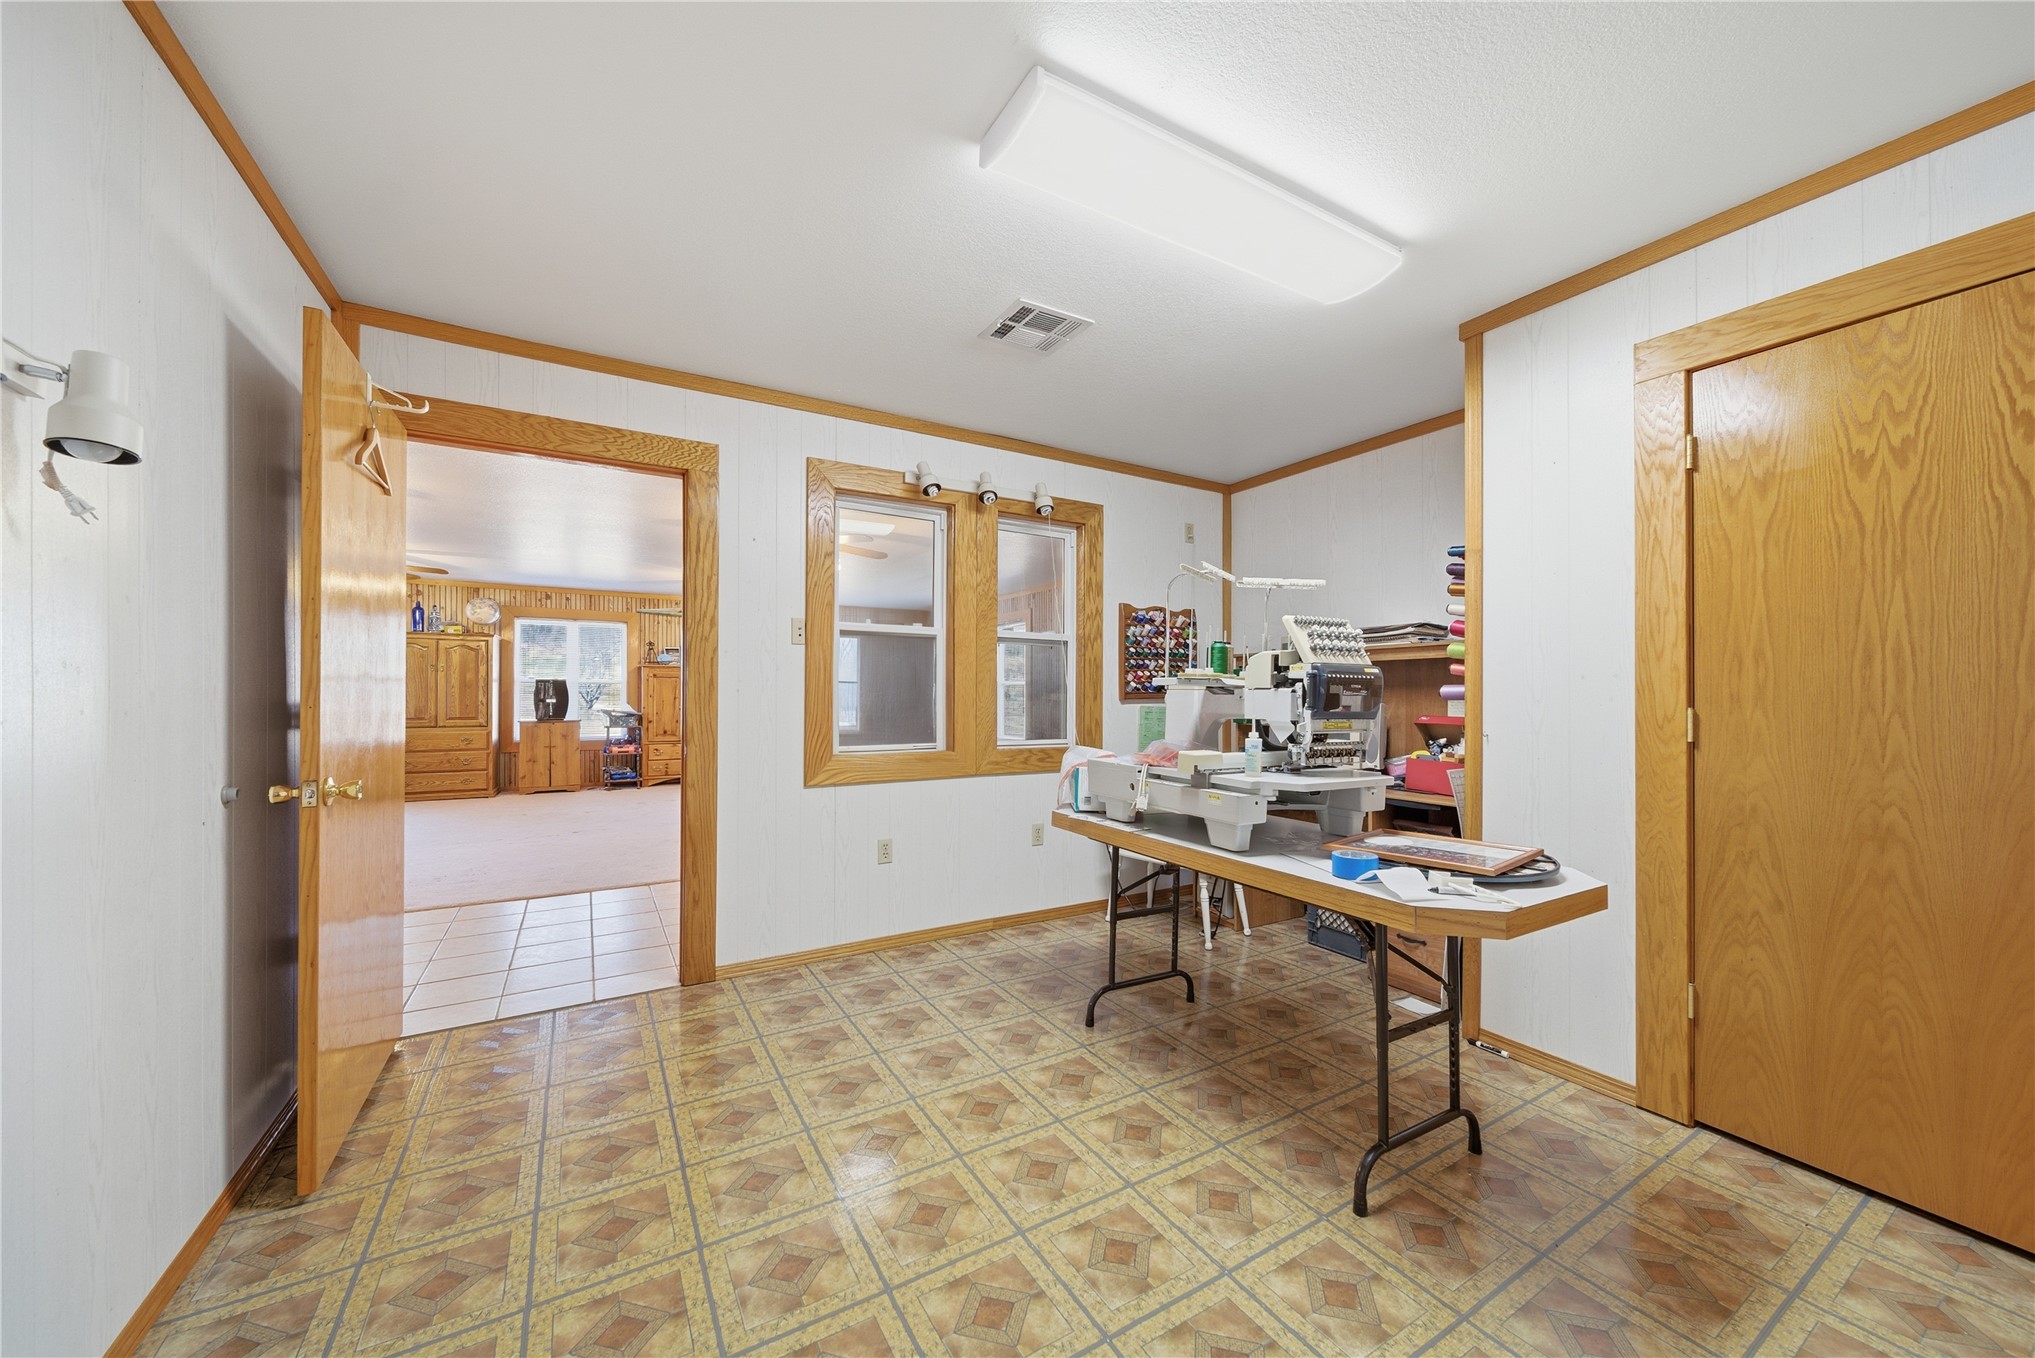
Multi-purpose room featuring patterned resilient flooring, natural wood trim, dual windows, and a flush-mount ceiling light fixture
Expansive interior featuring vertical wood-plank wall paneling, four ceiling fans with integrated light fixtures, and multiple windows providing natural light
Expansive room featuring natural wood paneling, a full-height brick accent wall, a cast iron wood-burning stove, and multiple ceiling-mounted light fixtures
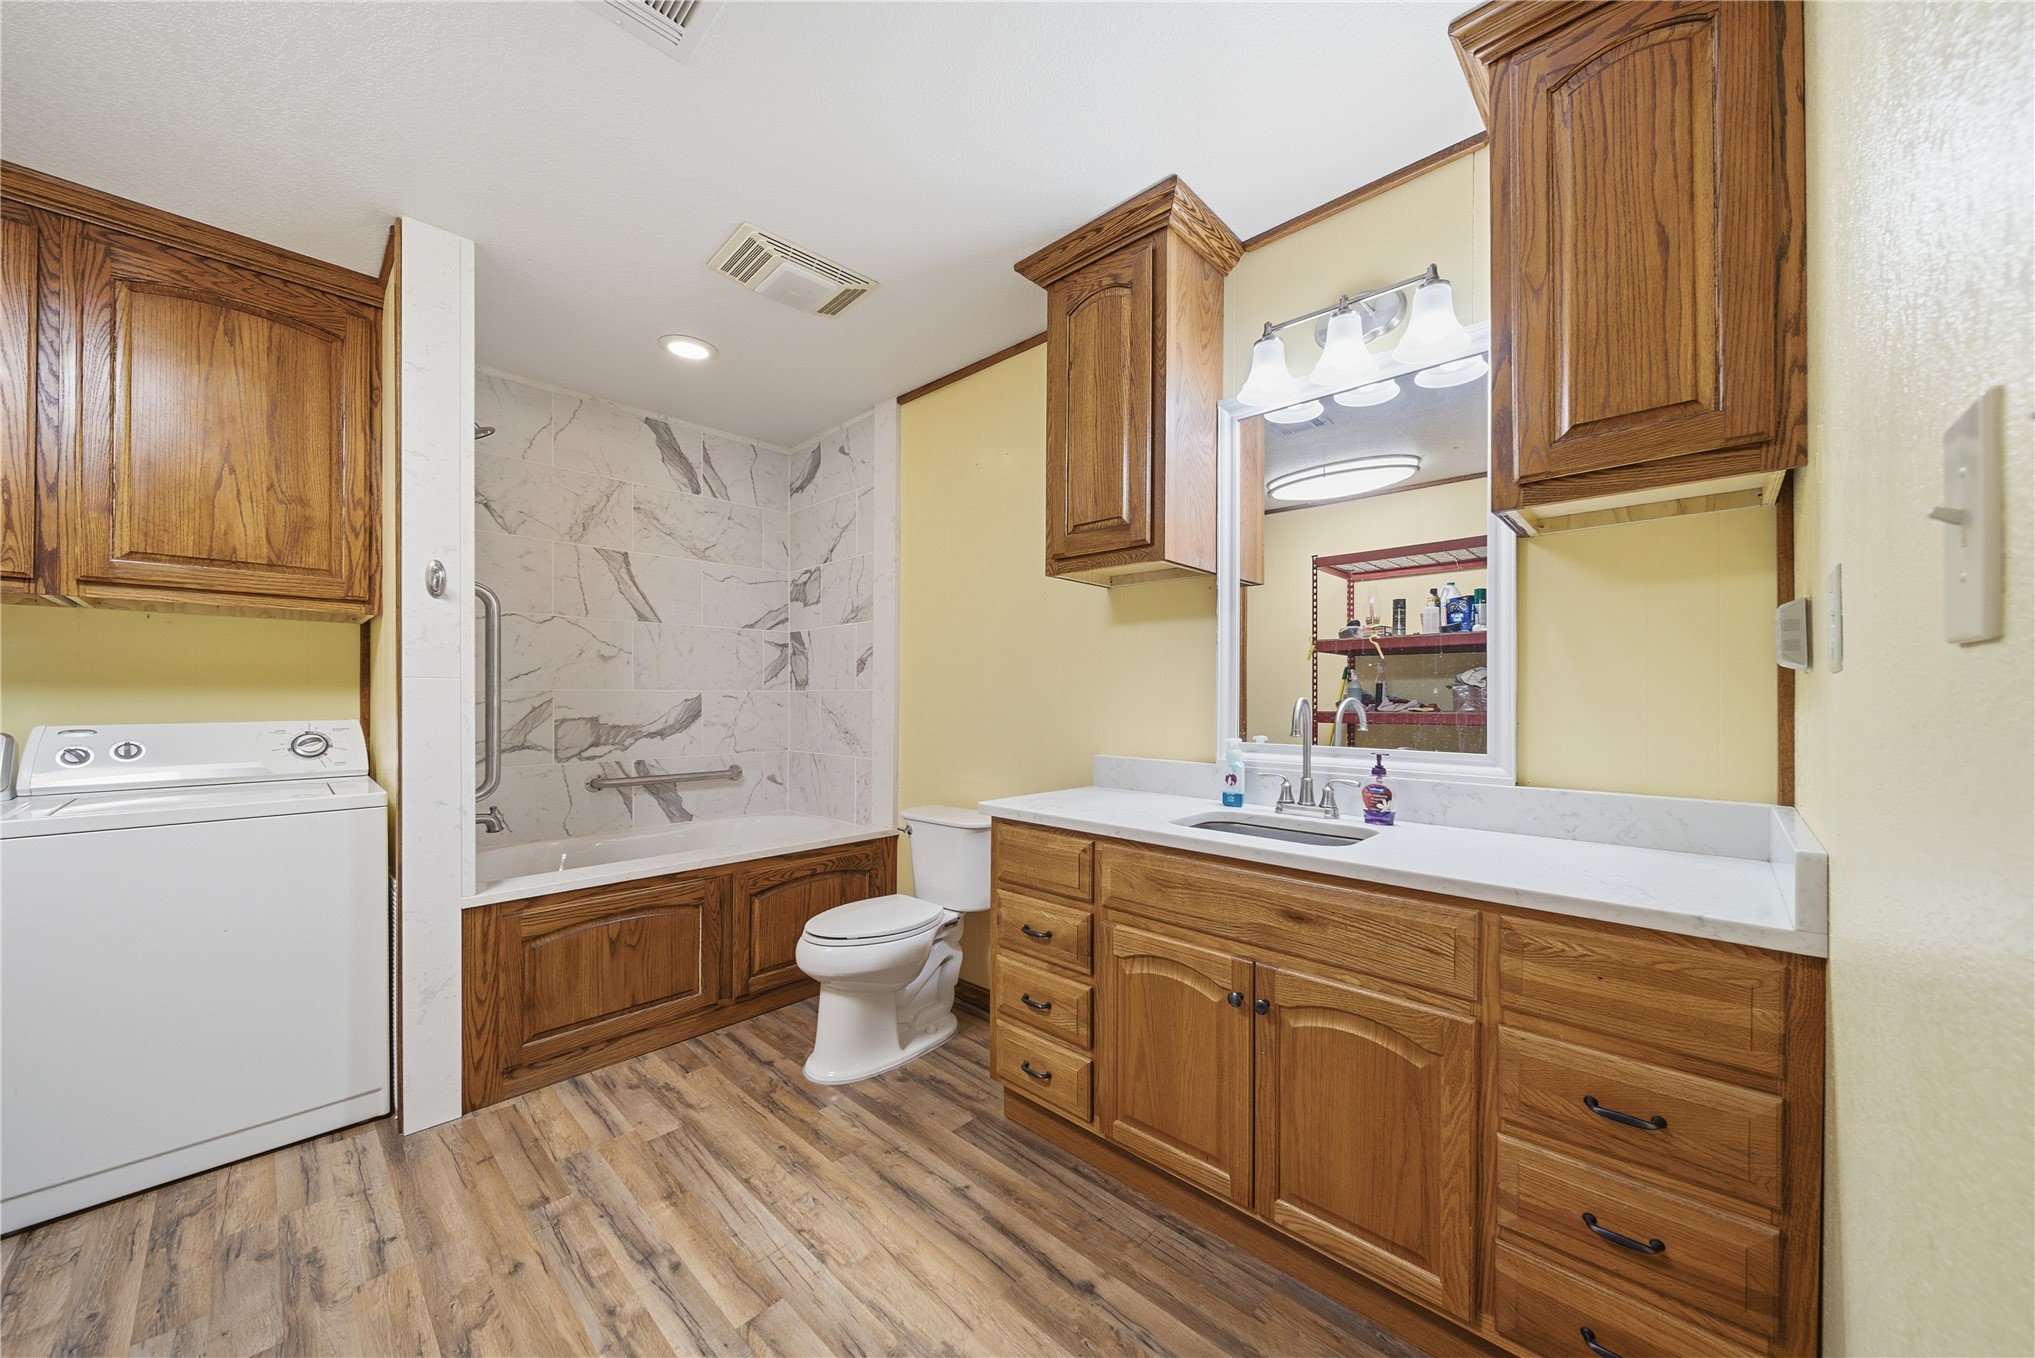
Bathroom featuring a wood-finish vanity with a light-toned countertop, integrated bathtub surround with patterned wall tile, wood-finish cabinetry, and wood-finish flooring
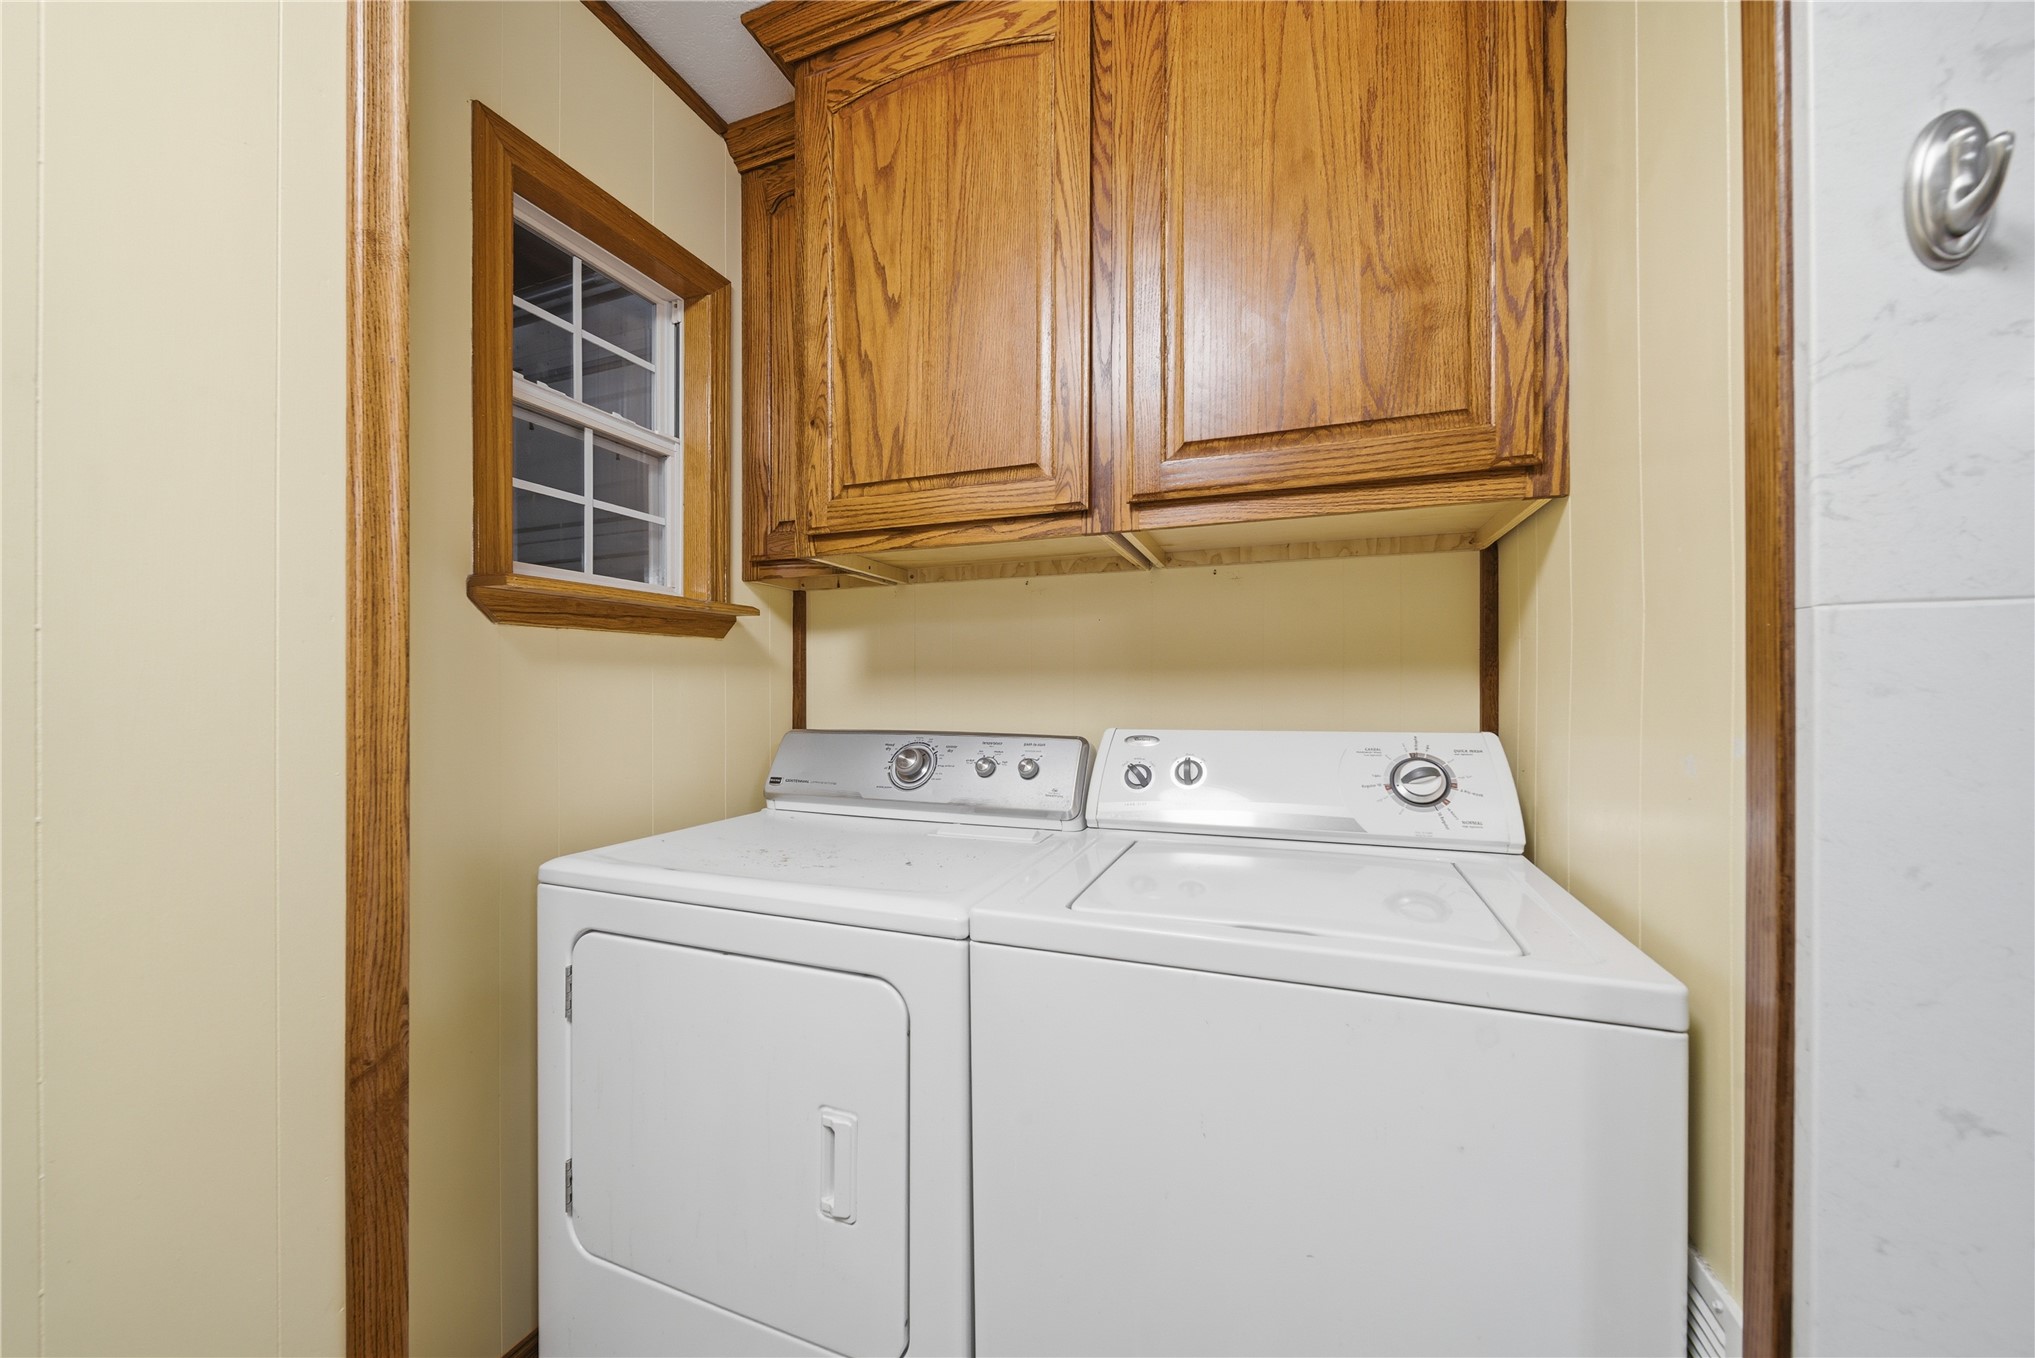
Laundry space featuring wall-mounted wood cabinetry, a single-hung window with wood trim, and a wall-mounted metal hook
Expansive rural acreage featuring rolling terrain, established timber, open pastures, and multiple outbuildings
Single-story residence featuring a brick and siding exterior, multi-pitched shingle roof, expansive acreage, and perimeter wire fencing
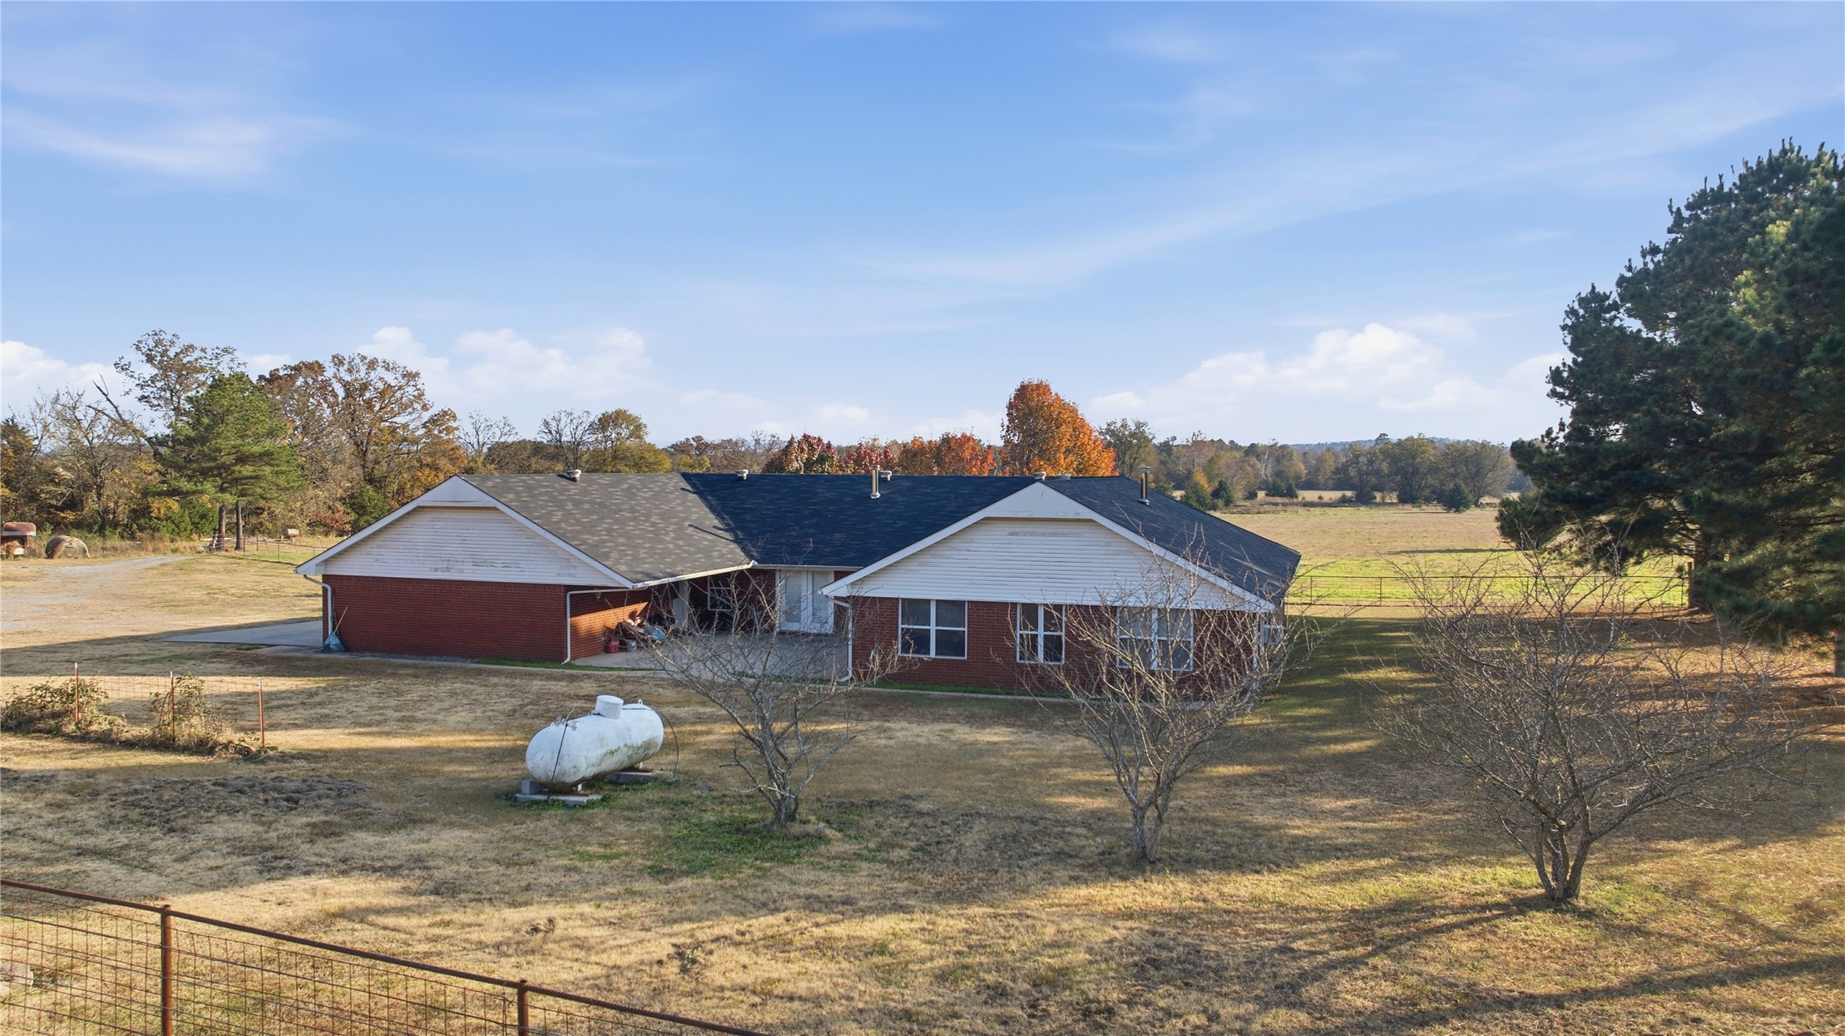
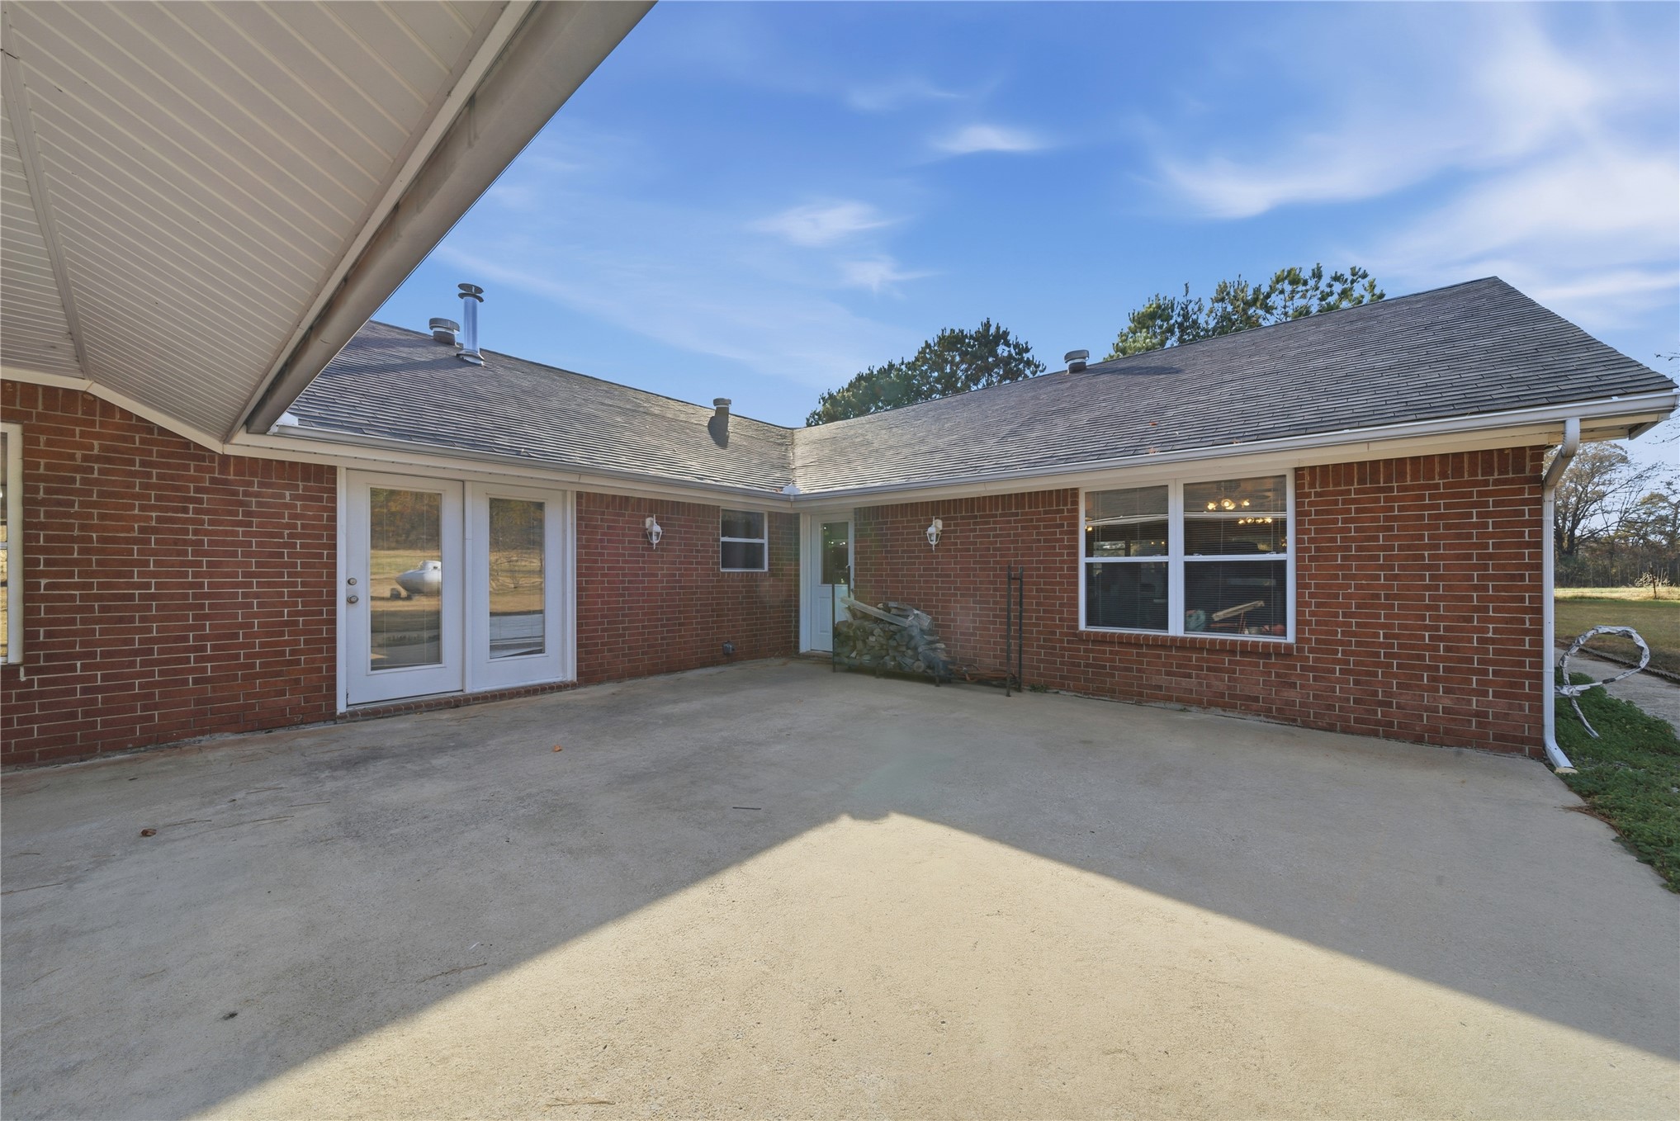
Red brick exterior featuring a concrete patio, double glass-paneled doors, multi-pane windows, and a shingled roof with an integrated covered overhang
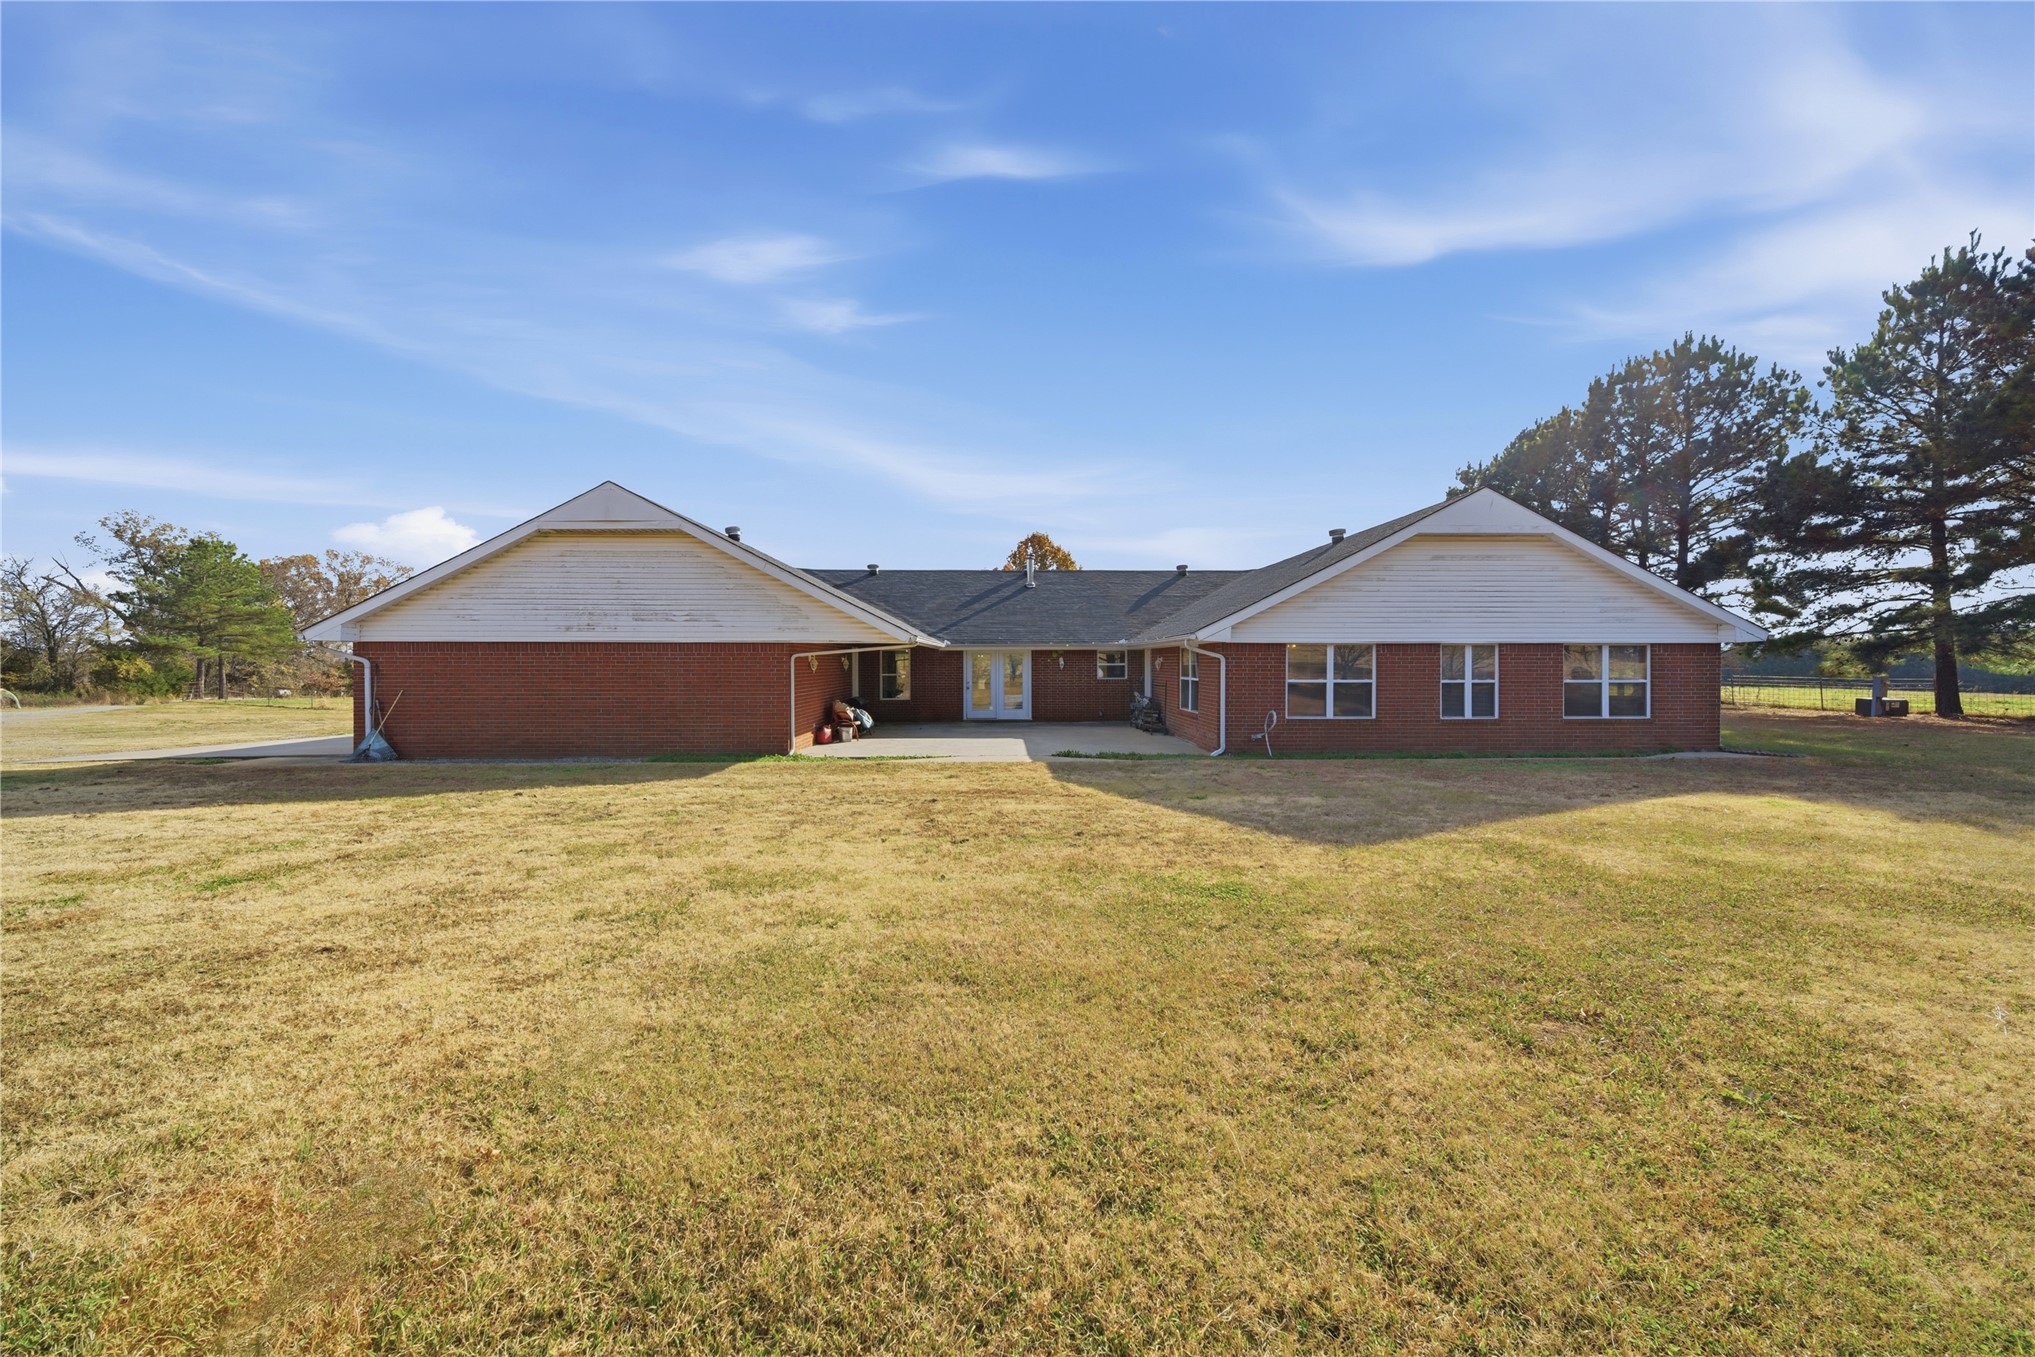
Single-story brick exterior featuring a sprawling lawn, dual-gabled roofline, concrete patio, and white-trimmed windows
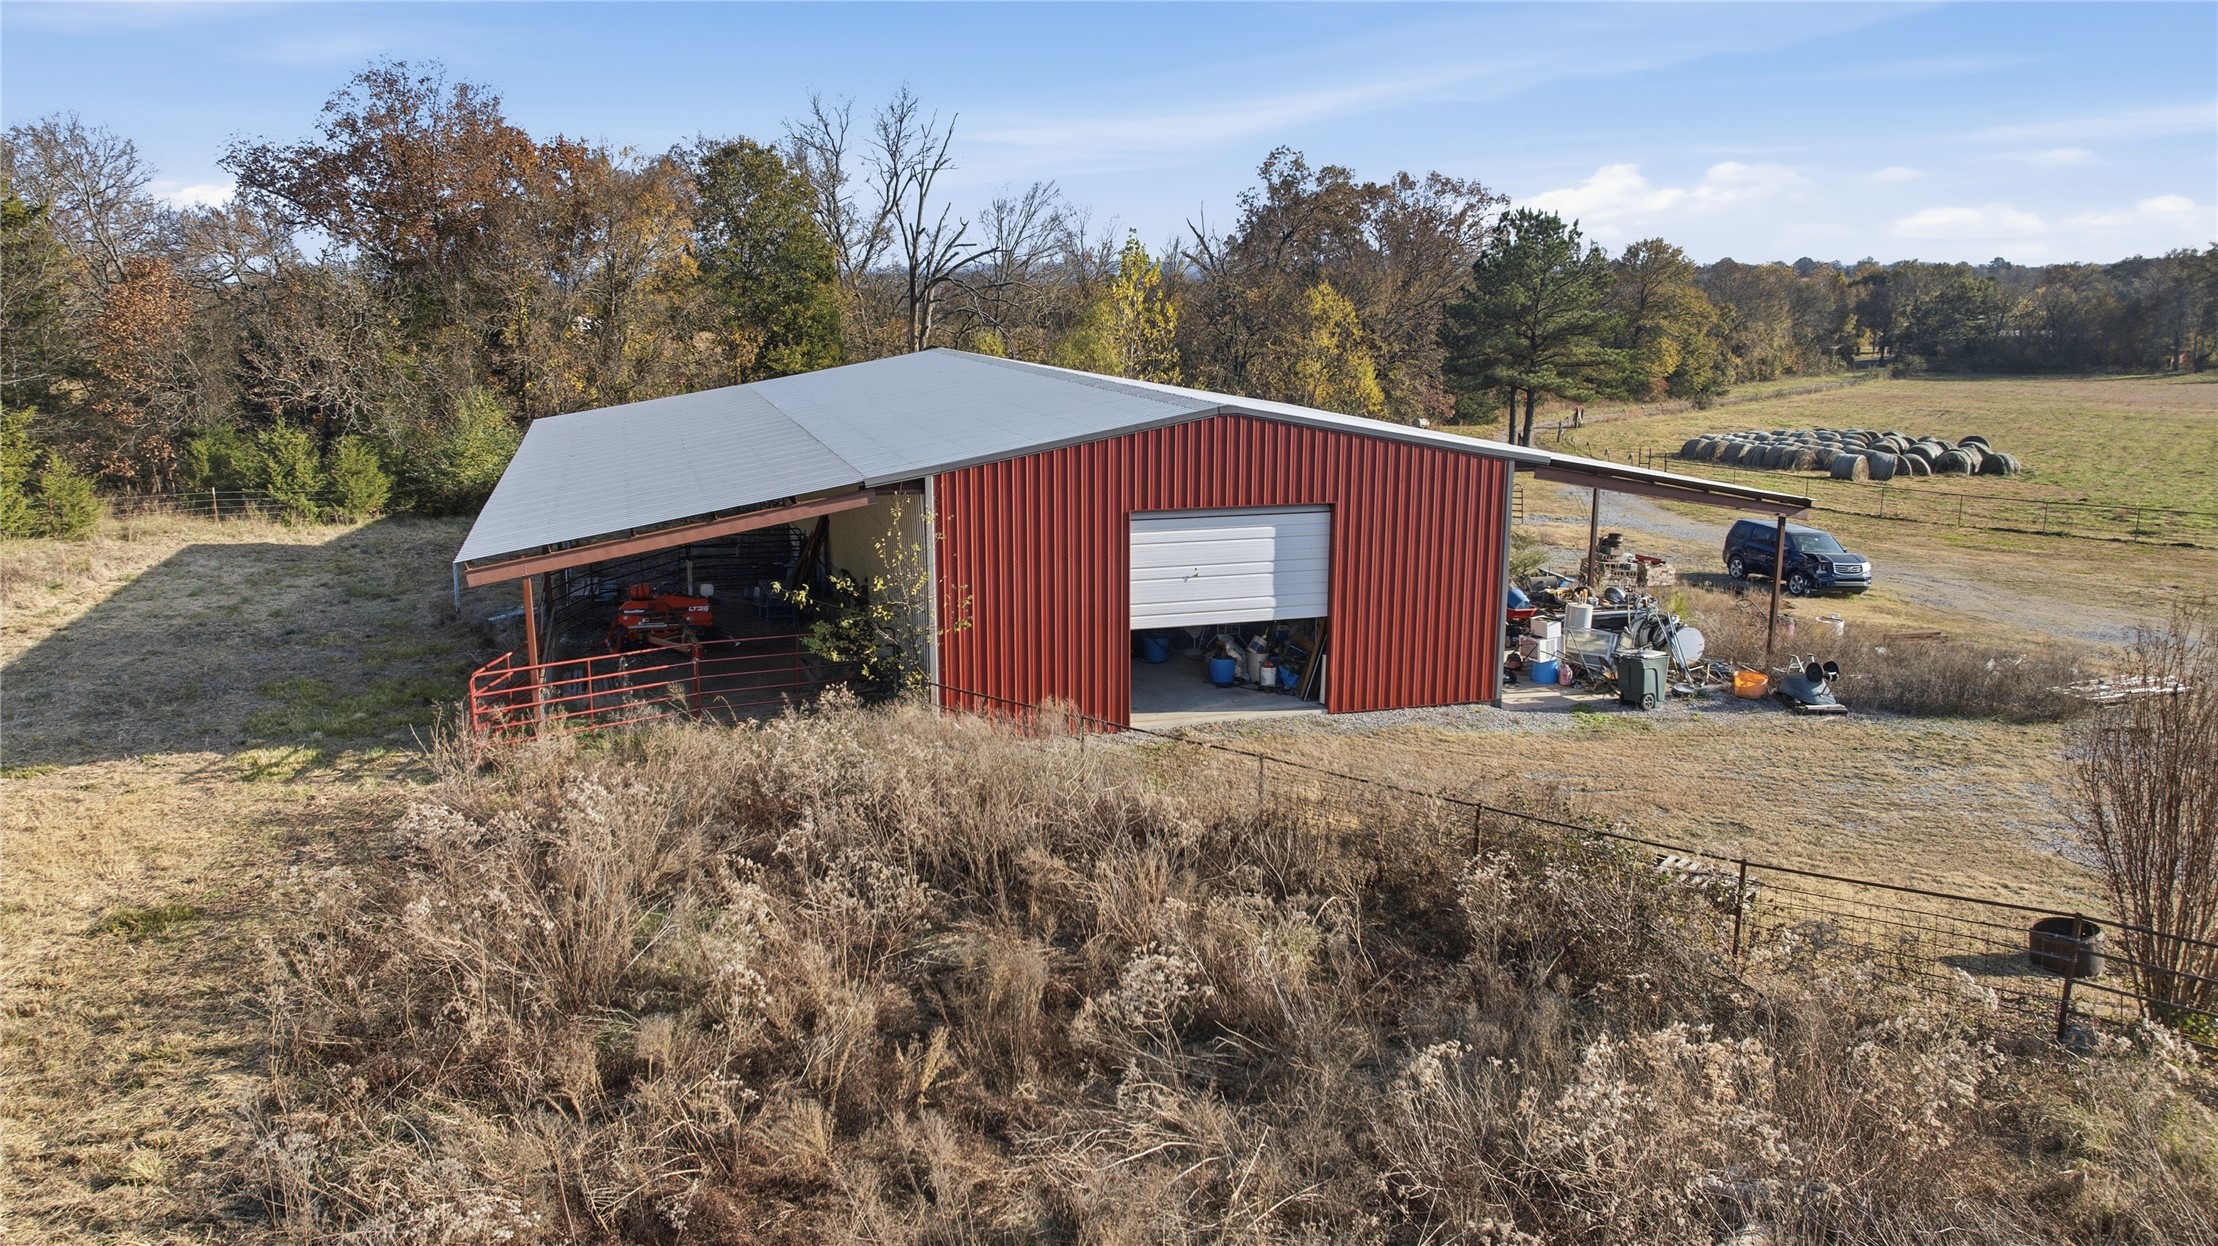
Metal-sided outbuilding featuring a metal roof, roll-up garage door, side-covered overhang, and fenced perimeter
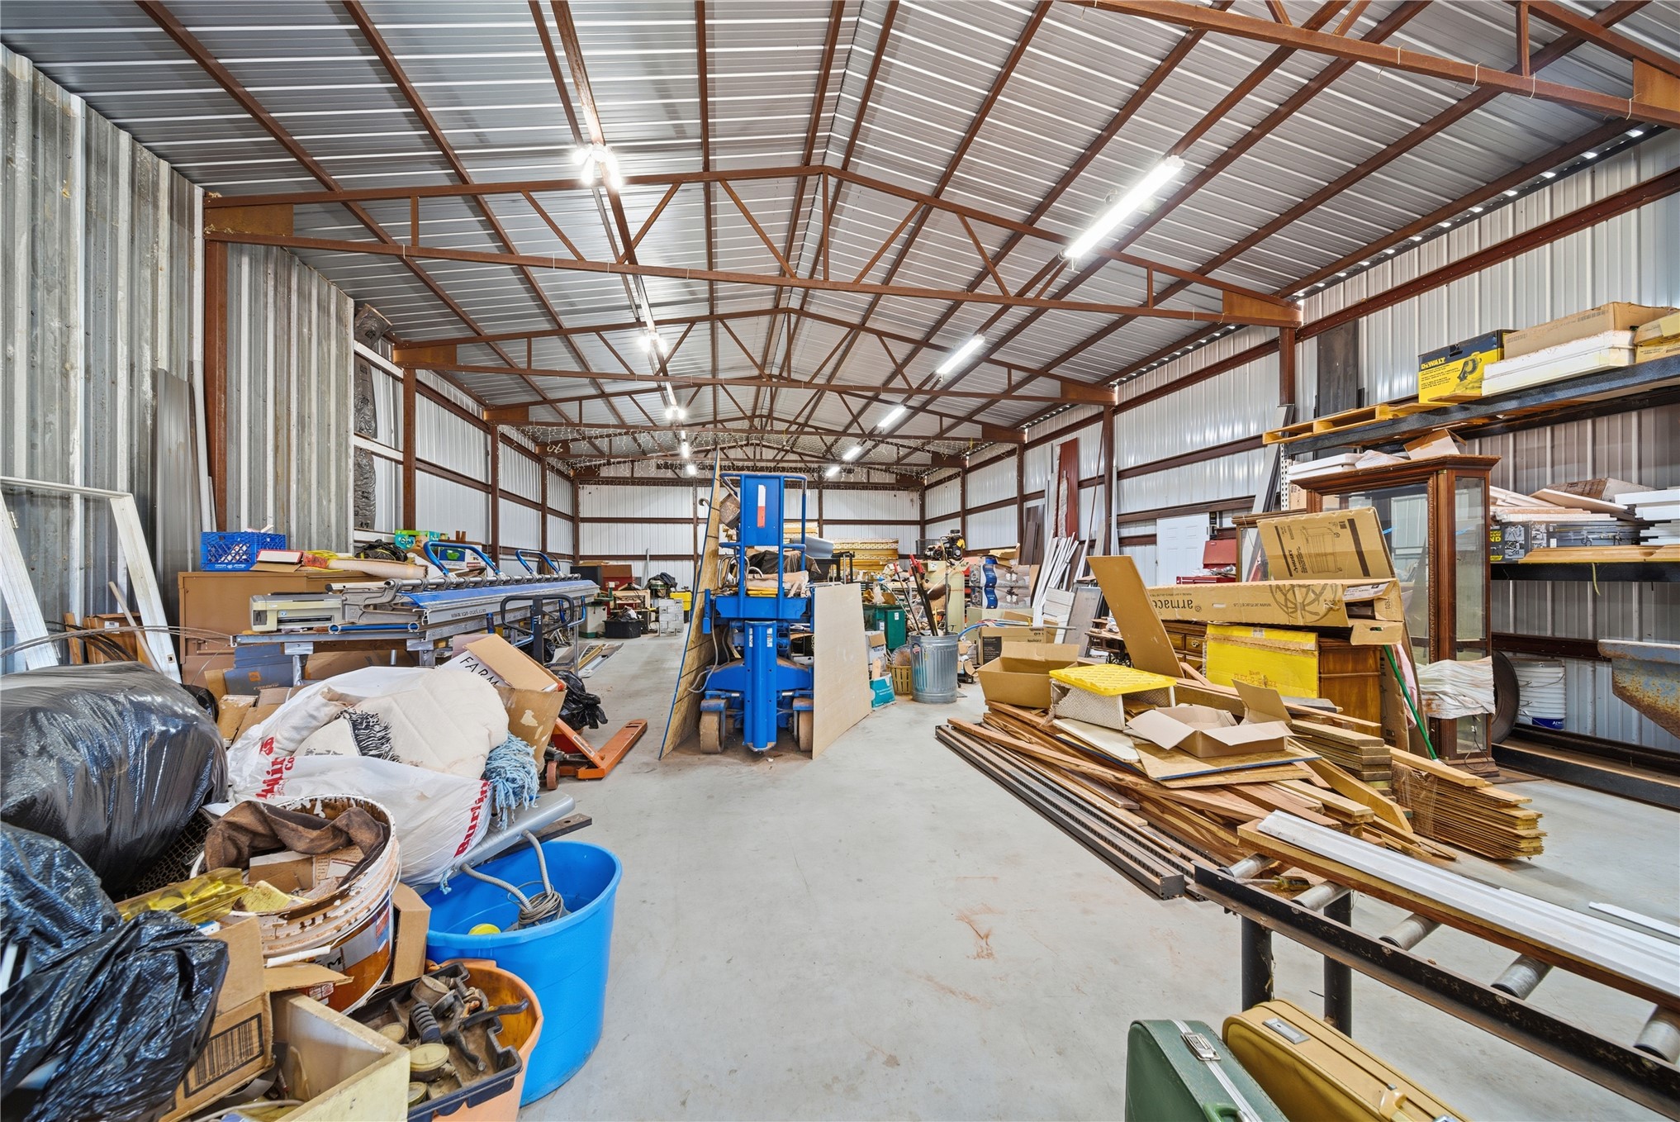
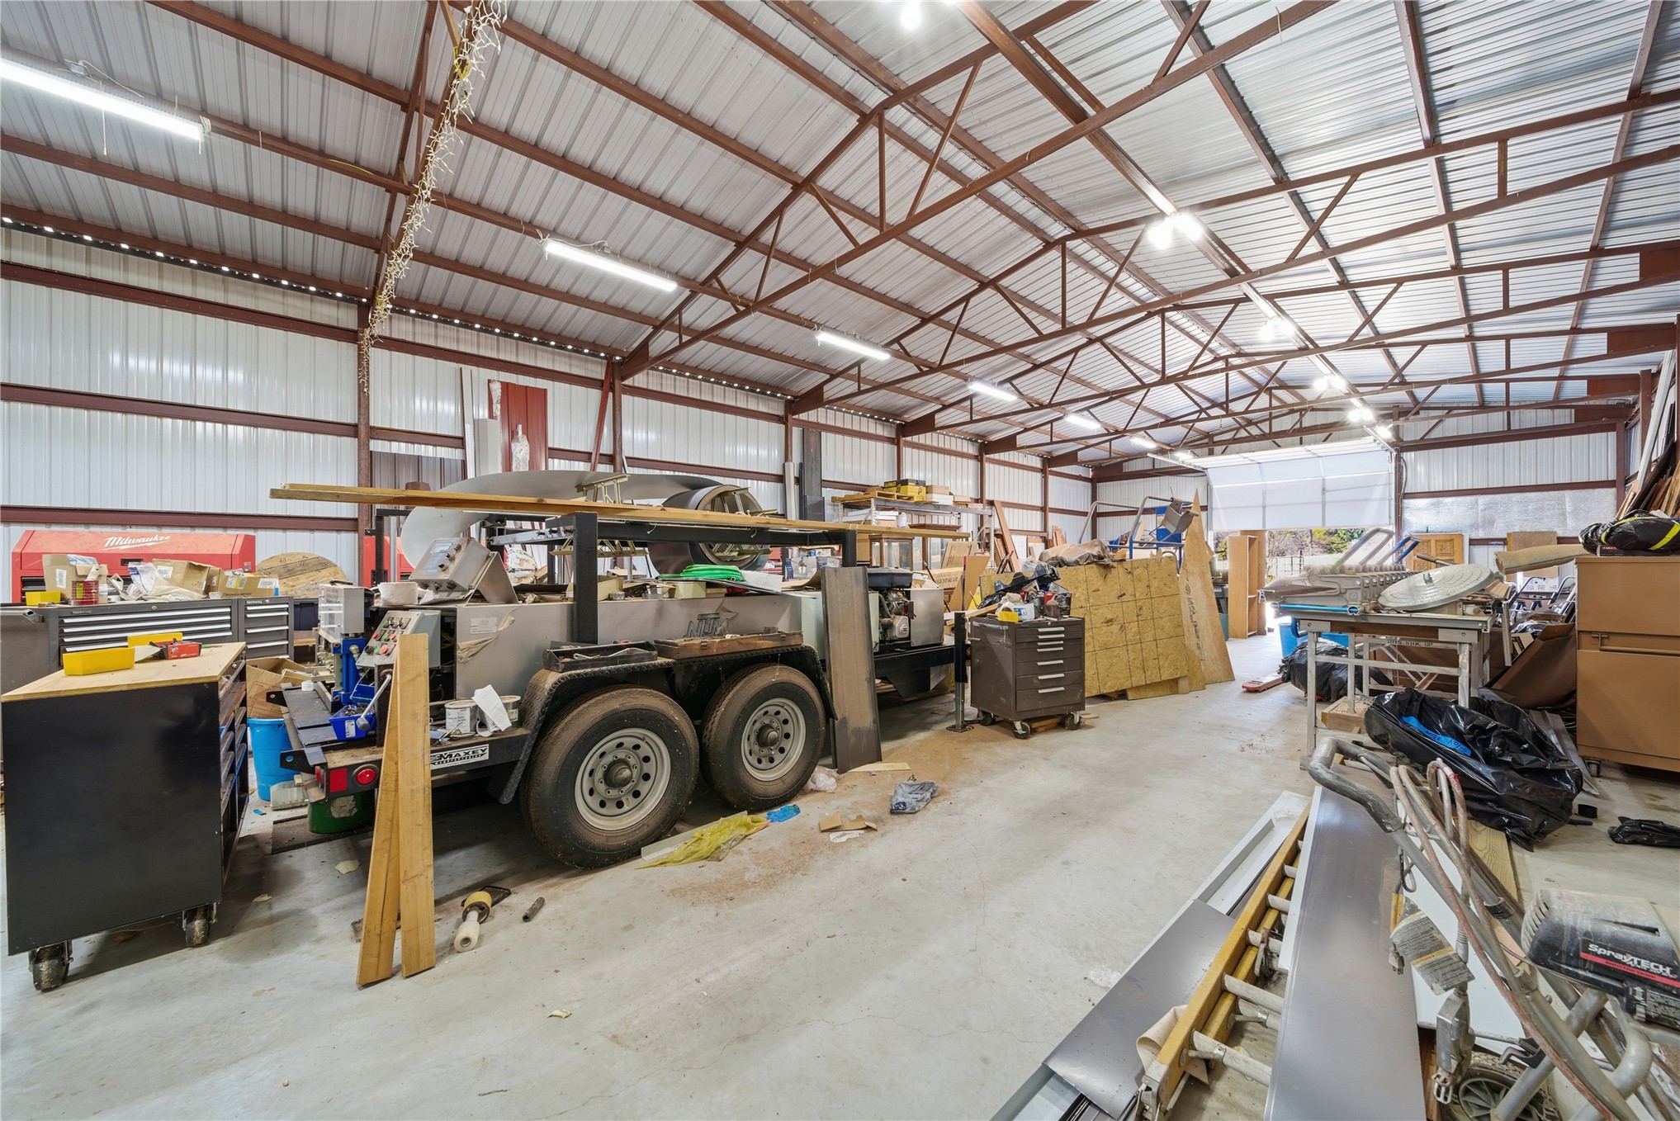
Spacious metal-frame structure featuring high vaulted ceilings, exposed steel trusses, concrete flooring, and linear light fixtures
Spacious industrial warehouse featuring high-clearance metal roof structure, exposed steel trusses, polished concrete flooring, and multiple overhead LED lighting fixtures
 New Listing