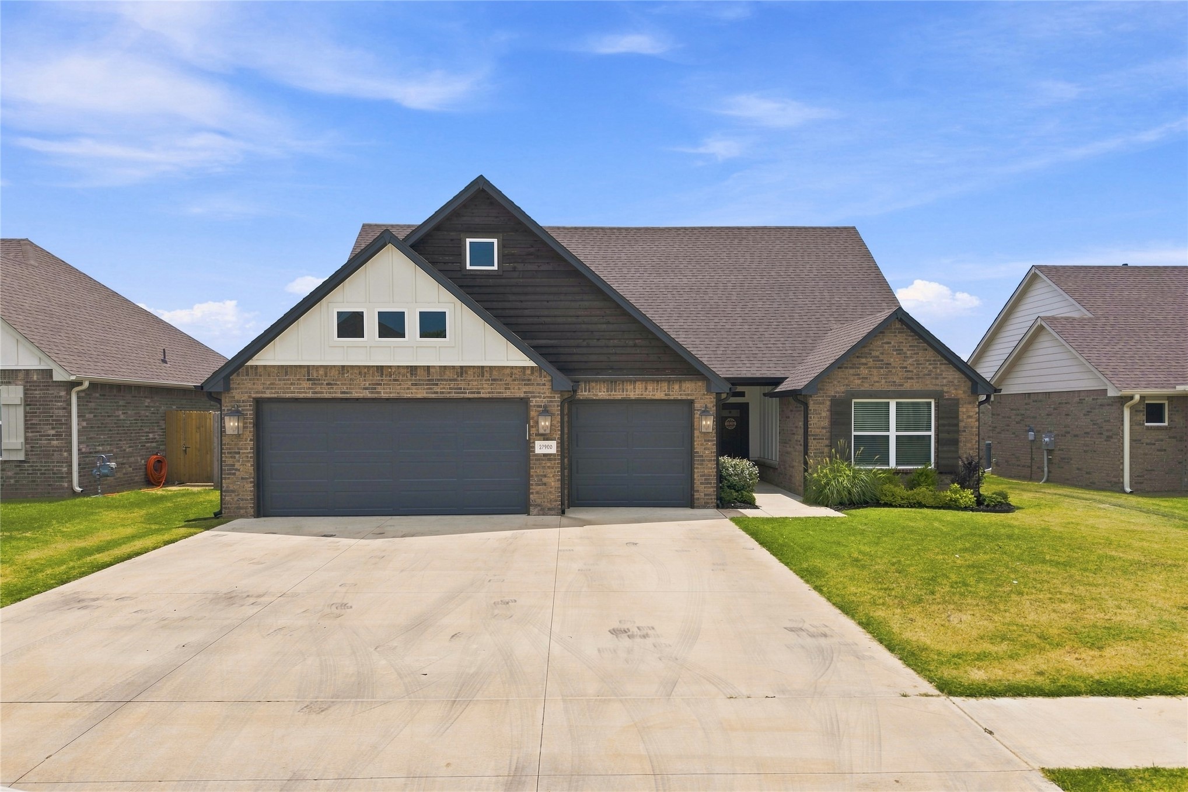
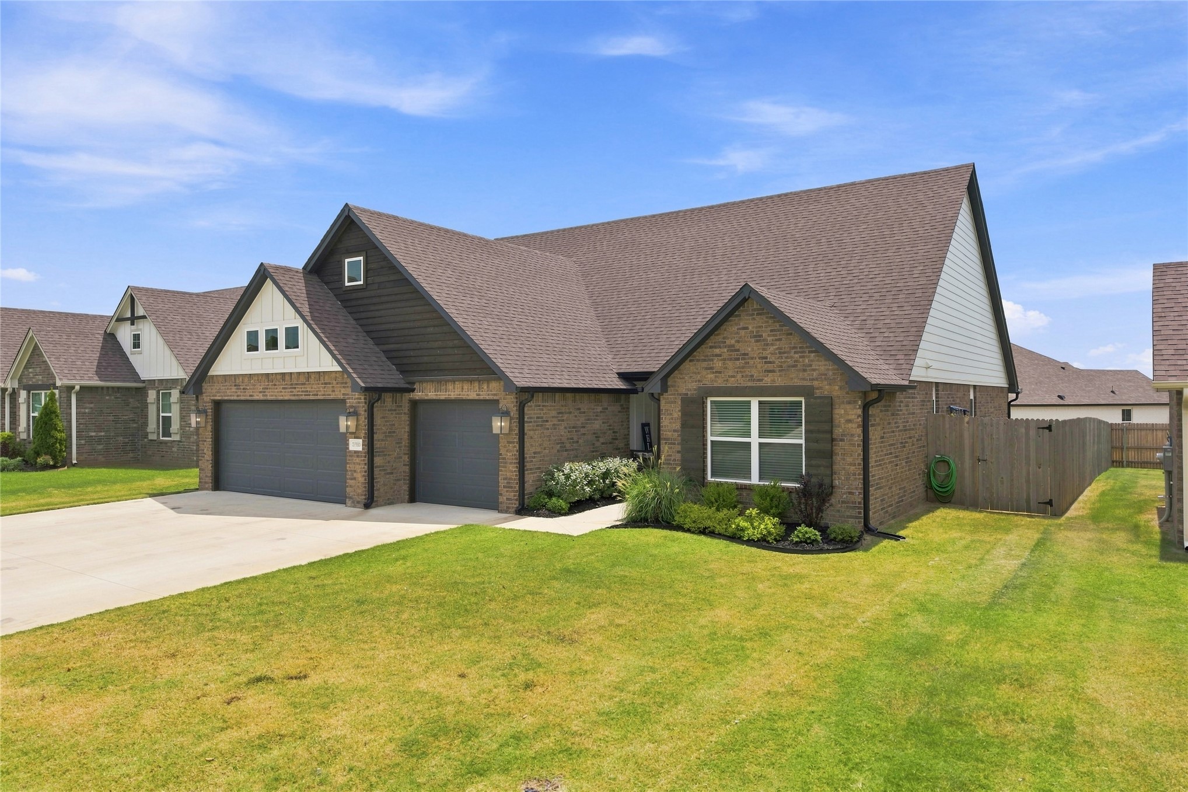
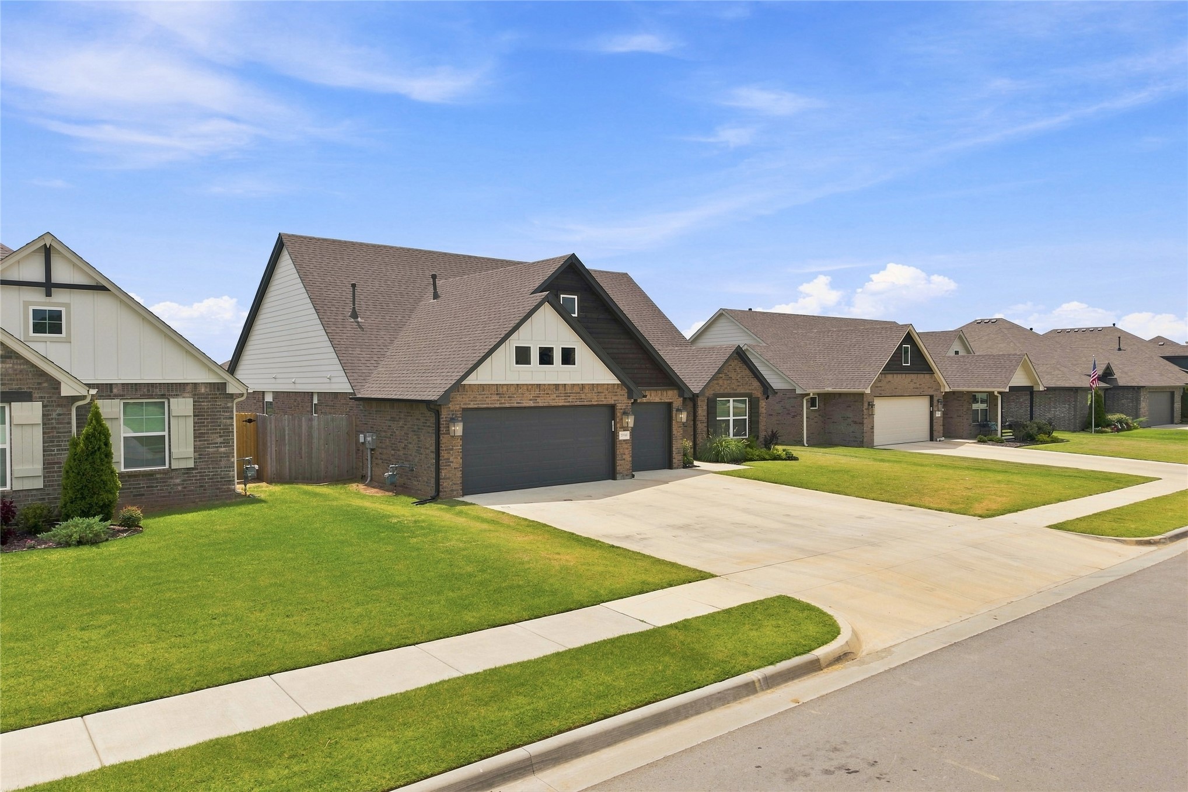
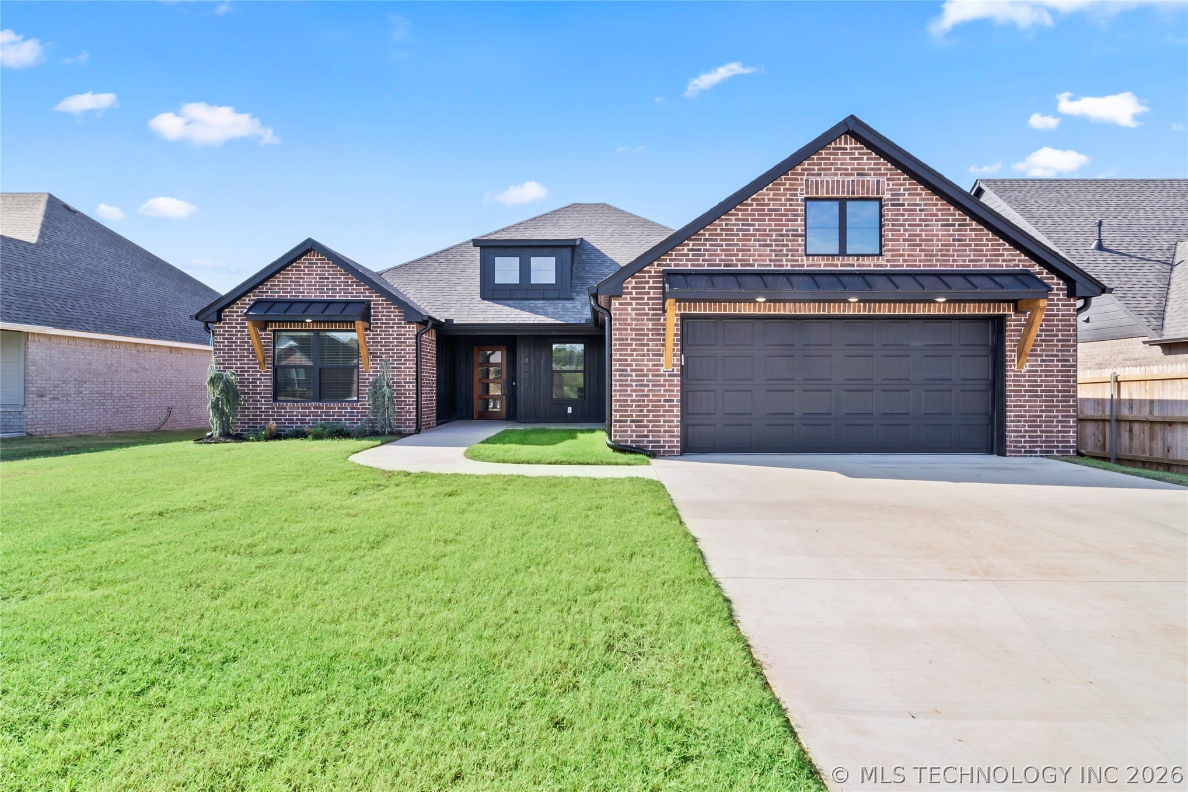
Brick and shingle exterior with white trim accents
Brick exterior with decorative shutters, two-car garage, and mature landscaping
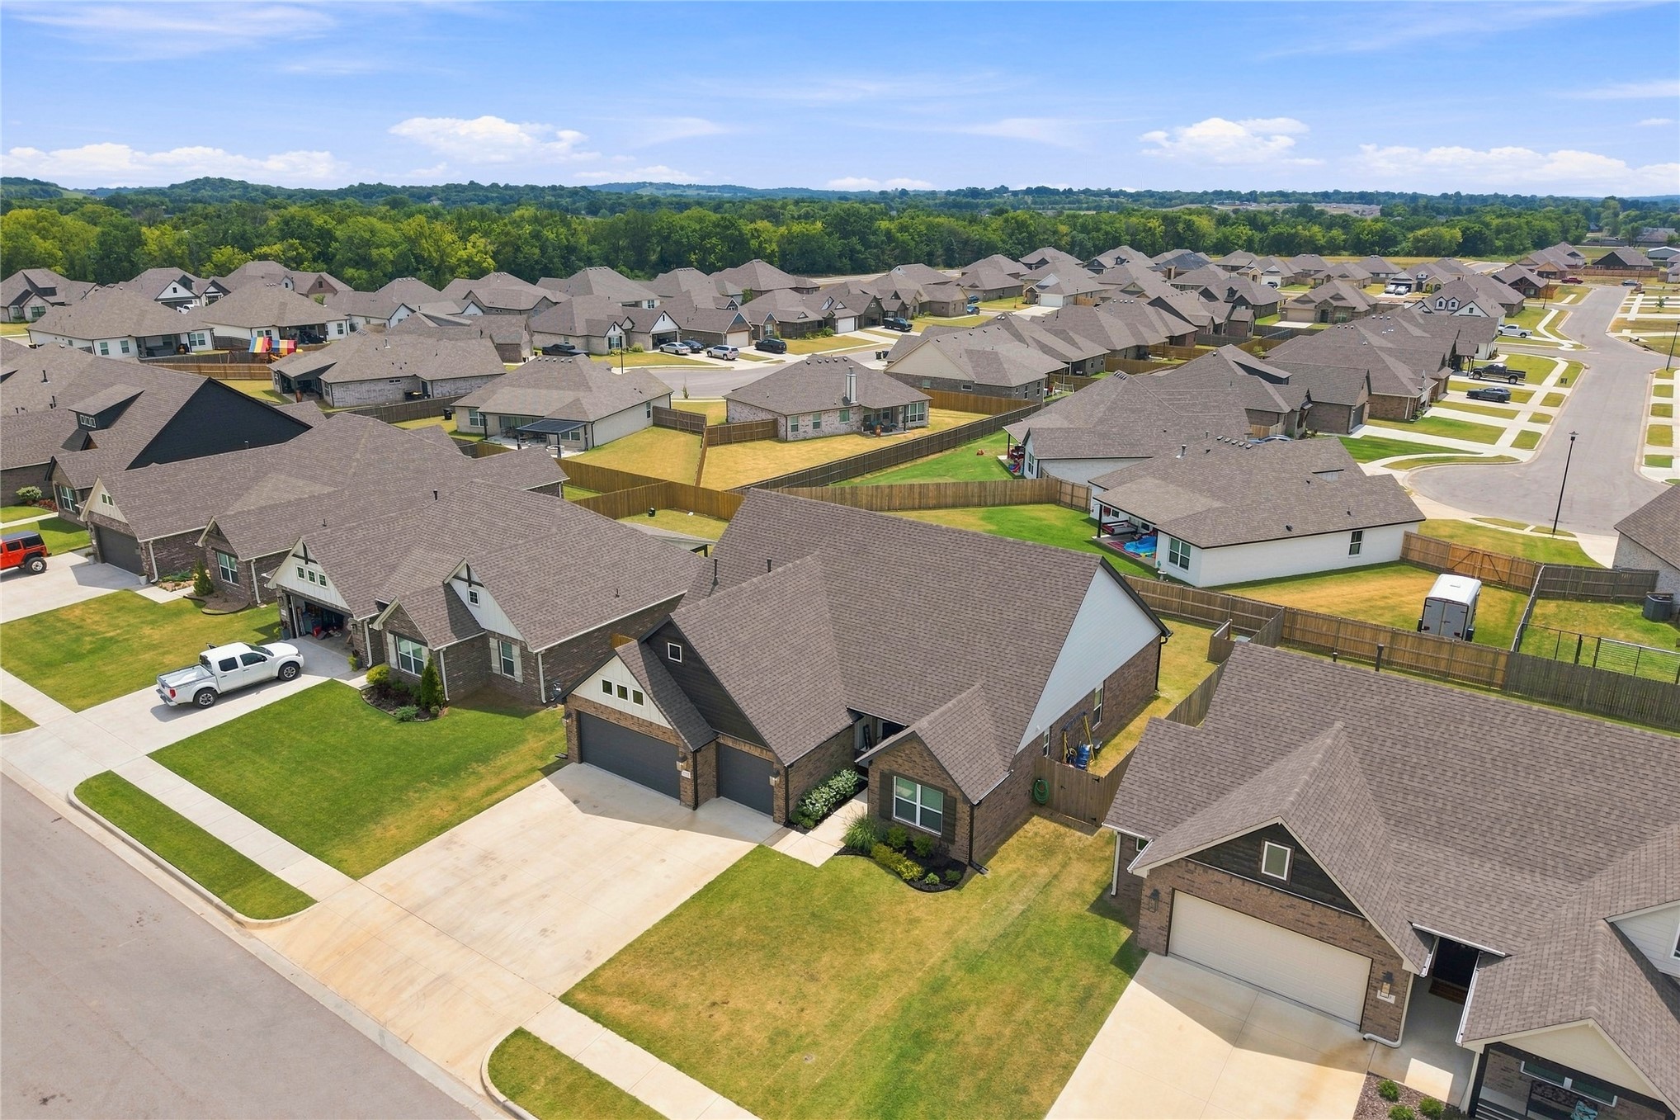
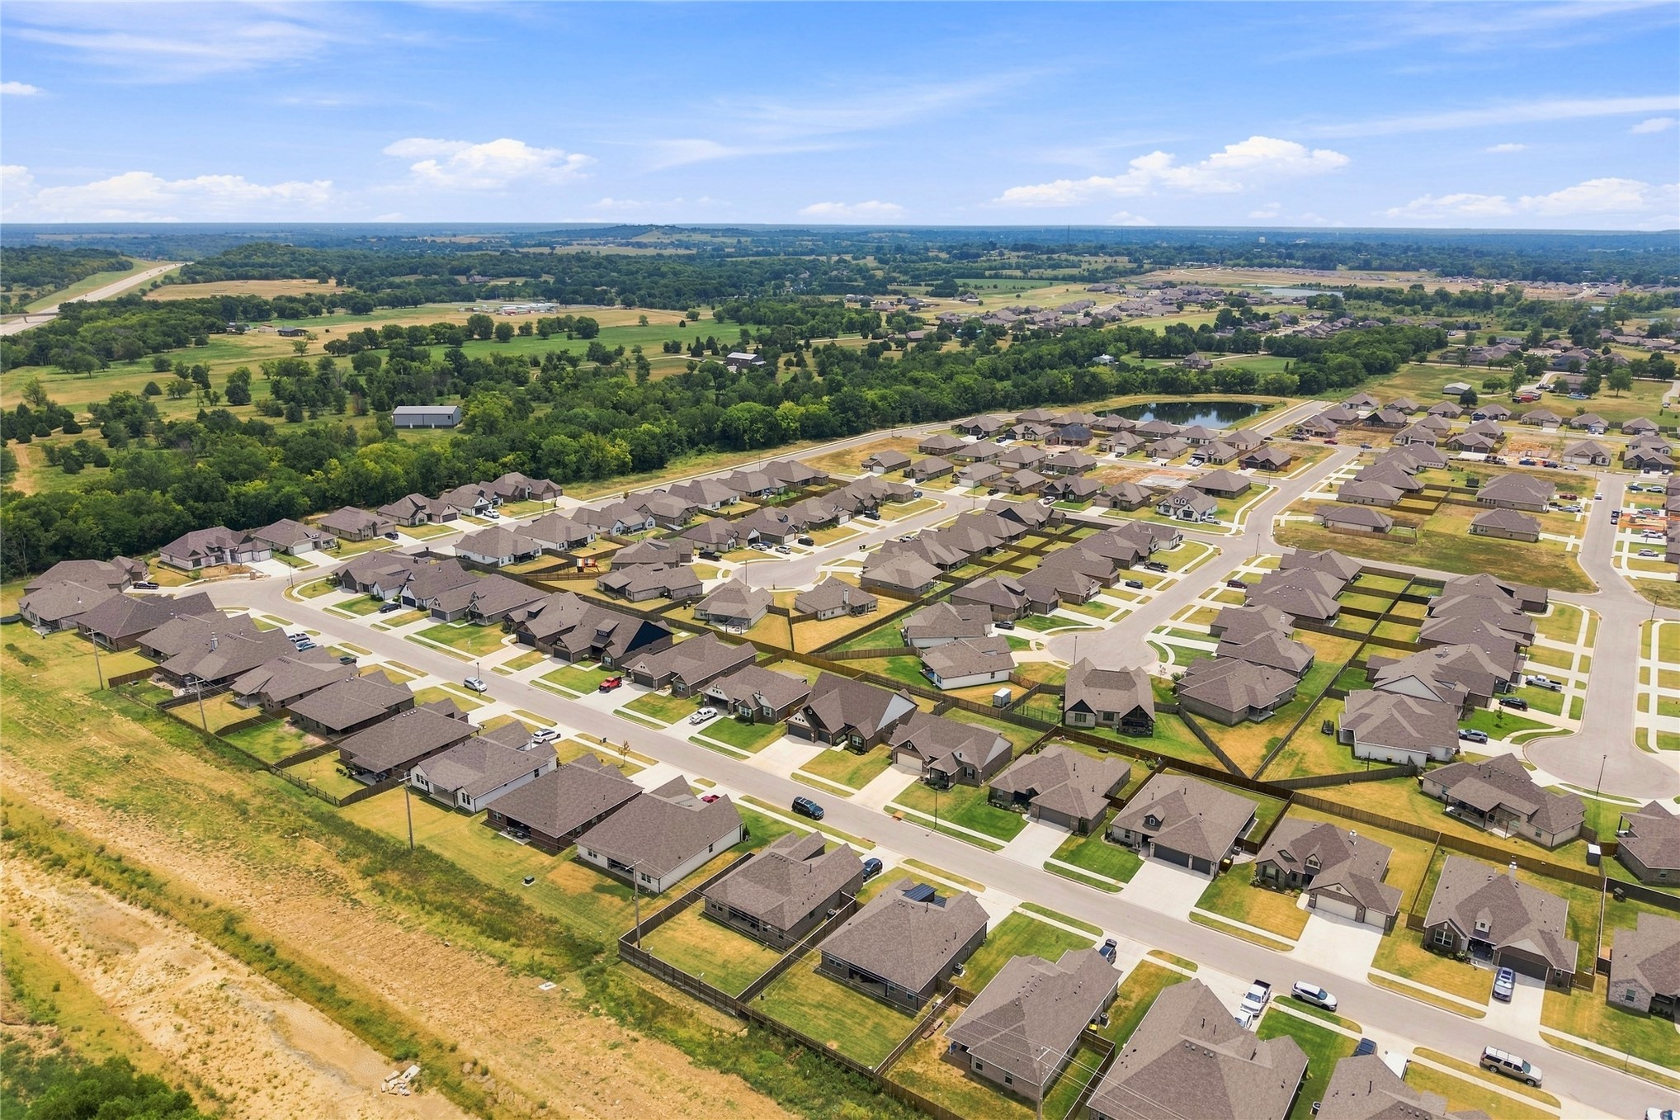
Residential neighborhood with uniformly pitched roofs, paved streets, and concrete driveways
Aerial perspective showcasing a residential development with numerous single-story homes
Brick exterior with white siding accents, two-car garage, concrete driveway, and a well-maintained lawn
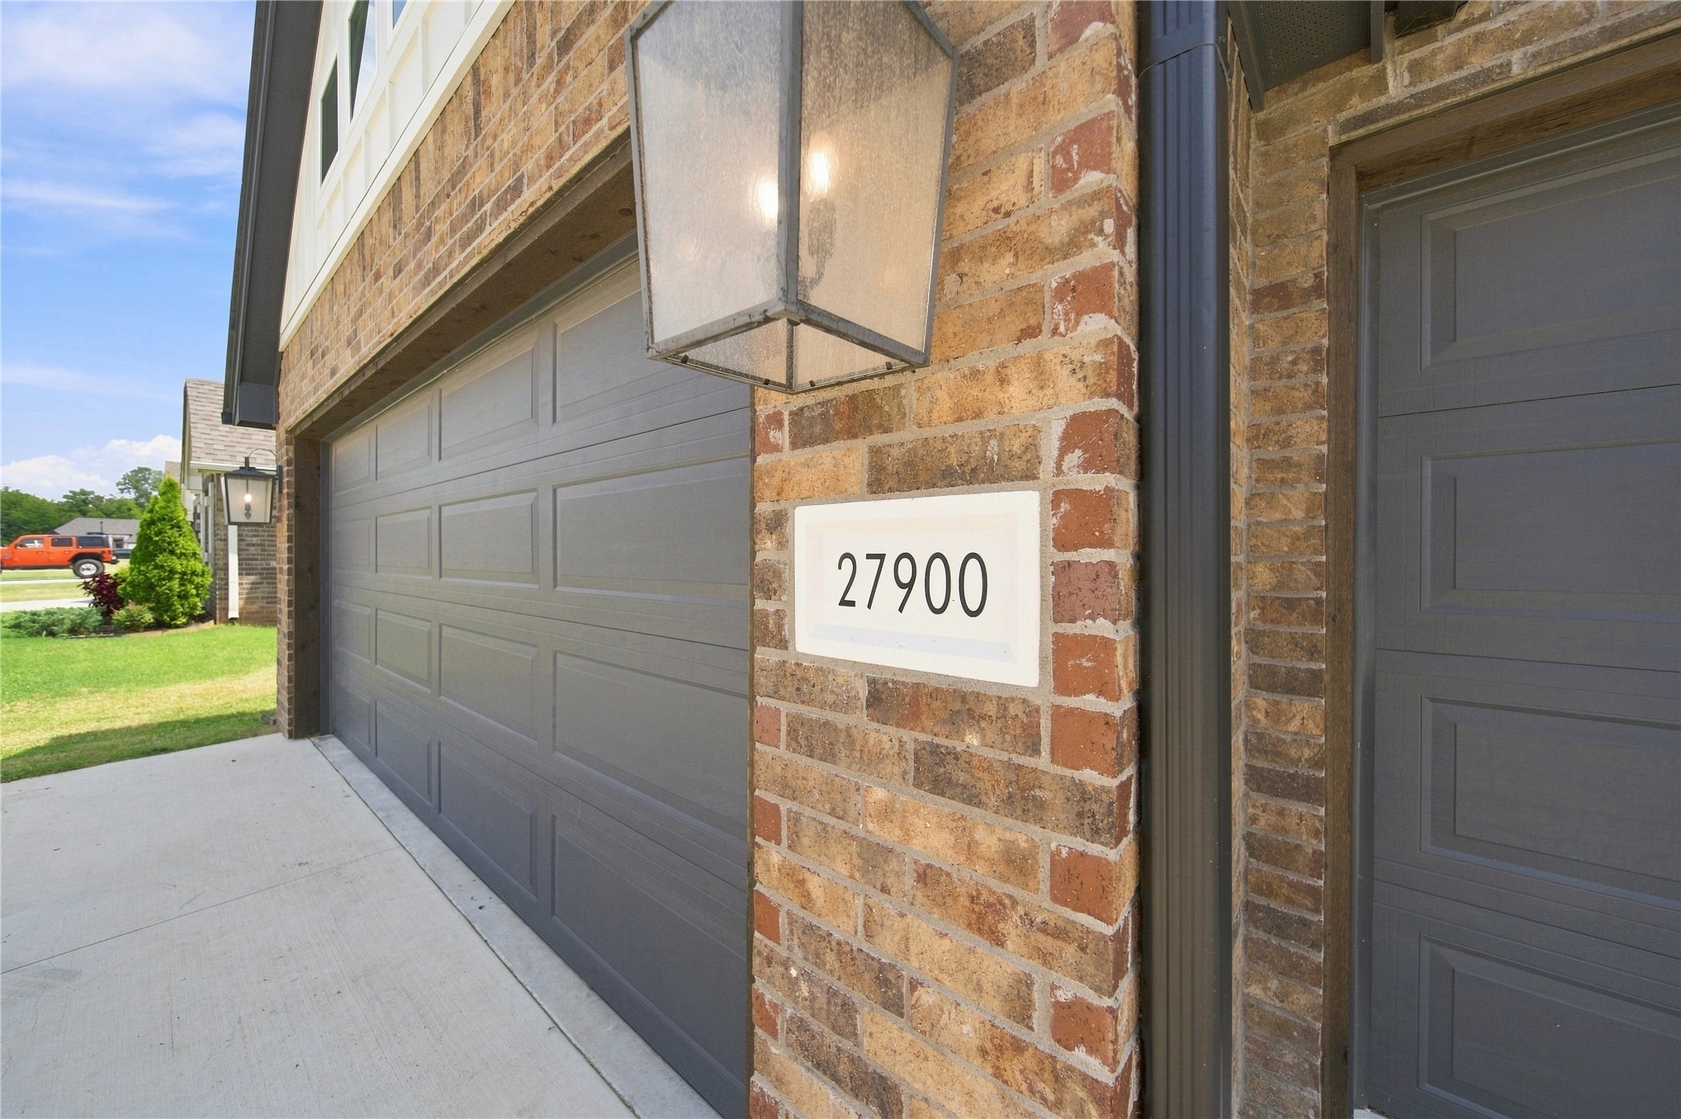
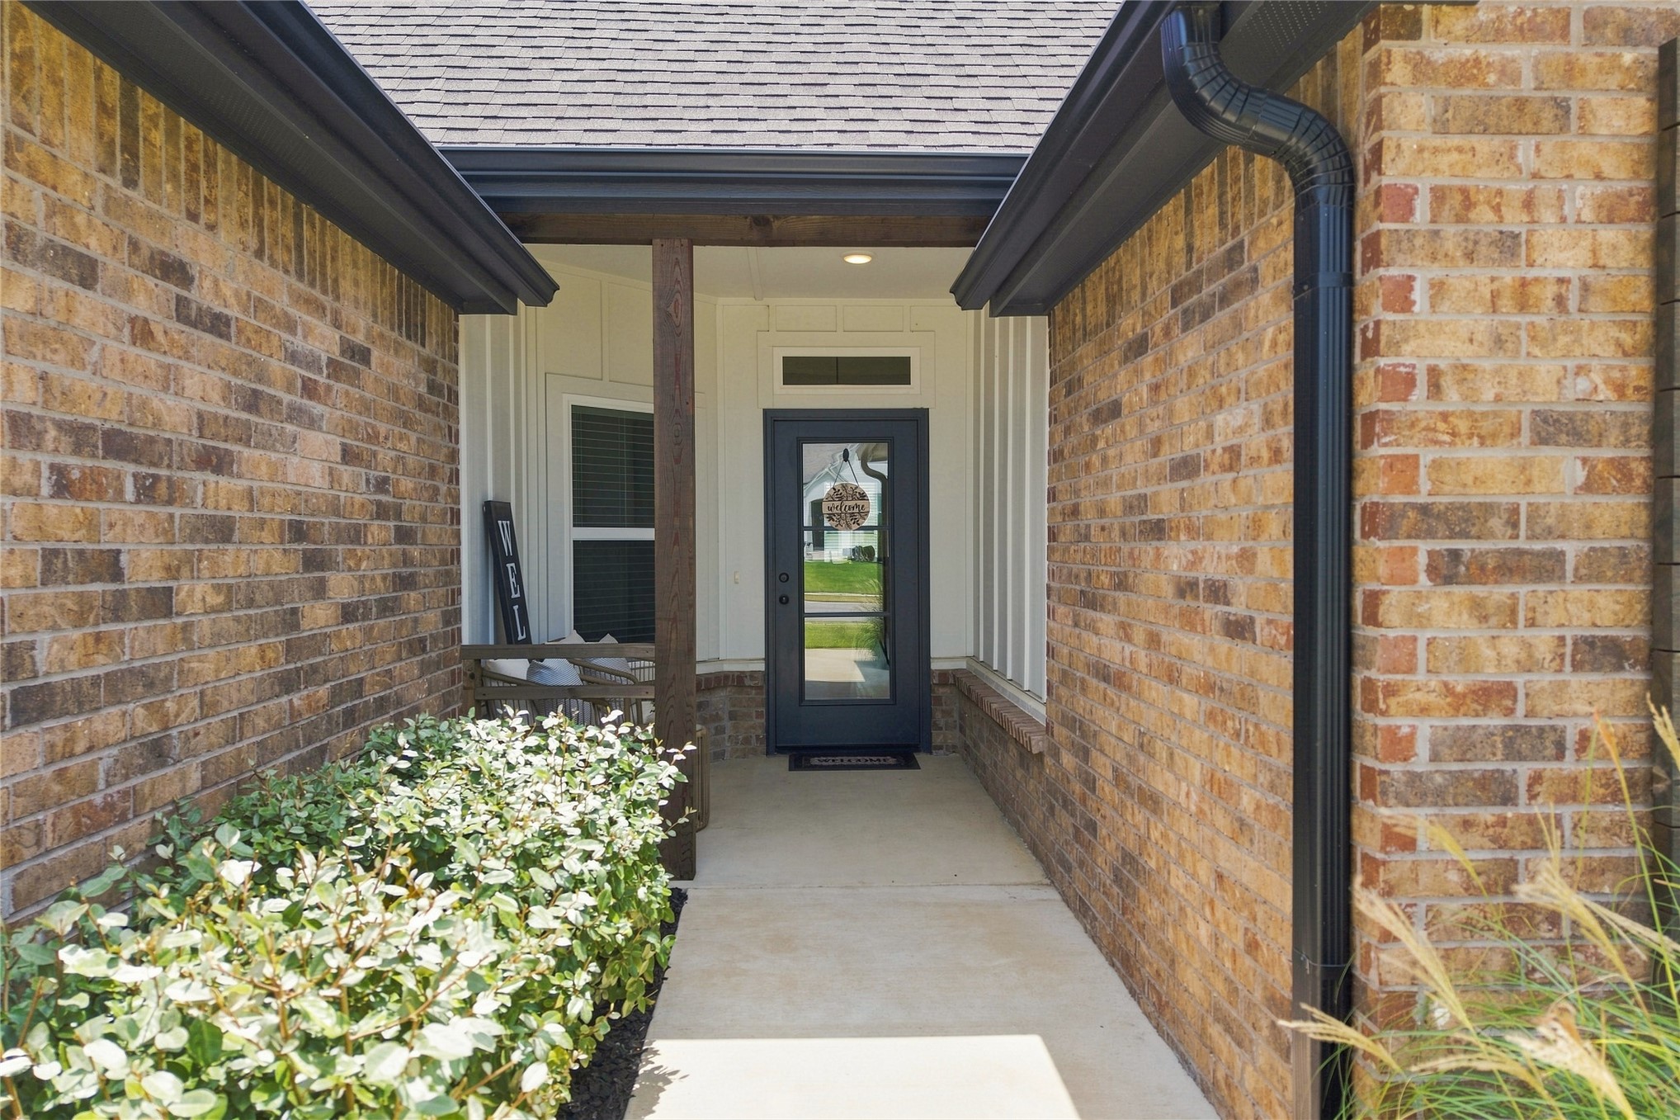
Brick exterior with dark gutters and downspouts
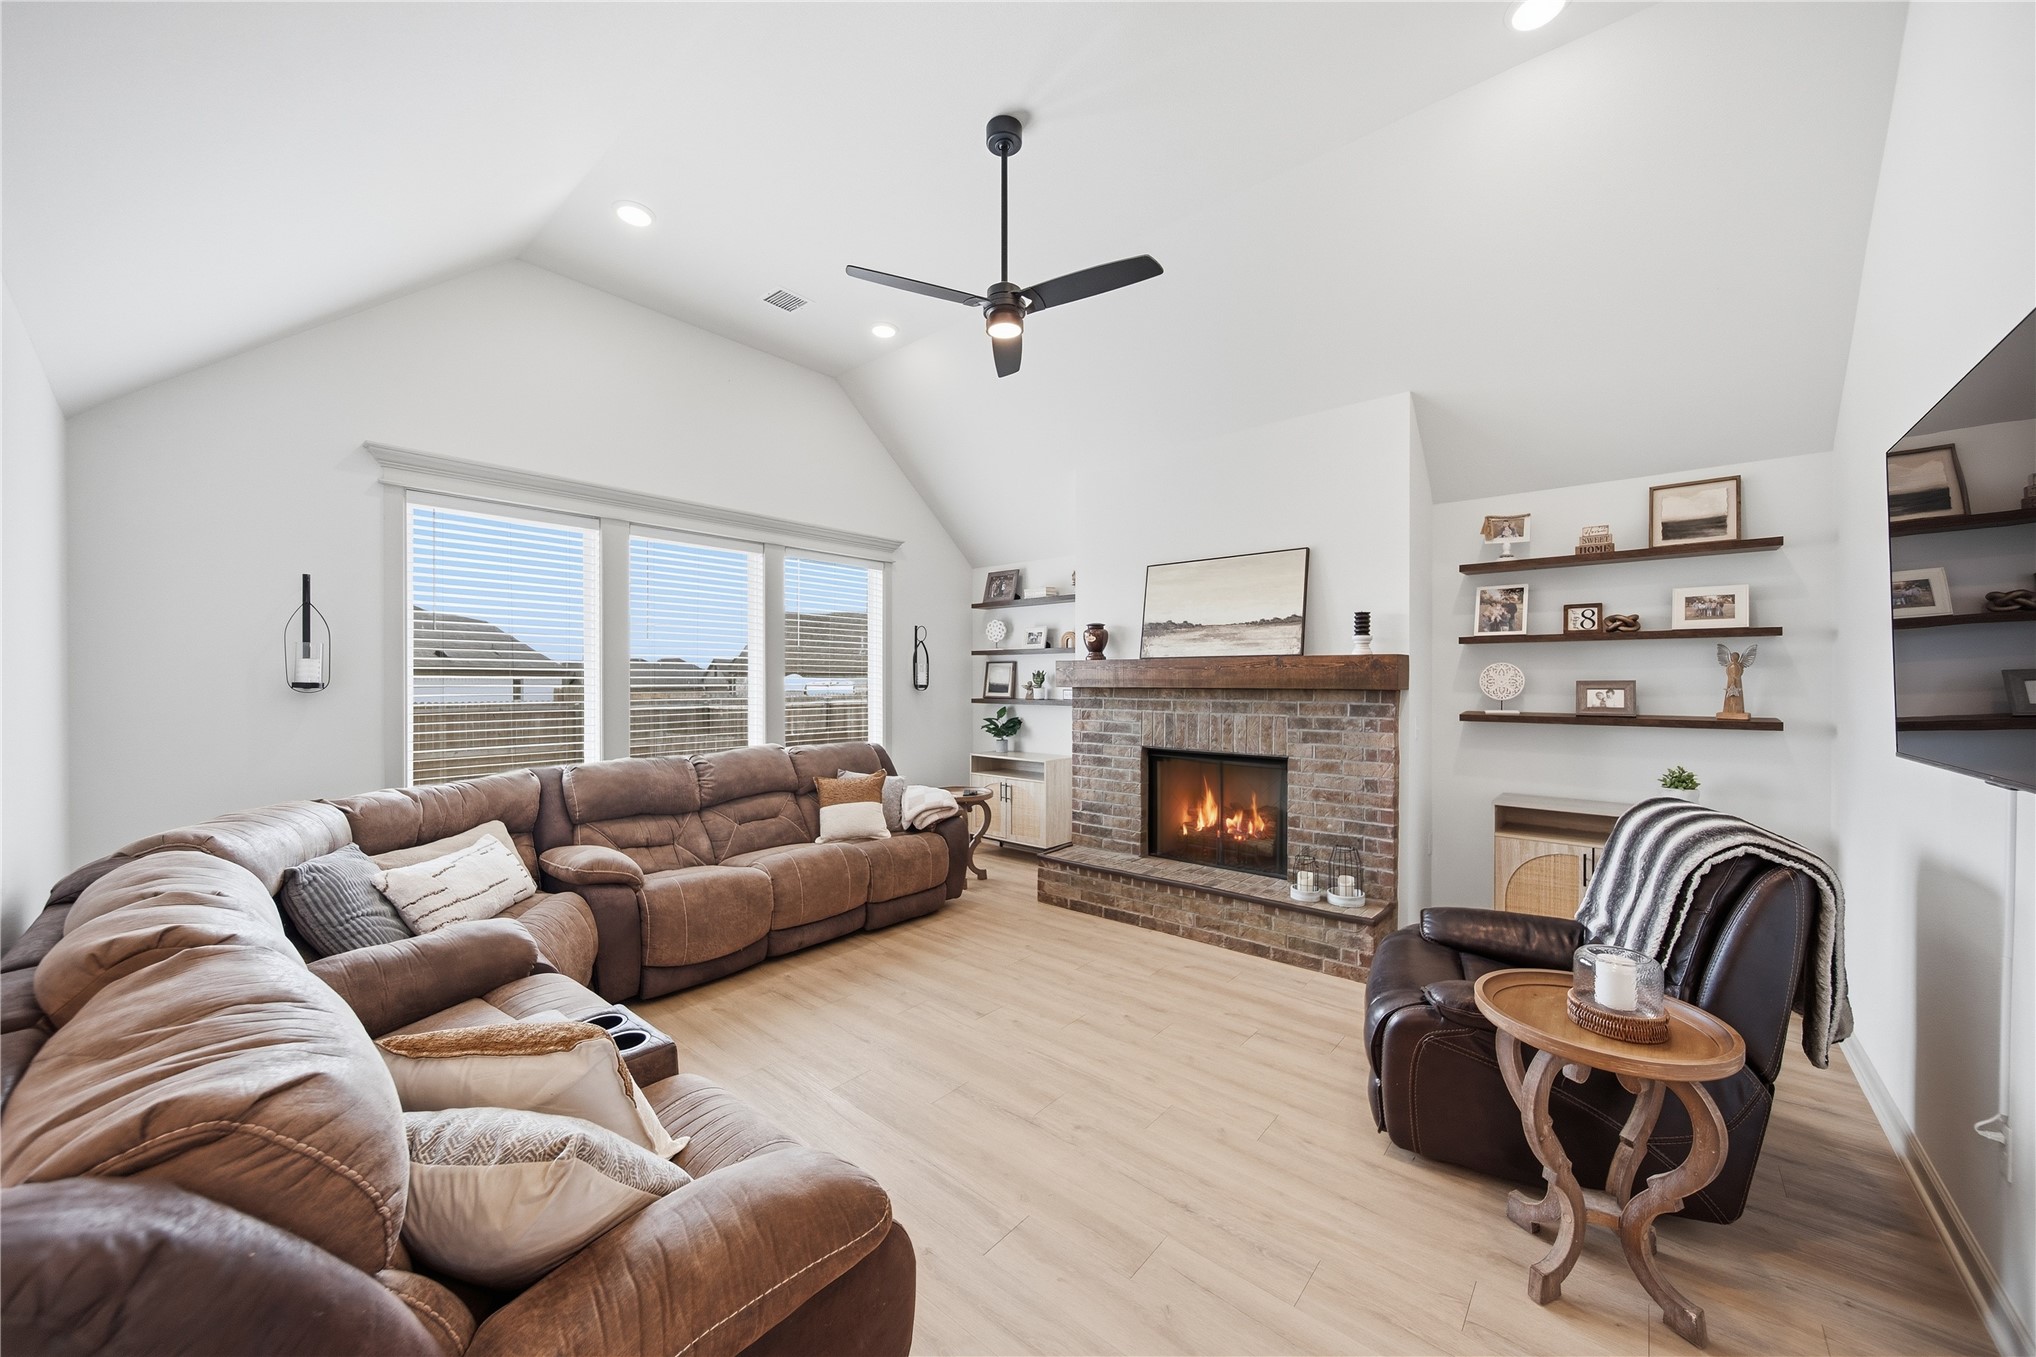
Vaulted ceiling, wood-finish flooring, brick fireplace with wood mantel, built-in shelving, large windows with blinds
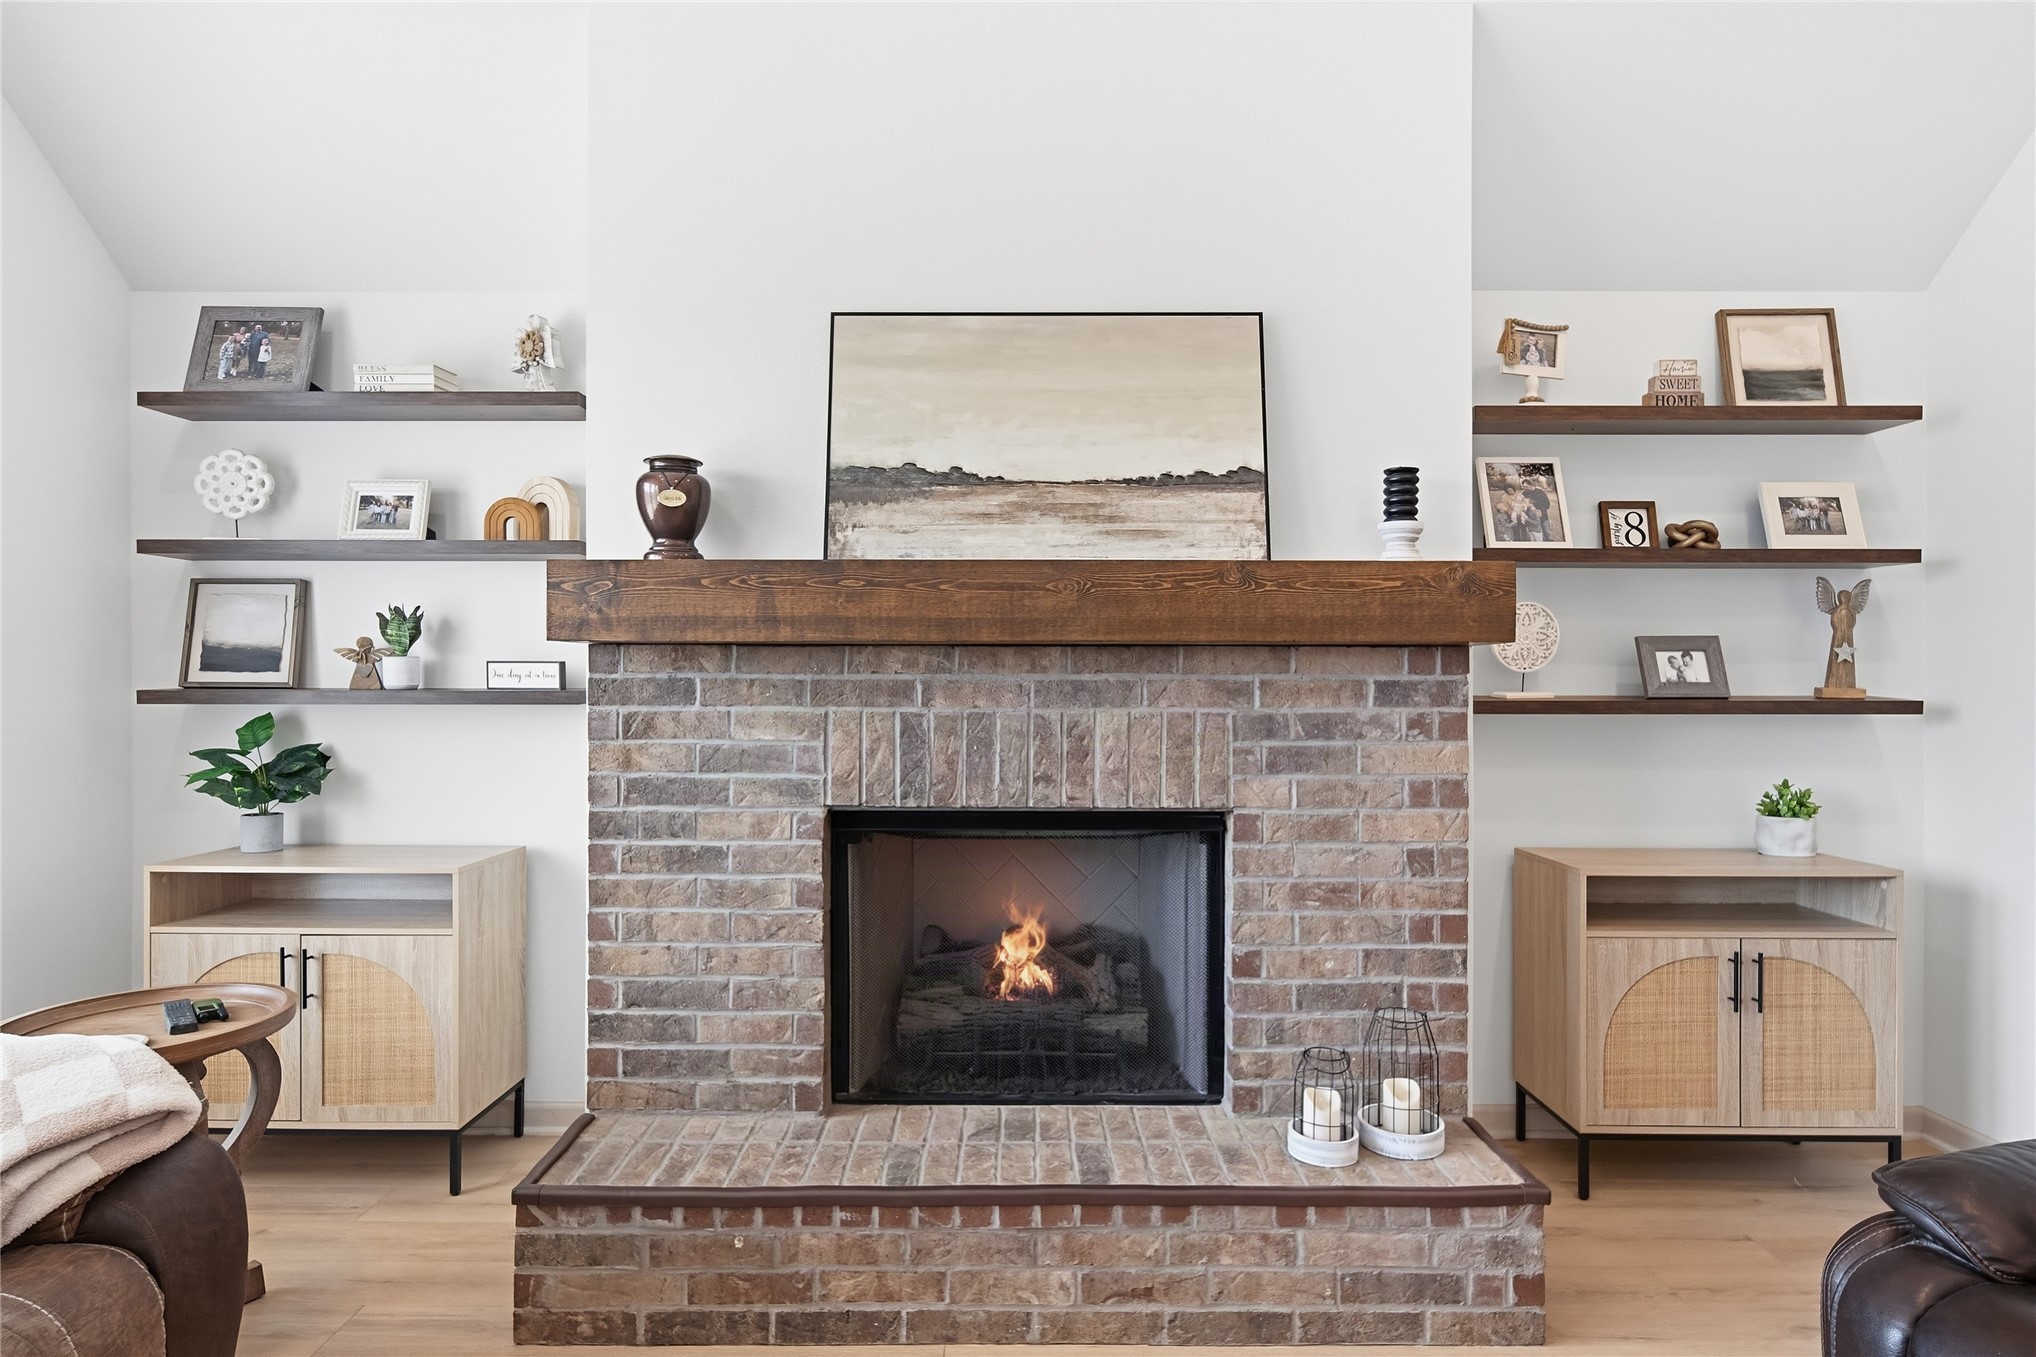
Brick fireplace with a substantial wood mantel, flanked by built-in open shelving, and light wood-finish flooring
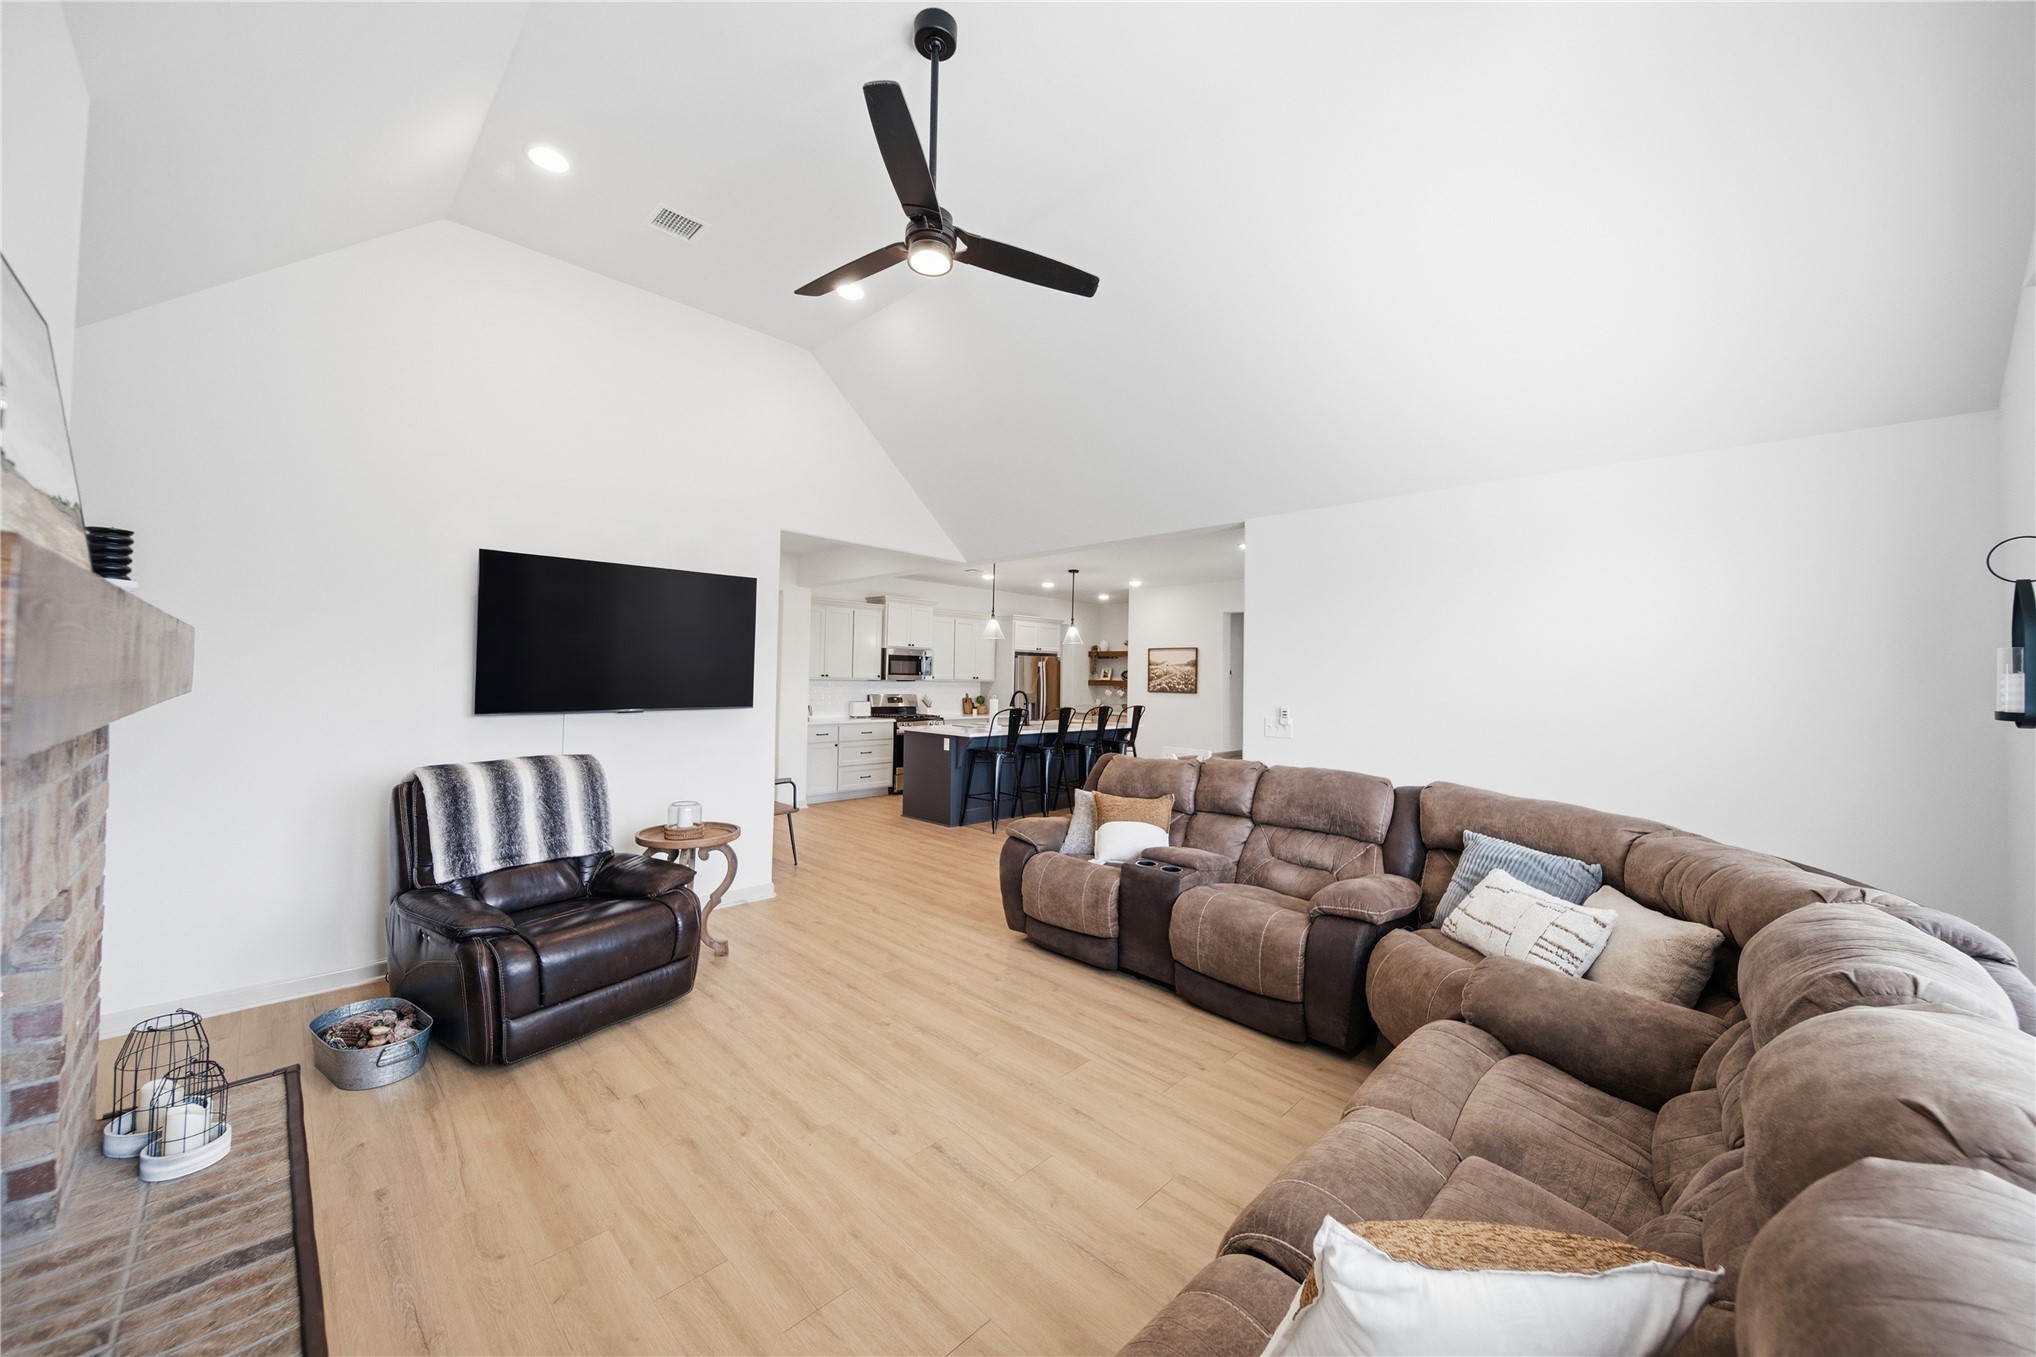
Vaulted ceiling with a ceiling fan, recessed lighting, wood-finish flooring, and a stone-finish fireplace with a wood mantle
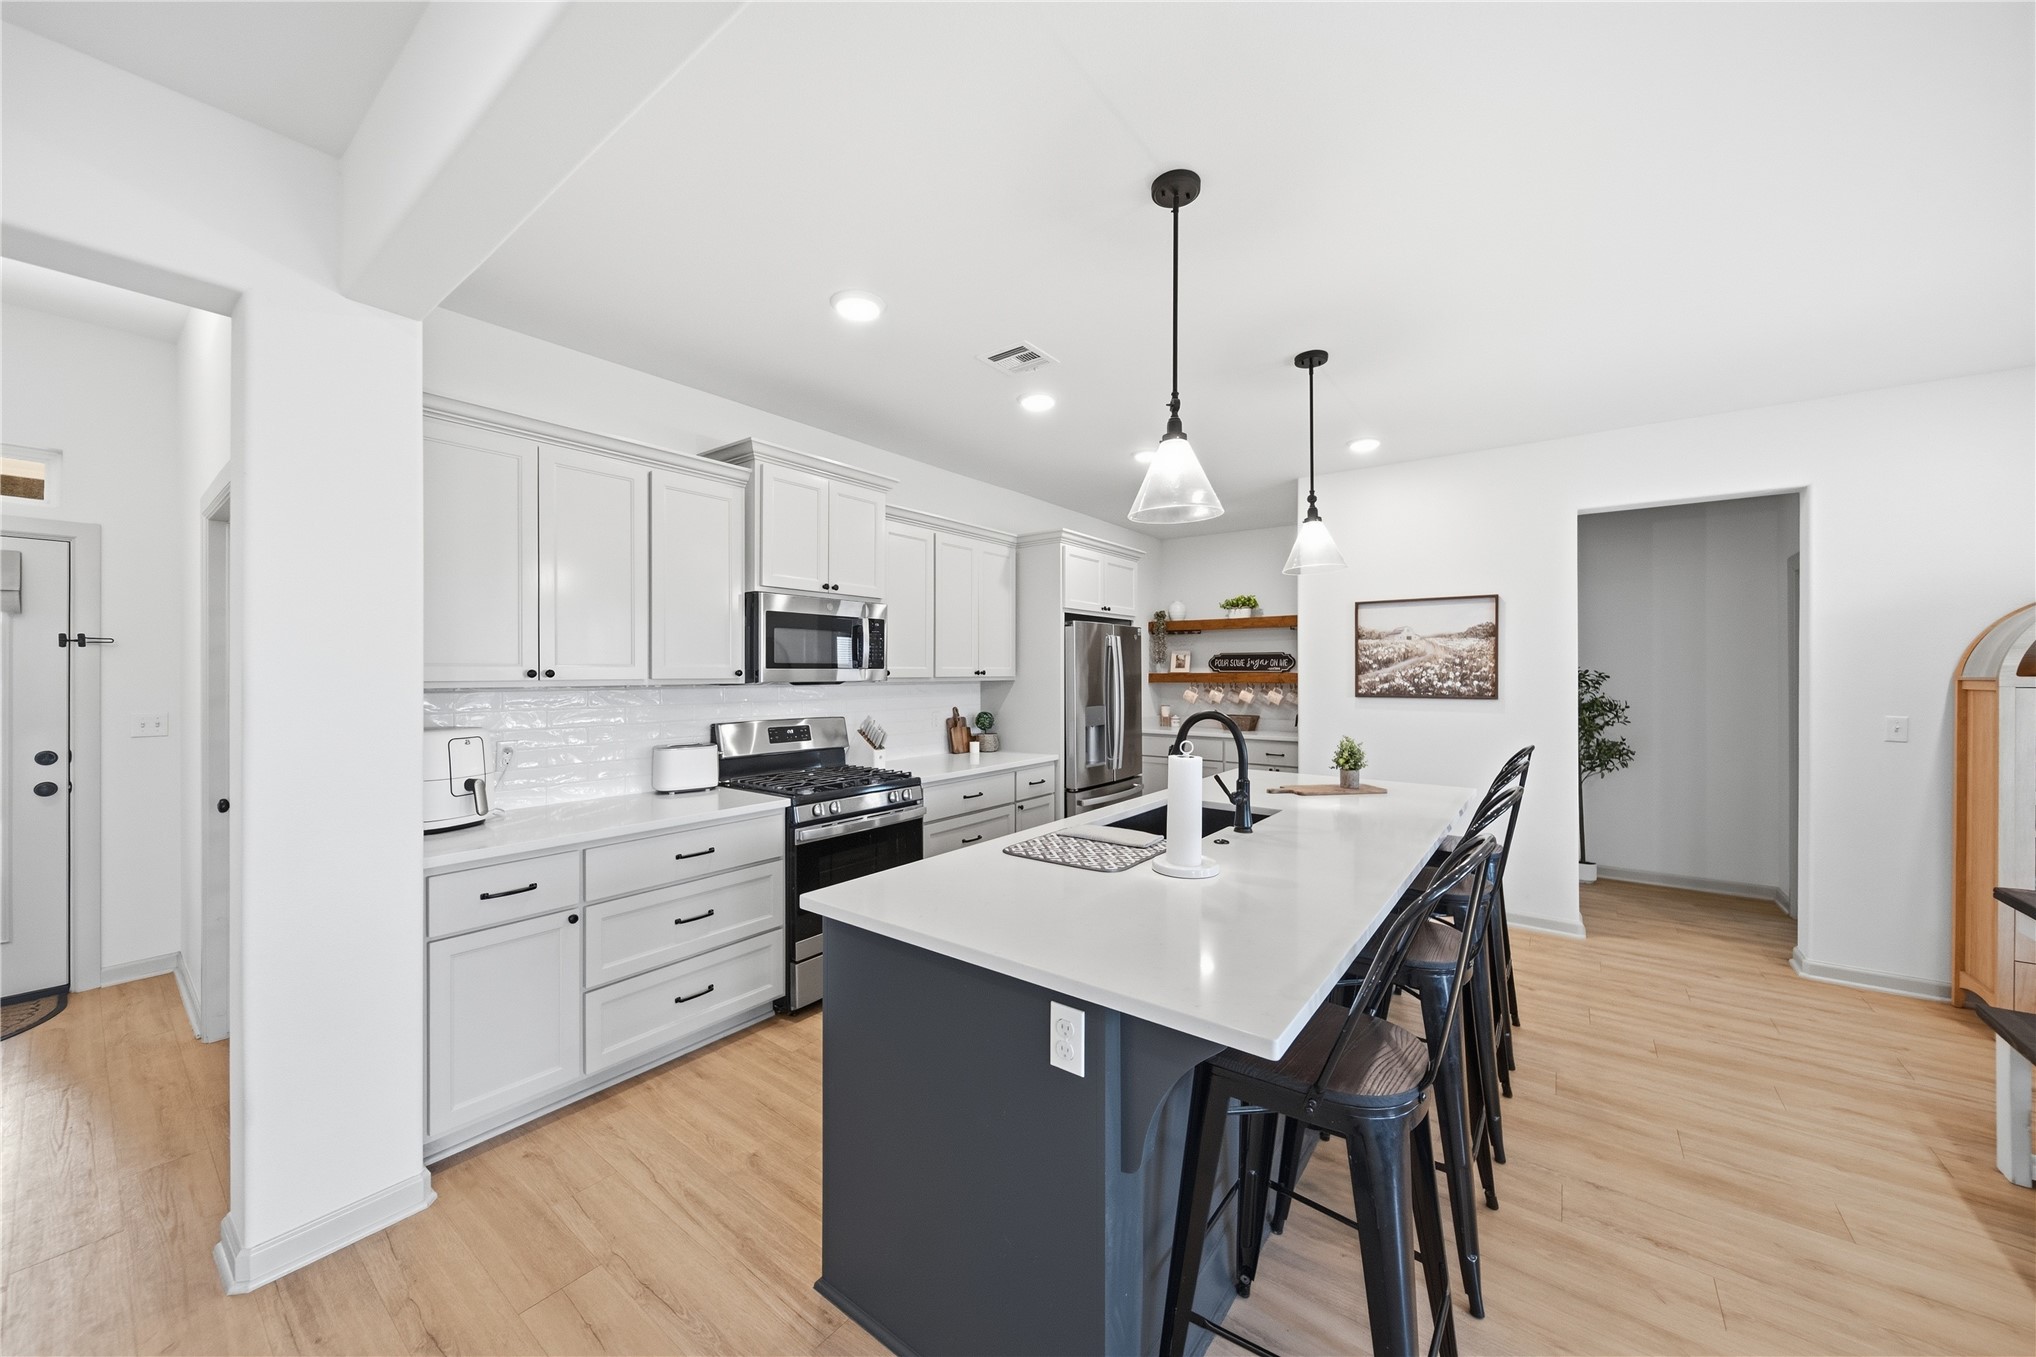
Kitchen featuring light-finish cabinetry, stainless steel appliances, a white subway tile backsplash, and a large island with a countertop
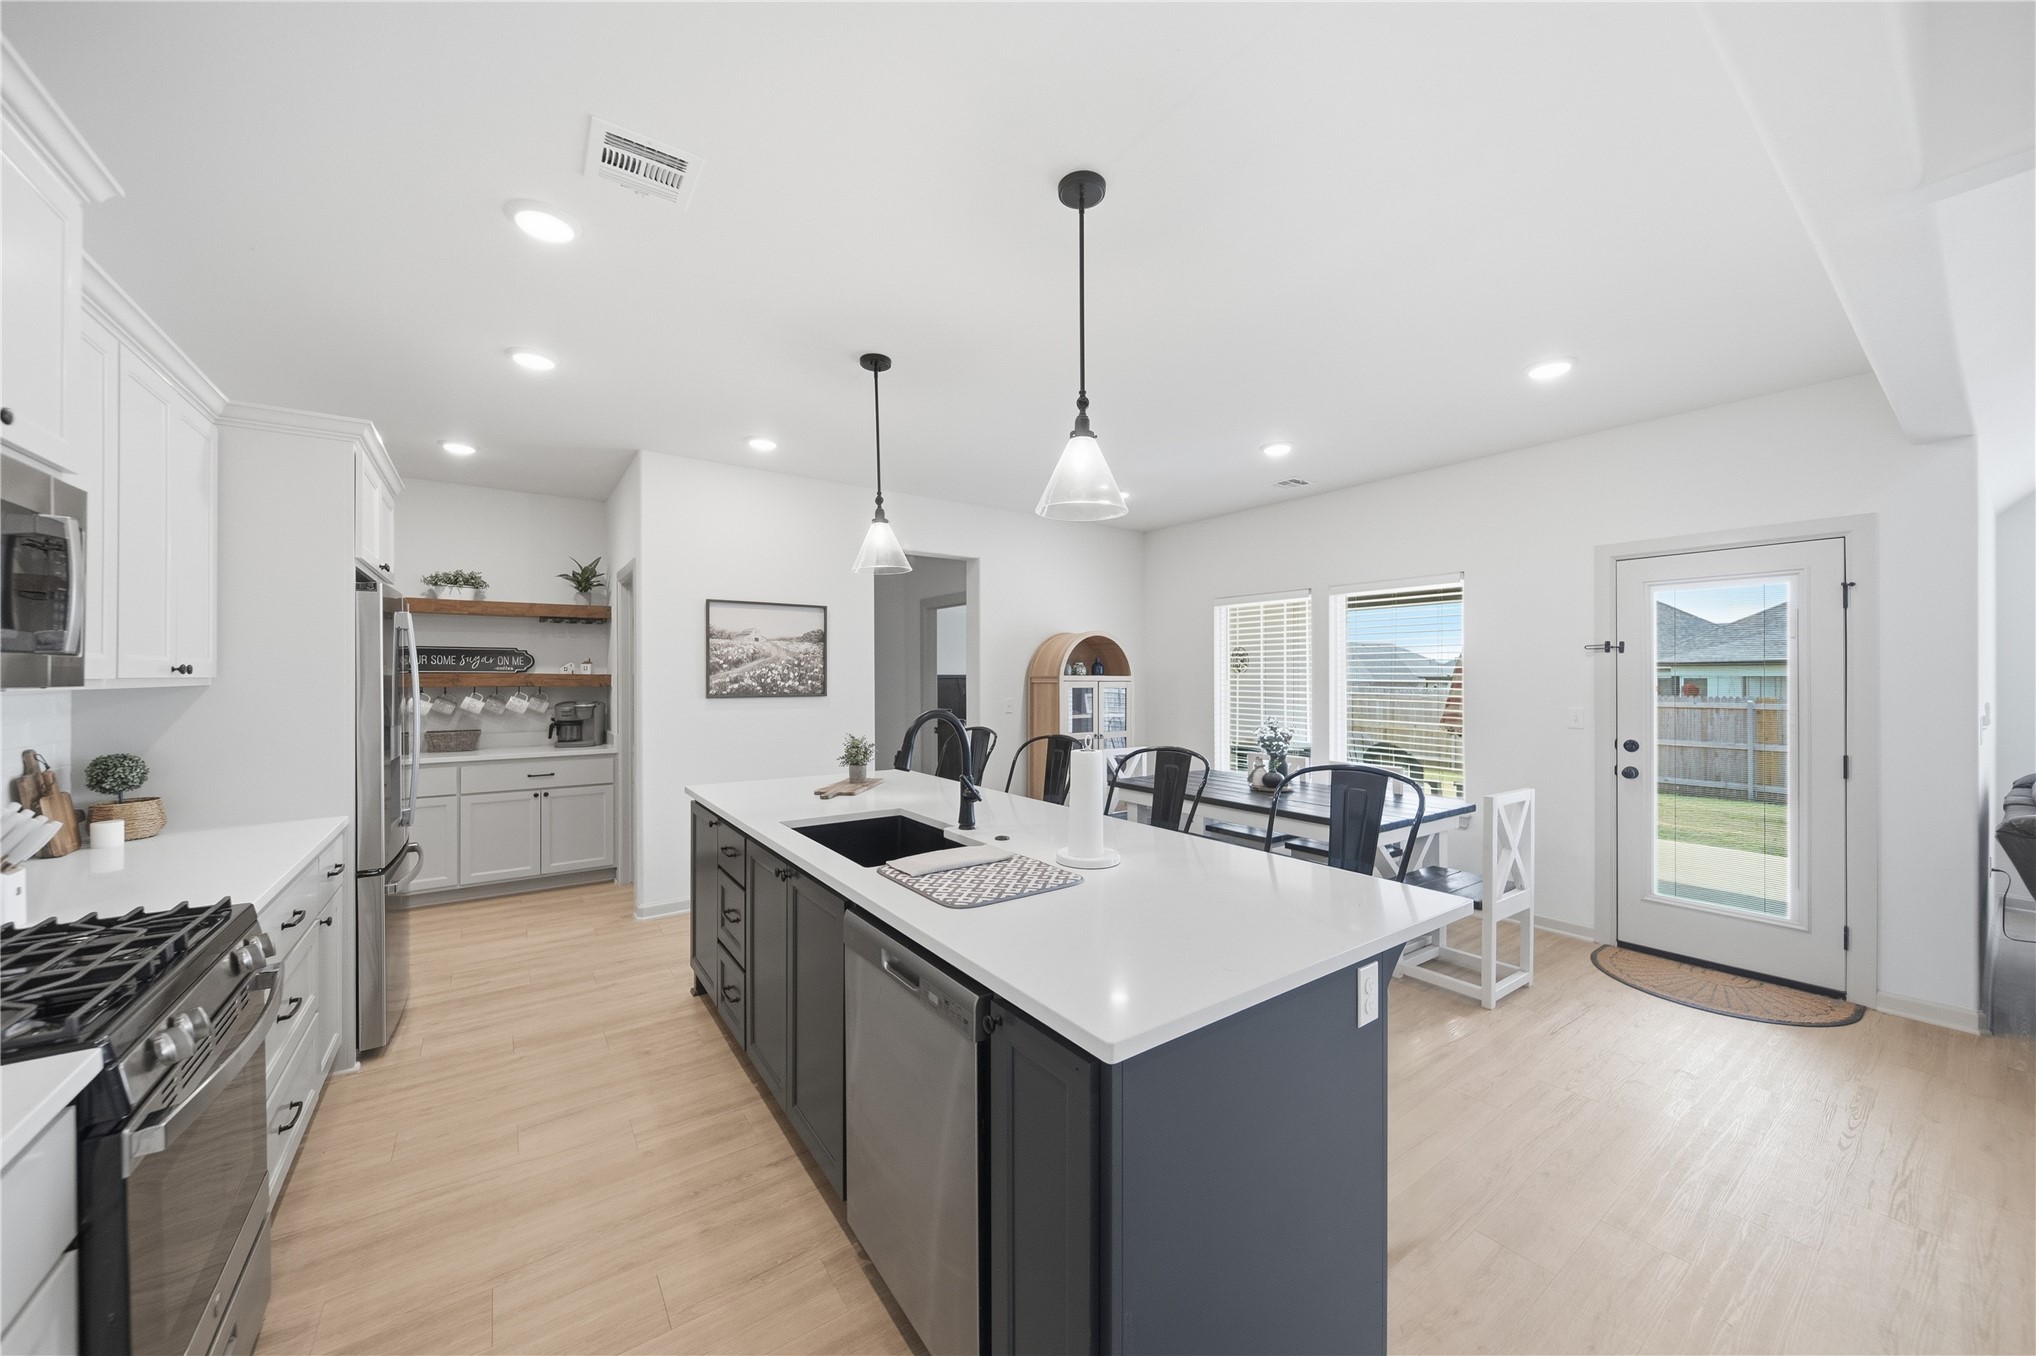
Kitchen featuring a white countertop island with a built-in sink, stainless steel appliances, light wood-finish flooring, recessed lighting, and a glass-paneled exterior door
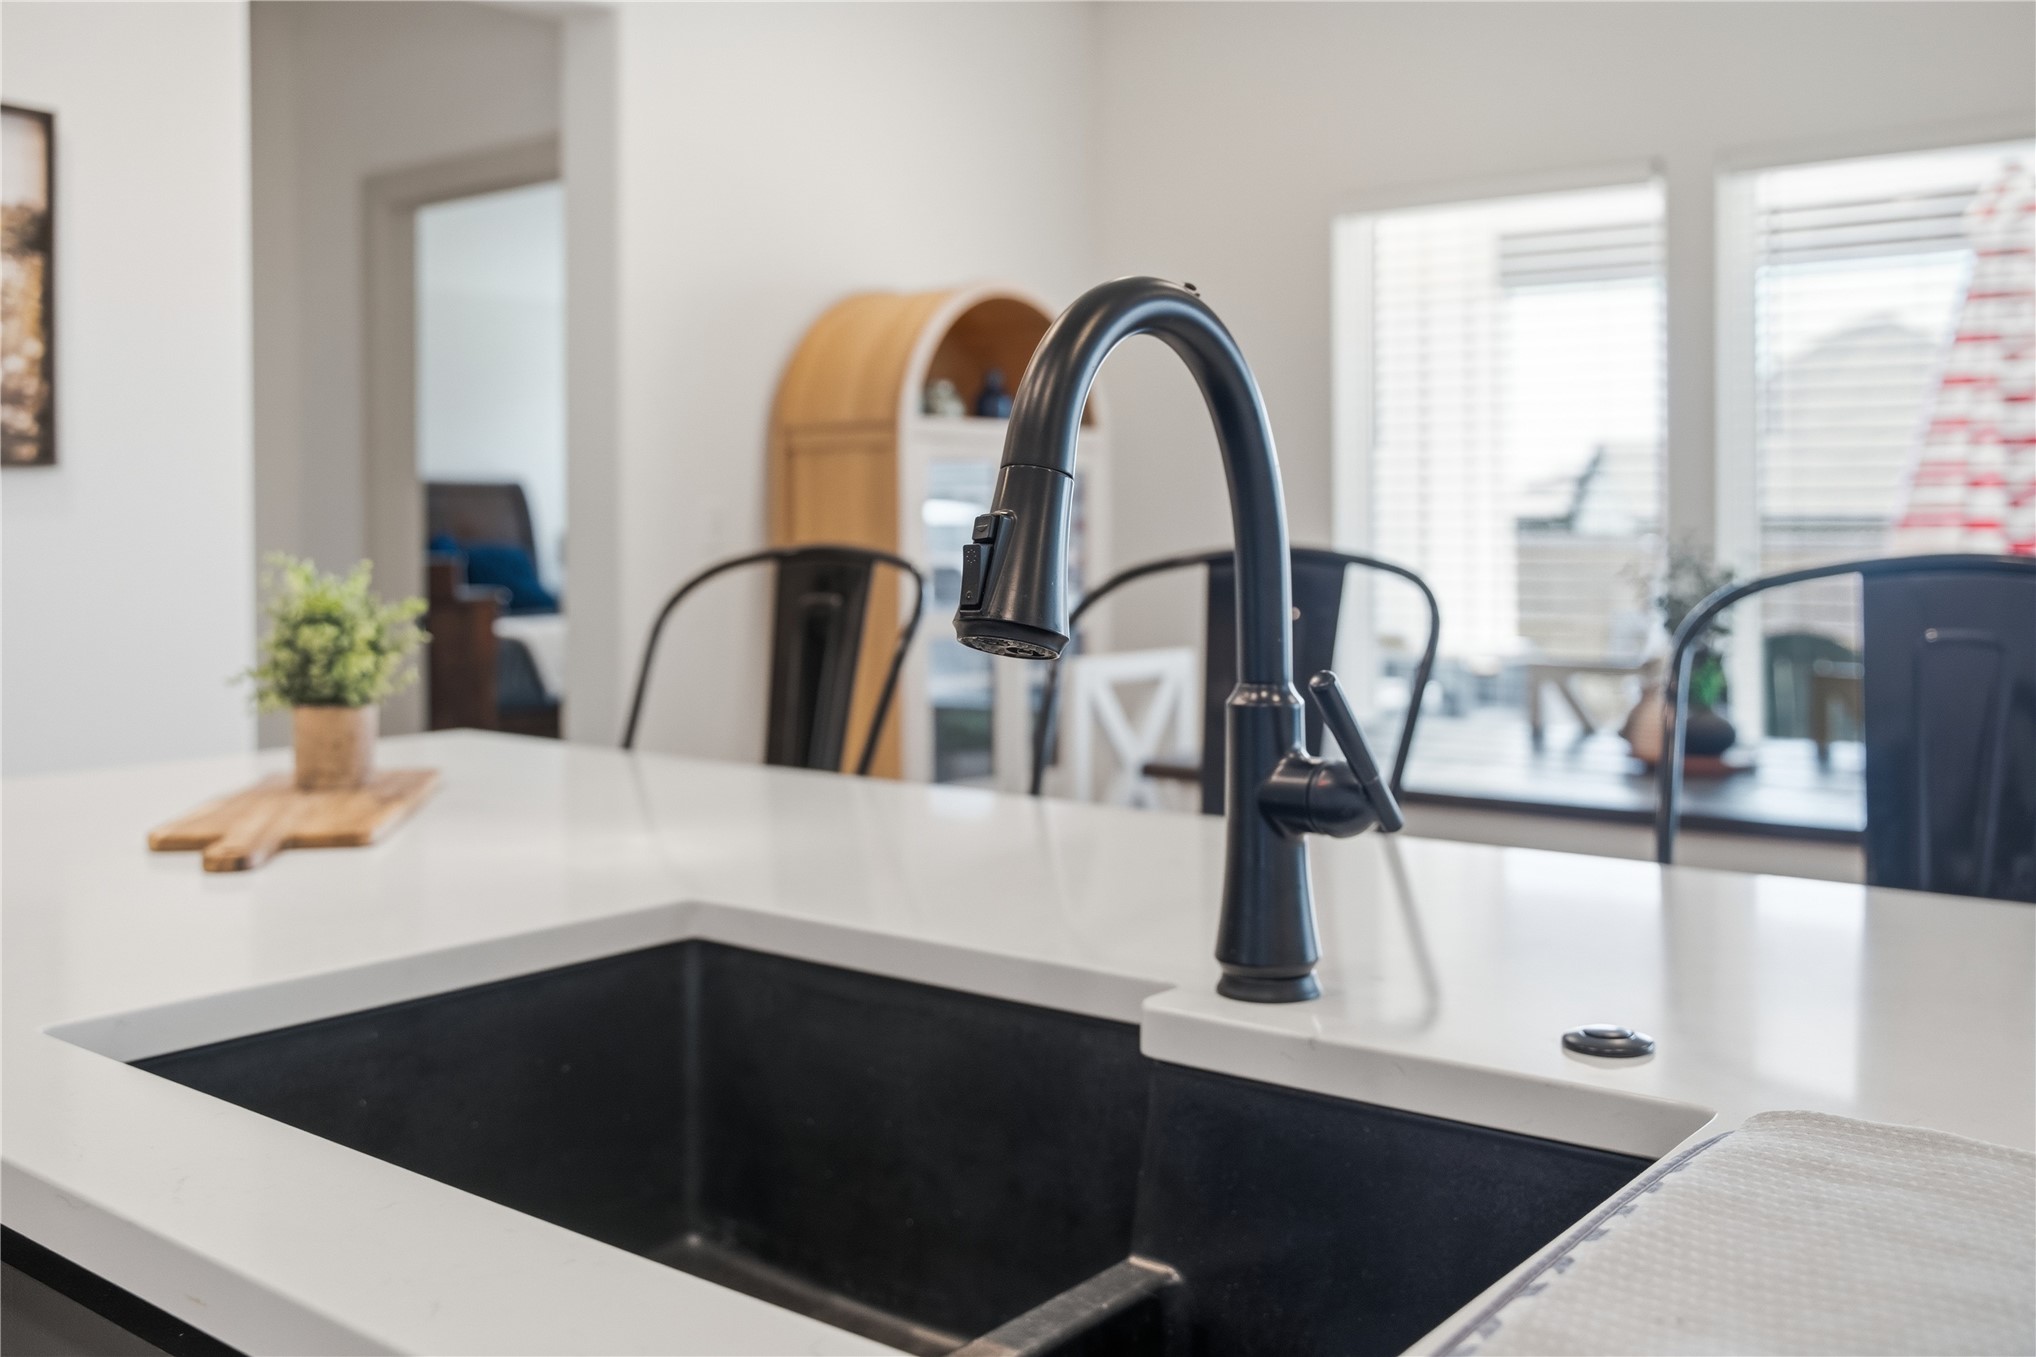
Kitchen island featuring a black composite sink, matte black gooseneck faucet, and white countertop
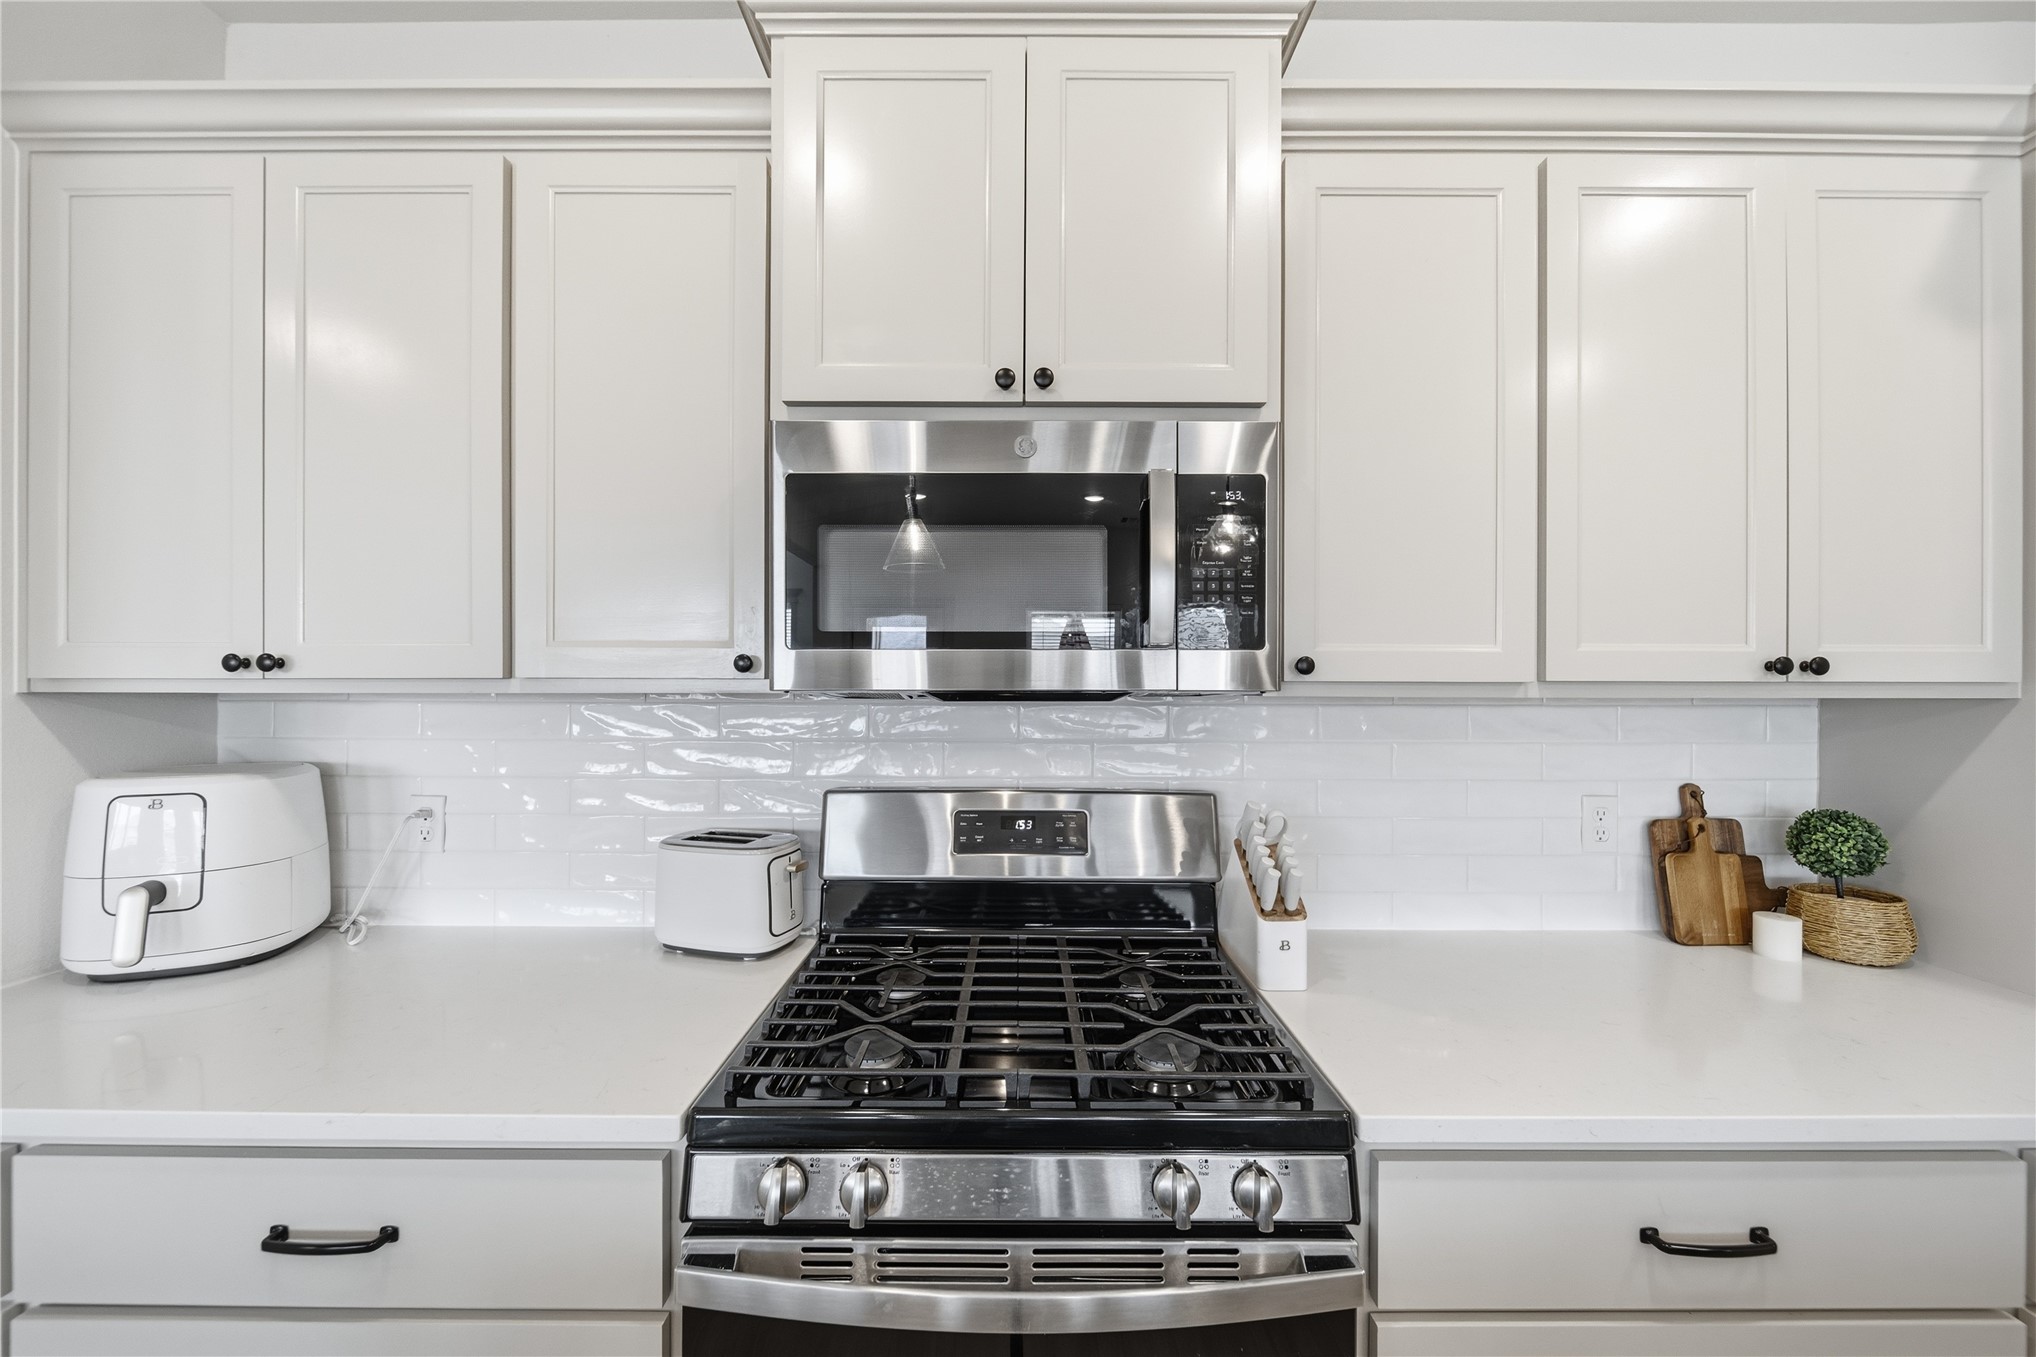
White shaker-style cabinetry with crown molding, stainless steel microwave, gas range with griddle, white subway tile backsplash, and light-toned countertops
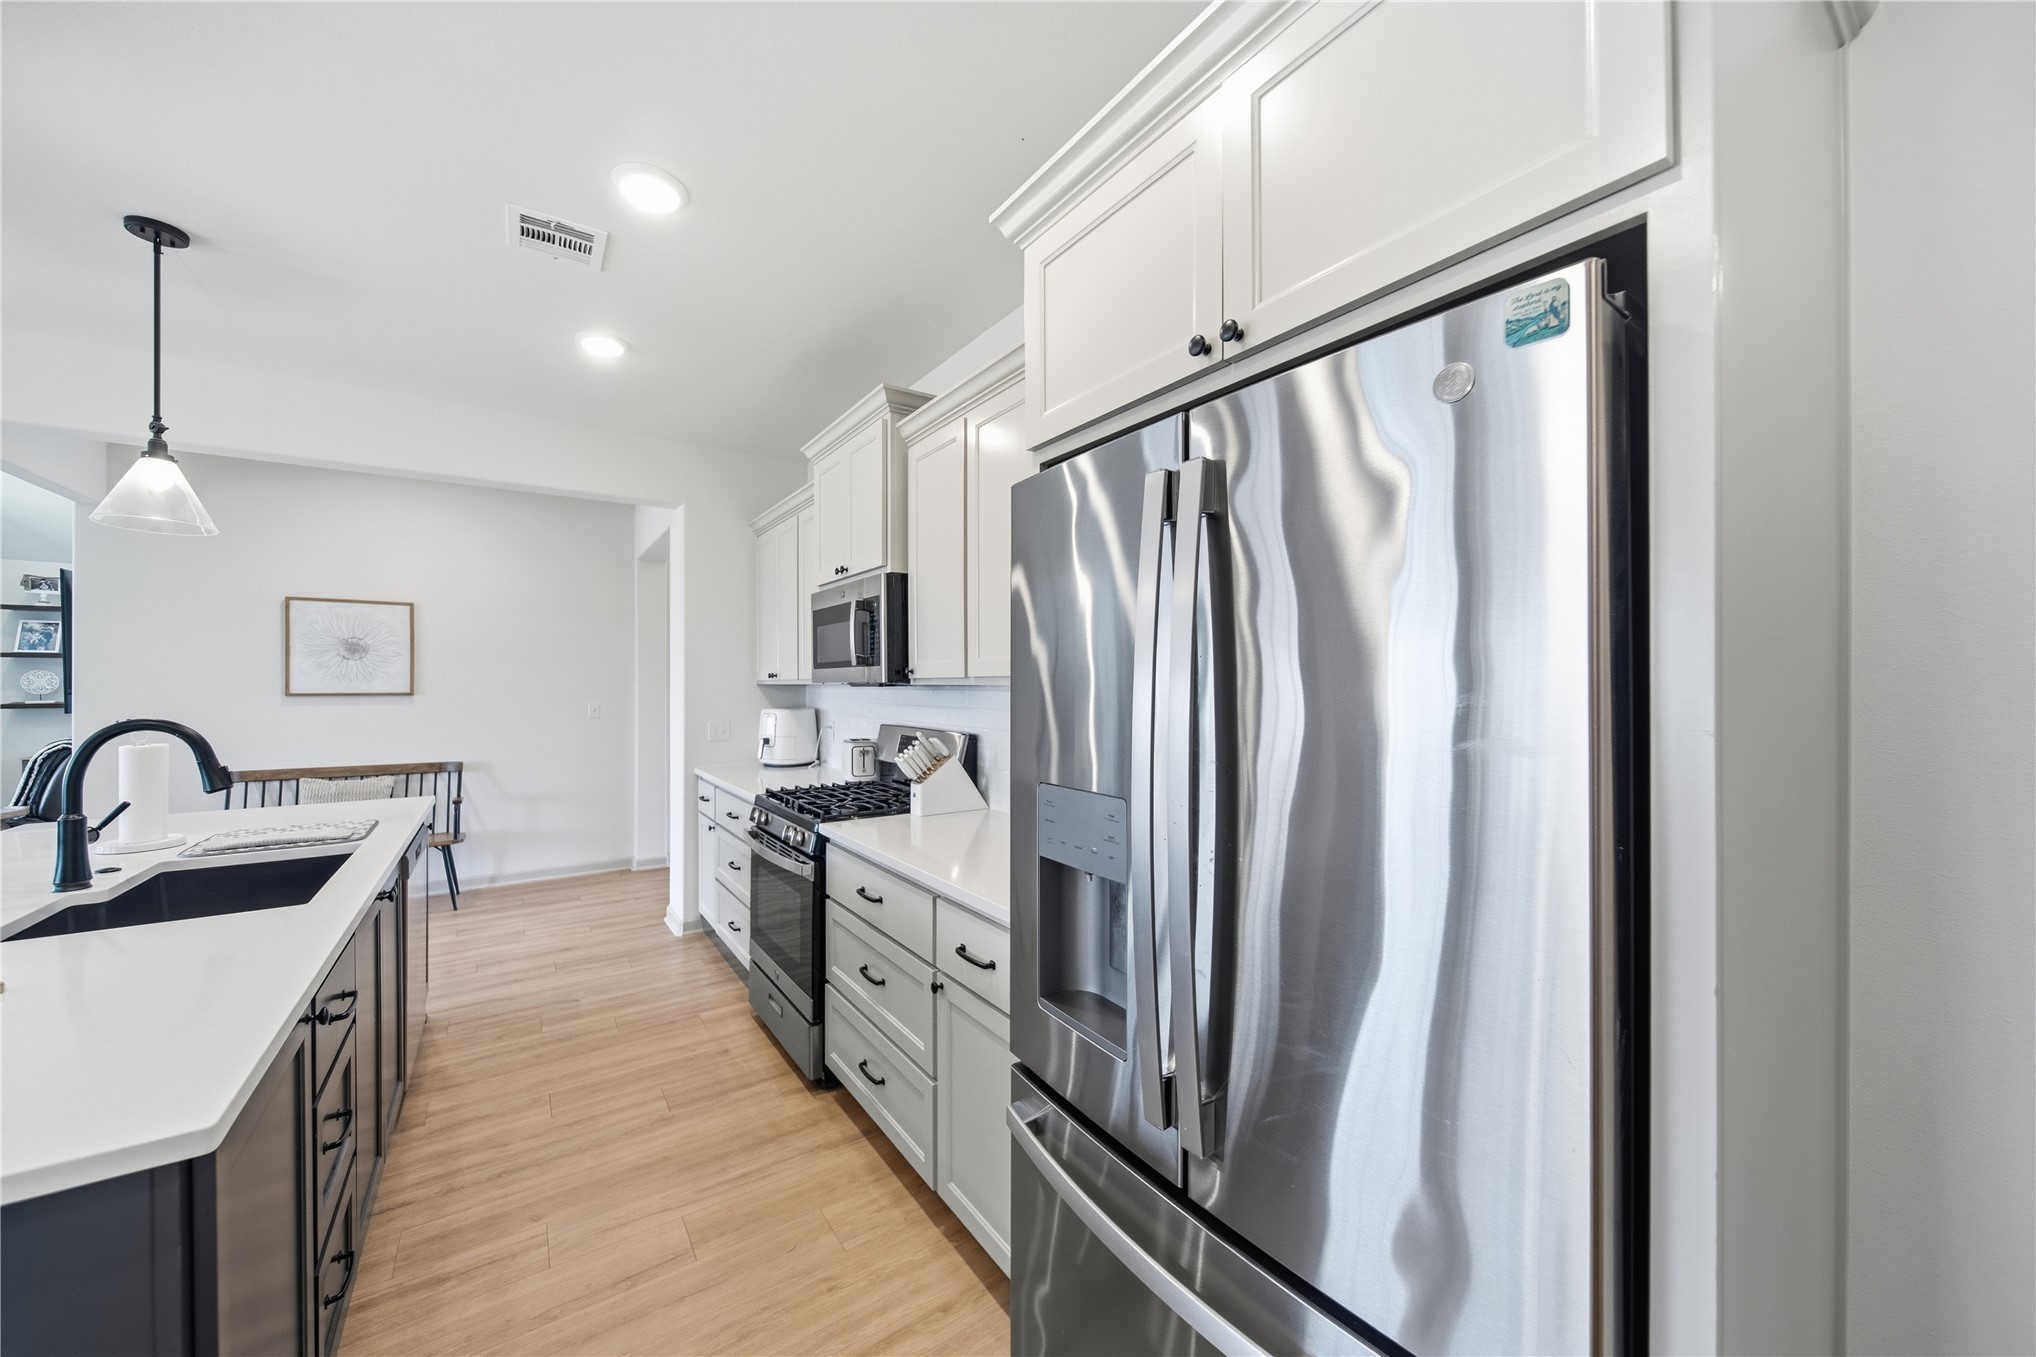
Gourmet kitchen with stainless steel appliances, shaker-style cabinetry, quartz countertops, and wood-finish flooring
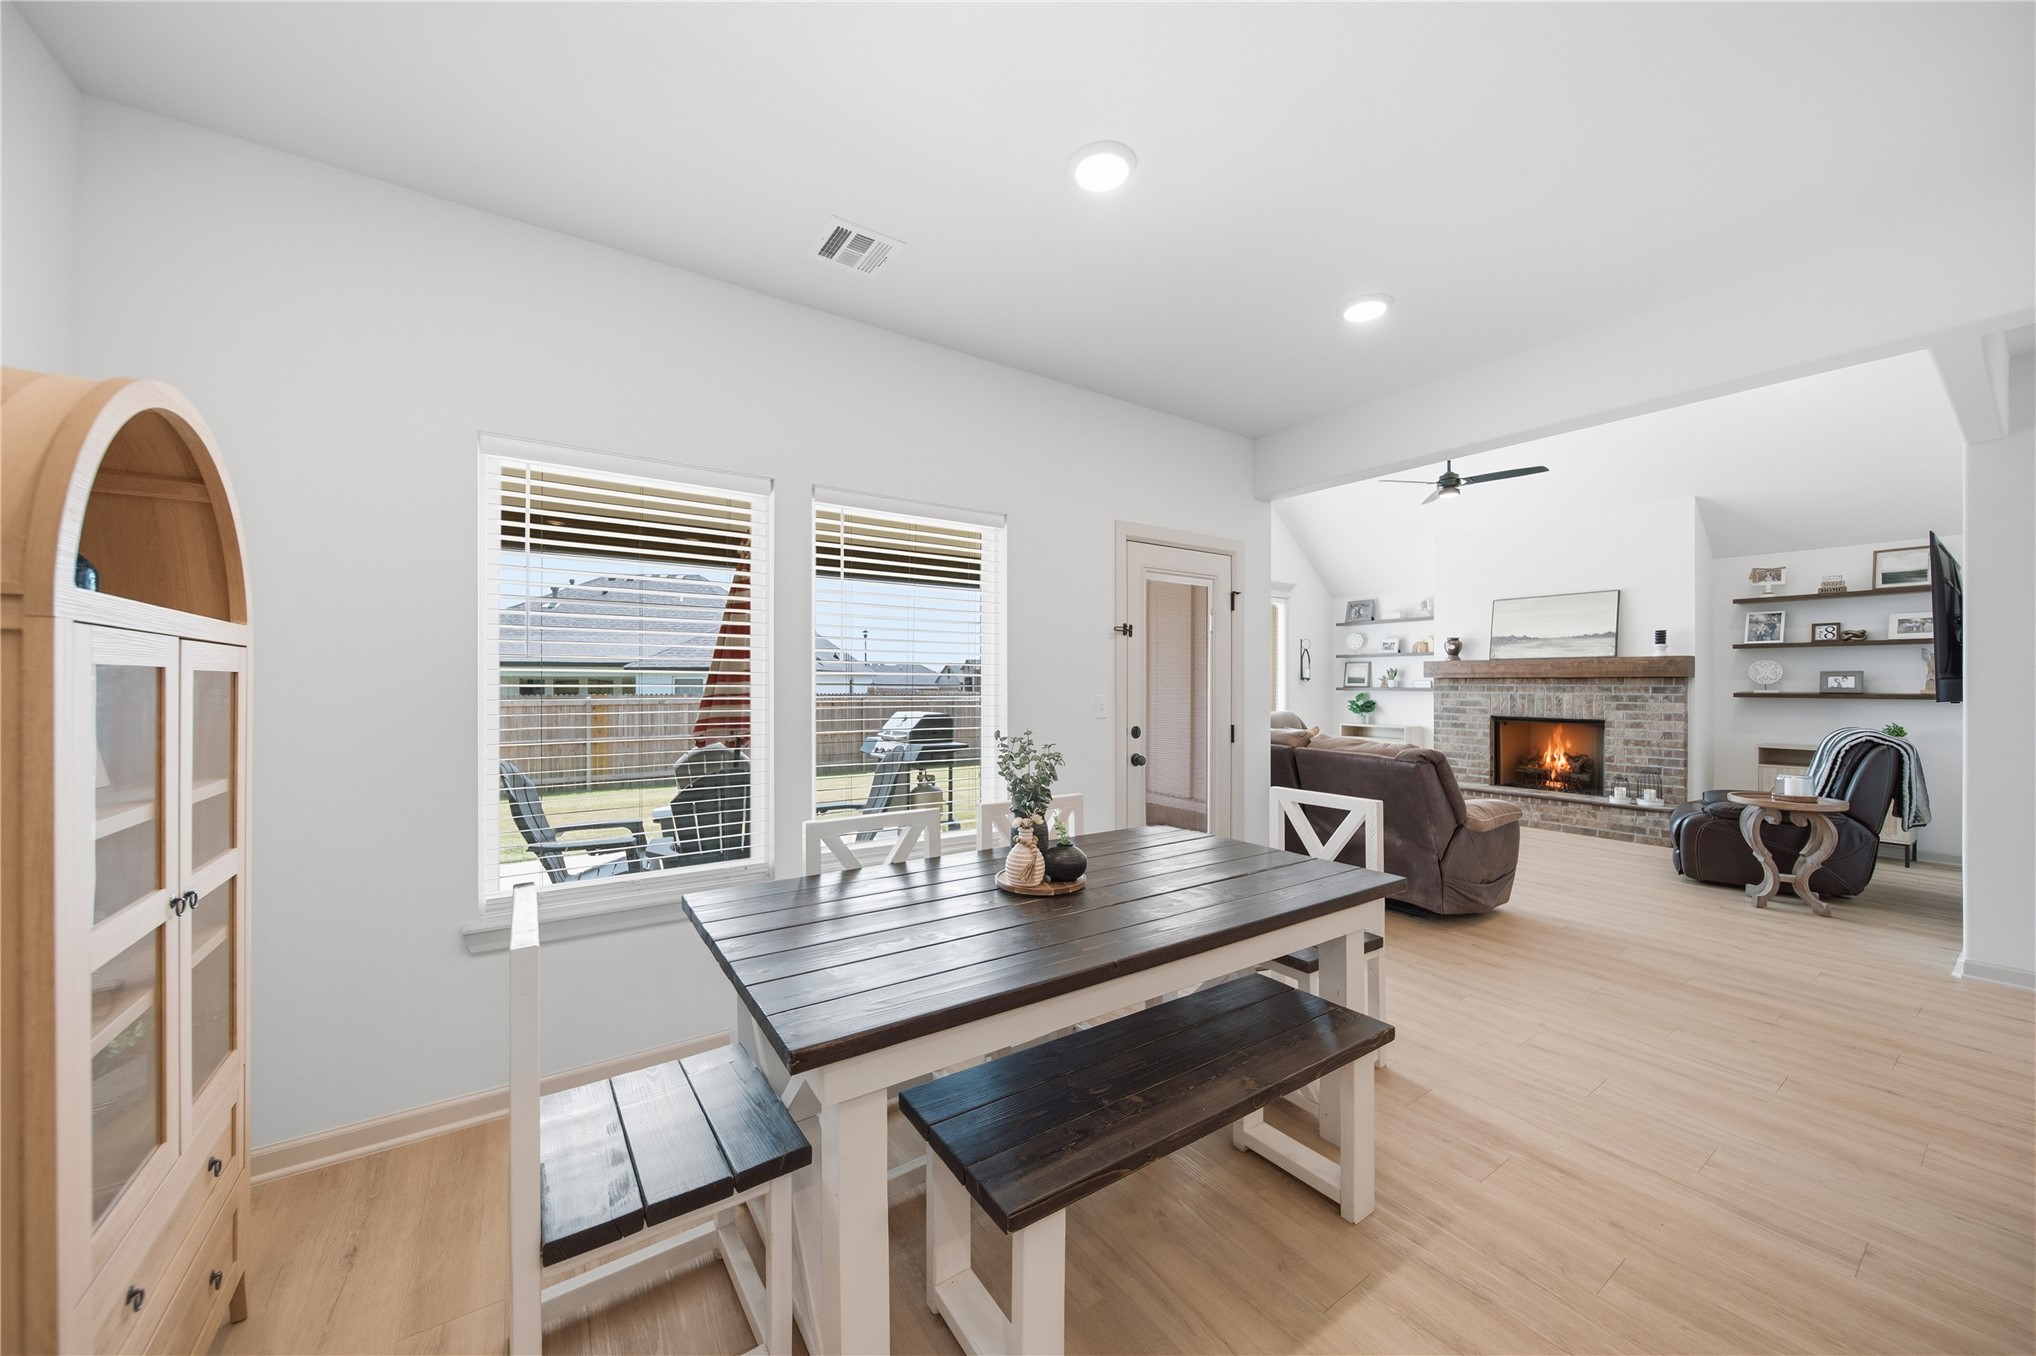
Bright interior with wood-finish flooring, recessed lighting, and a double window
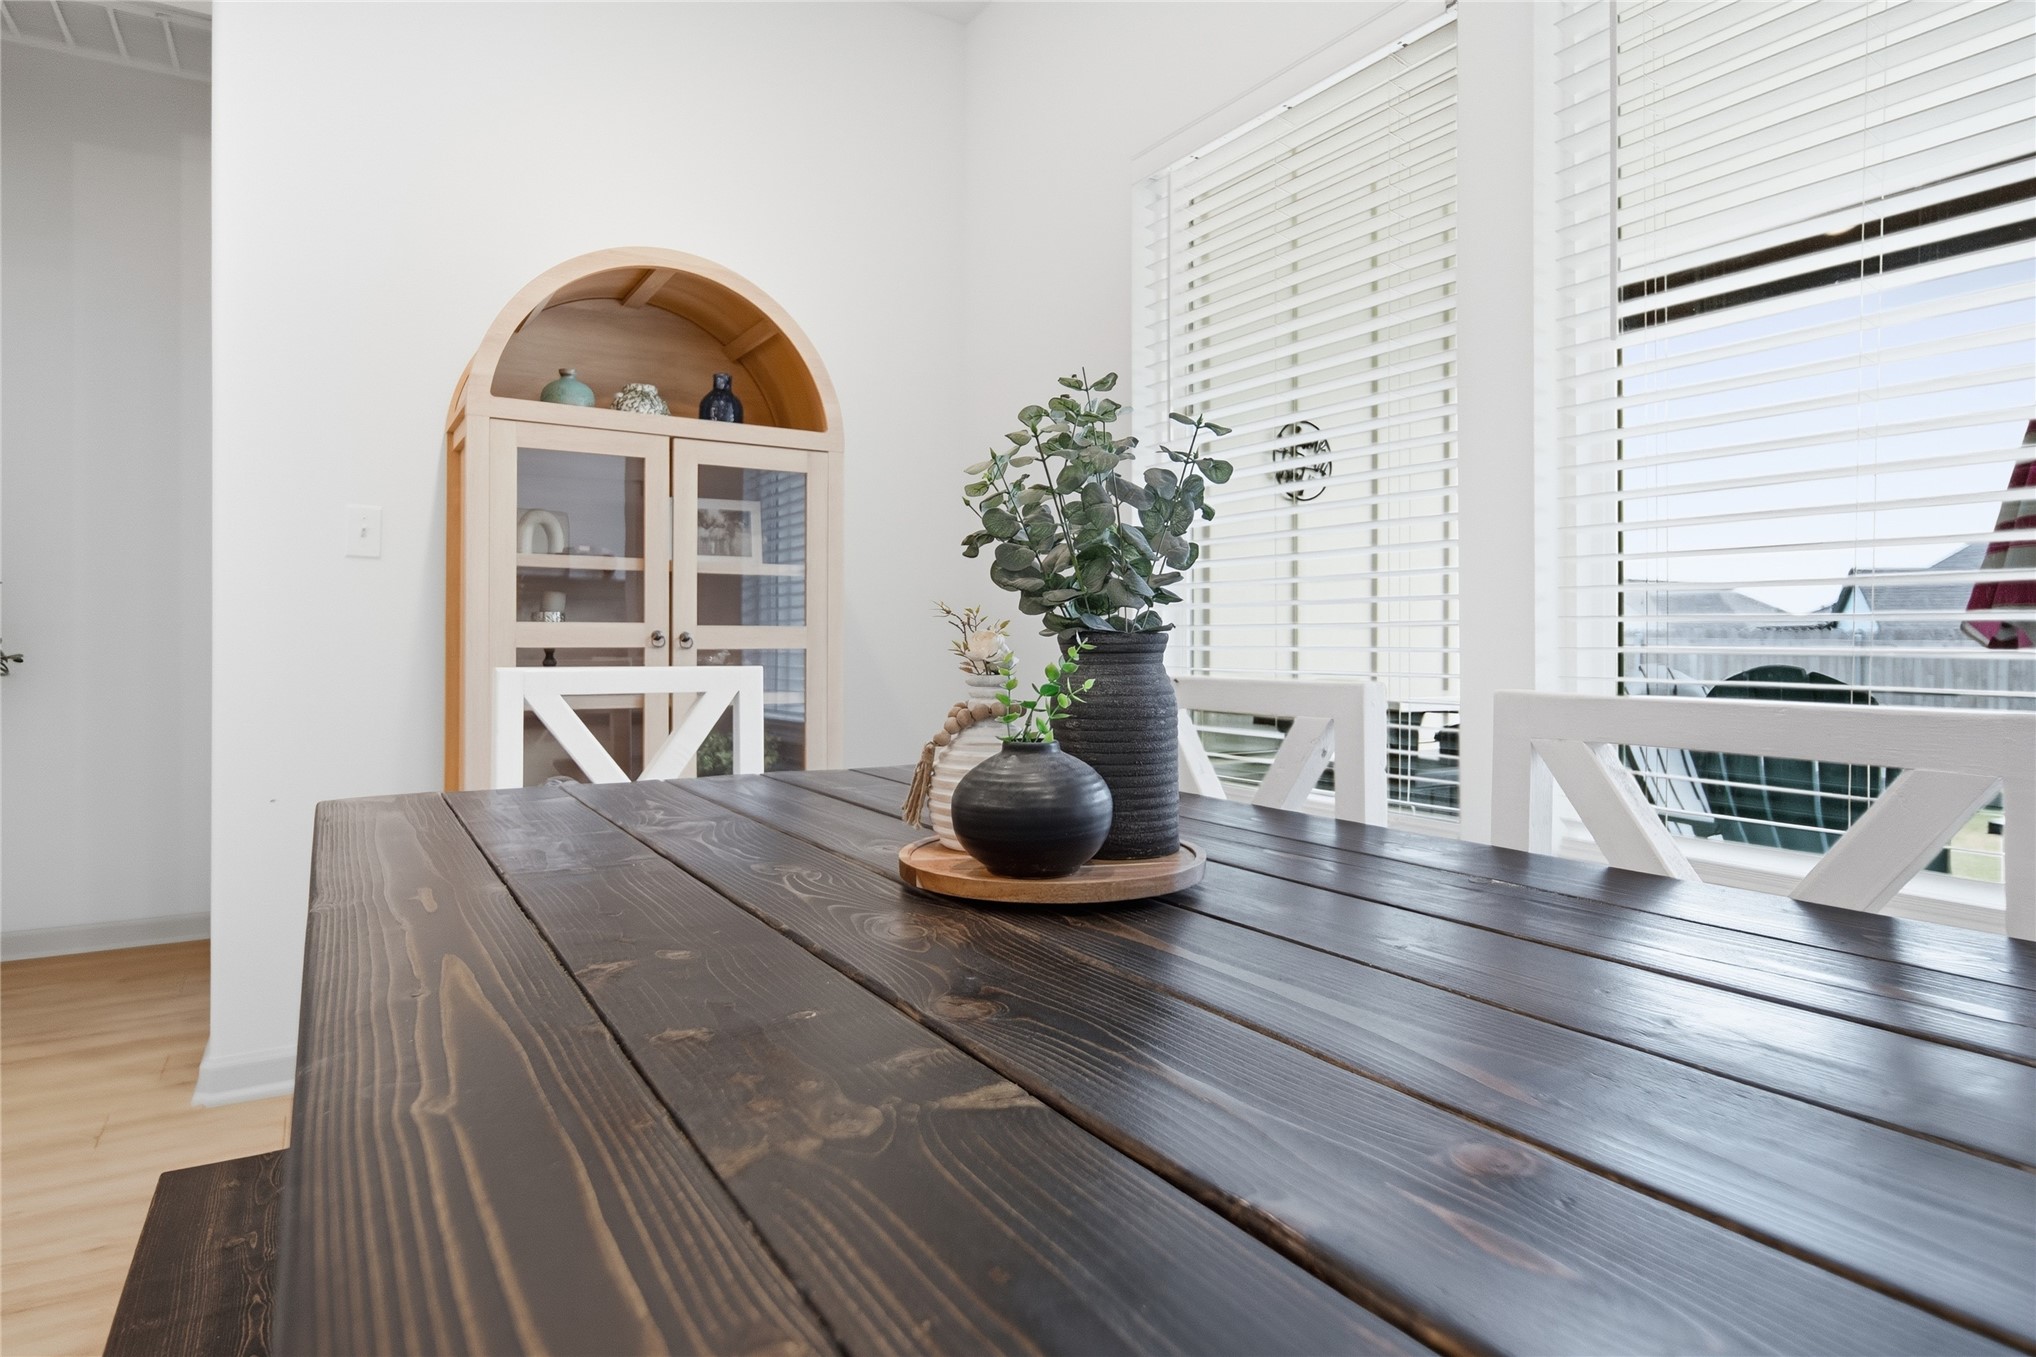
Wood-finish flooring, white walls, and an arched built-in display cabinet with glass doors
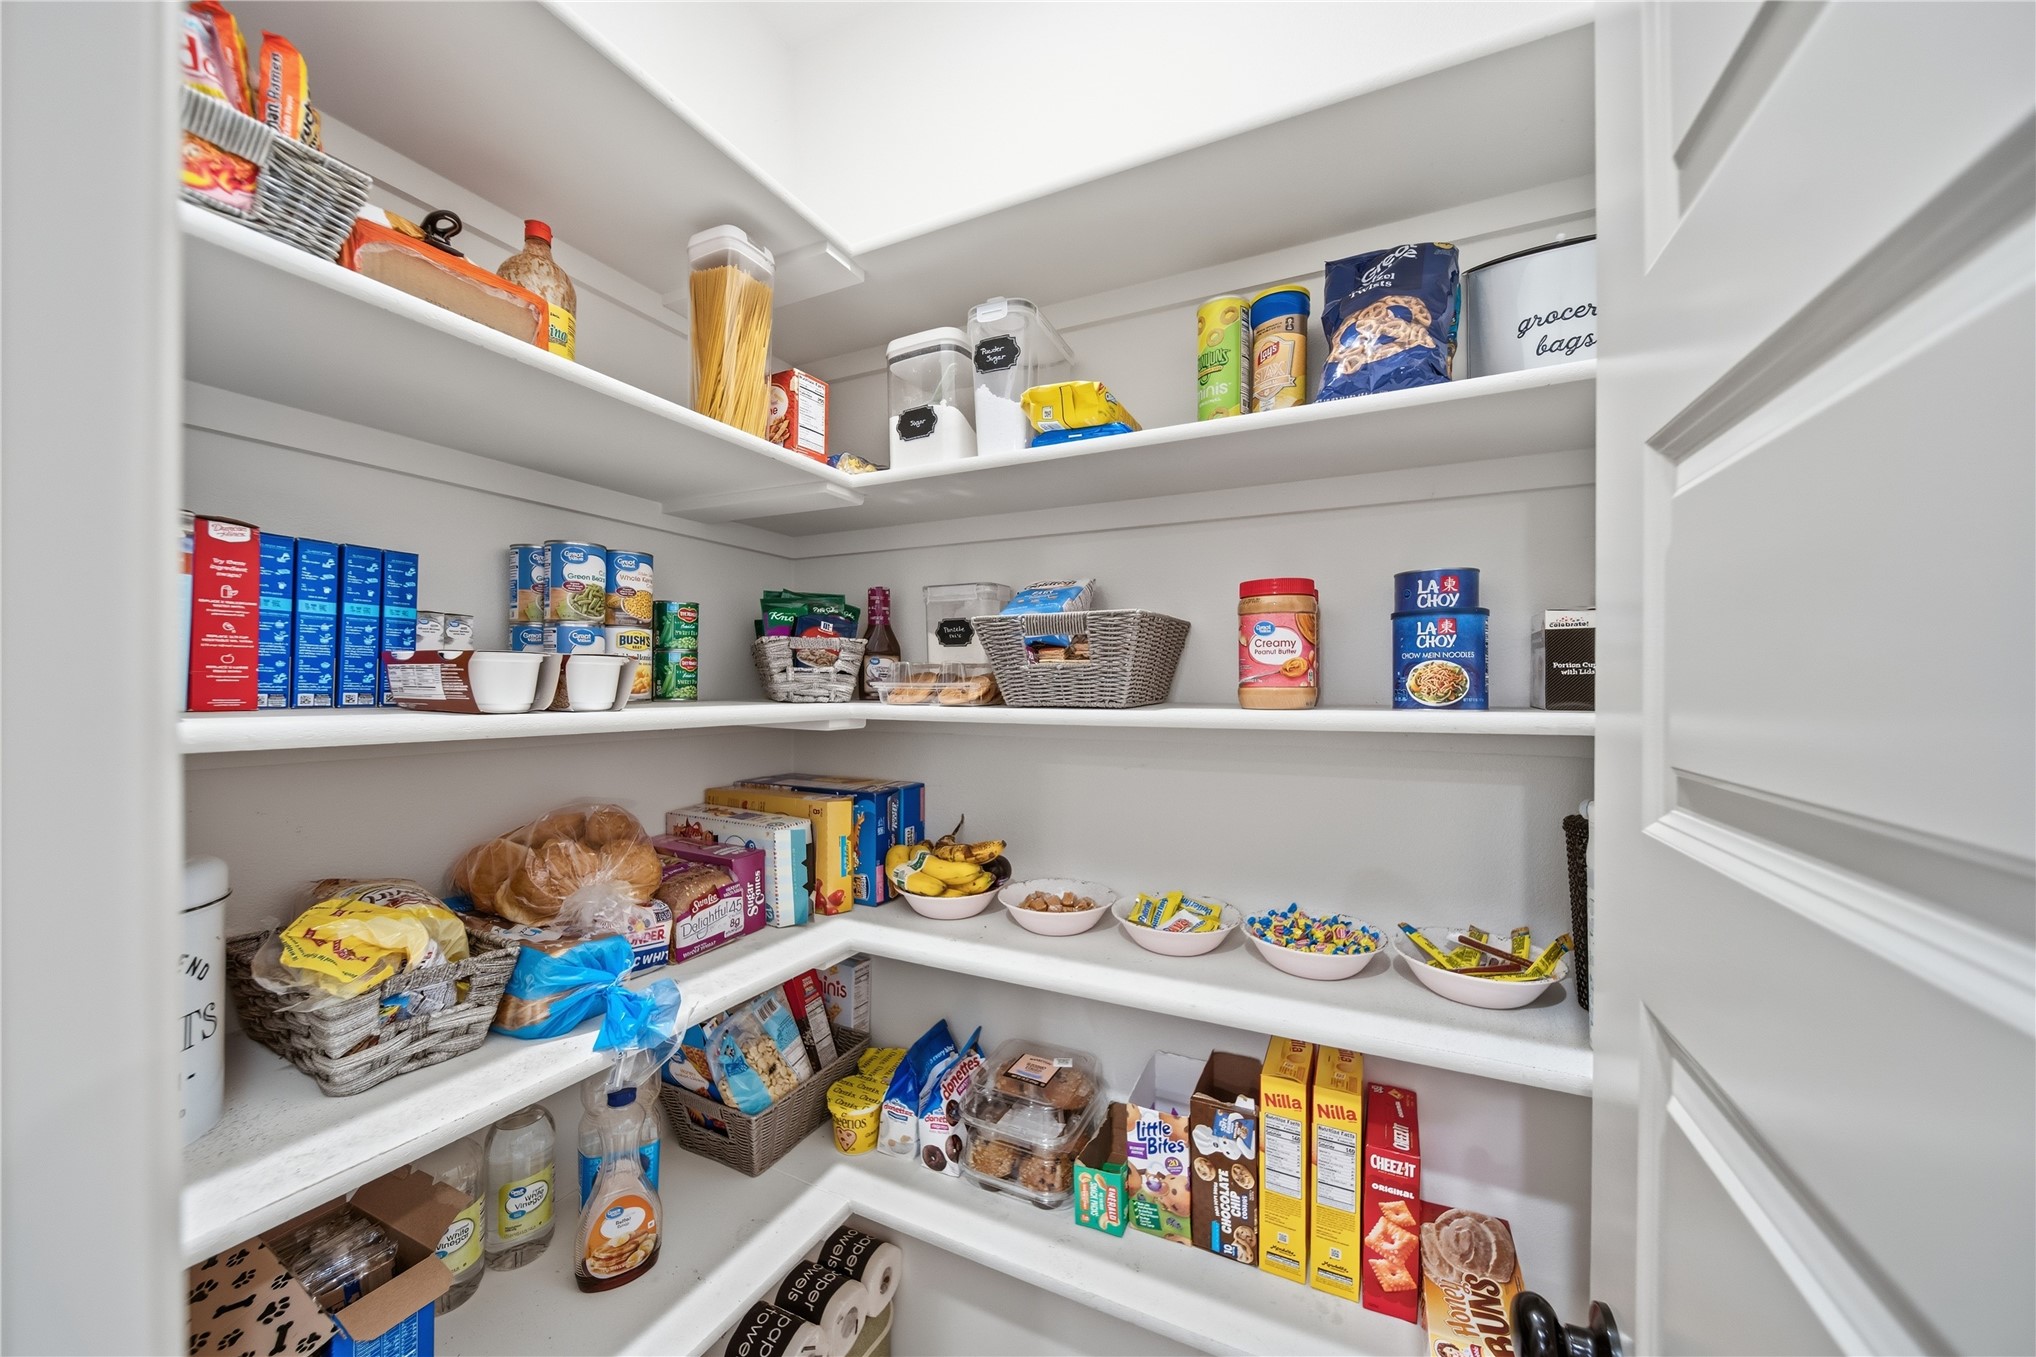
Built-in corner pantry featuring multiple white shelves and a paneled door
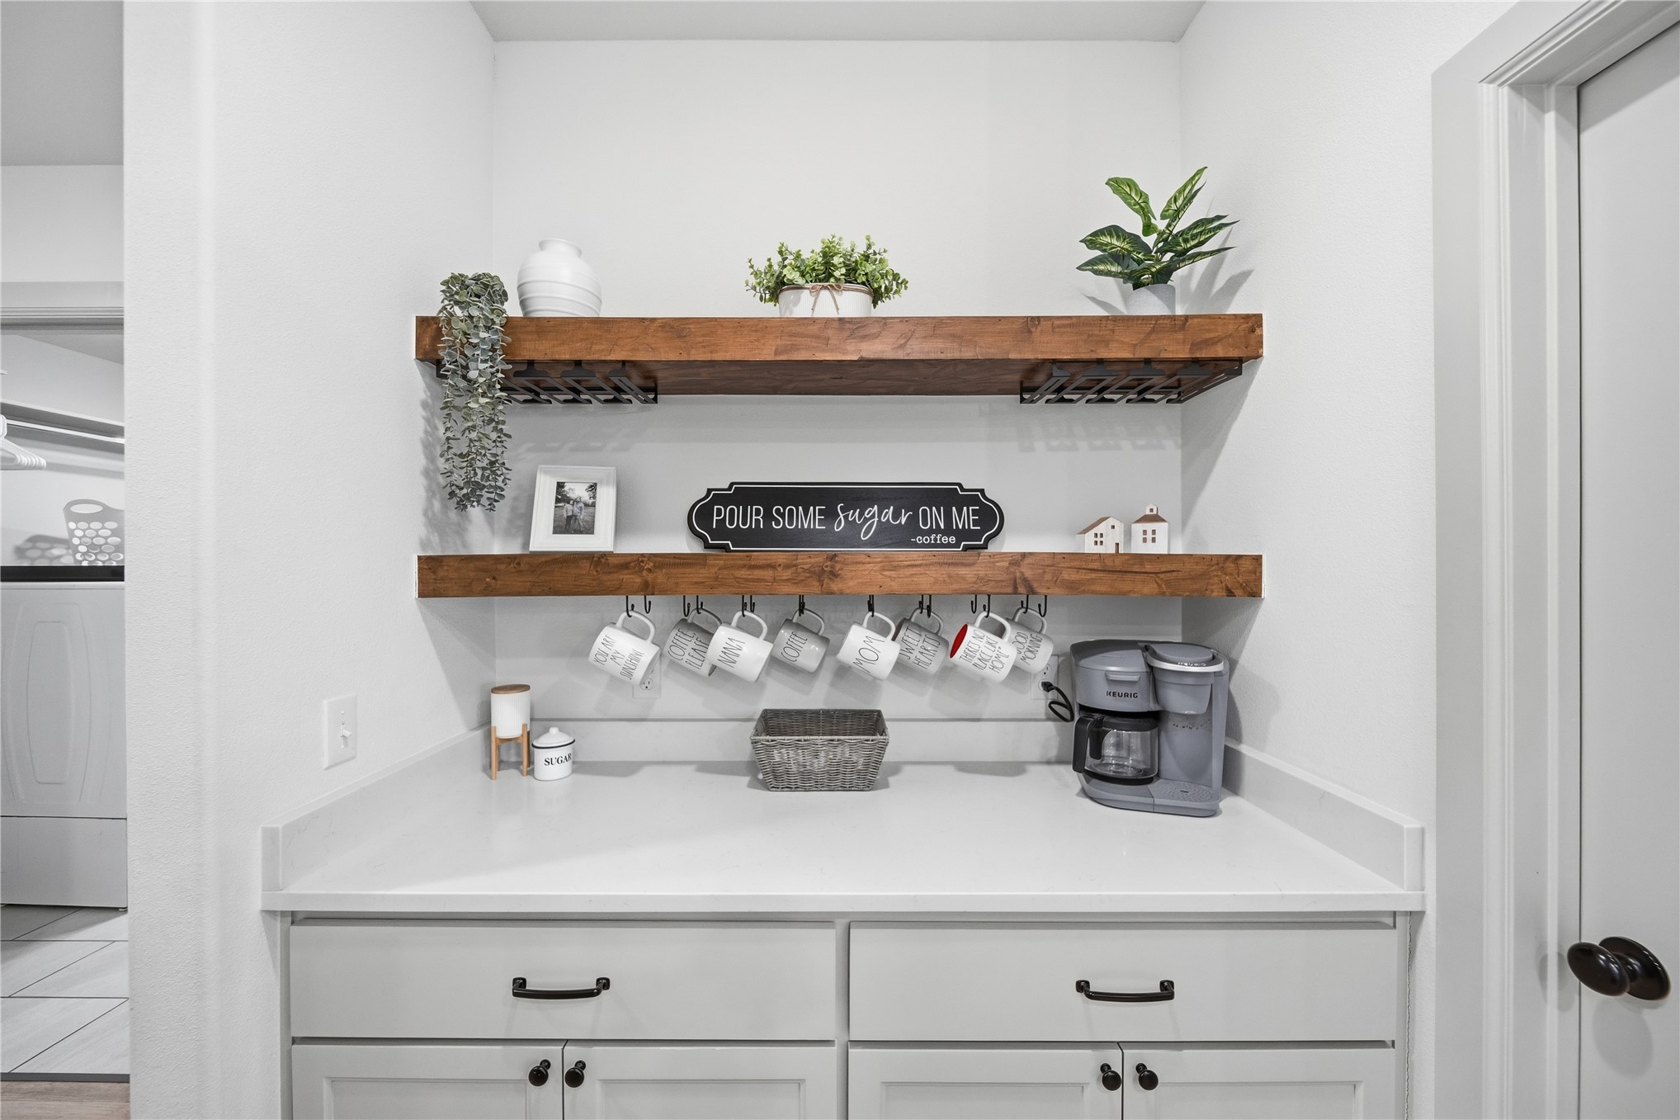
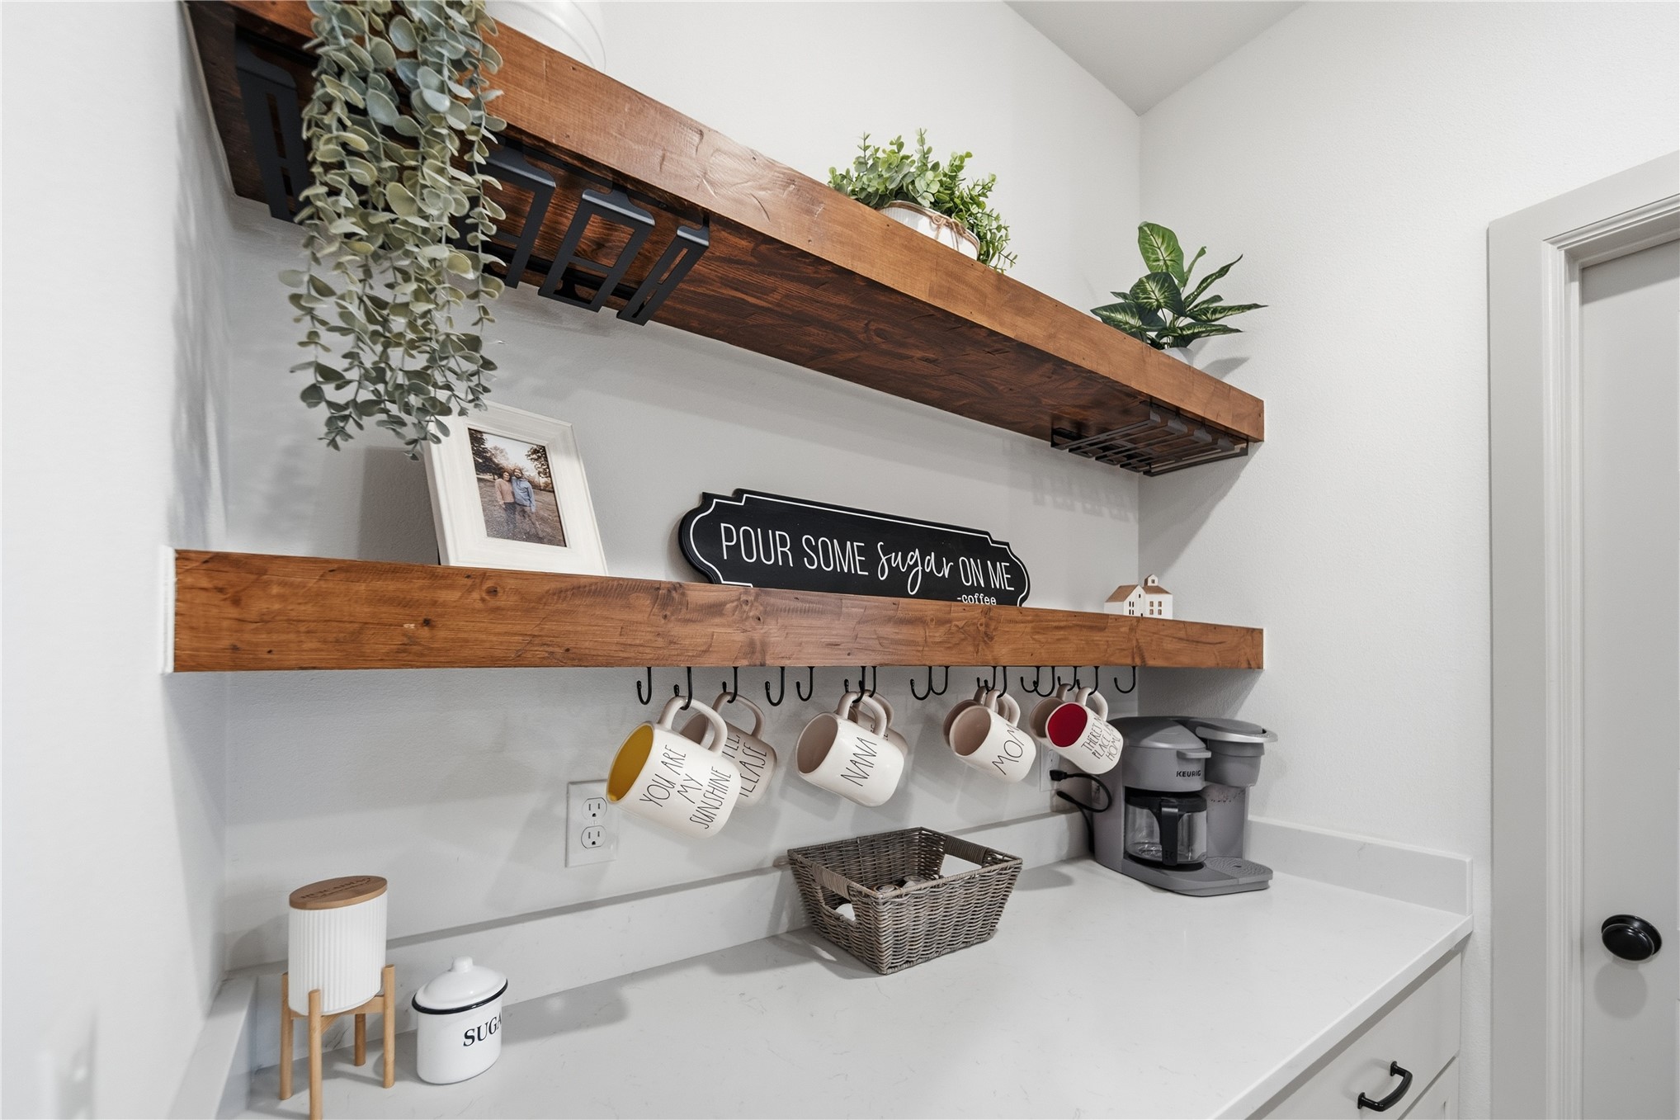
White countertop with light gray base cabinetry featuring black hardware
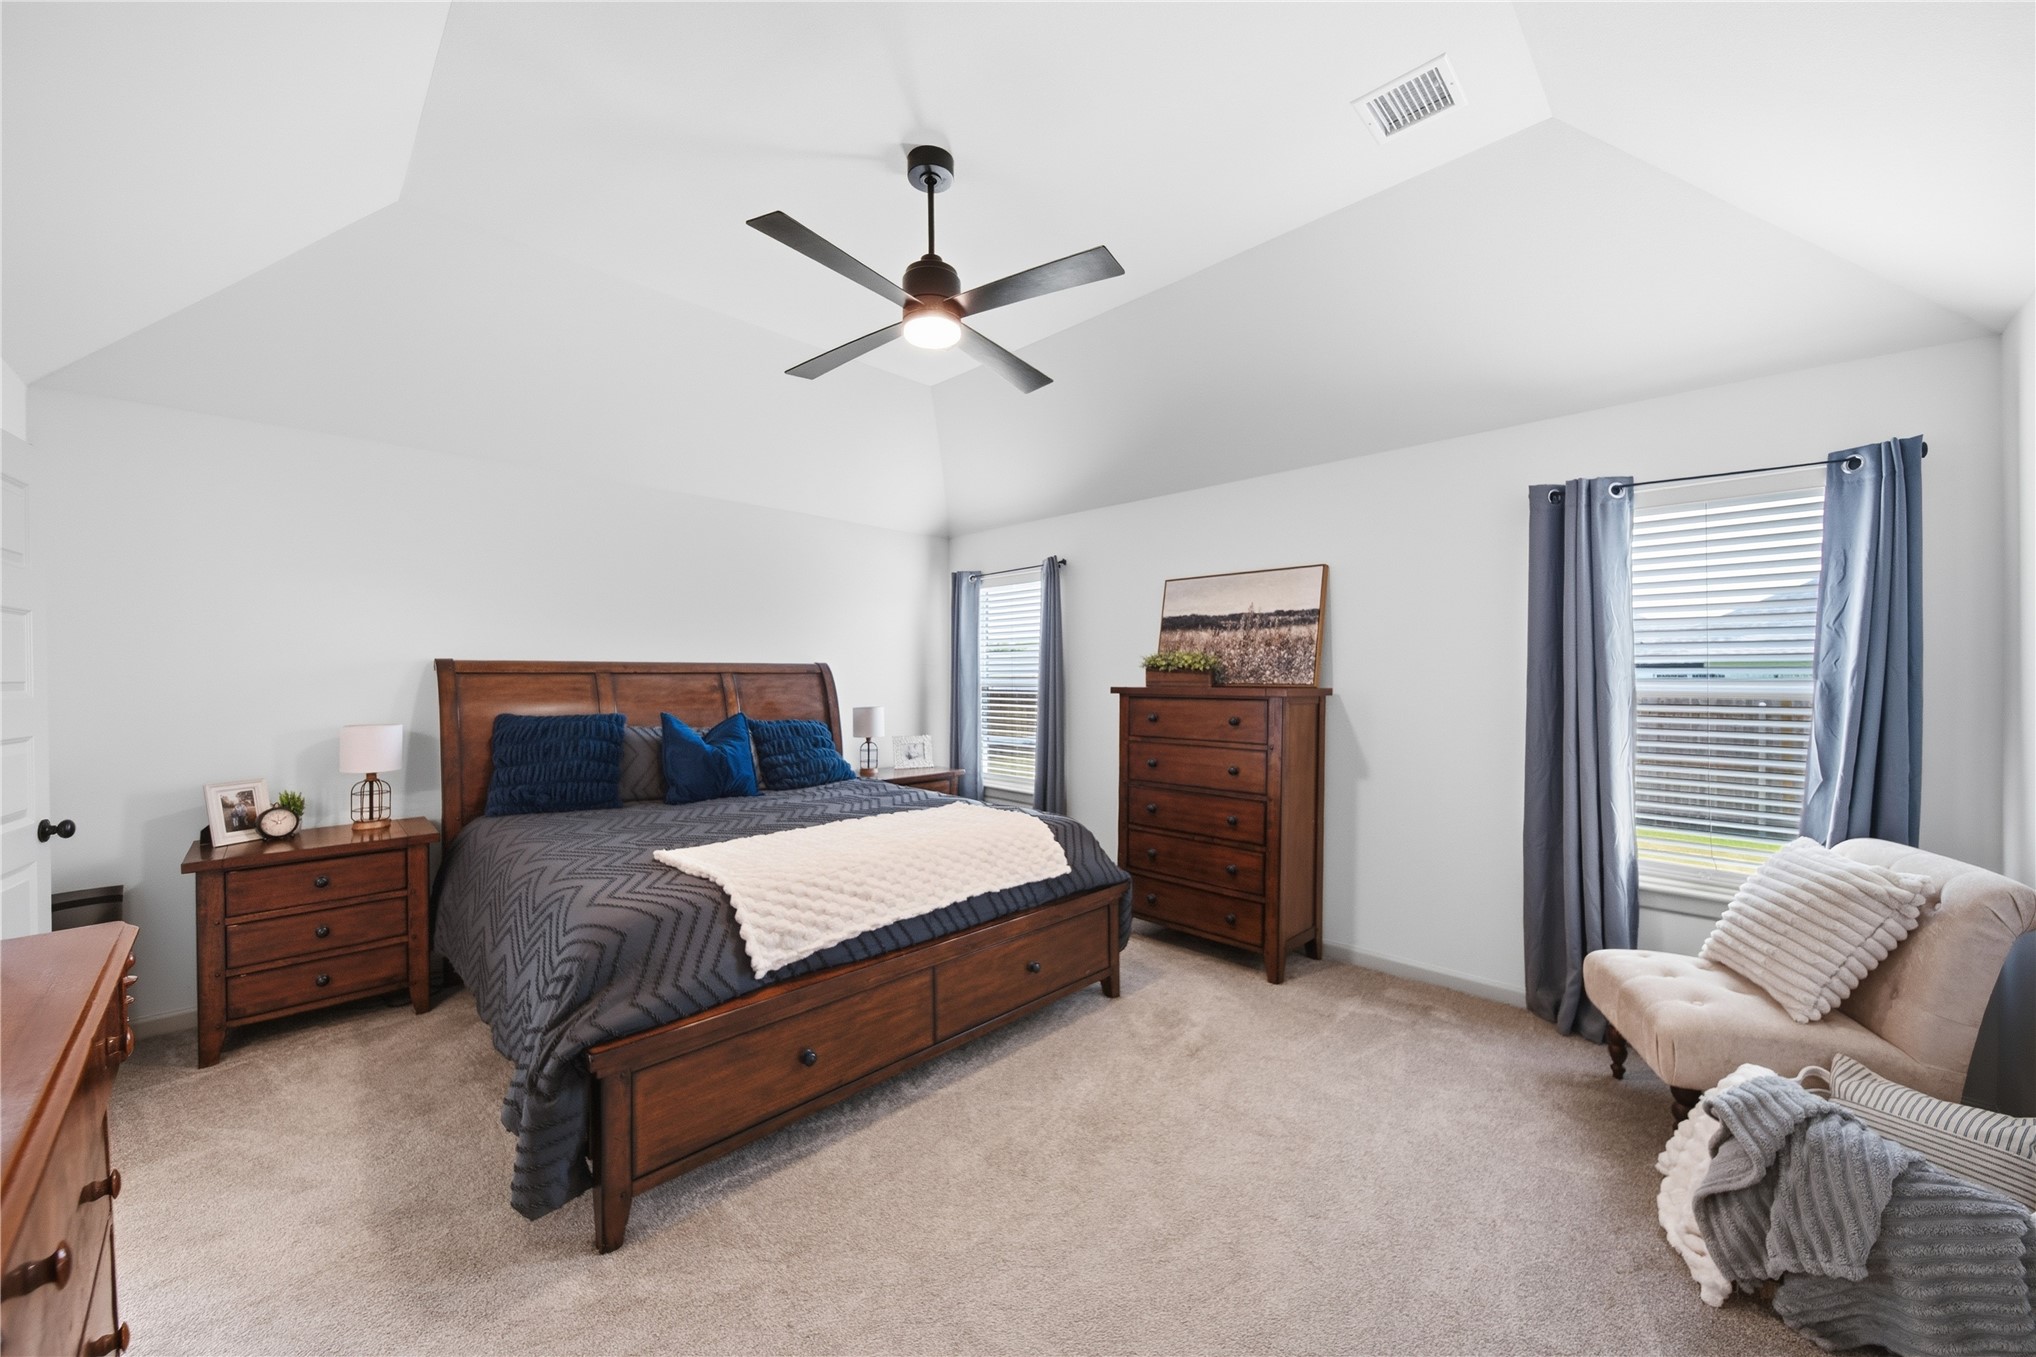
Vaulted ceiling, ceiling fan with integrated lighting, two windows with blinds, and neutral carpet flooring
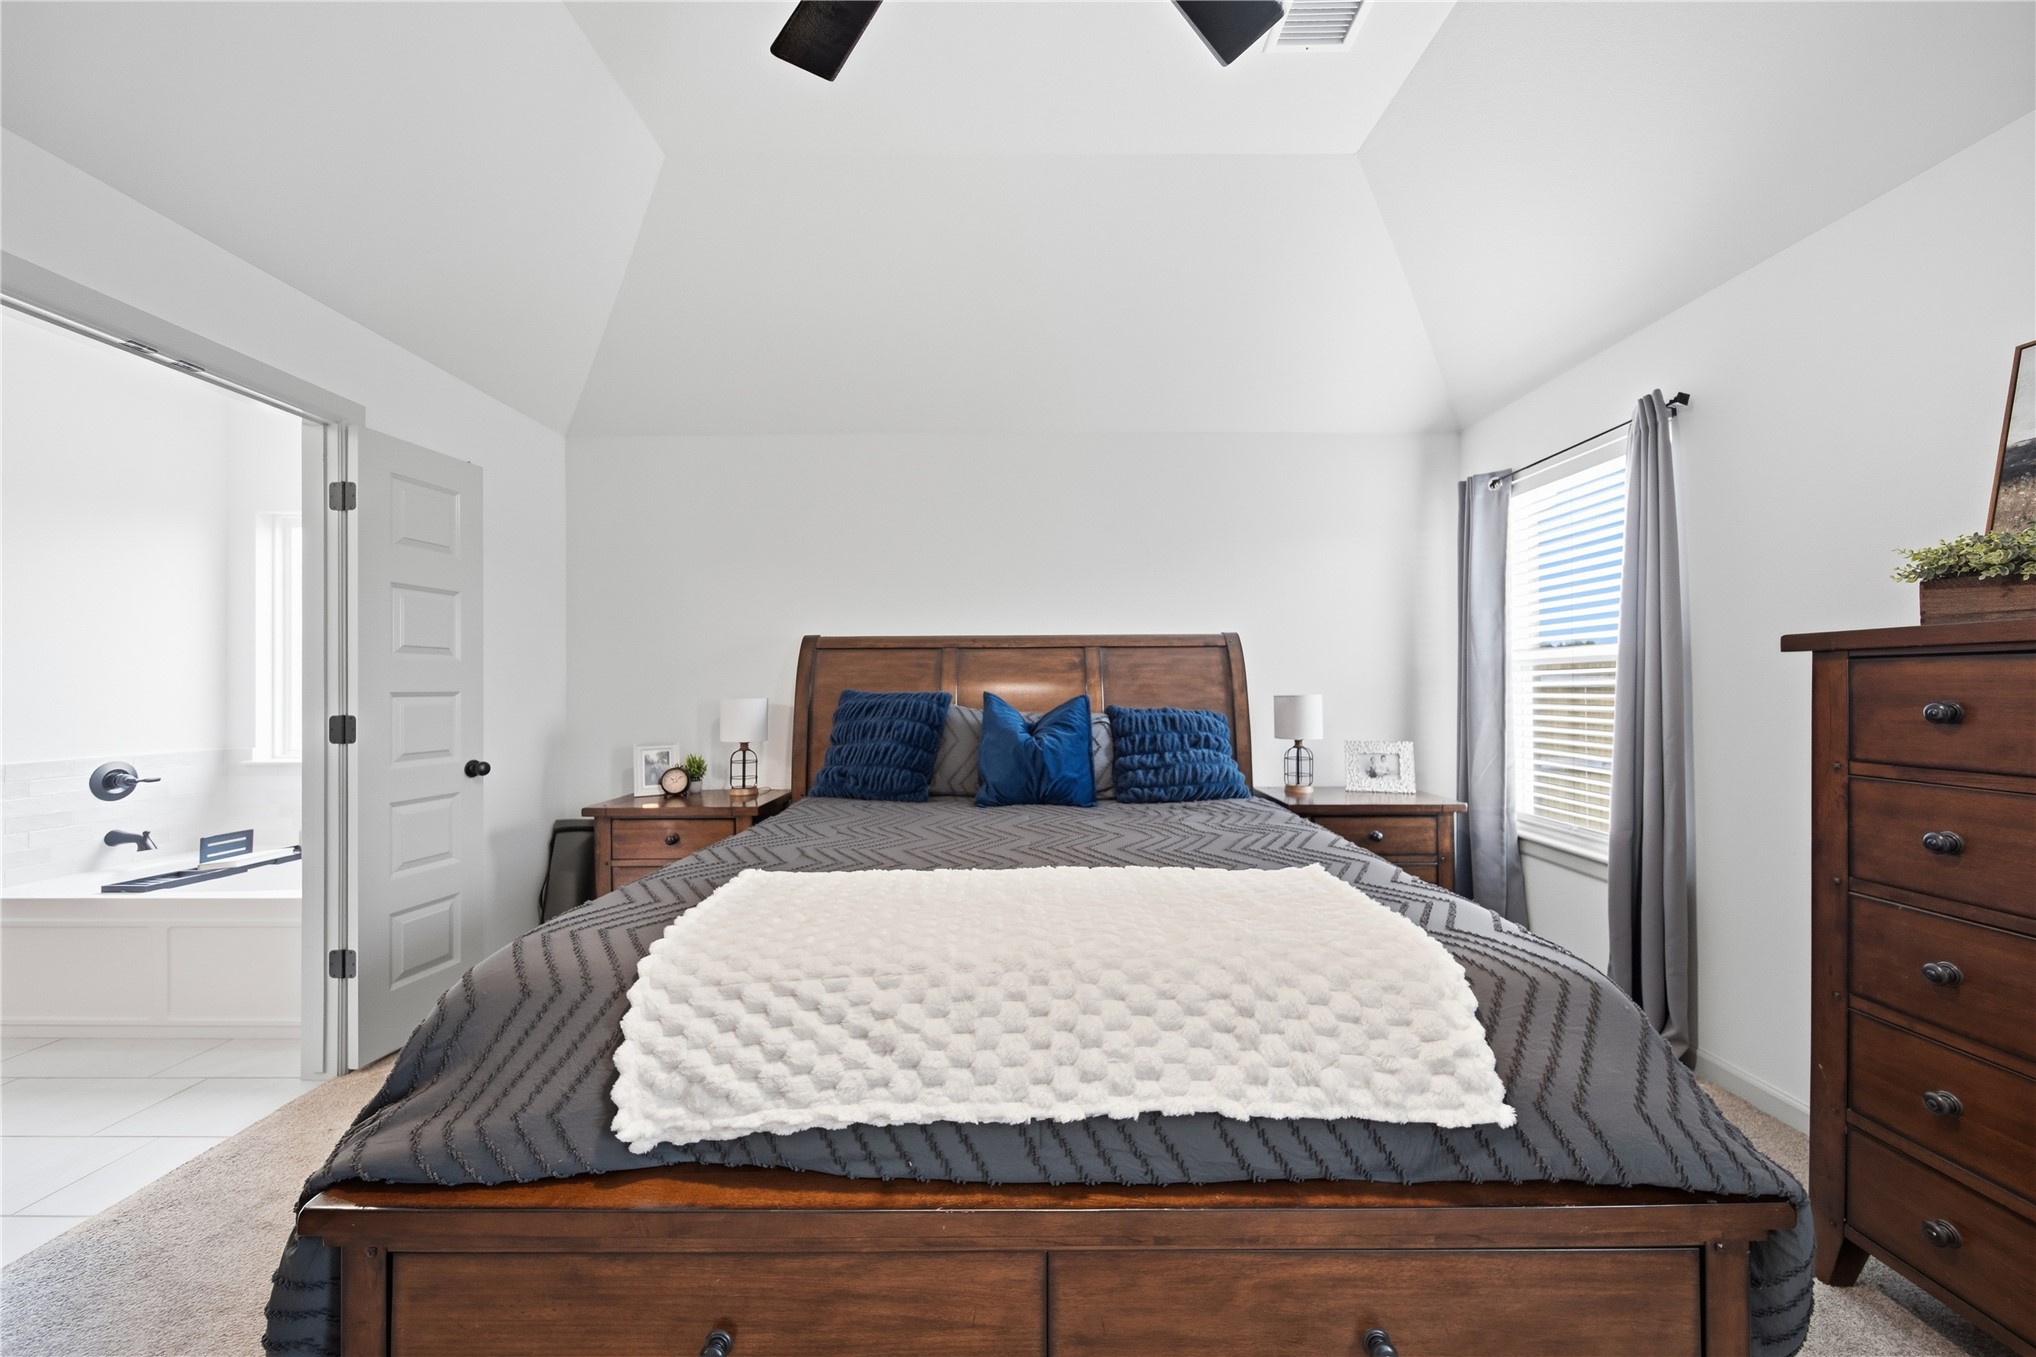
Vaulted ceiling, ceiling fan, carpeted flooring, window with blinds, and an attached bathroom with a built-in tub
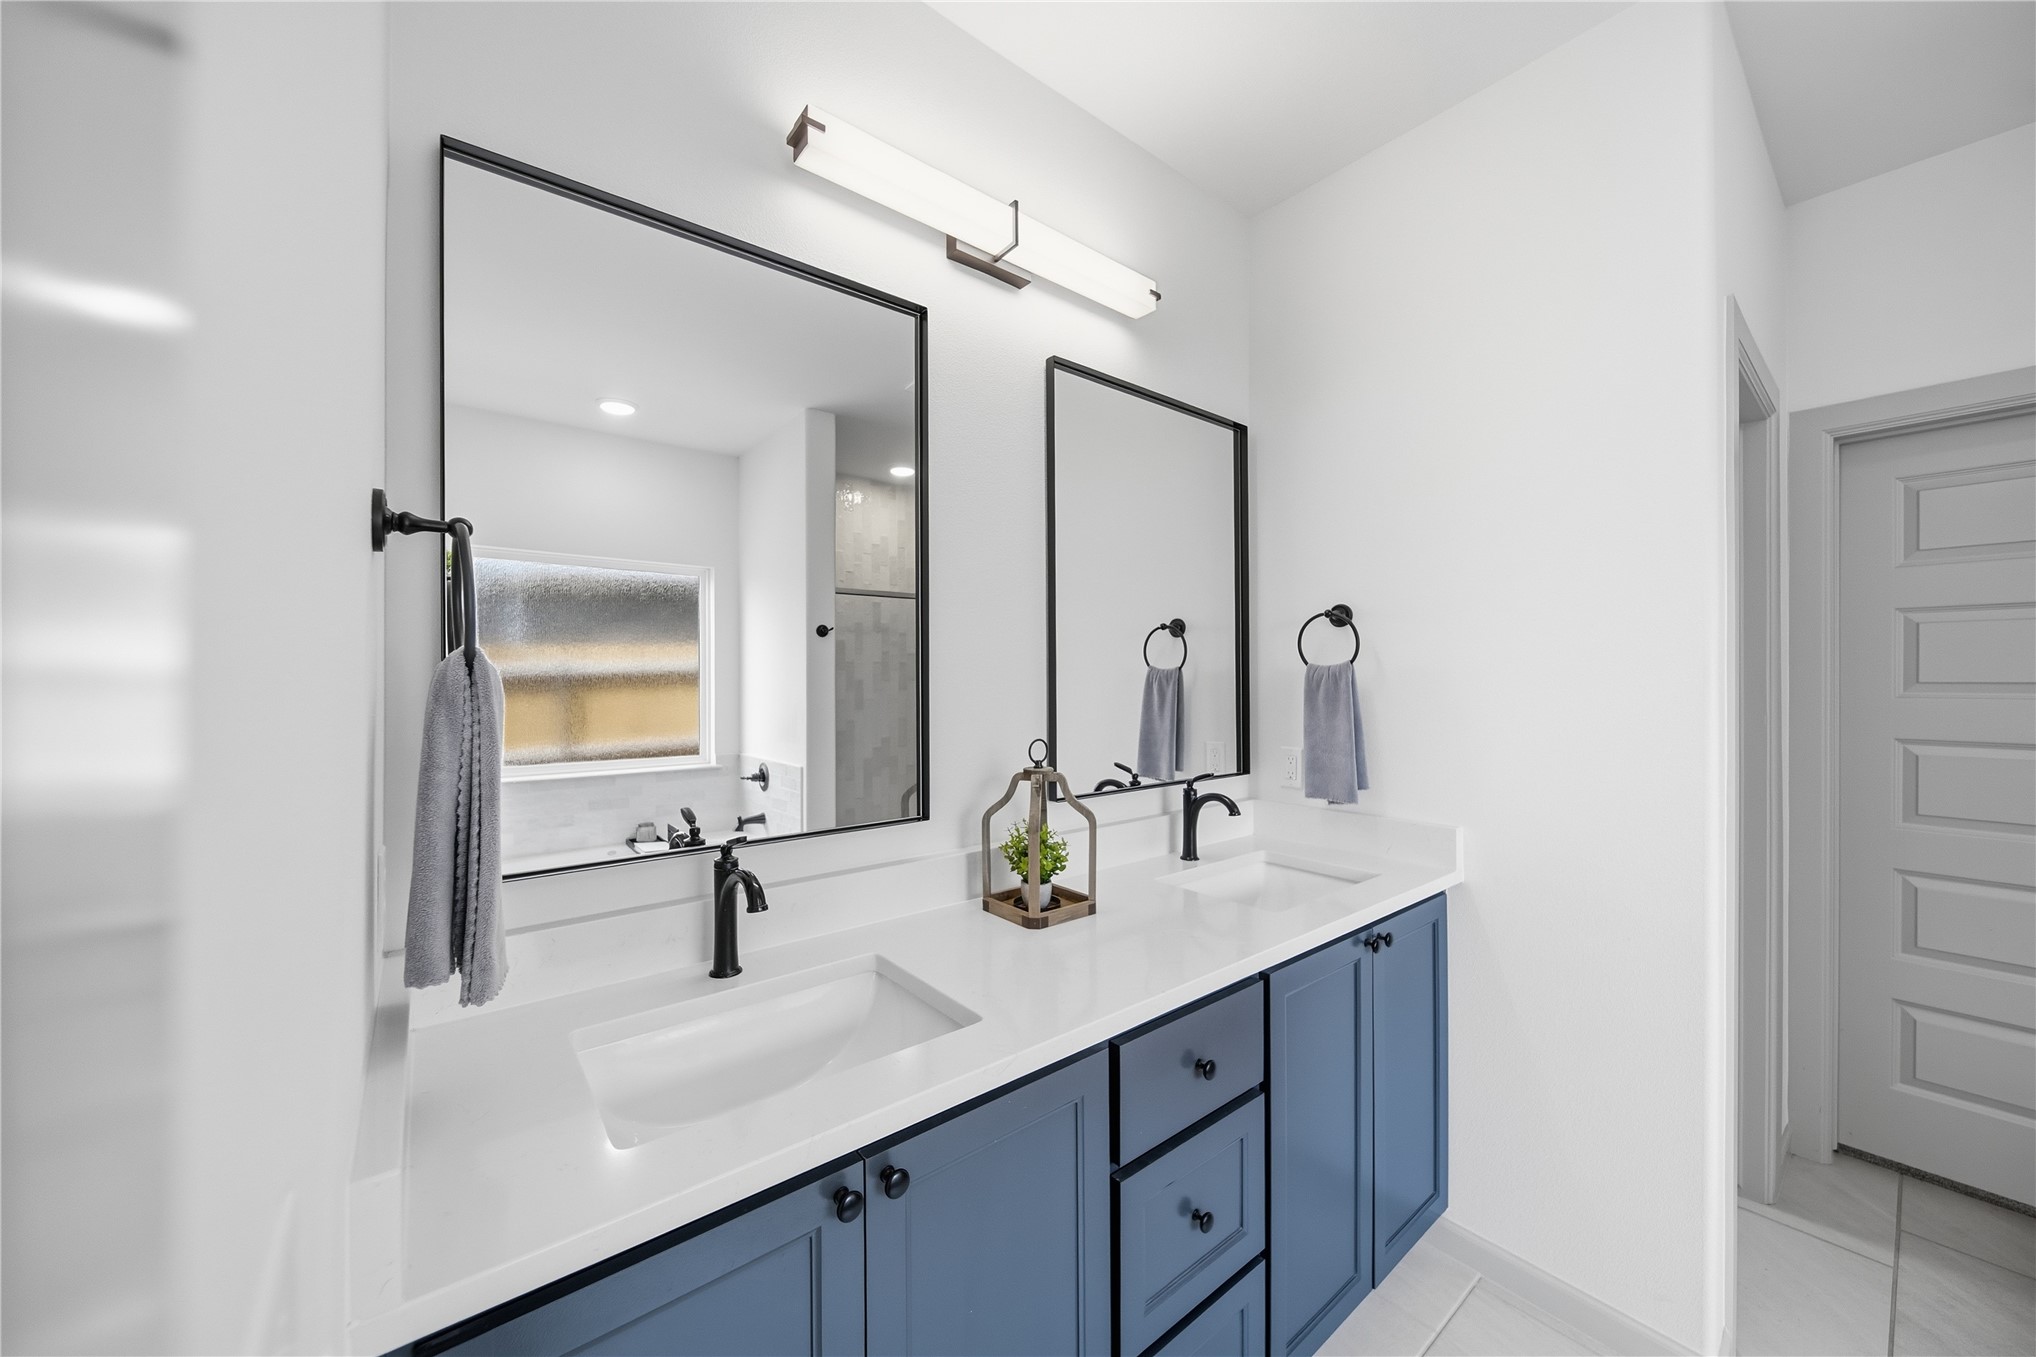
Spacious bathroom featuring a double vanity with dark cabinetry, integrated rectangular sinks, a built-in bathtub, and a separate glass-enclosed shower
Dual undermount sinks with matte black fixtures, set within a white countertop and blue cabinetry
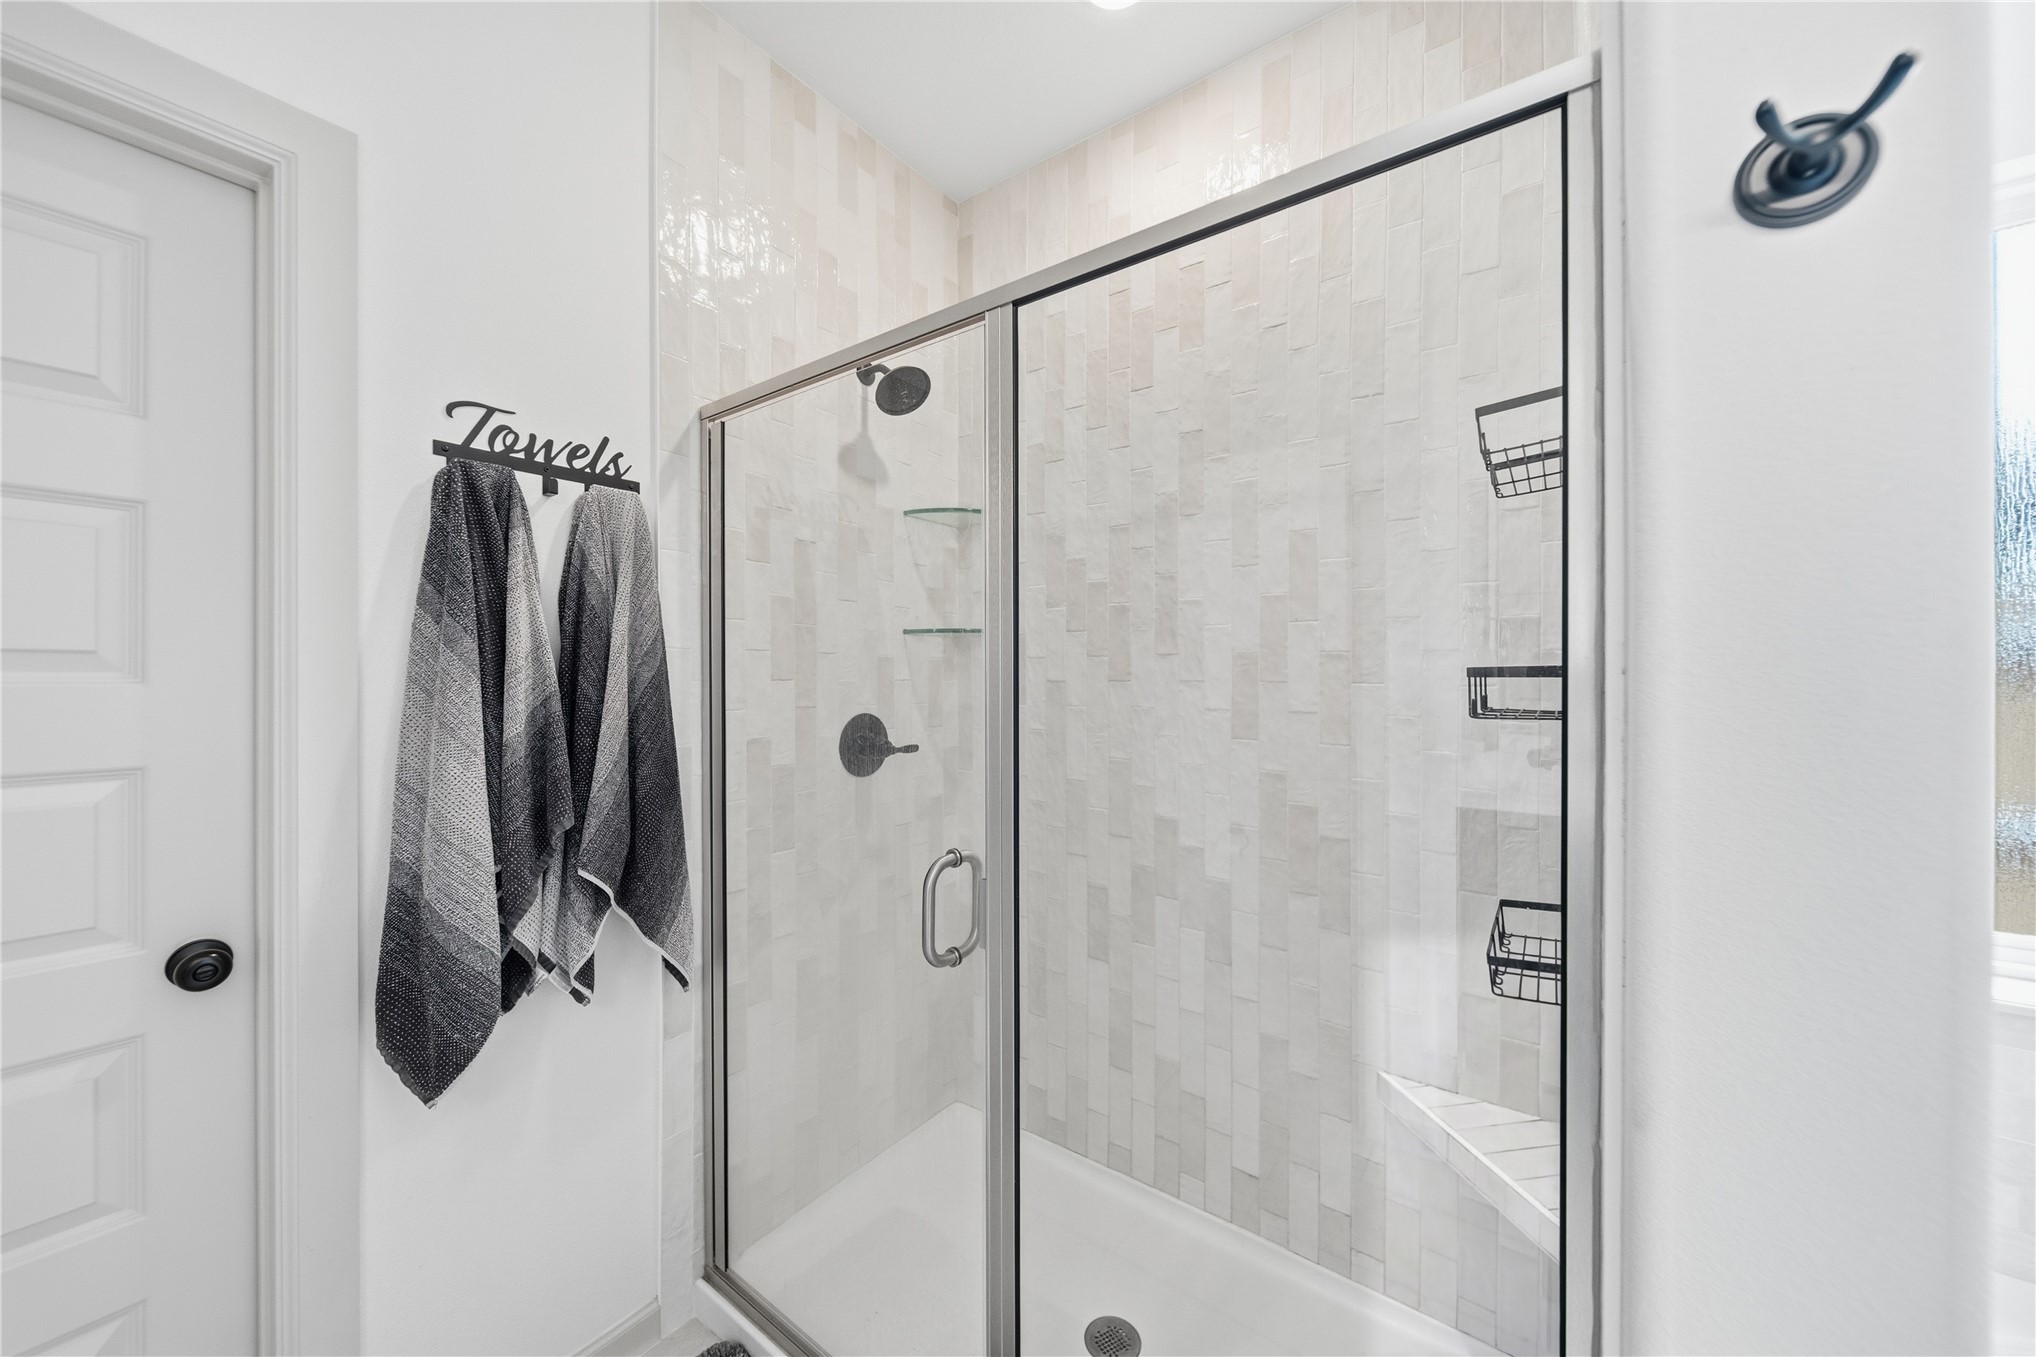
Glass-enclosed shower with a vertical tile pattern, built-in shelving, and a shower bench
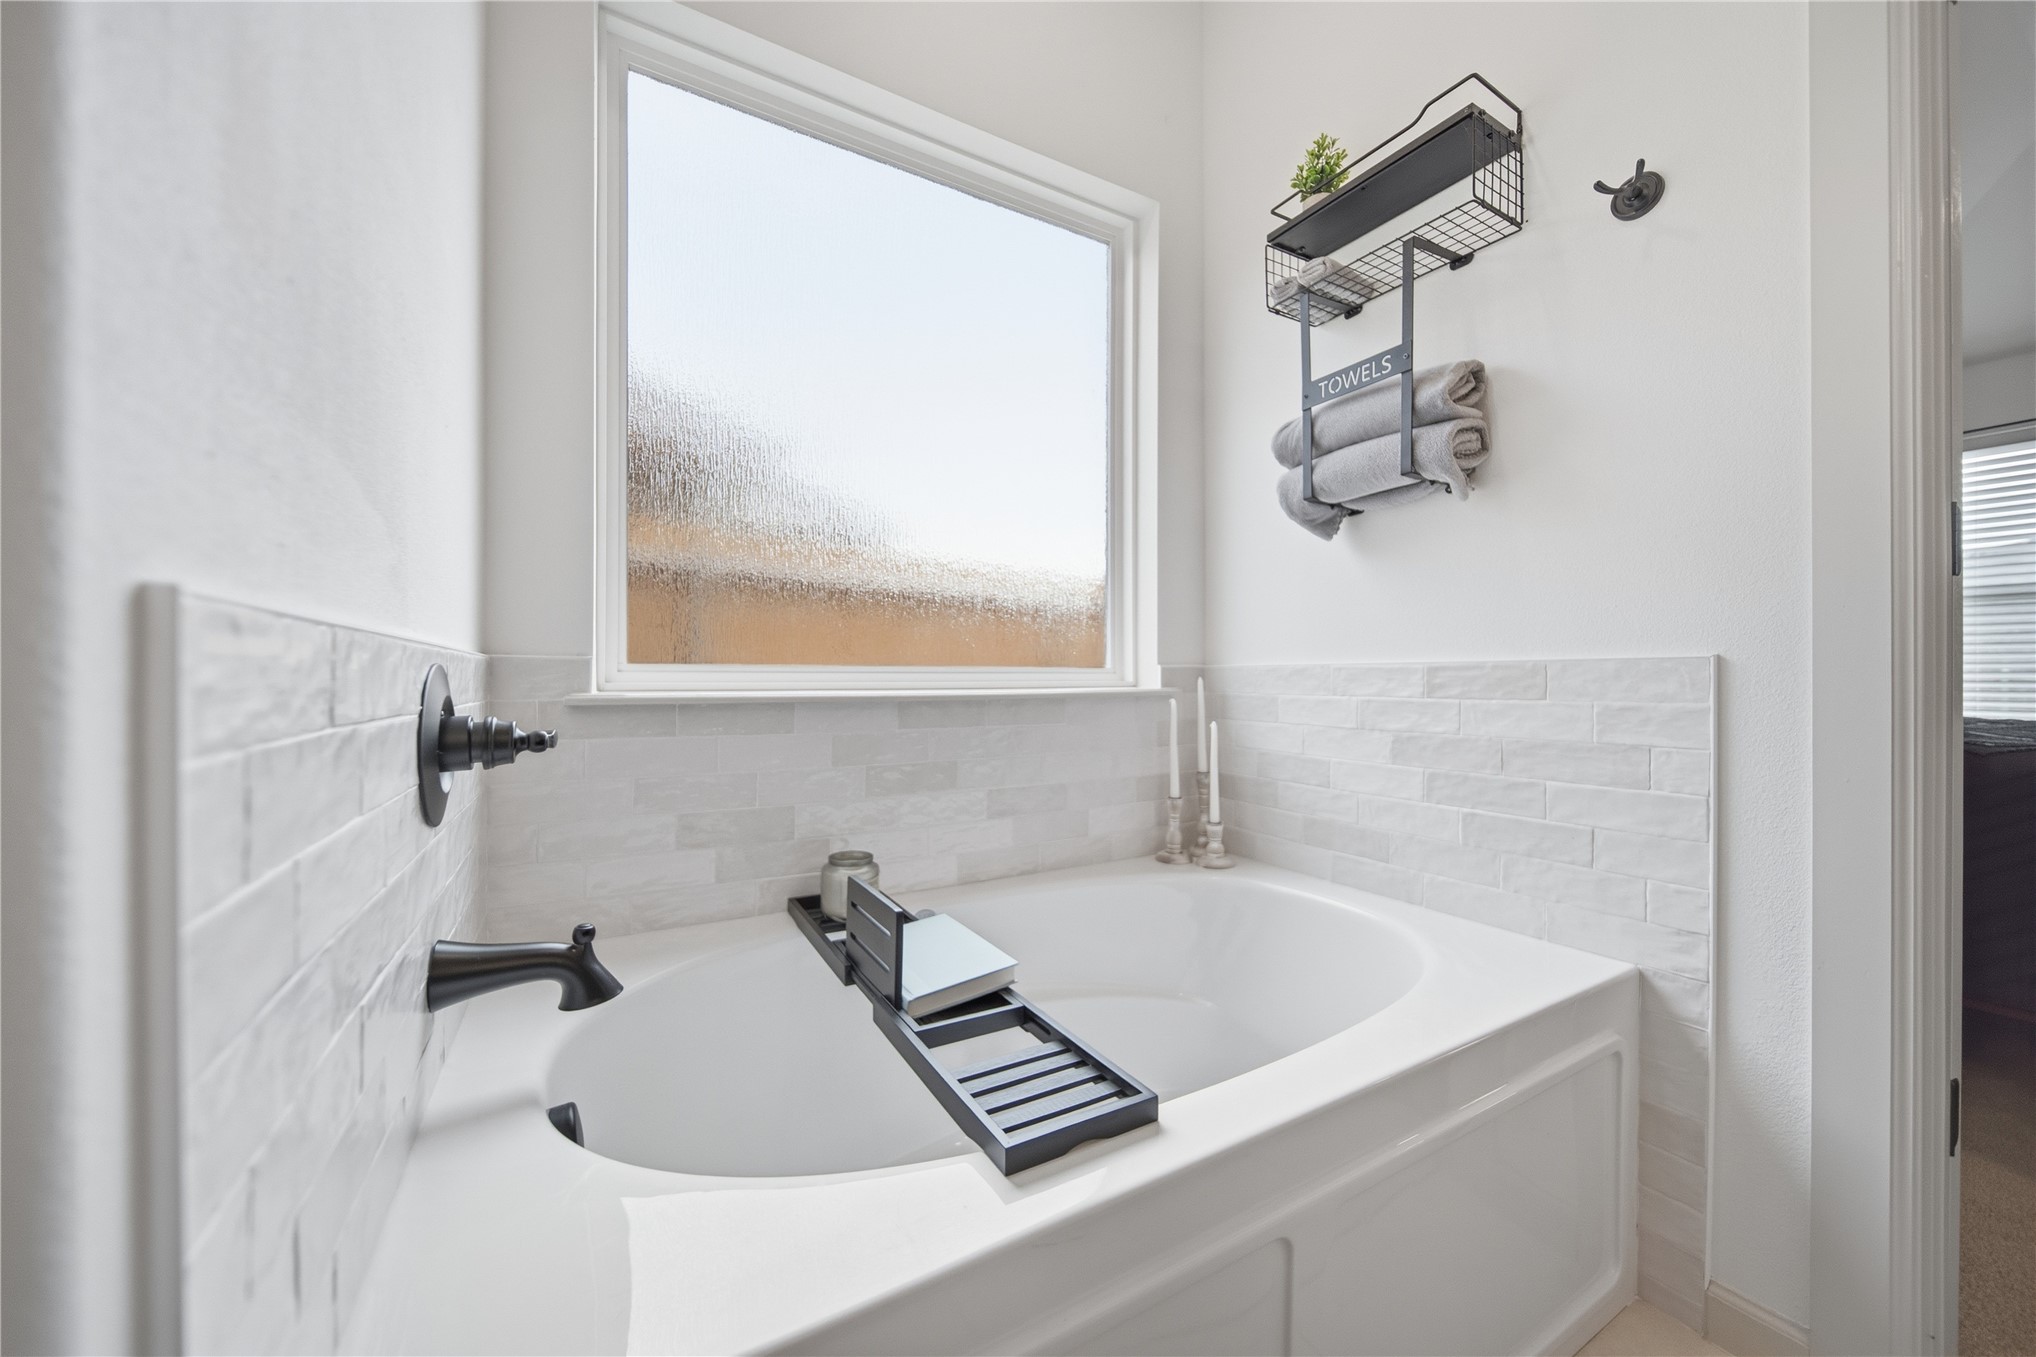
Soaking tub with white subway tile surround and frosted window
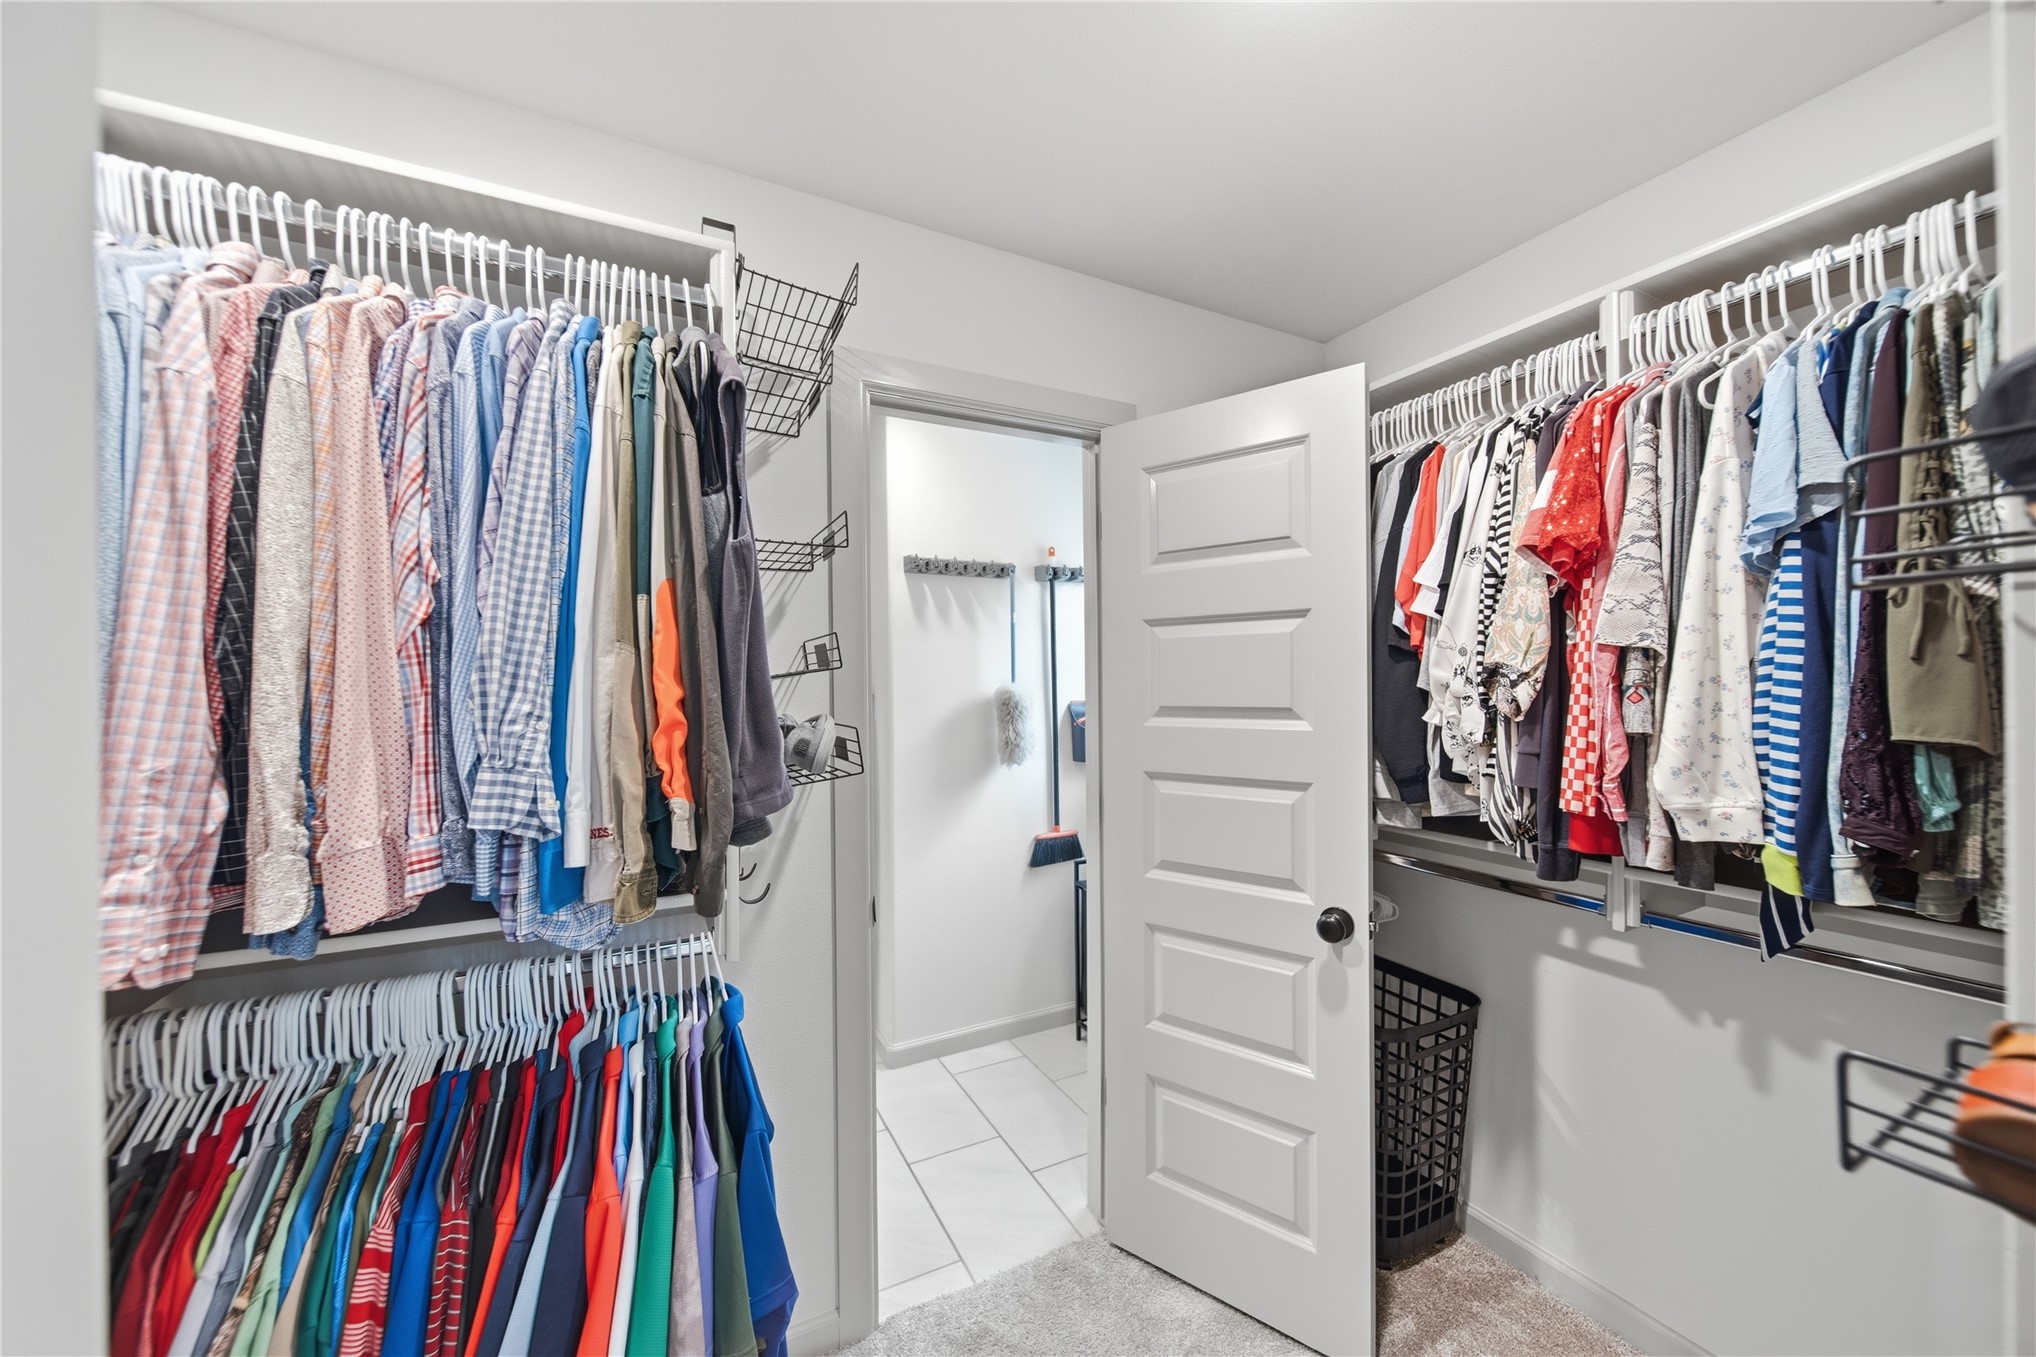
Walk-in closet with carpet flooring, multi-level hanging rods, and wire shelving
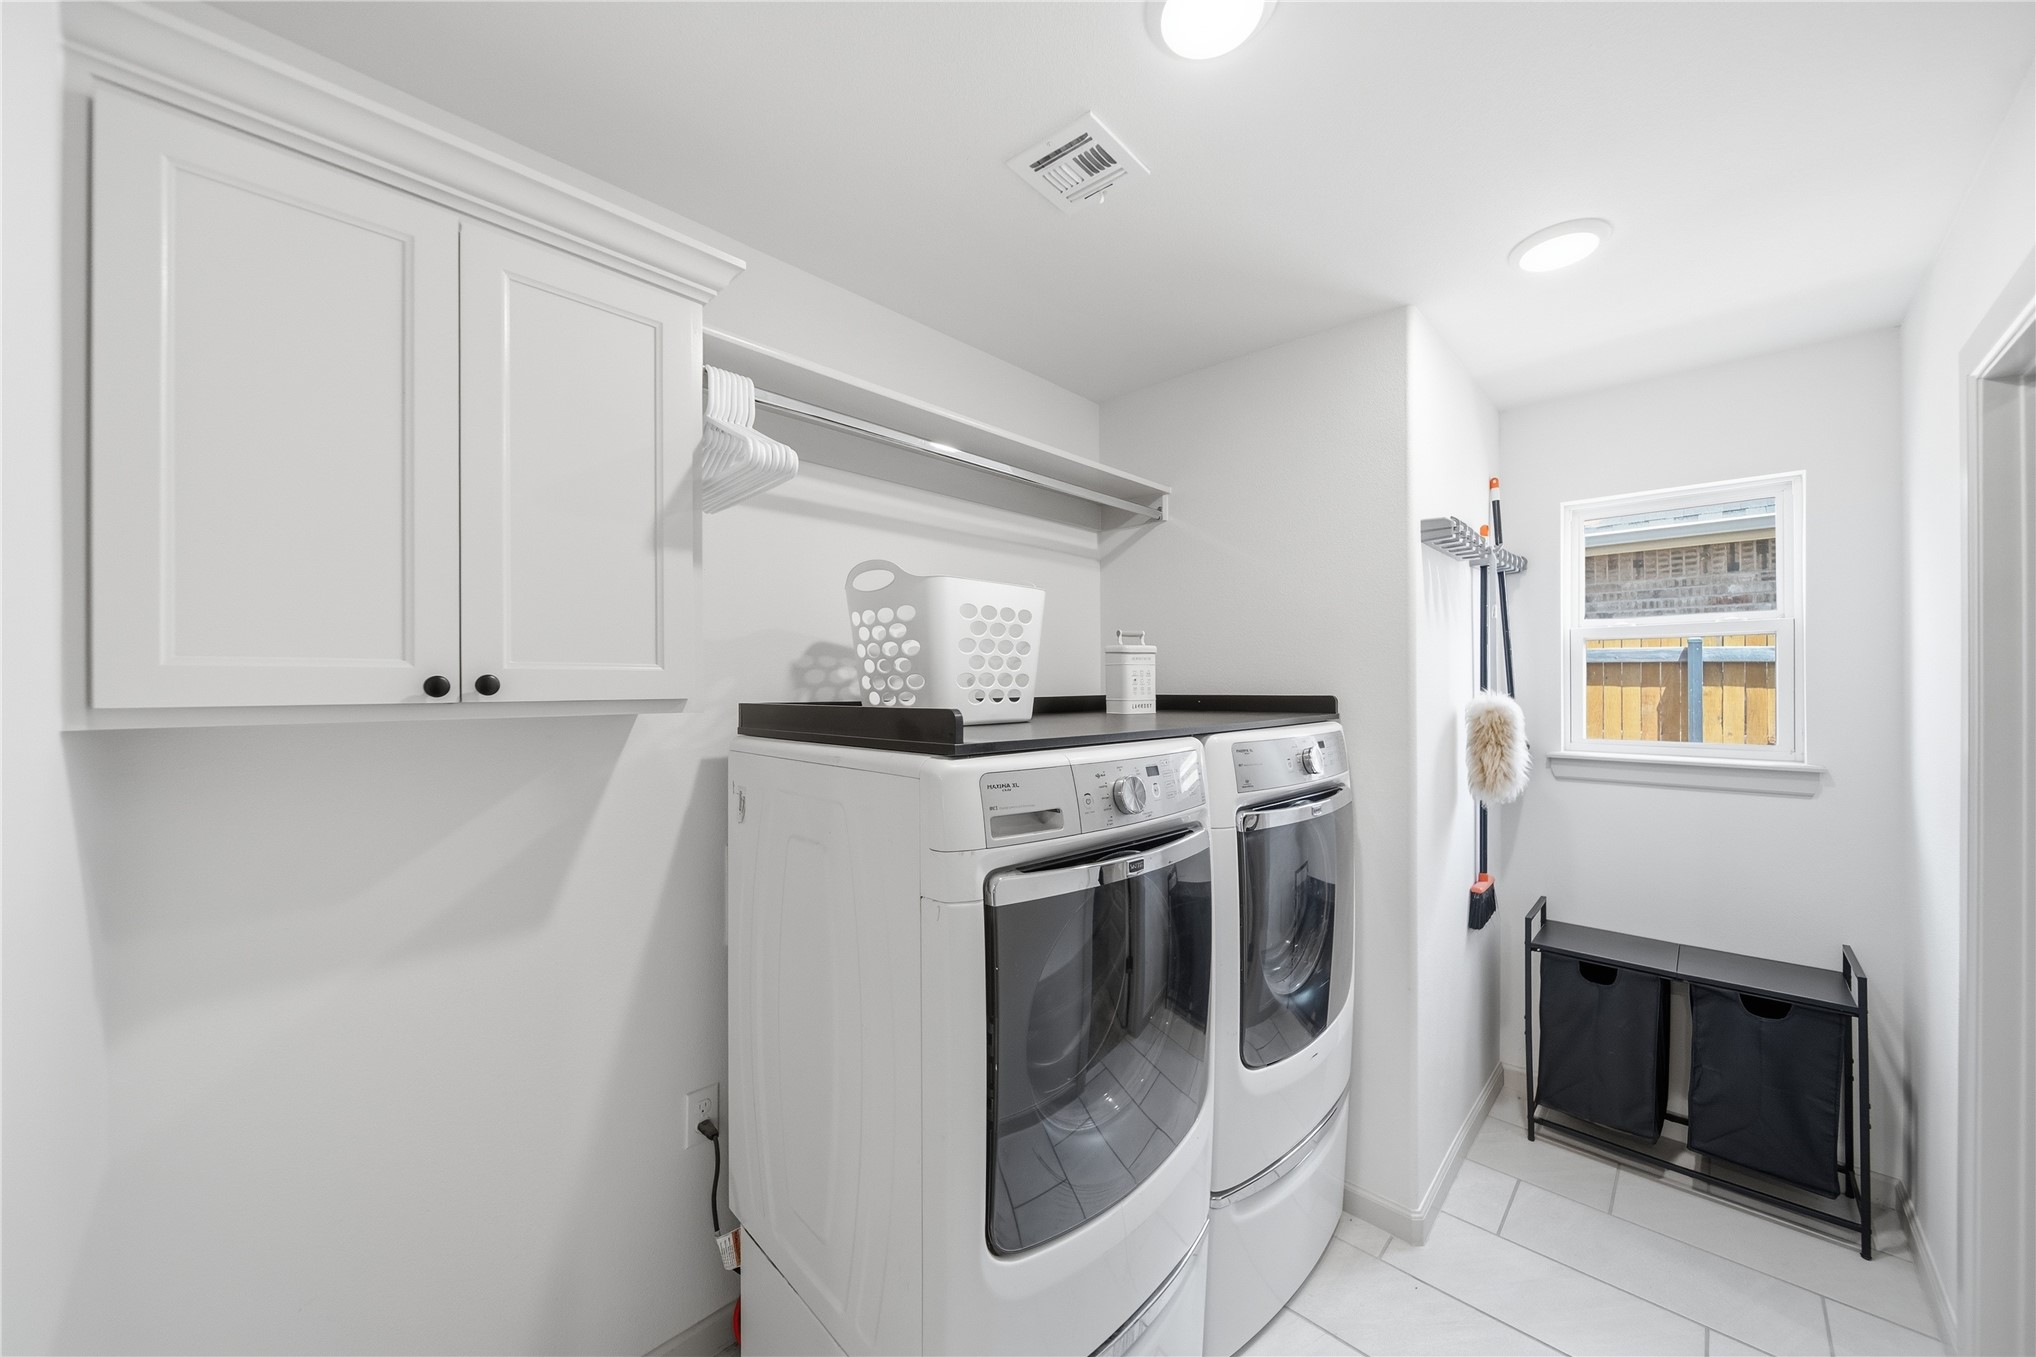
Recessed lighting, wall-mounted cabinetry with crown molding, a built-in hanging rod, a window, and tile flooring
Built-in mudroom bench with shelving and storage, accent wall hooks, and wood-finish flooring
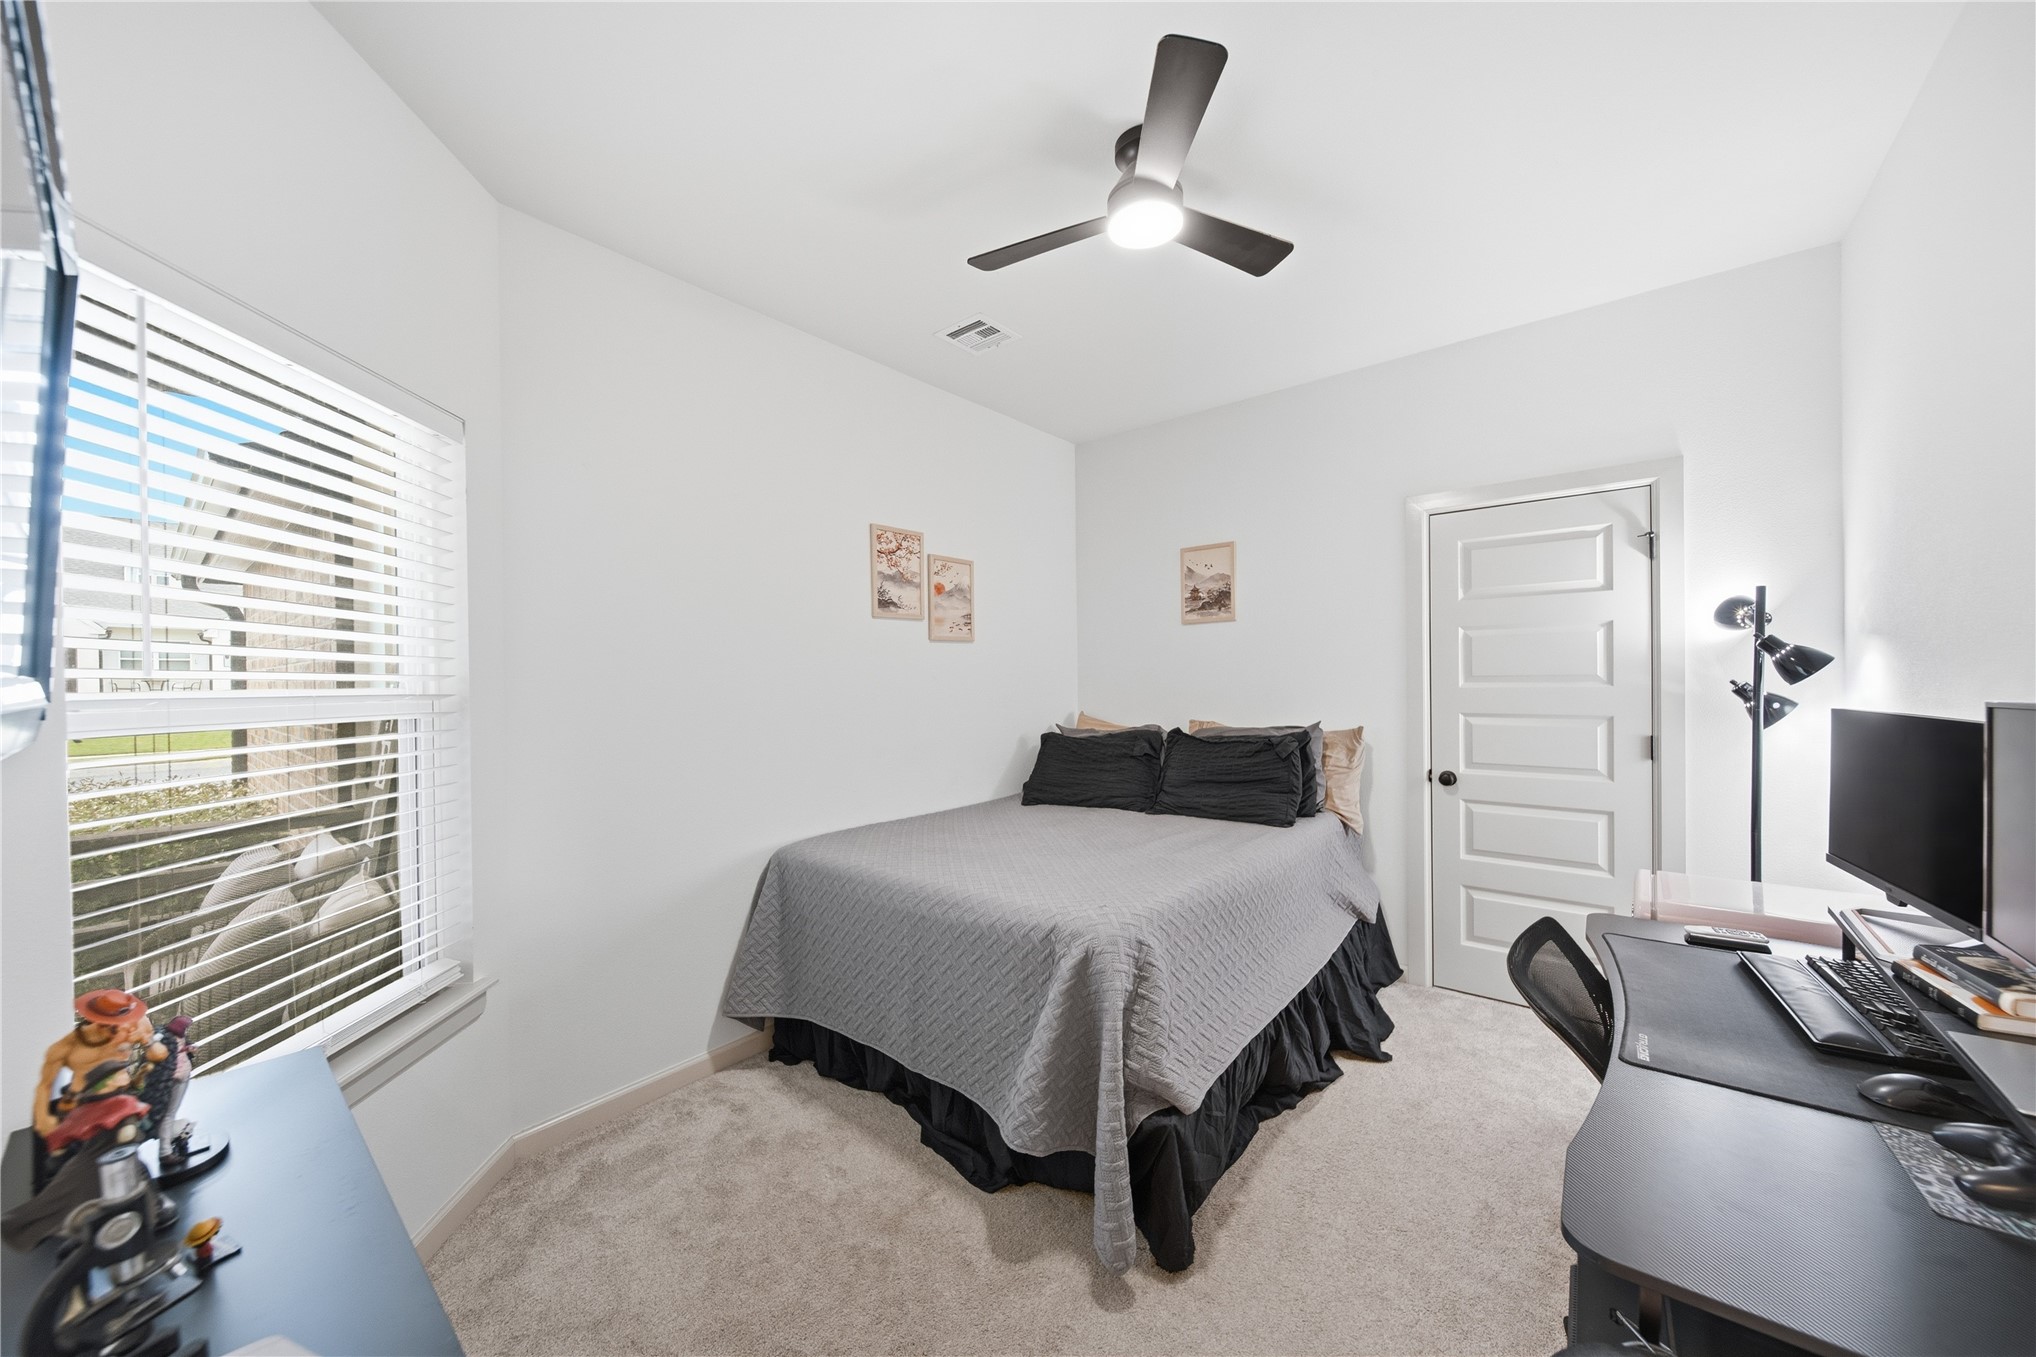
Recessed lighting, ceiling fan, window with blinds, paneled interior door, and neutral-toned carpeting
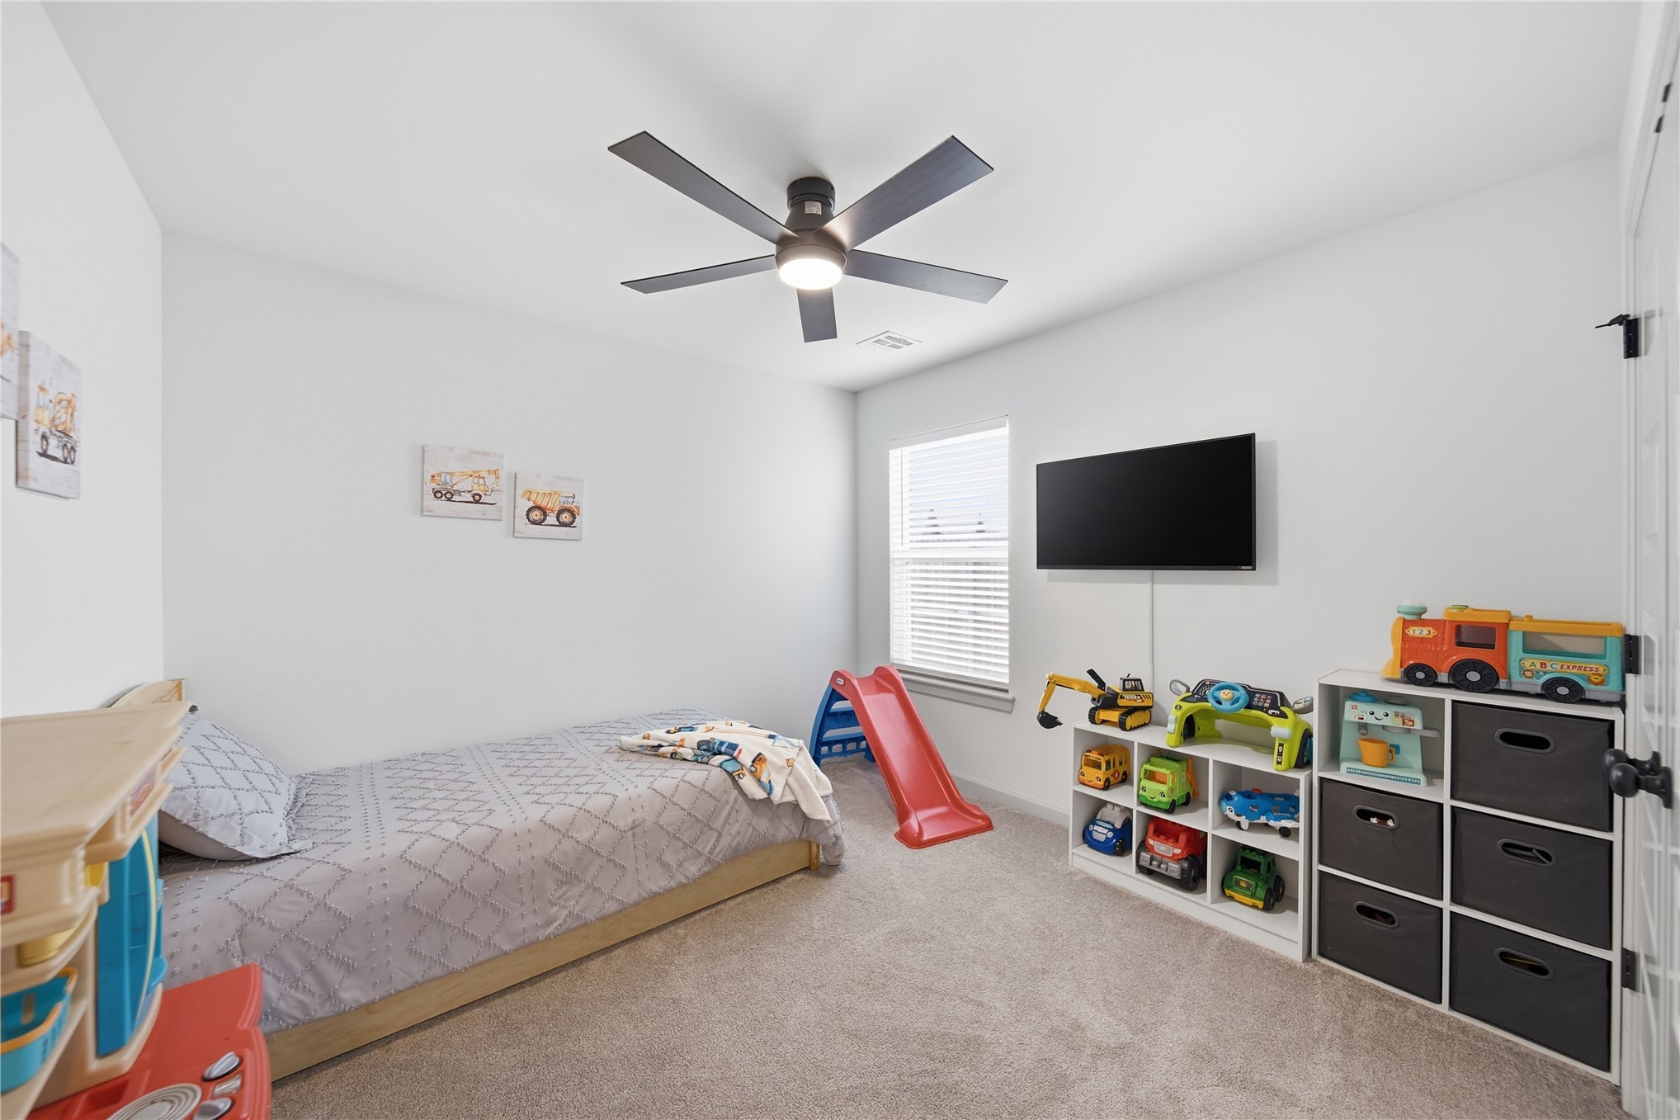
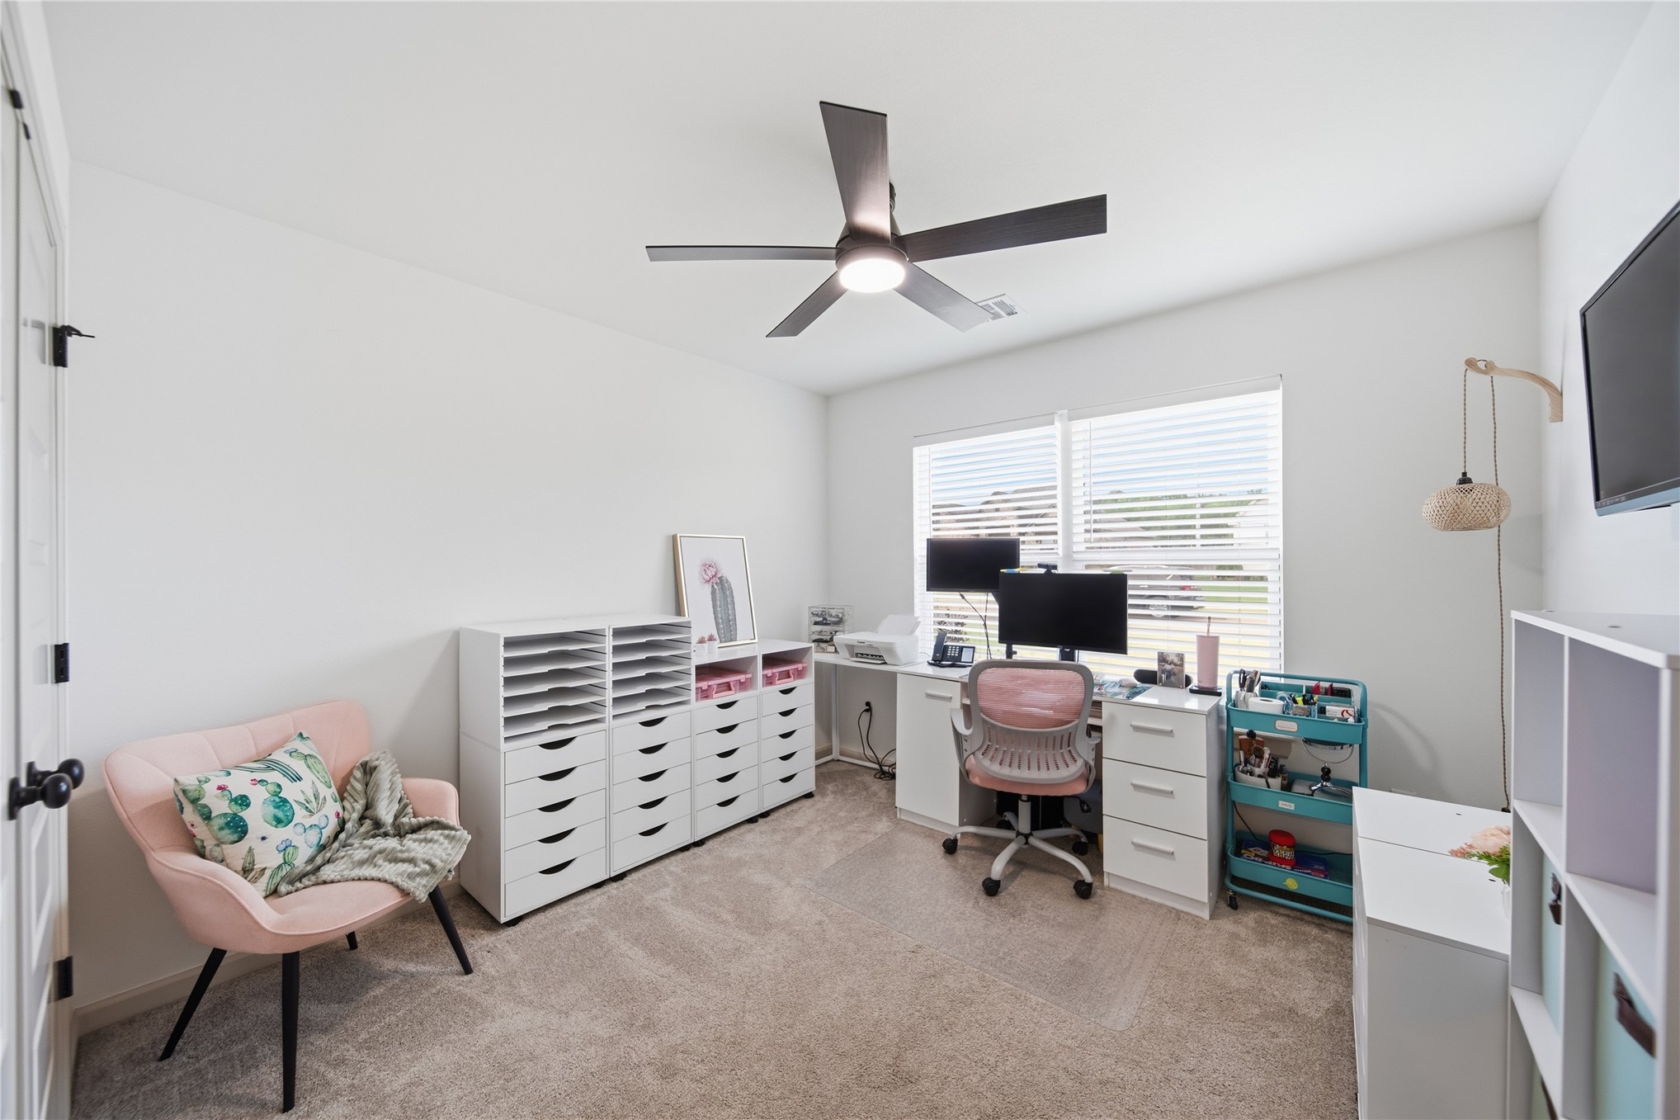
Bright secondary bedroom featuring carpet flooring, ceiling fan with integrated lighting, wall-mounted flat-screen television, and built-in storage cabinetry with shelving and closed storage compartments
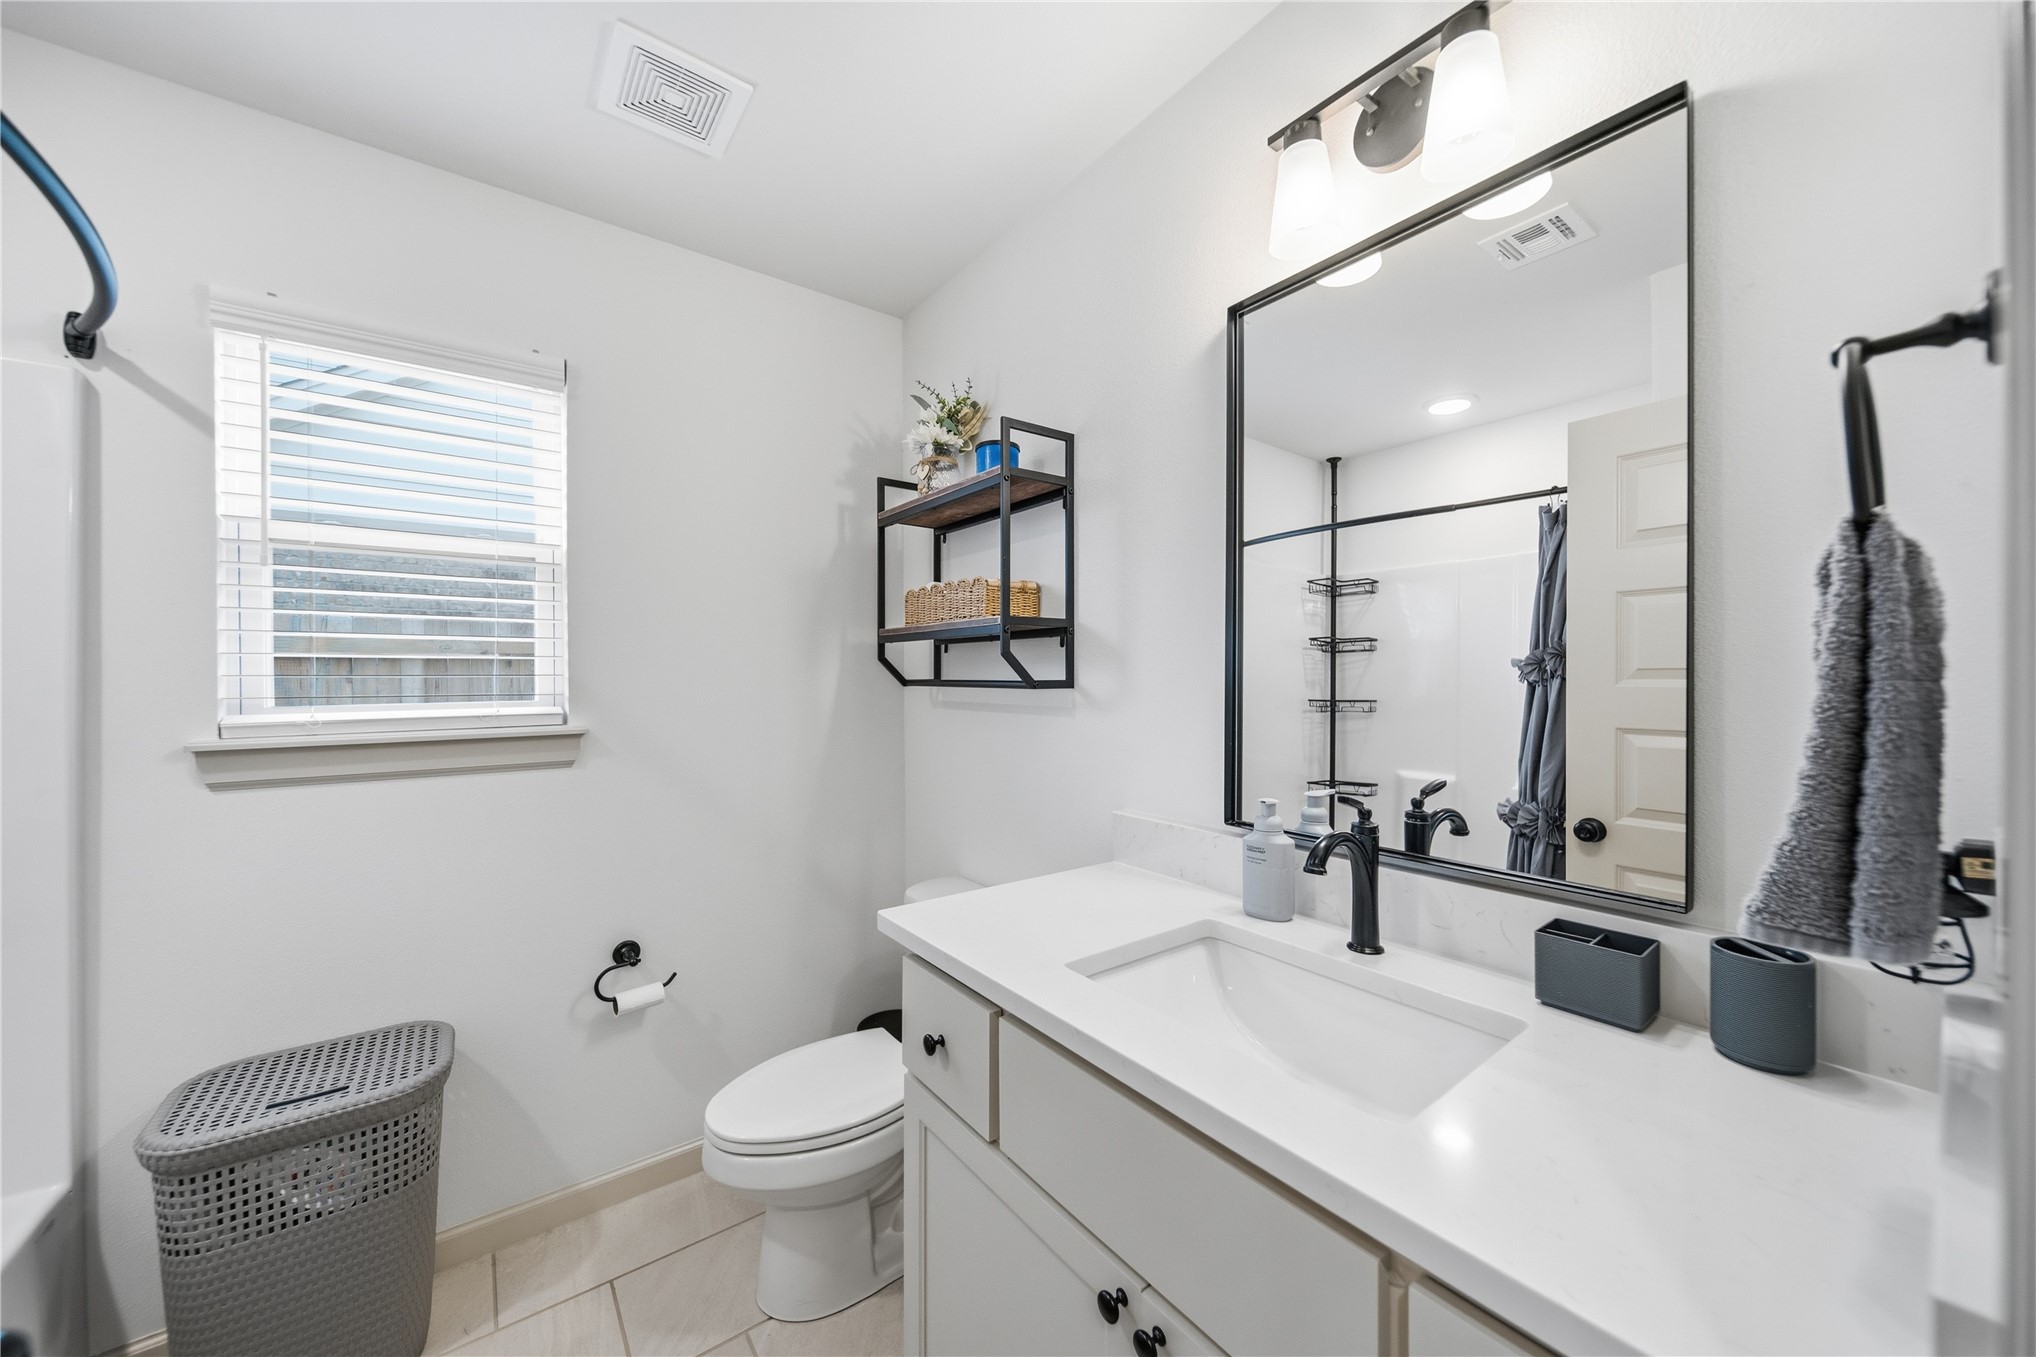
Modern bathroom featuring a floating vanity with an expansive white countertop, rectangular vessel sink, and matte black wall-mounted faucet
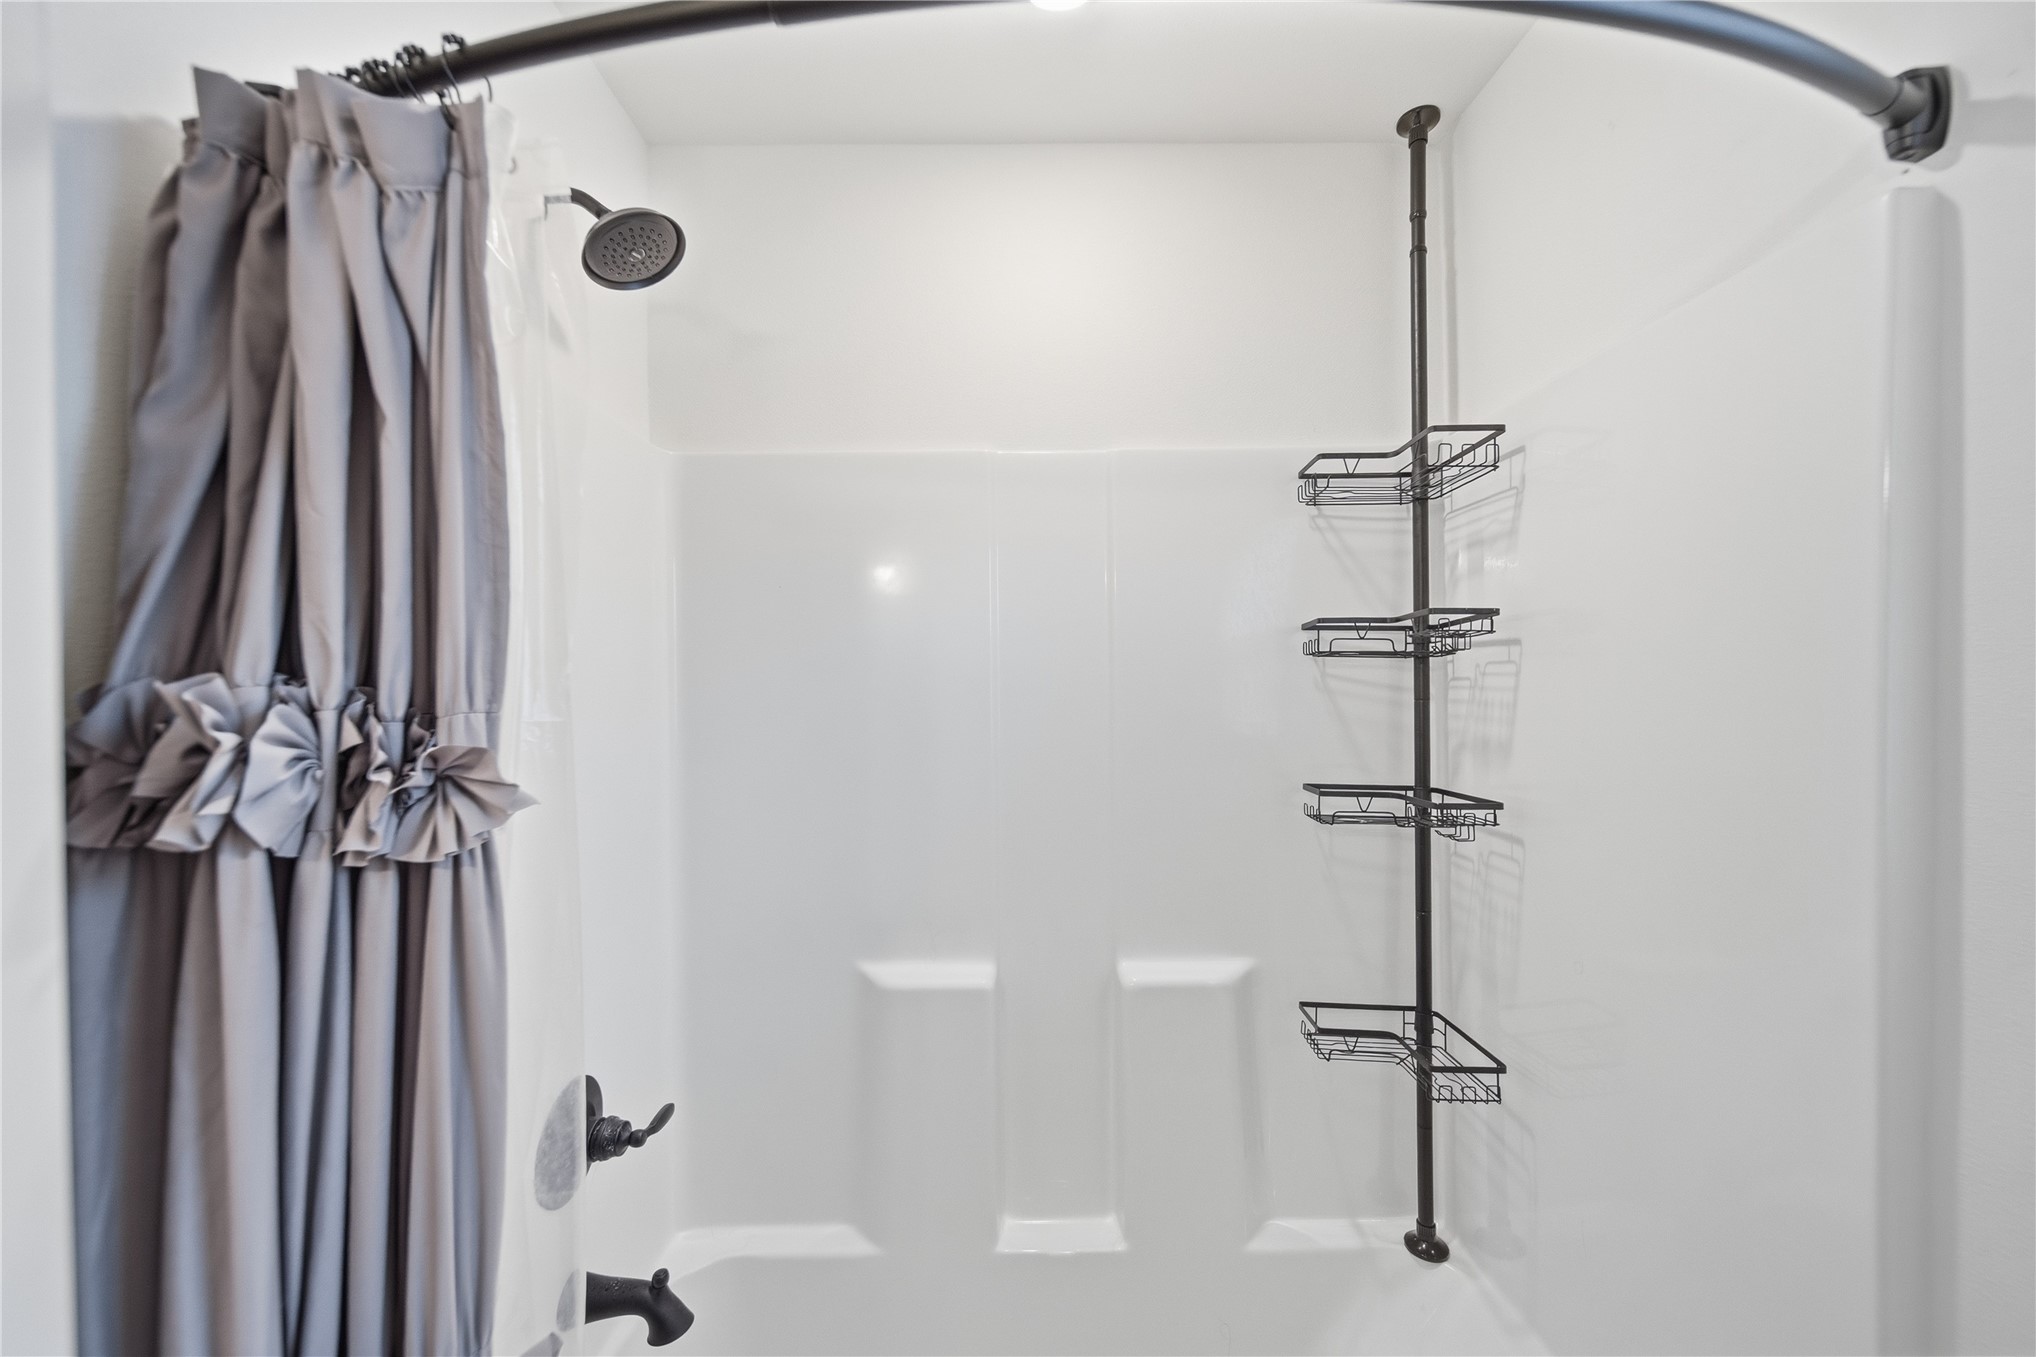
White fiberglass tub and shower combination with dark bronze fixtures
Recessed lighting, ceiling fan, carpeting, two large windows with blinds, and a white paneled door with matte black hardware
Built-in white shelving system with multiple storage levels
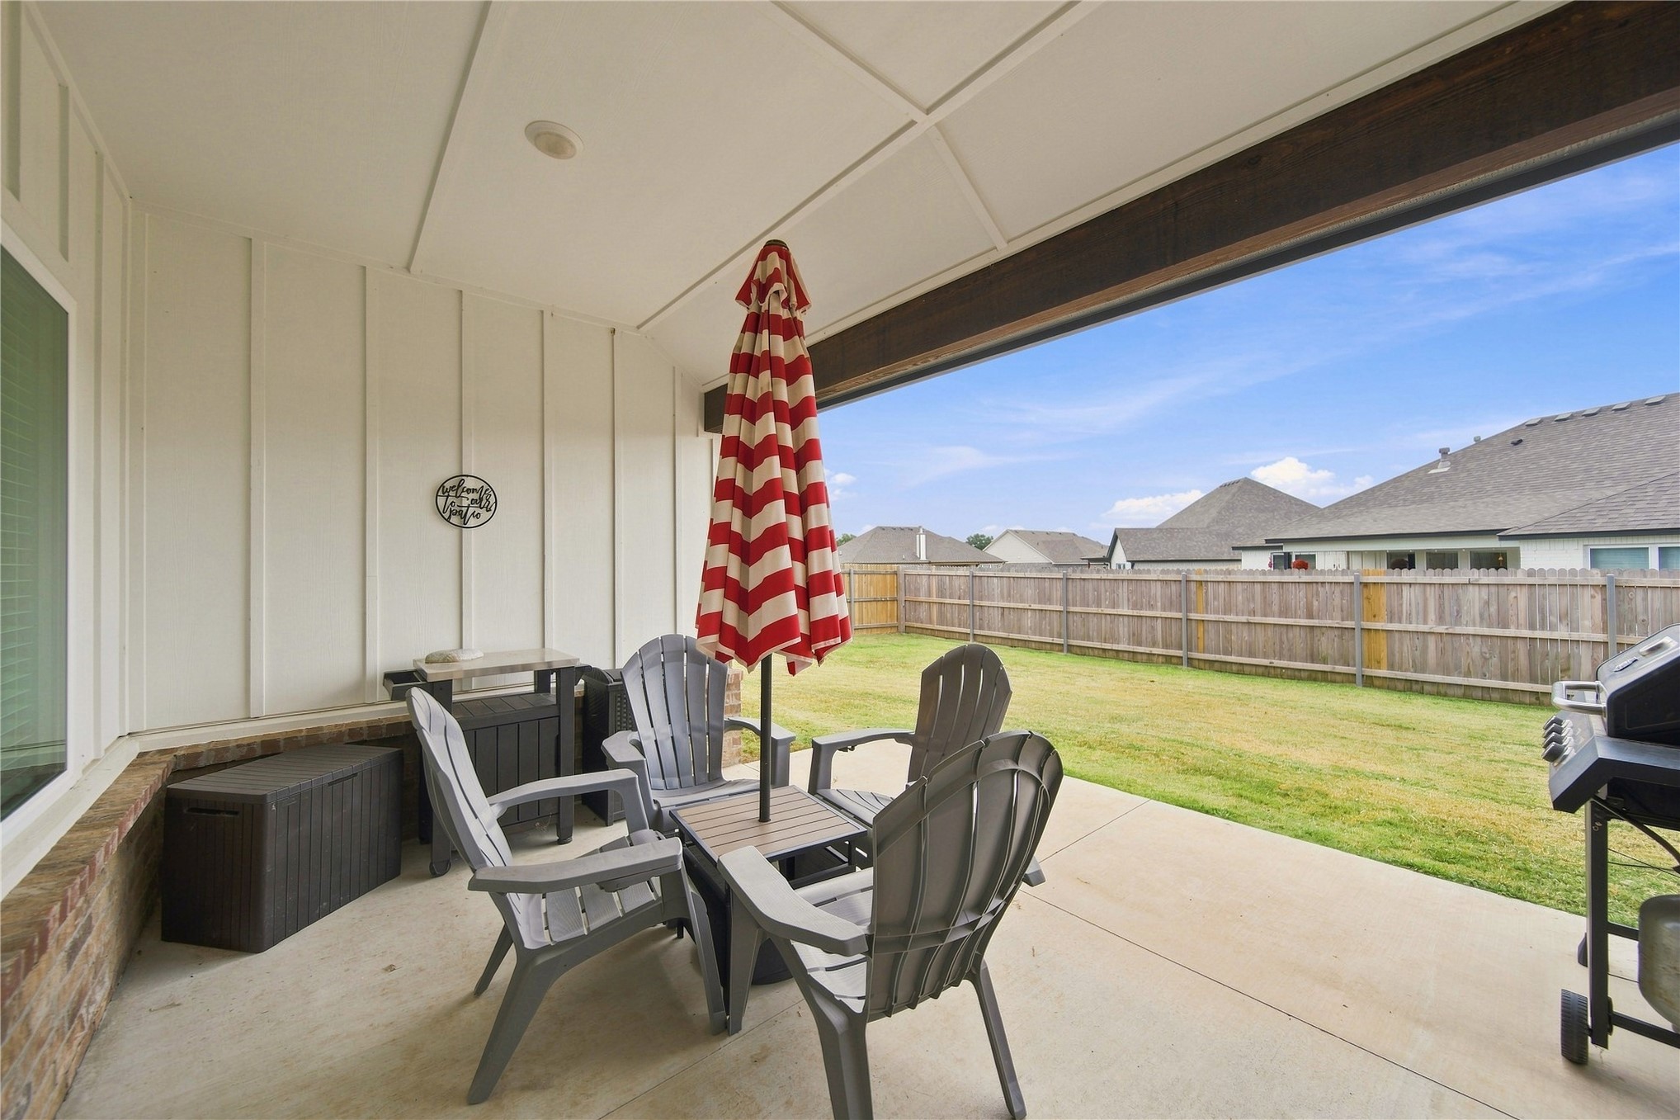
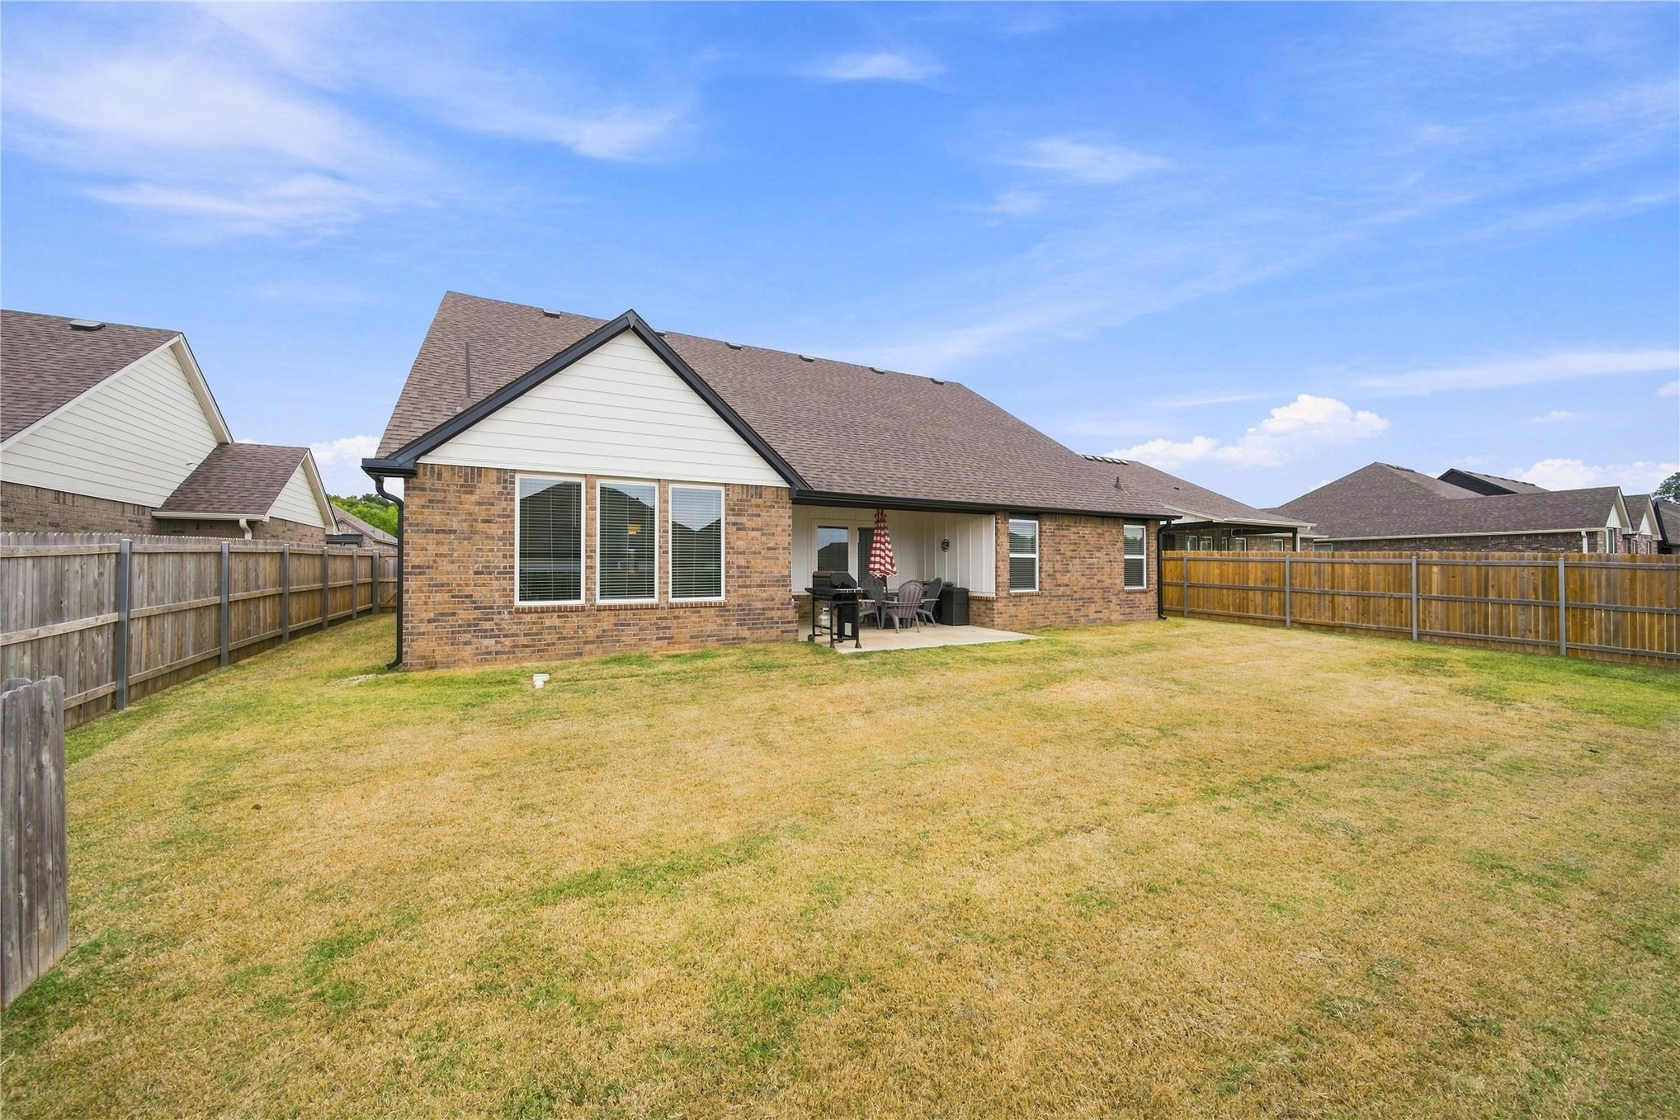
Covered patio with a concrete surface, board and batten wall, and brick foundation
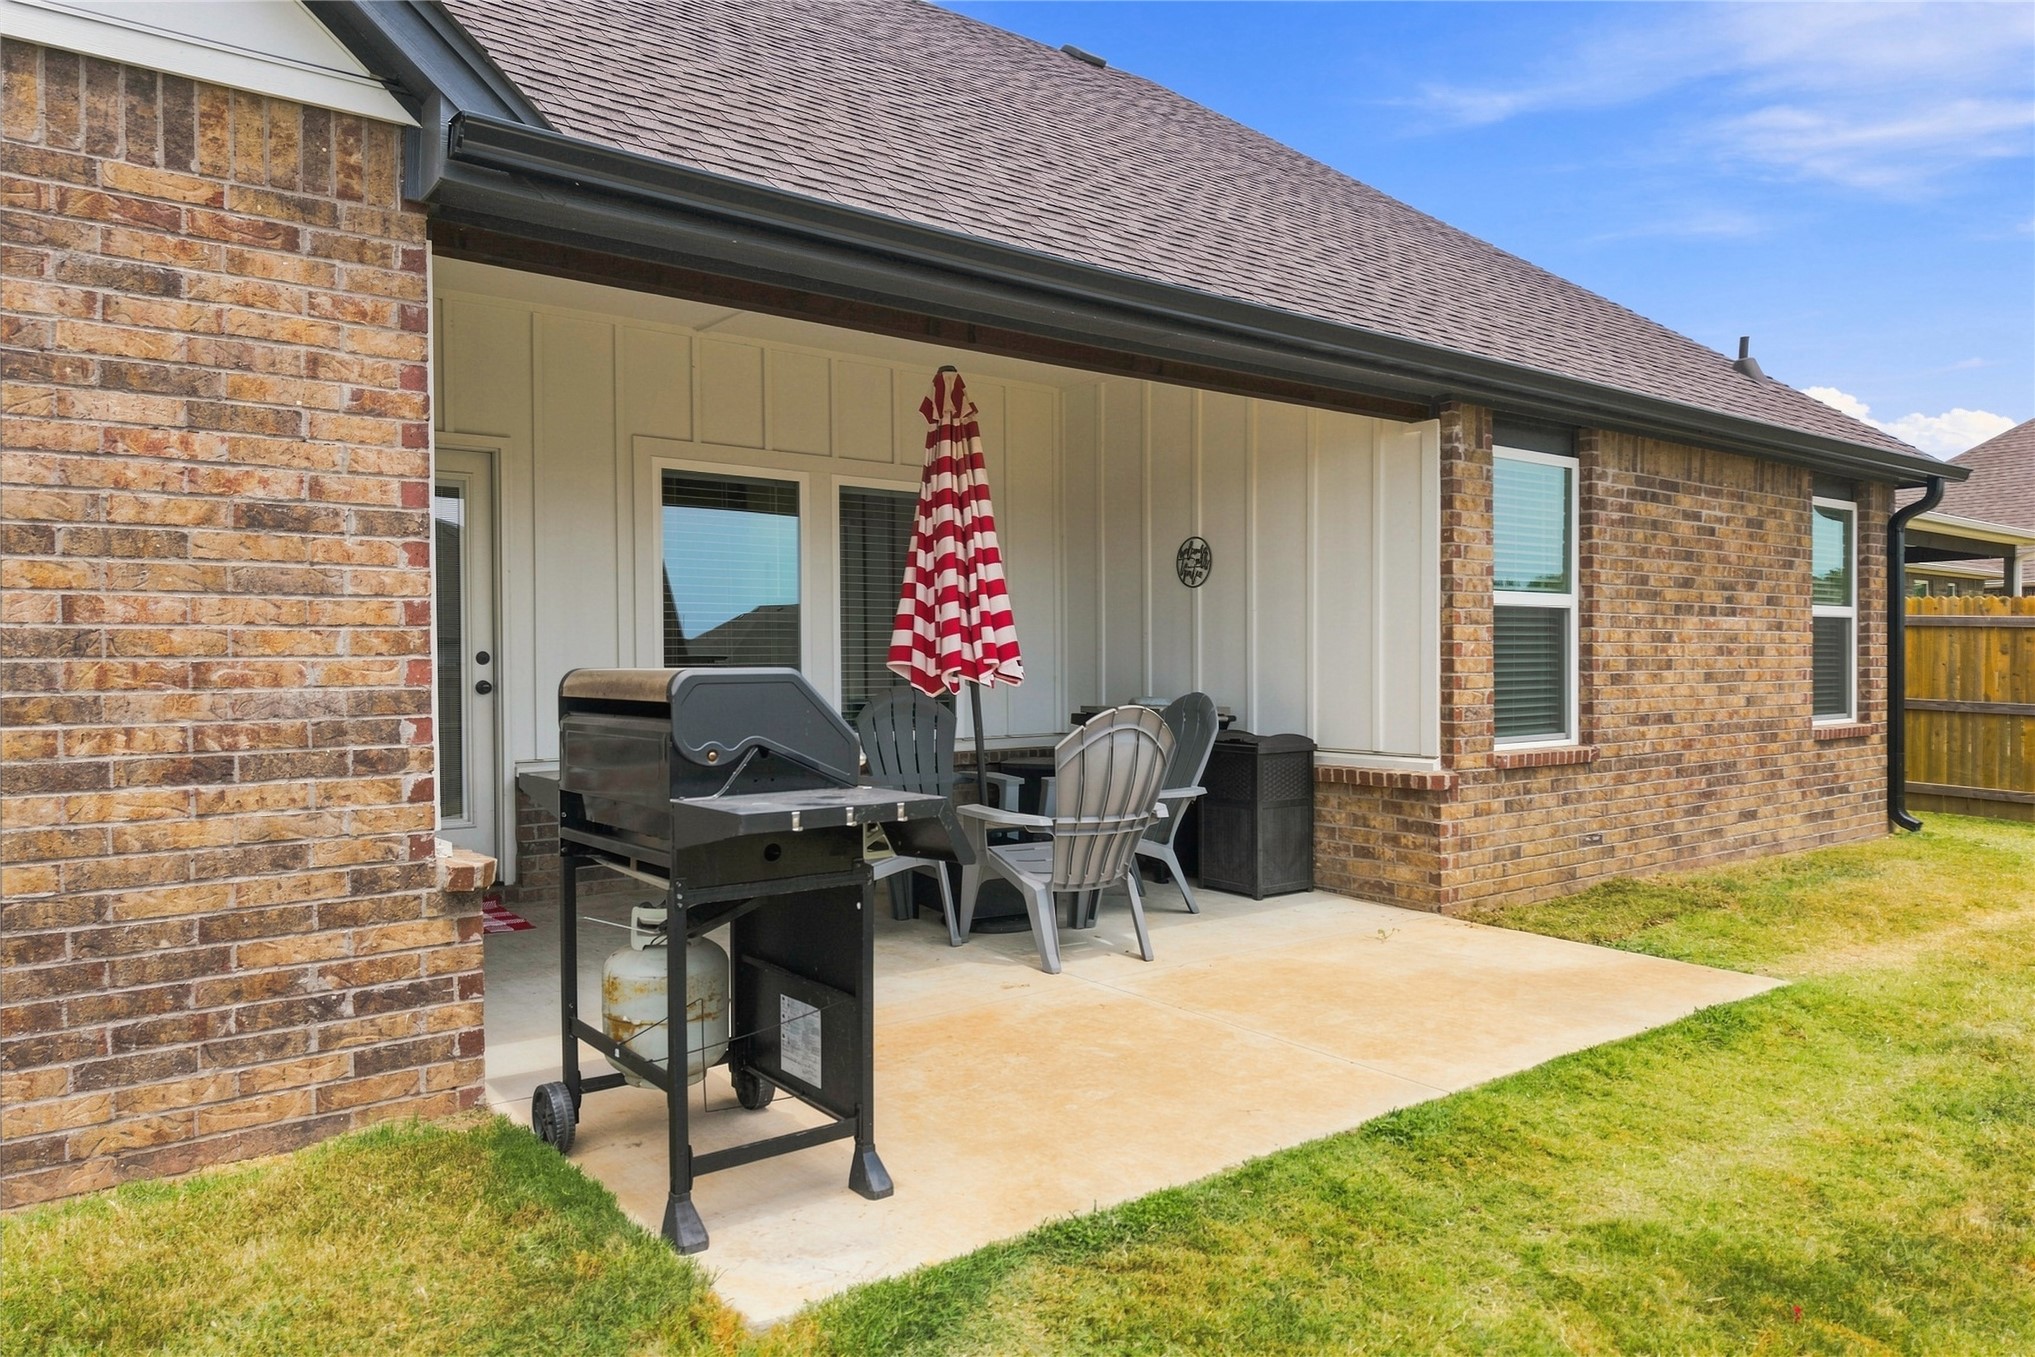
Brick exterior with a covered patio, vertical siding, and a gabled roof
Brick exterior with a covered patio, multiple windows, and a shingle roof
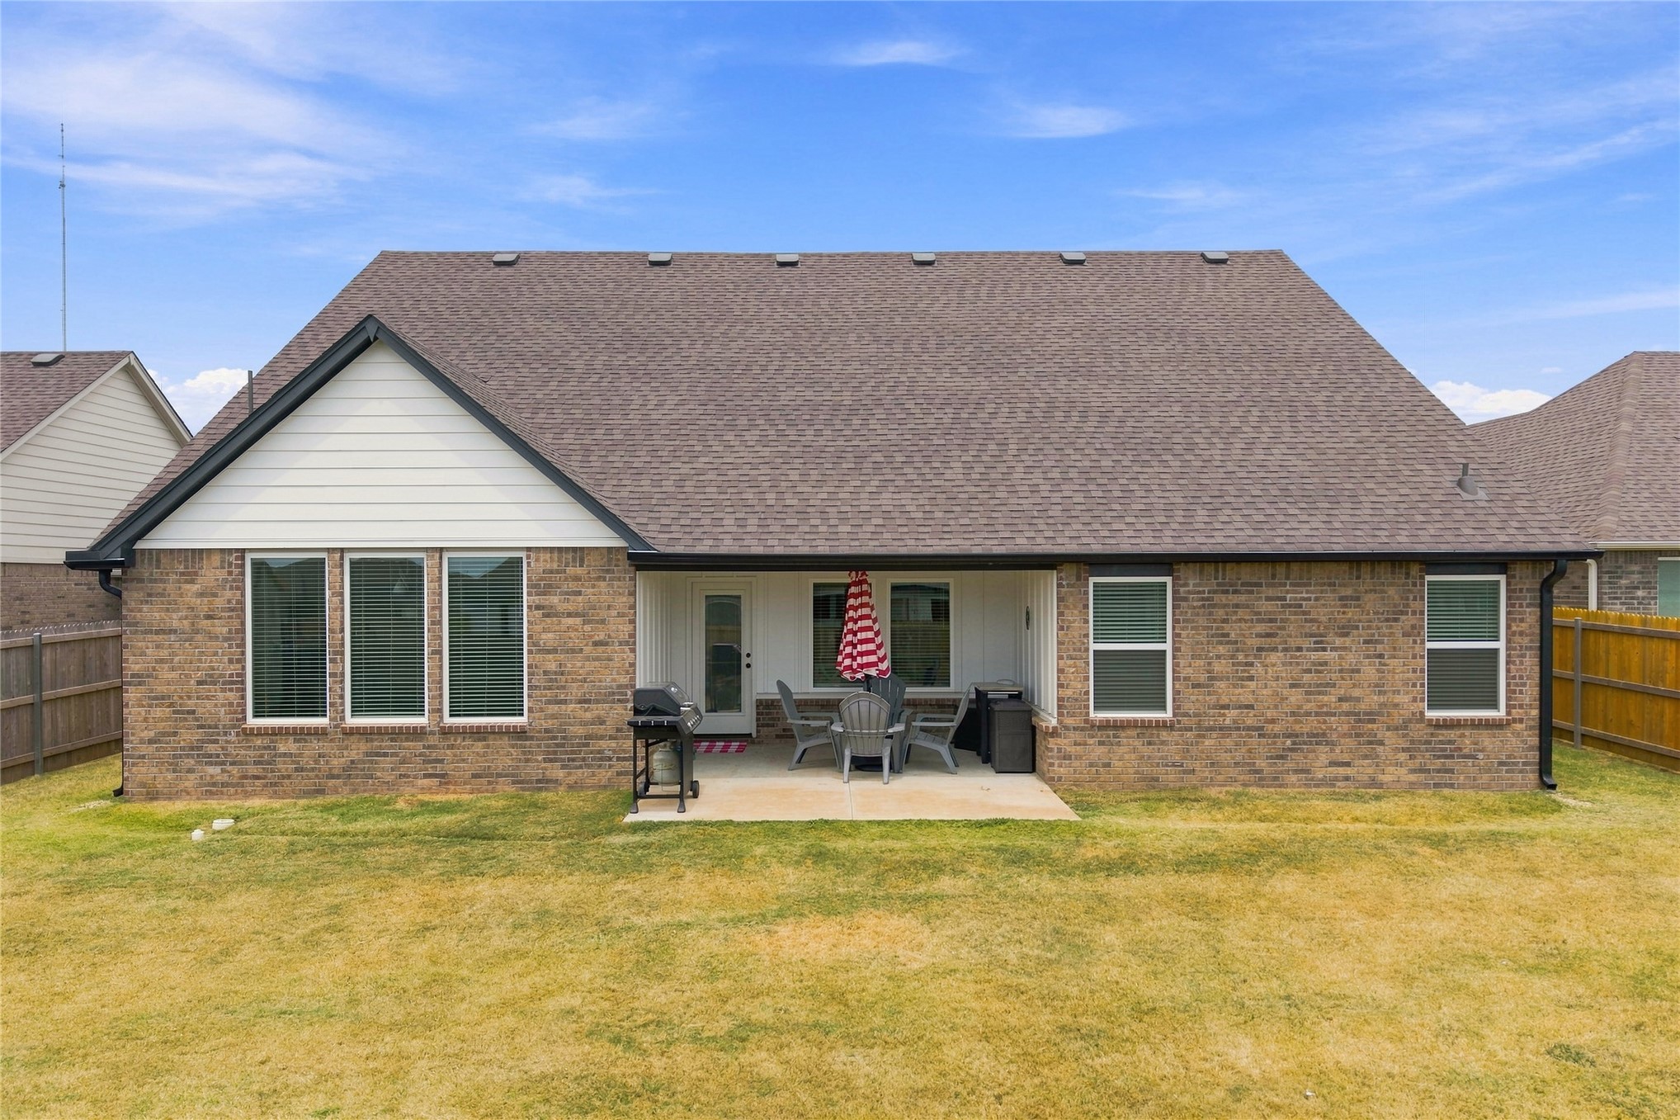
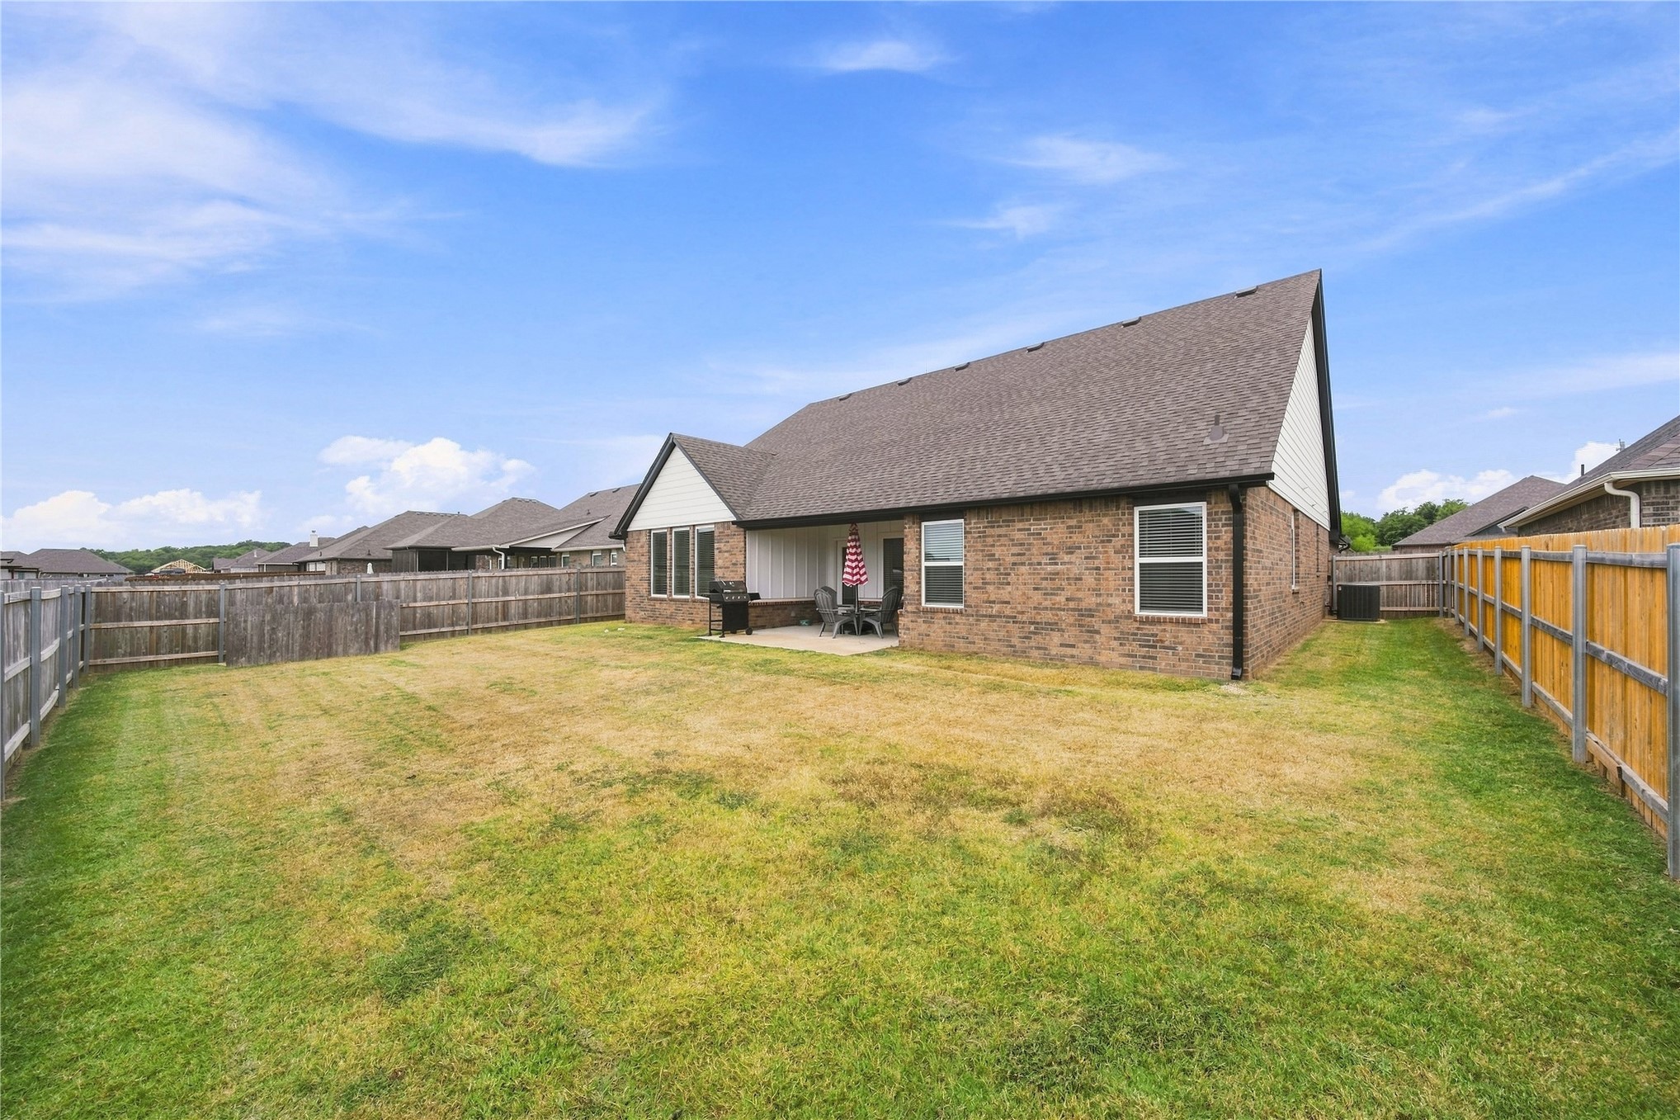
Expansive backyard featuring a privacy fence, brick exterior, multiple windows, and a concrete patio
Expansive backyard featuring a full perimeter wood fence, a large concrete patio, and brick exterior with white siding accents
Fenced backyard with a patio, brick exterior, and a shingle roof
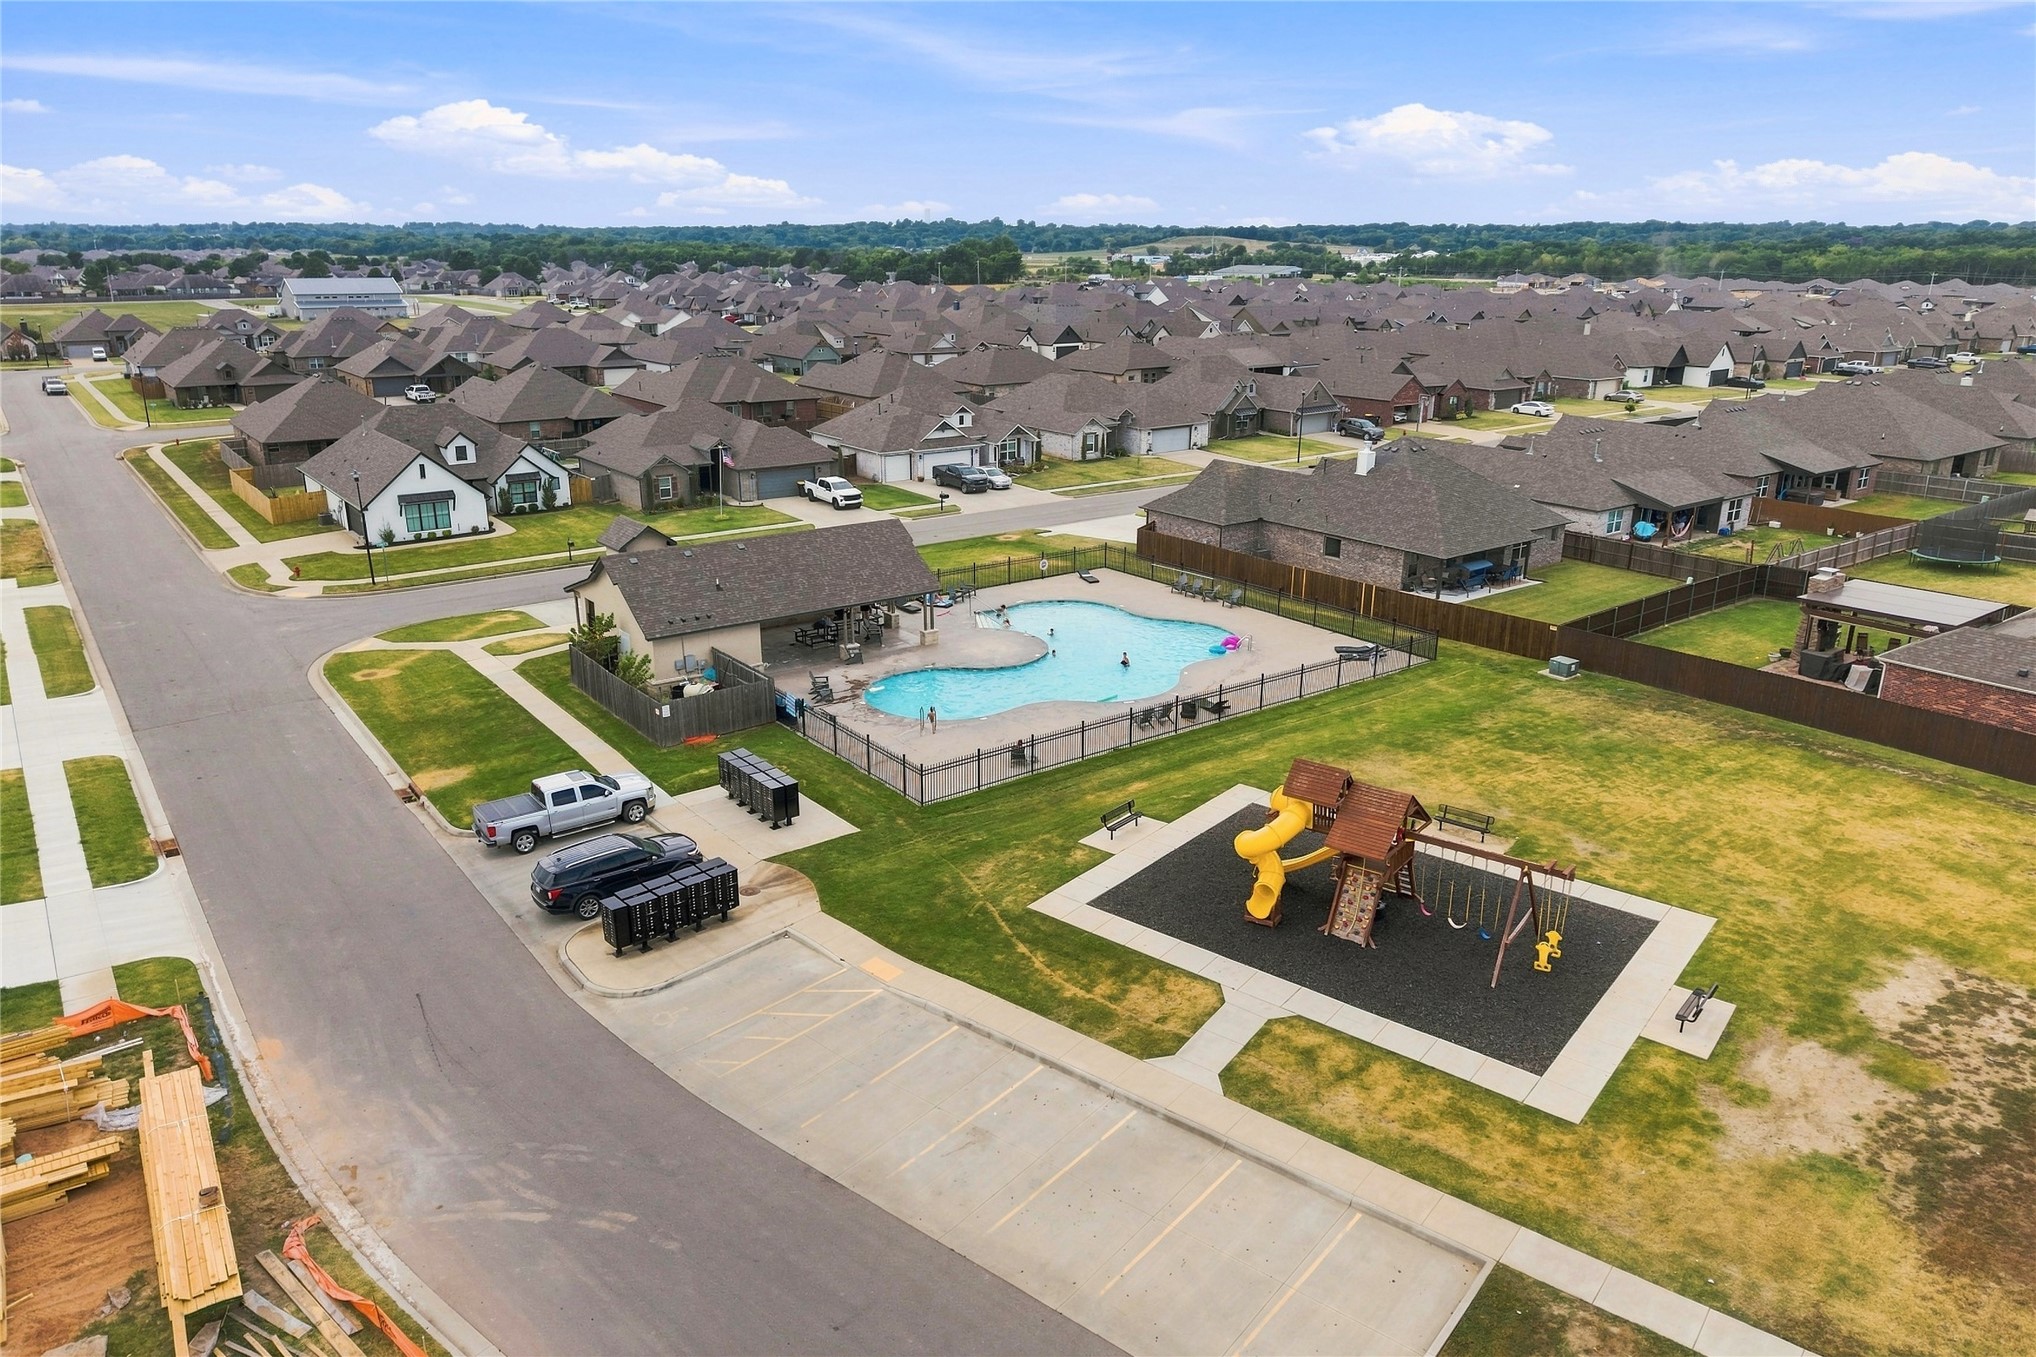
Neighborhood featuring a community swimming pool, fenced playground, and residential streetscape
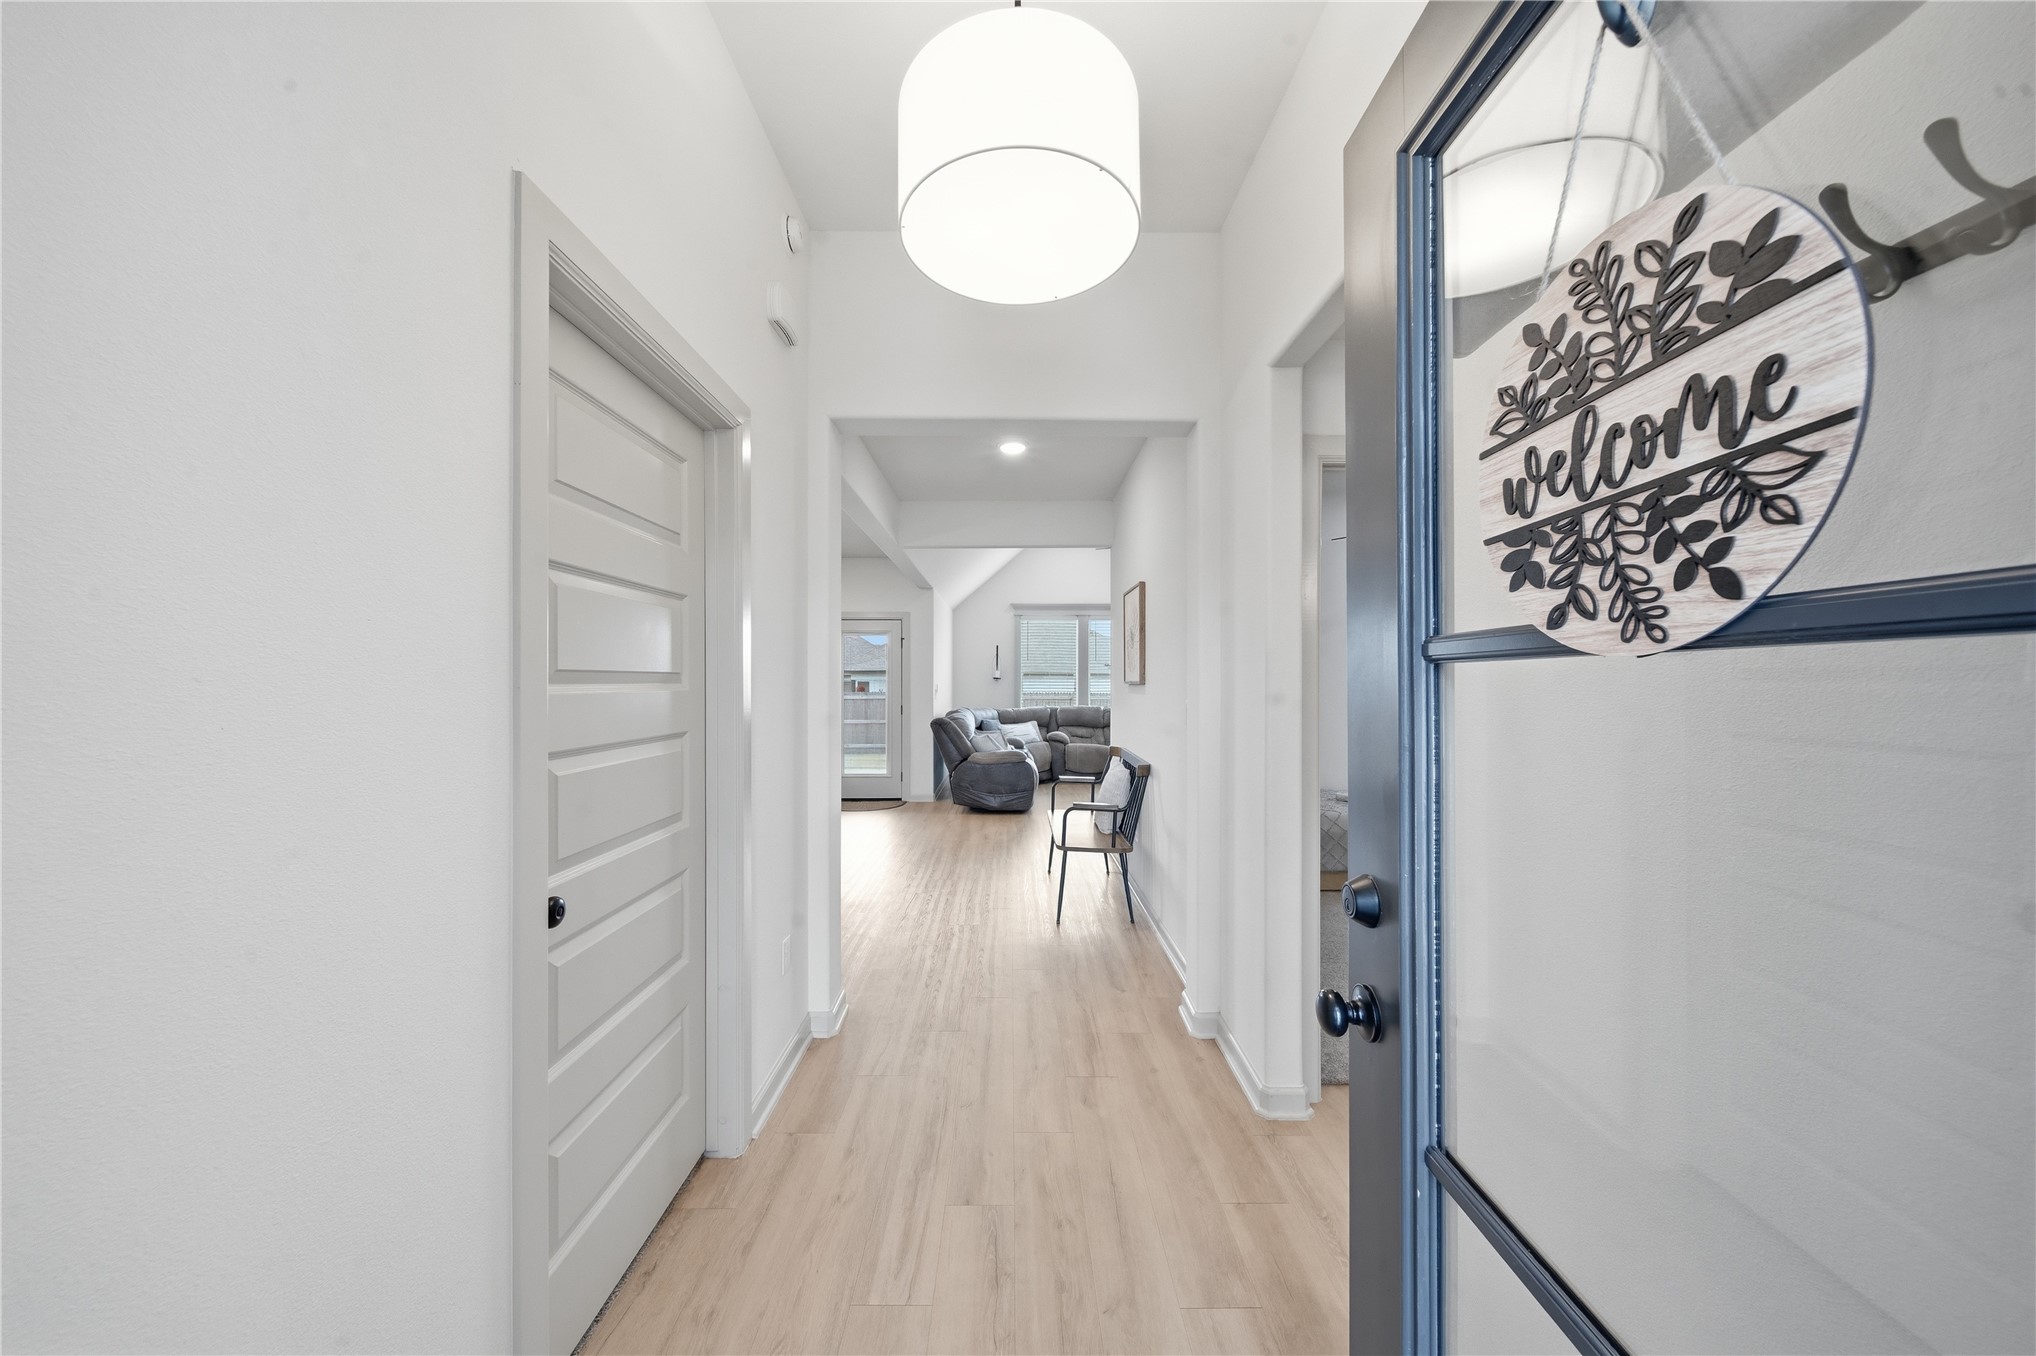
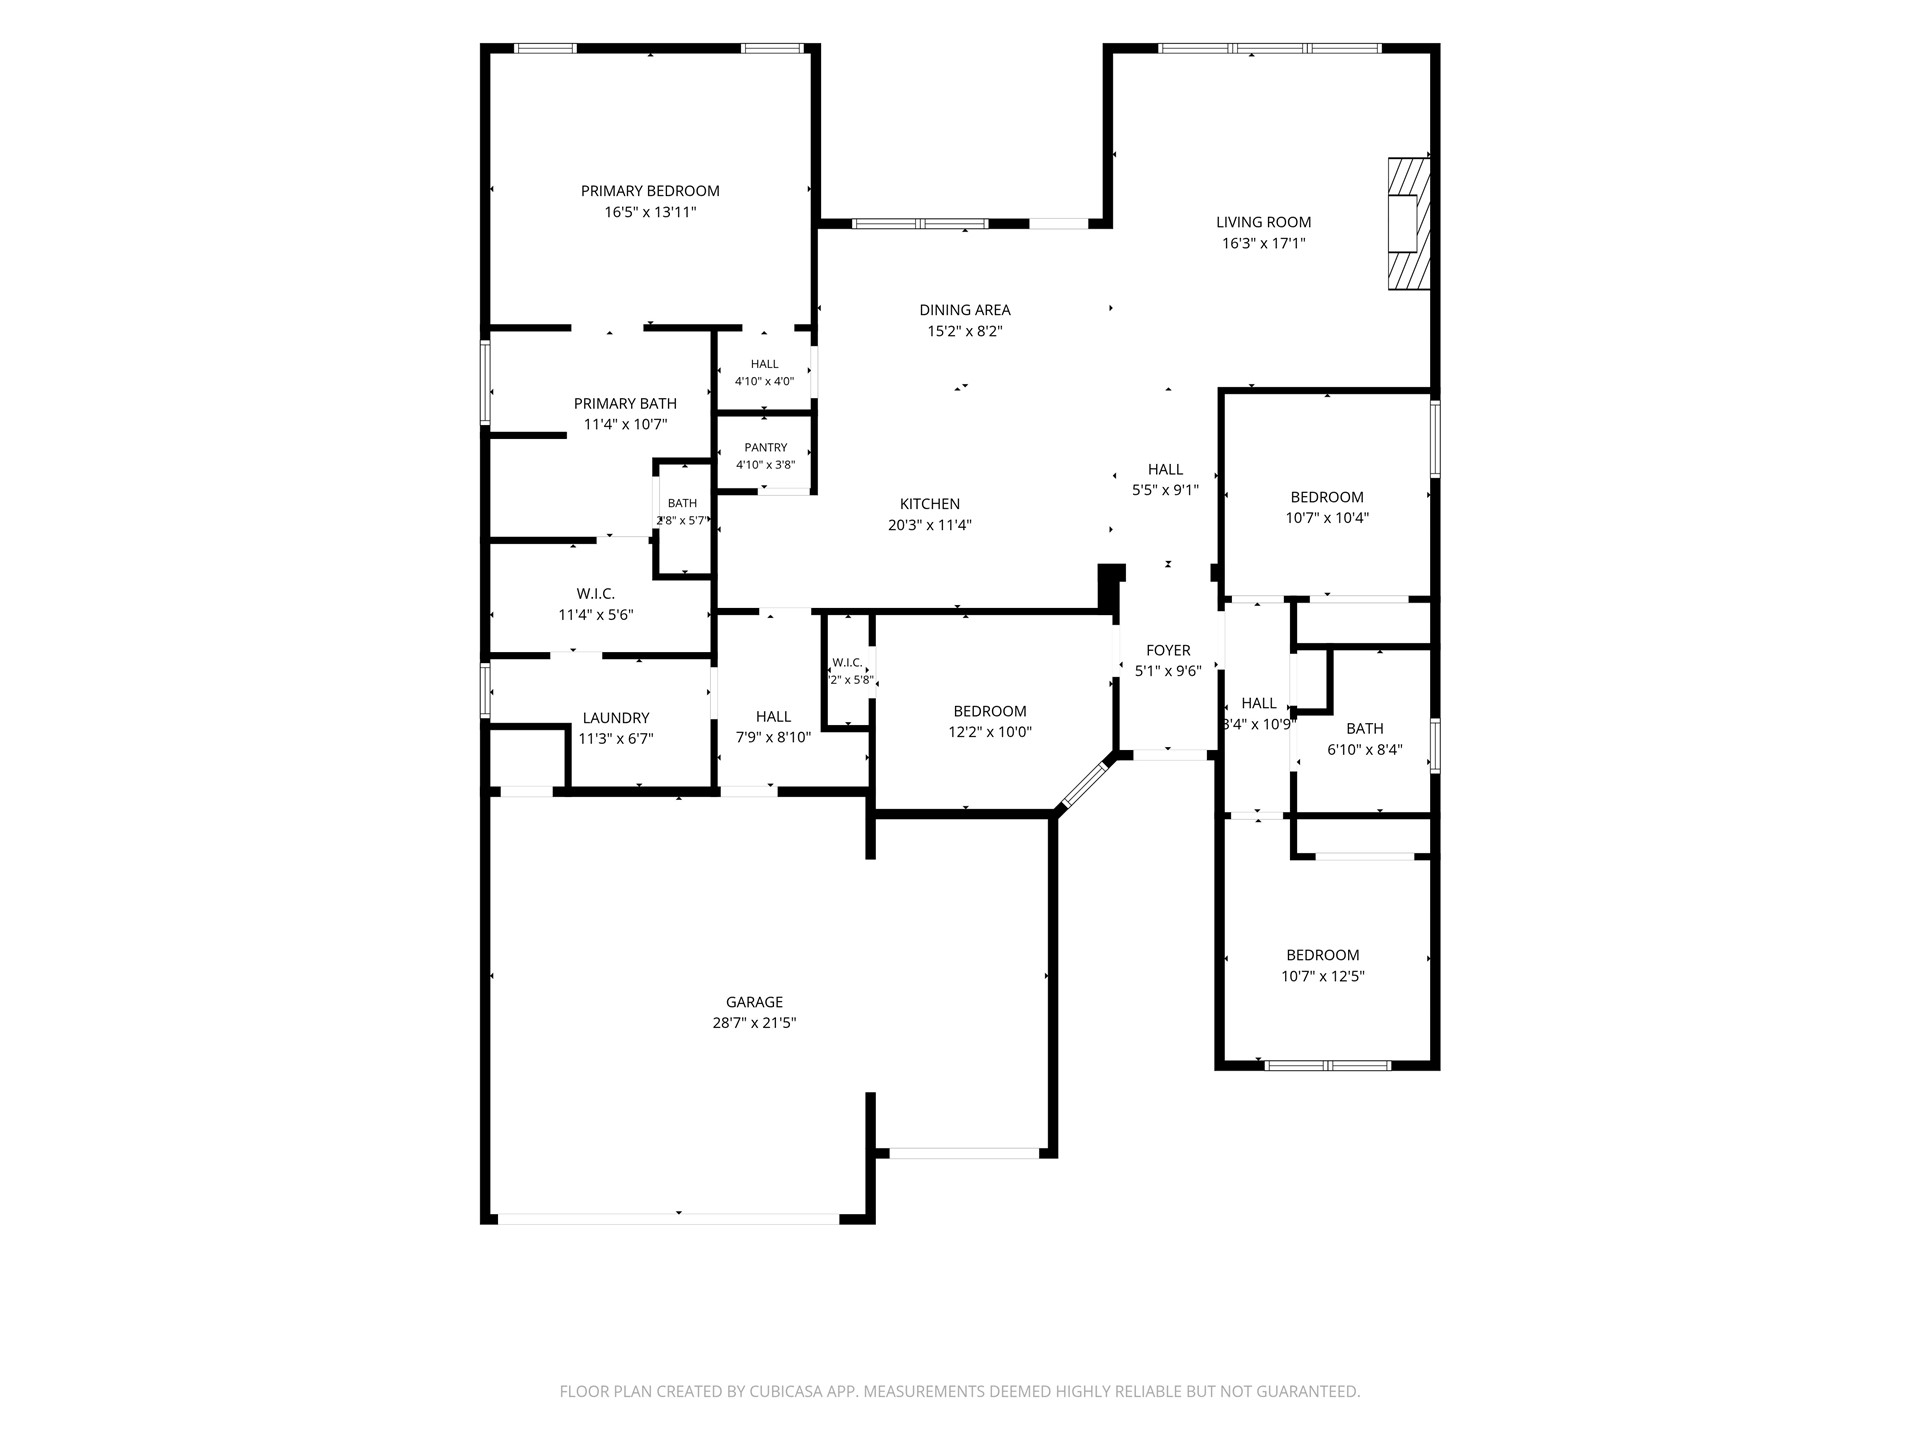
Beautifully designed 4-bedroom, 2-bath home with a 3-car garage offering an open-concept floor plan and thoughtfully selected finishes throughout. The vaulted living room features light wood flooring, a fireplace with custom built-ins and floating shelves, and a wall of rear windows that fills the space with natural light while overlooking the privacy-fenced backyard.The kitchen is designed for both everyday living and entertaining with an oversized center island overlooking the breakfast nook, abundant cabinetry, a dedicated coffee bar, and a lighted walk-in pantry. A built-in drop zone near the garage entry provides convenient everyday organization.The private primary suite offers a spacious retreat with a walk-in closet that connects directly to the laundry room. The en-suite bath features dual vanities, a soaking tub, and a tiled walk-in shower with a frameless glass enclosure.Additional features include upgraded insulation, radiant barrier roof decking for enhanced energy efficiency, attractive curb appeal, and quality finishes throughout.Residents enjoy an outstanding neighborhood lifestyle with amenities that include a resort-style swimming pool, pool house, playgrounds, stocked fishing ponds, scenic walking trails, and beautifully maintained common areas.
Details
MLS #
2629509
Listing Type
For Sale
Style
House
HOA Dues
$338
Sub-Type
Resale
Status
Active
Year
2024
Days On Site
21
Listing Provided By
Chinowth & Cohen | Heather Johnson
Features
Bed(s)
4
Bath(s)
2 Total
SQ Feet
1,977
Garage
3
Story(s)
1
Acreage
0.18
Exterior
Lot Features
Other
Parking
Garage Yes / No
Yes
Parking Features
Attached, Garage
Taxes
Tax Annual Amount
3684
Location
Community Features
Gutters, Sidewalks
Area Information
State
OK
County
Wagoner
City
Coweta
Zip Code
74429
Community Name
Wynstone Phase II
Listing VS Median (in Wynstone Phase II)
Price: $347,000
low | high
Med: $320,206
57.721757925072% of Average
sqft: 1,977
low | high
Med: 1,979
49.924127465857% of Average
$ / sqft: $176
low | high
Med: $162
57.771728904167% of Average
On site: 21
low | high
Med: 76.5
27.450980392157% of Average
Sourced by Back At You
Market Activity 74429
Date
Sales
Avg $ Per SqFt
Min Sale Price
Max Sale Price
Med Sale Price
Date: Jul 2026
Sales: 10
Avg $ Per SqFt: $168.51
Min Sale Price: $20,000
Max Sale Price: $567,500
Med Sale Price: $219,950
Date: Jun 2026
Sales: 13
Avg $ Per SqFt: $169.18
Min Sale Price: $68,000
Max Sale Price: $322,000
Med Sale Price: $249,000
Date: May 2026
Sales: 28
Avg $ Per SqFt: $167.52
Min Sale Price: $20,000
Max Sale Price: $937,500
Med Sale Price: $222,662
Date: Apr 2026
Sales: 32
Avg $ Per SqFt: $169.32
Min Sale Price: $45,000
Max Sale Price: $625,000
Med Sale Price: $272,495
Date: Mar 2026
Sales: 30
Avg $ Per SqFt: $165.5
Min Sale Price: $135,000
Max Sale Price: $712,500
Med Sale Price: $264,450
Date: Feb 2026
Sales: 31
Avg $ Per SqFt: $171.53
Min Sale Price: $115,000
Max Sale Price: $735,000
Med Sale Price: $265,000
Date: Jan 2026
Sales: 43
Avg $ Per SqFt: $175.31
Min Sale Price: $35,000
Max Sale Price: $594,000
Med Sale Price: $271,500
Date: Dec 2025
Sales: 23
Avg $ Per SqFt: $138.63
Min Sale Price: $1,650
Max Sale Price: $590,000
Med Sale Price: $236,694
Date: Nov 2025
Sales: 27
Avg $ Per SqFt: $157.35
Min Sale Price: $1,450
Max Sale Price: $440,000
Med Sale Price: $235,172
Date: Oct 2025
Sales: 34
Avg $ Per SqFt: $149.62
Min Sale Price: $2,200
Max Sale Price: $825,000
Med Sale Price: $232,586
Date: Sep 2025
Sales: 14
Avg $ Per SqFt: $156.14
Min Sale Price: $161,900
Max Sale Price: $498,500
Med Sale Price: $284,950
Date: Aug 2025
Sales: 12
Avg $ Per SqFt: $172.17
Min Sale Price: $85,000
Max Sale Price: $750,000
Med Sale Price: $274,995
Sourced by Back At You
Jul 2026
Sales:
10
Avg $ Per SqFt:
$168.51
Min Sale Price:
$20,000
Max Sale Price:
$567,500
Med Sale Price:
$219,950
Jun 2026
Sales:
13
Avg $ Per SqFt:
$169.18
Min Sale Price:
$68,000
Max Sale Price:
$322,000
Med Sale Price:
$249,000
May 2026
Sales:
28
Avg $ Per SqFt:
$167.52
Min Sale Price:
$20,000
Max Sale Price:
$937,500
Med Sale Price:
$222,662
Apr 2026
Sales:
32
Avg $ Per SqFt:
$169.32
Min Sale Price:
$45,000
Max Sale Price:
$625,000
Med Sale Price:
$272,495
Mar 2026
Sales:
30
Avg $ Per SqFt:
$165.5
Min Sale Price:
$135,000
Max Sale Price:
$712,500
Med Sale Price:
$264,450
Feb 2026
Sales:
31
Avg $ Per SqFt:
$171.53
Min Sale Price:
$115,000
Max Sale Price:
$735,000
Med Sale Price:
$265,000
Jan 2026
Sales:
43
Avg $ Per SqFt:
$175.31
Min Sale Price:
$35,000
Max Sale Price:
$594,000
Med Sale Price:
$271,500
Dec 2025
Sales:
23
Avg $ Per SqFt:
$138.63
Min Sale Price:
$1,650
Max Sale Price:
$590,000
Med Sale Price:
$236,694
Nov 2025
Sales:
27
Avg $ Per SqFt:
$157.35
Min Sale Price:
$1,450
Max Sale Price:
$440,000
Med Sale Price:
$235,172
Oct 2025
Sales:
34
Avg $ Per SqFt:
$149.62
Min Sale Price:
$2,200
Max Sale Price:
$825,000
Med Sale Price:
$232,586
Sep 2025
Sales:
14
Avg $ Per SqFt:
$156.14
Min Sale Price:
$161,900
Max Sale Price:
$498,500
Med Sale Price:
$284,950
Aug 2025
Sales:
12
Avg $ Per SqFt:
$172.17
Min Sale Price:
$85,000
Max Sale Price:
$750,000
Med Sale Price:
$274,995
MLS Number: 2629509
Heather Johnson – (918) 720-2464 – heather@cctulsa.com
MLS Internet Data Exchange (IDX) information is provided exclusively for consumers’ personal, non-commercial use and may not be used for any purpose other than to identify prospective properties consumers may be interested in purchasing, and that the data is deemed reliable but is not guaranteed accurate by the Greater Tulsa Association of REALTORS® MLS.
MLS Number: 2629509
Heather Johnson – (918) 720-2464 – heather@cctulsa.com
 Price Reduced Listing