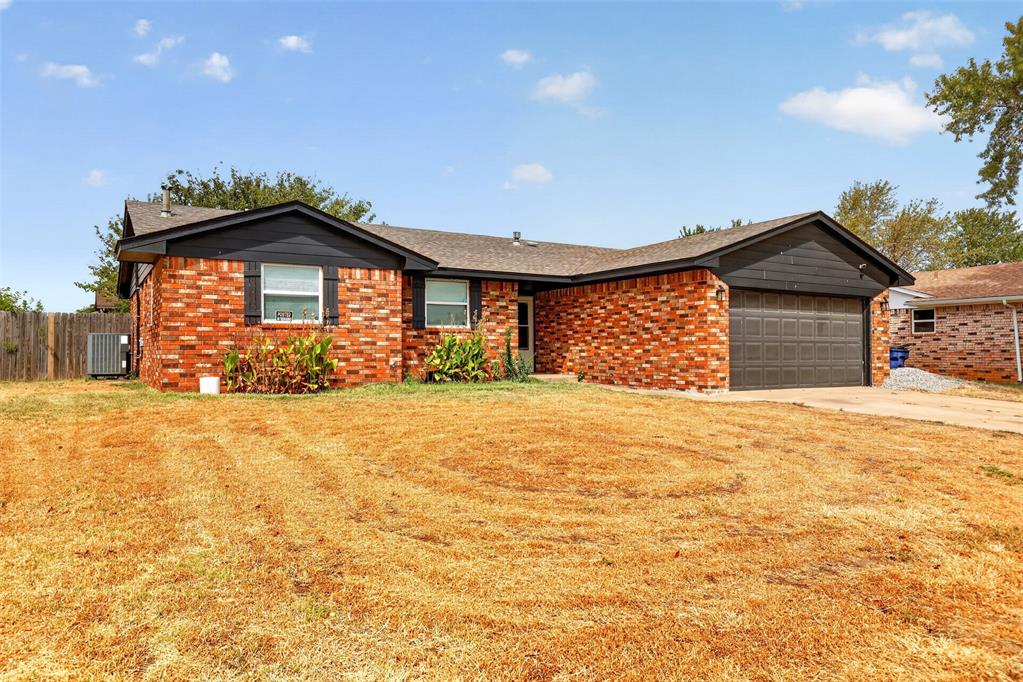
2722 S Estate Dr Updated 3 Bed Home in El Reno ($186,400)
Brick starter home with 2021 roof, and new windows on 0.21 acres in Canadian County. Attached 2-Car Garage w/ 2021 Garage Door Opener & Wide Driveway
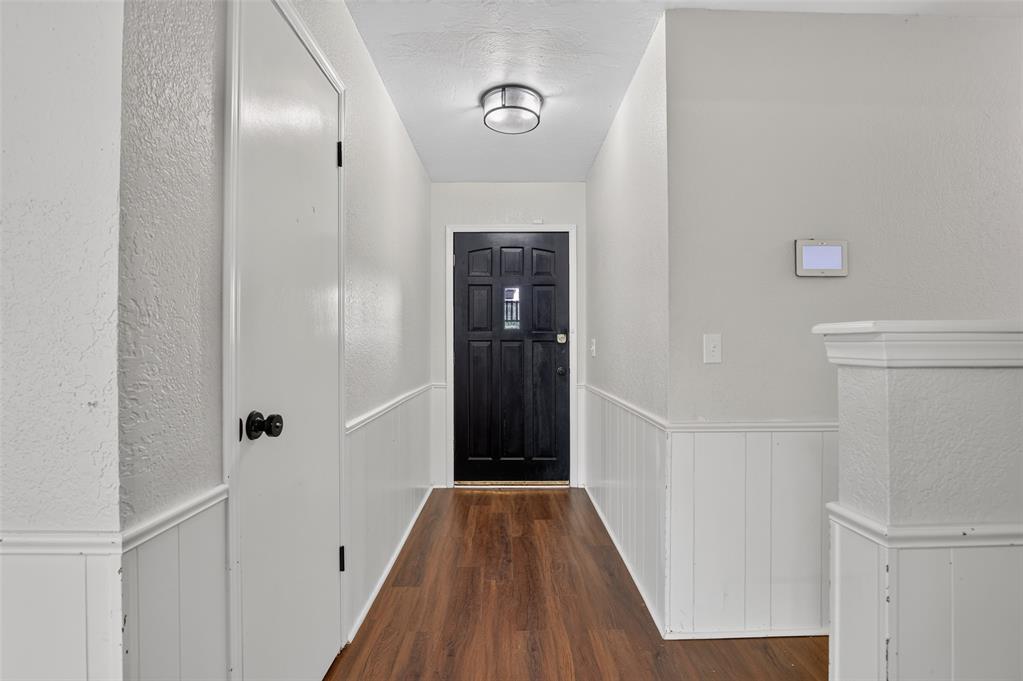
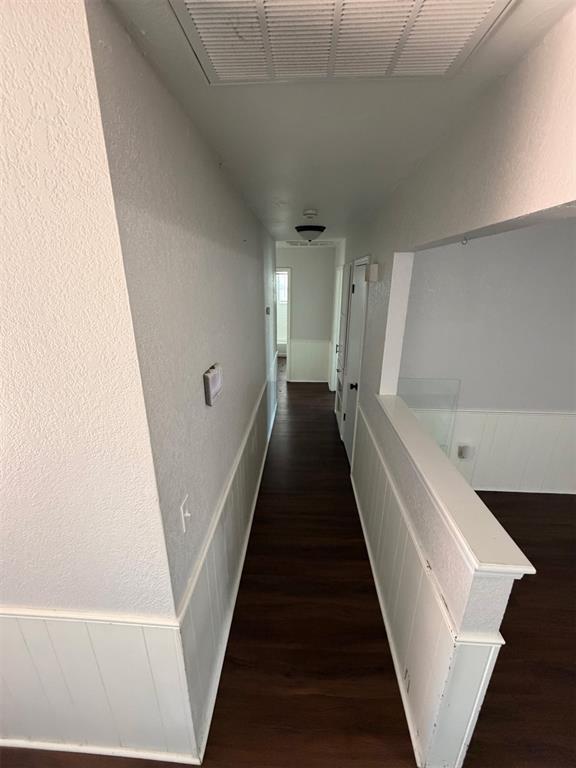
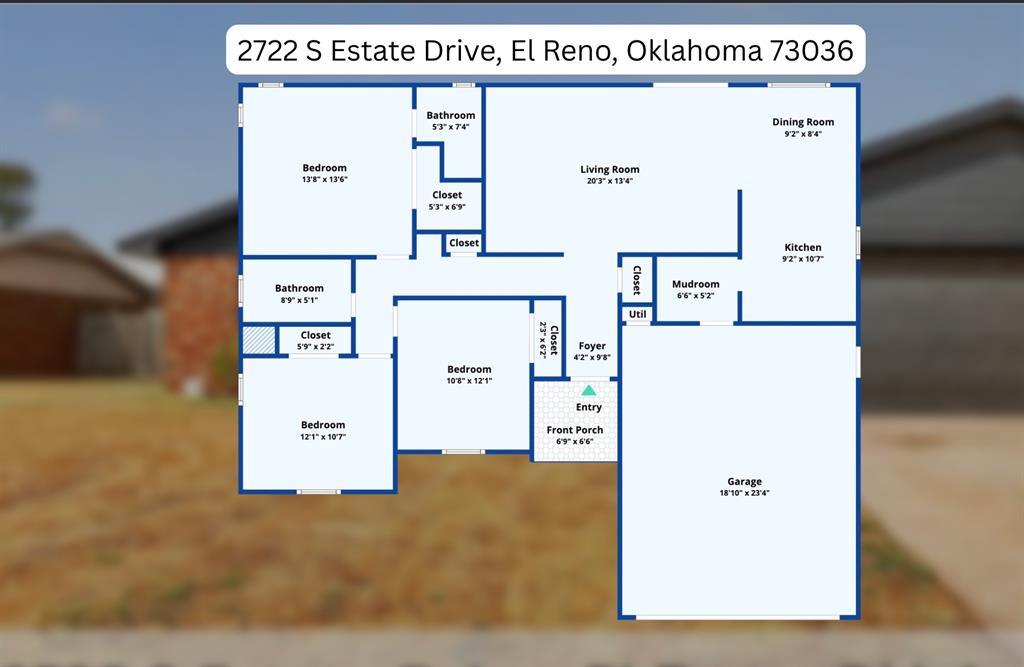
Front entryway and hallway leading to bedrooms
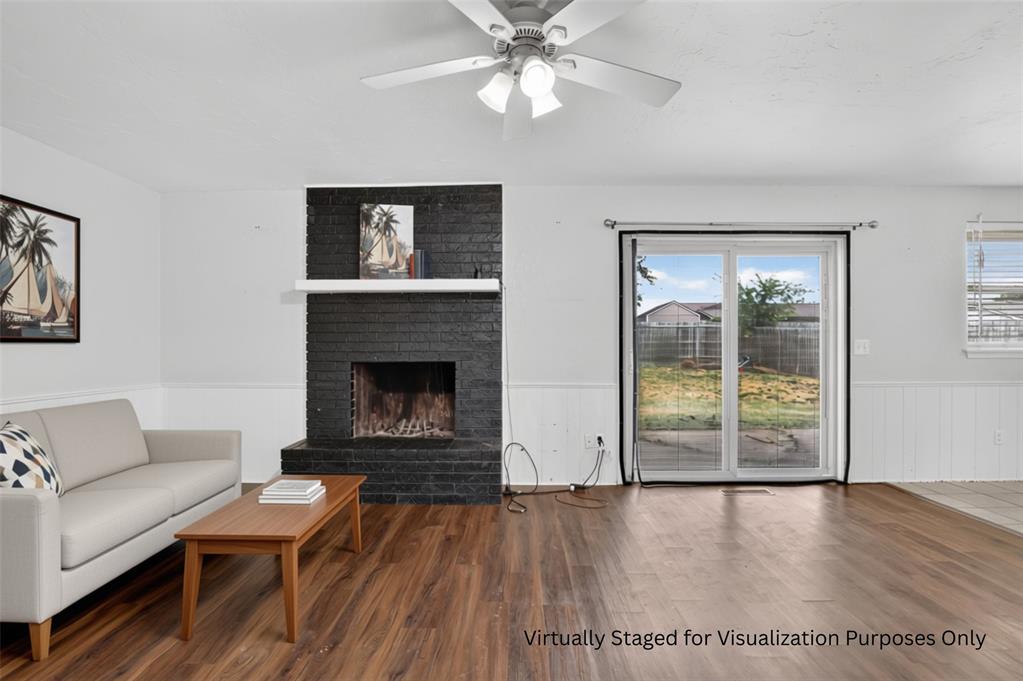
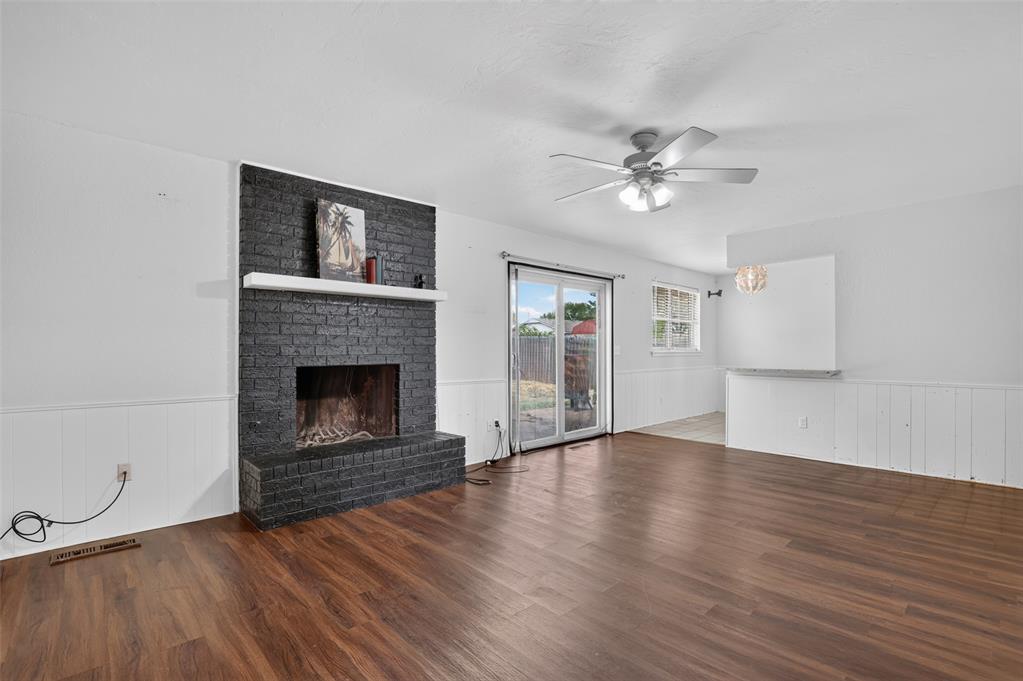
Sunlit Living Room w/ Wood-Burning Fireplace. Note: This photo has been virtually staged with AI-generated furniture to help illustrate spatial potential. Property is unfurnished.
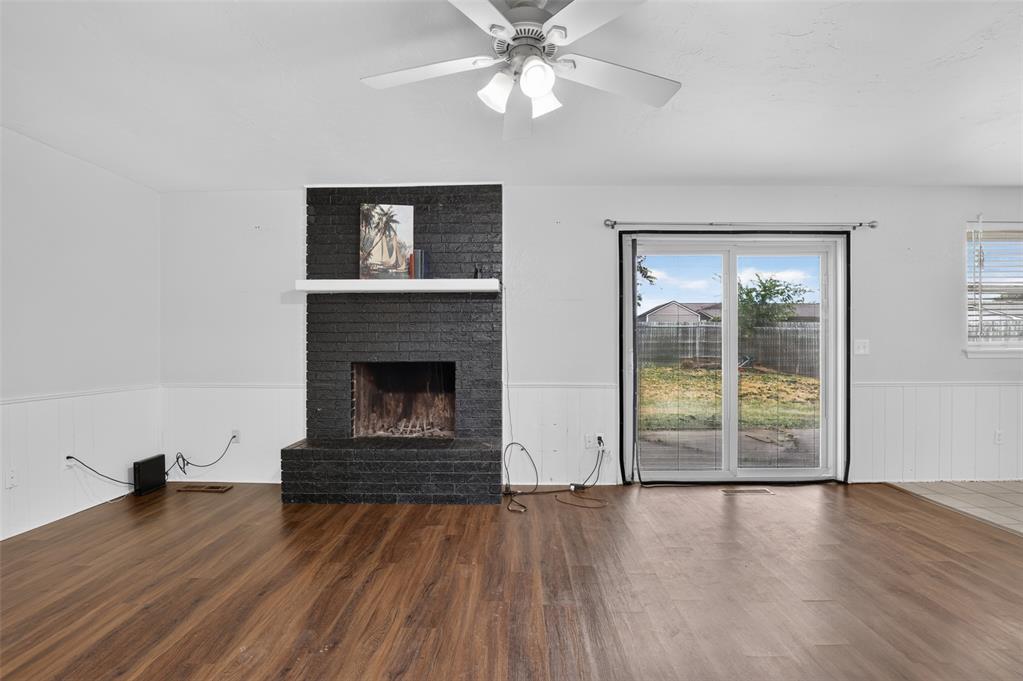
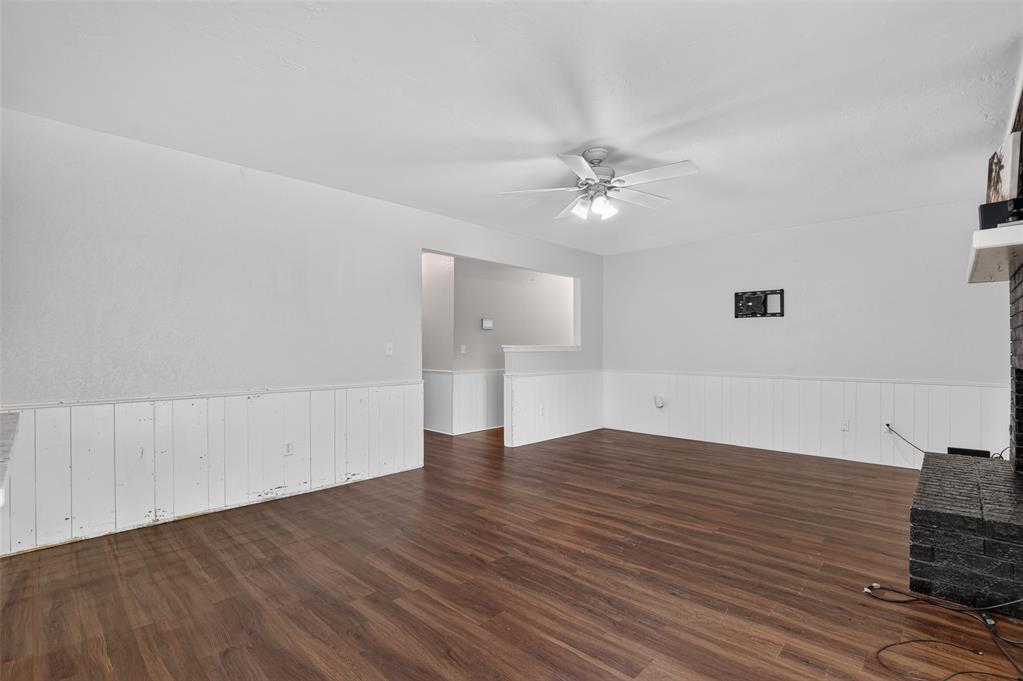
Open concept living space with great natural sunlight.
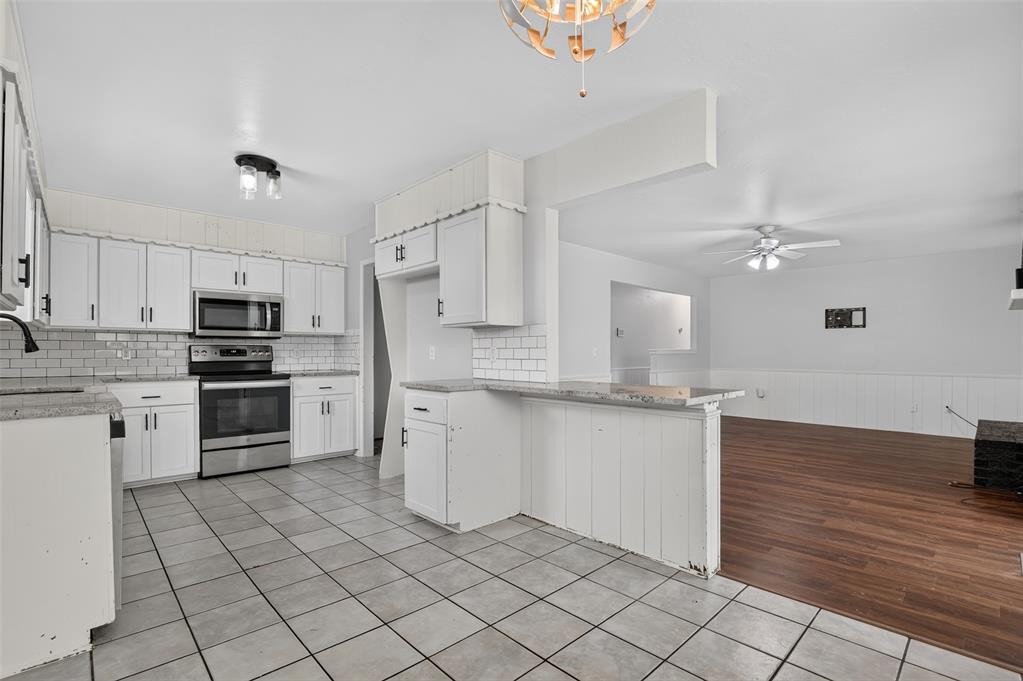
Living room leading into dedicated breakfast/dining area in kitchen
Living room with fireplace
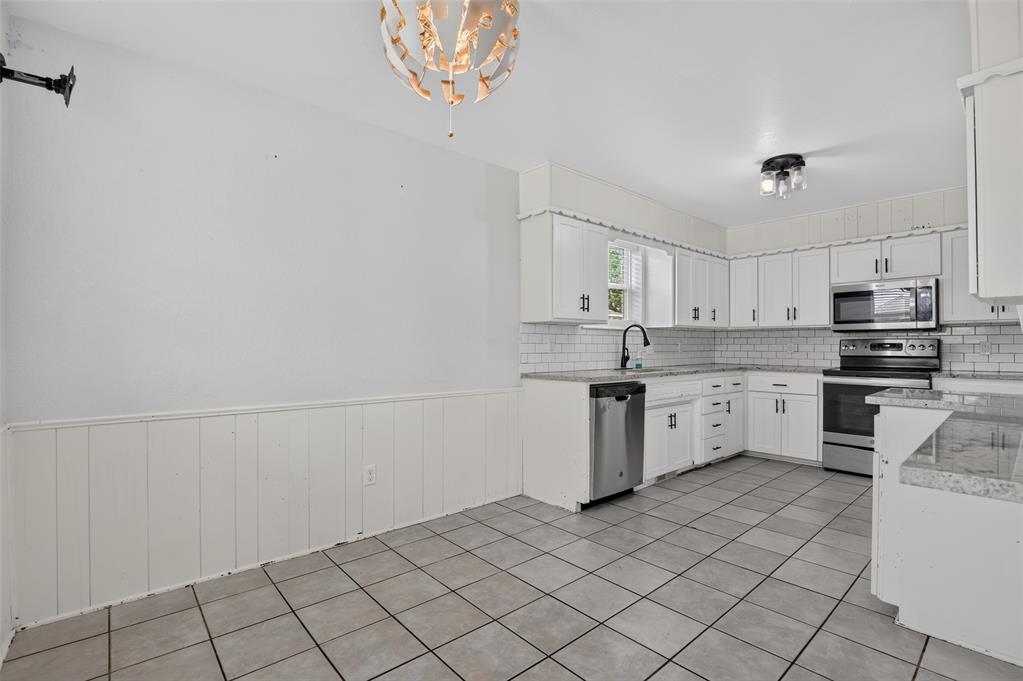
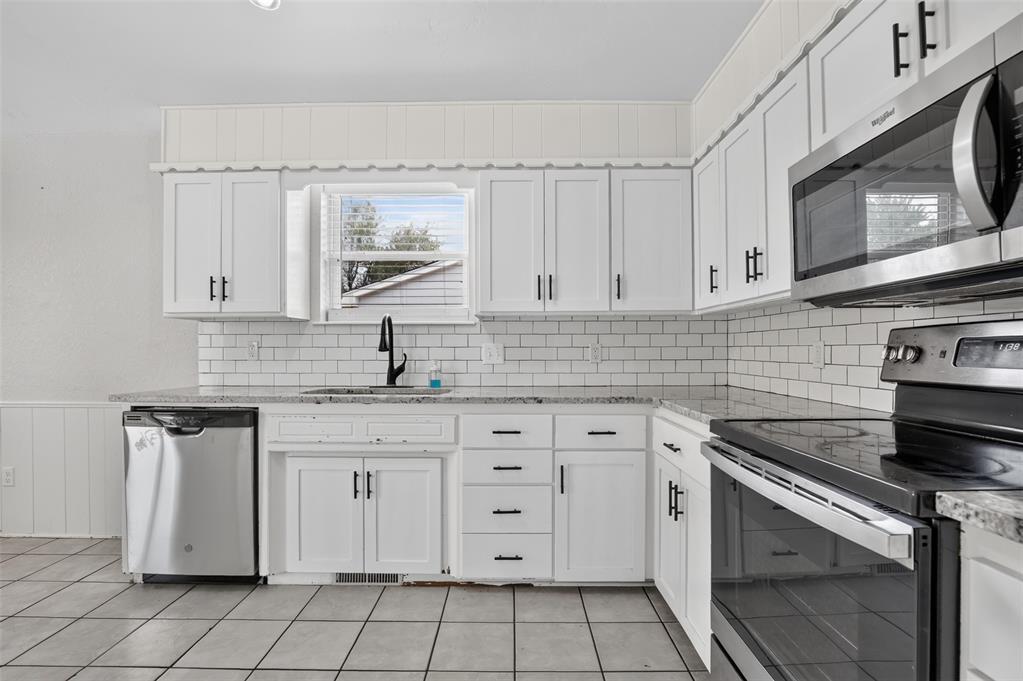
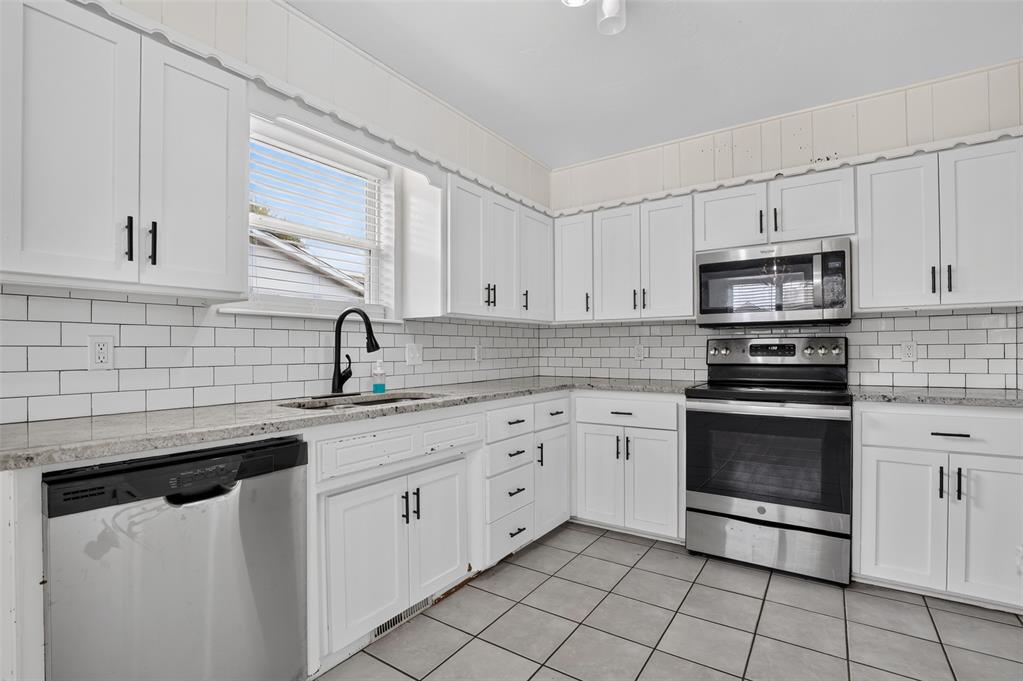
Kitchen features 2021 granite countertops, updated appliances, and dedicated dining space.
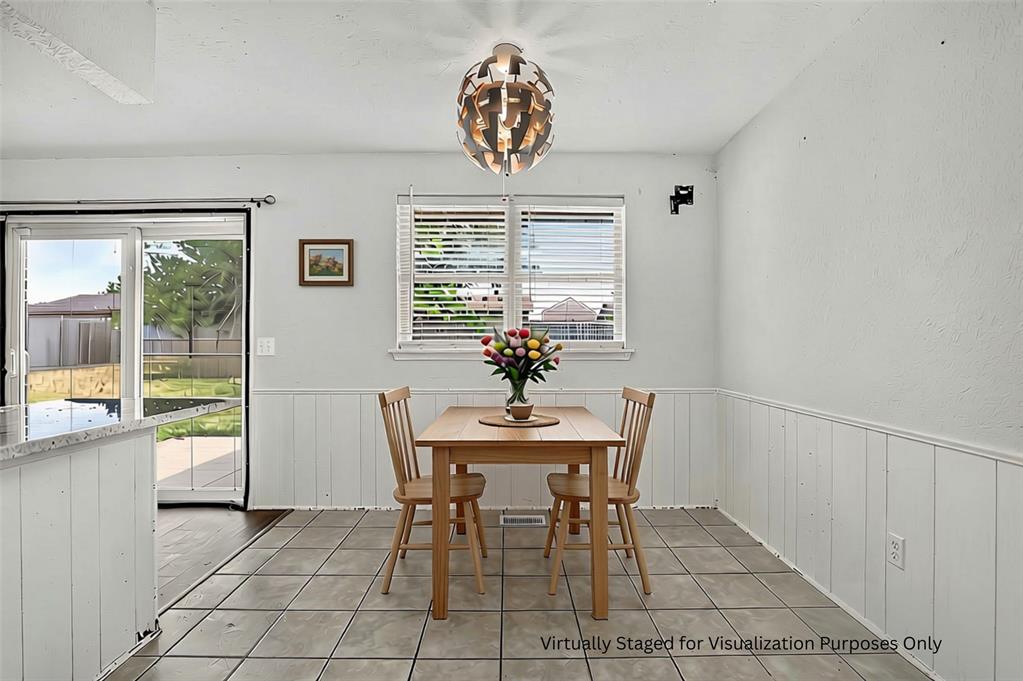
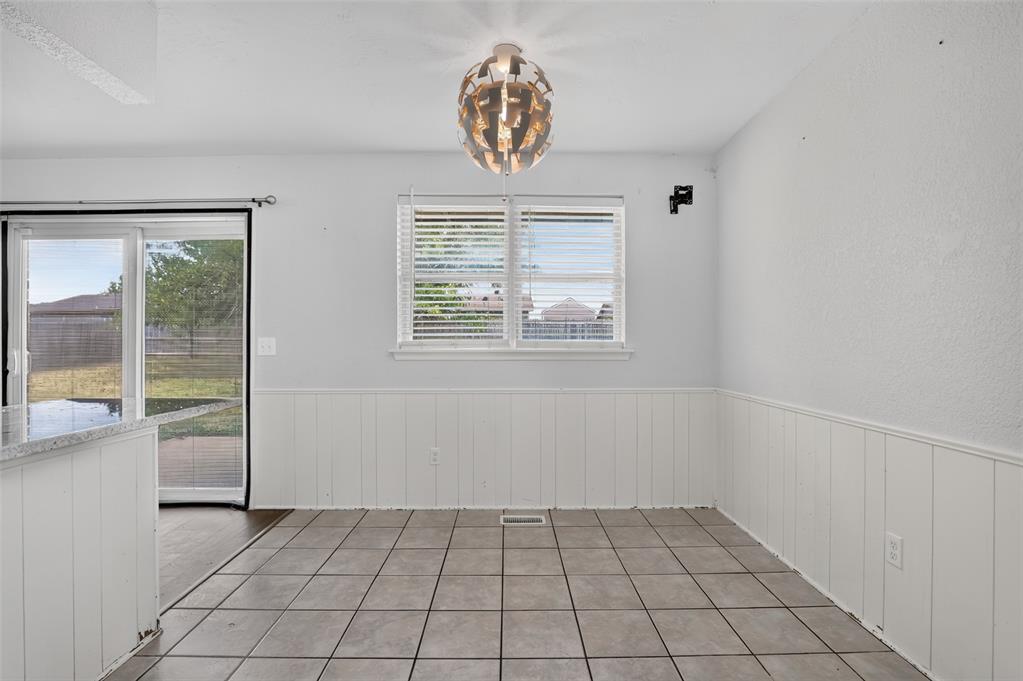
Dining Area directly attached to the kitchen. Note: This photo has been virtually staged with AI-generated furniture to help illustrate spatial potential. Property is unfurnished.
Dining Area
Open concept living space featuring updated wood-look flooring, and natural sunlight.
Kitchen w/ 2021 Granite Counters & Modern Appliances
Wide open Kitchen space!
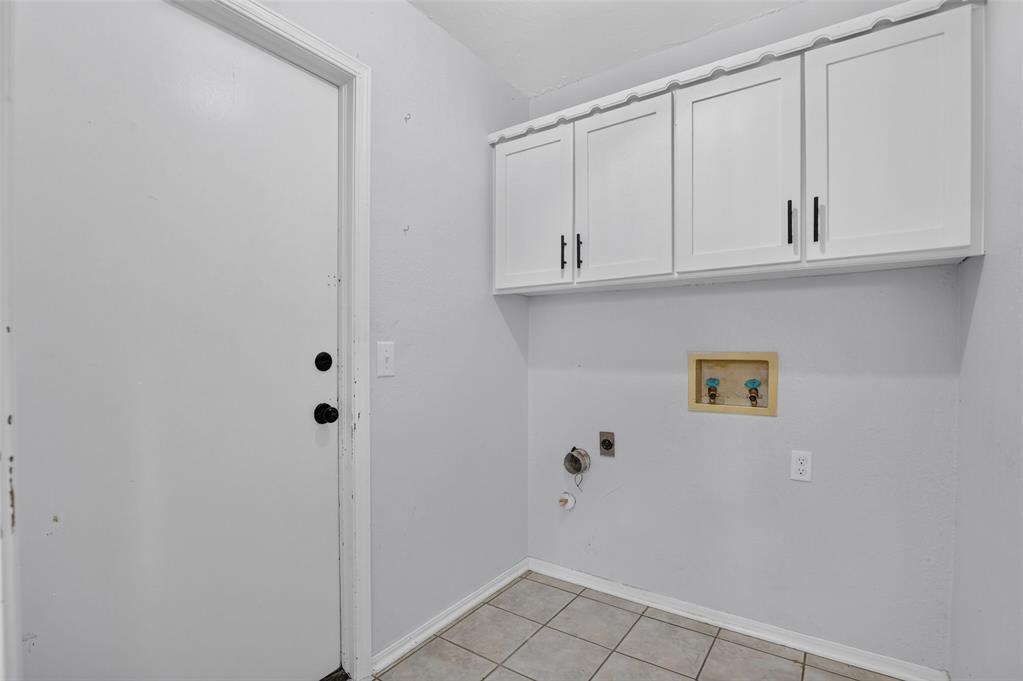
Convenient Laundry room directly between kitchen and garage
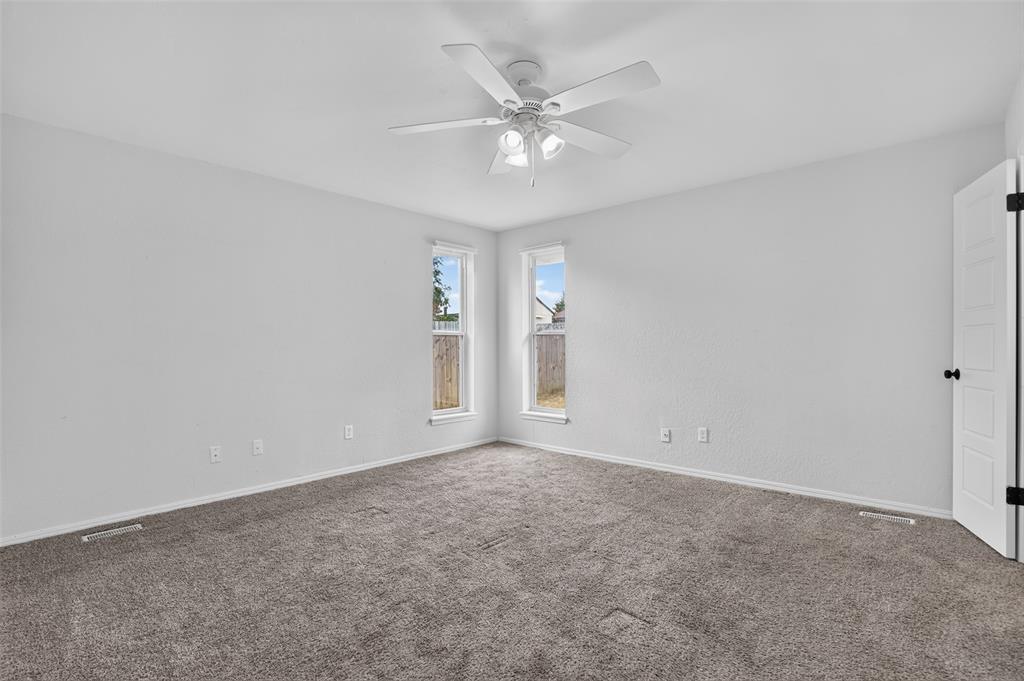
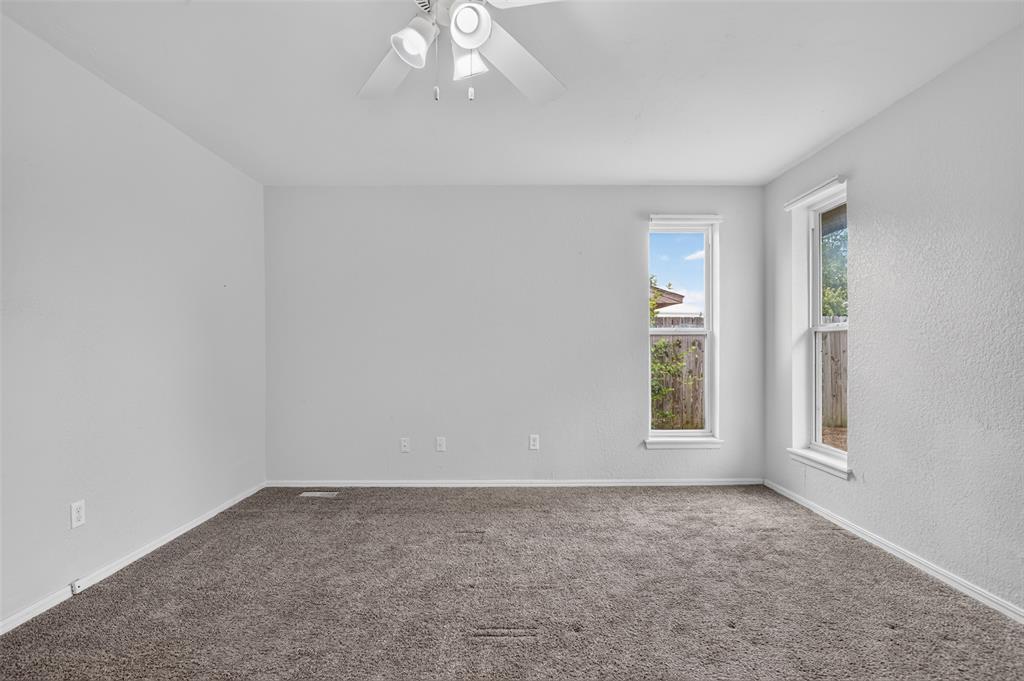
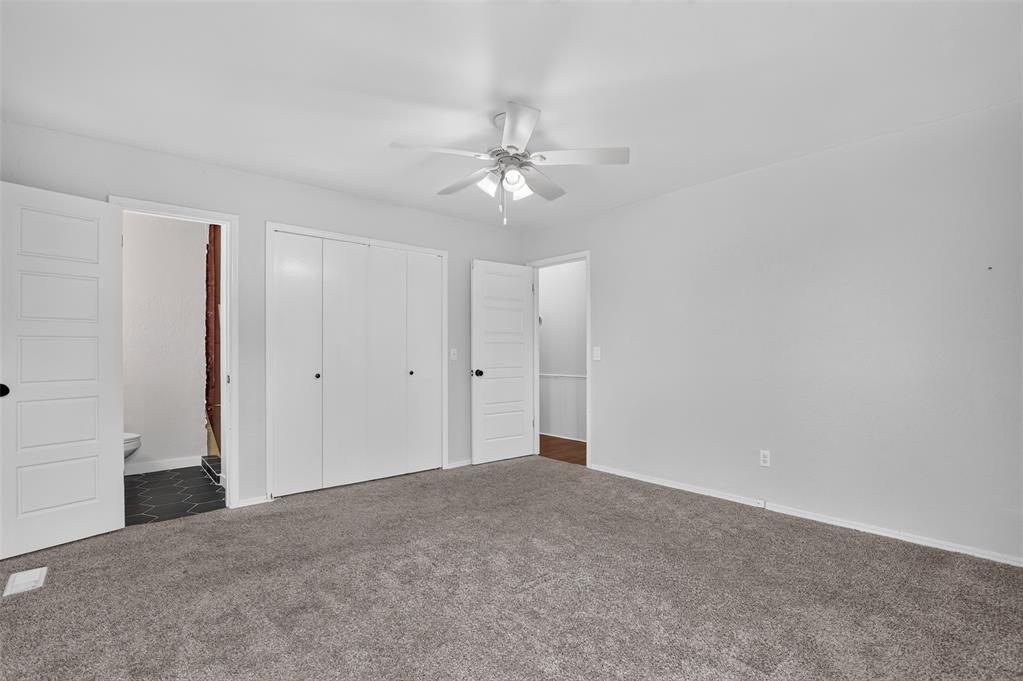
Primary Bedroom Suite
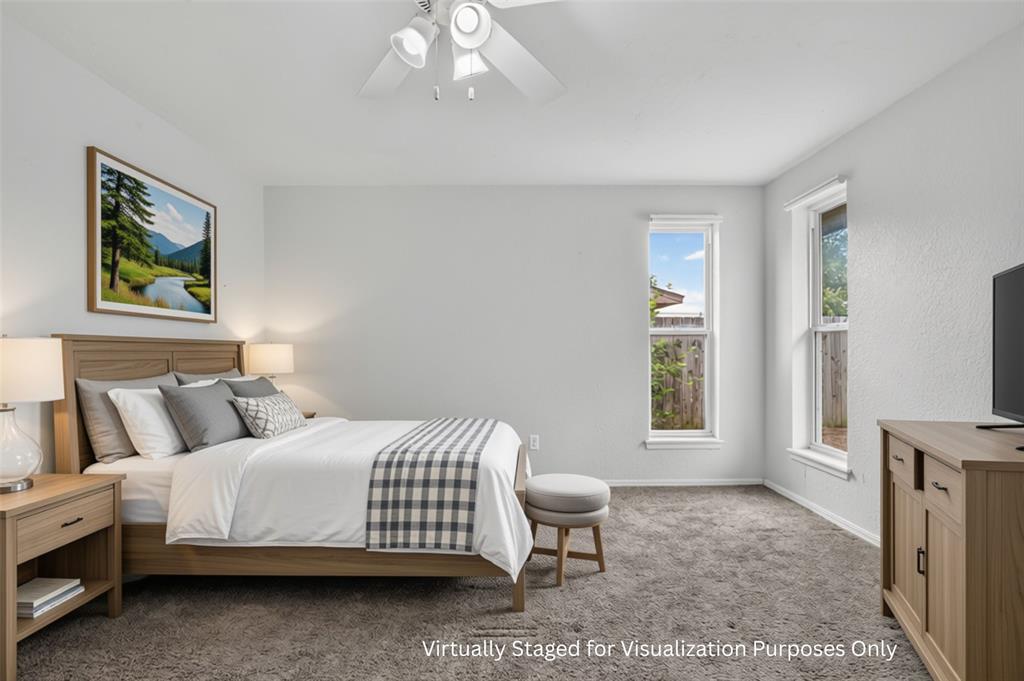
Primary Bedroom Suite Note: This photo has been virtually staged with AI-generated furniture to help illustrate spatial potential. Property is unfurnished.
Comfortable main bedroom featuring private closet, and an attached bath ready for your custom tile finish.
Spacious main bedroom with private attached bath.
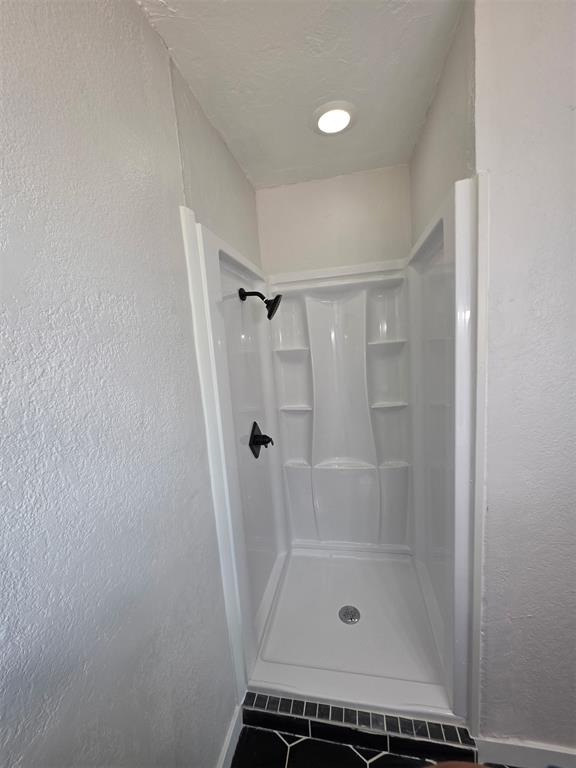
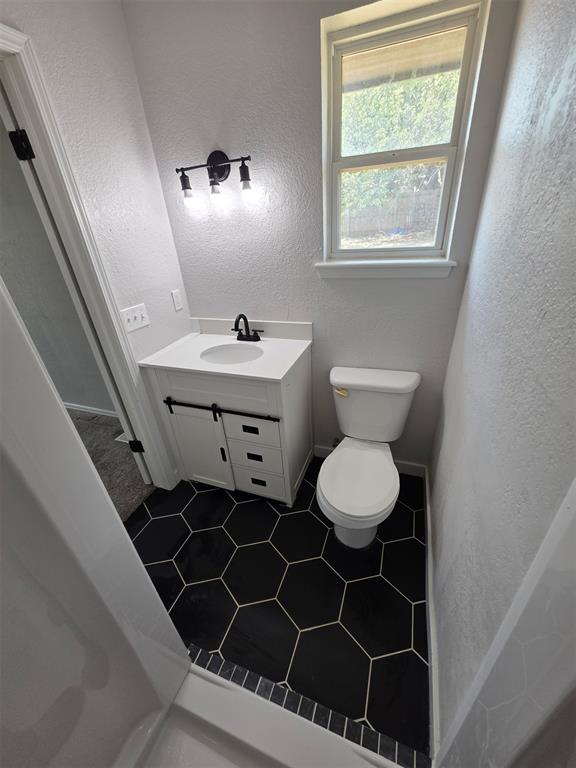
Primary Bathroom directly attached to Primary Bedroom
Primary Bathroom fully renovated!
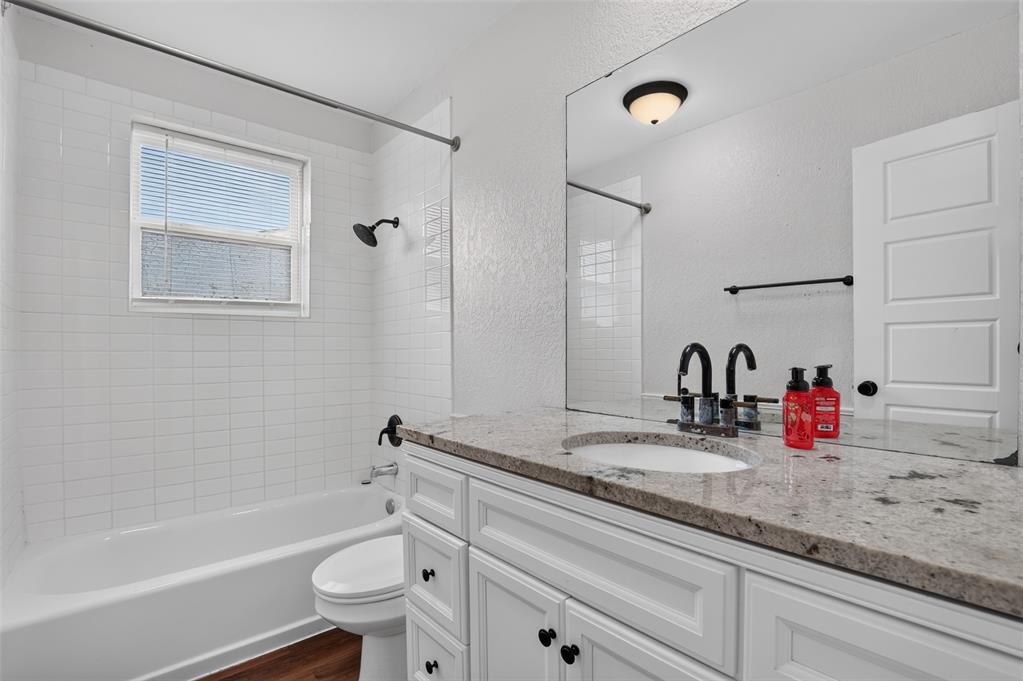
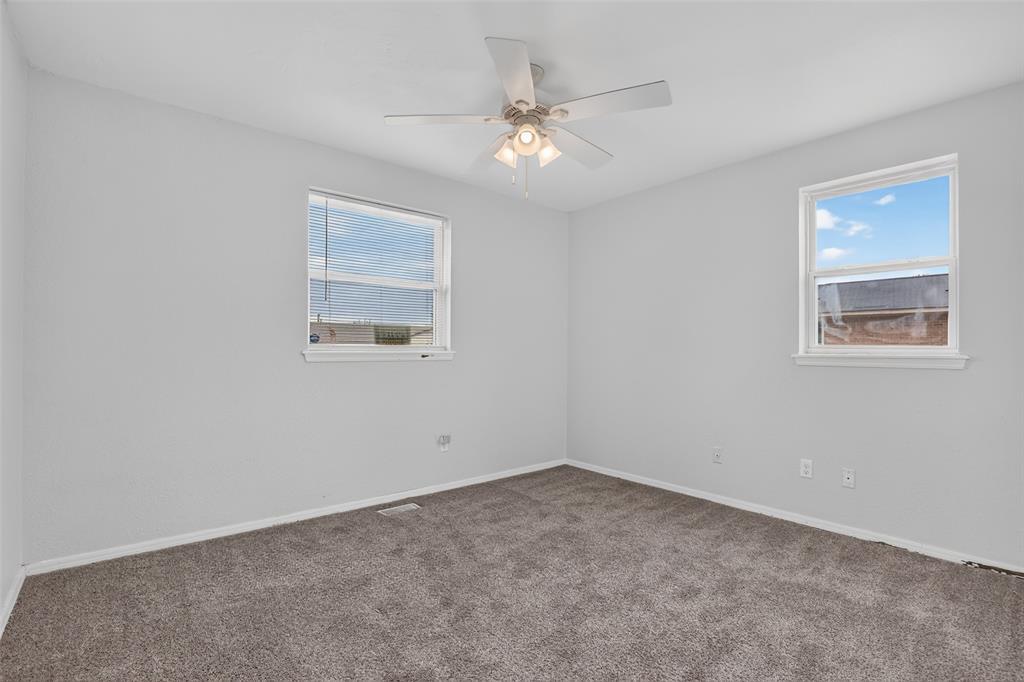
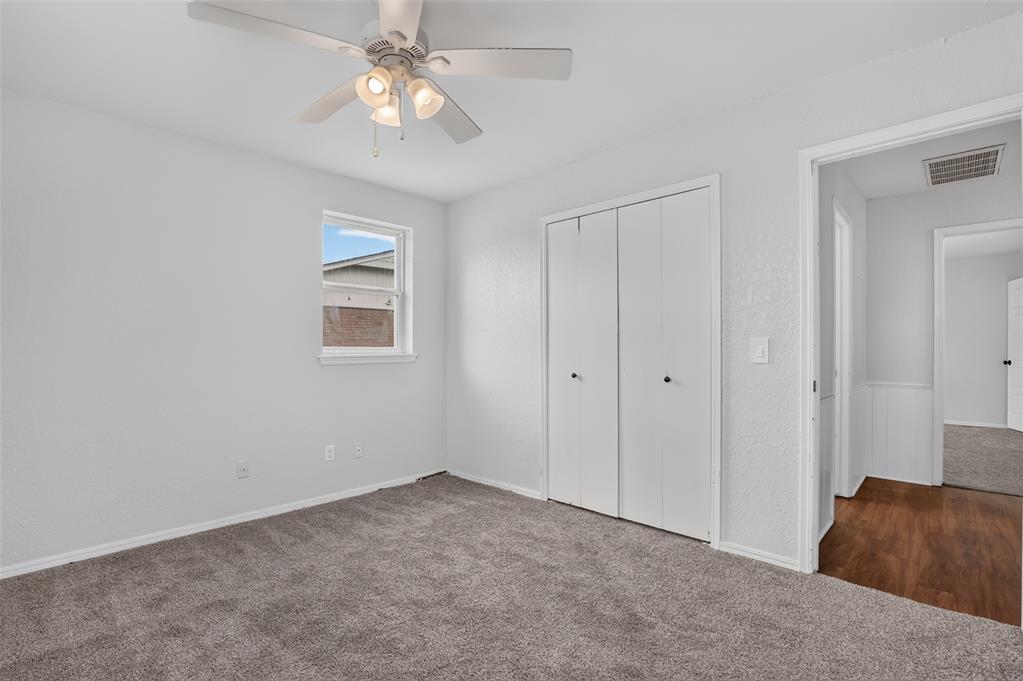
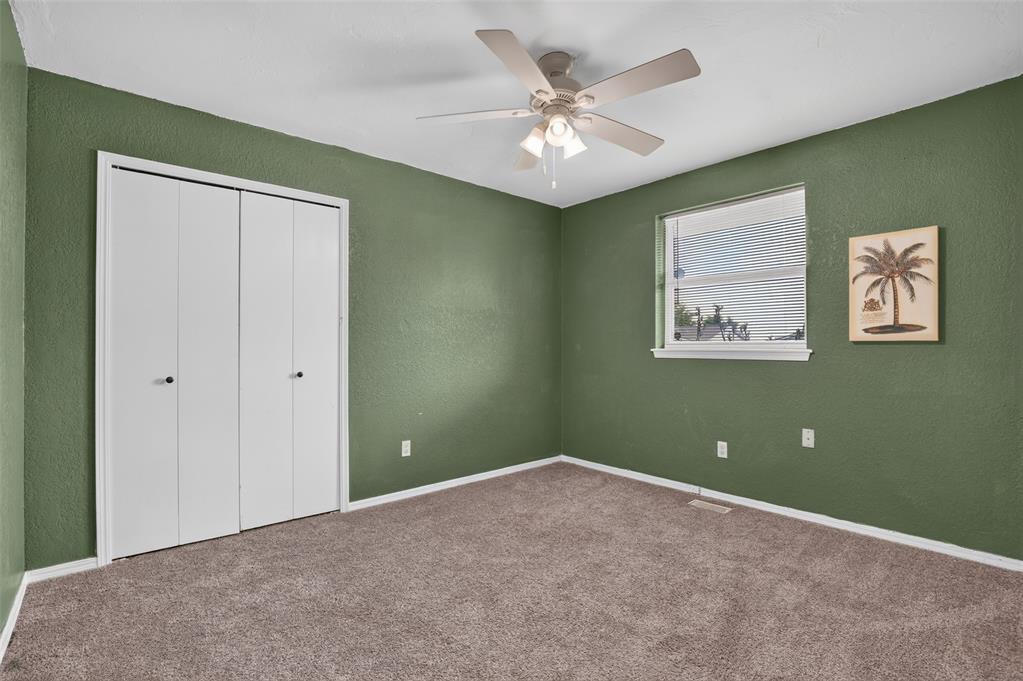
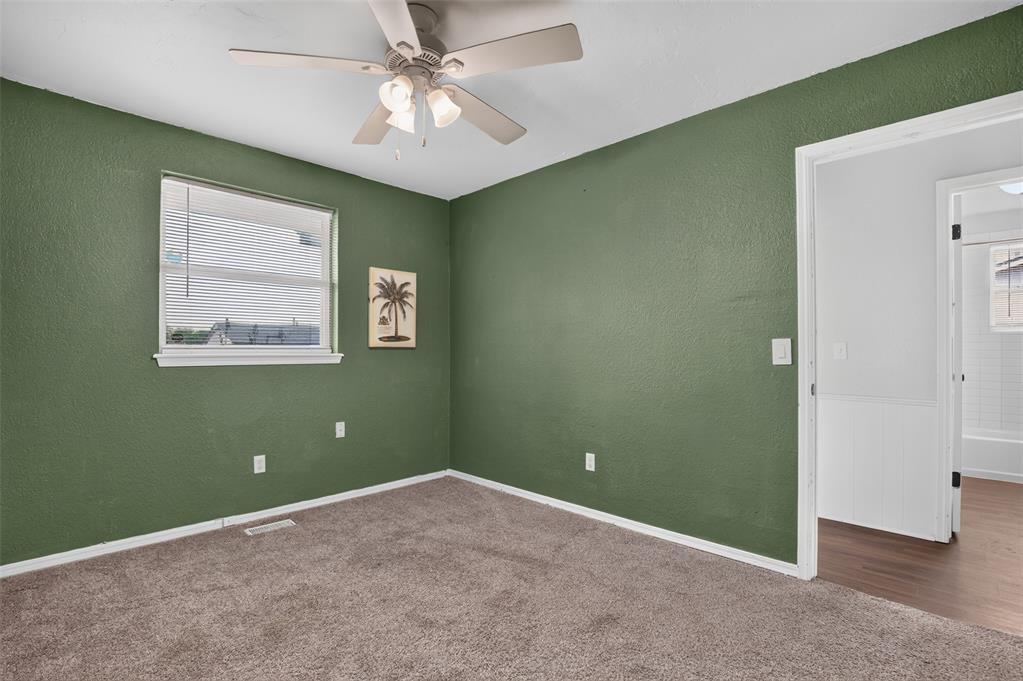
Guest bedrooms with functional second full bath and updated interior fixtures.
Bedroom 2 | Functional Guest Room or Nursery
Functional secondary bedroom with natural sunlight, carpet, and built-in closet space.
Bedroom 3 | Ideal Home Office, Flex Space, or Hobby Room
Flexible third bedroom setup with updated window for natural light, ideal for remote work, gaming, or a nursery.
Hallway to the 3 bedrooms from the entrance/living room
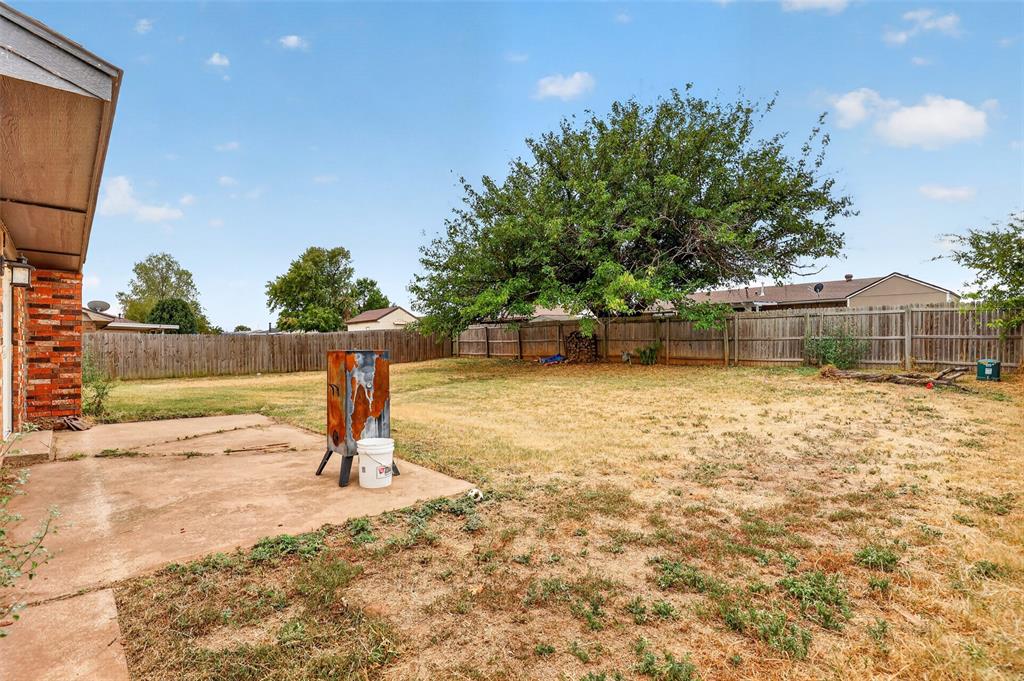
Deep Backyard Corner | Room for Outbuilding, Garden, or Play Area
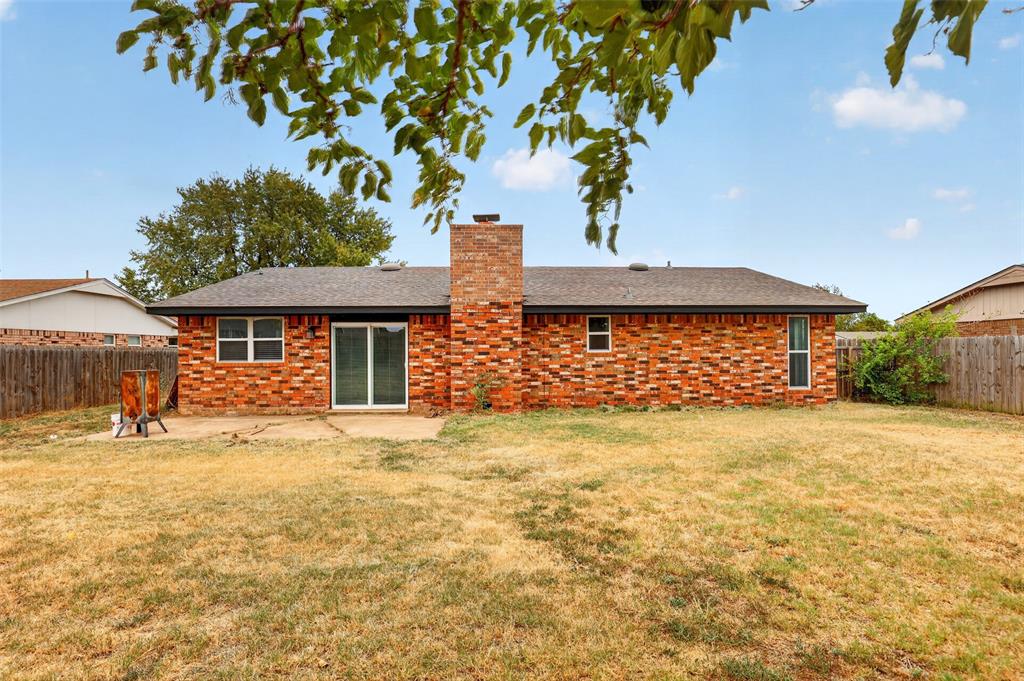
Large, private backyard with full wood privacy fence and patio area in El Reno.
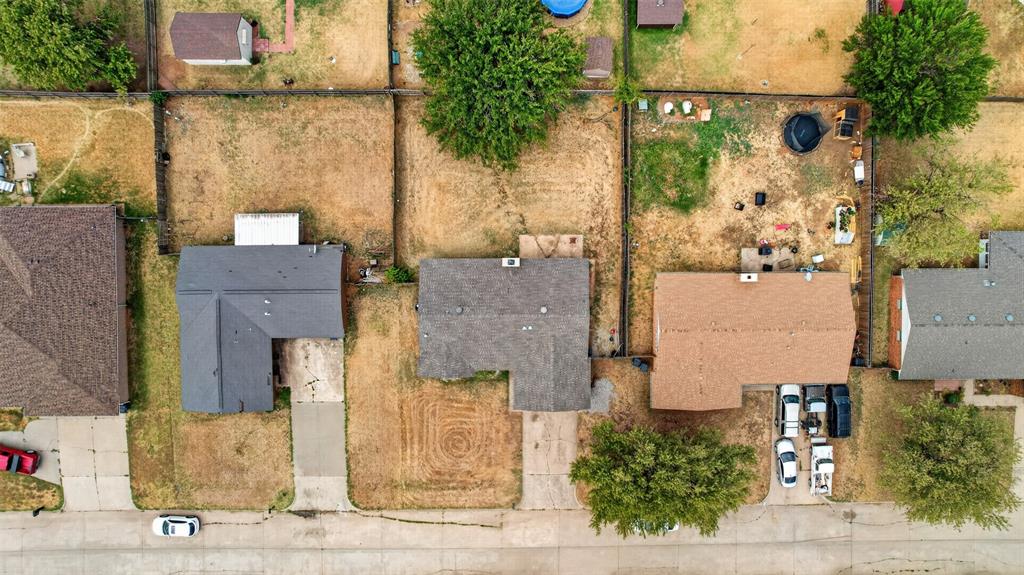
Overhead View Showing 2021 Roof Replacement
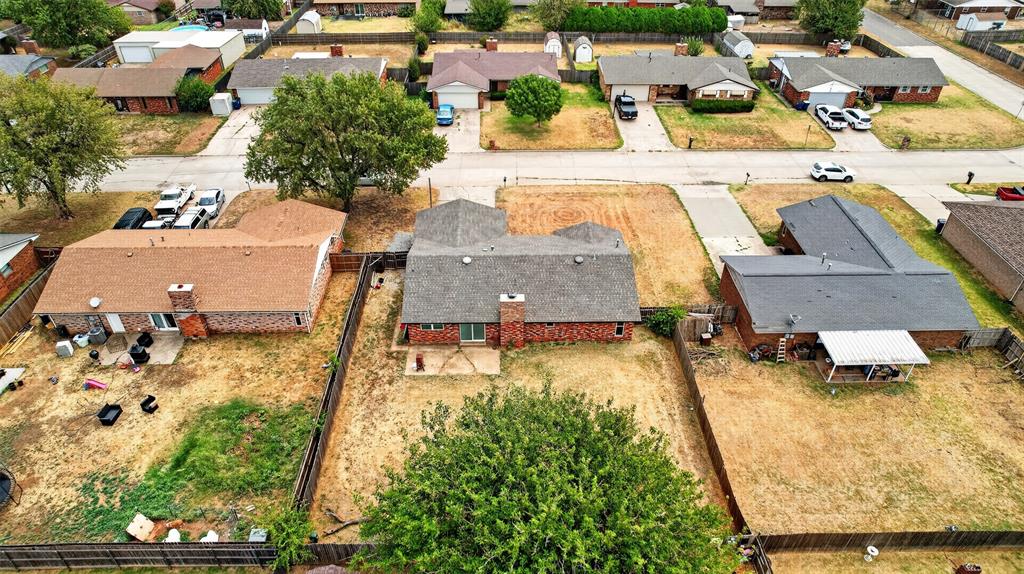
Overhead Drone View | 0.21-Acre Lot w/ Full Wood Privacy Fence
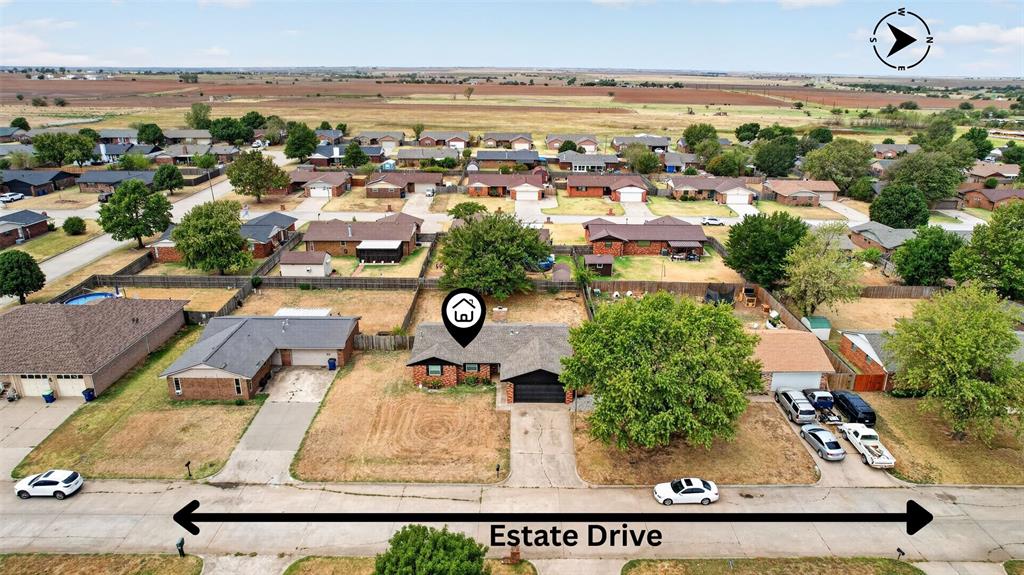
Aerial Neighborhood View | Quiet El Reno Street with Easy I-40 Access
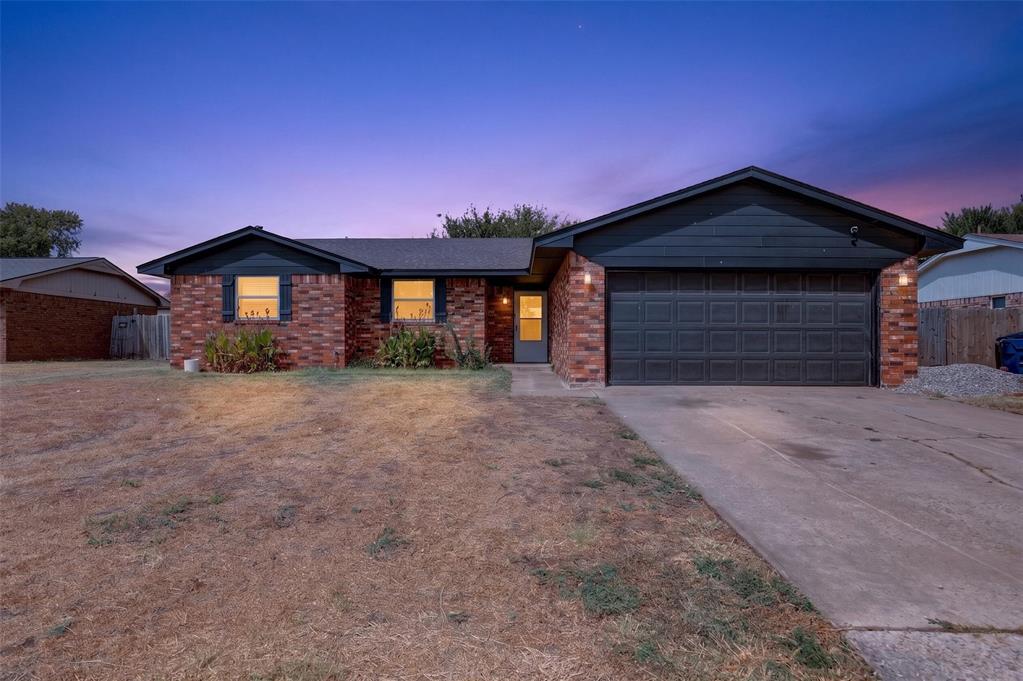
Covered Front Porch | Quiet Evening Light & Great Curb Appeal
Move in Ready!! 3 Bed 2 Bath Home in El Reno OK w/ Fully Renovated Primary Suite Looking for a 3 bed, 2 bath move-in ready home in El Reno with major updates and a fully finished primary suite? Welcome to 2722 S Estate Drive! Located minutes from I-40, this 1,402 sq ft traditional brick home sits on a 0.21-acre lot with a full wood privacy fence and covered front porch. Key Features & Upgrades: Primary Suite: Renovated primary bathroom featuring a brand-new shower insert and modern fixtures. Turn-Key Major Systems: Central HVAC unit, plus a 2021 roof, energy-efficient windows, granite countertops, updated kitchen appliances, siding, flooring, and garage door opener. Layout: 3 Bedrooms, 2 Bathrooms, cozy wood-burning fireplace, and open kitchen and dining area. Location & Commute: Quiet El Reno neighborhood in Canadian County, offering fast access to Route 66, I-40, Yukon, Mustang, and OKC. Schools: El Reno Public Schools (Hillcrest ES, Rose Witcher ES, Lincoln ES, Etta Dale JH, El Reno HS). Contact us today for details or to schedule a private showing!
Details
MLS #
1245790
Listing Type
For Sale
Style
House
Sub-Type
Resale
Status
Pending
Year
1984
Days On Site
89
Listing Provided By
Modern Abode Realty | Lara White
Features
Bed(s)
3
Bath(s)
2 Total
SQ Feet
1,402
Garage
2
Story(s)
1
Acreage
0.22
Interior
Rooms Total
0
Heating
Central Gas
Fireplaces Total
1
Appliances
Dishwasher, Microwave, Water Heater
Interior Features
Ceiling Fan(s)
Exterior
Lot Features
Interior Lot
Foundation Details
Slab
Parking
Garage Spaces
2
Parking Features
Concrete
Utilities
Utilities
Cable Available, Electricity Available, Natural Gas Available, Public
Taxes
Okc Tax Amount
1684.0000
Tax Block
8
Tax Lot
9
Area Information
State
OK
County
Canadian
City
El Reno
Zip Code
73036
School District
Canadian
School District
El Reno HS
Elementary School
Hillcrest ES
High School
El Reno HS
Listing VS Median (in 73036)
Price: $175,000
low | high
Med: $229,945
18.602857142857% of Average
sqft: 1,402
low | high
Med: 1,821
20.114122681883% of Average
$ / sqft: $125
low | high
Med: $129
46.906183943652% of Average
On site: 89
low | high
Med: 84.5
100% of Average
Sourced by Back At You
MLS Number: 1245790
Lara White – (205) 393-0723 – lara@velocitygroup.live
Modern Abode Realty – (405) 657-2525 – krista@lusey.com
Copyright 2026 MLSOK, Inc. We do not attempt to verify the currency, completeness, accuracy, or authenticity of the data contained herein. Information is subject to transcription and transmission errors and is provided “as is”. All information, including but not limited to property square footage and lot size, zoning, and fitness for a particular purpose is subject to inaccuracies and should be independently verified through personal inspection and/or consultation with appropriate professionals. The listing information provided is for consumers’ personal, non-commercial use and may not be used for any purpose other than to identify prospective purchasers. This data is copyrighted and may not be transmitted, retransmitted, copied, framed, repurposed, or altered in any way for any other site, individual and/or purpose without the express written permission of MLSOK, Inc.
MLS Number: 1245790
Lara White – (205) 393-0723 – lara@velocitygroup.live
Modern Abode Realty – (405) 657-2525 – krista@lusey.com