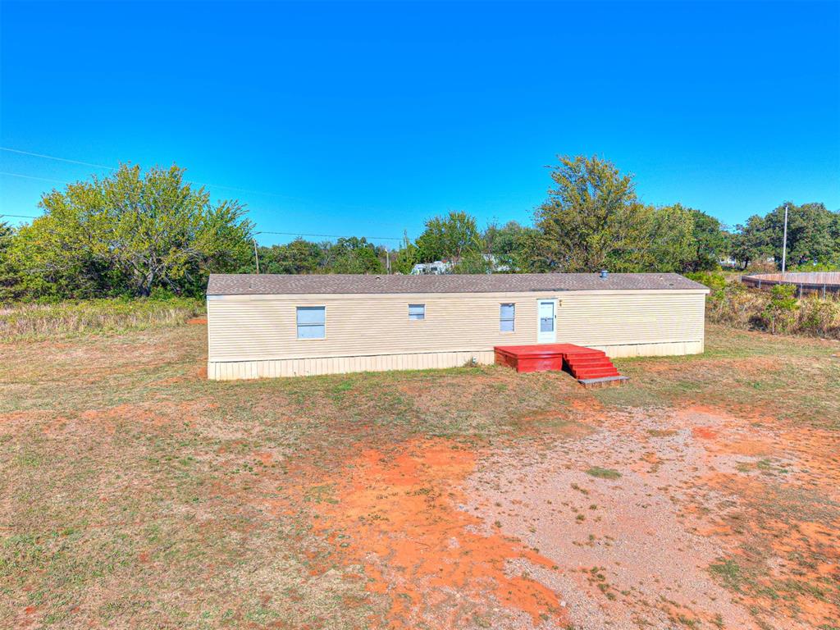
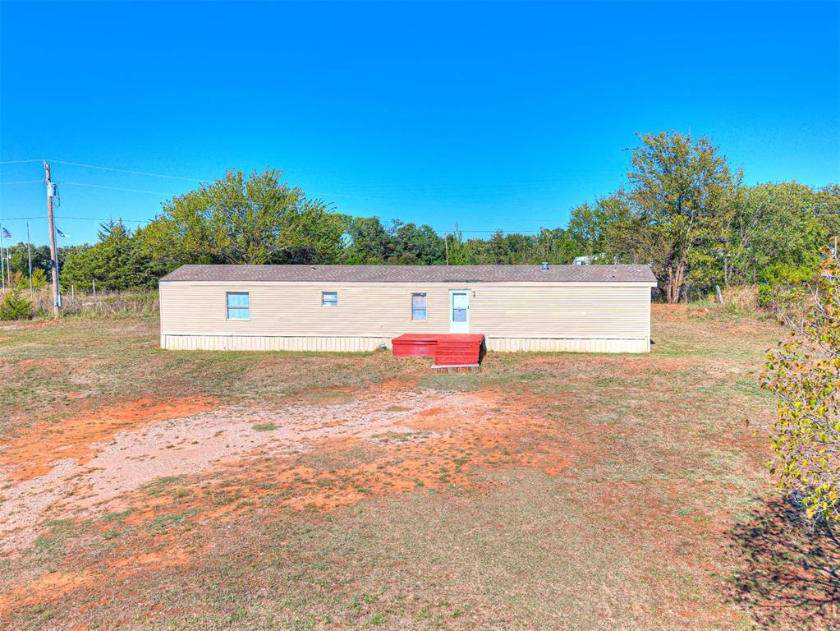
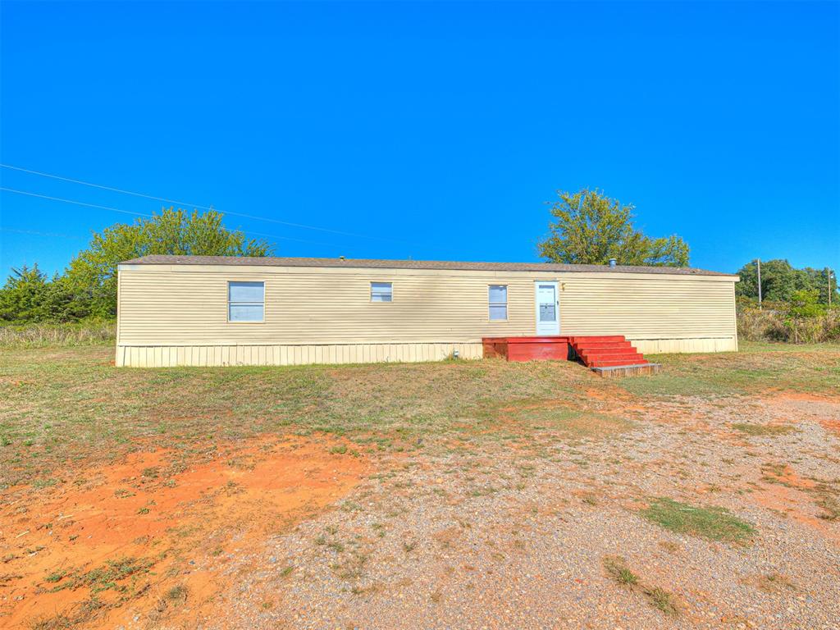
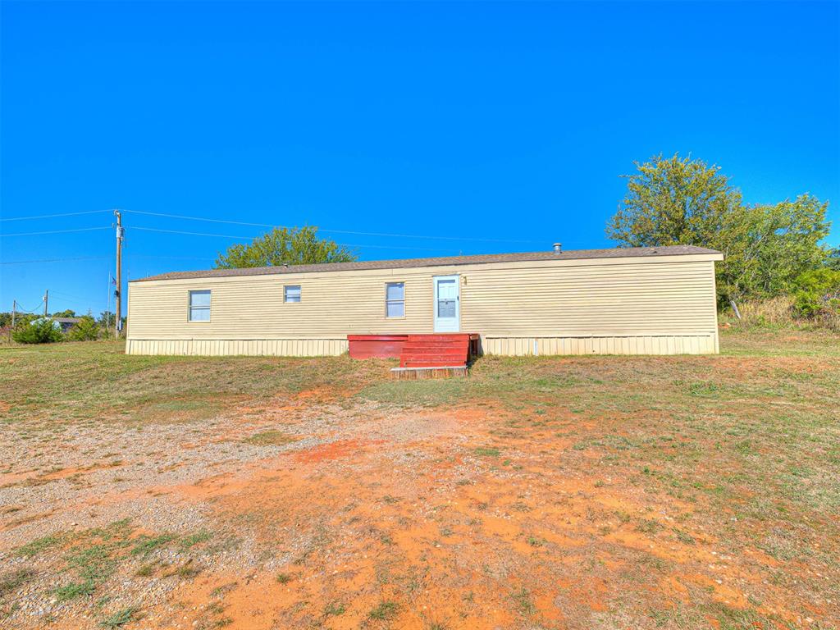
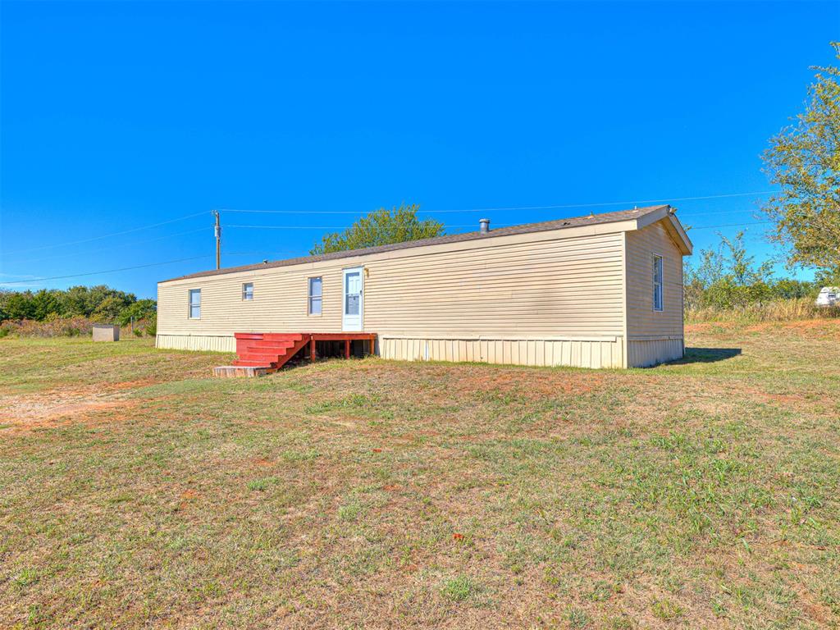
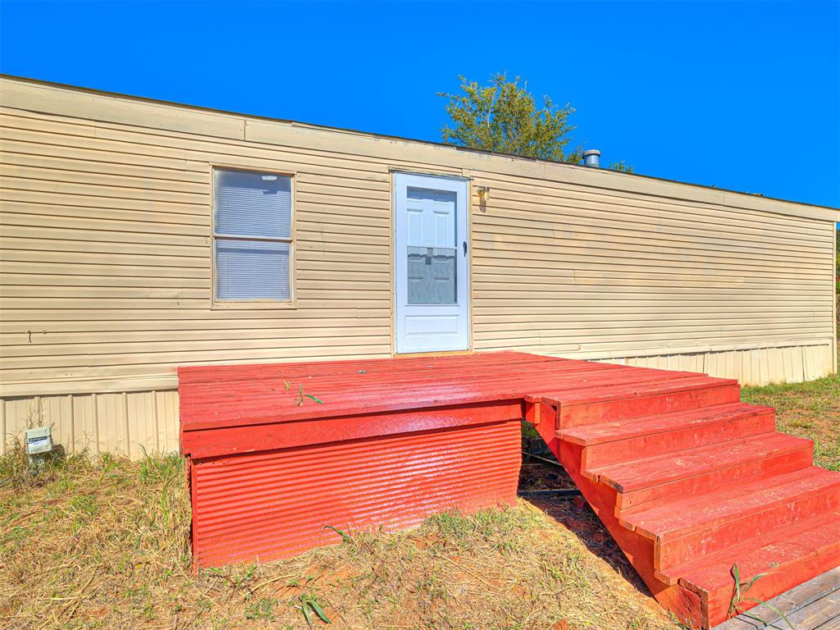
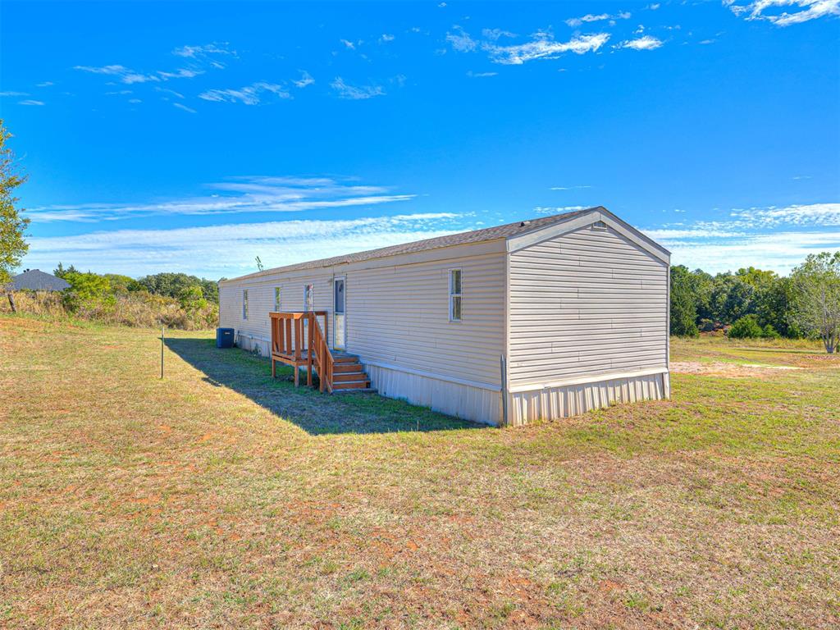
Single-story exterior featuring light-toned horizontal siding, a pitched asphalt shingle roof, and a painted red wooden deck entry
Single-story residence featuring light-toned horizontal siding, a pitched roofline, and an attached front entry landing
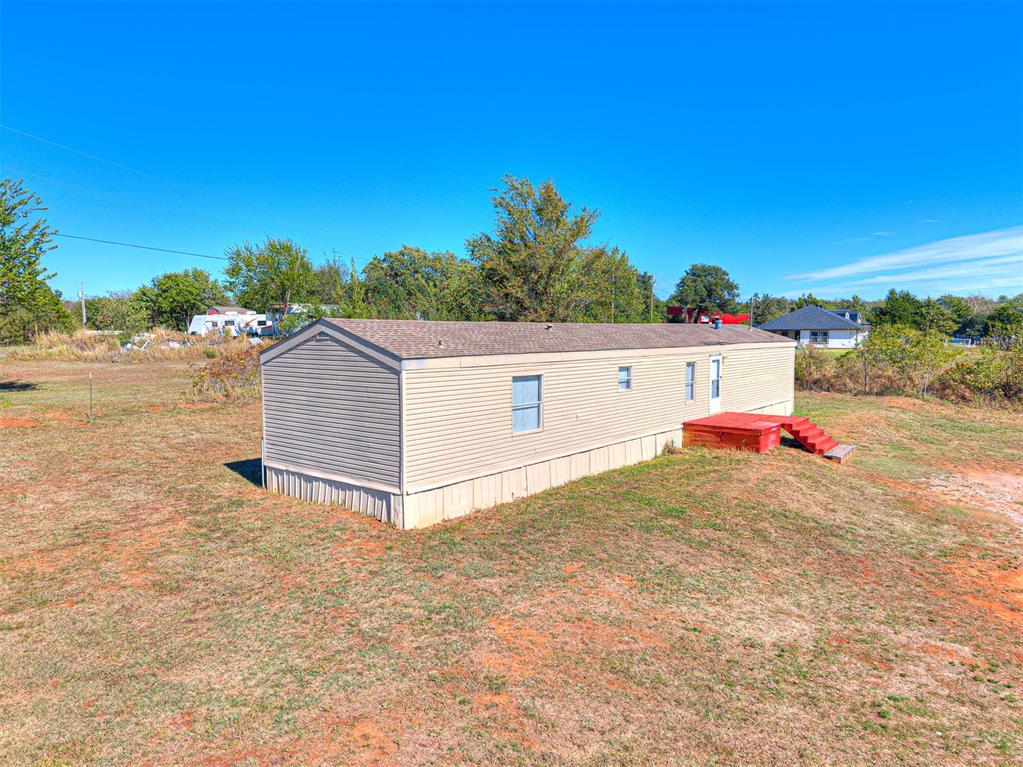
Single-story structure featuring horizontal siding, a gabled roof, and a wood-deck platform with stairs
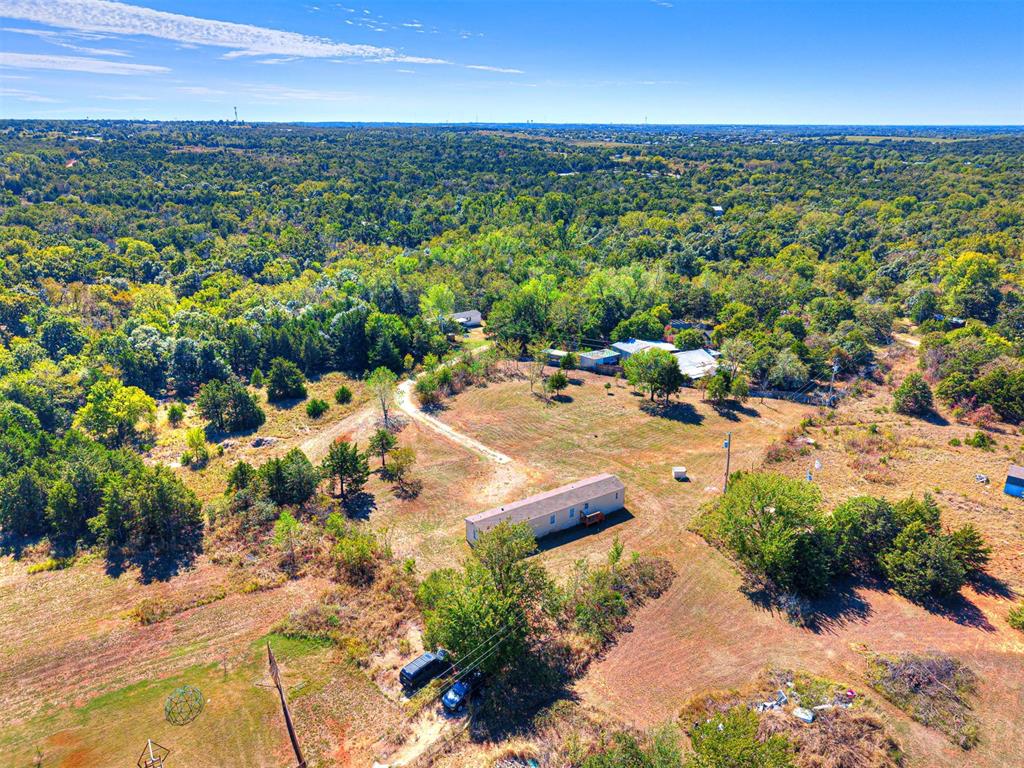
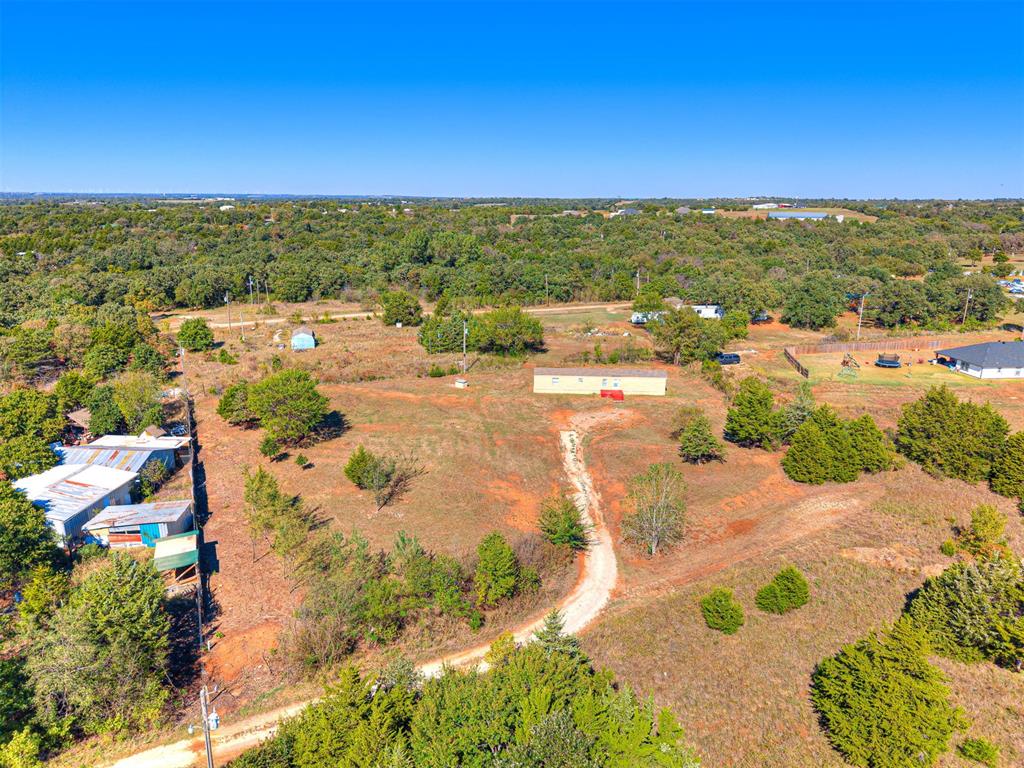
Expansive acreage featuring a rural landscape, mature trees, open pasture, and a gravel access path
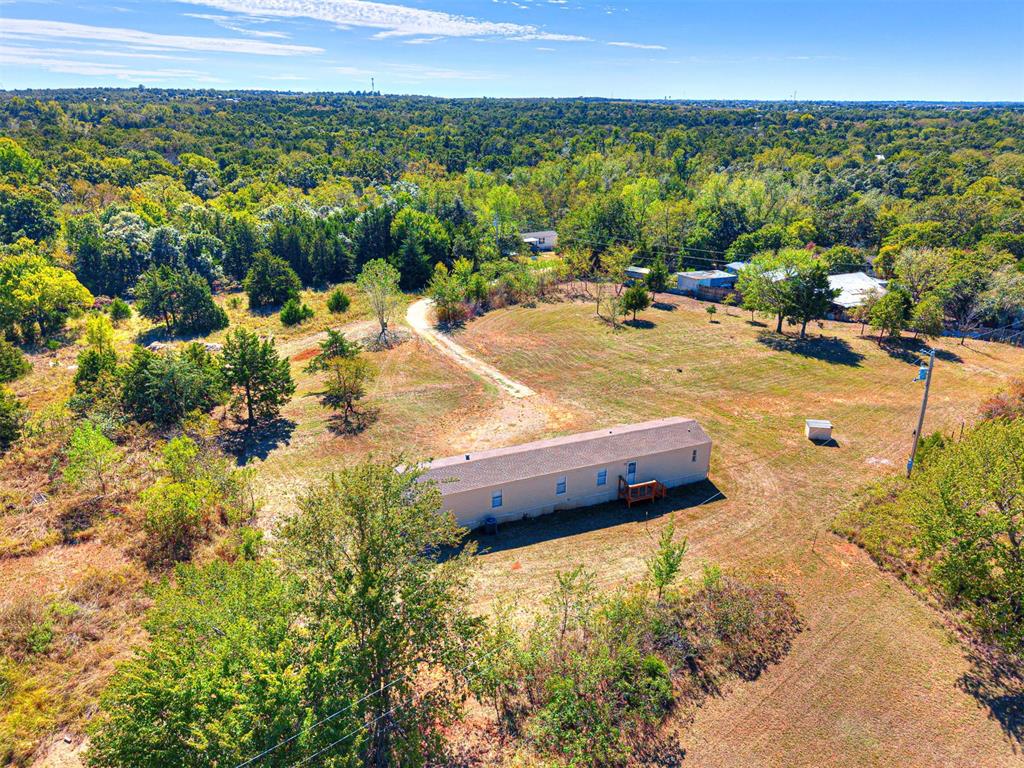
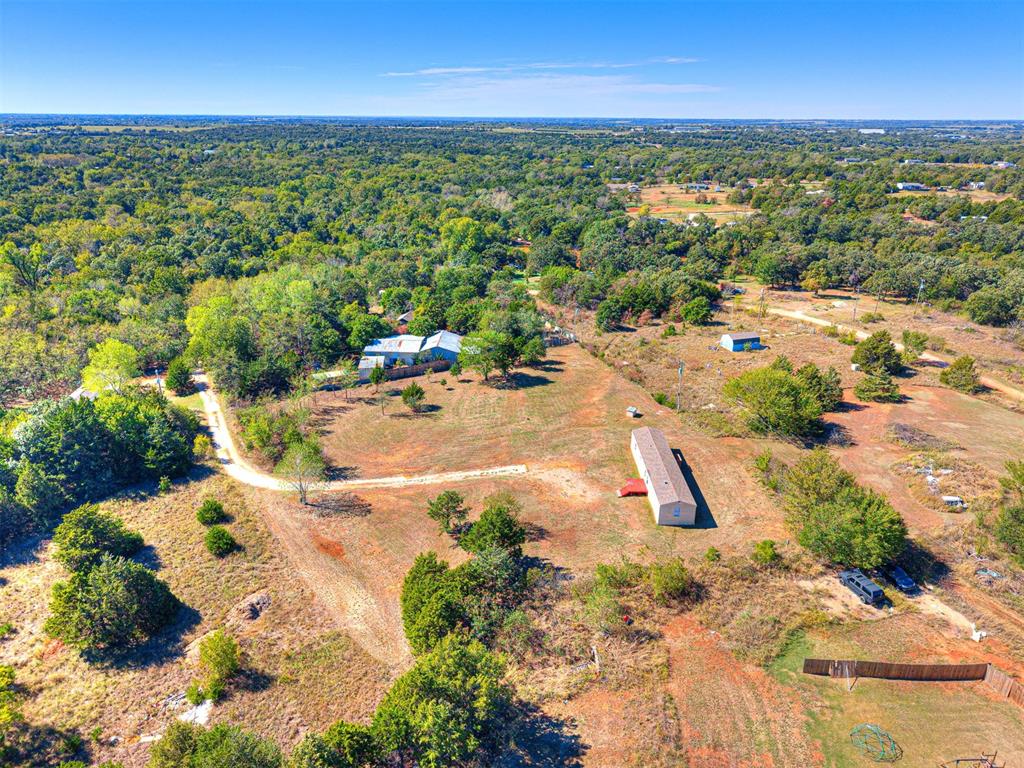
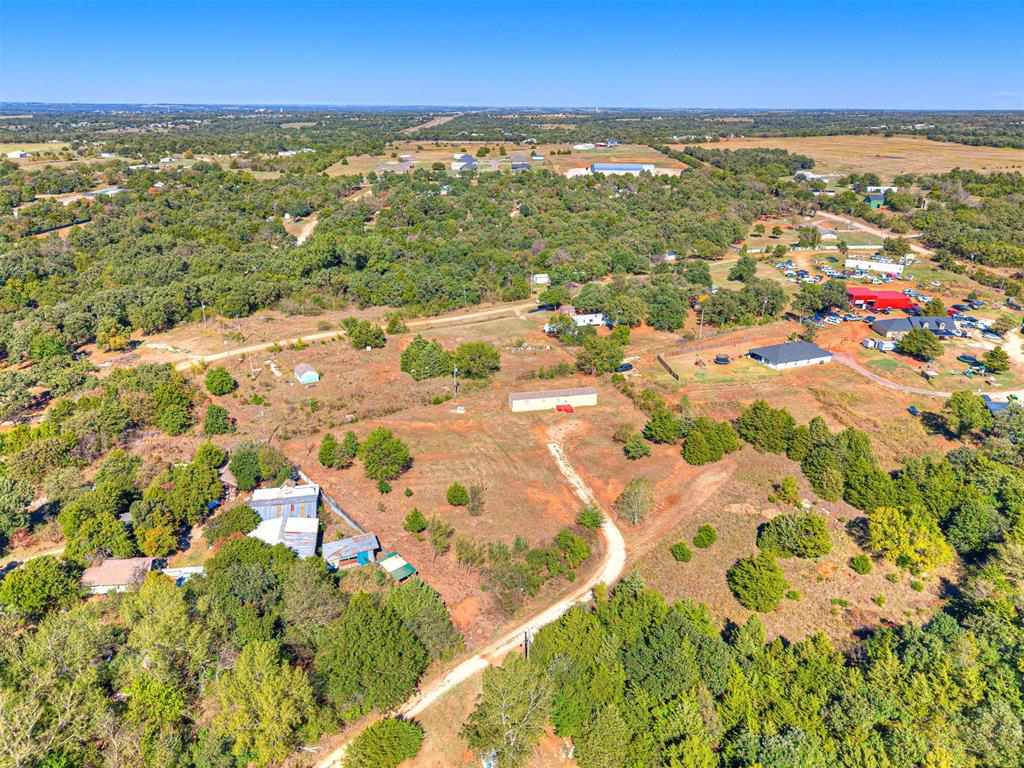
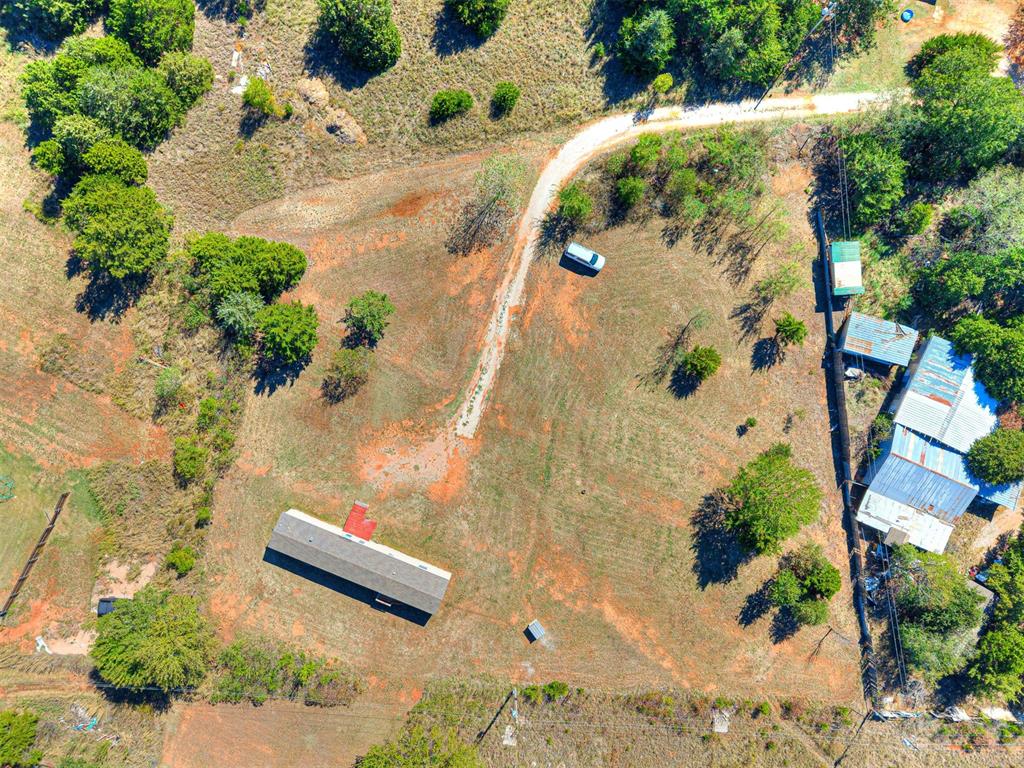
Aerial perspective of a sprawling property featuring extensive open acreage, mature wooded areas, and a rural landscape
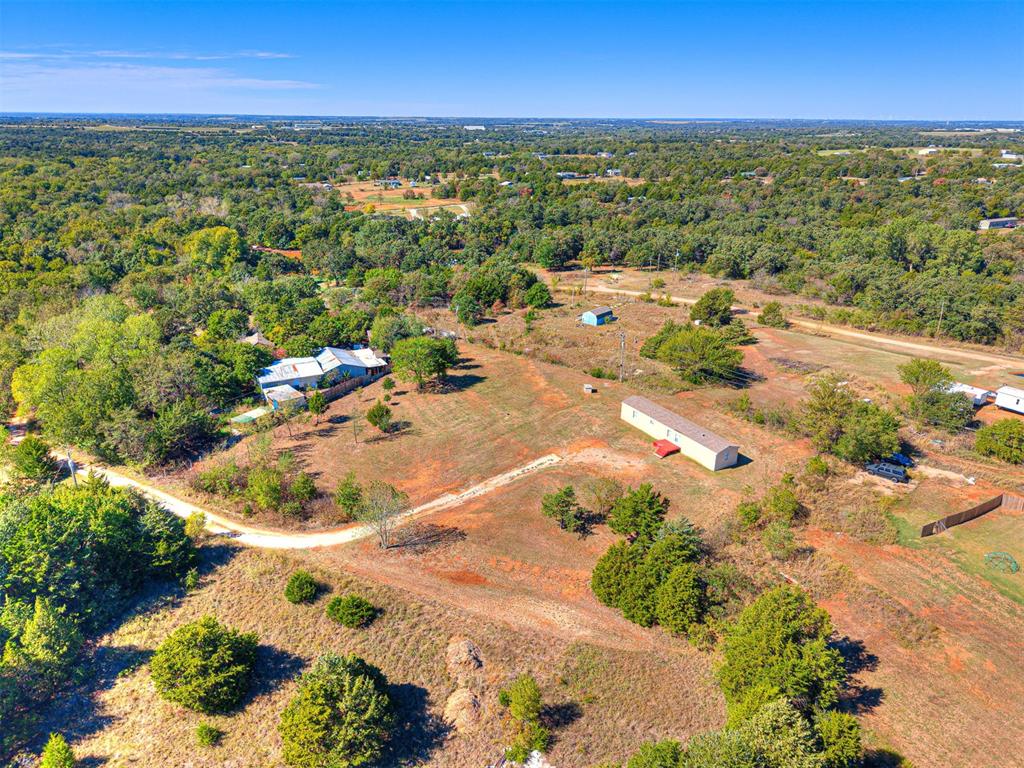
Expansive acreage featuring mature trees, a winding gravel driveway, and multiple detached structures
Aerial perspective of an expansive land parcel featuring diverse topography, mature tree clusters, and multiple structural improvements
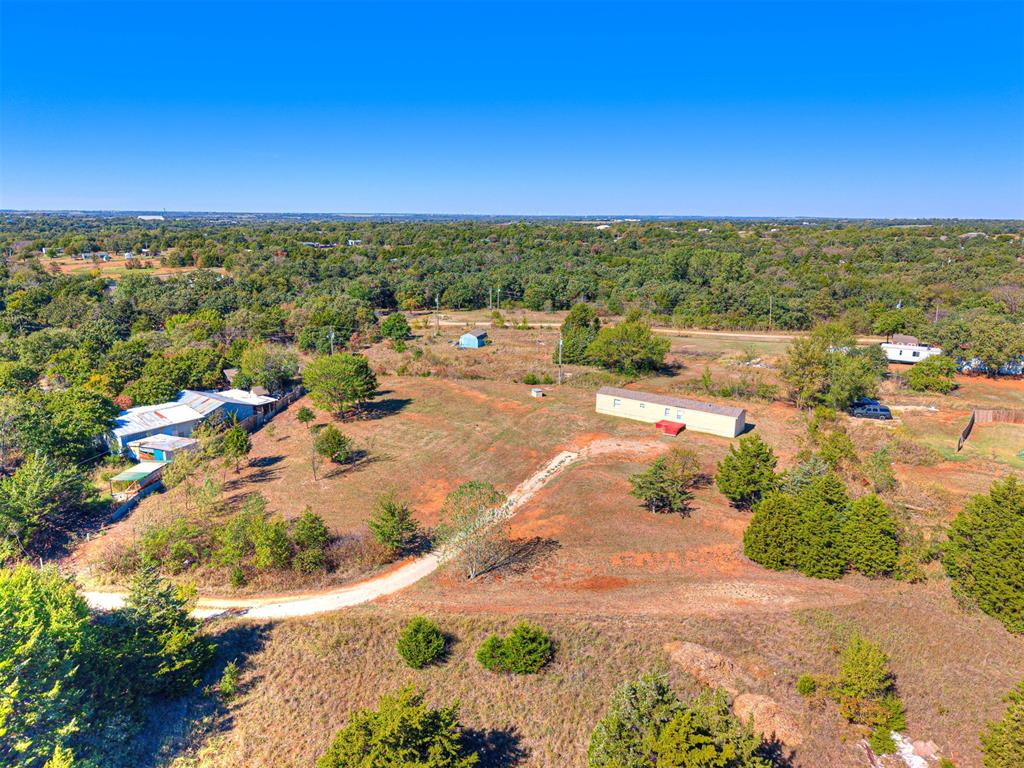
Expansive lot featuring mature trees, natural vegetation, and an existing gravel driveway
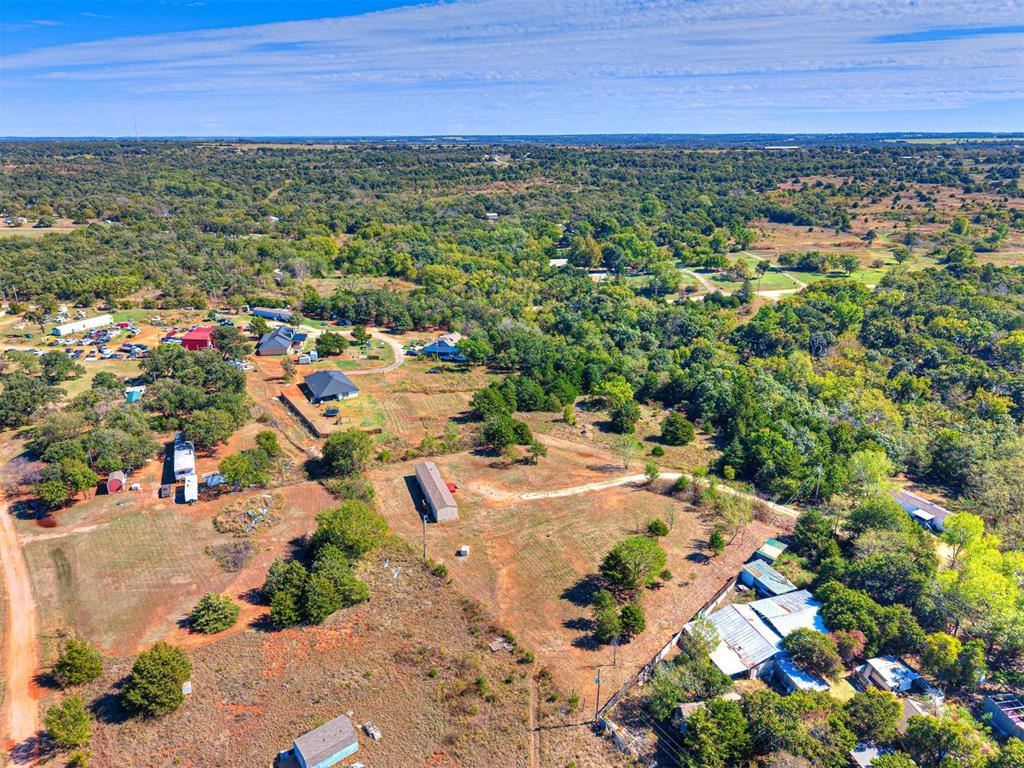
Expansive acreage featuring mature trees, natural vegetation, a dirt access drive, and an open lot layout
Expansive acreage featuring mature trees, rolling topography, and an existing gravel driveway
Aerial perspective of expansive acreage featuring mature hardwood trees, established brush, a cleared dirt access path, and multiple existing structural outbuildings
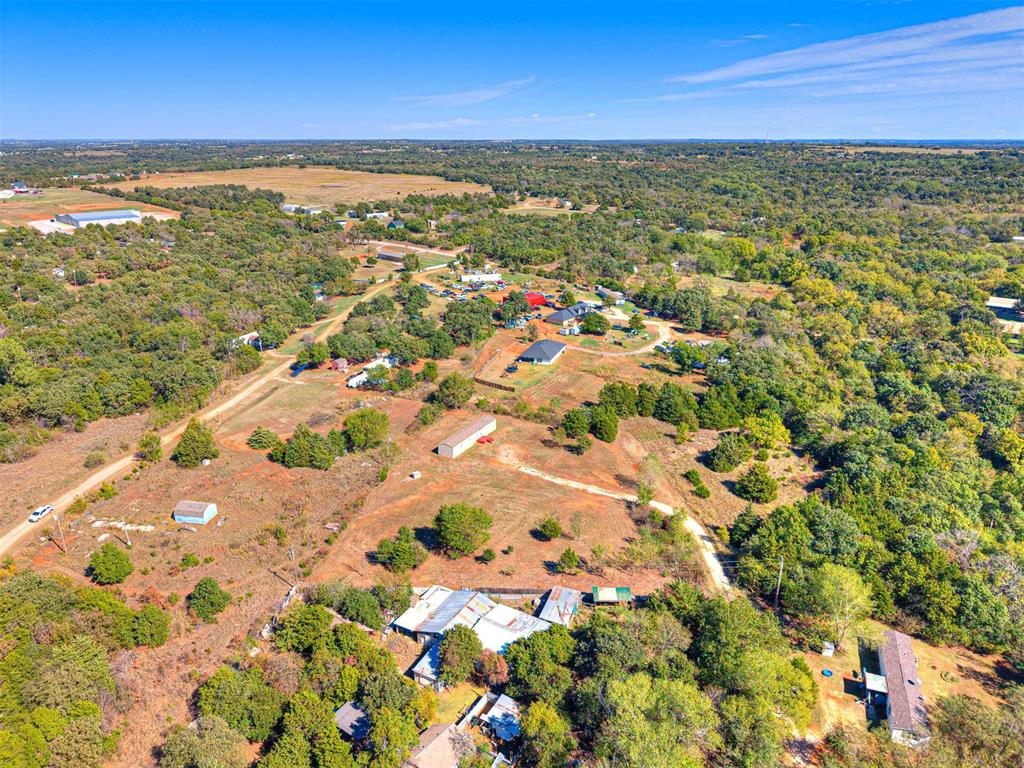
Expansive rural acreage featuring rolling terrain, clusters of mature trees, dirt roads, and open land
Aerial view of a sprawling lot featuring mature trees, a gravel driveway, and multiple outbuildings
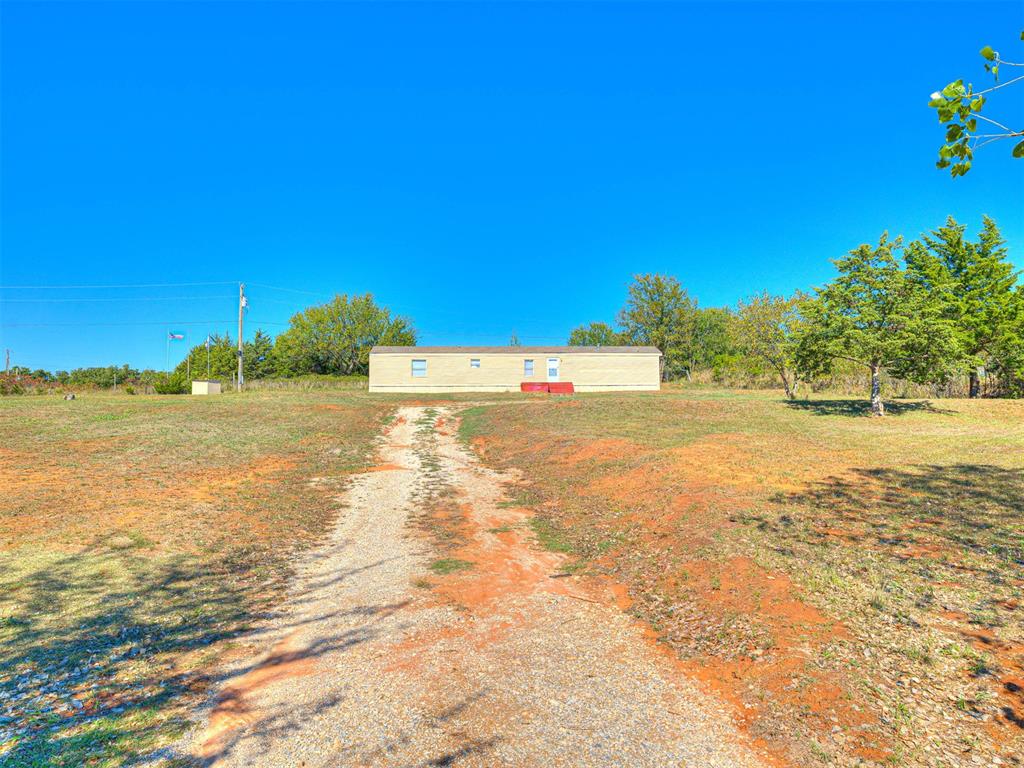
Single-level exterior with horizontal siding, gravel driveway, and expansive open lot with mature trees
Single-story exterior featuring light-toned siding, a shingled roof, and a gravel driveway entrance
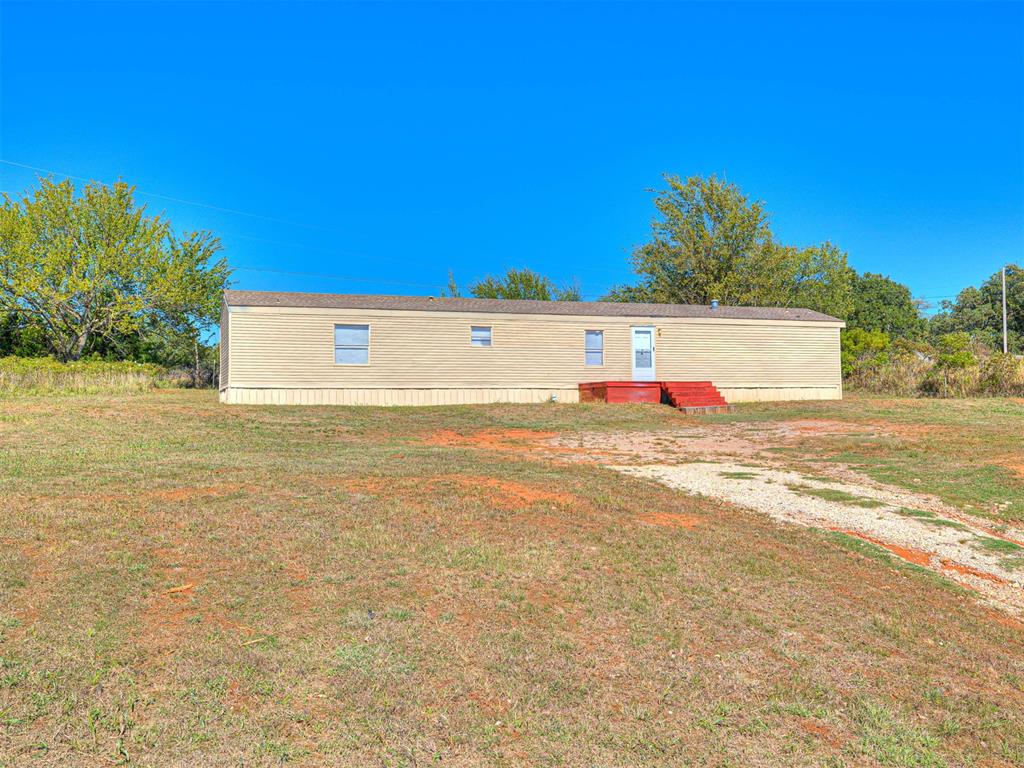
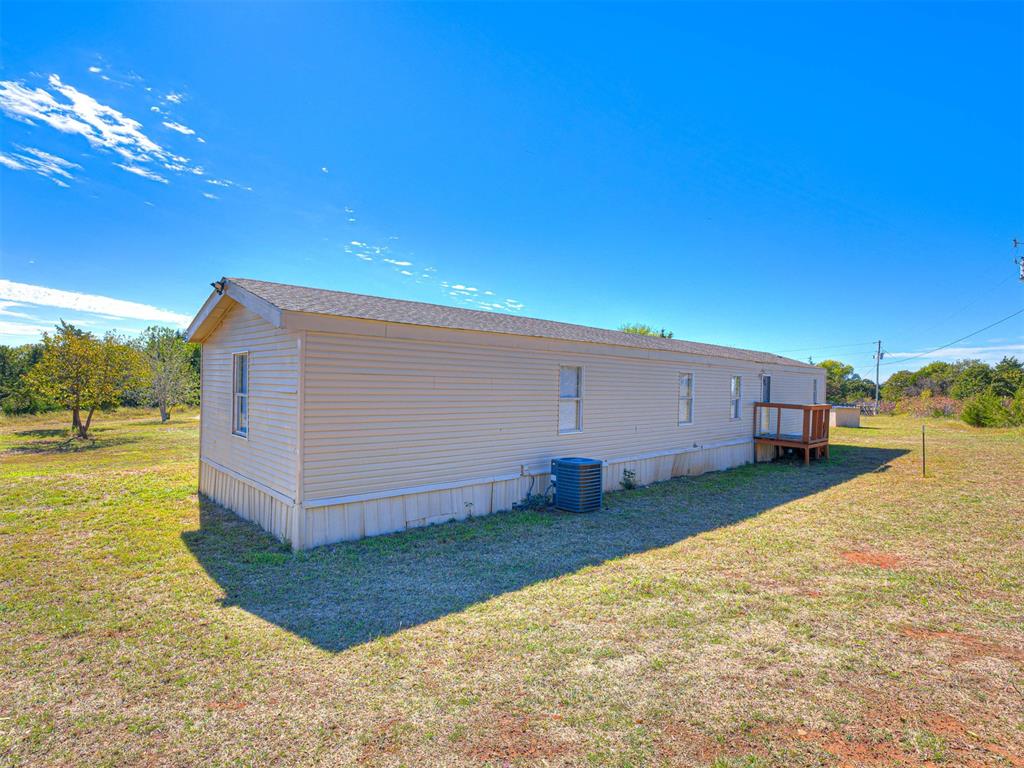
Single-level residence featuring beige horizontal siding, a central entryway with stairs, and multiple window placements
Exterior featuring horizontal light-colored siding, a metal roof, and a red-painted front staircase on a large lot
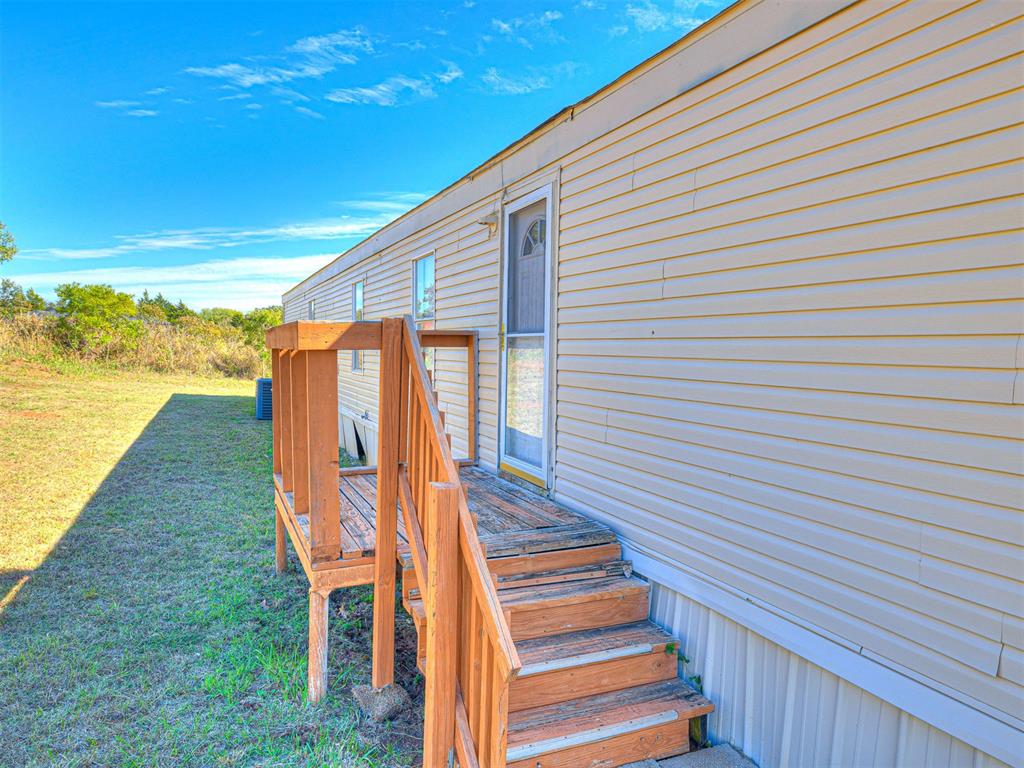
Single-story residence featuring light-colored horizontal siding, a pitched roof, and an elevated wooden deck entry
Exterior featuring light-colored horizontal siding, a white paneled door, a single-pane window, and an attached wood-plank deck with stairs
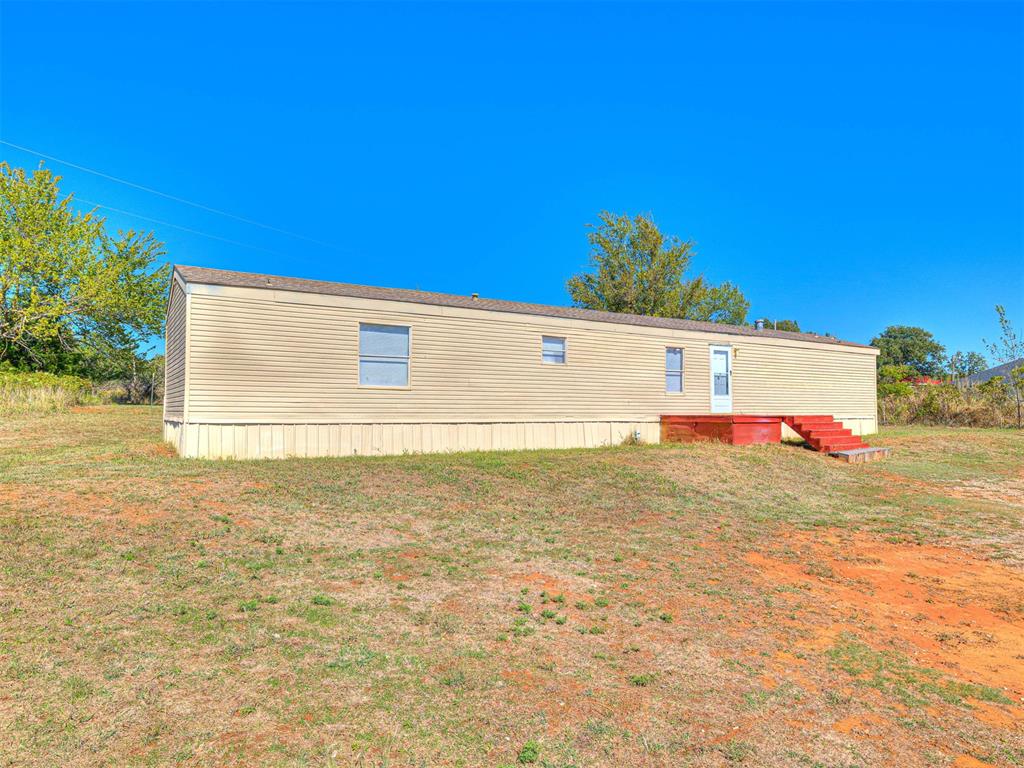
Exterior featuring light-toned vinyl siding, a metal-roof structure, and an attached wooden staircase with handrails
Exterior featuring light-colored horizontal siding, elevated wood-finish entry stairs, a wood-finish platform deck, and multiple windows
Single-story exterior featuring light-colored horizontal siding, asphalt shingle roofing, and an attached wood deck
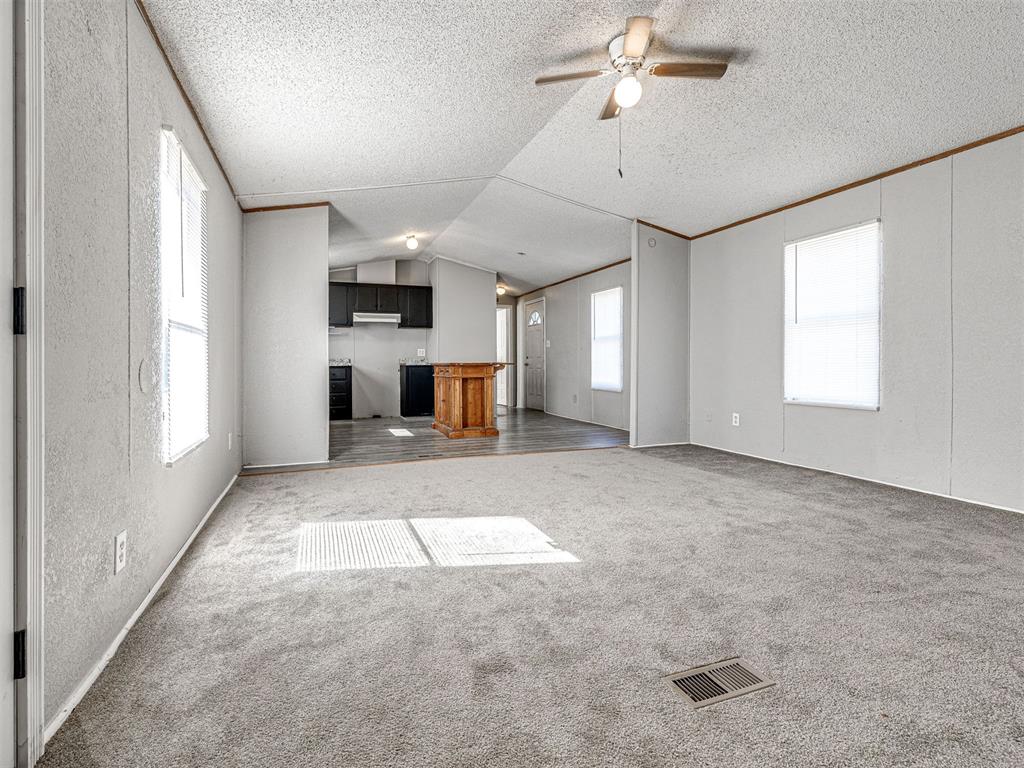
Open-concept room featuring neutral wall finishes, grey carpeting, a ceiling fan with integrated lighting, and a kitchen area equipped with dark cabinetry and a central island
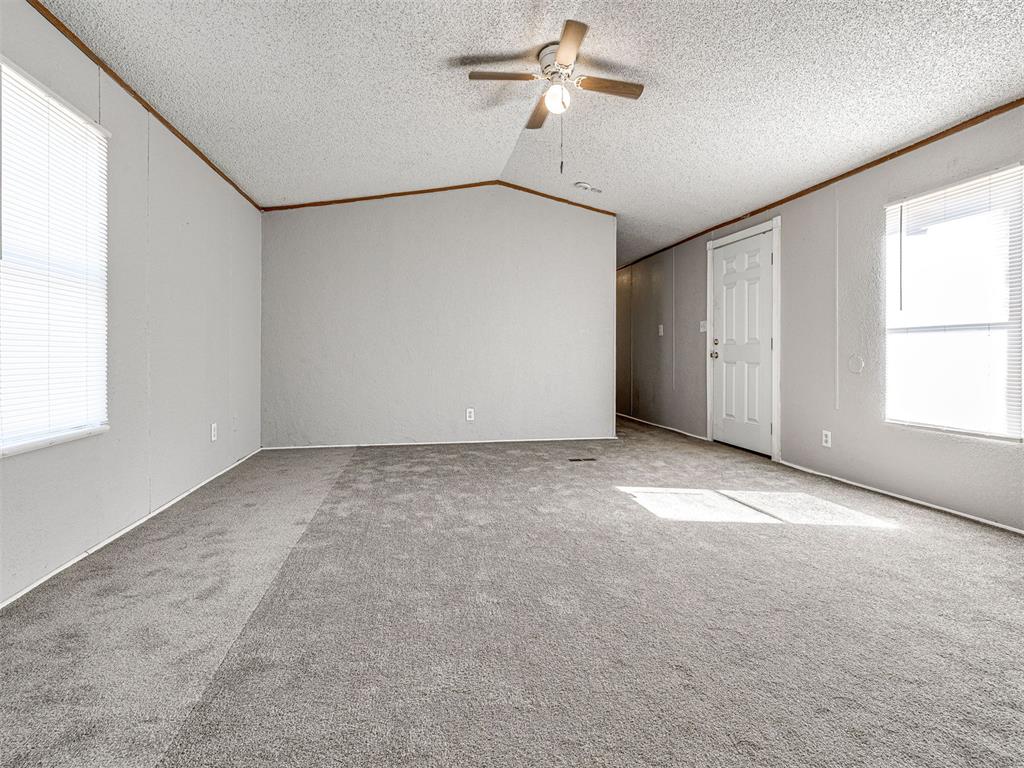
Interior space featuring vaulted ceilings, neutral wall tones, carpeted flooring, a ceiling fan with integrated lighting, and multiple windows with horizontal blinds
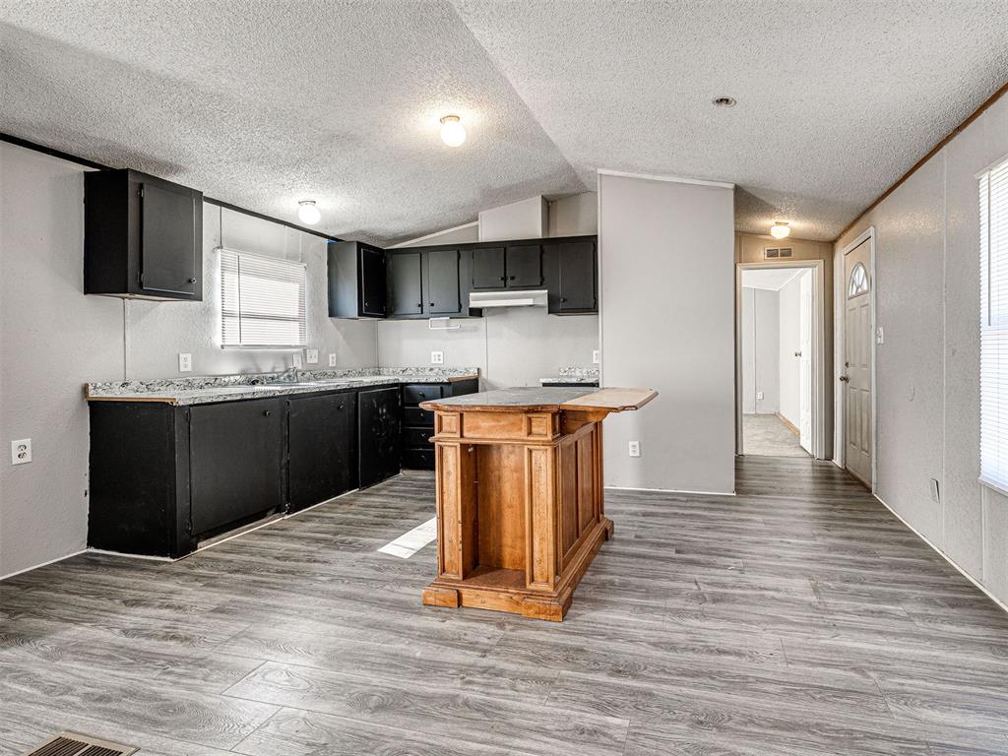
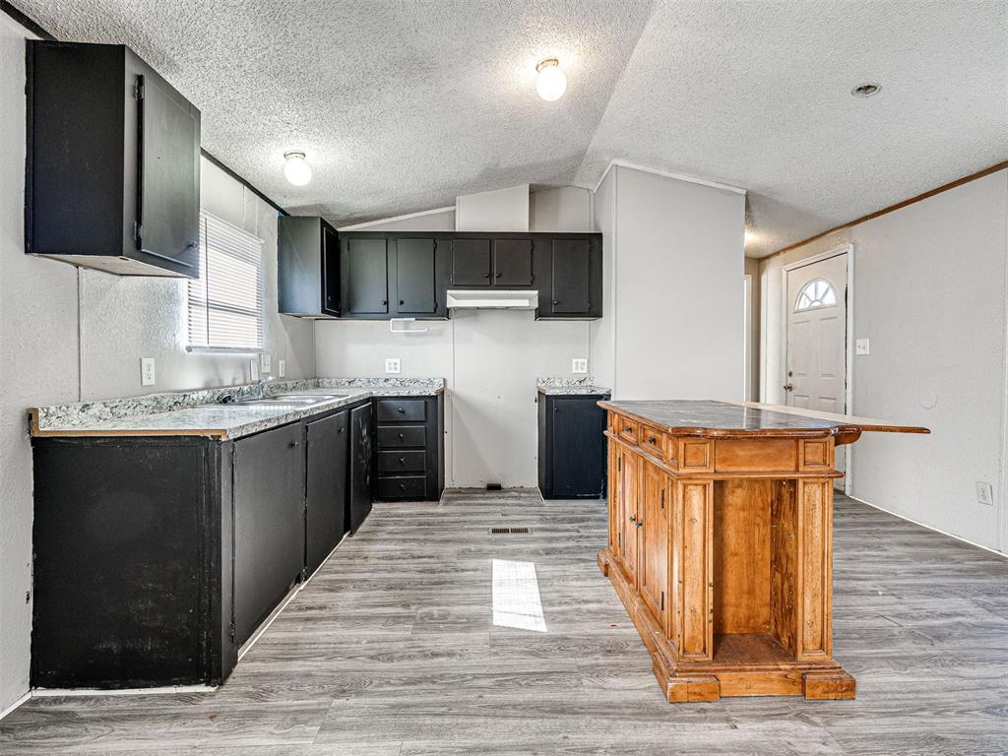
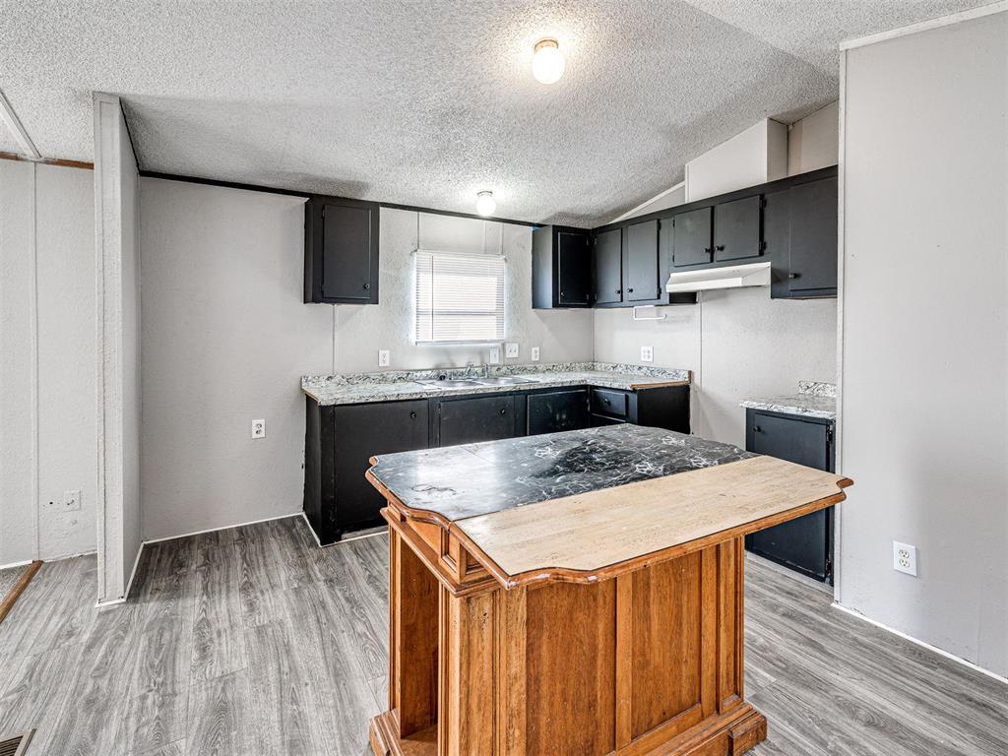
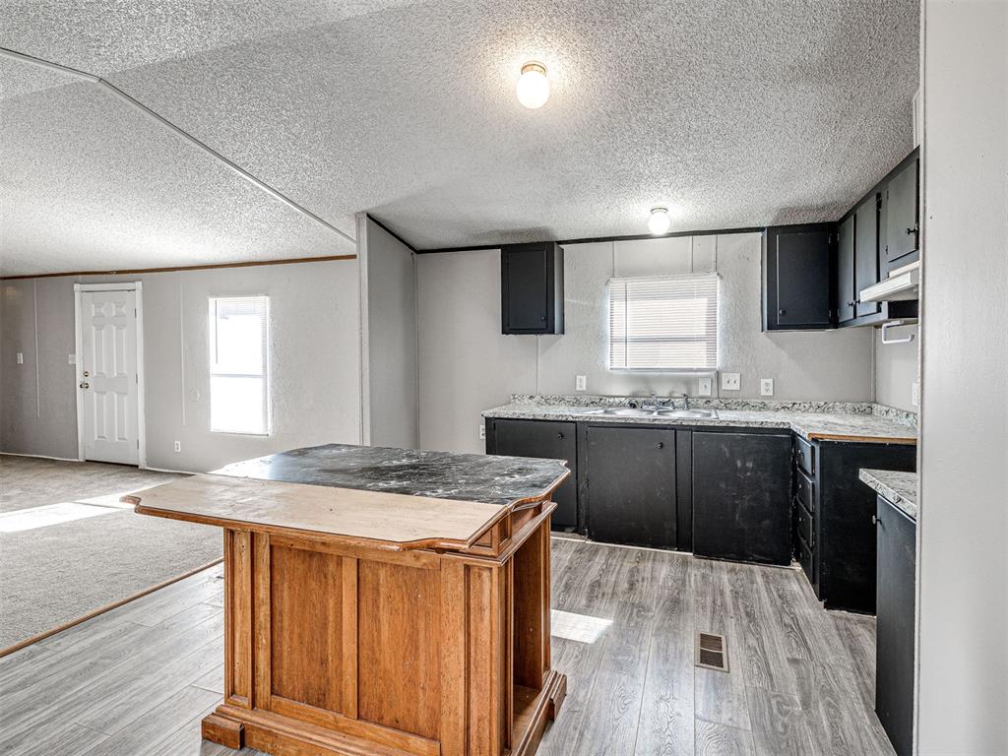
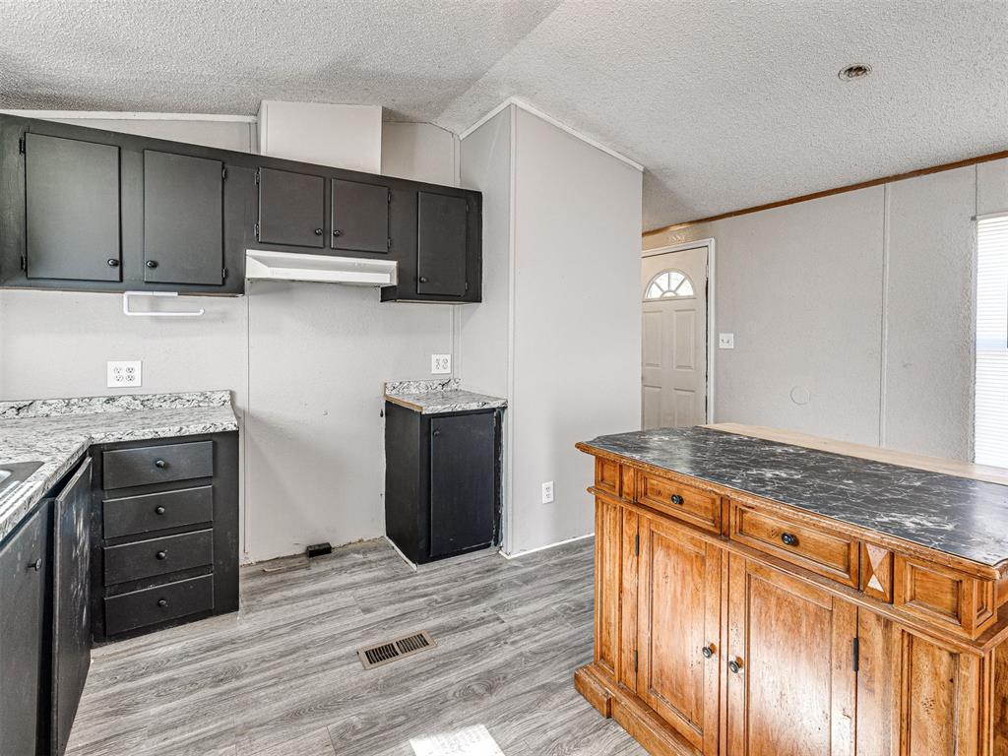
Kitchen featuring dark cabinetry, patterned laminate countertops, a wood-finish central island, and wood-finish flooring
Kitchen featuring black cabinetry, light-toned stone-patterned countertops, wood-finish flooring, and a central wood-tone island
Kitchen featuring dark cabinetry, stone-finish countertops, wood-finish flooring, and a central island with a wood base and stone-finish top
Kitchen featuring black cabinetry, patterned stone-finish countertops, wood-finish flooring, and a central wood-tone island
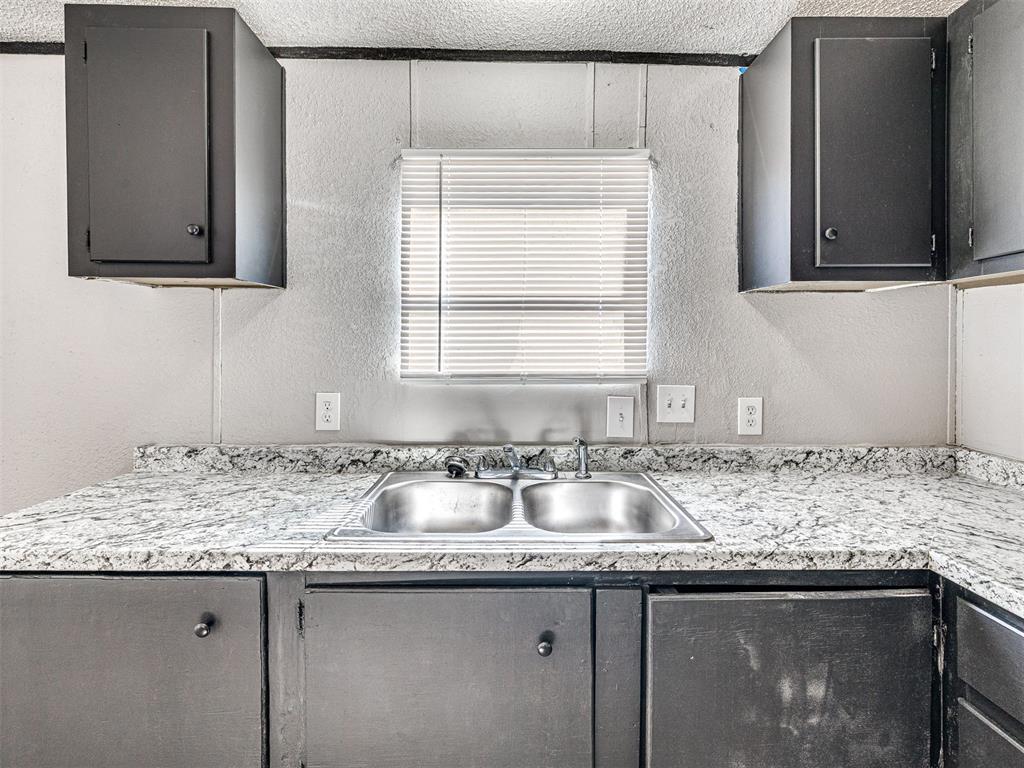
Kitchen featuring matte dark cabinetry, a neutral-toned stone-finish countertop, and a dual-basin stainless steel sink with a mounted faucet
Kitchen featuring matte black cabinetry, stone-patterned countertops, a center island with a dark finish countertop, and wood-finish flooring
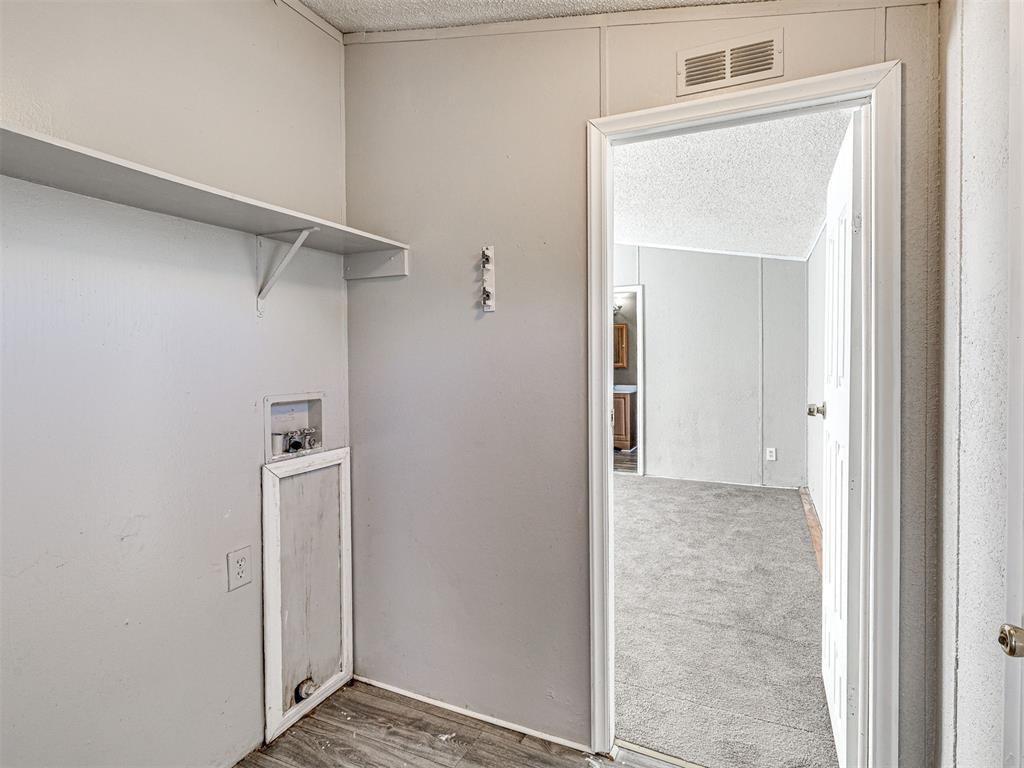
Laundry area featuring wall-mounted shelving and utility hookups, with wood-finish flooring and an interior passage door
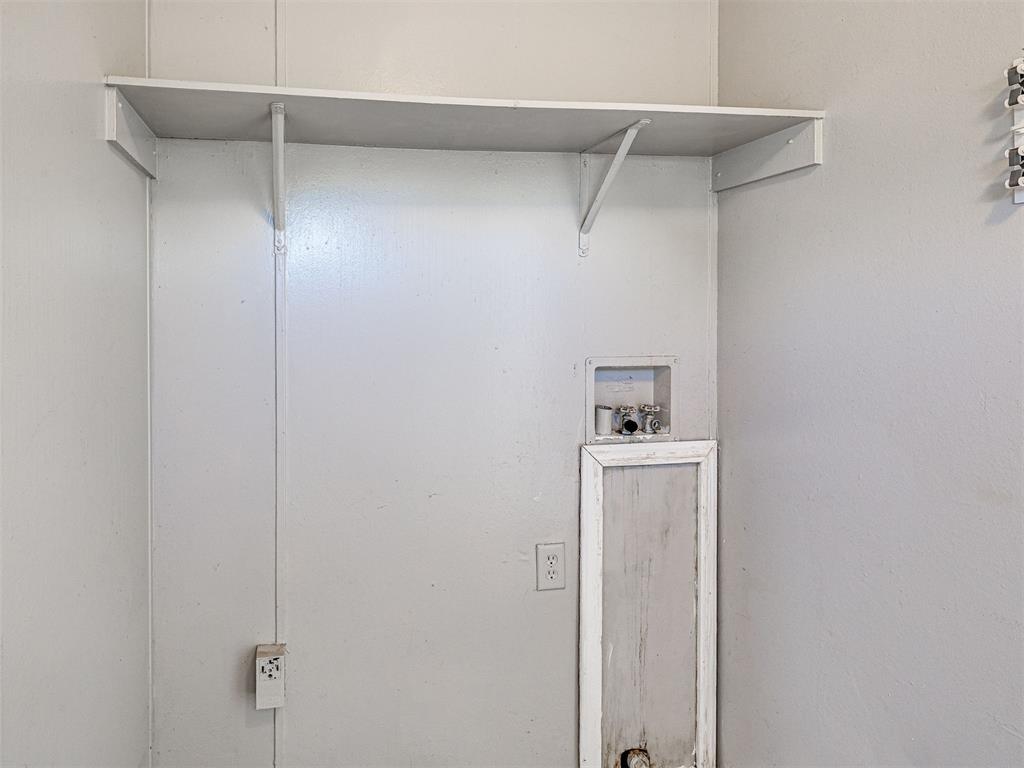
Utility area featuring a wall-mounted shelving unit, dedicated plumbing hookups, and integrated electrical outlet
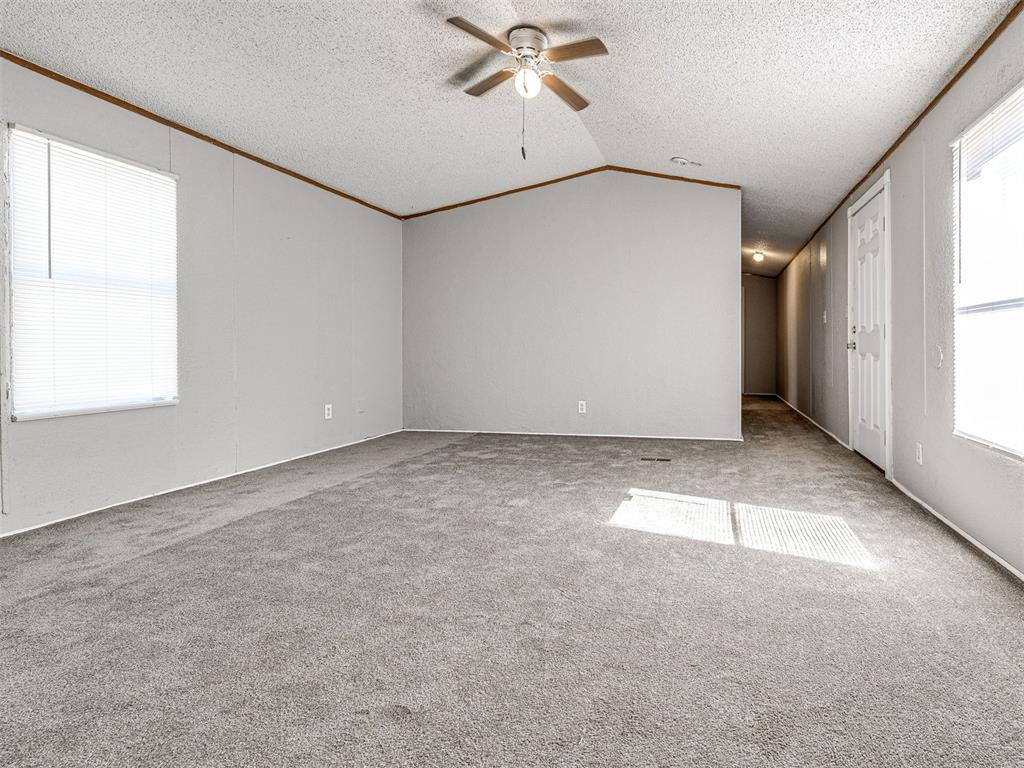
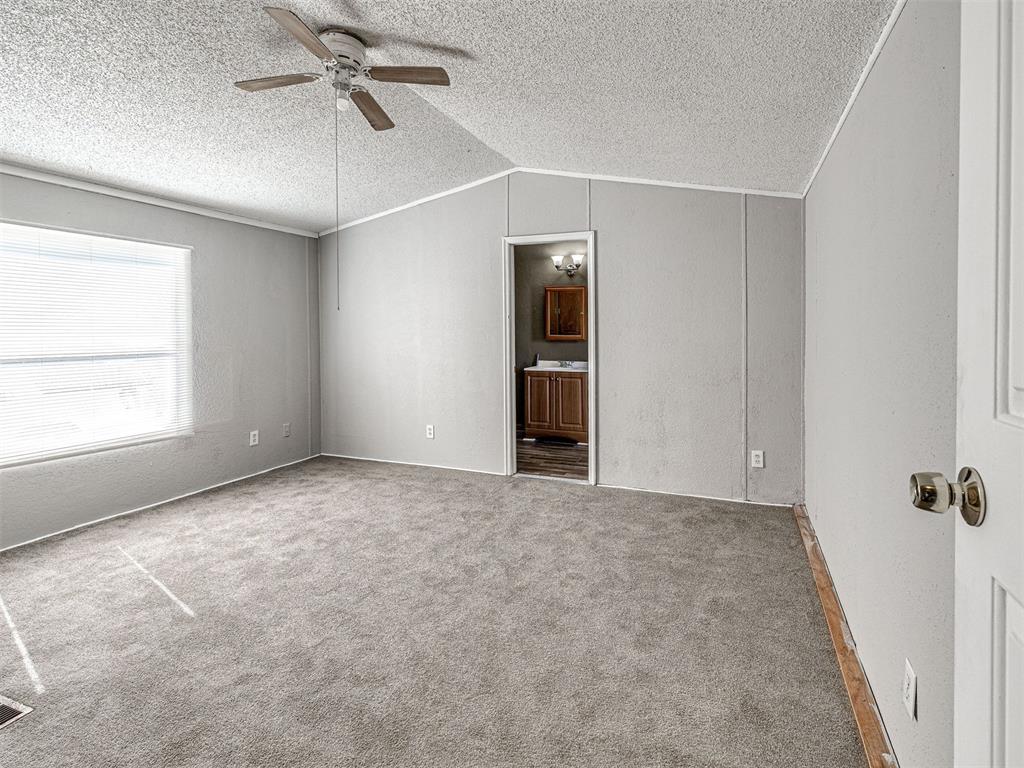
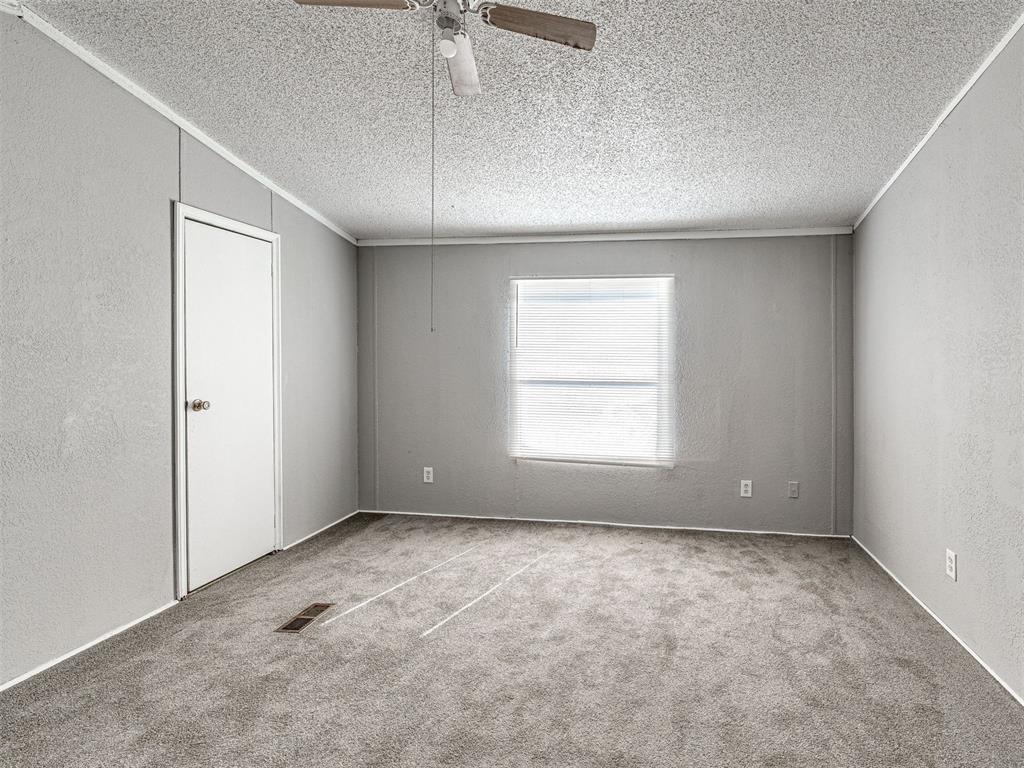
Interior room featuring neutral-toned carpeting, vaulted ceilings, and a ceiling fan
Interior room featuring neutral-toned carpeting, light gray wall finishes, a centered window with horizontal blinds, and a mounted ceiling fan
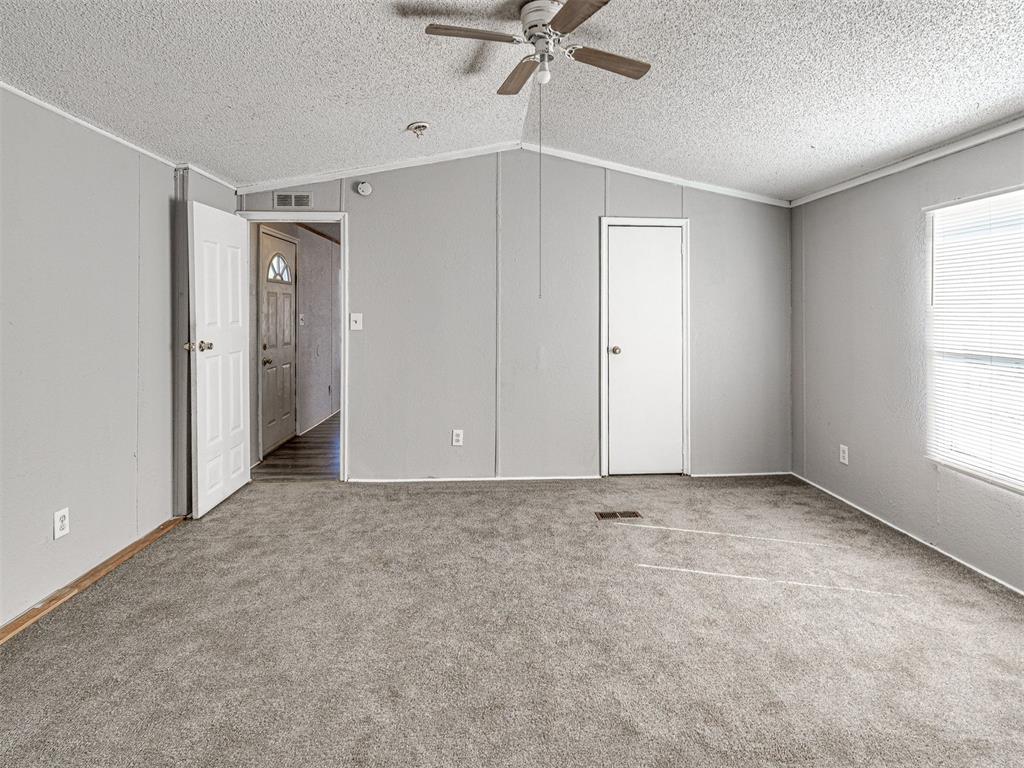
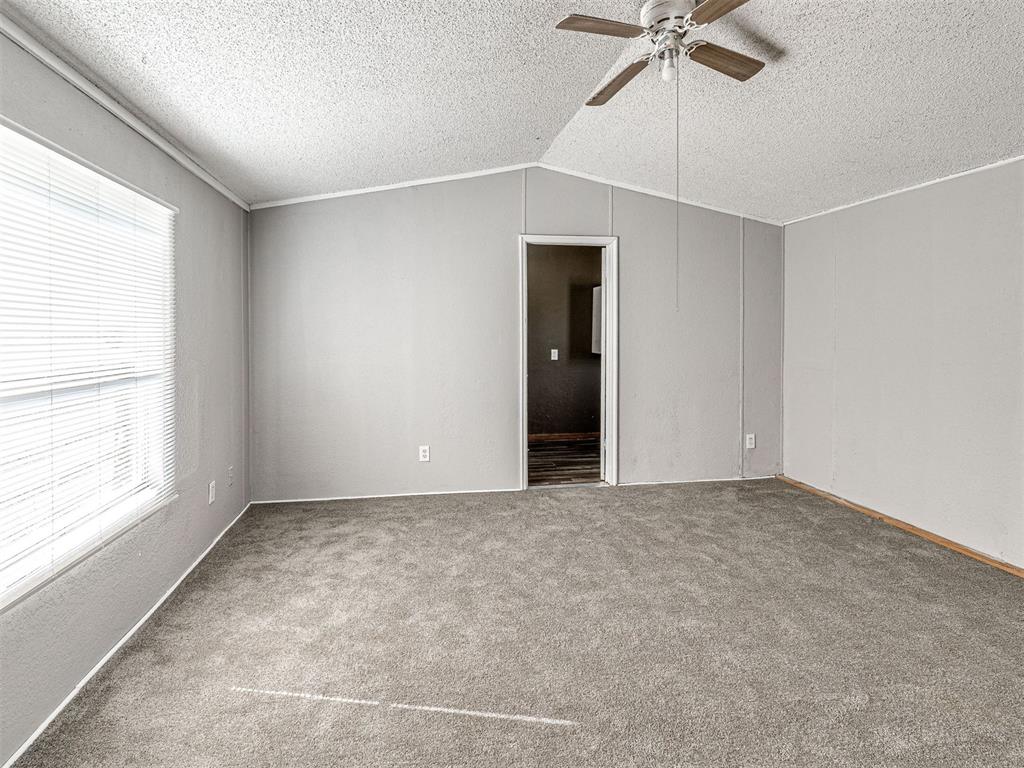
Neutral-toned interior space featuring carpeted flooring, a vaulted ceiling, a ceiling fan with light fixture, and vertical panel wall finishes
Interior room featuring grey wall finish, neutral wall-to-wall carpeting, vaulted ceilings, and a ceiling fan with integrated lighting
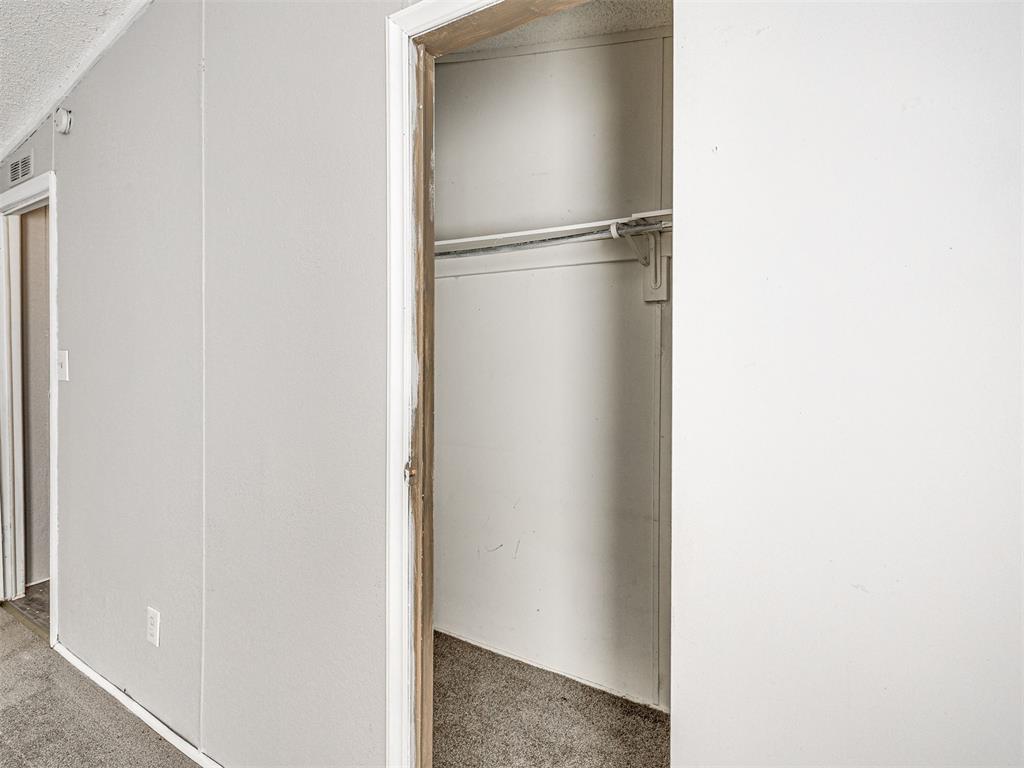
Interior storage space featuring a built-in closet with an integrated hanging rod
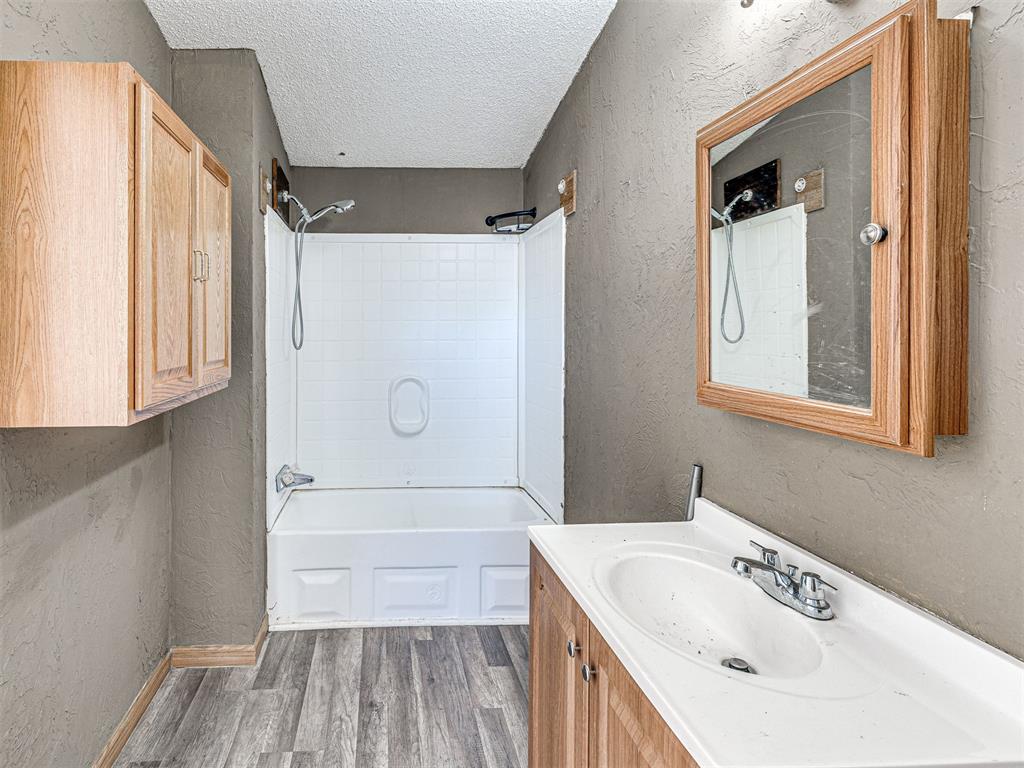
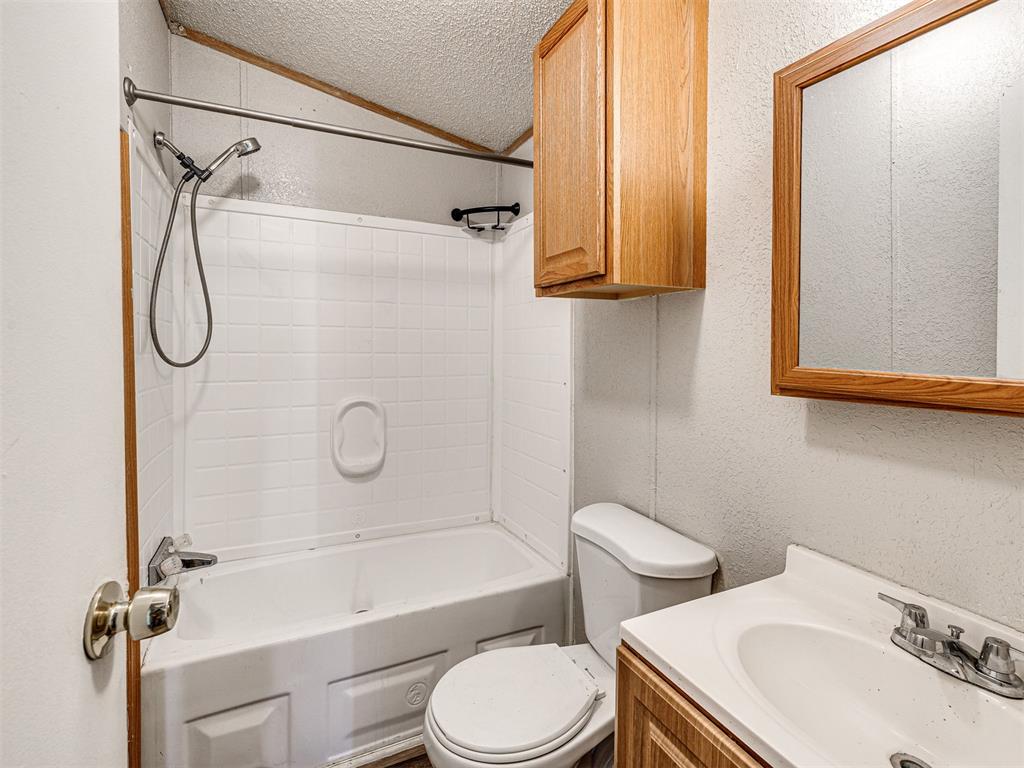
Bathroom featuring a bathtub with a tiled surround, wood-finish cabinetry, a built-in wall-mounted mirror cabinet, a white vanity top with an integrated sink, and wood-finish flooring
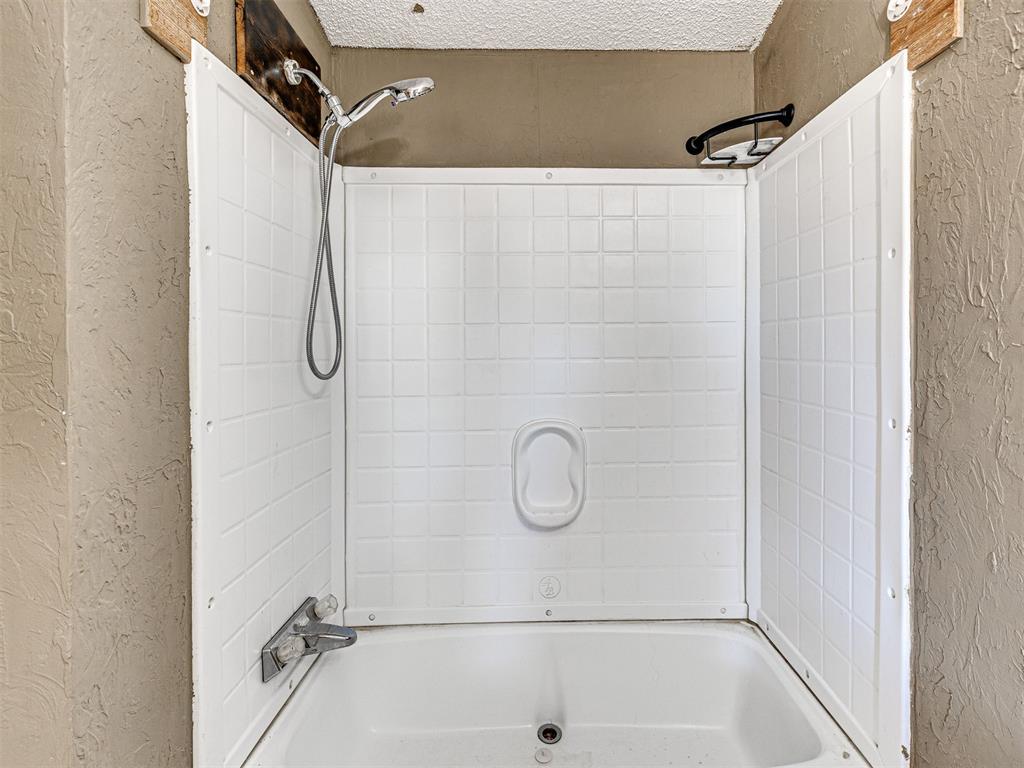
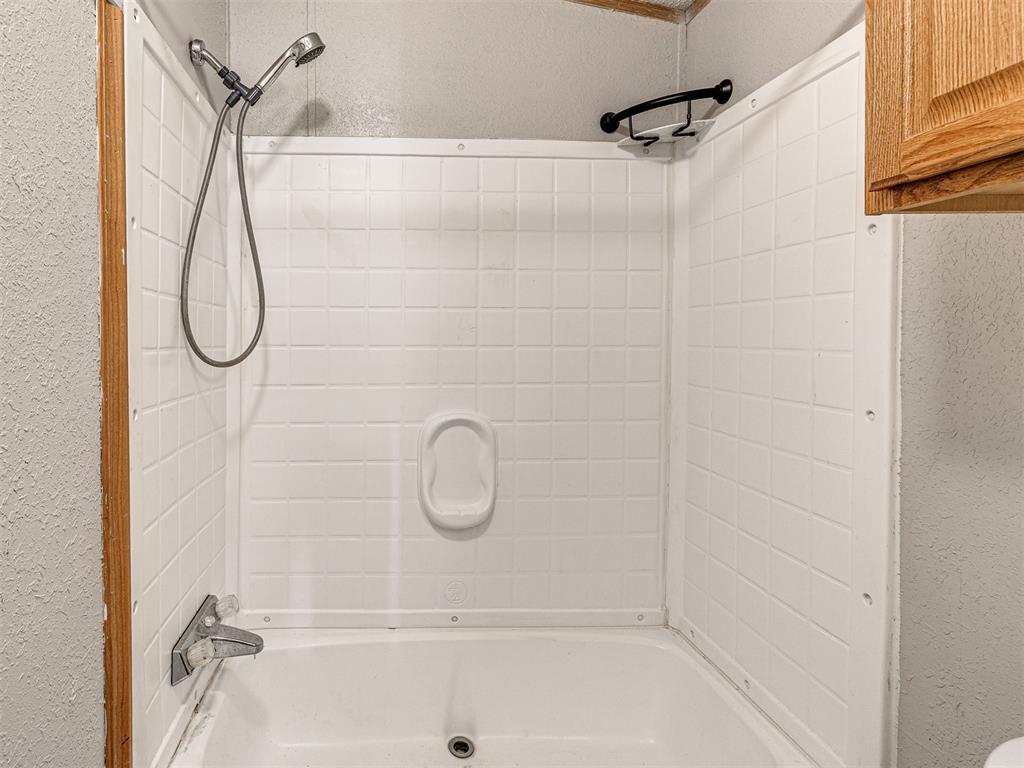
Shower enclosure featuring a white multi-panel surround, integrated soap dish, metallic handheld showerhead, and a two-handle faucet fixture
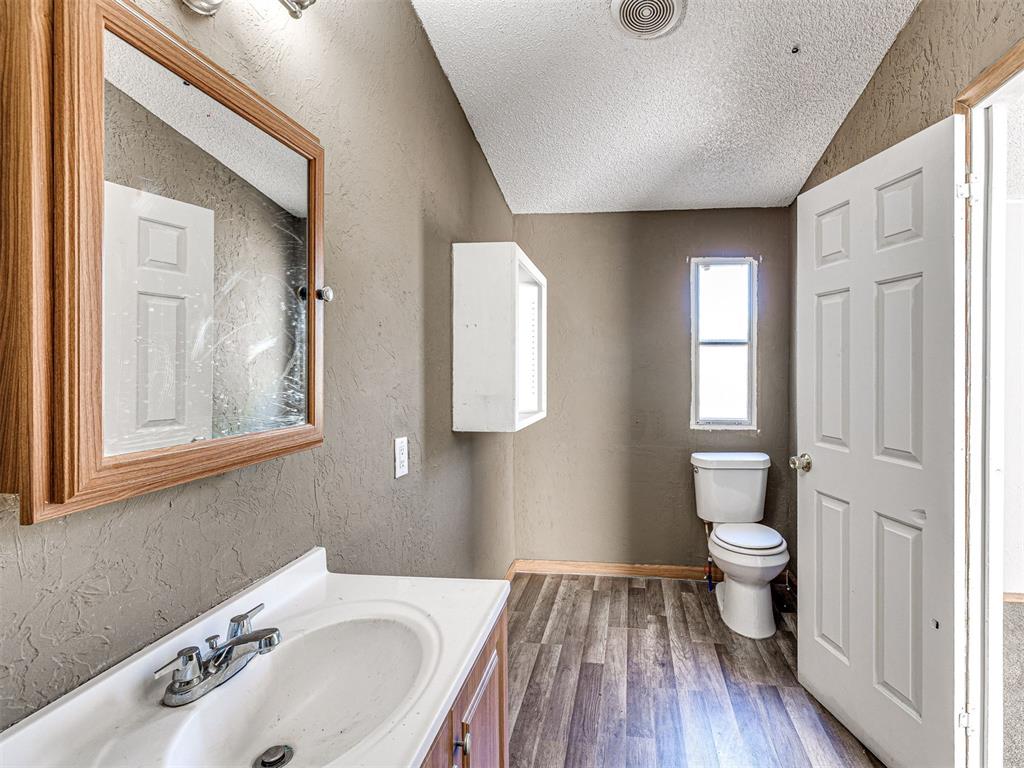
Wood-finish flooring, vanity with integrated basin, wall-mounted cabinetry, and a six-panel interior door
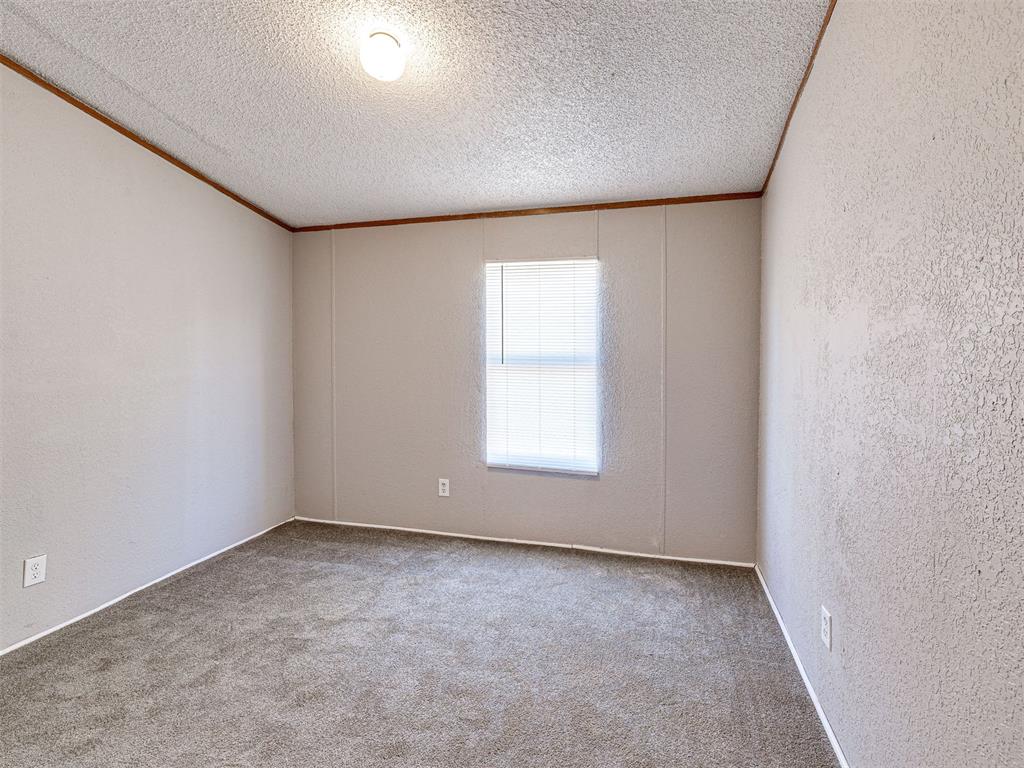
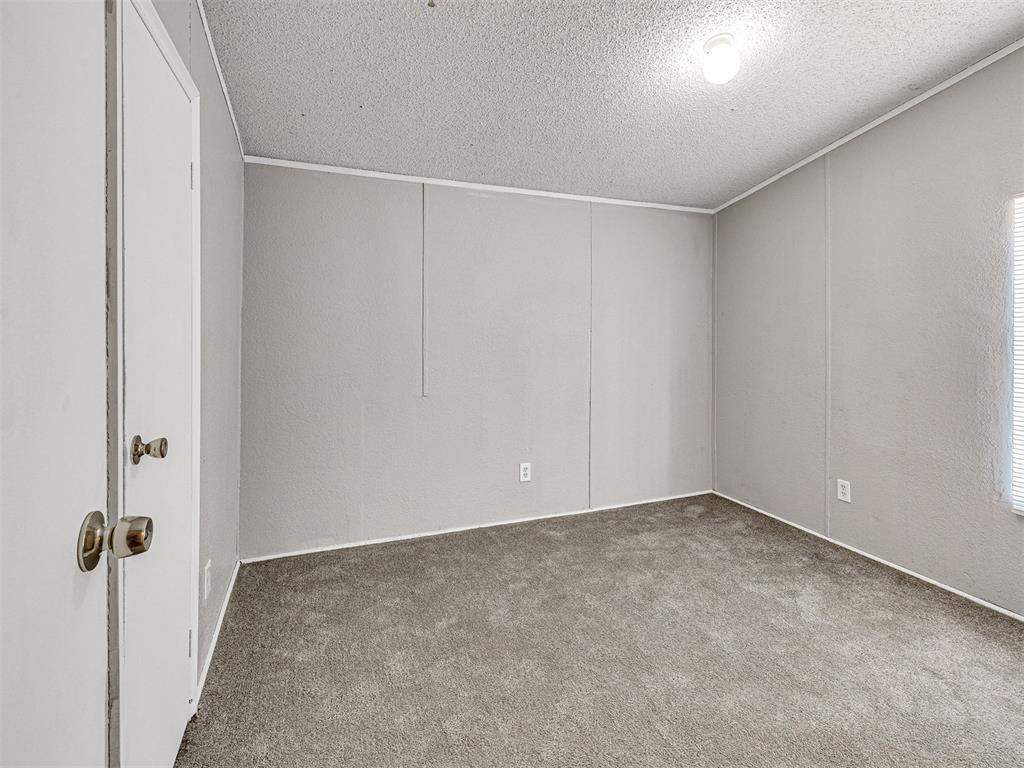
Neutral-toned interior space featuring textured wall finishes, carpeted flooring, a ceiling-mounted light fixture, and a single window with fitted blinds
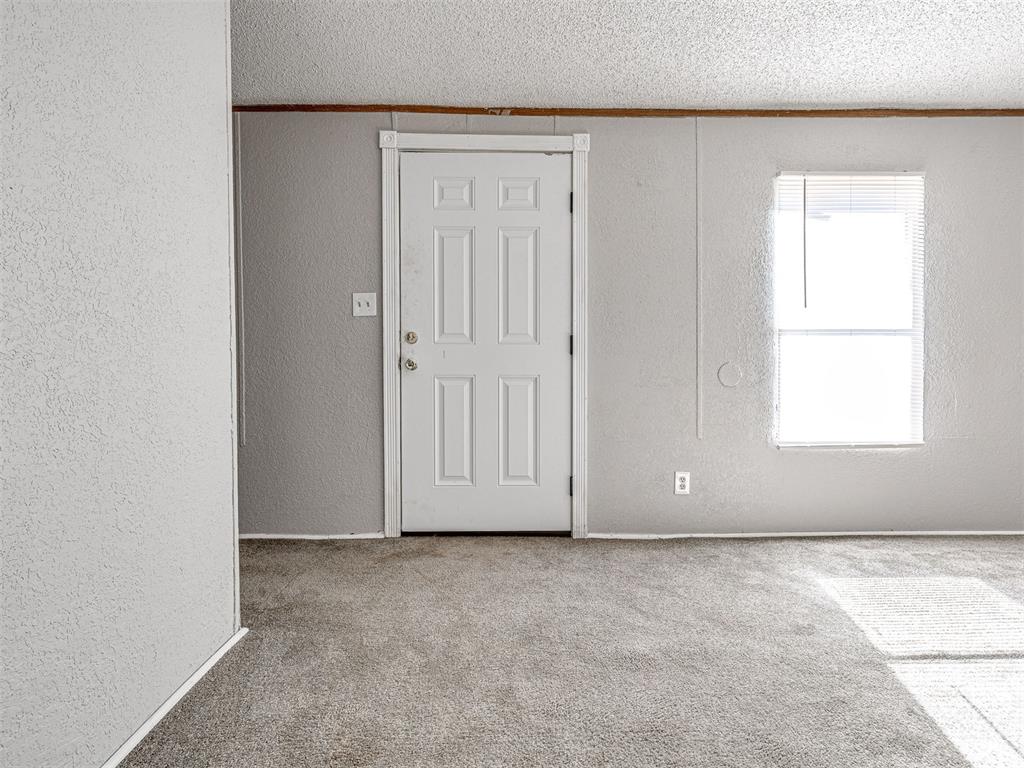
Neutral wall surfaces, textured ceiling, wall-to-wall carpeting, and dual interior doors with metallic hardware
Bathroom featuring a white molded tub-shower combination, wall-mounted wood-finish cabinetry, a framed vanity mirror, and a porcelain sink basin
Shower and tub combination featuring white wall surrounds, a handheld showerhead, built-in soap niche, corner storage shelf, and wood-finish cabinetry
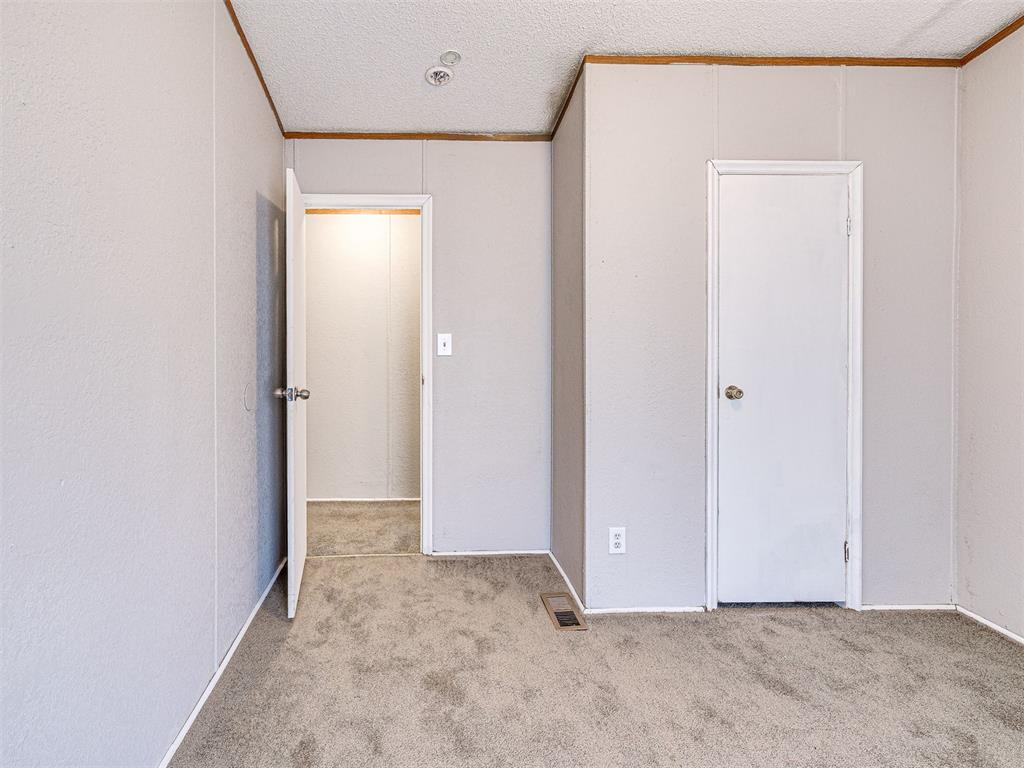
Interior room featuring neutral-toned carpeting, textured ceiling, panel walls, and a white interior door with metallic hardware
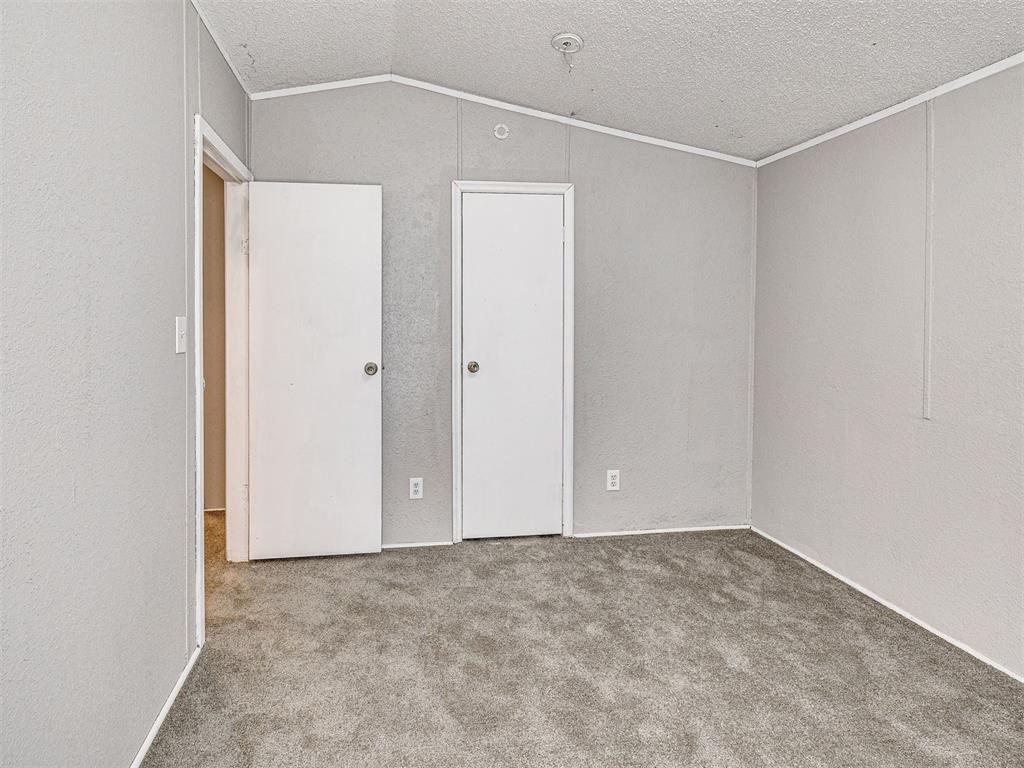
Neutral-toned interior space featuring light grey walls, grey carpeting, two white interior doors, and a textured ceiling
Tucked away at the very end of the road, this completely remodeled home offers the kind of privacy that's hard to find. Located just outside city limits, you get room to breathe and peaceful surroundings without giving up convenience. Every inch of this home has been updated, so there's nothing to do but move in and enjoy it. Whether you're looking for a quiet place to unwind after a long day or space to spread out, this property delivers. You're minutes from Guthrie's historic downtown, dining, and shopping, and close to the Lazy E Arena, making it a great fit for rodeo and equestrian enthusiasts or anyone who wants easy access to the area's biggest events. Come see what life at the end of the road feels like. Schedule your private showing today.
Details
MLS #
1255269
Listing Type
For Sale
Style
House
Sub-Type
Resale
Status
Pending
Year
2002
Days On Site
30
Listing Provided By
LIME Realty | Jose Martin
Features
Bed(s)
3
Bath(s)
2 Total
SQ Feet
1,216
Story(s)
1
Acreage
1.57
Interior
Rooms Total
0
Heating
Central Electric
Fireplaces Total
0
Exterior
Lot Features
Rural
Foundation Details
Conventional
Parking
Garage Spaces
0
Taxes
Okc Tax Amount
133.0000
Tax Block
1
Tax Lot
20
Area Information
State
OK
County
Logan
City
Guthrie
Zip Code
73044
School District
Logan
School District
Guthrie HS
Elementary School
Central ES
High School
Guthrie HS
Listing VS Median (in 73044)
Price: $95,000
low | high
Med: $327,250
100% of Average
sqft: 1,216
low | high
Med: 1,869
3.700657894737% of Average
$ / sqft: $78
low | high
Med: $177
76.626001752052% of Average
On site: 30
low | high
Med: 78.5
38.216560509554% of Average
Sourced by Back At You
MLS Number: 1255269
Jose Martin – (405) 204-5602 – josemartin.limerealty@gmail.com
Copyright 2026 MLSOK, Inc. We do not attempt to verify the currency, completeness, accuracy, or authenticity of the data contained herein. Information is subject to transcription and transmission errors and is provided “as is”. All information, including but not limited to property square footage and lot size, zoning, and fitness for a particular purpose is subject to inaccuracies and should be independently verified through personal inspection and/or consultation with appropriate professionals. The listing information provided is for consumers’ personal, non-commercial use and may not be used for any purpose other than to identify prospective purchasers. This data is copyrighted and may not be transmitted, retransmitted, copied, framed, repurposed, or altered in any way for any other site, individual and/or purpose without the express written permission of MLSOK, Inc.
MLS Number: 1255269
Jose Martin – (405) 204-5602 – josemartin.limerealty@gmail.com