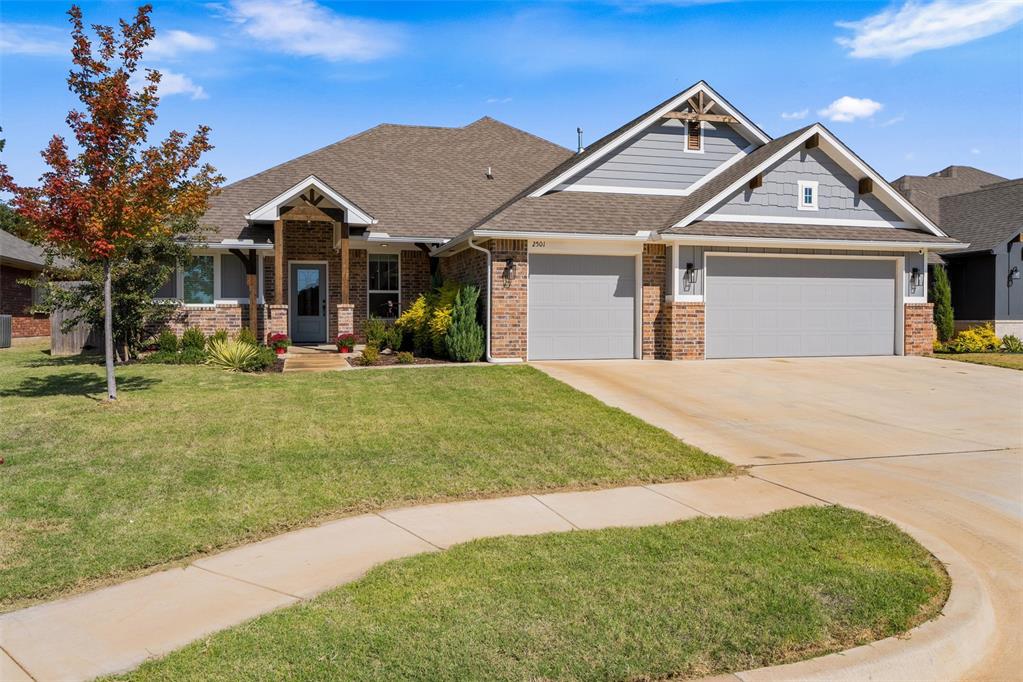
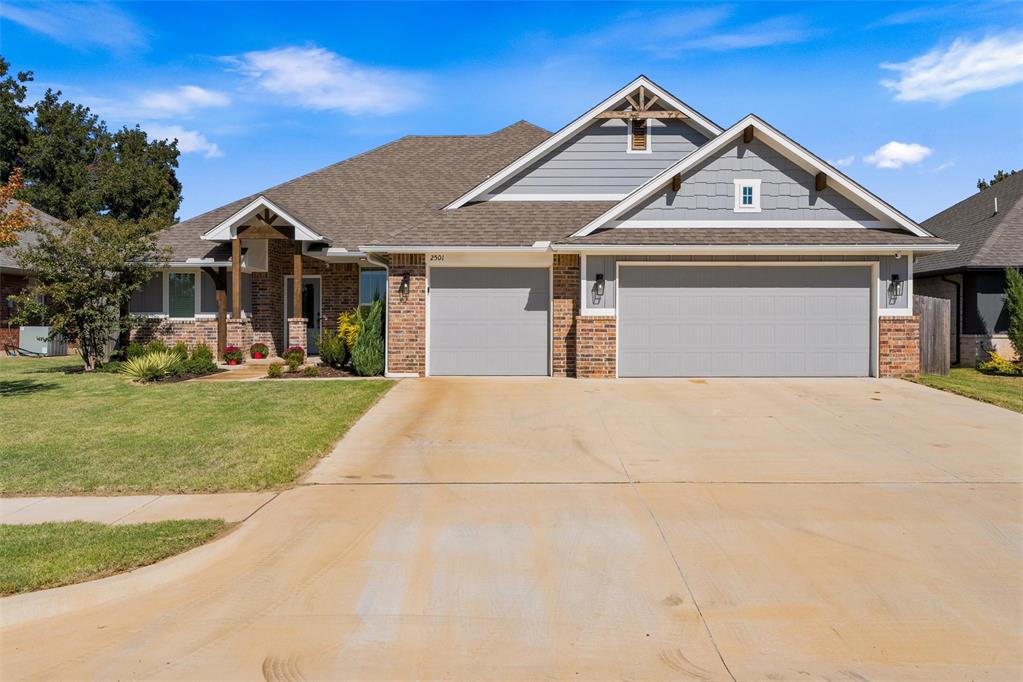
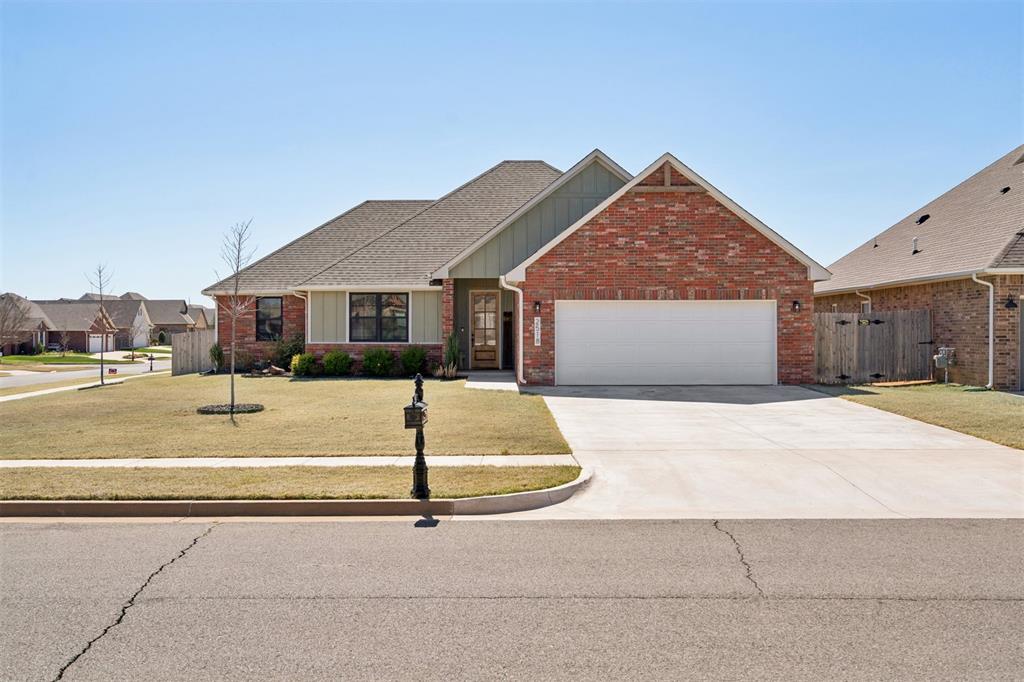
Exterior facade featuring a combination of brick and lap siding, decorative timber gables, an attached three-car garage, and a concrete driveway
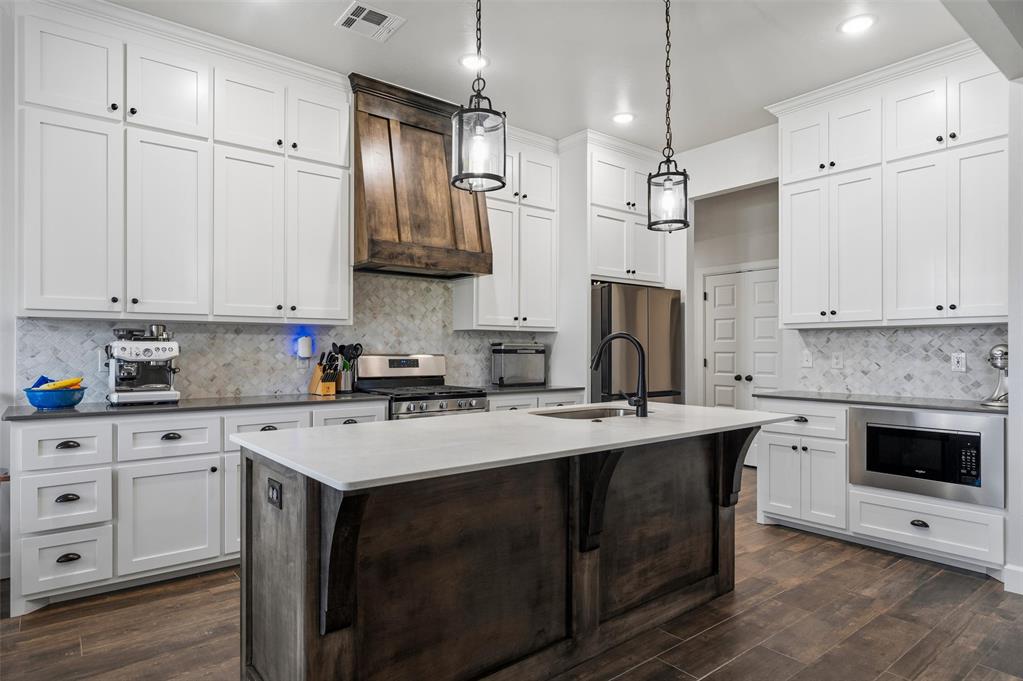
Kitchen featuring white shaker-style cabinetry, a contrasting wood-finish kitchen island with a stone countertop, a custom wood vent hood, herringbone pattern backsplash tile, and wood-finish flooring
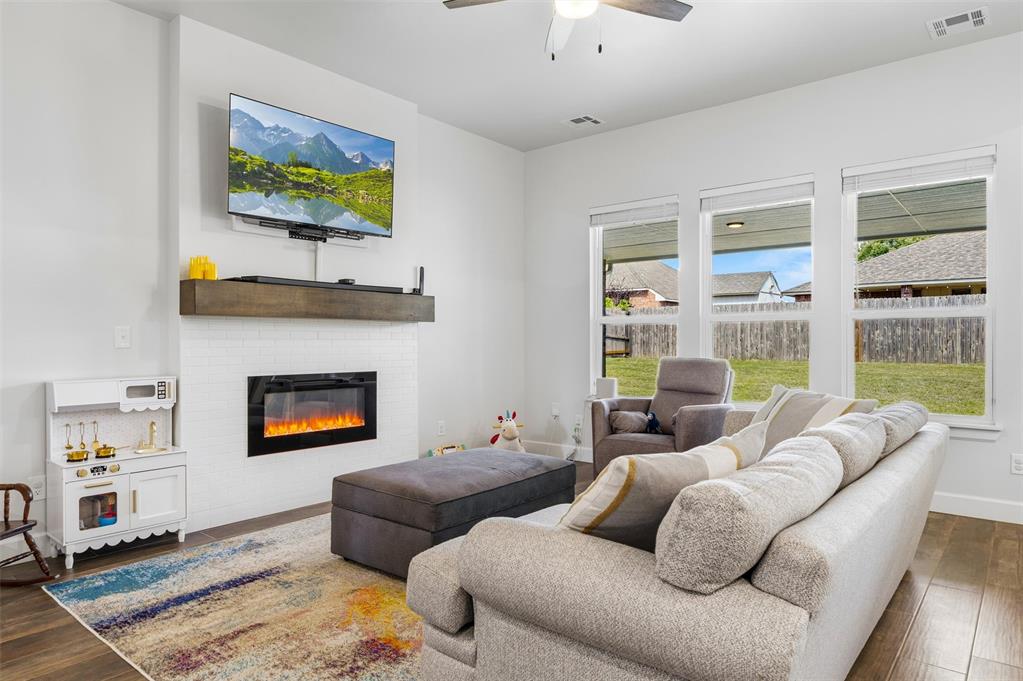
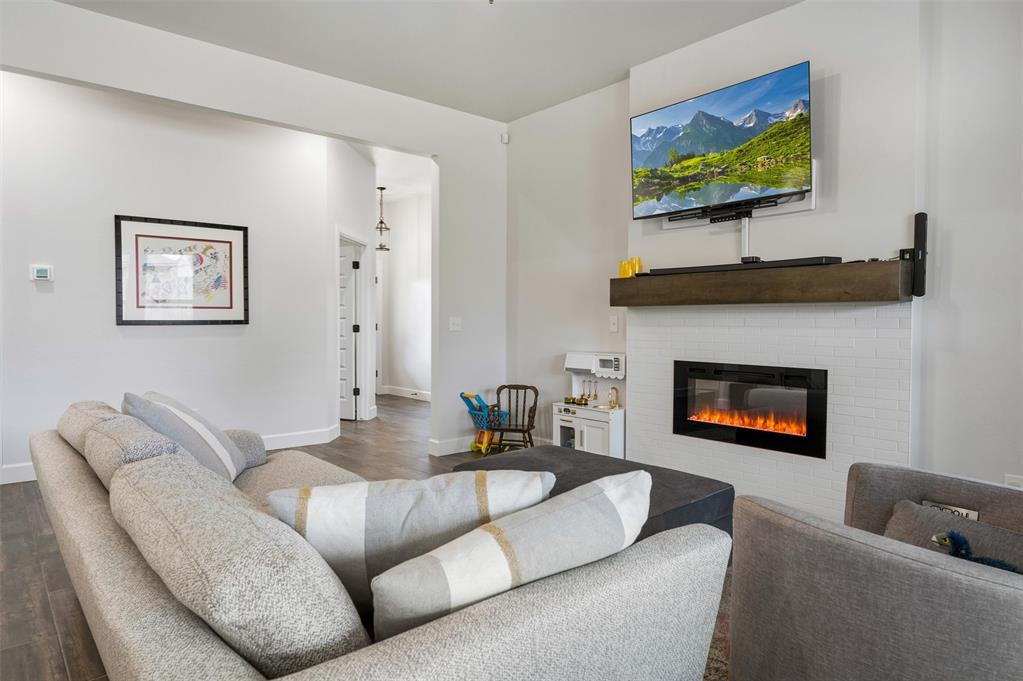
White brick fireplace featuring a wood mantel, wood-finish flooring, ceiling fan with integrated lighting, and multiple windows
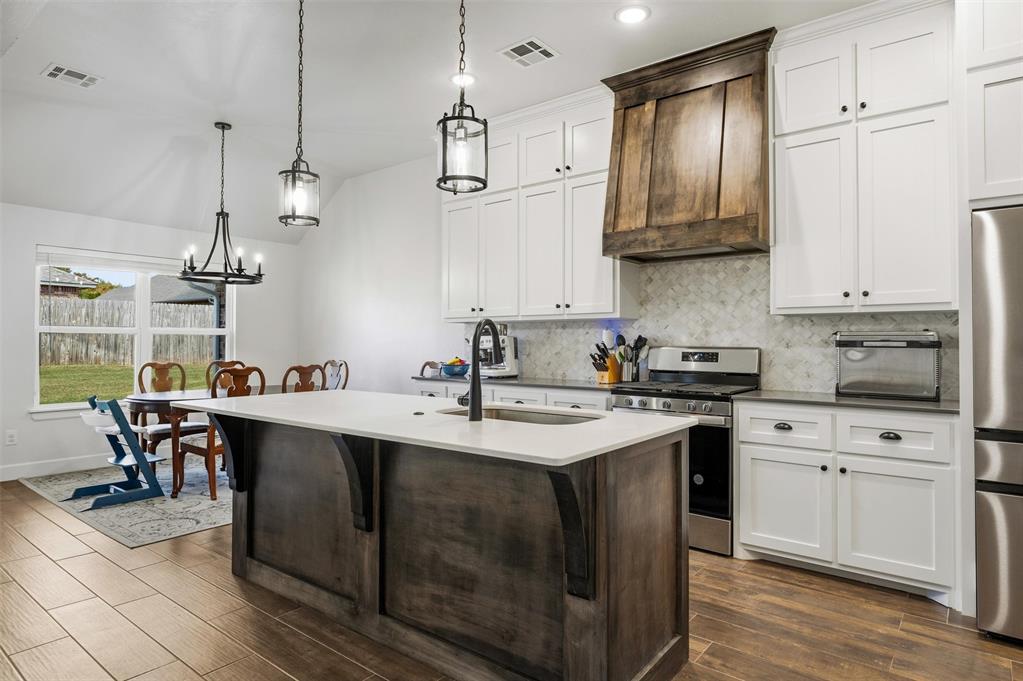
Kitchen featuring a central island with a quartz countertop, custom wood-finish cabinetry, a herringbone-pattern backsplash, stainless steel appliances, and wood-finish flooring
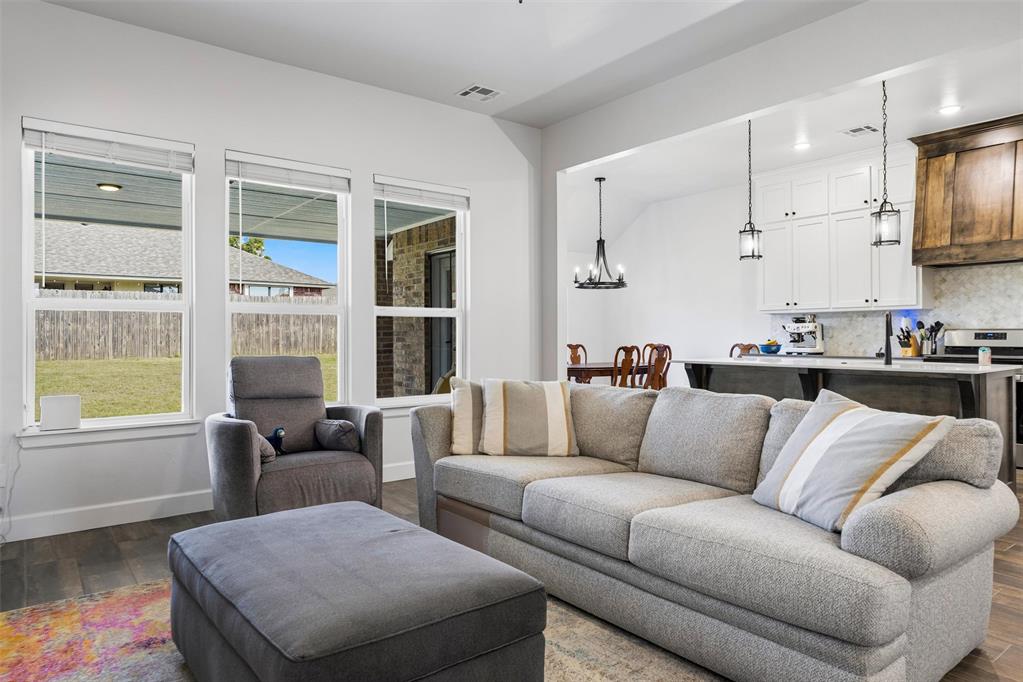
Open-concept interior featuring wood-finish flooring, white cabinetry, a large kitchen island, a prominent decorative wood range hood, and three oversized windows
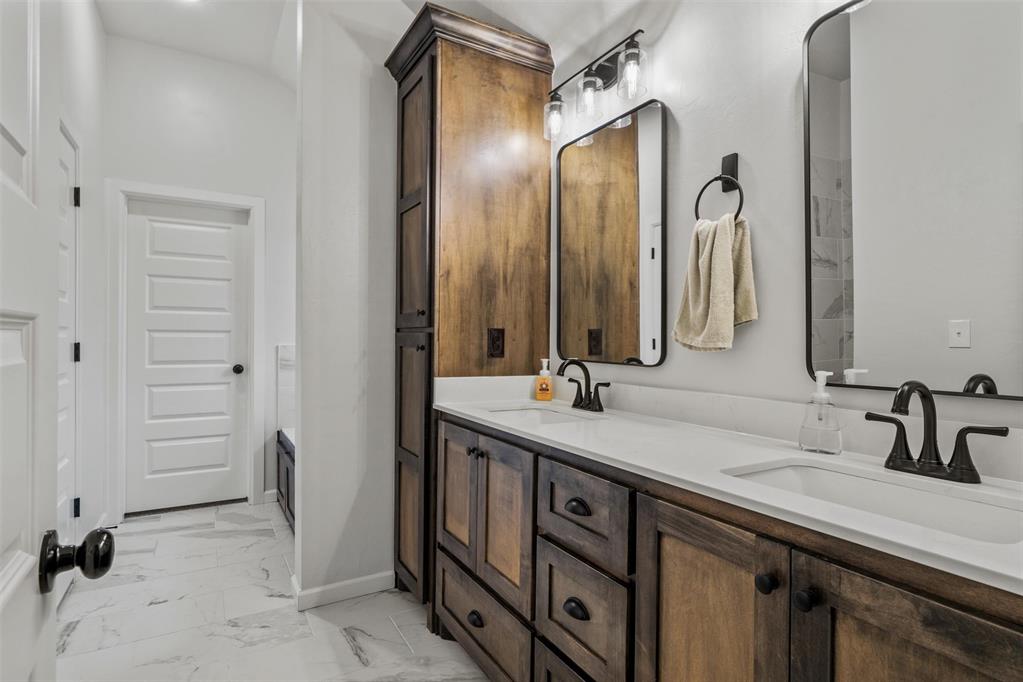
Dual-sink vanity featuring stained wood cabinetry, white stone-composite countertop, matte black fixtures, and tall built-in linen storage
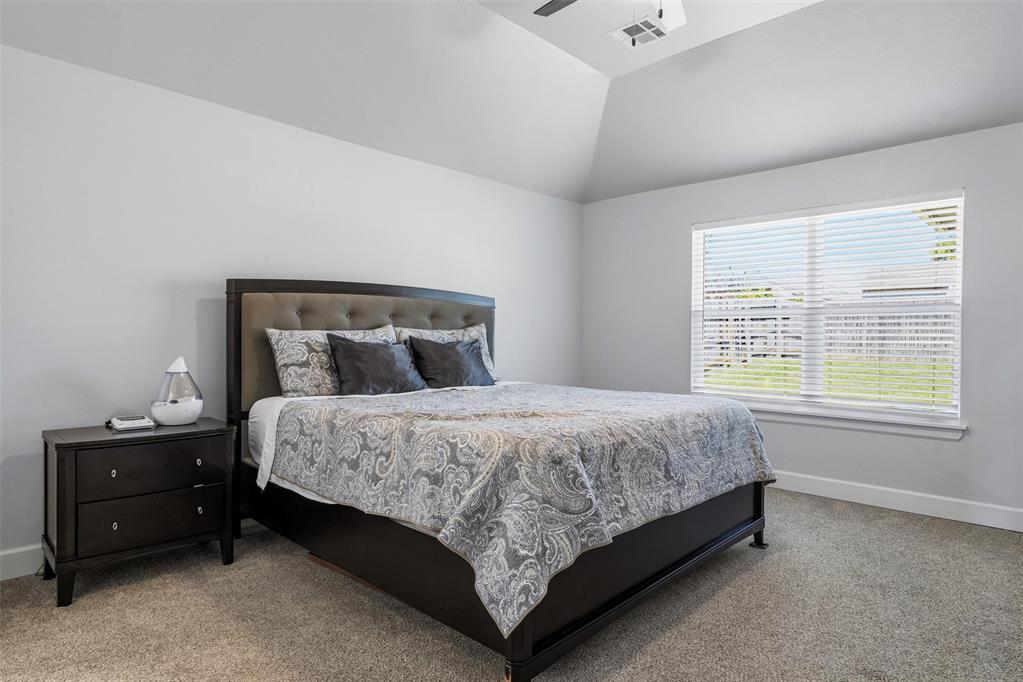
Vaulted ceilings, neutral wall color, carpeted flooring, and a window with horizontal blinds
Multi-gabled exterior featuring brick and horizontal siding, stone-accented timber porch supports, and a three-car garage
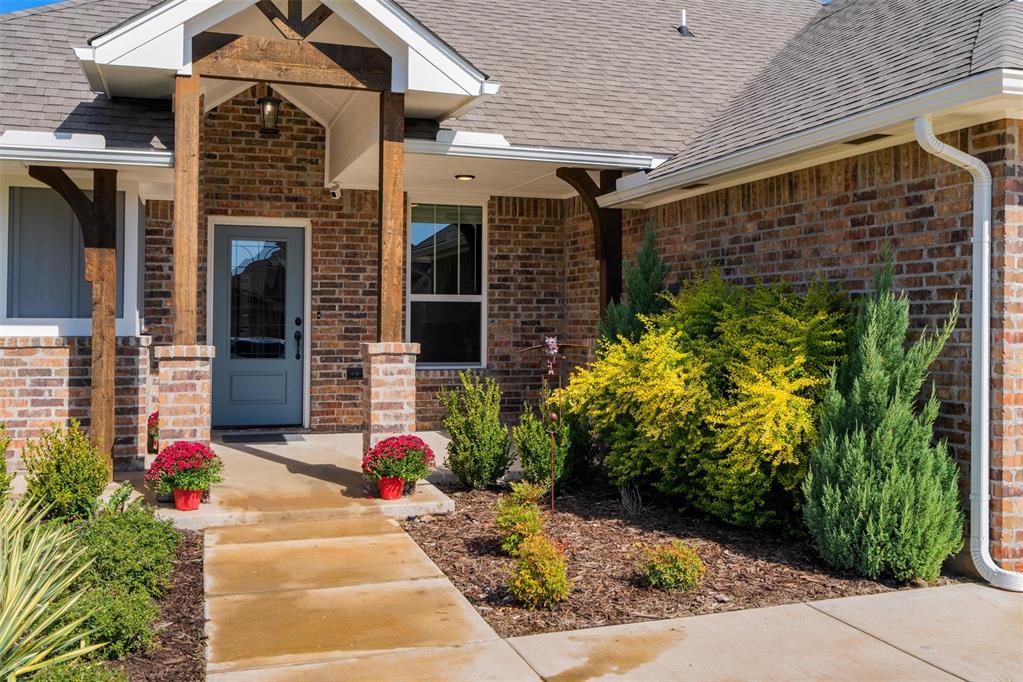
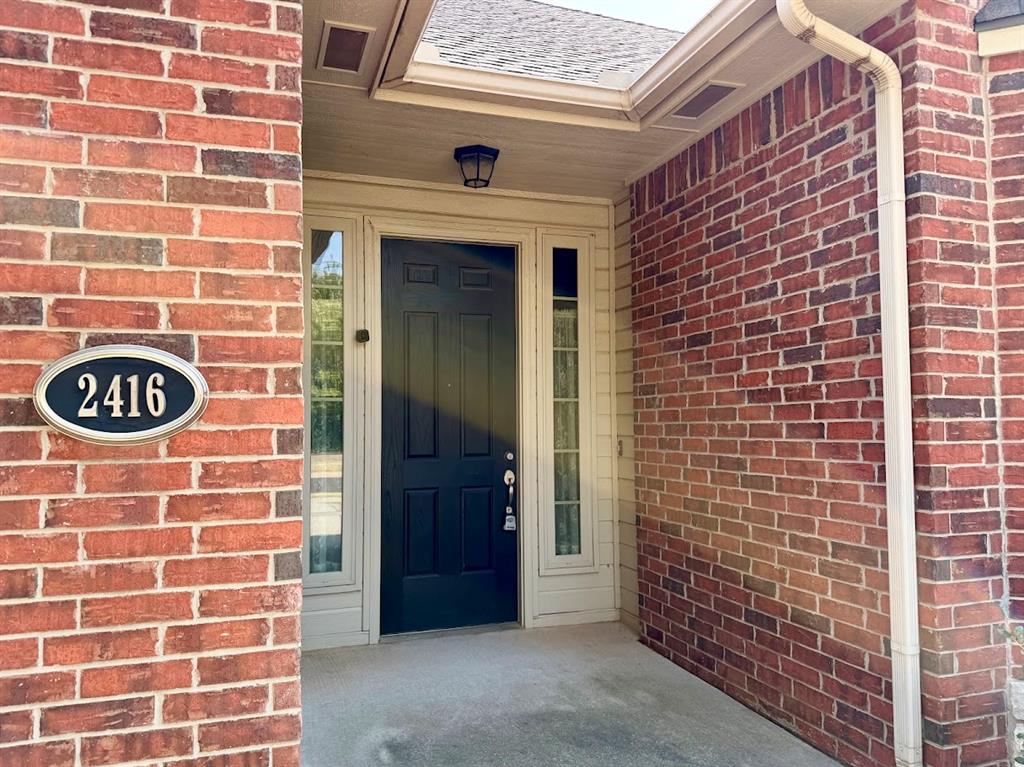
Brick exterior facade featuring a covered entryway with wood-finish structural posts and a concrete walkway
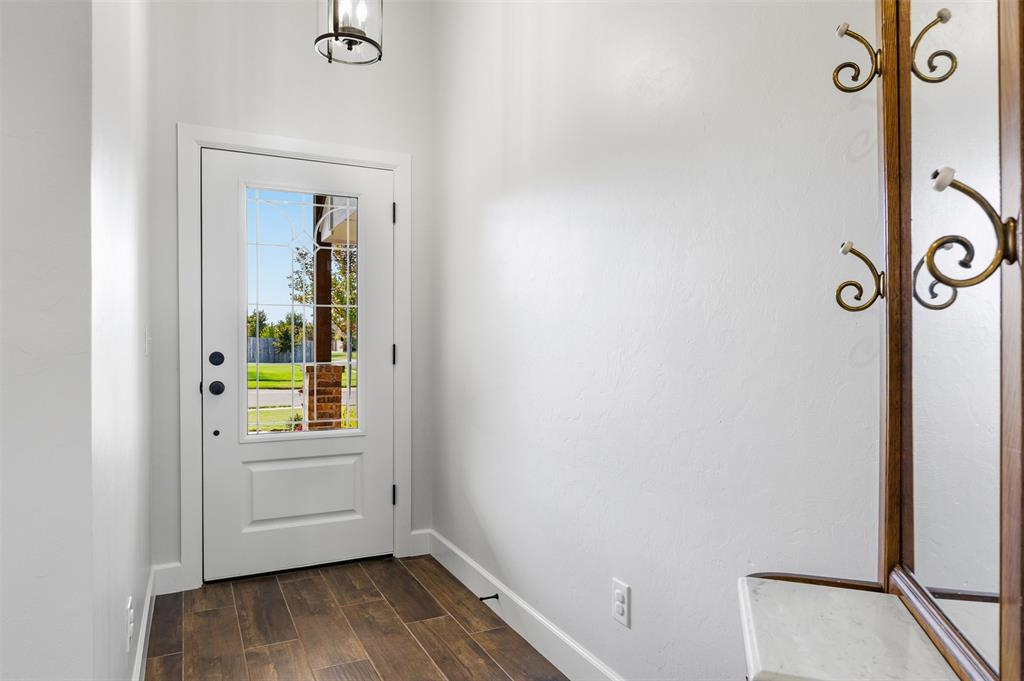
Entryway featuring an exterior door with a glass pane, wood-finish flooring, and a ceiling-mounted pendant light fixture
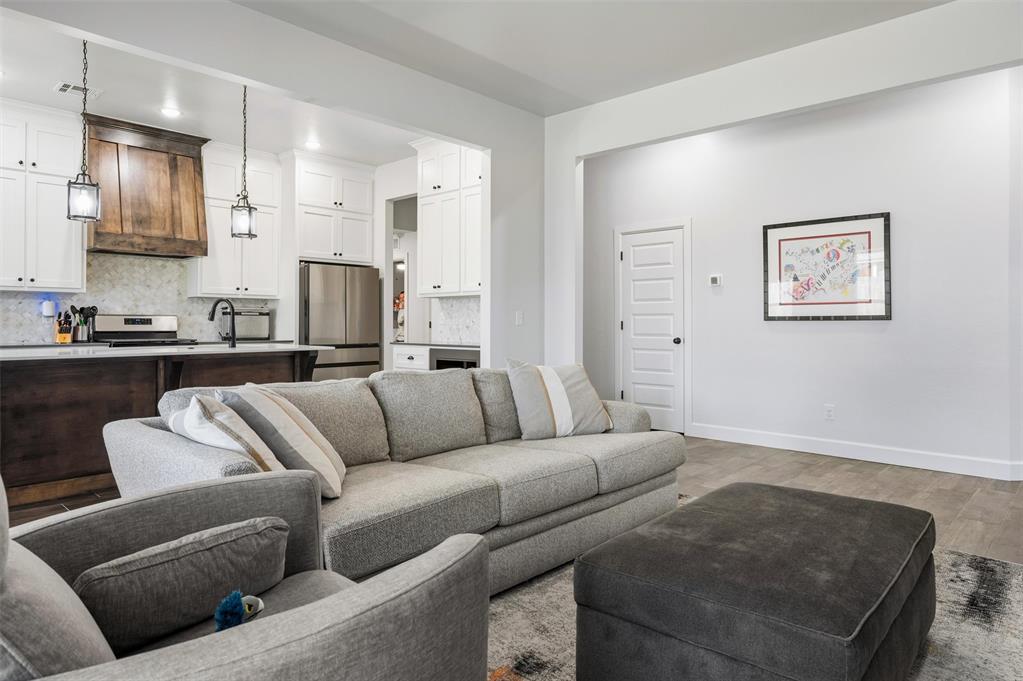
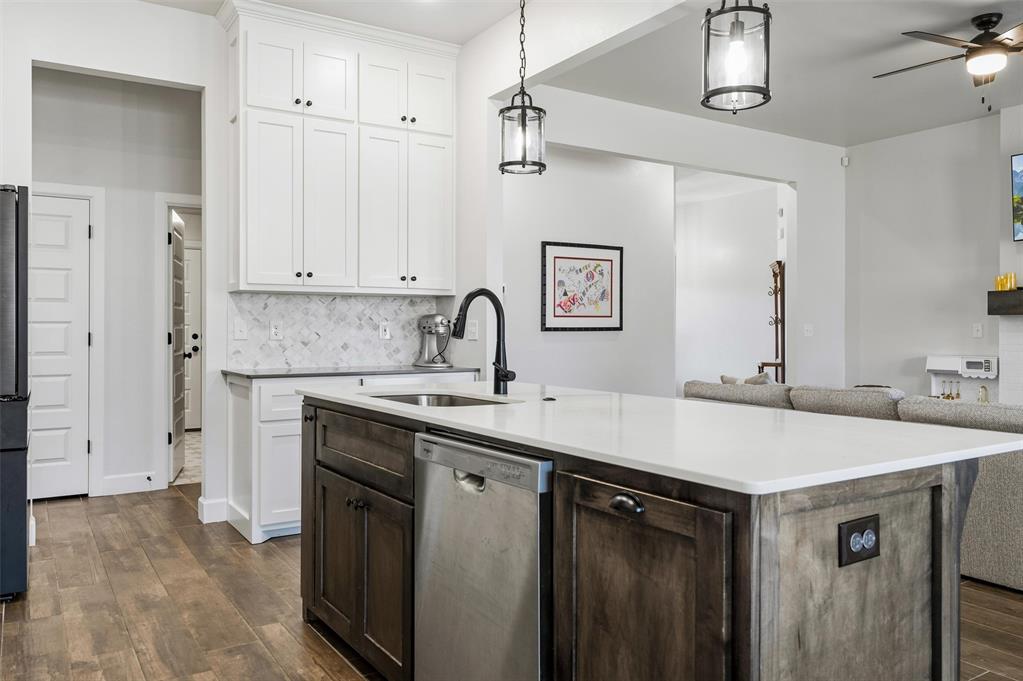
Kitchen featuring white shaker-style cabinetry, wood-finish center island, stone-patterned backsplash, stainless steel appliances, and dual pendant lighting
Fireplace featuring a painted brick surround, dark wood mantel, and wood-finish flooring
Kitchen featuring white upper cabinetry, a dual-tone kitchen island with quartz countertops, a stainless steel dishwasher, a matte black faucet, and wood-finish flooring
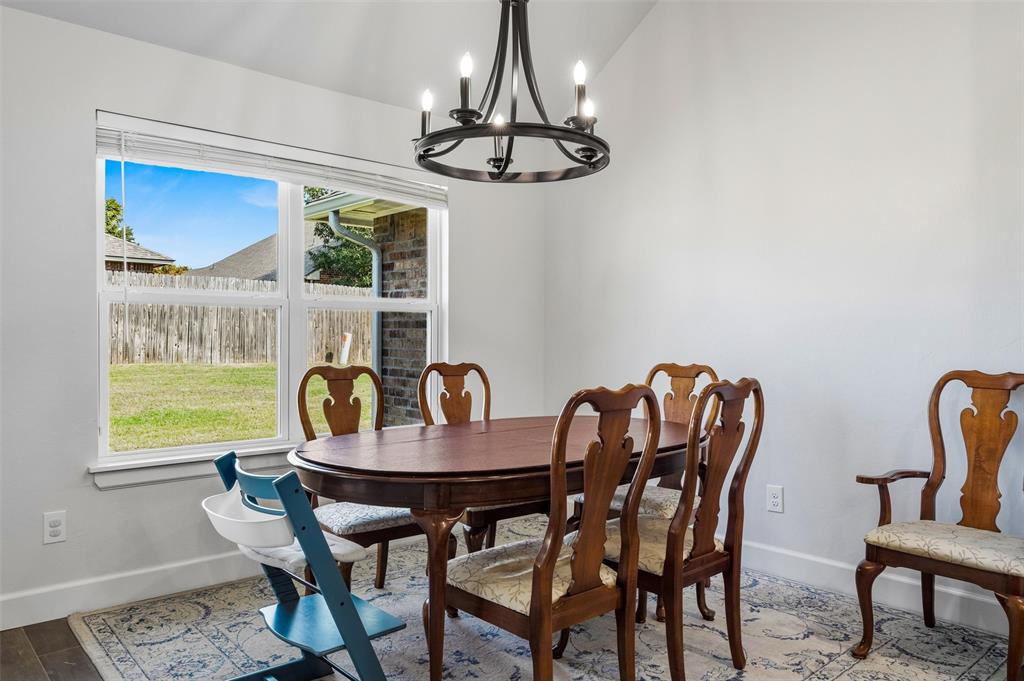
Vaulted ceiling featuring a wrought iron chandelier, large-format window, and wood-finish flooring
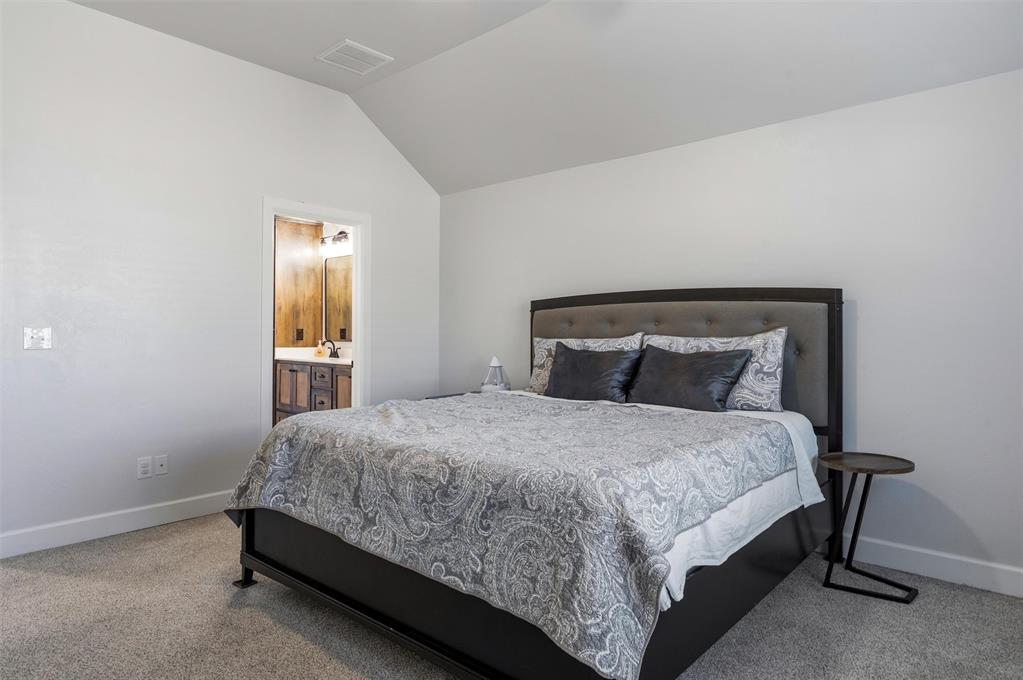
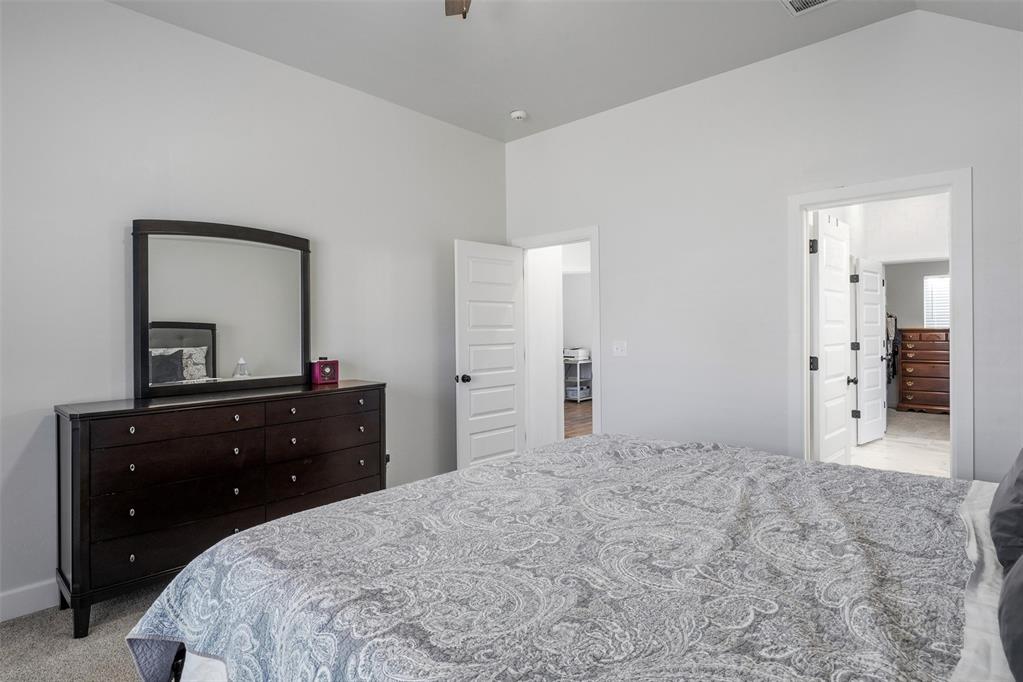
Vaulted ceilings, neutral wall color, and carpeted flooring
Vaulted ceilings, neutral wall tones, multi-panel doors, and ceiling fan fixture
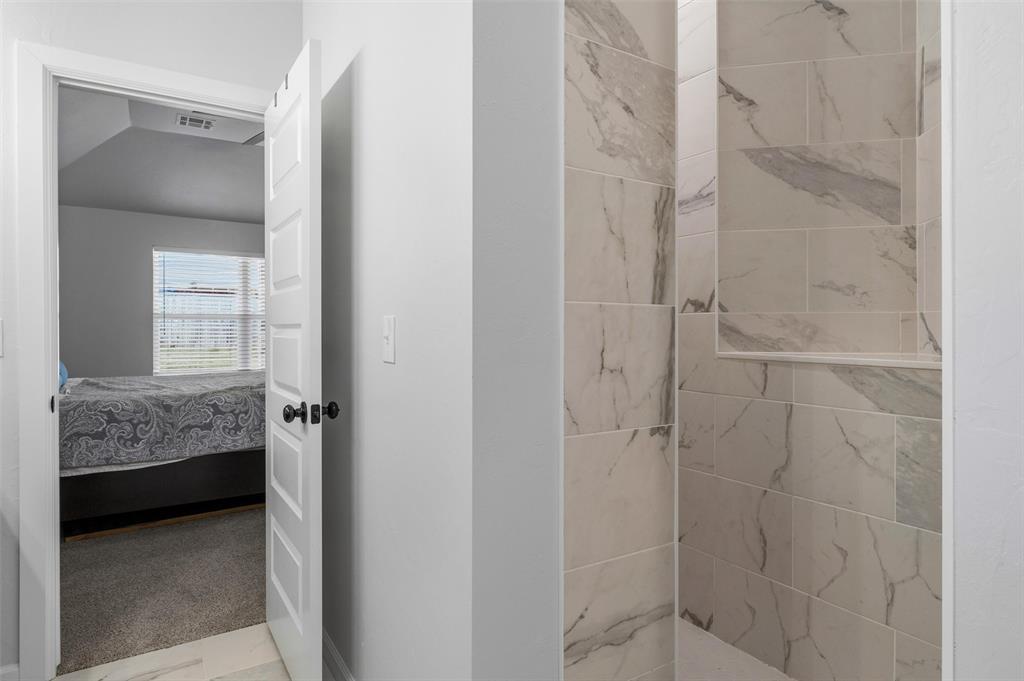
Walk-in shower featuring large-format stone-patterned tile surround and a built-in recessed shelving niche
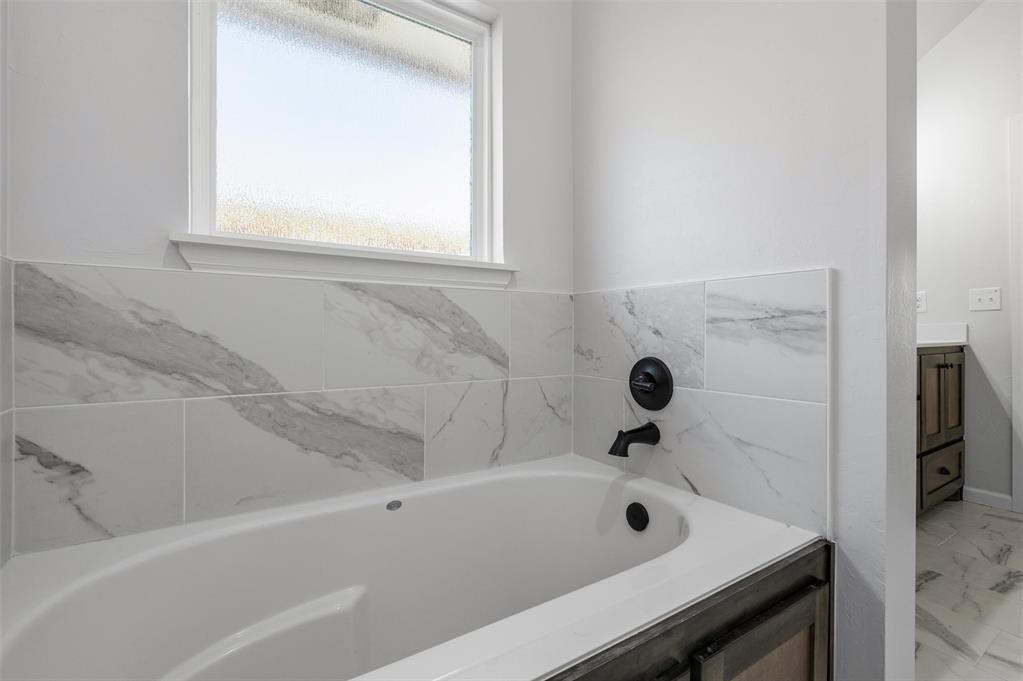
Deep soaking tub featuring a matte black faucet and overflow drain, complemented by large-format, neutral-toned tile surround with veining detail and a frosted window
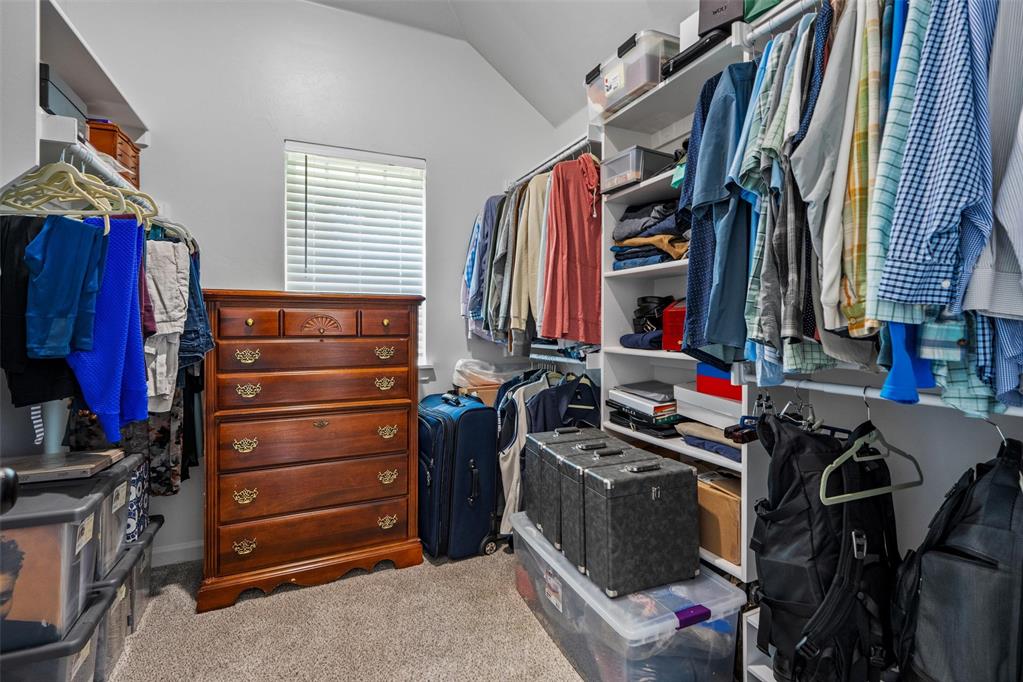
Walk-in closet featuring vaulted ceilings, floor-to-ceiling white built-in shelving, carpeted flooring, and a window with horizontal blinds
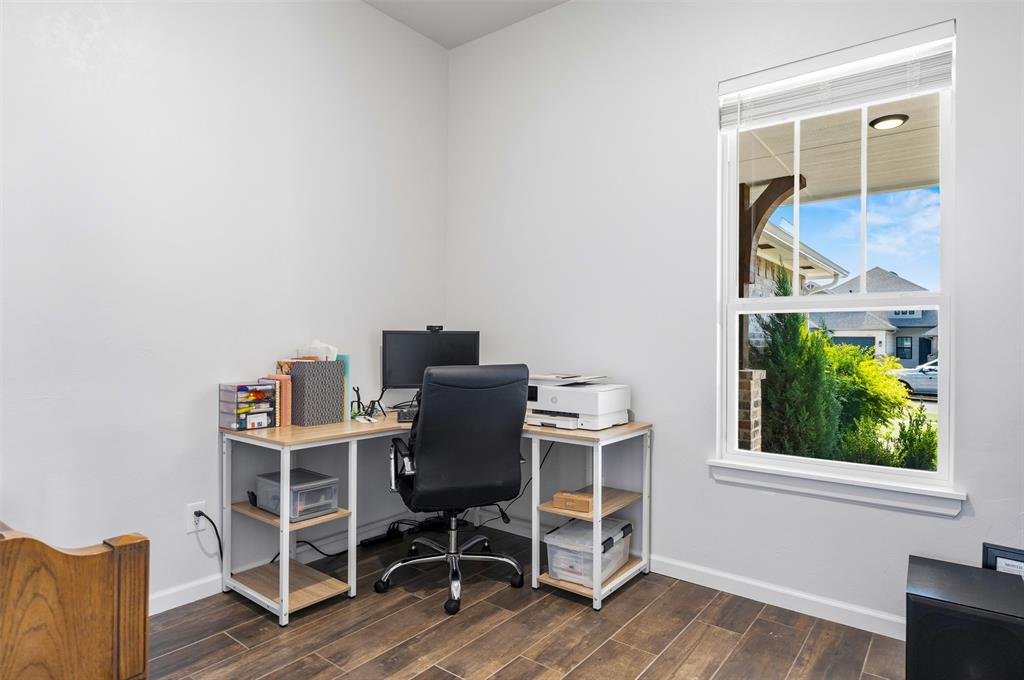
Neutral-toned interior space featuring wood-finish flooring and a single-hung window with a faux-wood blind
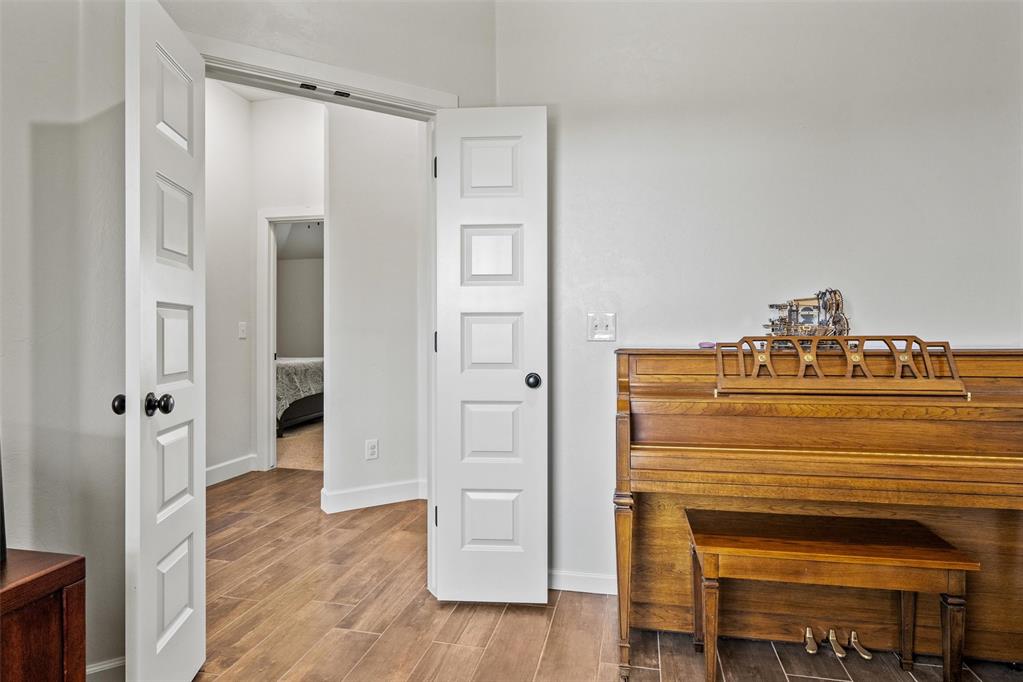
Interior space featuring wood-finish tile flooring and white five-panel interior doors with matte black hardware
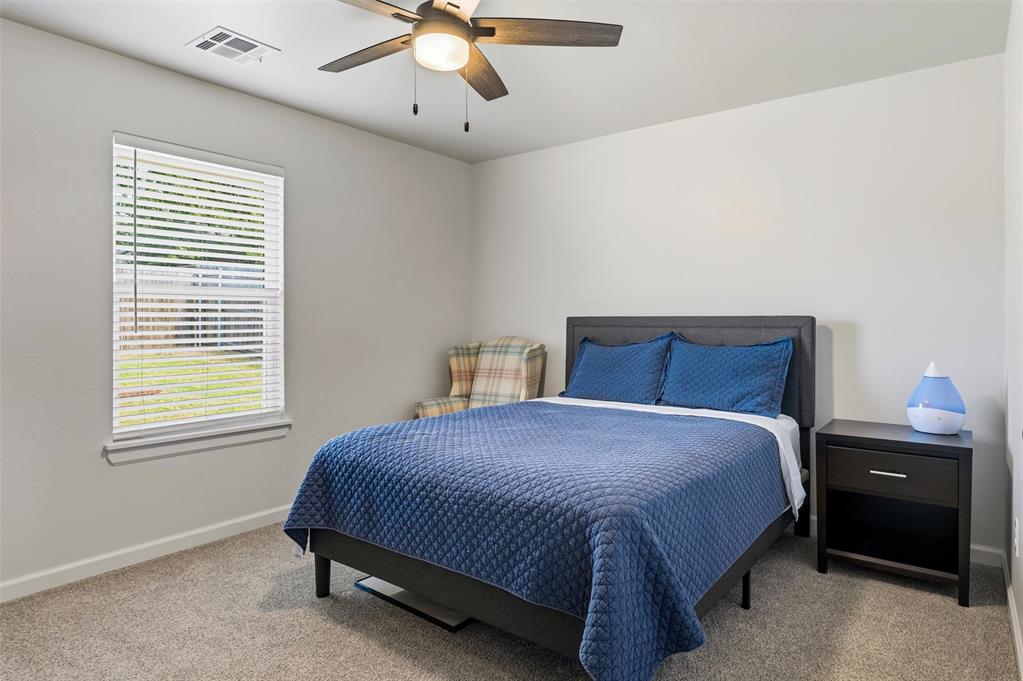
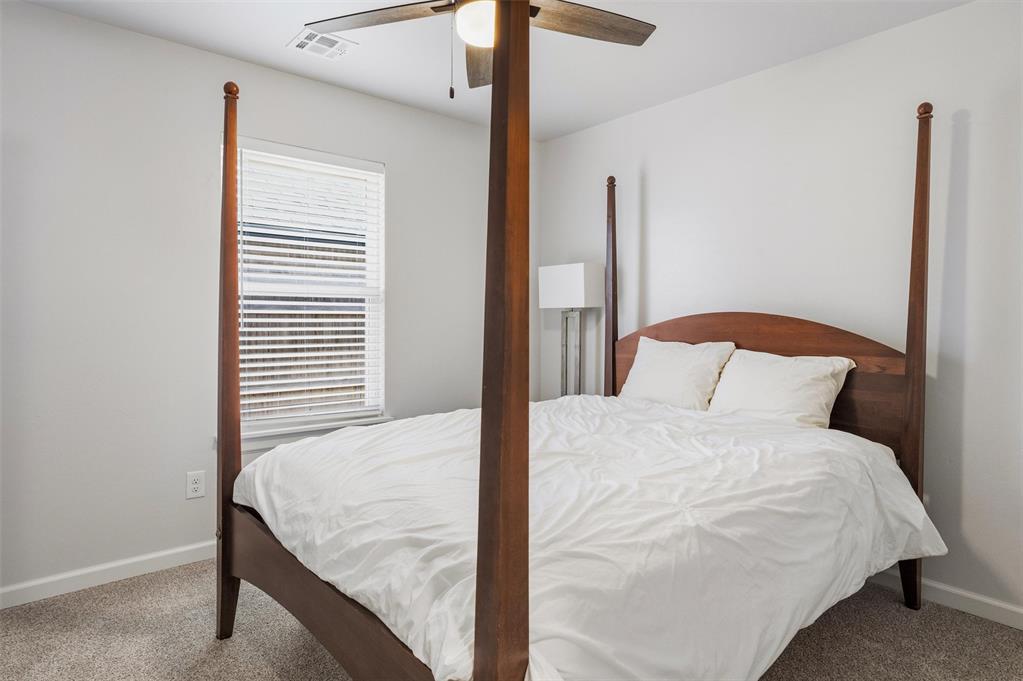
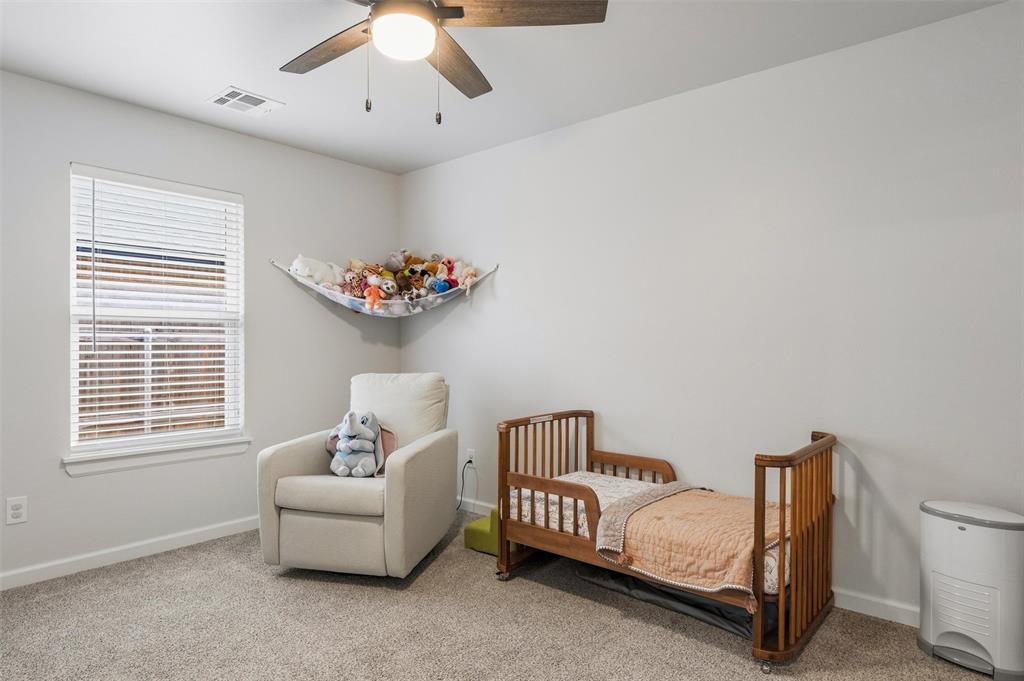
Neutral-toned interior space featuring wall-to-wall carpeting, a multi-blade ceiling fan with integrated lighting, and a window with horizontal blinds
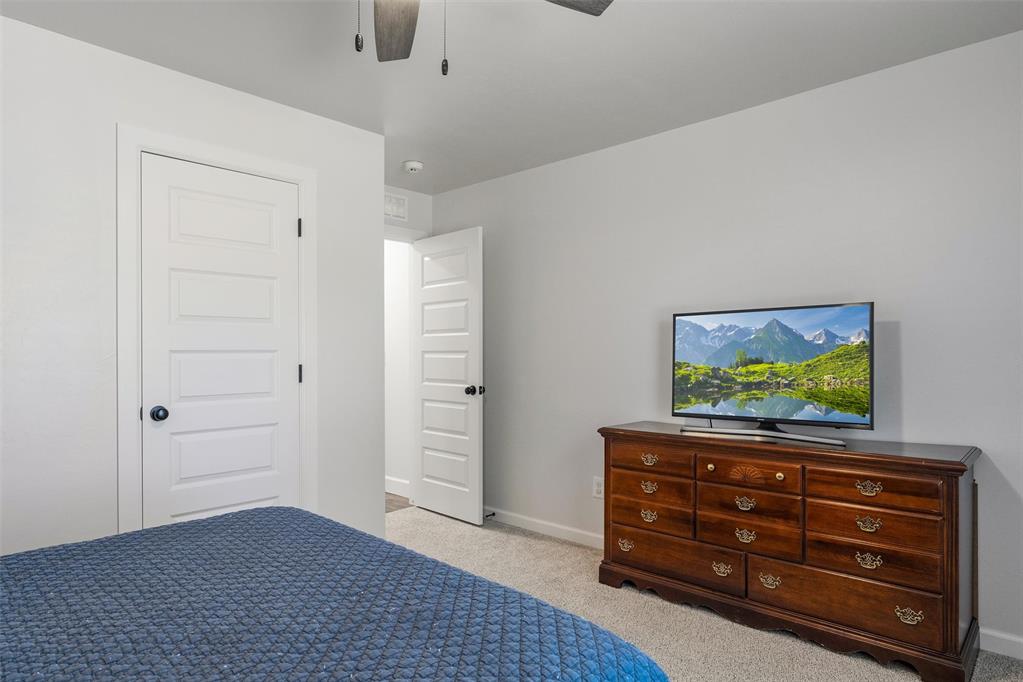
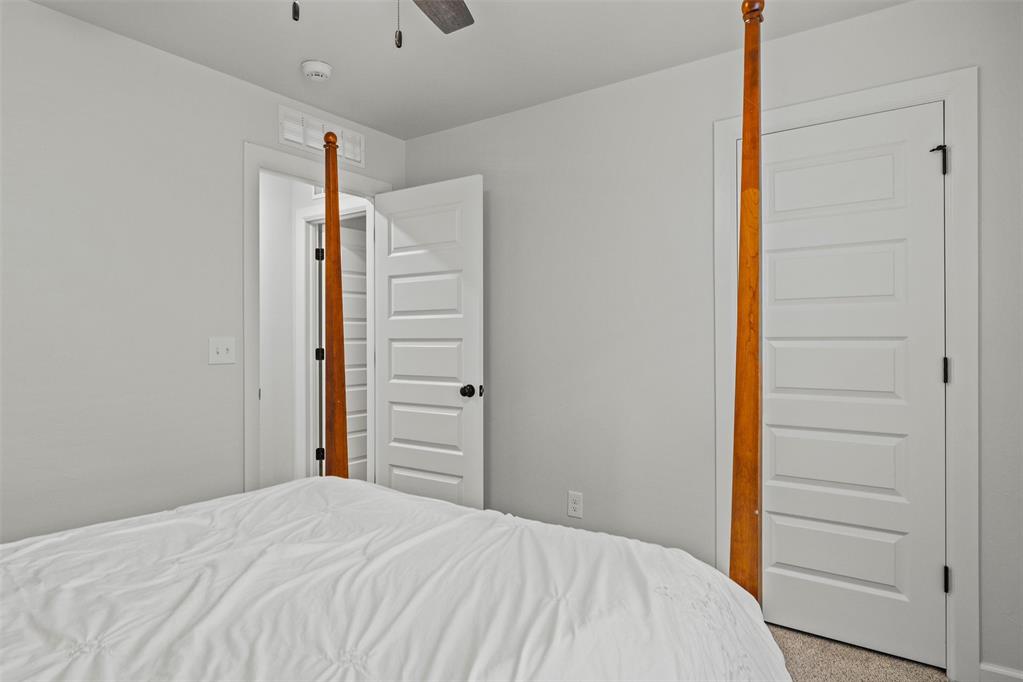
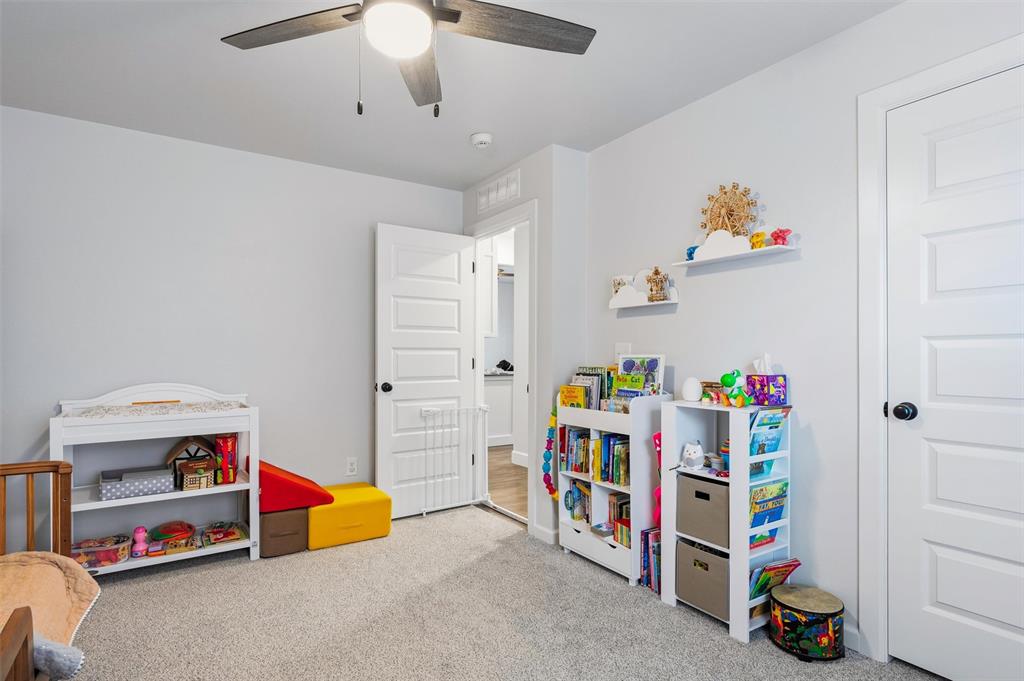
Interior space featuring neutral wall tones, multi-panel doors with matte black hardware, and wall-to-wall carpeting
Neutral interior walls, wall-to-wall carpeting, window with slatted blinds, and a ceiling-mounted fan with light fixture
Neutral-toned interior featuring multi-panel white doors with matte black hardware and a ceiling fan with light fixture
Room featuring neutral-toned carpeting, a window with horizontal blinds, and a central ceiling fan with an integrated light fixture
Interior space featuring neutral wall tones, wall-to-wall carpeting, a multi-blade ceiling fan with integrated lighting, and two-panel interior doors with black hardware
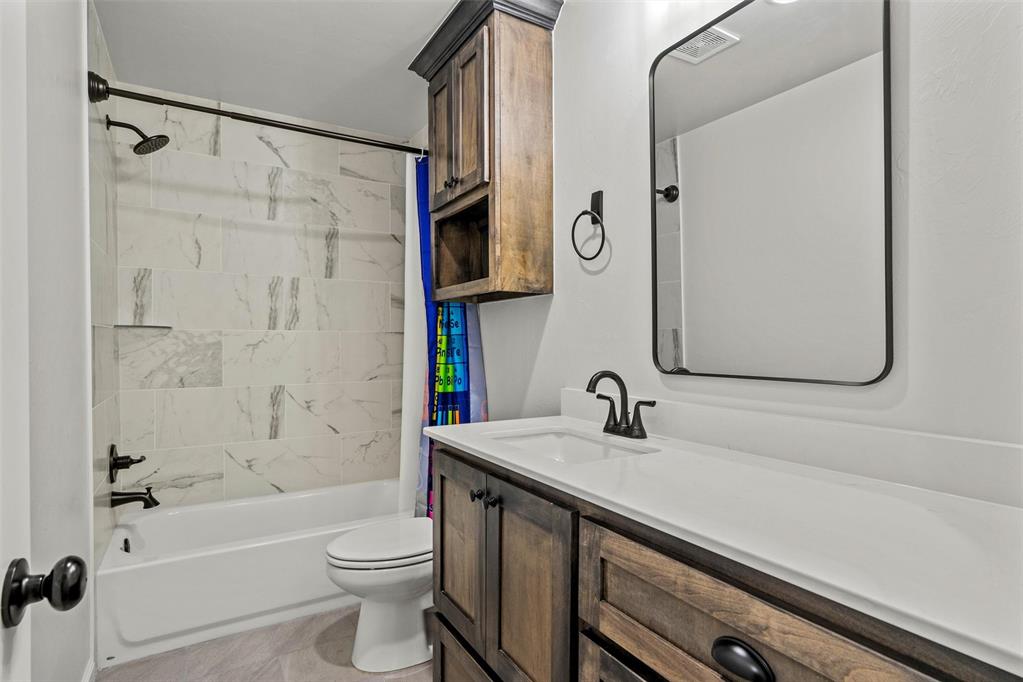
Bathroom featuring a vanity with dark wood-finish cabinetry, white countertop, integrated rectangular sink, and matte black fixtures
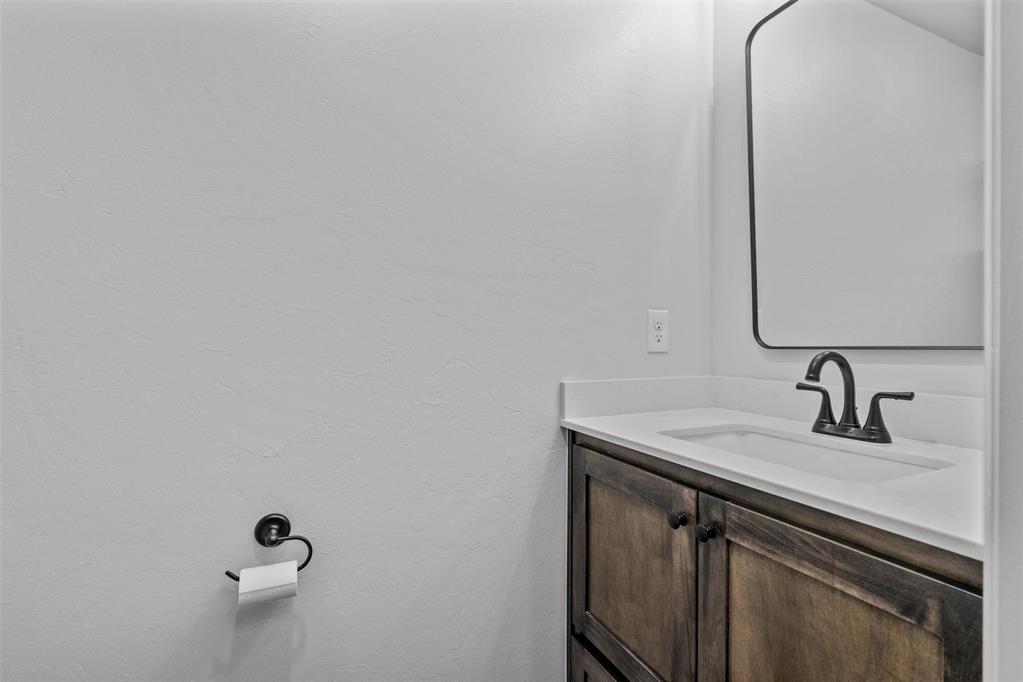
Vanity featuring stained wood-finish cabinetry, a rectangular sink with a white surface, matte black faucet, and a coordinating arched wall-mounted mirror
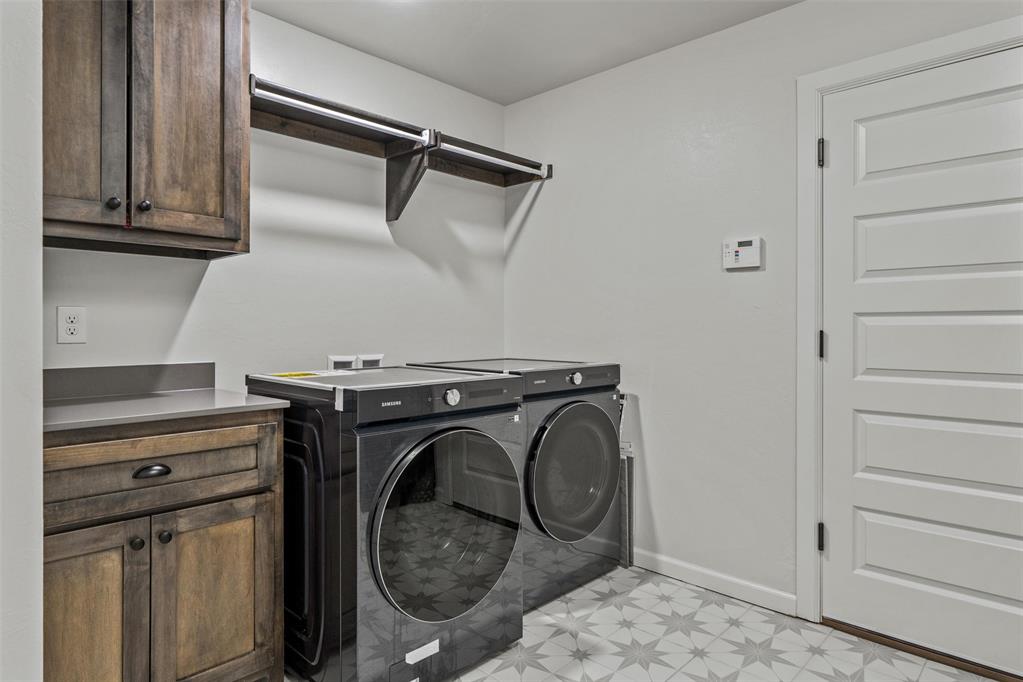
Laundry room featuring stained wood cabinetry, a solid-surface countertop, patterned tile flooring, and a mounted hanging rod
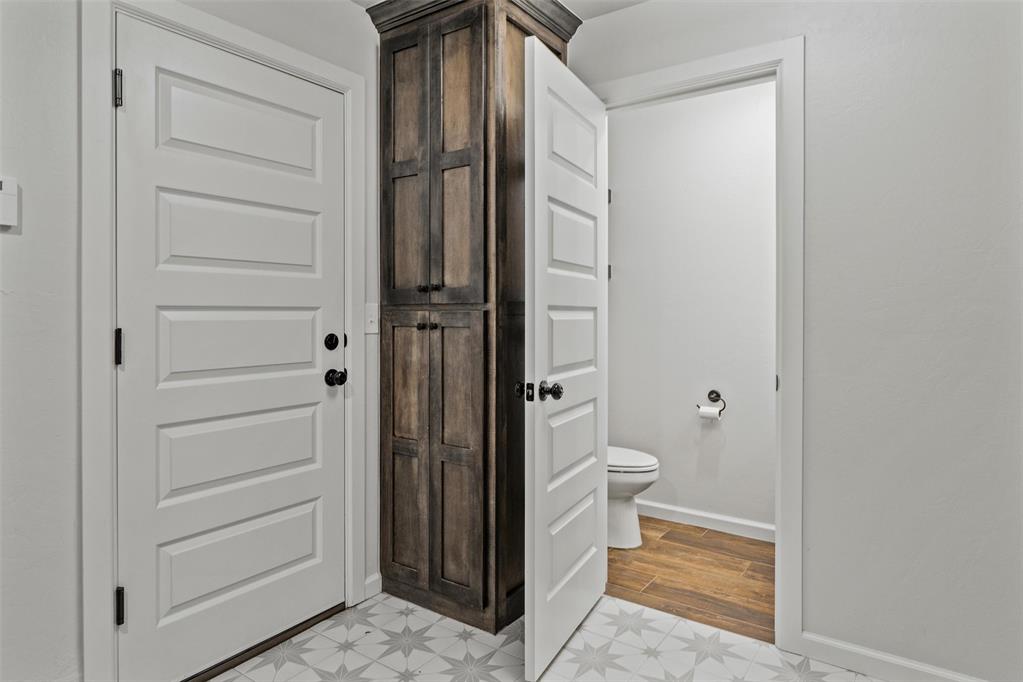
Tall custom-built wooden storage cabinetry, multi-panel doors with matte black hardware, and patterned floor tiling
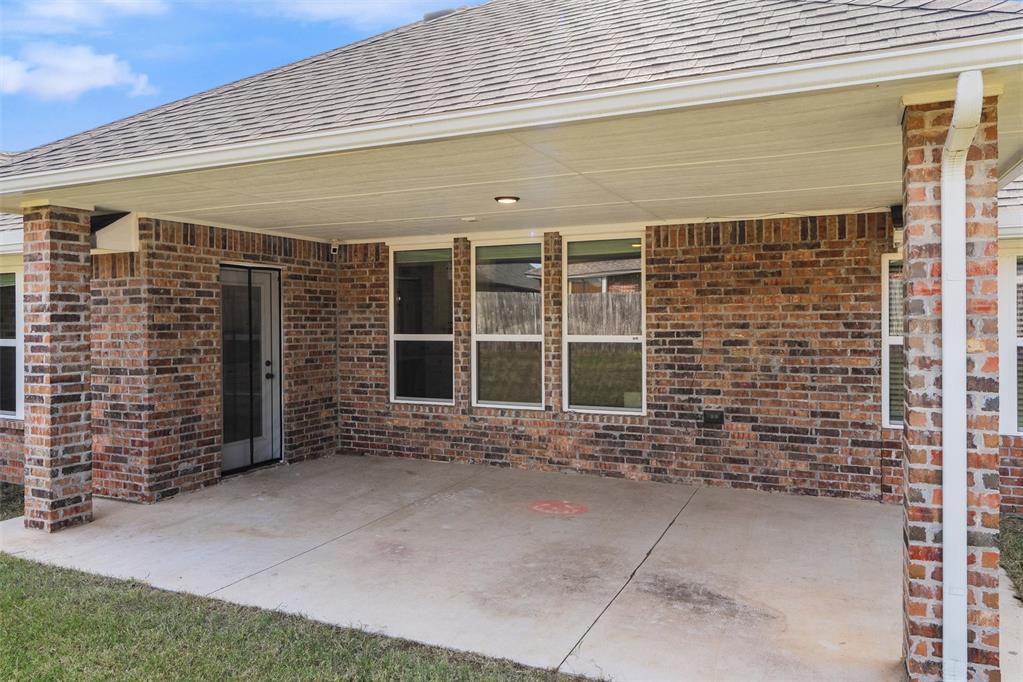
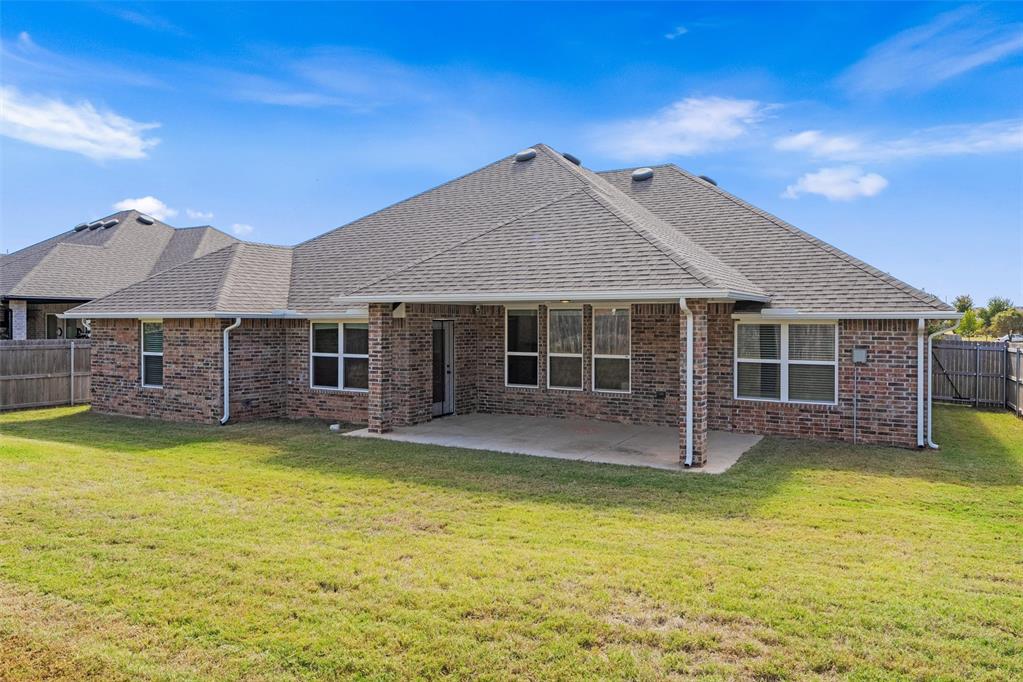
Brick exterior residence featuring a covered concrete patio, multi-pane windows, and a fenced backyard
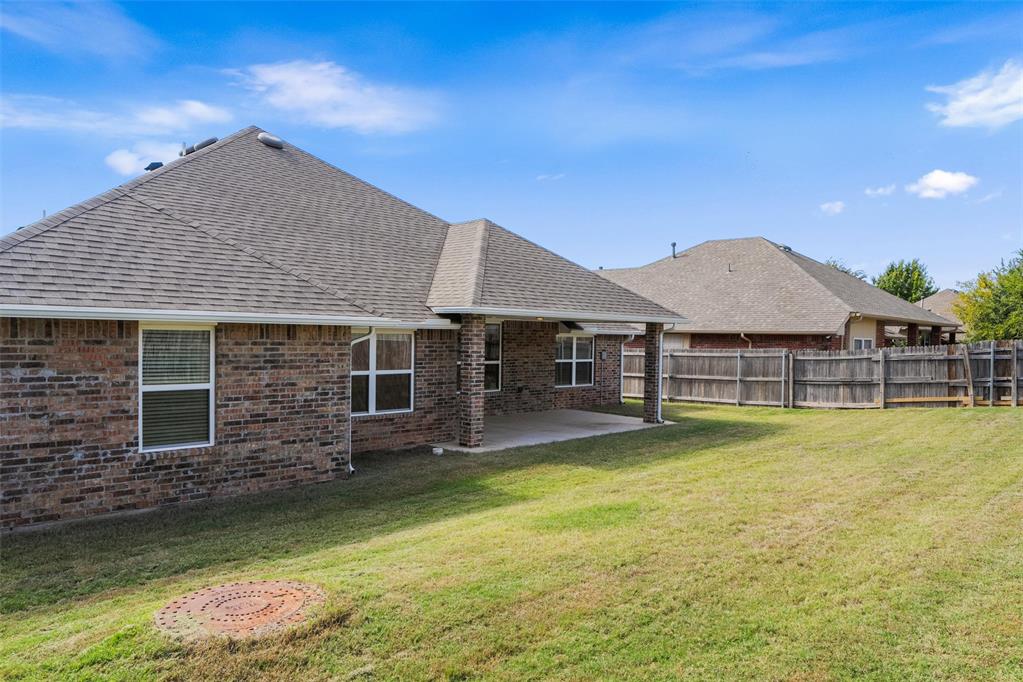
Brick exterior with a covered rear patio, hip roof, and wood-paneled privacy fencing
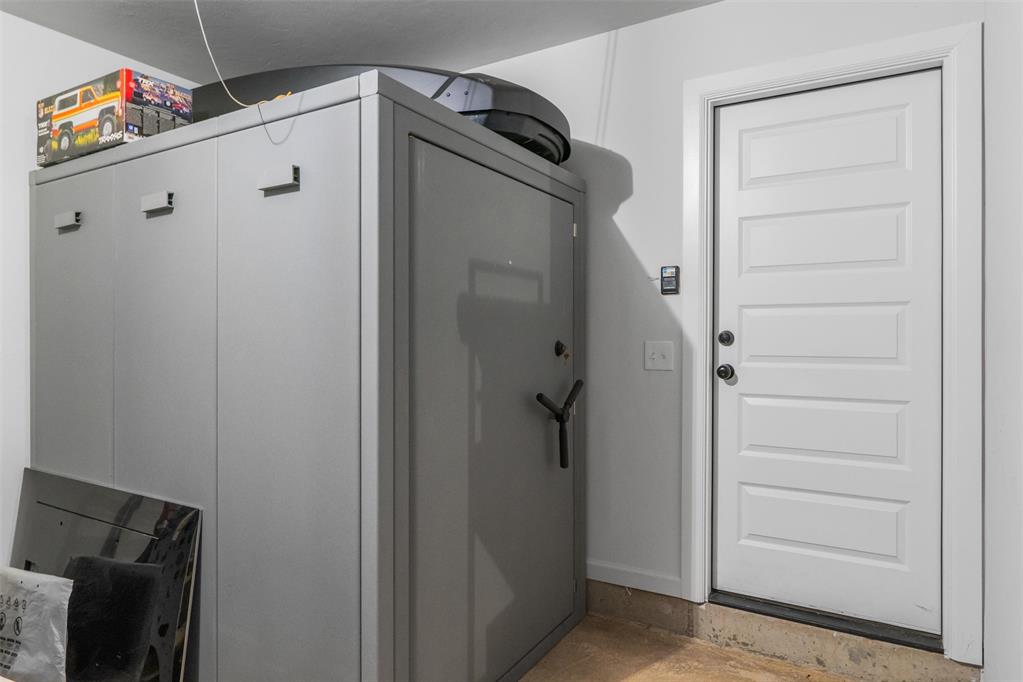
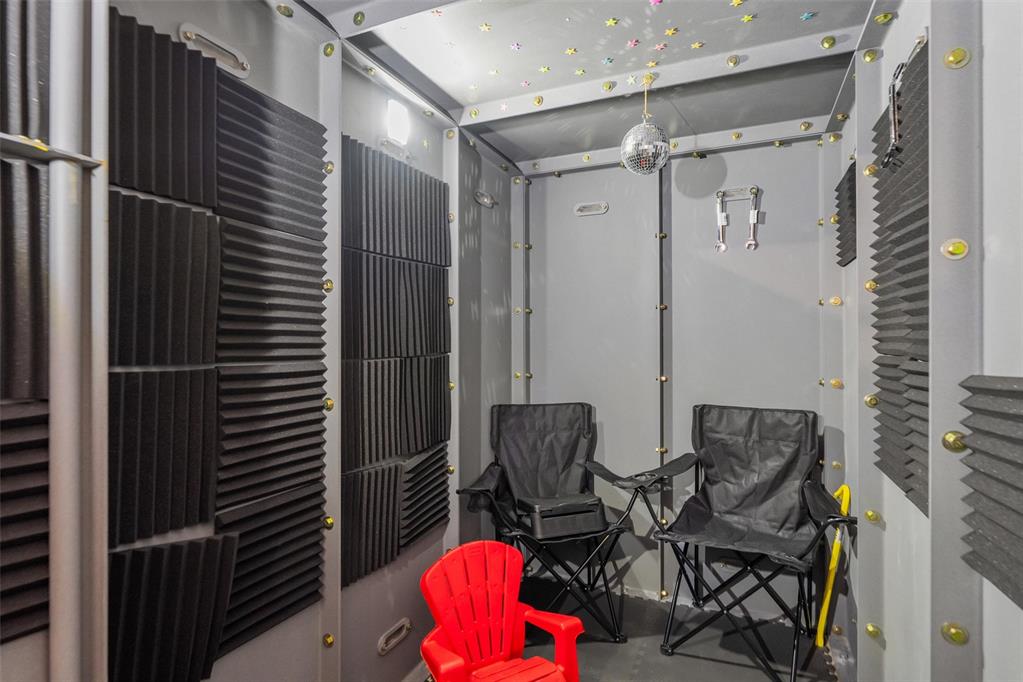
Built-in grey steel vault featuring a secure multi-point locking mechanism and an adjacent five-panel interior door
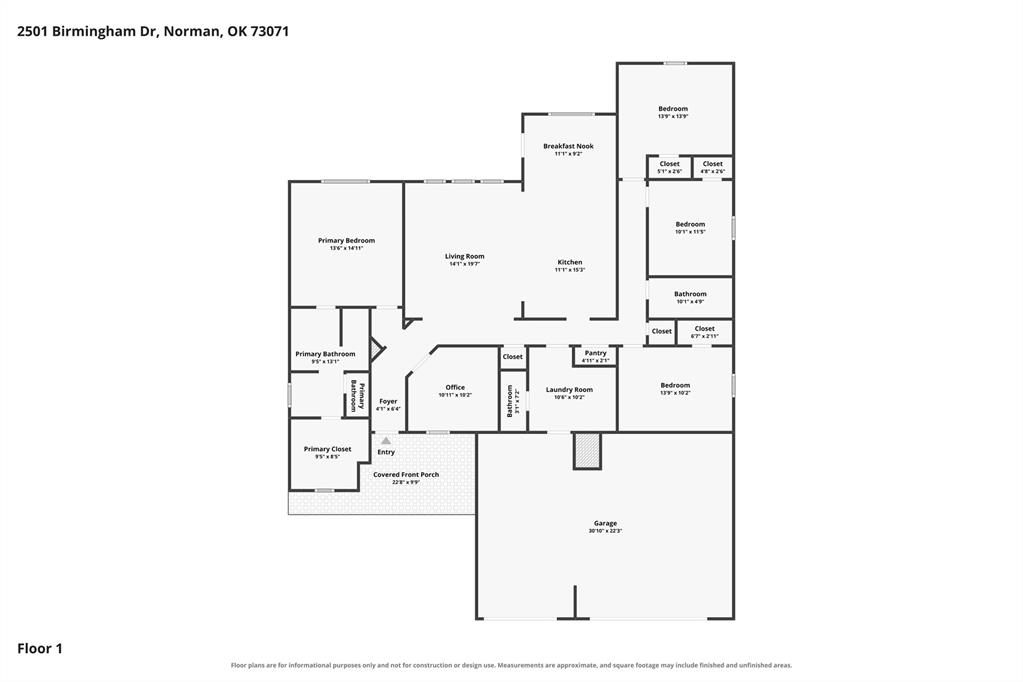
Floor plan
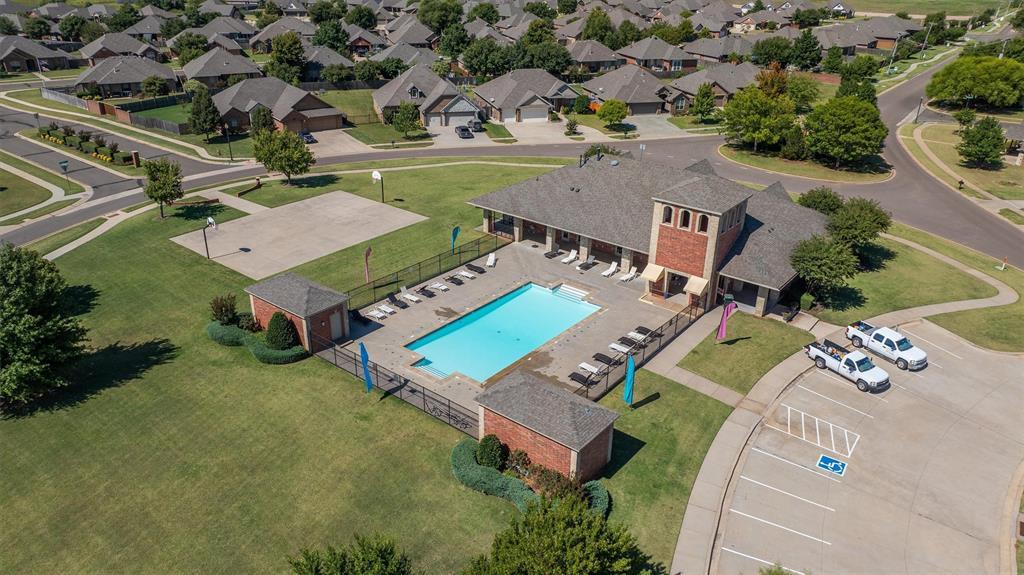
Community facility featuring a swimming pool, covered pavilion with brick exterior, fenced recreational area, sport court, and dedicated parking lot
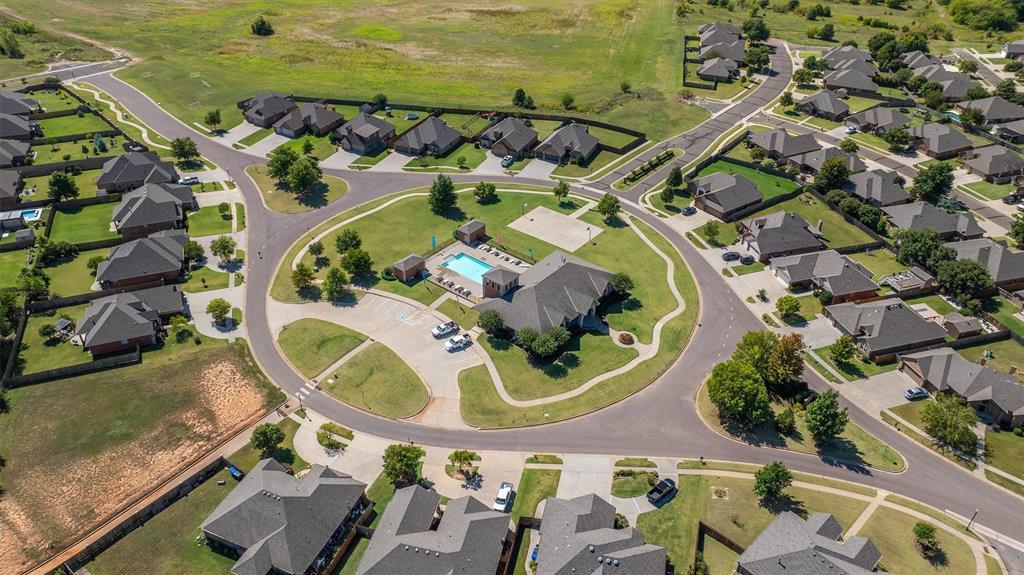
Community center featuring a swimming pool, concrete sport court, dedicated parking area, and manicured green space
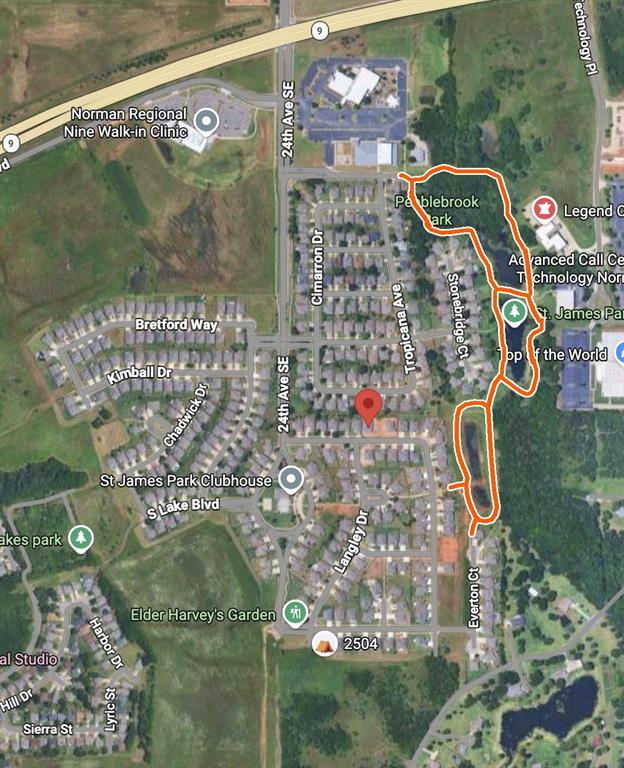
Outline of the trails in St. James Park for walking (concrete)
From the covered front porch you walk into a tiled entry with a dedicated study not included in room count, so whoever works from home has a room with a door that closes. The living room has an electric fireplace under a wood mantel and three windows looking out to the covered patio and fenced backyard. The kitchen is completely open to the living room with white shaker cabinets that go to the ceiling, a stained wood range hood, mosaic tile backsplash, gas range, pantry, and an island big enough to gather around. The breakfast nook has a vaulted ceiling and its own window onto the yard. The primary suite sits on one side of the house by itself, with a vaulted ceiling, double sinks, a tall linen cabinet, a soaking tub, a separate tiled walk in shower, and a walk in closet with built in shelving. The other three bedrooms are on the opposite side, each with carpet and a ceiling fan, and share a full hall bath. Coming in from the 3 car garage, you land in the laundry room, which has stained cabinets, a counter for folding, a rod for hanging clothes, and the half bath. Wood look tile runs through the main living areas. The above ground storm shelter is an easy step into the garage, the home also includes underground sprinklers, and gutters. Also close by is NCED which has a workout center and pool and also the trails at Saxon Park. The St. James neighborhood includes a full basketball court, swimming pool, and clubhouse.
Details
MLS #
1253086
Listing Type
For Sale
Style
House
HOA Dues
$350
Sub-Type
Resale
Status
Active
Year
2024
Days On Site
28
Listing Provided By
Copper Creek Real Estate | Hansom Wong
Features
Bed(s)
4
Bath(s)
3 Total
SQ Feet
2,171
Garage
3
Story(s)
1
Acreage
0.20
Interior
Rooms Total
9
Heating
Central Gas
Fireplaces Total
1
Appliances
Dishwasher, Disposal, Microwave
Interior Features
Ceiling Fan(s), Combo Woodwork
Exterior
Exterior Features
Rain Gutters
Lot Features
Interior Lot
Foundation Details
Slab
Parking
Garage Spaces
3
Parking Features
Concrete
Utilities
Utilities
Public
Taxes
Okc Tax Amount
5417.0000
Tax Block
1
Tax Lot
1
Area Information
State
OK
County
Cleveland
City
Norman
Zip Code
73071
School District
Cleveland
School District
Norman HS
Elementary School
Ronald Reagan ES
High School
Norman HS
Listing VS Median (in 73071)
Price: $394,000
low | high
Med: $262,000
83.502538071066% of Average
sqft: 2,171
low | high
Med: 1,699
71.764163979733% of Average
$ / sqft: $181
low | high
Med: $155
64.768352957438% of Average
On site: 28
low | high
Med: 47.5
58.947368421053% of Average
Sourced by Back At You
MLS Number: 1253086
Hansom Wong – (405) 476-1848 – hansom@ruyateamrealty.com
Copper Creek Real Estate – (405) 888-9902 – creager.brett@gmail.com
Copyright 2026 MLSOK, Inc. We do not attempt to verify the currency, completeness, accuracy, or authenticity of the data contained herein. Information is subject to transcription and transmission errors and is provided “as is”. All information, including but not limited to property square footage and lot size, zoning, and fitness for a particular purpose is subject to inaccuracies and should be independently verified through personal inspection and/or consultation with appropriate professionals. The listing information provided is for consumers’ personal, non-commercial use and may not be used for any purpose other than to identify prospective purchasers. This data is copyrighted and may not be transmitted, retransmitted, copied, framed, repurposed, or altered in any way for any other site, individual and/or purpose without the express written permission of MLSOK, Inc.
MLS Number: 1253086
Hansom Wong – (405) 476-1848 – hansom@ruyateamrealty.com
Copper Creek Real Estate – (405) 888-9902 – creager.brett@gmail.com
 In-Person: 11/22 2:00 PM - 4:00 PM