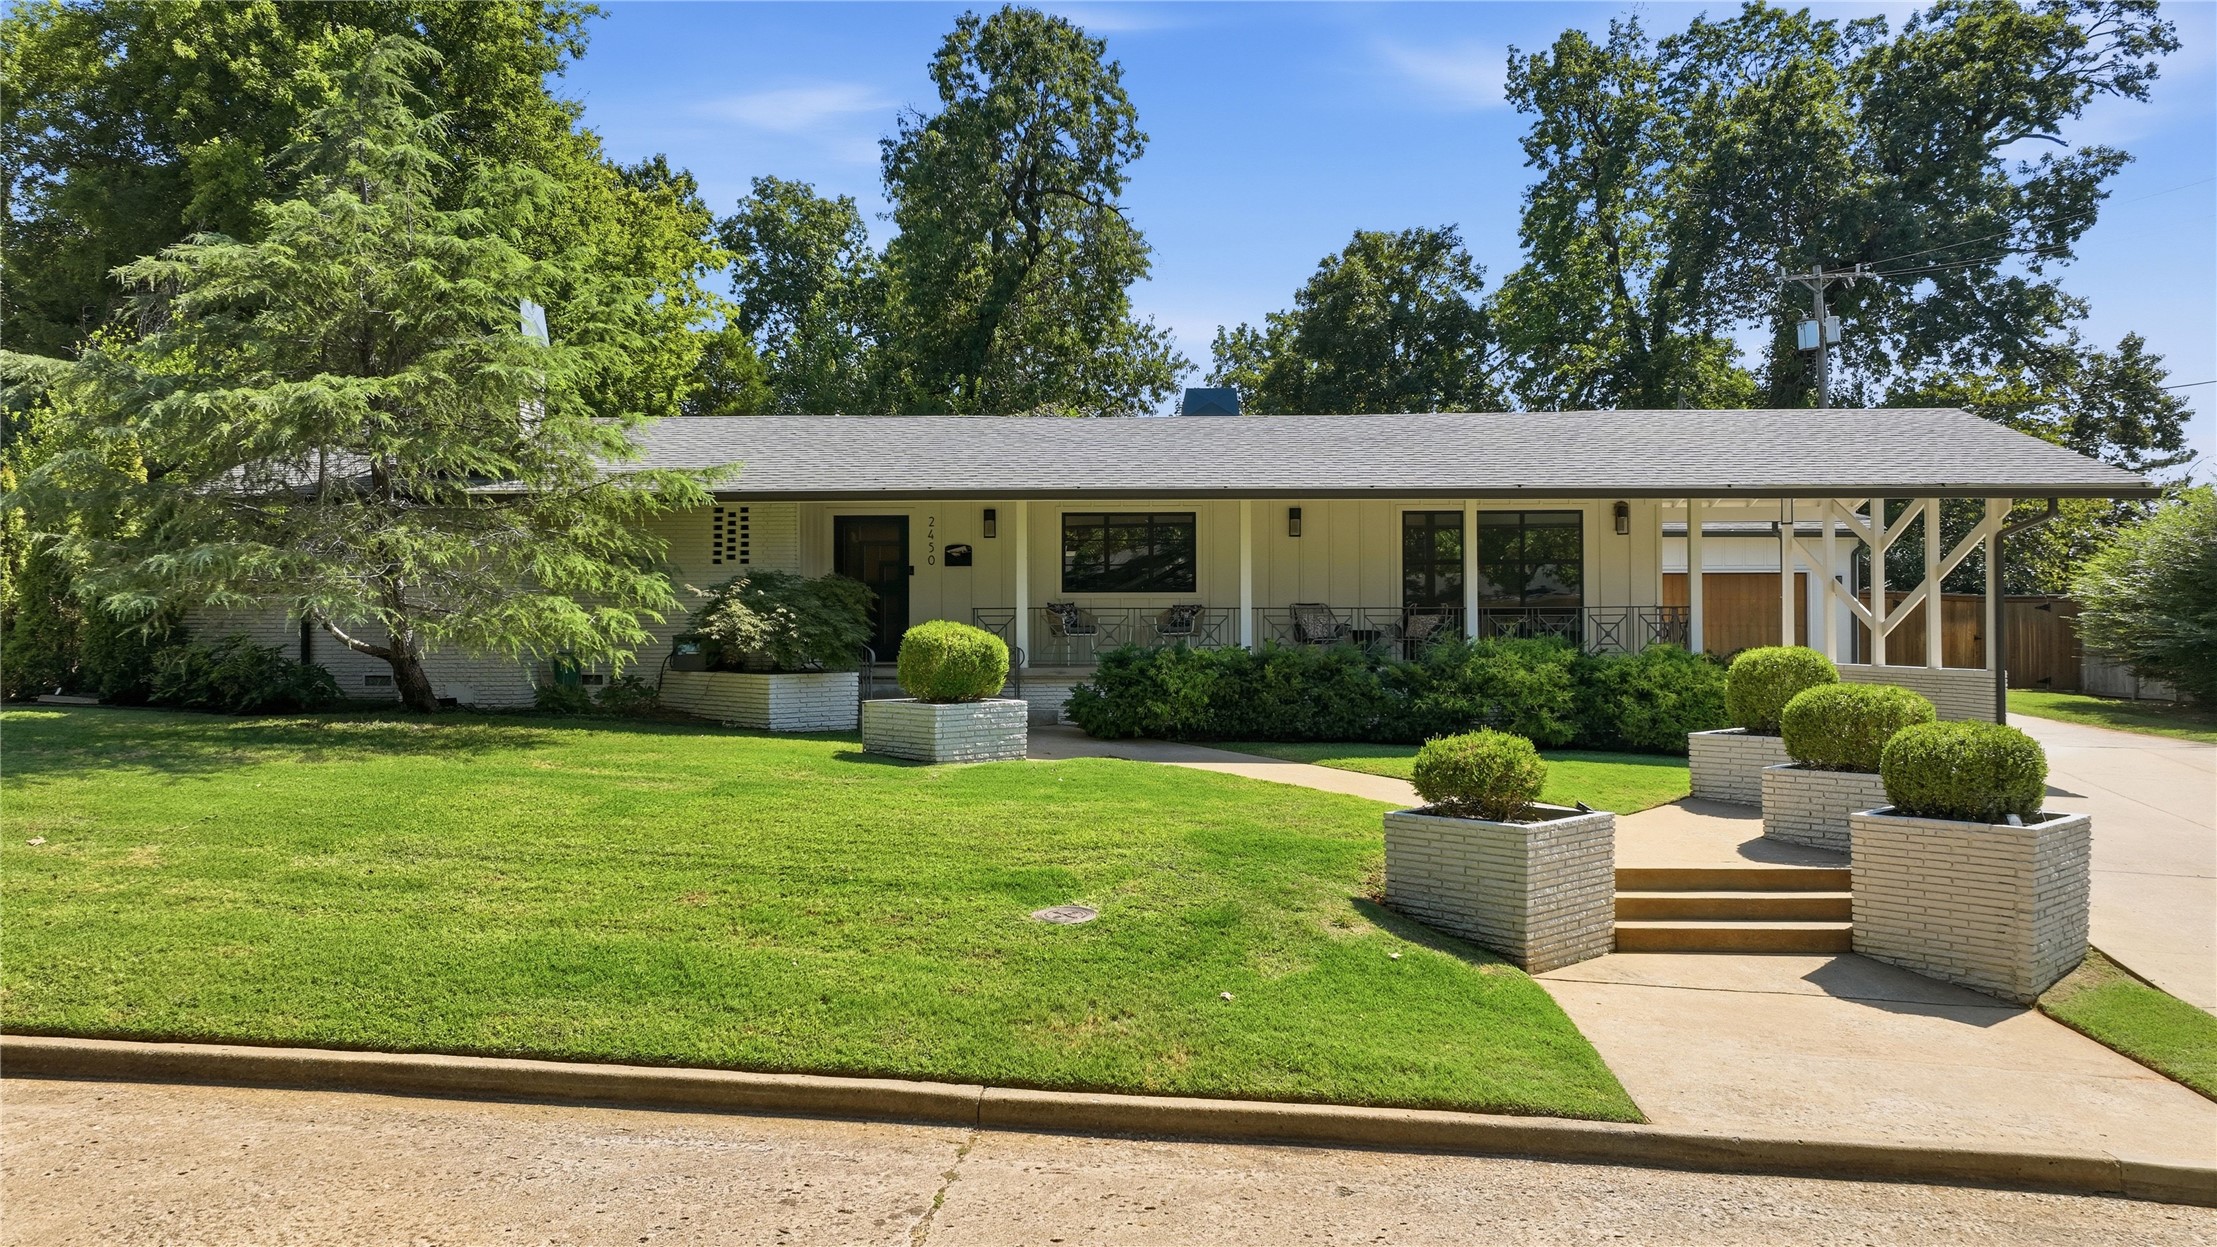
White exterior with dark window trim
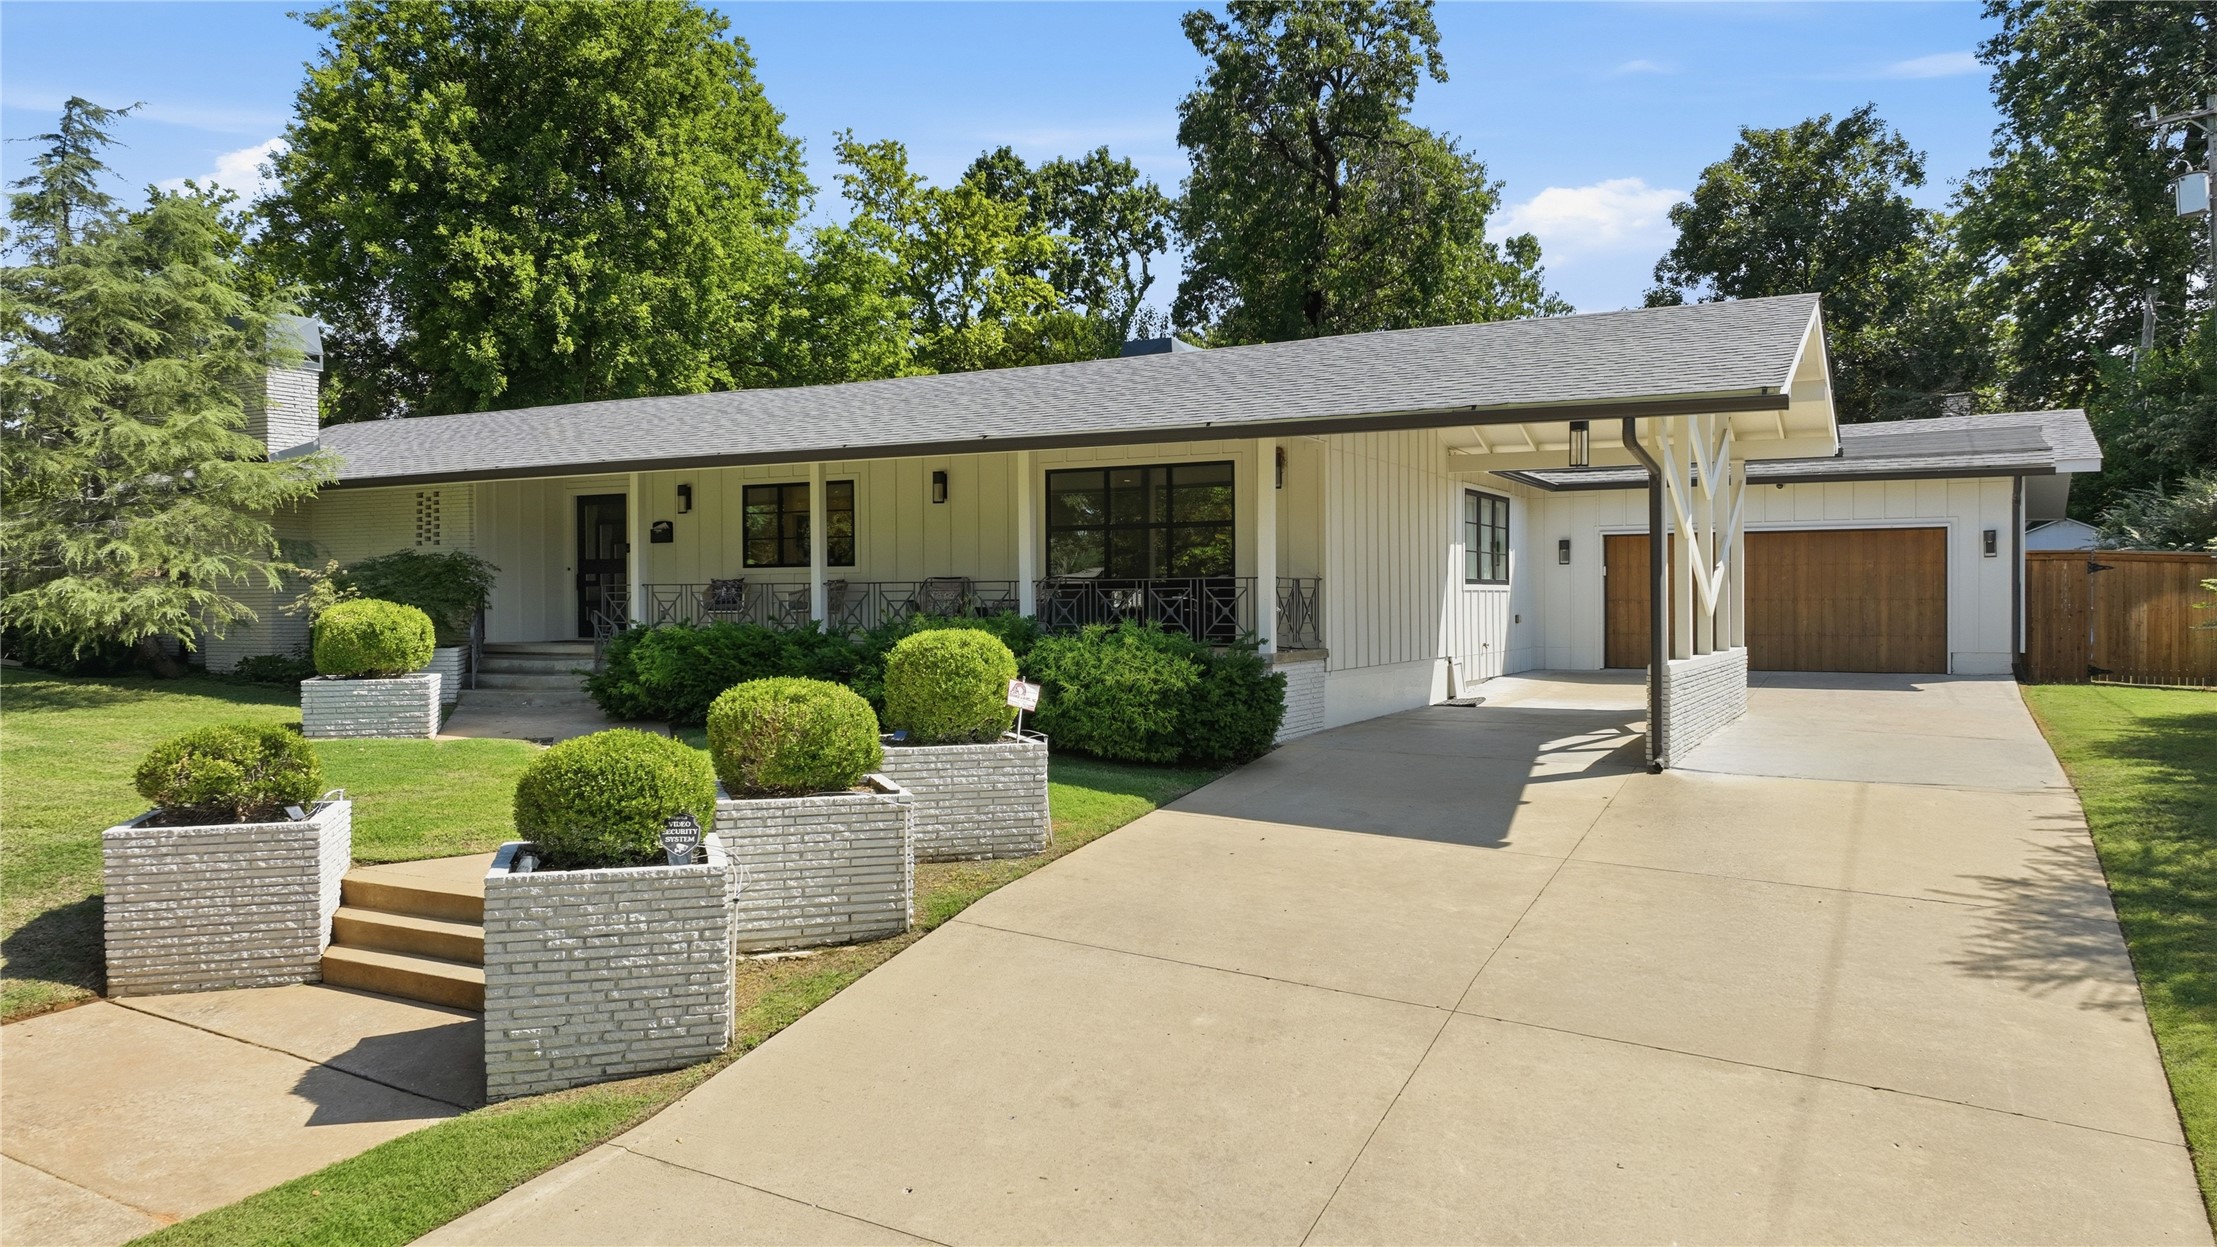
White vertical siding exterior, wood garage door, covered carport, concrete driveway, and tiered landscaping with stone planters
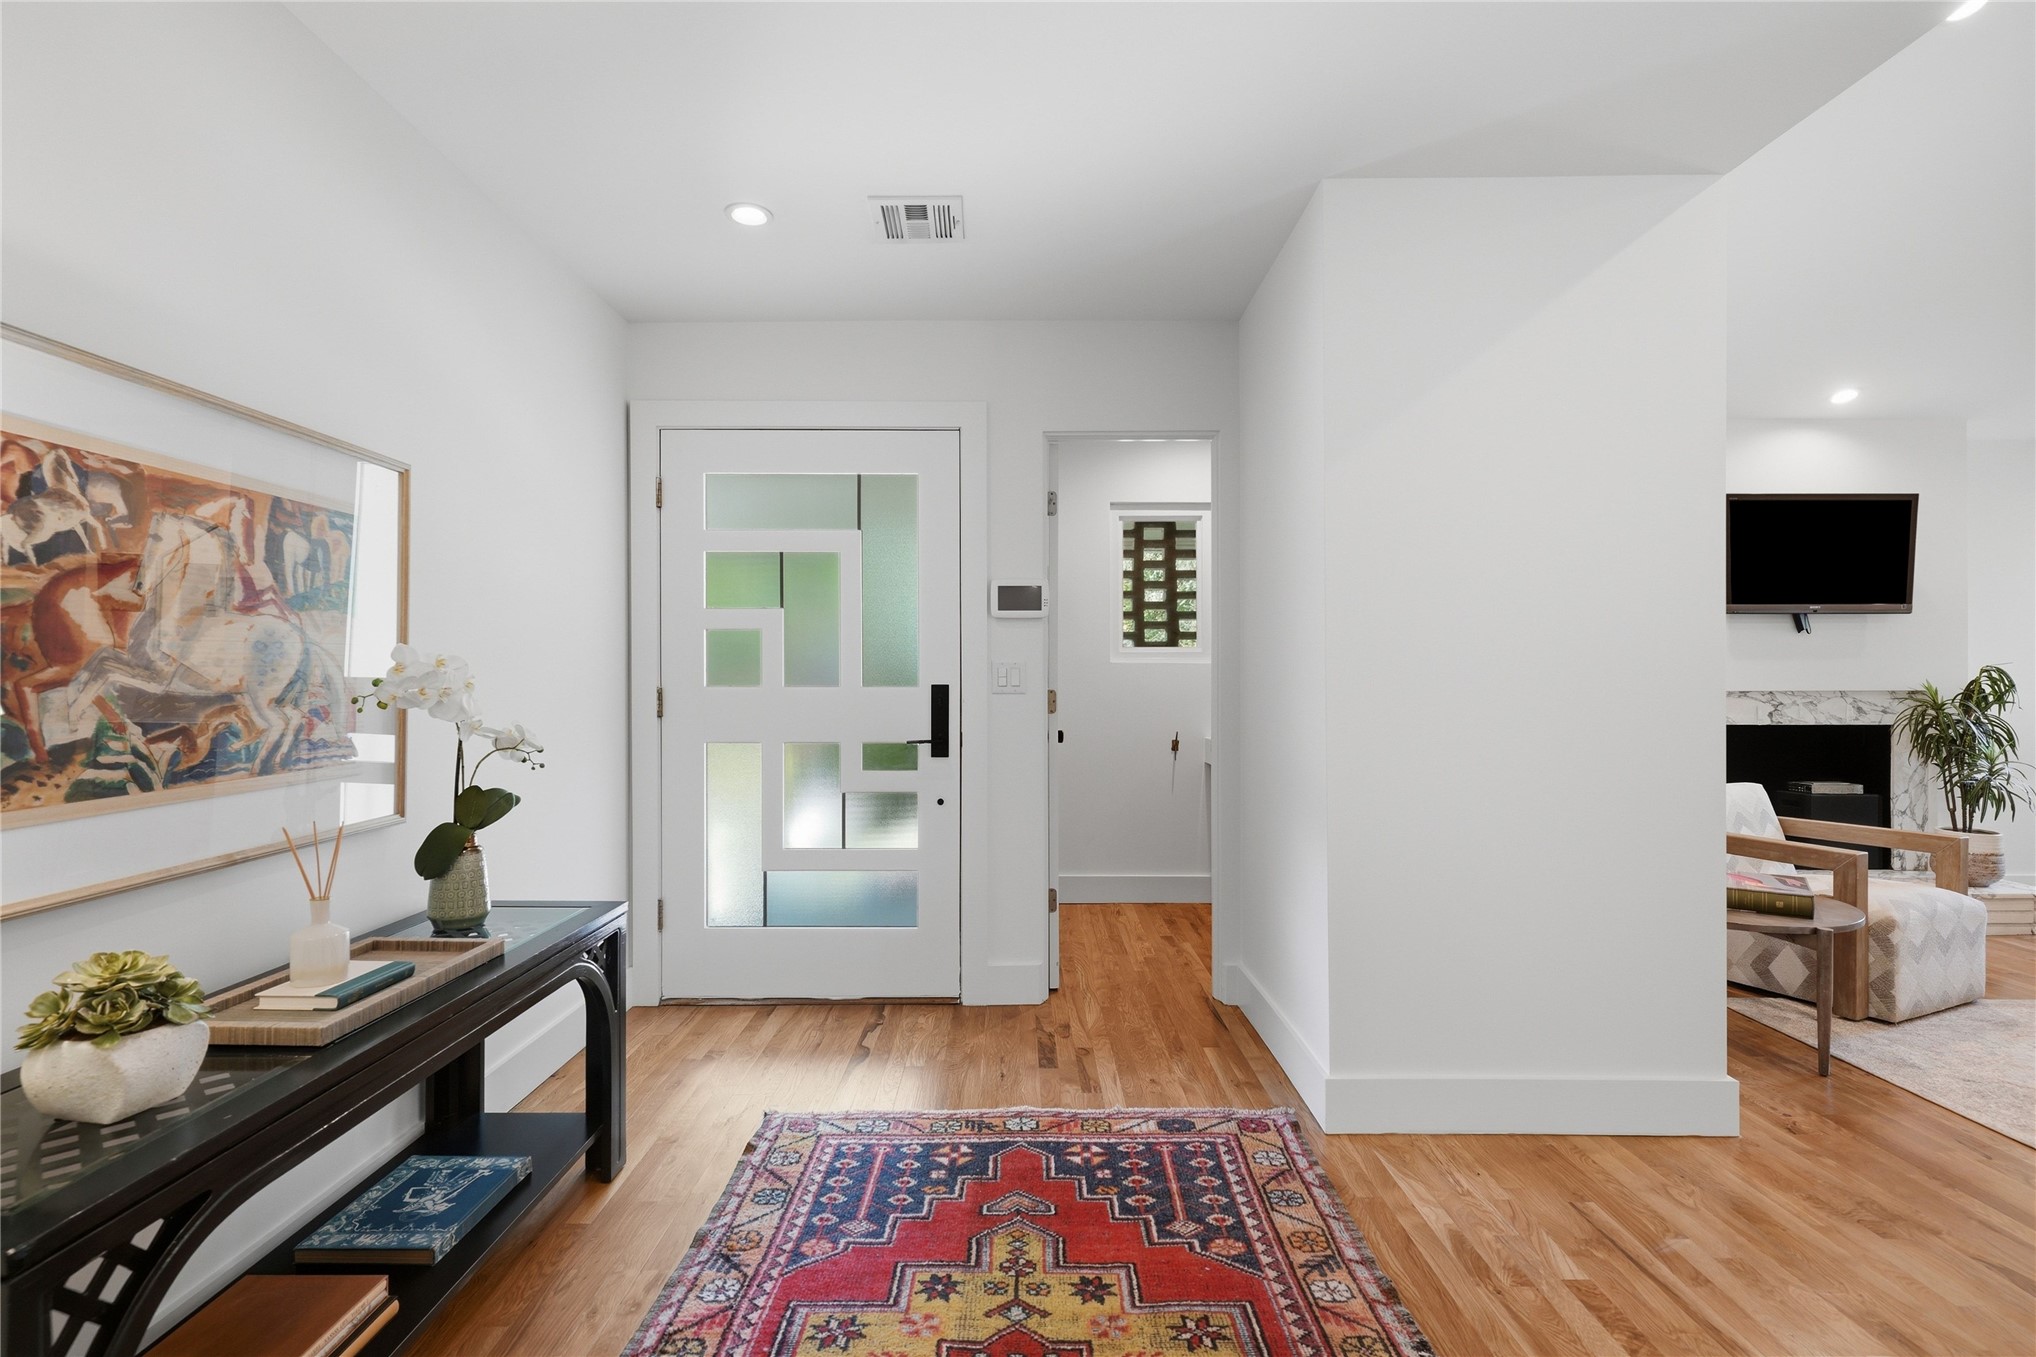
Entryway featuring wood-finish flooring and a white door with frosted glass inserts
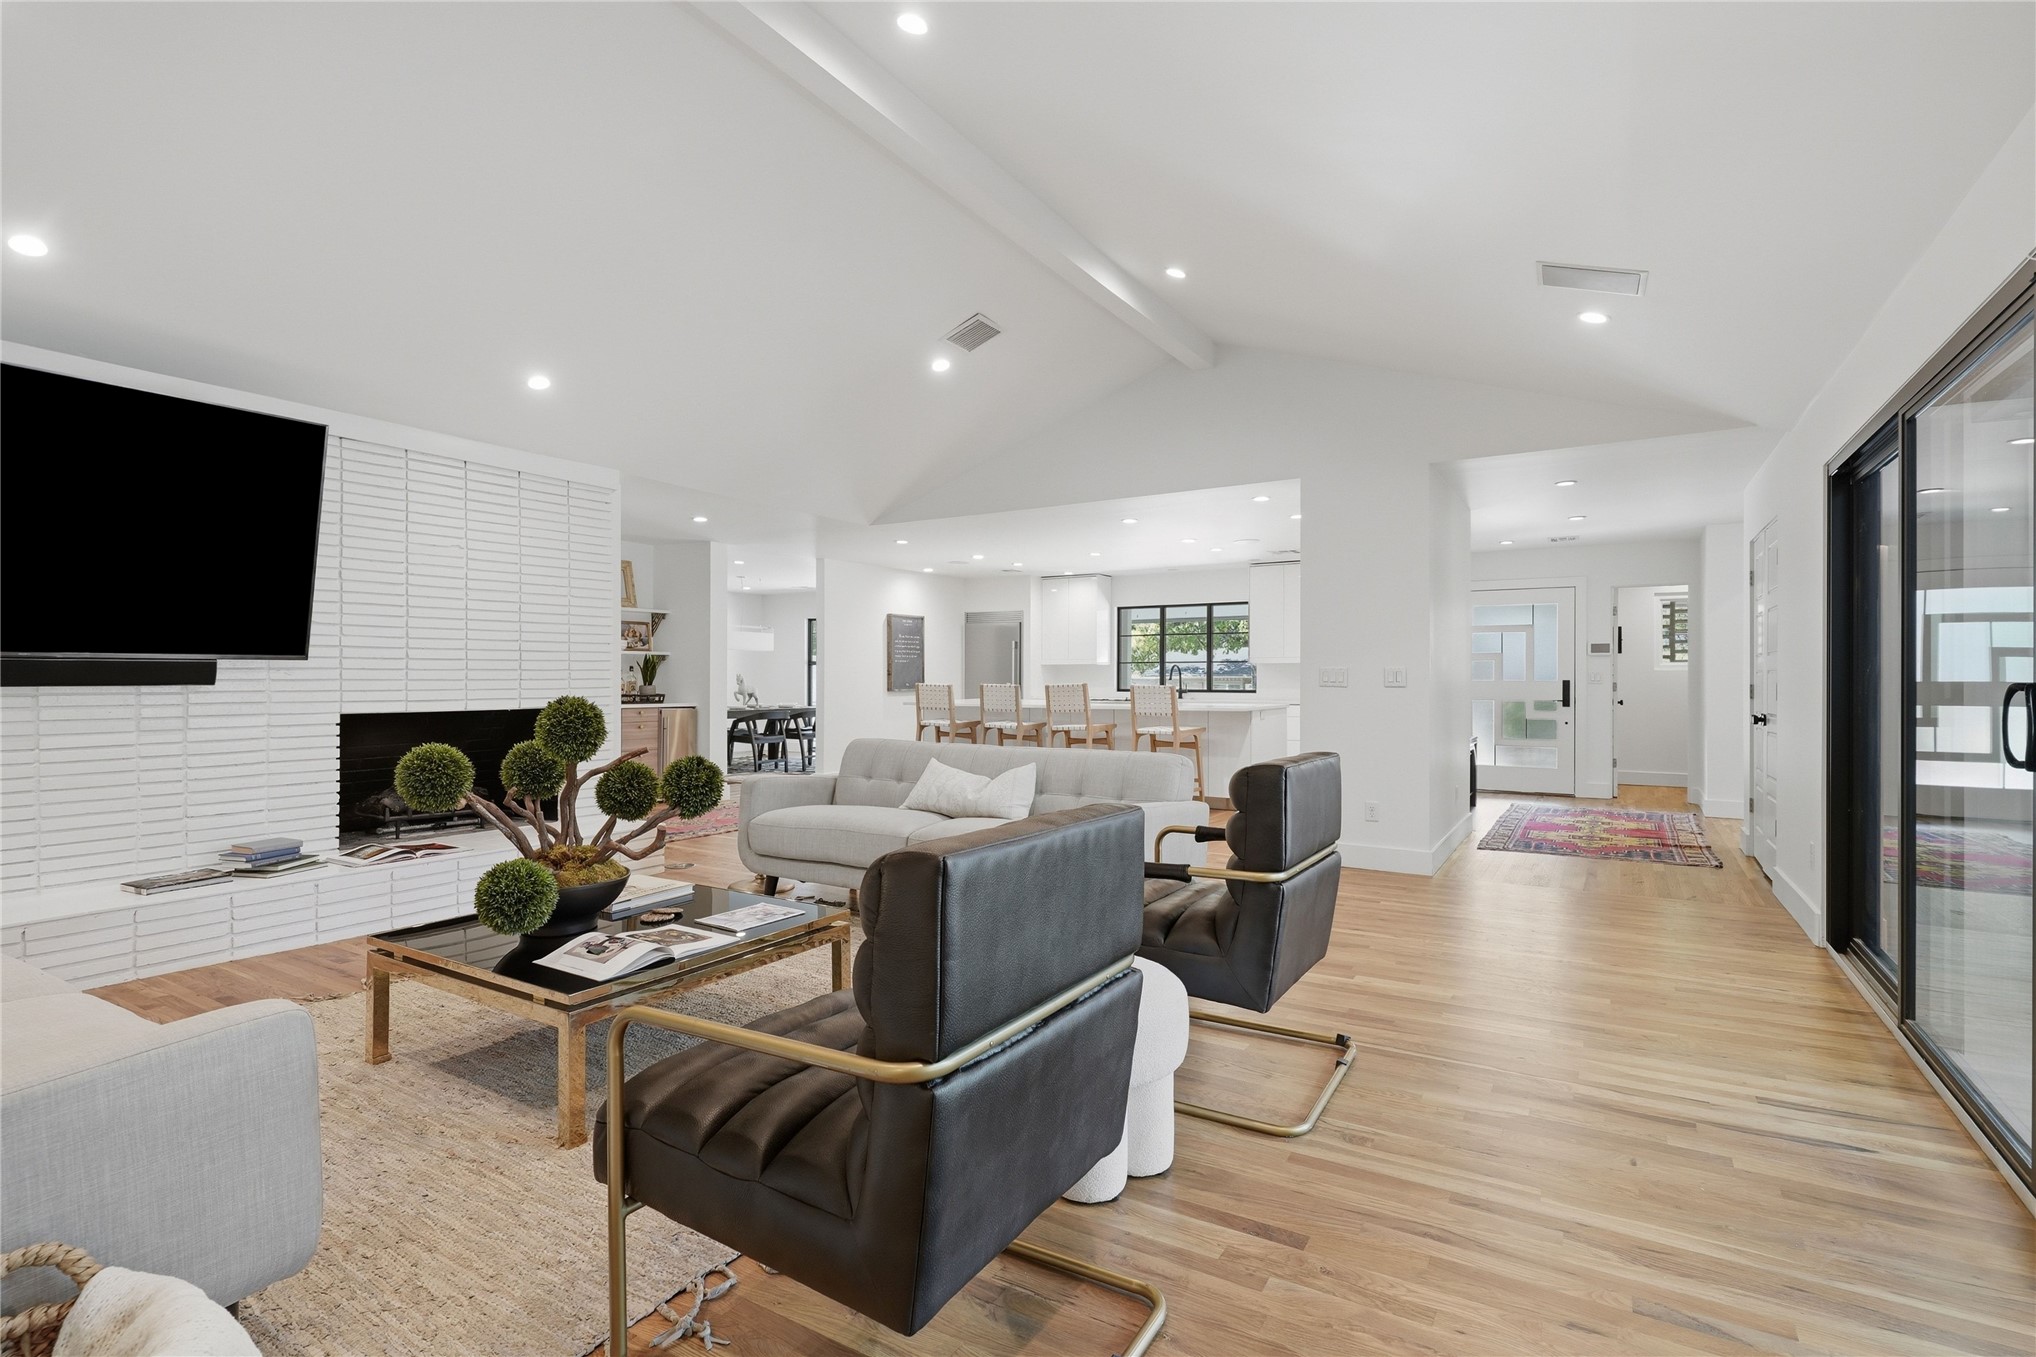
Vaulted ceiling, recessed lighting, wood-finish flooring, white brick fireplace, and black-framed sliding glass doors
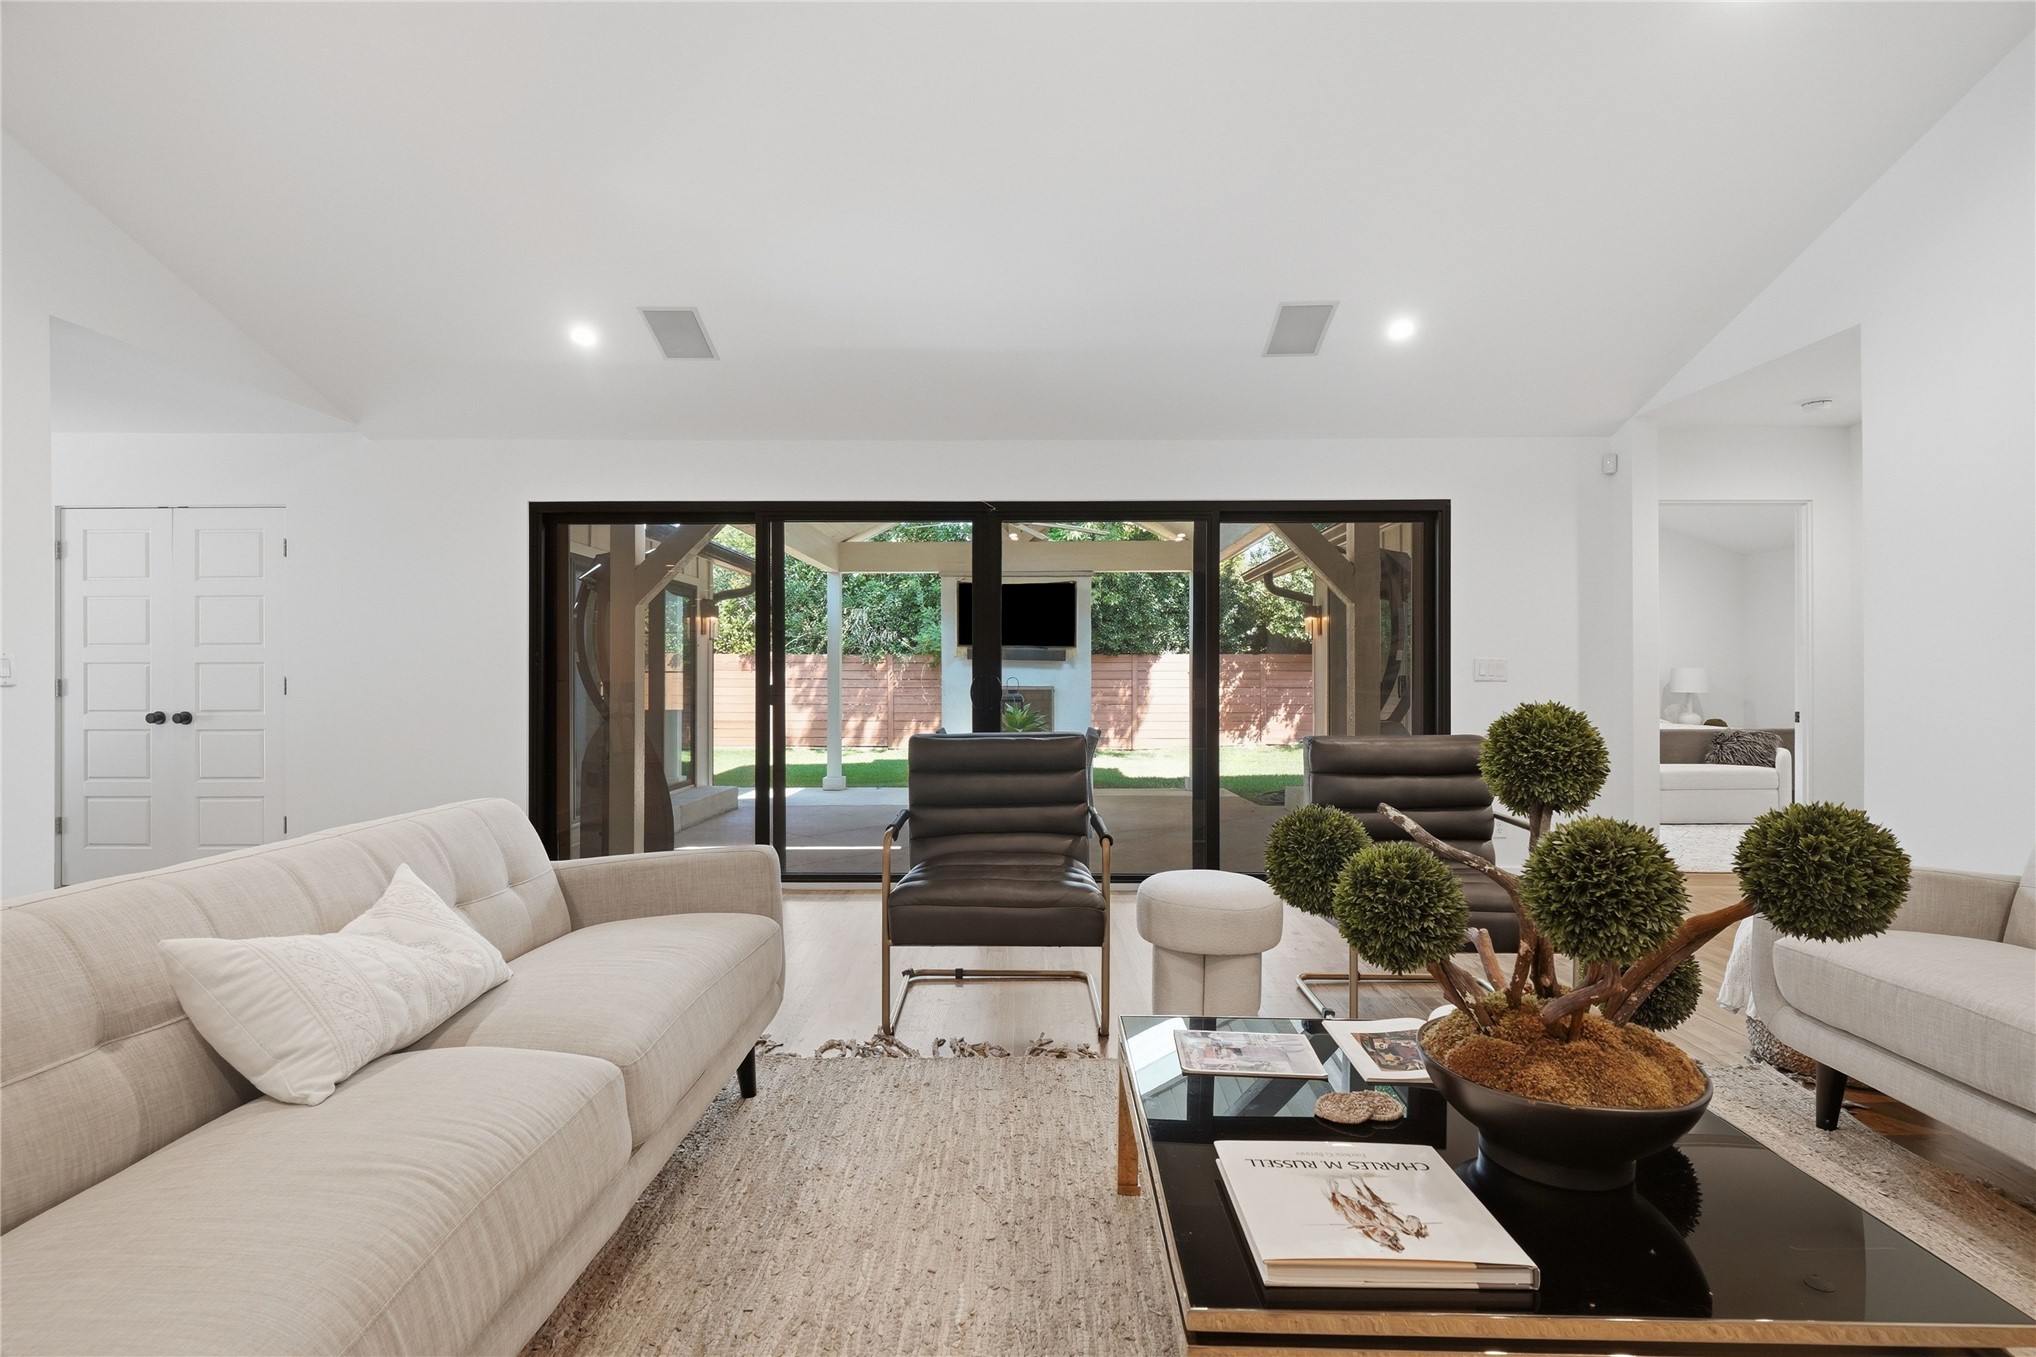
Hardwood-style flooring, white walls, recessed lighting, and large sliding glass doors leading to the exterior
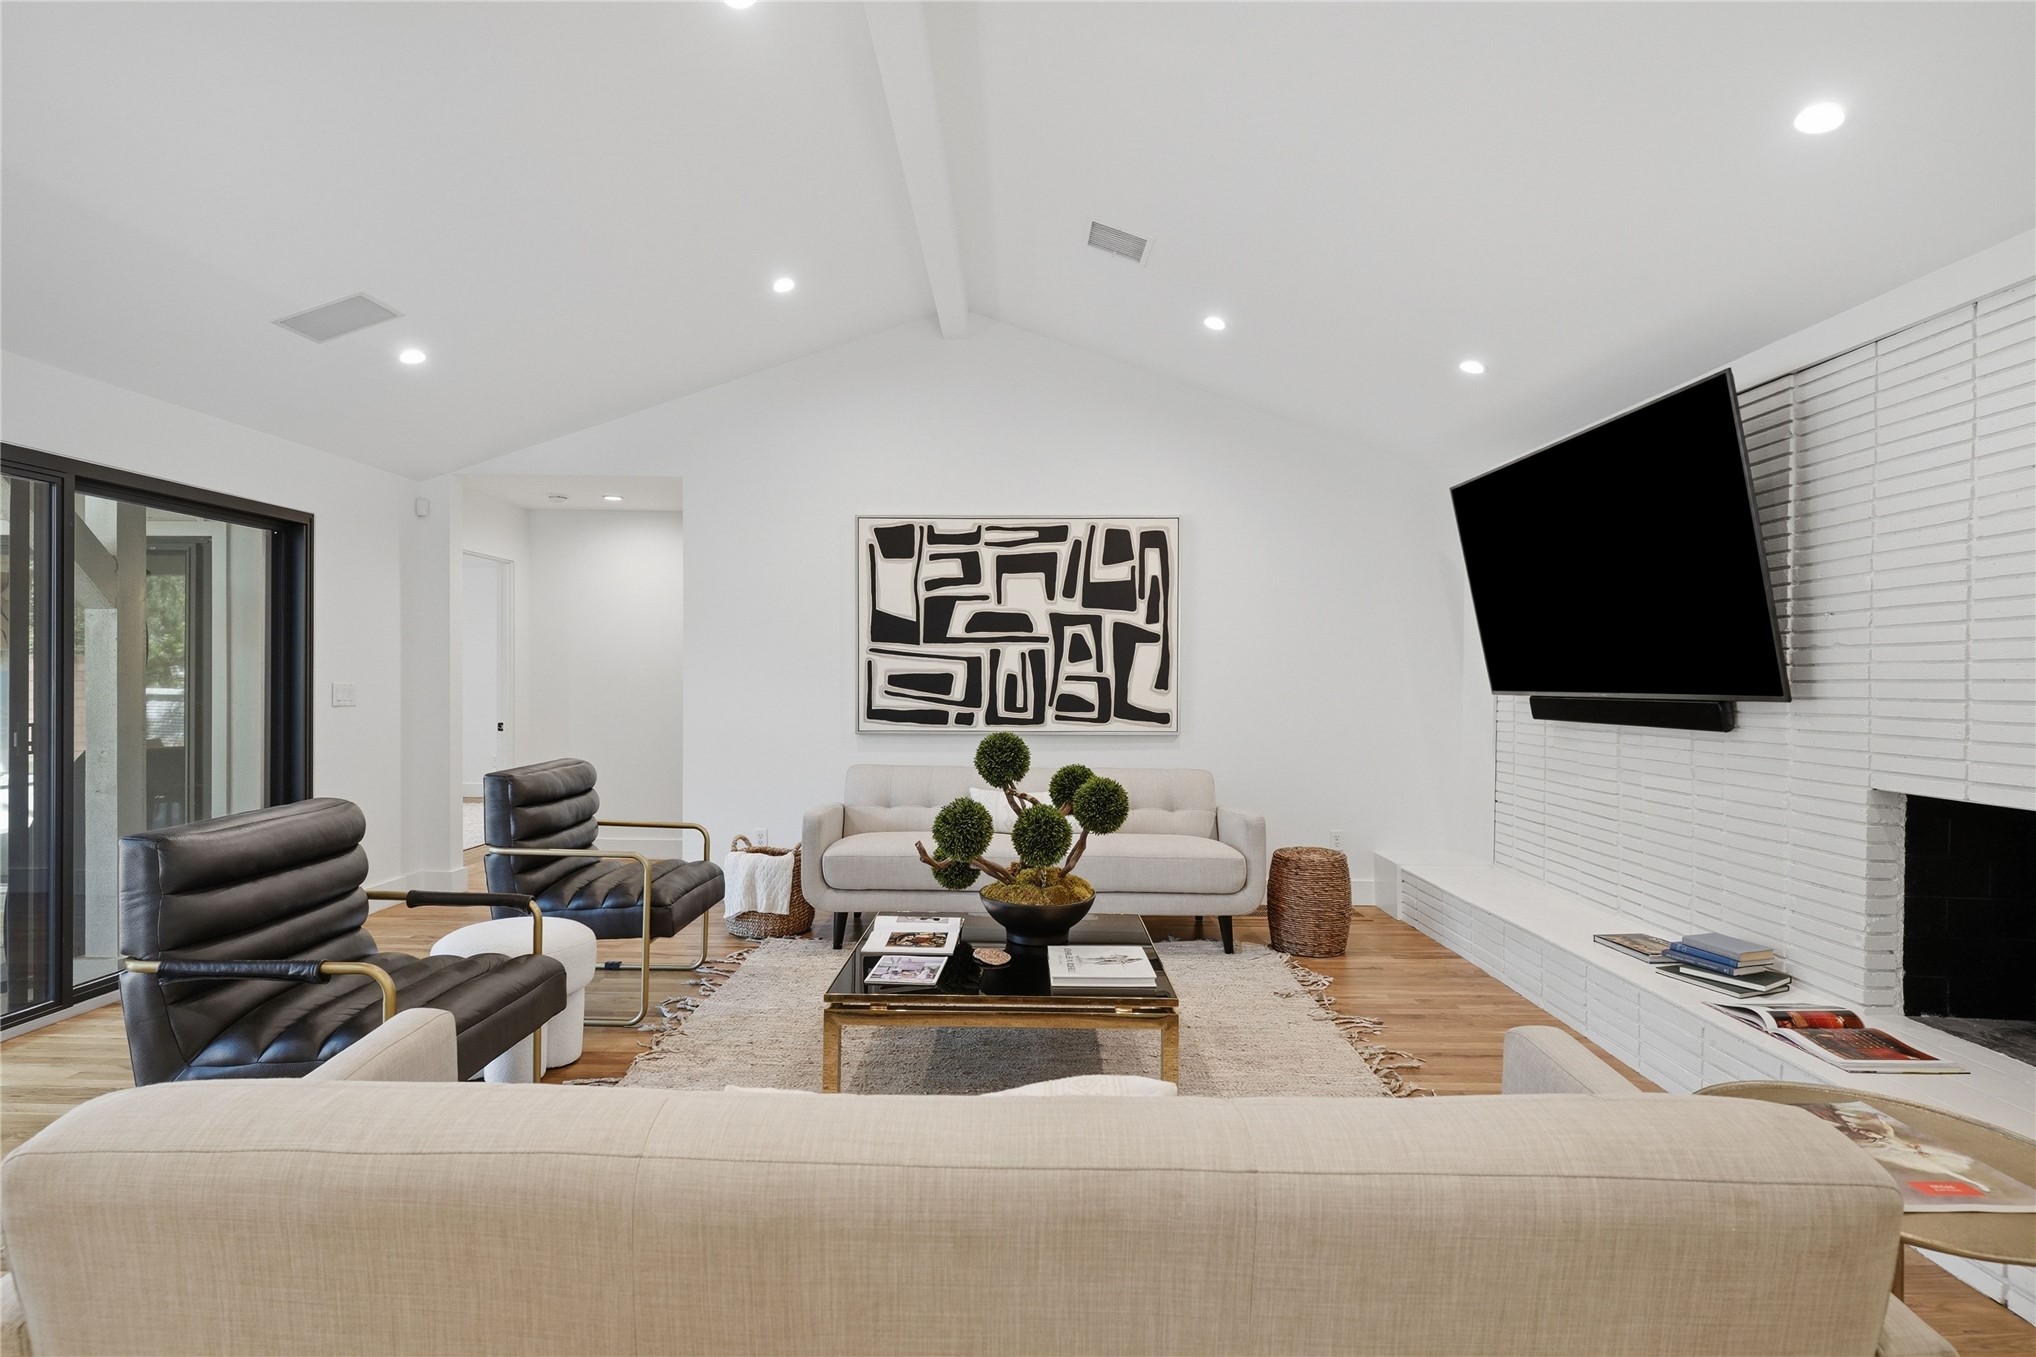
Sophisticated living room featuring recessed ceiling lighting, wall-mounted flat-screen television, geometric abstract artwork, hardwood flooring, and a gas fireplace with white subway tile surround
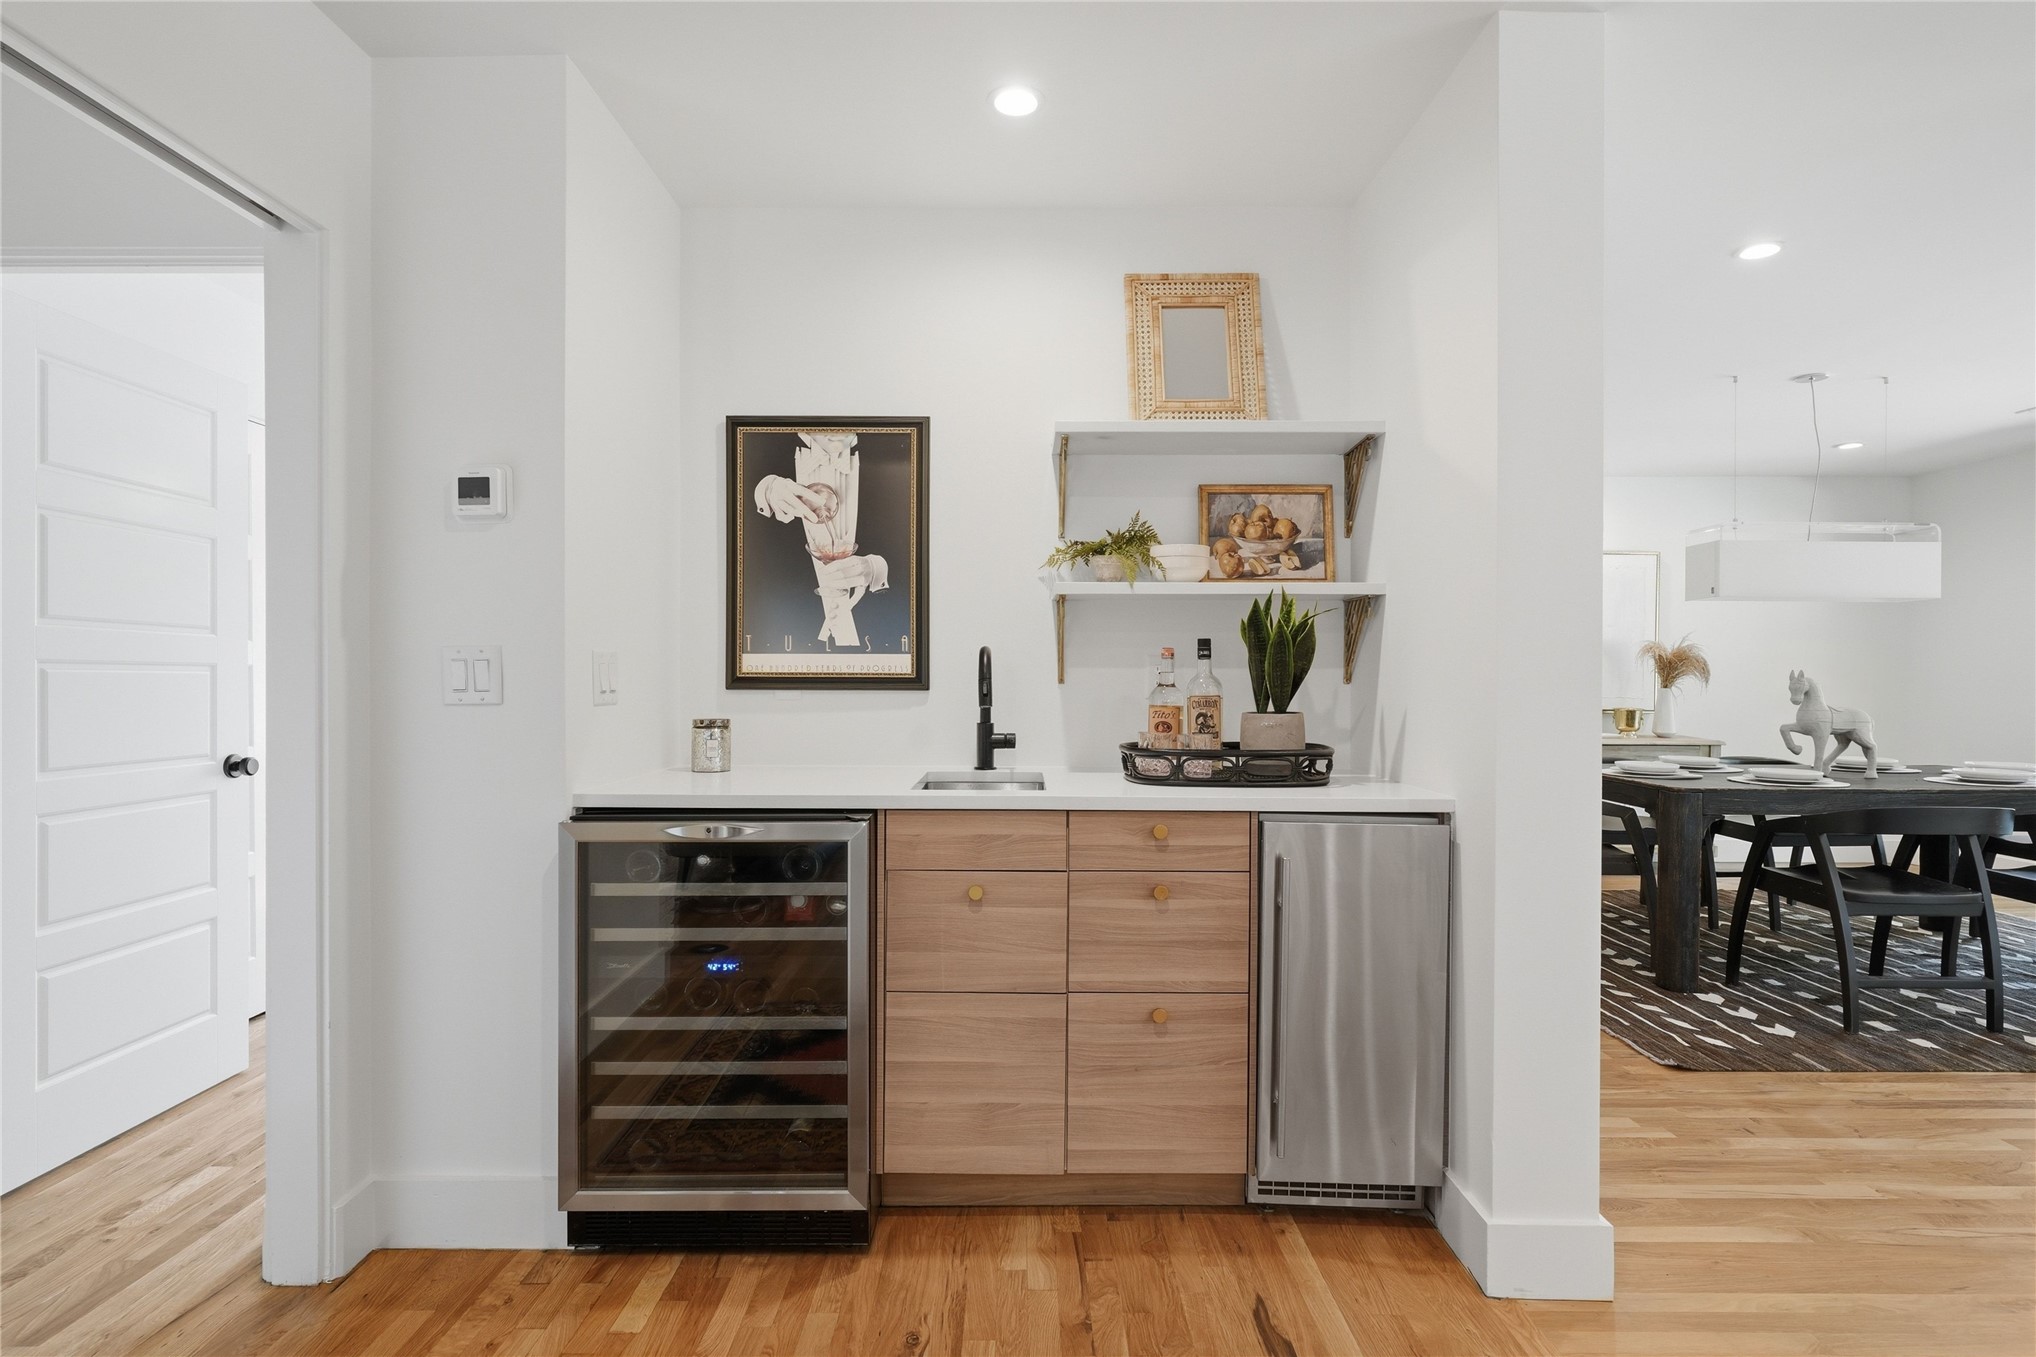
Integrated wet bar with wood-finish cabinetry, white countertop, matte black faucet, and built-in beverage refrigeration
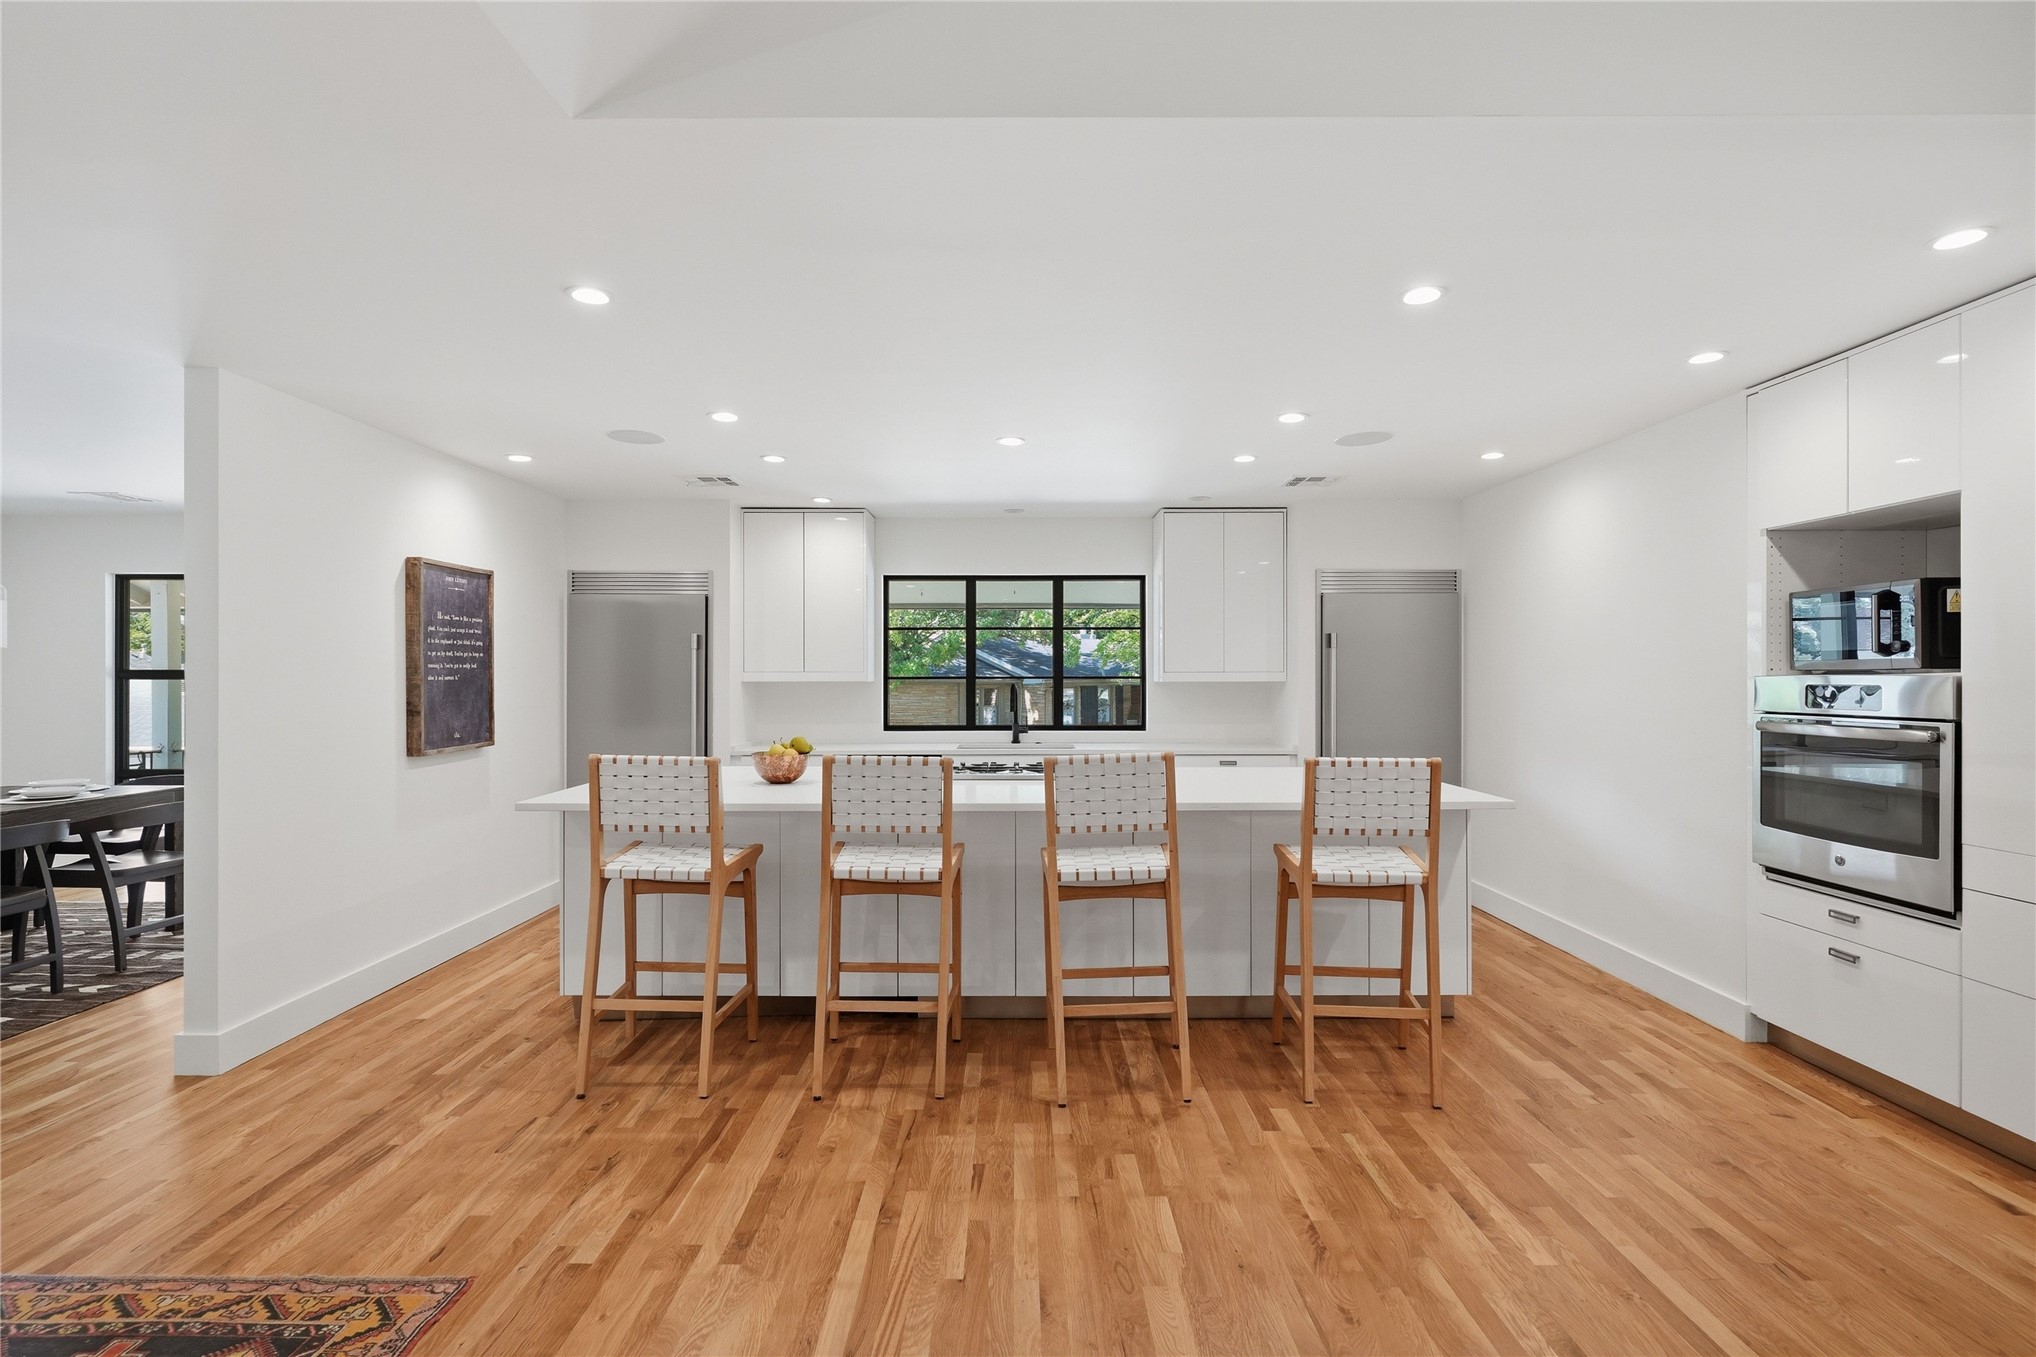
Light wood-finish flooring, white cabinetry, integrated stainless steel appliances, recessed lighting, and a kitchen island with seating
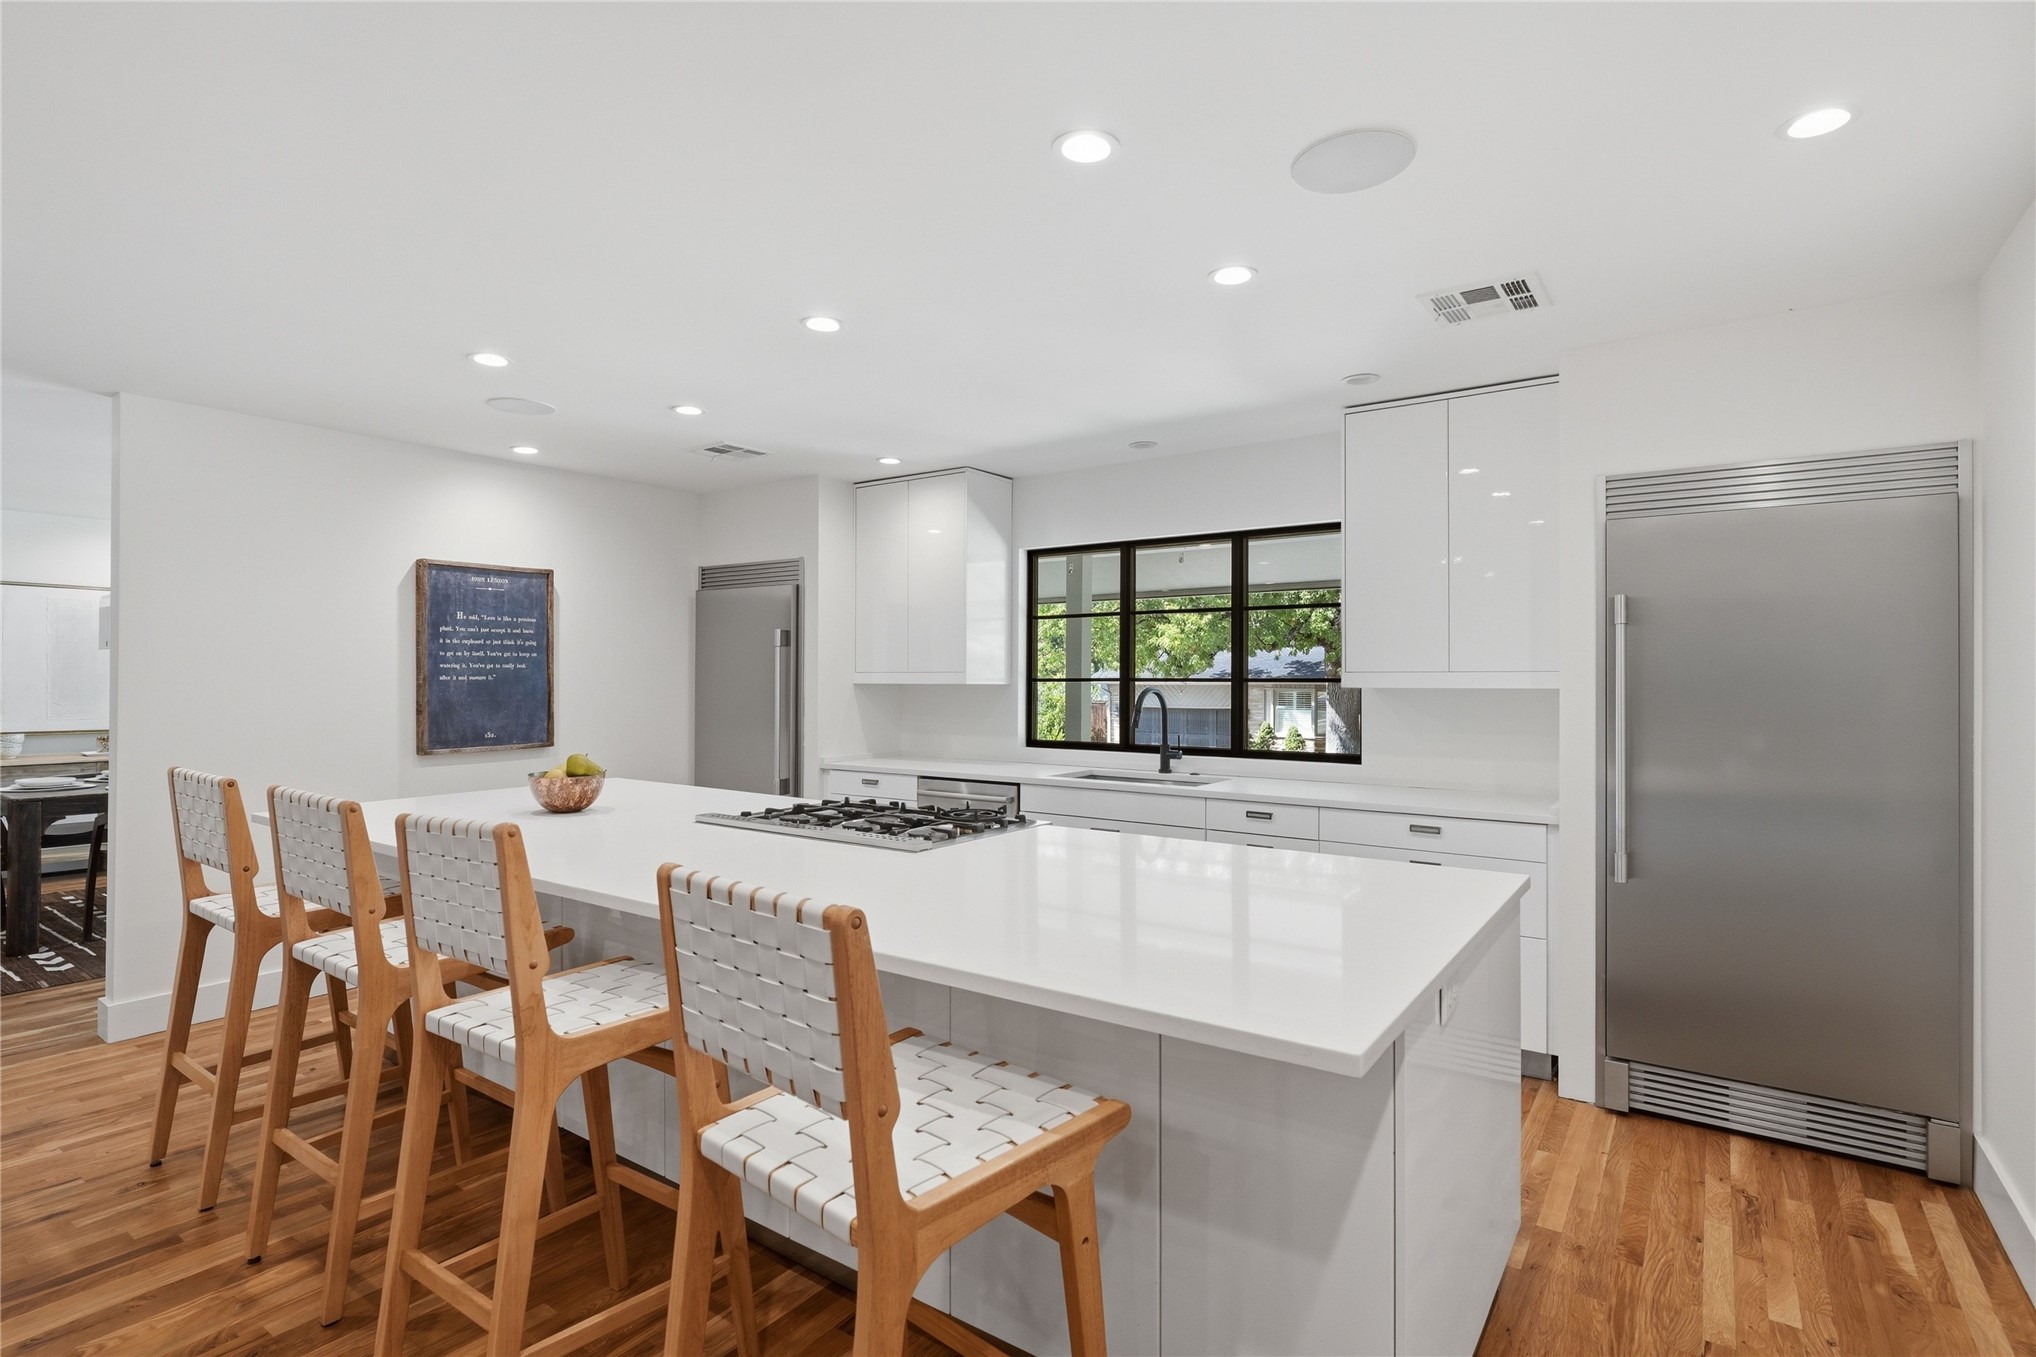
Expansive kitchen island with a smooth white countertop, integrated gas cooktop, sleek white cabinetry, stainless steel refrigeration, and wood-finish flooring
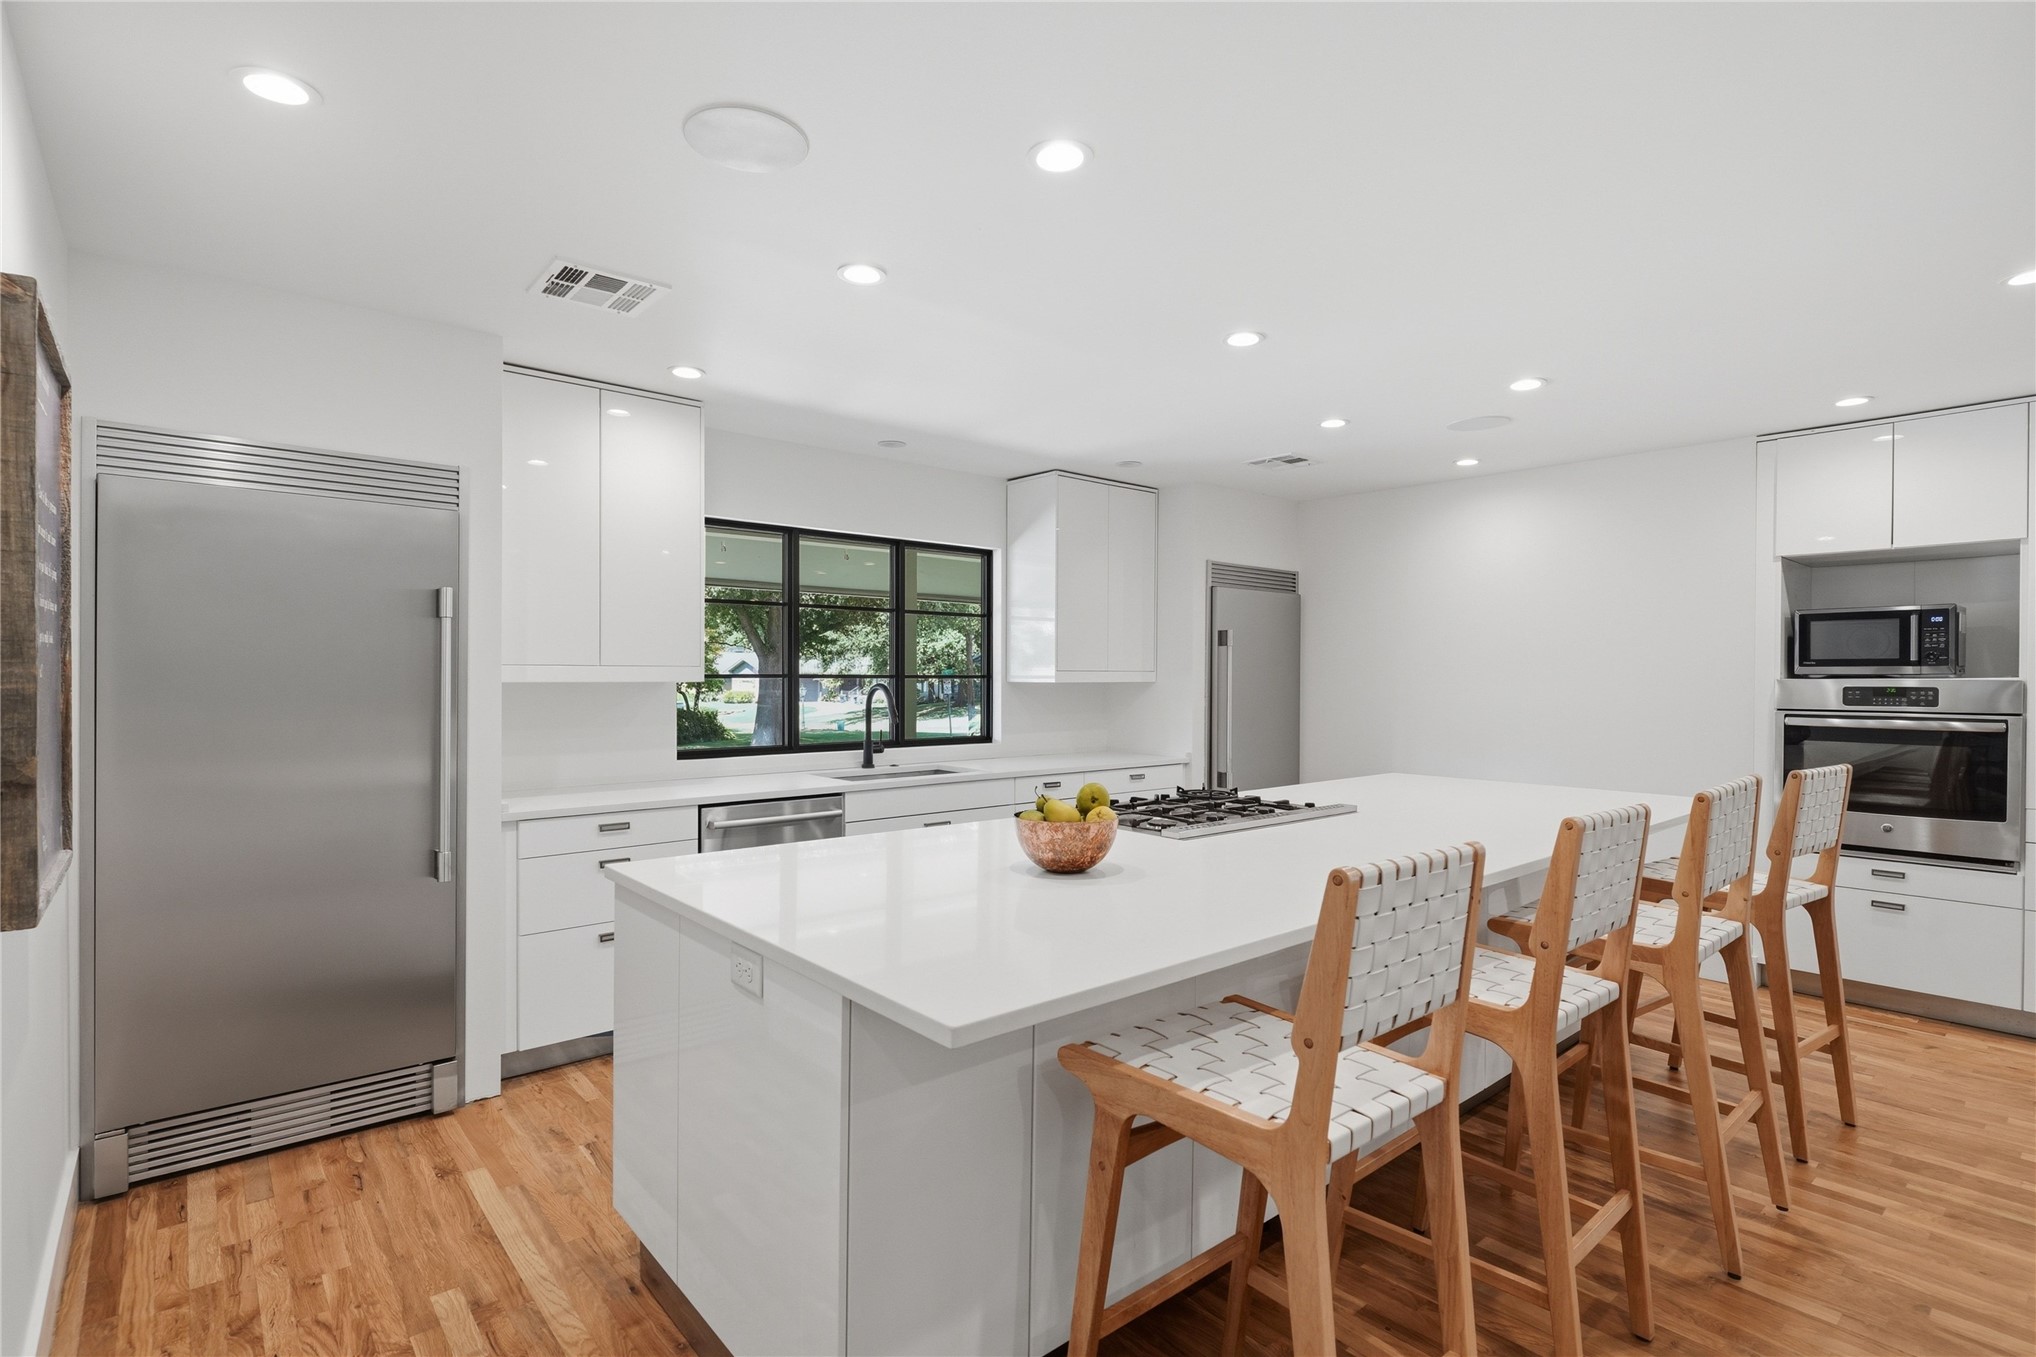
Modern kitchen with wood-finish flooring, stainless steel appliances, white cabinetry, a large kitchen island, and recessed lighting
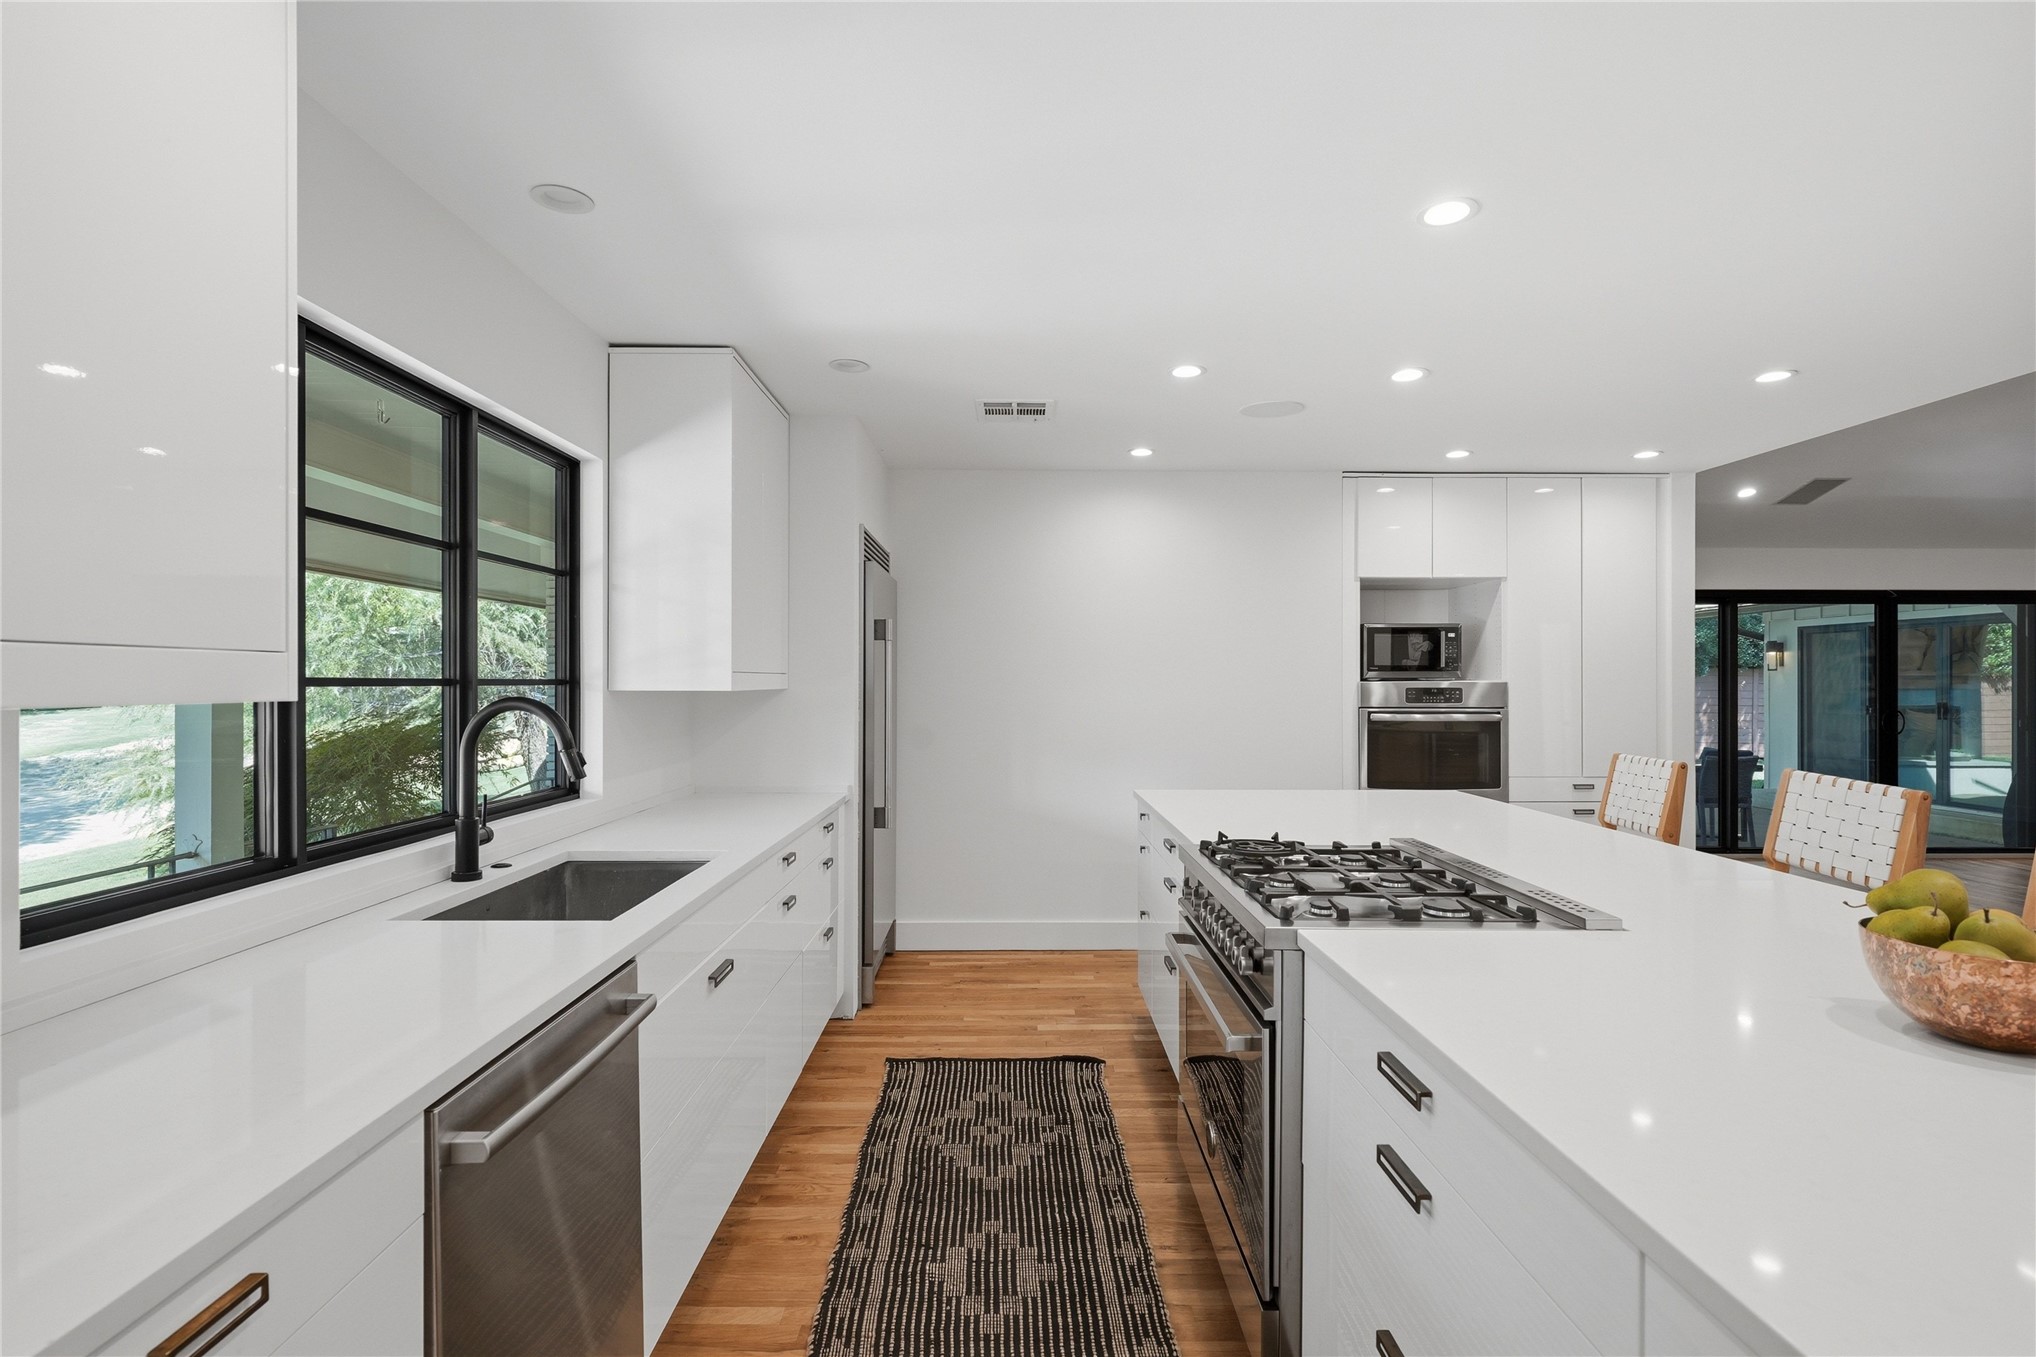
Sleek kitchen with white cabinetry, extensive countertop space, wood-finish flooring, a stainless steel range, and a built-in microwave
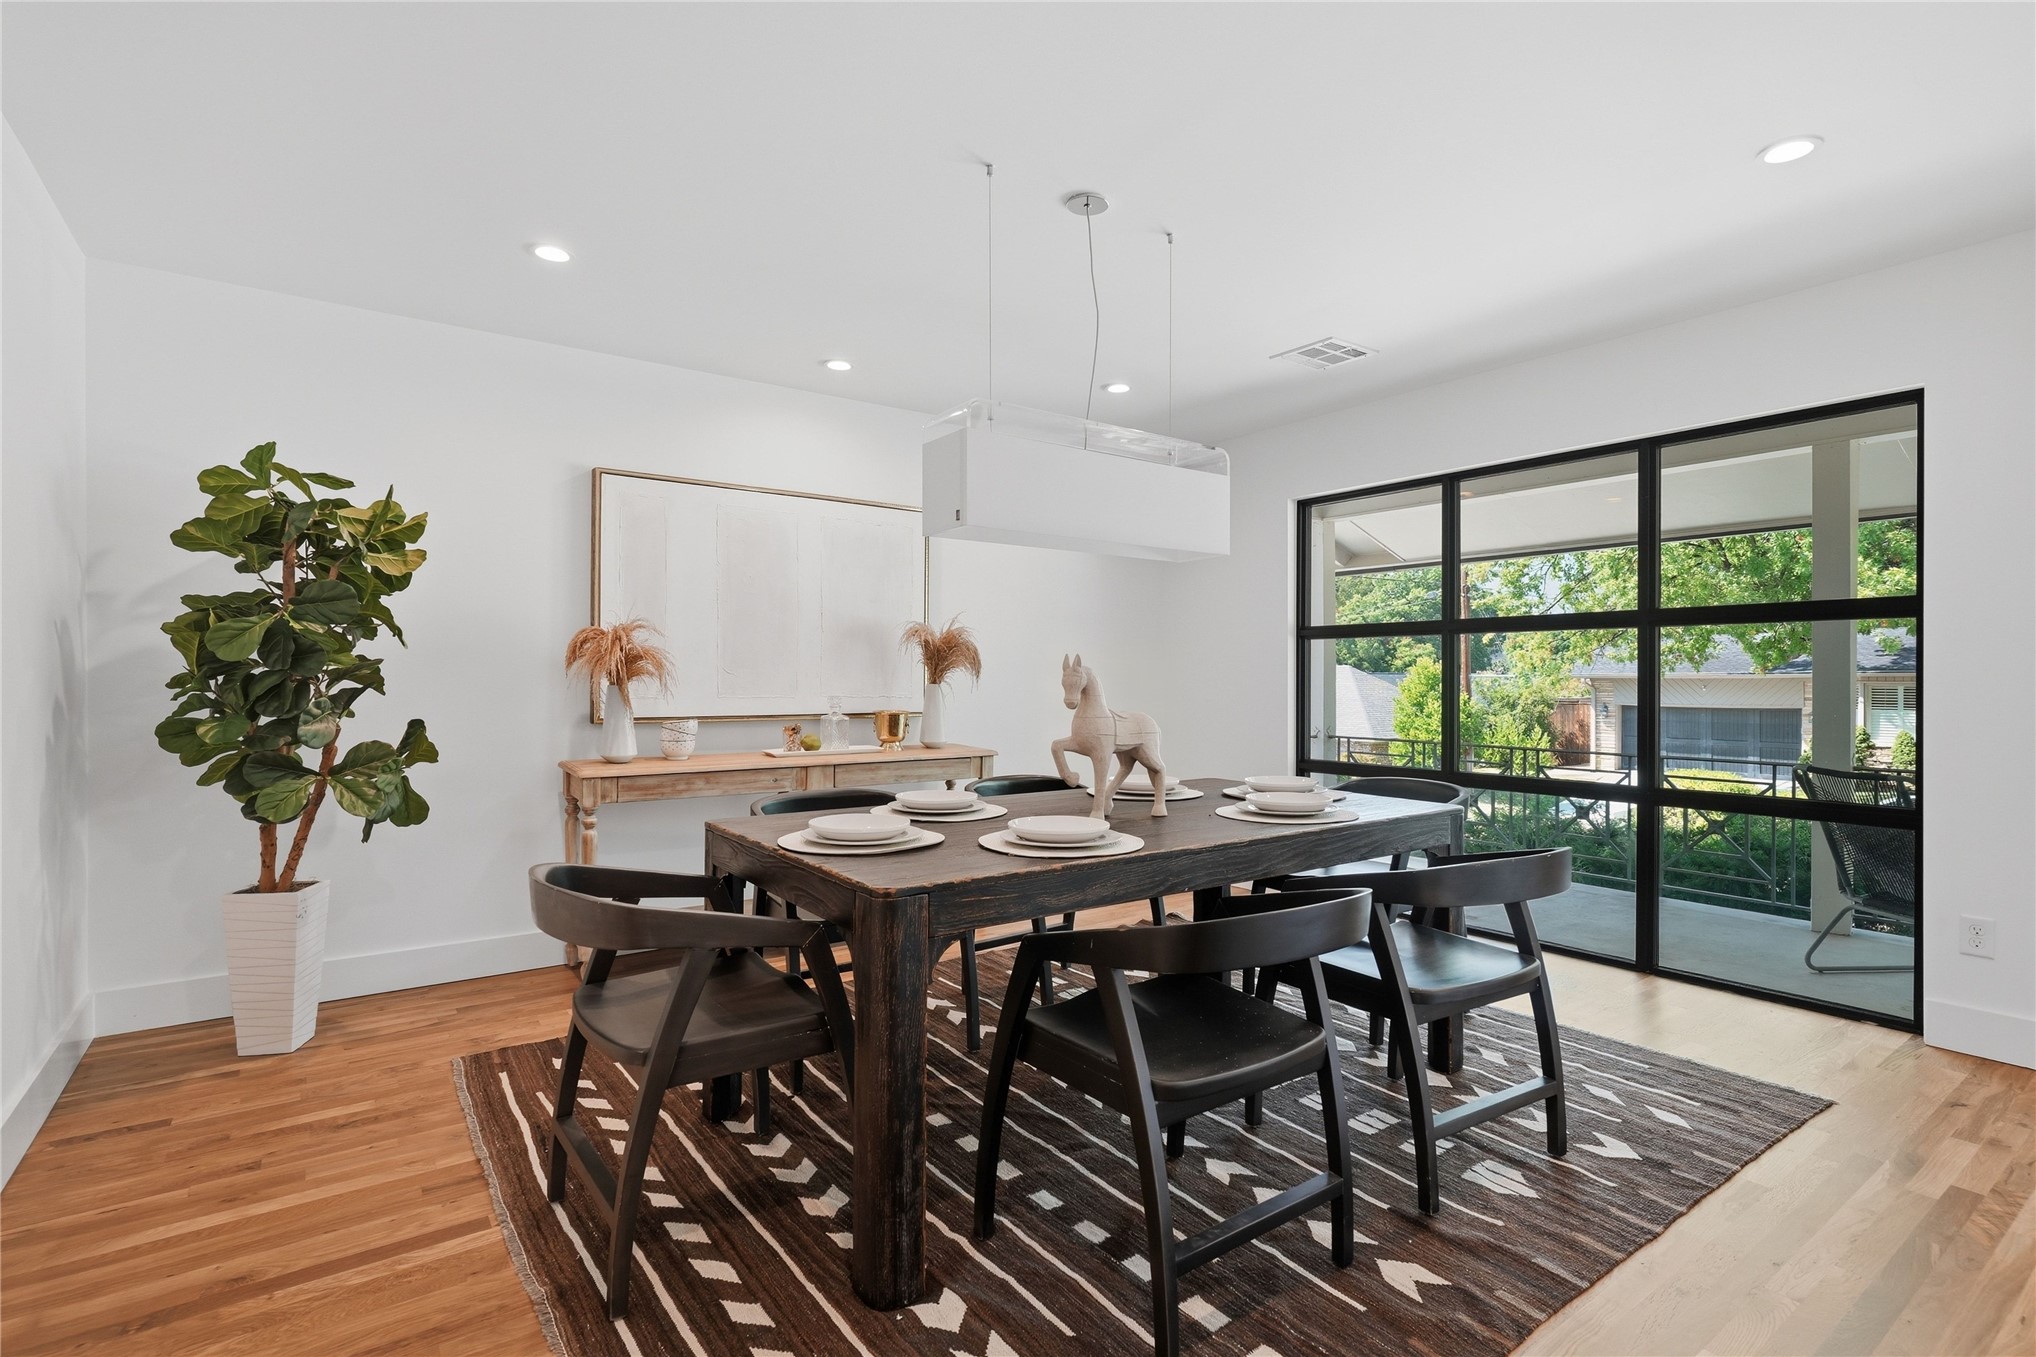
Hardwood-finish flooring, recessed lighting, white walls, and a large multi-pane window with black framing
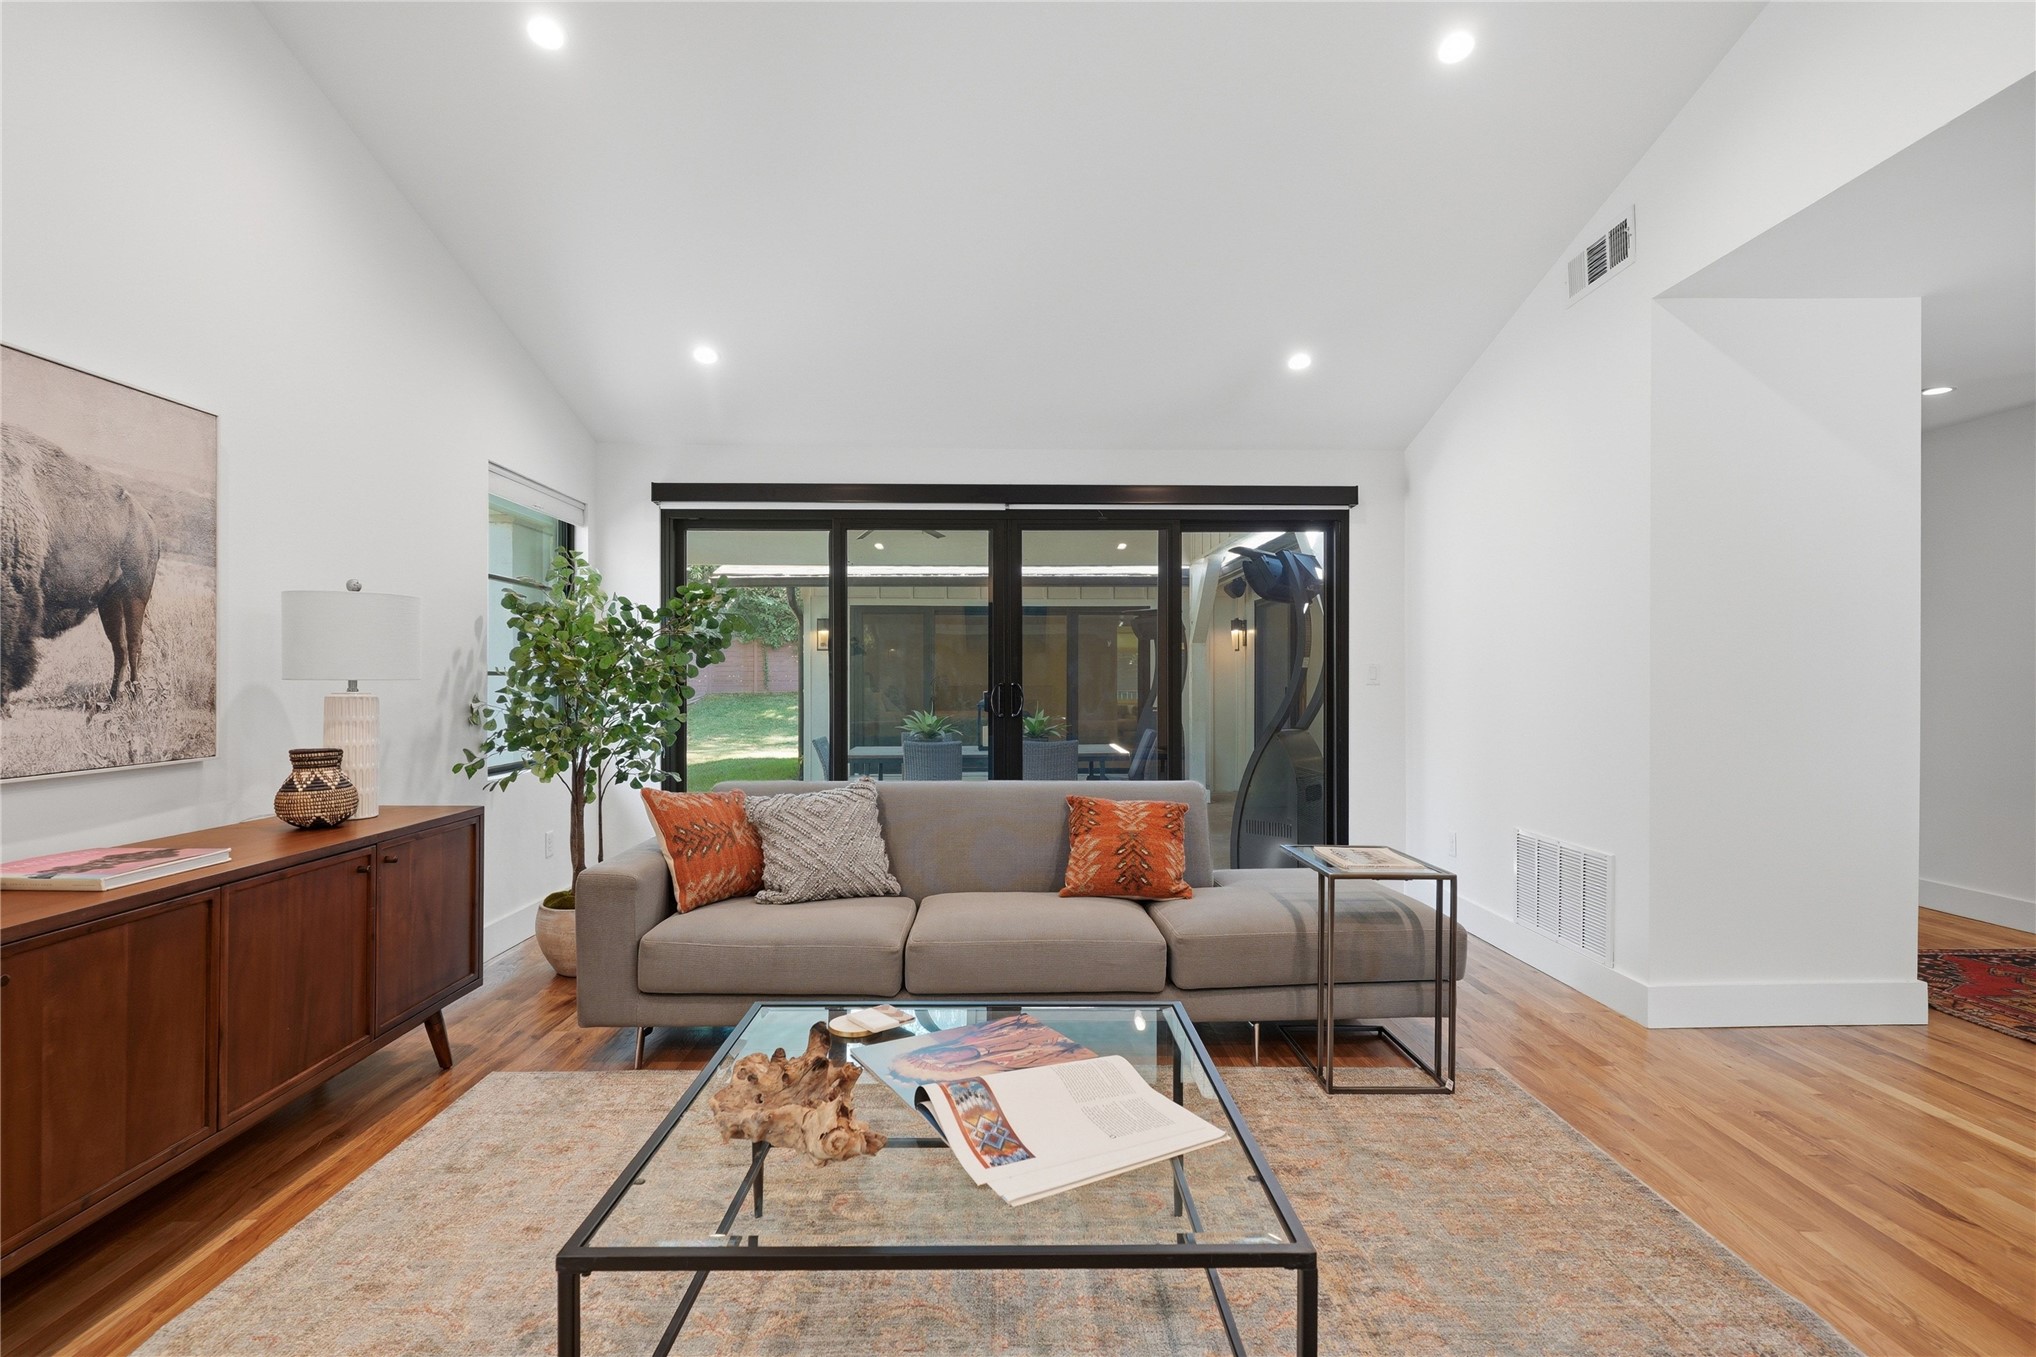
Recessed lighting, wood-finish flooring, and white walls
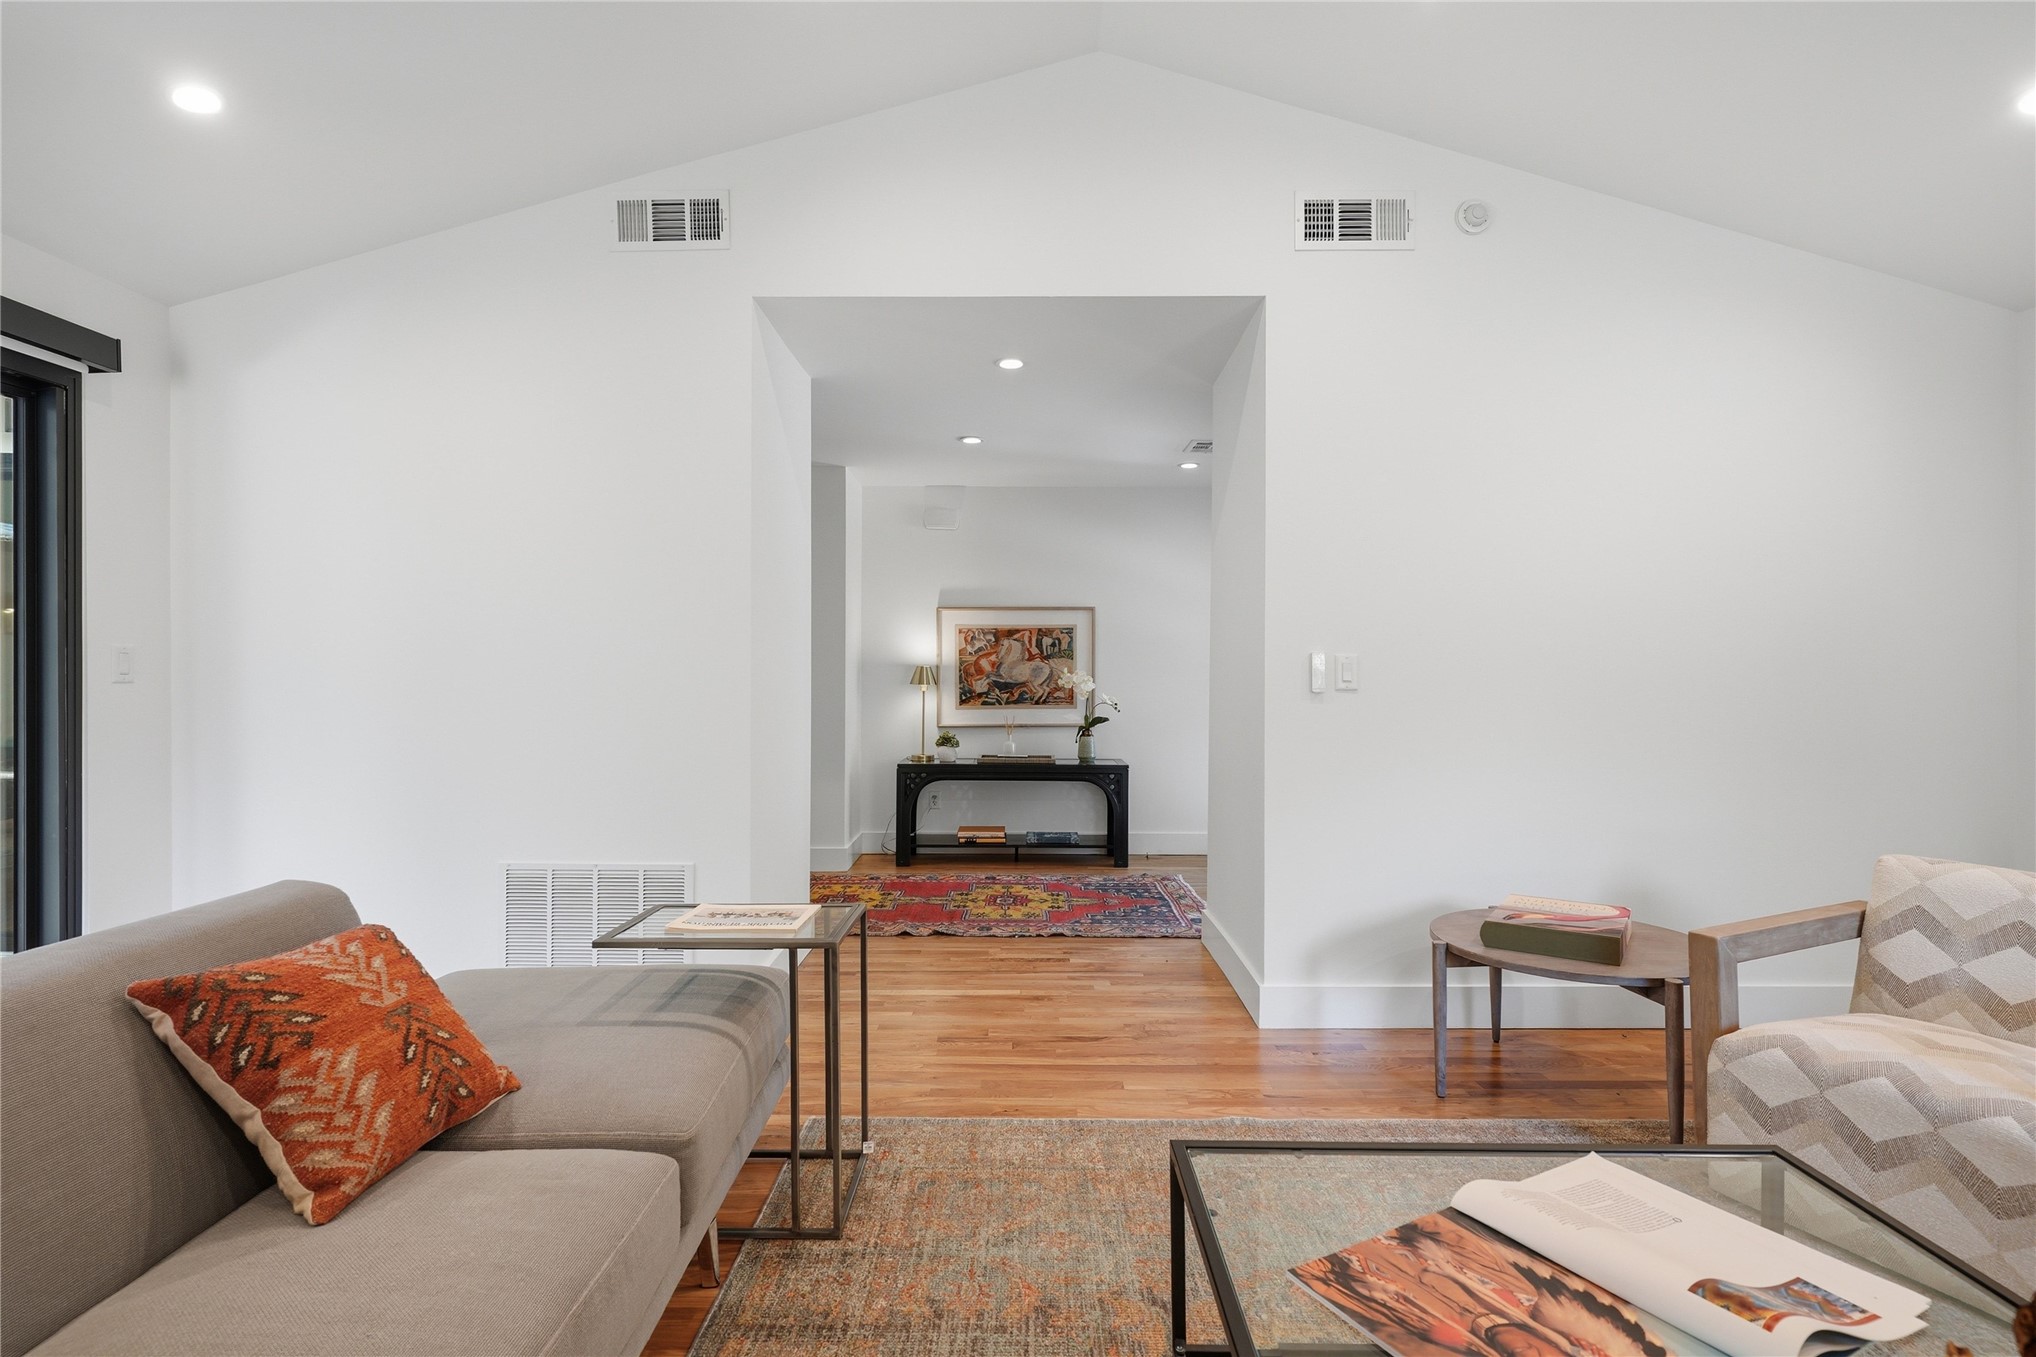
Vaulted ceiling with recessed lighting, hardwood flooring, and white walls
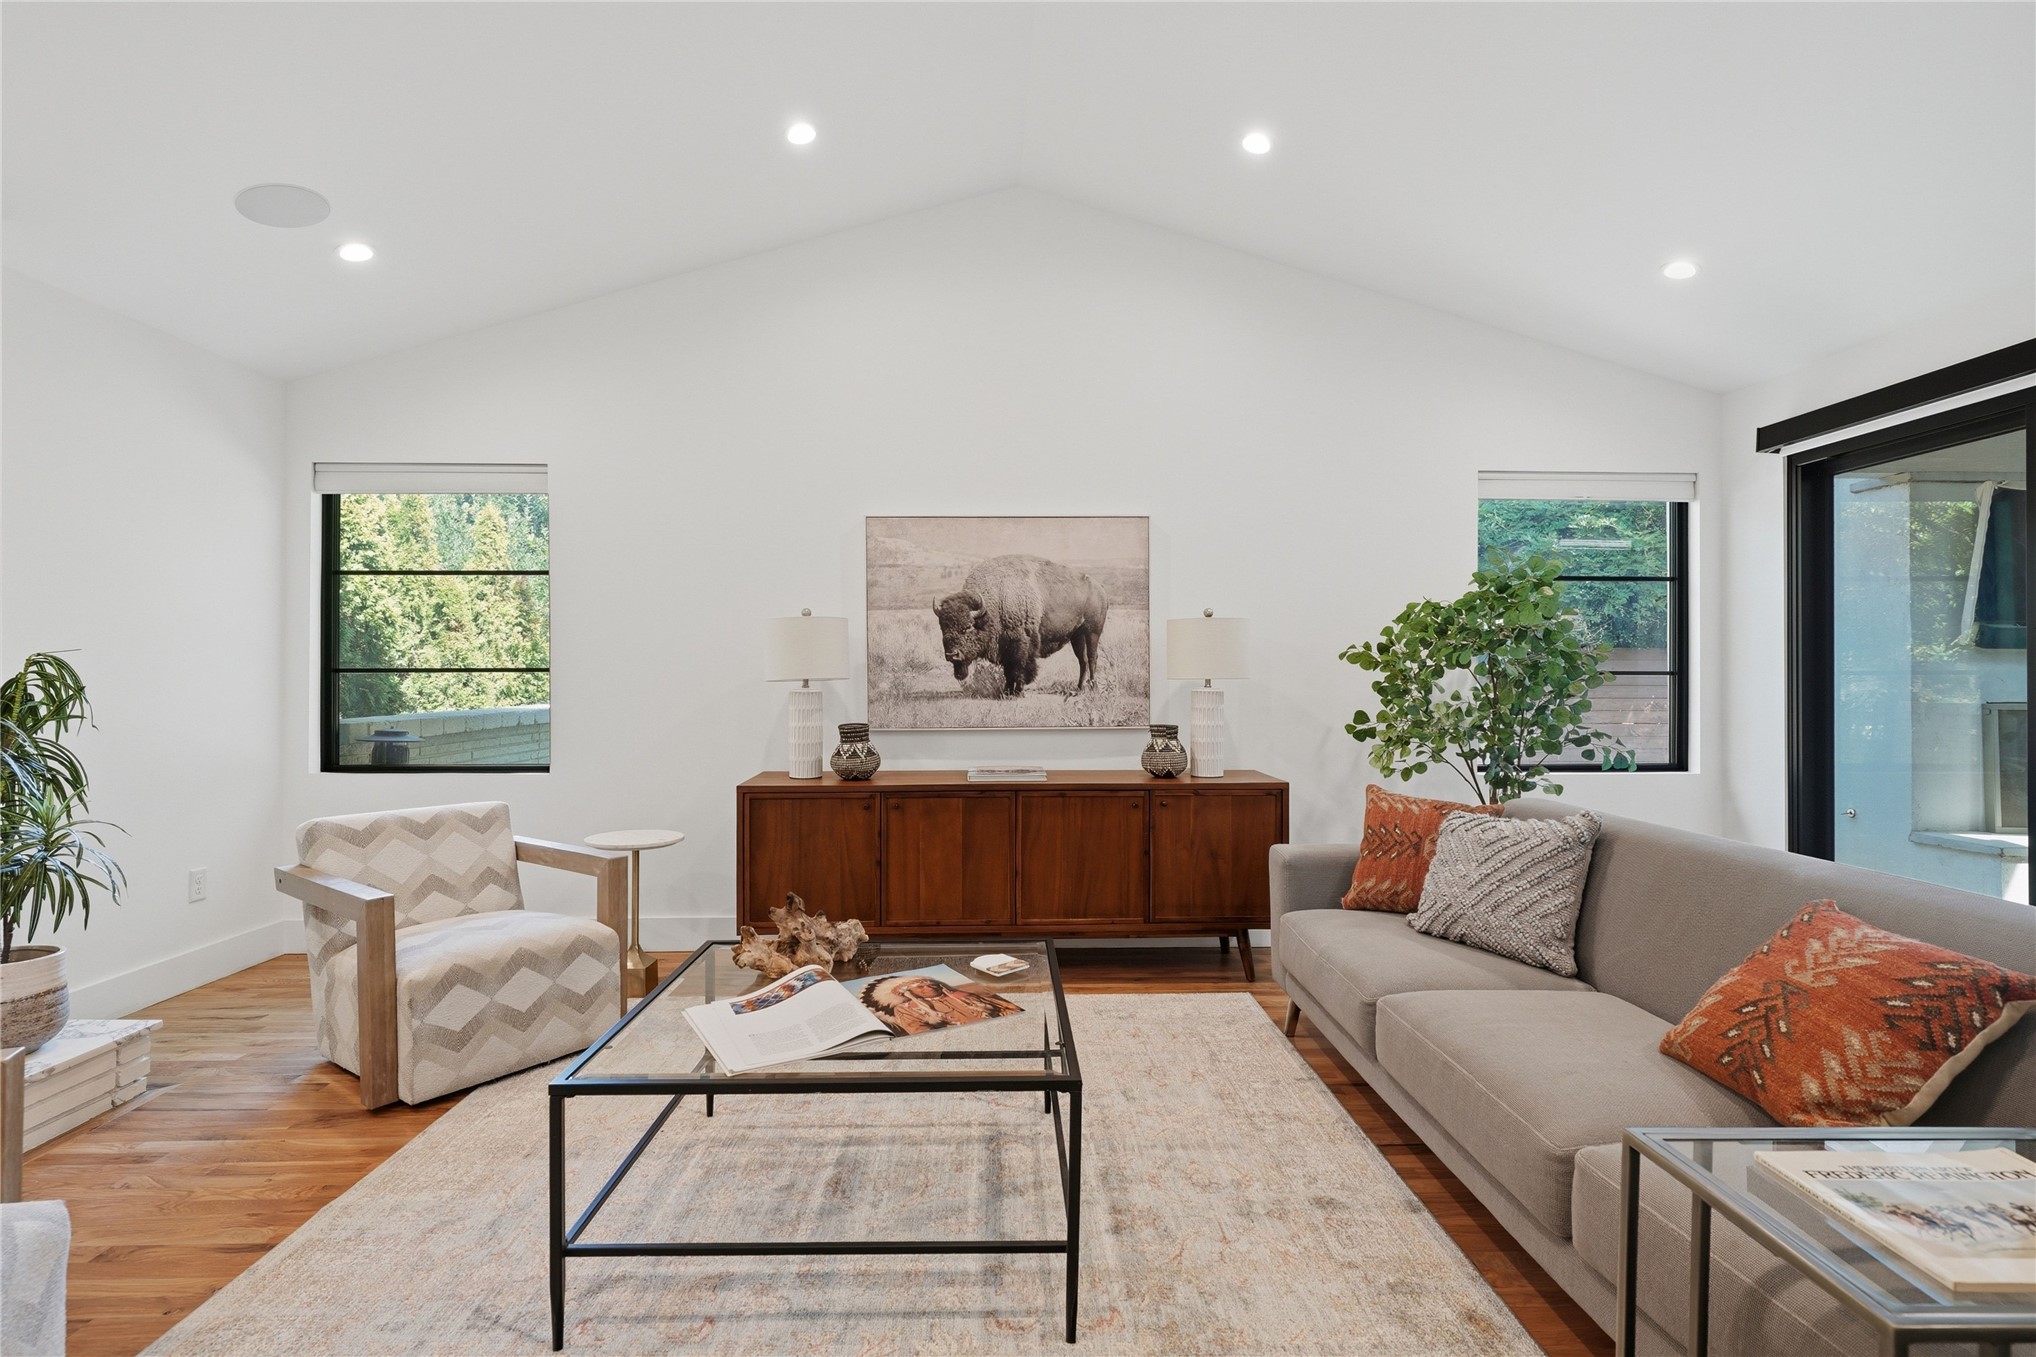
Vaulted ceilings, recessed lighting, wood-finish flooring, and a large sliding glass door
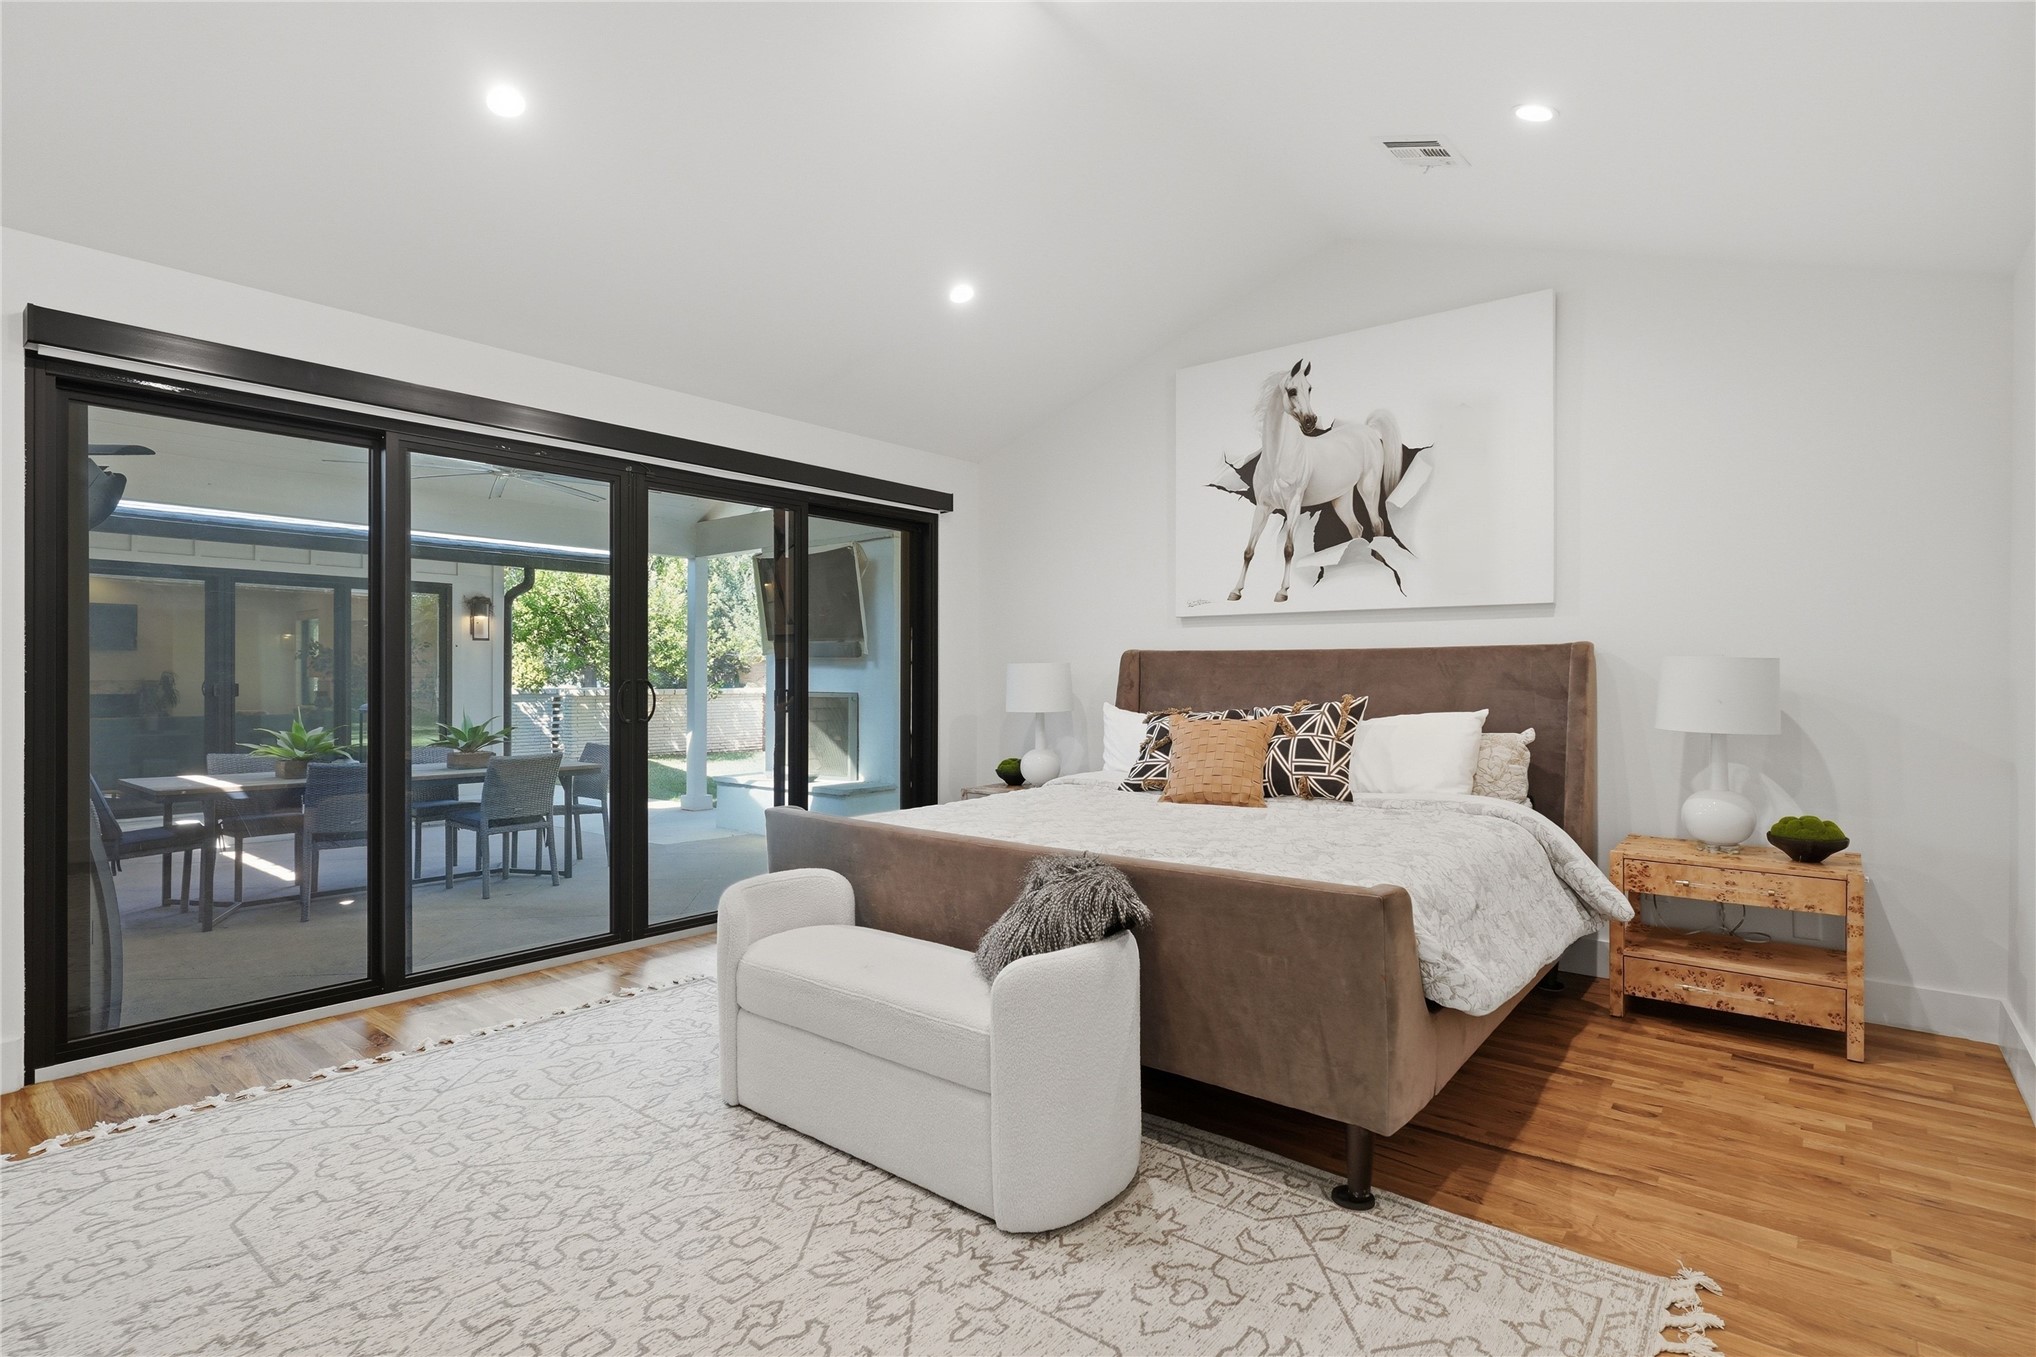
Hardwood flooring, vaulted ceiling, recessed lighting, and a four-panel sliding glass door leading to the patio
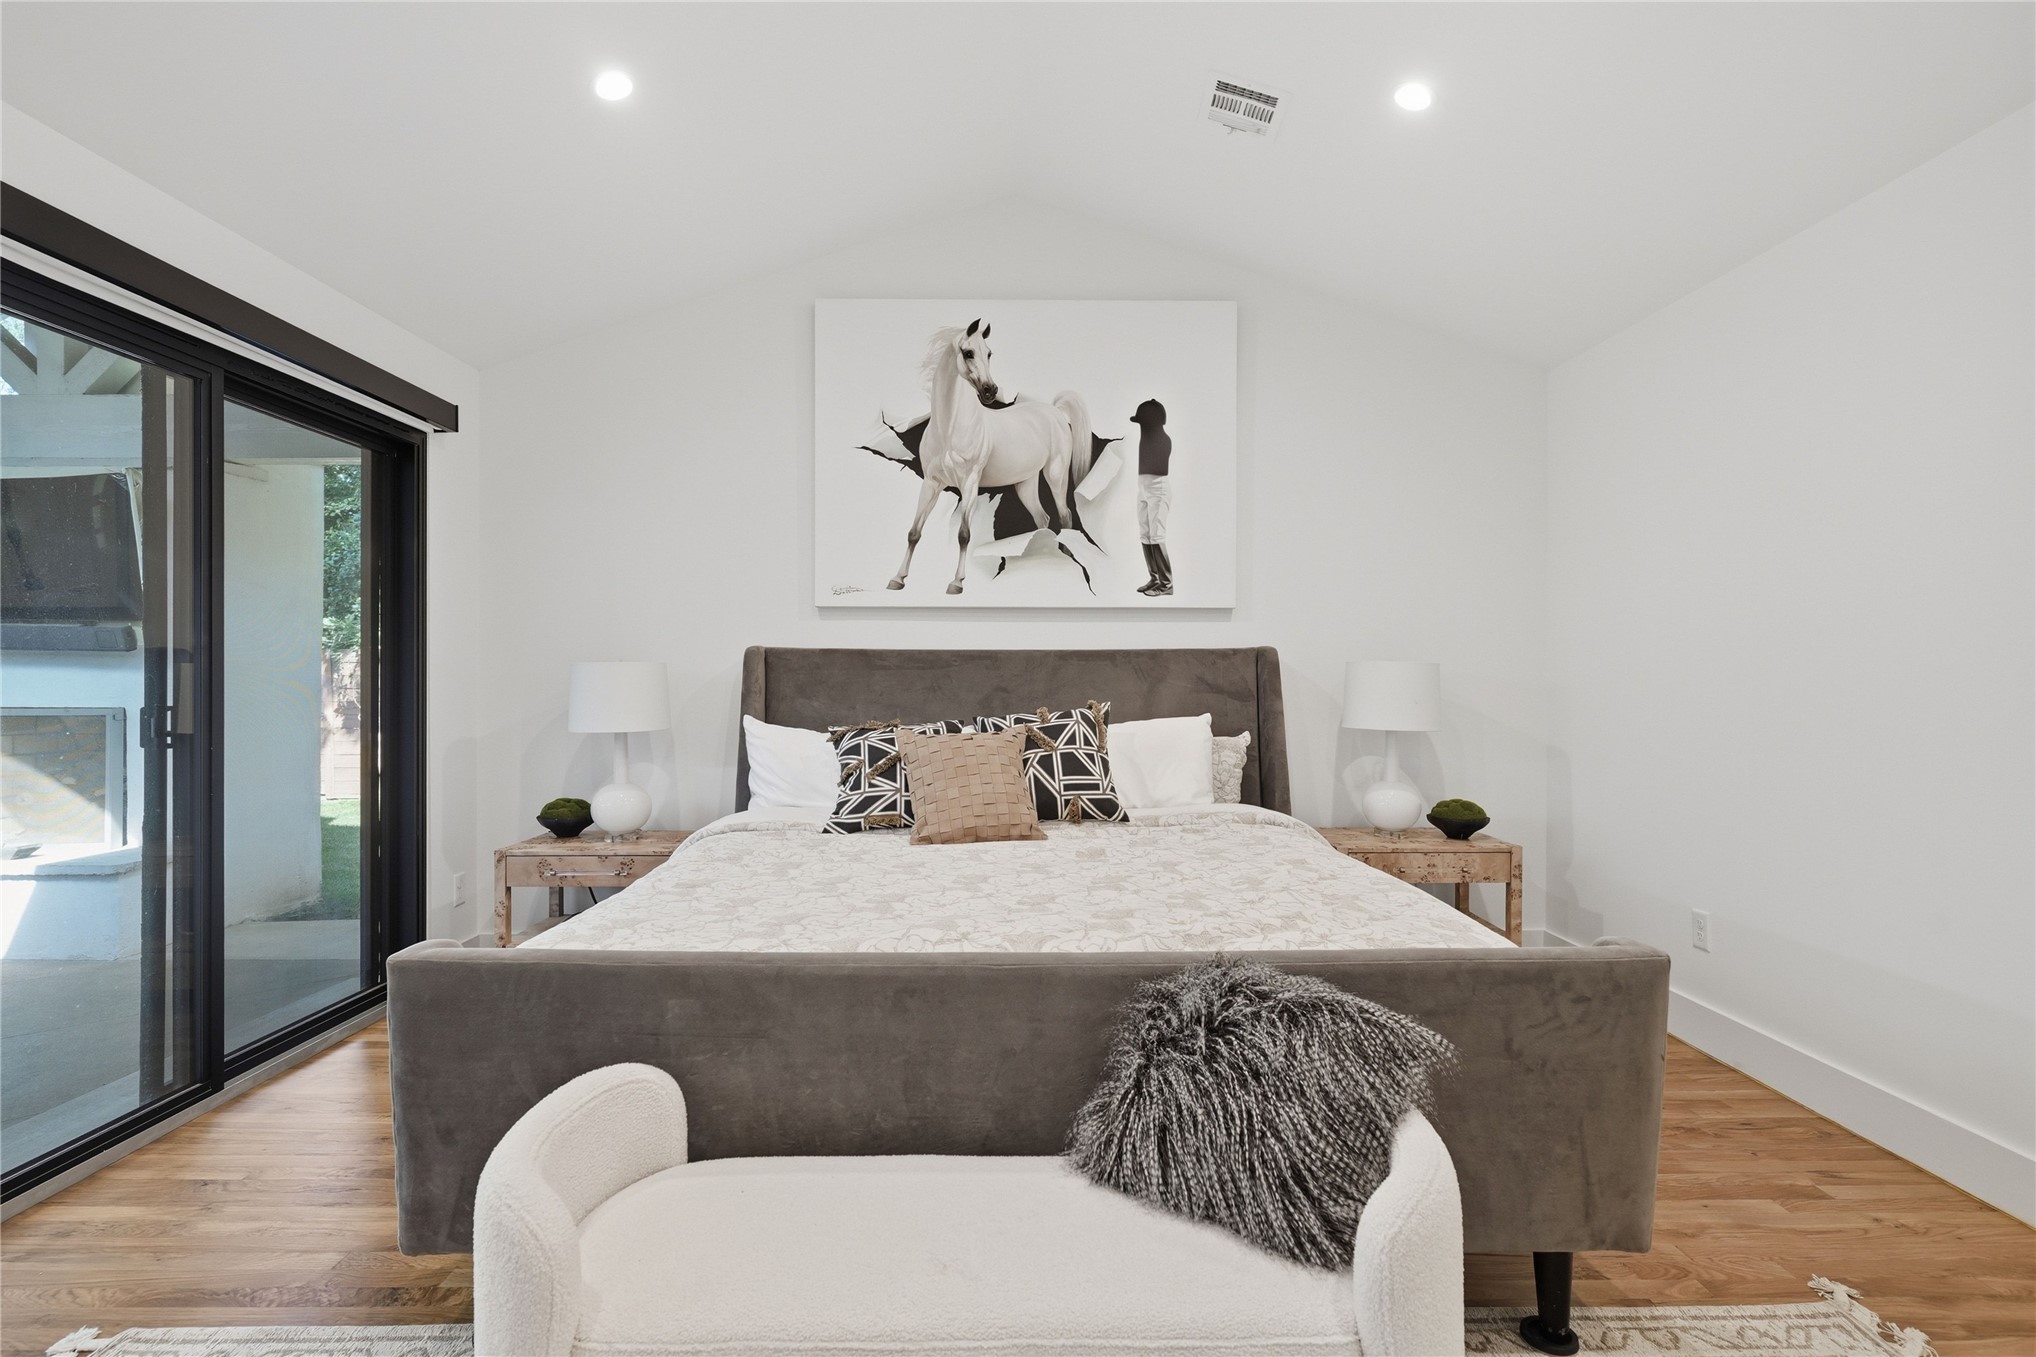
Vaulted ceiling with recessed lighting, wood-finish flooring, white walls, and a large sliding glass door
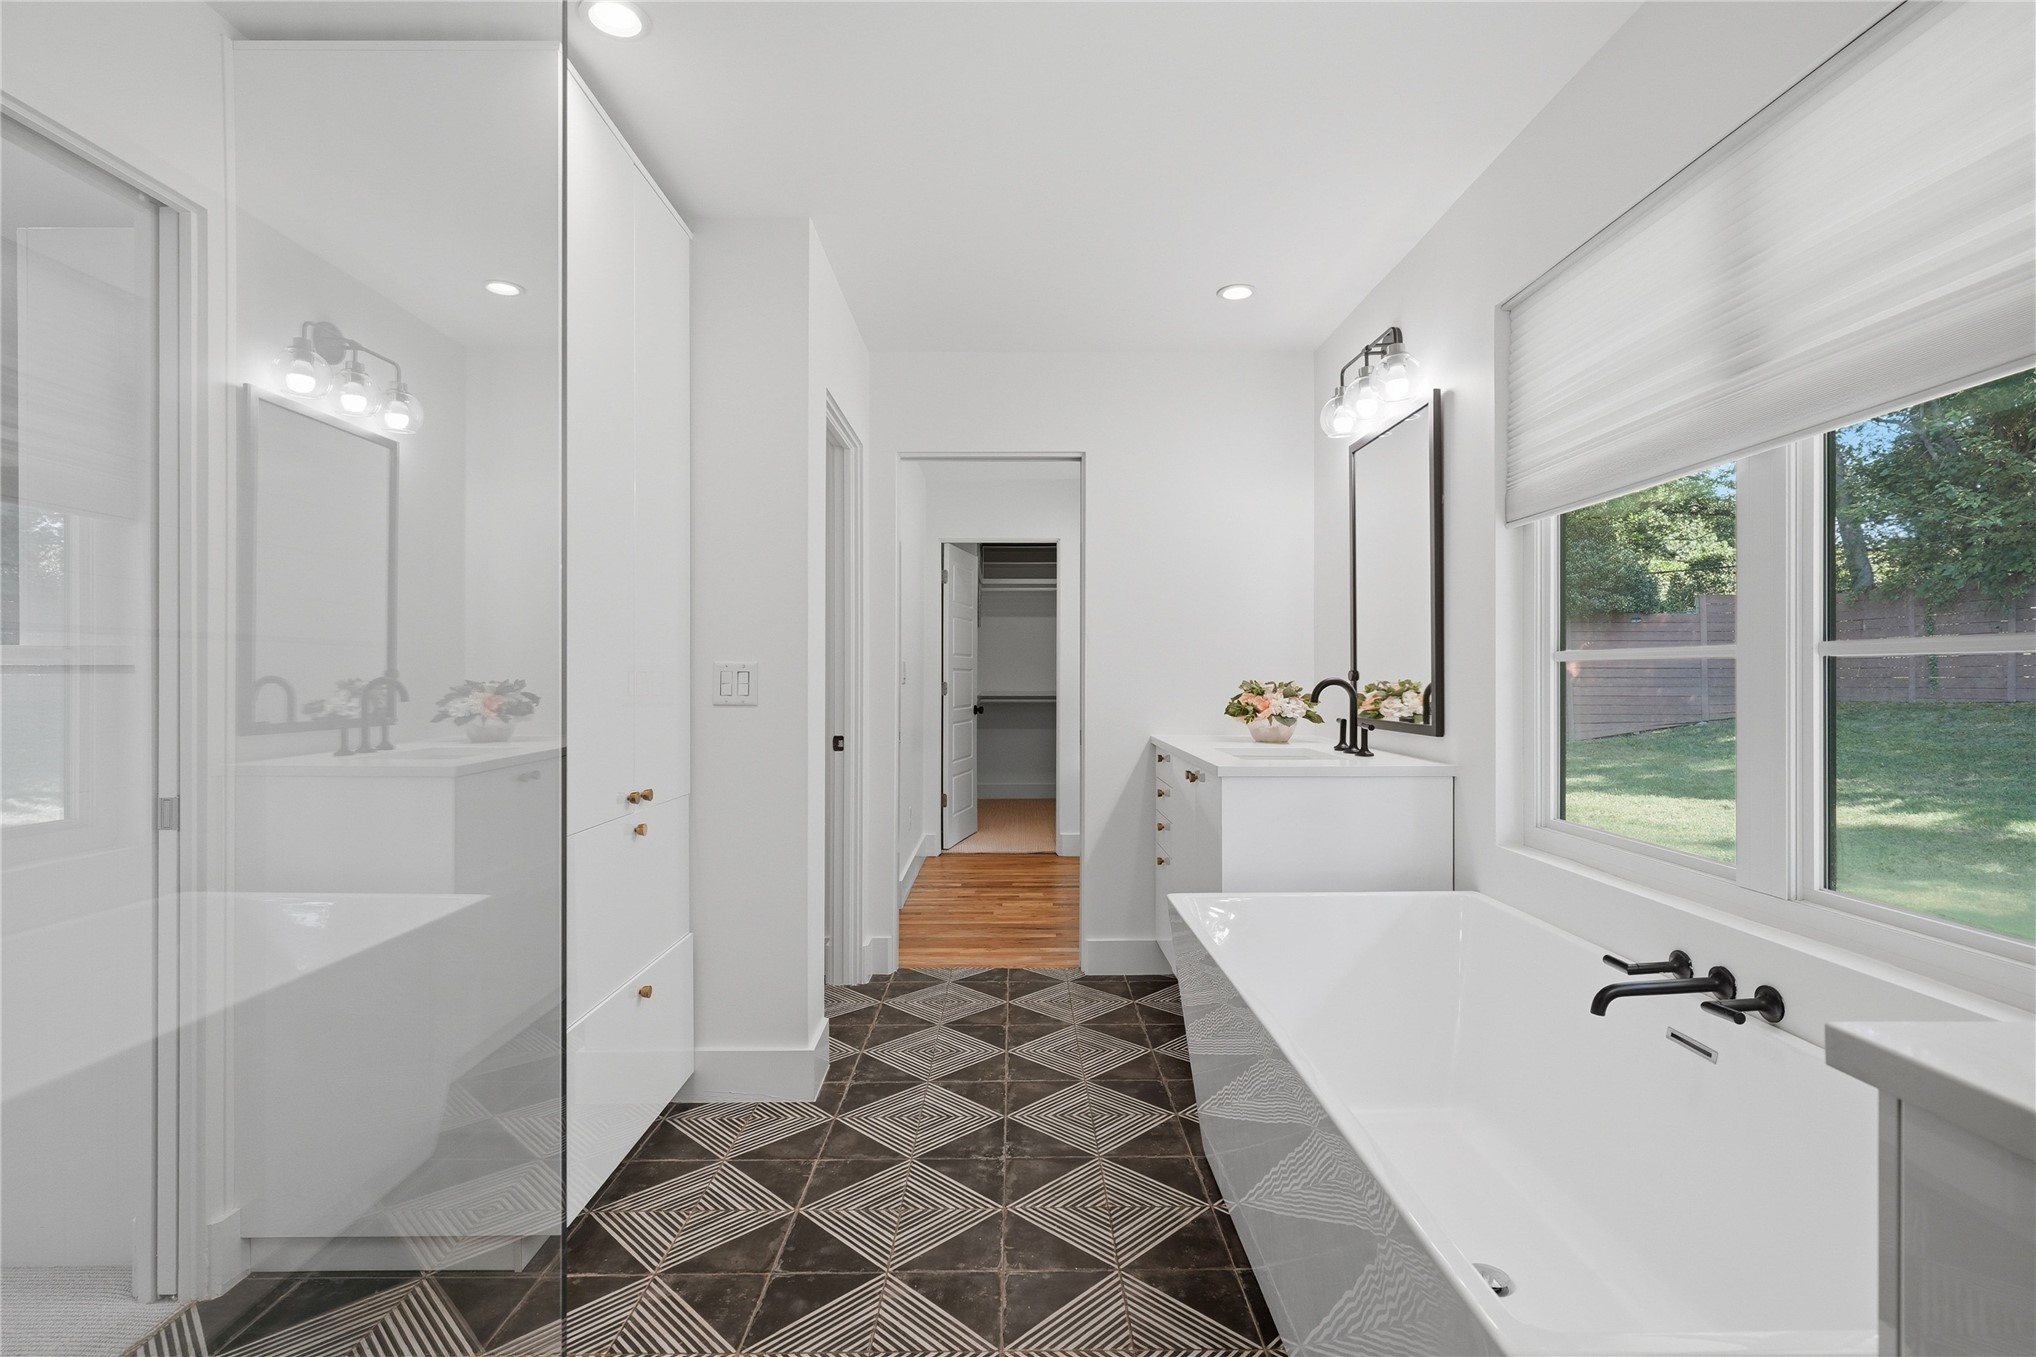
Freestanding soaking tub with matte black fixtures, dual-pane window, patterned floor tile, built-in vanity with single sink, and glass-enclosed shower
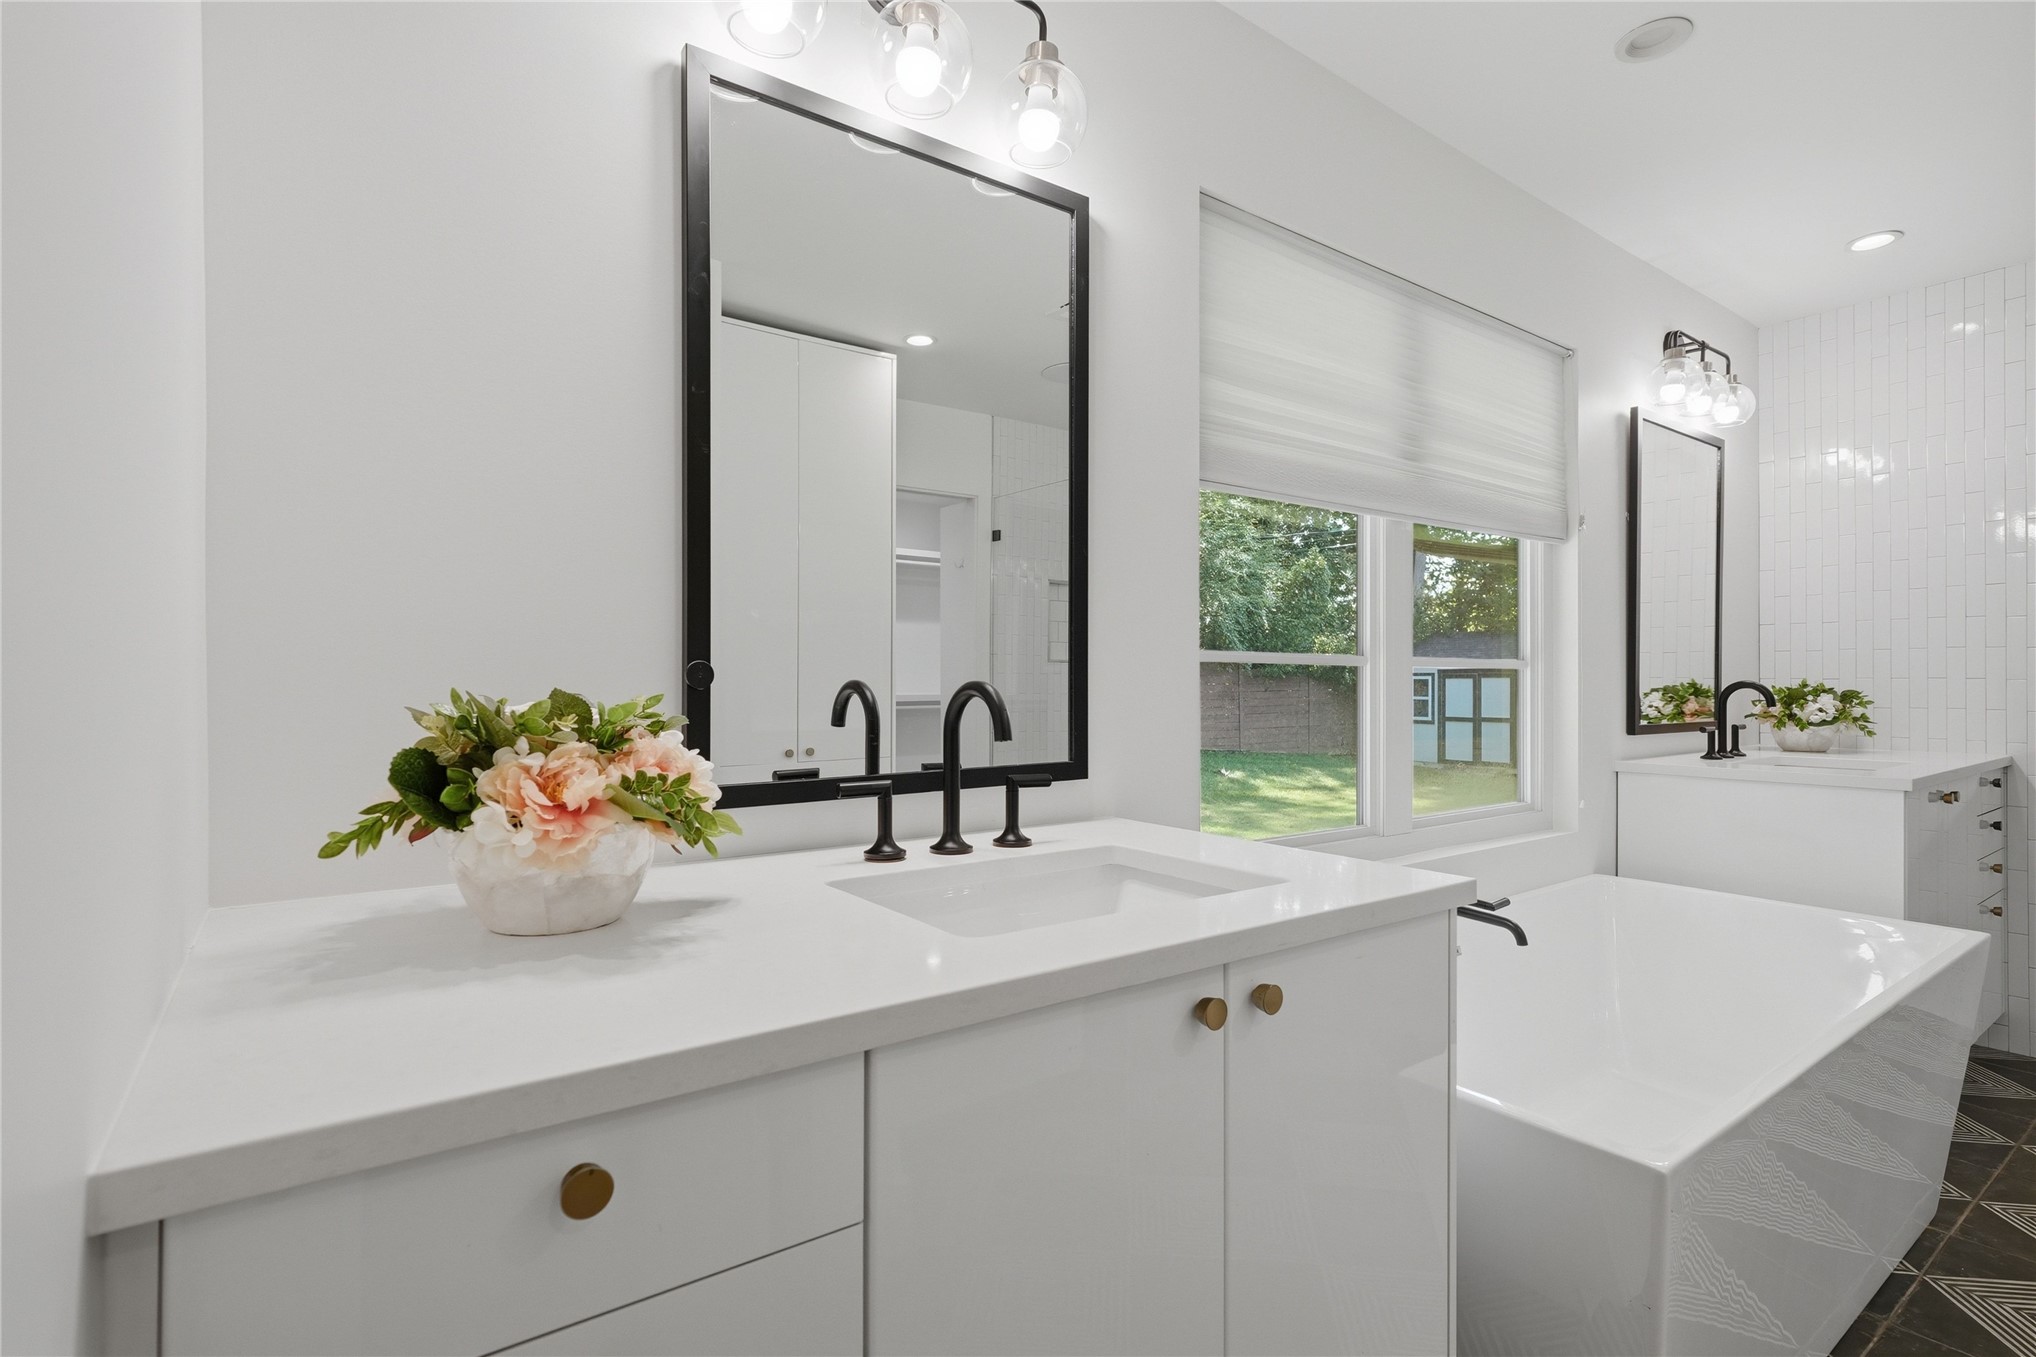
Dual vanity with white cabinetry and integrated sinks, matte black faucets, and rectangular framed mirrors
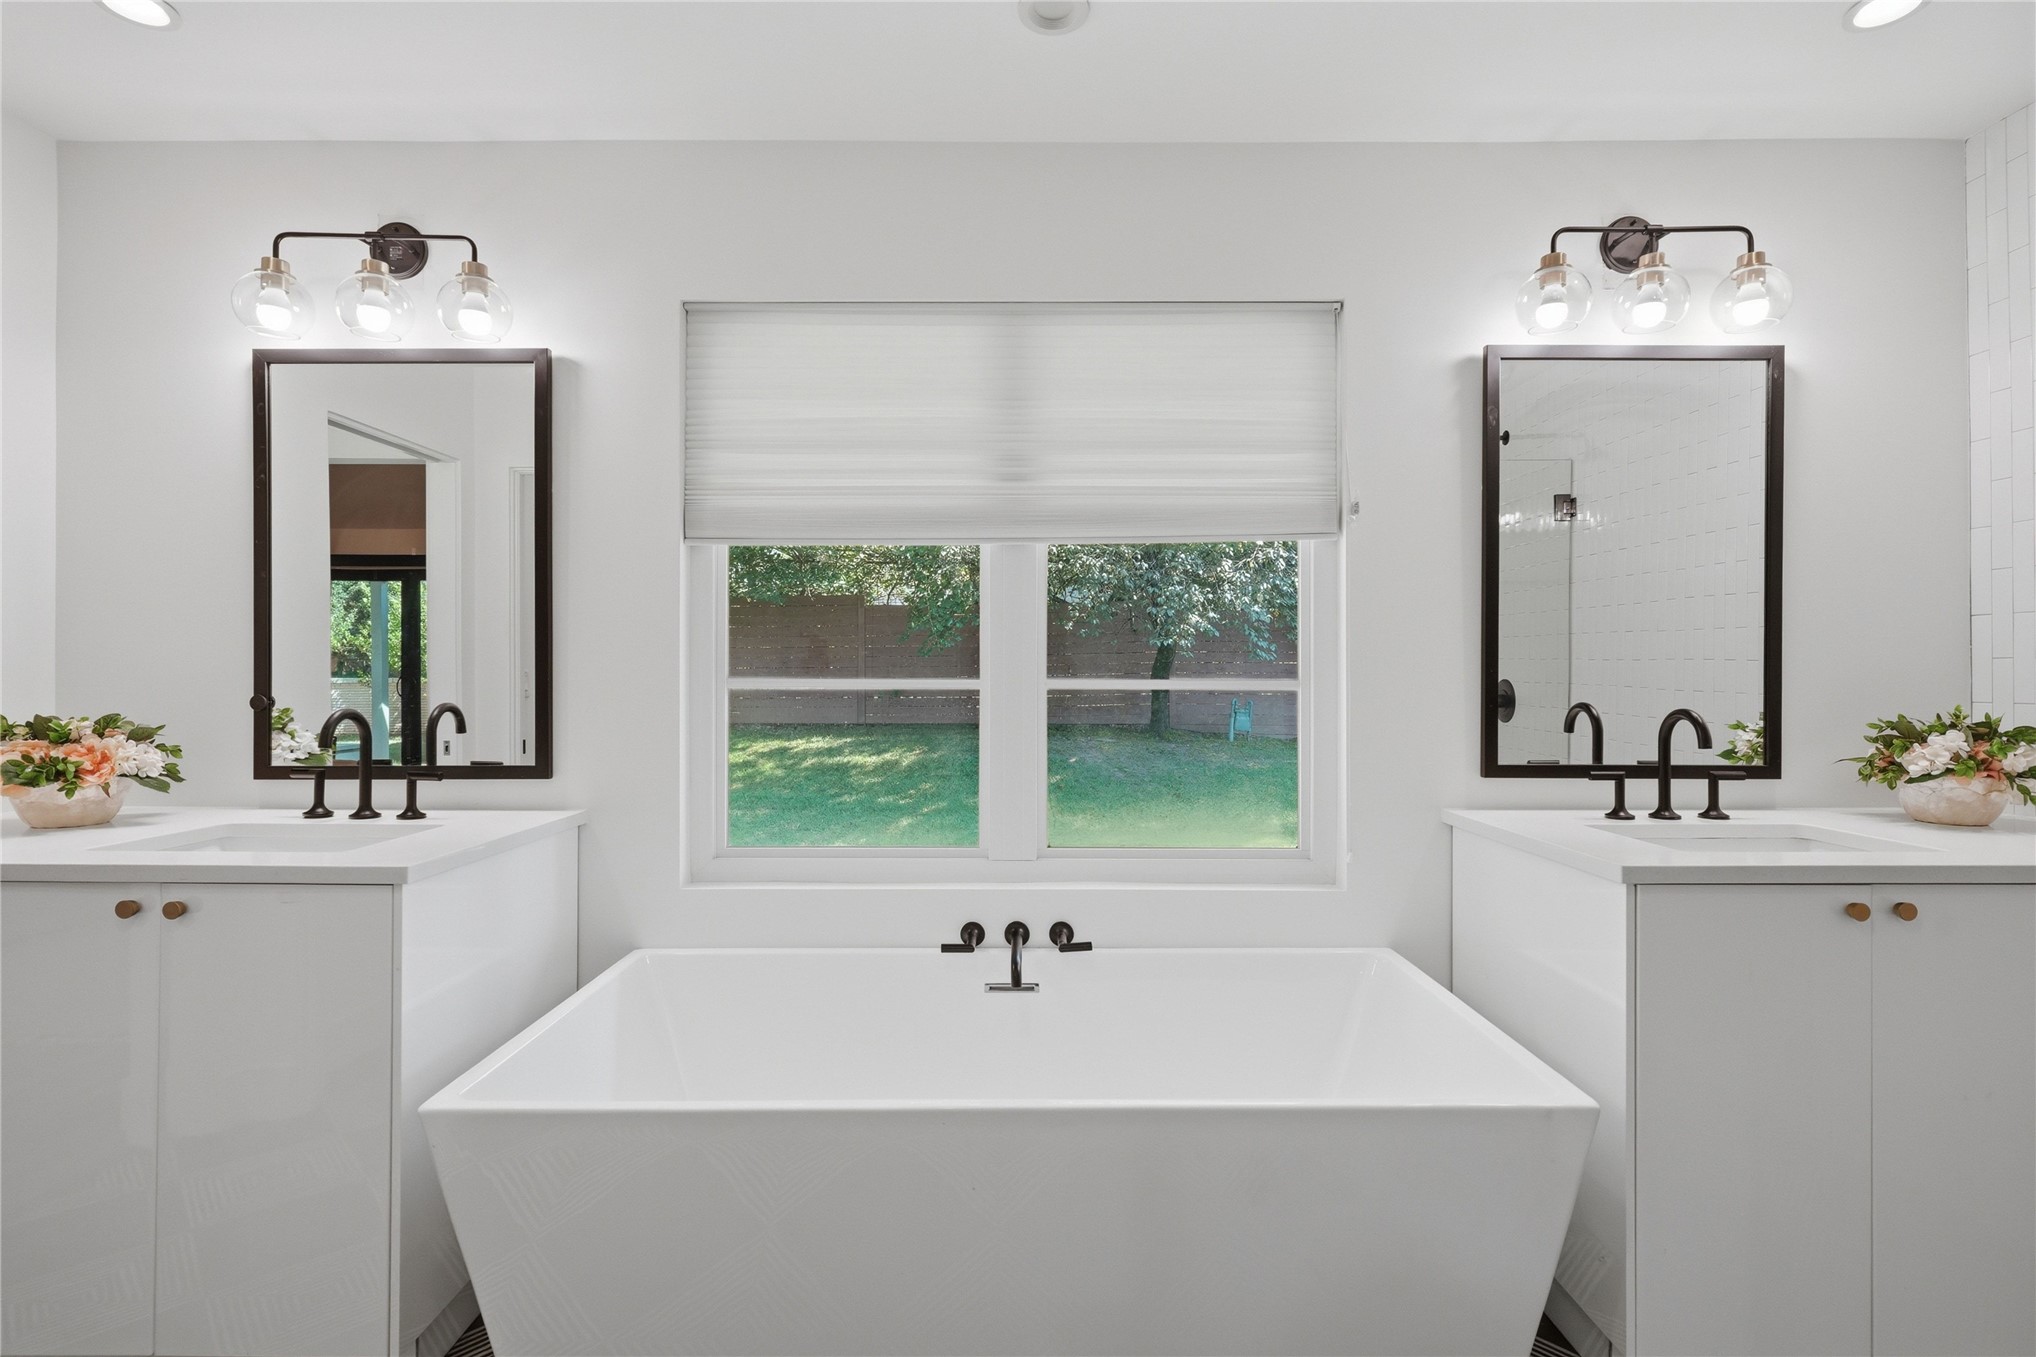
Freestanding soaking tub with a wall-mounted faucet, dual vanities with white cabinetry, and matte black fixtures
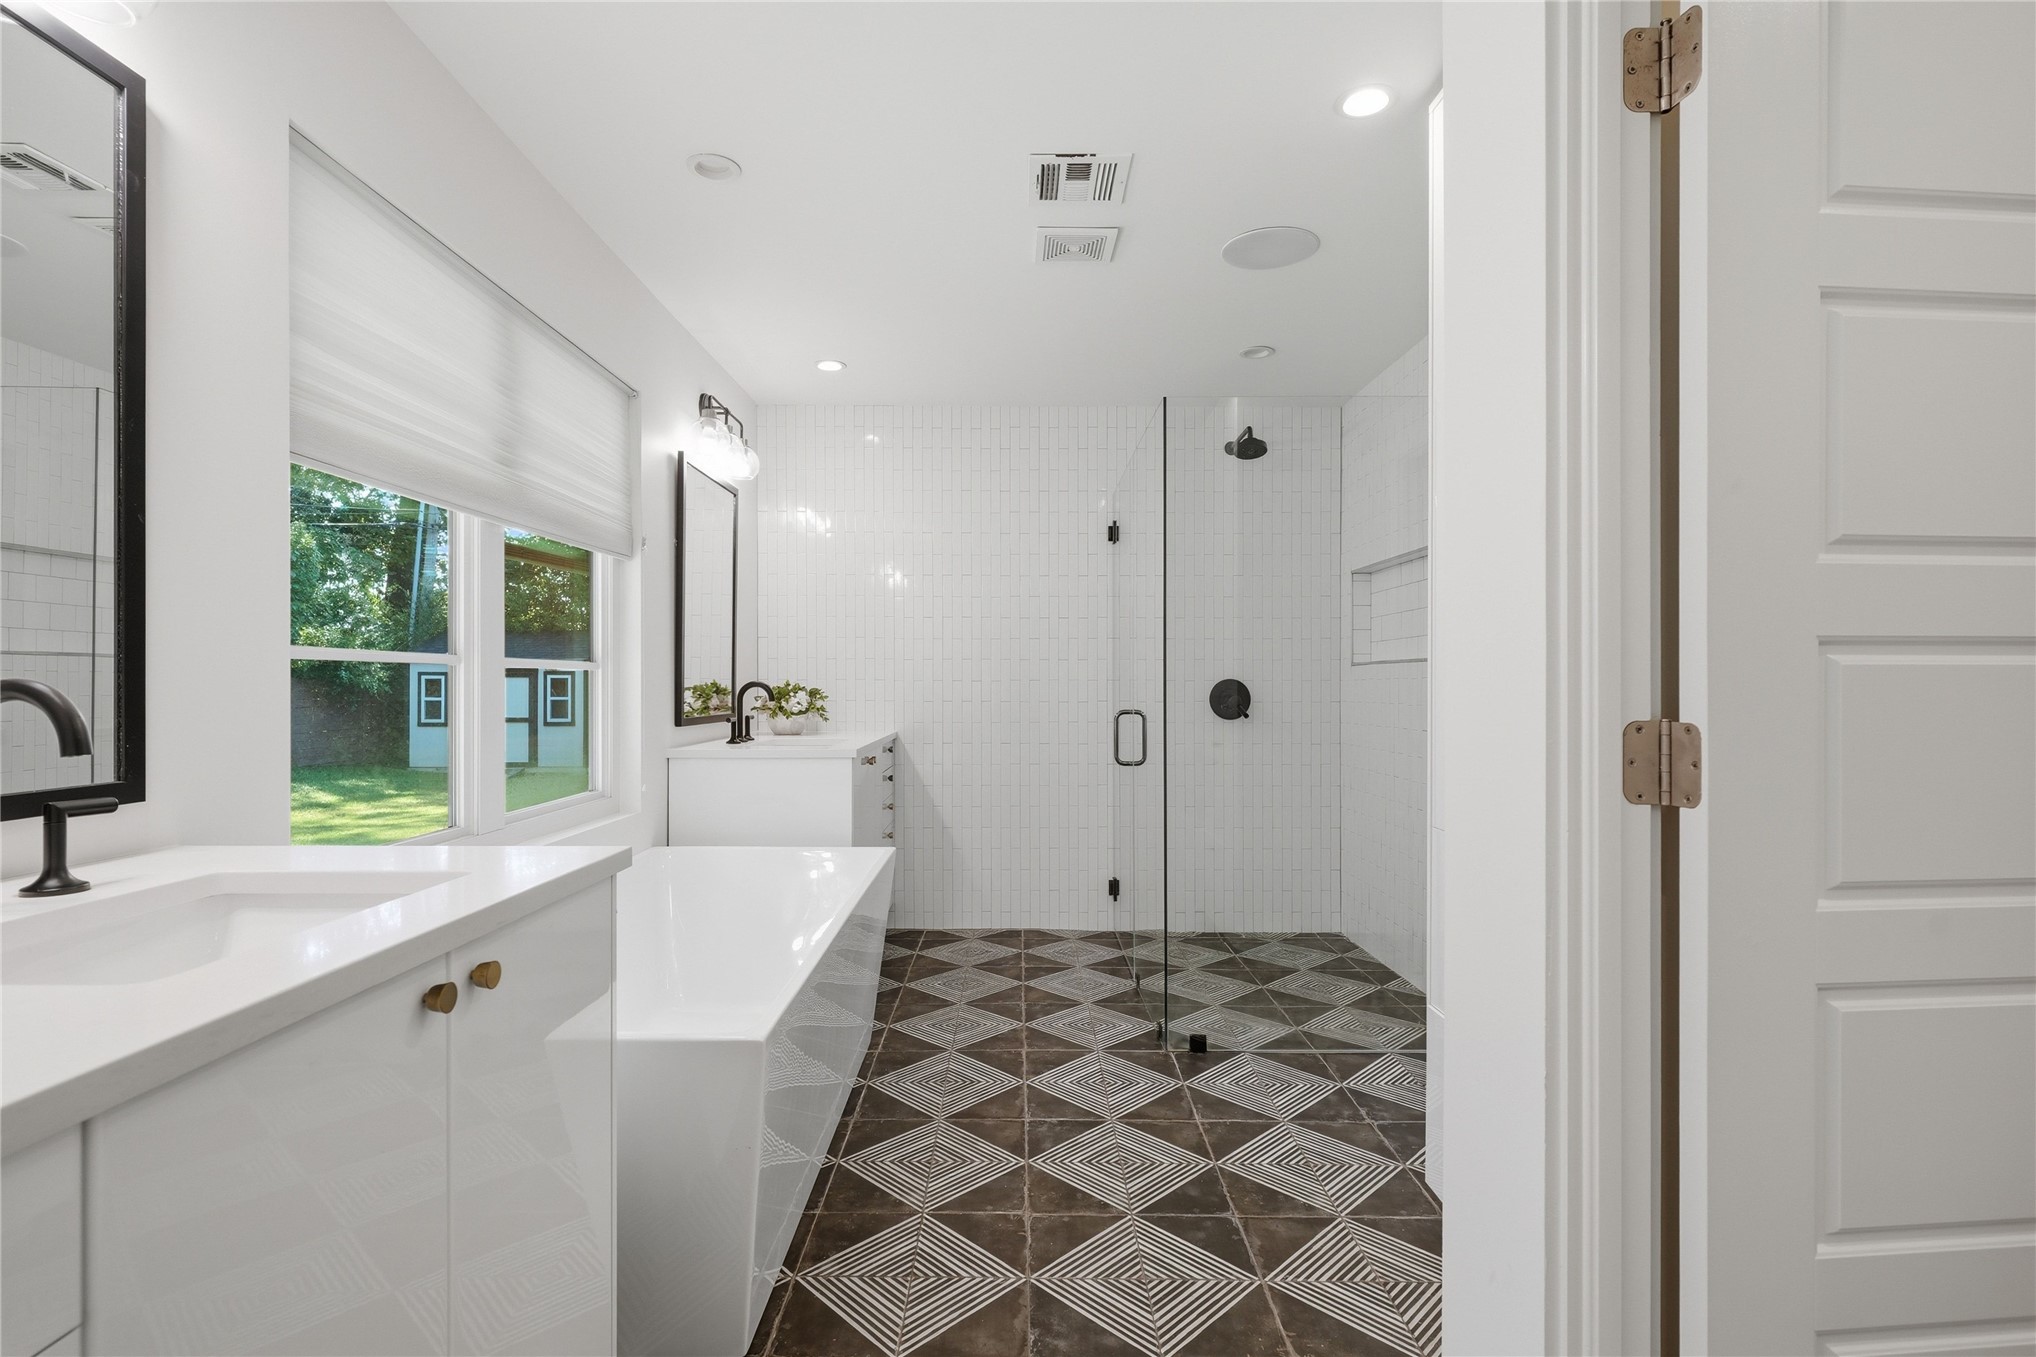
Dual vanity with integrated sinks, freestanding soaking tub, glass-enclosed shower, geometric patterned floor tile, and recessed lighting
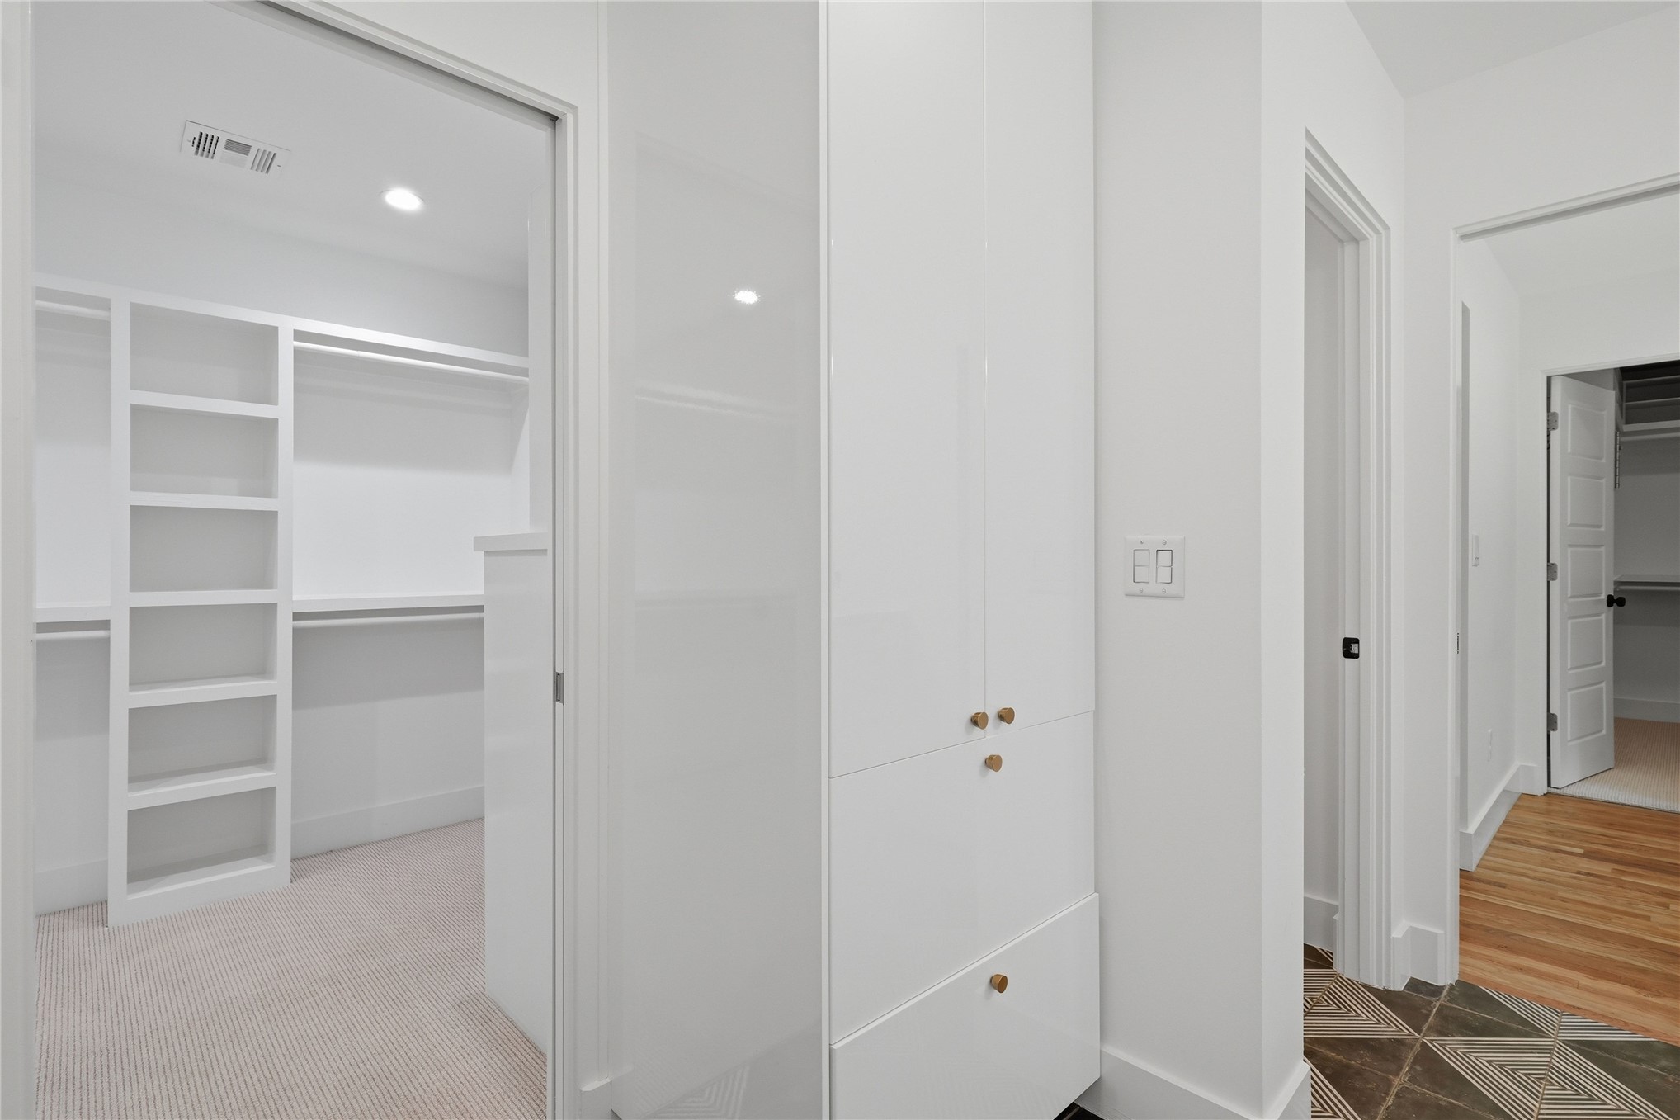
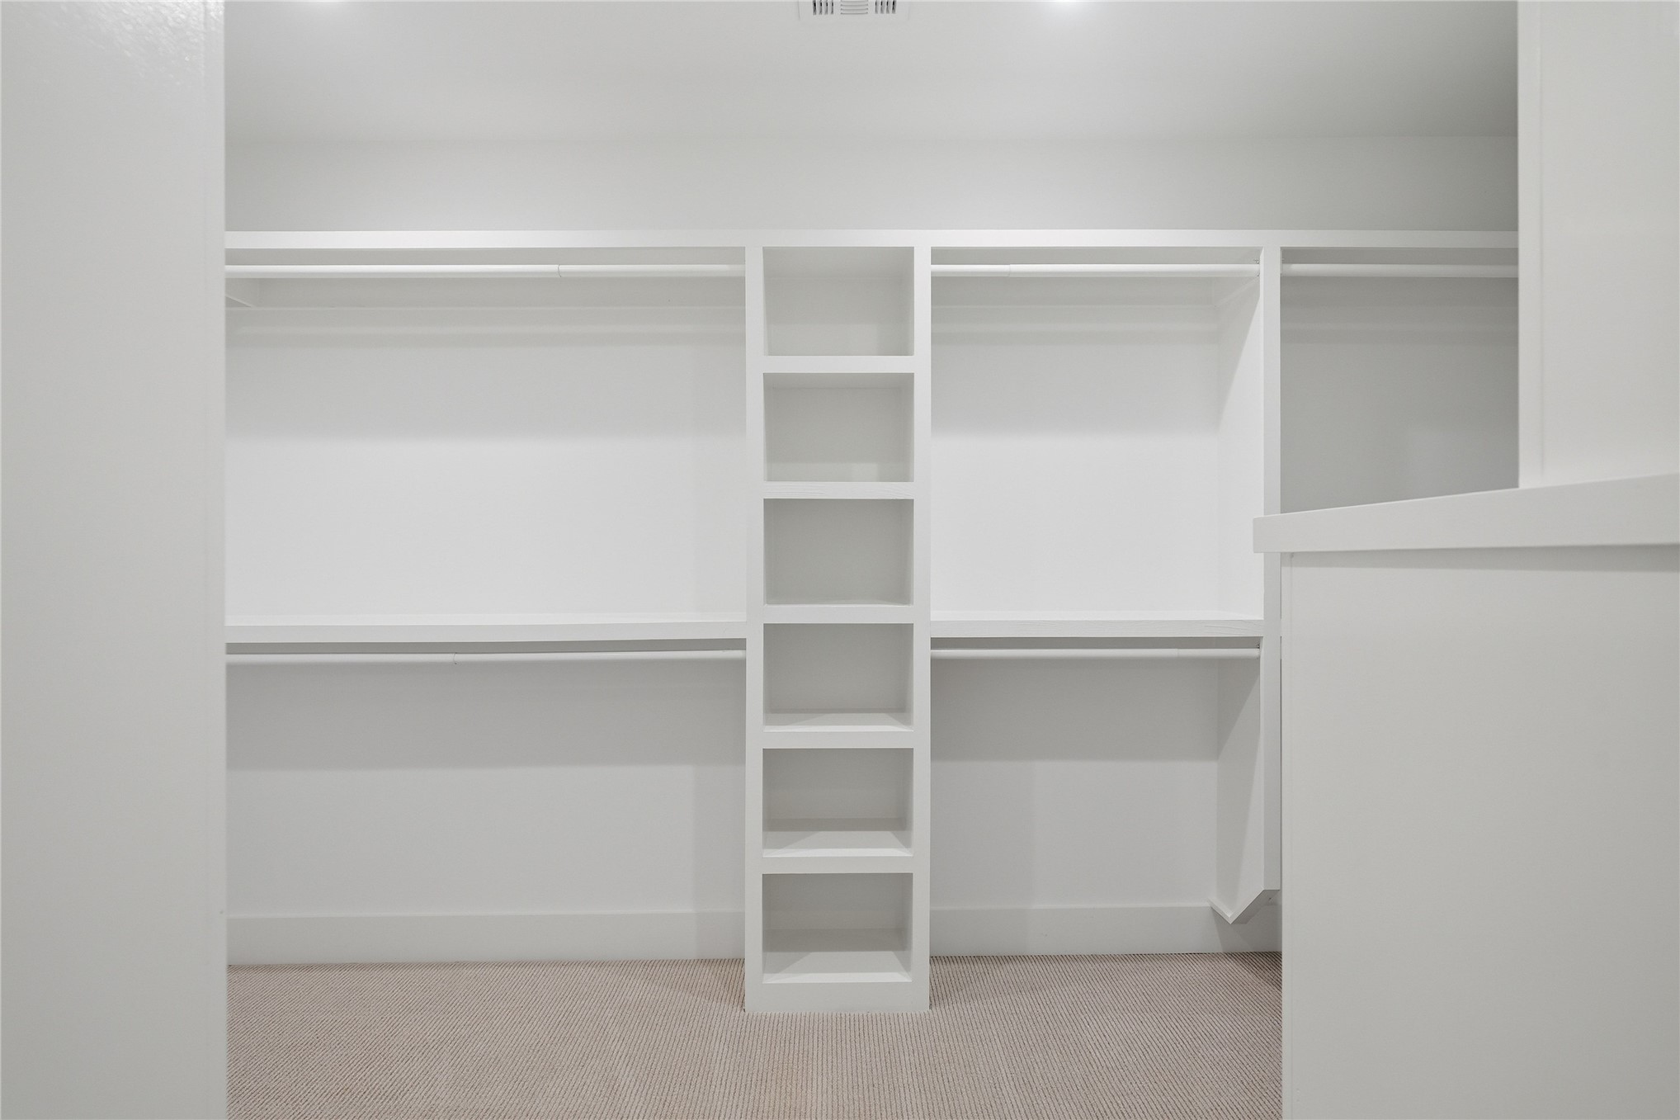
Integrated closet organization system featuring multiple hanging rods, built-in shelving, and carpet flooring
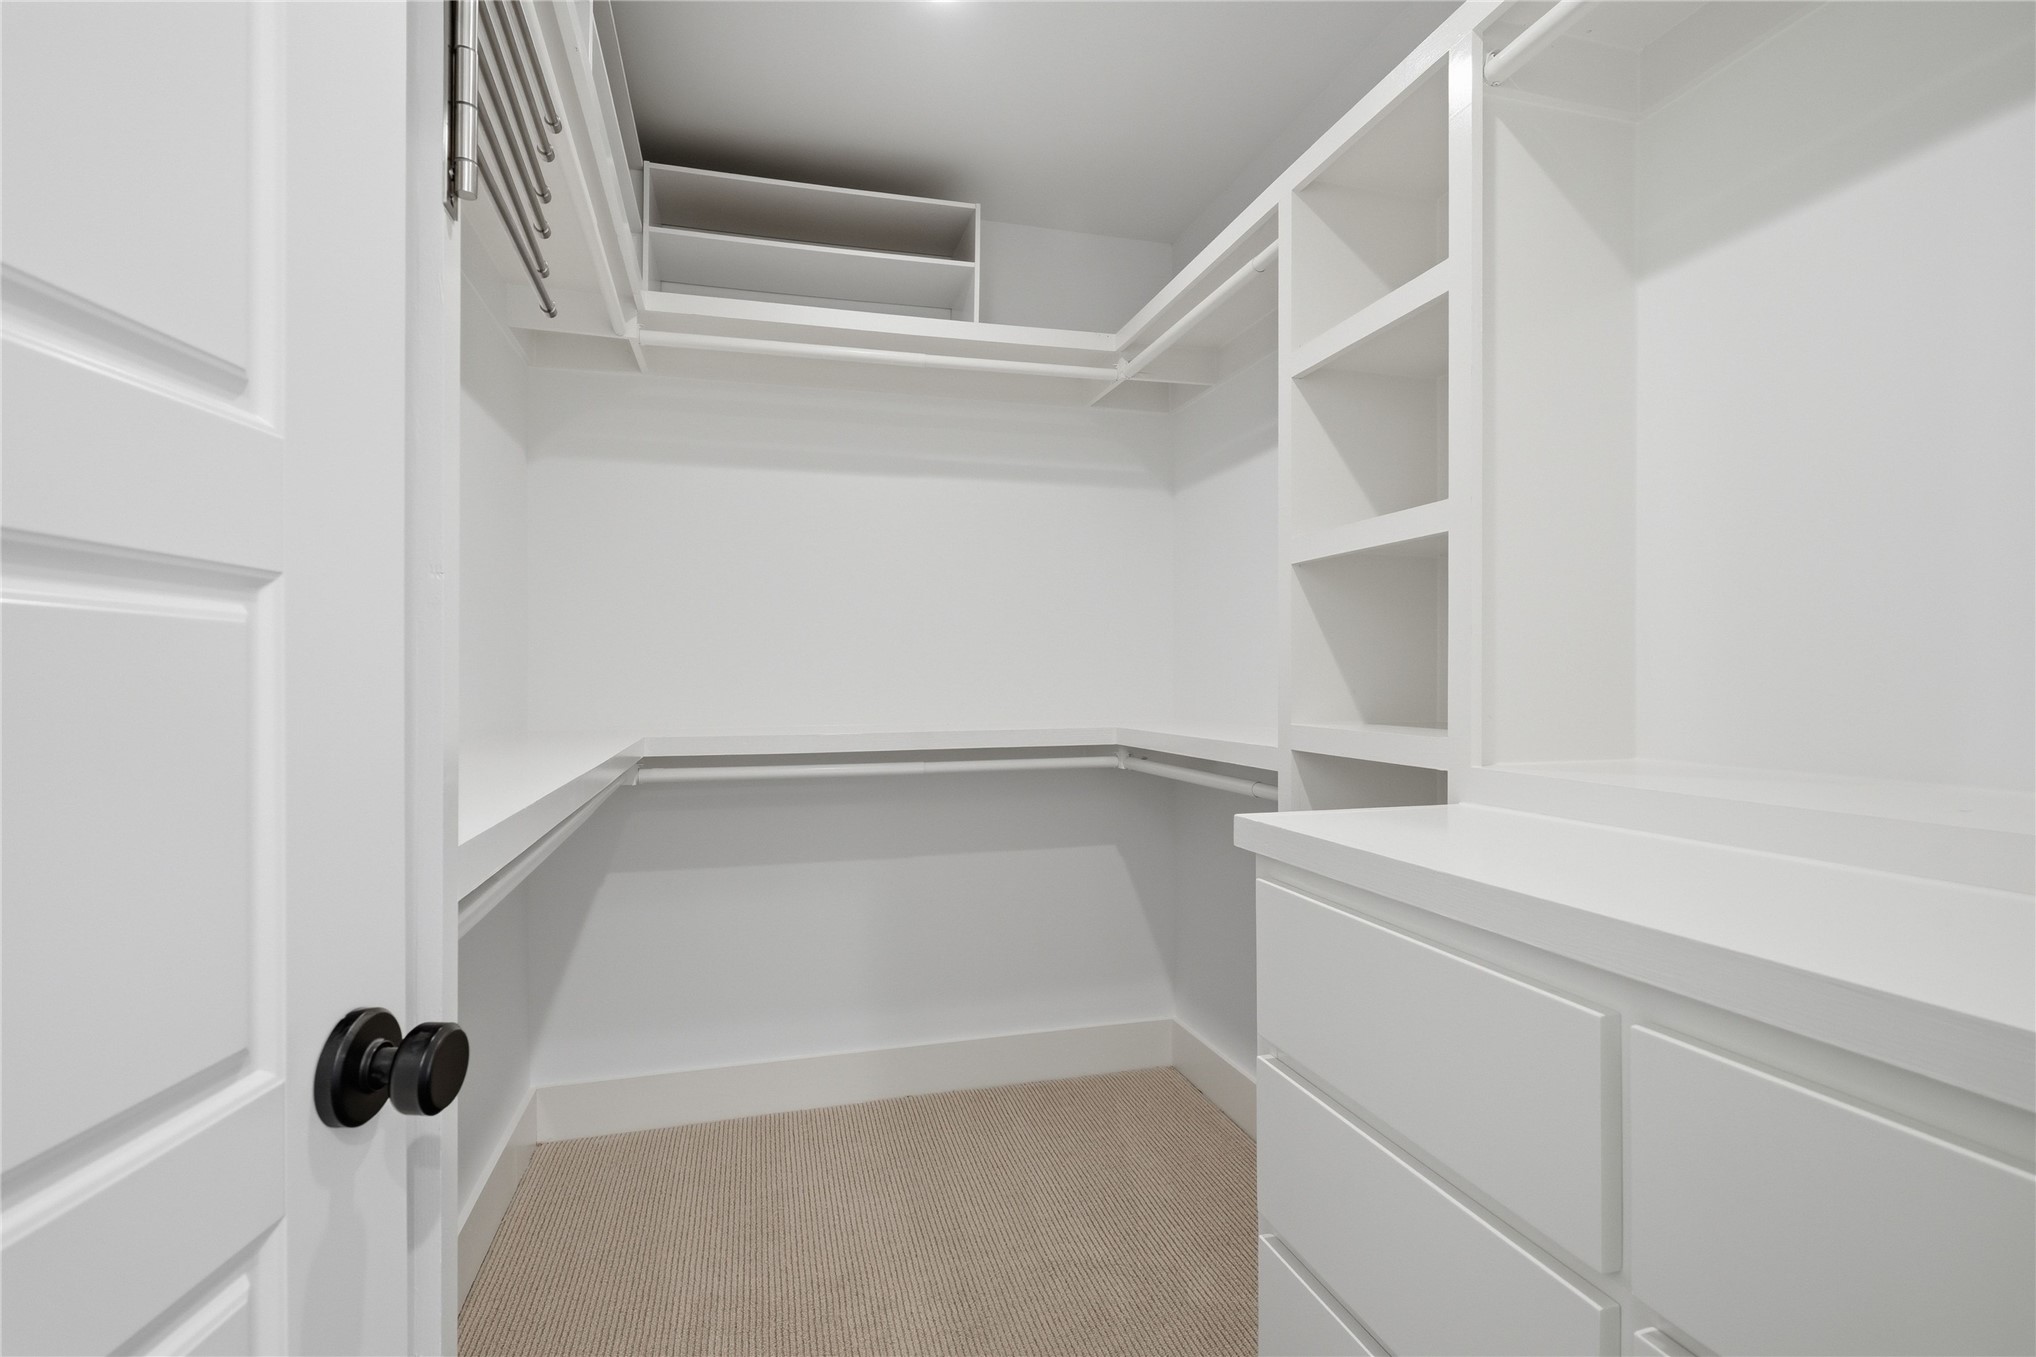
Built-in closet system featuring multiple shelves, hanging rods, and integrated drawers
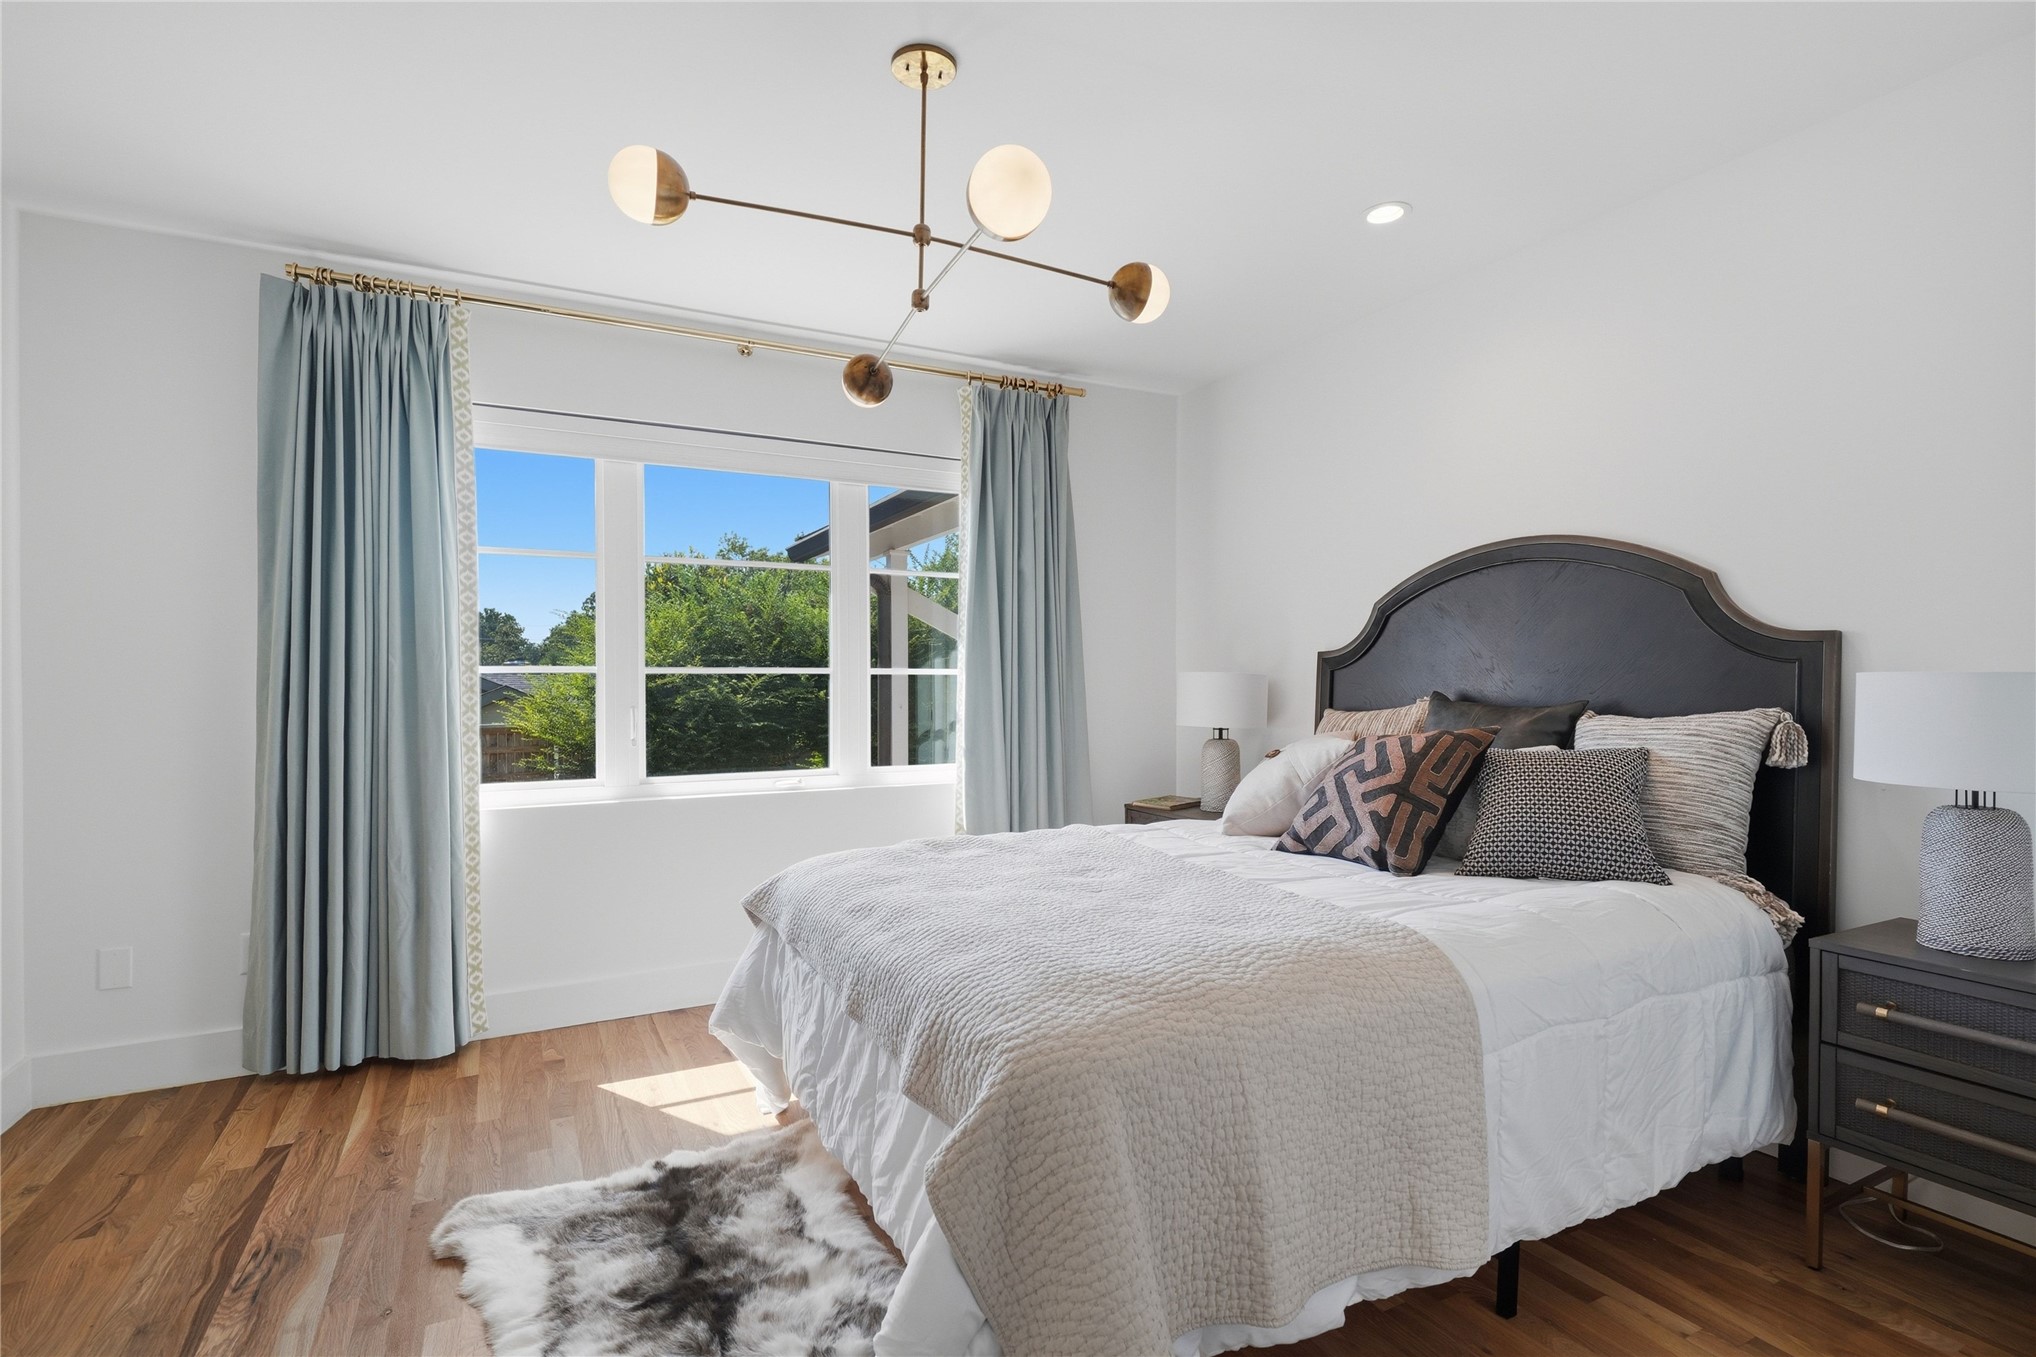
Wood-finish flooring, recessed lighting, and a contemporary chandelier
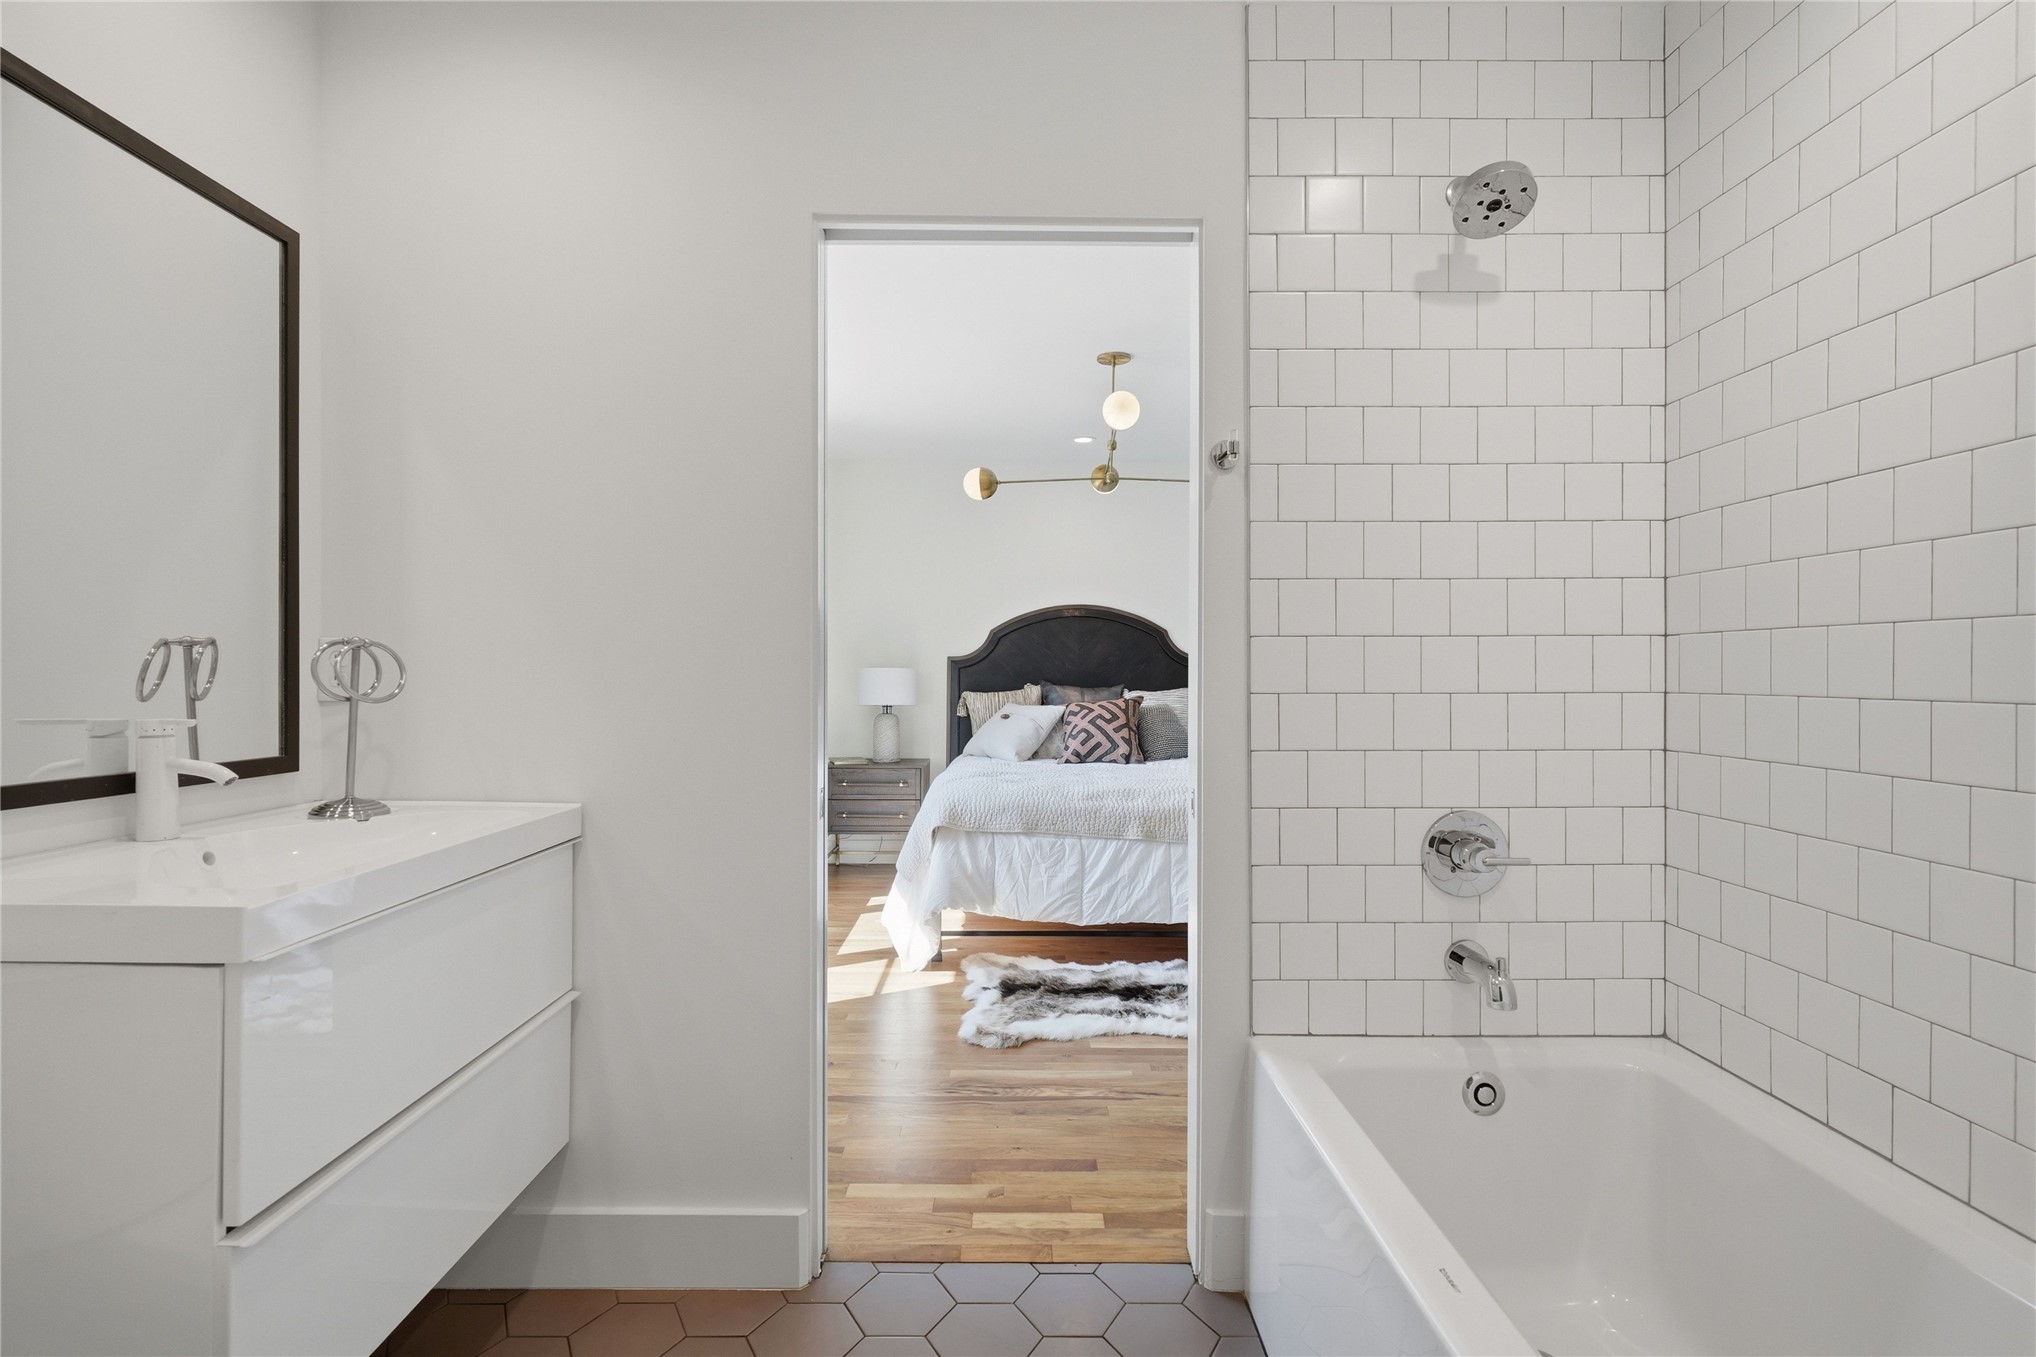
White subway tile shower surround with chrome fixtures, a freestanding bathtub, and a floating vanity with a vessel sink
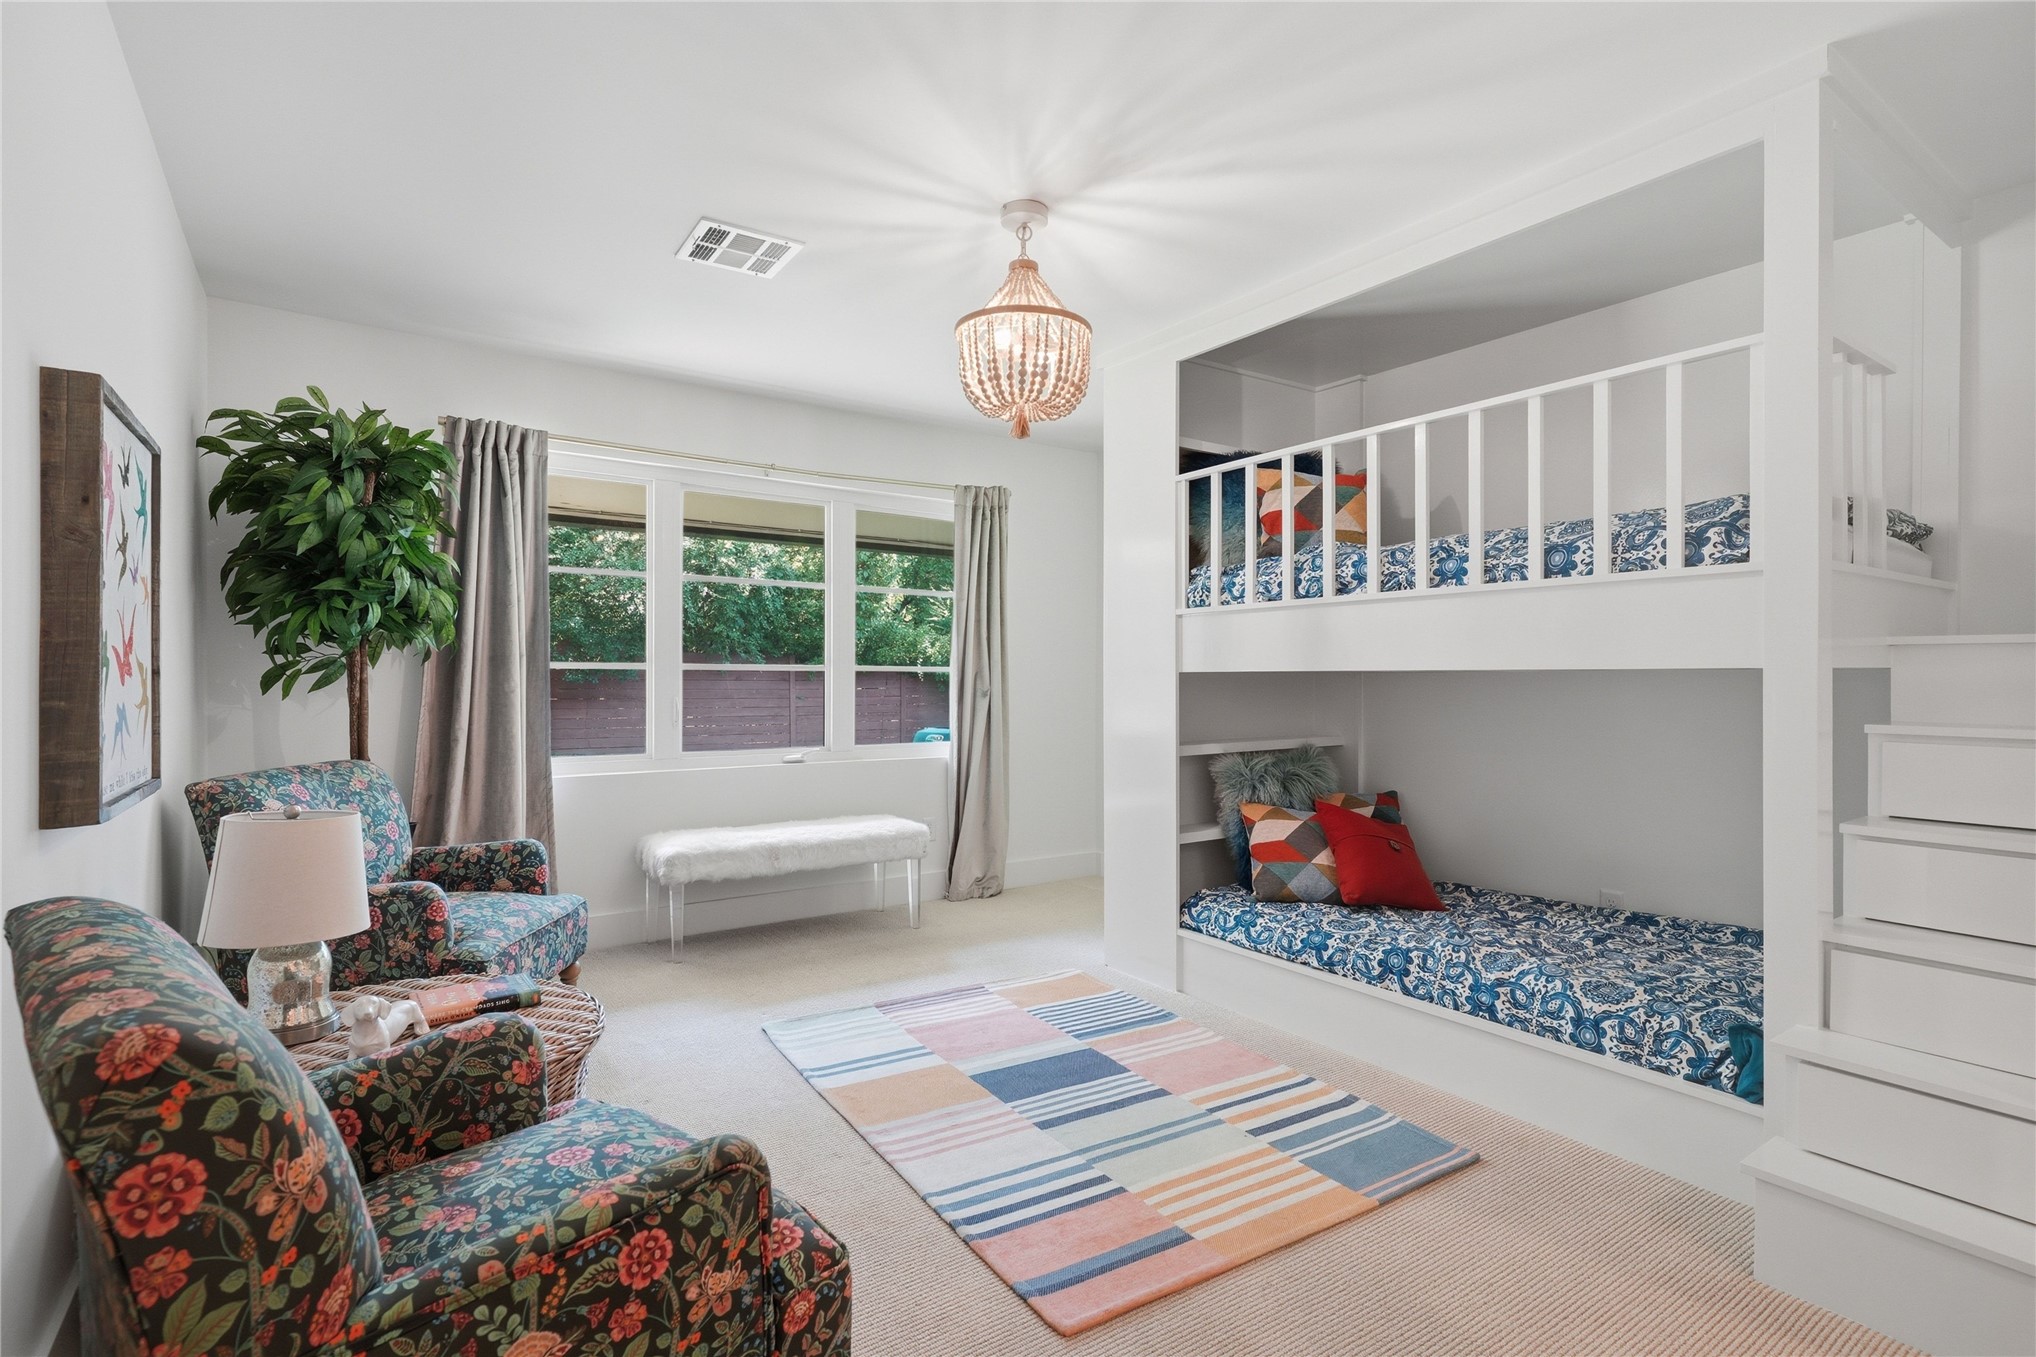
Built-in bunk beds with integrated staircase, recessed lighting, and a contemporary chandelier
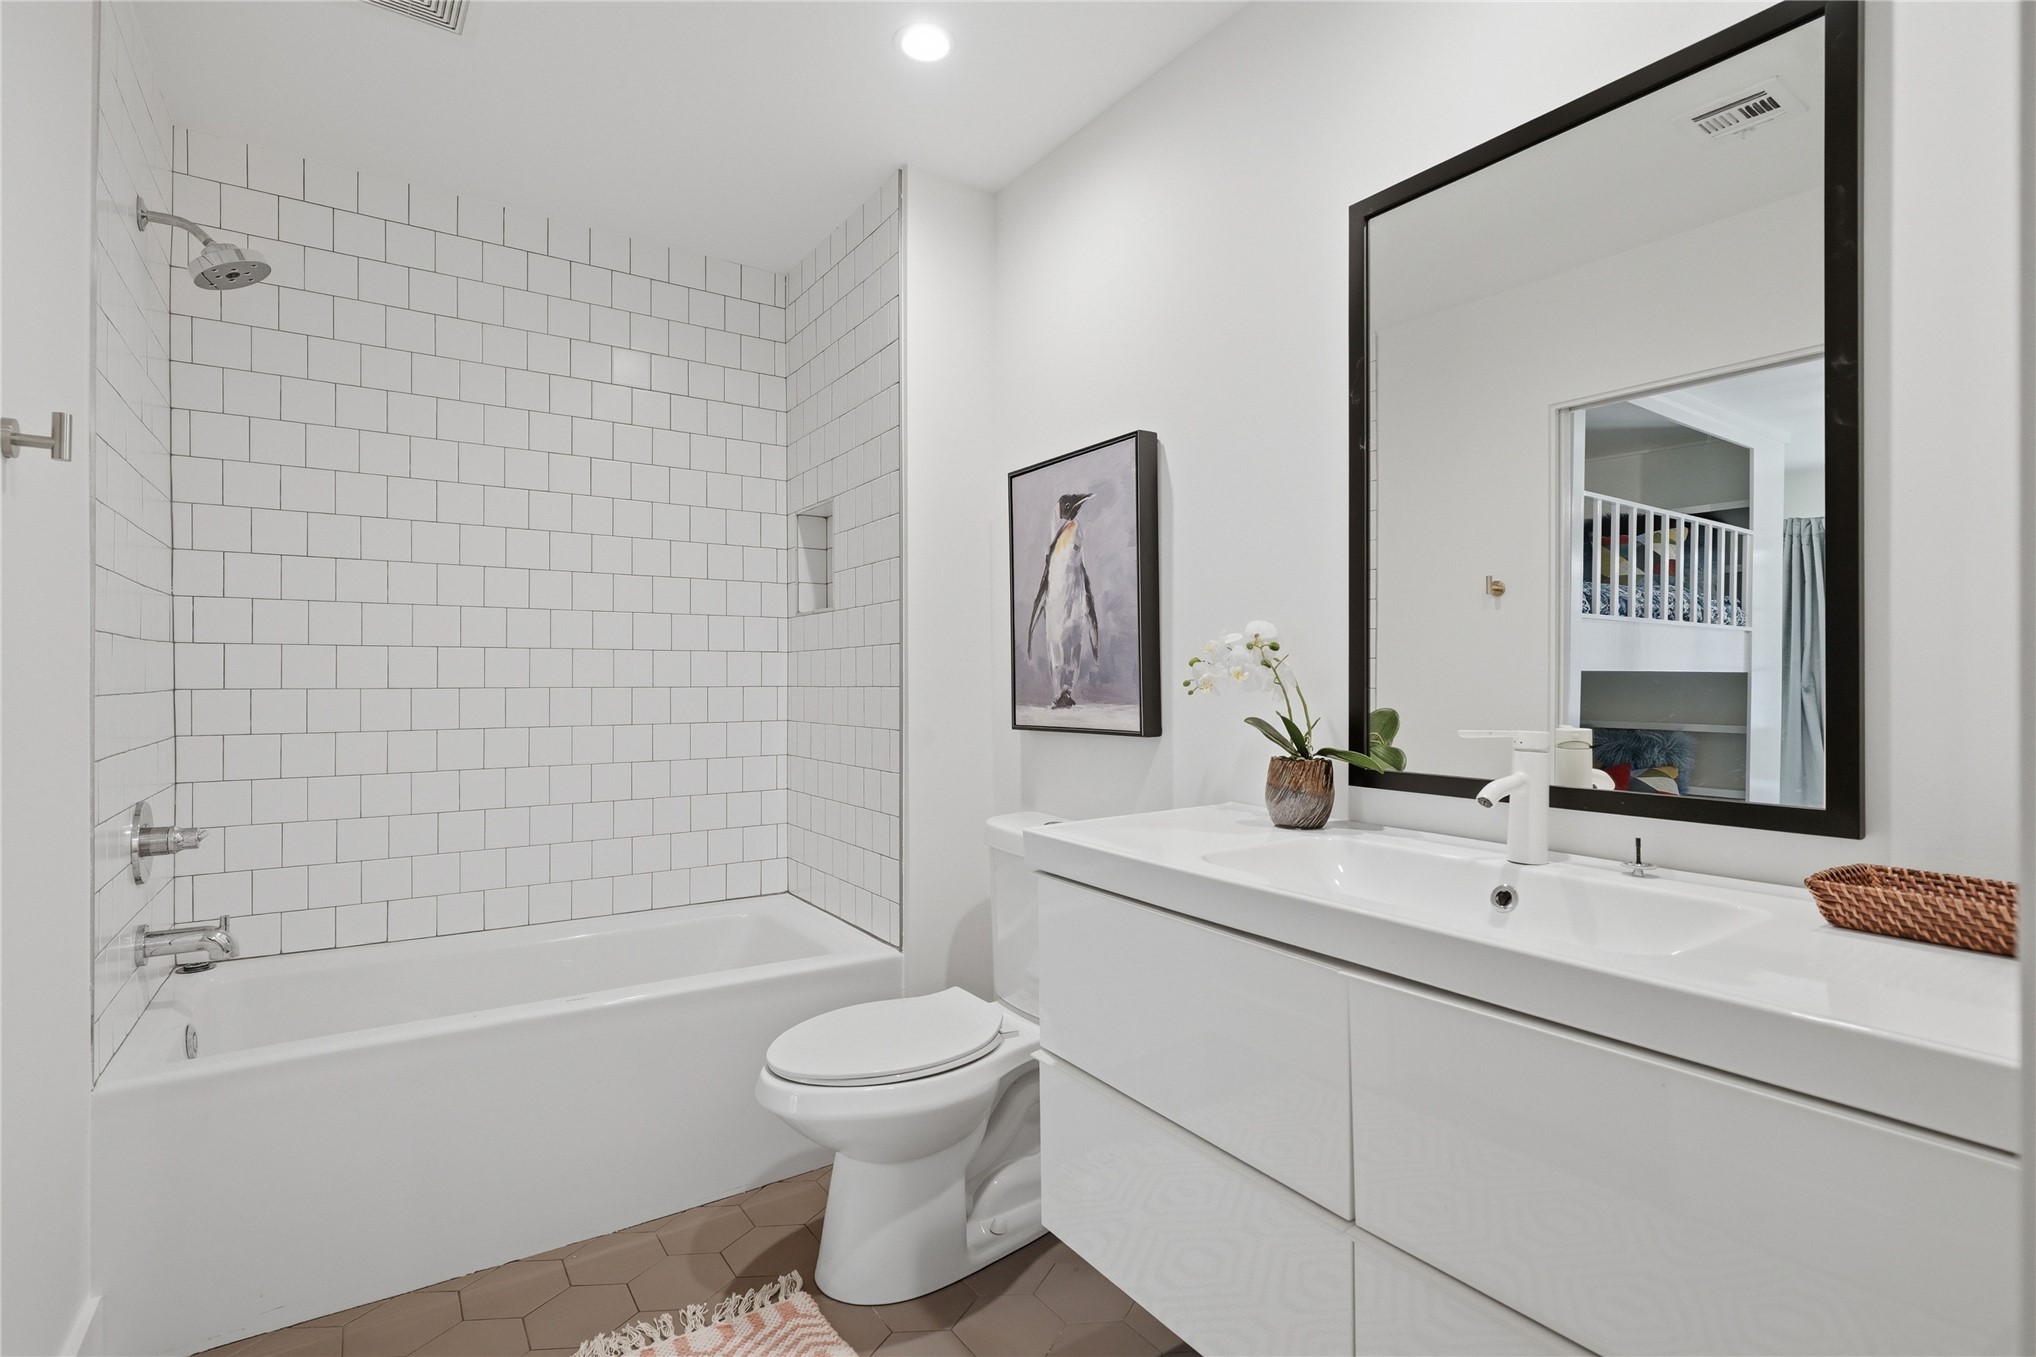
Bathtub with subway tile surround, recessed shelf, and chrome fixtures
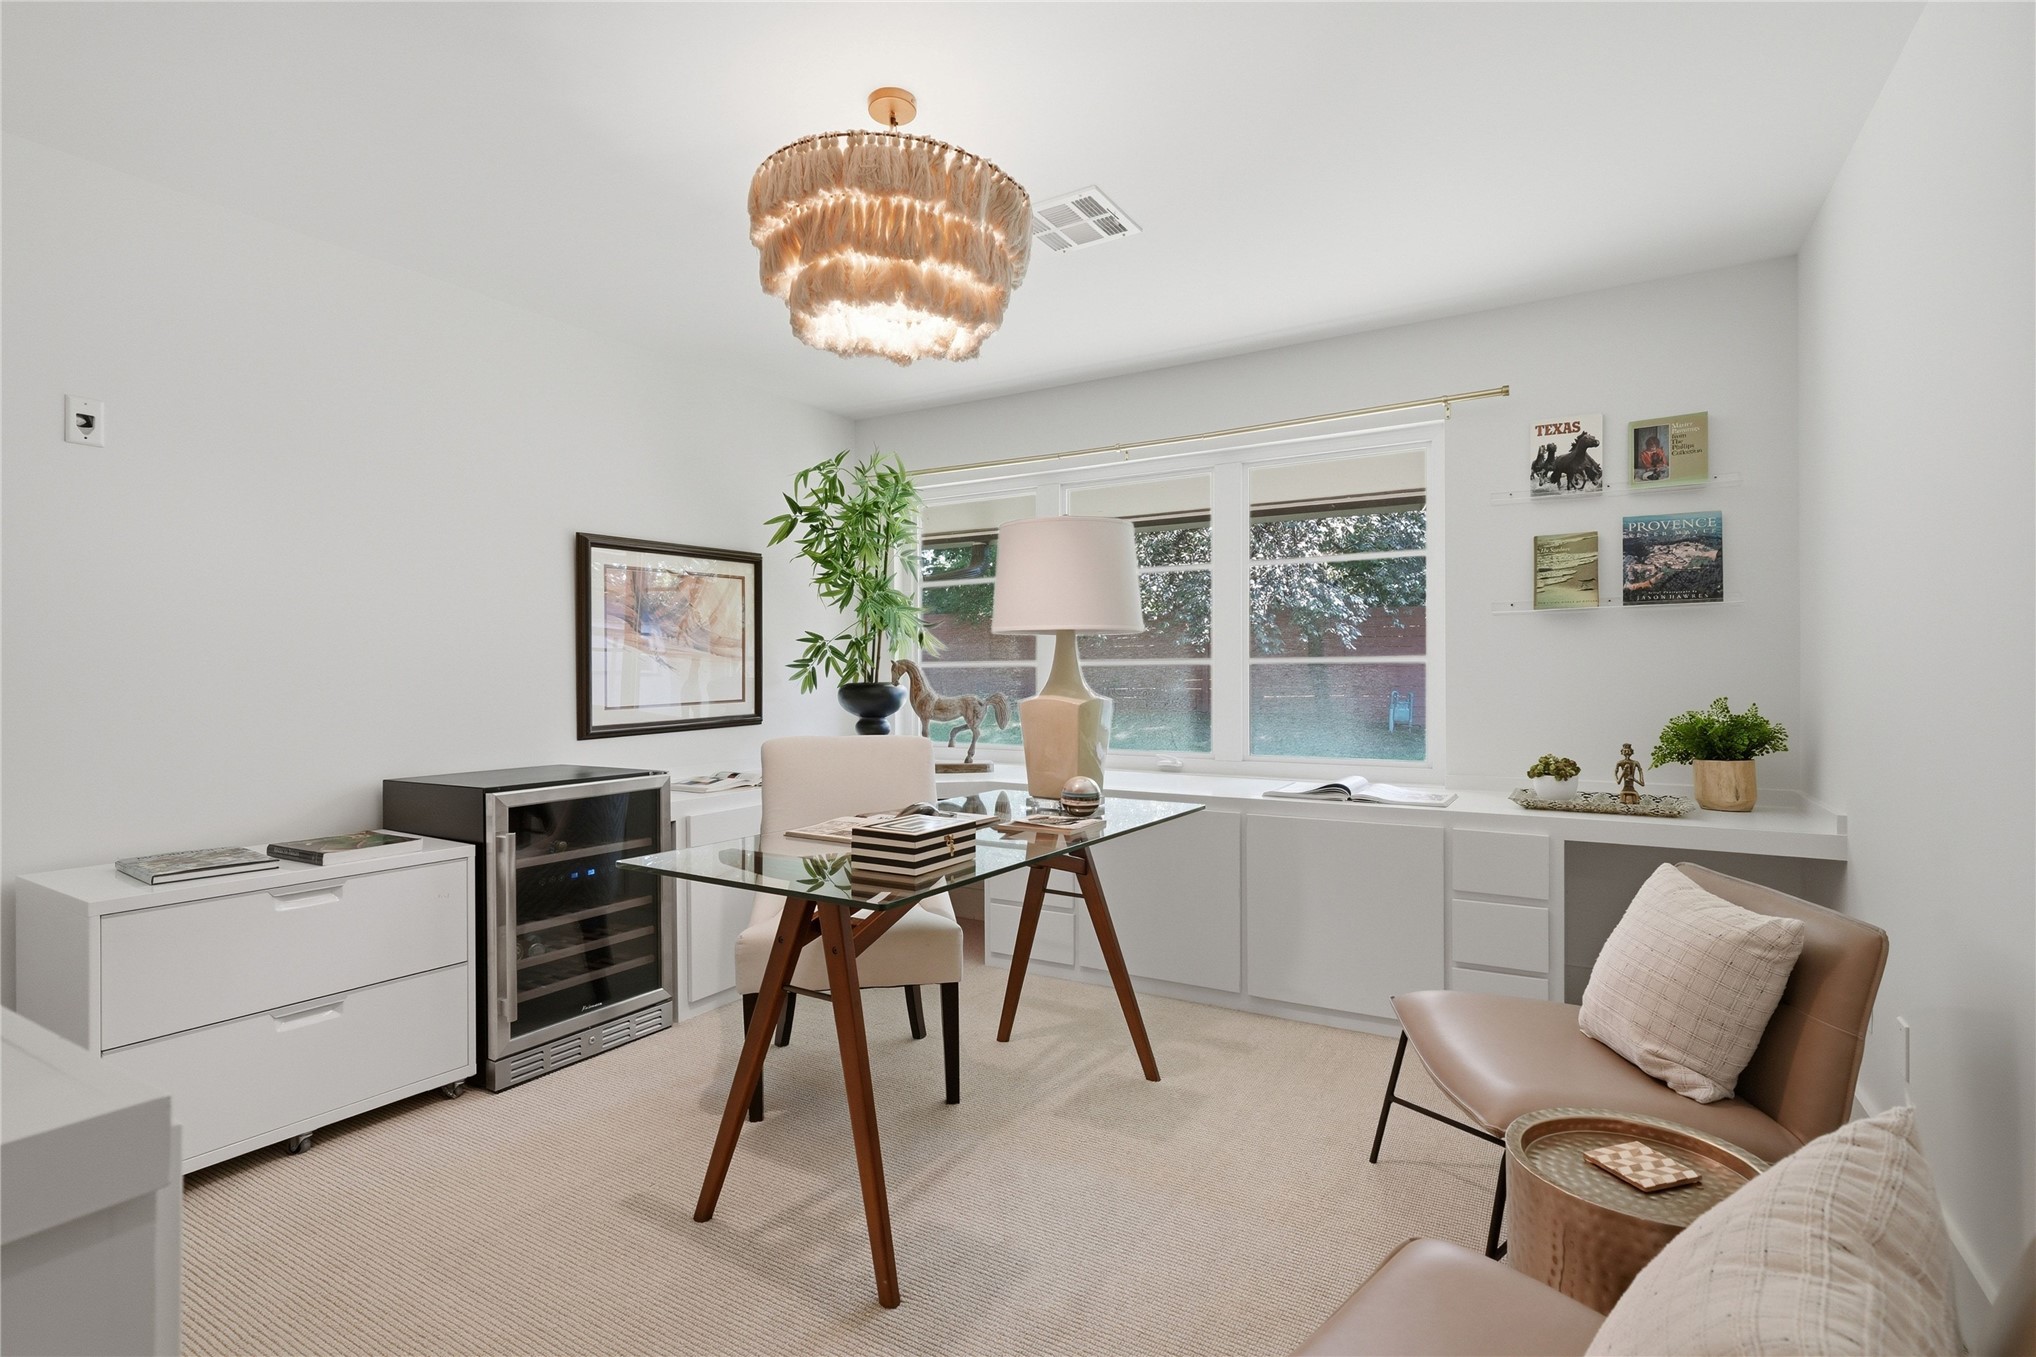
Recessed windows with integrated storage and a built-in desk area
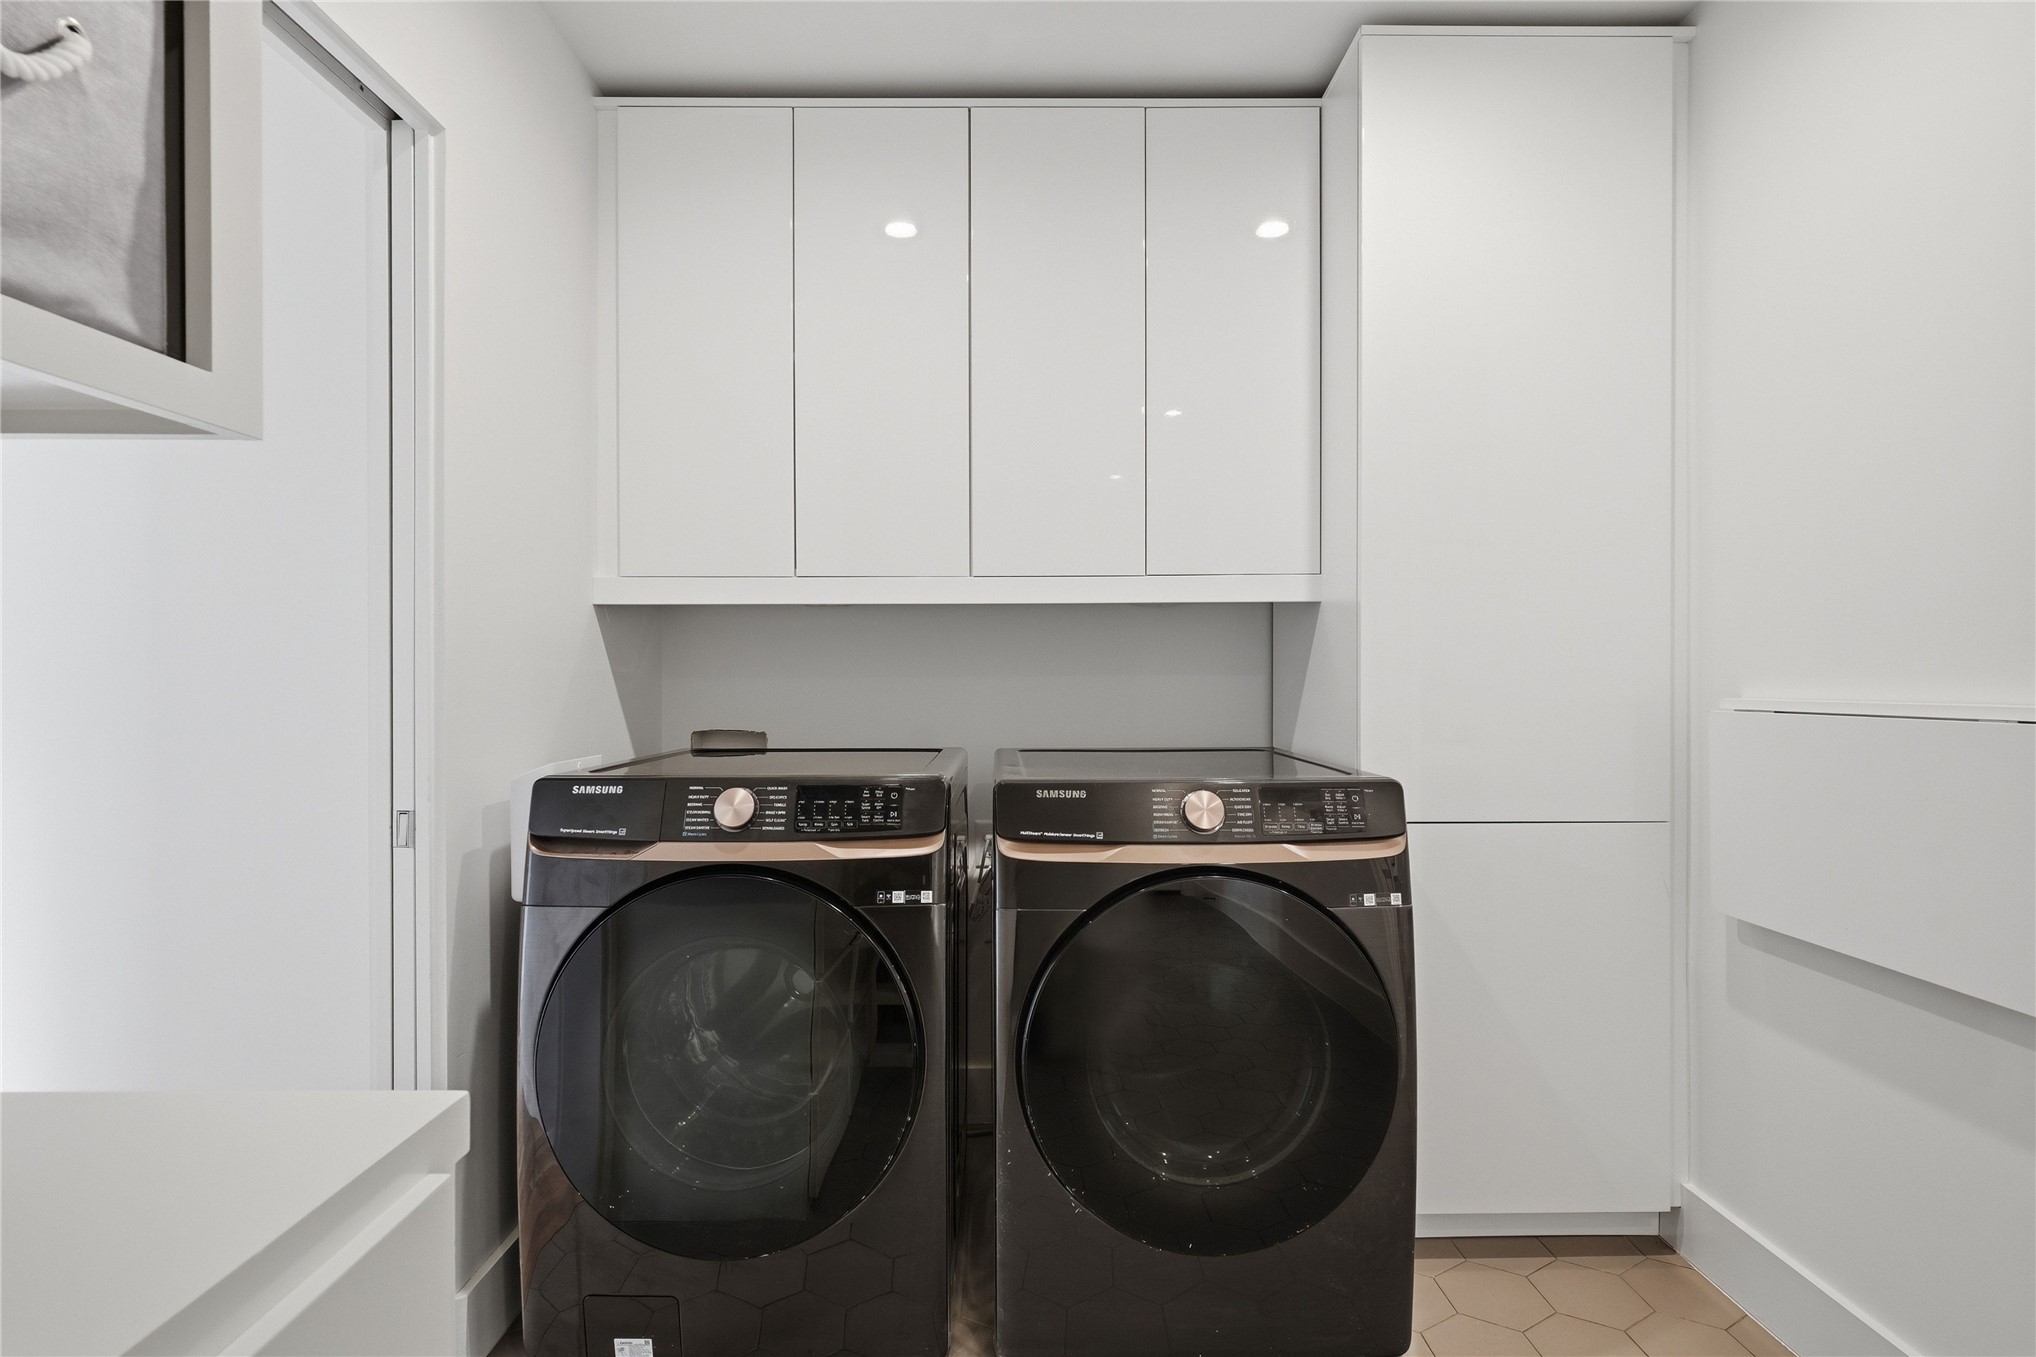
Built-in cabinetry with glossy upper doors, a full-height storage cabinet, and a folding wall-mounted surface
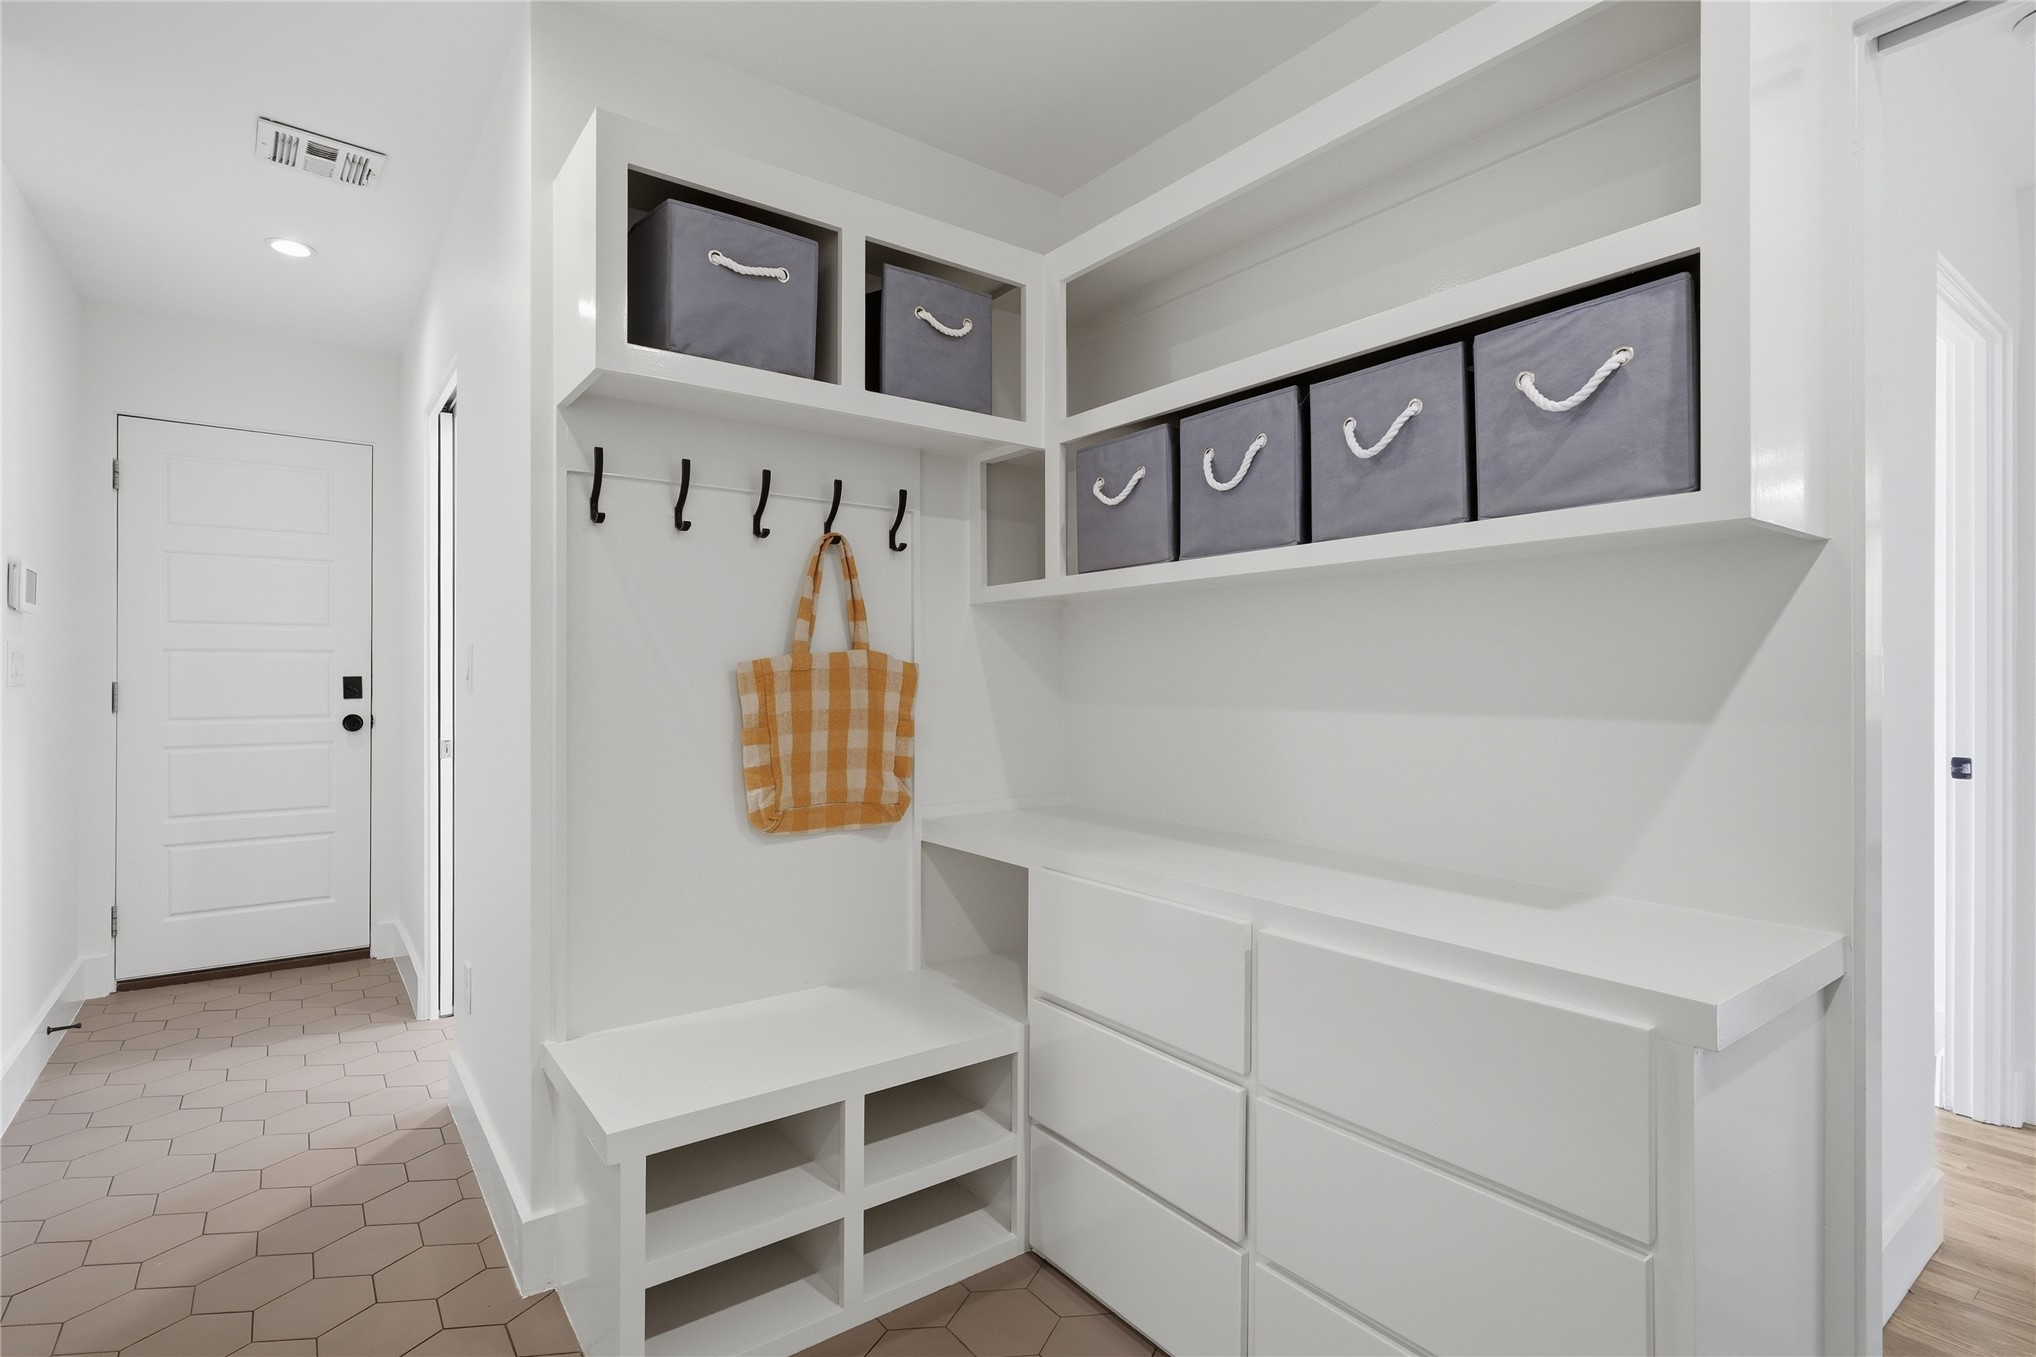
Built-in storage solutions featuring open shelving, multiple drawers, and bench seating
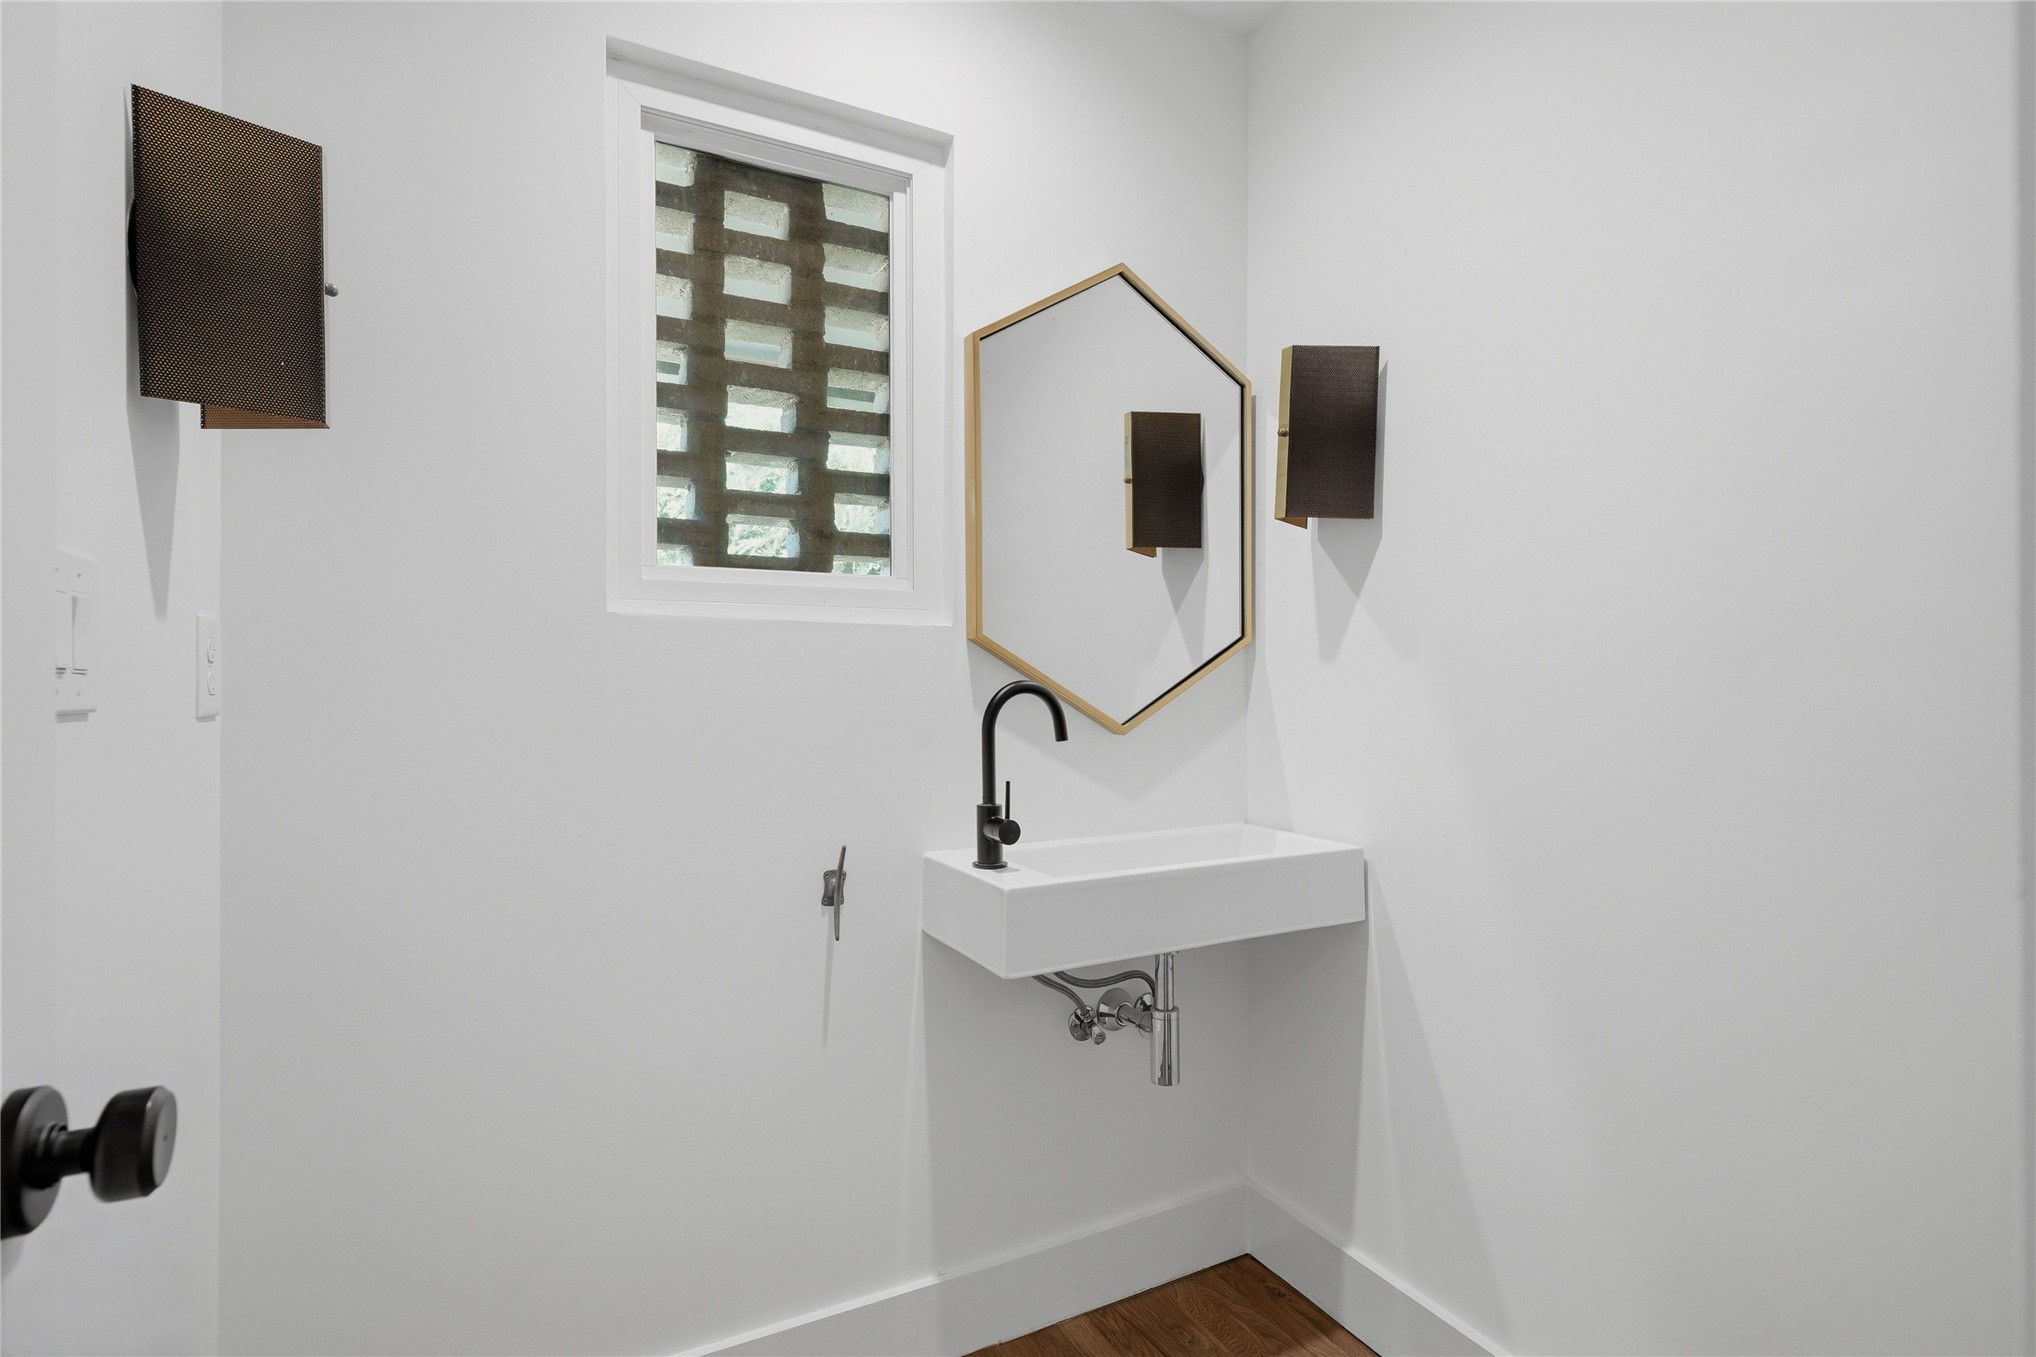
Floating white rectangular sink with a matte black wall-mounted faucet, complemented by a hexagonal framed mirror
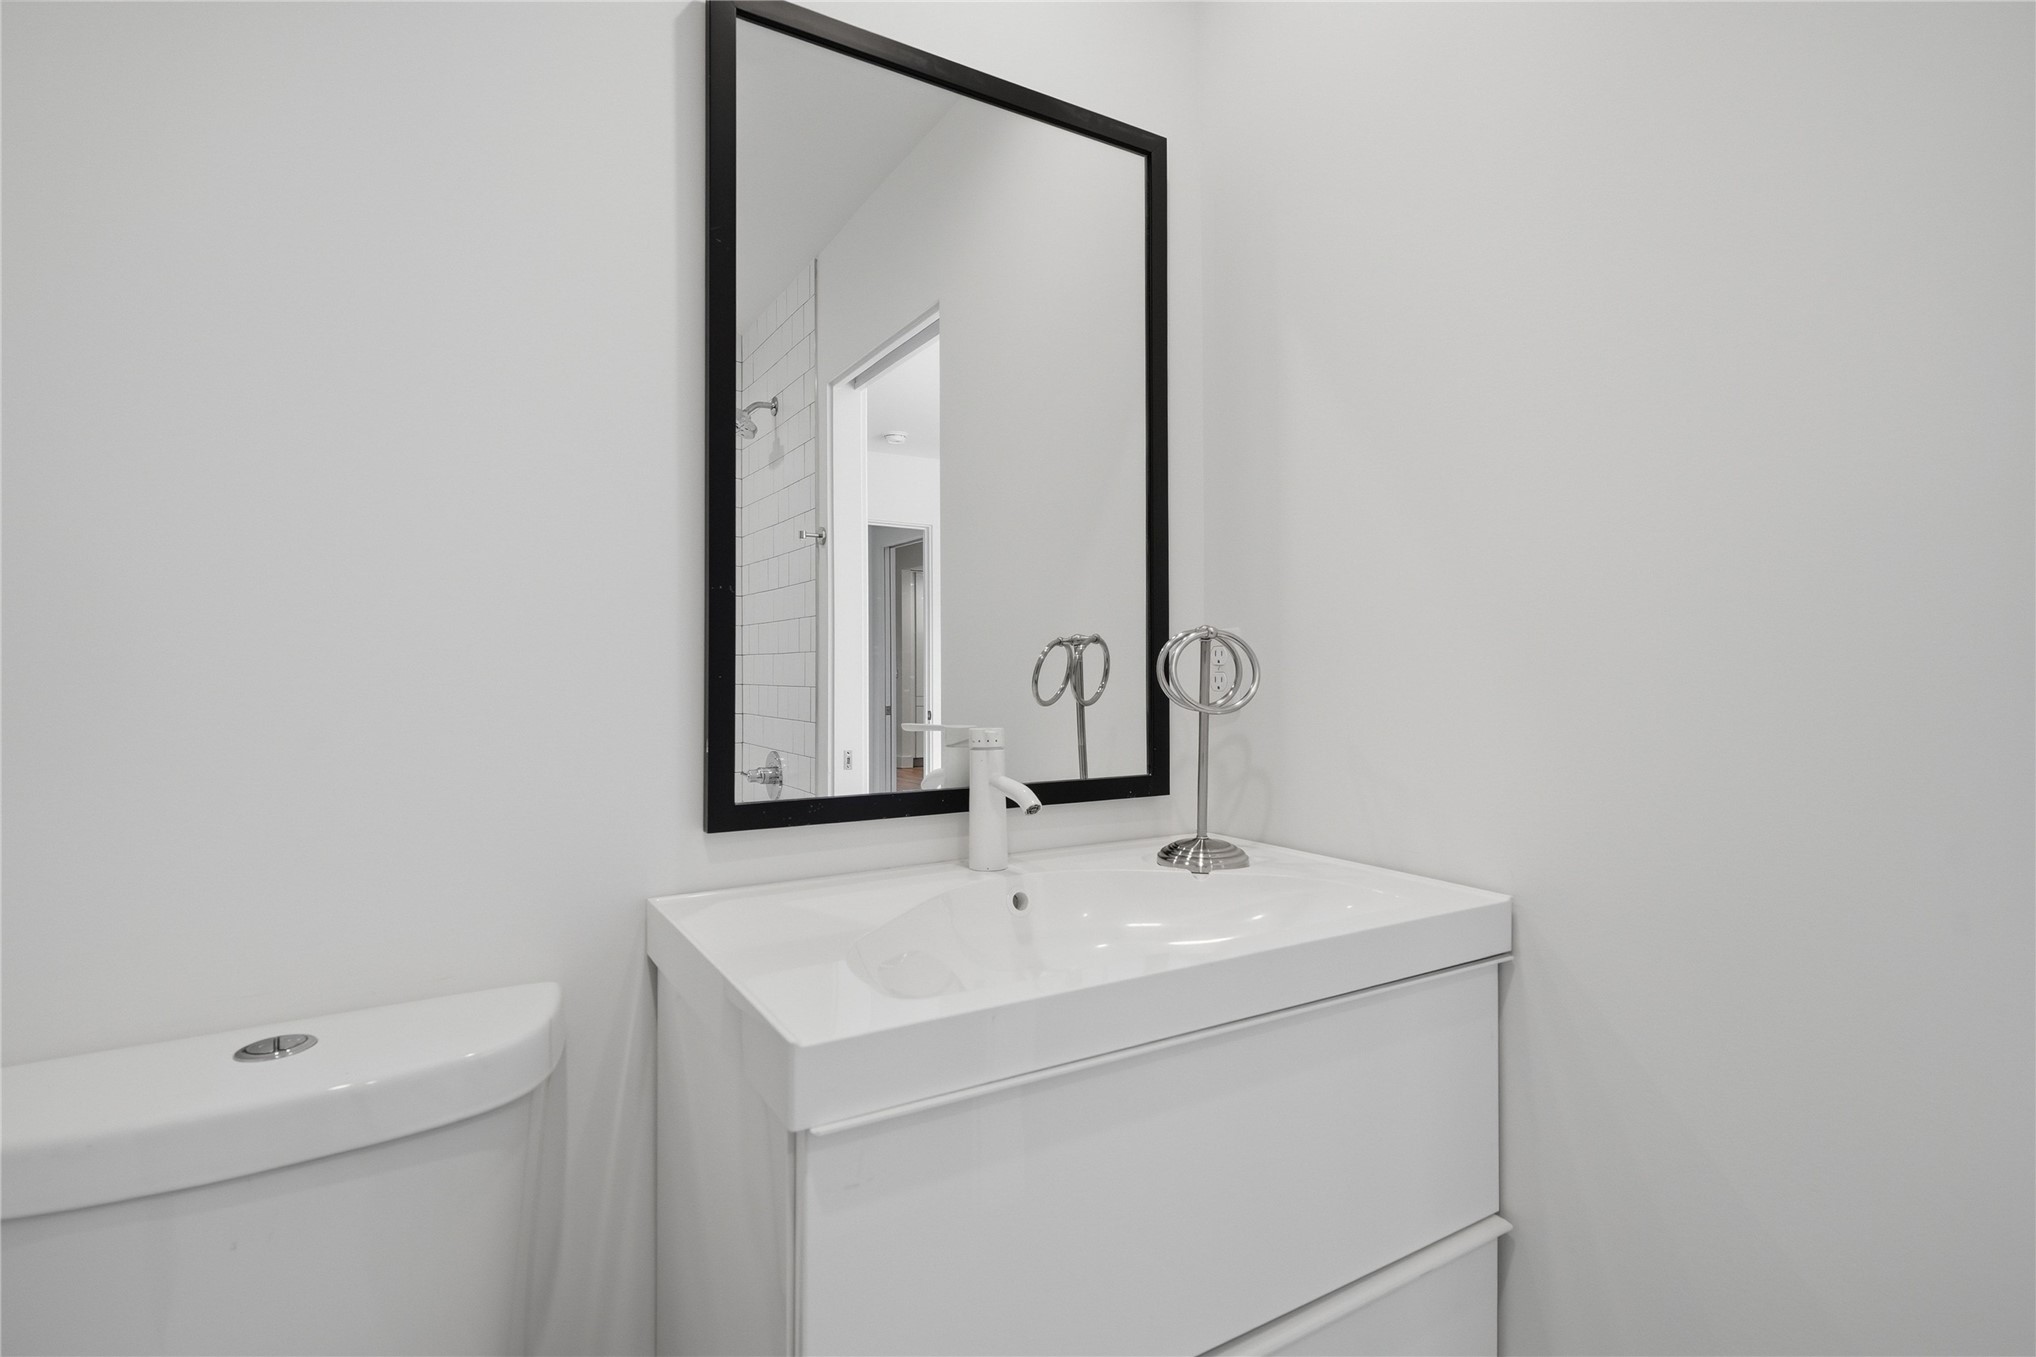
Modern bathroom featuring a floating vanity with an integrated rectangular sink, white quartz countertop, chrome faucet fixtures, and a large black-framed mirror with ample reflective surface
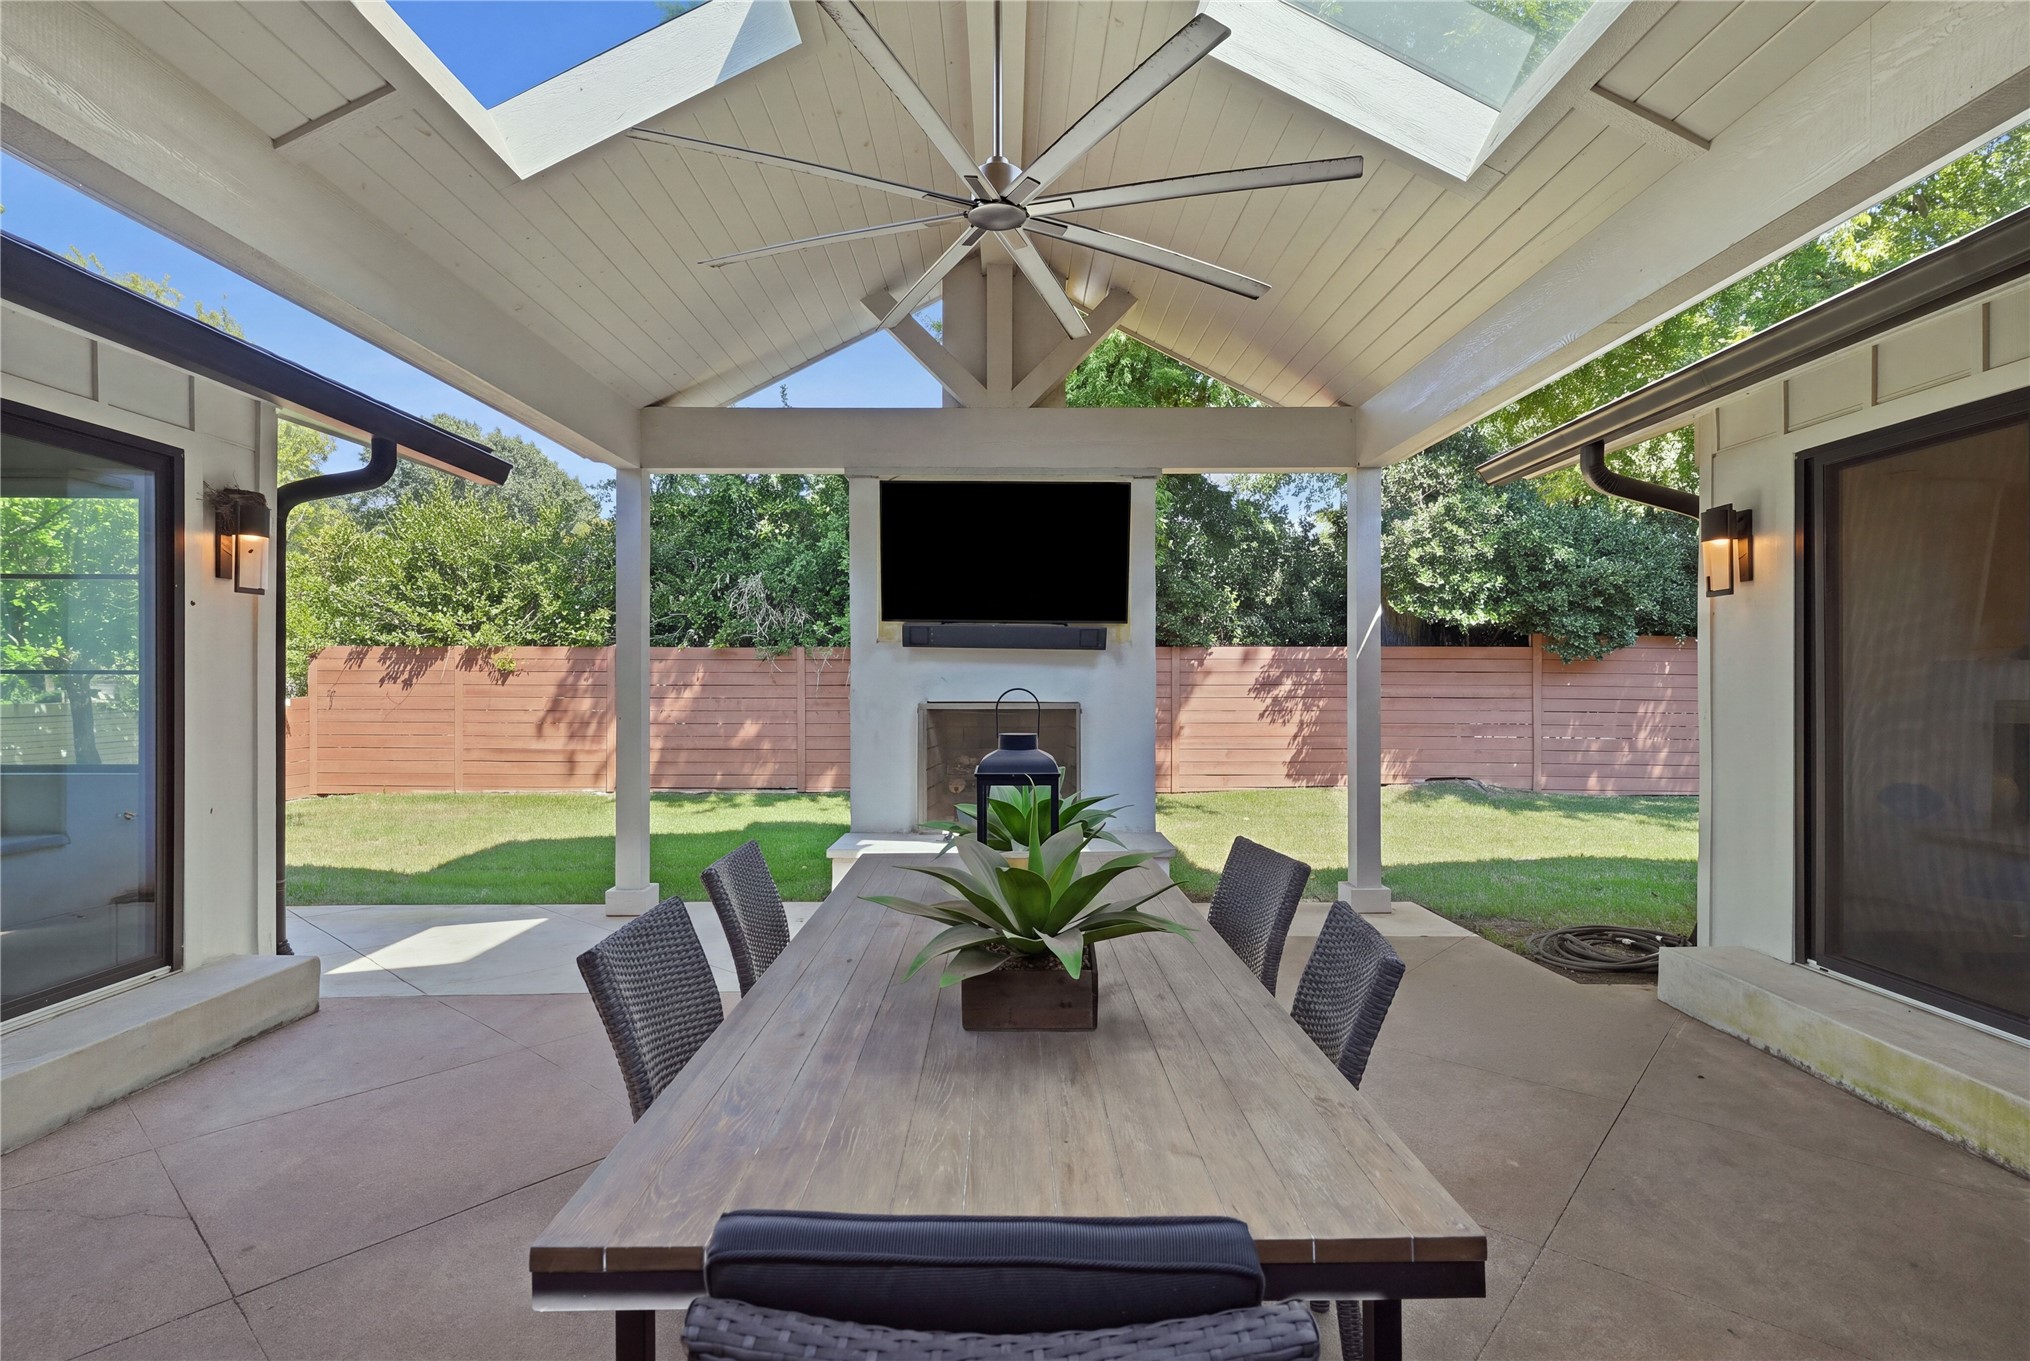
Covered patio with a vaulted ceiling, skylights, outdoor fireplace, and ceiling fan
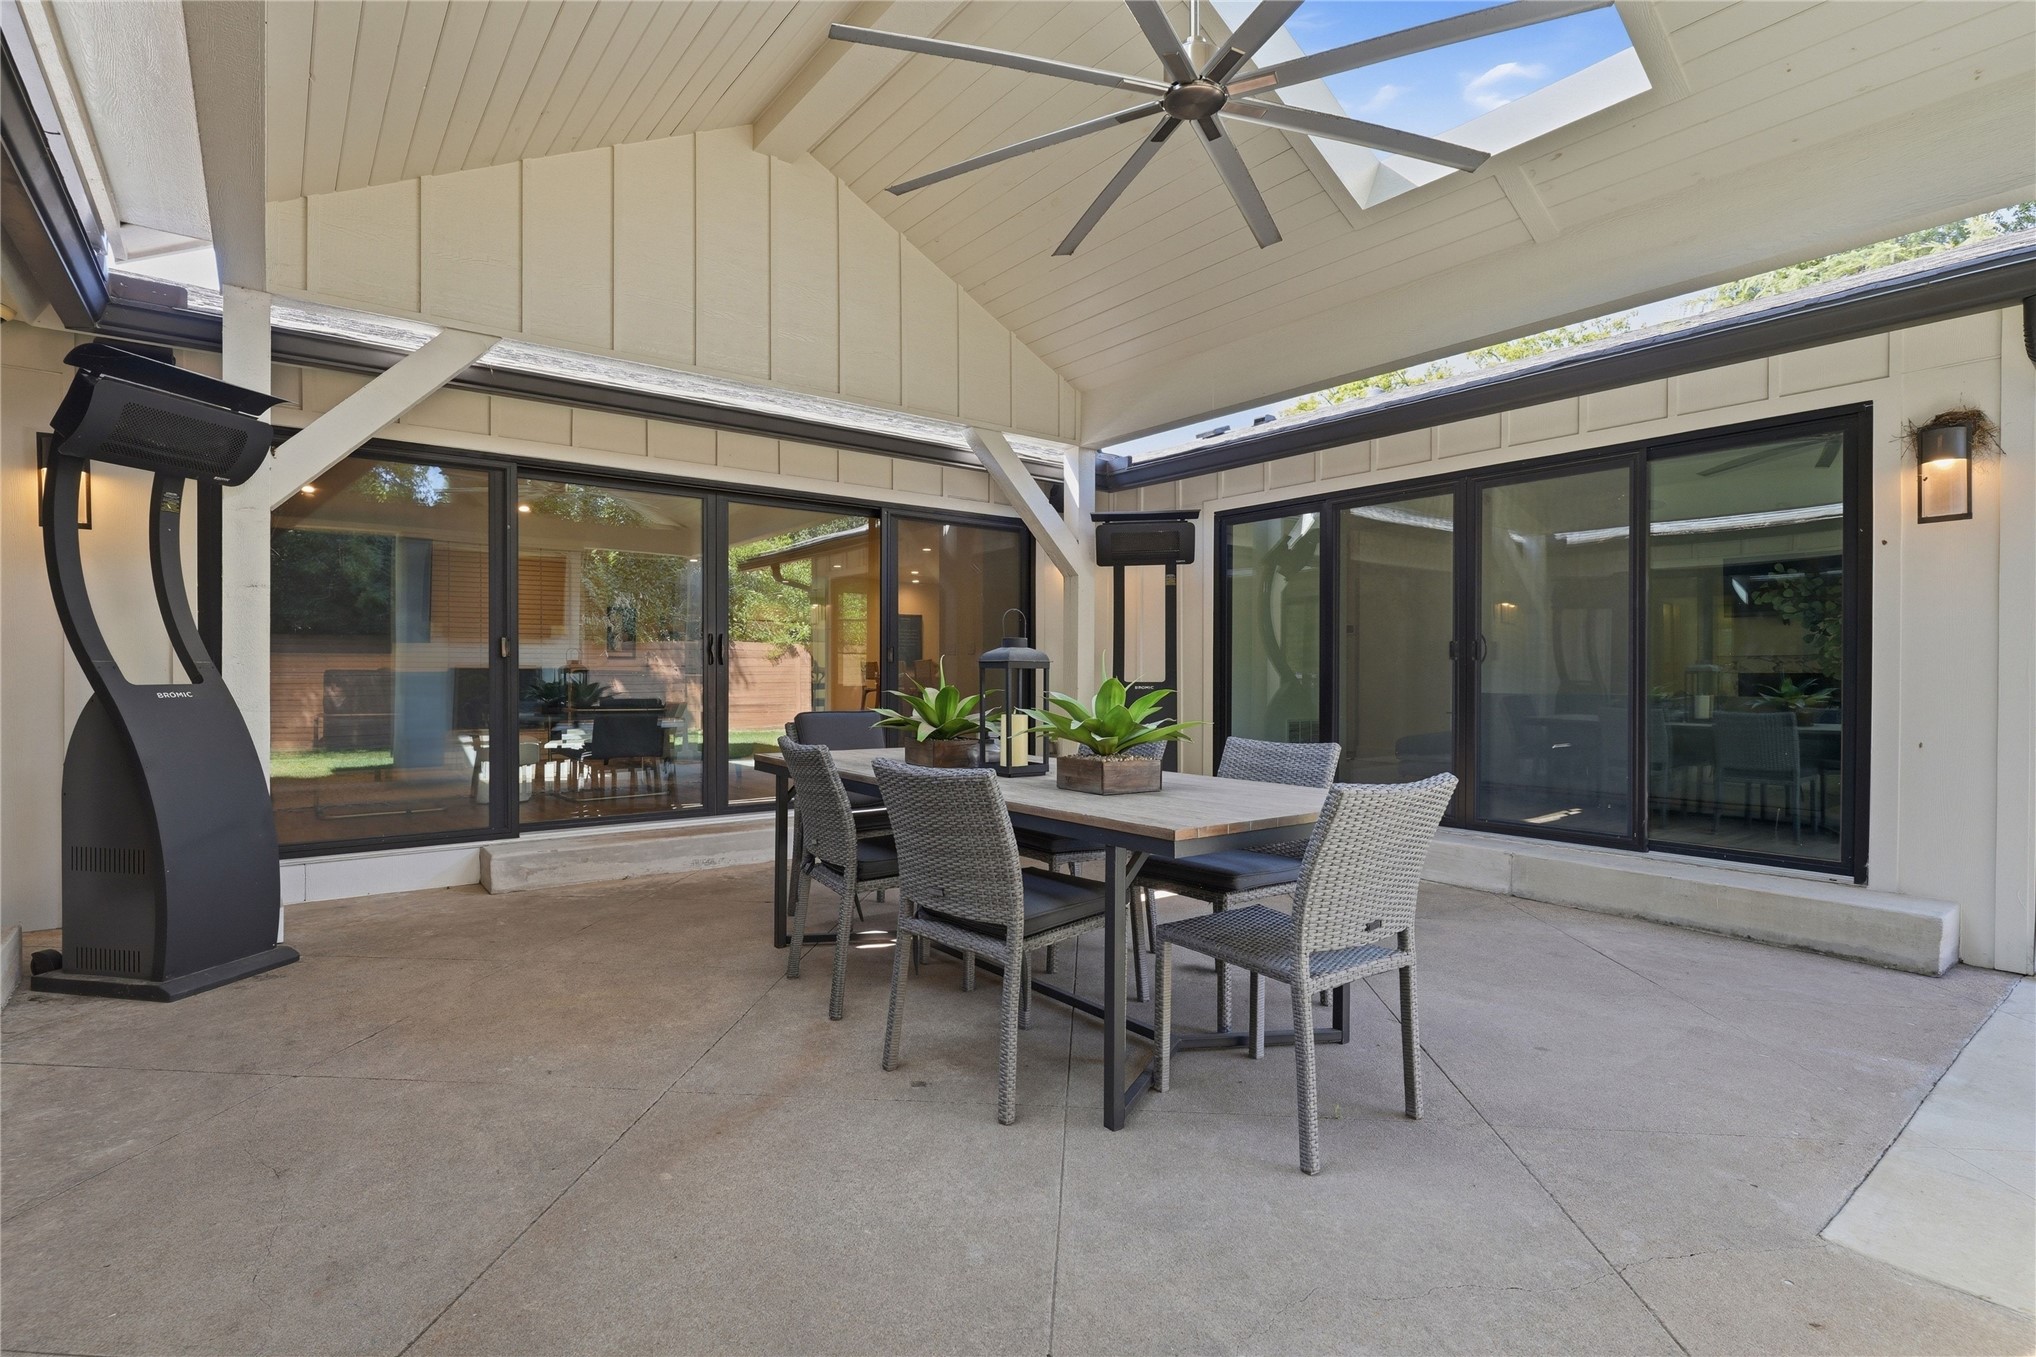
Covered patio with a vaulted ceiling, skylight, ceiling fan, and concrete flooring
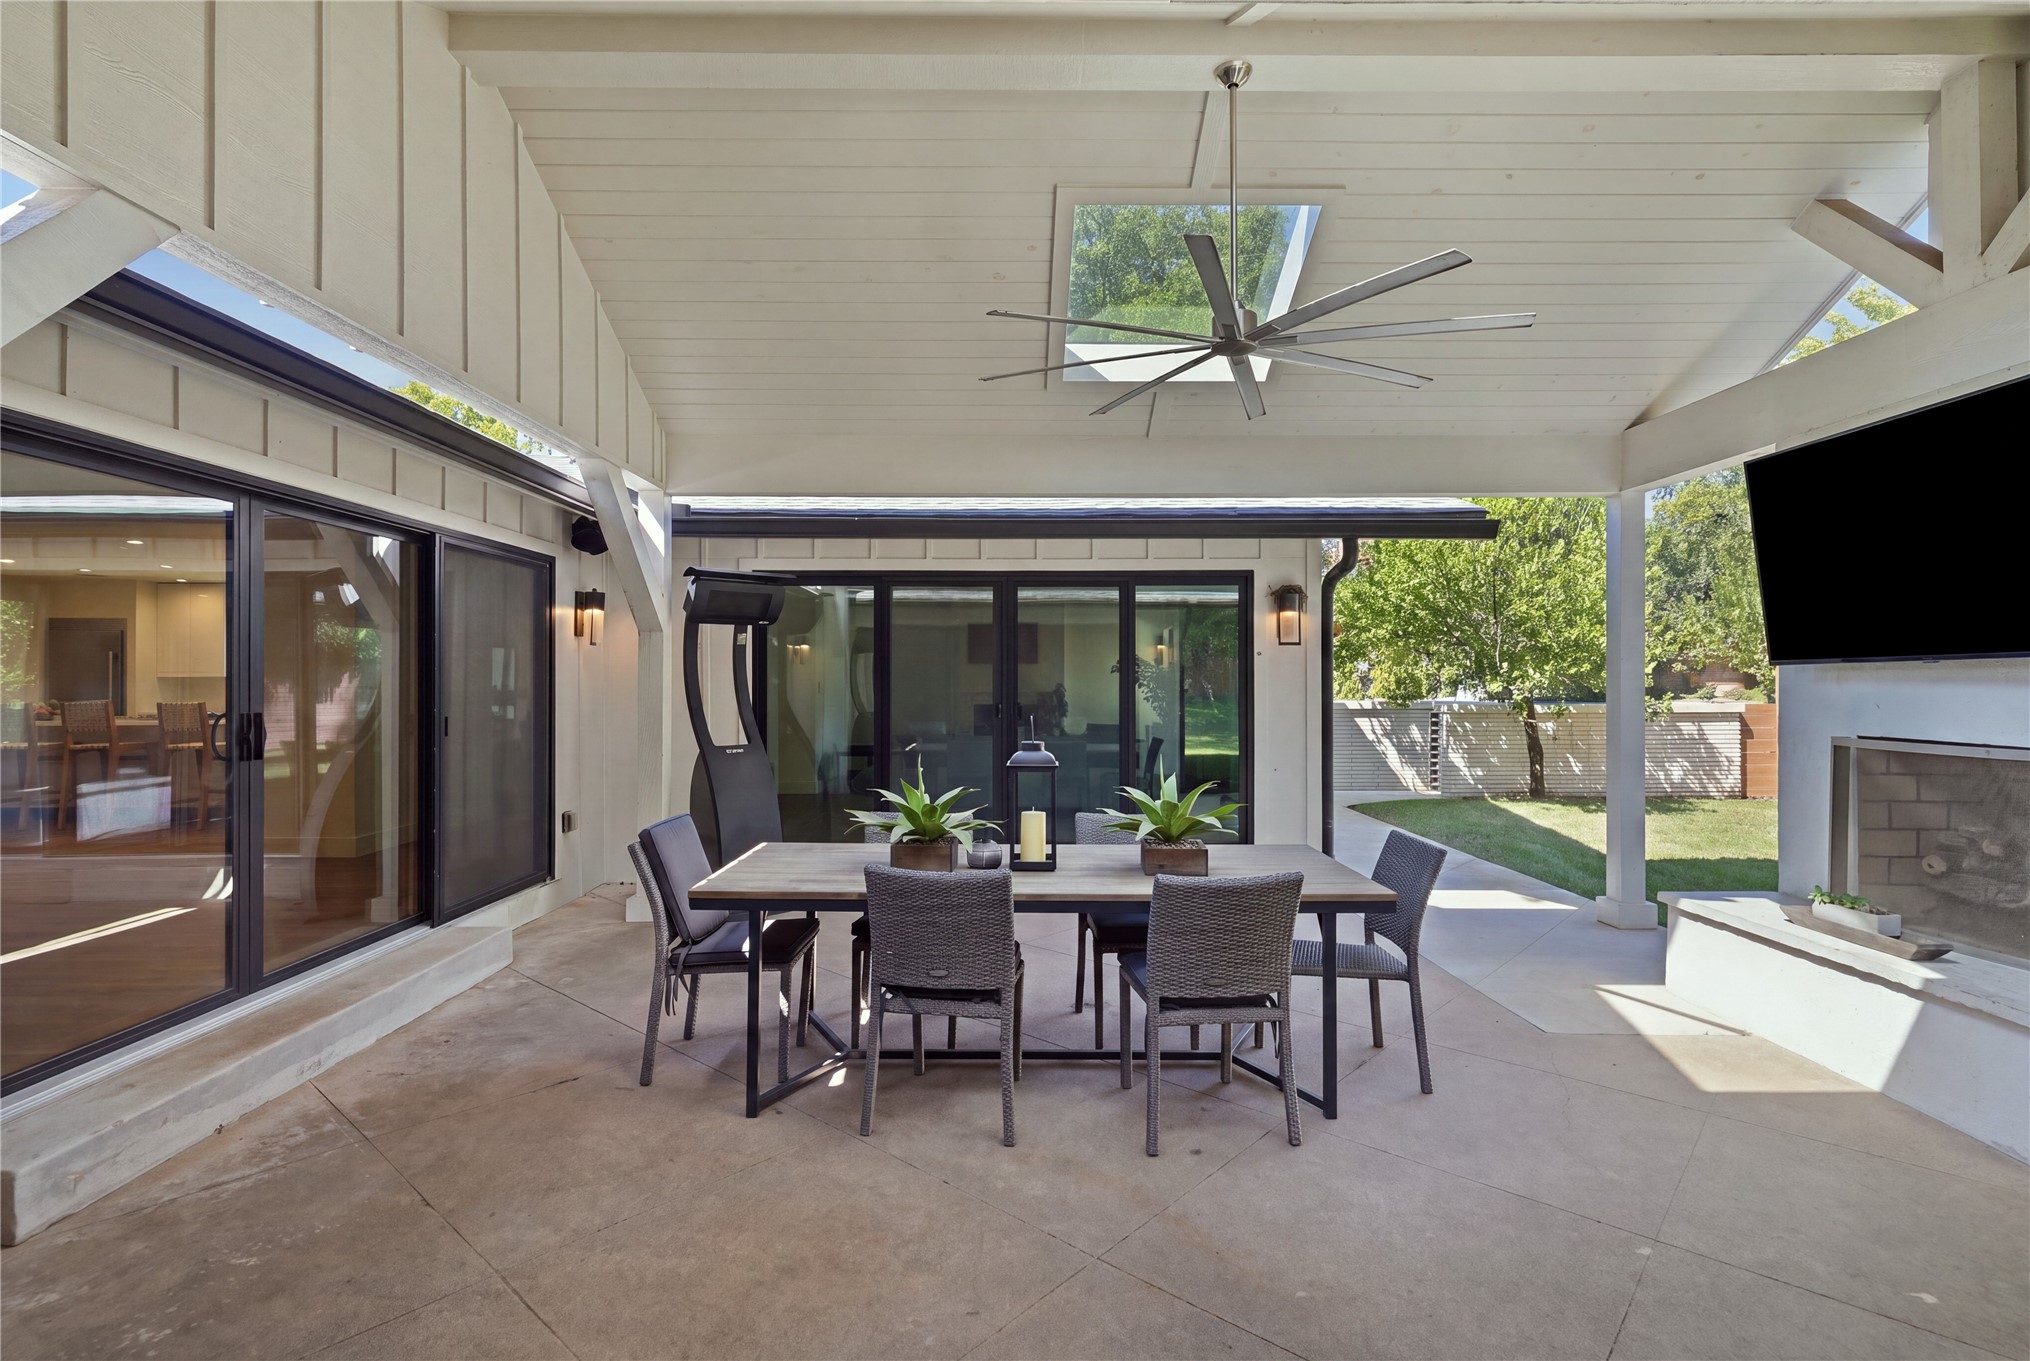
Covered patio with a concrete surface, featuring a ceiling fan, skylight, and a built-in fireplace
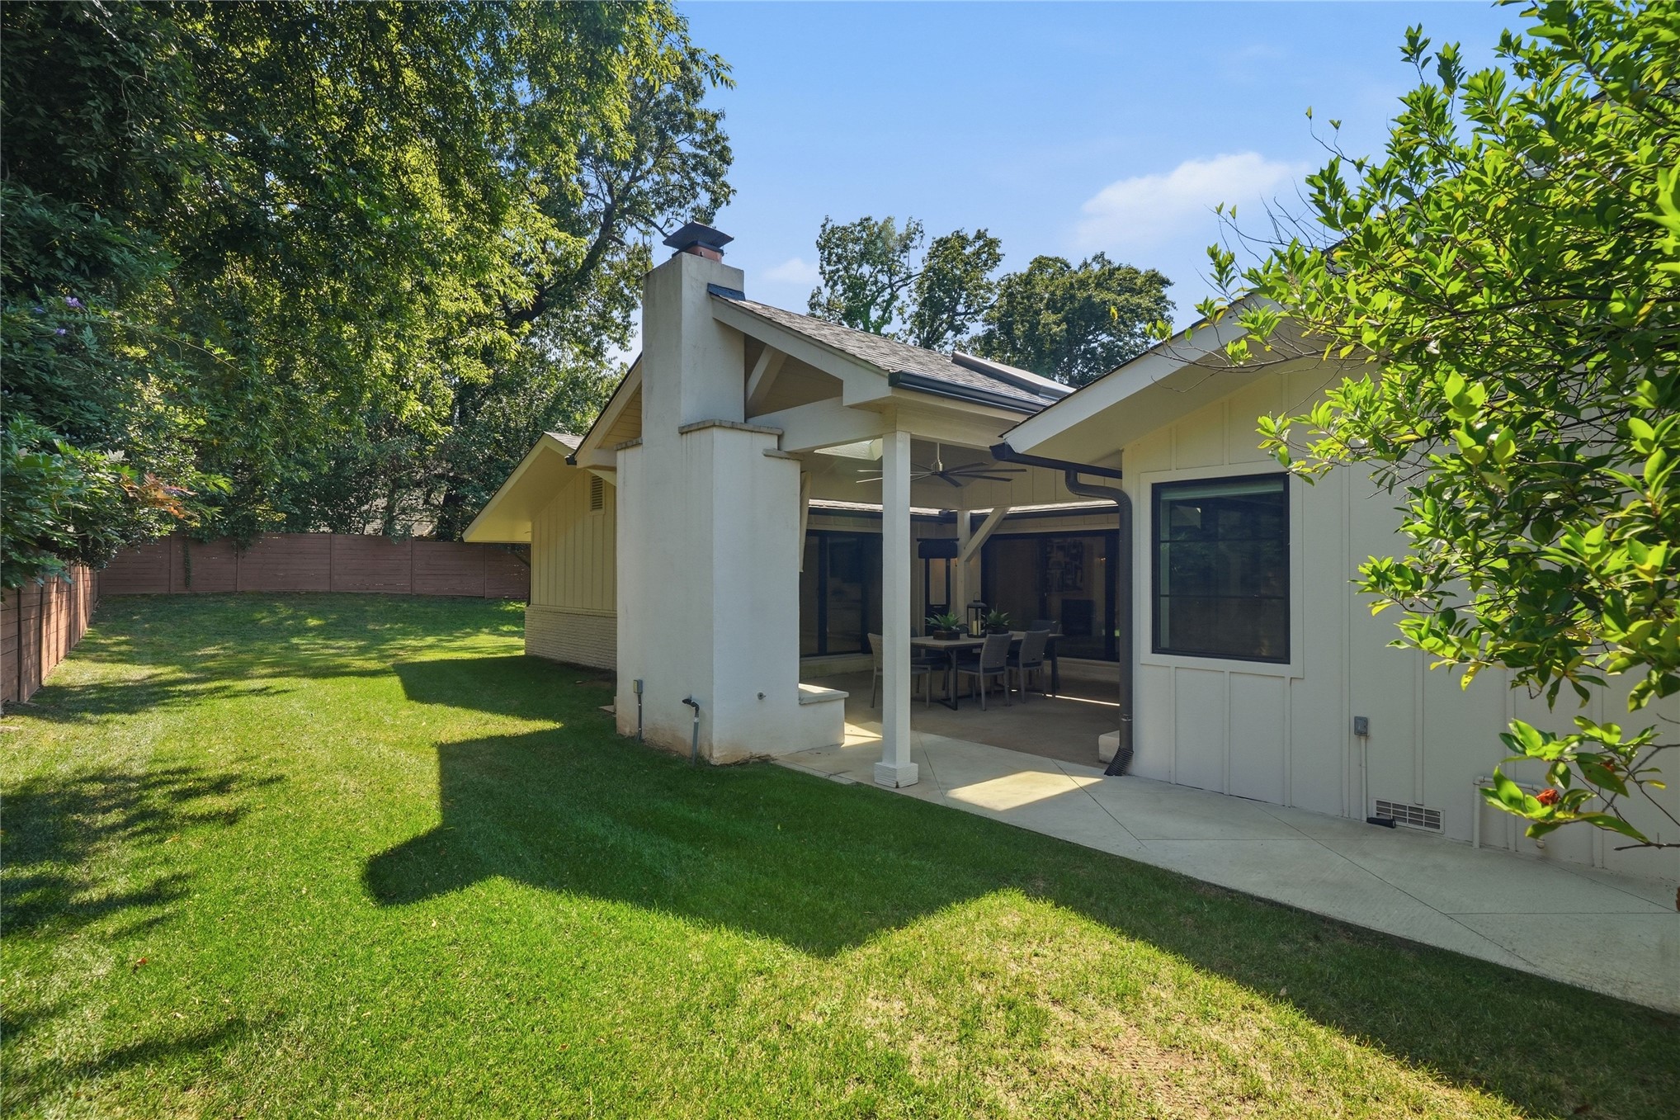
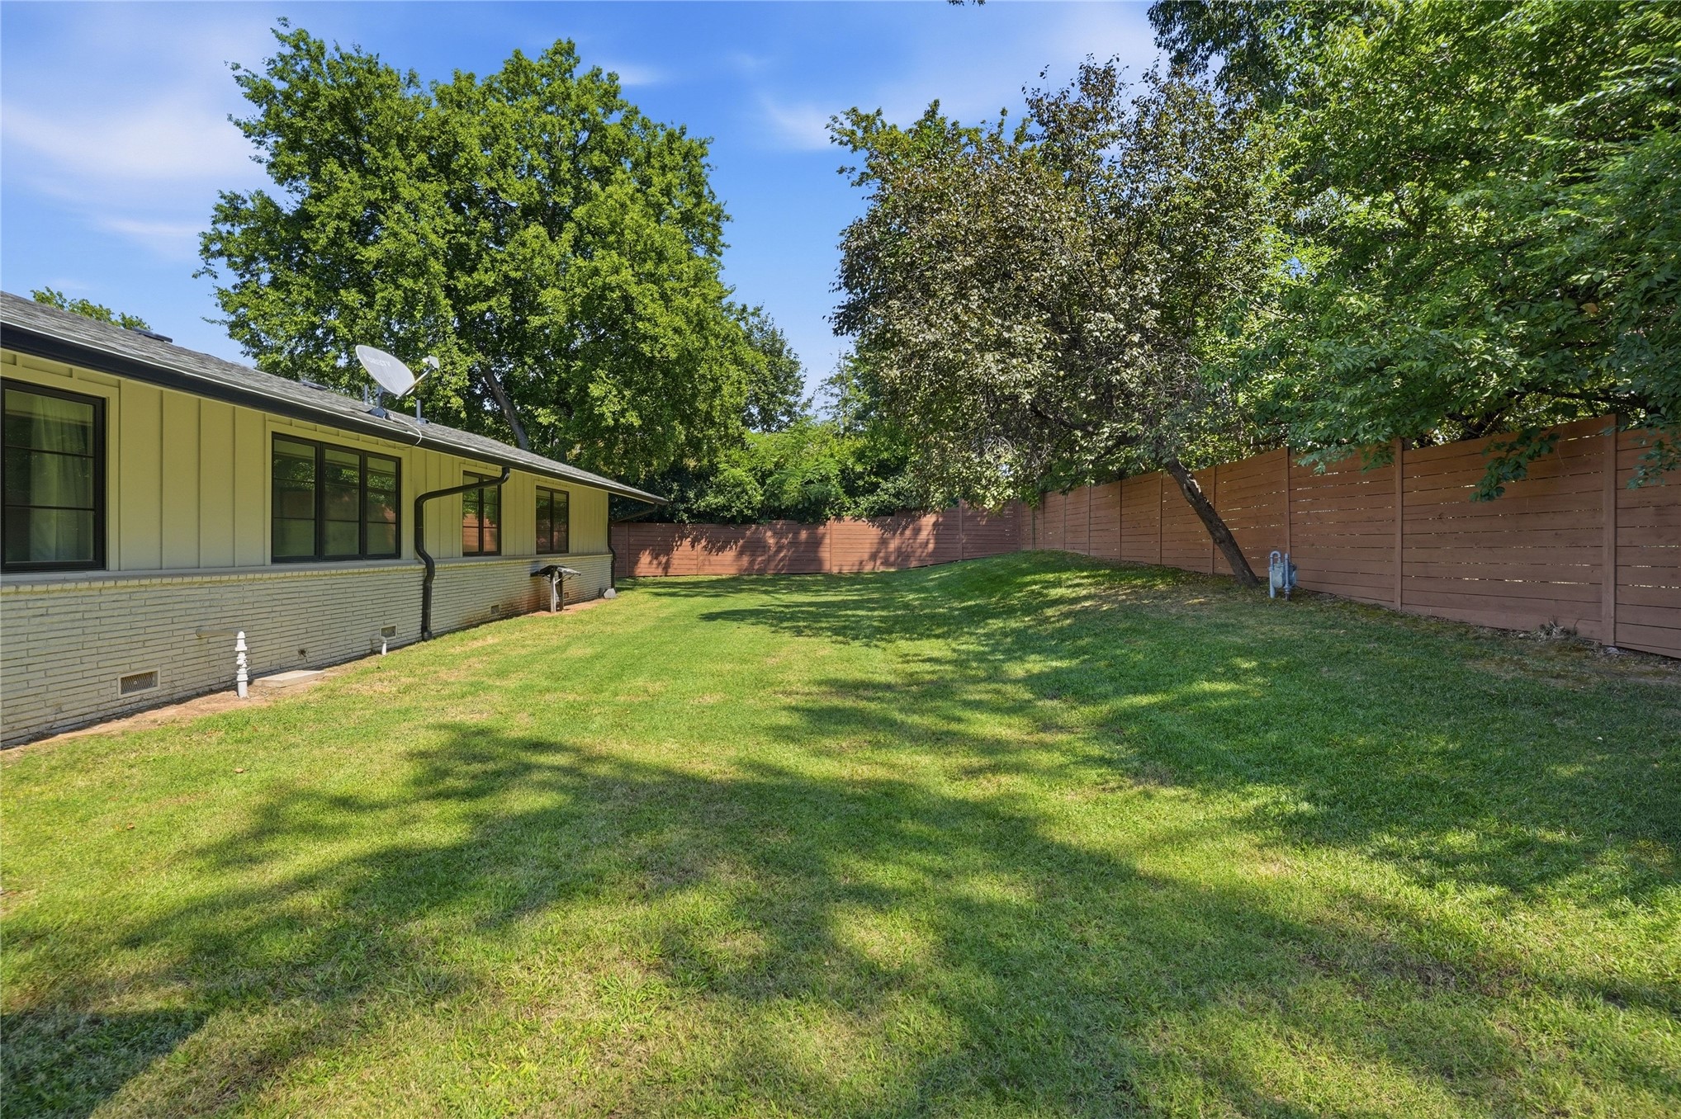
Expansive lawn area with mature trees and a privacy fence

Description
Beautiful home in the heart of Midtown. A single story midtown ranch on a .35 acre lot, 3,315 square feet with 4 bedrooms, 3.5 baths. Minutes from Utica Square, Brookside, and the Gathering Place. Taken down to the studs in 2016 for a complete remodel, and cared for ever since: paint inside/out, floors refinished 2026. Open floor plan, two large living spaces with vaulted ceilings. High end appliances. Primary suite has two walk-in closets, oversized shower, and soaking tub. Vaulted covered porch with outdoor fireplace. Control 4 system with hard wired speakers. Oversized 3 car garage.
Details
| MLS # | 2632319 |
|---|---|
| Listing Type | For Sale |
| Style | House |
| Sub-Type | Resale |
| Status | Pending |
| Year | 1955 |
| Days On Site | 26 |
| Listing Provided By | Sage Sotheby's International | Jack Allen |
Features
| Bed(s) | 4 |
|---|---|
| Bath(s) | 4 Total |
| SQ Feet | 3,315 |
| Garage | 3 |
| Story(s) | 1 |
| Acreage | 0.36 |
Exterior
| Lot Features | Mature Trees |
|---|
Parking
| Garage Yes / No | Yes |
|---|---|
| Parking Features | Attached, Garage |
Taxes
| Tax Annual Amount | 8818 |
|---|
Location
| Community Features | Gutters |
|---|
Area Information
| State | OK |
|---|---|
| County | Tulsa |
| City | Tulsa |
| Zip Code | 74105 |
| Community Name | Forest Estates |
| Listing VS Median (in Forest Estates) | |
Price: $1,095,000 low | high Med: $1,147,500 sqft: 3,315 low | high Med: 4,069 $ / sqft: $330 low | high Med: $290 On site: 26 low | high Med: 26 | |
Market Activity 74105
Request a showing
Request a showing
Contact
Learn More About This Property

| State | OK |
|---|---|
| County | Tulsa |
| City | Tulsa |
| Zip Code | 74105 |
| Community Name | Forest Estates |
| Listing VS Median (in Forest Estates) | |
Price: $1,095,000 low | high Med: $1,147,500 sqft: 3,315 low | high Med: 4,069 $ / sqft: $330 low | high Med: $290 On site: 26 low | high Med: 26 | |
Listing Updated: September 29, 2026 at 8:06:25 AM PDT
