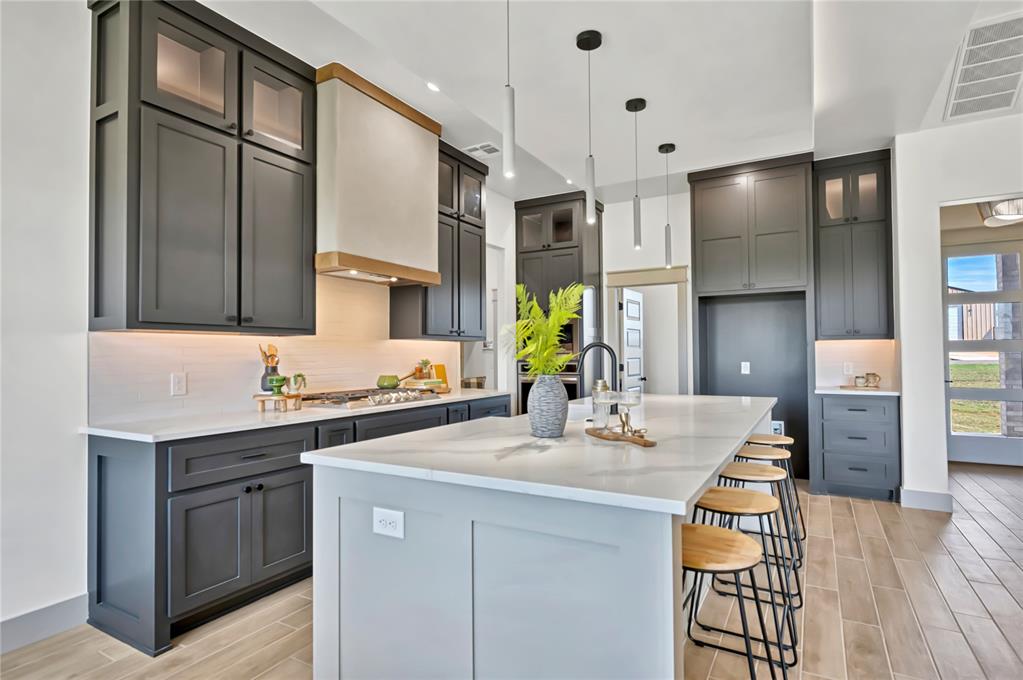
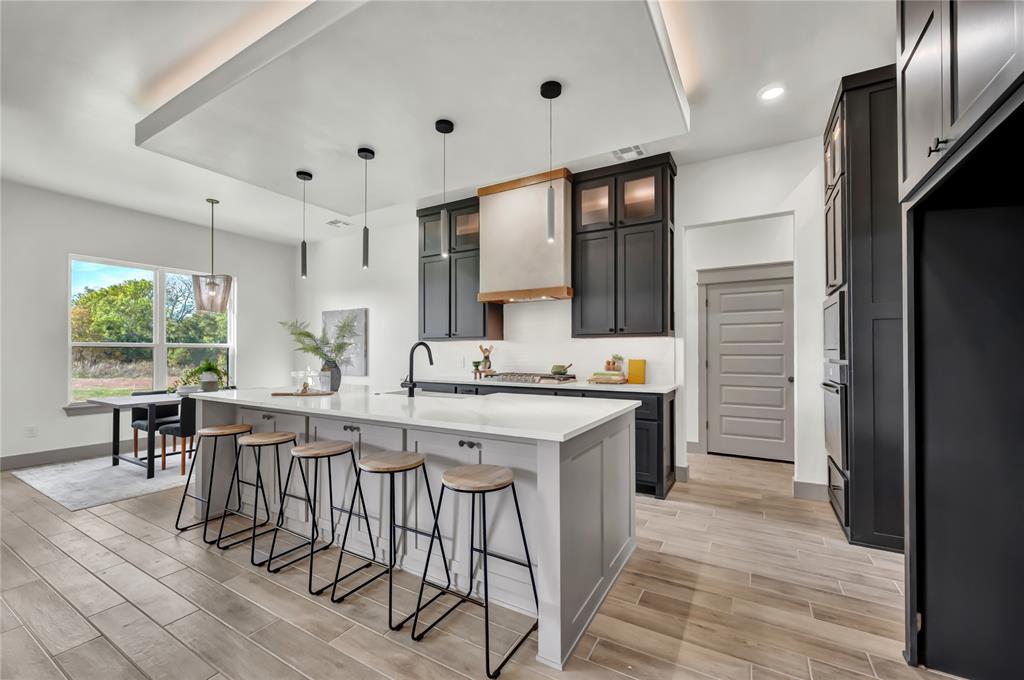
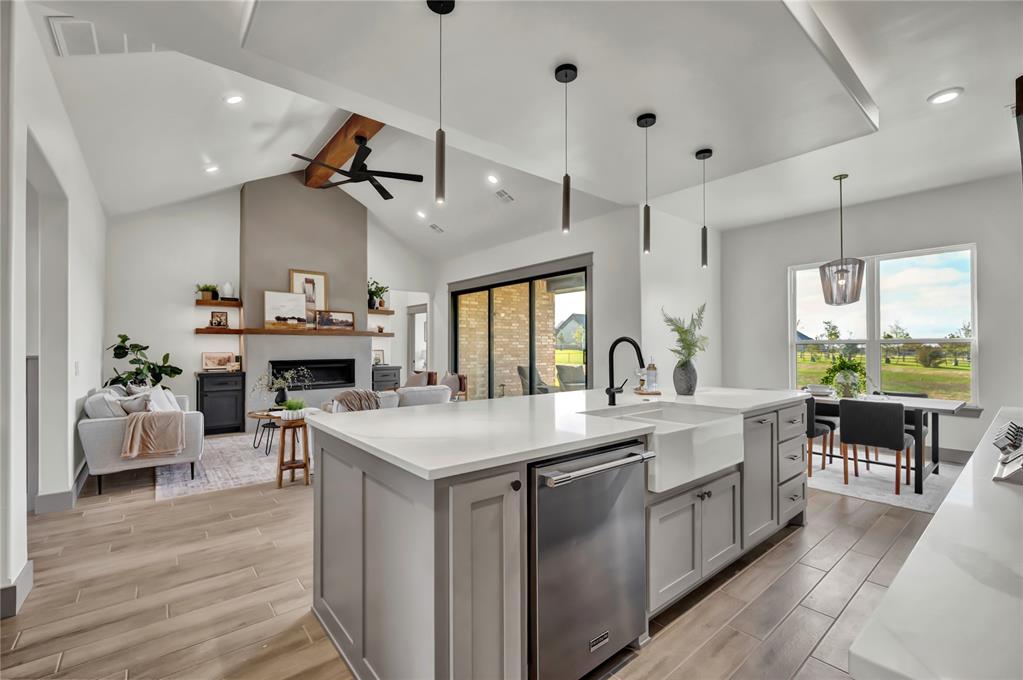
Kitchen featuring shaker-style charcoal cabinetry, an expansive central island with a solid surface countertop, wood-finish flooring, custom range hood, and modern pendant lighting
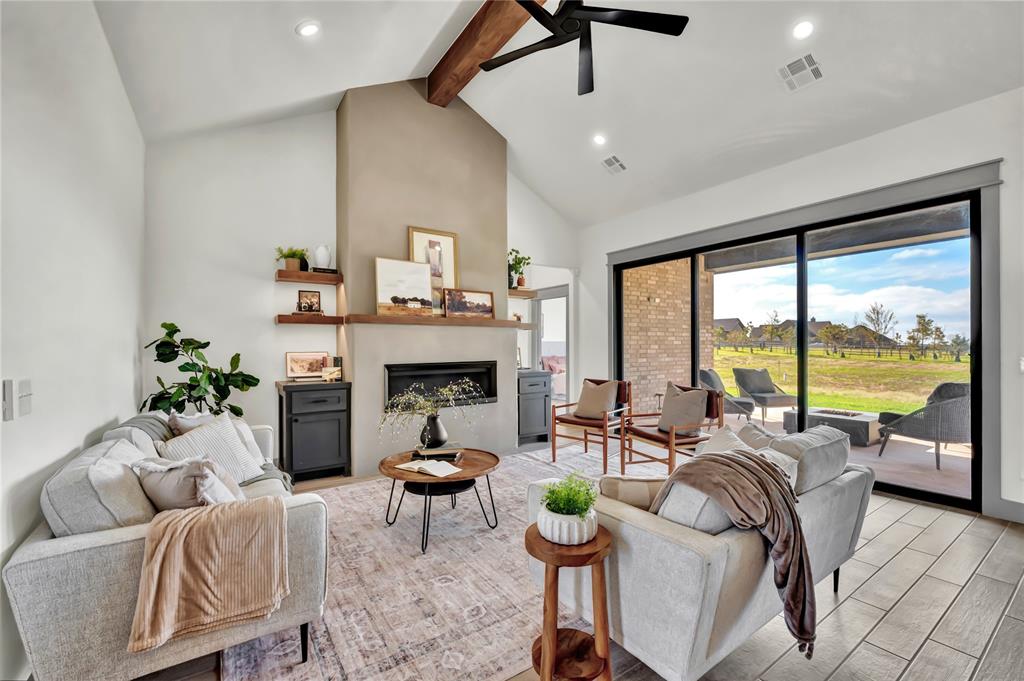
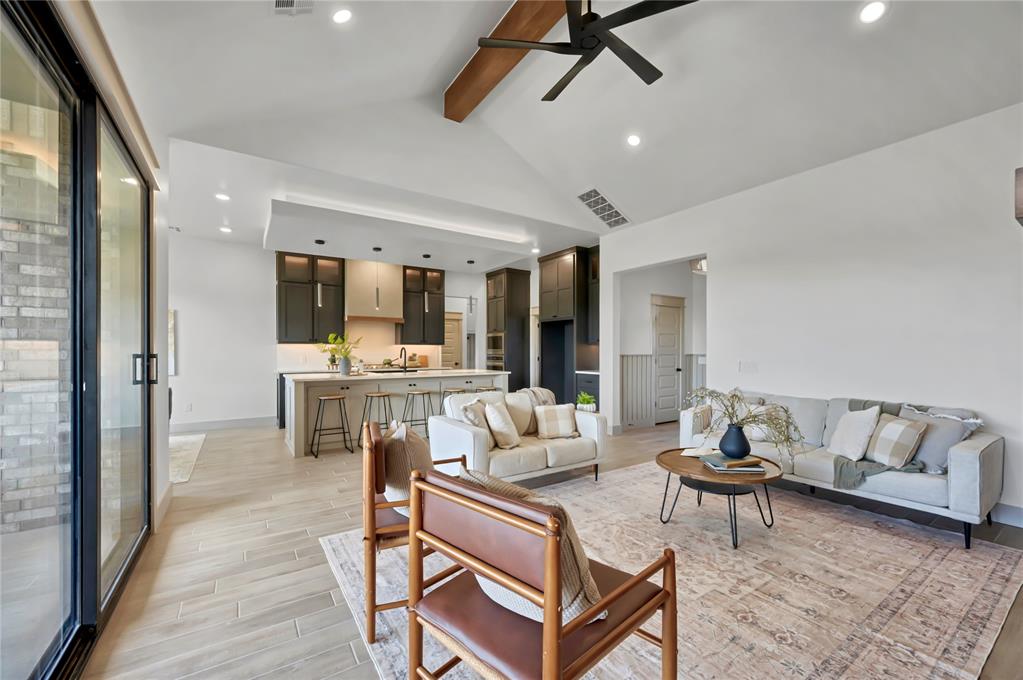
Vaulted ceilings with exposed wooden beam, floor-to-ceiling fireplace surround, wood-finish flooring, and expansive multi-panel glass doors
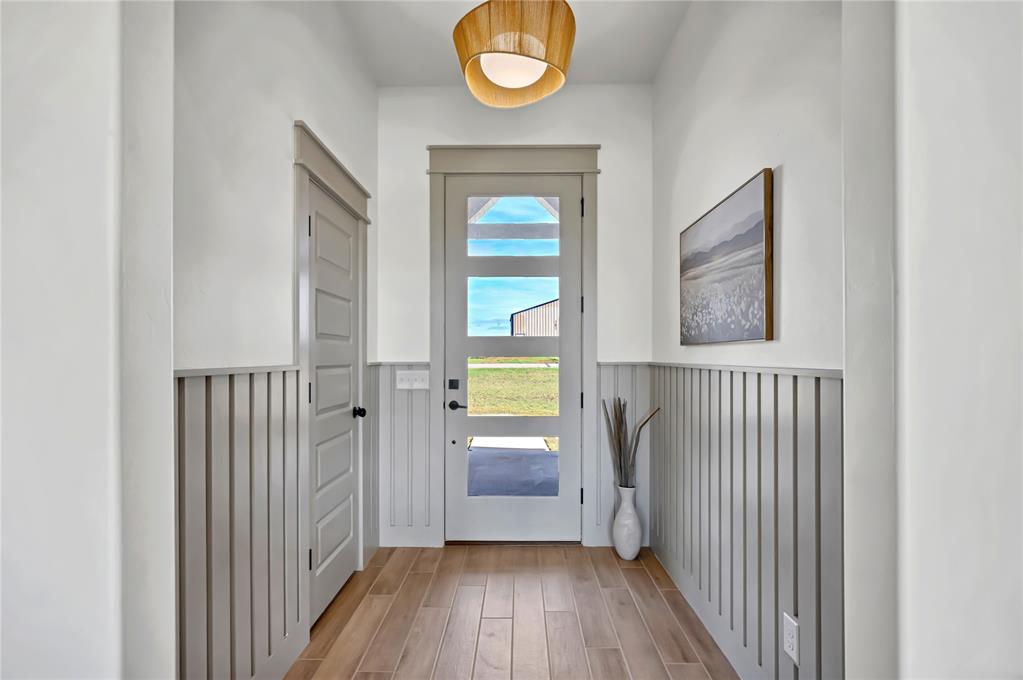
Entryway featuring wood-finish flooring, vertical wainscoting, a multi-pane glass-panel front door with trim casing, and a drum-style pendant light fixture
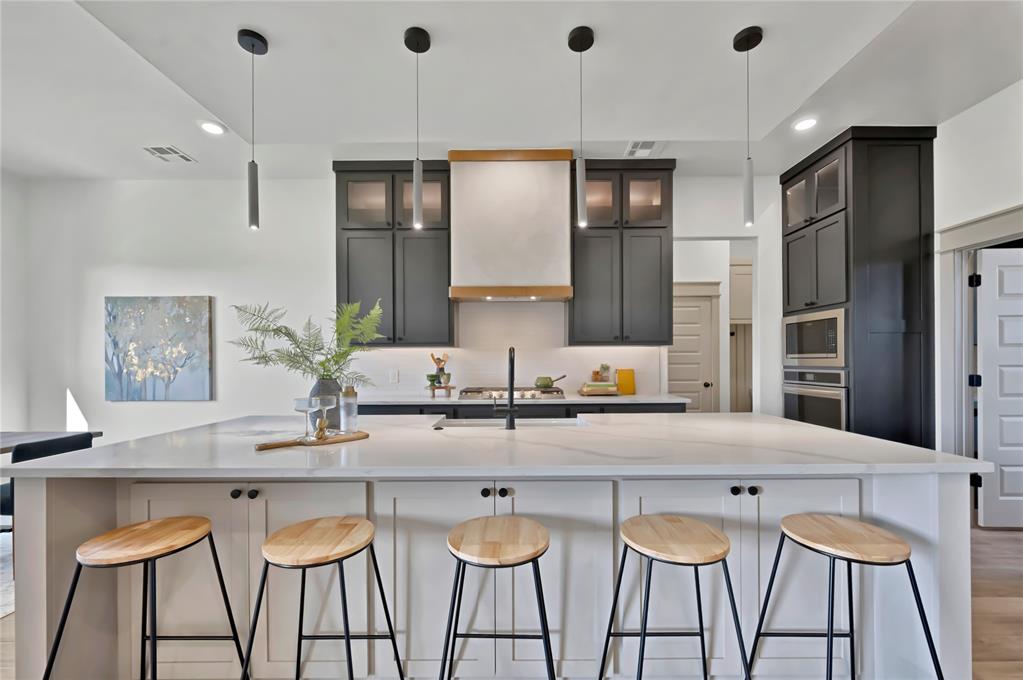
Kitchen featuring a large central island with light-toned cabinetry, quartz countertops, a custom vent hood, dark upper cabinetry, and integrated stainless steel wall ovens
Kitchen featuring dark cabinetry, a central island with a stone-surface countertop, wood-finish flooring, custom range hood, and integrated lighting fixtures
Kitchen featuring a large central island with quartz countertops, a farmhouse-style apron sink, and matte black hardware
Vaulted ceiling featuring a central exposed wood beam, kitchen cabinetry with integrated lighting, wood-finish tile flooring, matte black ceiling fan, and sliding glass doors
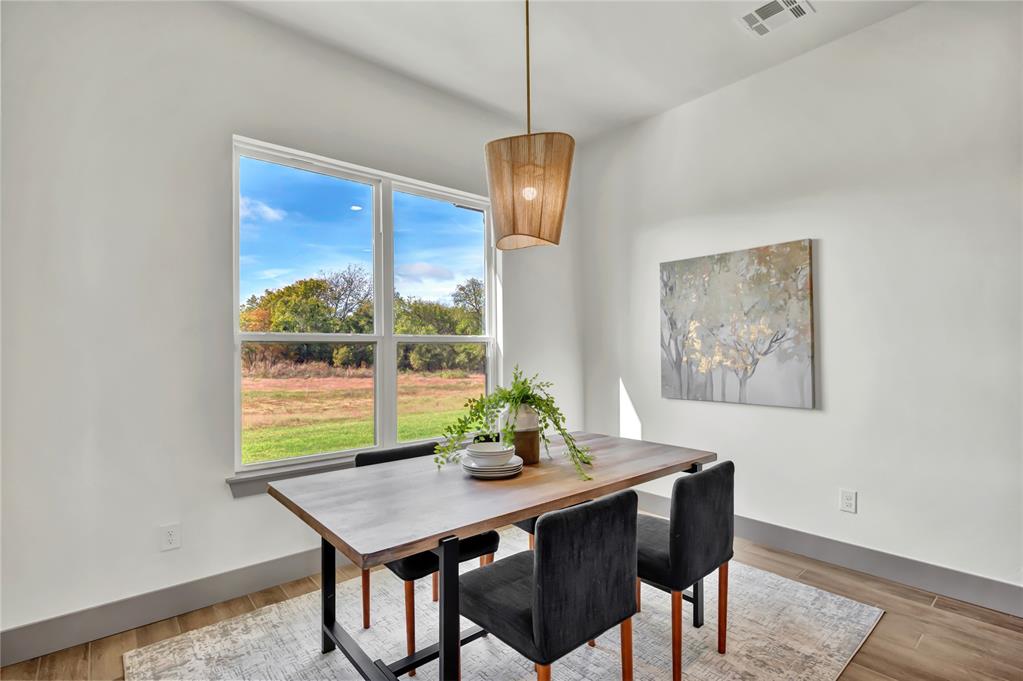
High-ceiling room featuring wood-finish flooring, a pendant light fixture, and a large window with exterior rural scenery
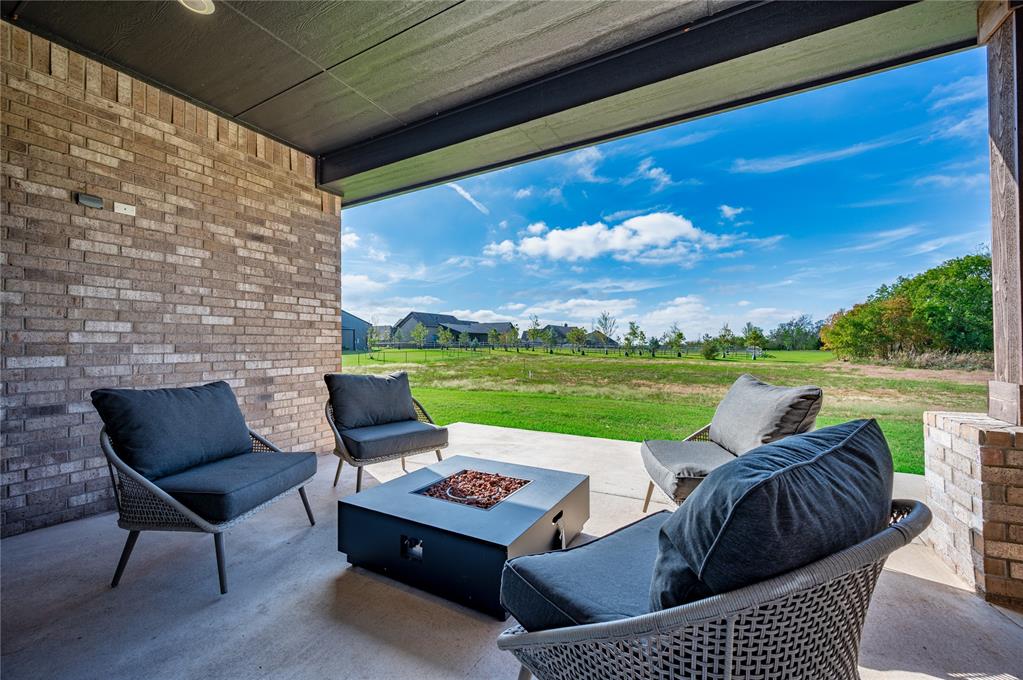
Covered patio featuring a brick exterior wall, concrete flooring, and an expansive rear landscape
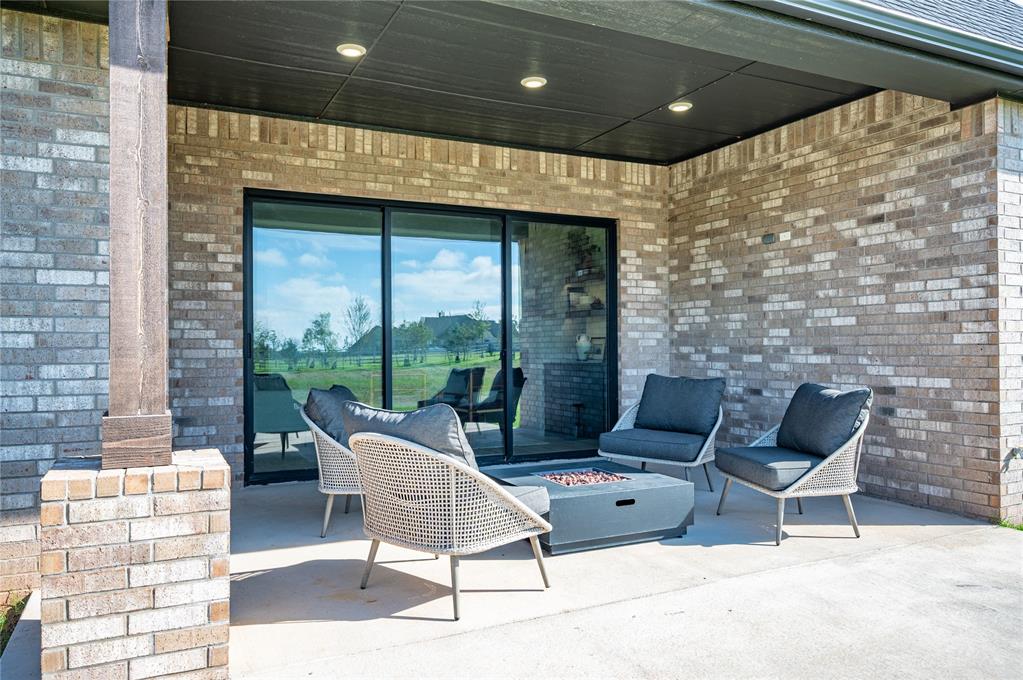
Covered patio featuring brick masonry, concrete flooring, a support pillar with a stone base, recessed ceiling lighting, and multi-panel sliding glass doors
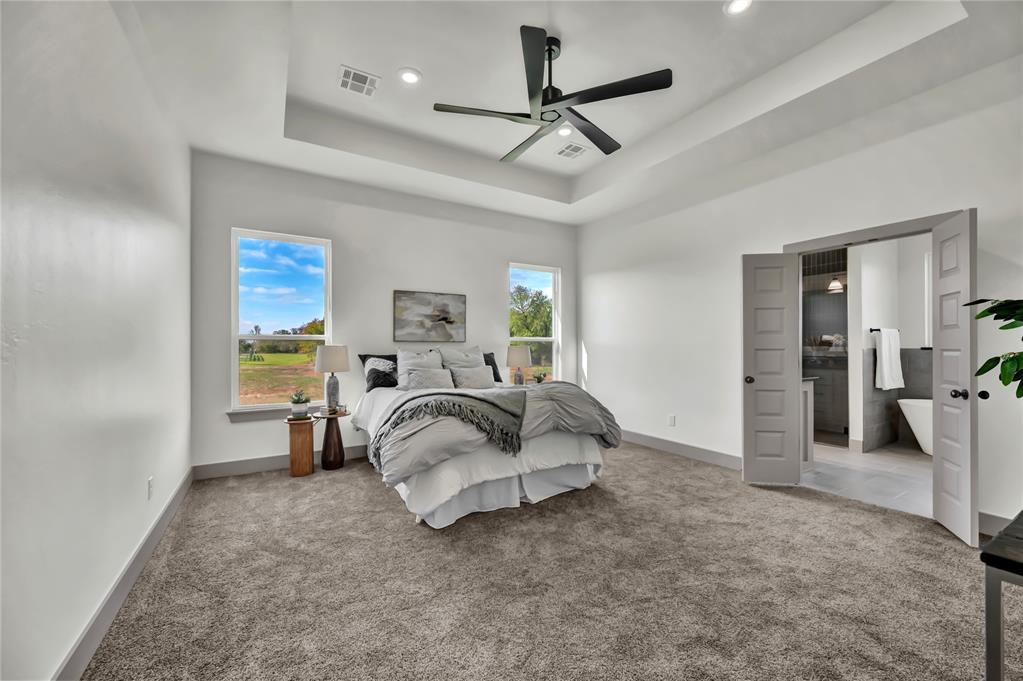
Tray ceiling with recessed lighting, matte black ceiling fan, carpeted flooring, and double doors opening to a tiled bathroom area
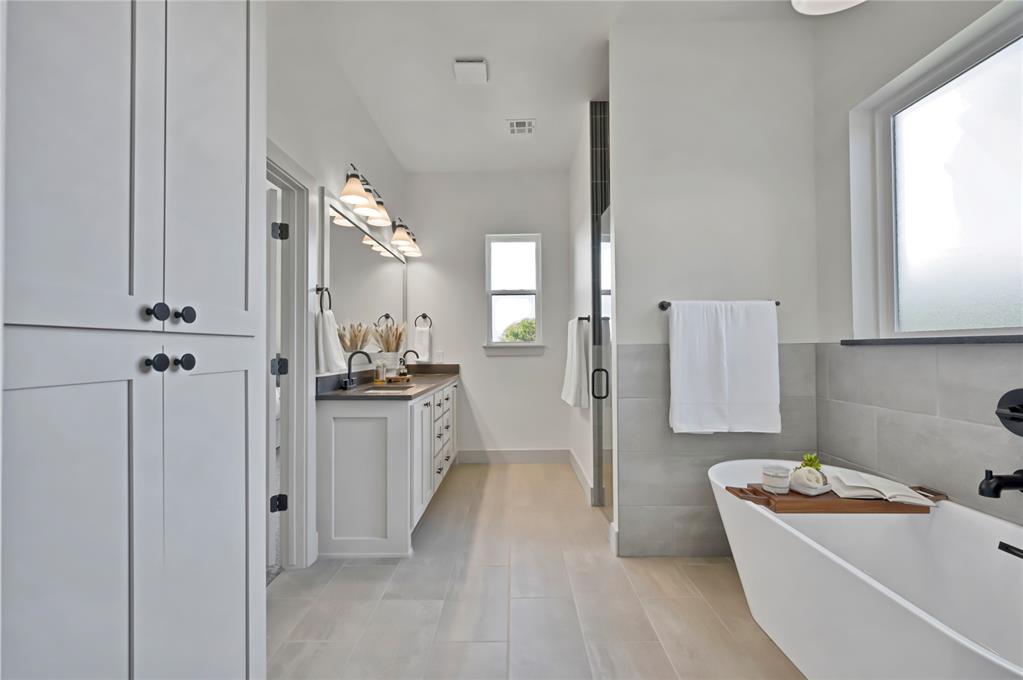
Freestanding soaking tub with matte black fixtures, full-height cabinetry, dual-sink vanity with stone countertop, tile wainscoting, and wood-finish flooring
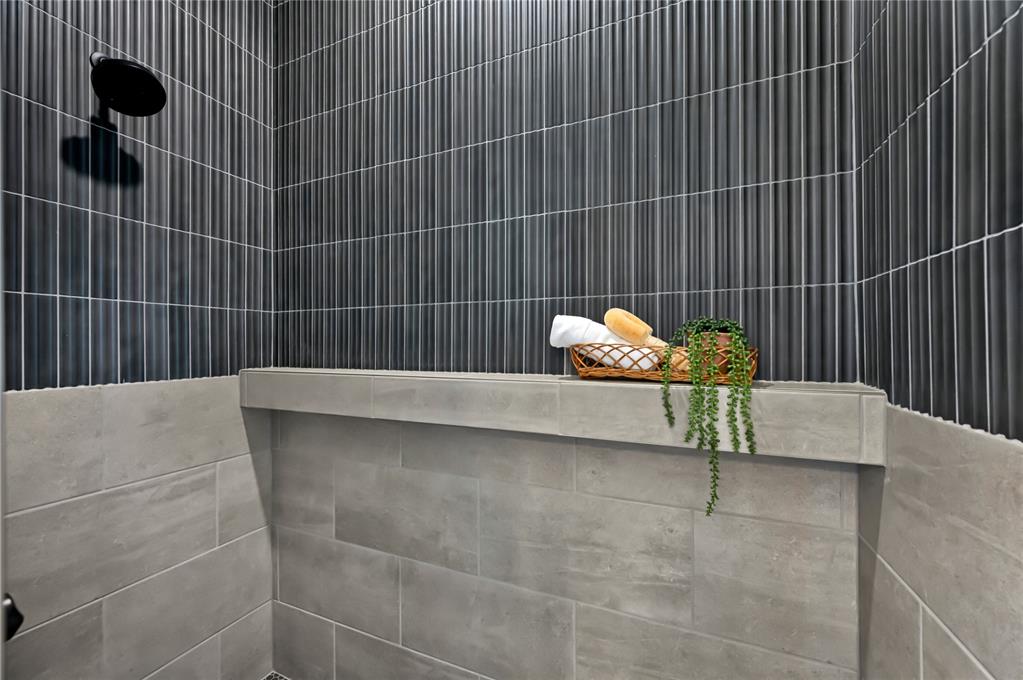
Shower stall featuring dark, vertically fluted wall tiling, light gray horizontal rectangular tile wainscoting, and a built-in recessed shelf
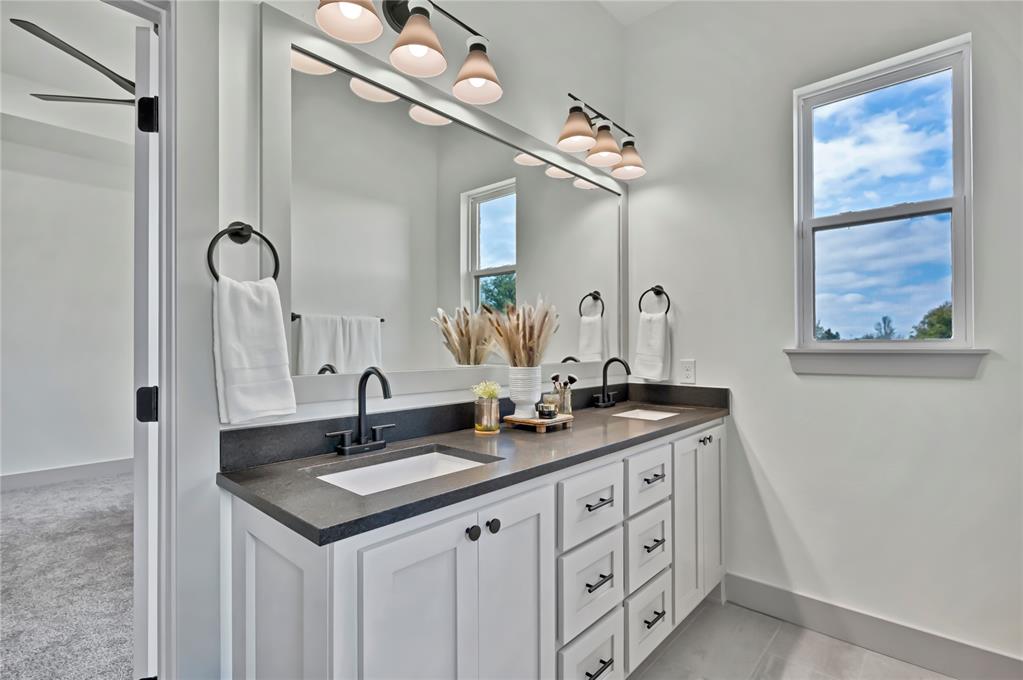
Dual-vanity cabinet with white shaker-style cabinetry, dark solid-surface countertops, rectangular undermount sinks, matte black hardware, and an expansive wall-mounted mirror
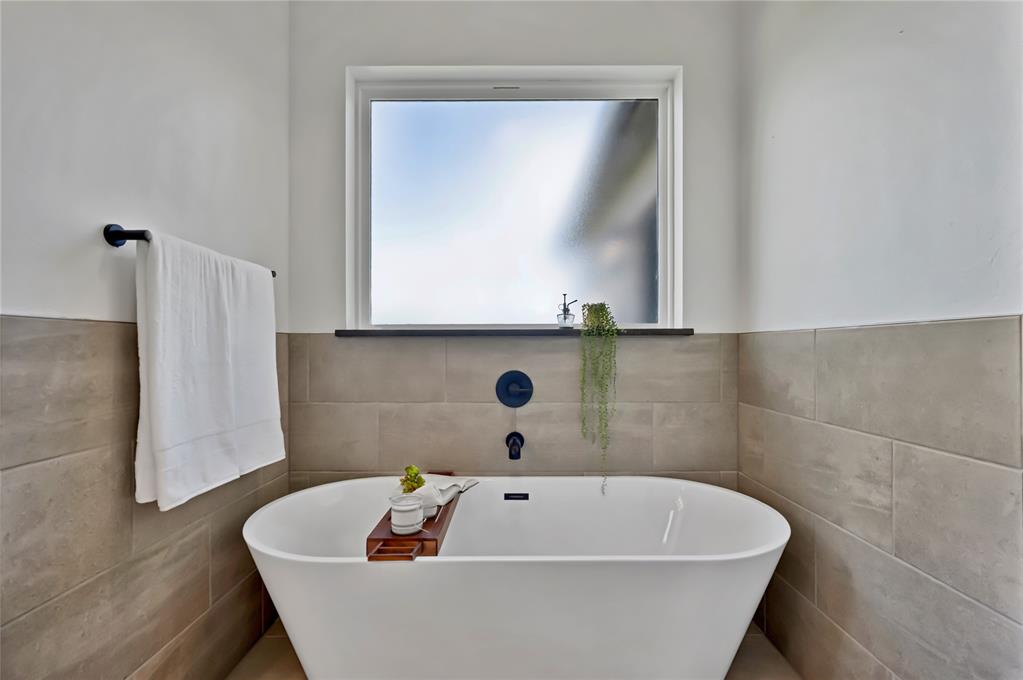
Freestanding white soaking tub featuring matte black wall-mounted faucet and overflow drain, offset by neutral-toned large-format wall tile and a built-in window sill
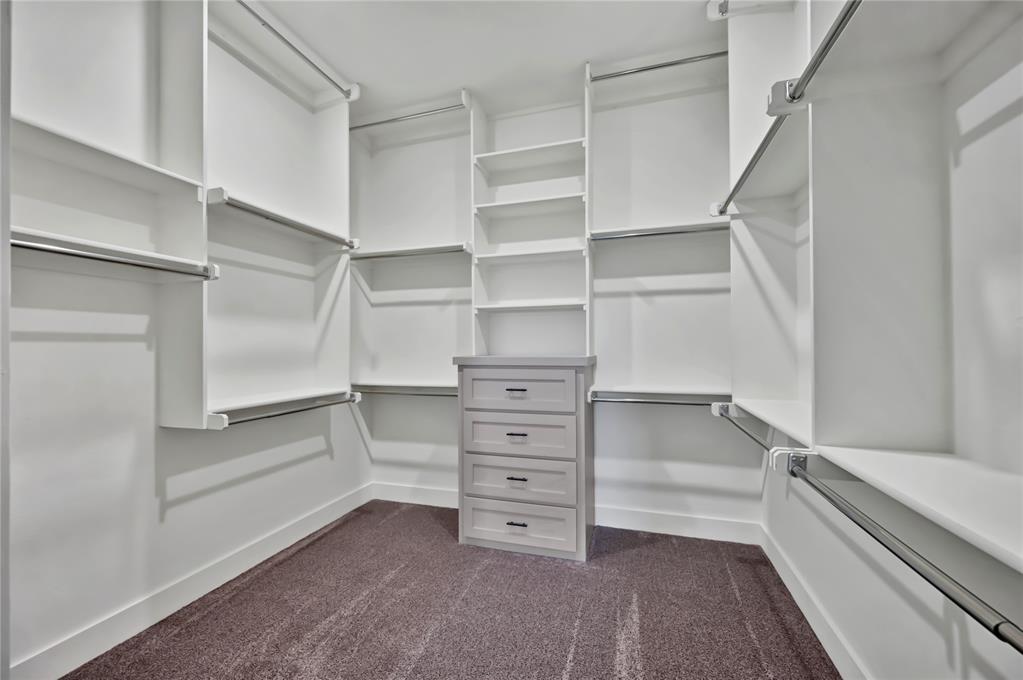
Walk-in closet featuring extensive built-in white shelving, integrated hanging rods, and a centralized four-drawer chest with dark metal hardware
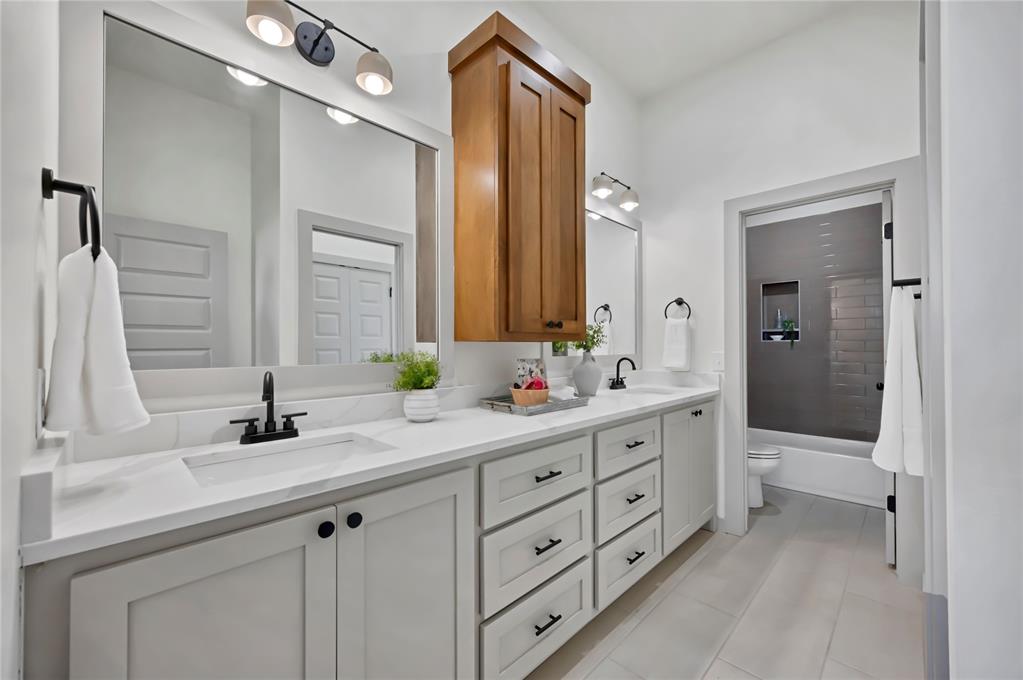
Dual-vanity bathroom featuring a stone-surface countertop, matte black hardware, integrated wall-mounted cabinetry, and large-format wall tile in the tub surround
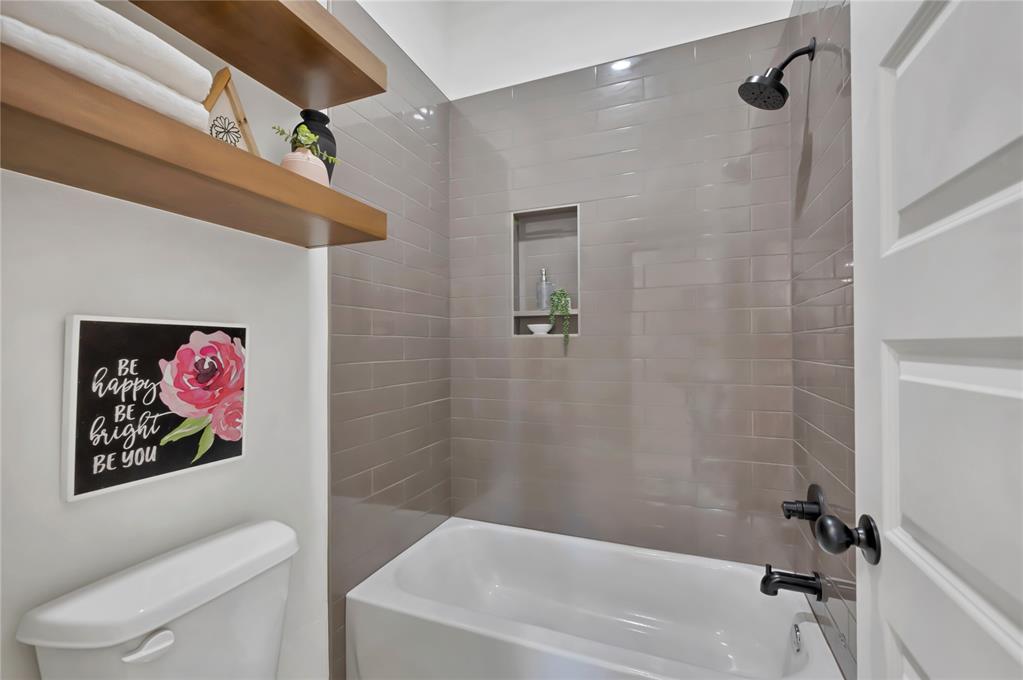
Bathtub with subway-style tile surround, integrated wall niche, matte black shower fixtures, and natural wood-finish wall-mounted shelving
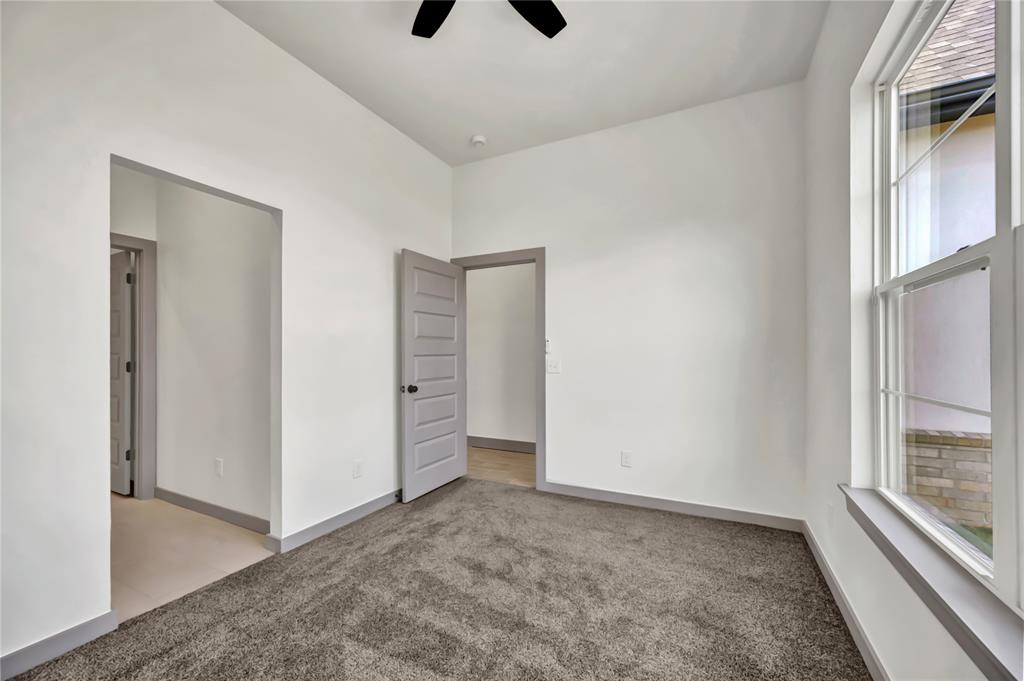
High ceilings with a mounted ceiling fan, carpeting, tall windows, and grey interior doors with matching trim
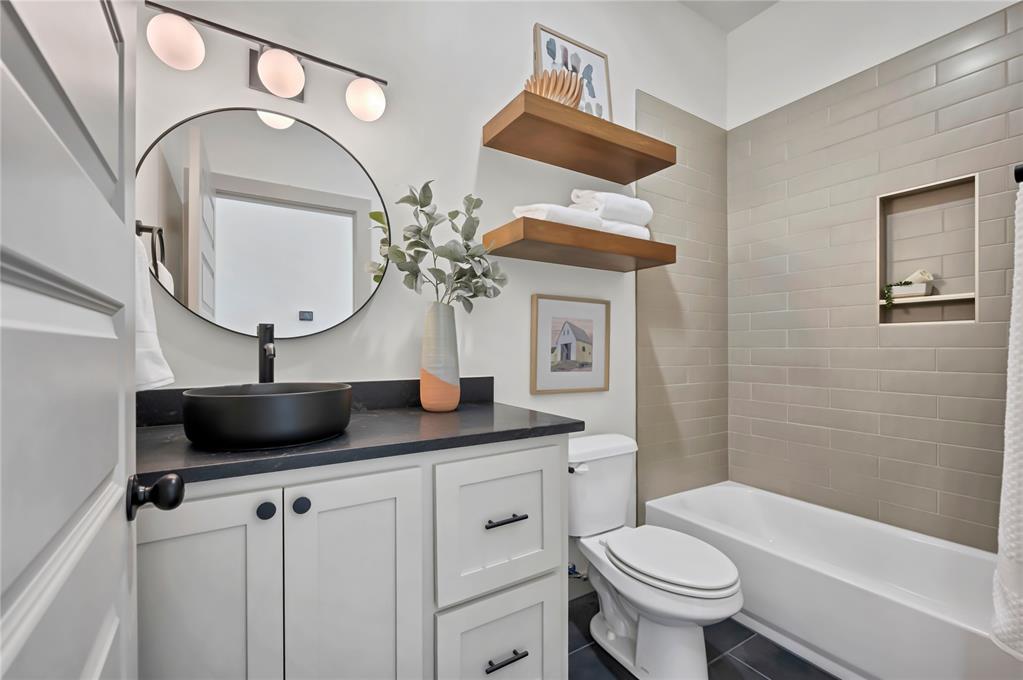
Vanity with a black vessel sink and quartz countertop, circular mirror, wall-mounted wood shelving, and tiled tub surround with a built-in niche
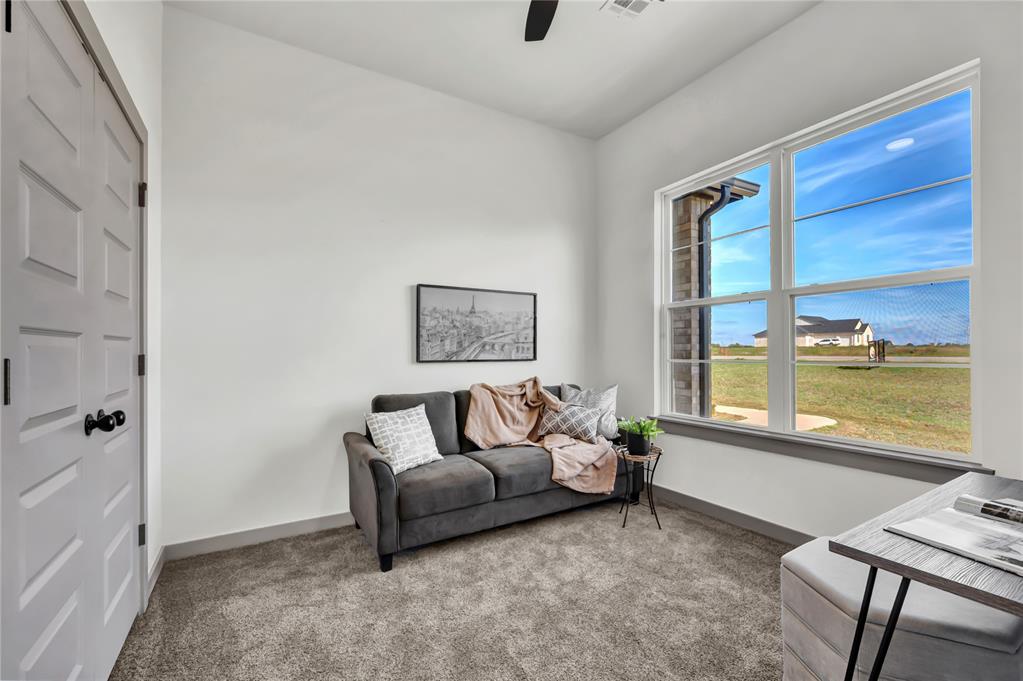
High-ceiling room featuring large window, neutral carpeting, and panel-style interior door
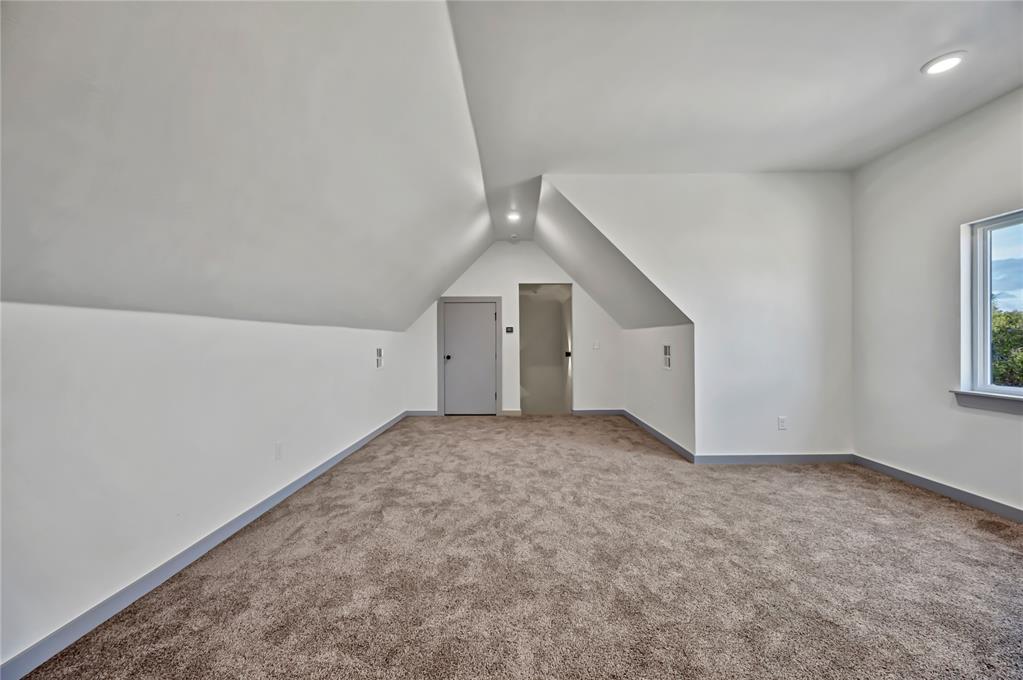
Interior space featuring vaulted ceilings, neutral wall-to-wall carpeting, recessed lighting, and a window with exterior exposure
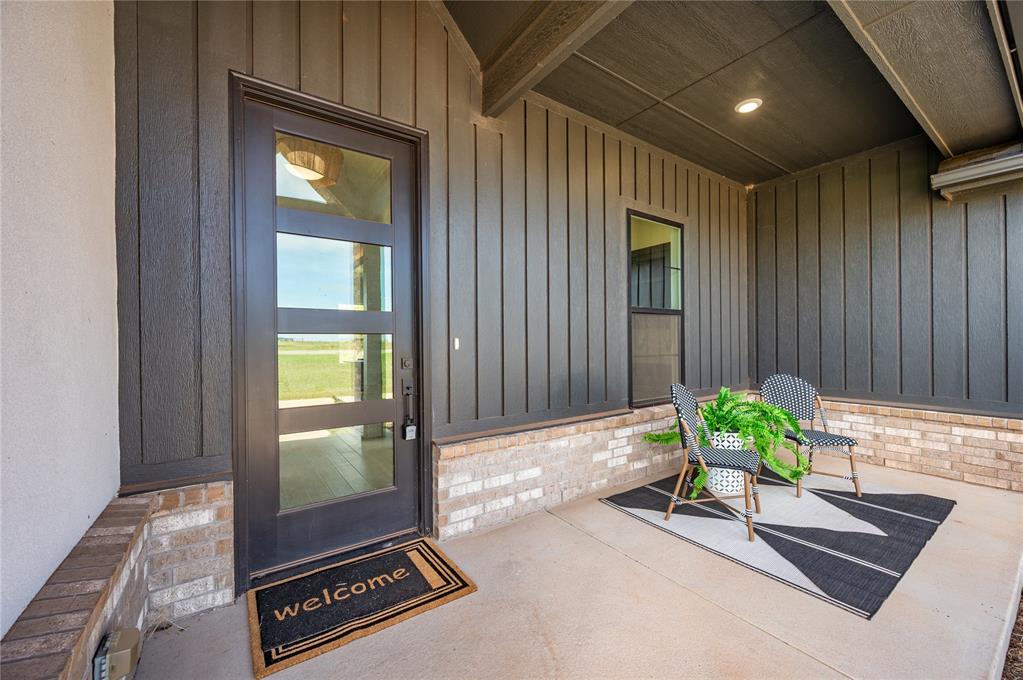
Covered entryway featuring vertical dark siding, stone veneer accents, recessed ceiling lighting, and a modern multi-panel glass front door
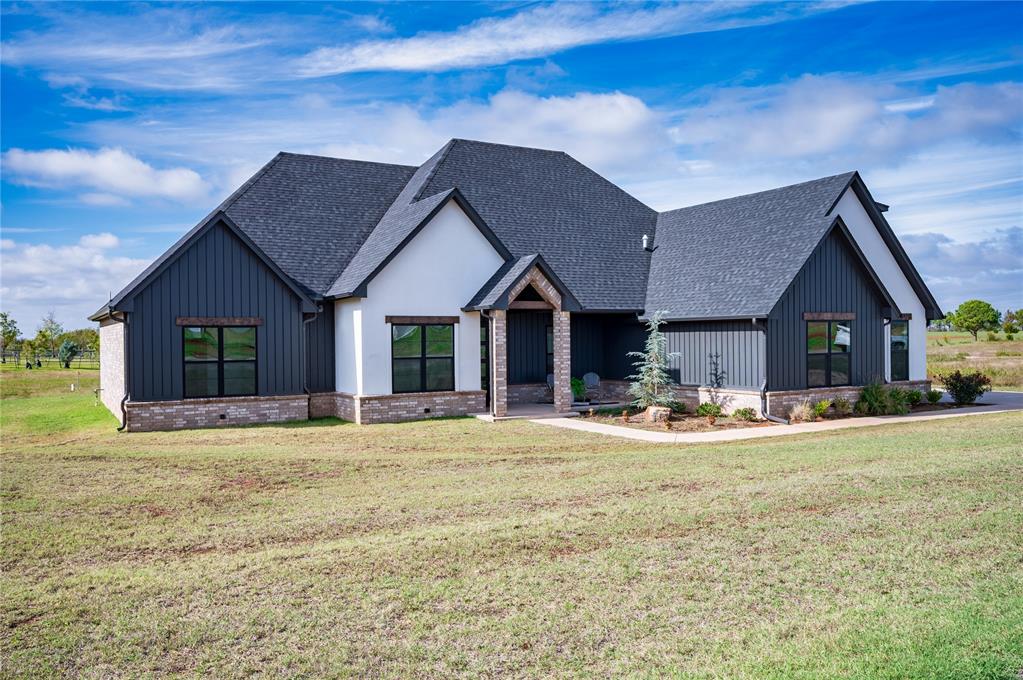
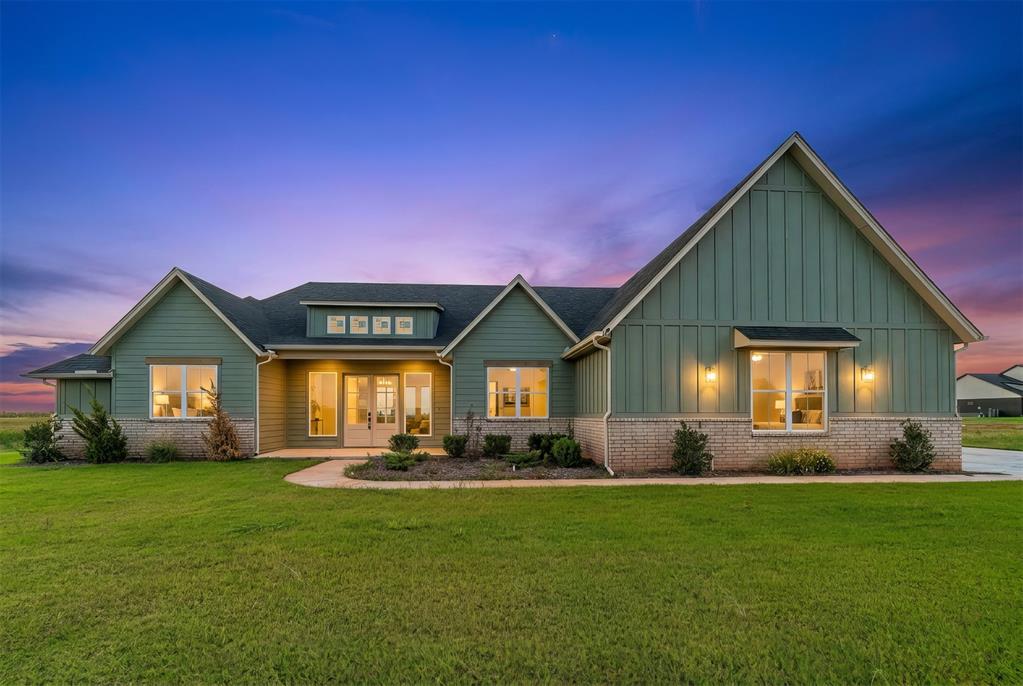
Modern exterior featuring vertical siding, masonry foundation detailing, multi-gabled roofline, and glass-paneled entry door
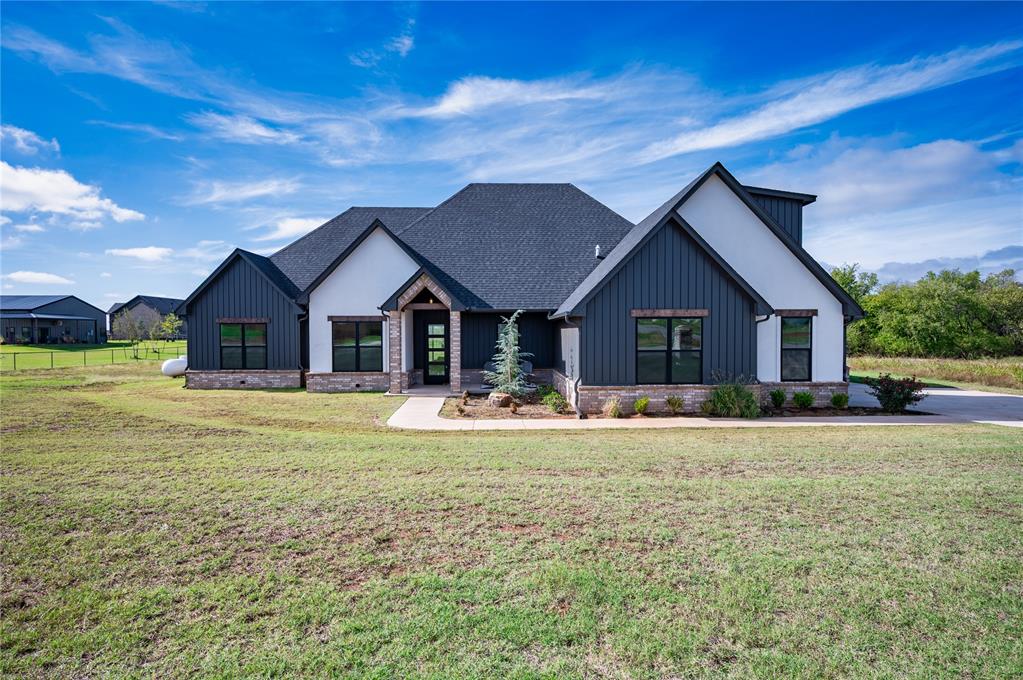
Modern exterior featuring white stucco and dark vertical metal siding, multi-gabled roofline, stone foundation accents, and a concrete driveway
Modern exterior featuring vertical siding, crisp white stucco, a brick veneer base, and a multi-gabled asphalt shingle roof with an arched stone-detailed entryway
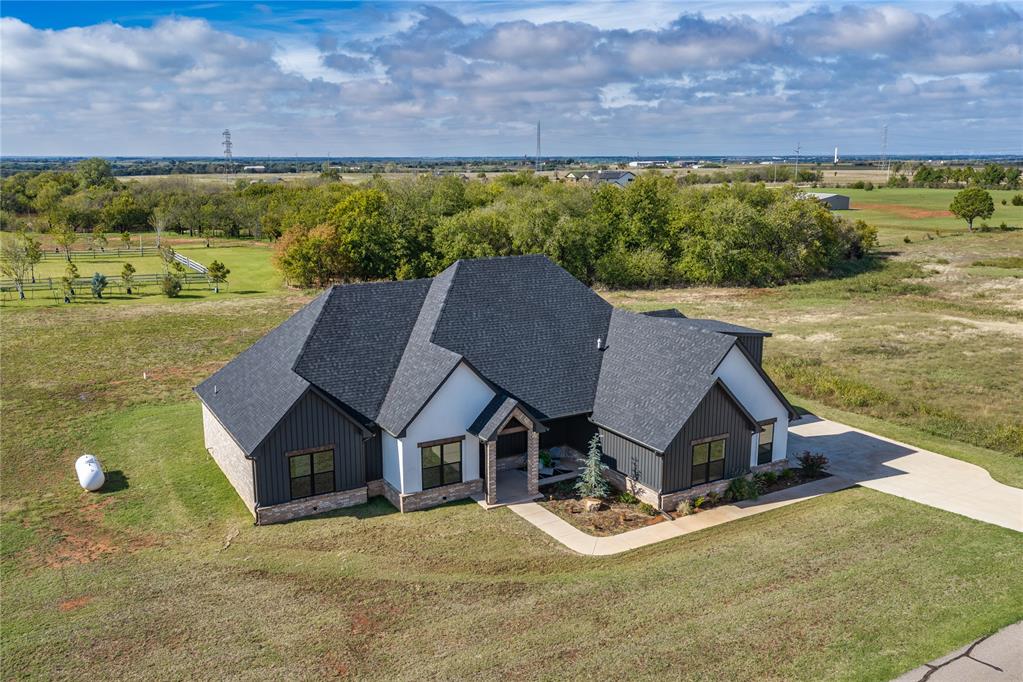
Multi-gabled exterior featuring mixed-material siding, stone masonry accents, an expansive lot, and a concrete driveway
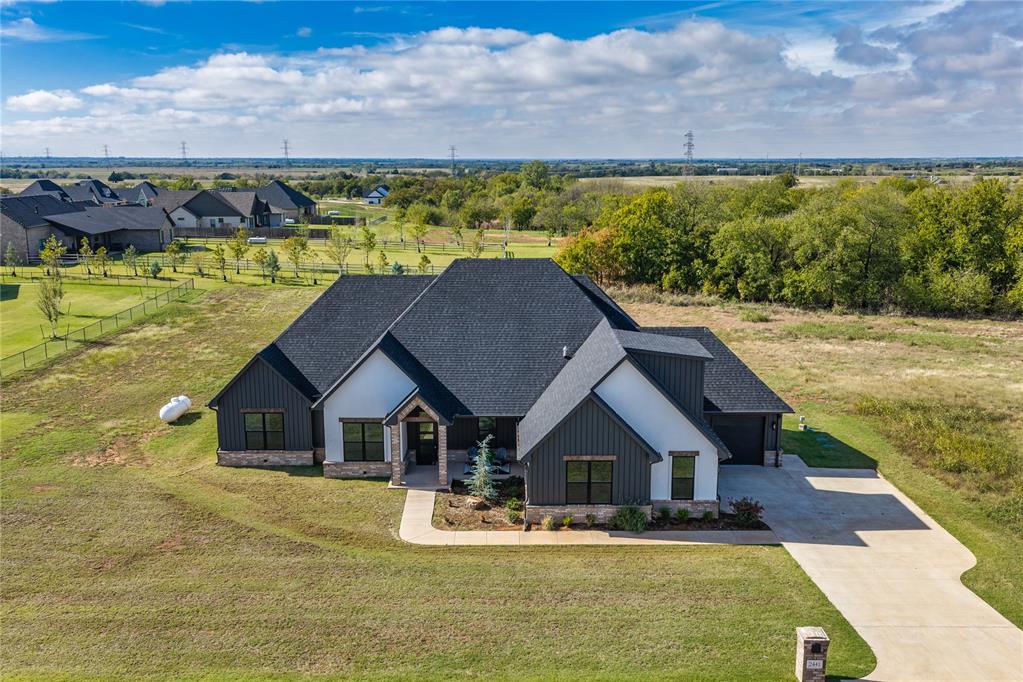
Aerial perspective of a multi-gabled residence featuring a mixed-material exterior of stone and vertical siding, a dimensional shingle roof, and an expansive concrete driveway
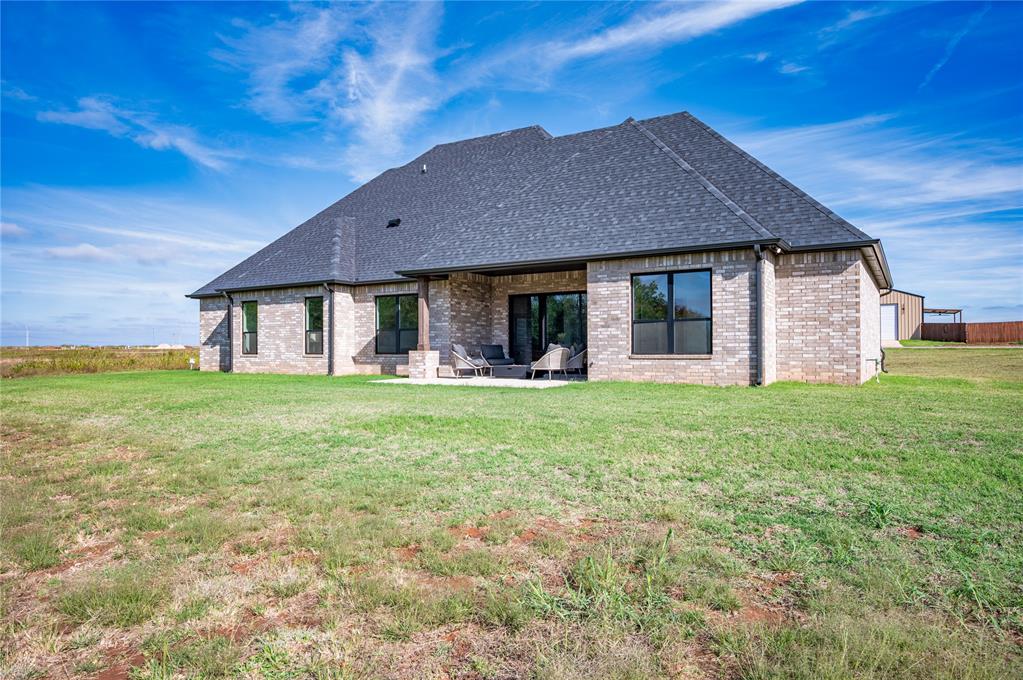
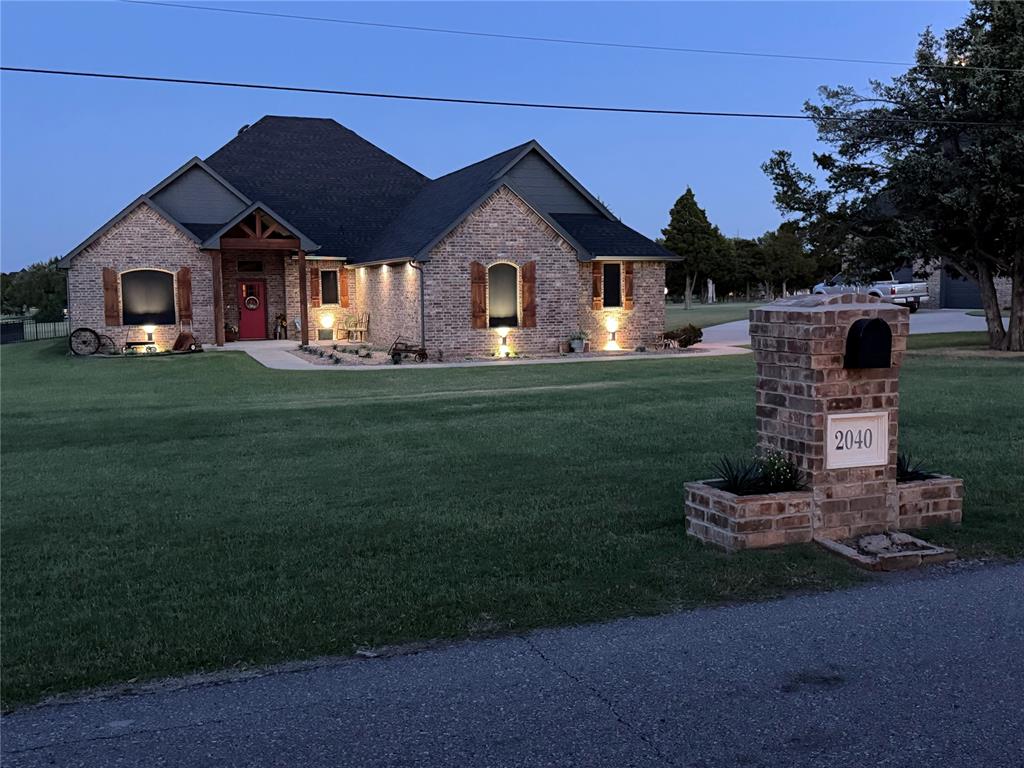
Brick exterior featuring a hip roof, covered rear patio, and expansive lawn
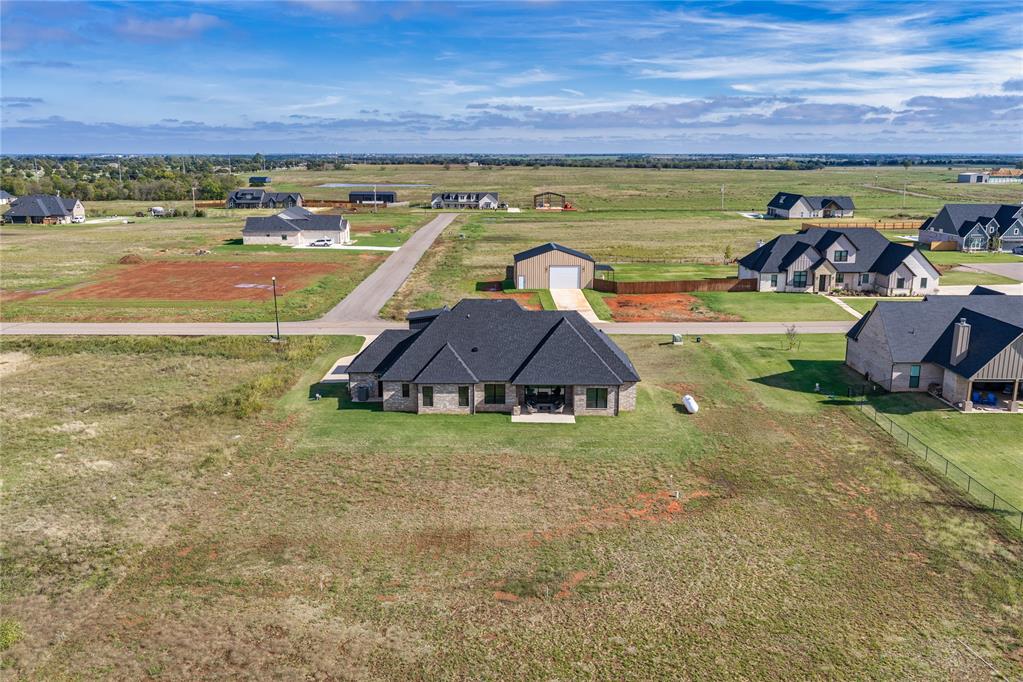
Aerial perspective featuring a masonry exterior, a multi-gabled roofline, a detached storage building, and expansive lot grounds
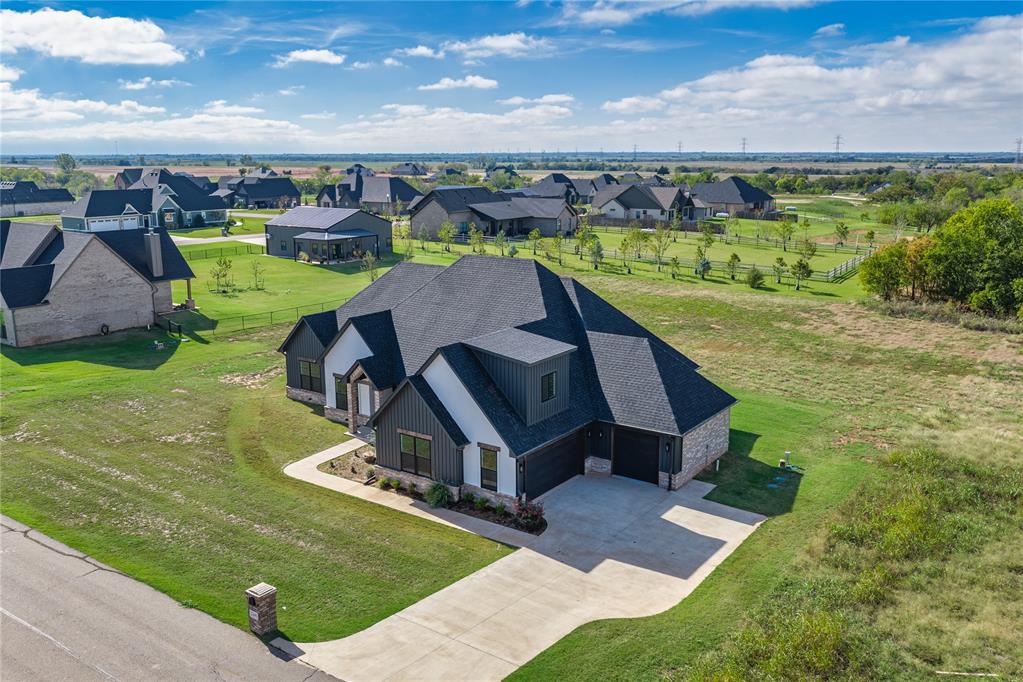
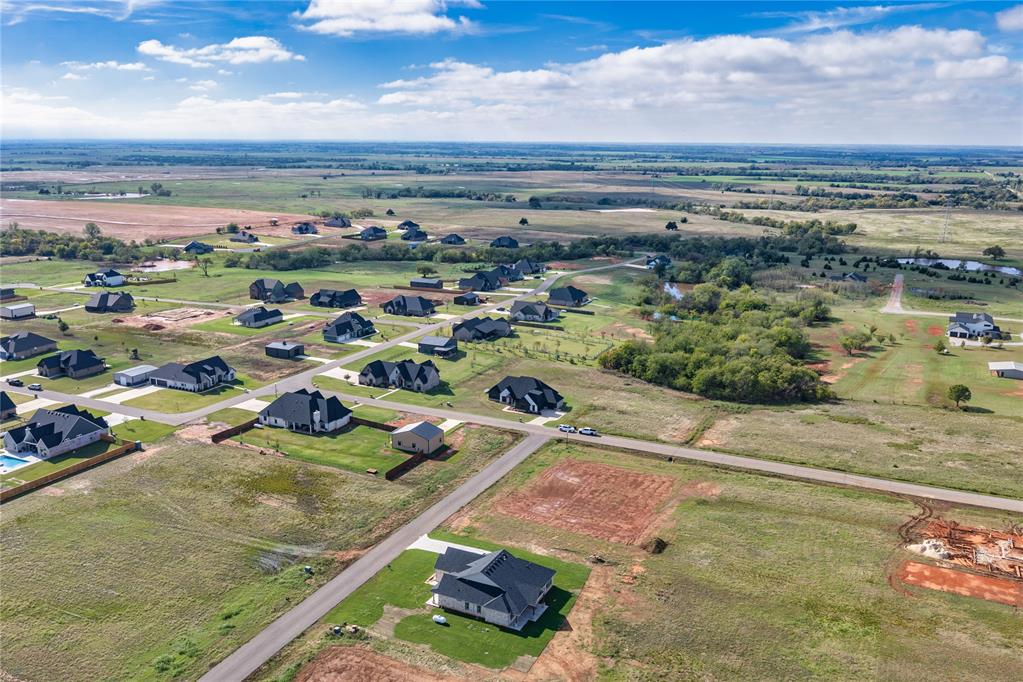
Aerial perspective of a residential development featuring asphalt paved roads, open acreage, and native landscape
TAKE ADVANTAGE OF NEARLY $20,000 IN BUYER INCENTIVES. Offered at $524,900 with a $15,000 builder incentive to be used toward closing costs, modifications or a rate buy-down, plus an additional 1% credit of the loan amount when financing through the builder's preferred lender (restr apply). Situated on 0.85 acres in The Landing at Cedar Valley, directly across from Cedar Valley Golf Club, this 2,700-square-foot home combines modern design, quality craftsmanship, and the privacy of acreage living. It features 4 bedrooms, 3 full bathrooms, a 3-car garage, and a versatile upstairs bonus room. Soaring ceilings, designer lighting, and an open layout create a refined, welcoming atmosphere. The living room features a gas fireplace, custom built-ins, and expansive sliding glass doors to the covered patio. The kitchen offers an oversized quartz island, custom cabinetry, a 5-burner gas cooktop, and a butler's pantry with added storage and workspace. The private primary suite includes a freestanding soaking tub, oversized walk-in shower, dual vanities, and a generous walk-in closet. Secondary bedrooms offer comfortable accommodations, while the upstairs bonus room is ideal for an office, media room, or additional living space. The covered patio and fireplace overlook a spacious homesite with room for a future pool, shop, or outdoor retreat. Additional features include a private well, spray foam insulation, tankless water heater, fiber internet, and oversized 3-car garage. Located outside city limits with convenient access to Edmond, Highway 74, and Cedar Valley Golf Club, this property offers space, privacy, and everyday convenience. Owner is a licensed Oklahoma real estate associate.
Details
MLS #
1257287
Listing Type
For Sale
Style
House
HOA Dues
$250
Sub-Type
Resale
Status
Active
Year
2025
Days On Site
13
Listing Provided By
Keller Williams Realty Elite | Ciara Winkle
Features
Bed(s)
4
Bath(s)
3 Total
SQ Feet
2,700
Garage
3
Story(s)
2
Acreage
0.86
Interior
Rooms Total
0
Heating
Central Gas
Fireplaces Total
1
Appliances
Dishwasher, Disposal
Exterior
Exterior Features
Rain Gutters, Fire Pit
Lot Features
Other
Foundation Details
Post Tension
Parking
Garage Spaces
3
Taxes
Okc Tax Amount
2.0000
Tax Block
1
Tax Lot
8
Area Information
State
OK
County
Logan
City
Guthrie
Zip Code
73044
School District
Logan
School District
Guthrie HS
Elementary School
Guthrie Upper ES
High School
Guthrie HS
Listing VS Median (in 73044)
Price: $524,900
low | high
Med: $325,000
88.083444465613% of Average
sqft: 2,700
low | high
Med: 1,886
80.148148148148% of Average
$ / sqft: $194
low | high
Med: $175
60.137421324026% of Average
On site: 13
low | high
Med: 22
59.090909090909% of Average
Sourced by Back At You
MLS Number: 1257287
Ciara Winkle – (405) 423-0158 – cwinkle@kw.com
Keller Williams Realty Elite – (405) 948-7500 – pamsuttles@kw.com
Copyright 2026 MLSOK, Inc. We do not attempt to verify the currency, completeness, accuracy, or authenticity of the data contained herein. Information is subject to transcription and transmission errors and is provided “as is”. All information, including but not limited to property square footage and lot size, zoning, and fitness for a particular purpose is subject to inaccuracies and should be independently verified through personal inspection and/or consultation with appropriate professionals. The listing information provided is for consumers’ personal, non-commercial use and may not be used for any purpose other than to identify prospective purchasers. This data is copyrighted and may not be transmitted, retransmitted, copied, framed, repurposed, or altered in any way for any other site, individual and/or purpose without the express written permission of MLSOK, Inc.
MLS Number: 1257287
Ciara Winkle – (405) 423-0158 – cwinkle@kw.com
Keller Williams Realty Elite – (405) 948-7500 – pamsuttles@kw.com
 Price Reduced Listing
 In-Person: 11/21 2:00 PM - 4:00 PM