 New Listing
$265,000 $1,589 est/mo Sourced by Back At You
2404 SW 141st Terrace,Oklahoma City, OK 73170
Oklahoma City, OK 73170
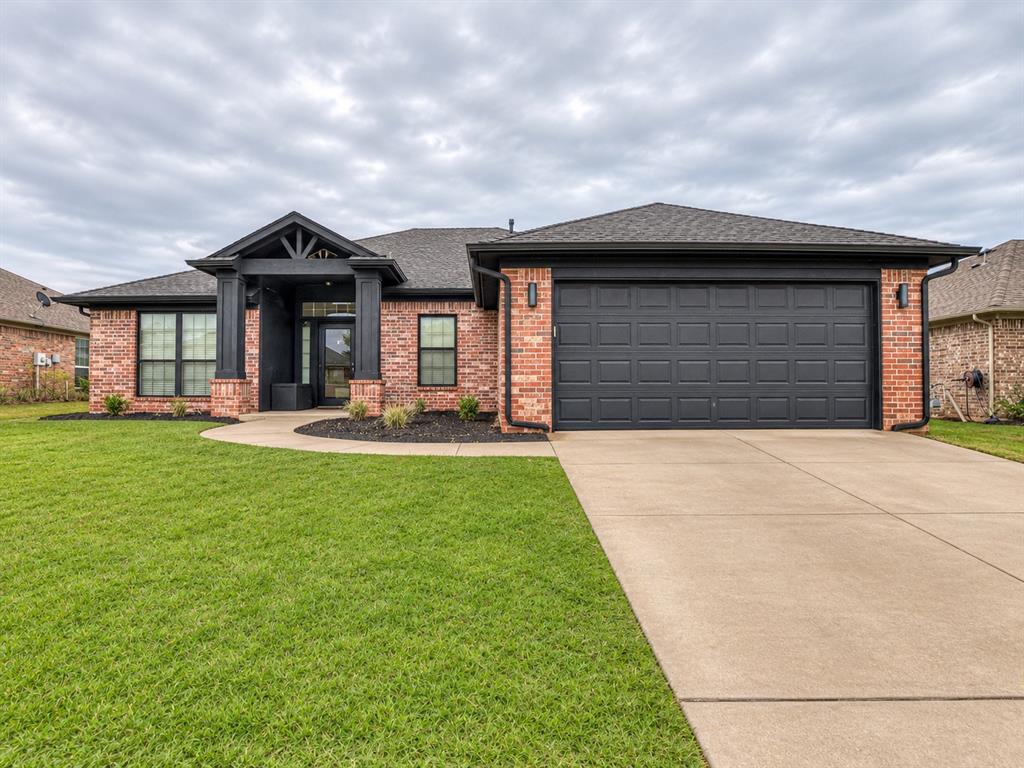
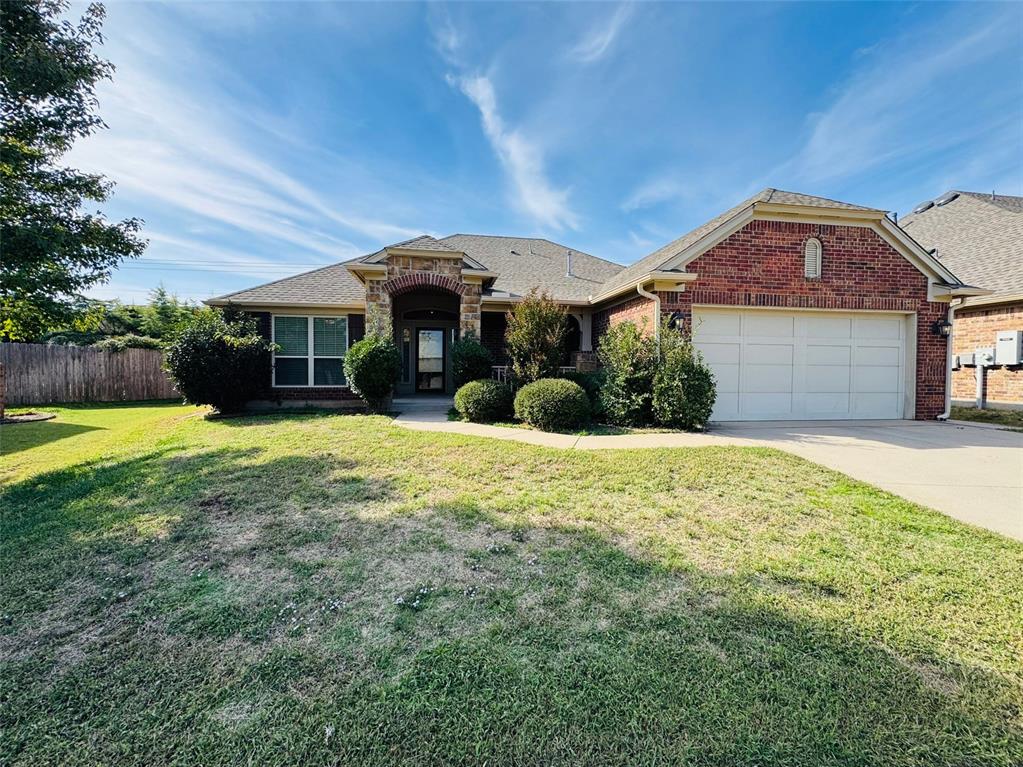
Red brick exterior featuring a covered entryway with structural columns, a multi-car garage, and a concrete driveway
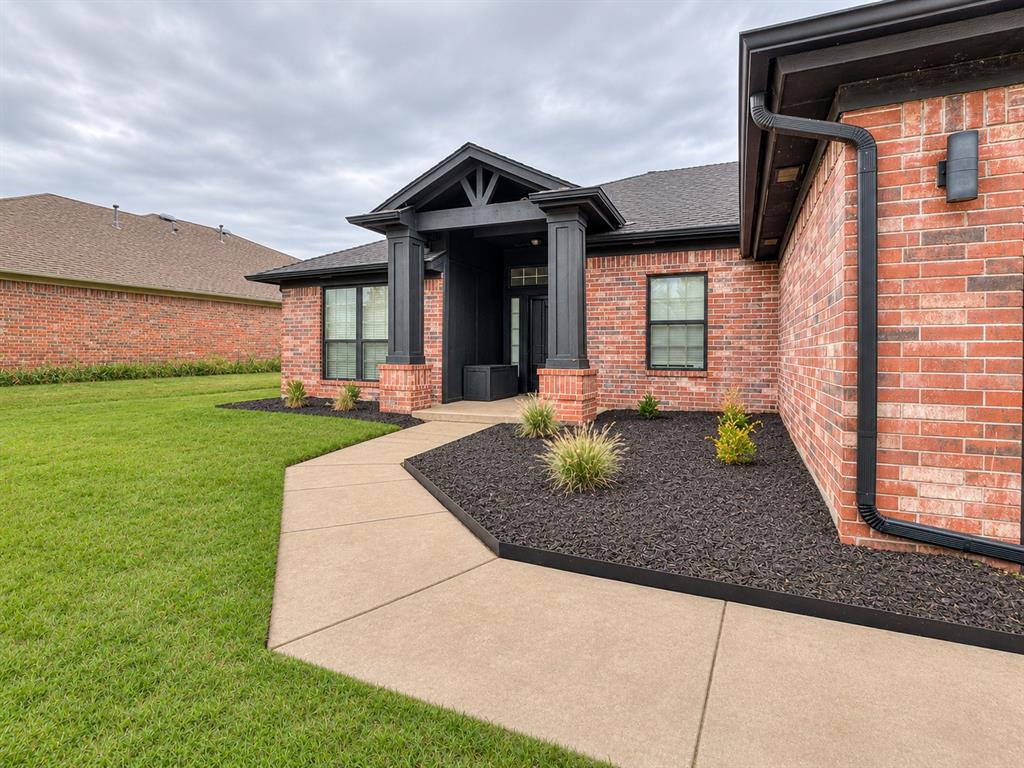
Brick exterior with dark-toned architectural trim, covered front entryway with structural pillars, concrete walkway, and landscaped garden beds featuring dark mulch
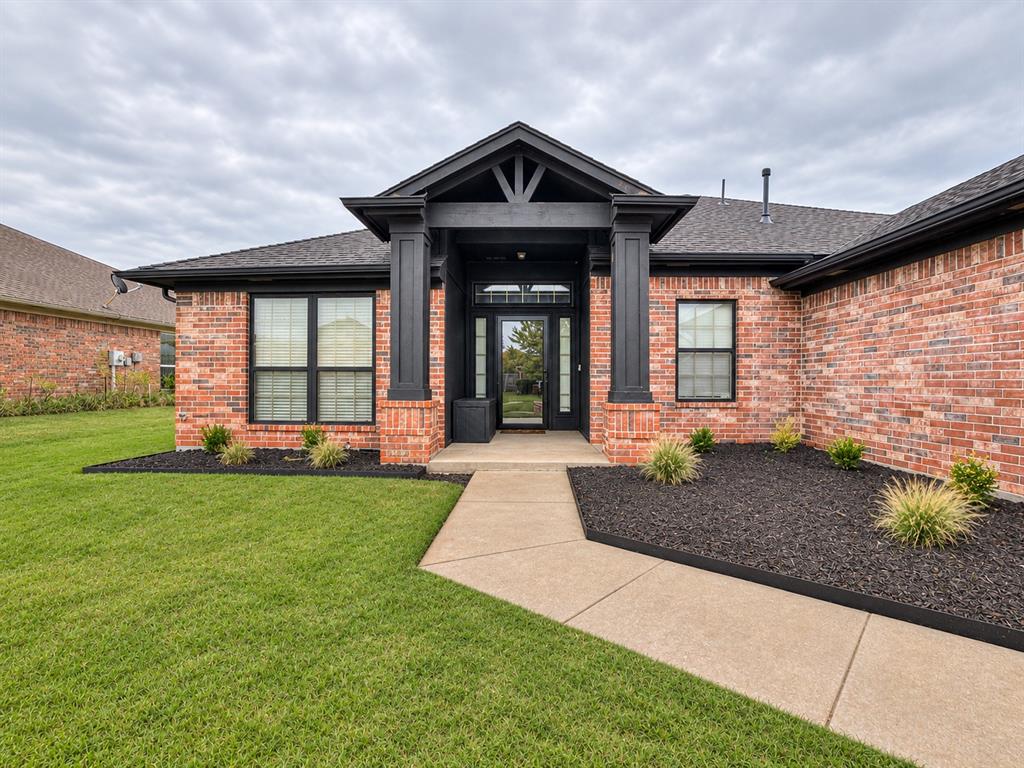
Brick exterior featuring a covered front entryway with decorative columns, dark trim accents, and structured landscaping
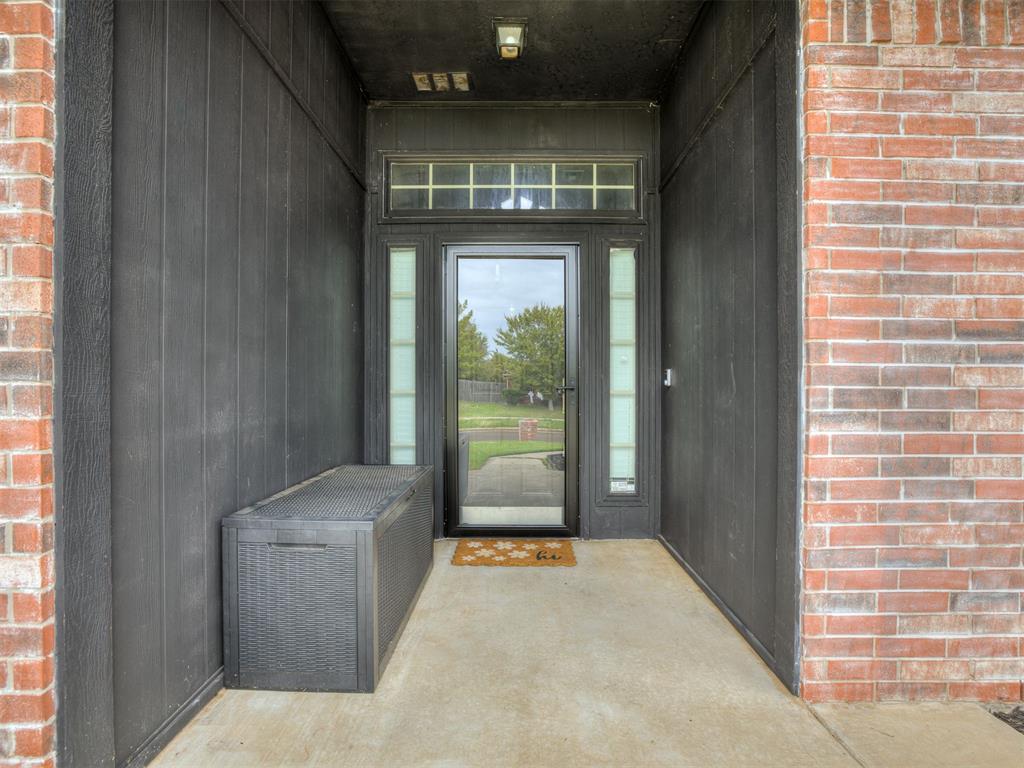
Covered entryway featuring a brick facade, vertical wood-finish siding, full-glass panel door, and sidelight windows with a transom
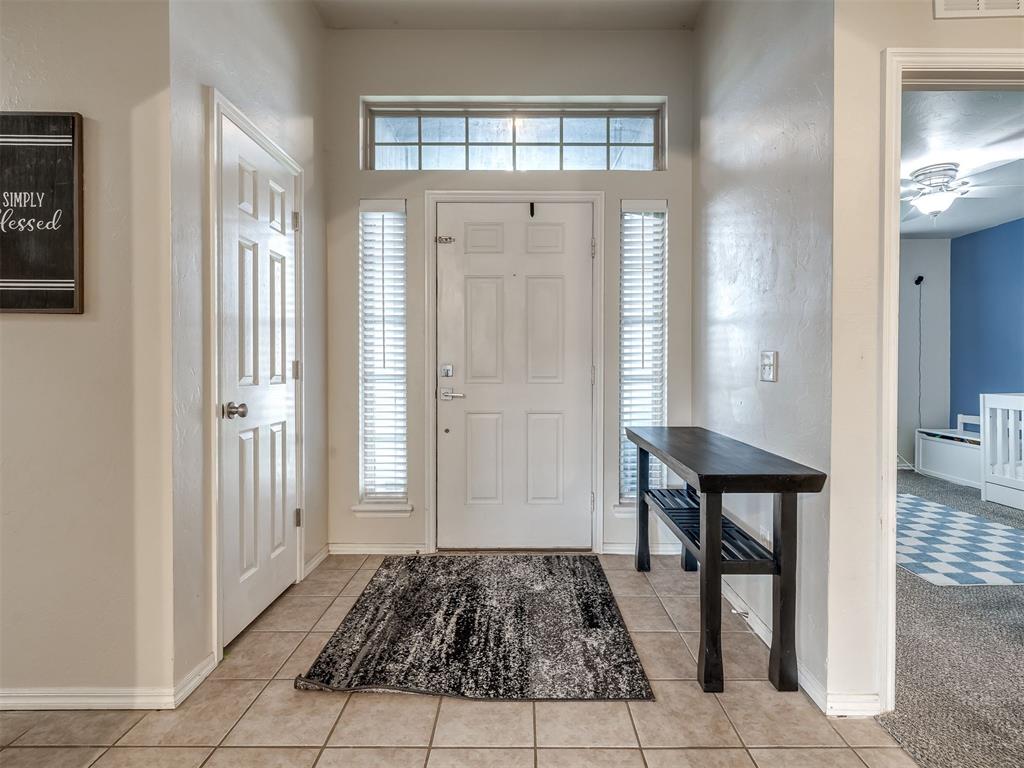
Entryway featuring tile flooring, a paneled front door with sidelights, and a transom window
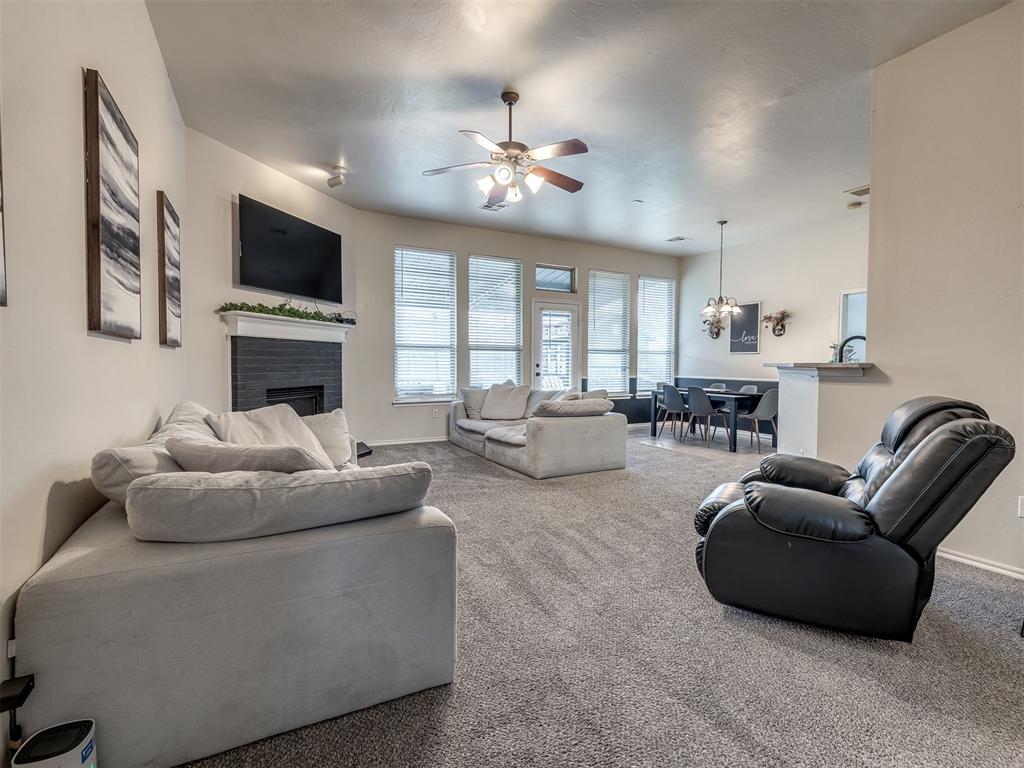
Vaulted ceiling with integrated ceiling fan, floor-to-ceiling windows, brick-surround fireplace, and carpeted flooring
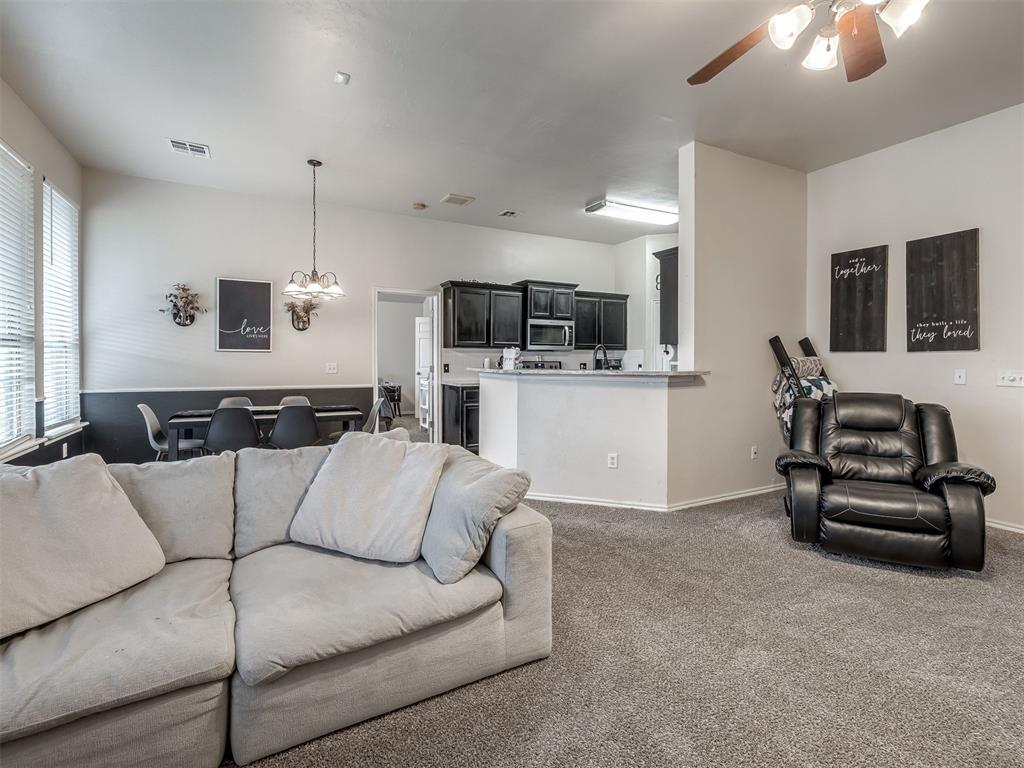
Open-concept interior featuring dark-toned cabinetry, a peninsula counter with stone-finish surface, dual hanging light fixtures, and wall-mounted ceiling fan
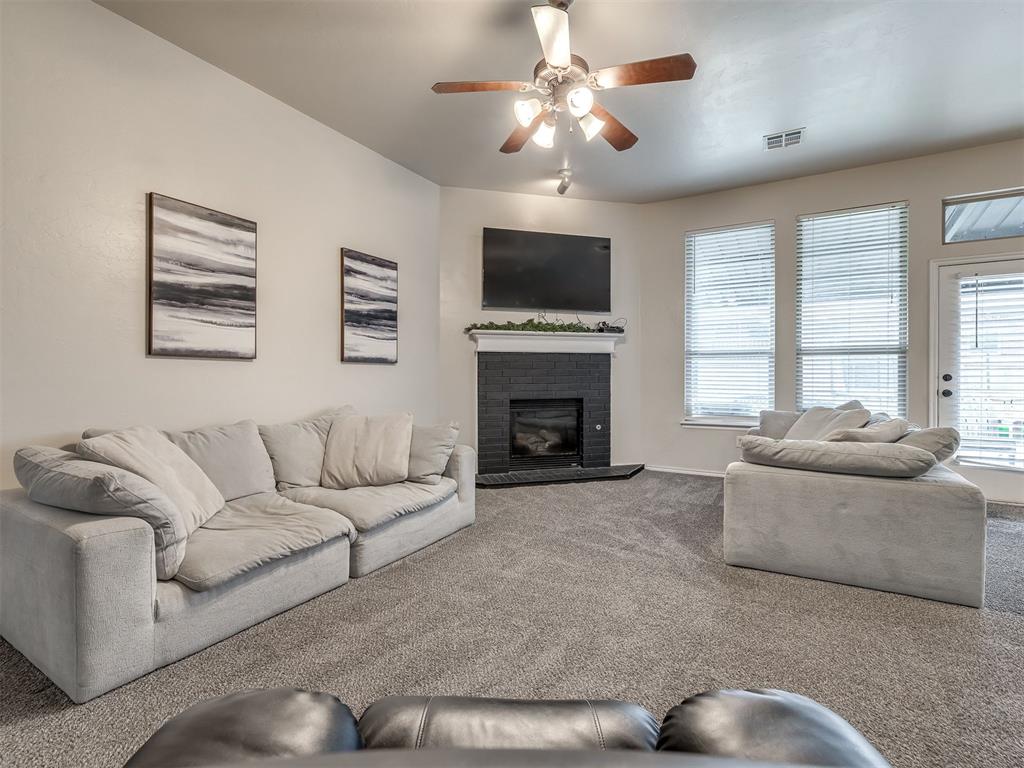
Corner fireplace with a dark tile surround, mantelpiece, carpeted flooring, ceiling fan with light fixture, and multiple windows with horizontal blinds
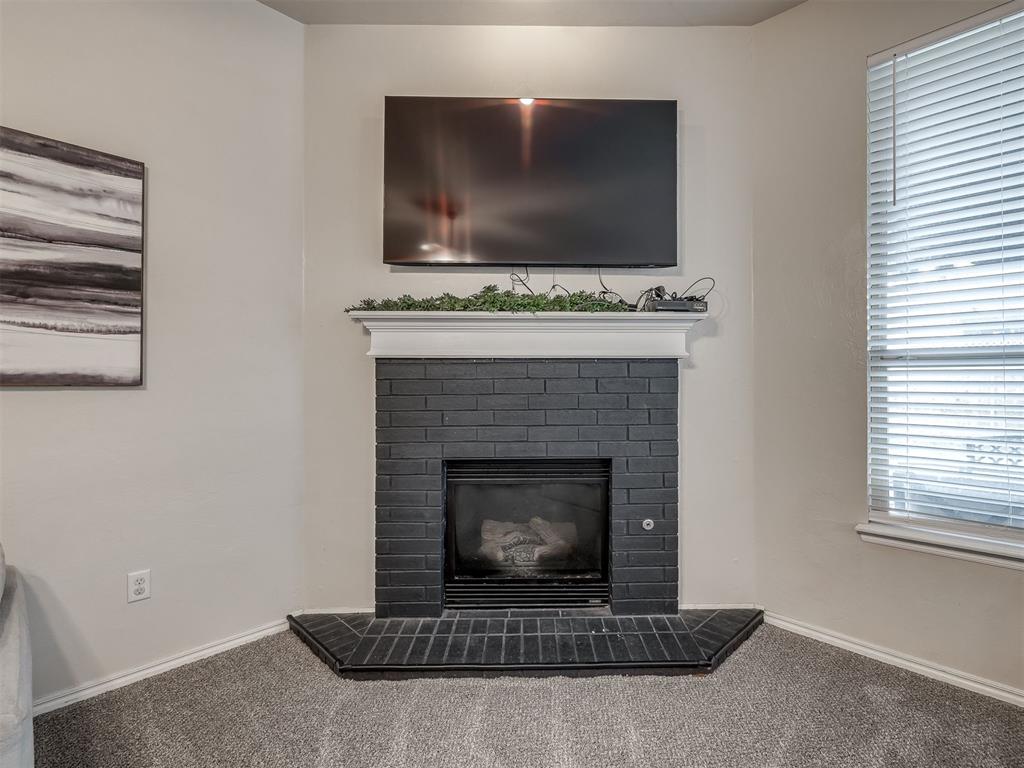
Corner fireplace featuring a painted brick surround, white crown-molding mantel, and a multi-sided raised masonry hearth
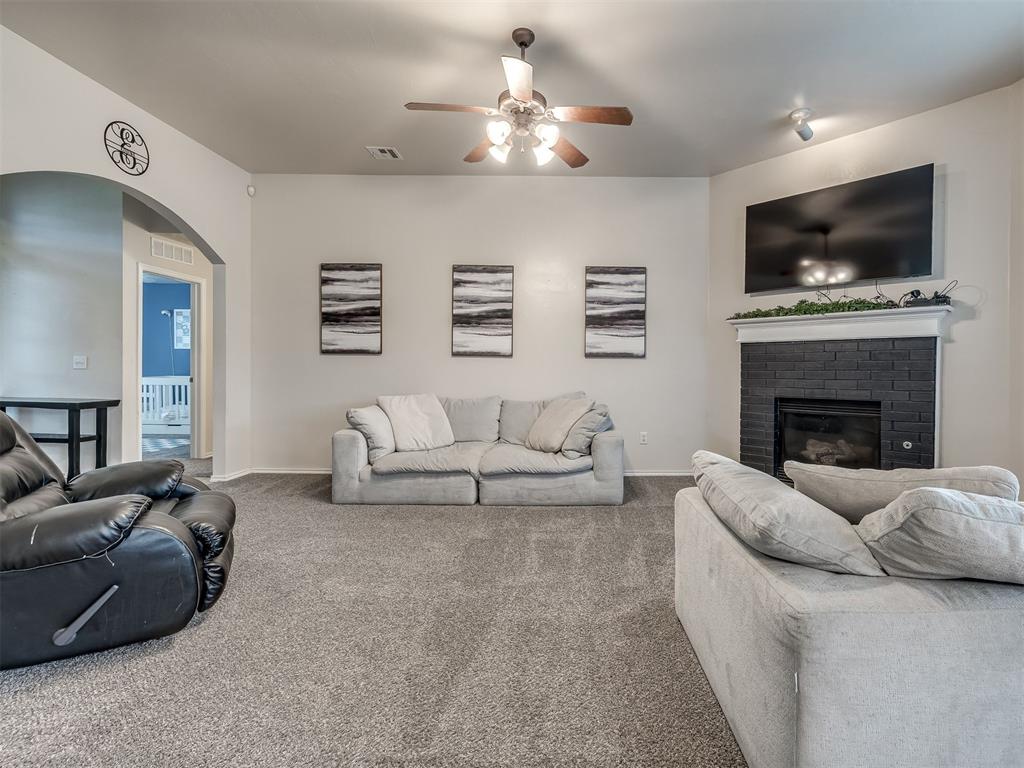
Living room featuring a fireplace with black brick surround and mantle, arched wall opening, and a multi-blade ceiling fan with light fixture
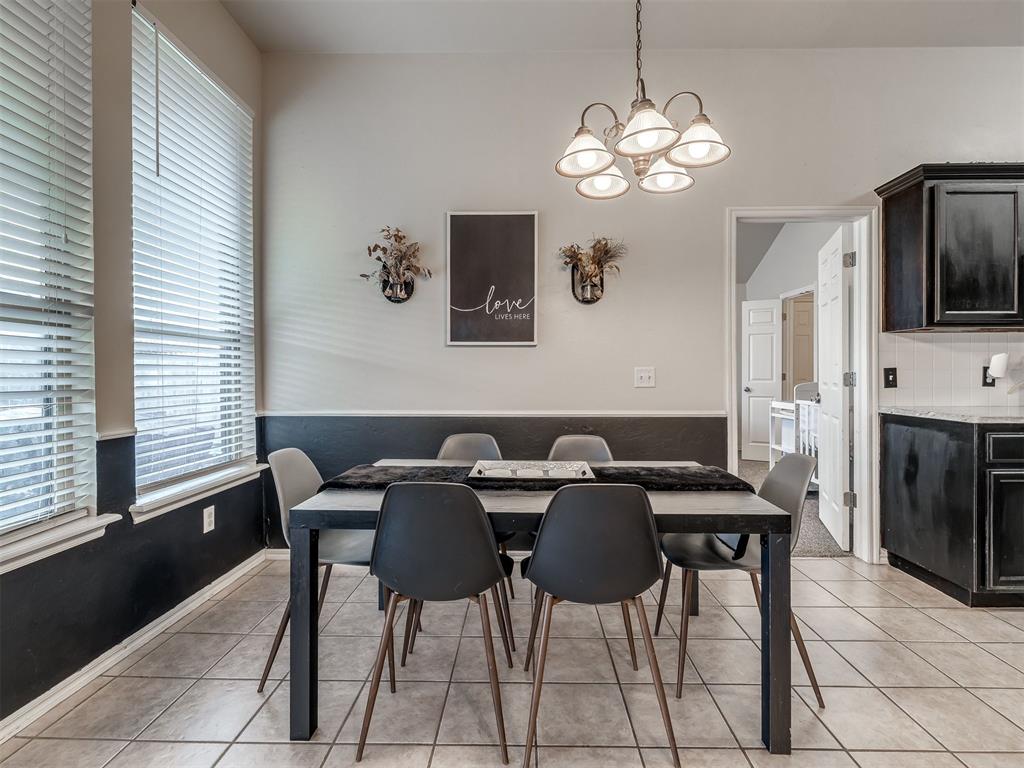
Dining area featuring tile flooring, dual windows with horizontal blinds, a decorative chair rail, a multi-light chandelier, and dark-finished cabinetry
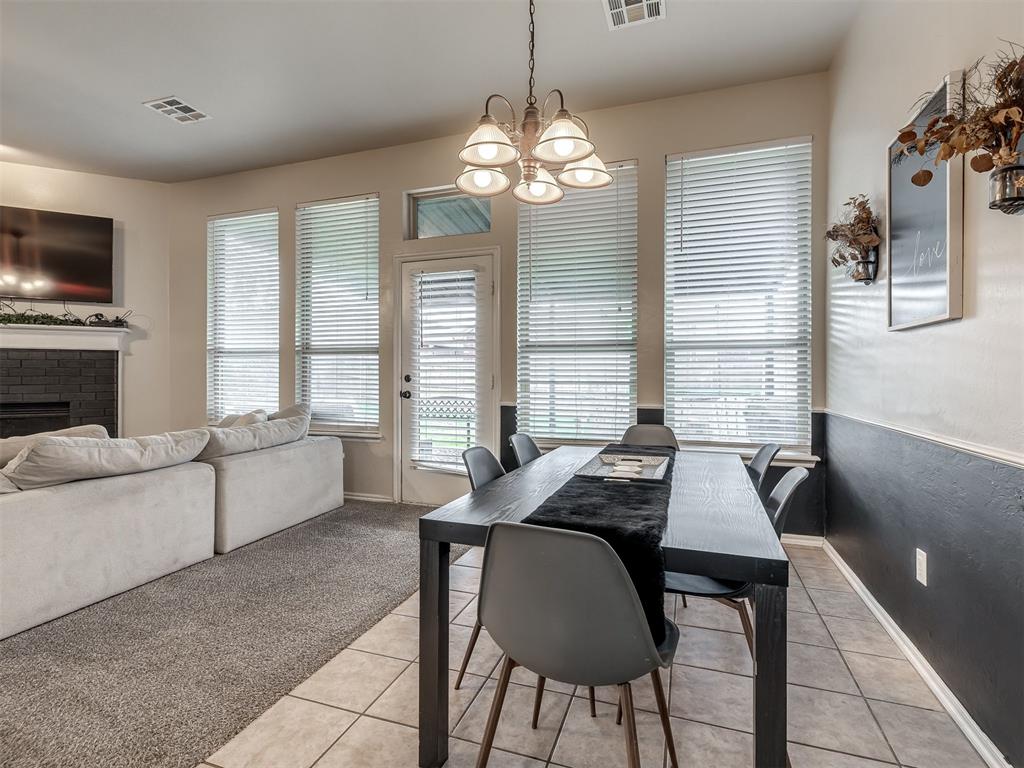
Dining area featuring large-format ceramic tile flooring, five-light multi-arm chandelier, and dual-toned walls with wainscoting
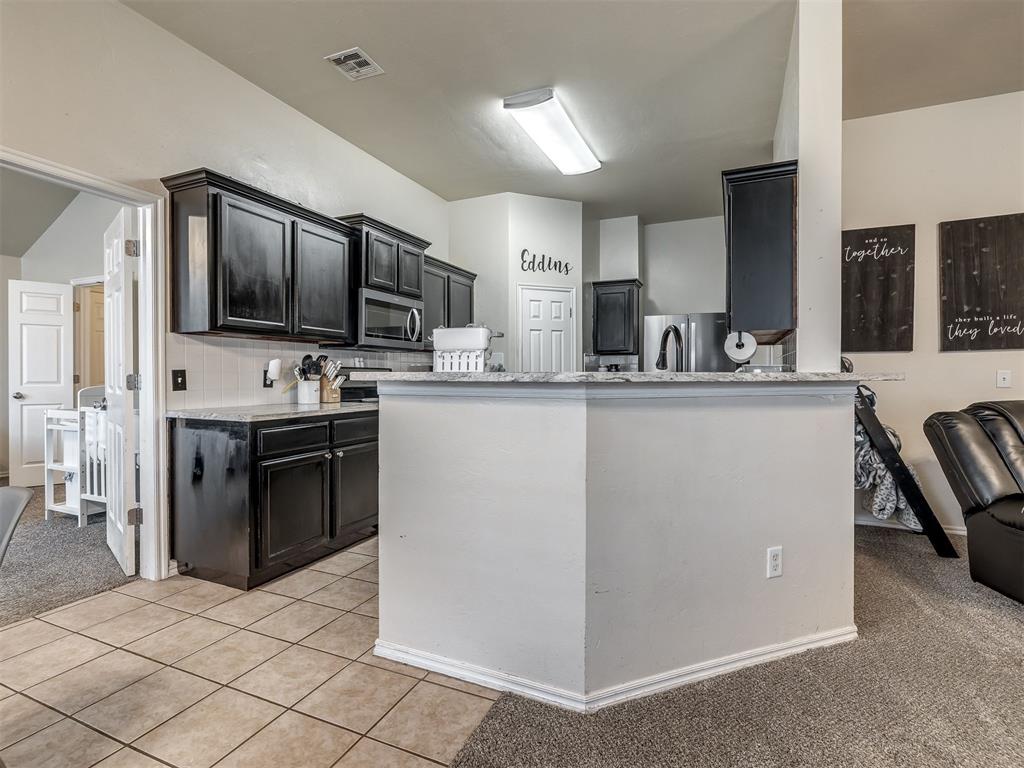
Kitchen featuring dark cabinetry, stone-look countertops, peninsula, tile flooring, and integrated microwave
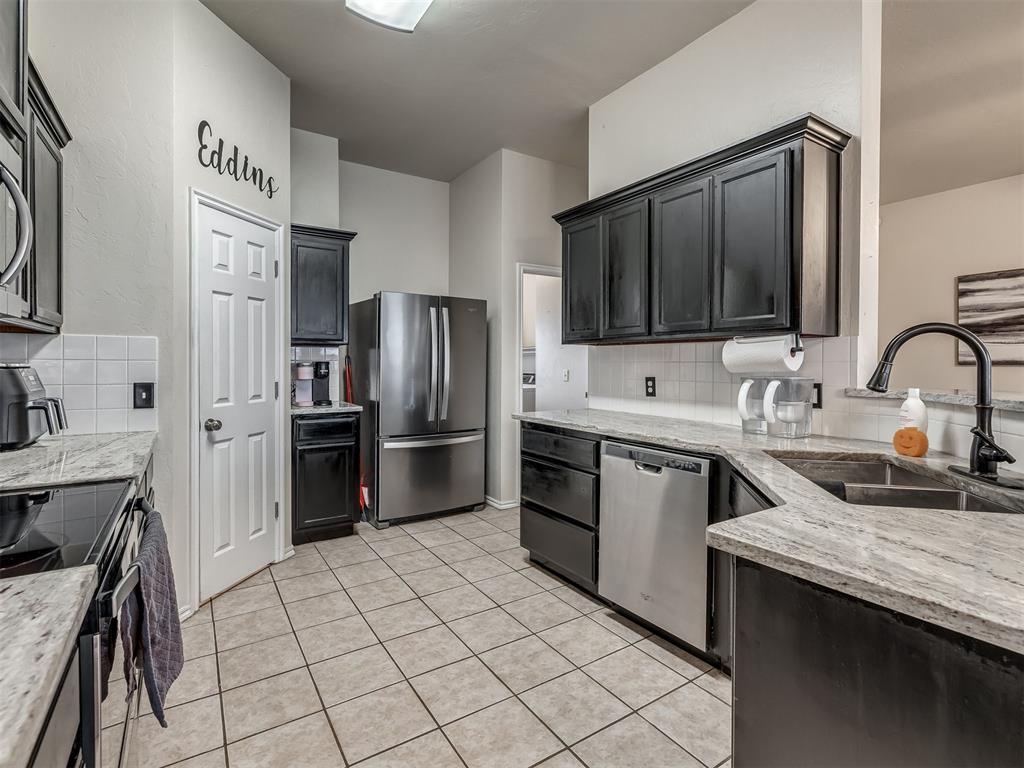
Kitchen featuring dark cabinetry, stone-surface countertops, stainless steel appliances, ceramic tile flooring, and a double-basin sink with a pull-down faucet
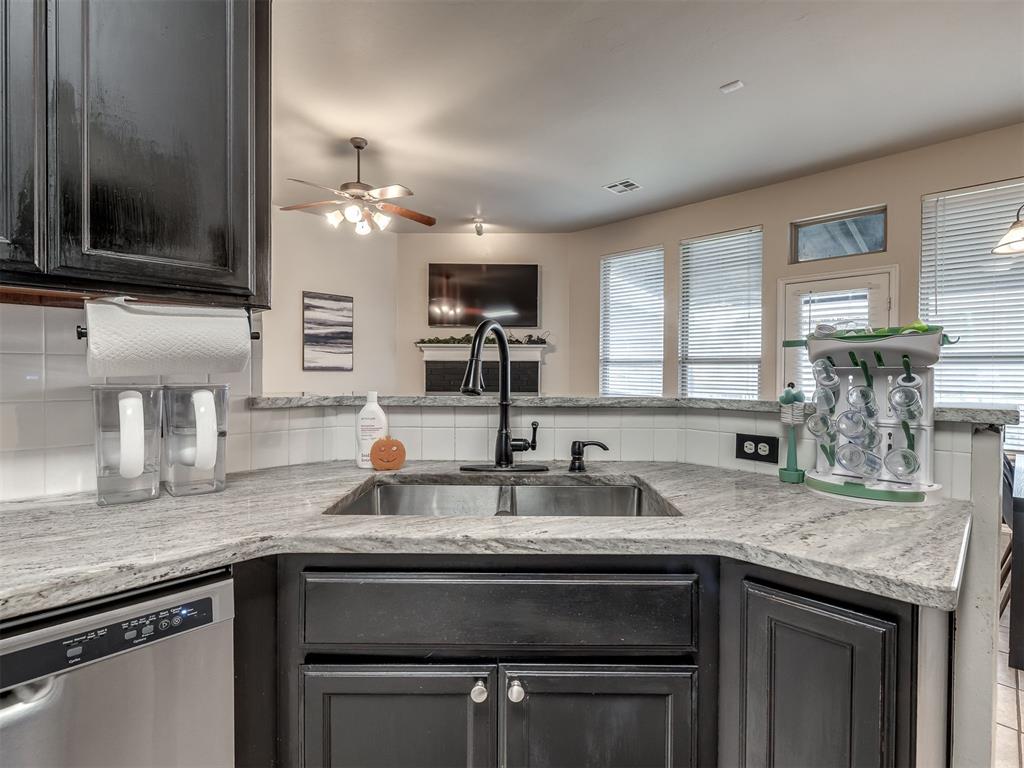
Kitchen sink area featuring high-contrast dark cabinetry, stone-surface countertops, a stainless steel dual-basin undermount sink, and a high-arc matte black faucet
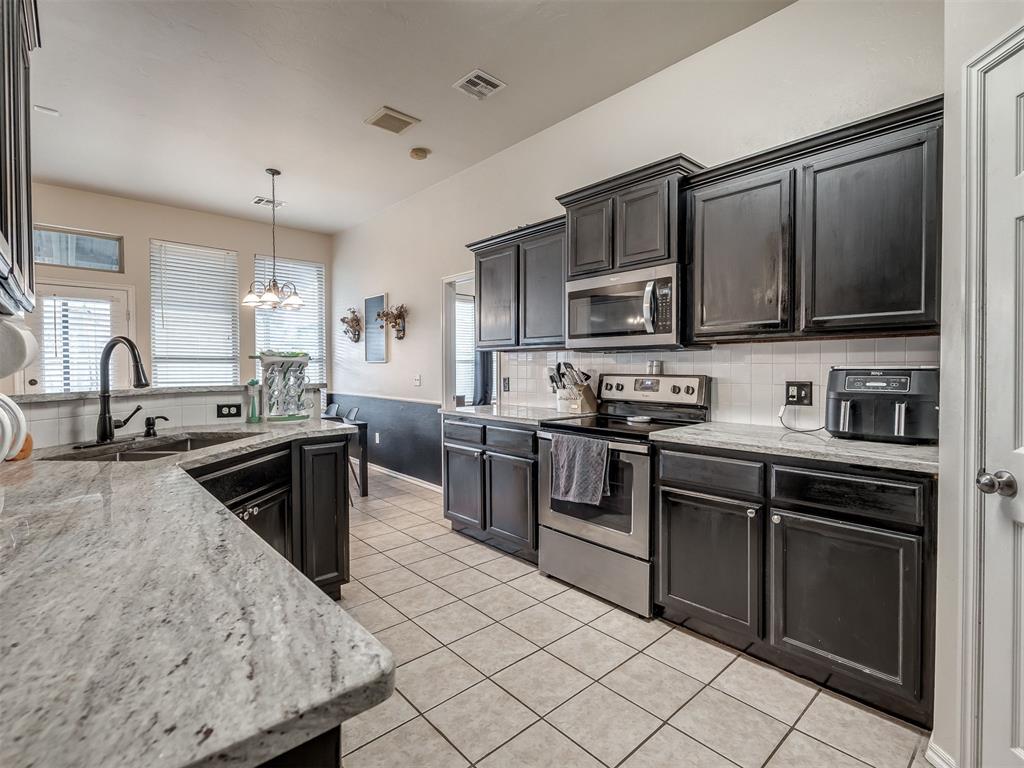
Kitchen featuring dark cabinetry, stone-surface countertops, tile flooring, and stainless steel appliances
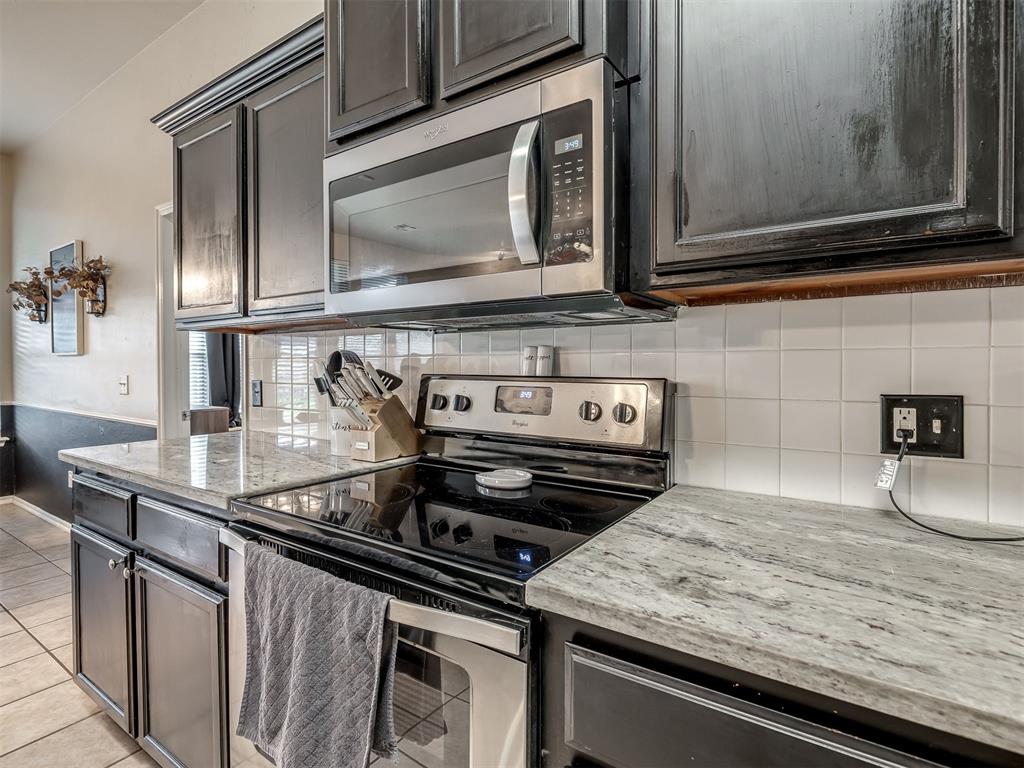
Kitchen featuring dark-finish cabinetry, stone-style countertops, stainless steel appliances, and a square-tile backsplash
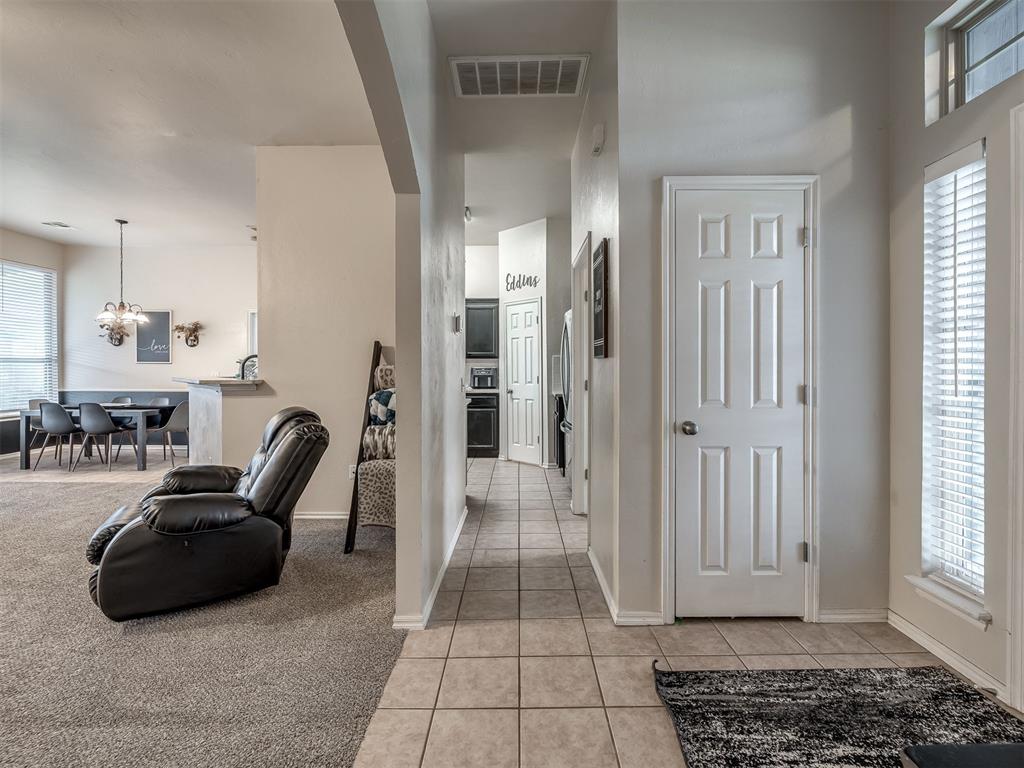
Foyer featuring neutral-toned tile flooring, tall ceilings, six-panel interior doors, and oversized windows with installed blinds
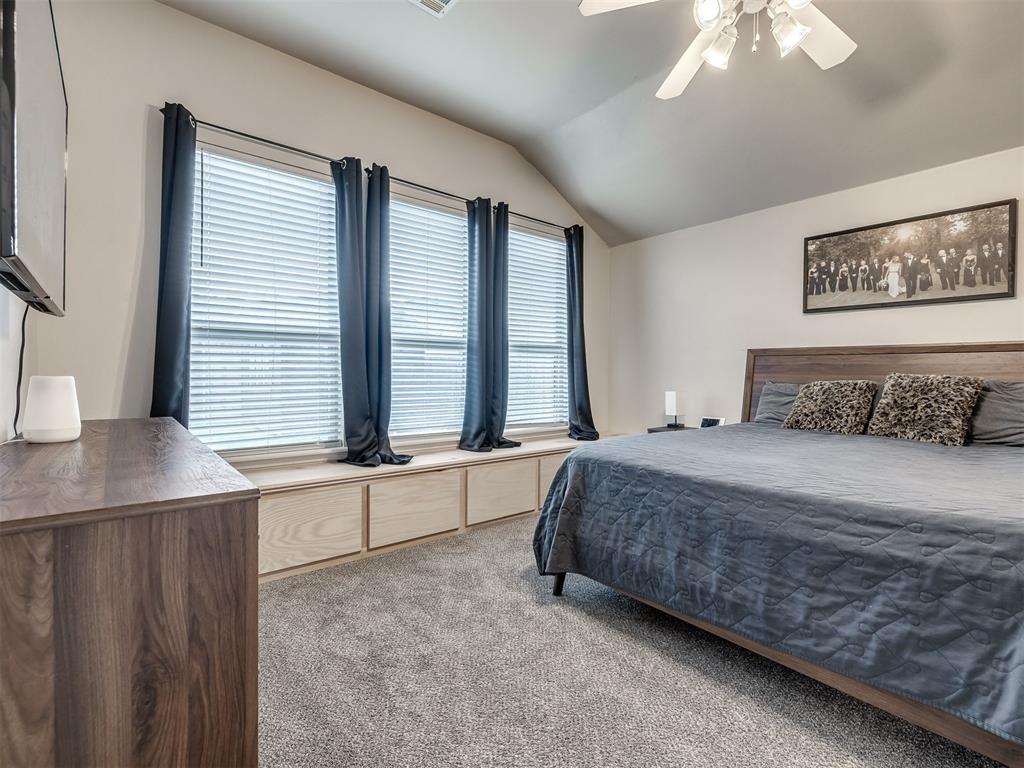
Vaulted ceiling featuring a central multi-blade ceiling fan, triple-pane window configuration, and built-in light-tone wood storage cabinetry
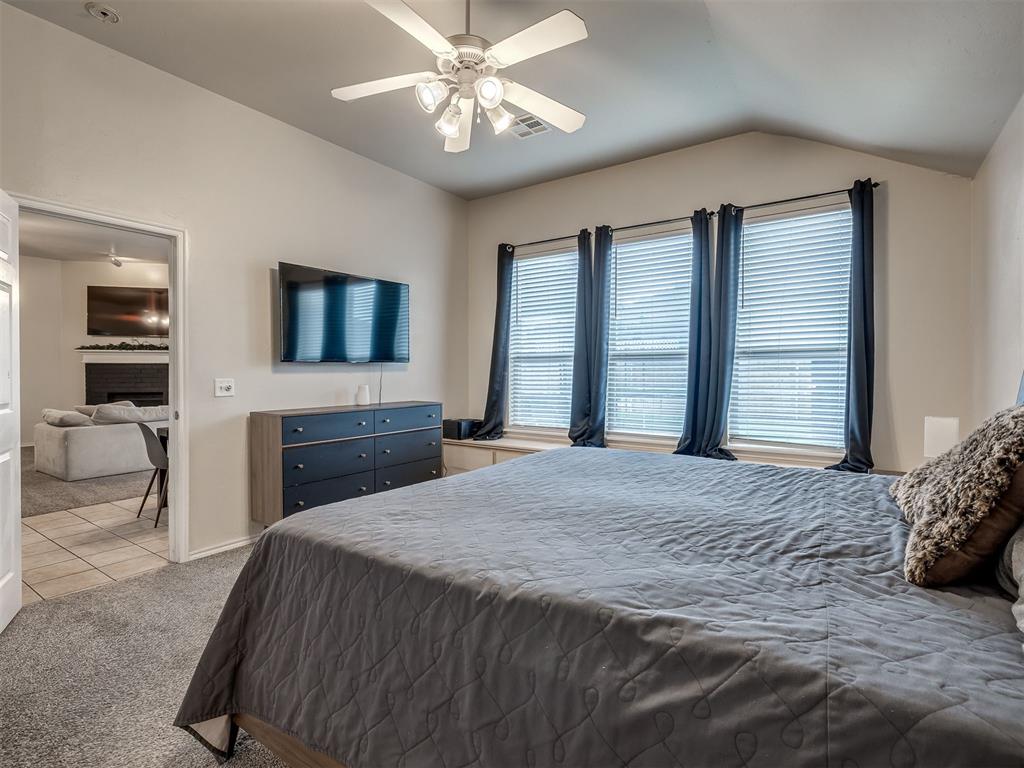
Vaulted ceilings, carpeted flooring, built-in window seating, and a multi-light ceiling fan
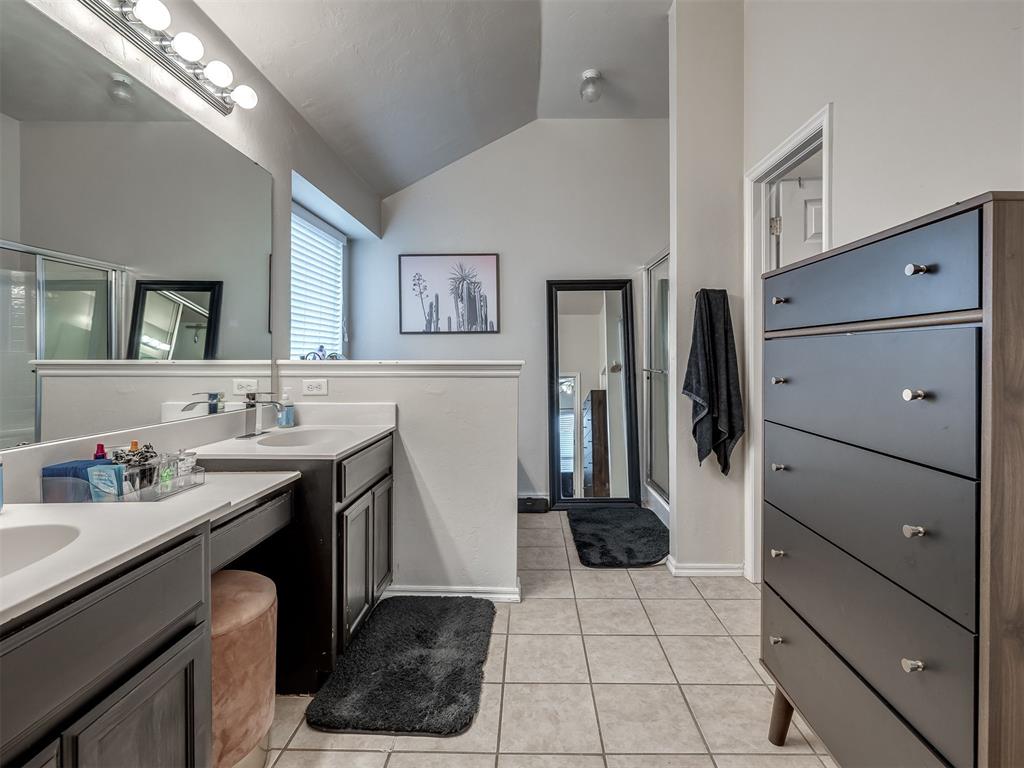
Dual-sink vanity with dark-finish cabinetry, solid-surface countertop, full-width vanity mirror, tile flooring, and vaulted ceiling
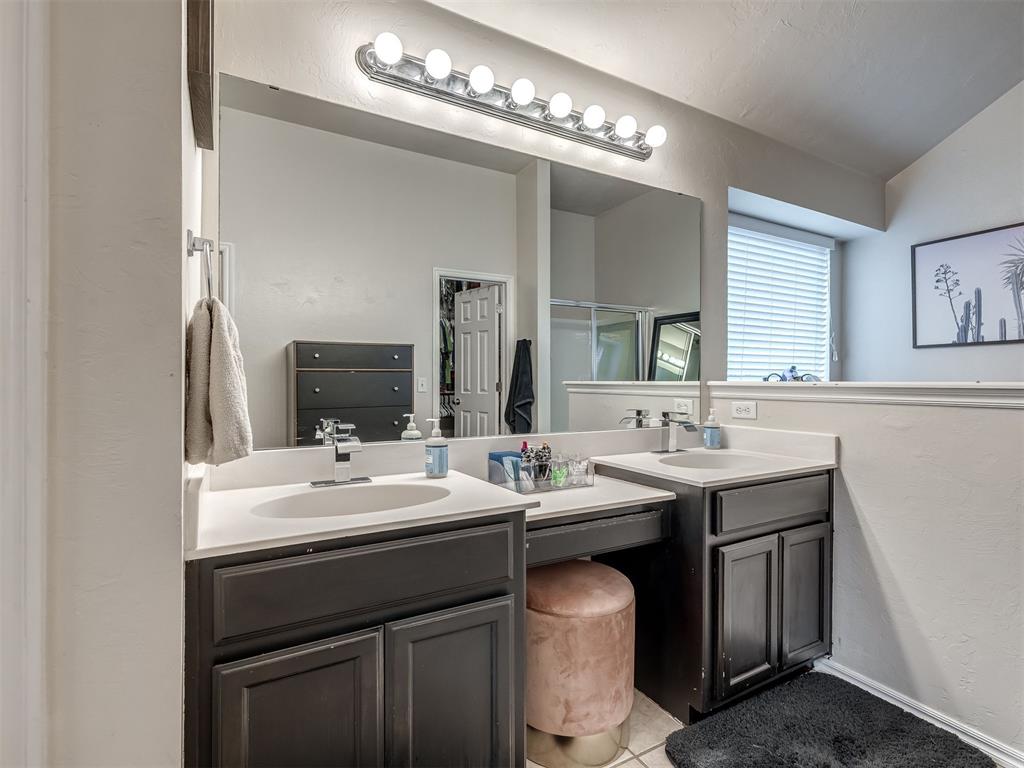
Dual-sink vanity featuring dark-finished cabinetry, composite countertops with integrated basins, chrome fixtures, and a multi-bulb light fixture
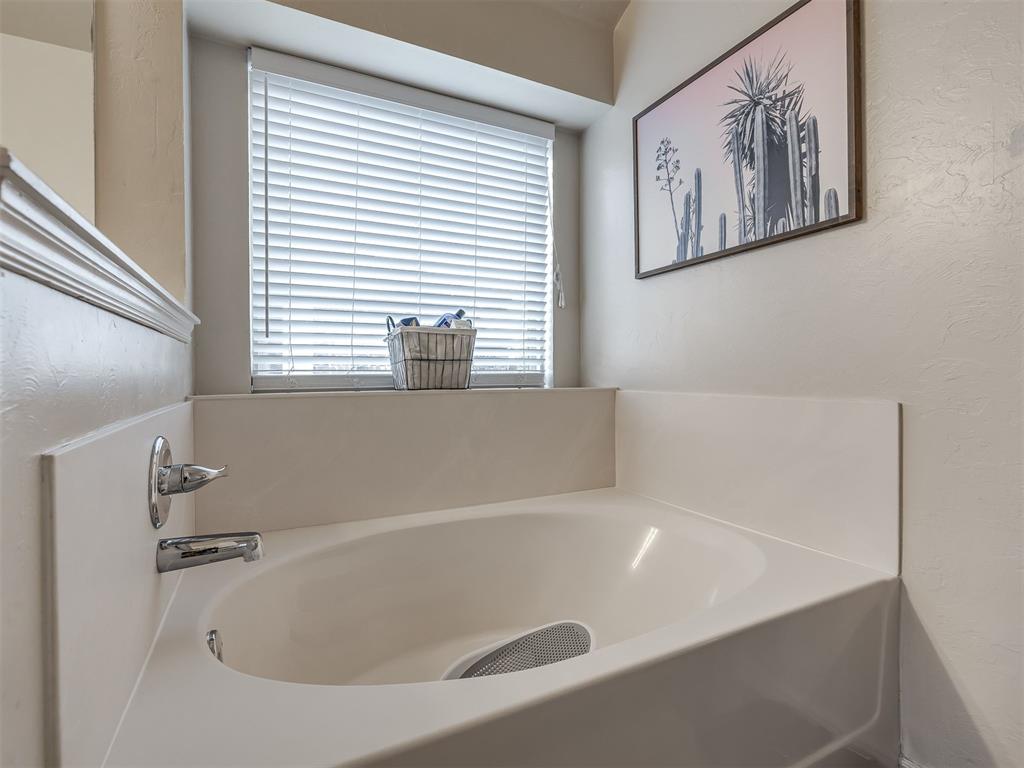
Oval soaking tub with a solid surface surround, chrome plumbing fixtures, and horizontal window blinds
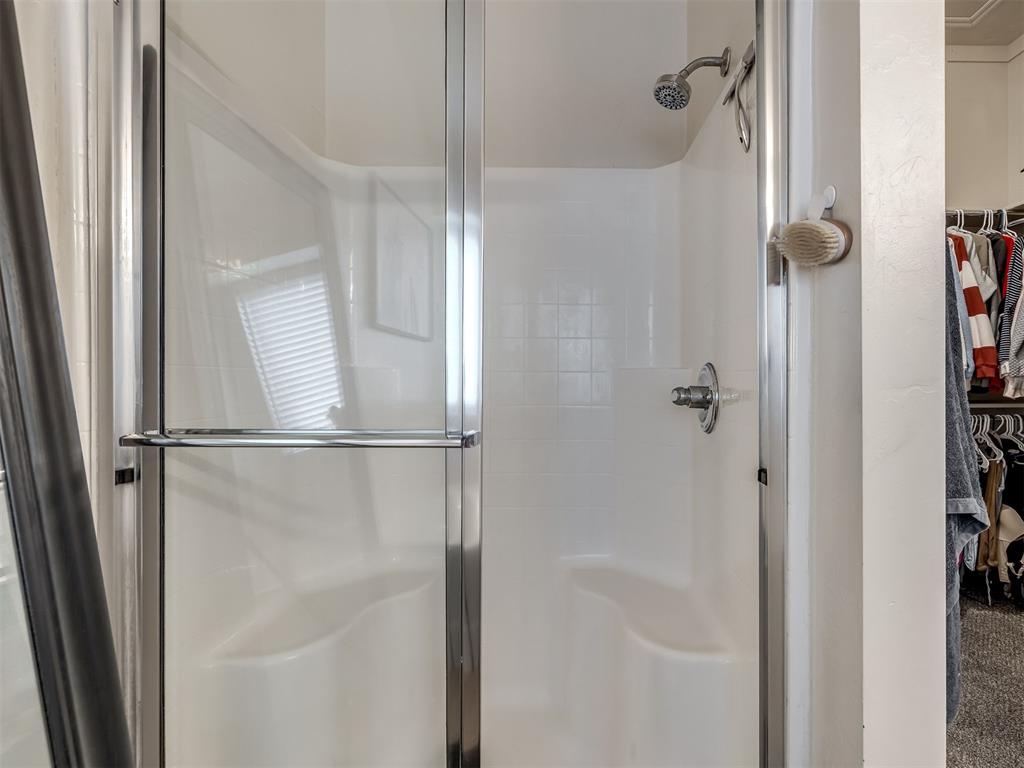
Walk-in shower featuring a white molded surround with integrated seating, chrome hardware, and a framed glass door
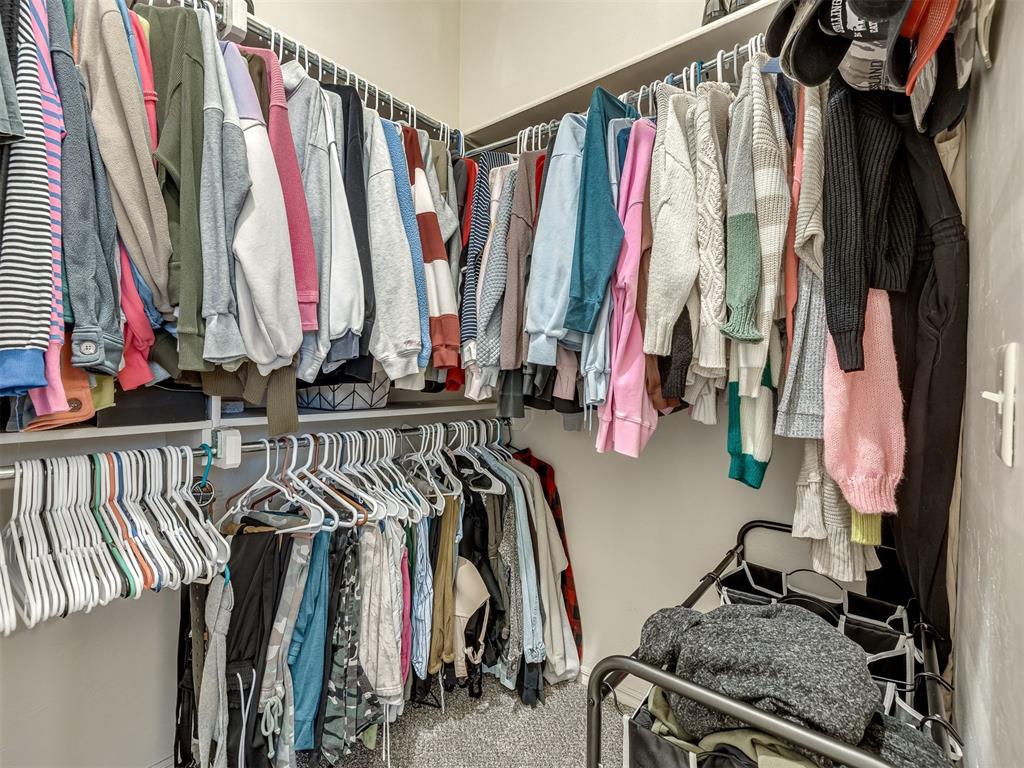
Walk-in closet featuring dual-tier hanging rods and wall-to-wall carpeting
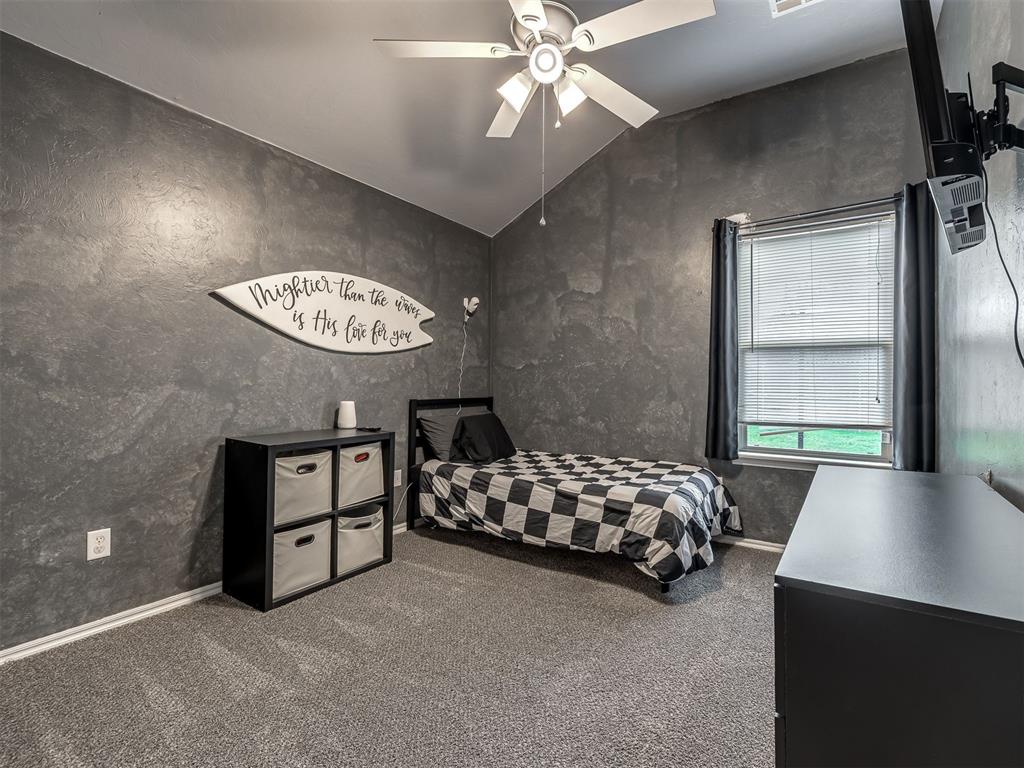
Vaulted ceiling featuring a central multi-blade ceiling fan with integrated lighting, textured wall finish, and neutral carpeting
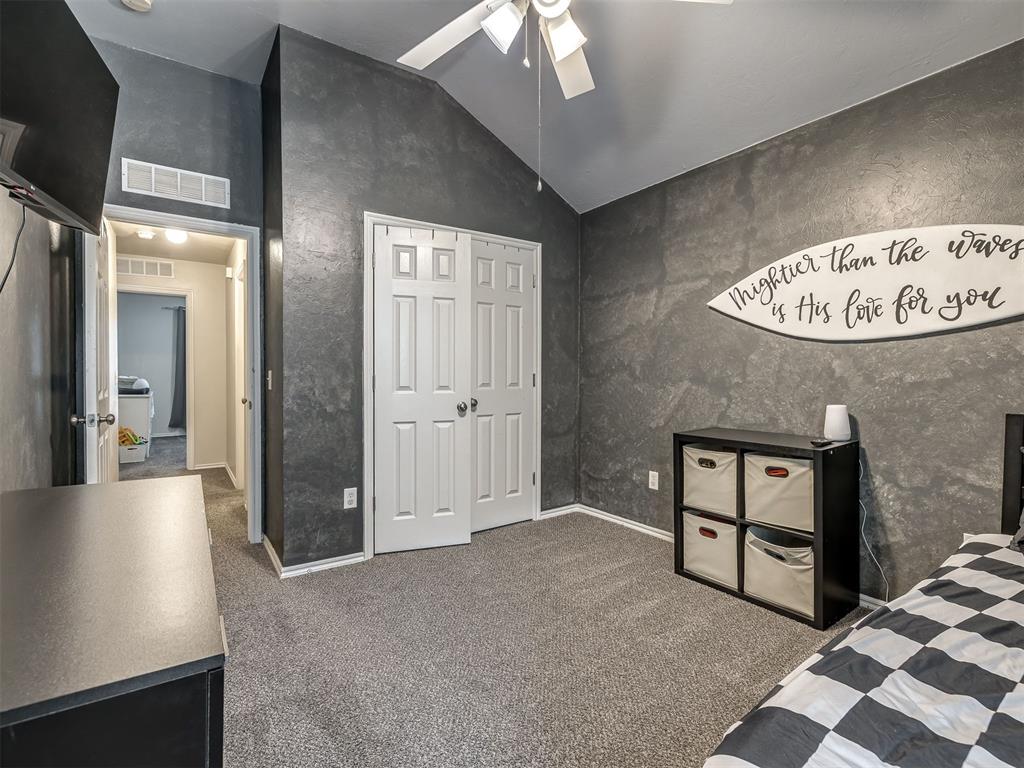
Vaulted ceiling, textured wall finish, and neutral carpeting
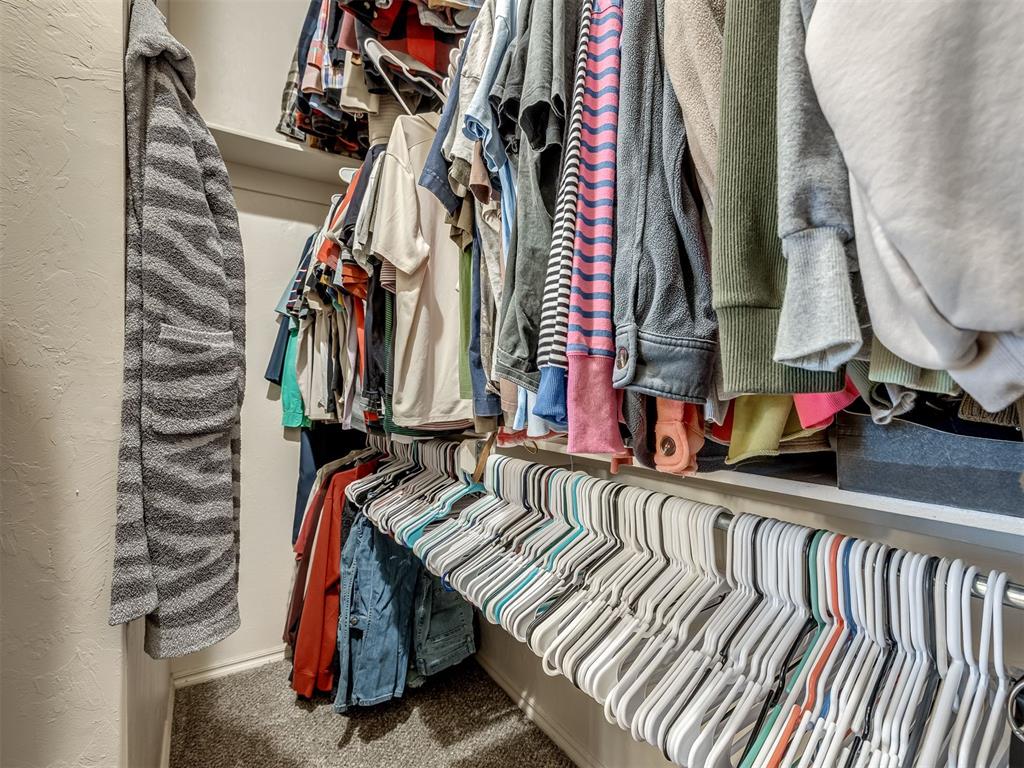
Walk-in closet featuring dual-level metal hanging rods and overhead shelving
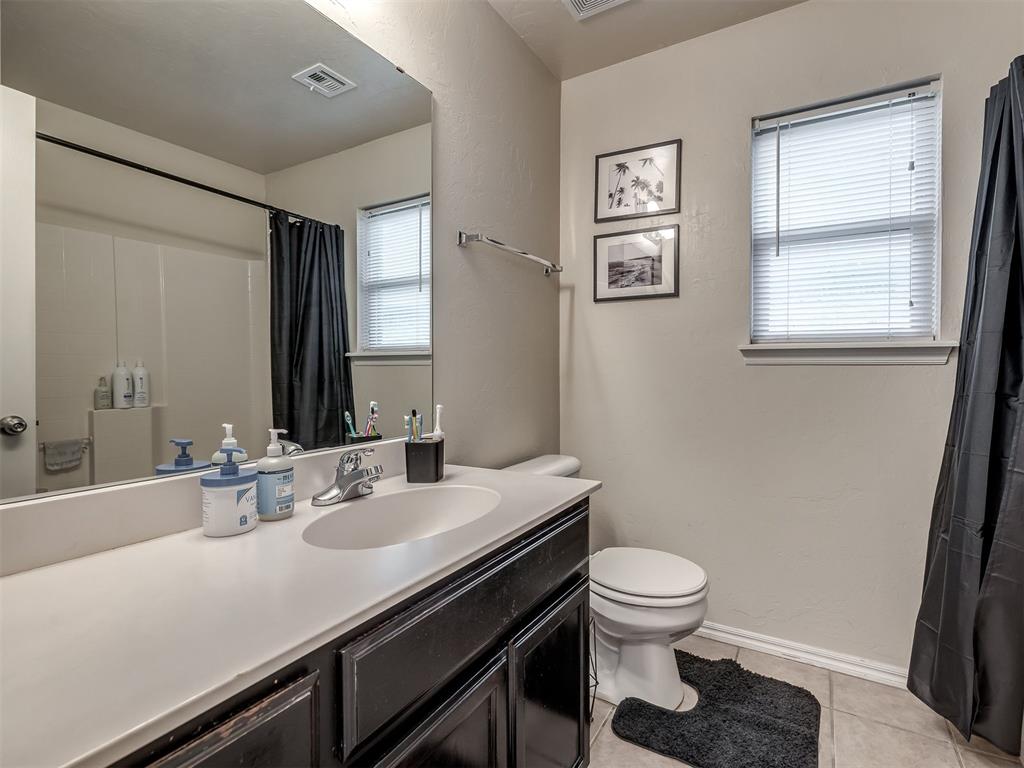
Bathroom featuring a vanity with a solid-surface countertop and integrated sink, full-width vanity mirror, tile flooring, and a tub-shower combination with a surround
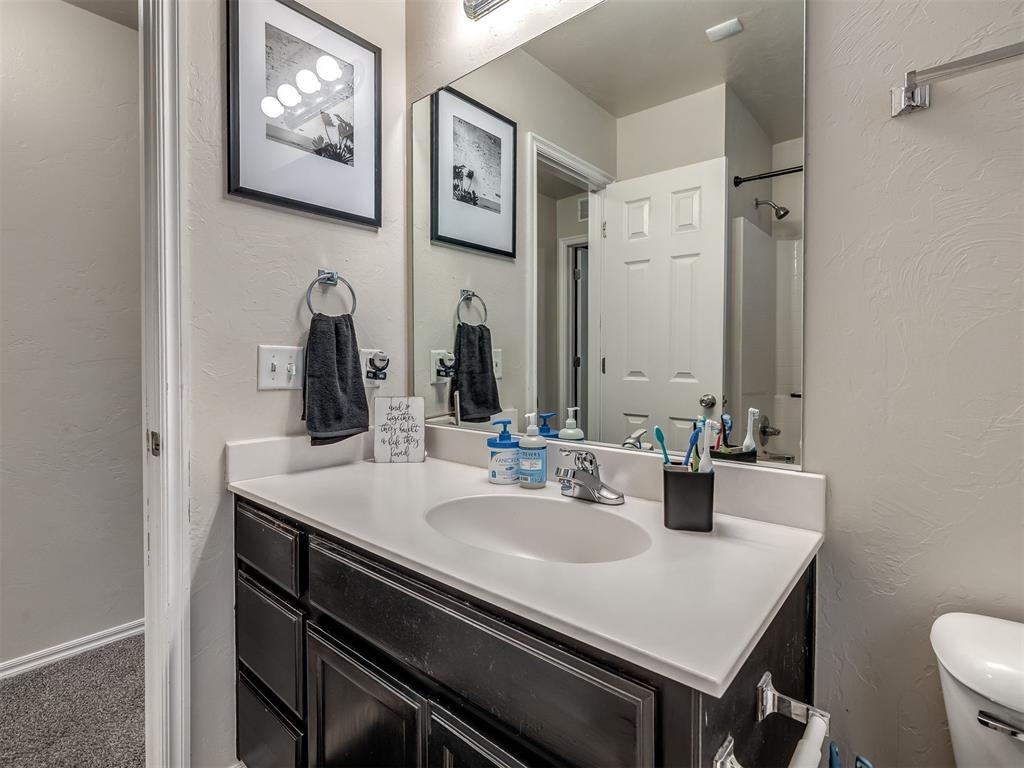
Bathroom vanity featuring dark-toned cabinetry, a solid-surface countertop, an integrated oval basin, and a full-width wall mirror
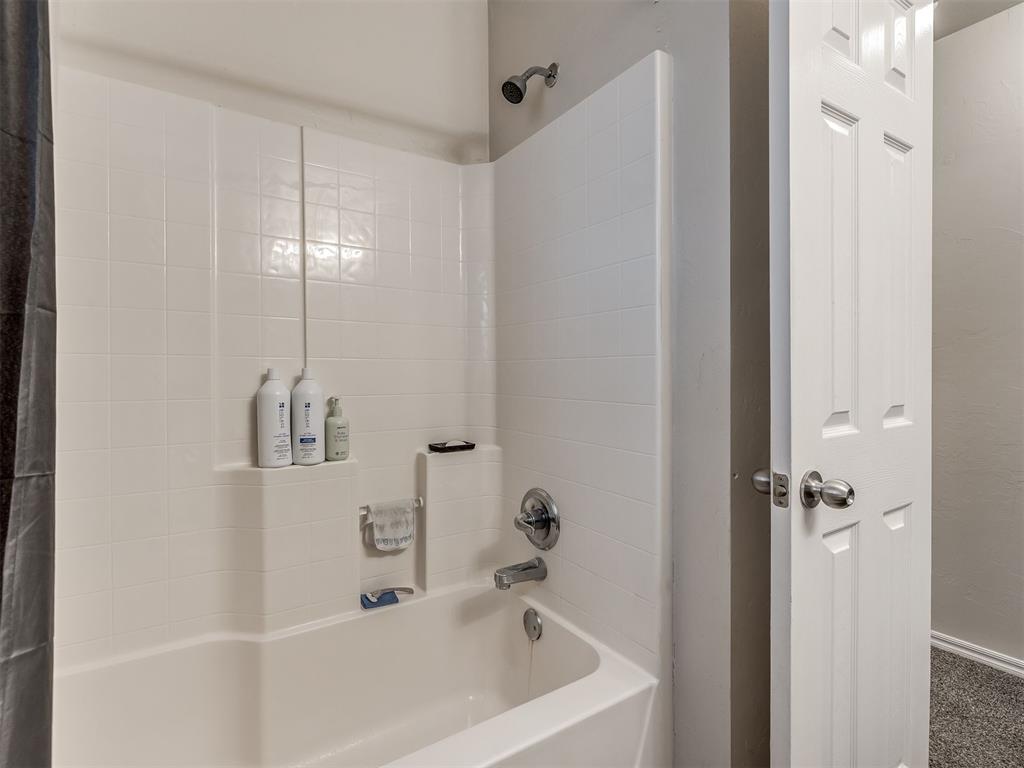
Bathtub and shower combination with white square tile surround, built-in shelving, chrome faucet fixtures, and six-panel interior door
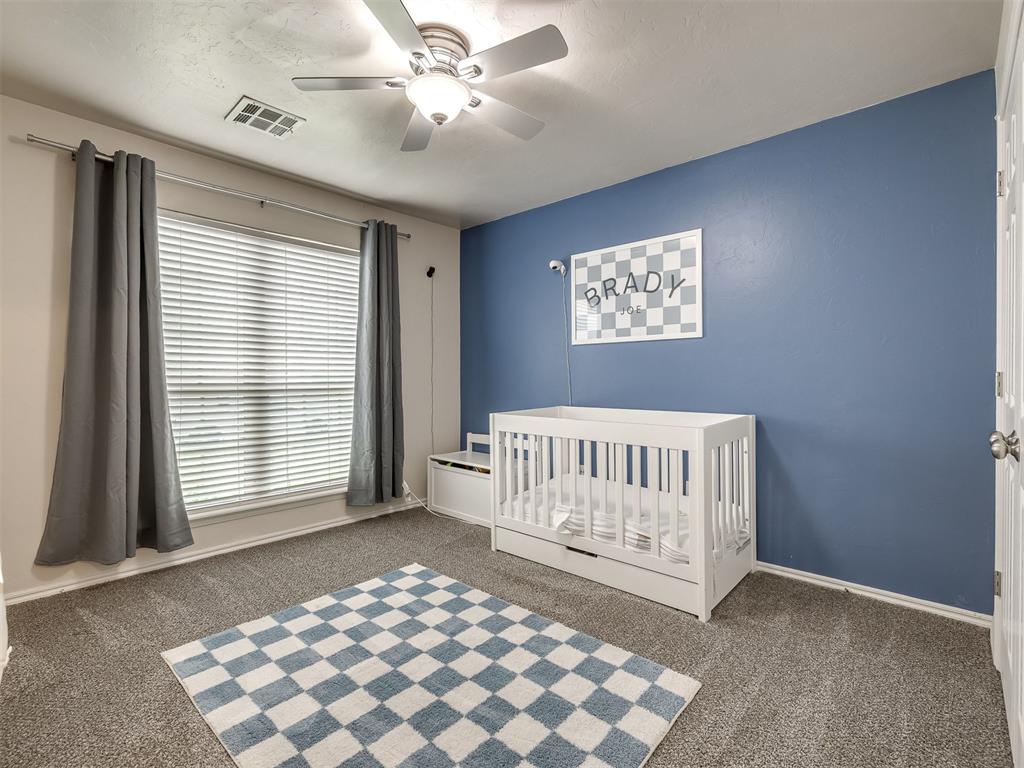
Room featuring wall-to-wall carpeting, a deep blue accent wall, and a multi-blade ceiling fan with integrated light fixture
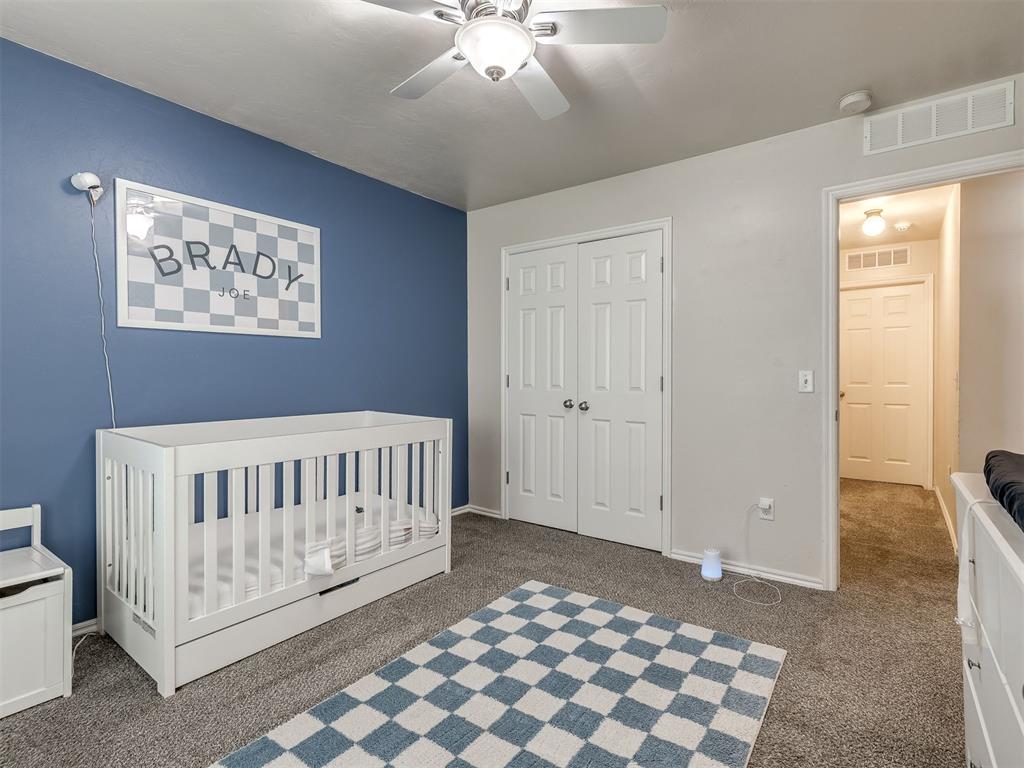
Interior room featuring carpeting, a dual-door closet, a blue accent wall, and a ceiling-mounted light fixture with integrated fan
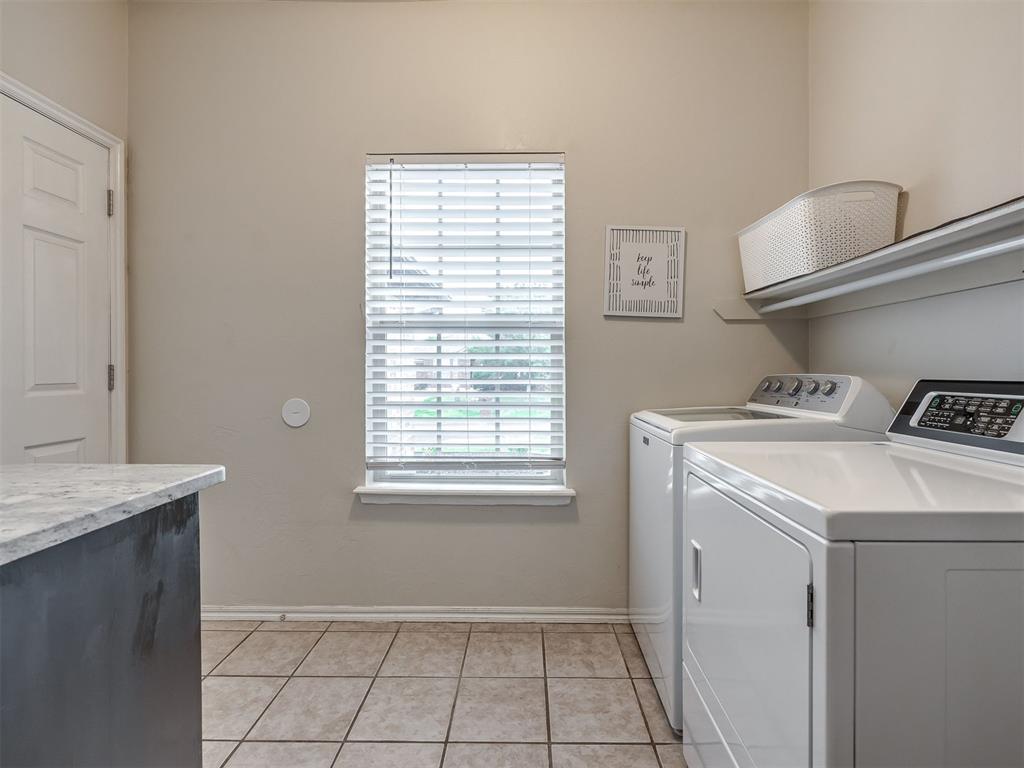
Laundry area featuring tile flooring, a window with horizontal blinds, built-in shelving, and a stone-finish countertop
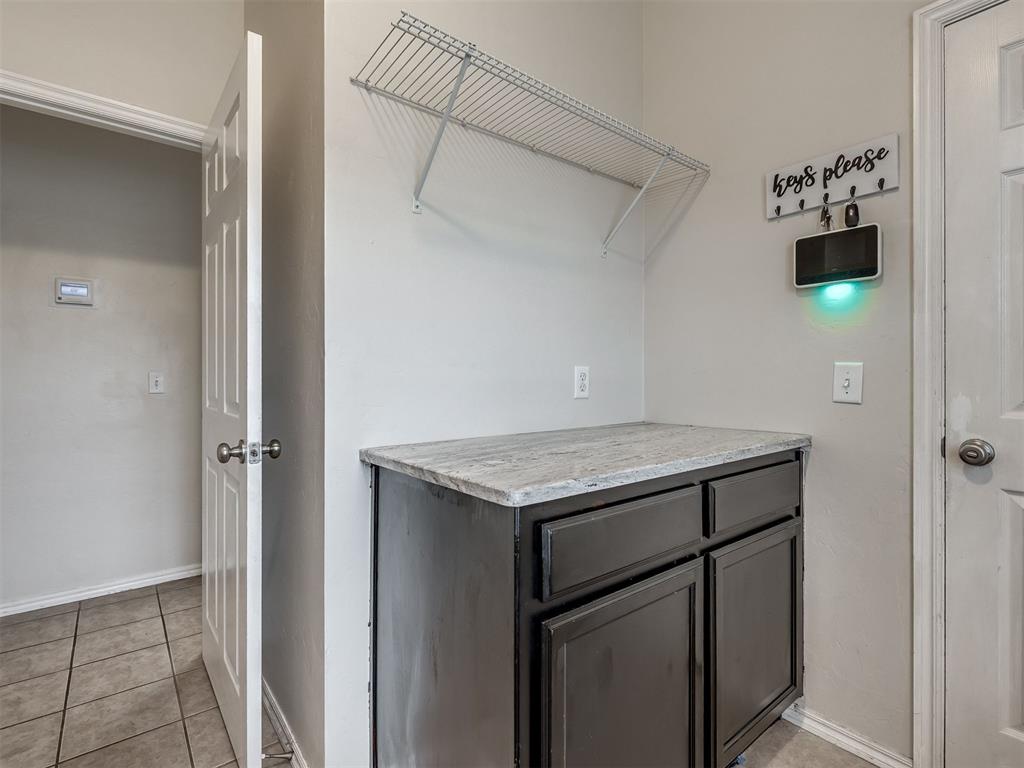
Built-in base cabinetry with a stone-finish countertop and overhead wire shelving
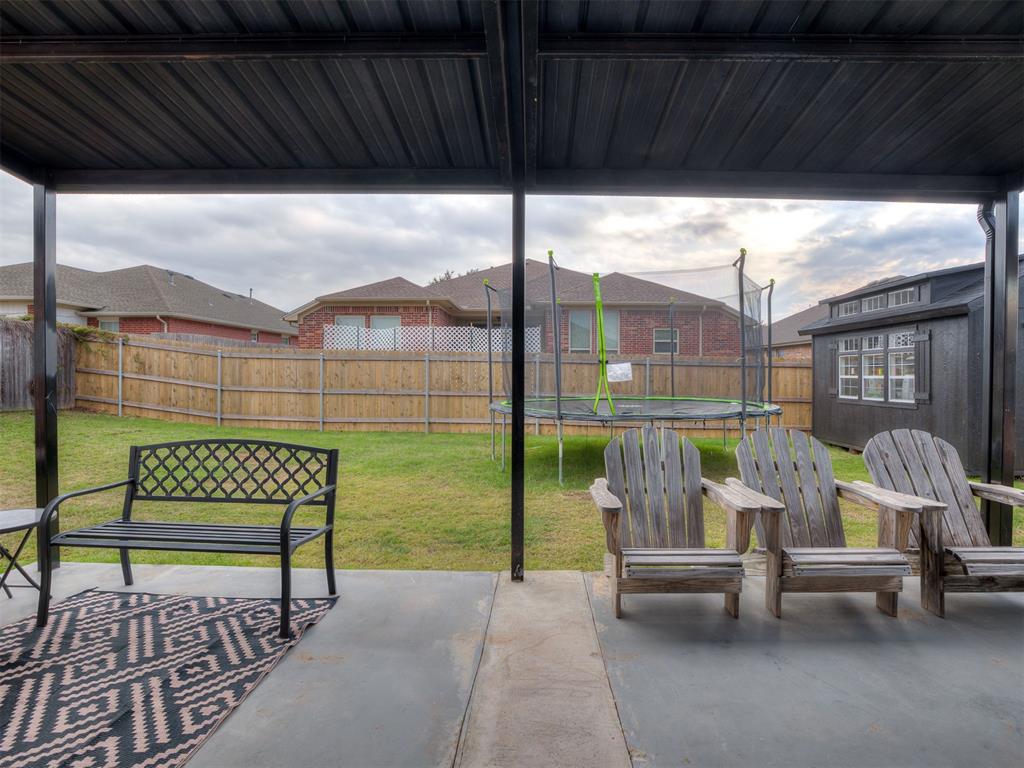
Covered patio with a concrete slab floor, black metal support posts, corrugated metal roofing, fenced backyard, and a detached exterior storage structure
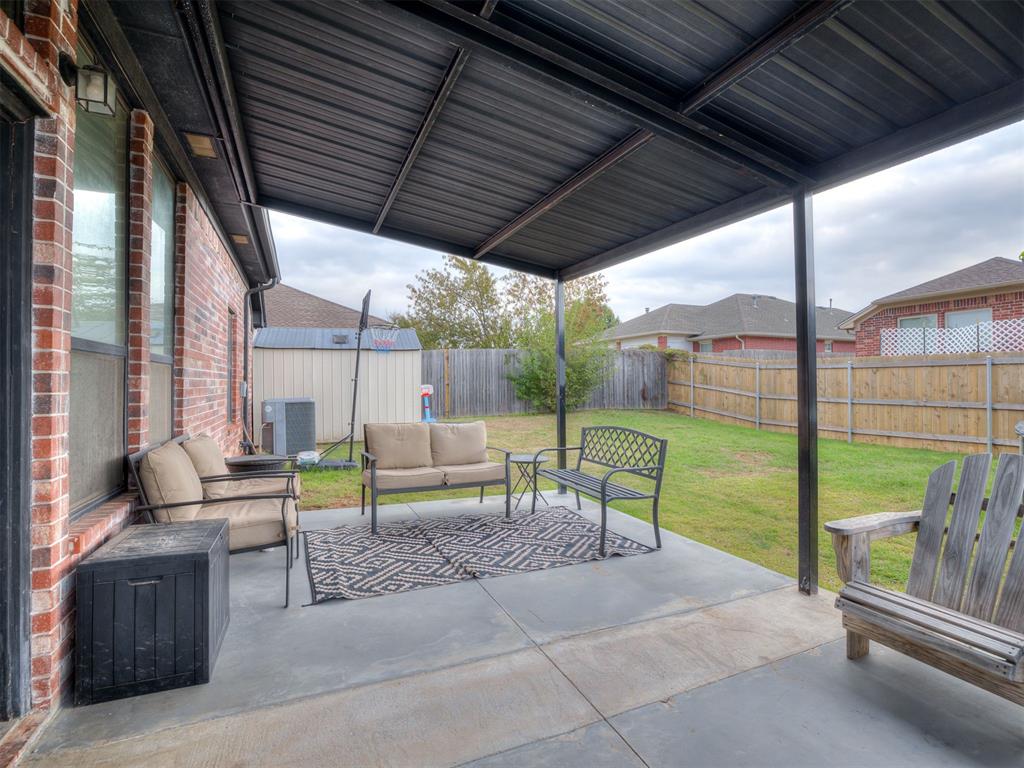
Covered concrete patio featuring a metal roof structure, red brick exterior wall, and fenced backyard
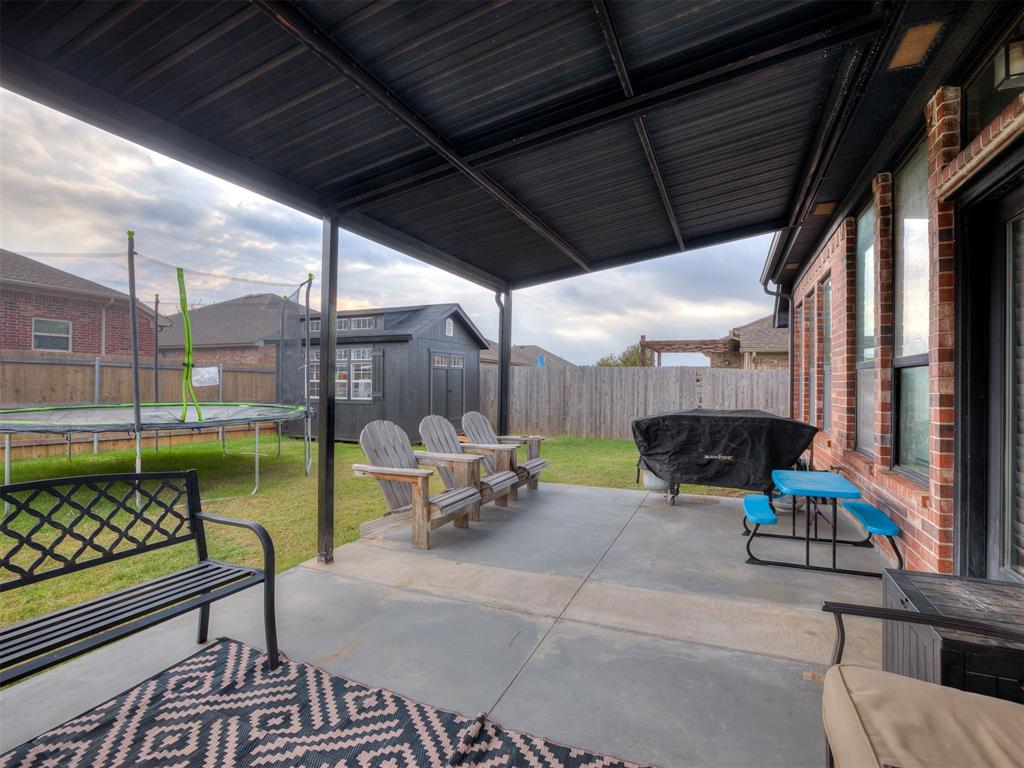
Covered concrete patio featuring a metal roof structure, red brick exterior wall, and wood-paneled fencing
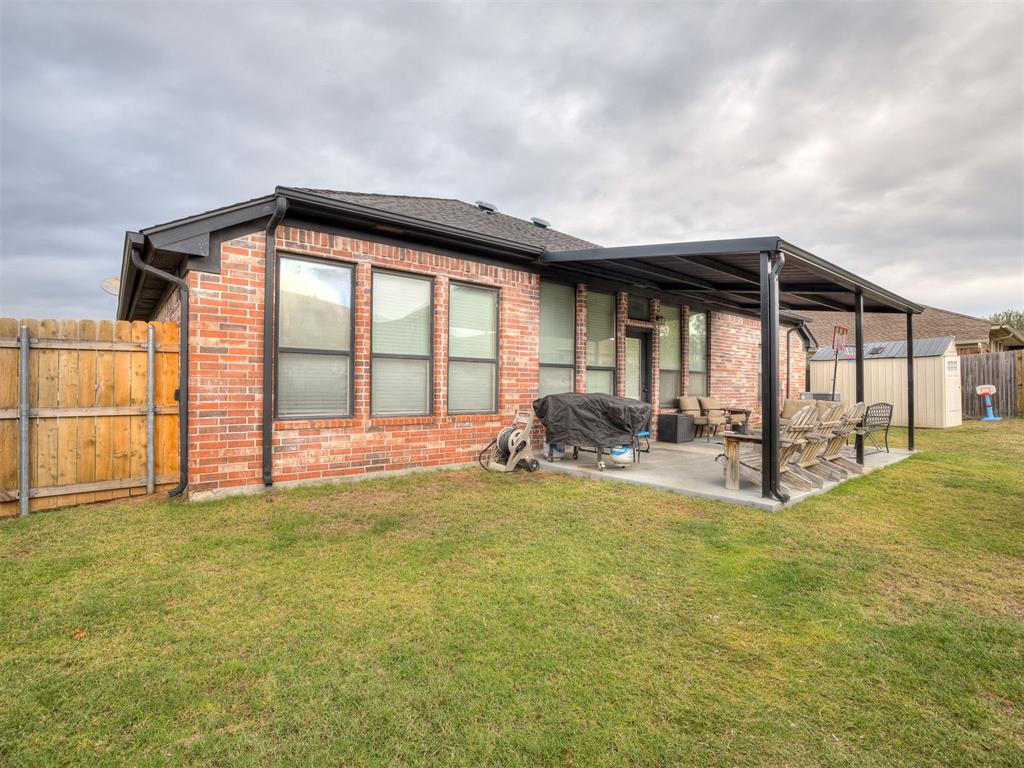
Brick exterior featuring a concrete patio, a metal-framed covered porch, and a wood privacy fence
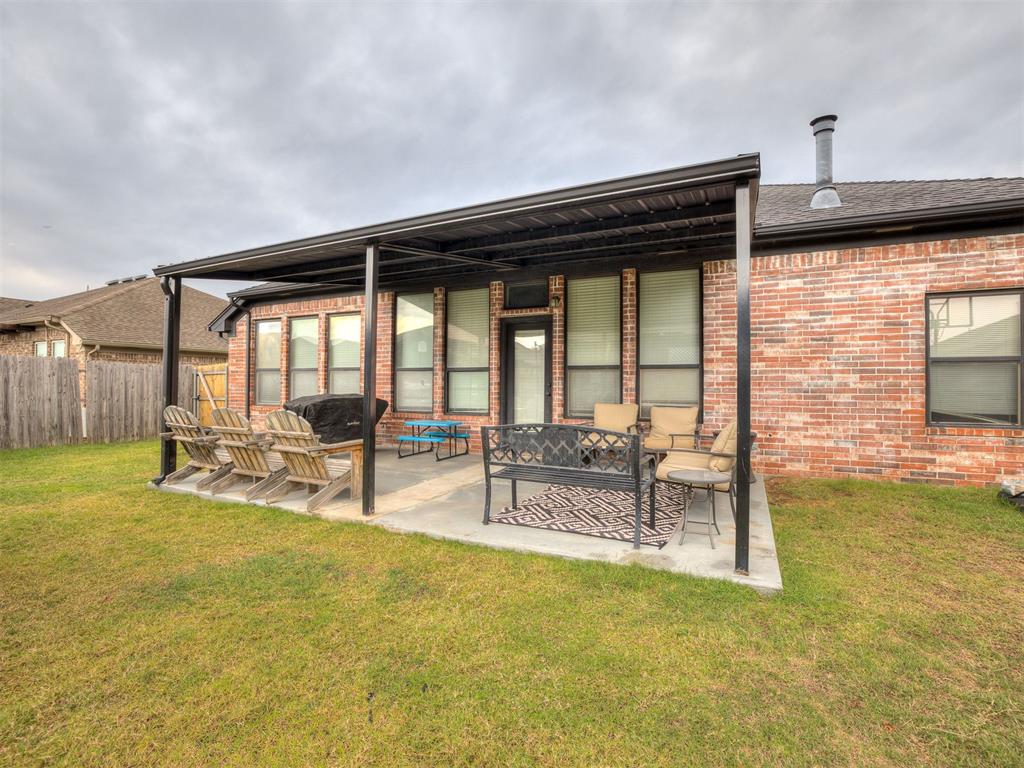
Rear exterior featuring a brick facade, covered concrete patio with a dark metal frame, and a fenced backyard
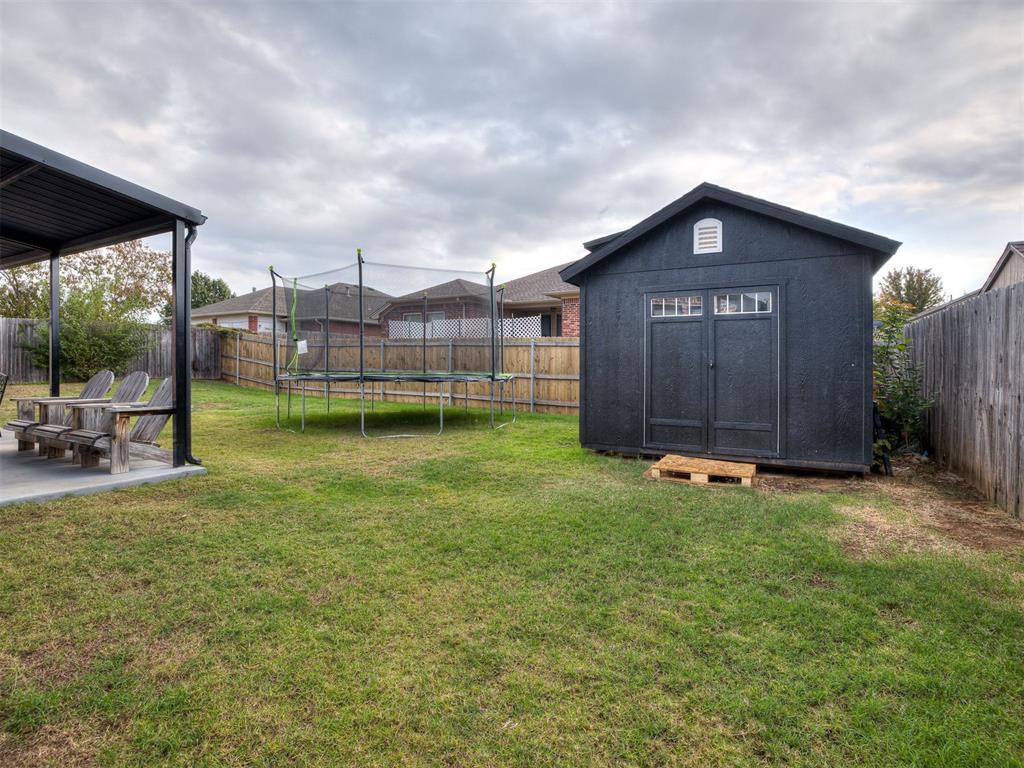
Backyard featuring a grass lawn, detached storage shed with double doors, wood-plank fencing, and a concrete patio with a metal-frame cover
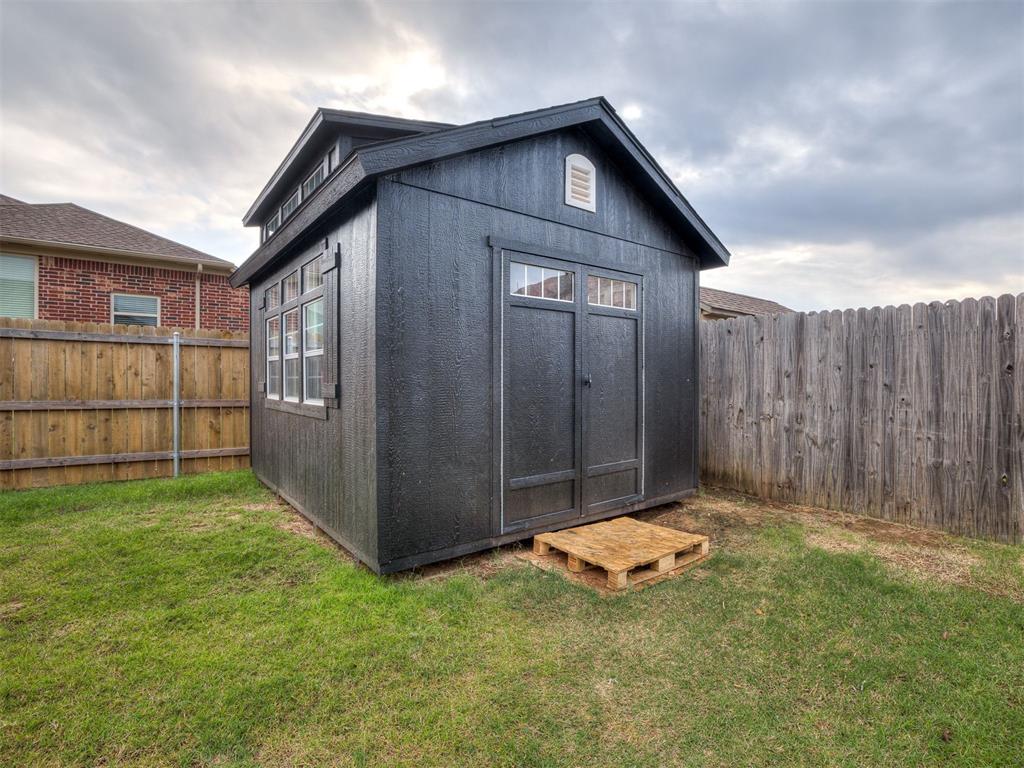
Dark-finished detached structure featuring a gabled roof, multiple transom windows, and double-entry doors set within a fenced yard
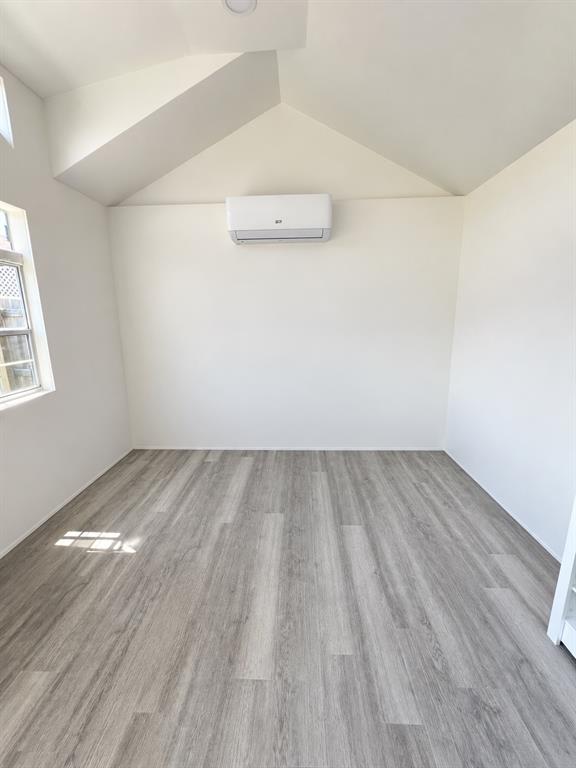
Vaulted ceiling, wood-finish flooring, wall-mounted climate control unit, and recessed lighting

Description
Welcome home to this beautifully updated 3 bed/2 bath property in a highly sought after area with a top notch school district! This home offers a functional layout with a spacious primary suite, complete with new built-ins. An additional detached 10x12 office in the back with vinyl plank flooring and heat & air provides the perfect space for working from home, a hobby room, or additional flexibility to fit your needs. A newly added oversized covered patio, offers an incredible space for entertaining, relaxing, and making memories. Additional features include a SmartSafe storm shelter for added peace of mind, large primary bathroom with a vanity, and updates throughout that give the home a fresh, modern feel.
Details
| MLS # | 1256650 |
|---|---|
| Listing Type | For Sale |
| Style | House |
| HOA Dues | $150 |
| Sub-Type | Resale |
| Status | Active |
| Year | 2005 |
| Days On Site | 1 |
| Listing Provided By | Century 21 First Choice Realty | Darla Hale |
Features
| Bed(s) | 3 |
|---|---|
| Bath(s) | 2 Total |
| SQ Feet | 1,674 |
| Garage | 2 |
| Story(s) | 1 |
| Acreage | 0.17 |
Interior
| Rooms Total | 0 |
|---|---|
| Heating | Central Gas |
| Fireplaces Total | 1 |
| Appliances | Dishwasher, Microwave |
Exterior
| Exterior Features | Rain Gutters |
|---|---|
| Lot Features | Interior Lot |
| Foundation Details | Slab |
Parking
| Garage Spaces | 2 |
|---|
Taxes
| Okc Tax Amount | 3082.0000 |
|---|---|
| Tax Block | 21 |
| Tax Lot | 4 |
Area Information
| State | OK |
|---|---|
| County | Cleveland |
| City | Oklahoma City |
| Zip Code | 73170 |
| School District | Cleveland |
| School District | Southmoore HS |
| Elementary School | Wayland Bonds ES |
| High School | Southmoore HS |
| Listing VS Median (in 73170) | |
Price: $265,000 low | high Med: $309,999 sqft: 1,674 low | high Med: 1,899 $ / sqft: $158 low | high Med: $163 On site: 1 low | high Med: 93 | |
Request a showing
Request a showing
Contact
Learn More About This Property

| State | OK |
|---|---|
| County | Cleveland |
| City | Oklahoma City |
| Zip Code | 73170 |
| School District | Cleveland |
| School District | Southmoore HS |
| Elementary School | Wayland Bonds ES |
| High School | Southmoore HS |
| Listing VS Median (in 73170) | |
Price: $265,000 low | high Med: $309,999 sqft: 1,674 low | high Med: 1,899 $ / sqft: $158 low | high Med: $163 On site: 1 low | high Med: 93 | |
Nearby Listings (Within 1/4 mile)
Price: $198K - $331K
sqft: 1,000 - 2,000
Listing Updated: November 4, 2026 at 8:50:27 AM PST
