Modern farmhouse exterior with striking stone and board-and-batten accents
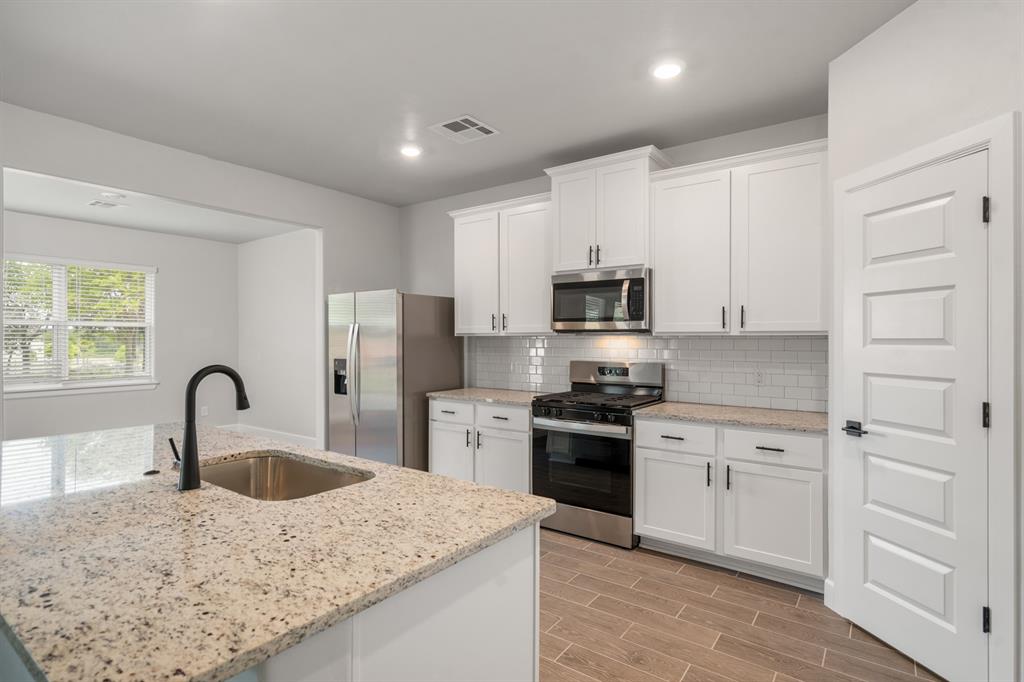
Spacious layout with plenty of prep and storage space
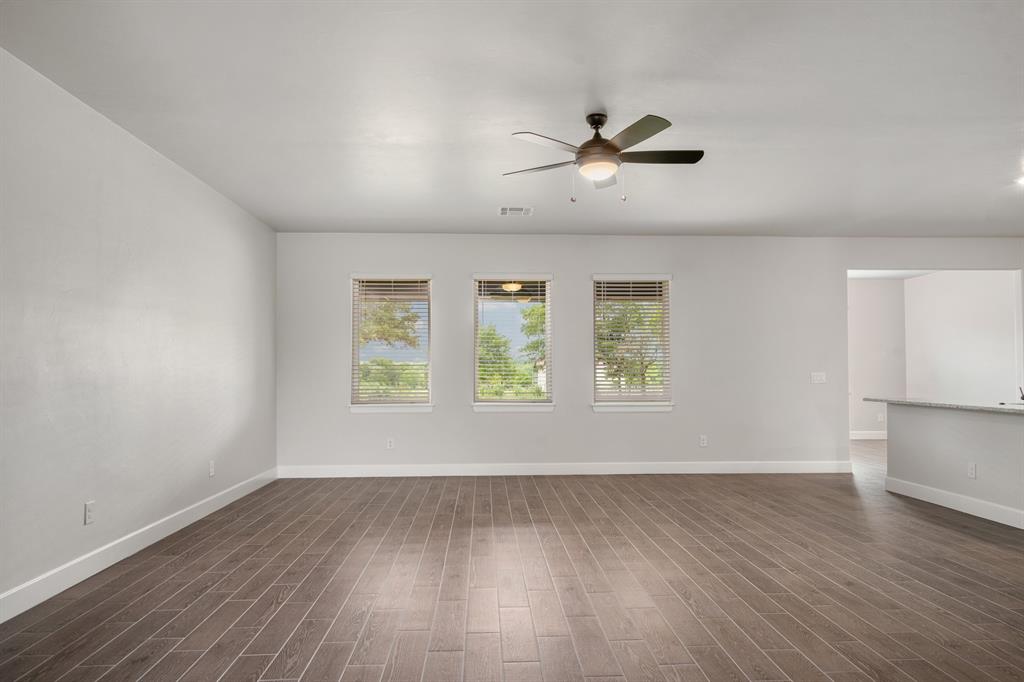
Seamless flow between kitchen, dining, and living spaces
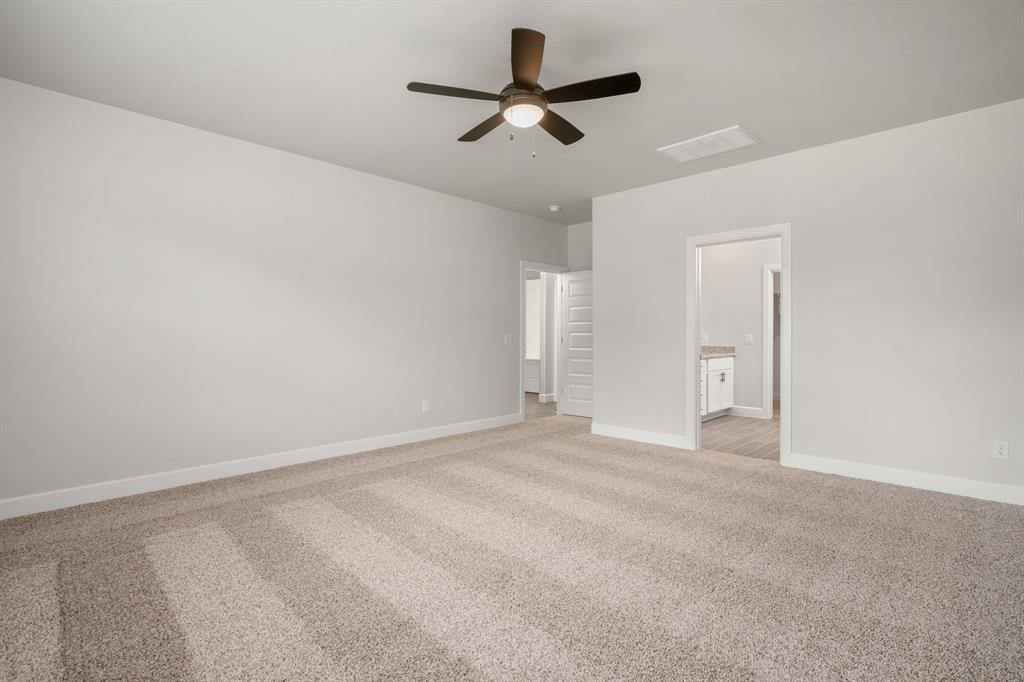
Private retreat with easy access to en-suite bathroom
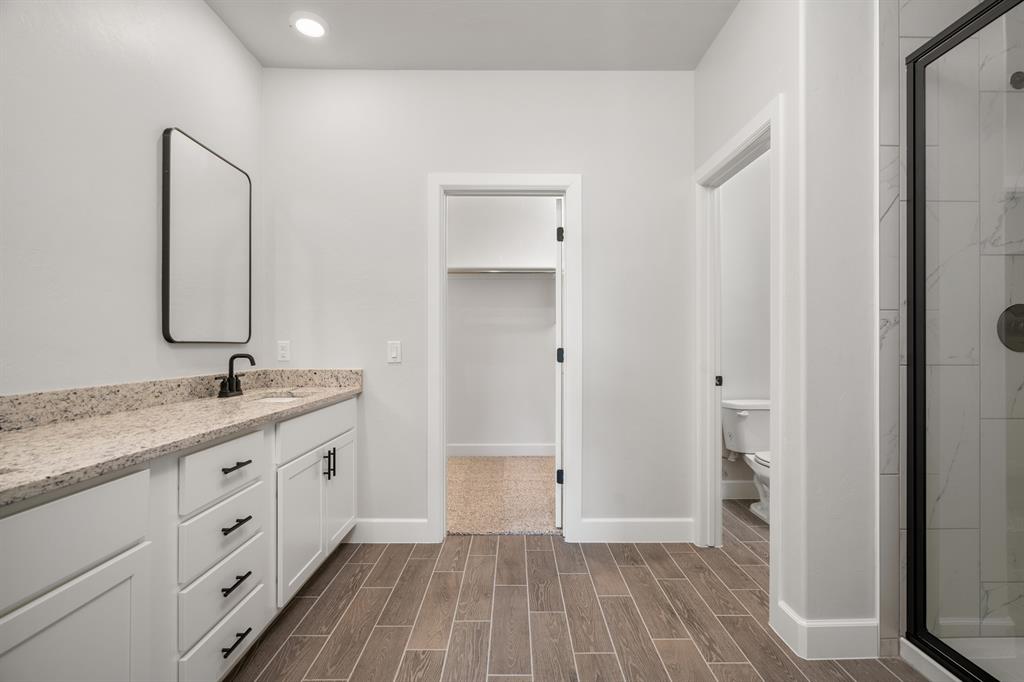
En-suite primary bathroom with dual-sink vanity with granite countertops, walk-in shower with modern tile surround and Direct access to large walk-in closet
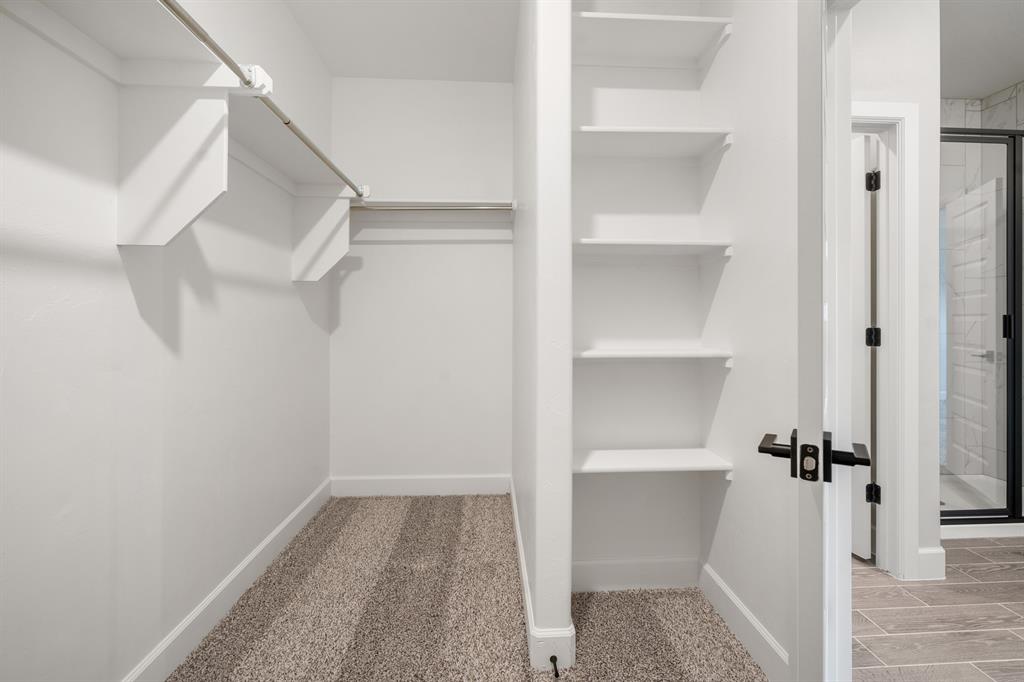
Generous walk-in closet with built-in shelving and hanging space
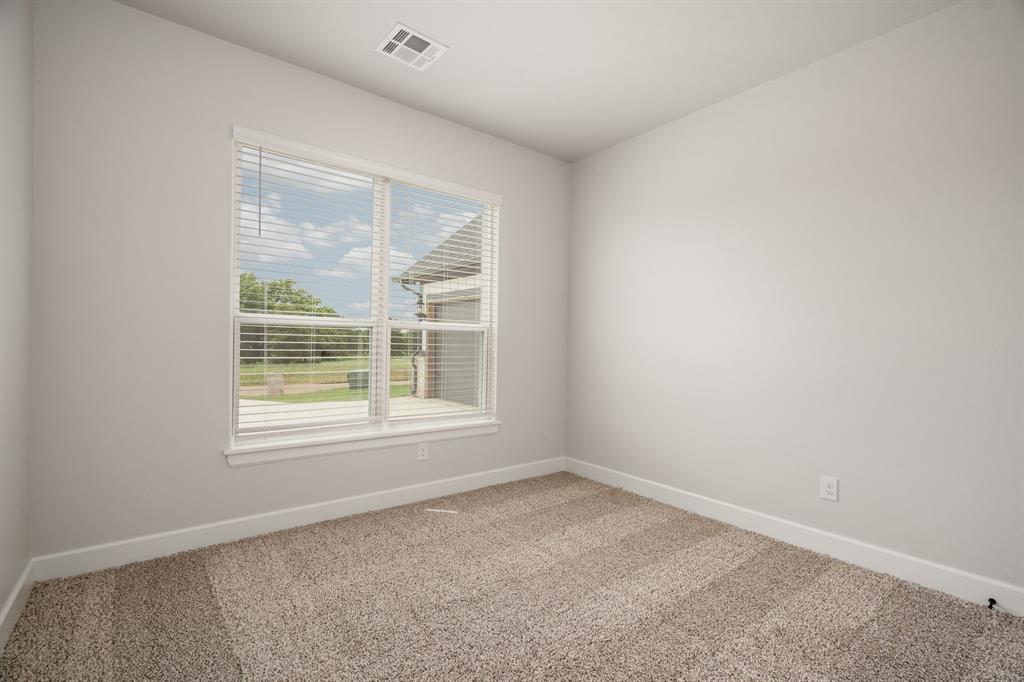
Comfortable secondary bedroom with natural light
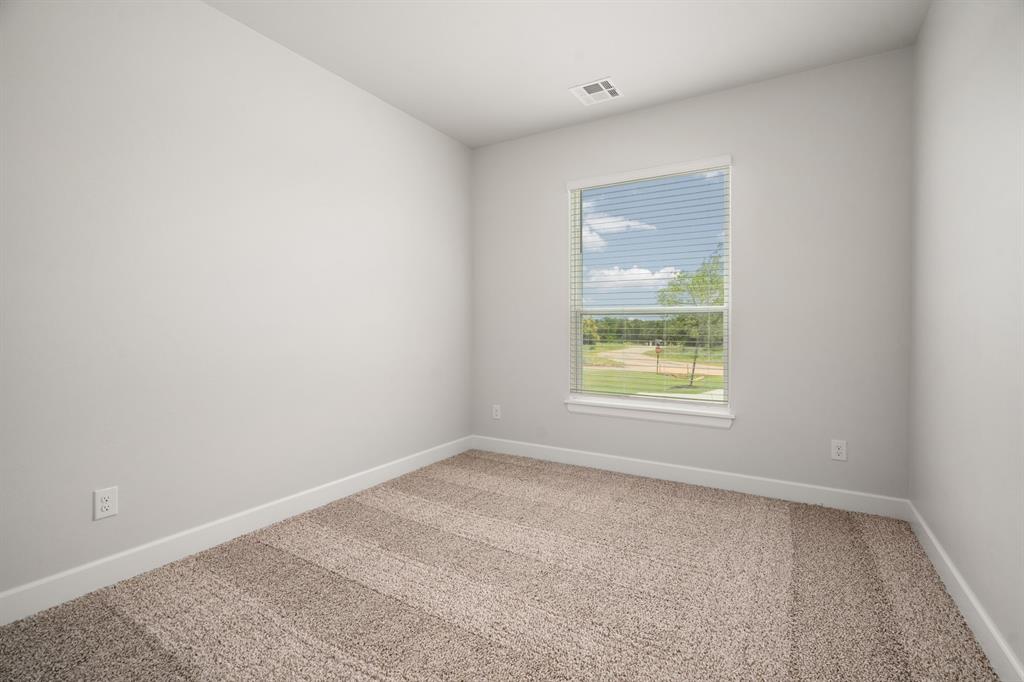
Flexible space perfect for guests, office, or hobbies
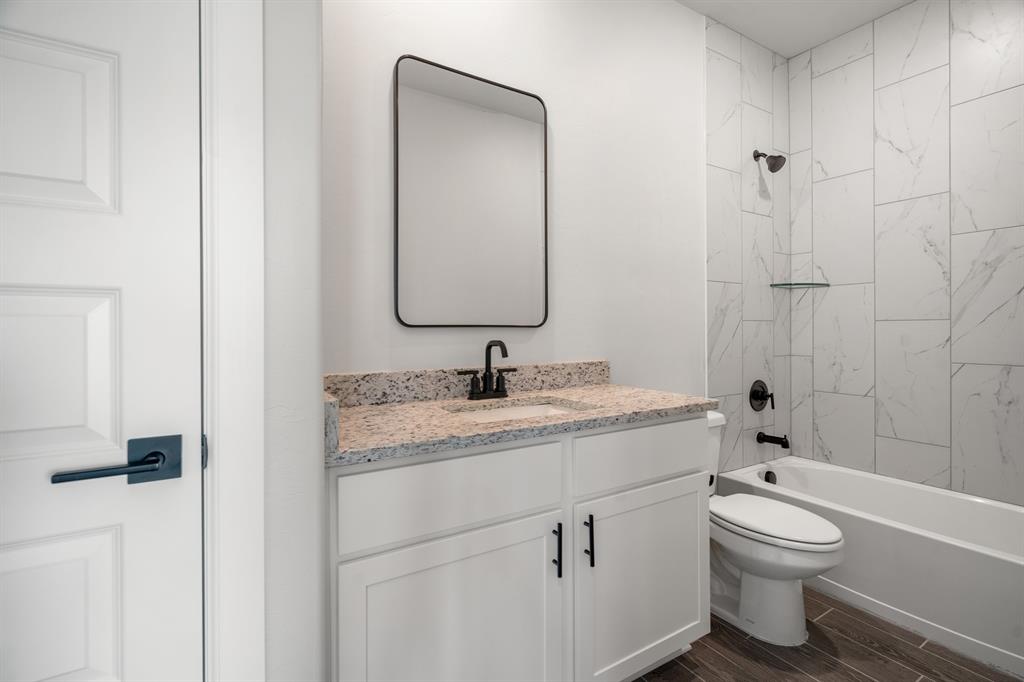
Full bathroom with granite countertops and tiled tub/shower combo
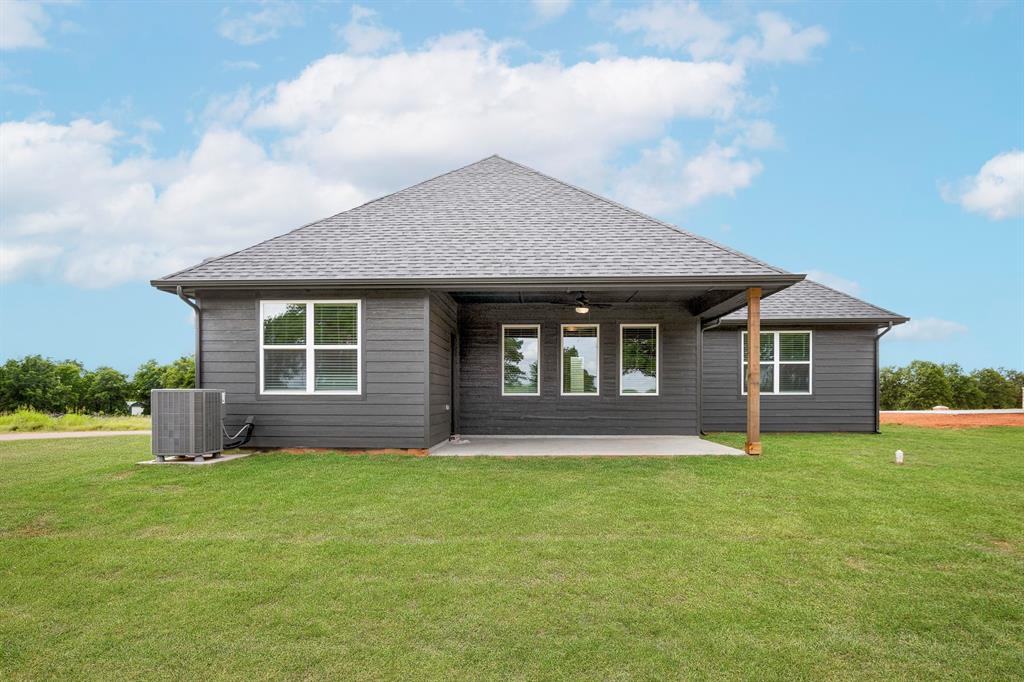
Expansive backyard with plenty of space to enjoy the incredible Oklahoma views
The Palmer plan at Winter Creek offers a beautifully designed single-story layout with modern finishes and functional living spaces throughout. The open-concept design seamlessly connects the living room, dining area, and kitchen, creating an ideal space for both everyday living and entertaining. The kitchen features granite countertops, white cabinetry, a subway tile backsplash, stainless steel appliances, and a large center island with sink and bar seating. Durable wood-look flooring flows through the main living areas, enhancing both style and functionality. The private primary suite is thoughtfully positioned and includes a spacious bedroom, an en-suite bathroom with dual-sink vanity, walk-in shower, and a large walk-in closet with built-in shelving. Secondary bedrooms offer flexibility for guests, home office, or additional living needs. Additional highlights include a covered back patio, attached two-car garage, energy-efficient features, and a fully sodded yard. Located within the desirable Winter Creek community, this home offers access to golf course living with convenient proximity to major highways, shopping, and dining.
Details
MLS #
1238806
Listing Type
For Sale
Style
House
HOA Dues
$2,250
Sub-Type
Resale
Status
Active
Year
2026
Days On Site
88
Listing Provided By
LGI Realty - Oklahoma, LLC | Ronald Fulton
Features
Bed(s)
3
Bath(s)
2 Total
SQ Feet
1,938
Garage
2
Story(s)
1
Acreage
0.51
Interior
Rooms Total
8
Heating
Heat Pump
Fireplaces Total
0
Appliances
Dishwasher, Disposal, Microwave, Refrigerator, Water Heater
Interior Features
Ceiling Fan(s)
Exterior
Exterior Features
Patio-Covered, Covered Porch
Lot Features
Cul-De-Sac
Foundation Details
Post Tension
Parking
Garage Spaces
2
Parking Features
Concrete
Utilities
Utilities
Electricity Available, Propane, Public, Septic Tank
Taxes
Okc Tax Amount
3540.0000
Tax Block
K
Tax Lot
47
Area Information
State
OK
County
Grady
City
Blanchard
Zip Code
73010
School District
Grady
School District
Blanchard HS
Elementary School
Blanchard ES
High School
Blanchard HS
Listing VS Median (in 73010)
Price: $395,900
low | high
Med: $408,500
46.817378125789% of Average
sqft: 1,938
low | high
Med: 2,129
40.170278637771% of Average
$ / sqft: $204
low | high
Med: $192
56.050228960708% of Average
On site: 88
low | high
Med: 85.5
100% of Average
Sourced by Back At You
MLS Number: 1238806
Ronald Fulton – (817) 239-2994 – ronfultontx@aol.com
Copyright 2026 MLSOK, Inc. We do not attempt to verify the currency, completeness, accuracy, or authenticity of the data contained herein. Information is subject to transcription and transmission errors and is provided “as is”. All information, including but not limited to property square footage and lot size, zoning, and fitness for a particular purpose is subject to inaccuracies and should be independently verified through personal inspection and/or consultation with appropriate professionals. The listing information provided is for consumers’ personal, non-commercial use and may not be used for any purpose other than to identify prospective purchasers. This data is copyrighted and may not be transmitted, retransmitted, copied, framed, repurposed, or altered in any way for any other site, individual and/or purpose without the express written permission of MLSOK, Inc.
MLS Number: 1238806
Ronald Fulton – (817) 239-2994 – ronfultontx@aol.com
 Price Reduced Listing