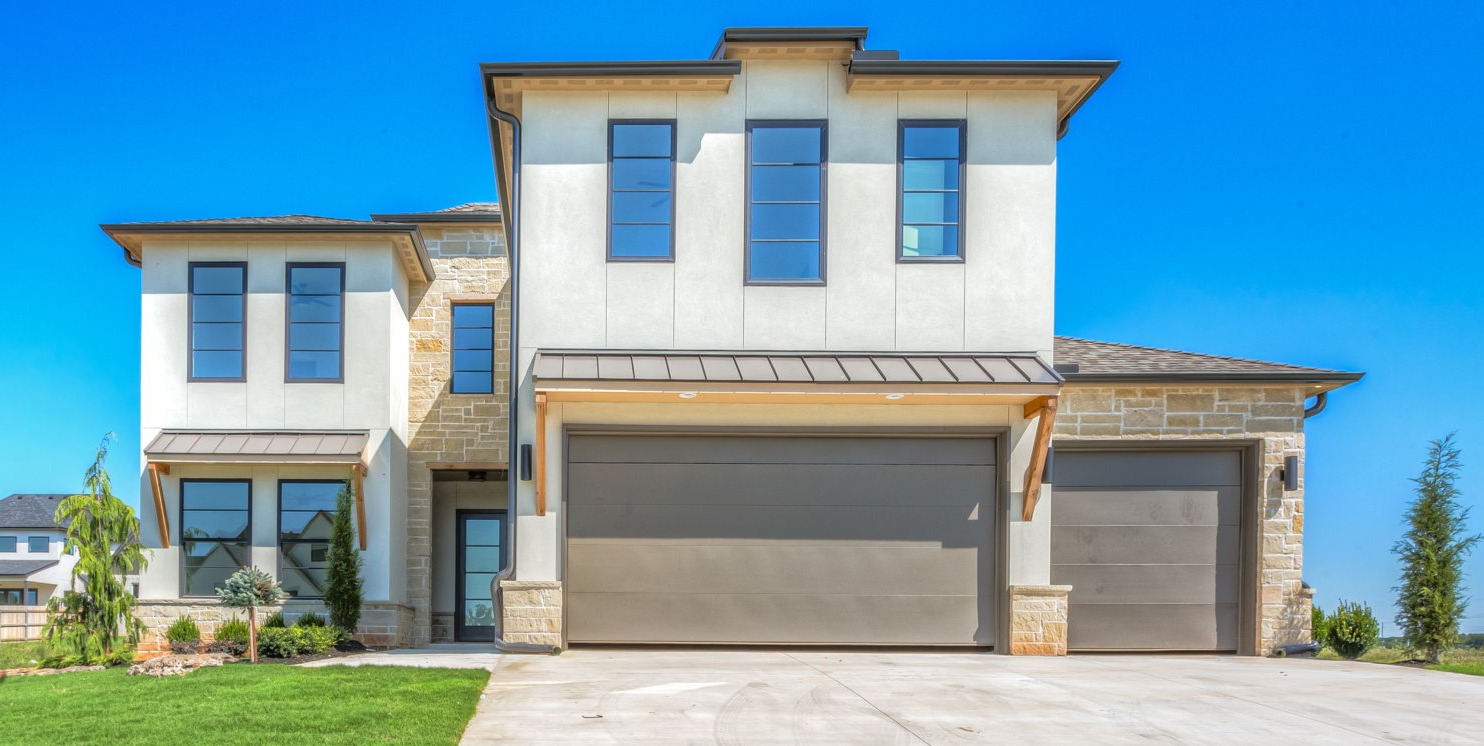
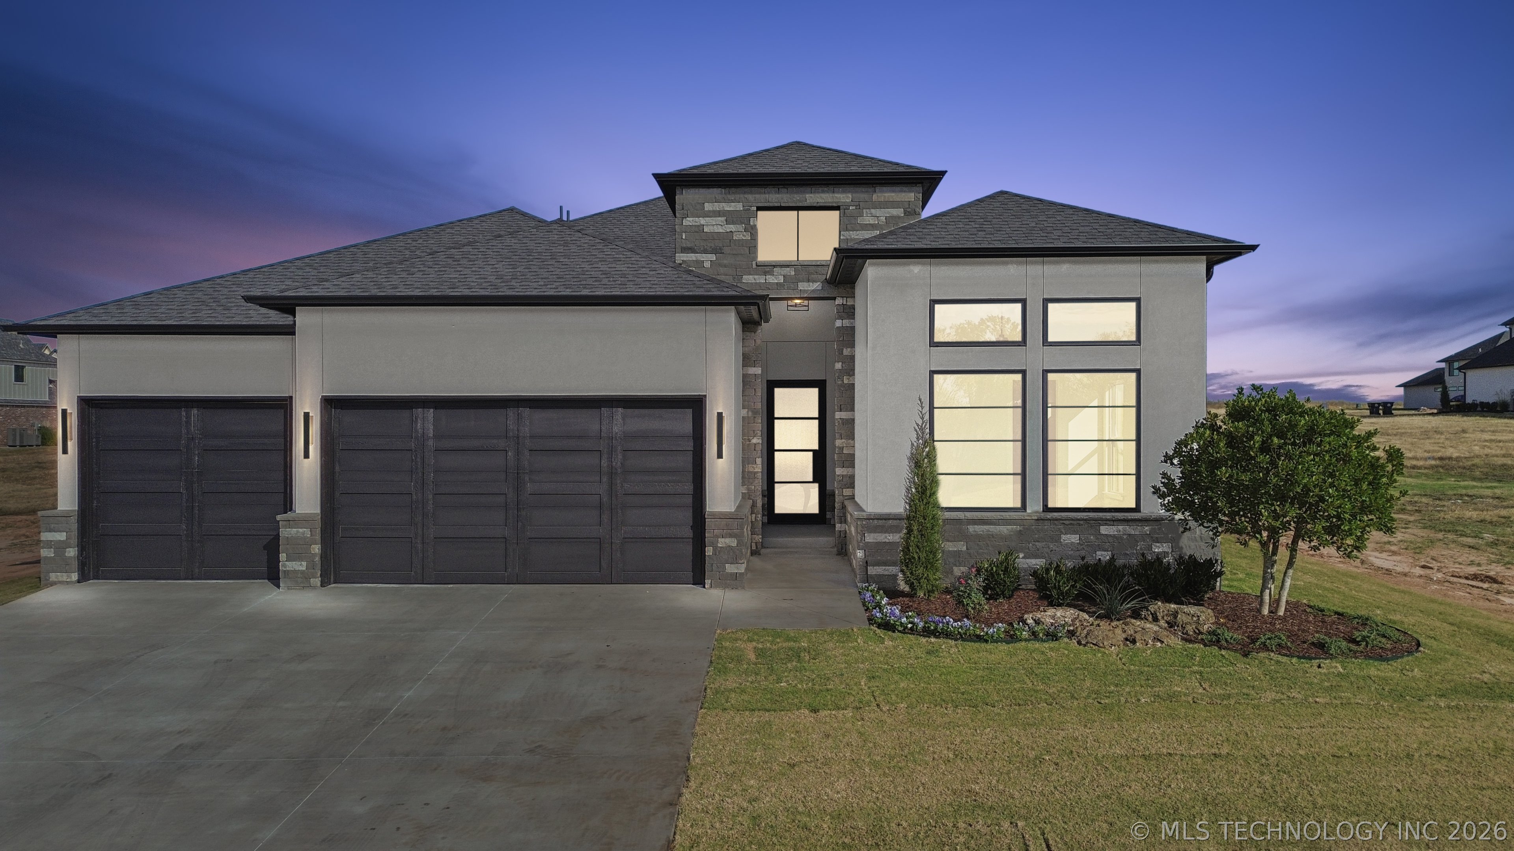
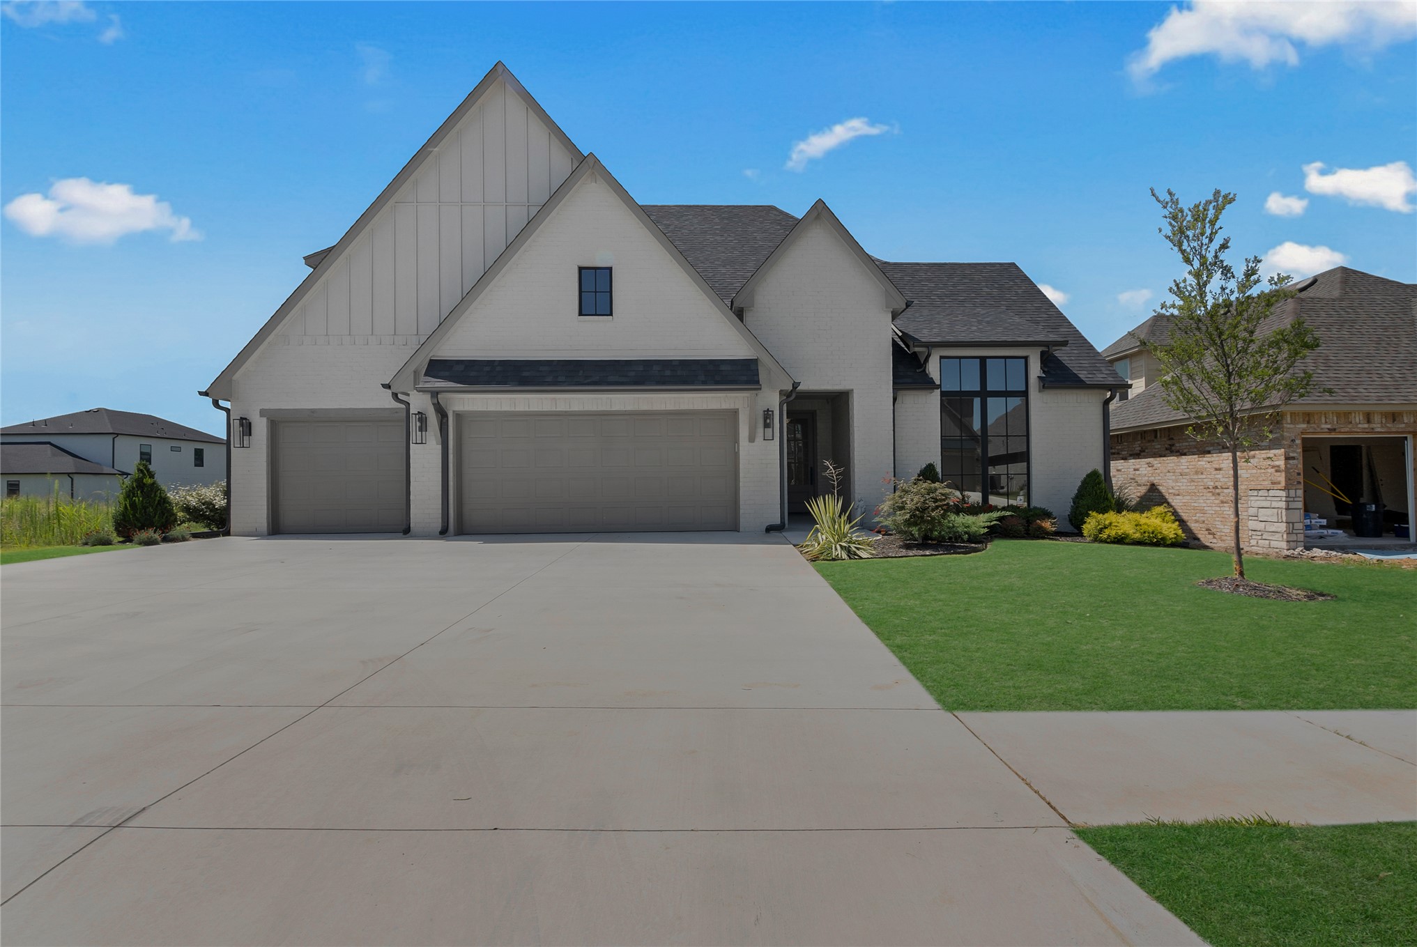
Contemporary exterior with a two-car garage, stone accents, and a covered entry
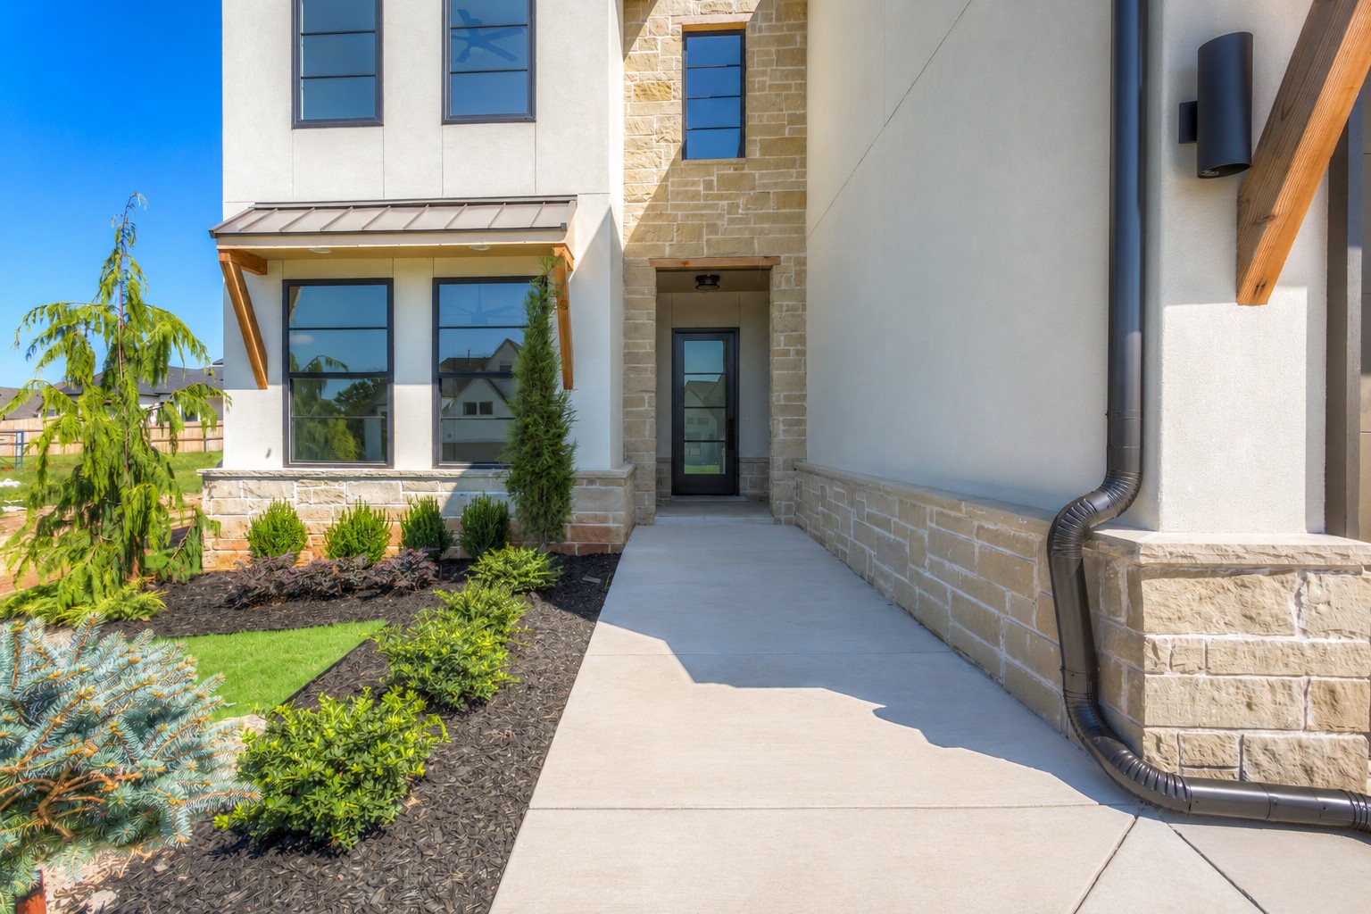
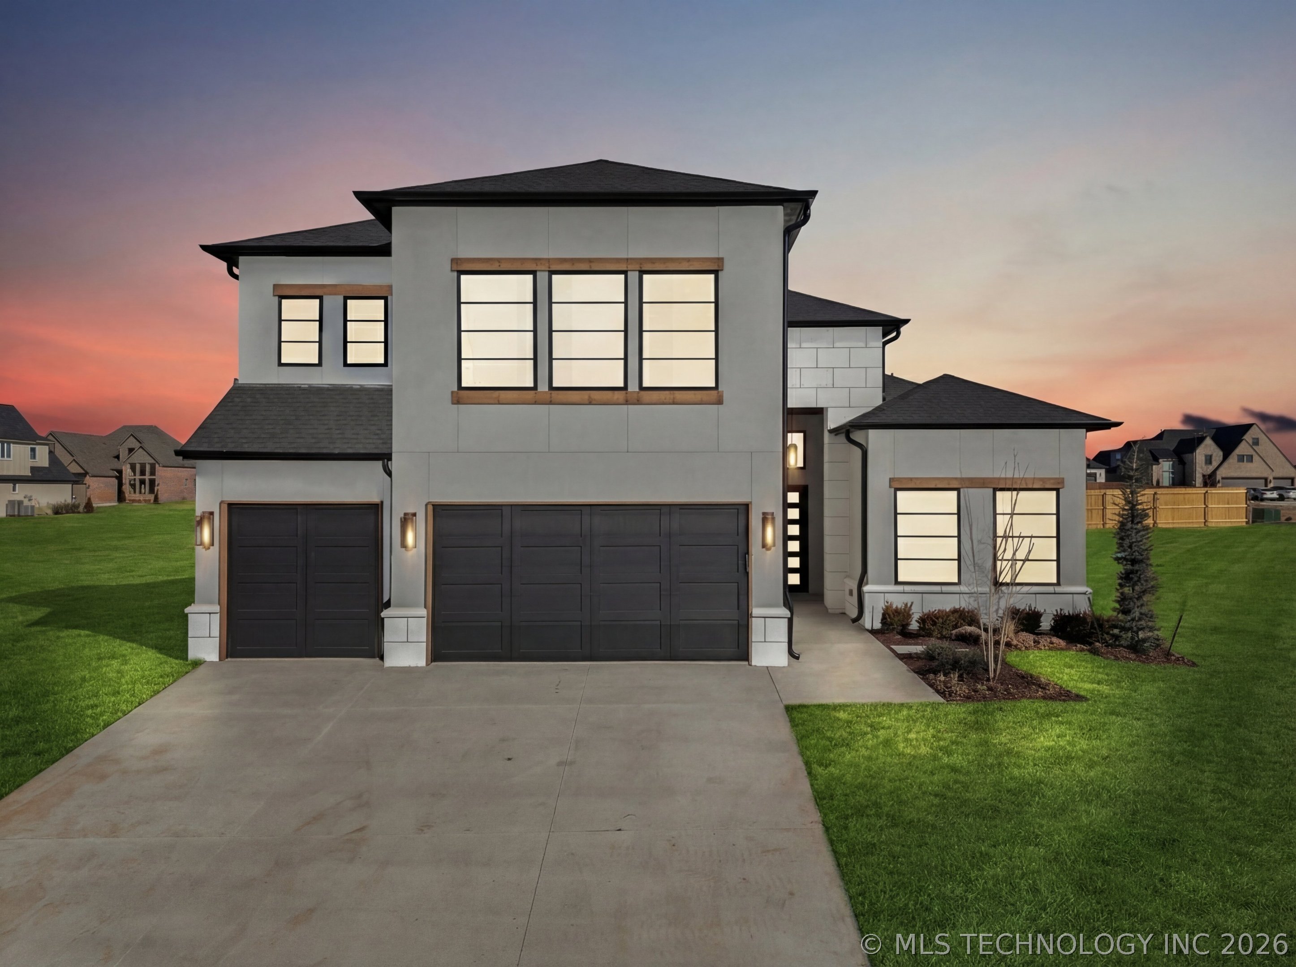
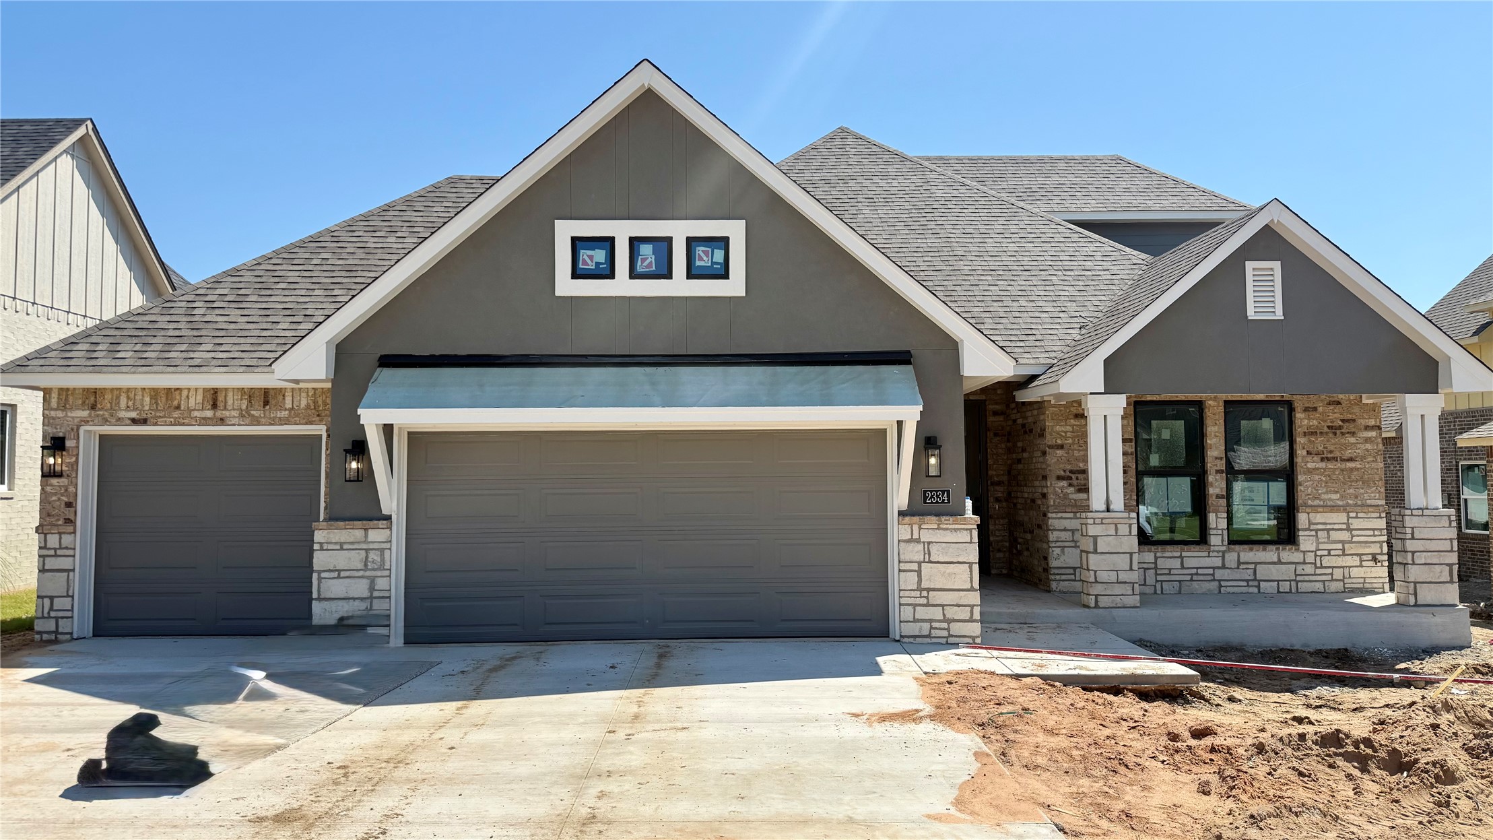
Modern exterior featuring a stucco finish with stone accents, black-framed windows, a metal awning with wood supports, and a landscaped garden
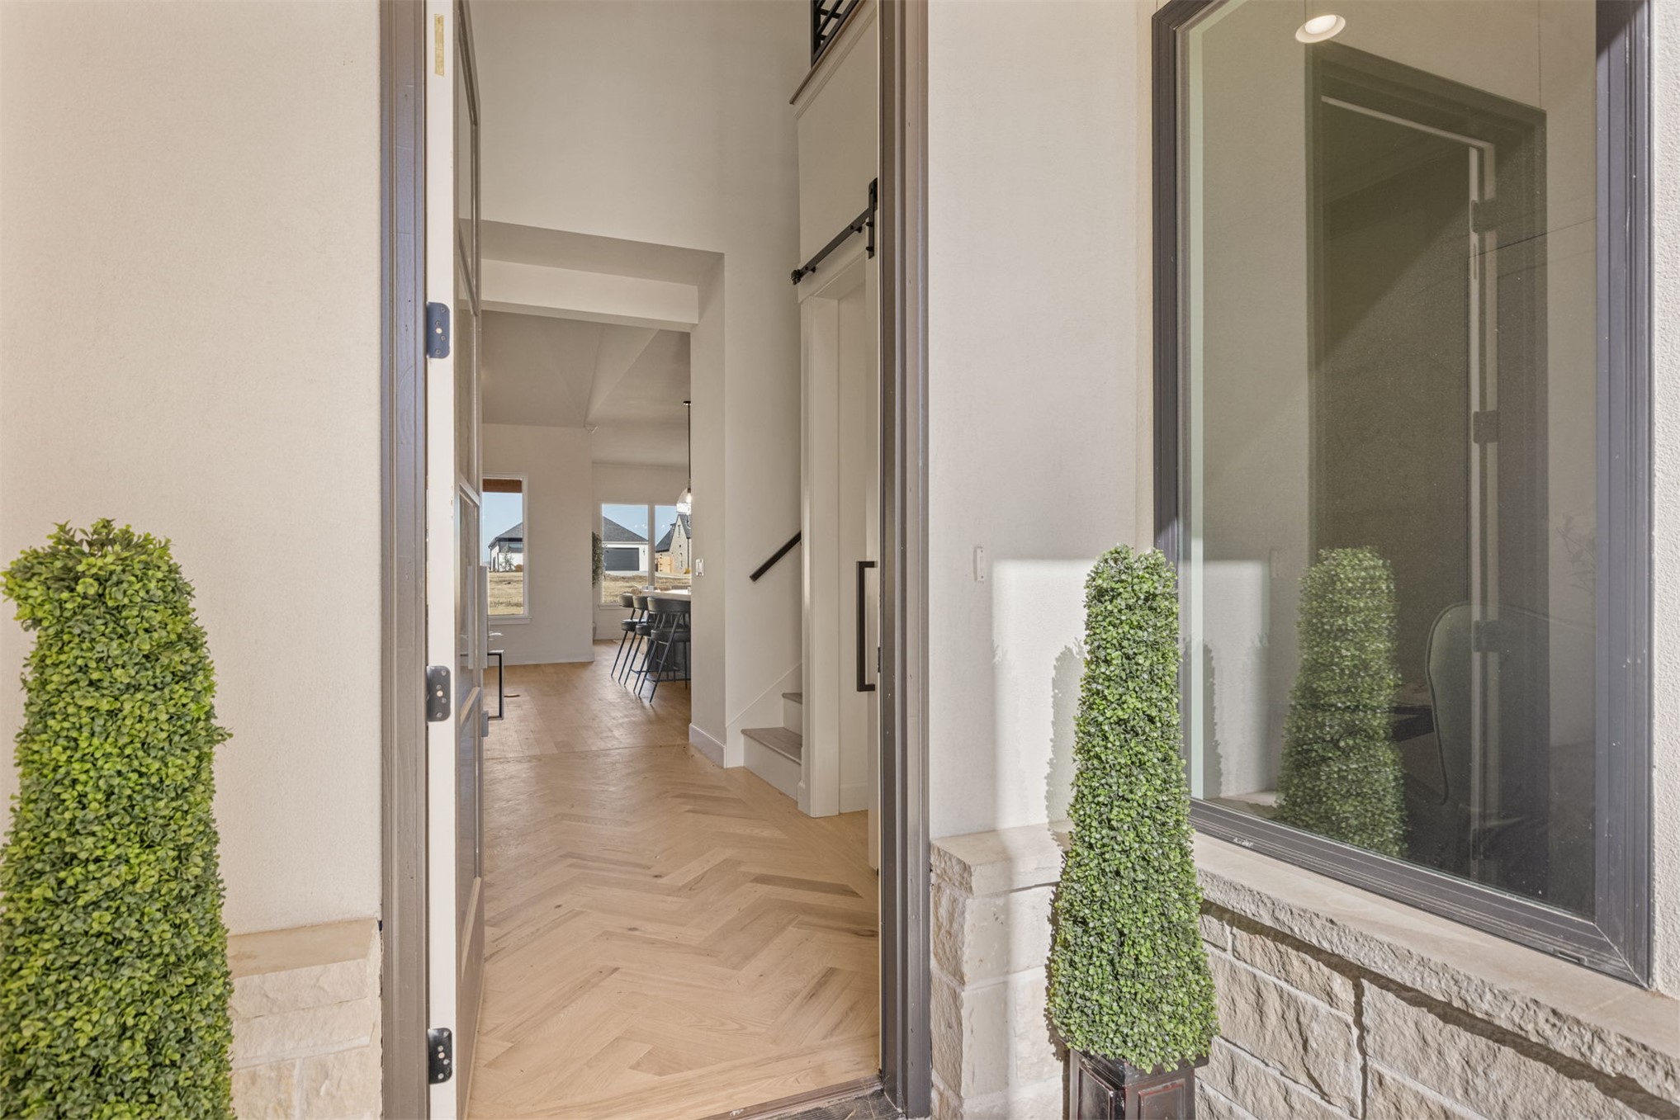
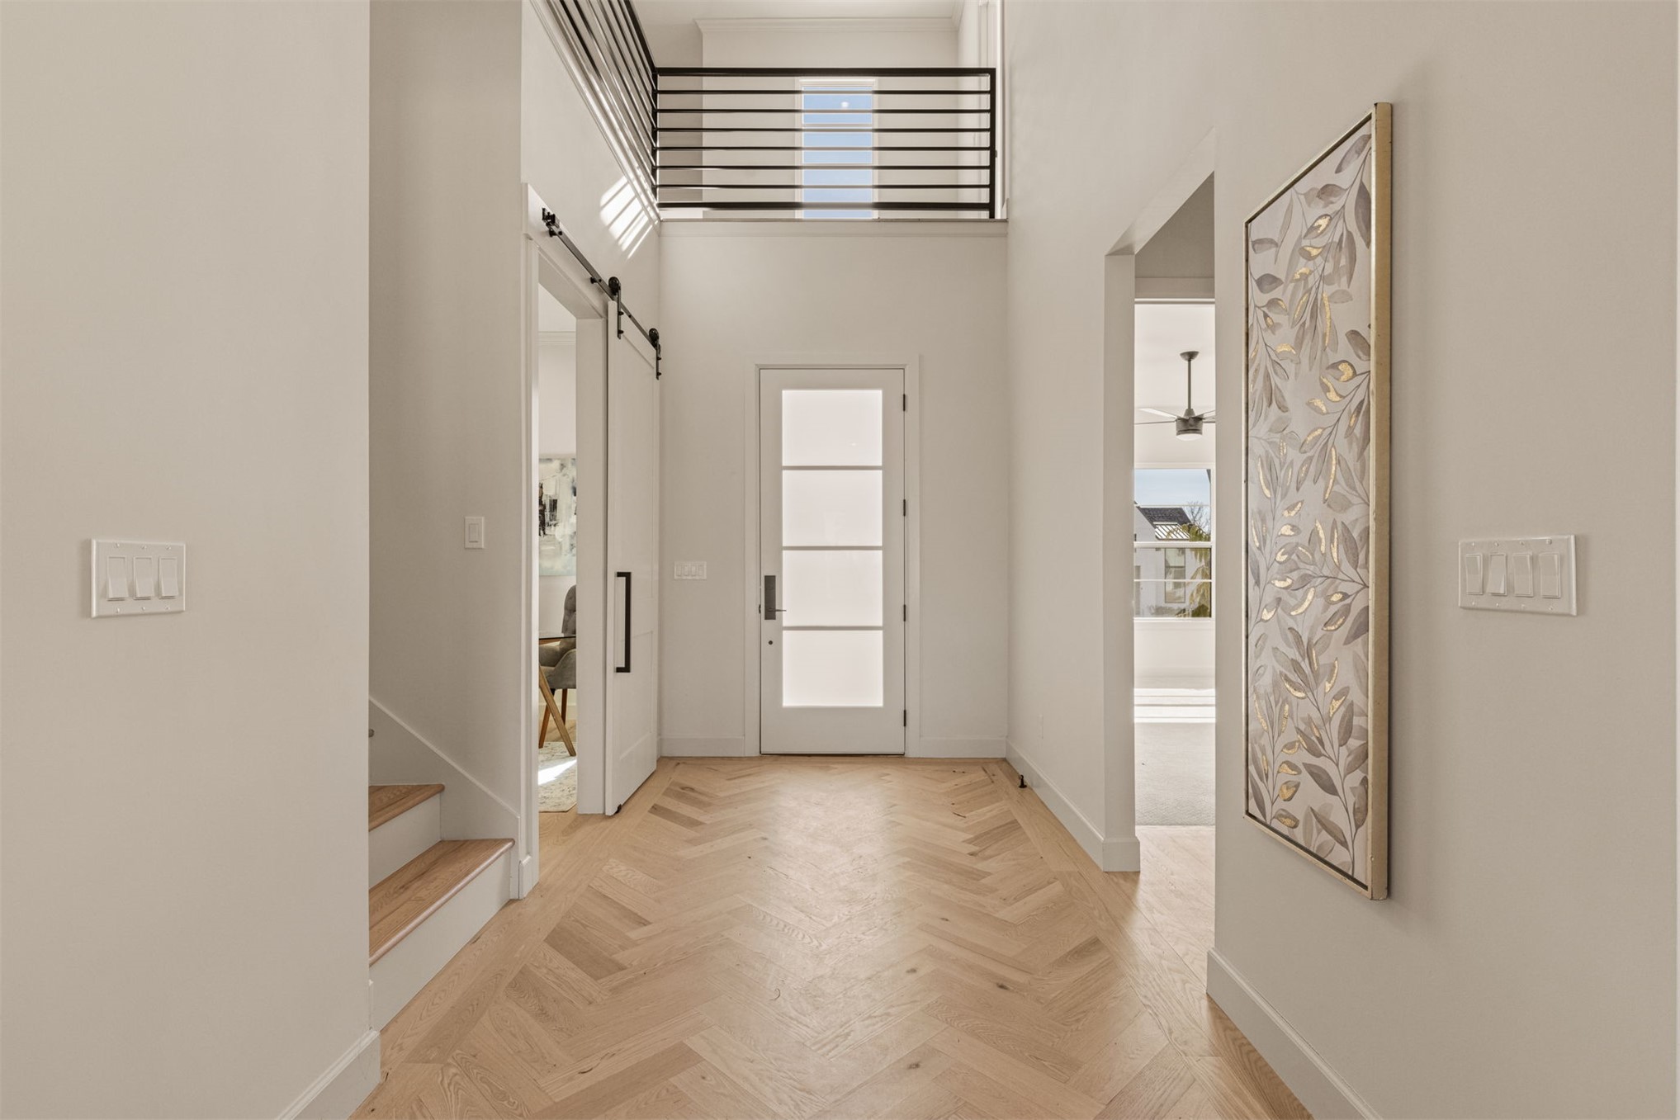
Entryway featuring a solid door with glass panels, stone exterior wall, and wood-finish flooring in a herringbone pattern
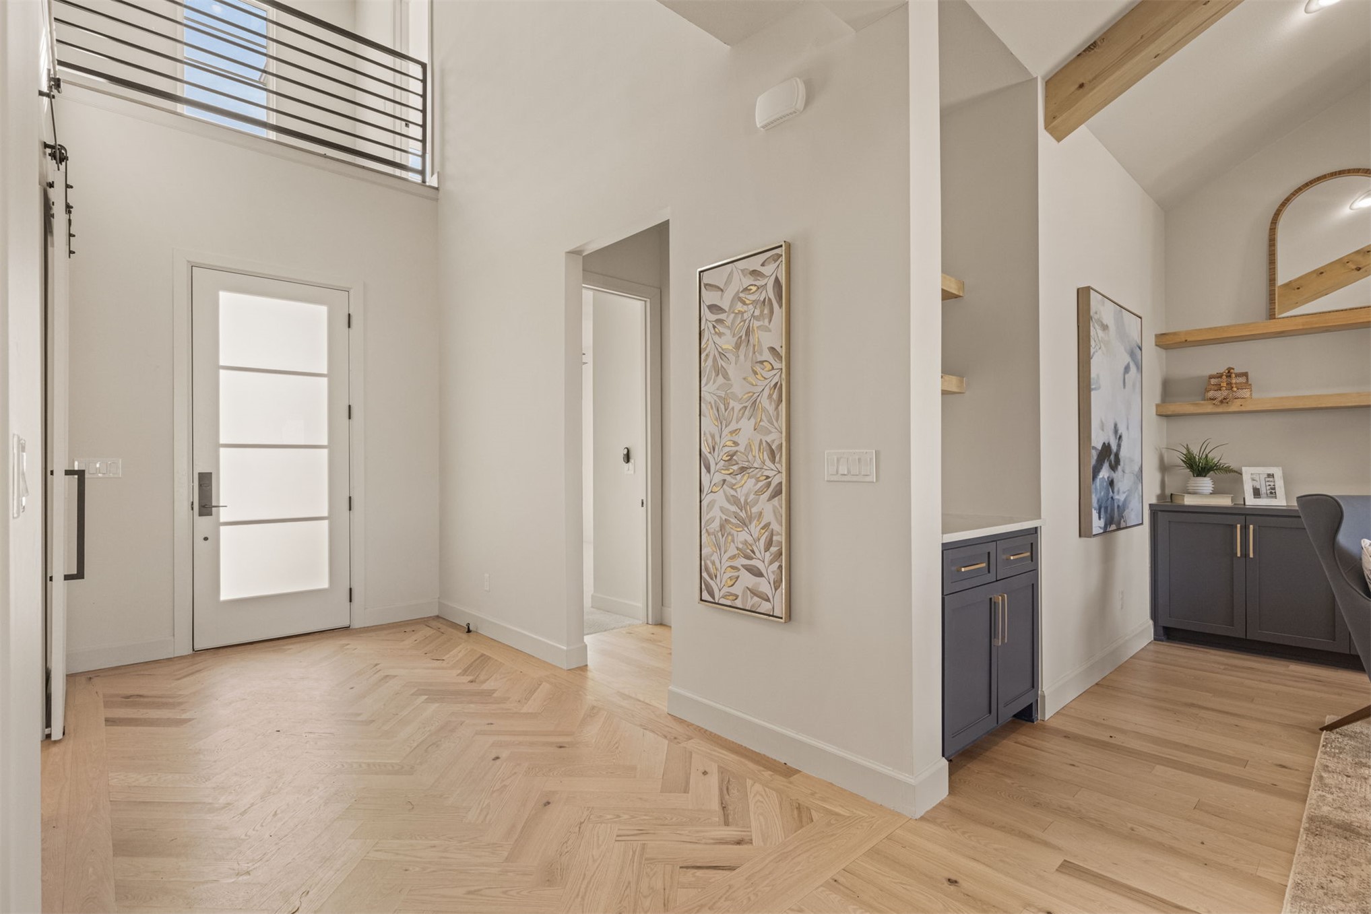
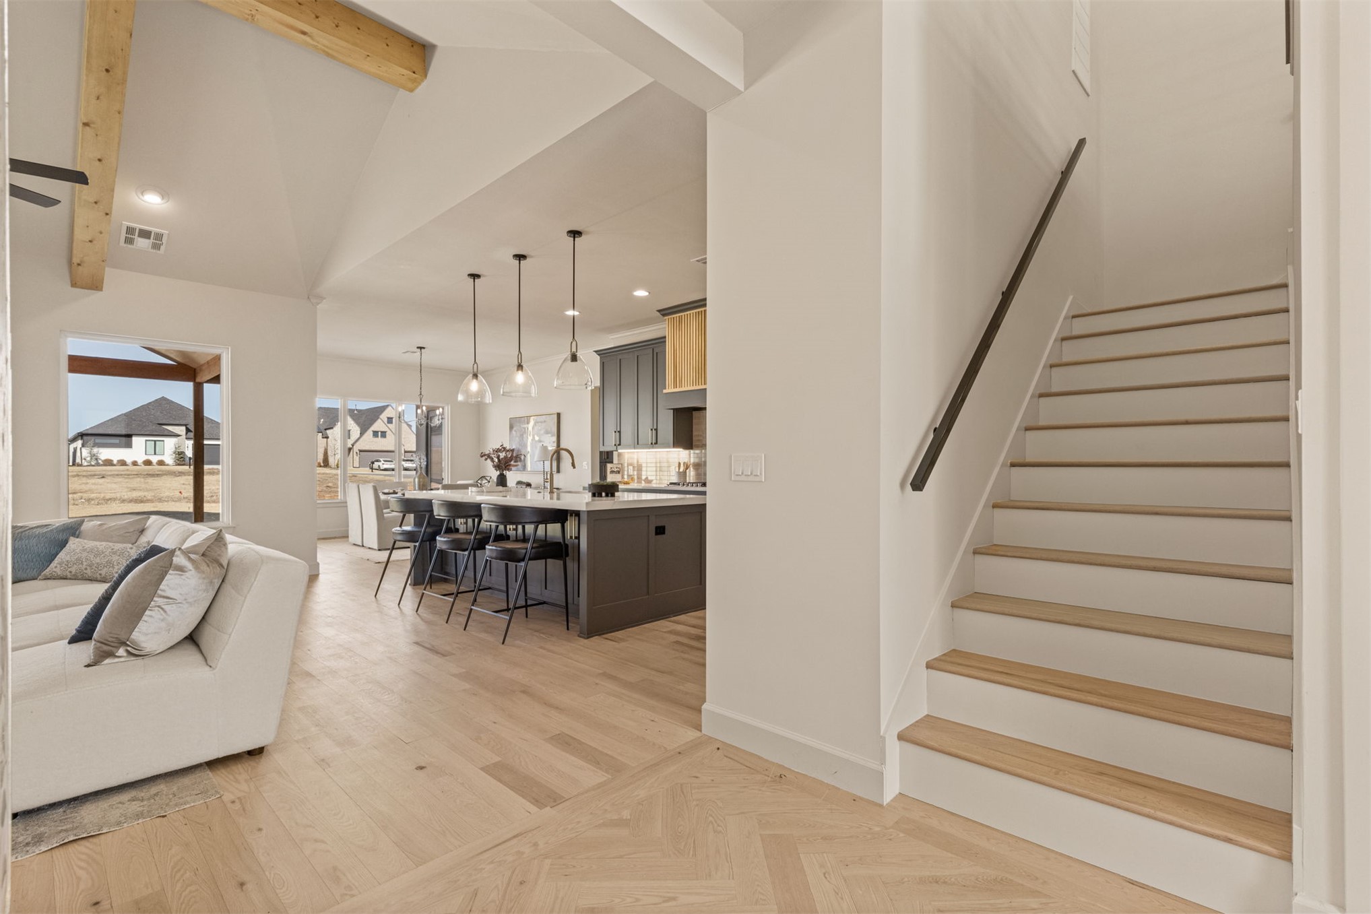
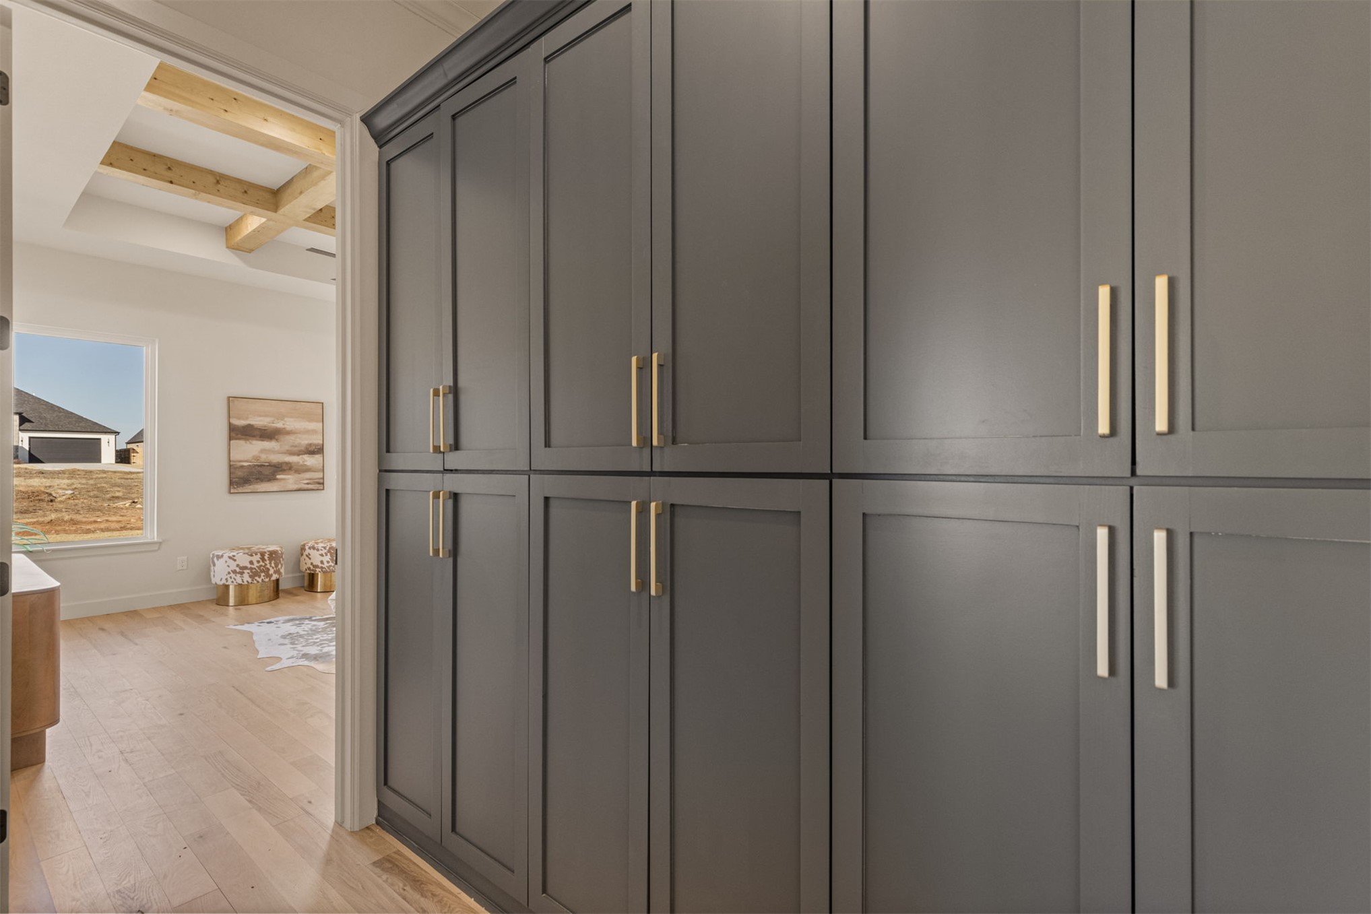
Herringbone wood-finish flooring, white paneled door with frosted glass inserts, vaulted ceiling with exposed wood beam, built-in cabinetry with gold hardware, and a second-story landing with black metal railing
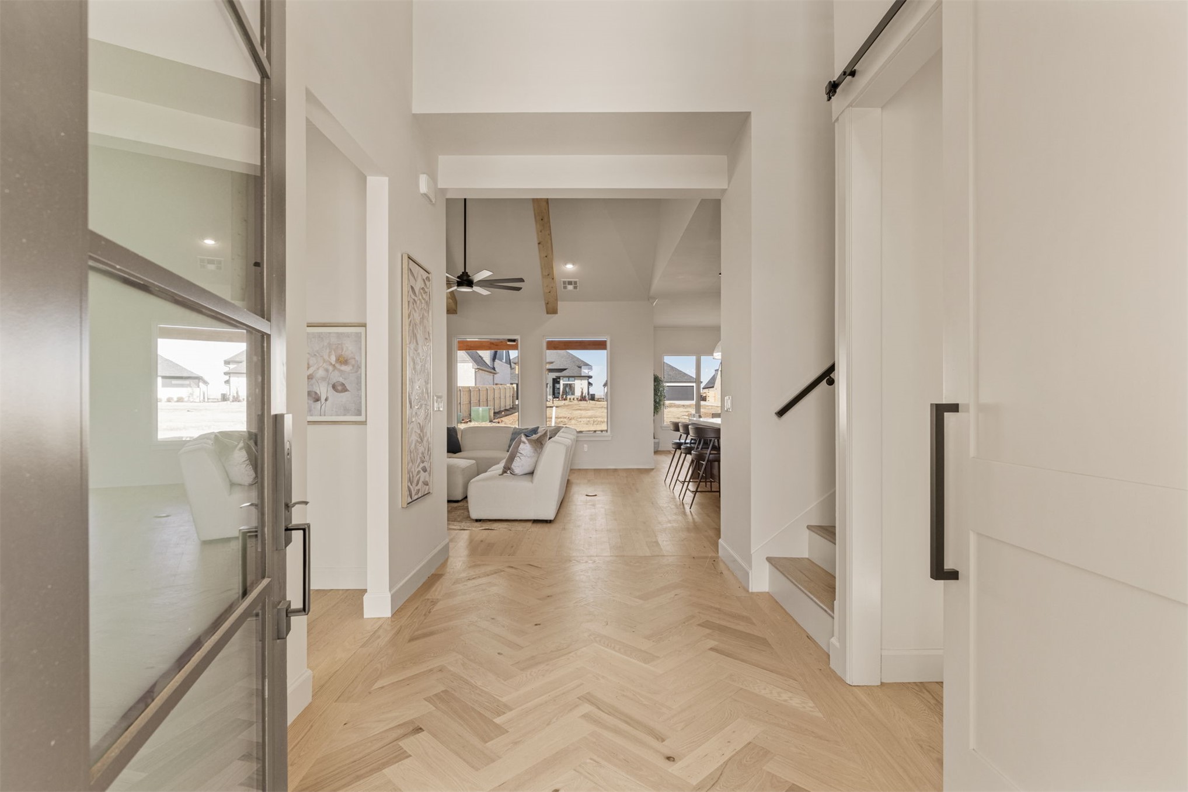
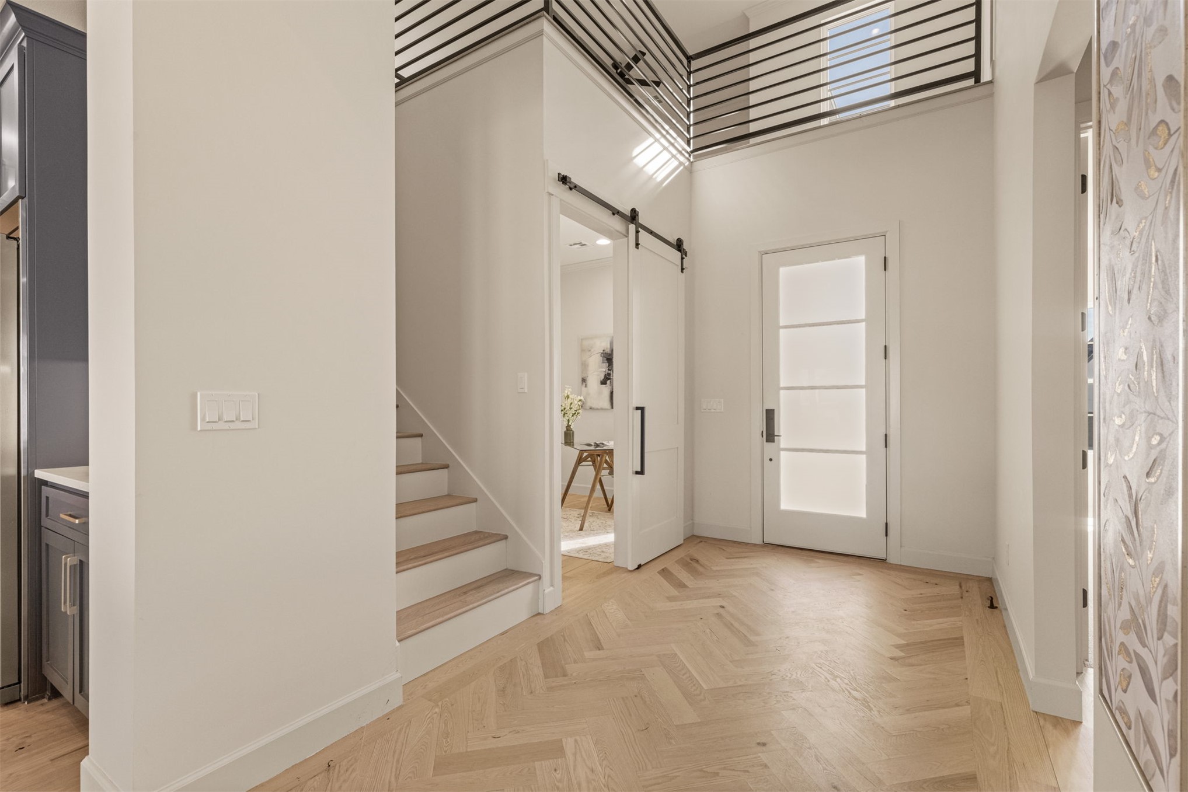
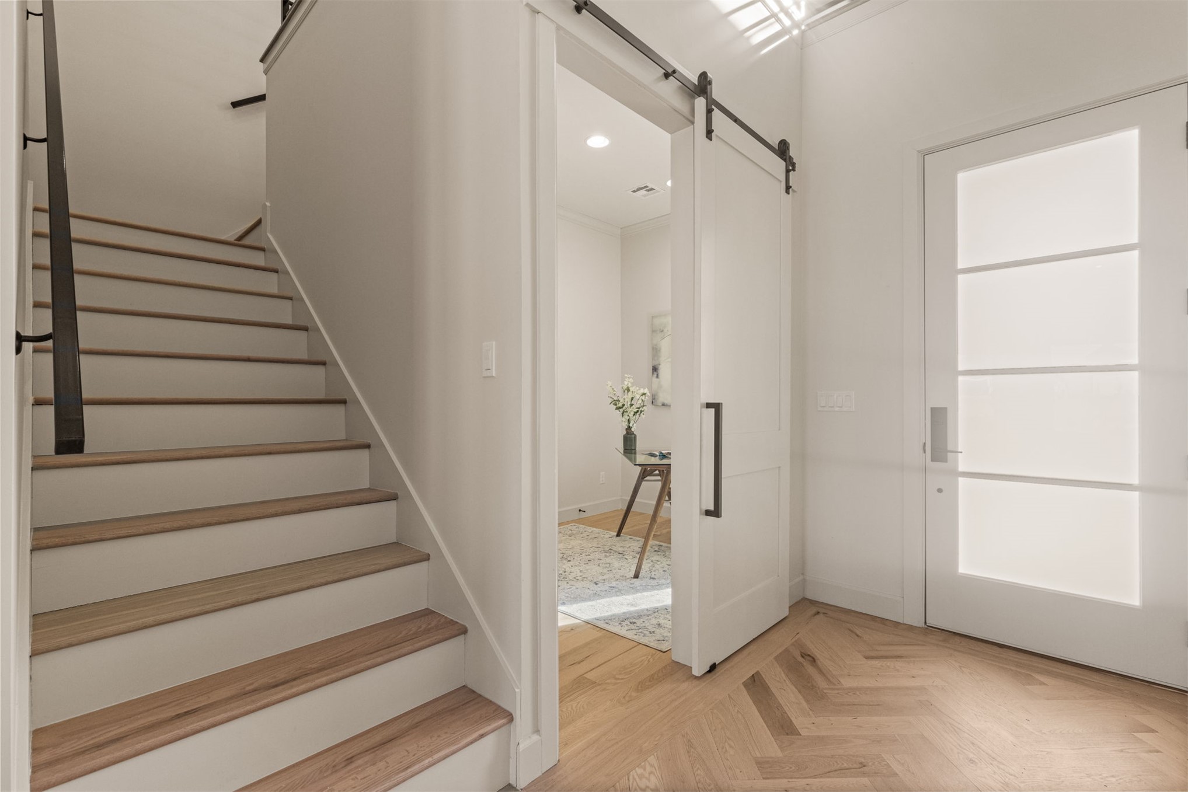
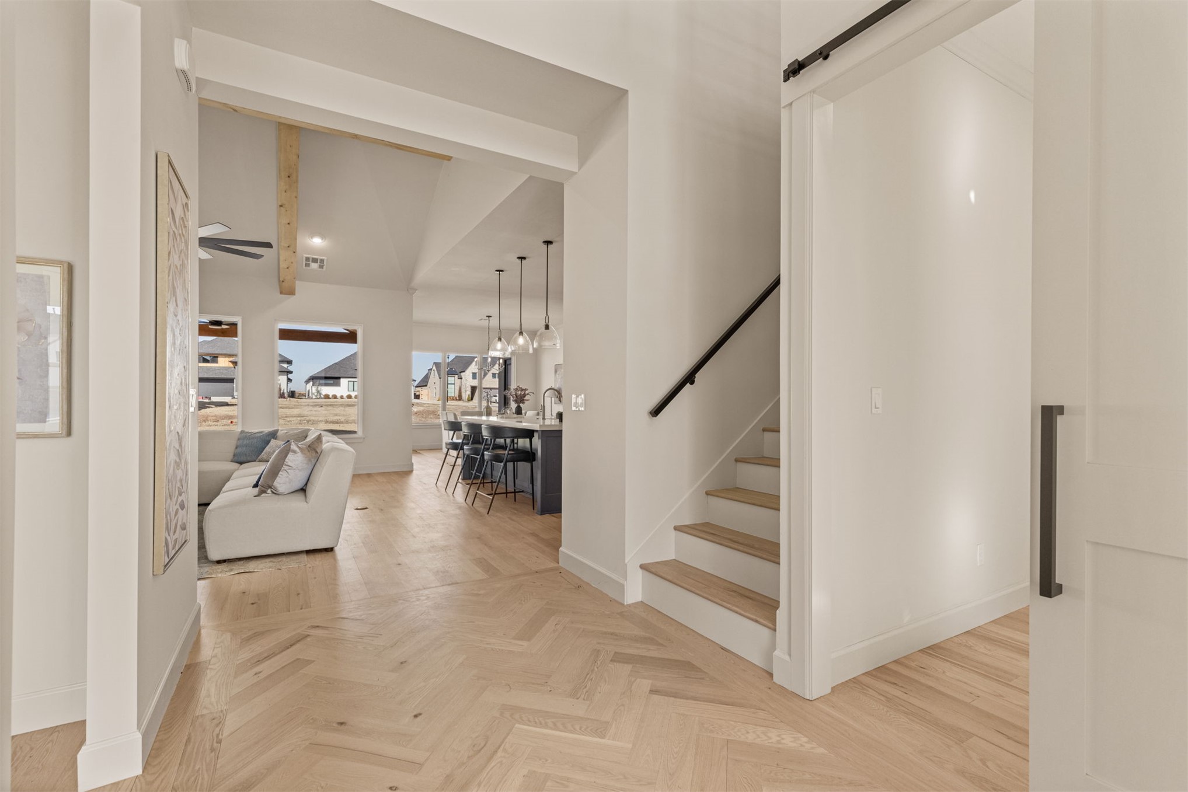
Herringbone wood-finish flooring, white walls, frosted glass entry door, staircase with wood-finish treads, and a barn door with black hardware
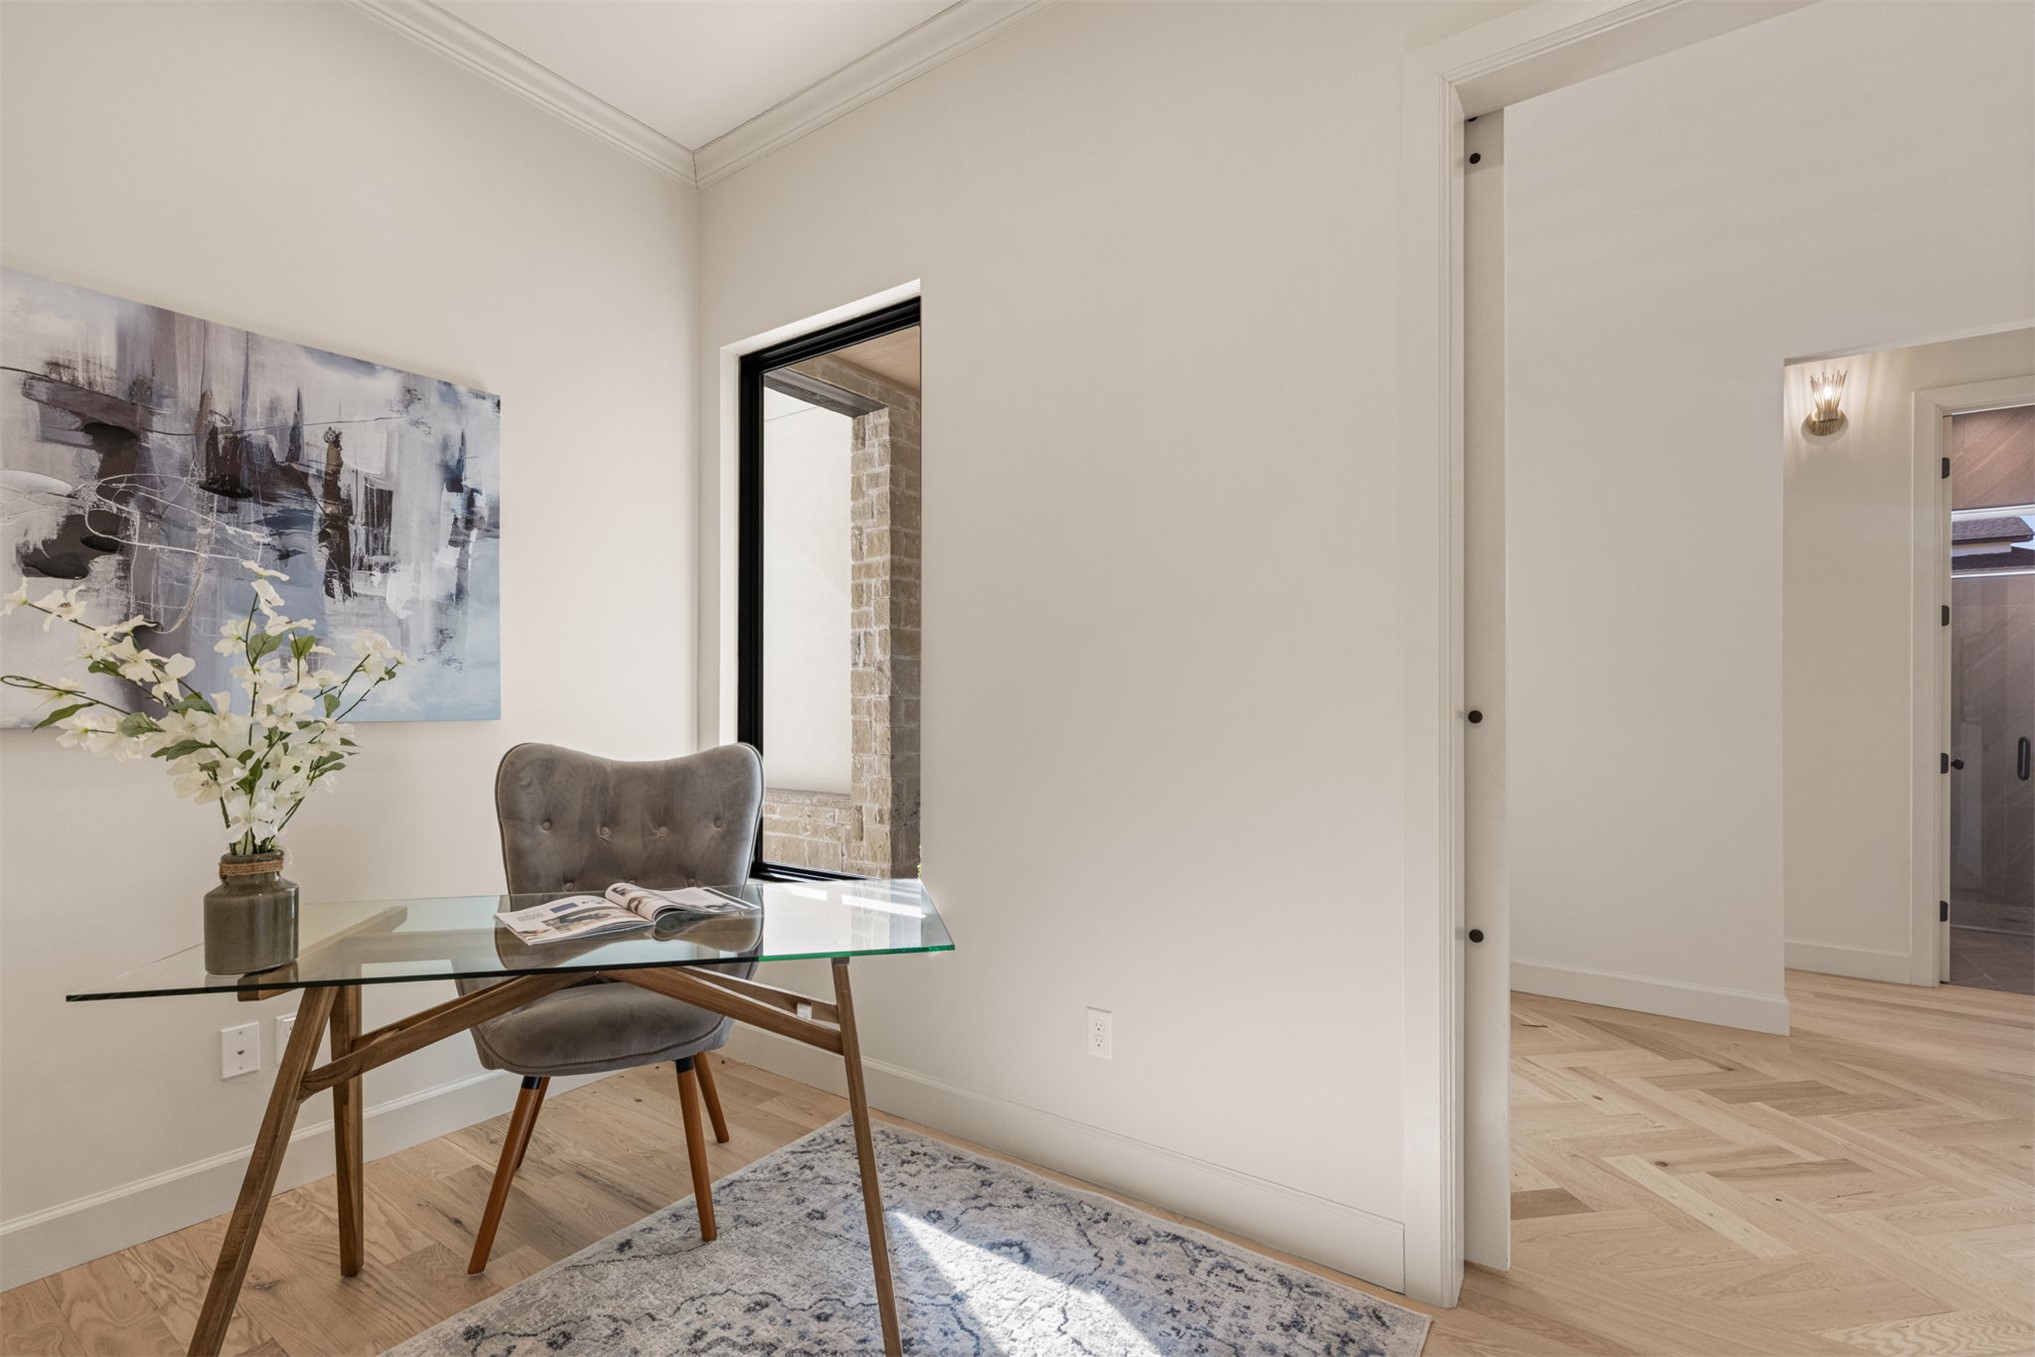
Hardwood flooring with a herringbone pattern, crown molding, wall sconce lighting, and a modern window
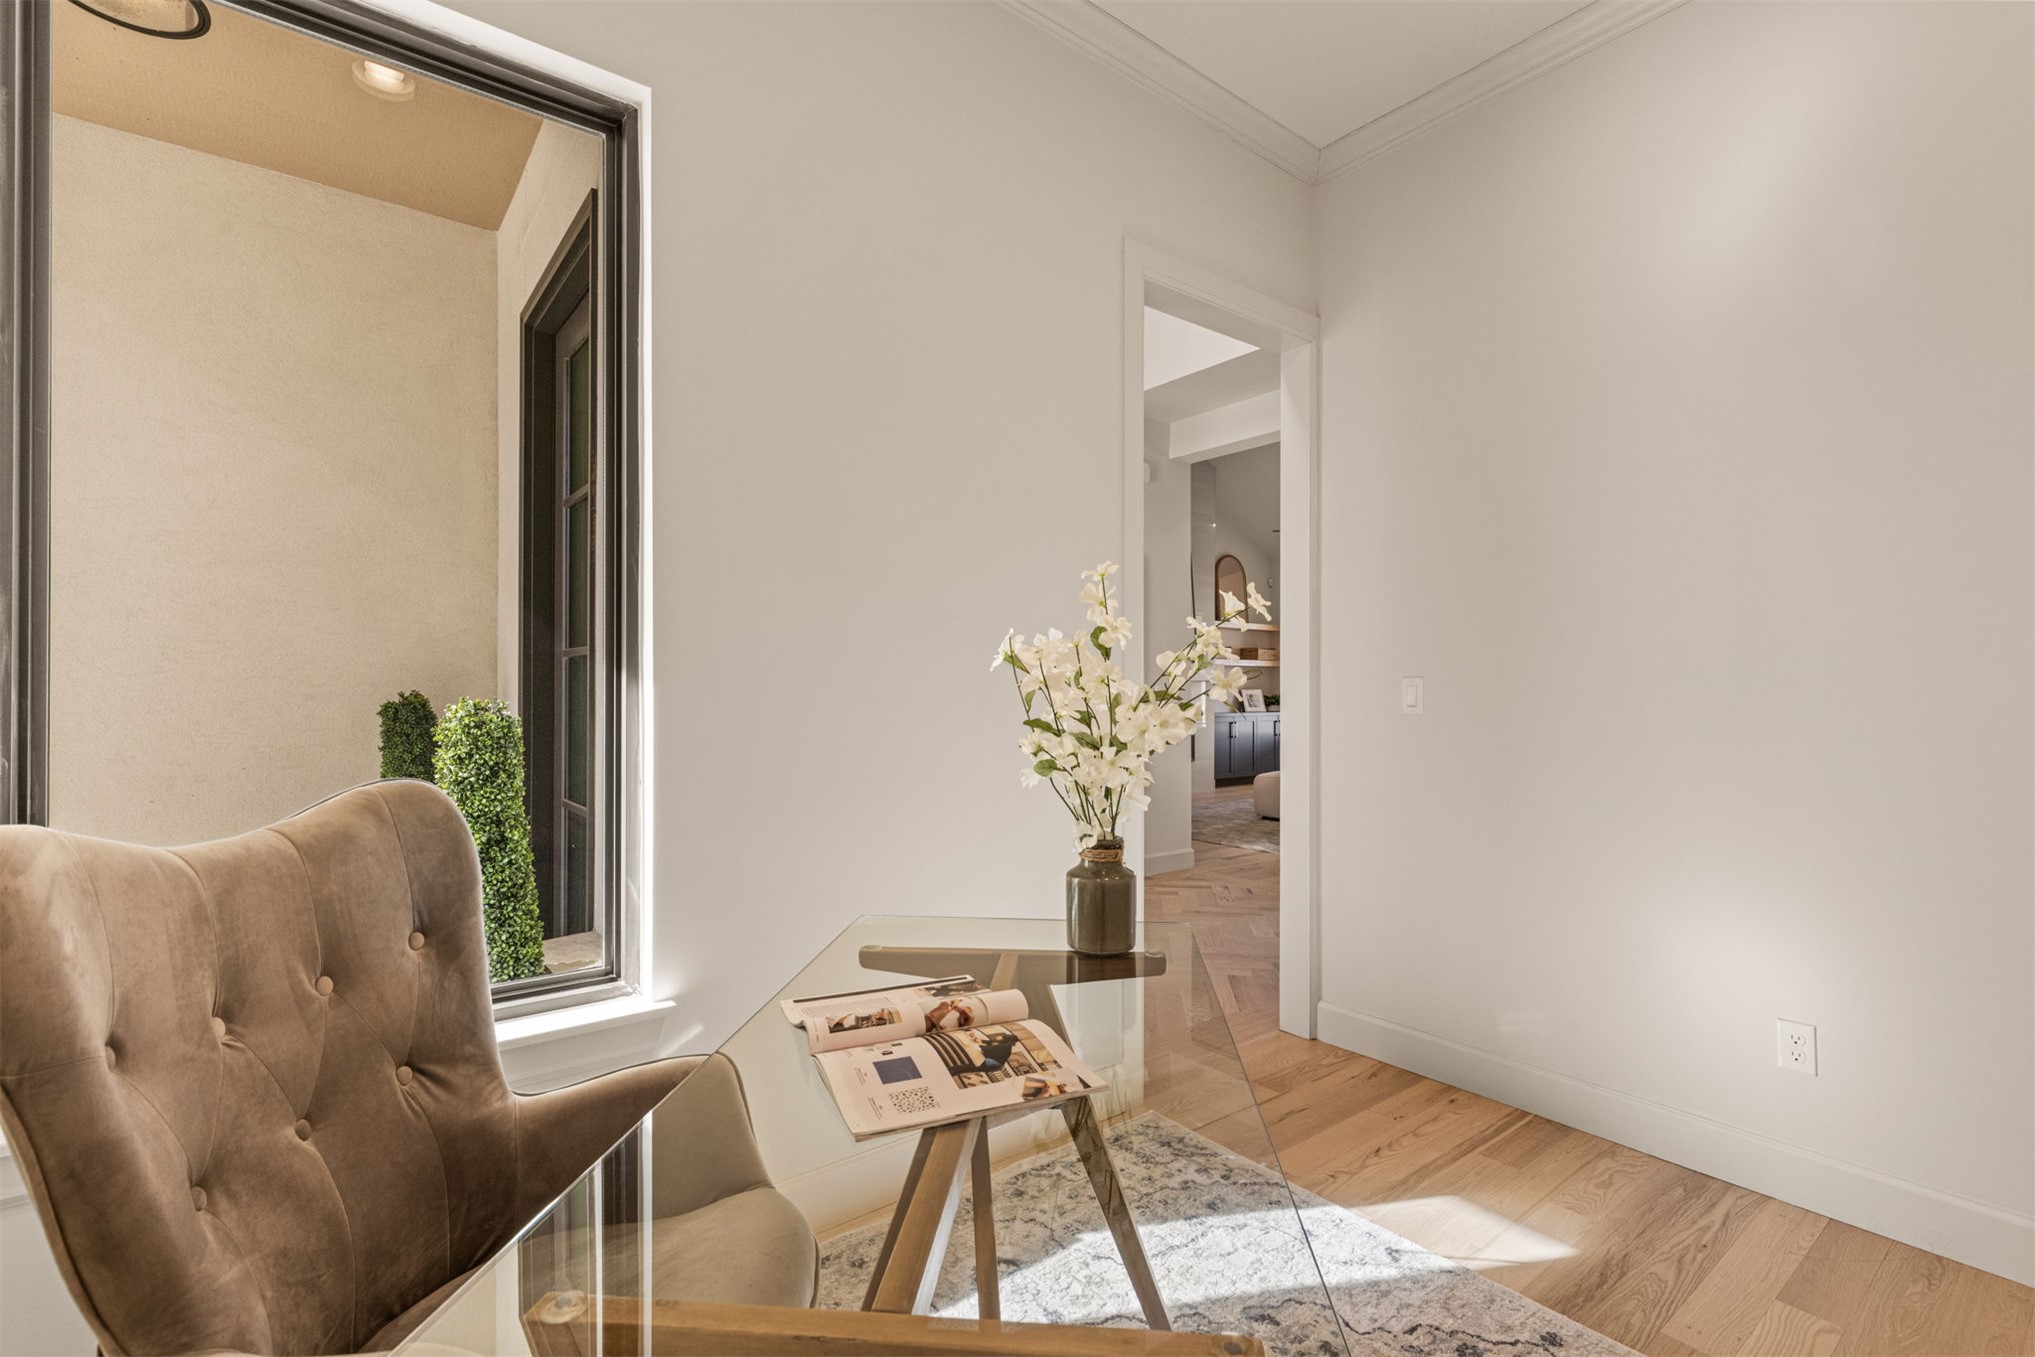
Hardwood flooring, crown molding, cased doorway, recessed lighting, and a black-framed window
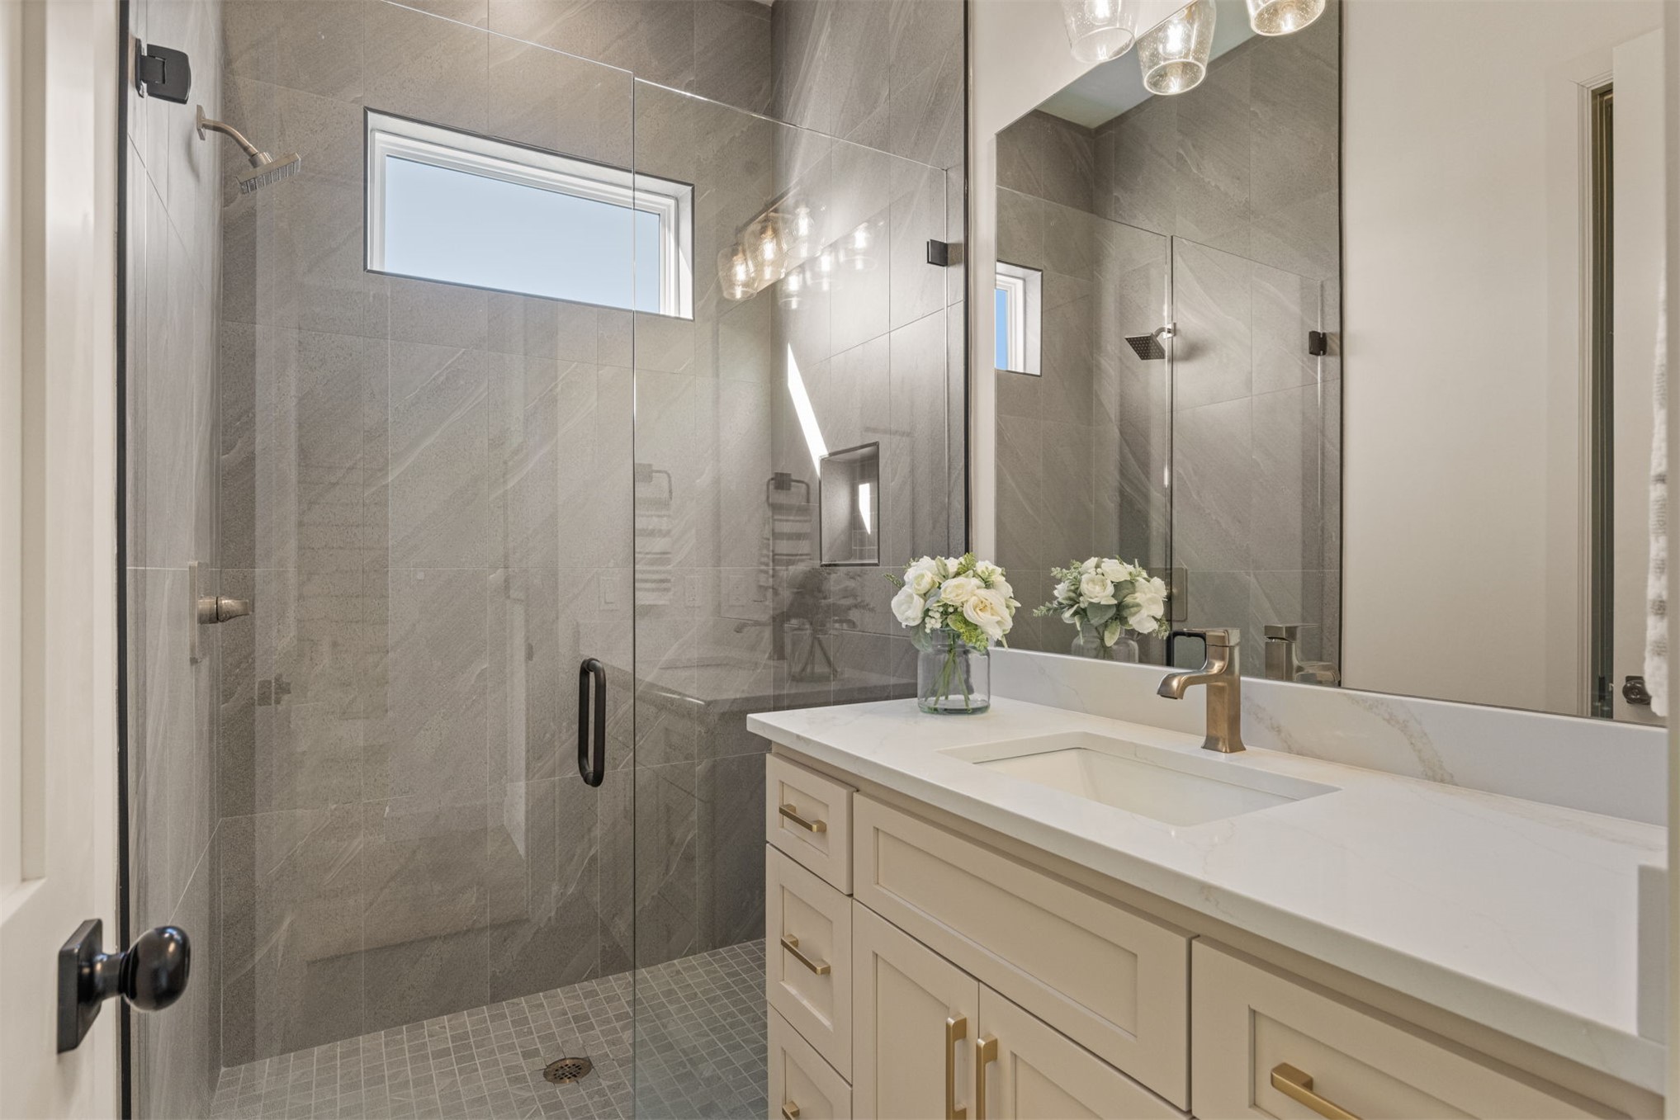
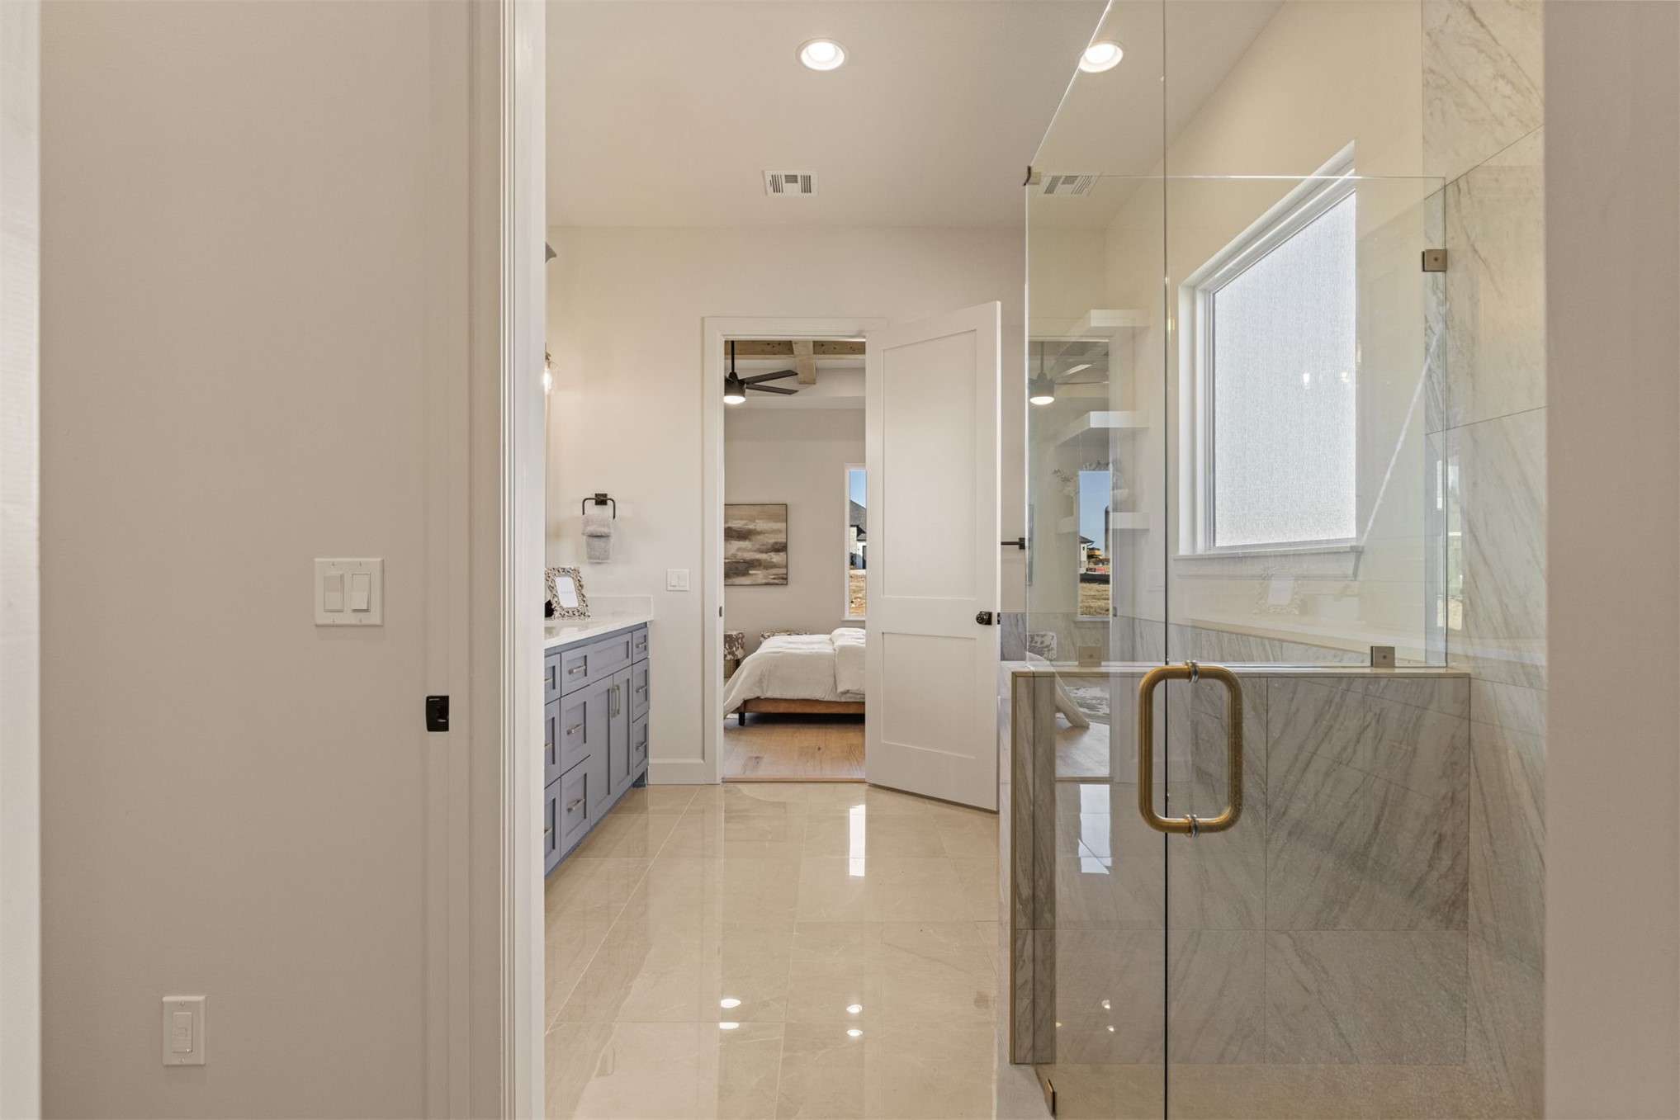
Glass-enclosed shower with tile surround and transom window
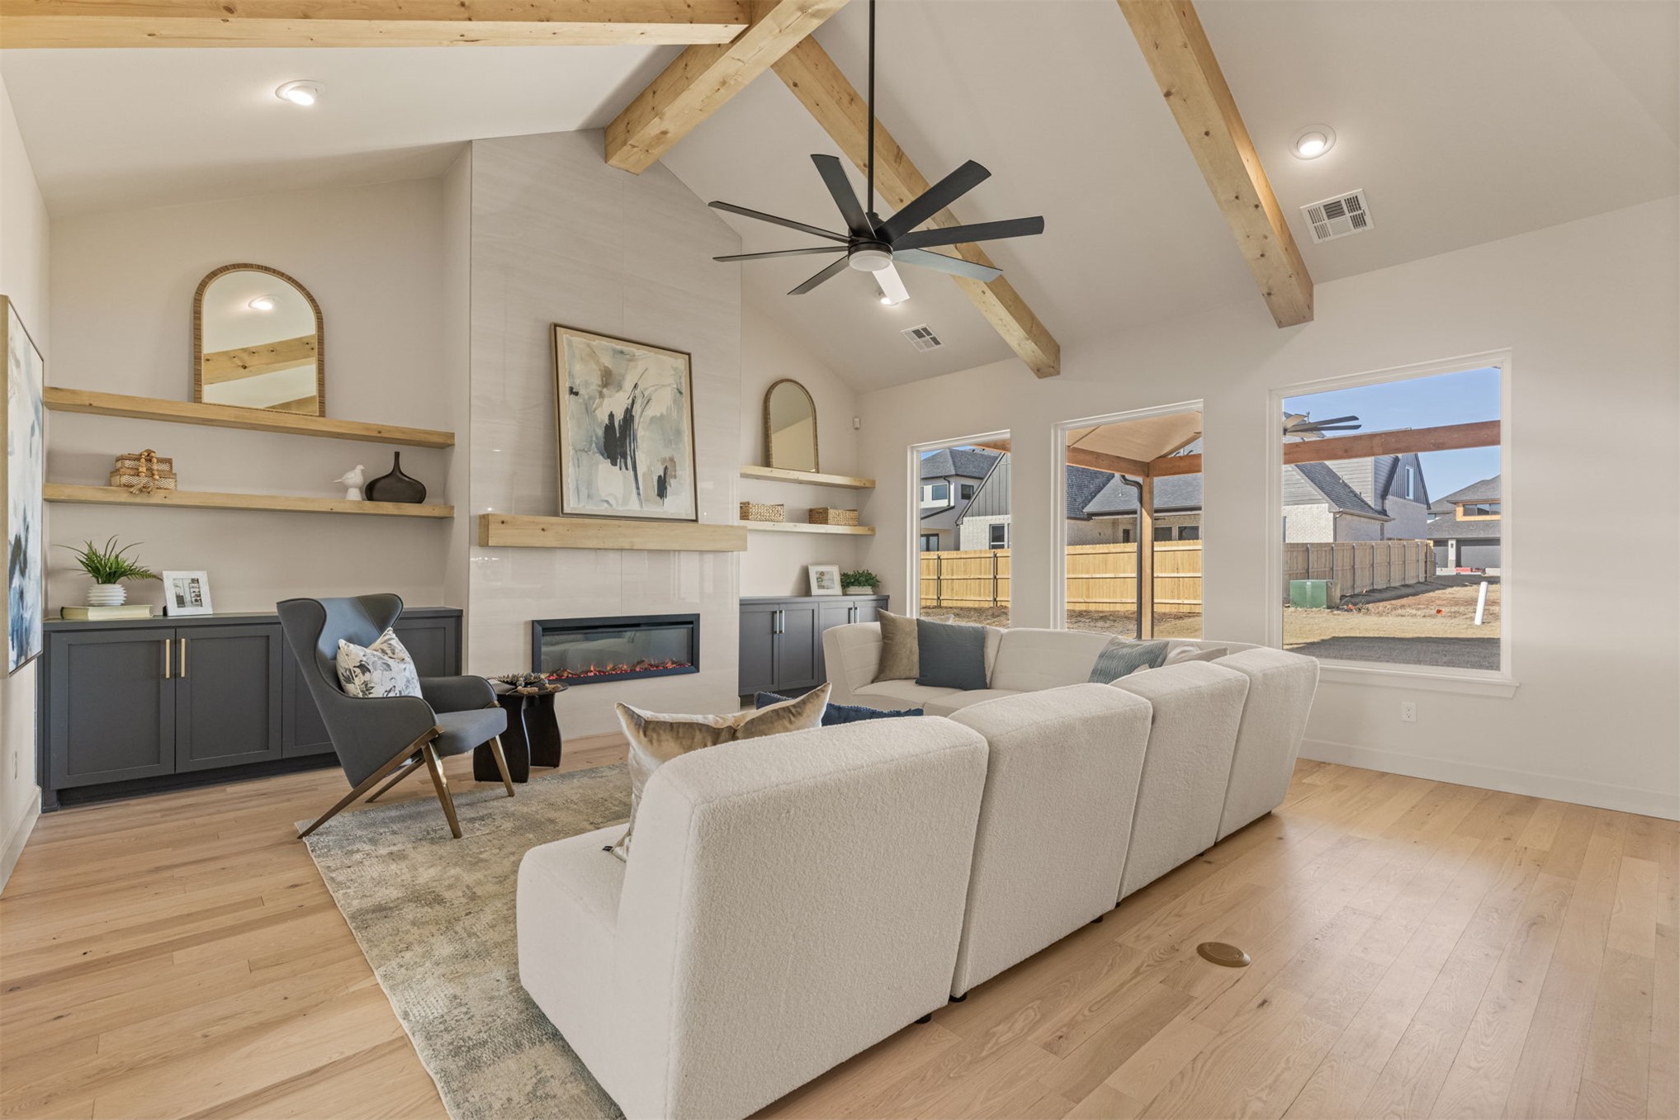
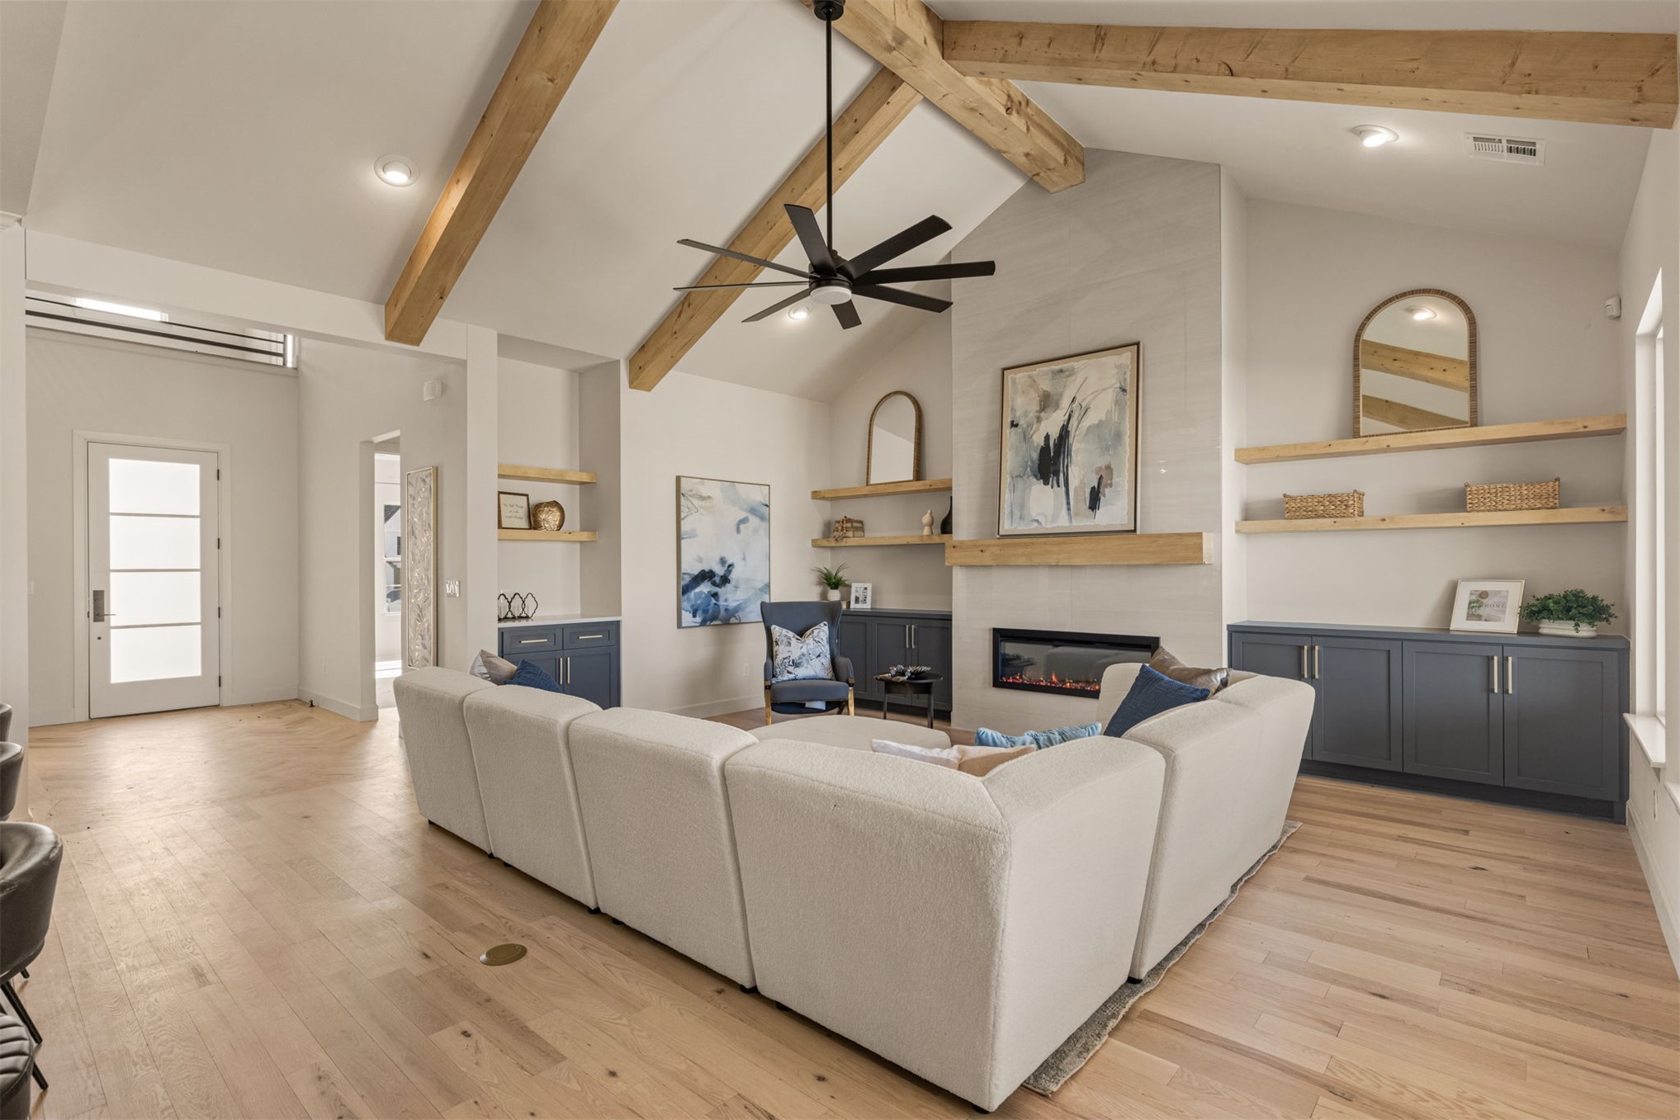
Open-concept living space featuring wood-finish flooring, exposed ceiling beams, recessed lighting, and an electric fireplace
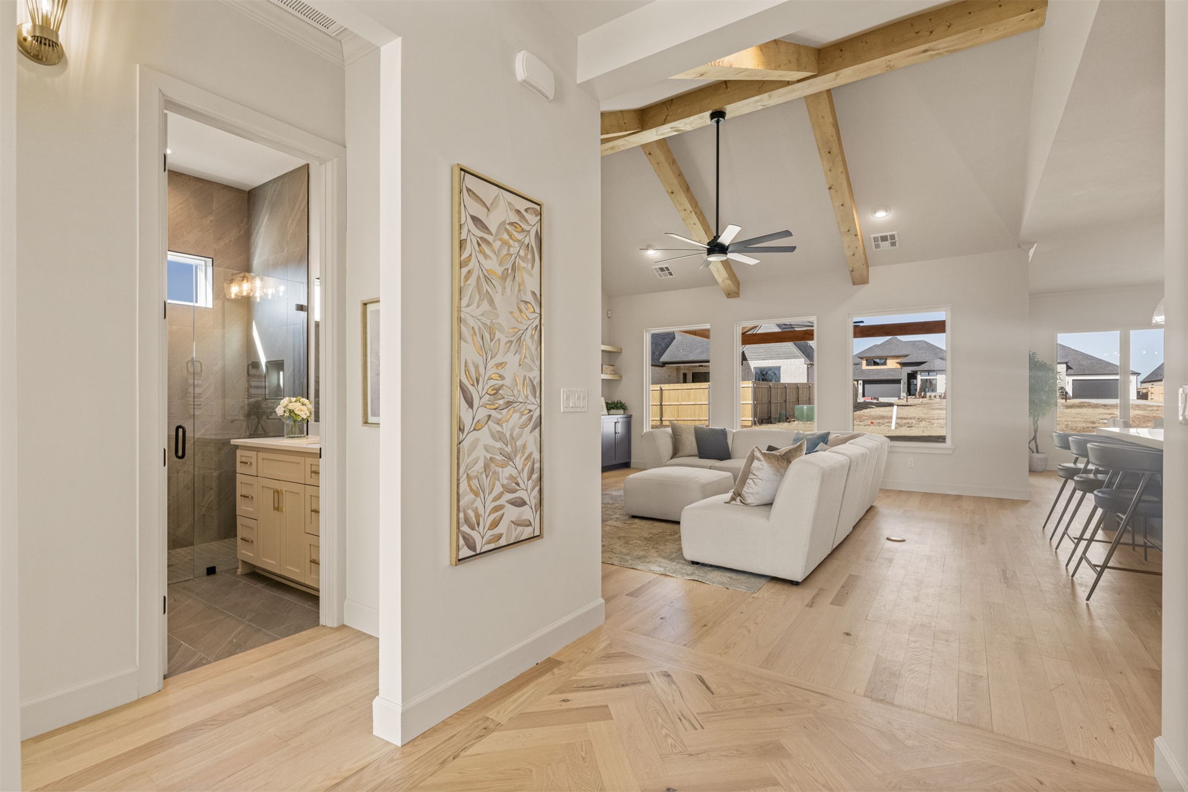
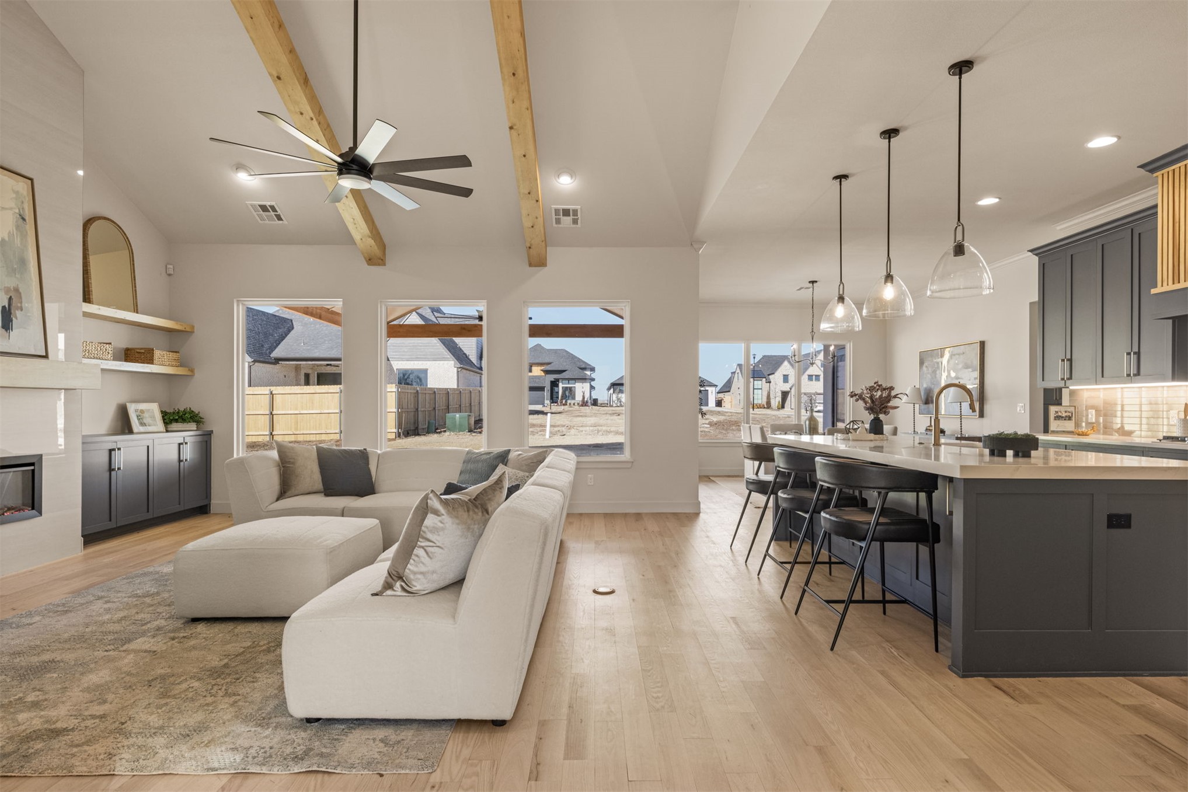
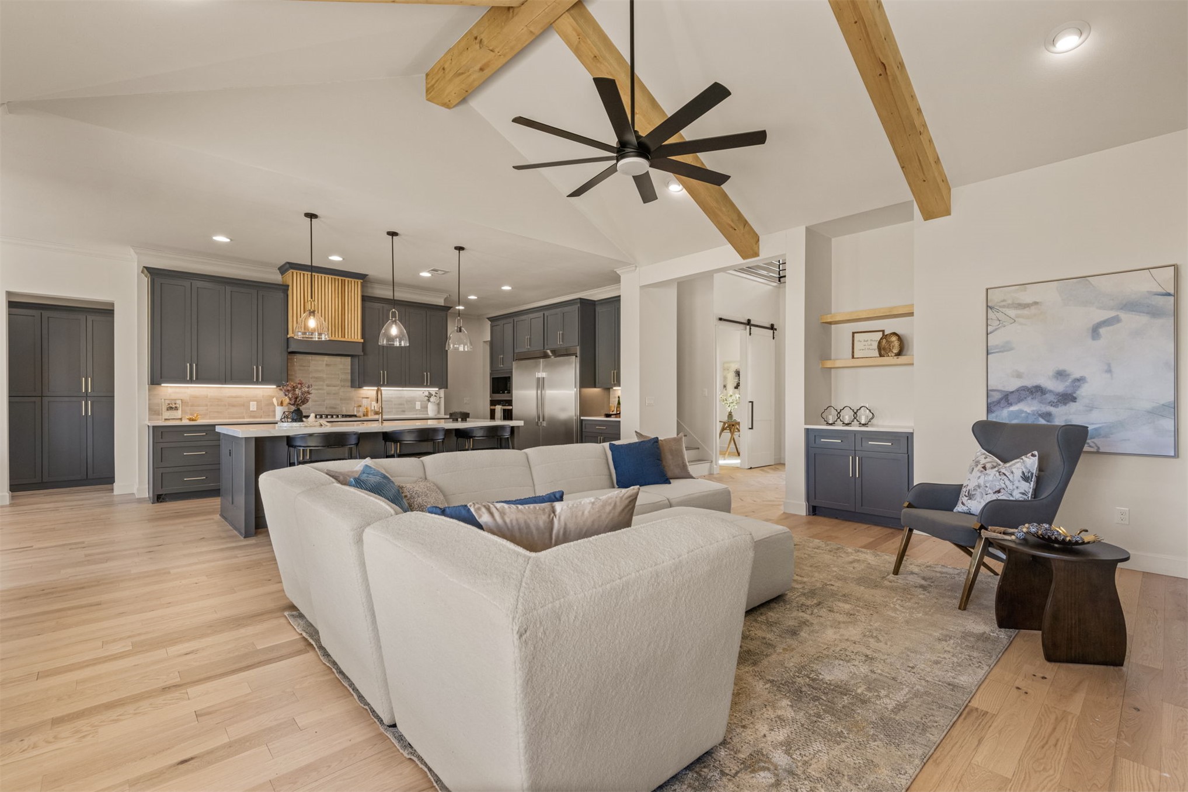
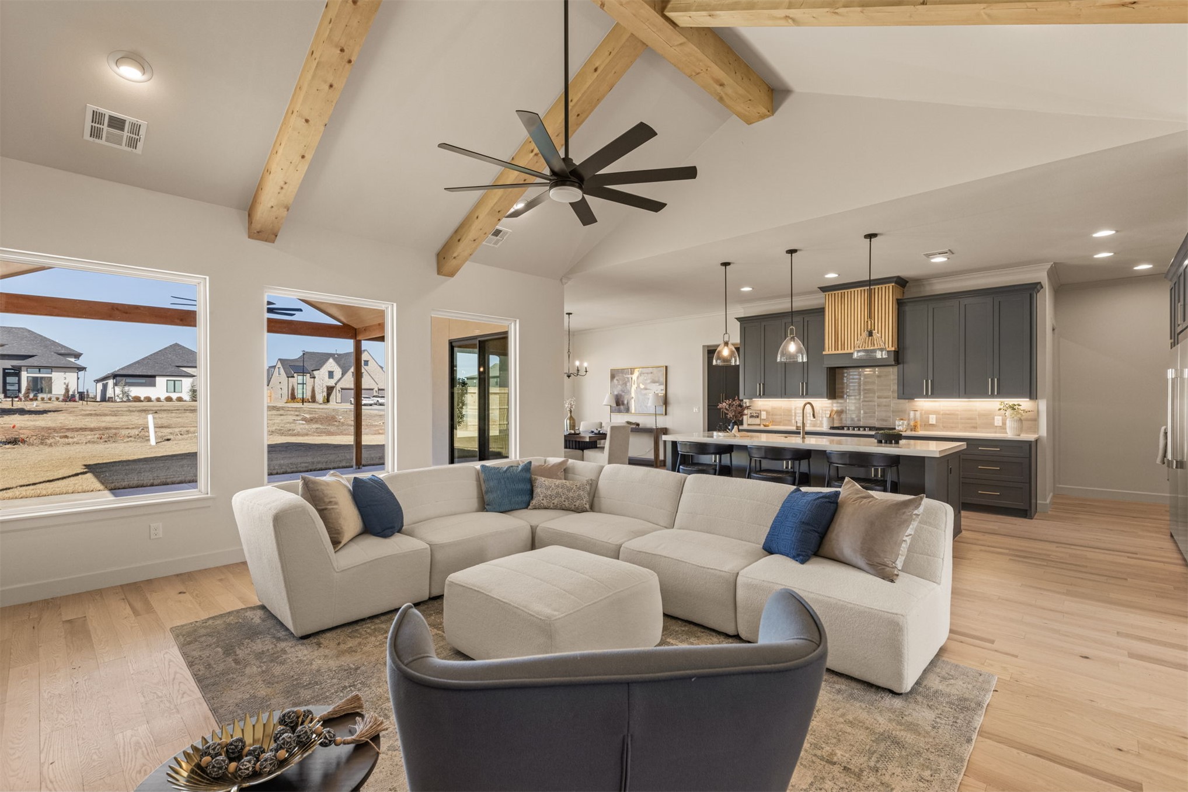
Open-concept living space featuring a wood-finish plank floor, vaulted ceiling with exposed timber beams, and a ceiling fan with integrated lighting
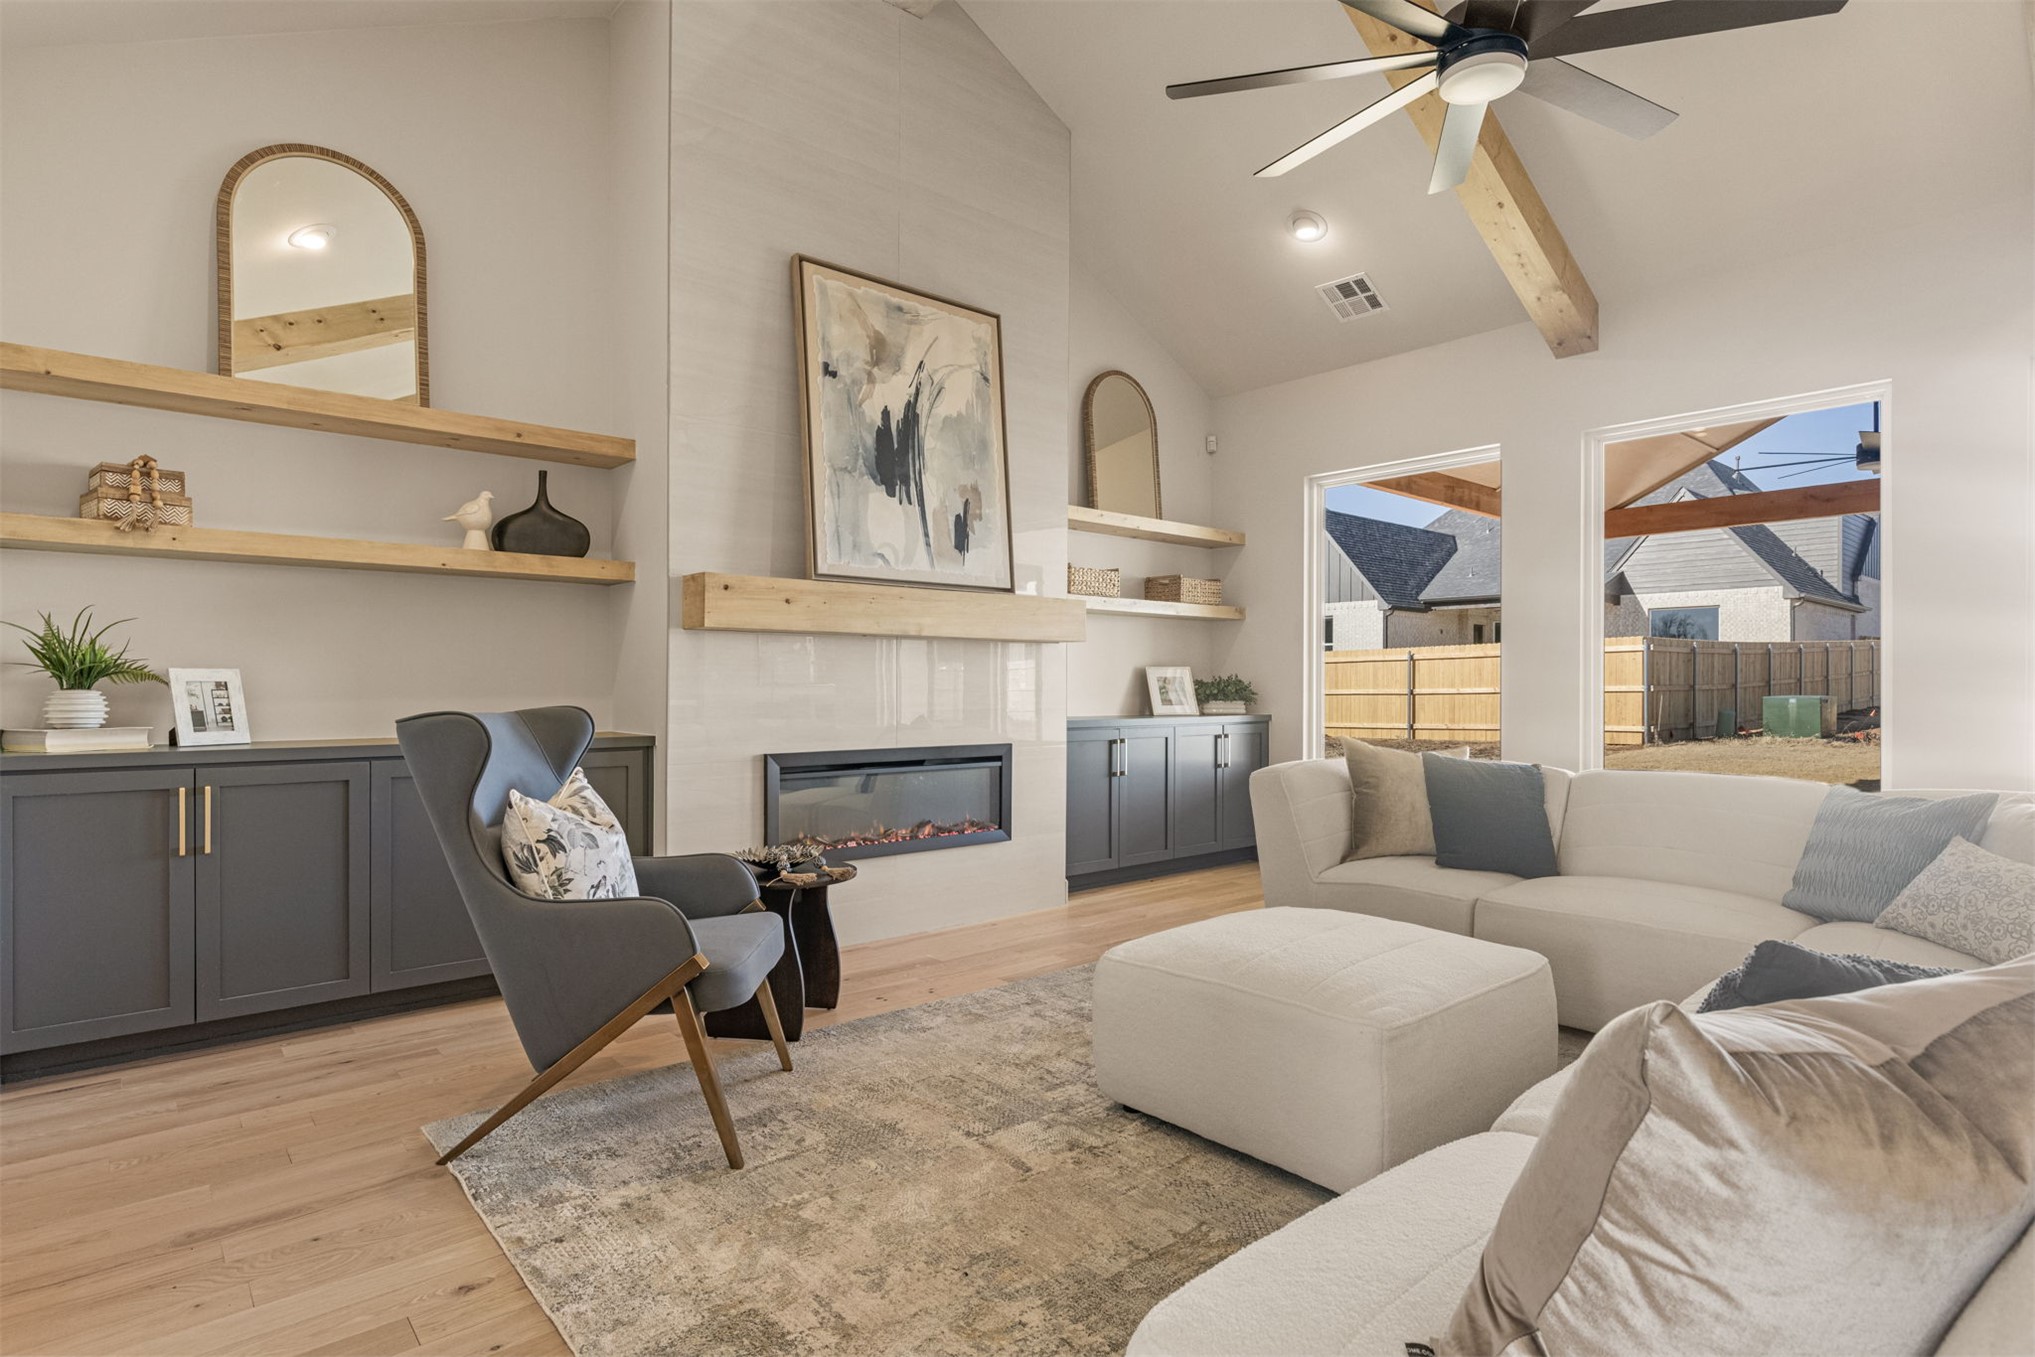
Vaulted ceiling with exposed wood beam, wood-finish flooring, built-in cabinetry with wood floating shelves, recessed electric fireplace, and a ceiling fan
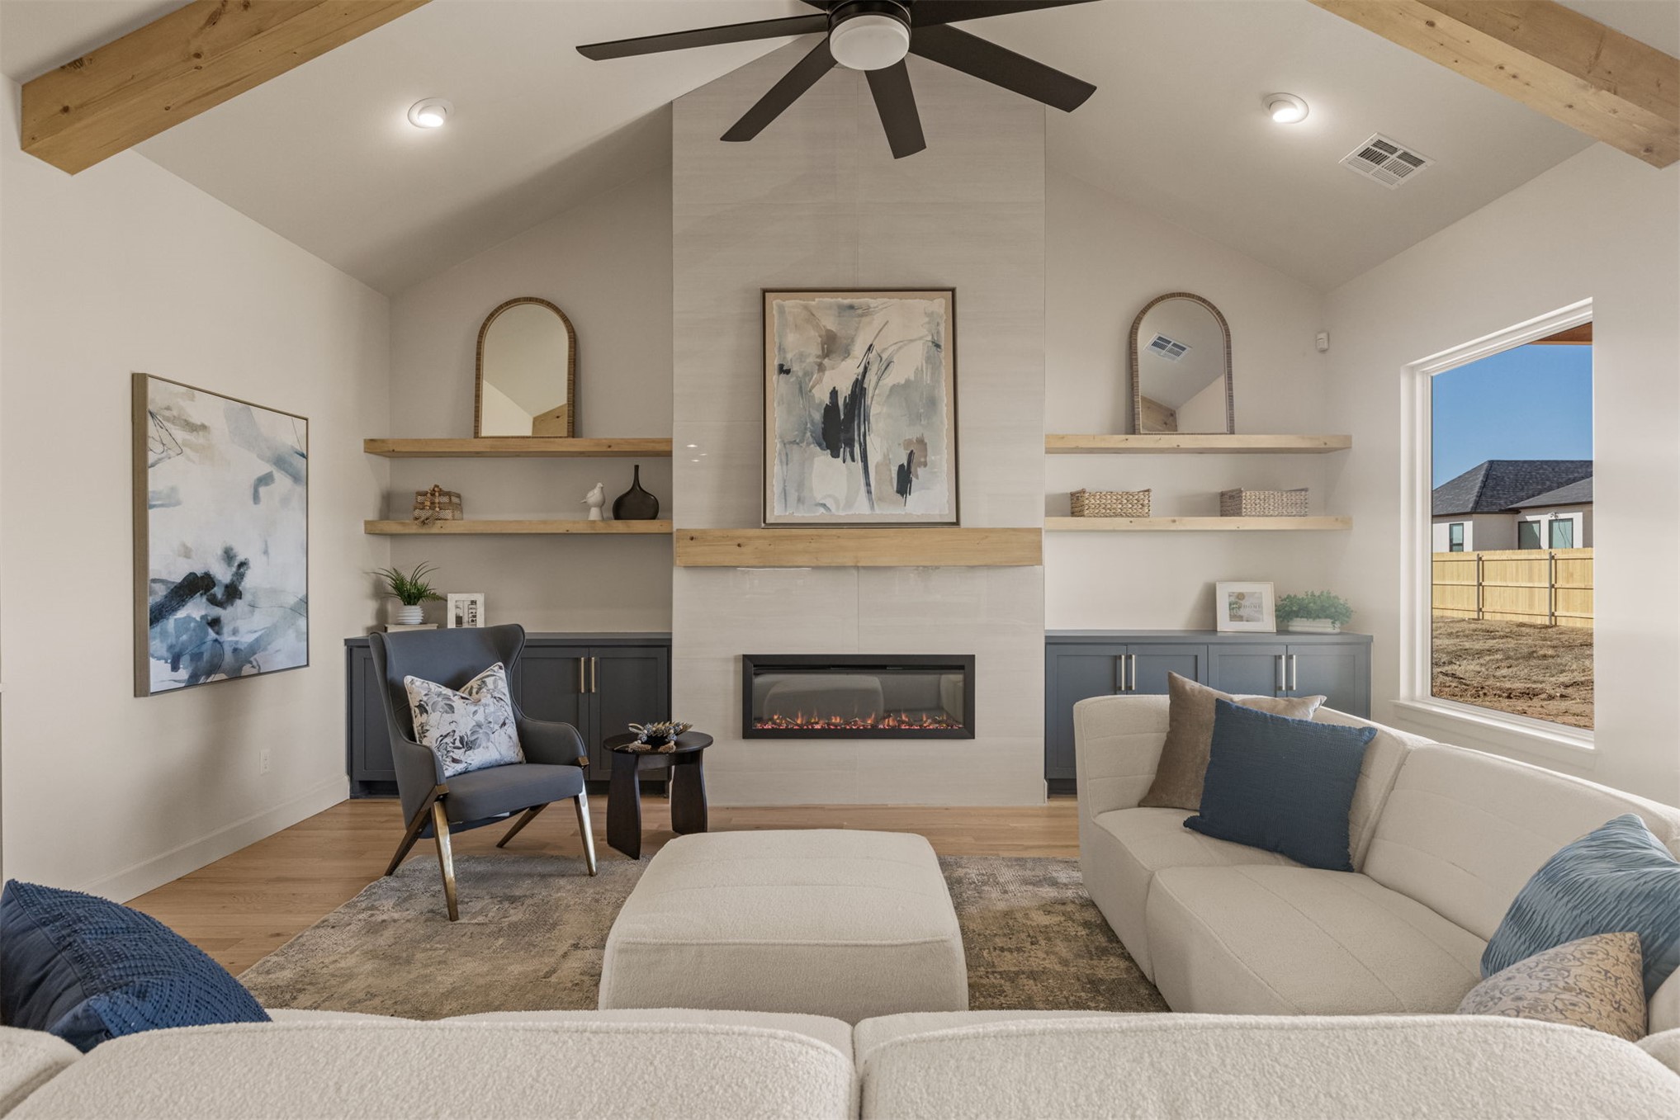
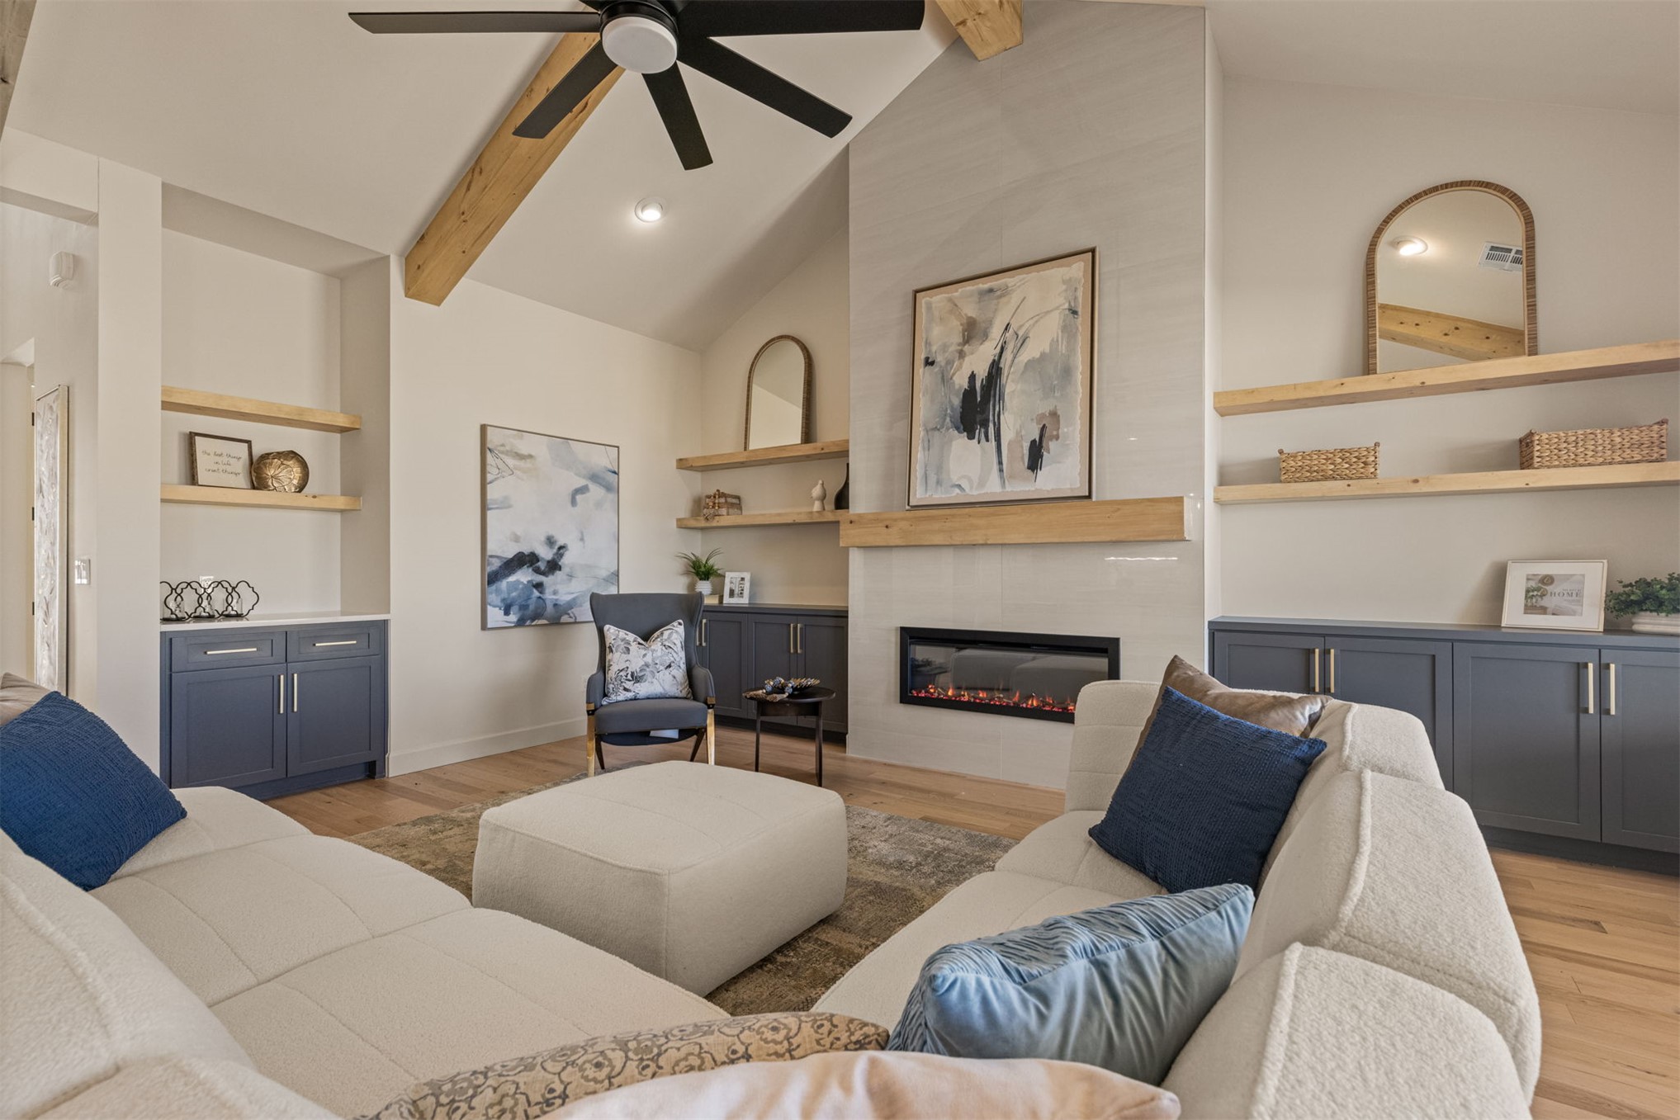
Vaulted ceiling with exposed wood beams, built-in electric fireplace, recessed lighting, wood-finish flooring, and a ceiling fan
Vaulted ceiling with exposed wood beams, wood-finish flooring, a linear electric fireplace with a tile surround, built-in shelving, and built-in cabinetry
Vaulted ceiling with exposed wood beams, wood-finish flooring, built-in cabinetry with solid surface countertops, recessed lighting, and a linear fireplace
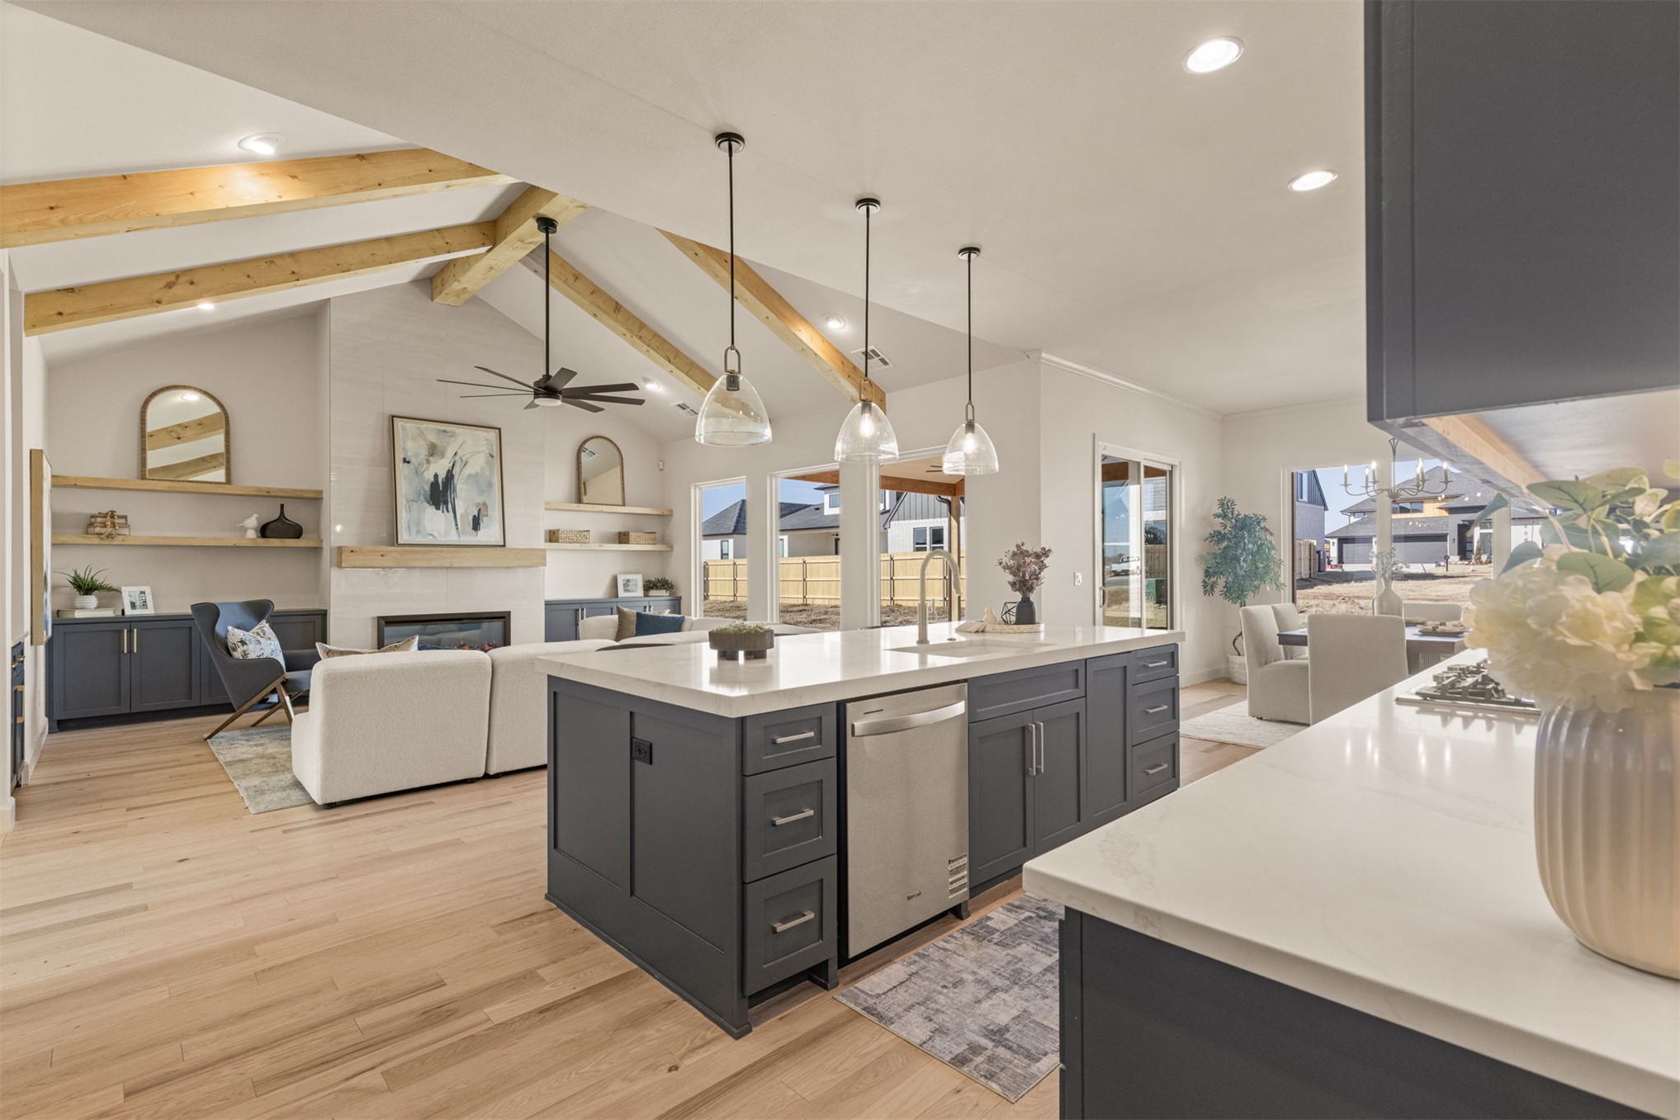
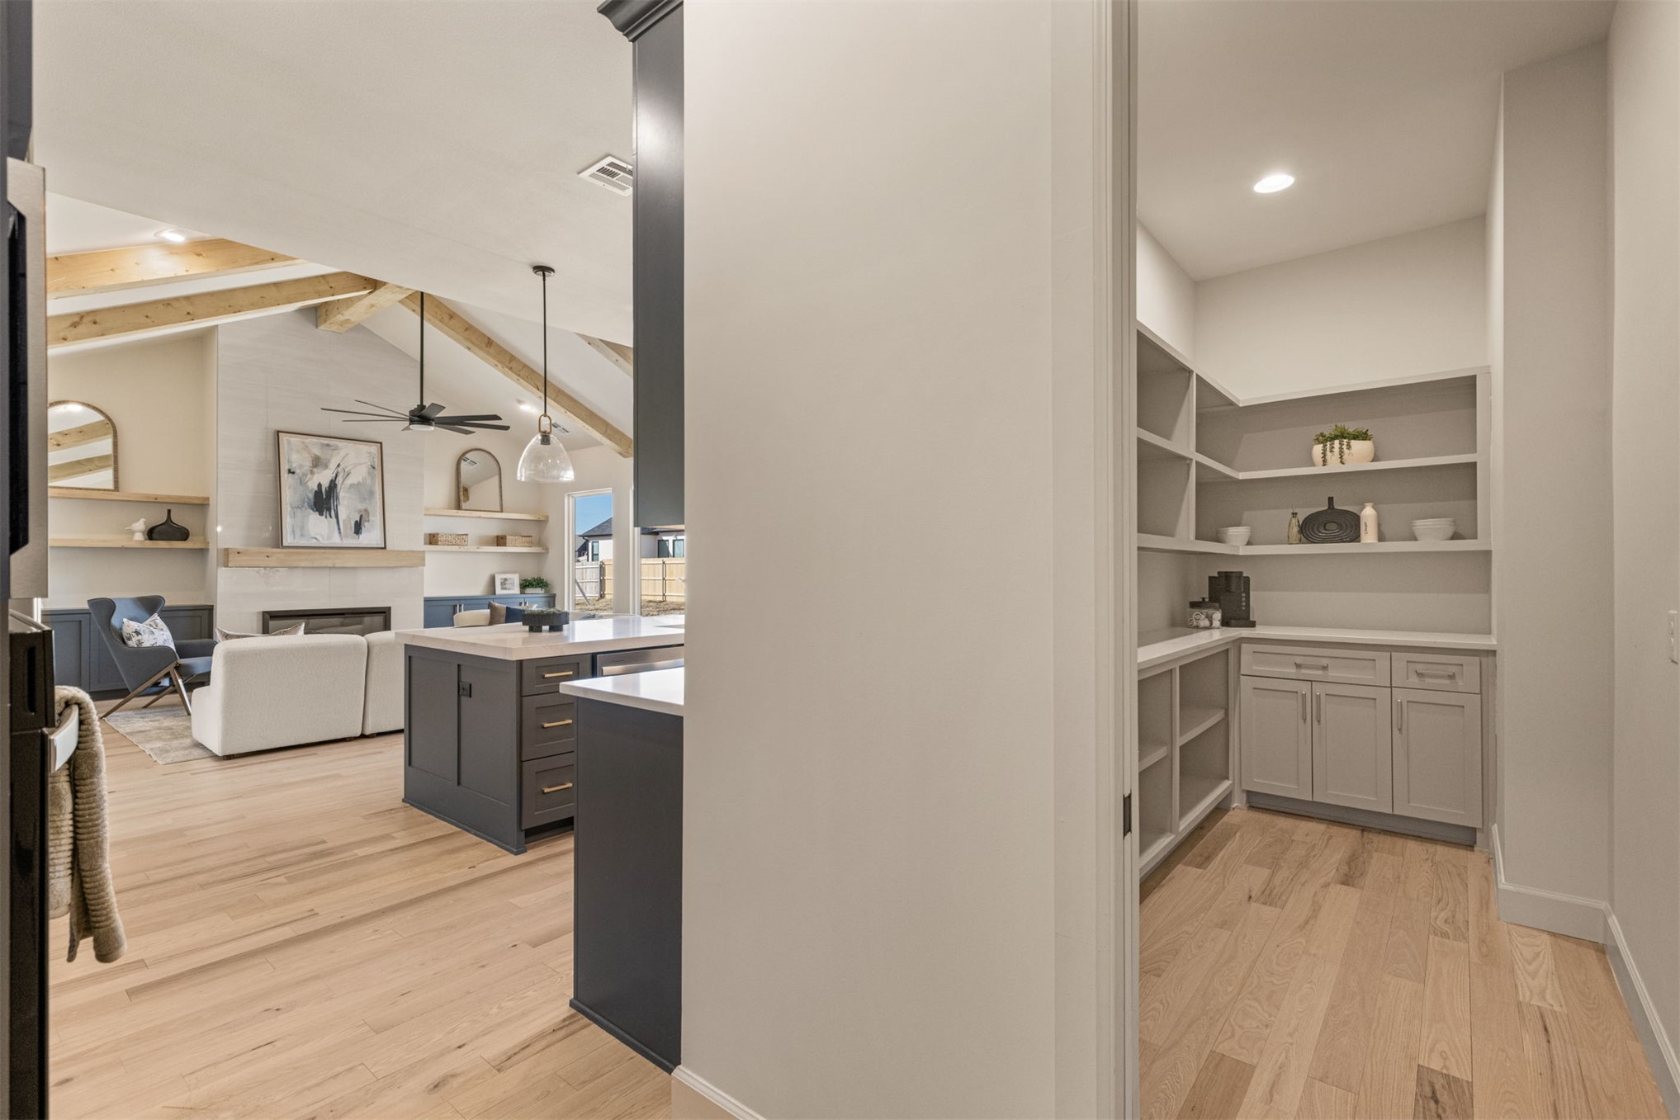
Vaulted ceiling with exposed wood beams, wood-finish flooring, recessed lighting, kitchen island with pendant lighting, and built-in cabinetry with open shelving
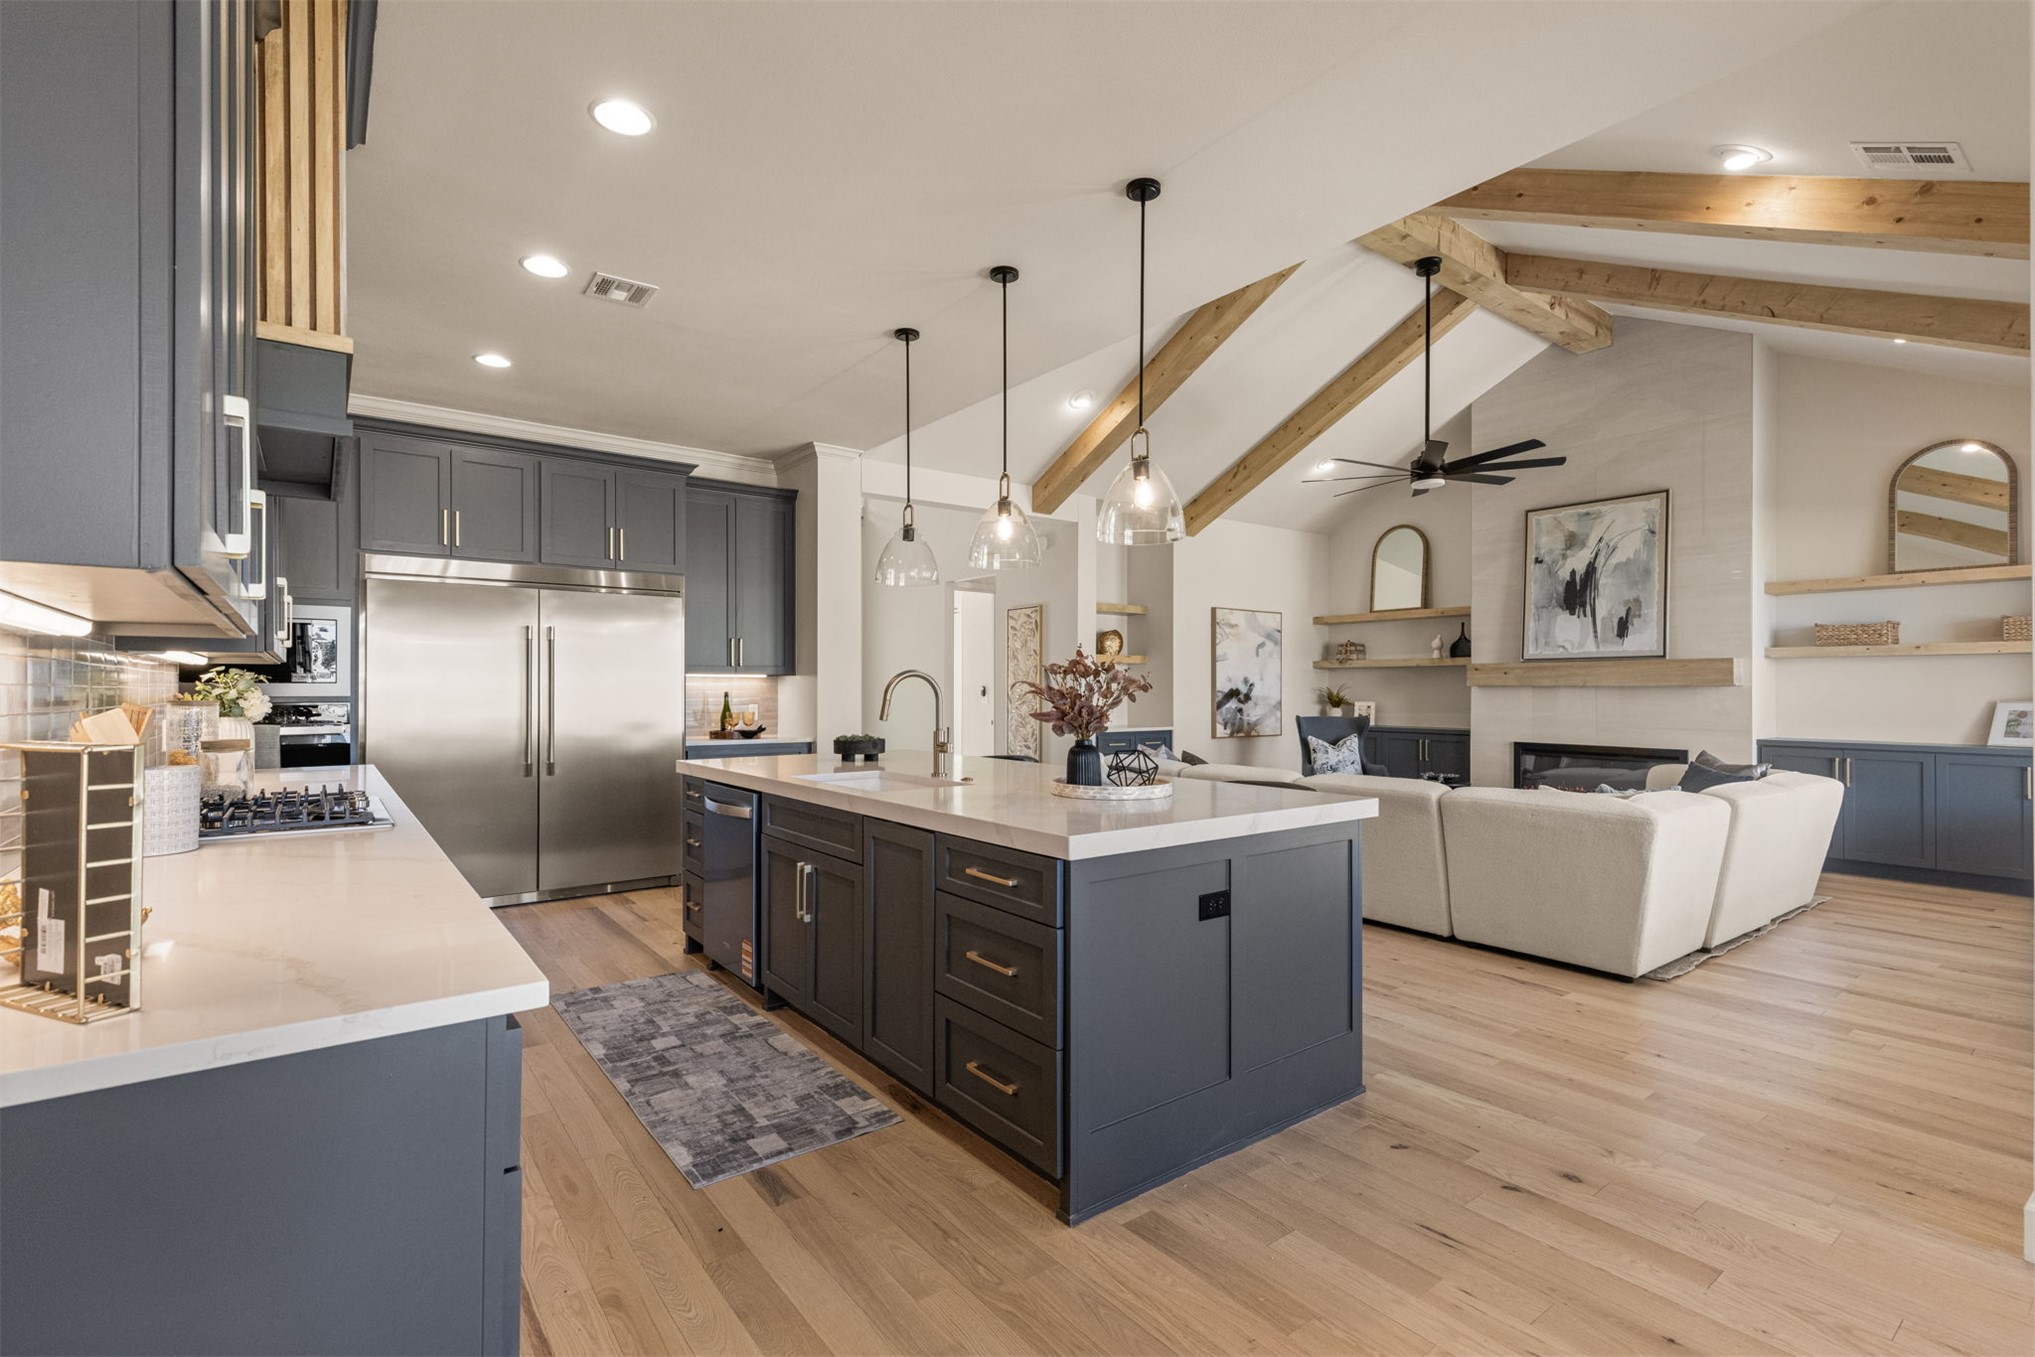
Vaulted ceilings with exposed beams, wood-finish flooring, recessed lighting, and a kitchen featuring dark-toned cabinetry and pendant lighting
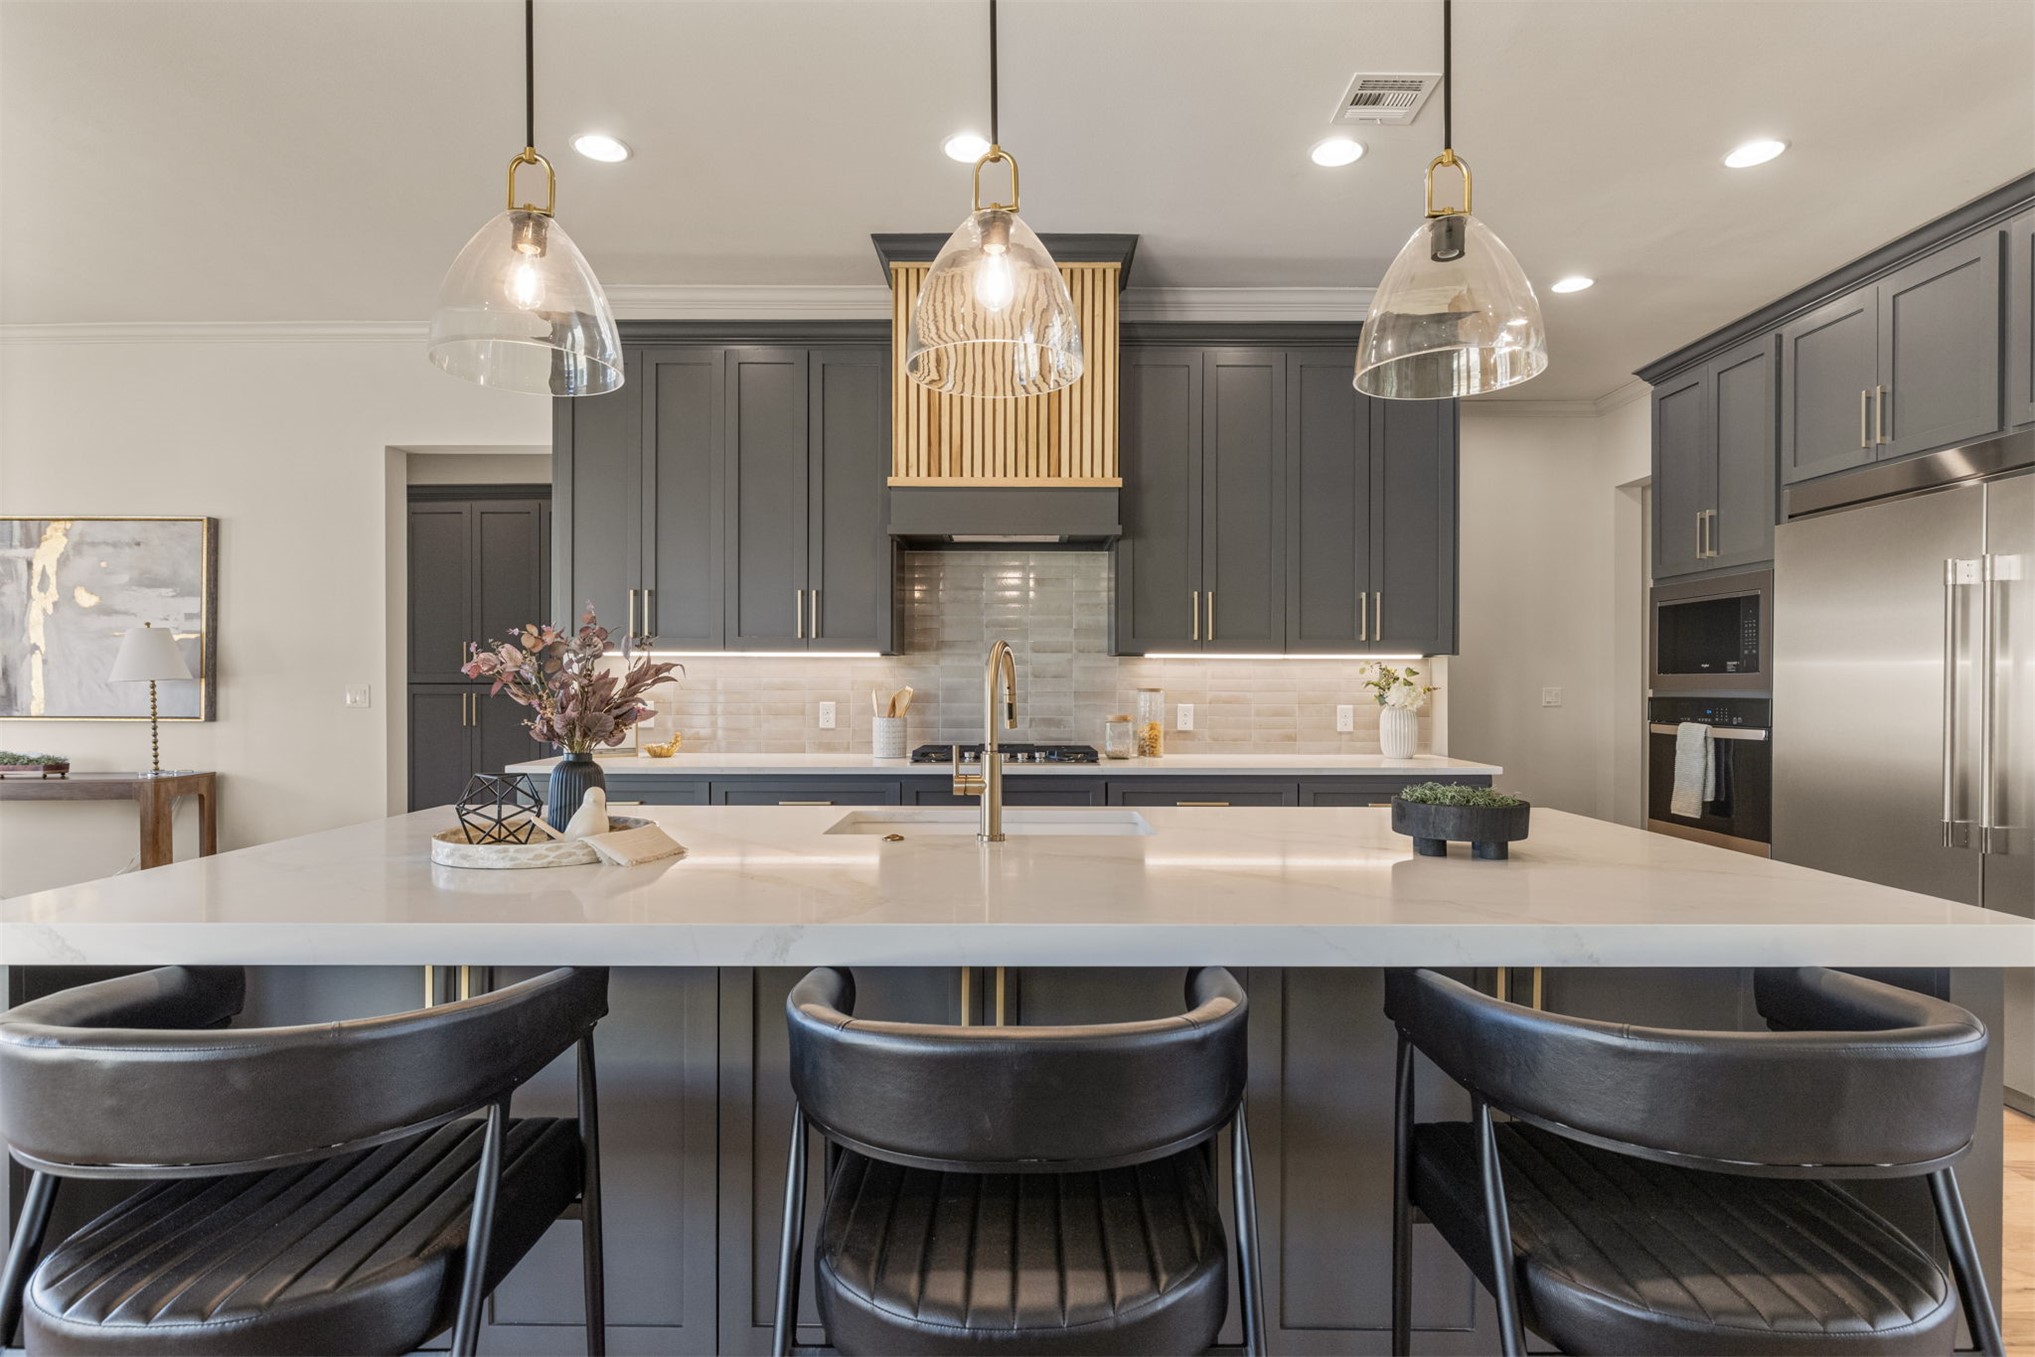
Modern kitchen with dark cabinetry, stainless steel appliances, and a central island
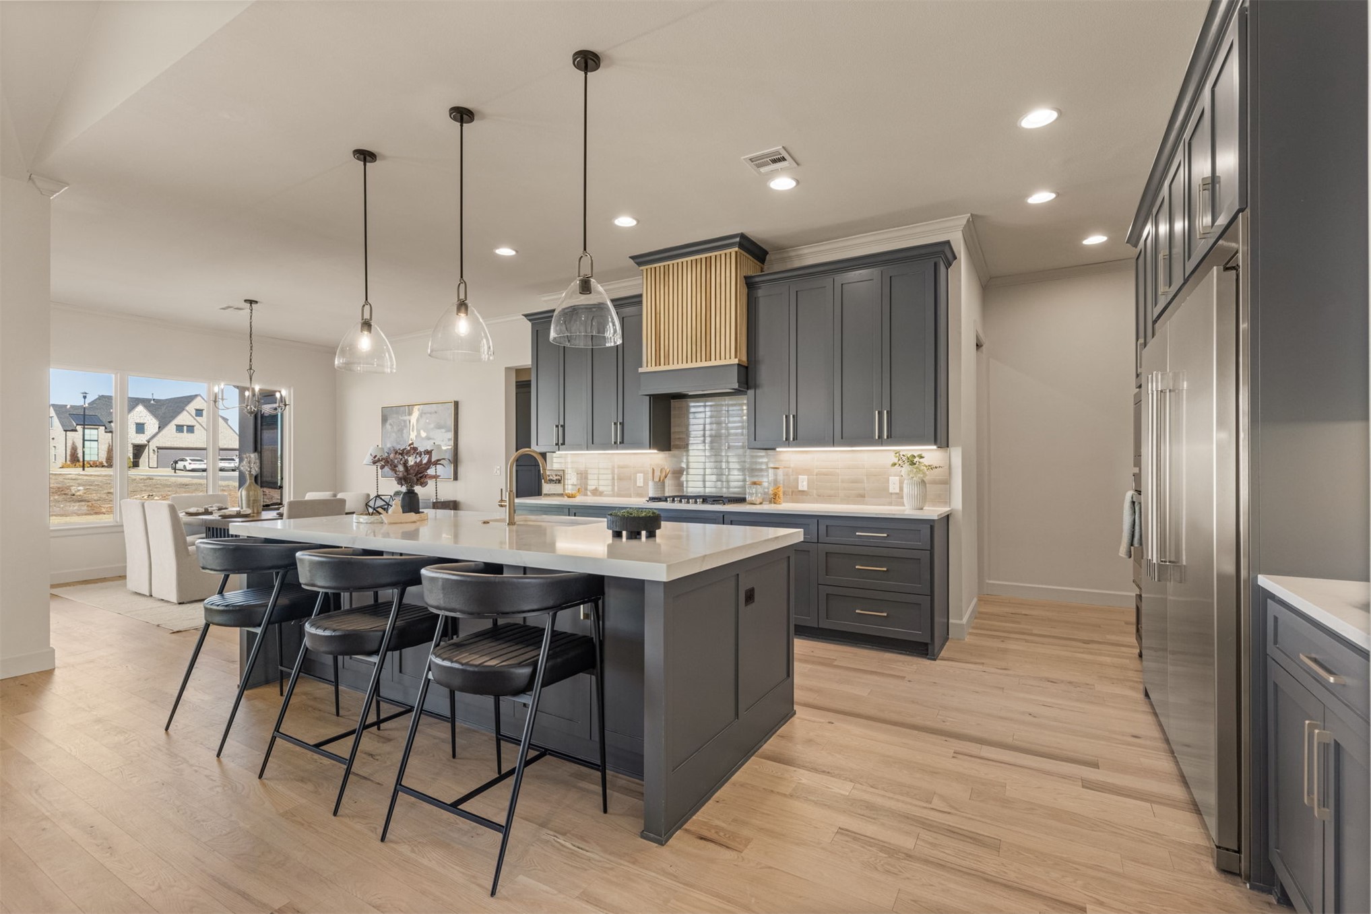
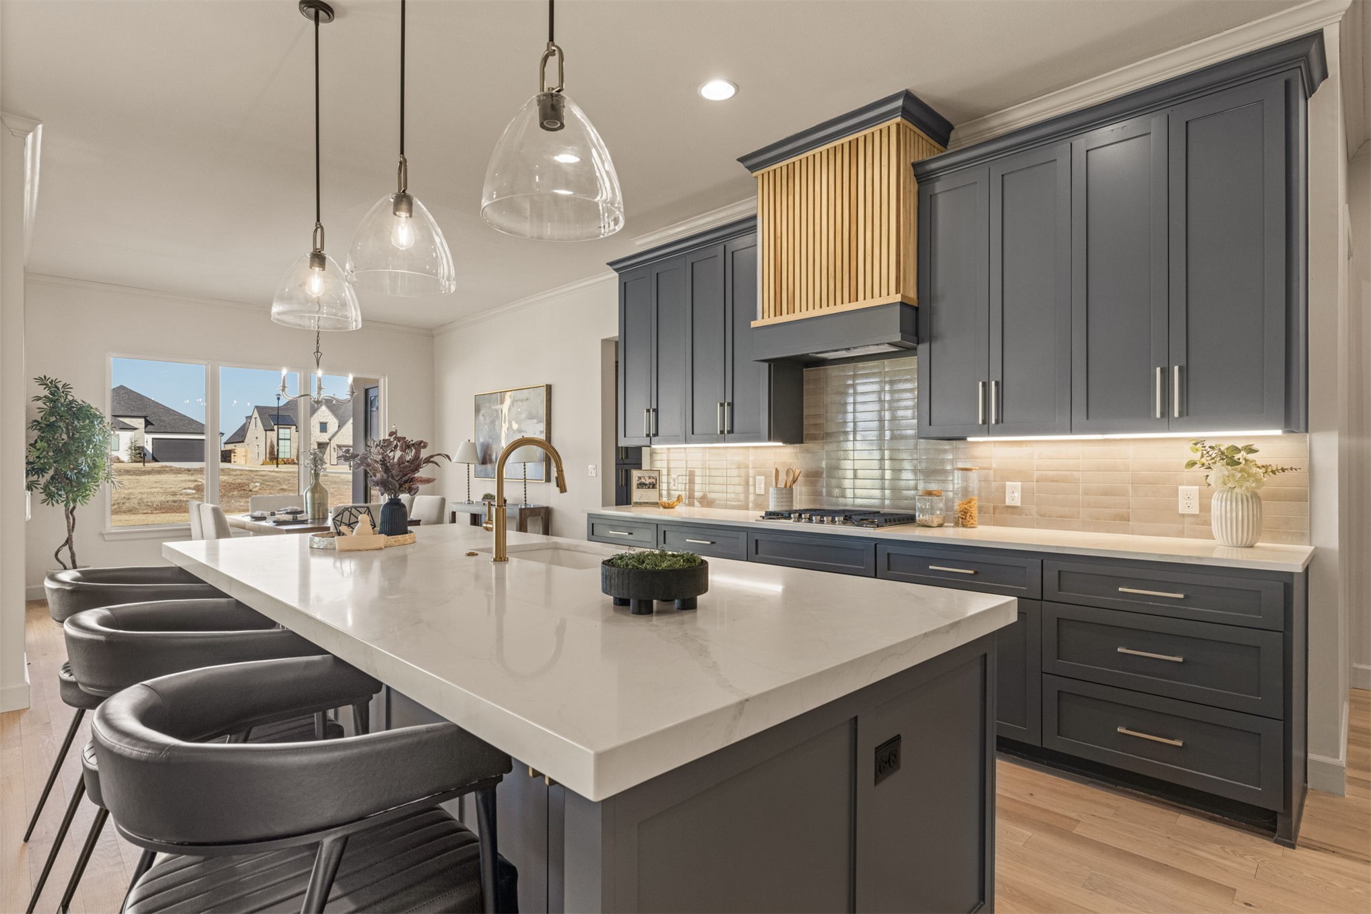
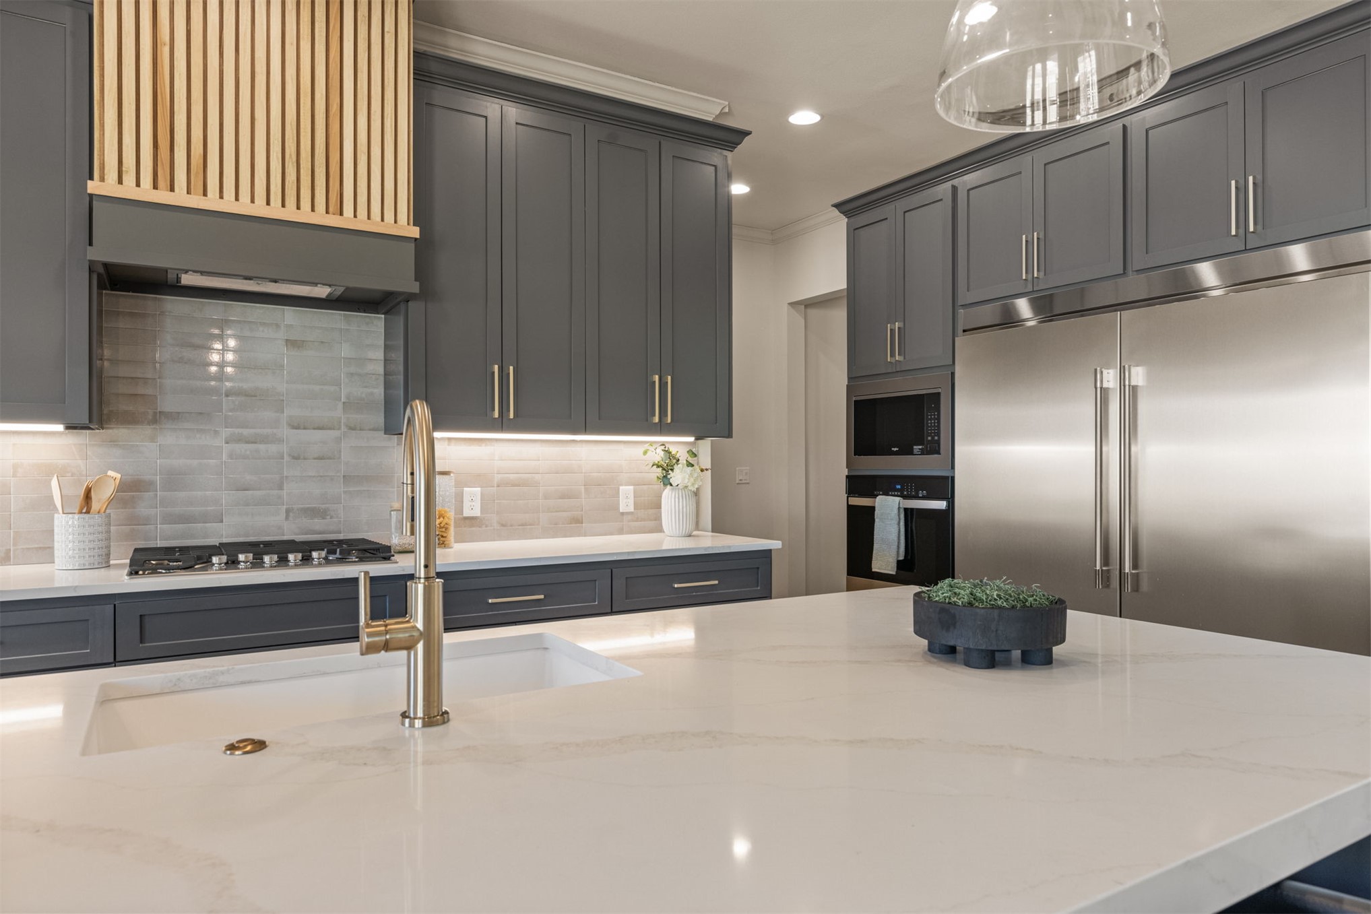
Kitchen featuring a large center island with a light-toned countertop, dark-toned cabinetry, and a gold-toned faucet
Kitchen featuring a large central island with a light-toned countertop, dark-toned cabinetry, recessed lighting, pendant lighting fixtures, and stainless steel appliances
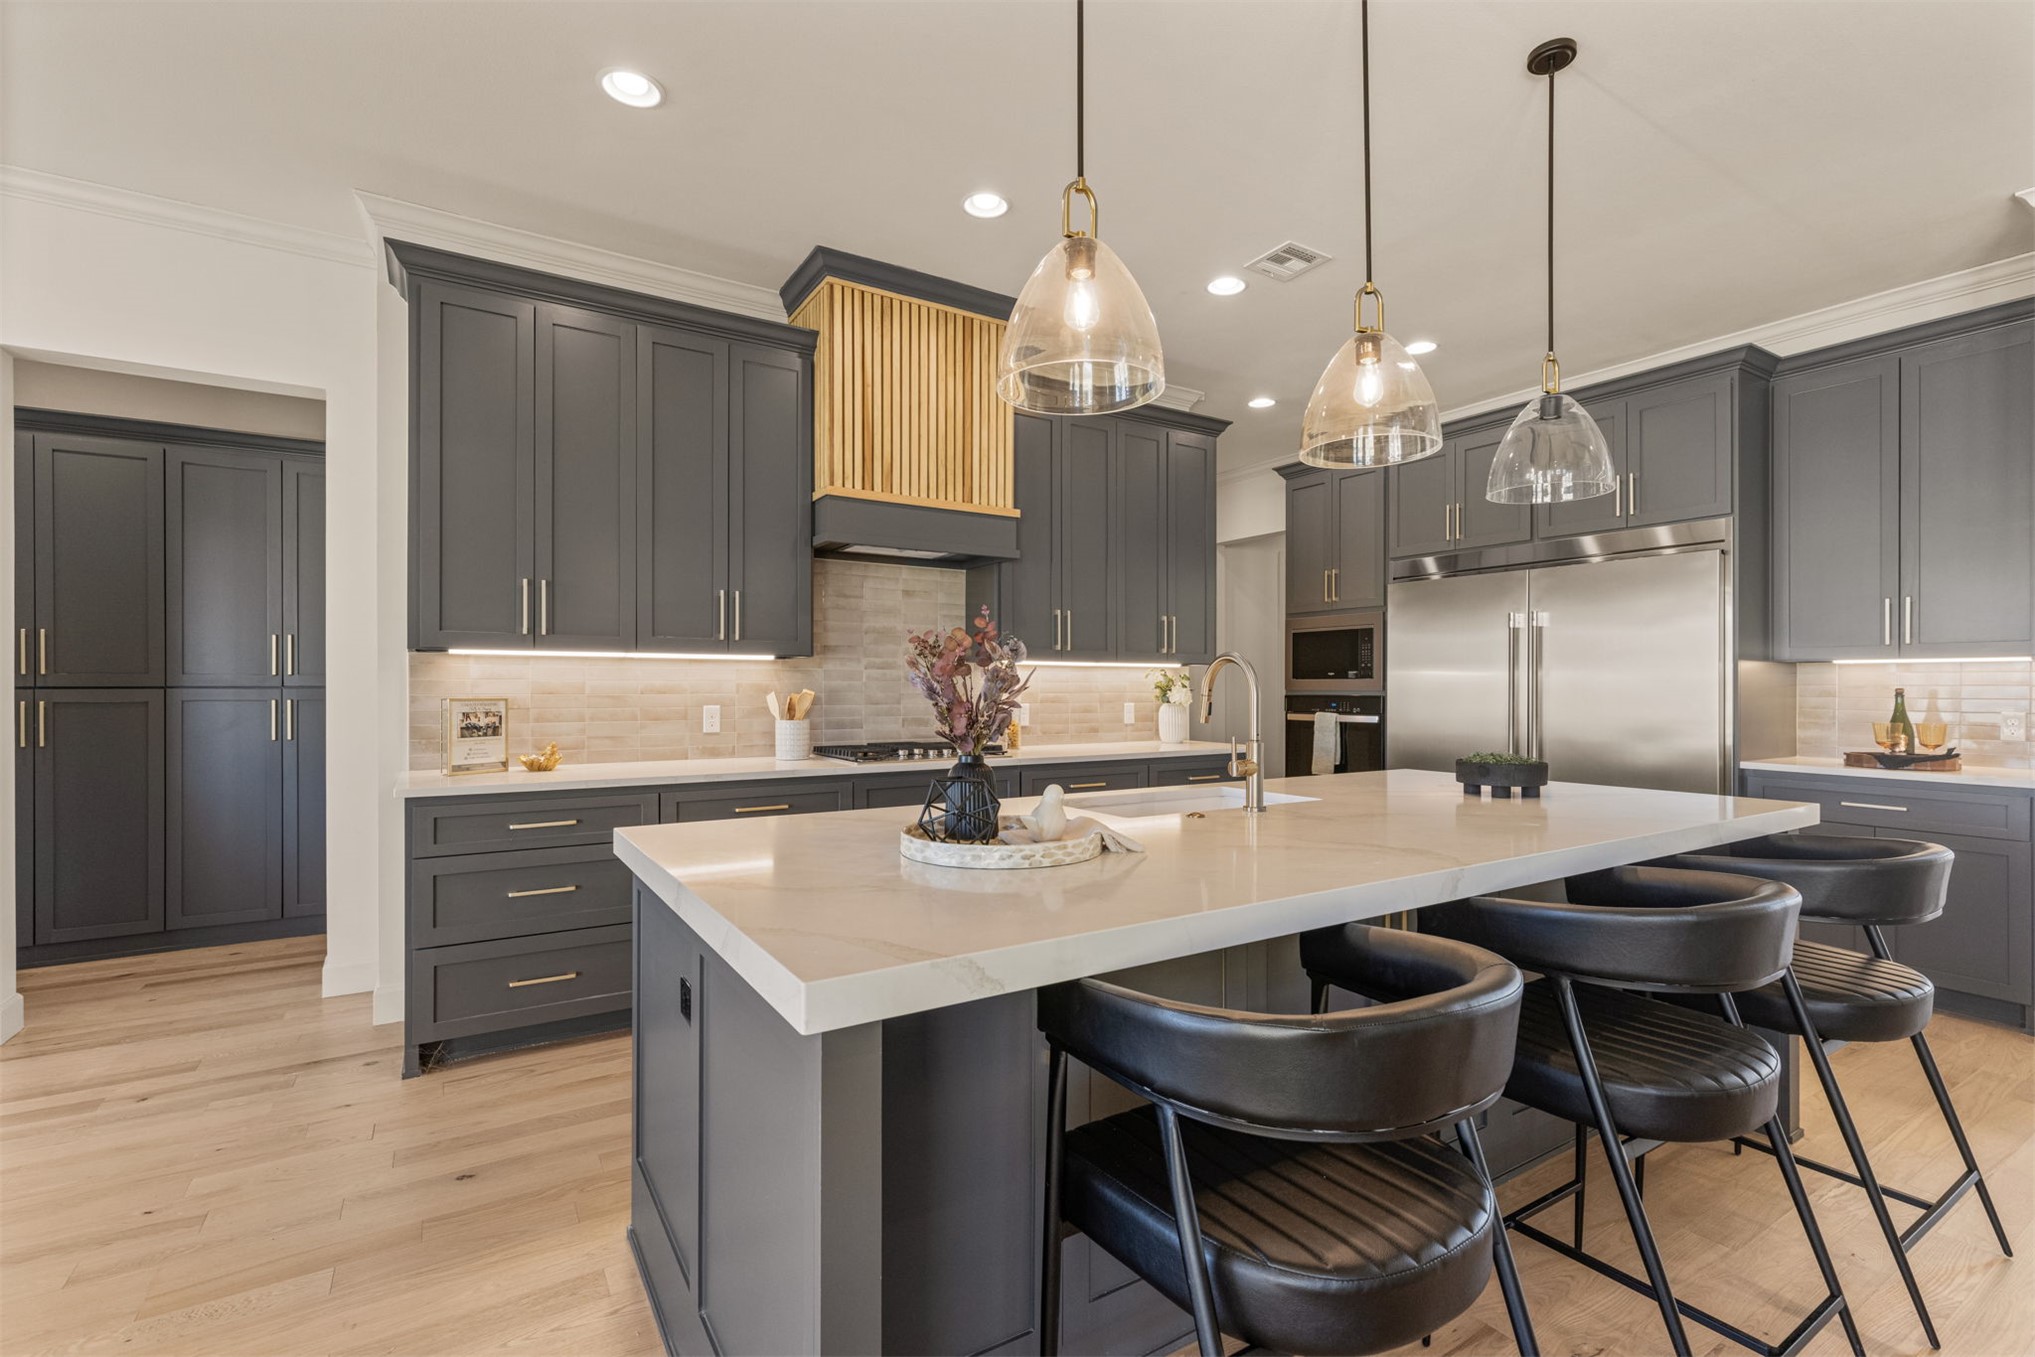
Expansive kitchen featuring a large island with seating, dark shaker-style cabinetry, light wood-finish flooring, and stainless steel appliances
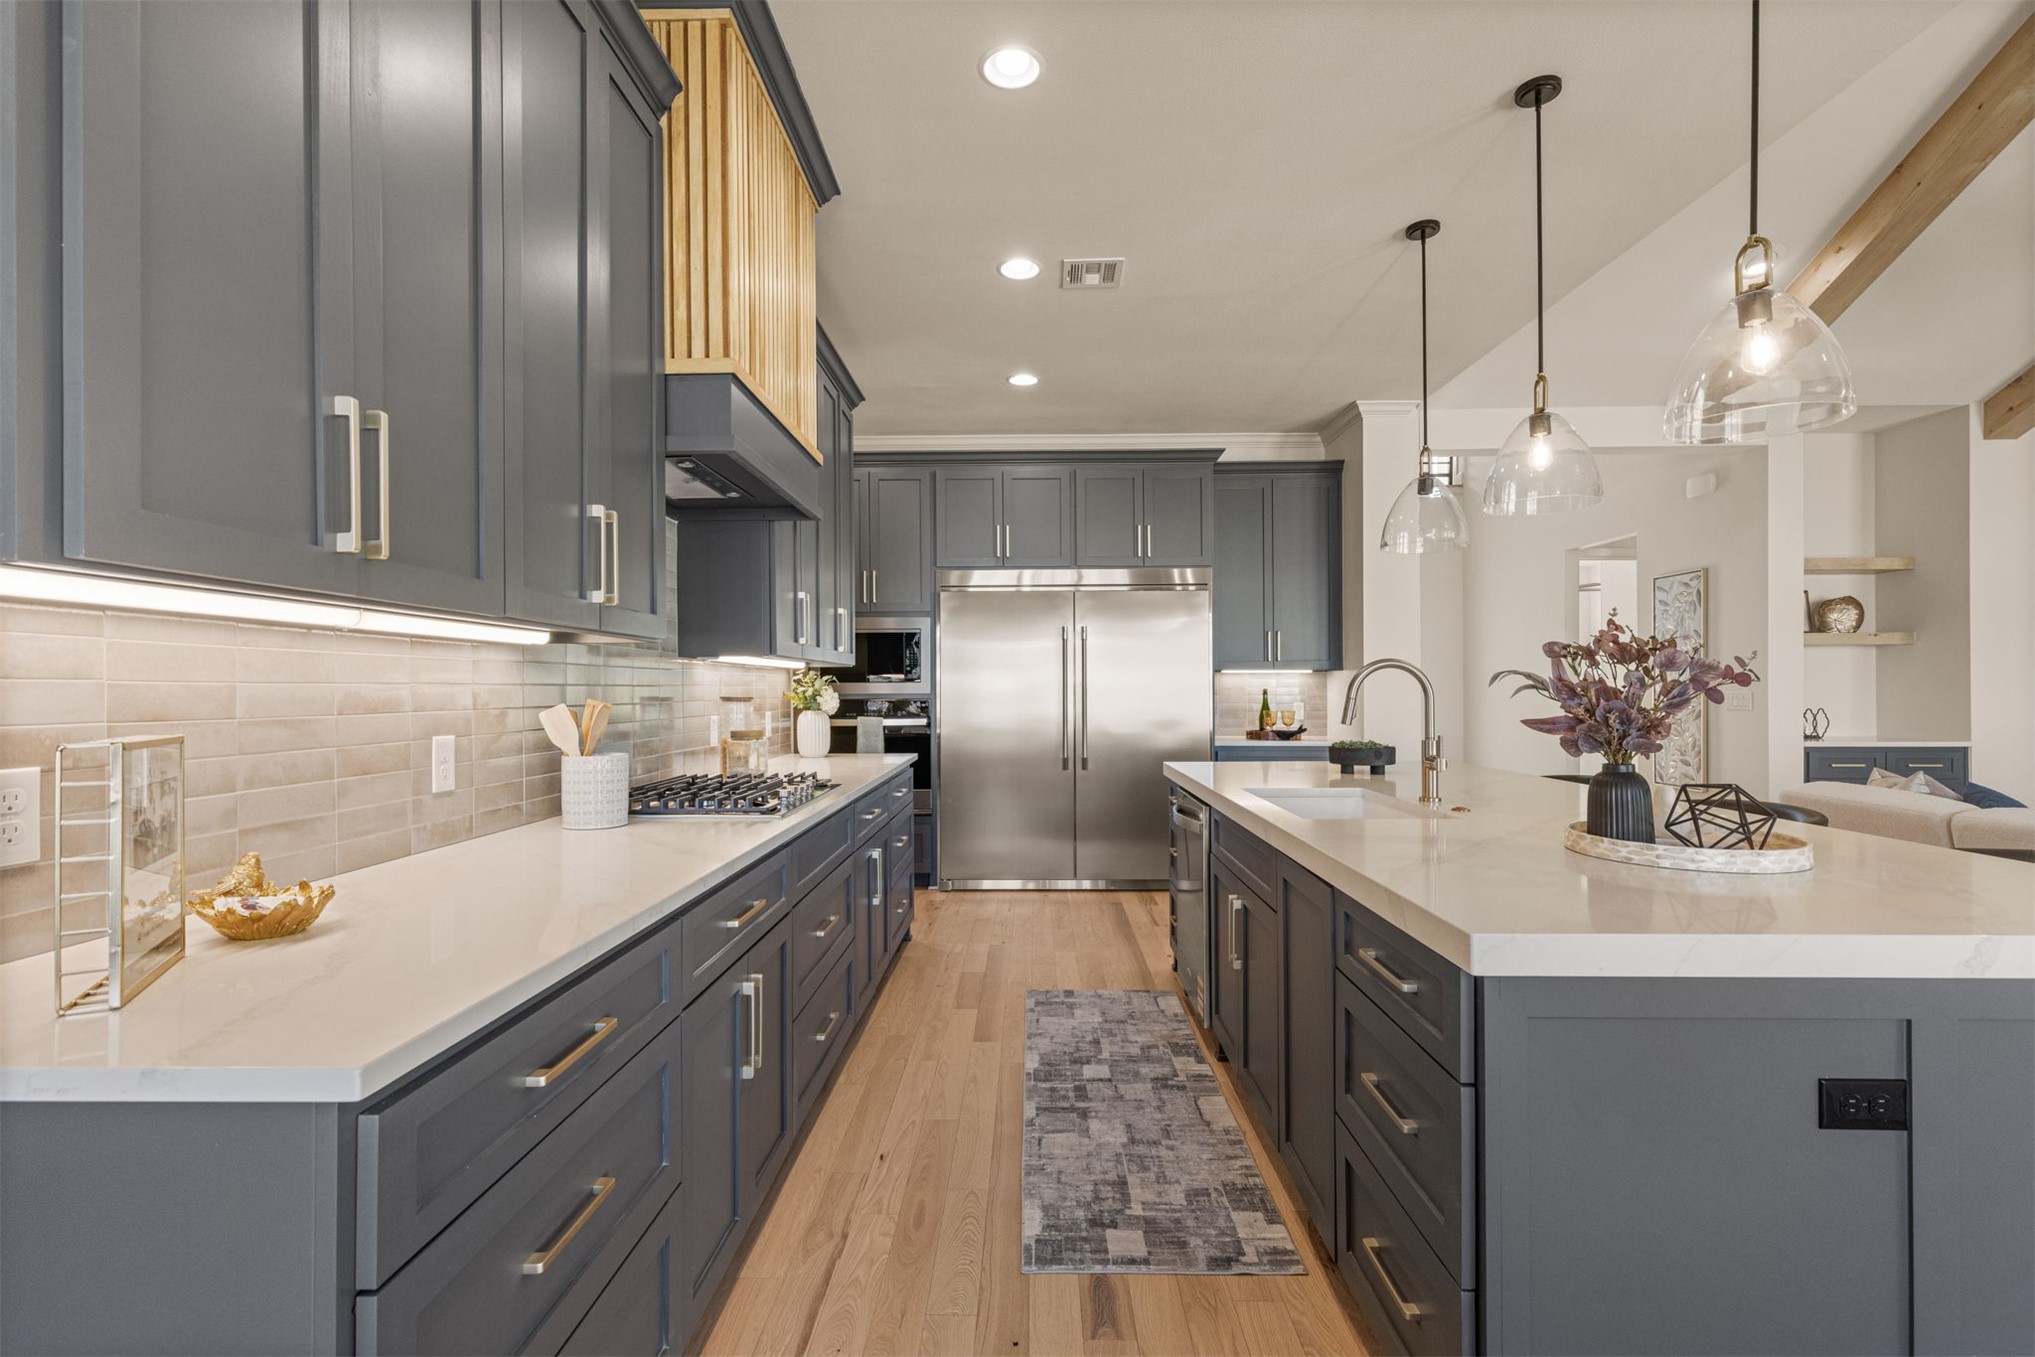
Wood-finish flooring, white countertops, built-in stainless steel appliances, grey cabinetry, and a kitchen island with pendant lighting
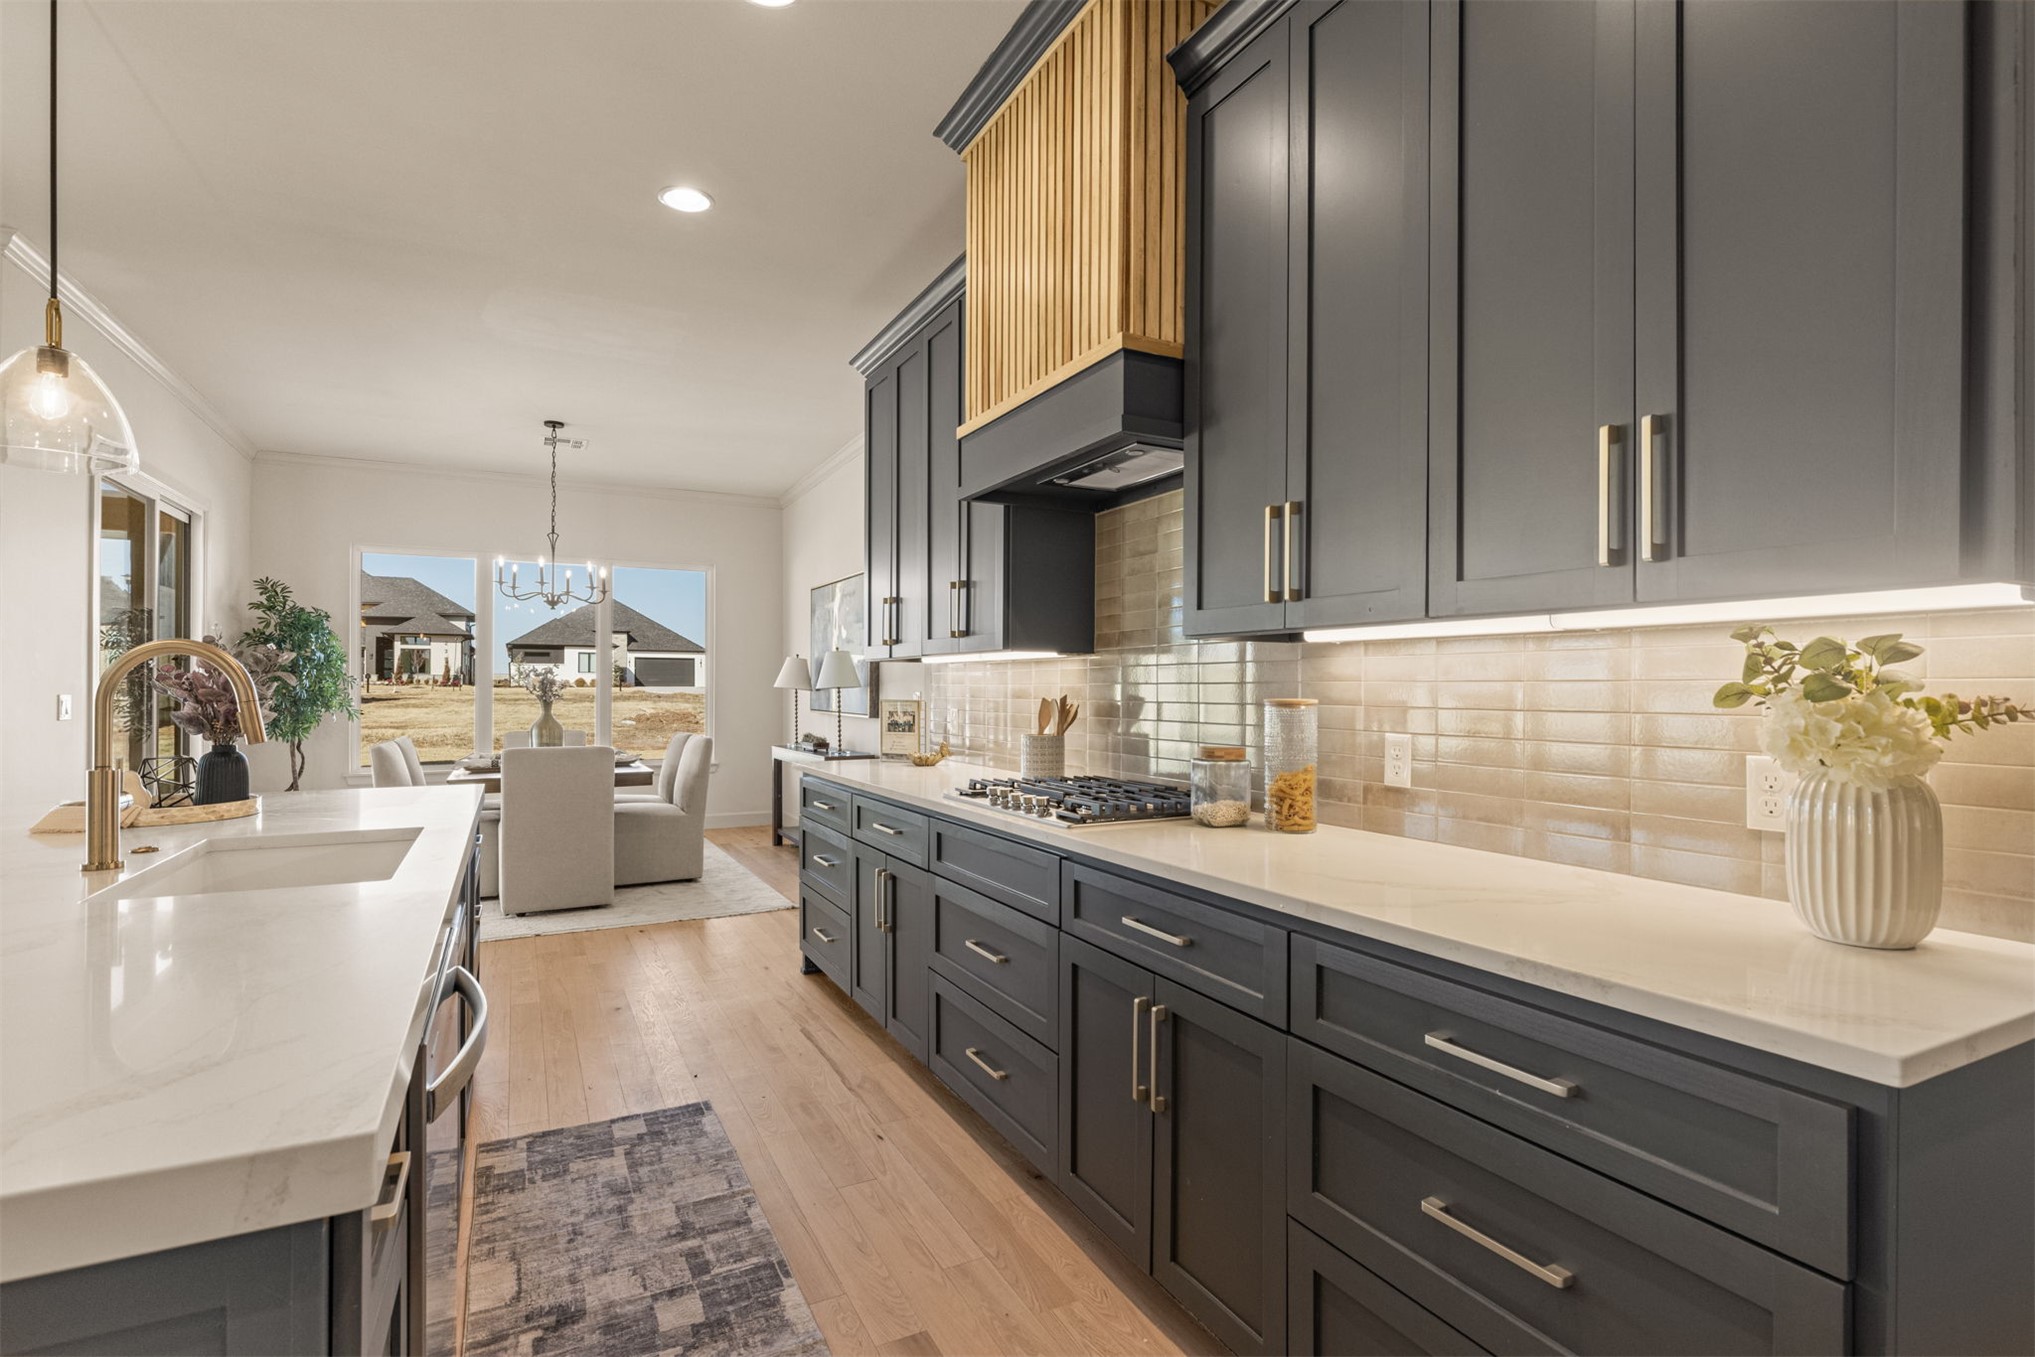
Gourmet kitchen featuring extensive cabinetry, a large island with sink, stainless steel appliances, and wood-finish flooring
Open-concept kitchen and living area featuring a large center island with waterfall-edge countertop, stainless steel appliances, custom cabinetry with hardware accents, exposed wood beam ceiling details, recessed and pendant lighting, and wide-plank wood-finish flooring throughout
Vaulted ceiling with exposed wood beams, wood-finish flooring, central kitchen island with integrated dishwasher, white countertops, and a fireplace with a wood mantle
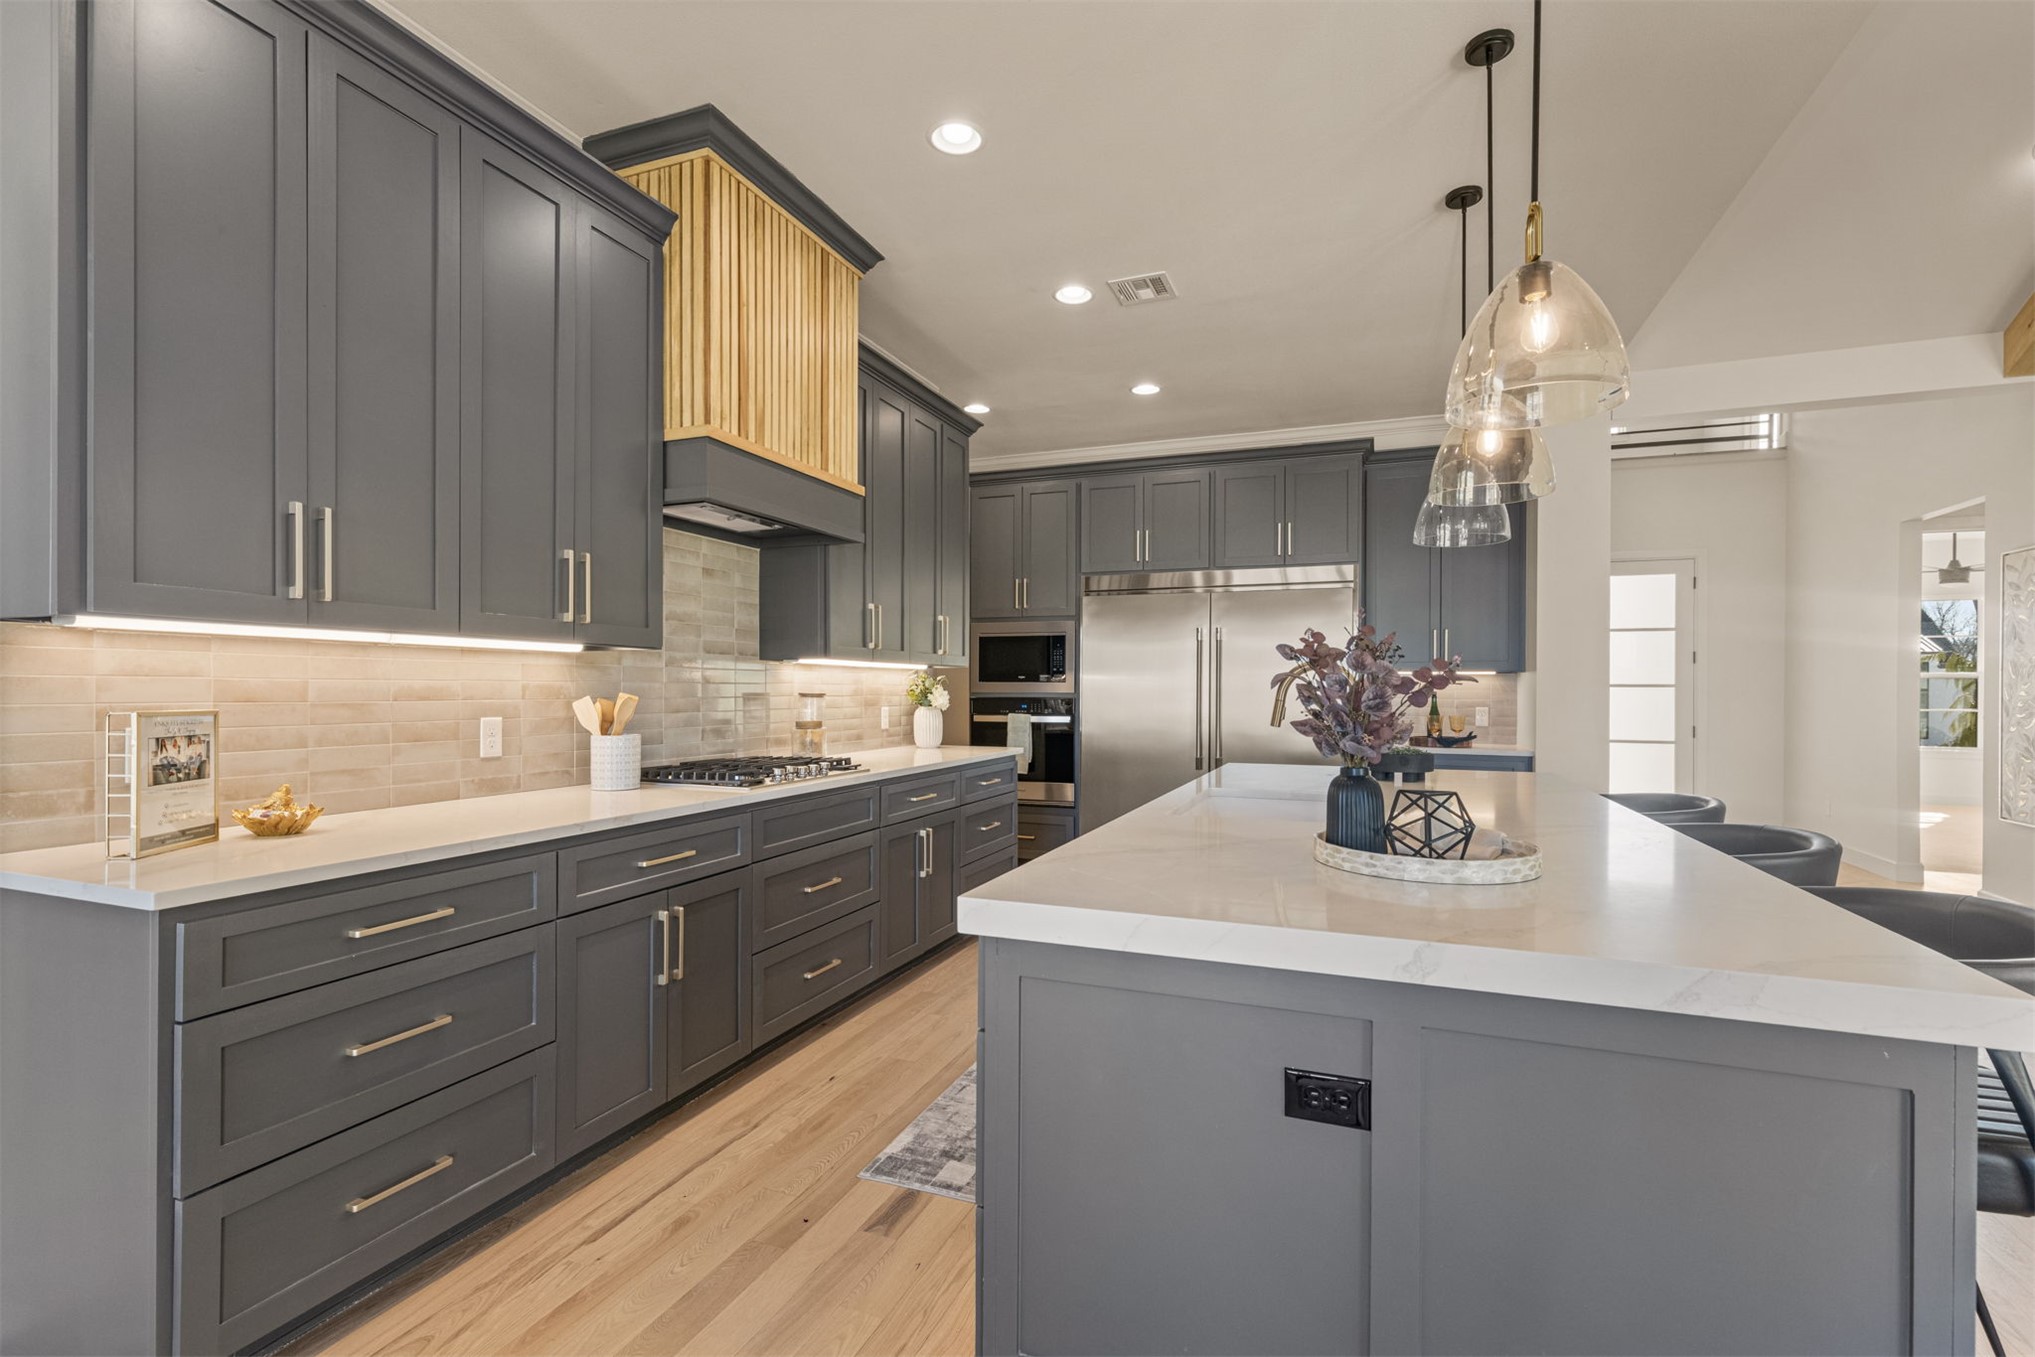
Gourmet kitchen with dark gray shaker cabinetry, gold-tone hardware, and white countertops
Kitchen featuring shaker-style cabinetry, a large kitchen island, integrated stainless steel appliances, a gas cooktop, and a tile backsplash
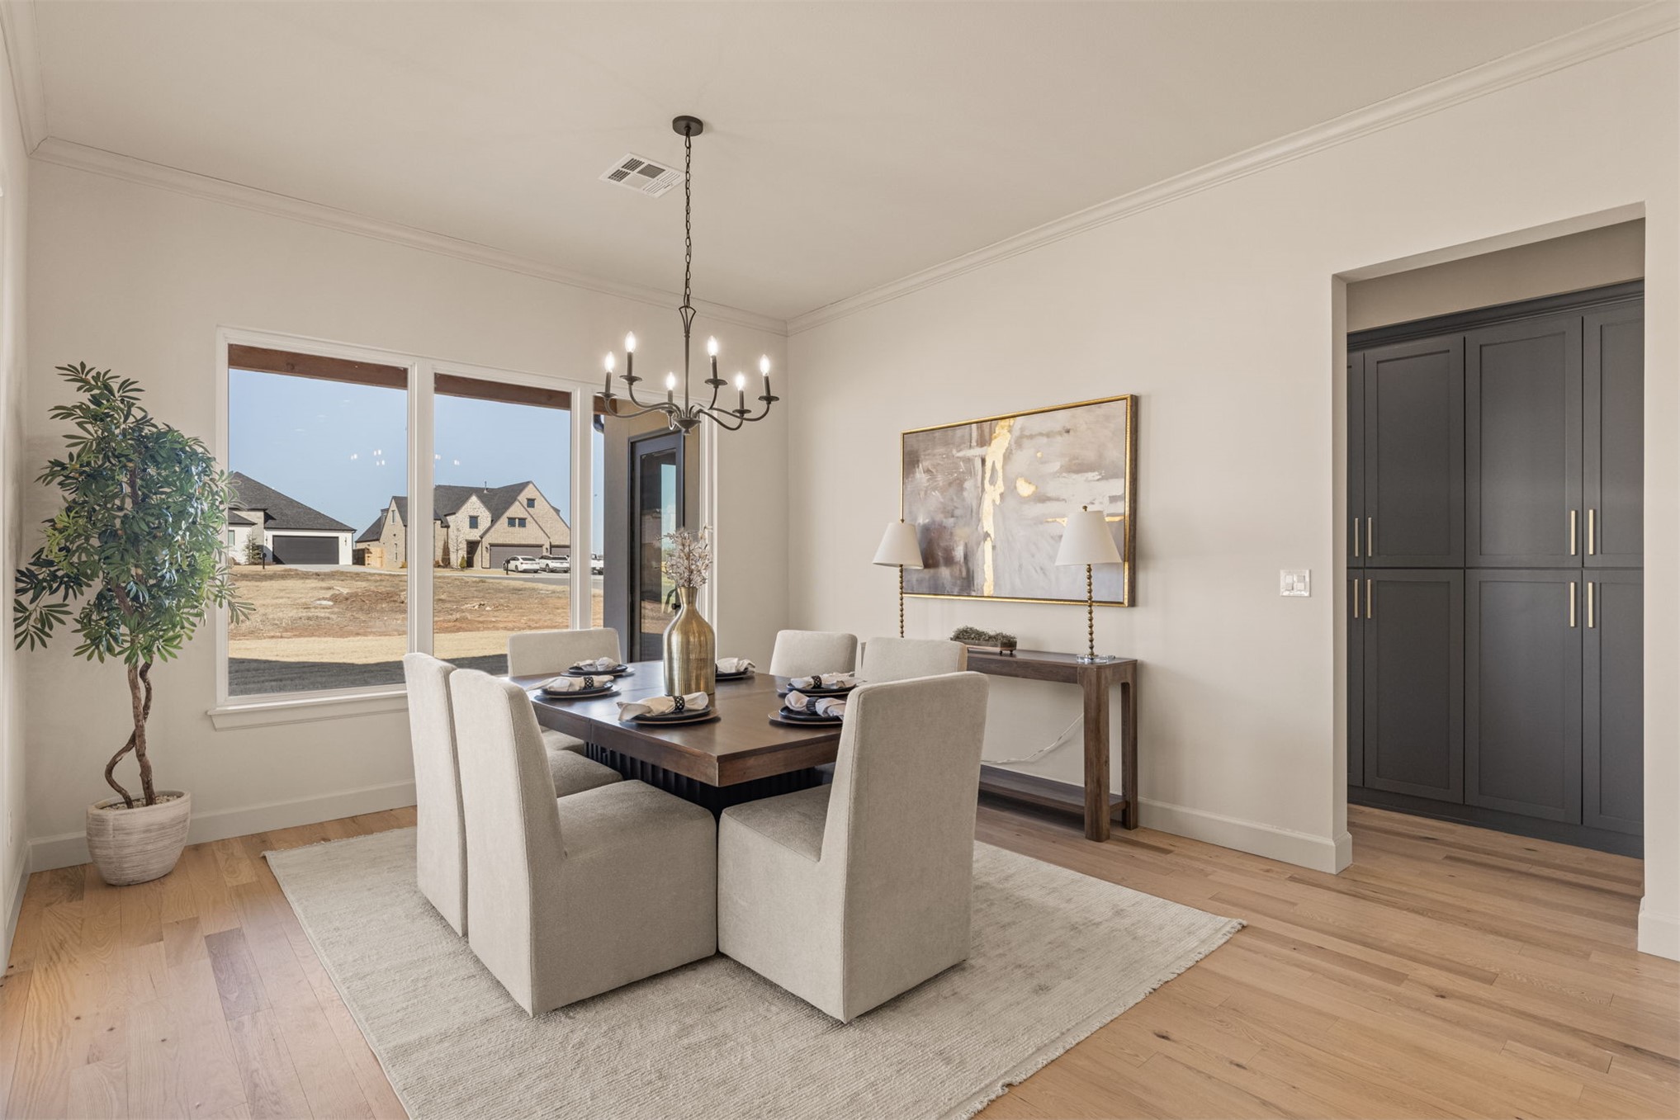
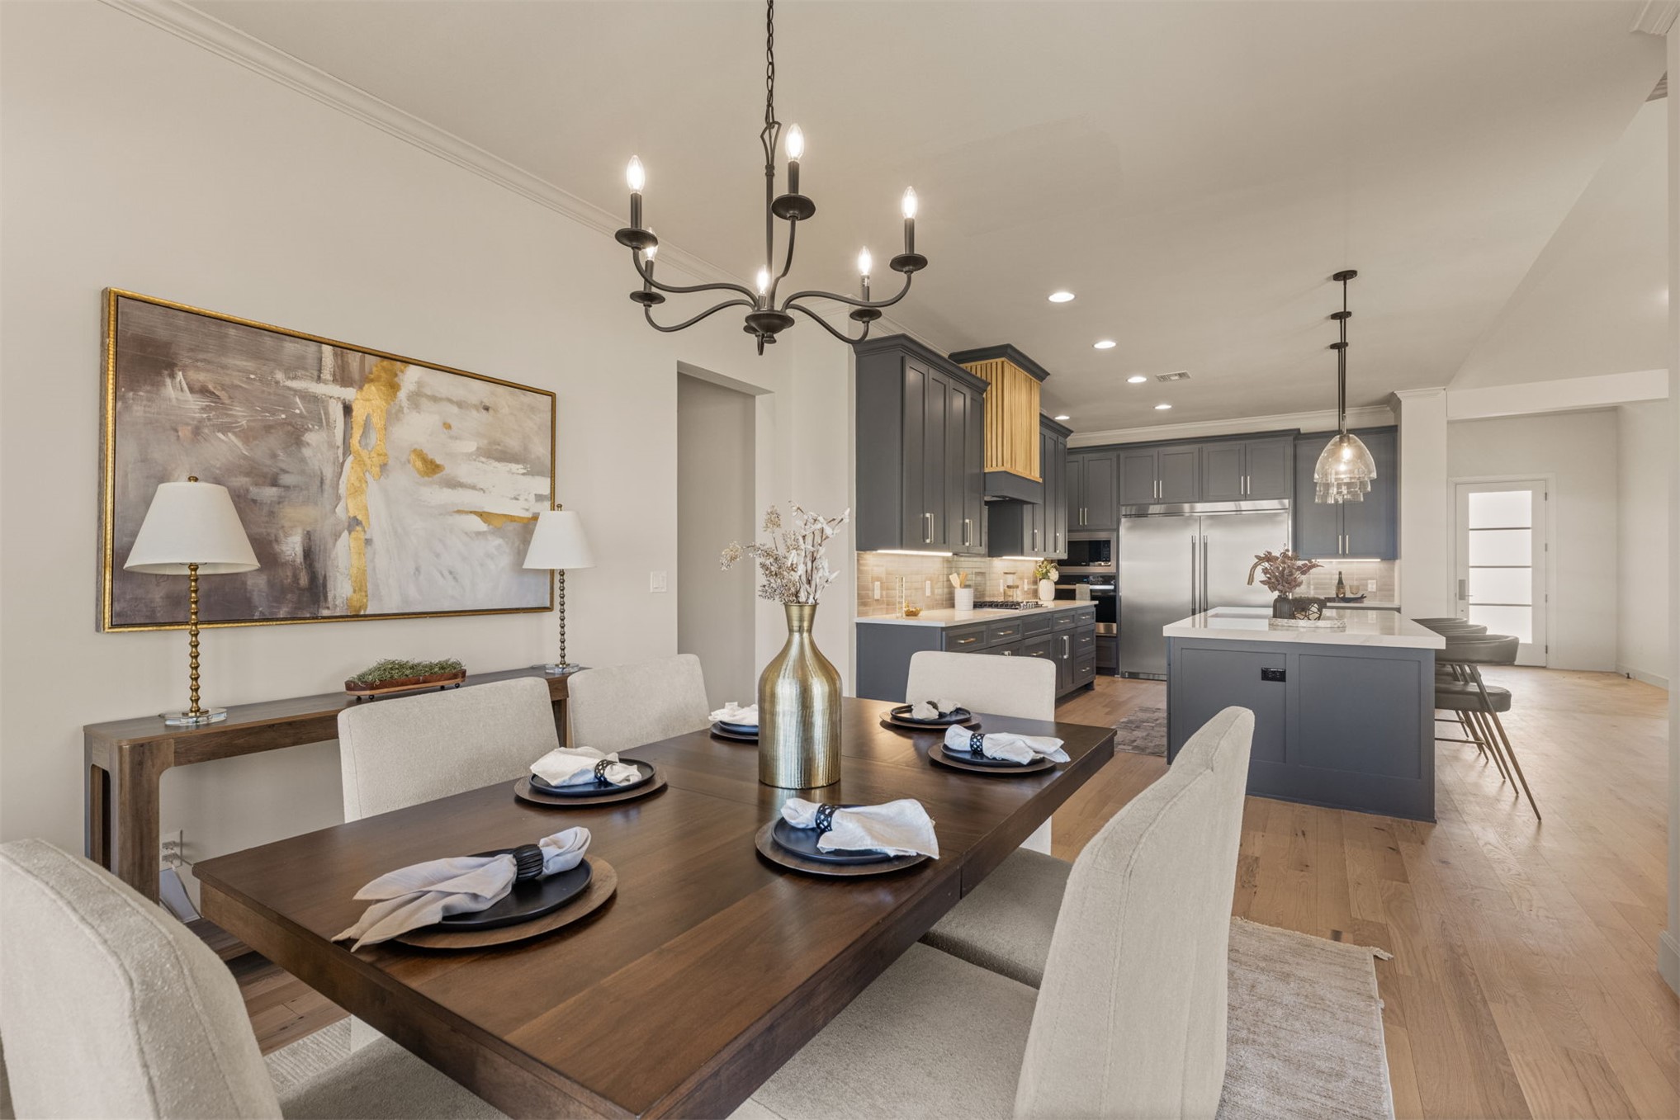
Hardwood flooring, crown molding, large window, built-in cabinetry, and a candelabra-style chandelier
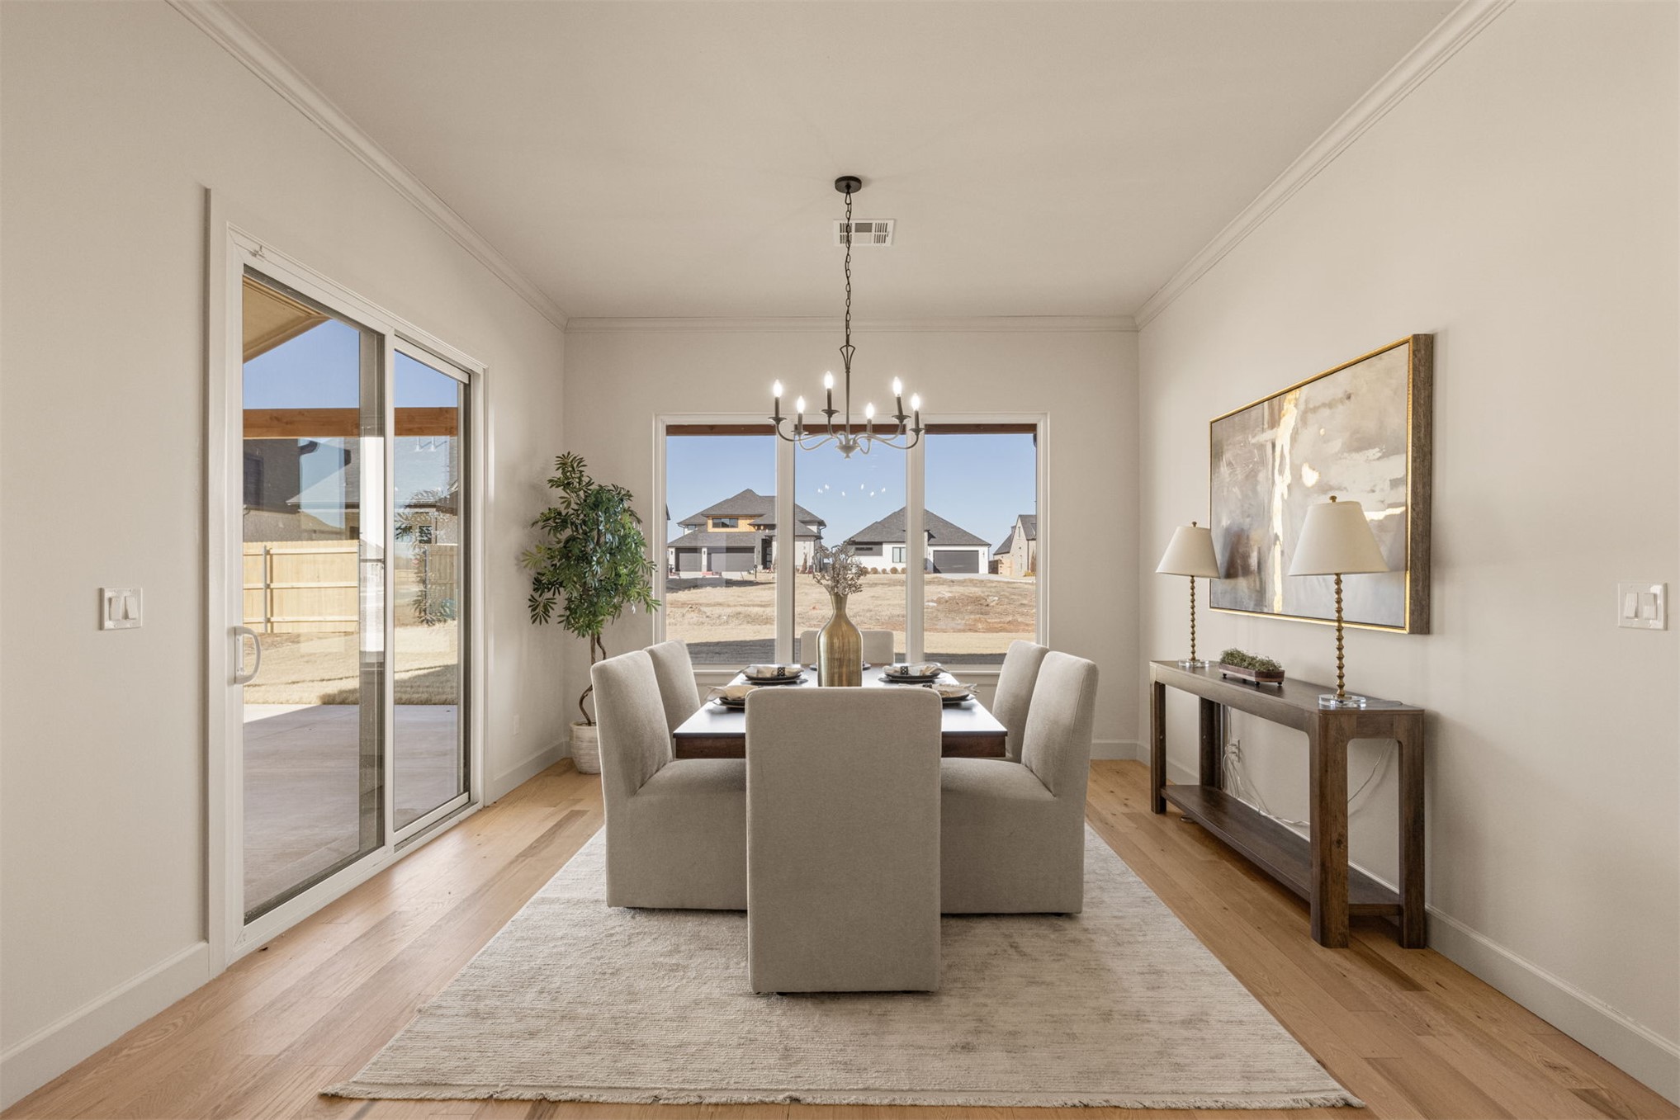
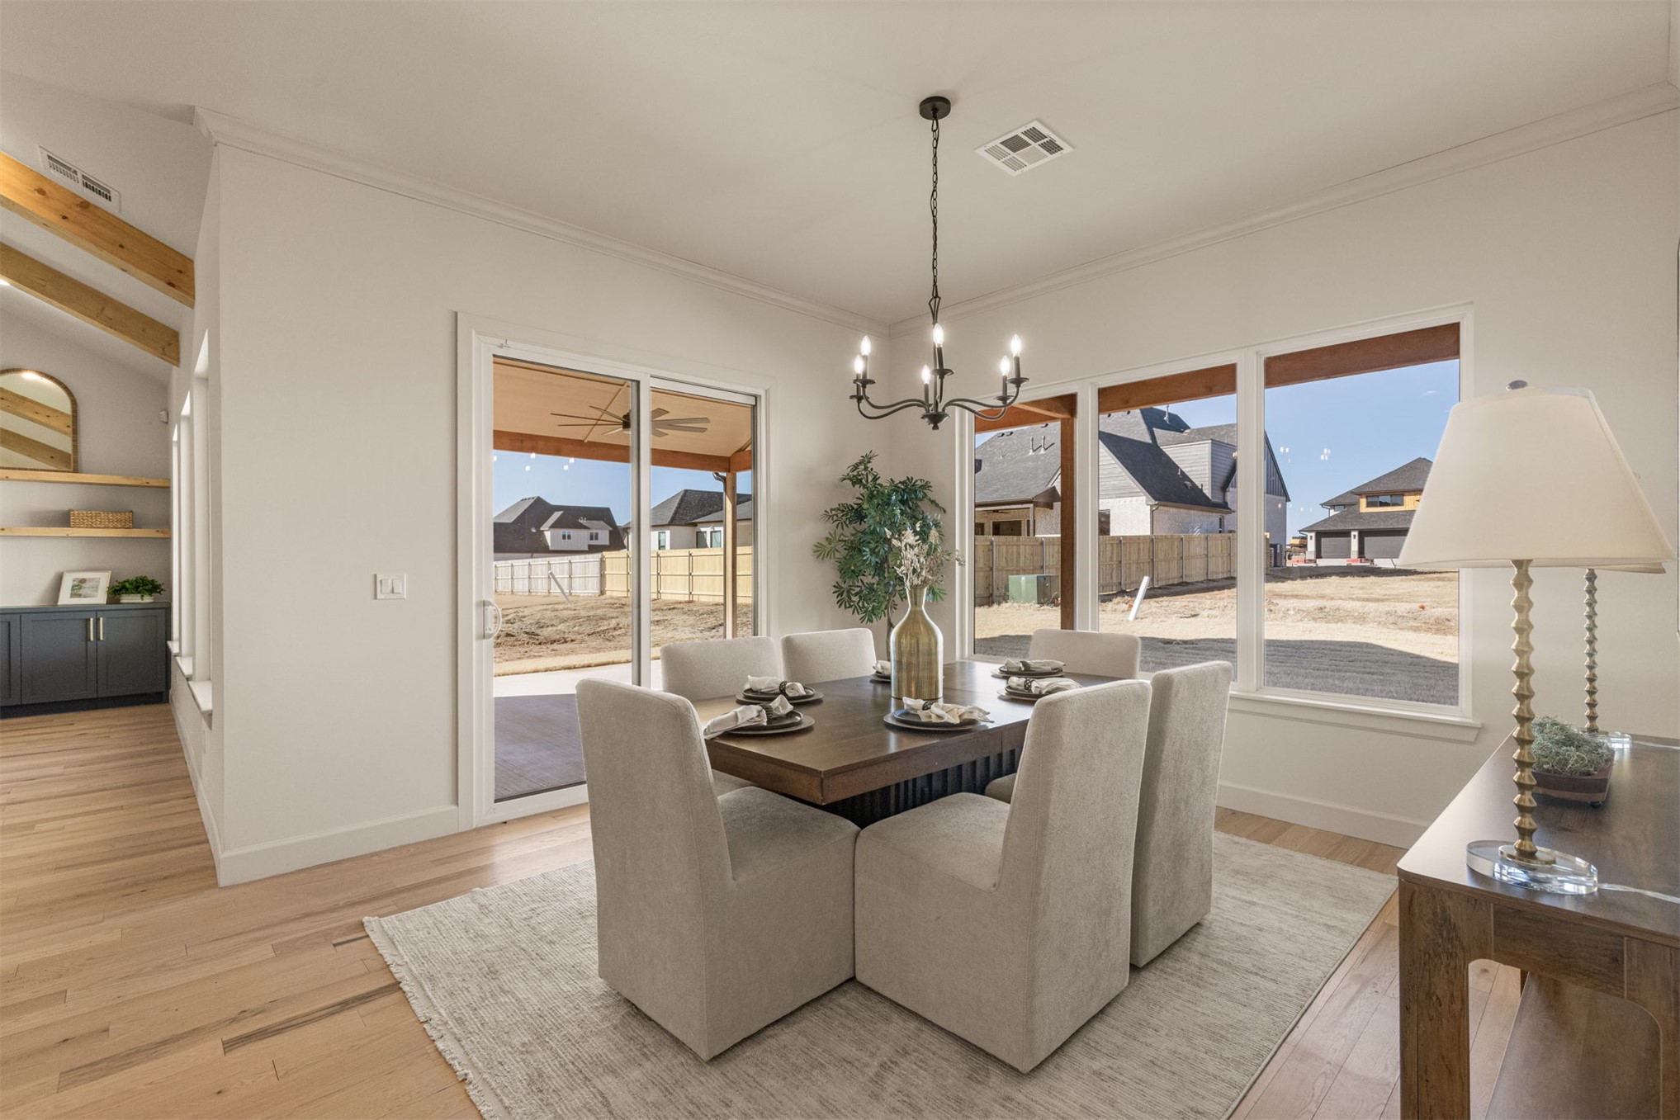
Hardwood flooring, crown molding, modern chandelier, sliding glass doors, and expansive windows
Wood-finish flooring throughout, multiple large windows, sliding glass door, and a black wrought iron chandelier
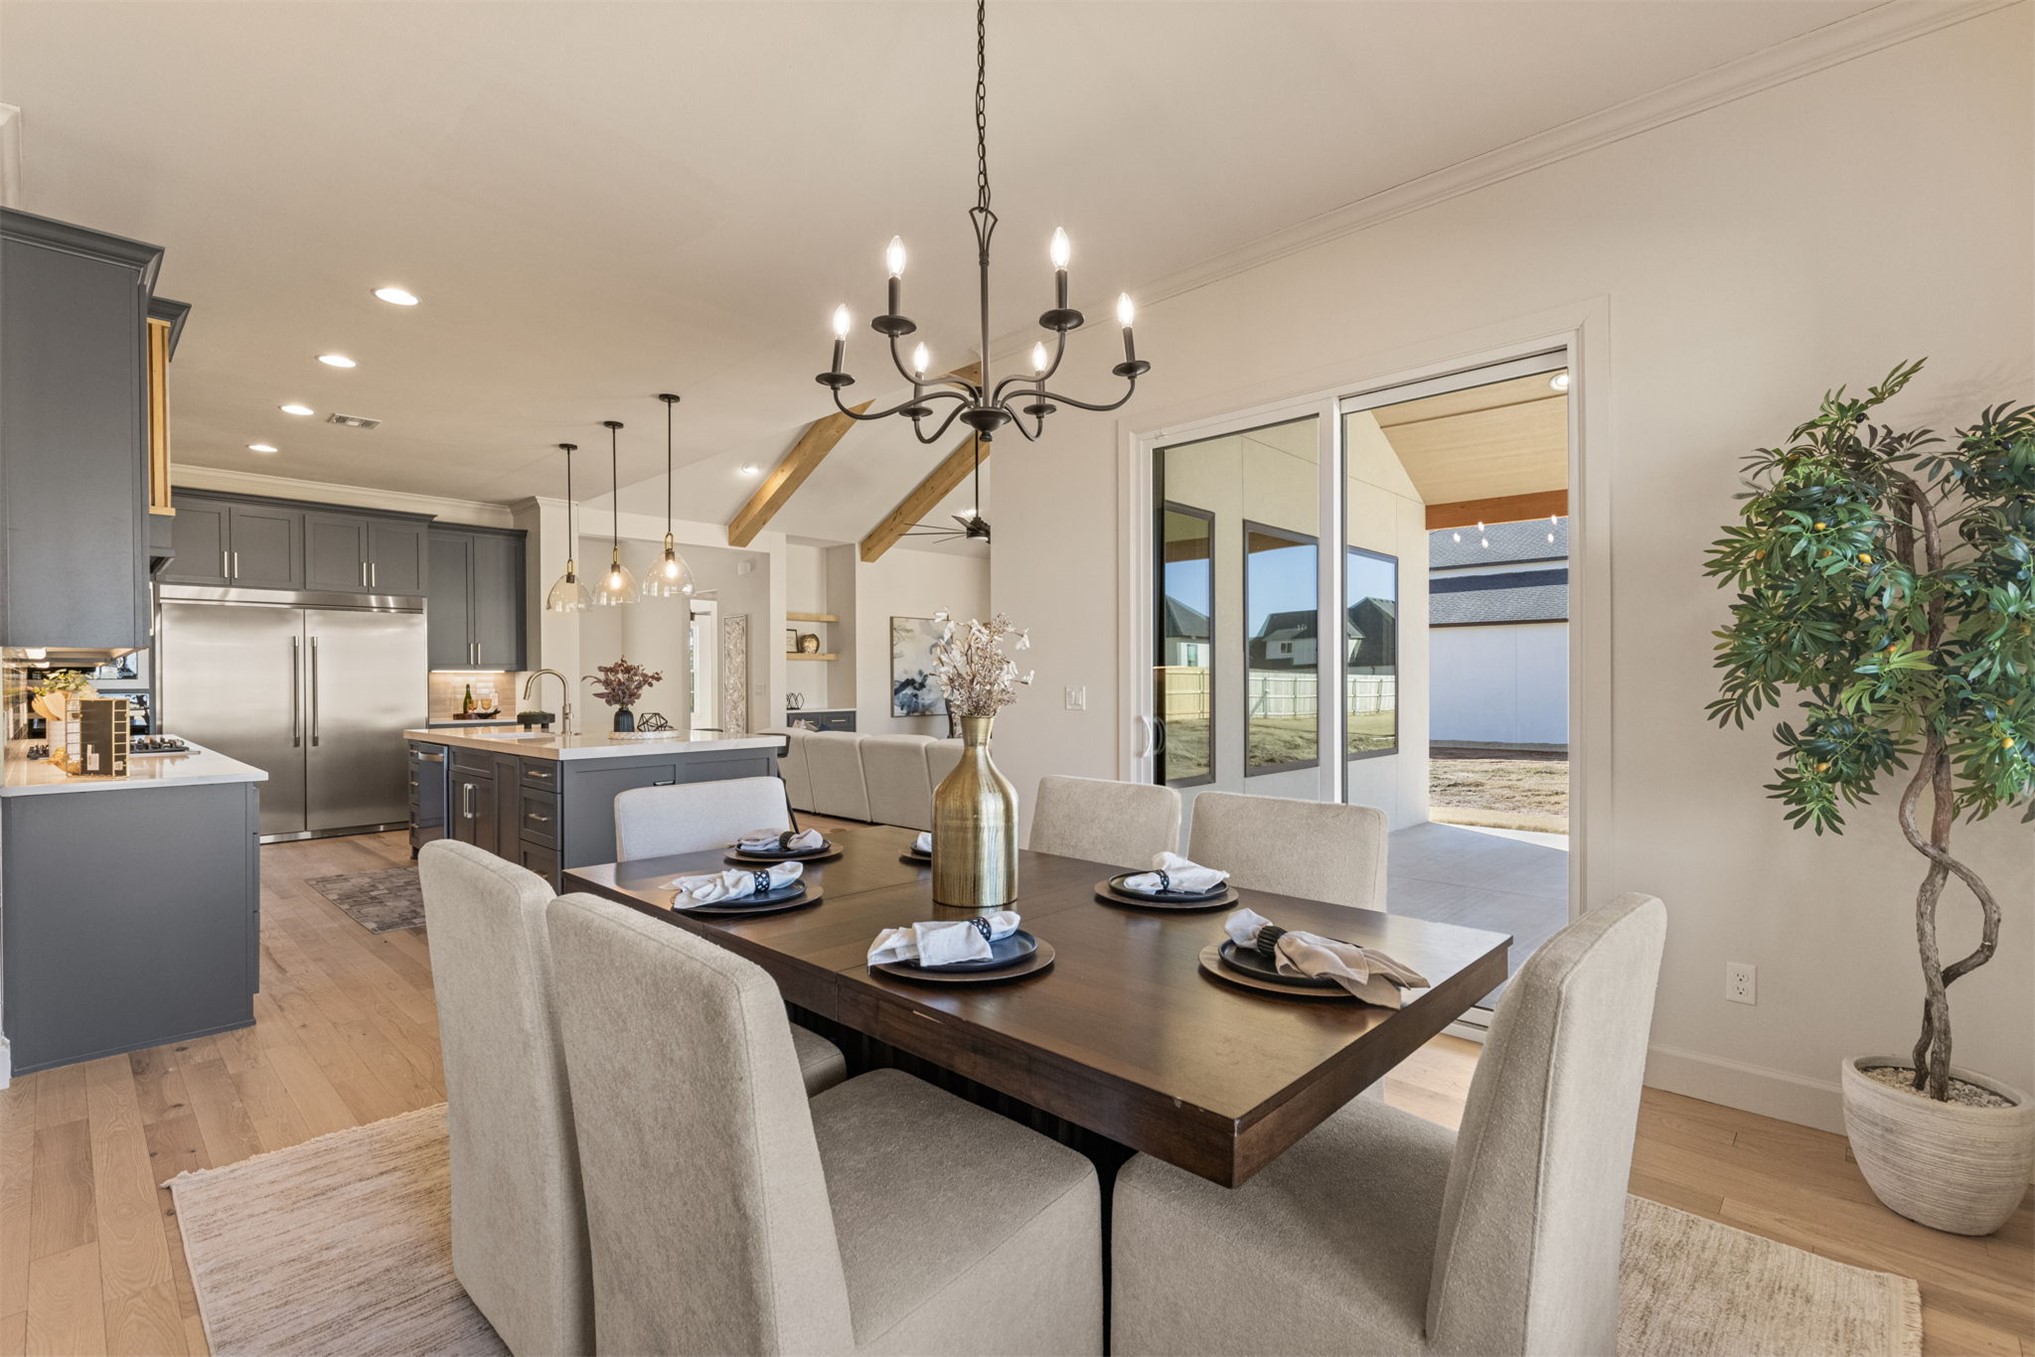
Open-concept dining area featuring a dark wood dining table and a multi-light chandelier
Wood-finish flooring throughout
Pantry with built-in shelving, lower cabinetry, and wood-finish flooring
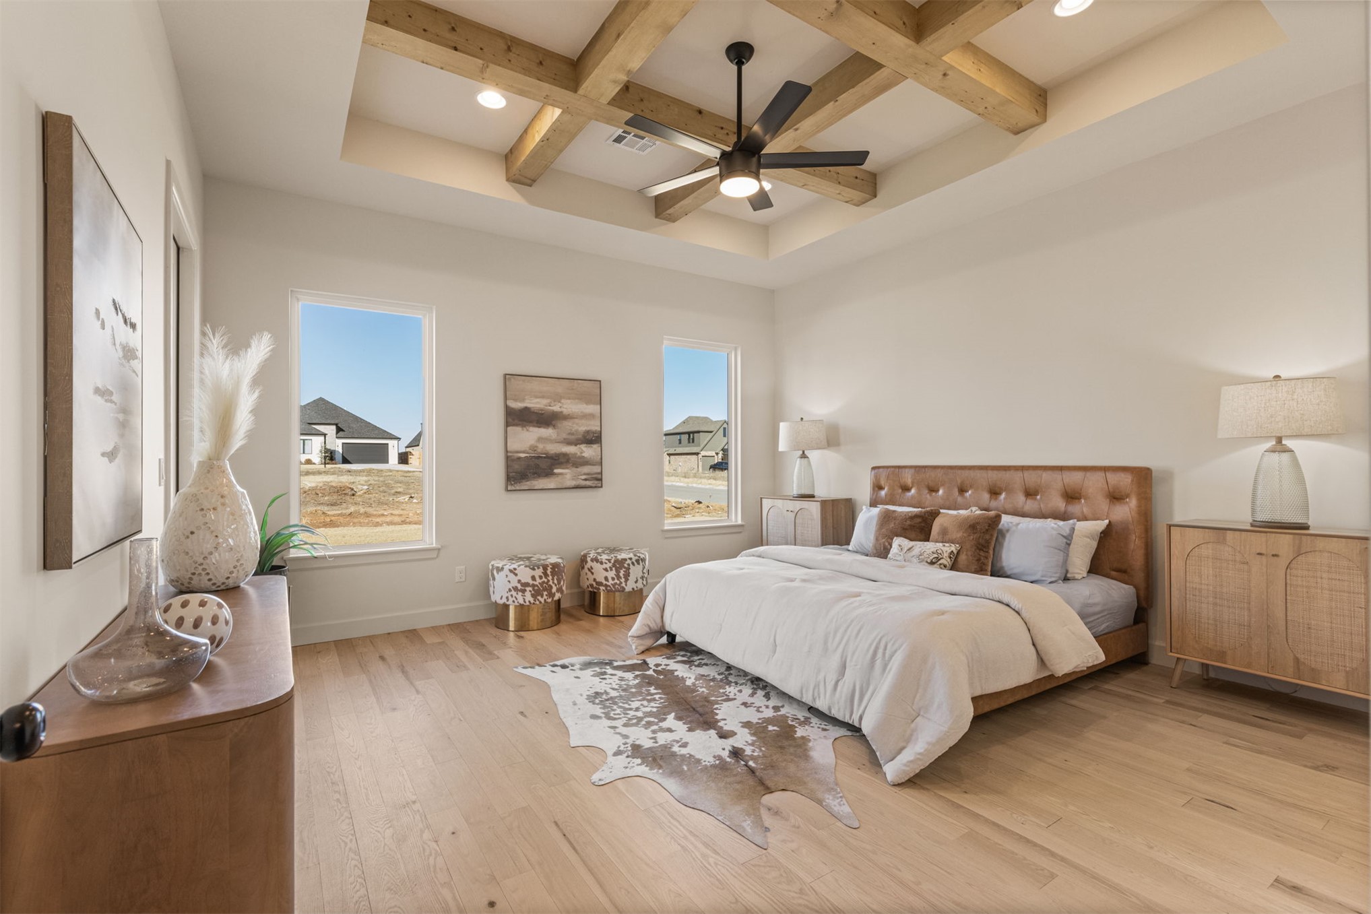
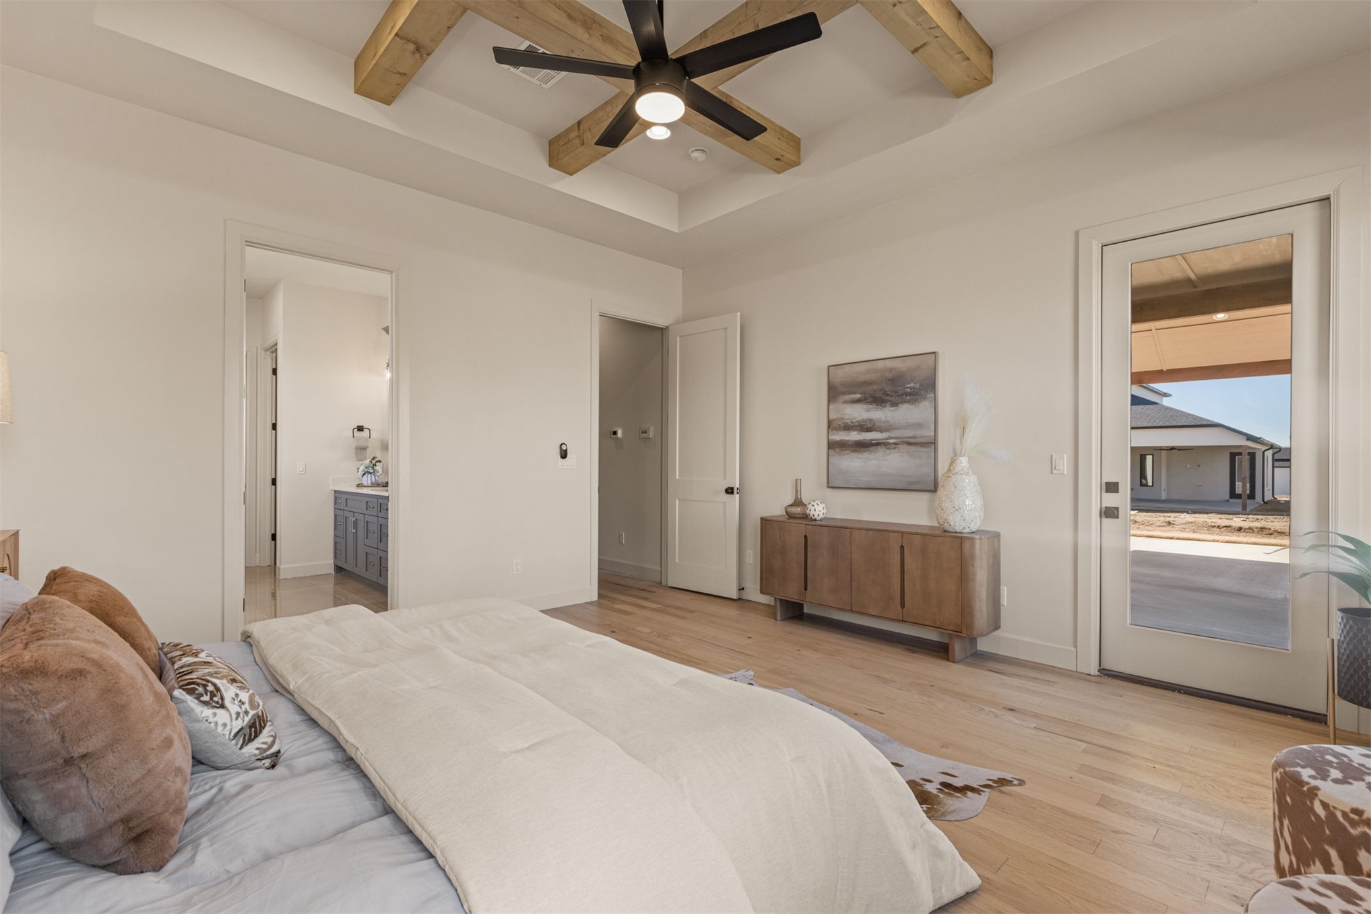
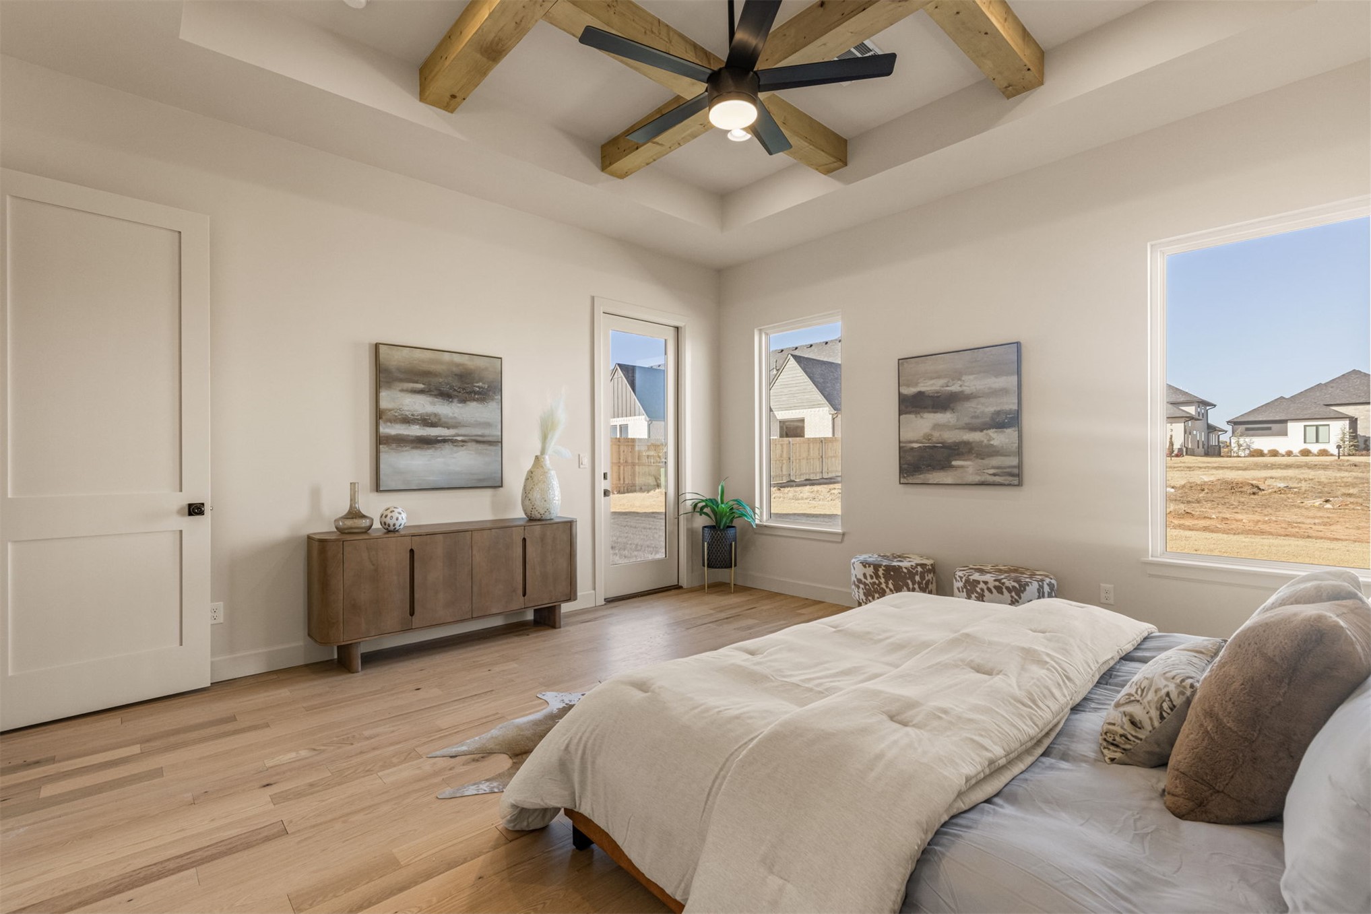
Tray ceiling with wood beams, light wood-finish flooring, recessed lighting, and a ceiling fan
Tray ceiling with exposed wood-finish beams, wood-finish flooring, and a glass-paneled door
Tray ceiling with exposed wood beams and a ceiling fan
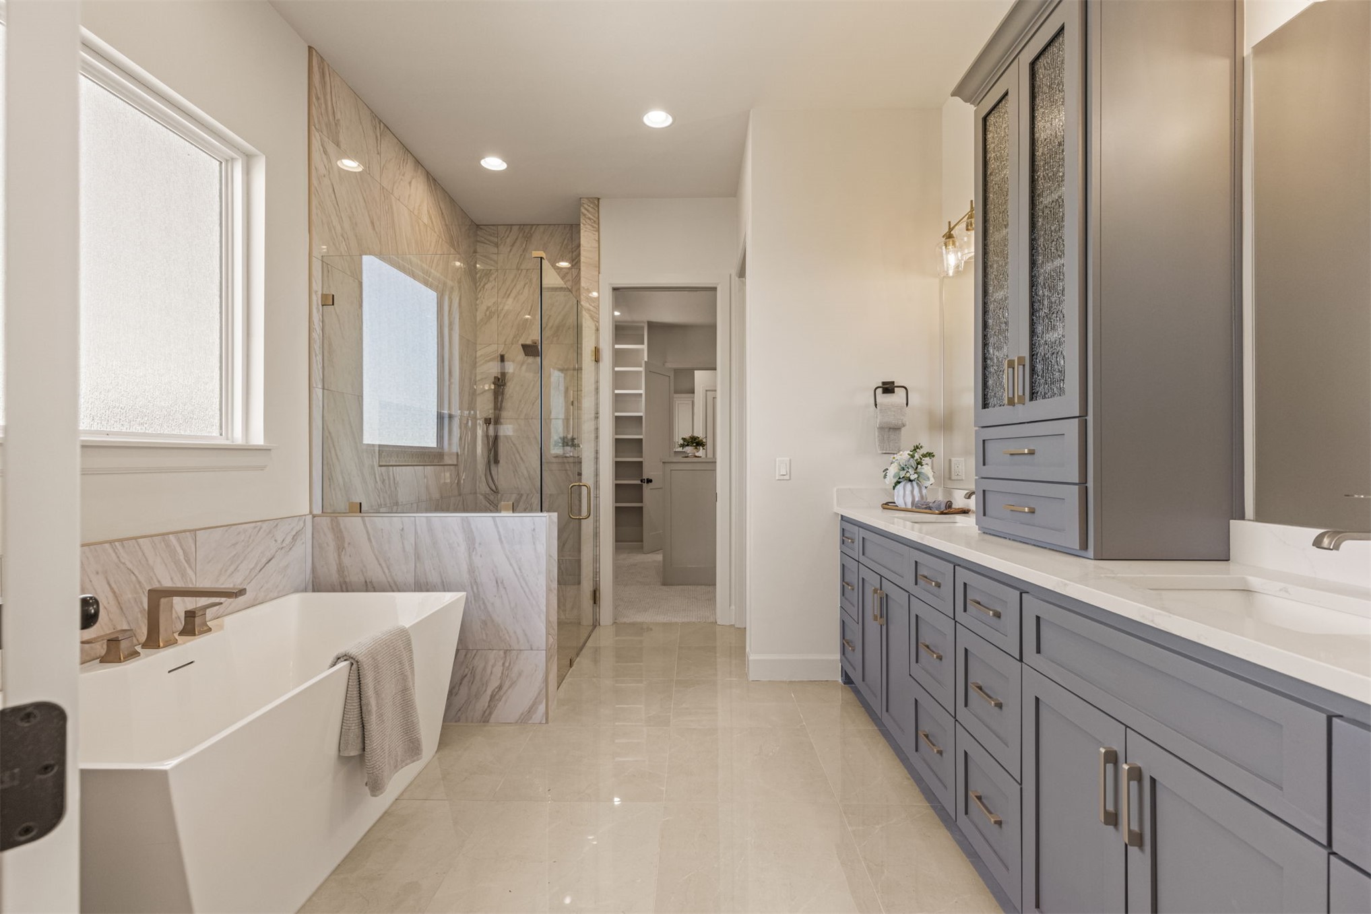
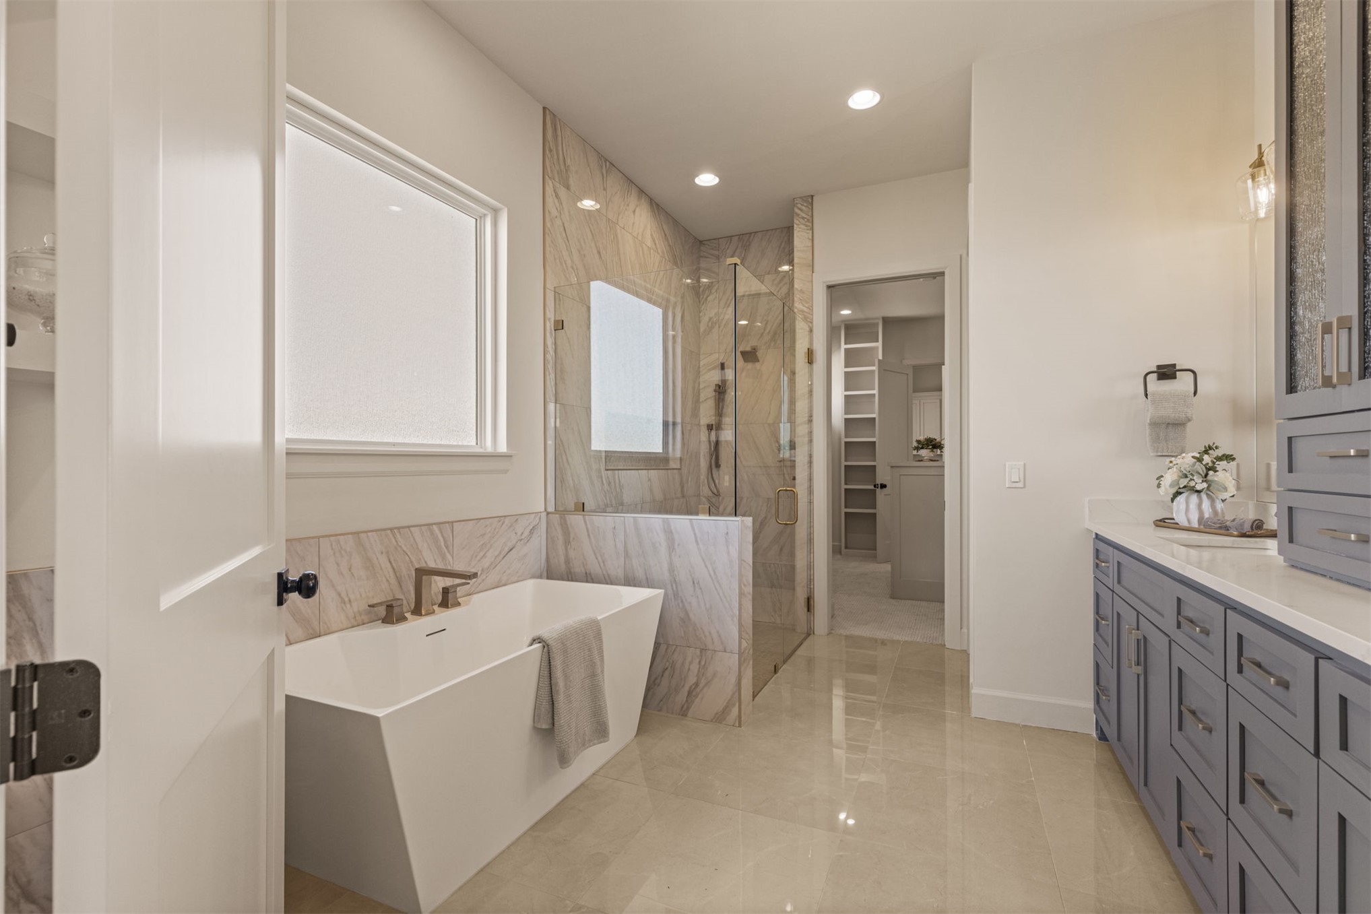
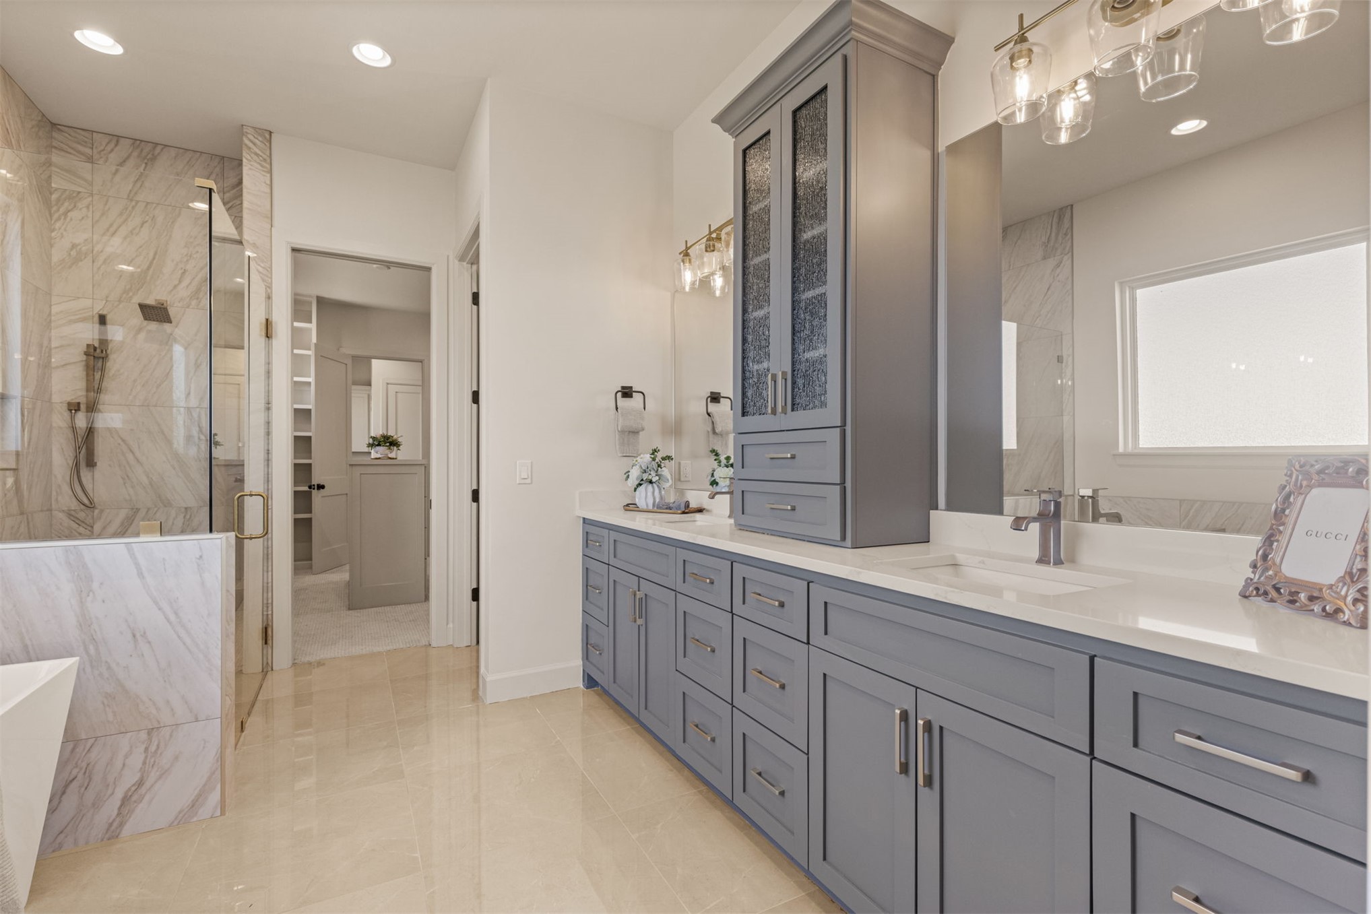
Freestanding soaking tub with floor-mounted faucet, glass-enclosed shower, large vanity with dual integrated sinks, and polished tile flooring
Freestanding soaking tub with gold-finish fixtures, a spacious walk-in shower with a glass enclosure, and a large vanity with ample storage
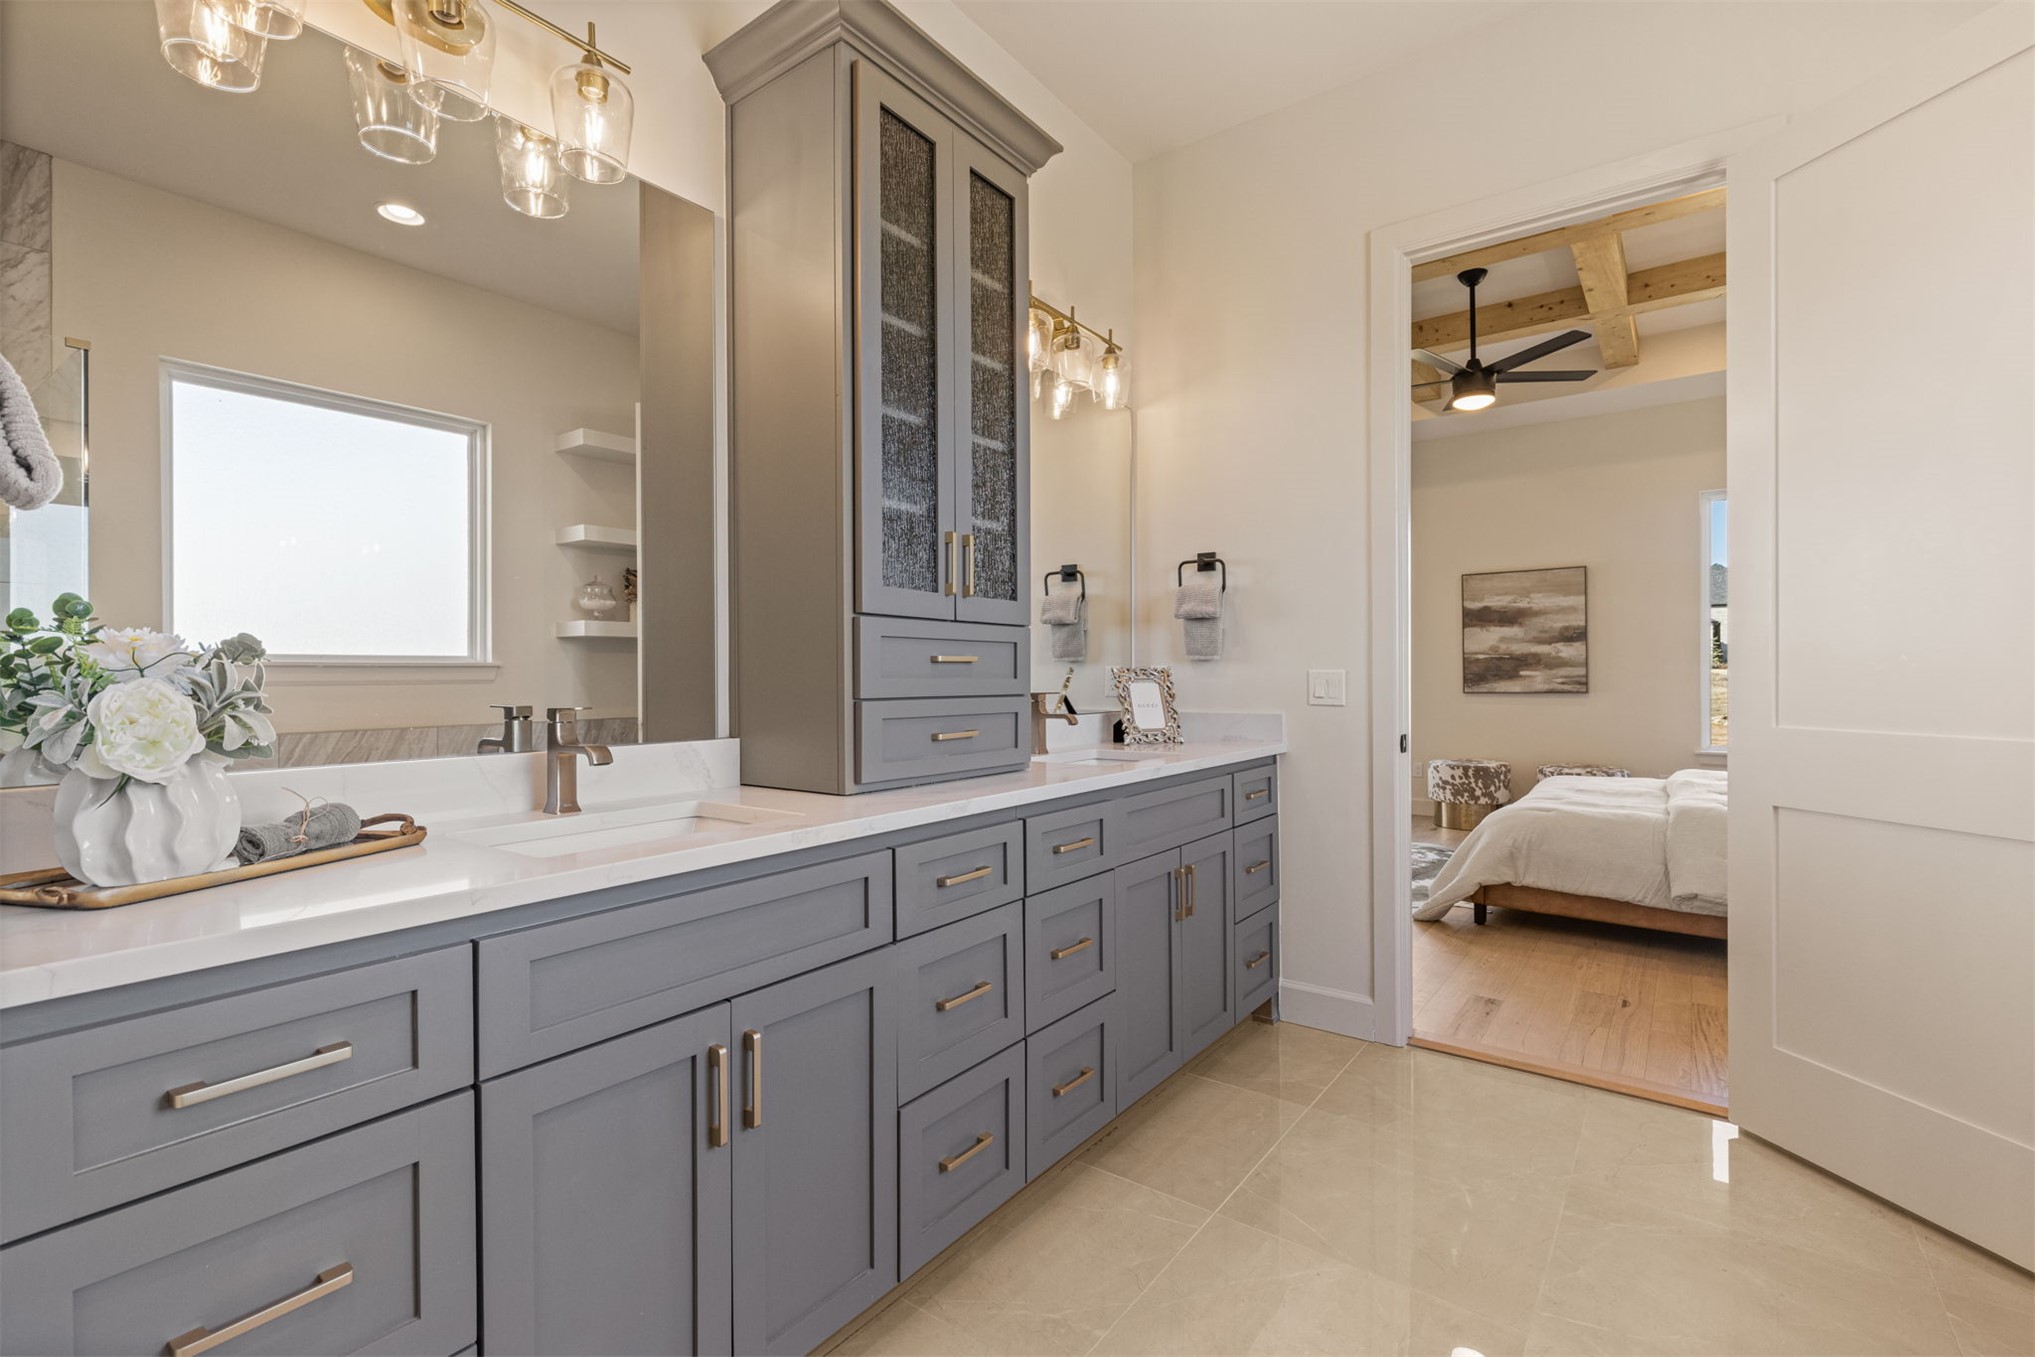
Dual vanity with light gray cabinetry, built-in storage cabinet, white countertops, and undermount sinks
Polished tile flooring, custom vanity with dual sinks, modern glass shower enclosure, and recessed lighting
Dual vanity with gray shaker cabinetry, integrated double sinks, and white countertops
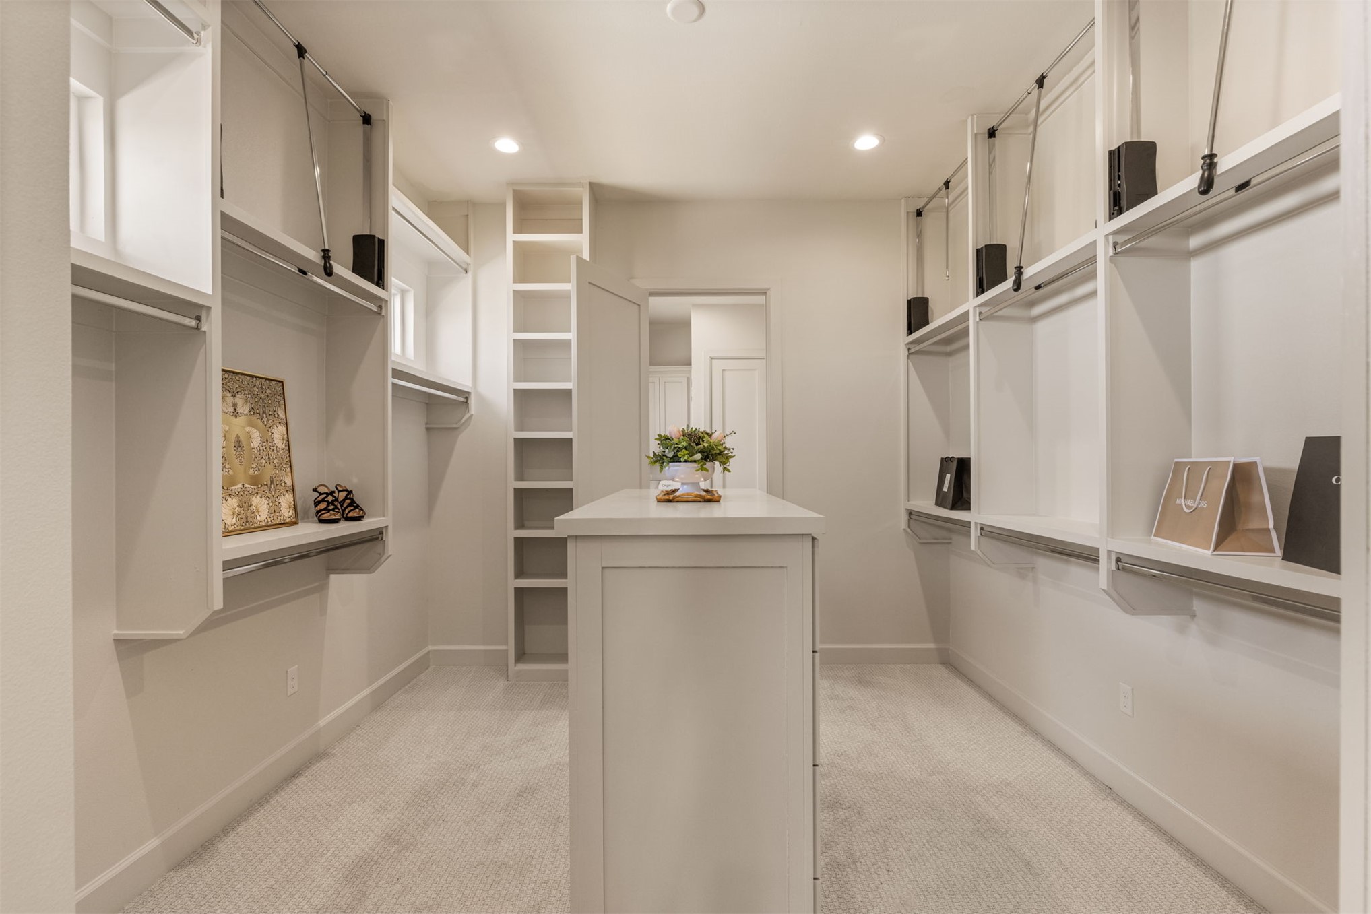
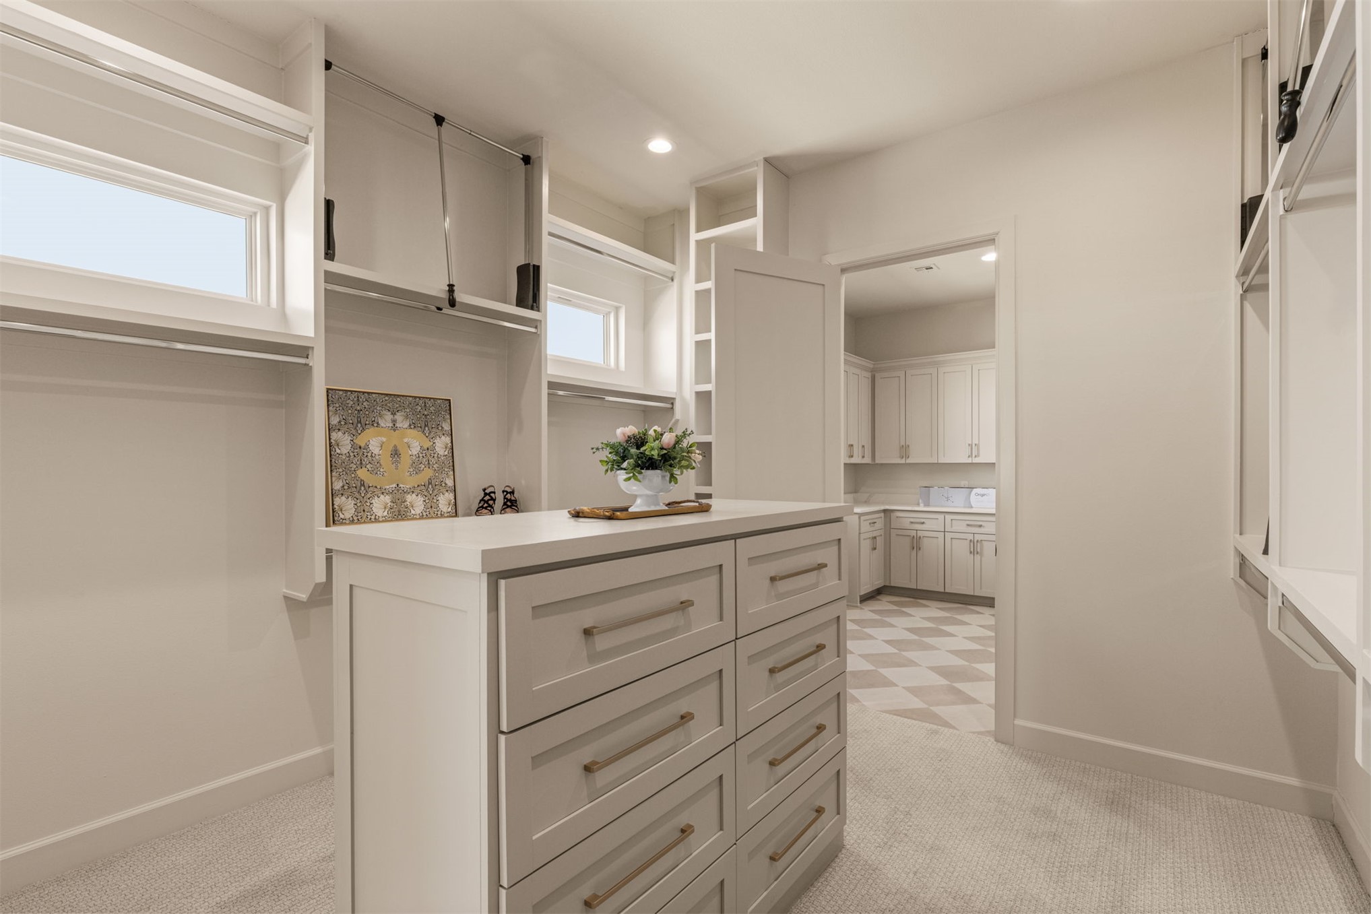
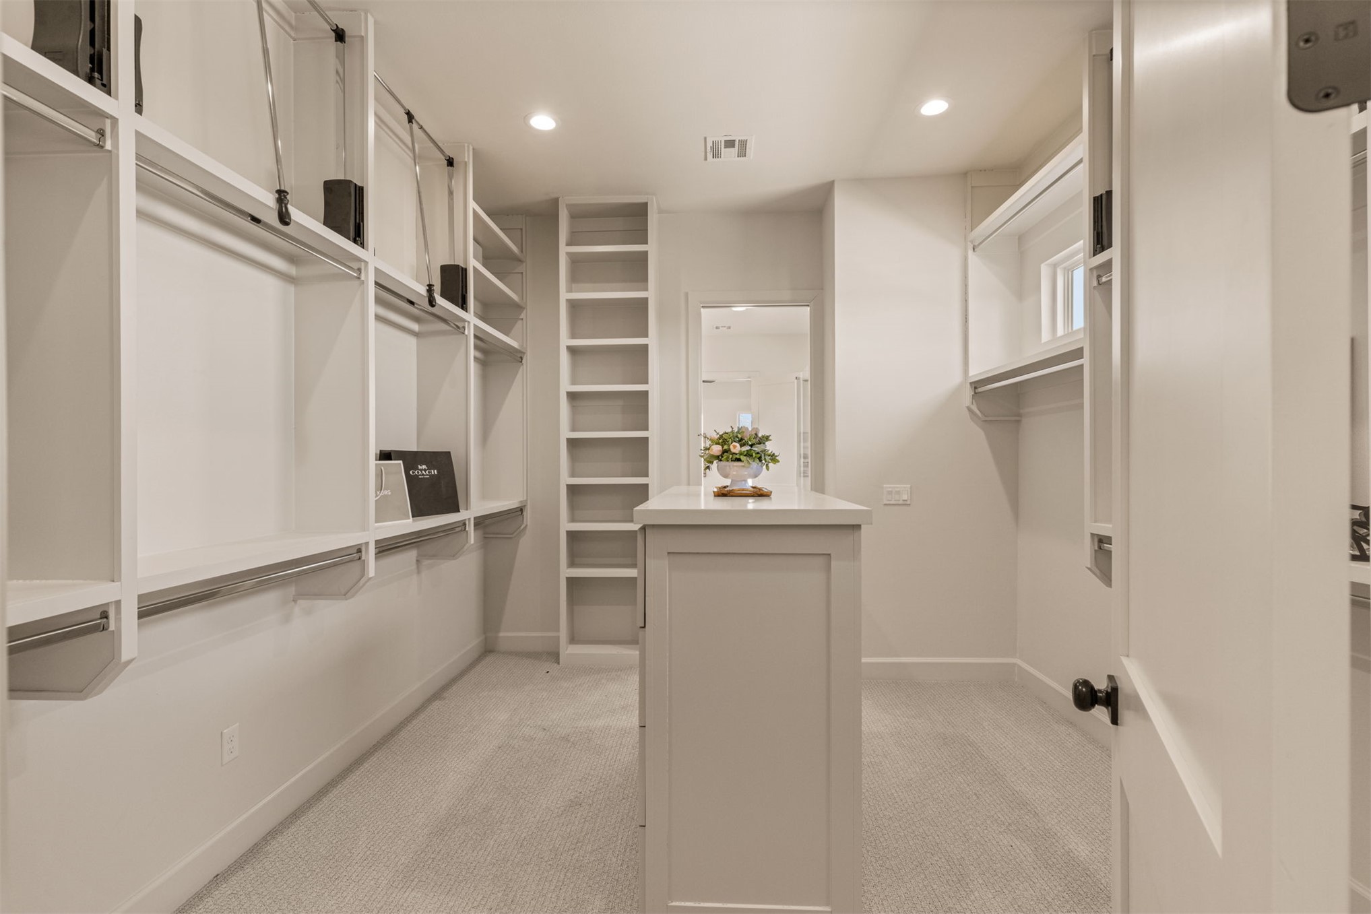
Spacious walk-in closet featuring custom built-in shelving, hanging rods, an integrated center island, and recessed lighting
Walk-in closet featuring an island with built-in drawers, custom shelving, and upper windows
Built-in custom shelving, ample hanging rods, full-height shelving, central island with countertop, and recessed lighting
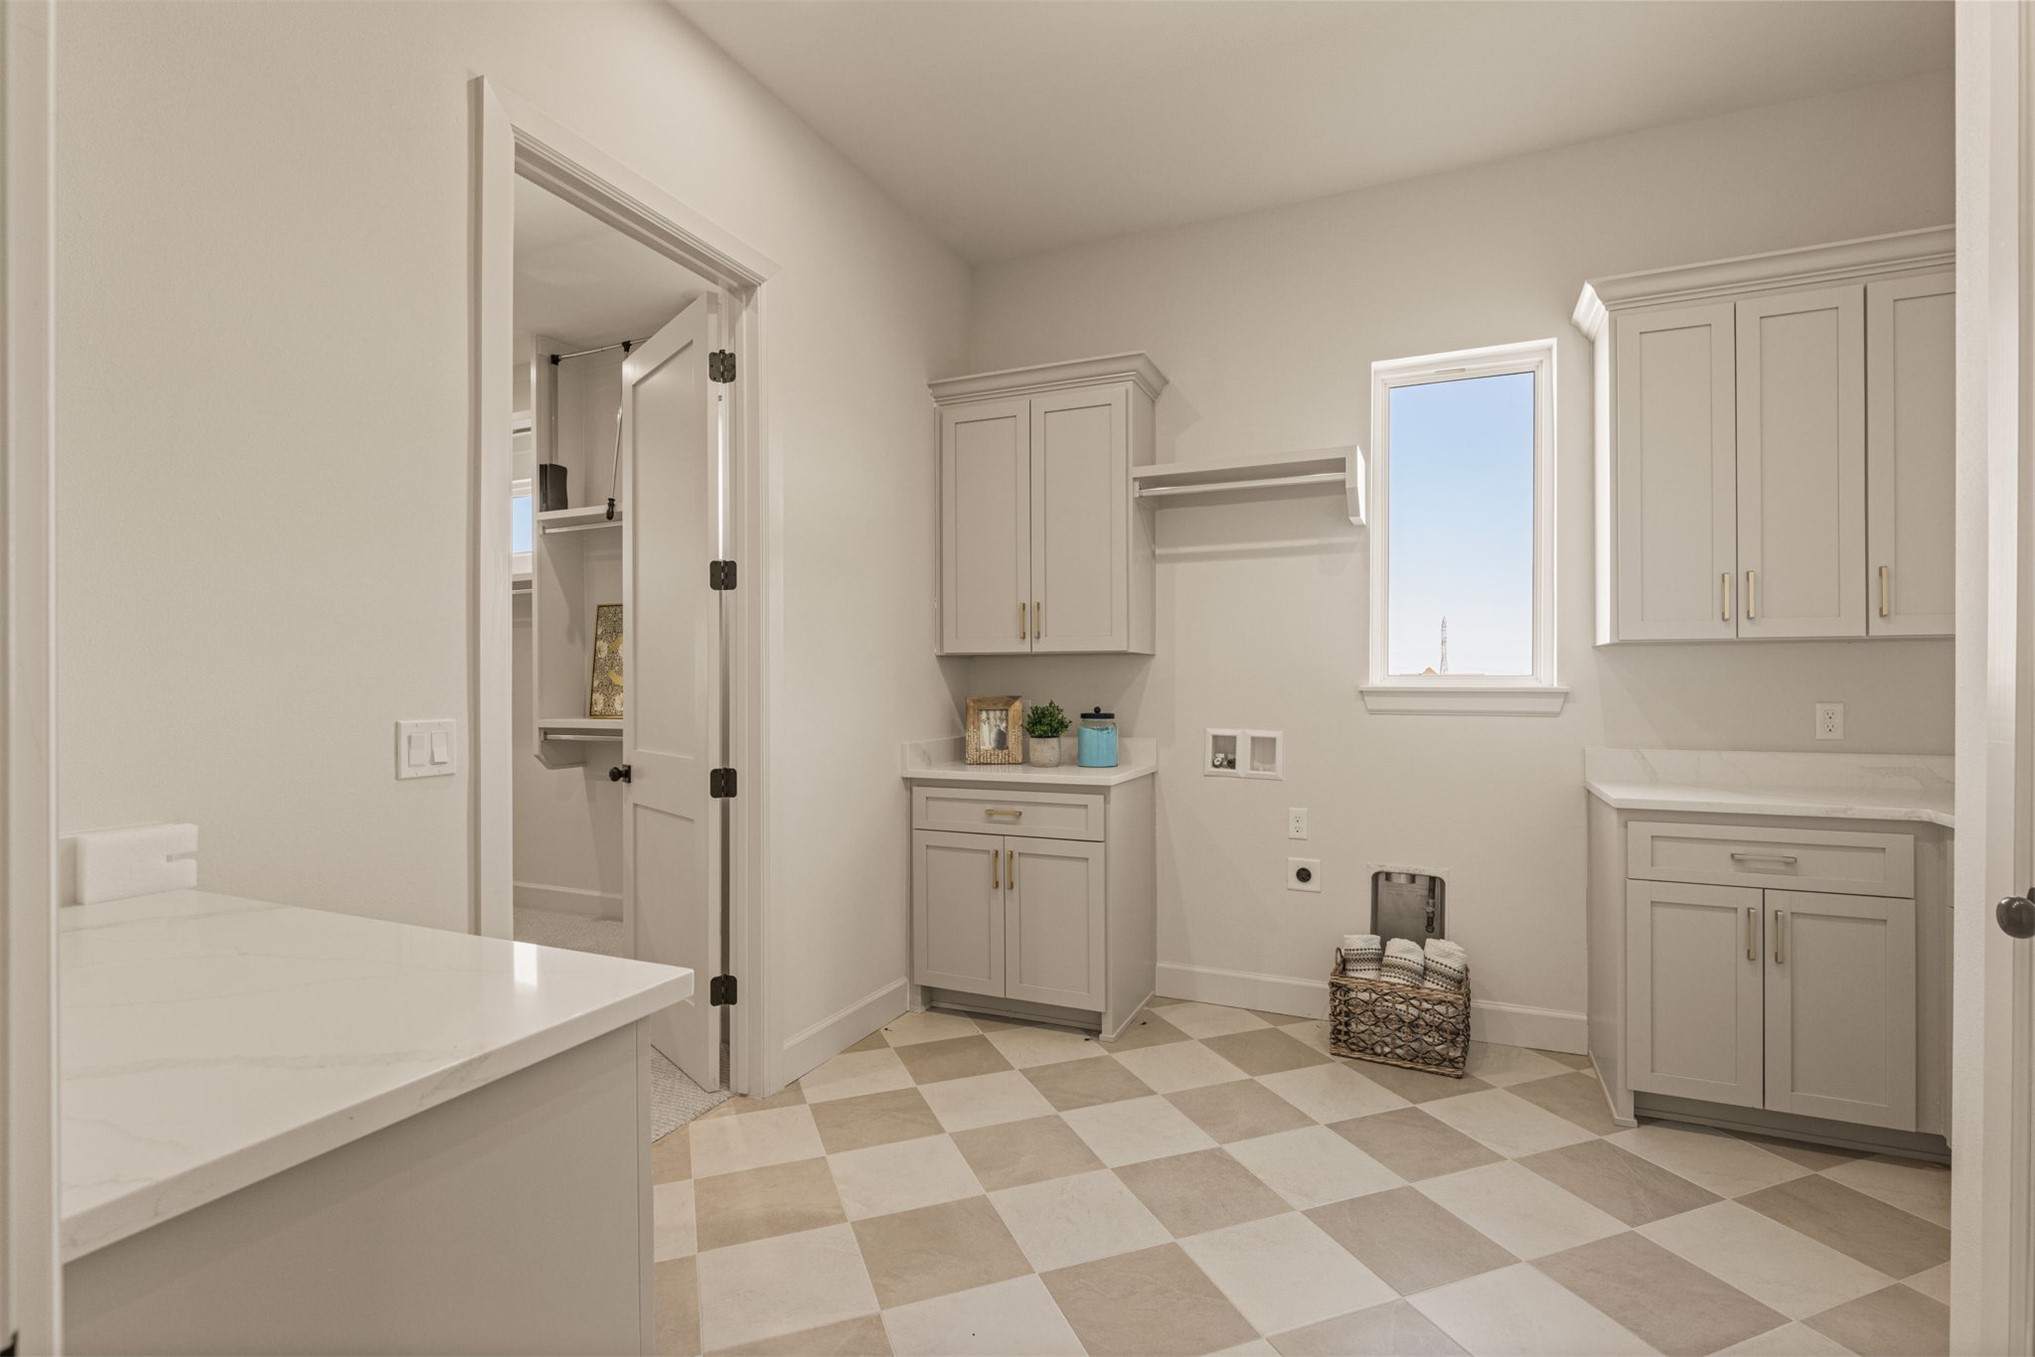
Utility room with checkerboard flooring, built-in cabinetry, counter space, and a dedicated window
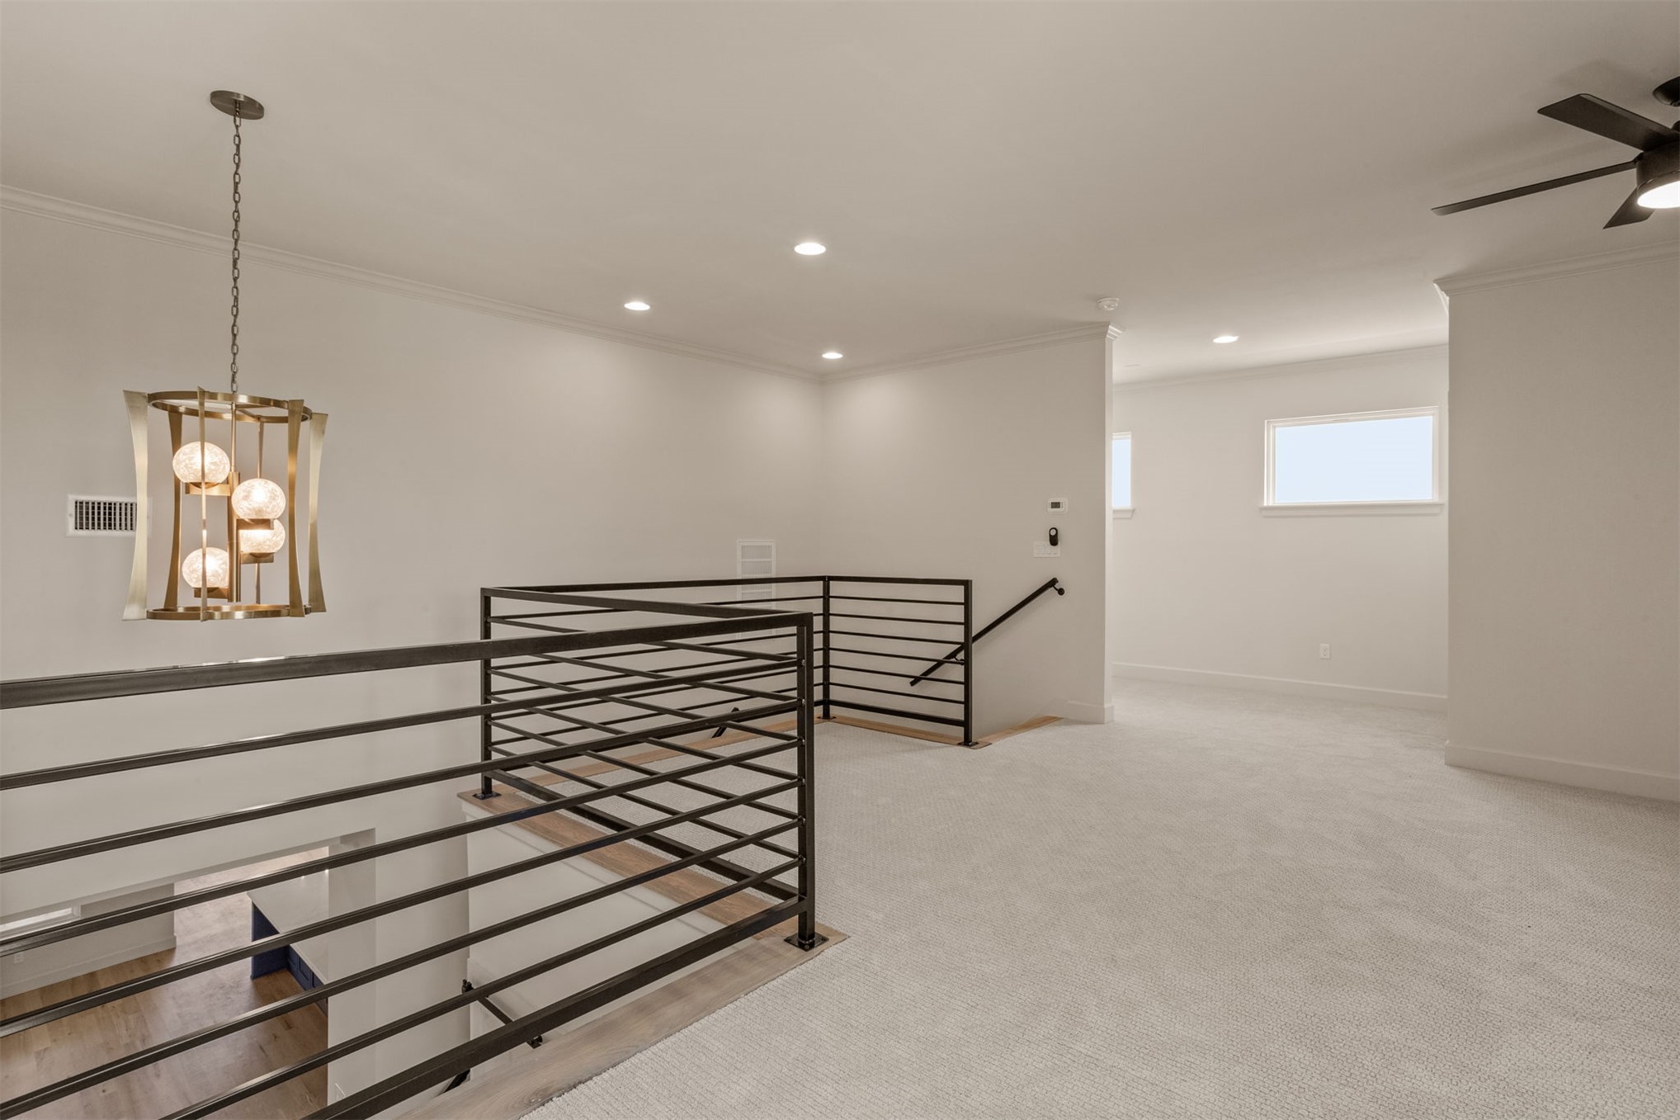
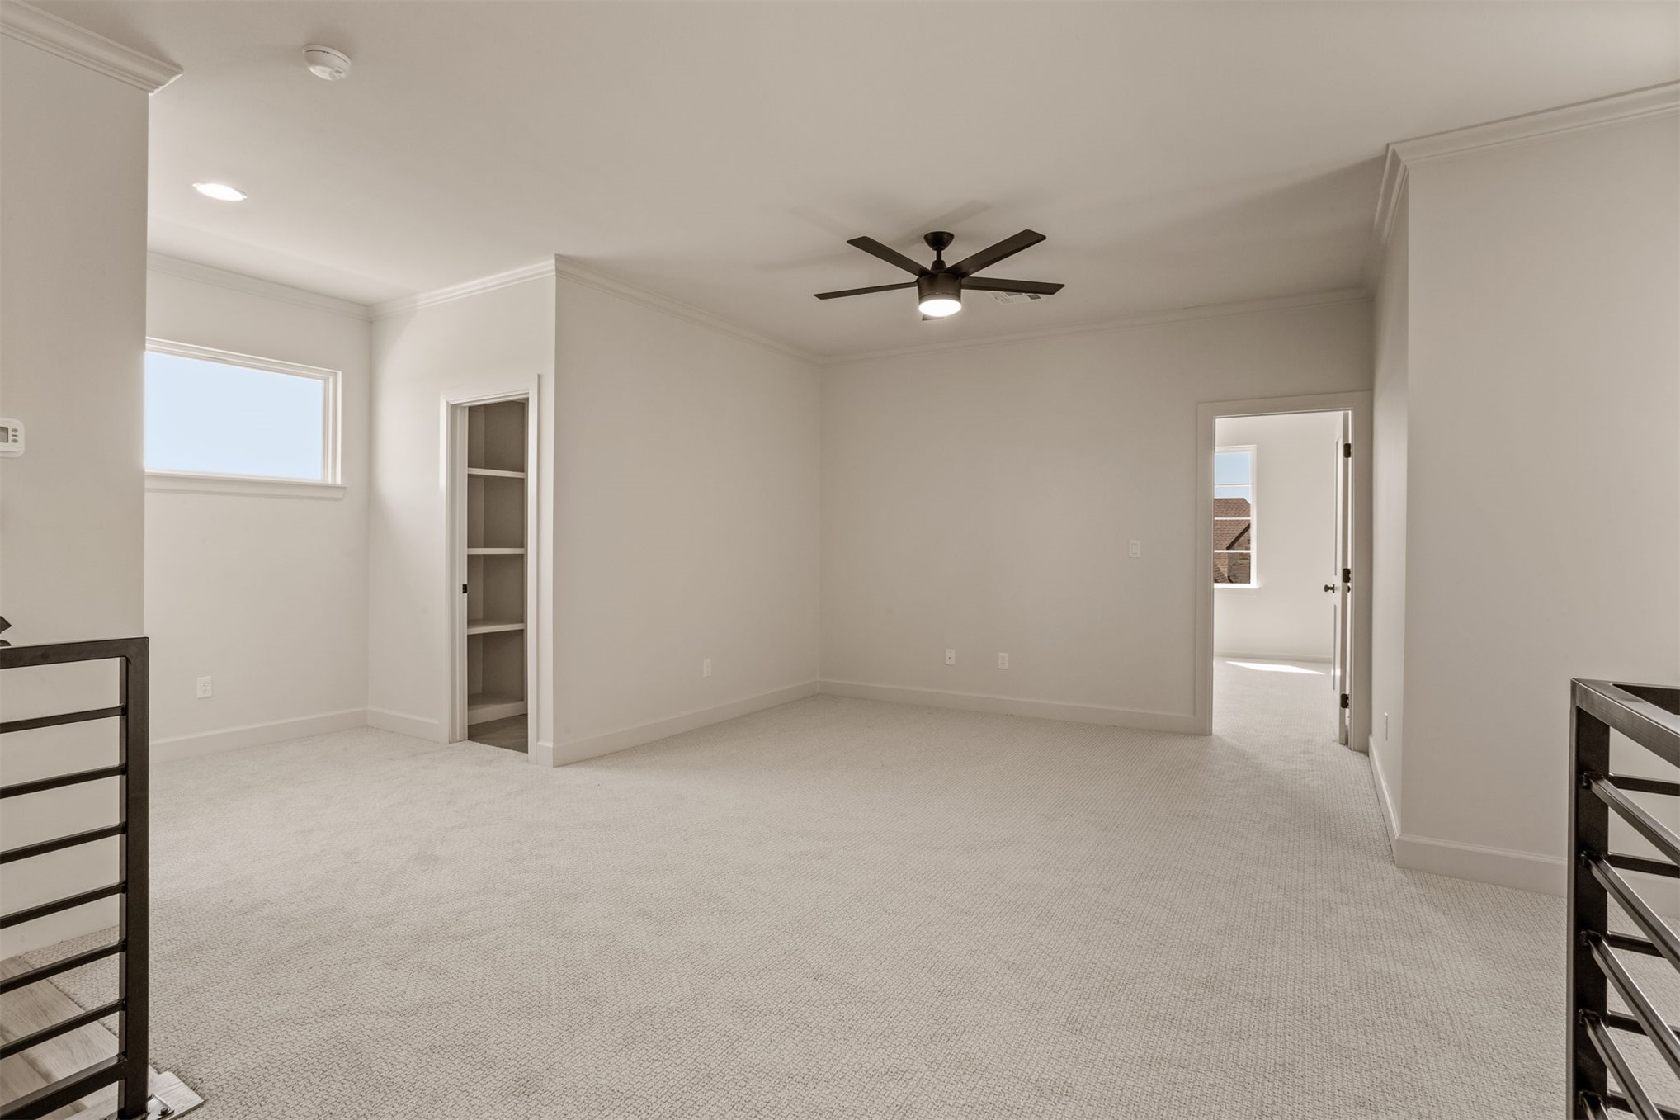
Expansive carpeted area featuring a ceiling fan, recessed lighting, built-in shelving, and a horizontal window
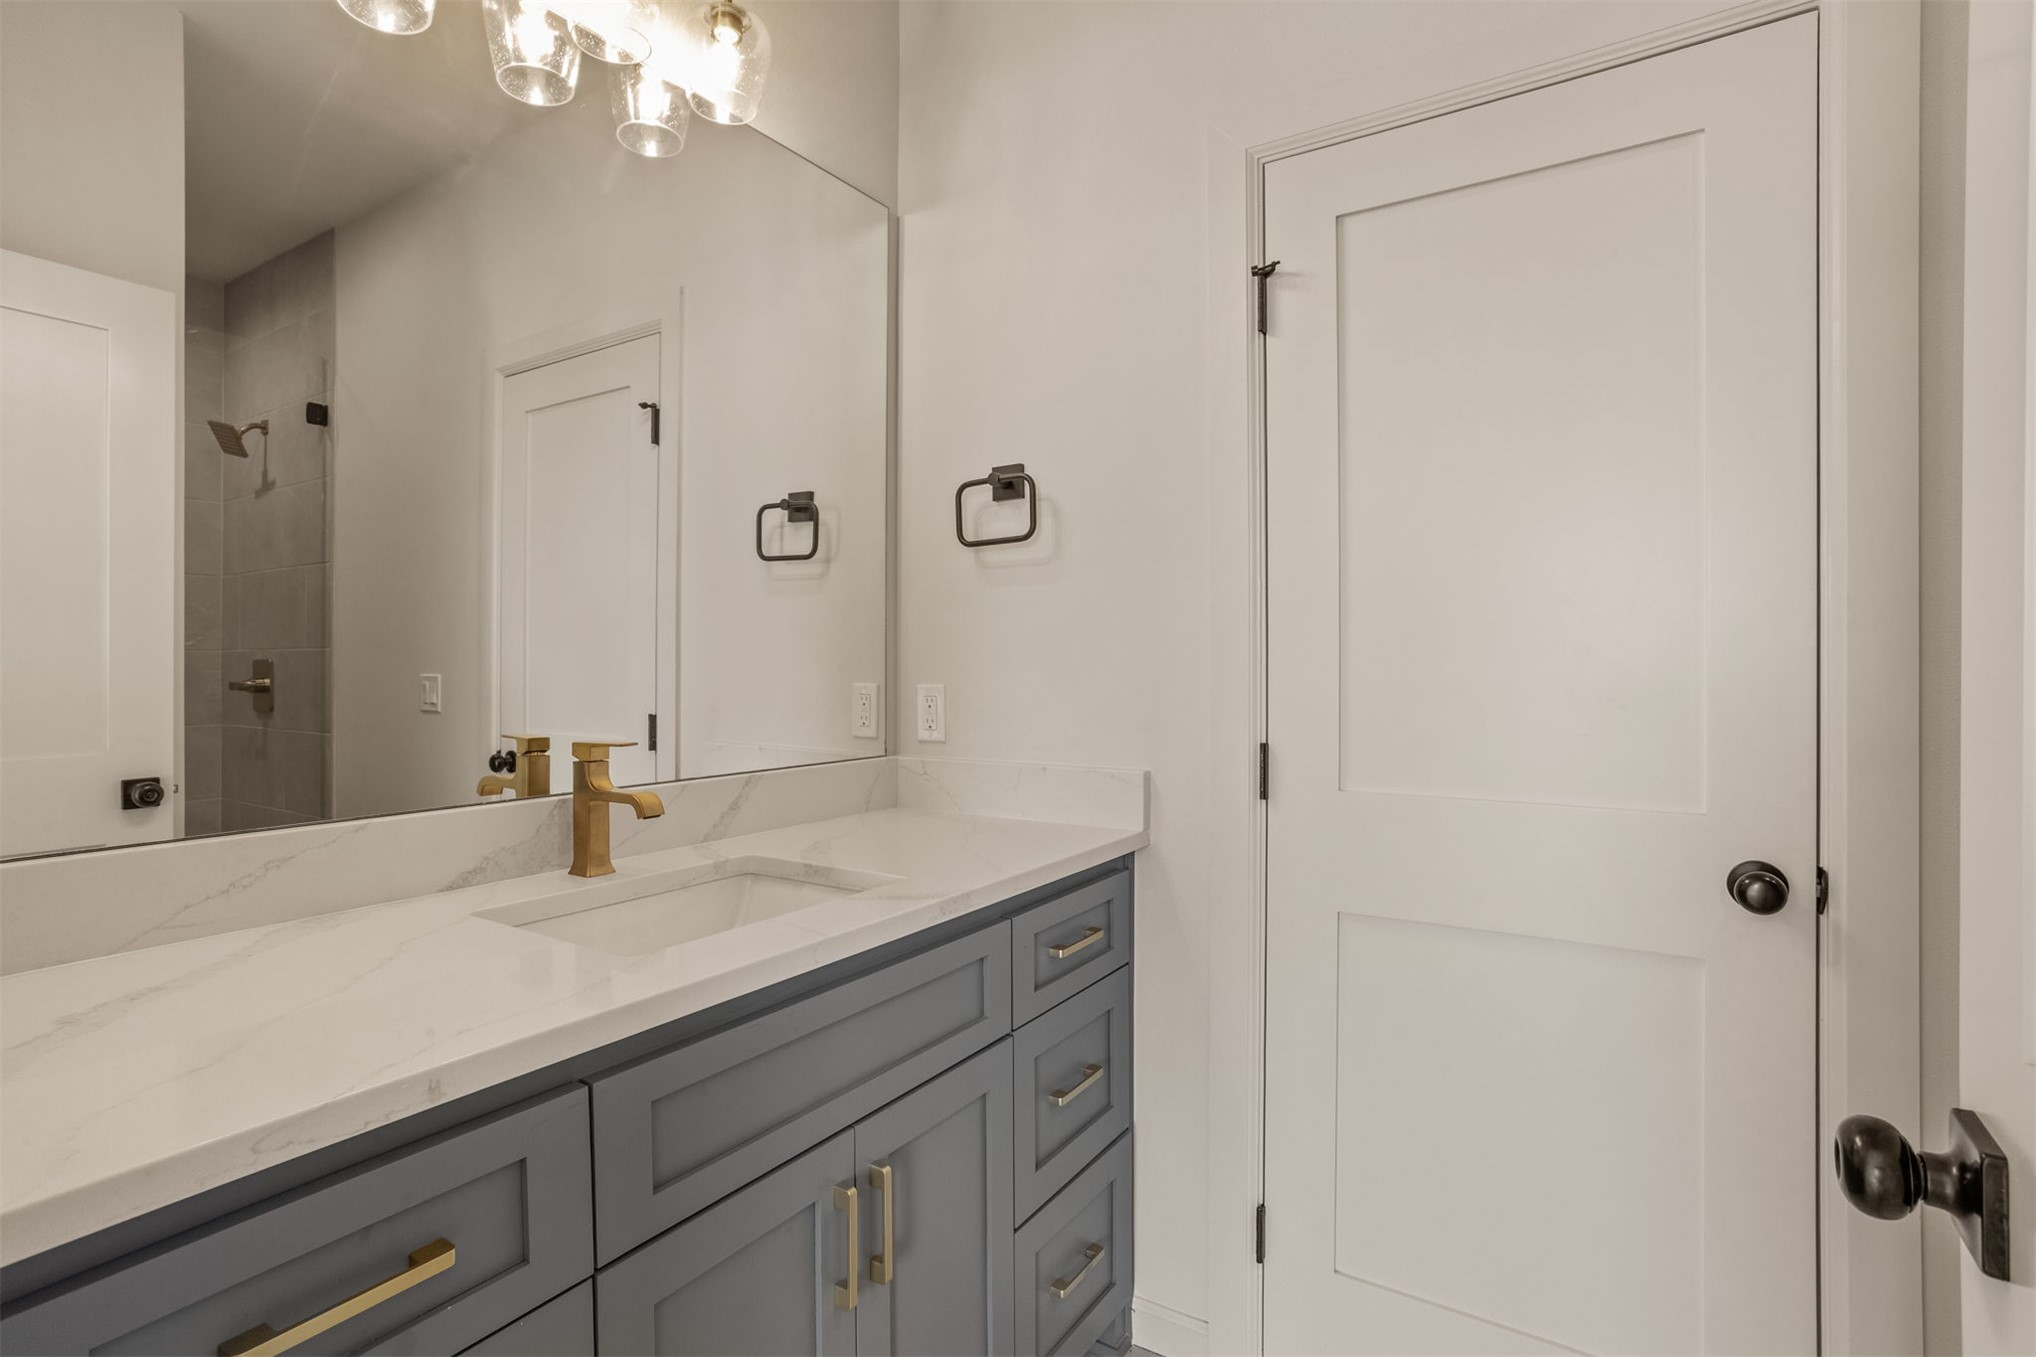
Vanity featuring a single undermount sink, brass-finish faucet, and light-toned countertop
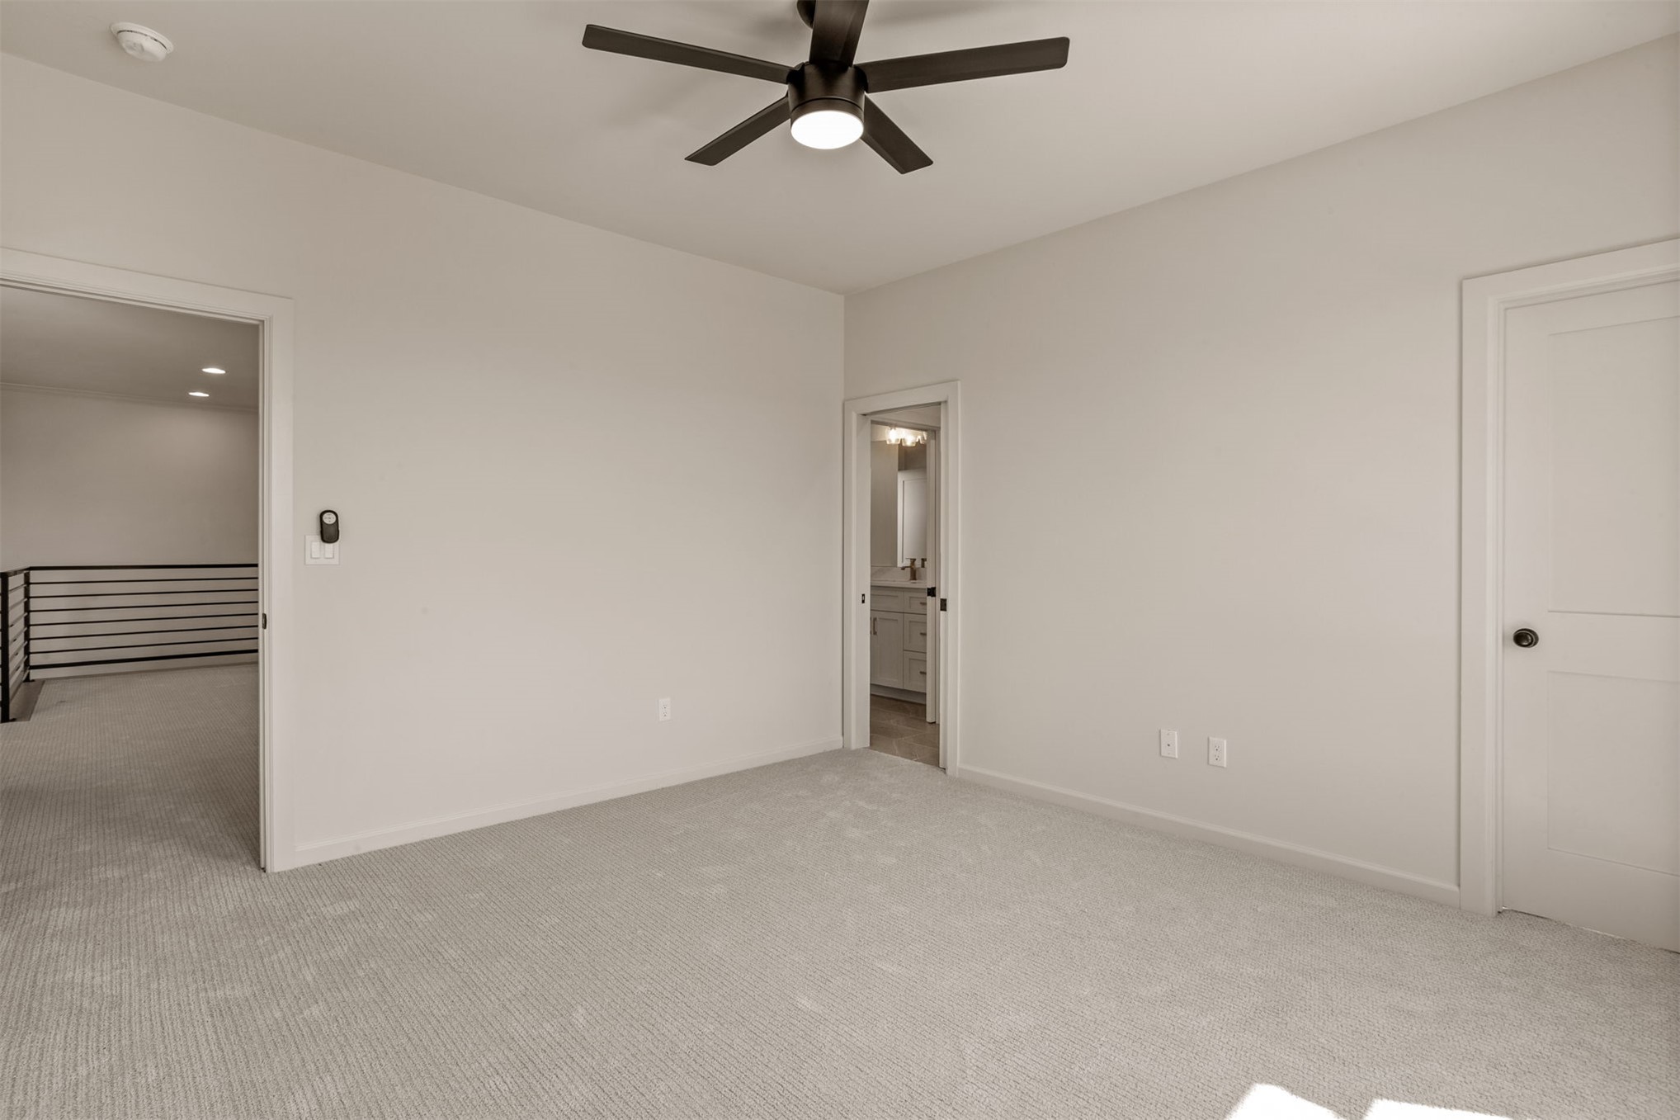
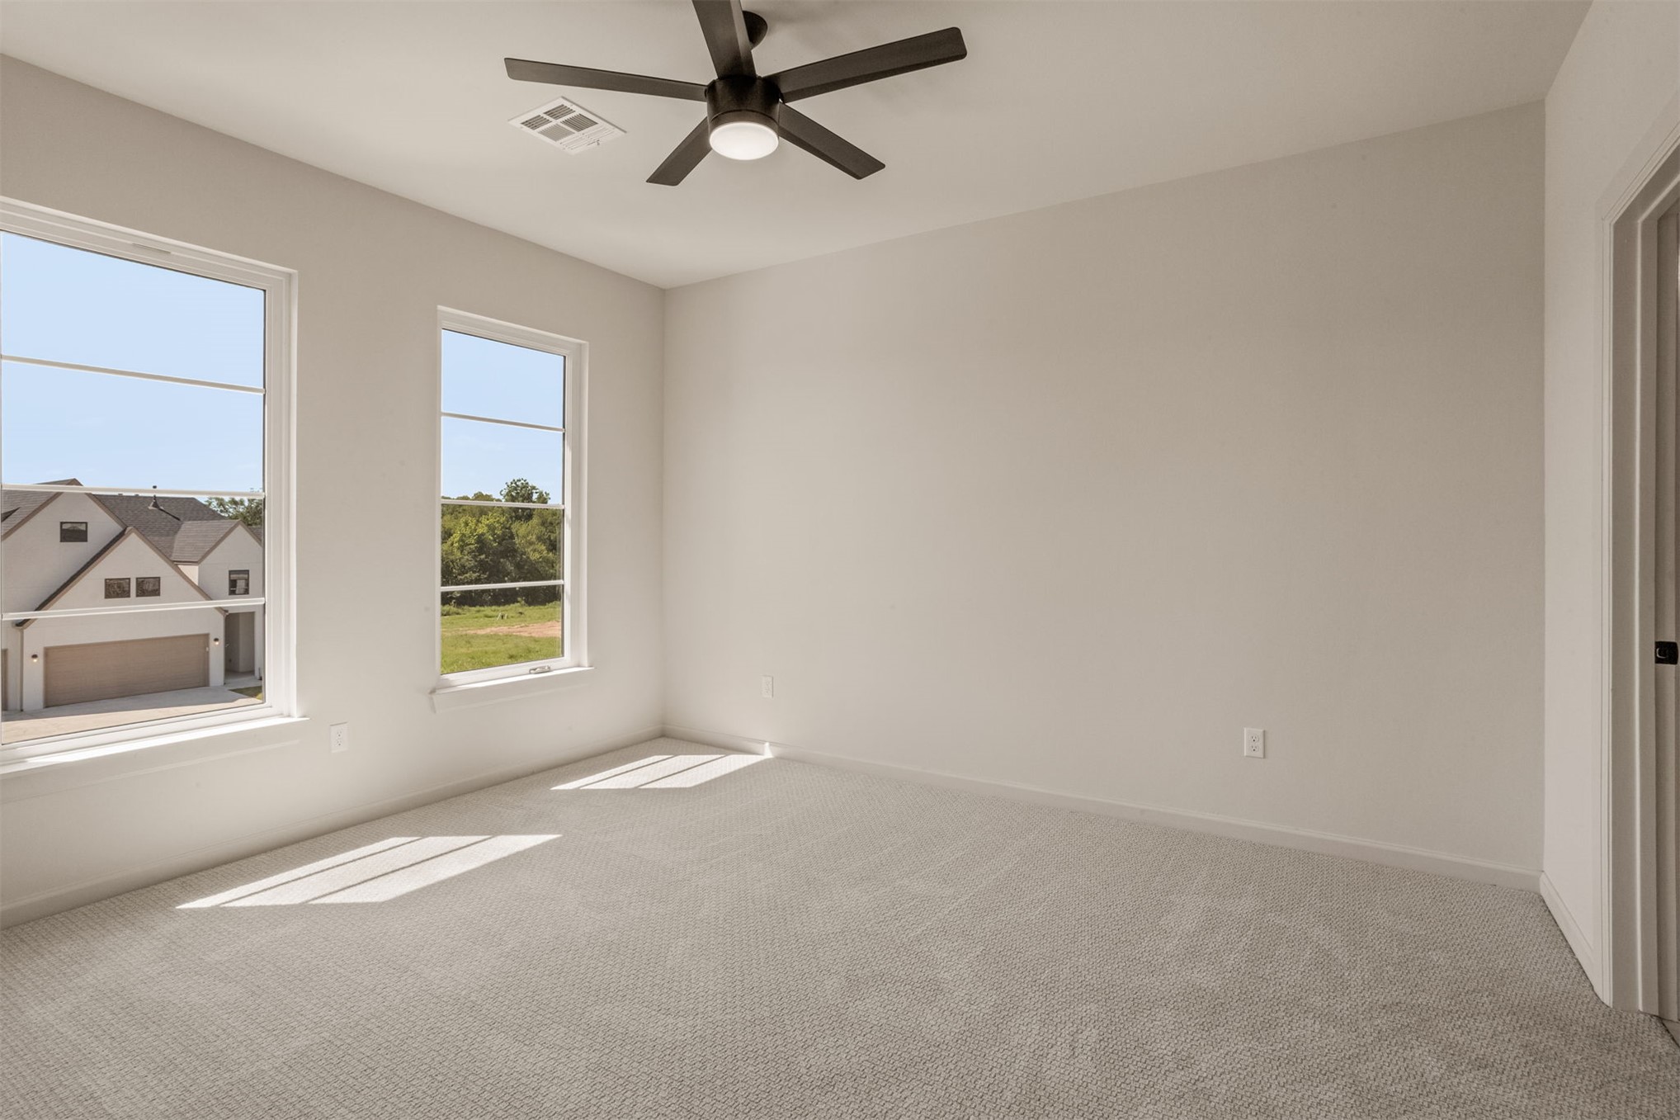
Carpeted interior space with a ceiling fan, light-colored walls, and white trim
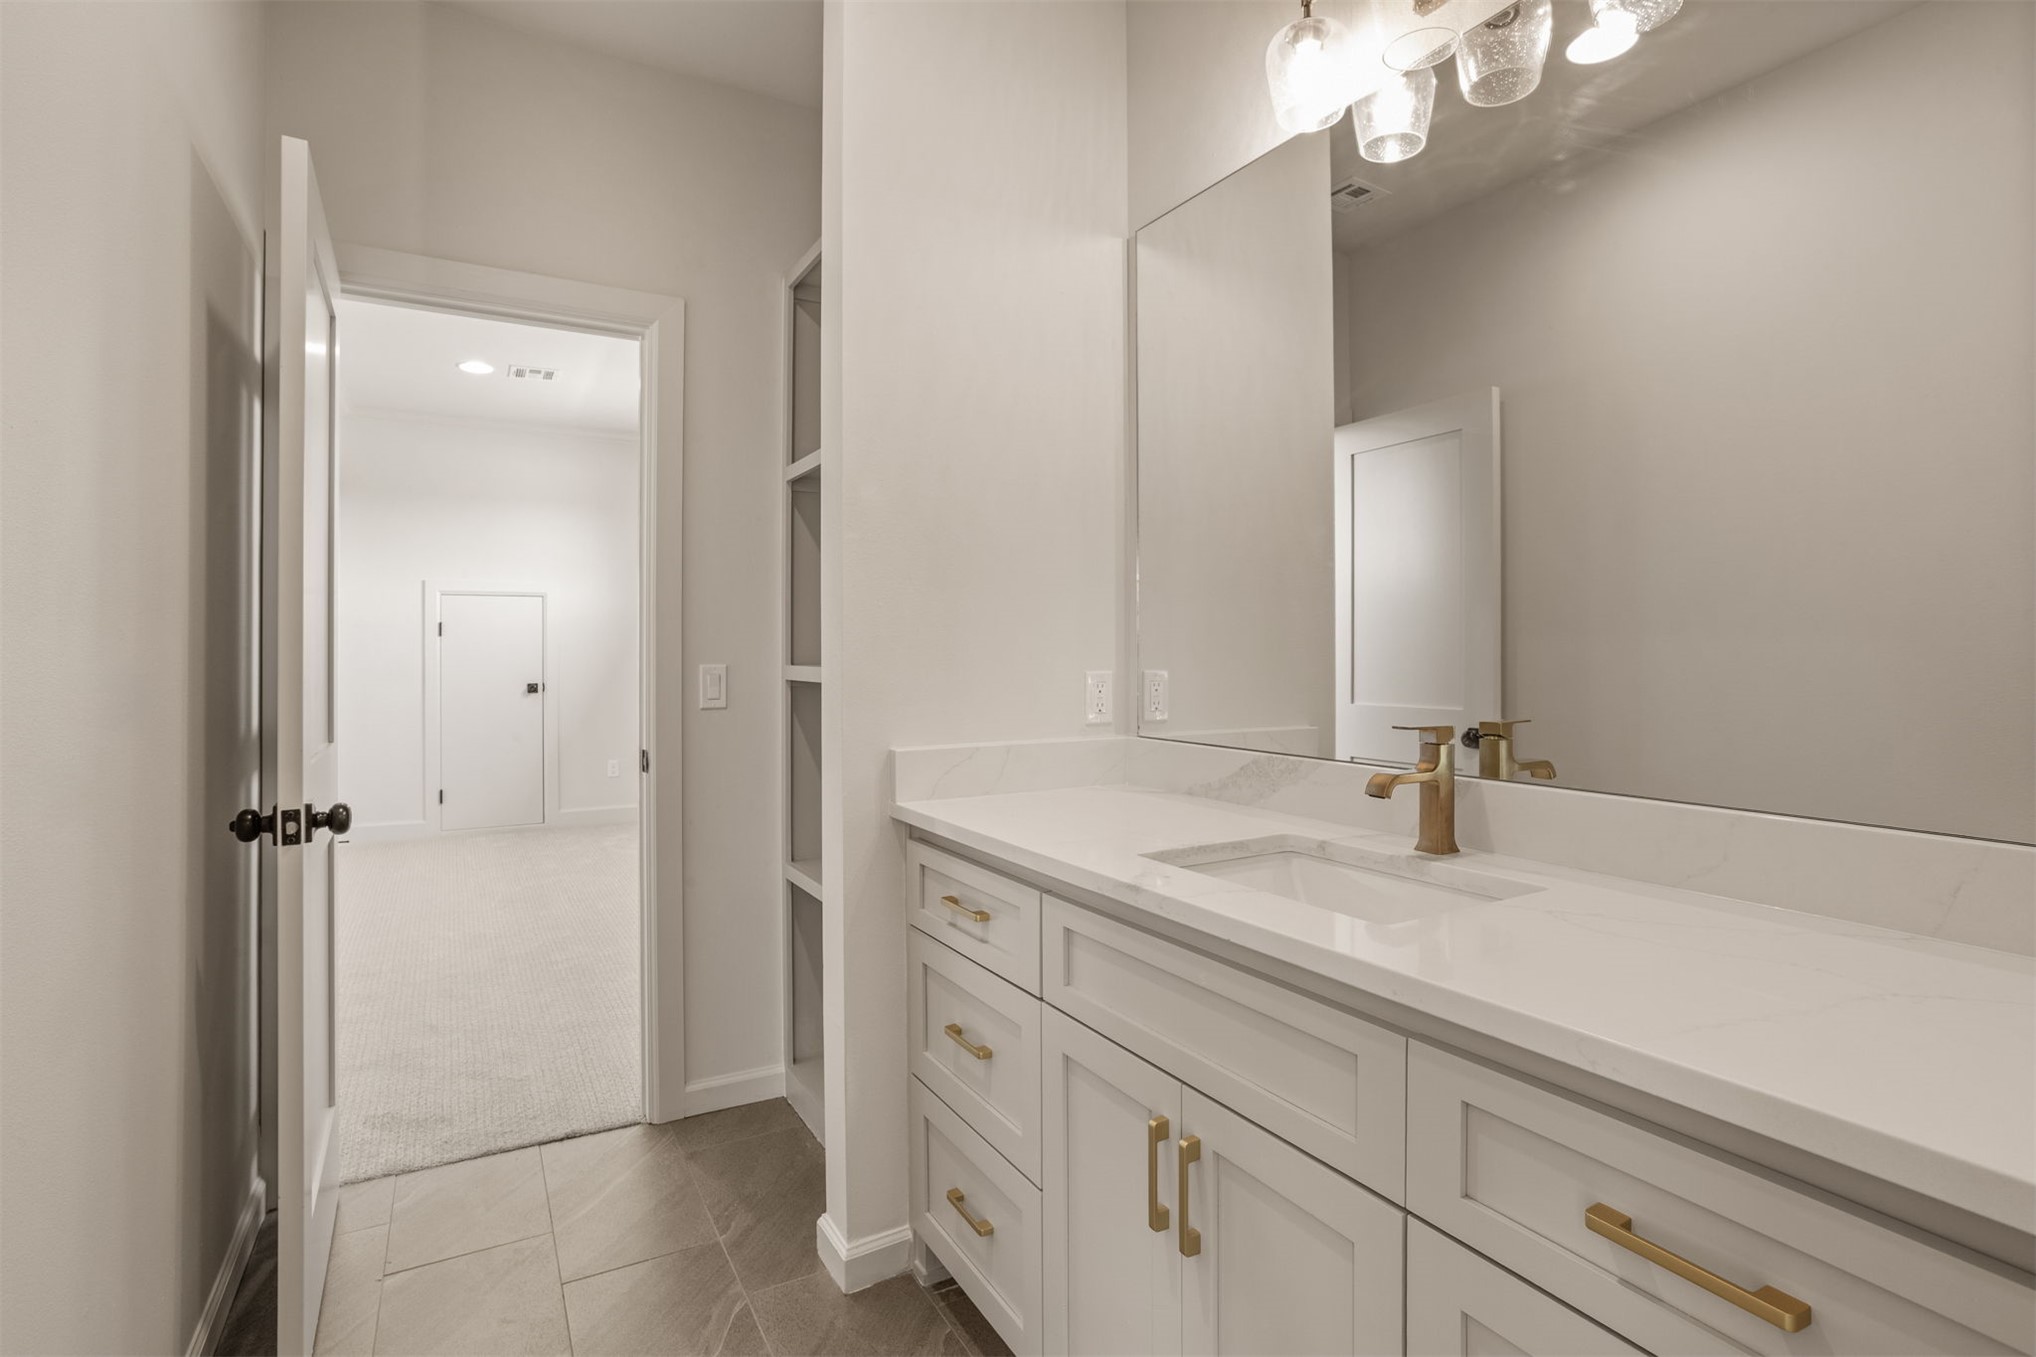
Spa-inspired primary bathroom showcasing a generous dual-sink vanity with soft-close cabinetry, brushed gold hardware, and a quartz countertop
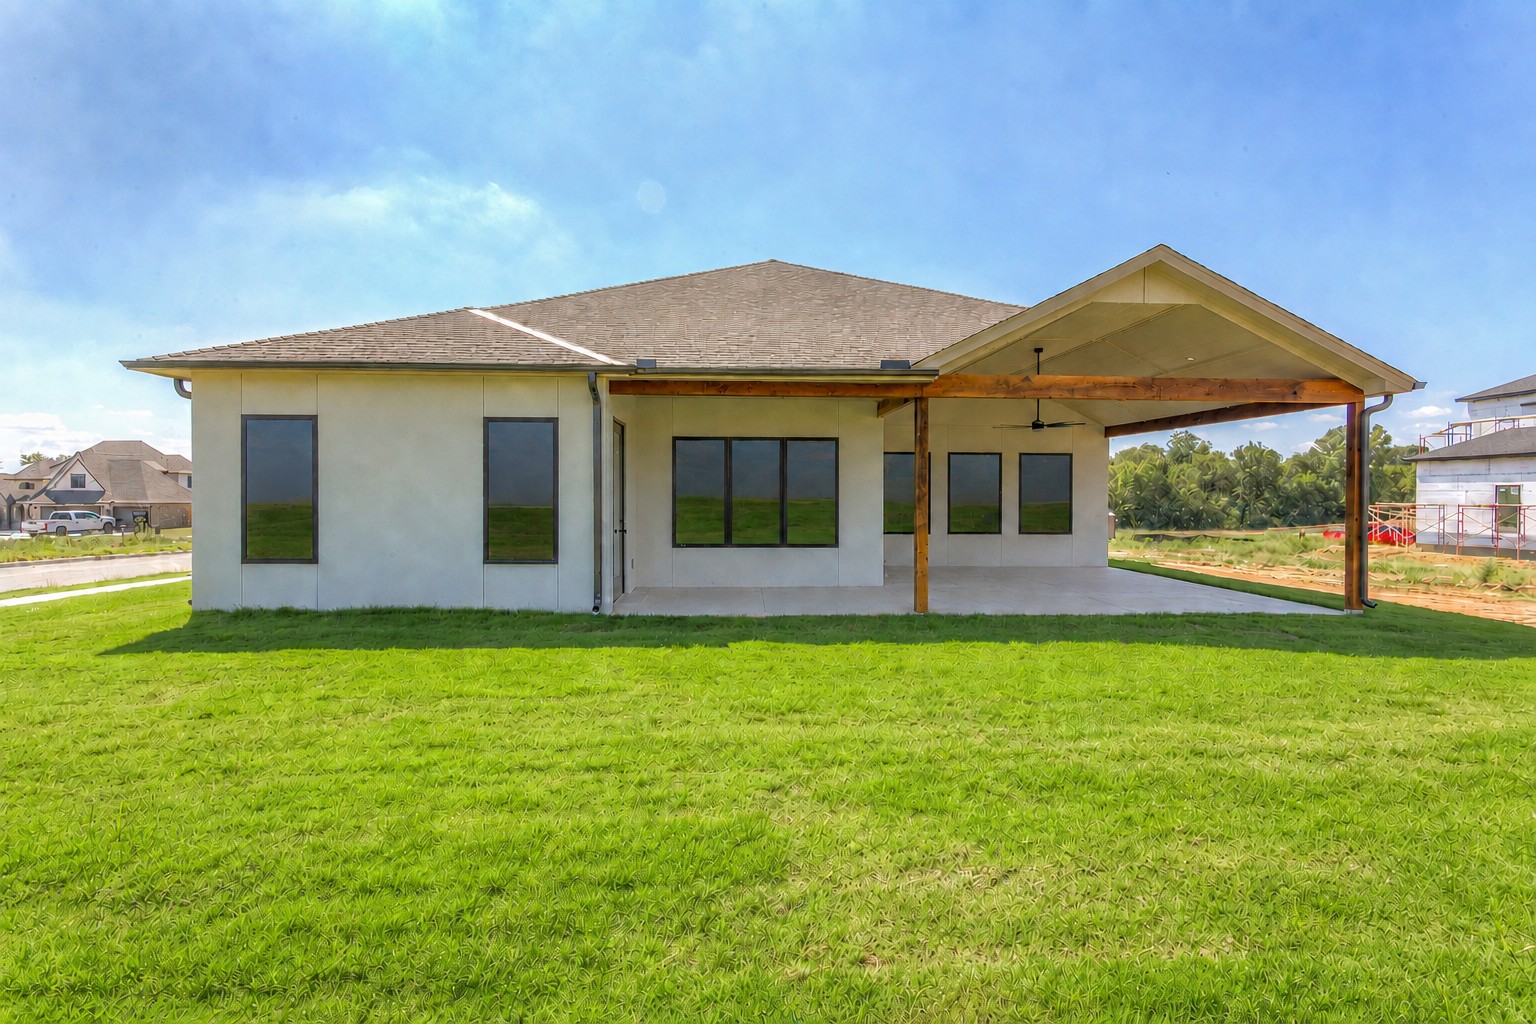
Expansive backyard with a covered patio, exposed wood beams, and a ceiling fan
Step into sophisticated style with this stunning new construction by Rembrandt Homes, showcasing a transitional modern design that blends clean lines with warm, livable spaces. This thoughtfully designed open floor plan is ideal for entertaining, featuring a chef's kitchen with an impressive 66" XL refrigerator/freezer, sleek stone countertops, custom cabinetry, and a spacious walk-in pantry. Enjoy the convenience of two bedrooms on the main level, including the luxurious primary suite, plus two additional bedrooms upstairs with a large game room for extra living or entertaining space. The custom iron stair rail adds a striking design element, and high-end upgrades are found throughout the home. A true showcase of craftsmanship and style-don't miss your chance to own this one-of-a-kind Rembrandt masterpiece!
Details
MLS #
2630434
Listing Type
For Sale
Style
House
Sub-Type
Resale
Status
Active
Year
2025
Days On Site
14
Listing Provided By
Realty Connect | Tina Berryhill
Features
Bed(s)
4
Bath(s)
4 Total
SQ Feet
3,405
Garage
3
Story(s)
2
Acreage
0.20
Exterior
Lot Features
Corner Lot
Parking
Garage Yes / No
Yes
Parking Features
Attached, Garage, Asphalt
Taxes
Tax Annual Amount
972
Location
Community Features
Sidewalks
Area Information
State
OK
County
Tulsa
City
Bixby
Zip Code
74008
Community Name
Harvard Oaks
Listing VS Median (in Harvard Oaks)
Price: $645,000
low | high
Med: $585,000
59.302325581395% of Average
sqft: 3,405
low | high
Med: 3,045
60.57268722467% of Average
$ / sqft: $189
low | high
Med: $192
48.579447817619% of Average
On site: 14
low | high
Med: 47
29.787234042553% of Average
Sourced by Back At You
Market Activity 74008
Date
Sales
Avg $ Per SqFt
Min Sale Price
Max Sale Price
Med Sale Price
Date: Jul 2026
Sales: 14
Avg $ Per SqFt: $168.96
Min Sale Price: $55,000
Max Sale Price: $795,579
Med Sale Price: $333,000
Date: Jun 2026
Sales: 44
Avg $ Per SqFt: $181.57
Min Sale Price: $95,000
Max Sale Price: $1,330,000
Med Sale Price: $420,000
Date: May 2026
Sales: 54
Avg $ Per SqFt: $176.58
Min Sale Price: $58,000
Max Sale Price: $999,999
Med Sale Price: $395,900
Date: Apr 2026
Sales: 75
Avg $ Per SqFt: $170.18
Min Sale Price: $158,860
Max Sale Price: $850,000
Med Sale Price: $449,500
Date: Mar 2026
Sales: 81
Avg $ Per SqFt: $172.93
Min Sale Price: $35,000
Max Sale Price: $1,042,000
Med Sale Price: $440,000
Date: Feb 2026
Sales: 68
Avg $ Per SqFt: $175.48
Min Sale Price: $175,000
Max Sale Price: $1,775,000
Med Sale Price: $382,450
Date: Jan 2026
Sales: 58
Avg $ Per SqFt: $160.84
Min Sale Price: $1,725
Max Sale Price: $1,290,000
Med Sale Price: $367,700
Date: Dec 2025
Sales: 42
Avg $ Per SqFt: $161.83
Min Sale Price: $1,900
Max Sale Price: $825,663
Med Sale Price: $335,692
Date: Nov 2025
Sales: 52
Avg $ Per SqFt: $167.35
Min Sale Price: $1,295
Max Sale Price: $1,799,900
Med Sale Price: $330,657
Date: Oct 2025
Sales: 75
Avg $ Per SqFt: $166.08
Min Sale Price: $1,635
Max Sale Price: $950,000
Med Sale Price: $389,565
Date: Sep 2025
Sales: 43
Avg $ Per SqFt: $172.47
Min Sale Price: $1,595
Max Sale Price: $878,400
Med Sale Price: $355,000
Date: Aug 2025
Sales: 31
Avg $ Per SqFt: $169.96
Min Sale Price: $25,000
Max Sale Price: $1,100,000
Med Sale Price: $344,500
Sourced by Back At You
Jul 2026
Sales:
14
Avg $ Per SqFt:
$168.96
Min Sale Price:
$55,000
Max Sale Price:
$795,579
Med Sale Price:
$333,000
Jun 2026
Sales:
44
Avg $ Per SqFt:
$181.57
Min Sale Price:
$95,000
Max Sale Price:
$1,330,000
Med Sale Price:
$420,000
May 2026
Sales:
54
Avg $ Per SqFt:
$176.58
Min Sale Price:
$58,000
Max Sale Price:
$999,999
Med Sale Price:
$395,900
Apr 2026
Sales:
75
Avg $ Per SqFt:
$170.18
Min Sale Price:
$158,860
Max Sale Price:
$850,000
Med Sale Price:
$449,500
Mar 2026
Sales:
81
Avg $ Per SqFt:
$172.93
Min Sale Price:
$35,000
Max Sale Price:
$1,042,000
Med Sale Price:
$440,000
Feb 2026
Sales:
68
Avg $ Per SqFt:
$175.48
Min Sale Price:
$175,000
Max Sale Price:
$1,775,000
Med Sale Price:
$382,450
Jan 2026
Sales:
58
Avg $ Per SqFt:
$160.84
Min Sale Price:
$1,725
Max Sale Price:
$1,290,000
Med Sale Price:
$367,700
Dec 2025
Sales:
42
Avg $ Per SqFt:
$161.83
Min Sale Price:
$1,900
Max Sale Price:
$825,663
Med Sale Price:
$335,692
Nov 2025
Sales:
52
Avg $ Per SqFt:
$167.35
Min Sale Price:
$1,295
Max Sale Price:
$1,799,900
Med Sale Price:
$330,657
Oct 2025
Sales:
75
Avg $ Per SqFt:
$166.08
Min Sale Price:
$1,635
Max Sale Price:
$950,000
Med Sale Price:
$389,565
Sep 2025
Sales:
43
Avg $ Per SqFt:
$172.47
Min Sale Price:
$1,595
Max Sale Price:
$878,400
Med Sale Price:
$355,000
Aug 2025
Sales:
31
Avg $ Per SqFt:
$169.96
Min Sale Price:
$25,000
Max Sale Price:
$1,100,000
Med Sale Price:
$344,500
MLS Number: 2630434
Tina Berryhill – (918) 344-6711 – tina@realtyconnectok.com
MLS Internet Data Exchange (IDX) information is provided exclusively for consumers’ personal, non-commercial use and may not be used for any purpose other than to identify prospective properties consumers may be interested in purchasing, and that the data is deemed reliable but is not guaranteed accurate by the Greater Tulsa Association of REALTORS® MLS.
MLS Number: 2630434
Tina Berryhill – (918) 344-6711 – tina@realtyconnectok.com
 Price Reduced Listing