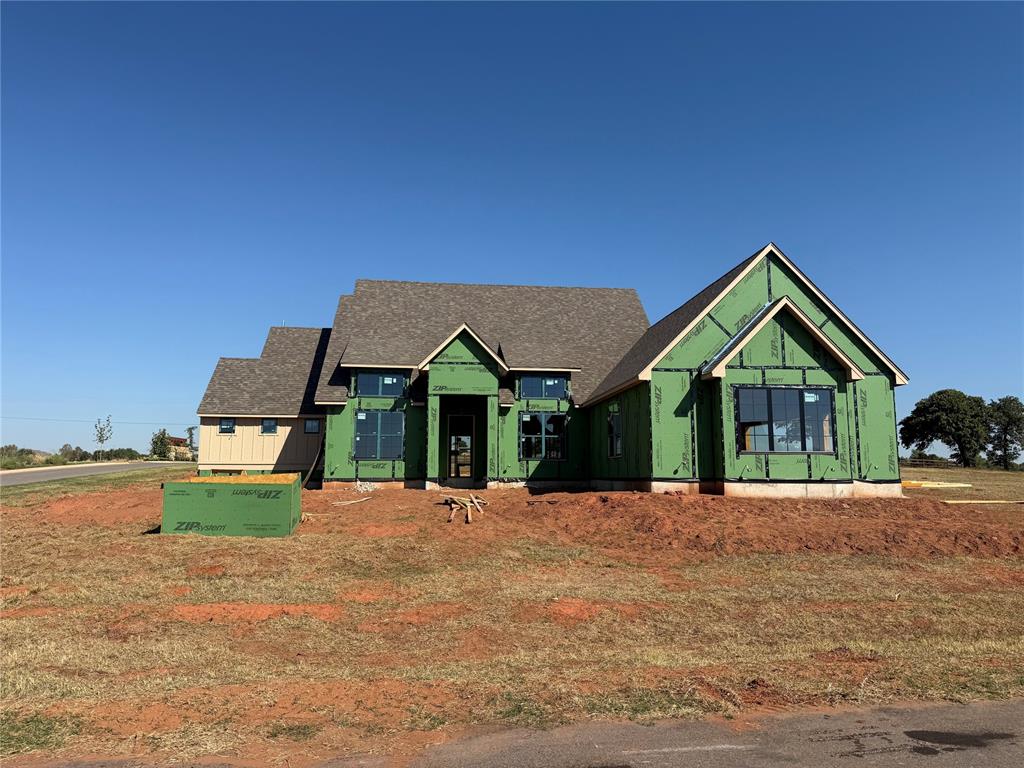
Picture-perfect curb appeal! This 4 Bedroom | 3 Bathroom home, offers a lovely front elevation and a spacious driveway. Featured home is The Hudson Plan at 2280 Cottage Lane.
Tucked away on a prestigious private cul-de-sac, this exquisite home offers unmatched tranquility and exclusivity.
A contemporary masterpiece! This sleek entryway stuns with clean lines, designer lighting, and a seamless flow into the main living spaces.
Designed for both beauty and functionality, this gourmet kitchen offers a sprawling island, custom cabinetry, and a large pantry for effortless organization.
Sleek sophistication defines this contemporary kitchen, complete with a stylish island, premium finishes, and a temperature-controlled wine cooler for your collection.
Designed for grand gatherings, this stunning dining space boasts high ceilings, a statement chandelier, and room for a large dining table.
Seamlessly blending elegance and functionality, this expansive dining area flows effortlessly into the living room, creating the perfect space for entertaining.
A true statement of luxury, this living room is centered around a striking fireplace, creating a warm and inviting ambiance.
Your personal sanctuary! This generously sized primary bedroom is bathed in natural light, offering a cozy yet spacious retreat.
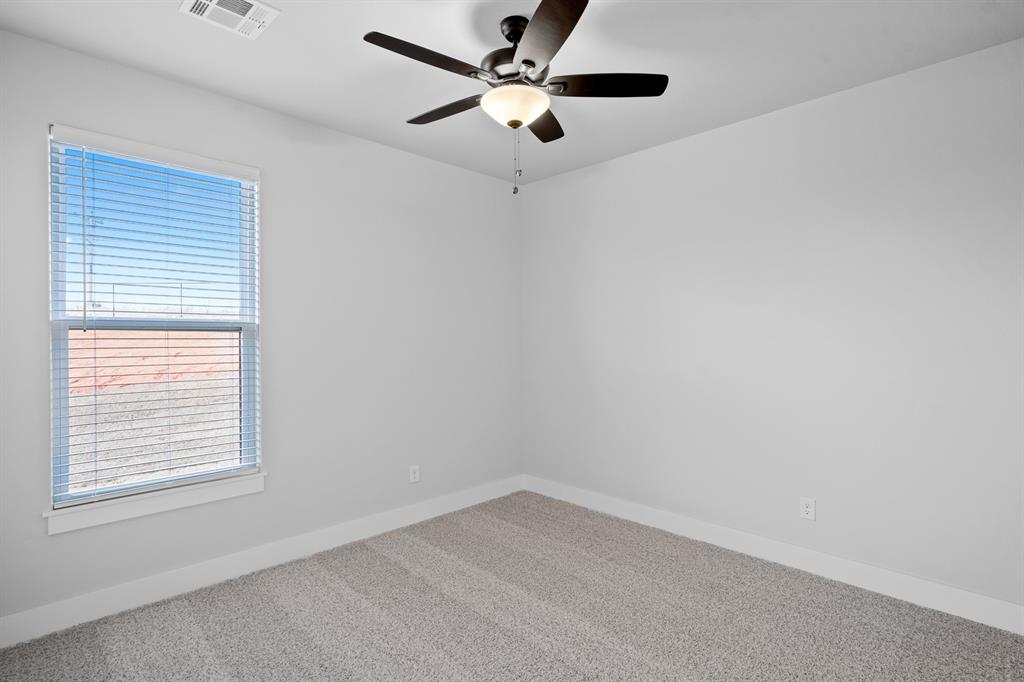
Minimalist elegance meets comfort in this beautifully designed bedroom.
Indulge in spa-like luxury with dual vanities and a stunning soaking tub!
Unwind in a spa-inspired walk-in shower, complete with elegant tilework and luxurious fixtures.
Clean lines, elegant fixtures, and a soaking tub that invites relaxation.
Endless possibilities! This separate room is perfect for work, play, or entertainment.
A restful retreat with plush carpeting, soft lighting, and a serene vibe.
A cozy and versatile space! Perfect as a guest bedroom or kid's bedroom.
A perfect blend of style and practicality—this shower-tub combo is ideal for guests or family members.
Dine al fresco in style with this beautifully designed outdoor kitchen and spacious covered patio.
Upgrade your lifestyle with the beautiful interior and stunning curb appeal of this impeccable home. Situated on a spacious homesite, this home combines elegance and convenience with an incredible layout allowing you to easily flow from room to room. The family room is highlighted by a beautiful fireplace and large windows overlooking the covered patio. On the covered patio, you will find the perfect place to lounge or dine alfresco, featuring plenty of space and breathtaking views, adding to the appeal of this exquisite setting. Surrounded by peaceful, golf-course landscaping and fairway views, this home comes complete with a remarkable master suite, added media room, a host of impressive, included upgrades, and lush front yard landscaping.
Details
MLS #
1238810
Listing Type
For Sale
Style
House
HOA Dues
$2,250
Sub-Type
Resale
Status
Active
Year
2026
Days On Site
132
Listing Provided By
LGI Realty - Oklahoma, LLC | Ronald Fulton
Features
Bed(s)
4
Bath(s)
3 Total
SQ Feet
2,602
Garage
3
Story(s)
1
Acreage
0.65
Interior
Rooms Total
10
Heating
Heat Pump
Fireplaces Total
1
Appliances
Dishwasher, Disposal, Microwave, Refrigerator, Water Heater
Interior Features
Ceiling Fan(s)
Exterior
Exterior Features
Outdoor Kitchen
Lot Features
Cul-De-Sac
Foundation Details
Post Tension
Parking
Garage Spaces
3
Parking Features
Concrete
Utilities
Utilities
Electricity Available, Propane, Public, Septic Tank
Taxes
Okc Tax Amount
4992.0000
Tax Block
D
Tax Lot
18
Area Information
State
OK
County
Grady
City
Blanchard
Zip Code
73010
School District
Grady
School District
Blanchard HS
Elementary School
Blanchard ES
High School
Blanchard HS
Listing VS Median (in 73010)
Price: $579,900
low | high
Med: $410,700
79.177530608726% of Average
sqft: 2,602
low | high
Med: 2,130
68.159108378171% of Average
$ / sqft: $223
low | high
Med: $193
63.35777152533% of Average
On site: 132
low | high
Med: 109.5
100% of Average
Sourced by Back At You
MLS Number: 1238810
Ronald Fulton – (817) 239-2994 – ronfultontx@aol.com
Copyright 2026 MLSOK, Inc. We do not attempt to verify the currency, completeness, accuracy, or authenticity of the data contained herein. Information is subject to transcription and transmission errors and is provided “as is”. All information, including but not limited to property square footage and lot size, zoning, and fitness for a particular purpose is subject to inaccuracies and should be independently verified through personal inspection and/or consultation with appropriate professionals. The listing information provided is for consumers’ personal, non-commercial use and may not be used for any purpose other than to identify prospective purchasers. This data is copyrighted and may not be transmitted, retransmitted, copied, framed, repurposed, or altered in any way for any other site, individual and/or purpose without the express written permission of MLSOK, Inc.
MLS Number: 1238810
Ronald Fulton – (817) 239-2994 – ronfultontx@aol.com