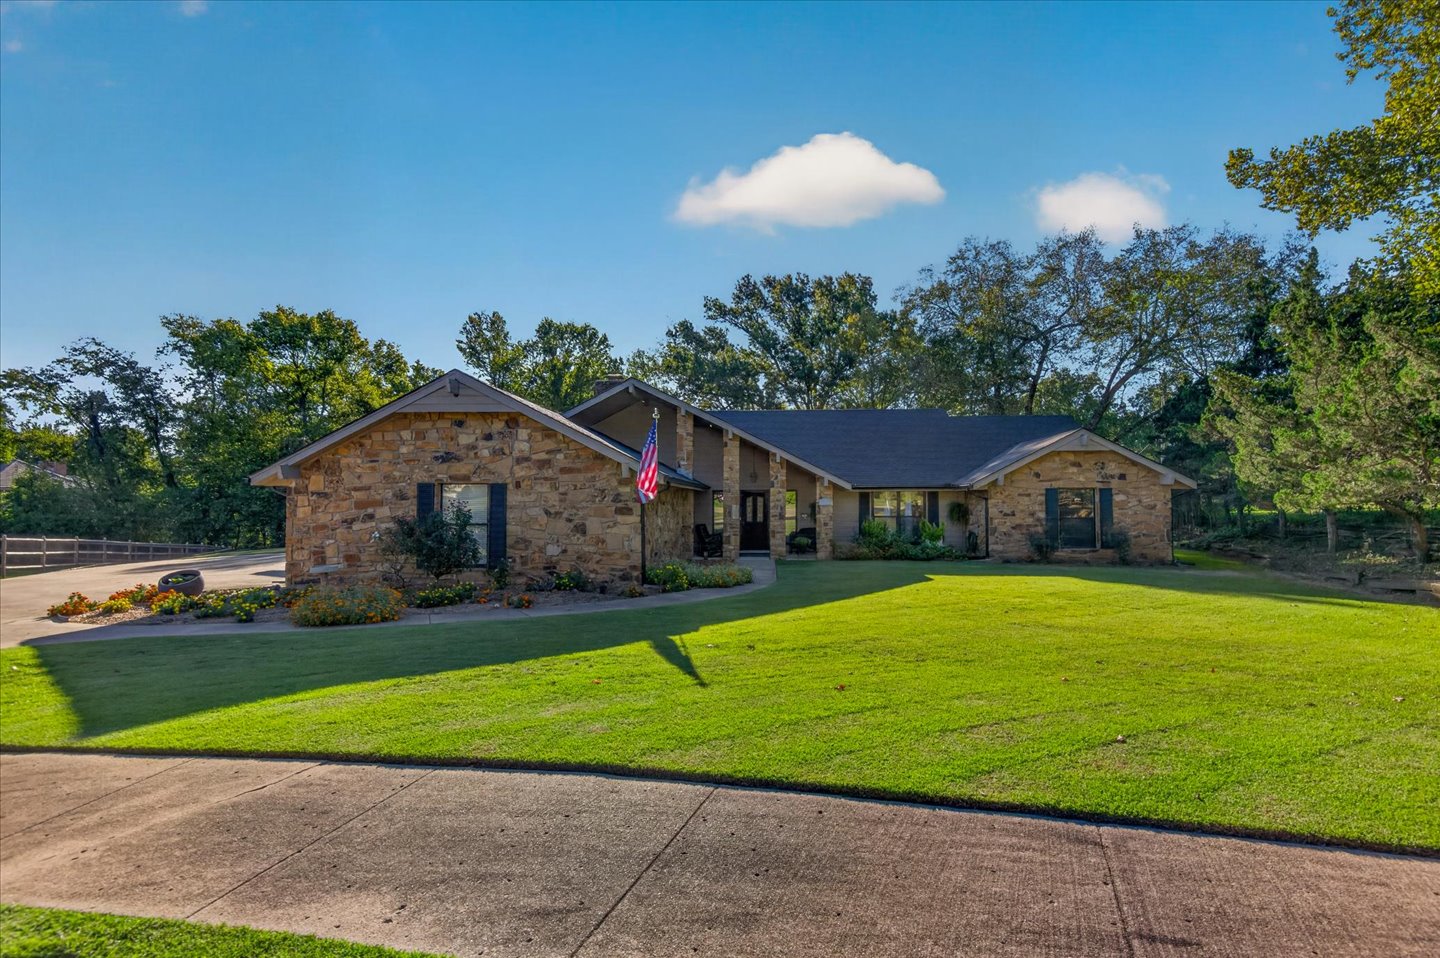
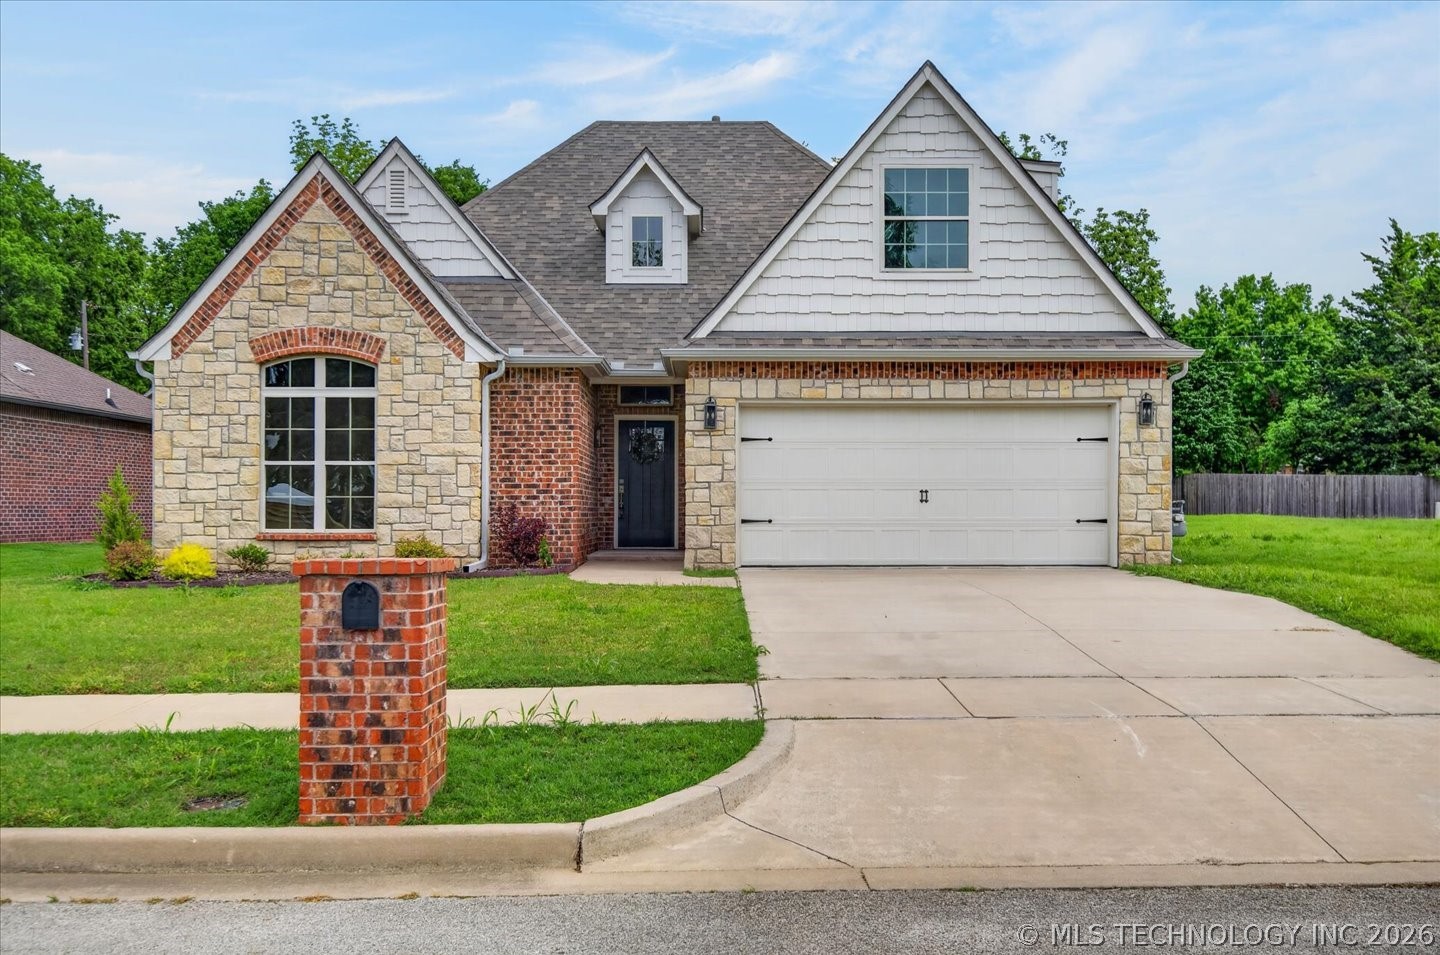
Ranch-style residence featuring a natural stone facade, asphalt shingle roof, concrete driveway, and expansive lawn
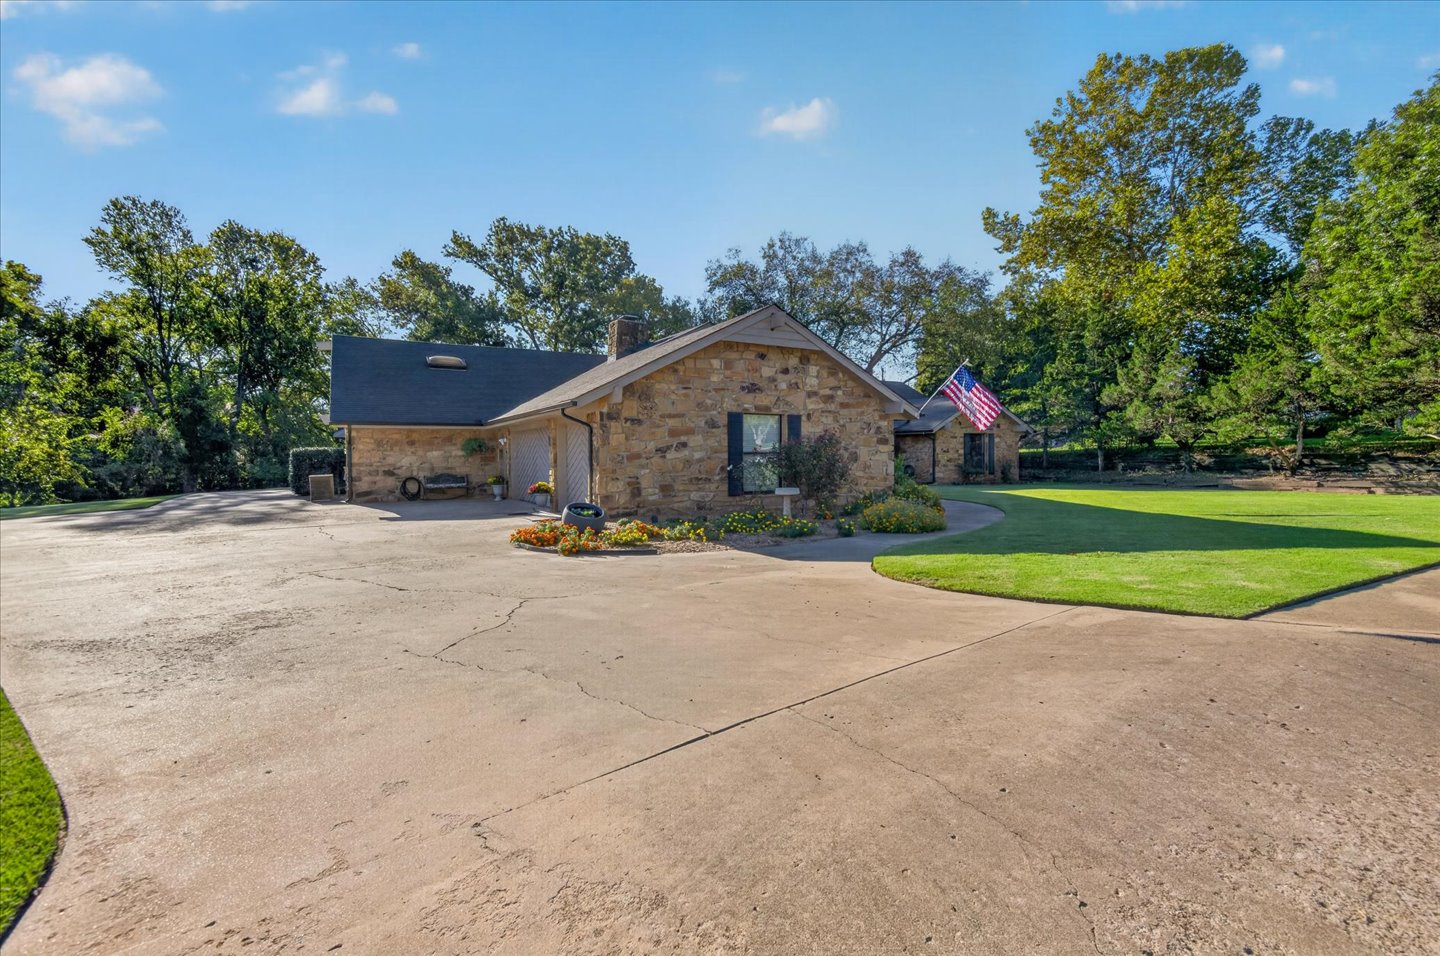
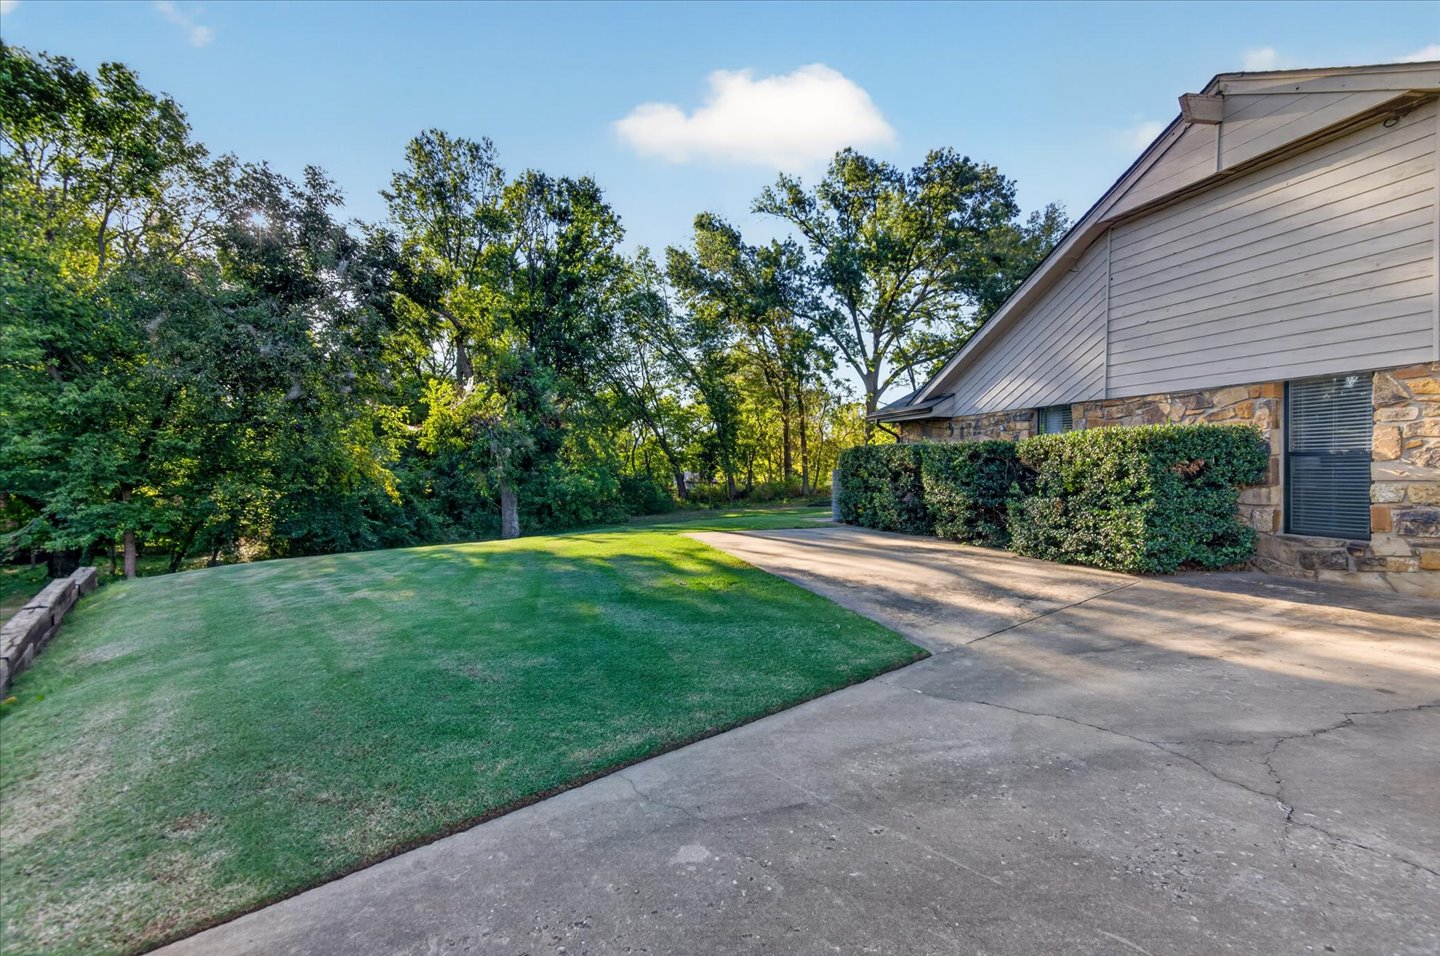
Stone exterior facade featuring dark window shutters, expansive concrete driveway, and manicured lawn
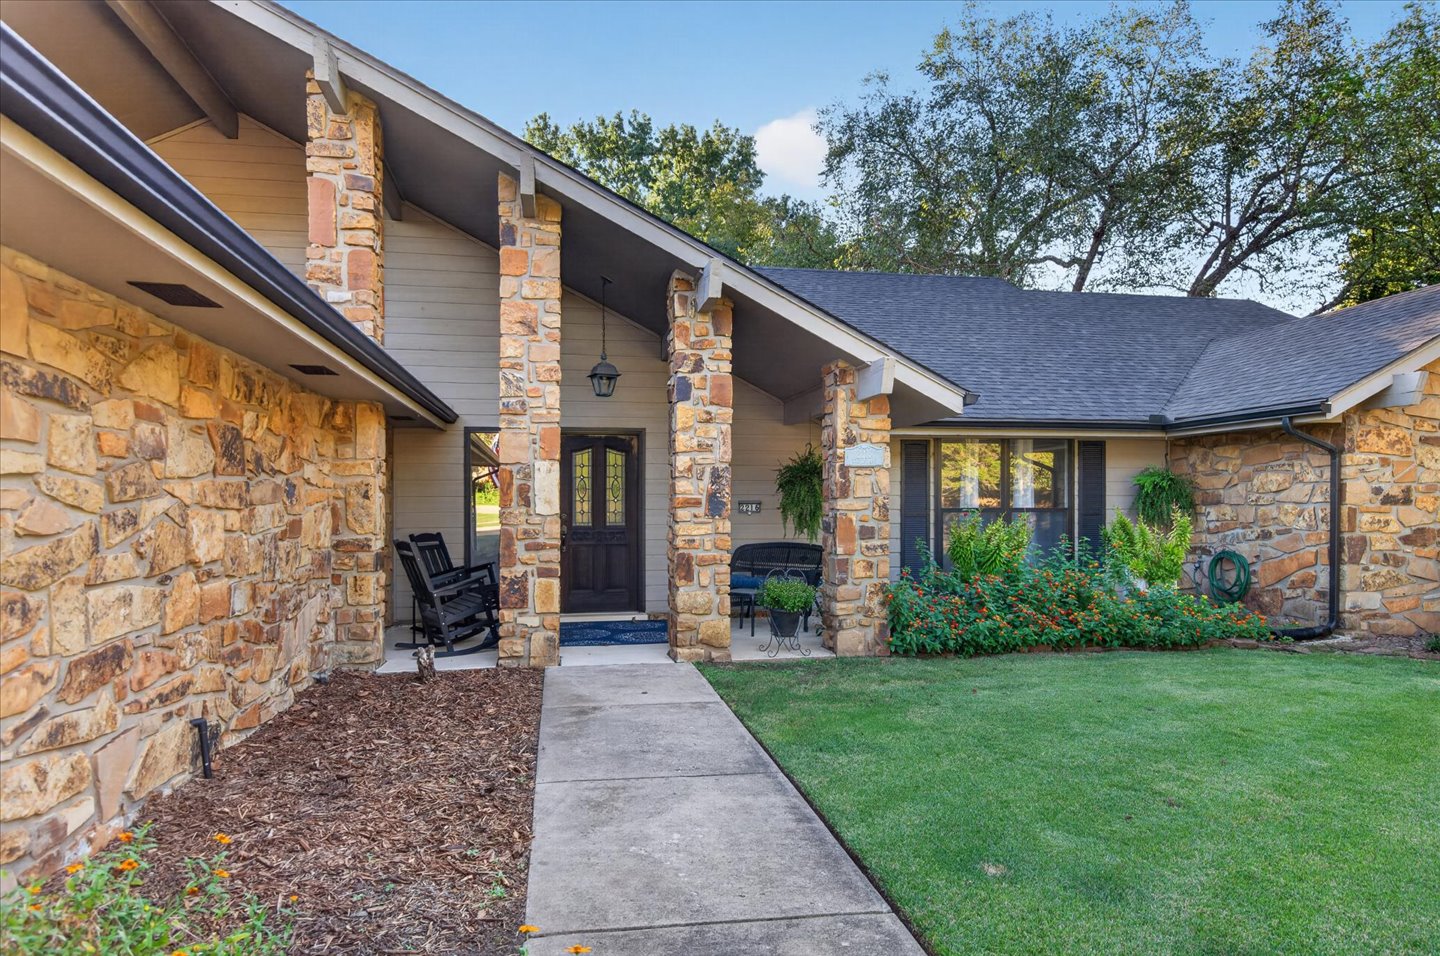
Exterior featuring natural stone masonry facade, prominent stone columns, covered entryway, wood-finish front door with glass inlay, and concrete walkway
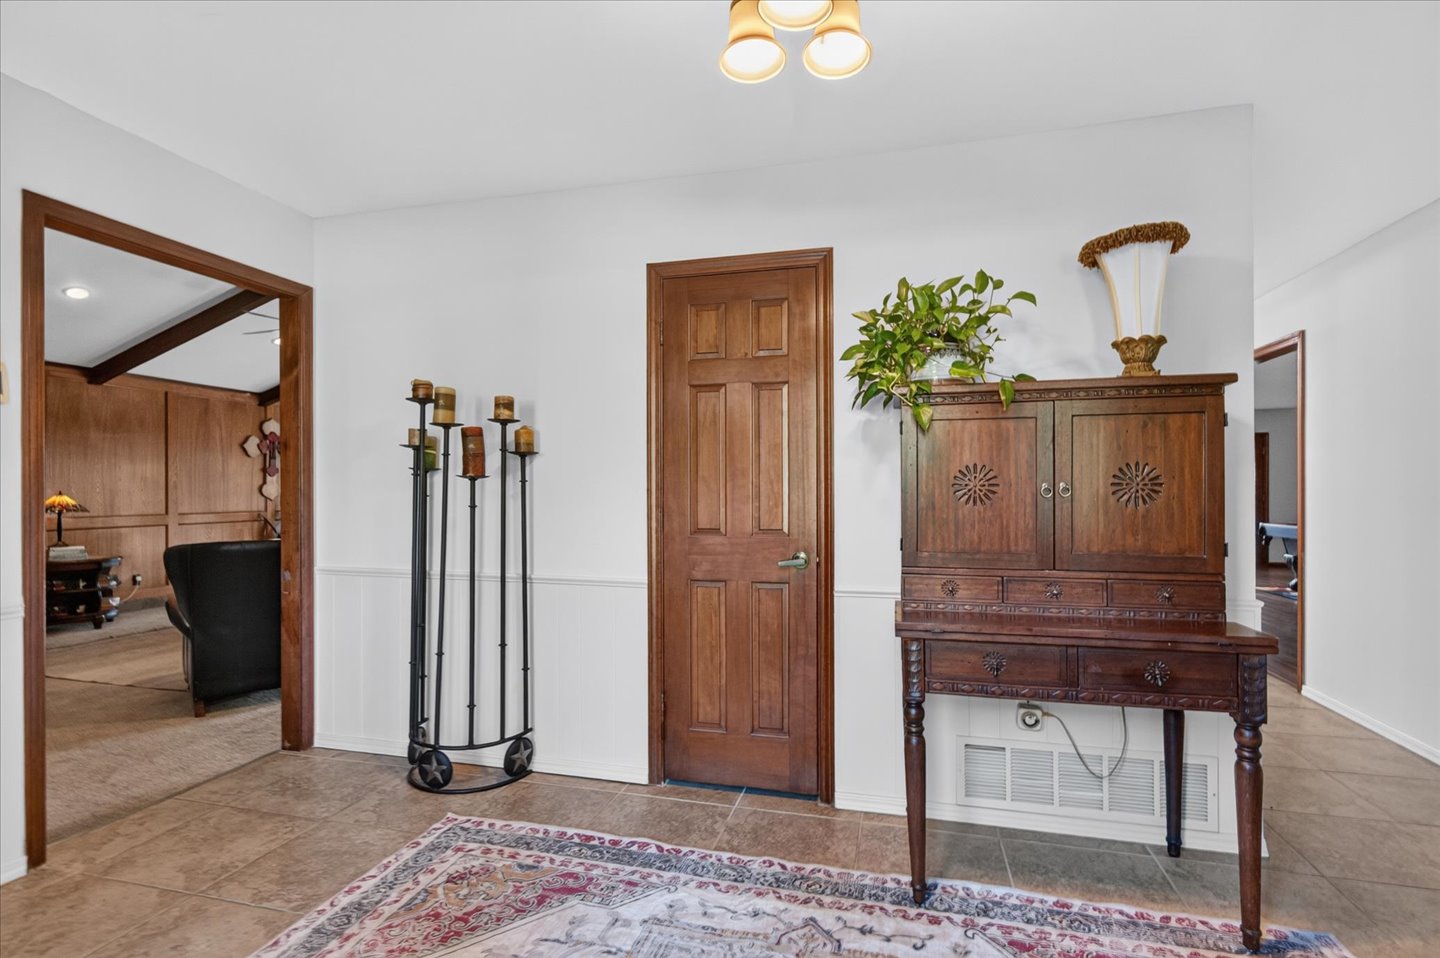
Interior space featuring tile flooring, wainscoting, and a six-panel wood door
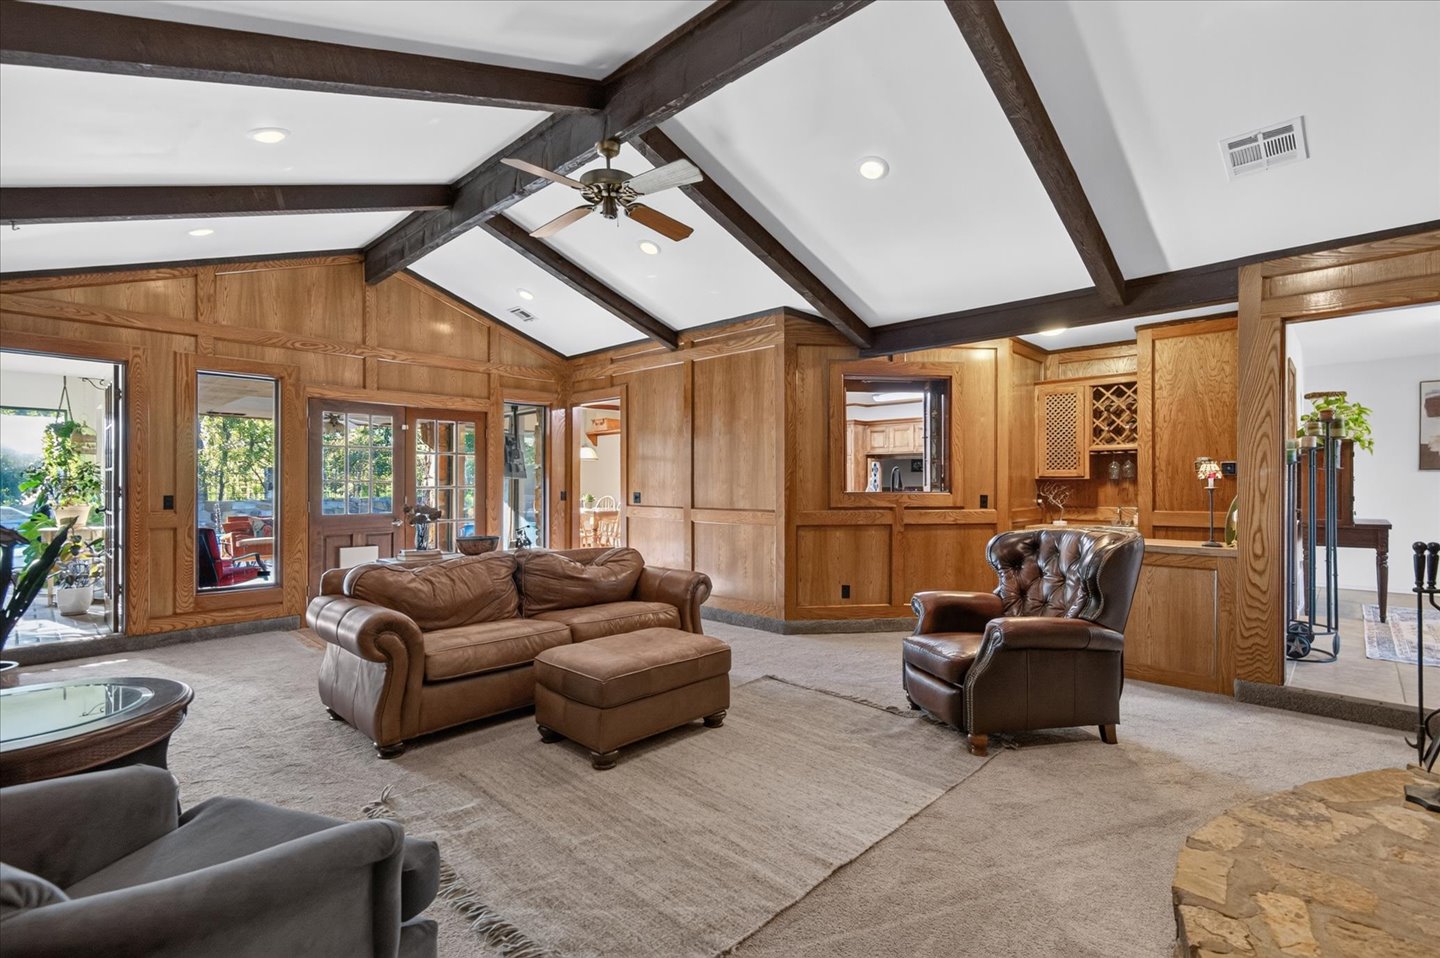
Vaulted ceiling featuring exposed structural beams and recessed lighting, accented by full-height wood paneling, built-in cabinetry with integrated wine storage, and a stone-clad hearth
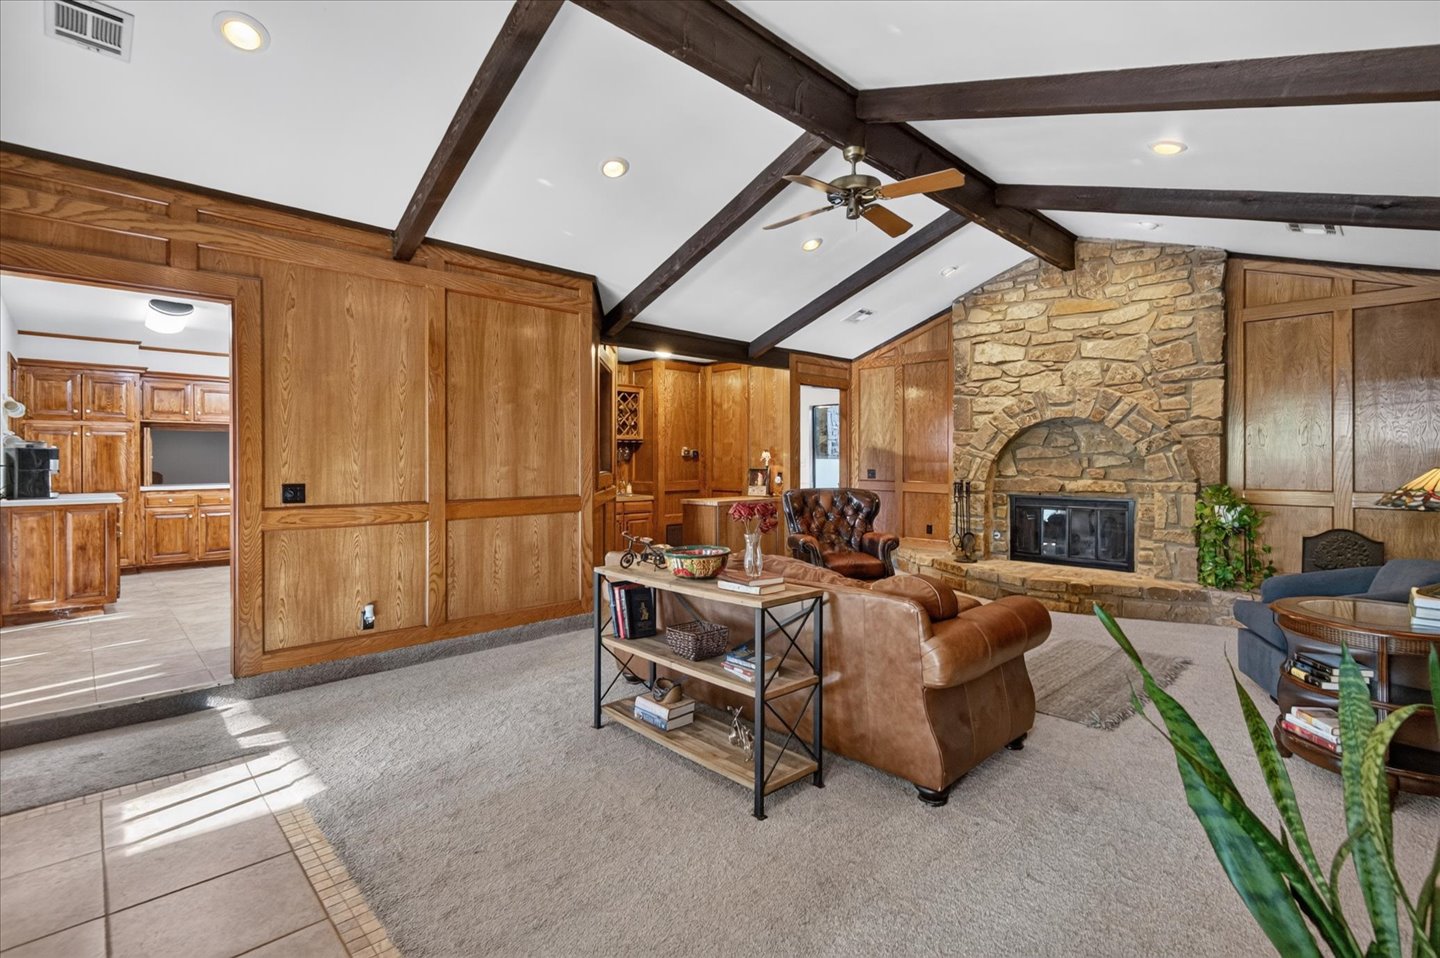
Vaulted ceilings with exposed wood beams, stone fireplace with arched masonry, and extensive wood-paneling wall detailing
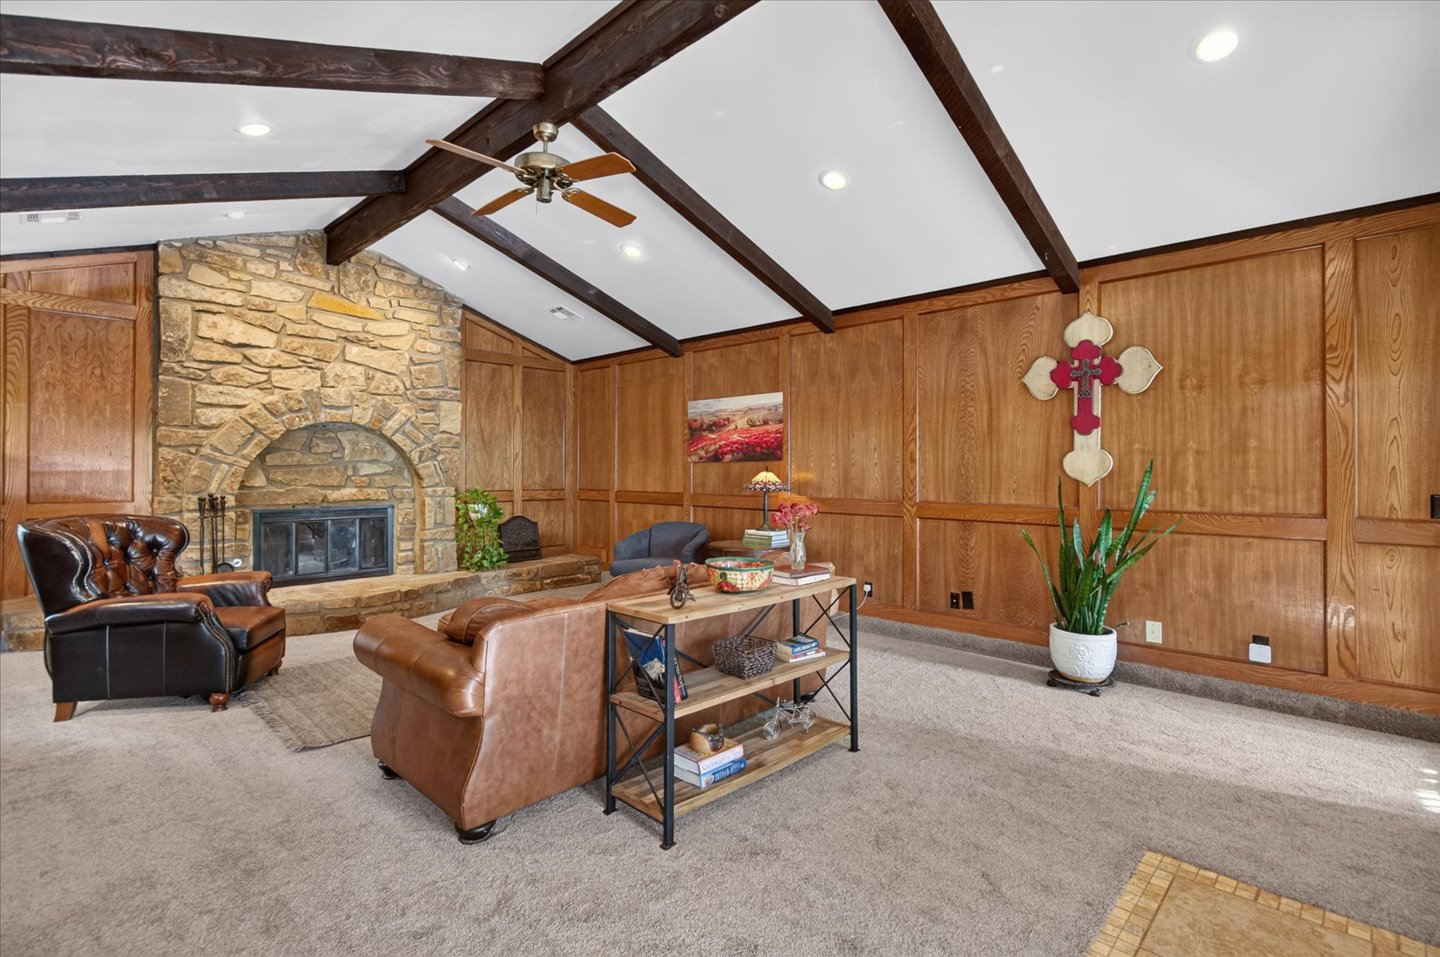
Vaulted ceiling with exposed wood beams, full-height stone fireplace with arched hearth, and wood-paneled walls
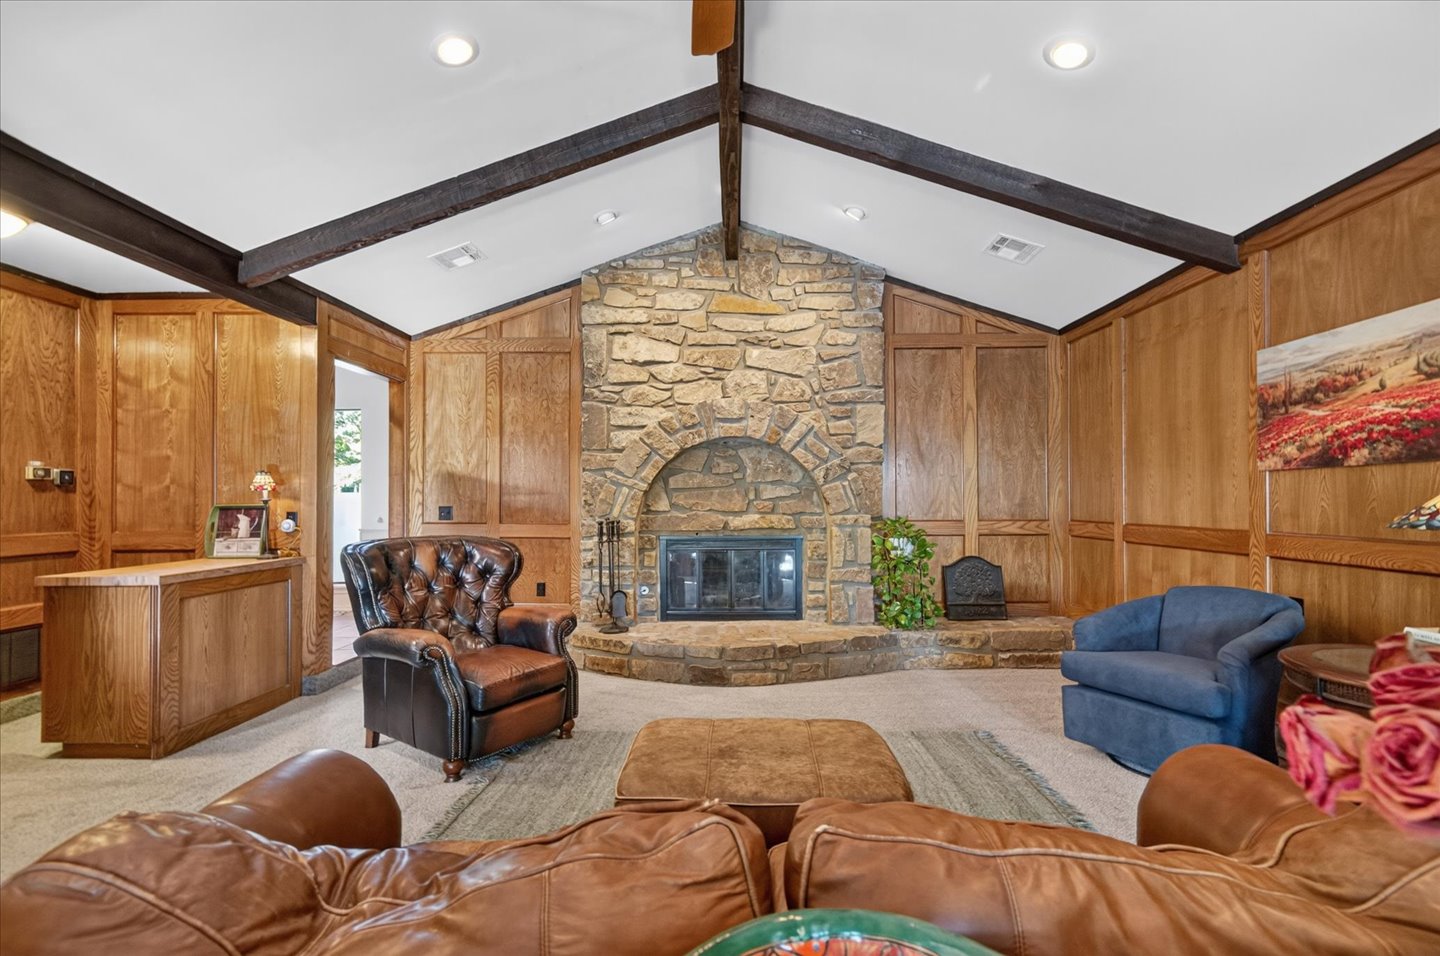
Vaulted ceiling with exposed decorative wood beams, floor-to-ceiling wood paneling, and stone-surround fireplace featuring an arched mantle and raised hearth
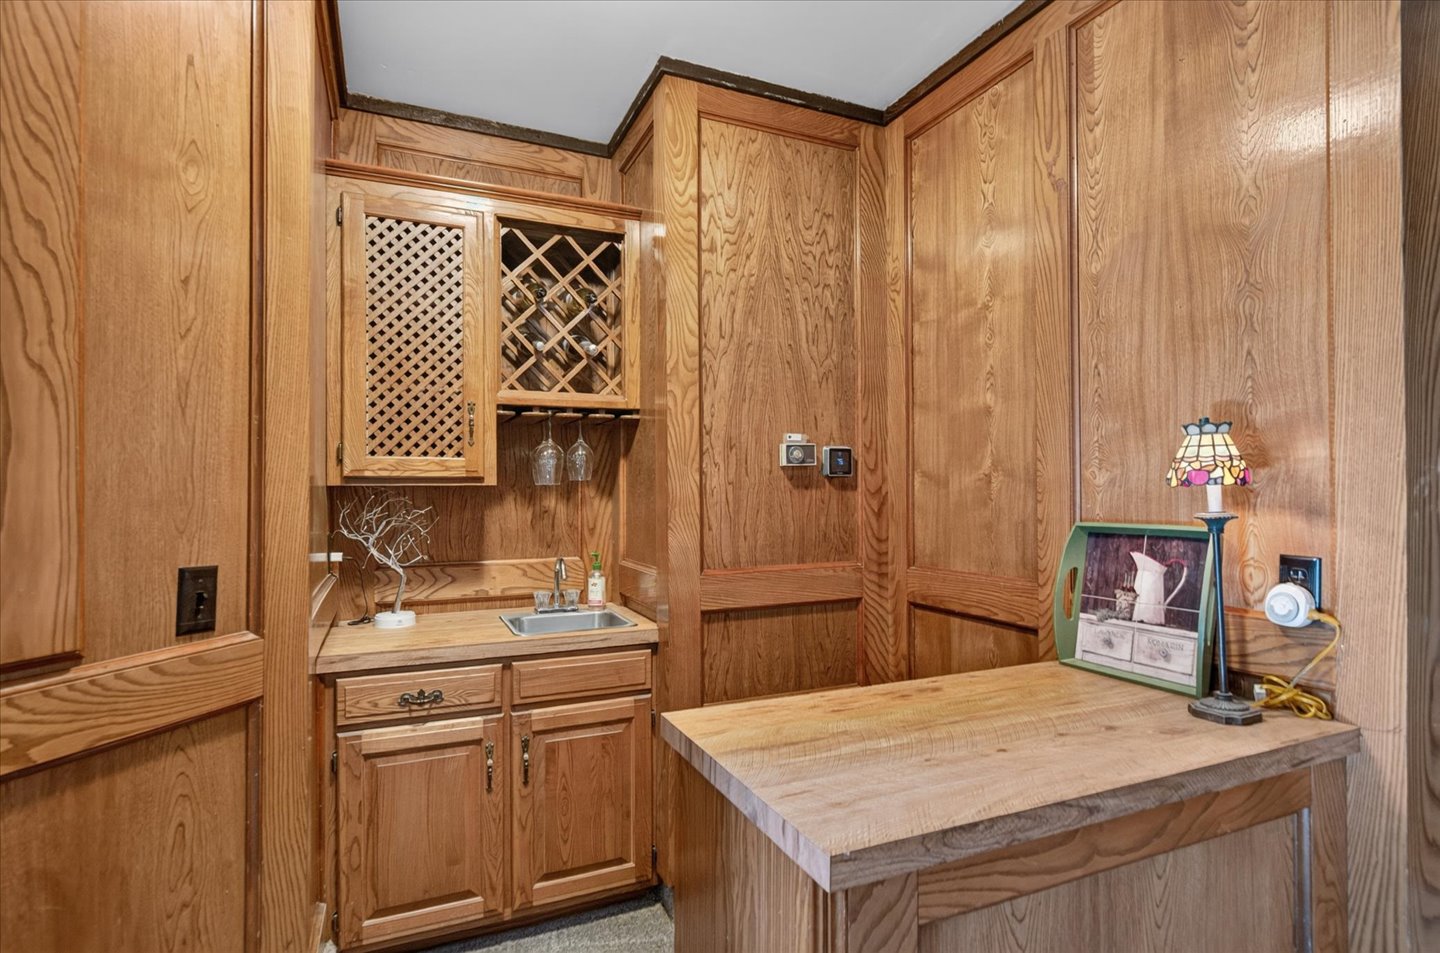
Custom wet bar featuring wood-paneling, built-in cabinetry, integrated wine storage, and an inset sink
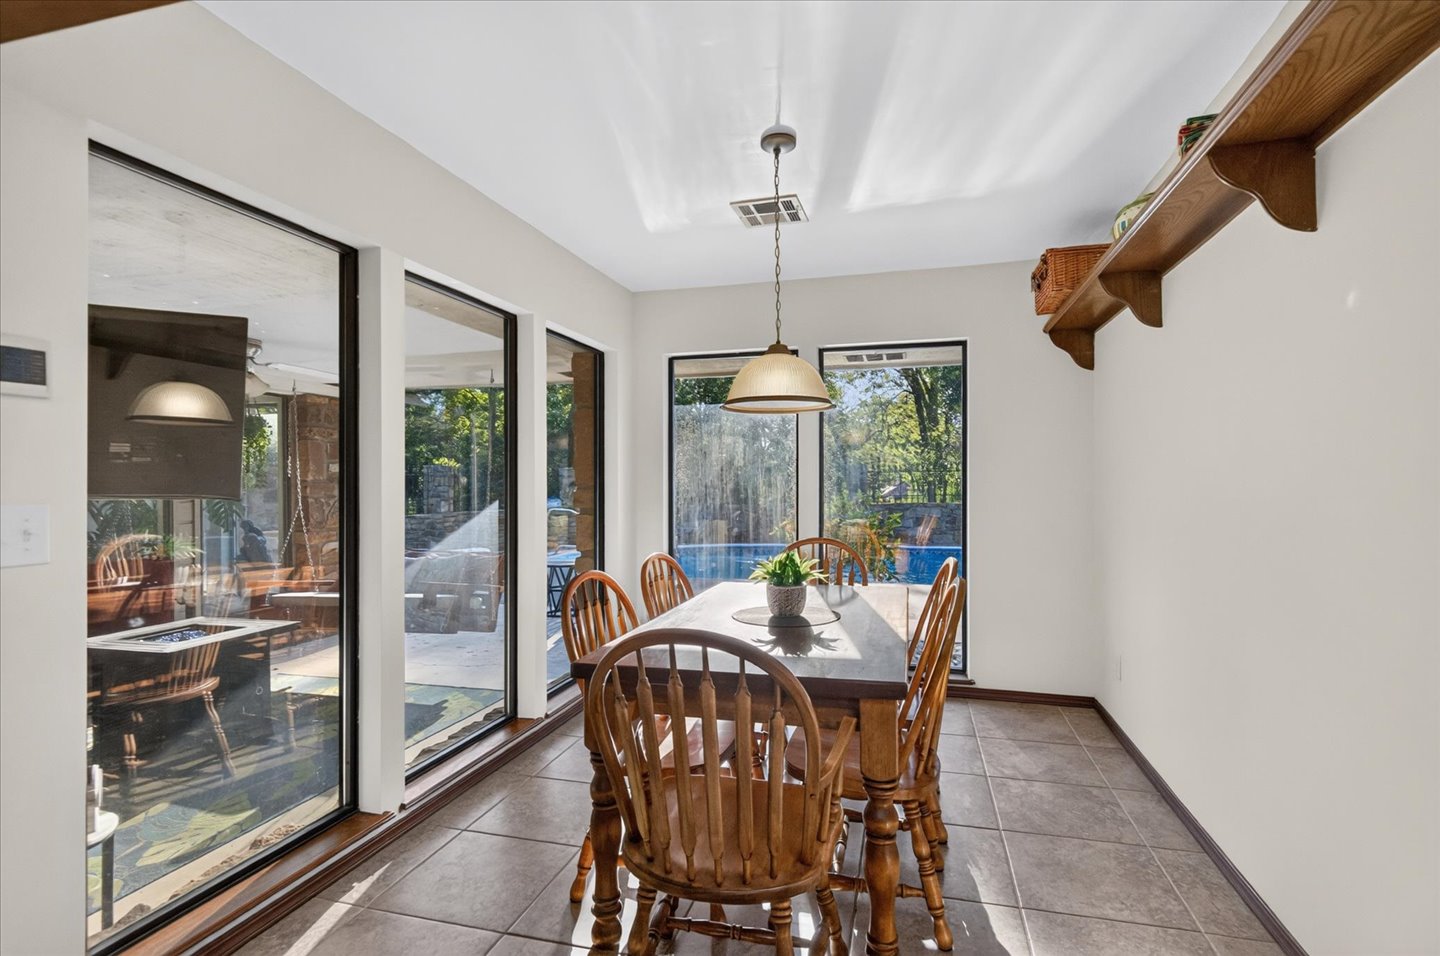
Tile flooring, floor-to-ceiling windows, built-in wooden wall shelving, and a pendant light fixture
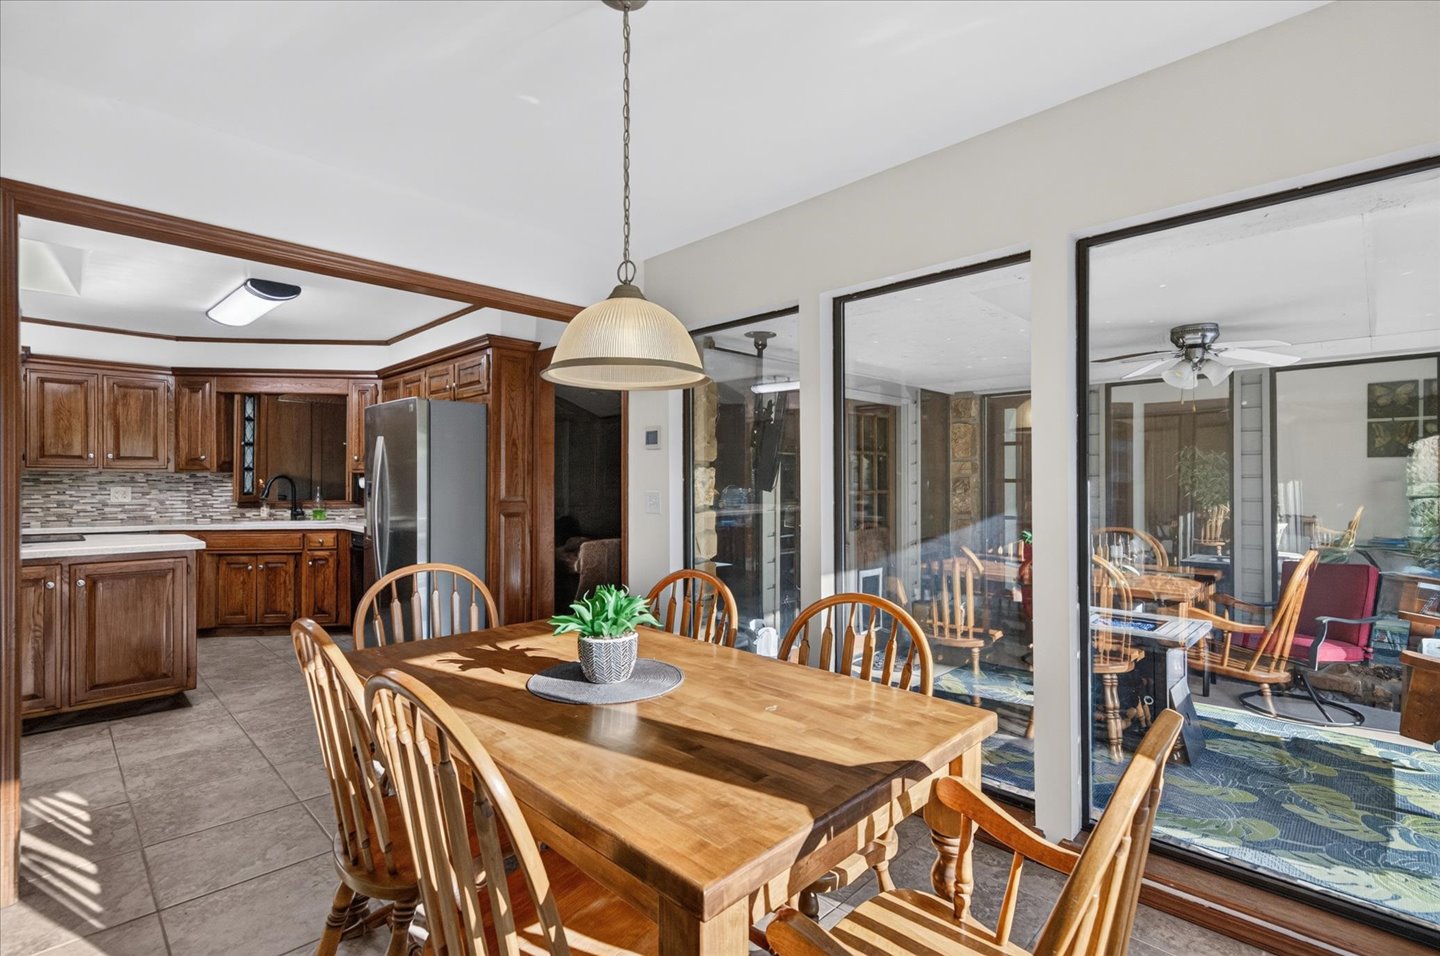
Kitchen featuring stained wood cabinetry, tile flooring, and a pendant light fixture, complemented by expansive glass panels
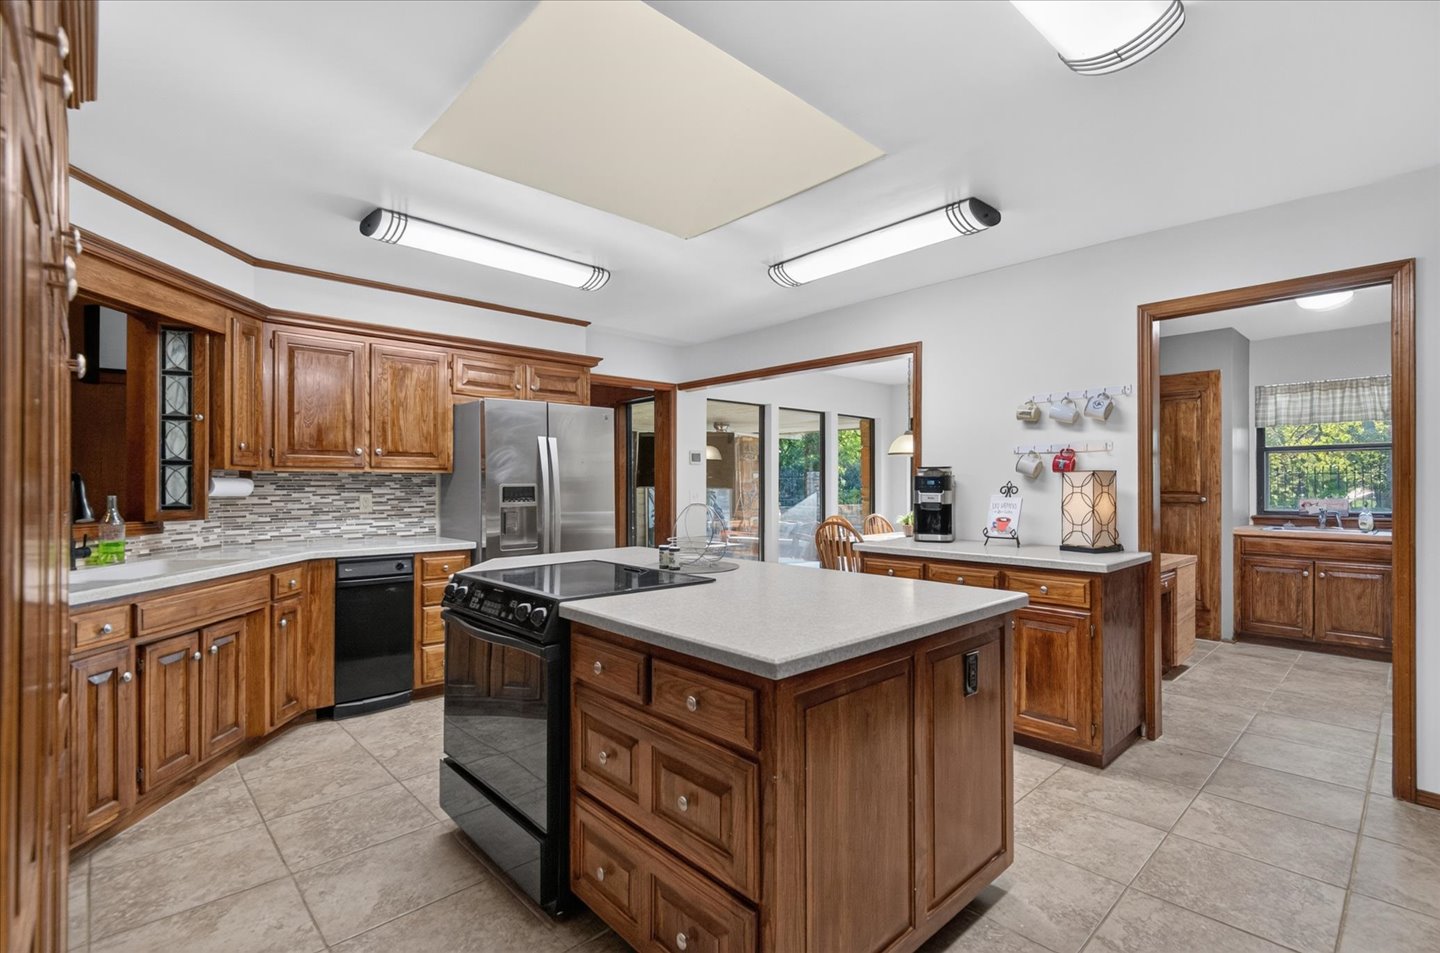
Kitchen featuring wood cabinetry, stone-finish countertops, a central island with an integrated cooktop, stone-style tile flooring, and a decorative mosaic tile backsplash
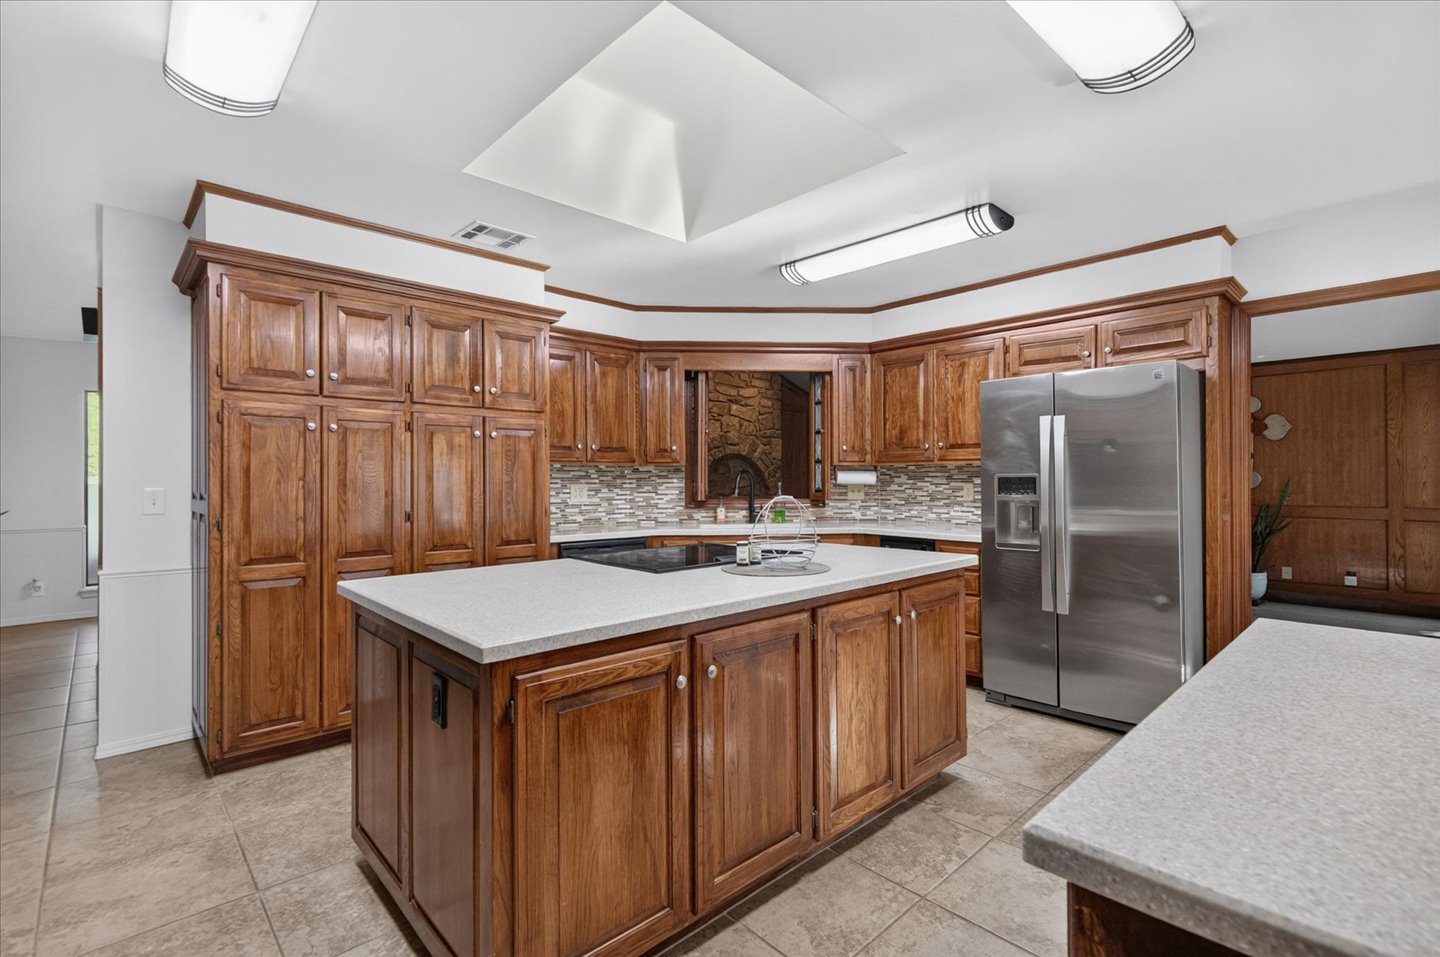
Kitchen featuring wood cabinetry, a central island with a stone-finish countertop, stainless steel refrigerator, tile flooring, and a recessed skylight
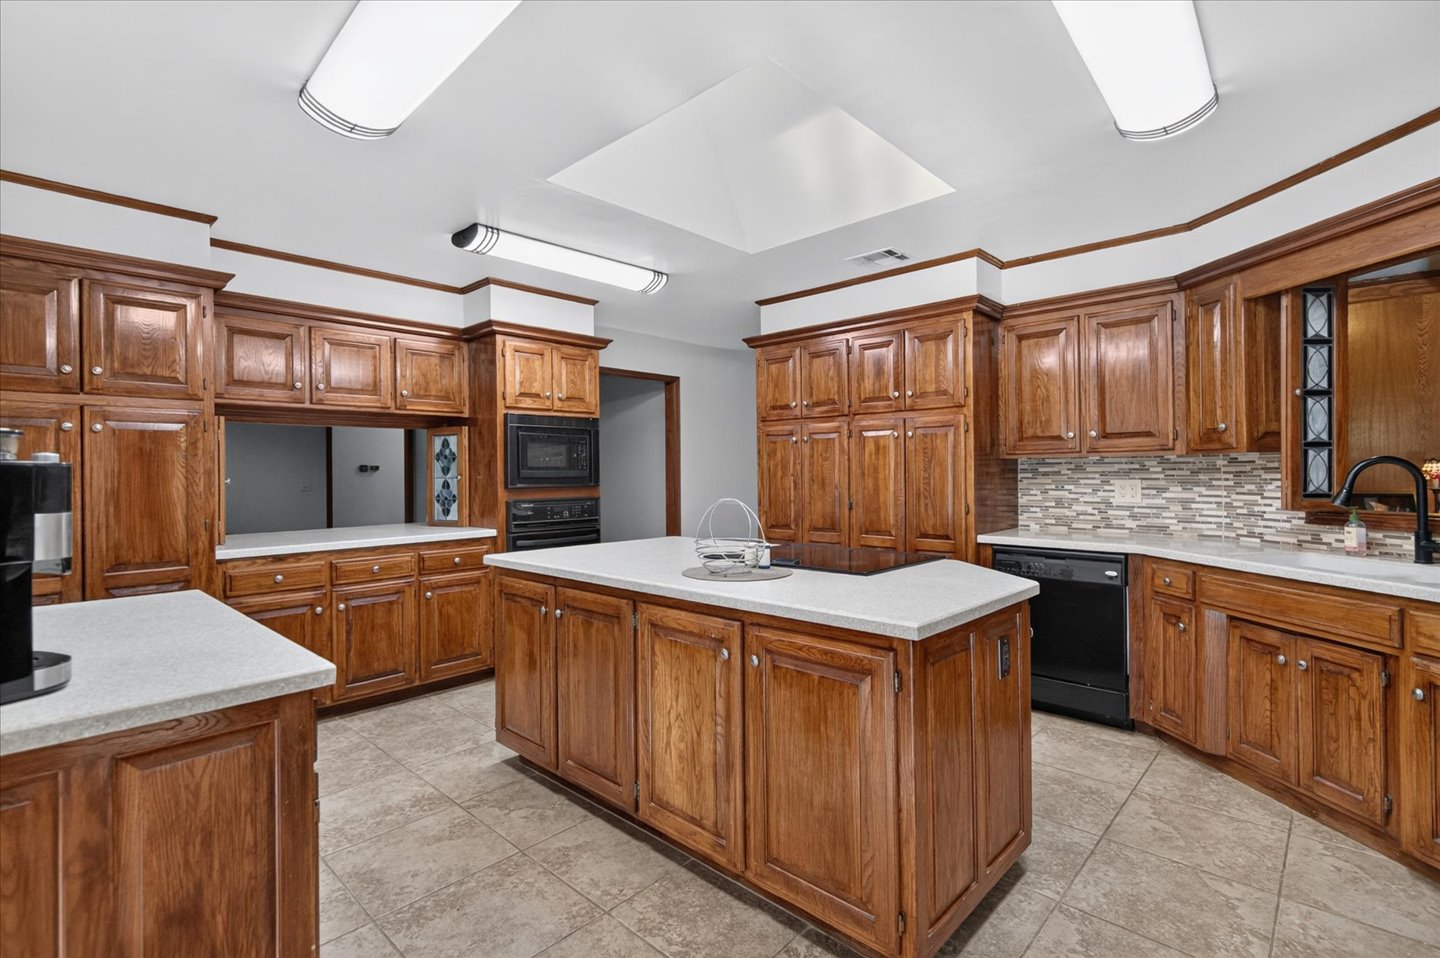
Kitchen featuring medium-tone wood cabinetry, central island with integrated cooktop, stone-finish countertops, tiled backsplash, and recessed ceiling lighting
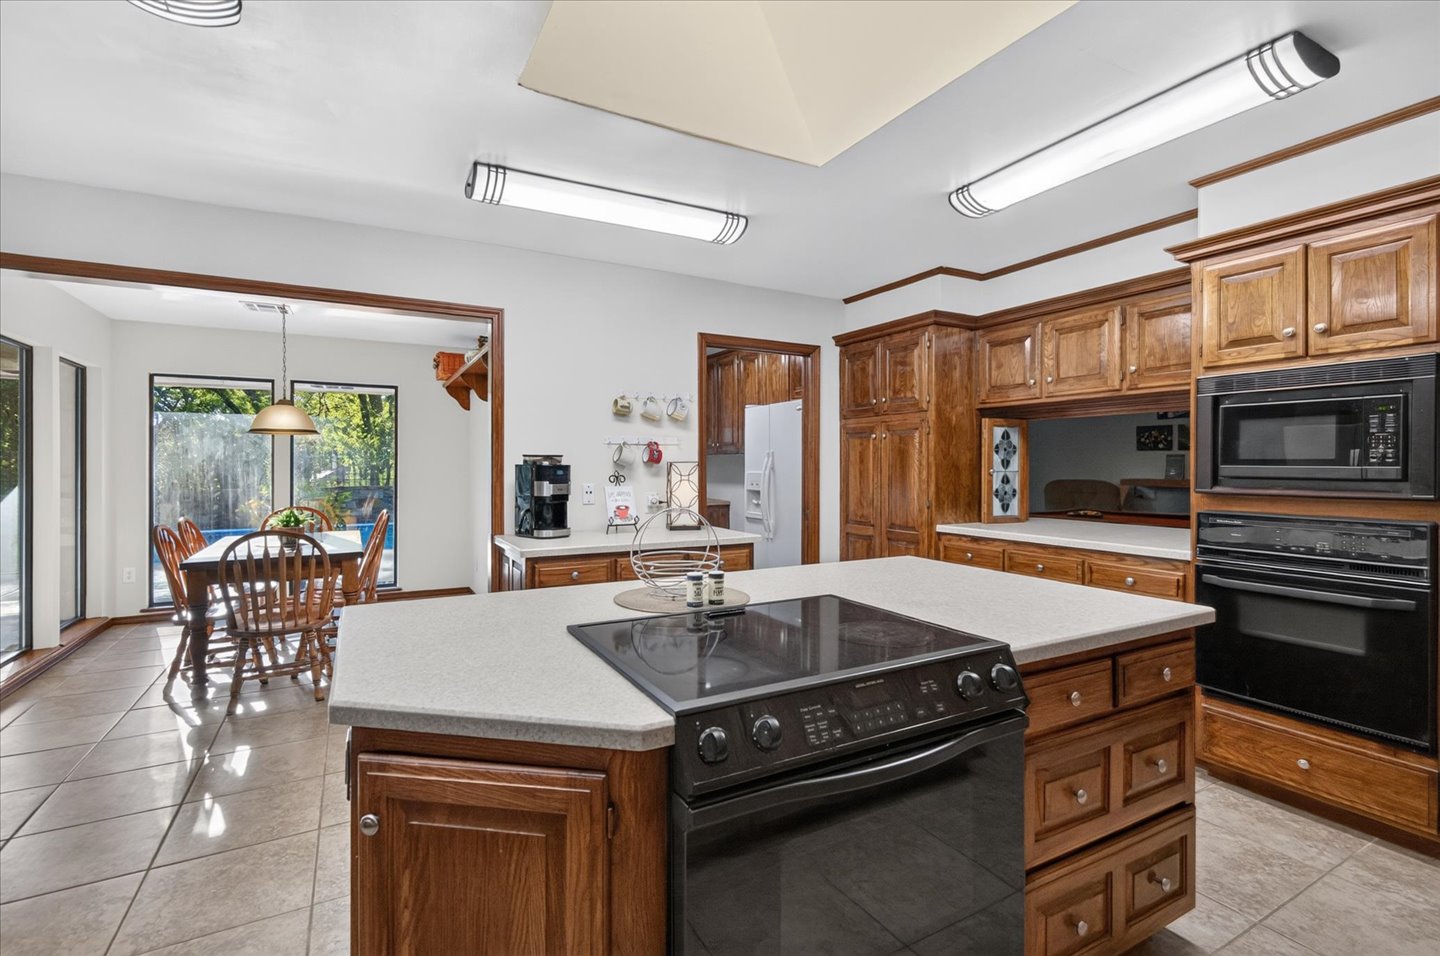
Kitchen featuring a central island with a built-in cooktop, custom wood cabinetry, integrated wall oven and microwave, tile flooring, and a recessed skylight
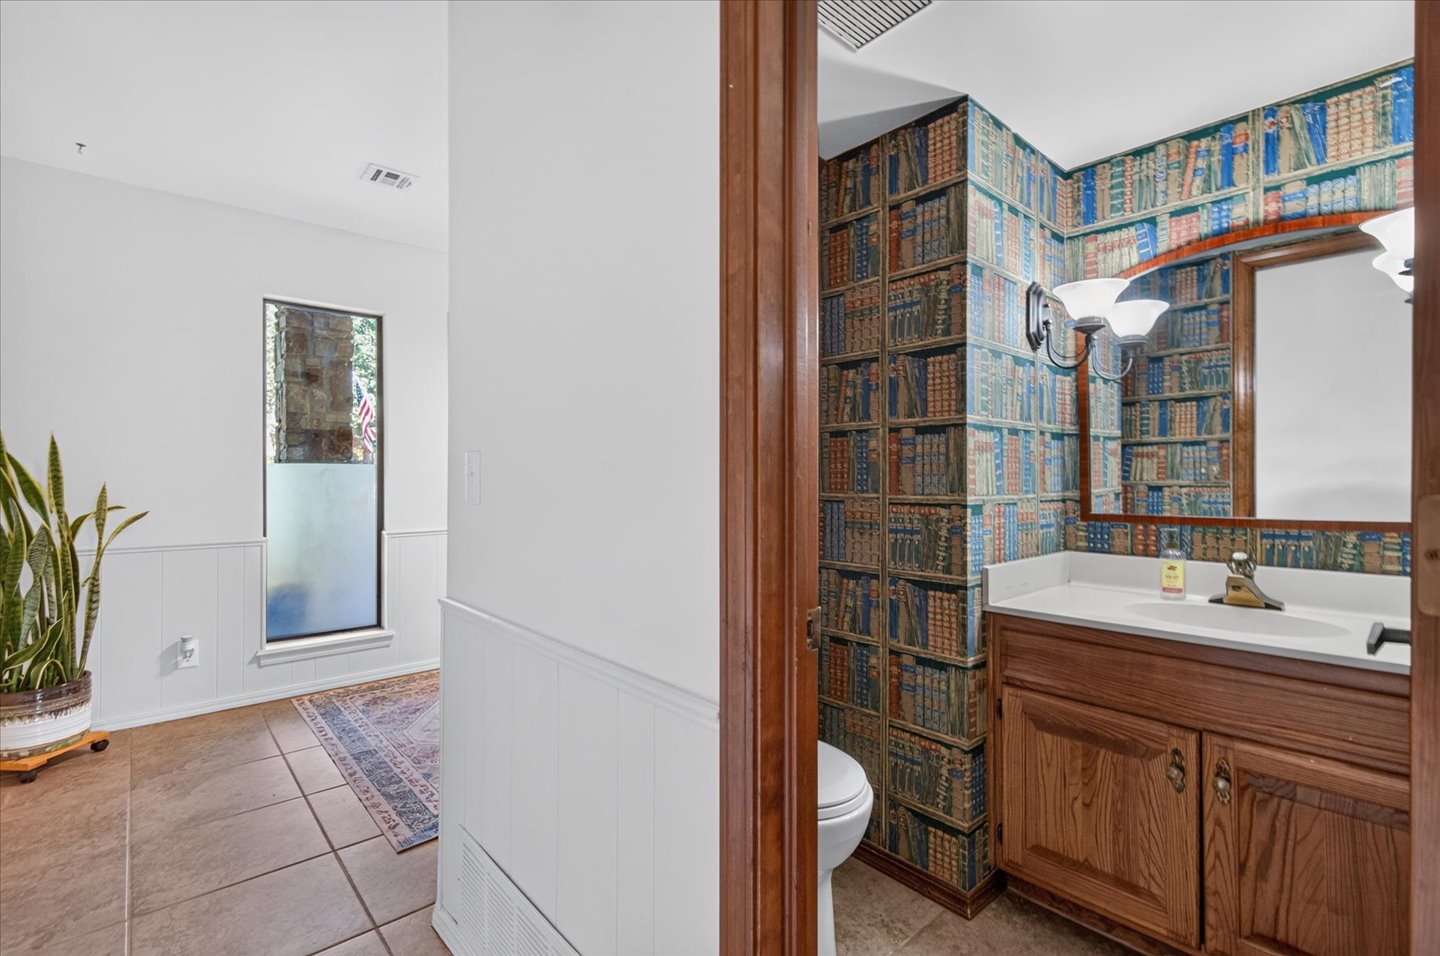
Bathroom featuring a wood-tone vanity, solid-surface countertop, integrated basin, wall-mounted light fixtures, and decorative patterned wall coverings
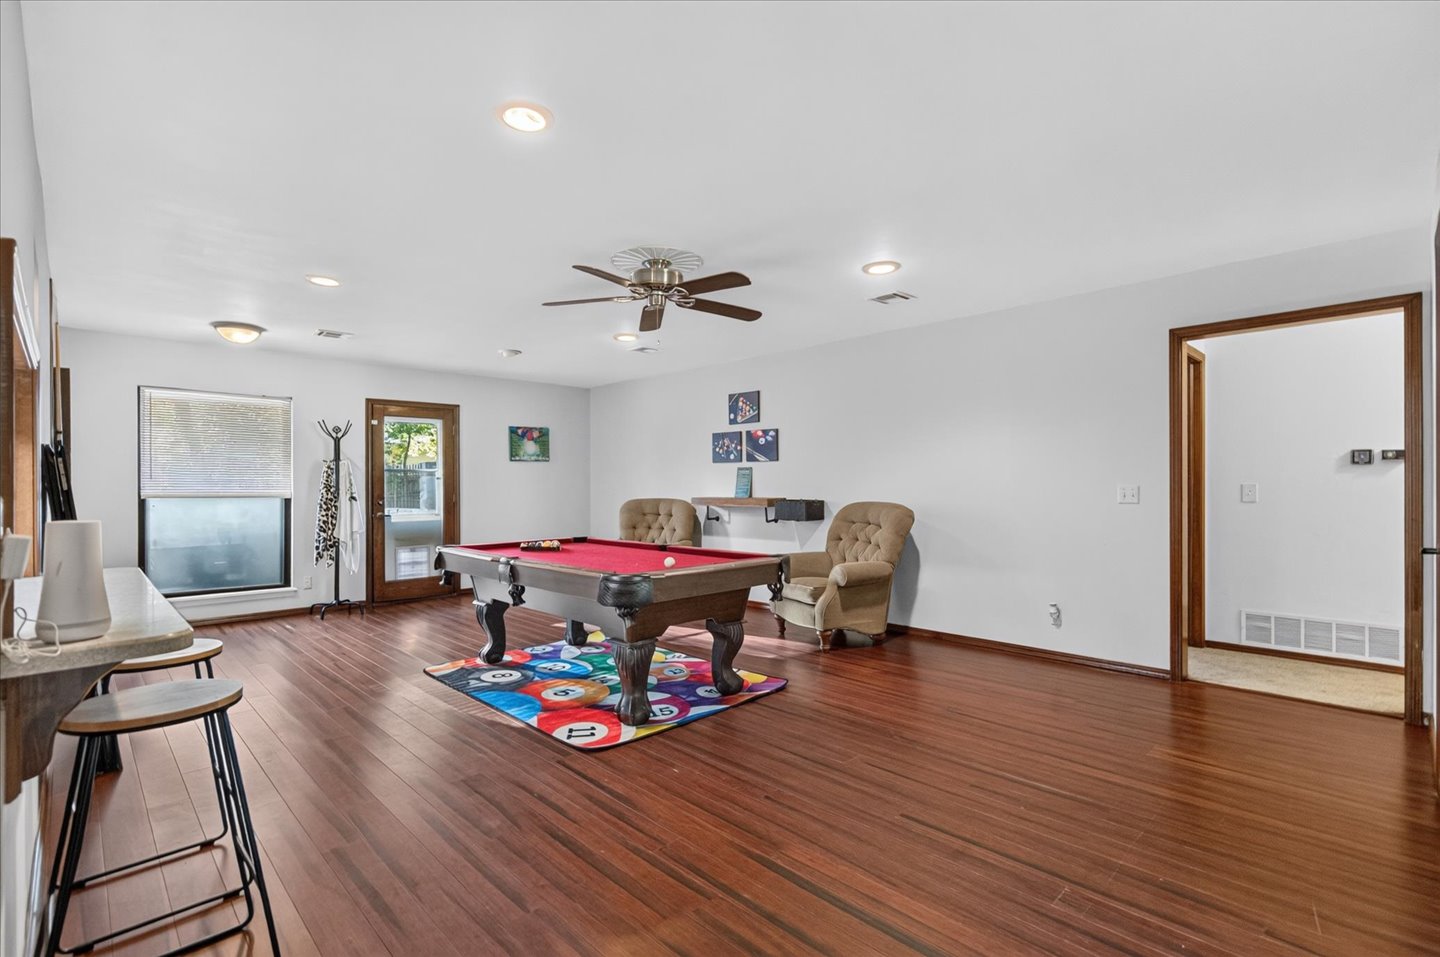
Spacious interior featuring wood-finish flooring, recessed lighting, a ceiling fan, and a exterior door with a window panel
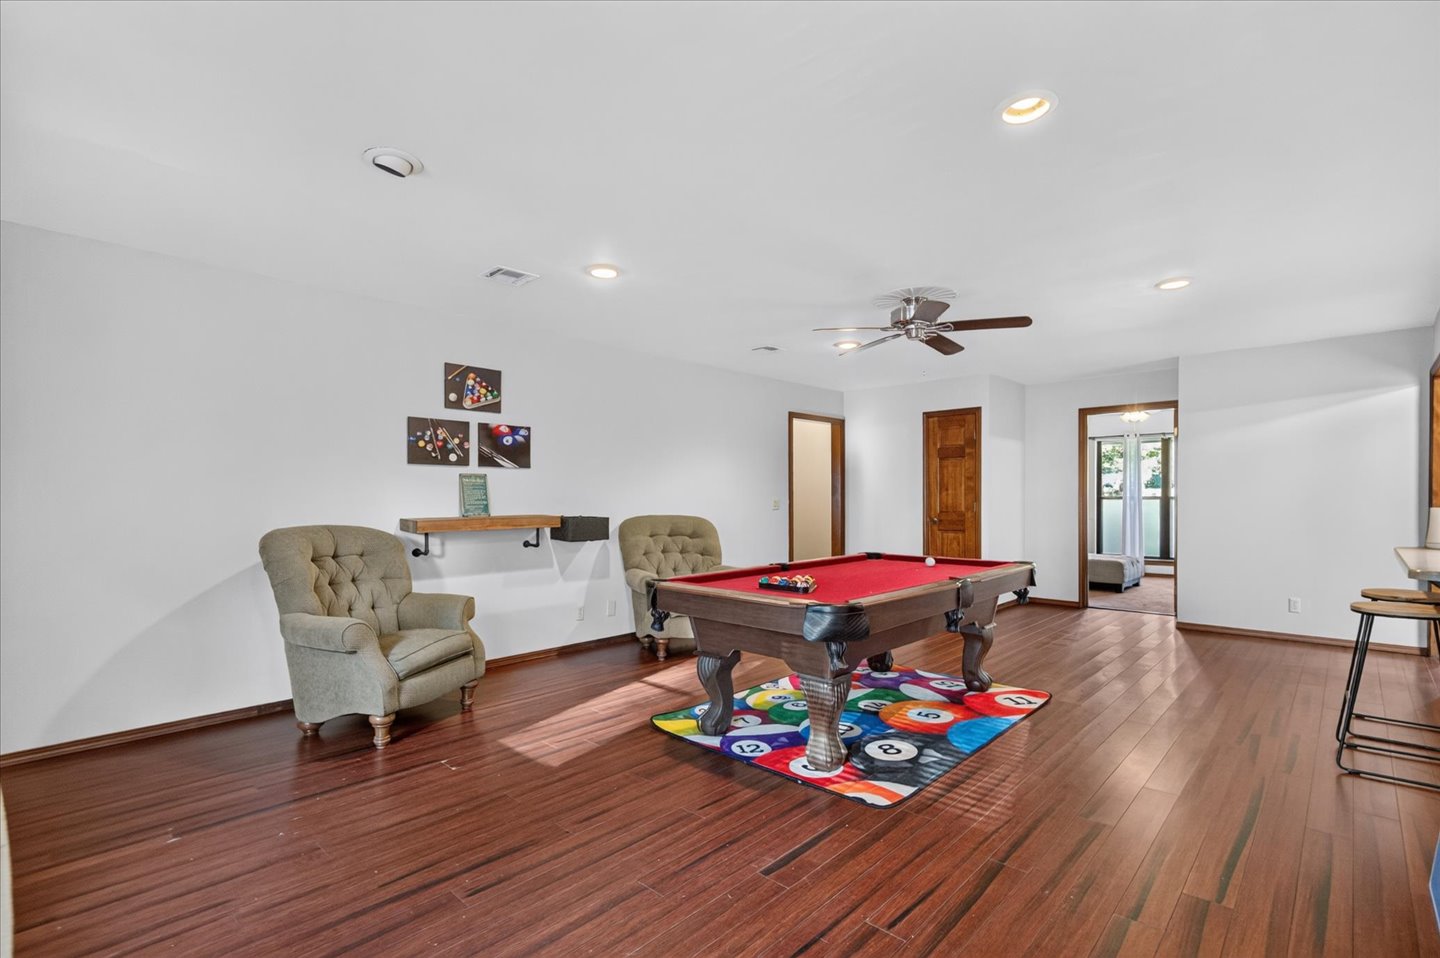
Wood-finish flooring, recessed lighting, ceiling fan, and built-in floating shelf
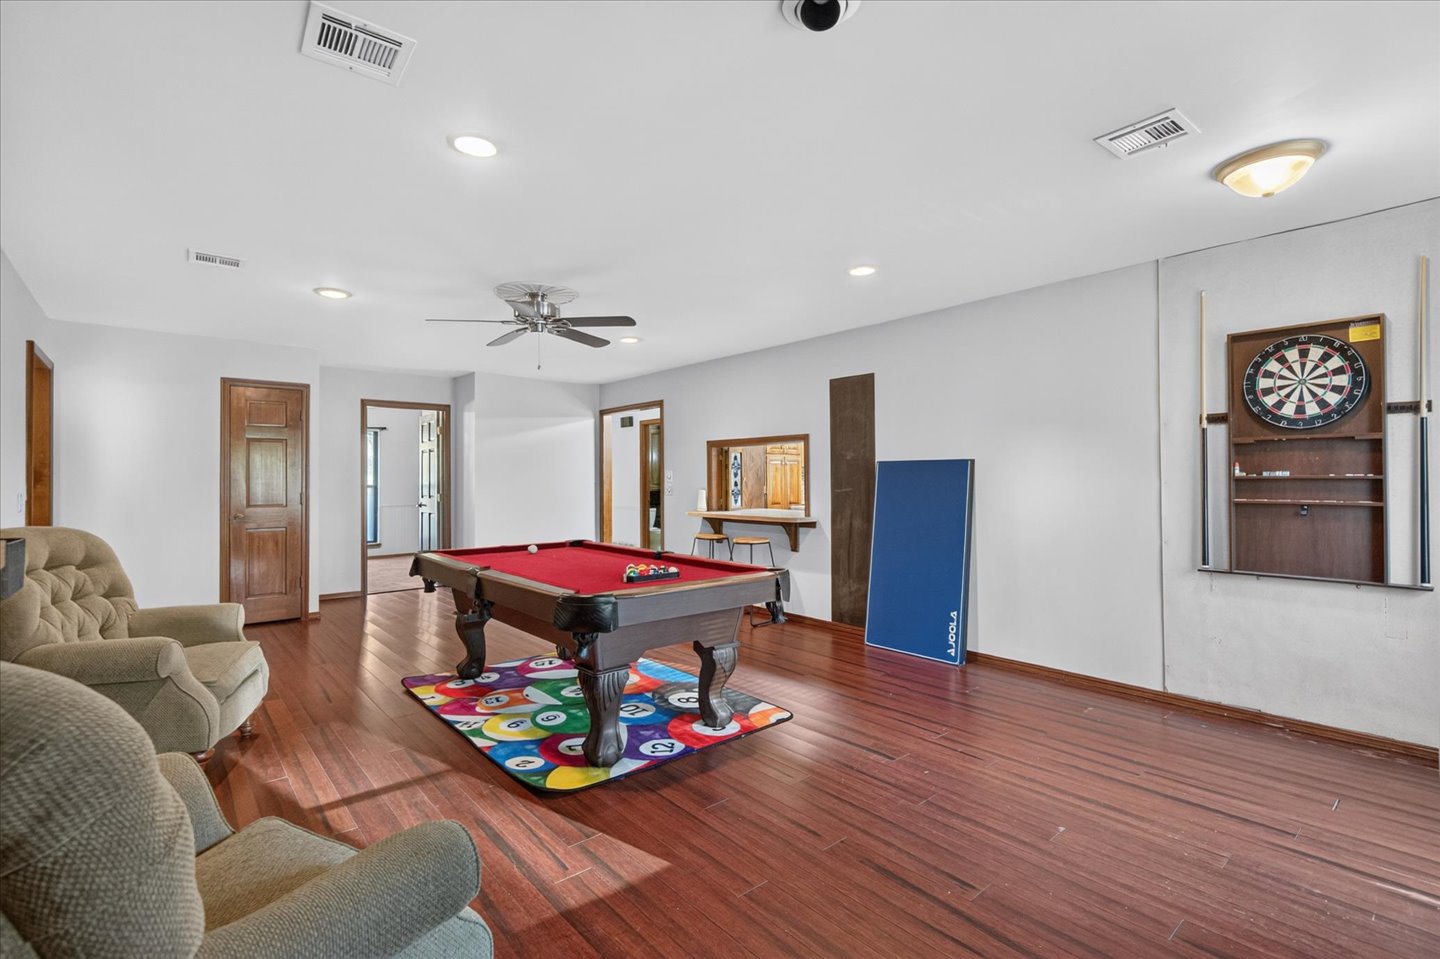
Spacious interior featuring wood-finish flooring, recessed lighting, a ceiling fan, and a built-in wooden wall-mounted dartboard cabinet with integrated shelving
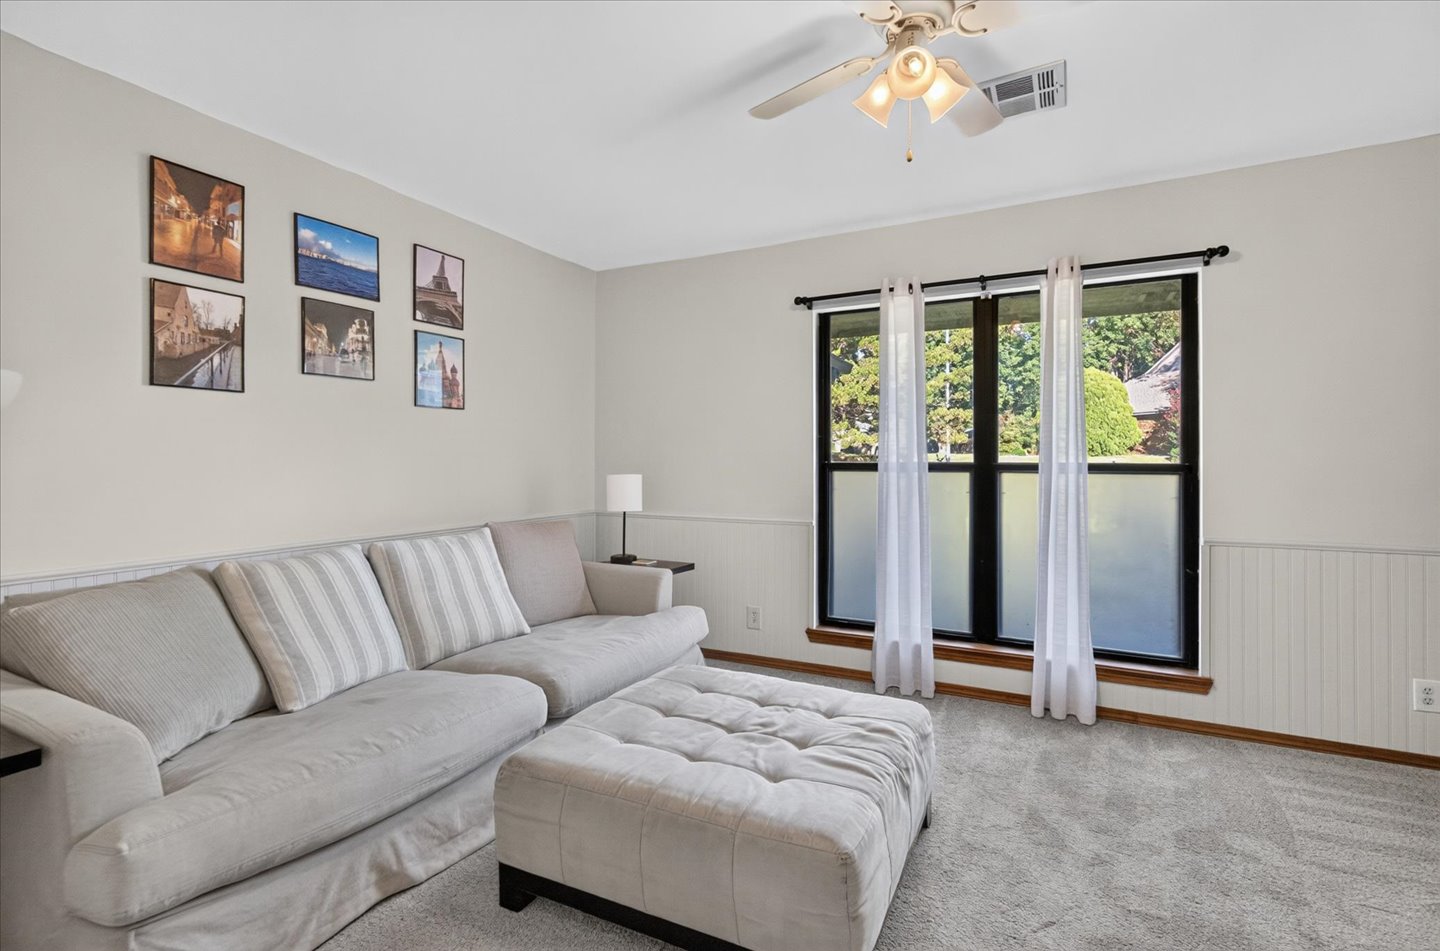
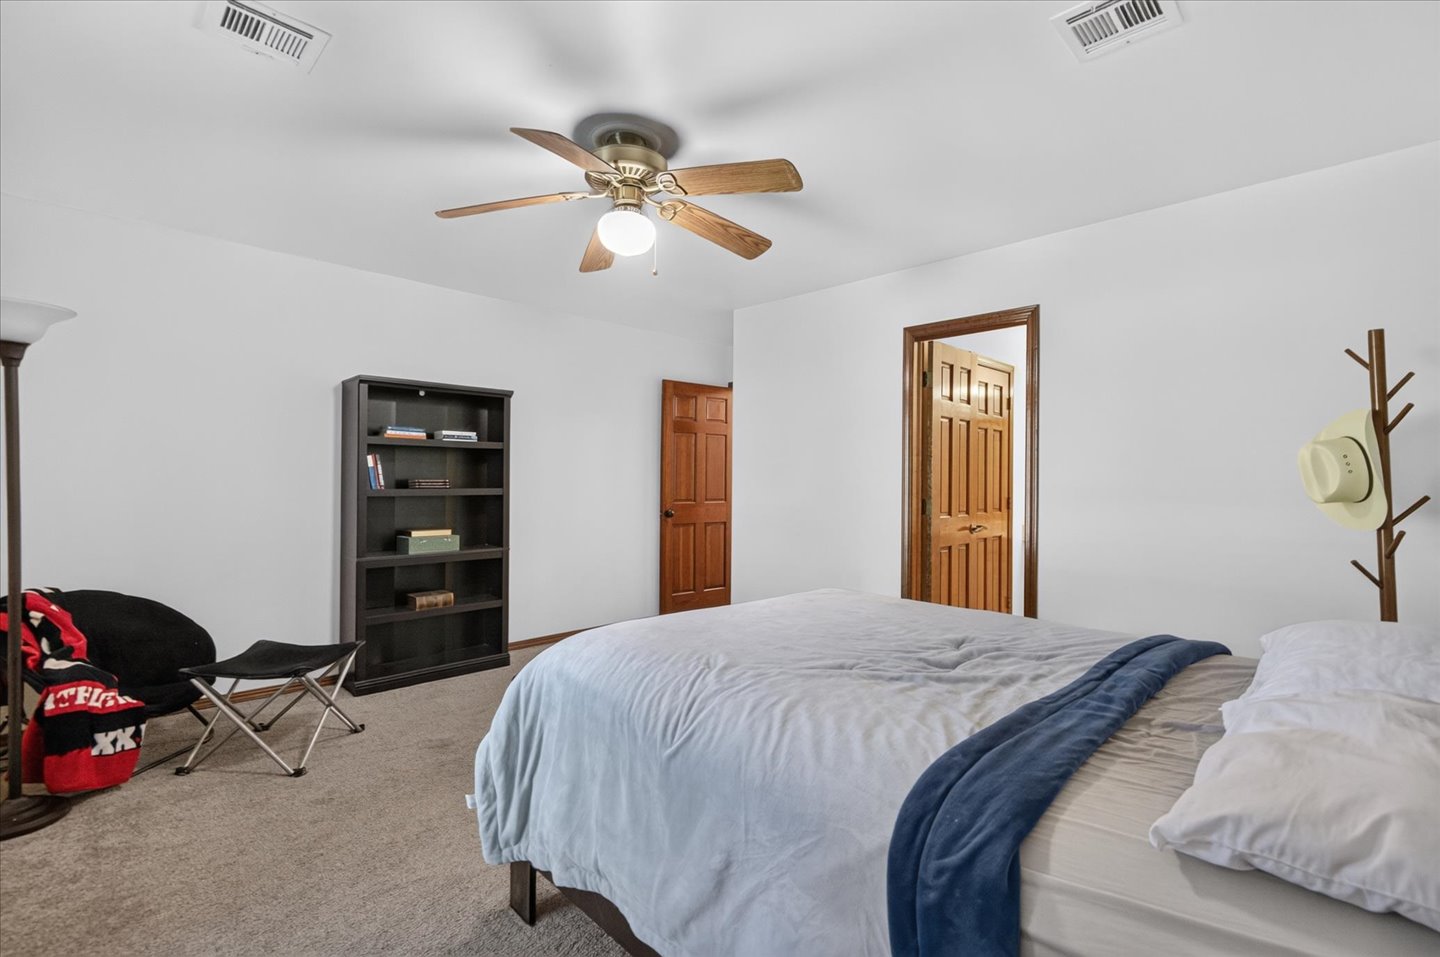
Neutral wall paint, beadboard wainscoting, carpeted flooring, multi-pane window with black framing, and an attached ceiling fan with light fixture
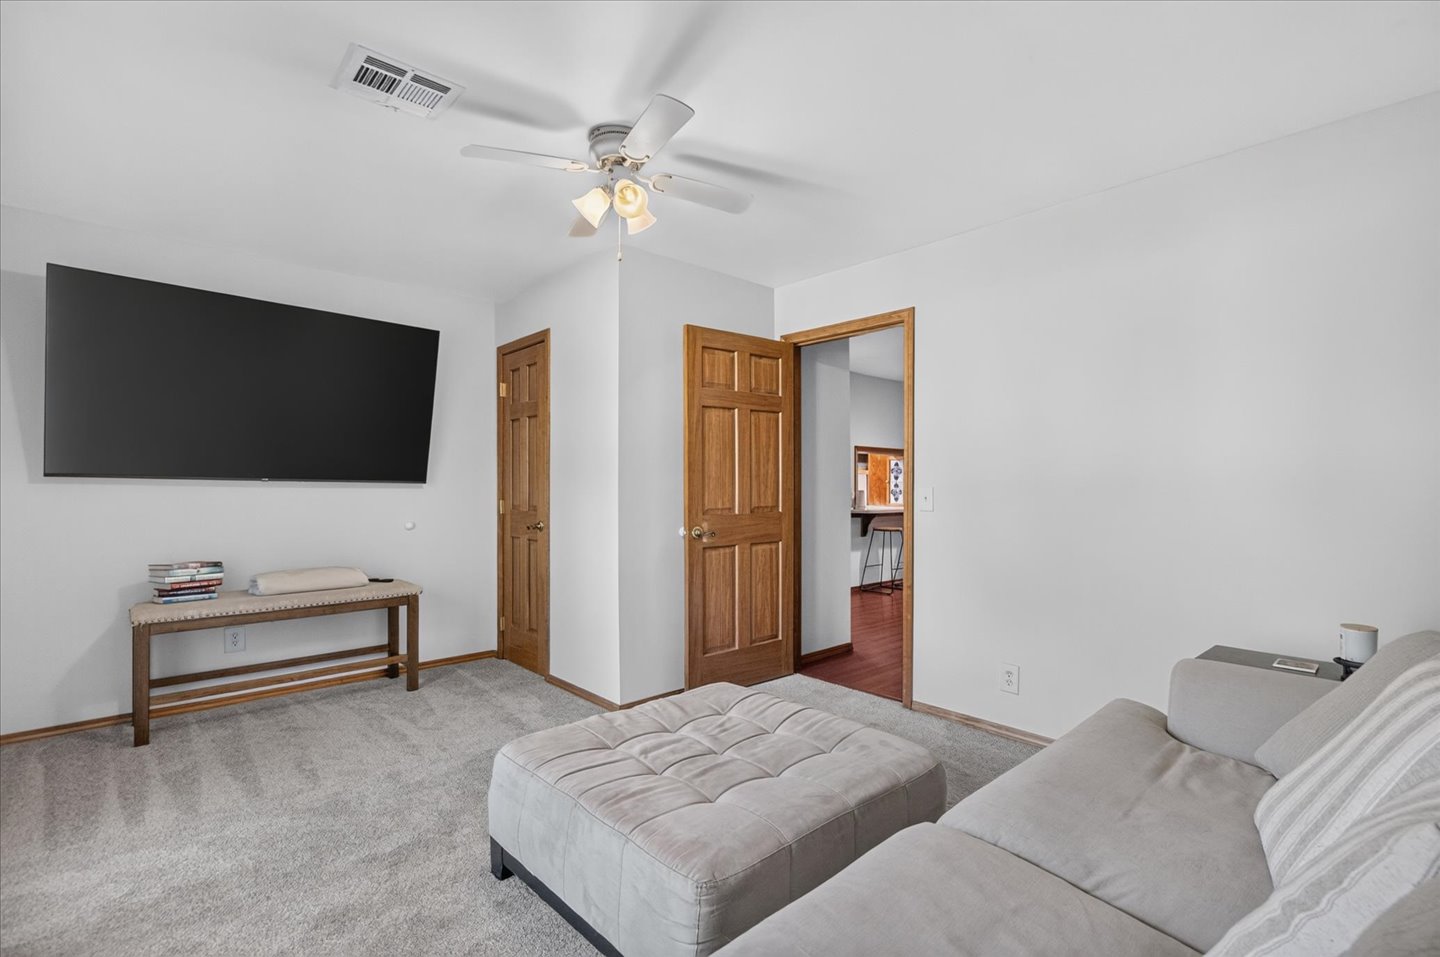
Interior space featuring wall-to-wall carpeting, wood-finish interior doors, and a ceiling-mounted light fixture with a central fan
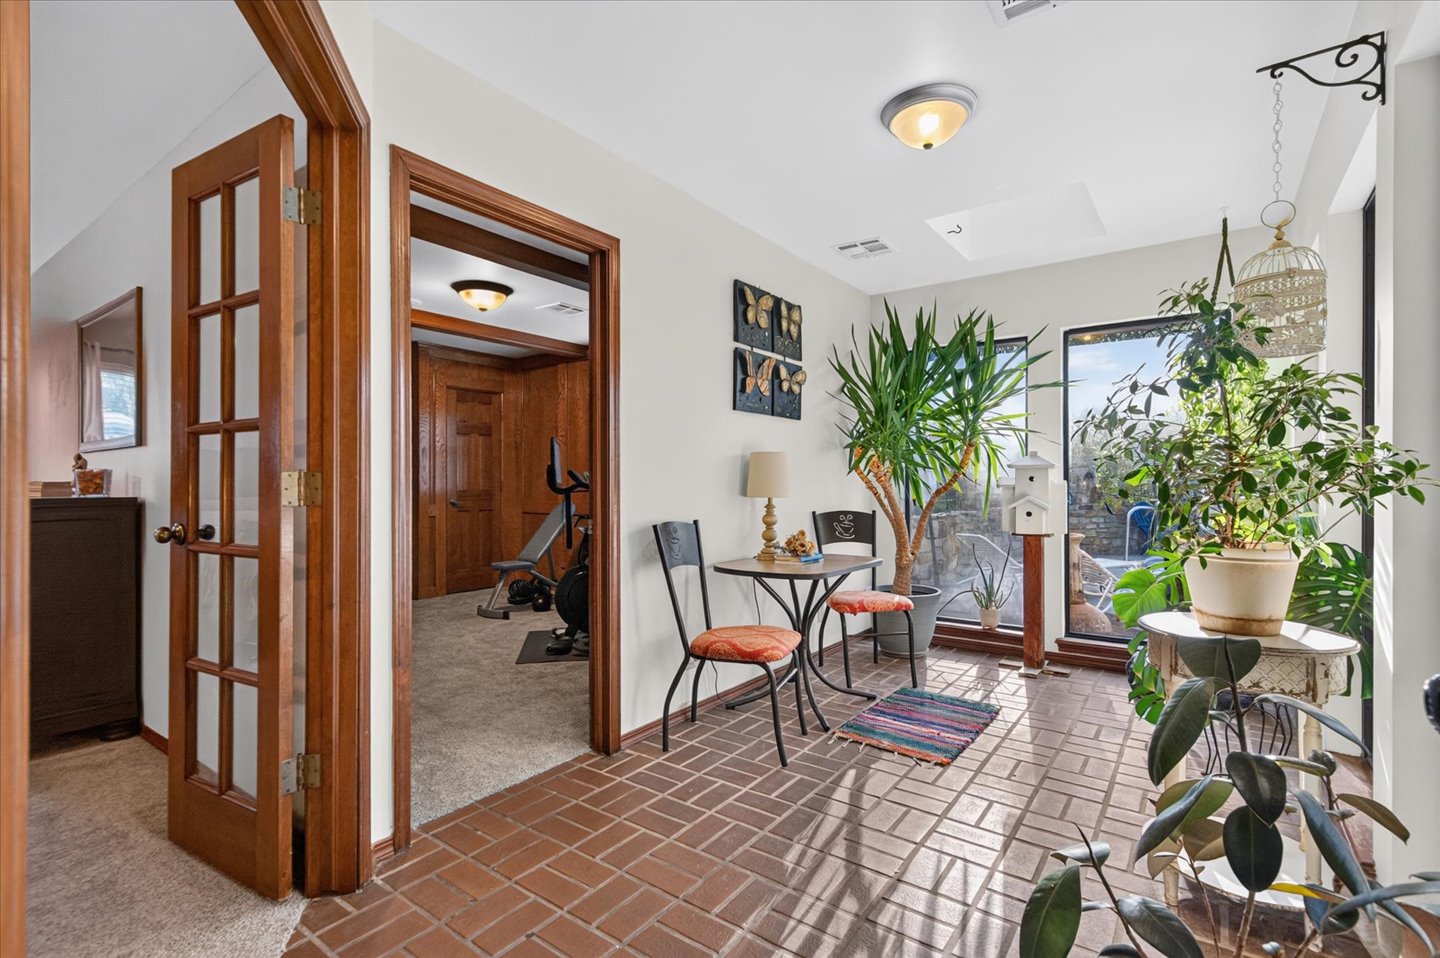
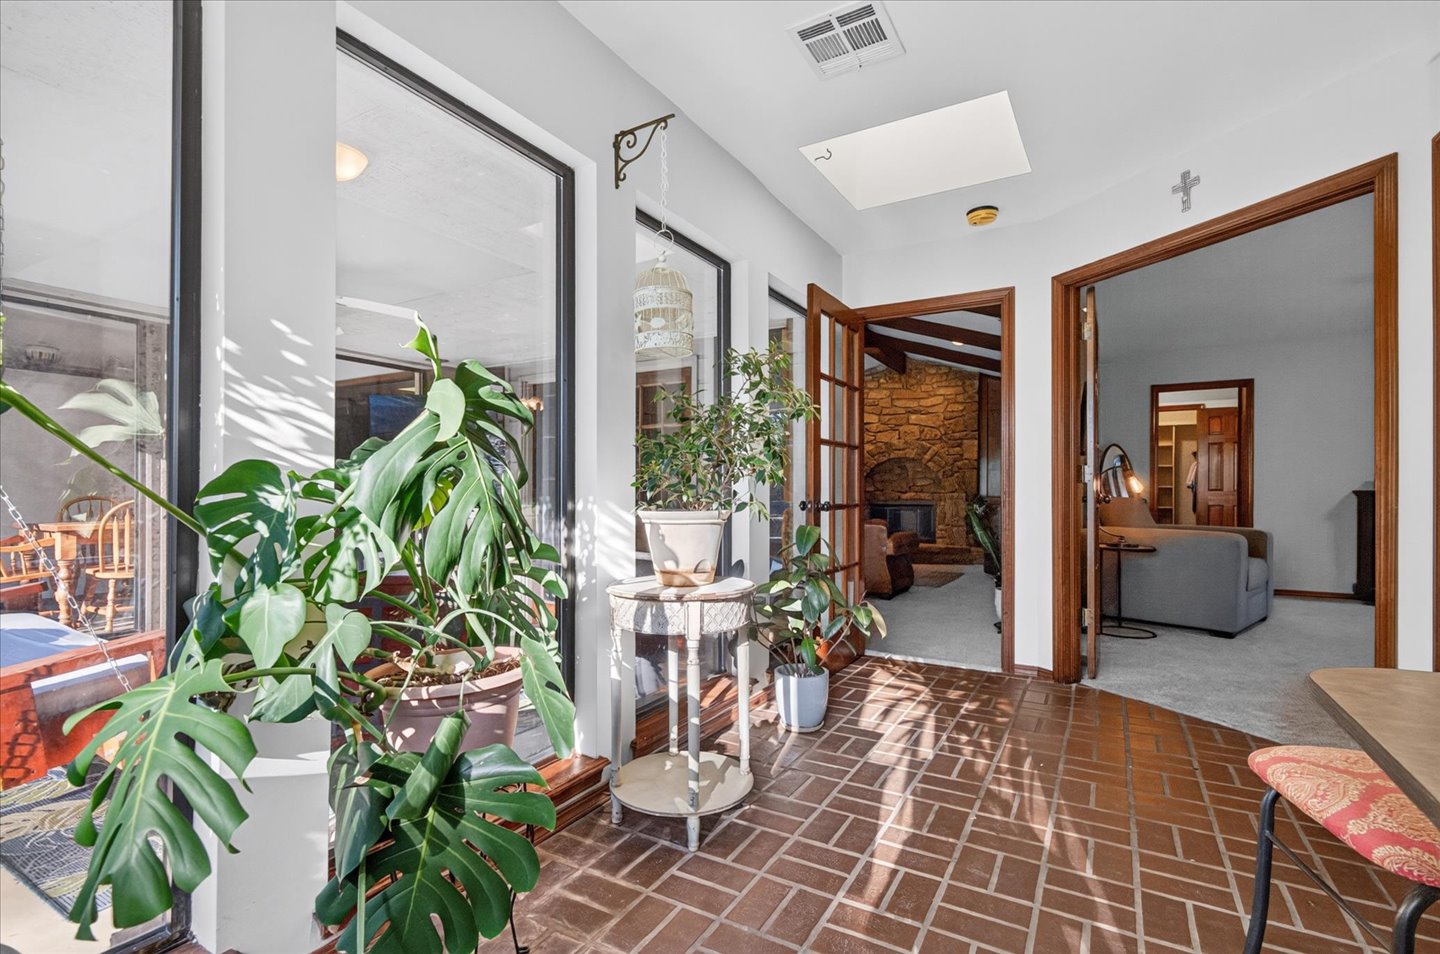
Sunroom featuring brick tile flooring, large windows, and natural wood door frames with glass panel inserts
Sunroom featuring brick flooring, floor-to-ceiling windows, a skylight, and multi-pane wood-frame doors
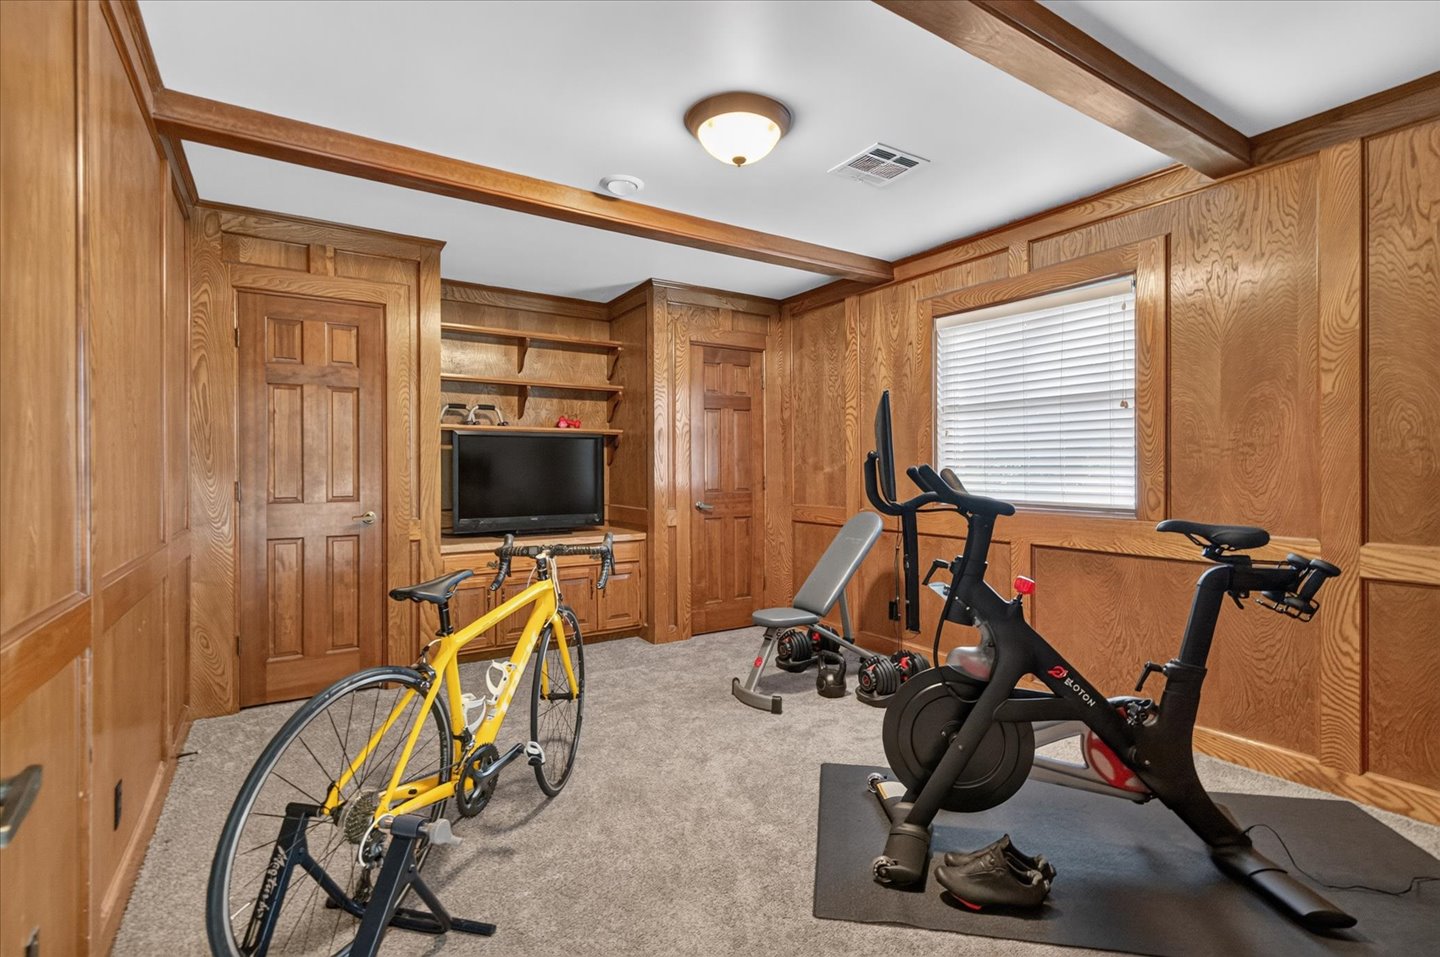
Wood-paneled walls with decorative molding, coffered ceiling beams, wall-to-wall carpeting, and built-in cabinetry with open shelving
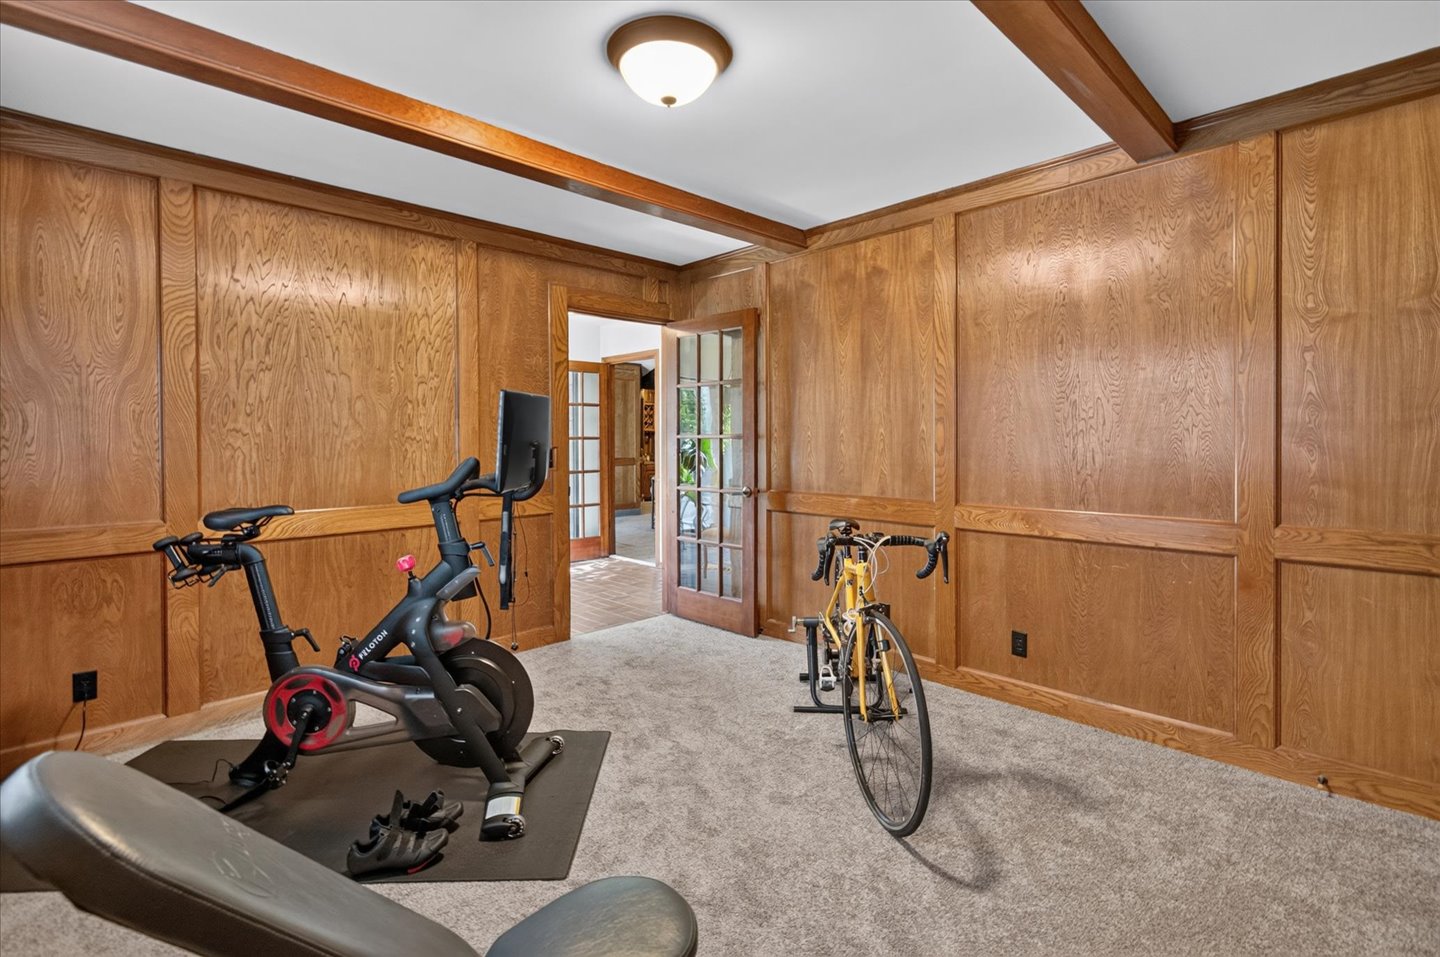
Wood-paneled walls with intricate millwork, exposed wooden ceiling beams, carpeted flooring, and a French door with glass panes
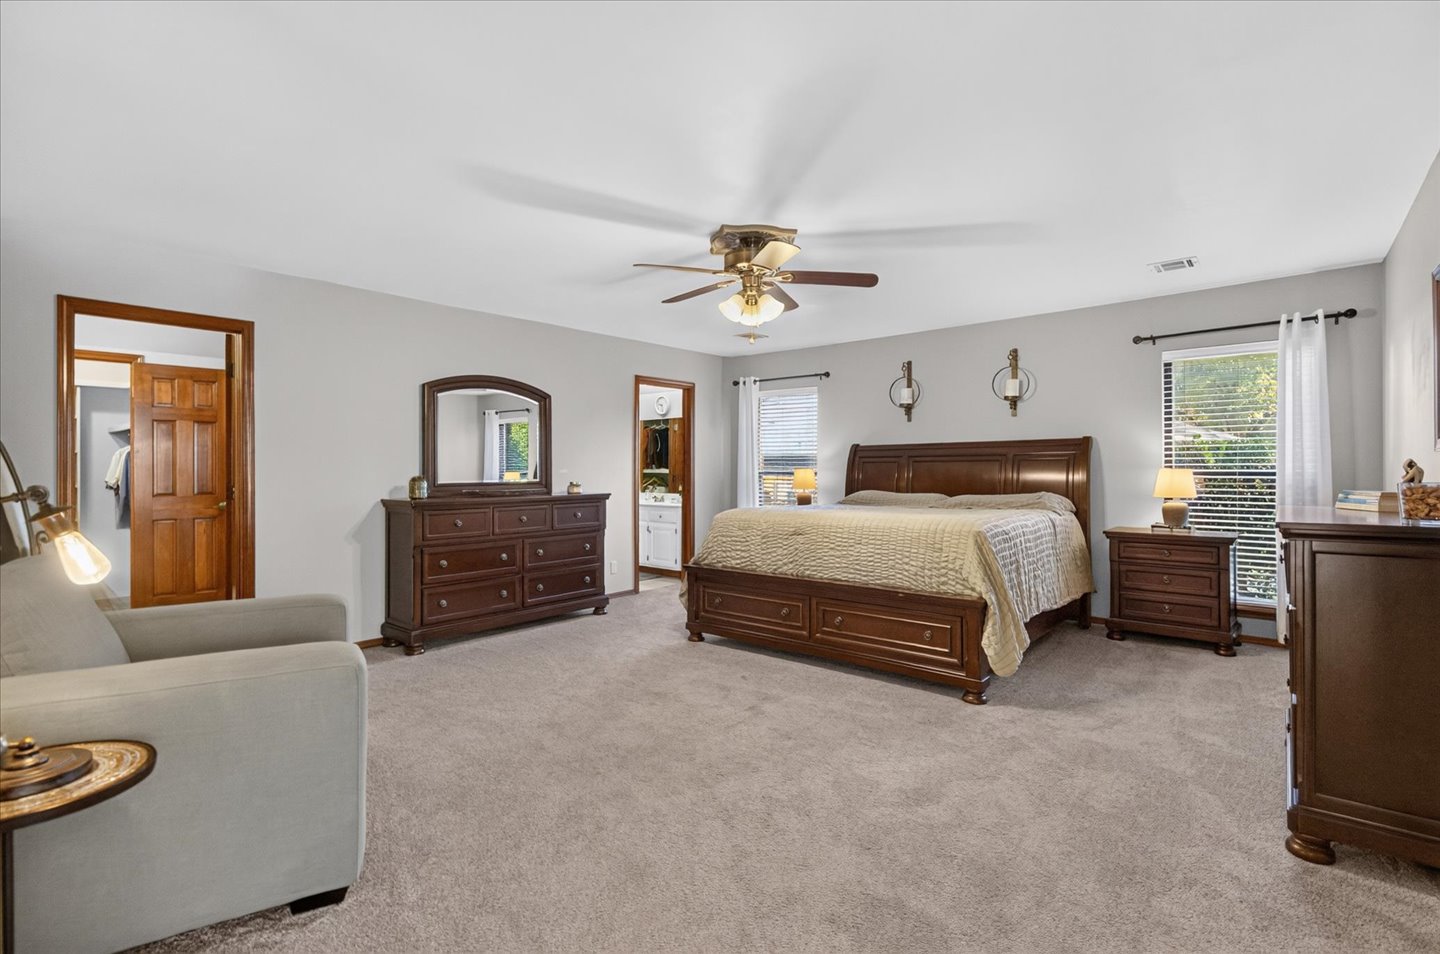
Spacious room with neutral wall coloring, carpeting, a ceiling fan with integrated lighting, and dual wall-mounted light fixtures
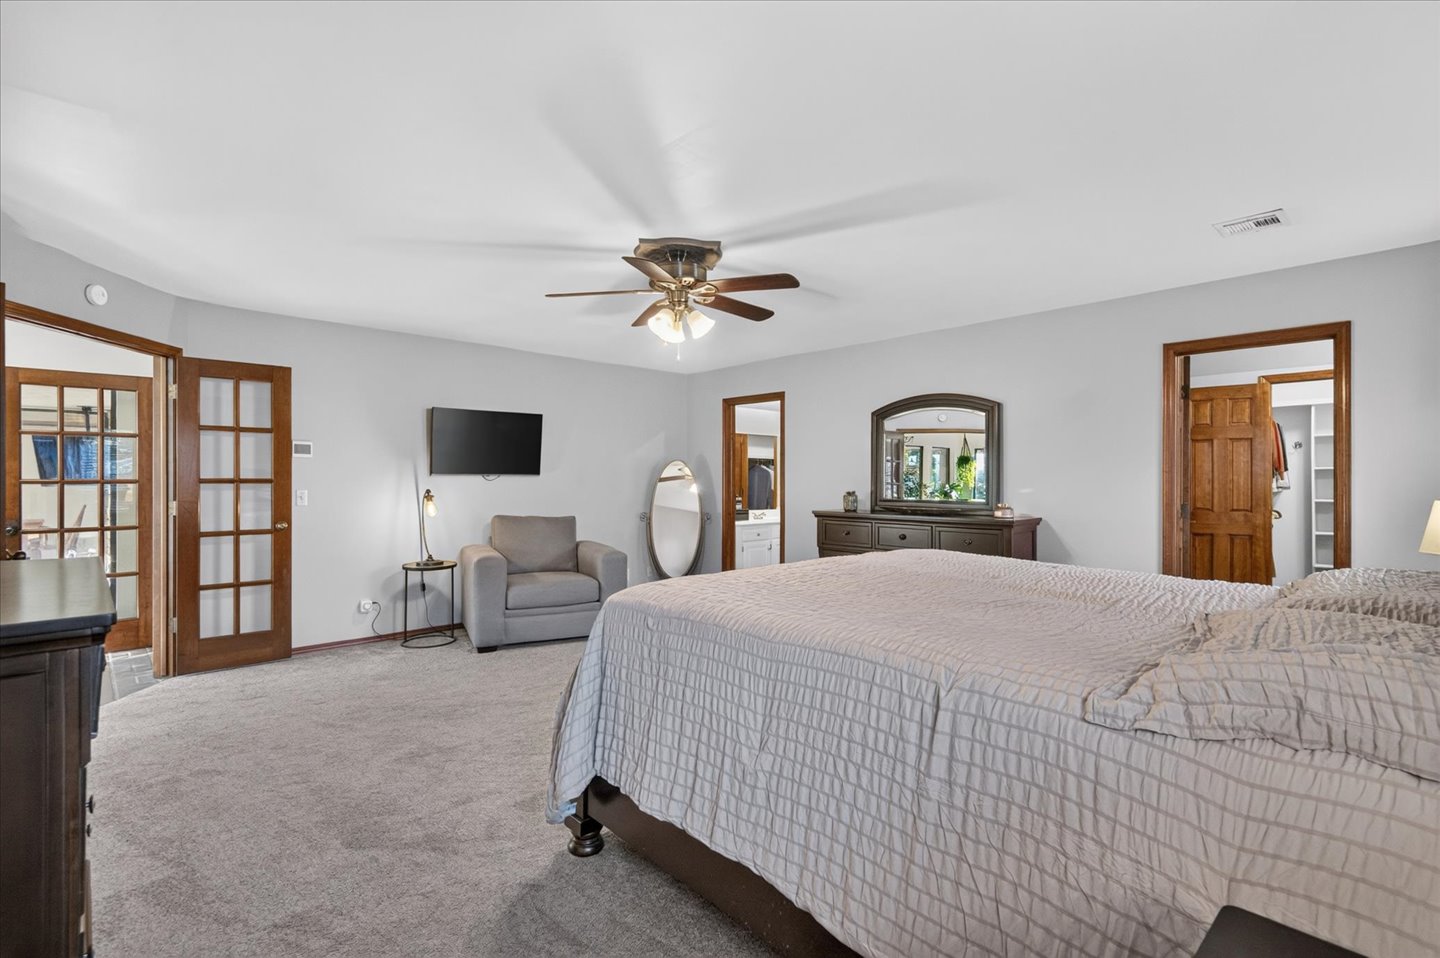
Neutral wall tones, wall-to-wall carpeting, ceiling fan with integrated lighting, wood-trim French doors, and wood-finish six-panel door
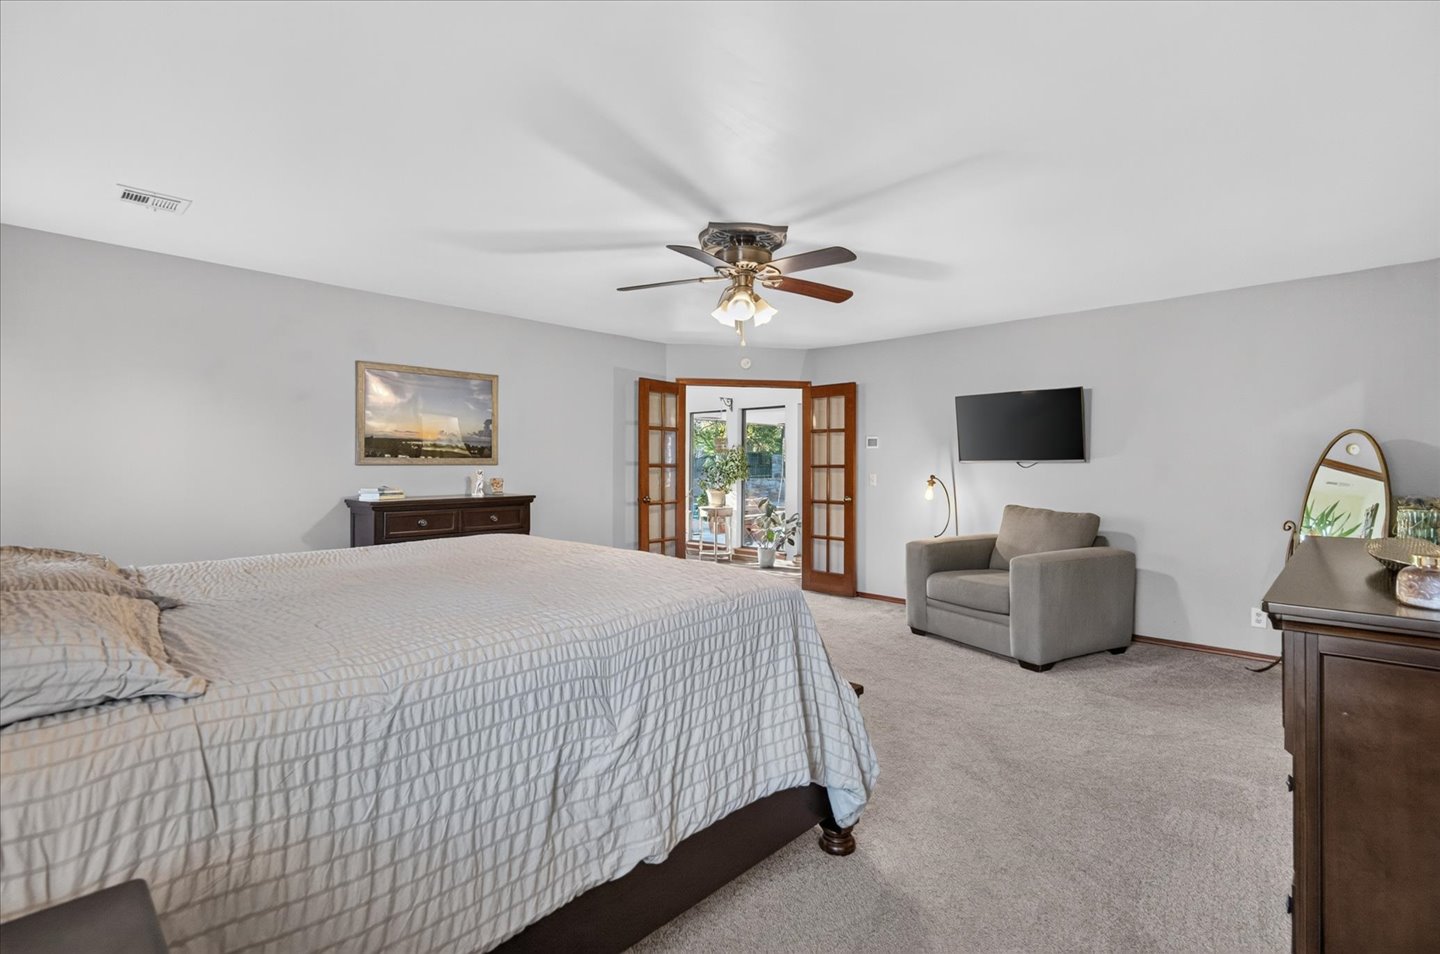
Neutral-toned interior featuring carpeting, a multi-light ceiling fan, and wooden French doors
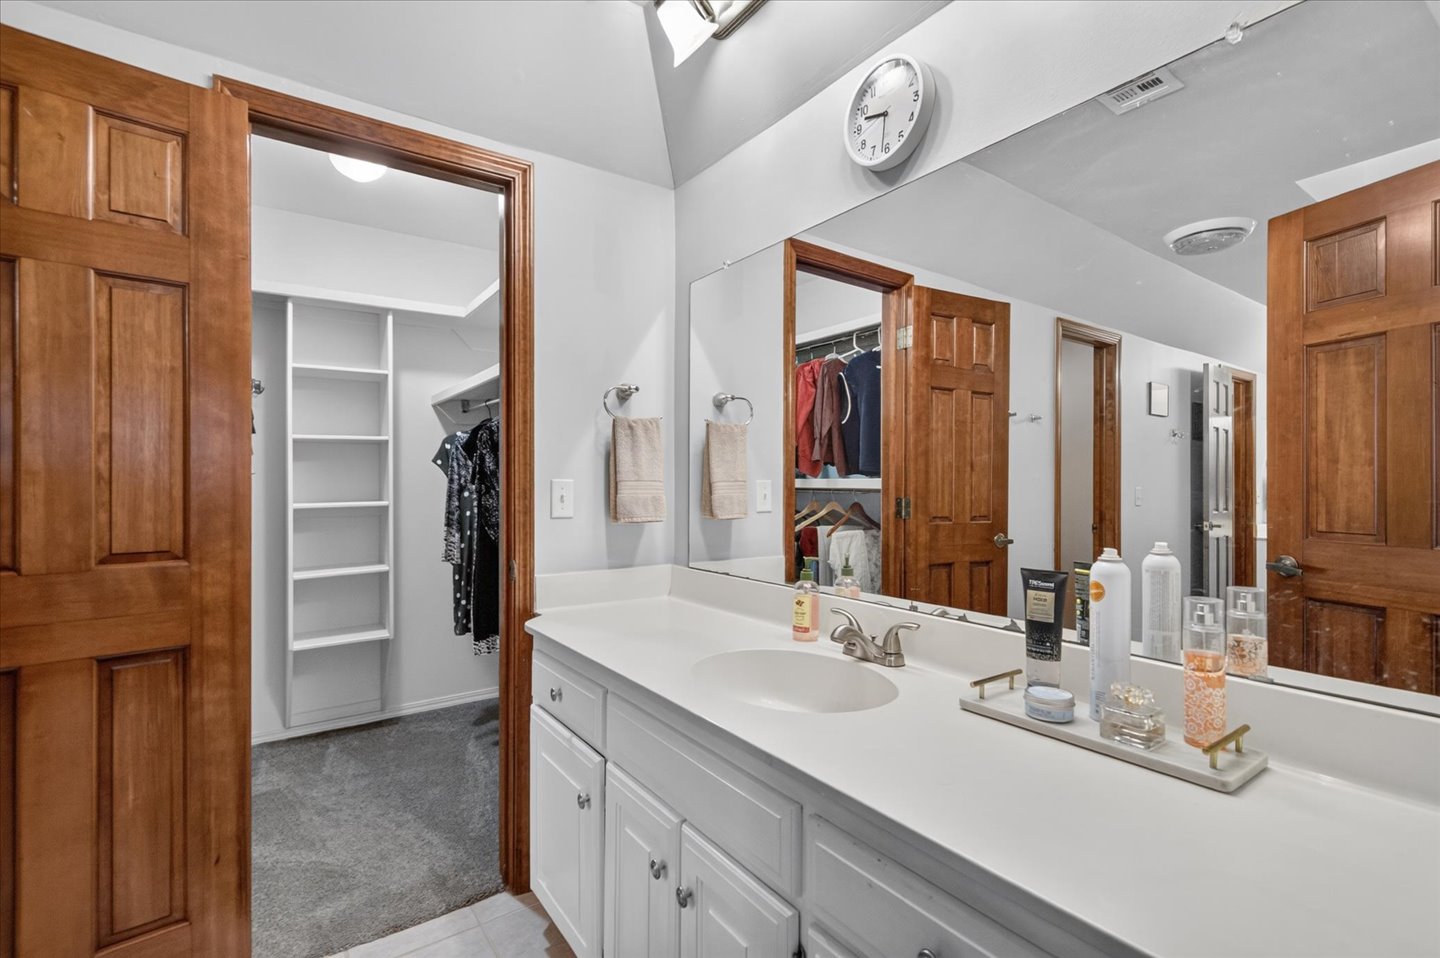
Bathroom vanity featuring white cabinetry, a solid-surface countertop with an integrated basin, and a full-width wall mirror
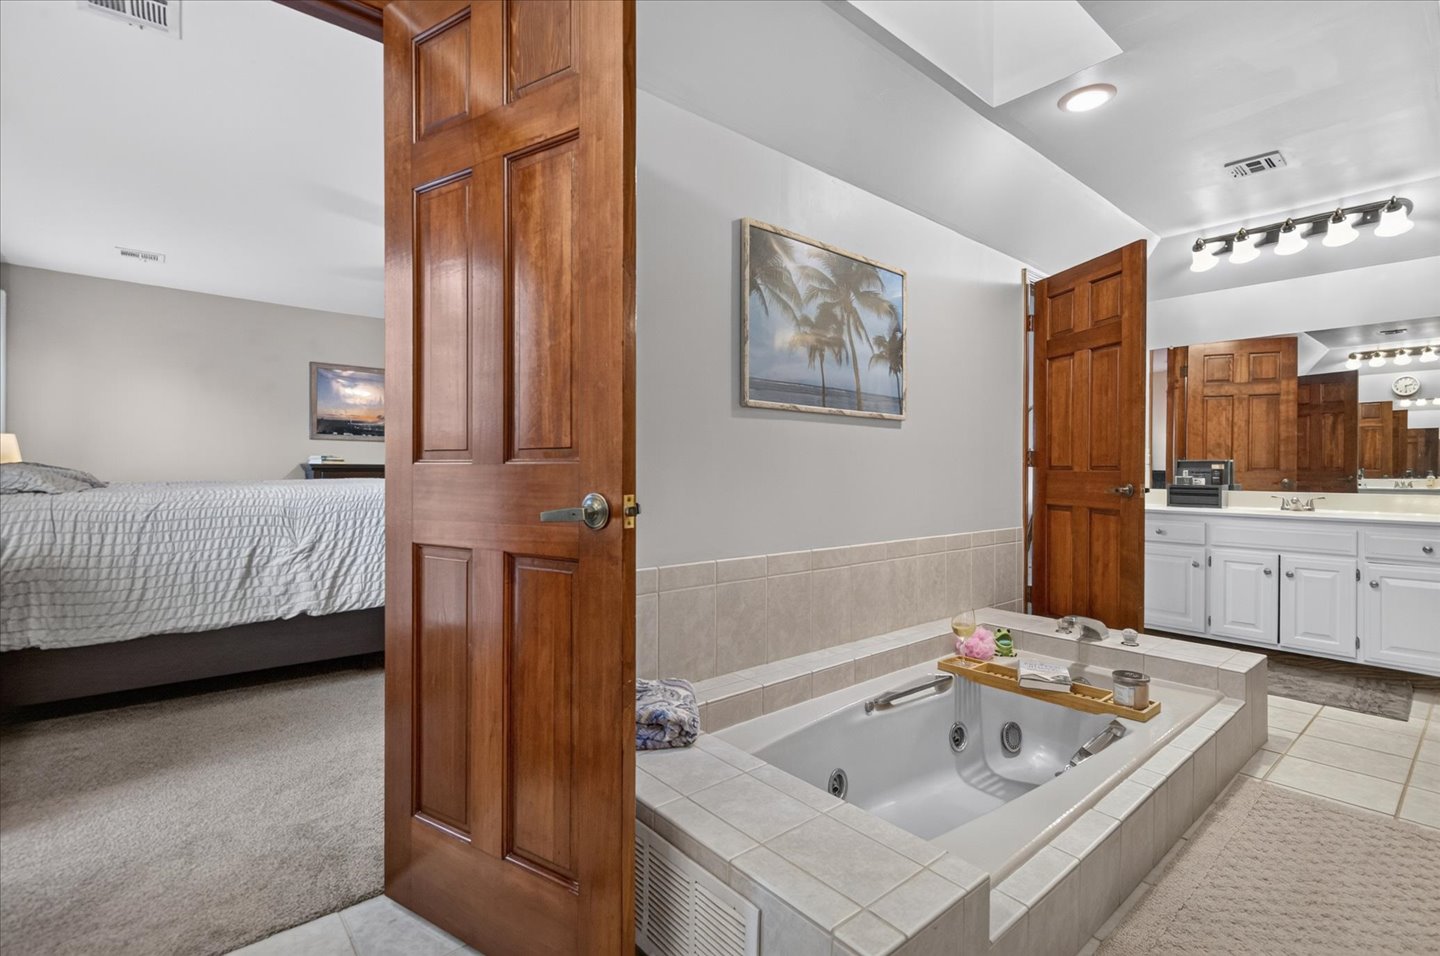
Jetted soaking tub with tile surround, white cabinetry with countertop-integrated dual sinks, and wood-finish interior doors
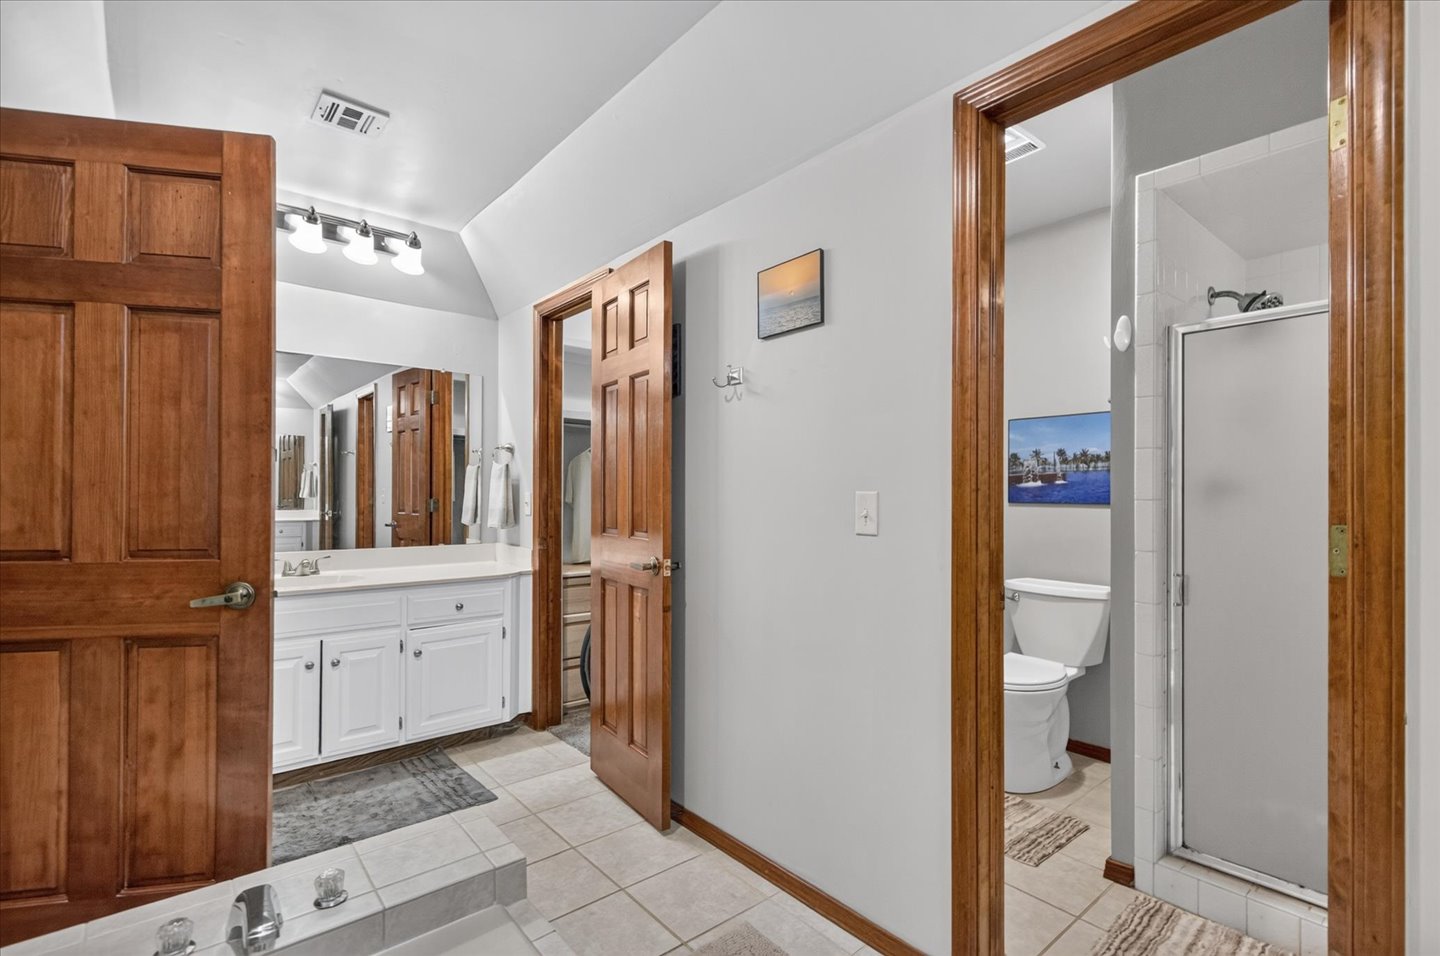
Bathroom featuring a white vanity cabinet, ceramic tile flooring, solid wood doors, a built-in soaking tub with chrome fixtures, and a glass-enclosed shower stall
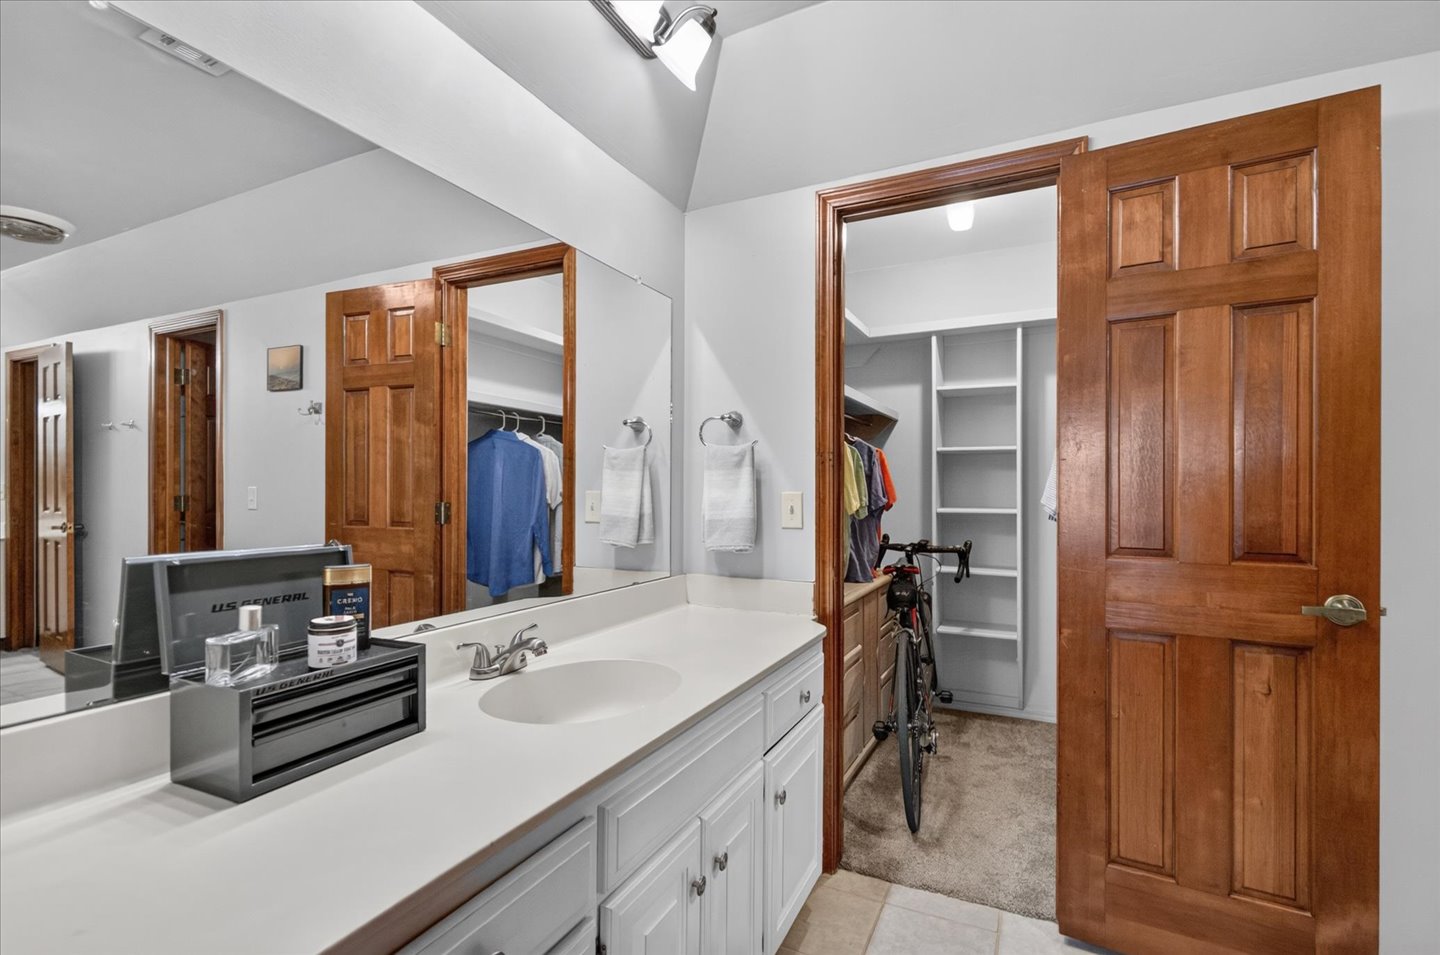
Bathroom vanity featuring a solid surface countertop, integrated sink, and white cabinetry, complemented by a large wall-mounted mirror and solid wood interior doors
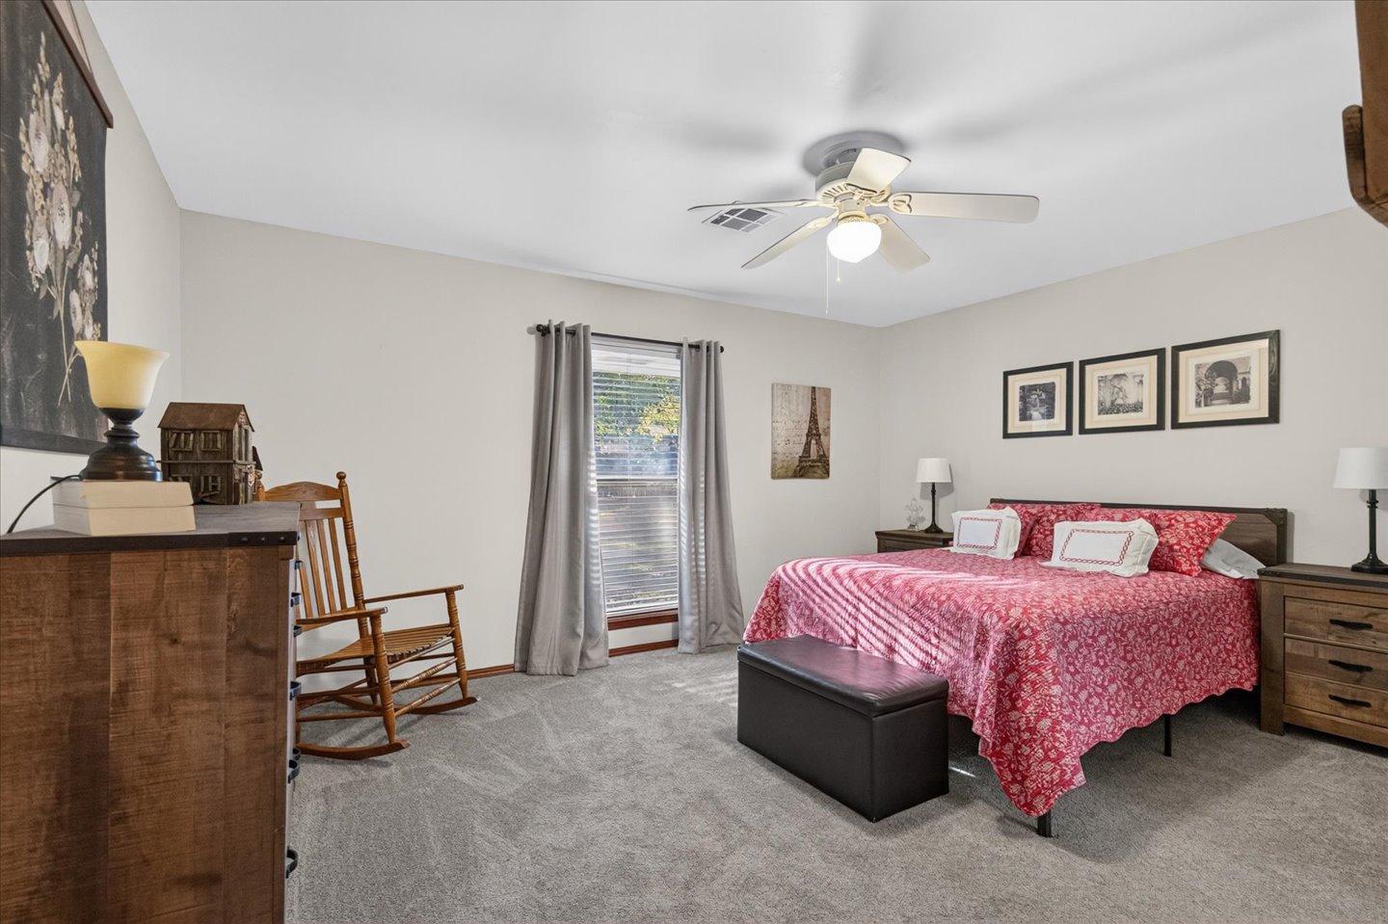
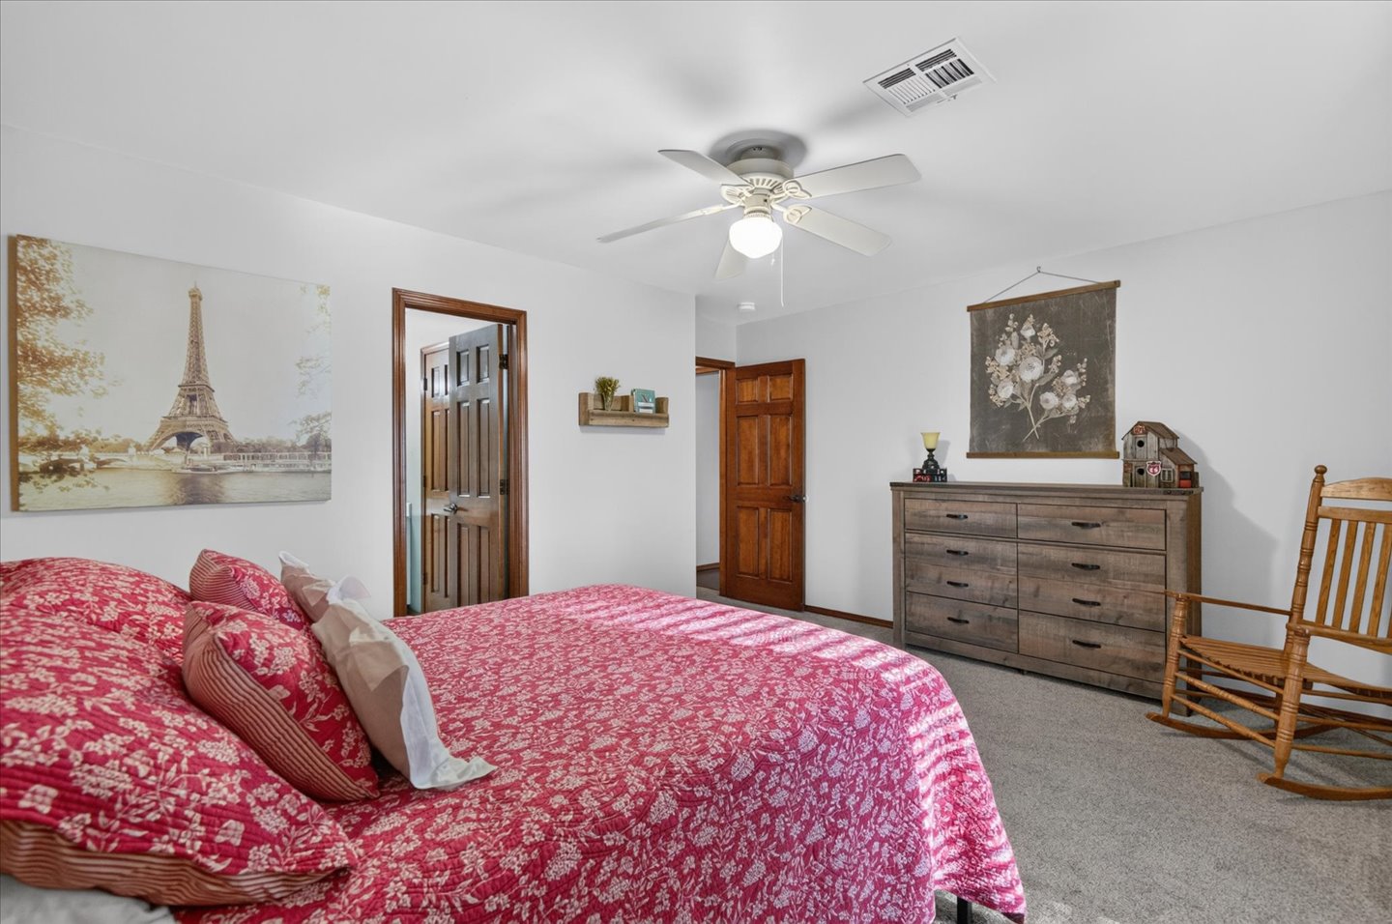
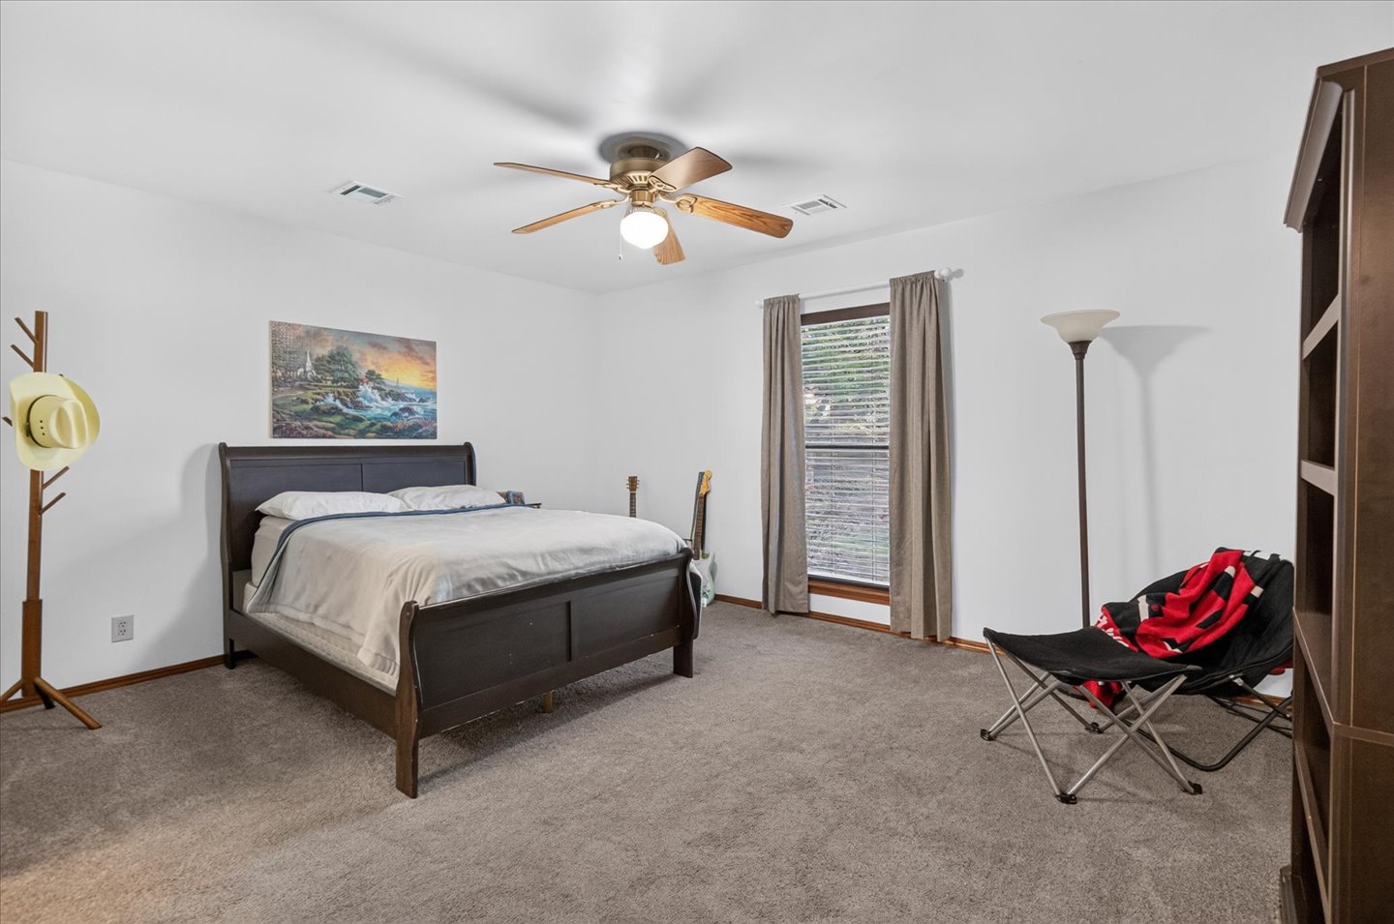
Neutral wall tones, wall-to-wall carpeting, window with neutral window treatments, and ceiling fan with integrated lighting
Room featuring a white ceiling fan with integrated lighting, neutral carpeting, and wood-finish interior doors
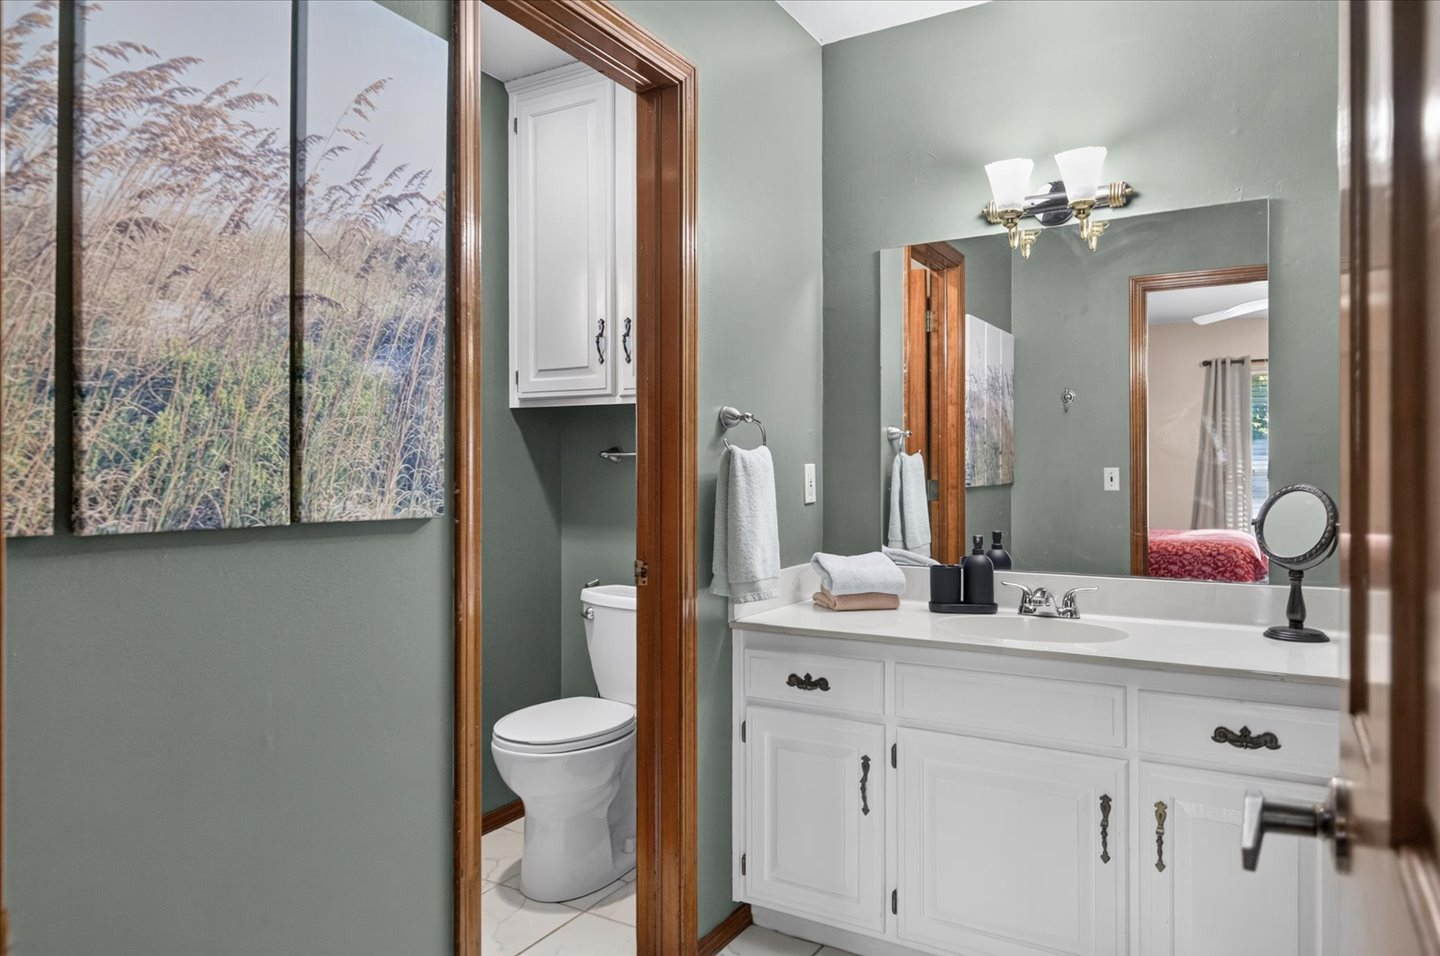
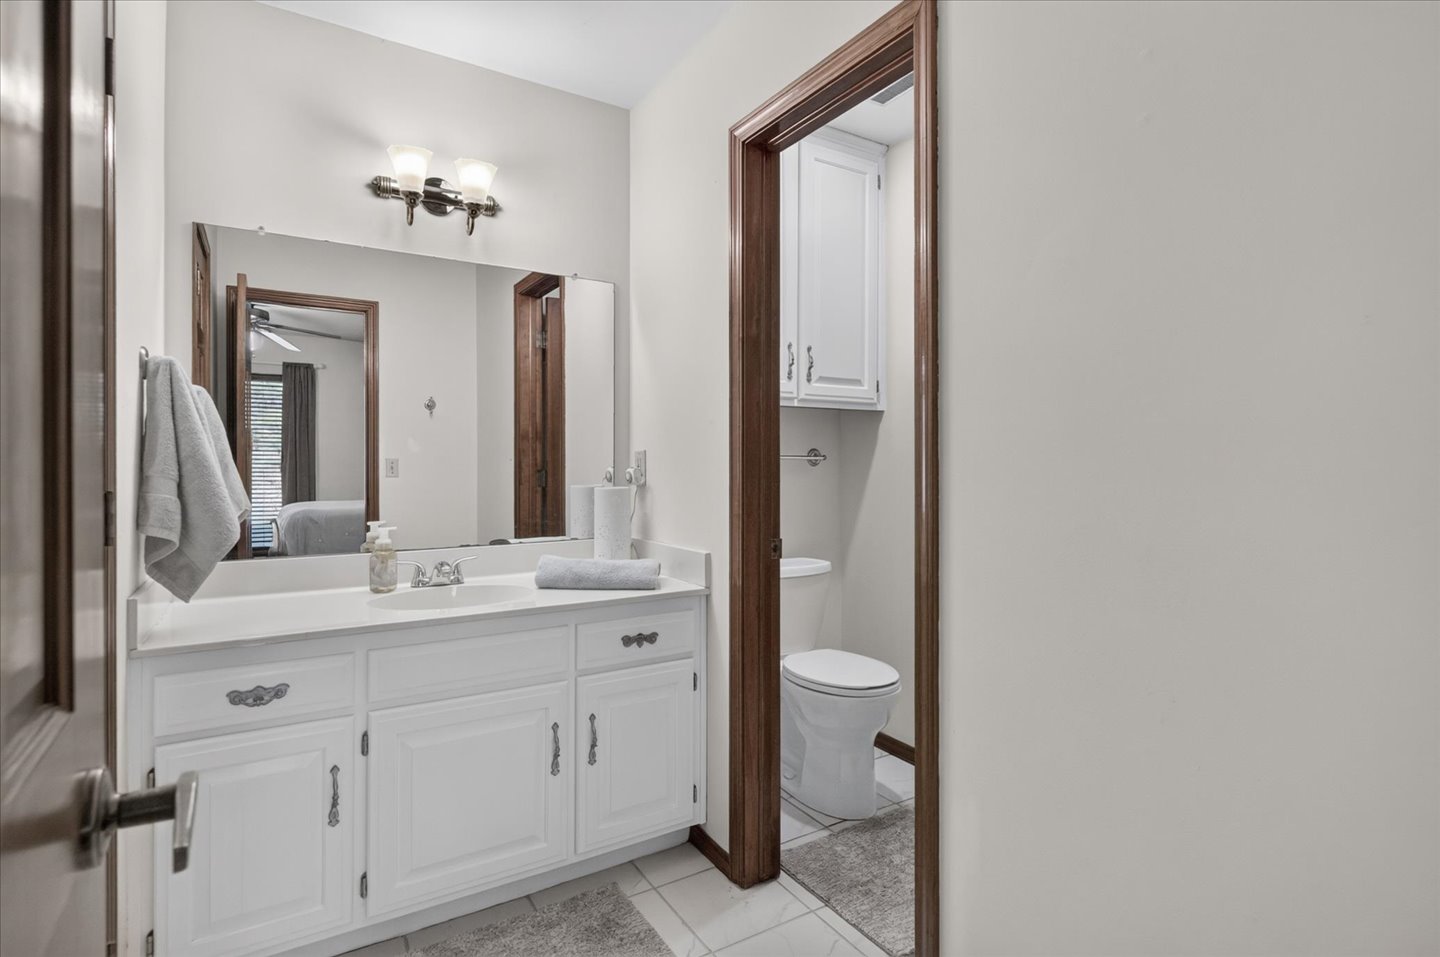
Bathroom featuring a white vanity cabinet with an integrated sink, a large wall-mounted mirror, a two-light vanity fixture, and a separate water closet area with upper cabinetry
Carpeted flooring, ceiling fan with integrated lighting, and window with neutral-toned drapery
Neutral wall coloring, carpeted flooring, and a multi-blade ceiling fan with an integrated light fixture
White vanity with integrated countertop and sink, wall-mounted two-light fixture, oversized plate glass mirror, and white built-in upper cabinetry
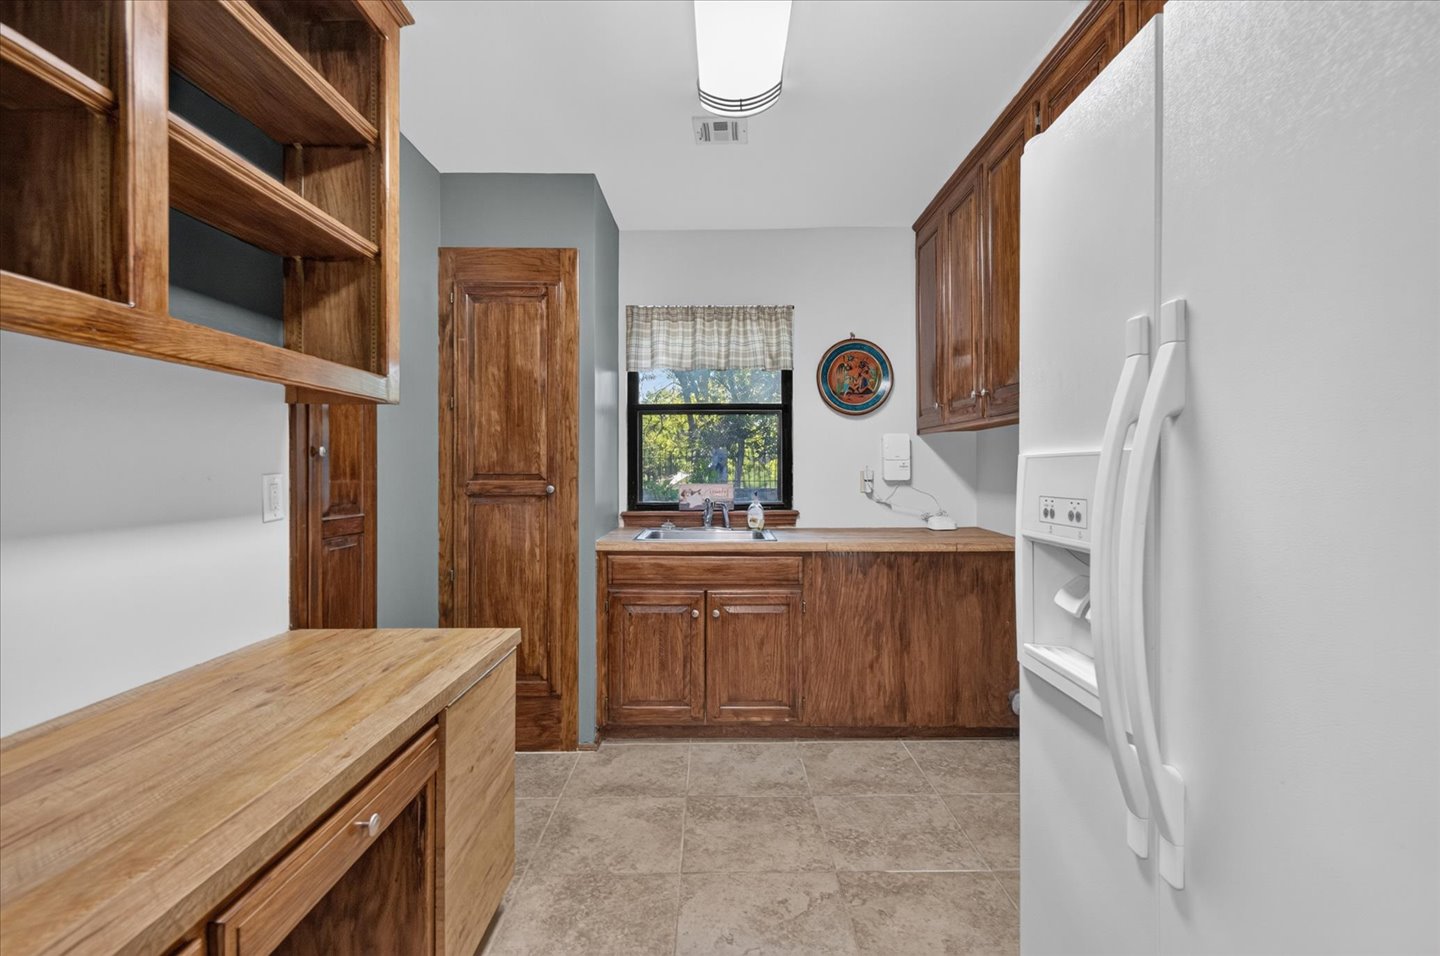
Wood-finish cabinetry, butcher block countertops, stone-finish tile flooring, and a single-basin undermount sink
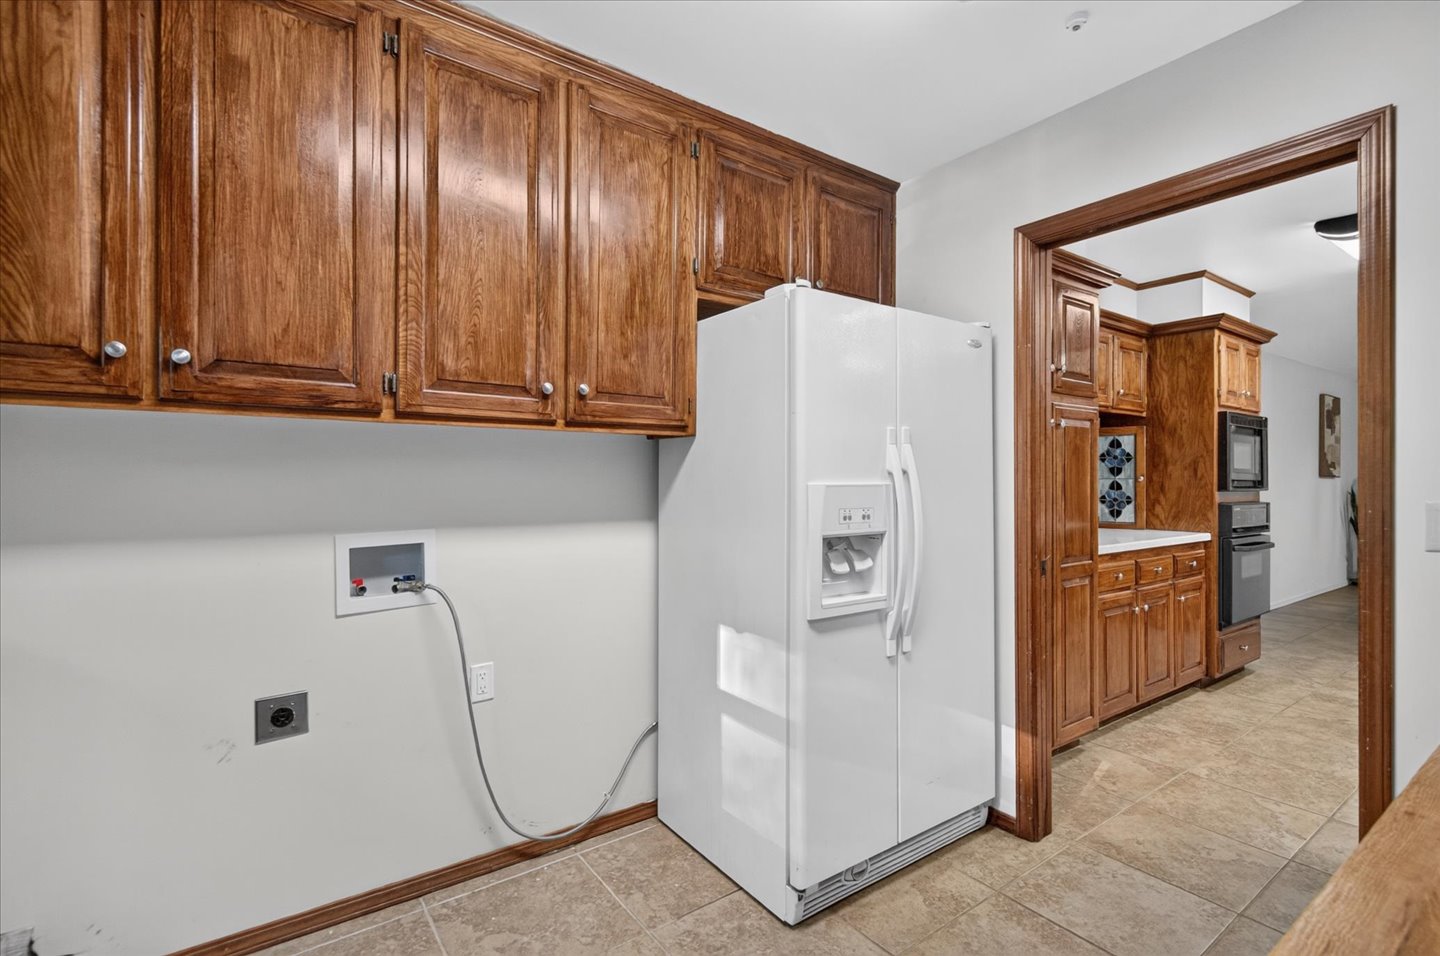
Utility space featuring stained wood cabinetry, tile flooring, and a side-by-side refrigerator
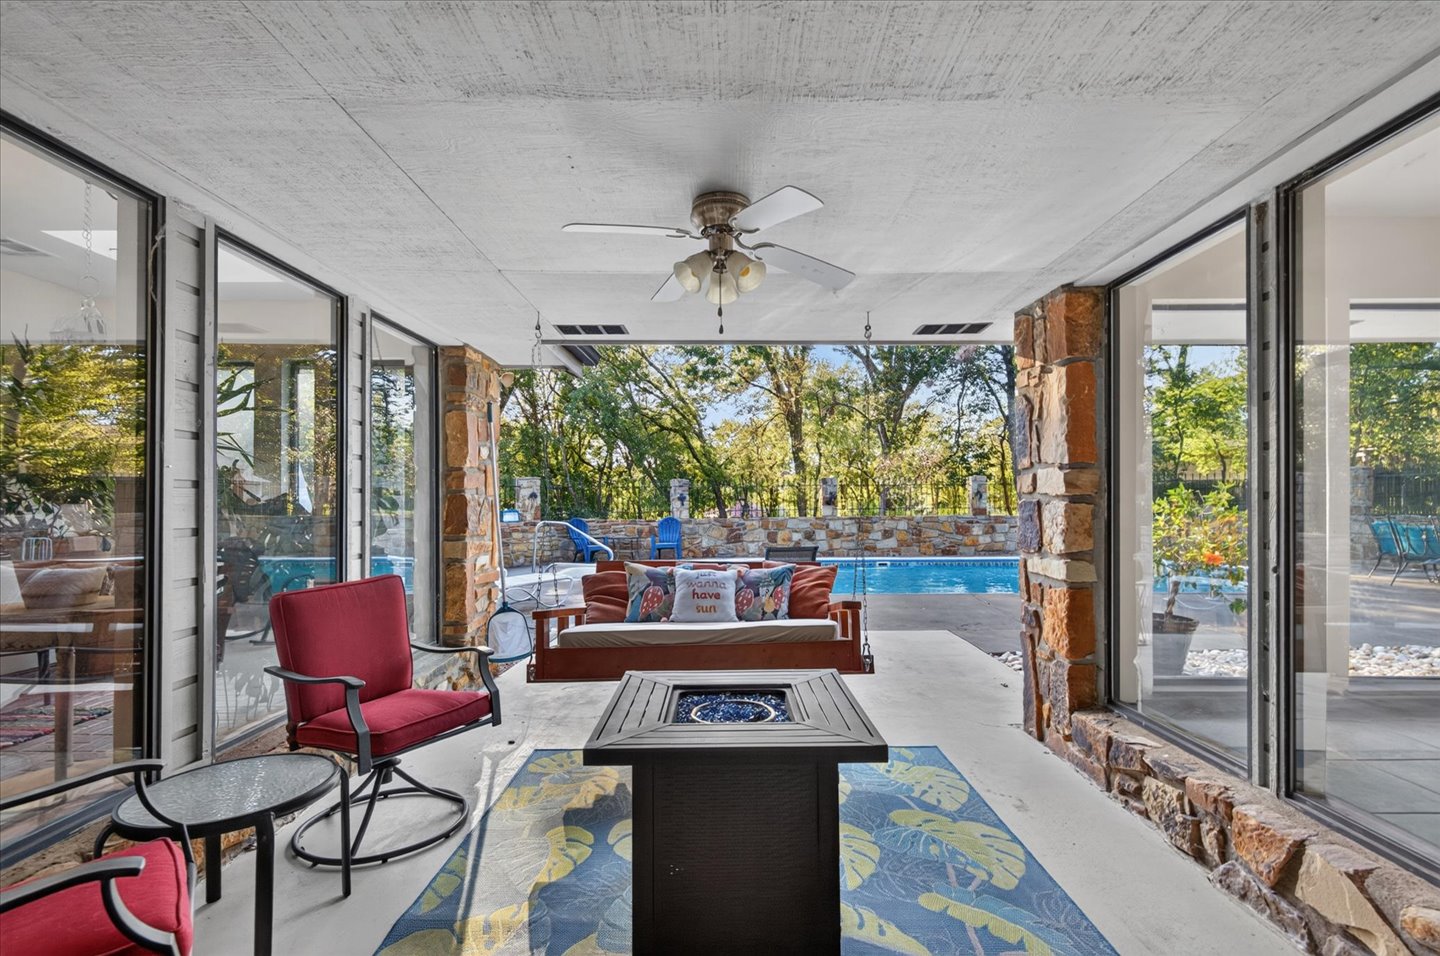
Covered patio featuring floor-to-ceiling windows, natural stone structural columns, a ceiling-mounted fan, and direct access to an outdoor swimming pool area with a stone retaining wall
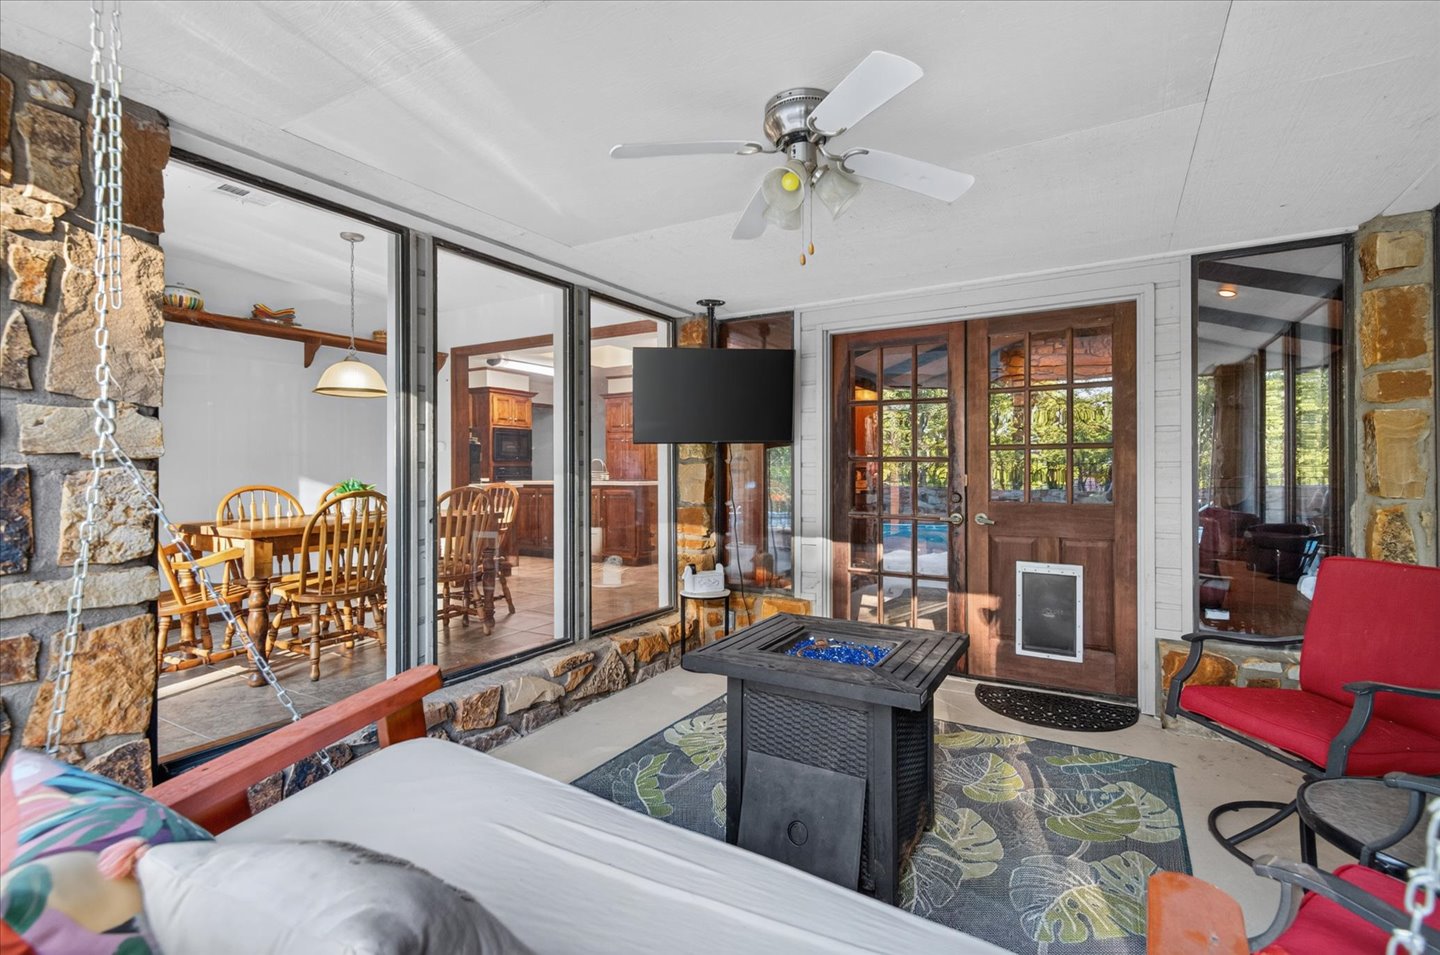
Enclosed patio featuring natural stone exterior wall accents, floor-to-ceiling glass wall panels, a ceiling fan, and double-pane wood doors with integrated pet door
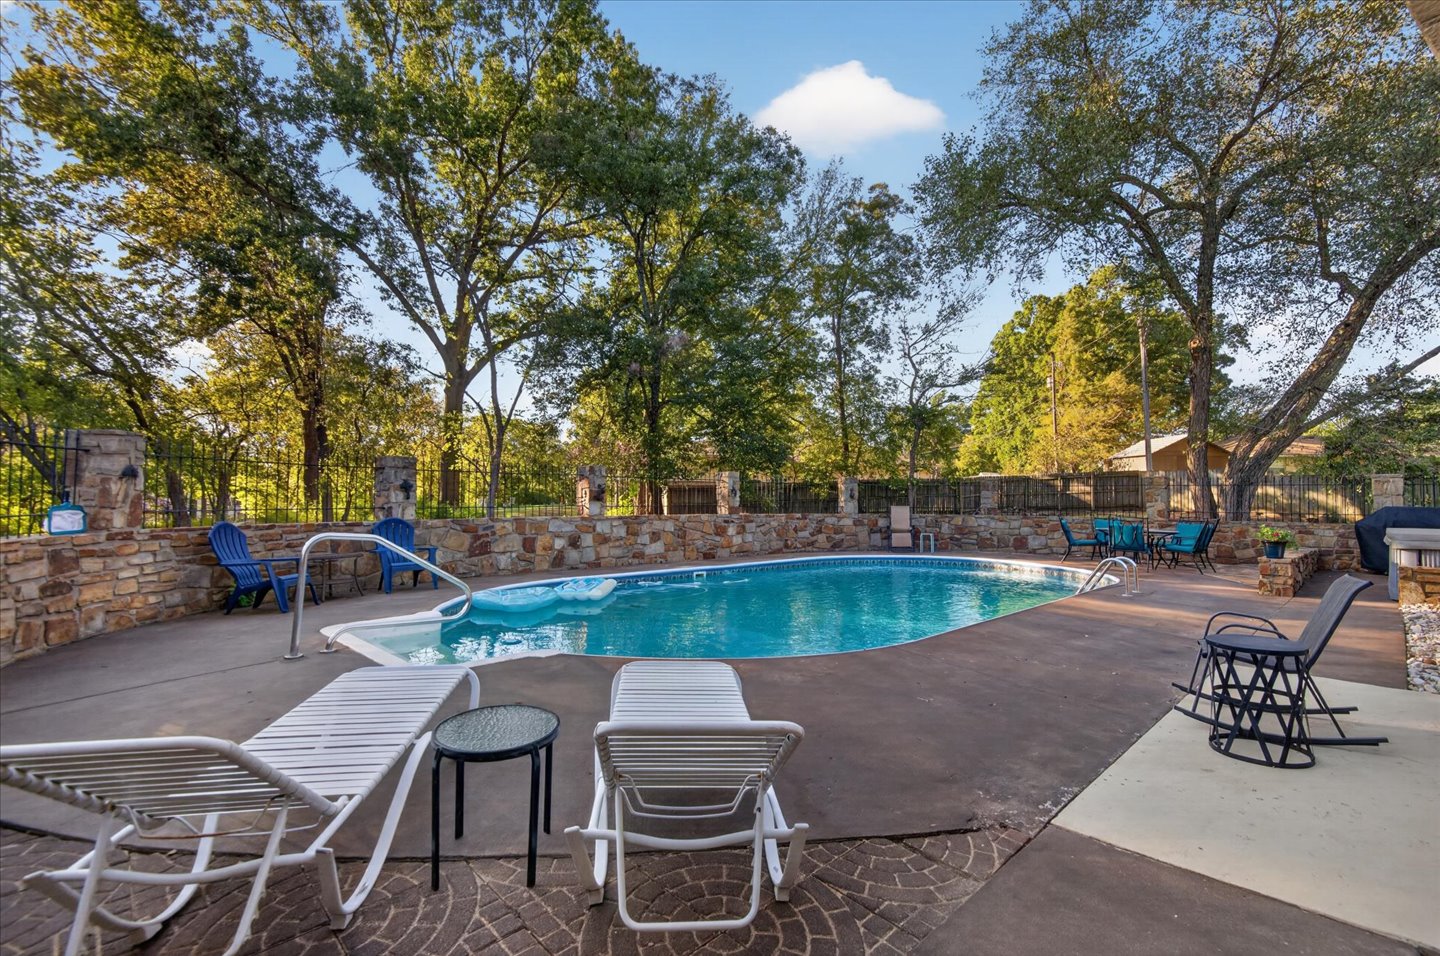
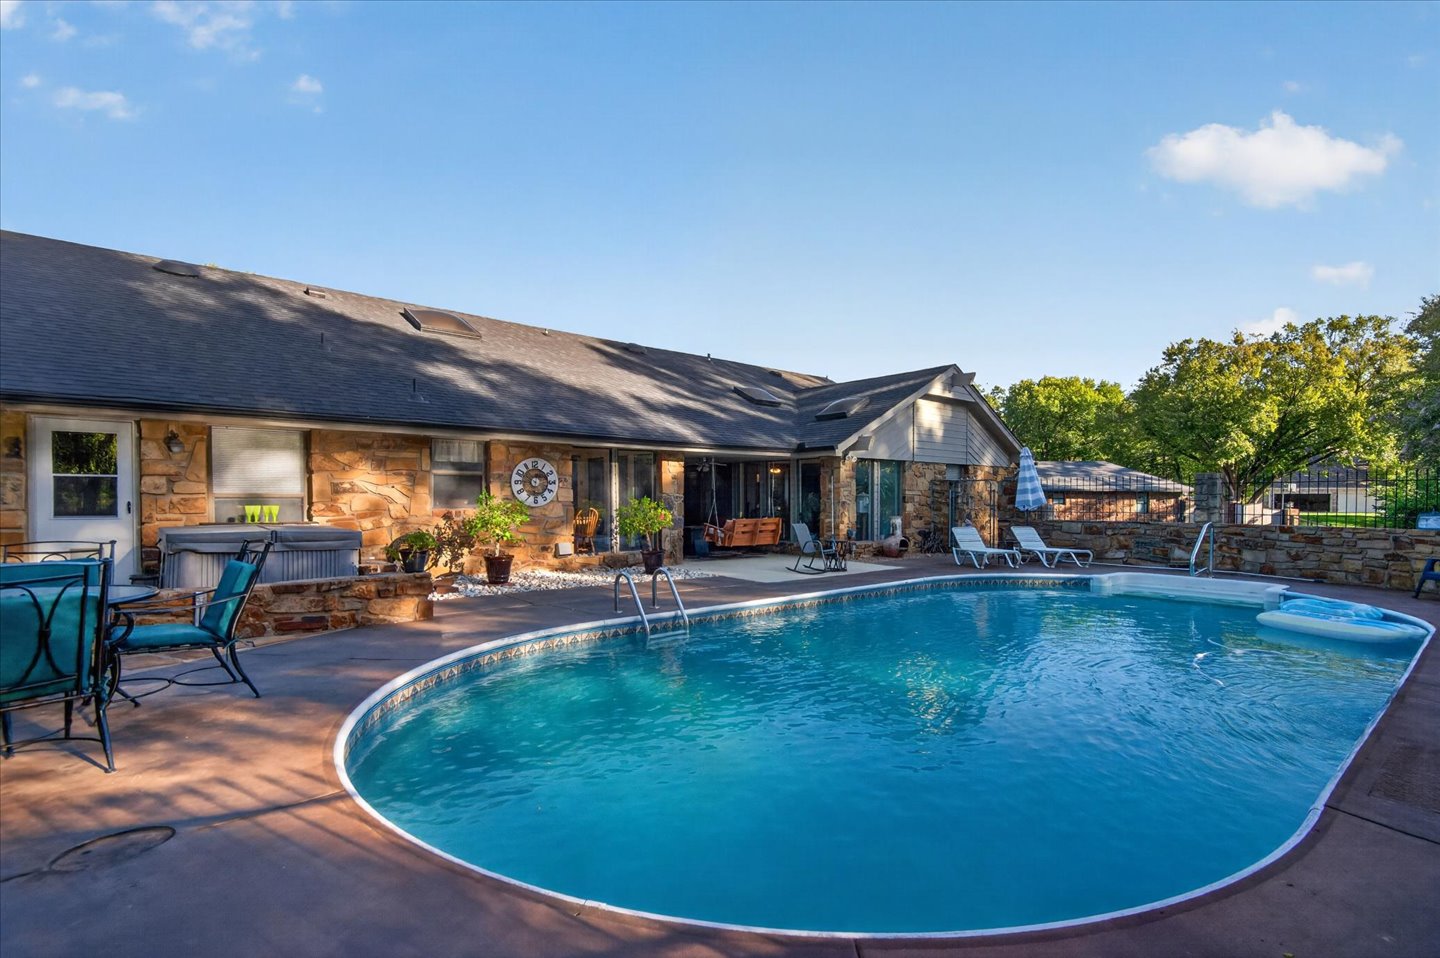
In-ground pool surrounded by a stamped concrete patio, stone retaining wall, and metal perimeter fencing under mature shade trees
In-ground swimming pool featuring a concrete surround, stone retaining wall, and covered patio space
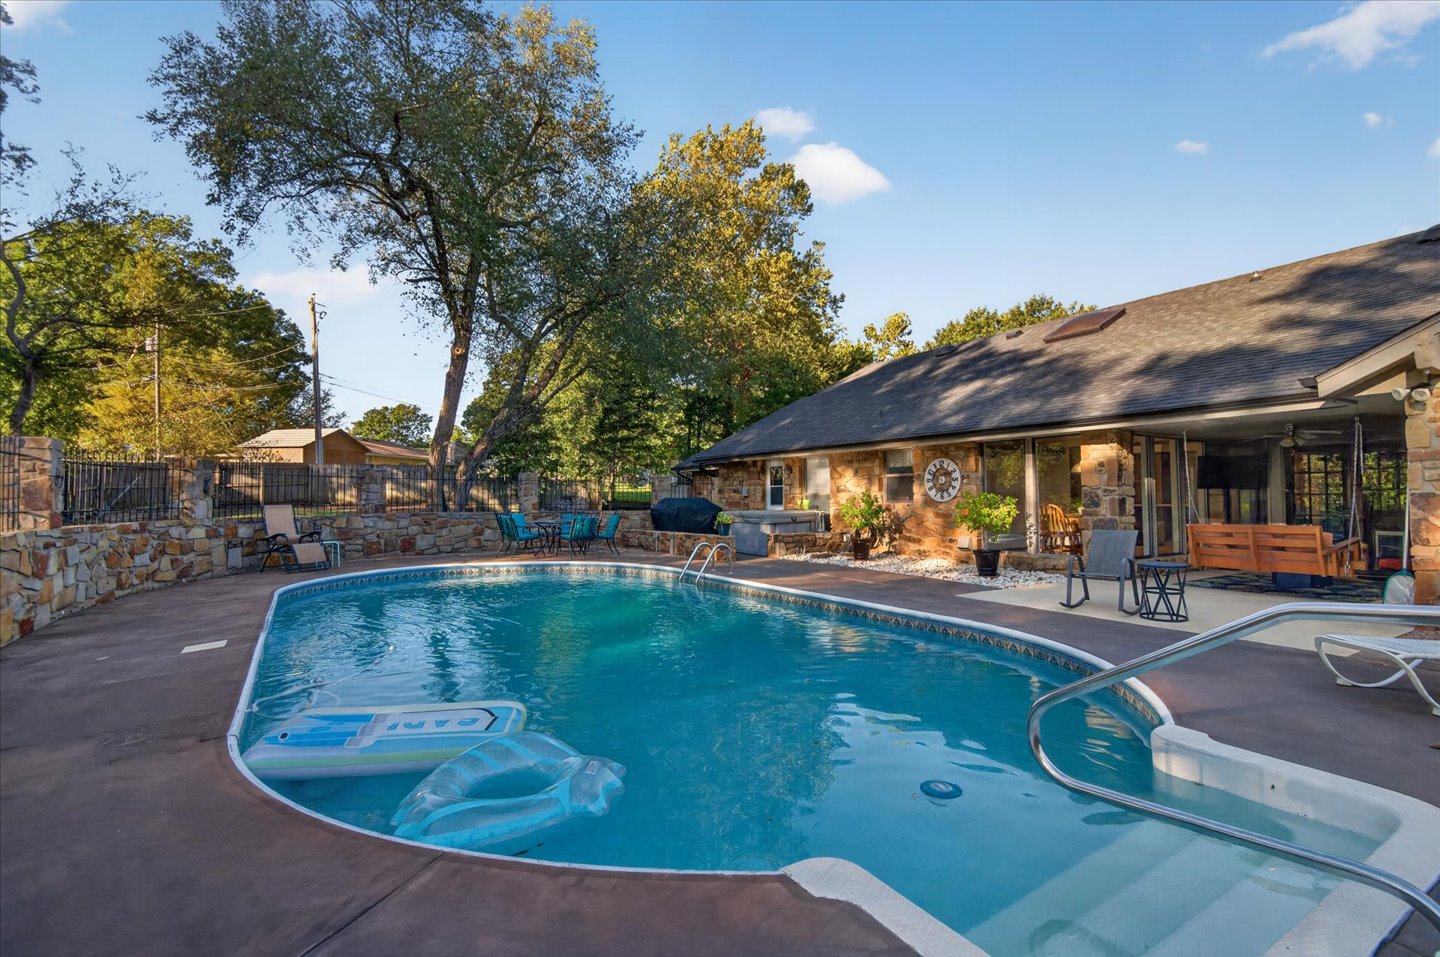
Stone-clad exterior featuring an in-ground swimming pool, stamped concrete decking, and a raised stone spa
Expansive grounds featuring a manicured lawn, mature trees, stone veneer siding, and concrete hardscaping
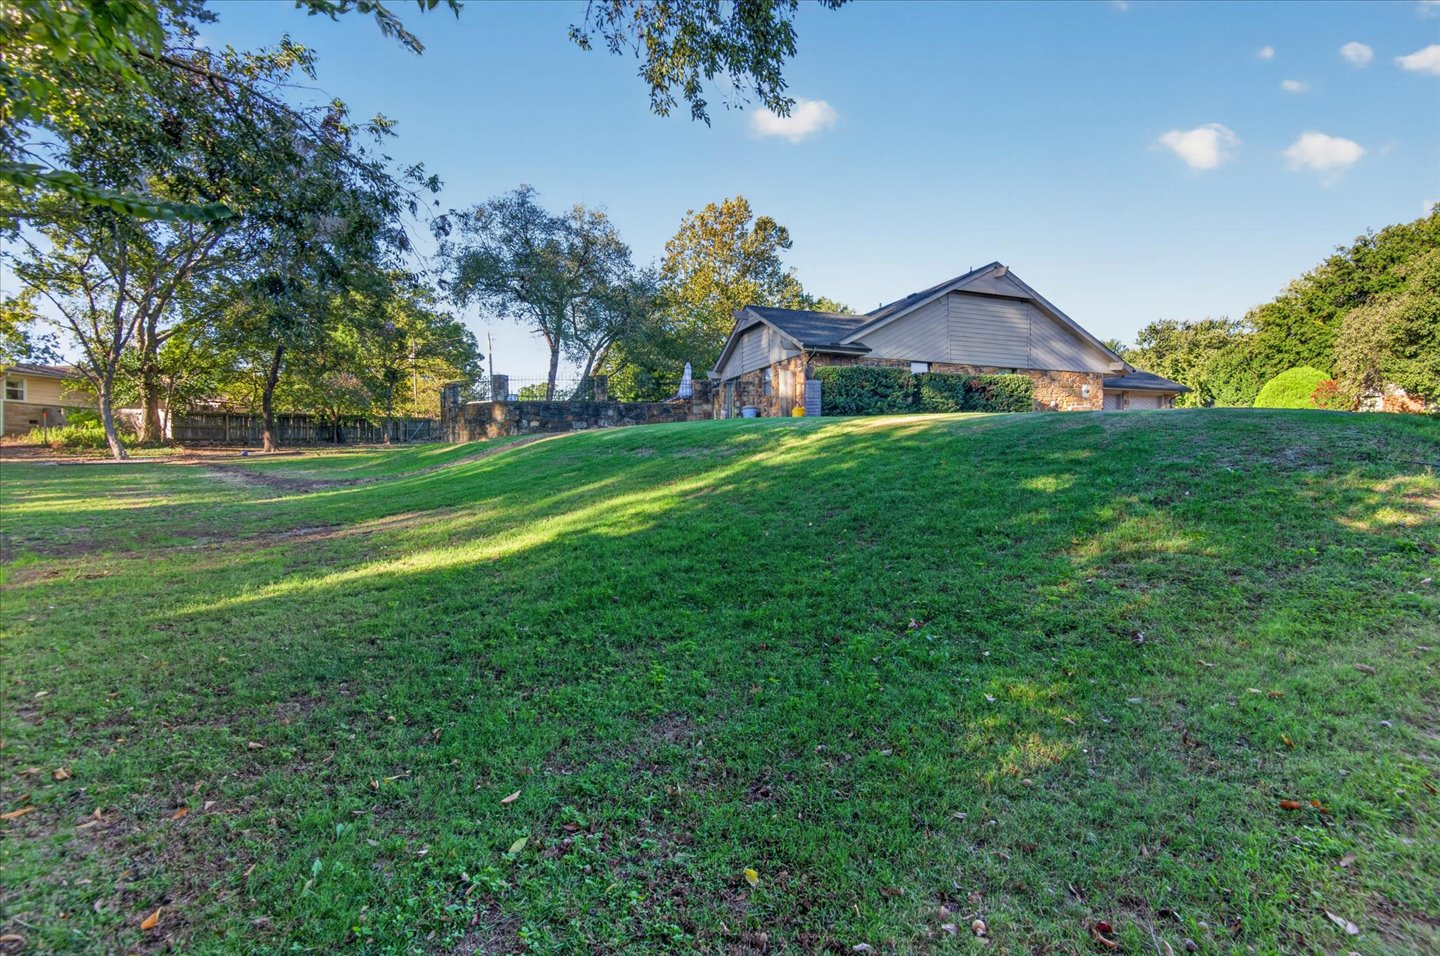
Expansive lot featuring rolling green lawn, mature trees, and natural stone perimeter wall
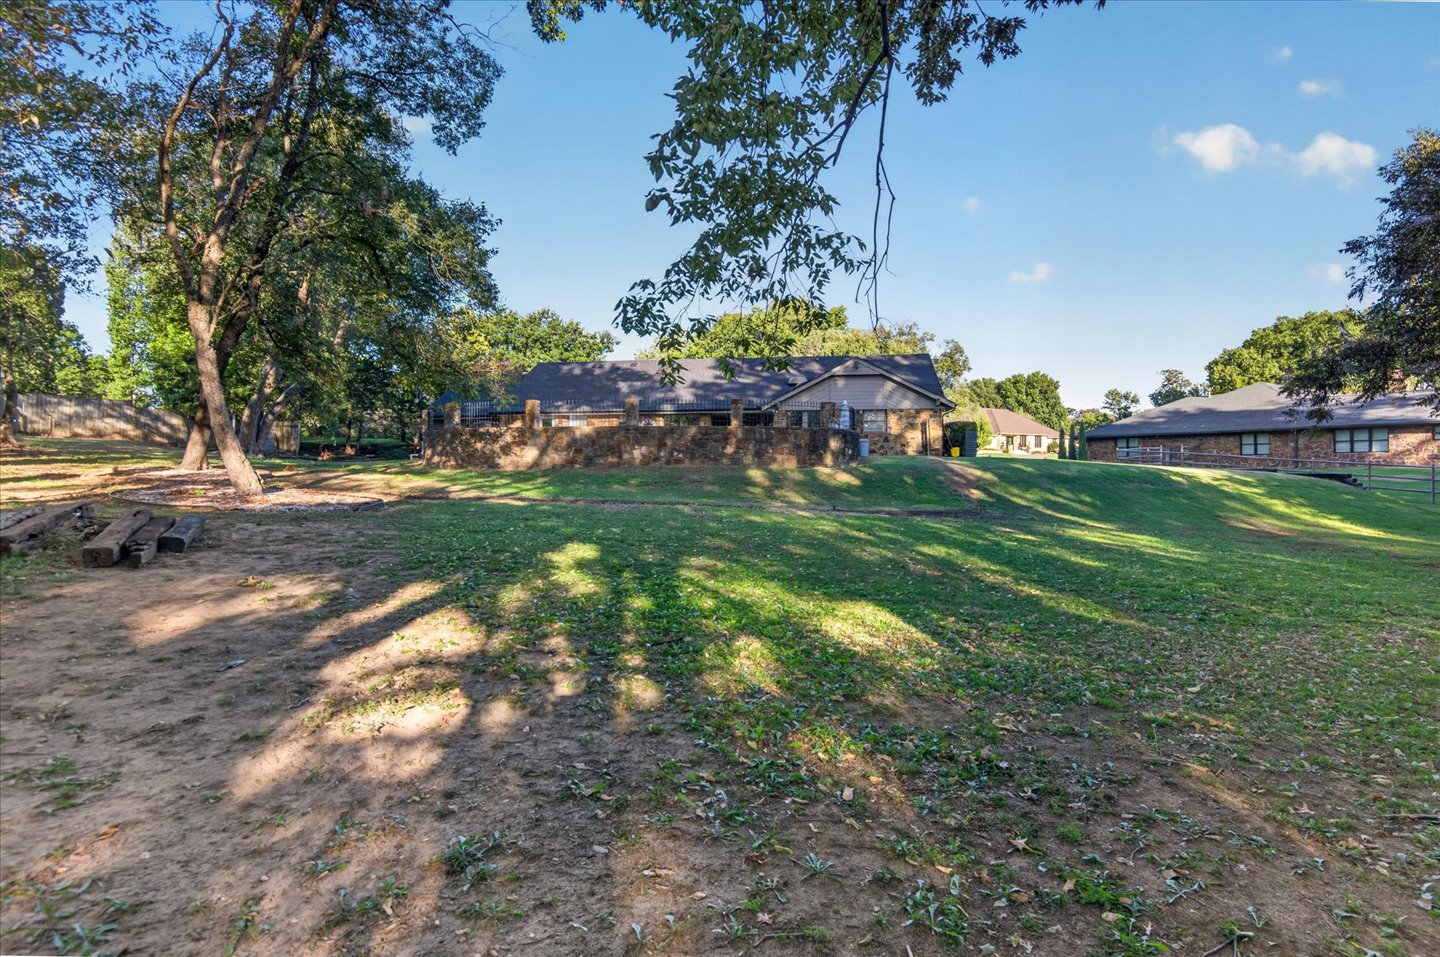
Expansive grounds featuring mature shade trees, a stone retaining wall, and a large open lawn area
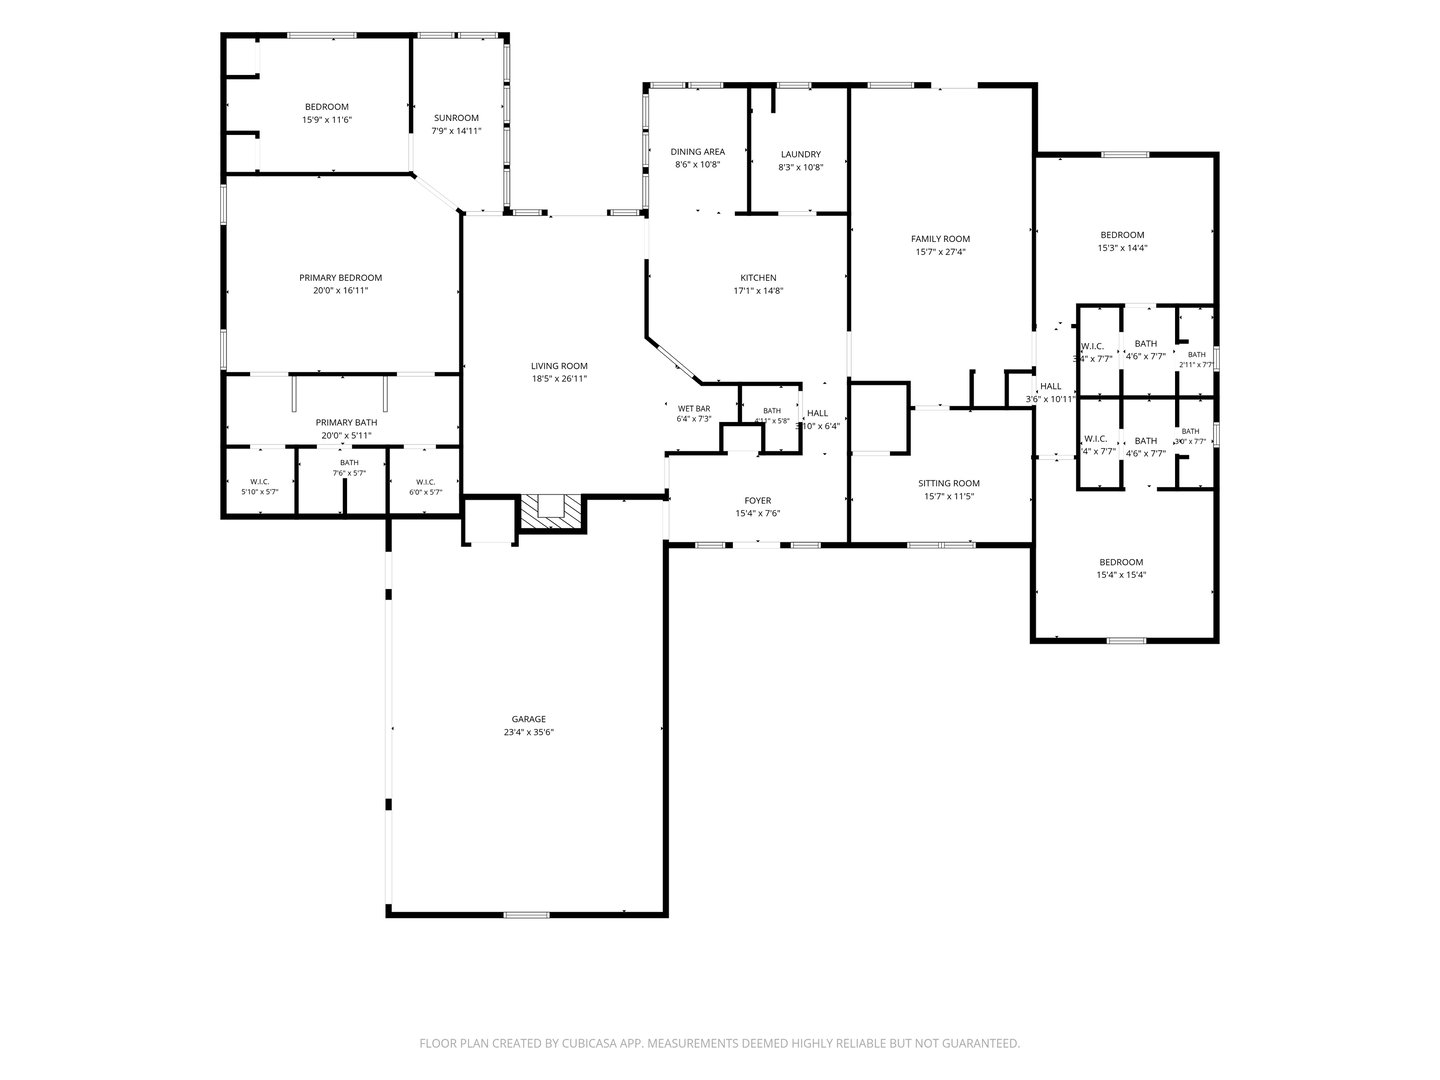
Tucked away in the desirable Stonewall addition, this stunning stone home offers the perfect blend of spacious living, timeless character, and outdoor beauty! Situated on nearly an acre surrounded by mature trees and lush landscaping, this property feels like a private retreat while offering all the comforts of home. Boasting 4 bedrooms, 3.5 bathrooms, and a 3-car garage, the thoughtfully designed floor plan provides plenty of room to spread out, gather, and entertain. Generous living areas, a versatile game room or second living space, and a charming breakfast nook create an inviting atmosphere for both everyday living and special occasions. The kitchen features updated countertops, beautifully refinished cabinetry, and convenient storage. Retreat to the expansive primary suite, complete with dual closets, double vanities, a soaking tub, separate shower, and an adjoining flex space perfect for a private office, fitness room, or nursery. Adding to the home's modern conveniences, an electric vehicle charging station is also included, making it easy to charge your EV right at home! The real magic continues outdoors! Imagine summer afternoons spent lounging beside your in-ground swimming pool, evenings entertaining on the patio, and peaceful mornings enjoying the beautifully landscaped grounds. With nearly an acre to call your own, there's plenty of space to enjoy the outdoors and unwind. Even better, major improvements have already been completed, including a newer roof, gutters, furnace, and two air conditioning units! Offering an incredible combination of space, privacy, established charm, and opportunities to add your personal touch, this is a property you won't want to miss. Your own private escape awaits!
Details
MLS #
2637188
Listing Type
For Sale
Style
House
Sub-Type
Resale
Status
Active
Year
1983
Days On Site
39
Listing Provided By
Keller Williams Realty | Debra A Taylor
Features
Bed(s)
4
Bath(s)
4 Total
SQ Feet
3,525
Garage
3
Pool
Yes
Story(s)
1
Acreage
0.79
Exterior
Lot Features
Other
Parking
Garage Yes / No
Yes
Parking Features
Attached, Garage
Taxes
Tax Annual Amount
3448
Location
Community Features
Gutters, Sidewalks
Area Information
State
OK
County
Washington
City
Bartlesville
Zip Code
74006
Community Name
Stonewall Heights I
Listing VS Median (in Stonewall Heights I)
Price: $449,000
low | high
Med: $449,000
50% of Average
sqft: 3,525
low | high
Med: 3,525
50% of Average
$ / sqft: $127
low | high
Med: $127
50% of Average
On site: 39
low | high
Med: 39
100% of Average
Sourced by Back At You
Market Activity 74006
Date
Sales
Avg $ Per SqFt
Min Sale Price
Max Sale Price
Med Sale Price
Date: Oct 2026
Sales: 7
Avg $ Per SqFt: $120.99
Min Sale Price: $139,000
Max Sale Price: $625,000
Med Sale Price: $198,000
Date: Sep 2026
Sales: 19
Avg $ Per SqFt: $116.13
Min Sale Price: $31,959
Max Sale Price: $720,000
Med Sale Price: $244,900
Date: Aug 2026
Sales: 30
Avg $ Per SqFt: $115.56
Min Sale Price: $10,000
Max Sale Price: $660,000
Med Sale Price: $199,950
Date: Jul 2026
Sales: 36
Avg $ Per SqFt: $124.5
Min Sale Price: $80,000
Max Sale Price: $695,000
Med Sale Price: $251,500
Date: Jun 2026
Sales: 29
Avg $ Per SqFt: $113.54
Min Sale Price: $60,000
Max Sale Price: $476,000
Med Sale Price: $220,000
Date: May 2026
Sales: 42
Avg $ Per SqFt: $120.55
Min Sale Price: $48,000
Max Sale Price: $570,000
Med Sale Price: $214,450
Date: Apr 2026
Sales: 45
Avg $ Per SqFt: $125.08
Min Sale Price: $68,000
Max Sale Price: $875,000
Med Sale Price: $250,000
Date: Mar 2026
Sales: 46
Avg $ Per SqFt: $119.7
Min Sale Price: $15,000
Max Sale Price: $659,200
Med Sale Price: $244,500
Date: Feb 2026
Sales: 39
Avg $ Per SqFt: $129.45
Min Sale Price: $78,500
Max Sale Price: $1,225,000
Med Sale Price: $221,300
Date: Jan 2026
Sales: 39
Avg $ Per SqFt: $114.37
Min Sale Price: $21,000
Max Sale Price: $1,138,000
Med Sale Price: $175,000
Date: Dec 2025
Sales: 20
Avg $ Per SqFt: $122.05
Min Sale Price: $1,300
Max Sale Price: $472,500
Med Sale Price: $209,000
Date: Nov 2025
Sales: 28
Avg $ Per SqFt: $125.8
Min Sale Price: $1,400
Max Sale Price: $714,100
Med Sale Price: $220,000
Sourced by Back At You
Oct 2026
Sales:
7
Avg $ Per SqFt:
$120.99
Min Sale Price:
$139,000
Max Sale Price:
$625,000
Med Sale Price:
$198,000
Sep 2026
Sales:
19
Avg $ Per SqFt:
$116.13
Min Sale Price:
$31,959
Max Sale Price:
$720,000
Med Sale Price:
$244,900
Aug 2026
Sales:
30
Avg $ Per SqFt:
$115.56
Min Sale Price:
$10,000
Max Sale Price:
$660,000
Med Sale Price:
$199,950
Jul 2026
Sales:
36
Avg $ Per SqFt:
$124.5
Min Sale Price:
$80,000
Max Sale Price:
$695,000
Med Sale Price:
$251,500
Jun 2026
Sales:
29
Avg $ Per SqFt:
$113.54
Min Sale Price:
$60,000
Max Sale Price:
$476,000
Med Sale Price:
$220,000
May 2026
Sales:
42
Avg $ Per SqFt:
$120.55
Min Sale Price:
$48,000
Max Sale Price:
$570,000
Med Sale Price:
$214,450
Apr 2026
Sales:
45
Avg $ Per SqFt:
$125.08
Min Sale Price:
$68,000
Max Sale Price:
$875,000
Med Sale Price:
$250,000
Mar 2026
Sales:
46
Avg $ Per SqFt:
$119.7
Min Sale Price:
$15,000
Max Sale Price:
$659,200
Med Sale Price:
$244,500
Feb 2026
Sales:
39
Avg $ Per SqFt:
$129.45
Min Sale Price:
$78,500
Max Sale Price:
$1,225,000
Med Sale Price:
$221,300
Jan 2026
Sales:
39
Avg $ Per SqFt:
$114.37
Min Sale Price:
$21,000
Max Sale Price:
$1,138,000
Med Sale Price:
$175,000
Dec 2025
Sales:
20
Avg $ Per SqFt:
$122.05
Min Sale Price:
$1,300
Max Sale Price:
$472,500
Med Sale Price:
$209,000
Nov 2025
Sales:
28
Avg $ Per SqFt:
$125.8
Min Sale Price:
$1,400
Max Sale Price:
$714,100
Med Sale Price:
$220,000
MLS Number: 2637188
Debra A Taylor – (918) 440-2568 – debtaylor@kw.com
Keller Williams Realty – (918) 766-0001 – skoster@kw.com
MLS Internet Data Exchange (IDX) information is provided exclusively for consumers’ personal, non-commercial use and may not be used for any purpose other than to identify prospective properties consumers may be interested in purchasing, and that the data is deemed reliable but is not guaranteed accurate by the Greater Tulsa Association of REALTORS® MLS.
MLS Number: 2637188
Debra A Taylor – (918) 440-2568 – debtaylor@kw.com
Keller Williams Realty – (918) 766-0001 – skoster@kw.com