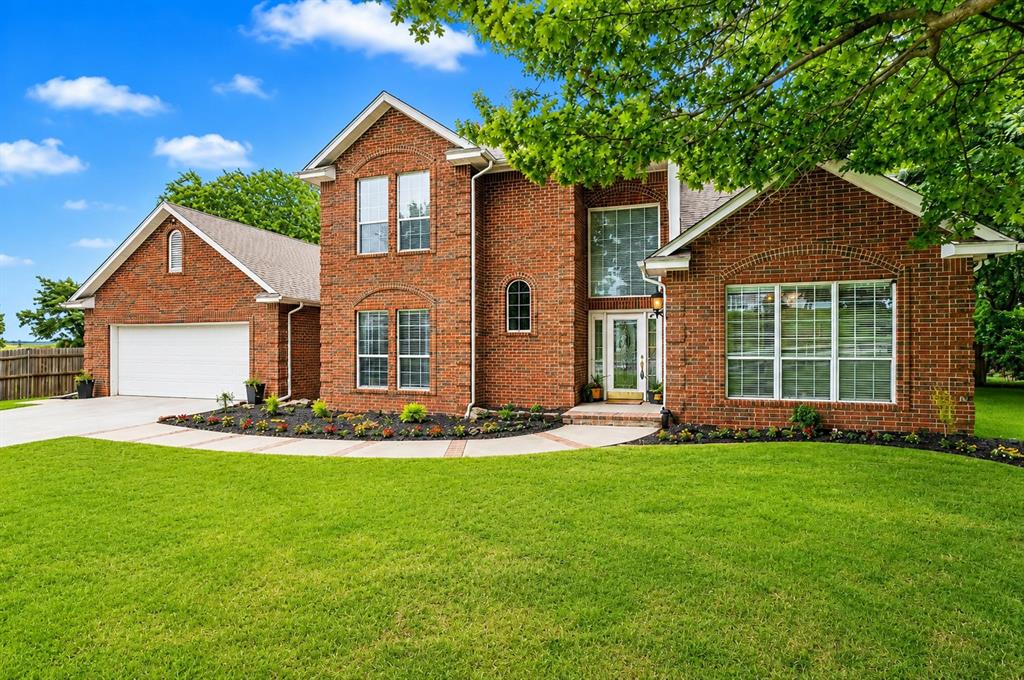
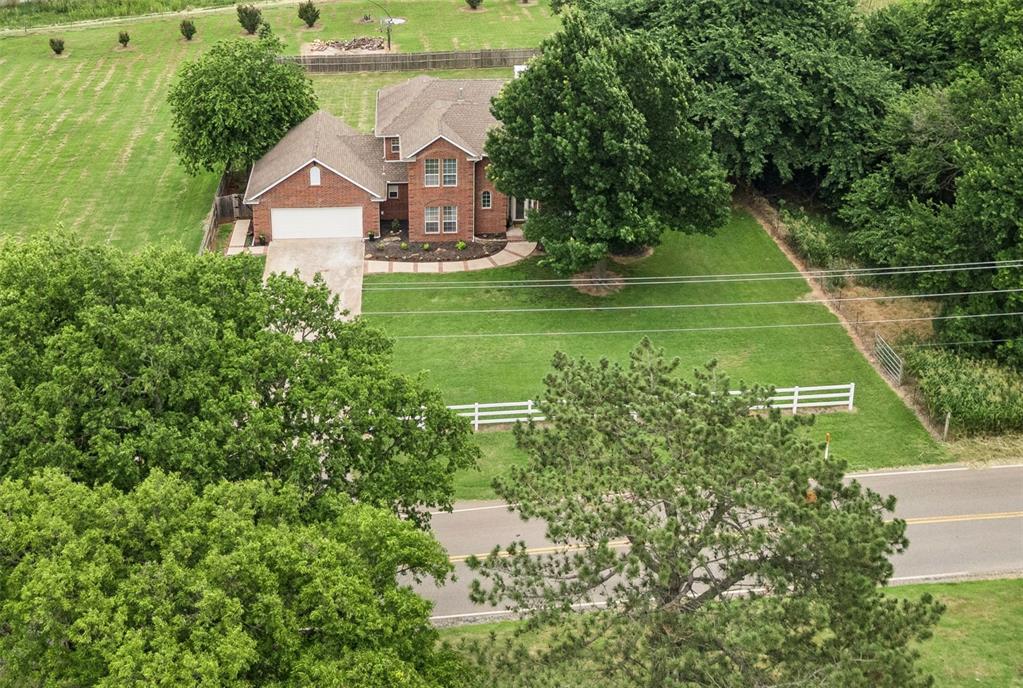
Brick exterior with a gabled roofline, multiple window styles, an attached two-car garage, and a concrete driveway
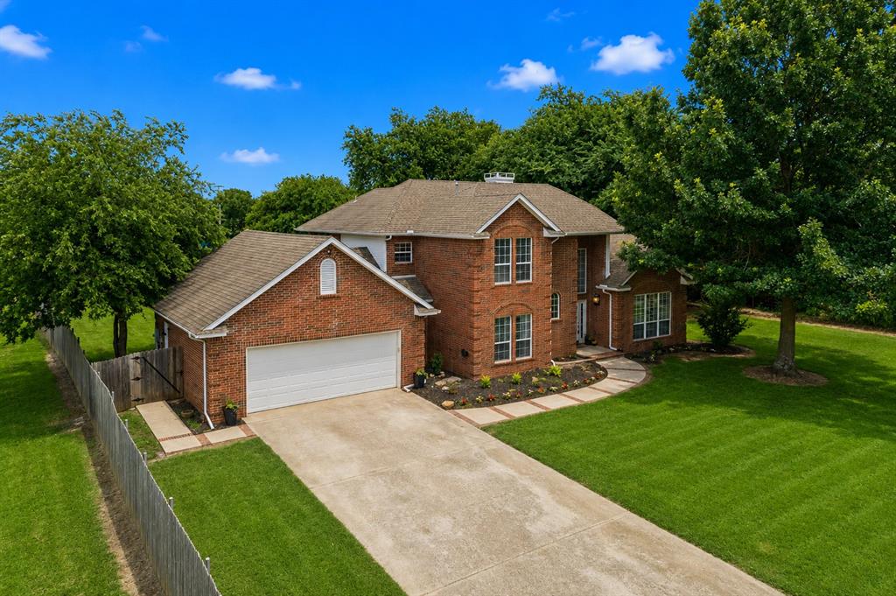
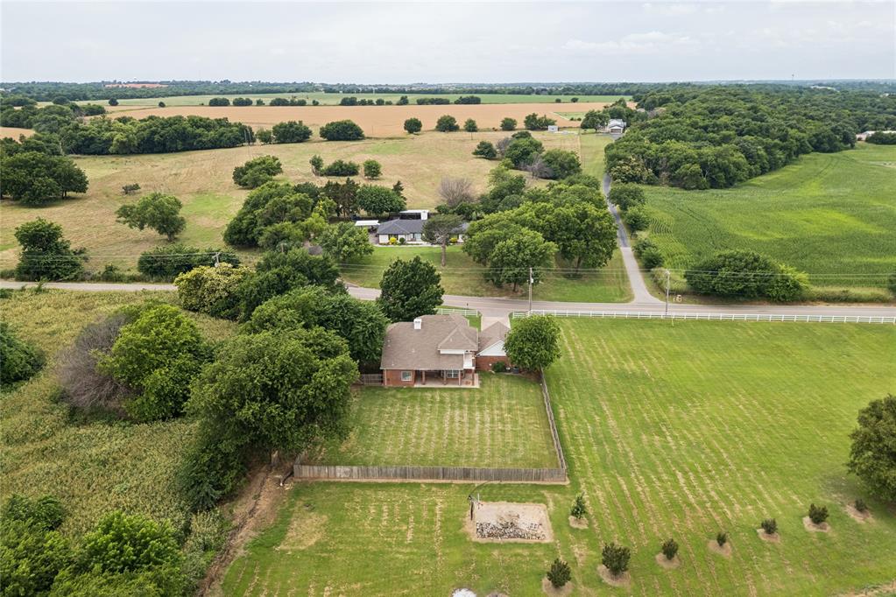
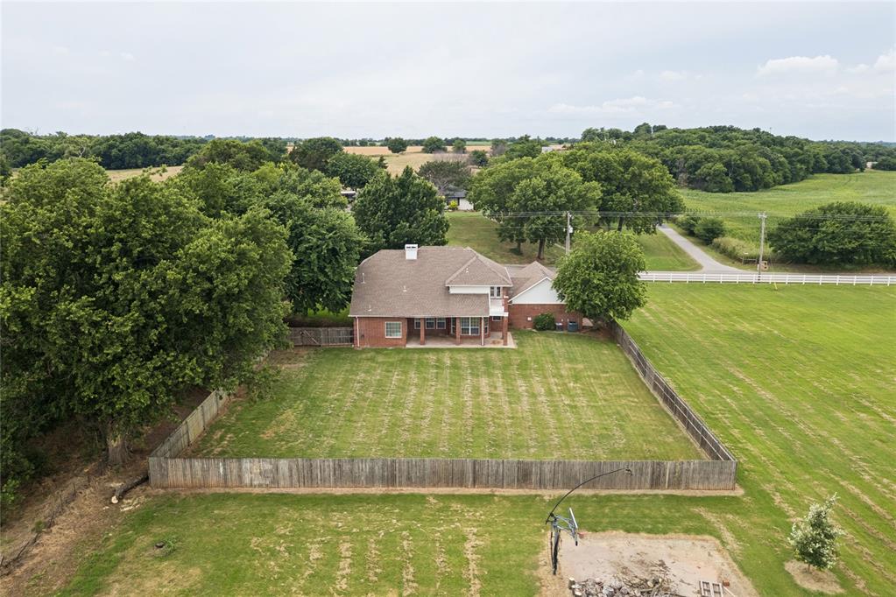
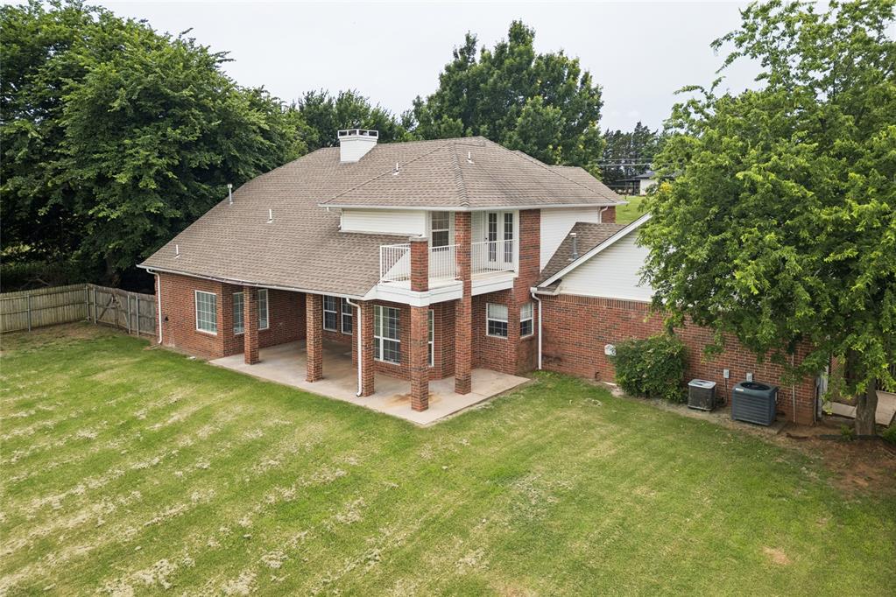
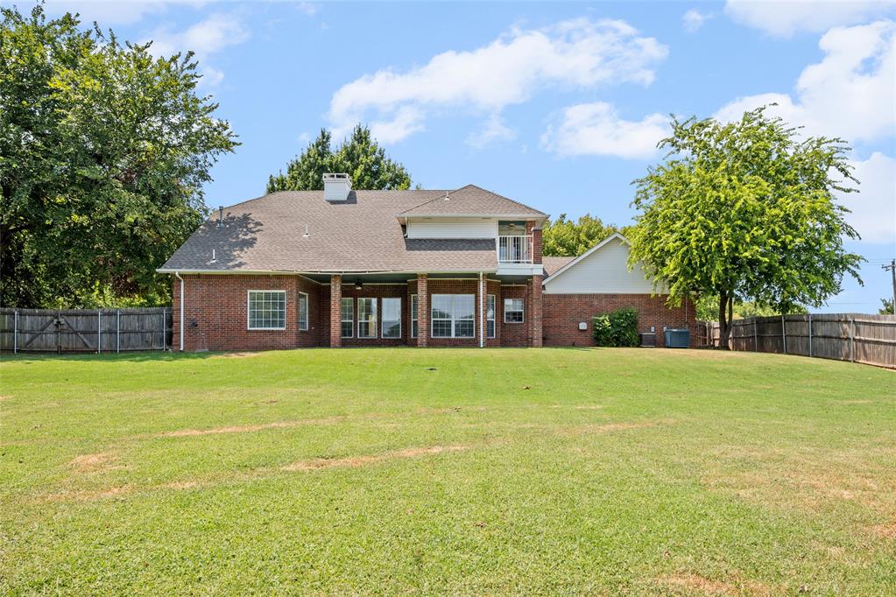
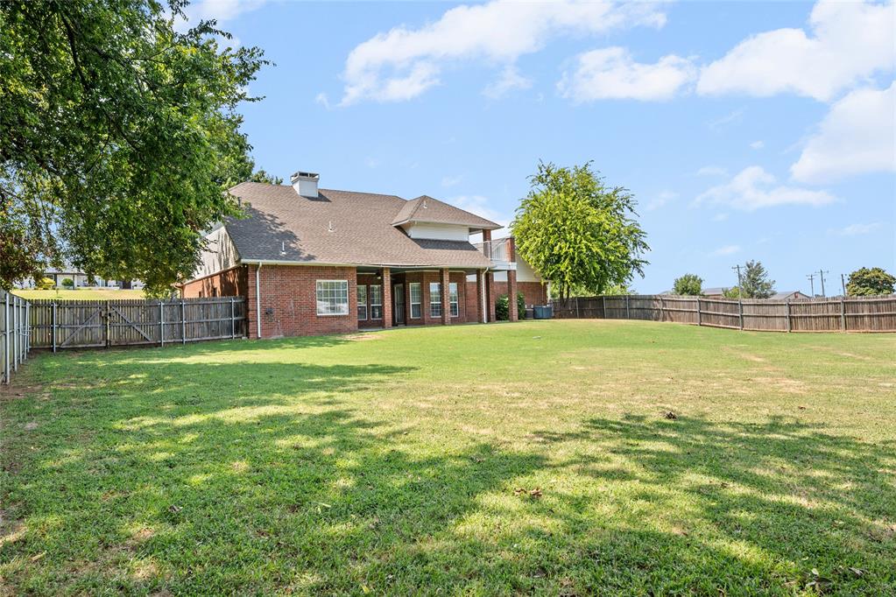
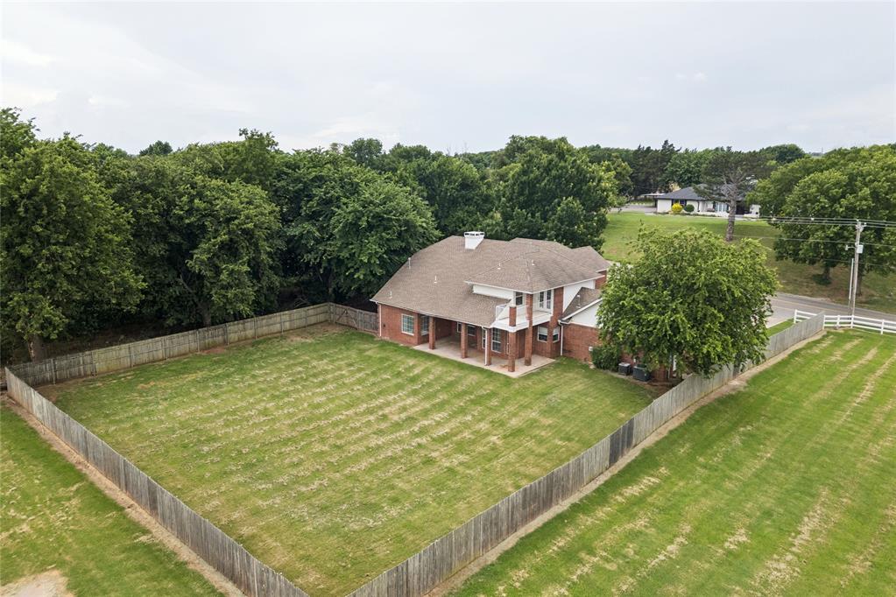
Brick residence featuring a two-car garage, mature trees, a concrete driveway, and a fenced perimeter
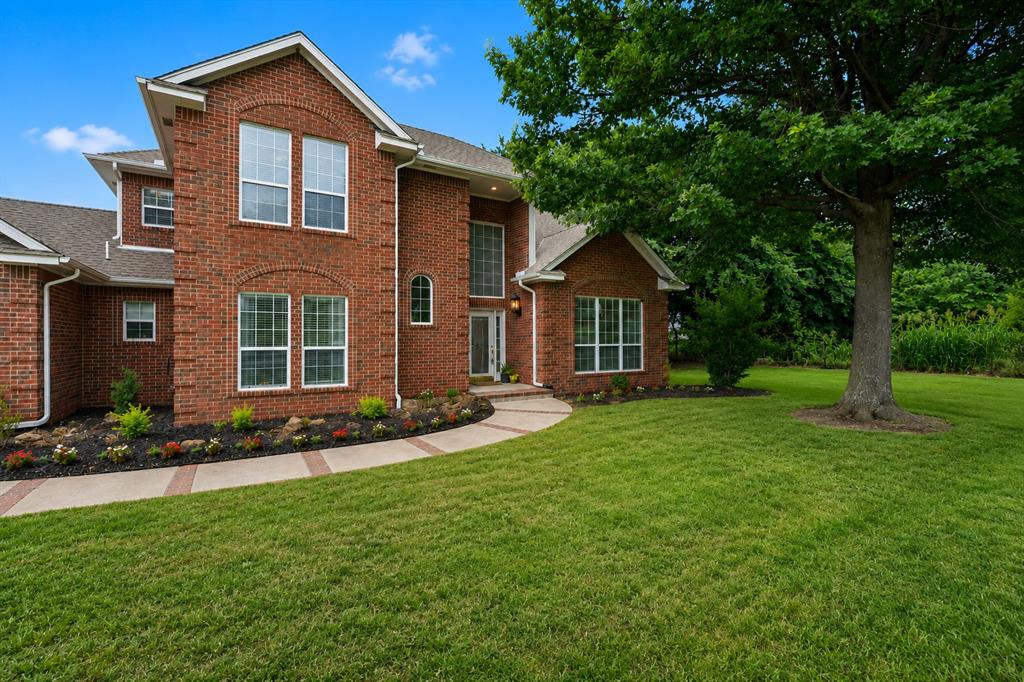
Brick facade residence featuring multiple gables and a covered entry
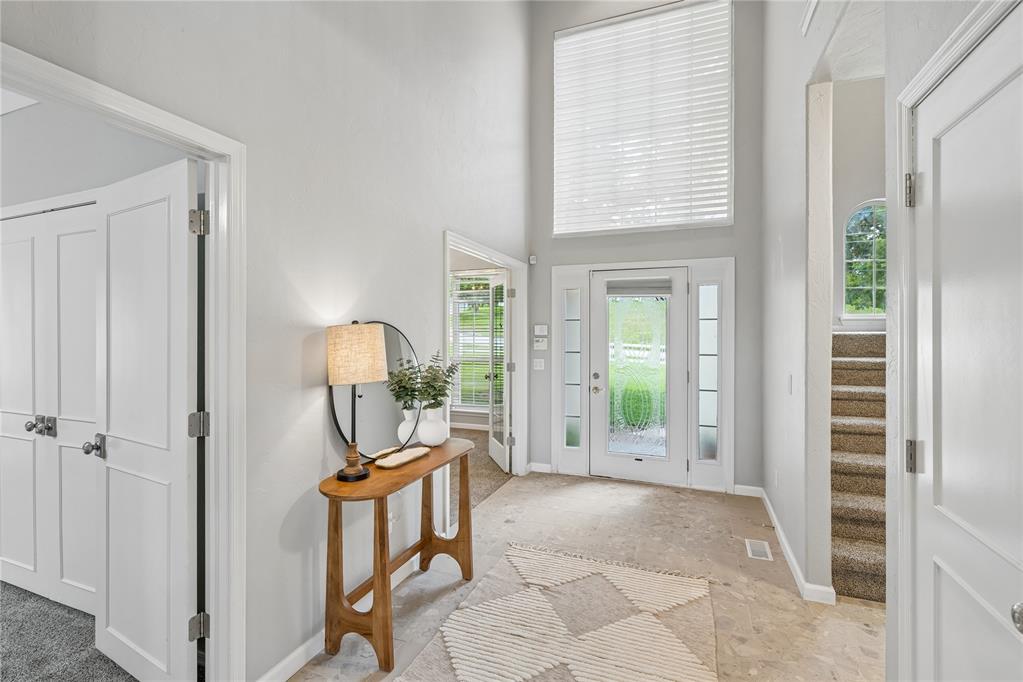
Two-story foyer featuring a tall window with blinds, a glass-paneled entry door, and a carpeted staircase with an arched window
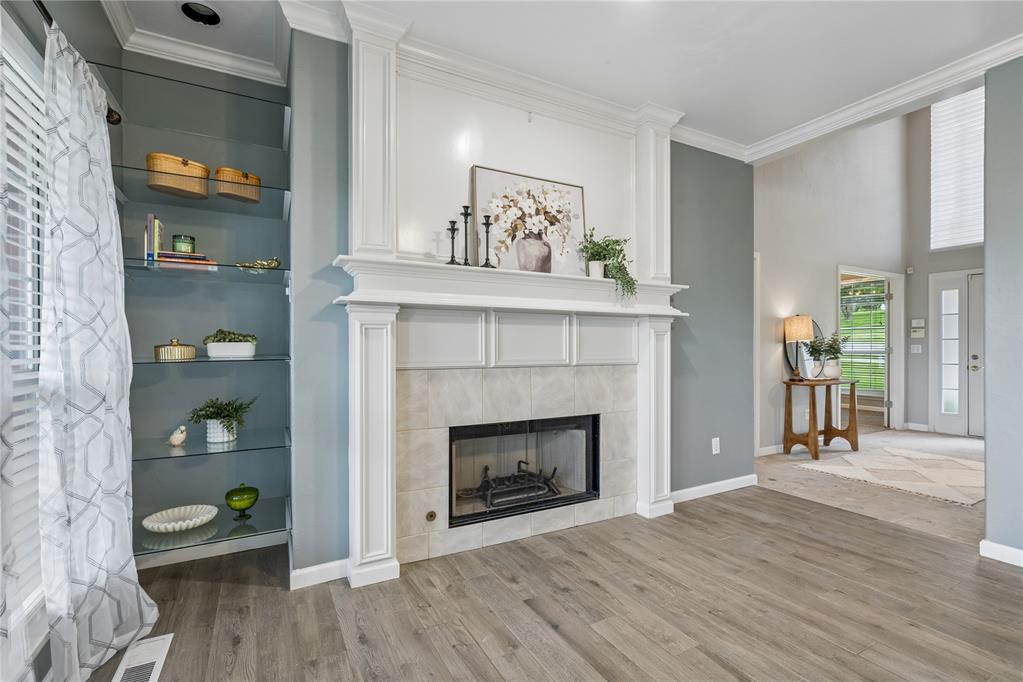
Living space featuring a fireplace with a white mantel and tile surround, wood-finish flooring, built-in shelving with glass shelves, and crown molding
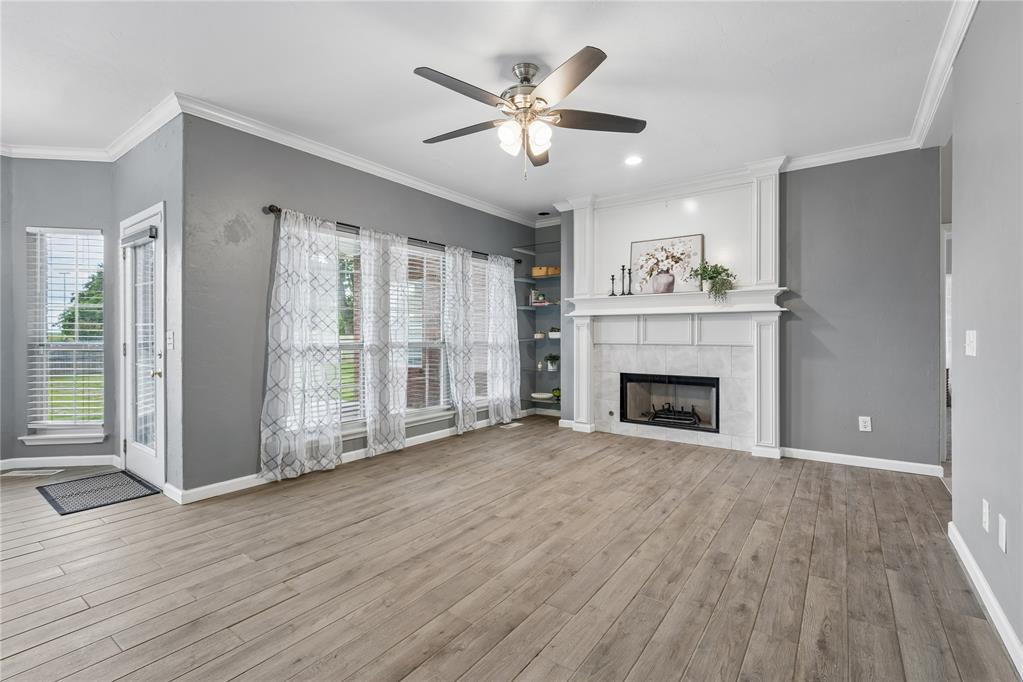
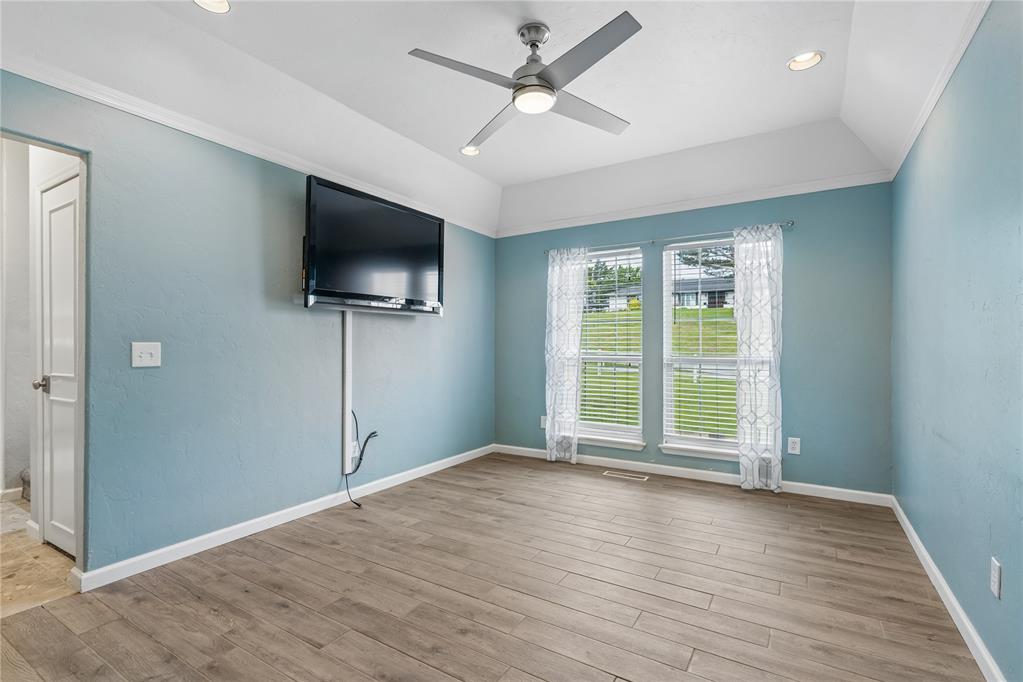
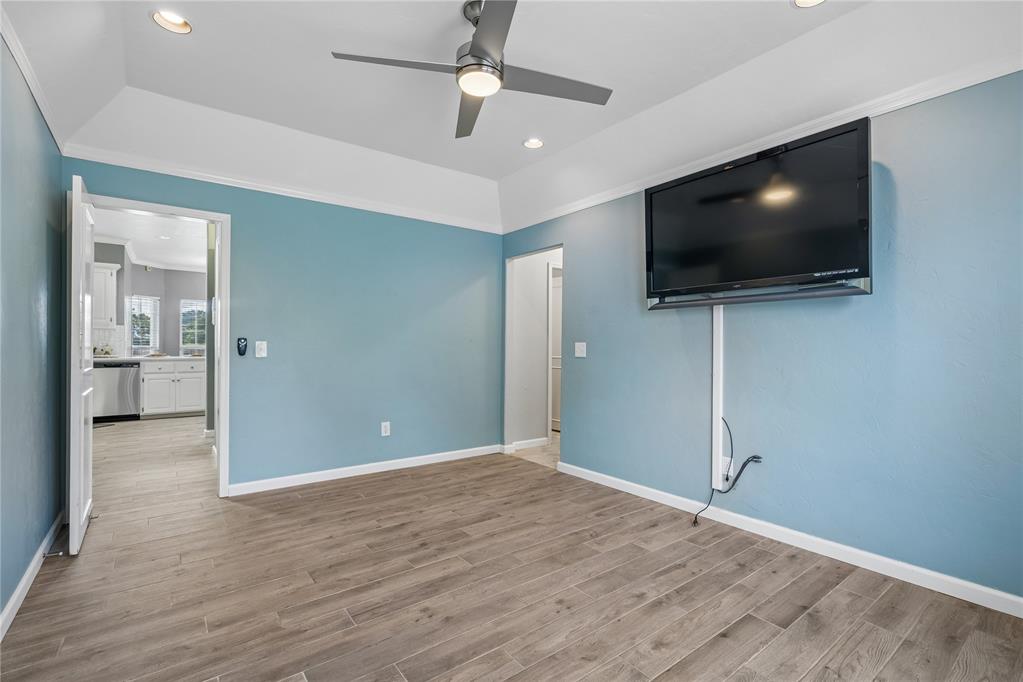
Living area featuring wood-finish flooring, crown molding, a ceiling fan, and multiple windows with blinds
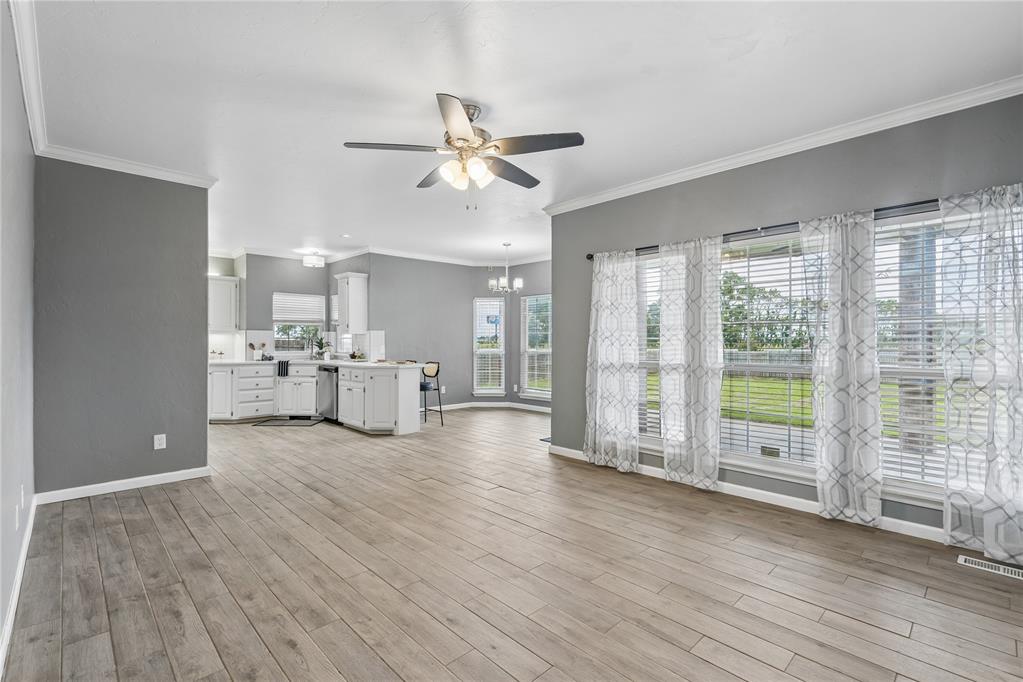
Open-concept living space featuring wood-finish flooring, a ceiling fan, and large windows with horizontal blinds
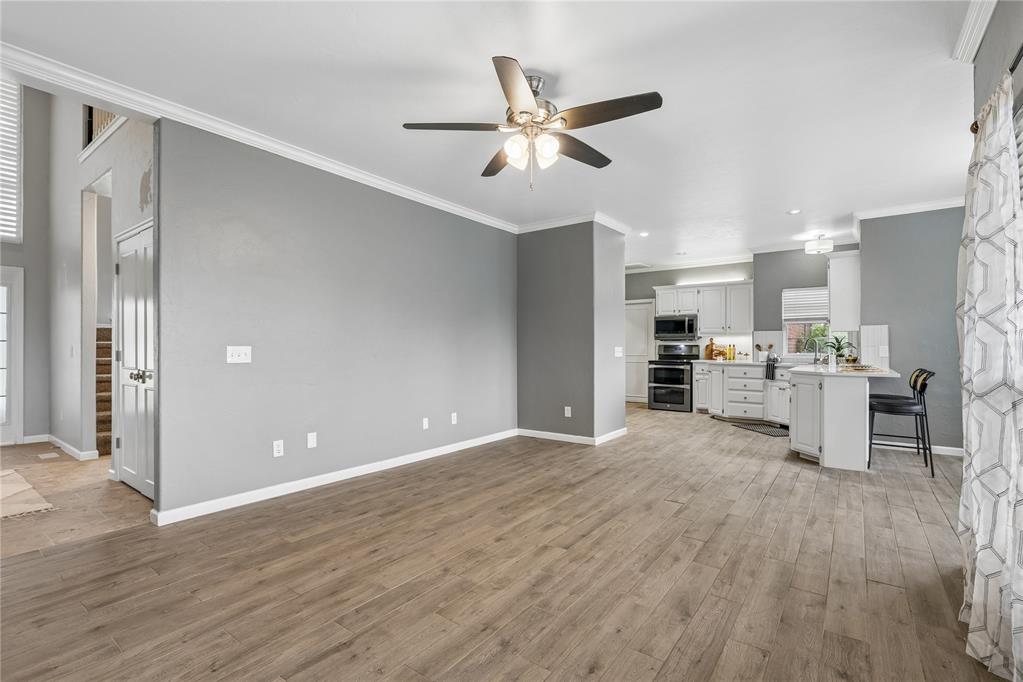
Expansive living area featuring wood-finish flooring, a ceiling fan with integrated lighting, and crown molding
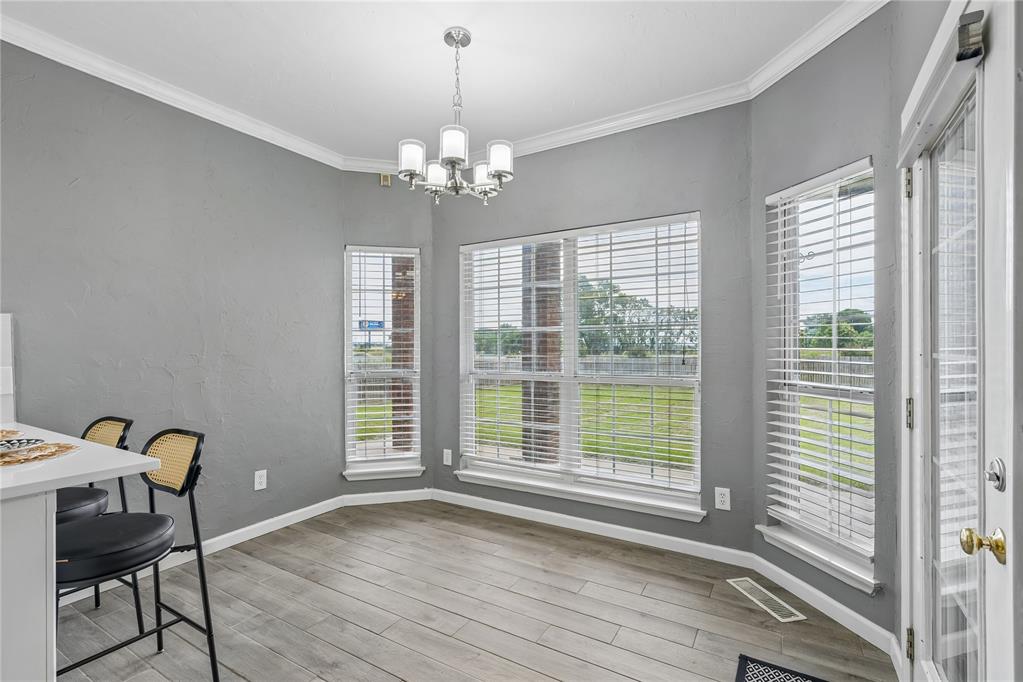
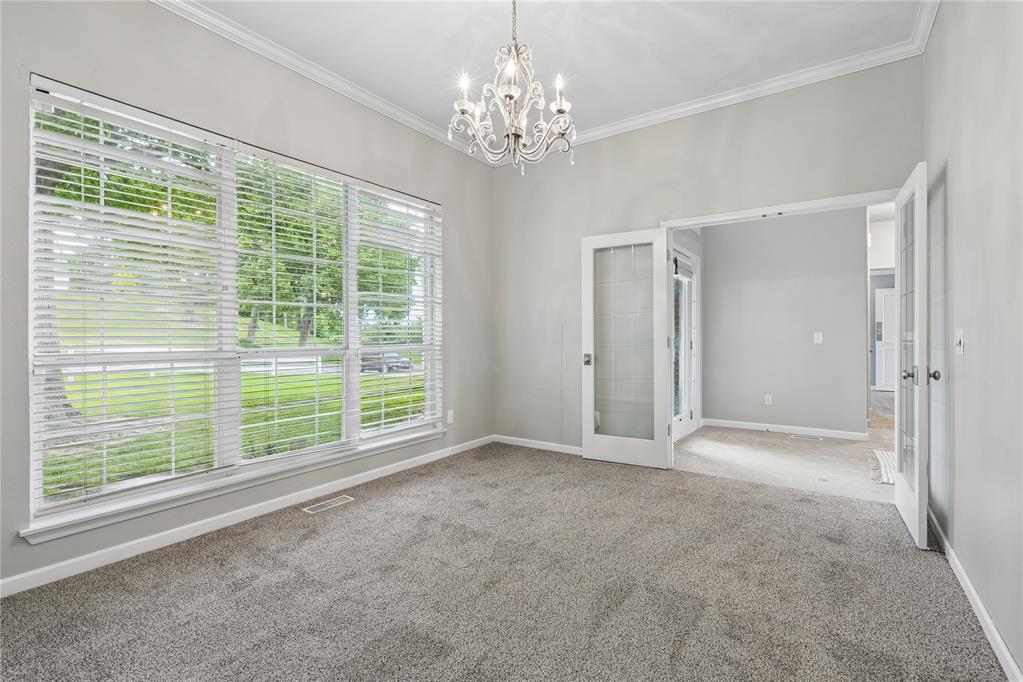
Bright dining area featuring a bay window with multiple panes, wood-finish flooring, crown molding, and a contemporary chandelier
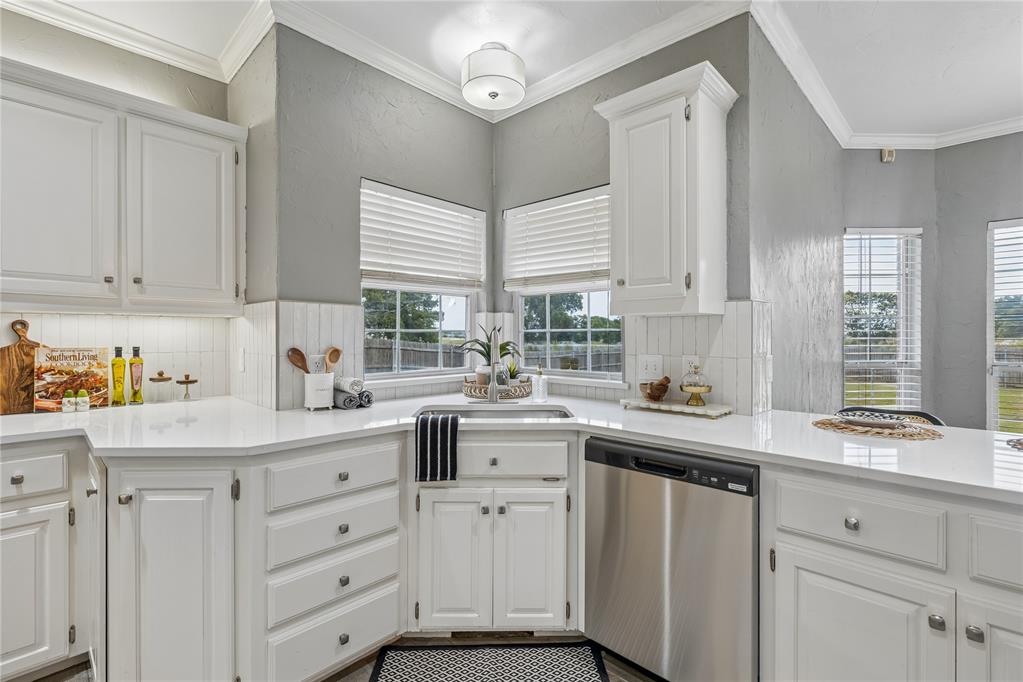
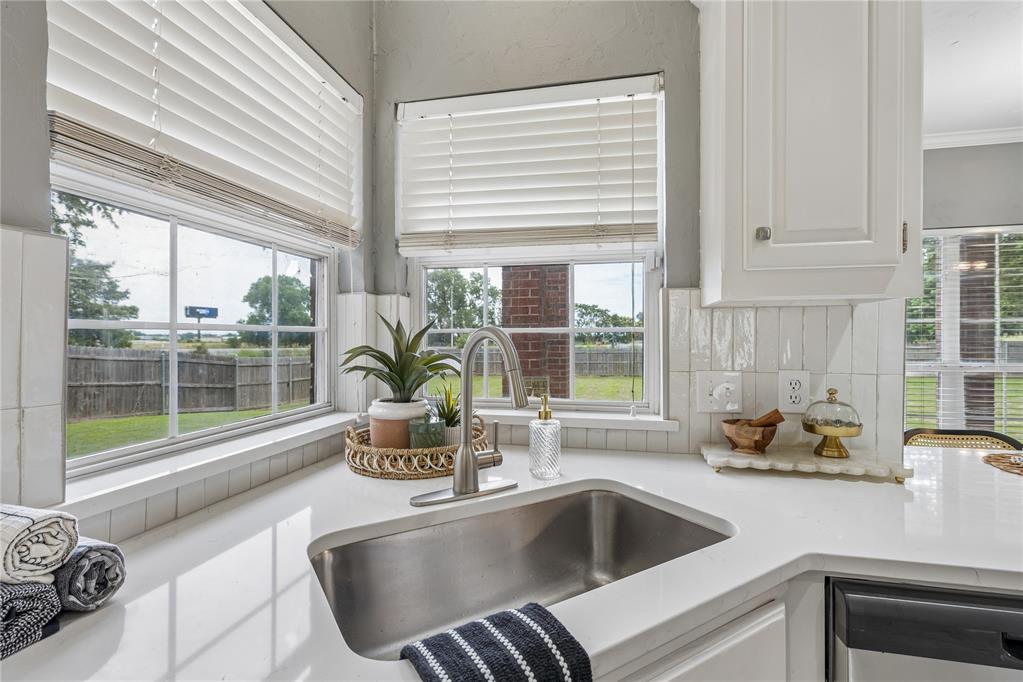
Corner kitchen sink with white cabinetry, white countertops, and a stainless steel dishwasher
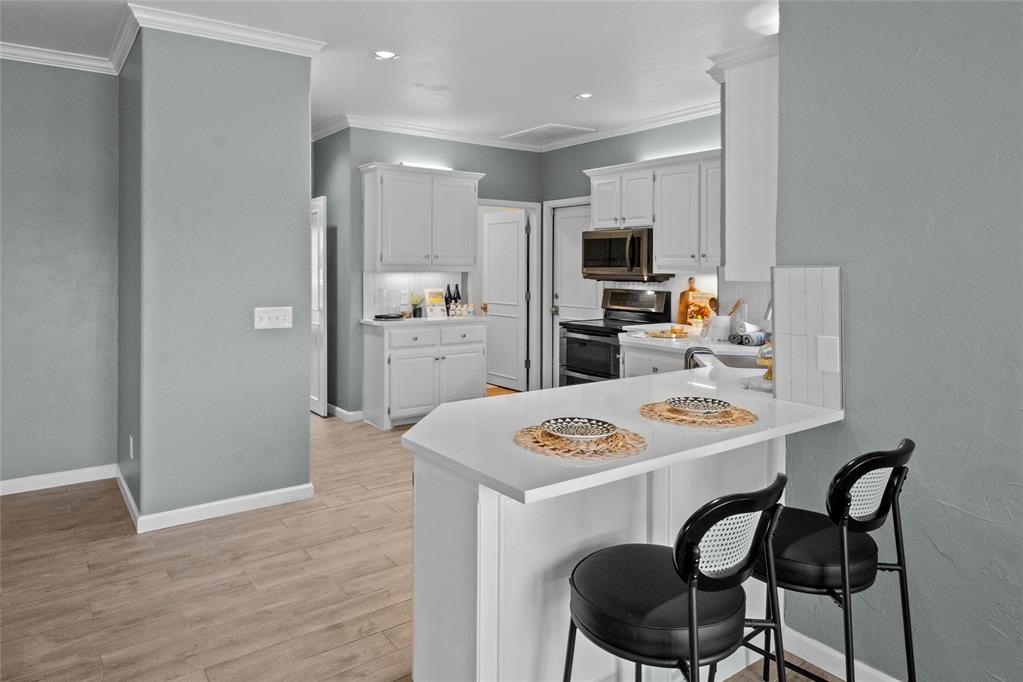
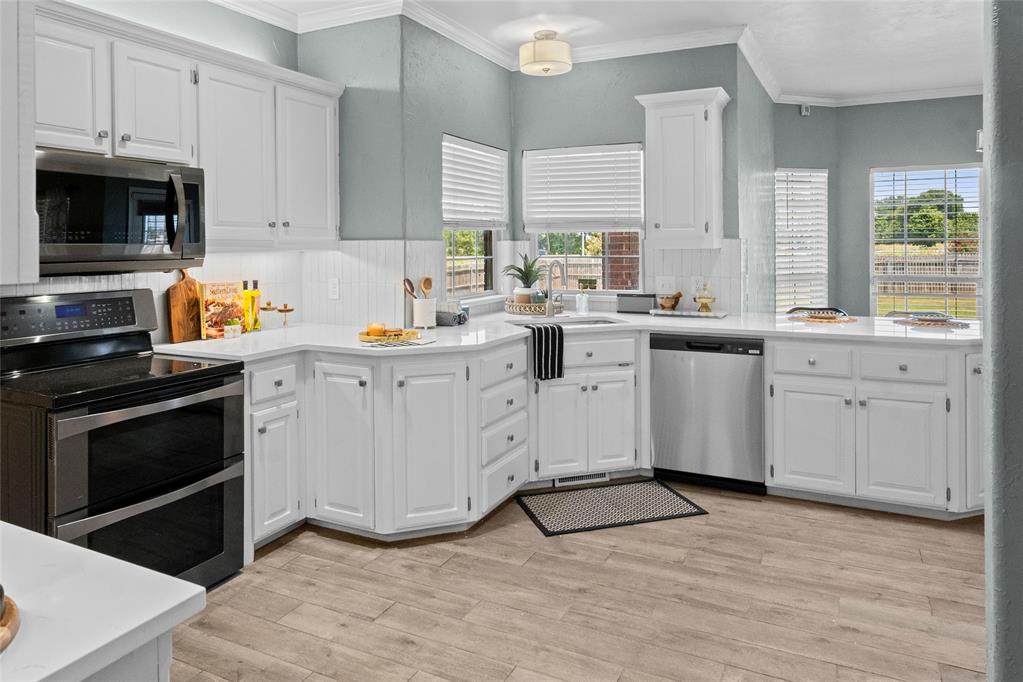
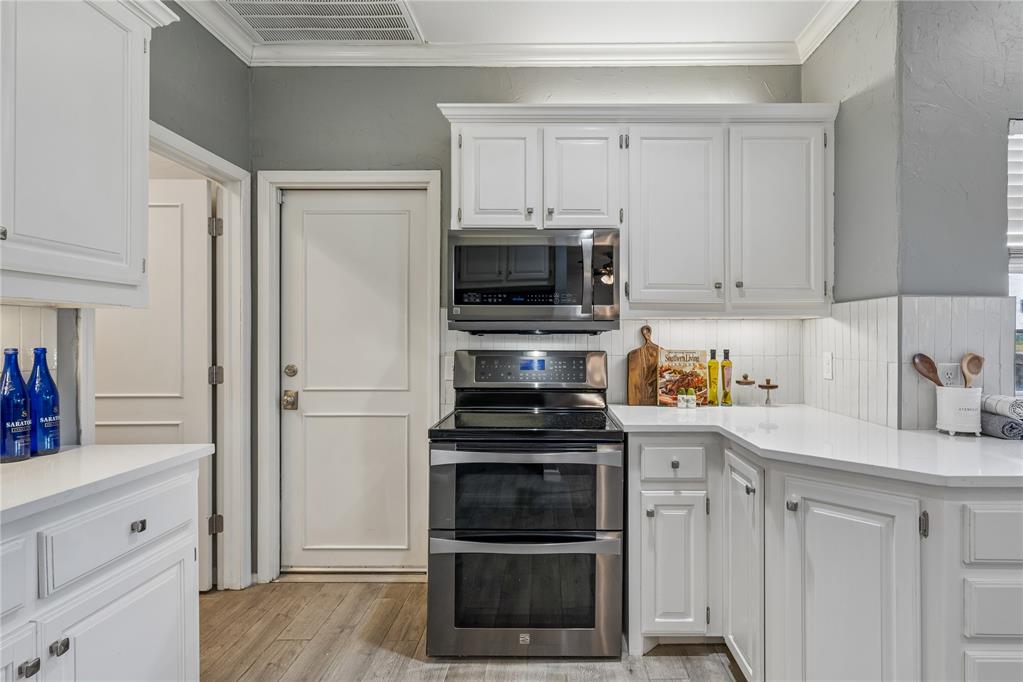
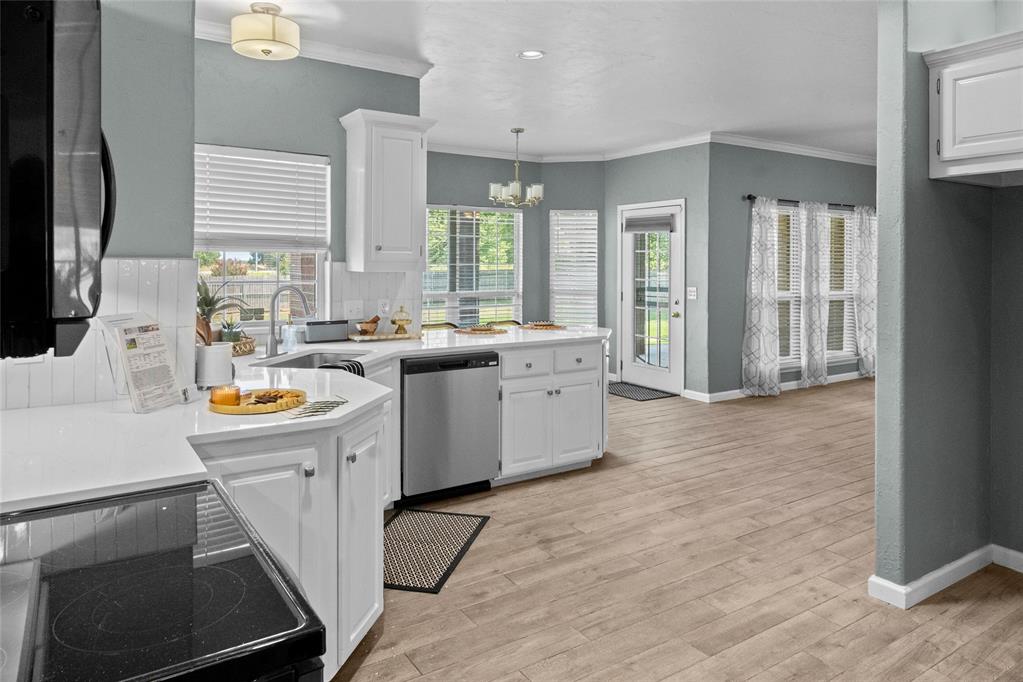
Kitchen featuring white cabinetry, stainless steel appliances, a white tile backsplash, light-toned countertops, and wood-finish flooring
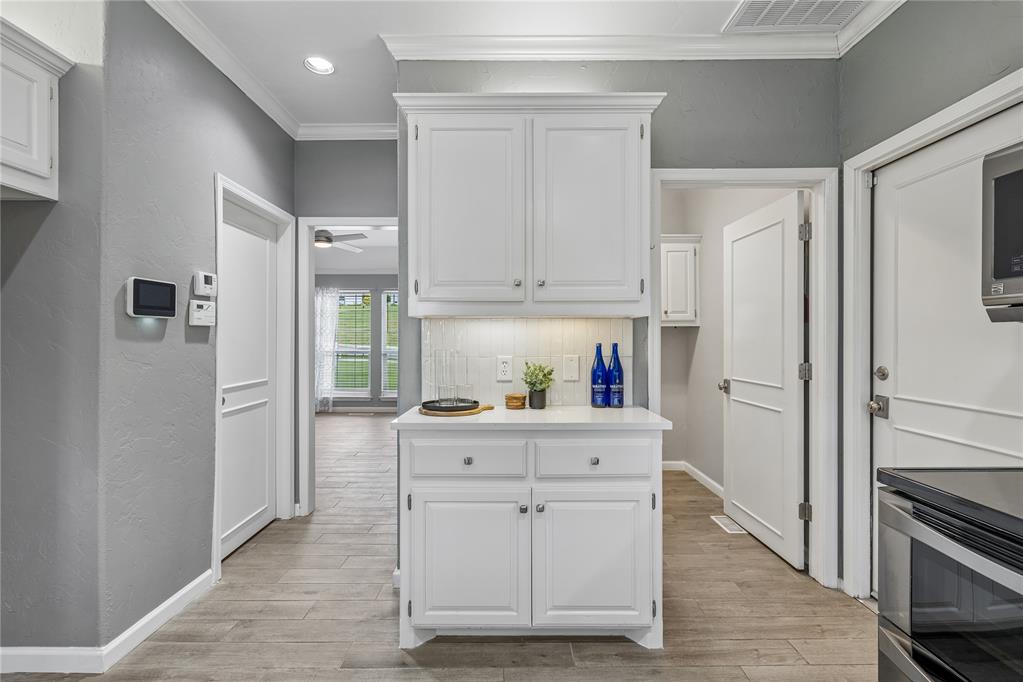
Kitchen featuring white cabinetry with under-cabinet lighting, light-toned wood-finish flooring, and a white subway tile backsplash
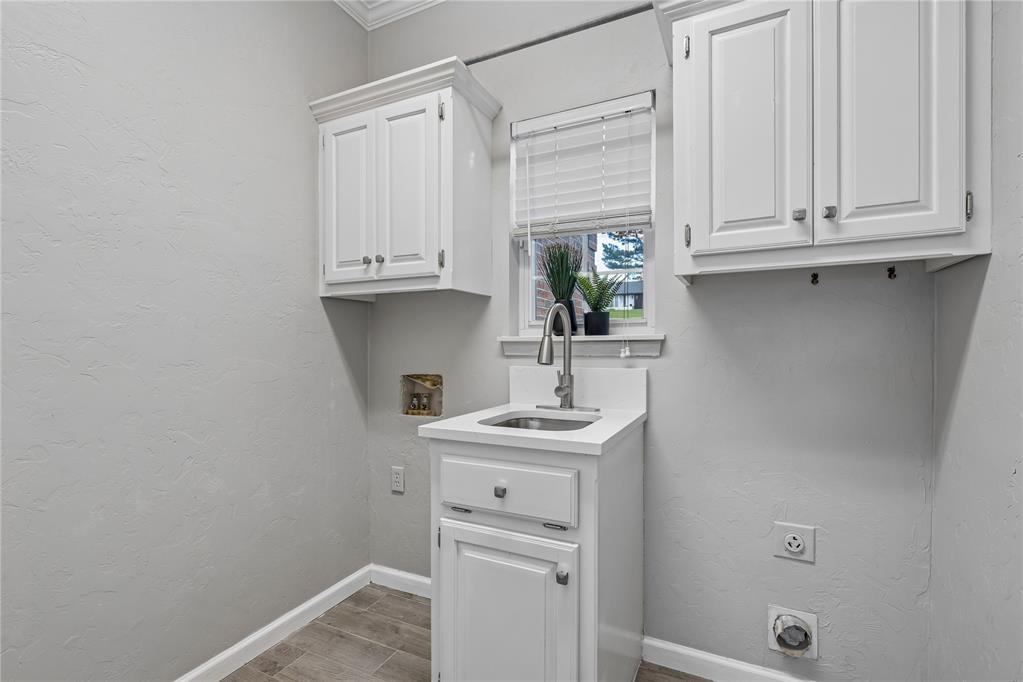
Utility room featuring white cabinetry, a single basin sink with a chrome faucet, light gray wall finish, and wood-finish tile flooring
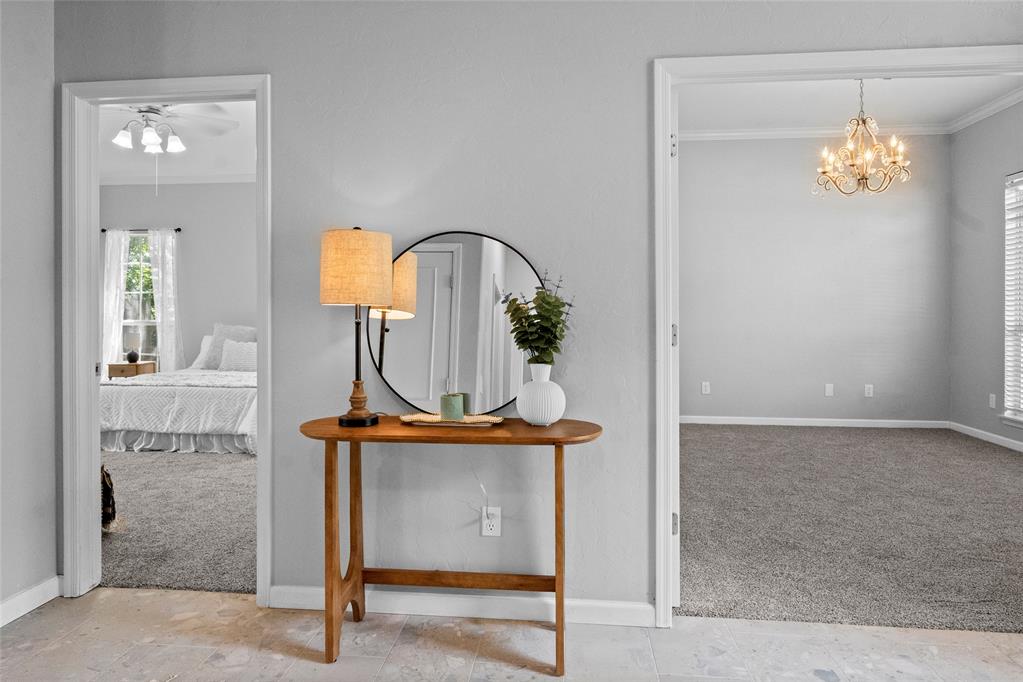
Room featuring a chandelier, vaulted ceiling, and crown molding
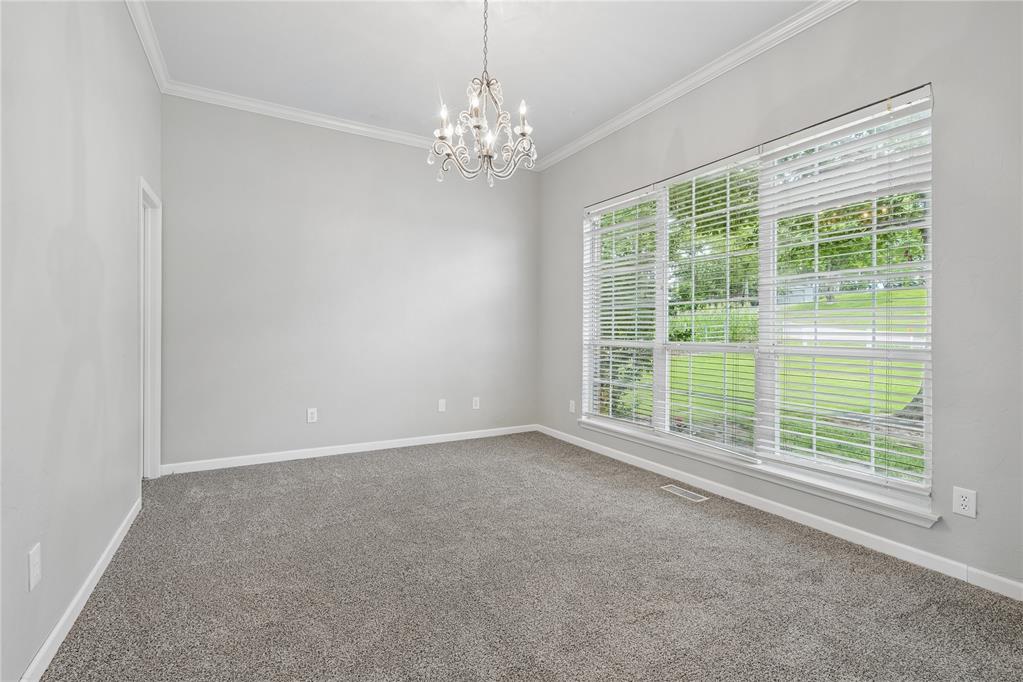
Spacious interior with neutral gray walls and gray carpet flooring
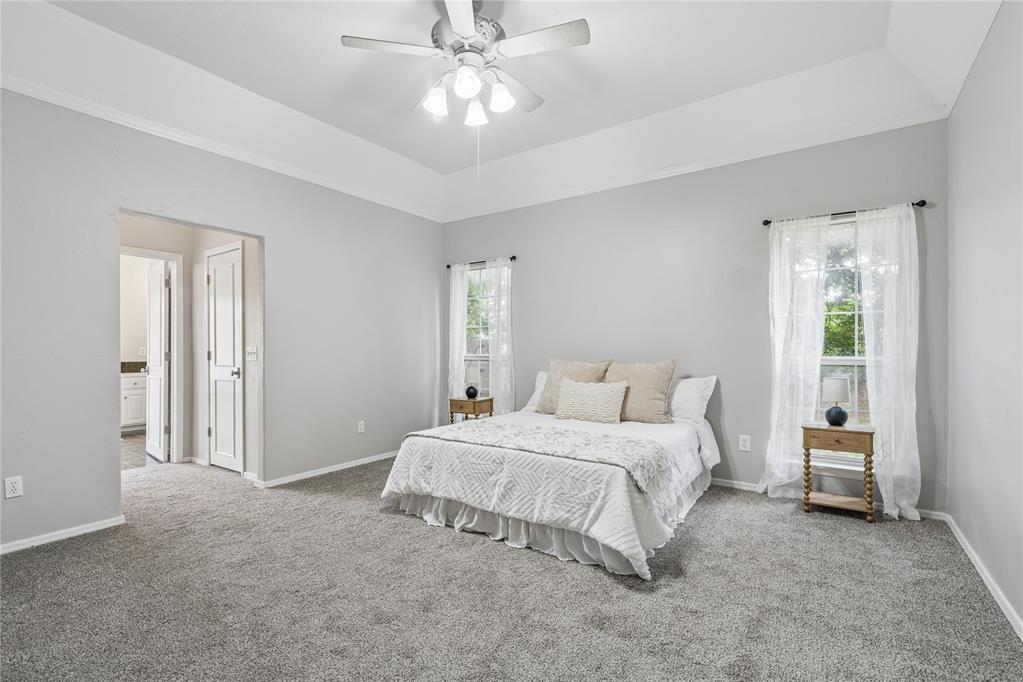
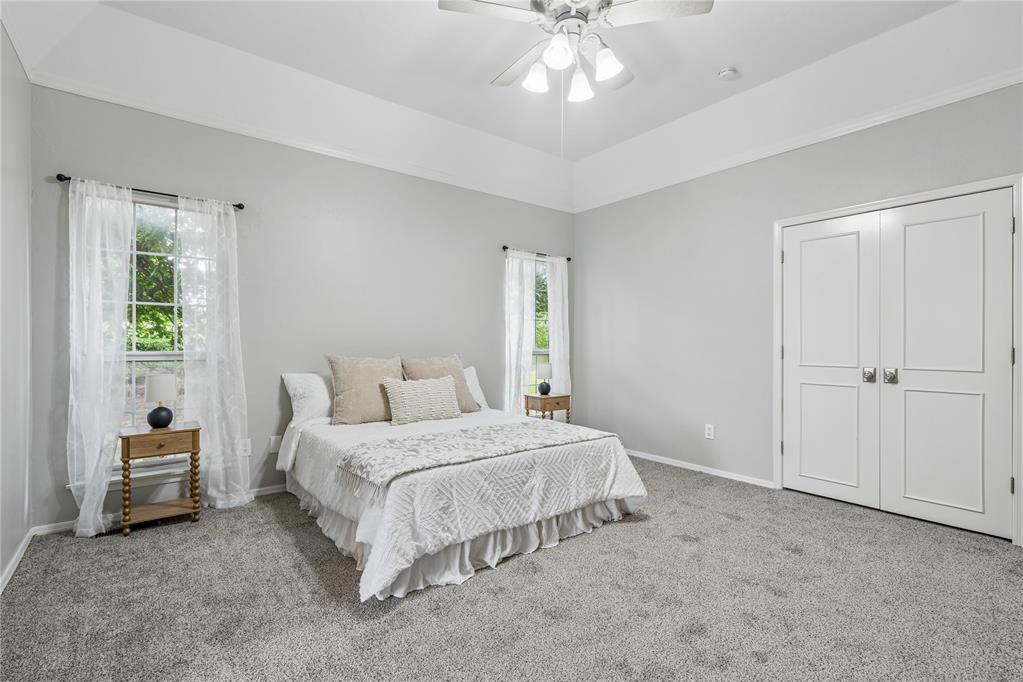
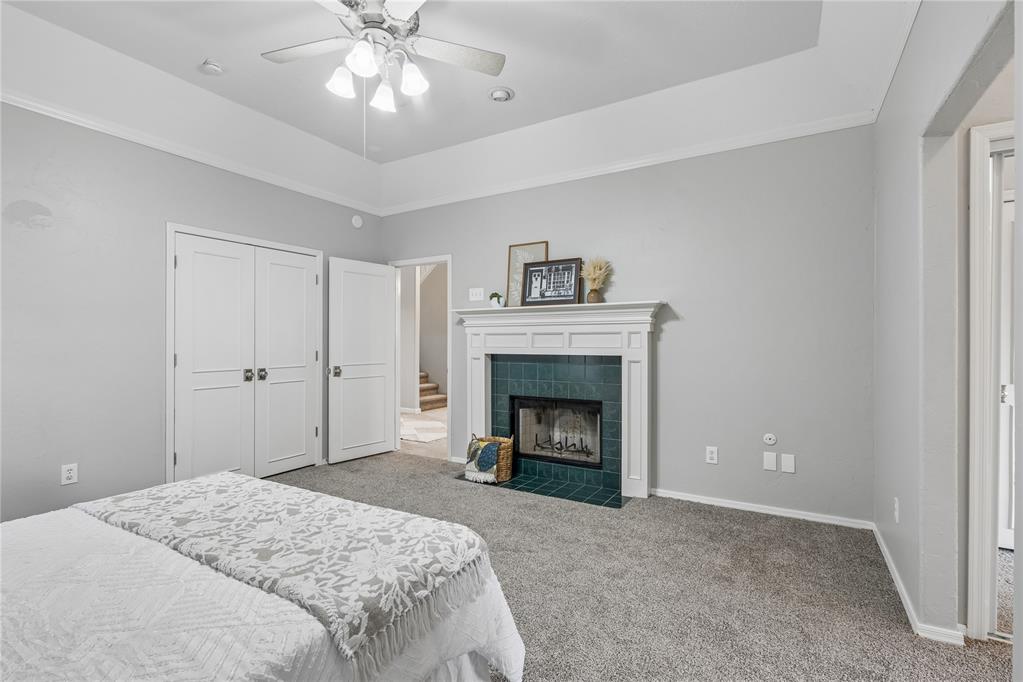
Spacious bedroom featuring light gray walls, plush gray carpet, a tray ceiling with crown molding, and a ceiling fan with integrated lighting
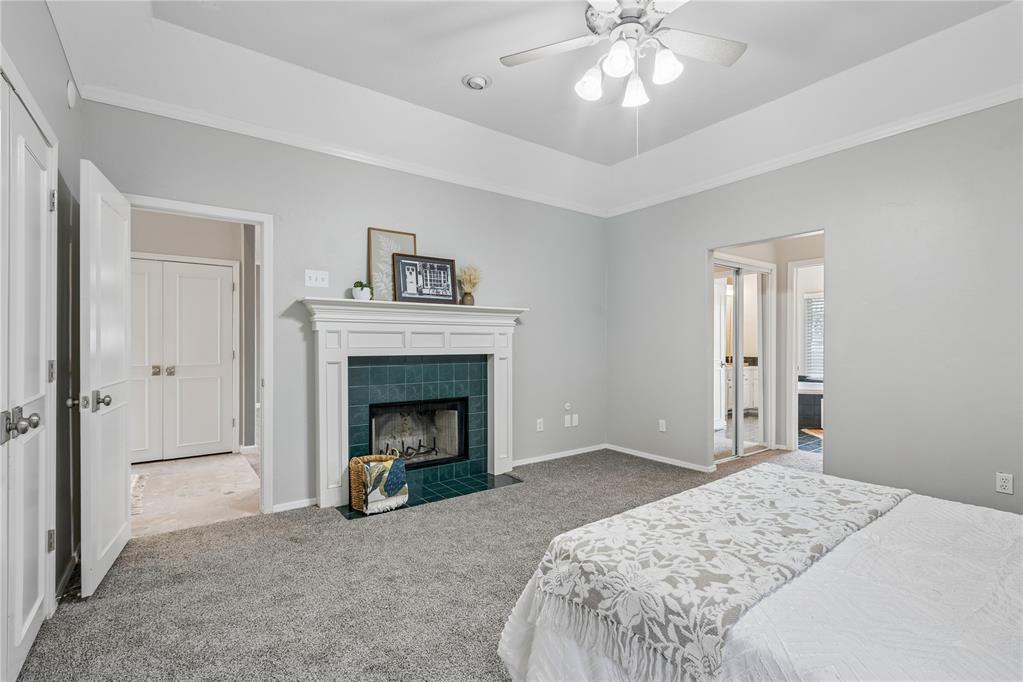
Spacious room featuring light gray walls, plush gray carpet, a tray ceiling, and a ceiling fan
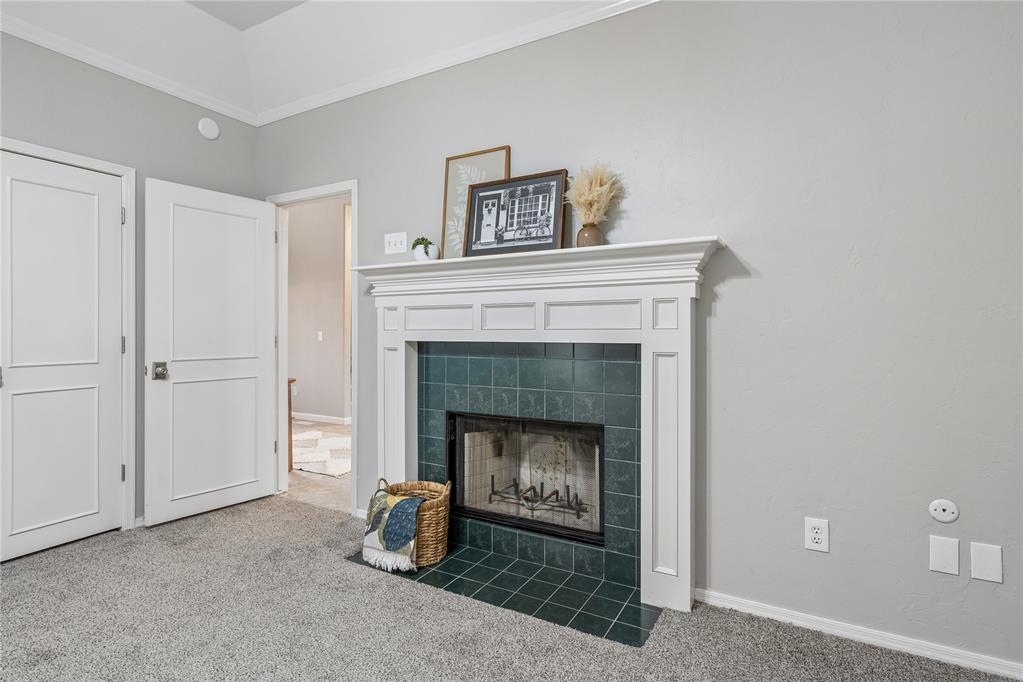
Bedroom featuring a tray ceiling with a ceiling fan, a fireplace with a white mantel and green tile surround, and neutral carpeting
Carpeted room featuring a white mantel fireplace with green tile surround, tray ceiling, and a ceiling fan with light fixture
Bathroom
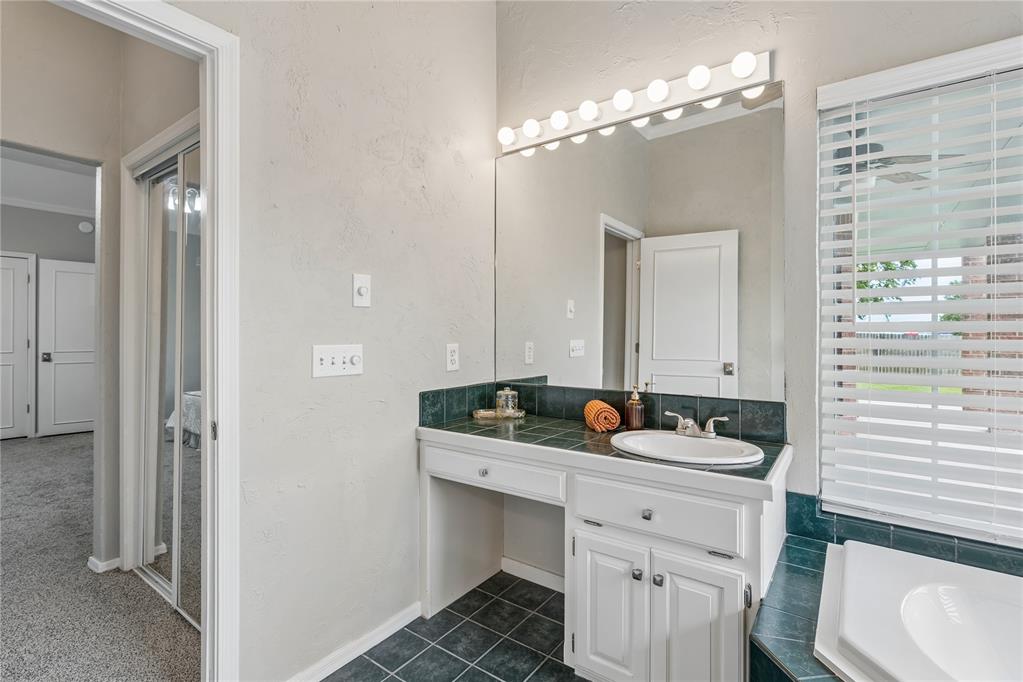
Vanity area featuring a built-in sink, tiled countertop, and large mirror with integrated lighting
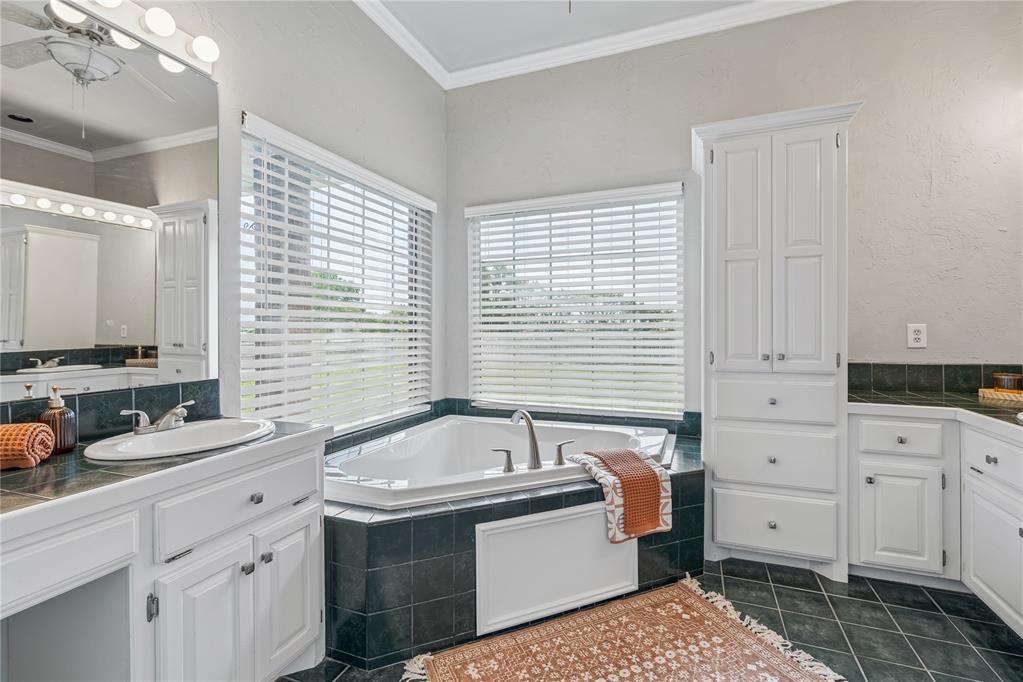
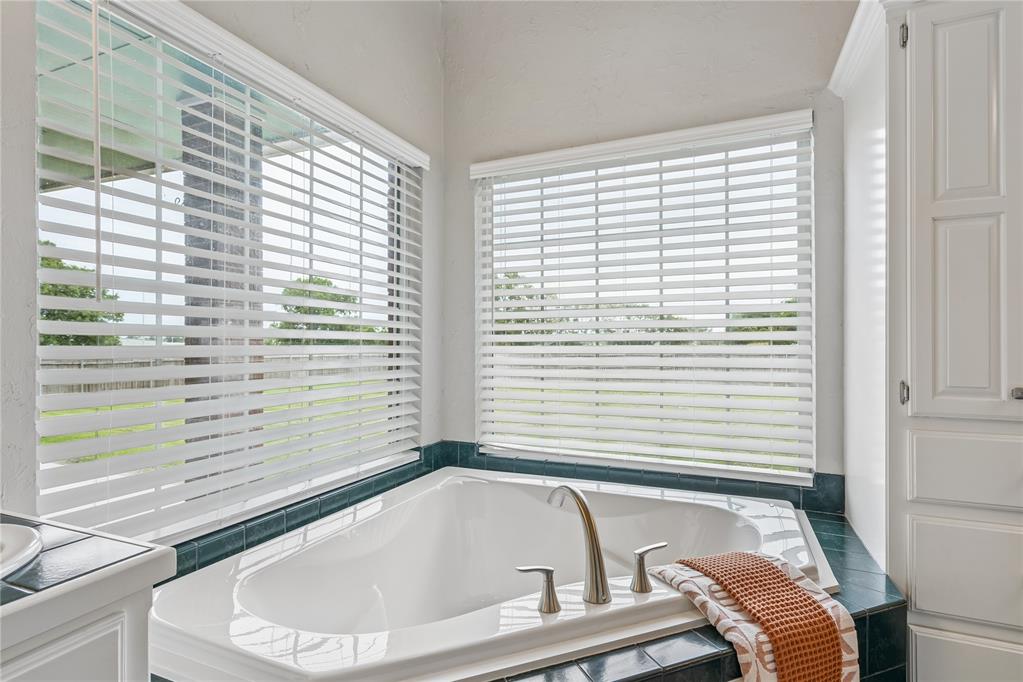
Built-in soaking tub with brushed nickel fixtures, surrounded by dark green tile
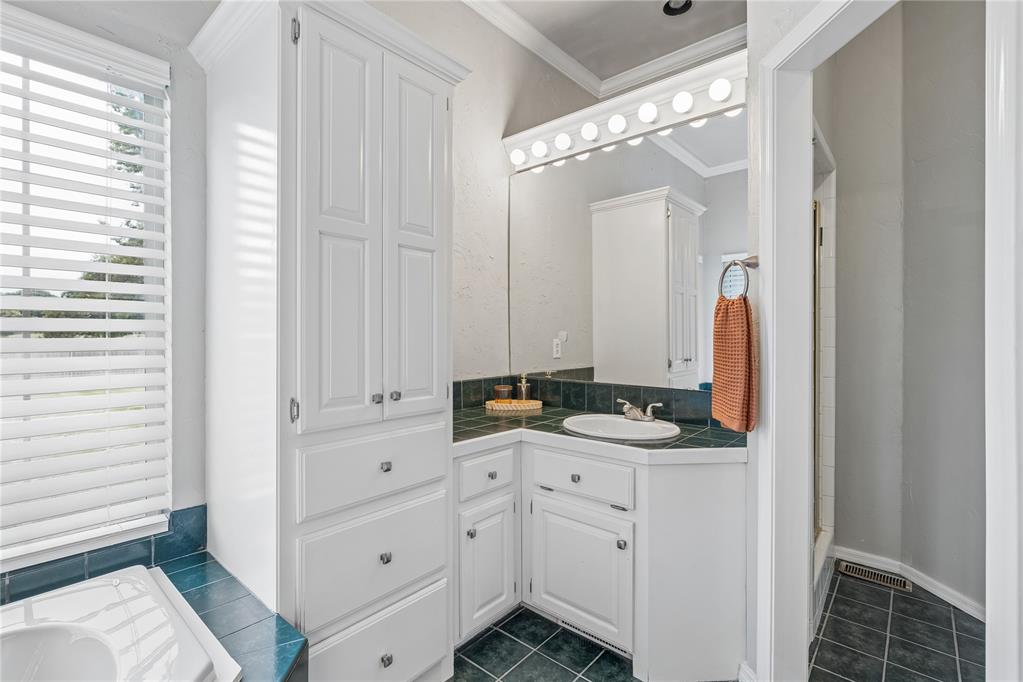
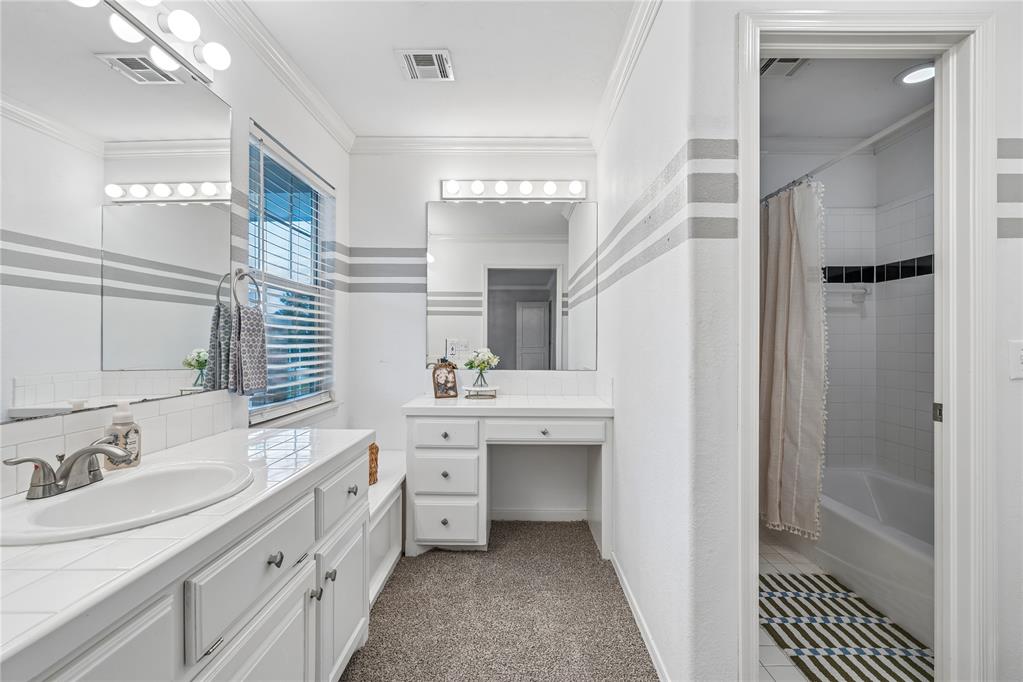
Bathroom featuring a corner vanity with a drop-in sink, white cabinetry with silver hardware, a corner tub, and a vertically stacked linen closet
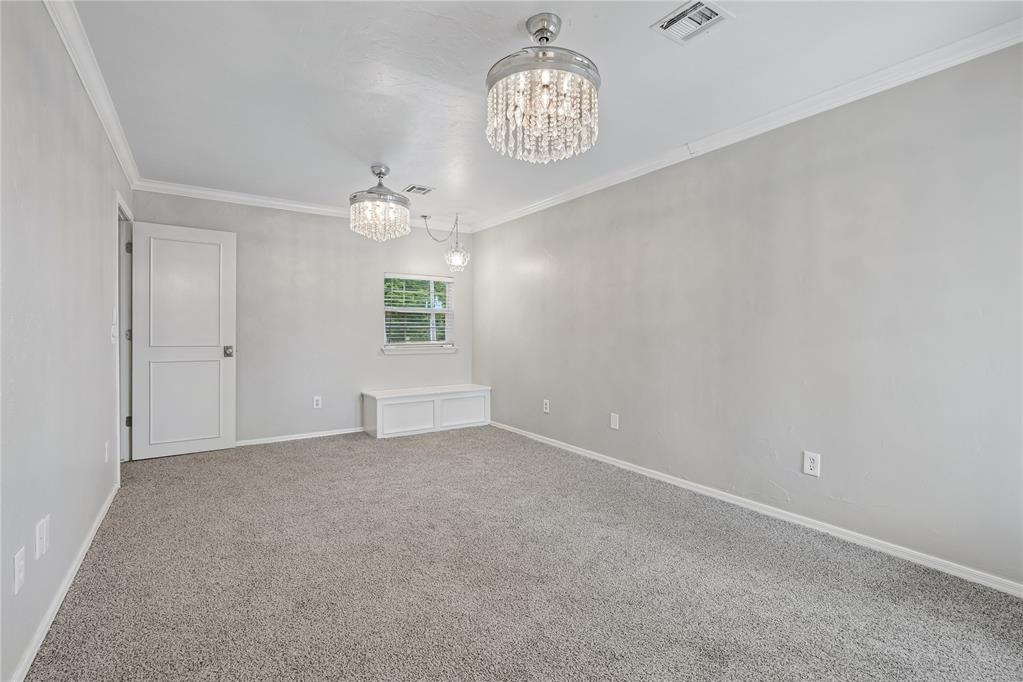
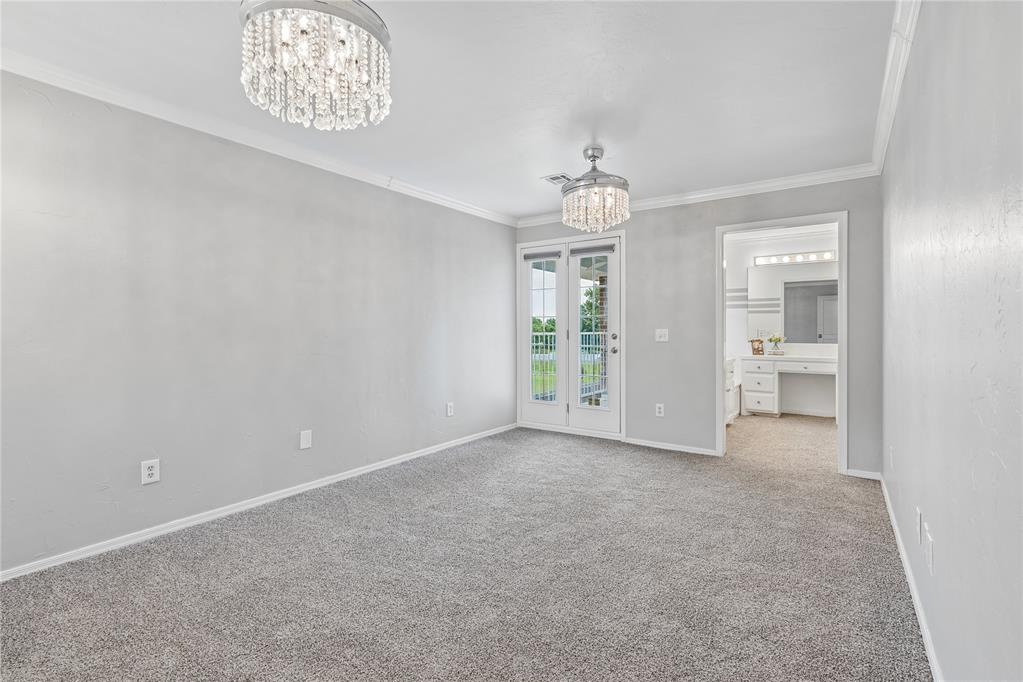
Spacious room featuring neutral carpeting, light gray walls, crown molding, and two crystal chandelier light fixtures
Spacious interior room featuring light gray carpeting and walls, crown molding, and two crystal chandeliers
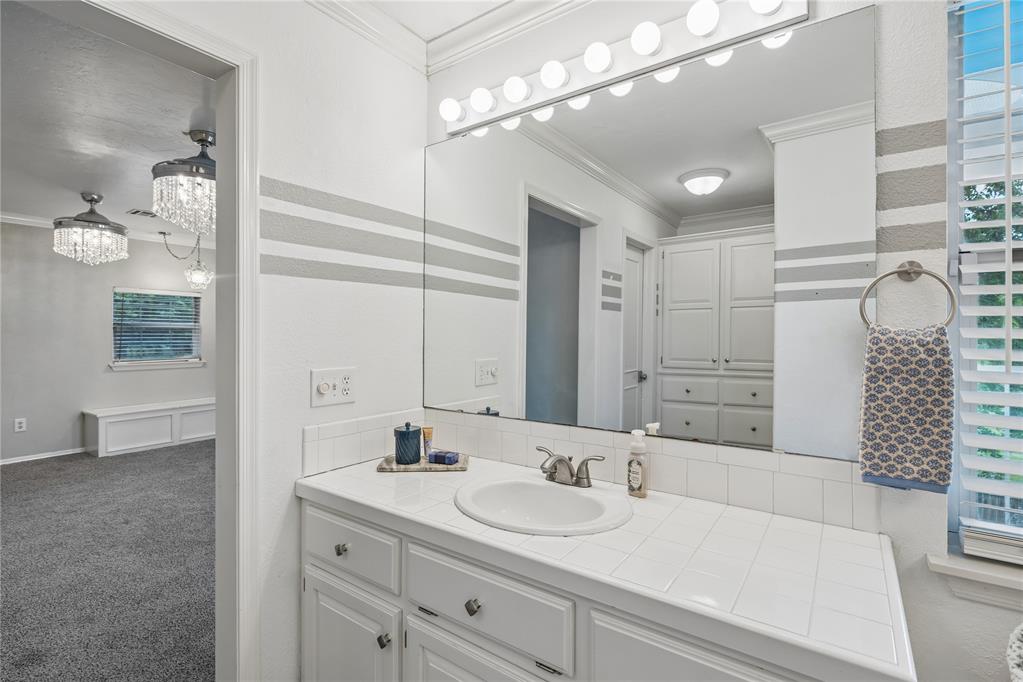
Bathroom vanity featuring a single basin sink, white tiled countertop, and white cabinetry with silver hardware
Bathroom vanity featuring a single basin, ample countertop space, and built-in cabinetry
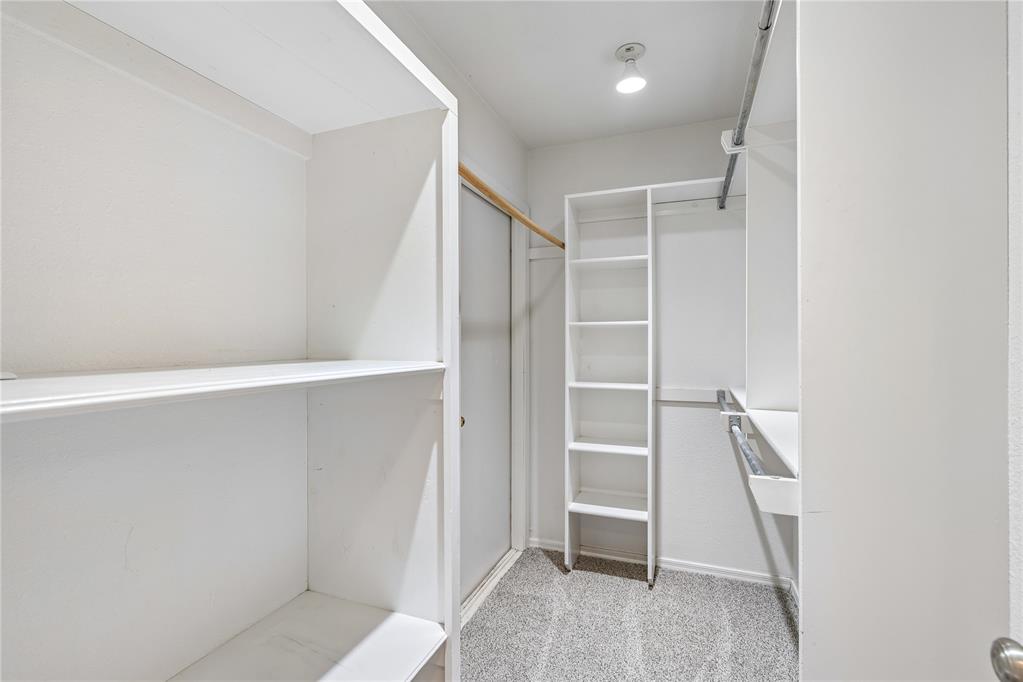
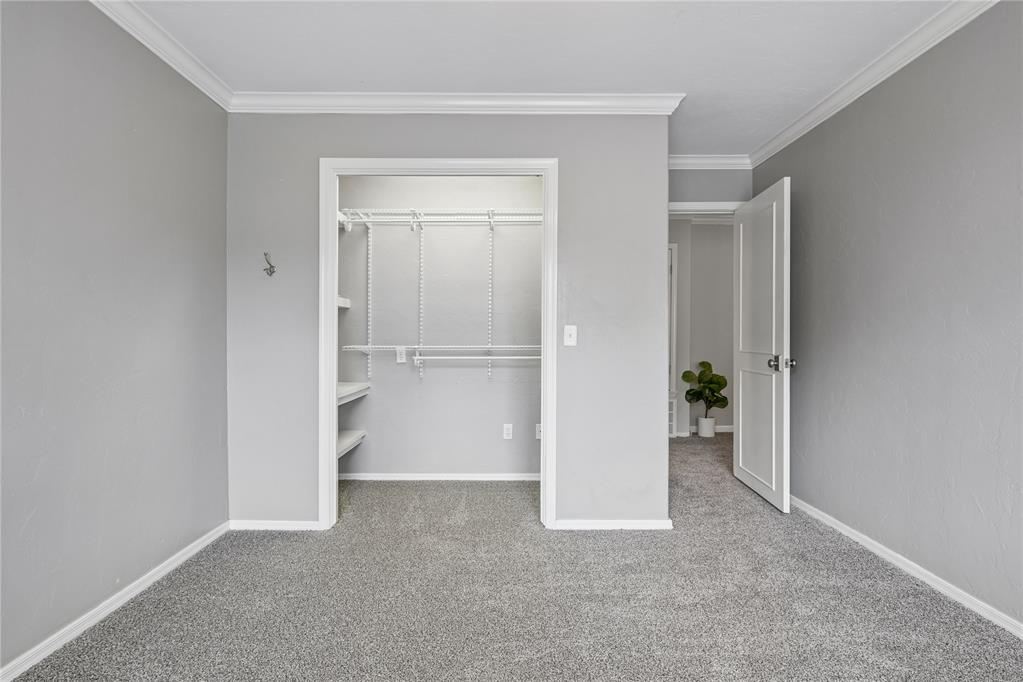
Organized closet system featuring multiple shelving units and hanging rods
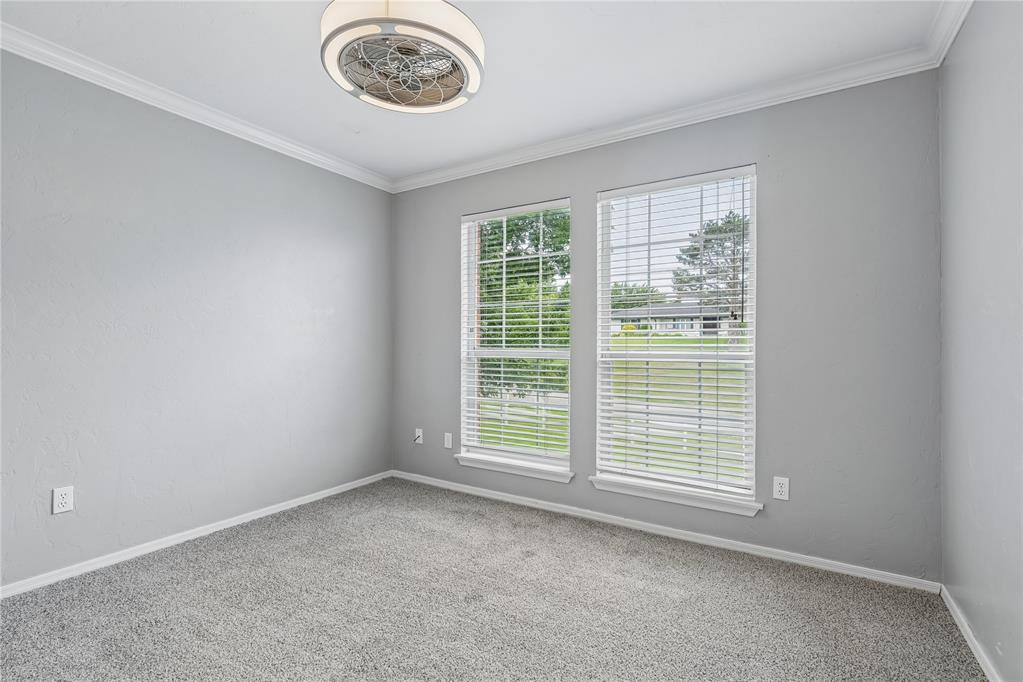
Bright room featuring two large windows with white blinds, crown molding, and light gray textured carpeting
MAJOR PRICE IMPROVEMENT $25,000 PRICE REDUCTION! Extensively refreshed and move-in ready! This 3-bedroom, 2.5-bath home sits on over half an acre in a desirable Norman location. Recent improvements include new quartz kitchen countertops, backsplash, sink and dishwasher; new laundry room countertop, utility sink and faucet; new carpet; new tile flooring in the entry and powder bath; new primary bathtub with updated plumbing fixtures; new toilets; fresh paint updates; and refreshed landscaping. A grand entry with soaring ceilings welcomes you into a light-filled floor plan featuring a spacious living area, formal dining room, dedicated office and walk-in pantry. Upstairs are two spacious bedrooms, including a private secondary ensuite with walk-in closet and balcony, plus a large walk-in attic and convenient laundry chute connecting the ensuite to the laundry room. Outside, mature trees surround the property and the fully fenced backyard offers plenty of room for recreation, pets, gardening or future outdoor enhancements. The property is serviced by a private well with water softener, with public water also available. Just minutes from the University of Oklahoma, this home offers easy access to OU, shopping, dining, schools and interstate access. Flying in for an OU game? Enjoy approximately 5 minutes to David J. Perry Airport and 7 minutes to Paradise Air Haven Airport, both in nearby Goldsby. With extensive updates, a versatile floor plan, over half an acre and a location that puts you close to both OU and everyday Norman conveniences, this is one you won't want to miss! Schedule your private showing today.
Details
MLS #
1233359
Listing Type
For Sale
Style
House
Sub-Type
Resale
Status
Active
Year
2004
Days On Site
132
Listing Provided By
Metro First Realty | Cori Davis
Features
Bed(s)
3
Bath(s)
3 Total
SQ Feet
2,608
Garage
2
Story(s)
2
Acreage
0.56
Interior
Rooms Total
0
Heating
Natural Gas
Fireplaces Total
2
Appliances
Dishwasher, Disposal, Microwave
Interior Features
Ceiling Fan(s)
Exterior
Exterior Features
Balcony, Rain Gutters
Lot Features
Other
Foundation Details
Slab
Parking
Garage Spaces
2
Parking Features
Concrete
Utilities
Utilities
Electricity Available, Natural Gas Available, Public, Septic Tank, Private Well Available
Taxes
Okc Tax Amount
4168.0000
Tax Block
N/A
Tax Lot
N/A
Area Information
State
OK
County
McClain
City
Norman
Zip Code
73072
School District
McClain
School District
Norman HS
Elementary School
Jackson ES
High School
Norman HS
Listing VS Median (in 73072)
Price: $389,900
low | high
Med: $377,000
53.308540651449% of Average
sqft: 2,608
low | high
Med: 2,032
72.085889570552% of Average
$ / sqft: $150
low | high
Med: $186
25.899938001466% of Average
On site: 132
low | high
Med: 161
81.987577639752% of Average
Sourced by Back At You
MLS Number: 1233359
Cori Davis – (405) 626-7727 – cdavis@westrealestatecompany.com
Metro First Realty – (405) 242-4004 – metrofirst@metrofirstrealty.com
Copyright 2026 MLSOK, Inc. We do not attempt to verify the currency, completeness, accuracy, or authenticity of the data contained herein. Information is subject to transcription and transmission errors and is provided “as is”. All information, including but not limited to property square footage and lot size, zoning, and fitness for a particular purpose is subject to inaccuracies and should be independently verified through personal inspection and/or consultation with appropriate professionals. The listing information provided is for consumers’ personal, non-commercial use and may not be used for any purpose other than to identify prospective purchasers. This data is copyrighted and may not be transmitted, retransmitted, copied, framed, repurposed, or altered in any way for any other site, individual and/or purpose without the express written permission of MLSOK, Inc.
MLS Number: 1233359
Cori Davis – (405) 626-7727 – cdavis@westrealestatecompany.com
Metro First Realty – (405) 242-4004 – metrofirst@metrofirstrealty.com
 In-Person: 10/25 2:00 PM - 4:00 PM