 Price Reduced Listing
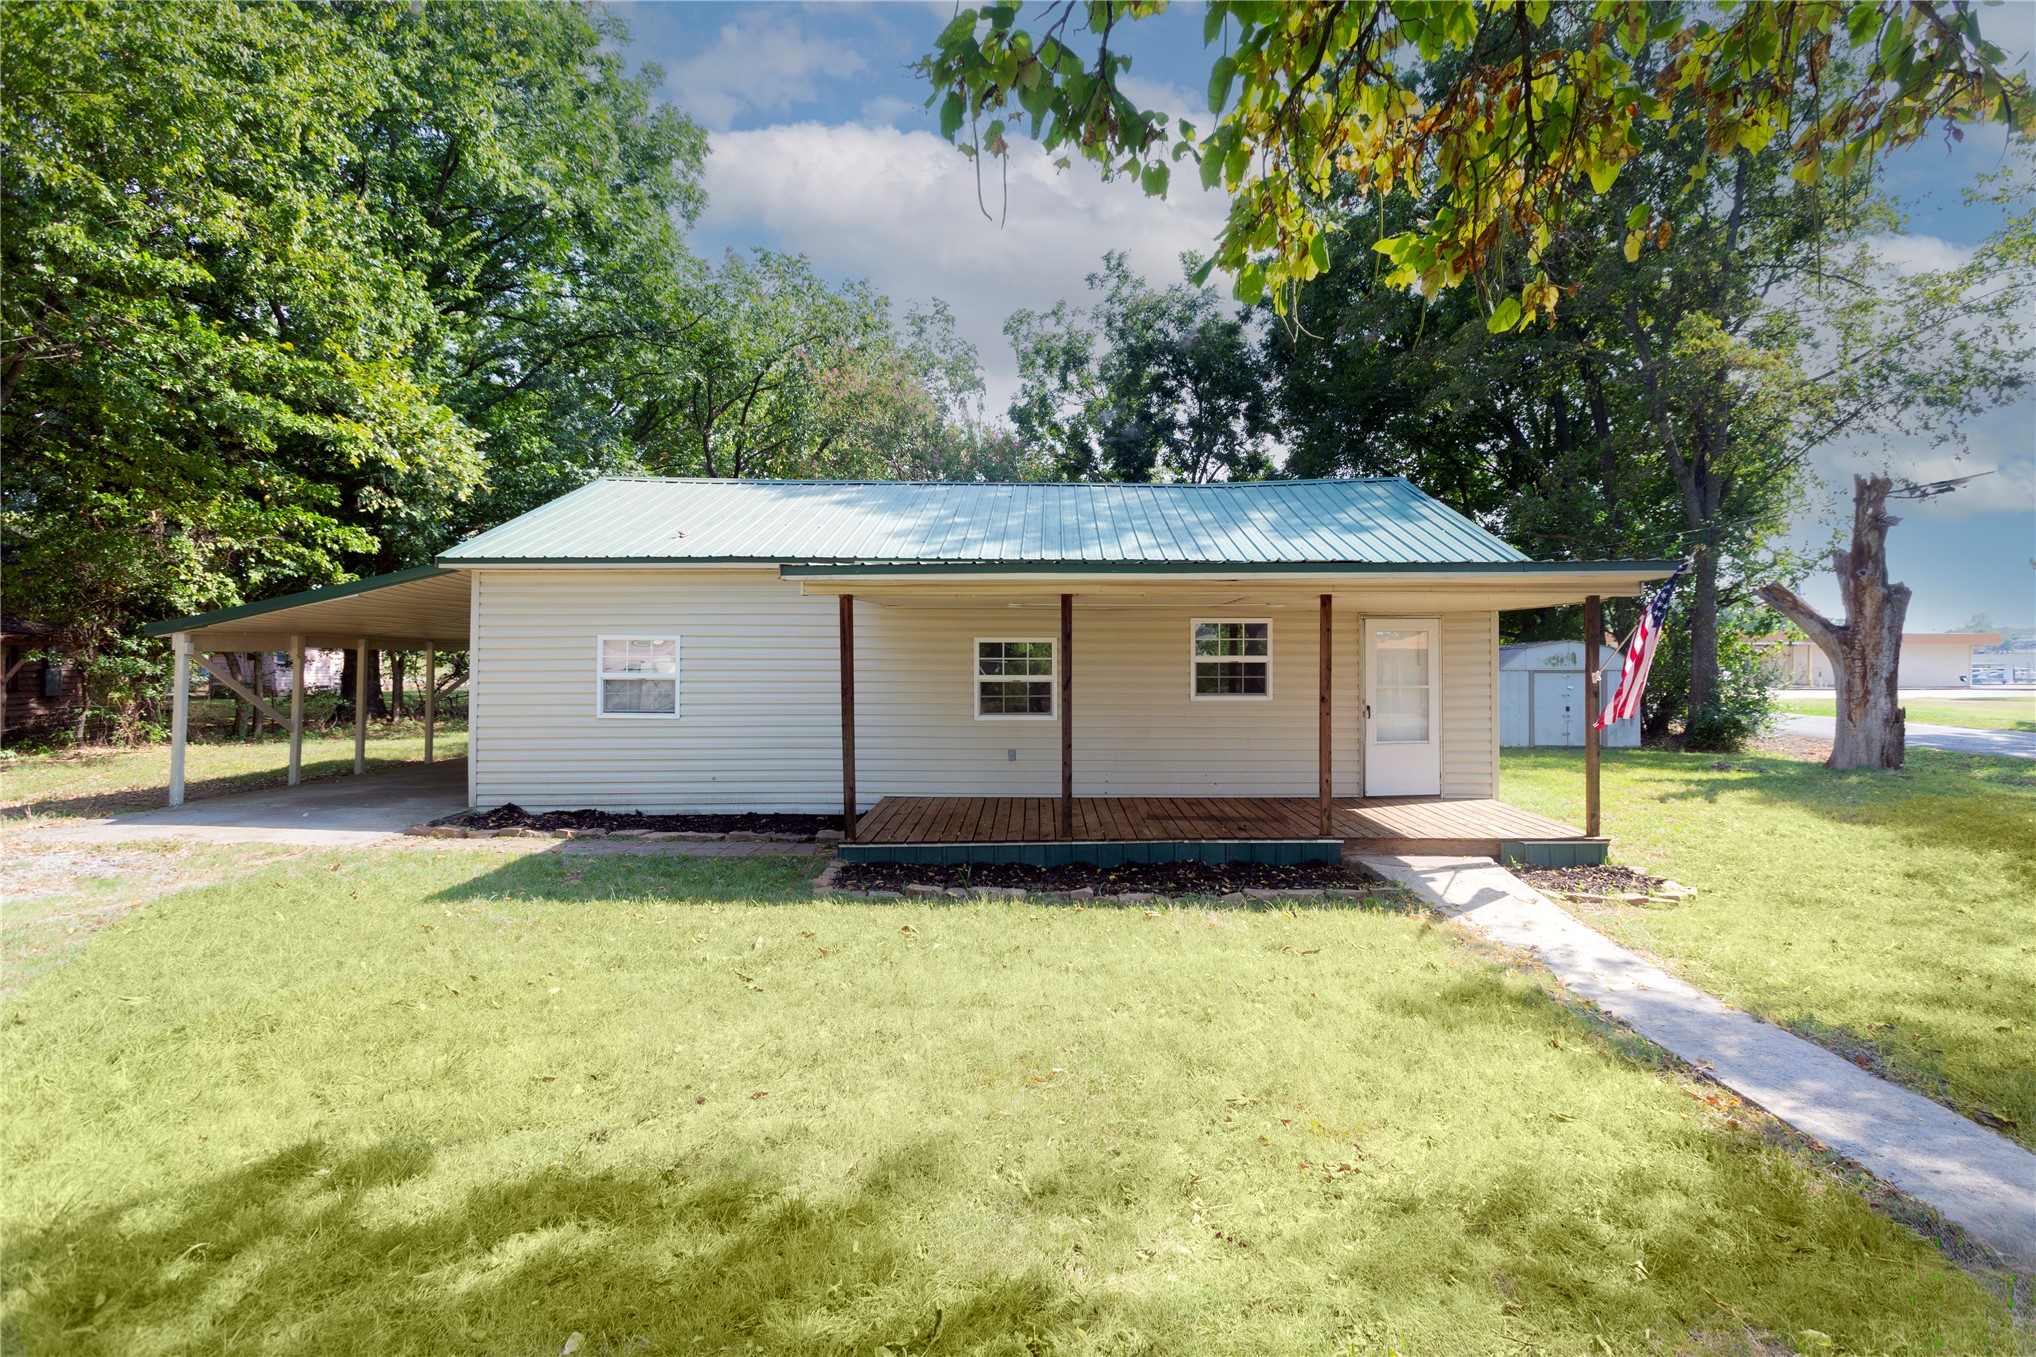
Exterior featuring vinyl siding, a covered front porch with wood-finish decking, and a covered carport
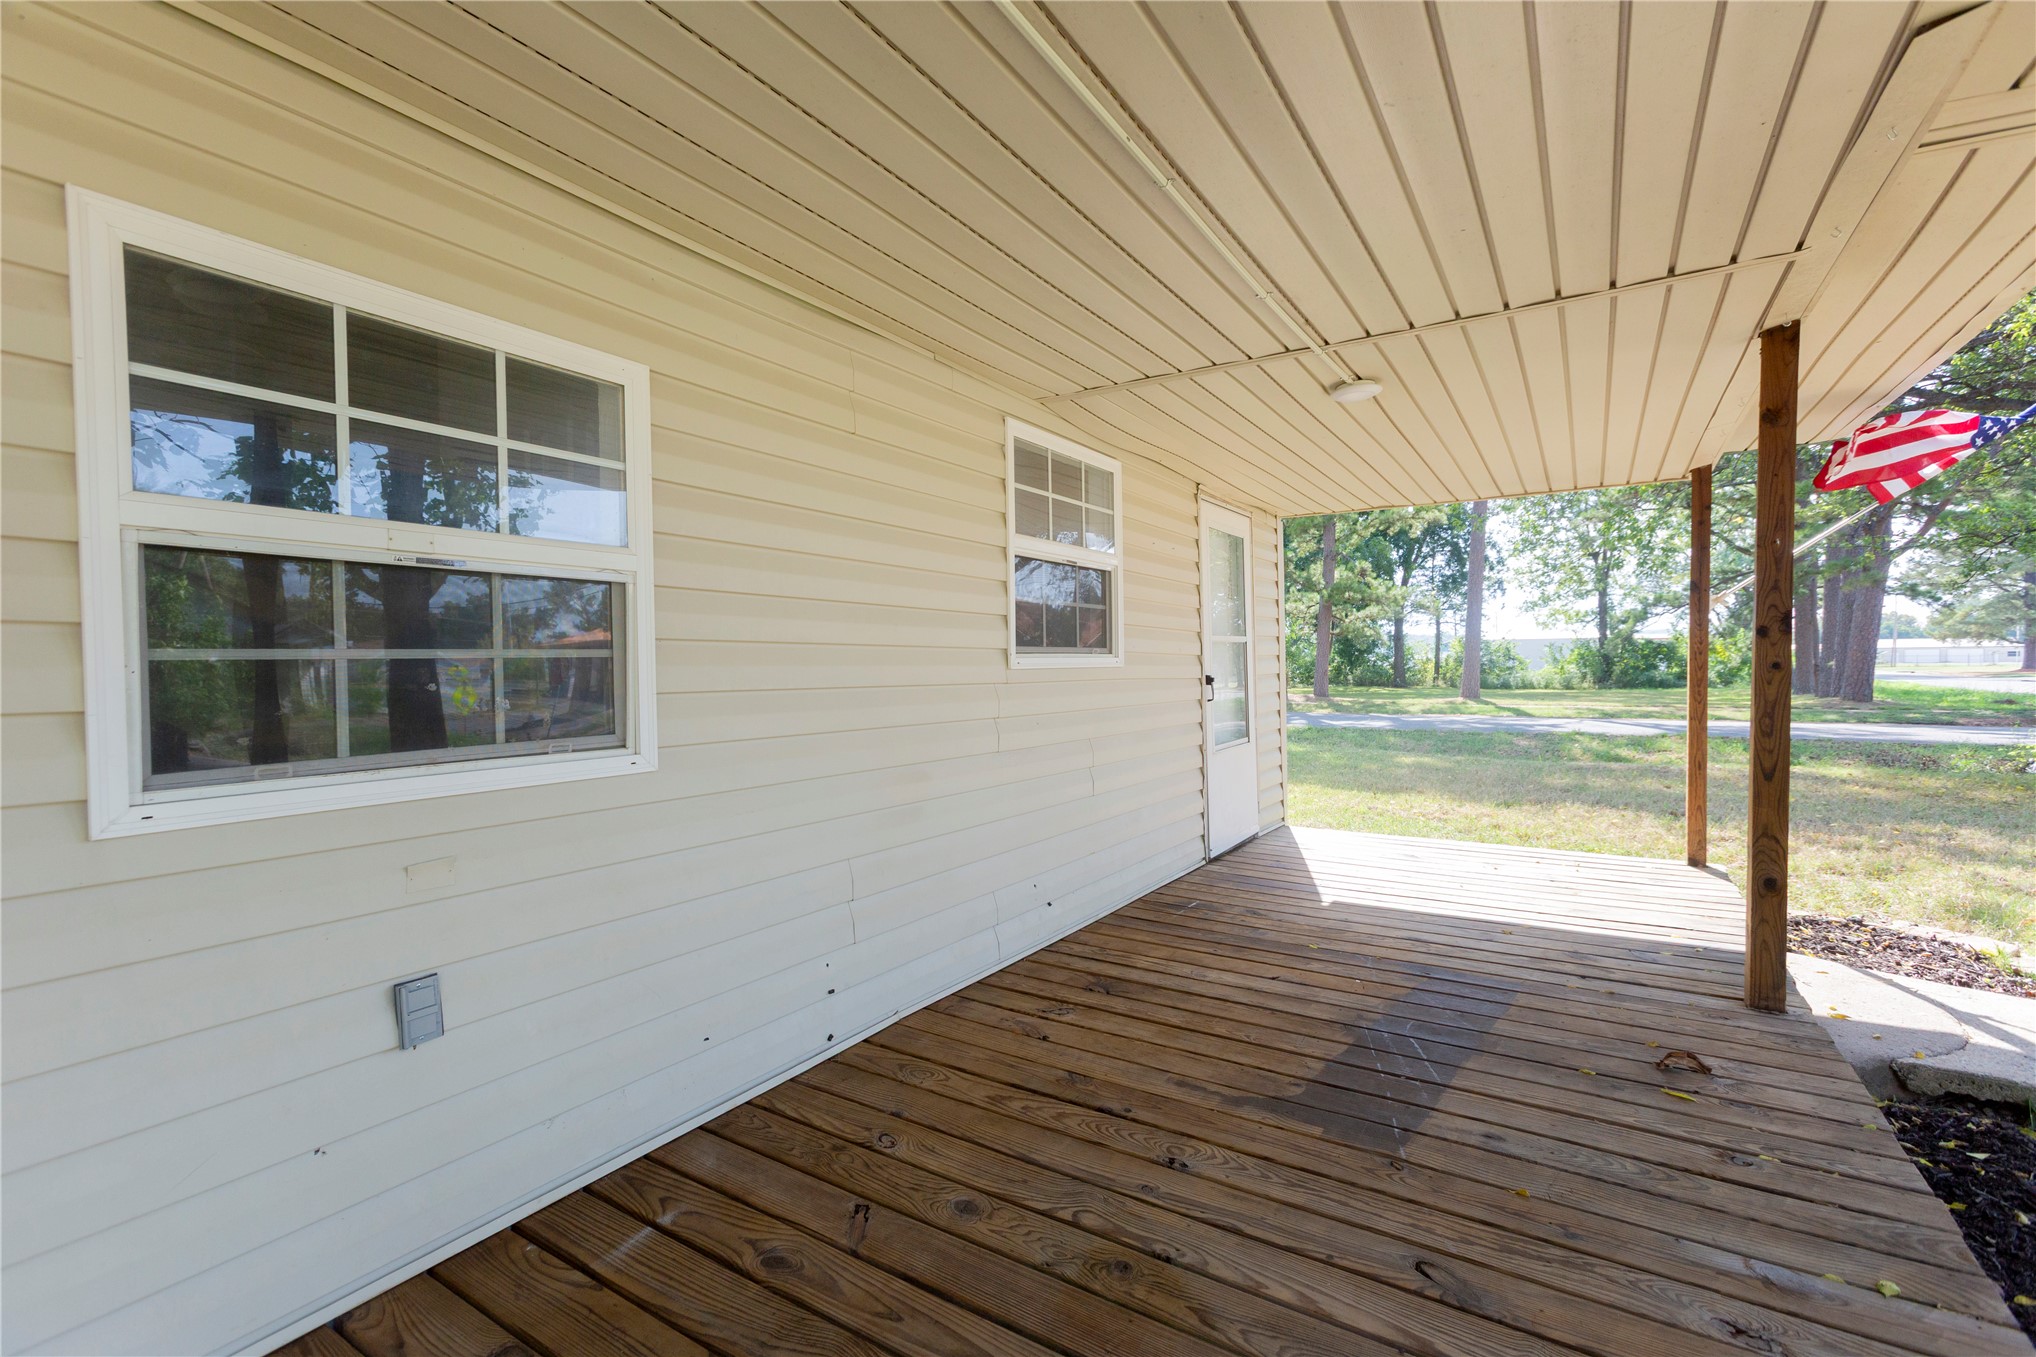
Covered porch with wood flooring, white trim windows, and cream-colored siding
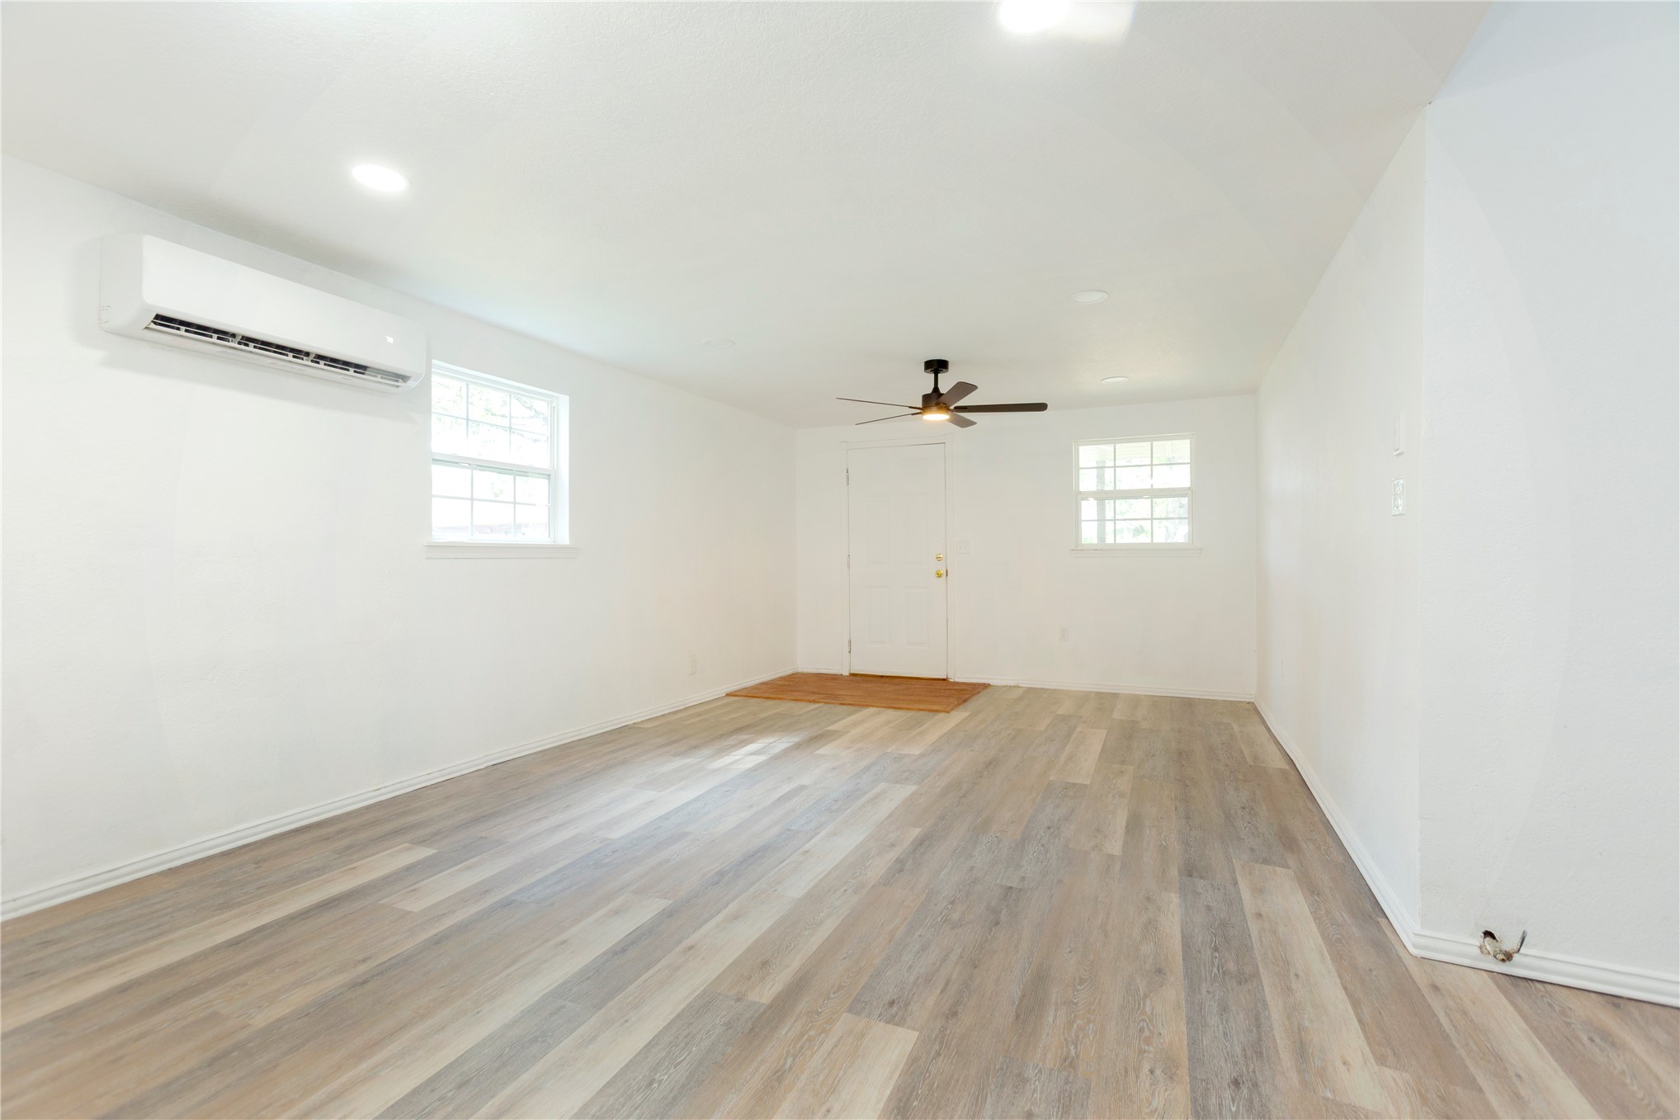
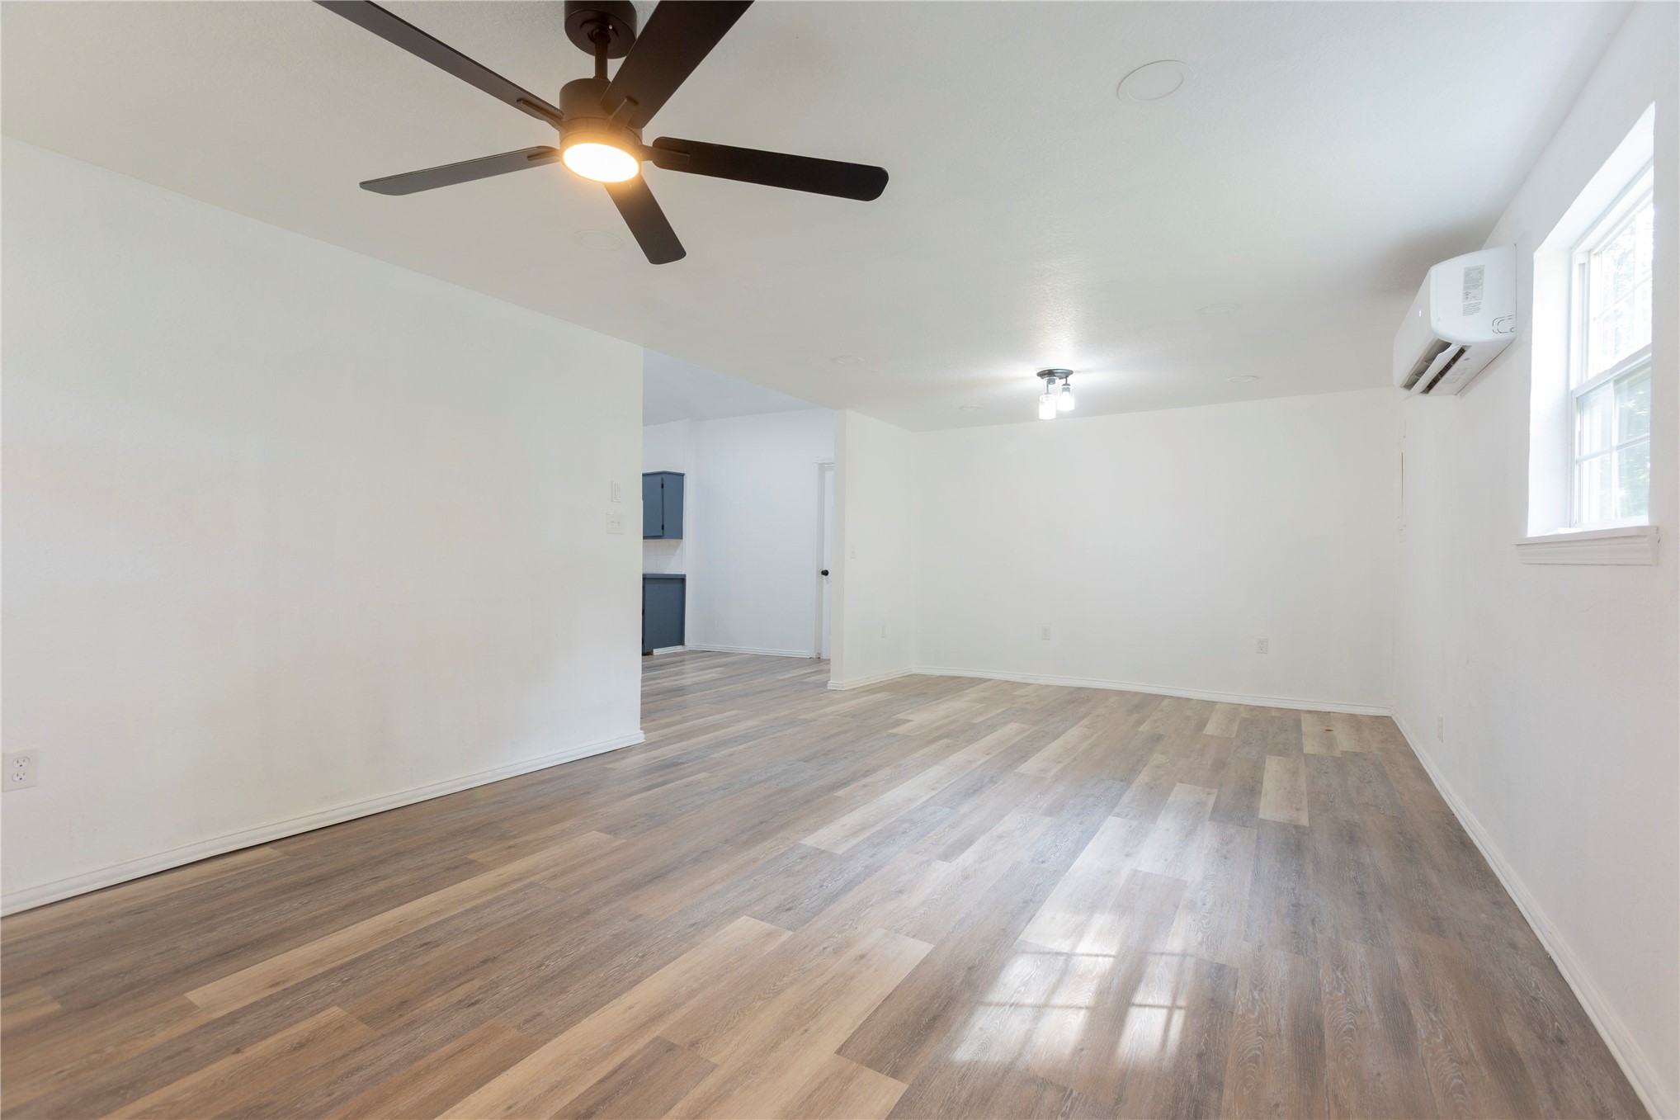
Wood-finish flooring, white walls, ceiling fan, window, and wall-mounted HVAC unit
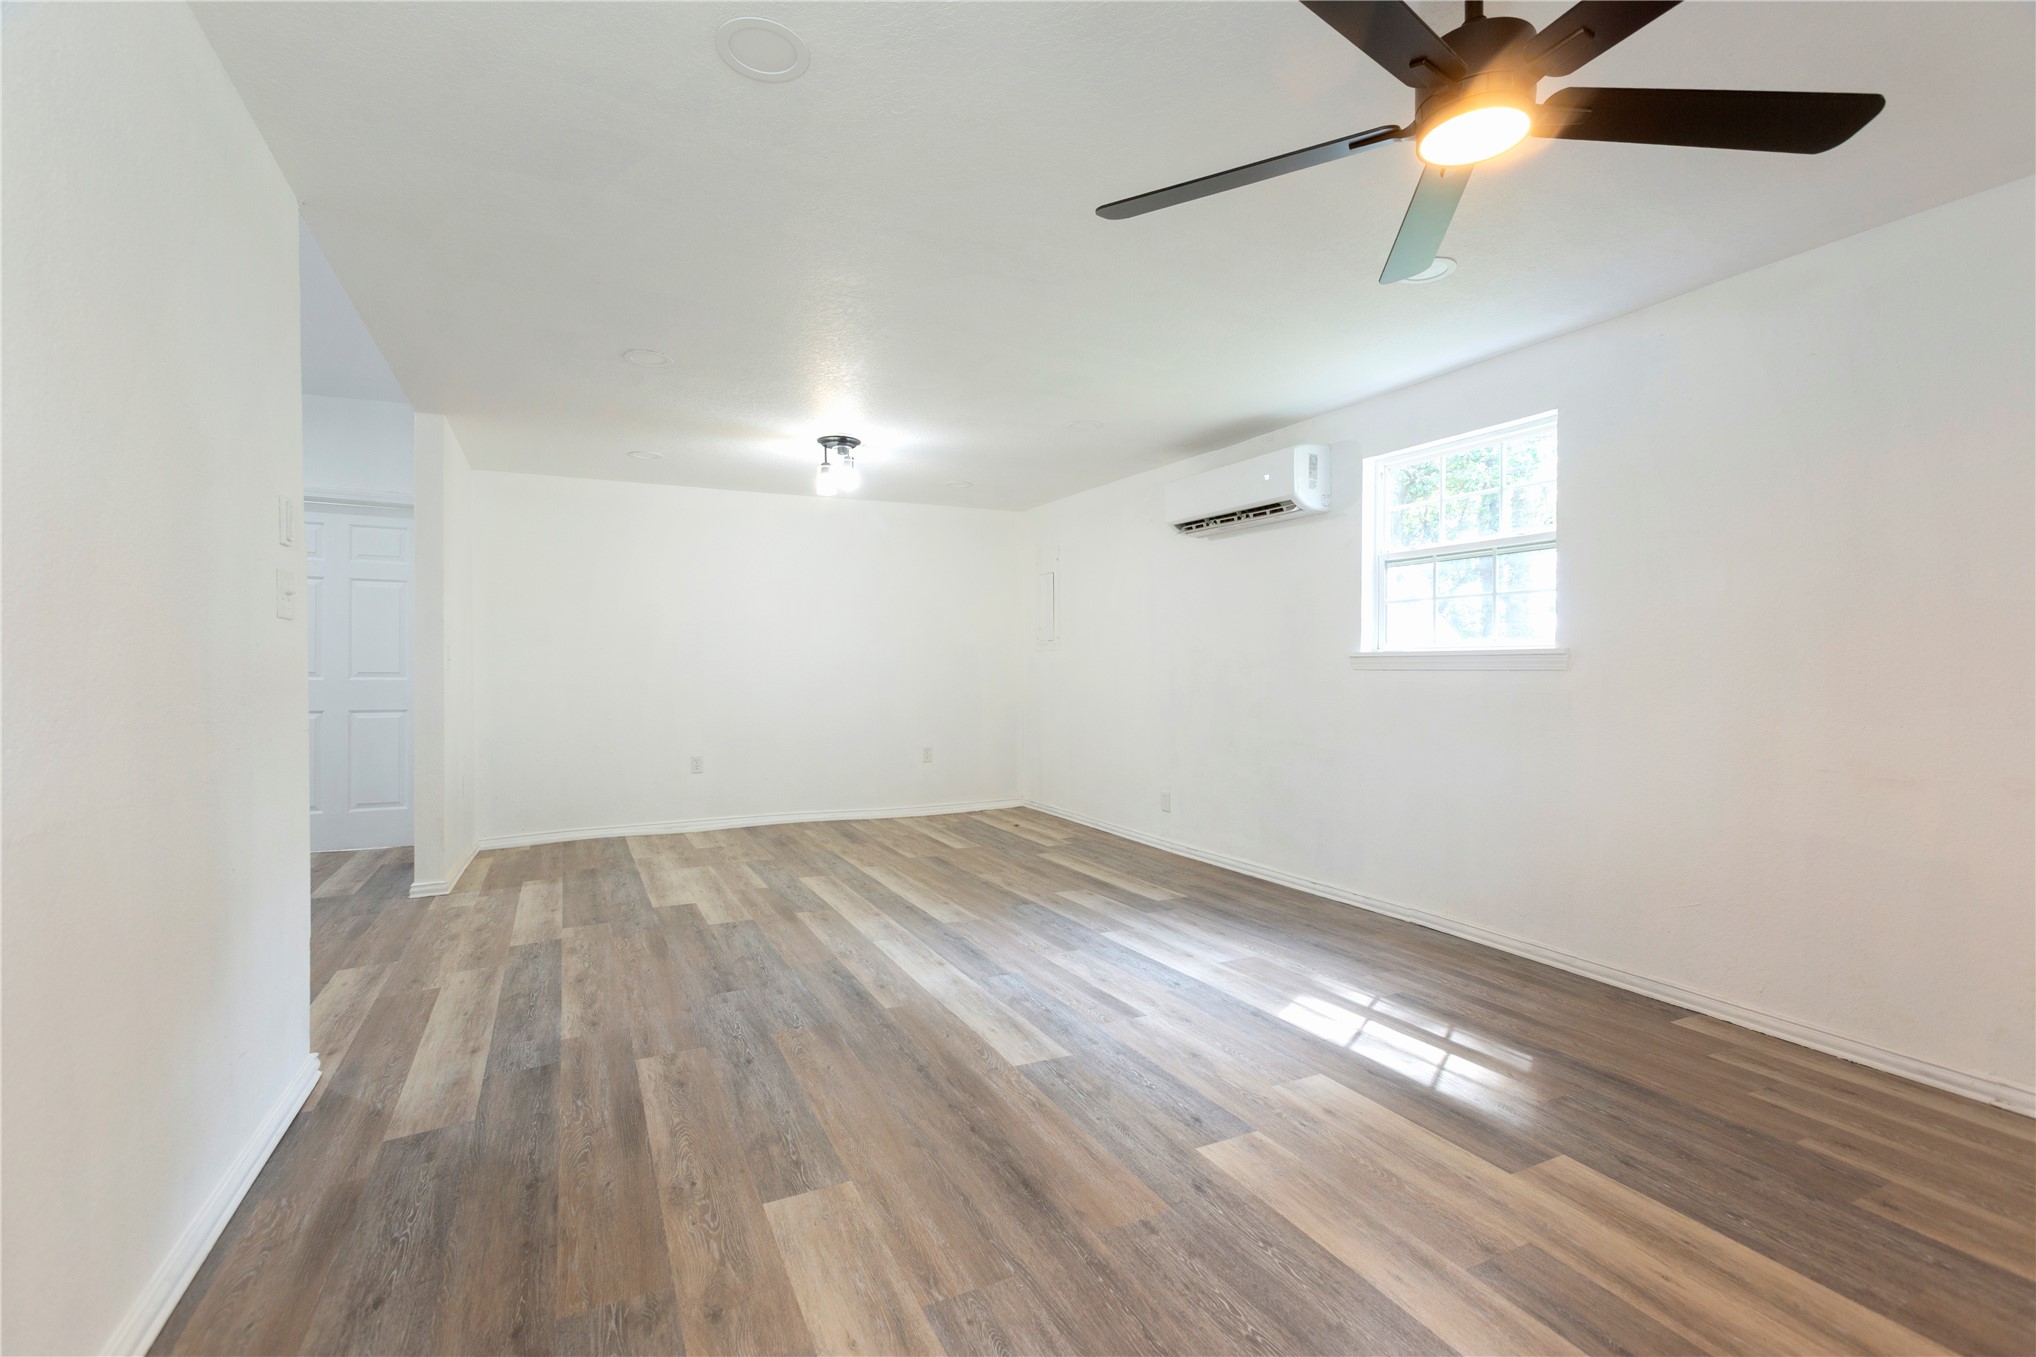
Wood-finish flooring, white walls, ceiling fan, window, and wall-mounted air conditioning unit
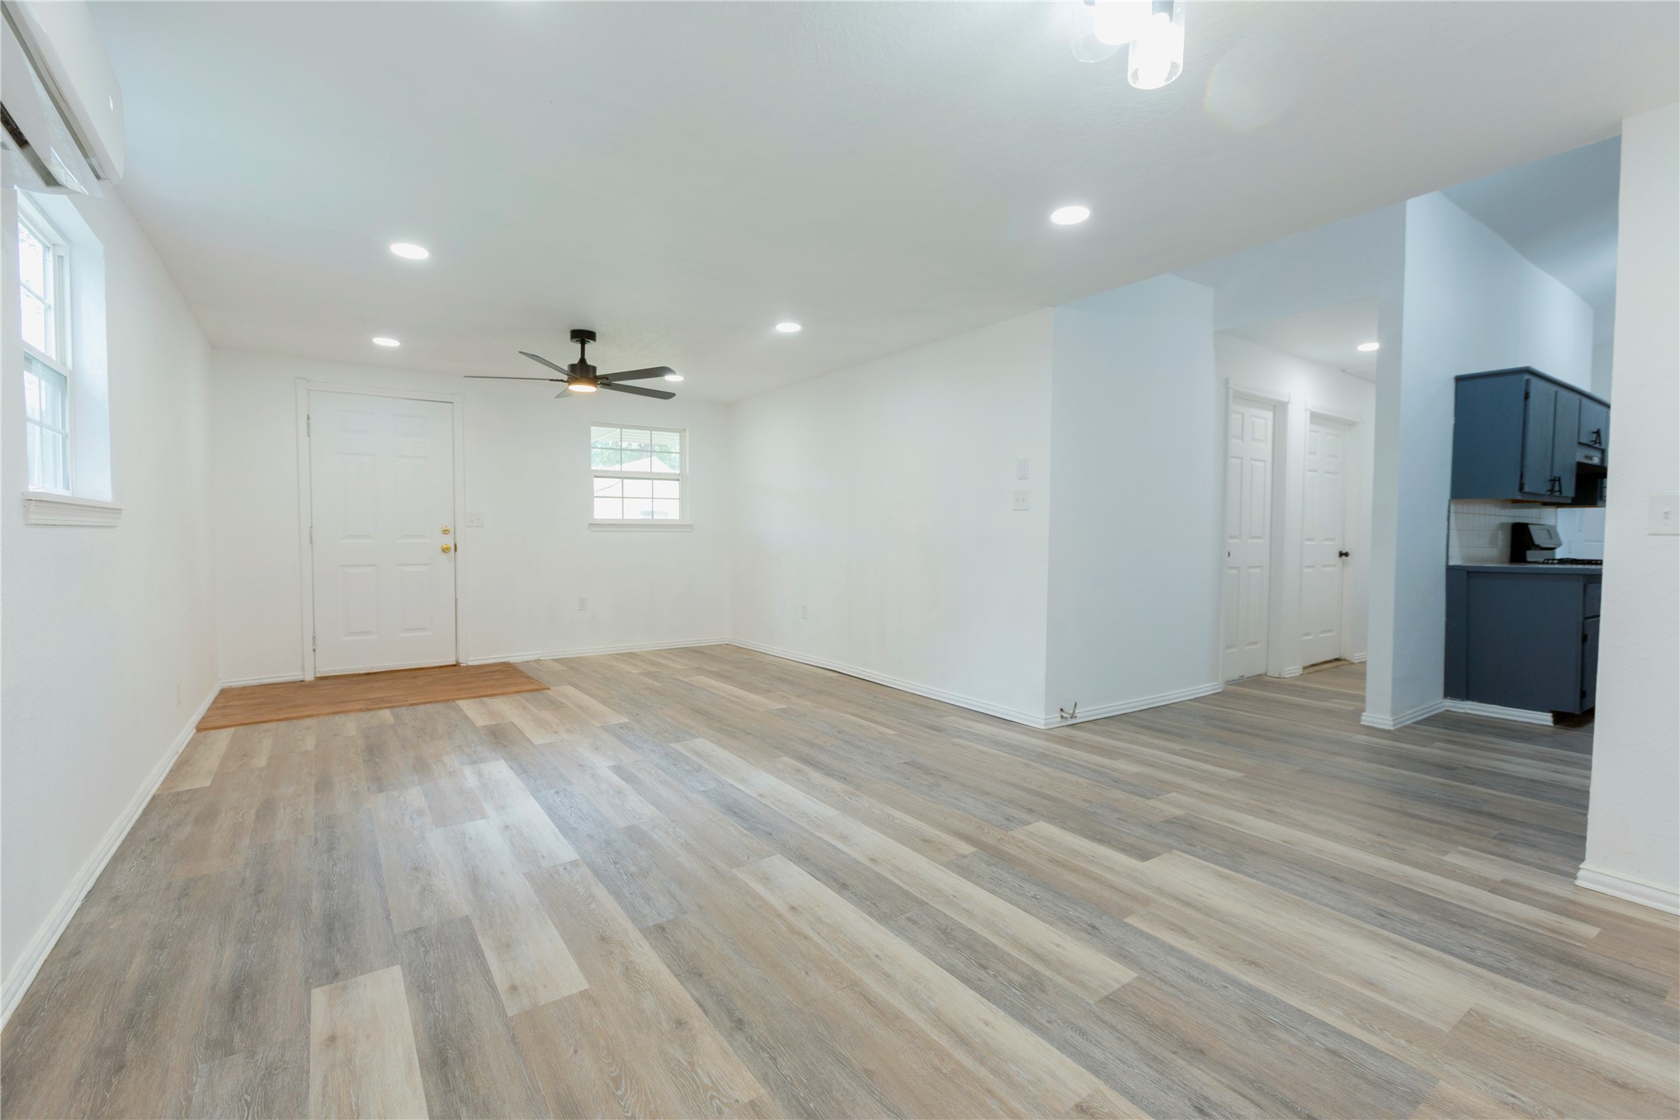
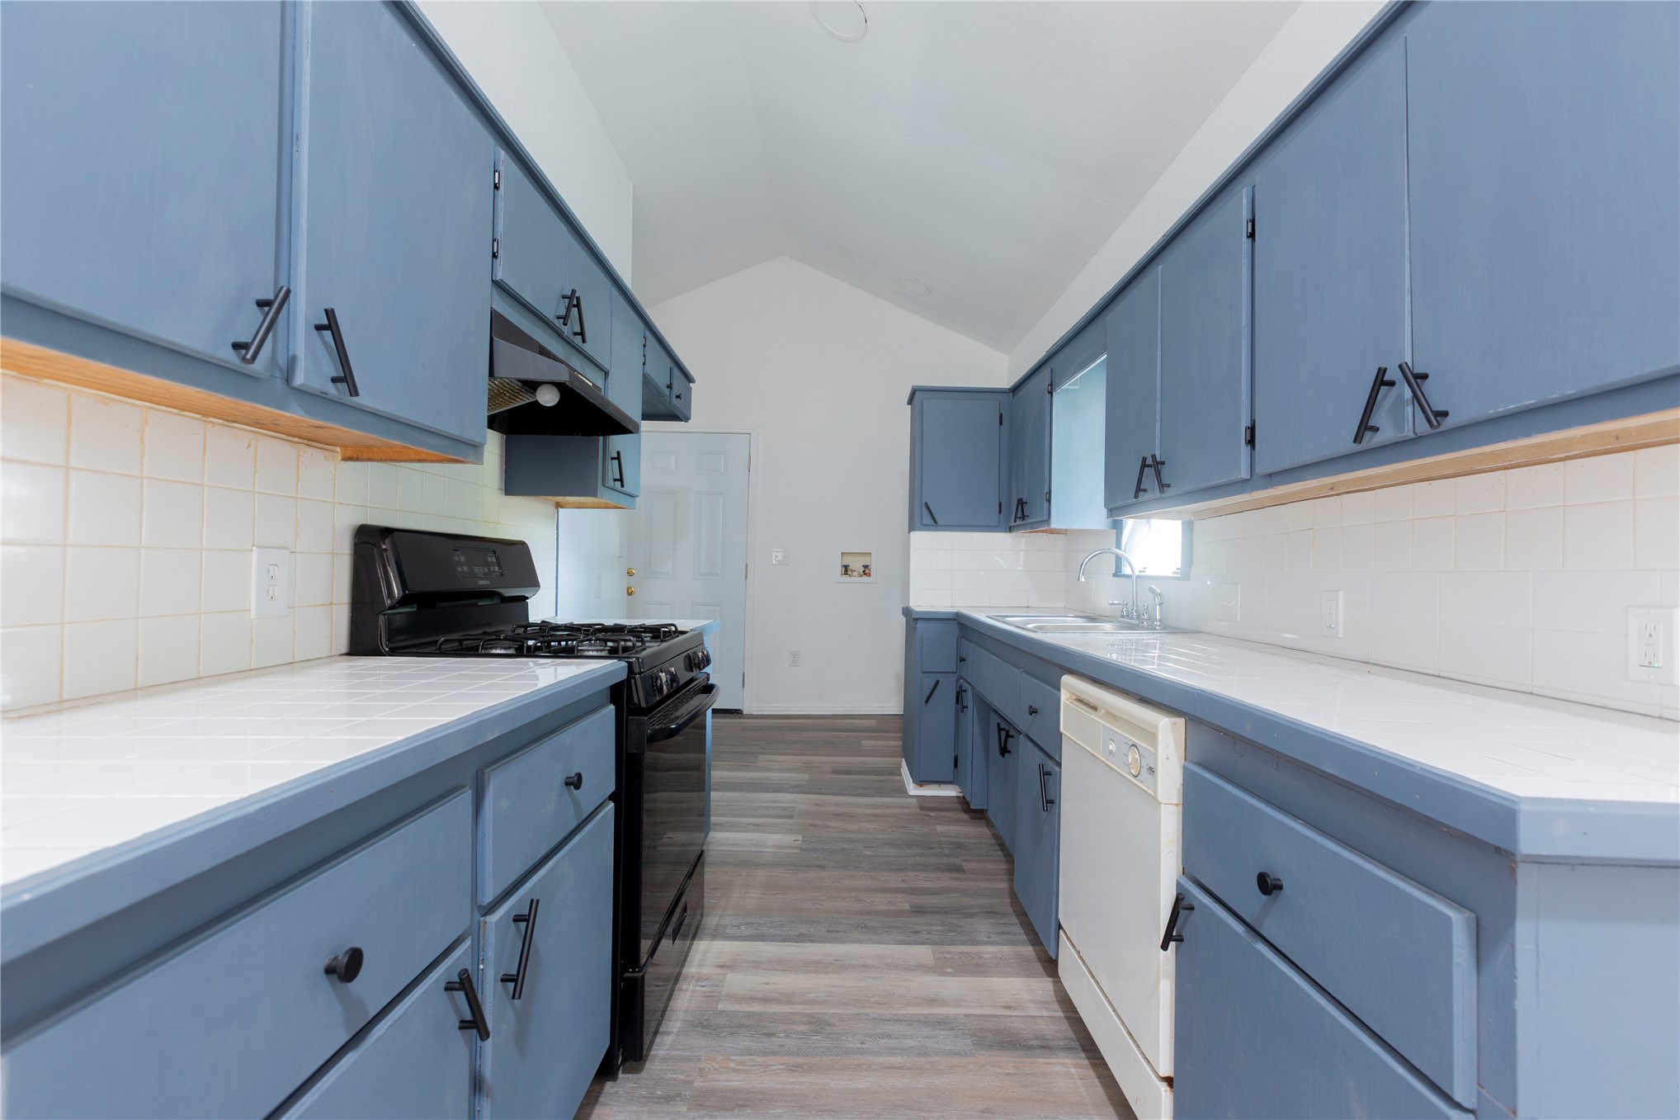
Galley kitchen with blue cabinetry, white countertops, tile backsplash, and wood-finish flooring
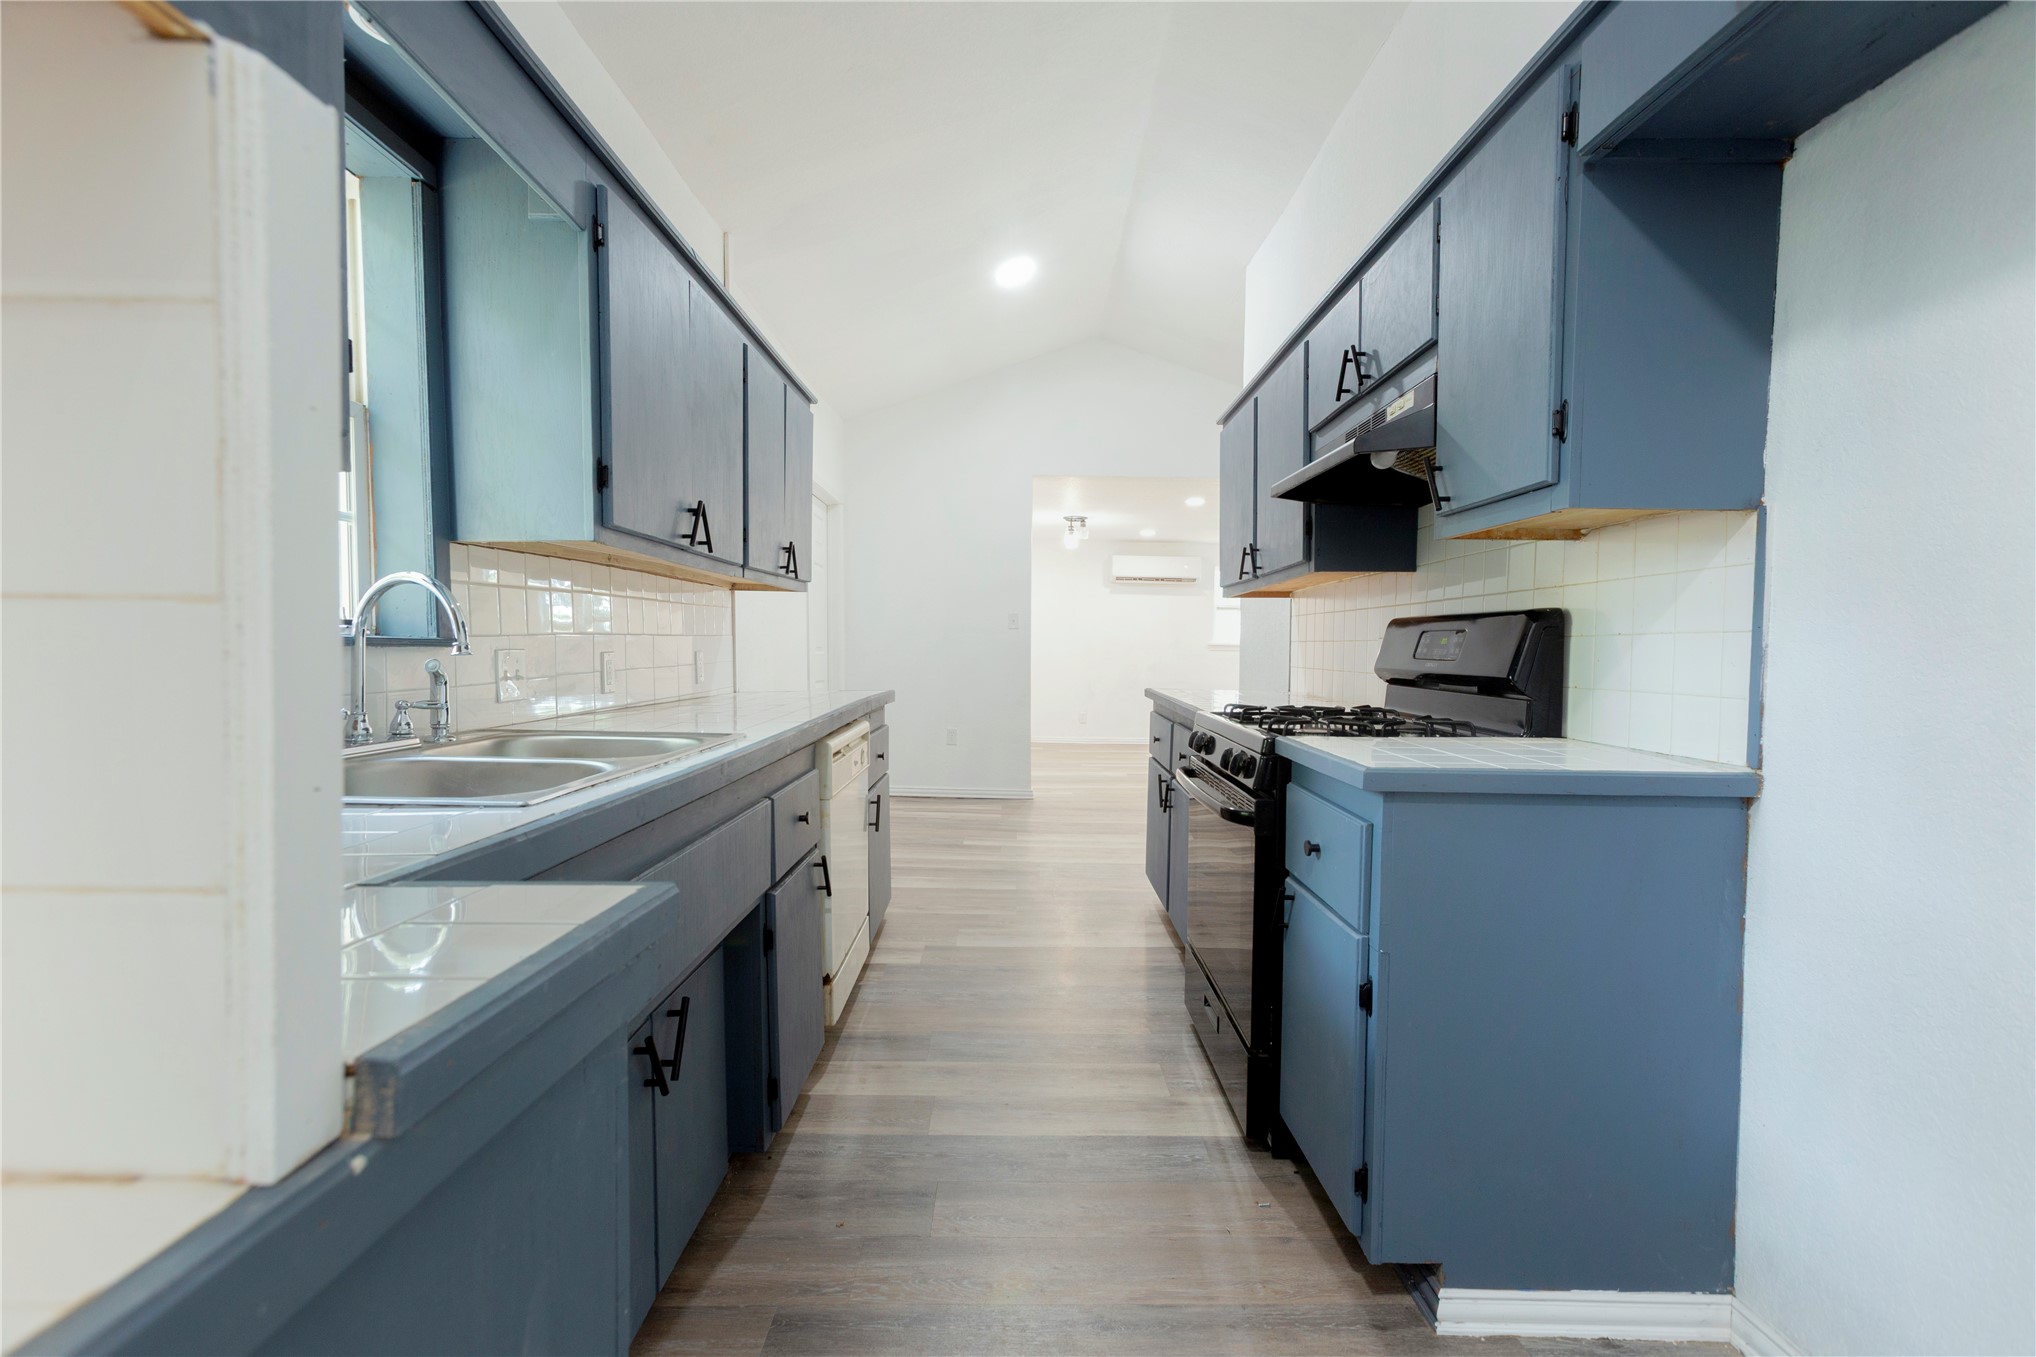
Galley kitchen featuring blue cabinetry, white tile backsplash, a double basin sink, and a black gas range
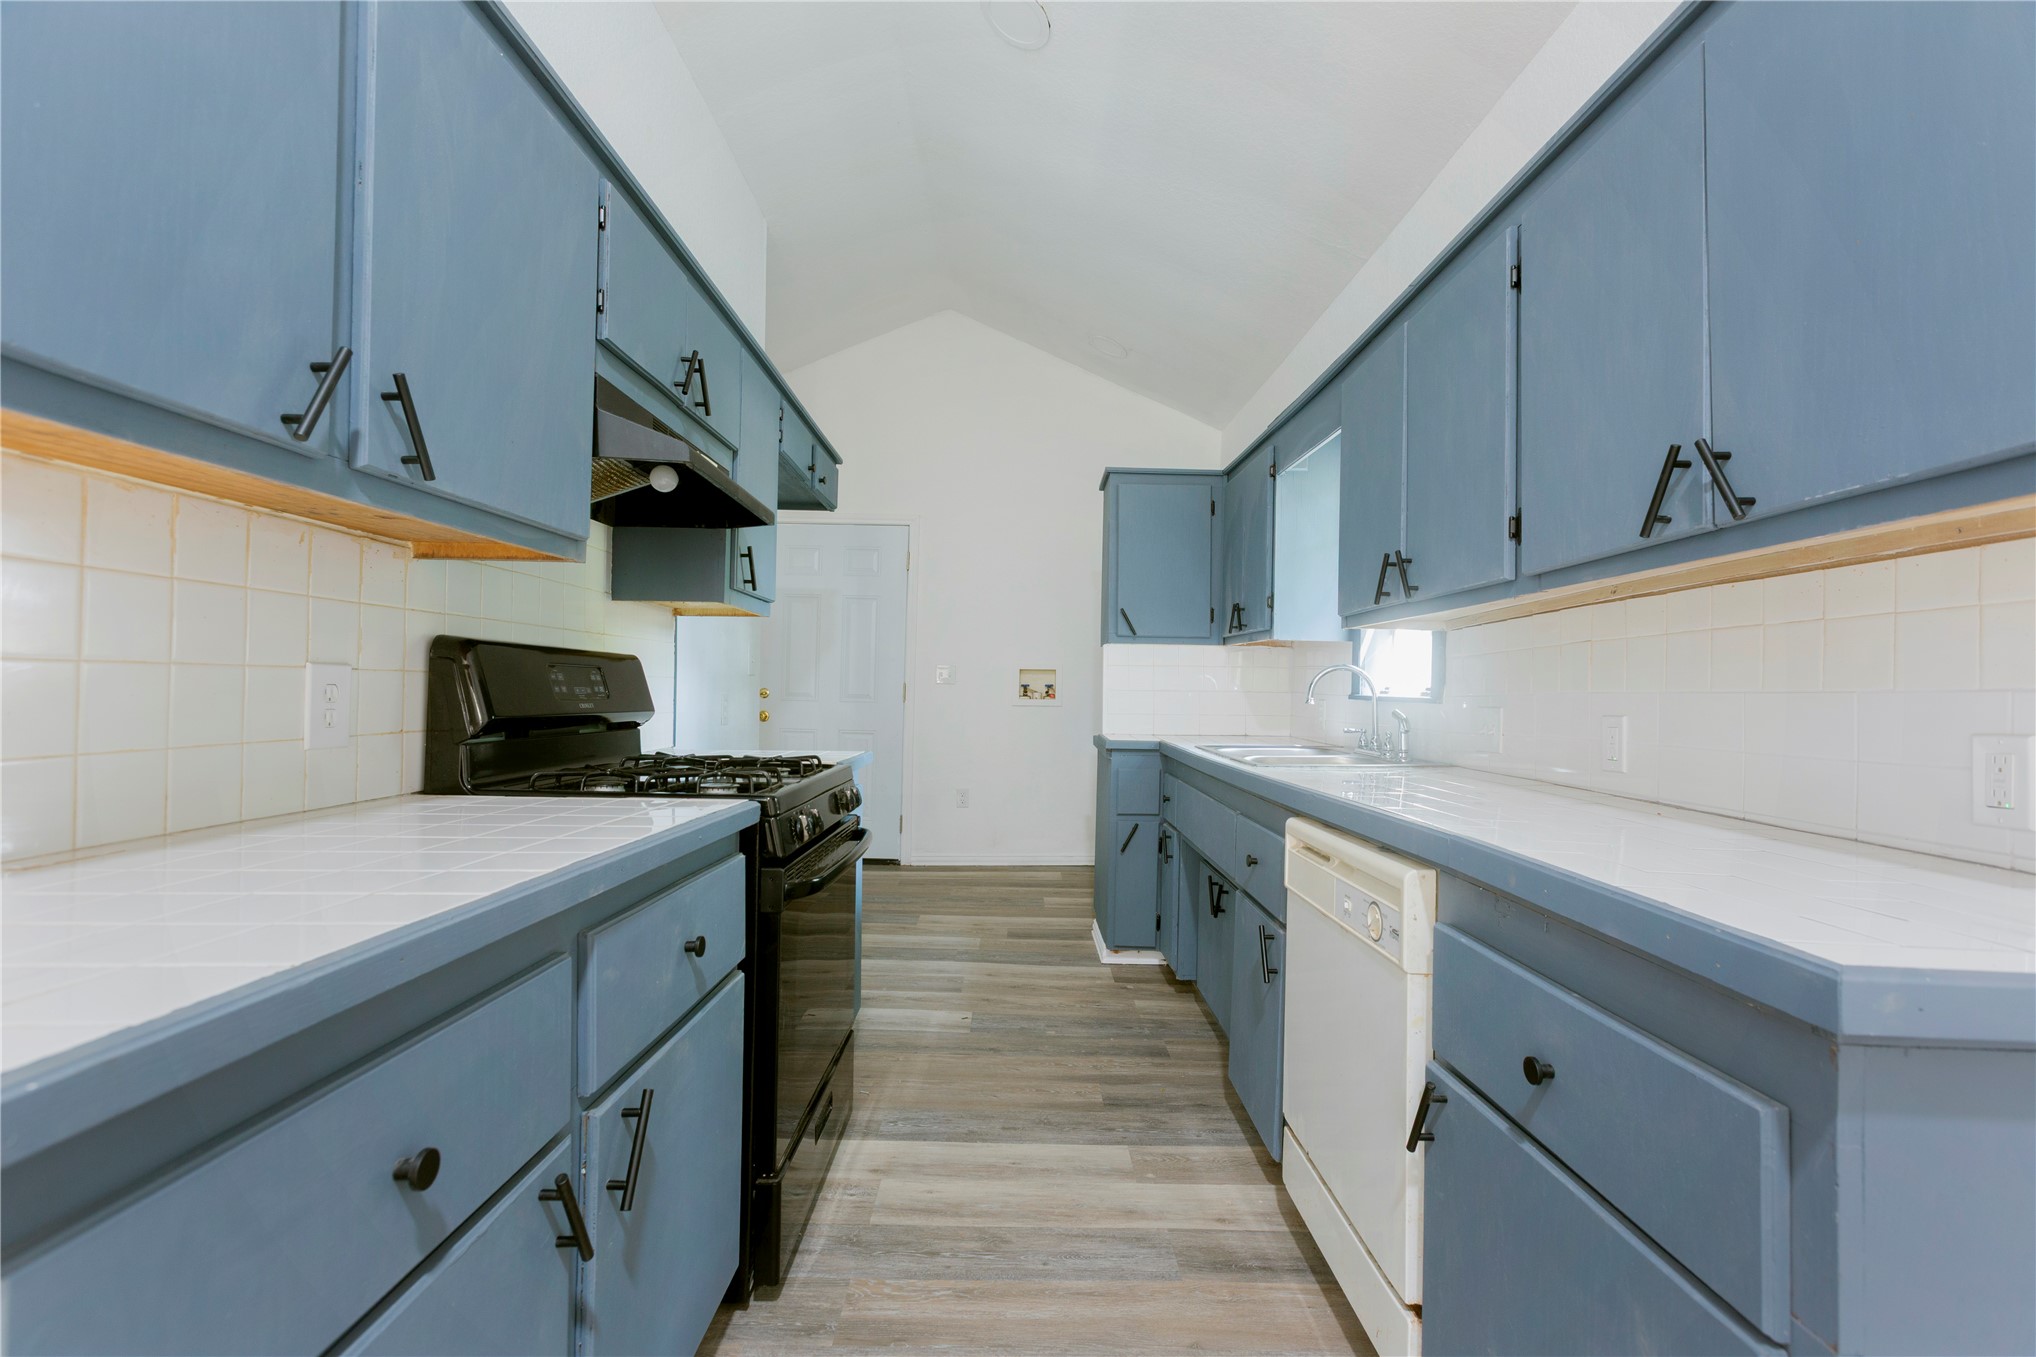
Galley kitchen featuring blue cabinetry with hardware accents, white subway tile backsplash, dual stainless steel appliances including a gas range and dishwasher, white laminate countertops, and wood-finish flooring throughout
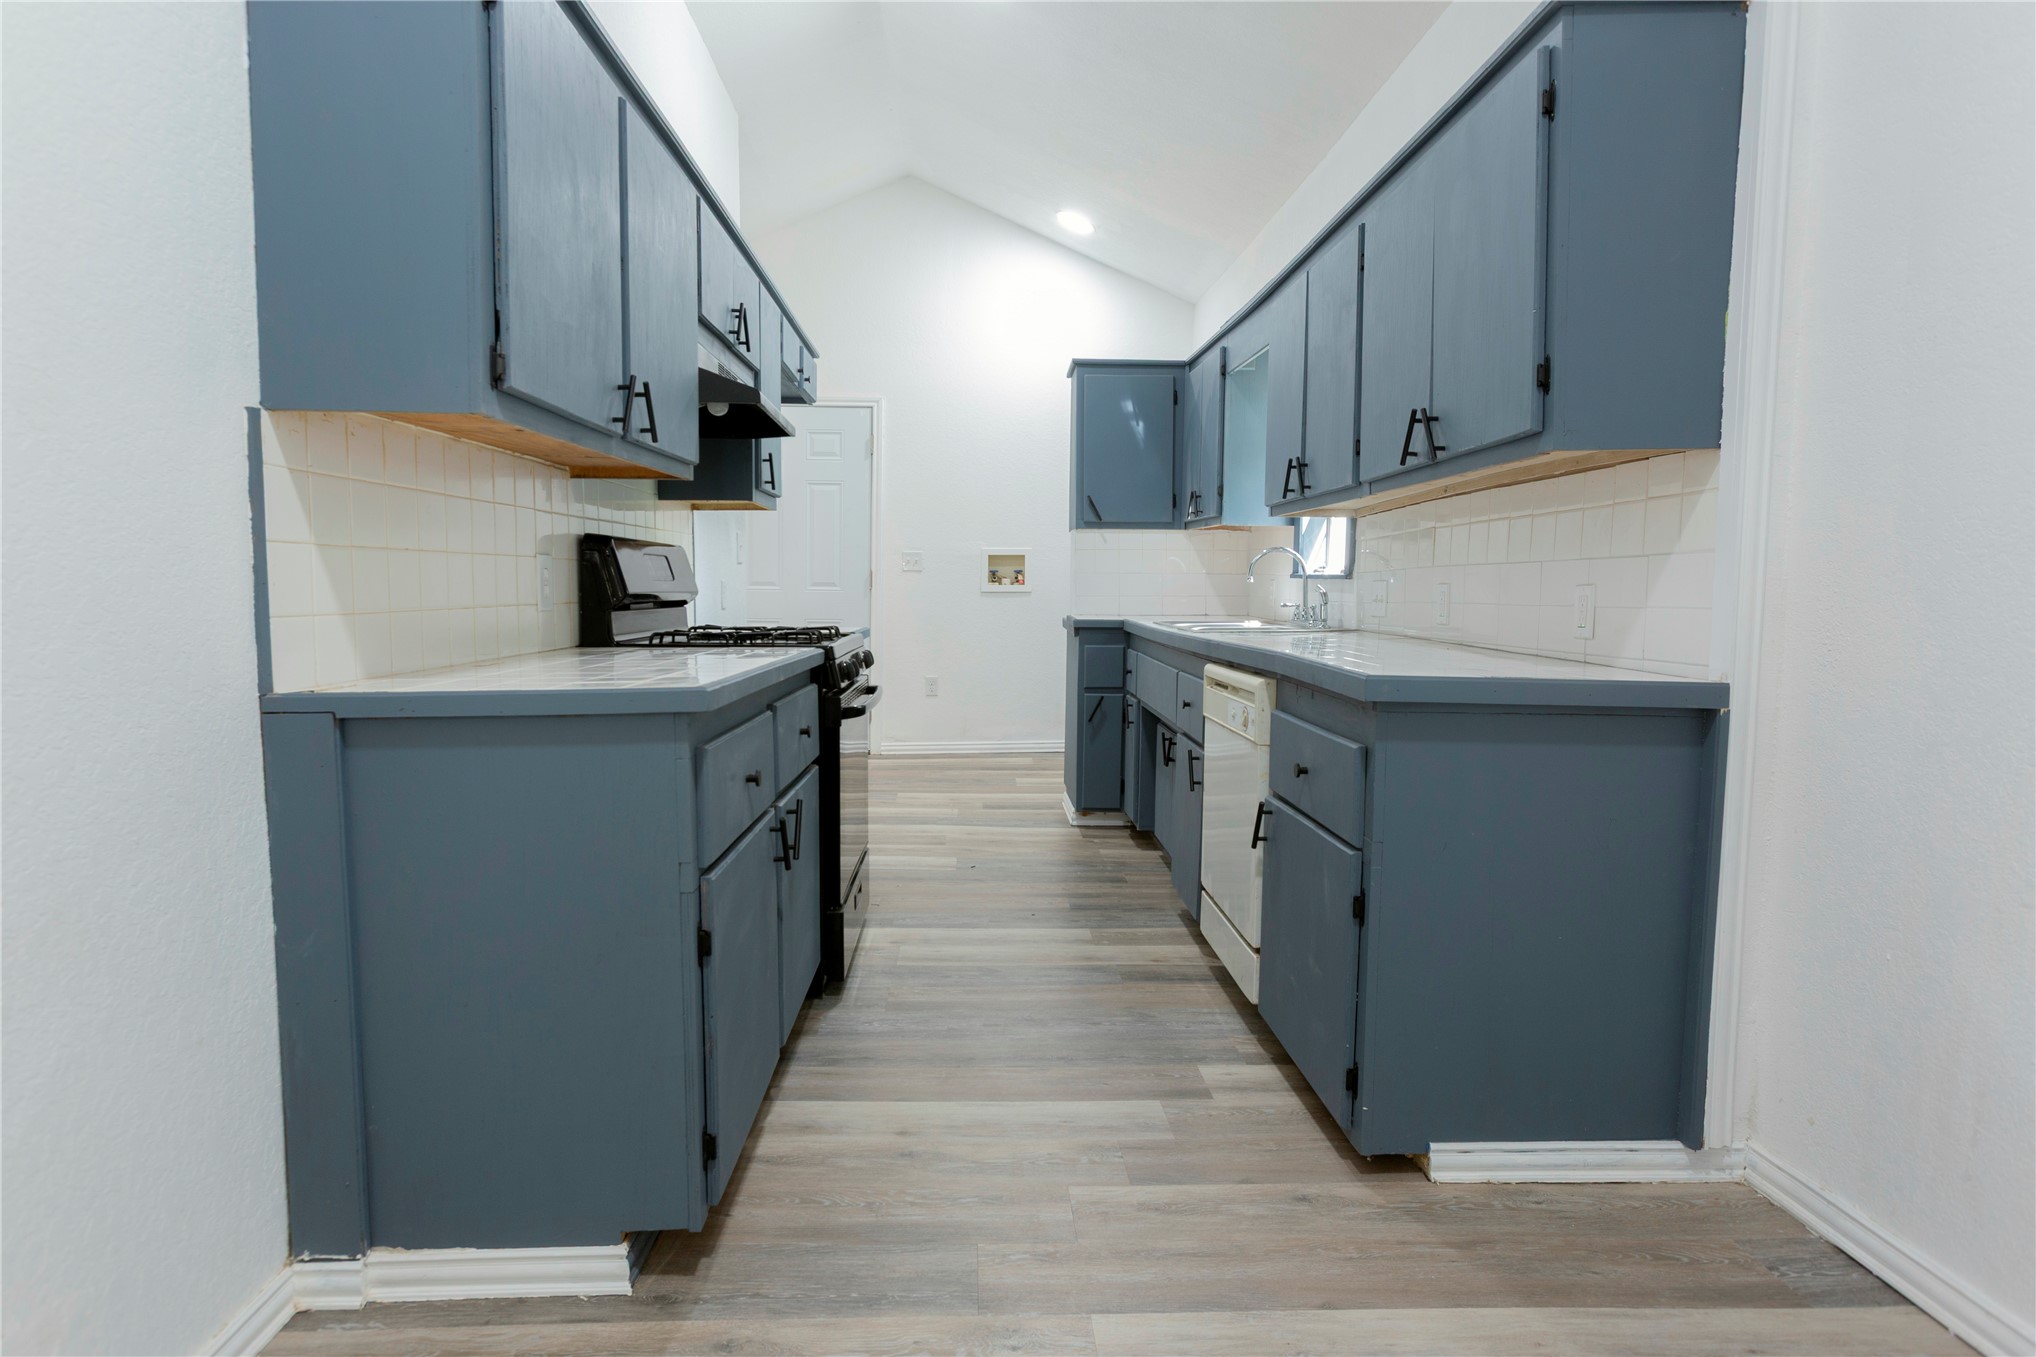
Galley kitchen with wood-finish flooring, white subway tile backsplash, and vaulted ceiling
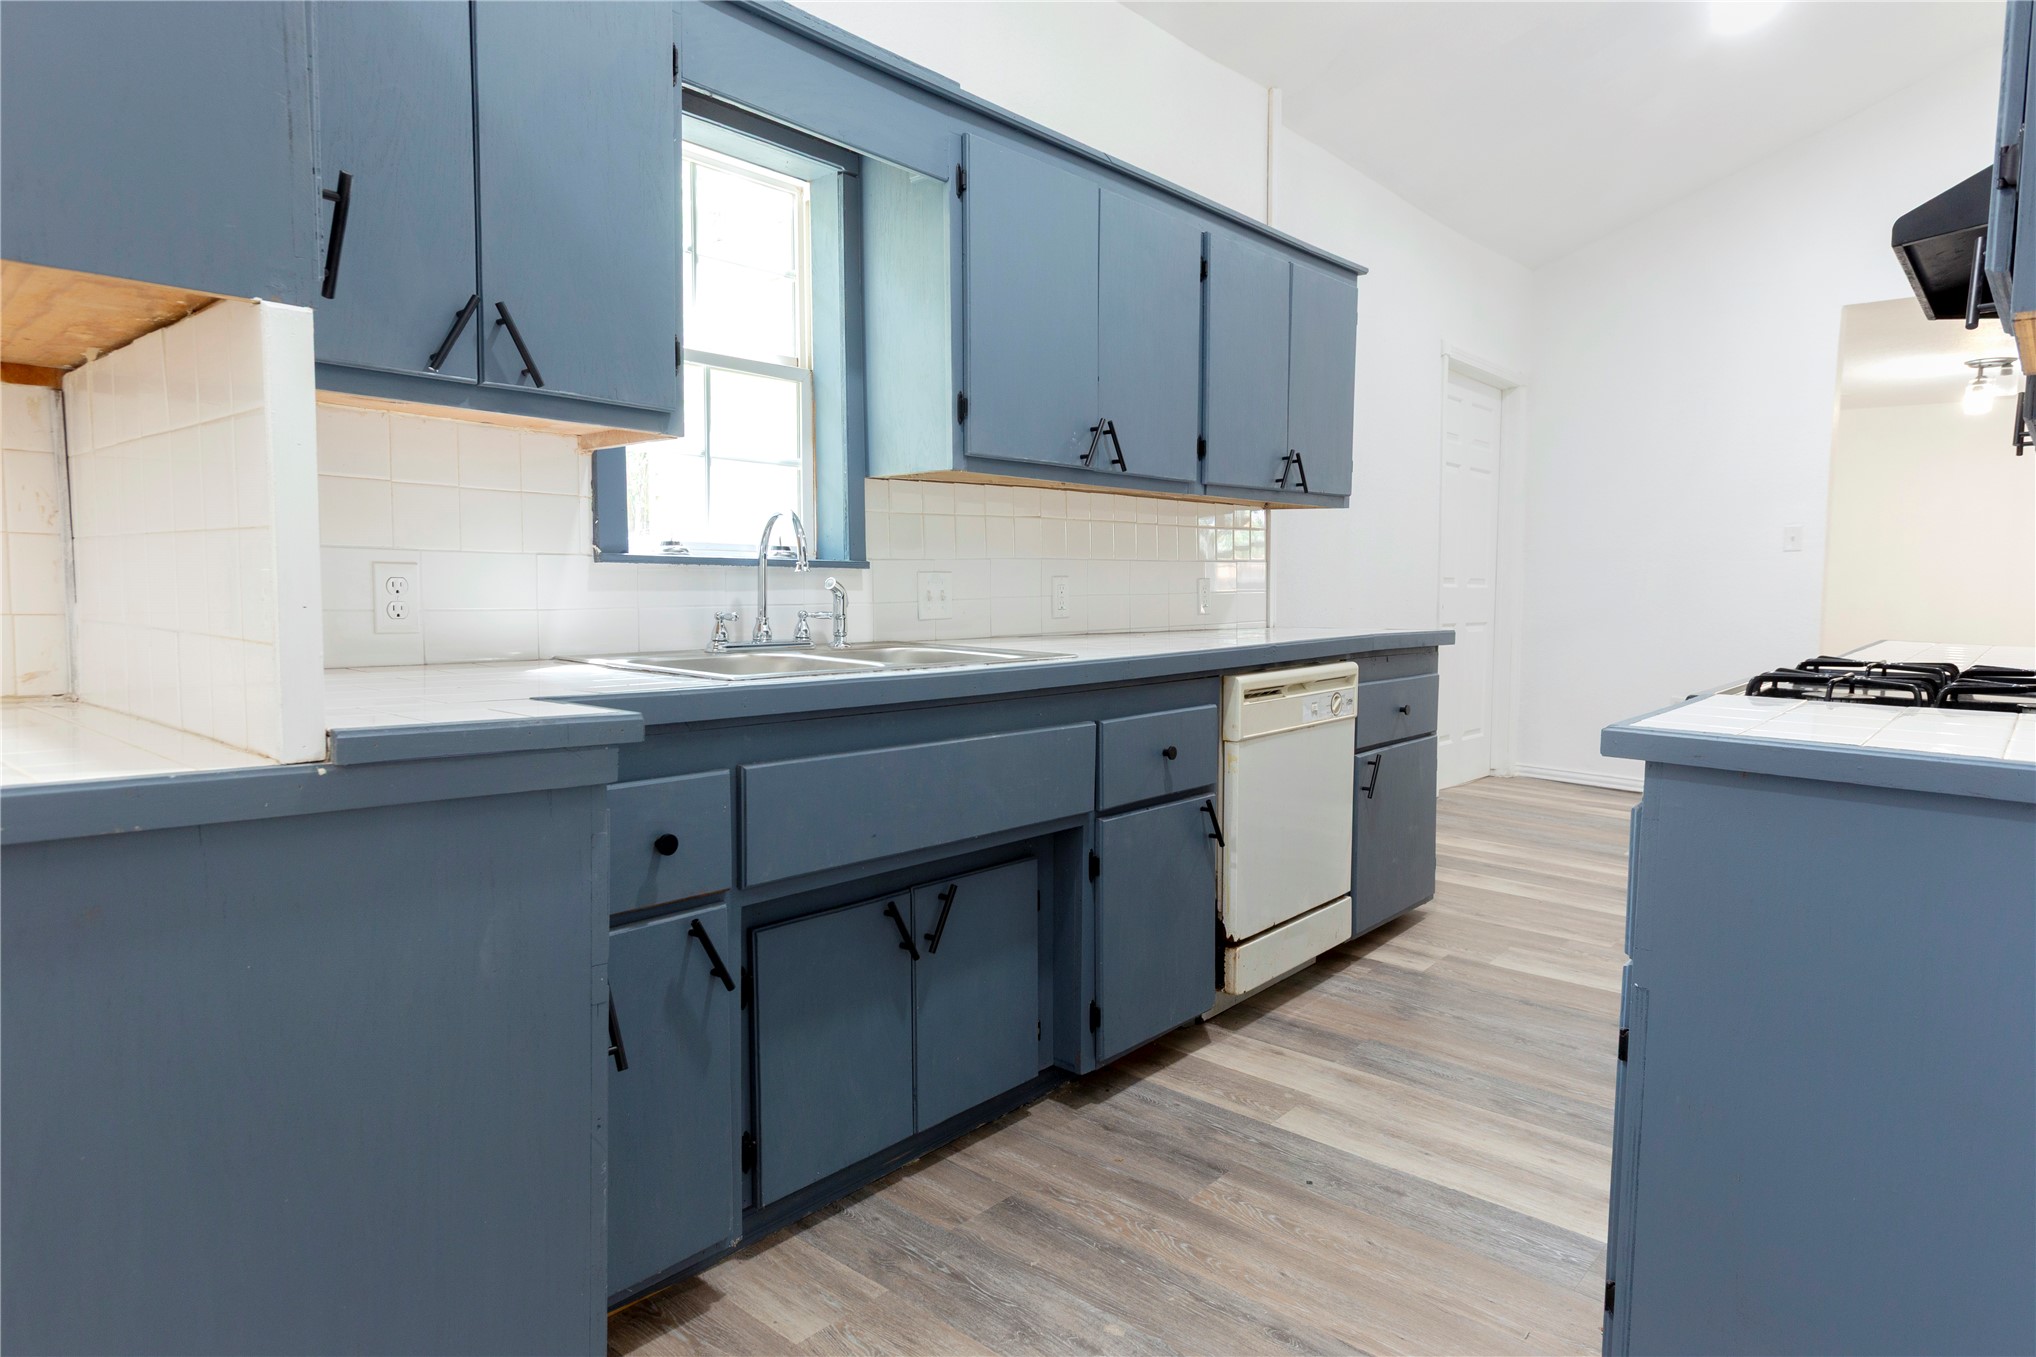
Kitchen featuring wood-finish flooring, blue cabinetry, tile backsplash, and a window above the sink
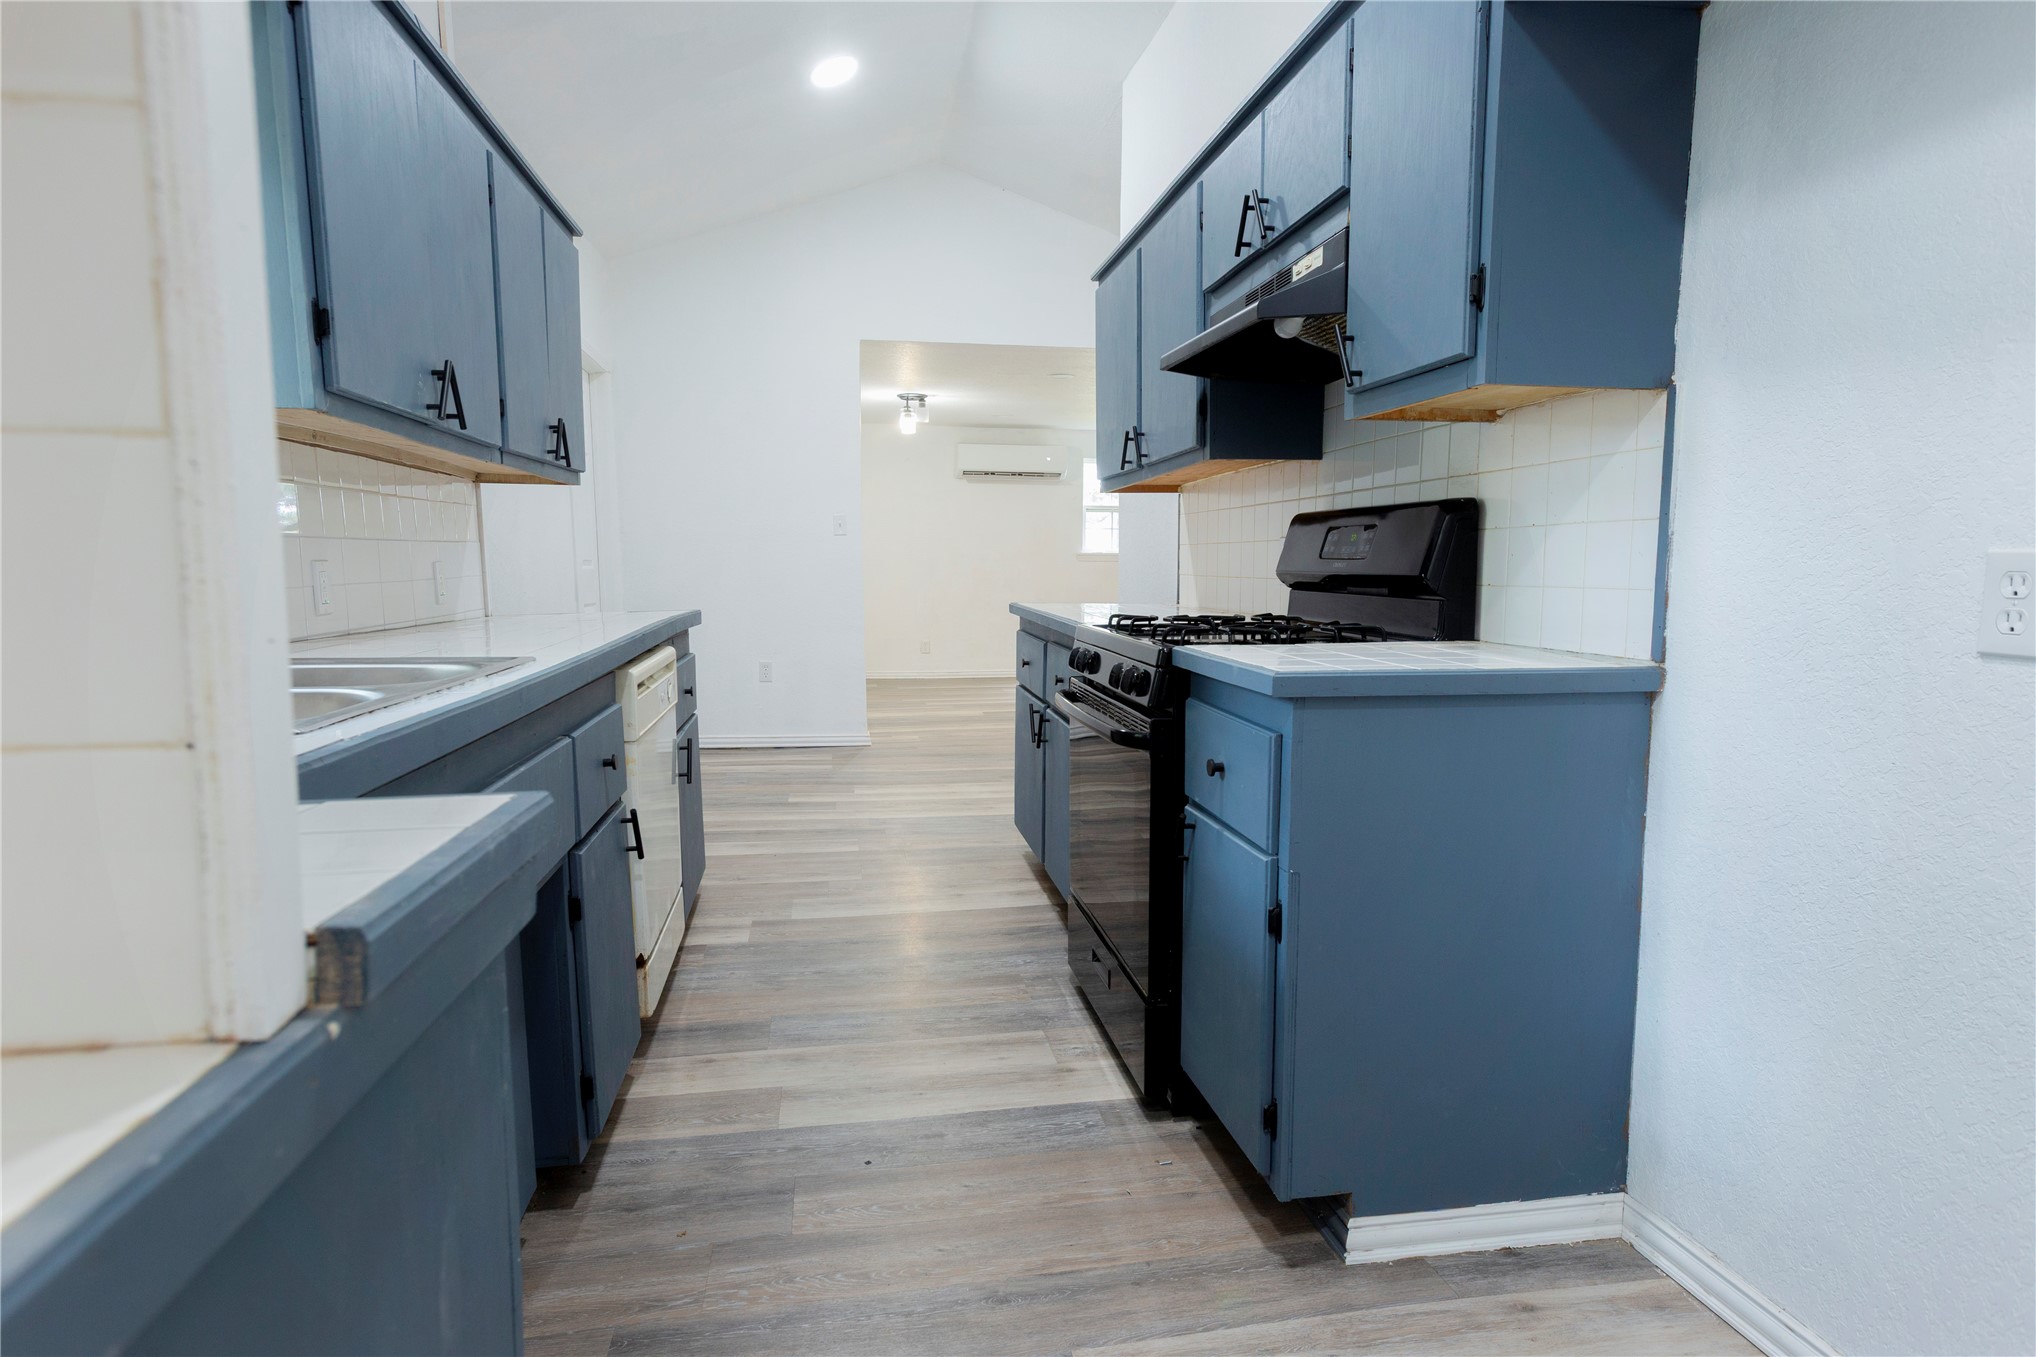
Kitchen featuring blue cabinetry, a stainless steel sink, a black range, a white subway tile backsplash, and wood-finish flooring
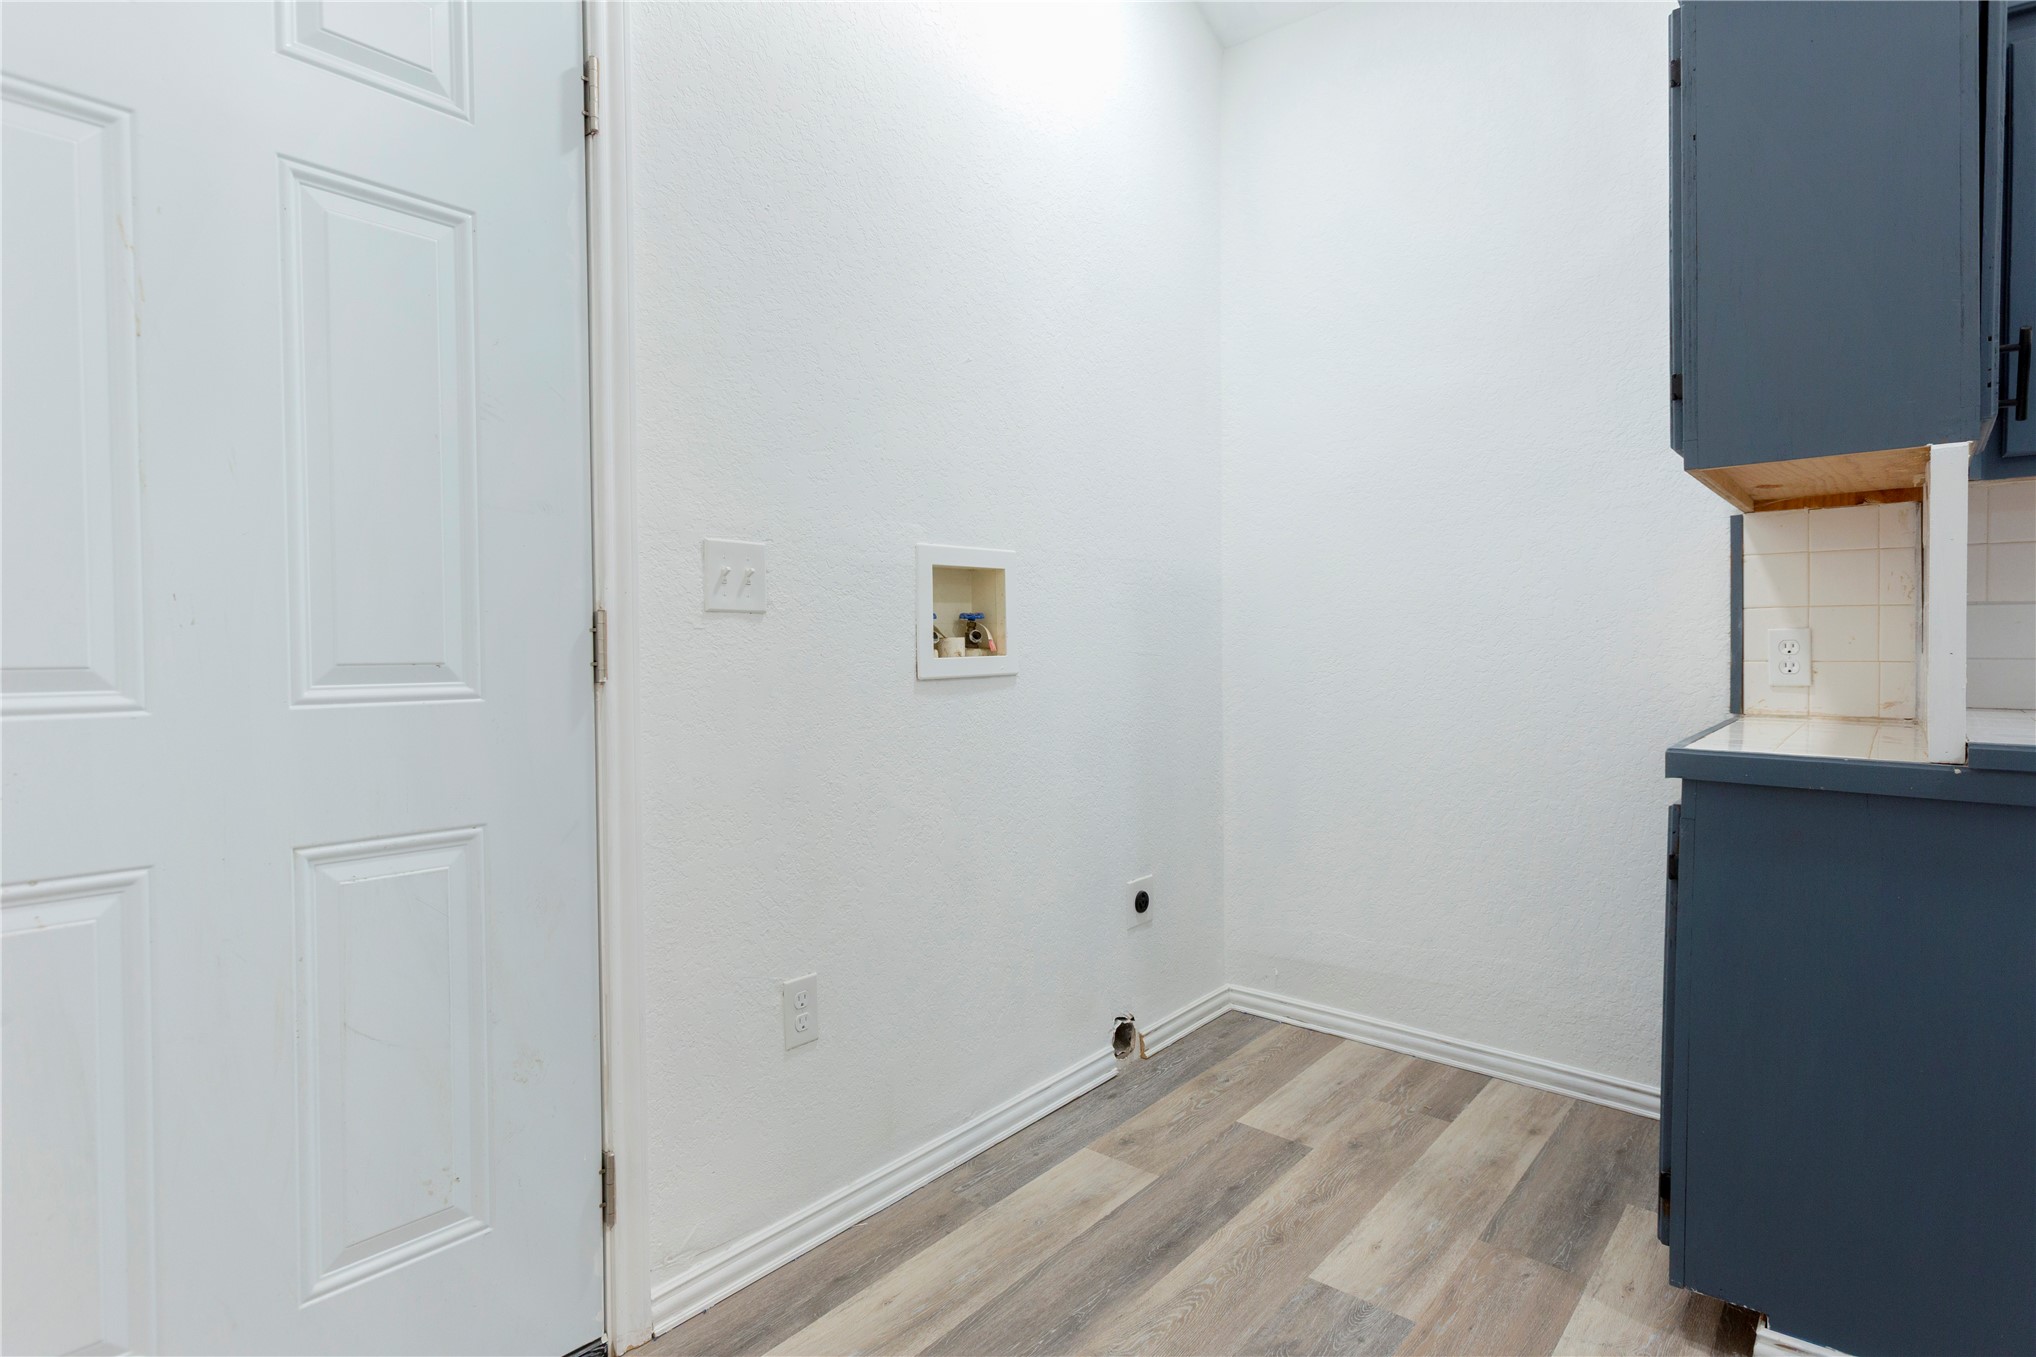
Additional content
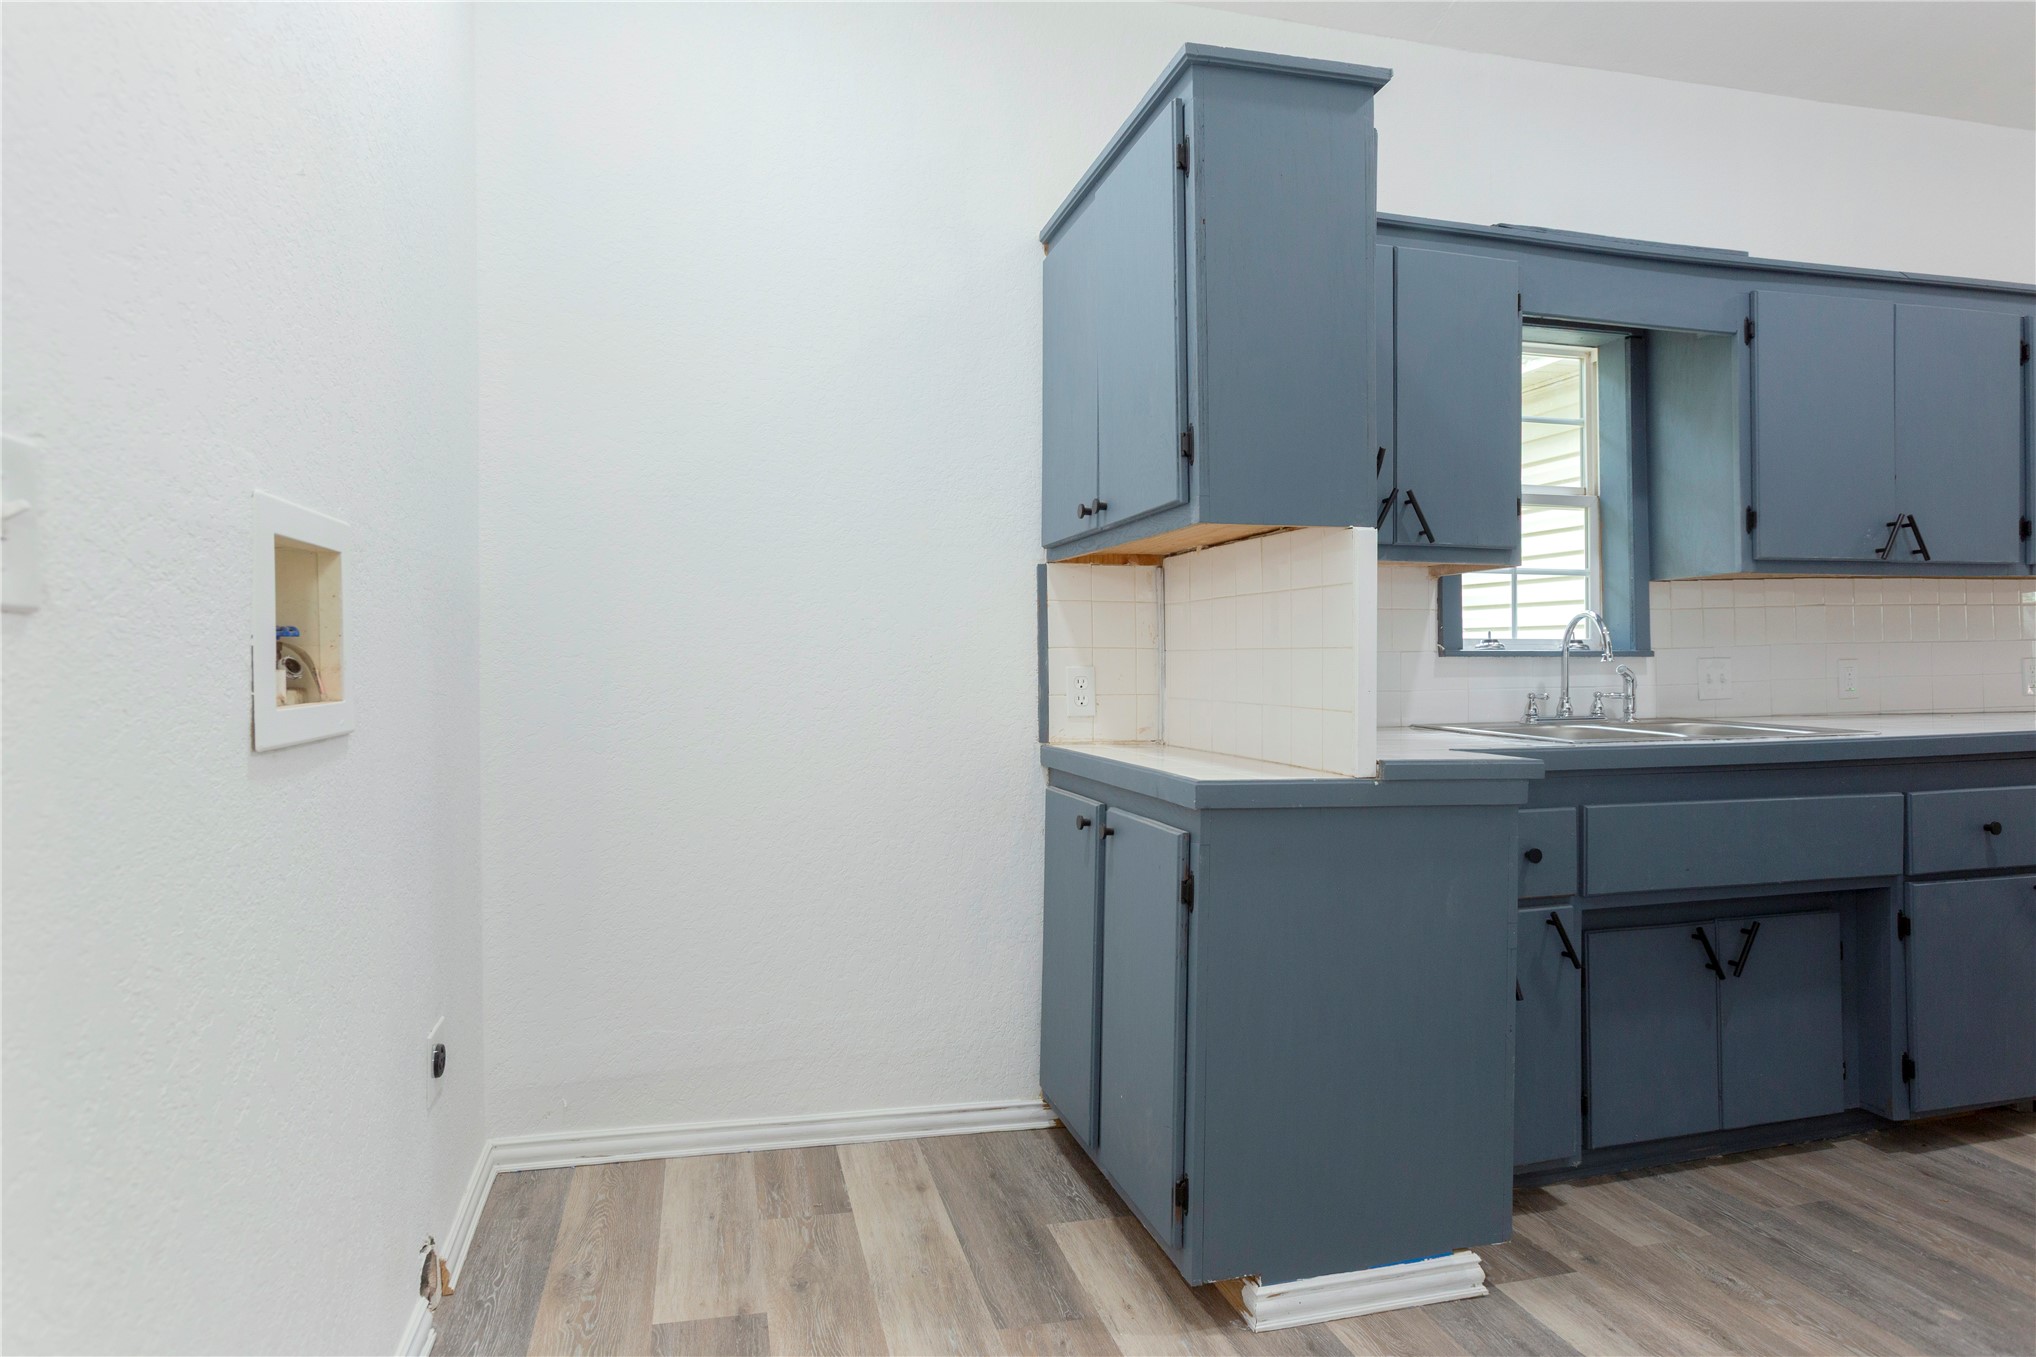
Kitchenette featuring blue cabinetry, a white subway tile backsplash, light-toned countertops, and wood-finish flooring
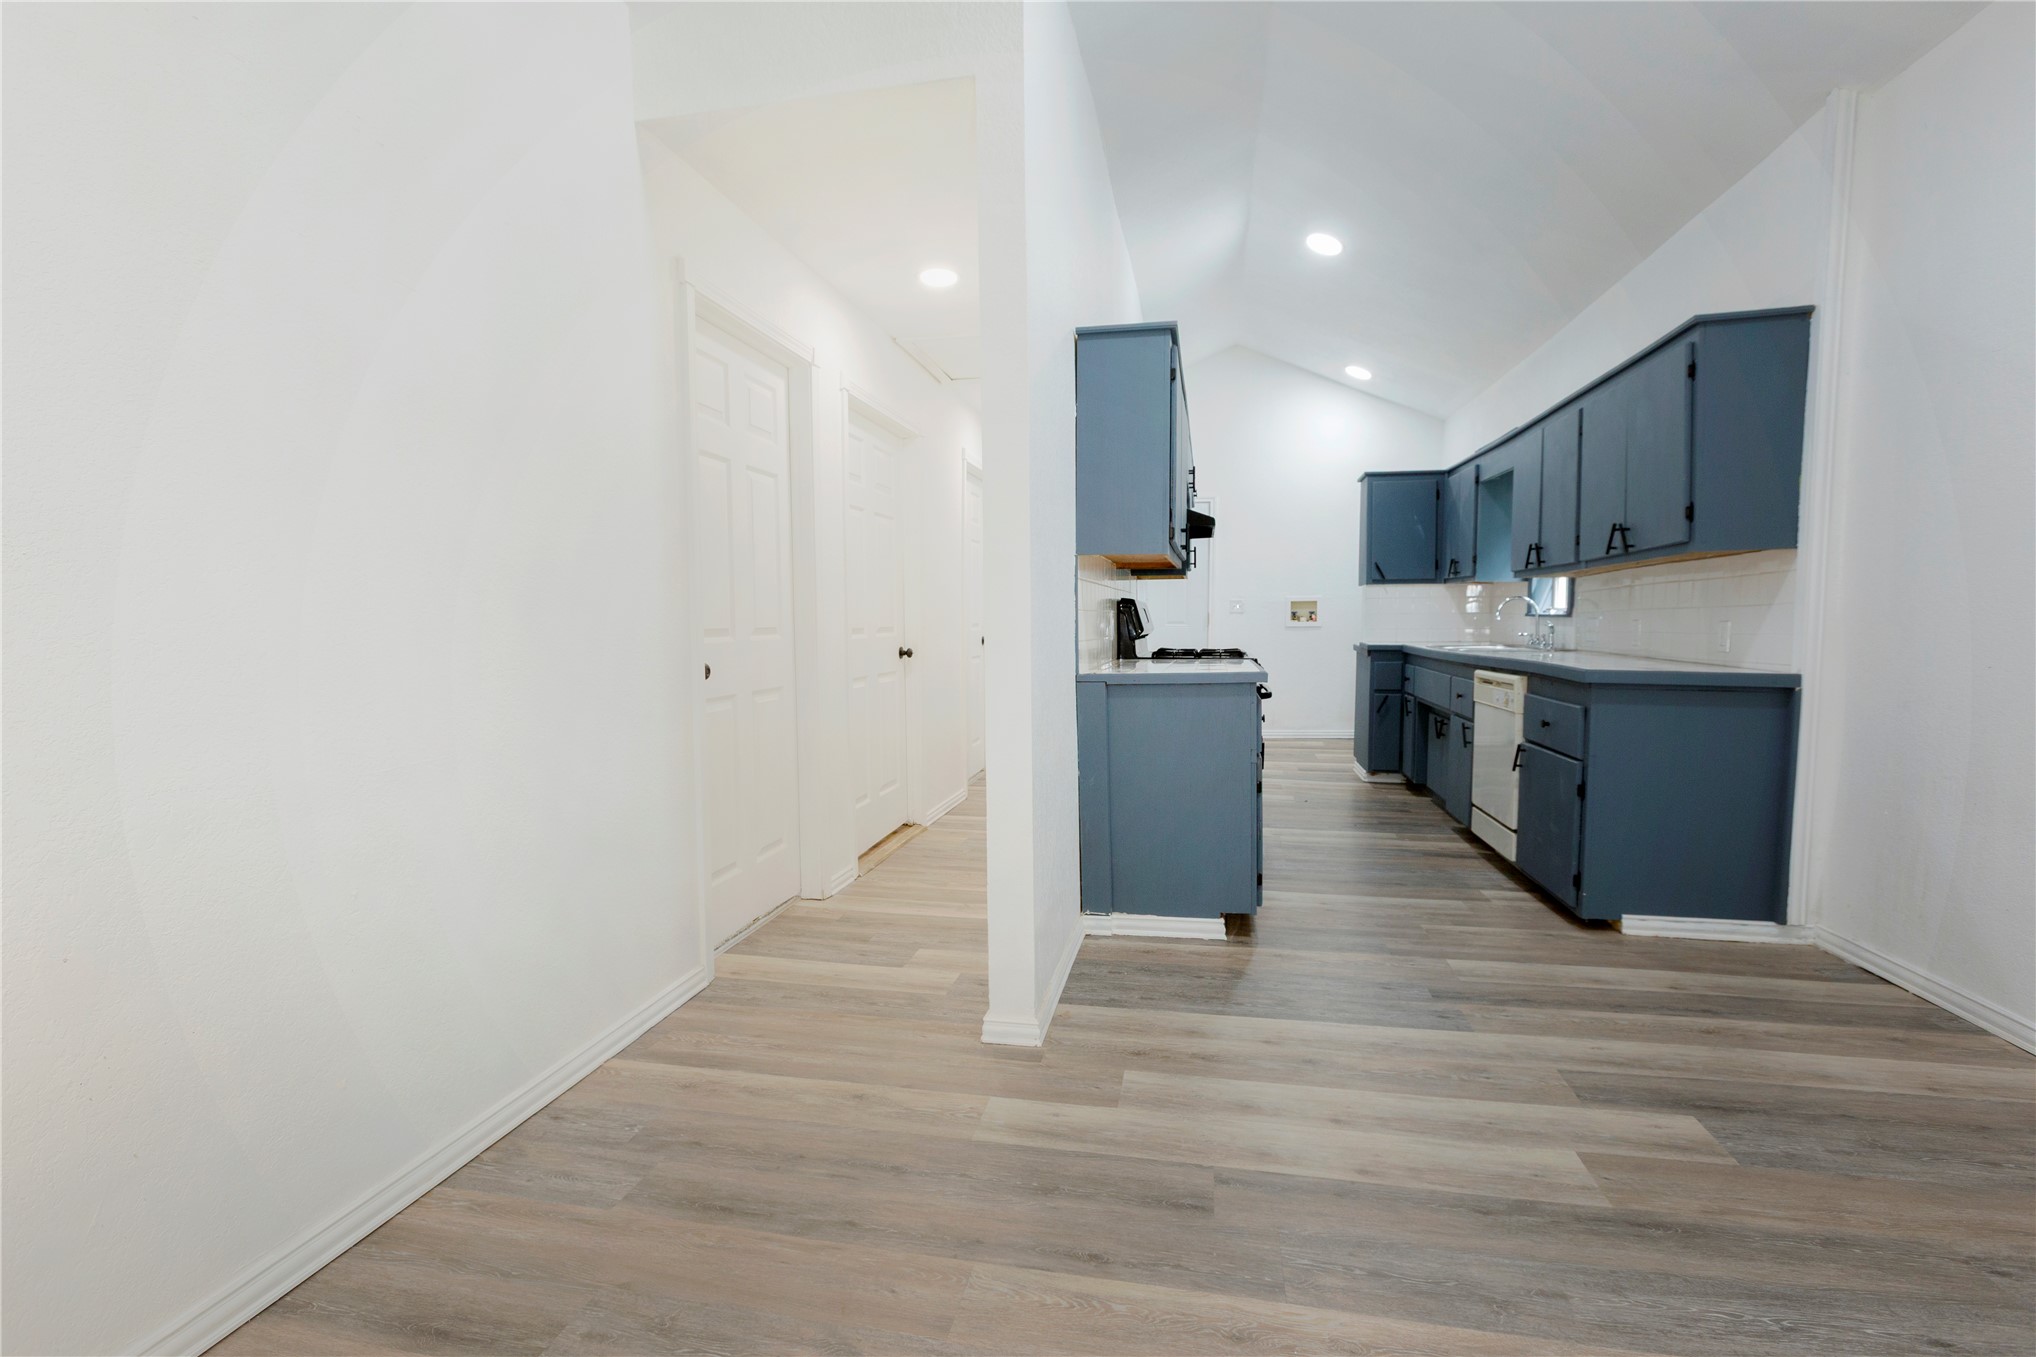
Kitchen featuring vaulted ceilings, wood-finish flooring, blue cabinetry, a white tile backsplash, and a dishwasher
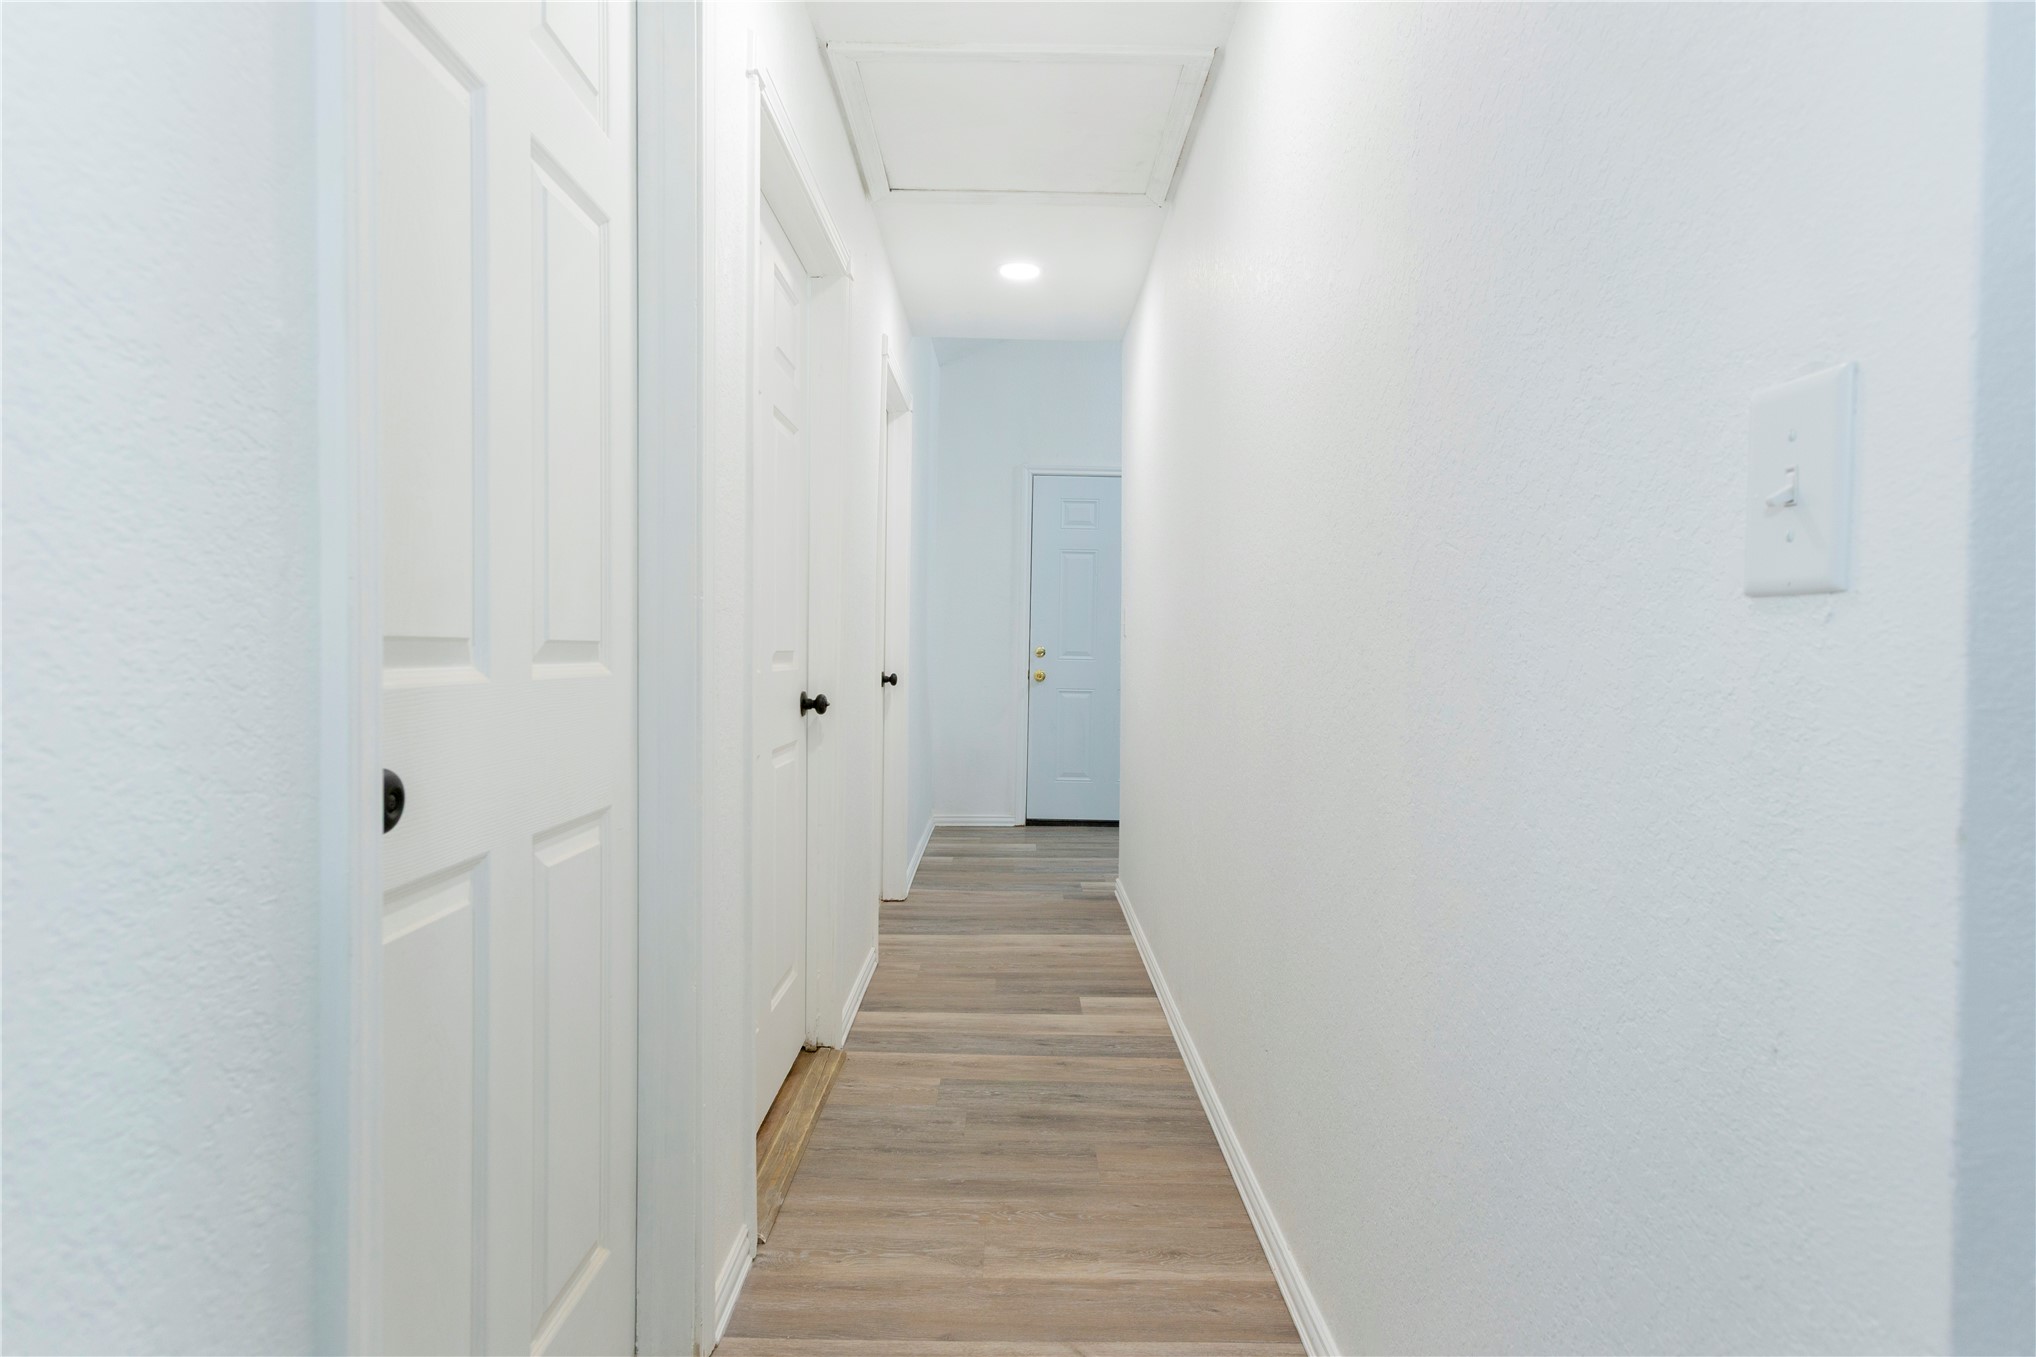
Hallway featuring wood-finish flooring, white paneled doors with black hardware, and recessed lighting
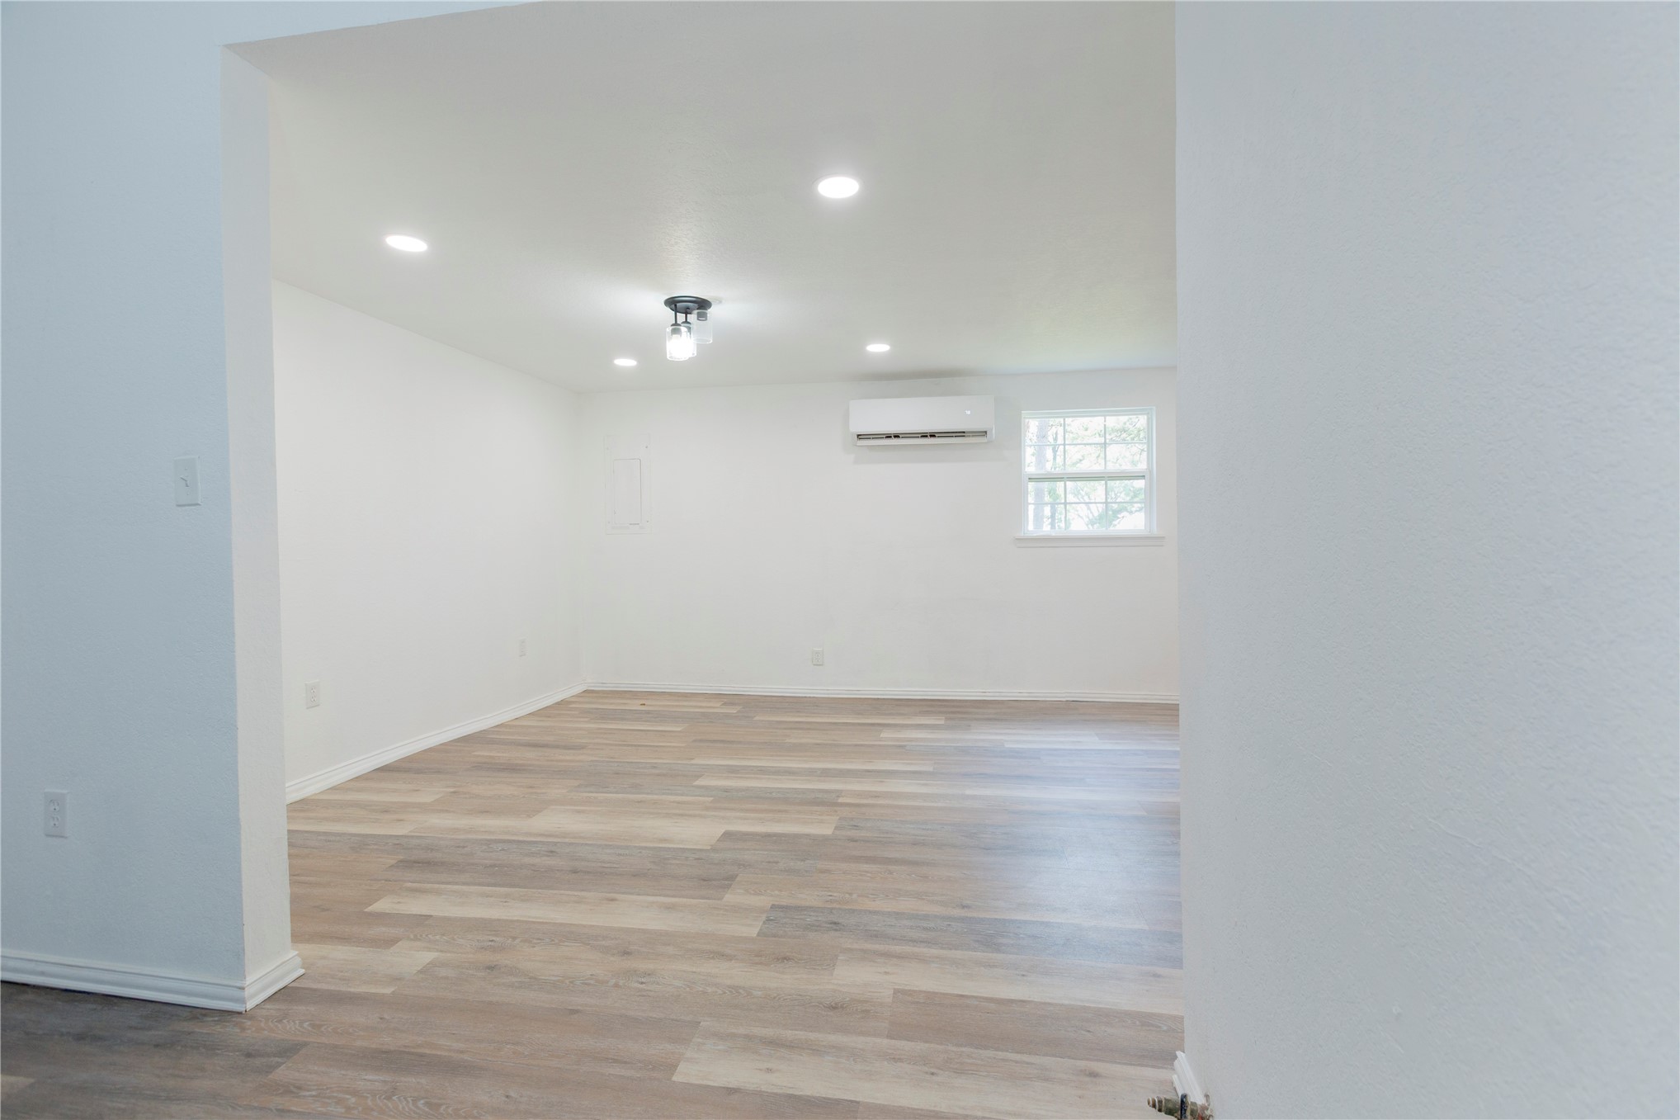
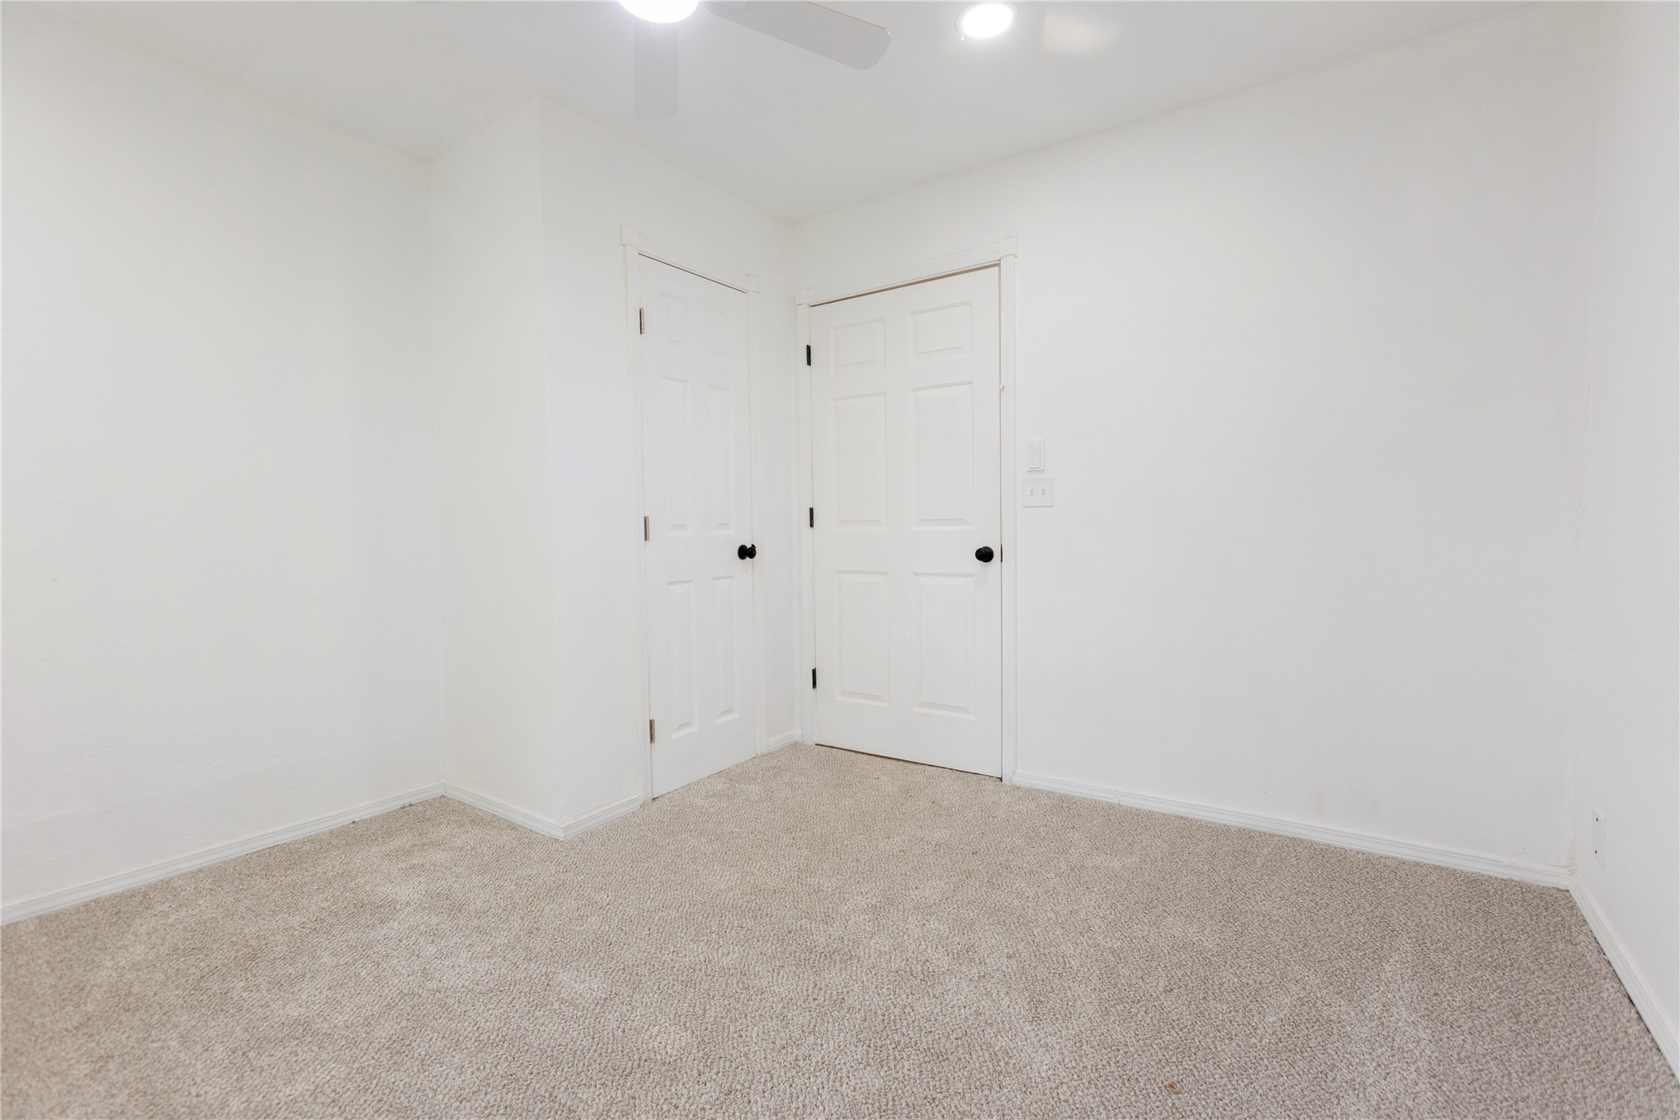
Plush carpeting, bright white walls, two white panel doors with dark hardware, and a ceiling-mounted light fixture
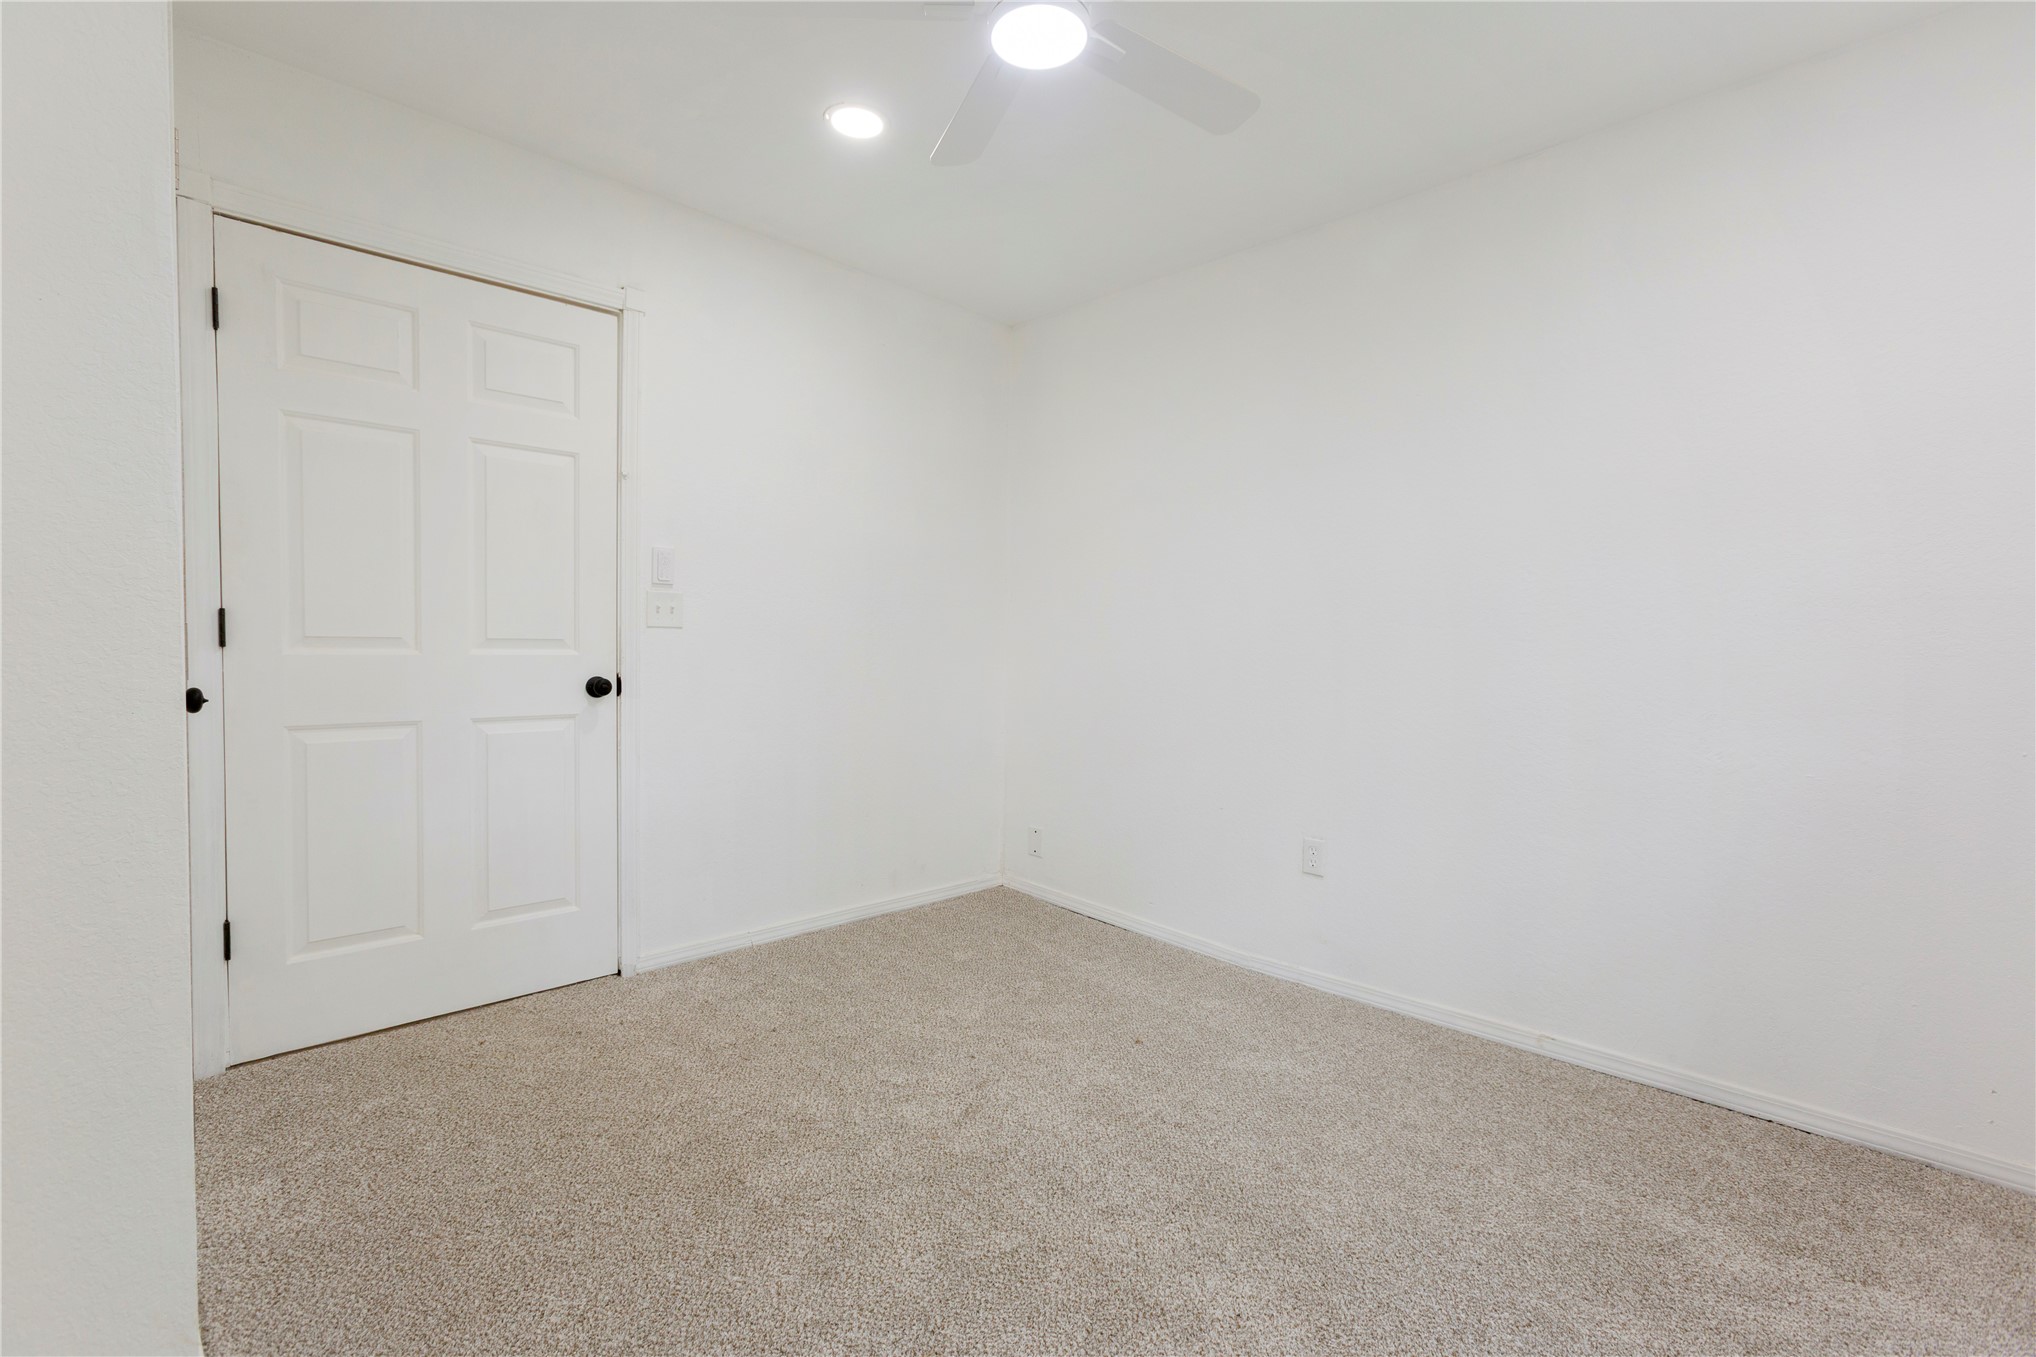
Recessed lighting, ceiling fan, neutral wall paint, and light-toned carpeting
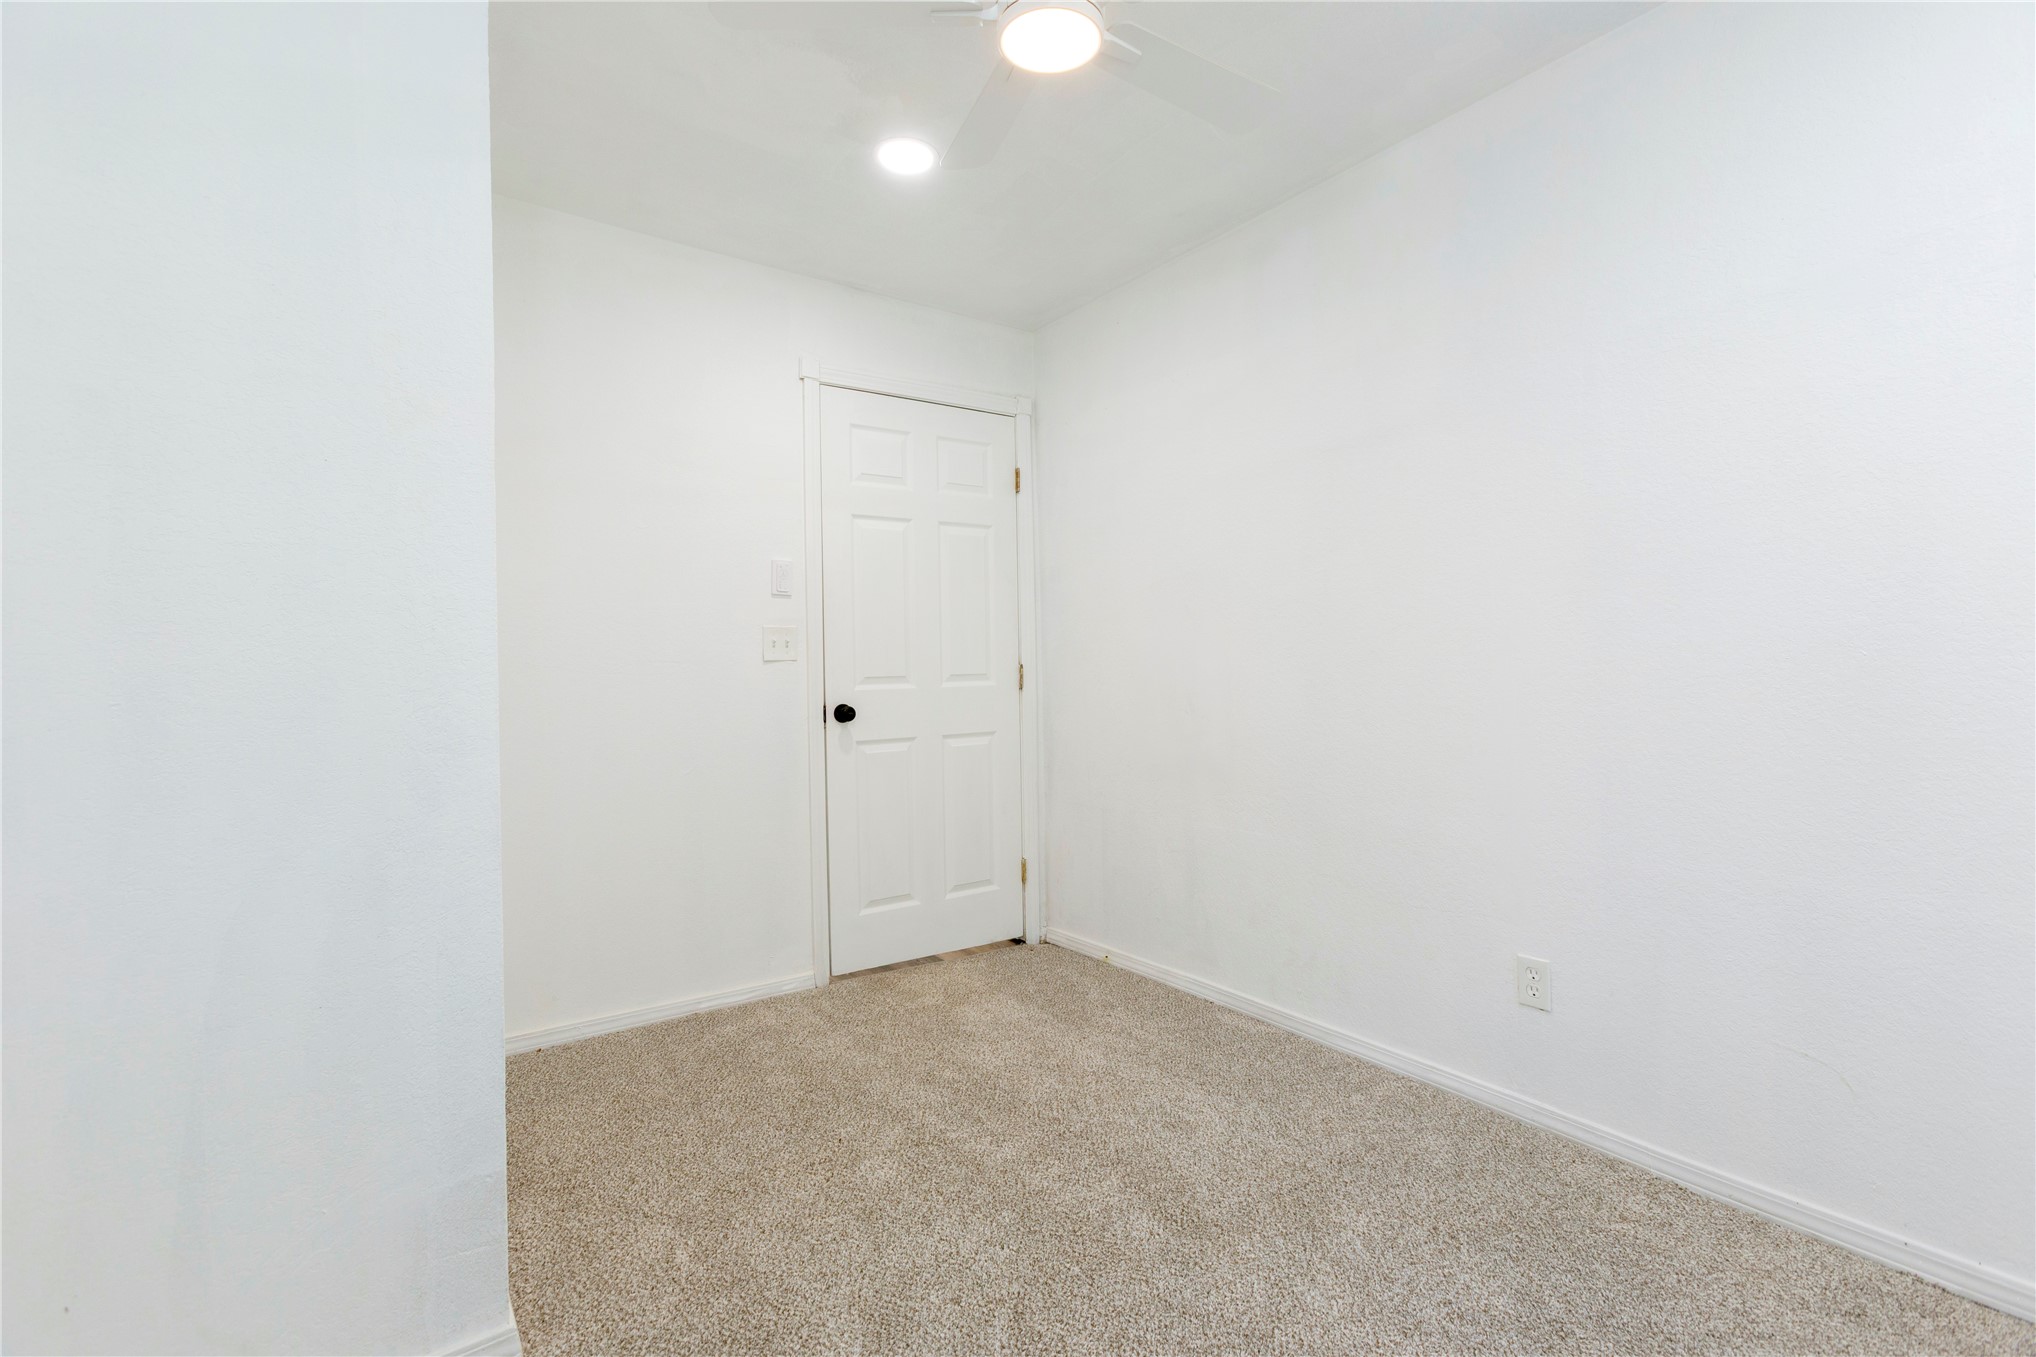
Neutral wall finish, ceiling-mounted light fixture, light-toned carpeting, and a paneled door with dark hardware
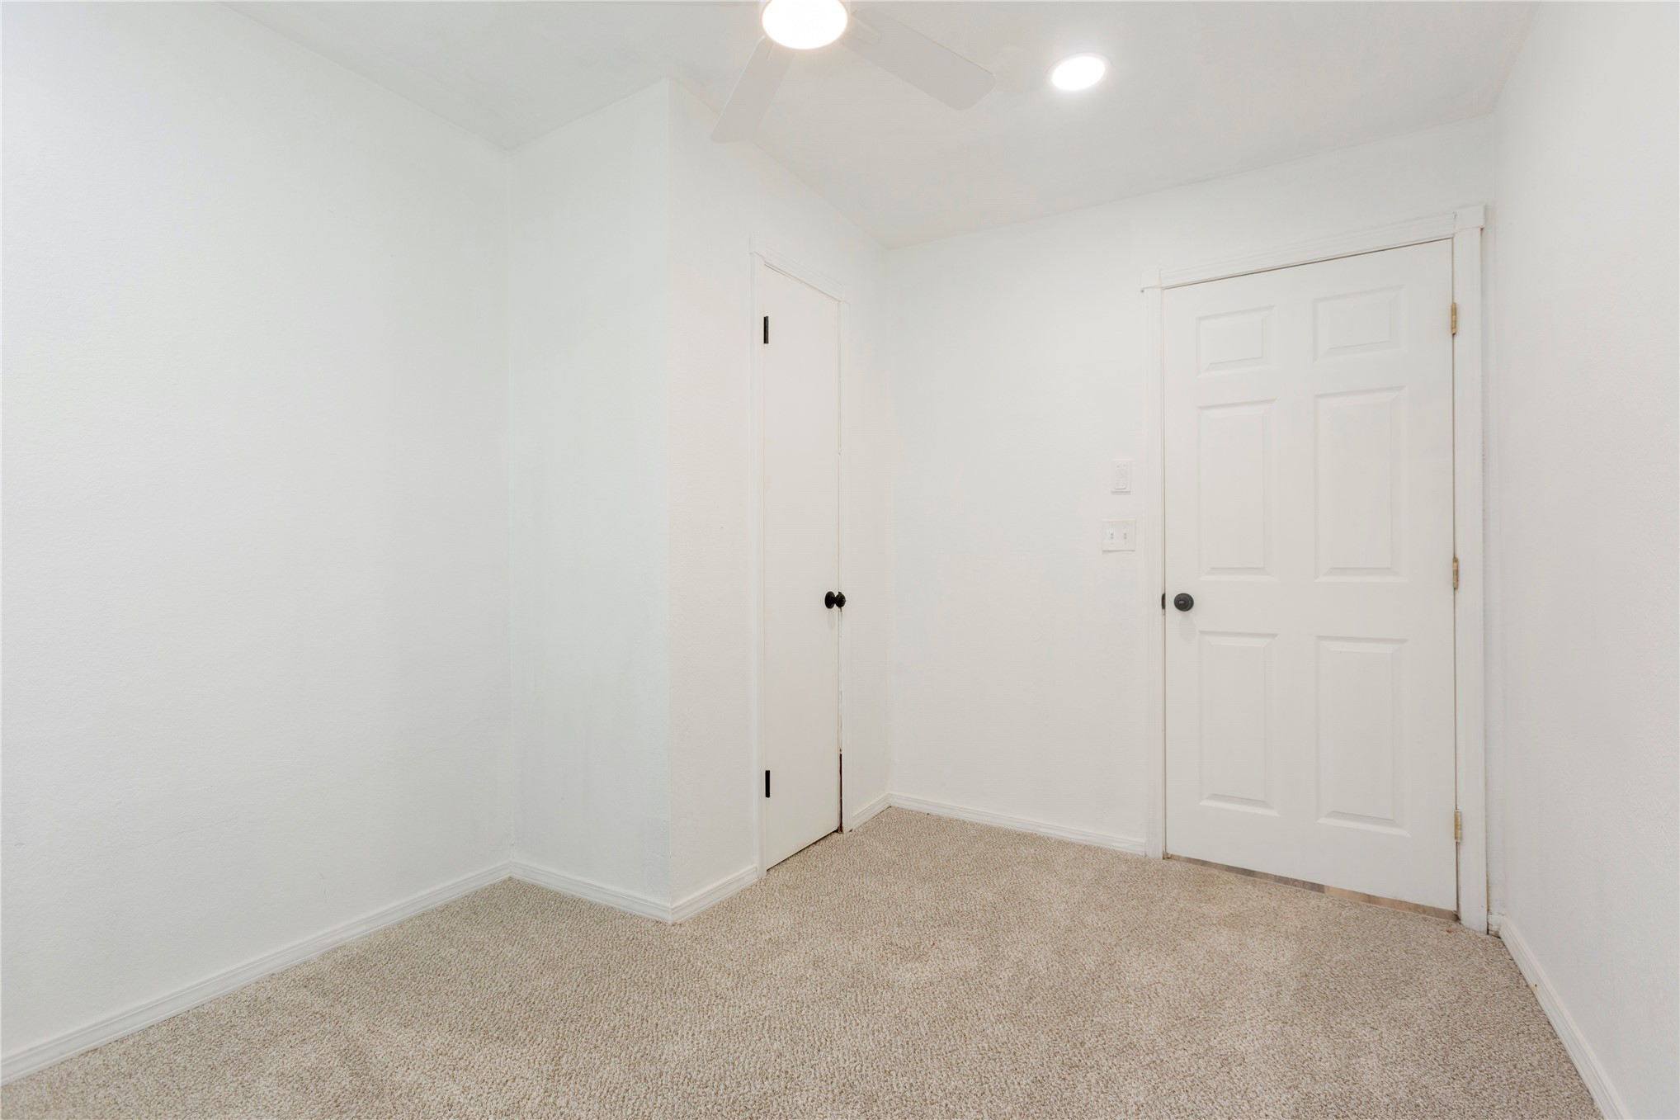
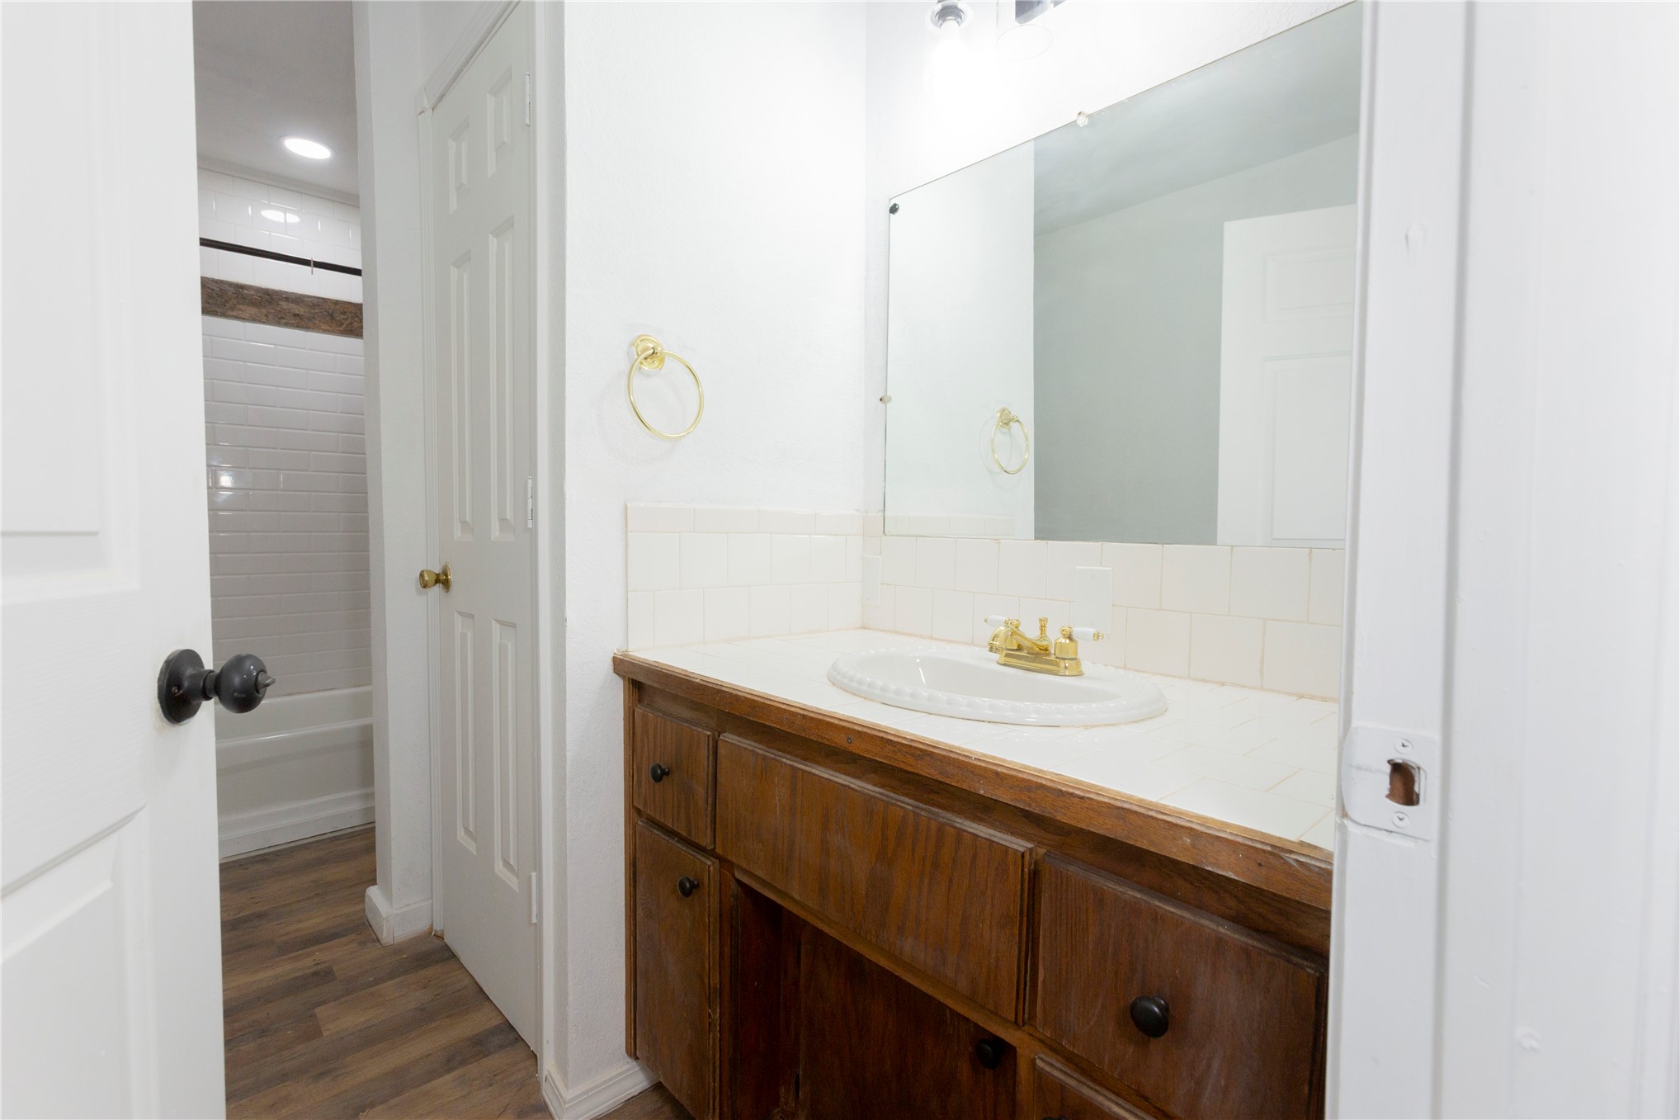
Wood-finish flooring, white subway tile shower surround with decorative accent, vanity with ample storage, integrated sink, and large wall-mounted mirror
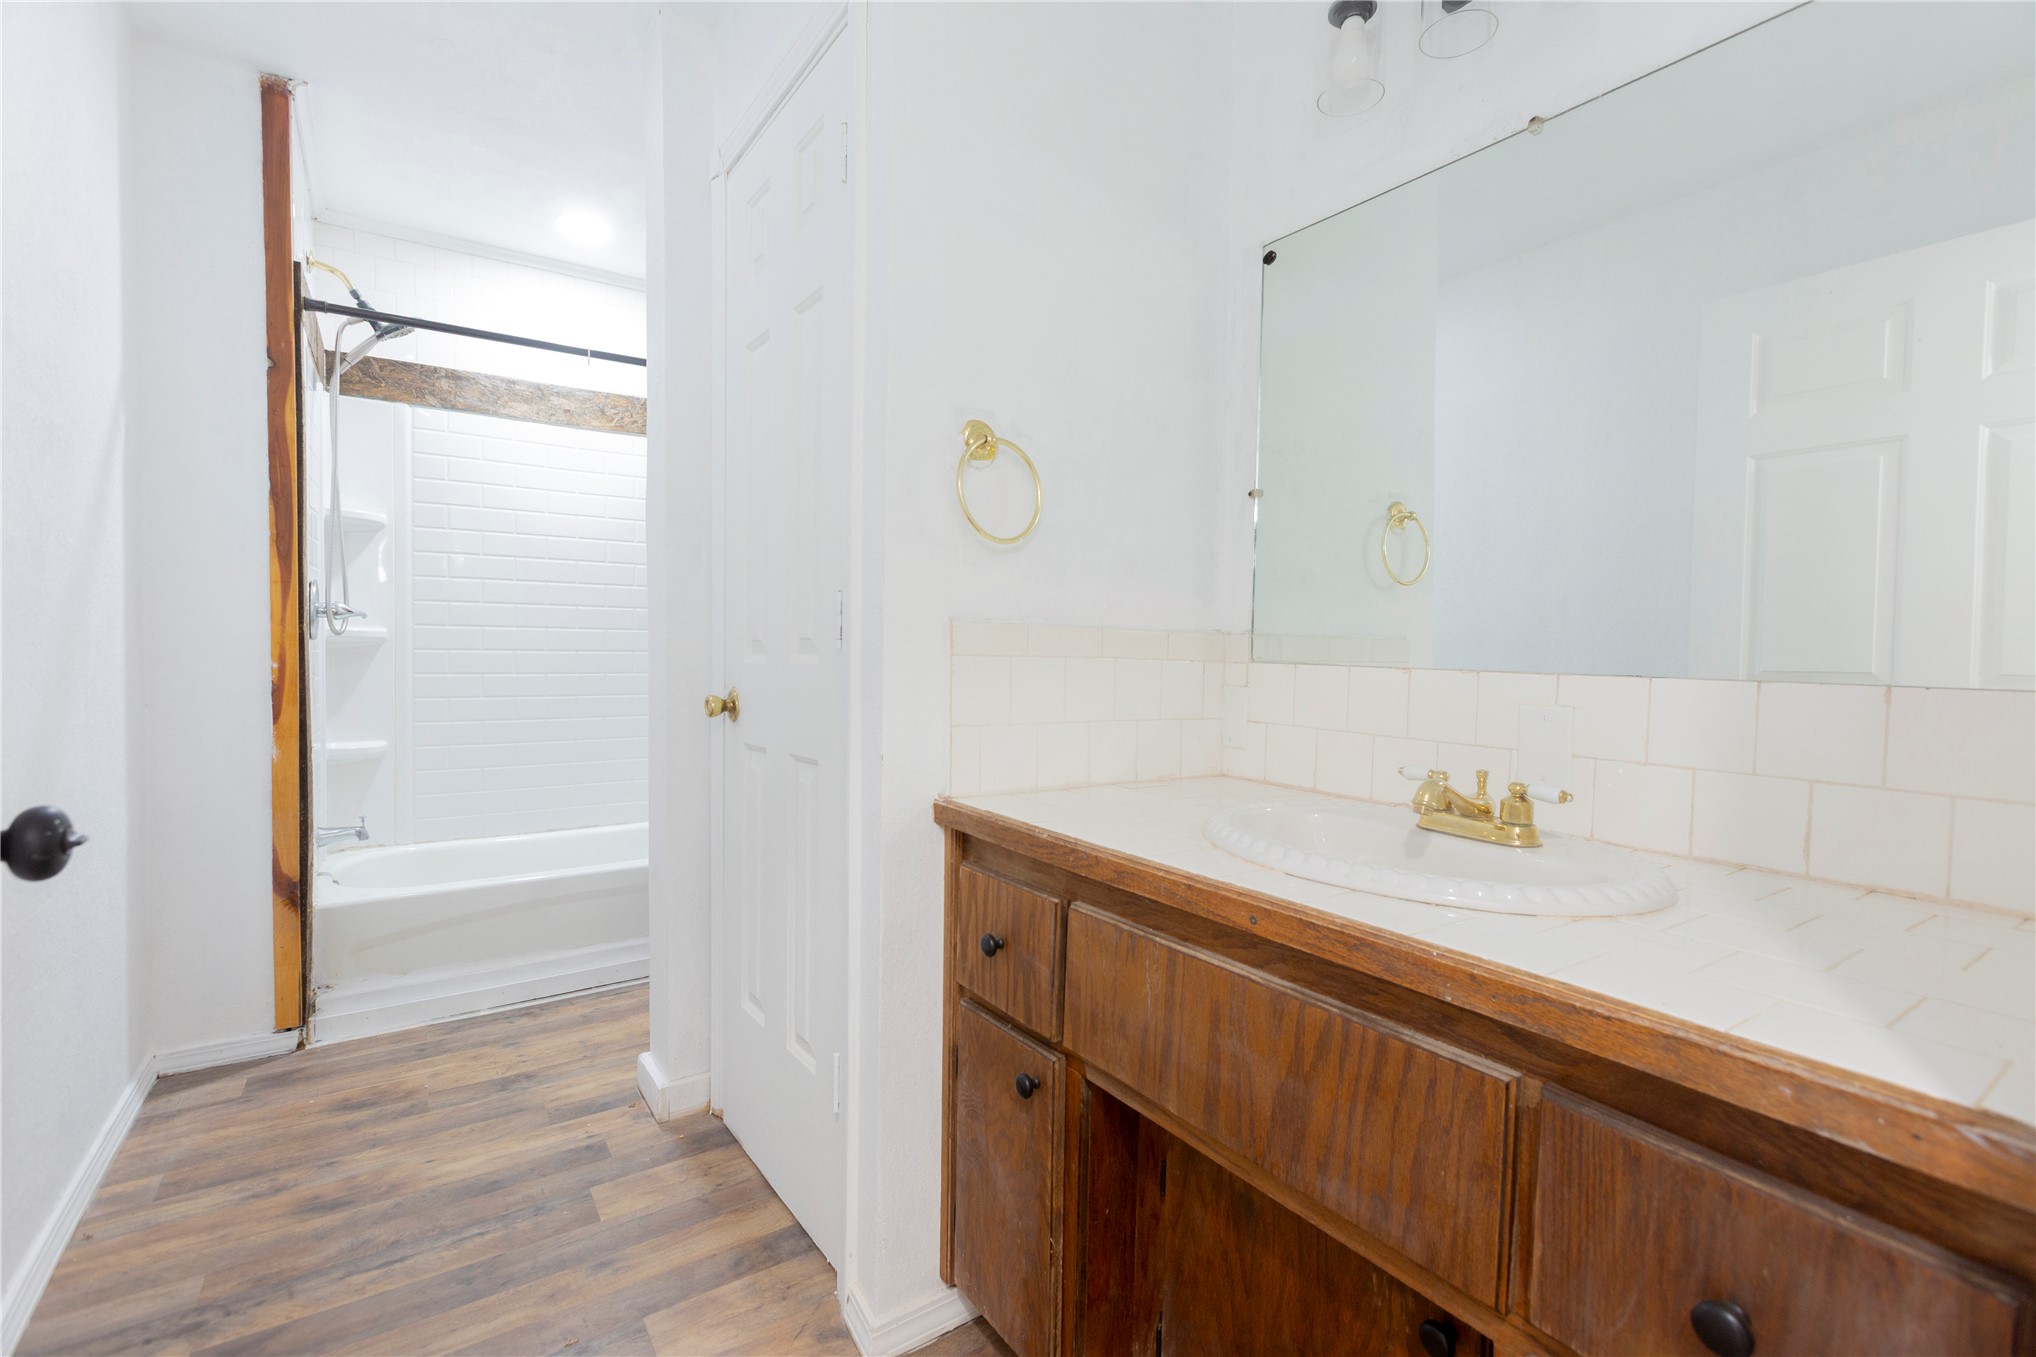
Wood-finish flooring throughout
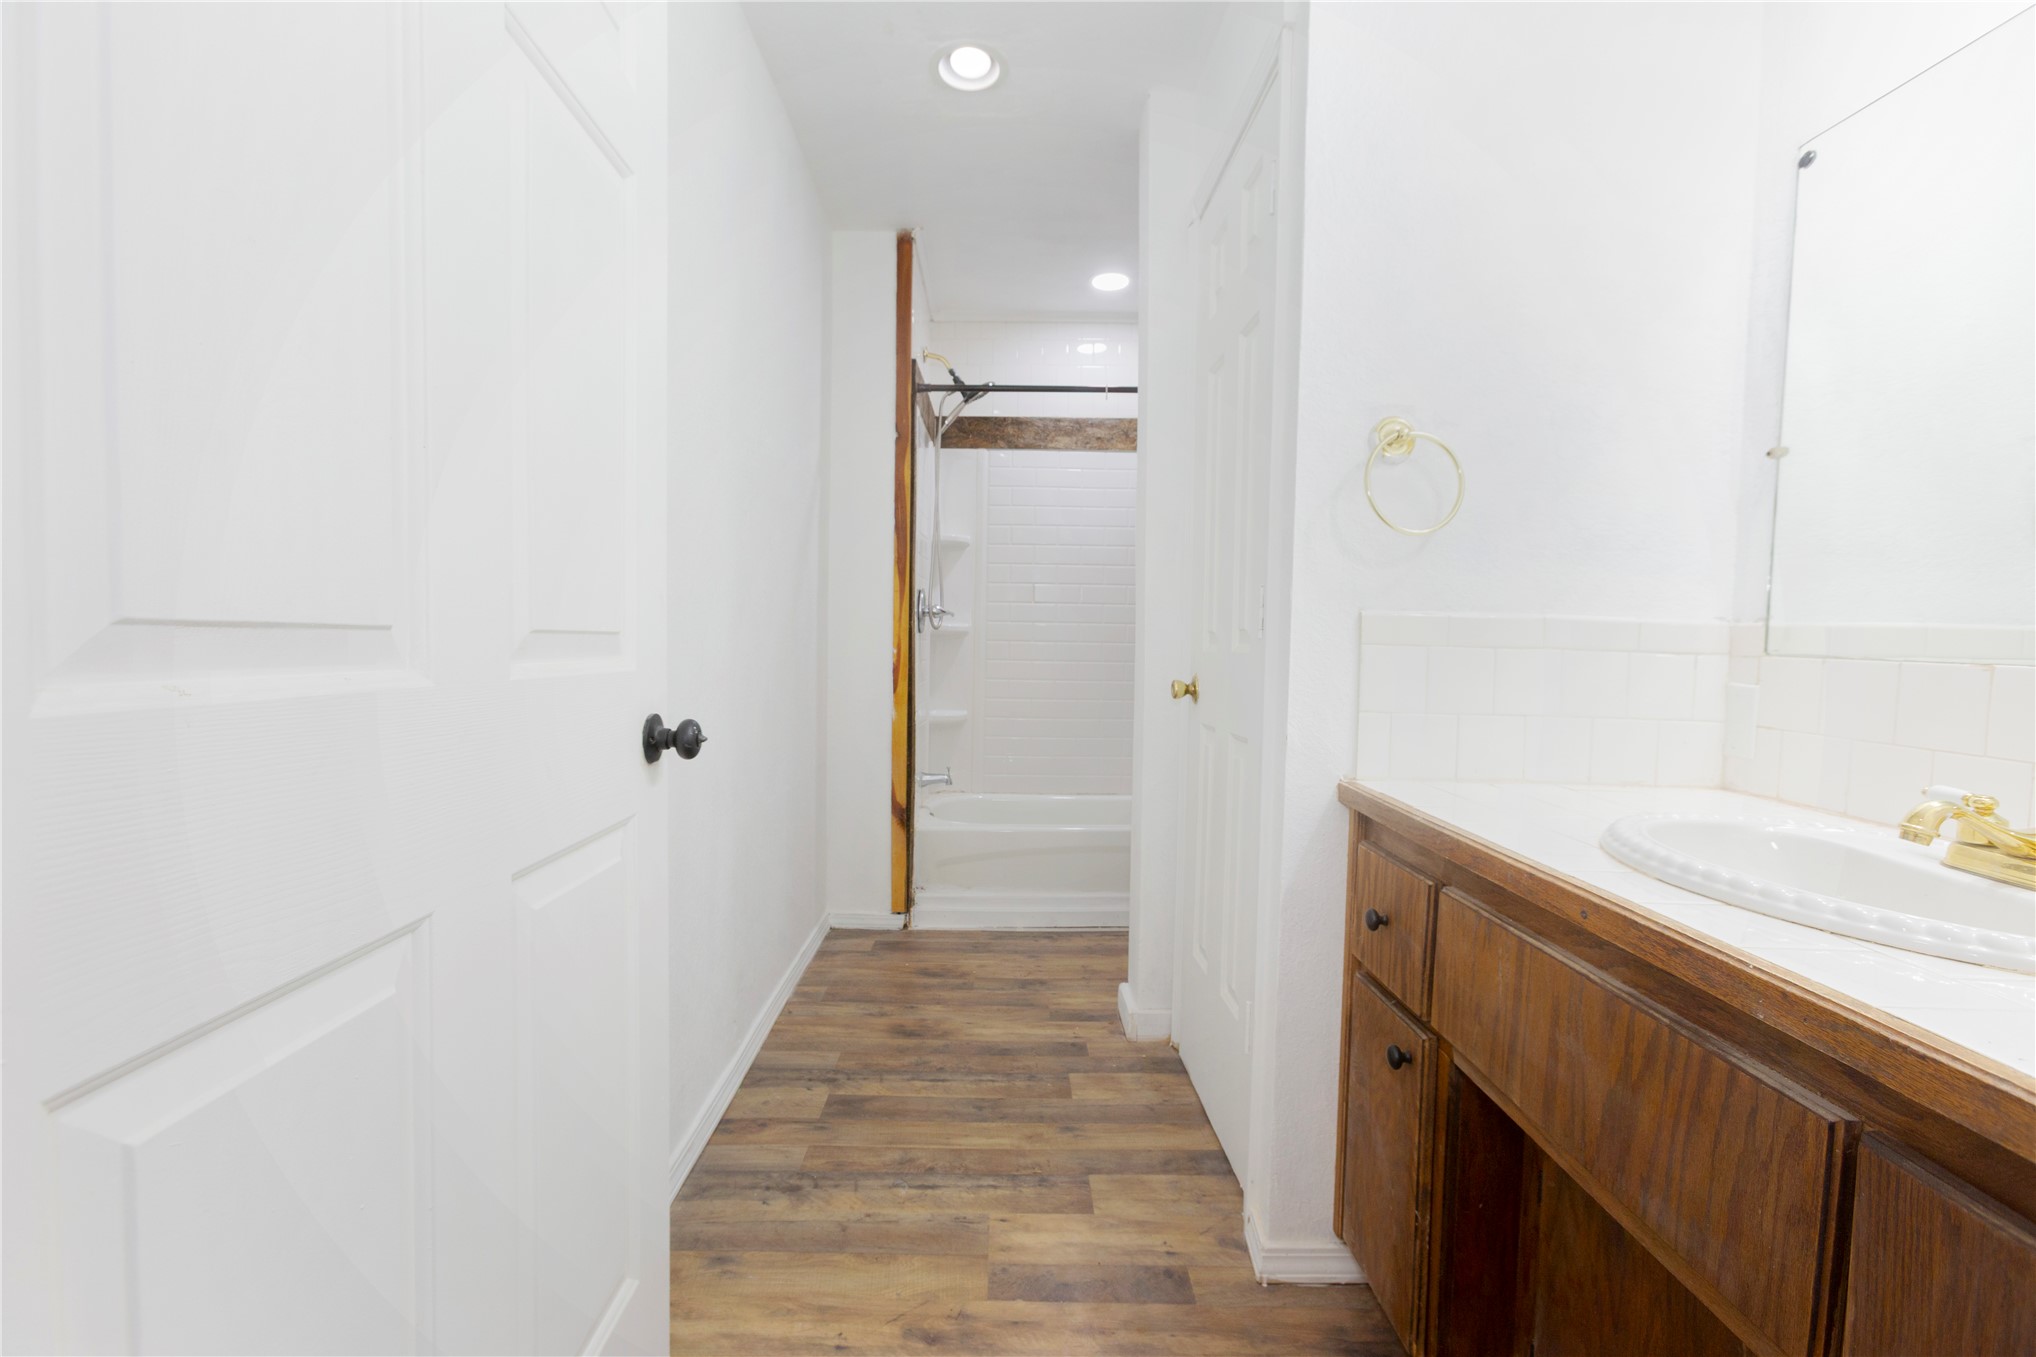
Wood-finish flooring, white paneled doors, recessed lighting, and a vanity with a white countertop and integrated sink
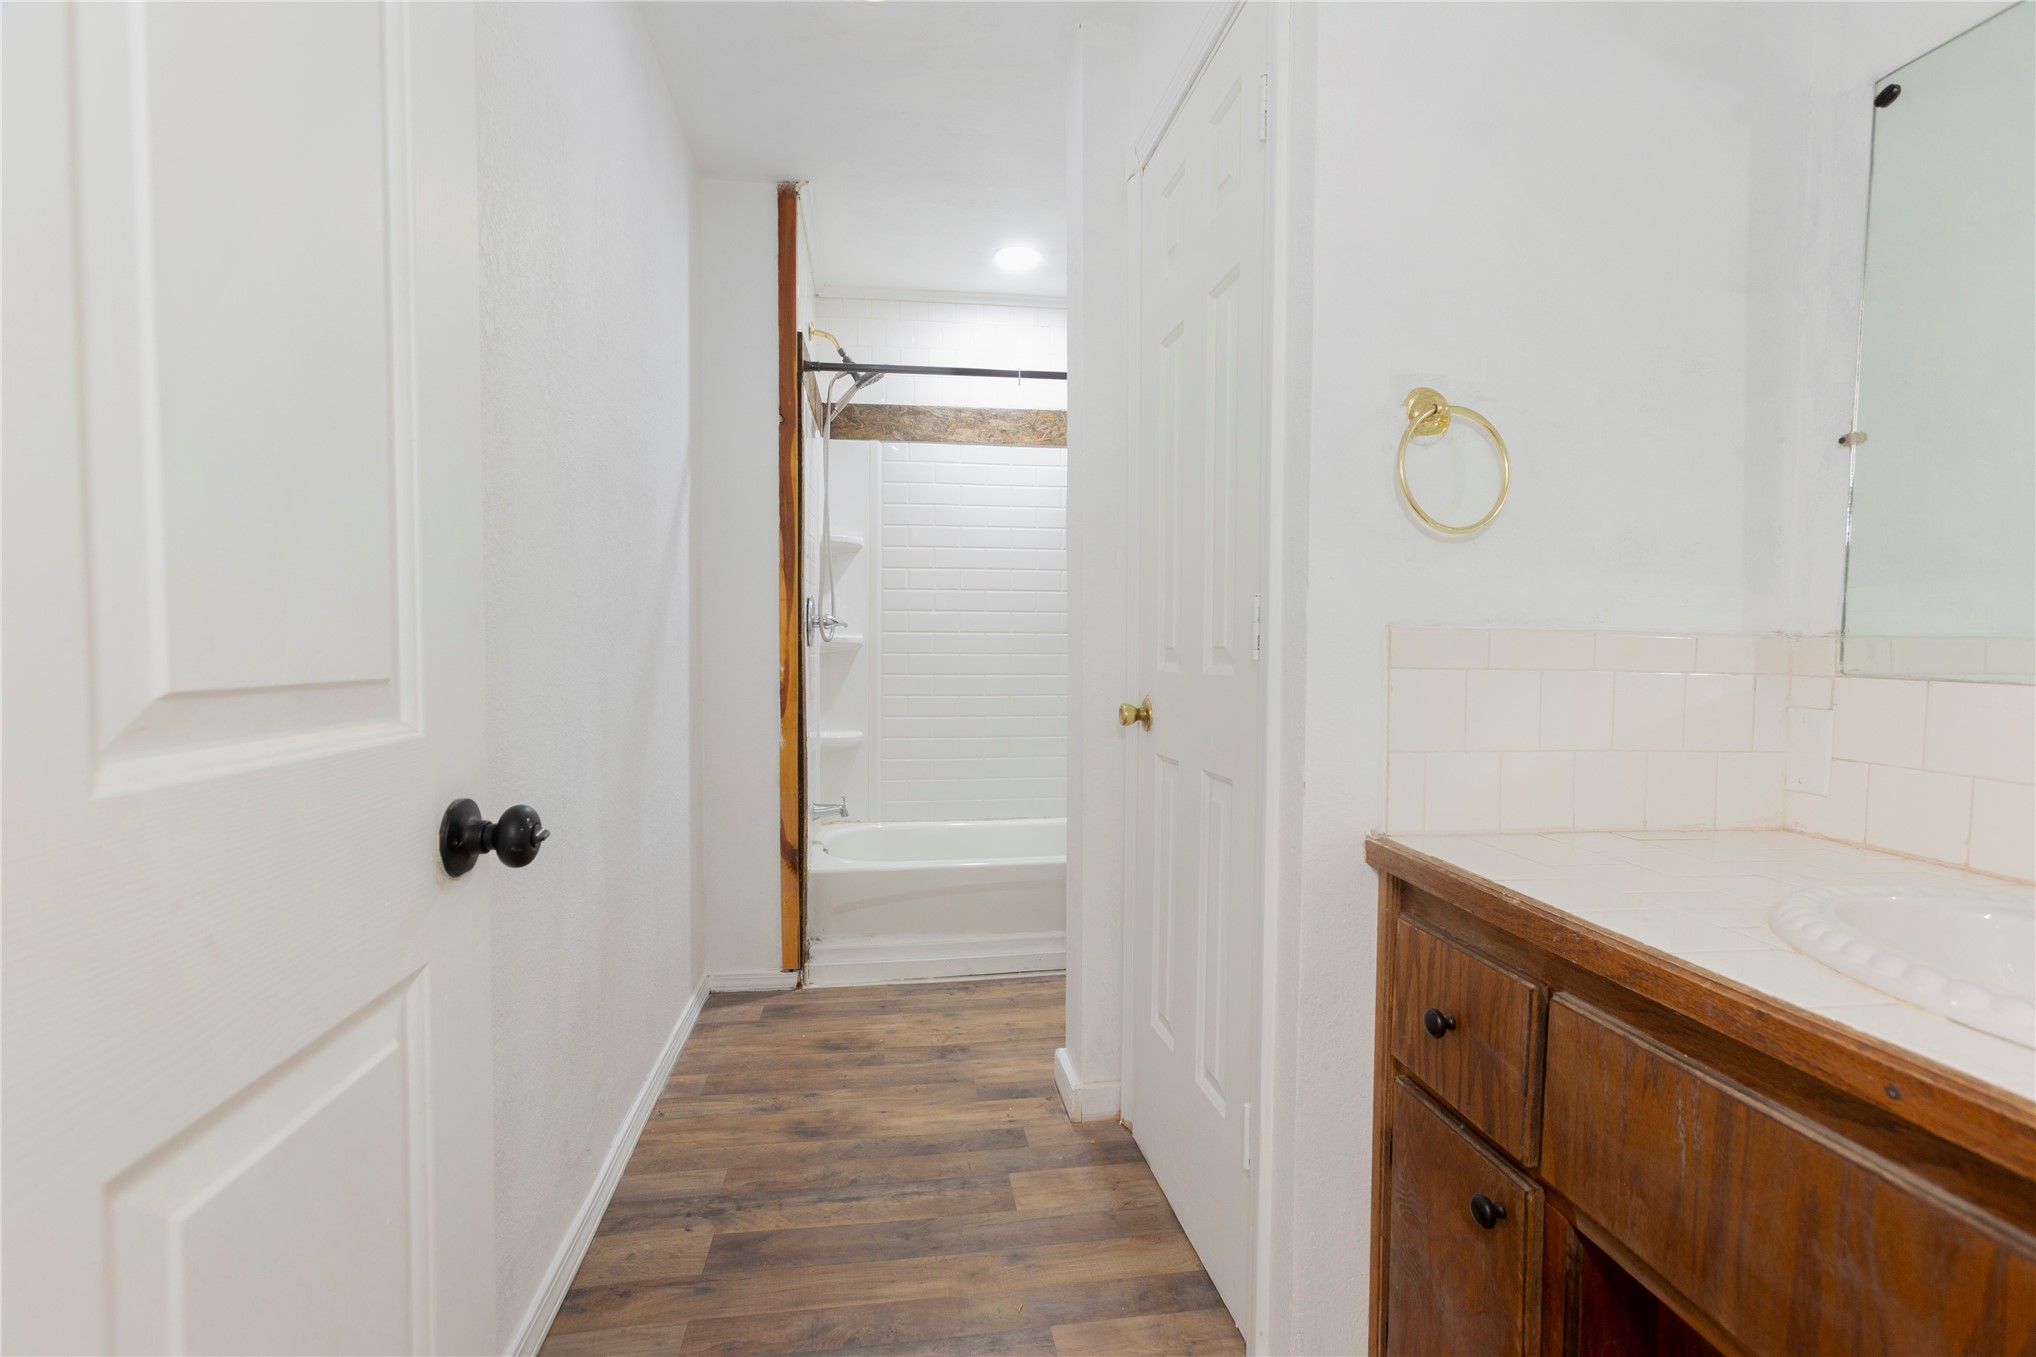
Wood-finish flooring, white paneled doors, and a wood vanity with a white countertop
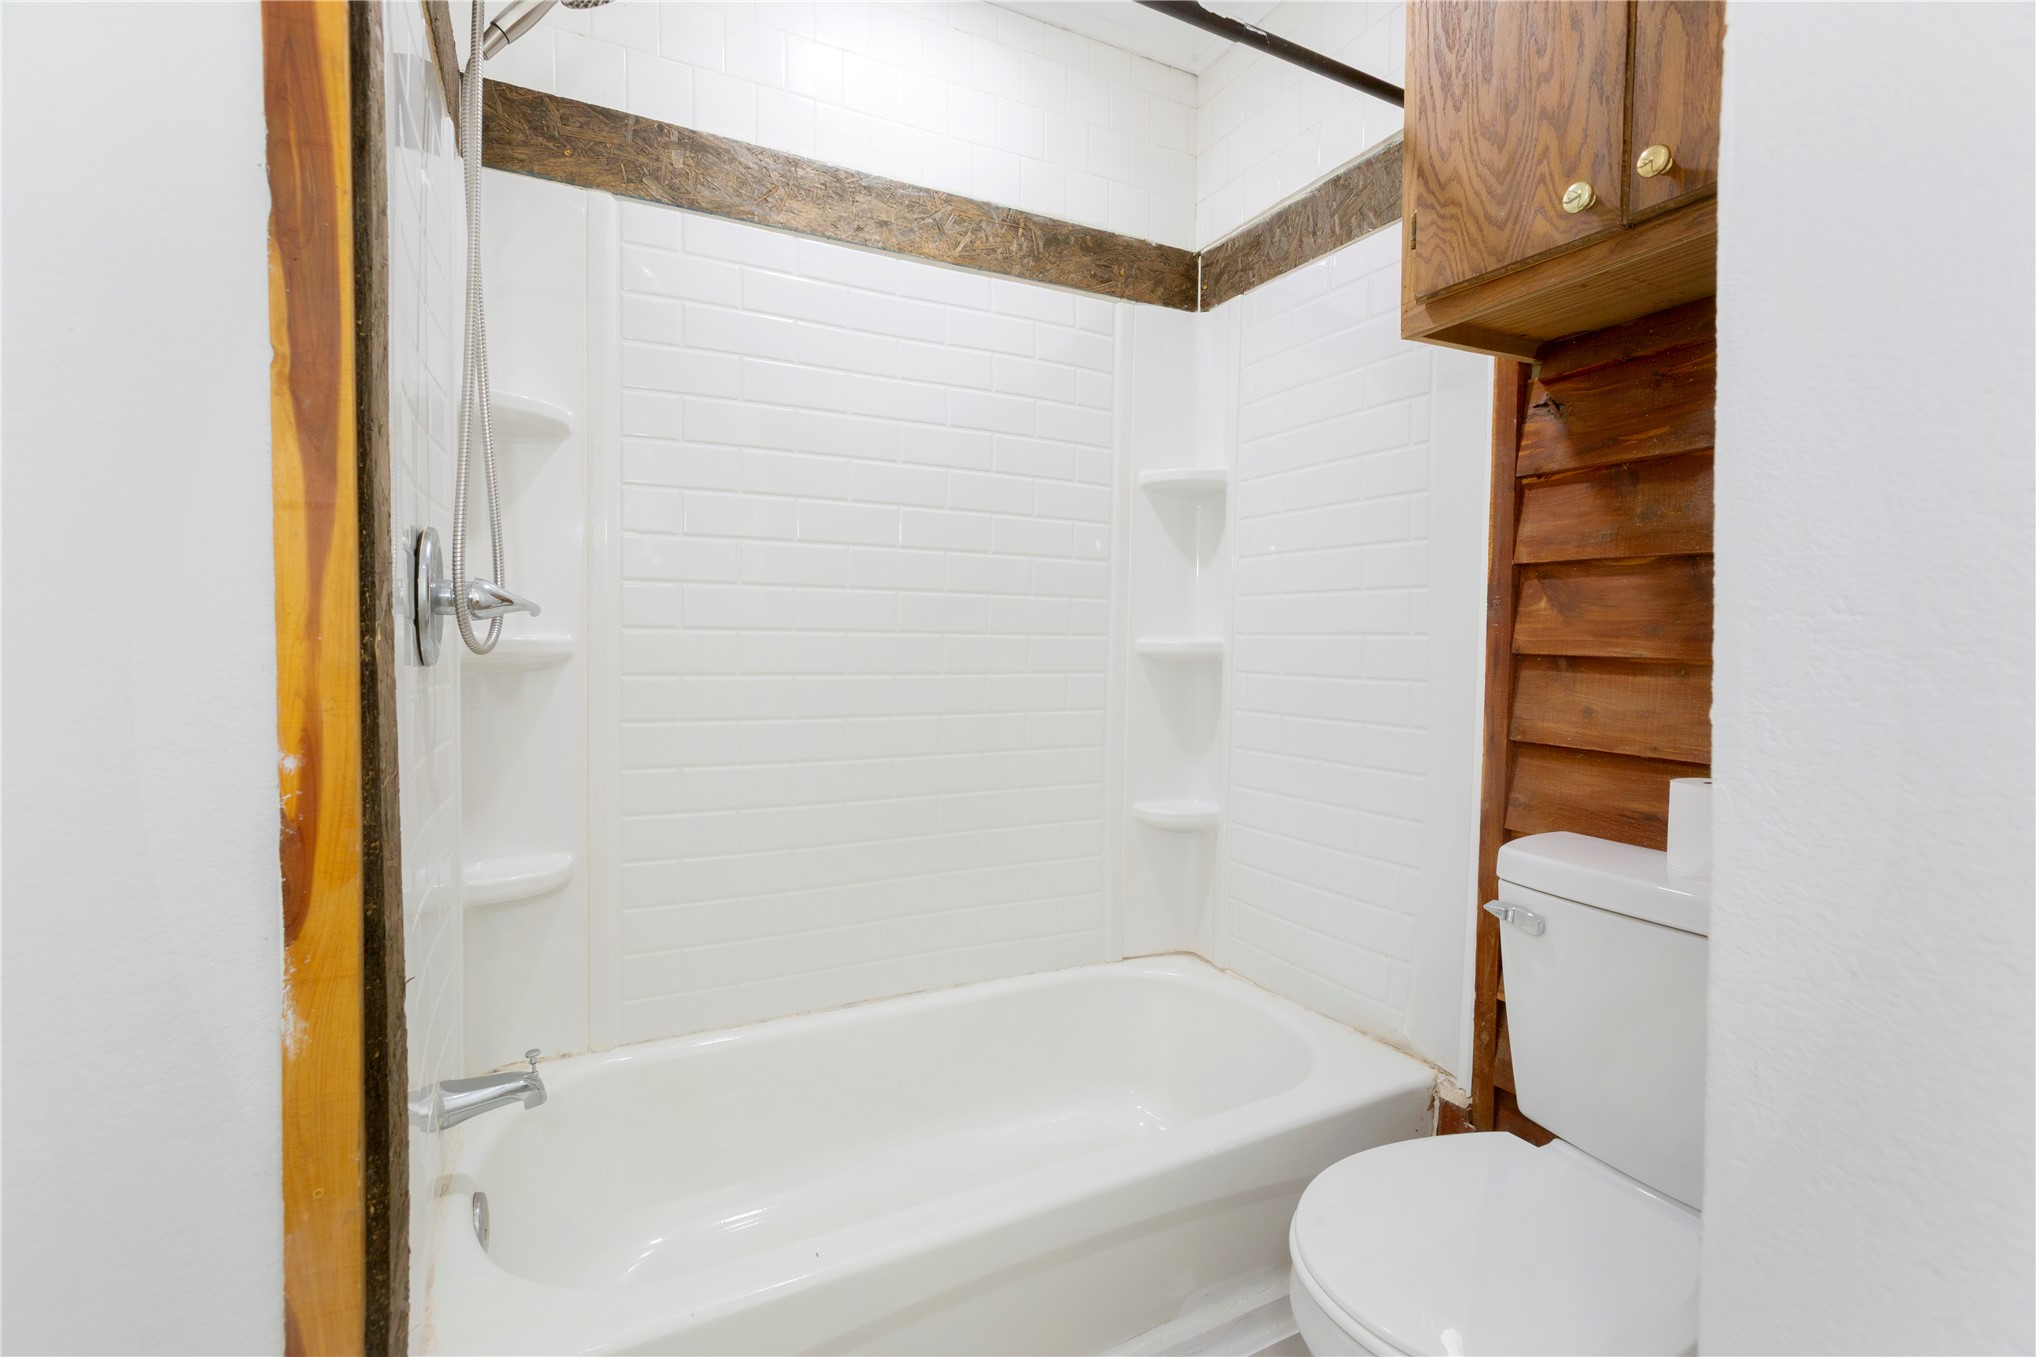
White bathtub with integrated shelving and a chrome shower fixture
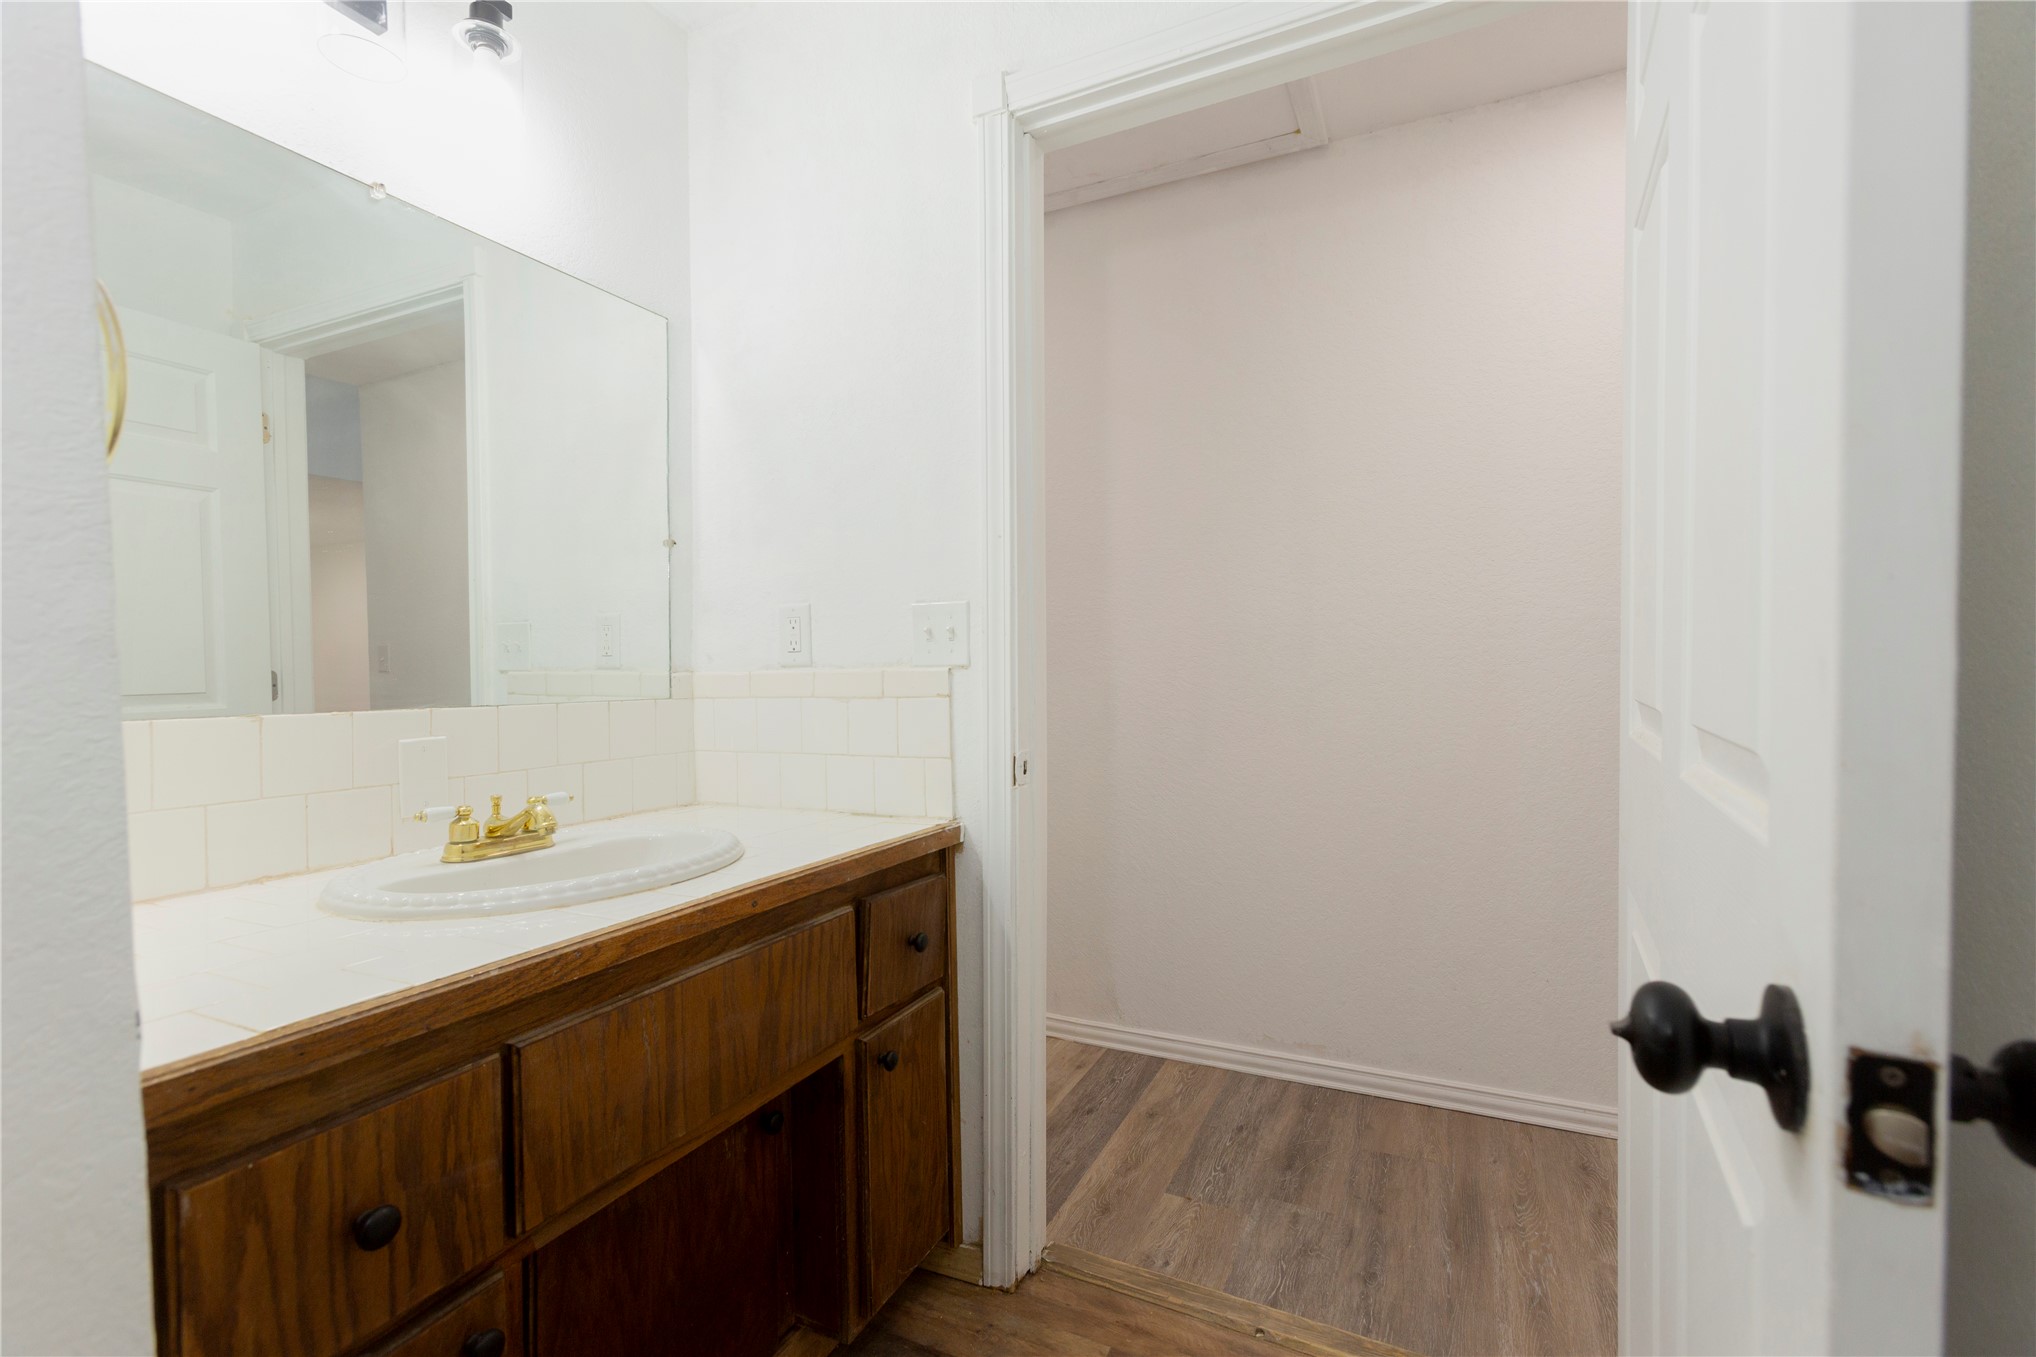
Wood-finish vanity with an integrated sink and gold-tone faucet
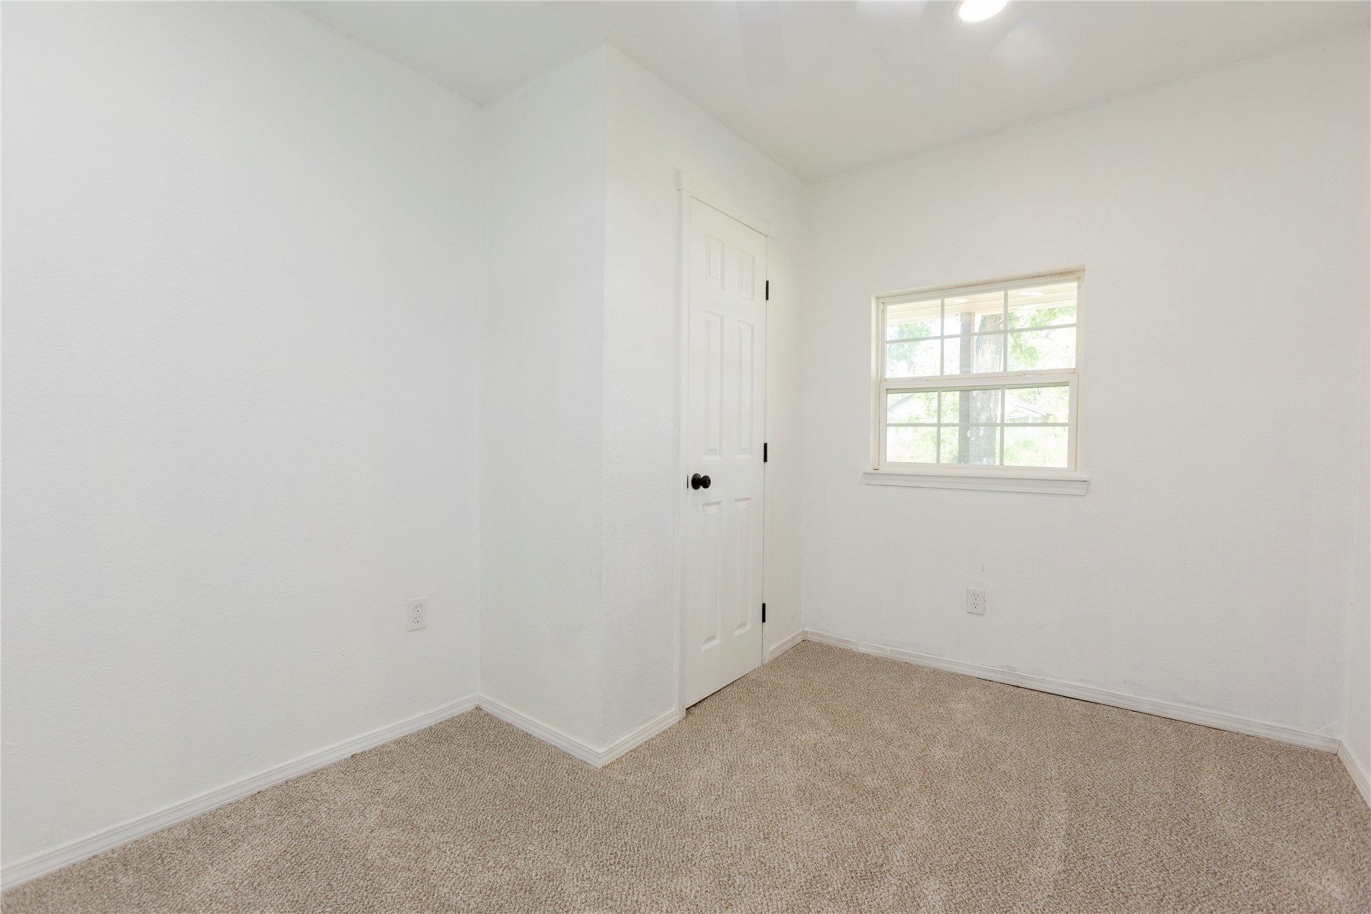
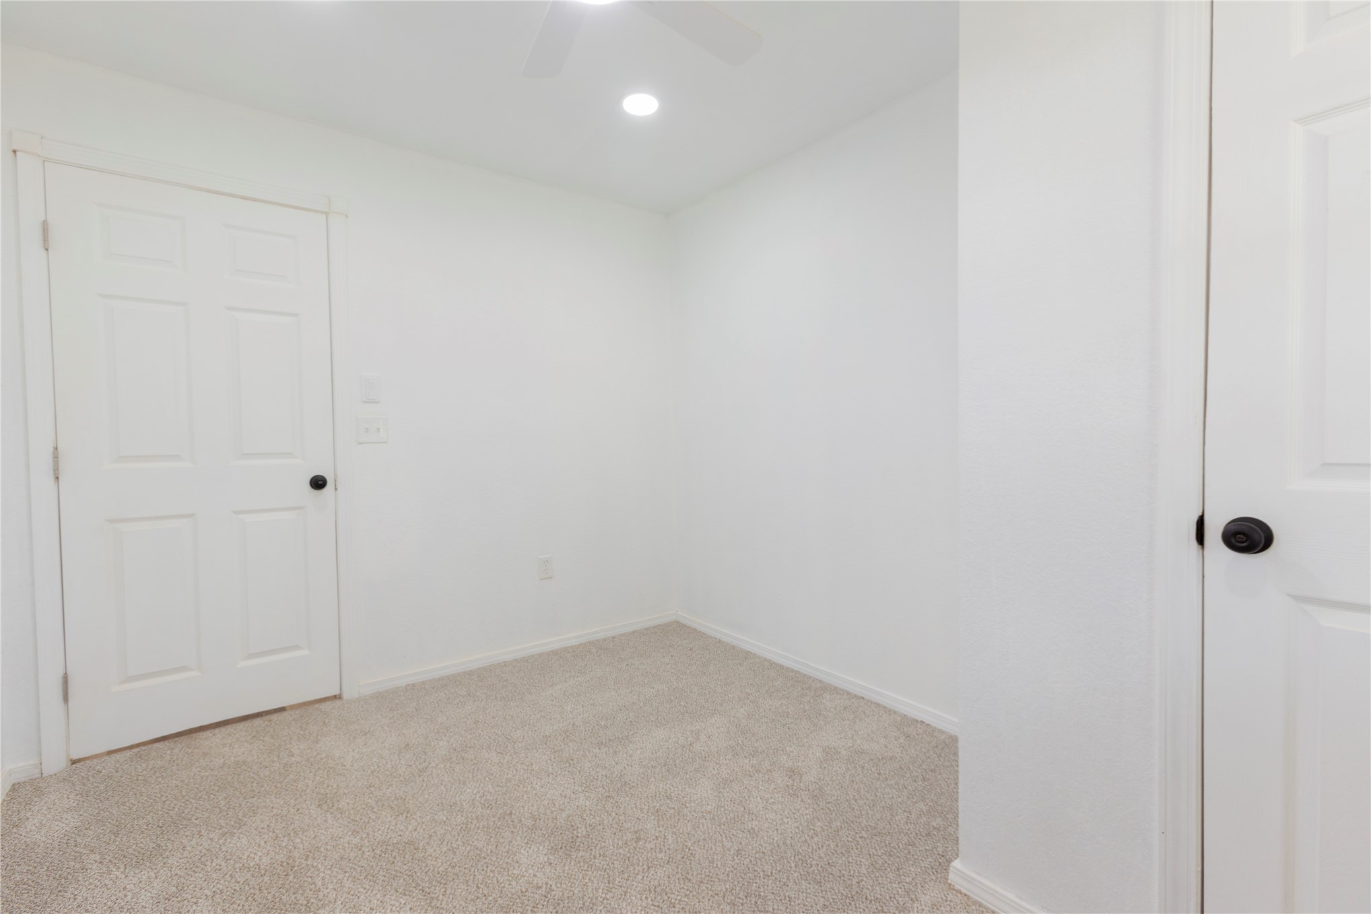
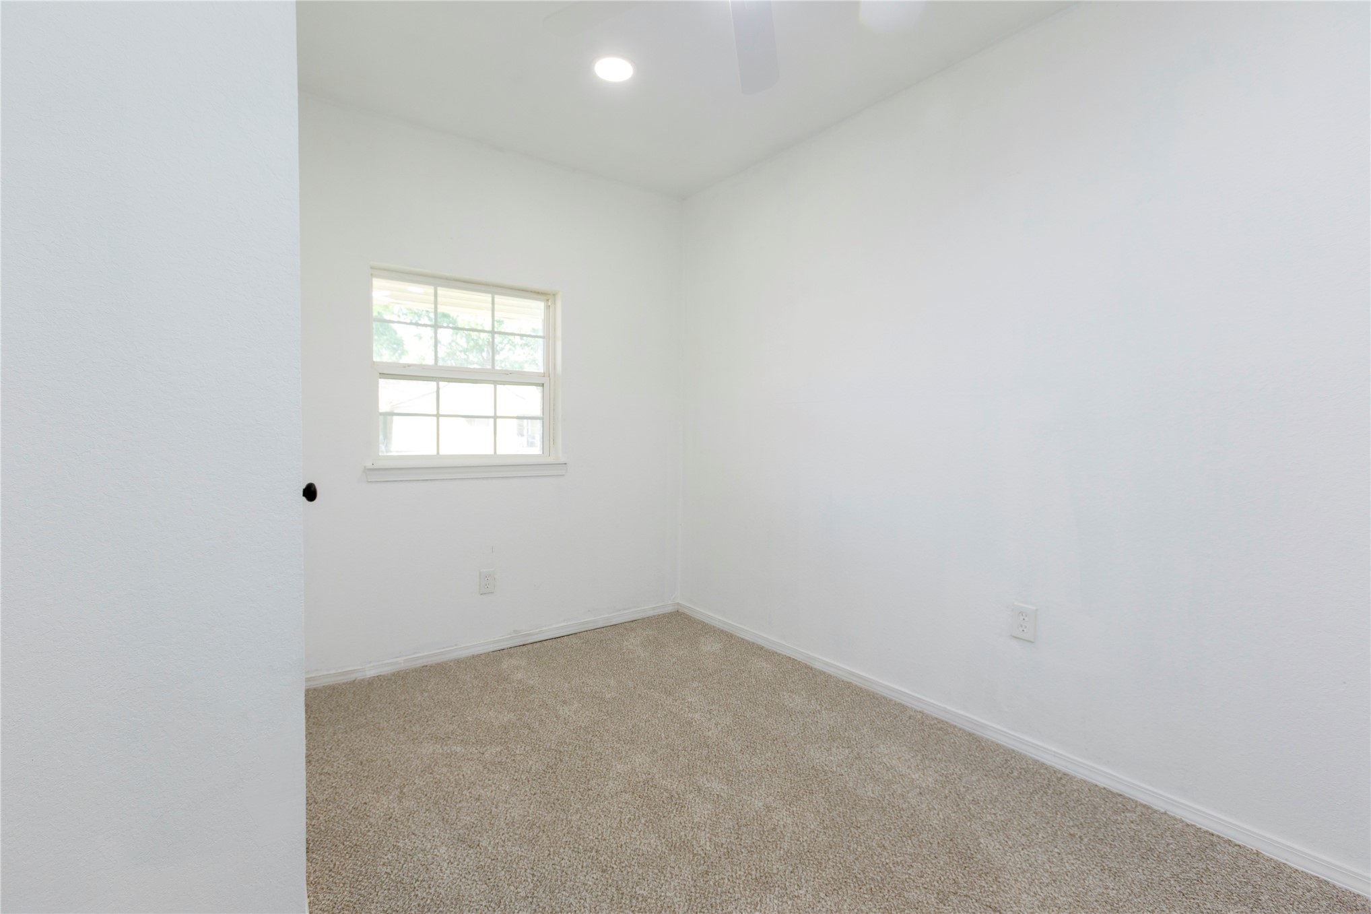
Neutral tone wall paint, recessed lighting, ceiling fan, carpet flooring, and a window with grid inserts
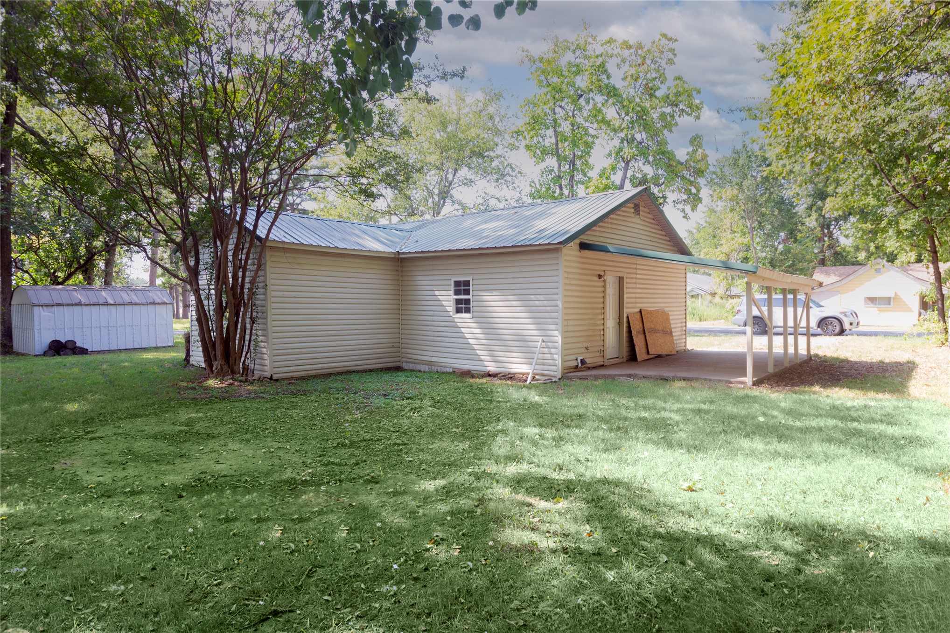
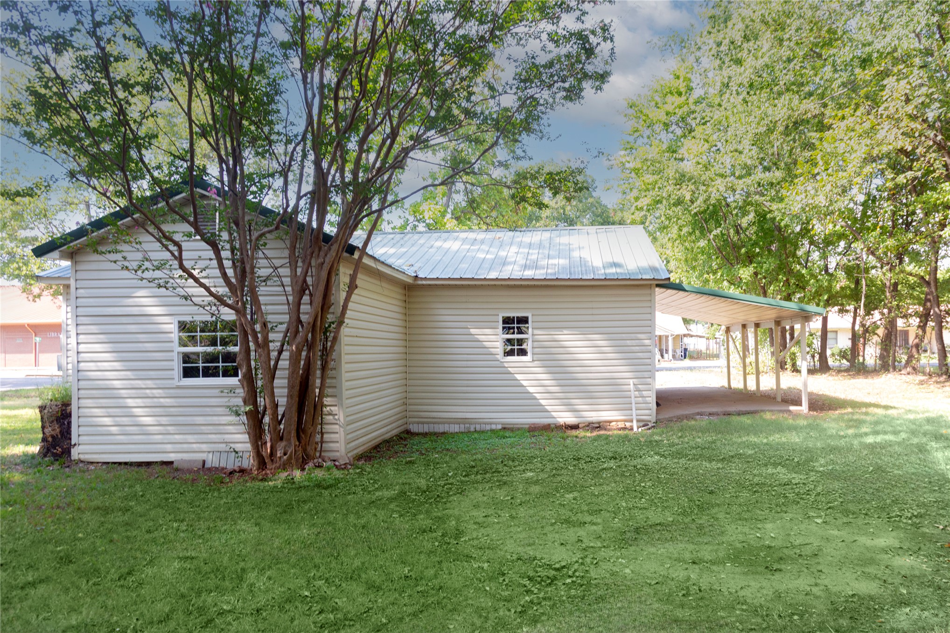
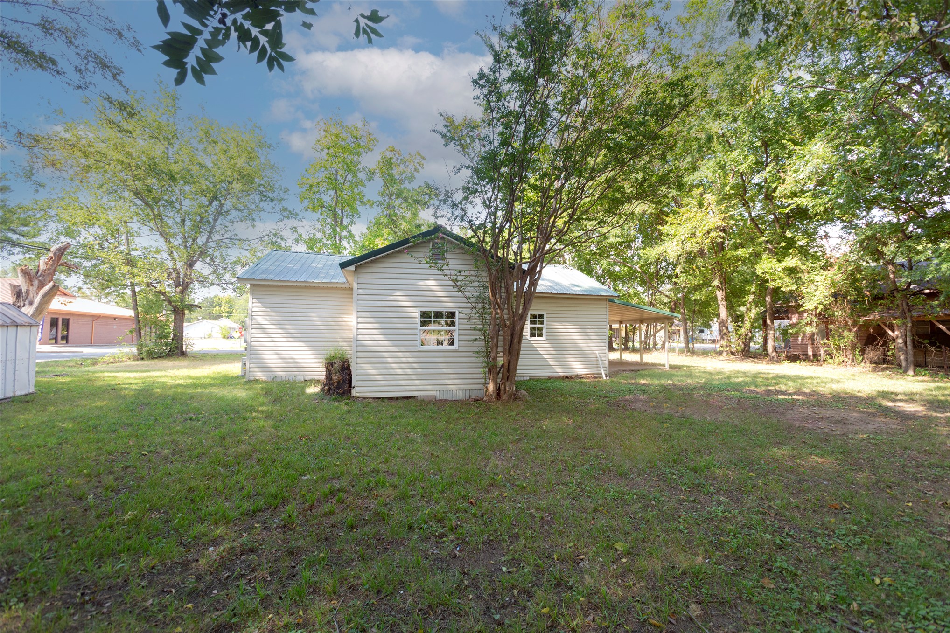
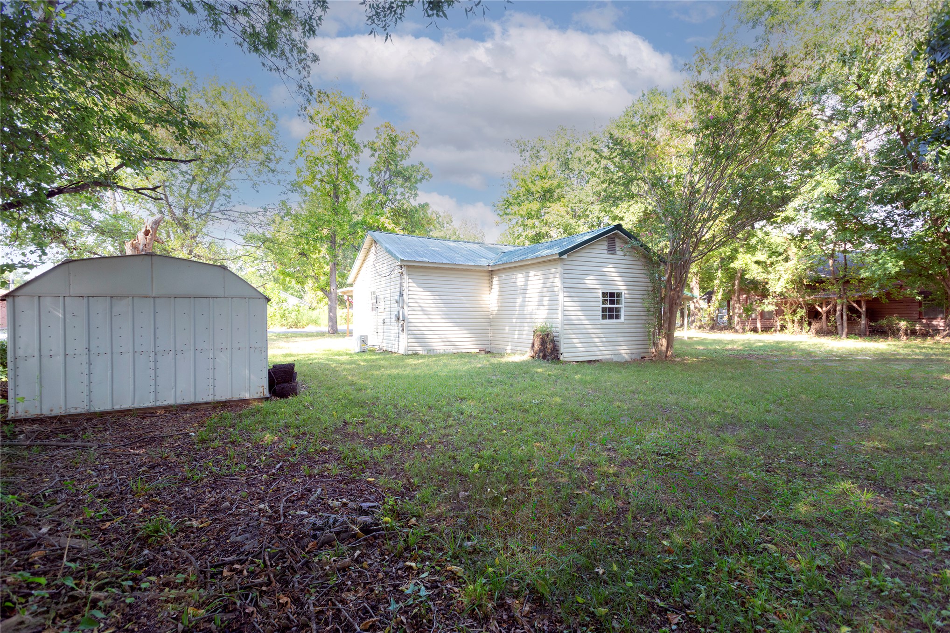
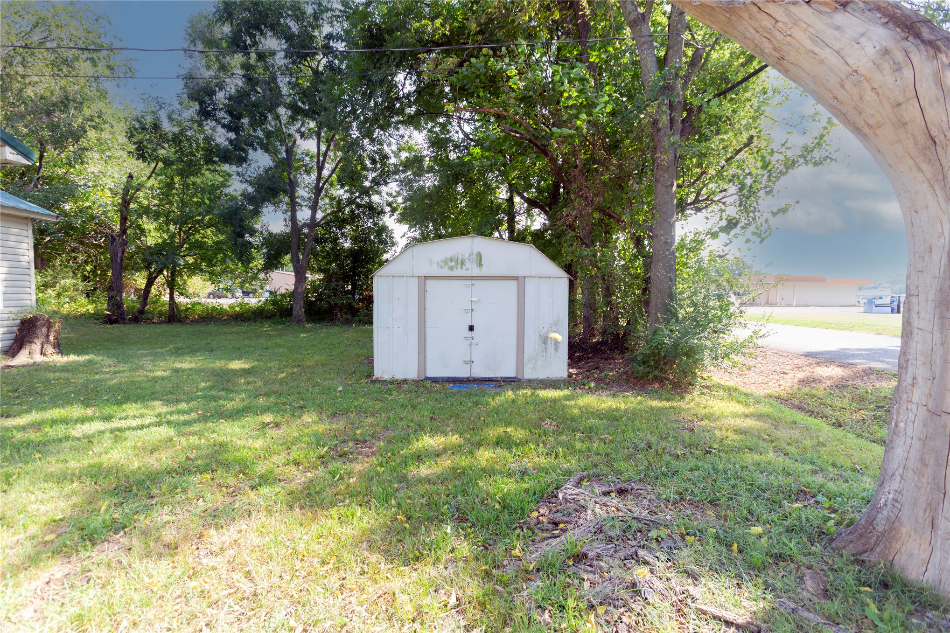
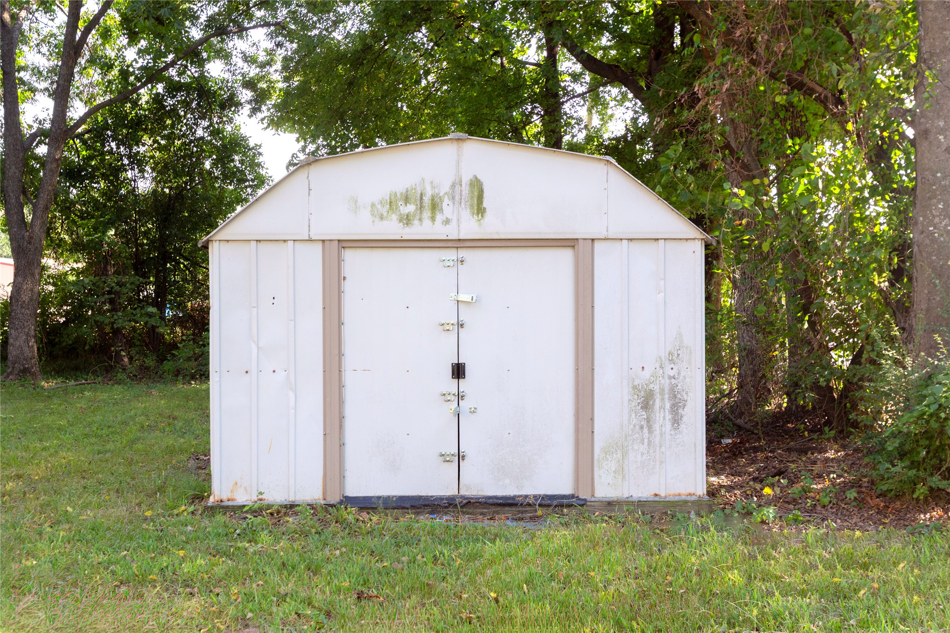
Storage shed with double doors, surrounded by mature trees
Additional content
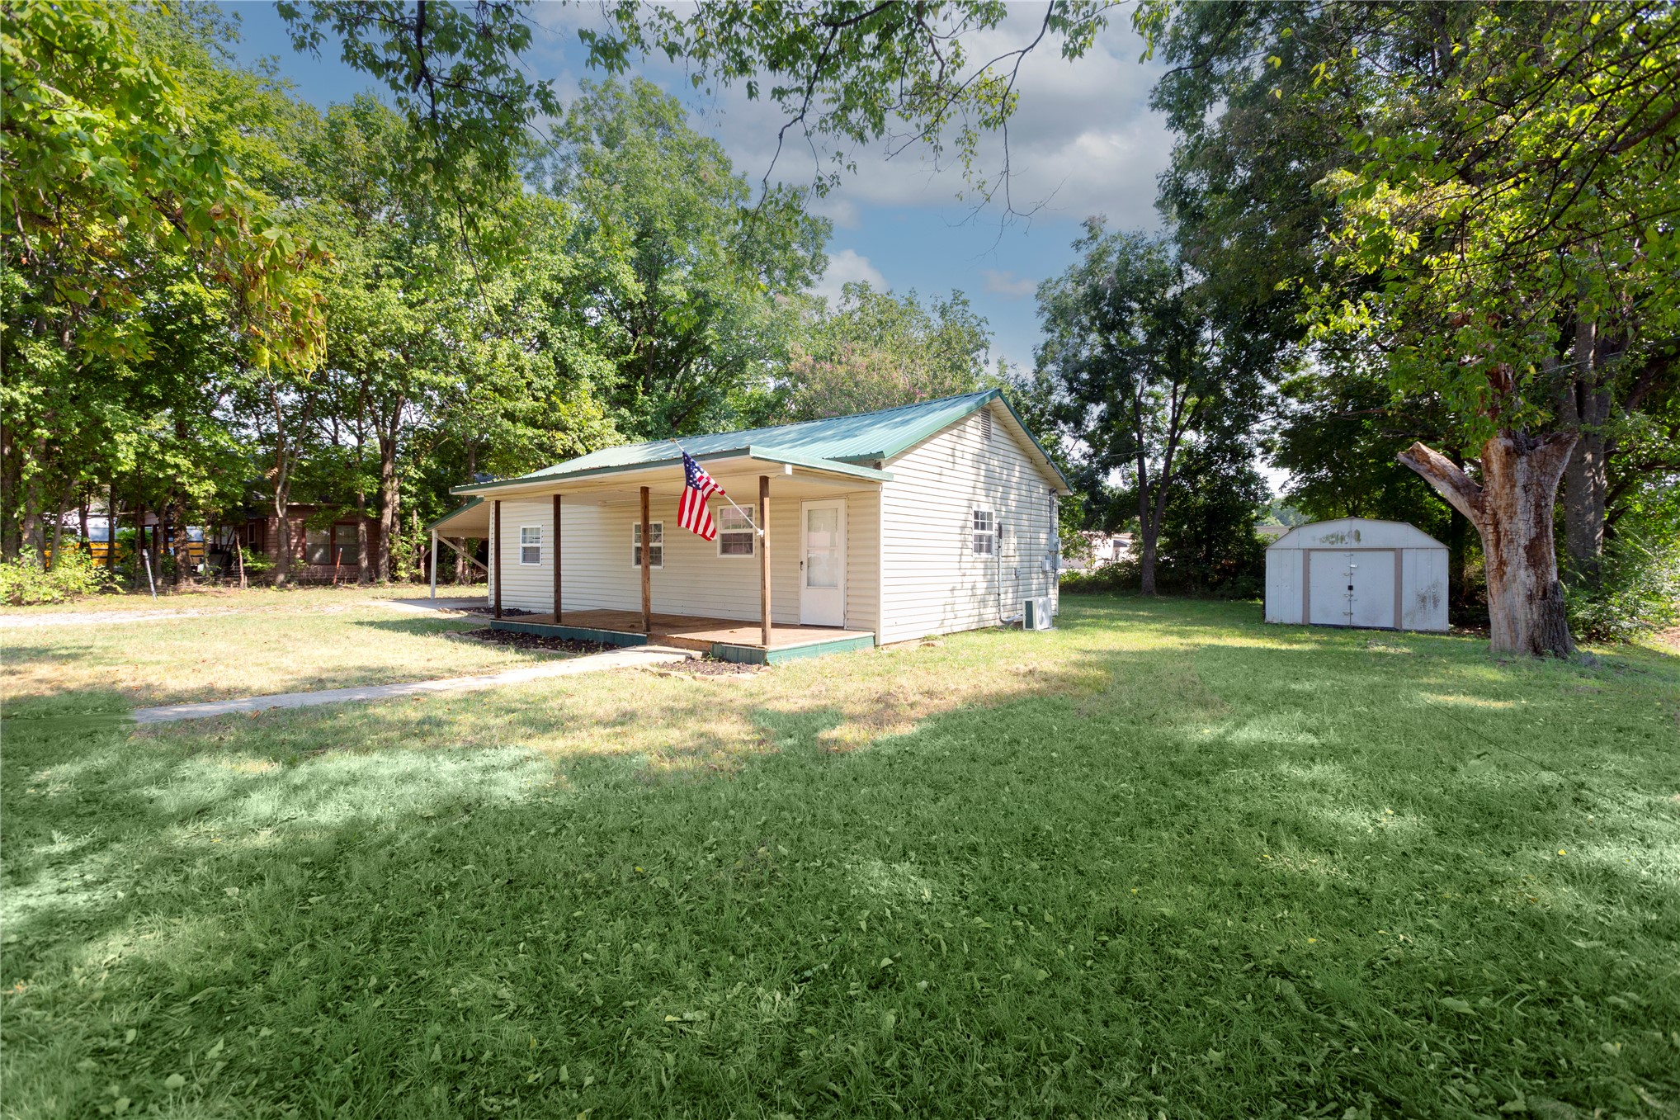
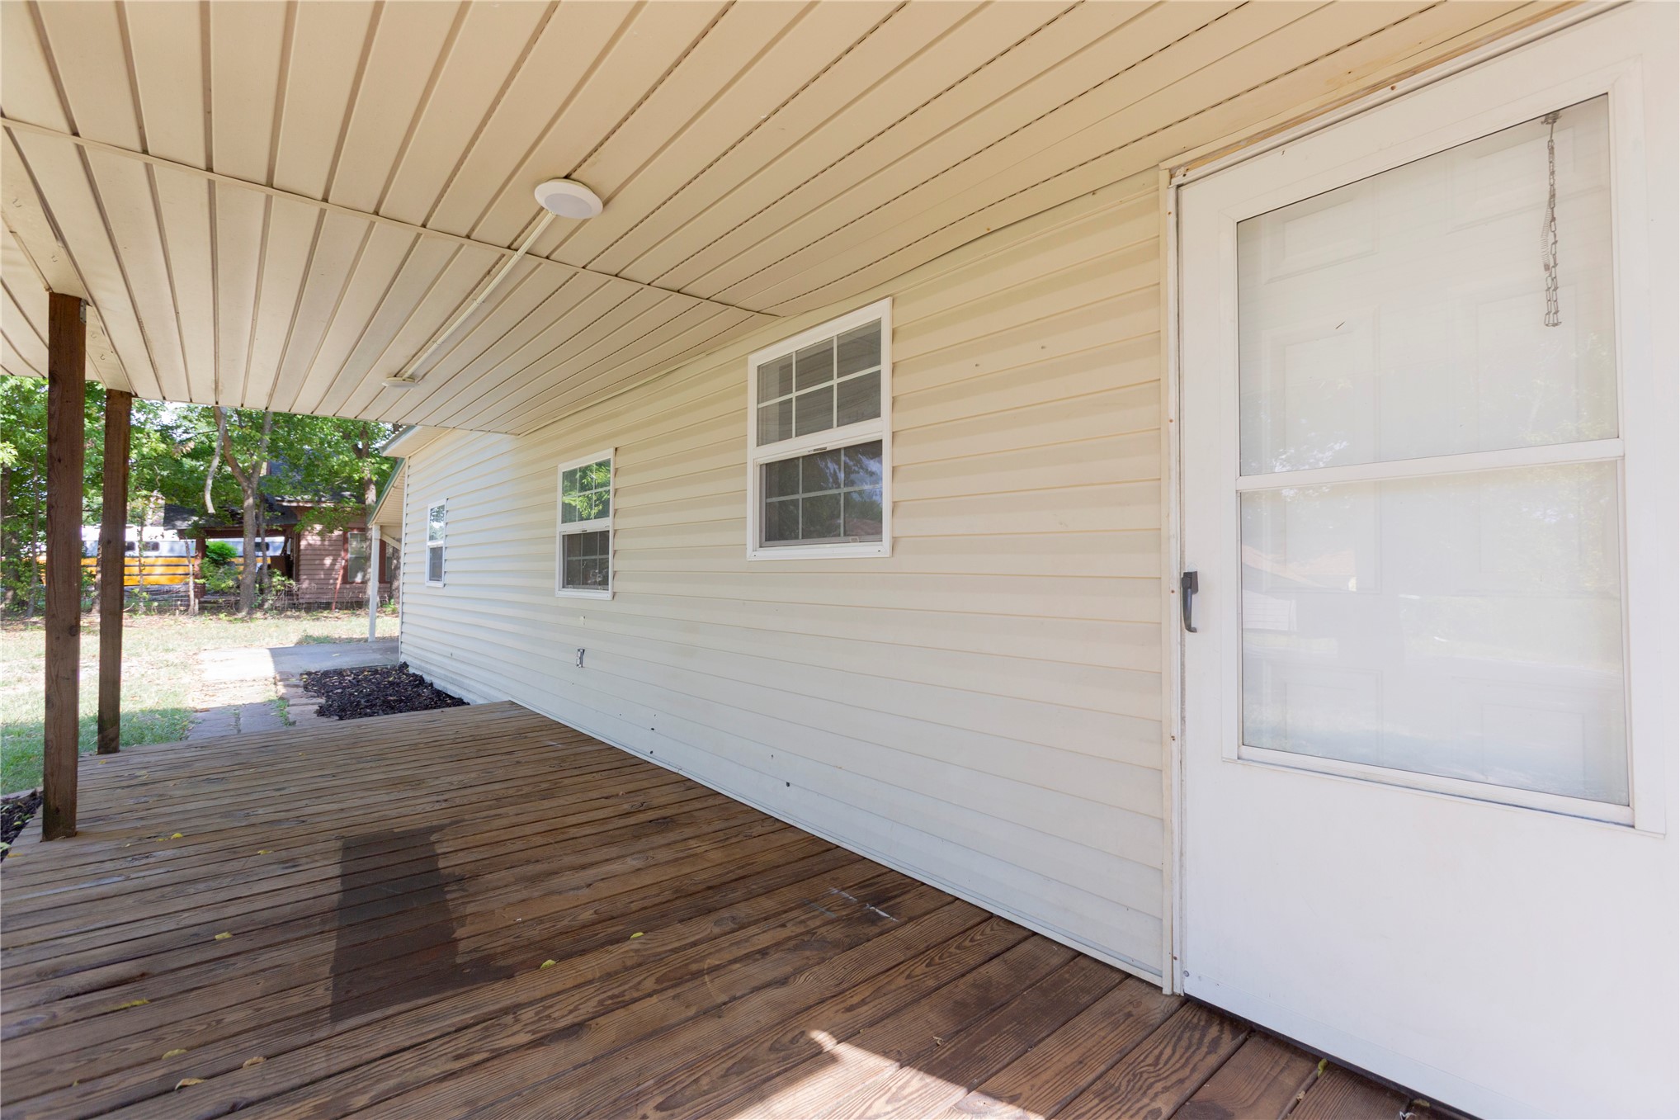
Covered porch featuring a wood-finish deck and light-toned siding
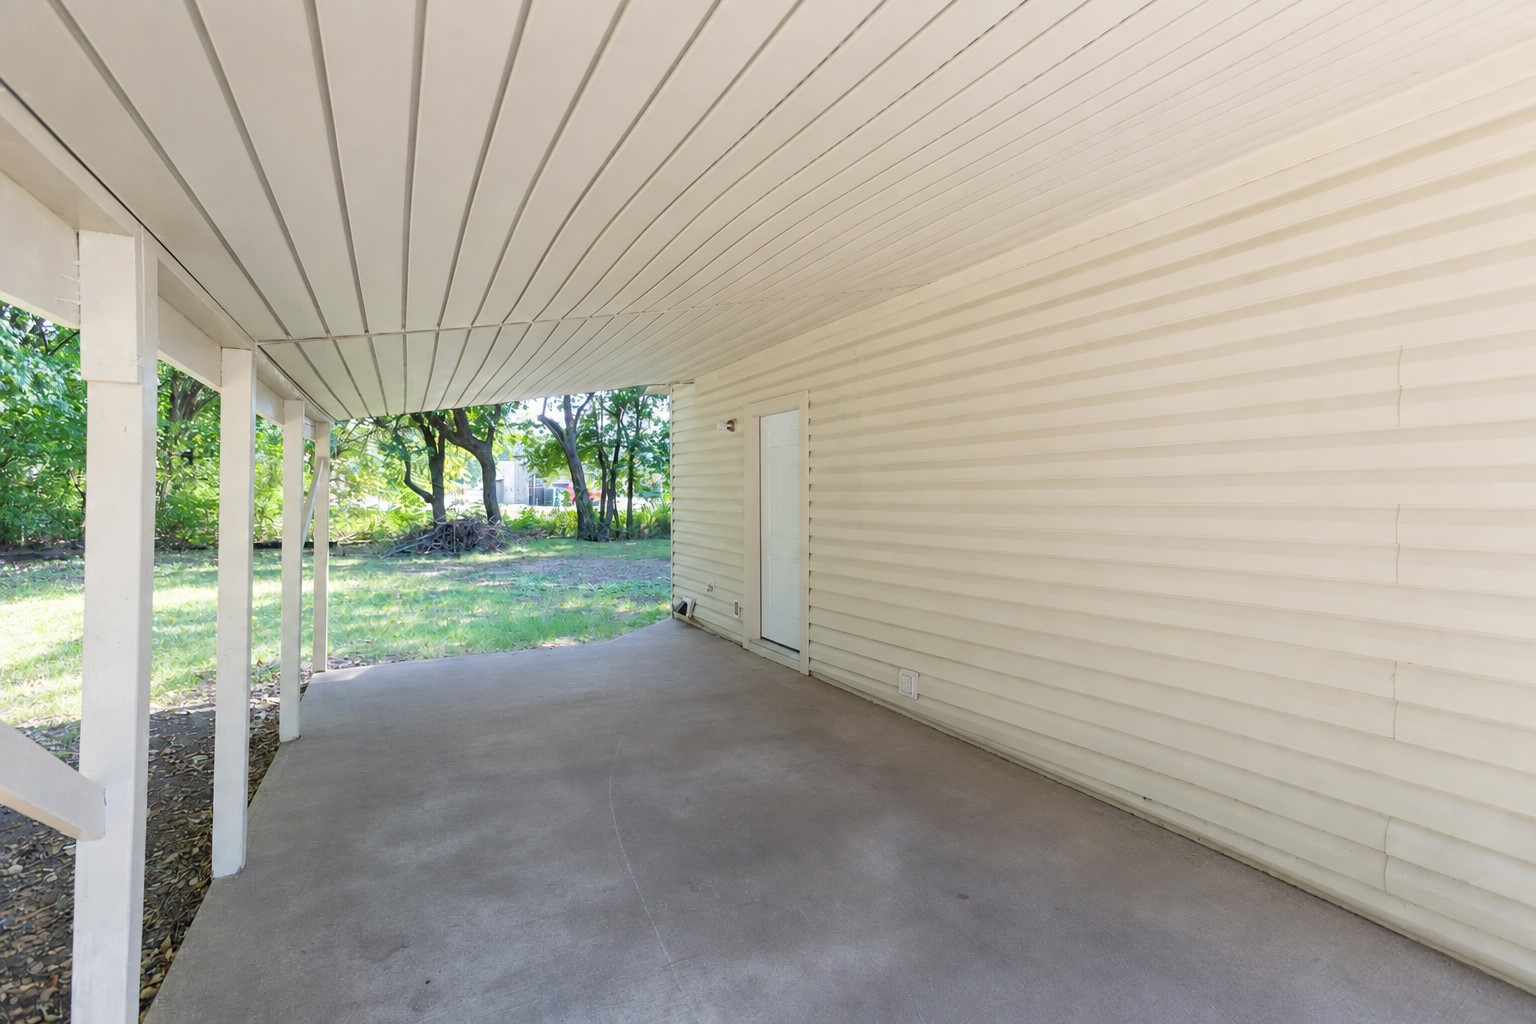
Covered concrete patio with horizontal vinyl siding and a wood panel ceiling

Description
Welcome home! This charming home has been thoughtfully updated with many of the big-ticket improvements already taken care of, including all-new flooring throughout, updated electrical wiring, PEX plumbing, and a durable metal roof. Inside, you'll find a comfortable, move-in-ready space with kitchen appliances included. Outside, enjoy the shade and character of a mature pecan tree along with the convenience of a covered carport. Located close to the elementary school, library, community building, and VFW, you'll have everyday conveniences just minutes away. With its combination of thoughtful updates, small-town charm, and convenient location, this home is ready for its next chapter!
Details
| MLS # | 2632127 |
|---|---|
| Listing Type | For Sale |
| Style | House |
| Sub-Type | Resale |
| Status | Active |
| Year | 1943 |
| Days On Site | 38 |
| Listing Provided By | Keller Williams SEOK | Siera Elliott |
Features
| Bed(s) | 3 |
|---|---|
| Bath(s) | 1 Total |
| SQ Feet | 1,080 |
| Garage | 1 |
| Car Port | Yes |
| Story(s) | 1 |
| Acreage | 0.22 |
Exterior
| Lot Features | Mature Trees |
|---|
Parking
| Garage Yes / No | Yes |
|---|---|
| Parking Features | Carport |
Taxes
| Tax Annual Amount | 354 |
|---|
Area Information
| State | OK |
|---|---|
| County | Latimer |
| City | Wilburton |
| Zip Code | 74578 |
| Community Name | Wilburton OT |
| Listing VS Median (in Wilburton OT) | |
Price: $85,000 low | high Med: $90,000 sqft: 1,080 low | high Med: 959 $ / sqft: $79 low | high Med: $96 On site: 38 low | high Med: 33 | |
Market Activity 74578
Request a showing
Request a showing
Contact
Learn More About This Property

| State | OK |
|---|---|
| County | Latimer |
| City | Wilburton |
| Zip Code | 74578 |
| Community Name | Wilburton OT |
| Listing VS Median (in Wilburton OT) | |
Price: $85,000 low | high Med: $90,000 sqft: 1,080 low | high Med: 959 $ / sqft: $79 low | high Med: $96 On site: 38 low | high Med: 33 | |
Nearby Listings (Within 1/2 mile)
Price: $63K - $106K
sqft: 810 - 1,000
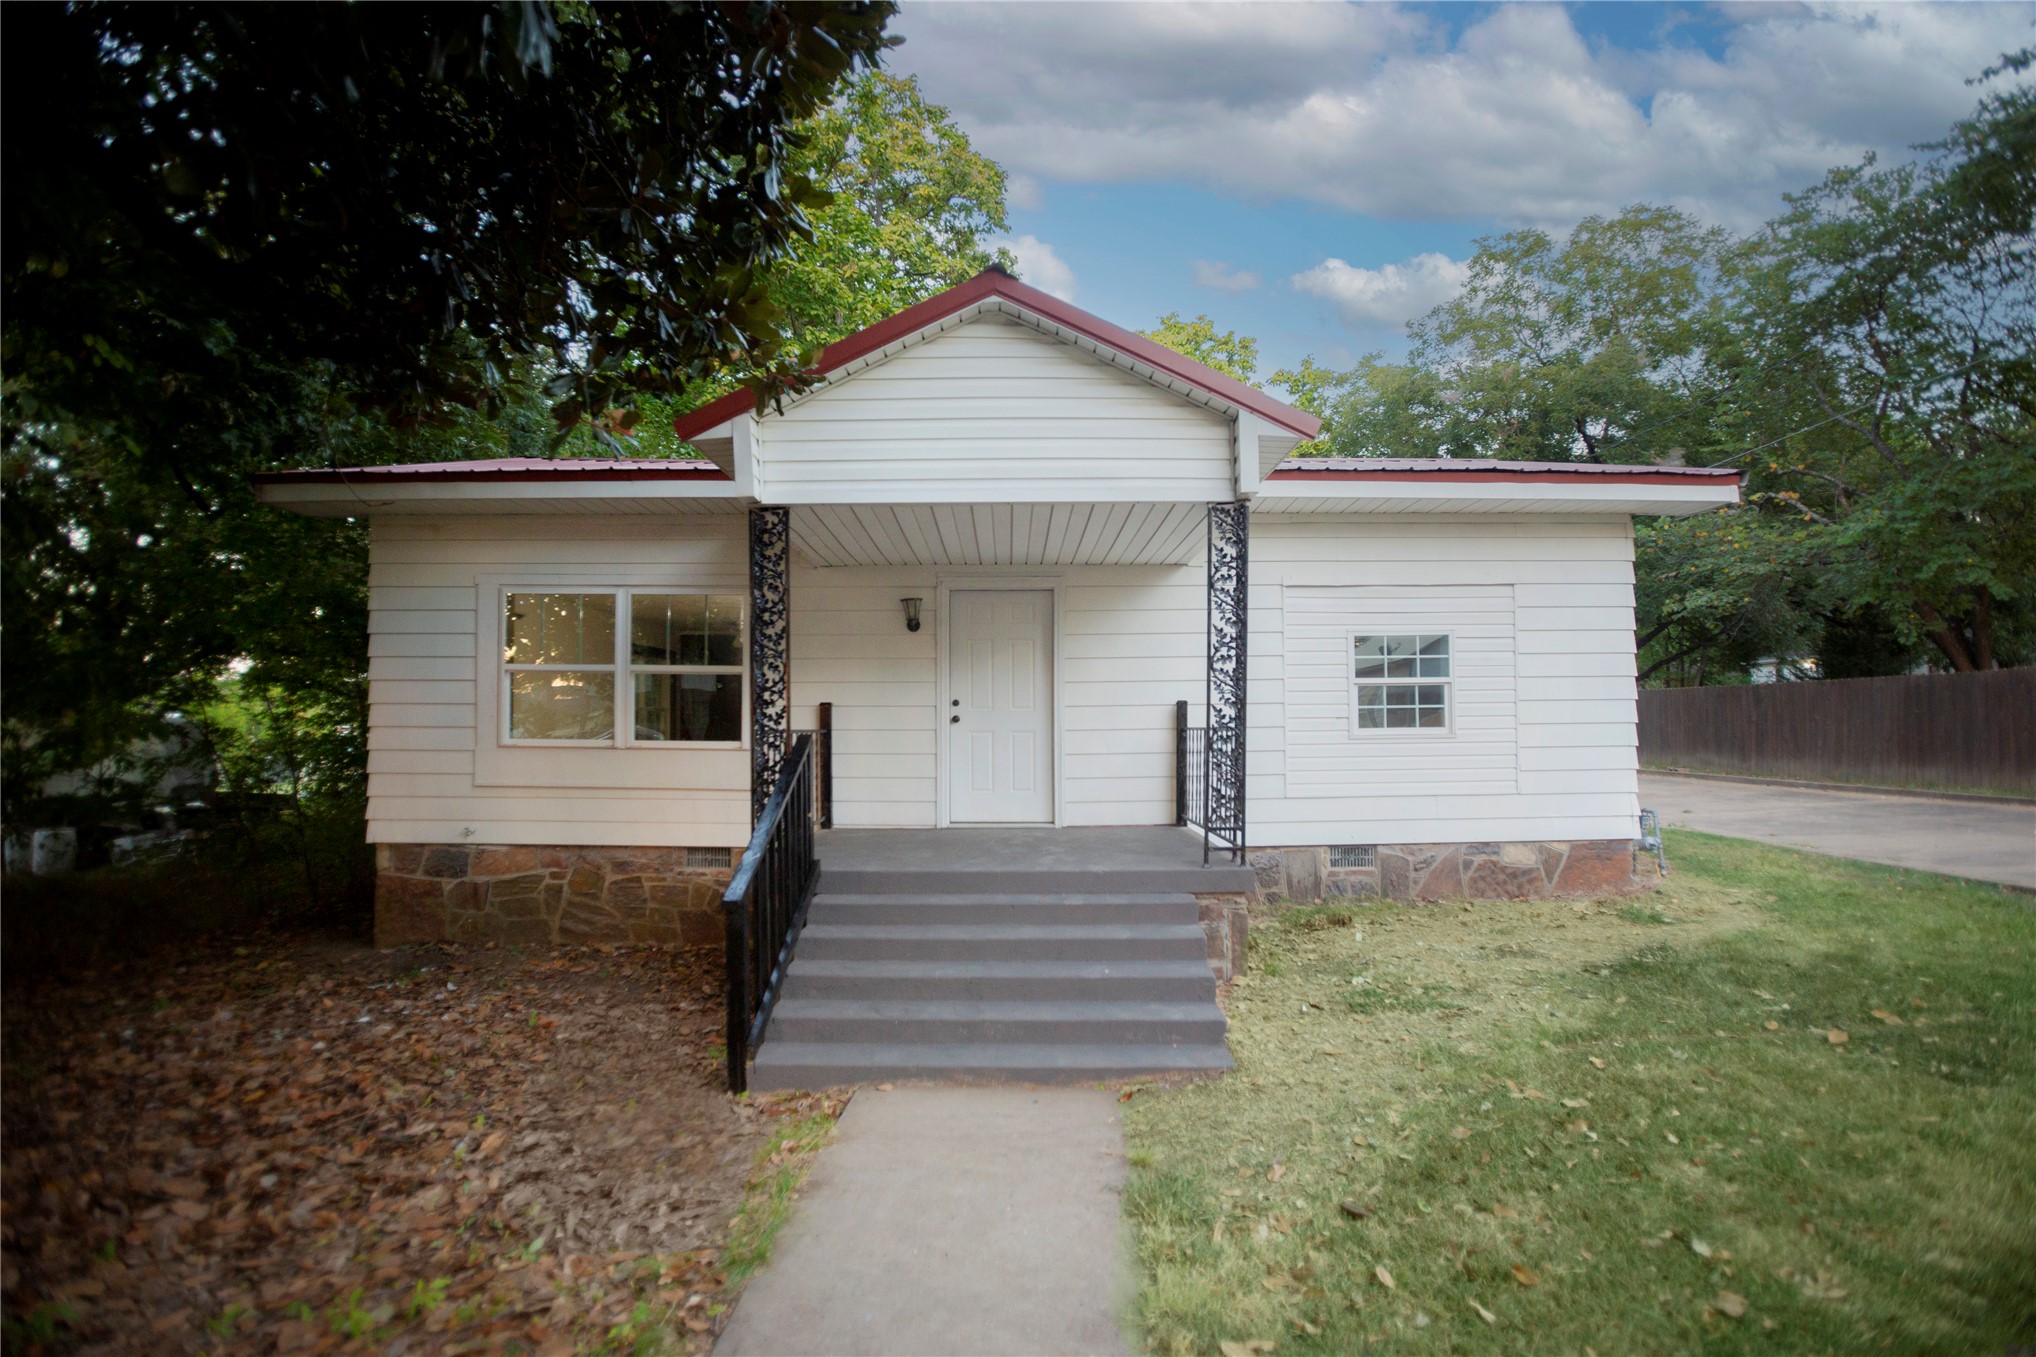

Listing Updated: September 29, 2026 at 8:06:20 AM PDT
