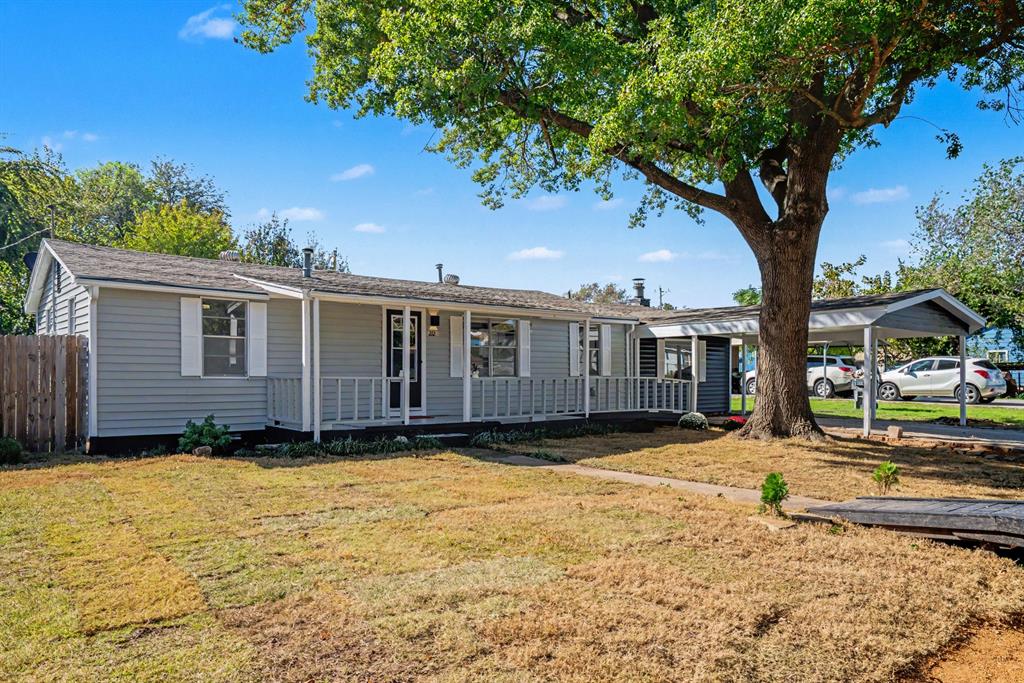
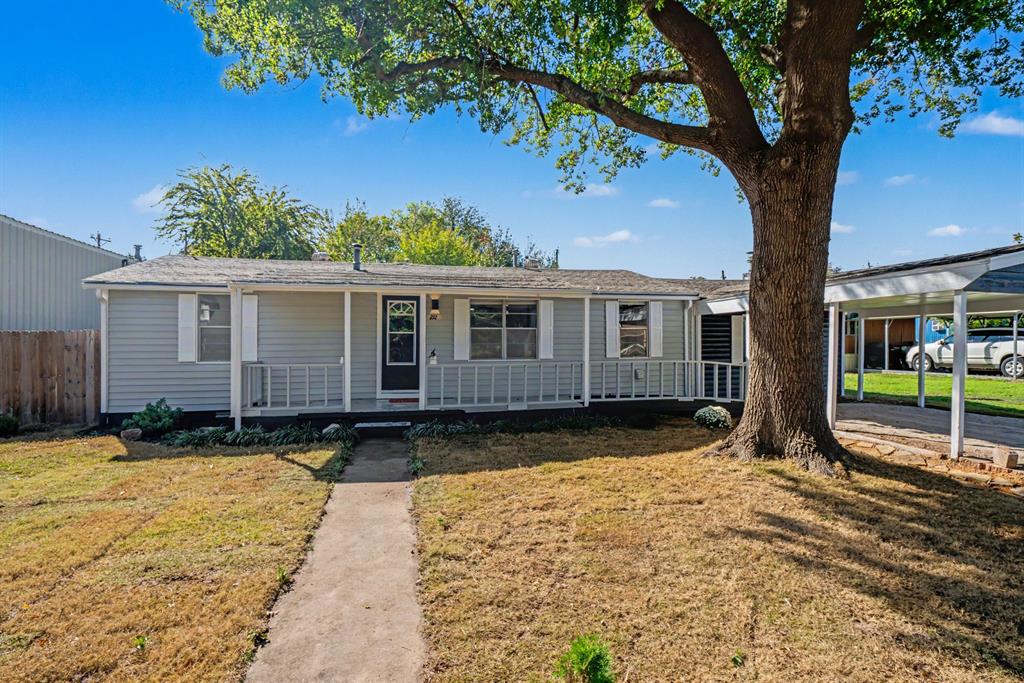
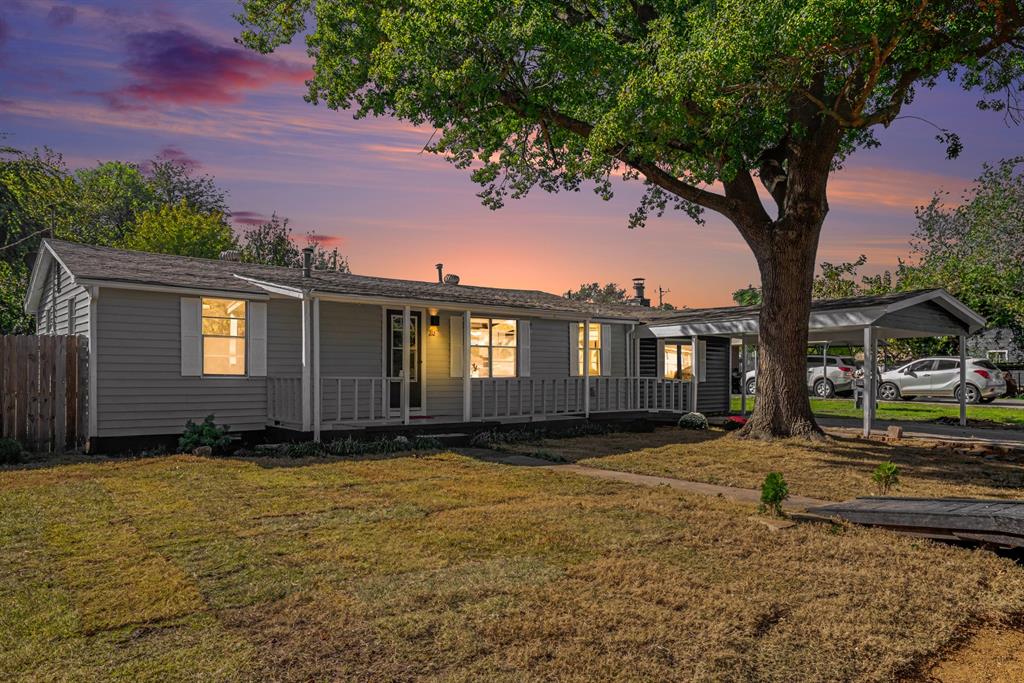
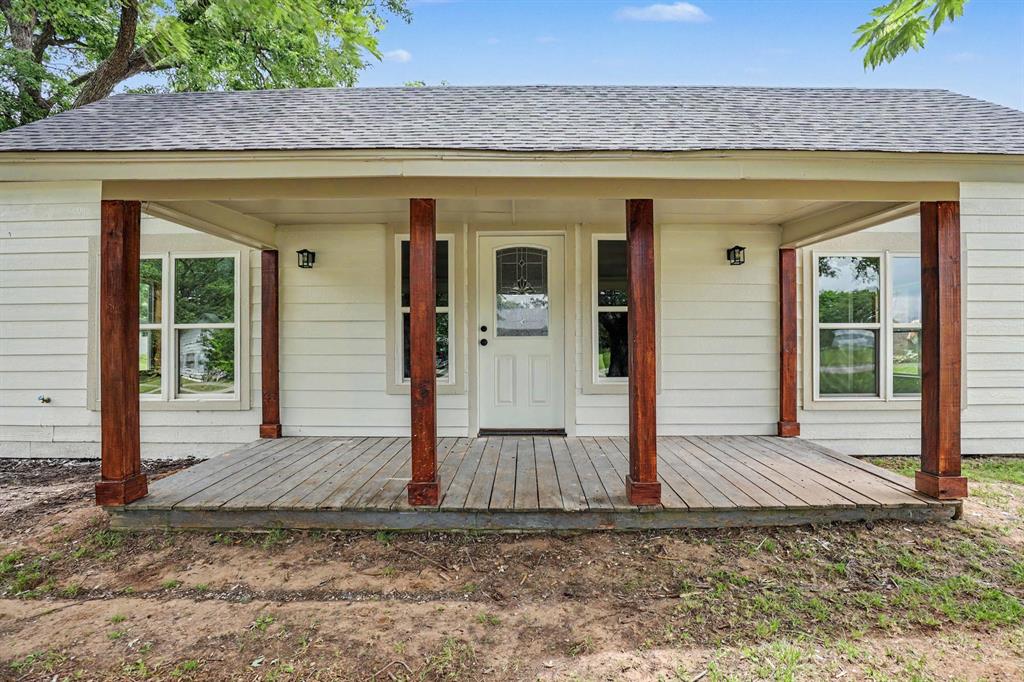
Single-story residence featuring light grey horizontal siding, white exterior shutters, a covered front porch with railings, and an attached carport
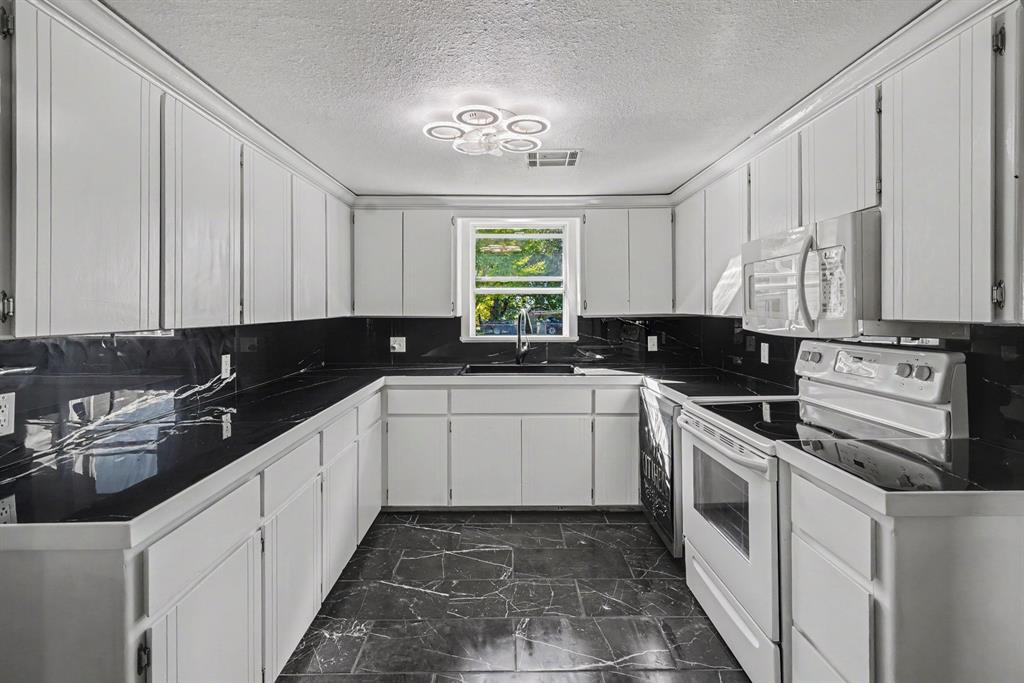
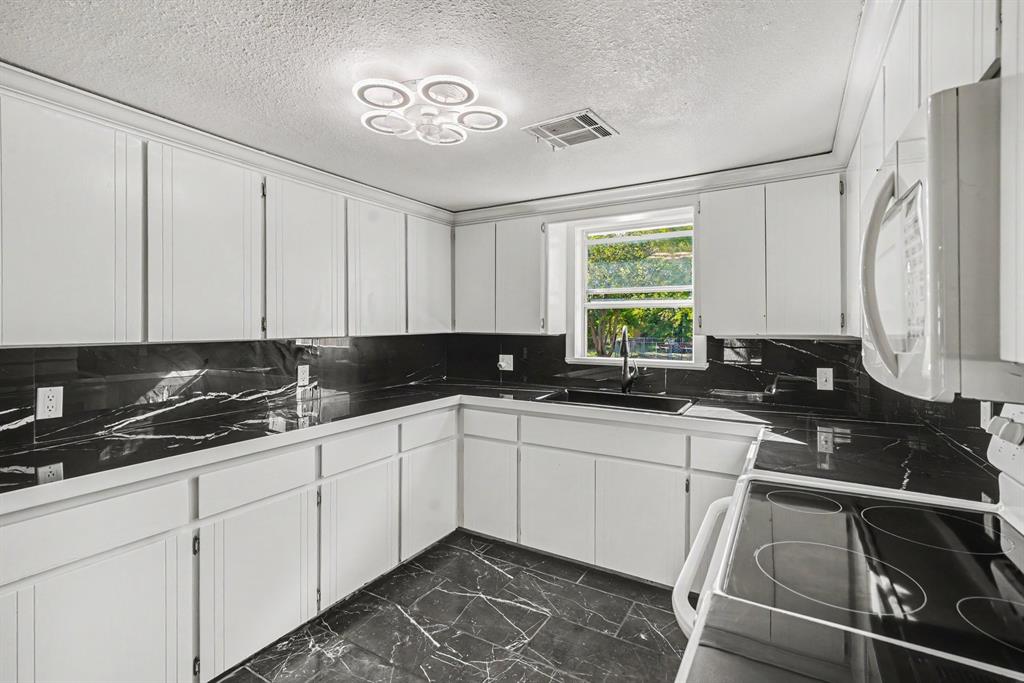
Kitchen featuring white cabinetry, black stone-finish countertops, a black backsplash, a single-basin black drop-in sink, and a multi-ring flush-mount light fixture
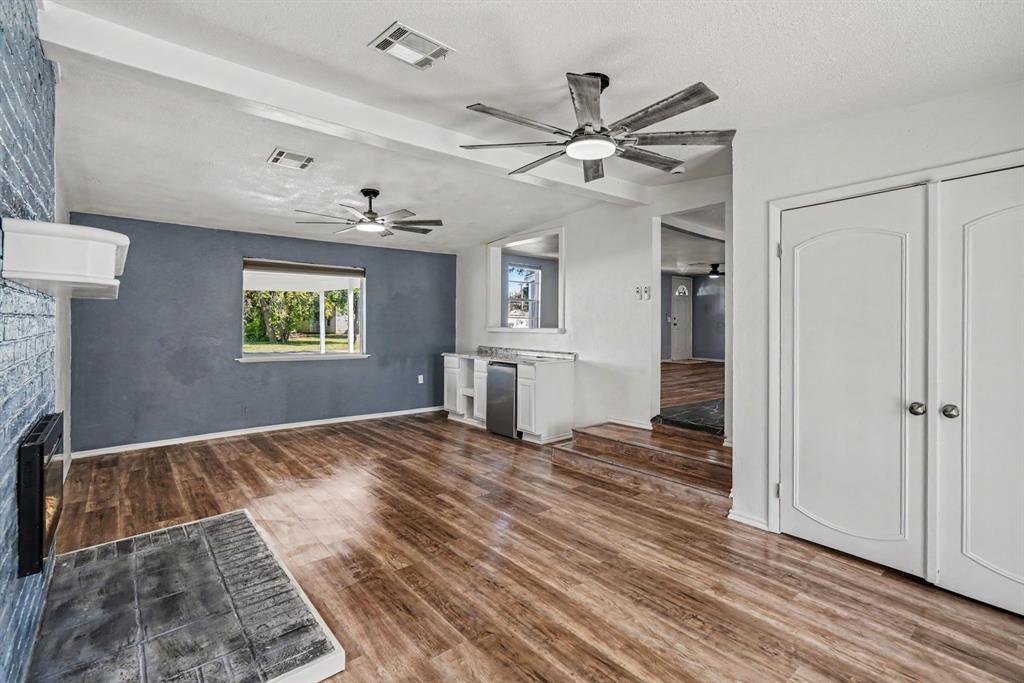
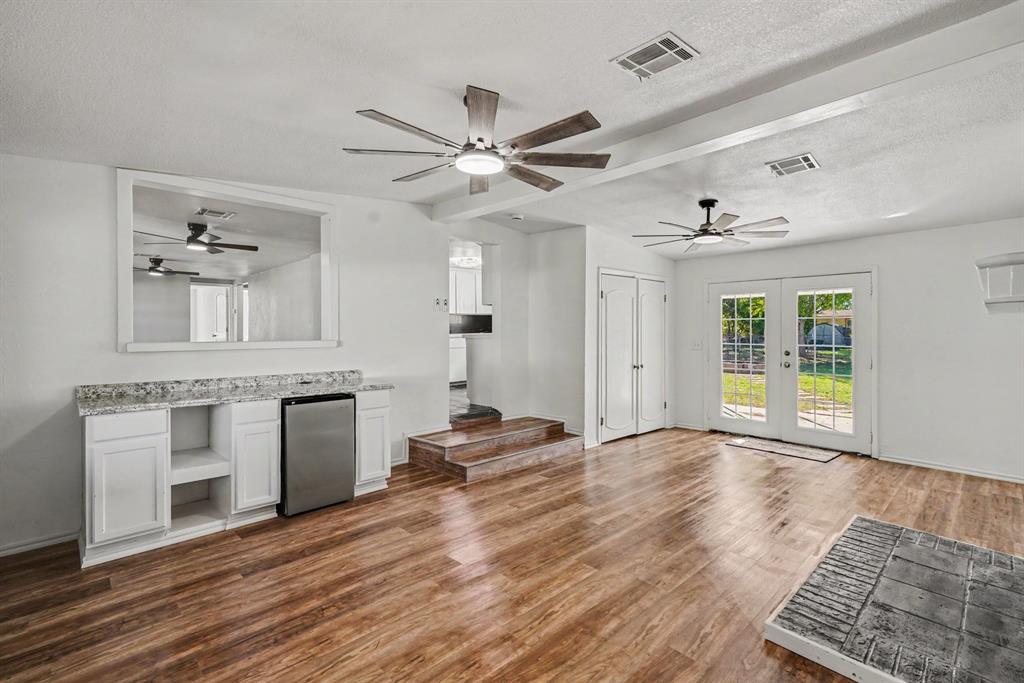
Living space featuring built-in lower cabinetry with stainless steel under-counter appliances, dual ceiling fans, and Laundry hookups behind the double-panel doors
2nd Living space
2nd Living space
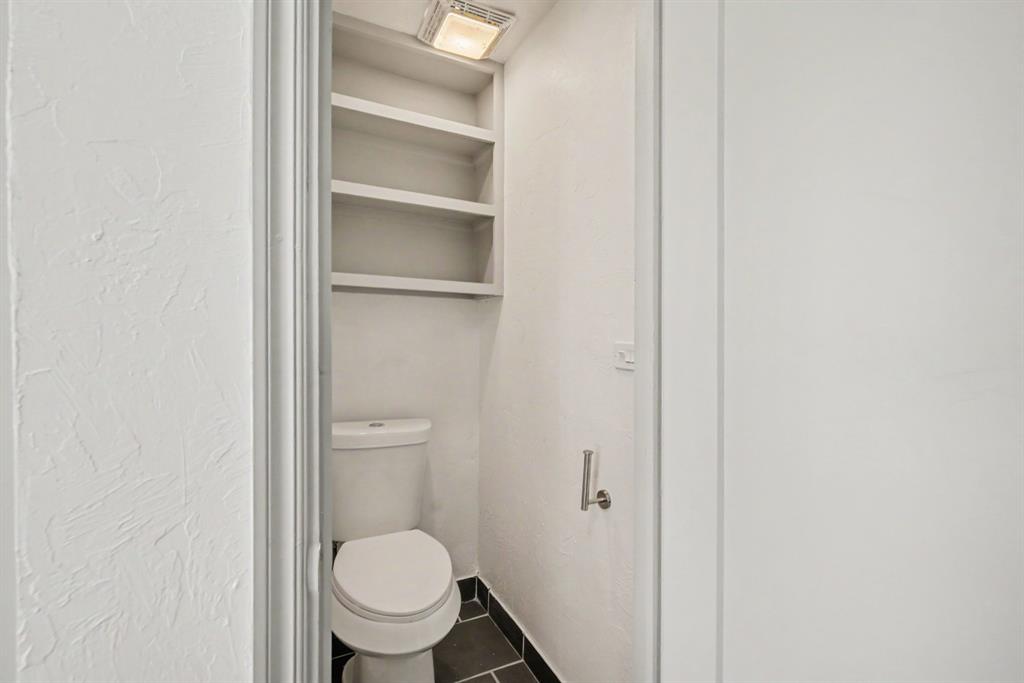
Compact space featuring a dual-flush toilet, built-in recessed shelving, dark tile flooring, and a ceiling-mounted light fixture
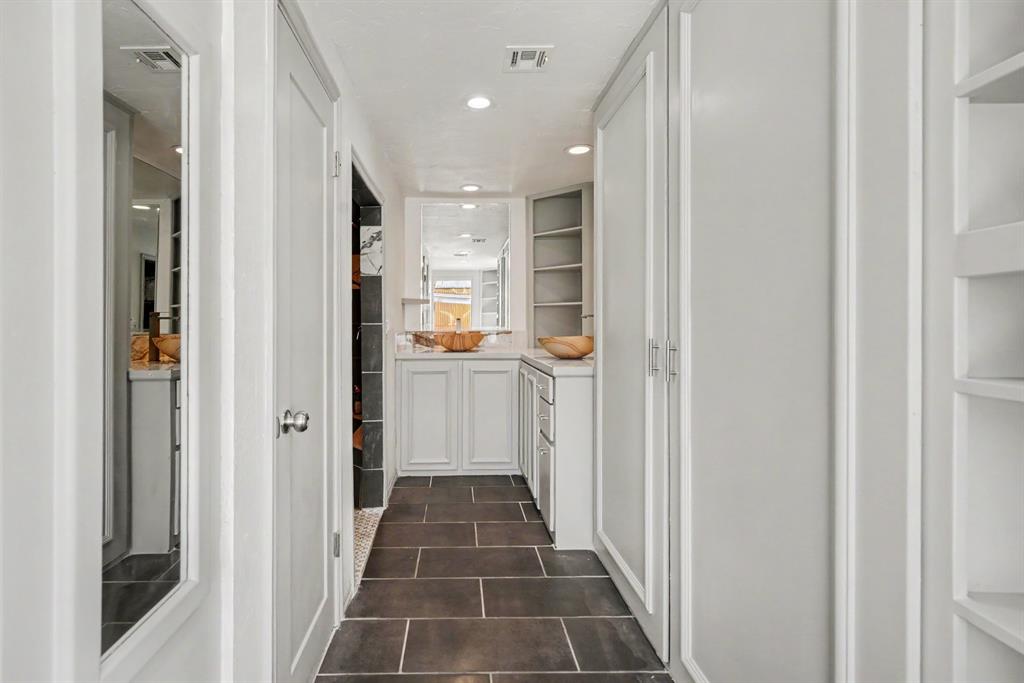
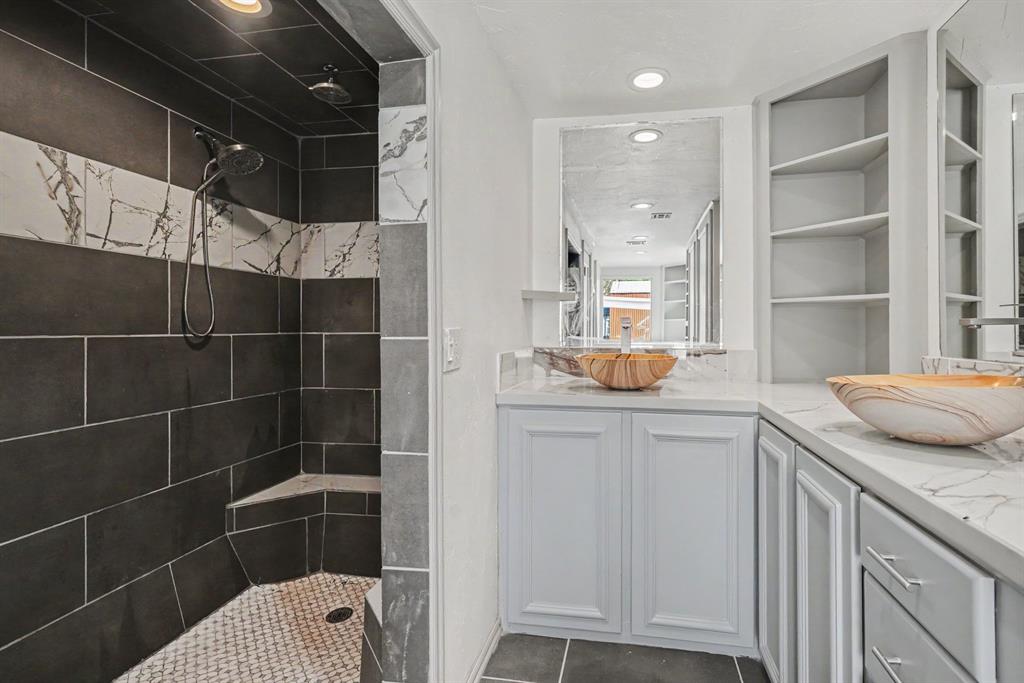
Primary Bathroom featuring large-format tile flooring, recessed lighting, built-in floor-to-ceiling cabinetry, integrated open shelving, and a framed wall mirror
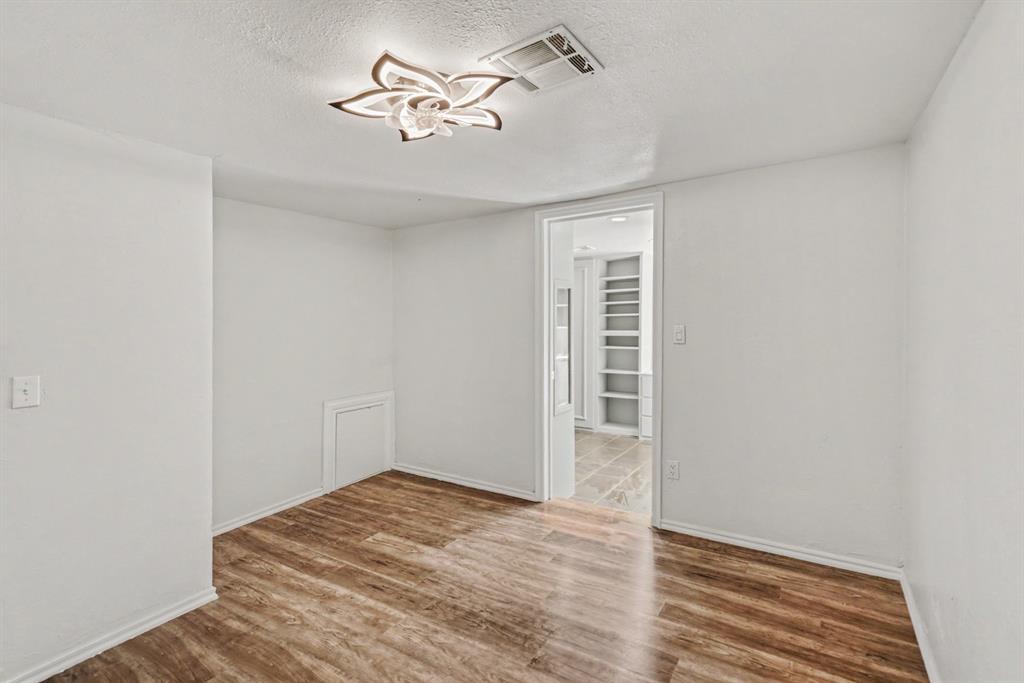
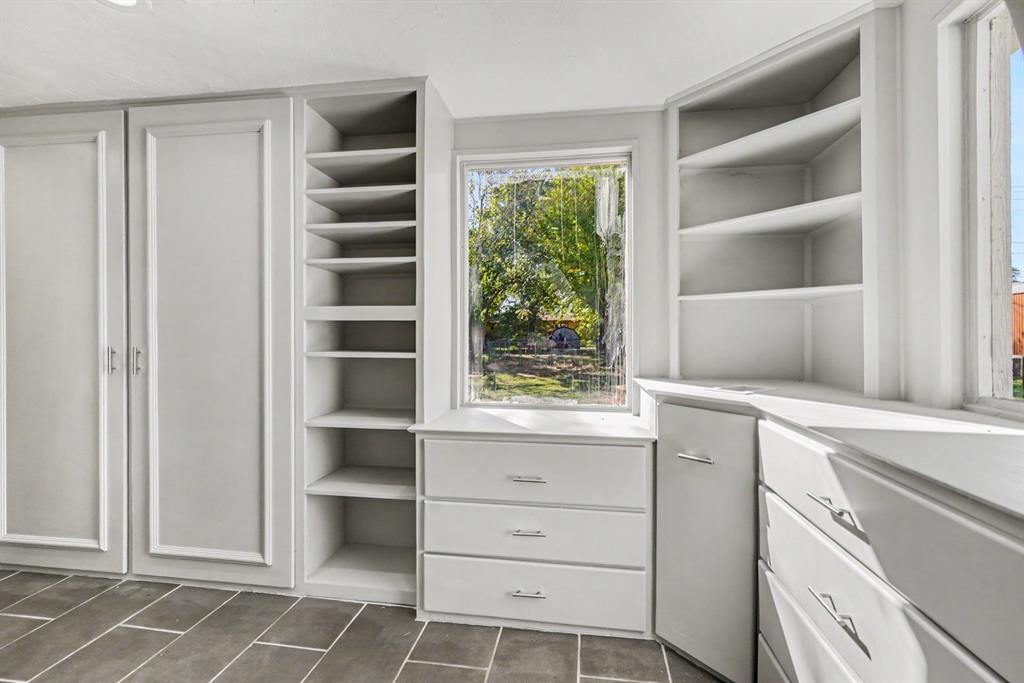
Built-in floor-to-ceiling cabinetry, custom open shelving, multi-drawer storage units, Built-in dirty laundry hamper, and tile flooring
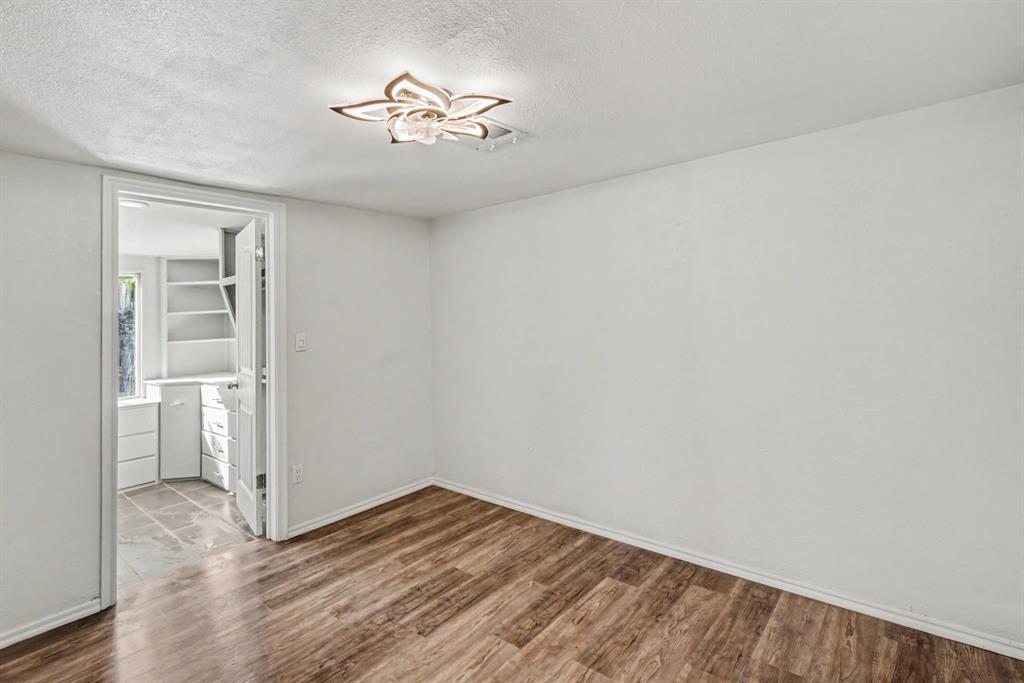
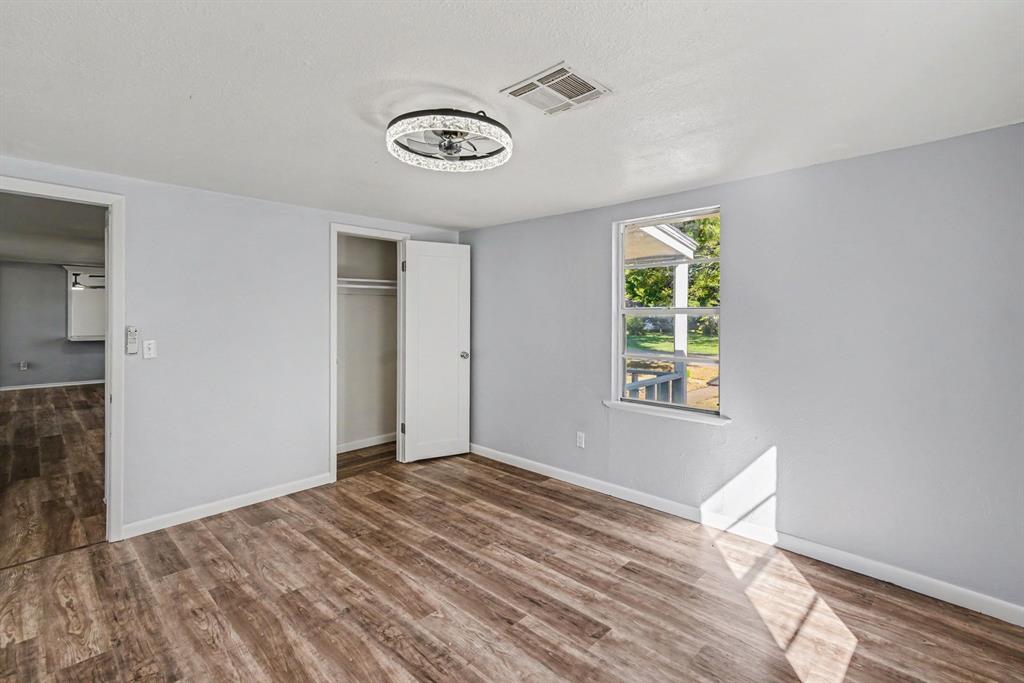
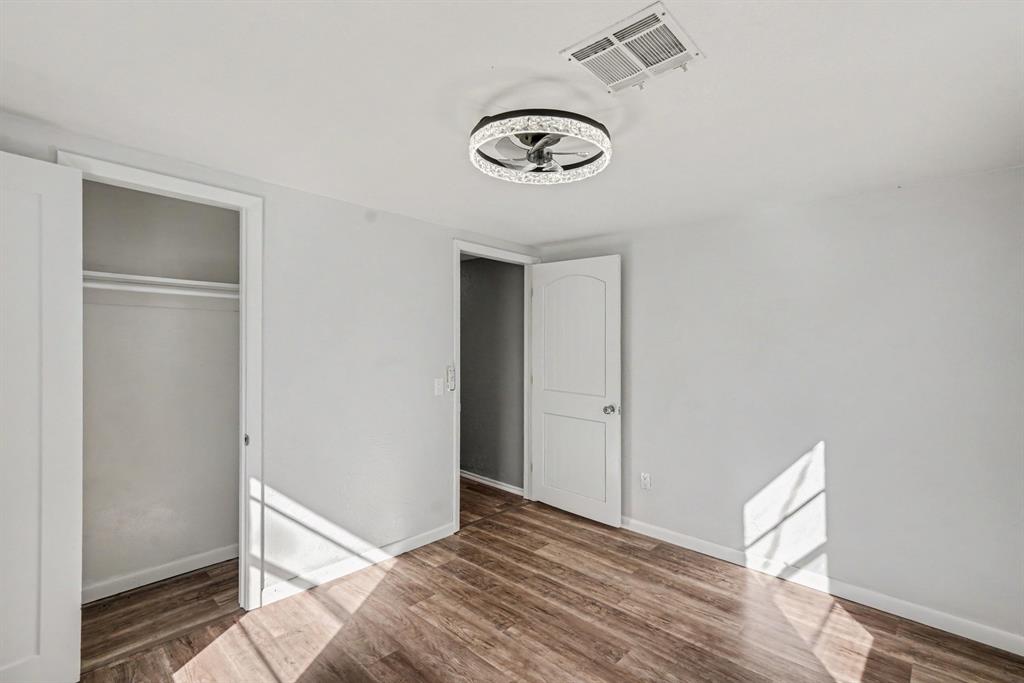
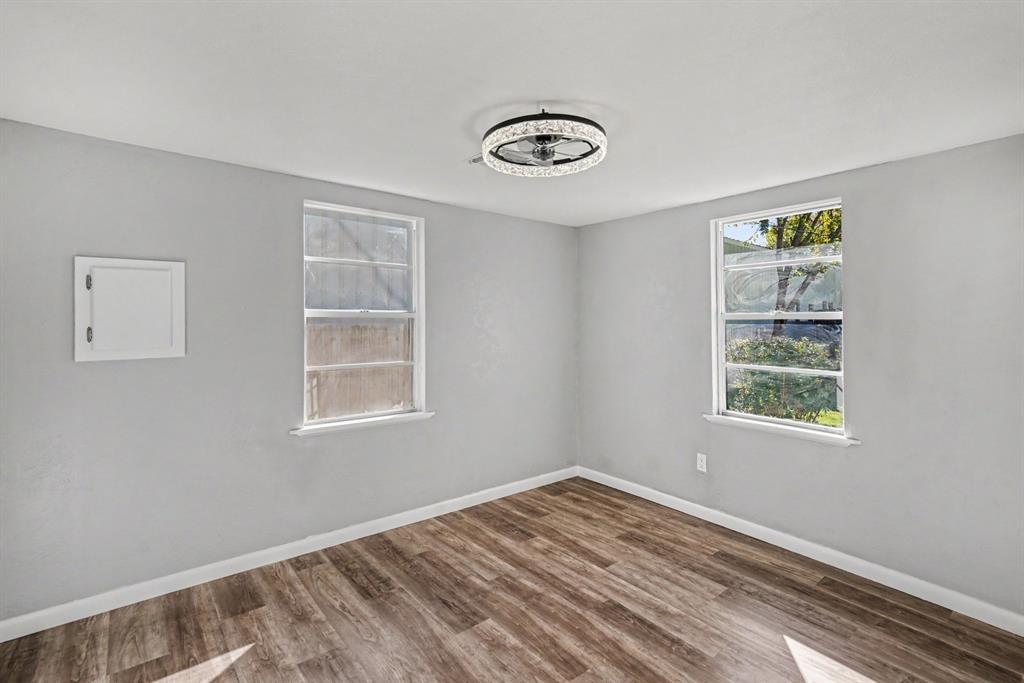
2nd Bedroom
2nd Bedroom
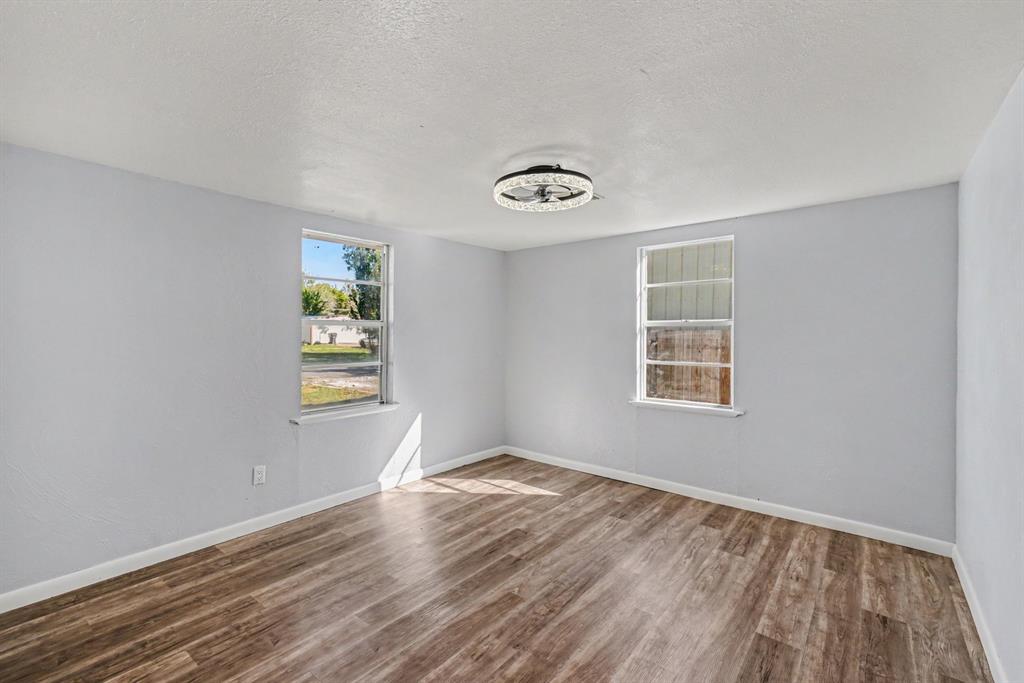
3rd Bedroom
3rd Bedroom
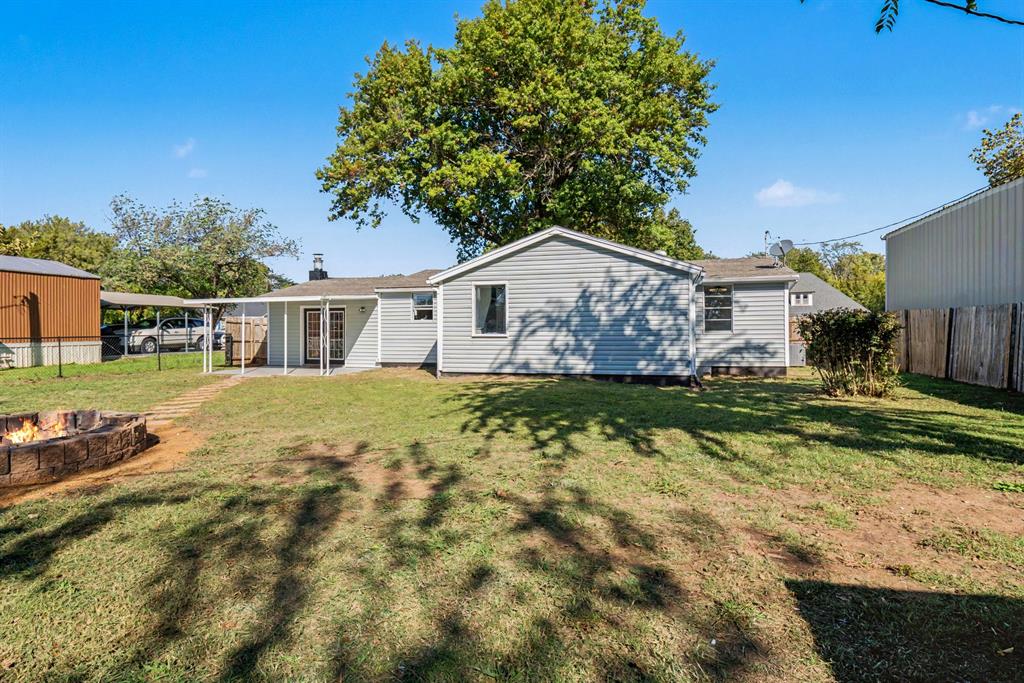
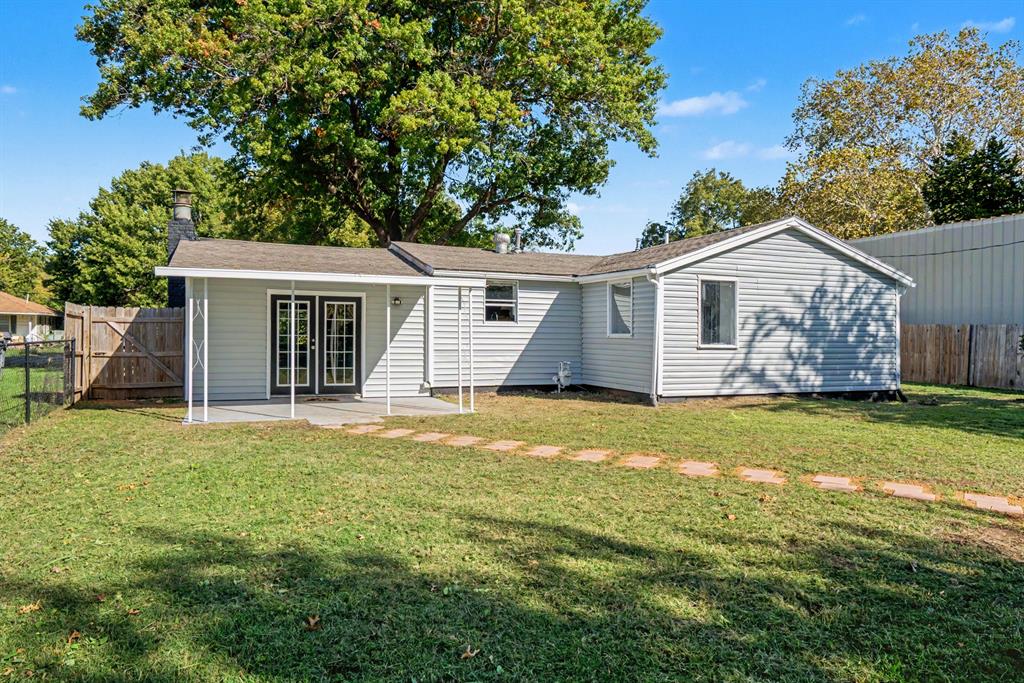
Backyard featuring a stone fire pit, covered patio, horizontal siding, and mature trees
Exterior featuring light-colored horizontal siding, a covered concrete patio, double glass-panel doors, a chimney, and a stone-paver walkway
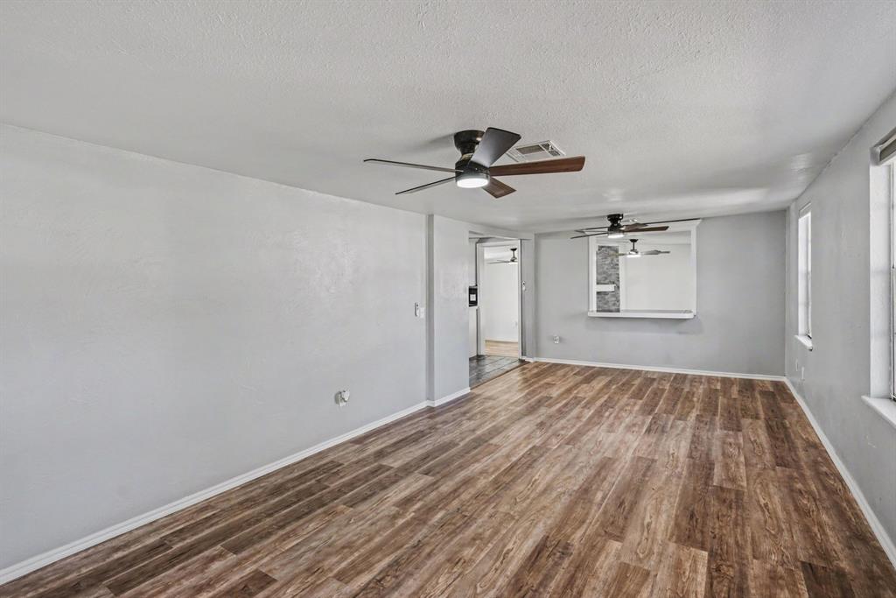
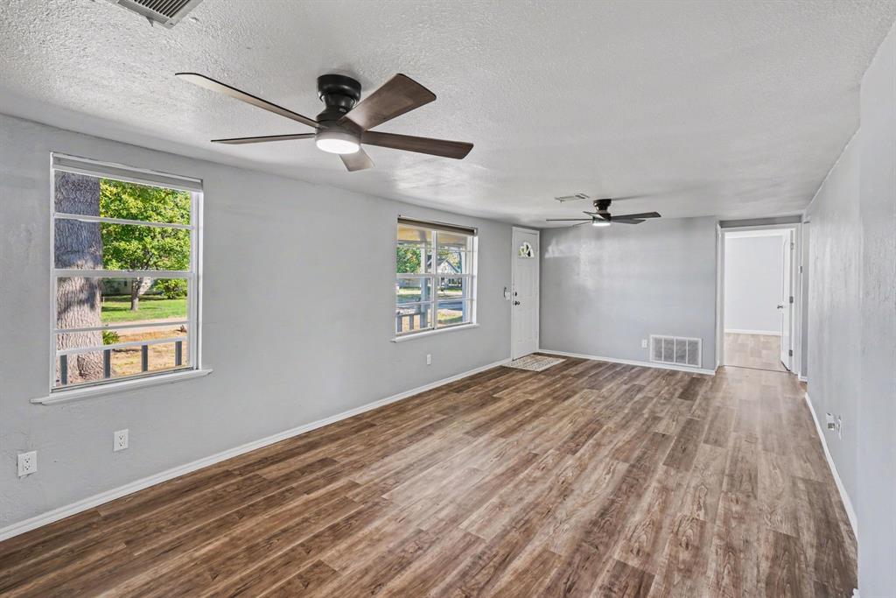
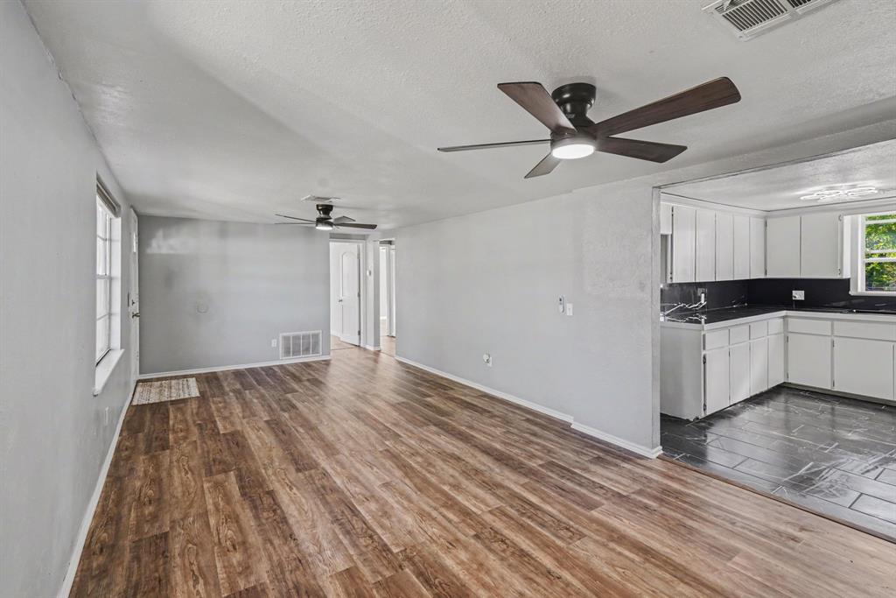
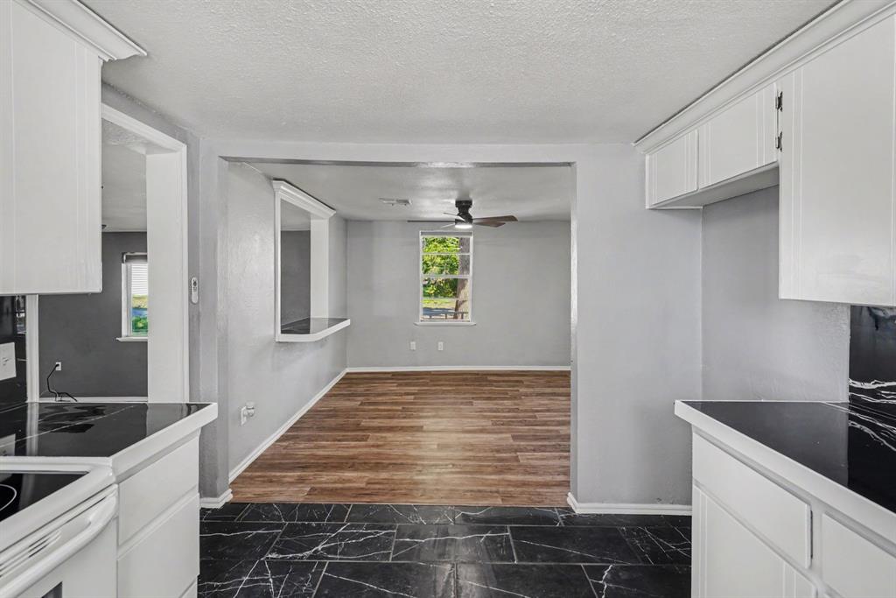
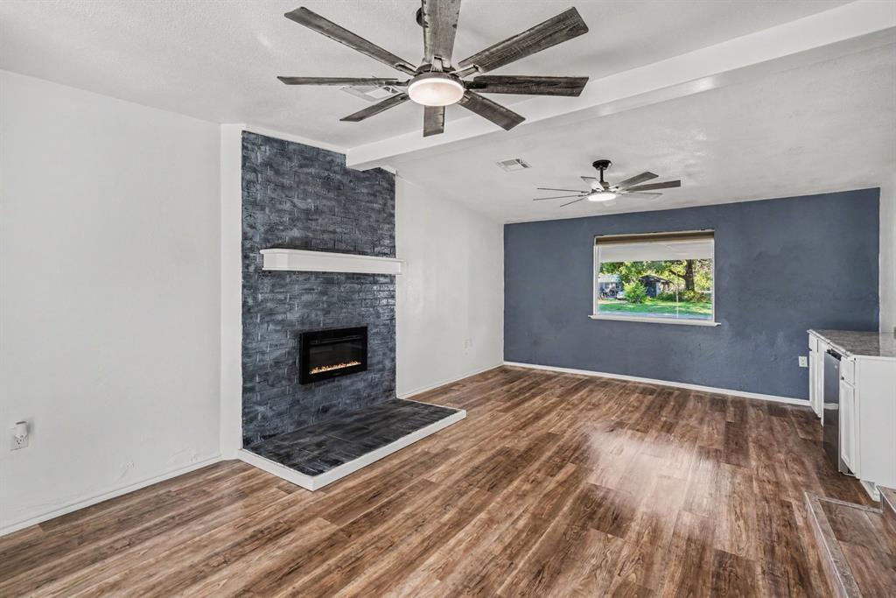
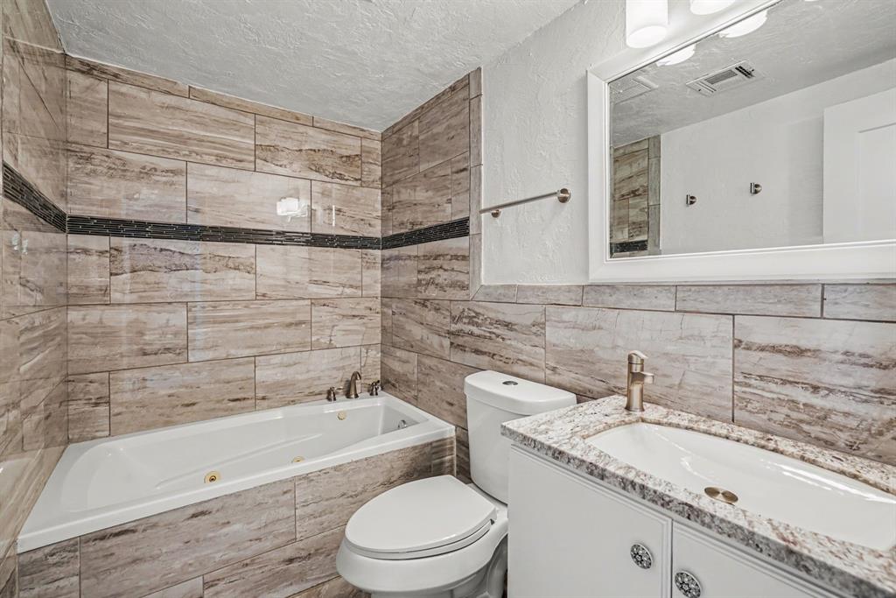
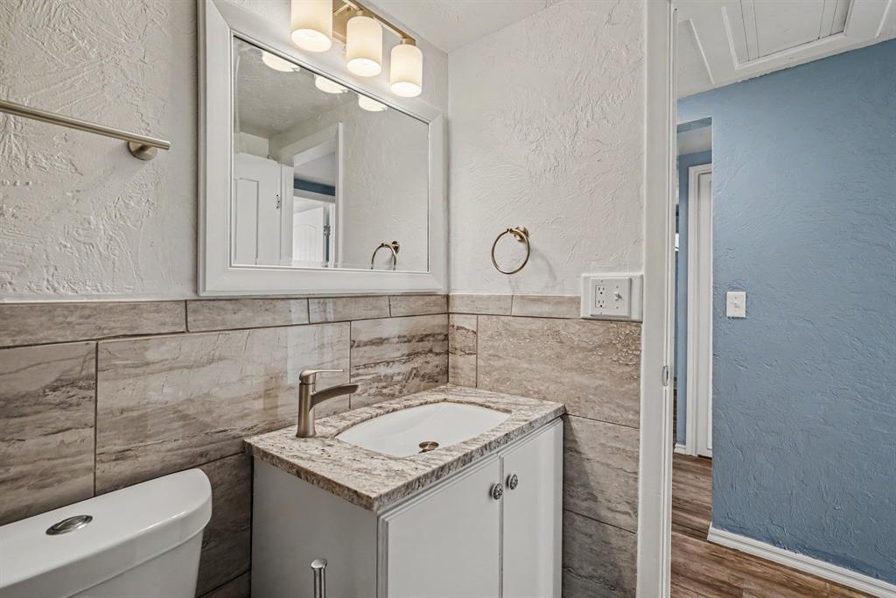
This charming 3-bedroom, 2-bath home offers a wonderful combination of comfort, character, and functional living space! Step inside to discover an inviting interior featuring beautiful wood-look flooring, neutral colors, and plenty of natural light. The spacious living area features a cozy fireplace with an attractive accent wall, creating a warm and welcoming space to relax or entertain. The kitchen offers abundant white cabinetry, contrasting countertops, and plenty of workspace for everyday cooking. Additional living and dining space provides flexibility to fit your needs. One of the standout features of this home is the impressive amount of built-in cabinetry and storage! A versatile area with shelving, drawers, and countertops offers possibilities for a home office, hobby space, or additional storage. Both bathrooms feature attractive finishes, including a beautifully tiled walk-in shower. Outside, you'll appreciate the inviting covered front porch, beautiful mature shade tree, and spacious backyard with room for outdoor activities, gardening, or entertaining. The patio area provides another great place to relax and enjoy the outdoors. With 3 bedrooms, 2 bathrooms, flexible living spaces, and an abundance of storage, this Lexington home has plenty to offer. Come see all the possibilities and make this house your next home! Schedule your private showing today!
Details
MLS #
1255741
Listing Type
For Sale
Style
House
Sub-Type
Resale
Status
Active
Year
1964
Days On Site
2
Listing Provided By
Whittington Realty | Susan Forsythe
Features
Bed(s)
3
Bath(s)
2 Total
SQ Feet
1,530
Garage
2
Story(s)
1
Acreage
0.24
Interior
Rooms Total
0
Heating
Central Gas
Fireplaces Total
1
Exterior
Exterior Features
Rain Gutters, Storage
Lot Features
Interior Lot
Foundation Details
Slab
Parking
Garage Spaces
2
Taxes
Okc Tax Amount
1588.0000
Tax Block
80
Tax Lot
7, 8, & 9
Area Information
State
OK
County
Cleveland
City
Lexington
Zip Code
73051
School District
Cleveland
School District
Lexington HS
Elementary School
Lexington ES
High School
Lexington HS
Listing VS Median (in 73051)
Price: $220,000
low | high
Med: $272,495
26.138636363636% of Average
sqft: 1,530
low | high
Med: 2,892
38.986928104575% of Average
$ / sqft: $144
low | high
Med: $101
79.443118229697% of Average
On site: 2
low | high
Med: 47.5
4.210526315789% of Average
Sourced by Back At You
MLS Number: 1255741
Susan Forsythe – (405) 388-8622 – forsytherealestate@gmail.com
Copyright 2026 MLSOK, Inc. We do not attempt to verify the currency, completeness, accuracy, or authenticity of the data contained herein. Information is subject to transcription and transmission errors and is provided “as is”. All information, including but not limited to property square footage and lot size, zoning, and fitness for a particular purpose is subject to inaccuracies and should be independently verified through personal inspection and/or consultation with appropriate professionals. The listing information provided is for consumers’ personal, non-commercial use and may not be used for any purpose other than to identify prospective purchasers. This data is copyrighted and may not be transmitted, retransmitted, copied, framed, repurposed, or altered in any way for any other site, individual and/or purpose without the express written permission of MLSOK, Inc.
MLS Number: 1255741
Susan Forsythe – (405) 388-8622 – forsytherealestate@gmail.com
 New Listing
 In-Person: 11/08 2:00 PM - 4:00 PM