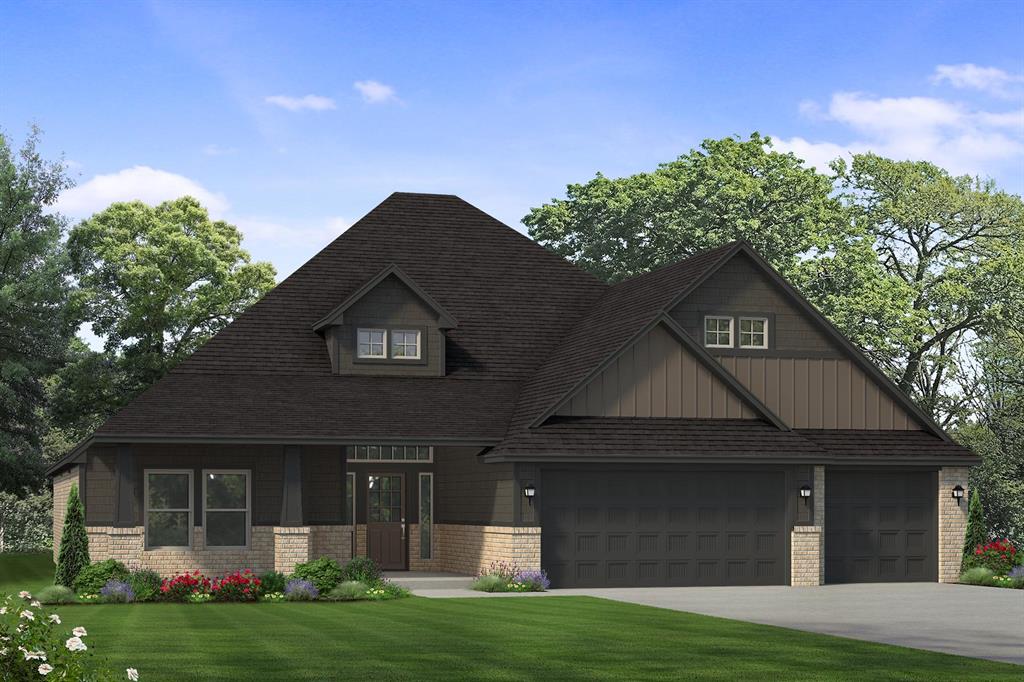
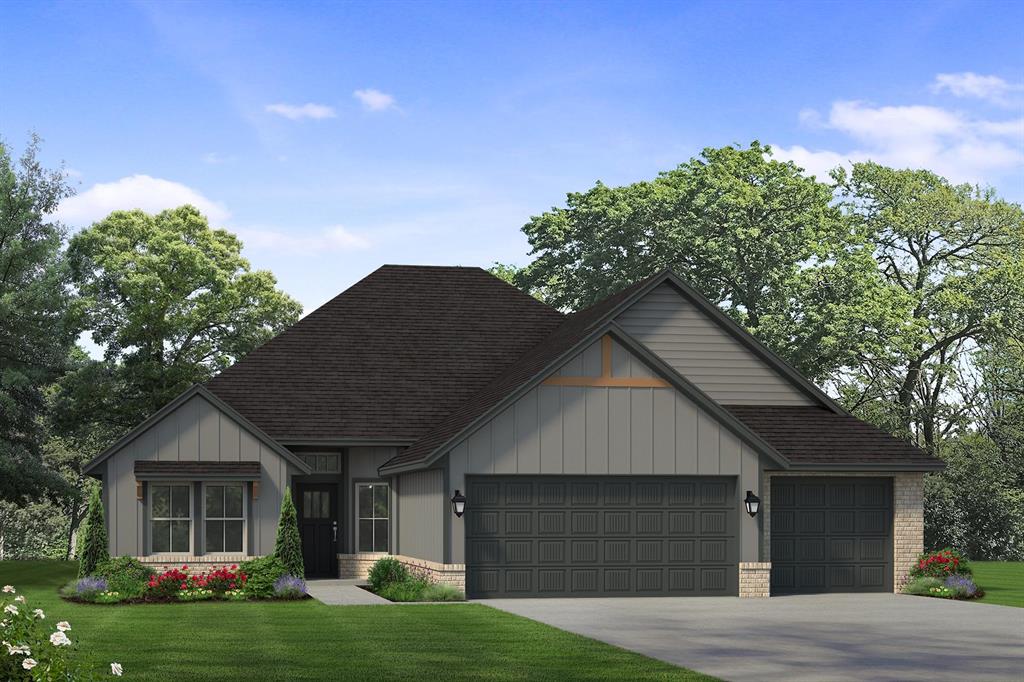
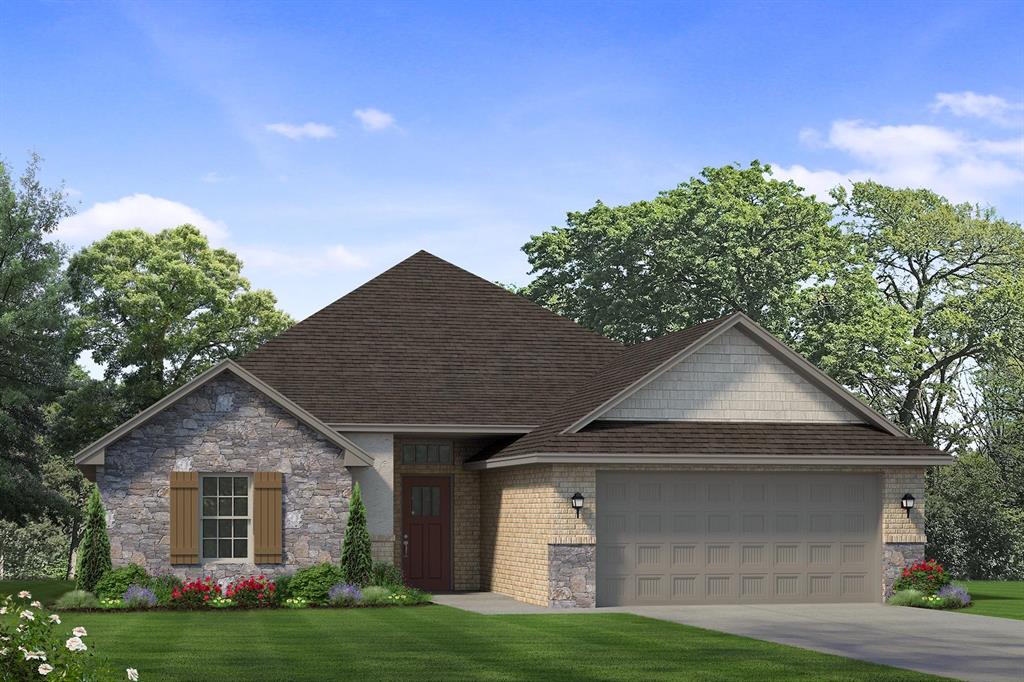
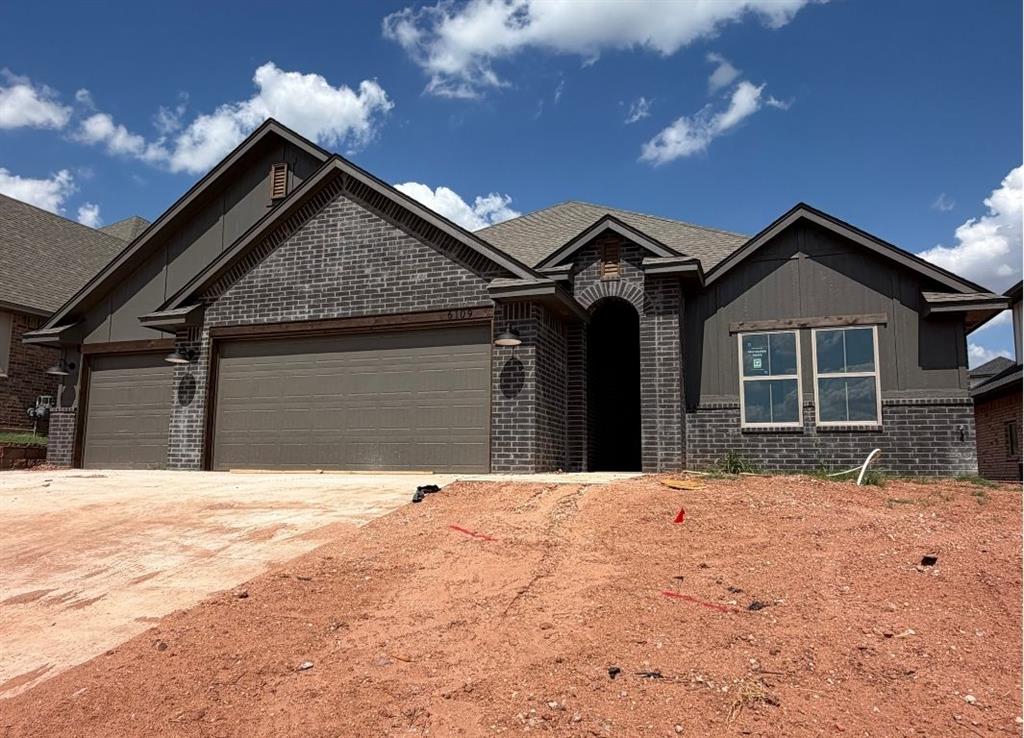
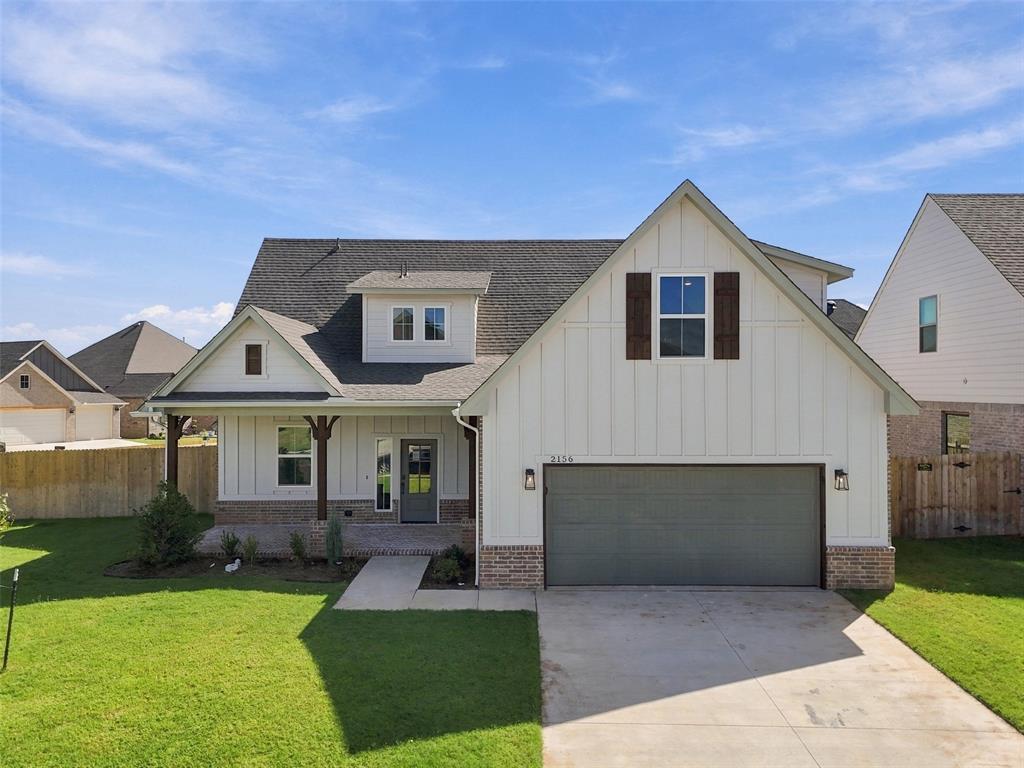
Contemporary exterior featuring a combination of brick and siding, a dark shingled roof, and an integrated multi-car garage
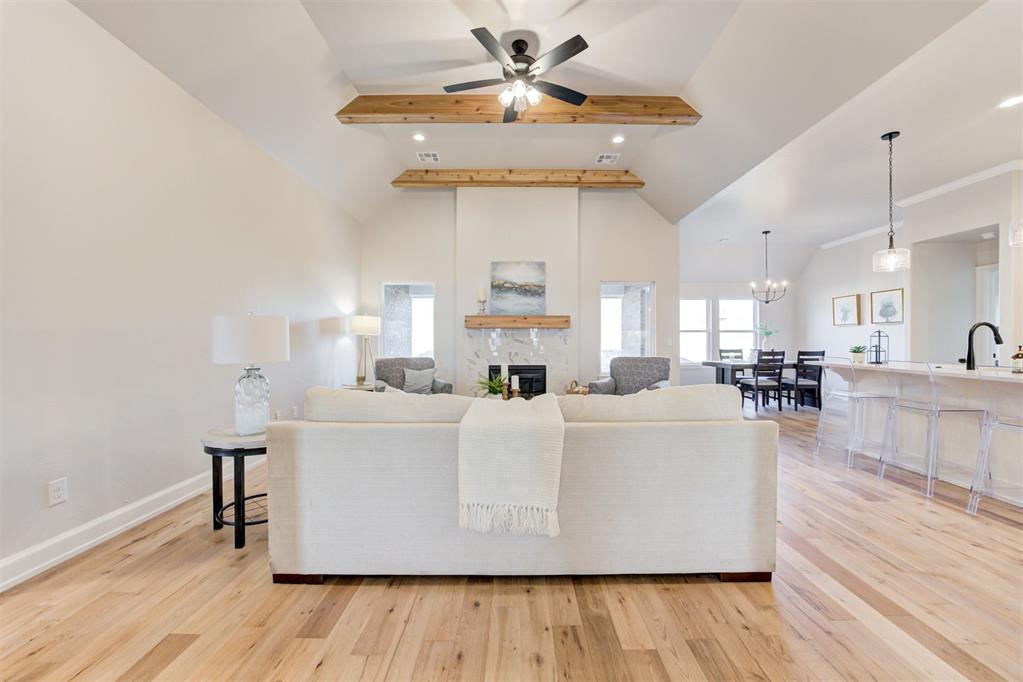
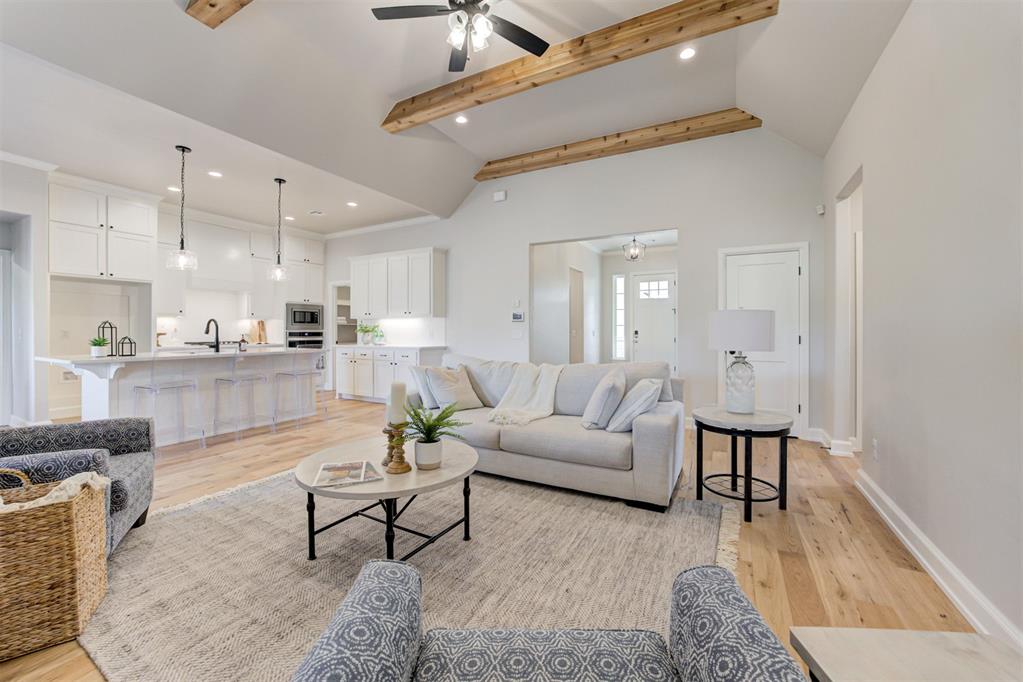
Vaulted ceiling featuring exposed wood beams and a ceiling fan
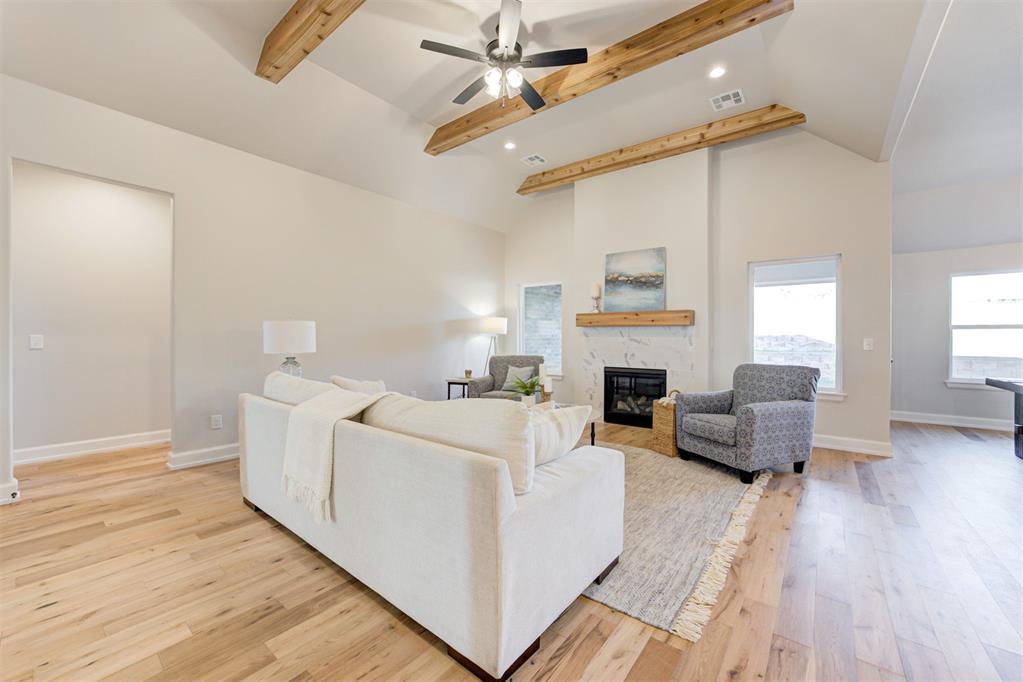
Vaulted ceiling with exposed wood beams and ceiling fan, featuring a fireplace with a stone surround and wood mantel
Spacious open-concept living area featuring vaulted ceilings with exposed wood beams, light wood-finish flooring, and a contemporary ceiling fan
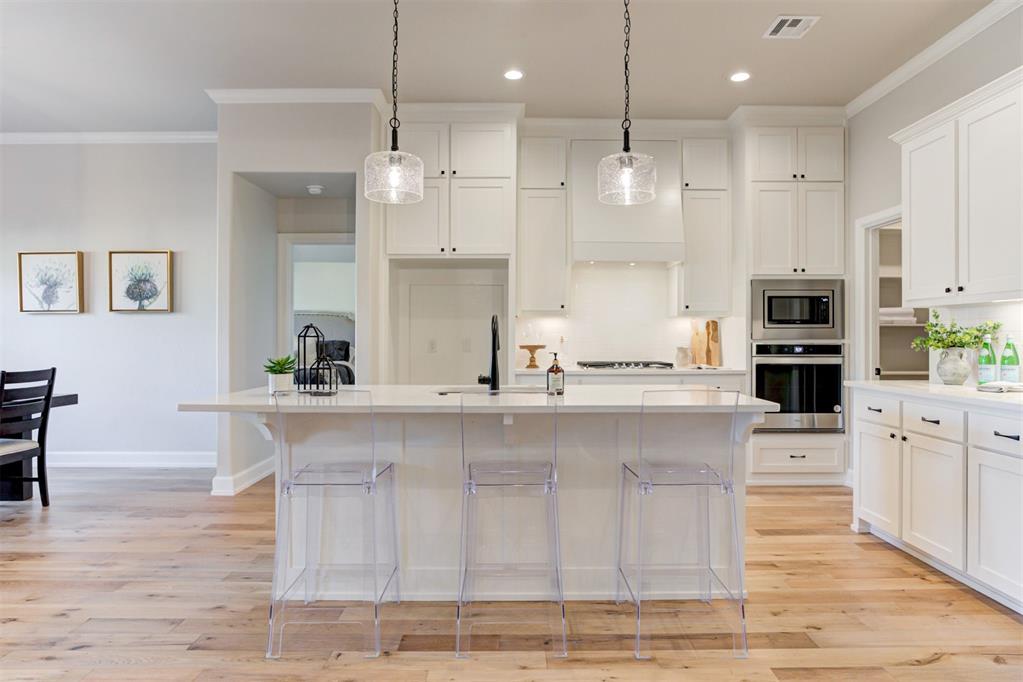
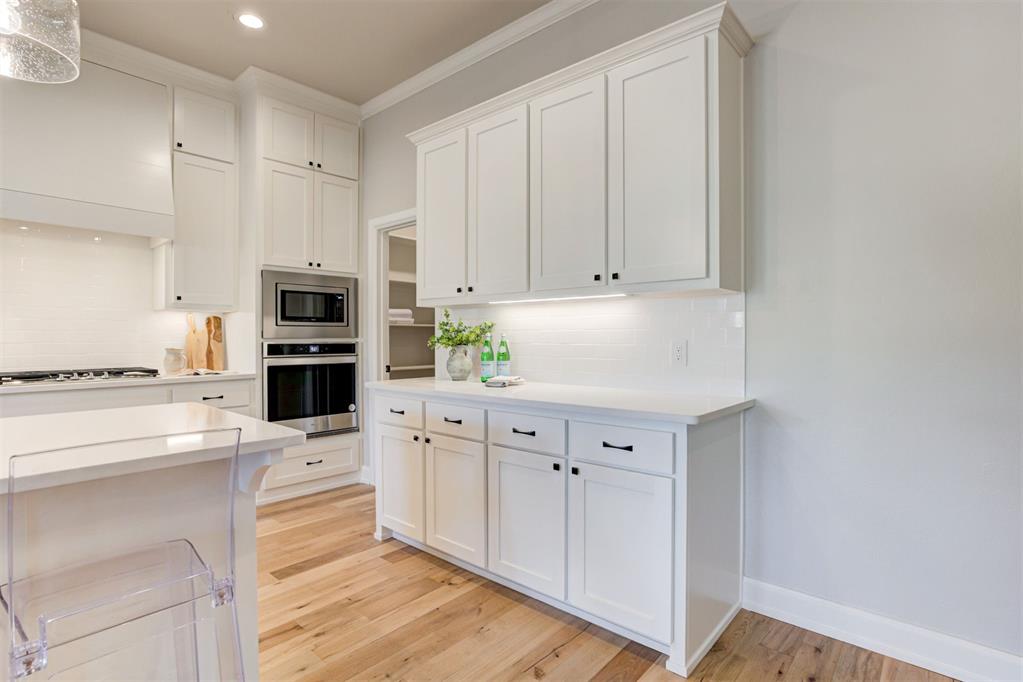
Open-concept kitchen featuring an island with counter seating, wood-finish flooring, white cabinetry, integrated stainless steel appliances, and pendant lighting
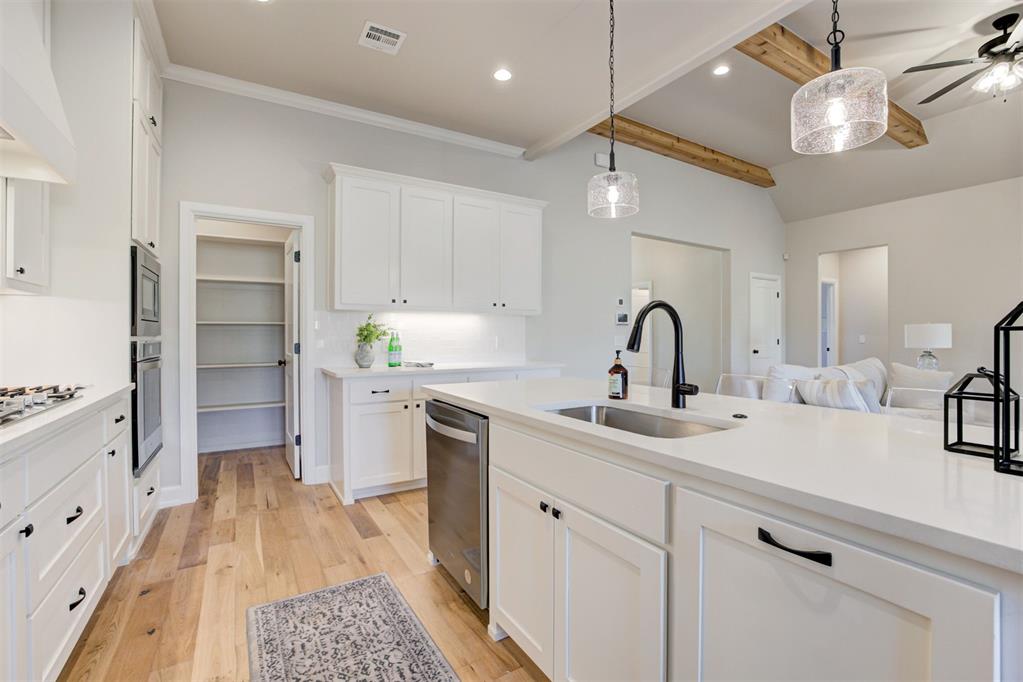
Bright kitchen featuring a central island with an undermount sink, white cabinetry, wood-finish flooring, recessed lighting, and a walk-in pantry
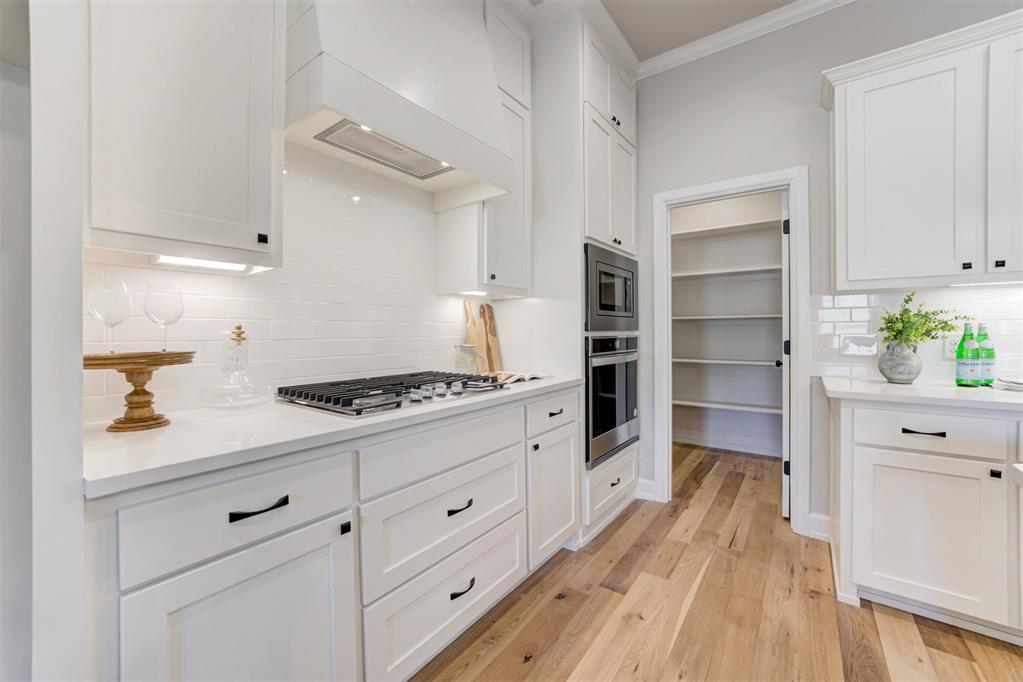
Kitchen featuring white shaker-style cabinetry, a gas range with a built-in hood vent, stainless steel double ovens, and wood-finish flooring
White kitchen cabinetry with black hardware, wood-finish flooring, white subway tile backsplash, and stainless steel built-in appliances
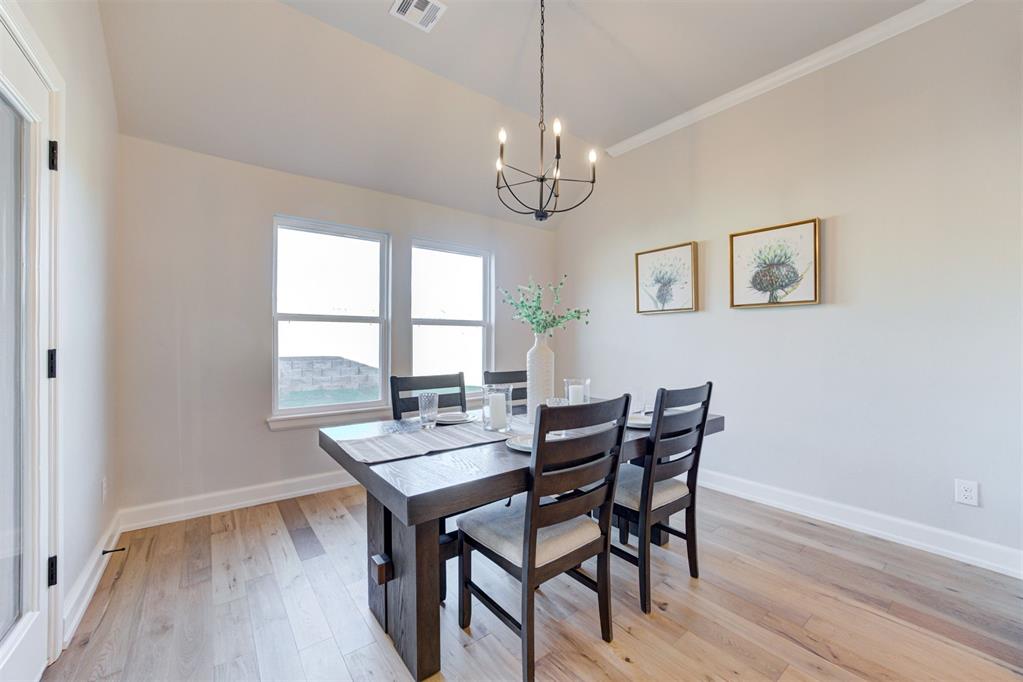
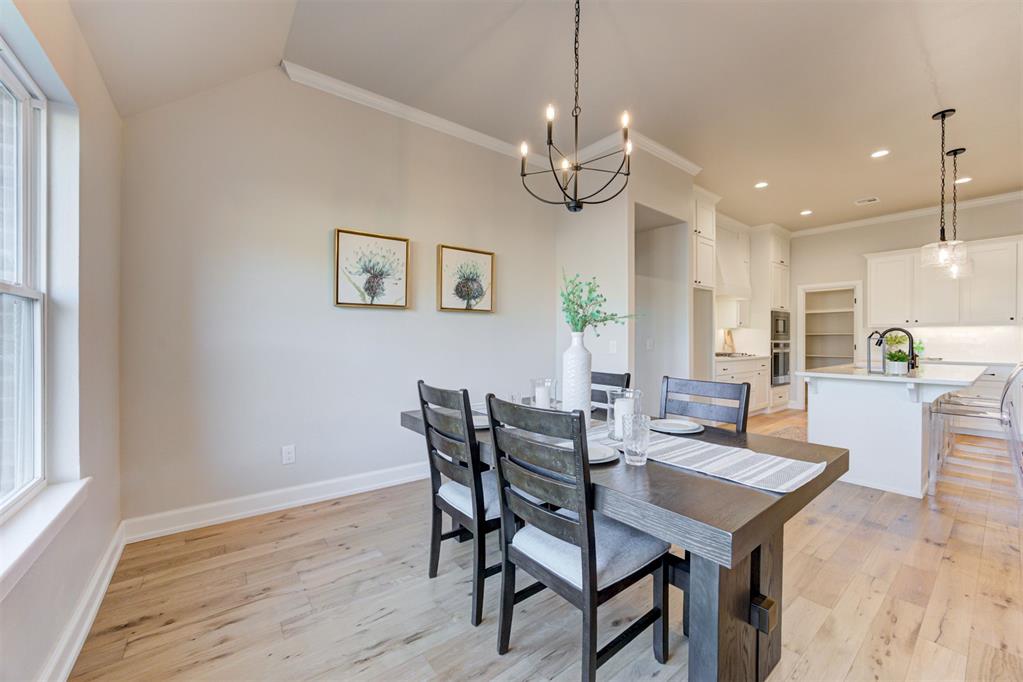
Dining area featuring light wood-finish flooring, neutral-toned walls, and a contemporary chandelier
Dining area with a vaulted ceiling and wood-finish flooring
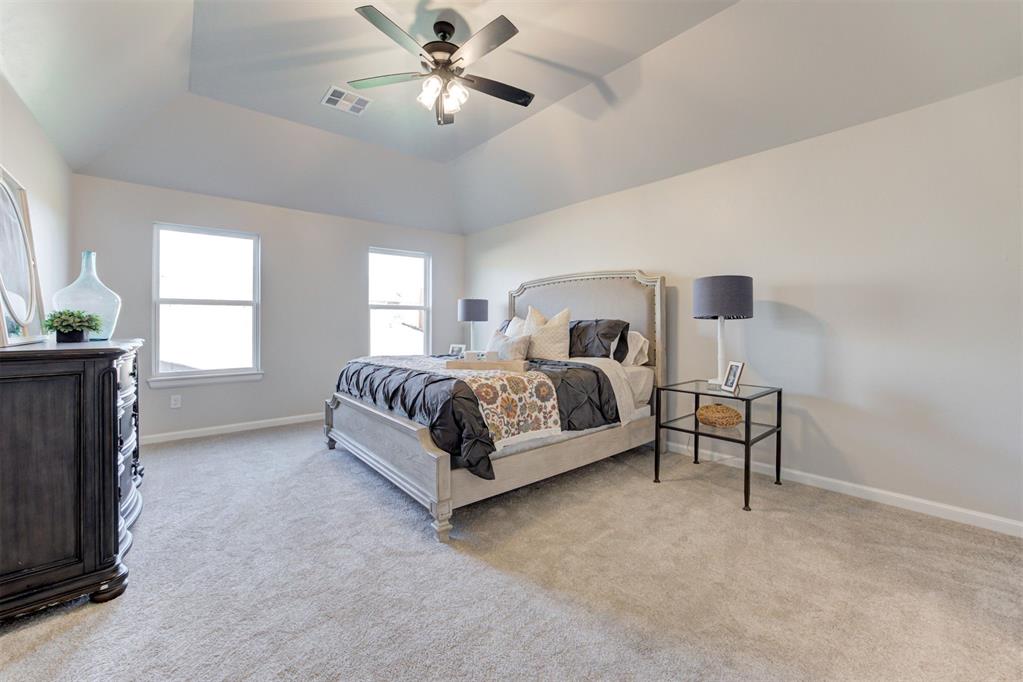
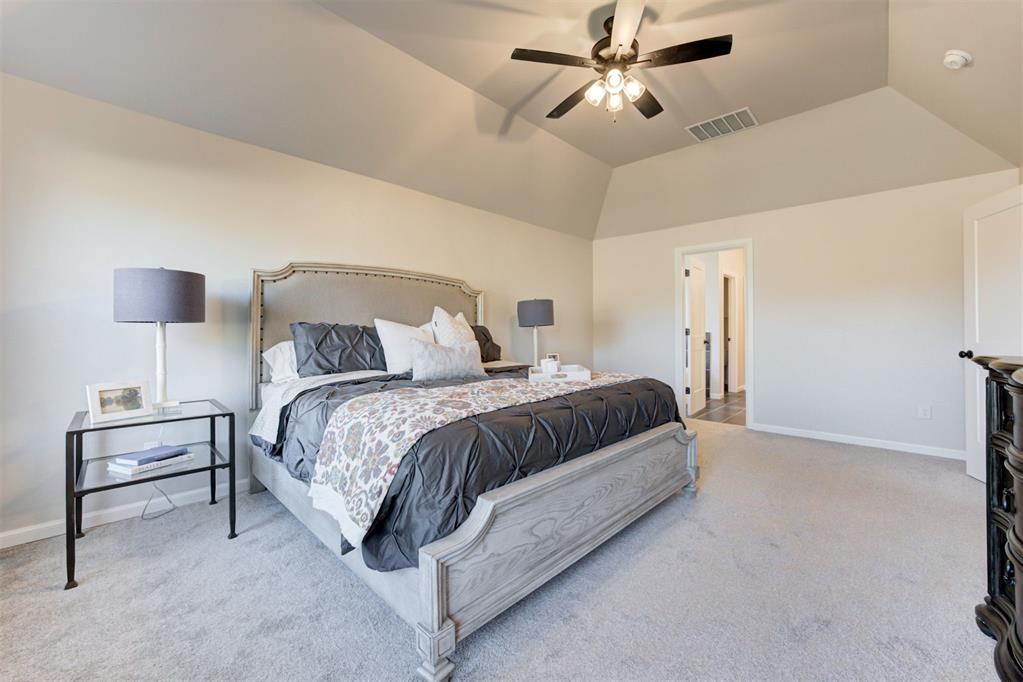
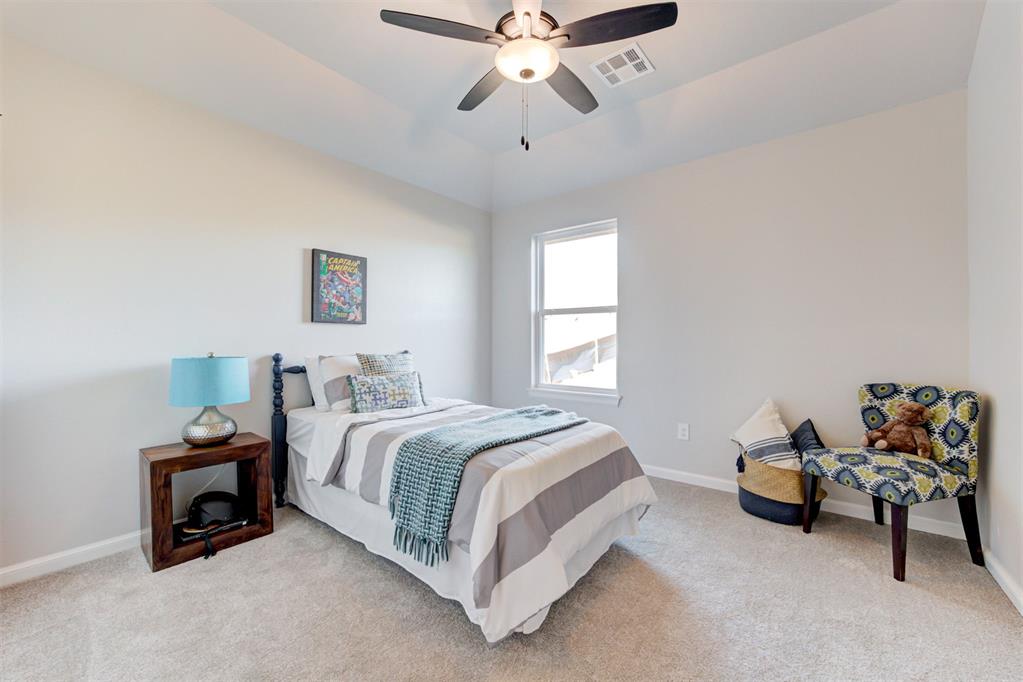
Spacious bedroom featuring a tray ceiling with a ceiling fan, plush carpeting, and multiple windows
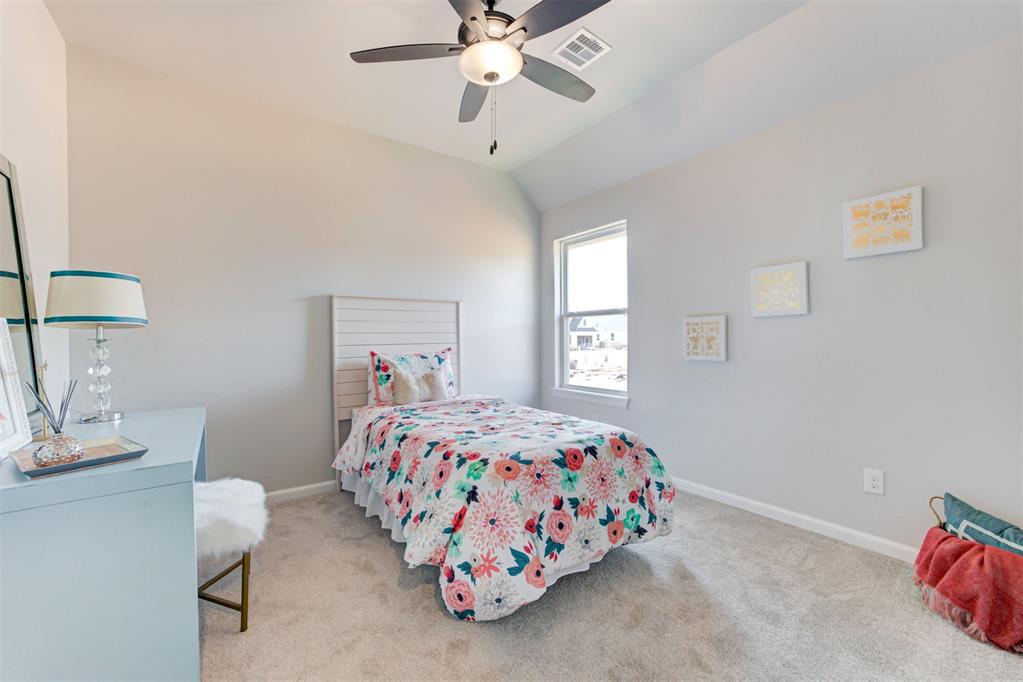
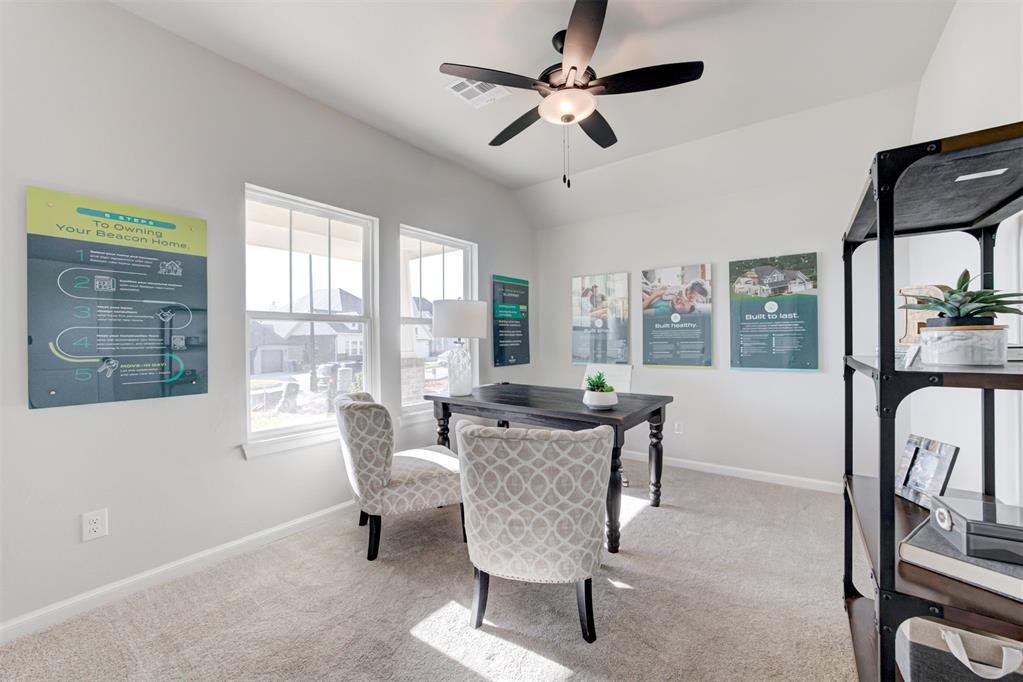
Interior room featuring light-colored walls and grey carpeting
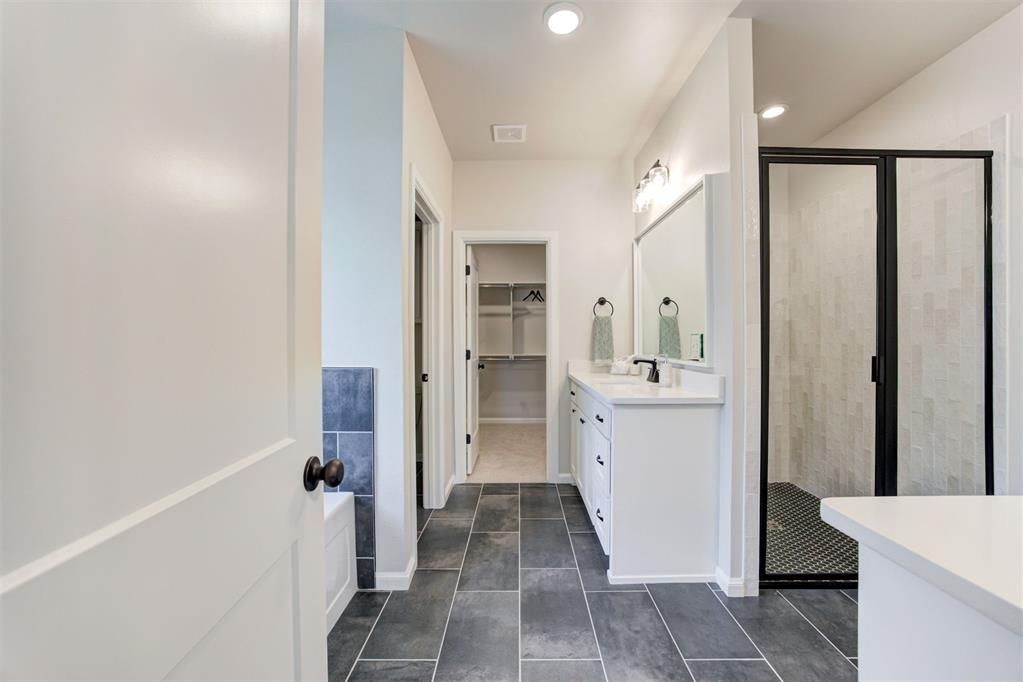
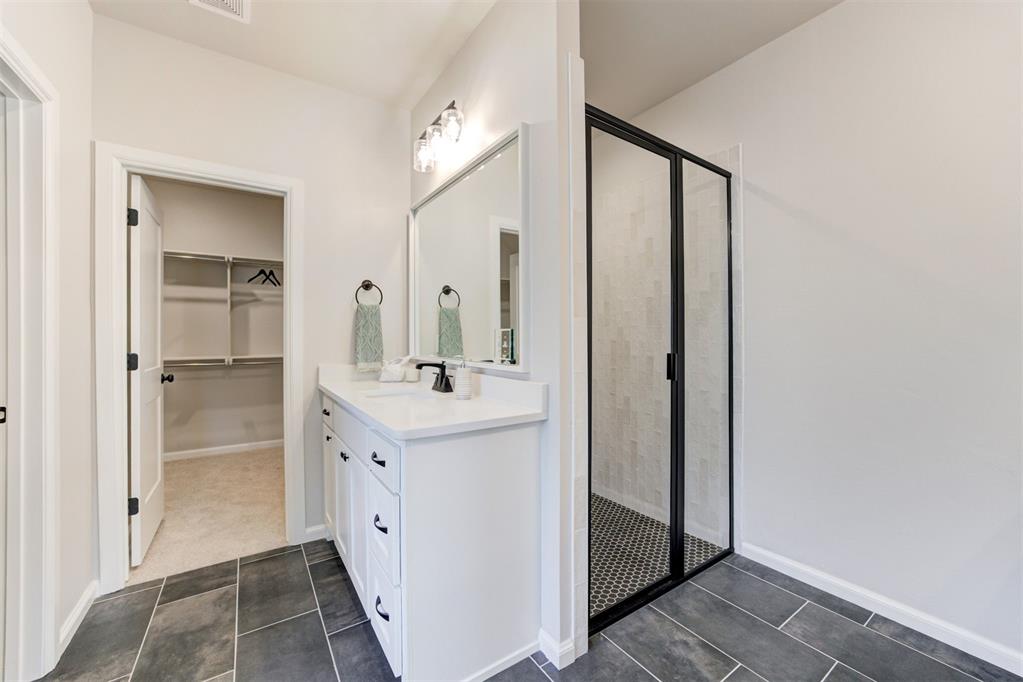
Bathroom featuring a dual vanity with white cabinetry and countertops, a walk-in shower with black-framed glass enclosure, and large format tile flooring
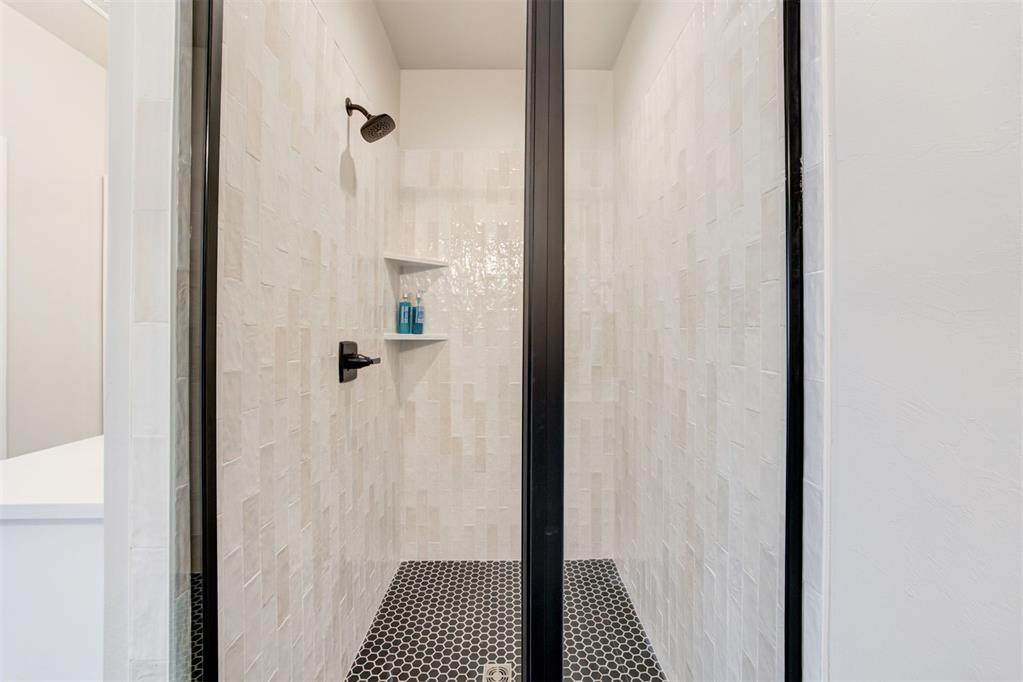
Shower enclosure featuring black-framed glass doors, white rectangular wall tiles, dark hexagonal floor tiles, a built-in shower niche, and a dark bronze shower fixture
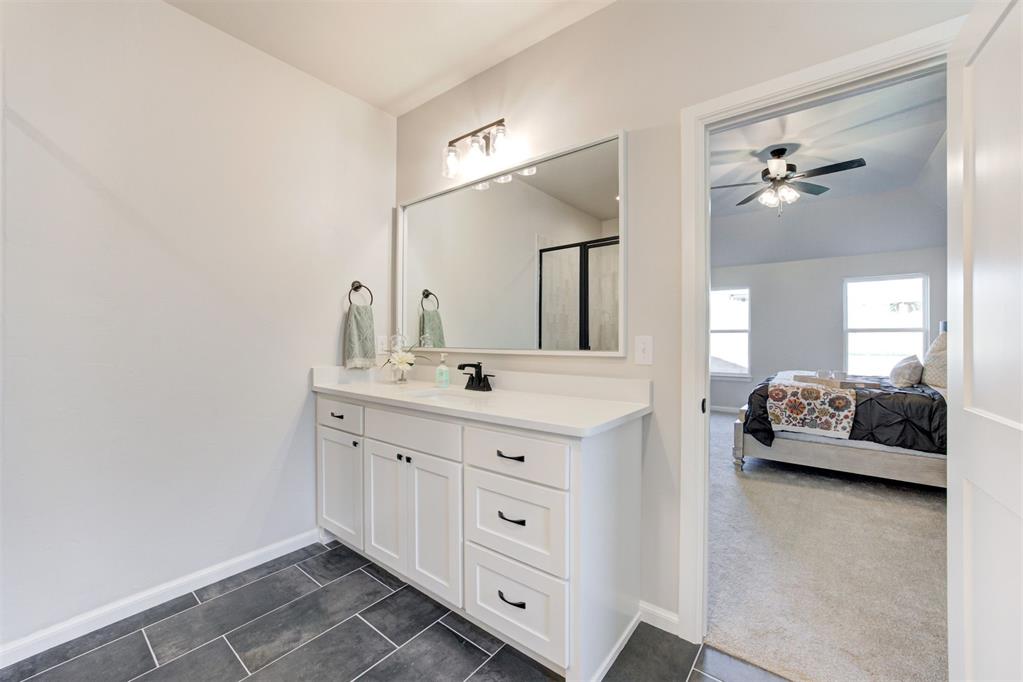
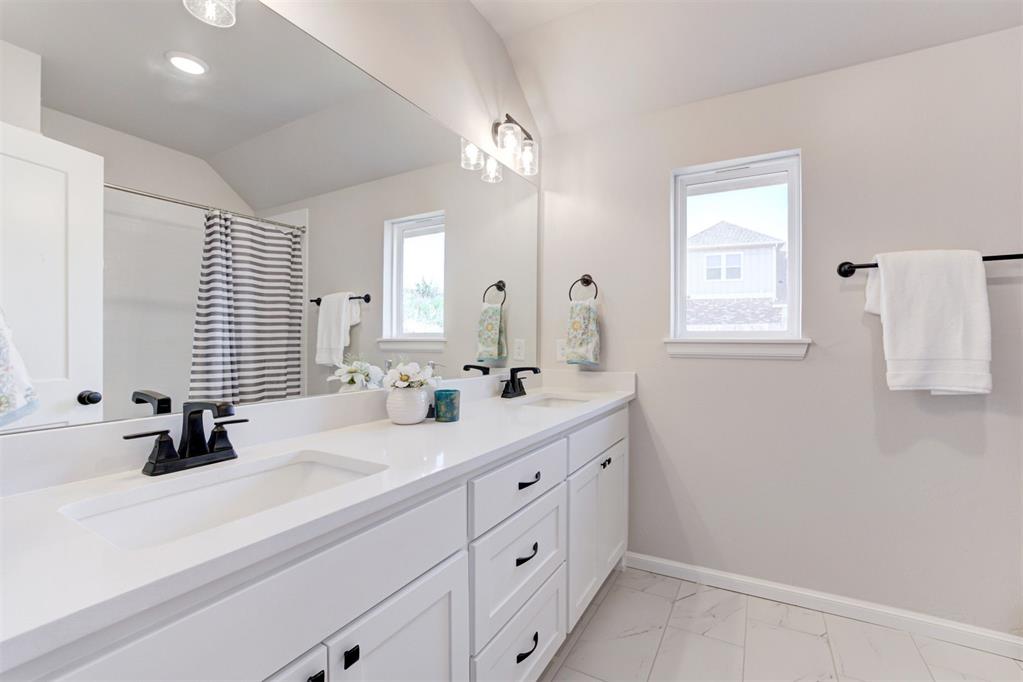
Bathroom vanity with white cabinetry, a white countertop, and dark rectangular floor tiles
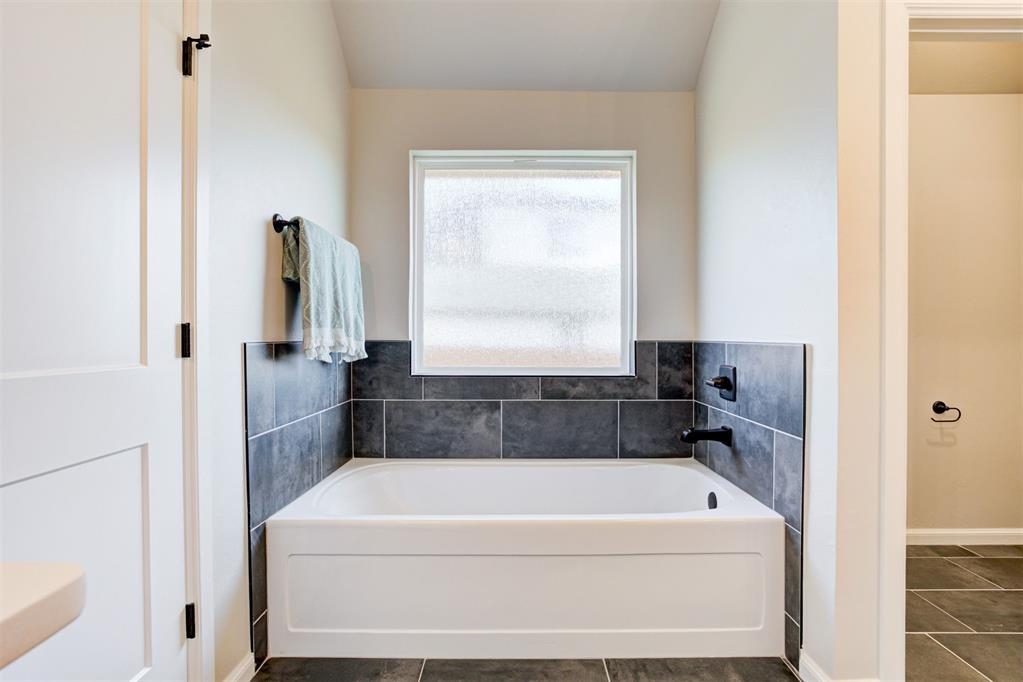
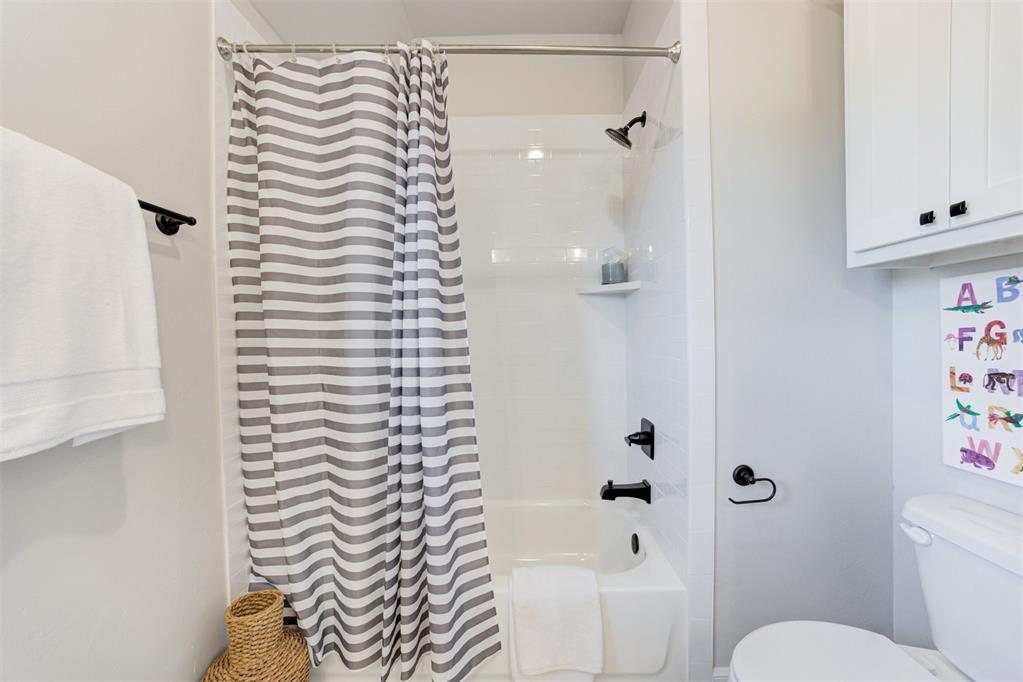
Contemporary bathroom featuring a white tub, dark grey large-format tile surround, and black fixtures
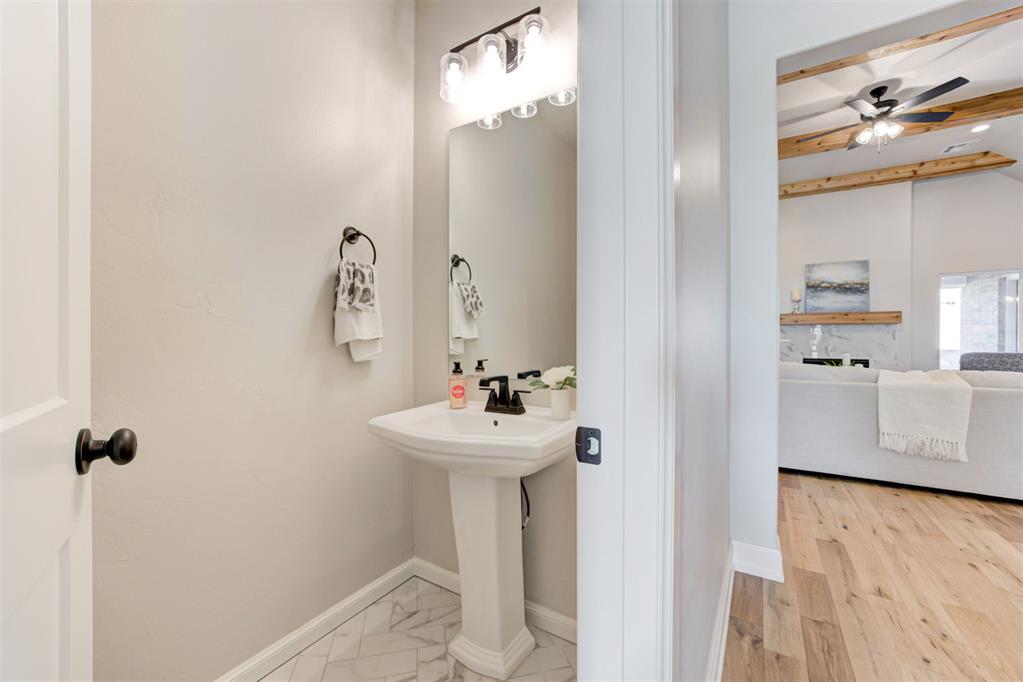
Bathroom featuring a white vanity with a single sink, large mirror, and three-light vanity bar
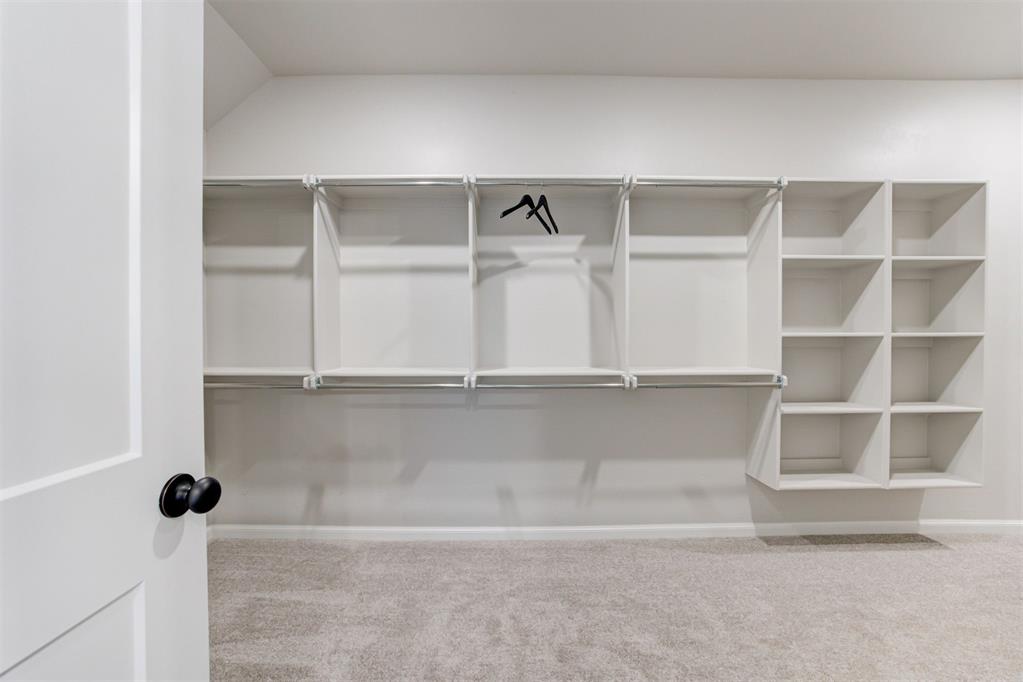
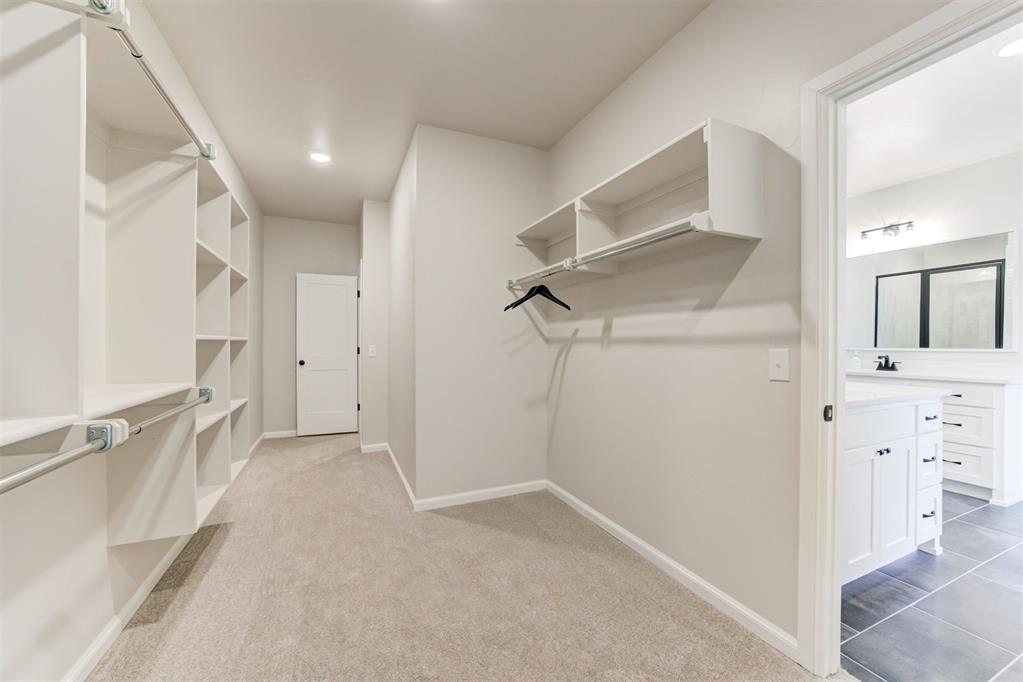
Walk-in closet featuring white built-in shelving, chrome hanging rods, and light gray carpet flooring
Step into a home that blends everyday comfort with thoughtful design in Covell Valley. A welcoming entry with wood beams leads into a spacious living room with a vaulted ceiling and natural light that creates an open, inviting feel. At the center, the kitchen is designed to impress with 3cm quartz countertops, glass-front cabinetry, and full-extension pullouts, flowing seamlessly into the dining and living areas for easy gathering. The private primary suite offers a relaxing retreat, while three additional bedrooms provide flexibility for family or work-from-home needs. Built with 2x6 exterior walls and spray foam insulation, this home delivers energy efficiency, quieter living, and year-round comfort. Within the Edmond school district, it sits in a desirable location near the I-35 with easy access to restaurants, entertainment, and shopping.
Details
MLS #
1237336
Listing Type
For Sale
Style
House
HOA Dues
$500
Sub-Type
Resale
Status
Pending
Year
2026
Days On Site
126
Listing Provided By
Sherry L Baldwin | Sherry Baldwin
Features
Bed(s)
4
Bath(s)
3 Total
SQ Feet
2,242
Garage
3
Story(s)
1
Acreage
0.19
Interior
Rooms Total
3
Heating
Natural Gas
Fireplaces Total
1
Appliances
Dishwasher, Disposal, Microwave
Interior Features
Ceiling Fan(s), Combo Woodwork
Exterior
Exterior Features
Rain Gutters
Lot Features
Interior Lot
Foundation Details
Post Tension
Parking
Garage Spaces
3
Parking Features
Concrete
Utilities
Utilities
Cable Available, Electricity Available, Natural Gas Available, High Speed Internet, Public
Copyright 2026 MLSOK, Inc. We do not attempt to verify the currency, completeness, accuracy, or authenticity of the data contained herein. Information is subject to transcription and transmission errors and is provided “as is”. All information, including but not limited to property square footage and lot size, zoning, and fitness for a particular purpose is subject to inaccuracies and should be independently verified through personal inspection and/or consultation with appropriate professionals. The listing information provided is for consumers’ personal, non-commercial use and may not be used for any purpose other than to identify prospective purchasers. This data is copyrighted and may not be transmitted, retransmitted, copied, framed, repurposed, or altered in any way for any other site, individual and/or purpose without the express written permission of MLSOK, Inc.