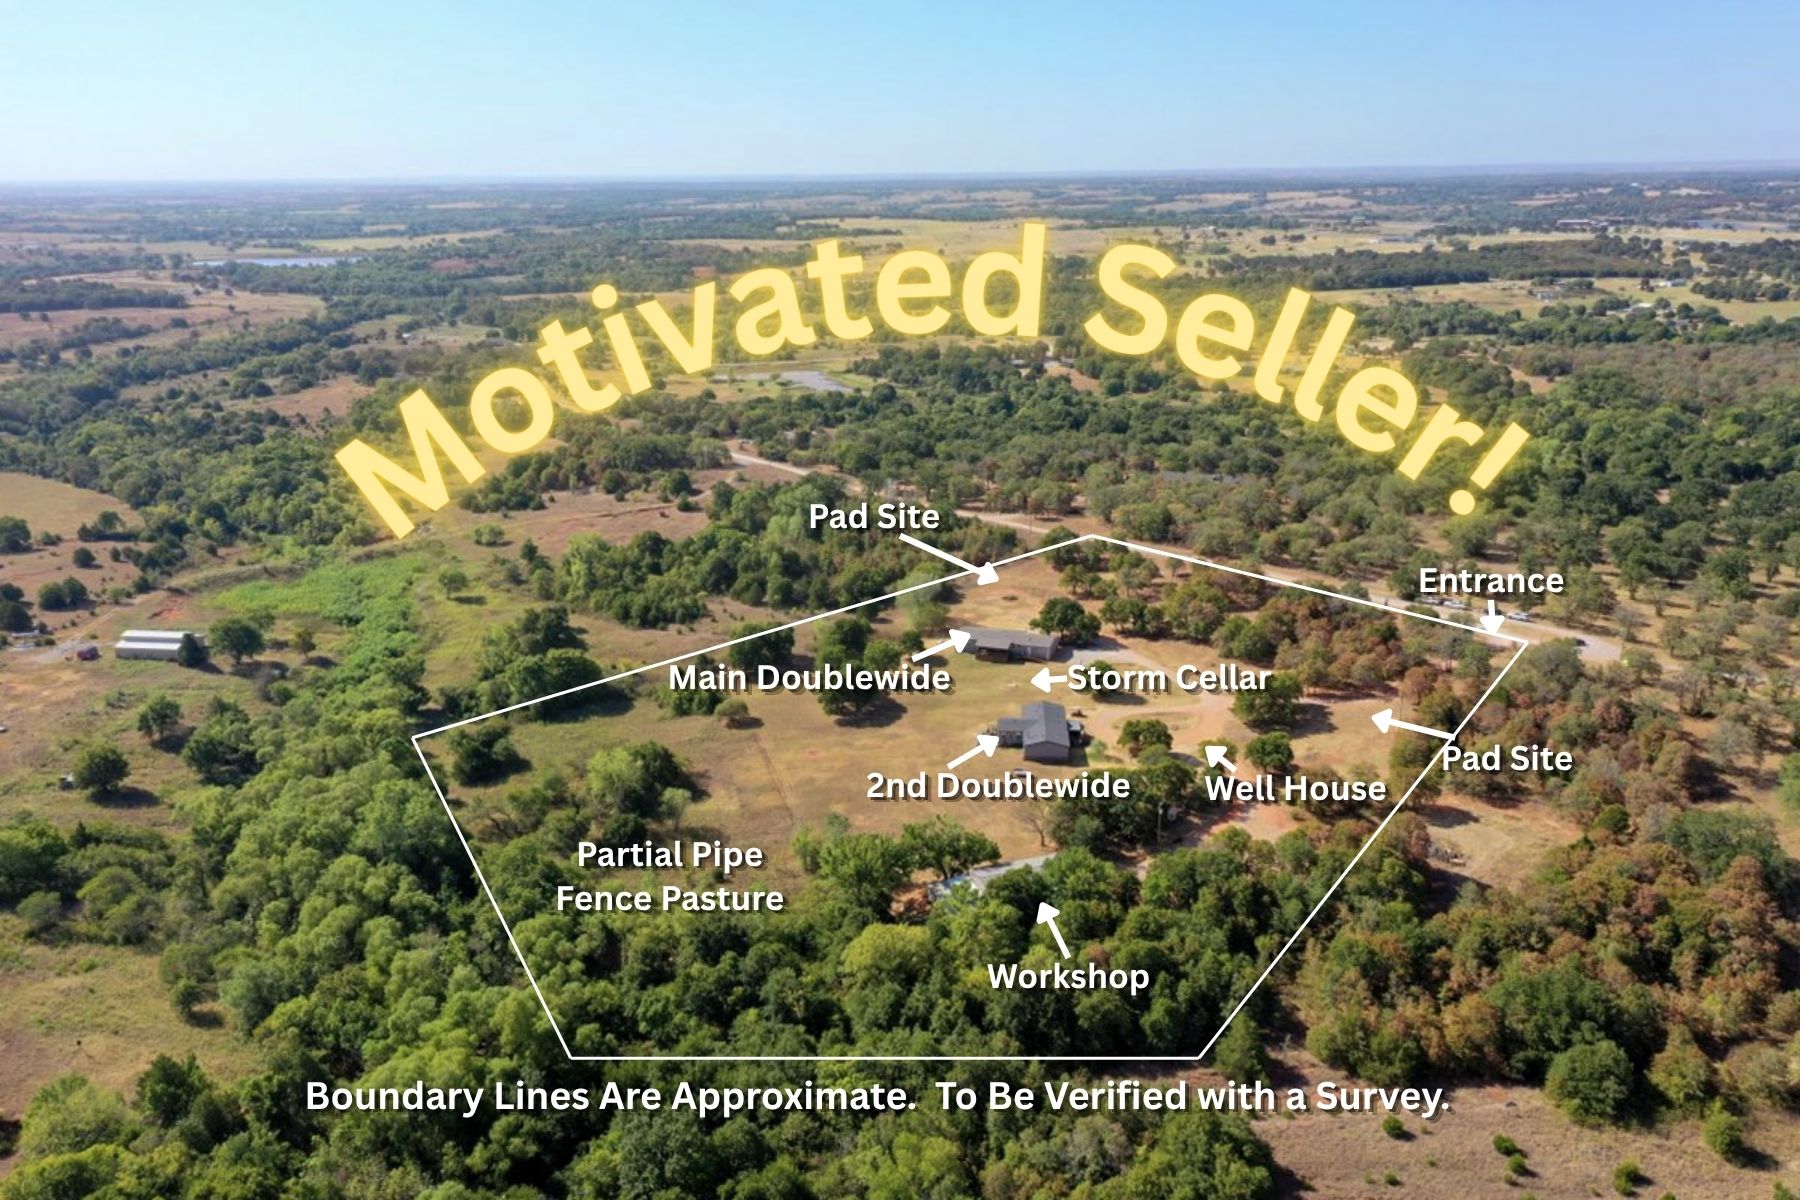
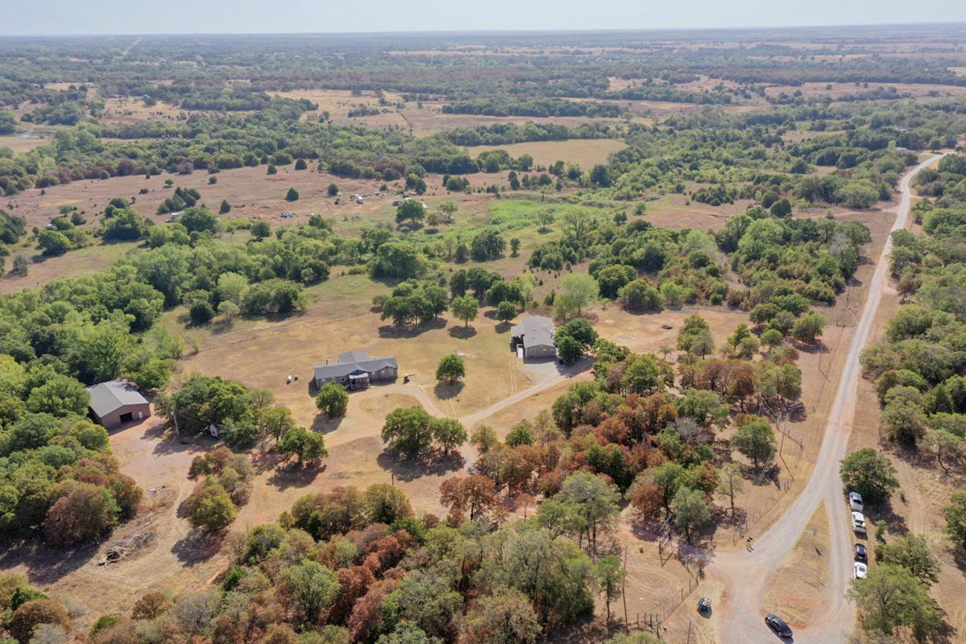
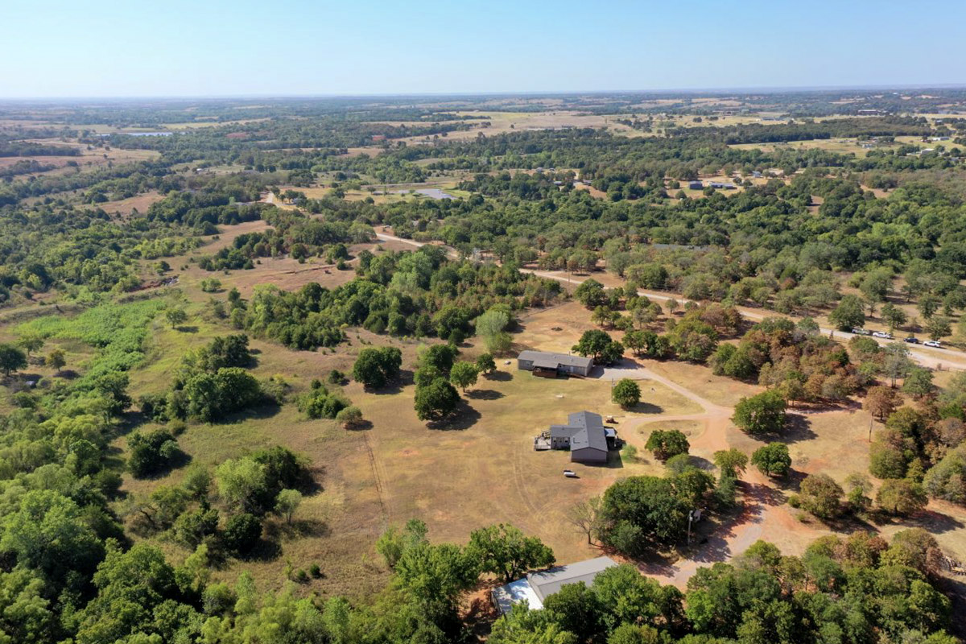
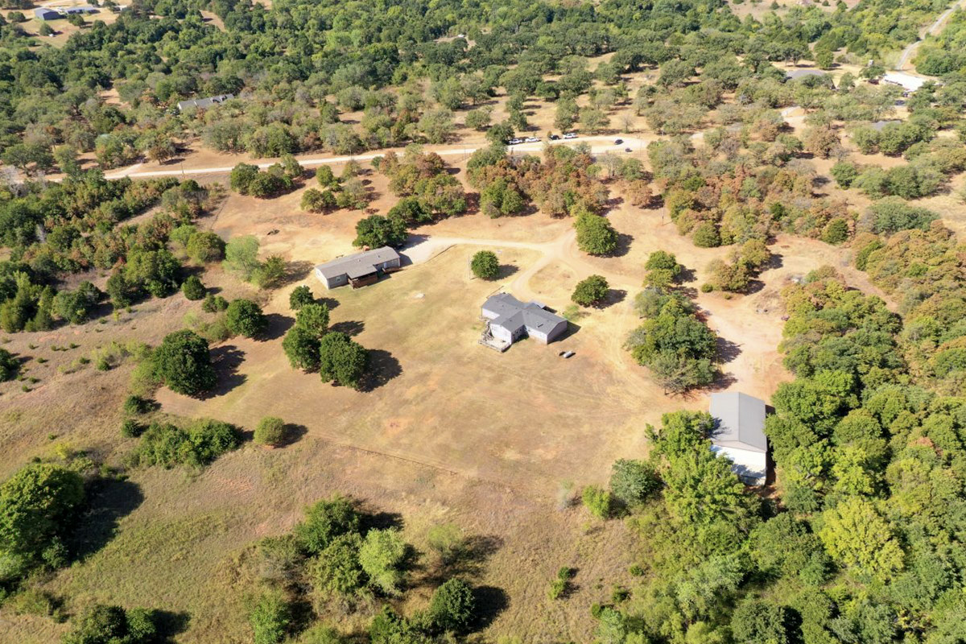
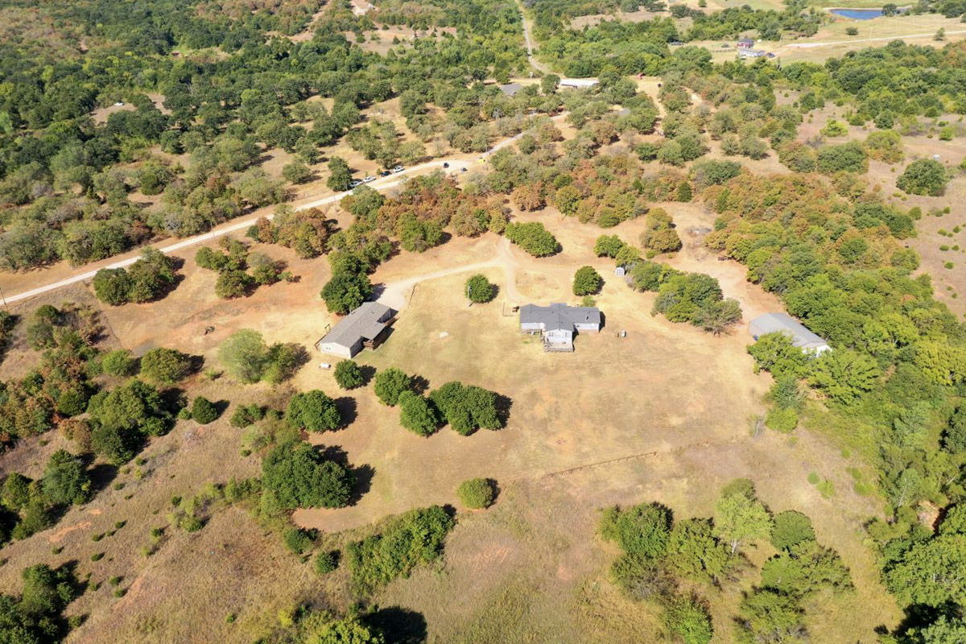
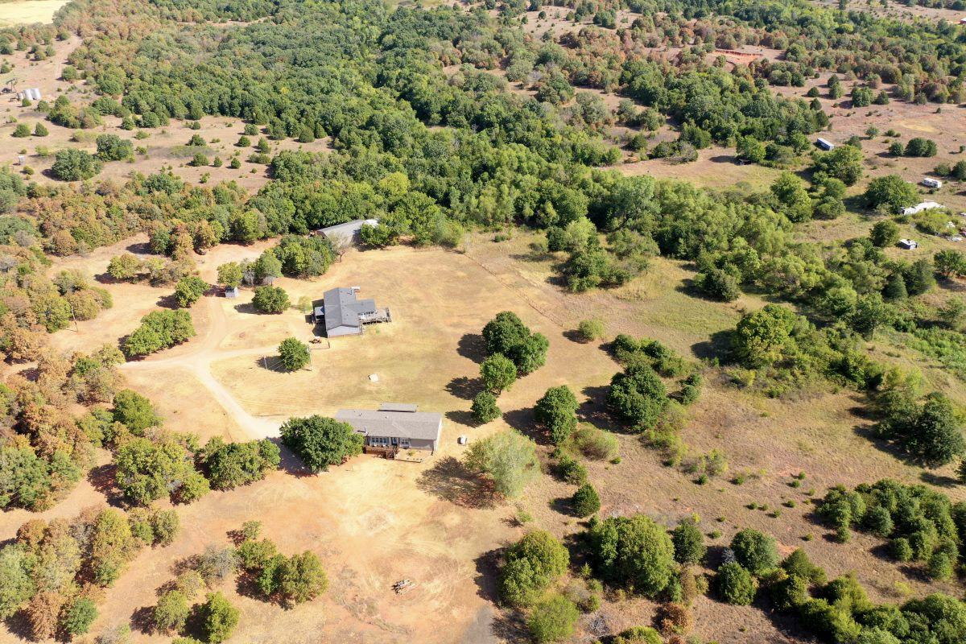
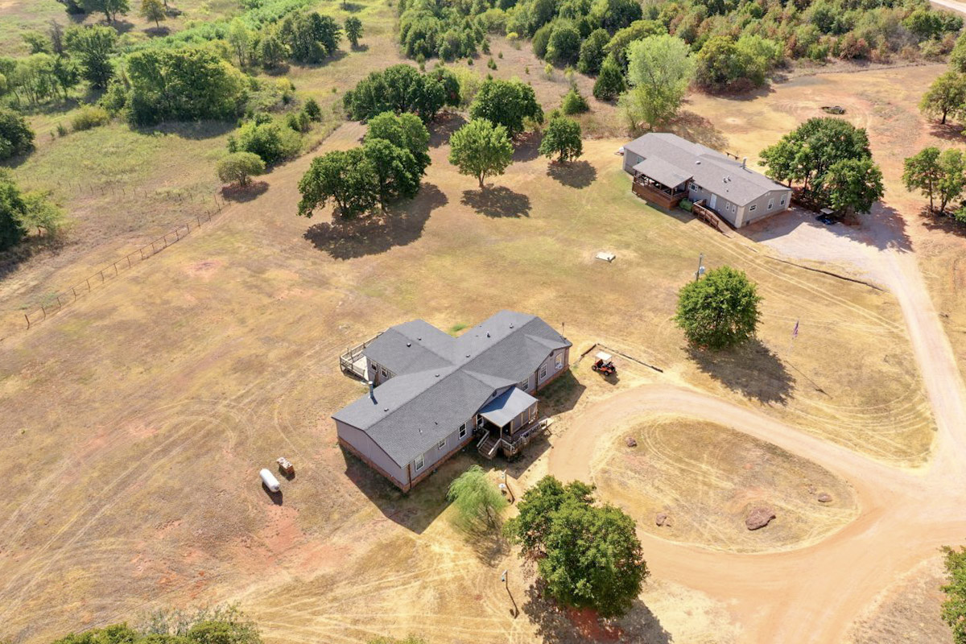
Aerial perspective of expansive acreage featuring two manufactured homes, a detached workshop, a storm cellar, and a well house, complemented by partial pipe fencing and multiple cleared pad sites
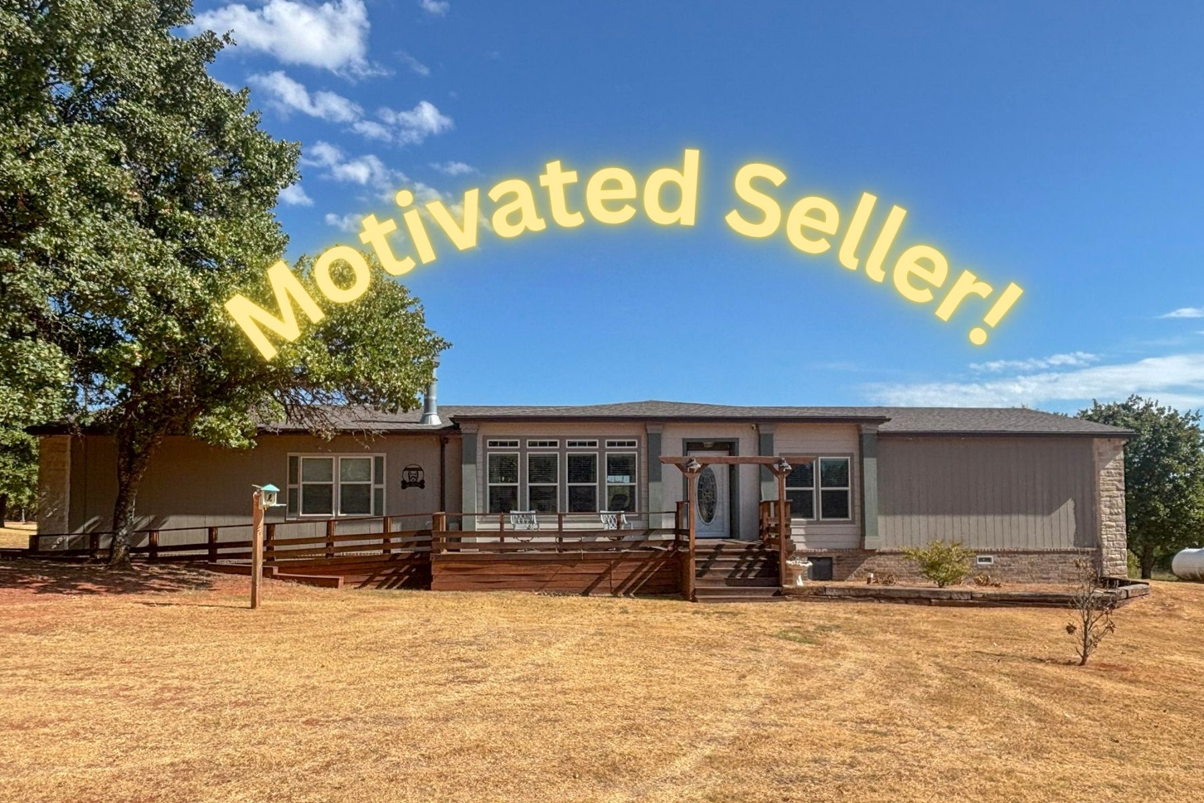
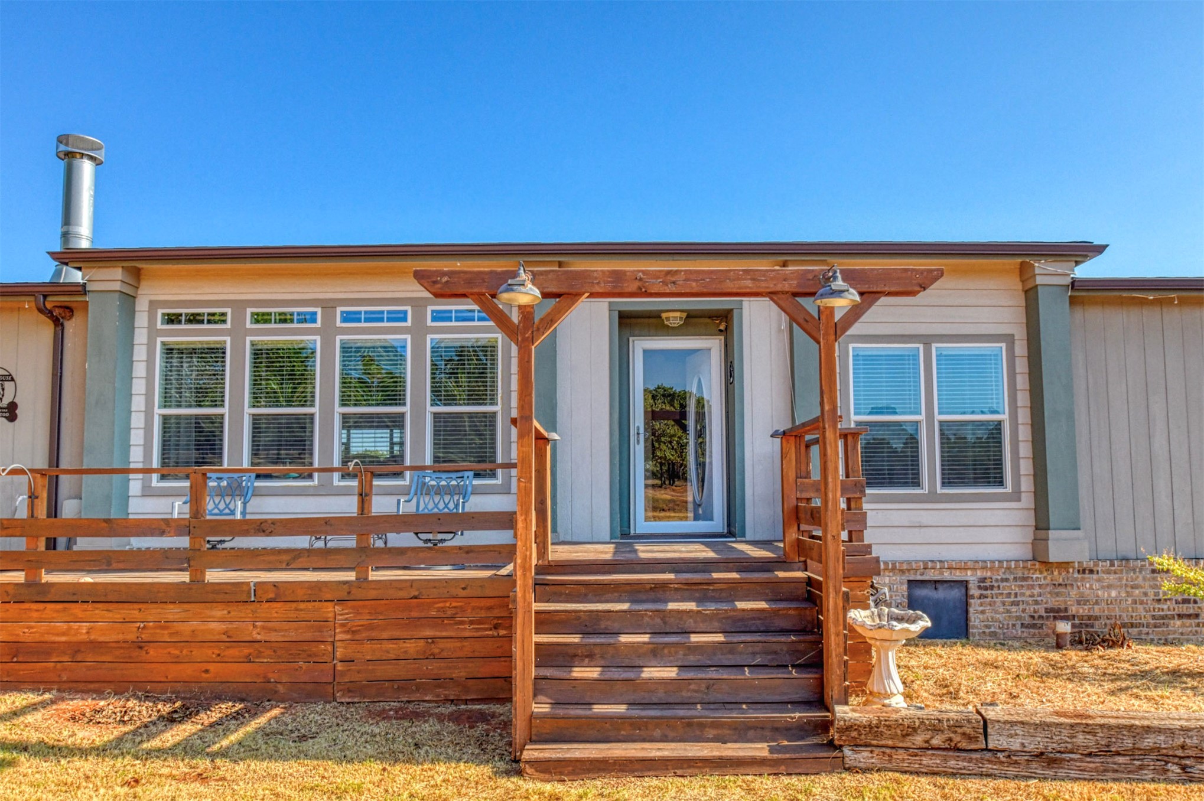
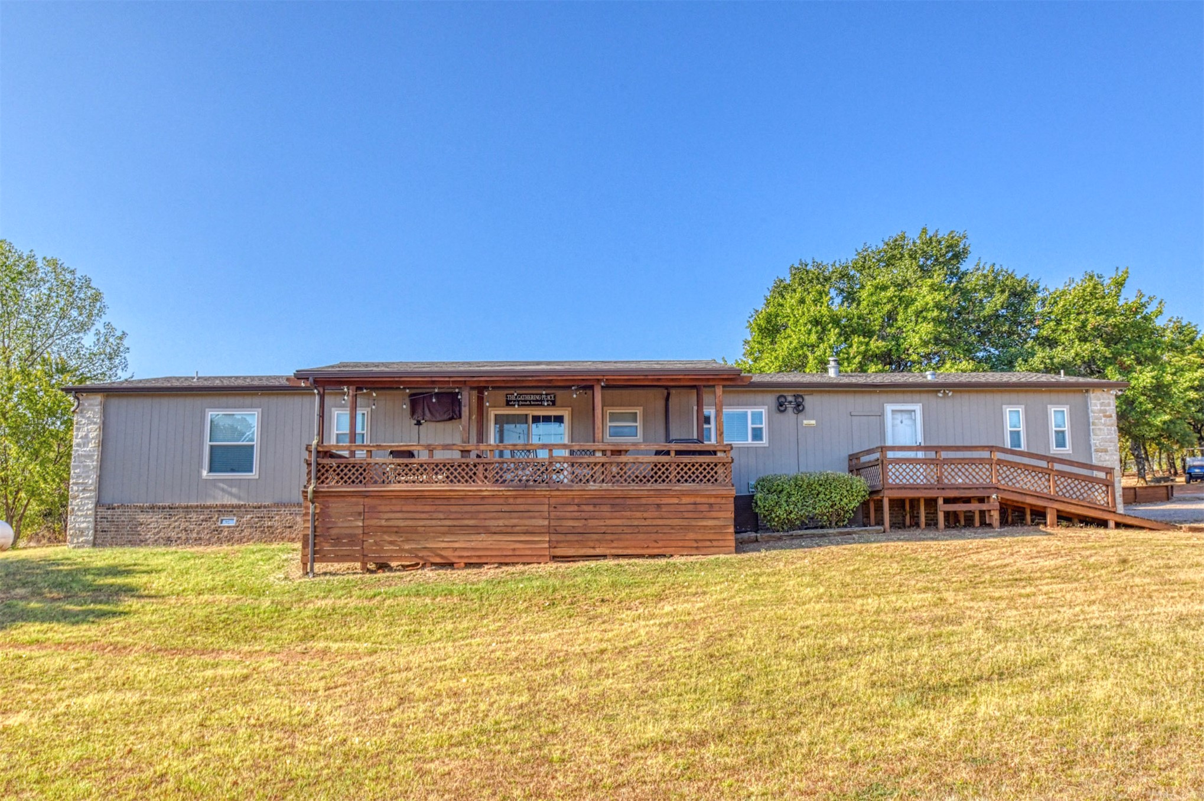
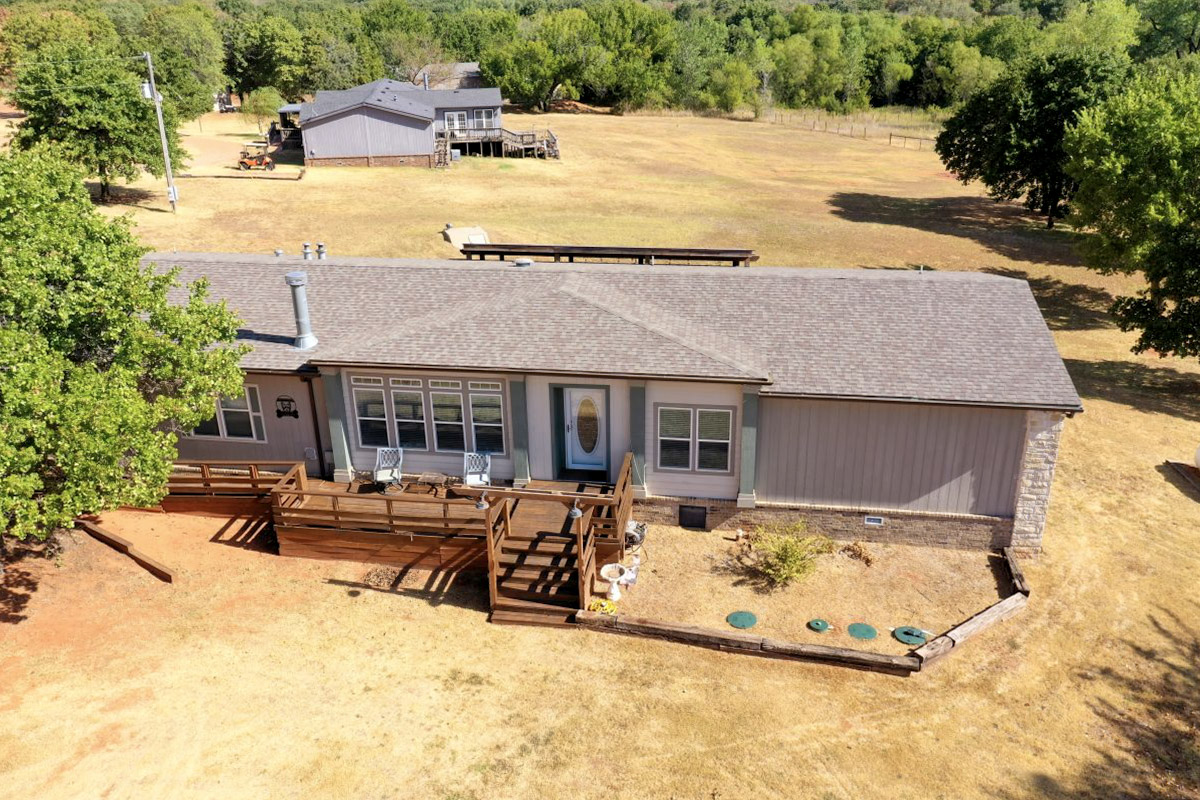
Single-story exterior featuring a wood-finish deck with integrated railing, a pergola entryway, stone accents, and multi-pane windows
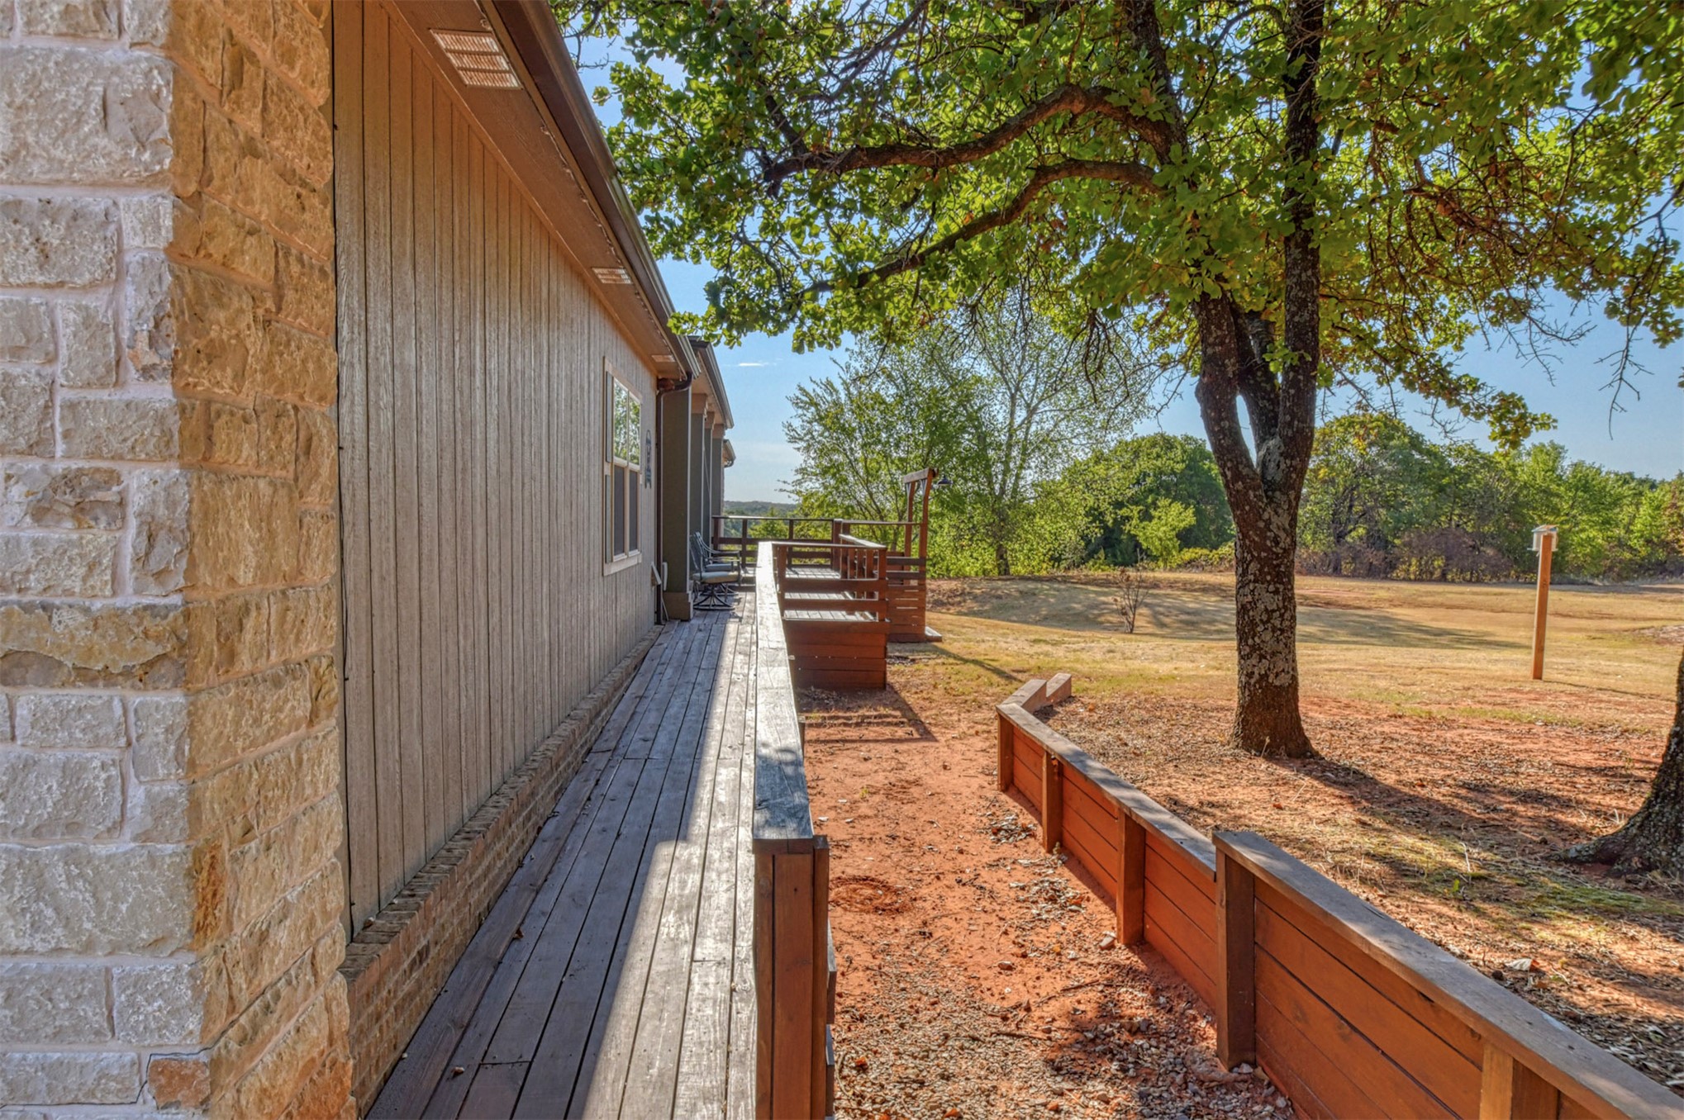
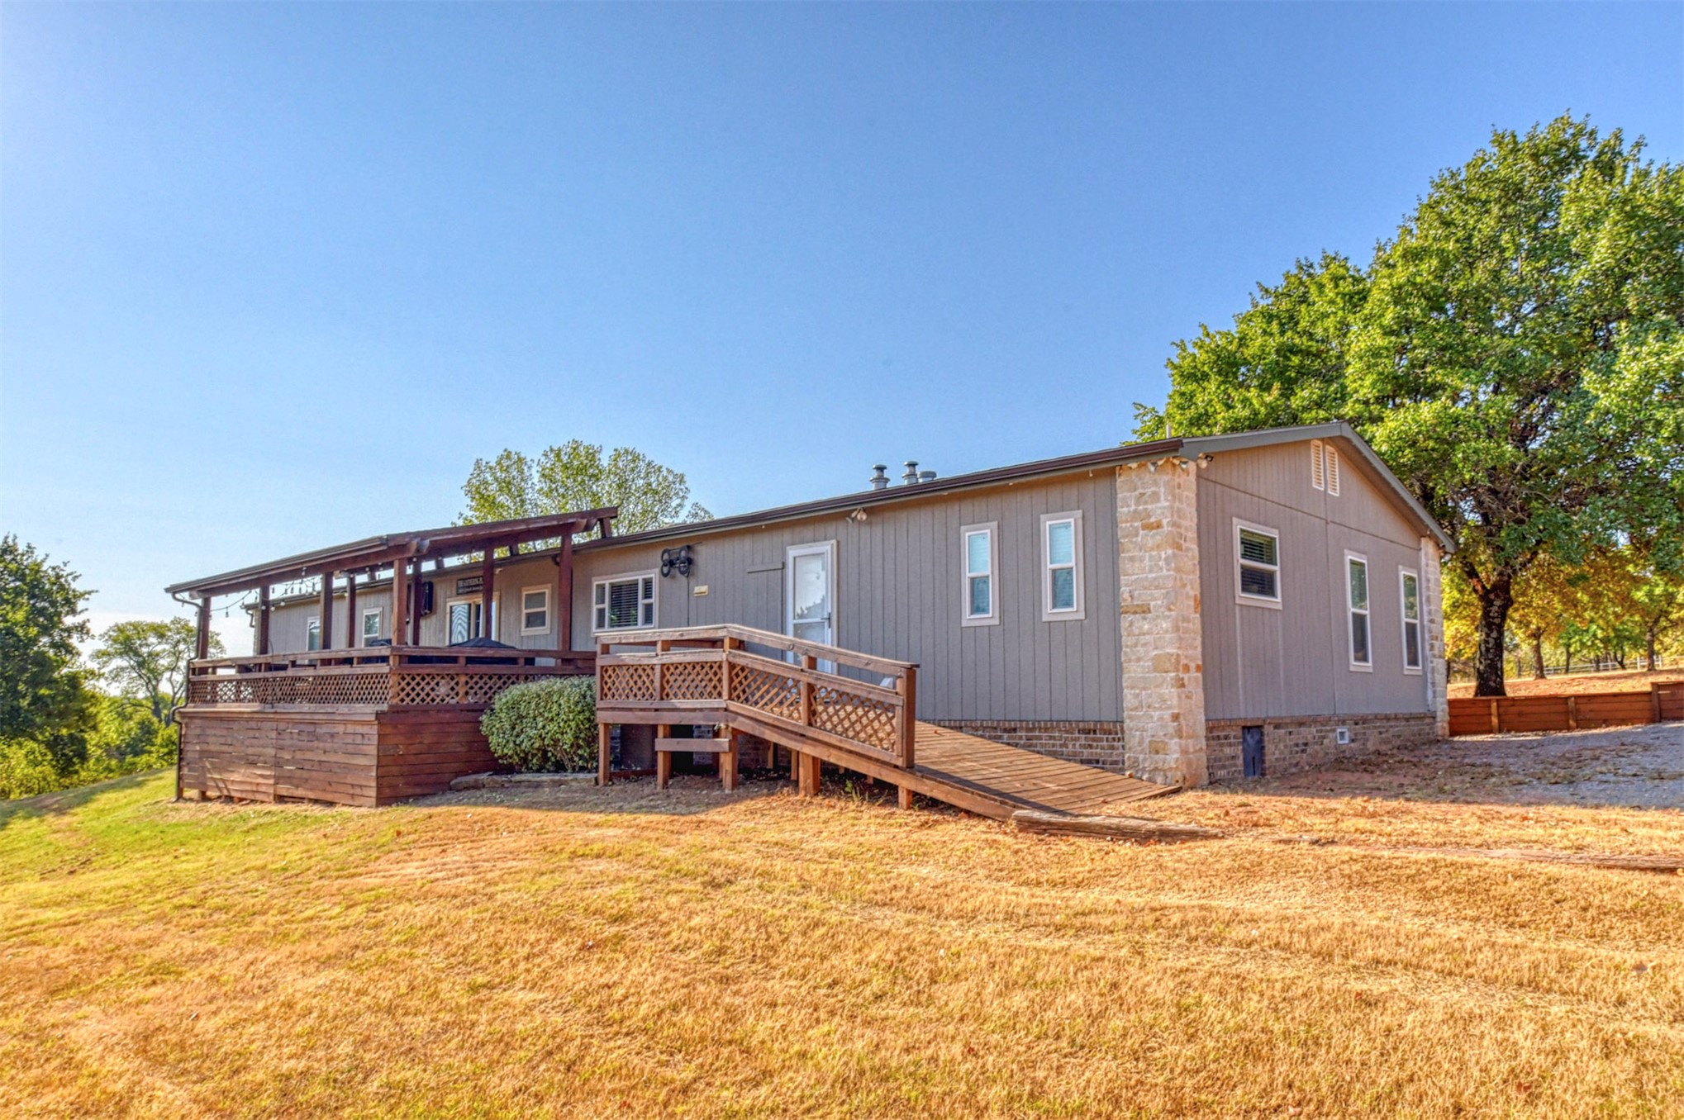
Stone and vertical siding exterior with an extensive wood deck and natural landscaping featuring mature trees
Expansive outdoor deck with a covered area, wood railing, and an accessible ramp
Exterior siding in a neutral tone with stone accents
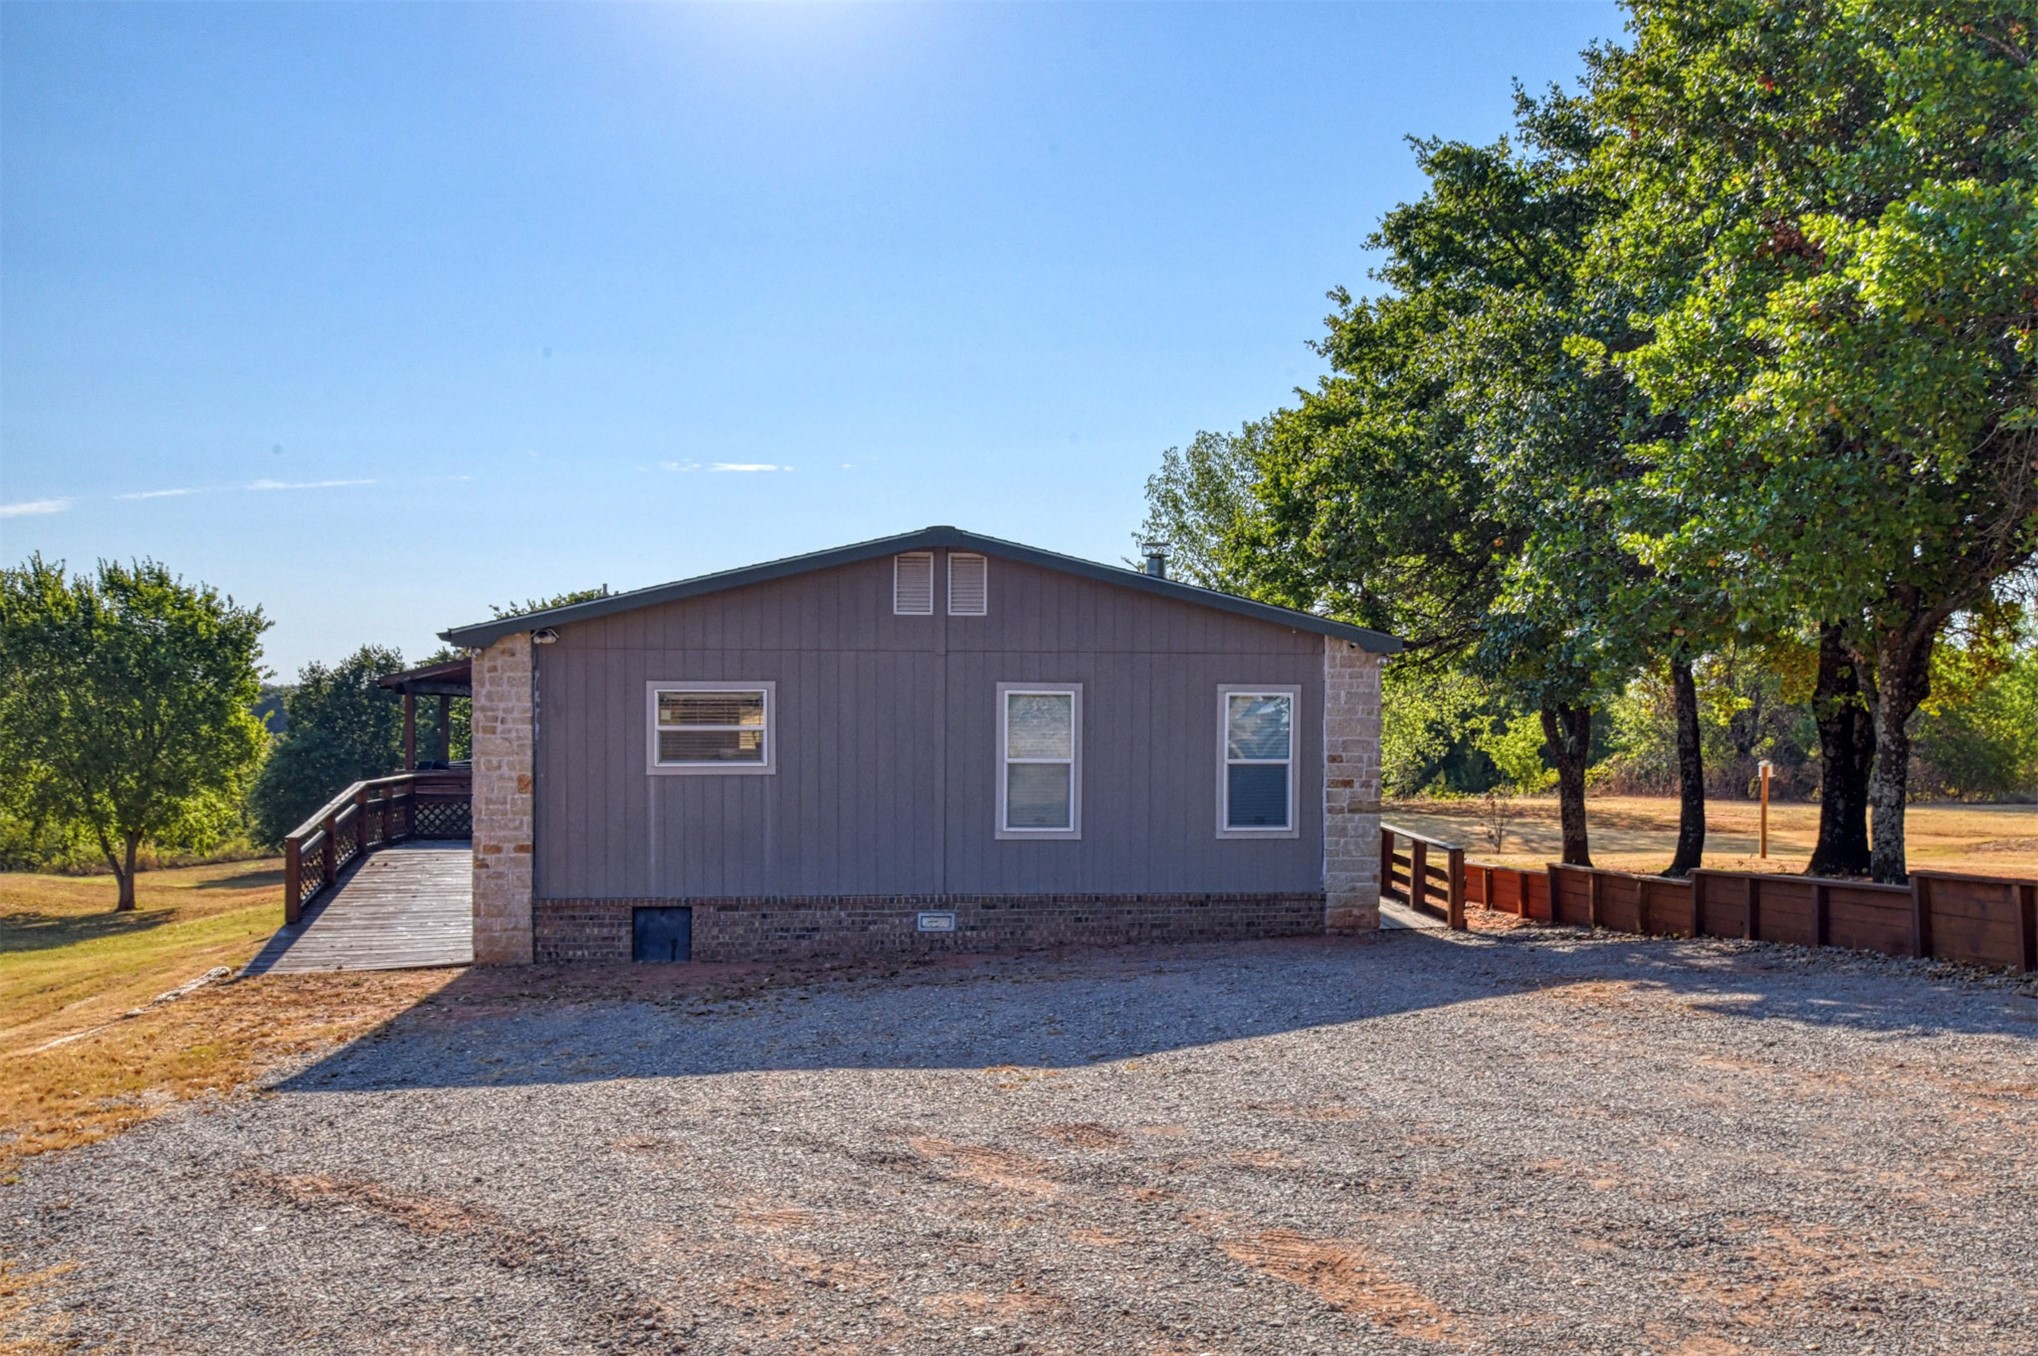
Gravel driveway, stone and siding exterior, expansive wooden deck with railing, natural landscaping, and mature trees
Expansive natural landscape featuring scattered trees, a visible dirt road, and multiple structures
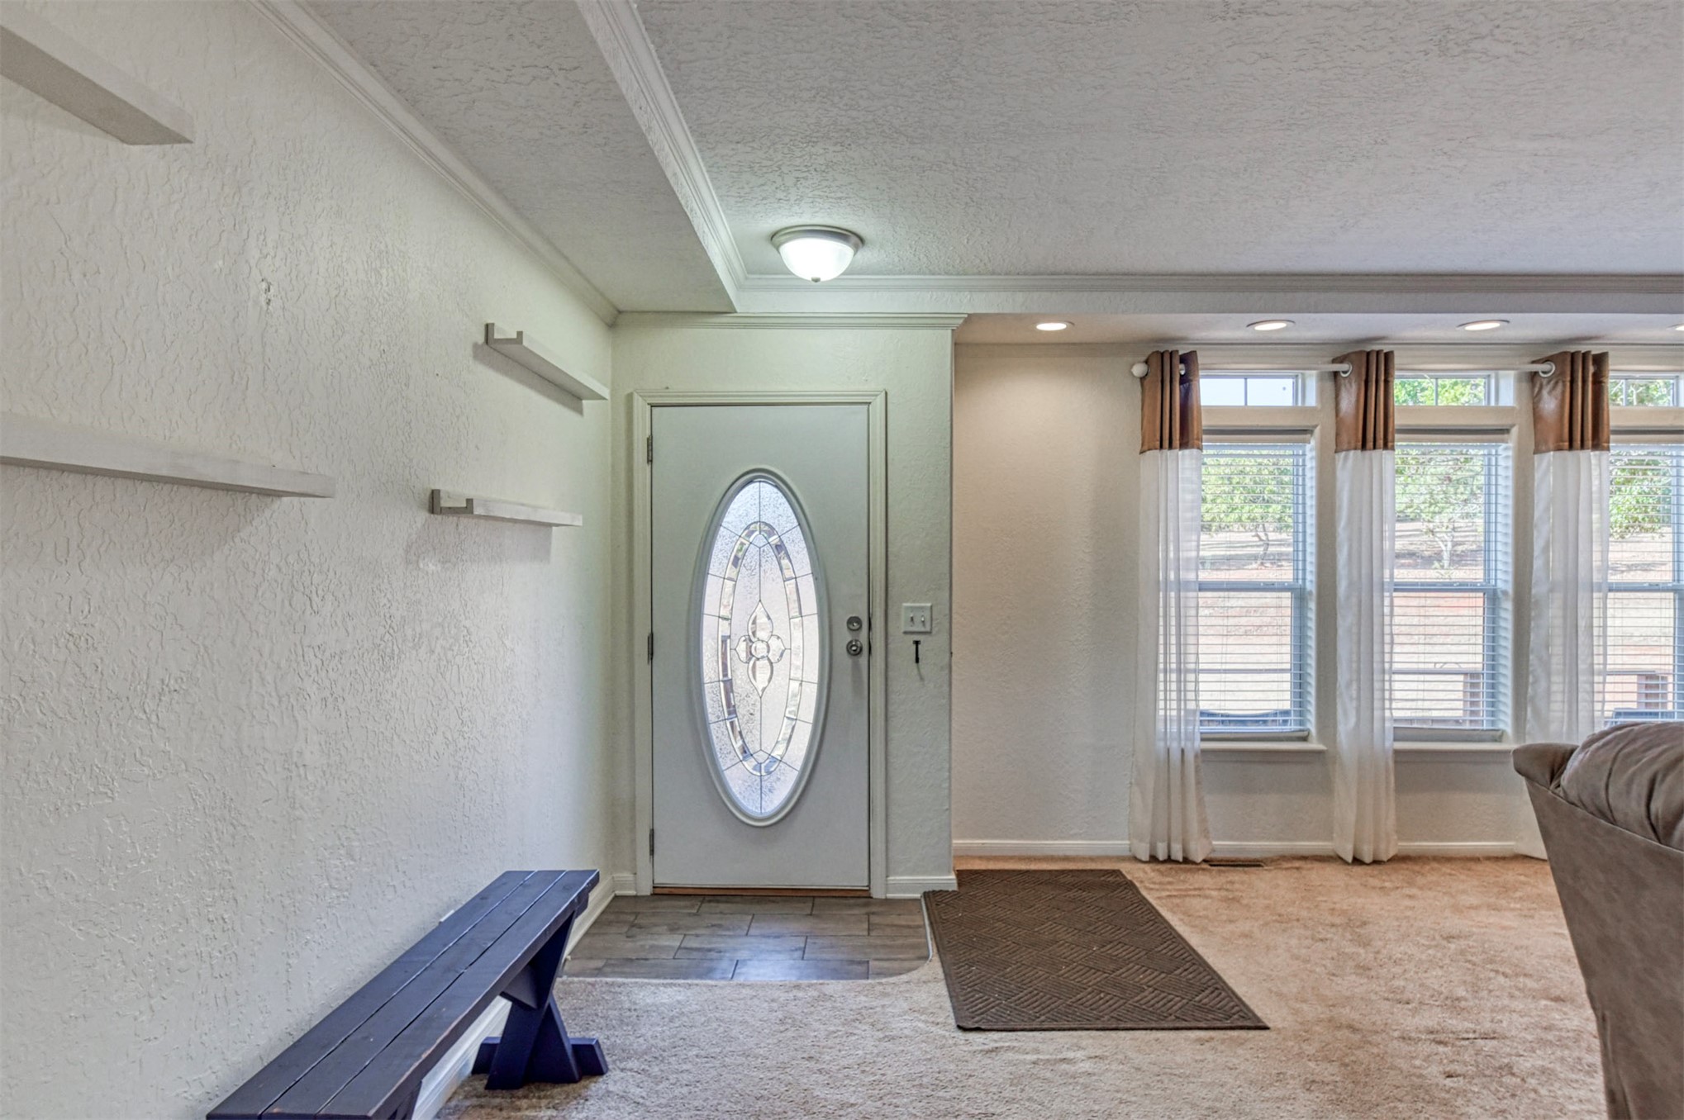
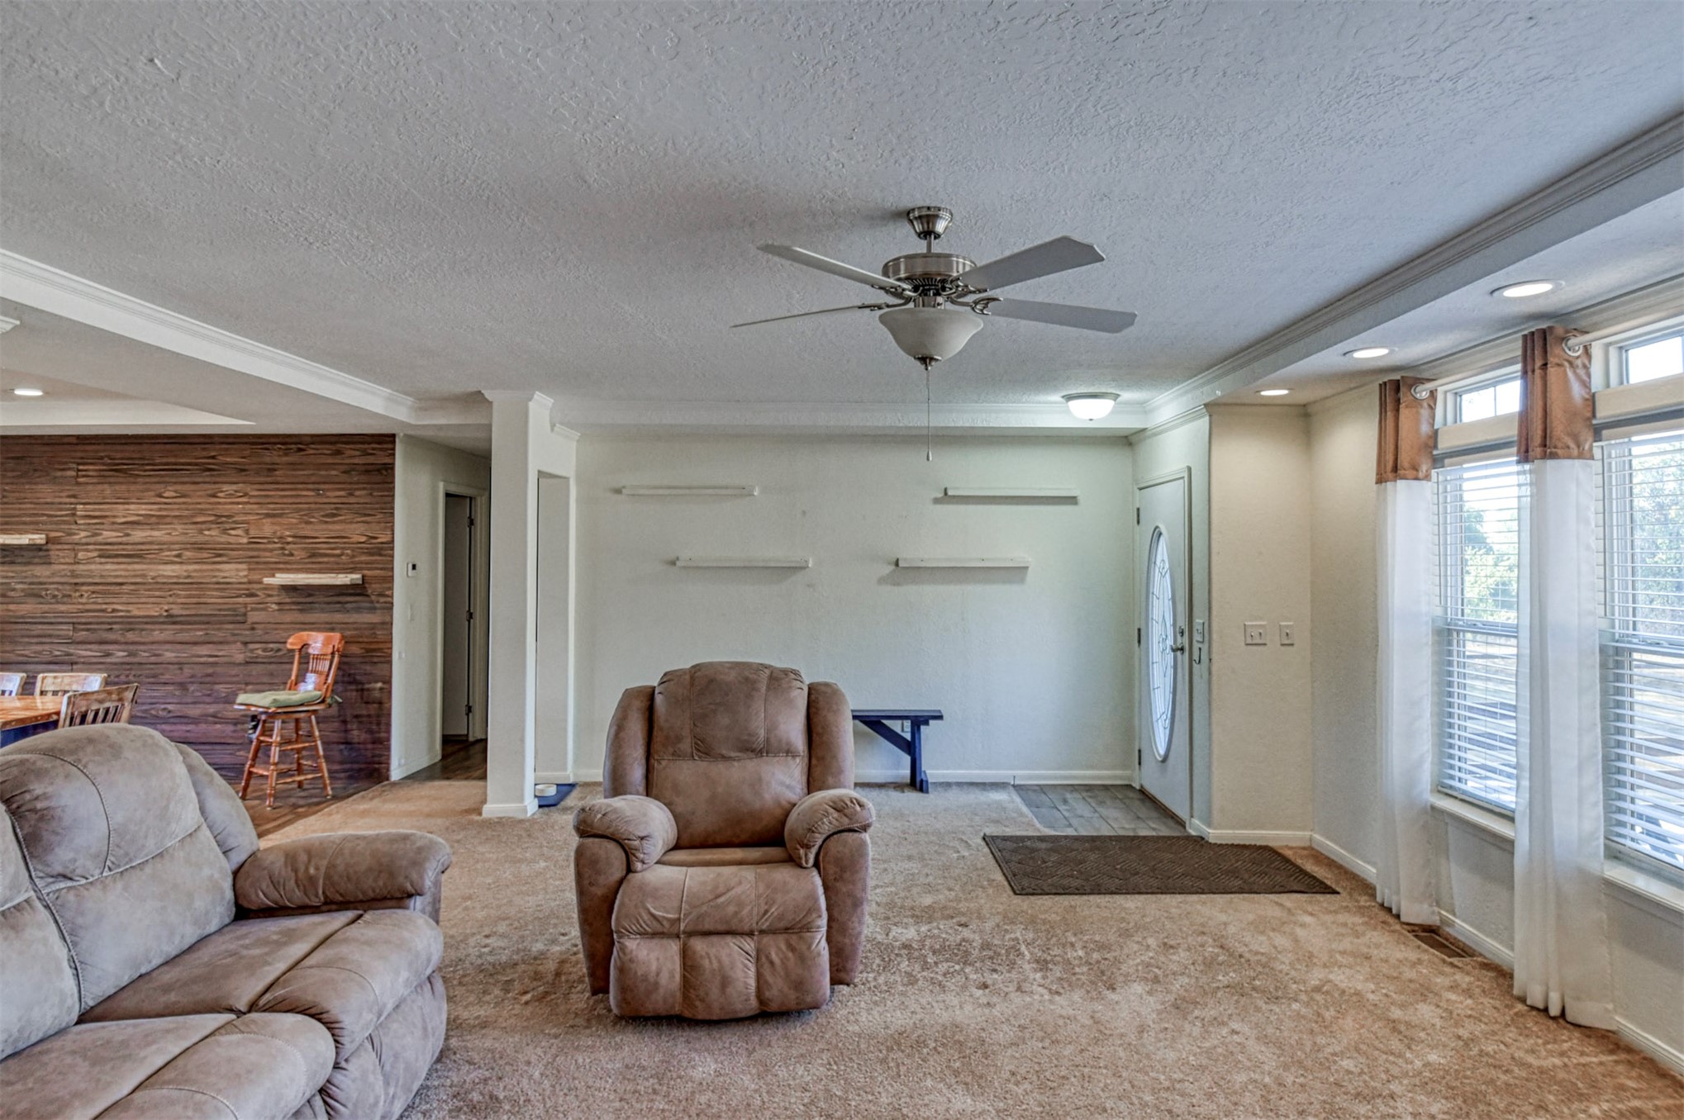
Entryway featuring a decorative oval glass door, tiled flooring, and multiple recessed ceiling lights
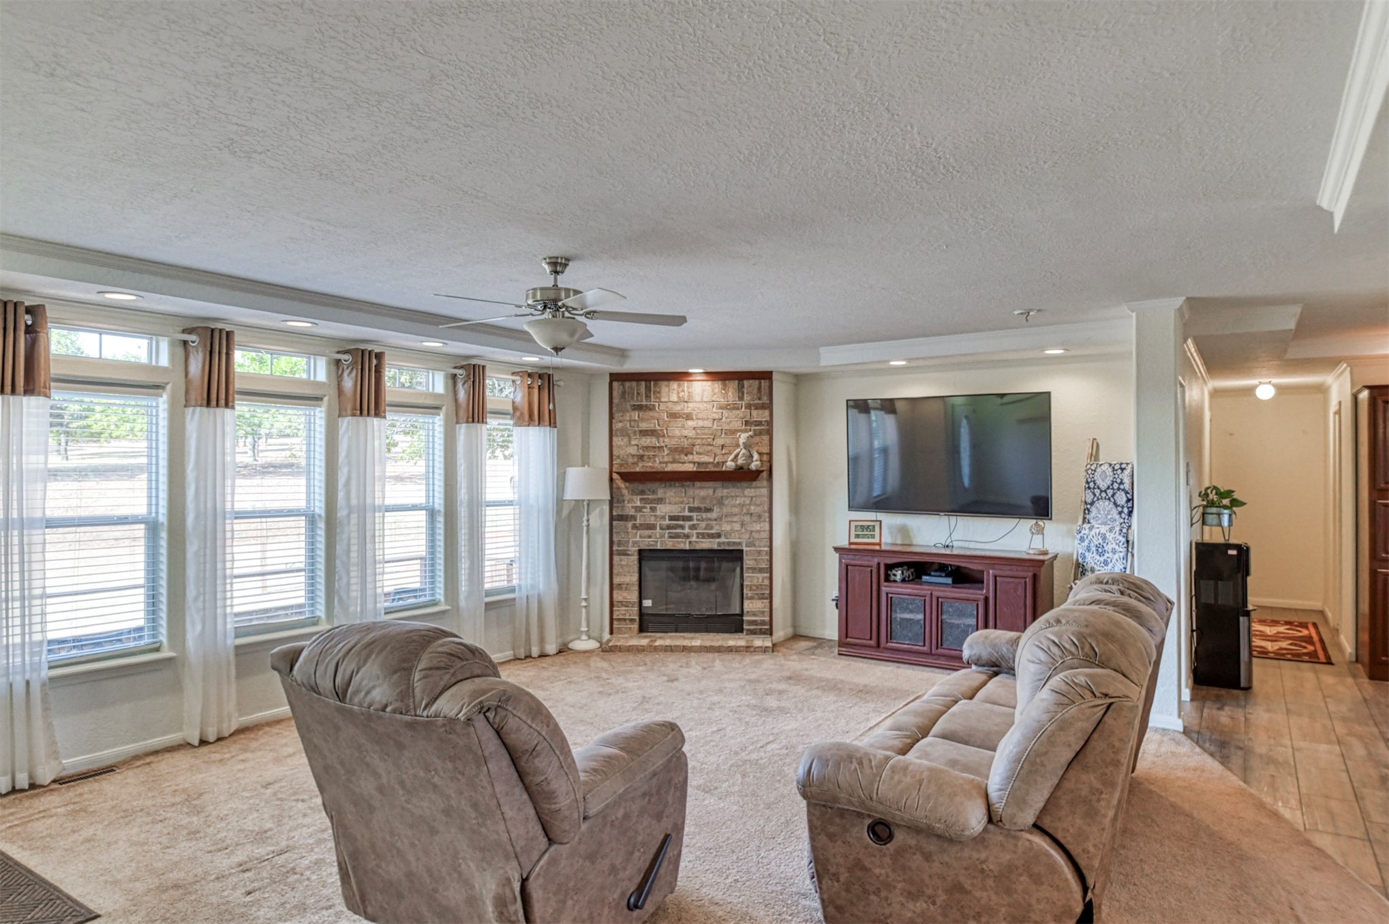
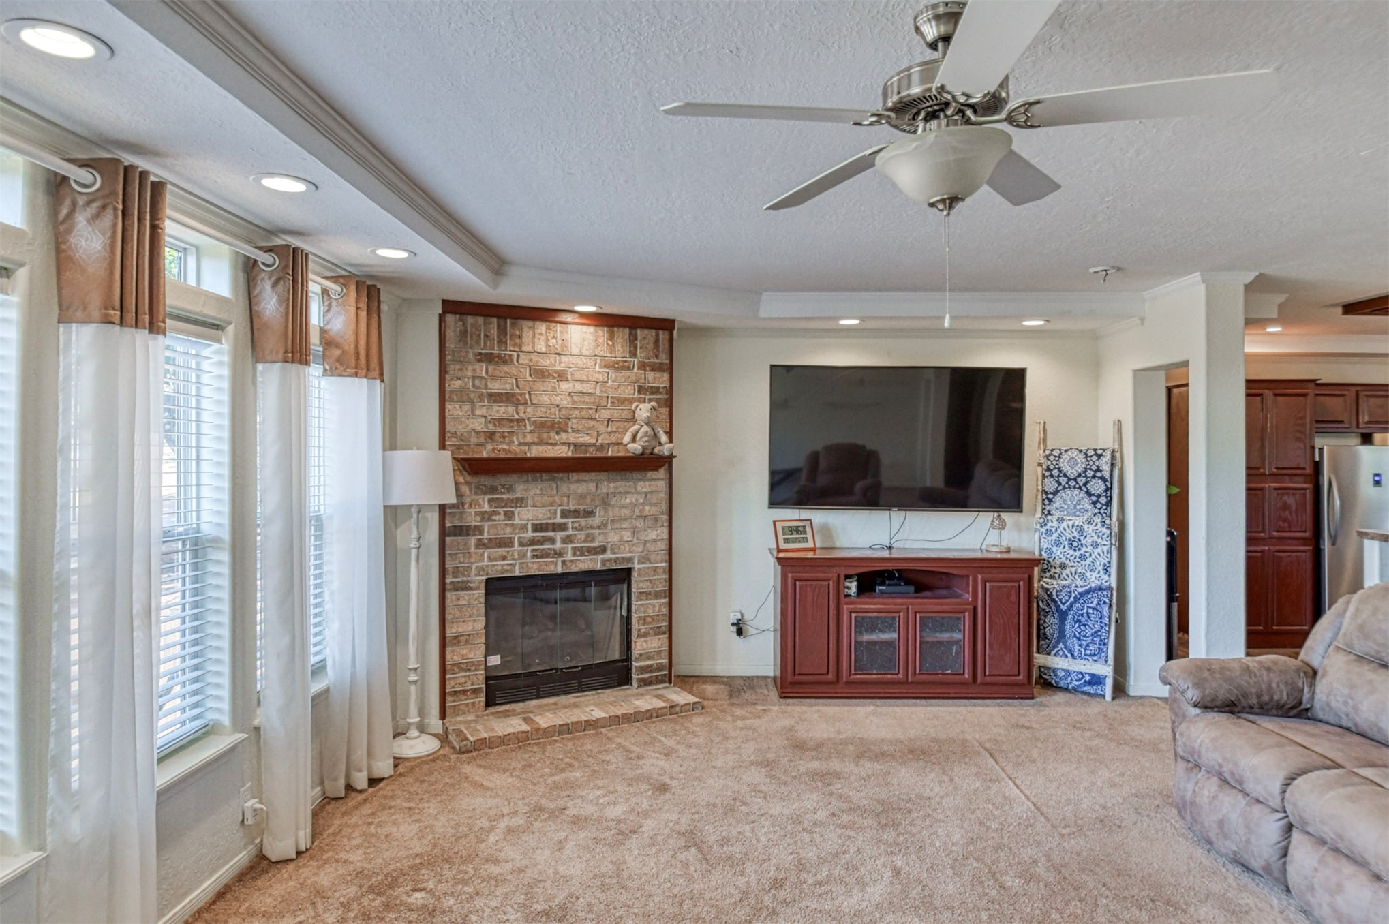
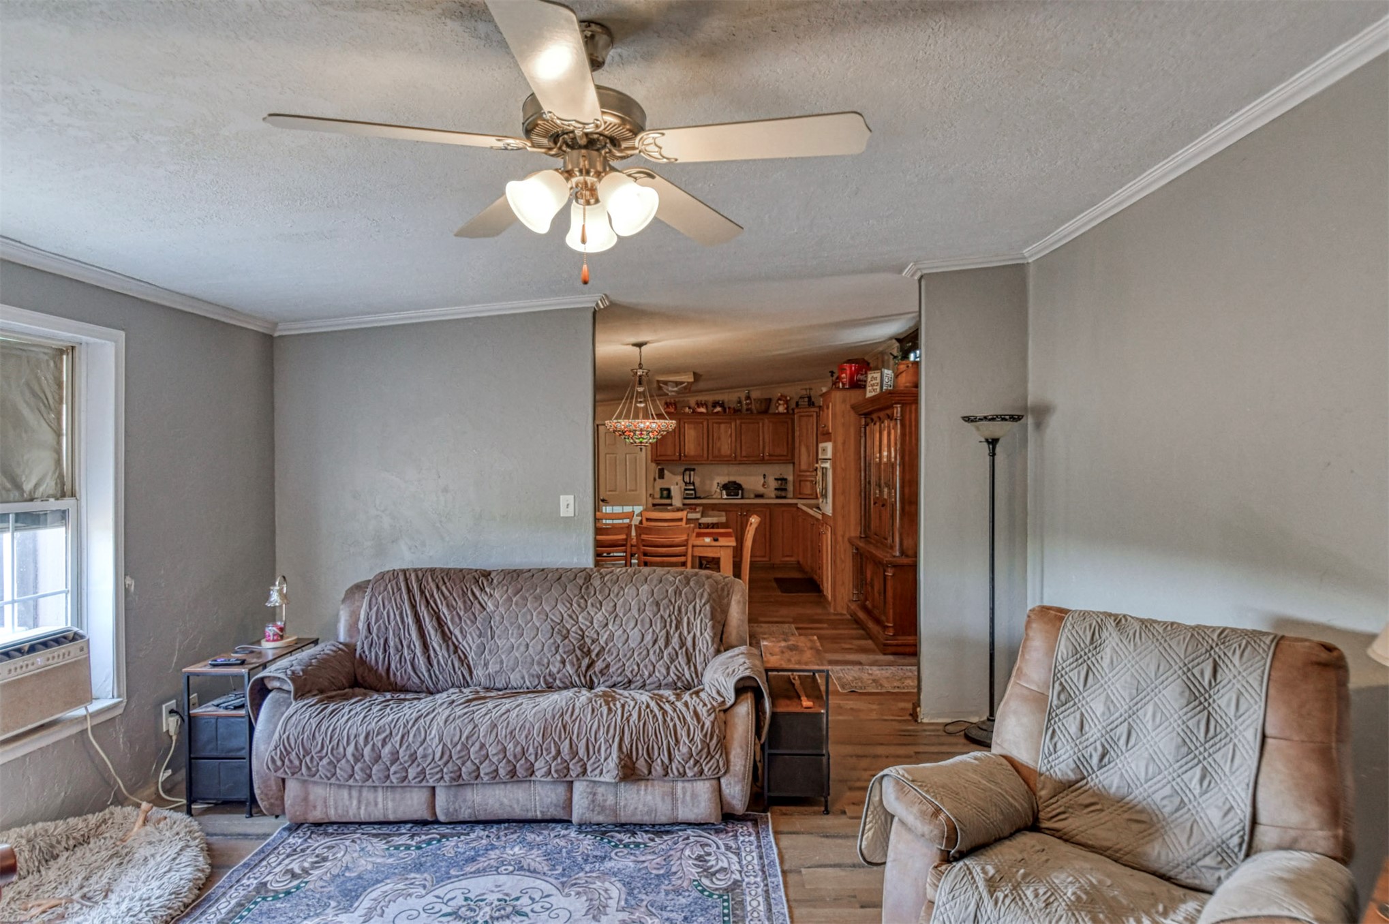
Recessed lighting, ceiling fan, corner fireplace with stone surround, wood mantel, and carpeted flooring
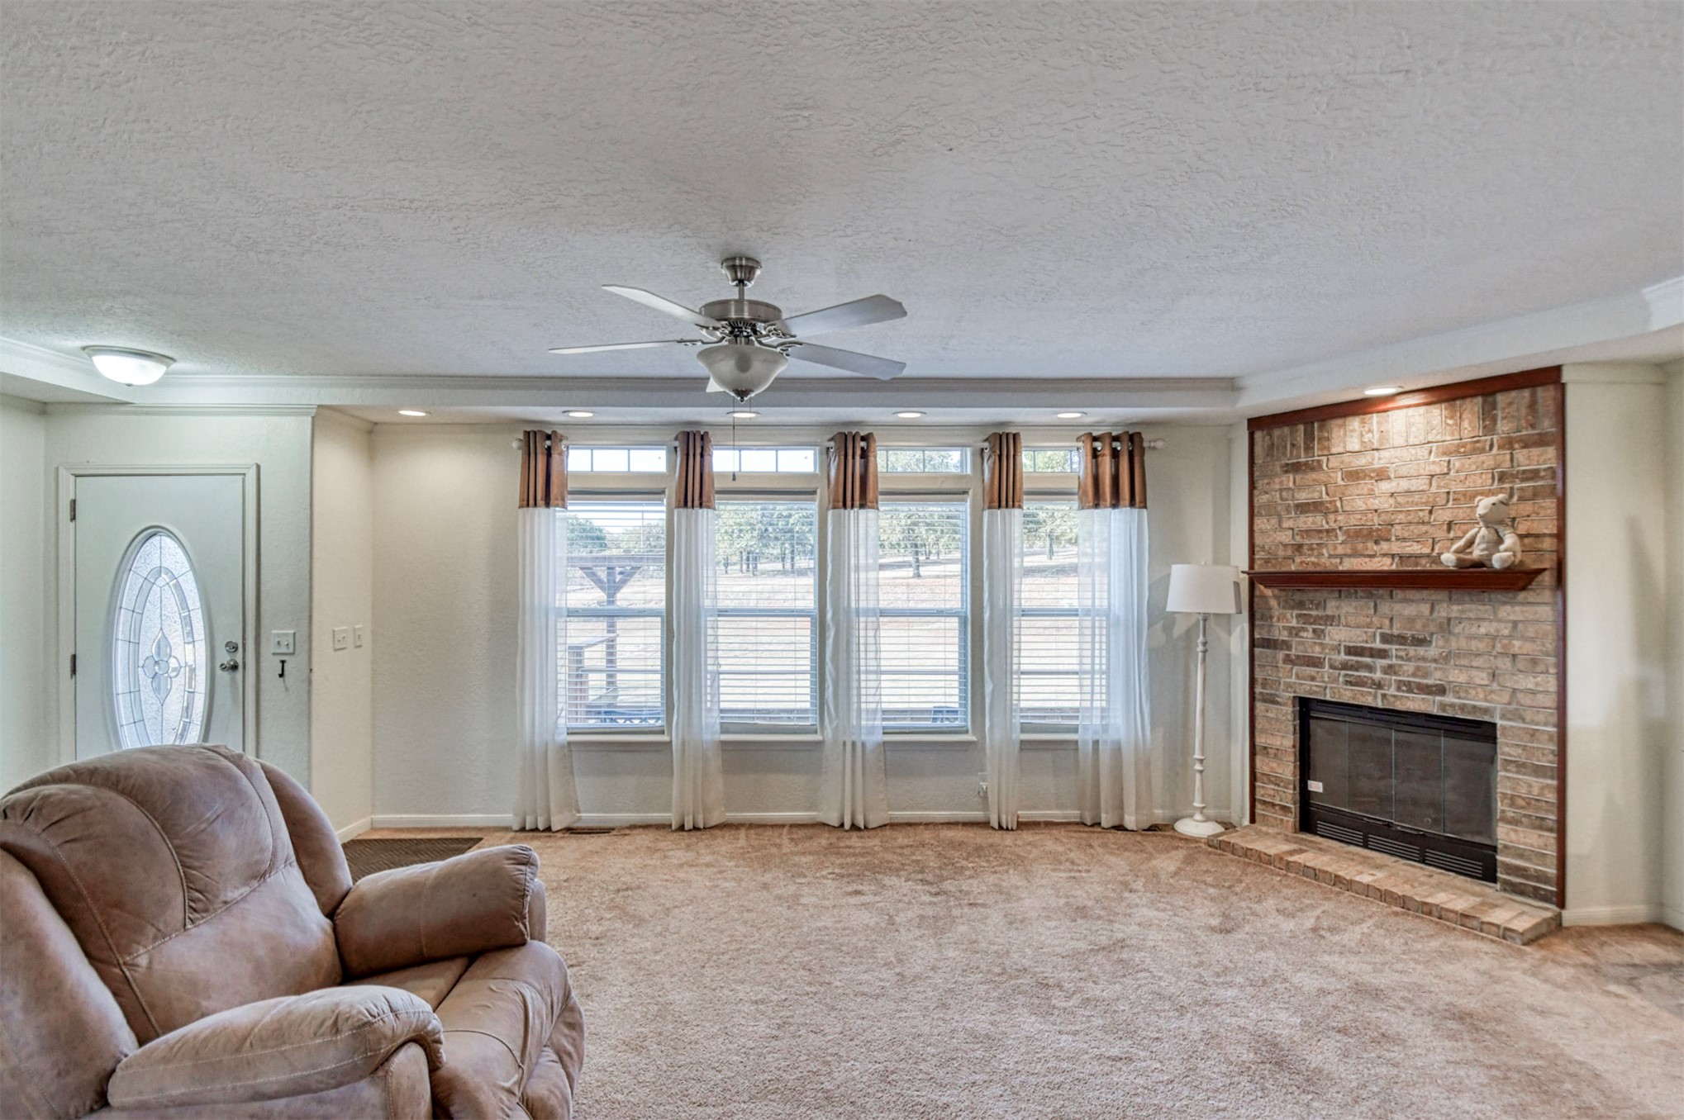
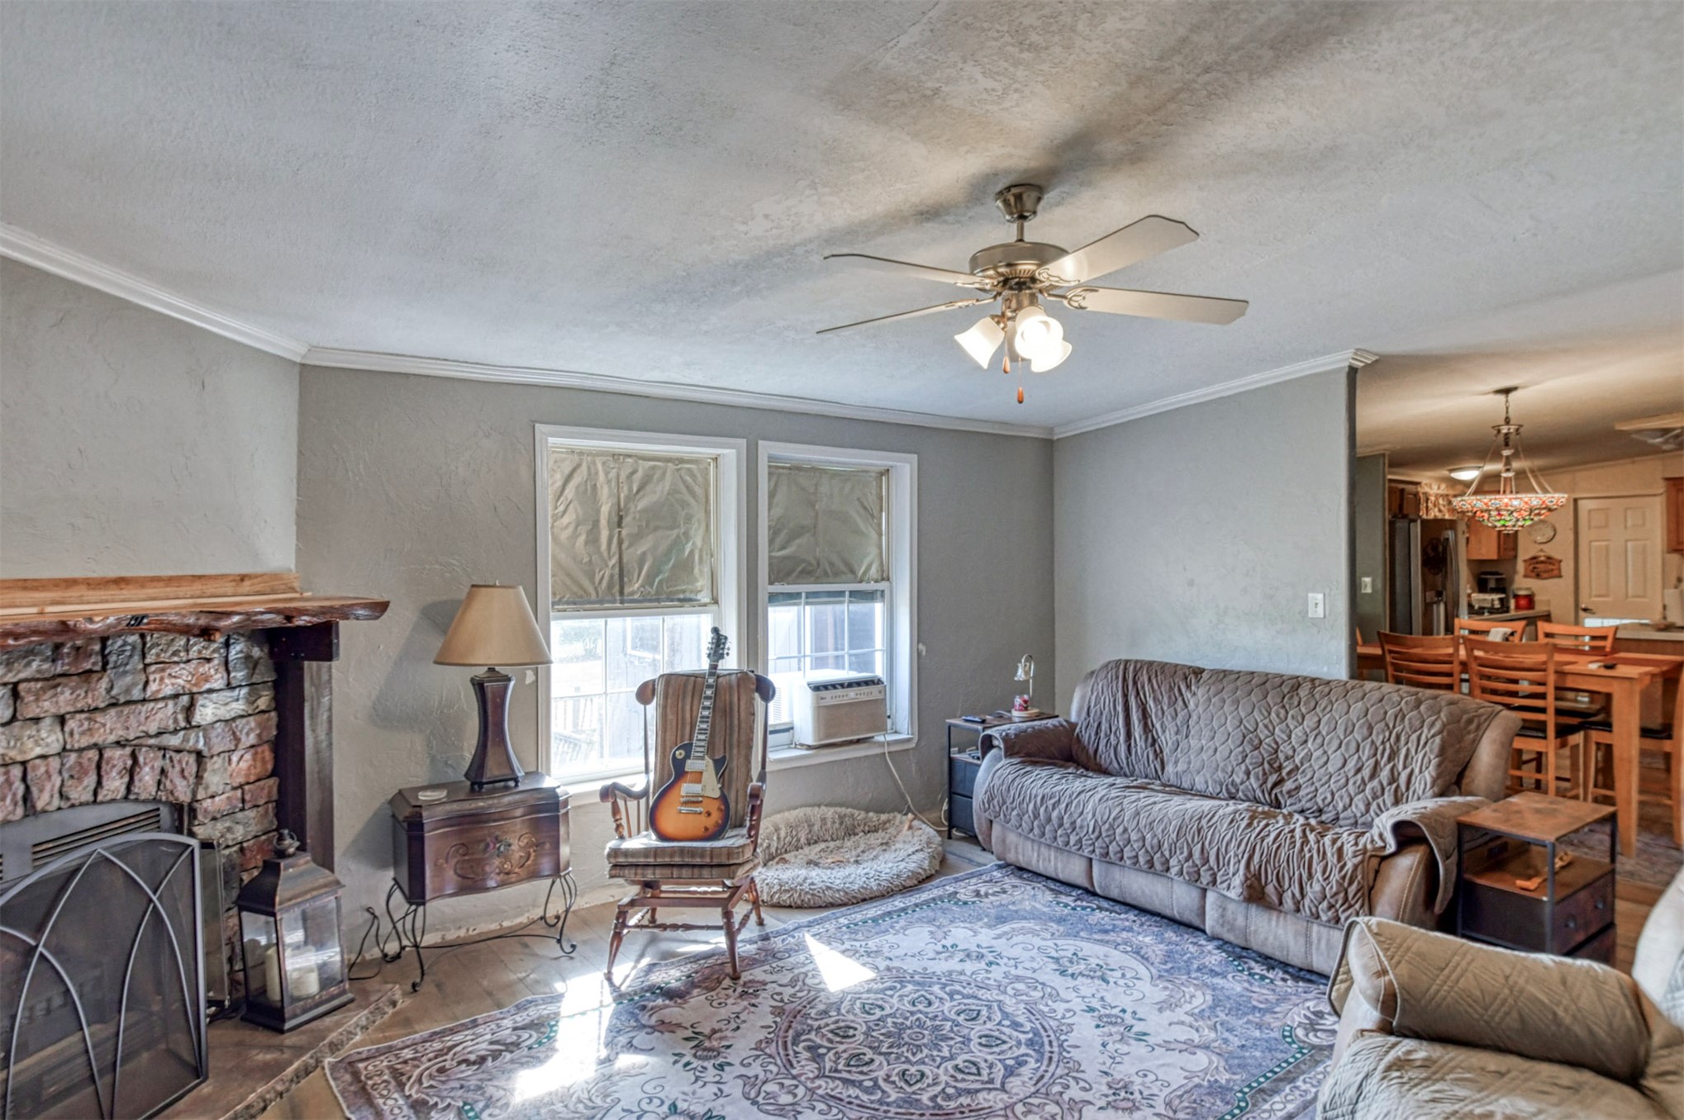
Living area featuring a brick fireplace with a wood mantle, ceiling fan, recessed lighting, and large windows
Built-in fireplace featuring a stone surround and wood mantel
Recessed lighting, ceiling fan, wood-paneled accent wall, front entry door with decorative glass, and bay window
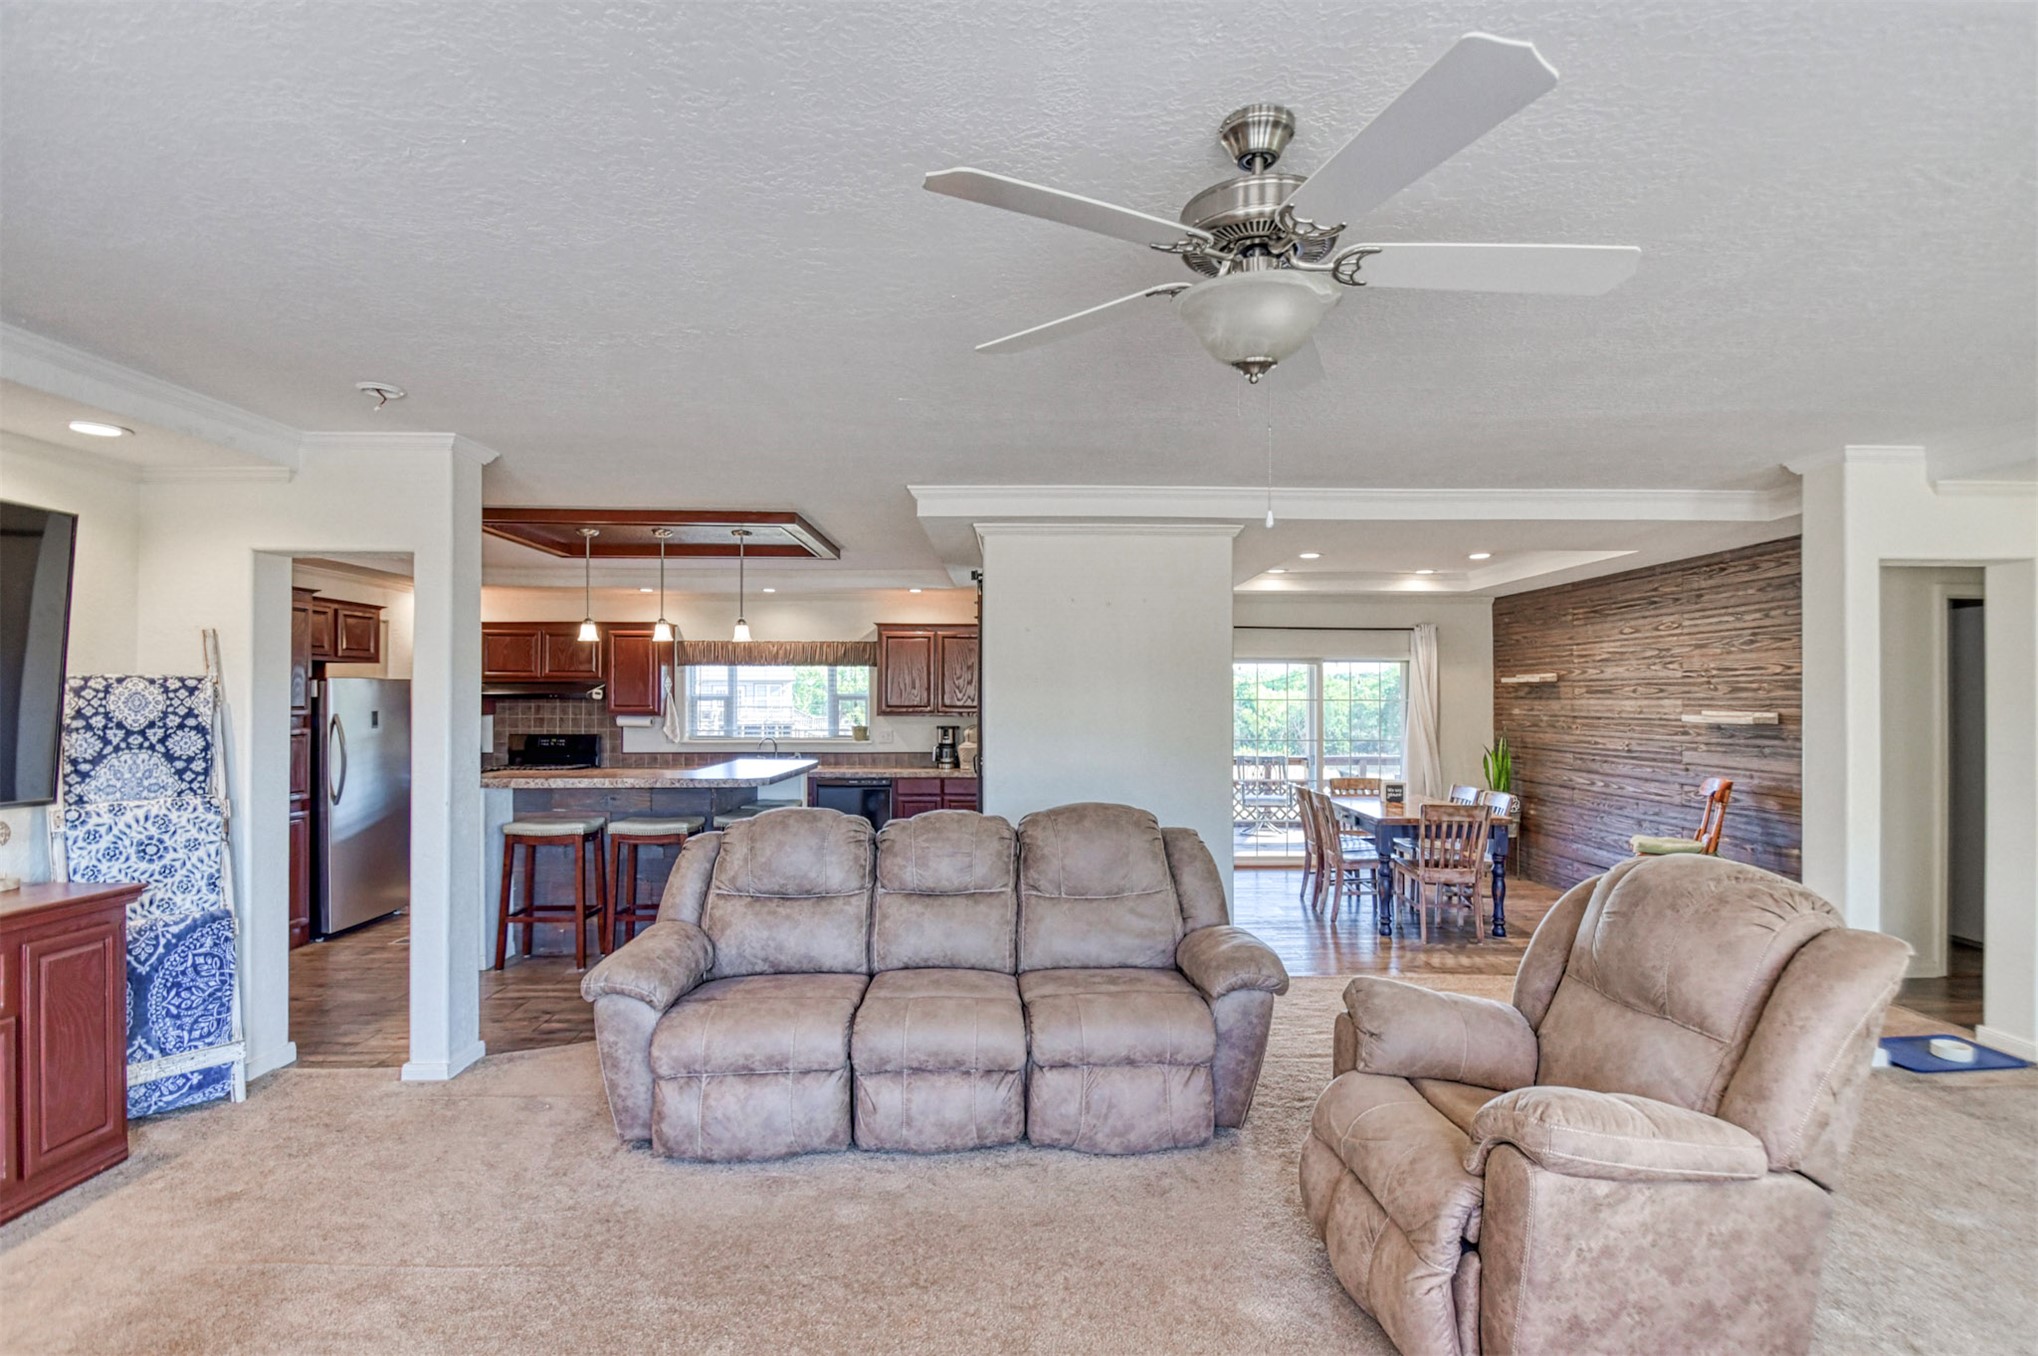
Recessed lighting, wood-finish accent wall, and a ceiling fan with integrated lighting
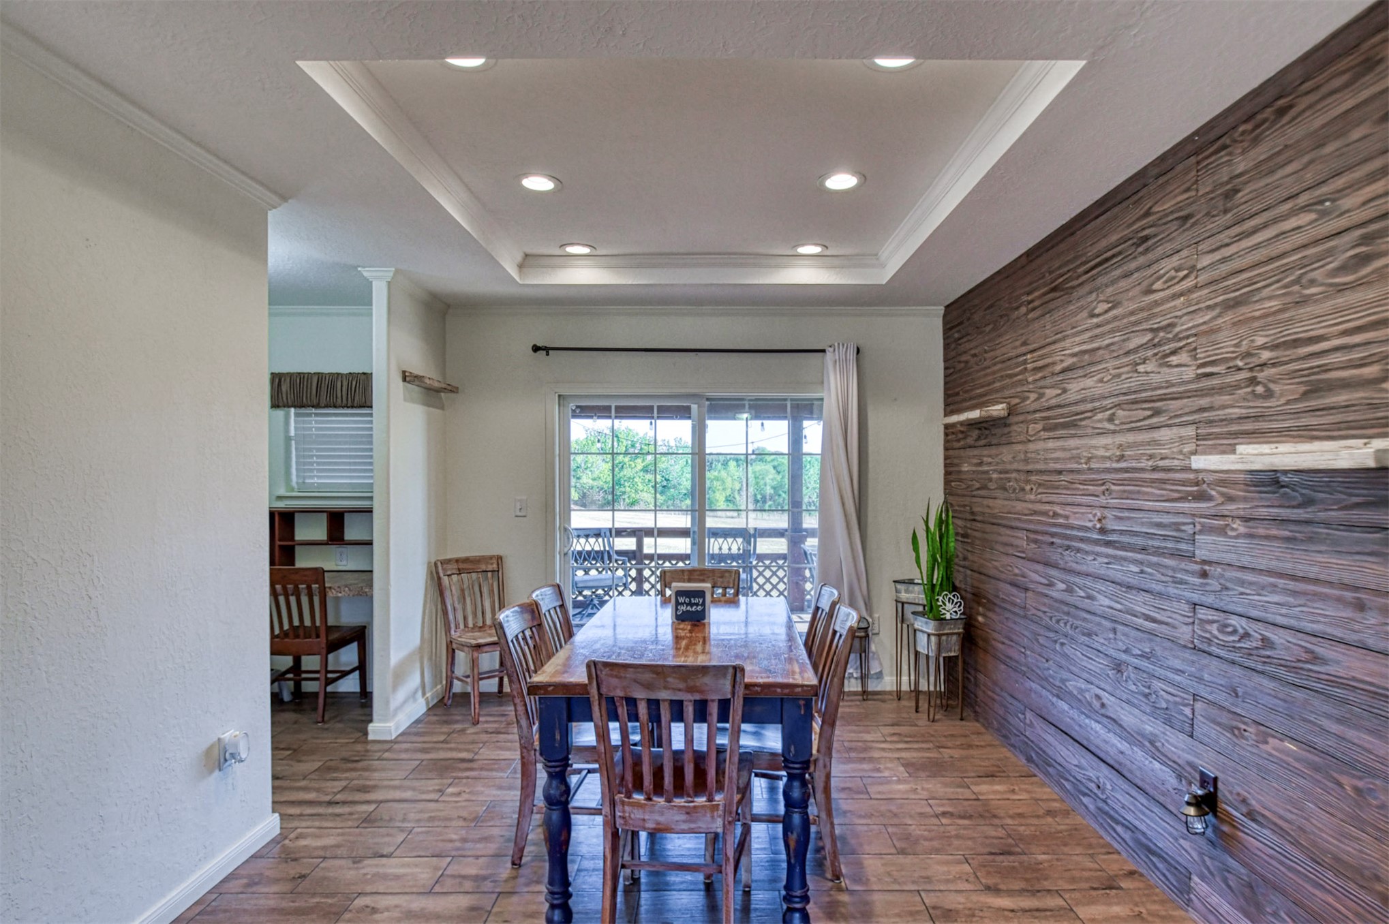
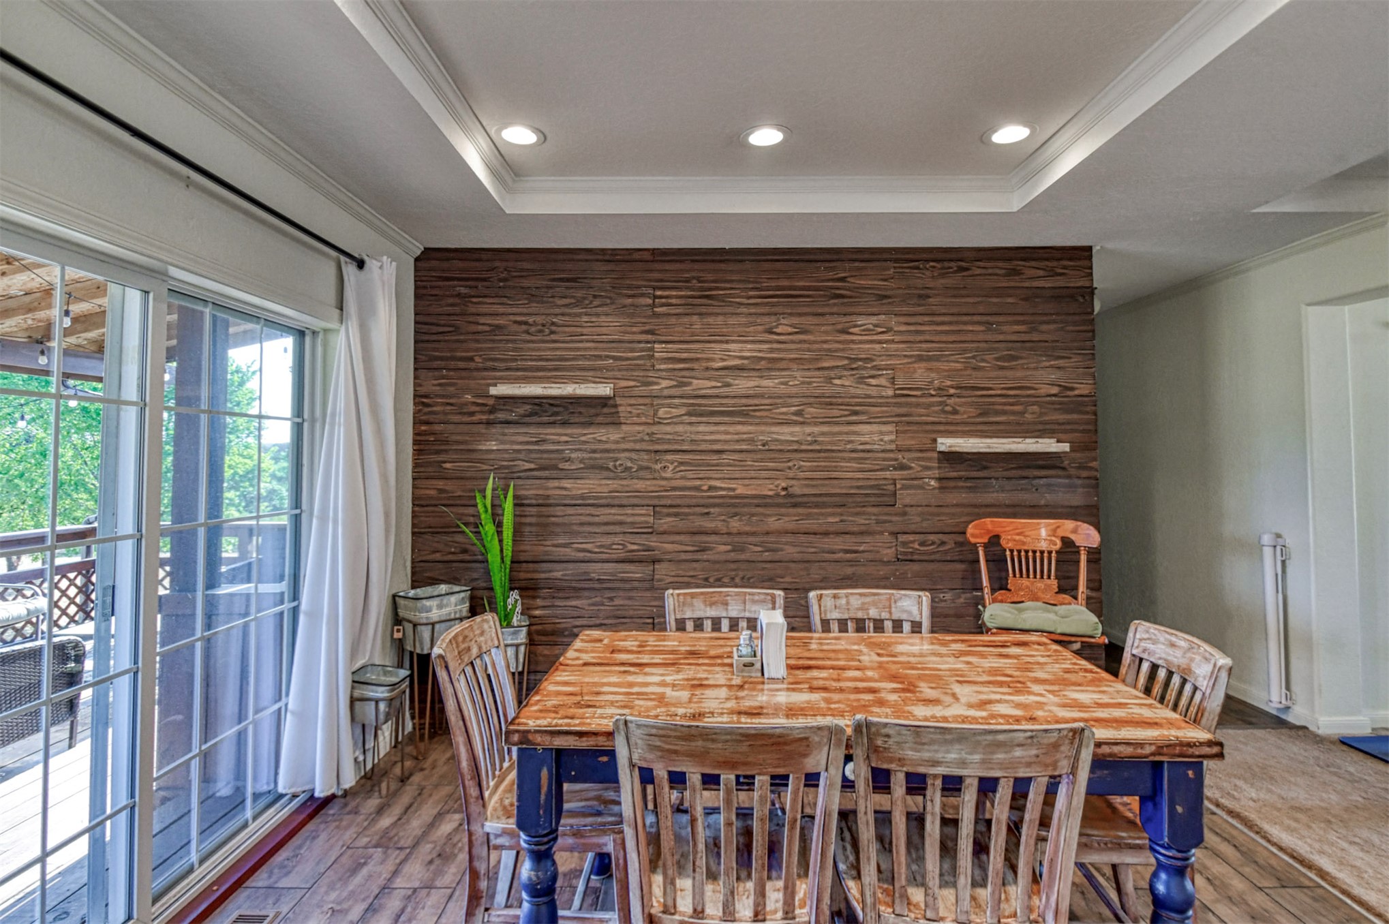
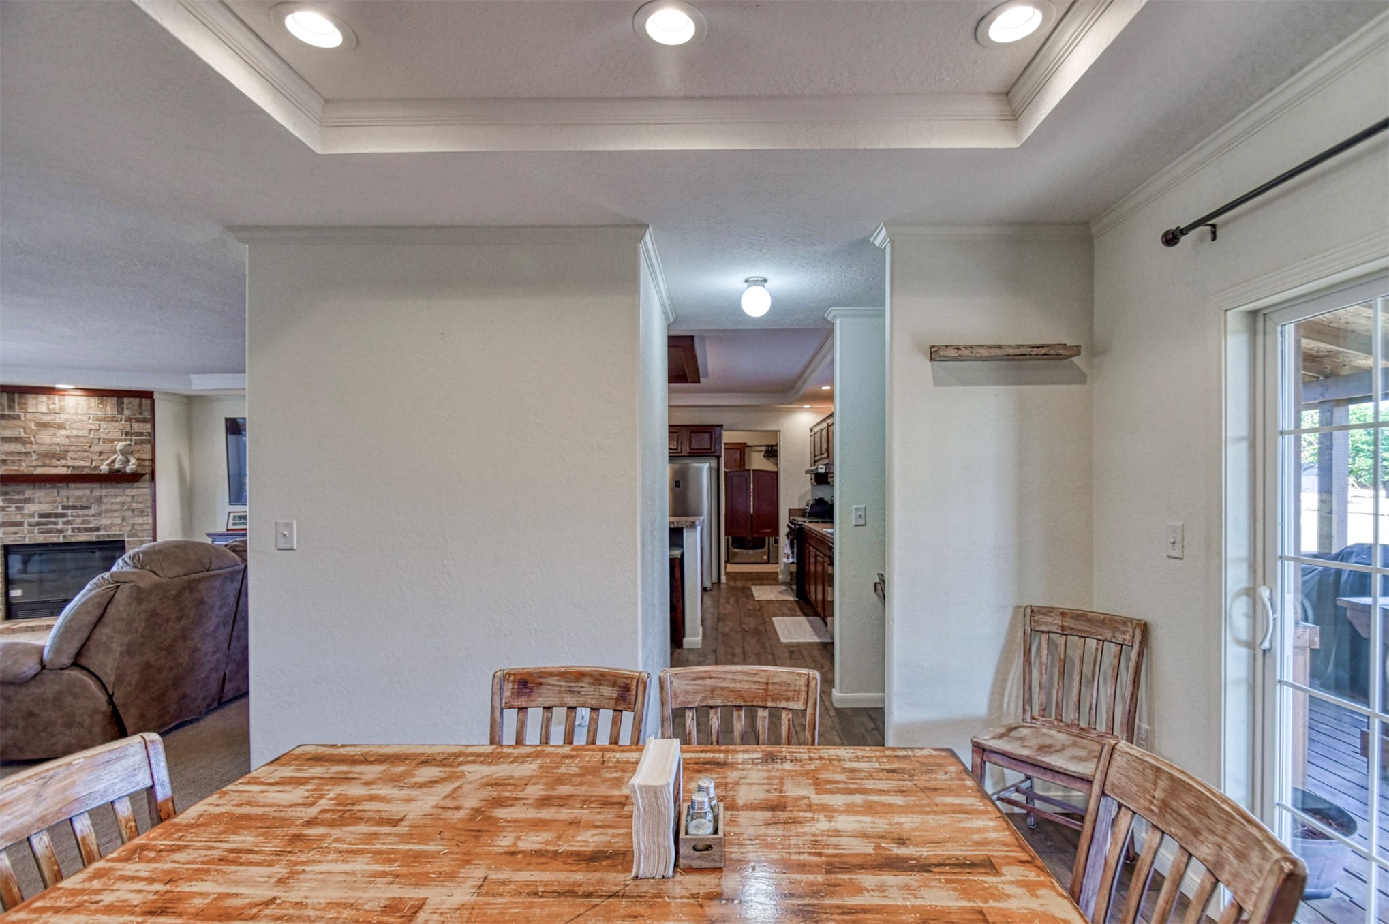
Recessed lighting, wood-finish flooring, accent wall with horizontal wood planks, two floating shelves, and sliding glass door
Tray ceiling with recessed lighting, wood-finish flooring, and a full-wall wood-paneled accent
Recessed lighting, tray ceiling, sliding glass door, and a stone-clad fireplace
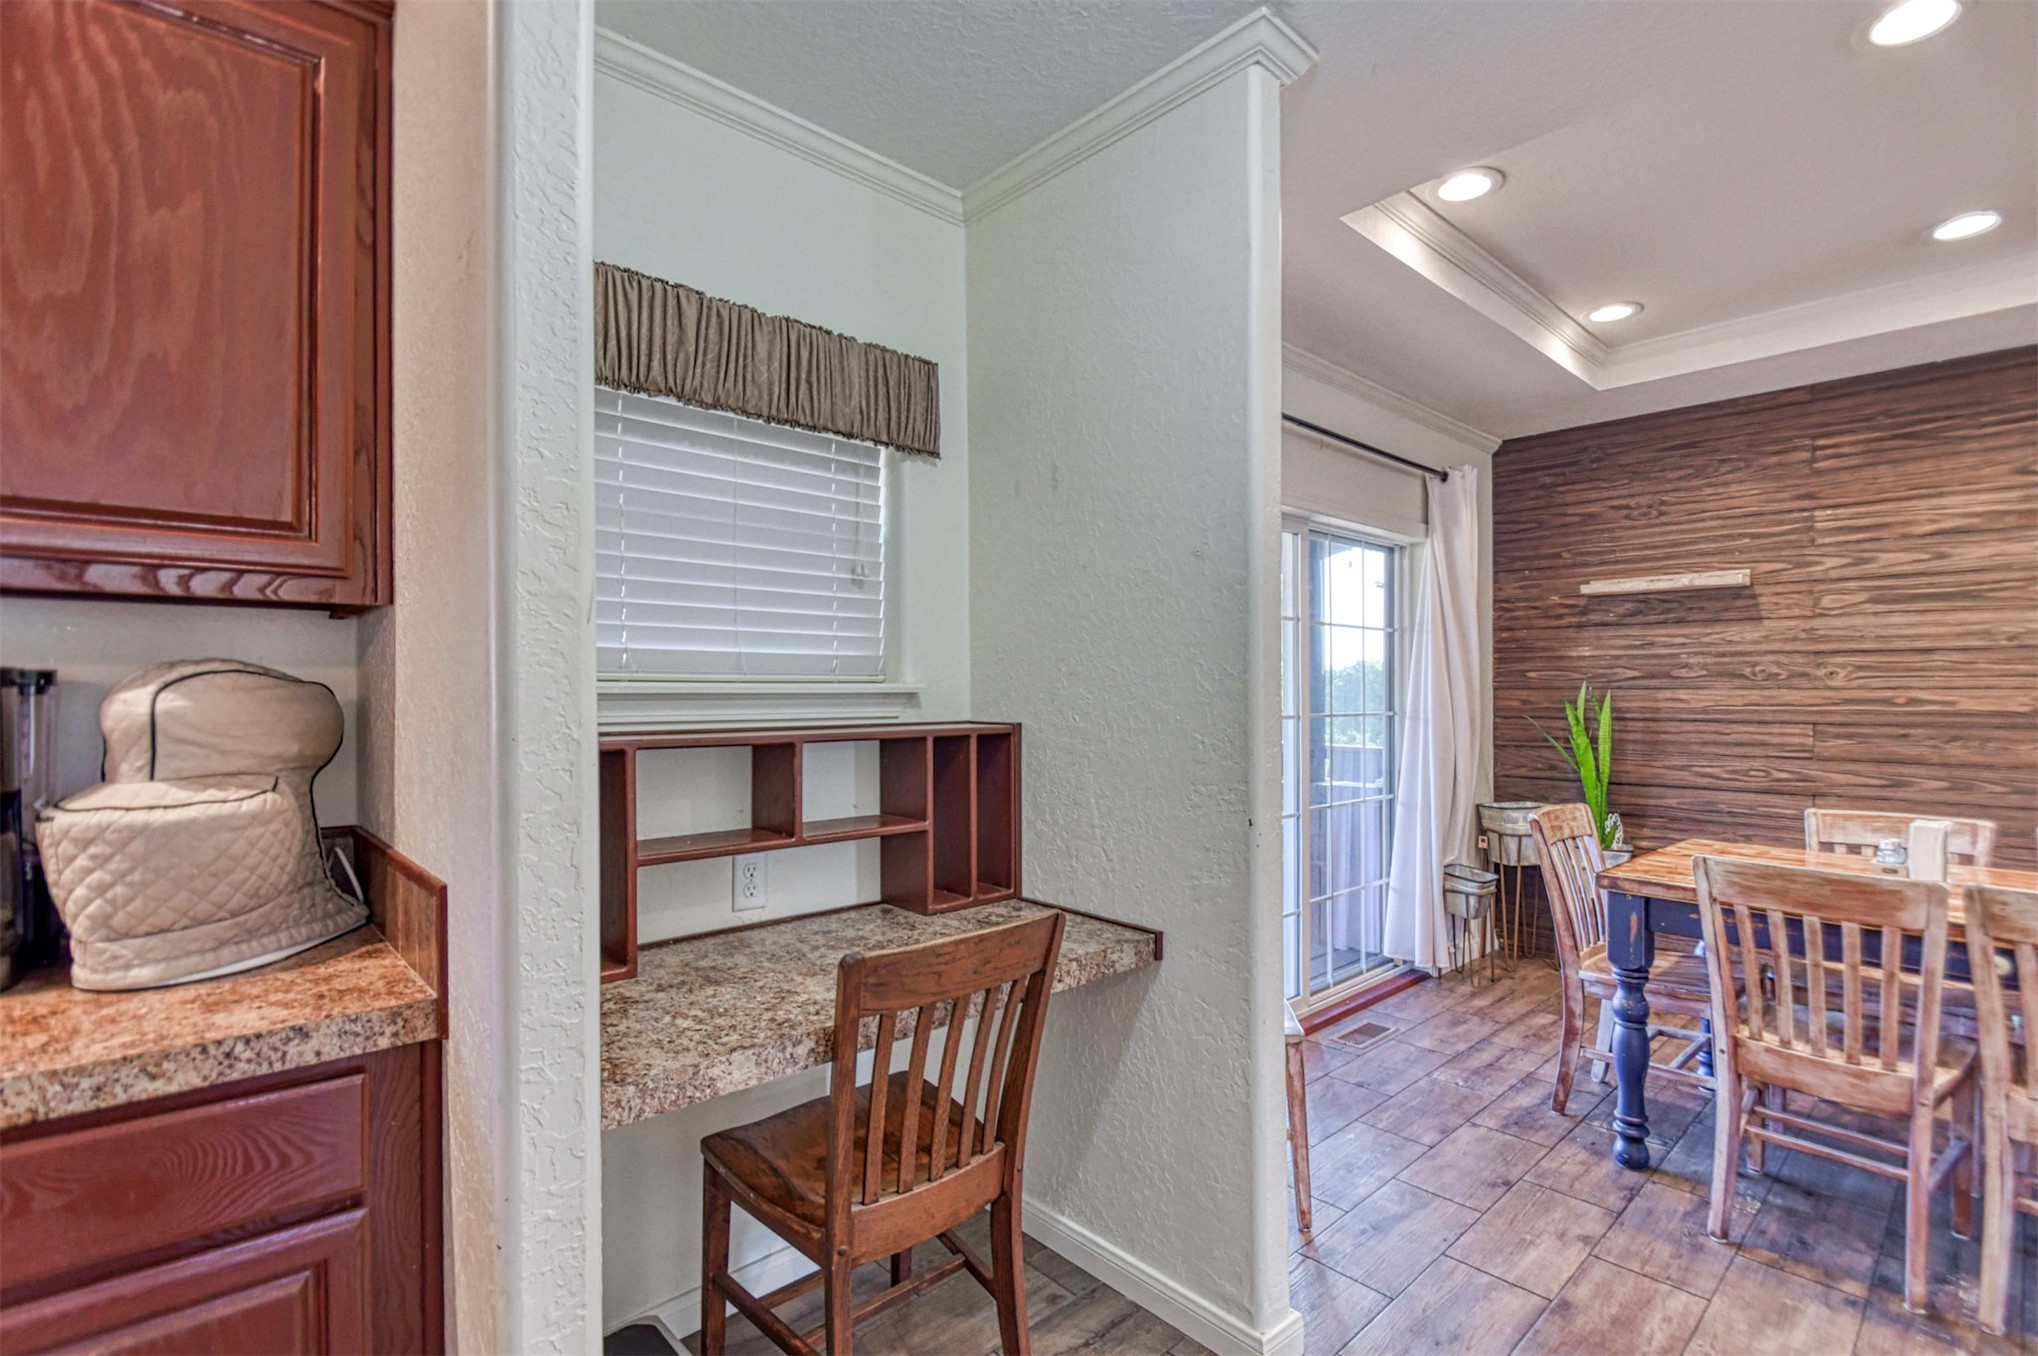
Built-in desk area with window and shelving, wood-finish flooring, accent wall with wood paneling, recessed lighting, and patio access
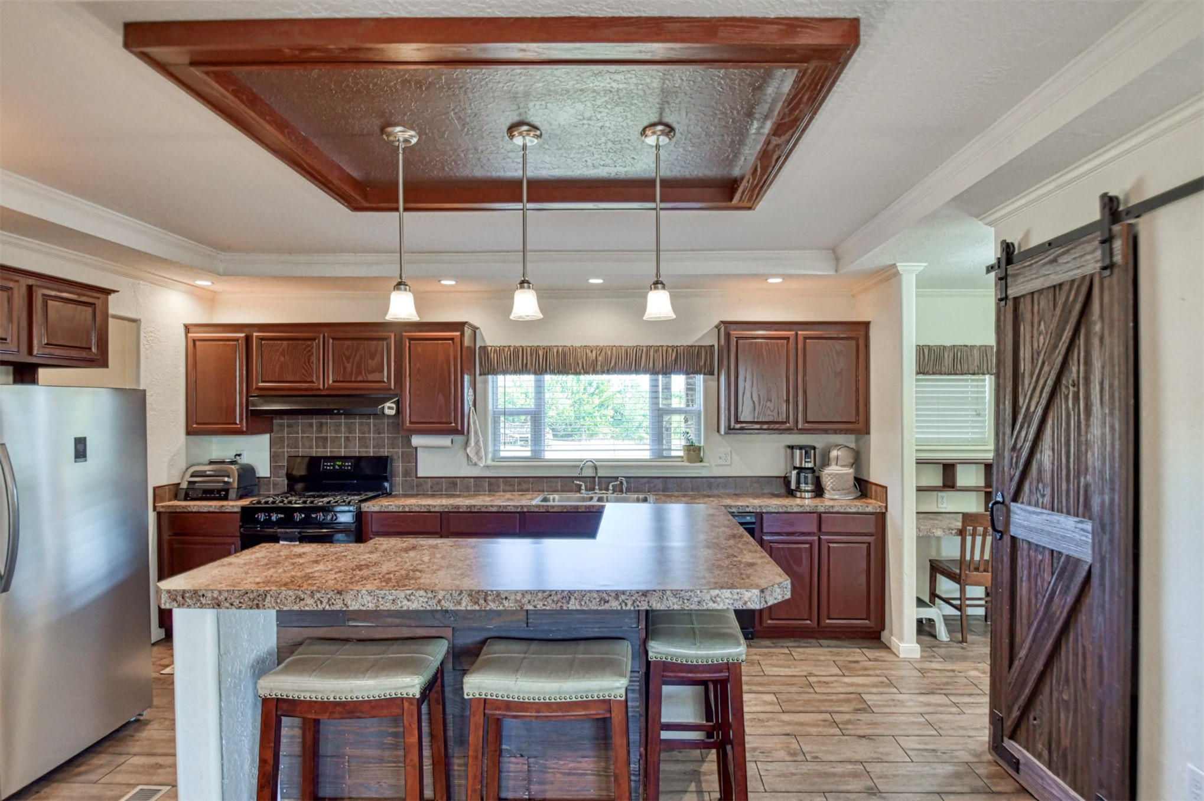
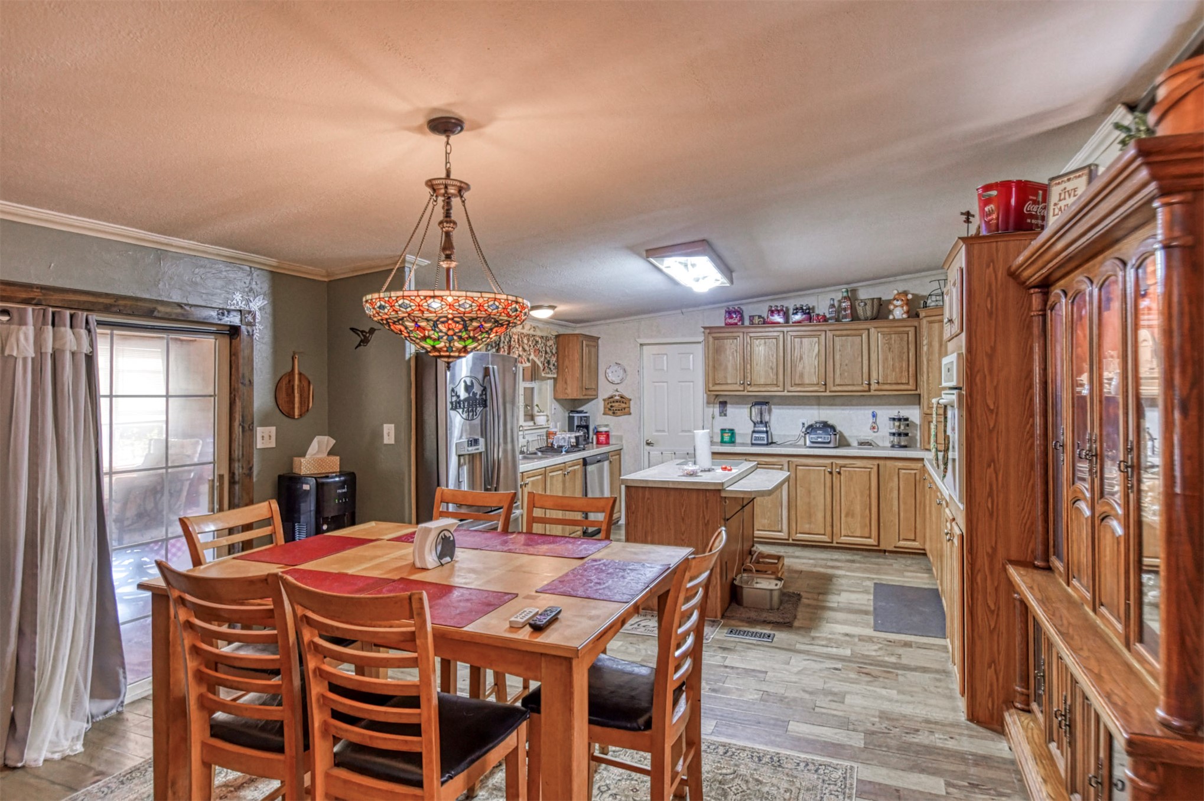
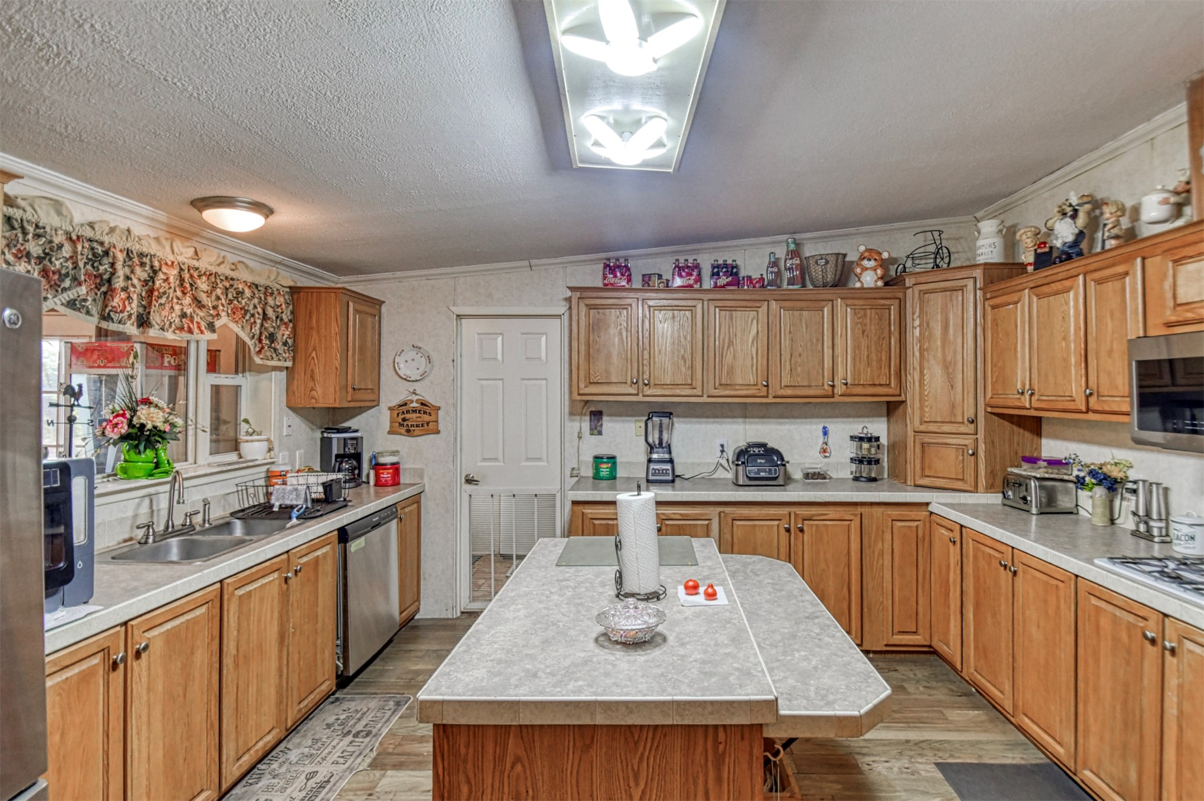
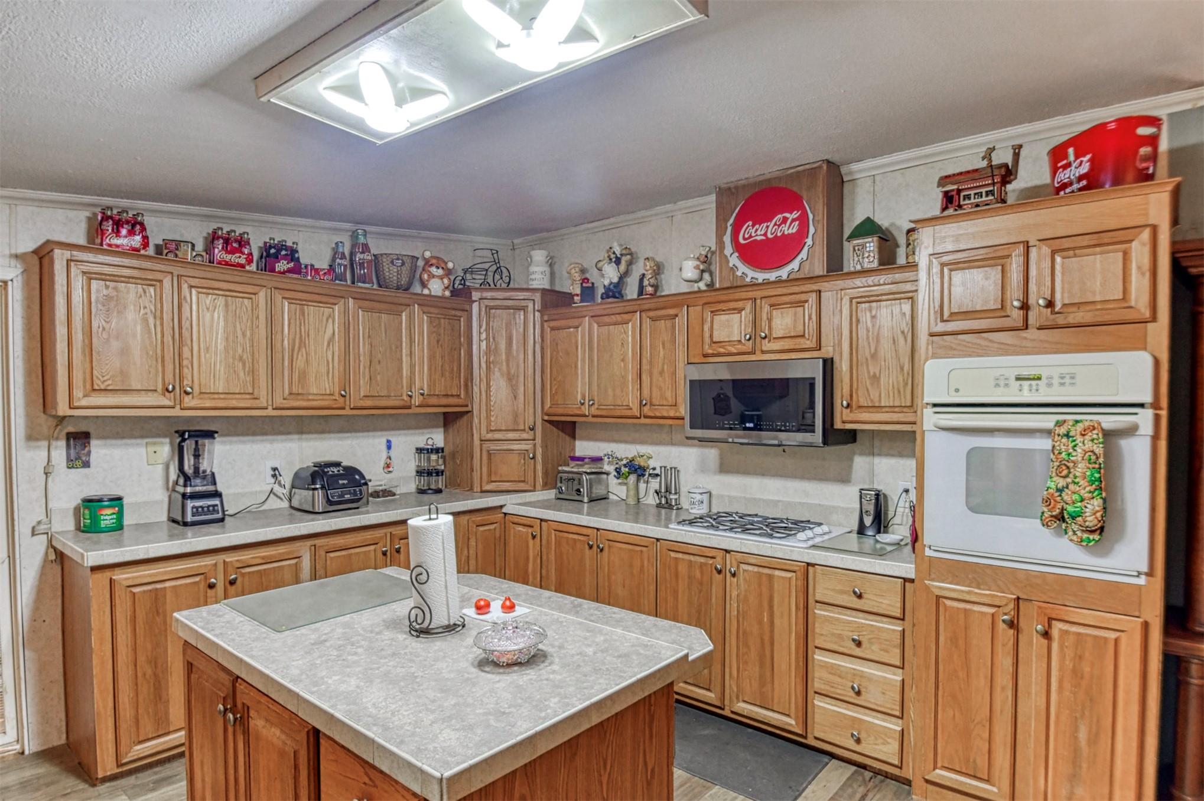
Kitchen featuring wood-finish cabinetry, a large kitchen island with counter seating, a stainless steel refrigerator, and wood-finish flooring
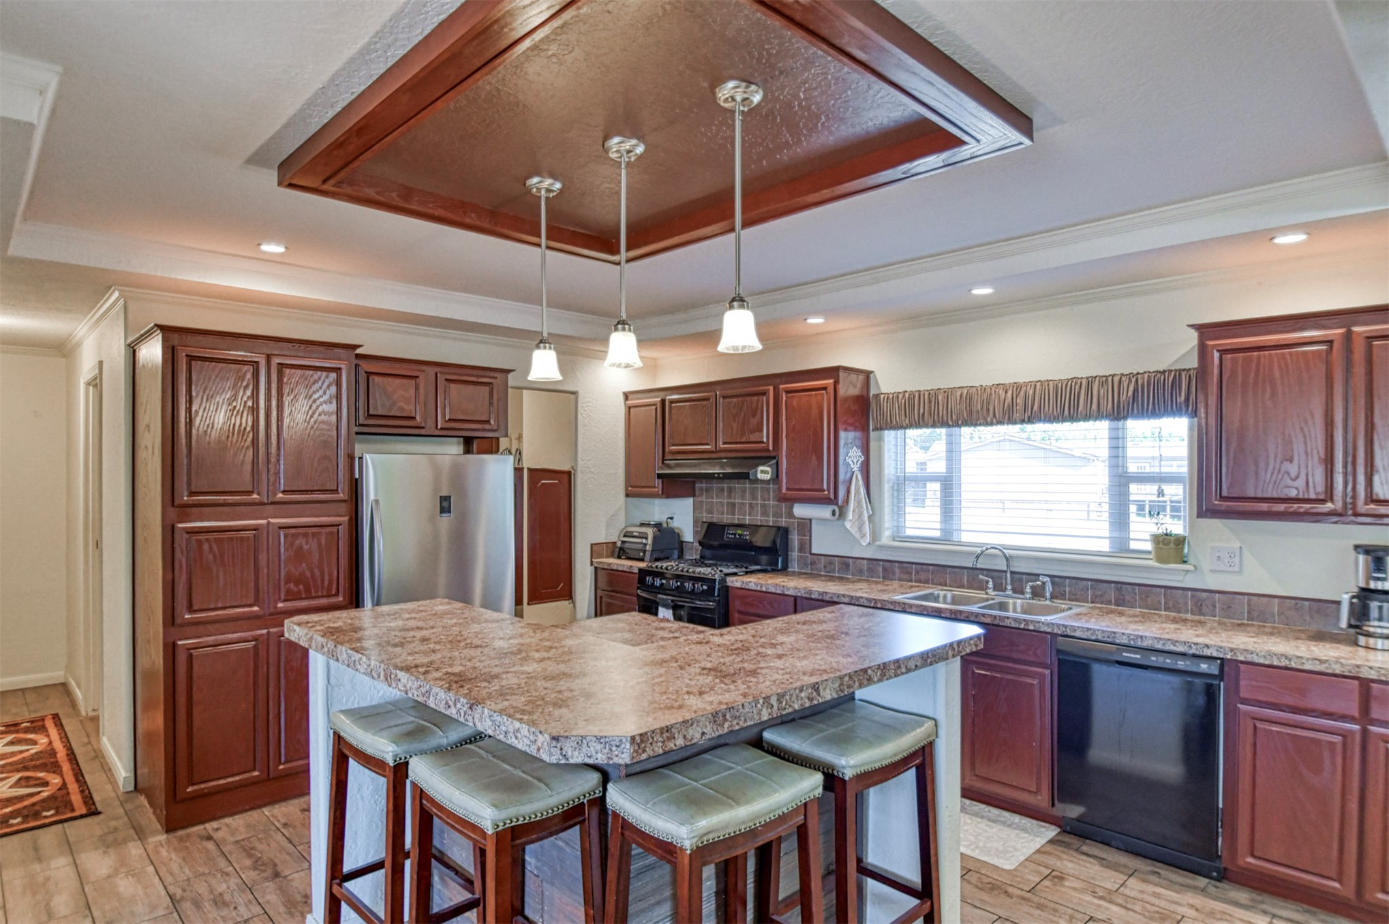
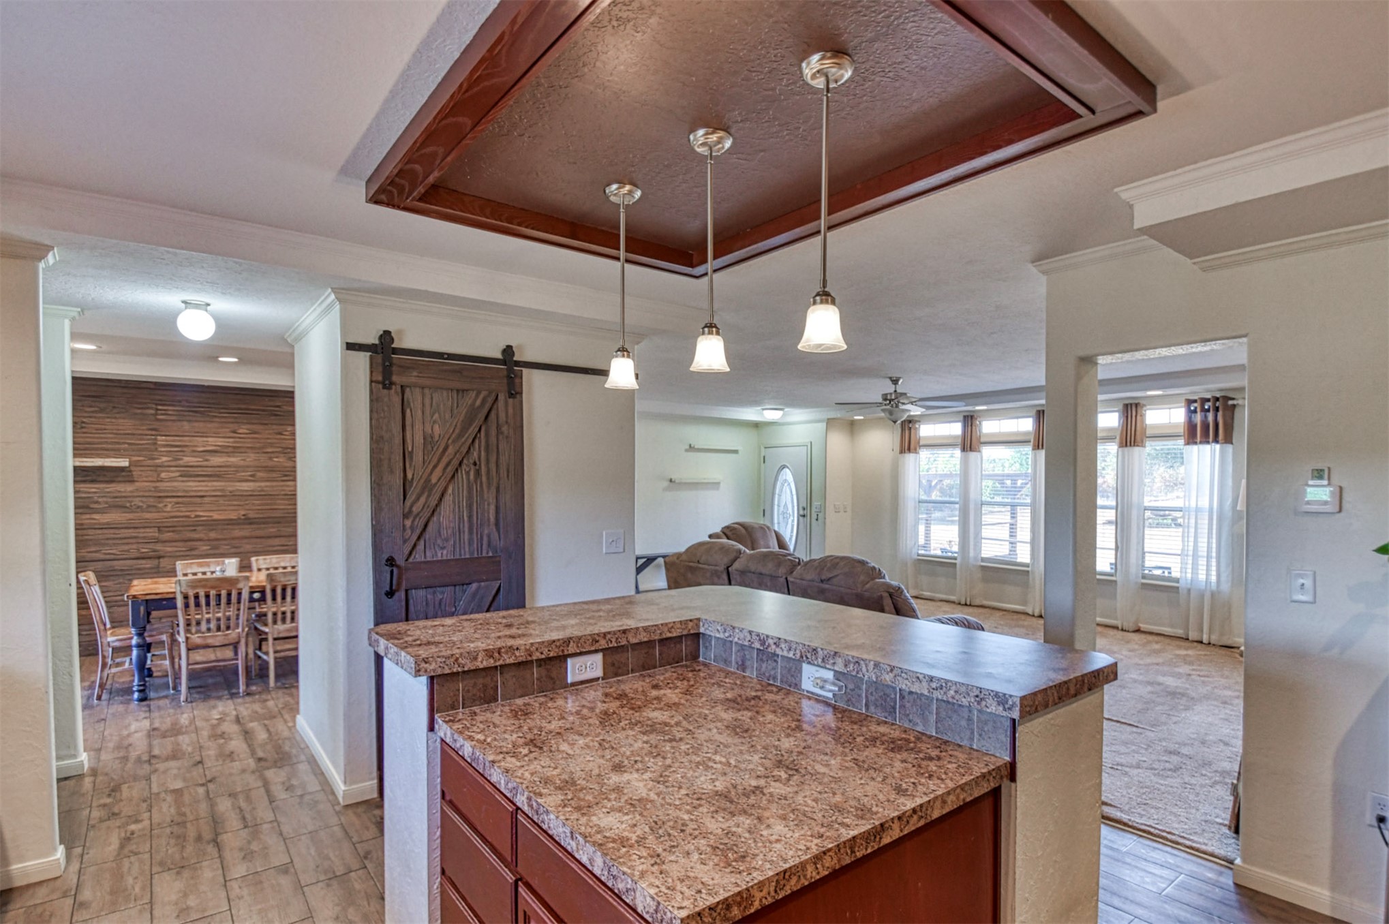
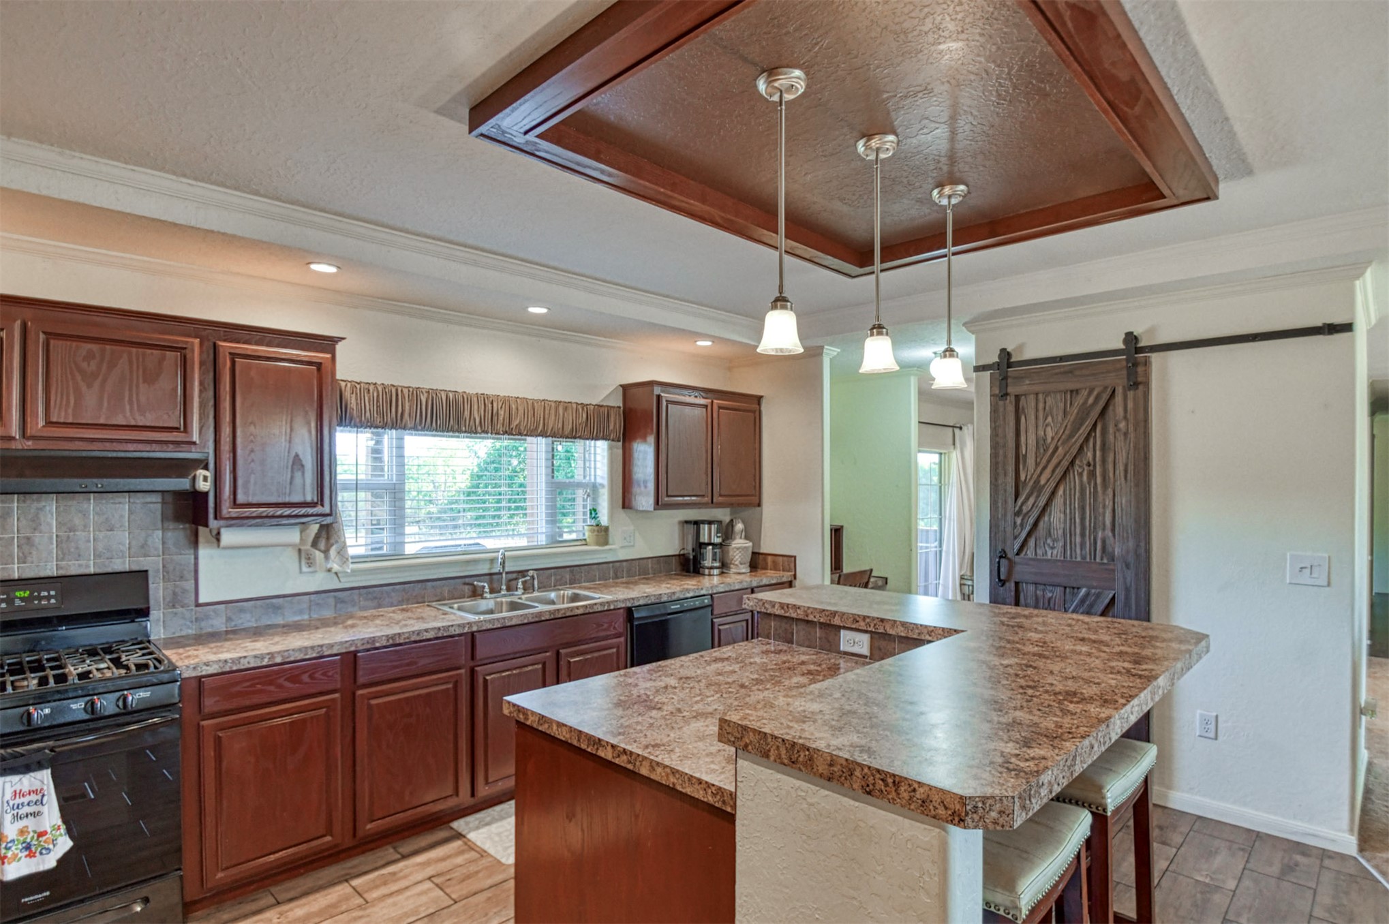
Kitchen featuring a tray ceiling with pendant lighting, recessed lighting, wood-finish flooring, a central island with seating, and wood cabinetry
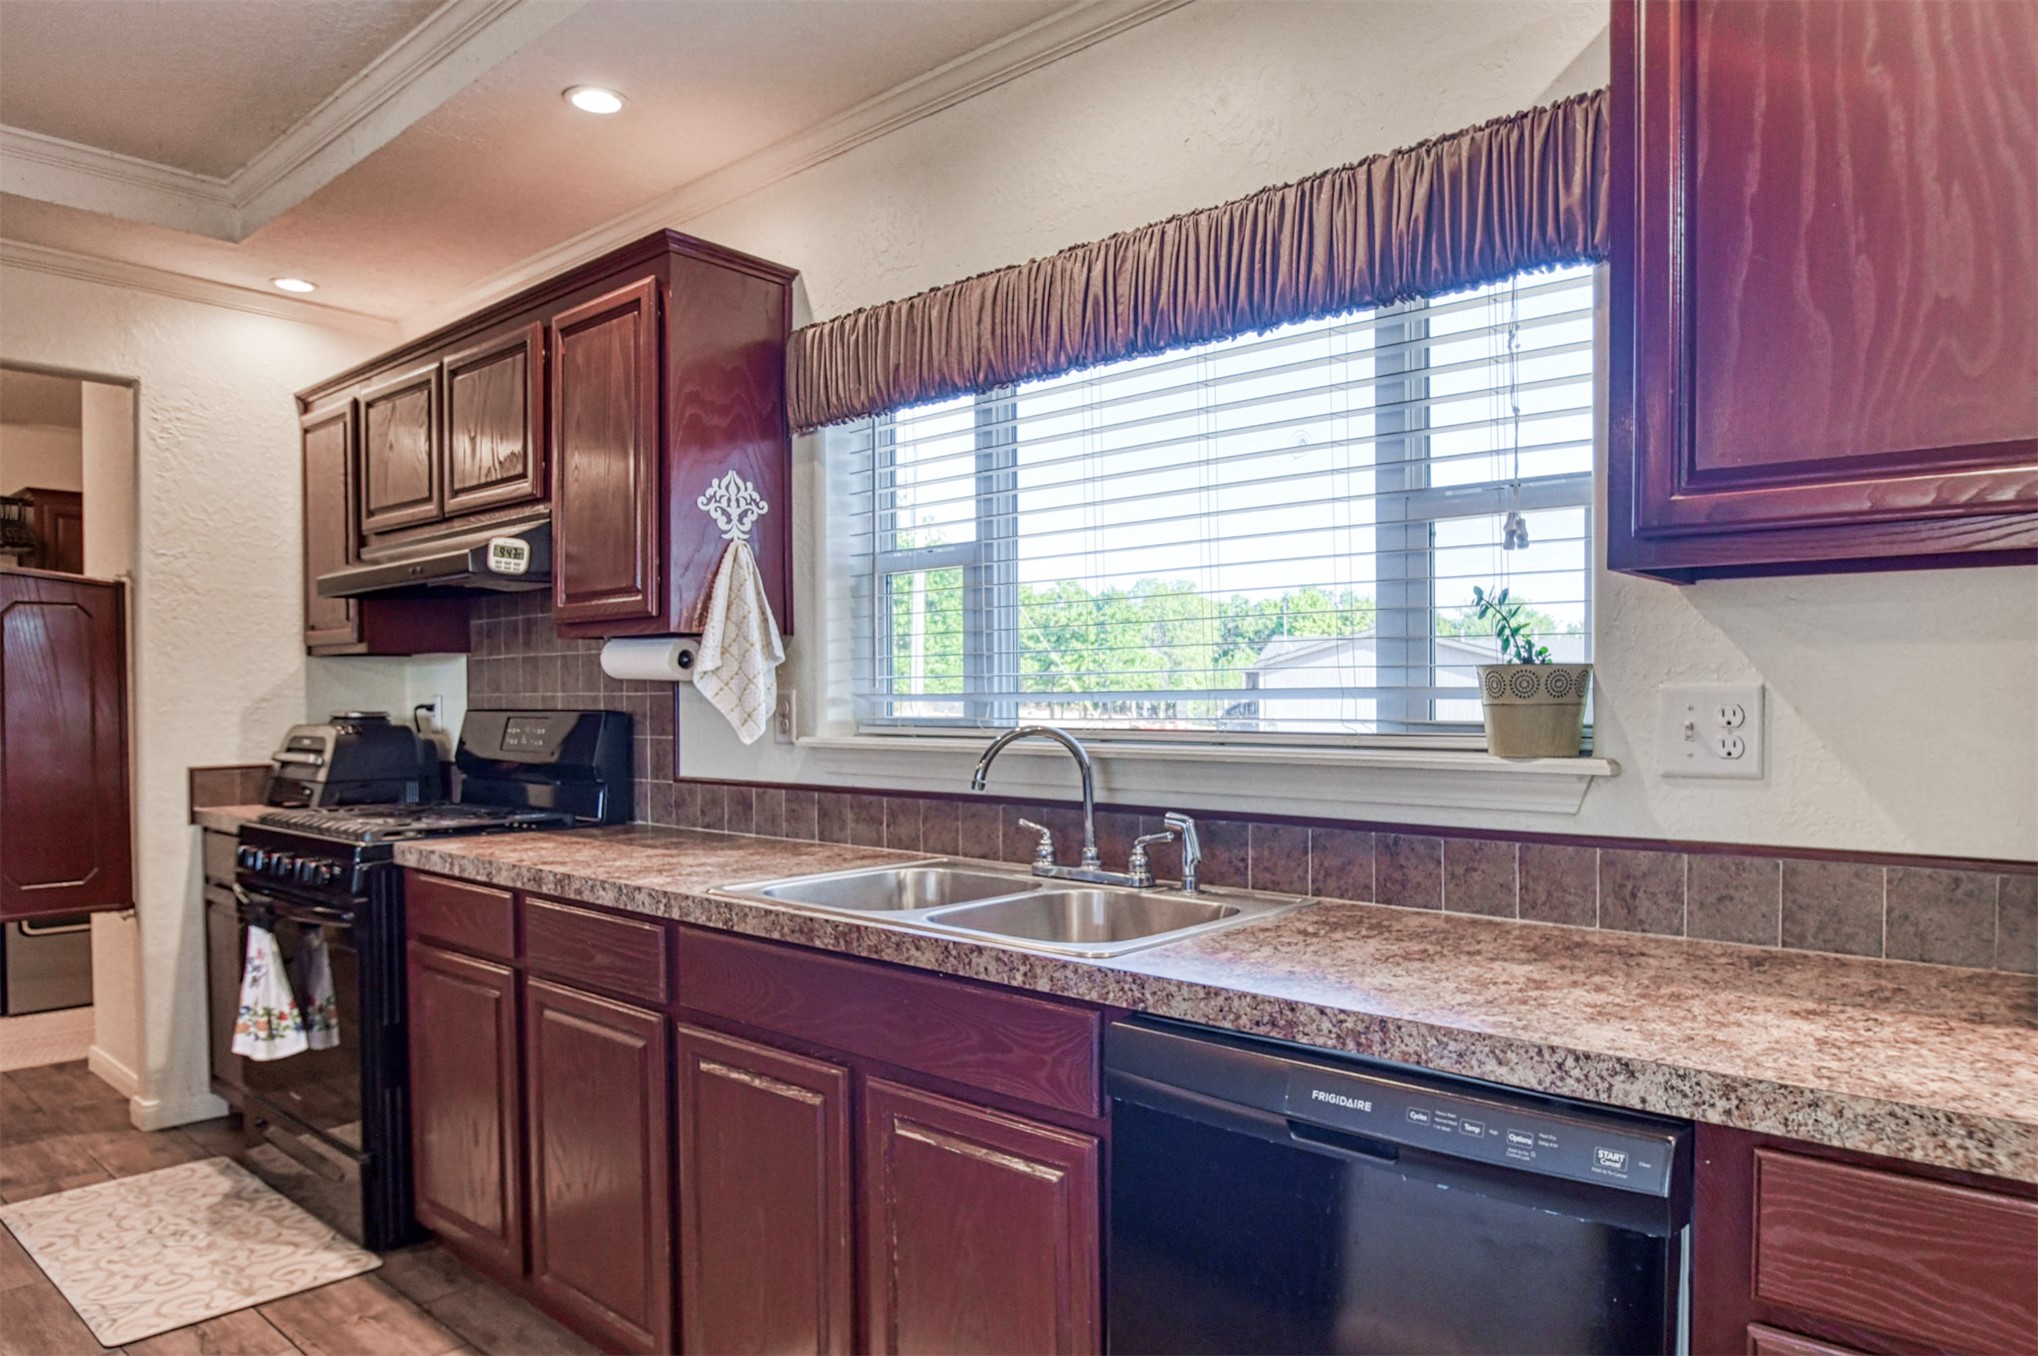
Wood-finish flooring, dark wood cabinetry, laminate countertops, stainless steel sink, and a black range
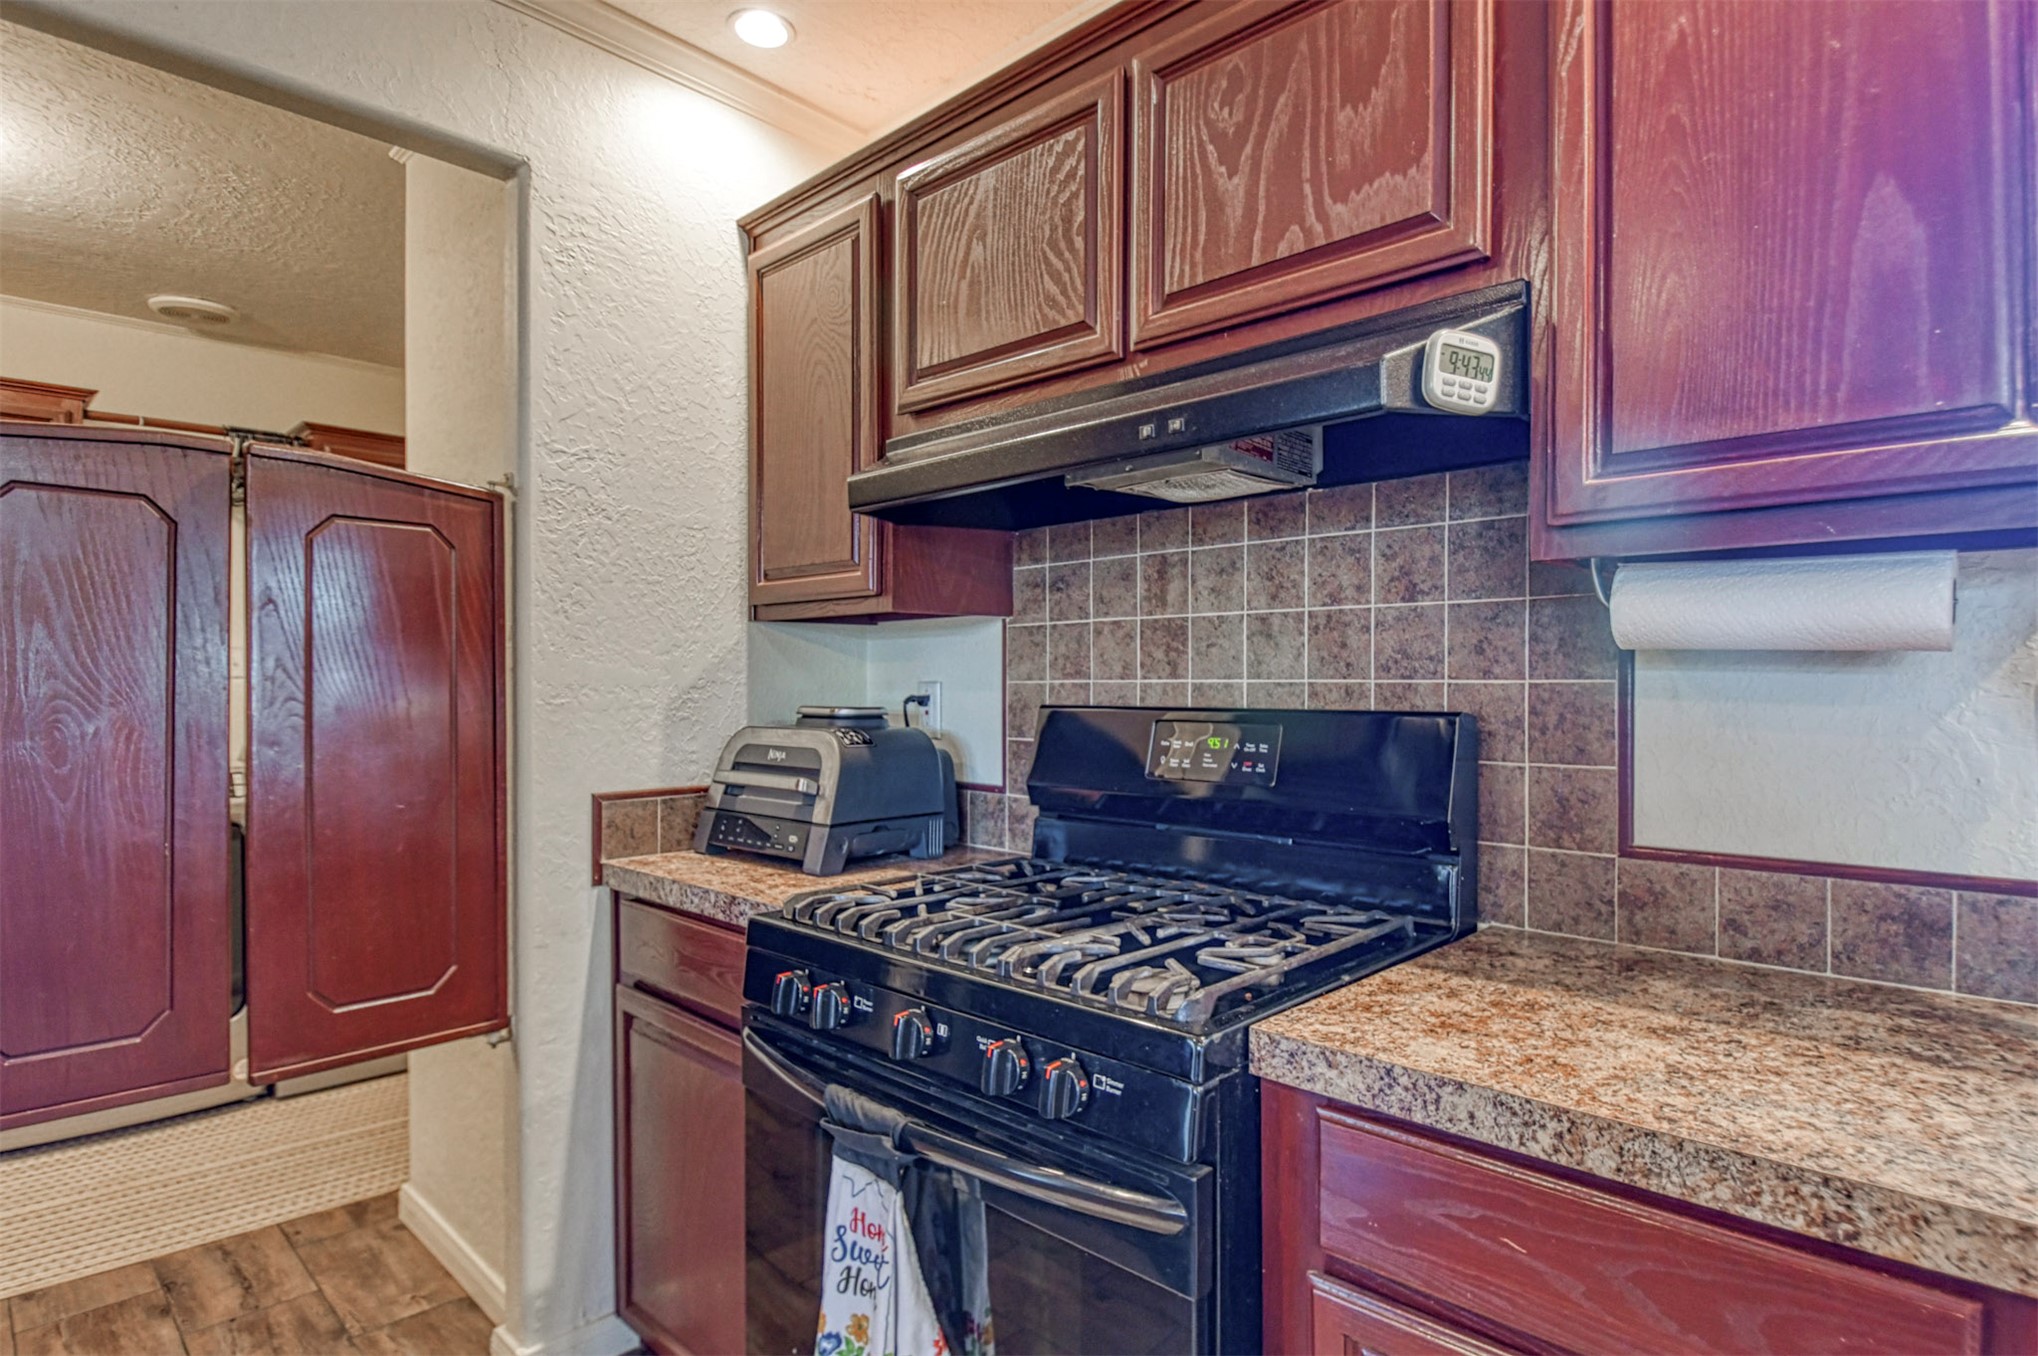
Kitchen featuring wood-finish cabinetry, patterned tile backsplash, and a gas range
Kitchen peninsula with a stone-look countertop and tile backsplash
Kitchen featuring wood-finish cabinetry, a large window with blinds, tile backsplash, and a multi-level countertop
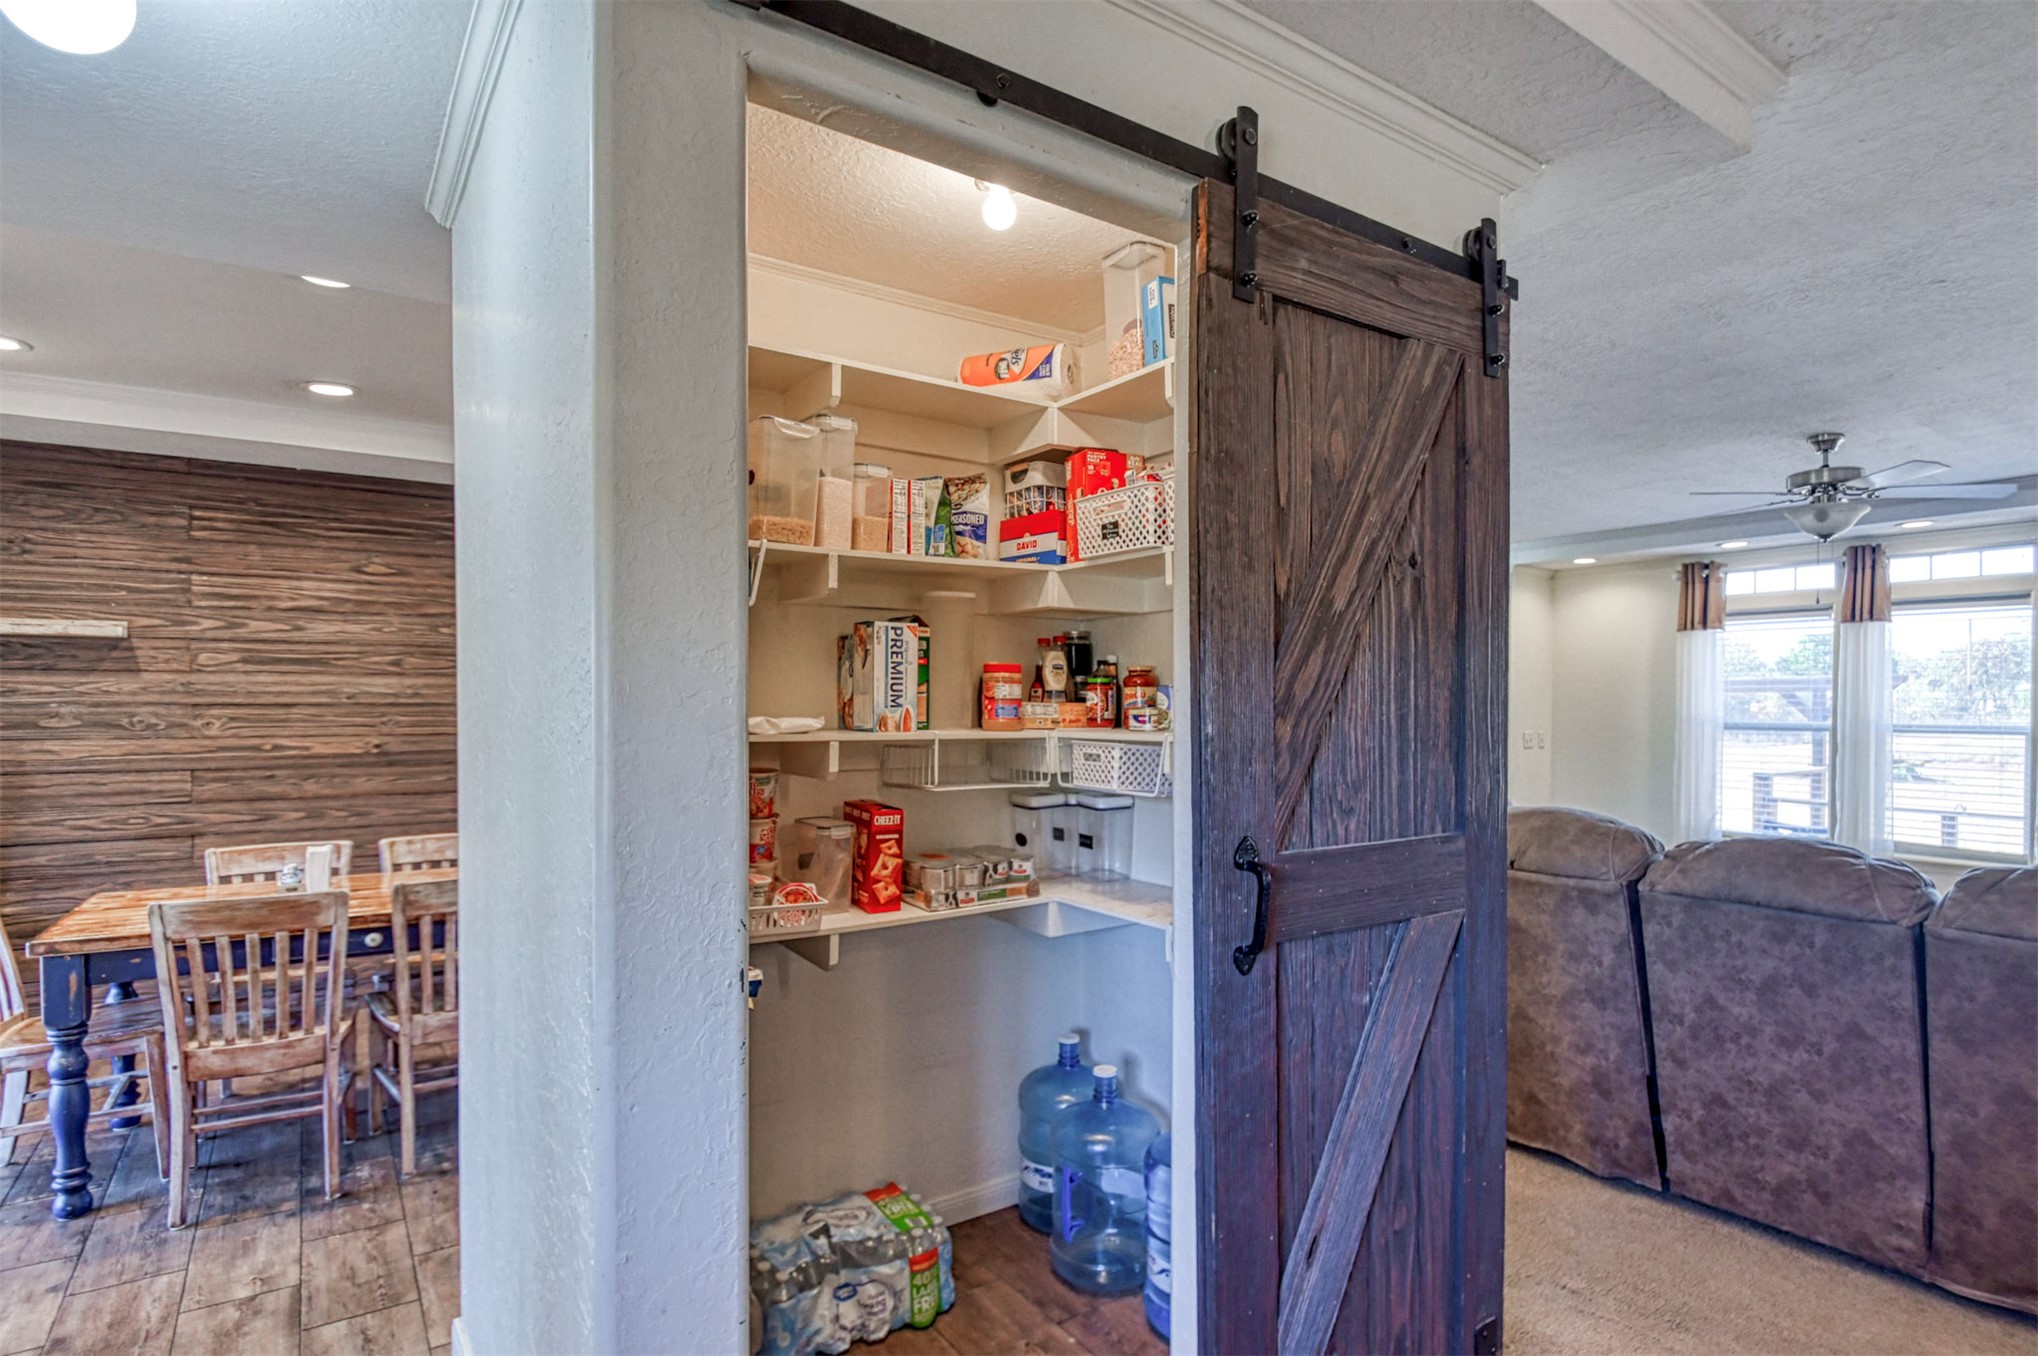
Barn door pantry entry with built-in shelving, wood-finish flooring, and recessed lighting
Wood-finish flooring with white walls
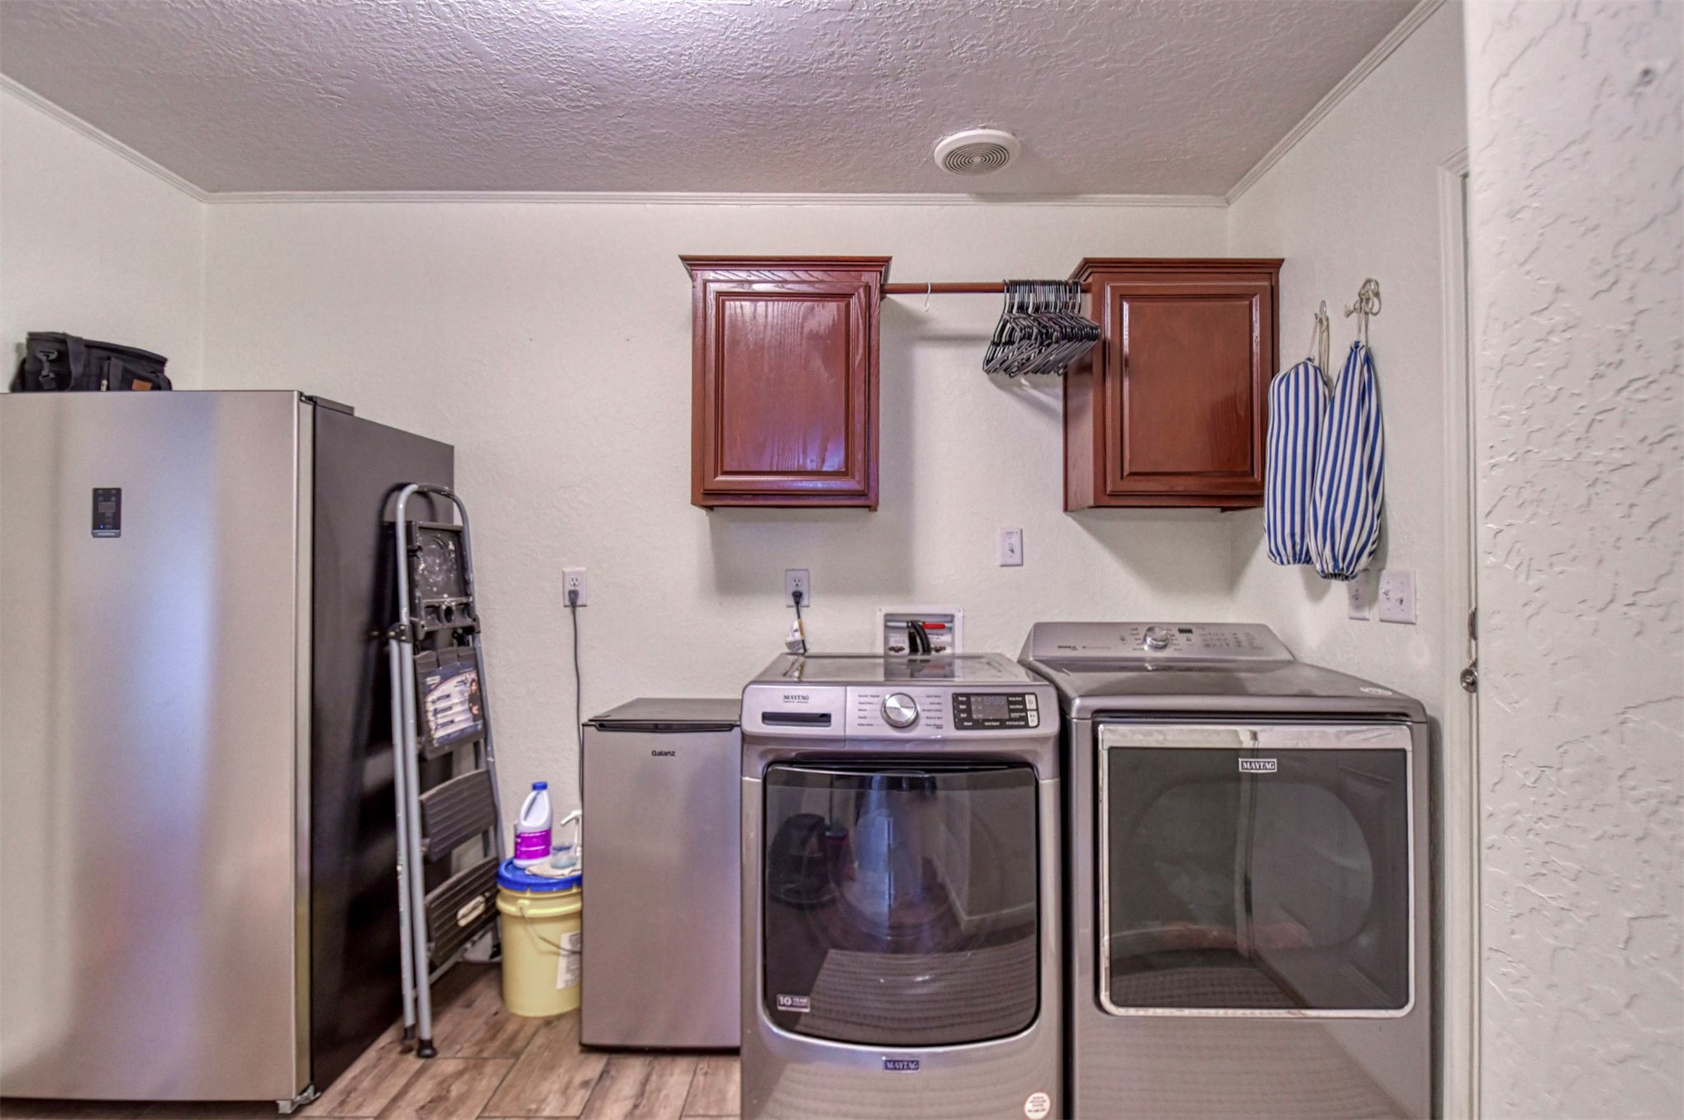
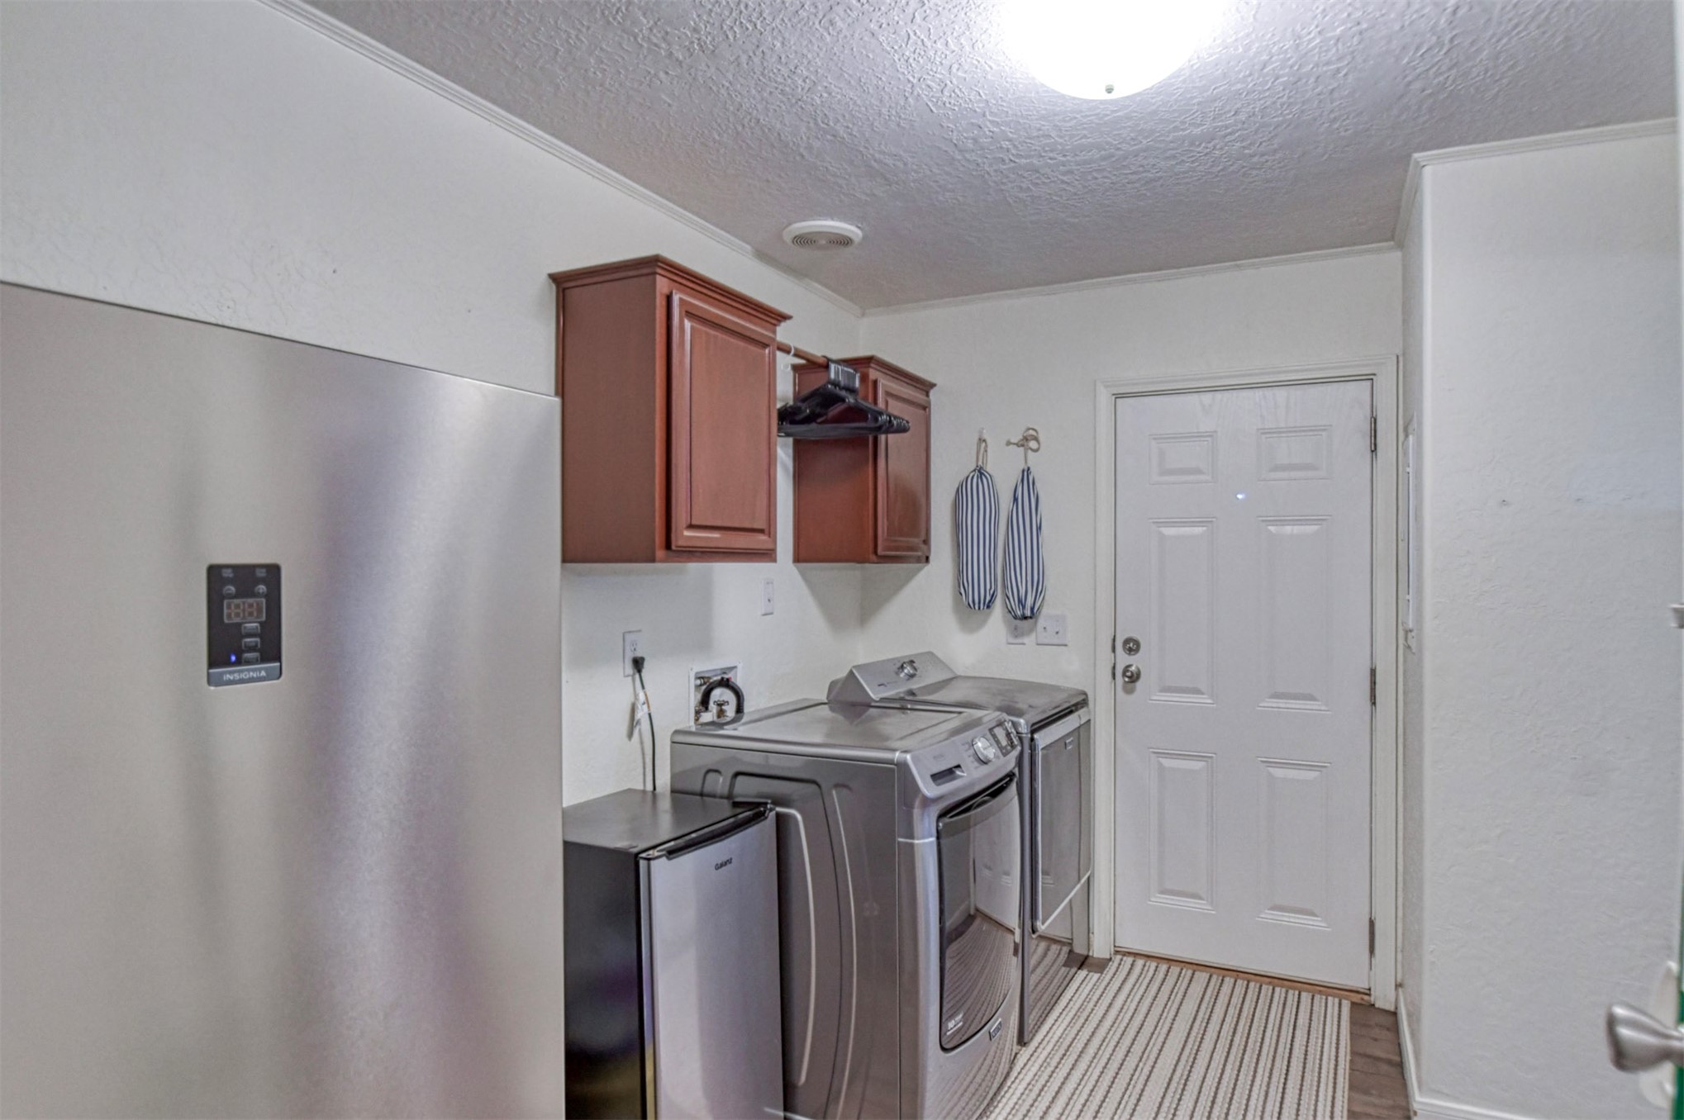
Laundry area featuring upper cabinetry, a white paneled door, and ceiling-mounted lighting
Ceiling fan with integrated lighting
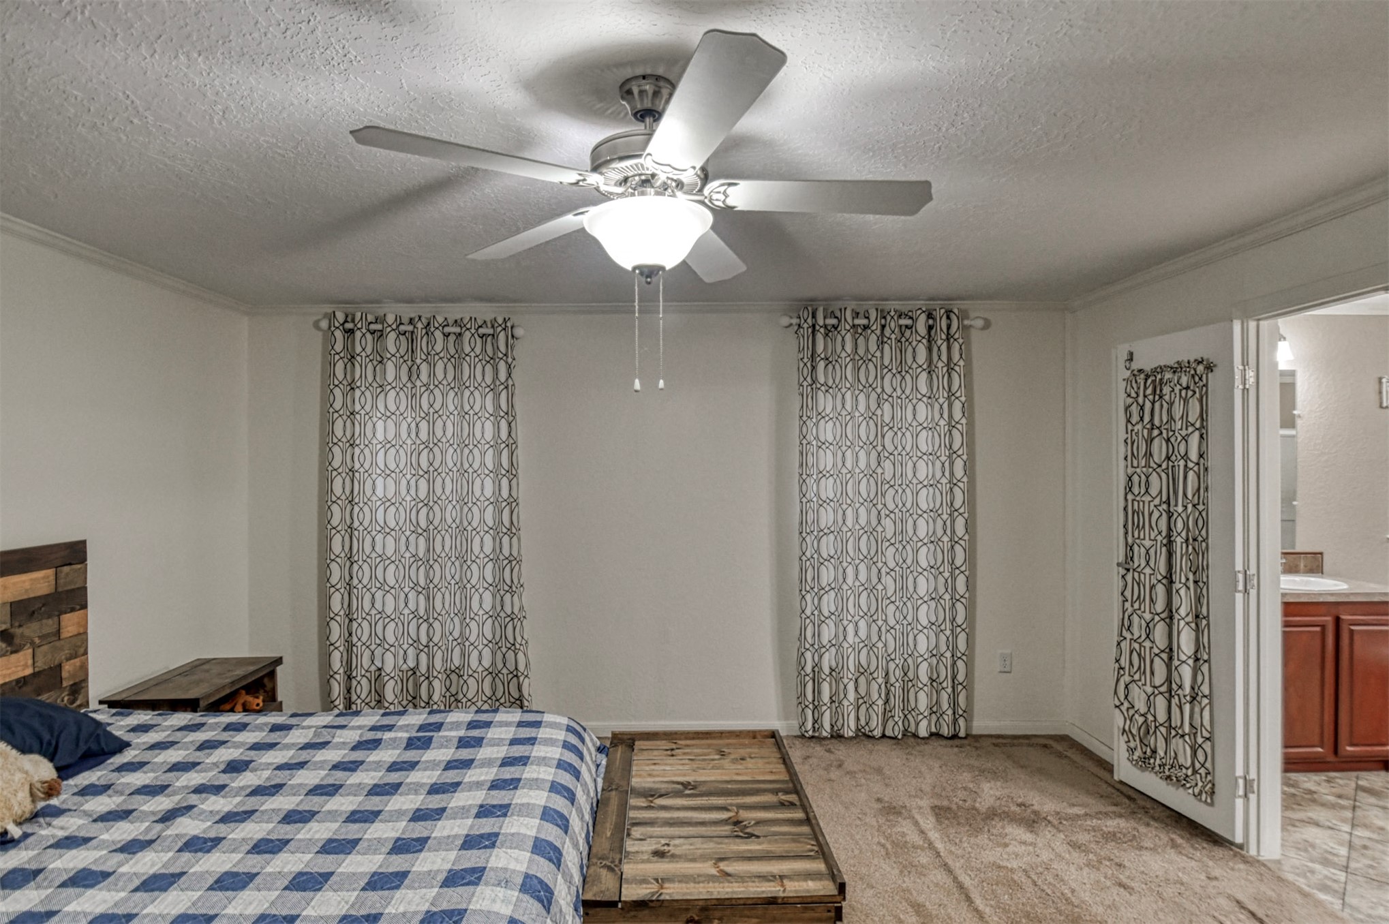
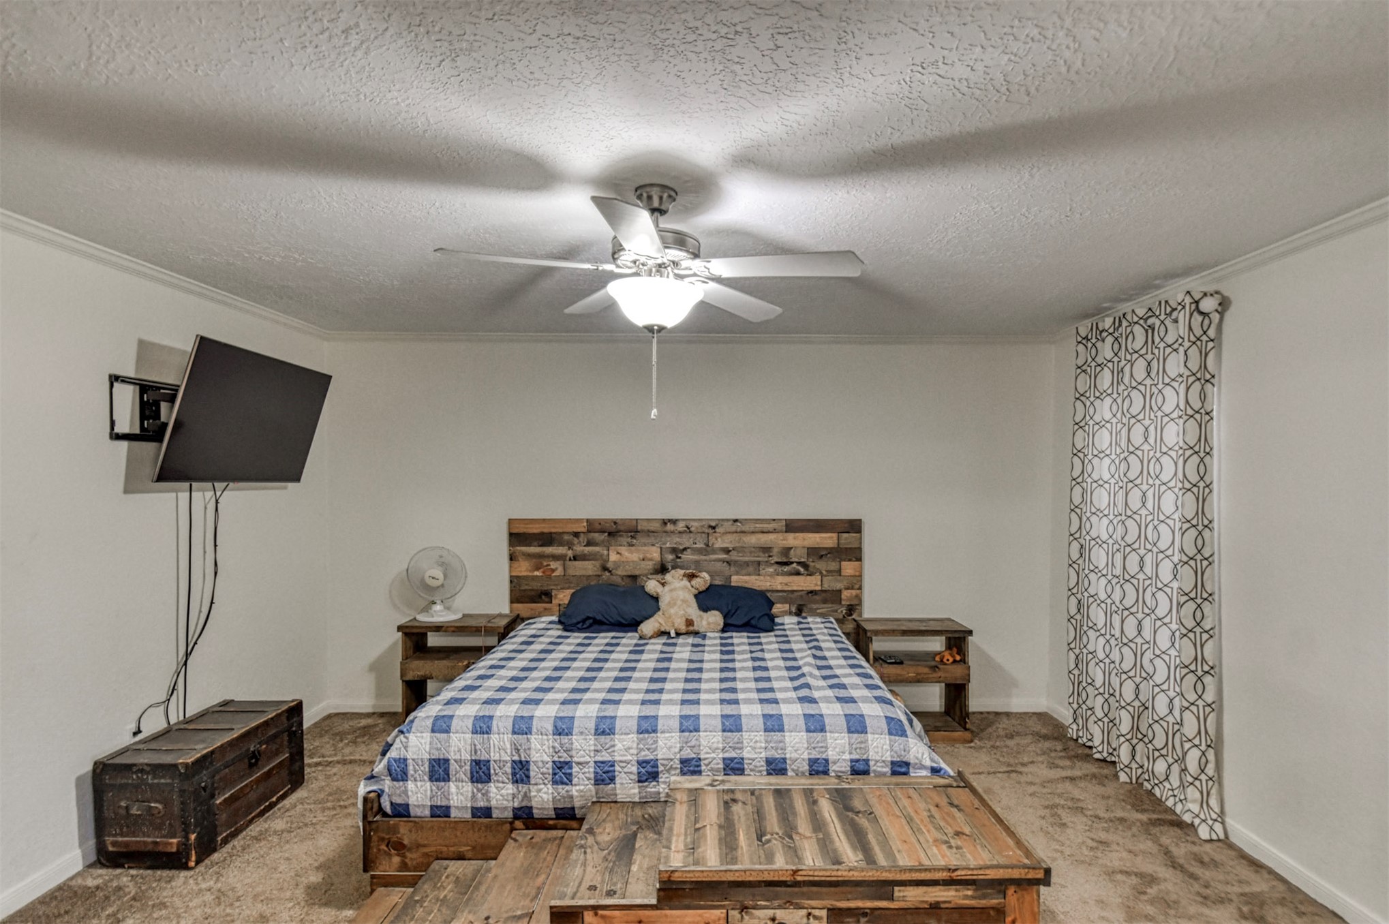
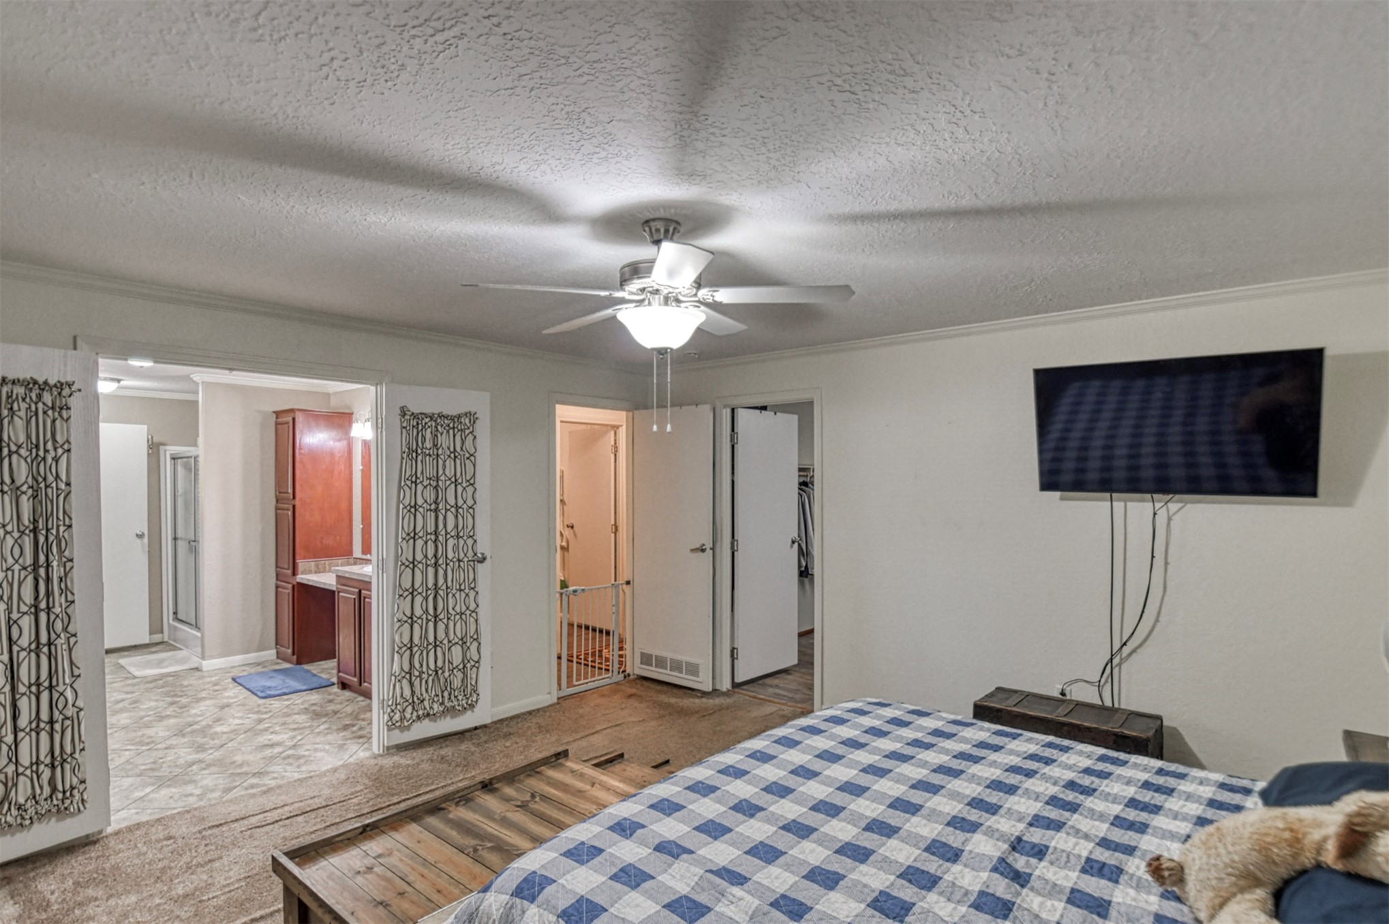
Carpeted flooring, crown molding, ceiling fan, and window with patterned drapes
Ceiling fan with integrated lighting
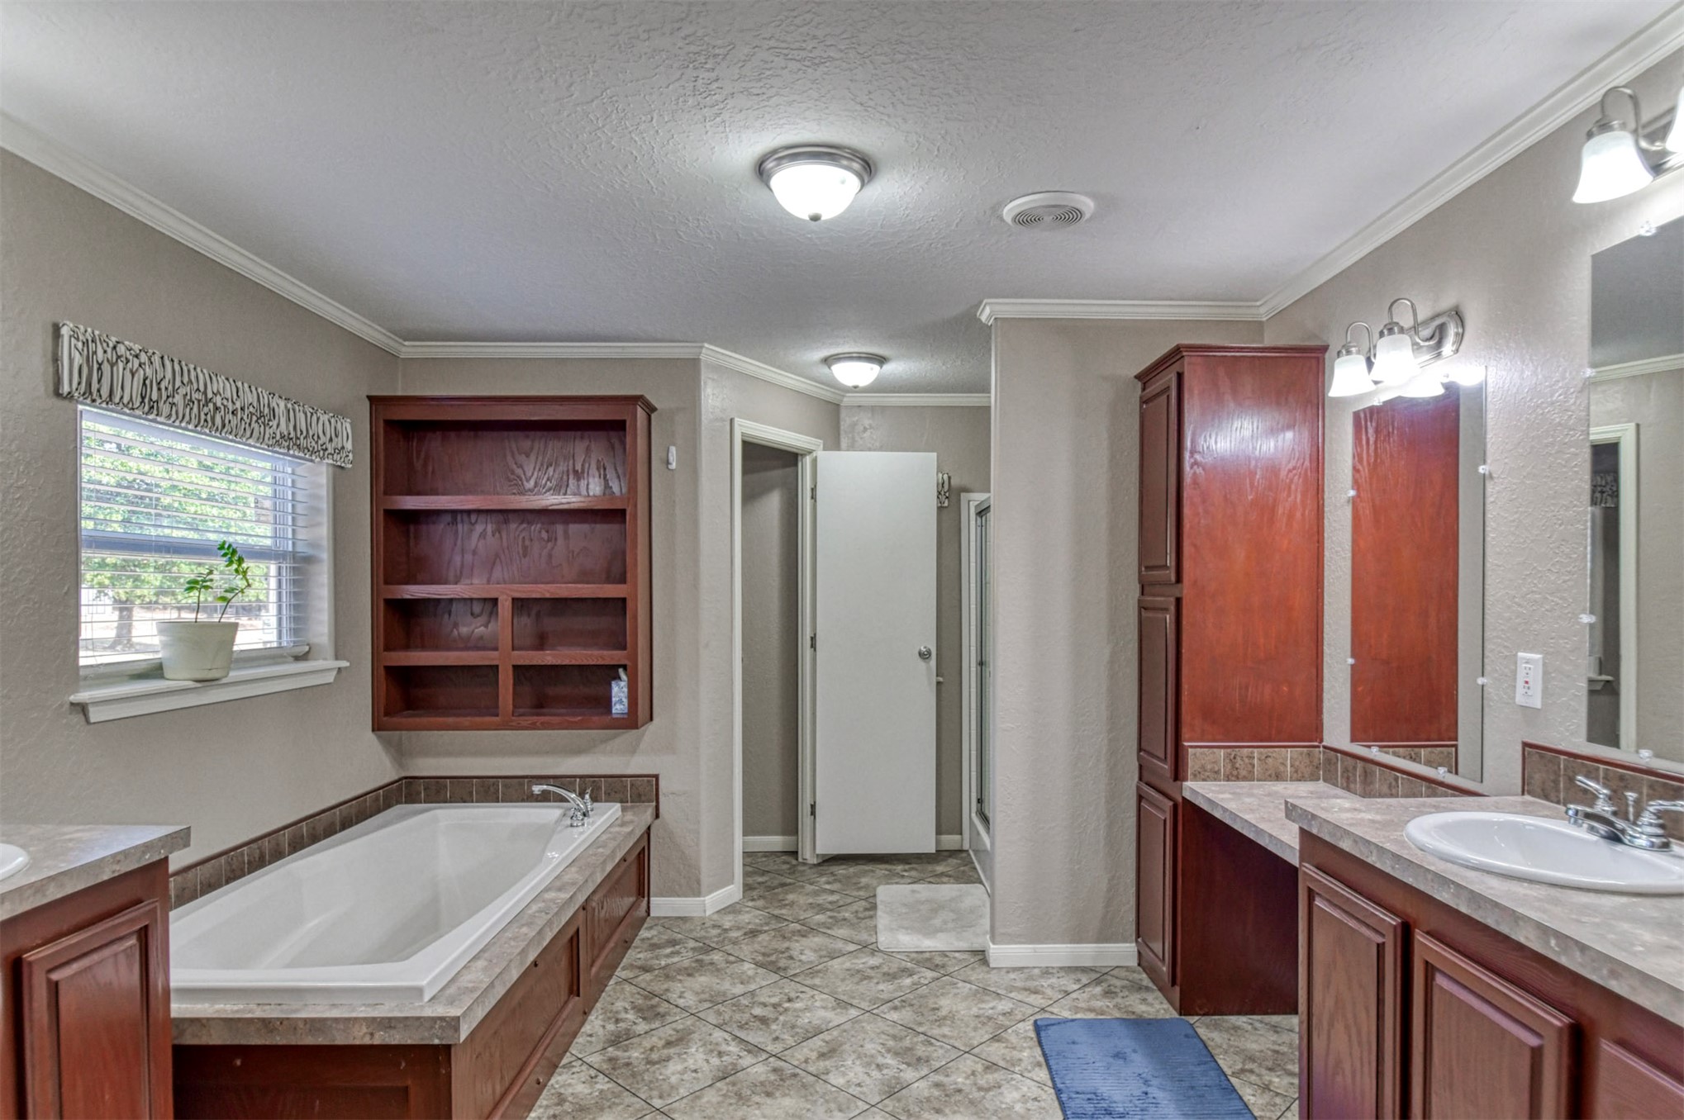
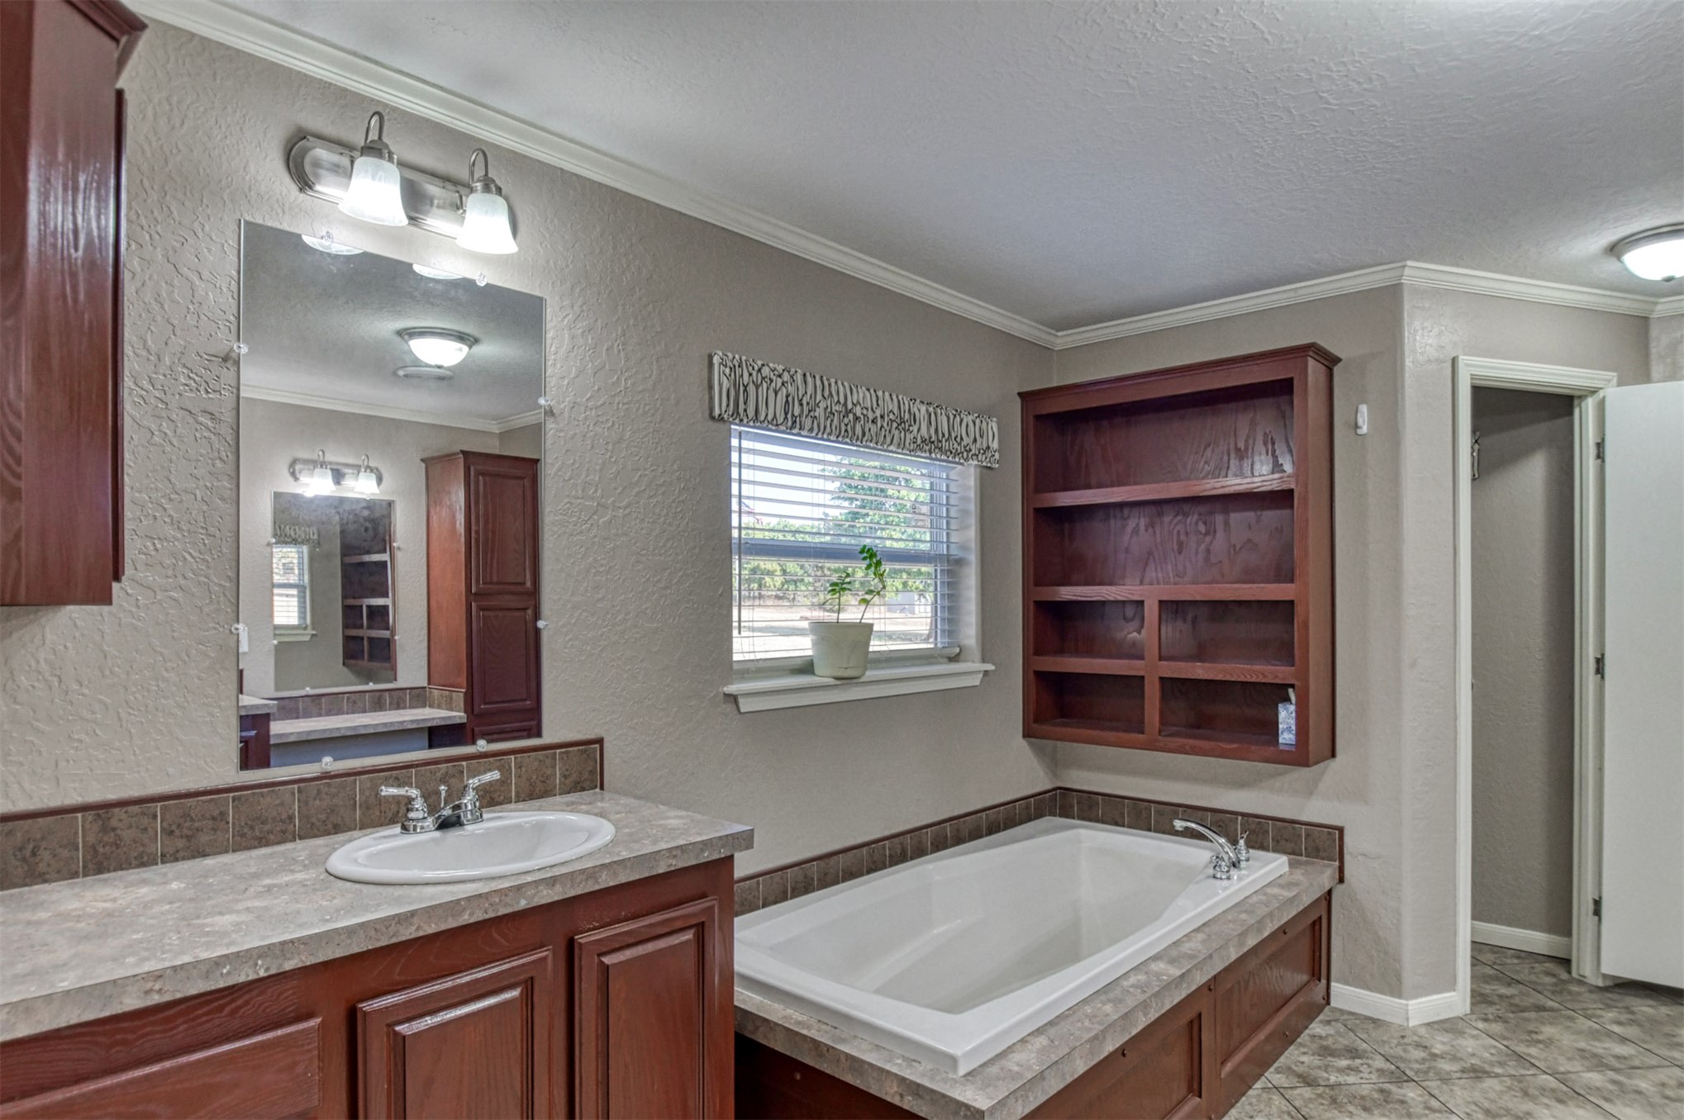
Spacious bathroom featuring a soaking tub, built-in shelving, dual vanities with integrated sinks, and a separate shower enclosure
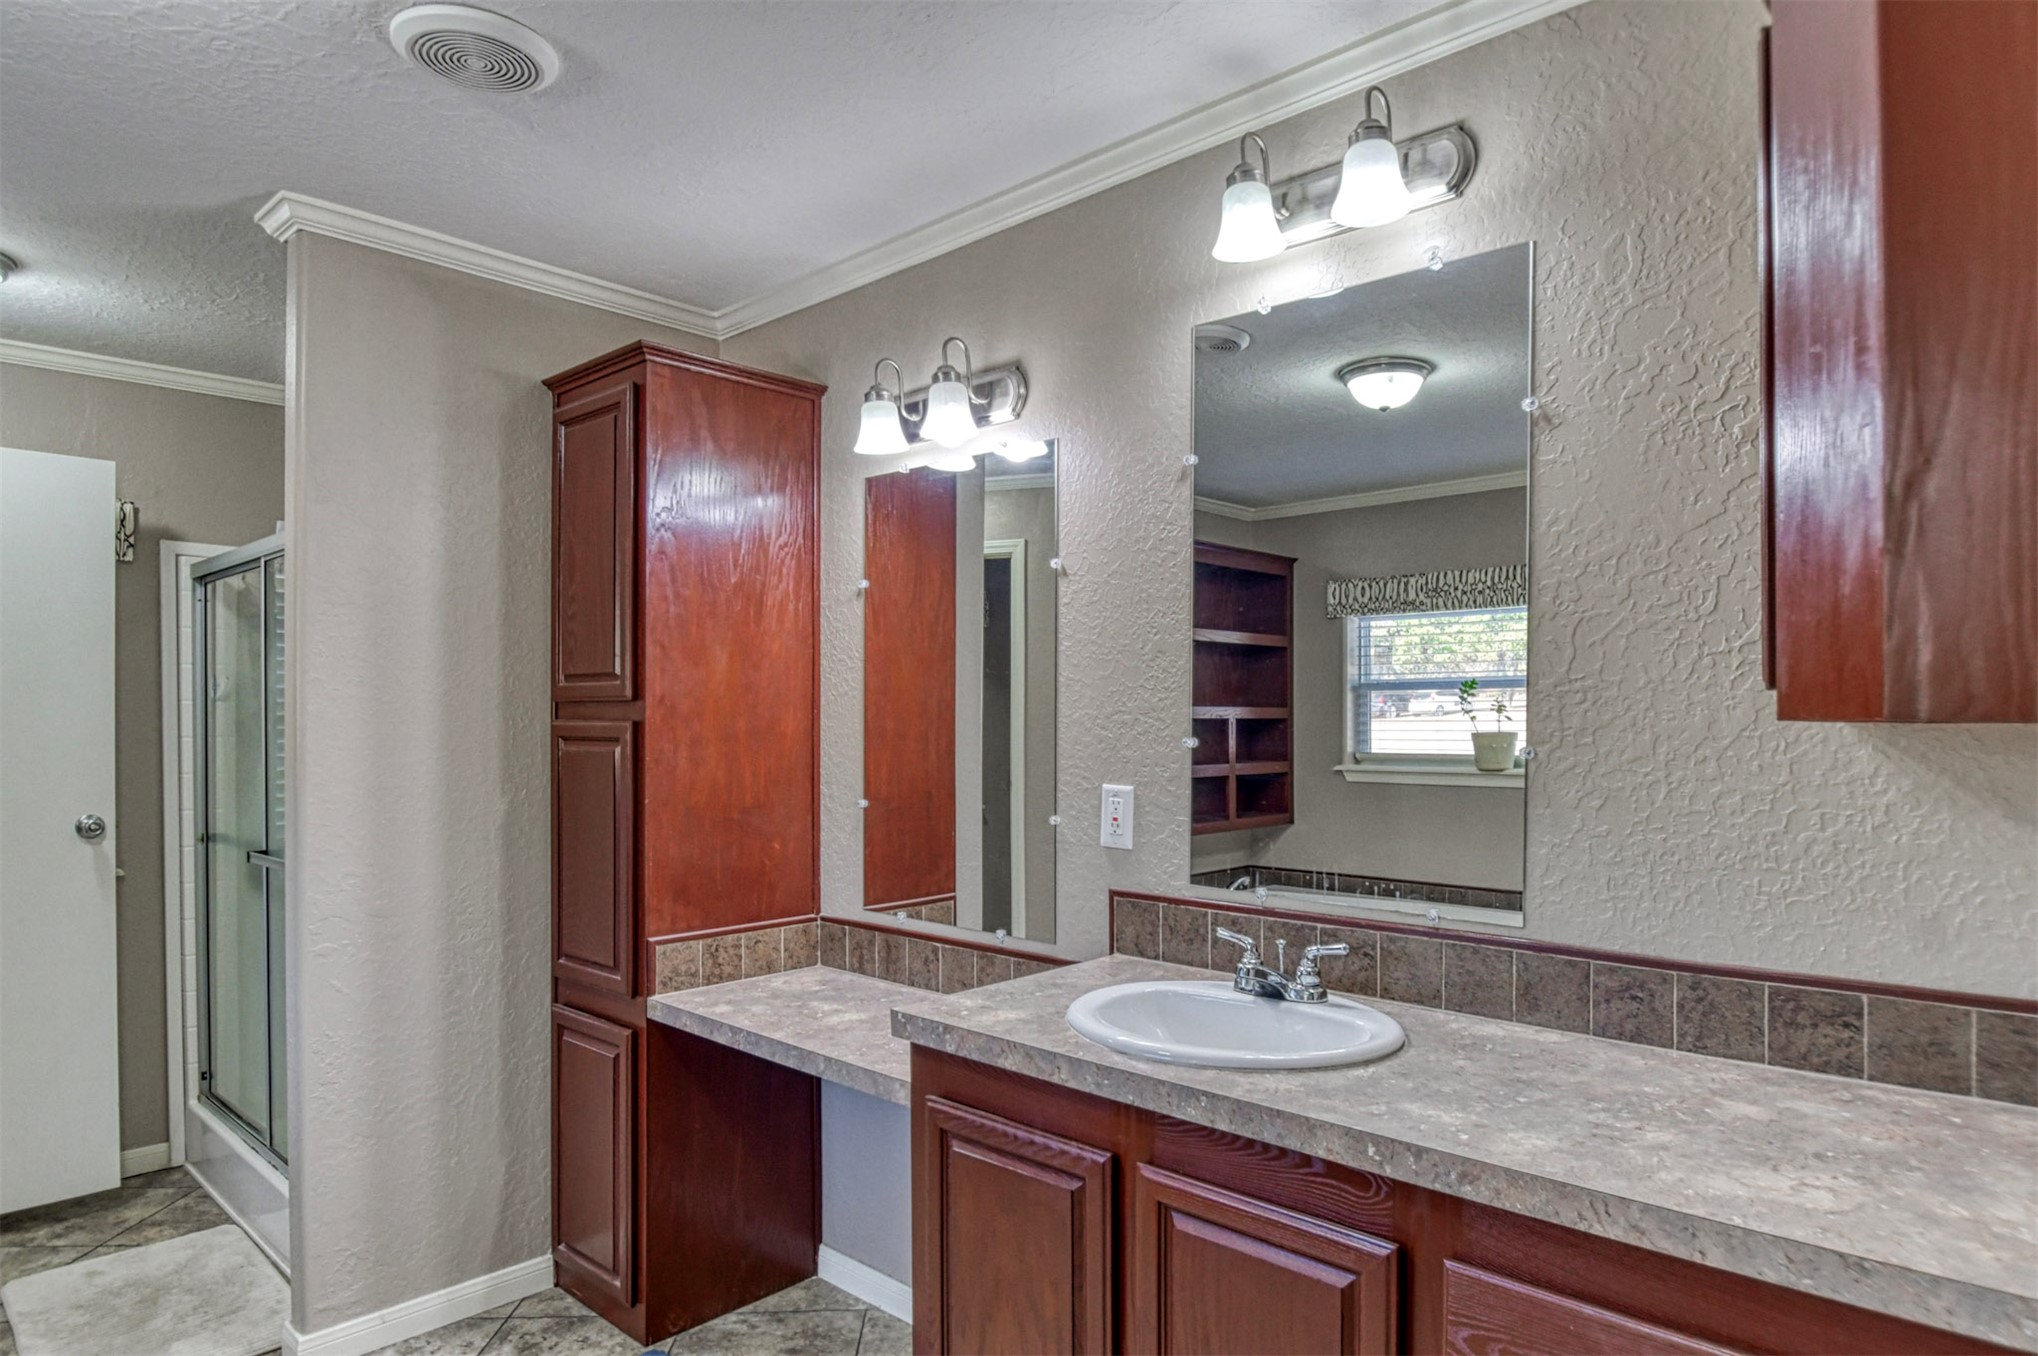
Dual vanity with integrated sinks and ample countertop space, complemented by two wall-mounted mirrors and overhead lighting
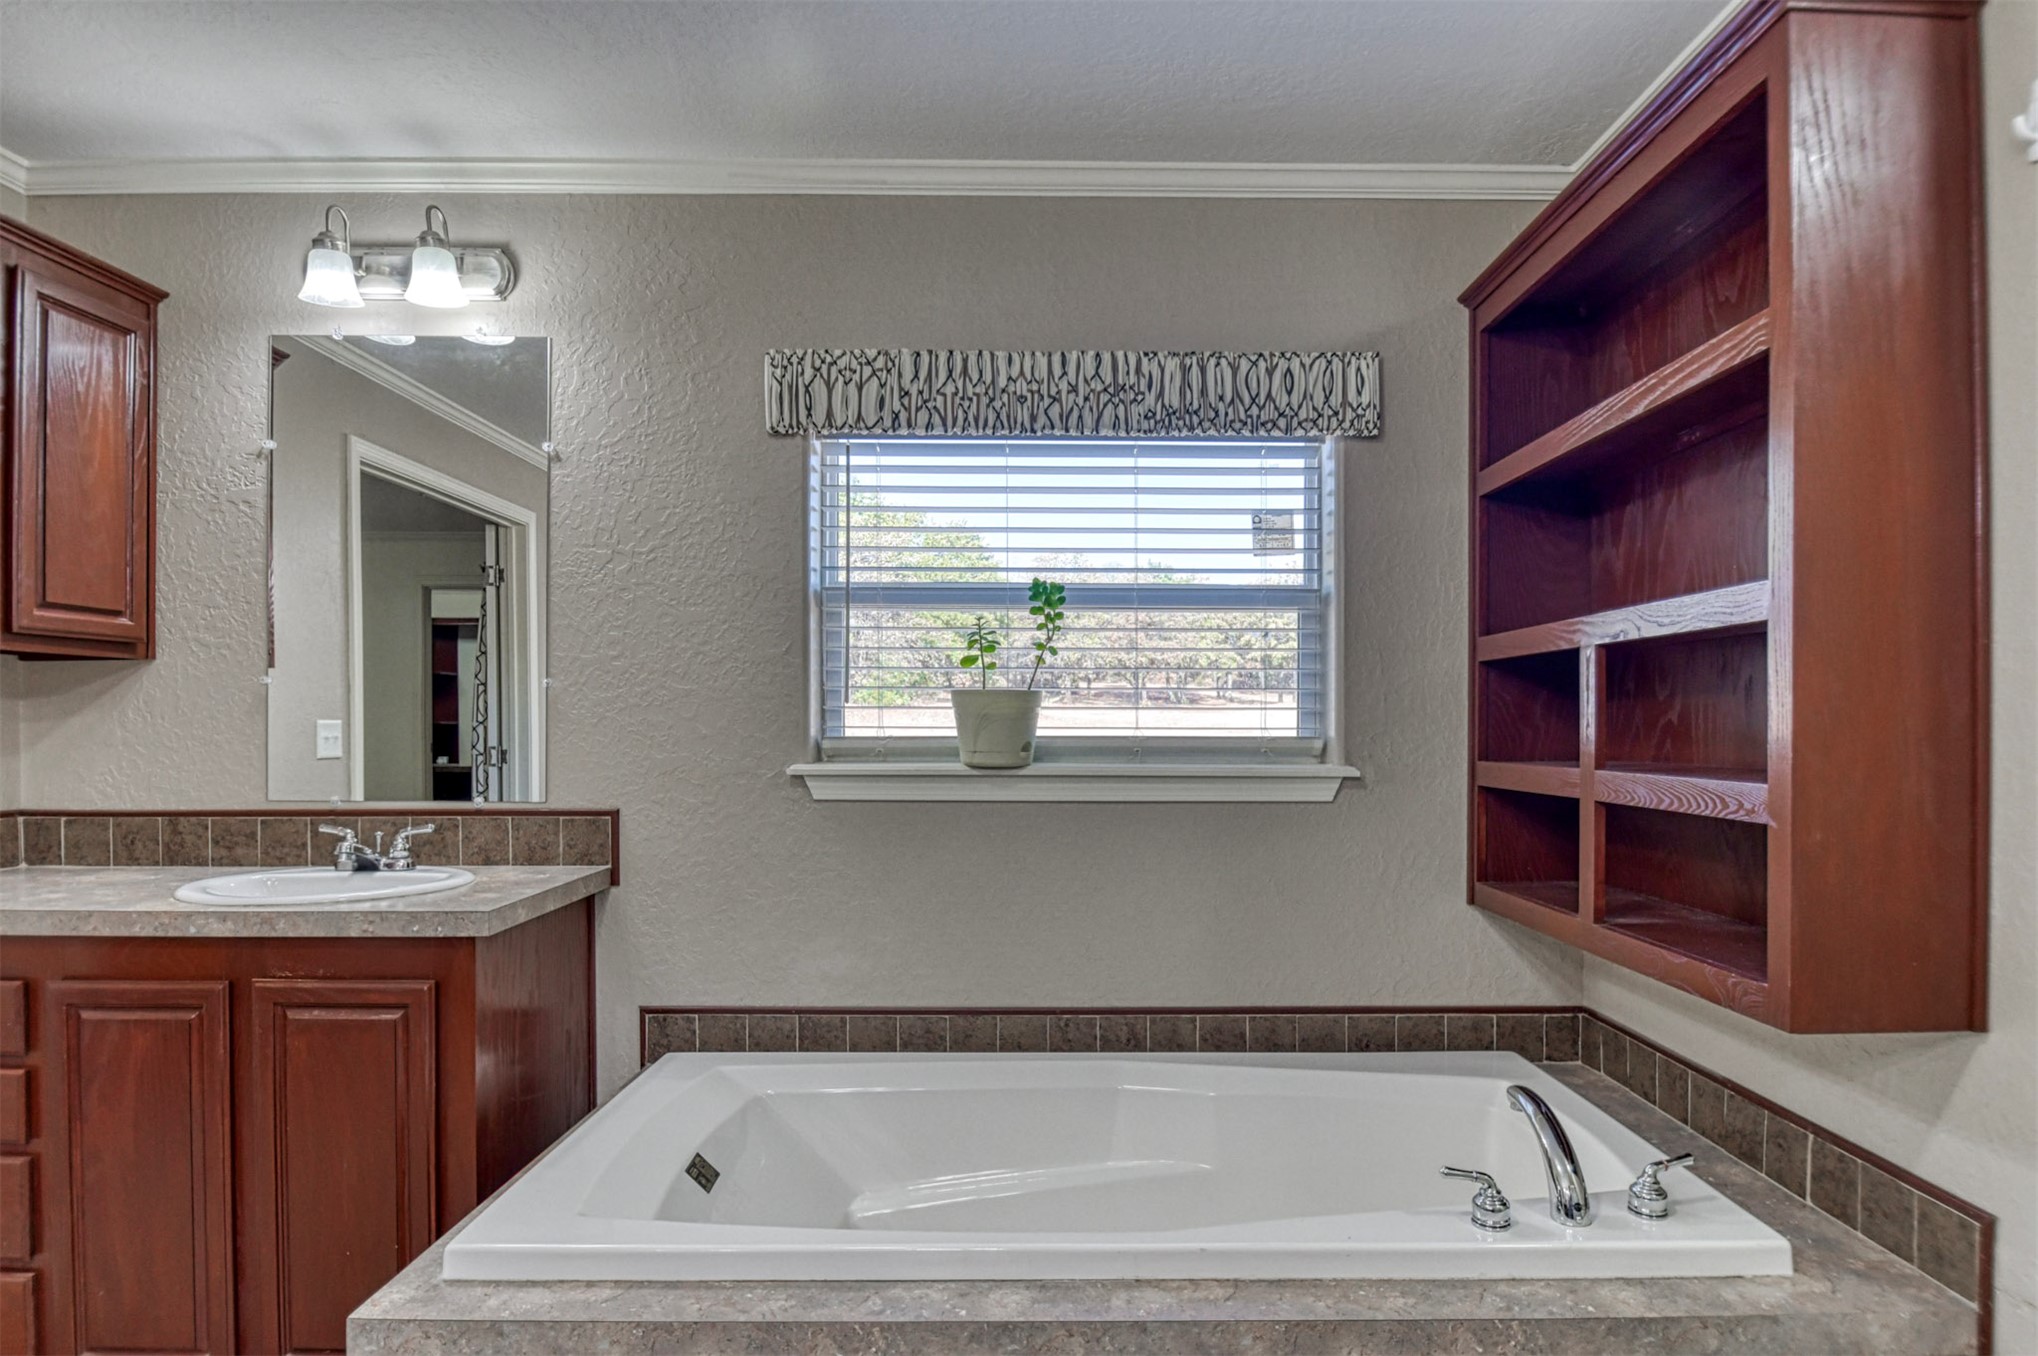
Bathroom featuring a built-in soaking tub, wood-finish vanity with an integrated sink, wall-mounted mirror, and an overhead lighting fixture
White built-in soaking tub, wood-finish cabinetry, and a wall-mounted shelving unit
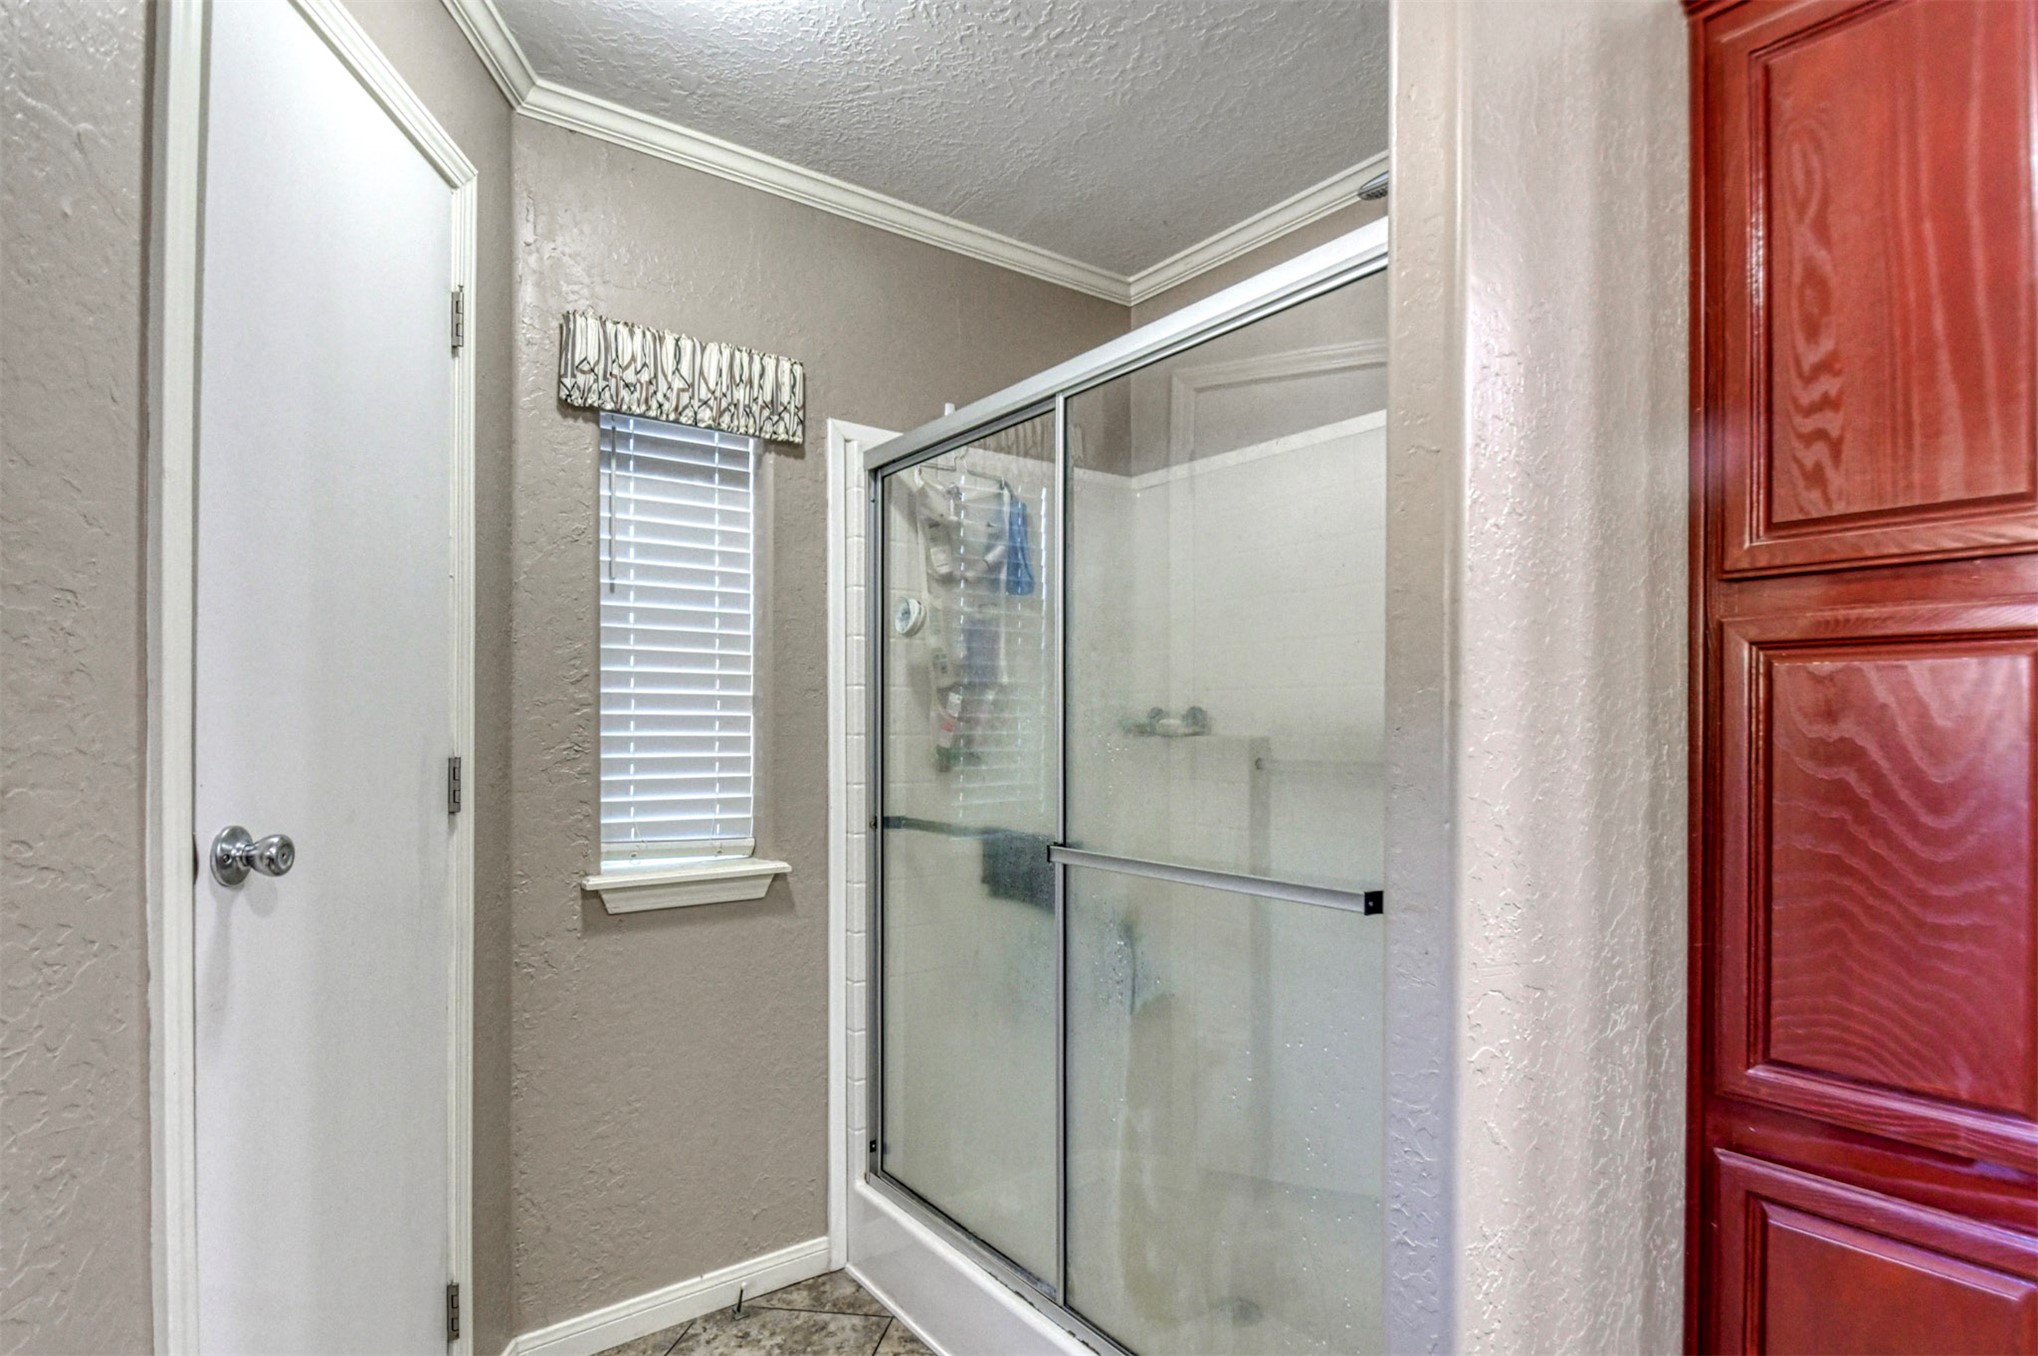
Glass-enclosed shower, built-in wooden cabinetry, window with blinds, and crown molding
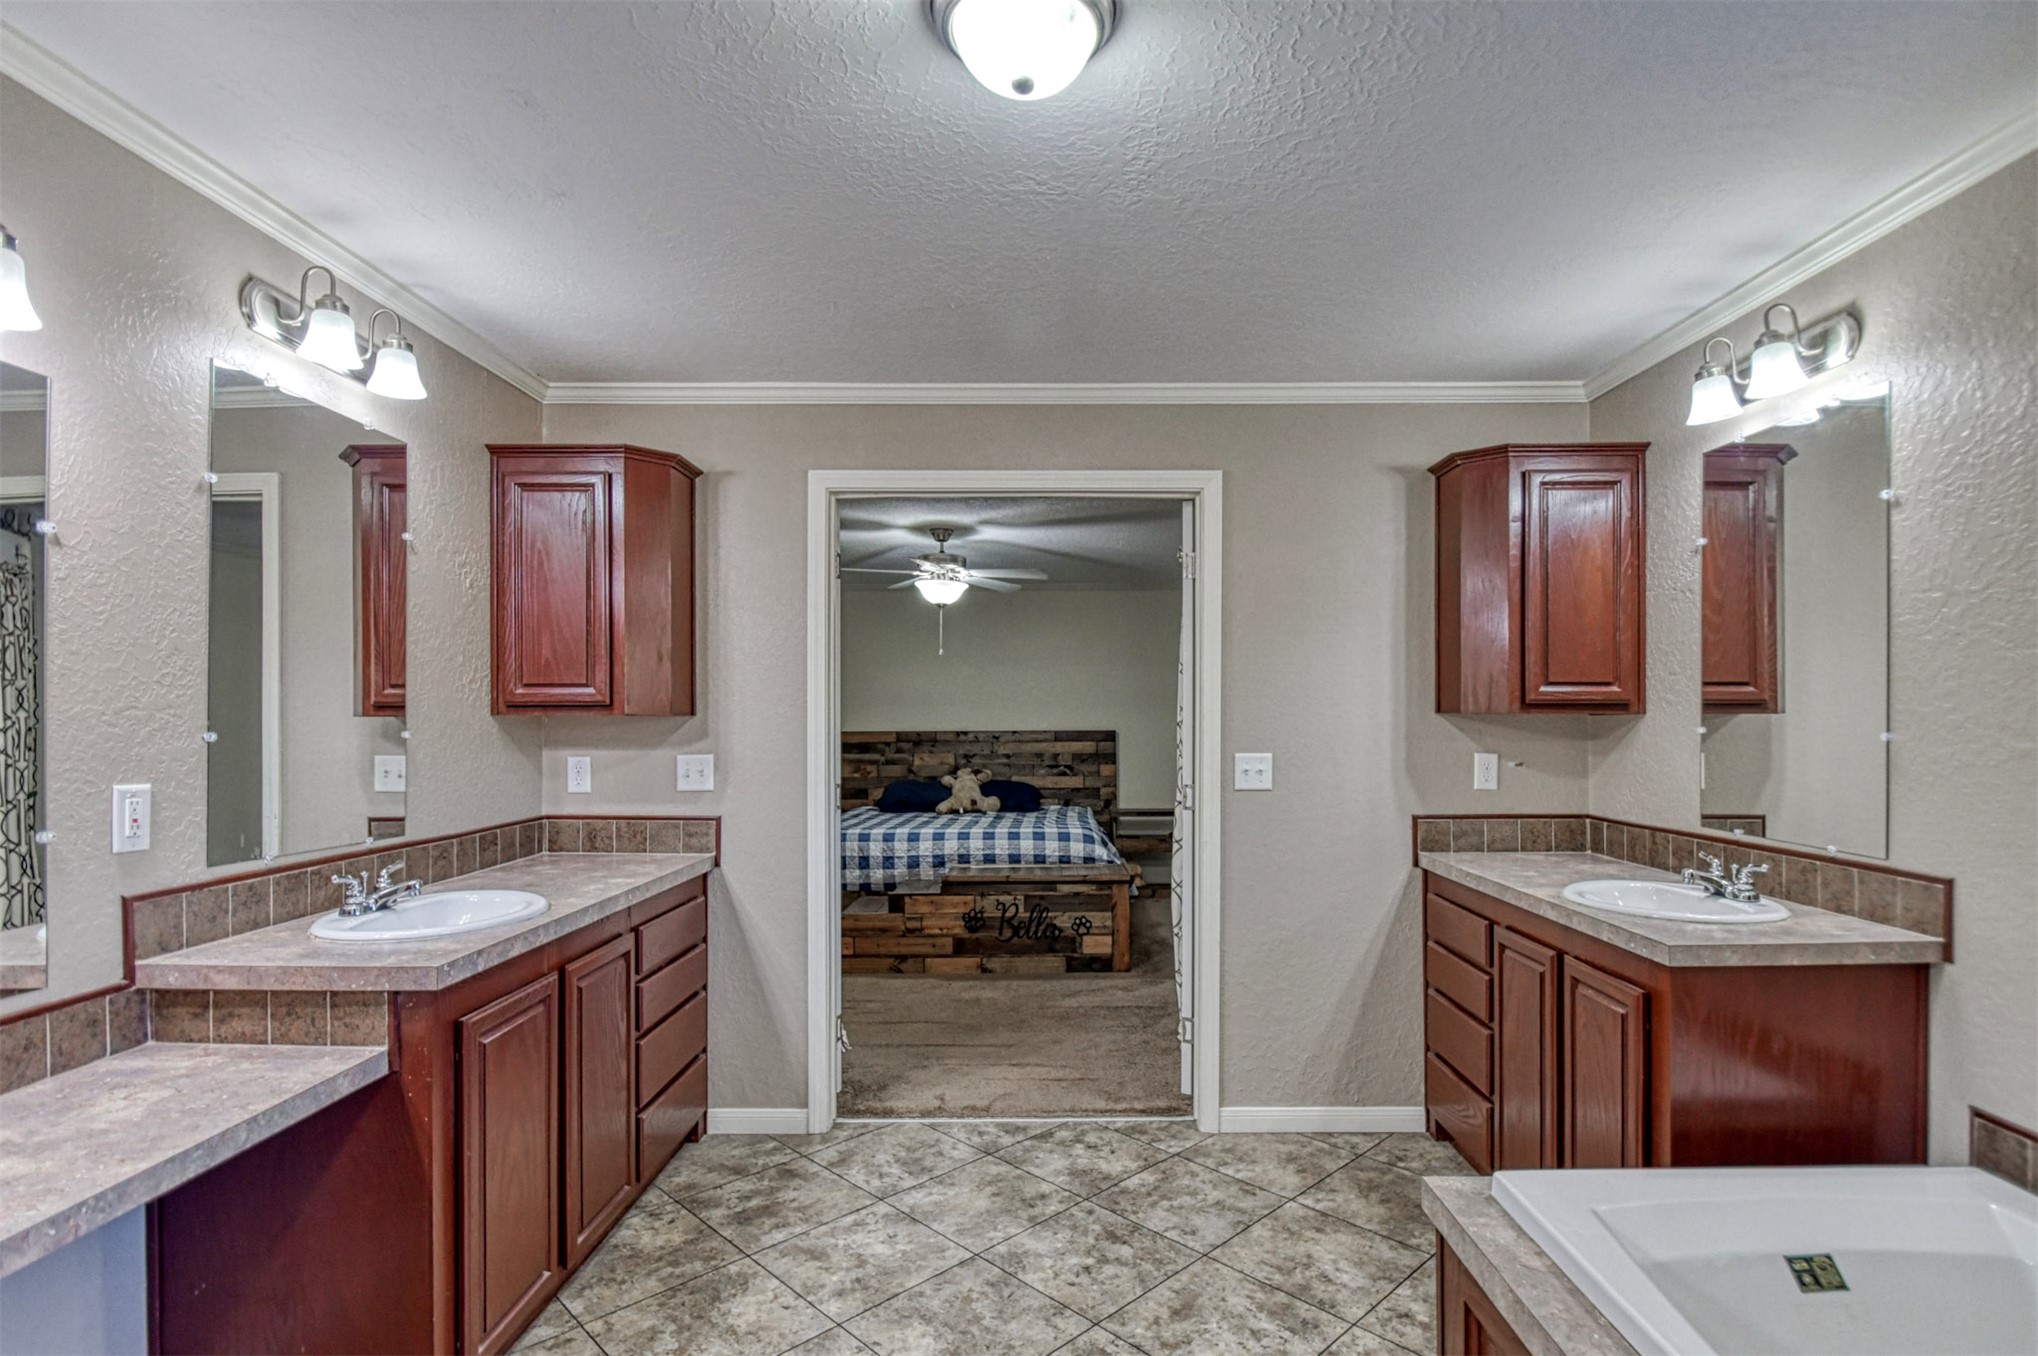
Dual vanities with wood-finish cabinetry, integrated sinks, and tiled backsplashes
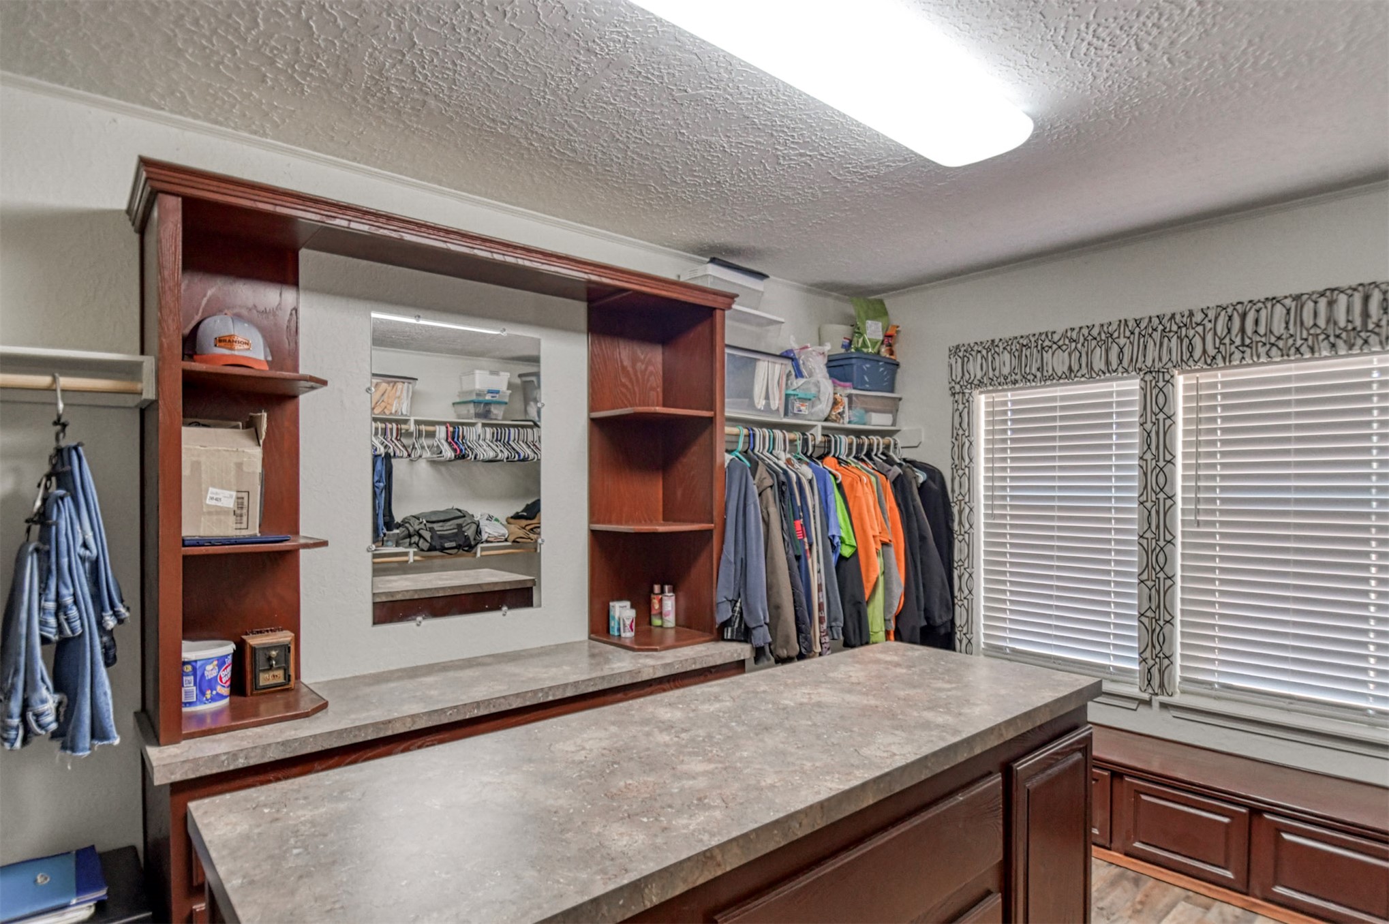
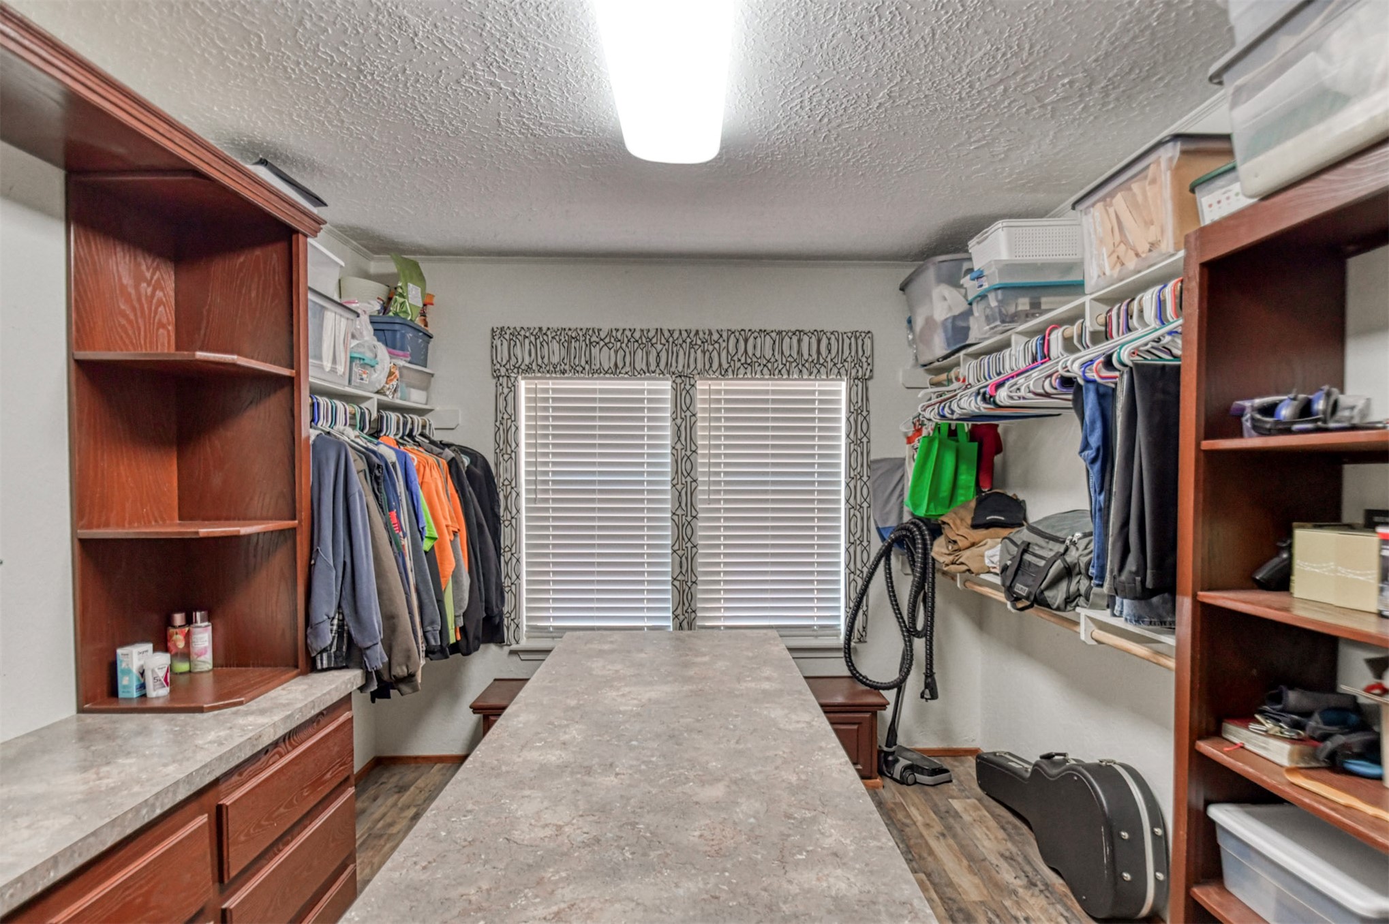
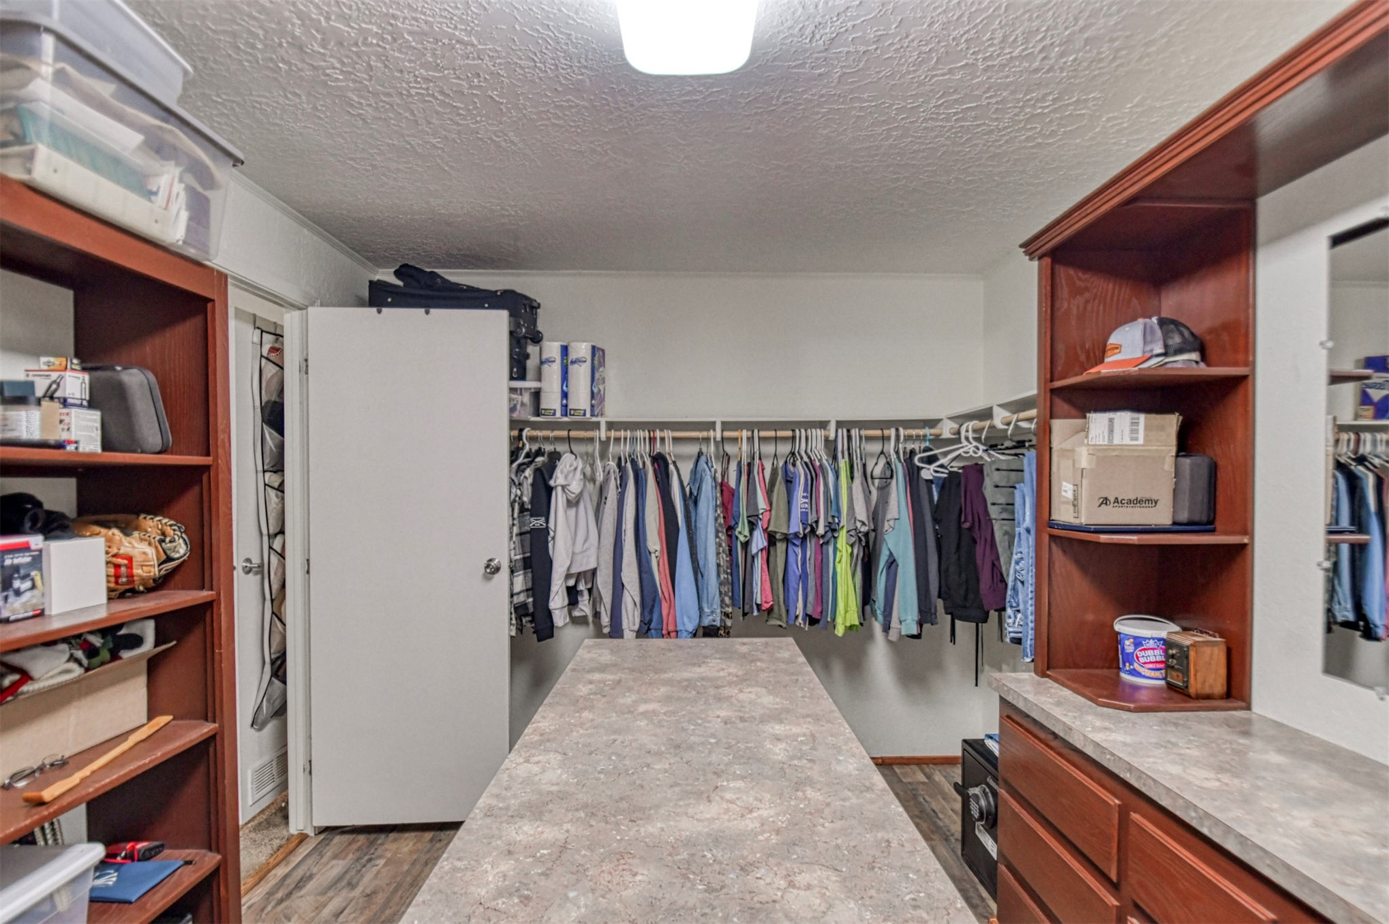
Custom built-in storage island with integrated shelving and countertop space
Built-in shelving, hanging storage, and a central island with a durable surface
Additional content
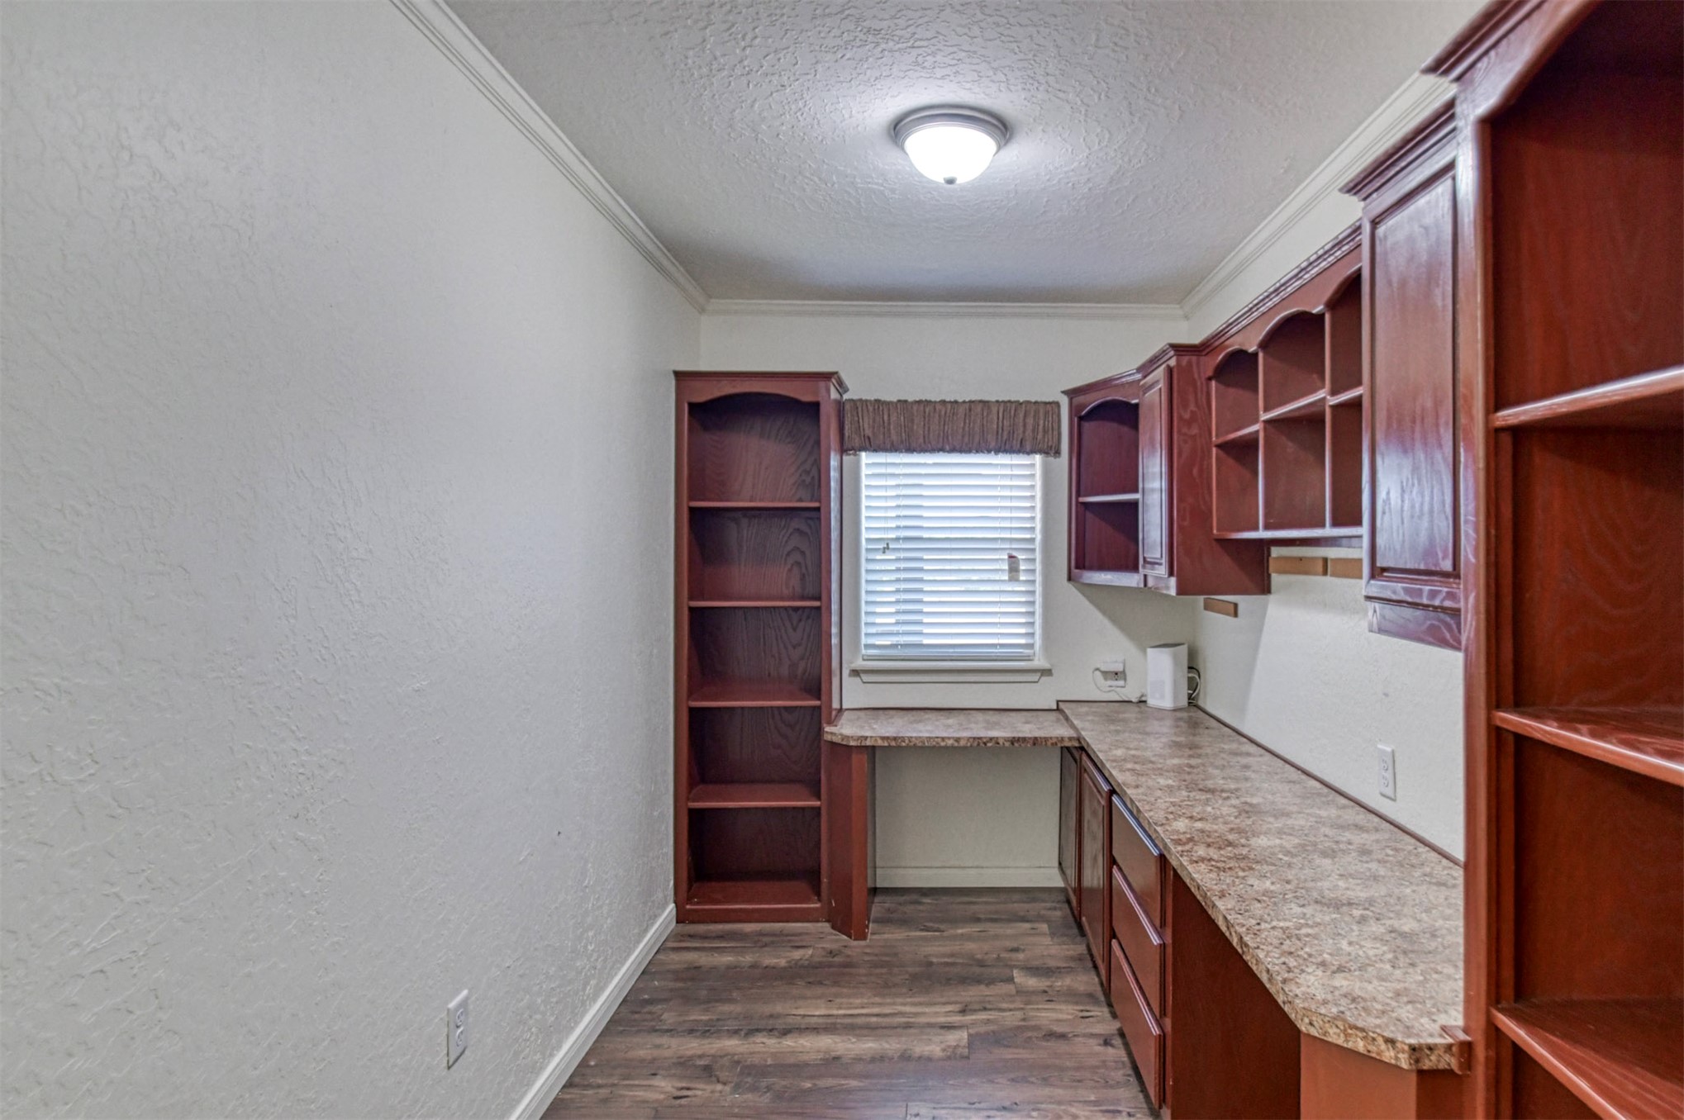
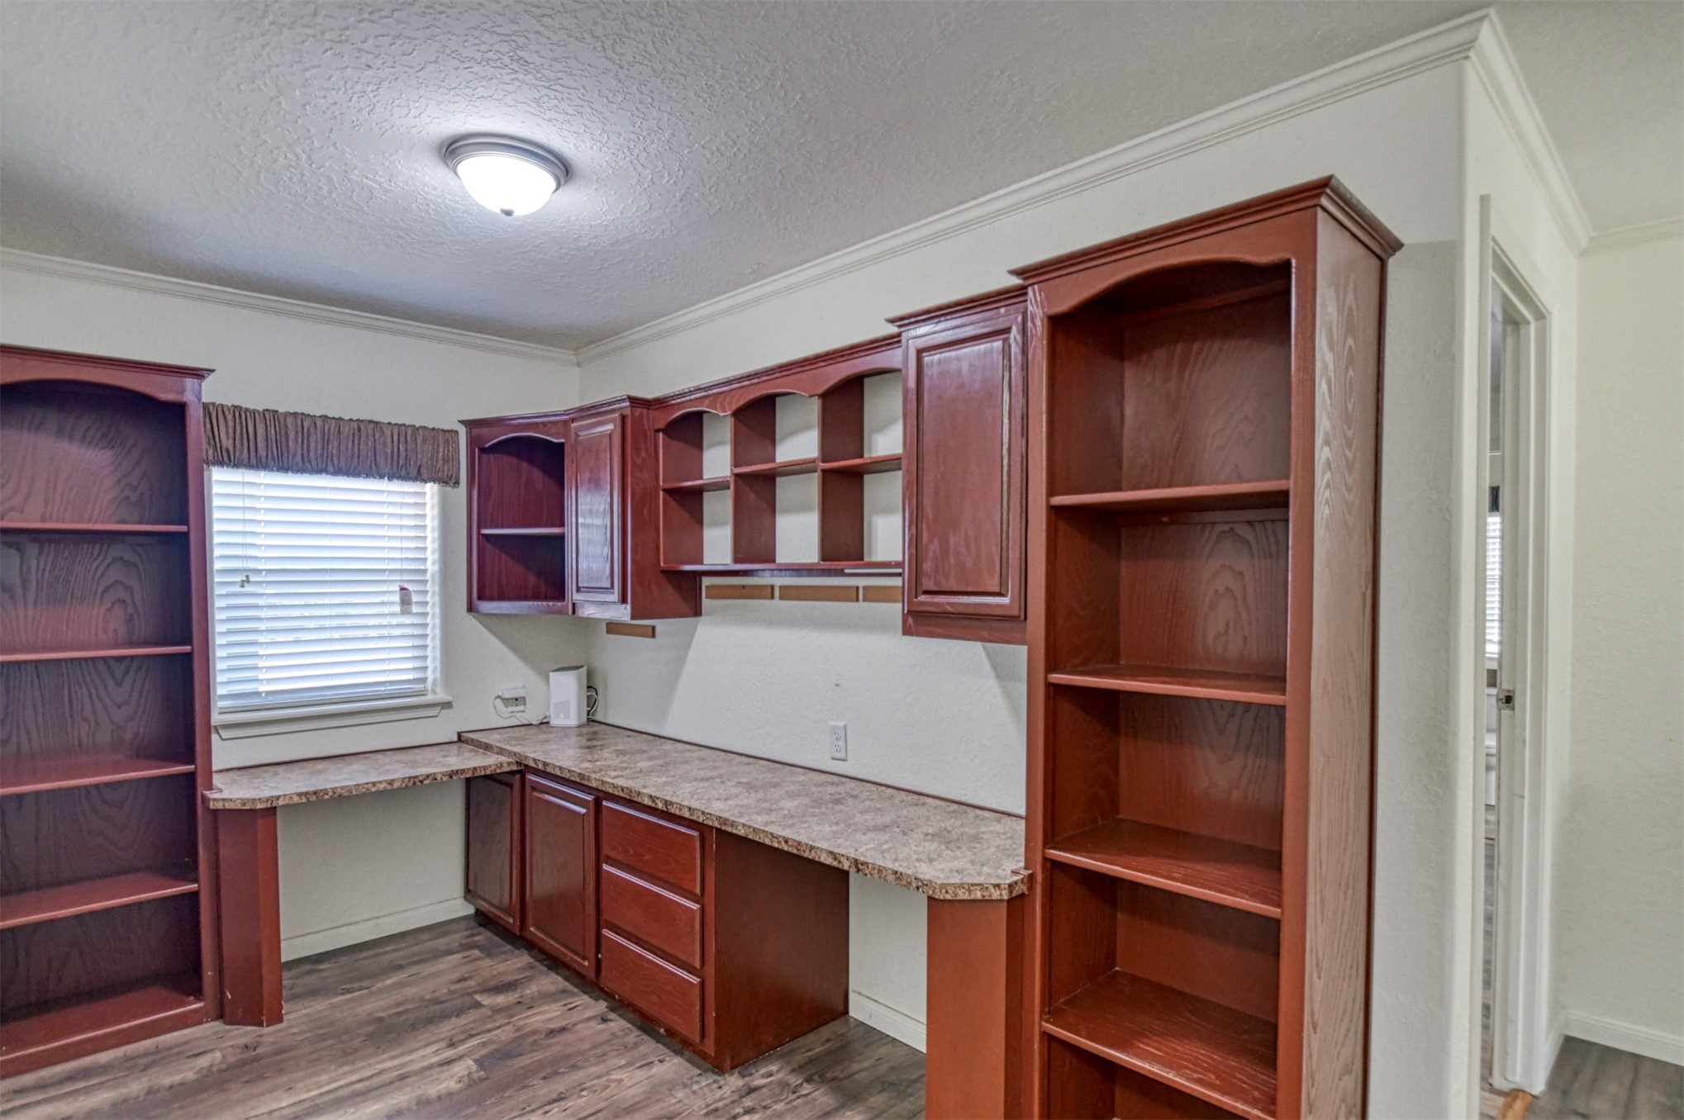
Built-in shelving, wood-finish flooring, built-in desk, crown molding, and upper and lower cabinetry
Built-in cabinetry and shelving, solid surface countertops, and wood-finish flooring
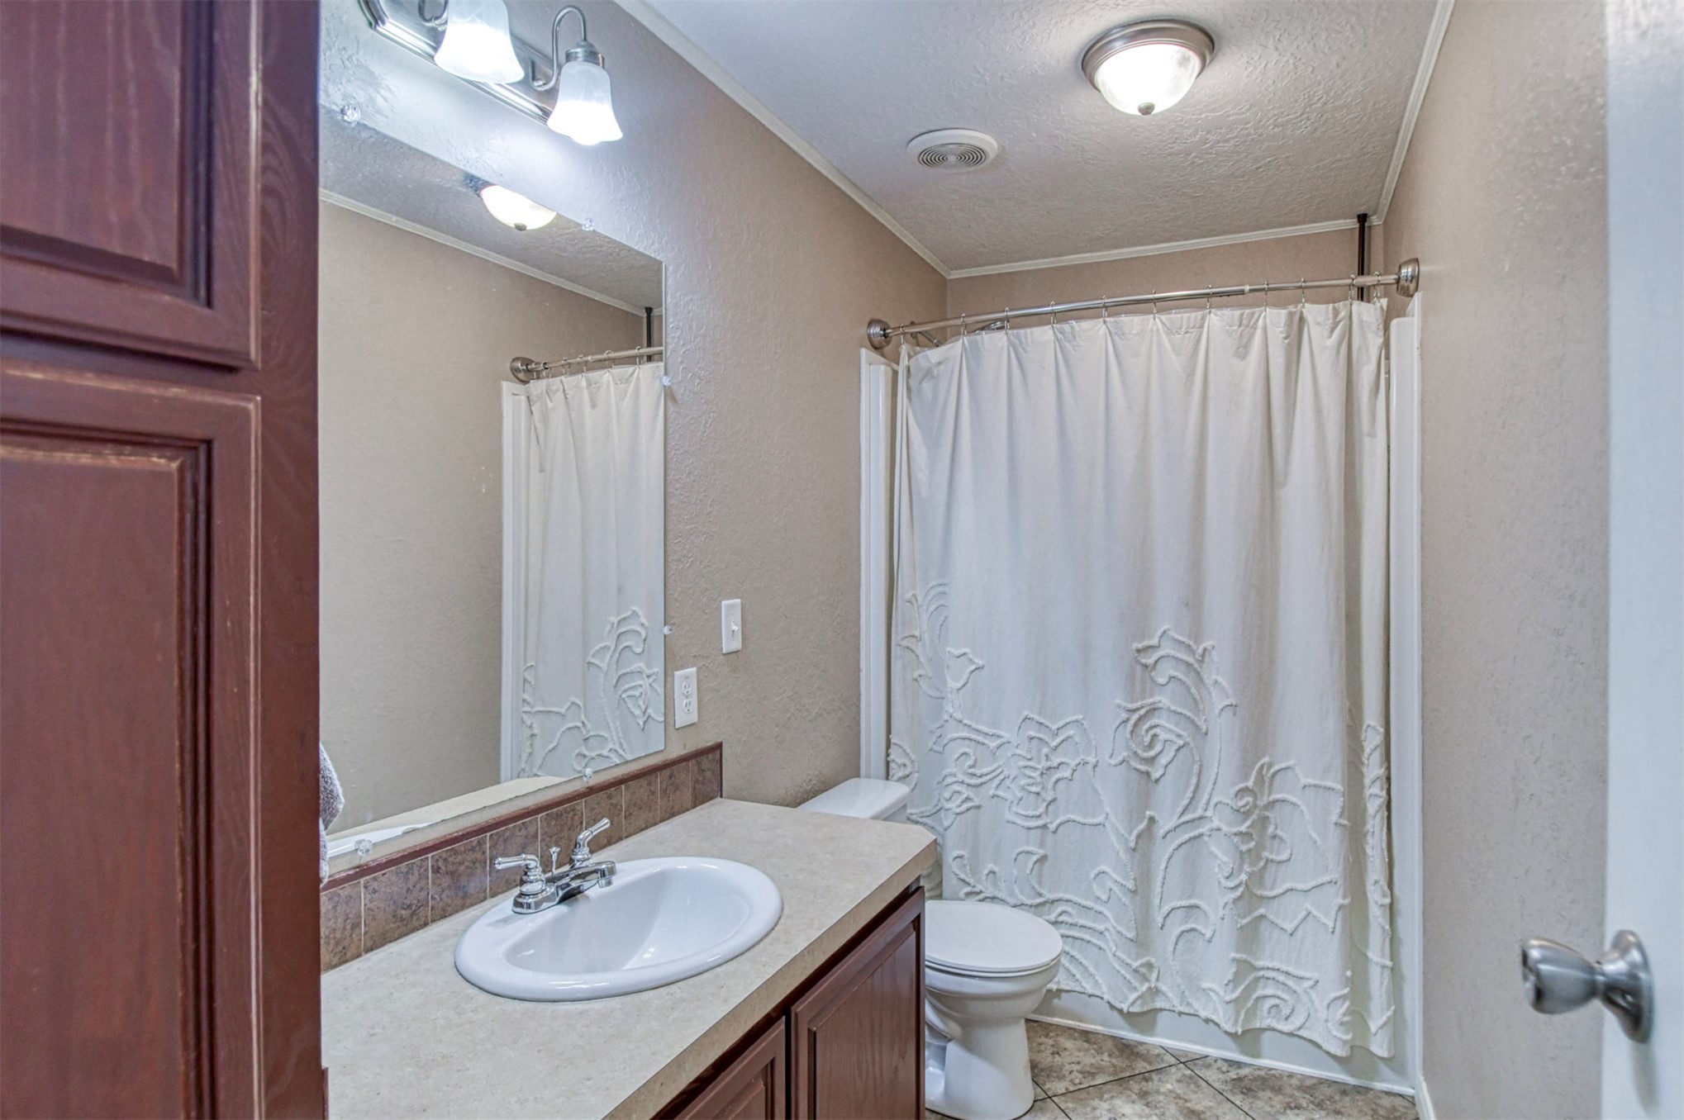
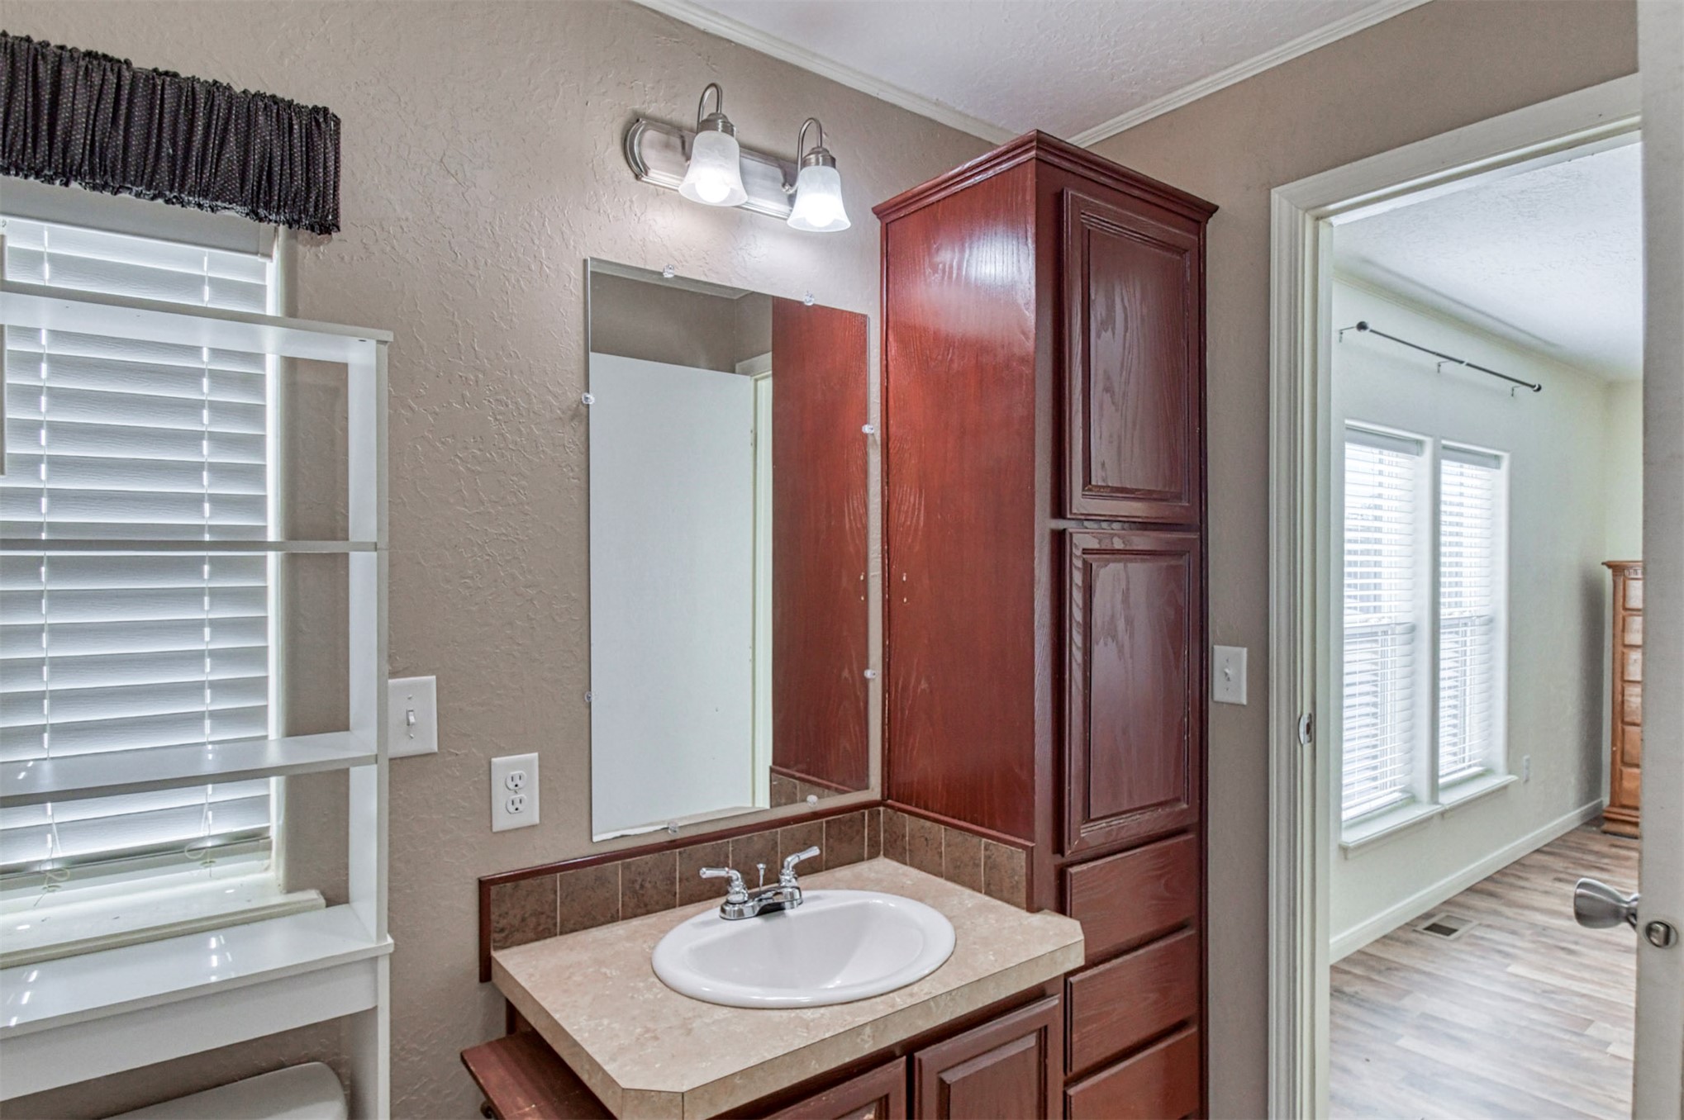
Vanity with integrated sink, chrome faucet, and storage cabinetry
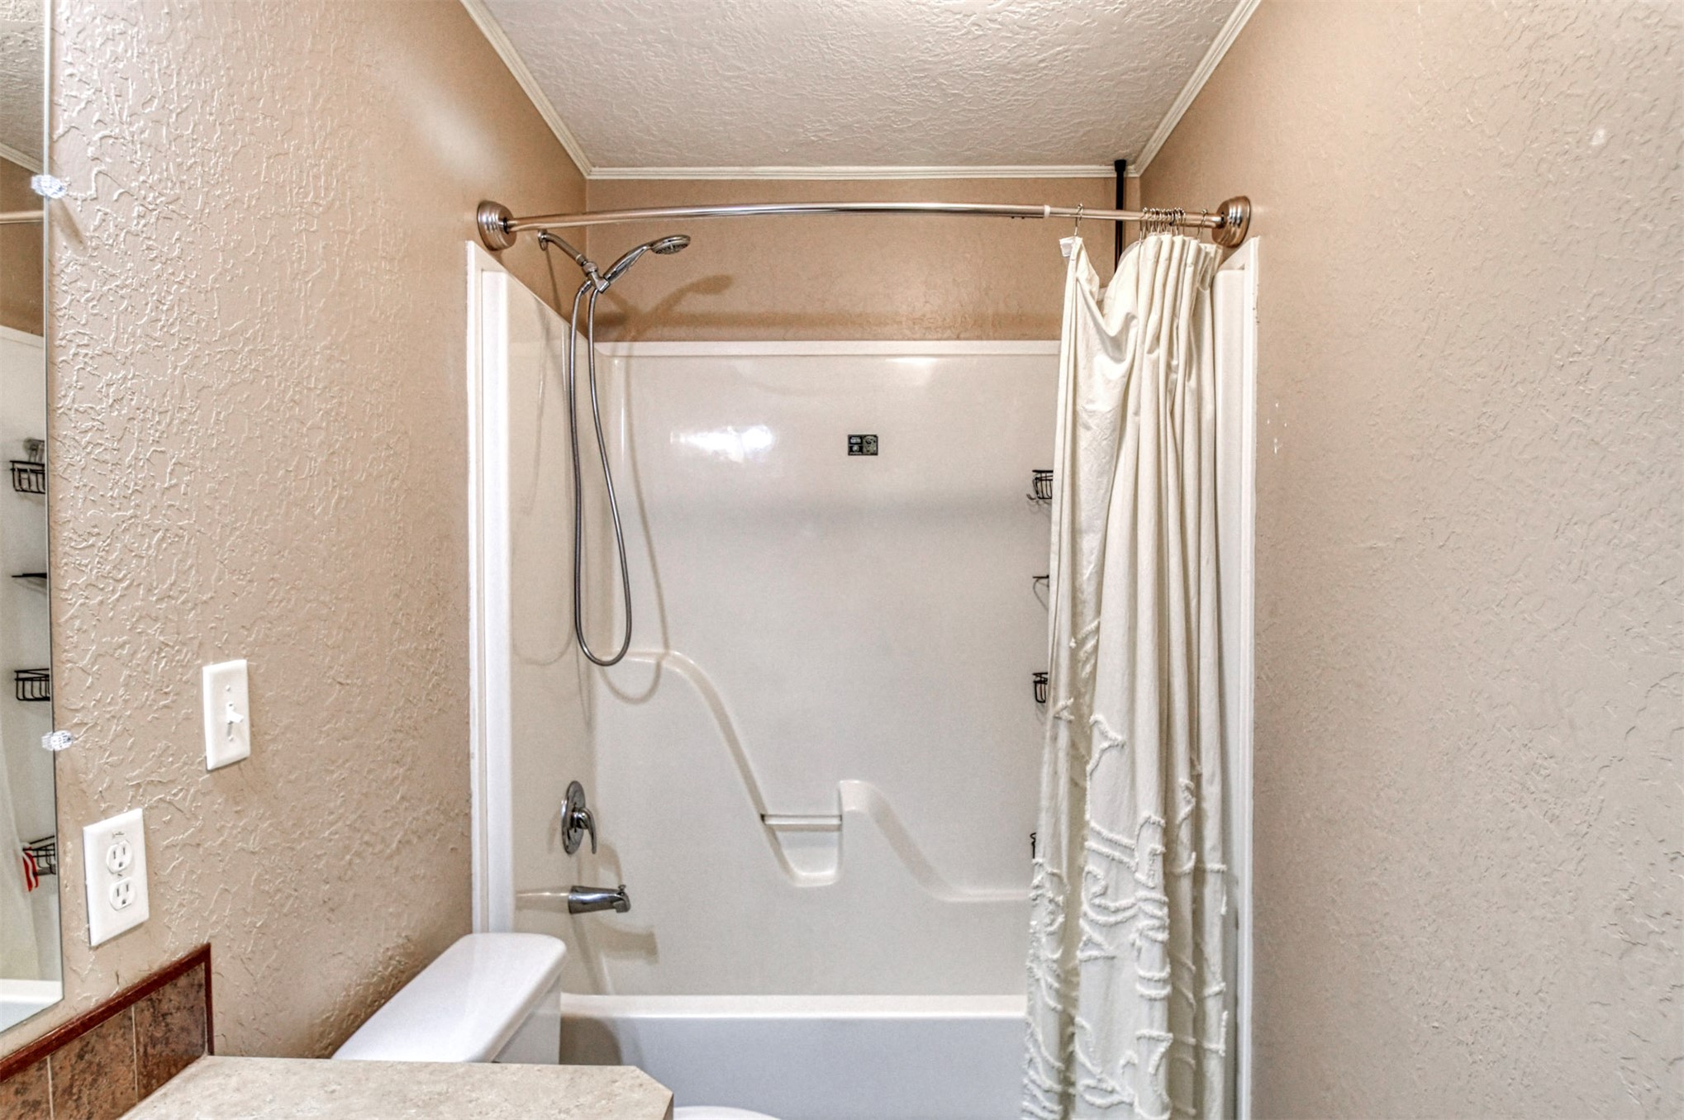
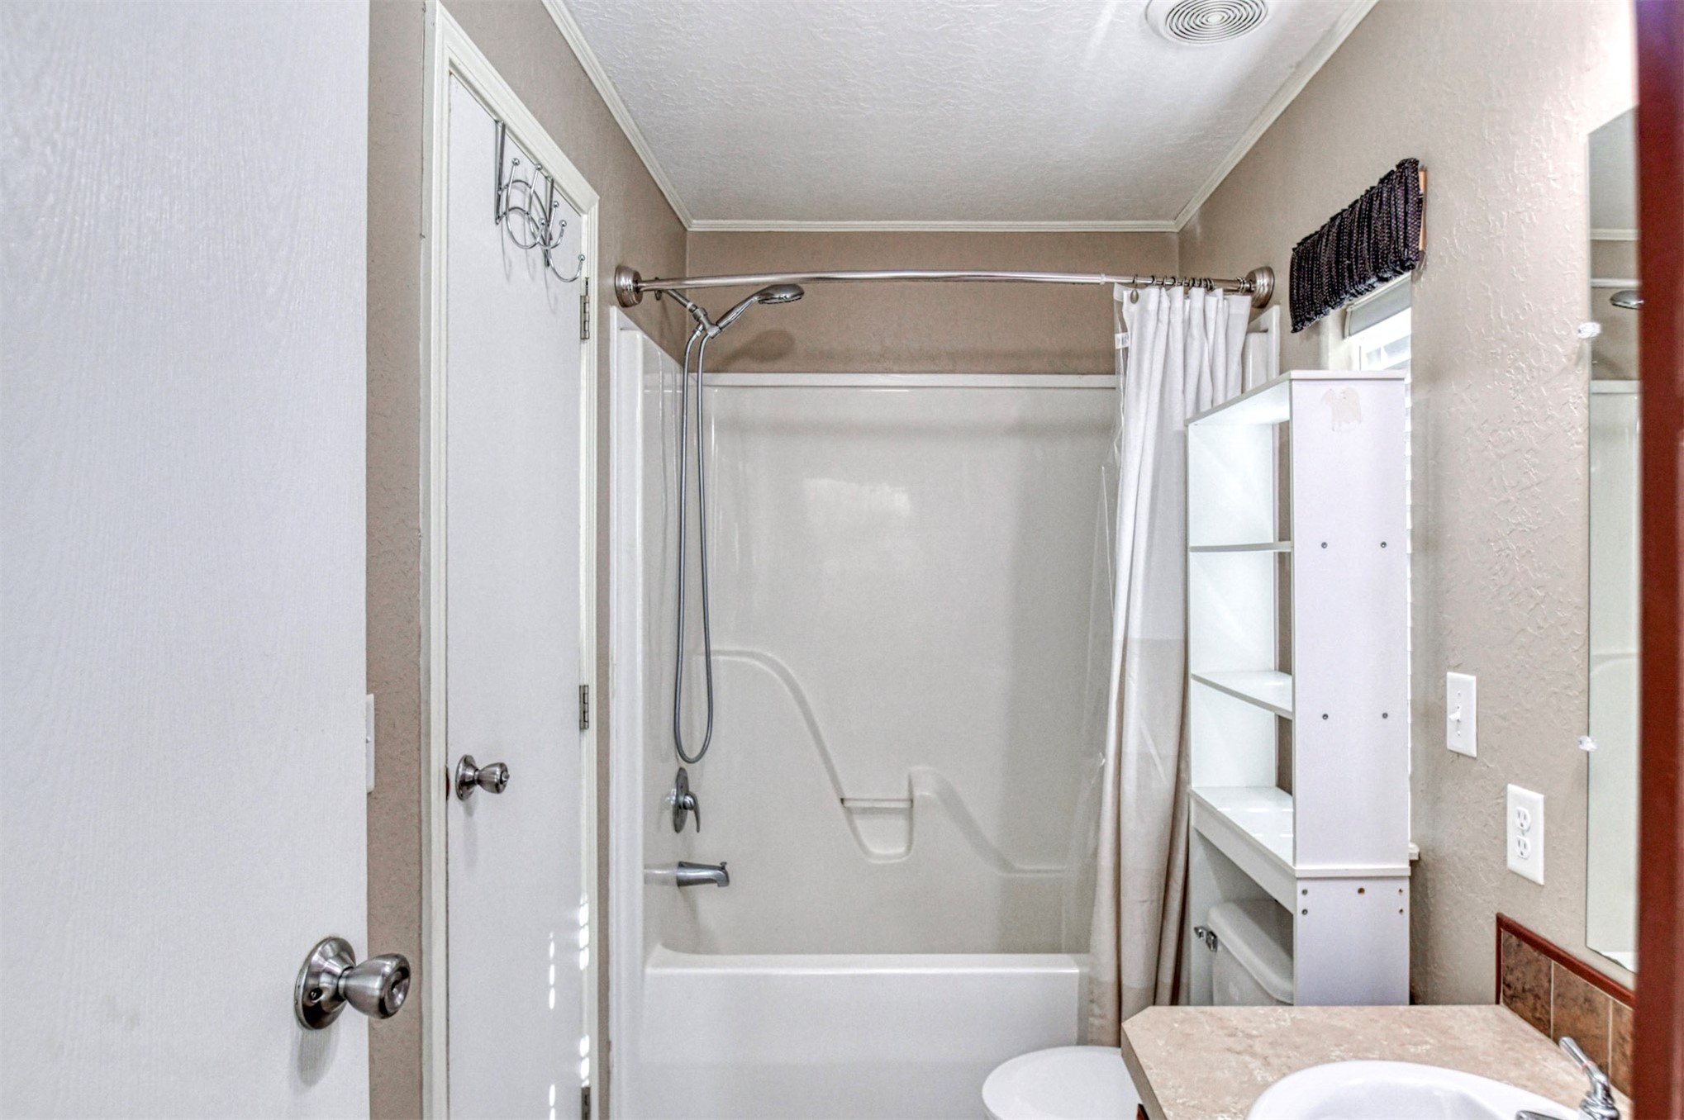
Tub/shower combination with a curved shower rod and brushed nickel fixtures
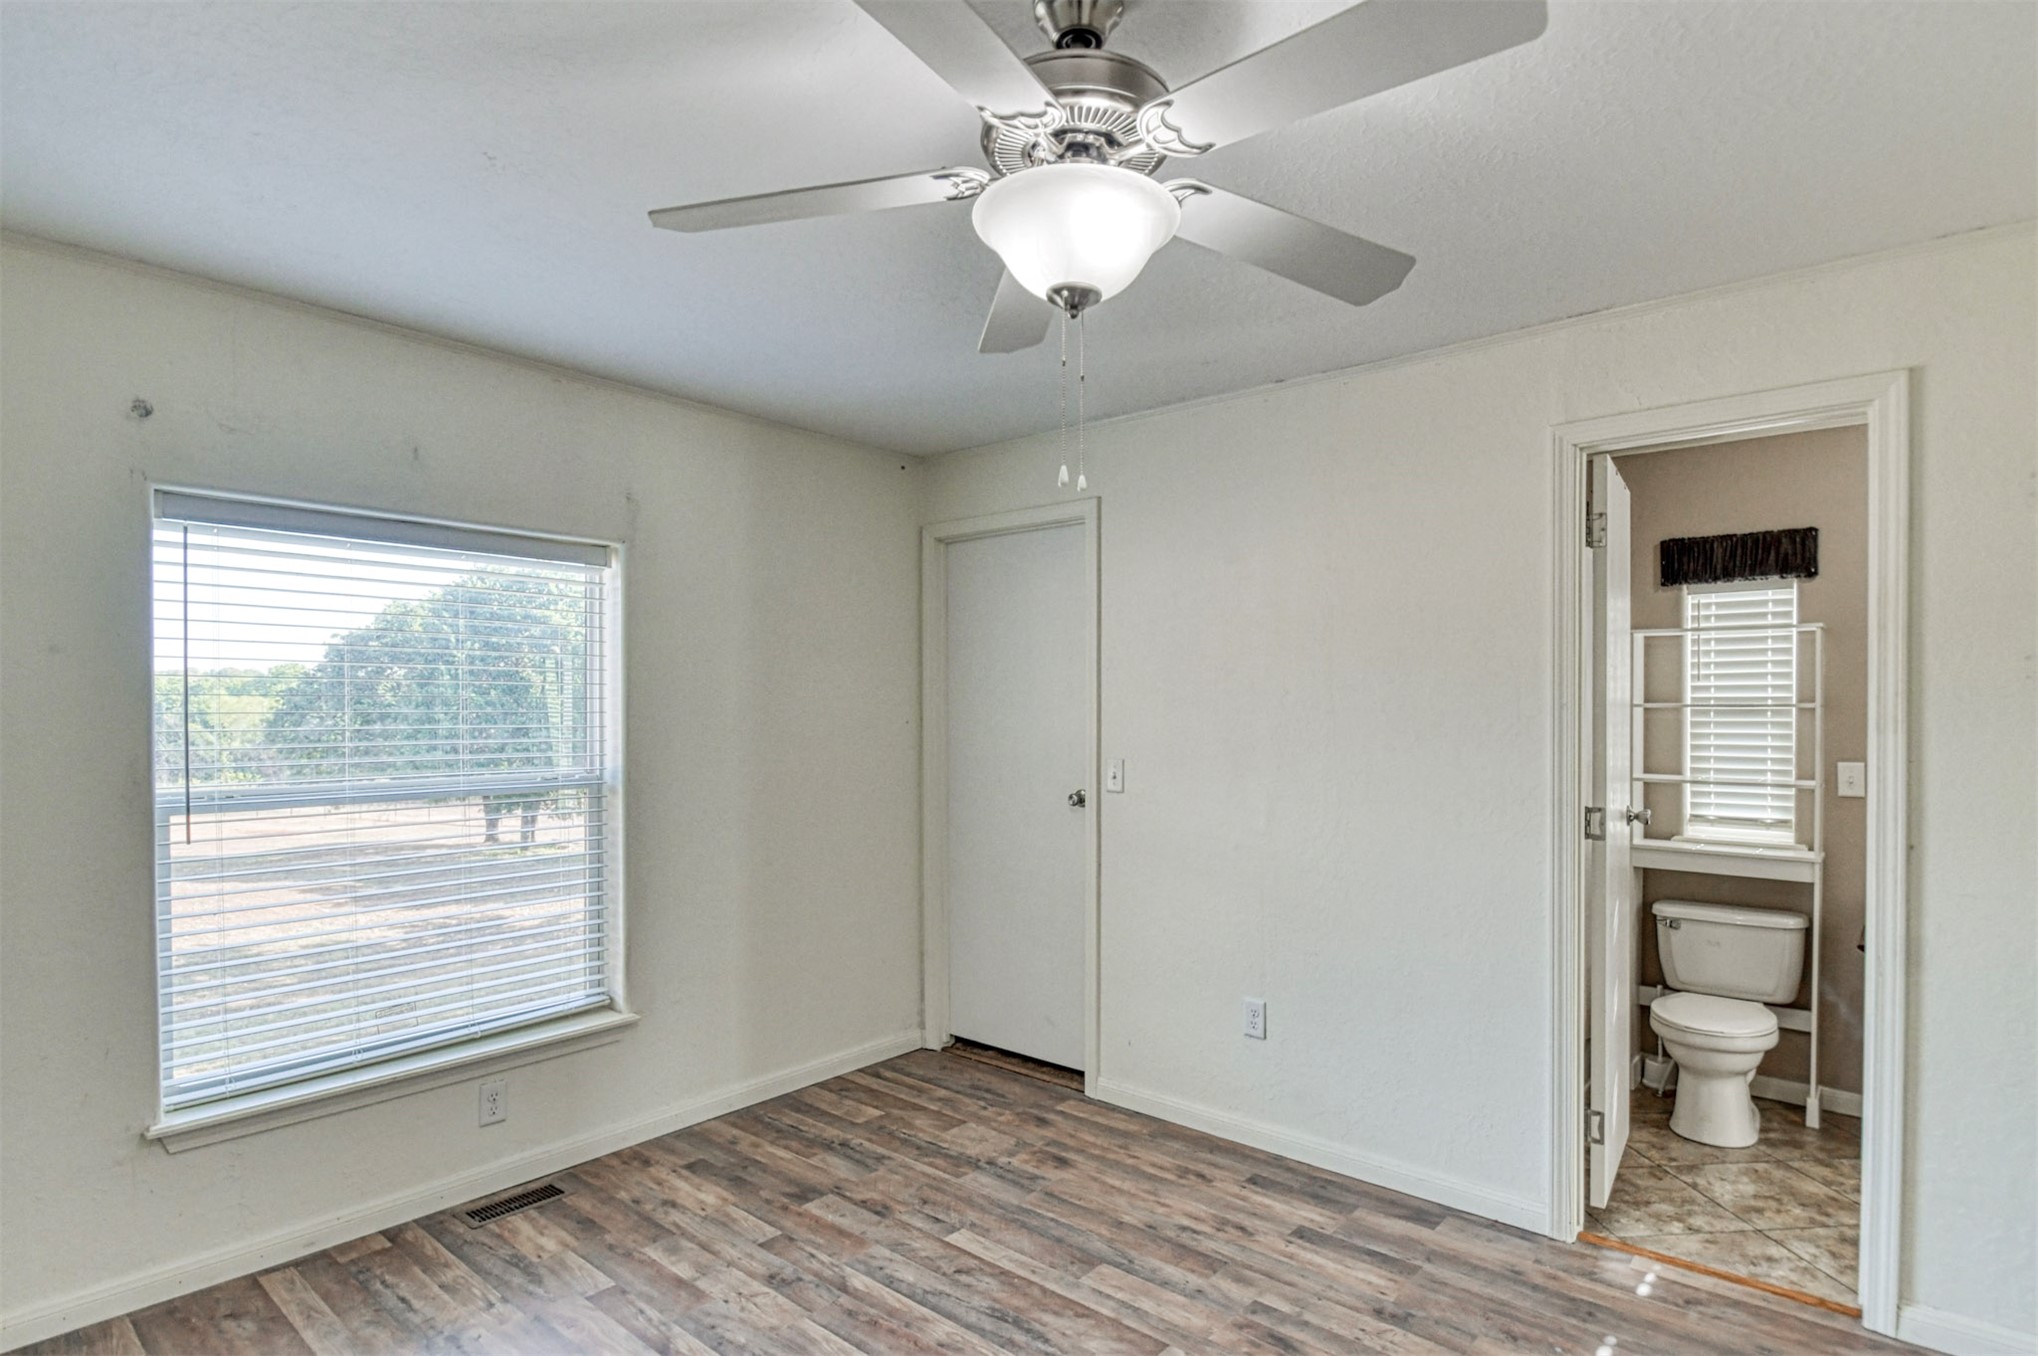
Wood-finish flooring, overhead ceiling fan with integrated lighting, and a window with blinds
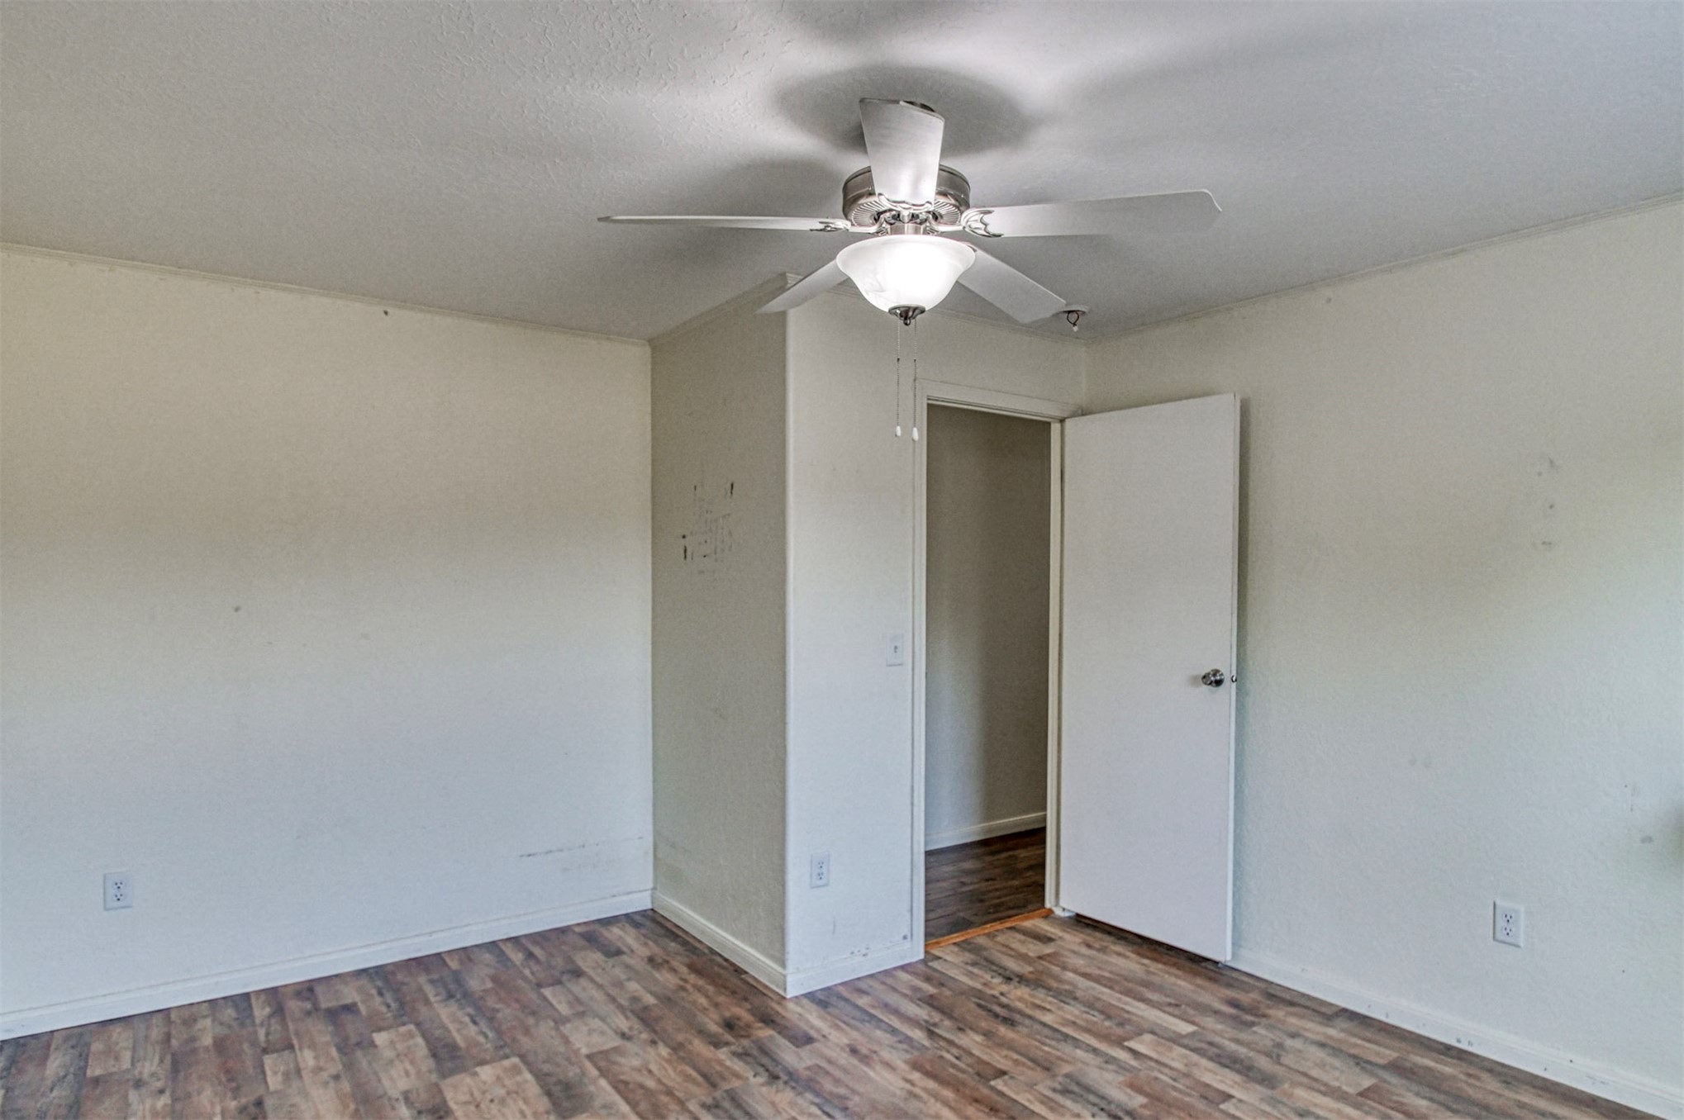
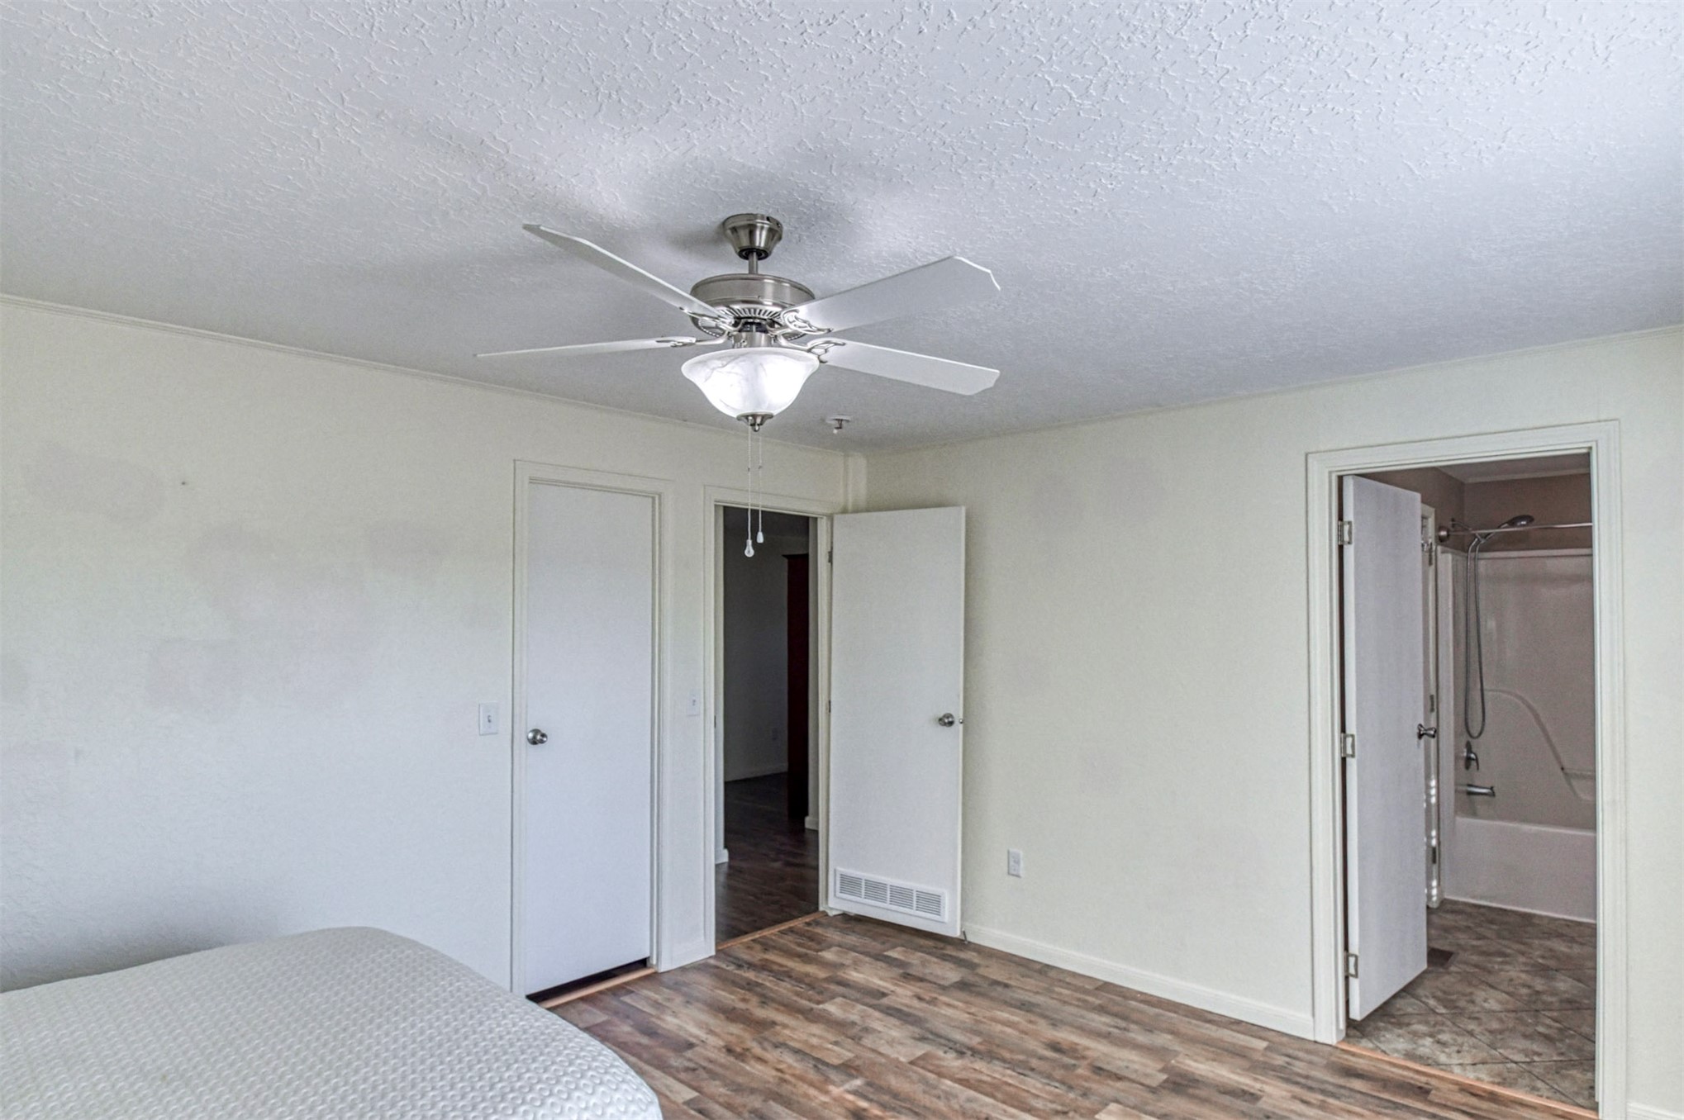
Room featuring wood-finish flooring, a ceiling fan with integrated lighting, and a white interior door
Bathroom featuring a single vanity with built-in cabinetry, an integrated sink, and a mirrored medicine cabinet
Integrated bathtub and shower combination, vanity with countertop, white ceramic sink, built-in shelving unit, and overhead ventilation
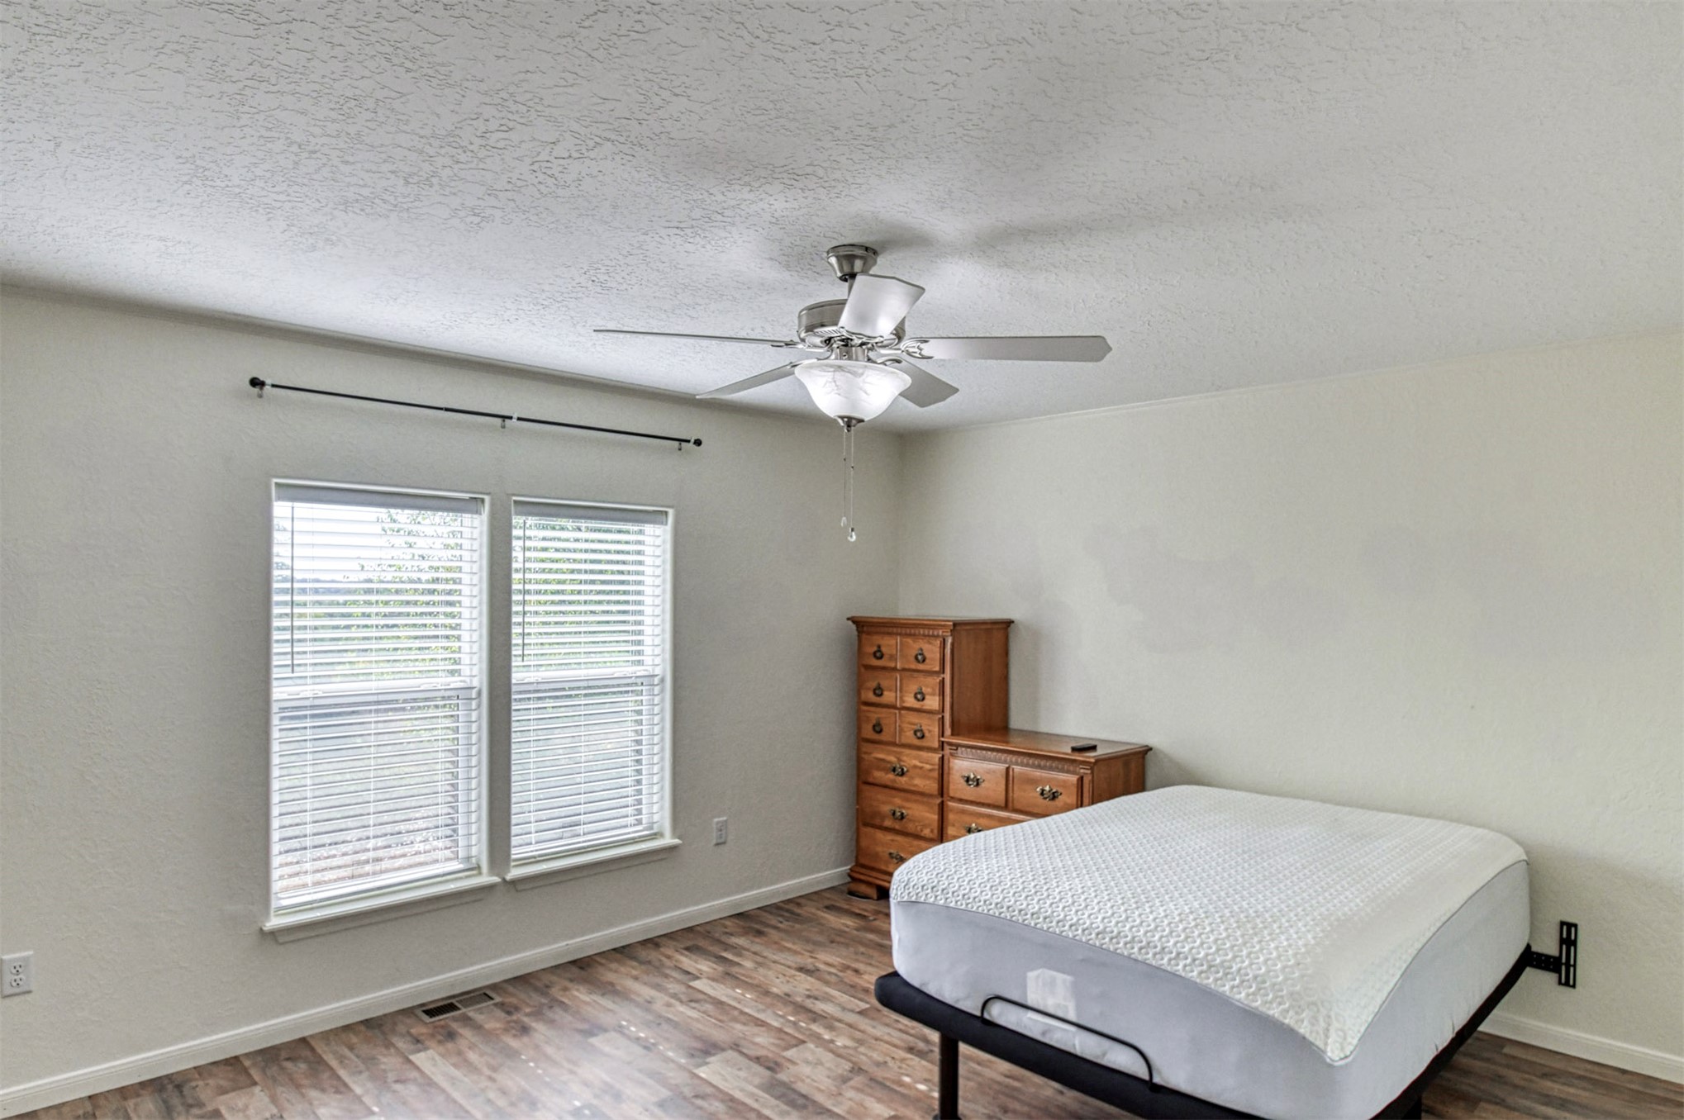
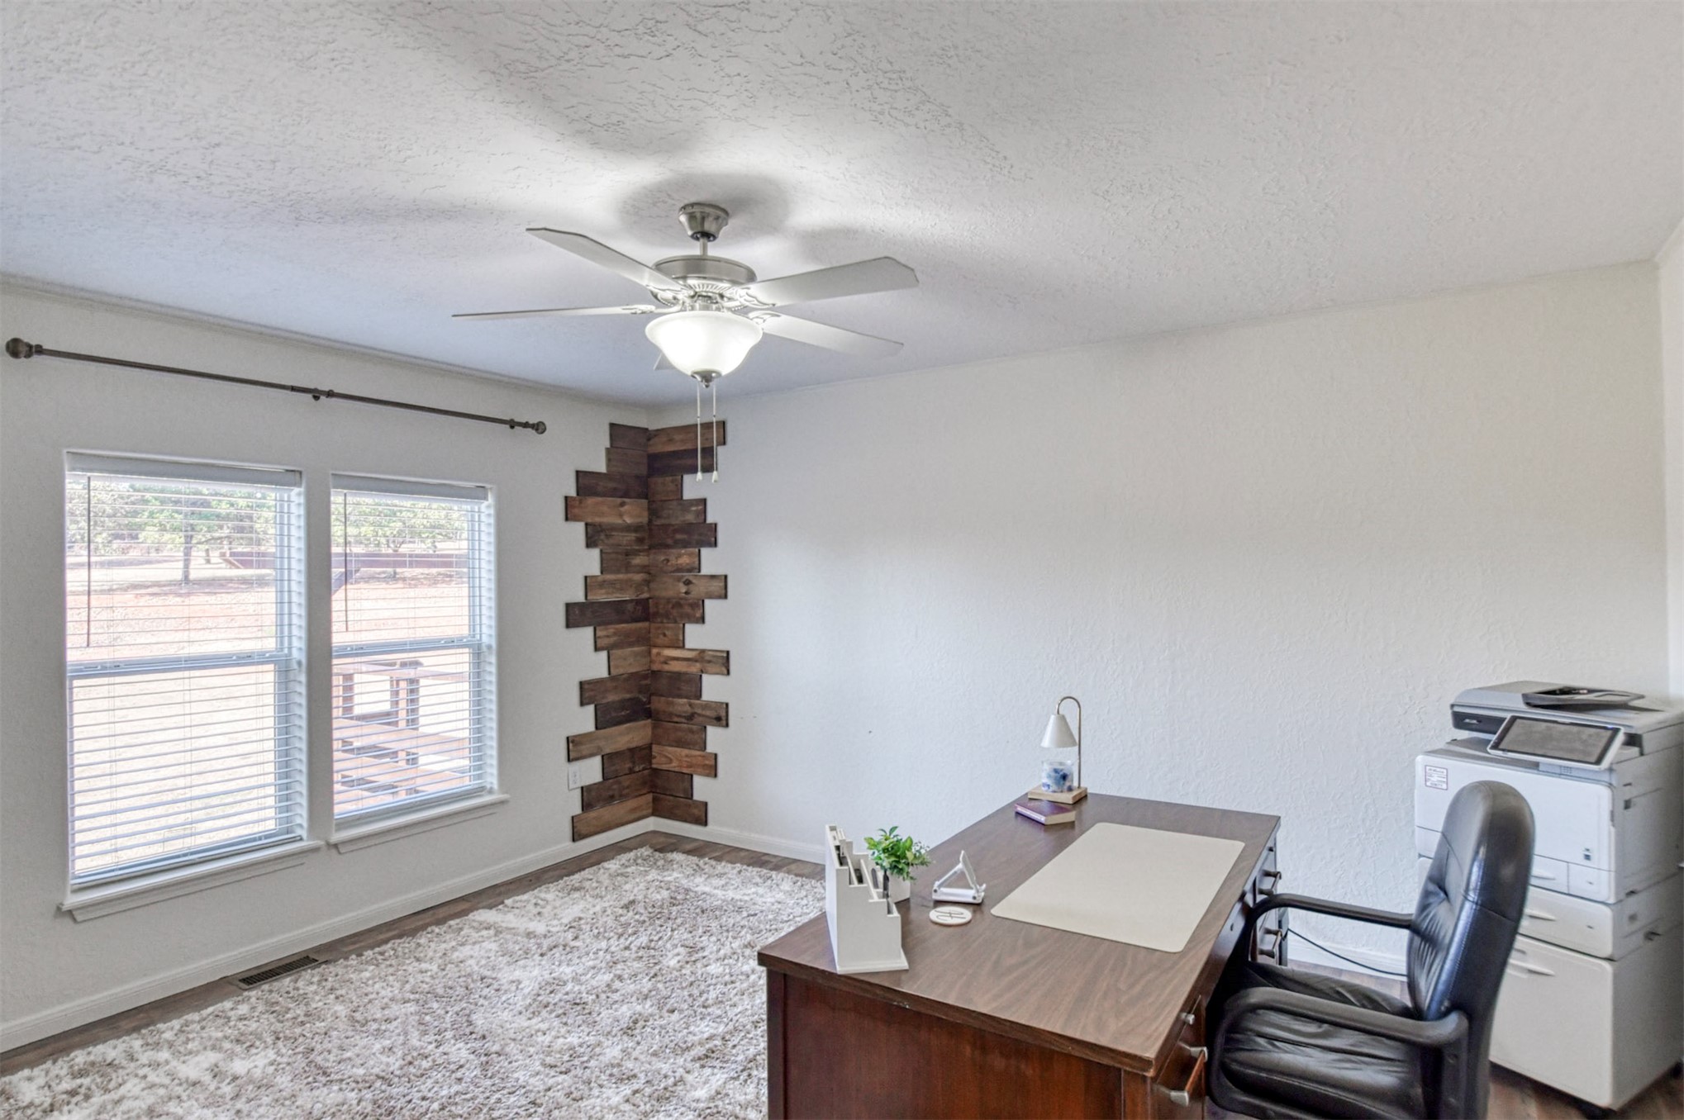
Wood-finish flooring, dual windows with blinds, ceiling fan with light fixture, and neutral wall tones
Wood-finish flooring, ceiling fan with integrated lighting, and white interior doors
Dual windows with blinds, wood accent wall, and a ceiling fan with integrated lighting
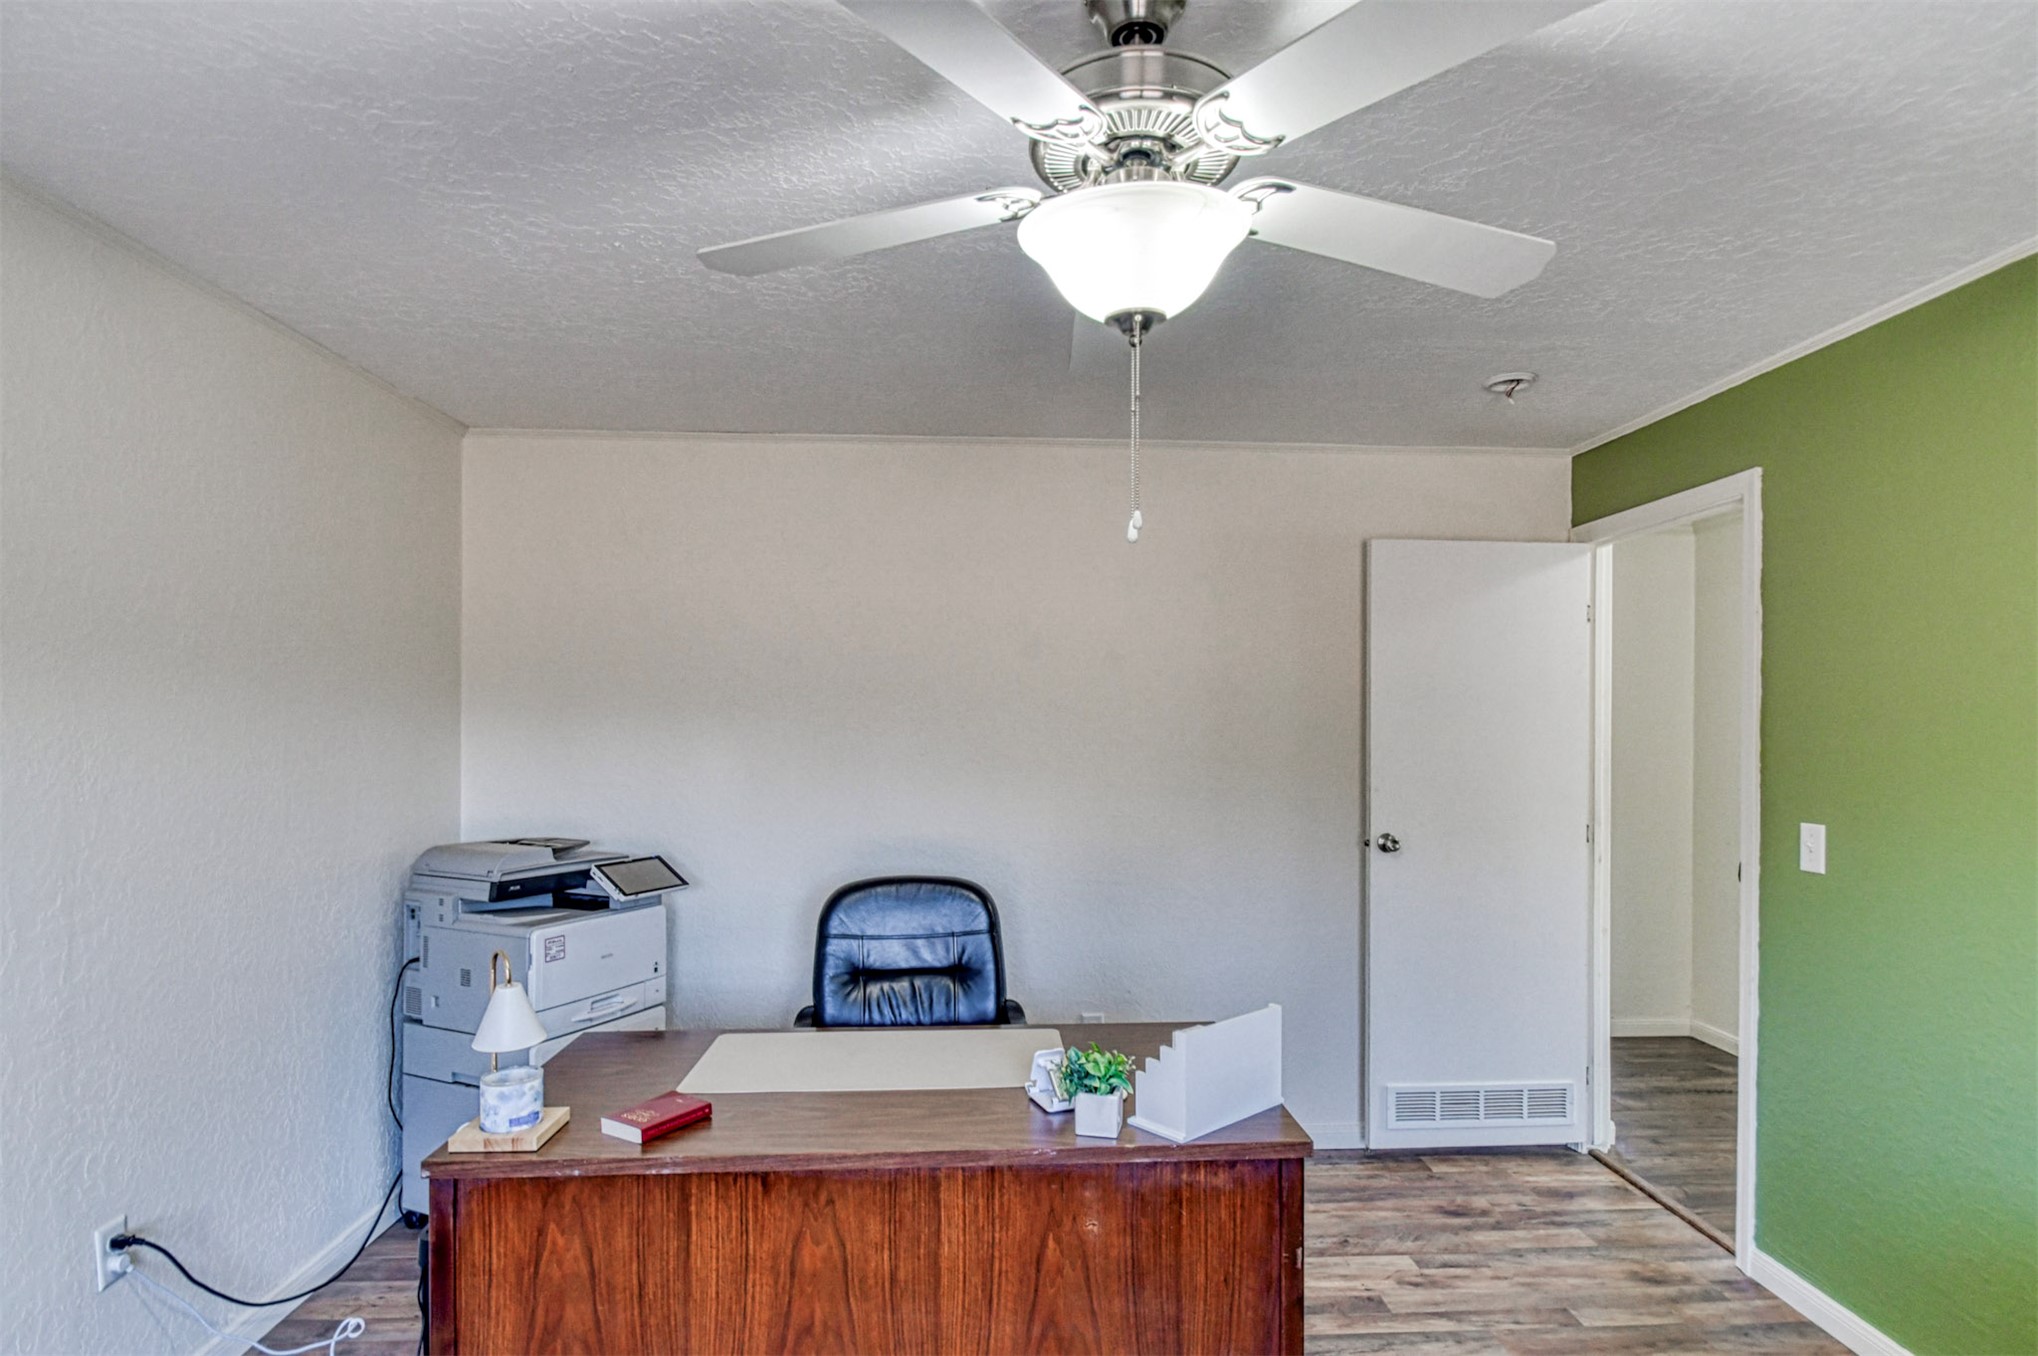
Recessed lighting, ceiling fan with light fixture, wood-finish flooring, and a white interior door
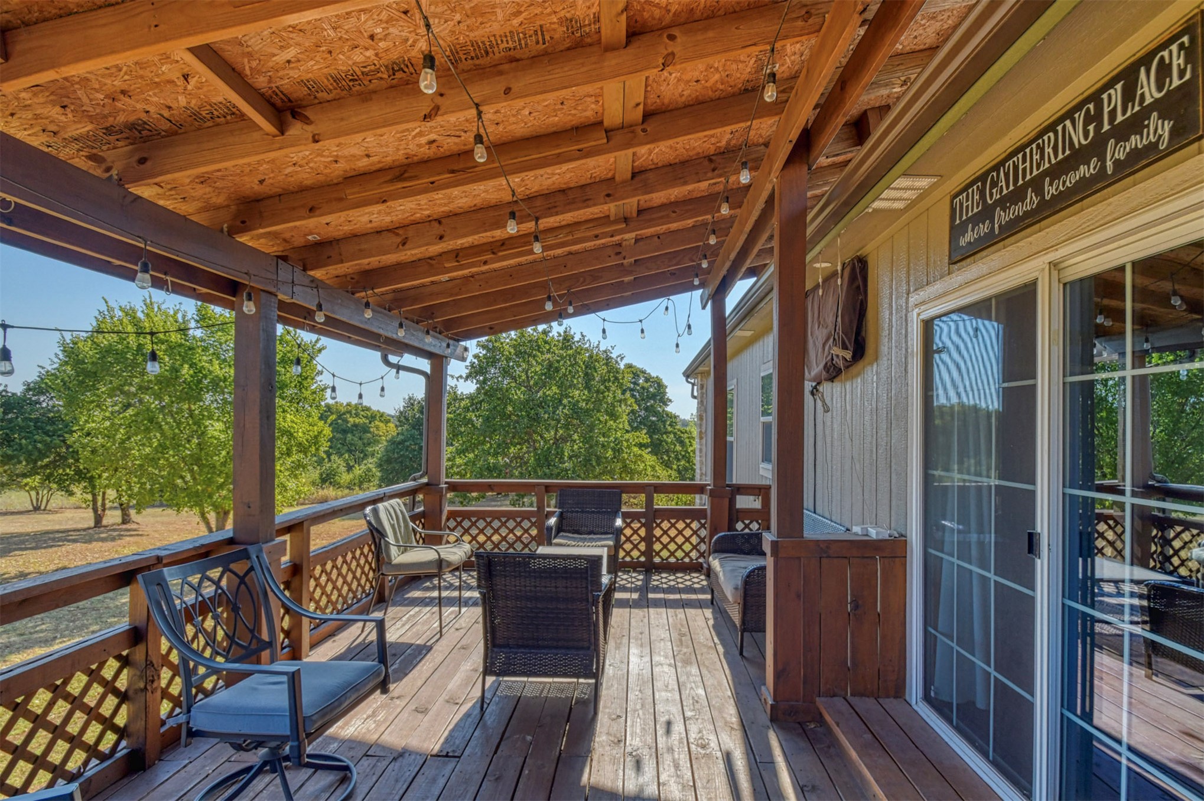
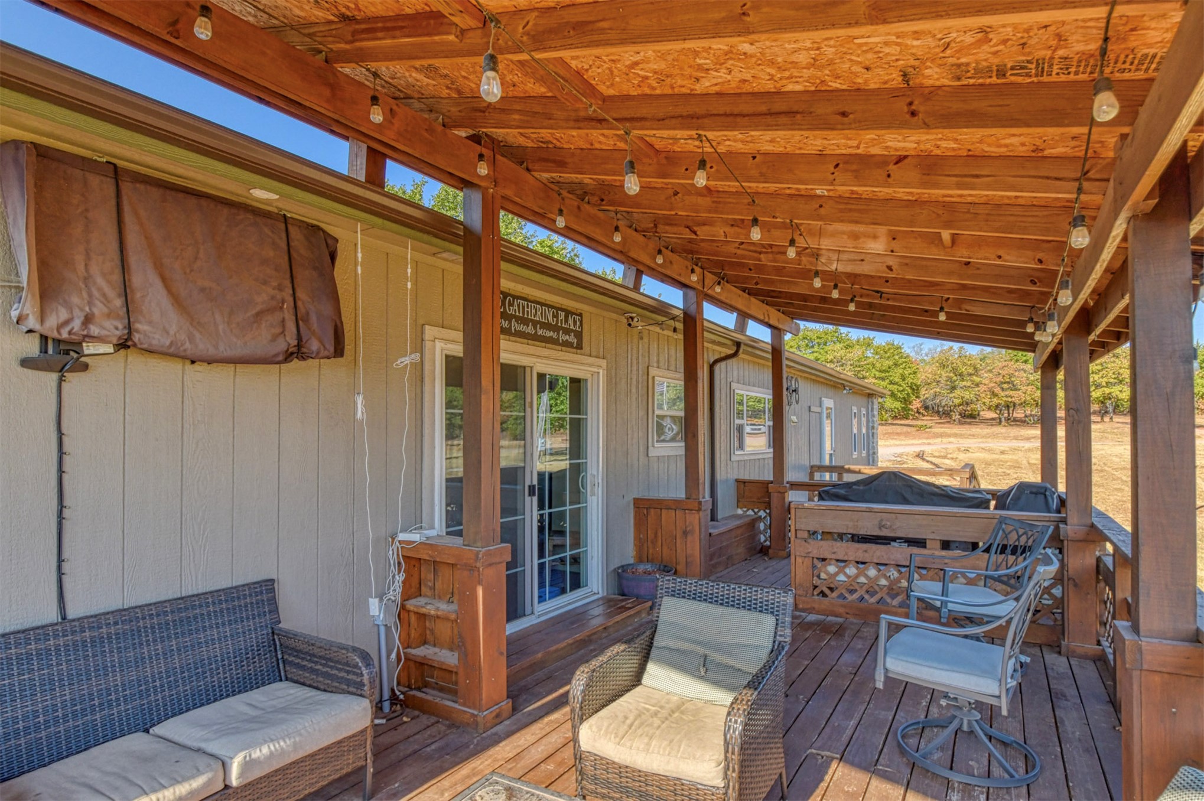
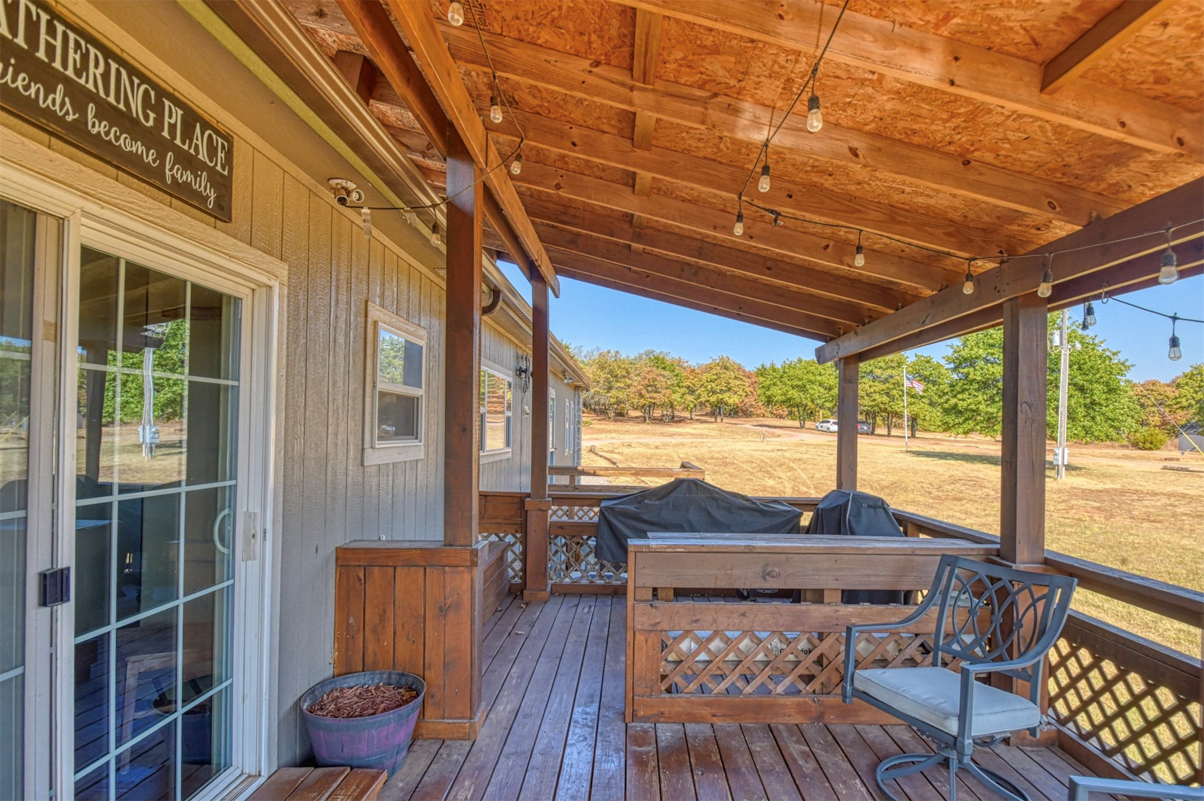
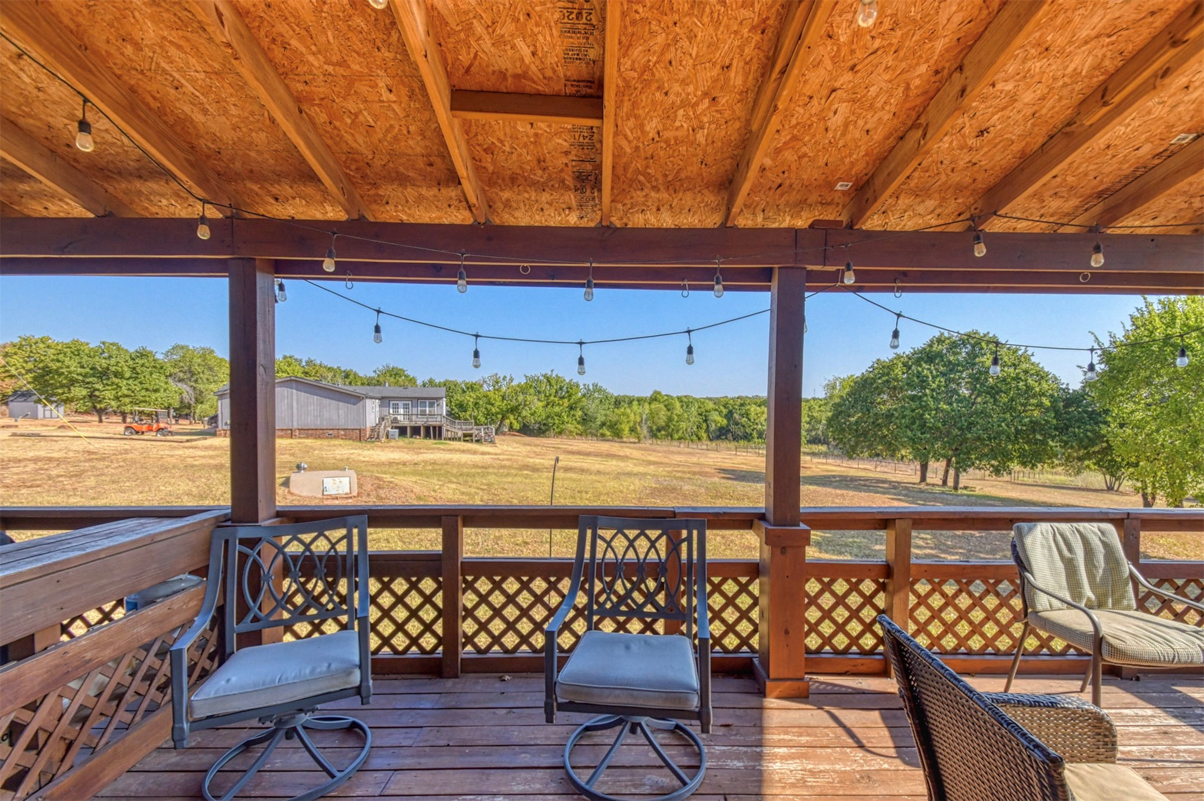
Covered wood deck featuring exposed wood beams and string lighting
Expansive wood-decked patio with a full wood pergola and string lighting
Covered outdoor deck with exposed wood ceiling beams, wood-finish flooring, and lattice railing
Expansive wood-finish deck with a latticework railing, supported by timber posts, and featuring an exposed beam ceiling
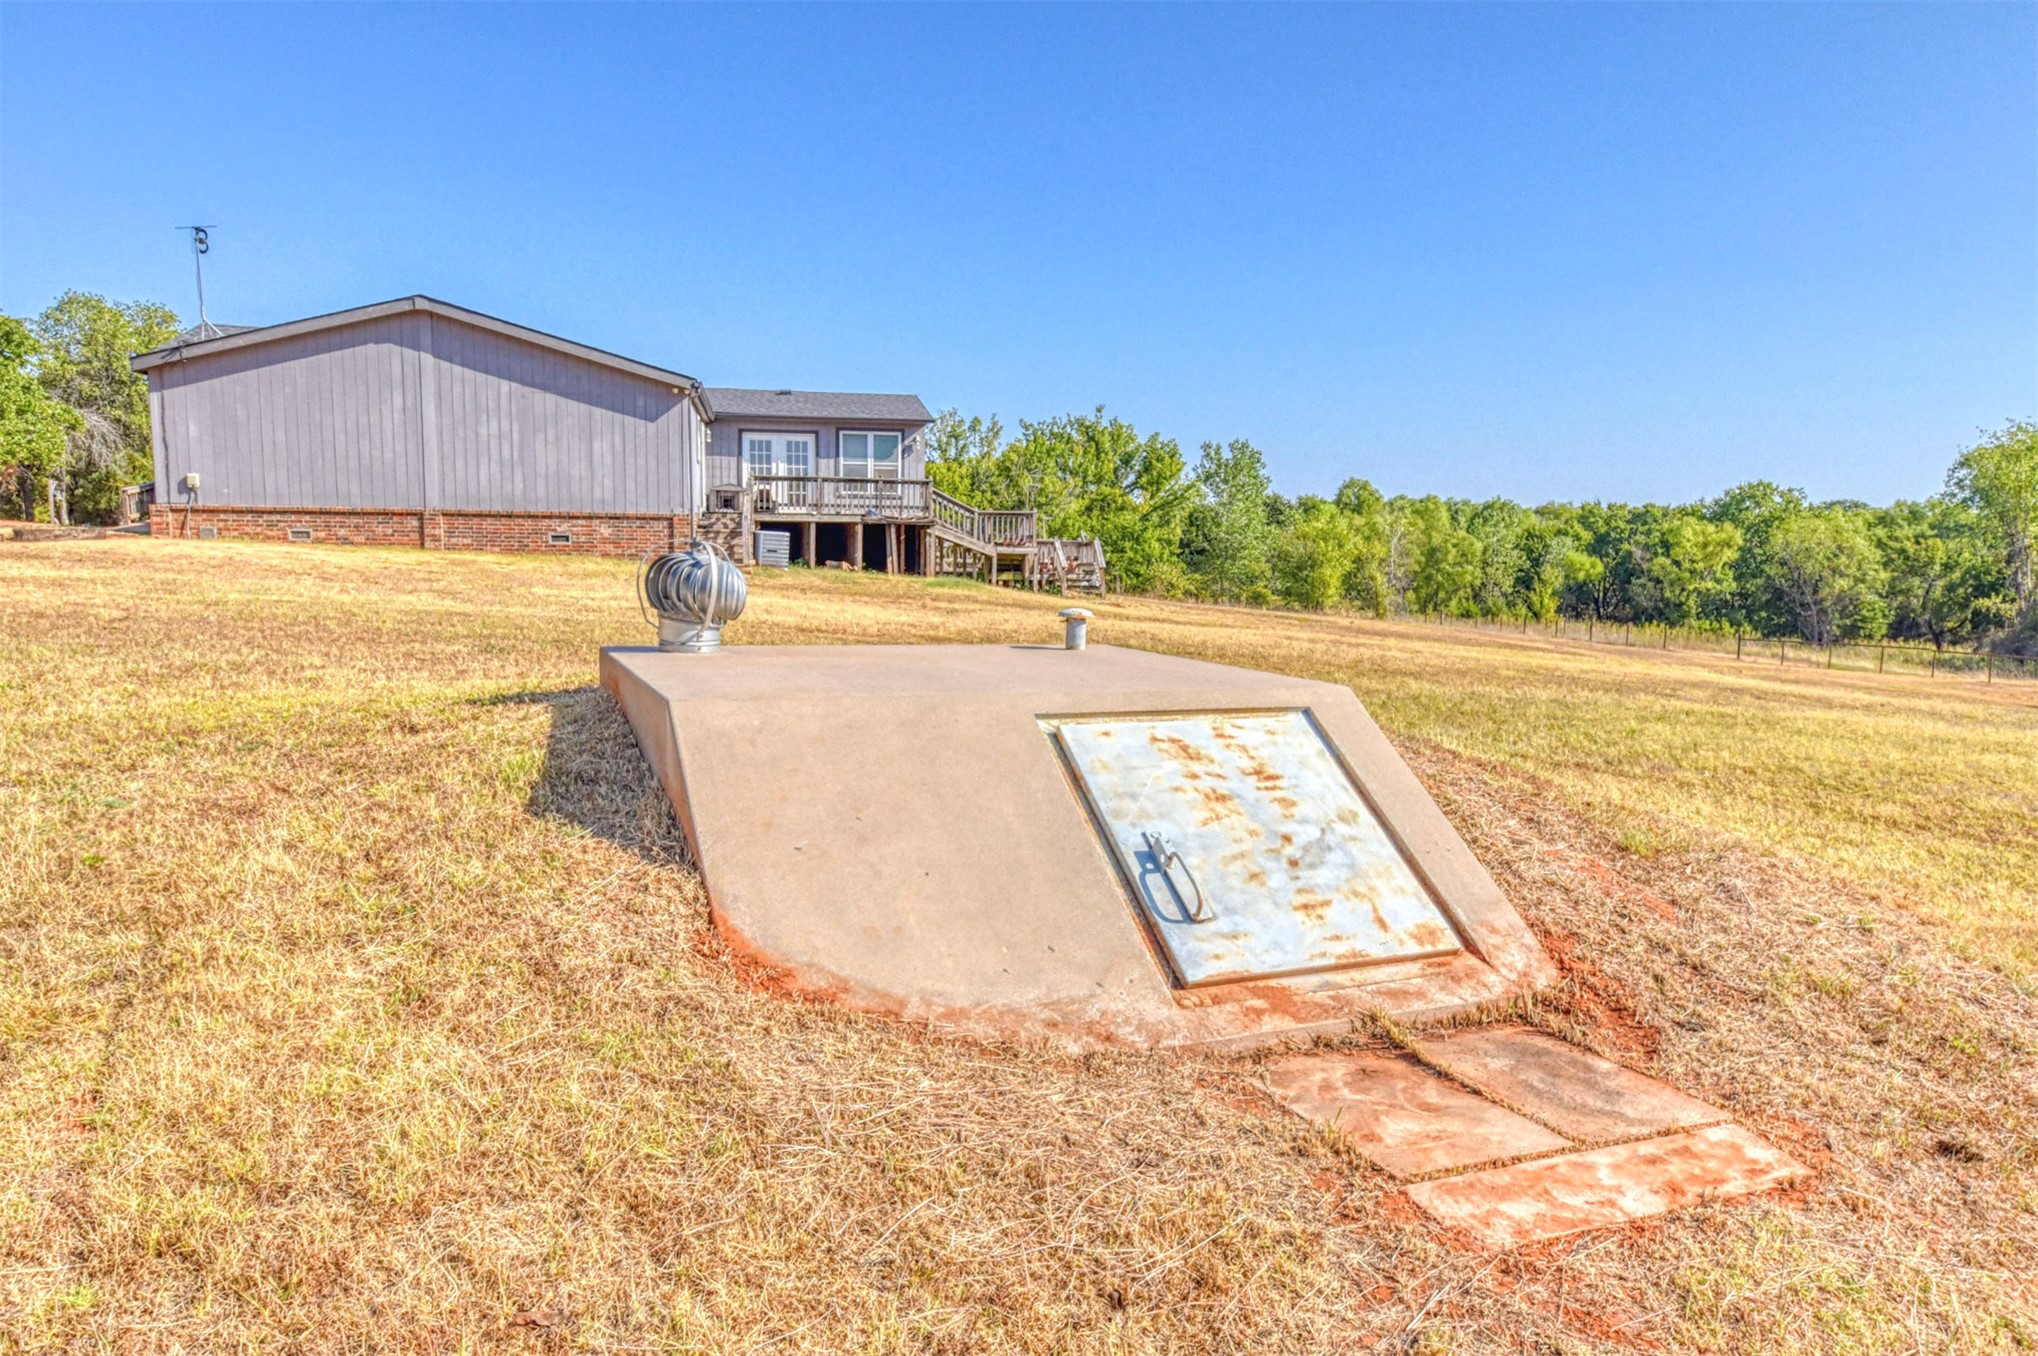
Concrete storm shelter with metal door
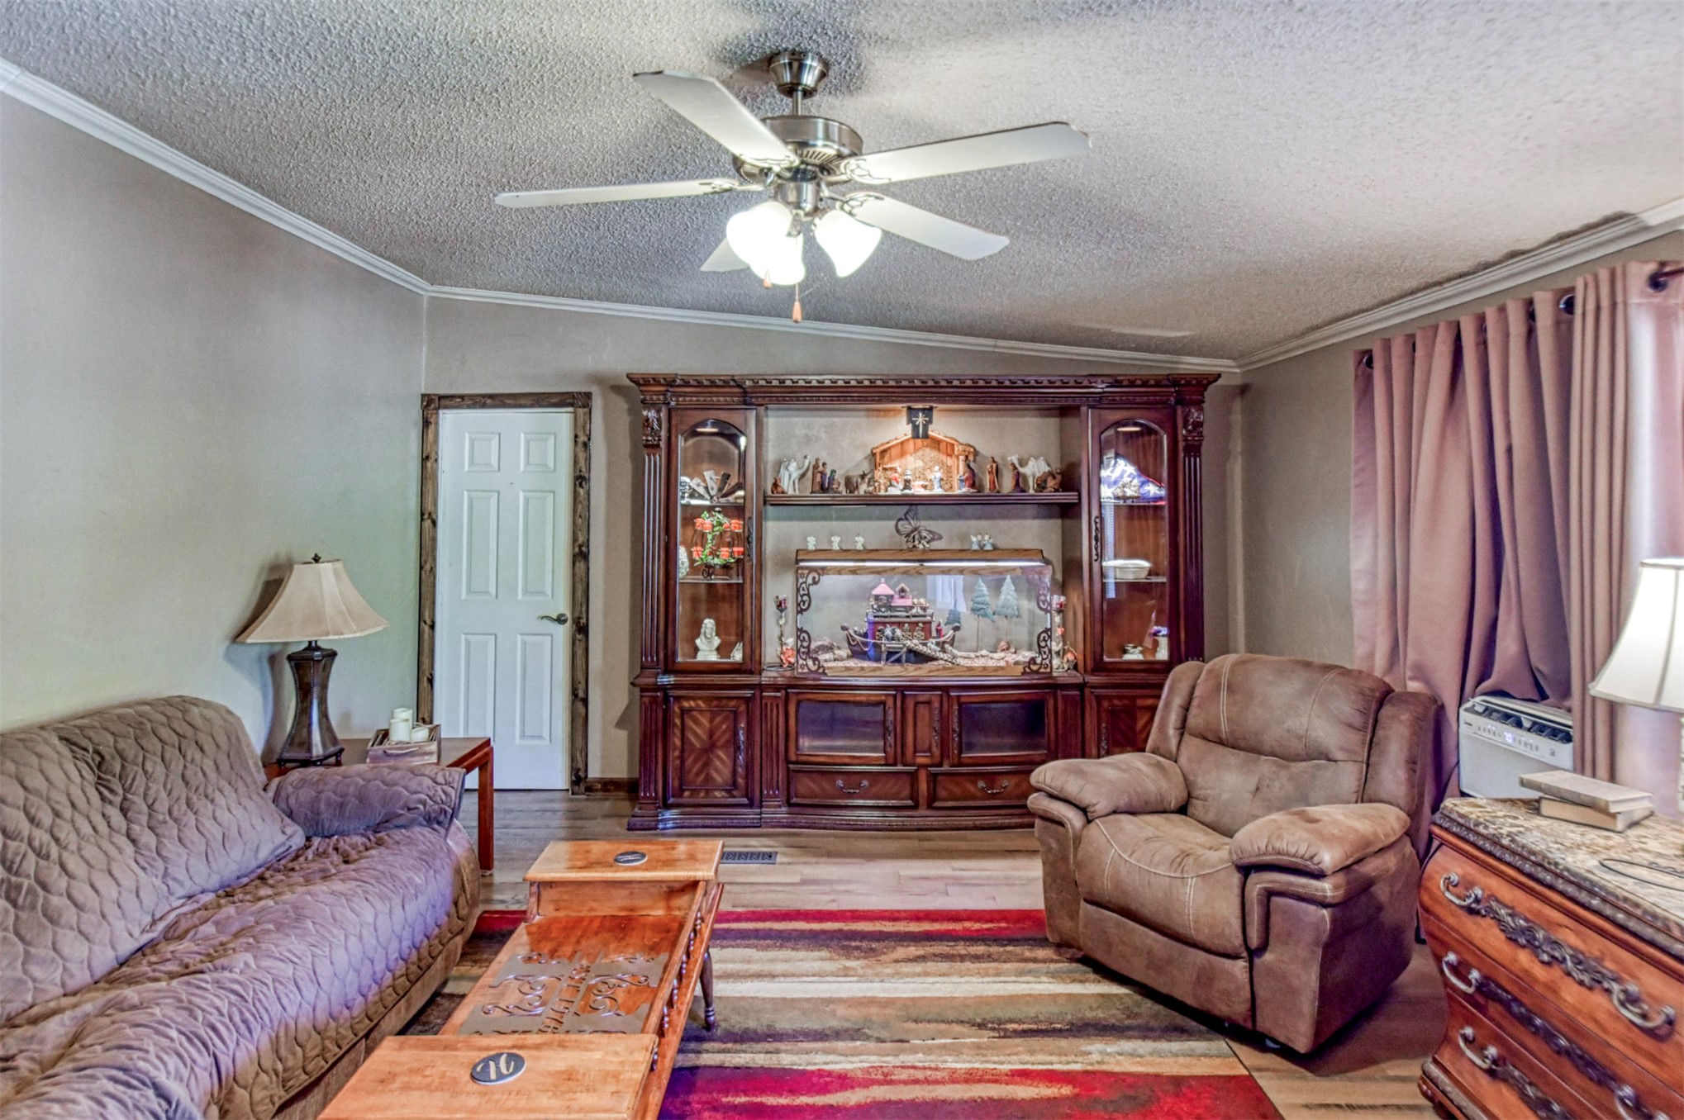
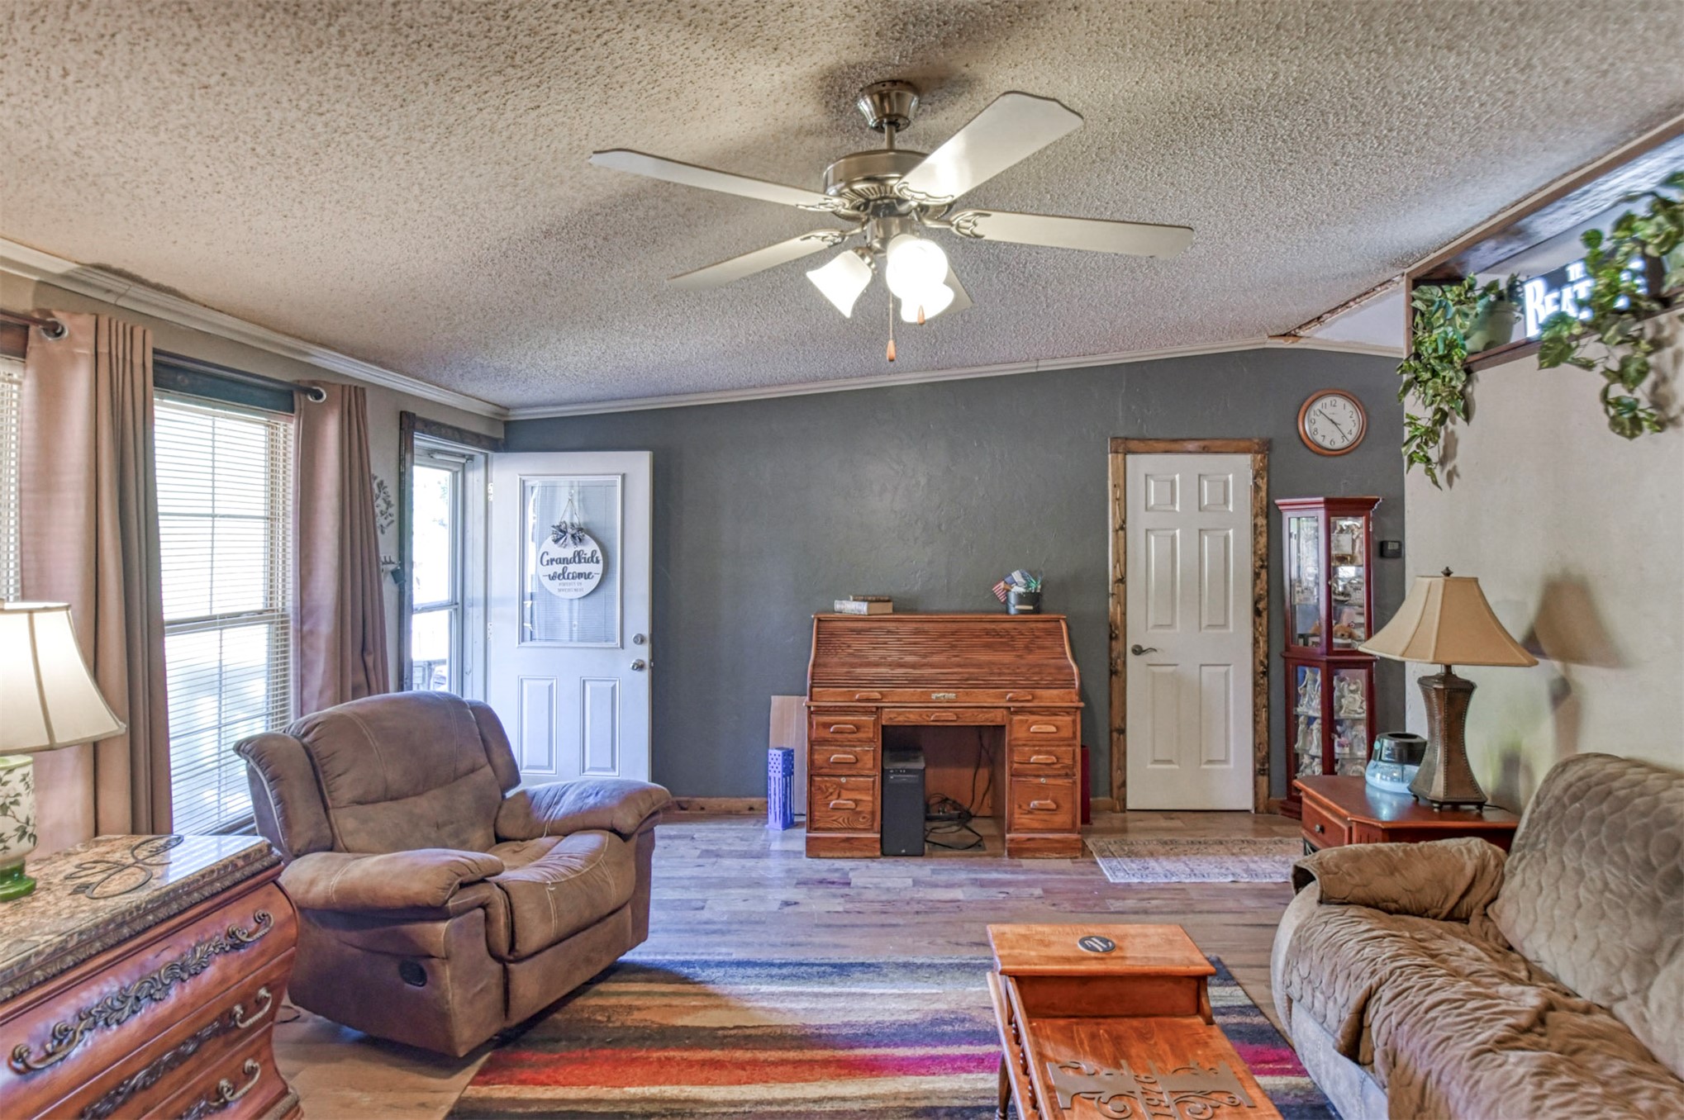
Warm living area featuring wood-finish flooring, a ceiling fan, and crown molding
Wood-finish flooring throughout, featuring a ceiling fan with integrated lighting
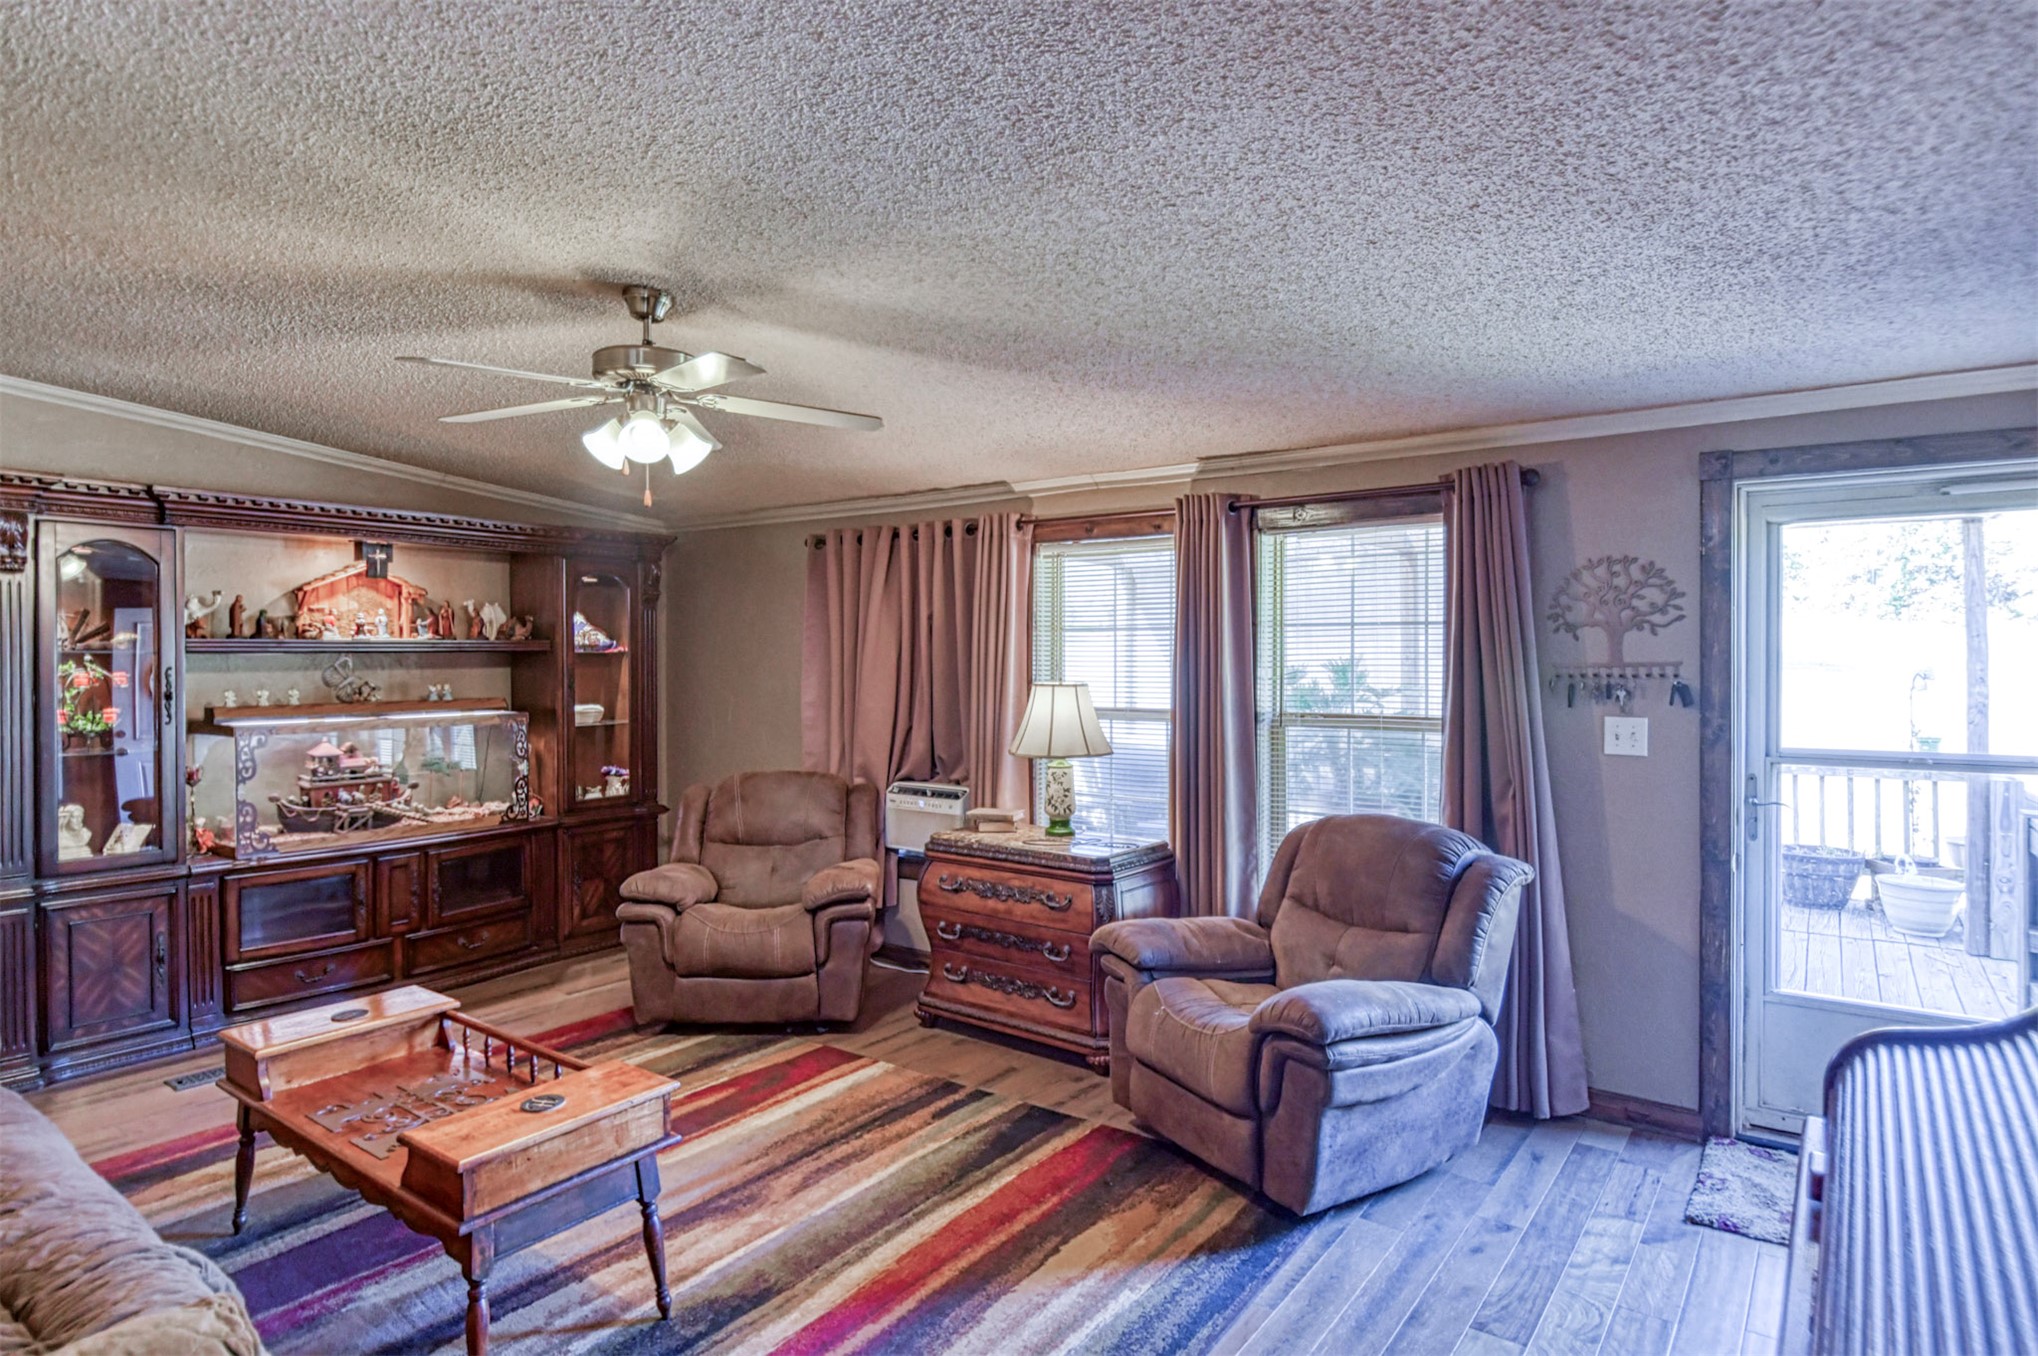
Built-in entertainment center, wood-finish flooring, ceiling fan, multiple windows, and exterior door with a deck
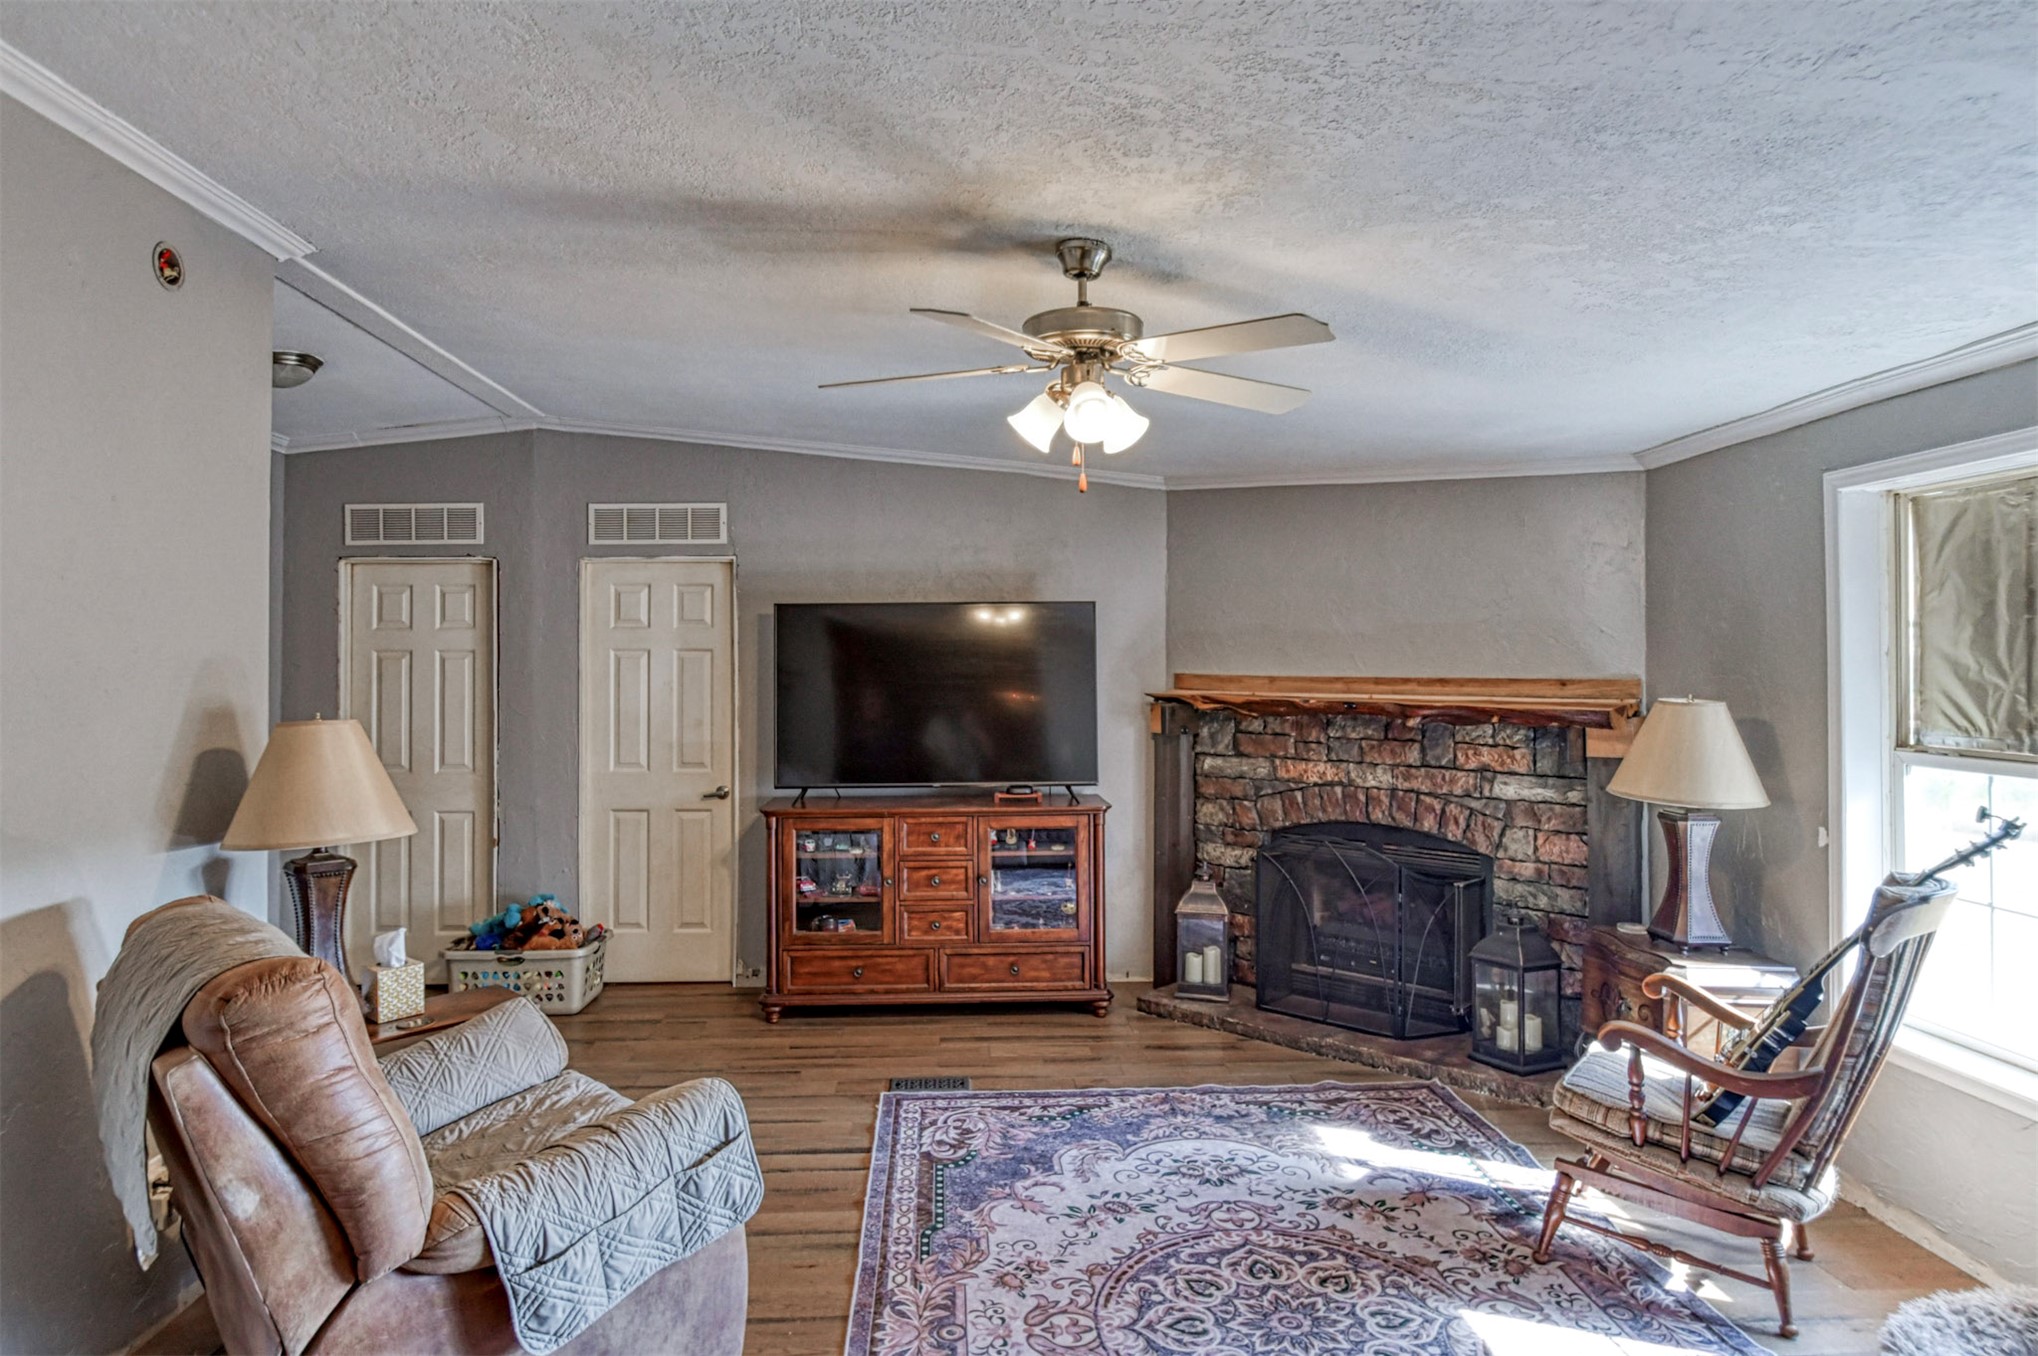
Brick fireplace with a wood mantel
Crown molding accenting the ceiling
Brick-clad fireplace with a wood mantel
Kitchen and dining area featuring wood-finish flooring, light wood cabinetry, a central kitchen island, and a decorative chandelier
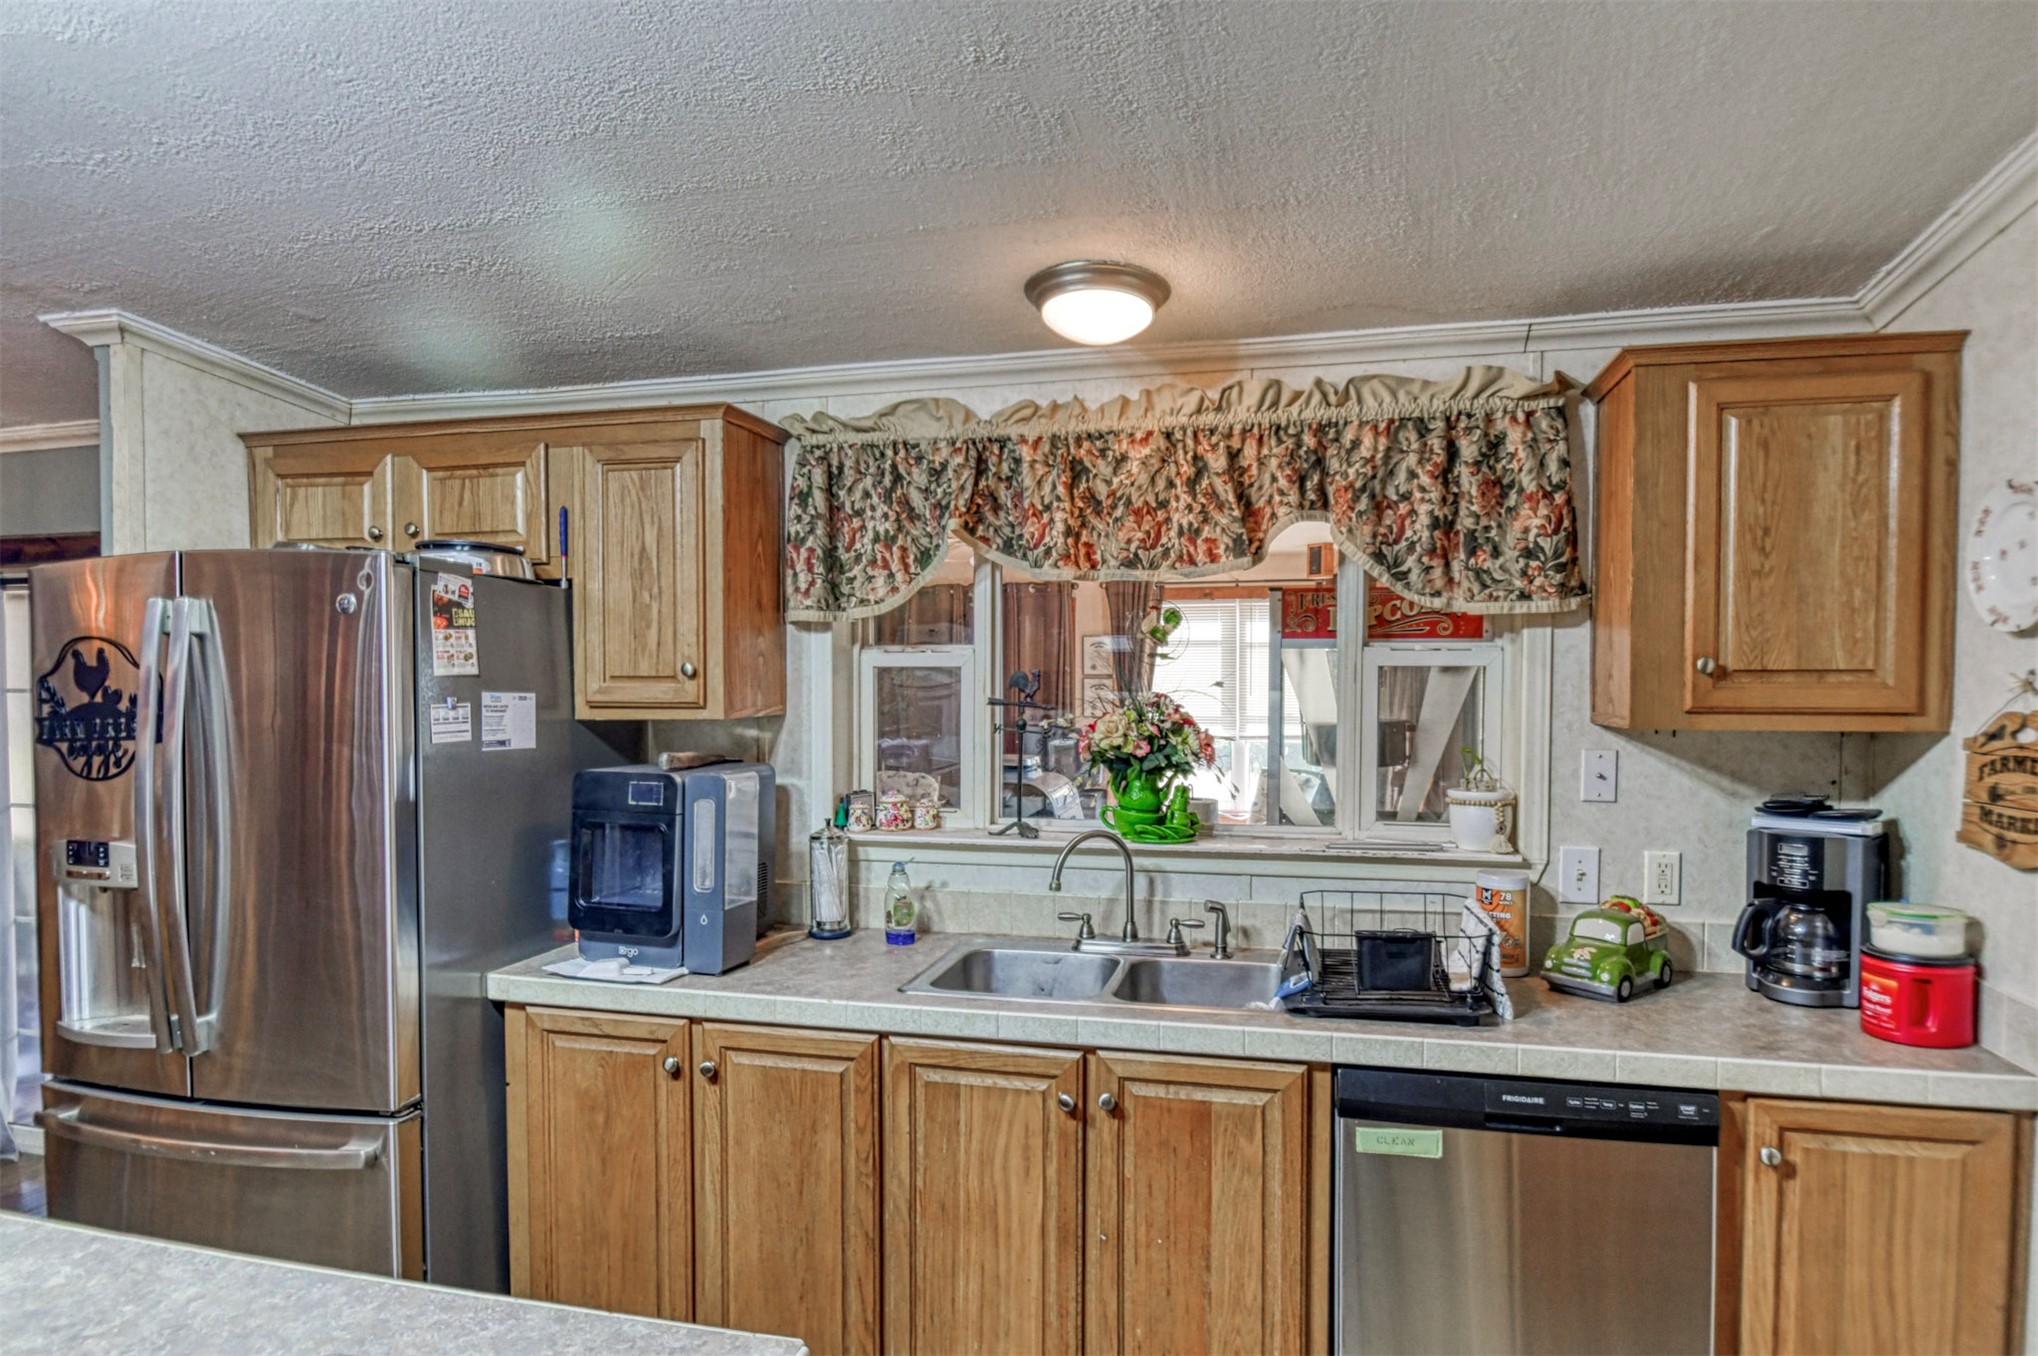
Kitchen featuring wood-finish cabinetry, a central island with an extended counter, stainless steel appliances, and a dual basin sink
Kitchen featuring wood cabinetry, an island with countertop space, a built-in oven, a cooktop, and an over-the-range microwave
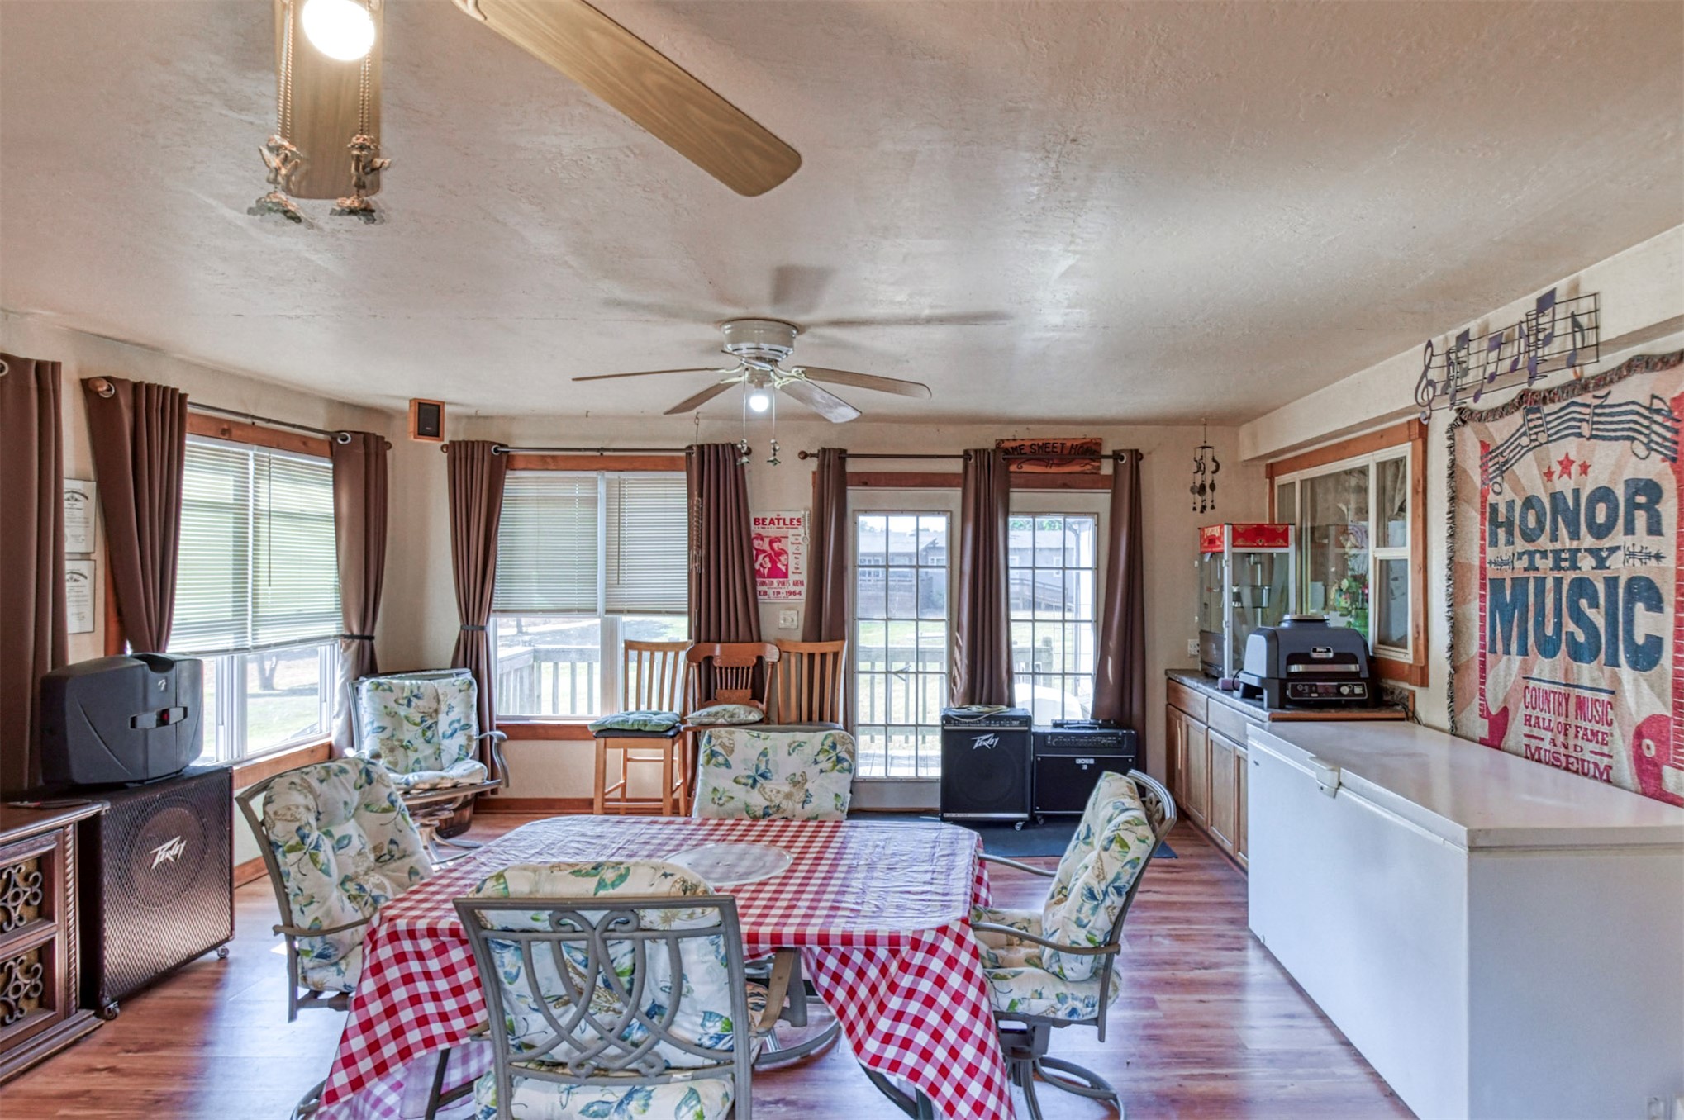
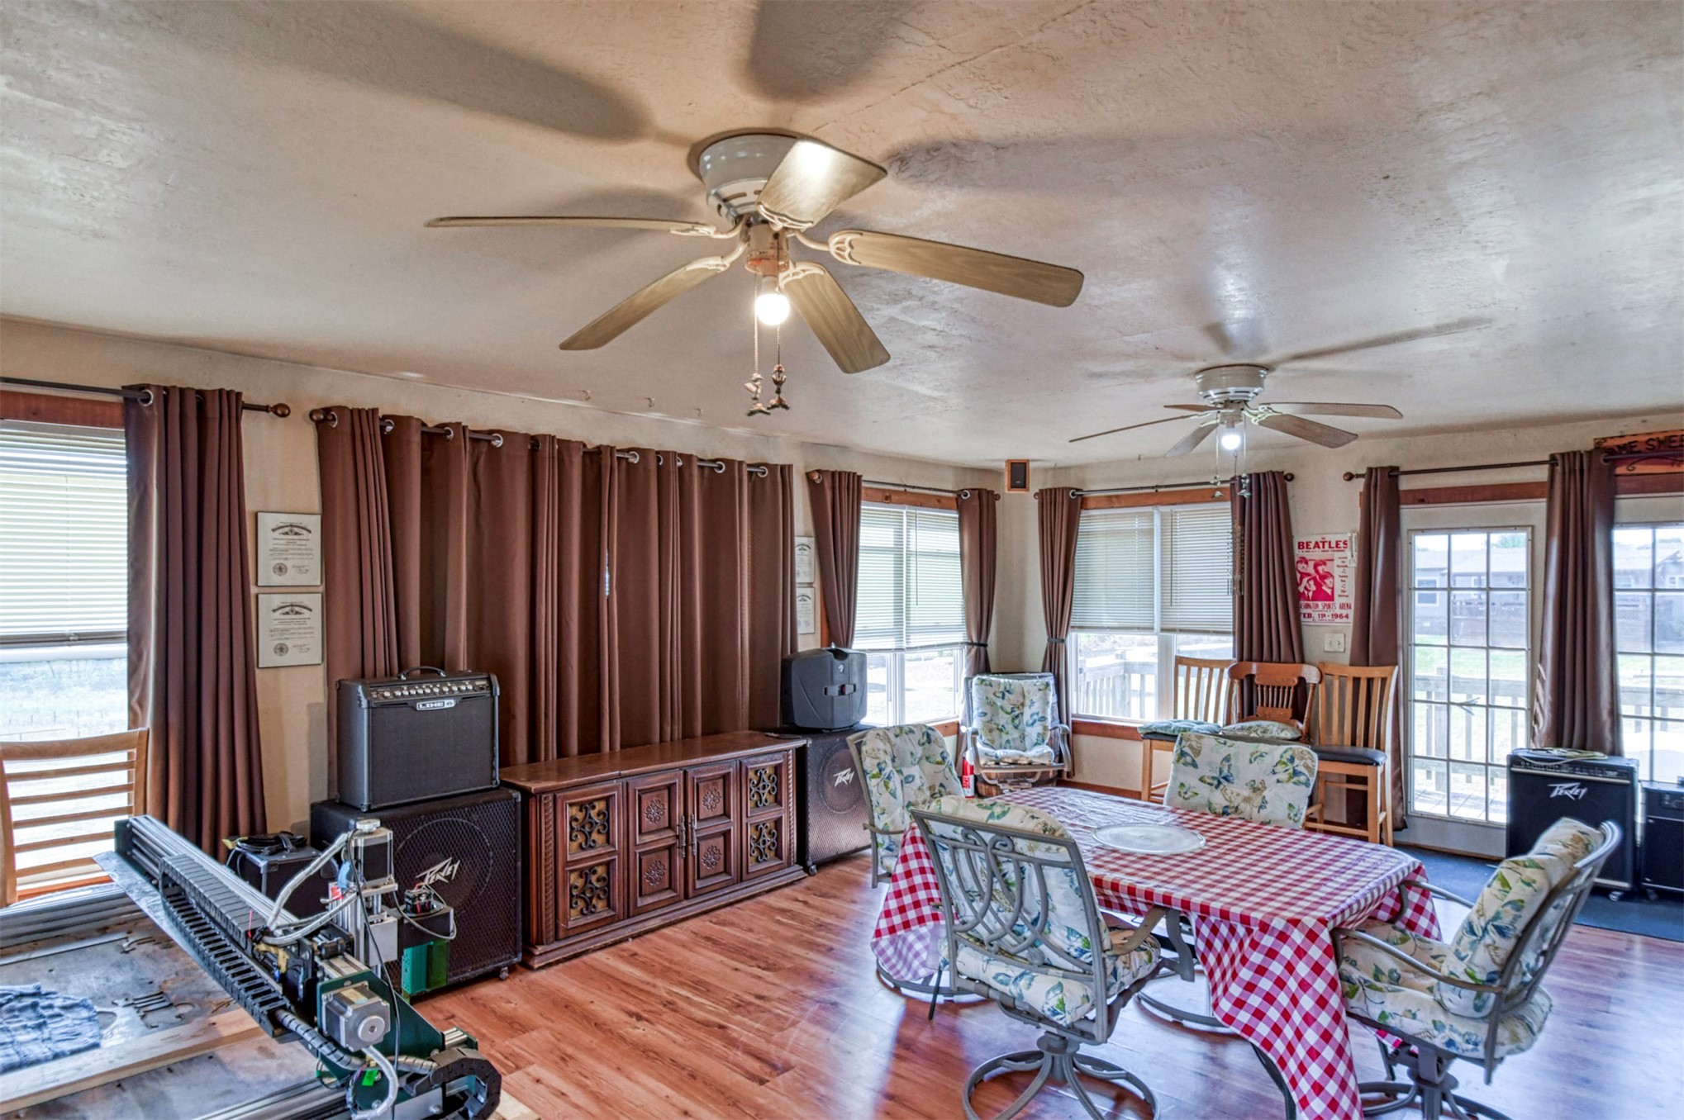
Wood-finish flooring, multiple windows with blinds, ceiling fans, and a built-in counter with cabinetry
Wood-finish flooring throughout, with multiple windows providing natural light
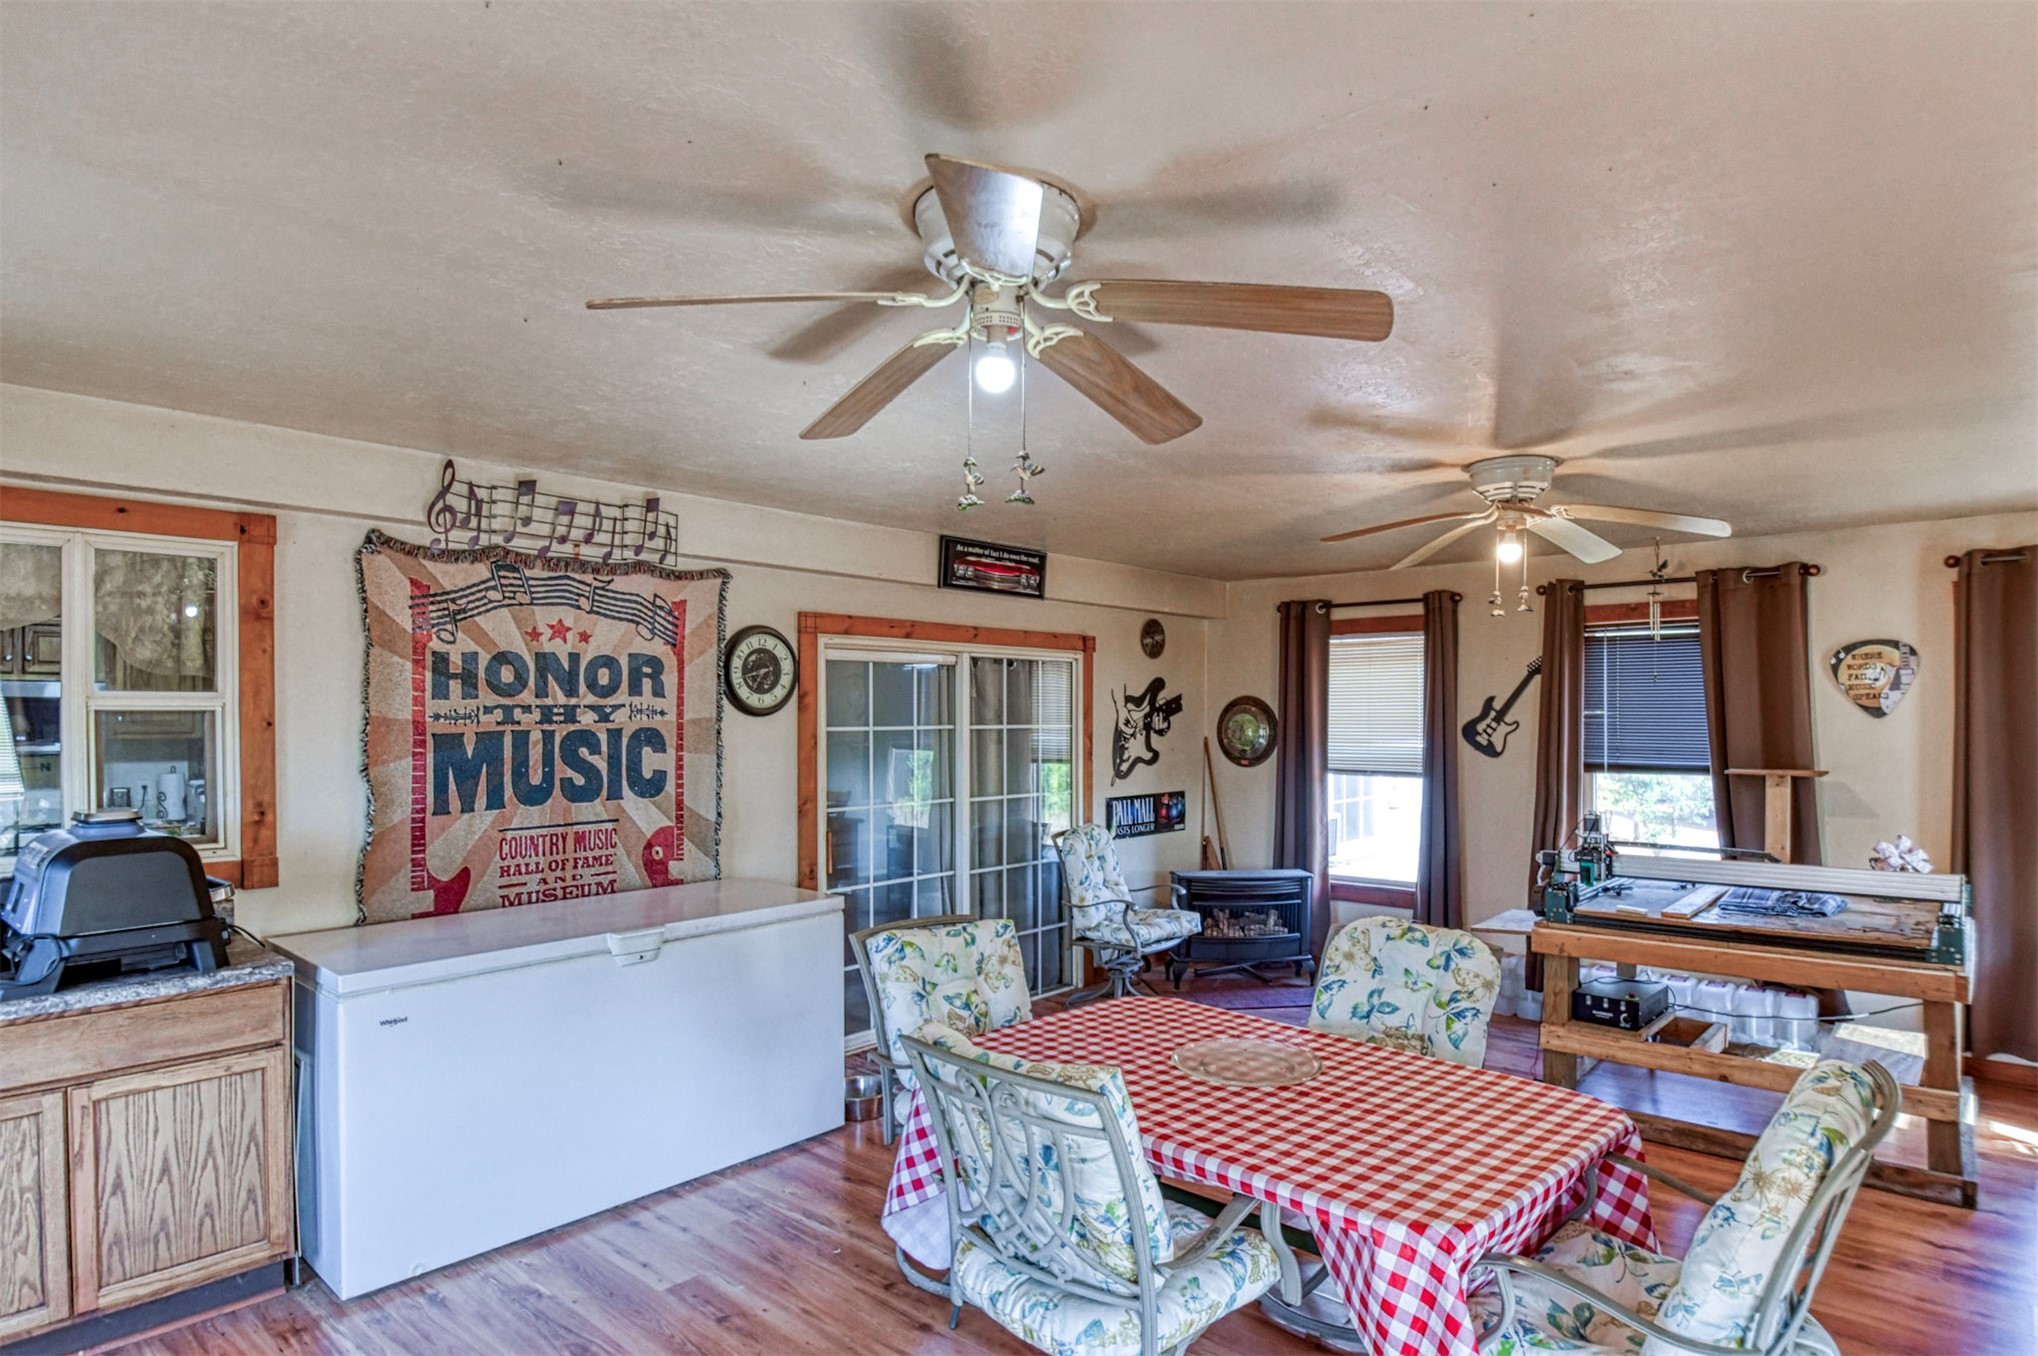
Wood-finish flooring, multiple ceiling fans with integrated lighting, and extensive window treatments
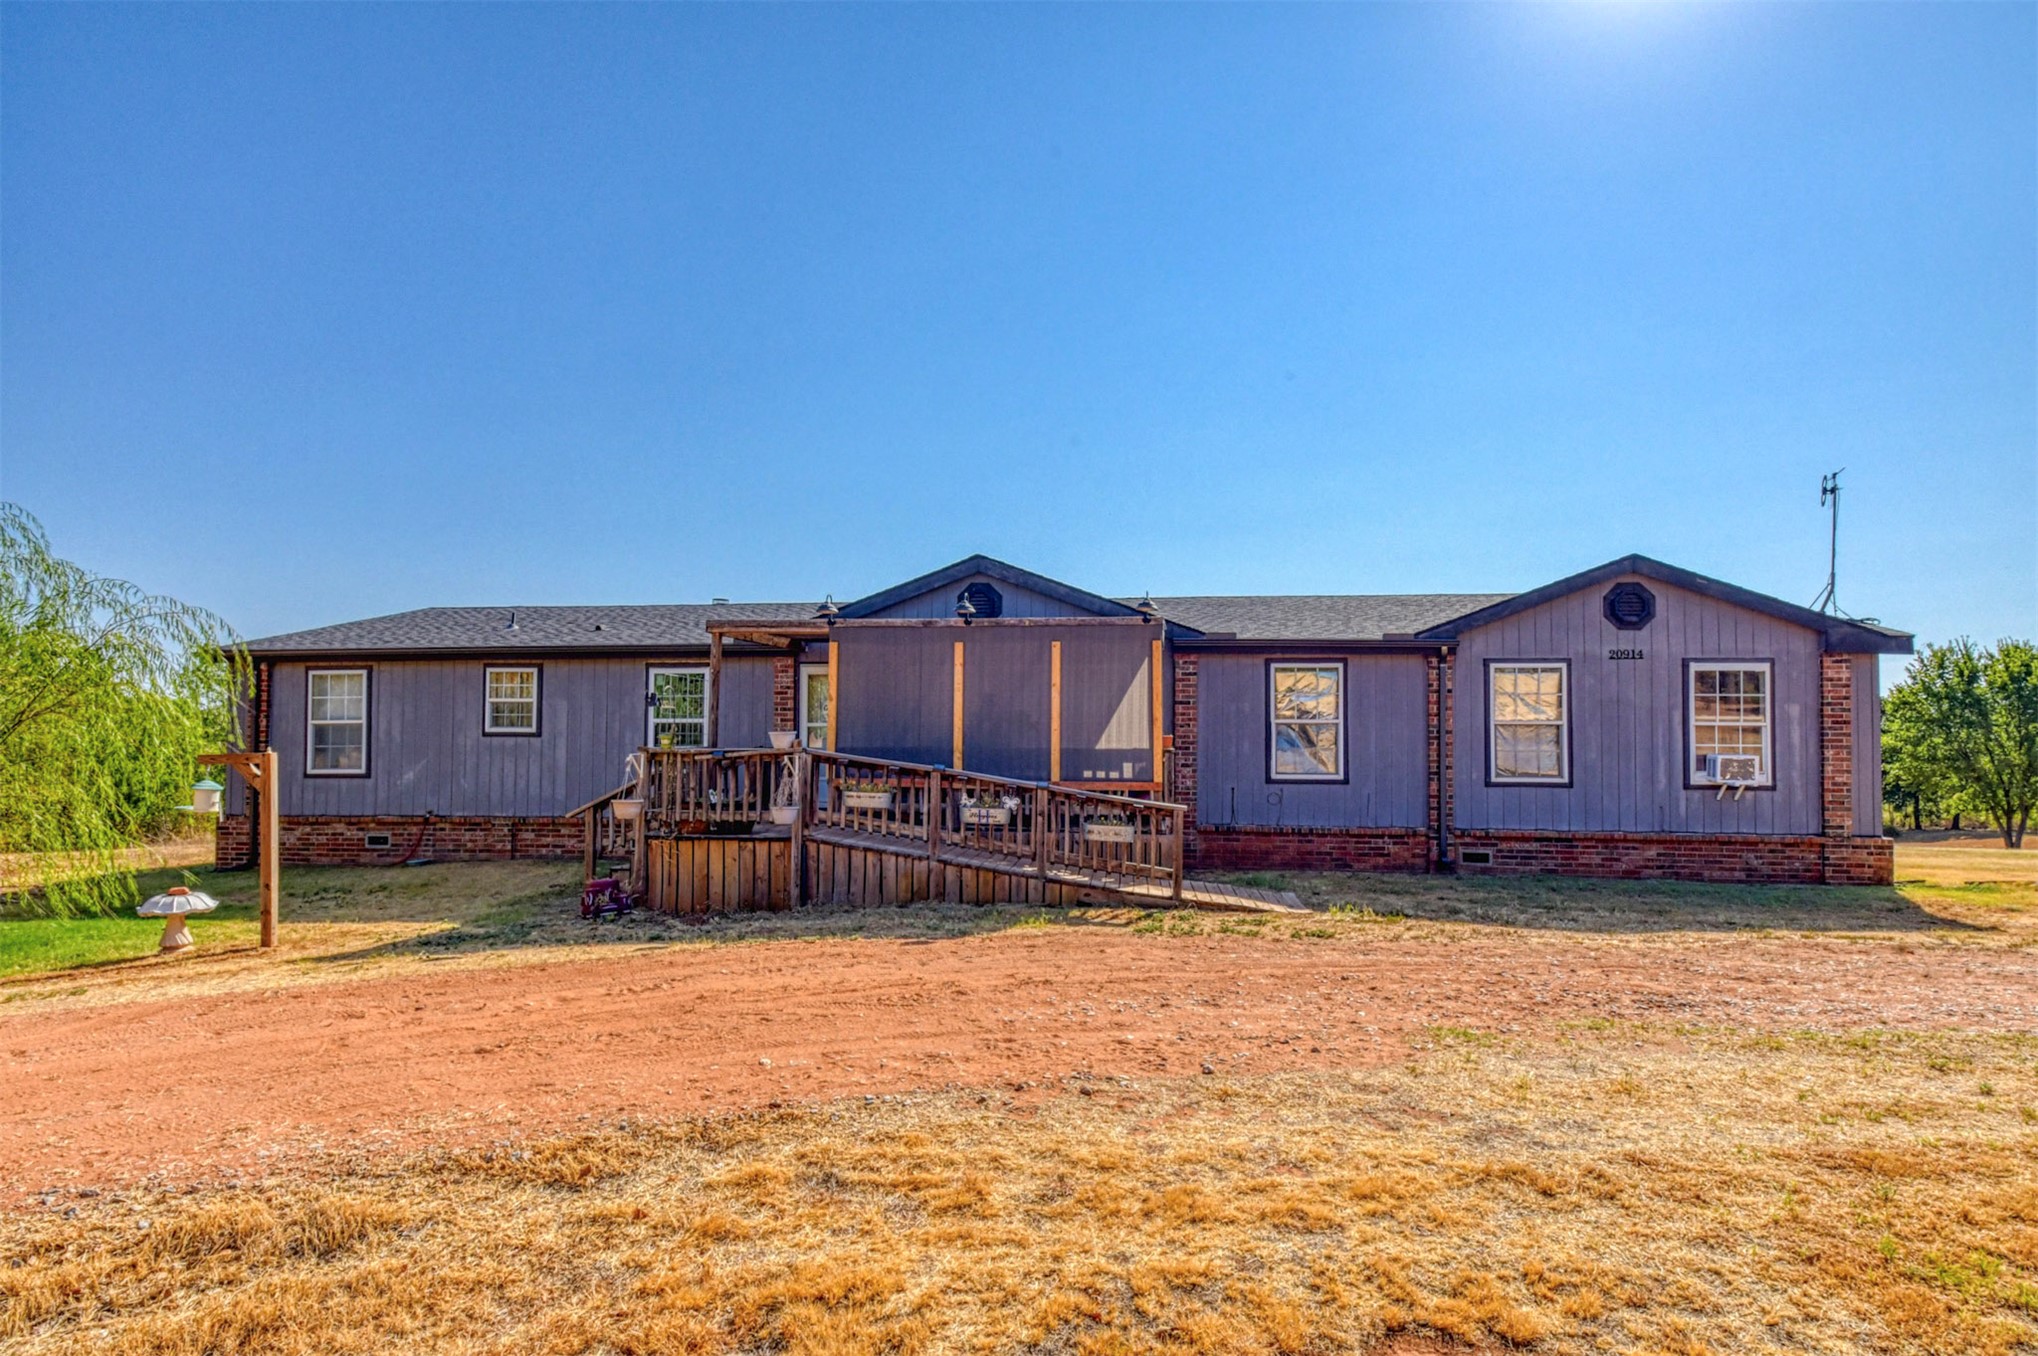
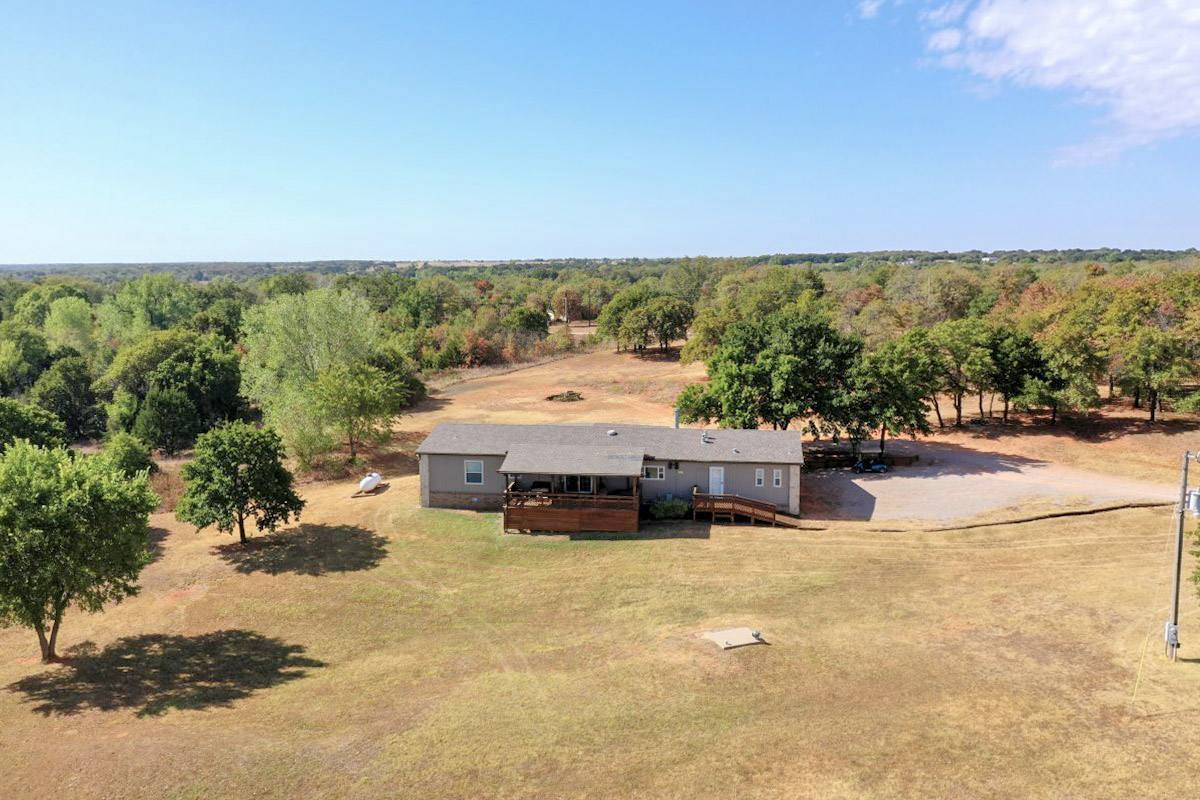
Single-story residence featuring light blue siding, brick accents, multiple windows, a dark shingle roof, and a wood ramp entry
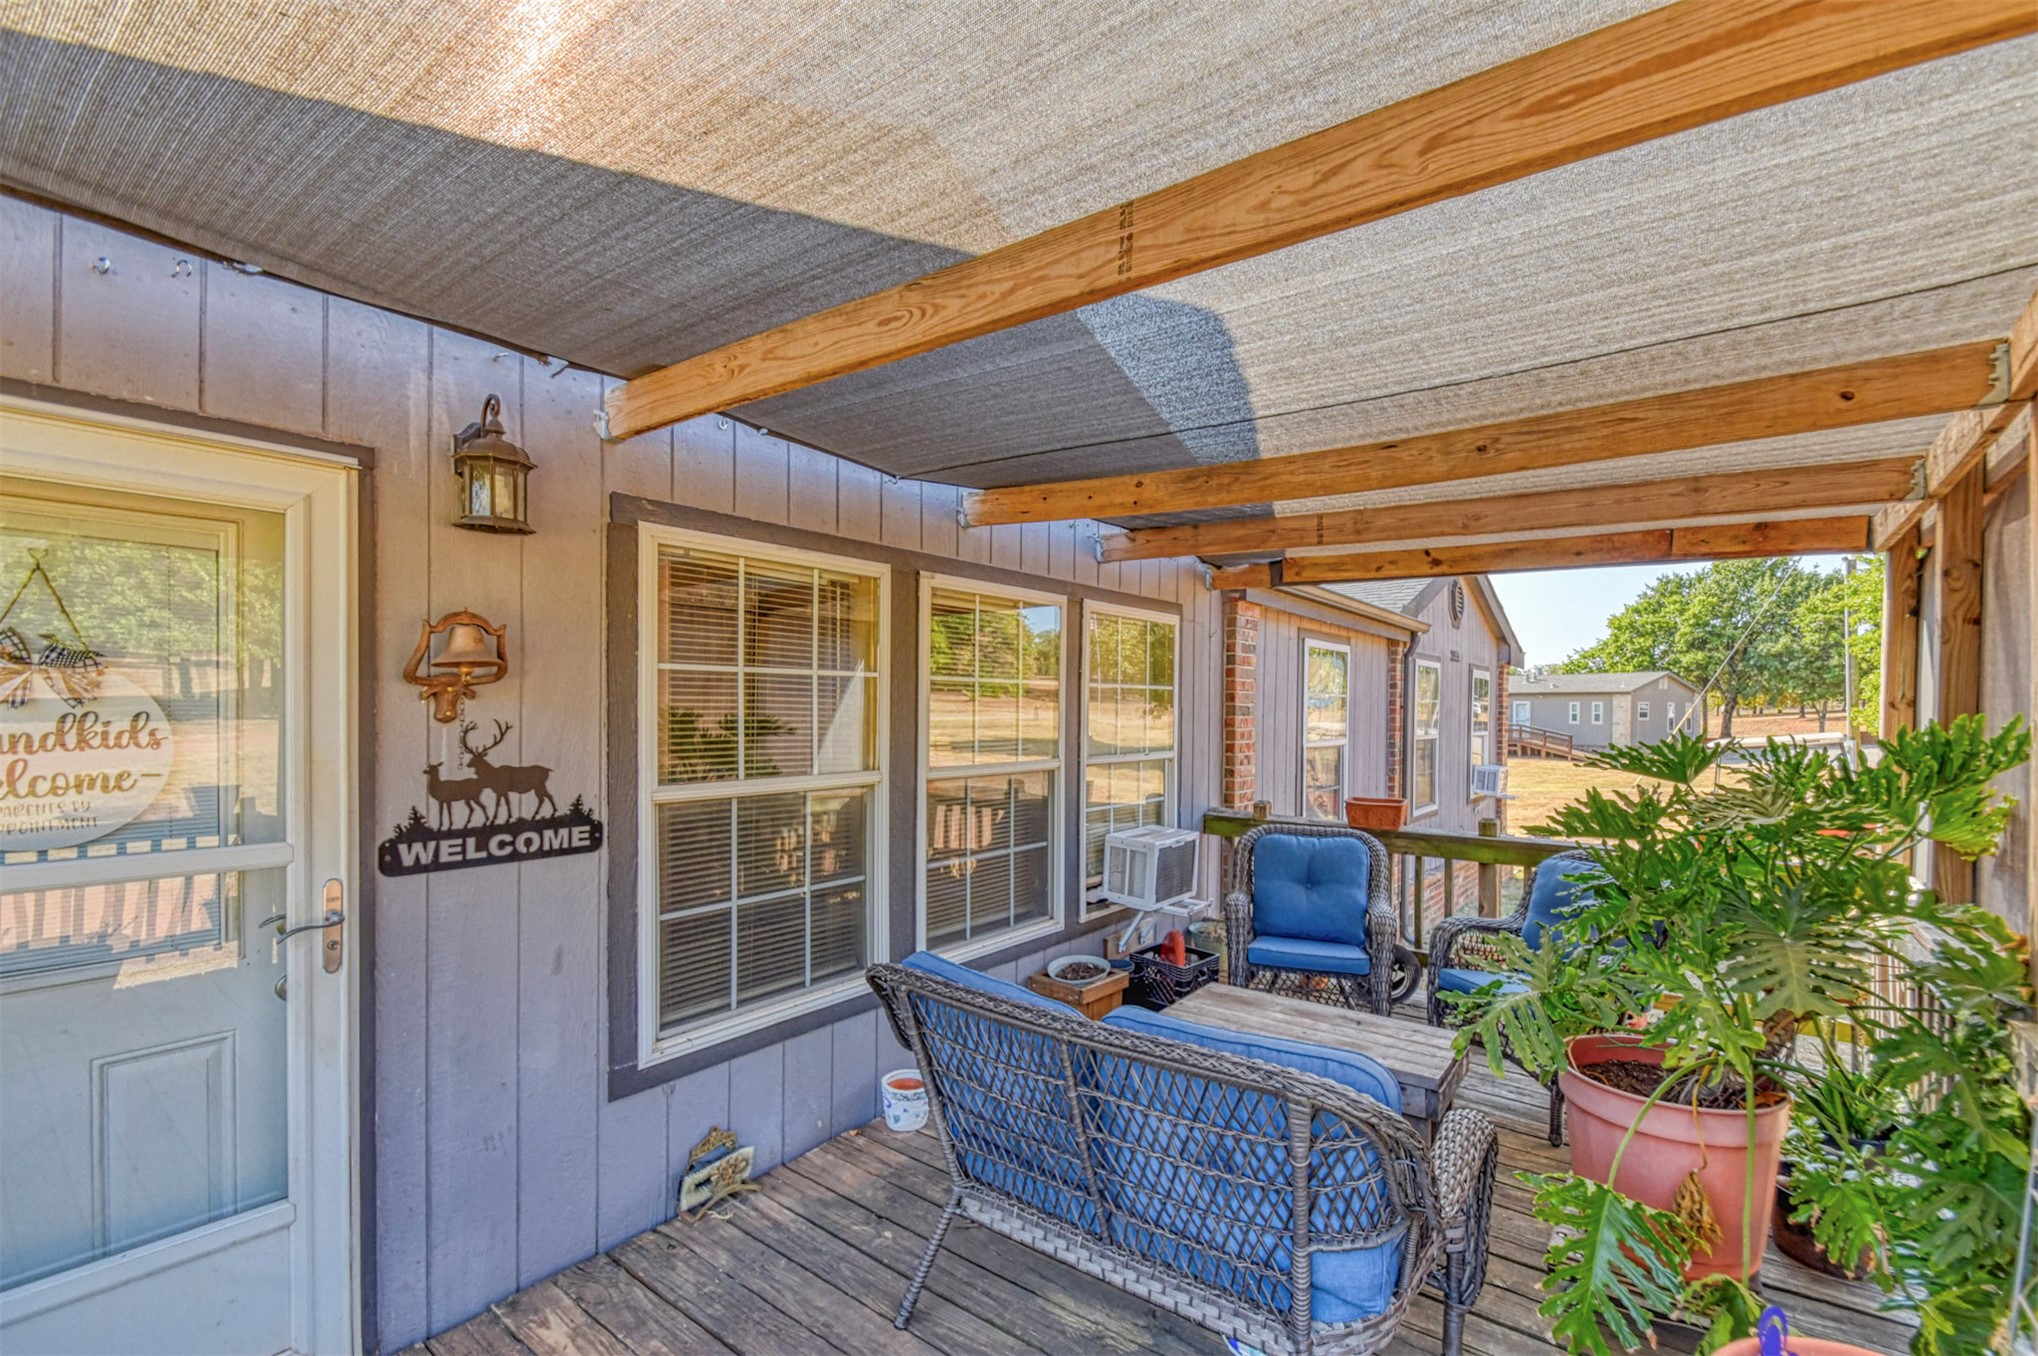
Covered porch with wood-finish decking, wood-frame railing, and multiple windows
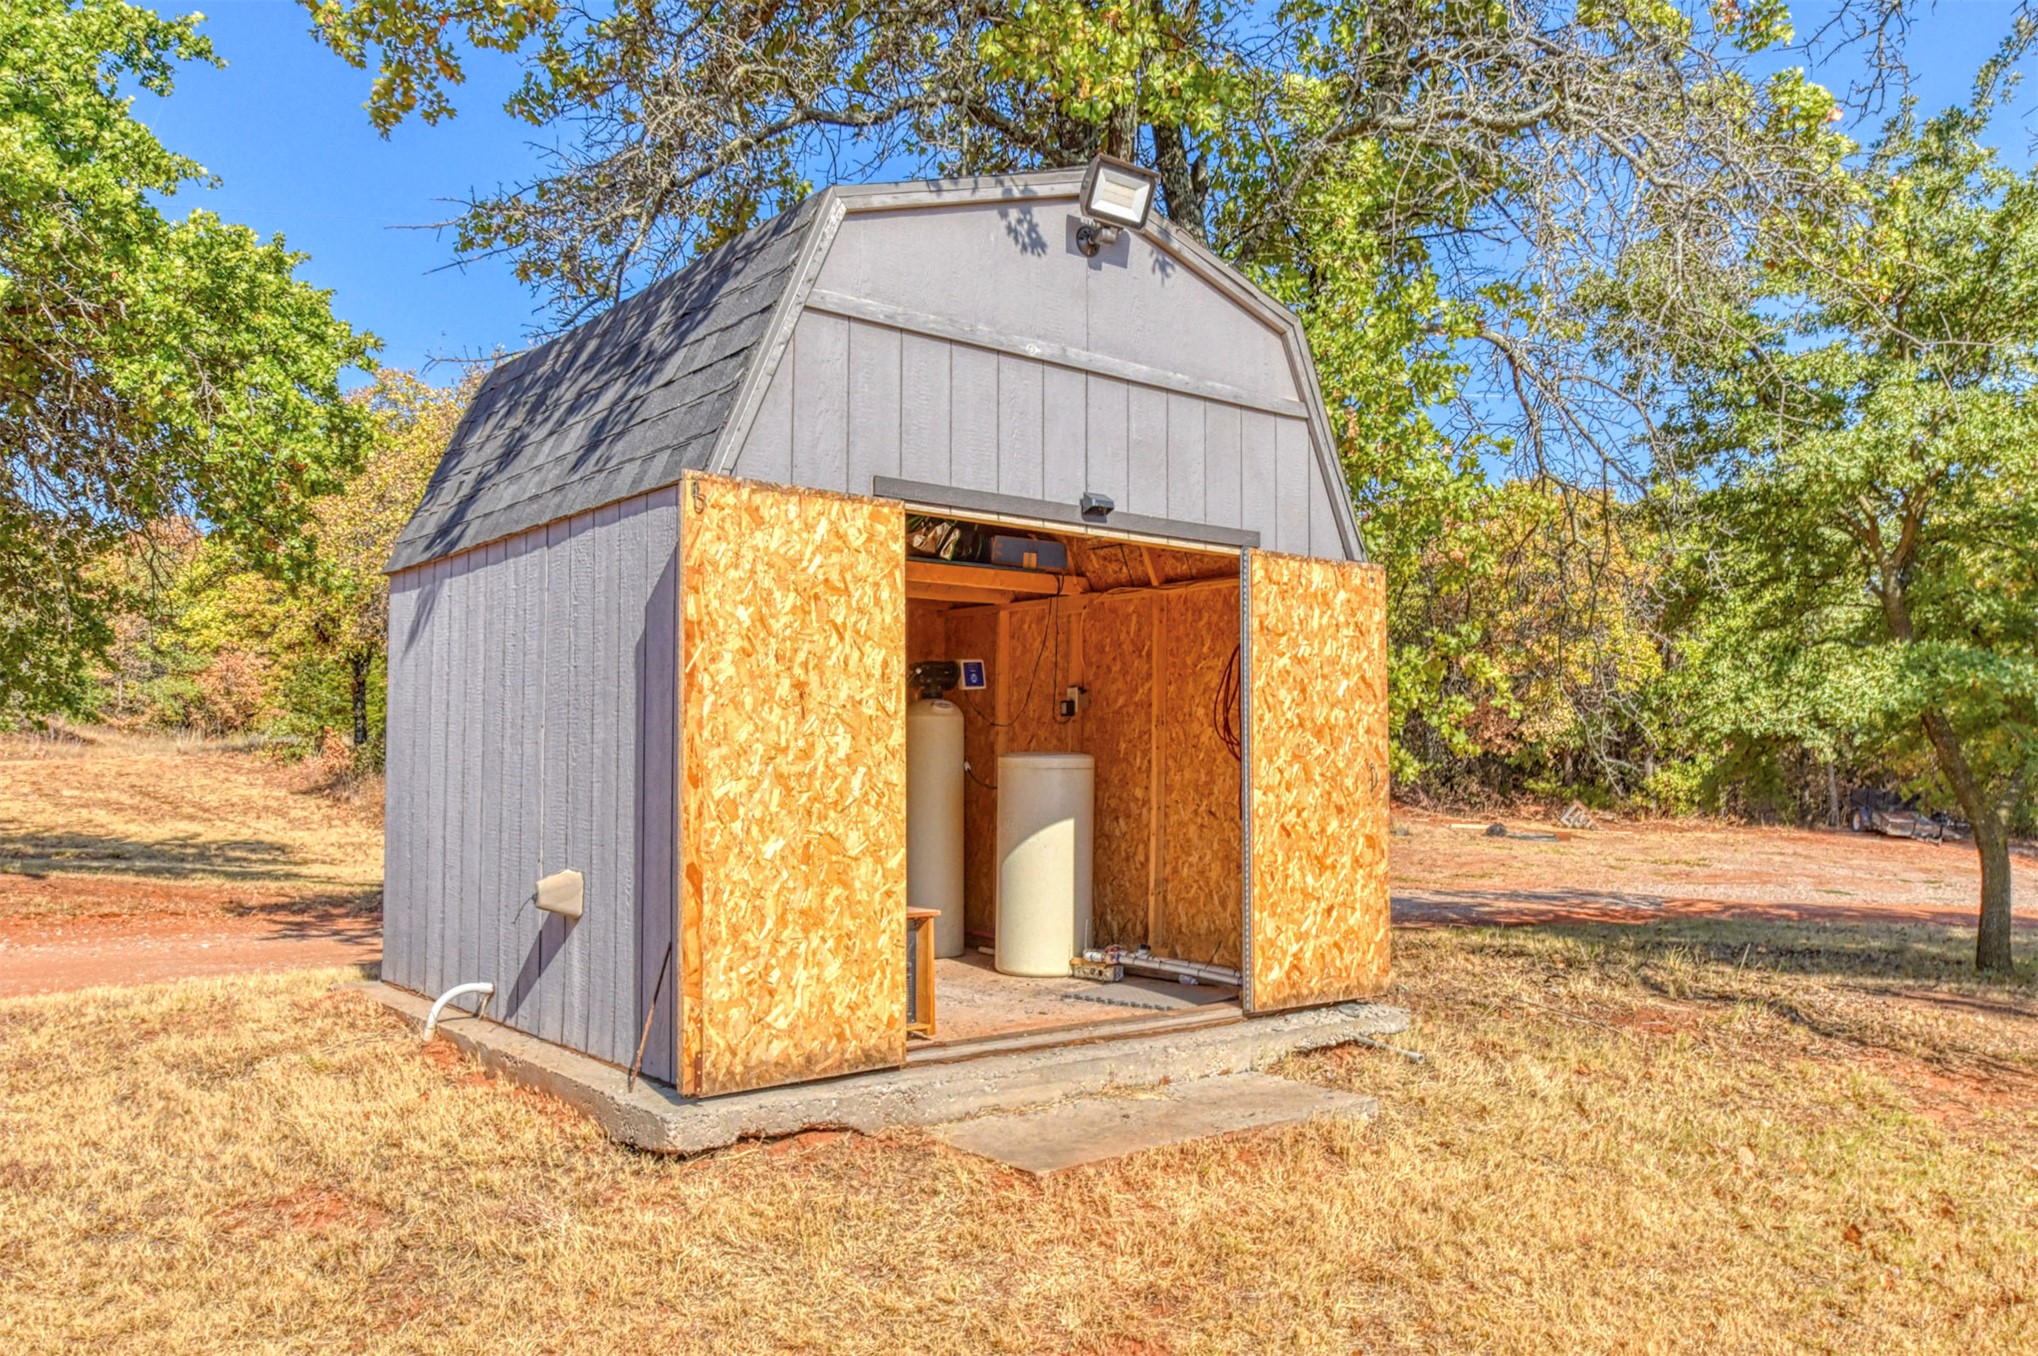
Utility shed featuring a gambrel roof, two hinged doors, and a concrete foundation
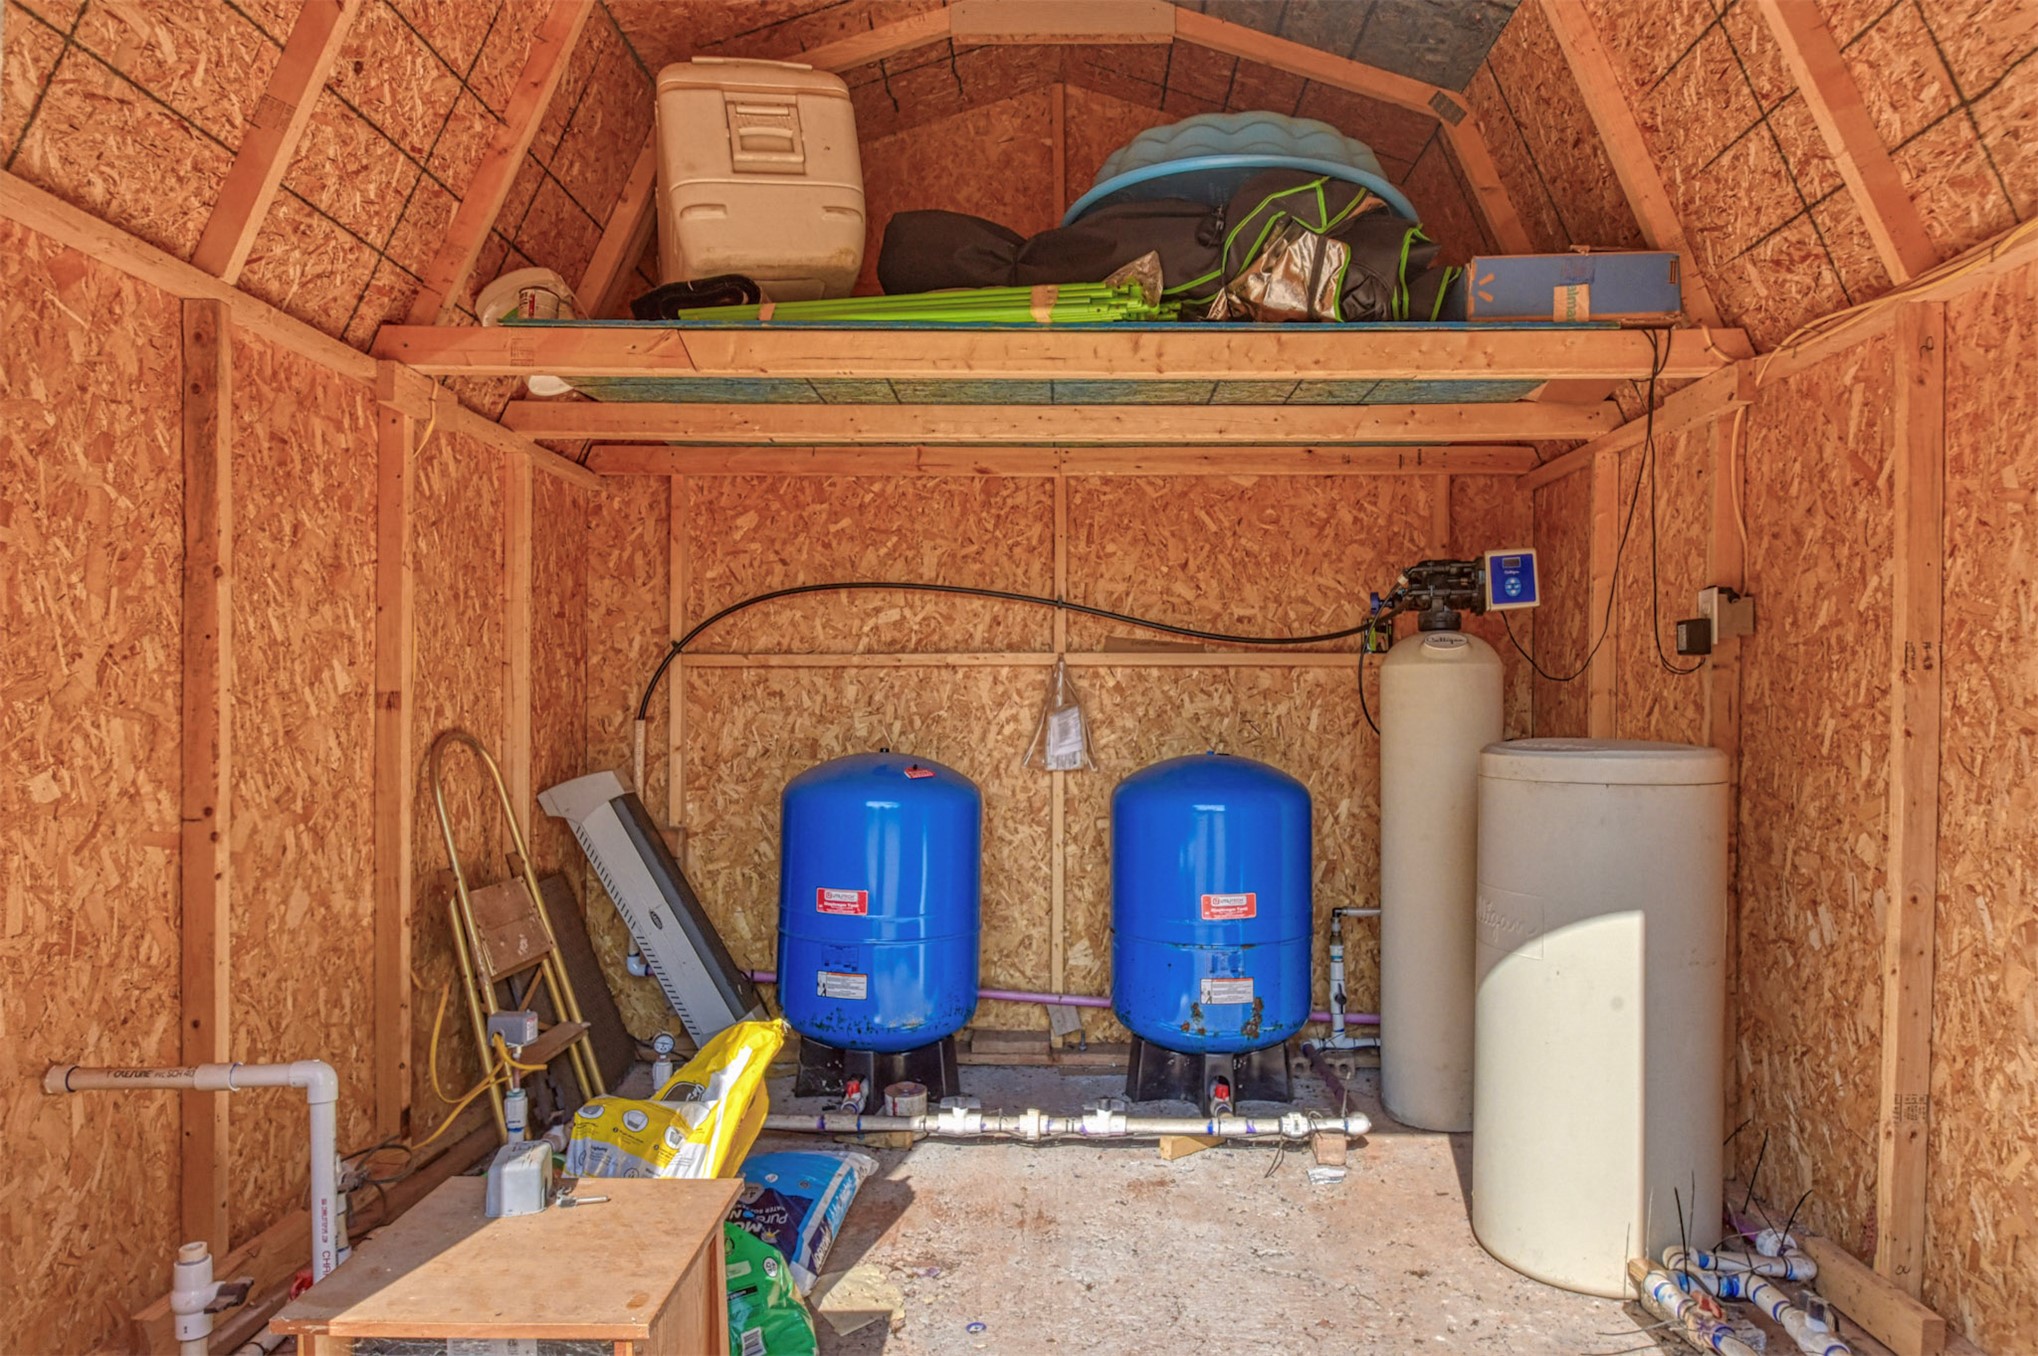
Dedicated utility shed with two blue pressure tanks, a water filtration system, and additional storage solutions
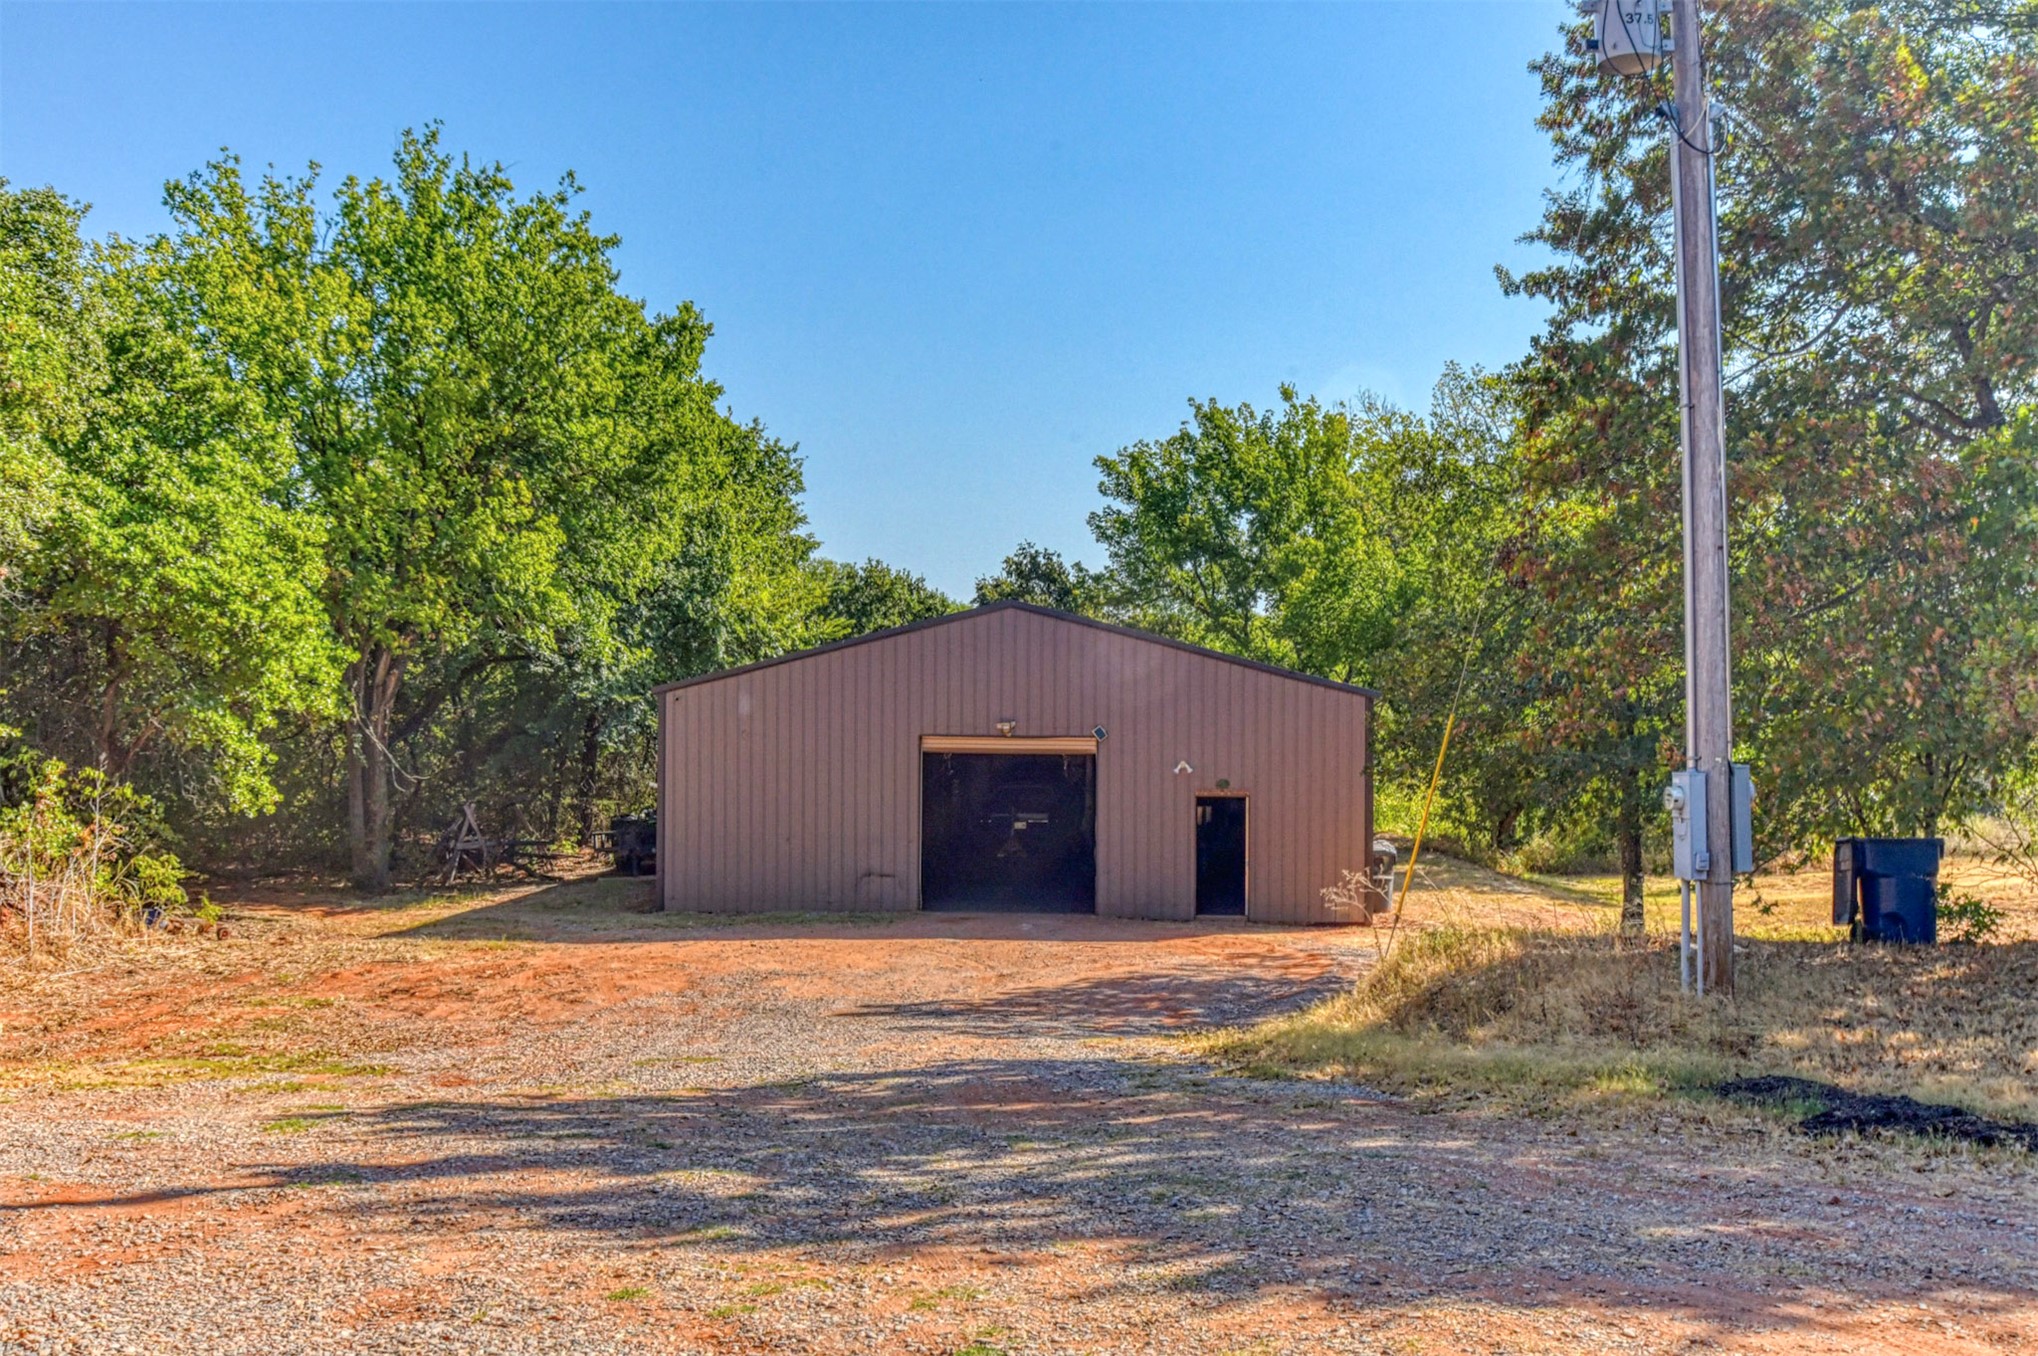
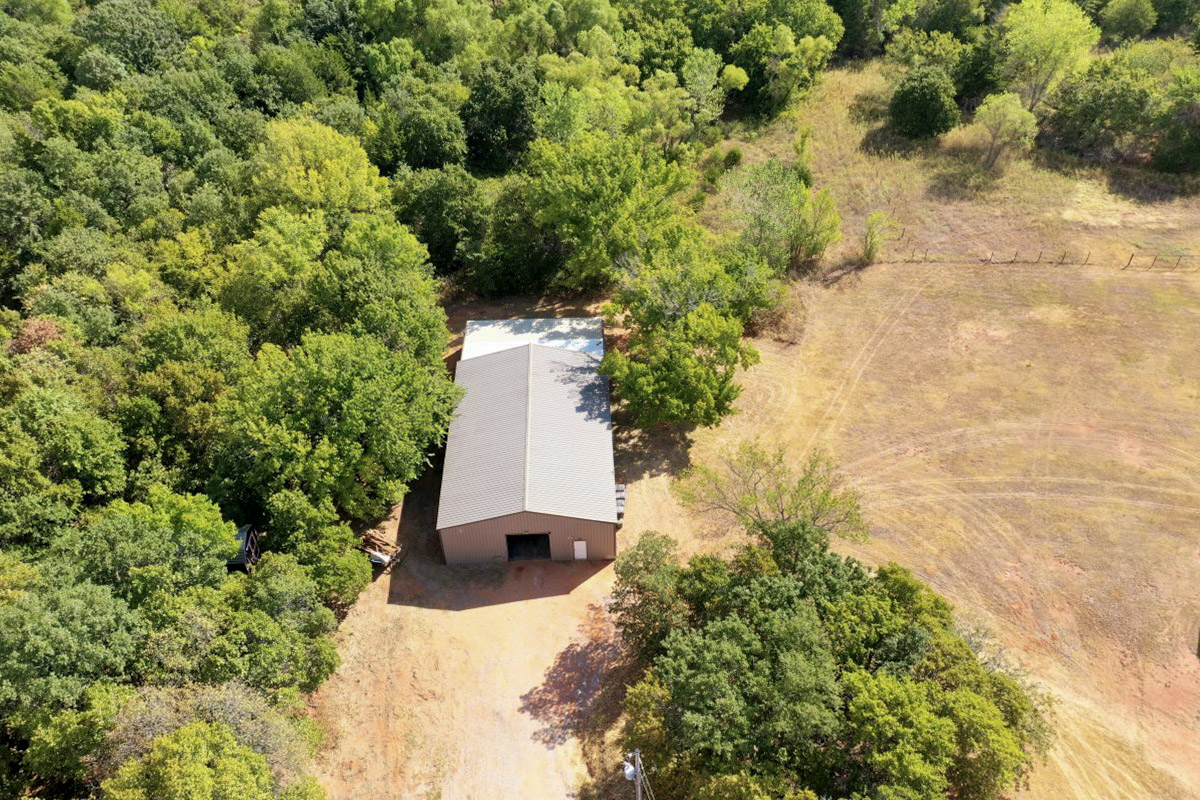
Metal utility building with a roll-up door and a separate entry door, surrounded by mature trees and a gravel drive
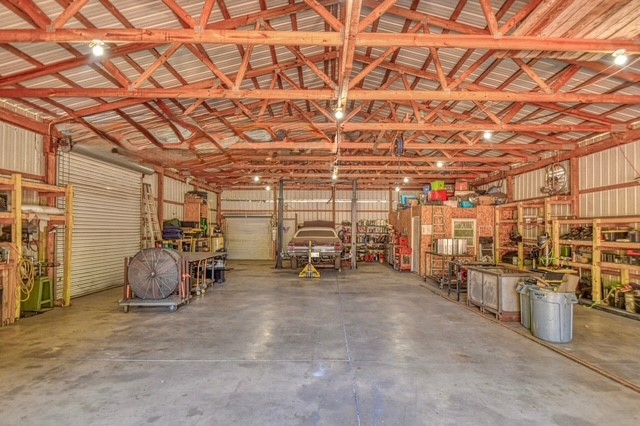
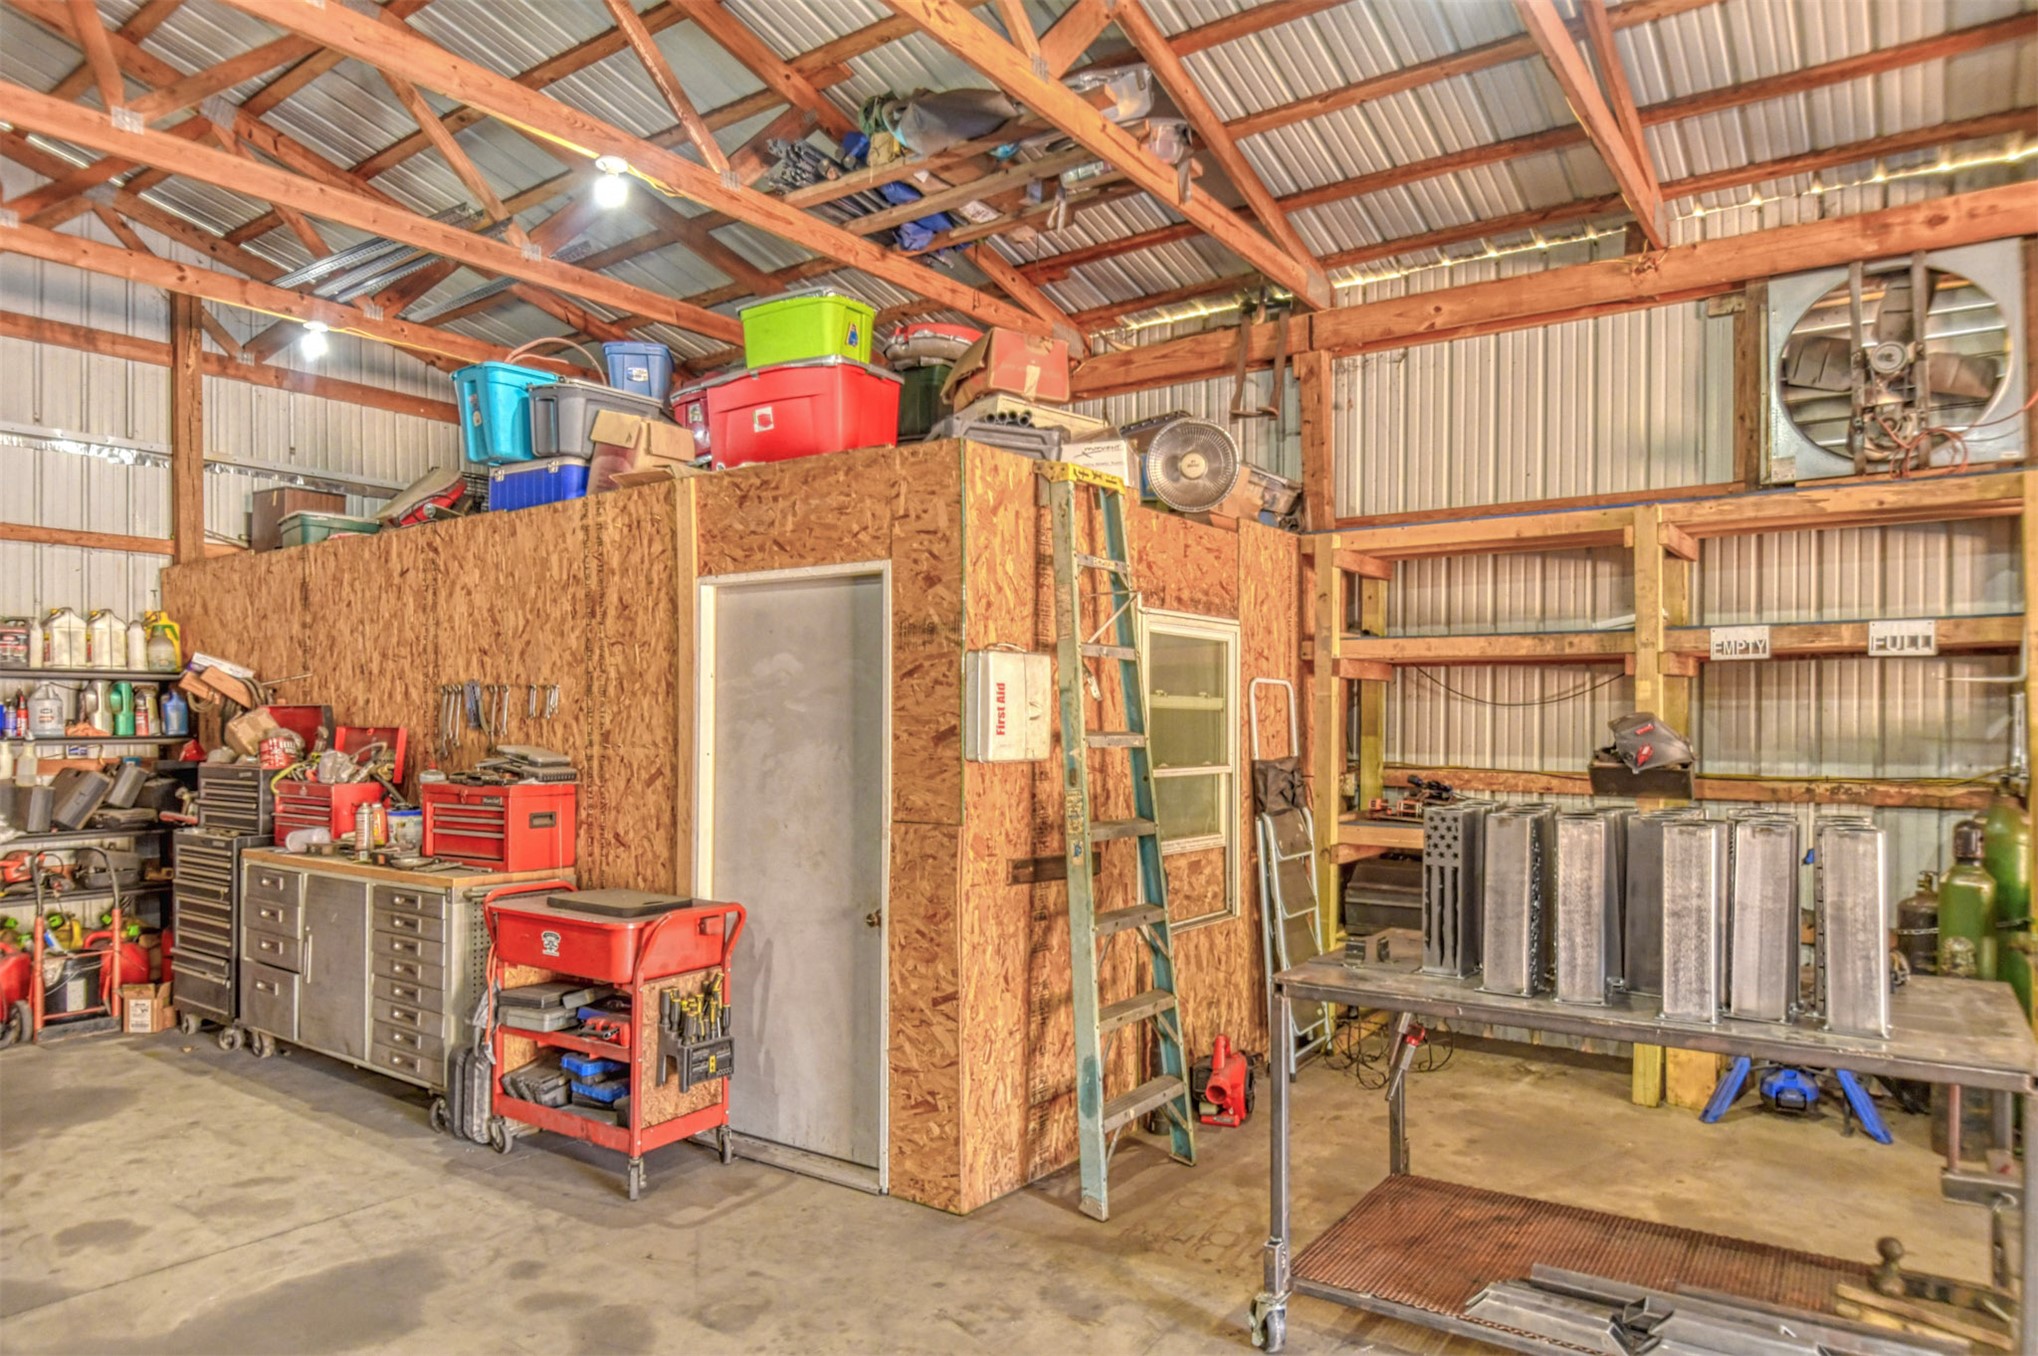
Spacious garage with exposed wood beam ceiling, concrete flooring, corrugated metal walls, multiple roll-up doors, and overhead lighting
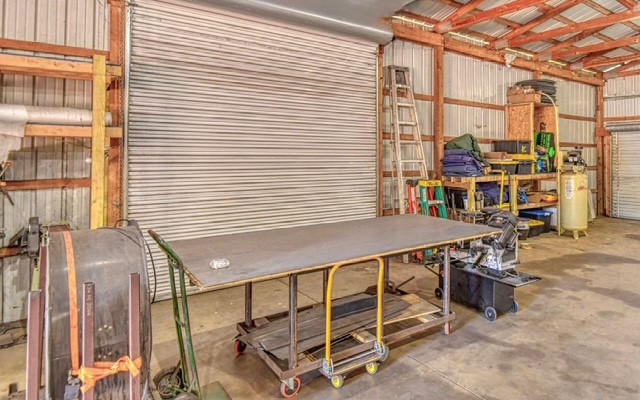
Metal-clad structure featuring multiple roll-up doors, exposed wood beam framing, and a concrete floor
Metal roof structure with exposed wood framing
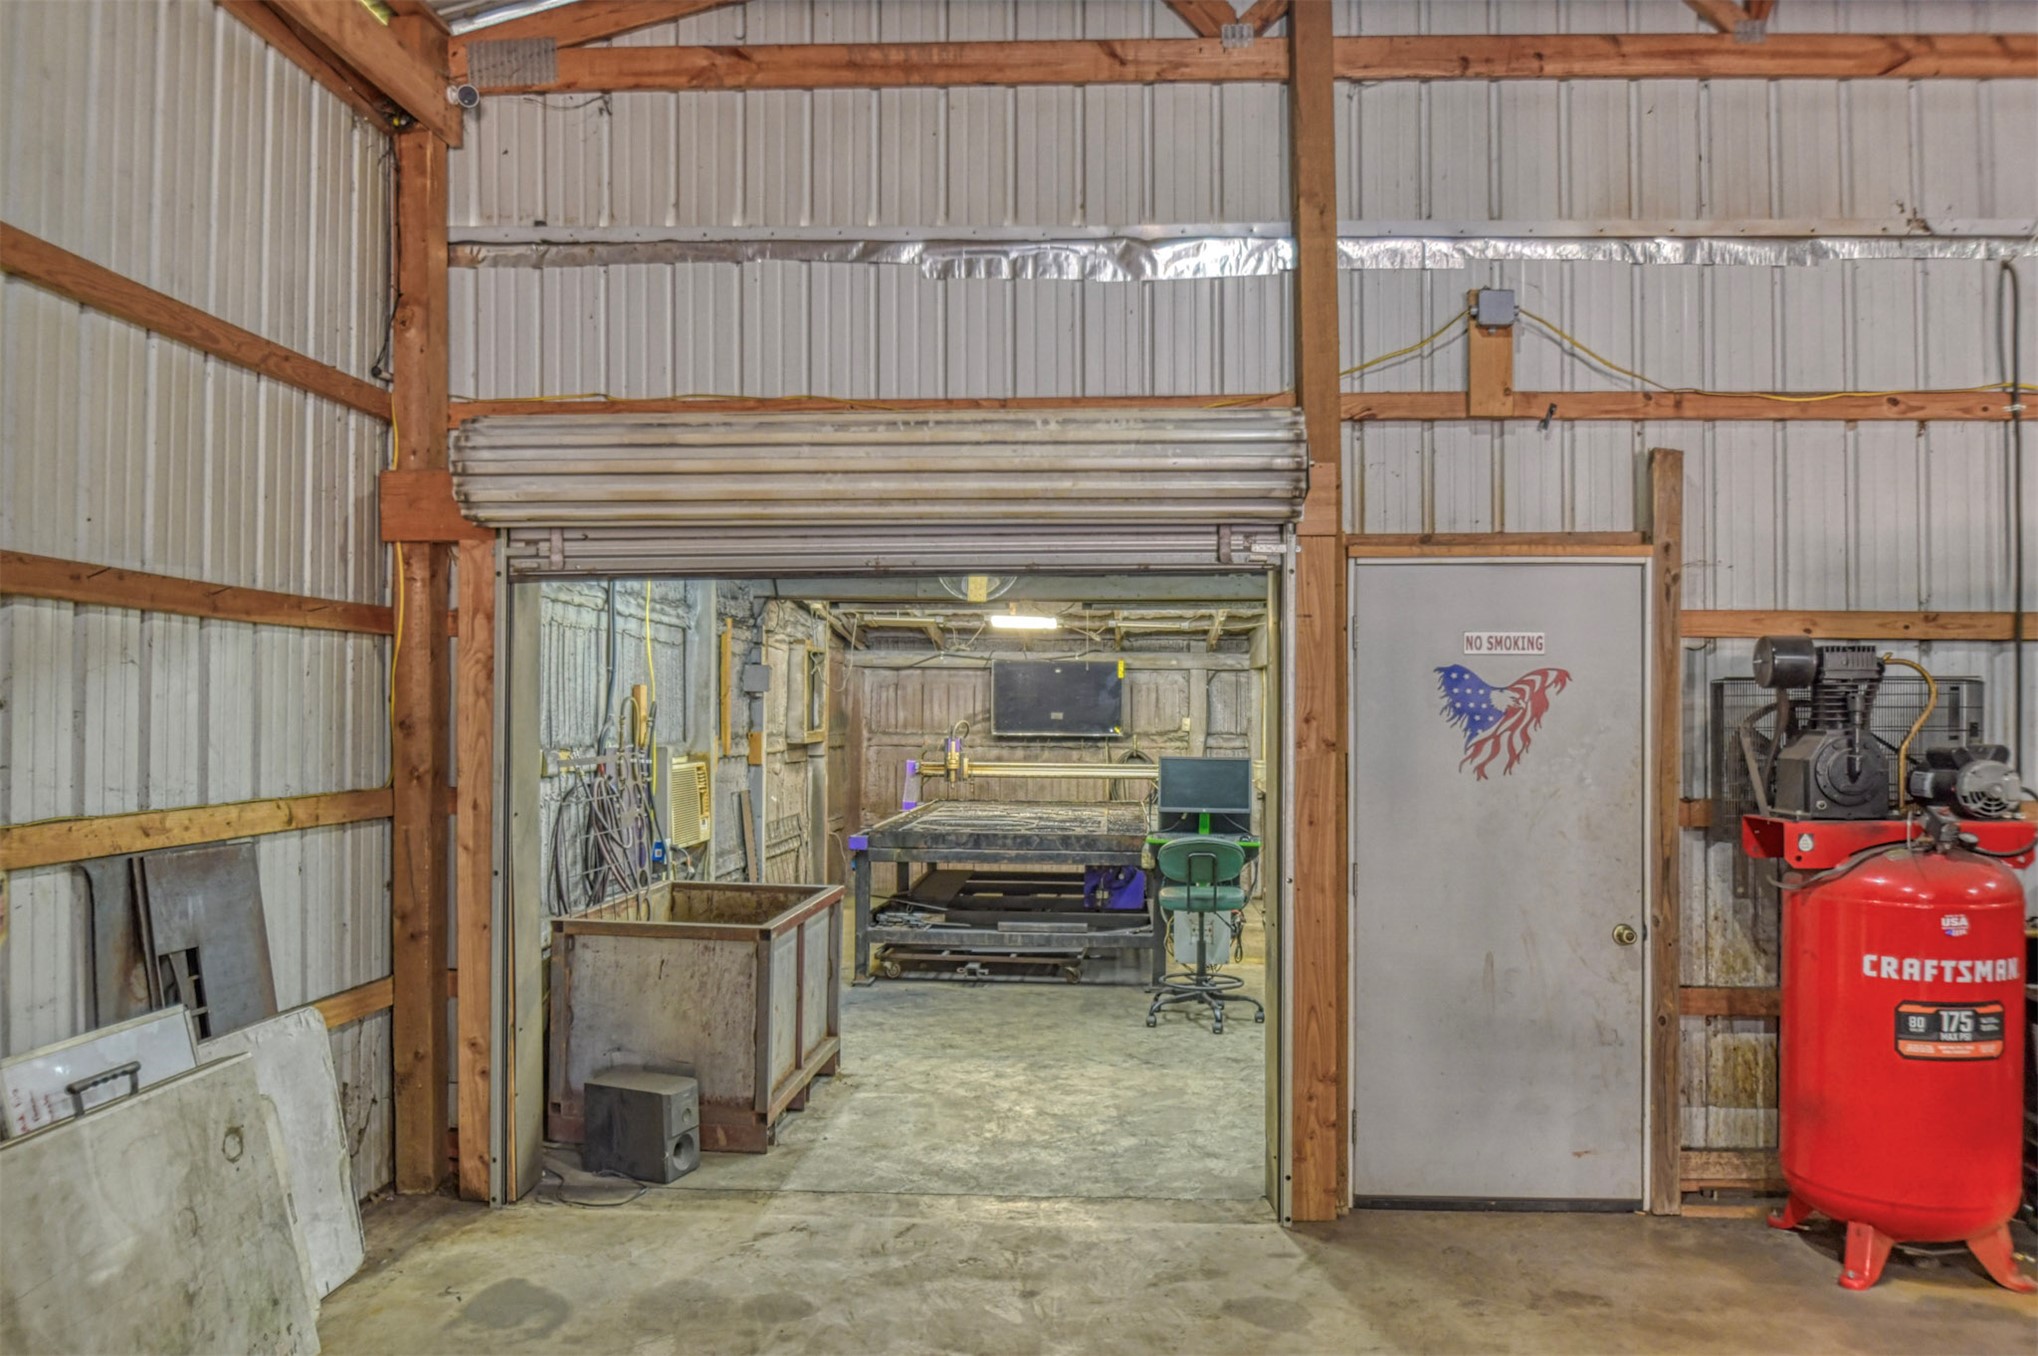
Interior building with exposed wood beams and corrugated metal walls
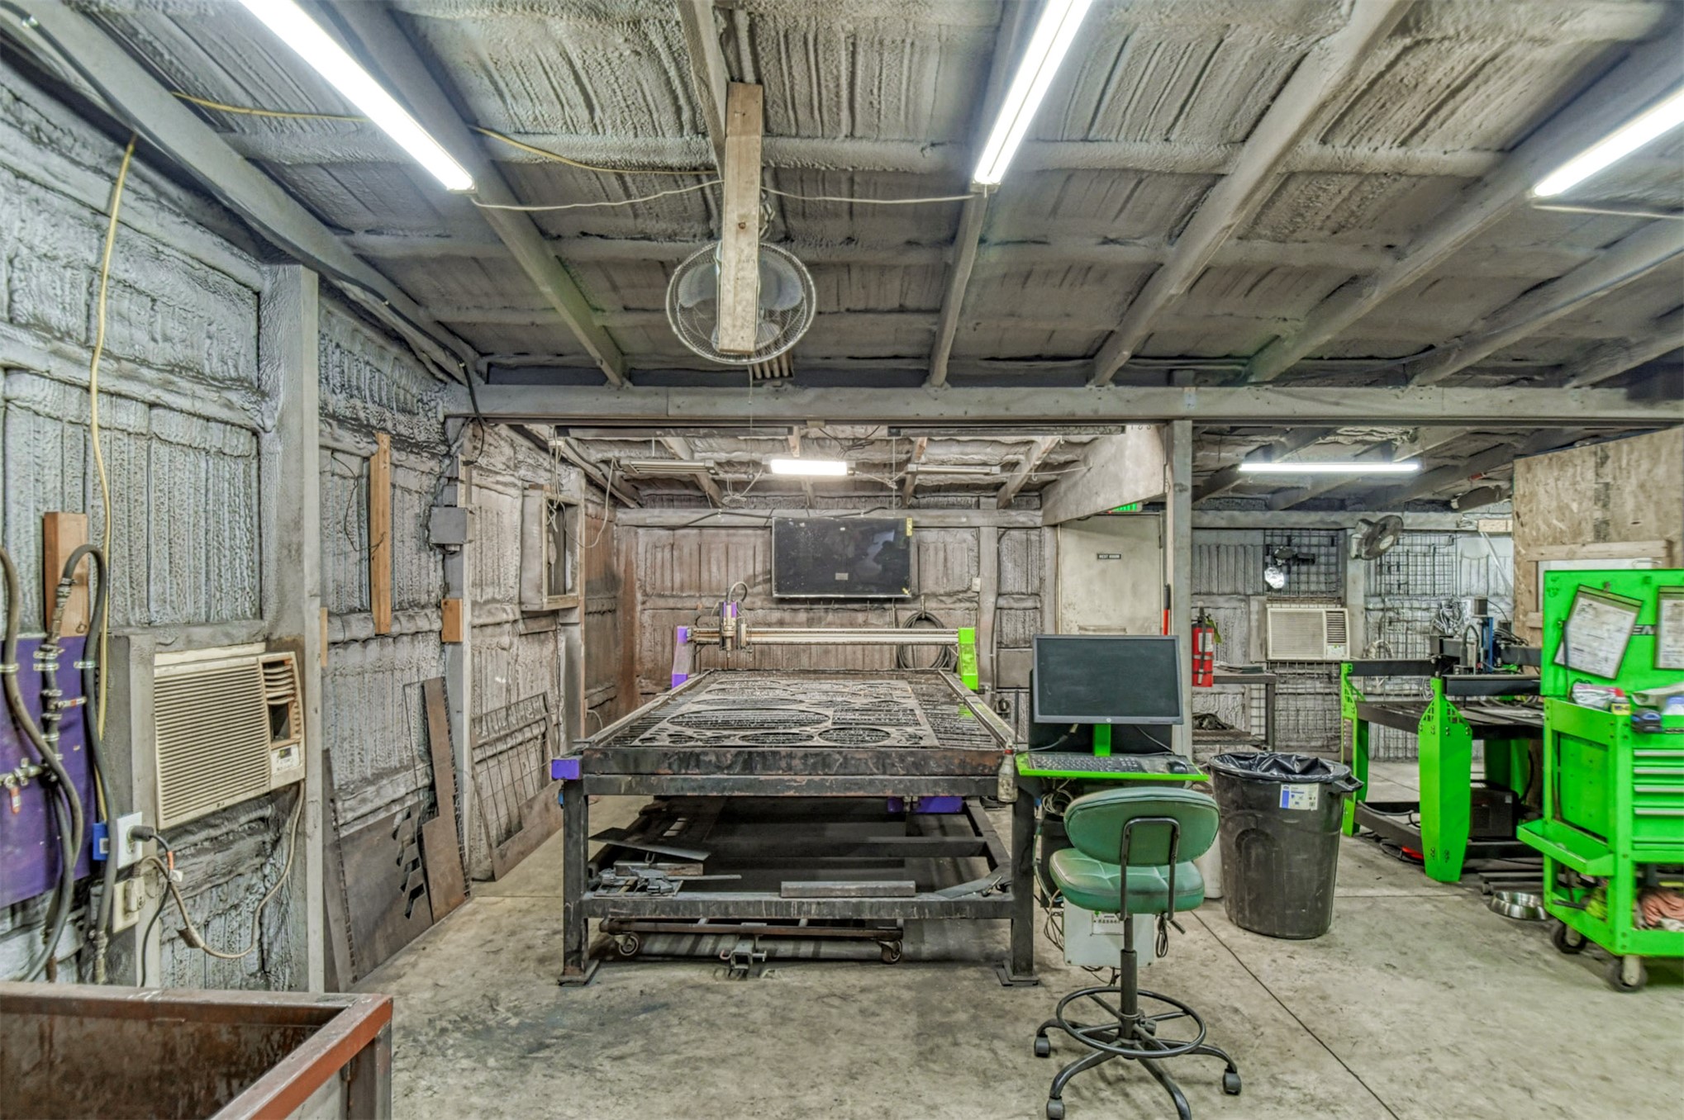
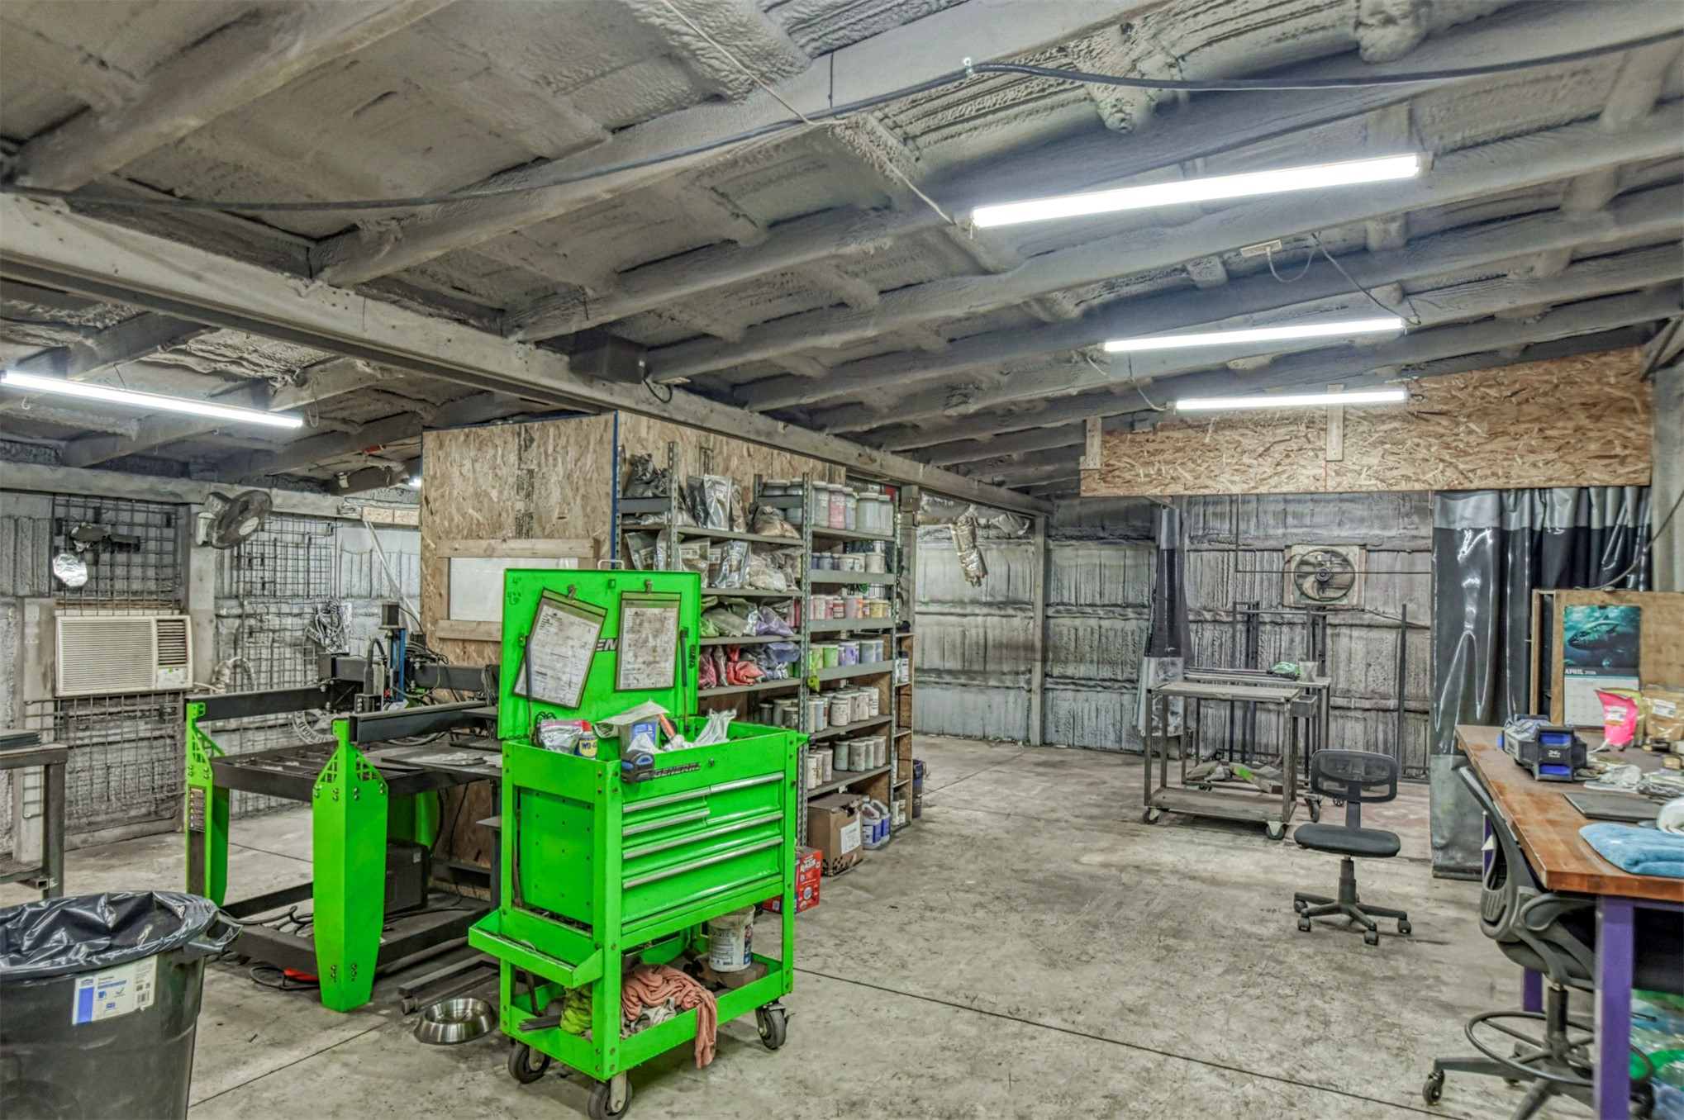
Industrial-style interior with exposed beam ceiling, corrugated wall panels, and fluorescent lighting fixtures
Additional content
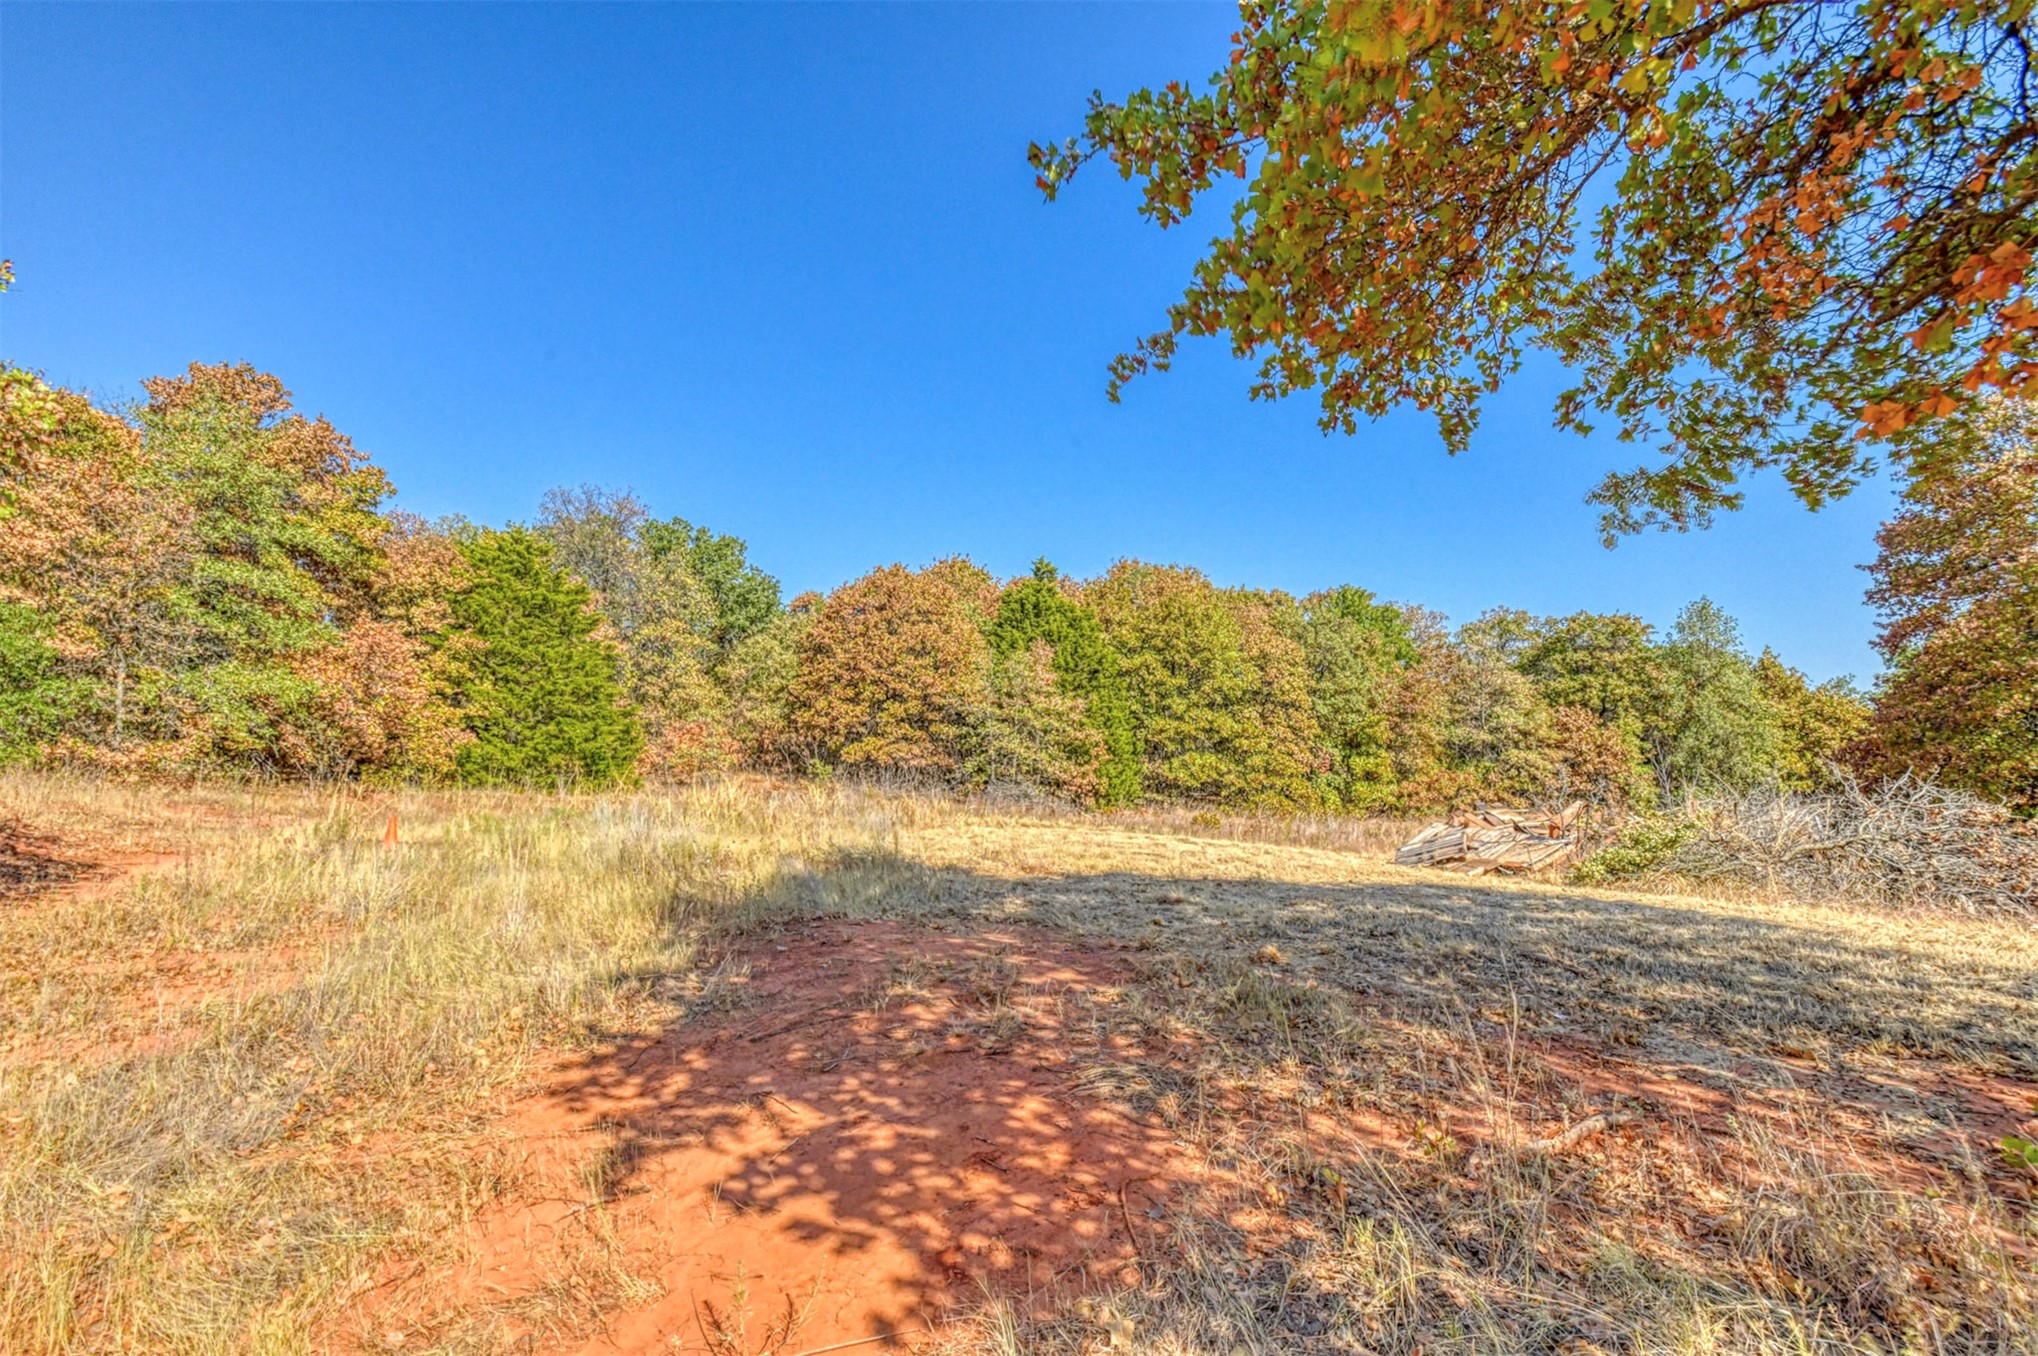
Expansive undeveloped land featuring natural terrain and mature trees
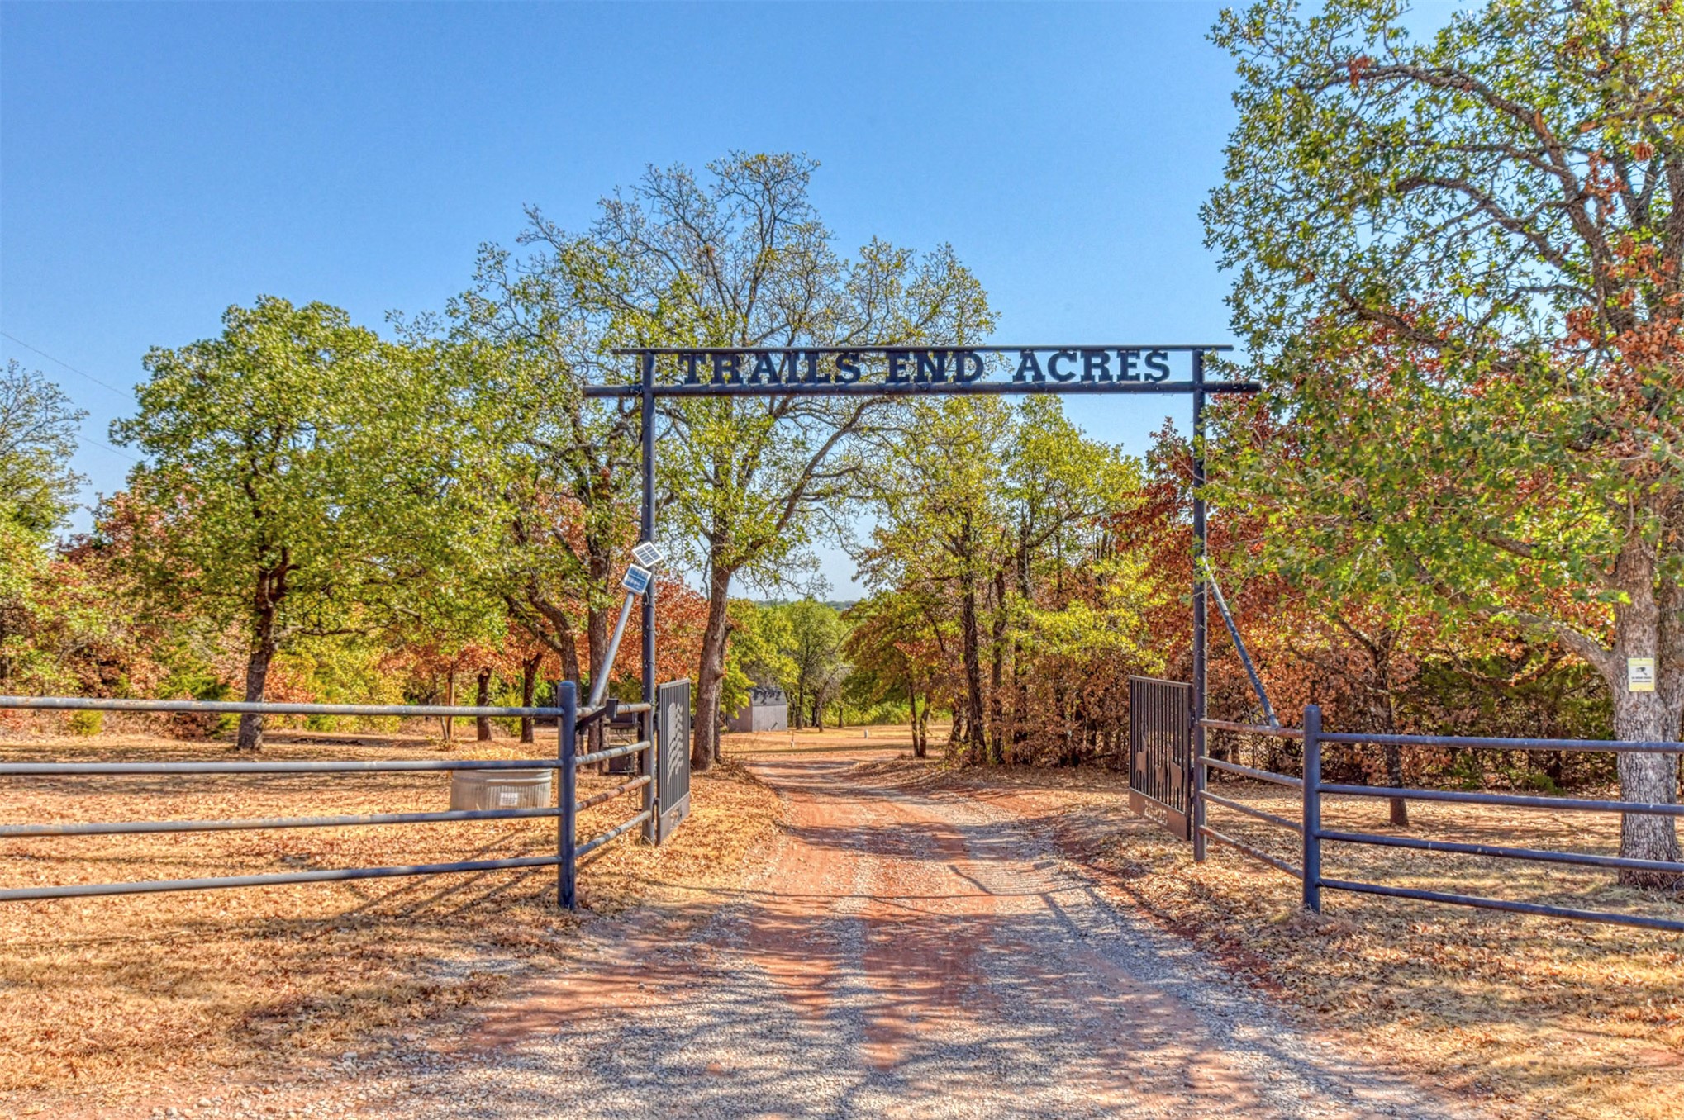
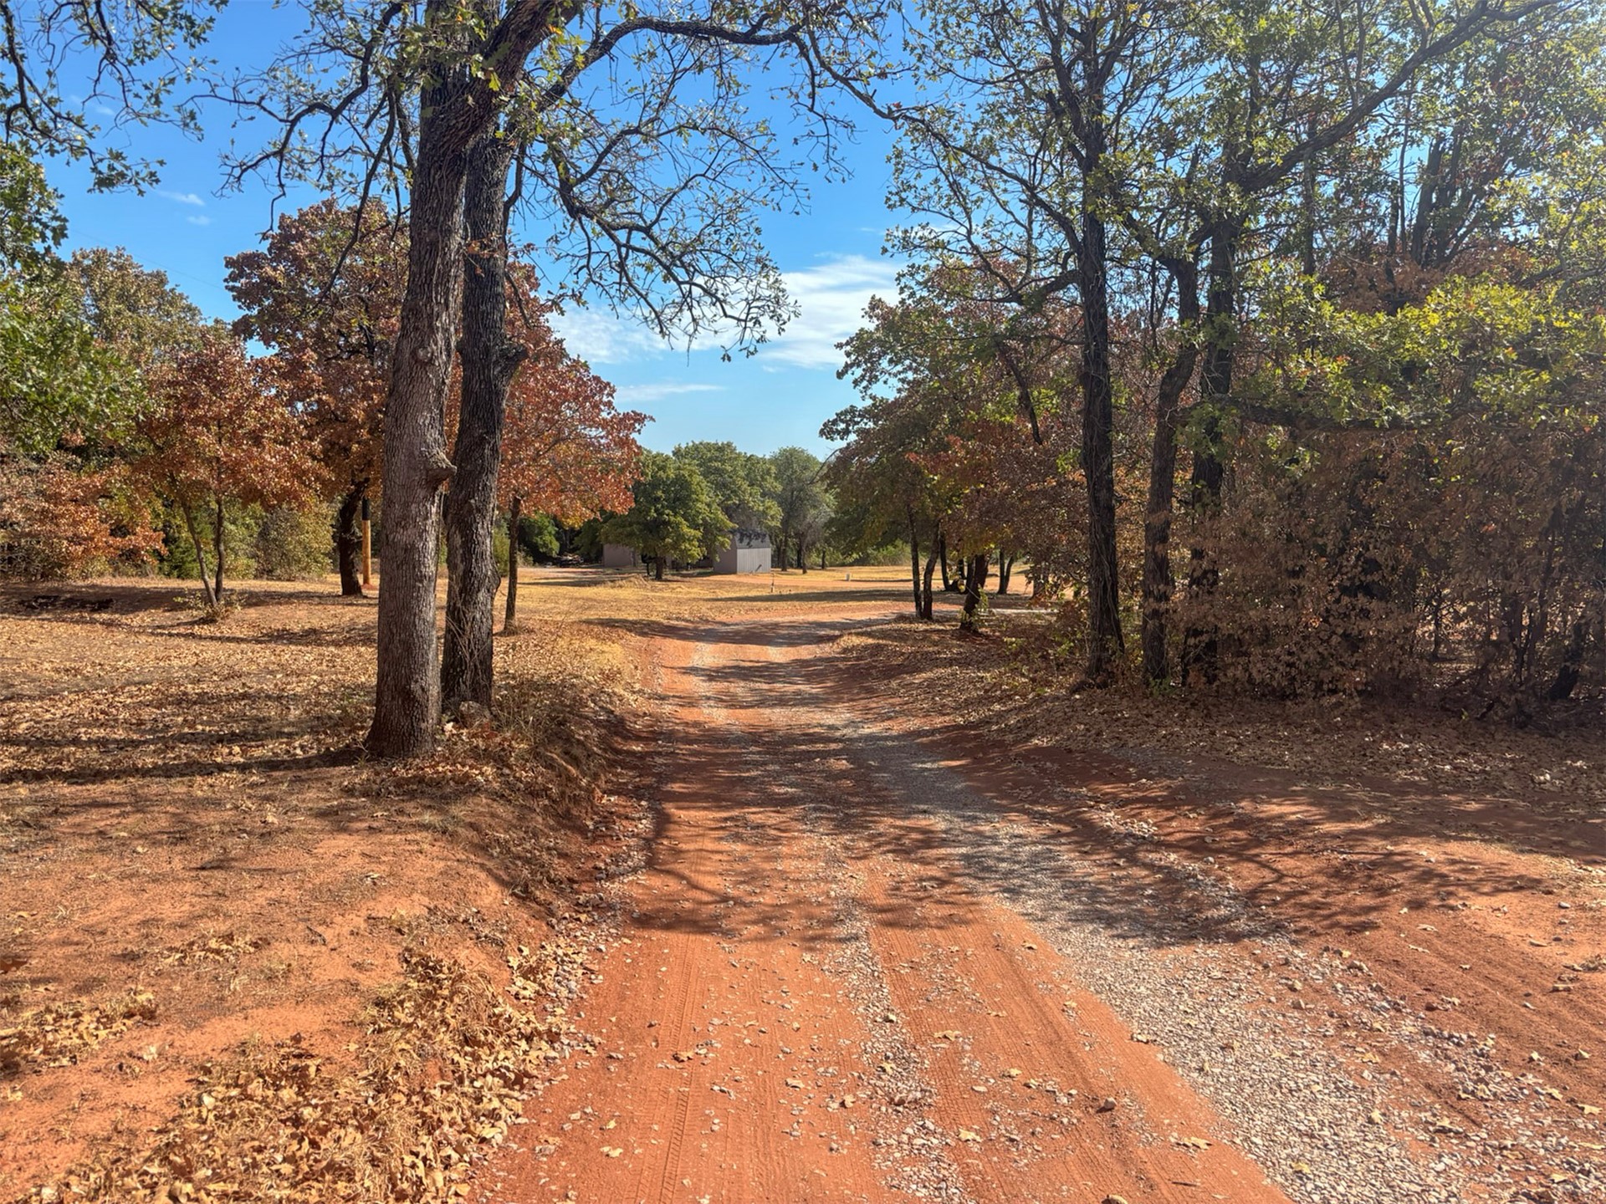
Gated entry with a metal archway sign, a gravel driveway, and mature trees
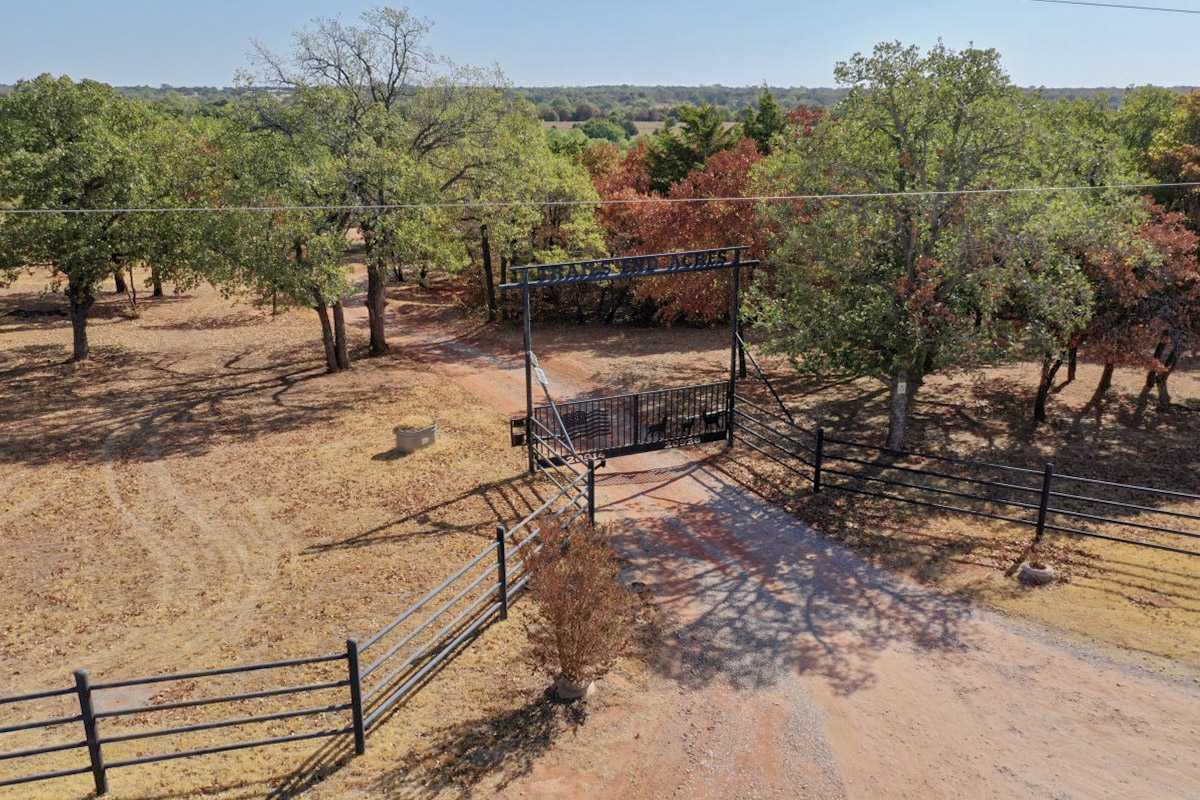
Gated entry with wrought iron fencing
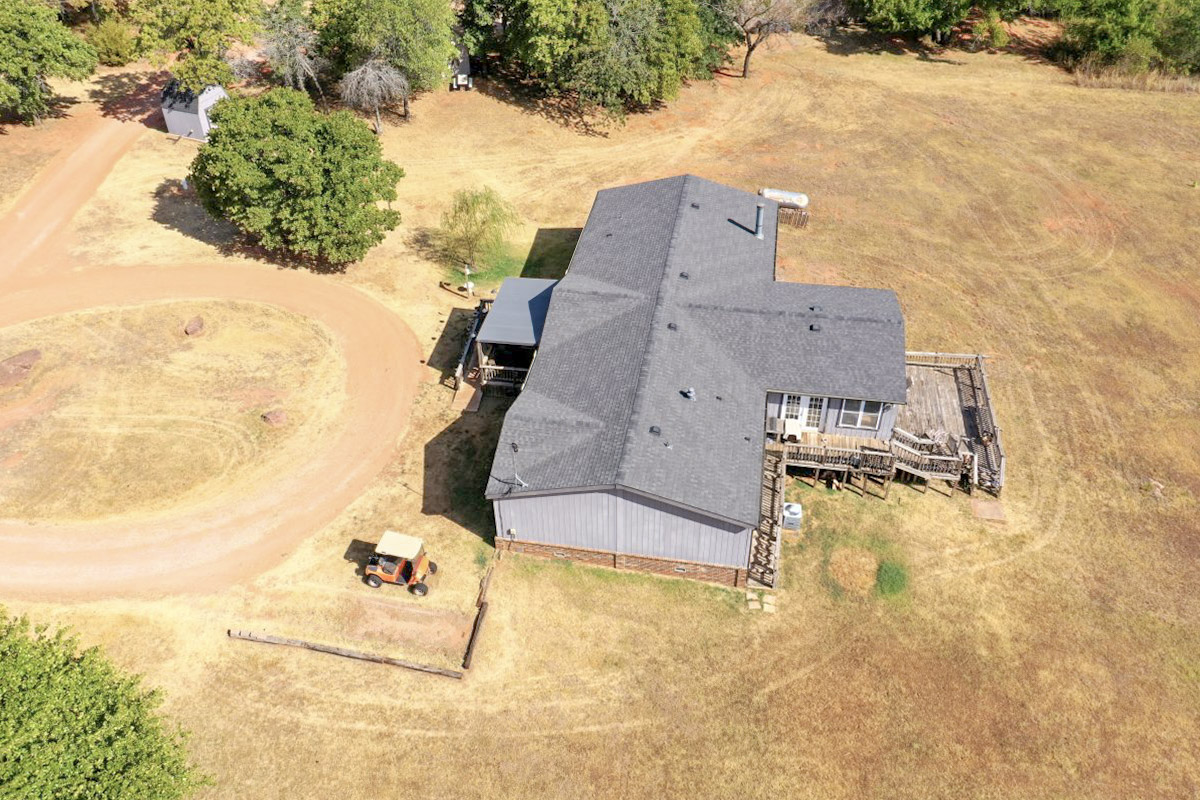
Expansive rural setting with multiple structures and a significant tree canopy
Expansive property featuring a main residence, two additional structures, and surrounding mature trees
Expansive rural property featuring a primary residence, two additional structures, and a winding driveway, all surrounded by mature trees and natural???????????????????????????????????????? landscaping
Two distinct structures situated on expansive land
Exterior featuring a light gray siding, stone accent base, multi-pane windows, front entry door, and a wooden deck
Expansive property featuring a circular drive and scattered mature trees
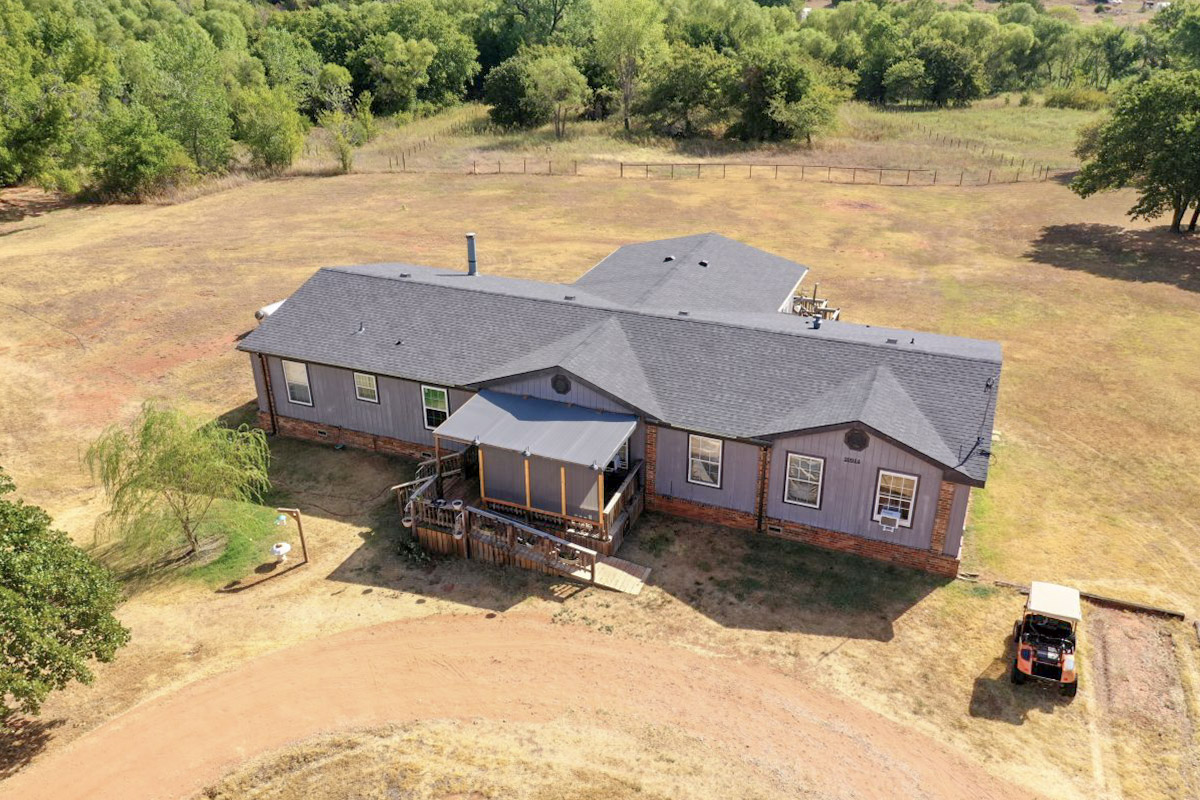
Ranch-style residence featuring a dark shingle roof, gray exterior siding, and a screened porch
Single-story residence with a covered porch, wood deck, and an accessible ramp
Metal building with a light-colored roof, surrounded by mature trees and open land
Expansive property with two detached residences, mature trees, and a winding dirt driveway
Wrought iron entry gate with decorative accents, an overhead sign, adjacent metal fencing, and a gravel driveway
Gravel drive with a natural earth tone, surrounded by mature trees with varied foliage
MOTIVATED SELLER! Discover the possibilities on this beautiful 12.5+ acre property featuring rolling terrain, two homes, a large workshop, and excellent infrastructure already in place. The property consists of two tracts being sold together and is accessed through two swing gates with openers surrounded by attractive pipe and cable fencing along the front entrance. The primary residence is a 2020 double-wide situated on approximately 5.26 acres. Offering 2,560 SF, this home features 4 bedrooms, 3 full bathrooms, a split-bedroom design, an office area, new laminate flooring, double-pane vinyl windows, and a cozy gas fireplace. There is an open deck at the front and a covered deck in back, along with ramp access for added convenience. The home is accented with brick skirting, stone corner details, and is serviced by an aerobic septic system. A standout feature of the property is the impressive 40' x 85' workshop. Approx. 2,400 SF is wood-framed with a concrete floor and two-phase electric, while an additional 1,000 SF is steel-framed, temperature-controlled, and offers multiple access points including a roll-up door. The car lift will convey with the property. The second residence is a 2004 double-wide offering 4 bedrooms and 2 full bathrooms with a split-bedroom layout. The home includes a large bonus room addition, front deck with ramp access, and a conventional septic system. While comfortable and functional, this home provides an opportunity for updates and personalization. Water is supplied by one of four drilled and cased wells located on the property, which serves both homes. The well house contains two water storage tanks and a leased Culligan water softener system. Whether you're looking for a multi-generational living arrangement, income-producing potential, a home-based business setup, or simply room to spread out, this unique property offers endless opportunities. Buyer and-or Buyer's agent to verify any and all information provided herein.
Details
MLS #
2633456
Listing Type
For Sale
Style
Manufactured Home
Sub-Type
Resale
Status
Active
Year
2020
Days On Site
67
Listing Provided By
Ritchey Real Estate Group | Steve Ritchey
Features
Bed(s)
4
Bath(s)
3 Total
SQ Feet
1,760
Story(s)
1
Acreage
12.54
Exterior
Lot Features
Farm, Mature Trees, Rolling Slope, Ranch, Wooded
Parking
Garage Yes / No
No
Parking Features
Circular Driveway
Taxes
Tax Annual Amount
2724
Area Information
State
OK
County
McClain
City
Blanchard
Zip Code
73010
Community Name
McClain Co Unplatted
Listing VS Median (in McClain Co Unplatted)
Price: $512,500
low | high
Med: $479,500
56.439024390244% of Average
sqft: 1,760
low | high
Med: 2,142
28.295454545455% of Average
$ / sqft: $291
low | high
Med: $224
73.027803474483% of Average
On site: 67
low | high
Med: 83.5
80.239520958084% of Average
Sourced by Back At You
Market Activity 73010
Date
Sales
Avg $ Per SqFt
Min Sale Price
Max Sale Price
Med Sale Price
Date: Apr 2026
Sales: 1
Avg $ Per SqFt: $232.26
Min Sale Price: $550,000
Max Sale Price: $550,000
Med Sale Price: $550,000
Date: Mar 2026
Sales: 1
Avg $ Per SqFt: $146.88
Min Sale Price: $235,000
Max Sale Price: $235,000
Med Sale Price: $235,000
Date: Feb 2026
Sales: 1
Avg $ Per SqFt: $143.98
Min Sale Price: $110,000
Max Sale Price: $110,000
Med Sale Price: $110,000
Date: Jan 2026
Sales: 1
Avg $ Per SqFt: $187.02
Min Sale Price: $245,000
Max Sale Price: $245,000
Med Sale Price: $245,000
Date: Dec 2025
Sales: 1
Avg $ Per SqFt: $
Min Sale Price: $199,000
Max Sale Price: $199,000
Med Sale Price: $199,000
Sourced by Back At You
Apr 2026
Sales:
1
Avg $ Per SqFt:
$232.26
Min Sale Price:
$550,000
Max Sale Price:
$550,000
Med Sale Price:
$550,000
Mar 2026
Sales:
1
Avg $ Per SqFt:
$146.88
Min Sale Price:
$235,000
Max Sale Price:
$235,000
Med Sale Price:
$235,000
Feb 2026
Sales:
1
Avg $ Per SqFt:
$143.98
Min Sale Price:
$110,000
Max Sale Price:
$110,000
Med Sale Price:
$110,000
Jan 2026
Sales:
1
Avg $ Per SqFt:
$187.02
Min Sale Price:
$245,000
Max Sale Price:
$245,000
Med Sale Price:
$245,000
Dec 2025
Sales:
1
Avg $ Per SqFt:
$
Min Sale Price:
$199,000
Max Sale Price:
$199,000
Med Sale Price:
$199,000
MLS Number: 2633456
Steve Ritchey – (903) 819-6739 – steveritcheyrealestate@gmail.com
Ritchey Real Estate Group – (903) 819-6739 – steveritcheyrealestate@gmail.com
MLS Internet Data Exchange (IDX) information is provided exclusively for consumers’ personal, non-commercial use and may not be used for any purpose other than to identify prospective properties consumers may be interested in purchasing, and that the data is deemed reliable but is not guaranteed accurate by the Greater Tulsa Association of REALTORS® MLS.
MLS Number: 2633456
Steve Ritchey – (903) 819-6739 – steveritcheyrealestate@gmail.com
Ritchey Real Estate Group – (903) 819-6739 – steveritcheyrealestate@gmail.com
 Price Reduced Listing