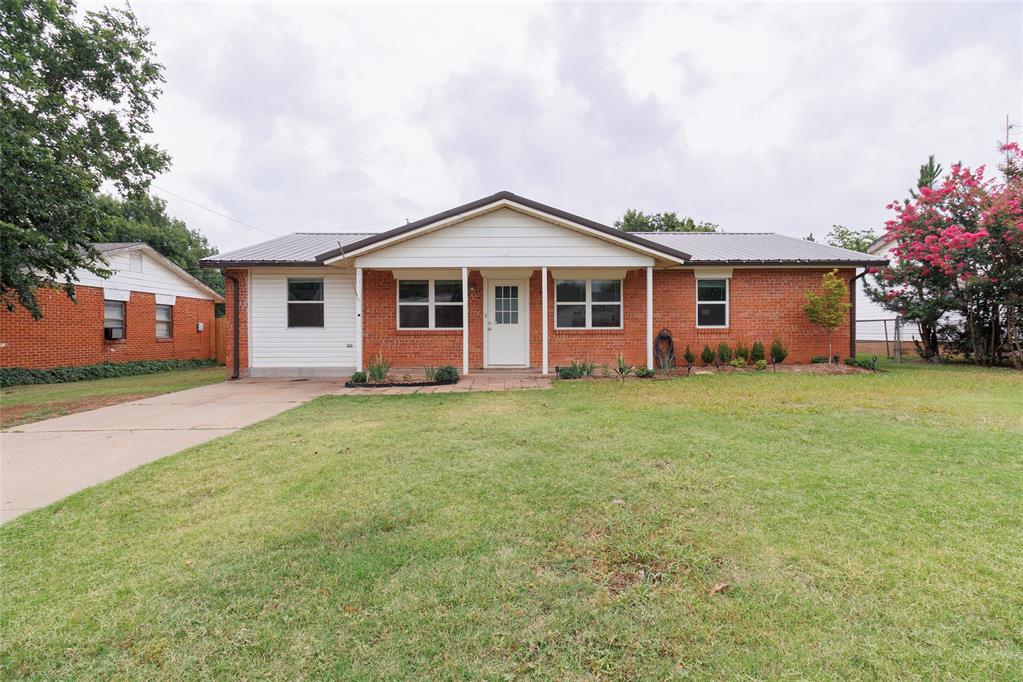
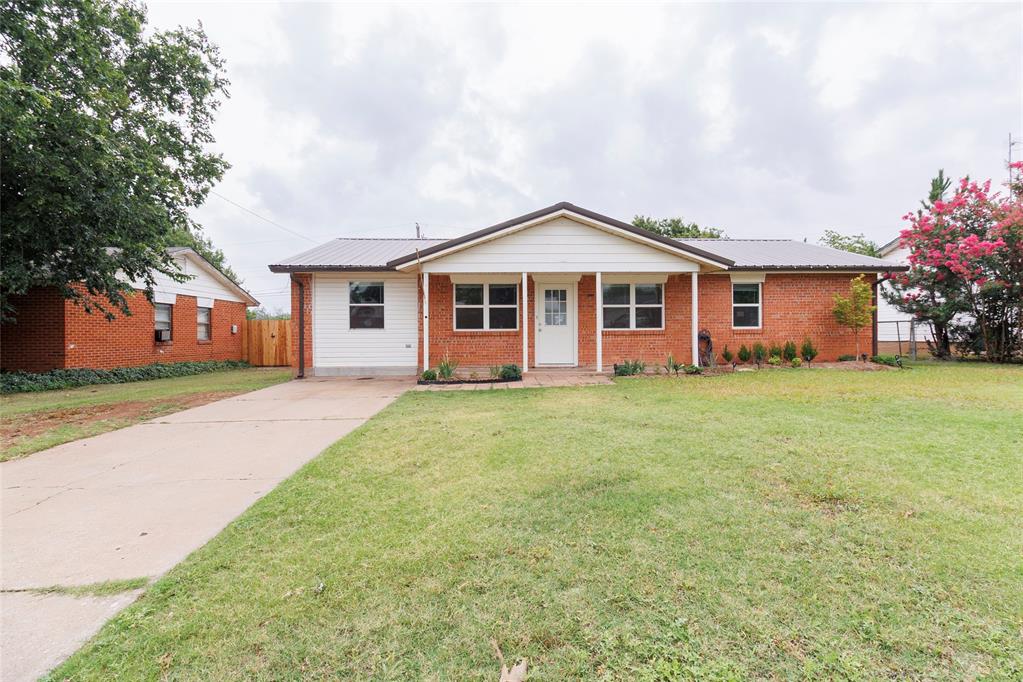
Brick exterior with white siding accents and a metal roof
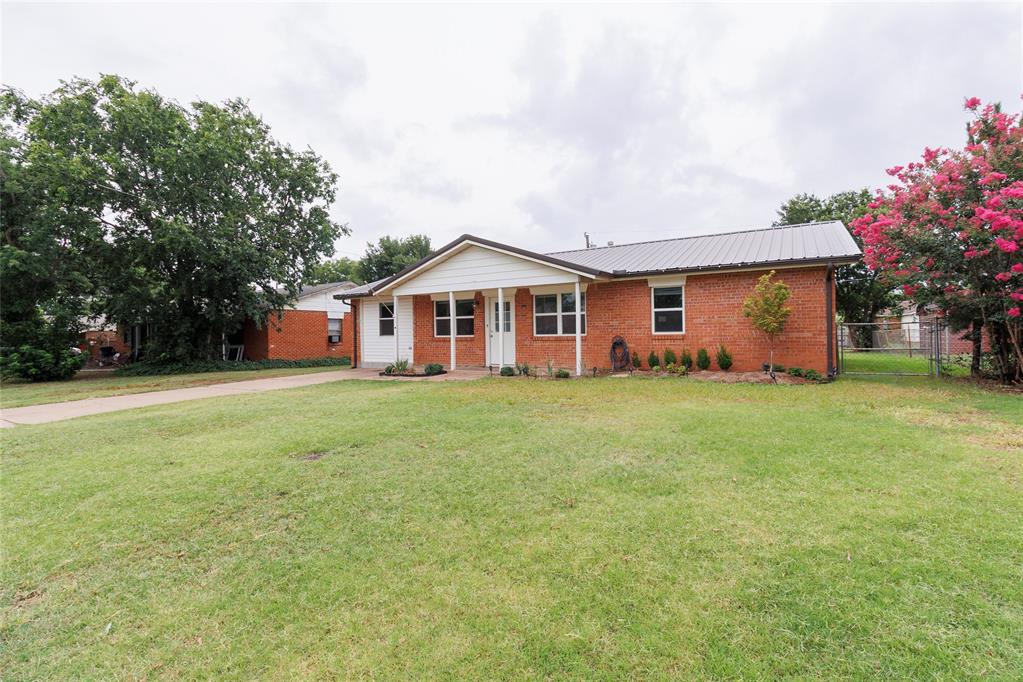
Brick and siding exterior featuring a metal roof, covered front entry, and concrete driveway
Brick exterior featuring a metal roof, white trim, and a covered front entry
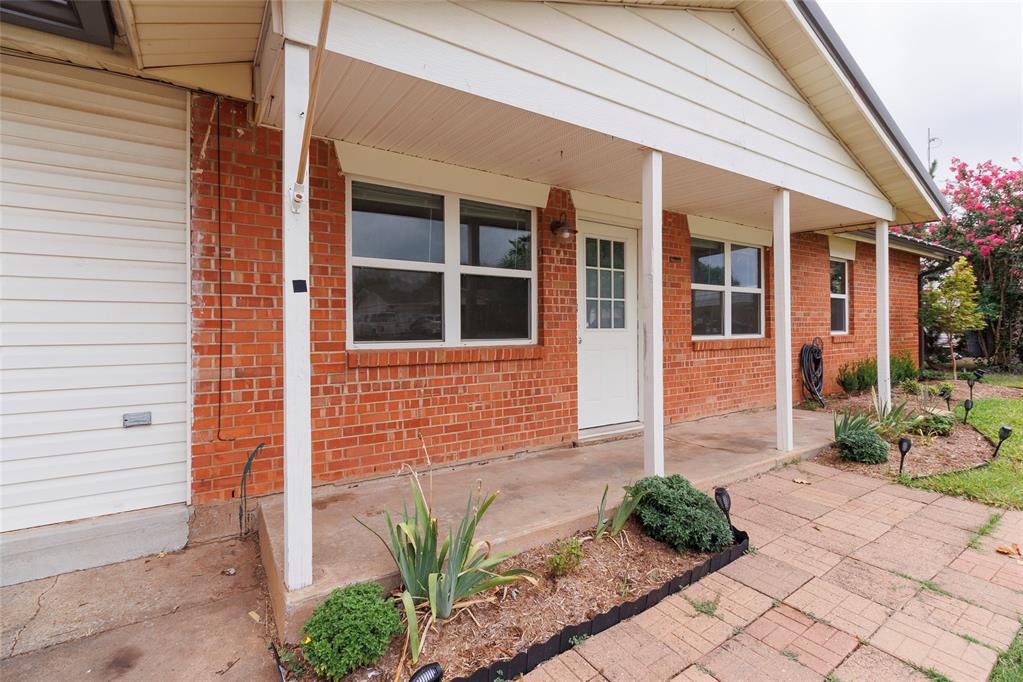
Brick exterior with white siding accents and a covered front porch supported by white columns
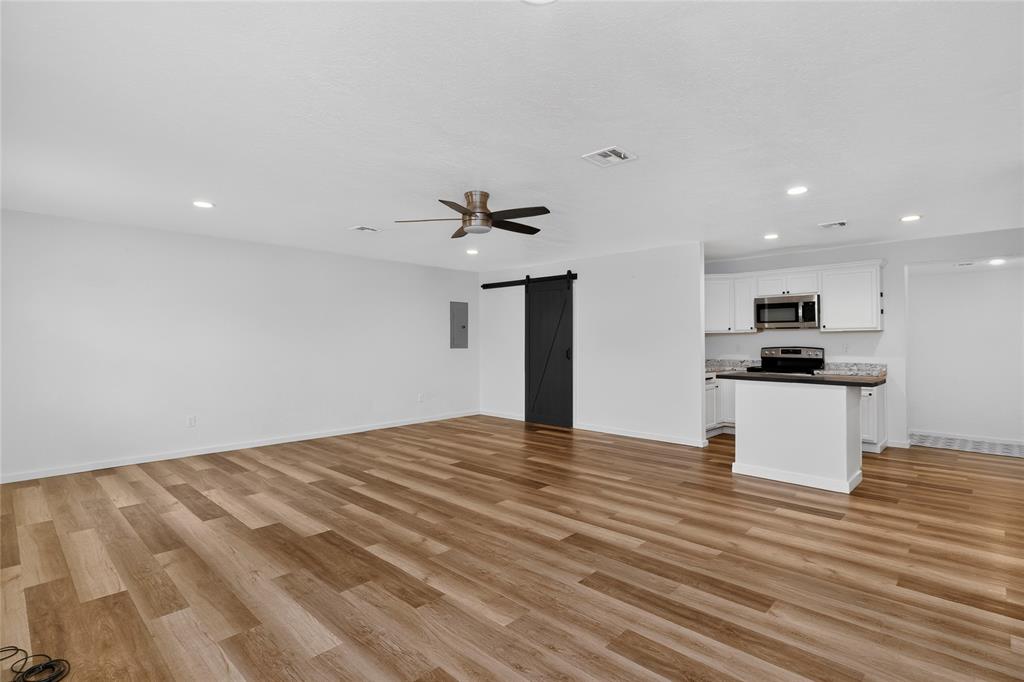
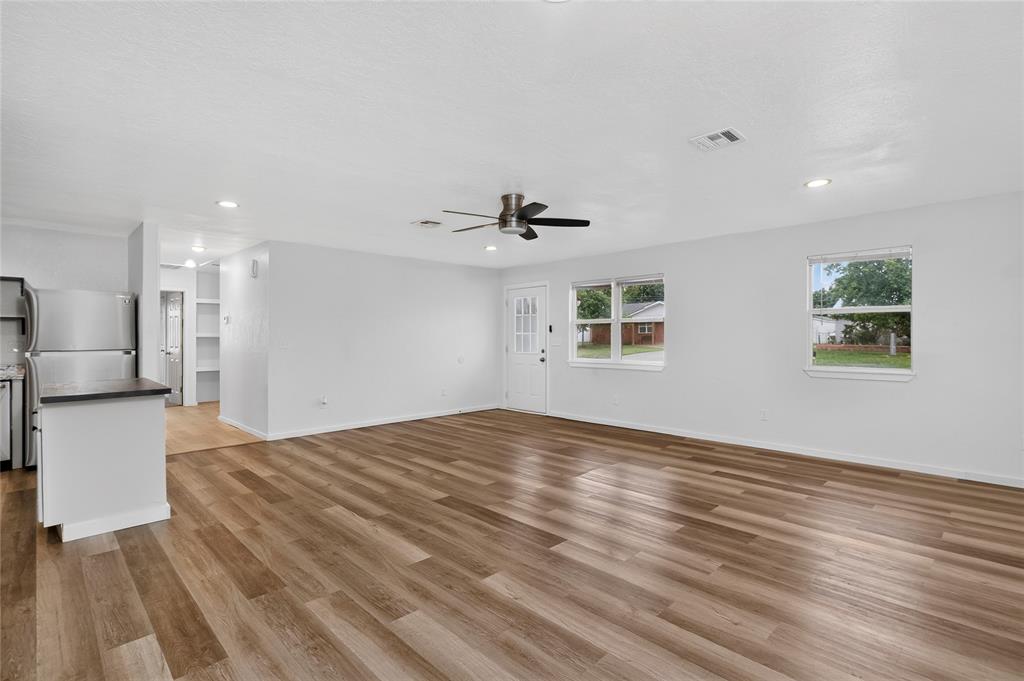
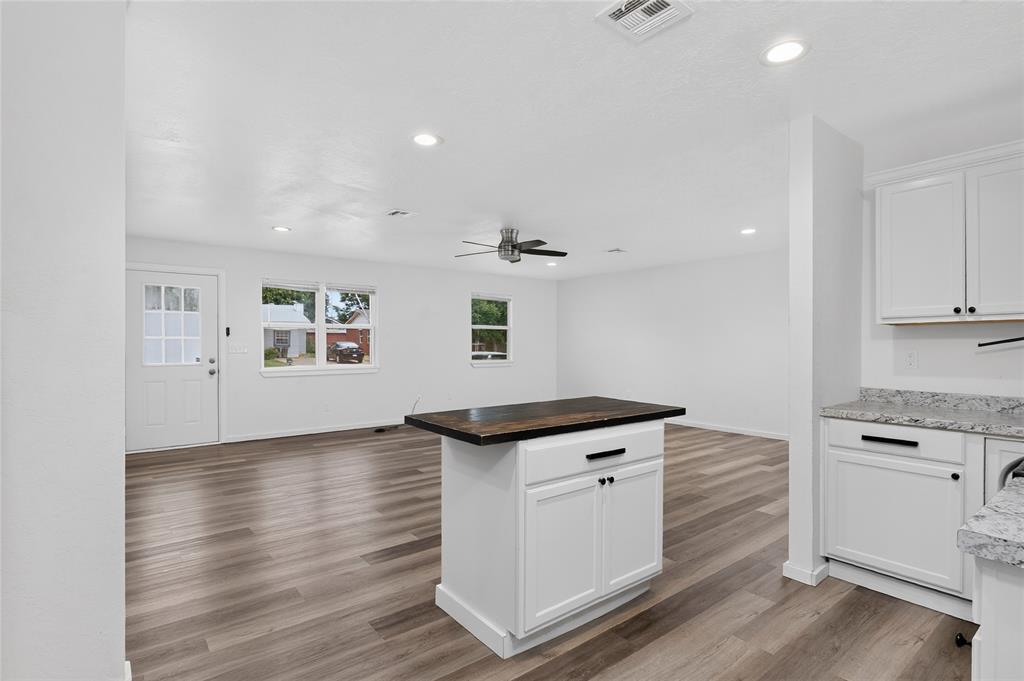
Open-concept living space featuring wood-finish flooring, recessed lighting, and a contemporary ceiling fan
Expansive living area featuring wood-finish flooring, recessed lighting, and a ceiling fan
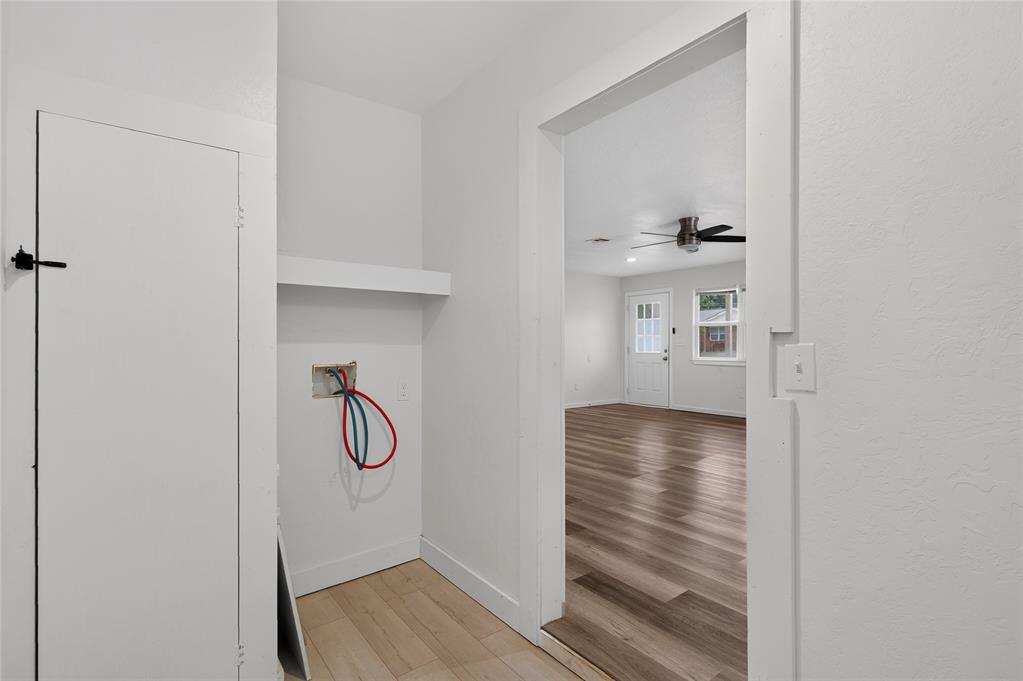
Dedicated laundry area with a utility hookup niche and an overhead shelf
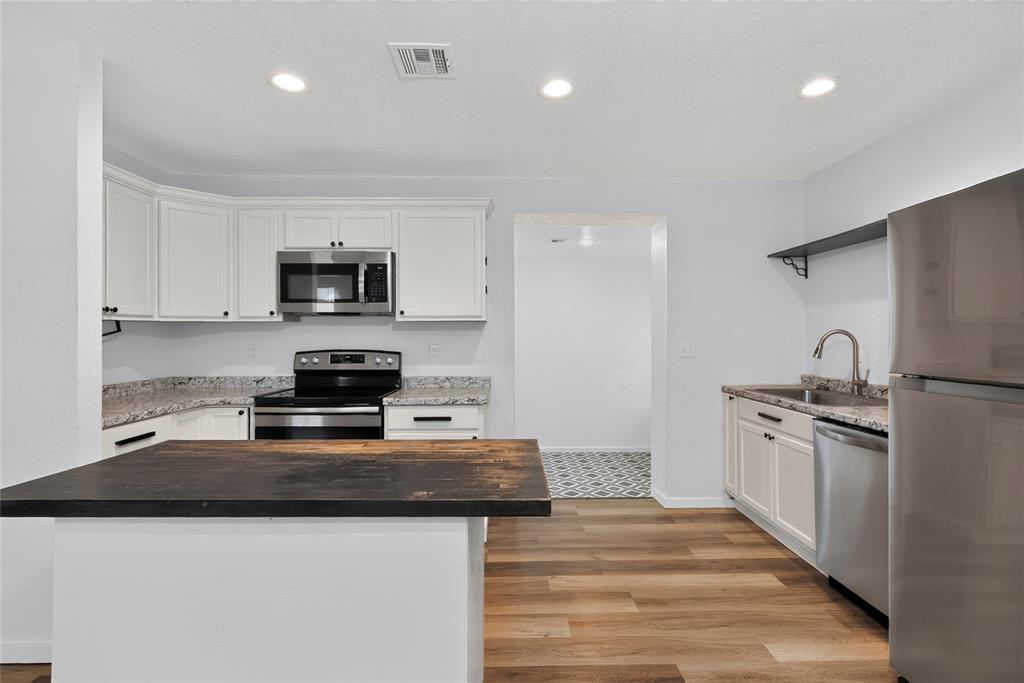
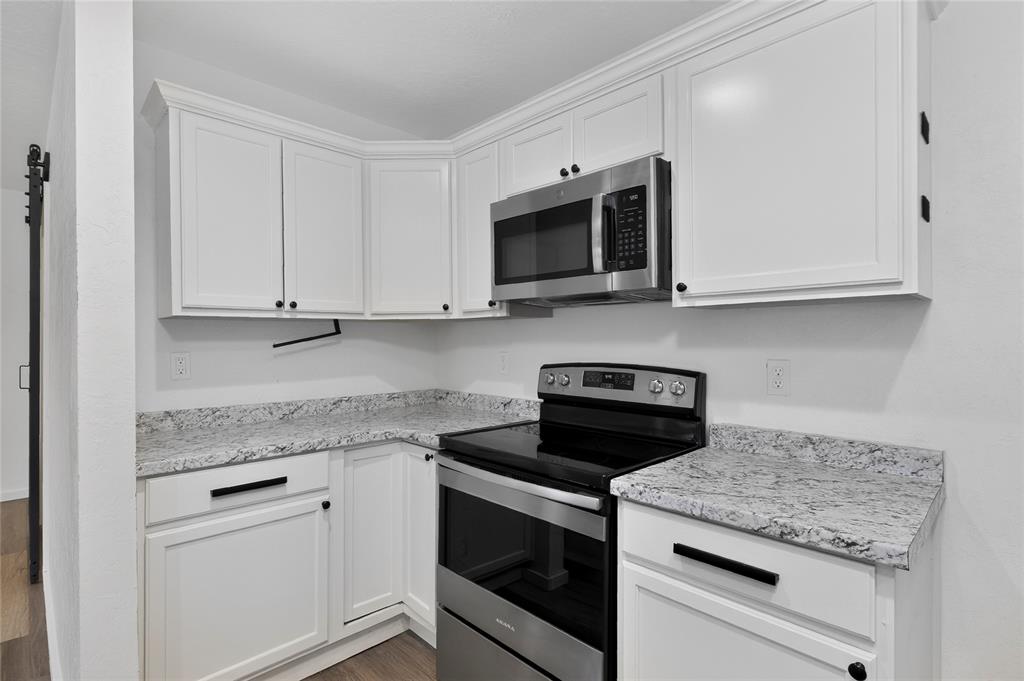
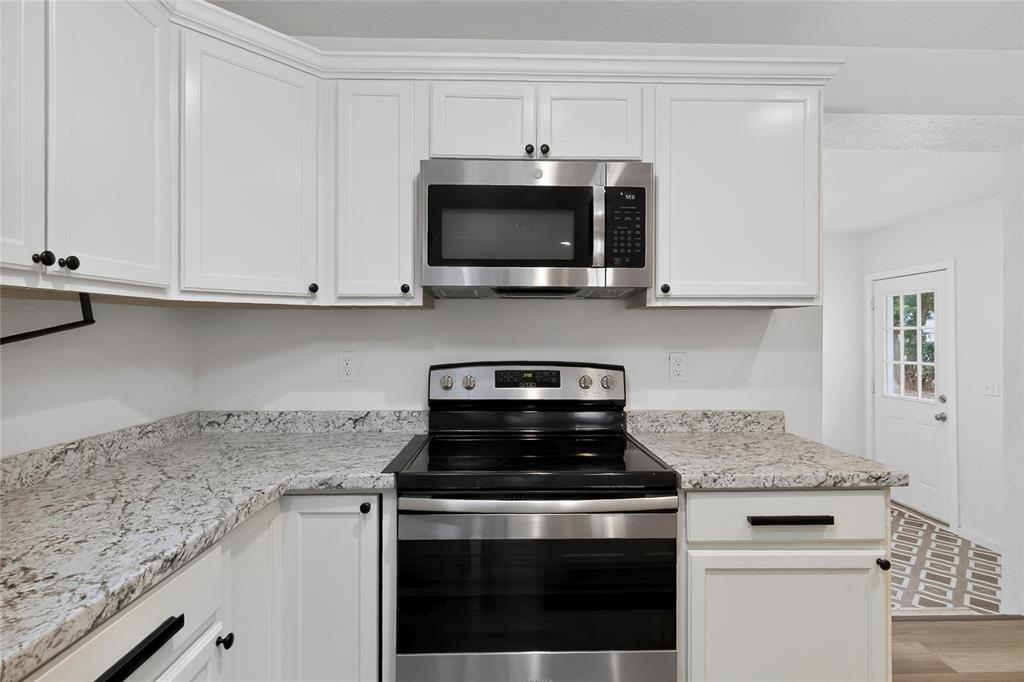
Kitchen featuring white cabinetry with black hardware, stainless steel appliances, granite-style countertops, wood-finish flooring, and recessed lighting
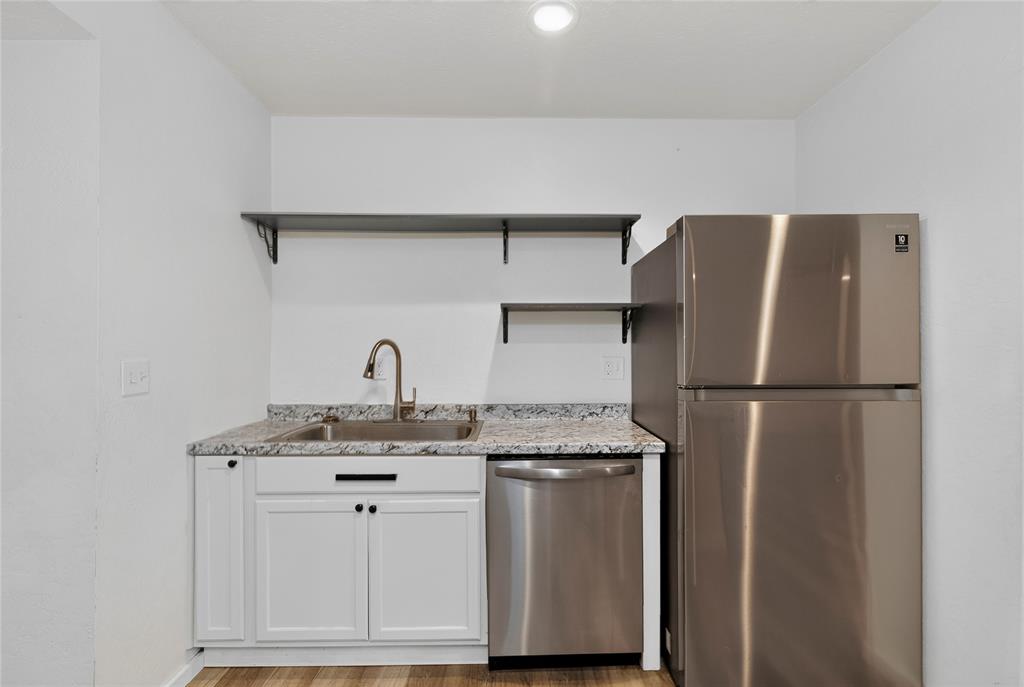
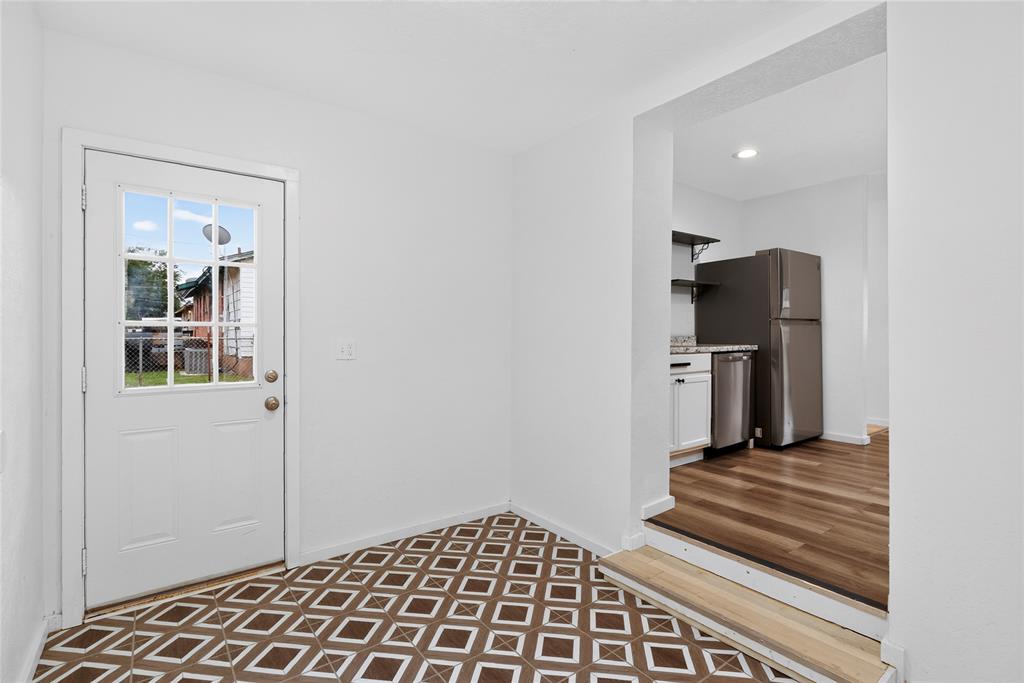
Compact kitchen featuring a stainless steel refrigerator, stainless steel dishwasher, and a stainless steel sink with a gooseneck faucet
Kitchen featuring white shaker-style cabinetry with black hardware, light-toned countertops, and stainless steel appliances
Modern kitchen featuring white shaker cabinetry, stainless steel appliances, speckled stone-finish countertops, and wood-finish flooring
Open-concept living area featuring wood-finish flooring, white walls, and recessed lighting
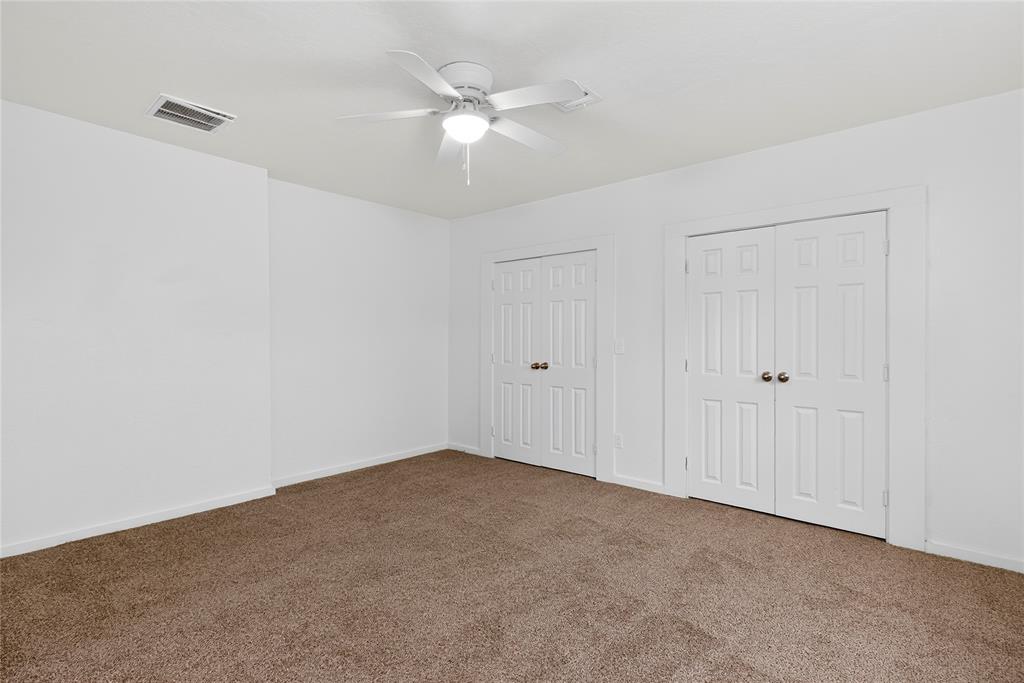
Carpeted interior space featuring white walls and trim
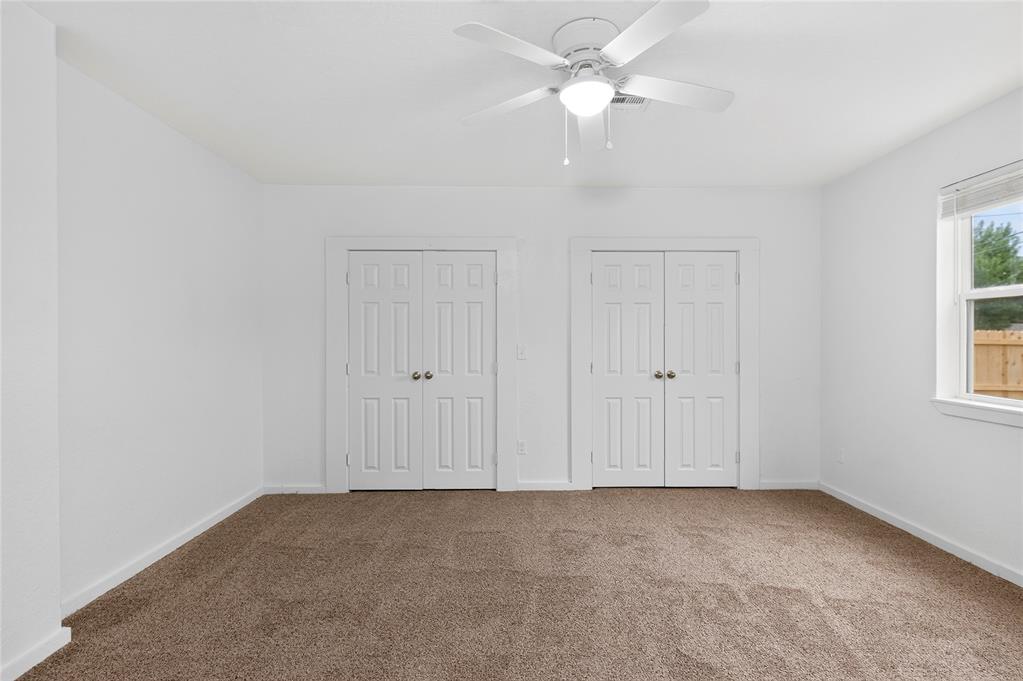
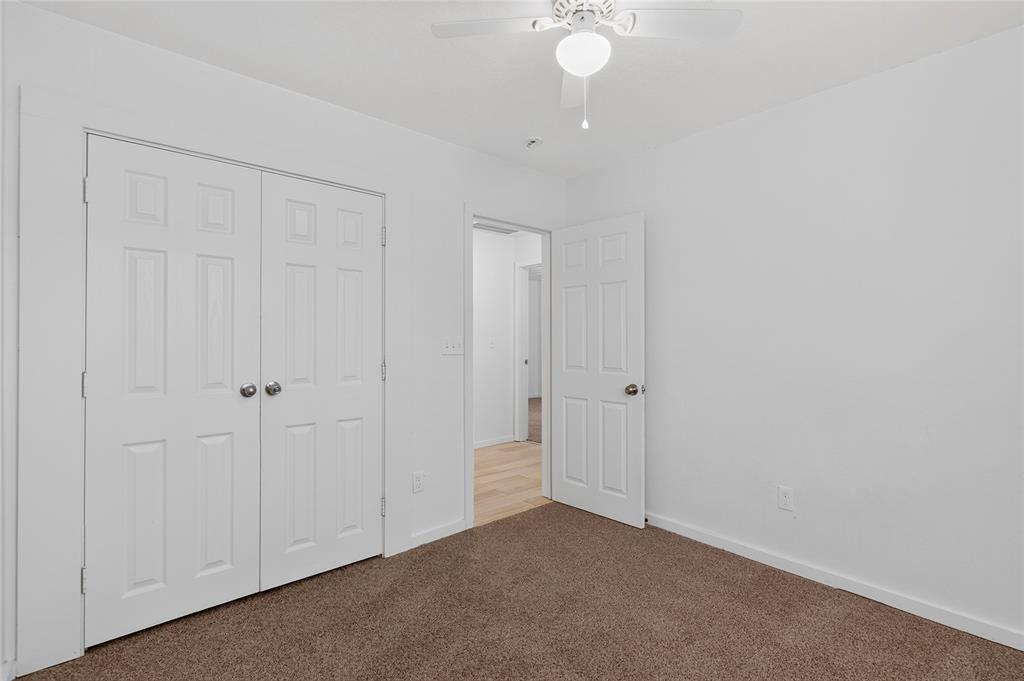
Neutral-toned carpeting paired with white walls, featuring two paneled bi-fold doors and a ceiling fan with integrated lighting
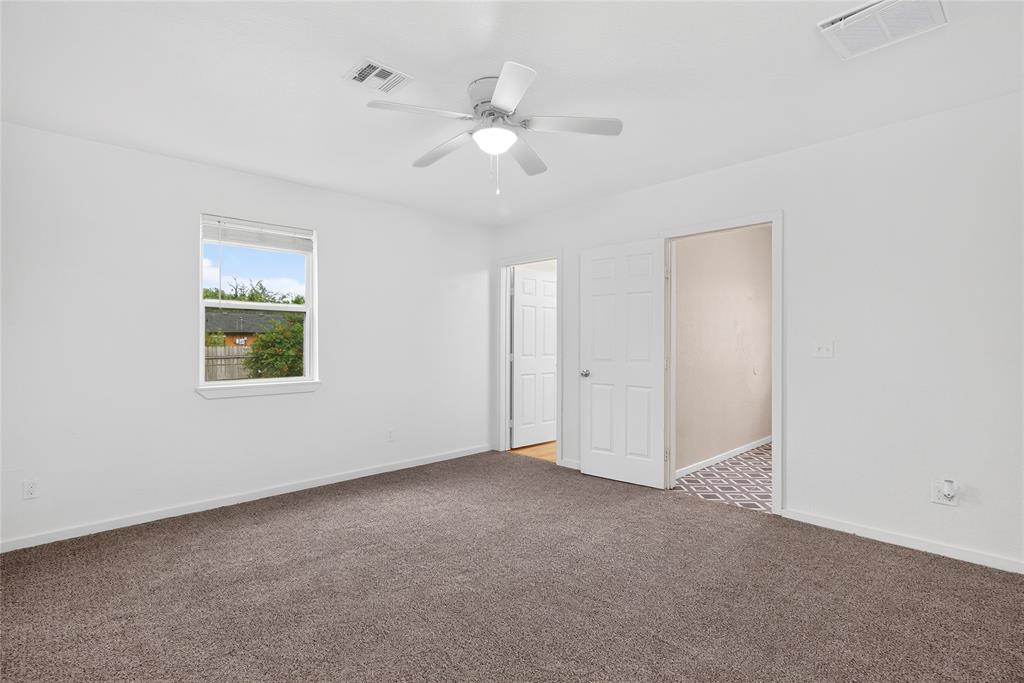
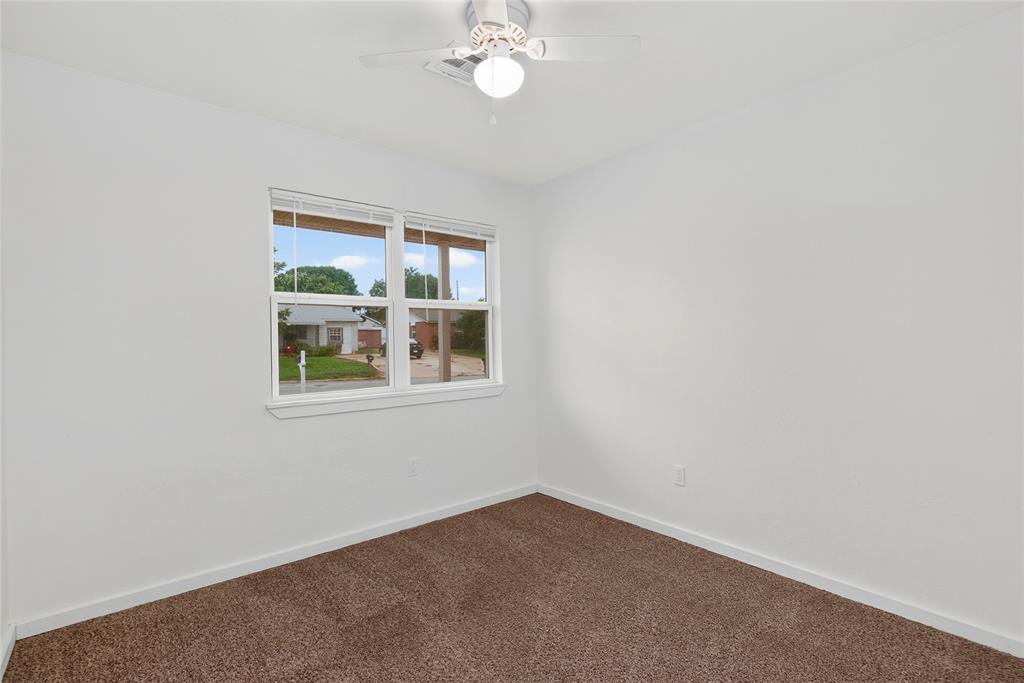
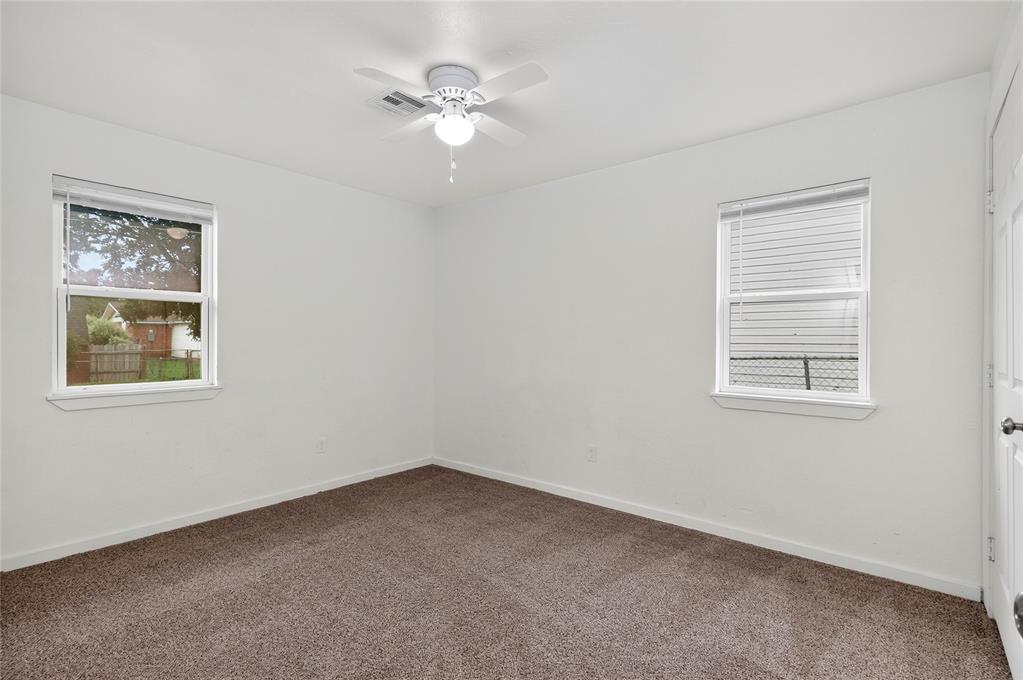
Carpeted room with white walls, a single window, and a ceiling fan with integrated lighting
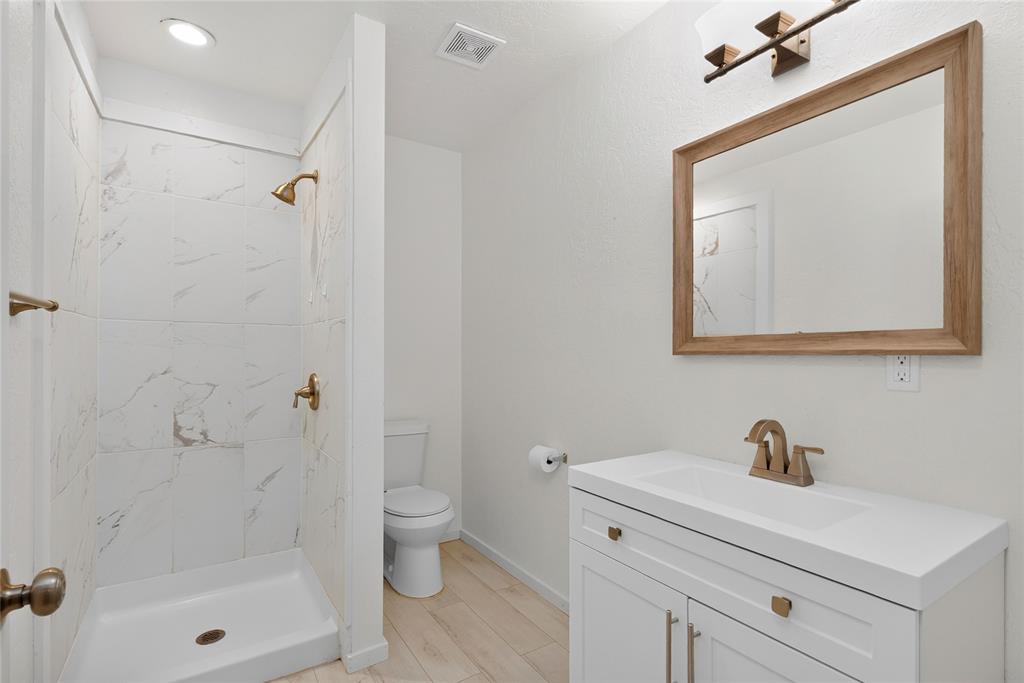
Bathroom featuring a walk-in shower with large format tile, a modern vanity with integrated sink, wood-finish flooring, a wall-mounted mirror with a wood frame, and updated lighting fixtures
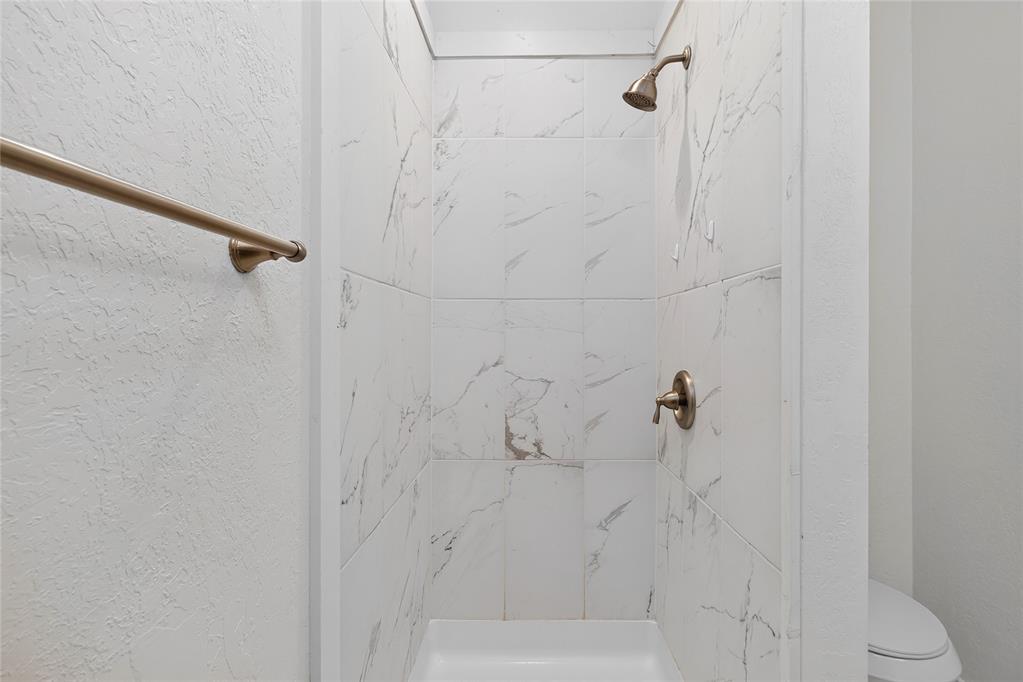
Shower enclosure featuring white marble-look tile, a white shower pan, and bronze-finish fixtures
Neutral-toned room featuring a white ceiling and walls with white trim
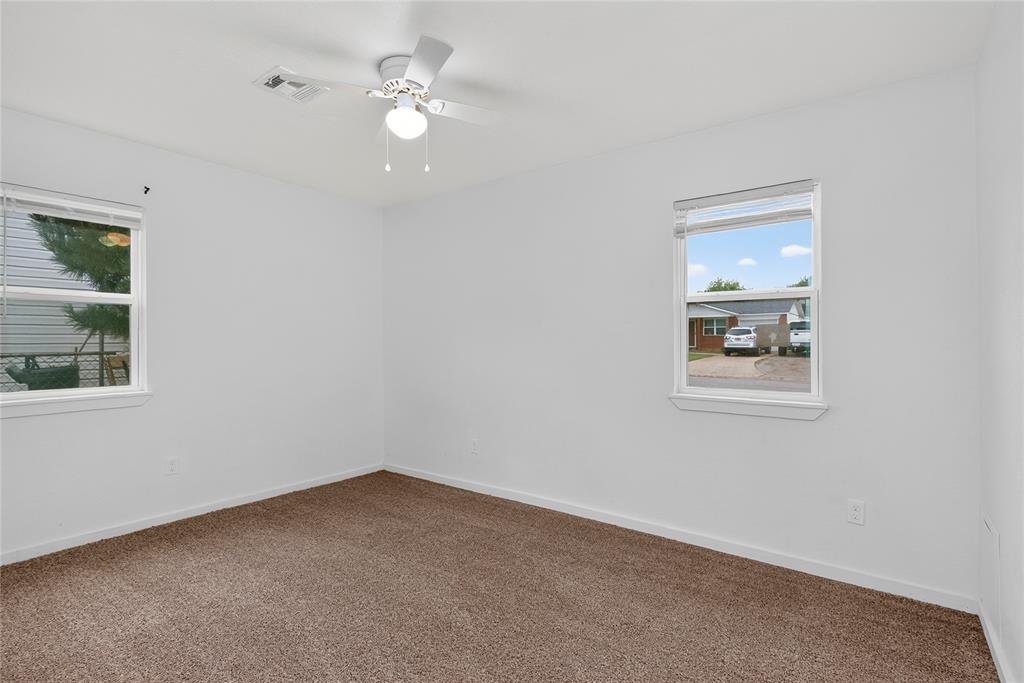
Bedroom featuring plush brown carpeting, white walls, and a ceiling fan with integrated lighting
Neutral wall finishes with a ceiling fan light fixture
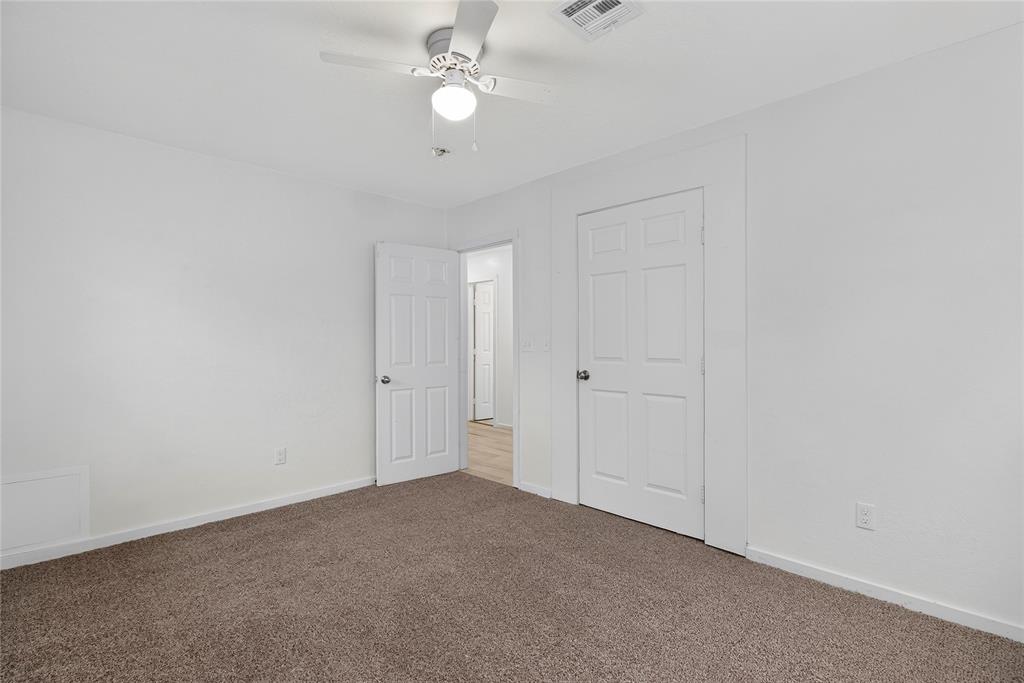
Carpeted room featuring a ceiling fan with integrated lighting, white baseboards, and white panel doors
Carpeted interior room featuring a white ceiling fan with integrated lighting, white walls, and a multi-panel interior door
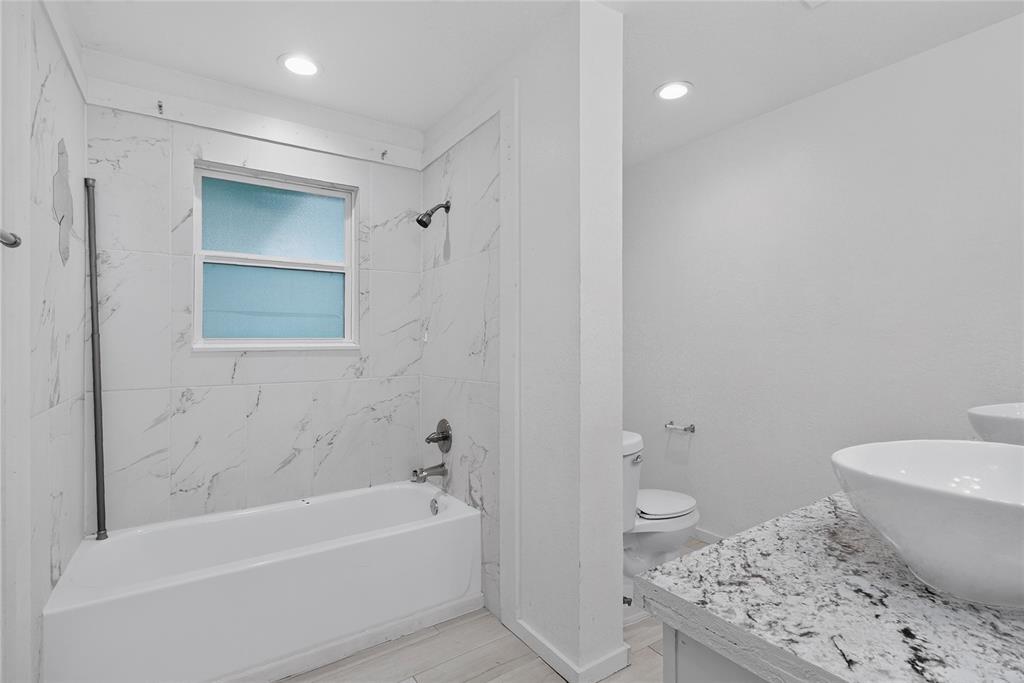
Bathroom featuring a tub/shower combination with marble-patterned wall tile, a window with privacy glass, recessed lighting, and a vanity with a stone countertop and vessel sinks
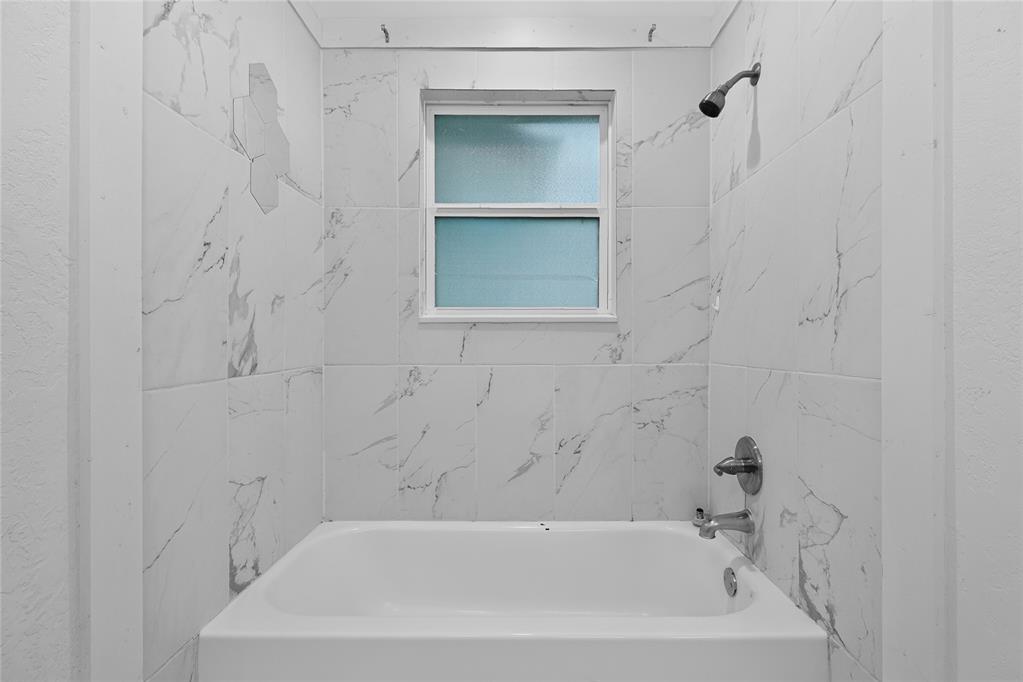
Bathtub featuring white tile surround with gray veining, a showerhead, and a window
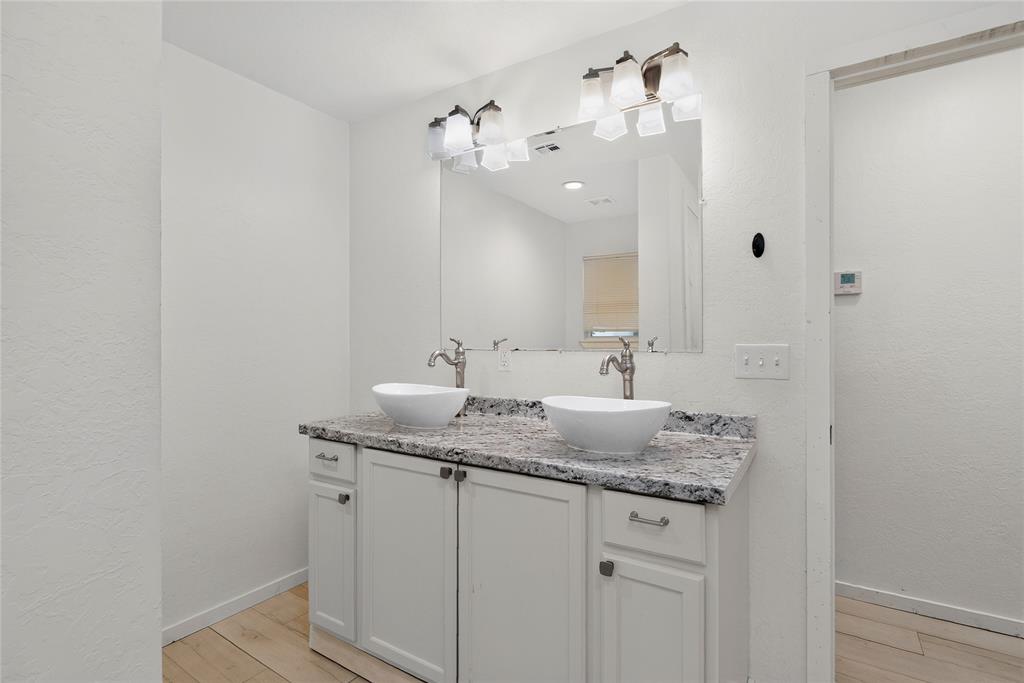
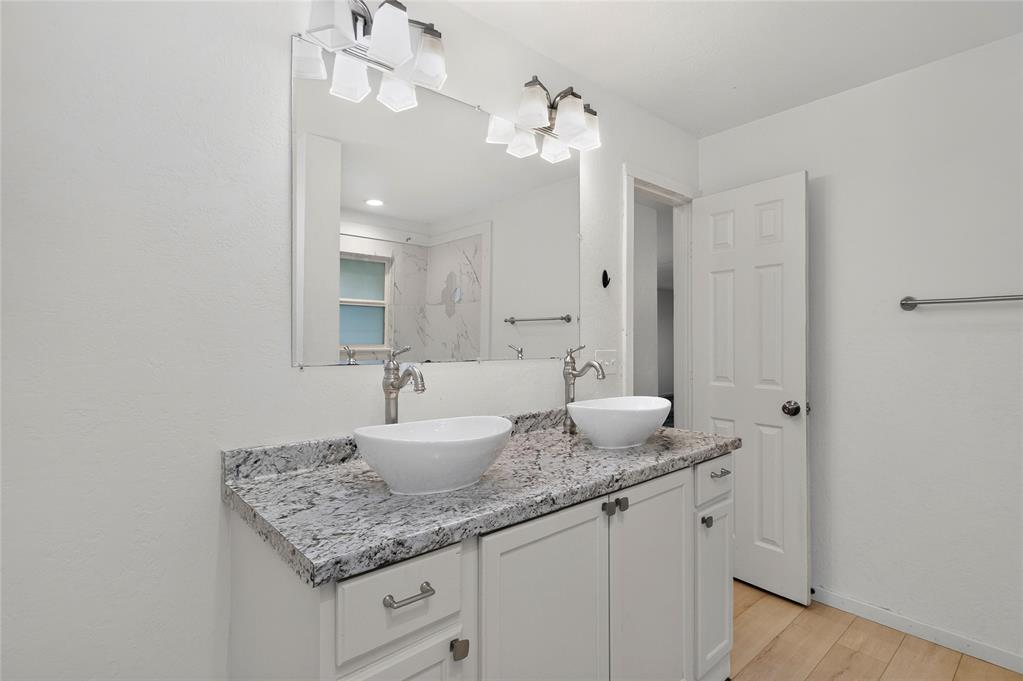
Double vanity with white cabinetry, a speckled countertop, two vessel sinks, and brushed nickel fixtures
Dual vessel sinks set atop a speckled countertop
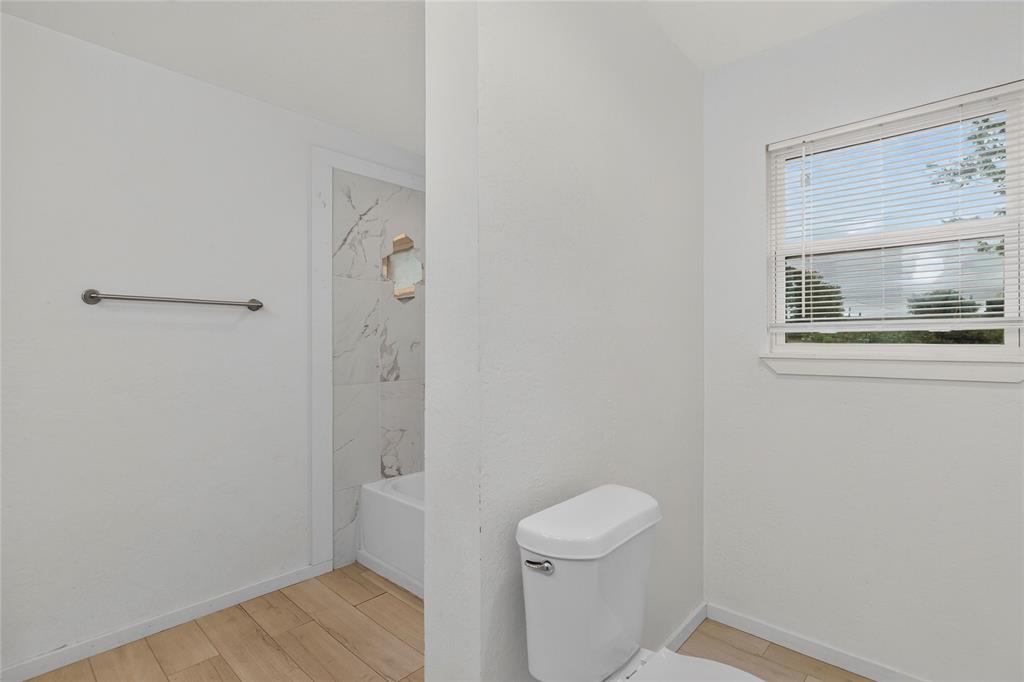
Bathroom featuring a white toilet, window with blinds, wood-finish flooring, and a tub/shower combination with marble-look tile surround
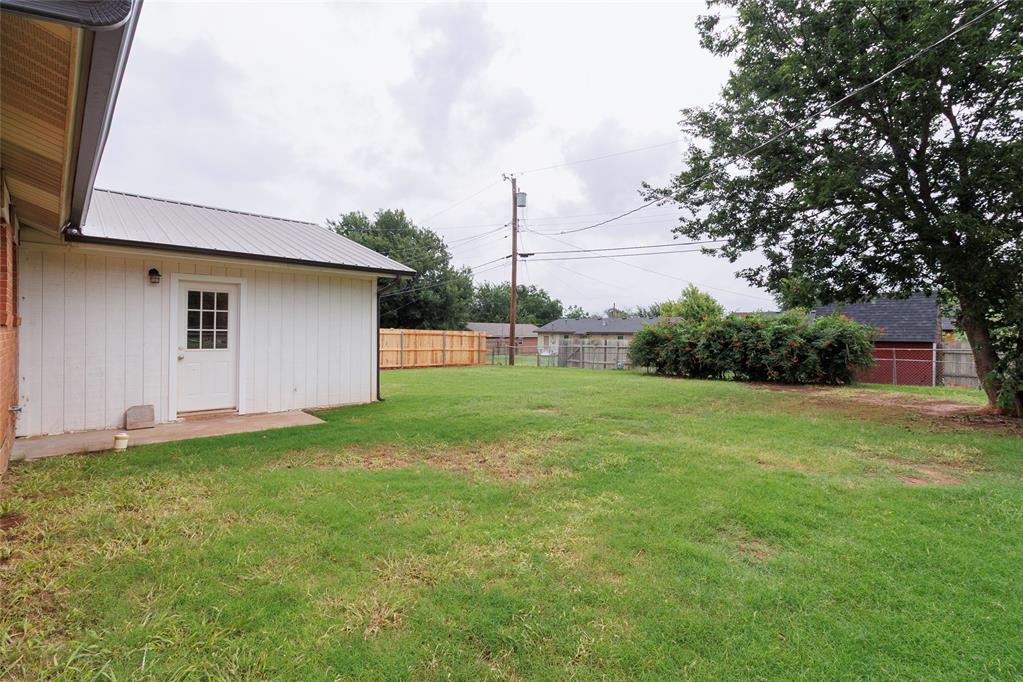
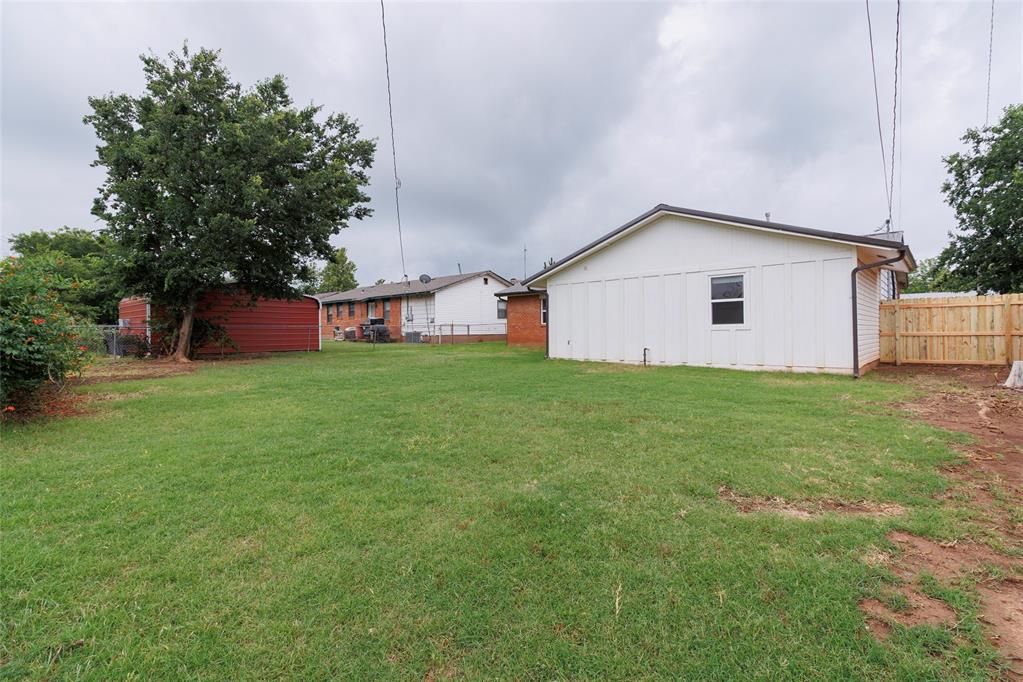
Expansive rear yard featuring a detached white outbuilding with a metal roof, a wood privacy fence, and mature foliage
Expansive grassy yard area featuring a newly installed wood privacy fence
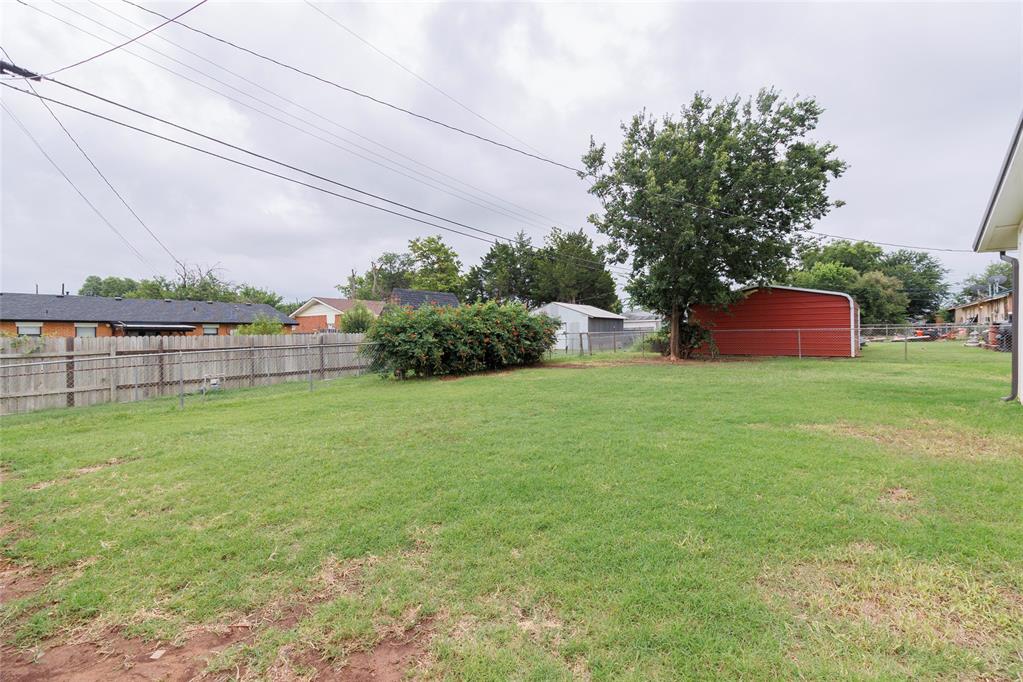
Expansive backyard featuring a red metal storage building, chain-link fencing, mature trees, and a wooden privacy fence
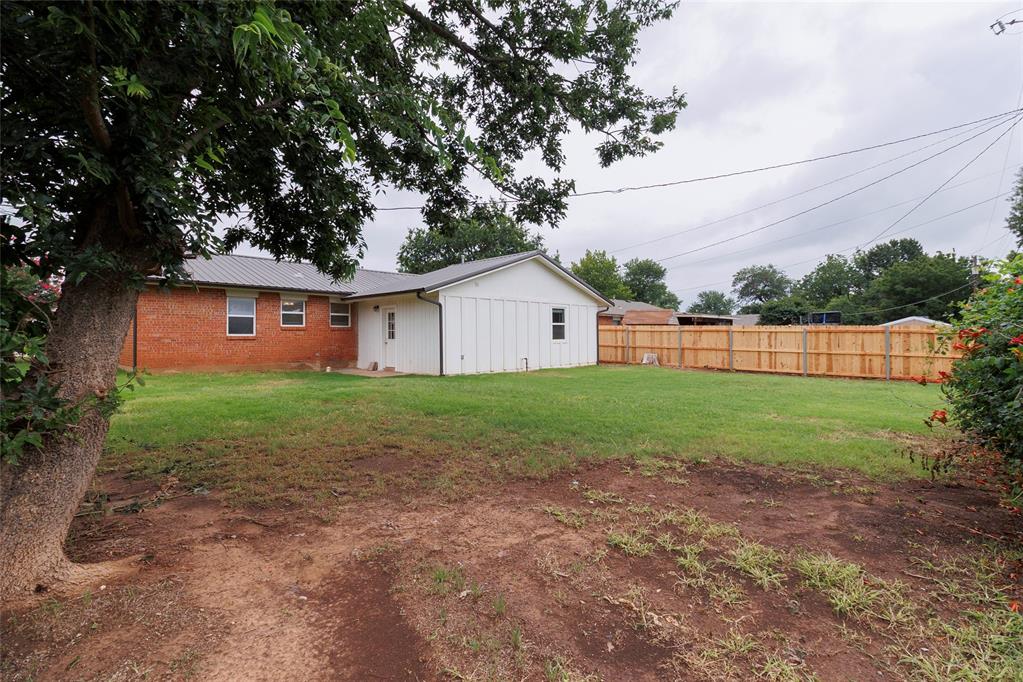
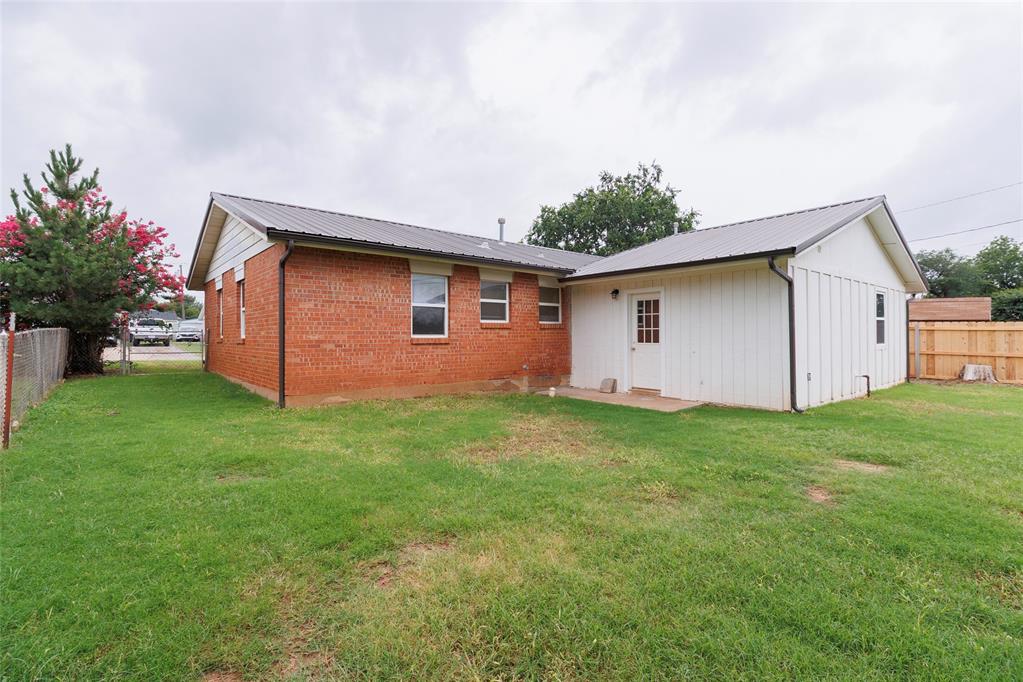
Expansive backyard featuring a red brick exterior, white board-and-batten siding, a dark metal roof, and a privacy fence
Brick exterior with white siding accents and a covered front porch
**SELLER WILL CONTRIBUTE UP TO $5,000 TOWARD BUYER'S CLOSING COSTS WITH AN ACCEPTABLE OFFER!** This fully remodeled 4-bedroom, 2-bath home checks all the boxes! The bright, open floor plan welcomes you into a large living area that flows seamlessly into the updated kitchen featuring modern finishes, stainless steel appliances, and a center island. A dedicated office/flex room provides the perfect space for working from home or a hobby room. You'll also appreciate the separate laundry room and two beautifully updated bathrooms with stylish finishes. Outside, the oversized backyard offers plenty of room to play, entertain, or simply relax. With thoughtful updates throughout, a welcoming covered front porch, and a convenient location, this move-in-ready home is one you won't want to miss. Schedule your private showing today!
Details
MLS #
1236855
Listing Type
For Sale
Style
House
Sub-Type
Resale
Status
Active
Year
1961
Days On Site
100
Listing Provided By
Maven Real Estate | Jonathan Drake
Features
Bed(s)
4
Bath(s)
2 Total
SQ Feet
1,730
Story(s)
1
Acreage
0.18
Interior
Rooms Total
0
Heating
Natural Gas
Fireplaces Total
0
Appliances
Dishwasher, Disposal, Microwave, Refrigerator, Water Heater
Interior Features
Ceiling Fan(s), Paint Woodwork
Exterior
Exterior Features
Rain Gutters
Lot Features
Interior Lot
Foundation Details
Slab
Parking
Garage Spaces
0
Parking Features
Concrete
Utilities
Utilities
Cable Available, Electricity Available, Natural Gas Available, High Speed Internet, Public
Taxes
Okc Tax Amount
2199.0000
Tax Block
0003
Tax Lot
0005
Area Information
State
OK
County
Comanche
City
Elgin
Zip Code
73538
School District
Comanche
School District
Elgin HS
Elementary School
Elgin ES
High School
Elgin HS
Listing VS Median (in 73538)
Price: $194,900
low | high
Med: $285,000
3.771164699846% of Average
sqft: 1,730
low | high
Med: 1,794
46.329479768786% of Average
$ / sqft: $113
low | high
Med: $159
9.122082880159% of Average
On site: 100
low | high
Med: 65
100% of Average
Sourced by Back At You
MLS Number: 1236855
Jonathan Drake – (405) 534-0915 – jon@mavenhomesearch.com
Maven Real Estate – (405) 835-3434 – josh@mavenhomesearch.com
Copyright 2026 MLSOK, Inc. We do not attempt to verify the currency, completeness, accuracy, or authenticity of the data contained herein. Information is subject to transcription and transmission errors and is provided “as is”. All information, including but not limited to property square footage and lot size, zoning, and fitness for a particular purpose is subject to inaccuracies and should be independently verified through personal inspection and/or consultation with appropriate professionals. The listing information provided is for consumers’ personal, non-commercial use and may not be used for any purpose other than to identify prospective purchasers. This data is copyrighted and may not be transmitted, retransmitted, copied, framed, repurposed, or altered in any way for any other site, individual and/or purpose without the express written permission of MLSOK, Inc.
MLS Number: 1236855
Jonathan Drake – (405) 534-0915 – jon@mavenhomesearch.com
Maven Real Estate – (405) 835-3434 – josh@mavenhomesearch.com
 Price Reduced Listing