Stone facade residence featuring a covered entry porch with exposed wood beams, a dark asphalt shingle roof, and a paved walkway bordered by landscaping
Entryway featuring wood-finish flooring, white baseboards, and a neutral wall color
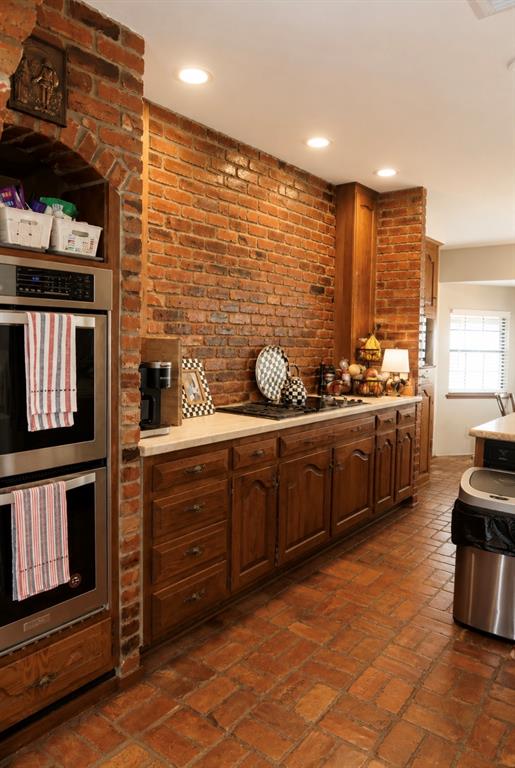
Brick-clad kitchen featuring recessed lighting, a built-in double oven, wood-finish cabinetry, light-toned countertops, and brick-style flooring
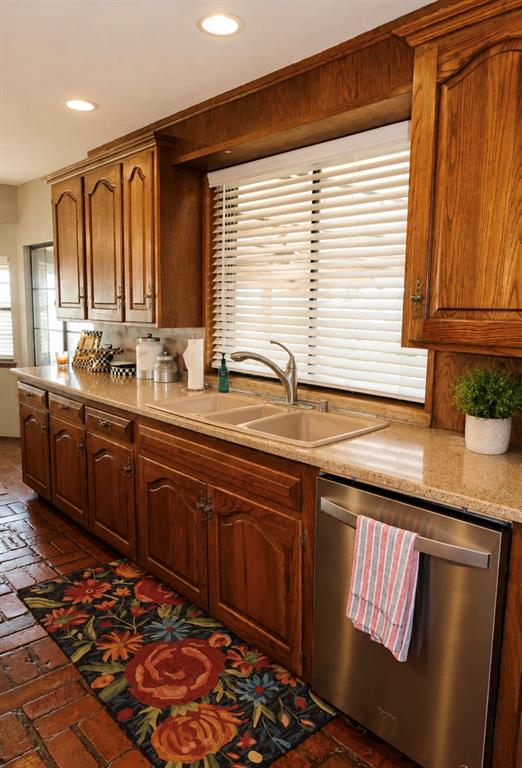
Kitchen featuring wood cabinetry, a dual-basin sink with a gooseneck faucet, light-toned countertops, and a stainless steel dishwasher
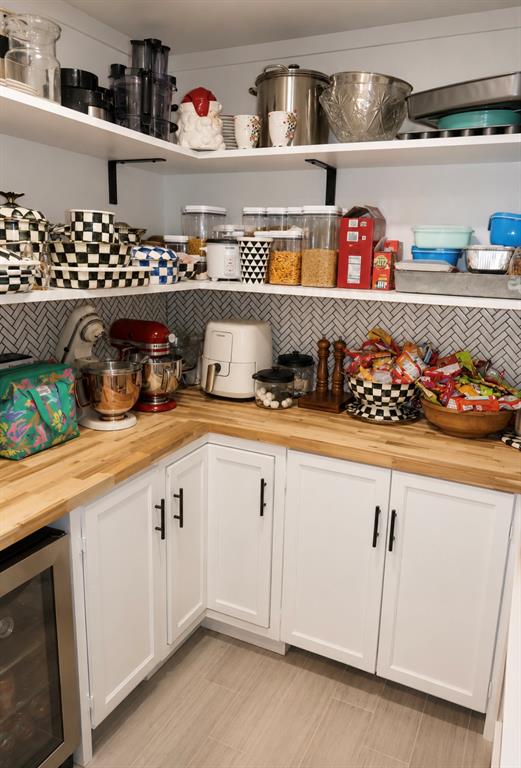
Custom pantry with wrap-around wood-finish countertops, white shaker-style cabinetry with matte black hardware, and an integrated beverage cooler
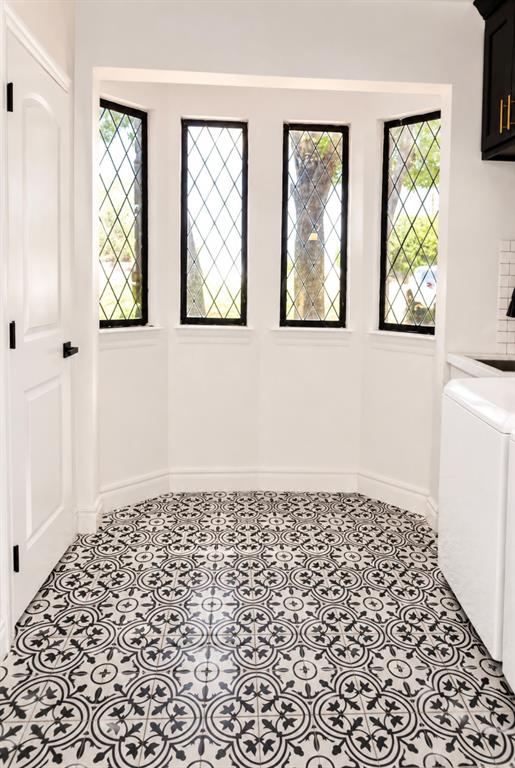
Bay window with black framing and diamond-patterned grilles, complemented by patterned floor tiling
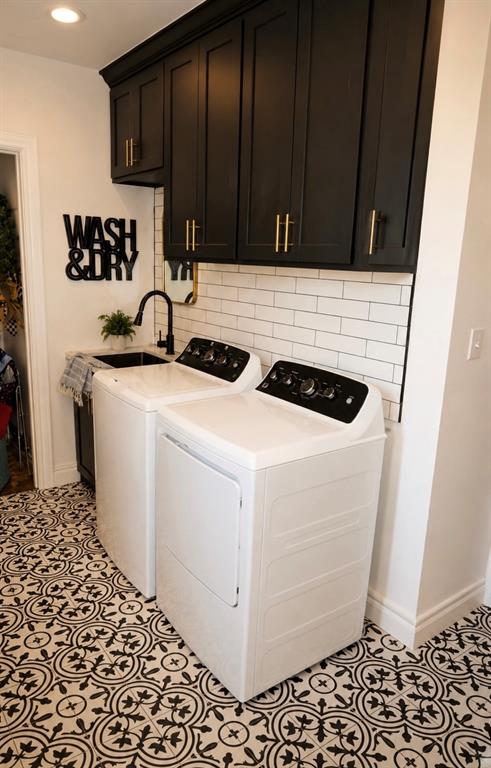
Dedicated laundry area featuring patterned floor tiles, white subway tile backsplash, matte black cabinetry with gold-tone hardware, a utility sink with a matte black faucet, and white appliances
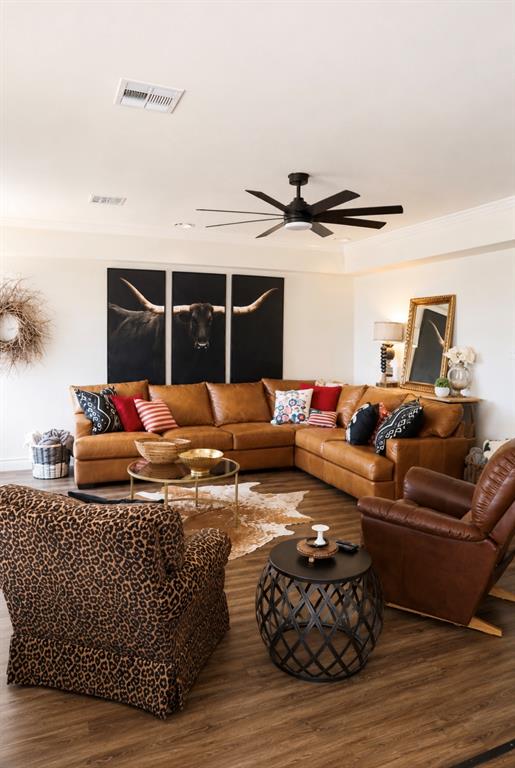
Spacious living area featuring wood-finish flooring, a contemporary ceiling fan with integrated lighting, and crown molding
Expansive living area featuring a prominent exposed brick wall, wood-finish flooring, and warm wood paneling
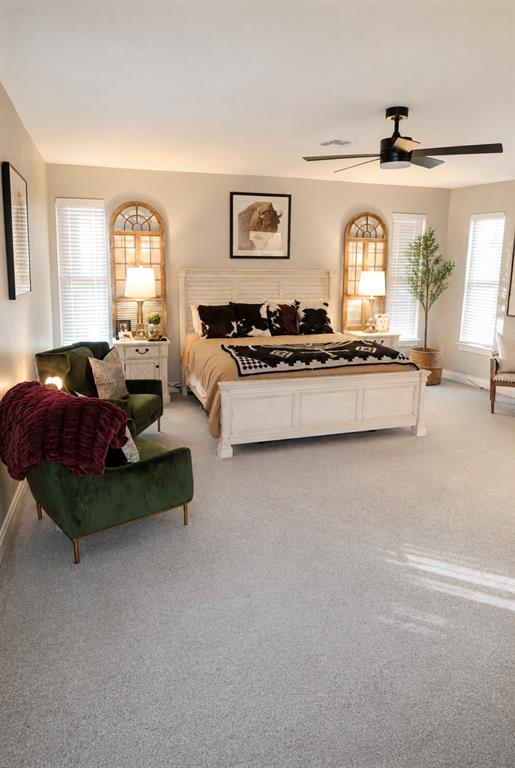
Spacious room featuring light-colored walls and grey carpeting
Freestanding soaking tub set in a curved alcove with three vertical windows and a Sputnik-style chandelier
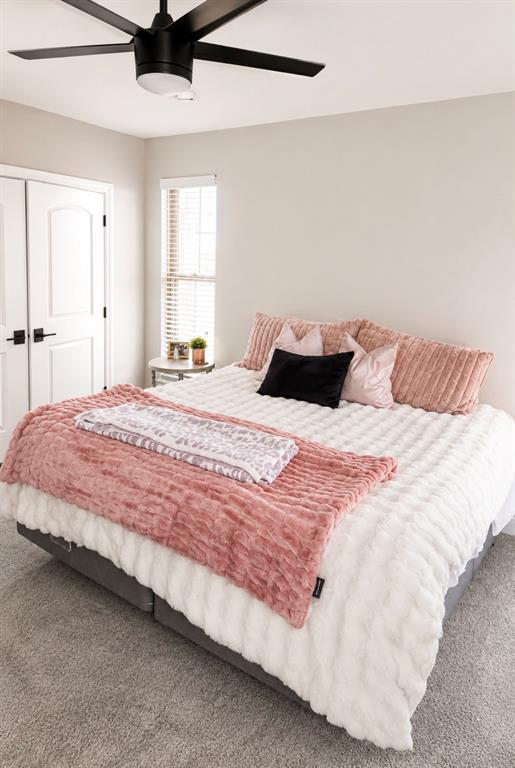
Carpeted room featuring a ceiling fan with integrated lighting, a window with blinds, and light-toned wall paint
Carpeted room featuring a ceiling fan with integrated lighting, a window with blinds, and double doors with dark hardware
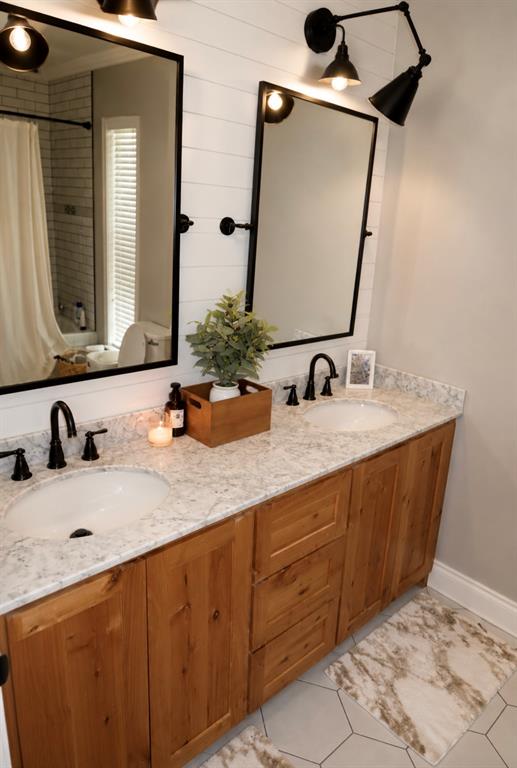
Dual vanity with wood-finish cabinetry, light-toned countertop, and undermount sinks
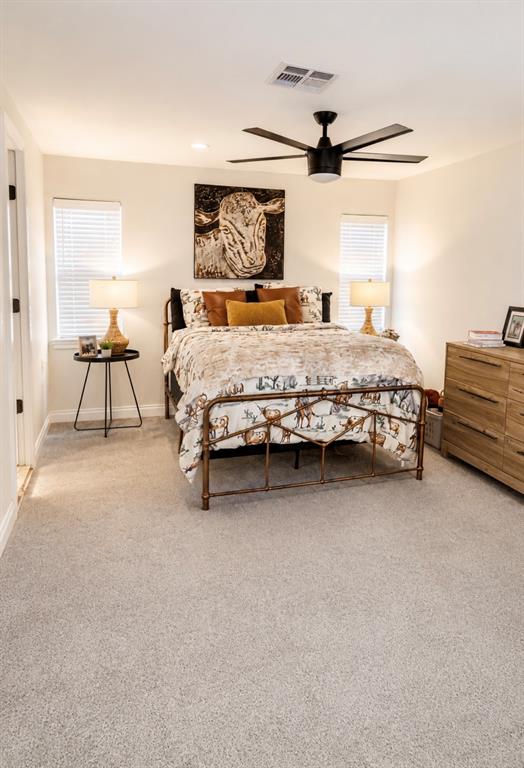
Carpeted room featuring a ceiling fan with integrated lighting, two windows with blinds, and white painted walls
Integrated vanity with an undermount sink, a large framed mirror with decorative trim, stone tile flooring, stone tile walls, and a flush-mount ceiling light
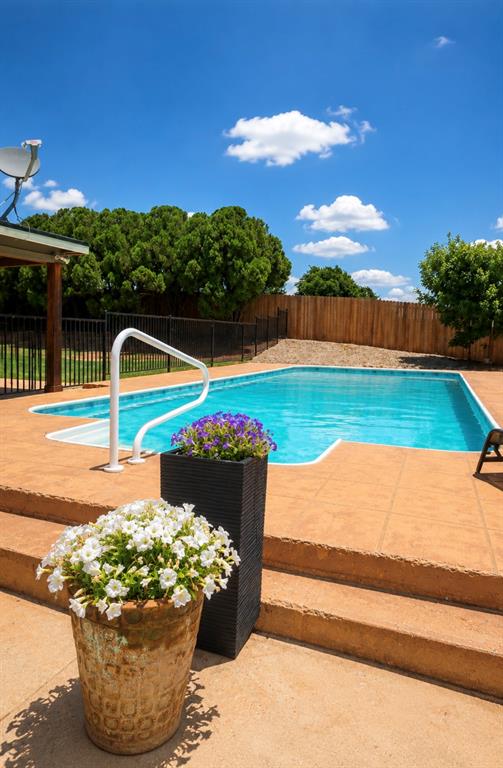
In-ground swimming pool featuring white handrails, a stamped concrete surround, and a privacy fence
Constructed in 1980, this single-family residence at 20510 E County Road 159 HWY, Altus, OK 73521, presents an exceptional opportunity for refined living. This distinguished property offers a blend of modern farmhouse design and enduring comfort, providing an ideal foundation for creating a personalized sanctuary. The residence encompasses four well-proportioned bedrooms, offering ample private accommodations for residents and guests. Each space is designed to facilitate both relaxation and productivity, providing versatile options for various lifestyle needs. A two-car garage provides secure parking and additional storage capacity, enhancing the practicality and convenience of this property. The inground pool is situated so the view is to beautiful open pasture. This property offers so much extra indoor and outdoor entertaining space. Property has a cellar.
Copyright 2026 MLSOK, Inc. We do not attempt to verify the currency, completeness, accuracy, or authenticity of the data contained herein. Information is subject to transcription and transmission errors and is provided “as is”. All information, including but not limited to property square footage and lot size, zoning, and fitness for a particular purpose is subject to inaccuracies and should be independently verified through personal inspection and/or consultation with appropriate professionals. The listing information provided is for consumers’ personal, non-commercial use and may not be used for any purpose other than to identify prospective purchasers. This data is copyrighted and may not be transmitted, retransmitted, copied, framed, repurposed, or altered in any way for any other site, individual and/or purpose without the express written permission of MLSOK, Inc.