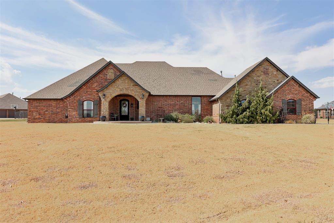
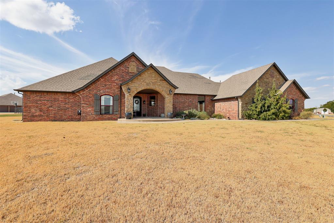
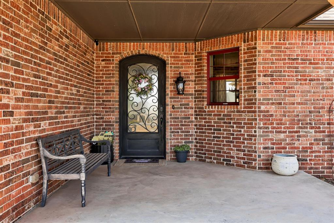
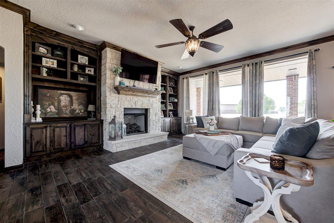
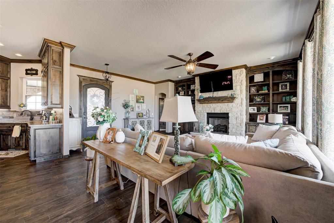
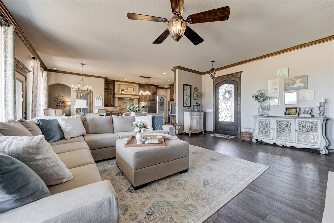
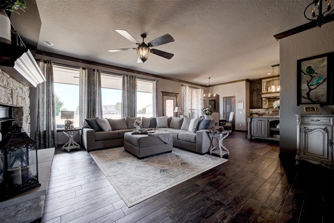
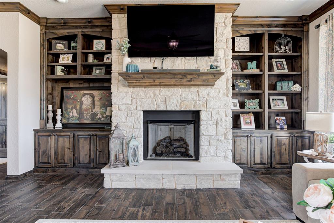
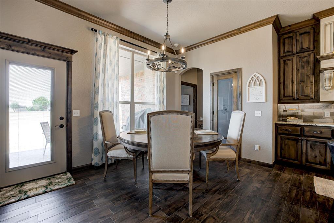
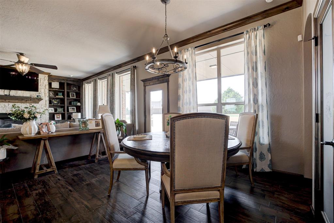
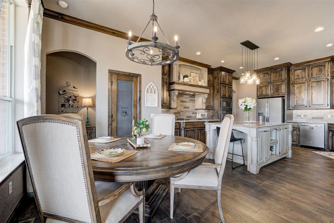
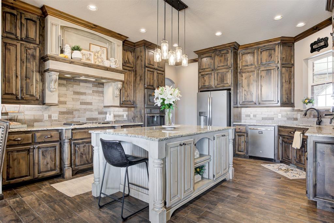
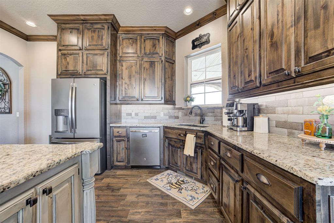
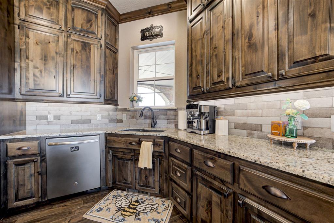
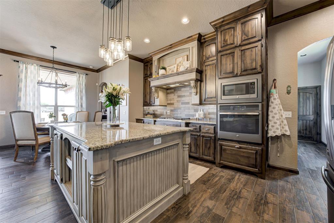
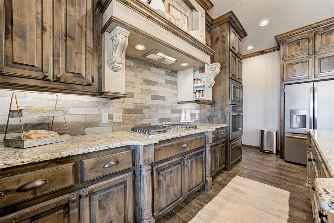
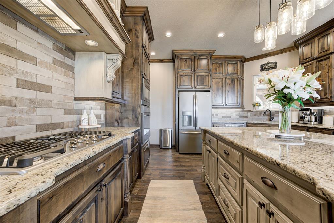
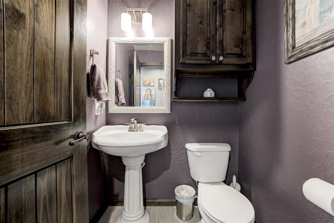
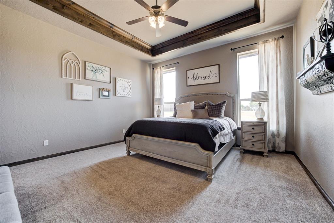
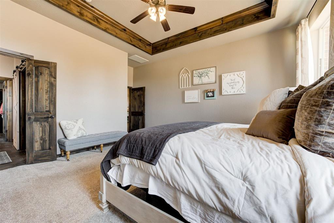
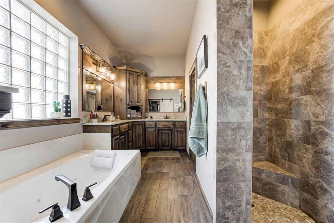
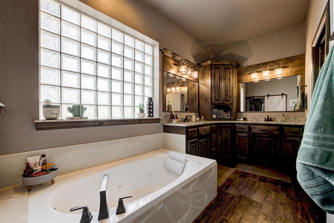
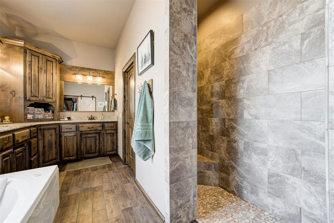
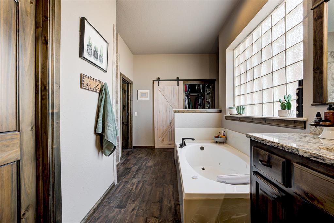
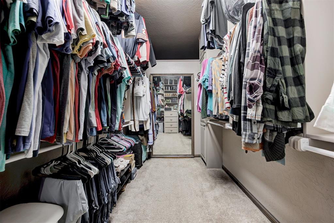
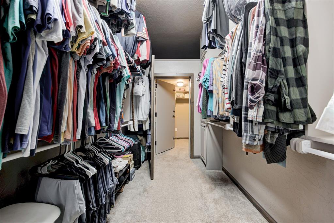
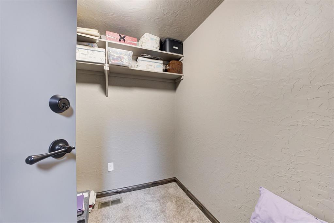
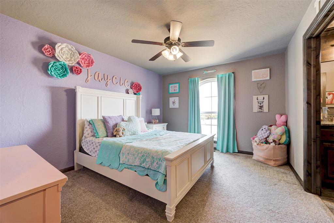
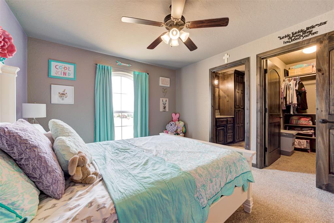
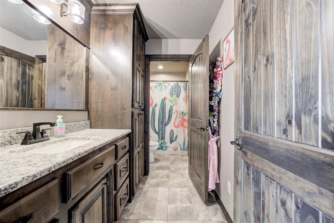
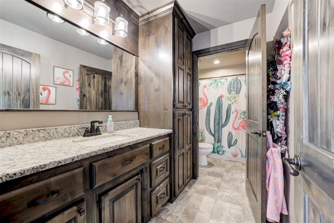
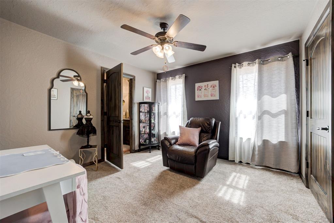
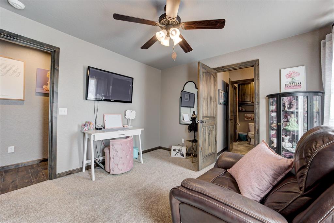
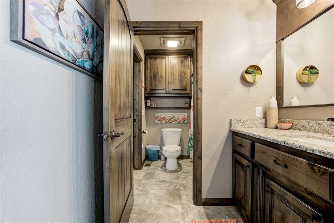
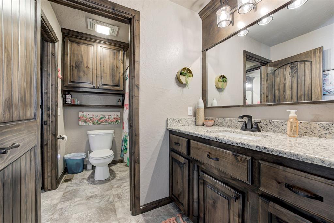
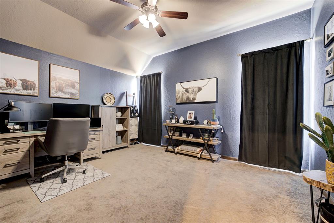
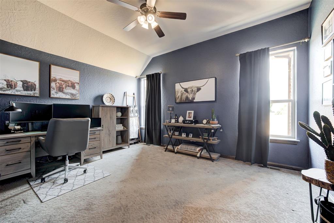
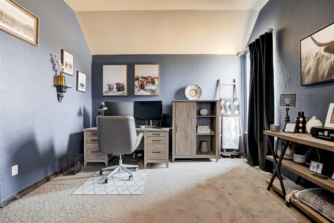
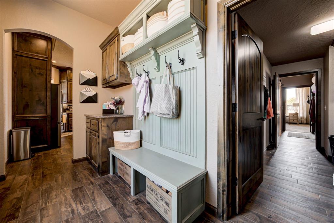
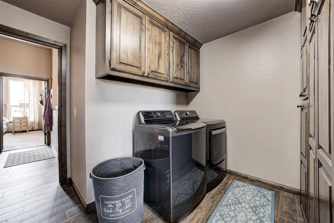
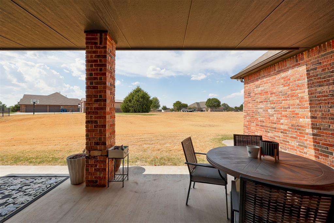
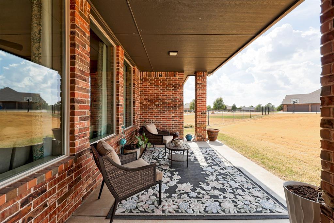
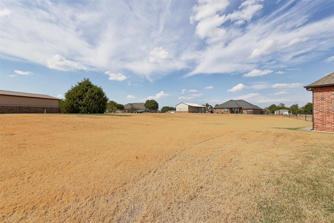
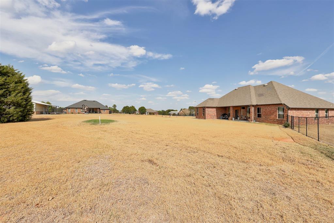
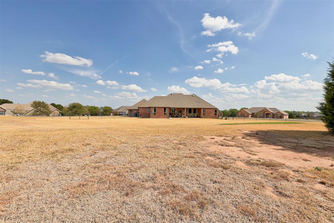
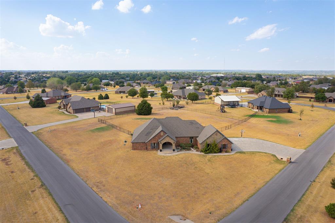
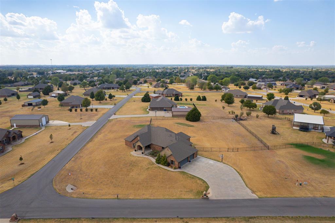
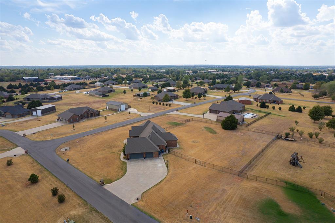
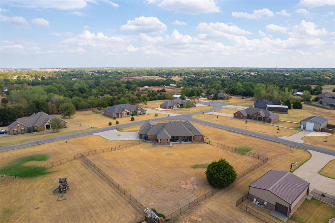
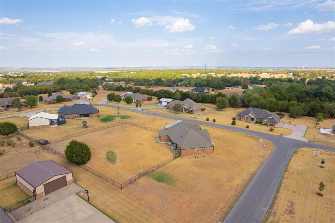
Beautifully crafted Hills-built home on a large corner lot, offering 4 bedrooms, 2 full baths, 1 half bath, and an oversized 3-car garage. Built with all 2x6 construction, this home showcases quality craftsmanship and thoughtful design throughout. The welcoming exterior features an impressive 8' decorative steel front door and a deep front porch. The kitchen is designed for both everyday living and entertaining, featuring ceiling-height cabinetry, granite countertops, pull-out cabinet drawers, a hidden spice rack conveniently located by the stove, and a large center island. The main living areas feature durable wood-look tile flooring, beautiful built-ins, and abundant storage. The spacious guest bedrooms each offer their own walk-in closet and share a Jack-and-Jill bathroom, with each bedroom having its own private sink and vanity. A versatile bonus room provides endless possibilities and could easily function as a 4th bedroom, home theater, office, homeschool room, or additional living space. The primary suite offers a spacious retreat with a large bathroom featuring granite counters, a jetted tub, and a doorless walk-in shower. The oversized primary closet provides exceptional storage and includes a hidden safe/panic room cleverly concealed behind the changing mirror. The finished oversized 3-car garage includes a 27' deep two-car portion, a 220V outlet, and a stairwell leading to a fully decked attic for additional storage. The laundry room also offers loads of built-in storage. Enjoy outdoor living on the large covered patio, which is plumbed for gas and ready for your outdoor kitchen or grill setup. Additional features include a water softener and numerous thoughtful built-ins throughout. This home combines substantial construction, exceptional storage, flexible living spaces, and custom details in a desirable corner-lot setting.
Details
MLS #
1250523
Listing Type
For Sale
Style
House
HOA Dues
$120
Sub-Type
Resale
Status
Active
Year
2016
Days On Site
5
Listing Provided By
H&W Realty Branch | Matt Berry
Features
Bed(s)
4
Bath(s)
3 Total
SQ Feet
2,641
Garage
3
Story(s)
1
Acreage
1.11
Interior
Rooms Total
0
Heating
Natural Gas
Fireplaces Total
1
Appliances
Dishwasher, Disposal, Microwave, Water Heater
Interior Features
Ceiling Fan(s)
Exterior
Lot Features
Corner Lot, Interior Lot
Foundation Details
Slab
Parking
Garage Spaces
3
Parking Features
Concrete
Utilities
Utilities
Cable Available, Electricity Available, Natural Gas Available, Rural Water, Septic Tank
Taxes
Okc Tax Amount
5124.0000
Tax Block
2
Tax Lot
3
Area Information
State
OK
County
Grady
City
Tuttle
Zip Code
73089
School District
Grady
School District
Tuttle HS
Elementary School
Tuttle ES
High School
Tuttle HS
Listing VS Median (in 73089)
Price: $554,500
low | high
Med: $332,500
90.036068530207% of Average
sqft: 2,641
low | high
Med: 2,072
71.544869367664% of Average
$ / sqft: $210
low | high
Med: $160
73.569139473107% of Average
On site: 5
low | high
Med: 82
6.09756097561% of Average
Sourced by Back At You
MLS Number: 1250523
Matt Berry – (405) 655-5441 – matt.berry@homesbybreann.com
Copyright 2026 MLSOK, Inc. We do not attempt to verify the currency, completeness, accuracy, or authenticity of the data contained herein. Information is subject to transcription and transmission errors and is provided “as is”. All information, including but not limited to property square footage and lot size, zoning, and fitness for a particular purpose is subject to inaccuracies and should be independently verified through personal inspection and/or consultation with appropriate professionals. The listing information provided is for consumers’ personal, non-commercial use and may not be used for any purpose other than to identify prospective purchasers. This data is copyrighted and may not be transmitted, retransmitted, copied, framed, repurposed, or altered in any way for any other site, individual and/or purpose without the express written permission of MLSOK, Inc.
MLS Number: 1250523
Matt Berry – (405) 655-5441 – matt.berry@homesbybreann.com
 New Listing