 New Listing
$330,000 $1,979 est/mo Sourced by Back At You
2008 E Van Buren Street,Broken Arrow, OK 74011
Broken Arrow, OK 74011
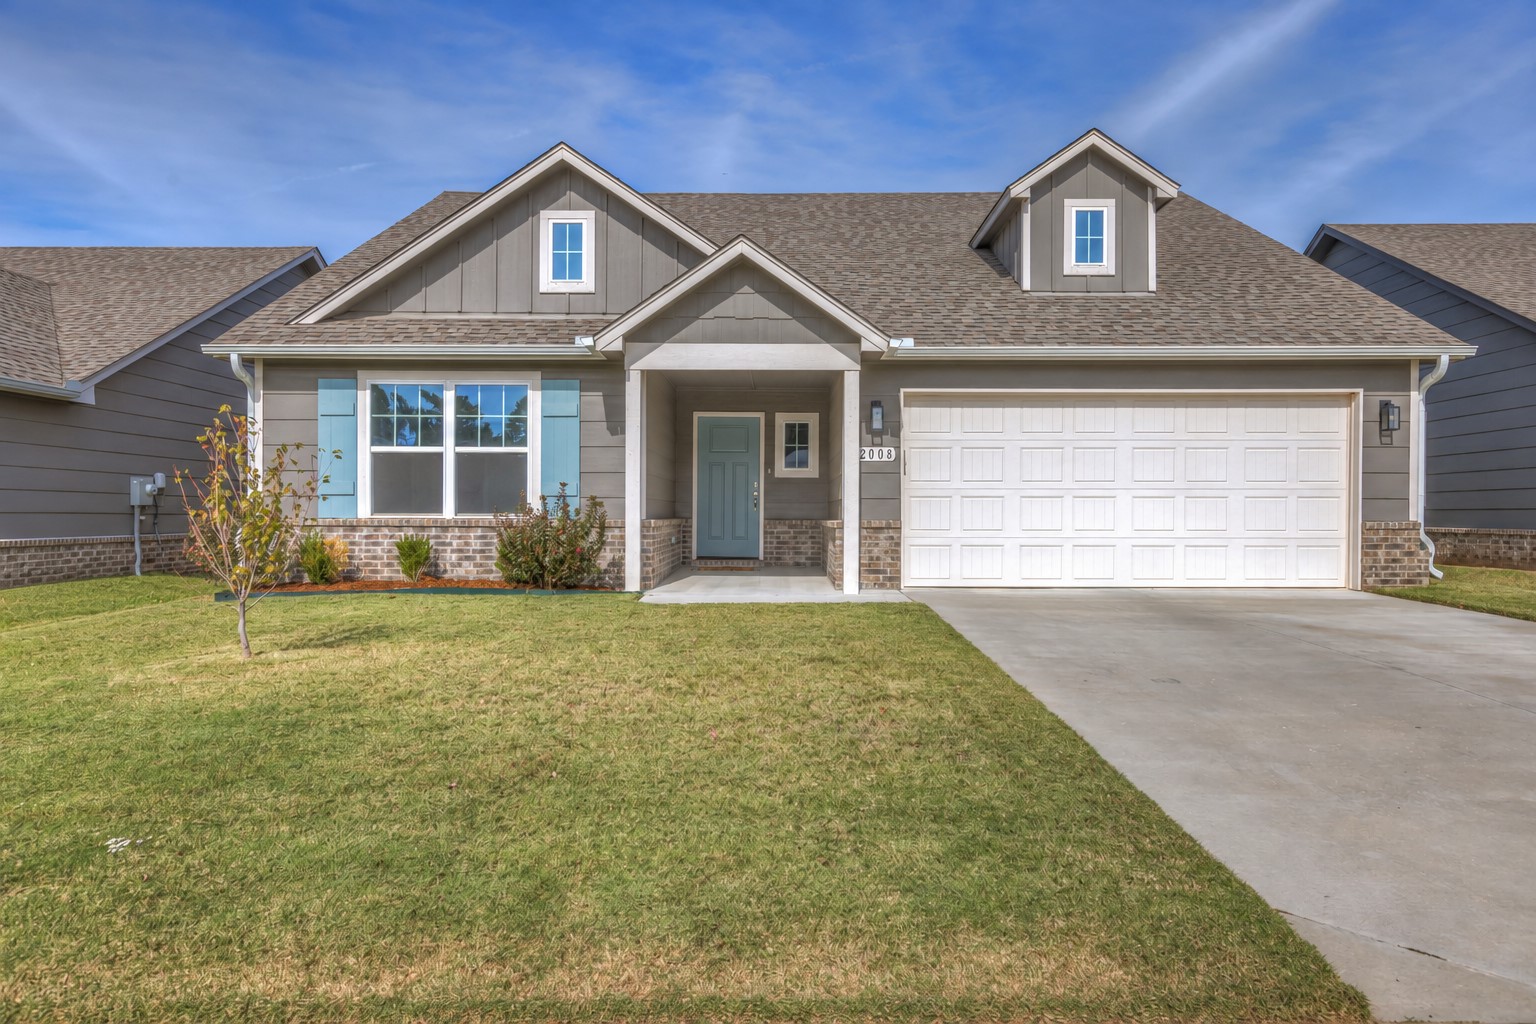
Single-story residence featuring vertical and horizontal siding, stone veneer accents, an attached two-car garage, and a covered front entryway
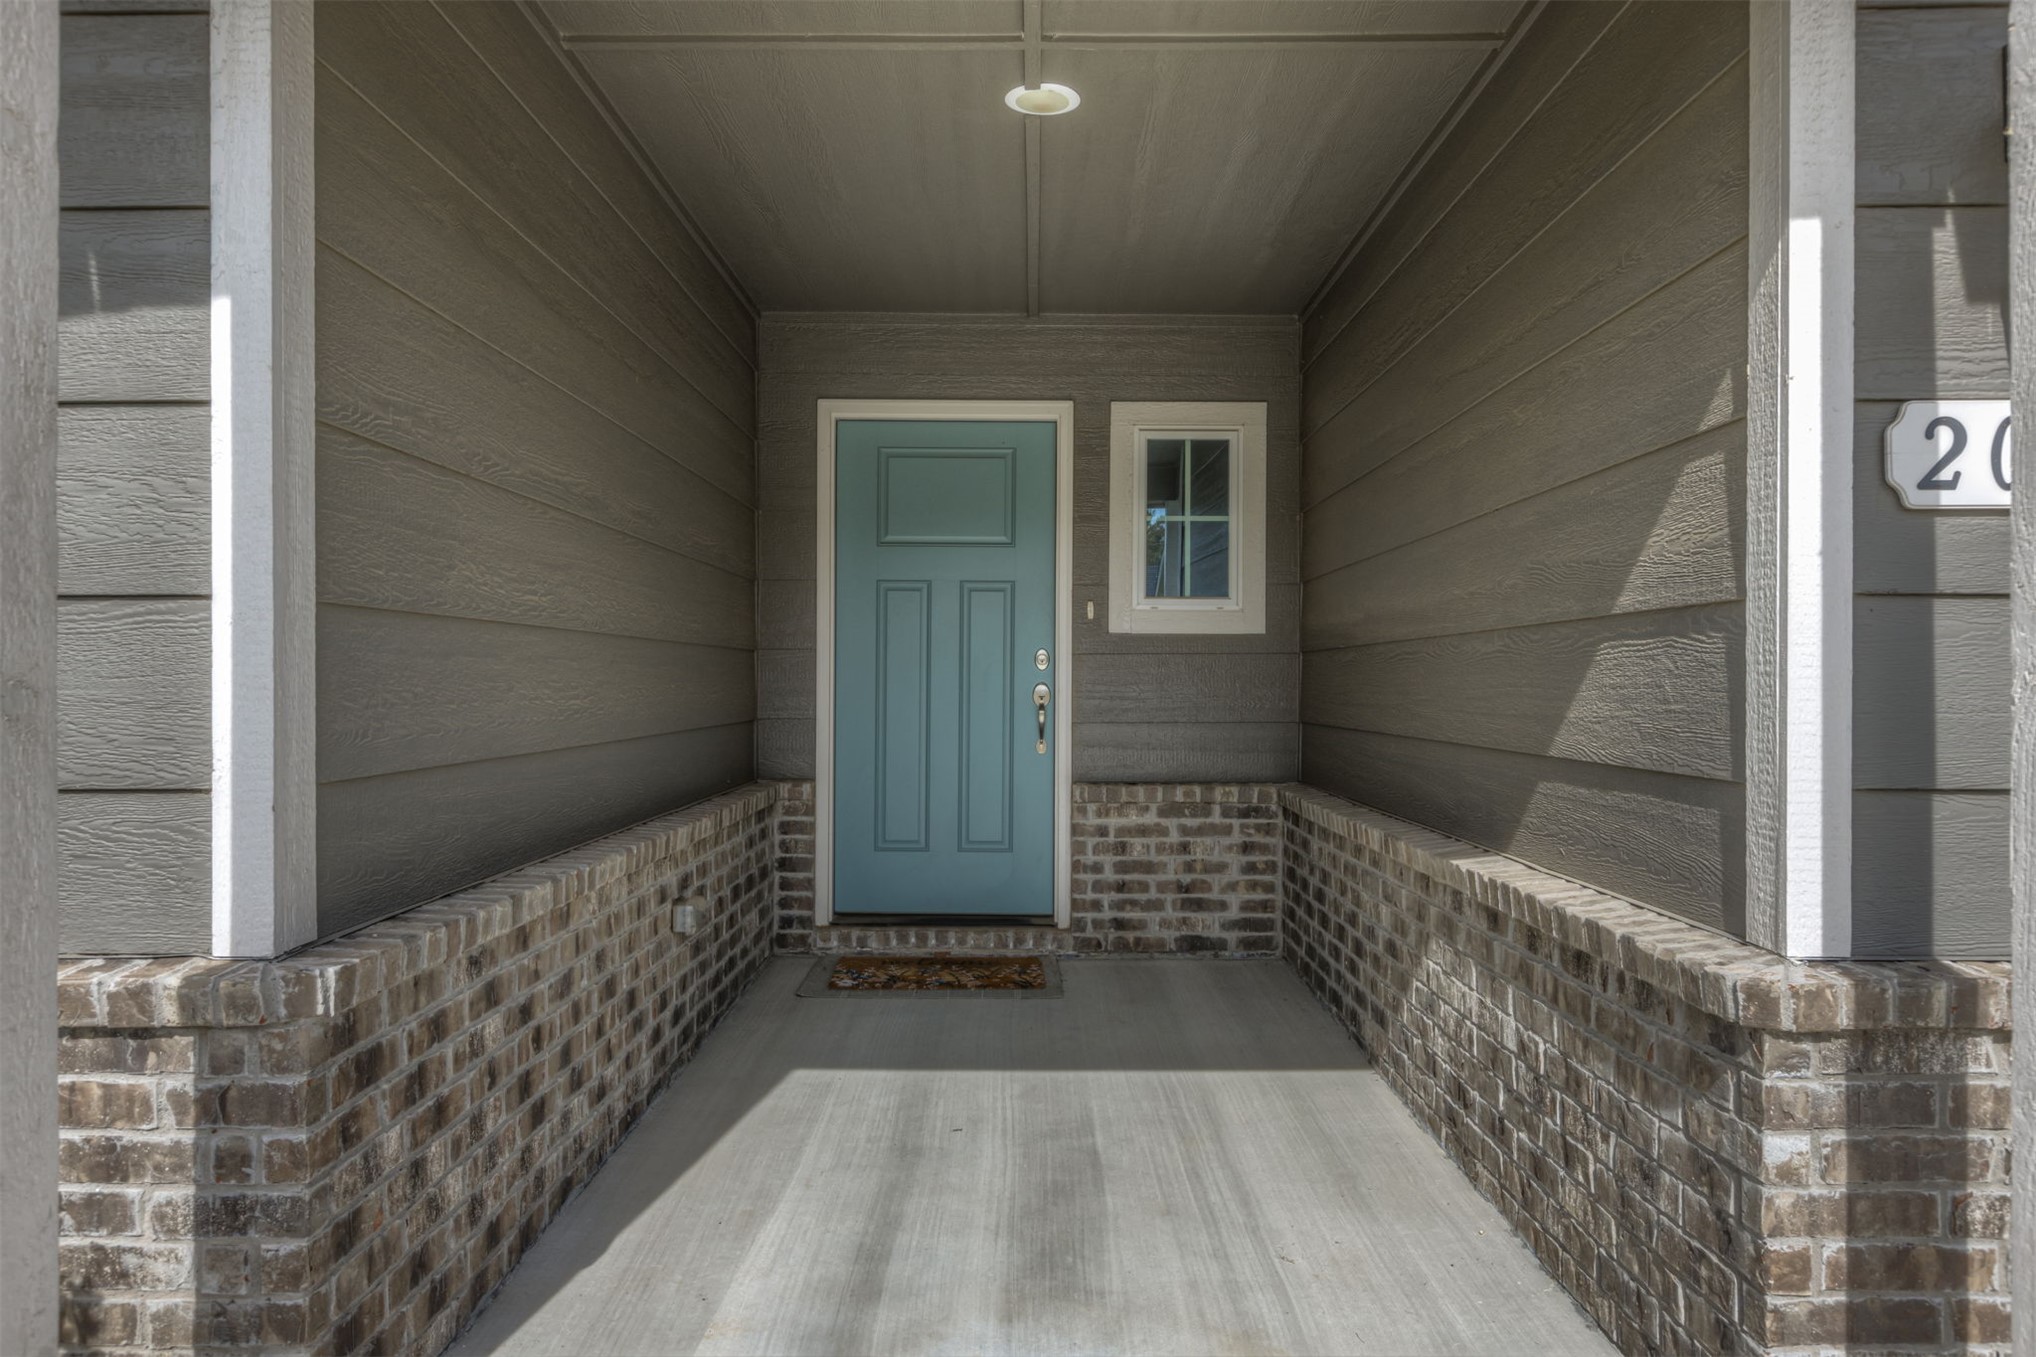
Covered entryway featuring horizontal lap siding, brick masonry foundation, and a central blue entry door with a single sidelight window
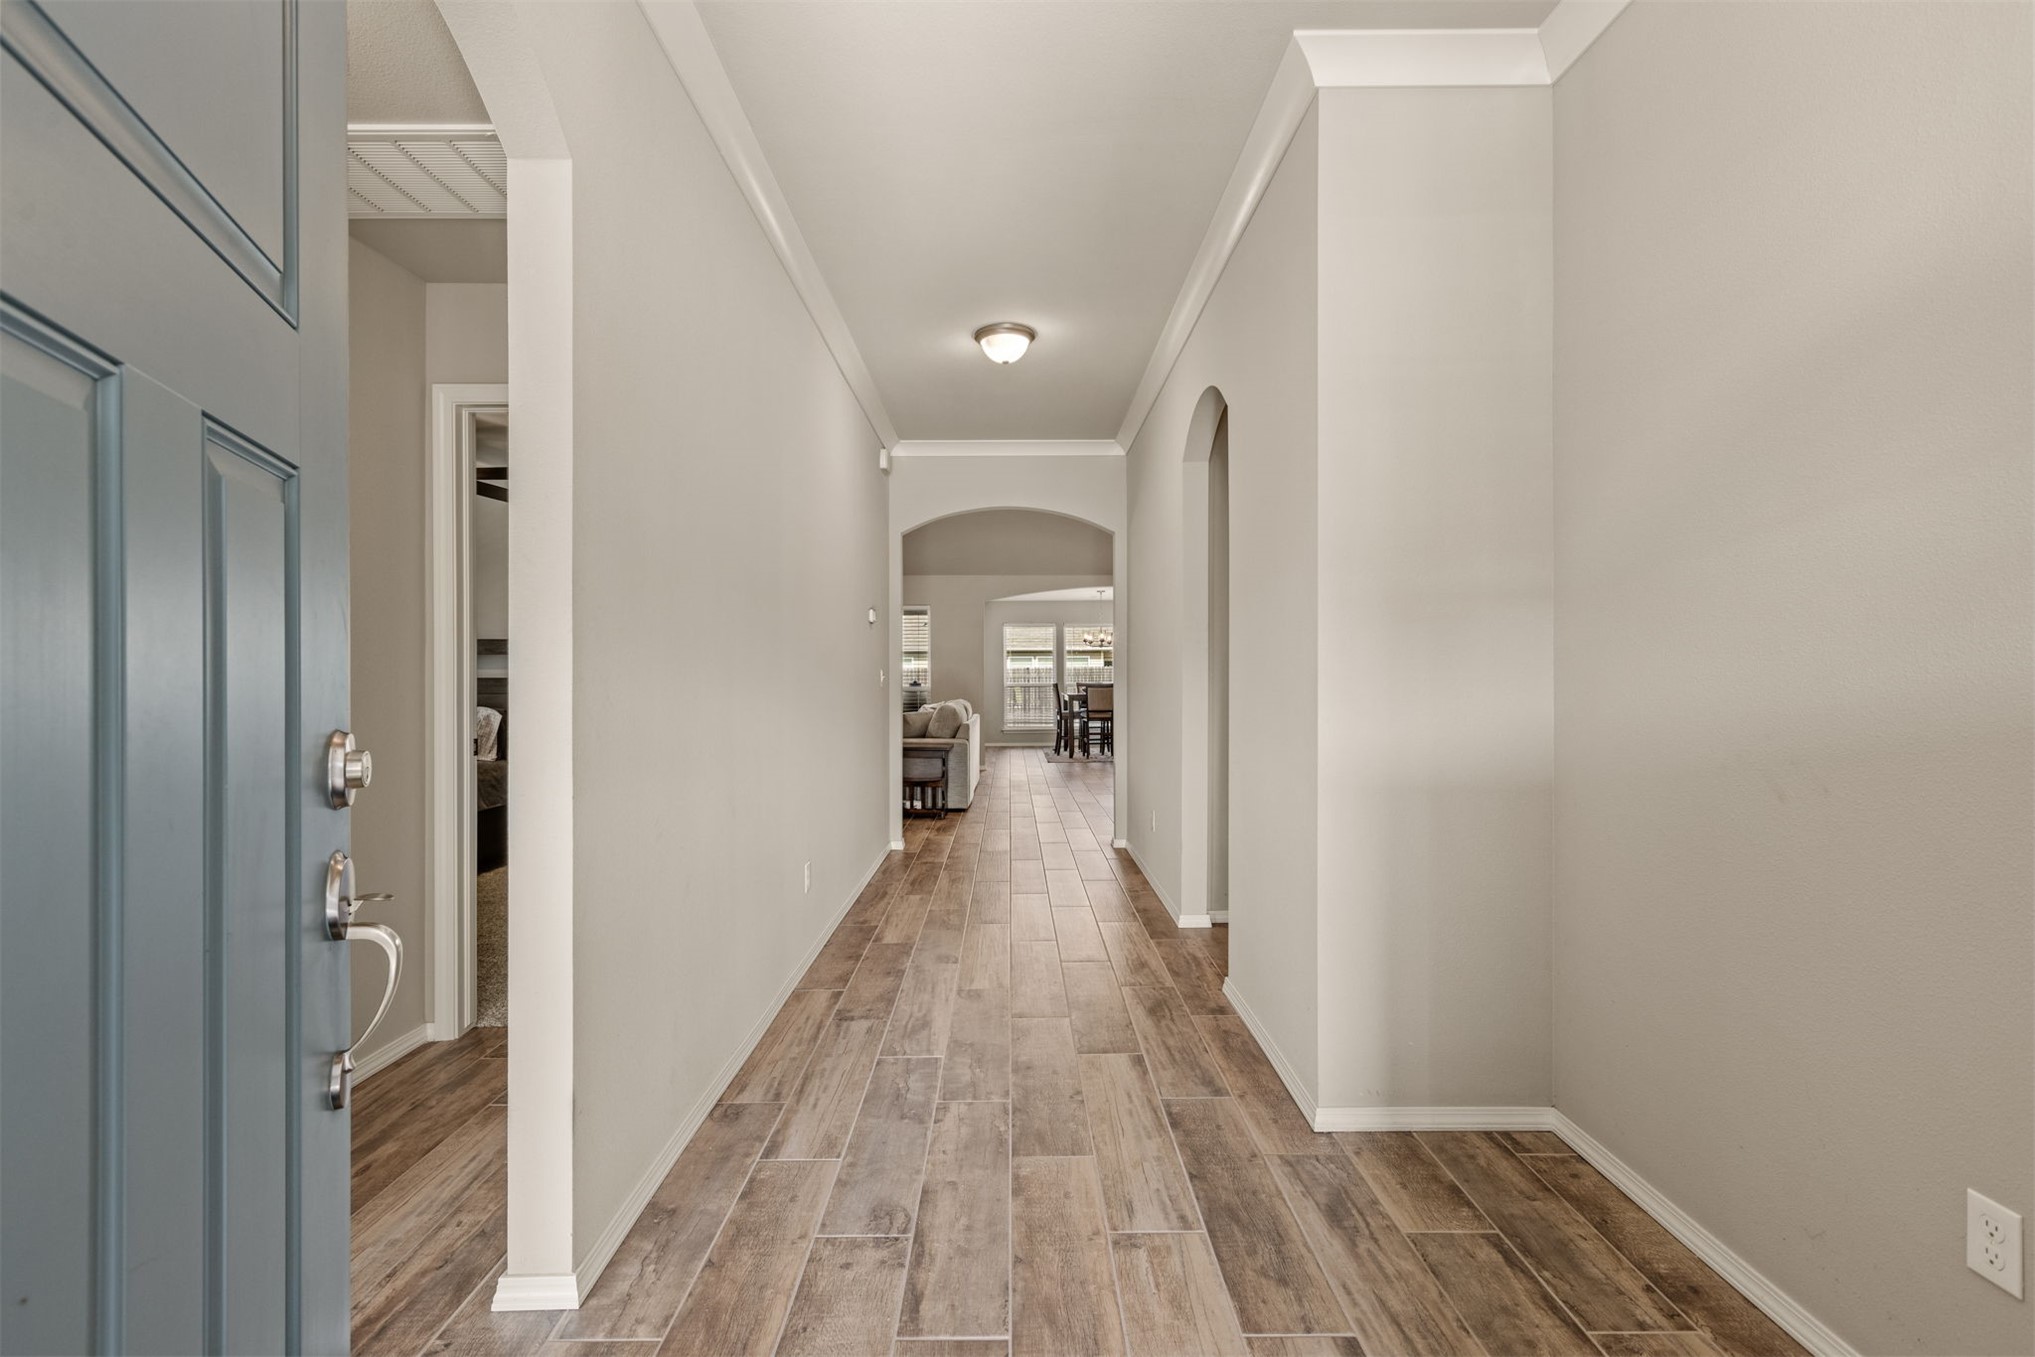
Entryway featuring wood-finish flooring, neutral wall paint, crown molding, and architectural arched openings
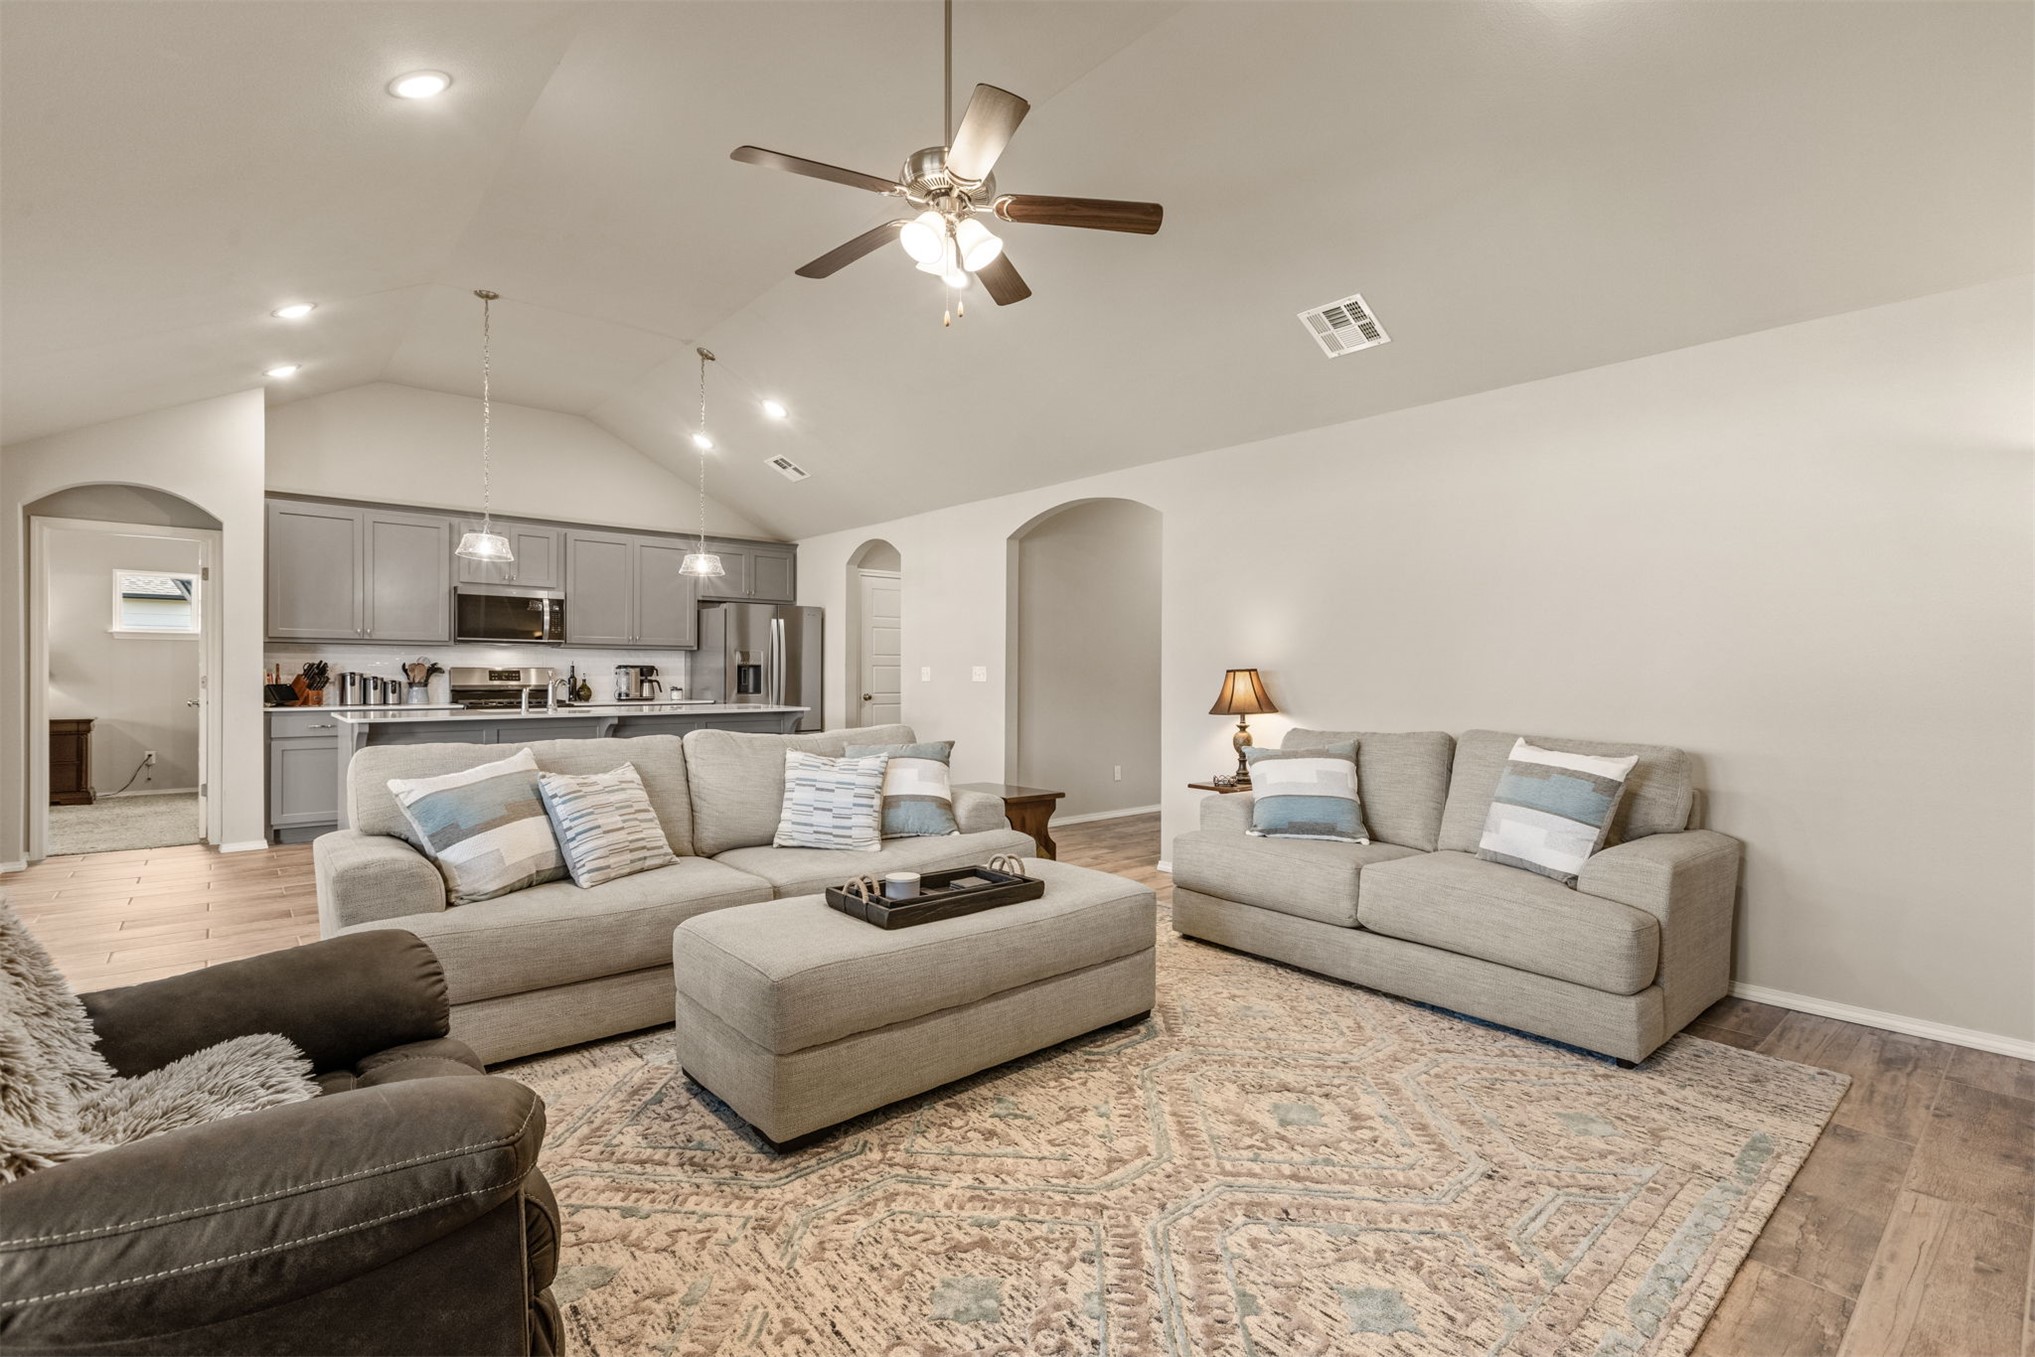
Vaulted ceilings, wood-finish flooring, recessed lighting, ceiling fan, and built-in gray cabinetry
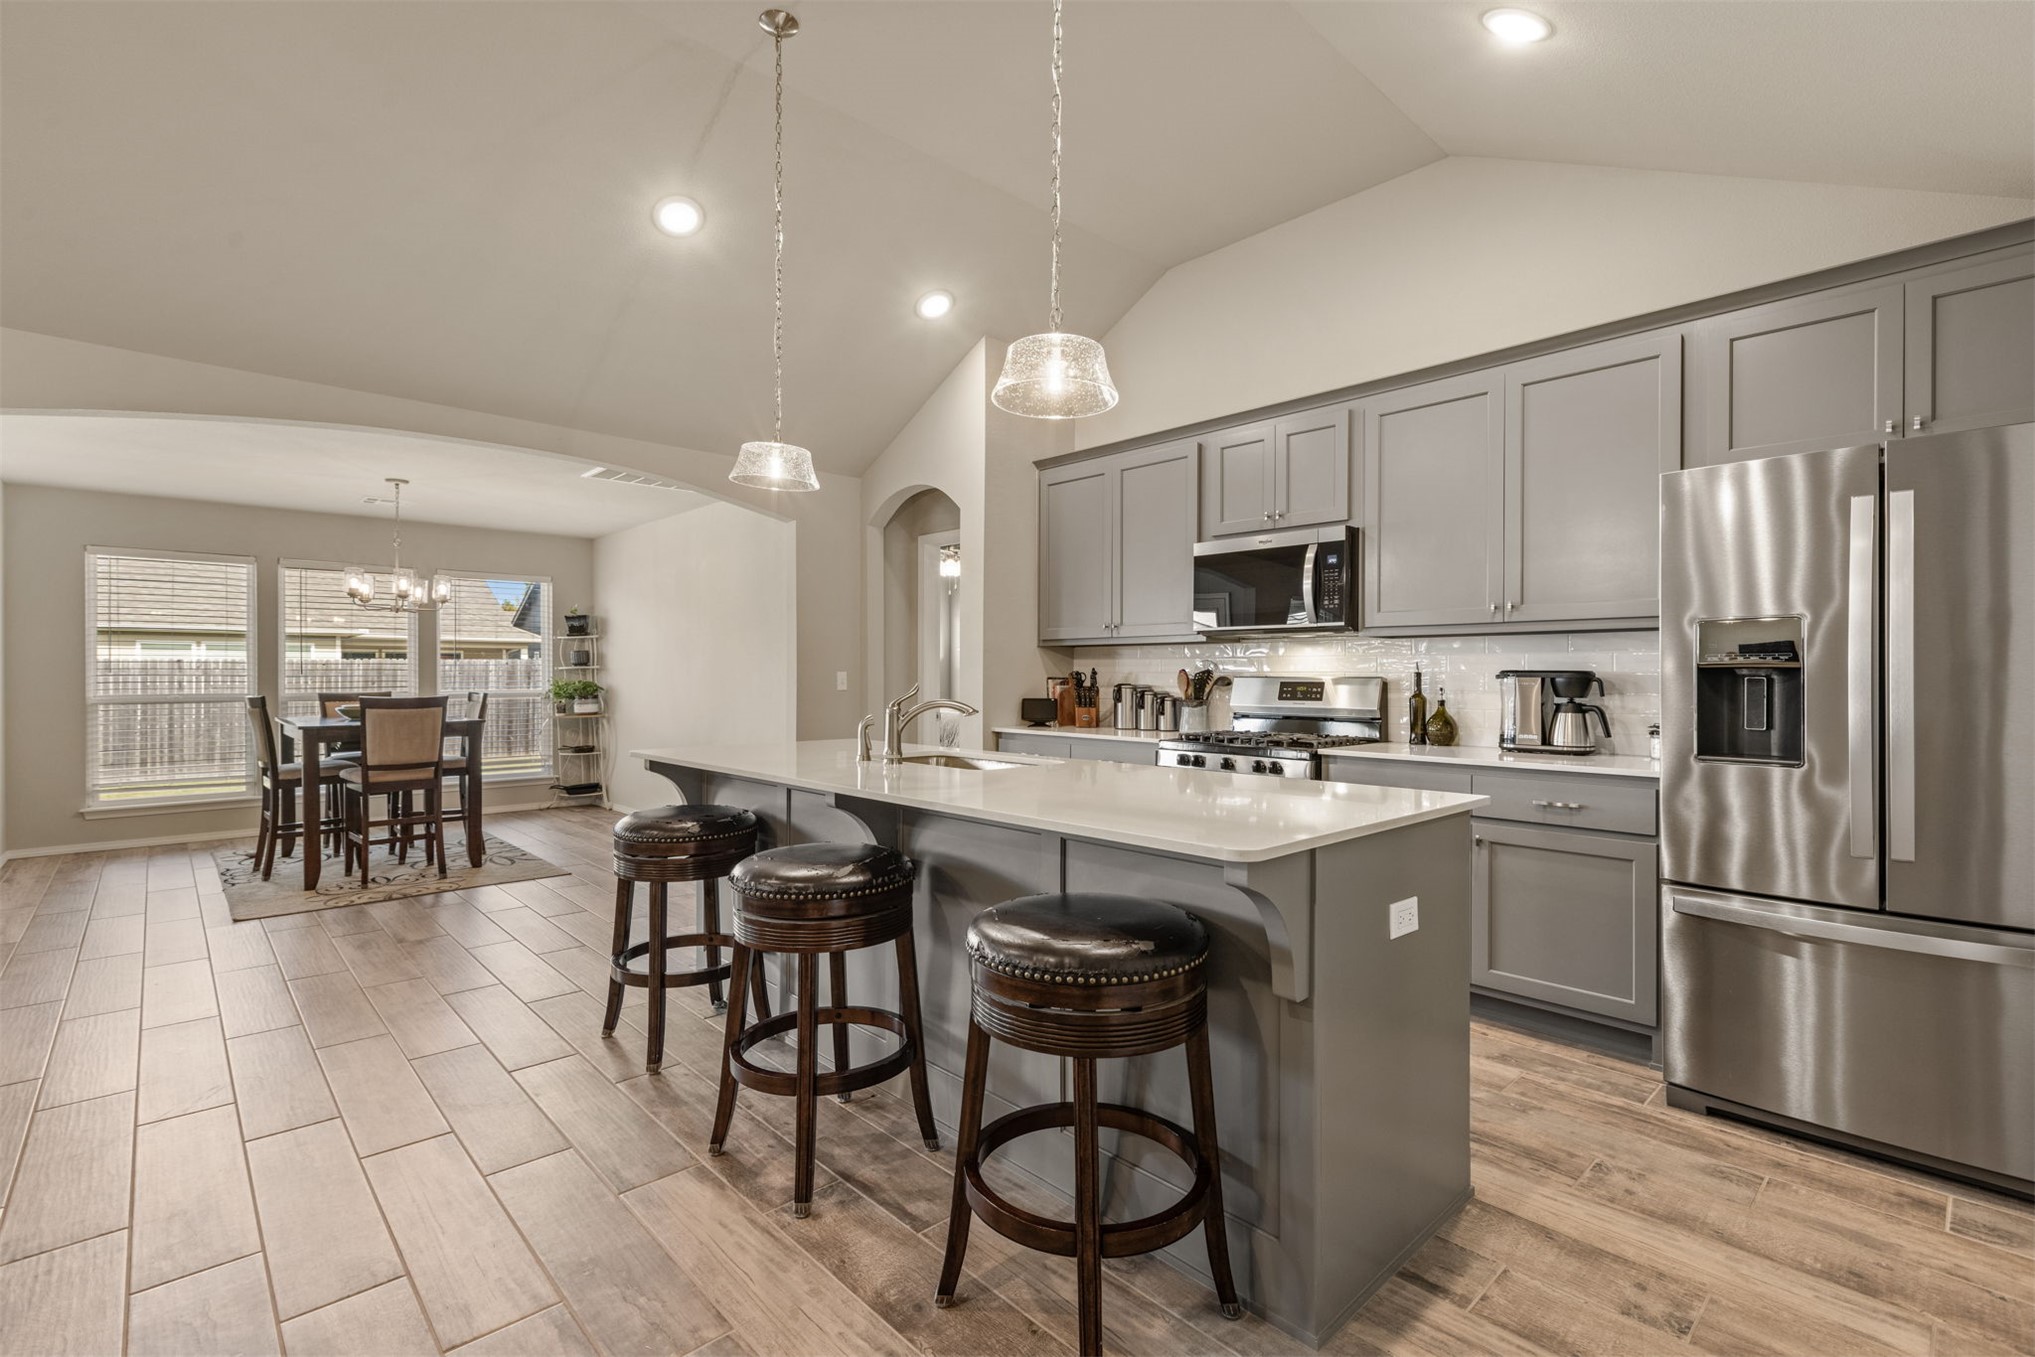
Kitchen featuring gray cabinetry, stone-finish countertops, stainless steel appliances, a central island with bar seating, and wood-finish tile flooring under a vaulted ceiling
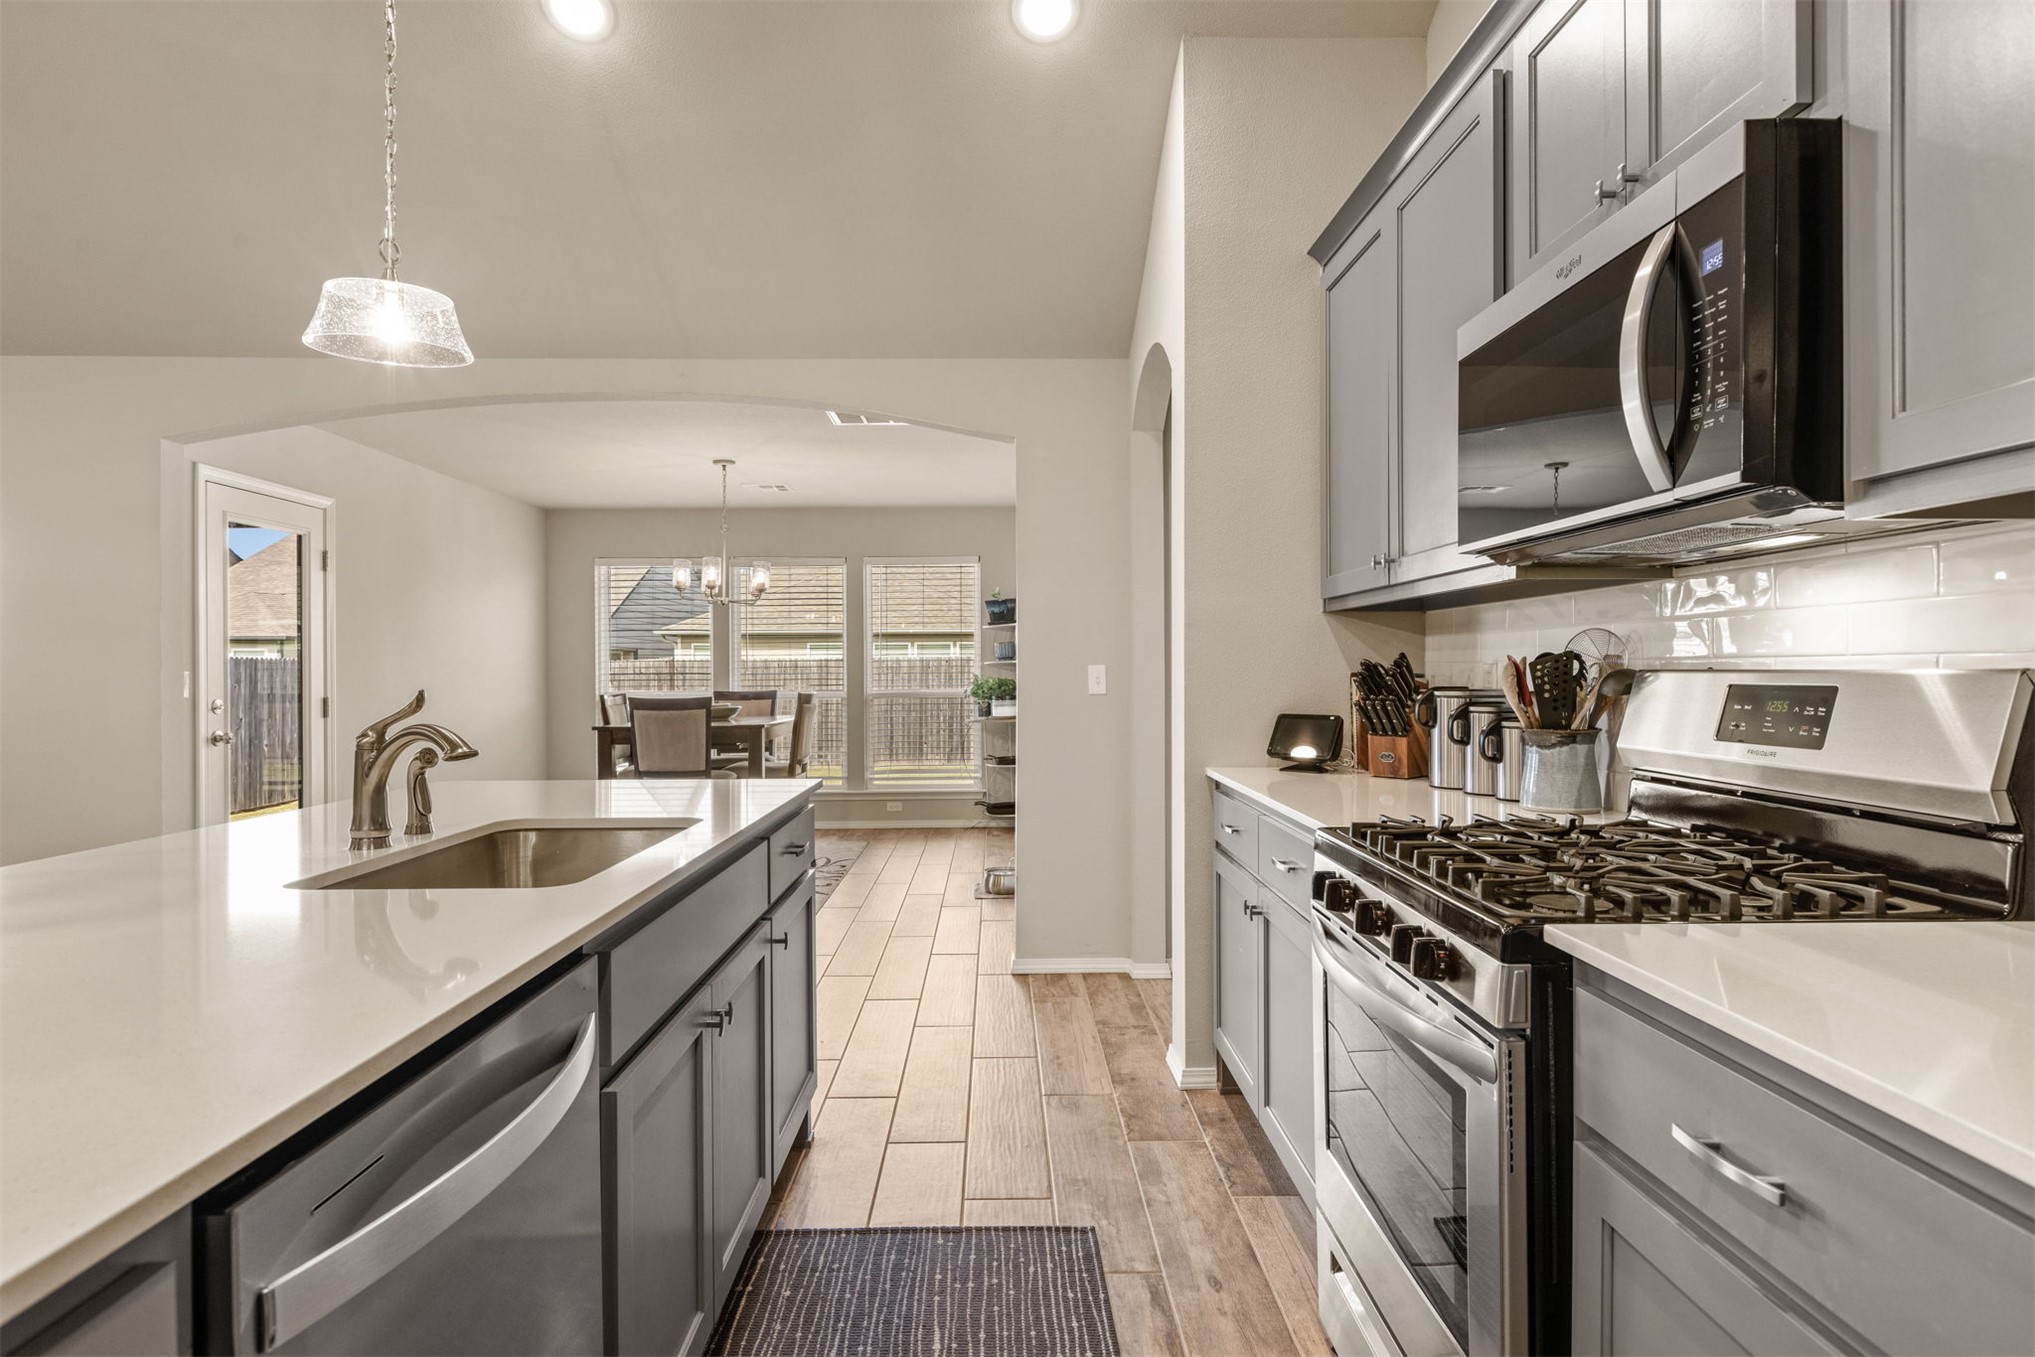
Kitchen featuring shaker-style cabinetry, a central island with a stainless steel sink, light-toned stone-finish countertops, stainless steel appliances, and wood-finish tile flooring
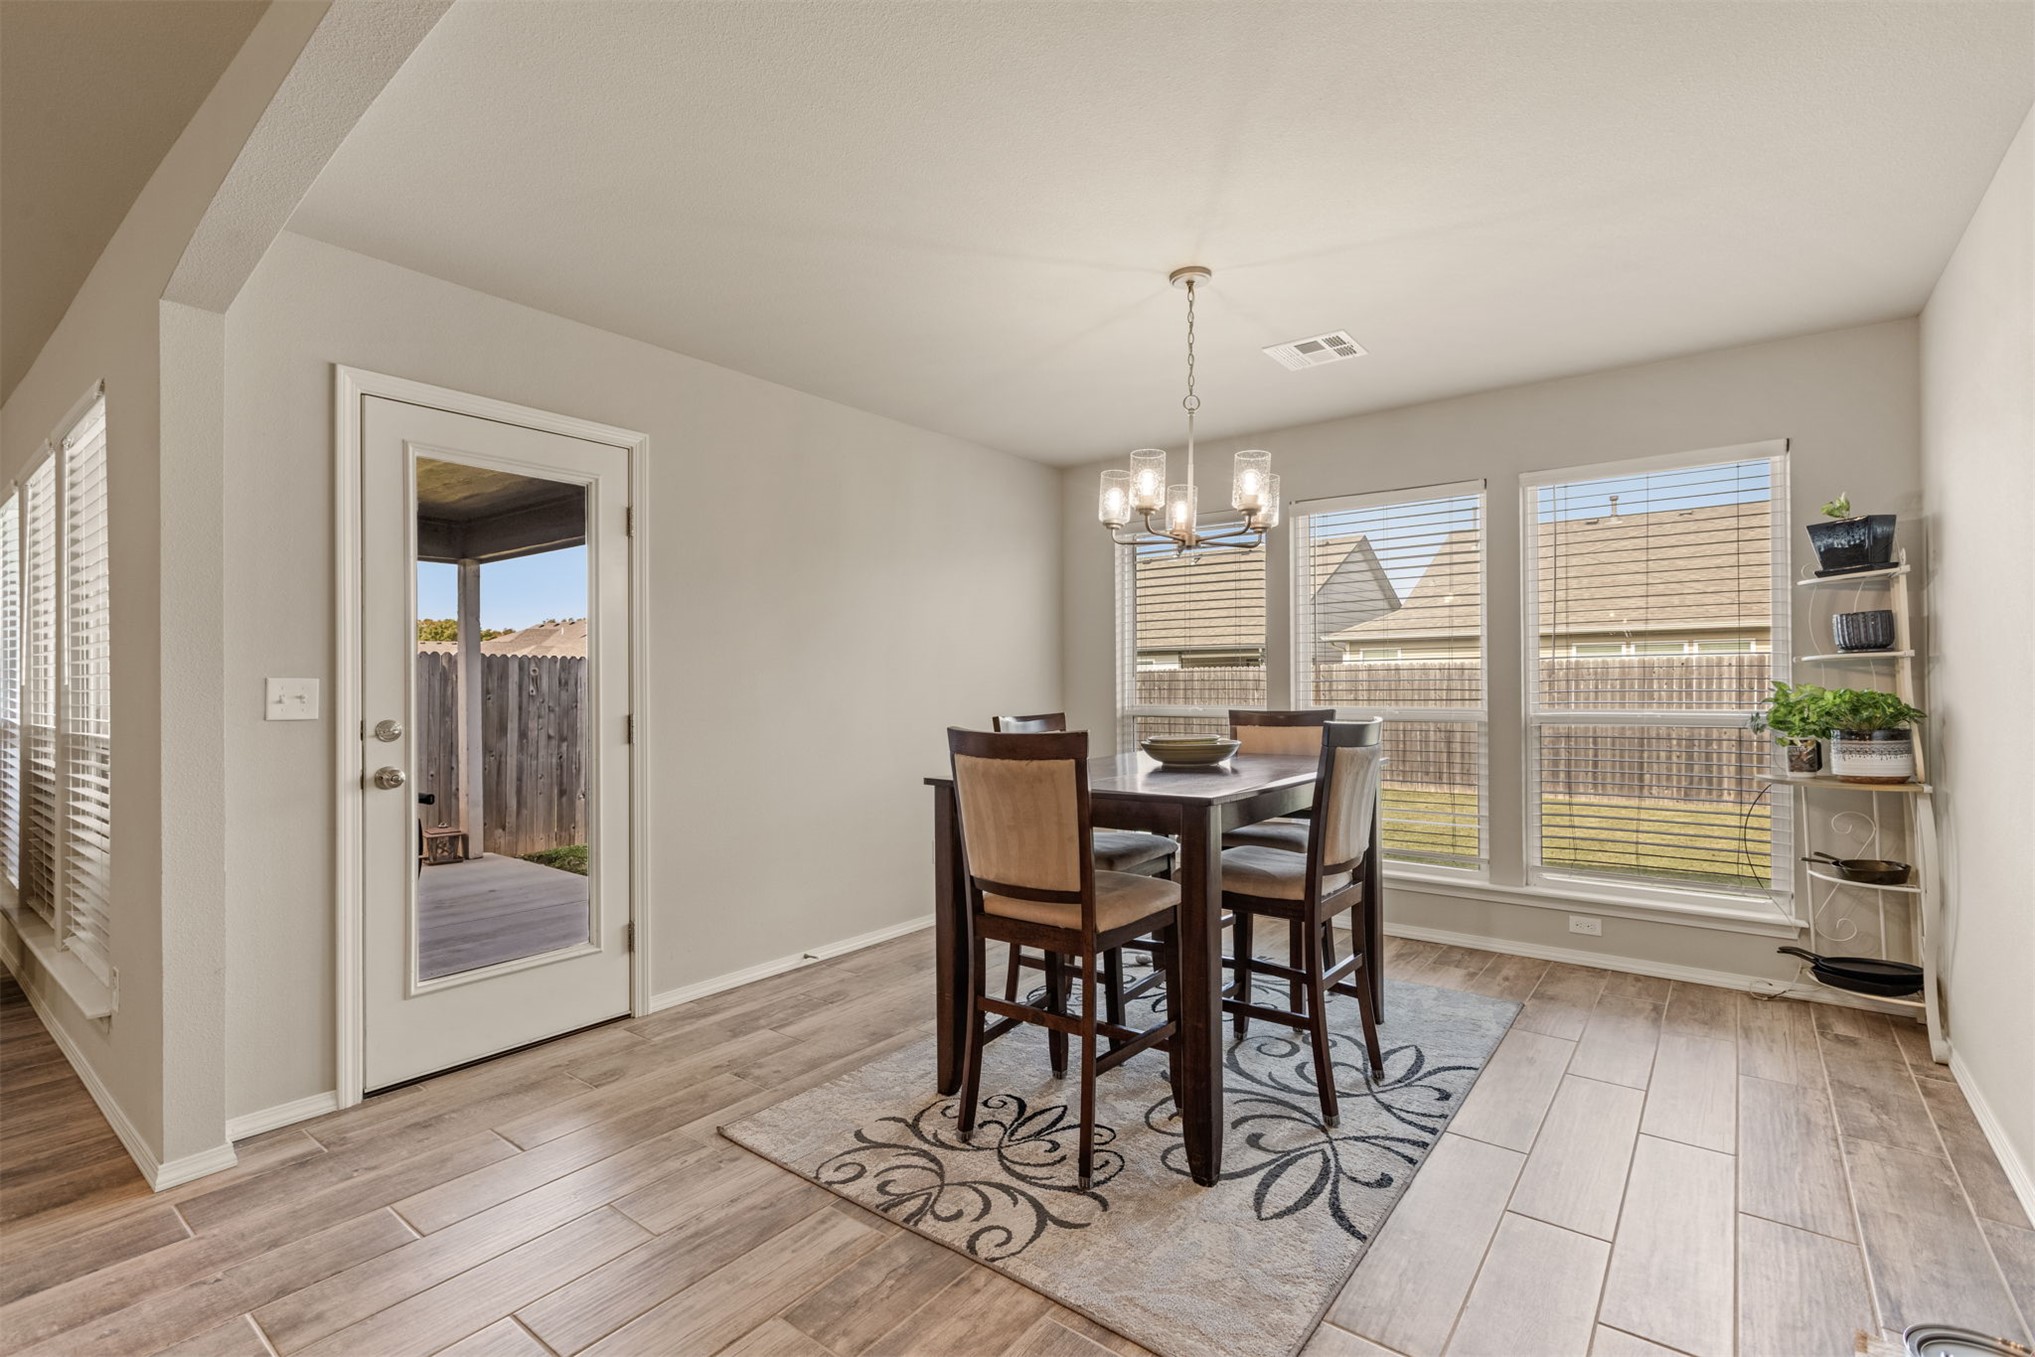
Dining area featuring wood-finish tile flooring, multiple windows, a glass-panel exterior door, and a multi-arm chandelier
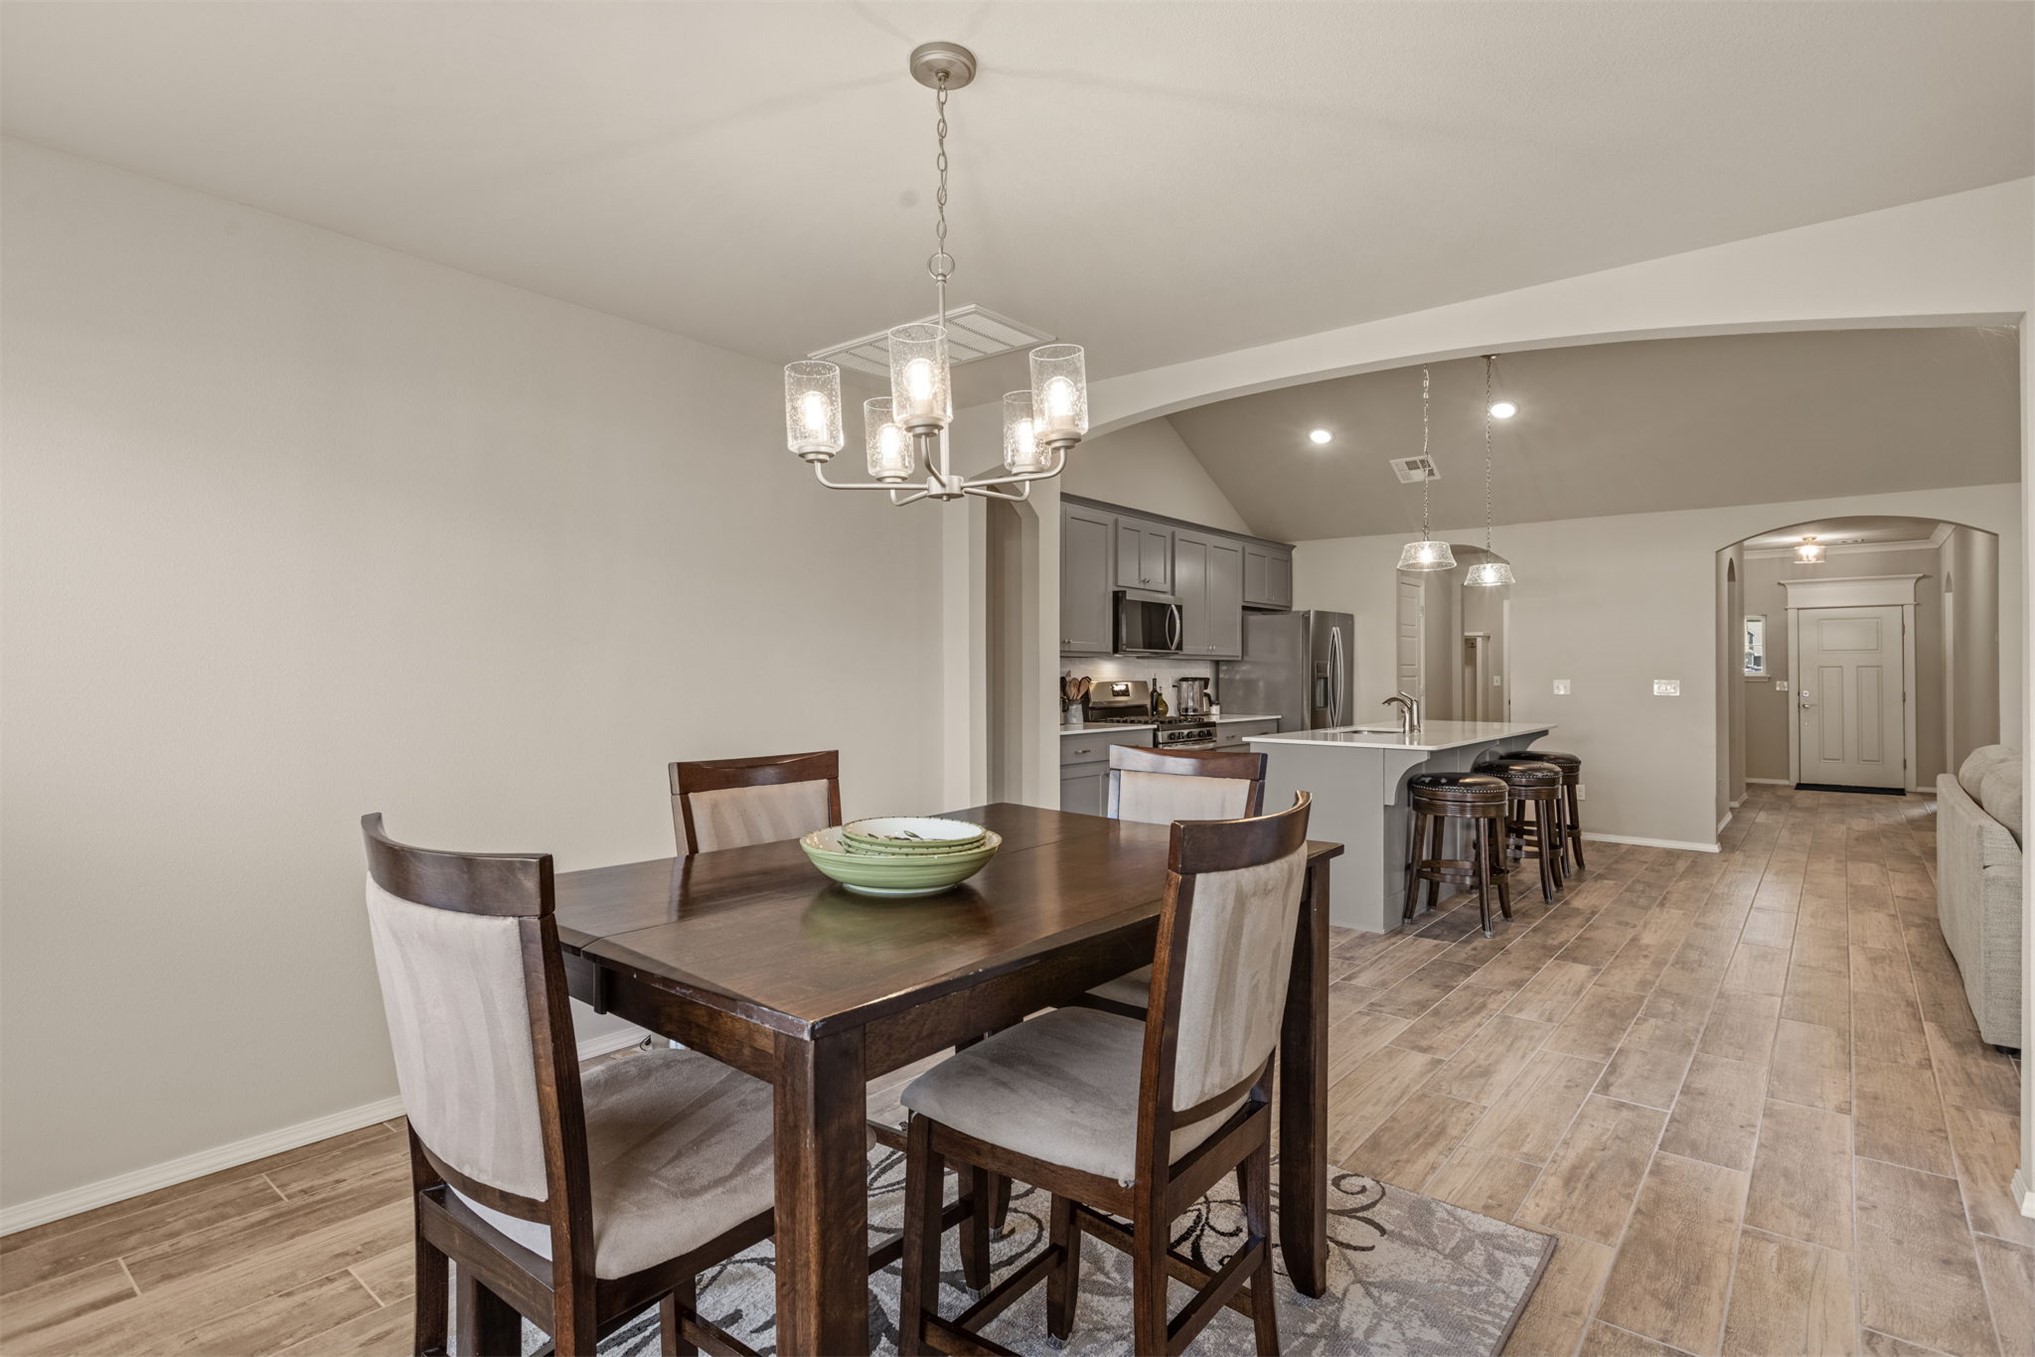
Dining area featuring a brushed nickel chandelier, wood-finish tile flooring, arched wall openings, recessed lighting, and a kitchen island with stone countertop
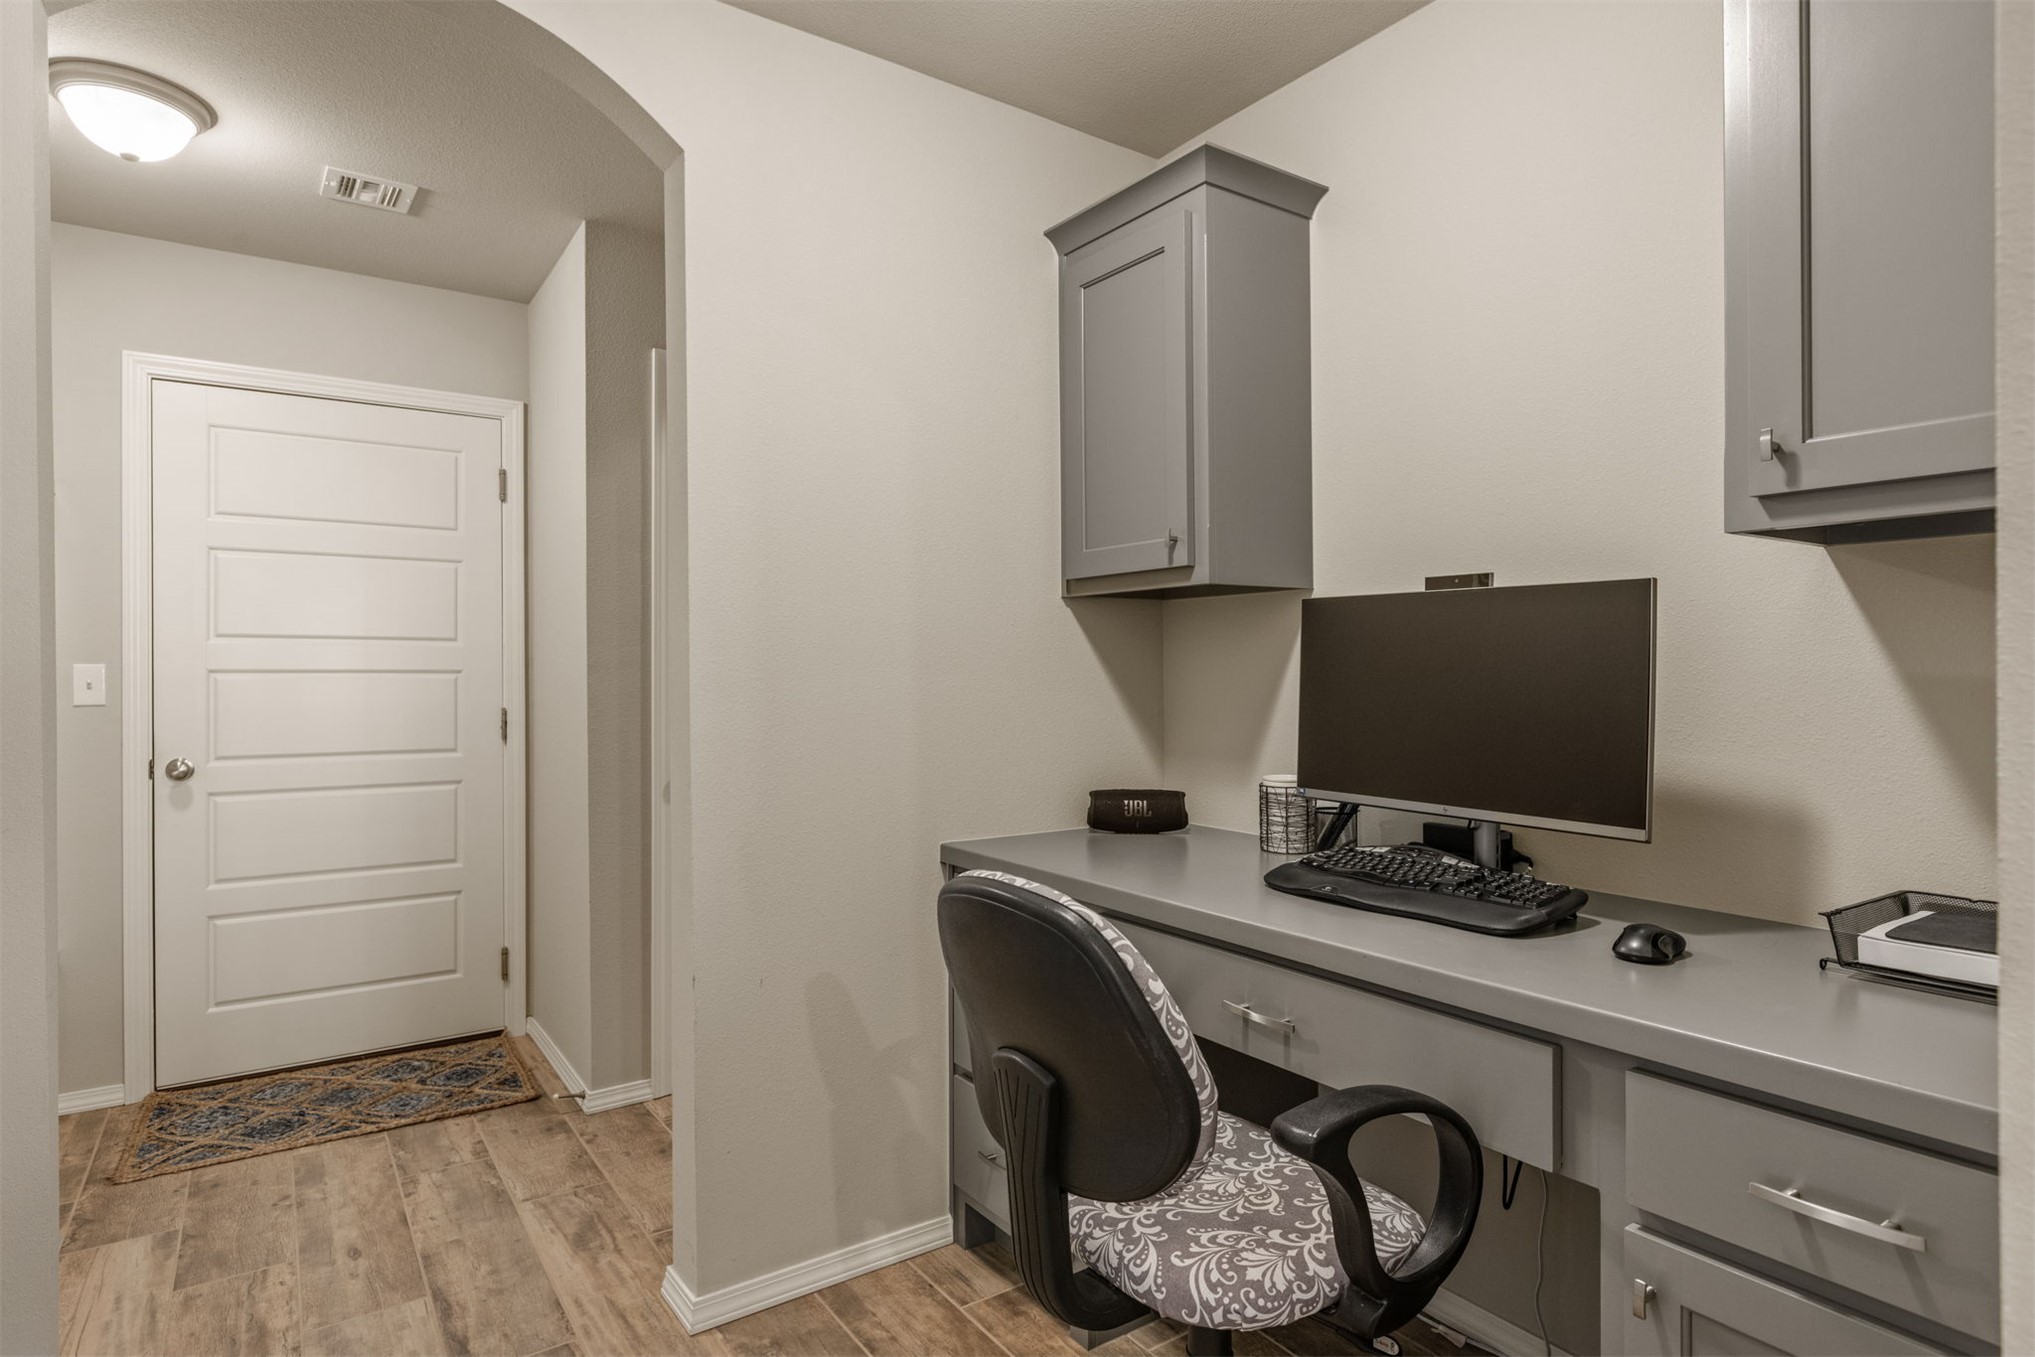
Built-in desk with integrated cabinetry, wood-finish flooring, archway architectural detail, and shaker-style upper storage
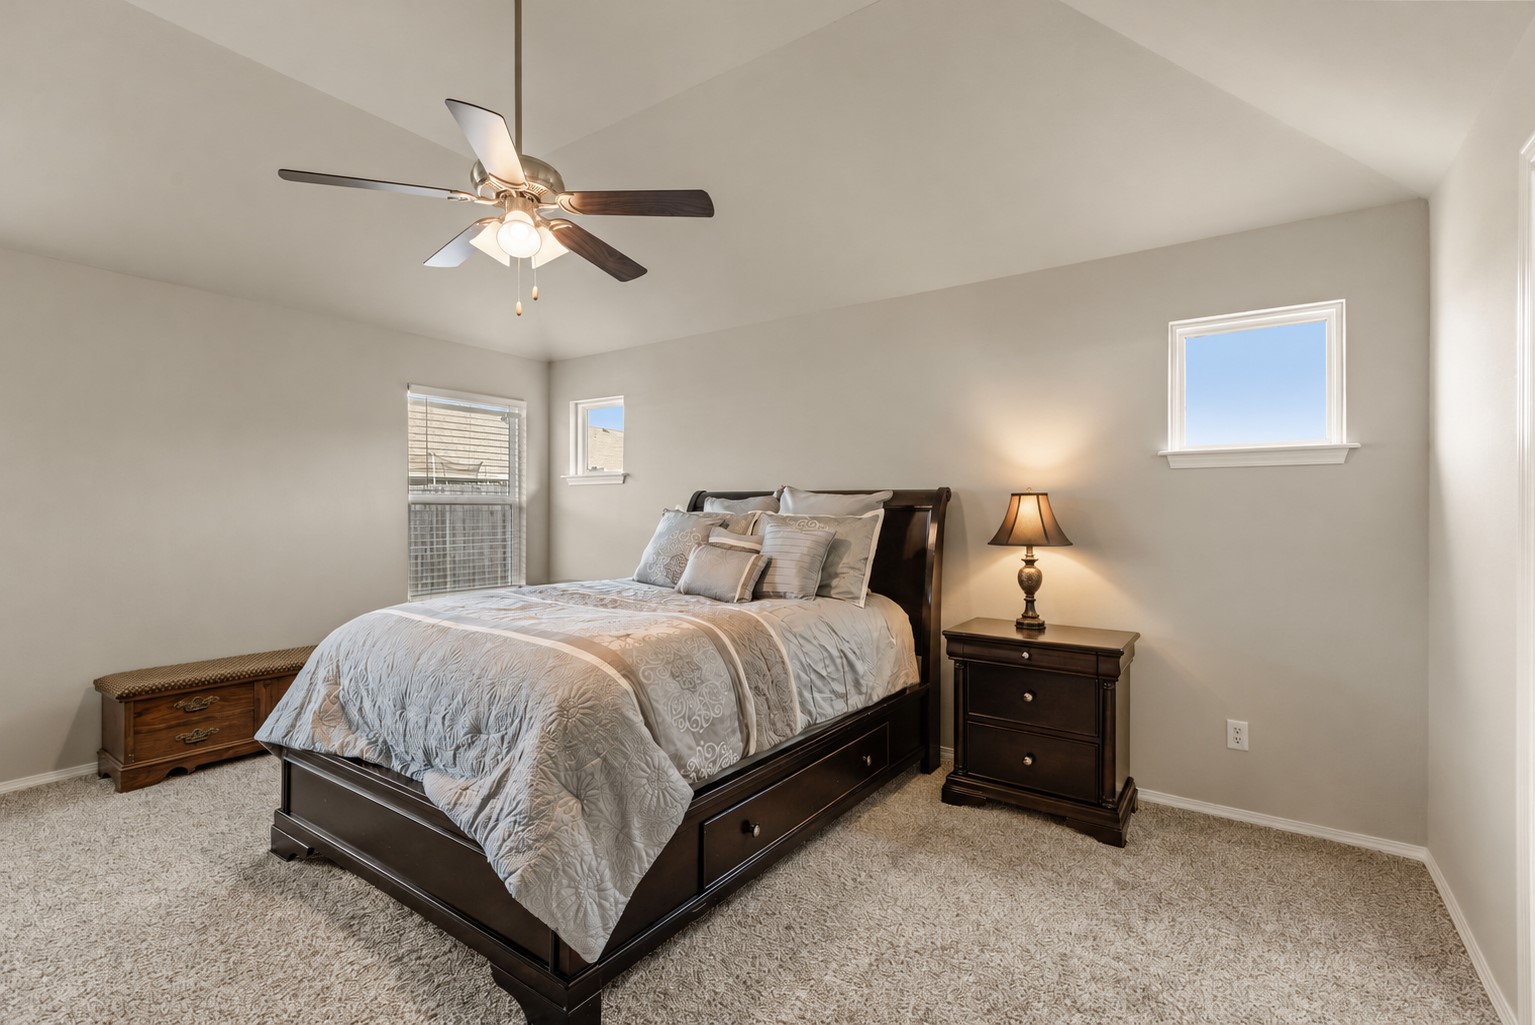
Vaulted ceiling featuring a central brushed-nickel ceiling fan with integrated lighting and neutral carpeting throughout
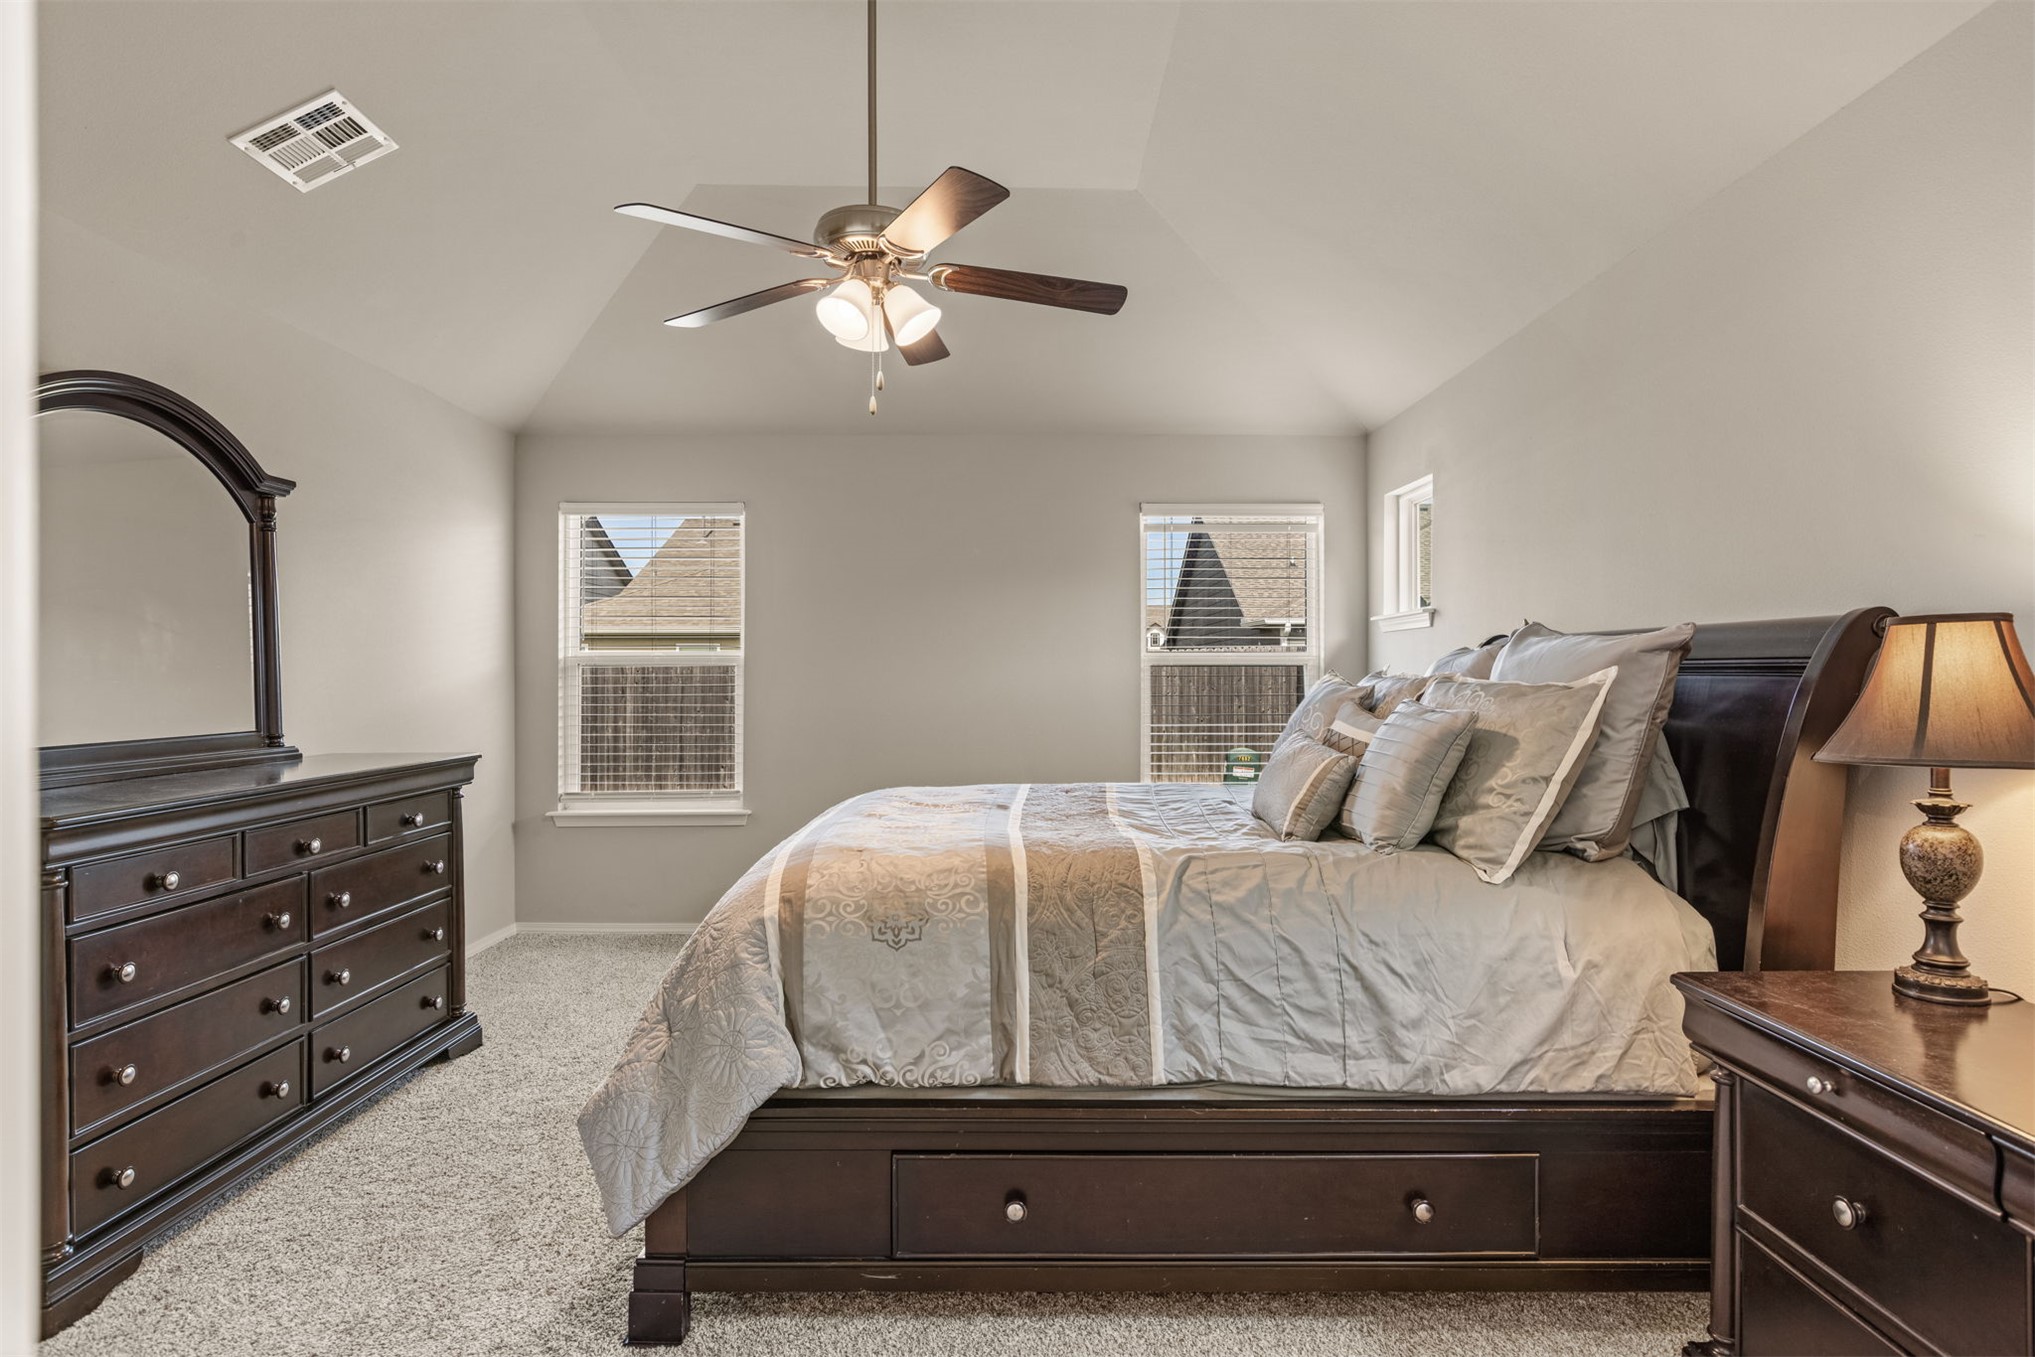
Vaulted ceiling featuring a central brushed-nickel ceiling fan with integrated lighting and neutral carpeting
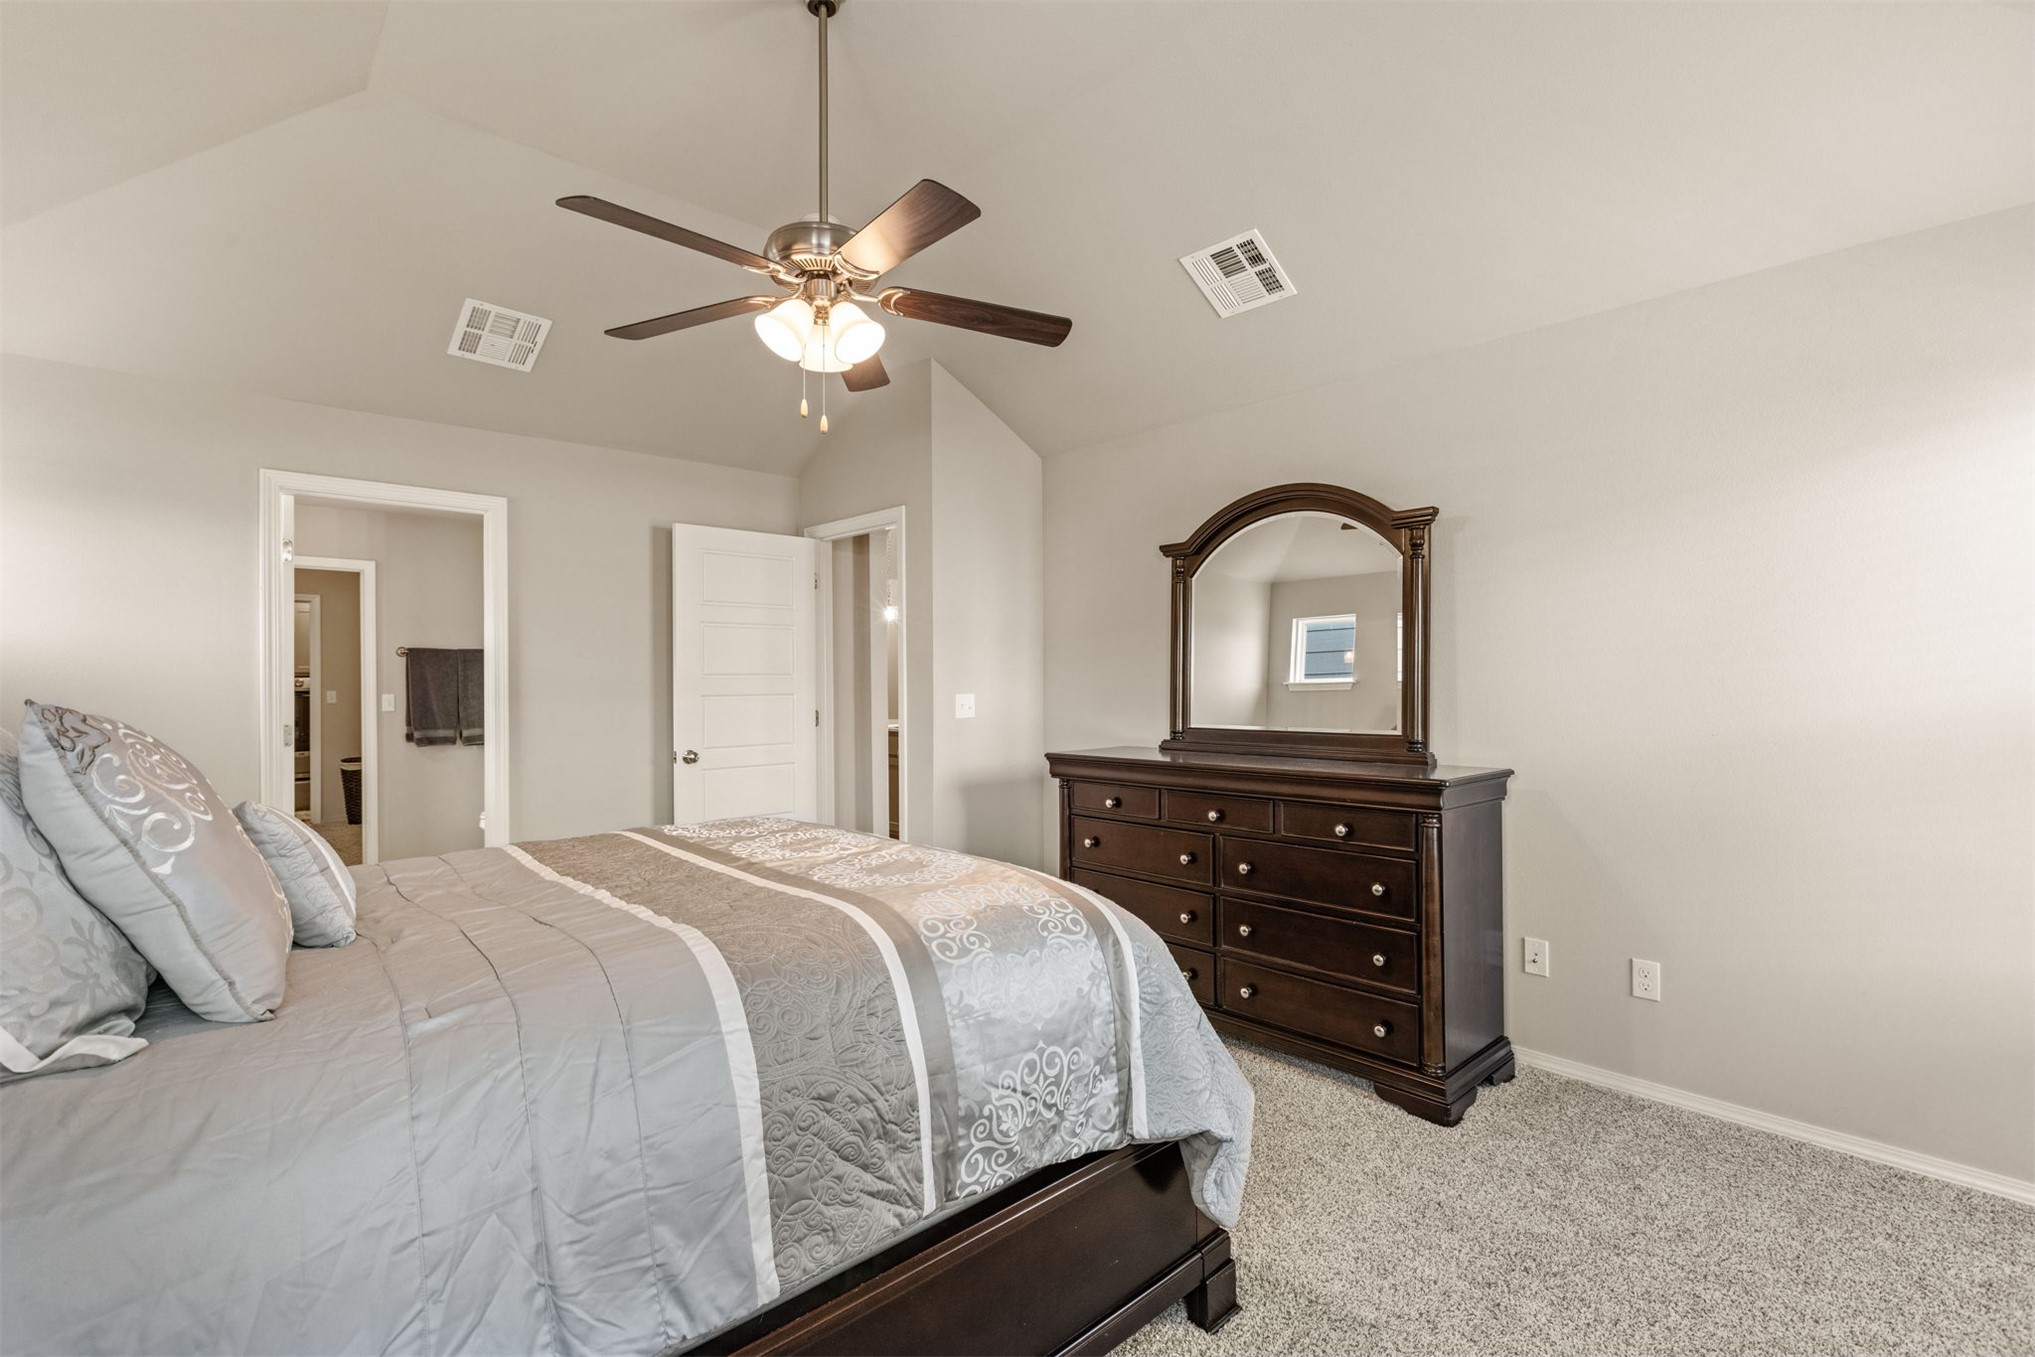
Vaulted ceilings, neutral wall tones, wall-to-wall carpeting, and a ceiling fan with integrated lighting
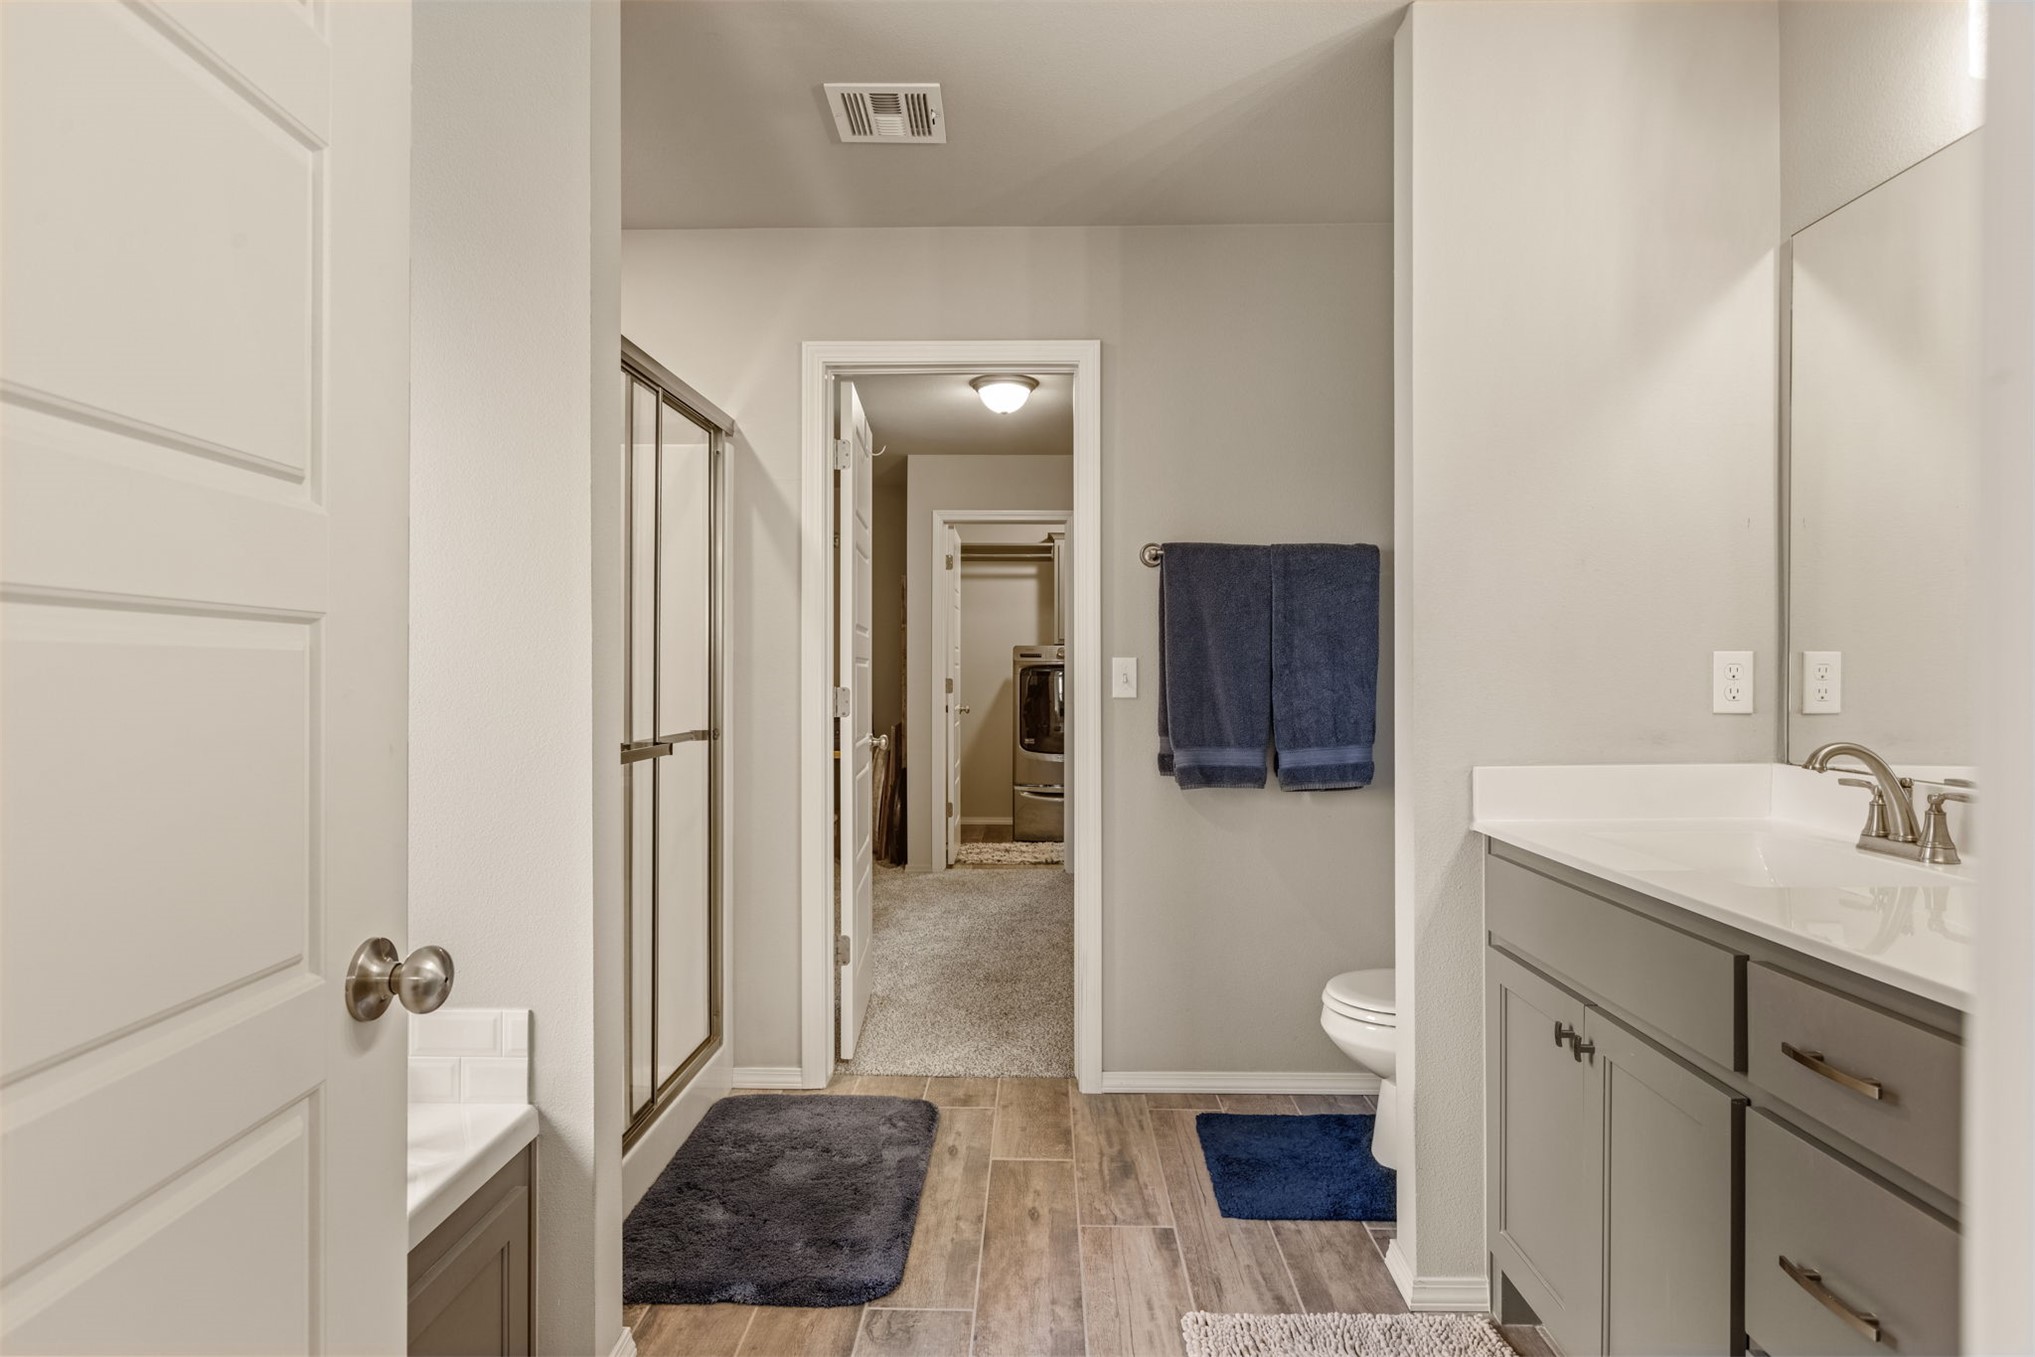
Bathroom featuring a grey vanity with a solid surface countertop, wood-finish tile flooring, a glass-enclosed shower with subway tile surround, and a full-width vanity mirror
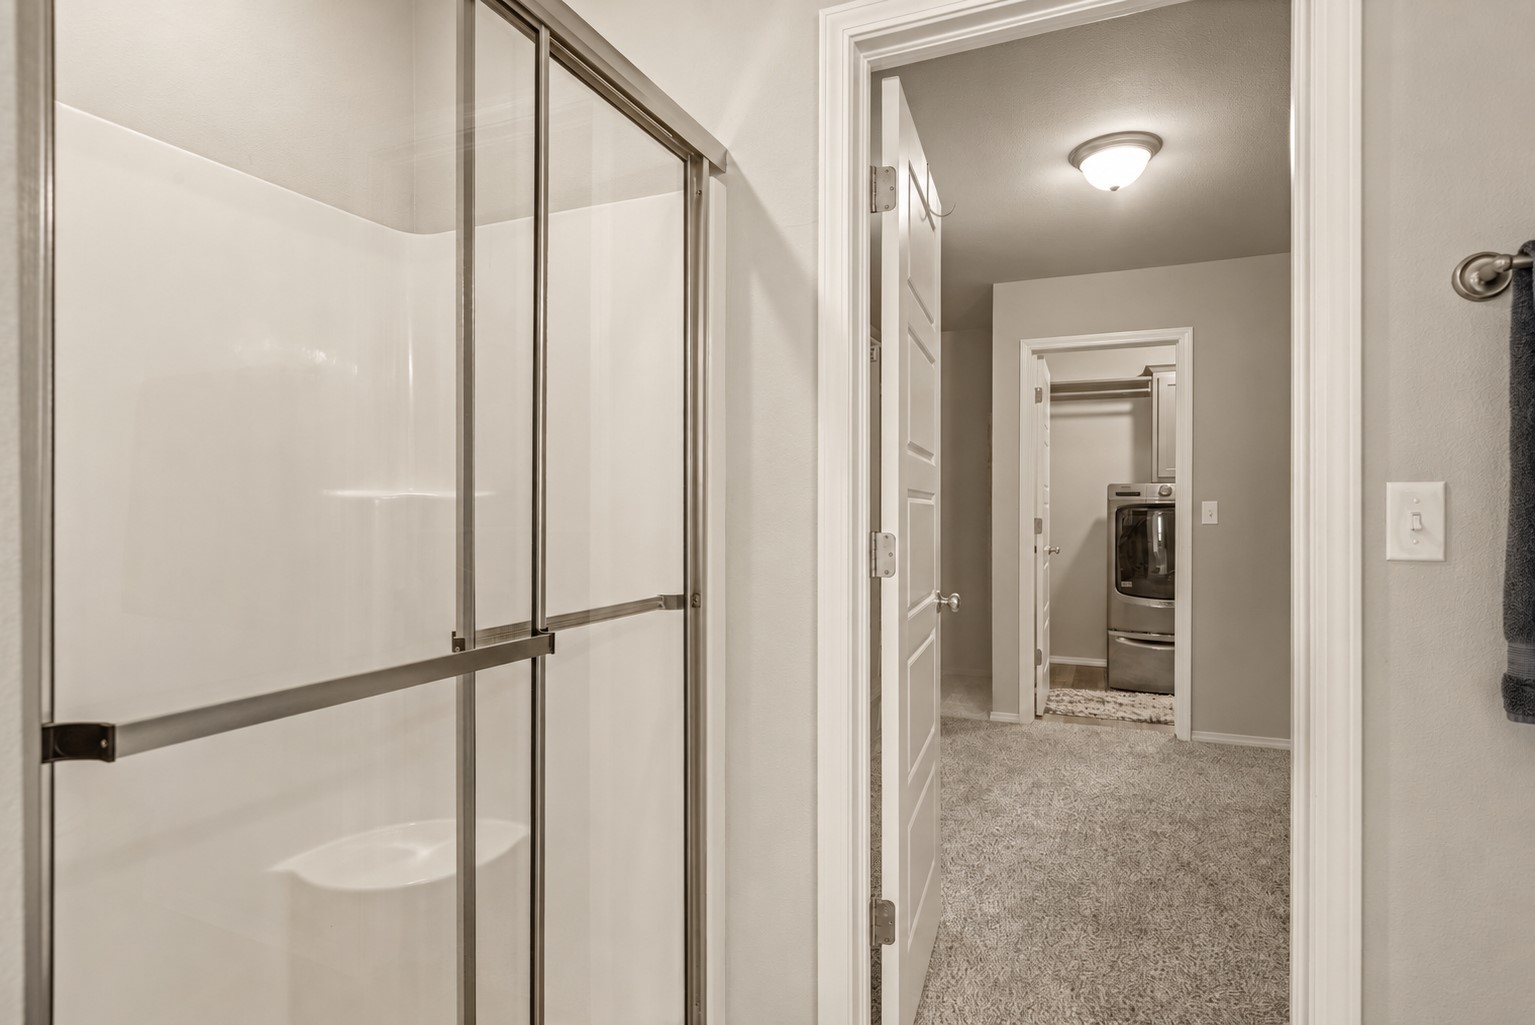
Shower enclosure featuring a framed glass door and integrated seating, complemented by wall-to-wall carpeting and panel doors
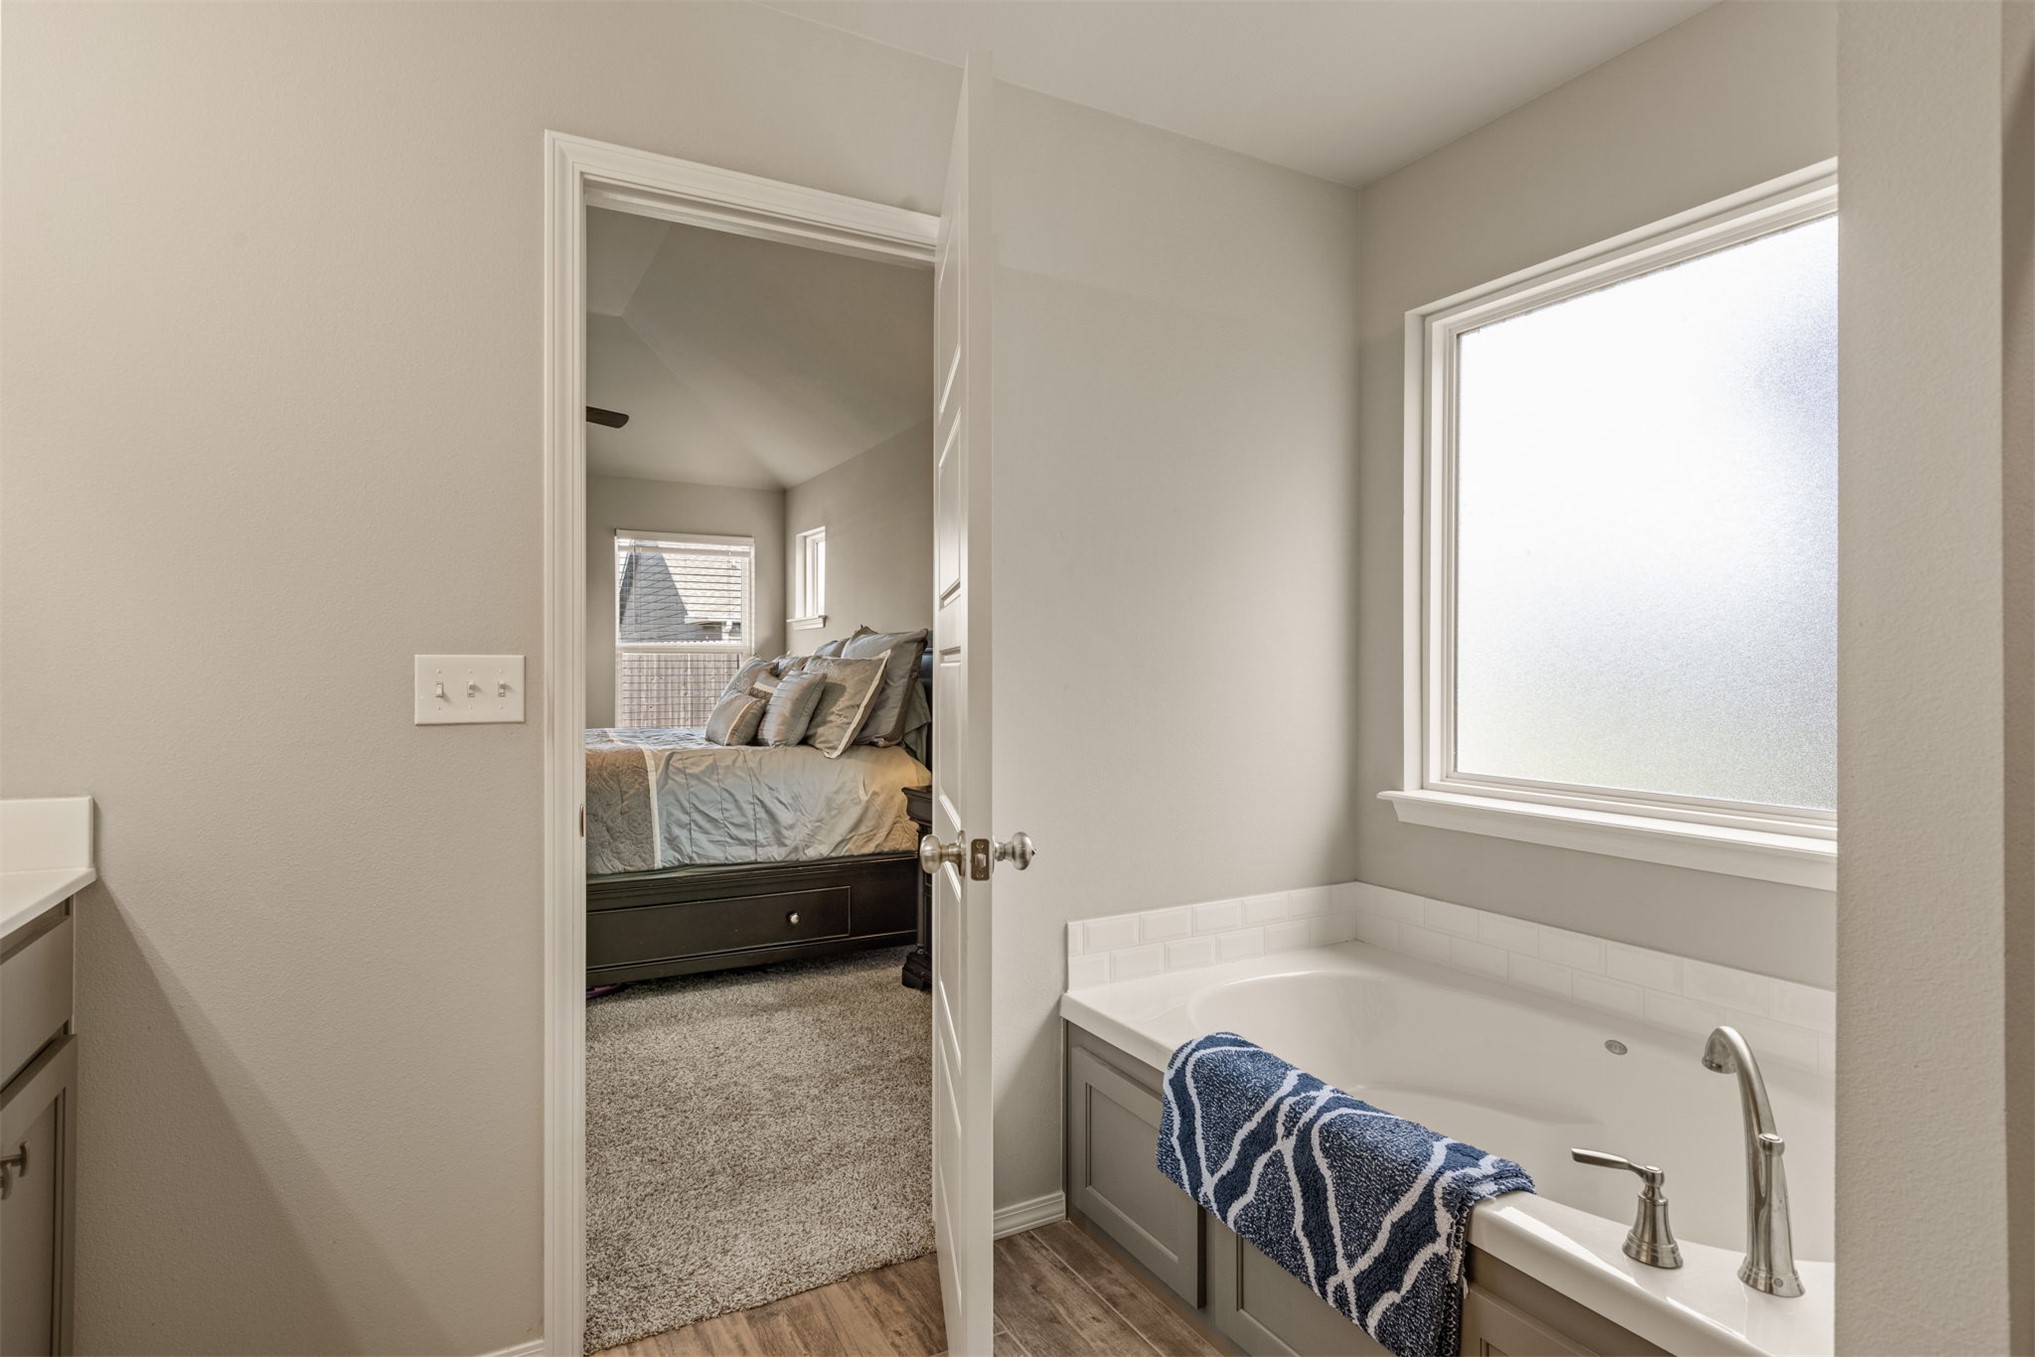
Deep soaking tub with a metal faucet, tile surround, frosted privacy window, and grey-toned cabinetry
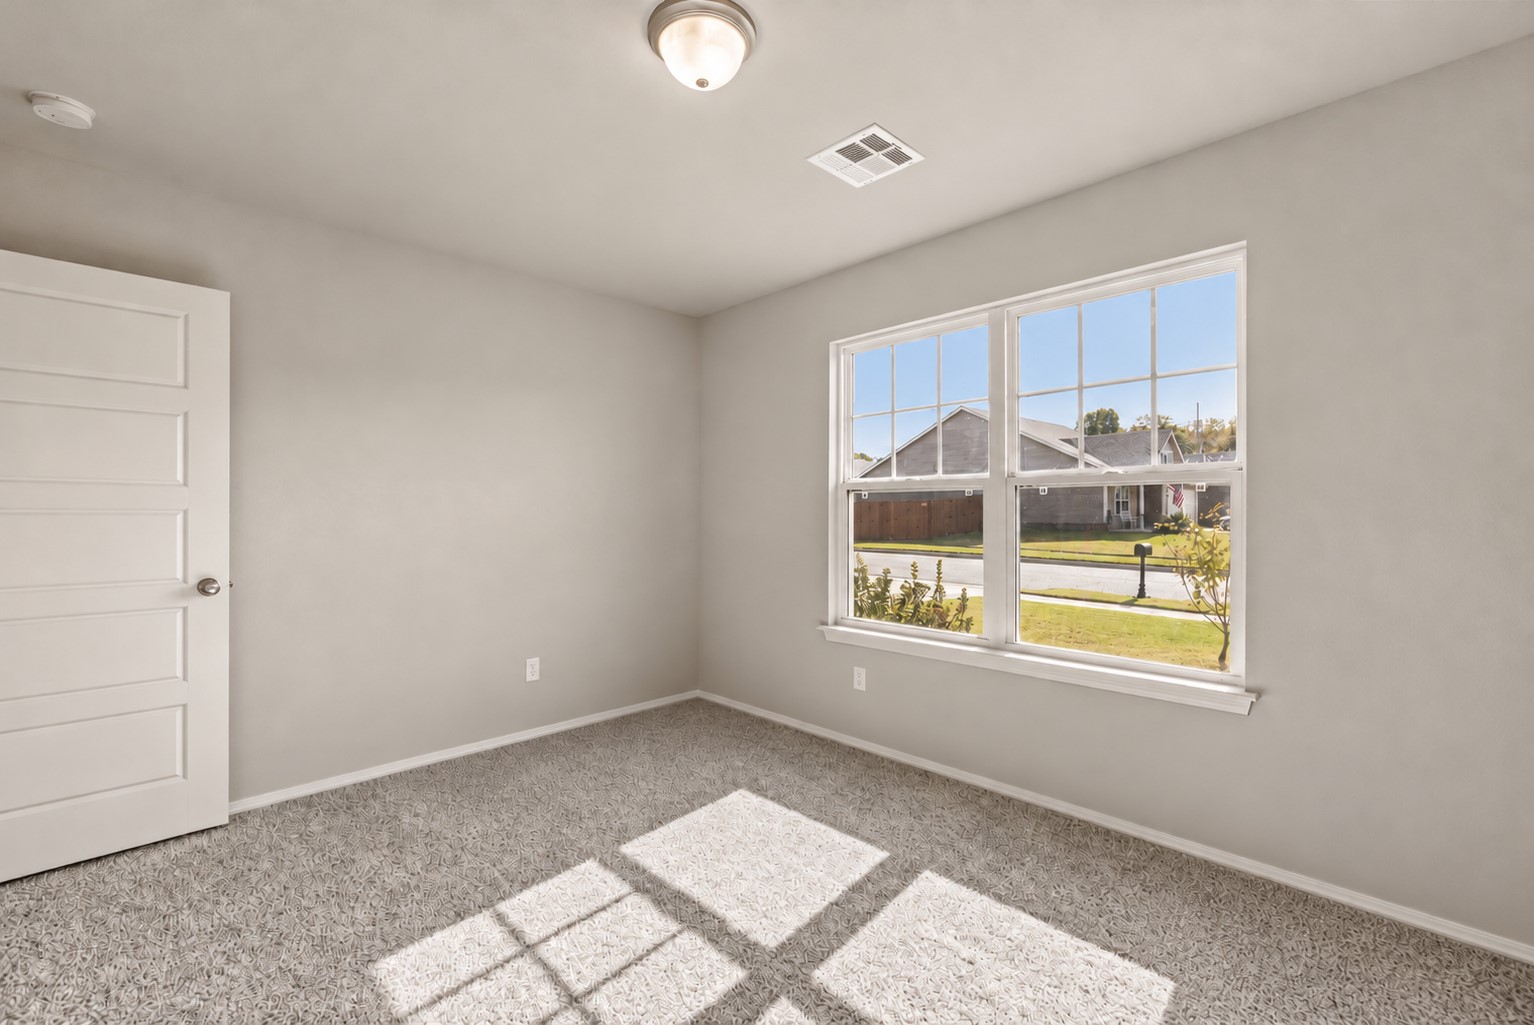
Neutral-toned interior featuring wall-to-wall carpeting, a multi-pane window, and a four-panel interior door
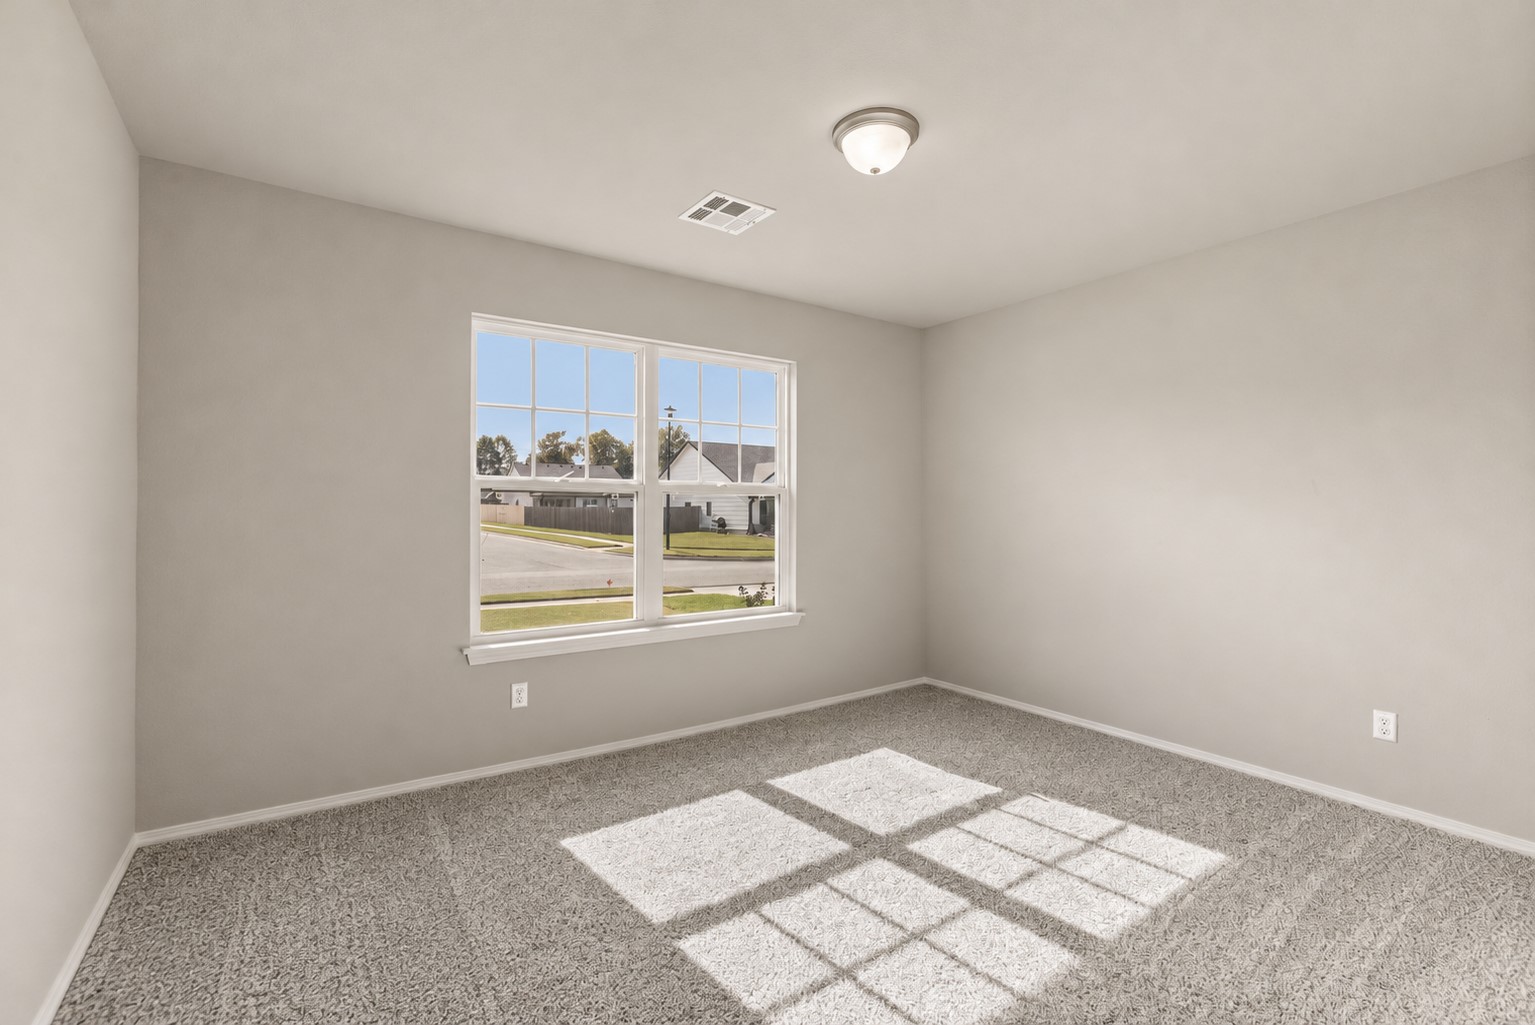
Neutral-toned interior room featuring wall-to-wall carpeting, a multi-pane window, and a flush-mount ceiling light fixture
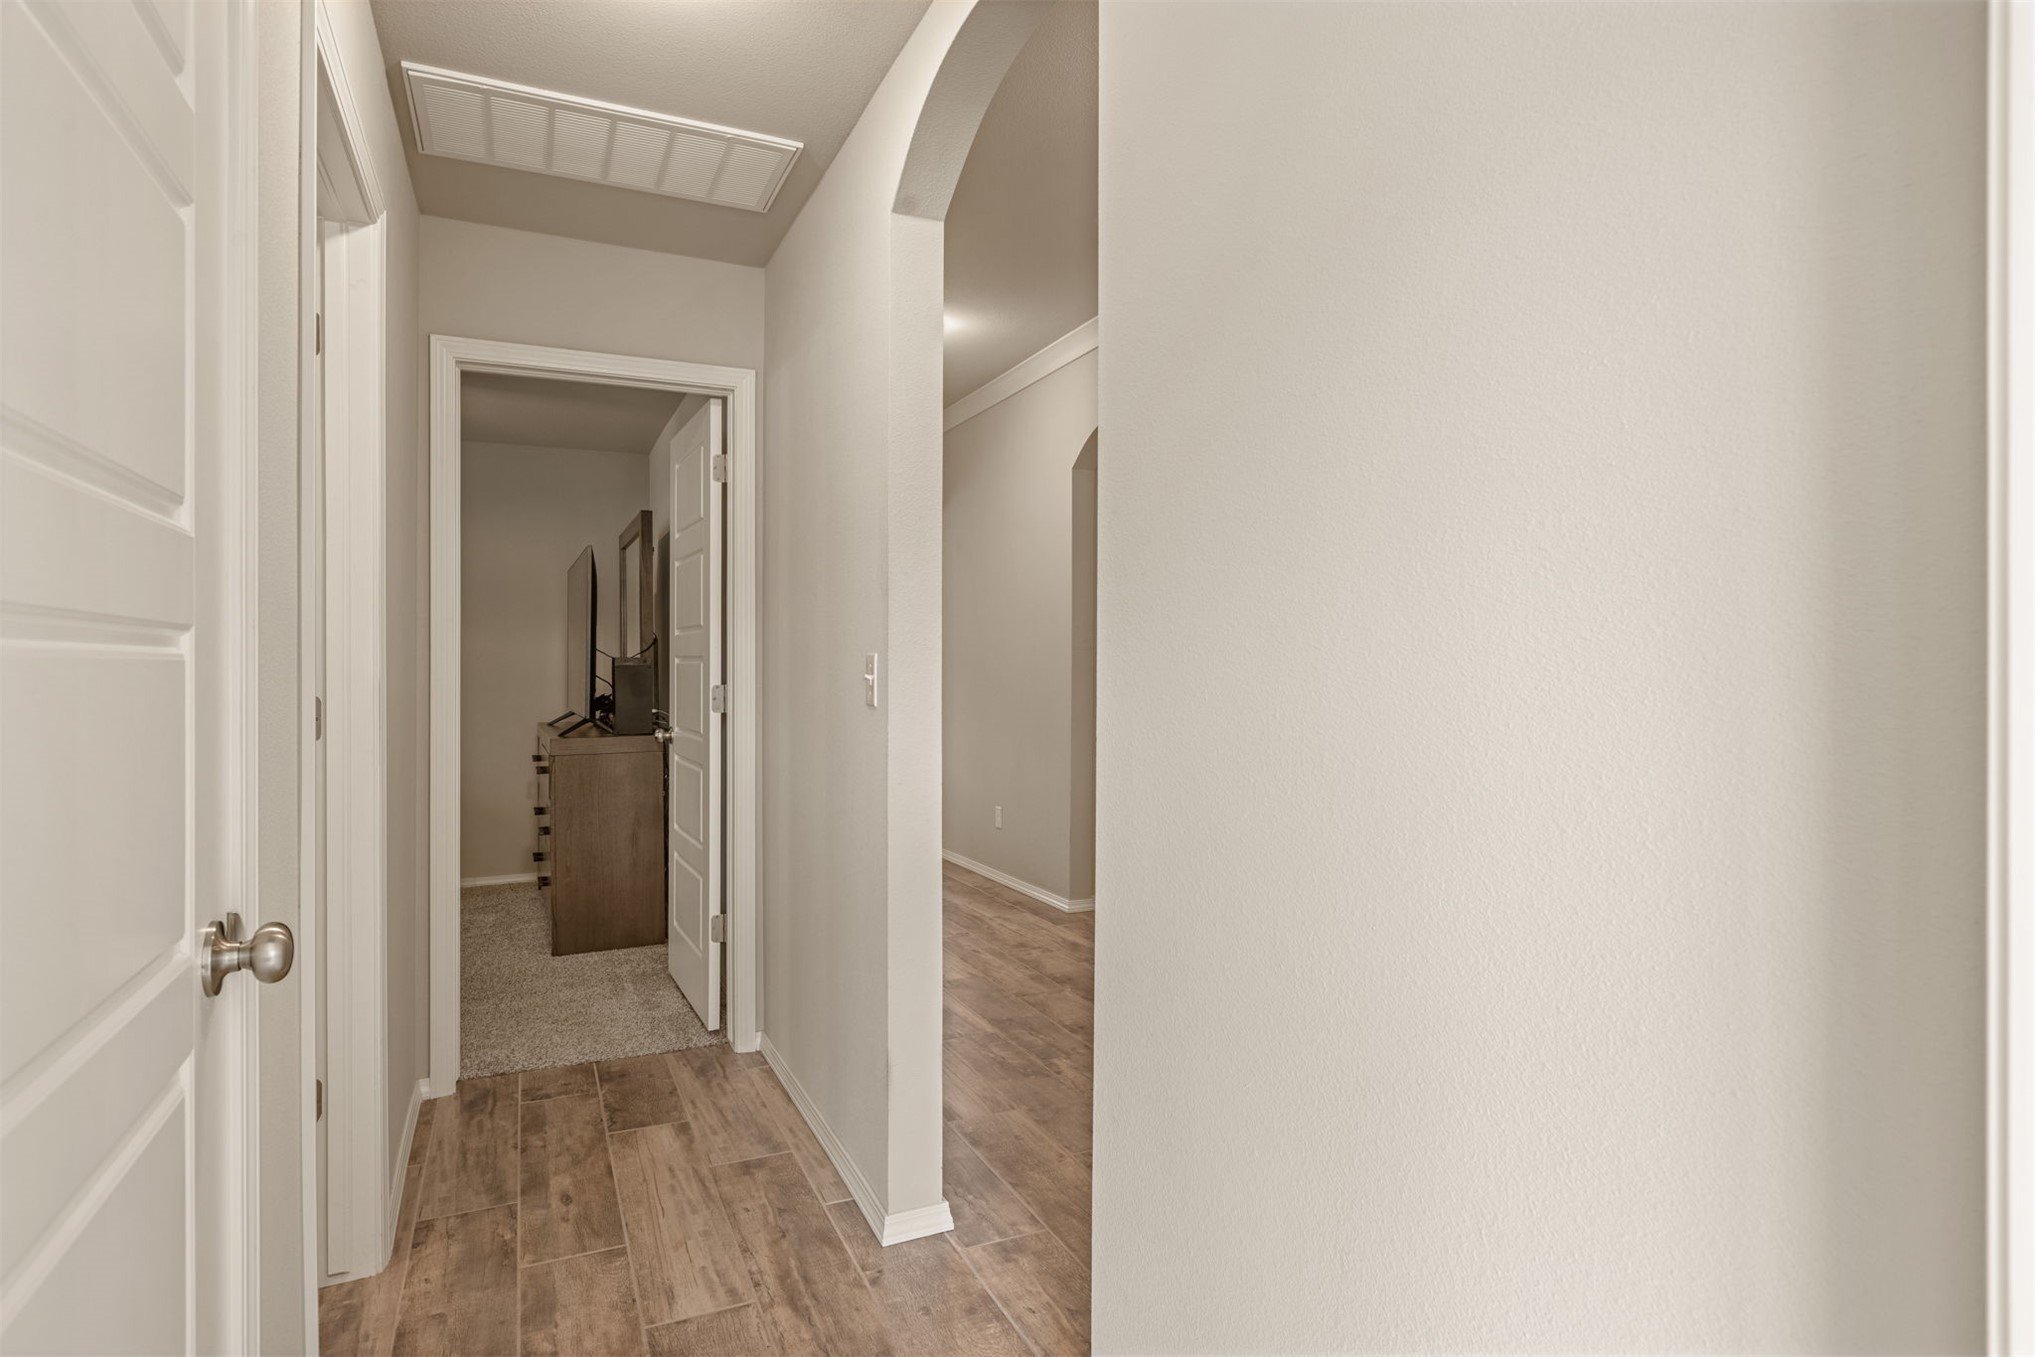
Interior corridor featuring wood-finish flooring, neutral wall tones, arched wall openings, and multi-panel doors with brushed nickel hardware
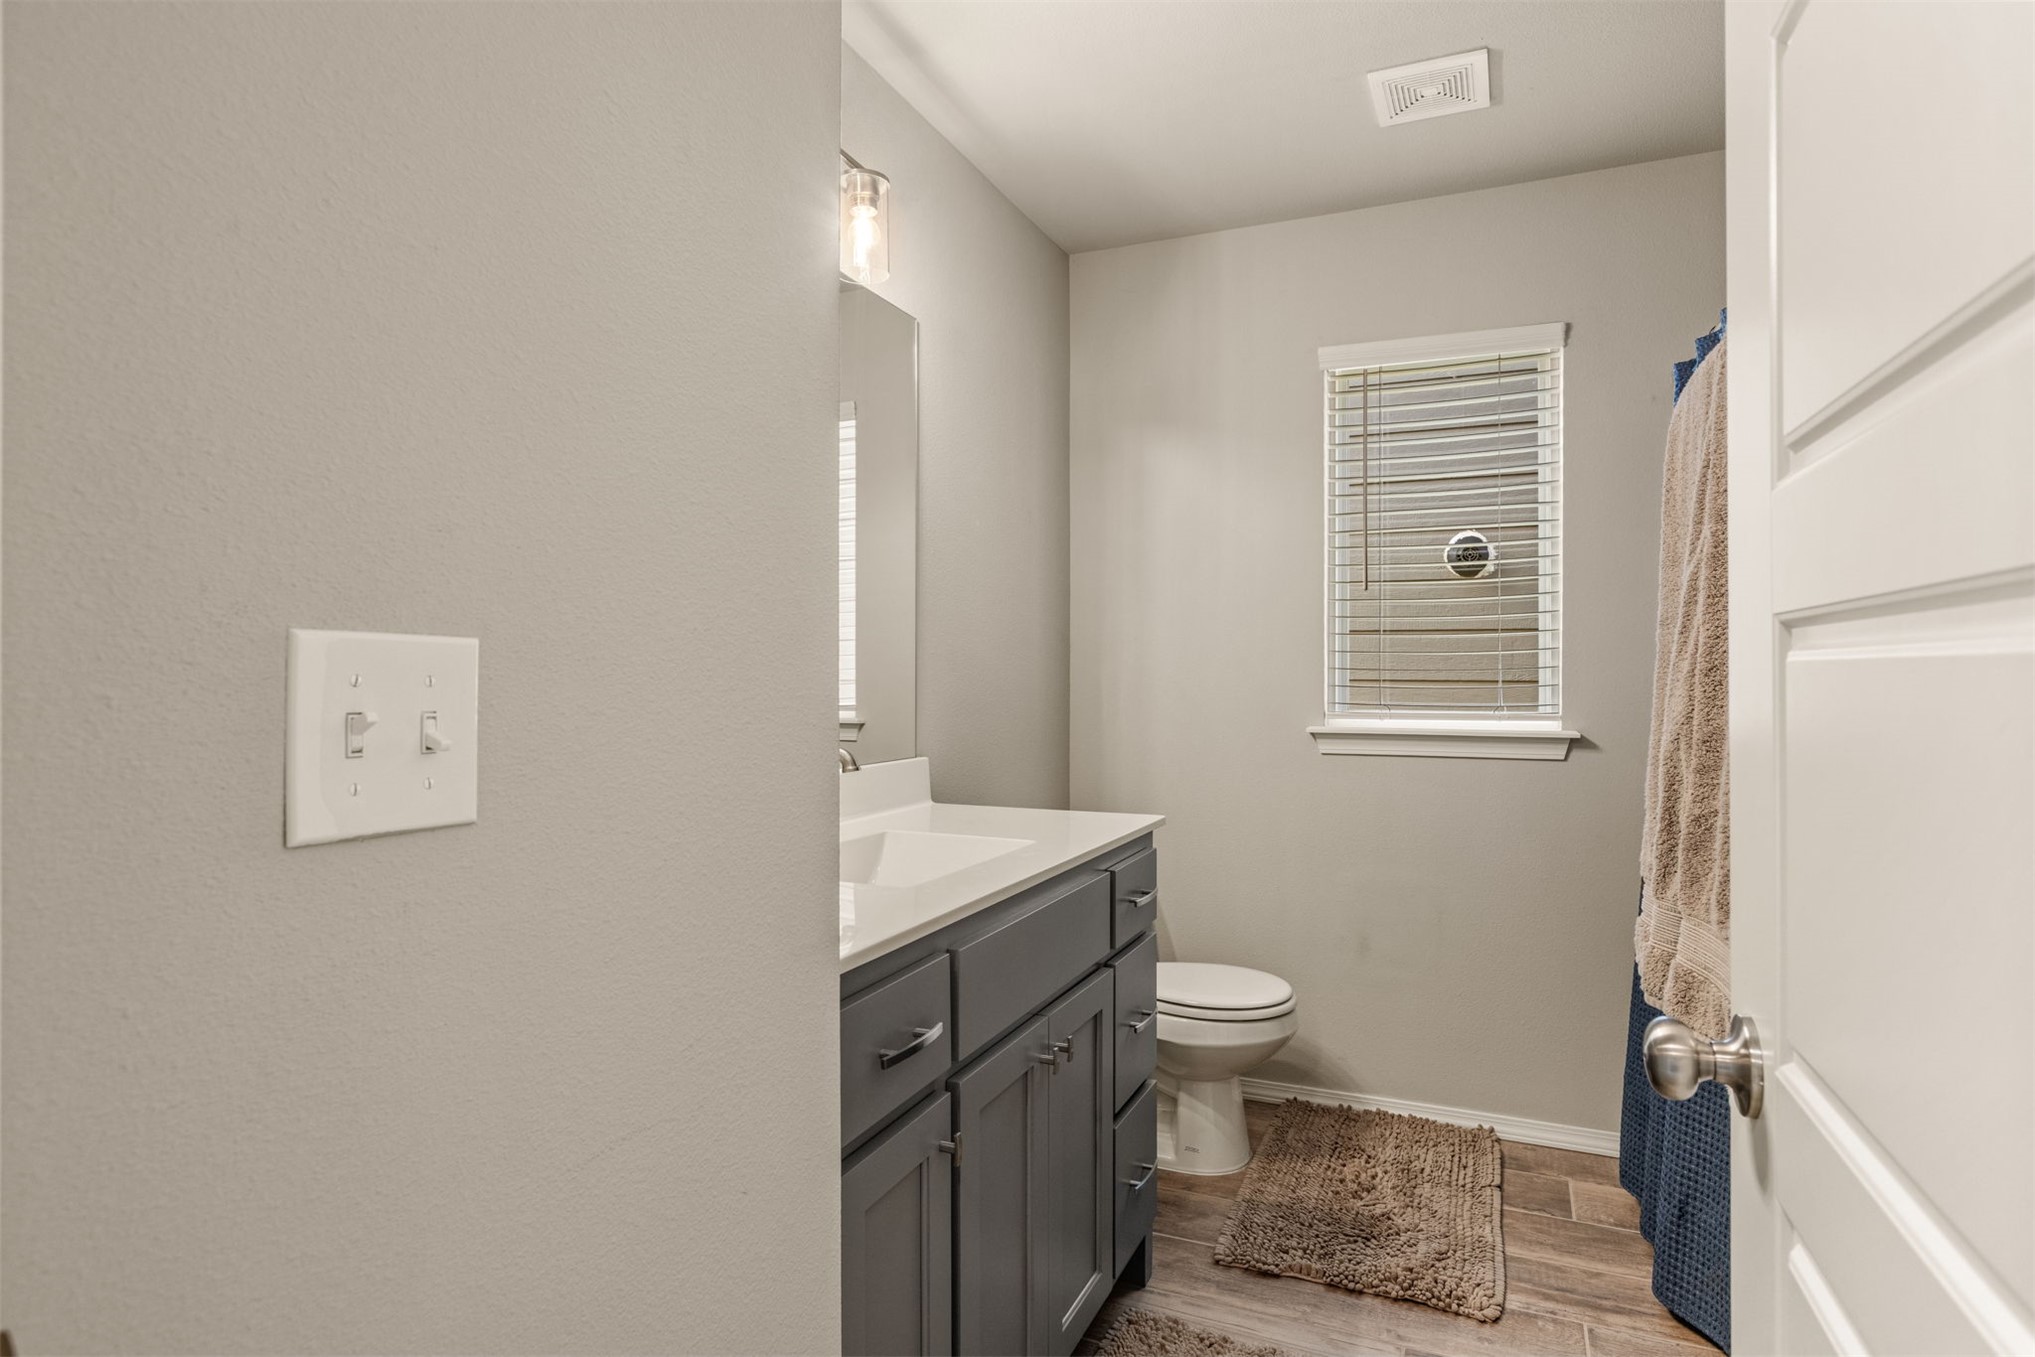
Bathroom featuring dark gray vanity cabinetry, light-toned countertop with integrated sink, wood-finish flooring, and window with blinds
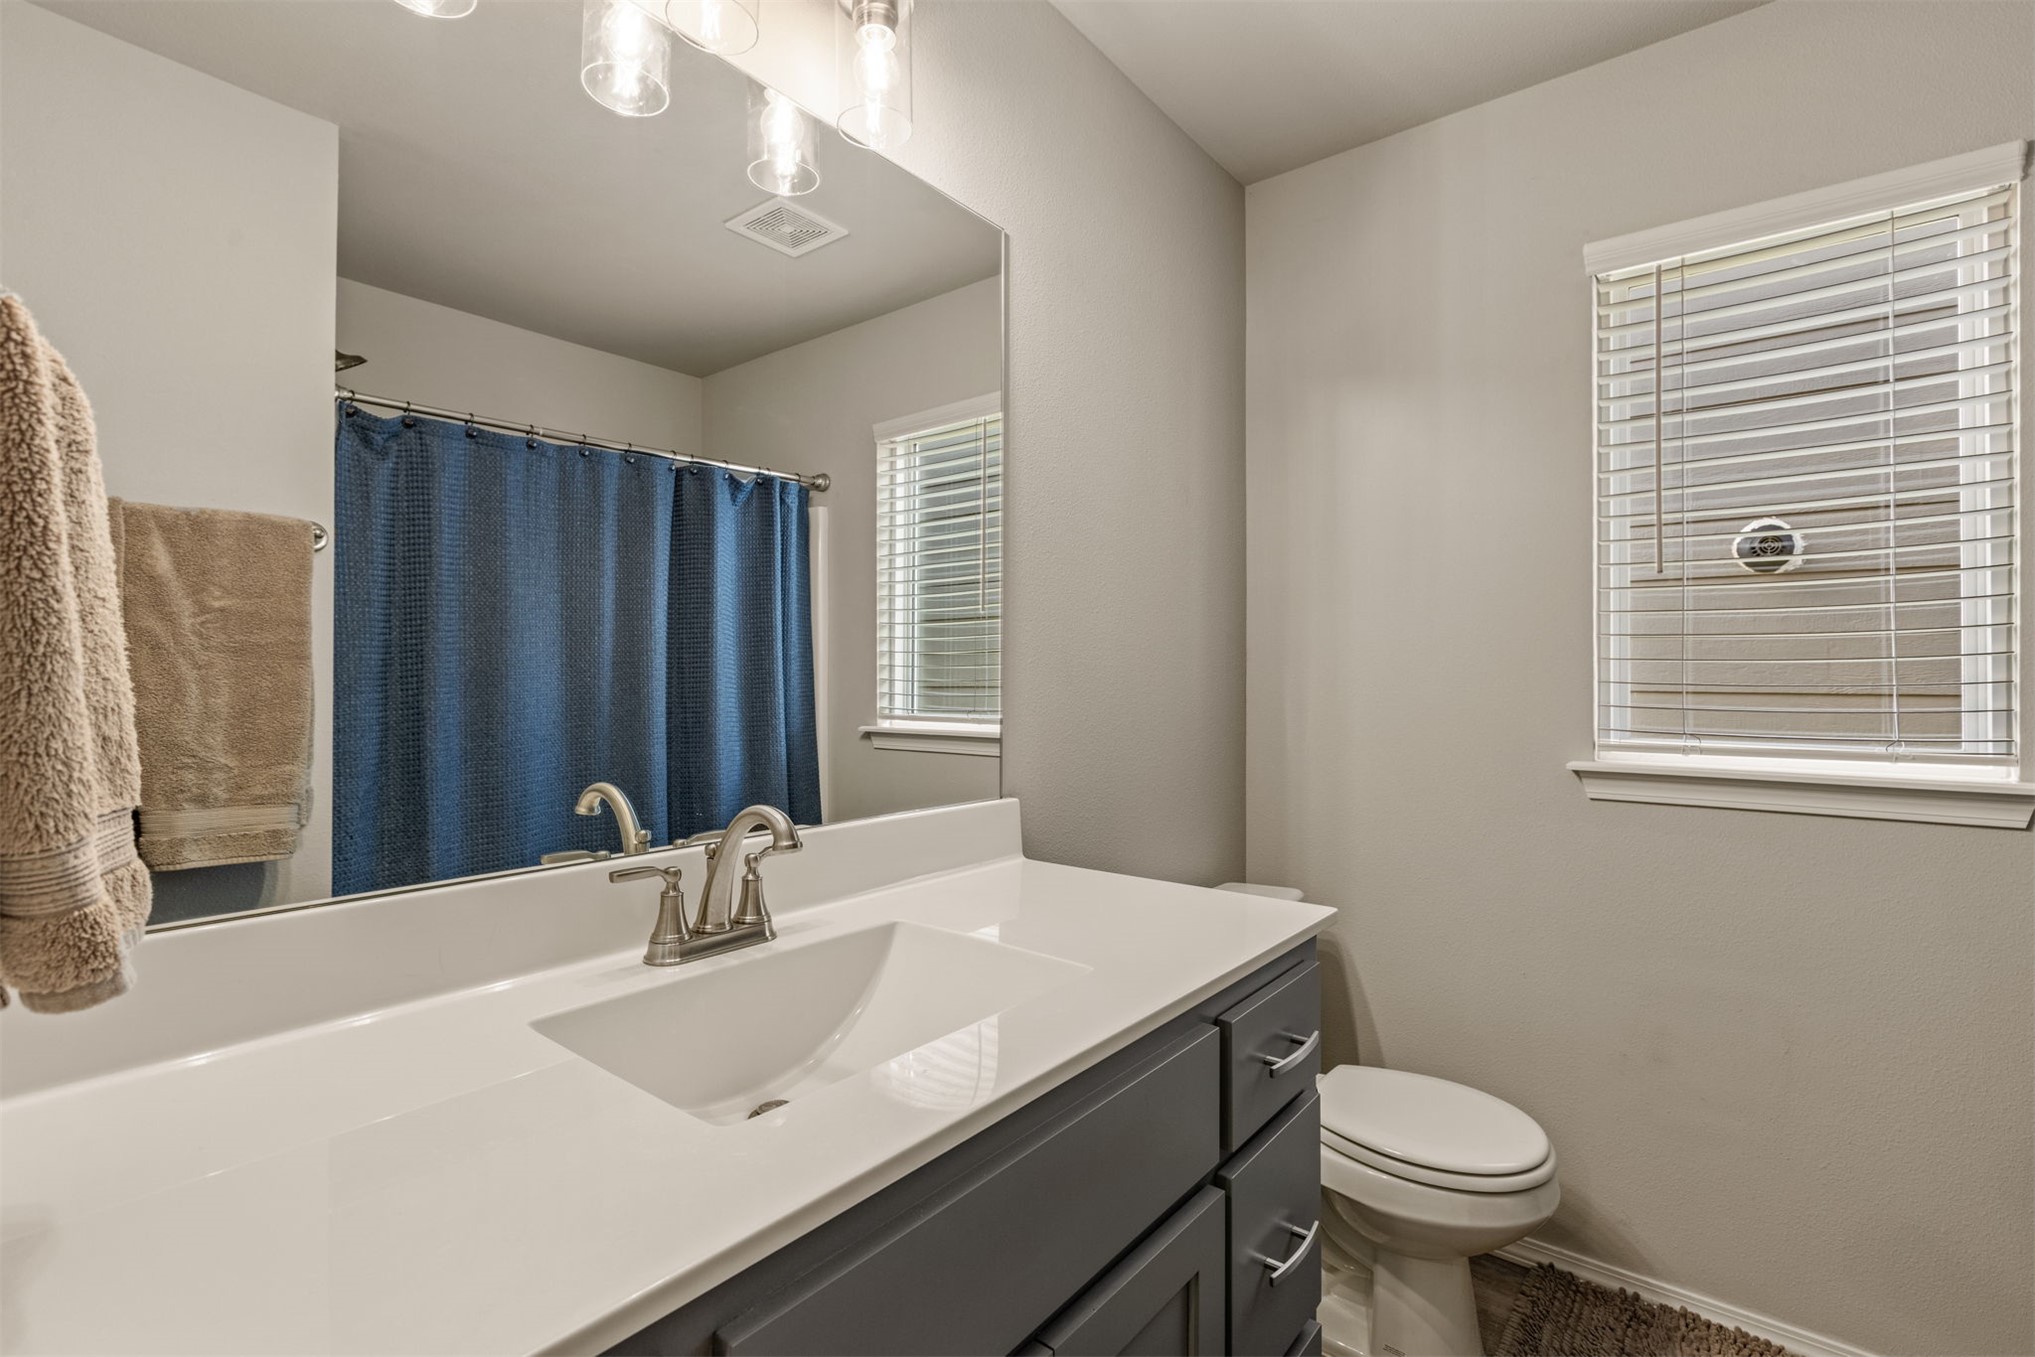
Bathroom featuring a dark-finish vanity with a light-toned countertop, integrated rectangular sink, brushed-metal hardware, and a large-format mirror with multi-light fixture
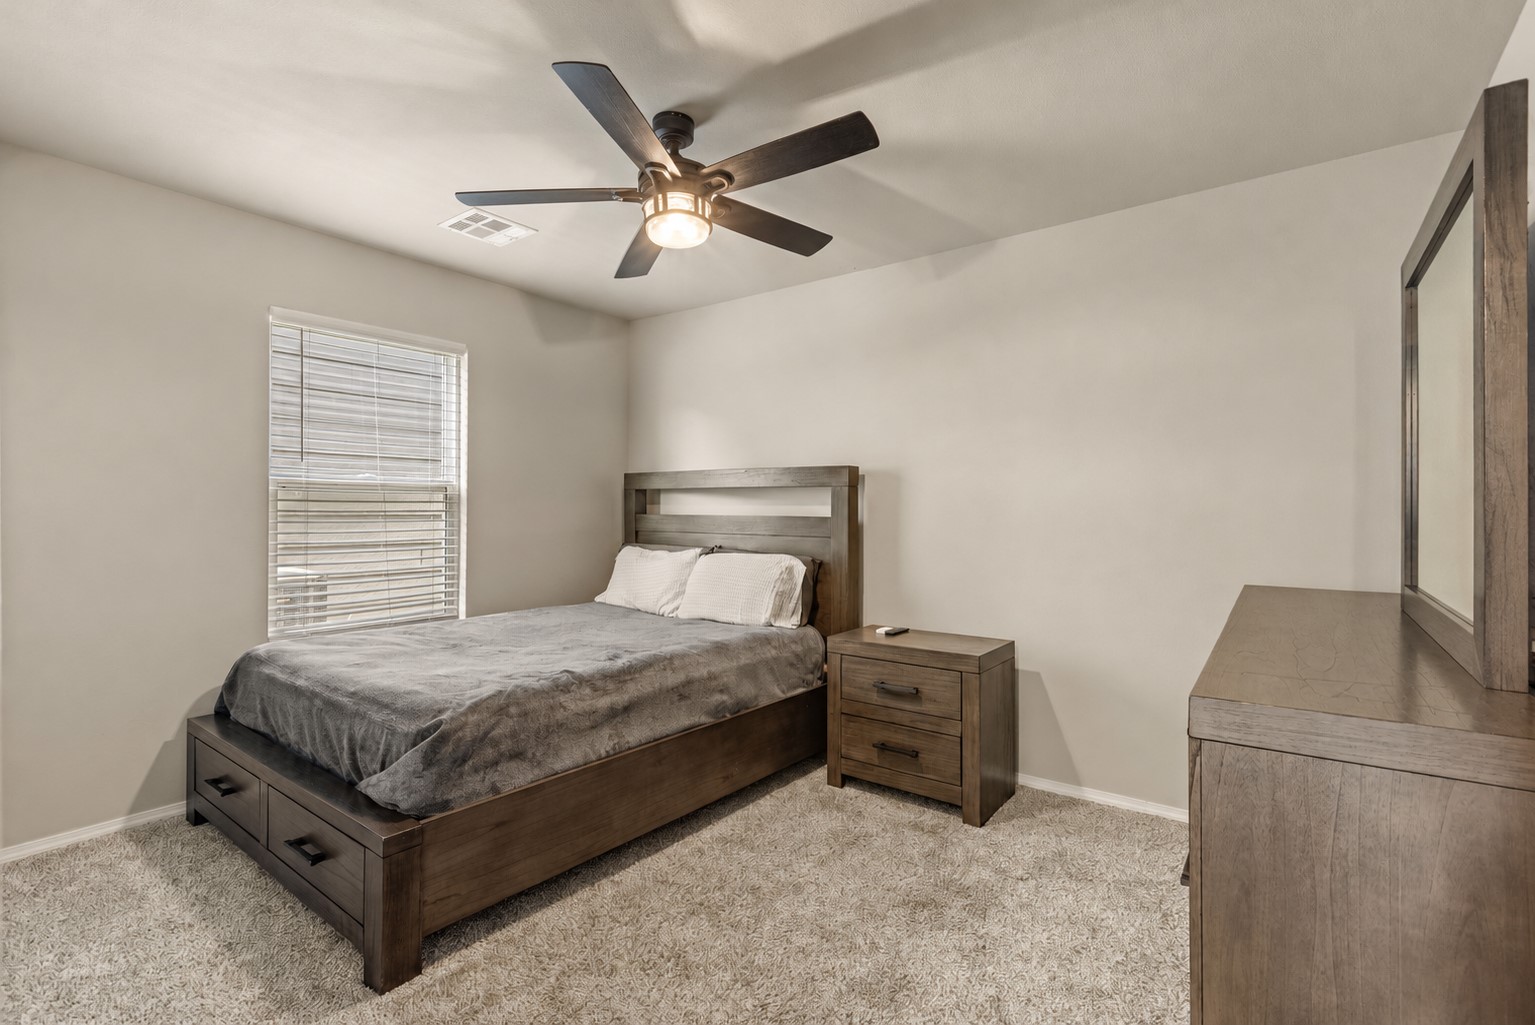
Neutral-toned interior featuring wall-to-wall carpeting, a multi-blade ceiling fan with integrated lighting, and a window with horizontal blinds
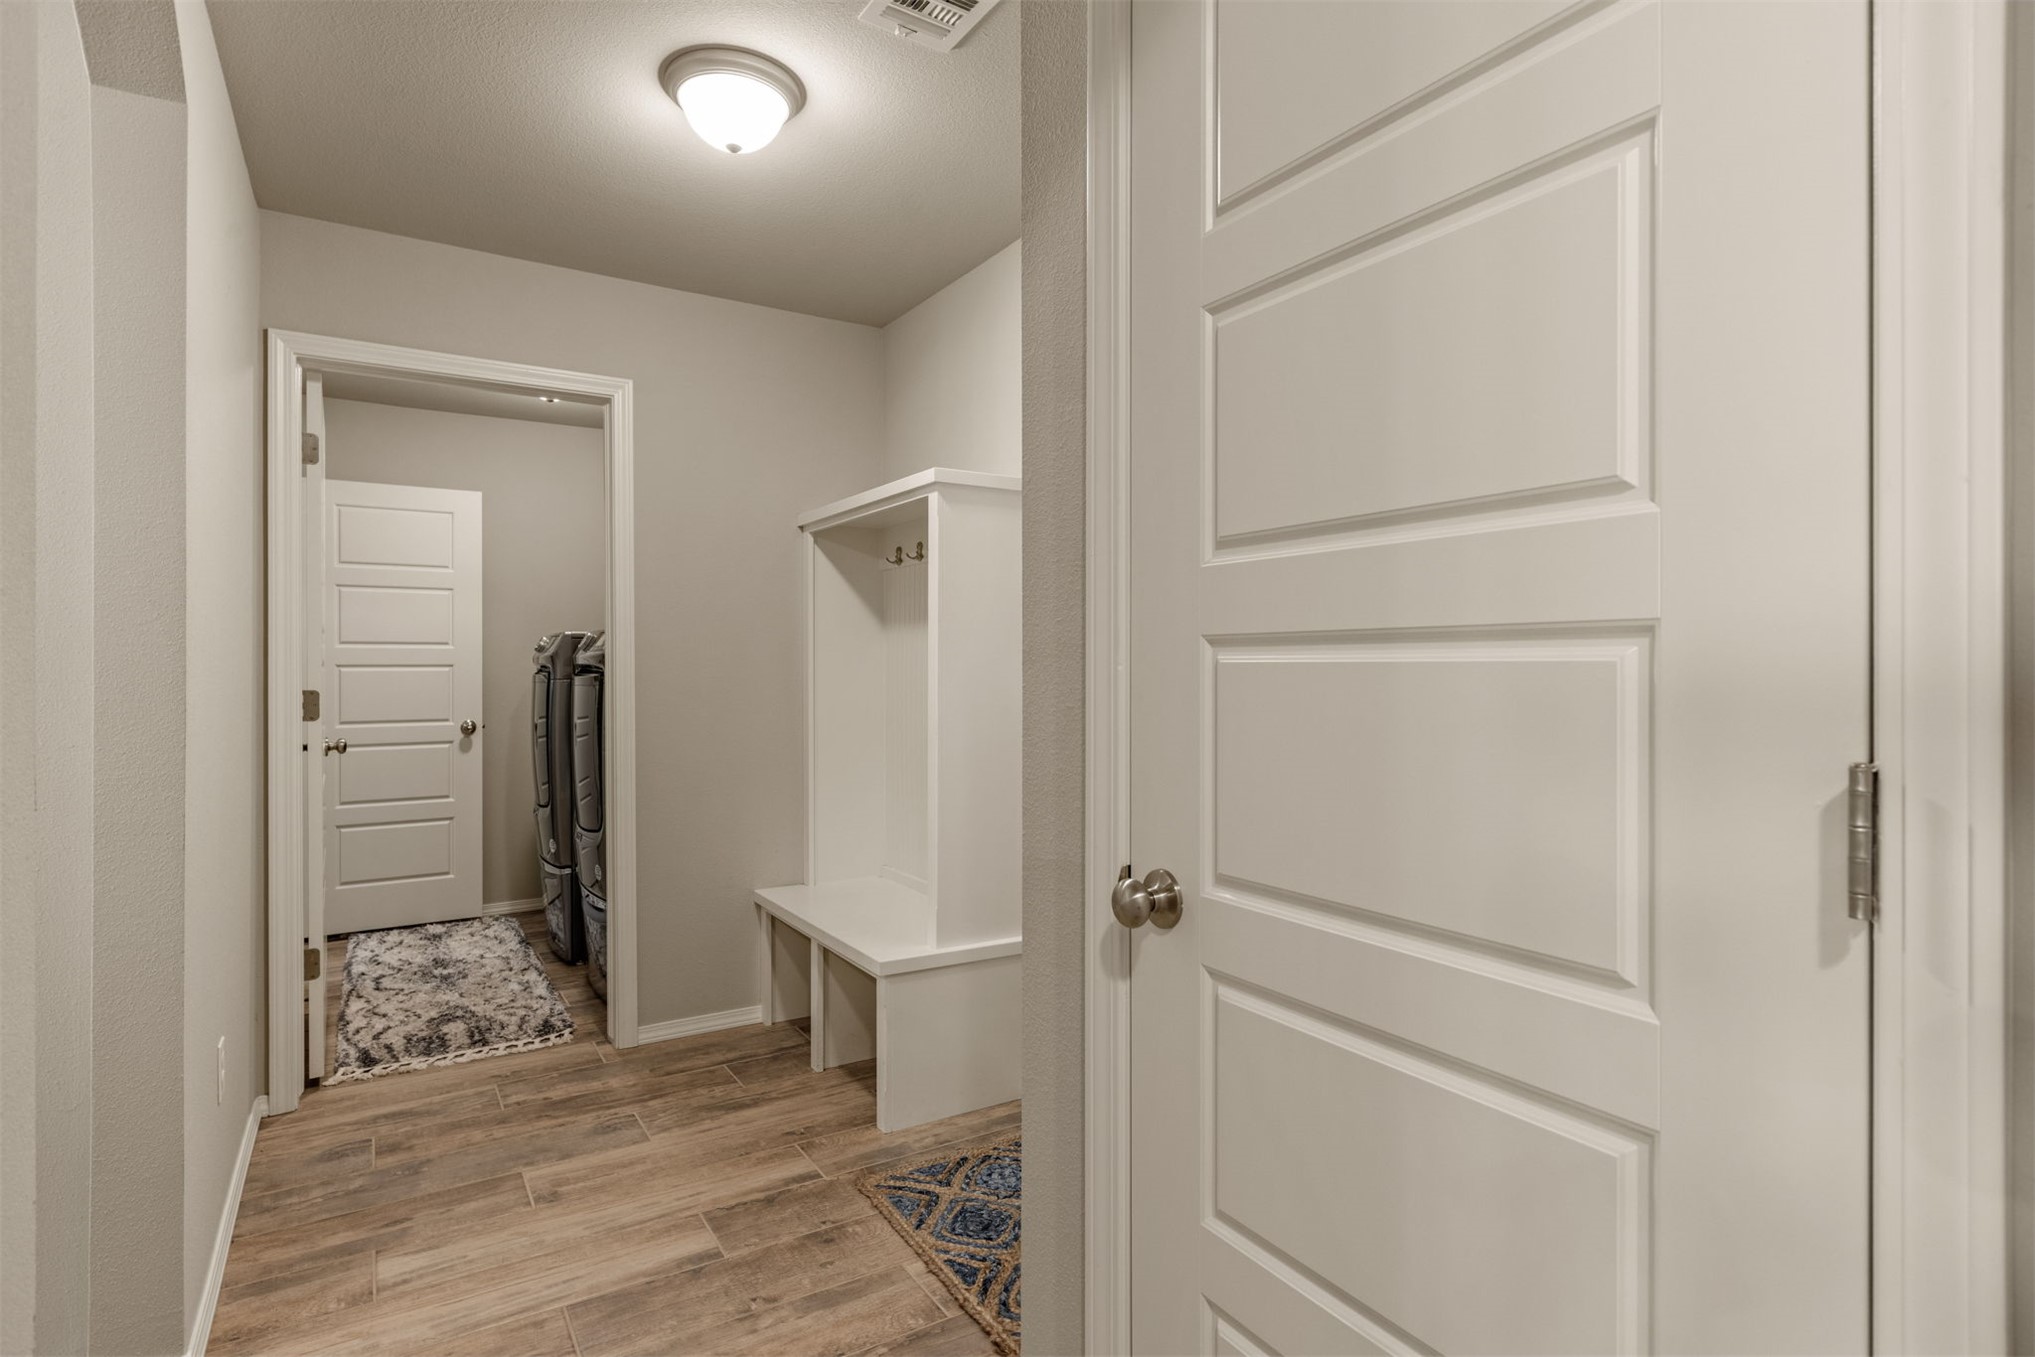
Built-in white storage bench with integrated coat hooks, wood-finish flooring, and crisp white four-panel doors featuring brushed nickel hardware
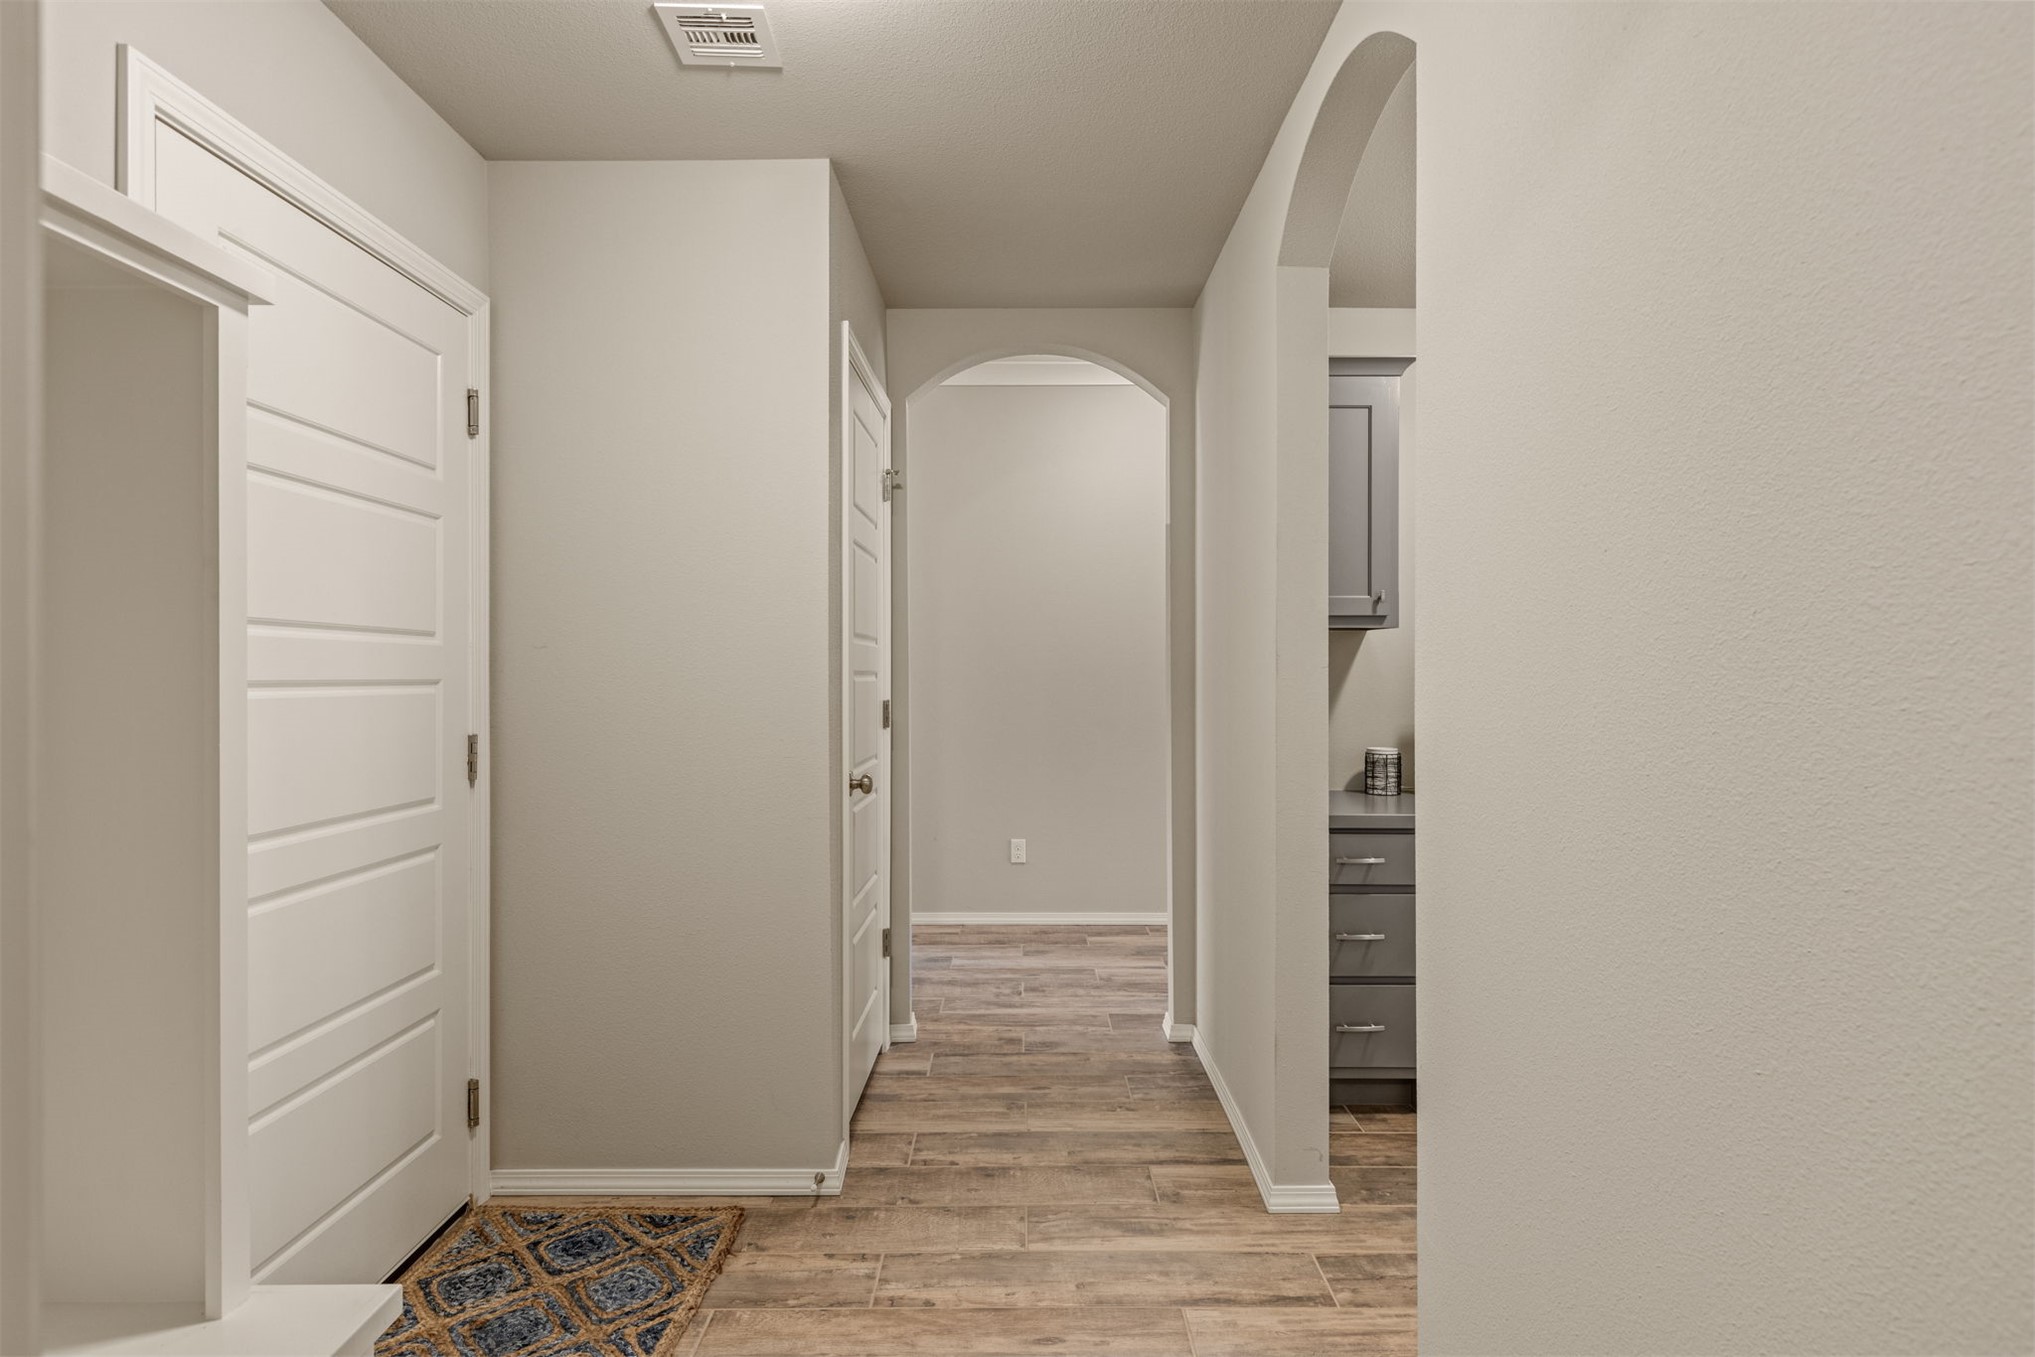
Interior corridor featuring wood-finish flooring, arched doorways, neutral wall color, and shaker-style cabinetry with metallic hardware
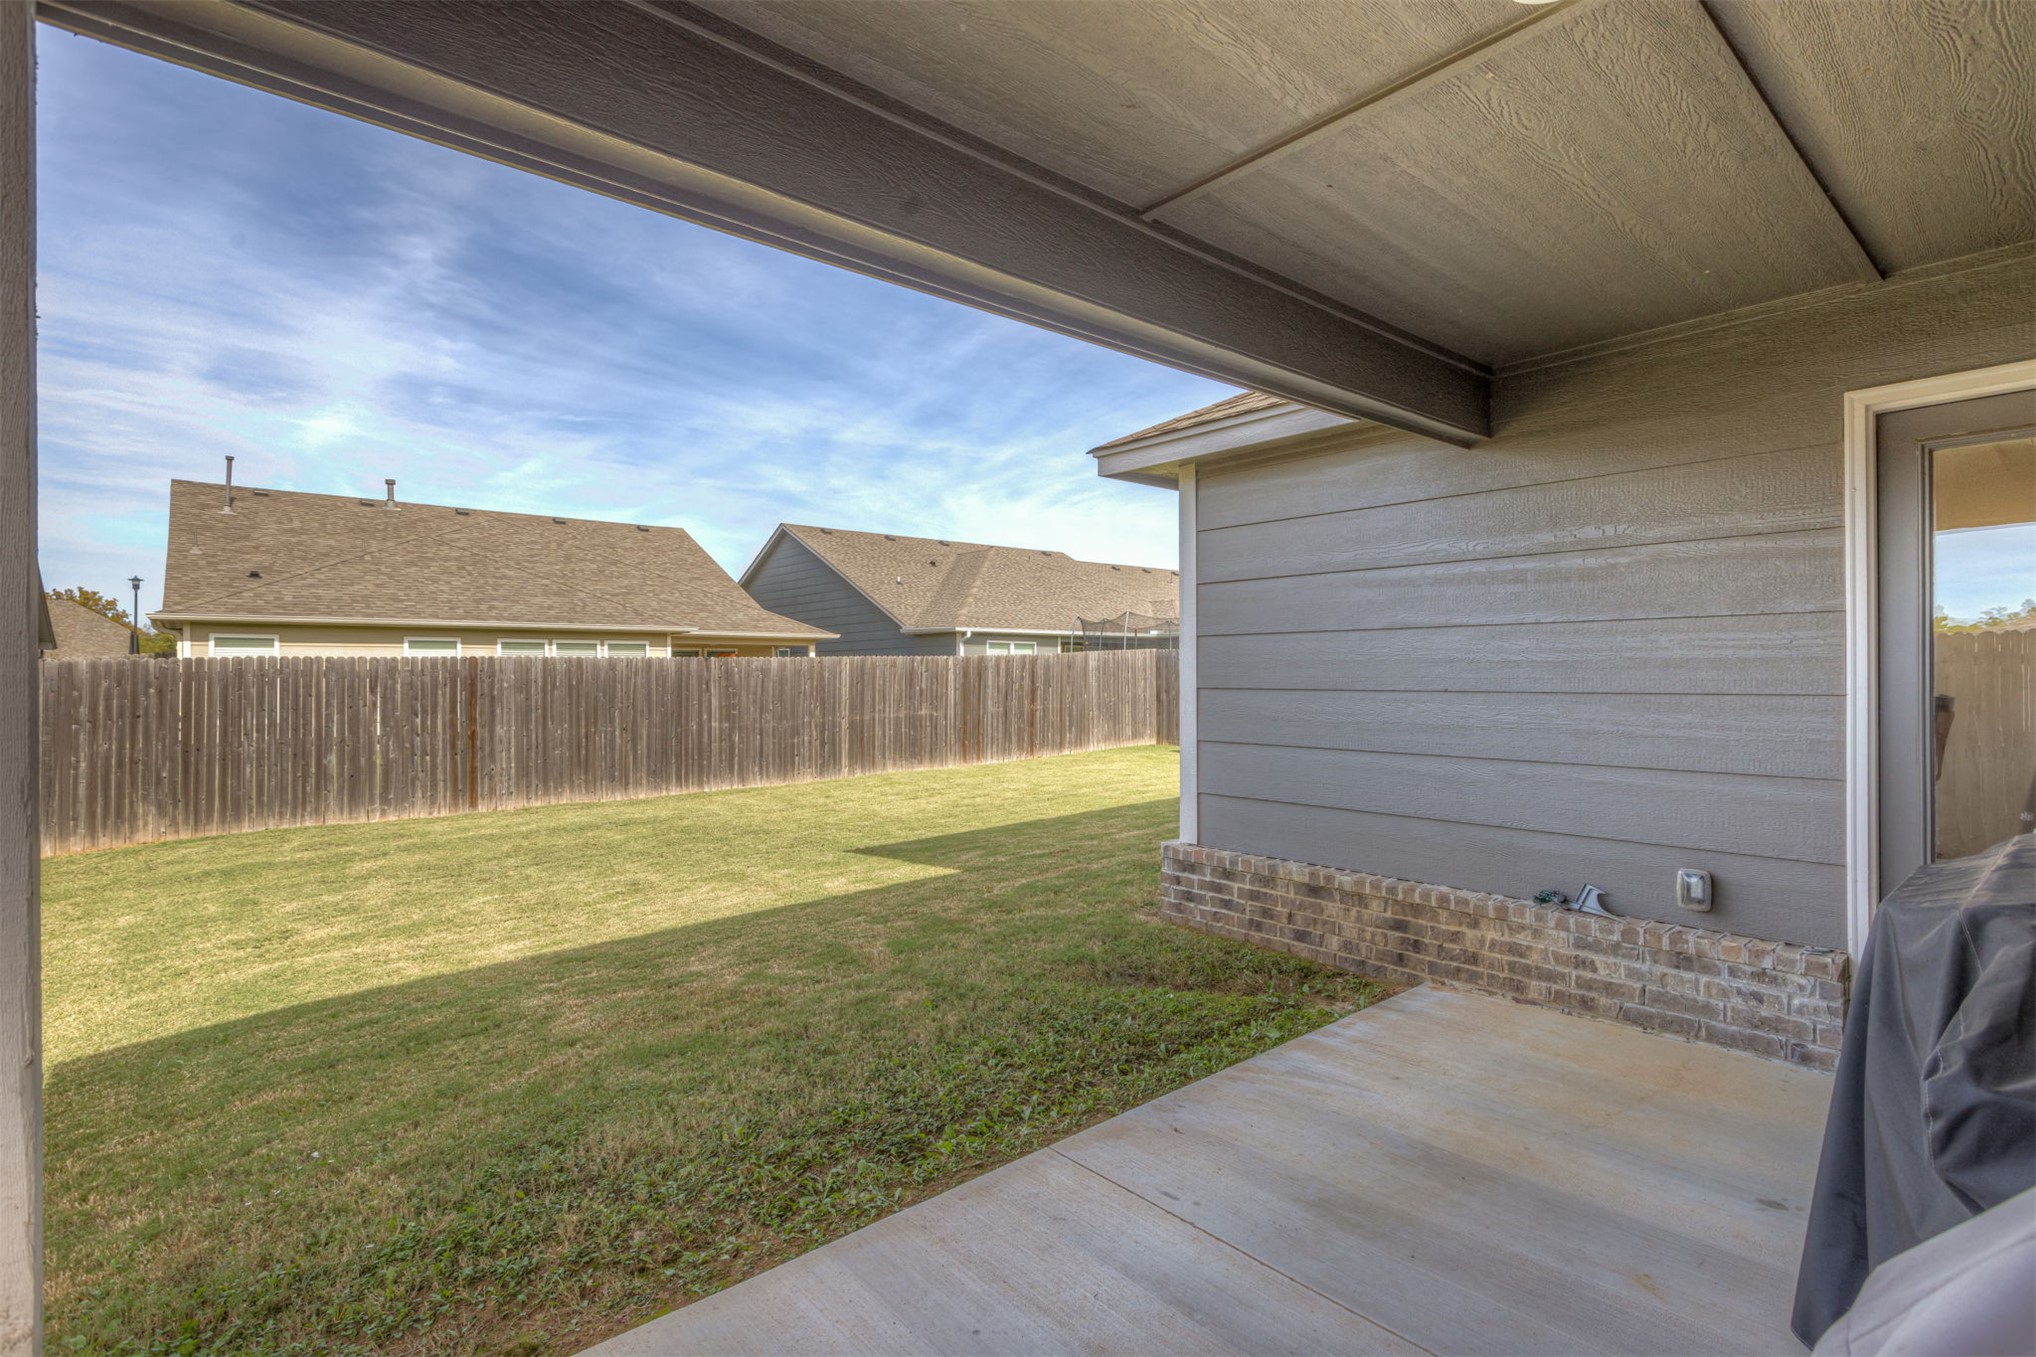
Covered patio featuring a concrete slab floor, horizontal lap siding, brick foundation accents, and an expansive lawn enclosed by a wood privacy fence
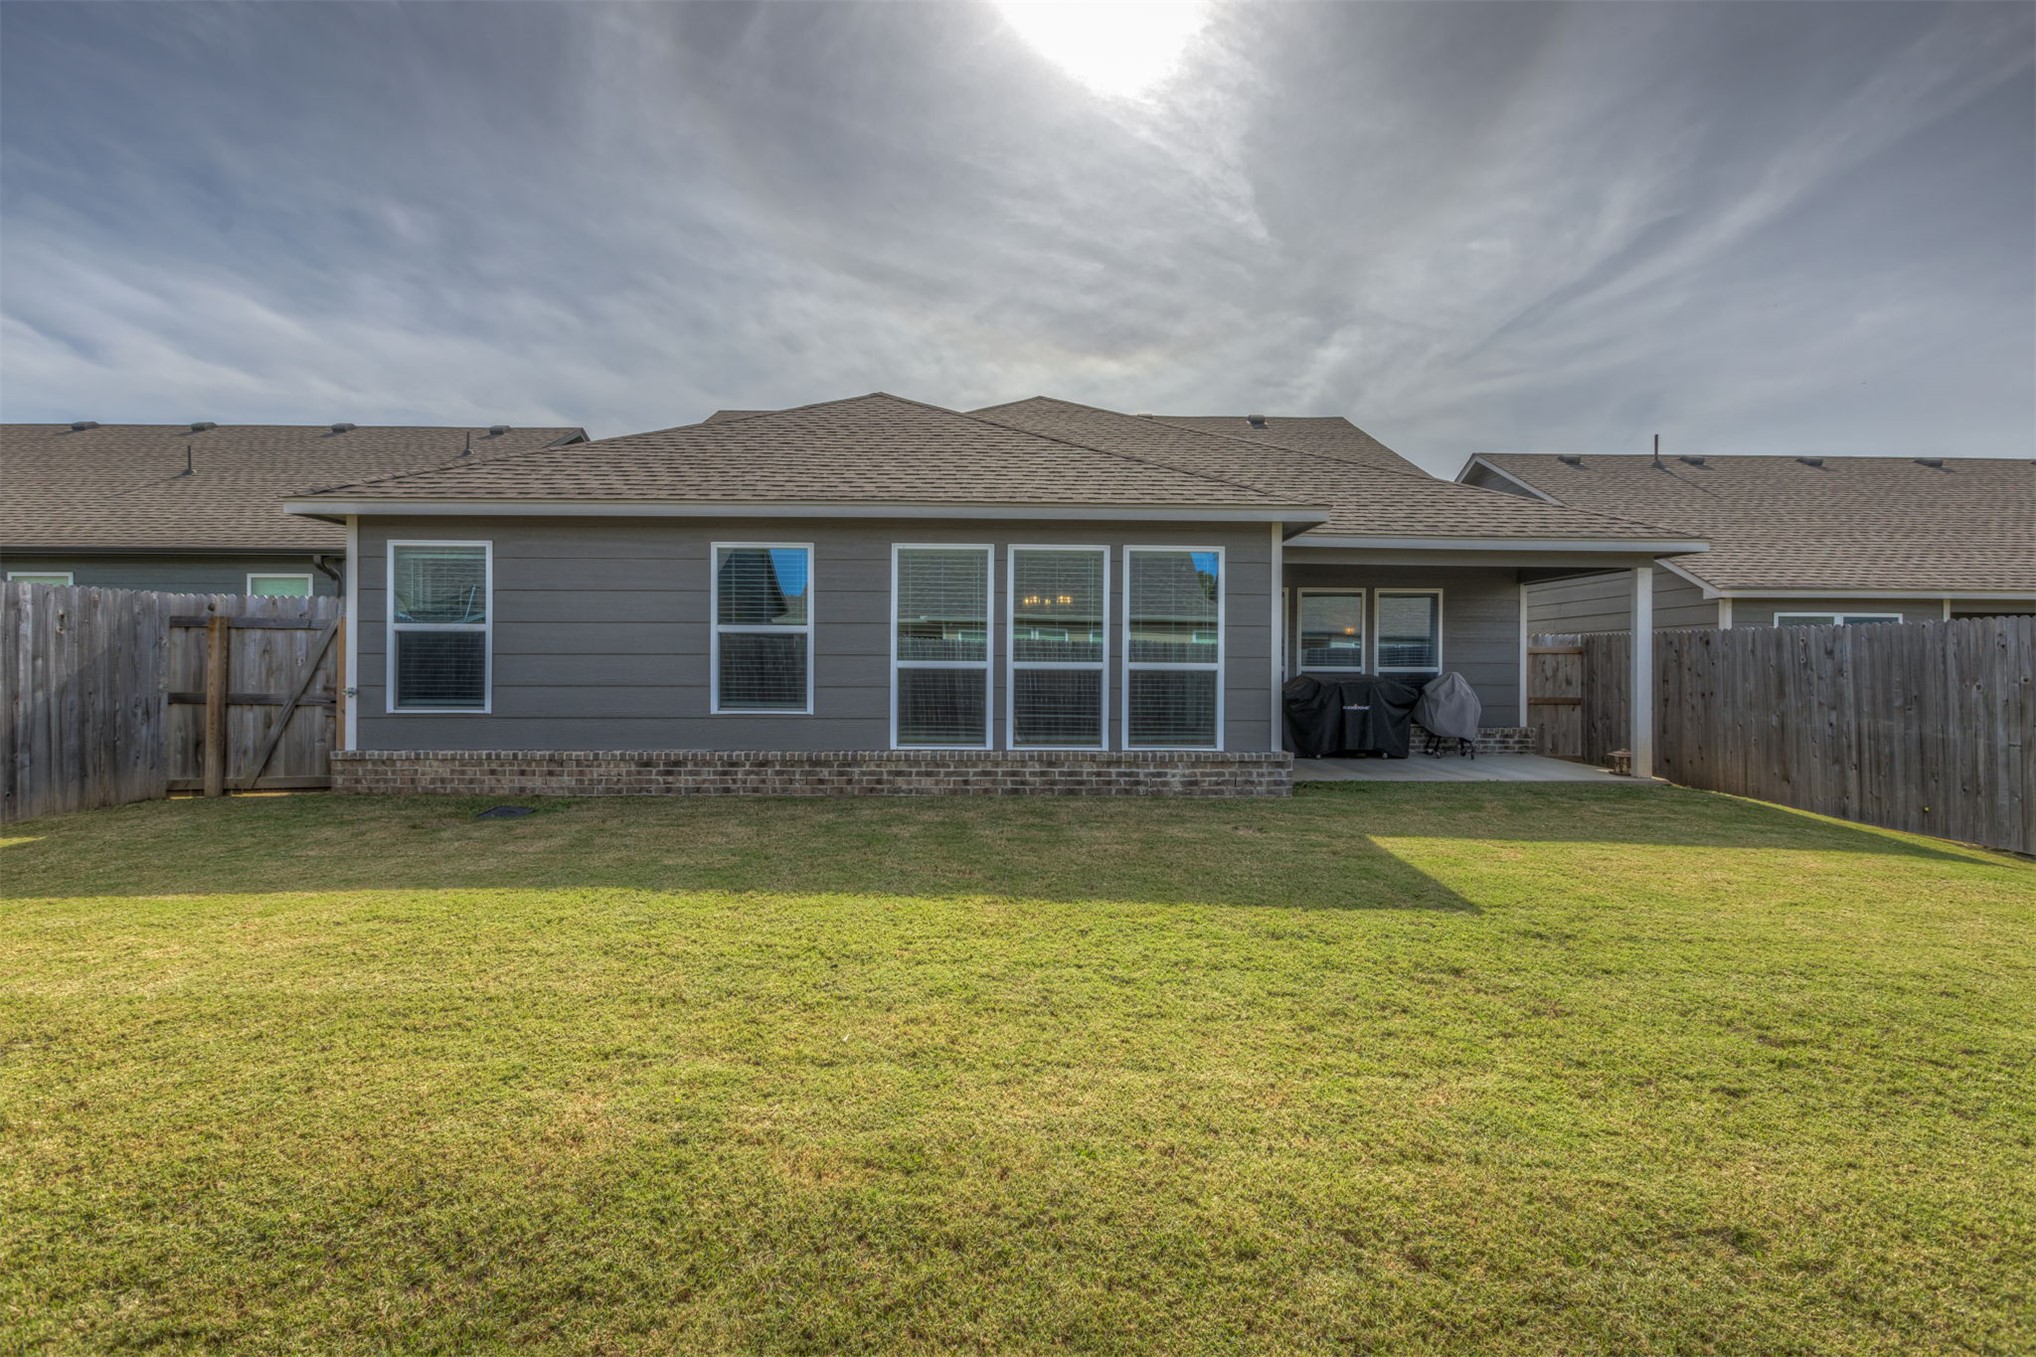
Rear exterior featuring horizontal lap siding, a brick water table, a covered patio, and wood privacy fencing enclosing the backyard

Description
A covered front porch, brick accents and decorative shutters create welcoming curb appeal. Inside, neutral finishes provide a versatile backdrop for your personal style. A built-in office space just off the kitchen offers a convenient spot for work, homework or keeping daily life organized. The primary bedroom features a vaulted ceiling and high windows for added natural light, while the primary closet opens directly to the laundry room for an especially practical touch. Bathrooms feature gray cabinetry, white countertops and brushed-metal fixtures. Enjoy outdoor living in the privacy-fenced backyard, plus the convenience of an attached two-car garage.
Details
| MLS # | 2639500 |
|---|---|
| Listing Type | For Sale |
| Style | House |
| HOA Dues | $50 |
| Sub-Type | Resale |
| Status | Active |
| Year | 2022 |
| Days On Site | 3 |
| Listing Provided By | Realty Connect | Tina Berryhill |
Features
| Bed(s) | 3 |
|---|---|
| Bath(s) | 2 Total |
| SQ Feet | 1,932 |
| Garage | 2 |
| Story(s) | 1 |
| Acreage | 0.14 |
Exterior
| Lot Features | None |
|---|
Parking
| Garage Yes / No | Yes |
|---|---|
| Parking Features | Attached, Garage |
Taxes
| Tax Annual Amount | 4287 |
|---|
Location
| Community Features | Gutters, Sidewalks |
|---|
Area Information
| State | OK |
|---|---|
| County | Tulsa |
| City | Broken Arrow |
| Zip Code | 74011 |
| Community Name | Tucson Village II |
| Listing VS Median (in Tucson Village II) | |
Price: $330,000 low | high Med: $329,500 sqft: 1,932 low | high Med: 1,951 $ / sqft: $171 low | high Med: $169 On site: 3 low | high Med: 22.5 | |
Market Activity 74011
Request a showing
Request a showing
Contact
Learn More About This Property

| State | OK |
|---|---|
| County | Tulsa |
| City | Broken Arrow |
| Zip Code | 74011 |
| Community Name | Tucson Village II |
| Listing VS Median (in Tucson Village II) | |
Price: $330,000 low | high Med: $329,500 sqft: 1,932 low | high Med: 1,951 $ / sqft: $171 low | high Med: $169 On site: 3 low | high Med: 22.5 | |
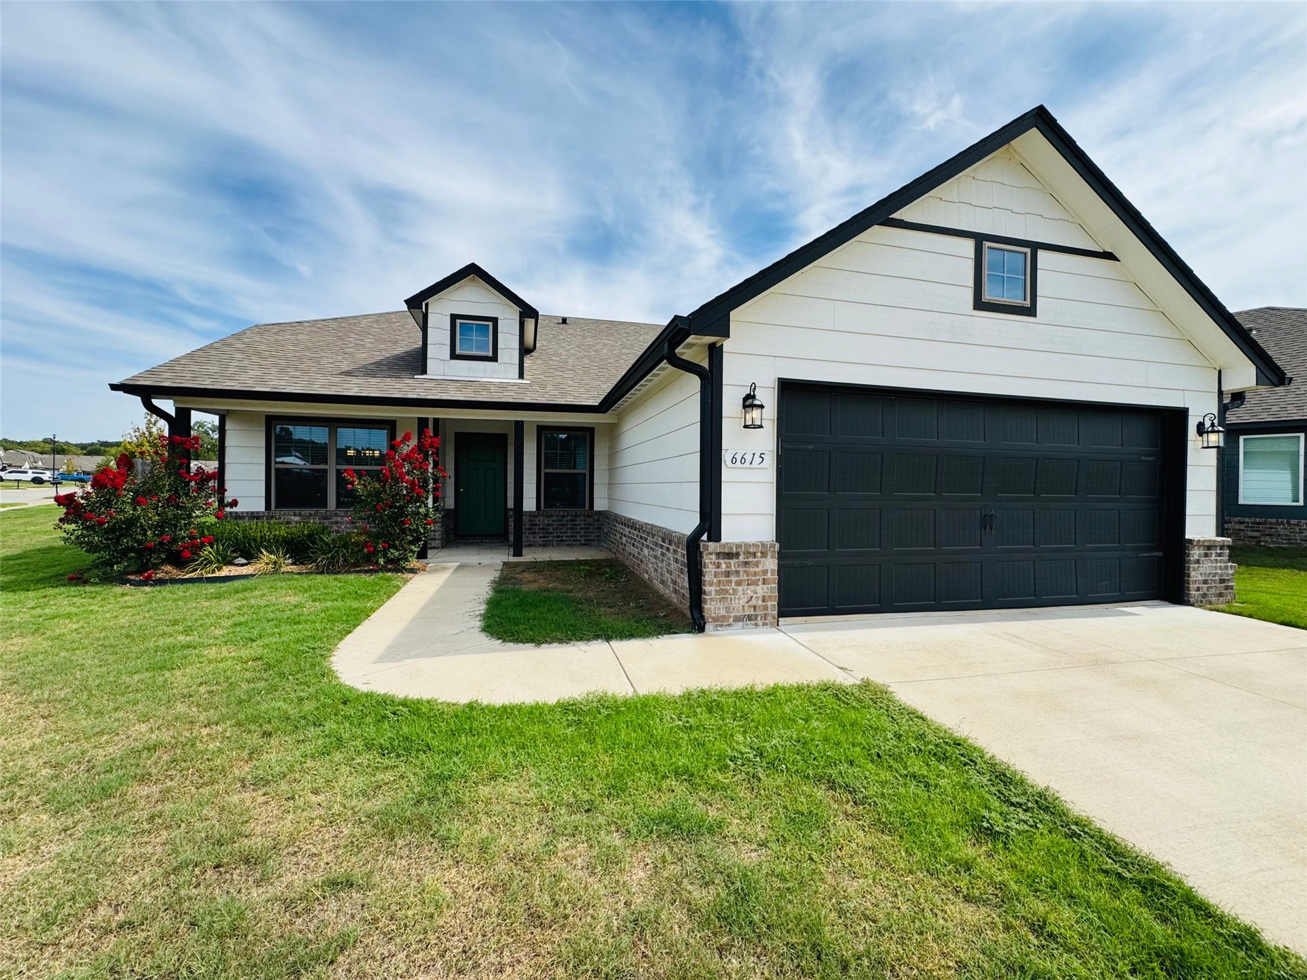
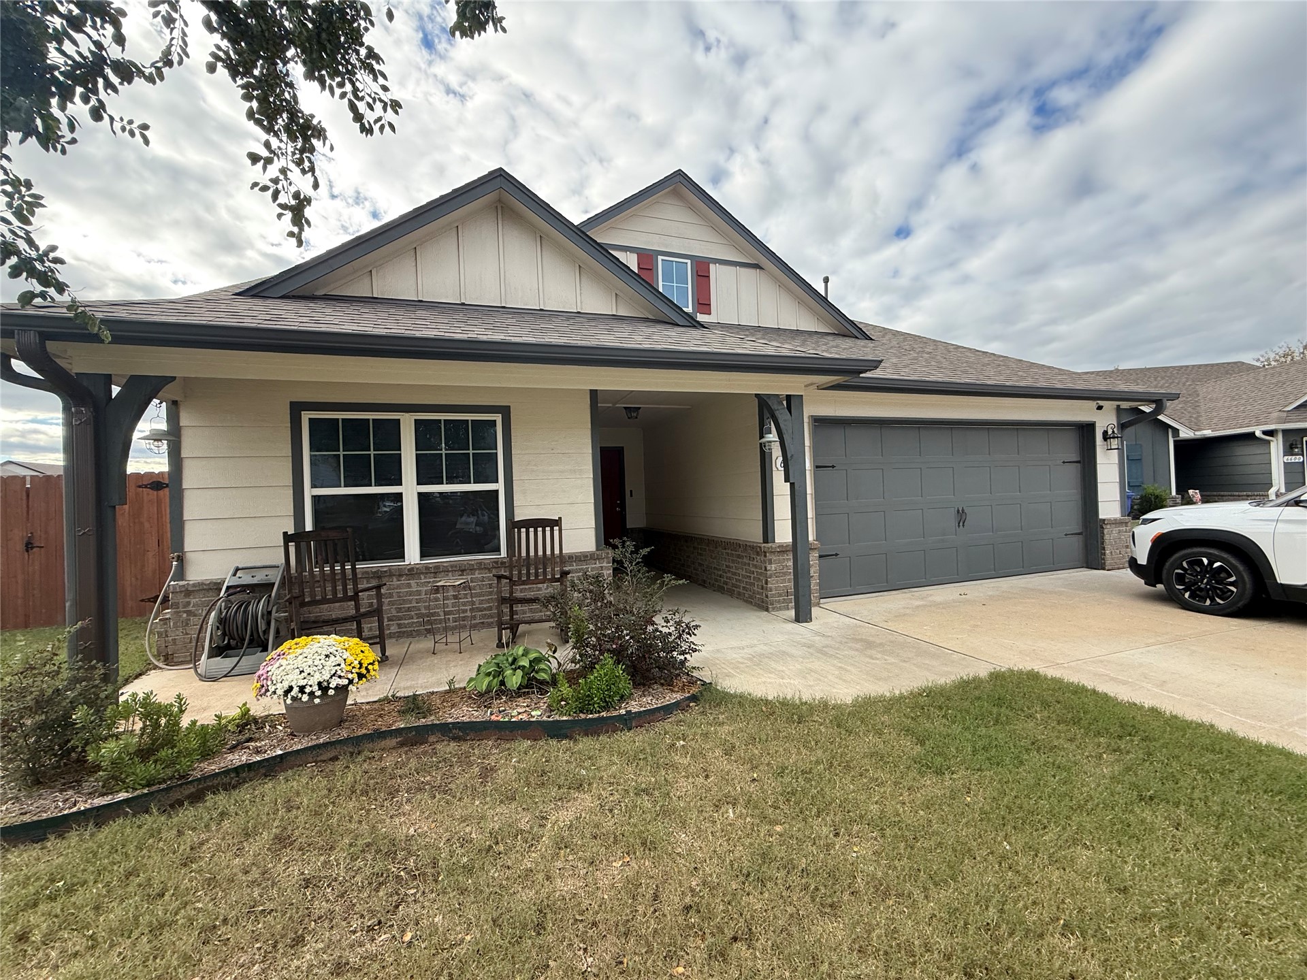
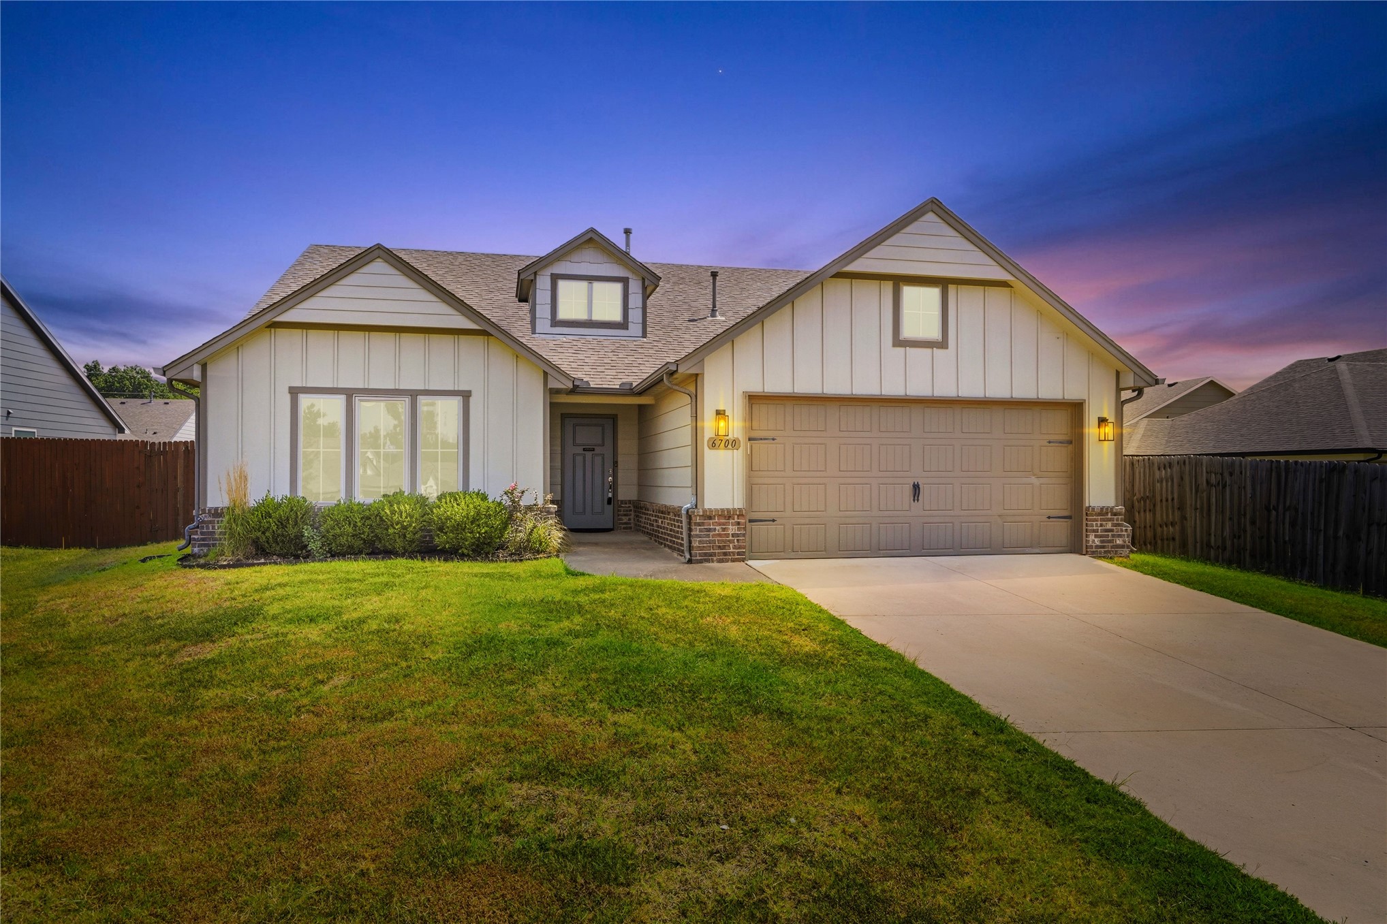
Nearby Listings (Within 1/10 mile)
Price: $247K - $412K
sqft: 1,000 - 2,000
Listing Updated: November 2, 2026 at 5:36:38 AM PST
