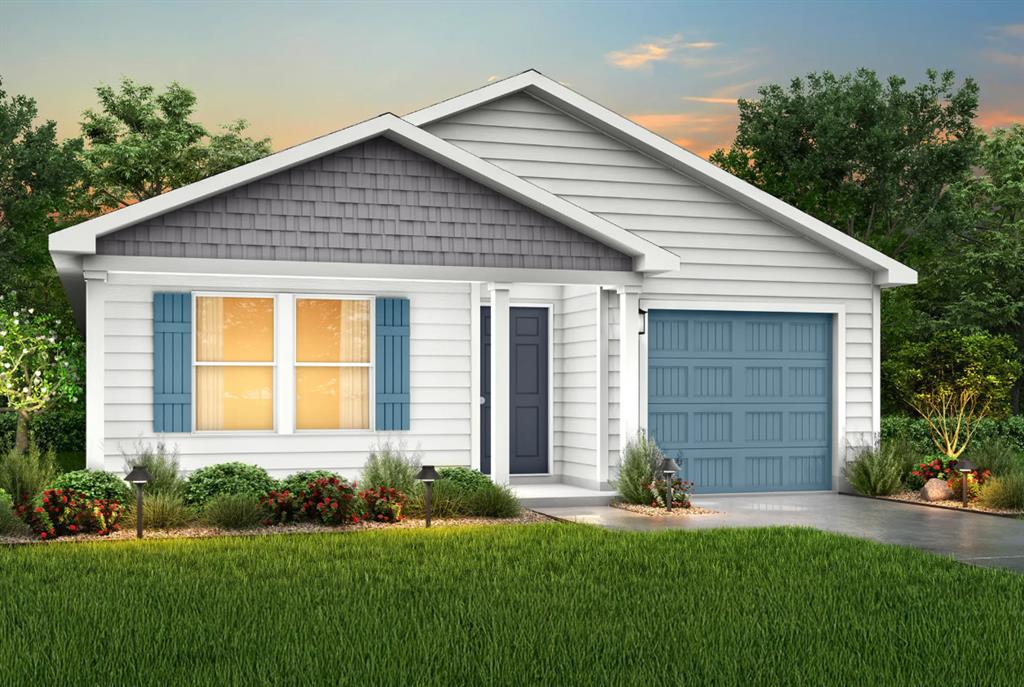
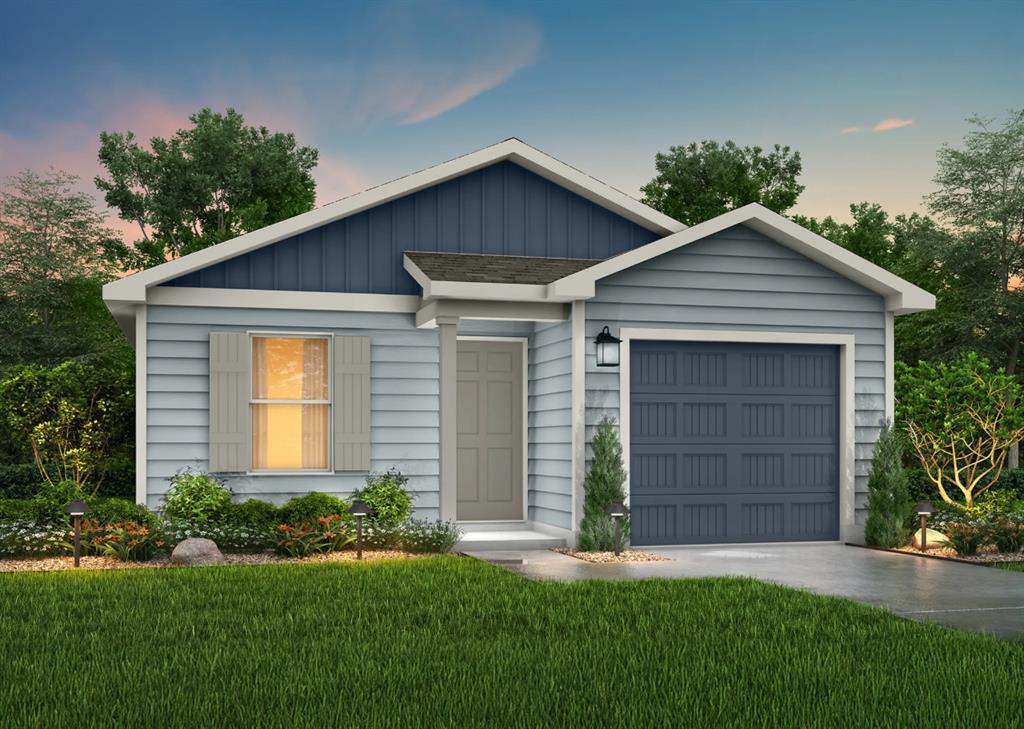
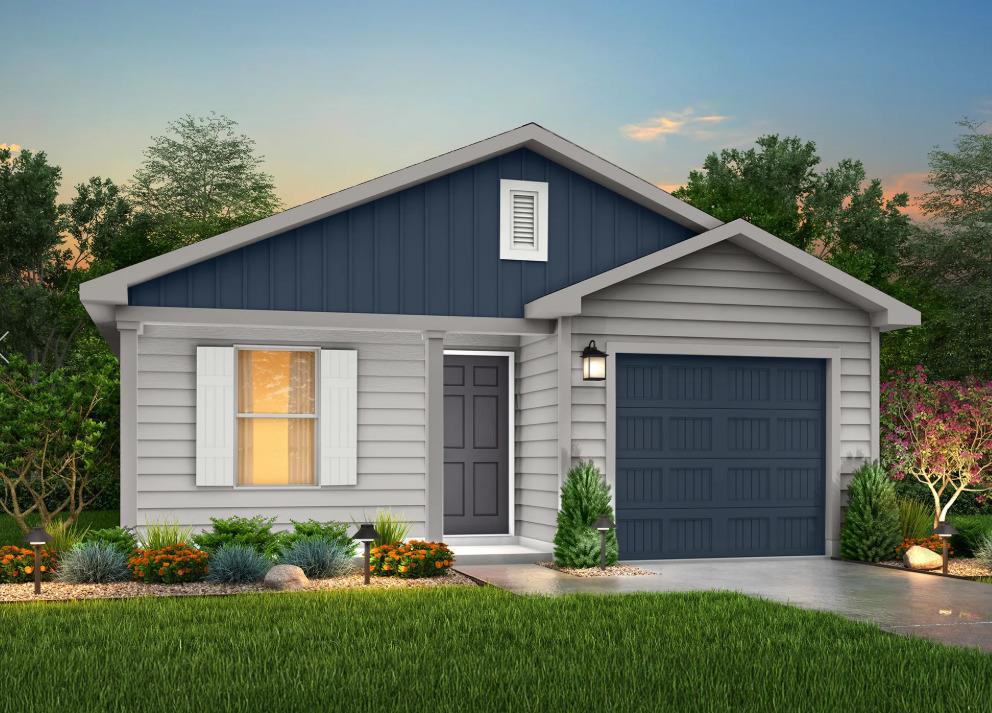
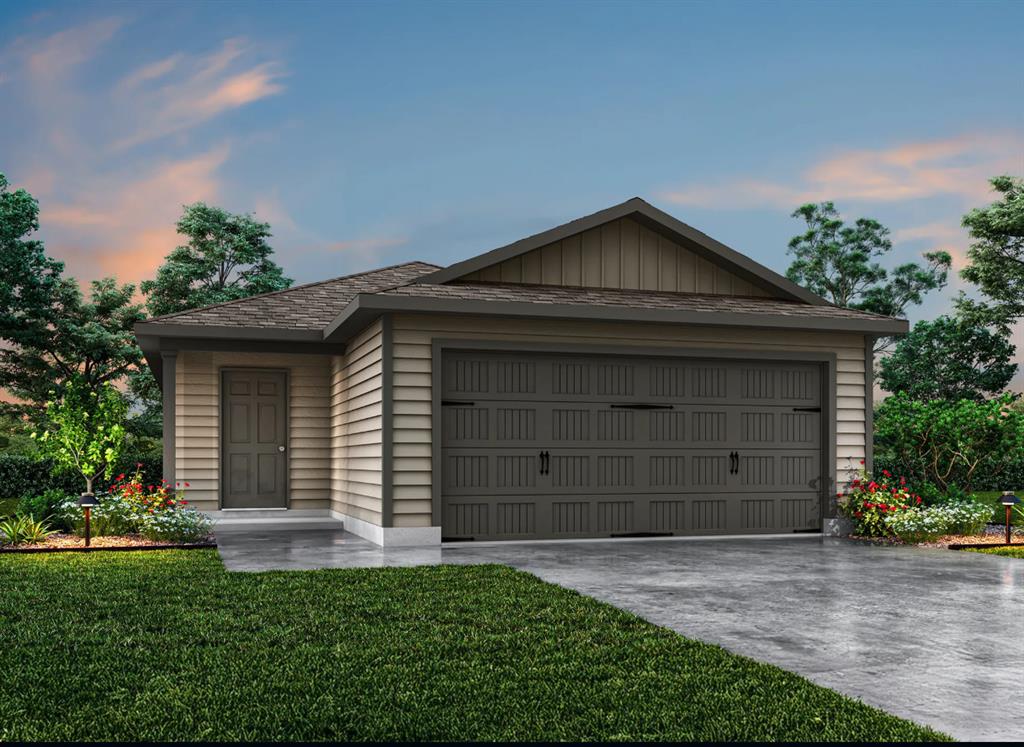
Contemporary single-story residence featuring light gray siding and a dark blue gable accent
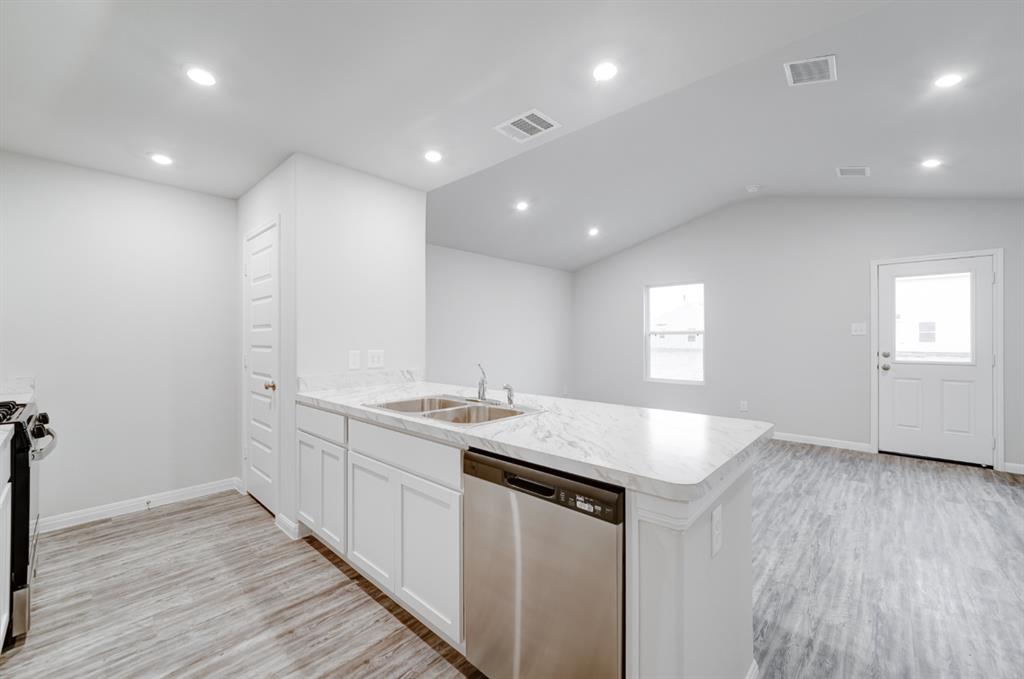
Kitchen island featuring a double-basin stainless steel sink and integrated dishwasher
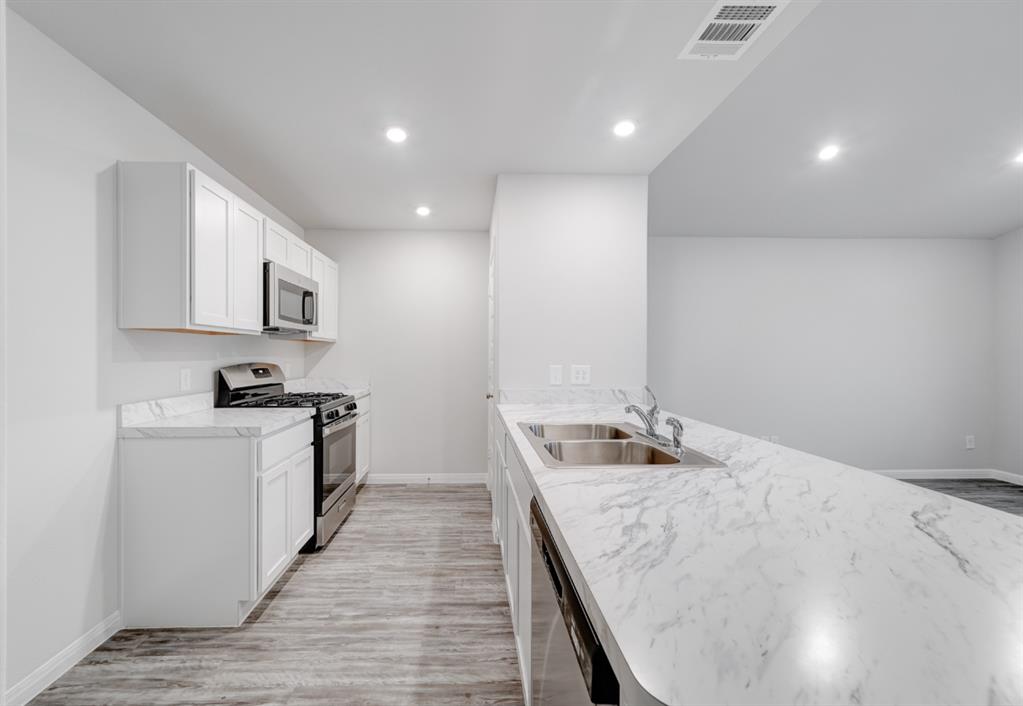
Kitchen featuring a spacious island with dual stainless steel sinks, white shaker-style cabinetry, stainless steel appliances, wood-finish flooring, and recessed lighting
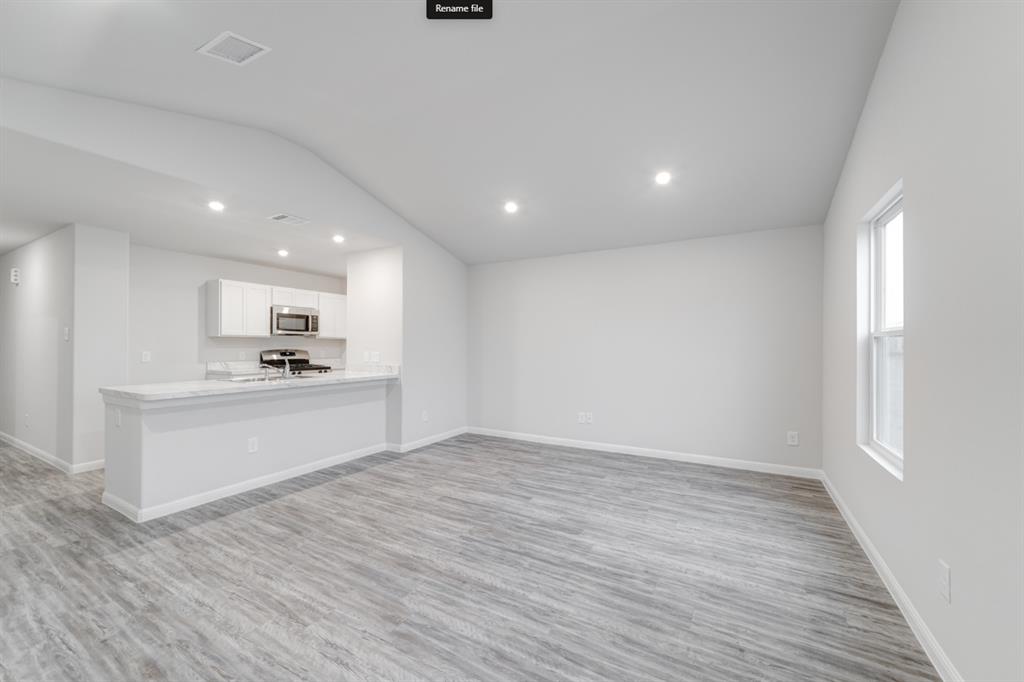
Open-concept living area featuring wood-finish flooring, recessed lighting, and a kitchen with white cabinetry, stainless steel appliances, and a breakfast bar
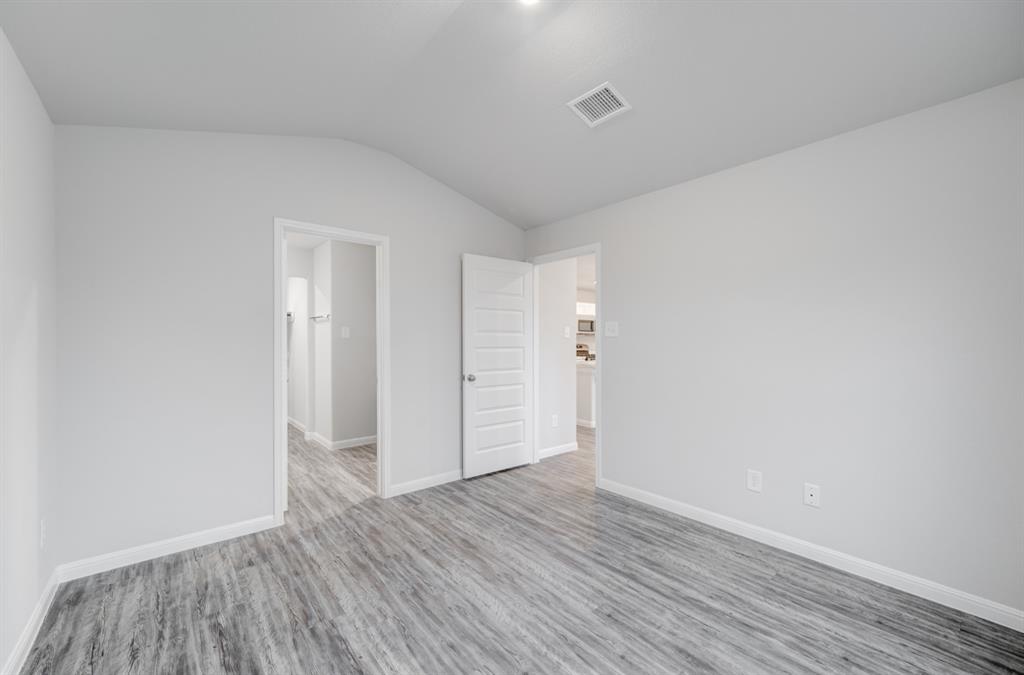
Spacious room featuring vaulted ceilings, wood-finish flooring, white baseboards, and neutral wall paint
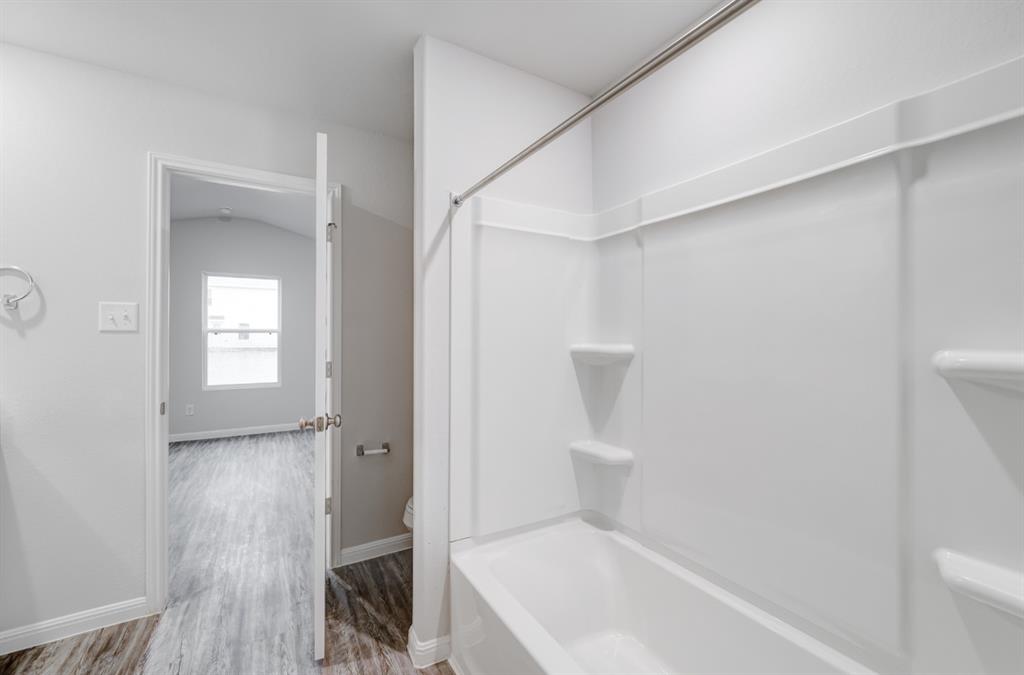
Bathroom featuring a white bathtub with an integrated shower, white walls, and wood-finish flooring
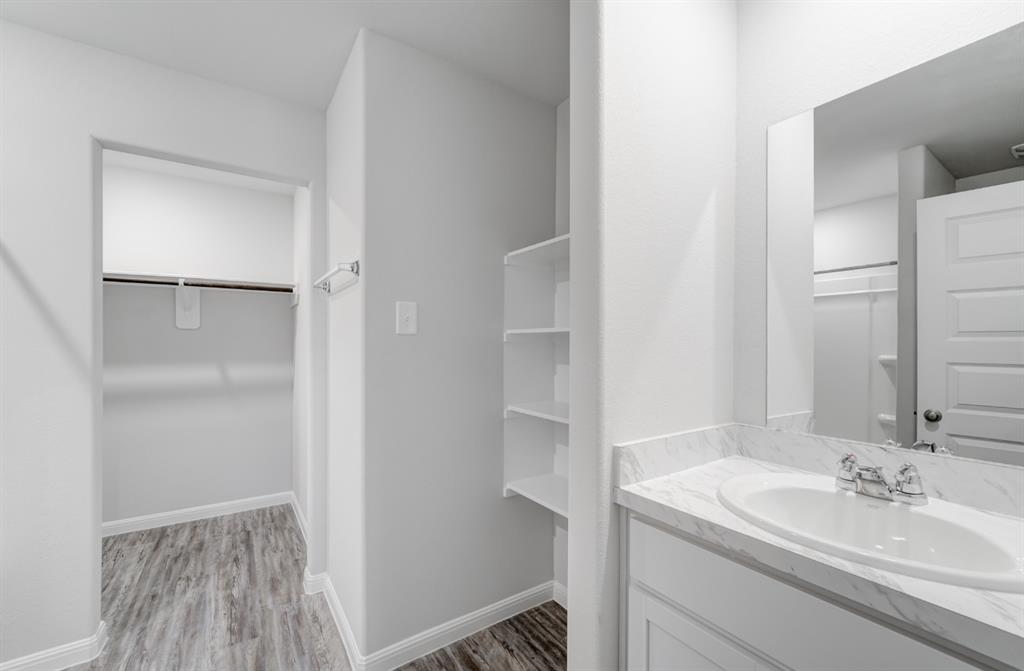
Bathroom vanity featuring a single basin, chrome fixtures, and a white countertop
MLS# 1235415 - Built by NHC - Model 1401 A1 - Yellowstone The Yellowstone Plan from our Freedom Series is thoughtfully designed for comfort and convenience, offering 4 bedrooms, 2 bathrooms, and 1,401 square feet of single-story living. As you enter the home, you'll find three secondary bedrooms and a full bathroom, perfectly positioned to provide privacy and flexibility for family members or guests. Continue down the hall, and you'll pass the conveniently located laundry room before reaching the heart of the home. The open-concept kitchen, complete with a central island, seamlessly overlooks the family room and dining area, creating a welcoming space for family time, meals, and for entertaining. Tucked off the dining area, the primary suite features a private bathroom and walk-in closet, offering a peaceful retreat from the rest of the home.
Details
MLS #
1235415
Listing Type
For Sale
Style
House
Sub-Type
Resale
Status
Active
Year
2026
Days On Site
107
Listing Provided By
KBB Real Estate | Kara Bowes
Features
Bed(s)
4
Bath(s)
2 Total
SQ Feet
1,401
Garage
1
Story(s)
1
Acreage
0.15
Interior
Rooms Total
7
Heating
Electric
Fireplaces Total
0
Appliances
Dishwasher, Microwave, Water Heater
Interior Features
Laundry Room
Exterior
Exterior Features
None
Lot Features
Other
Foundation Details
Slab
Parking
Garage Spaces
1
Parking Features
Concrete
Taxes
Okc Tax Amount
1.0600
Tax Block
0
Tax Lot
11
Area Information
State
OK
County
Custer
City
Weatherford
Zip Code
73096
School District
Custer
School District
Weatherford HS
Elementary School
Burcham ES
High School
Weatherford HS
Listing VS Median (in 73096)
Price: $219,990
low | high
Med: $239,990
40.908677667167% of Average
sqft: 1,401
low | high
Med: 1,802
21.377587437545% of Average
$ / sqft: $157
low | high
Med: $133
65.184826532575% of Average
On site: 107
low | high
Med: 122
87.704918032787% of Average
Sourced by Back At You
MLS Number: 1235415
Kara Bowes – (405) 361-4079 – kara@karabowes.com
KBB Real Estate – (405) 361-4079 – kara@karabowes.com
Copyright 2026 MLSOK, Inc. We do not attempt to verify the currency, completeness, accuracy, or authenticity of the data contained herein. Information is subject to transcription and transmission errors and is provided “as is”. All information, including but not limited to property square footage and lot size, zoning, and fitness for a particular purpose is subject to inaccuracies and should be independently verified through personal inspection and/or consultation with appropriate professionals. The listing information provided is for consumers’ personal, non-commercial use and may not be used for any purpose other than to identify prospective purchasers. This data is copyrighted and may not be transmitted, retransmitted, copied, framed, repurposed, or altered in any way for any other site, individual and/or purpose without the express written permission of MLSOK, Inc.
MLS Number: 1235415
Kara Bowes – (405) 361-4079 – kara@karabowes.com
KBB Real Estate – (405) 361-4079 – kara@karabowes.com