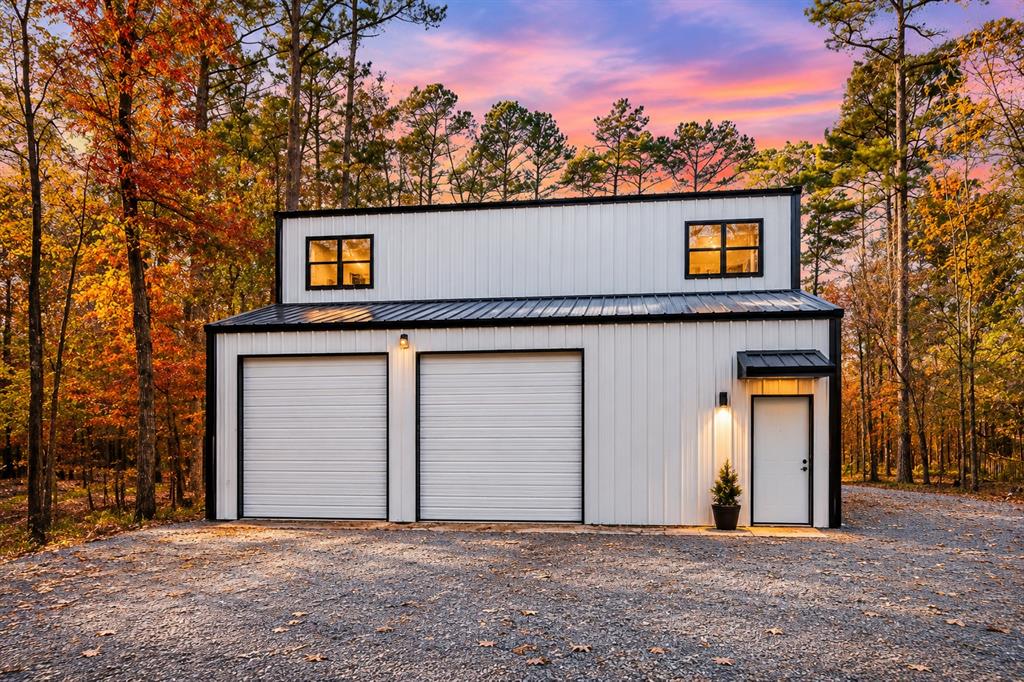
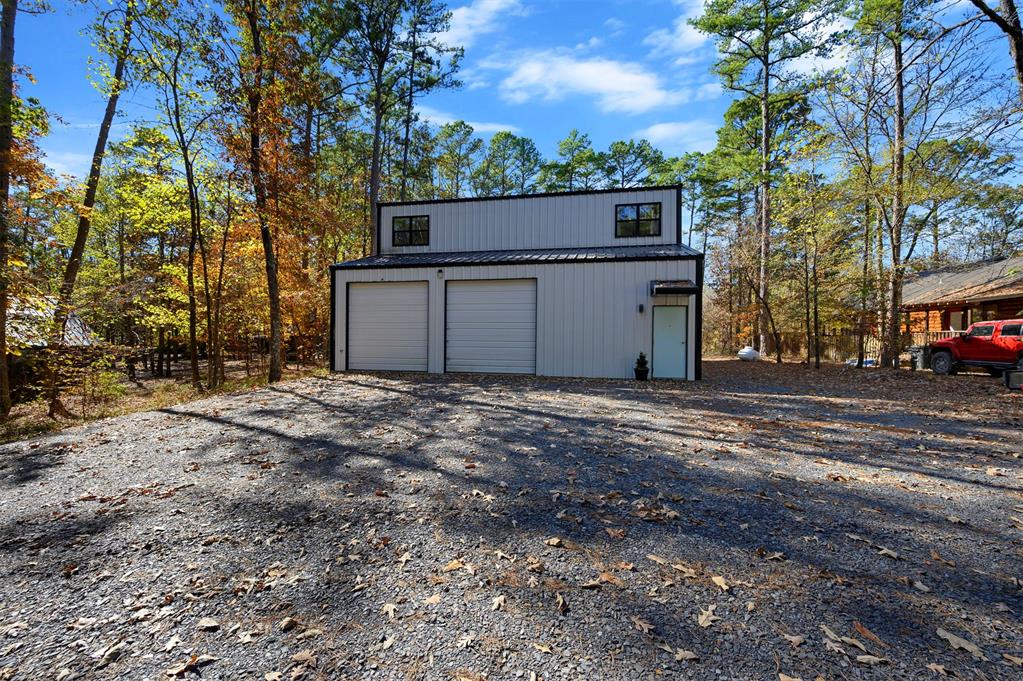
Two-story metal building with white vertical siding, two oversized garage doors, black trim detailing, and a standing seam metal roof
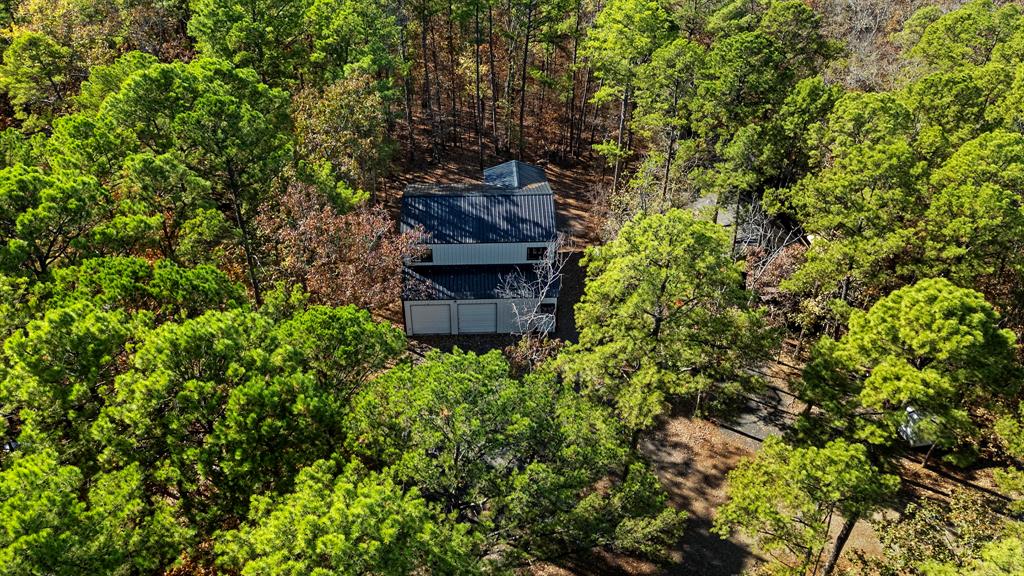
Two-story structure featuring a dark metal roof, light-toned exterior siding, and a two-car garage, situated on a heavily wooded lot
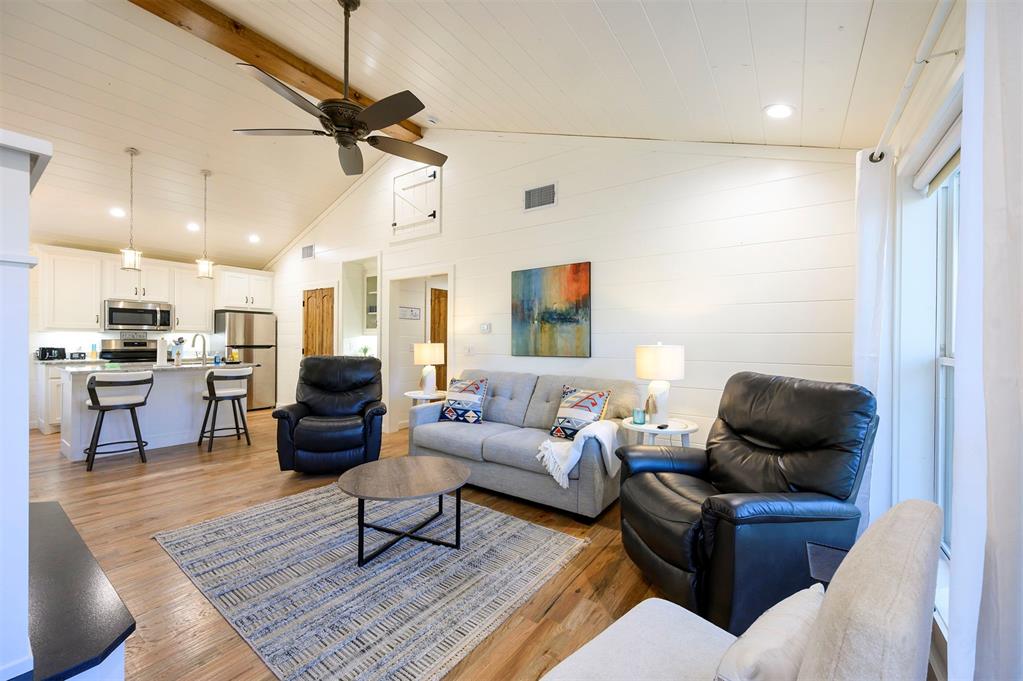
Vaulted ceiling with exposed wood beam, horizontal paneled walls, and wood-finish flooring
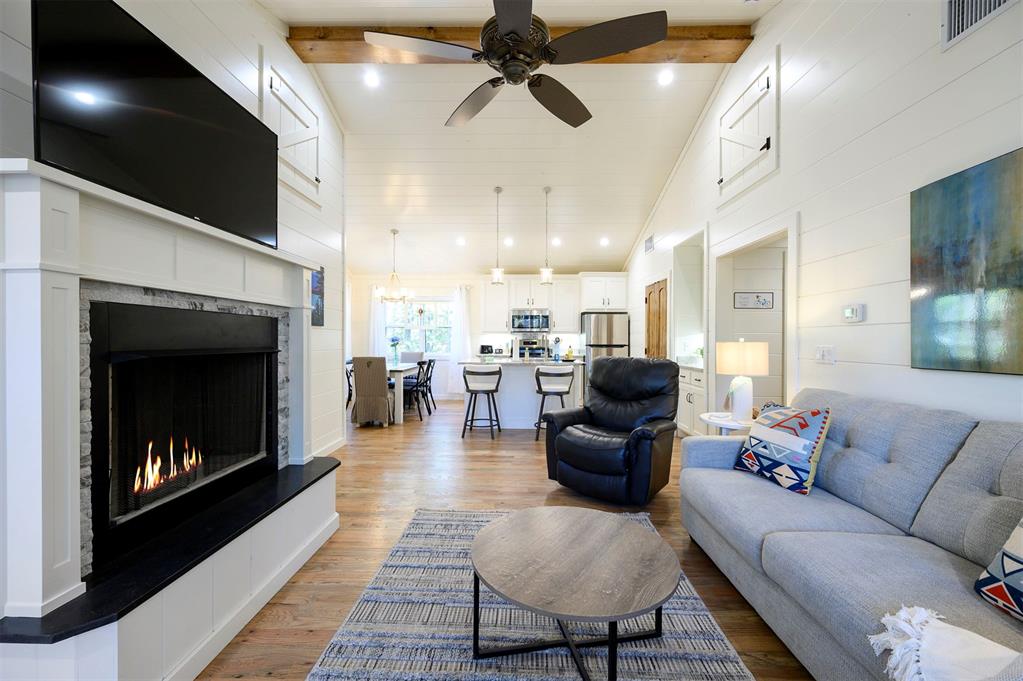
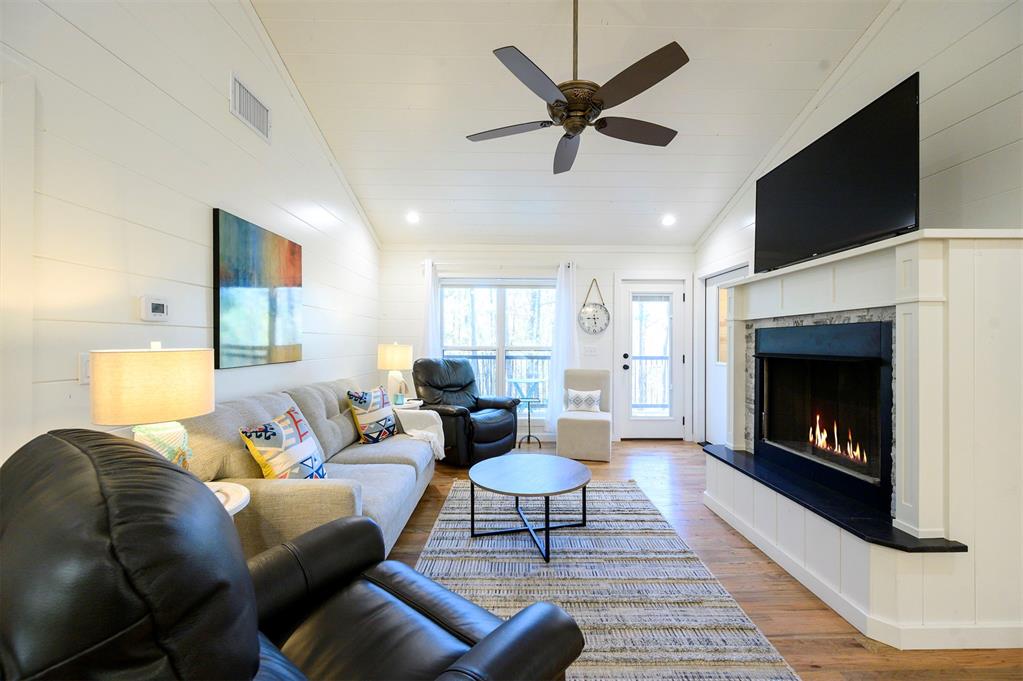
Vaulted ceiling with exposed wood beam, shiplap walls, wood-finish flooring, and fireplace with stone-textured surround and built-in mantle
Vaulted ceilings with horizontal plank wall paneling, wood-finish flooring, a central ceiling fan, and a gas fireplace featuring a dark stone surround and a custom white millwork mantle
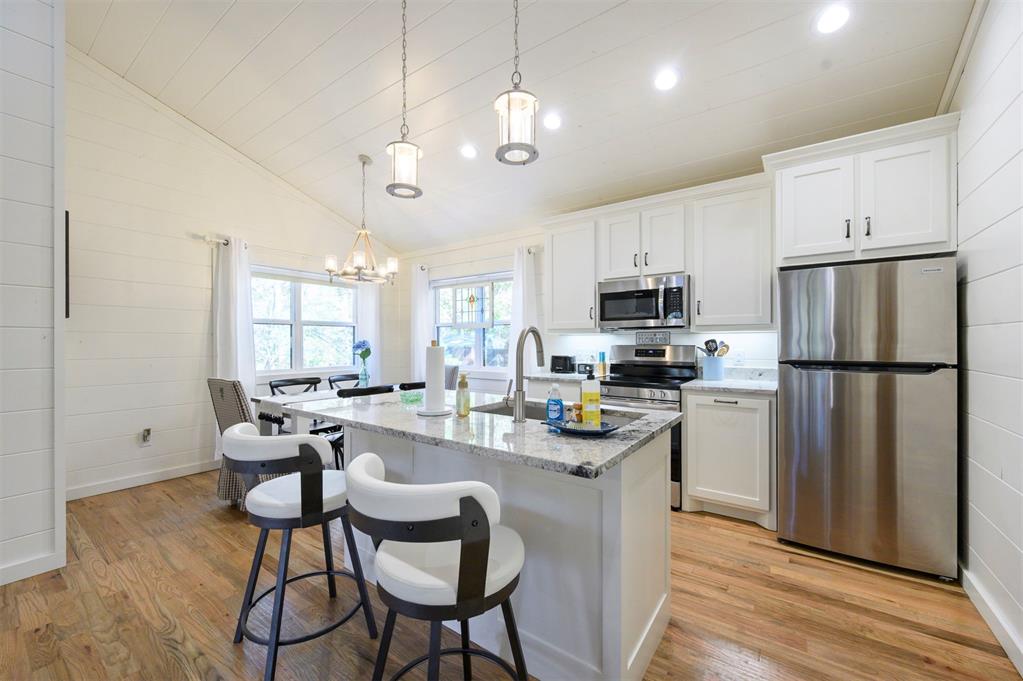
Kitchen featuring vaulted ceilings, shiplap walls, white cabinetry, stone-finish countertops, and stainless steel appliances
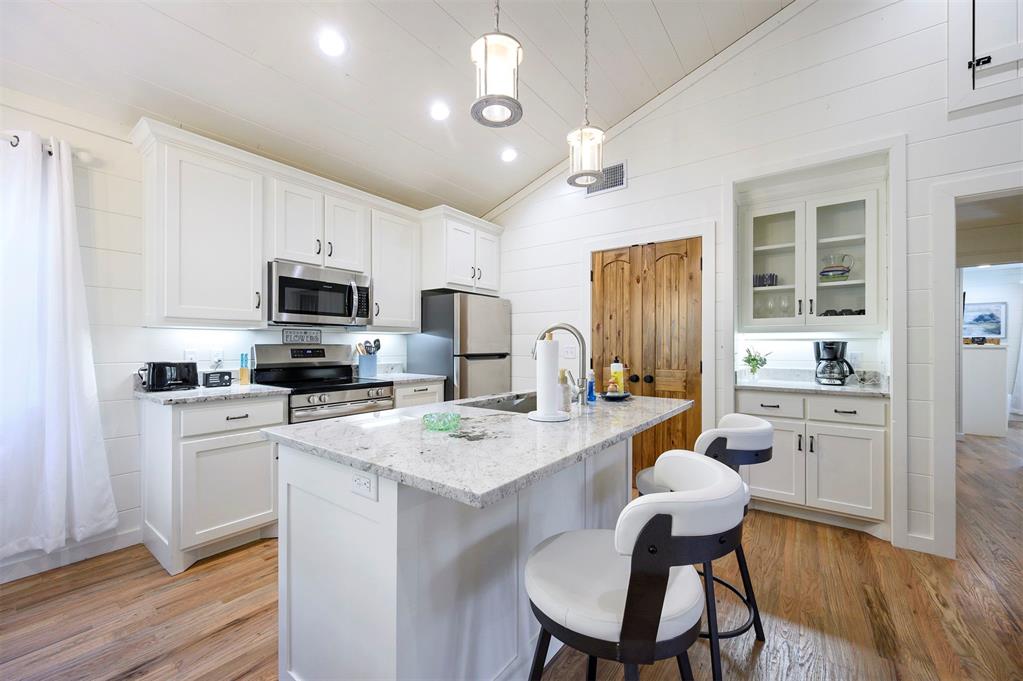
Kitchen featuring white cabinetry, stone-surface island, stainless steel appliances, wood-finish flooring, and shiplap wall detailing
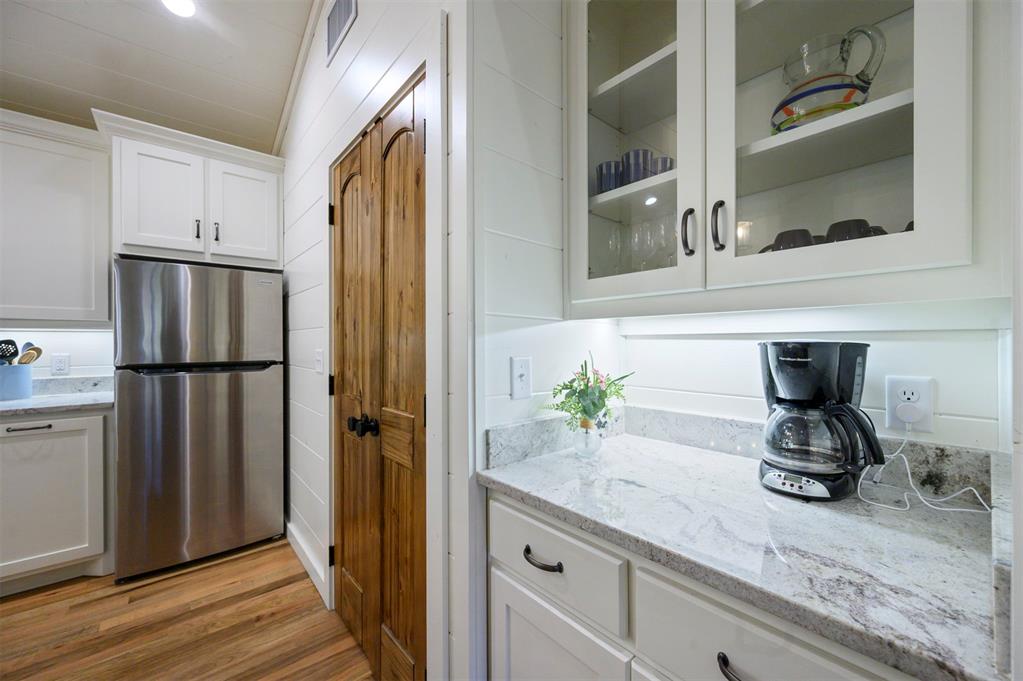
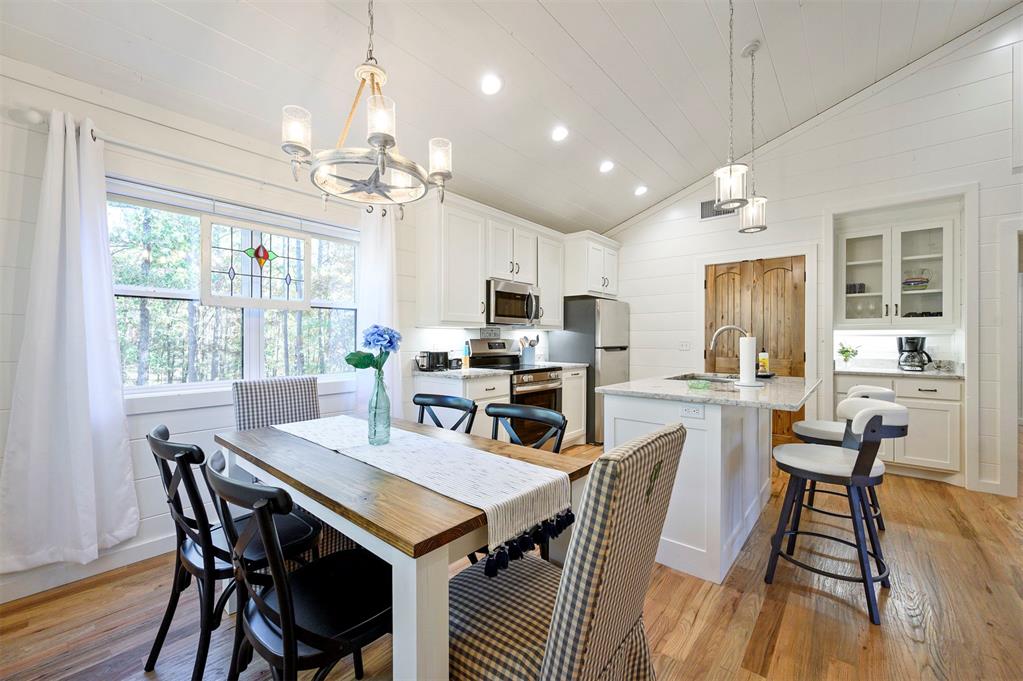
Kitchen featuring white shaker-style cabinetry, stone countertops, glass-front upper cabinets, stainless steel refrigerator, and wood-finish flooring
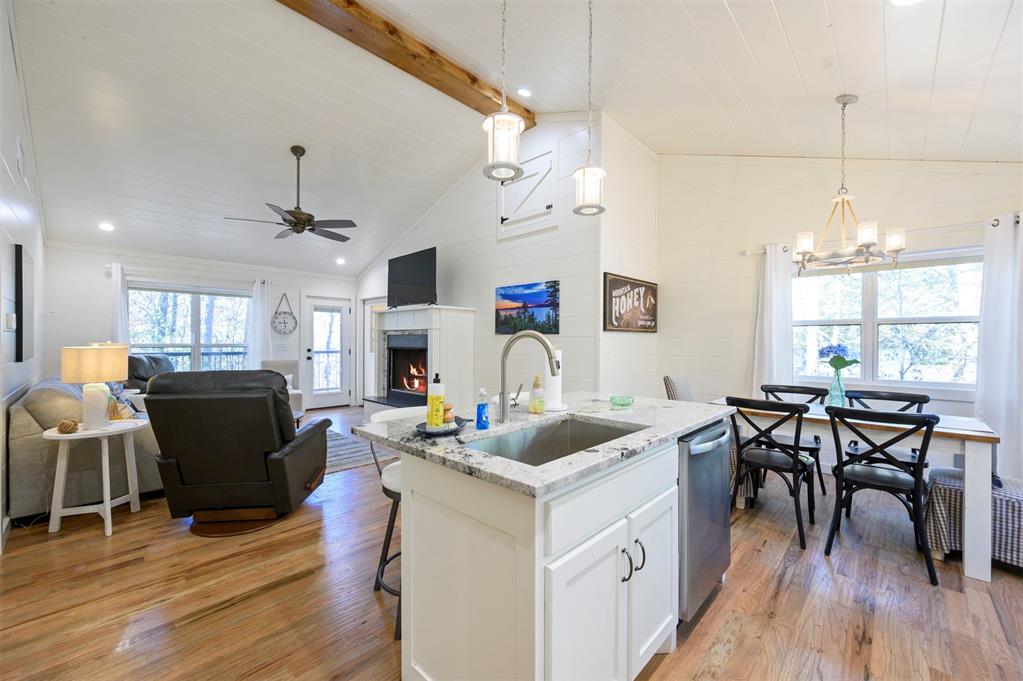
Vaulted ceilings with exposed wood beams, wood-finish flooring, kitchen island with stone countertop, stainless steel undermount sink, and stone-surround fireplace
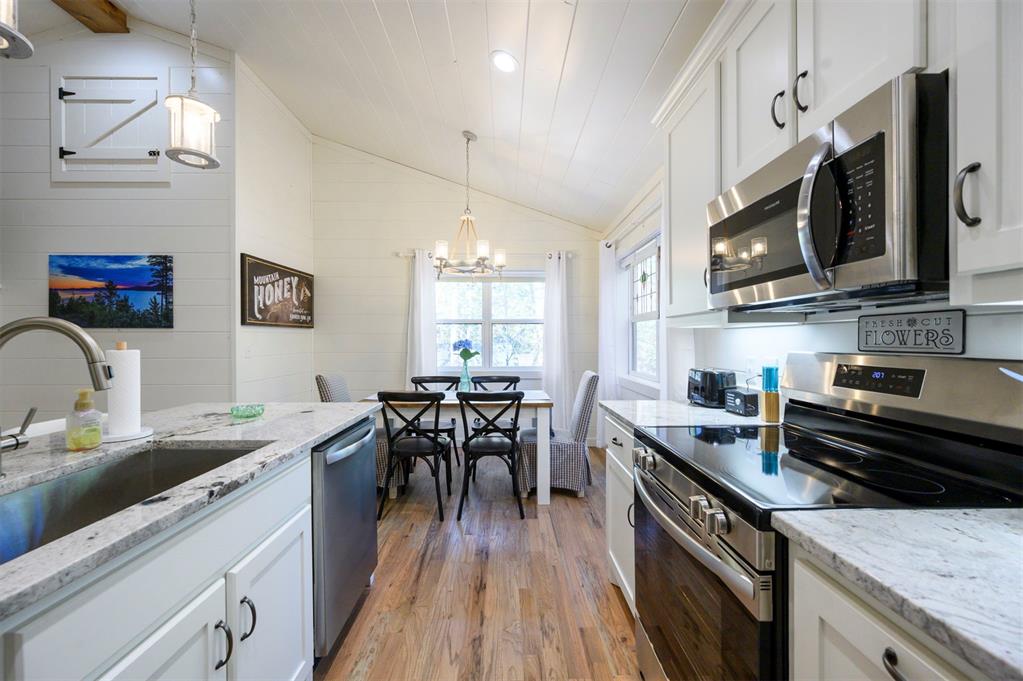
Kitchen featuring white cabinetry, stone countertops, stainless steel appliances, wood-finish flooring, and a vaulted ceiling with shiplap detailing
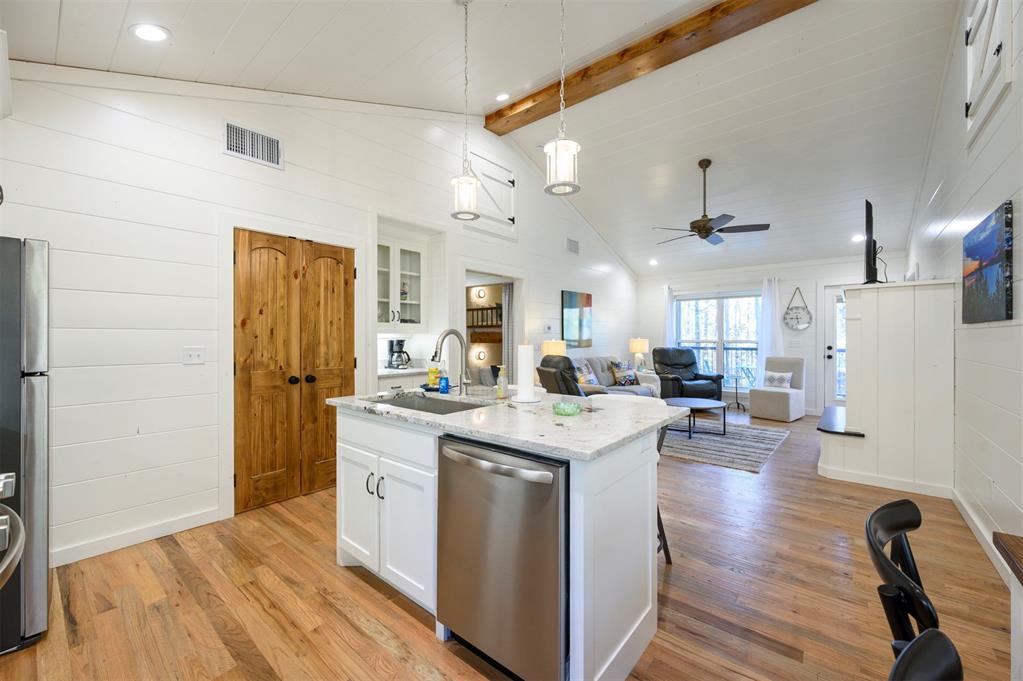
Vaulted ceiling featuring exposed wood beams, white shiplap walls, wood-finish flooring, central kitchen island with stone-finish countertop, and pendant lighting
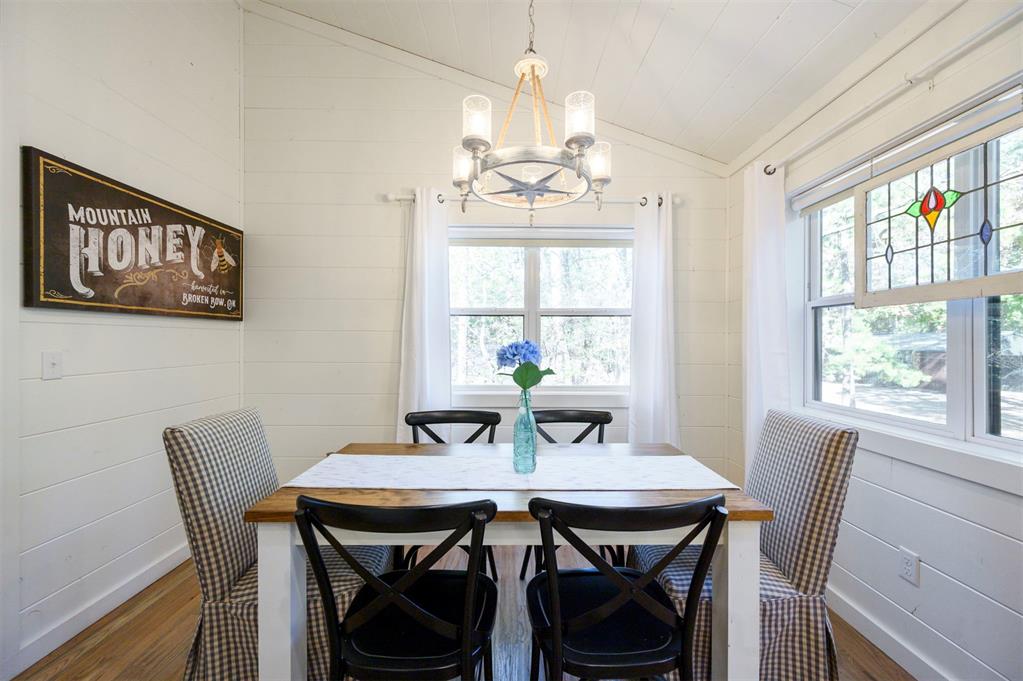
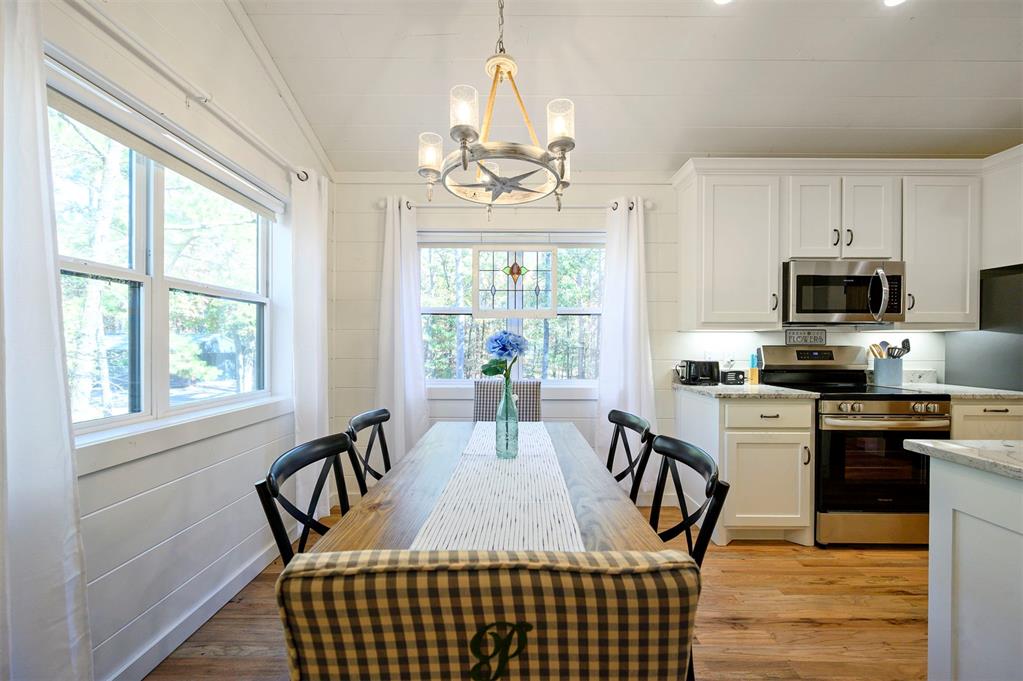
Vaulted ceiling with horizontal wood-plank walls, stained wood-finish flooring, custom stained-glass window insert, and a multi-light chandelier
Kitchen featuring vaulted ceilings, shiplap wall paneling, wood-finish flooring, a central island with stone-finish countertops, and built-in cabinetry with glass-front display doors
Kitchen area featuring white shaker-style cabinetry, stainless steel appliances, wood-finish flooring, shiplap wall detailing, and a multi-arm metal chandelier
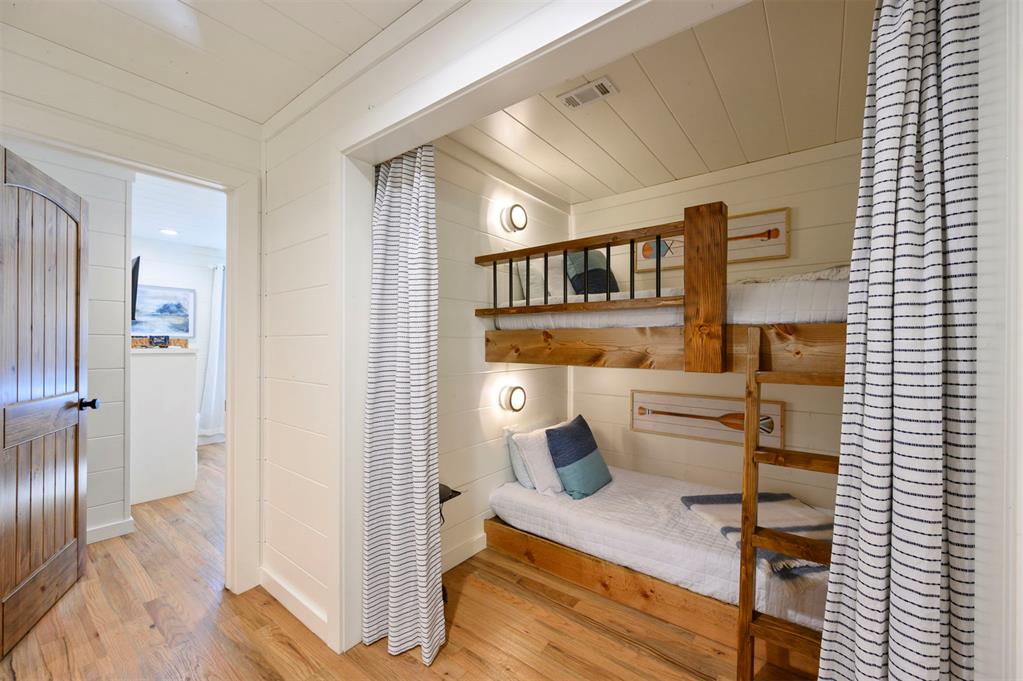
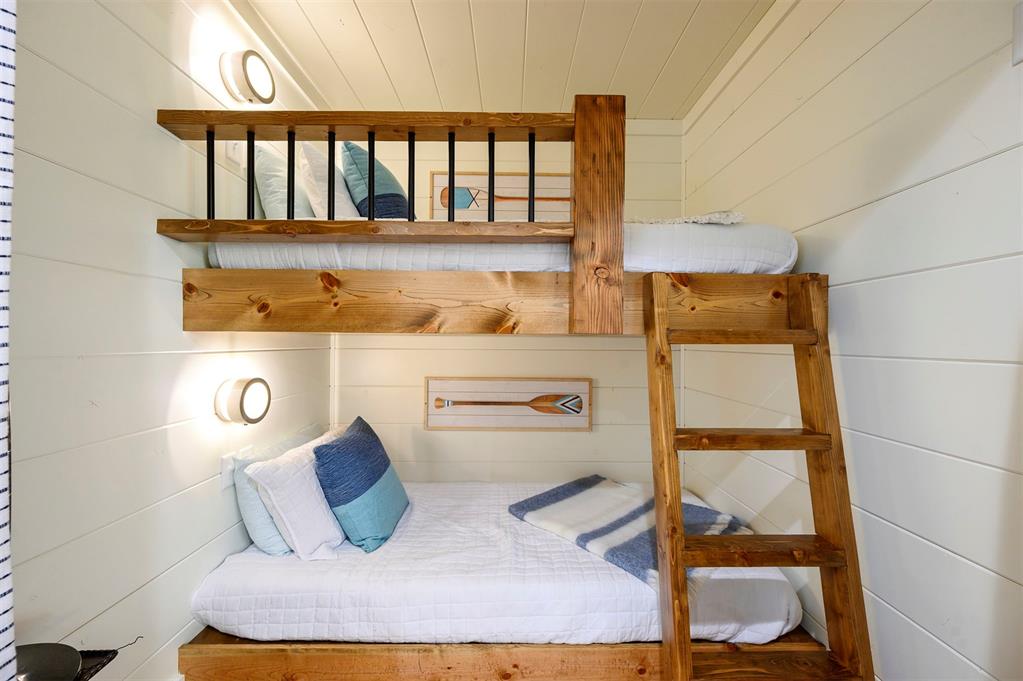
Built-in wood bunk bed featuring a ladder, horizontal plank wall paneling, and wall-mounted circular light fixtures
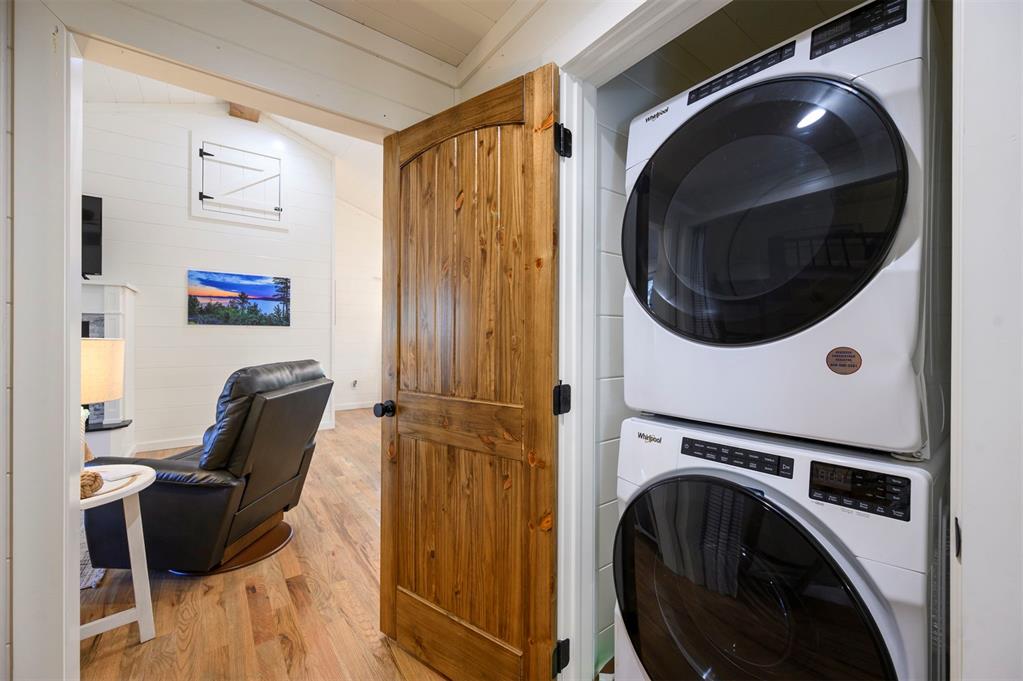
Laundry closet equipped with a stacked washer and dryer unit, featuring a natural wood-finish arched door and white shiplap wall paneling
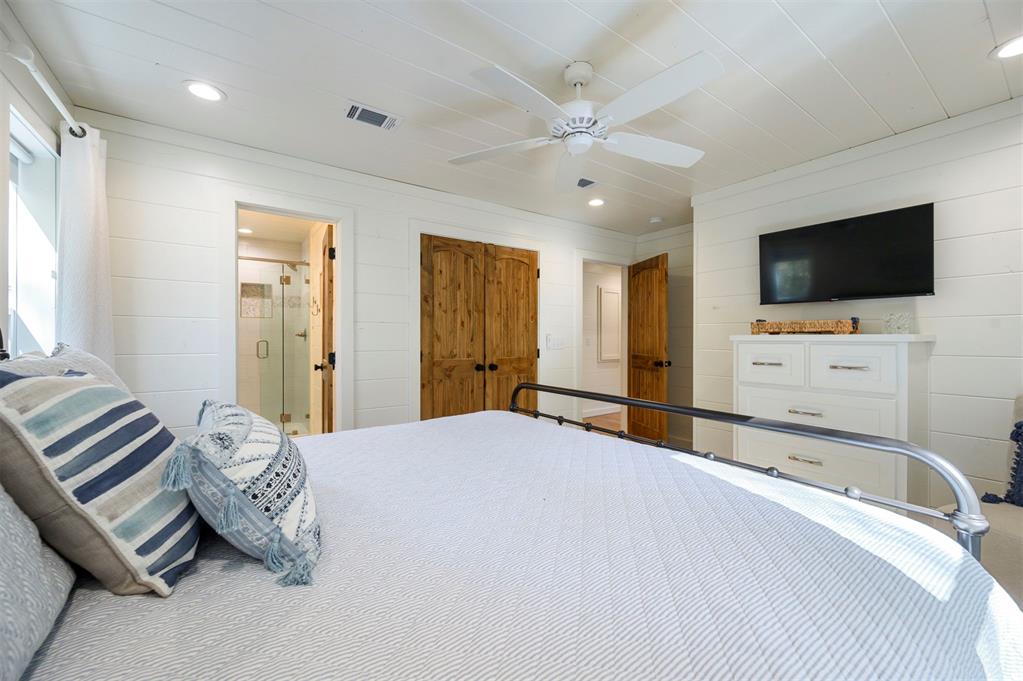
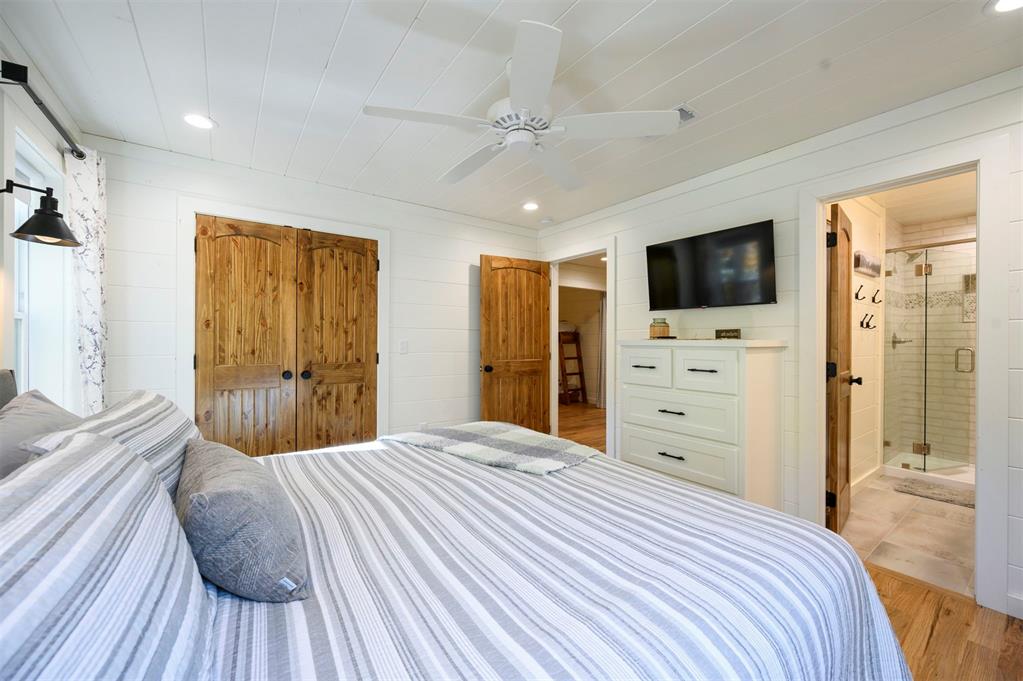
Horizontal plank walls, white plank ceiling, recessed lighting, white ceiling fan, and stained wood doors
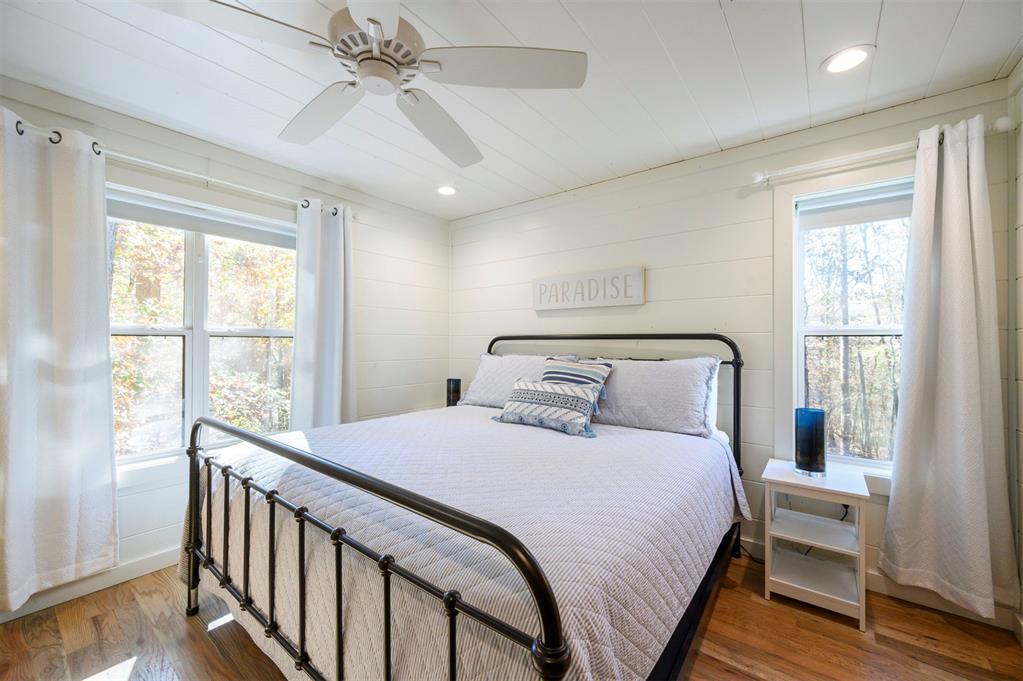
Room featuring horizontal plank wall paneling, wood-finish flooring, dual windows, and a ceiling fan with integrated lighting
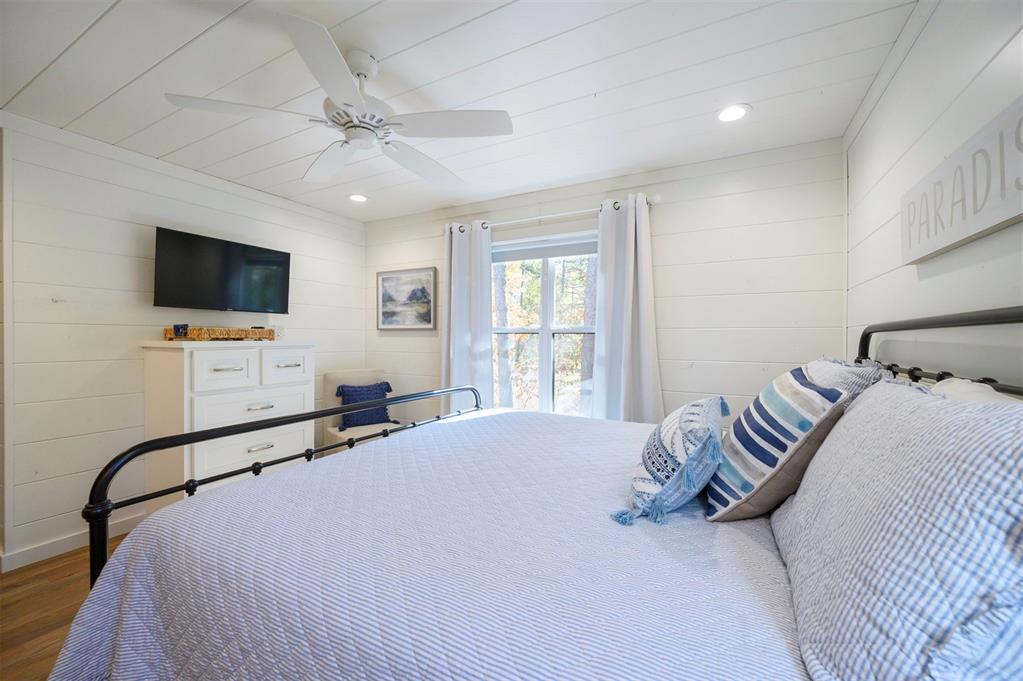
White shiplap walls and ceiling, wood-finish flooring, recessed lighting, and a multi-blade ceiling fan
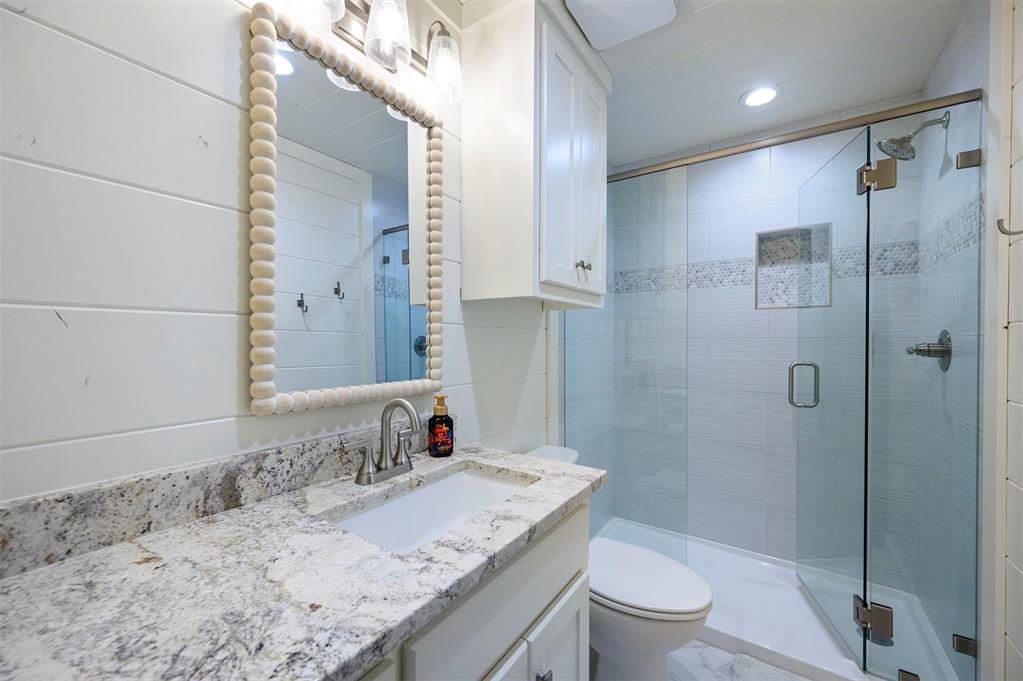
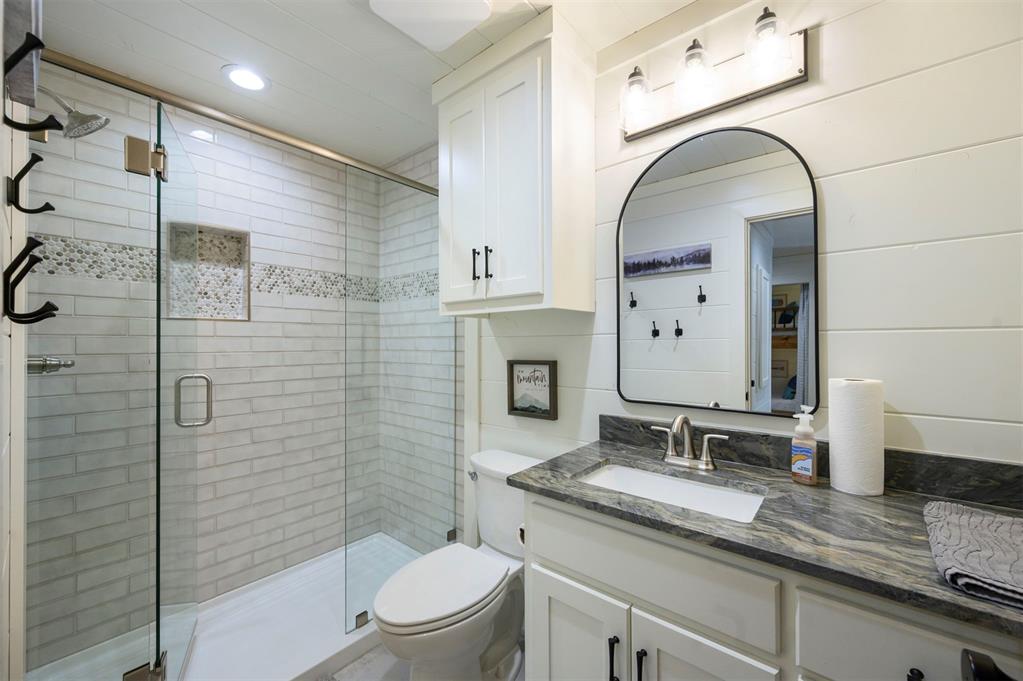
Bathroom featuring stone-surface countertop, rectangular undermount sink, white plank-style wall paneling, and walk-in shower with a glass enclosure, integrated tile niche, and metal hardware
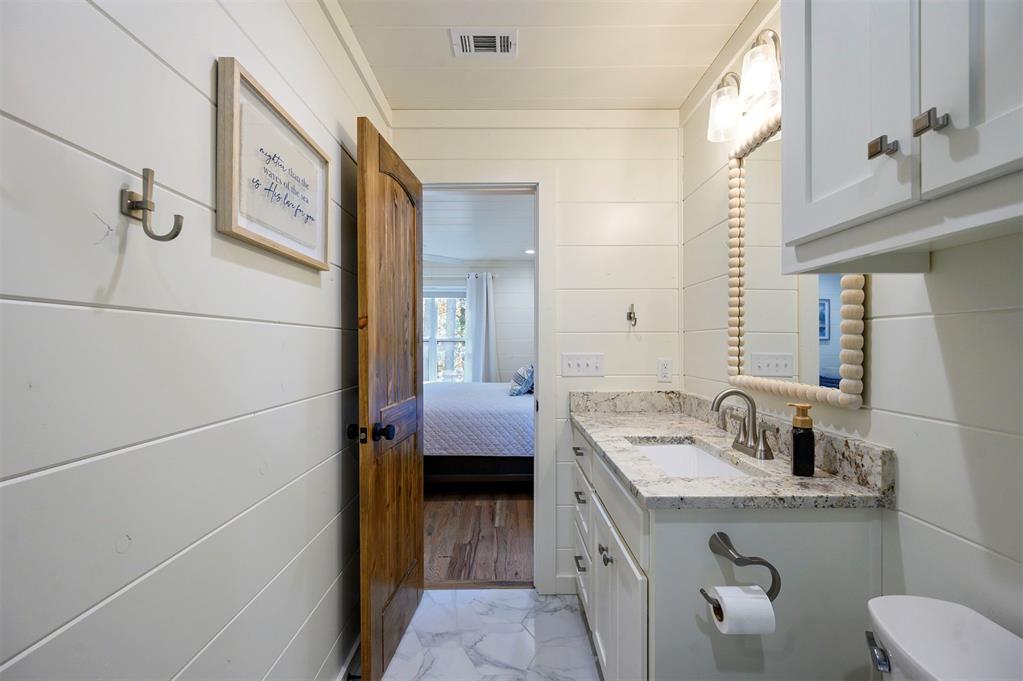
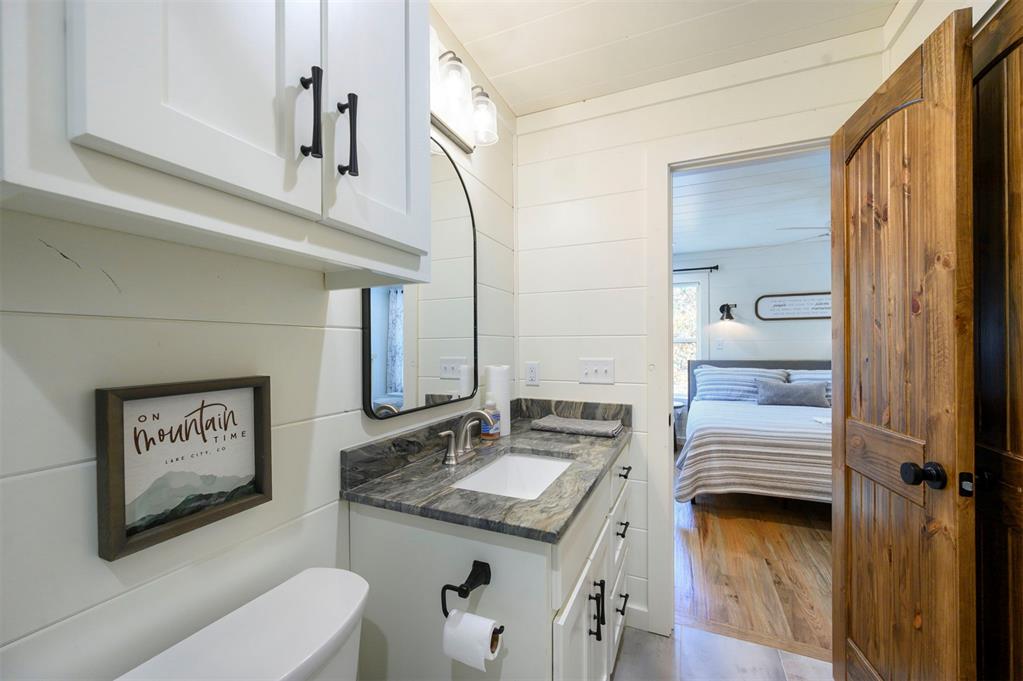
Bathroom featuring white horizontal shiplap walls, stone-patterned countertop with an integrated sink, natural wood-finish door, and stone-tile flooring
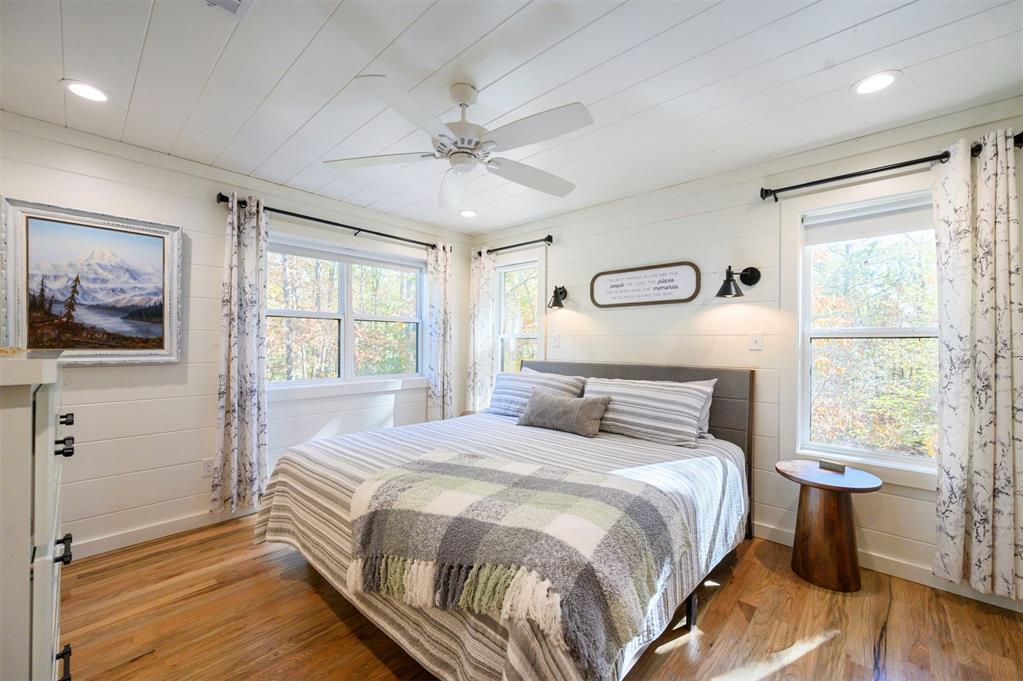
White shiplap walls and ceiling, wood-finish flooring, recessed lighting, and wall-mounted sconce fixtures
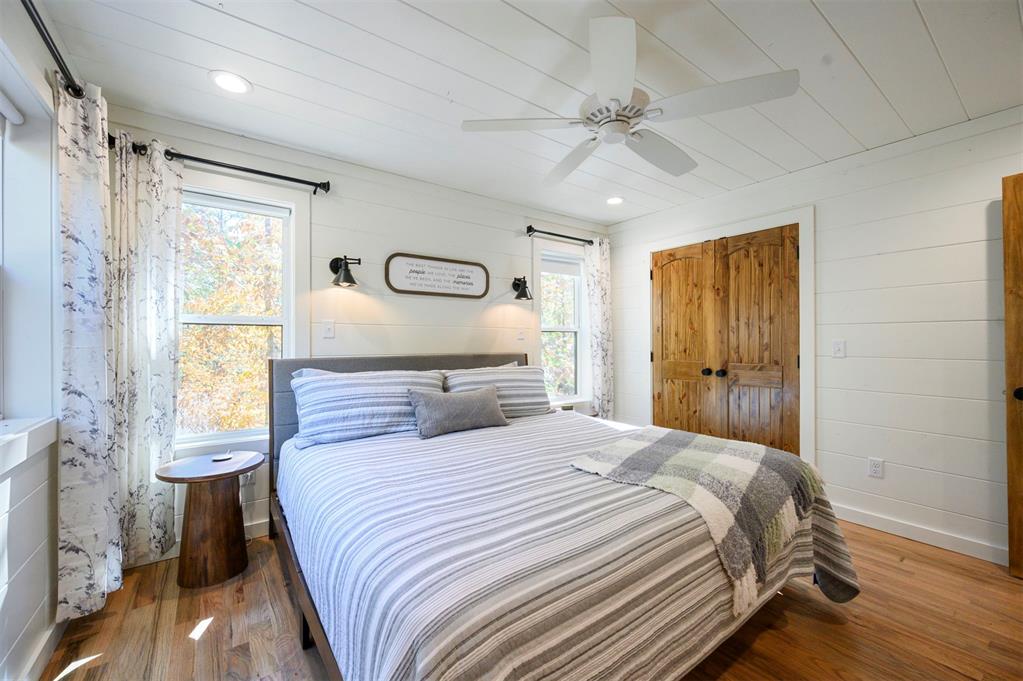
Bedroom featuring horizontal wood-plank walls, wood-finish flooring, a white tongue-and-groove ceiling, dual wall-mounted sconces, and wood-paneled closet doors
Plank-style wall and ceiling treatment, wood-finish interior doors, recessed lighting, ceiling fan, and tiled shower enclosure
Bathroom featuring horizontal wood-paneled walls, a walk-in shower with glass enclosure and stone-tile inlay, stone-finish vanity countertop, and an arched mirror with overhead light fixture
Bathroom featuring white shiplap walls, custom white cabinetry, stone-finish countertop with an integrated basin, arched-frame mirror, and wood-finish door with black hardware
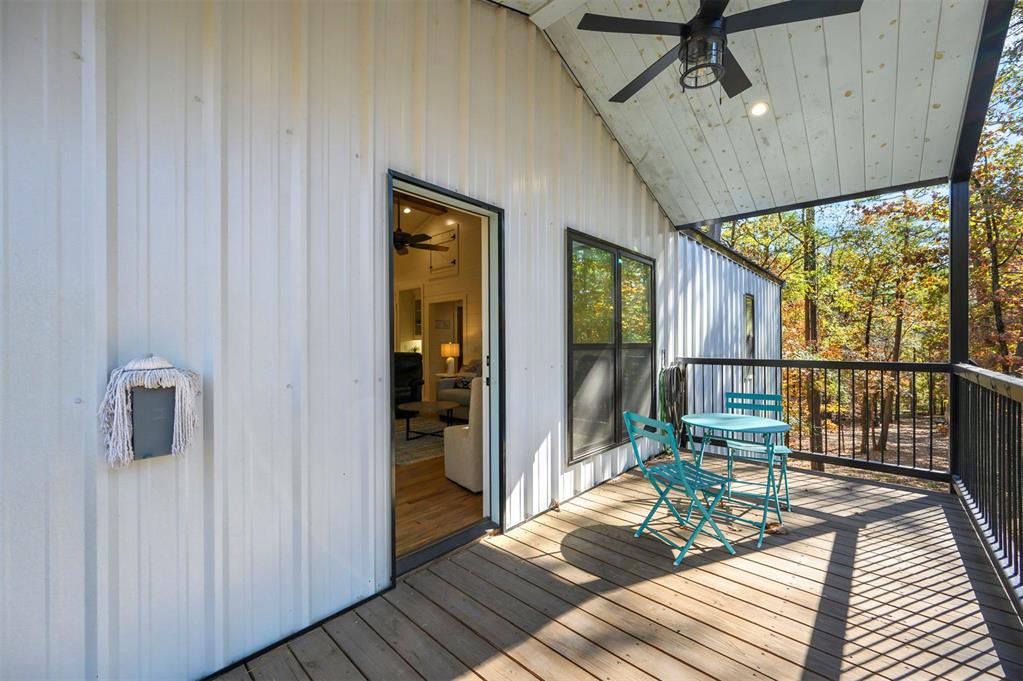
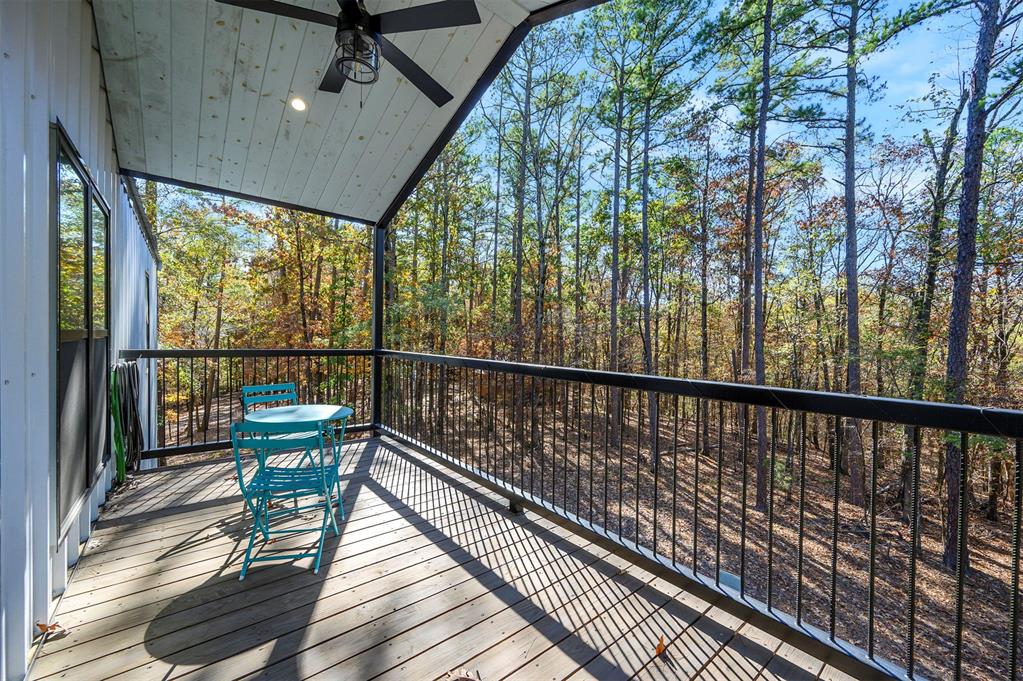
Covered outdoor deck featuring vertical metal siding, tongue-and-groove ceiling paneling, a ceiling-mounted fan, and black metal railing
Covered deck featuring wood-finish flooring, black metal railing, tongue-and-groove ceiling, and a mounted ceiling fan
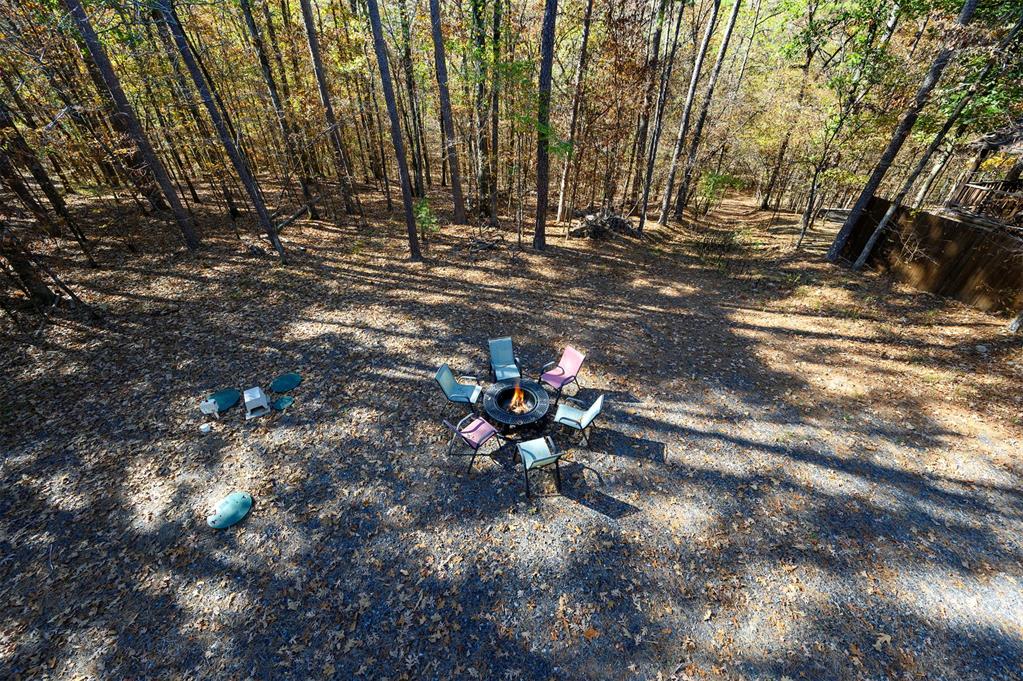
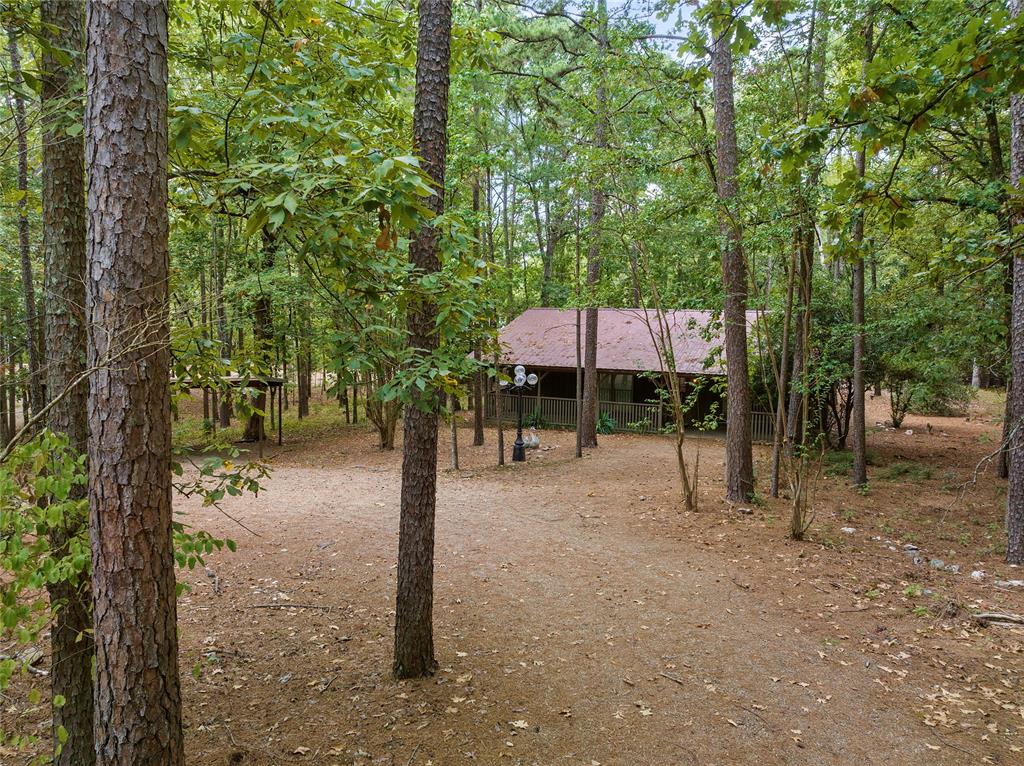
Wooded lot featuring mature trees, natural ground cover, and a gravel-surfaced clearing
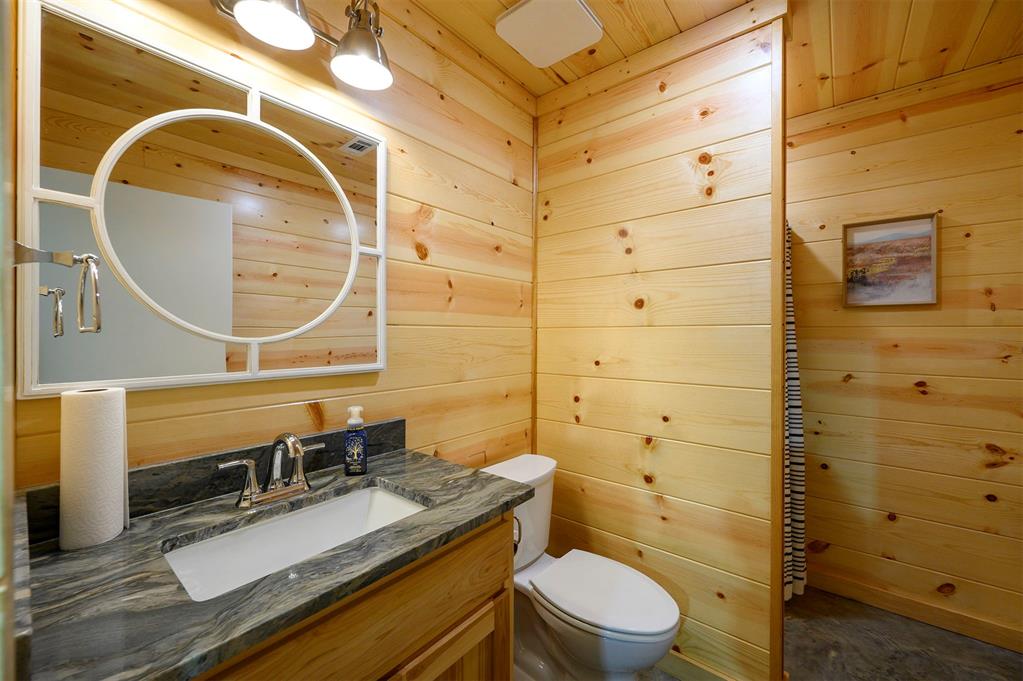
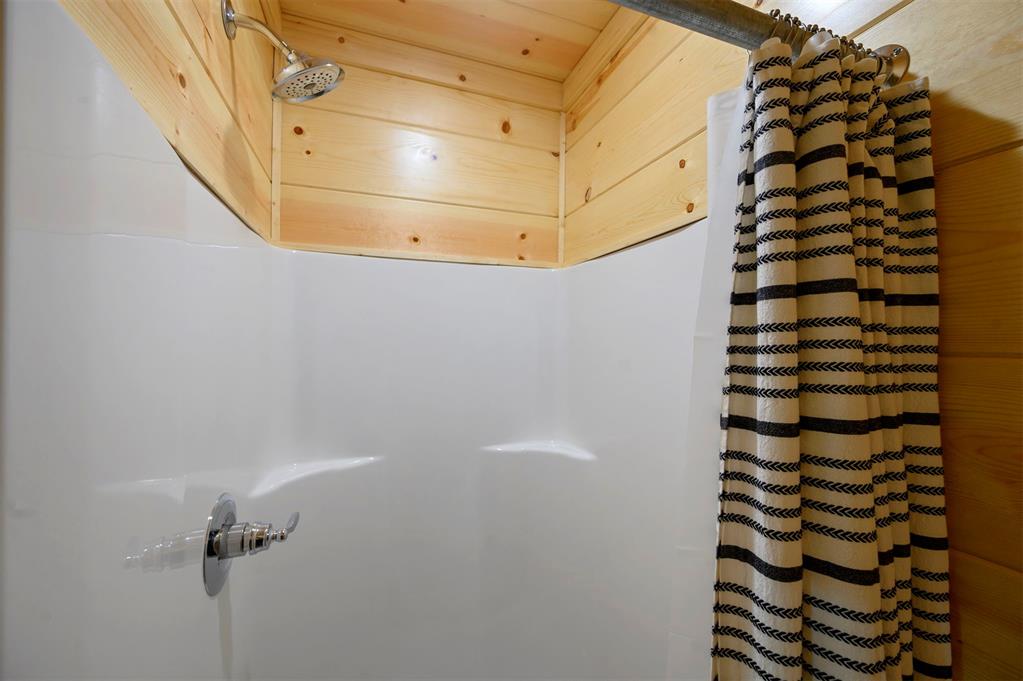
Full bath located down stairs in the garage.
Full bath located down stairs in the garage.
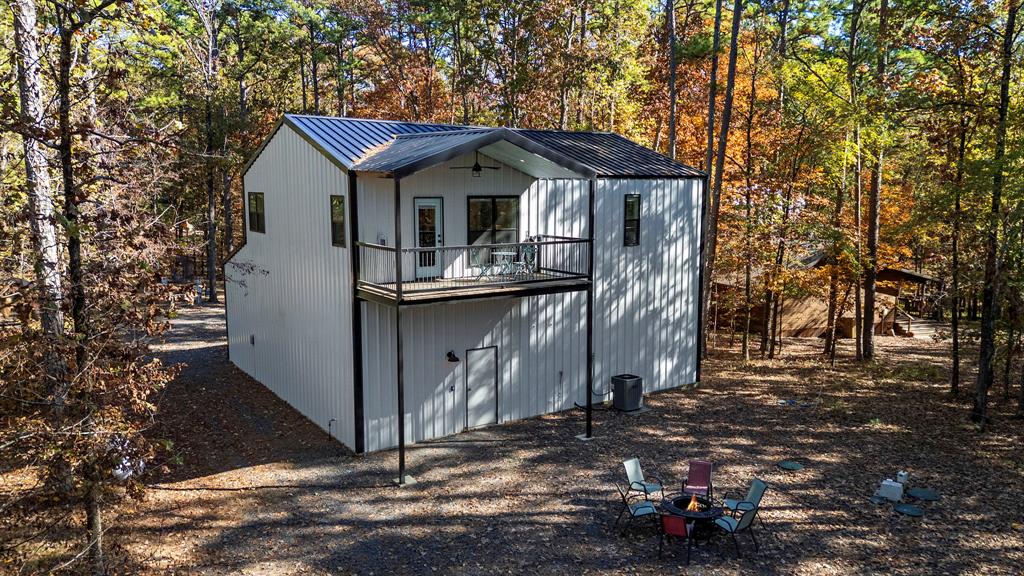
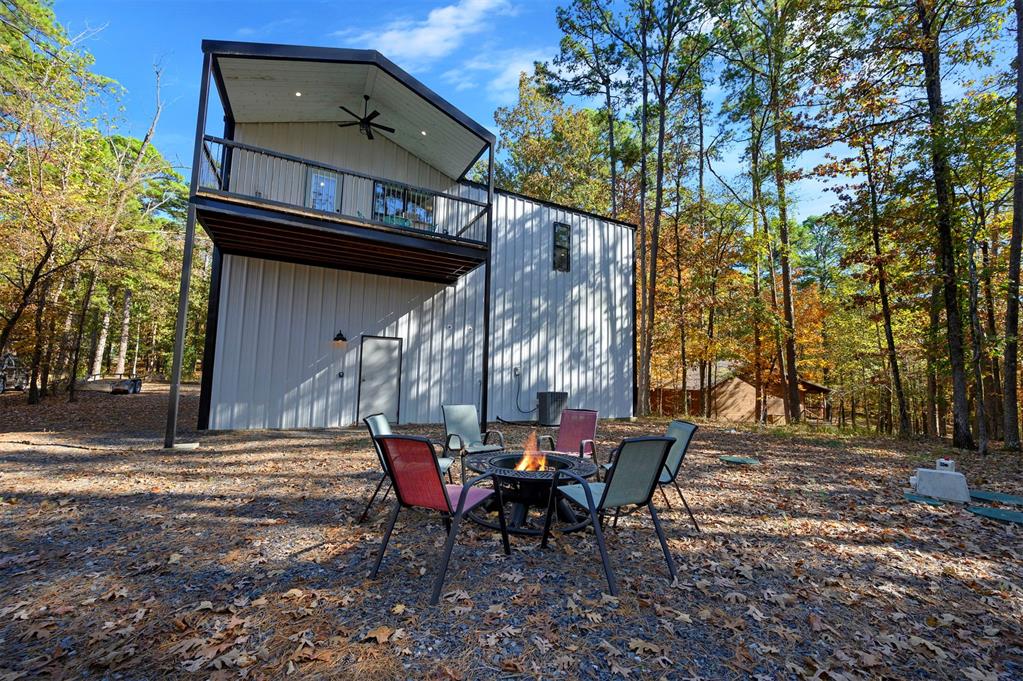
Two-story metal siding exterior featuring a standing seam metal roof and a second-story covered balcony with integrated ceiling fan
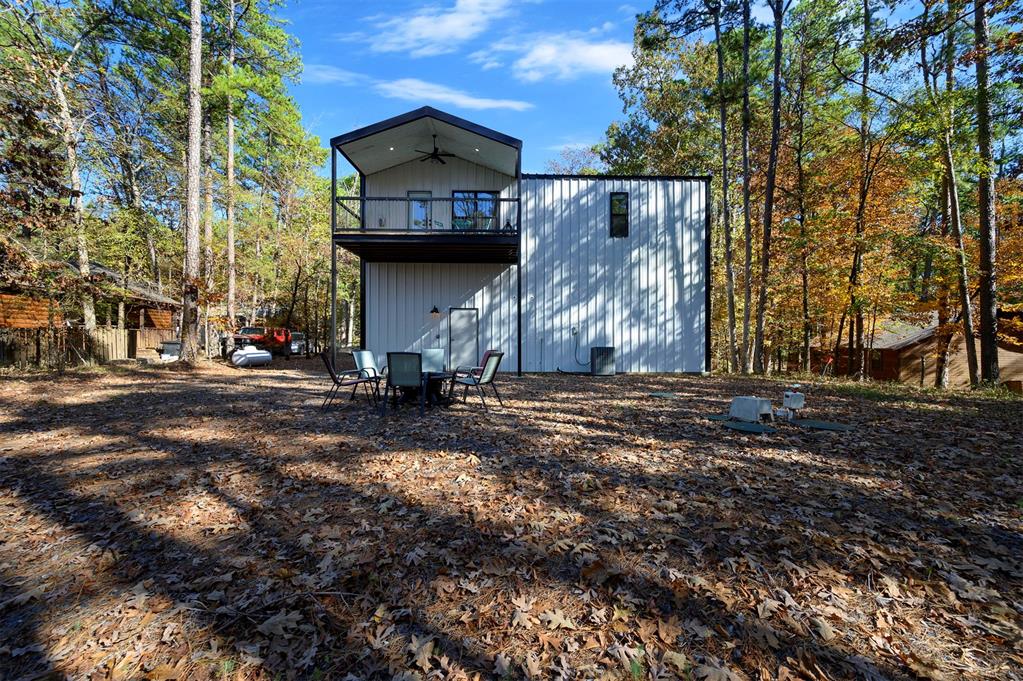
Modern structure with vertical metal siding and a two-story design, featuring an elevated balcony, recessed ceiling lighting, and wooded surroundings
Metal-sided exterior featuring an elevated covered balcony with recessed lighting, a ceiling fan, and a metal railing
Detached metal-sided garage building featuring a dual-bay design, metal roofing, and a gravel driveway set amidst mature trees
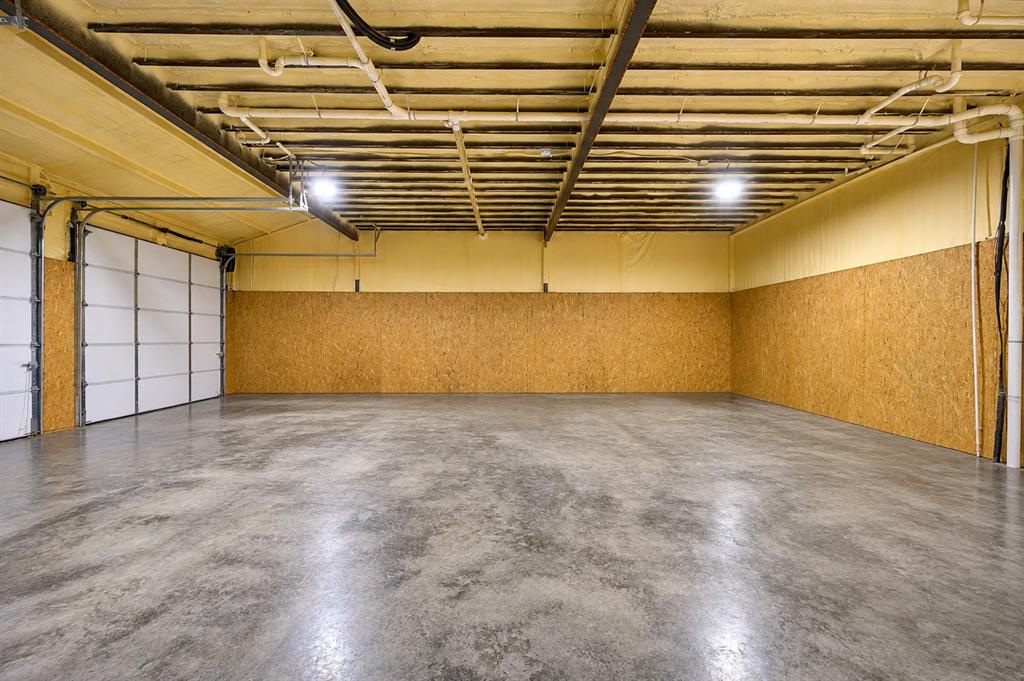
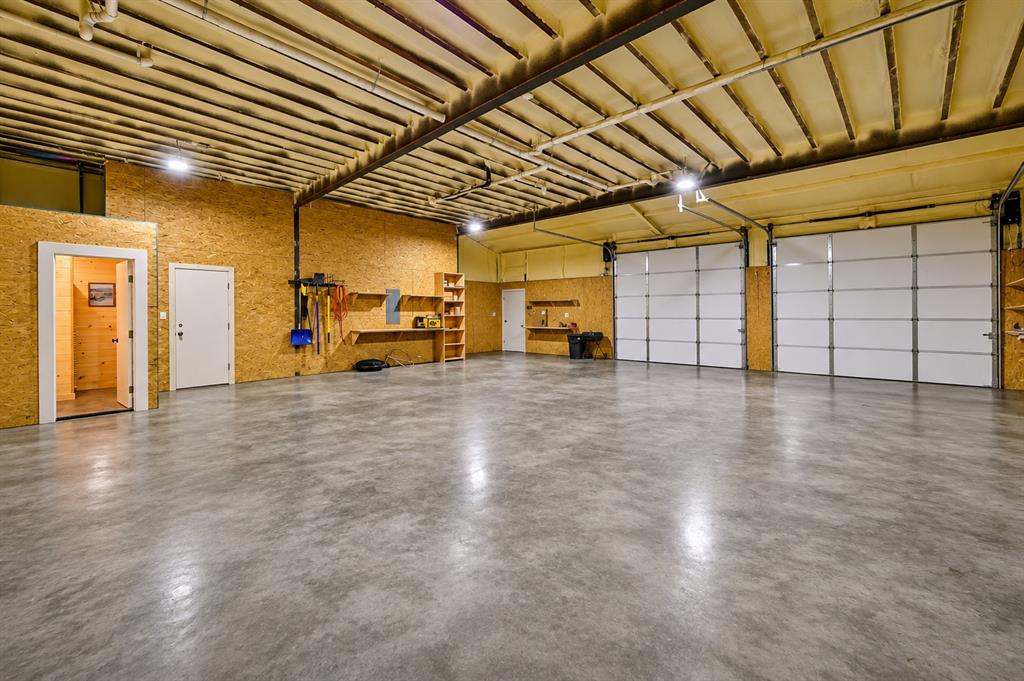
Spacious interior featuring a polished concrete floor, oriented strand board (OSB) paneling, exposed rafters, and an oversized roll-up garage door
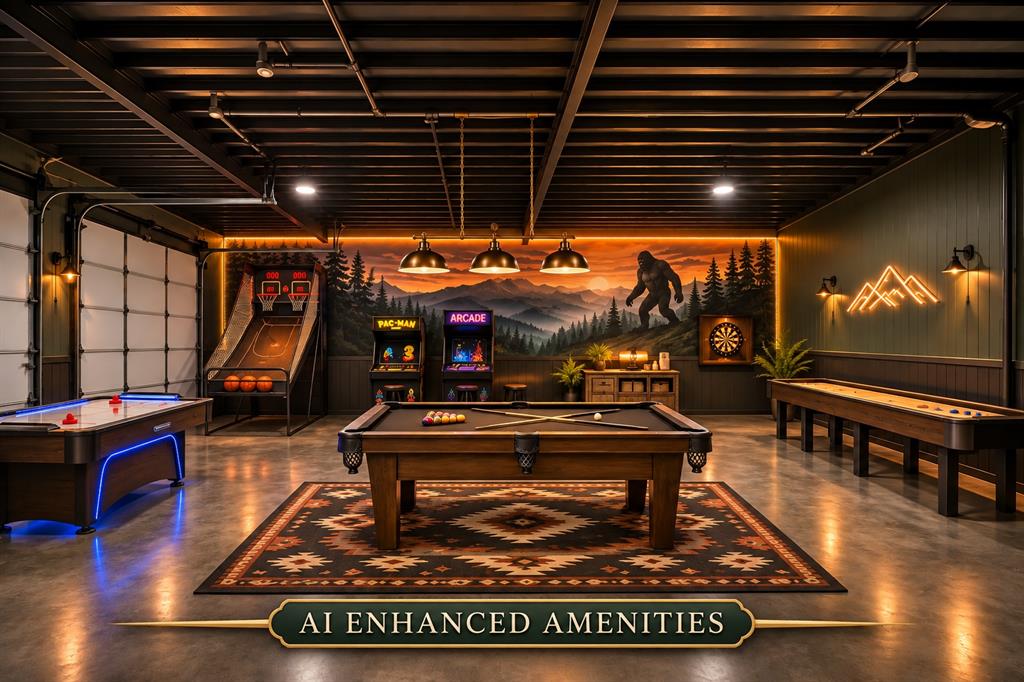
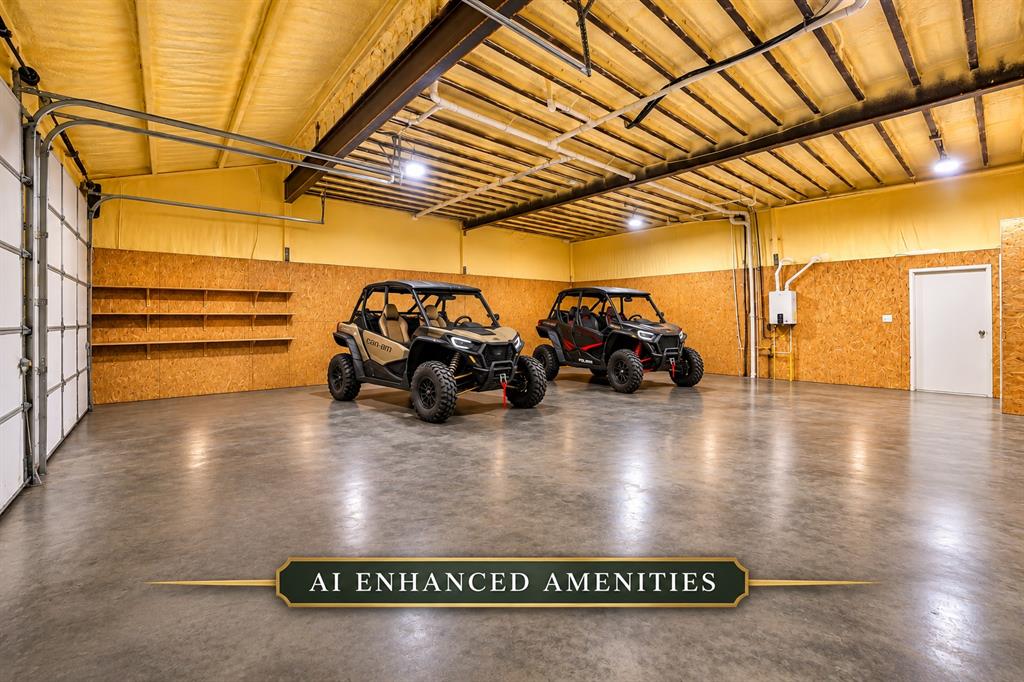
Ai Potential for garage remodel. Industrial-style recreational space featuring exposed black ceiling beams, concrete flooring, integrated LED accent lighting, and custom wall murals
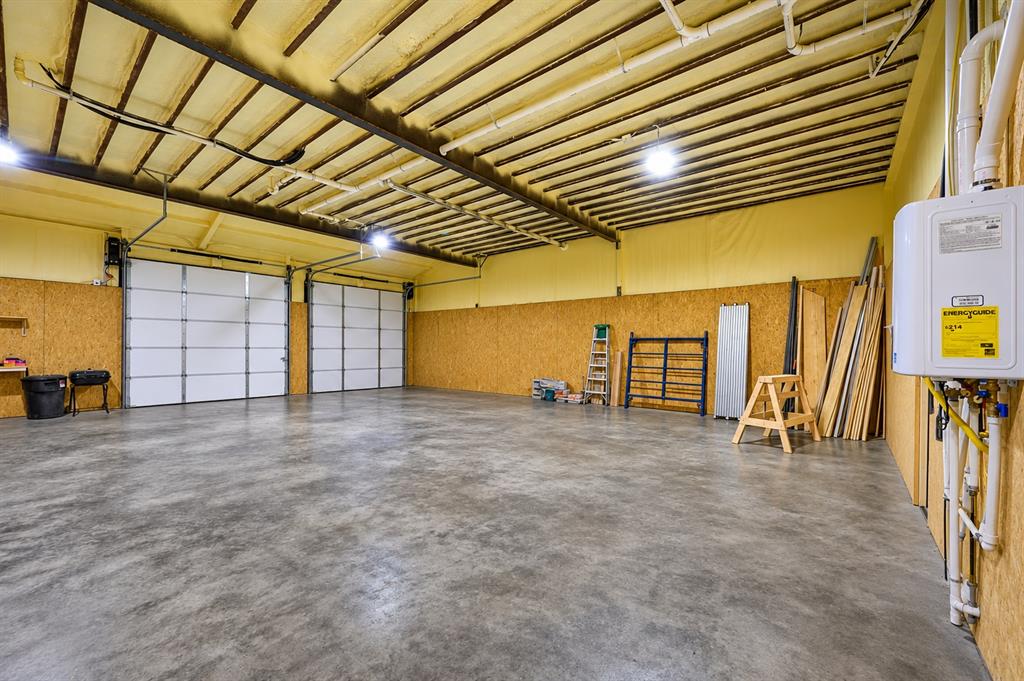
Spacious interior featuring exposed joist ceilings, dual overhead garage doors, high-density spray foam insulation, orienting strand board wall paneling, and a tankless water heater
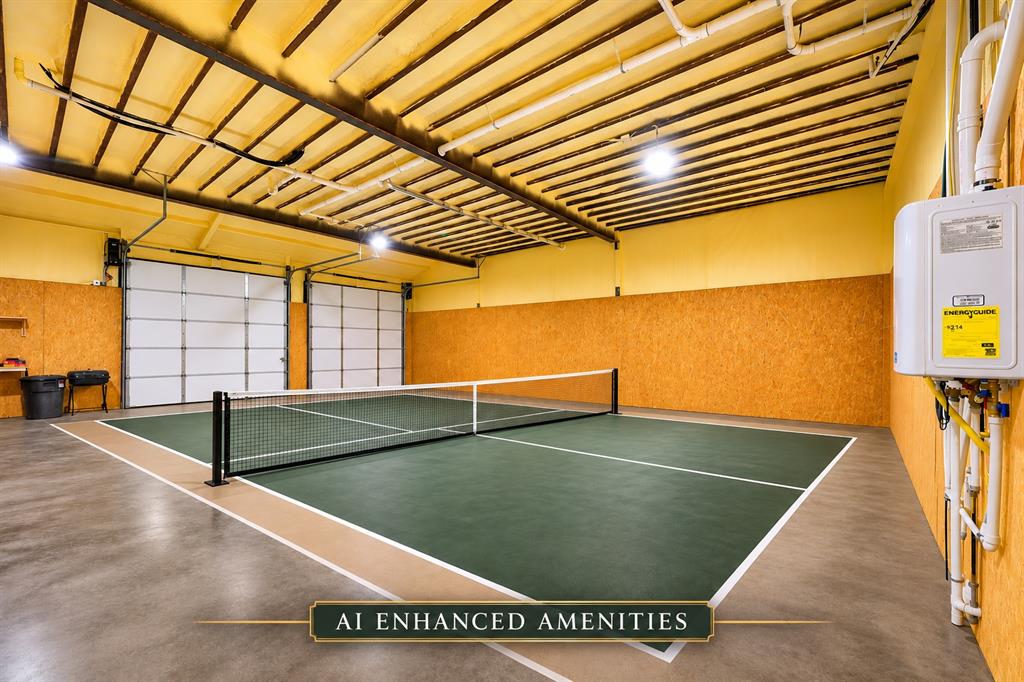
Potential for garage. Indoor recreational court featuring high ceilings with exposed rafters, textured wall paneling, concrete flooring, and double garage-style doors
Spacious garage with polished concrete flooring, exposed beam ceiling with integrated spray insulation, two oversized overhead doors, and built-in wall shelving
VERSATILE BROKEN BOW BARNDOMINIUM ON 1.62 ACRES! Welcome to 196 Cedar Creek Circle in Broken Bow, Oklahoma, where recreation, relaxation, and endless possibilities come together! Built in 2024 and situated on 1.62 acres in Cedar Creek Estates, this furnished two-story barndominium offers a unique opportunity for a vacation getaway, second home, or full-time residence near Broken Bow Lake and Hochatown. The upper level features approximately 1,200 square feet of inviting living space with 2 bedrooms, 2 bathrooms, and a cozy twin-over-twin bunk nook. Natural hardwood floors, shiplap walls, and a gas-burning fireplace create the warmth and character of a classic lake cottage. The kitchen features custom cabinetry, granite countertops, a dedicated coffee bar, and pantry. Both bedrooms include private ensuite bathrooms, built-in dressers, and closets for additional storage. Step outside onto the covered upper deck to enjoy the peaceful surroundings, or gather around the outdoor firepit after a day of adventure. **THE REAL GAME CHANGER IS DOWNSTAIRS!** The spacious lower-level two-car garage features additional storage and a full bathroom, making it ideal for housing your boat, ATVs, or lake toys. Or imagine transforming this flexible space into the ultimate entertainment retreat with a game room, arcade, or indoor recreational area. The possibilities are limited only by your imagination and applicable building requirements! Conveniently located approximately 4 miles from Cedar Creek Golf Course, 6 miles from Broken Bow Lake, and 9 miles from Beavers Bend State Park, this property puts outdoor recreation and Hochatown attractions within easy reach. Whether you're searching for a furnished Broken Bow vacation home, a barndominium with boat storage, or a private weekend escape, 196 Cedar Creek Circle offers the space, flexibility, and location to make it your own!
Details
MLS #
1257150
Listing Type
For Sale
Style
House
Sub-Type
Resale
Status
Active
Year
2024
Days On Site
13
Listing Provided By
Real Broker LLC | Savanna Schrader
Features
Bed(s)
2
Bath(s)
3 Total
SQ Feet
1,200
Garage
2
Story(s)
2
Acreage
1.10
Interior
Rooms Total
0
Heating
Central Electric
Fireplaces Total
1
Appliances
Dishwasher, Dryer, Microwave, Refrigerator, Washer, Water Heater
Copyright 2026 MLSOK, Inc. We do not attempt to verify the currency, completeness, accuracy, or authenticity of the data contained herein. Information is subject to transcription and transmission errors and is provided “as is”. All information, including but not limited to property square footage and lot size, zoning, and fitness for a particular purpose is subject to inaccuracies and should be independently verified through personal inspection and/or consultation with appropriate professionals. The listing information provided is for consumers’ personal, non-commercial use and may not be used for any purpose other than to identify prospective purchasers. This data is copyrighted and may not be transmitted, retransmitted, copied, framed, repurposed, or altered in any way for any other site, individual and/or purpose without the express written permission of MLSOK, Inc.