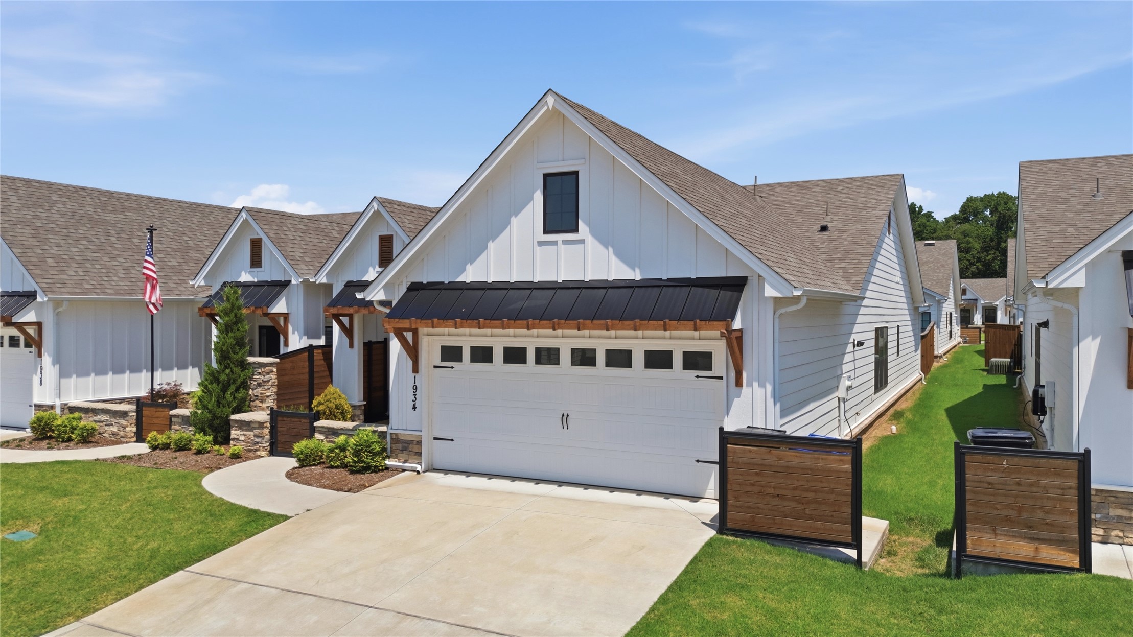
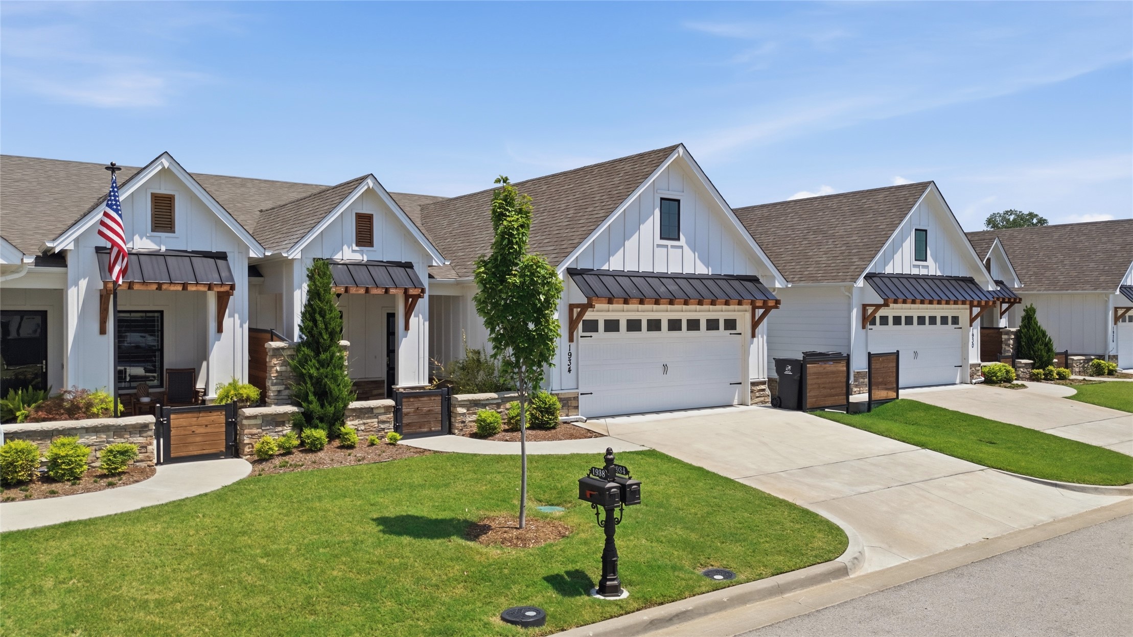
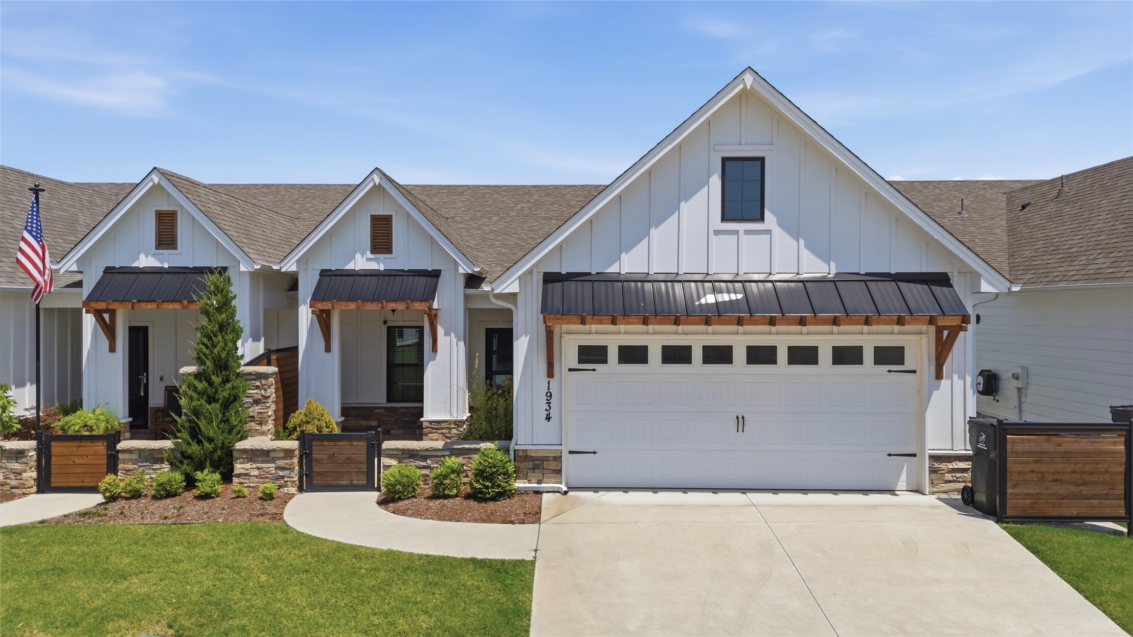
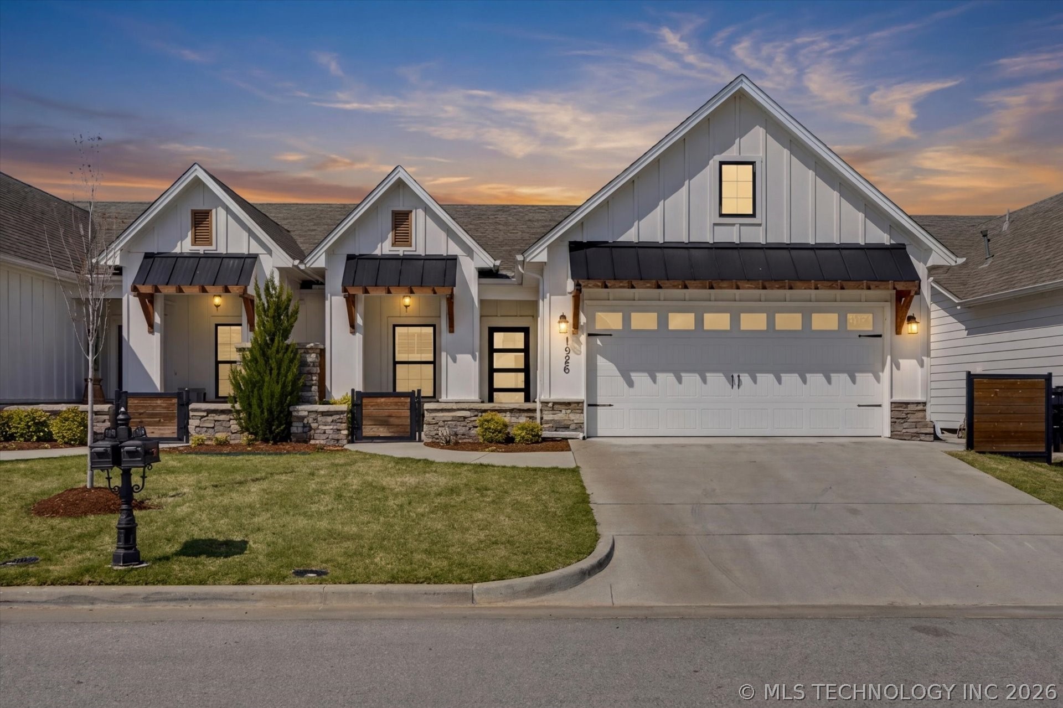
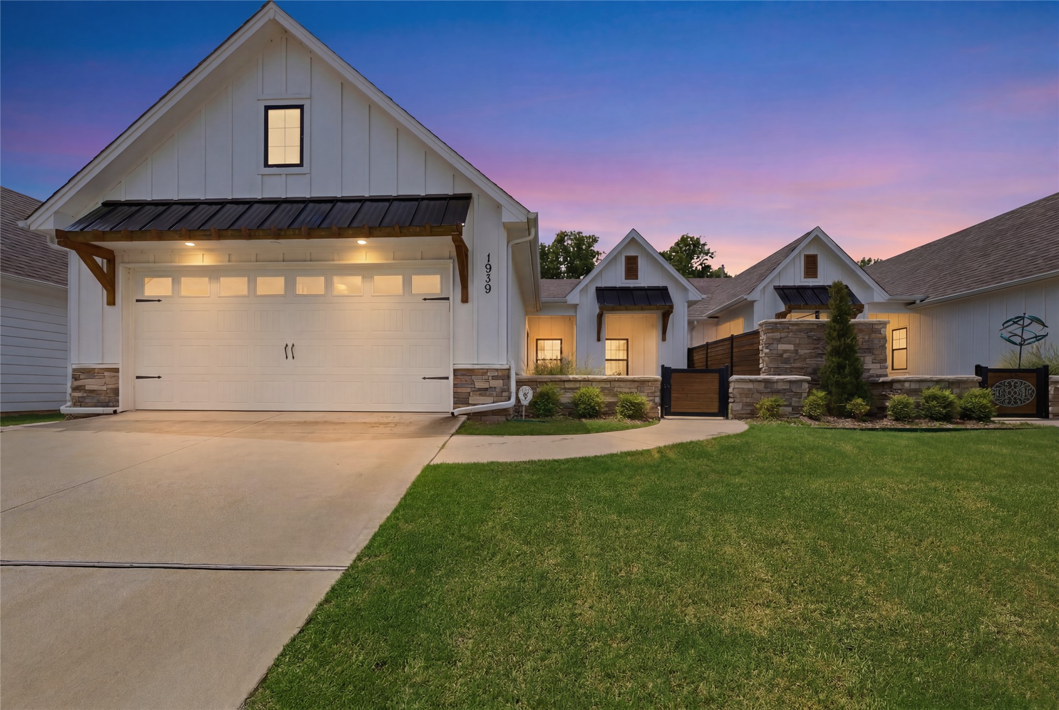
Modern farmhouse exterior featuring white board and batten siding, dark metal awnings, a two-car garage, stone accents, and mature landscaping
Modern farmhouse exterior featuring white vertical siding, a dark metal roof accent over the garage, a concrete driveway, and a manicured lawn
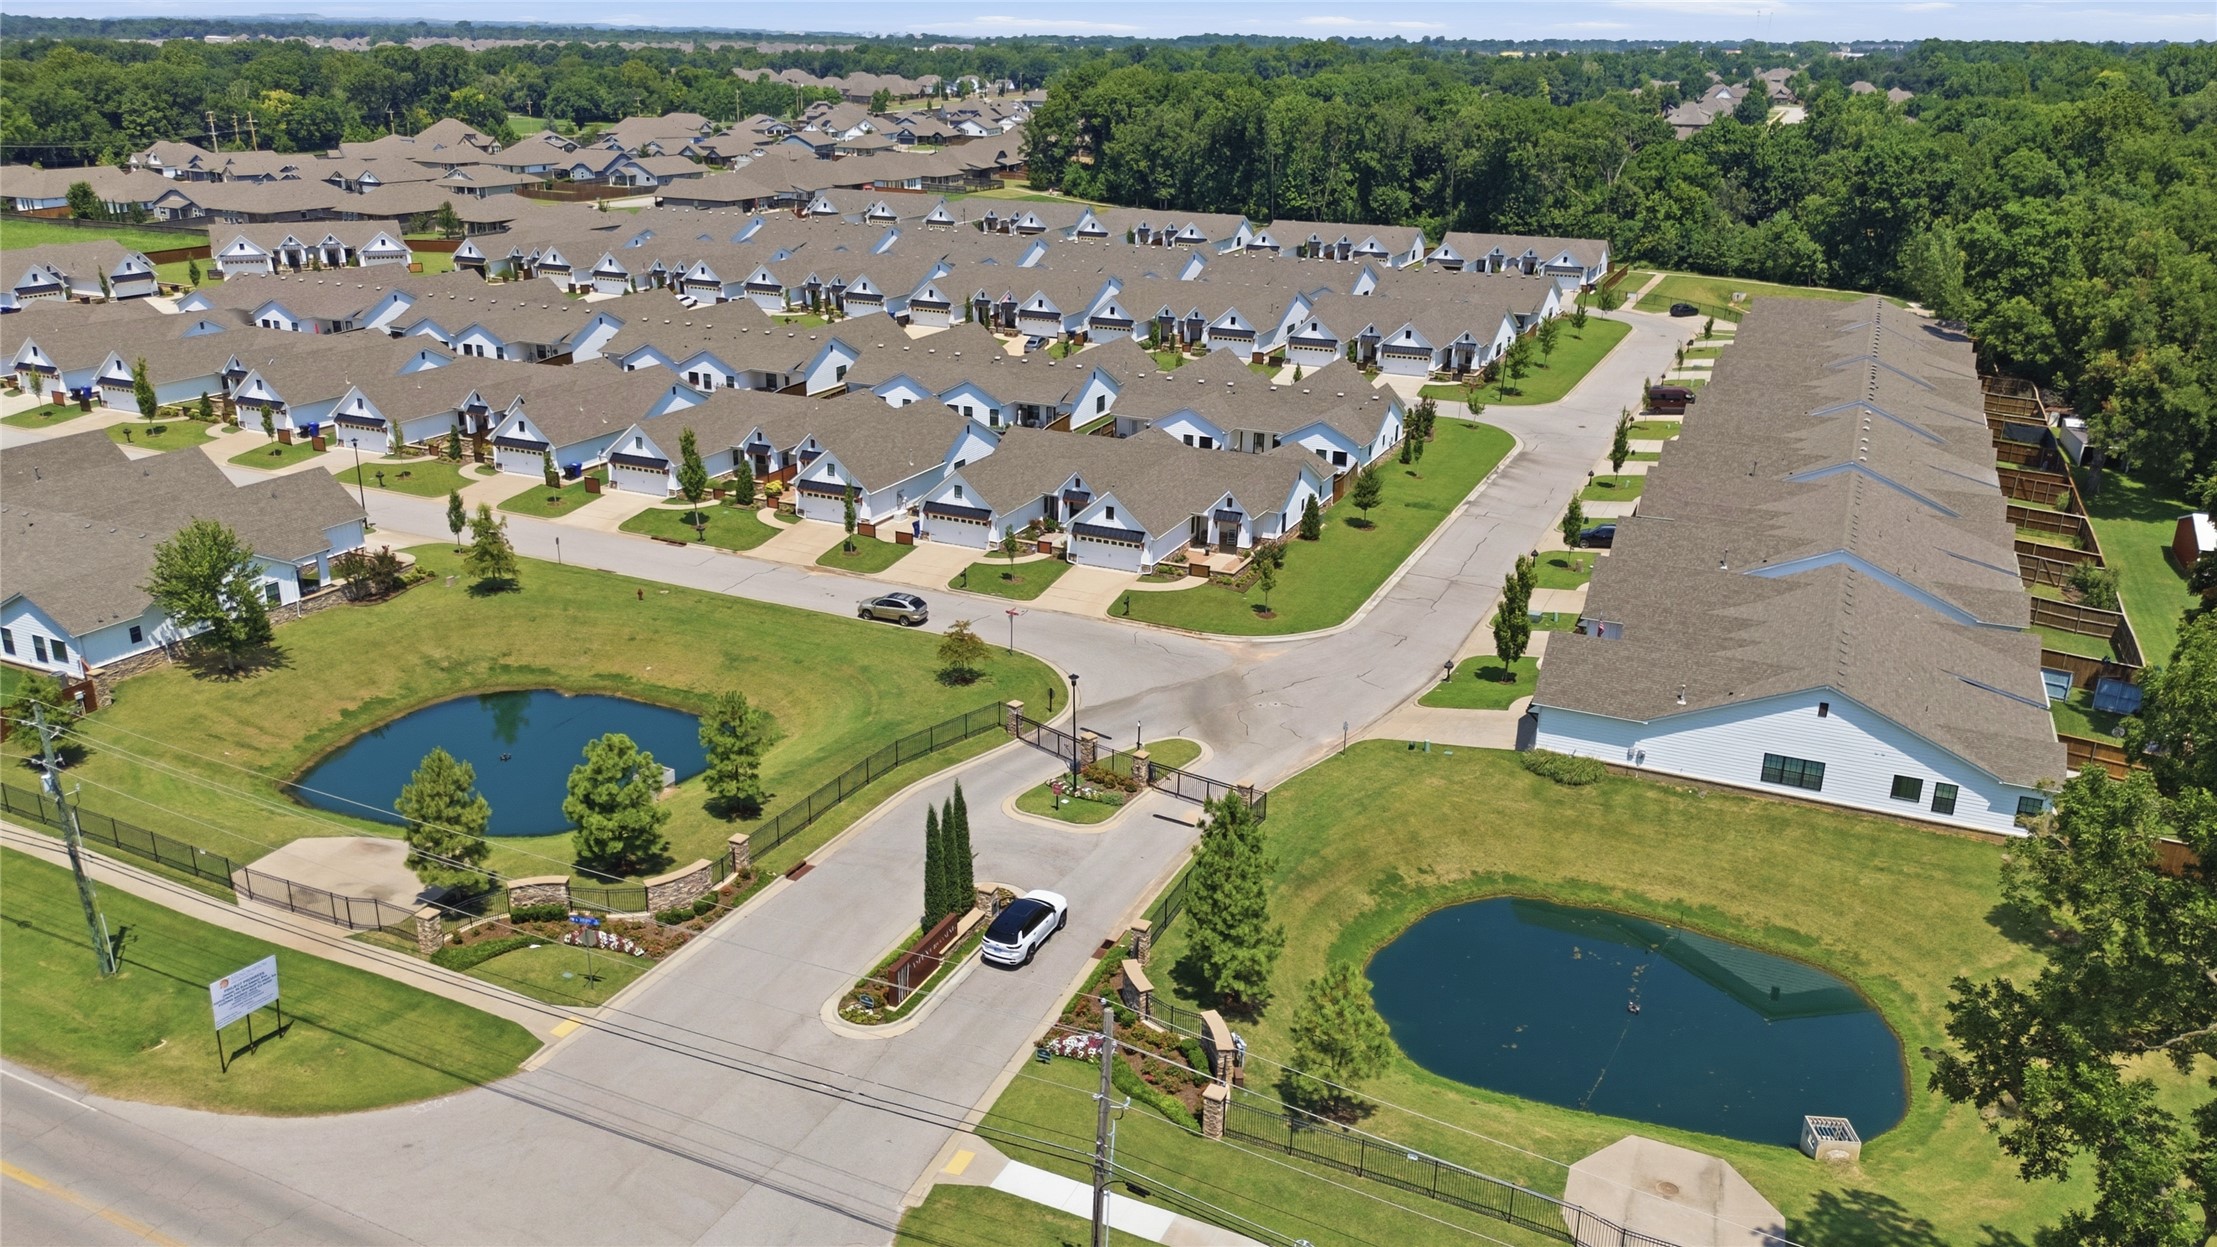
Expansive community featuring multiple residential buildings with gabled roofs, manicured lawns, and mature trees
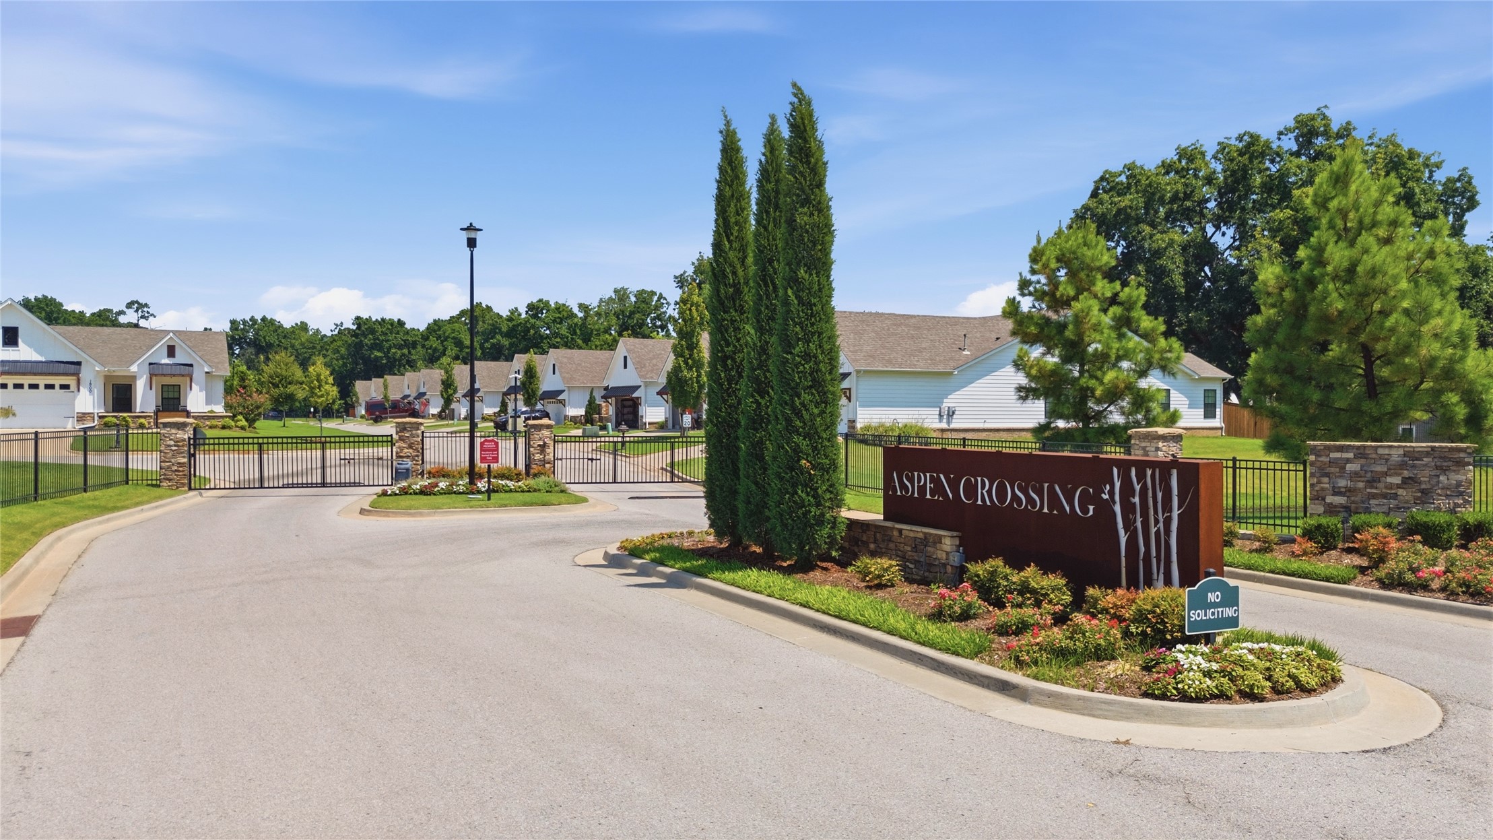
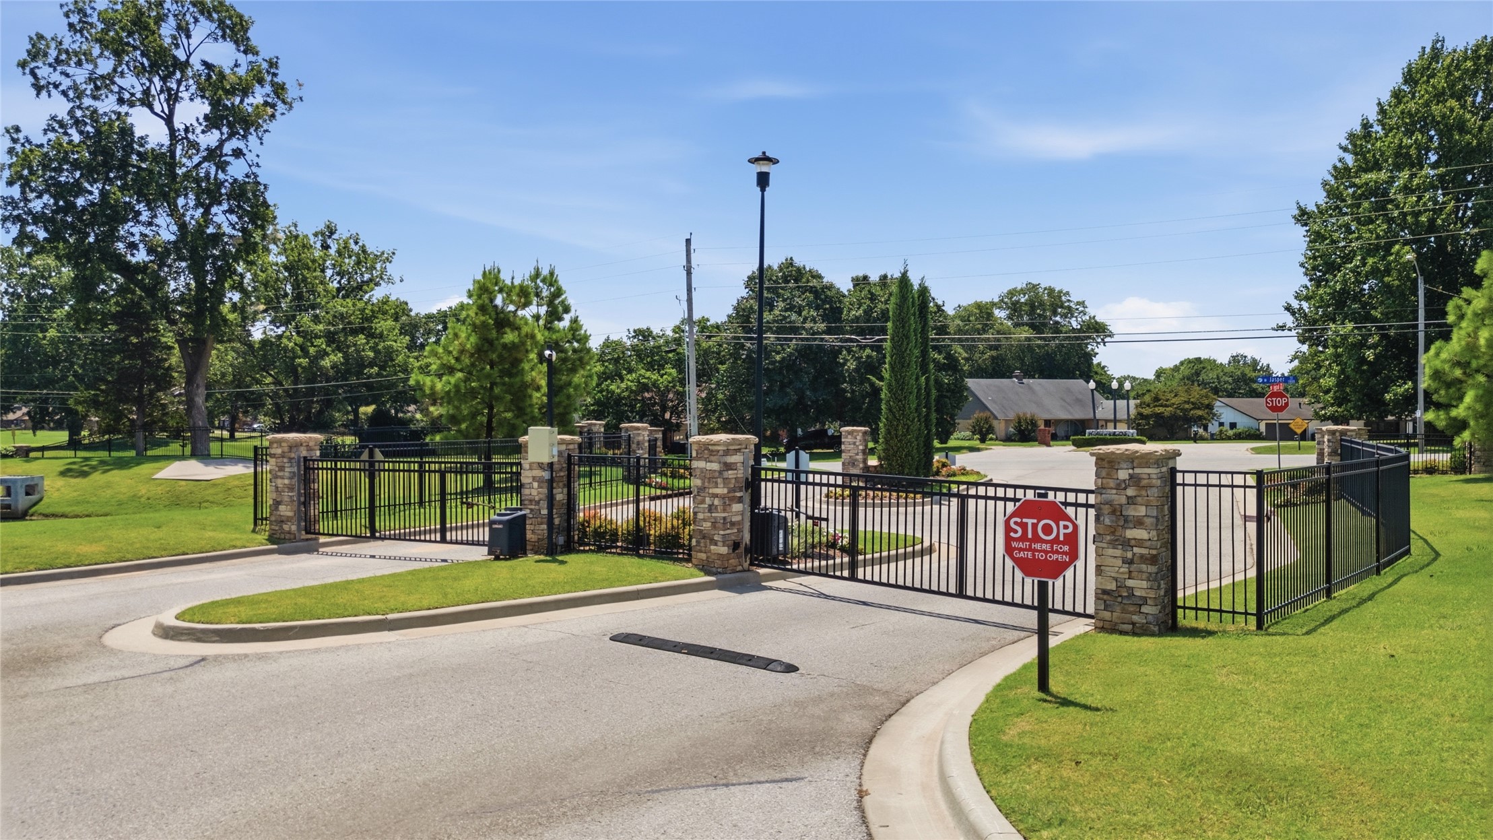
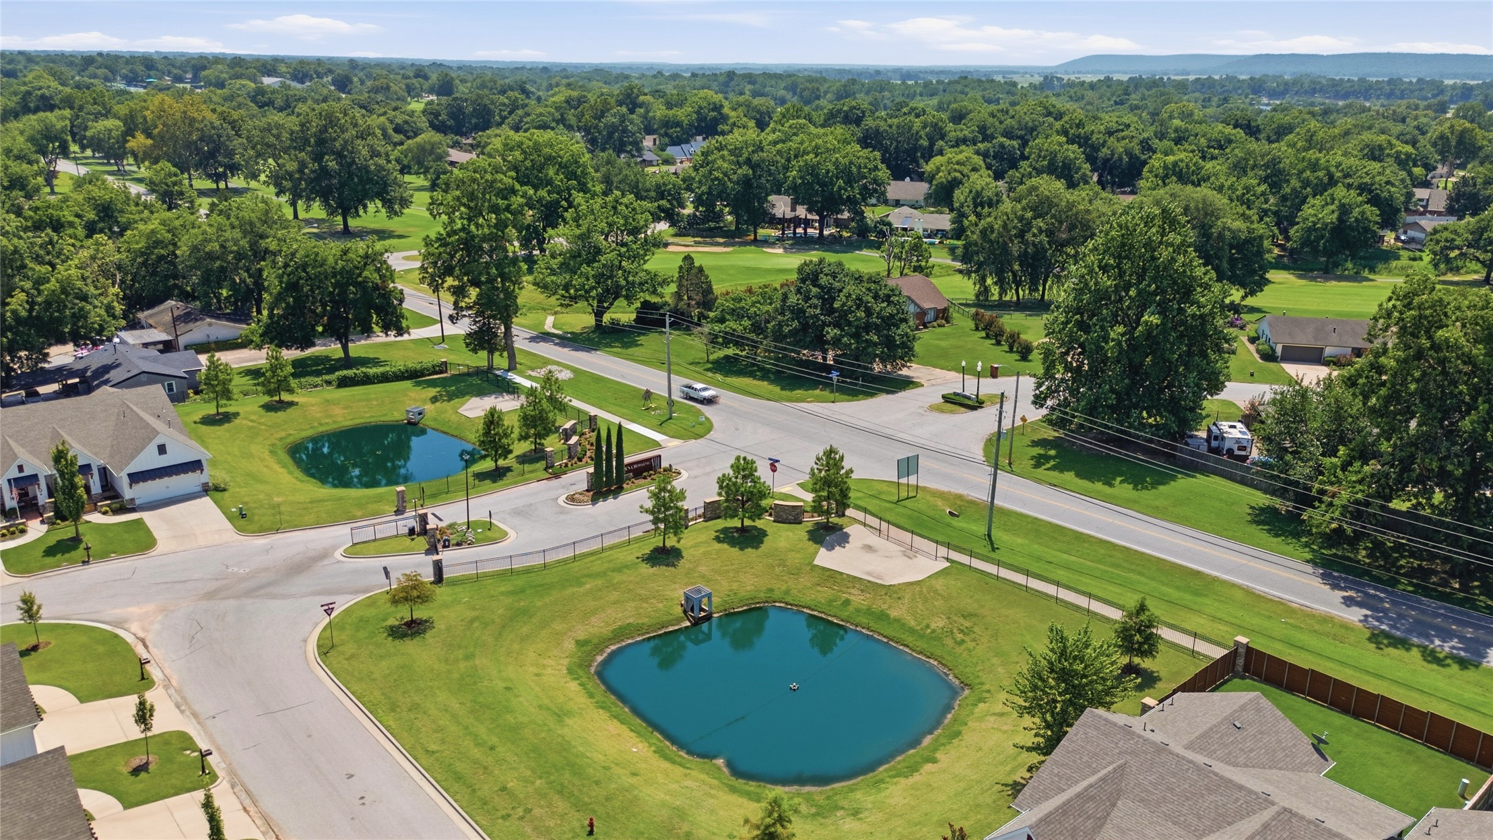
Gated entry featuring stone-clad pillars, wrought iron fencing, and a paved drive
Contemporary farmhouse-style exteriors featuring white board and batten siding, dark metal awnings, and gabled roofs
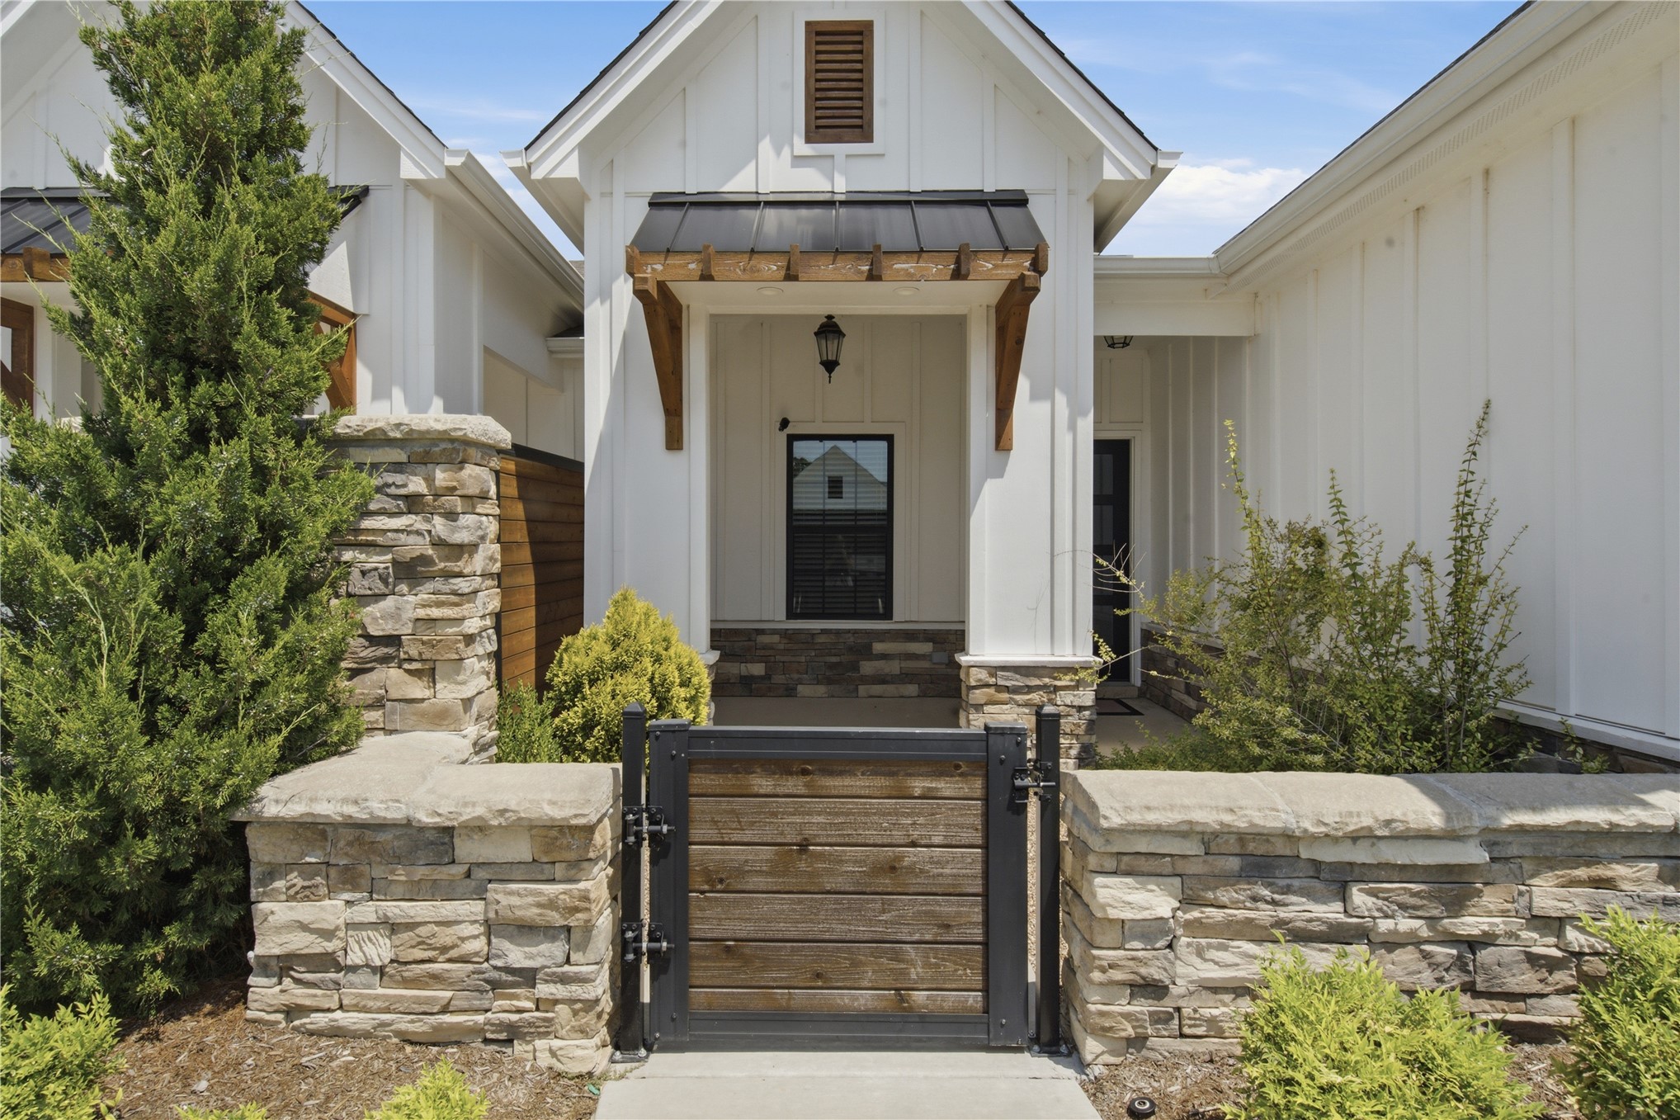
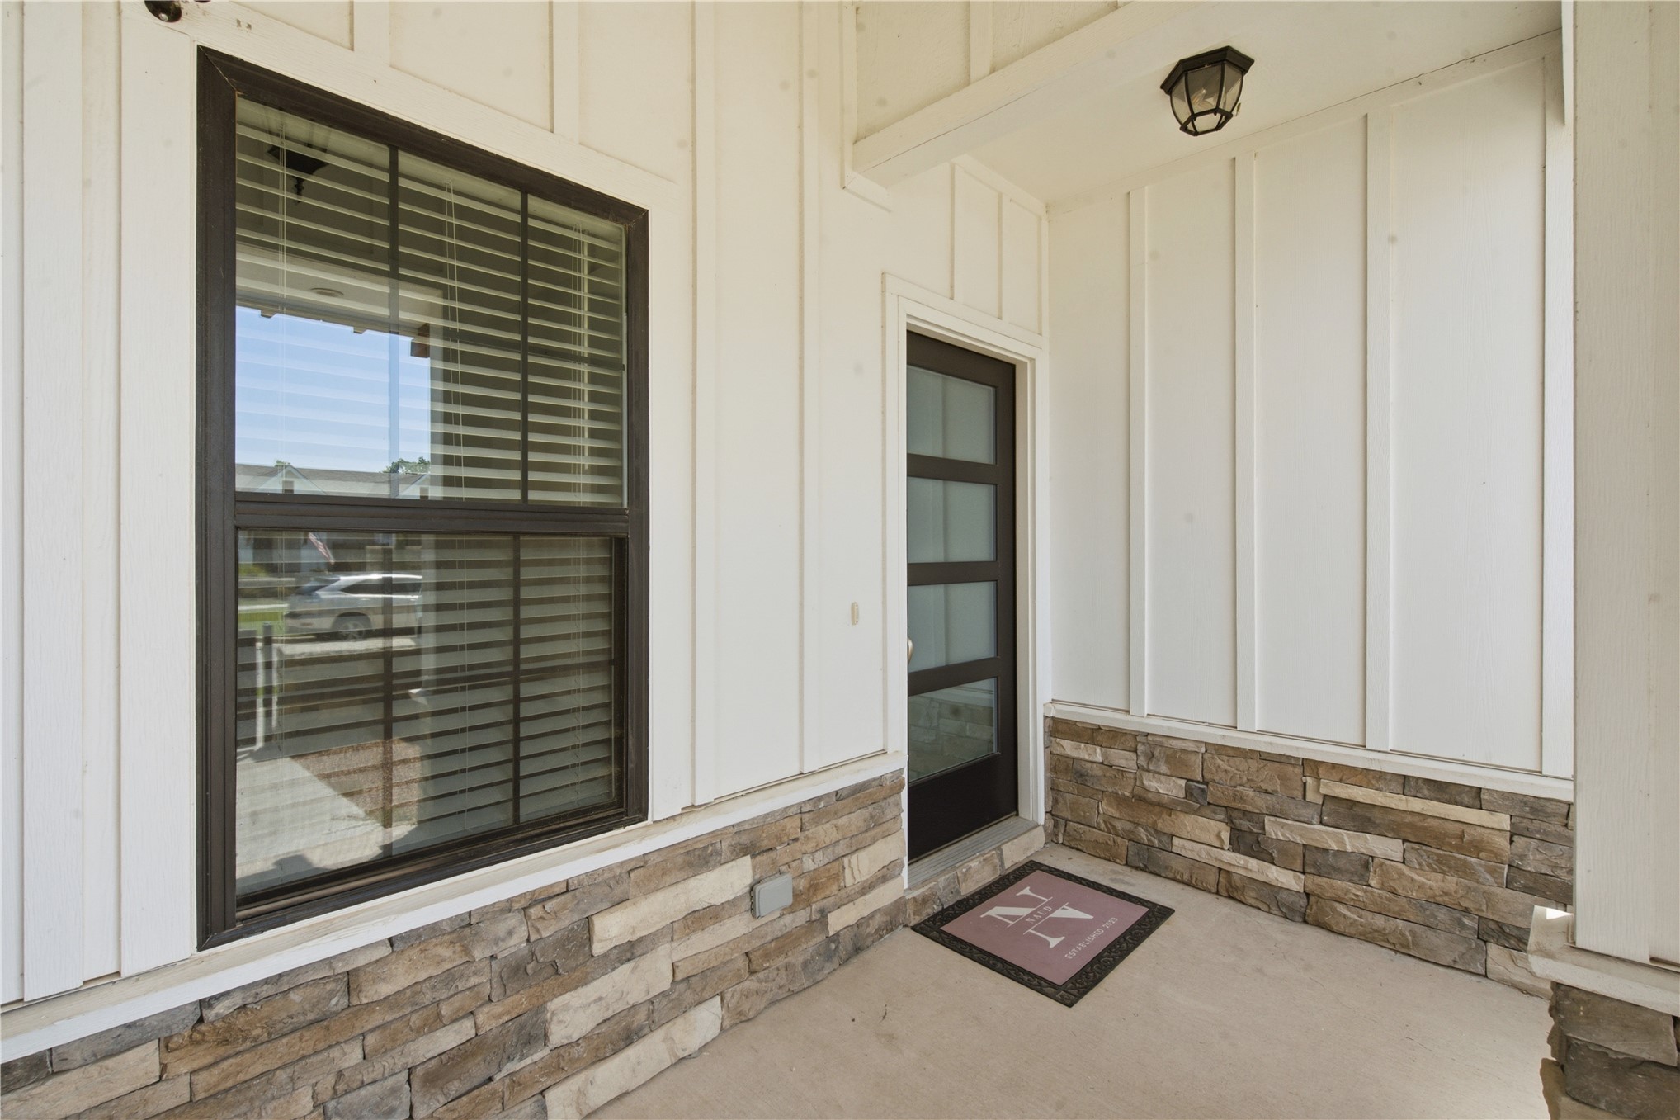
Modern entryway featuring board and batten siding, stone veneer accents, a dark-framed window with blinds, and a contemporary glass-paneled entry door
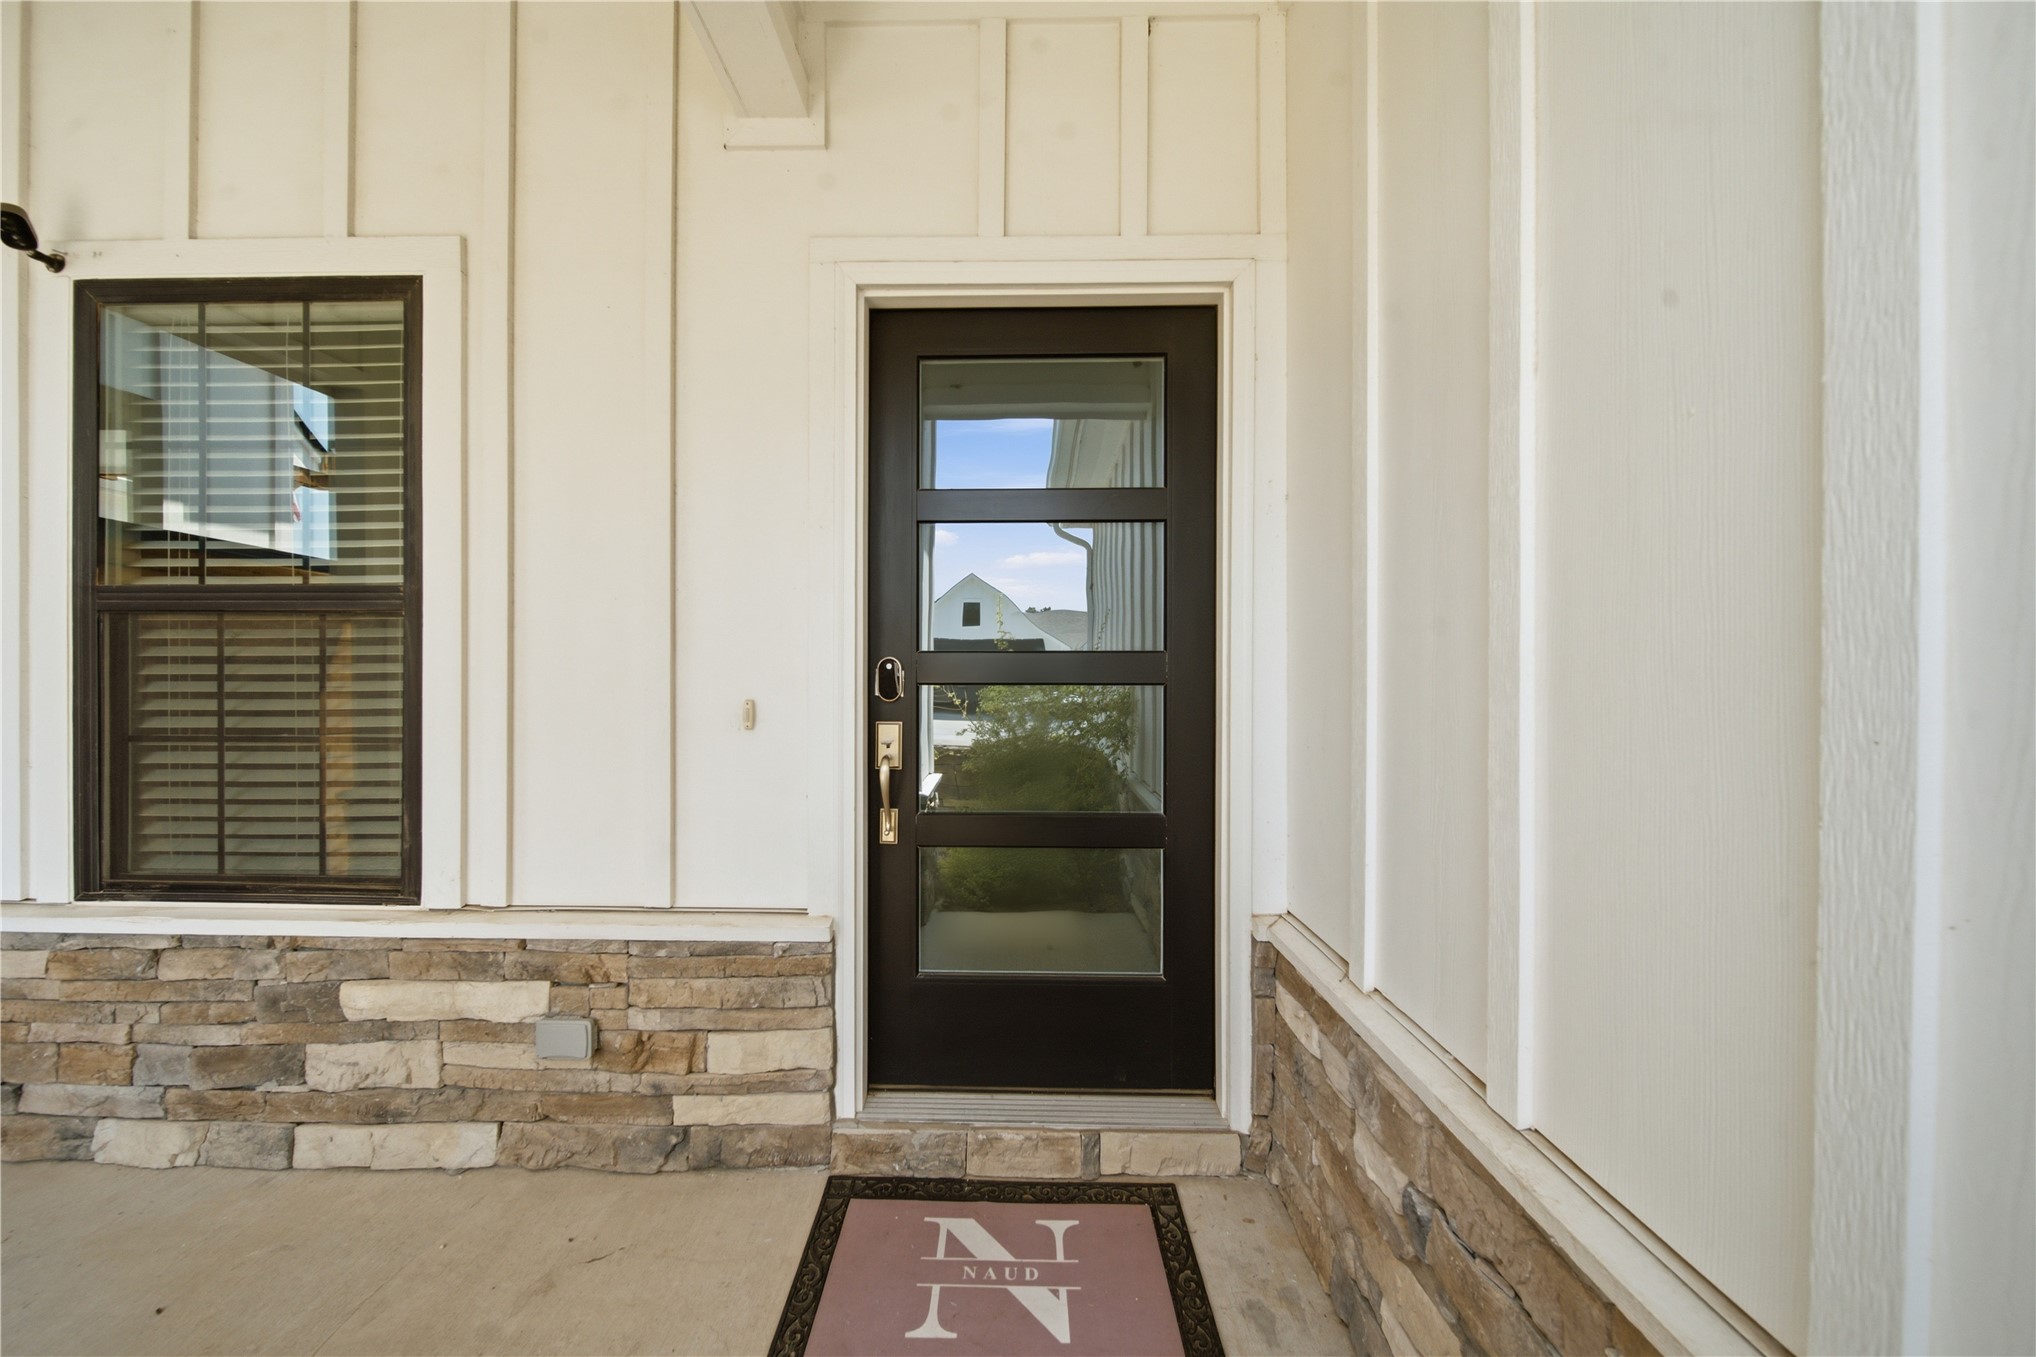
Modern front entry featuring a dark-framed door with three glass panels, board and batten siding, and a stone veneer foundation
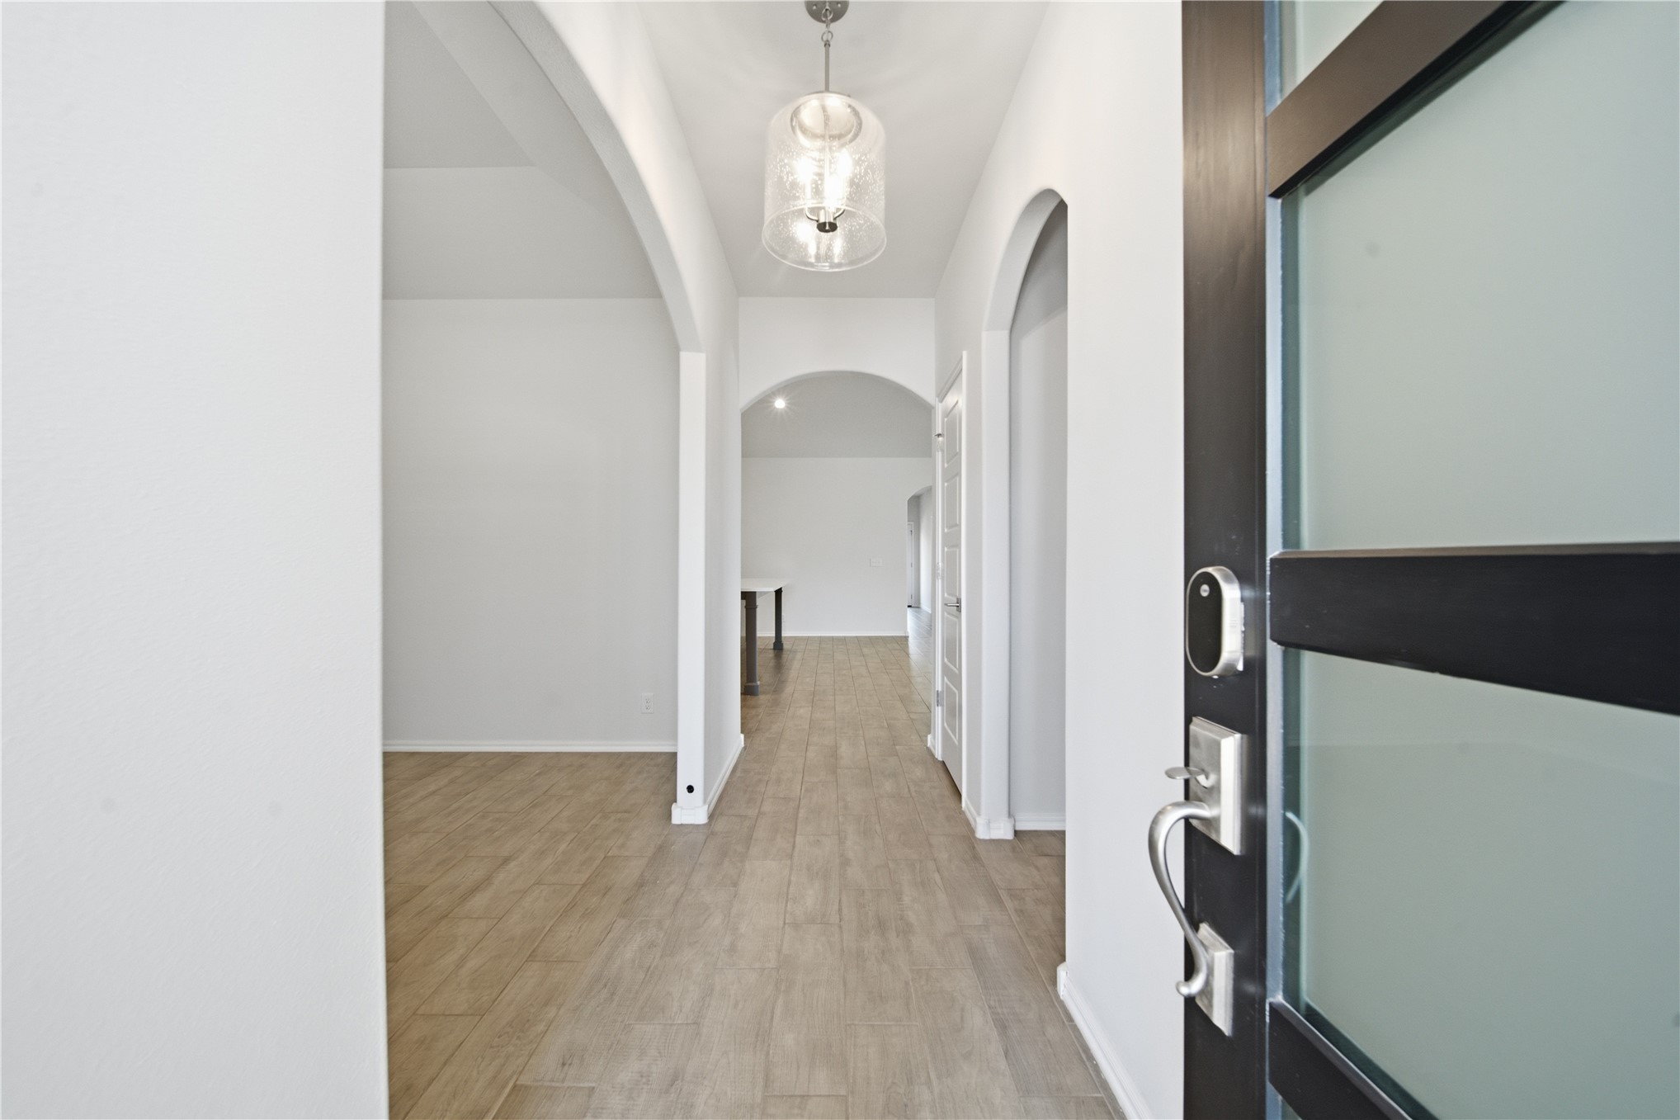
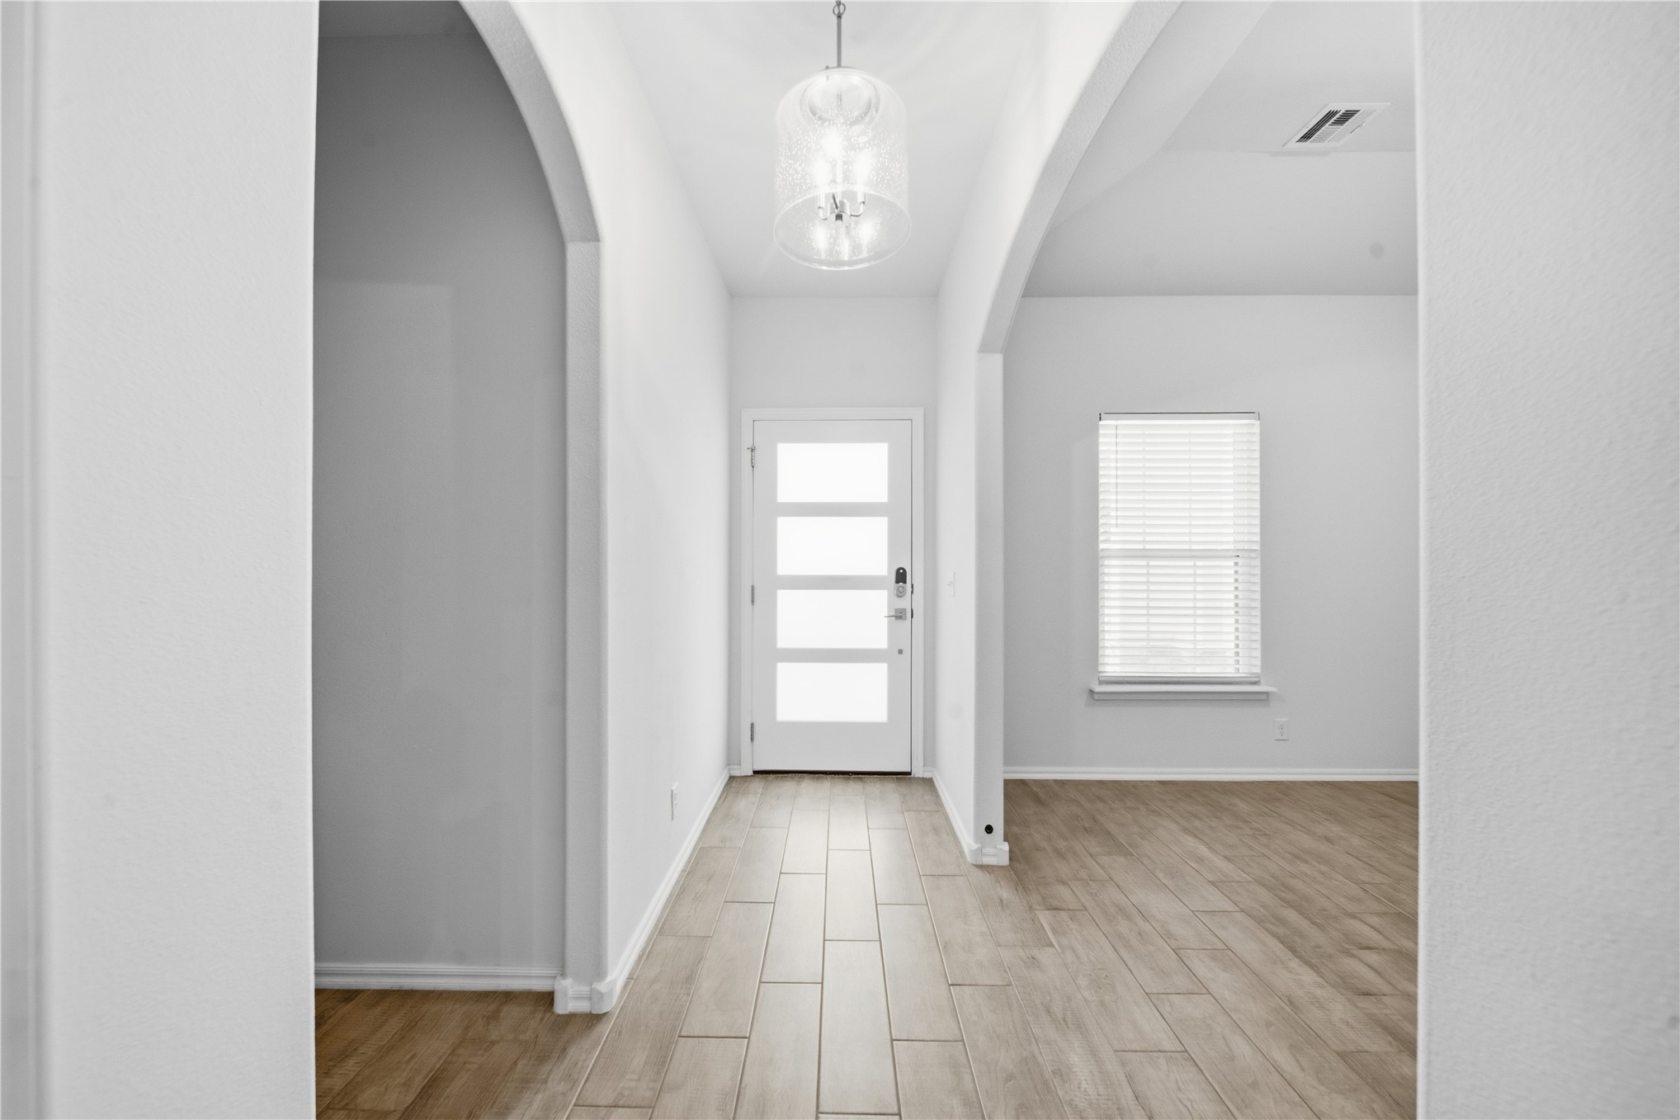
Foyer featuring a modern translucent panel entry door, contemporary pendant light fixture, wood-finish flooring, and arched doorways
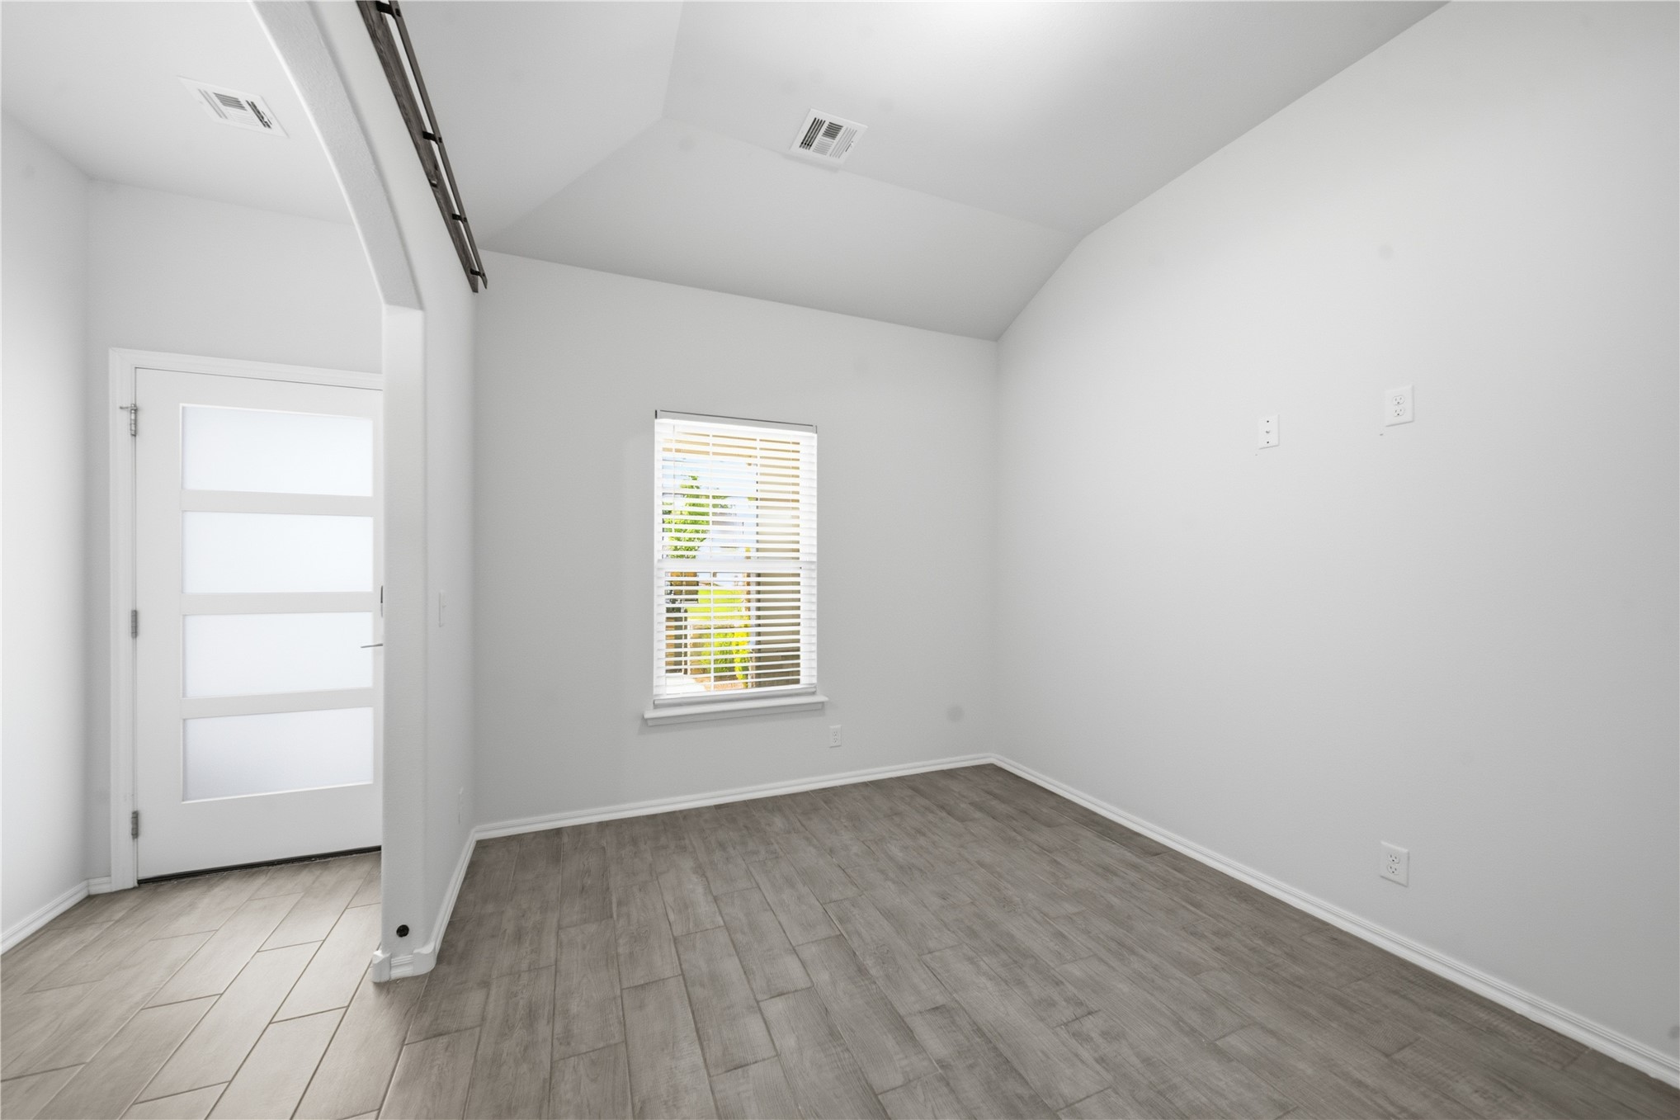
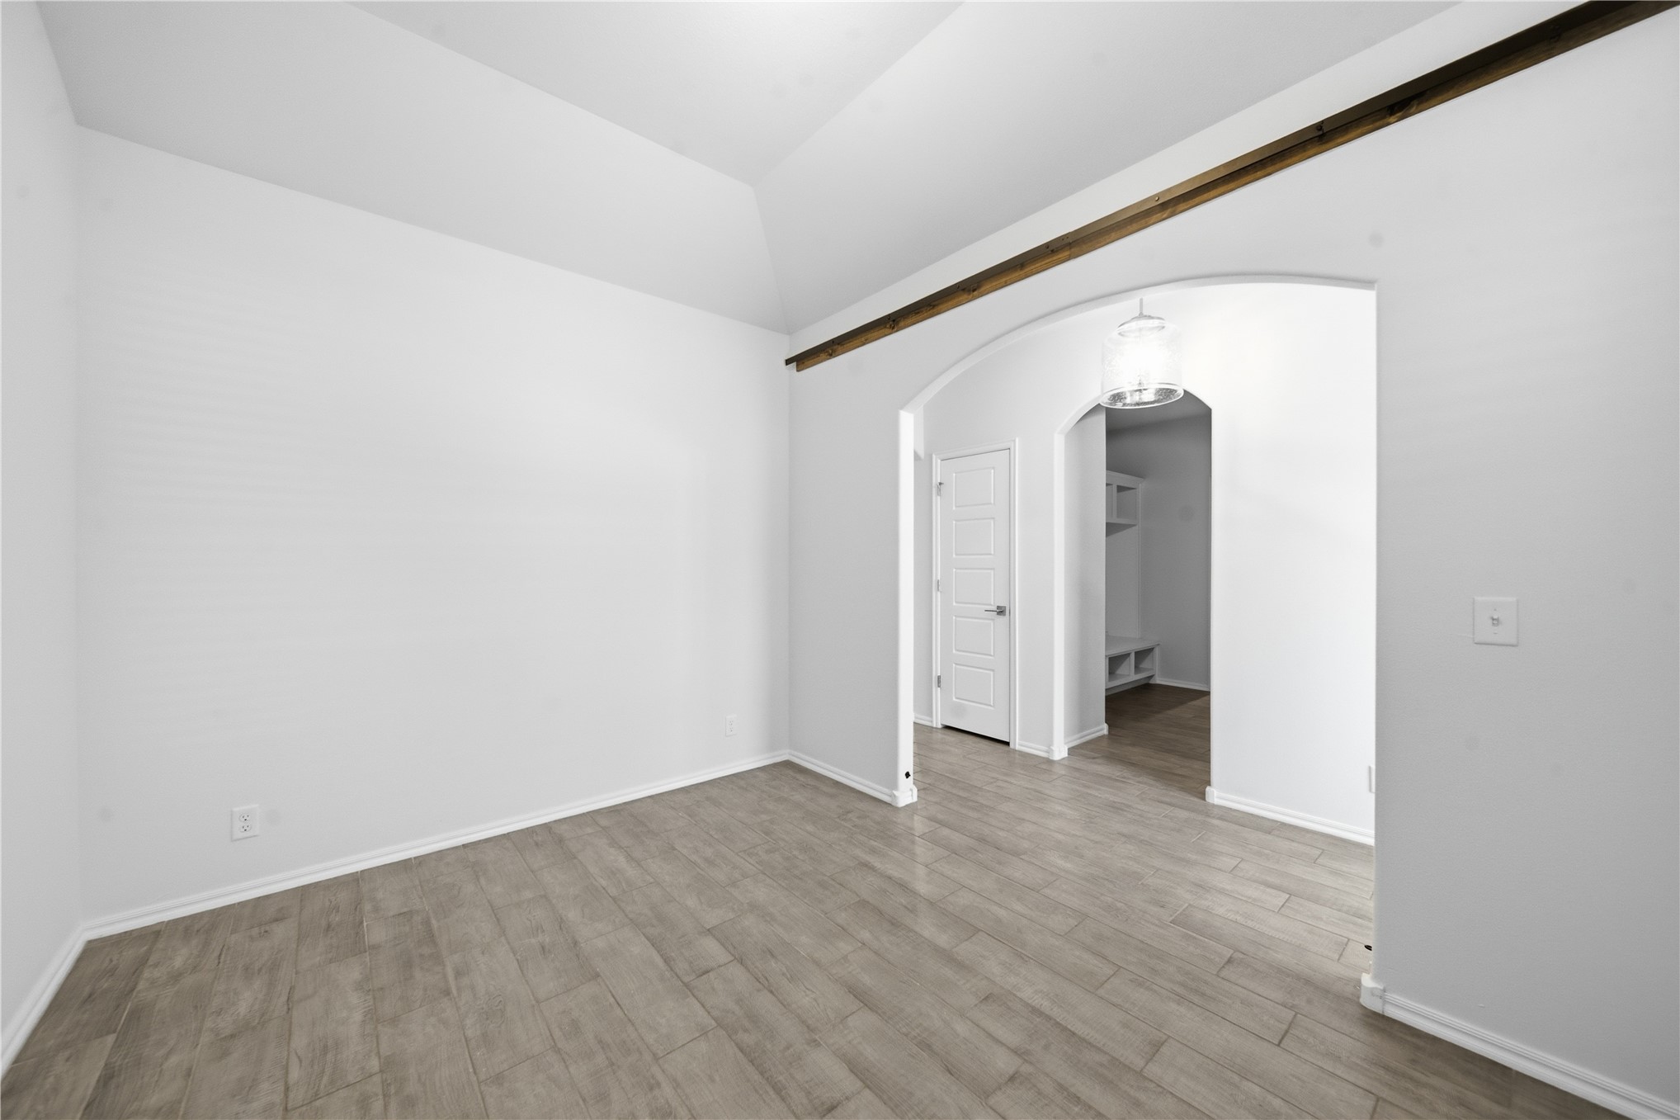
Room featuring vaulted ceilings, wood-finish flooring, a window with blinds, and light gray wall paint
Vaulted ceilings over wood-finish flooring
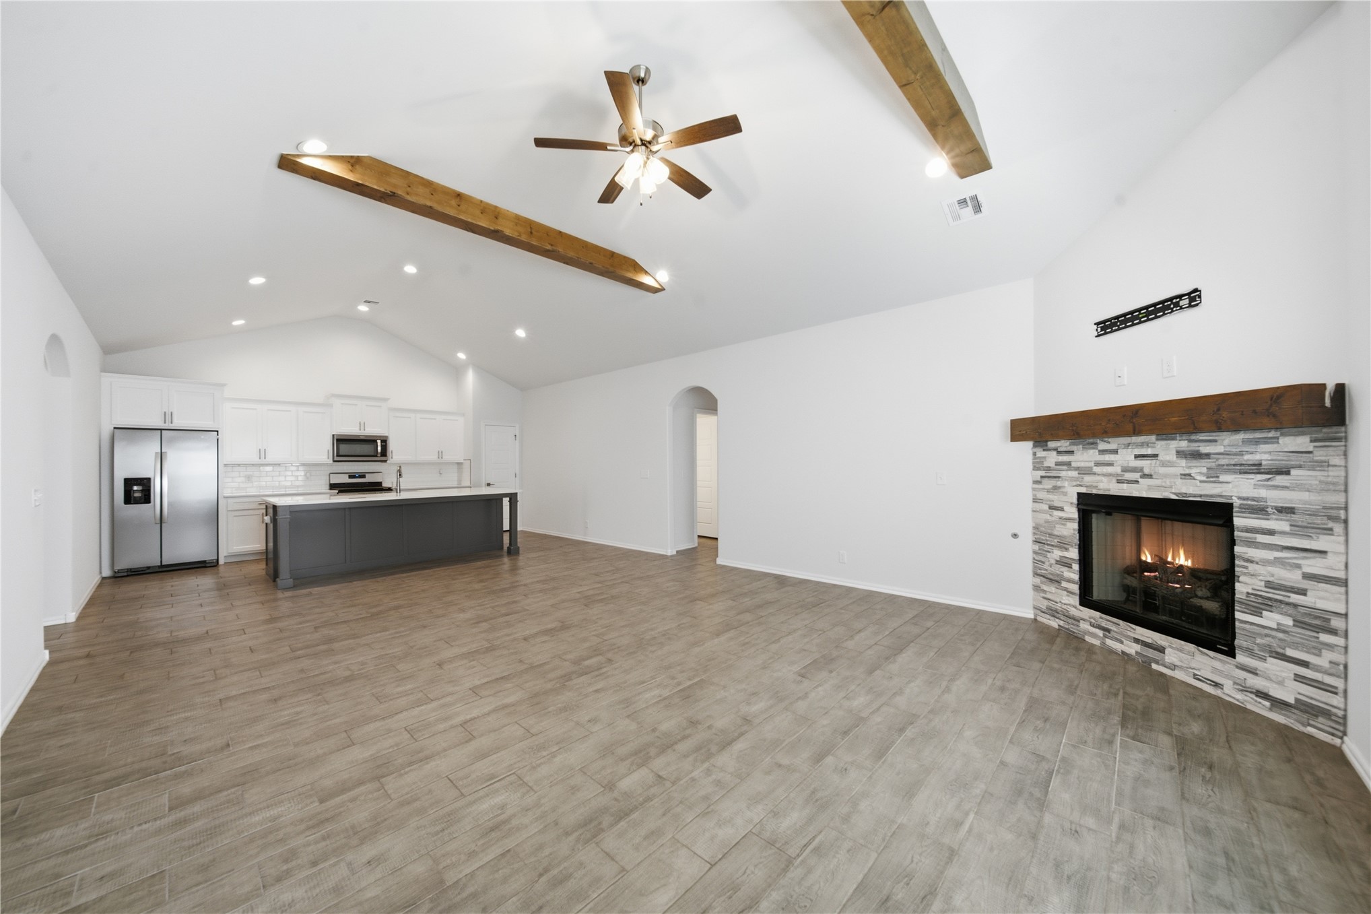
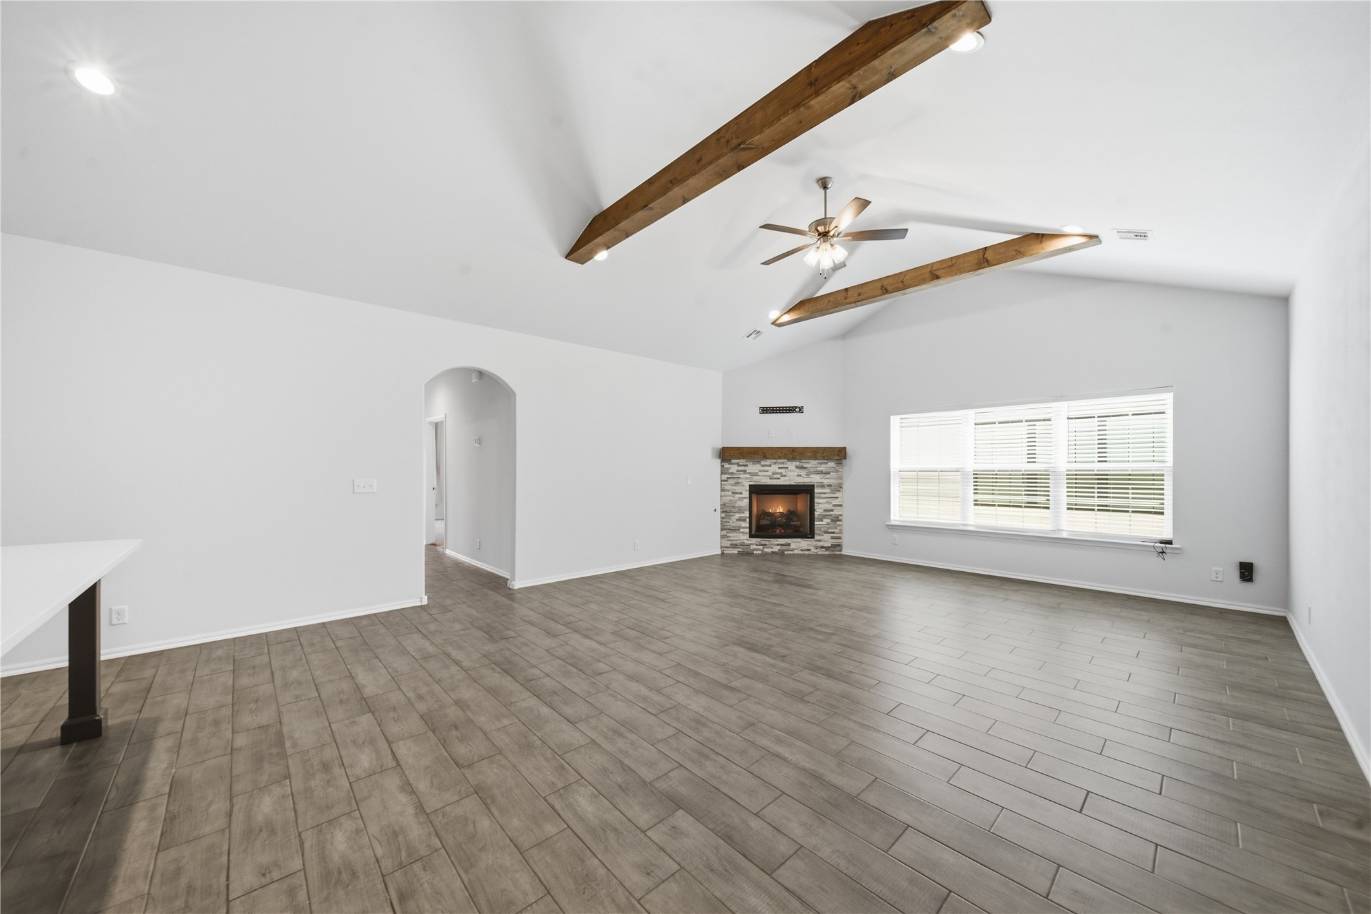
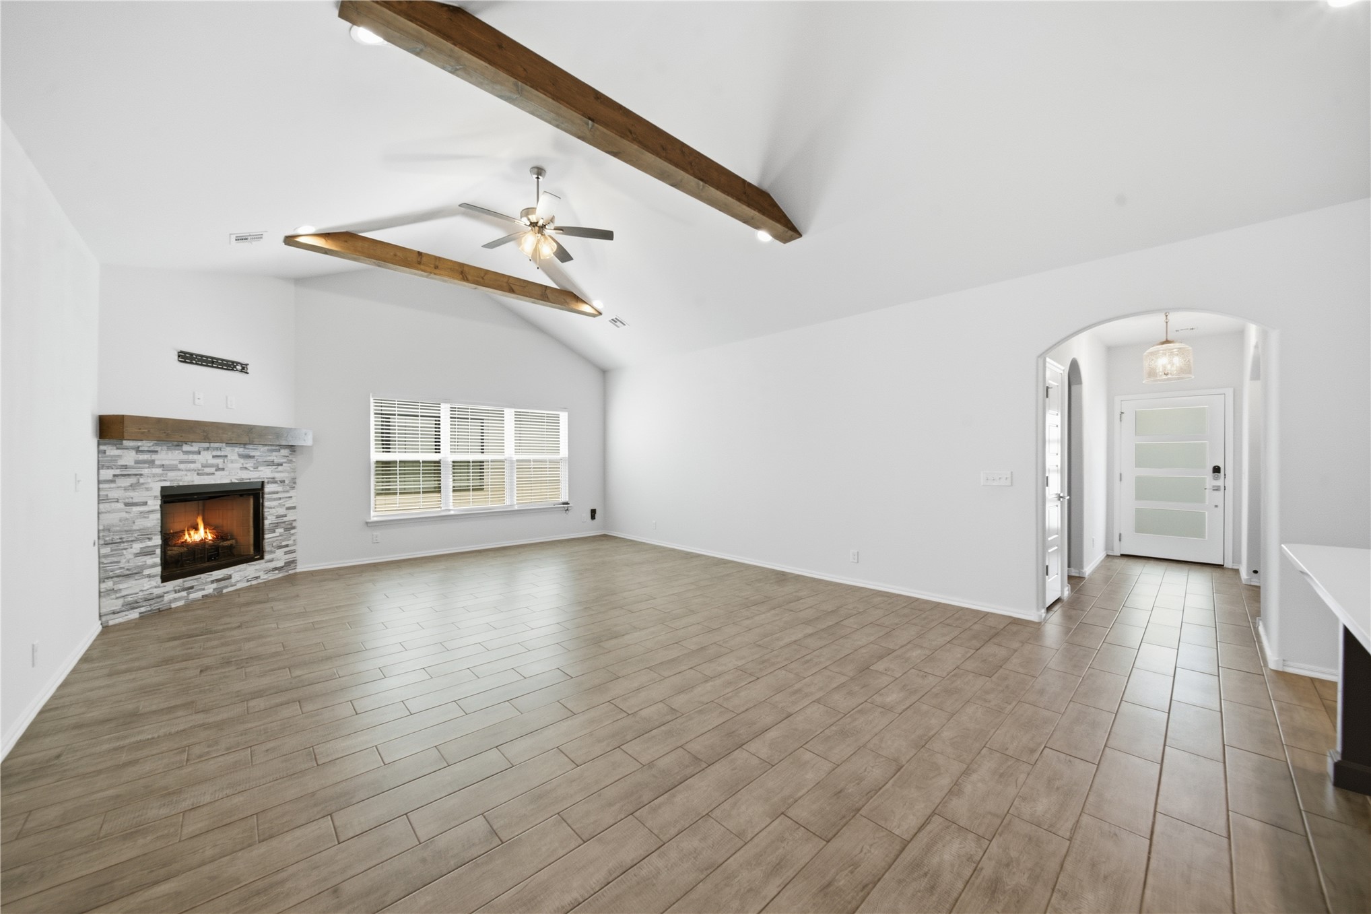
Open-concept living area featuring vaulted ceilings with exposed wood beams, recessed lighting, and wood-finish tile flooring
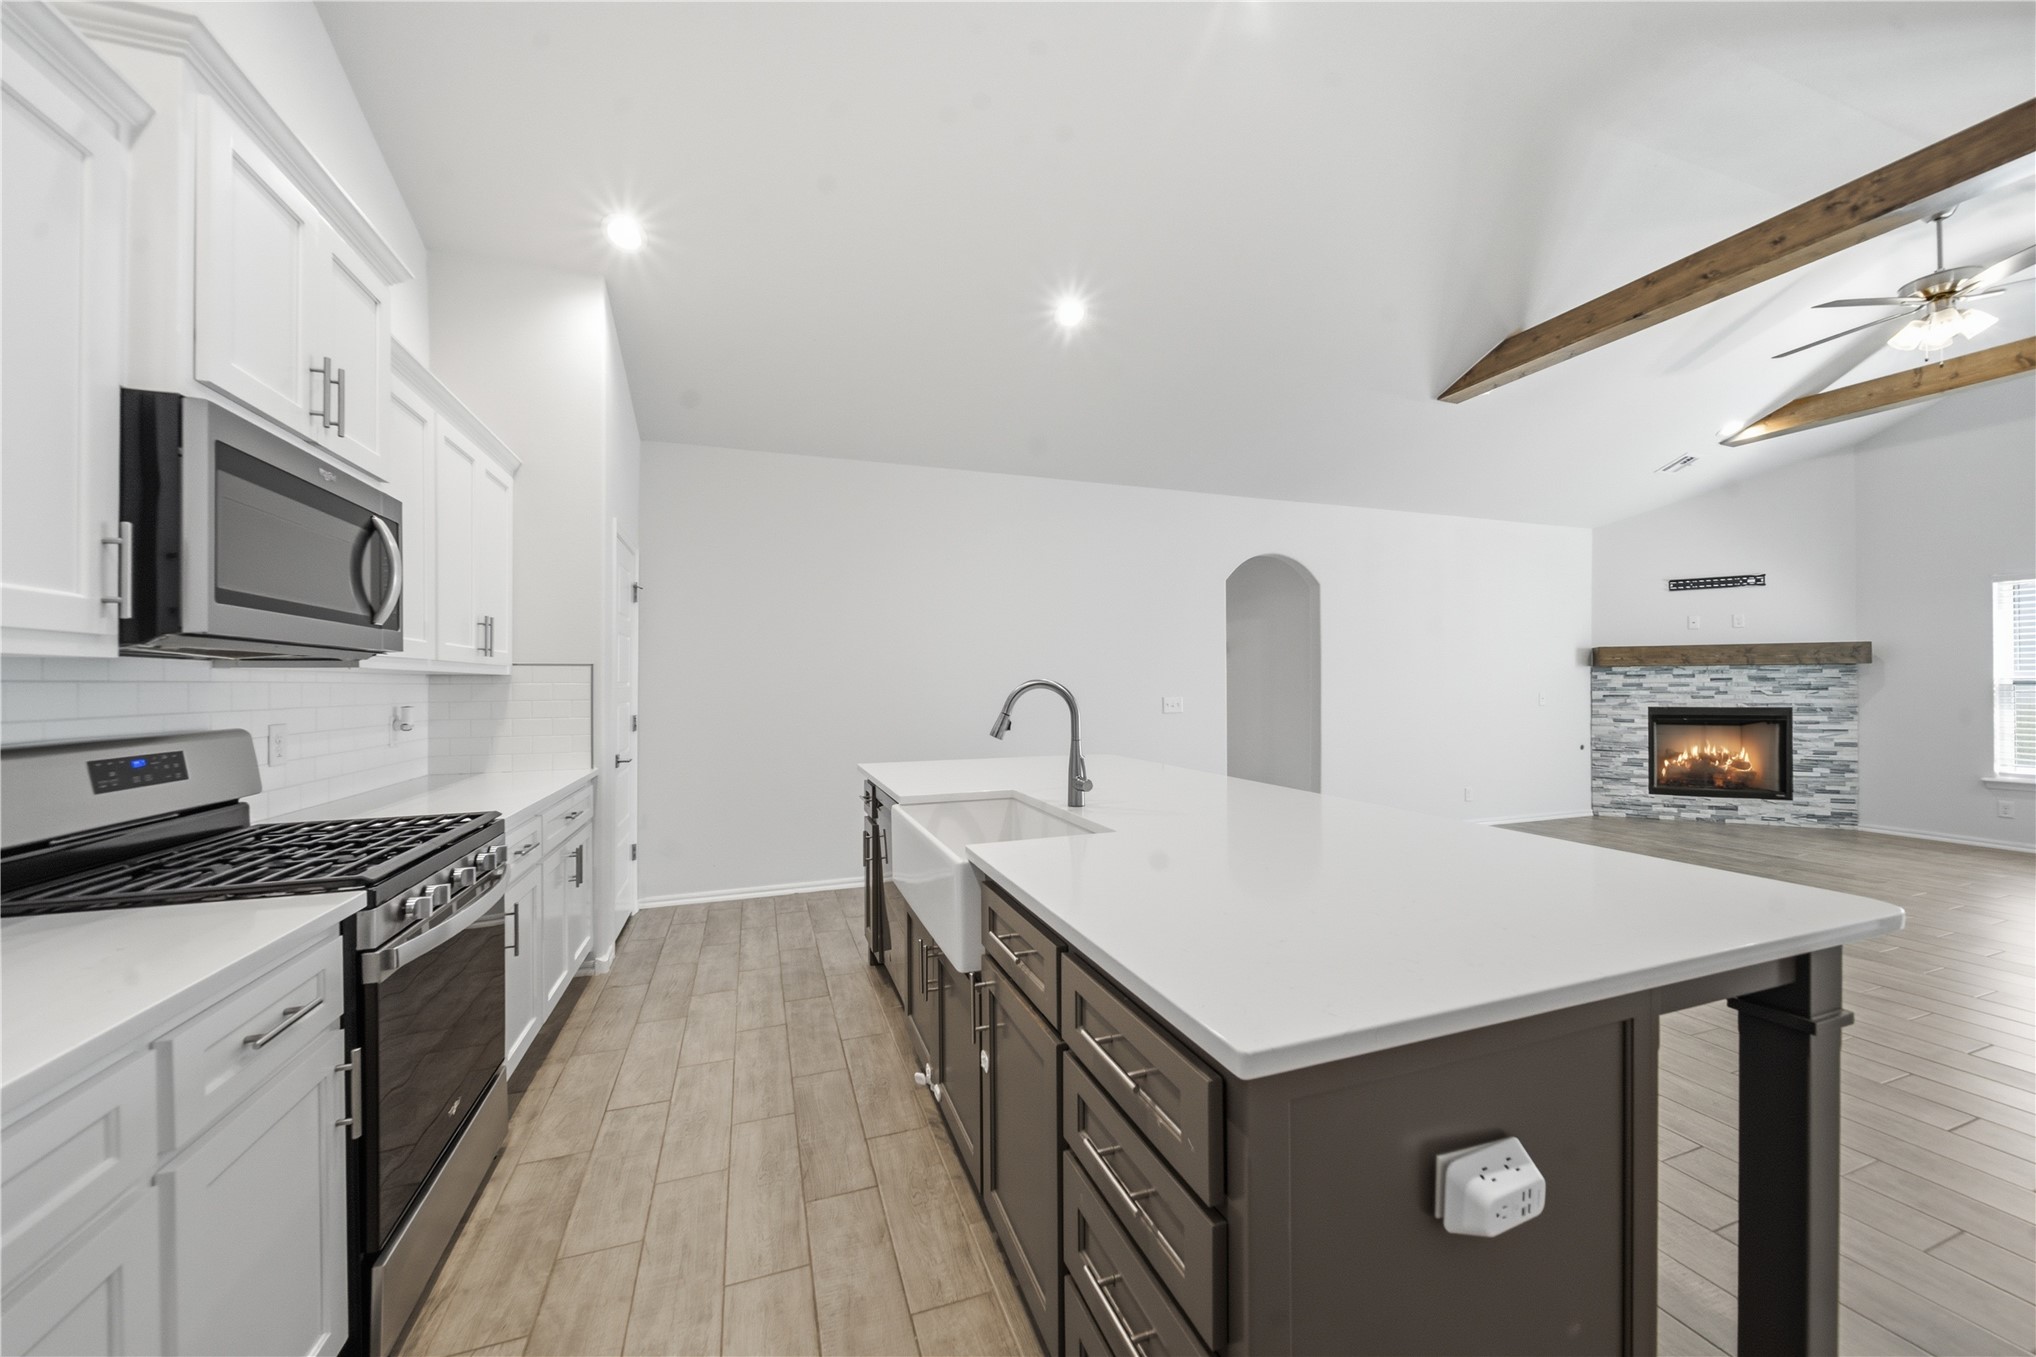
Living area featuring a stone-clad fireplace with a wood mantel, vaulted ceilings with wood beams, and a ceiling fan
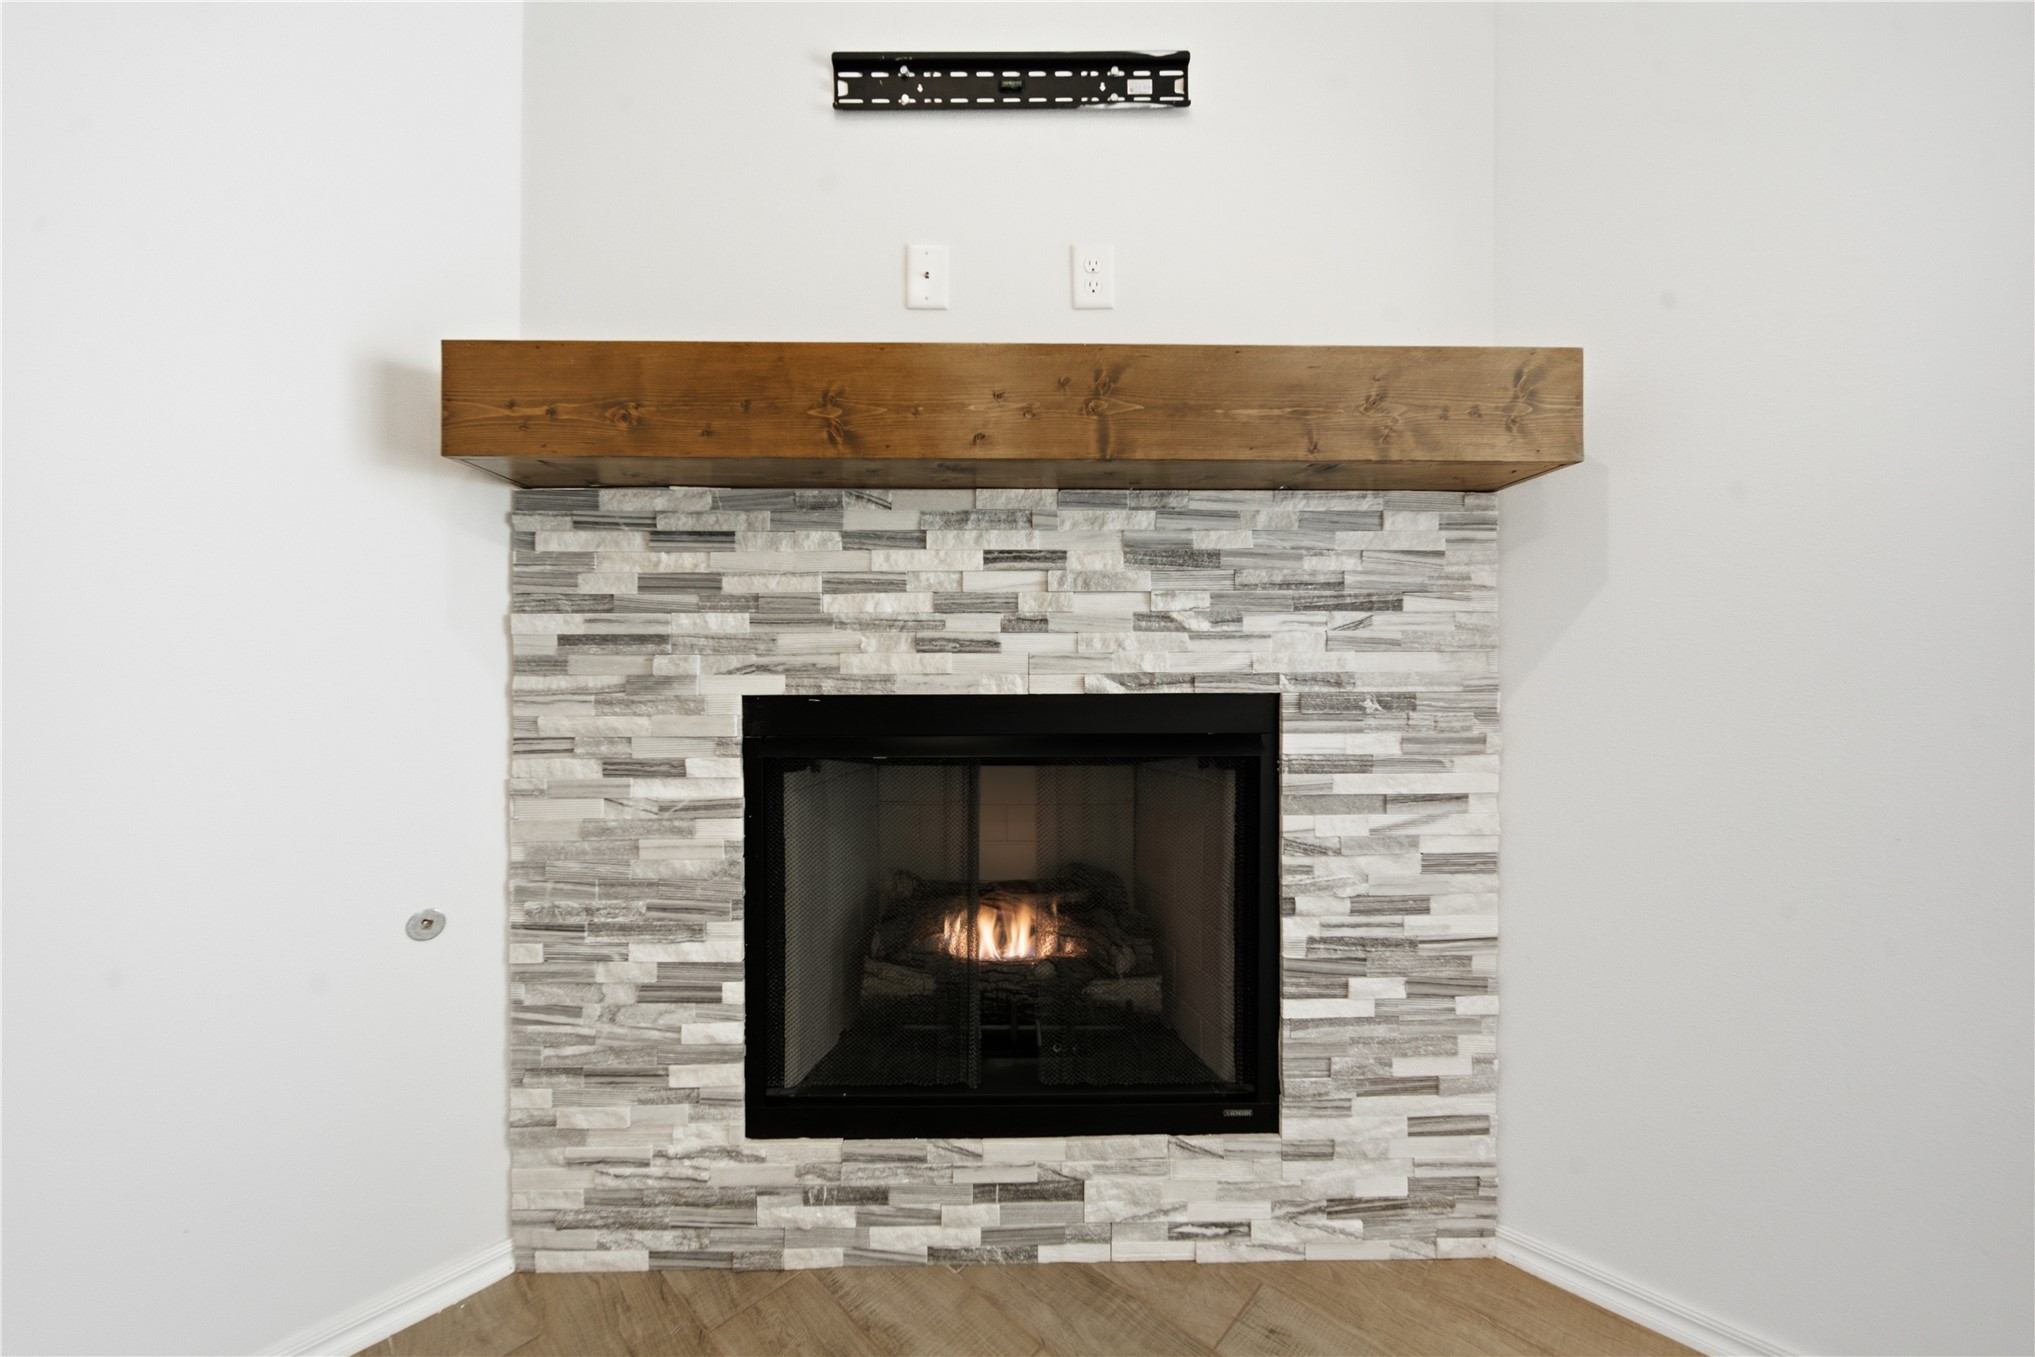
Corner-mounted fireplace featuring stacked stone surround and a solid wood mantel
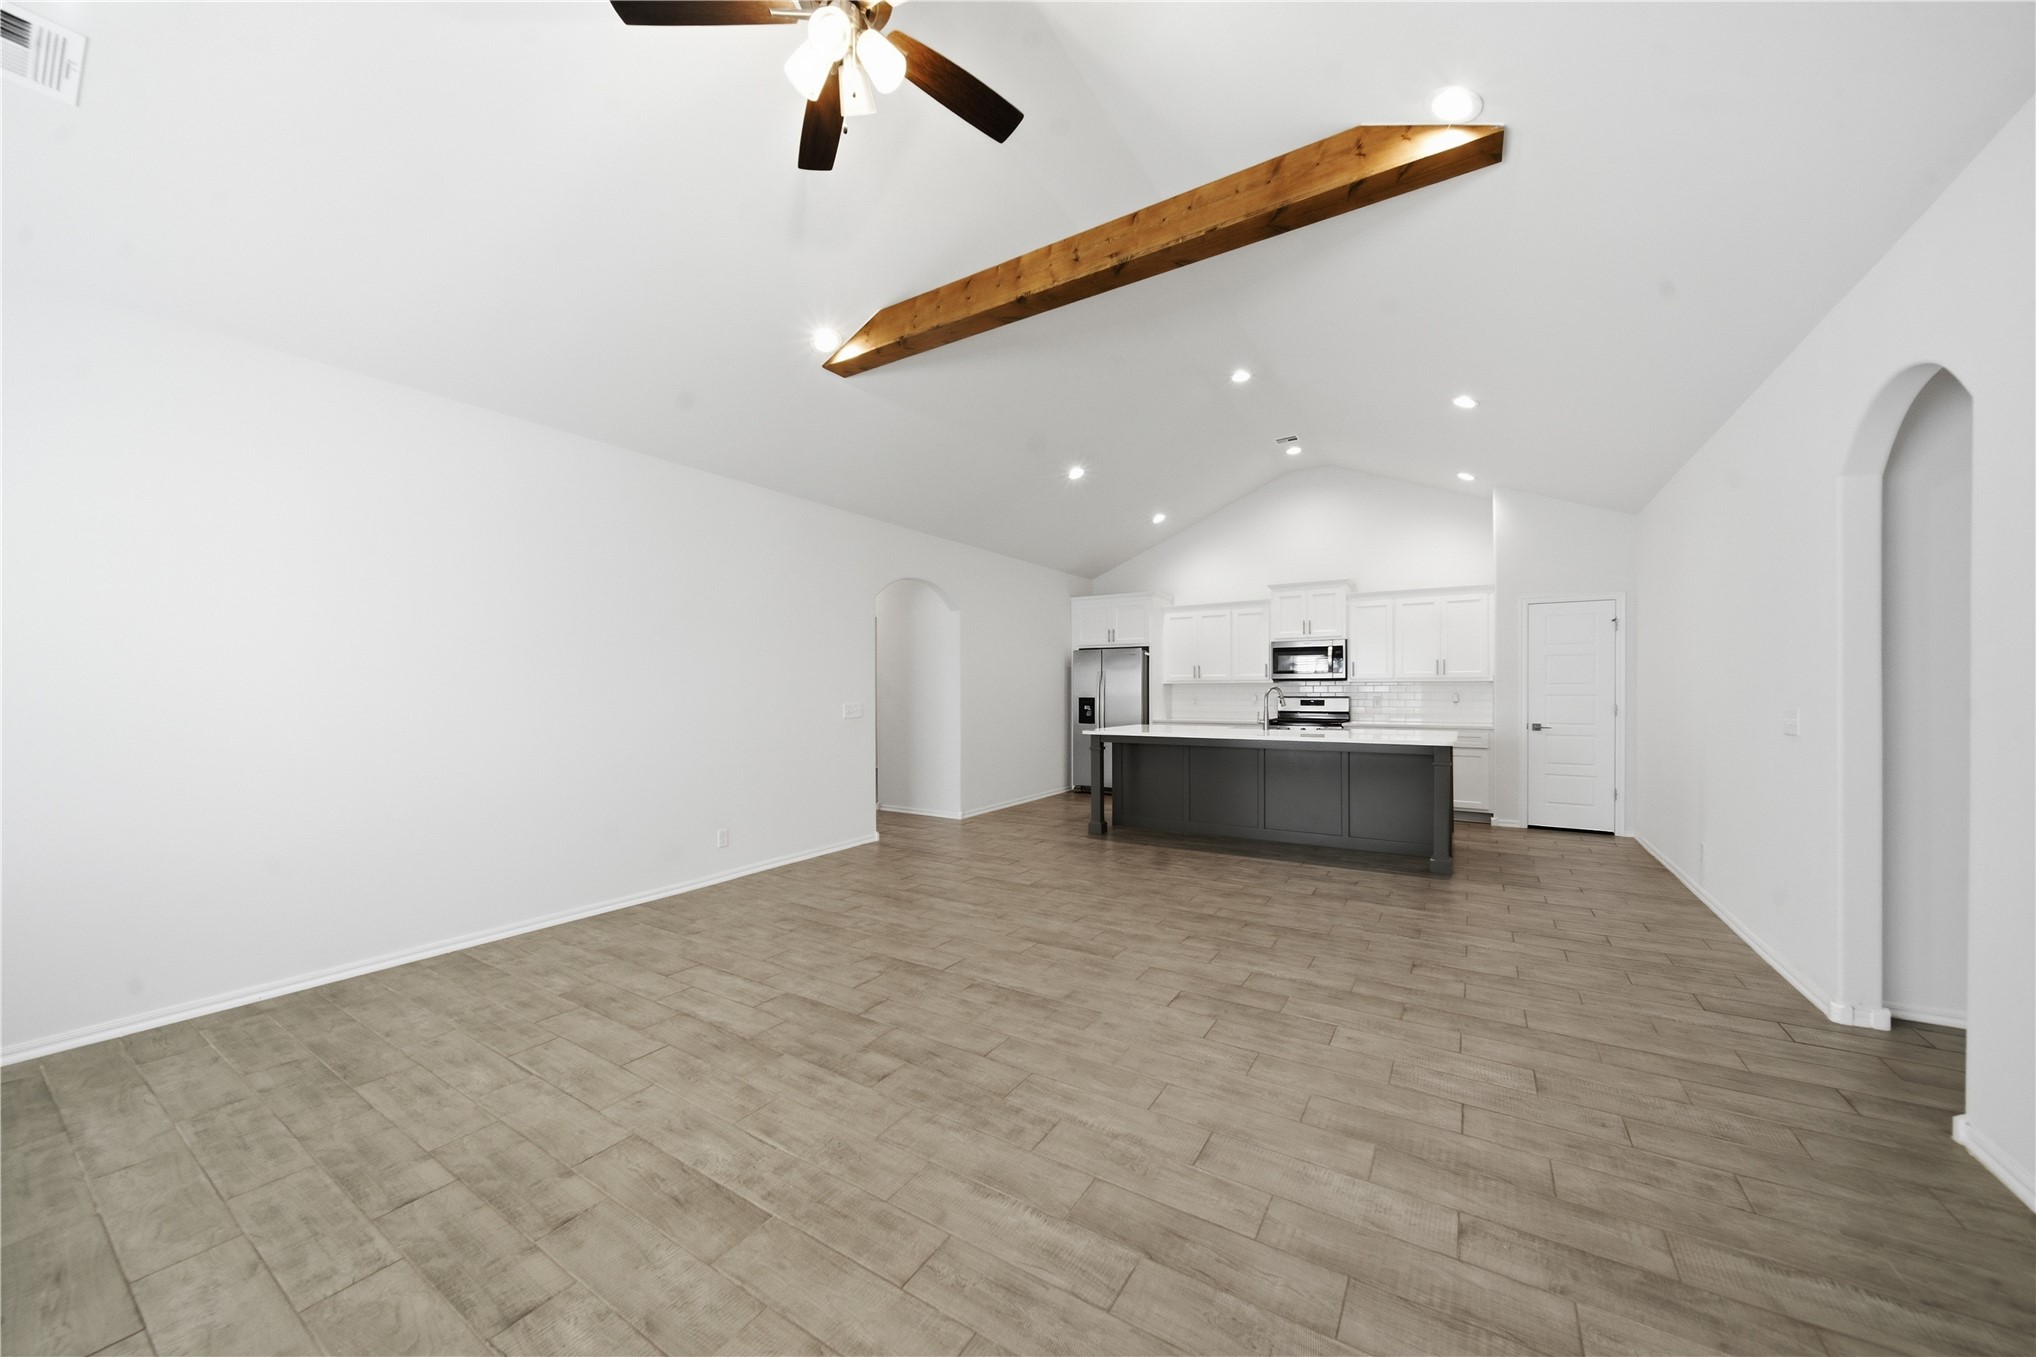
Open-concept living area featuring vaulted ceilings with a wood beam accent and recessed lighting
Living area featuring a vaulted ceiling with exposed wood-finish beams, a stacked stone fireplace with a wood-finish mantel, and wood-finish flooring
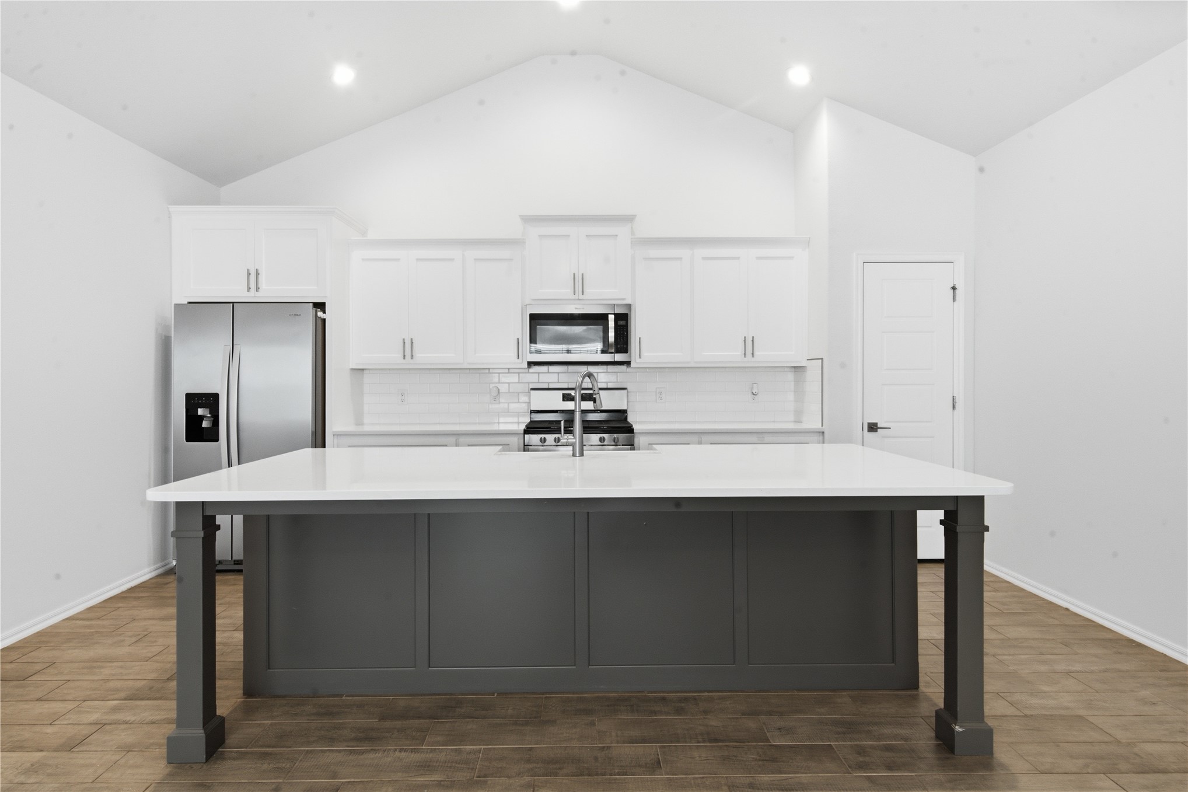
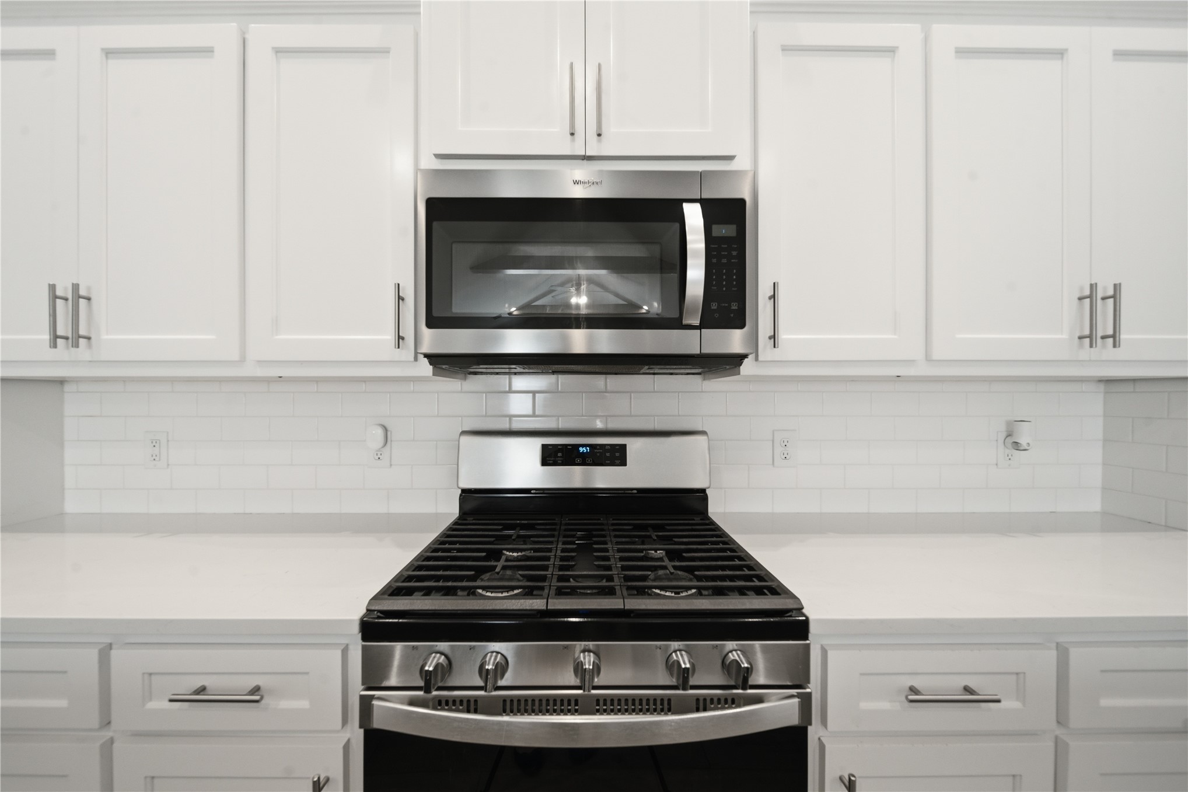
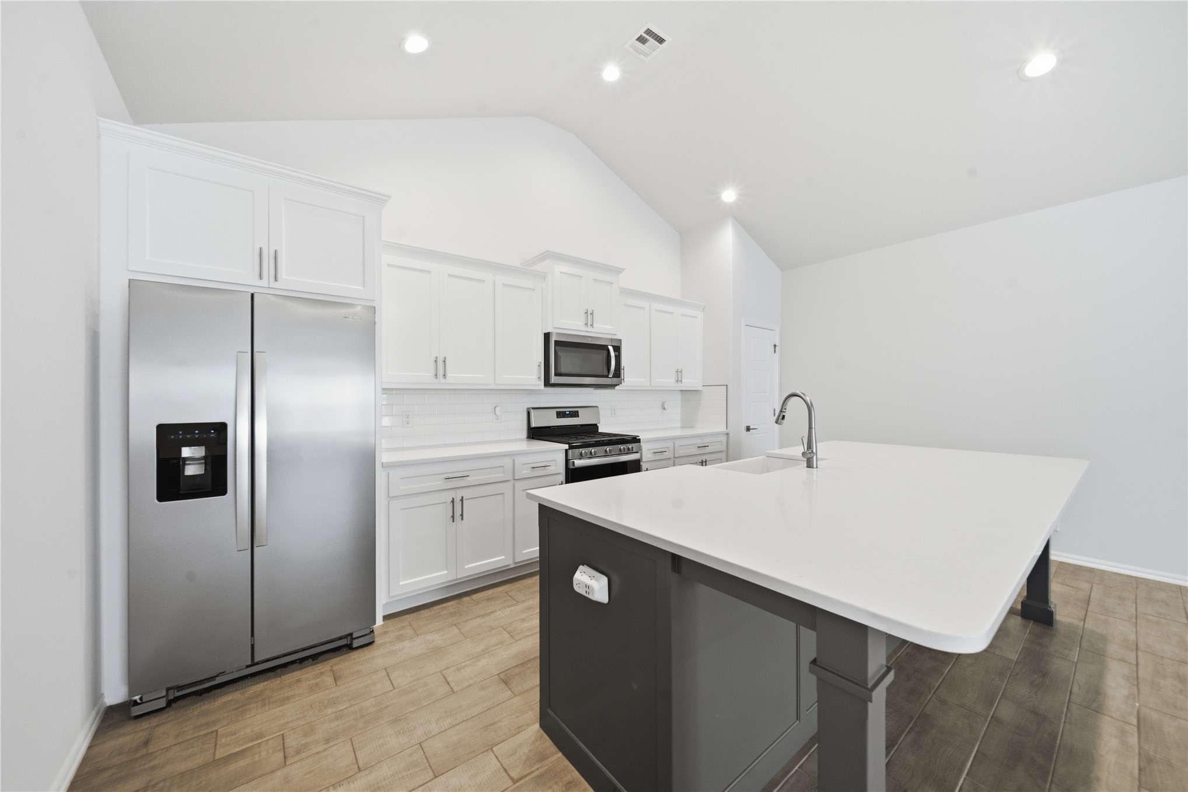
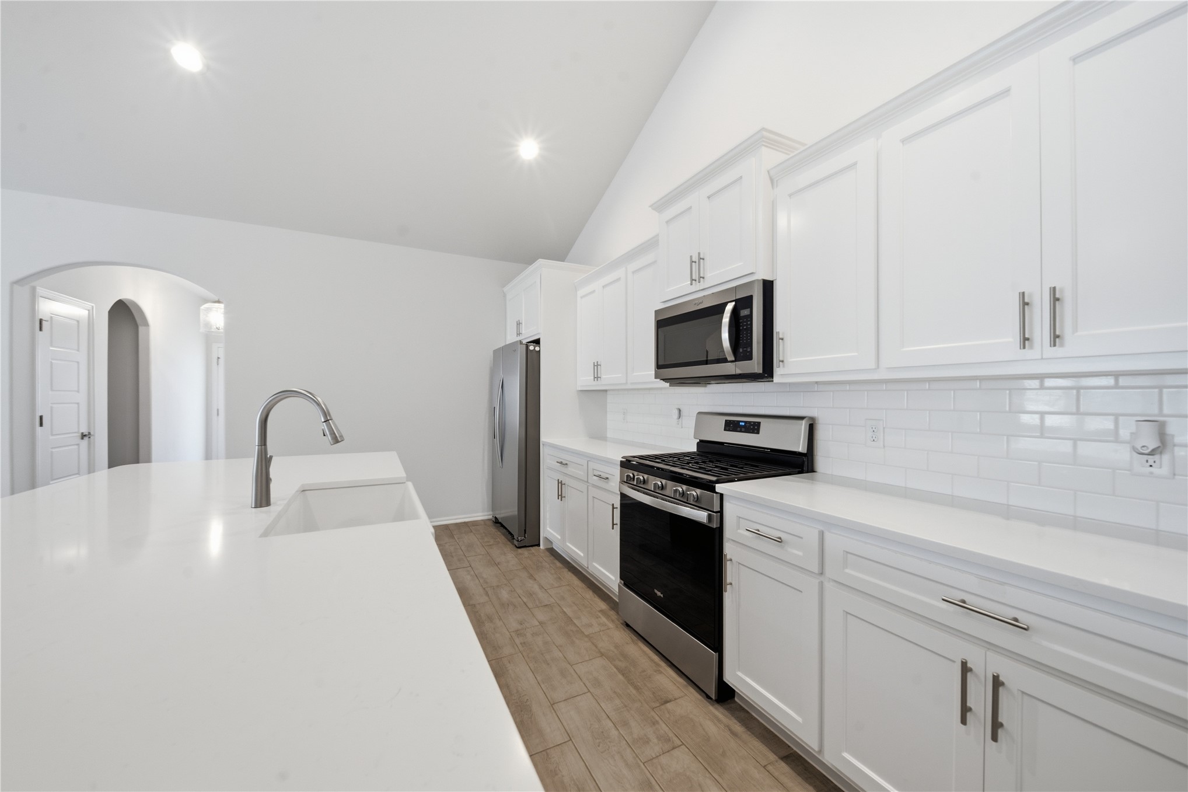
Kitchen featuring a large central island with a light-toned countertop, white cabinetry, a subway tile backsplash, stainless steel appliances, and vaulted ceilings
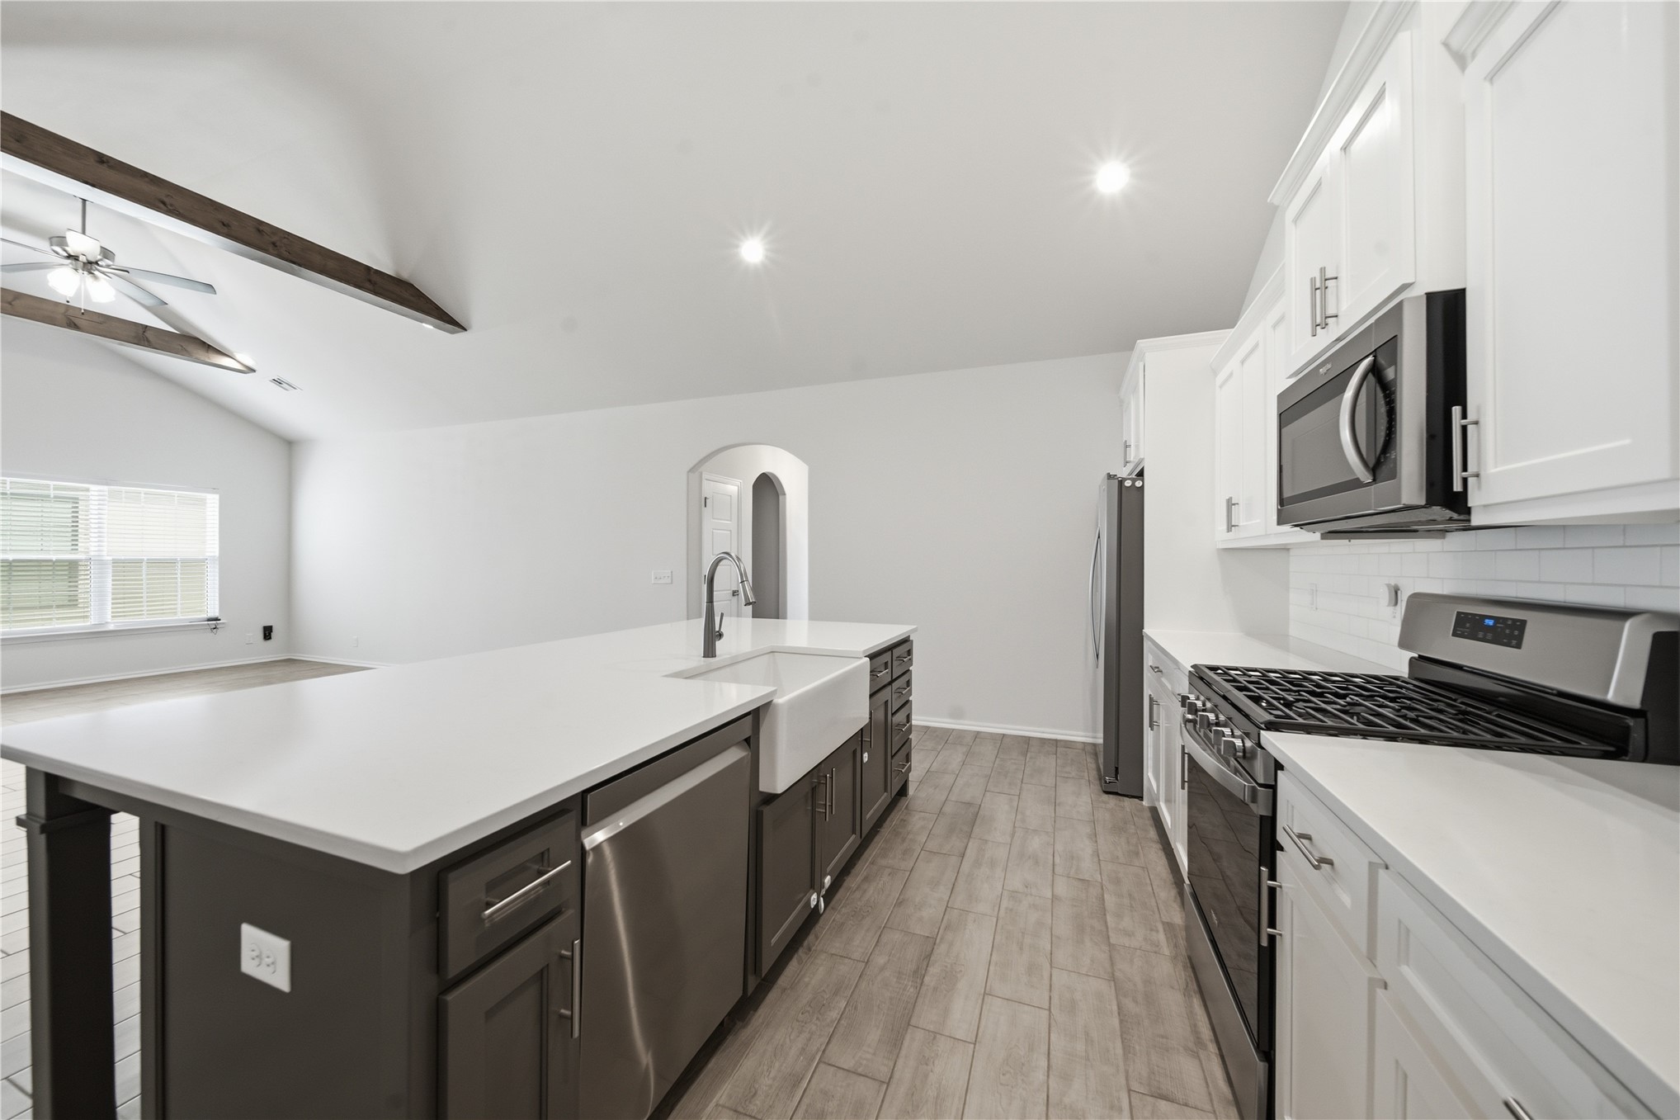
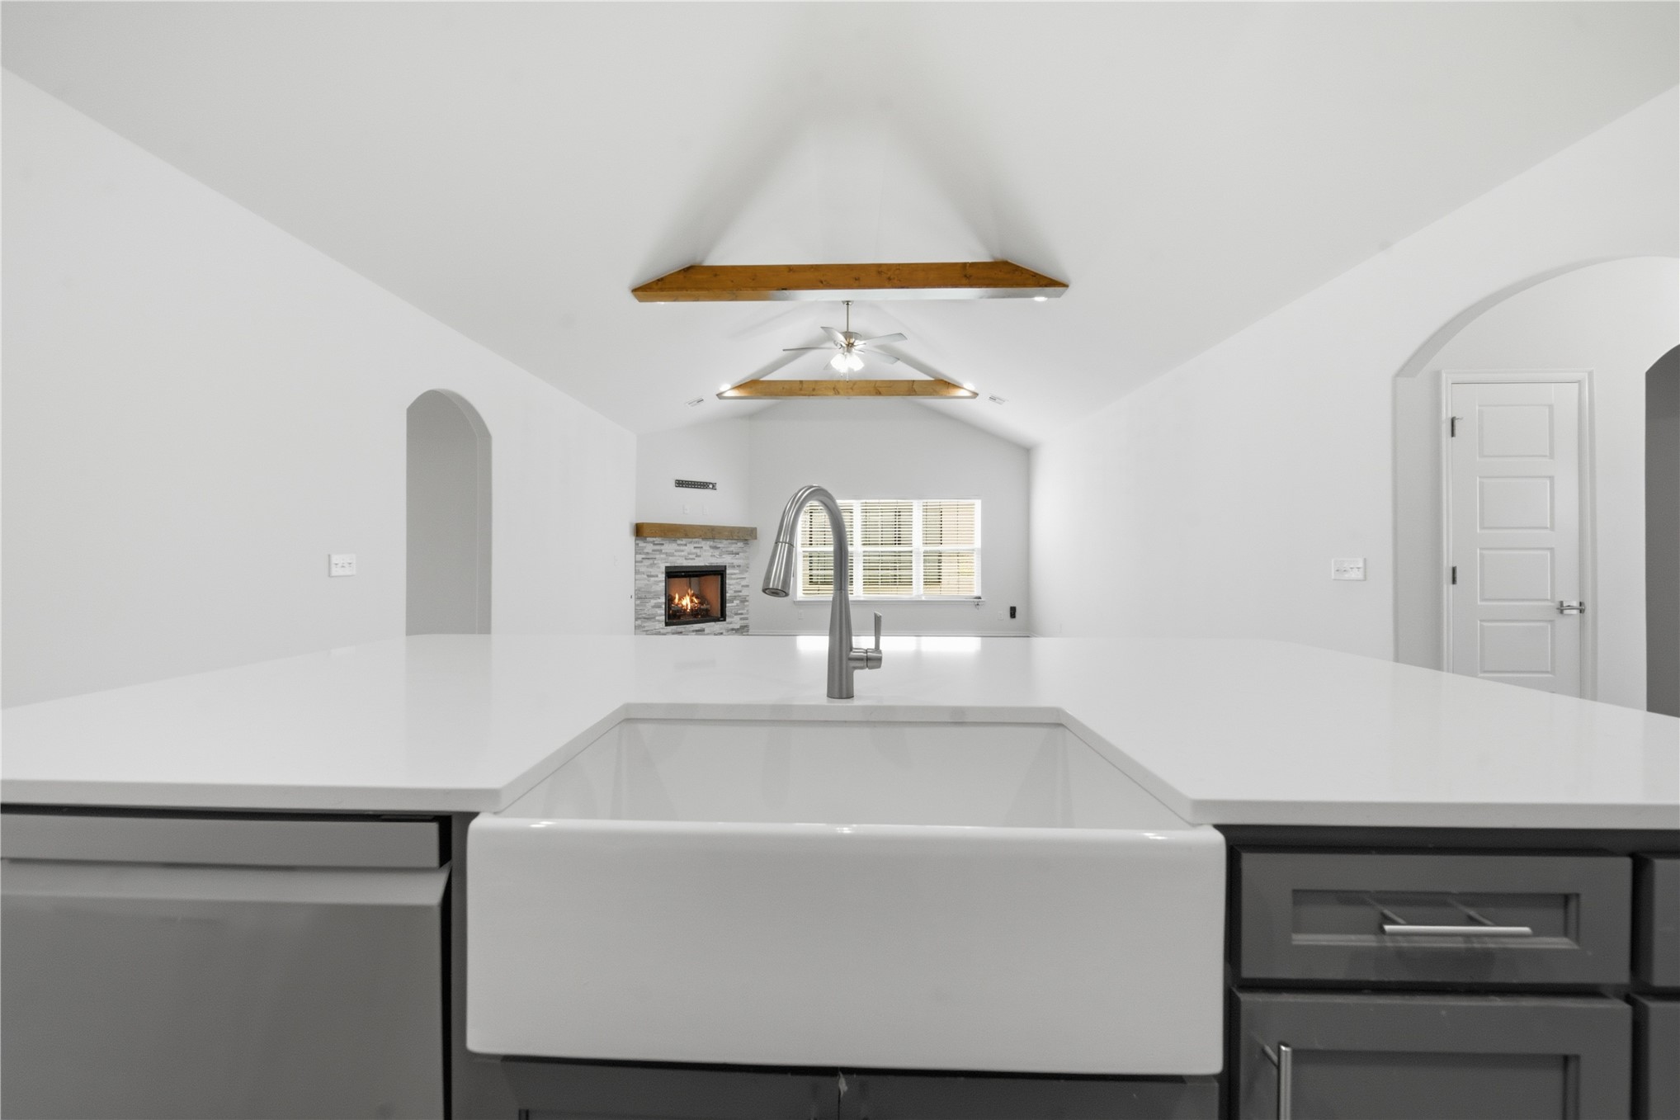
Contemporary kitchen featuring a spacious island with an integrated farmhouse sink and stainless steel dishwasher
Stainless steel gas range with coordinating over-the-range microwave, set against a white subway tile backsplash
Kitchen featuring a large island with a farmhouse sink, stainless steel appliances, white cabinetry, and wood-finish flooring
Modern kitchen featuring a large central island with a white countertop, white upper and lower cabinetry, stainless steel appliances, and wood-finish flooring
Modern kitchen featuring a large island with an undermount sink and gooseneck faucet, white shaker cabinetry, stainless steel appliances, and subway tile backsplash
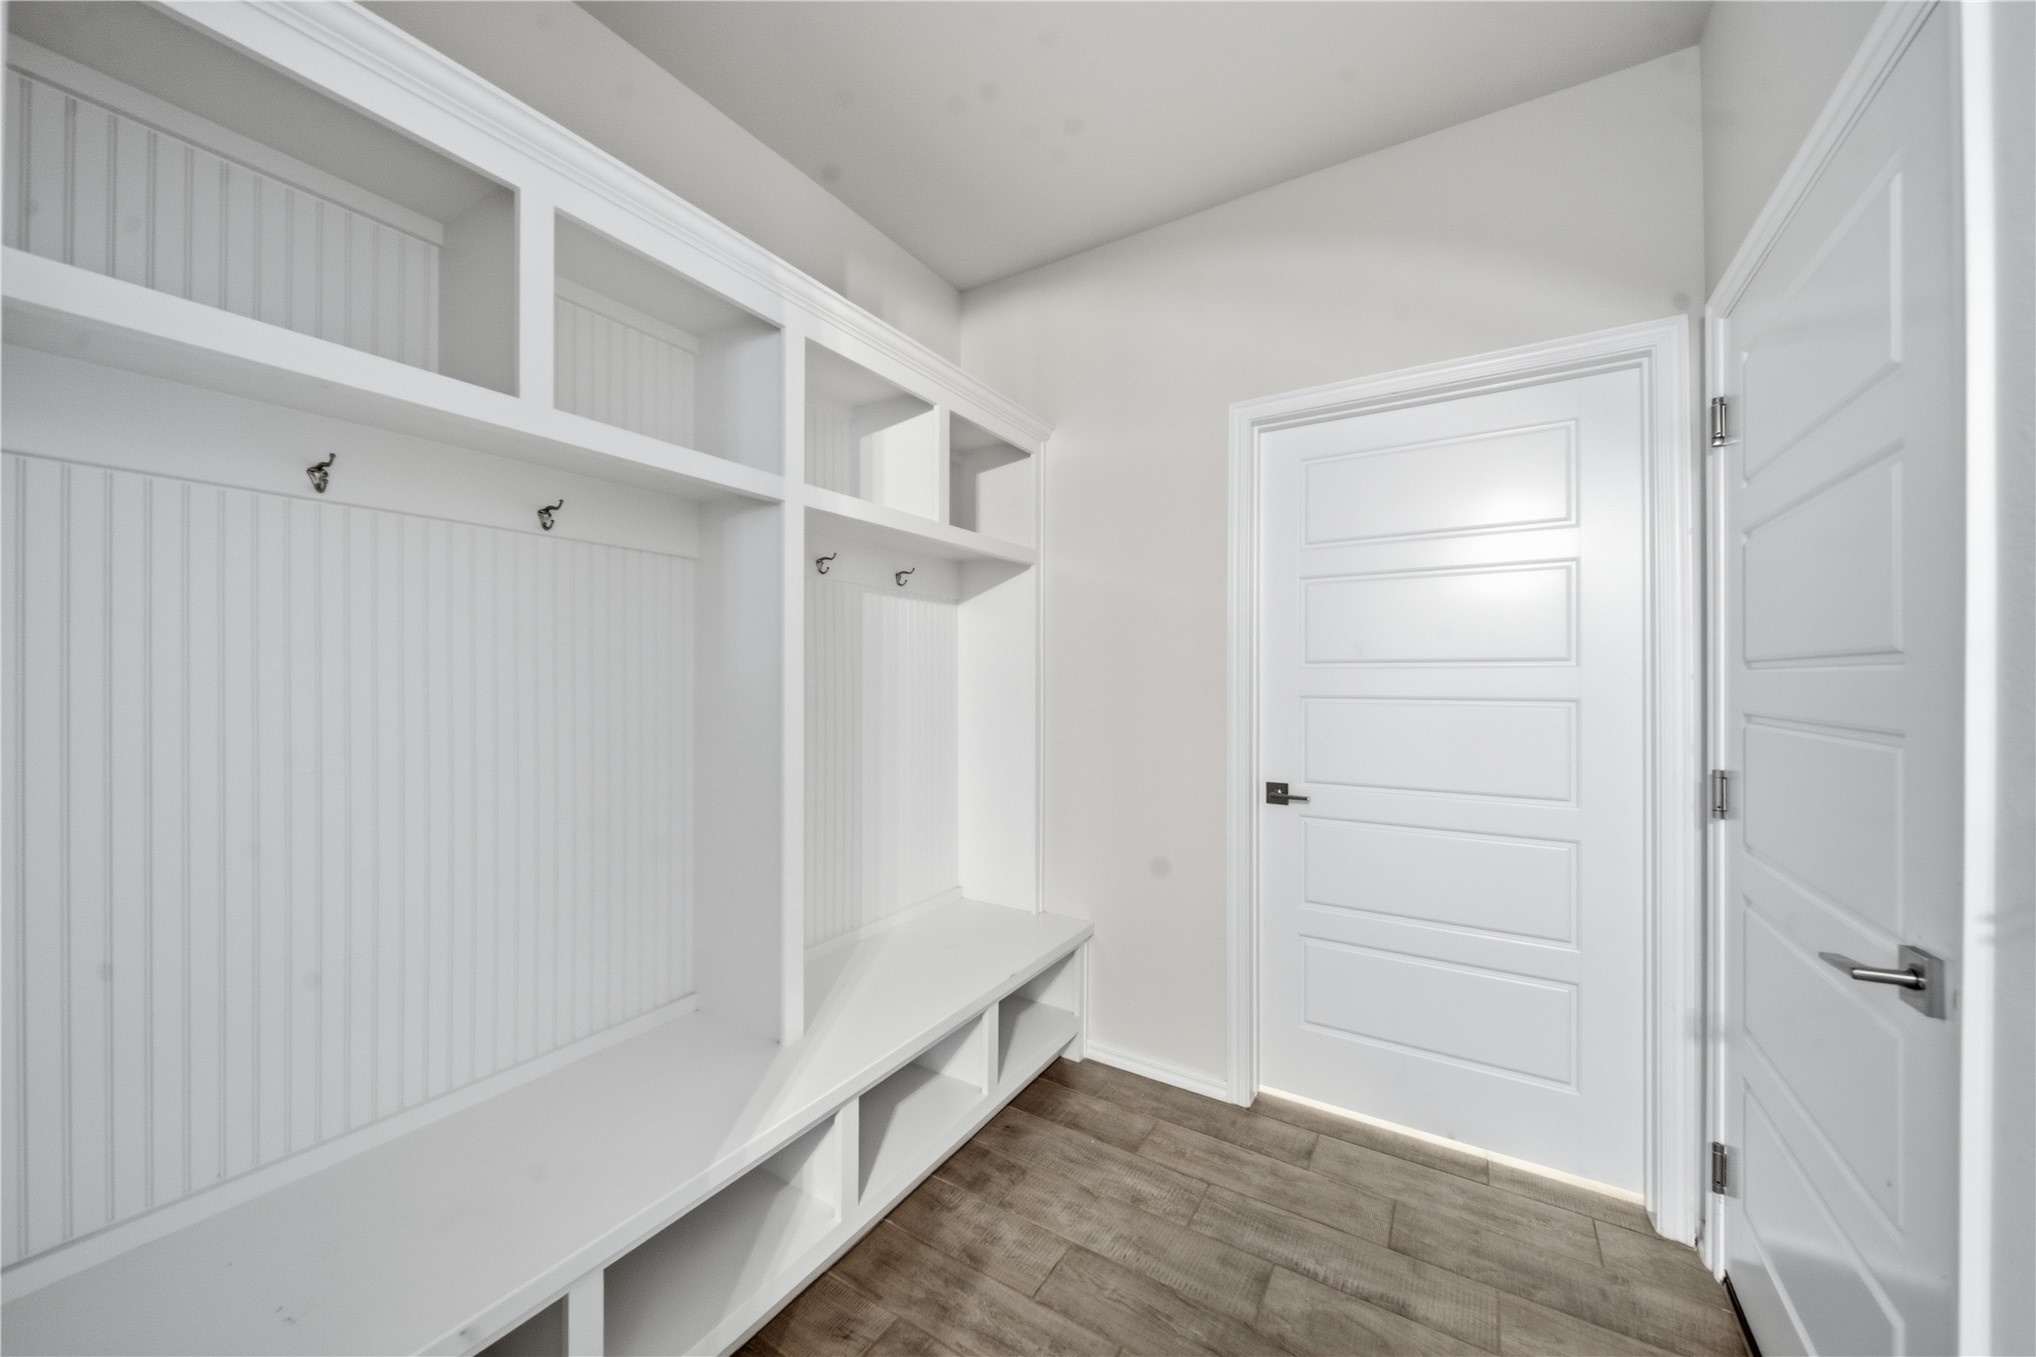
Built-in mudroom cabinetry featuring a bench, open shelving, and coat hooks
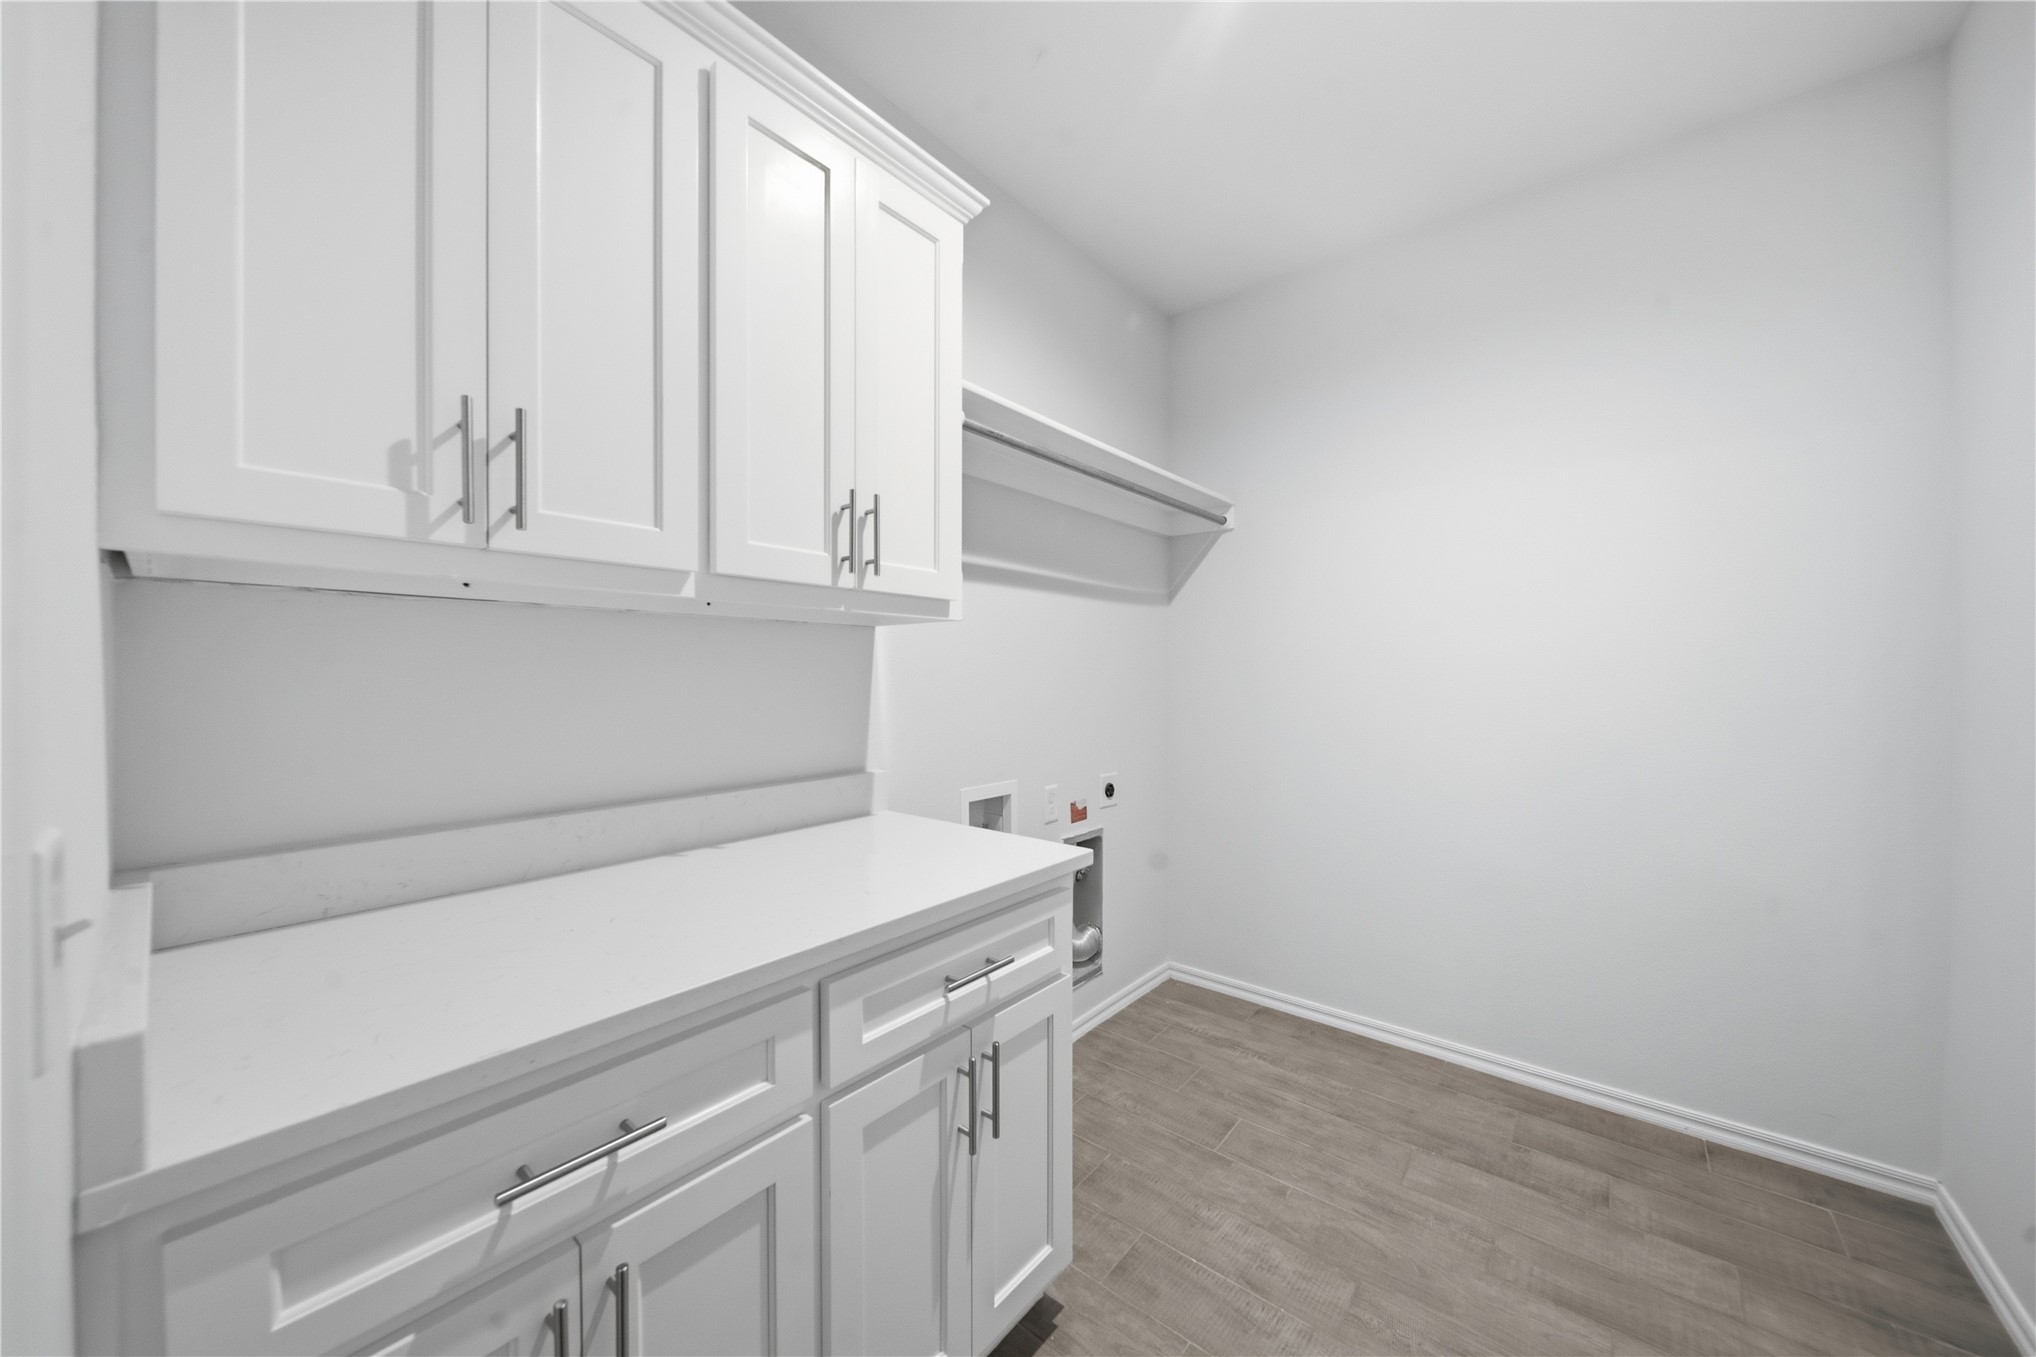
Laundry room featuring white shaker cabinetry, light-toned countertop, and wood-finish flooring
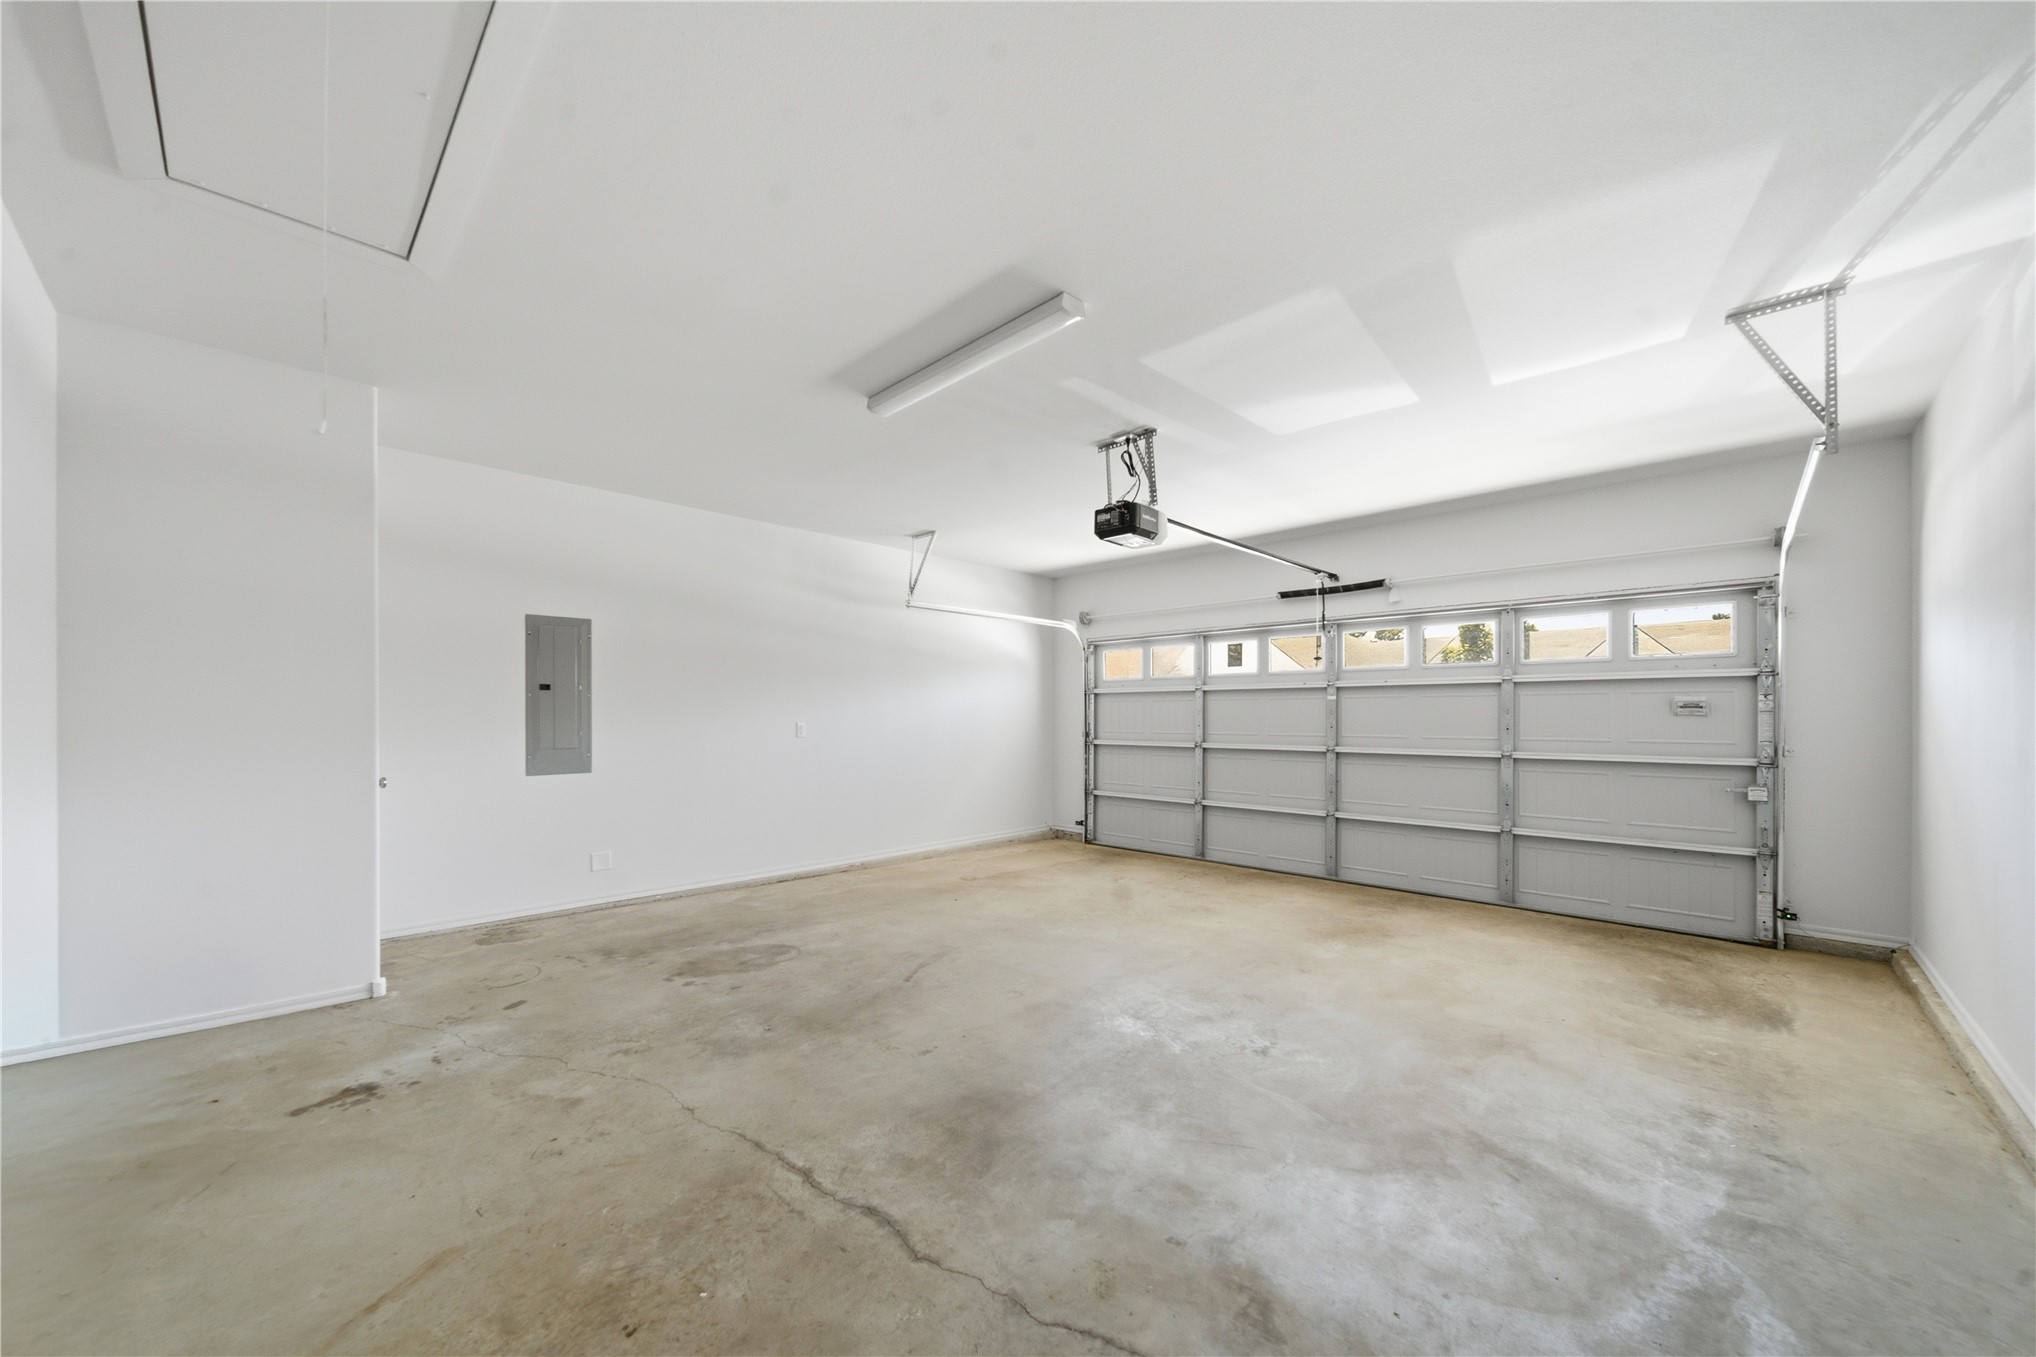
Spacious garage featuring a concrete floor, painted walls, overhead lighting, and an automatic garage door opener
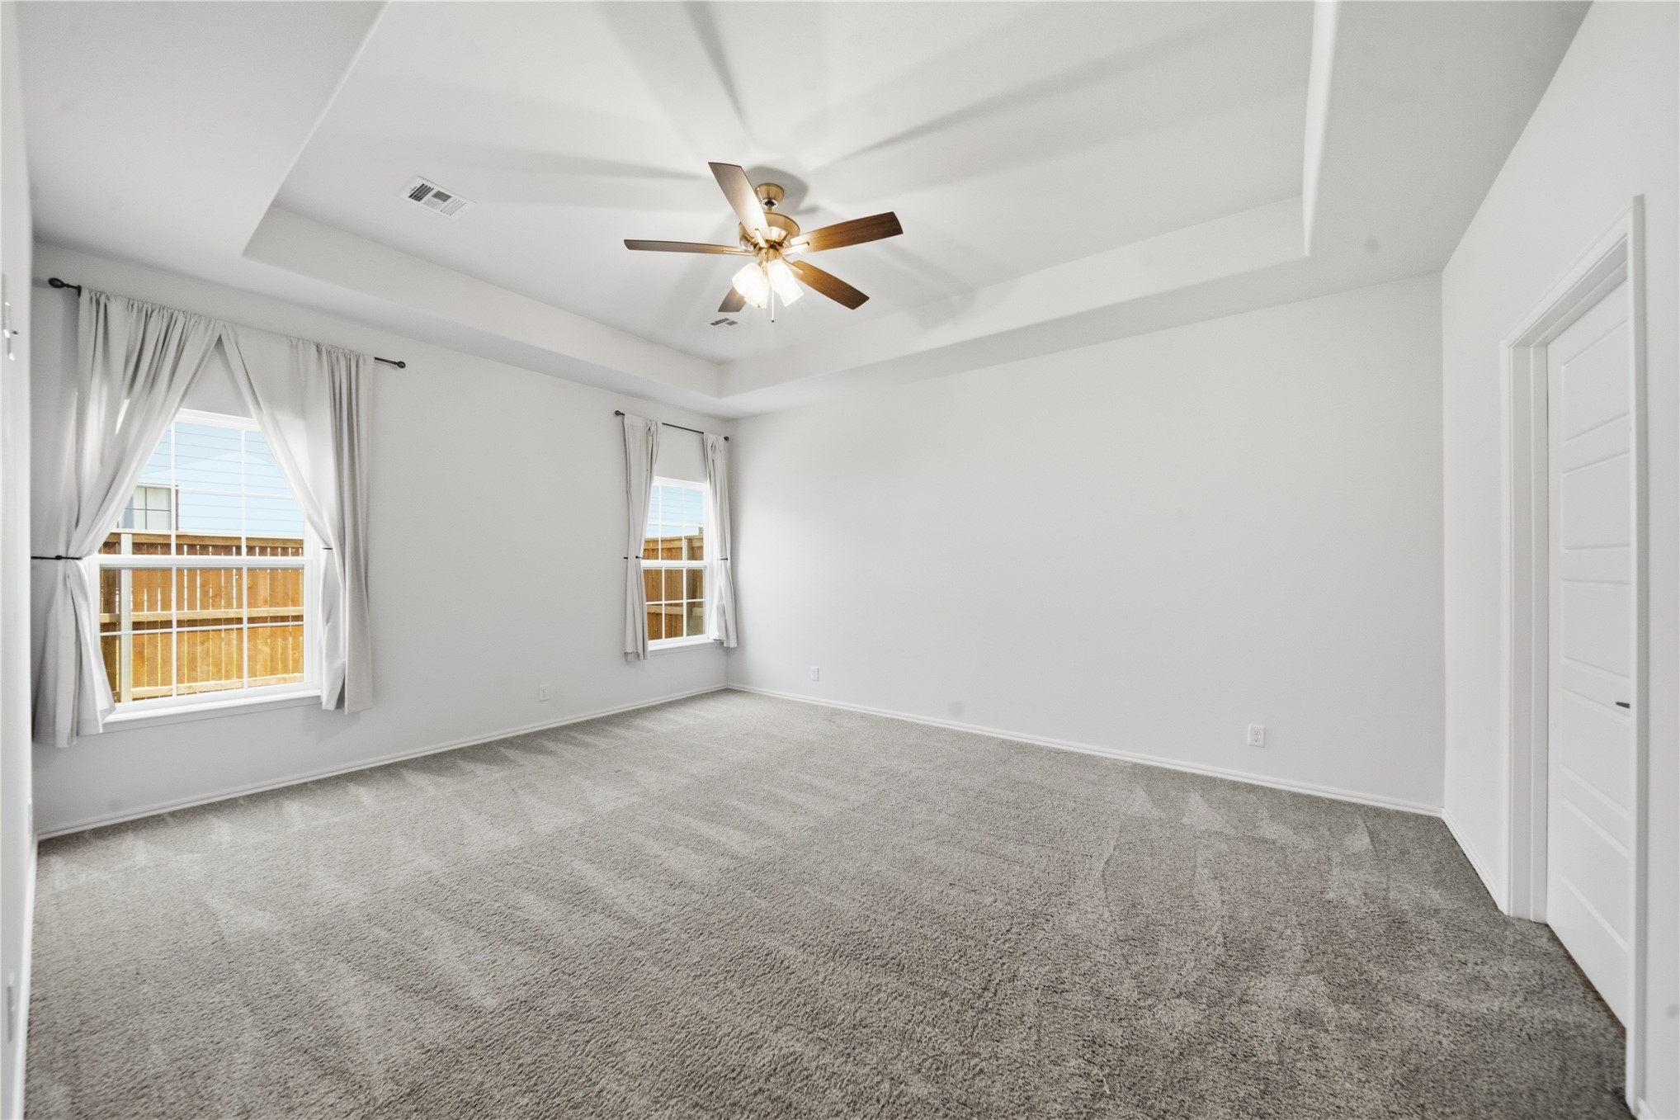
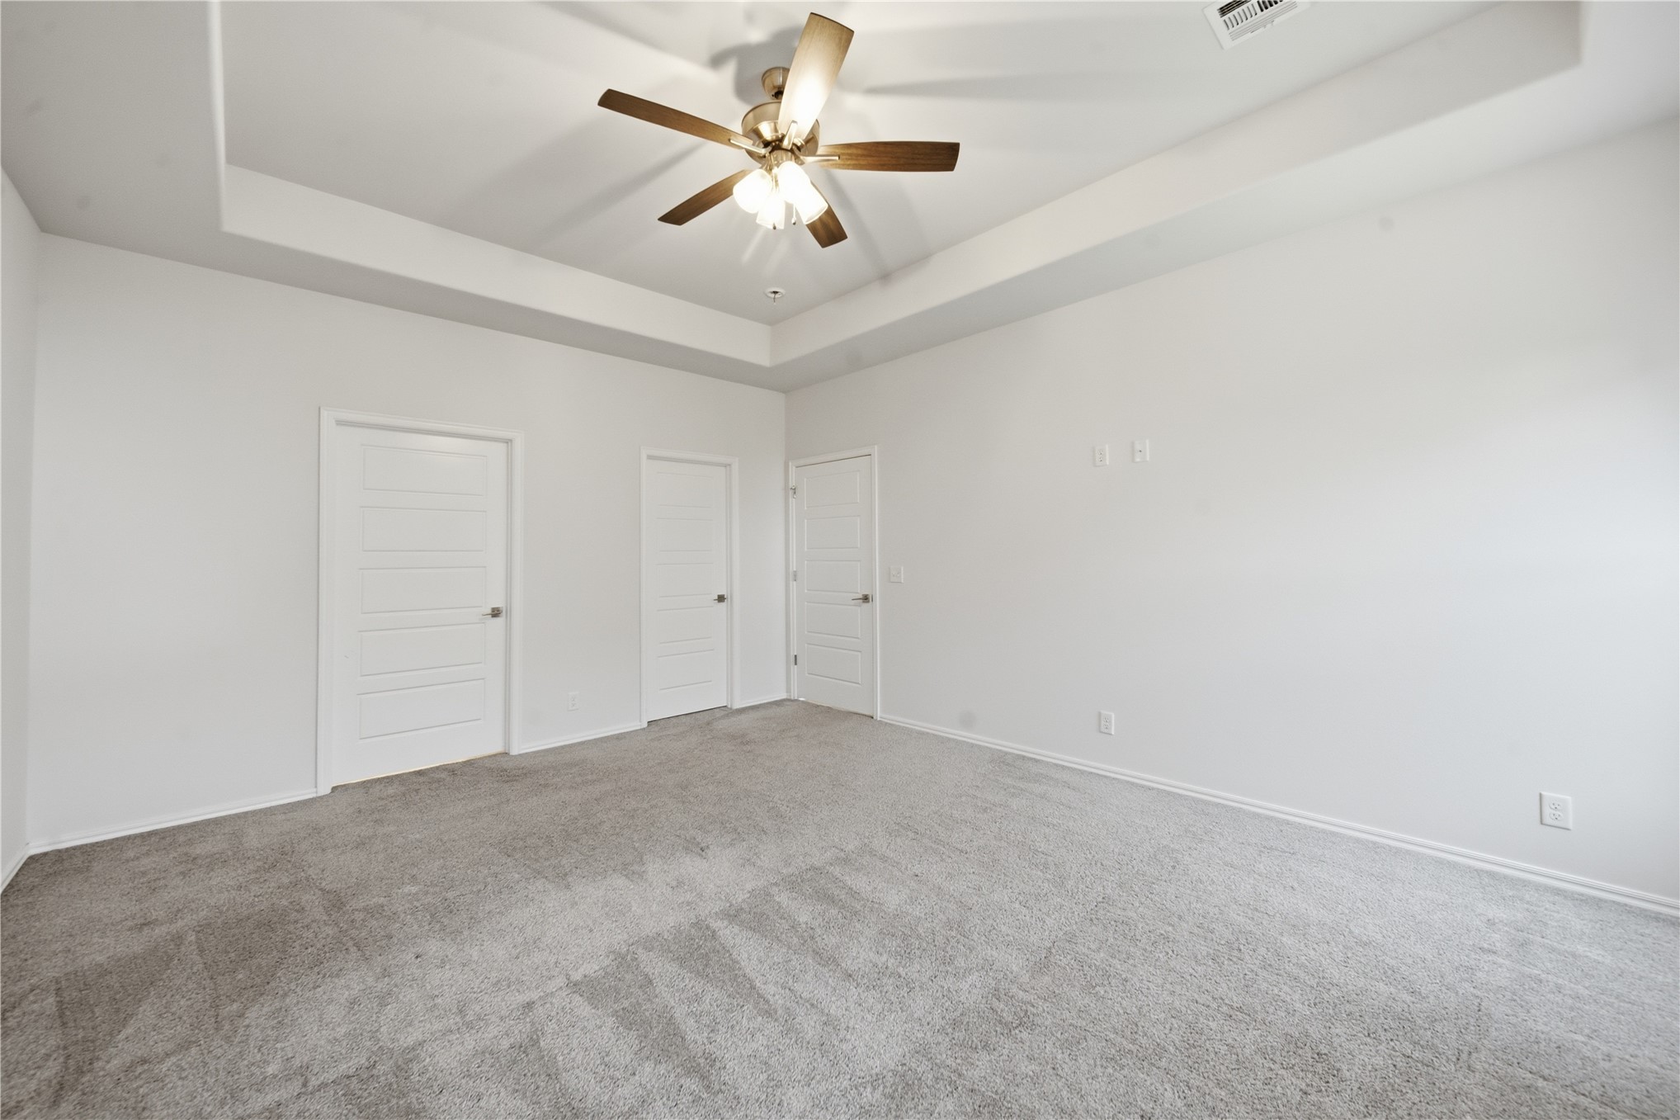
Spacious room featuring a tray ceiling with a ceiling fan, light gray carpeting, and white walls
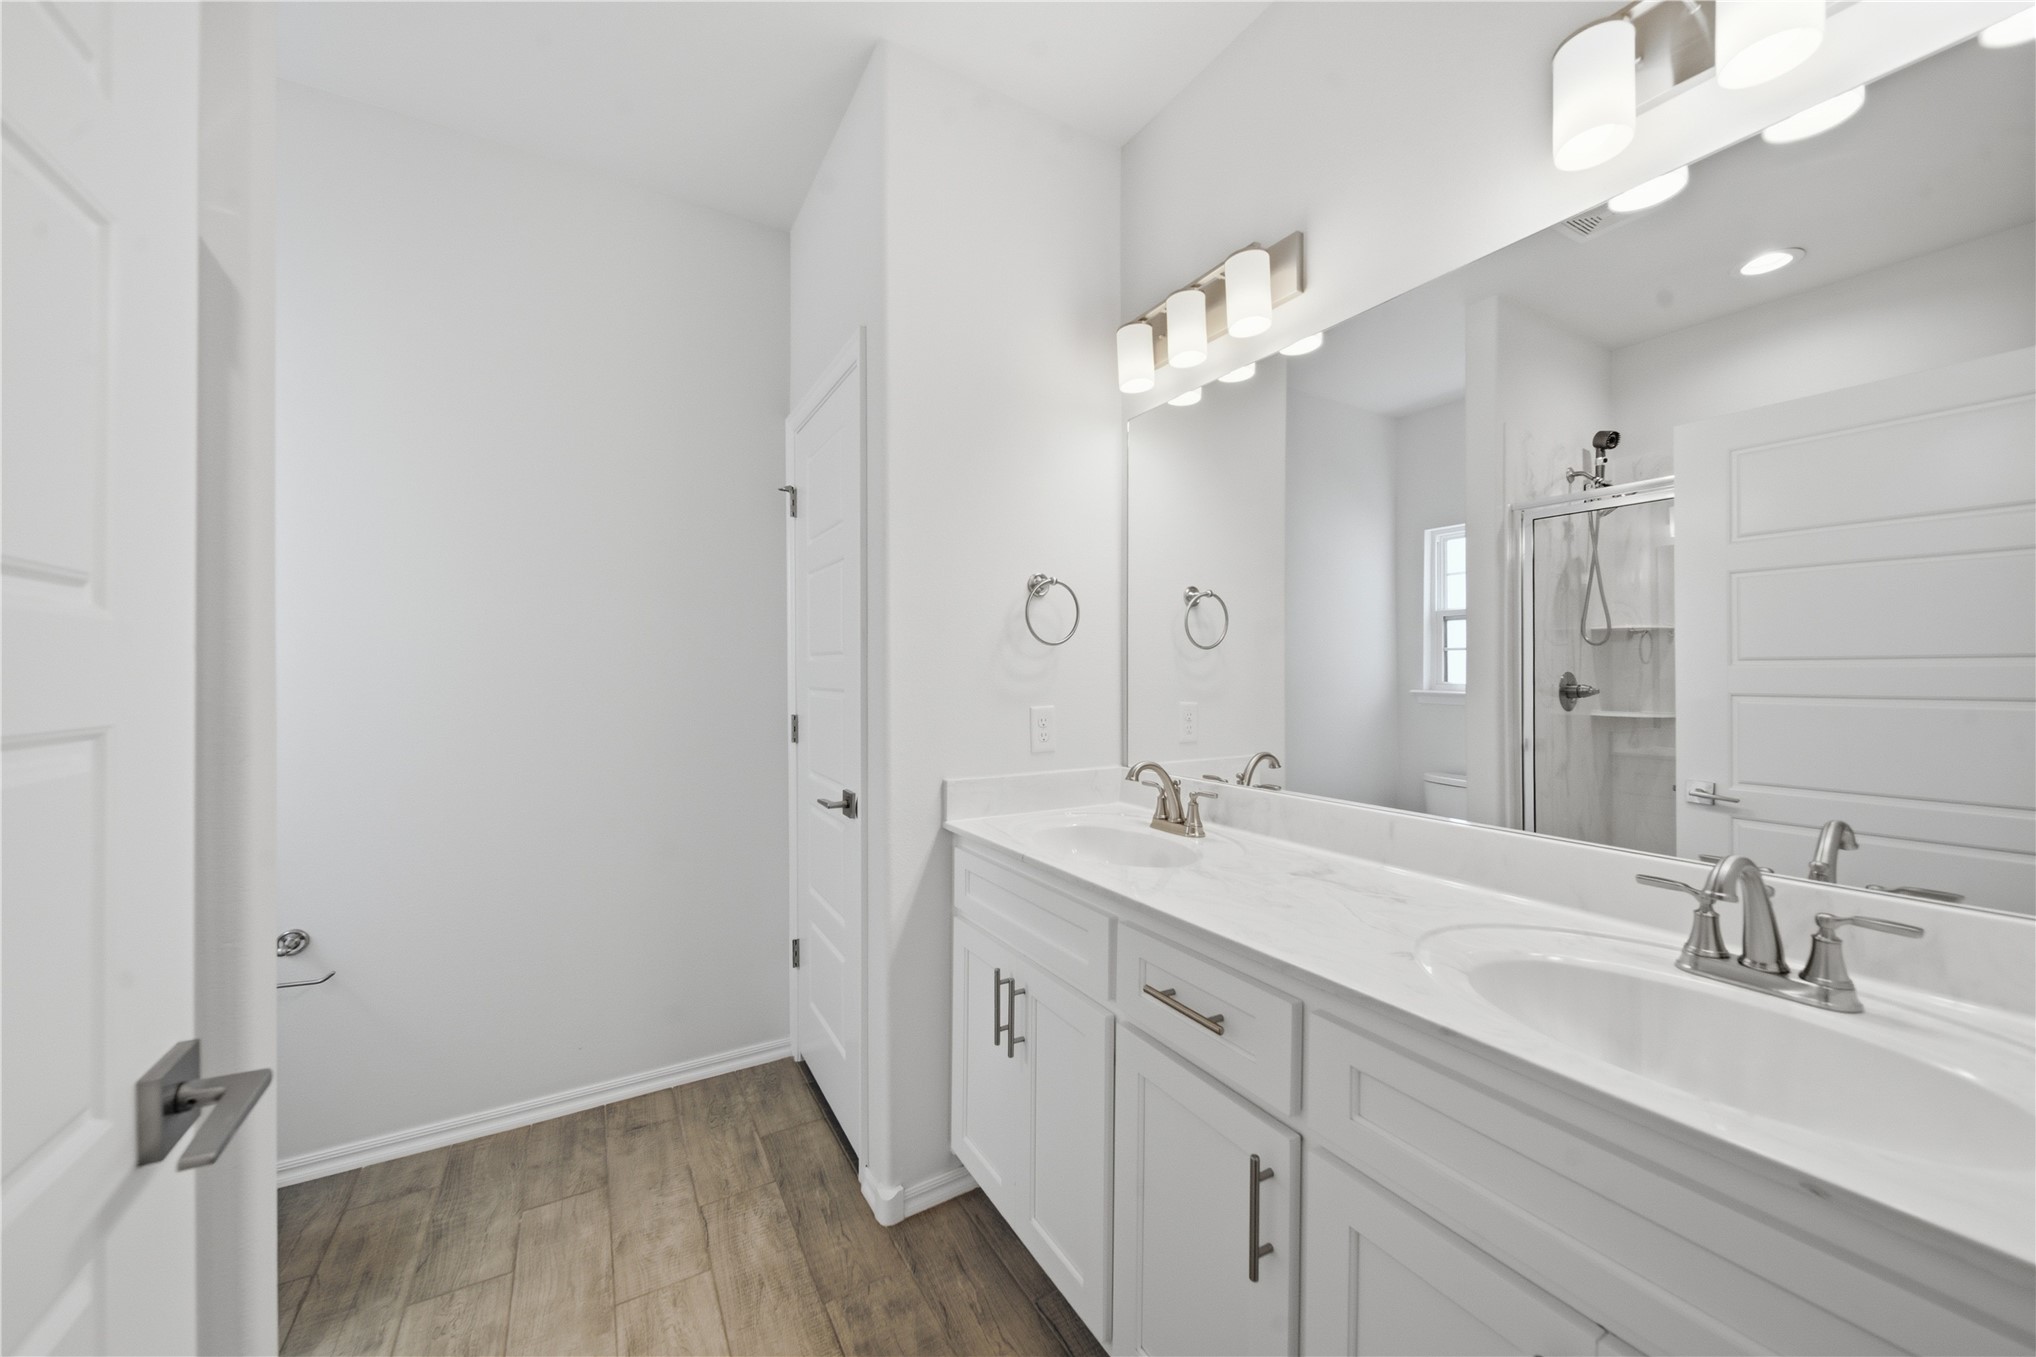
Bathroom
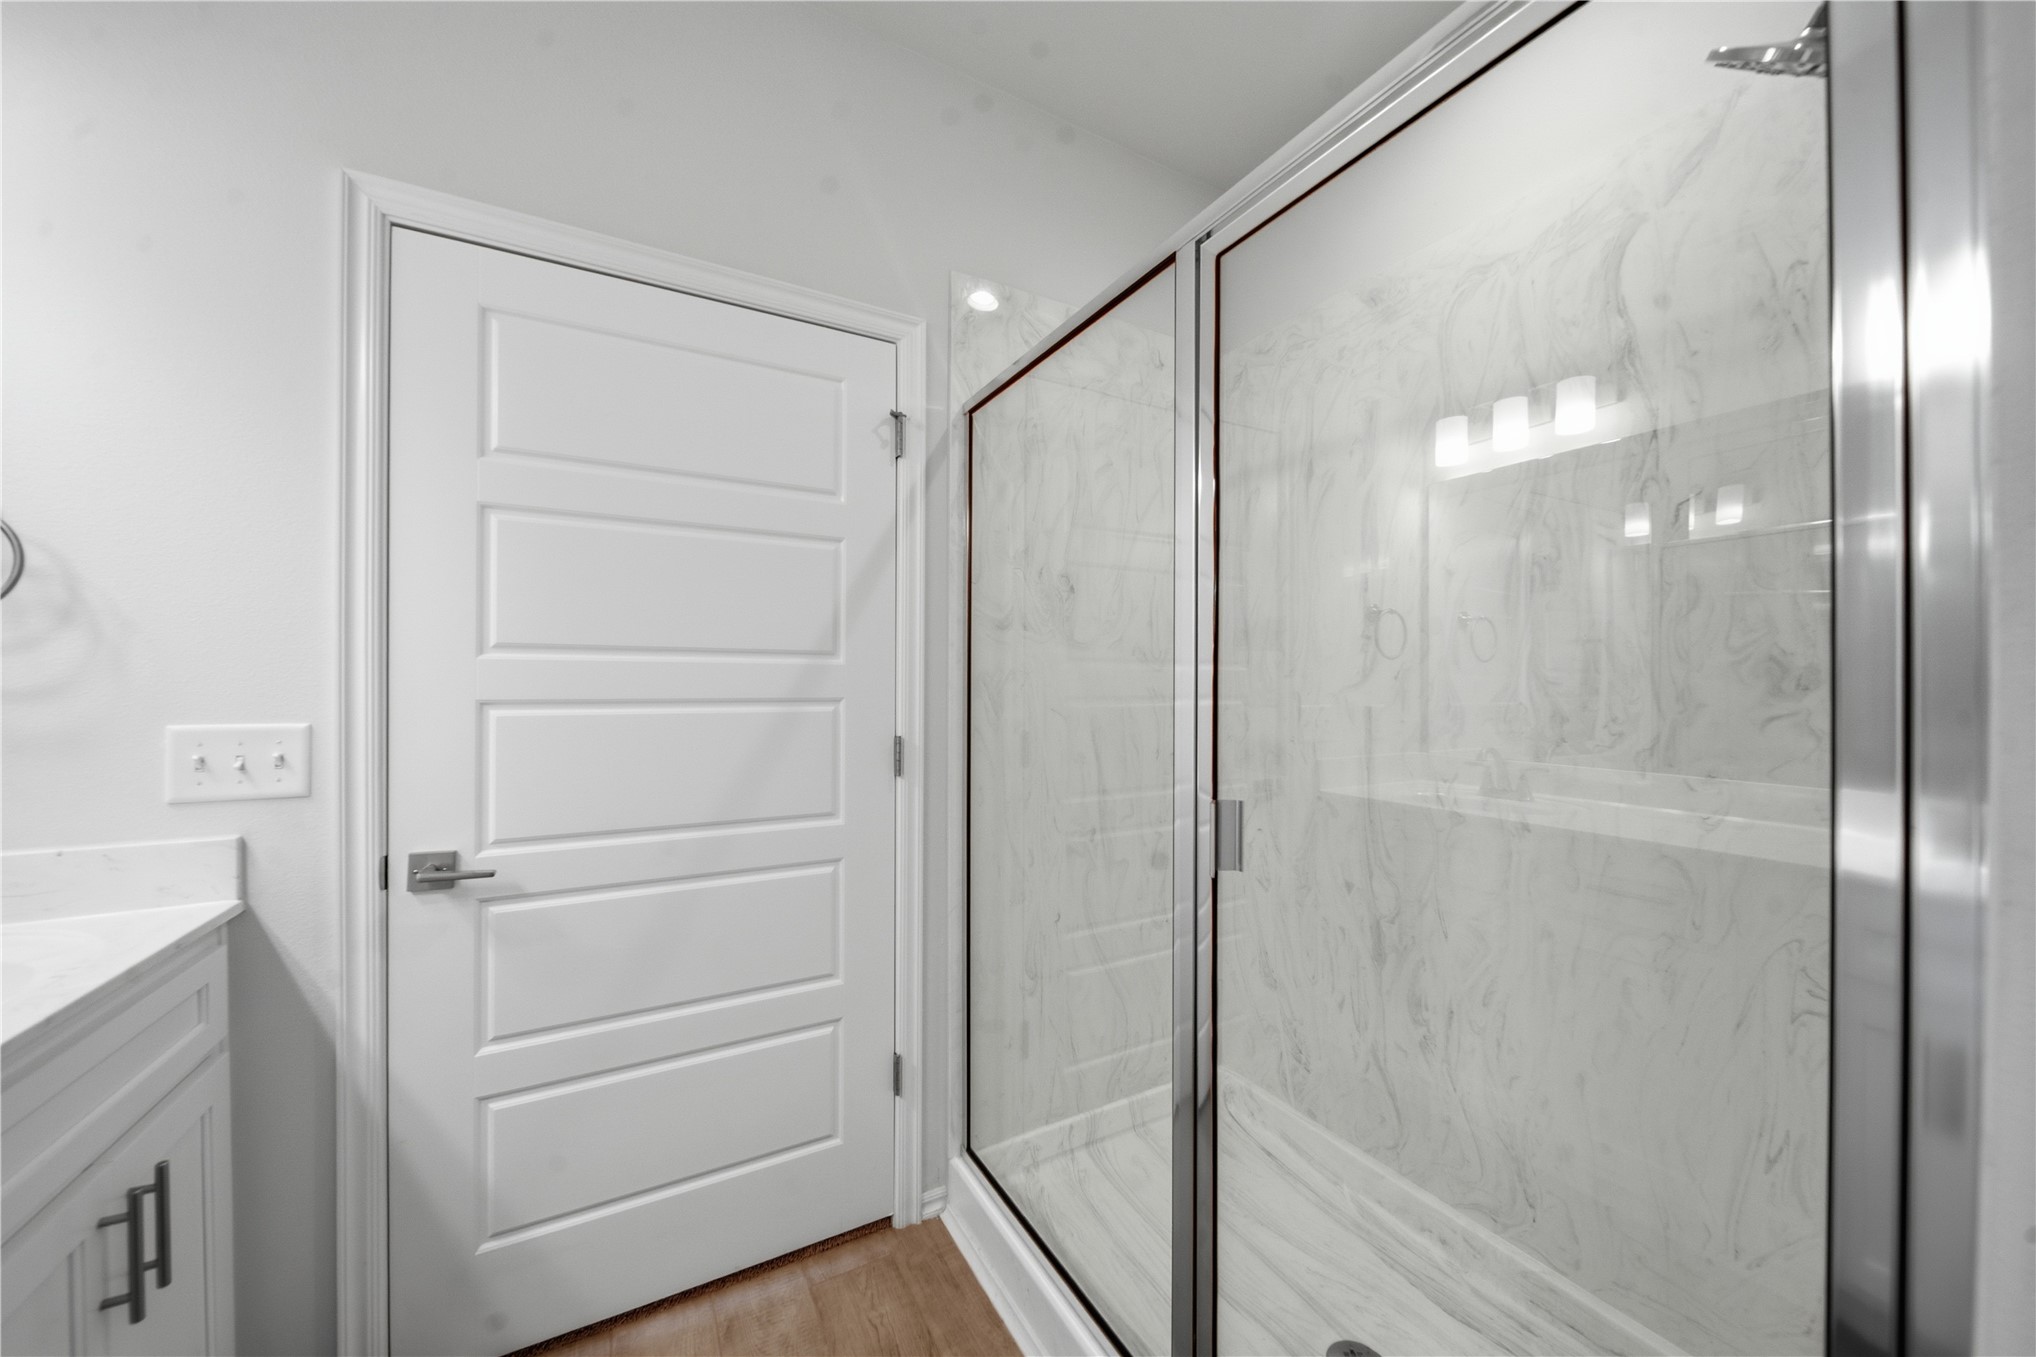
Frameless glass shower enclosure featuring a white marbled surround and a chrome showerhead
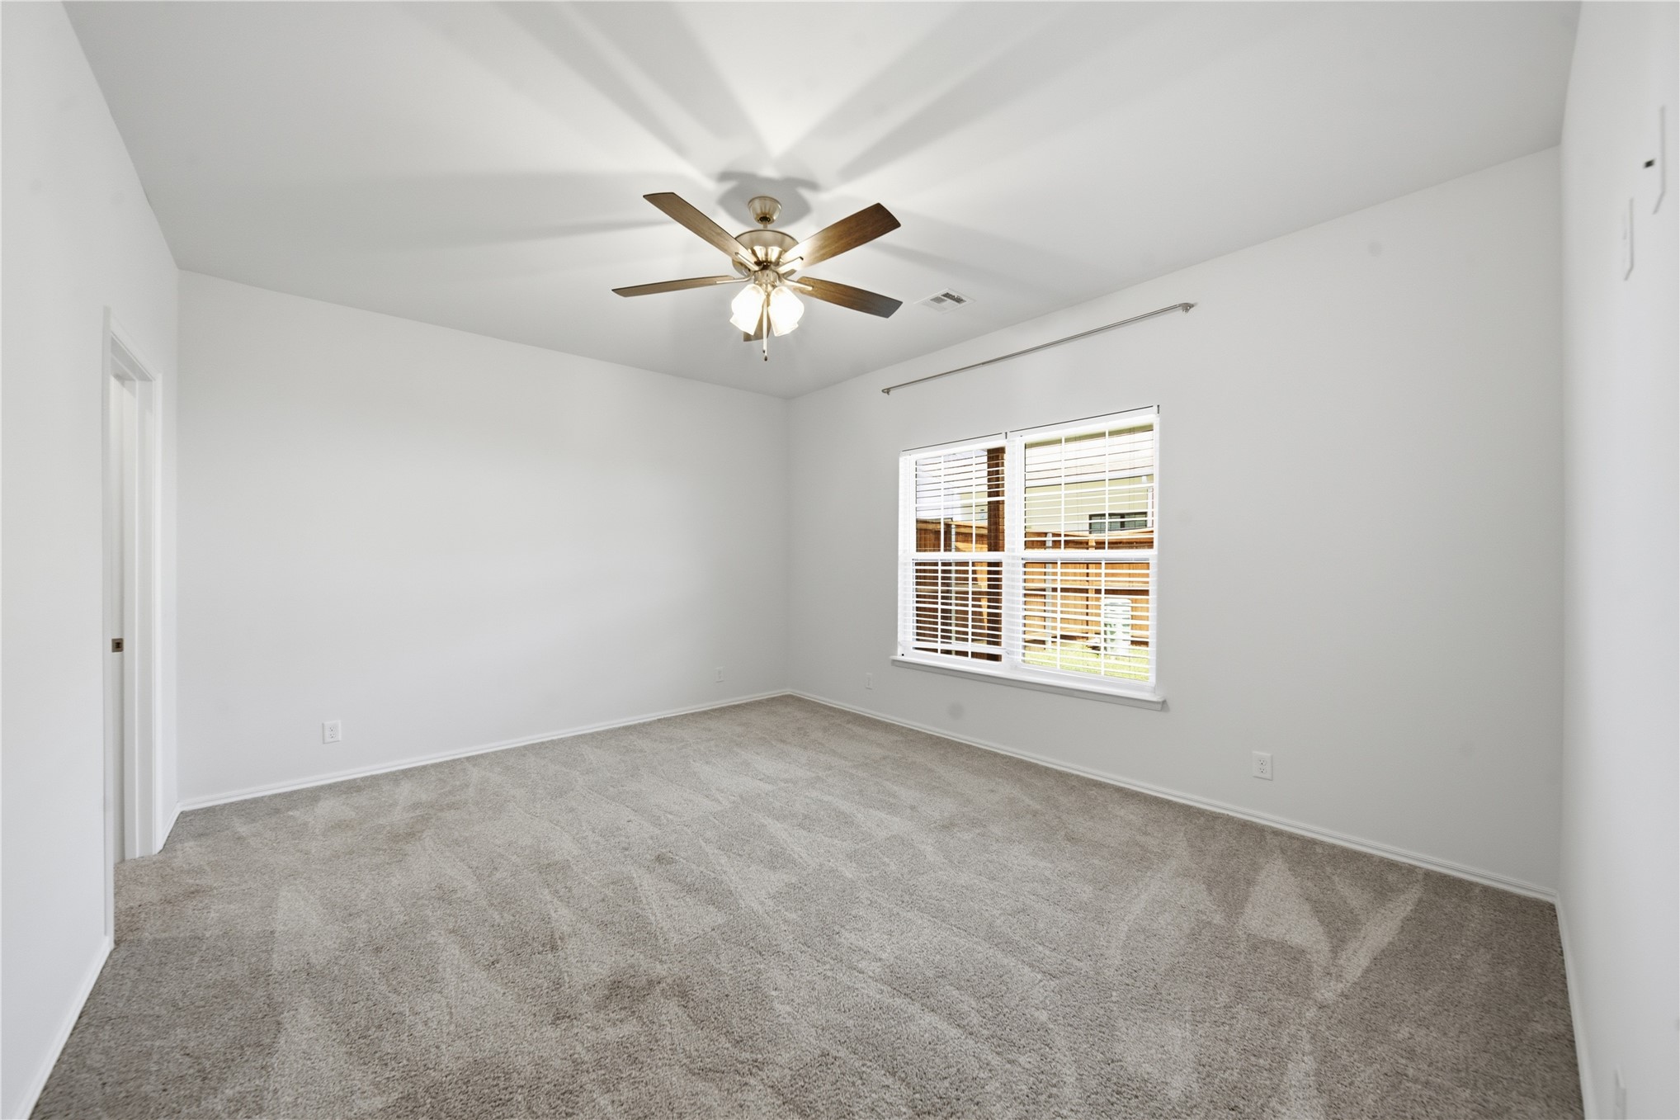
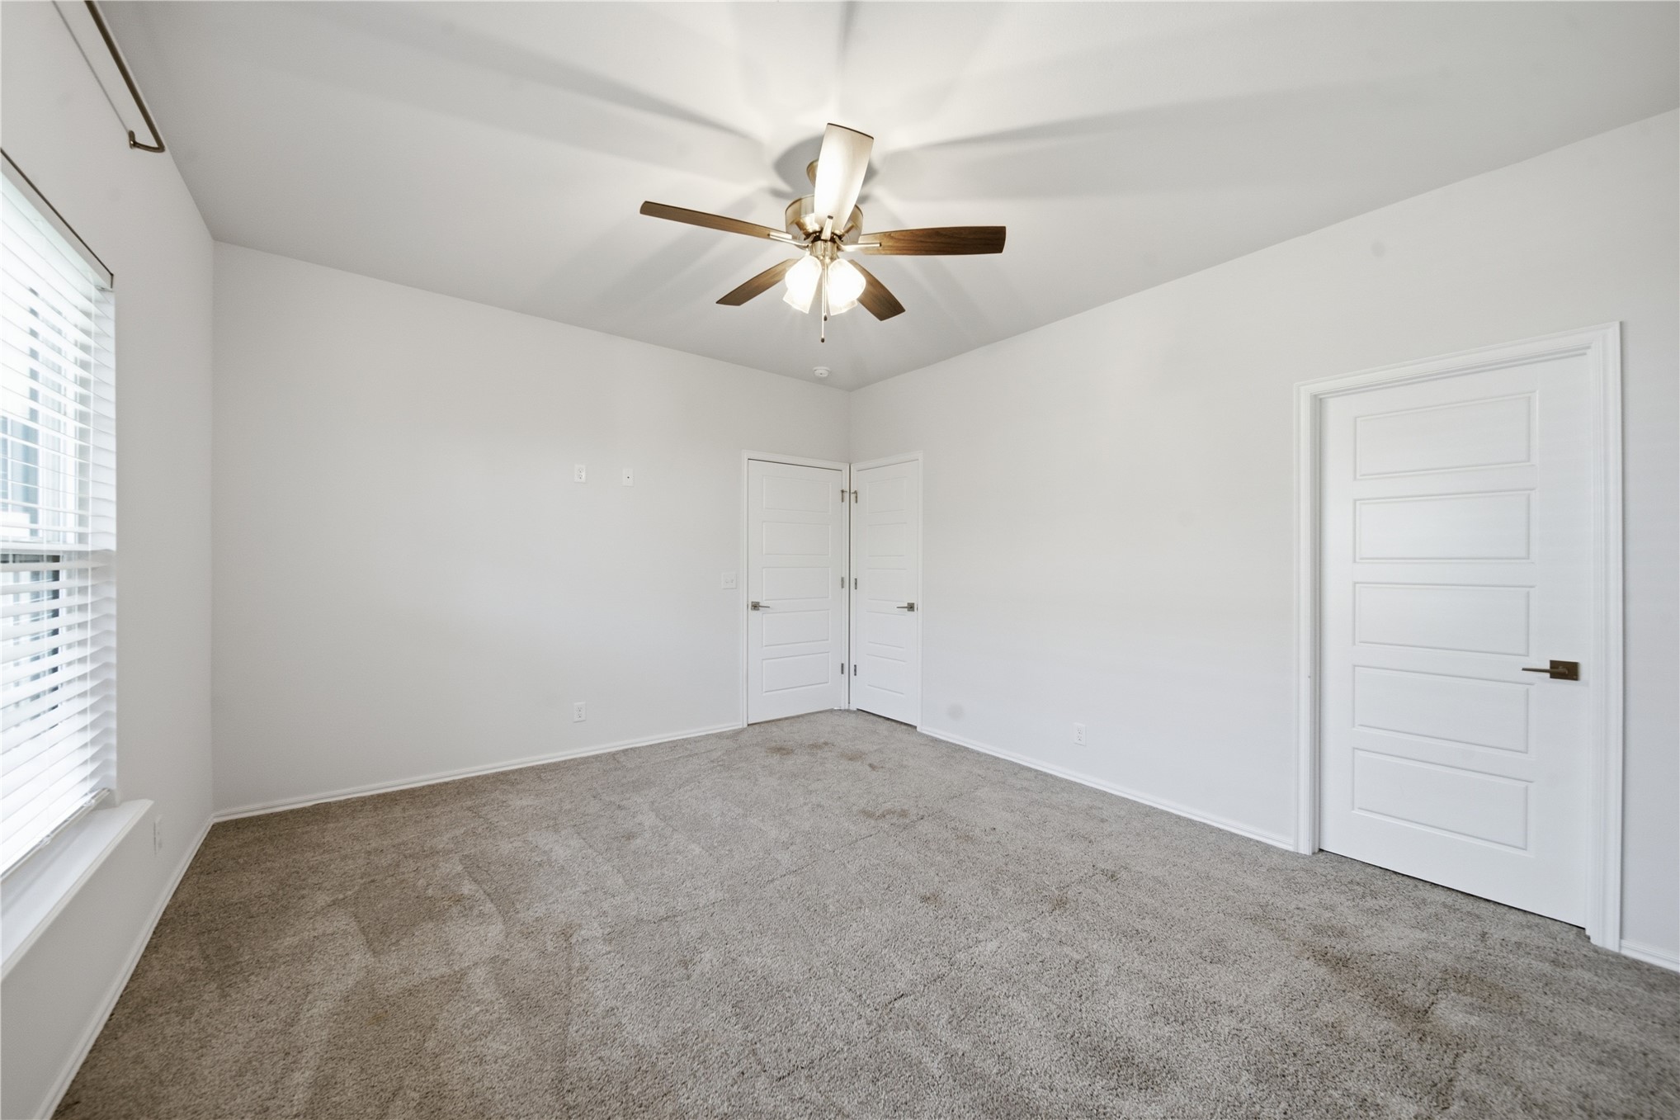
Spacious room featuring neutral carpeting, a ceiling fan with integrated lighting, and a window with blinds
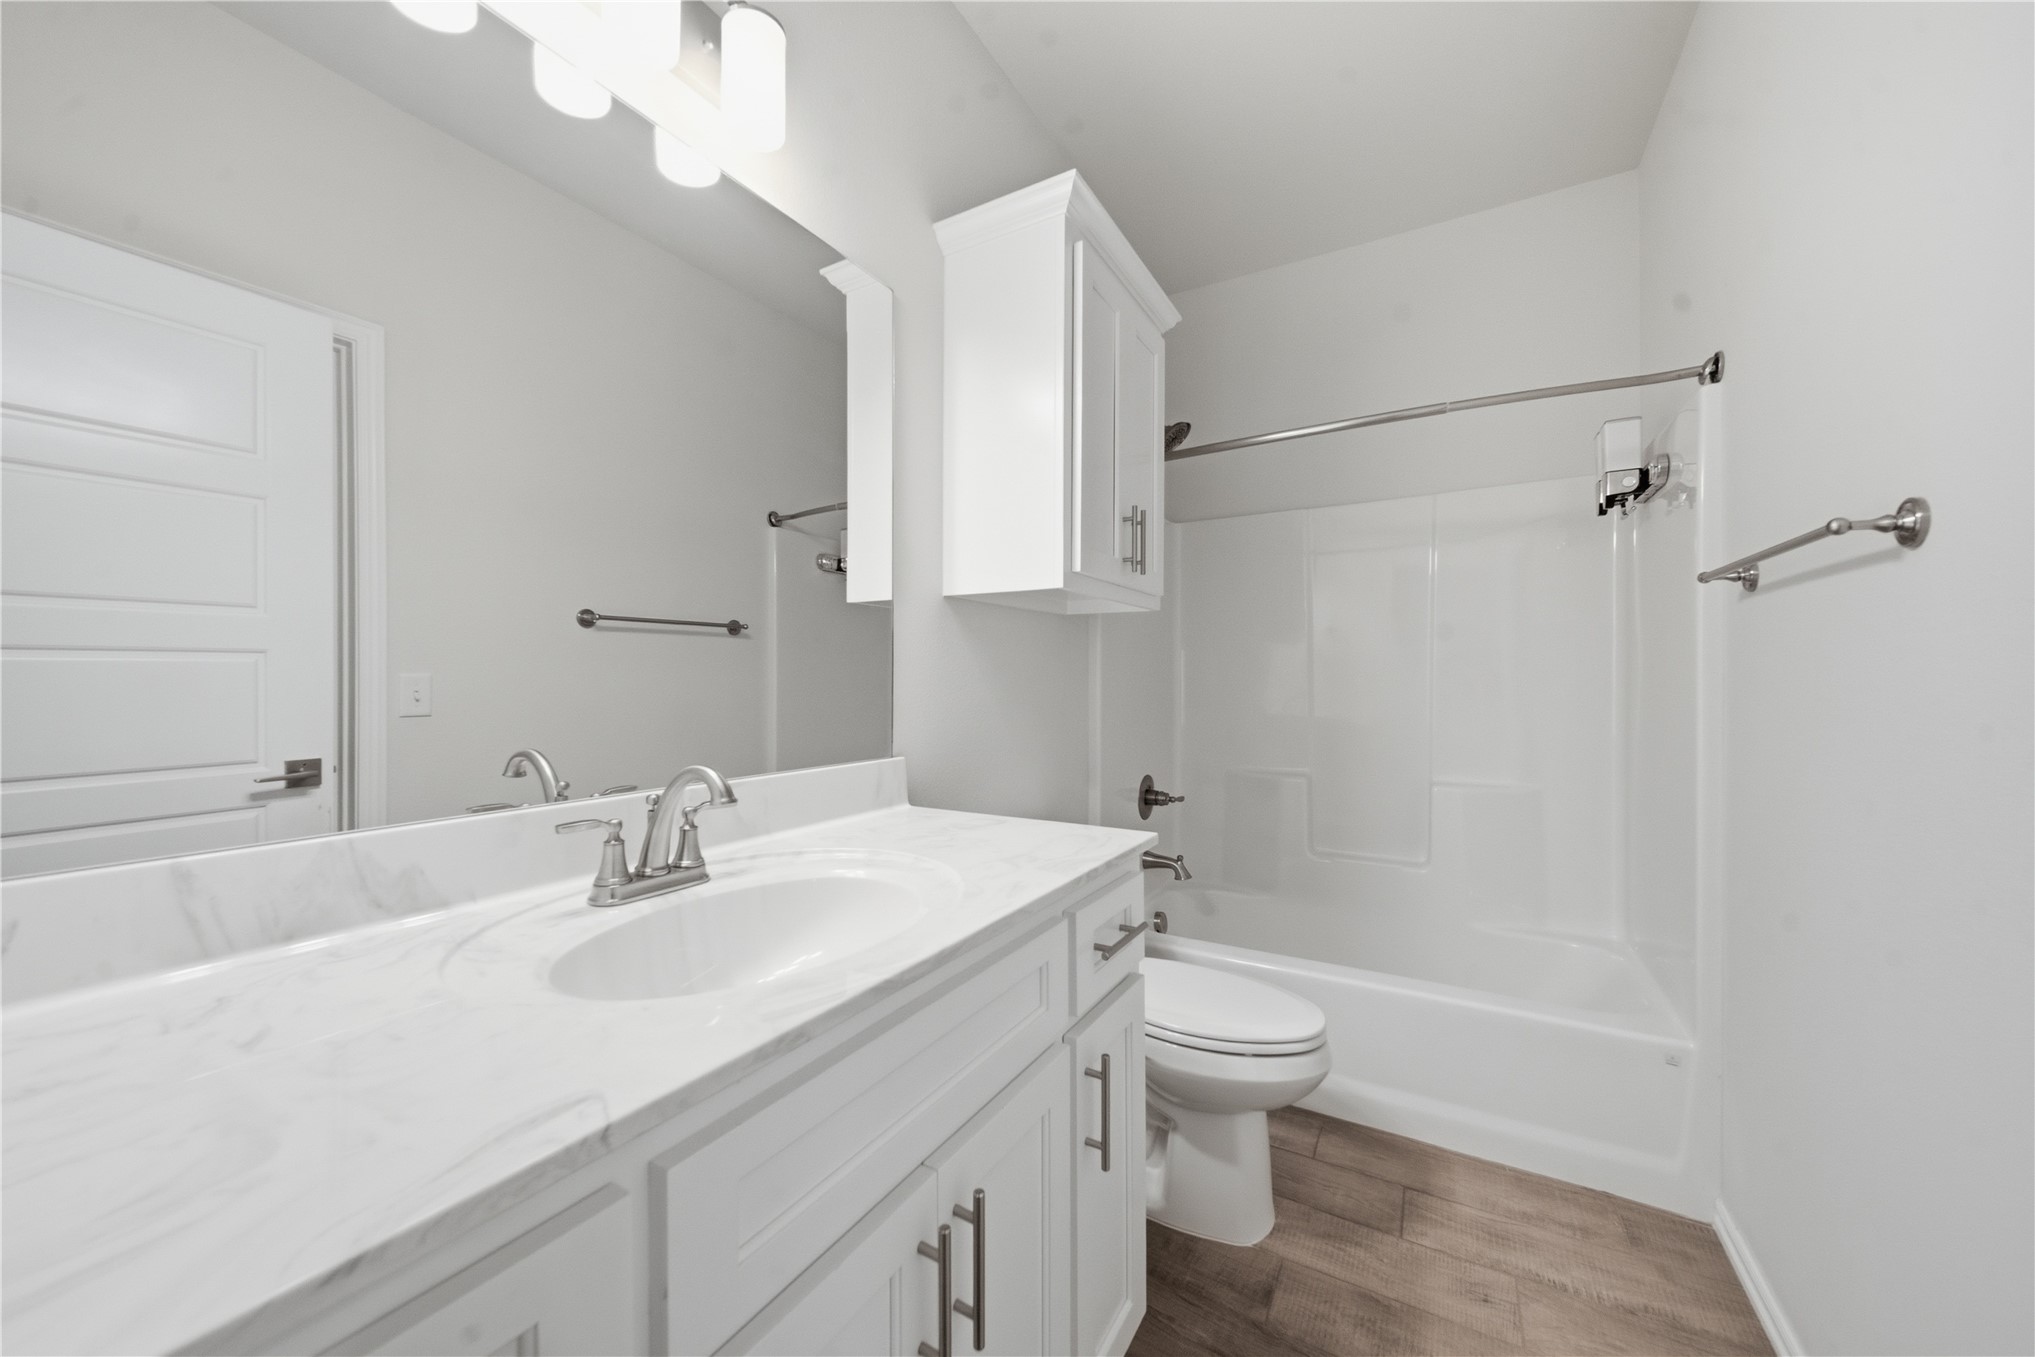
Modern bathroom featuring a white vanity with an integrated sink, a large mirror, a shower-tub combination, and wood-finish flooring
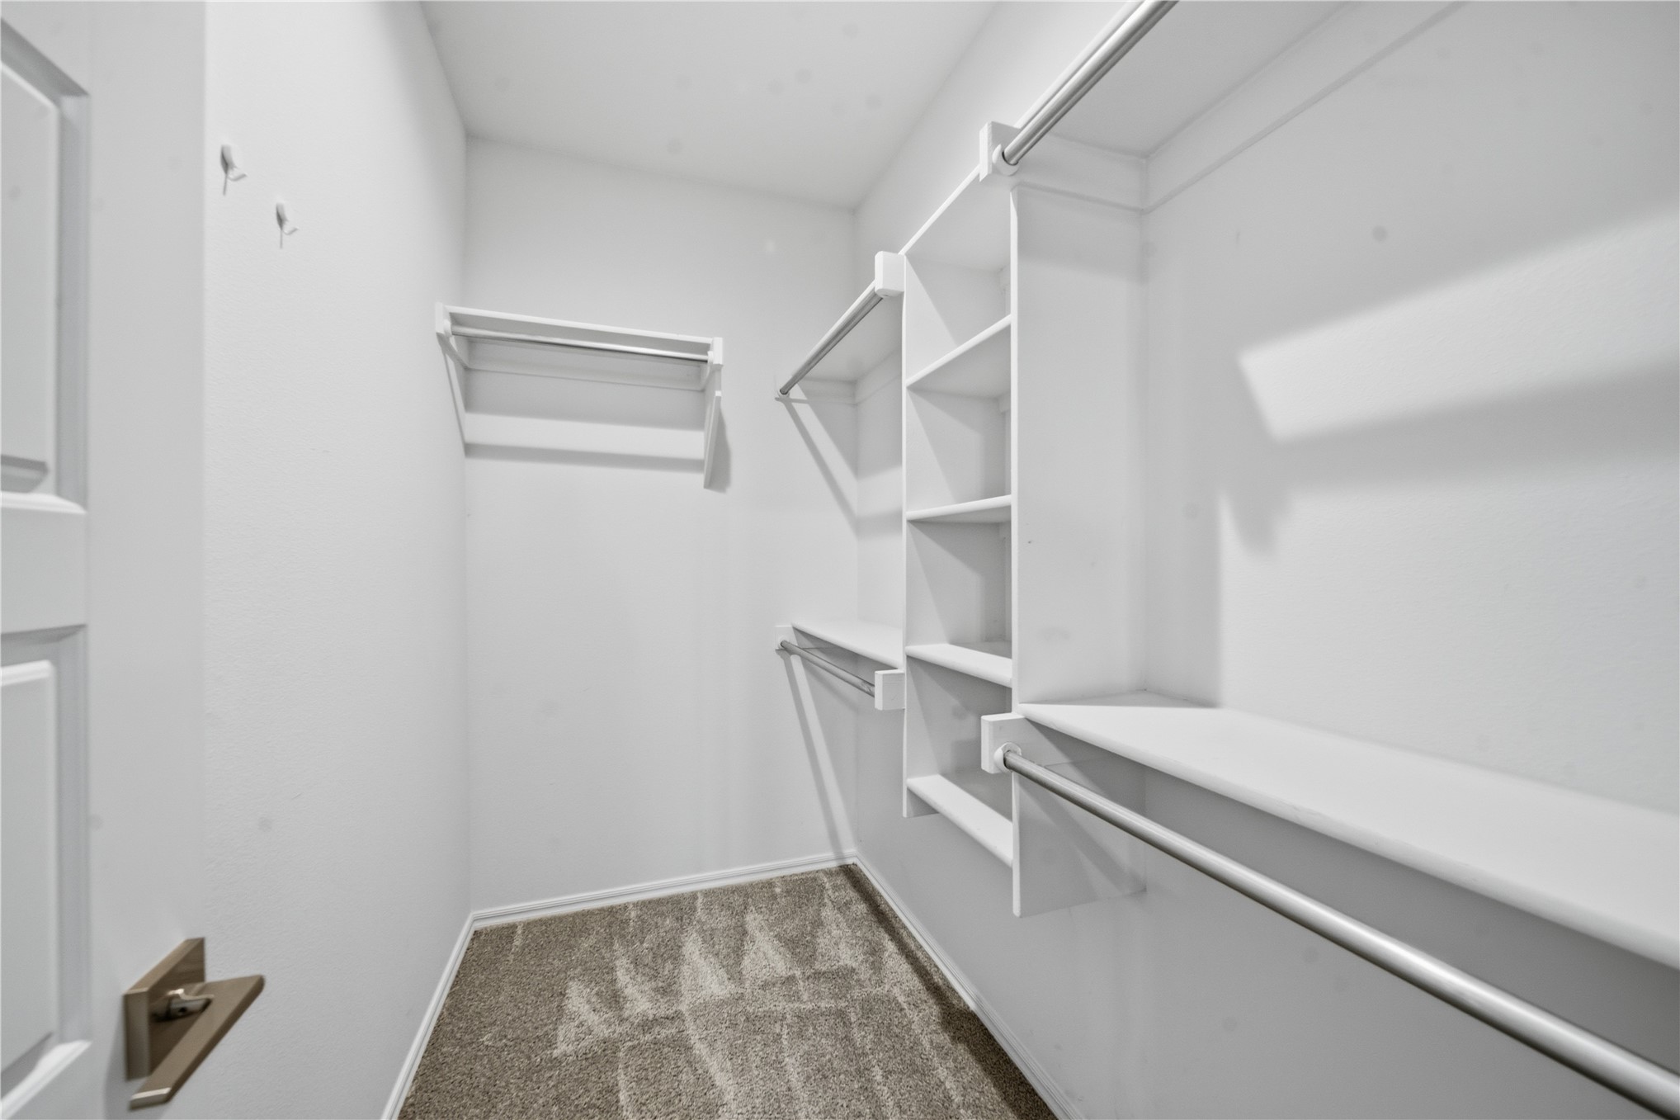
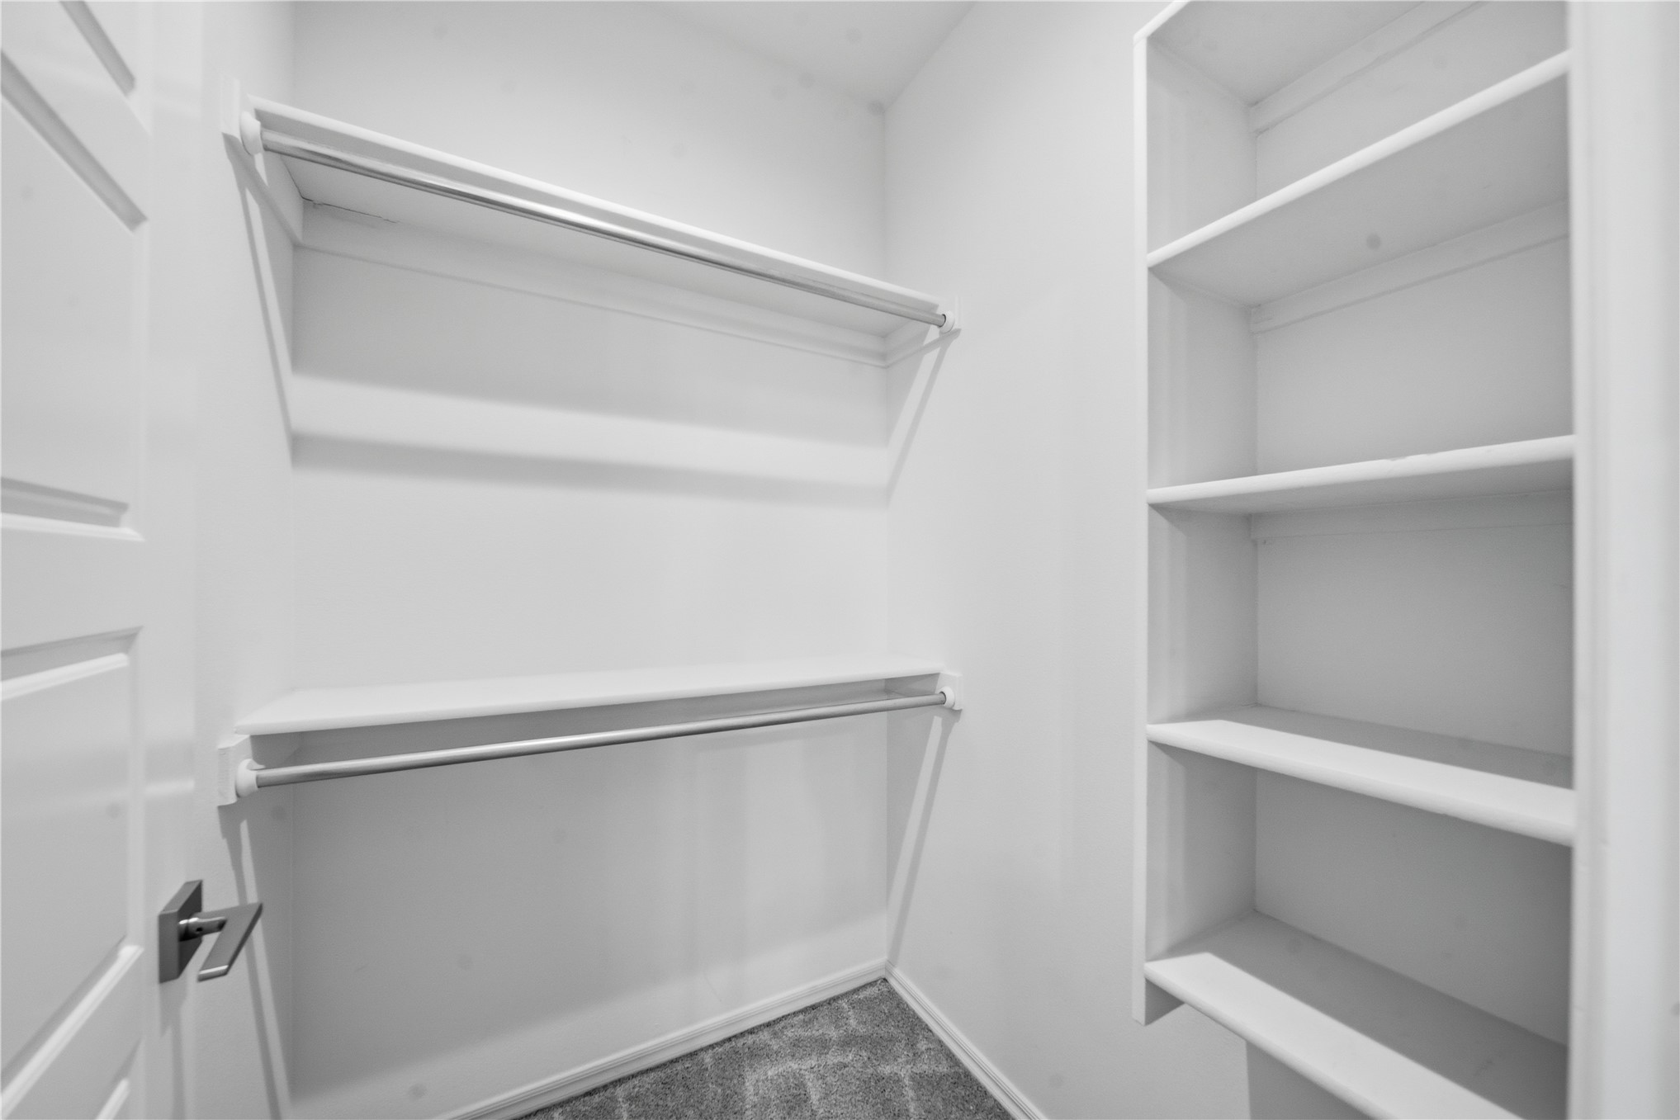
Walk-in closet featuring white built-in shelving, two hanging rods, and textured carpeting
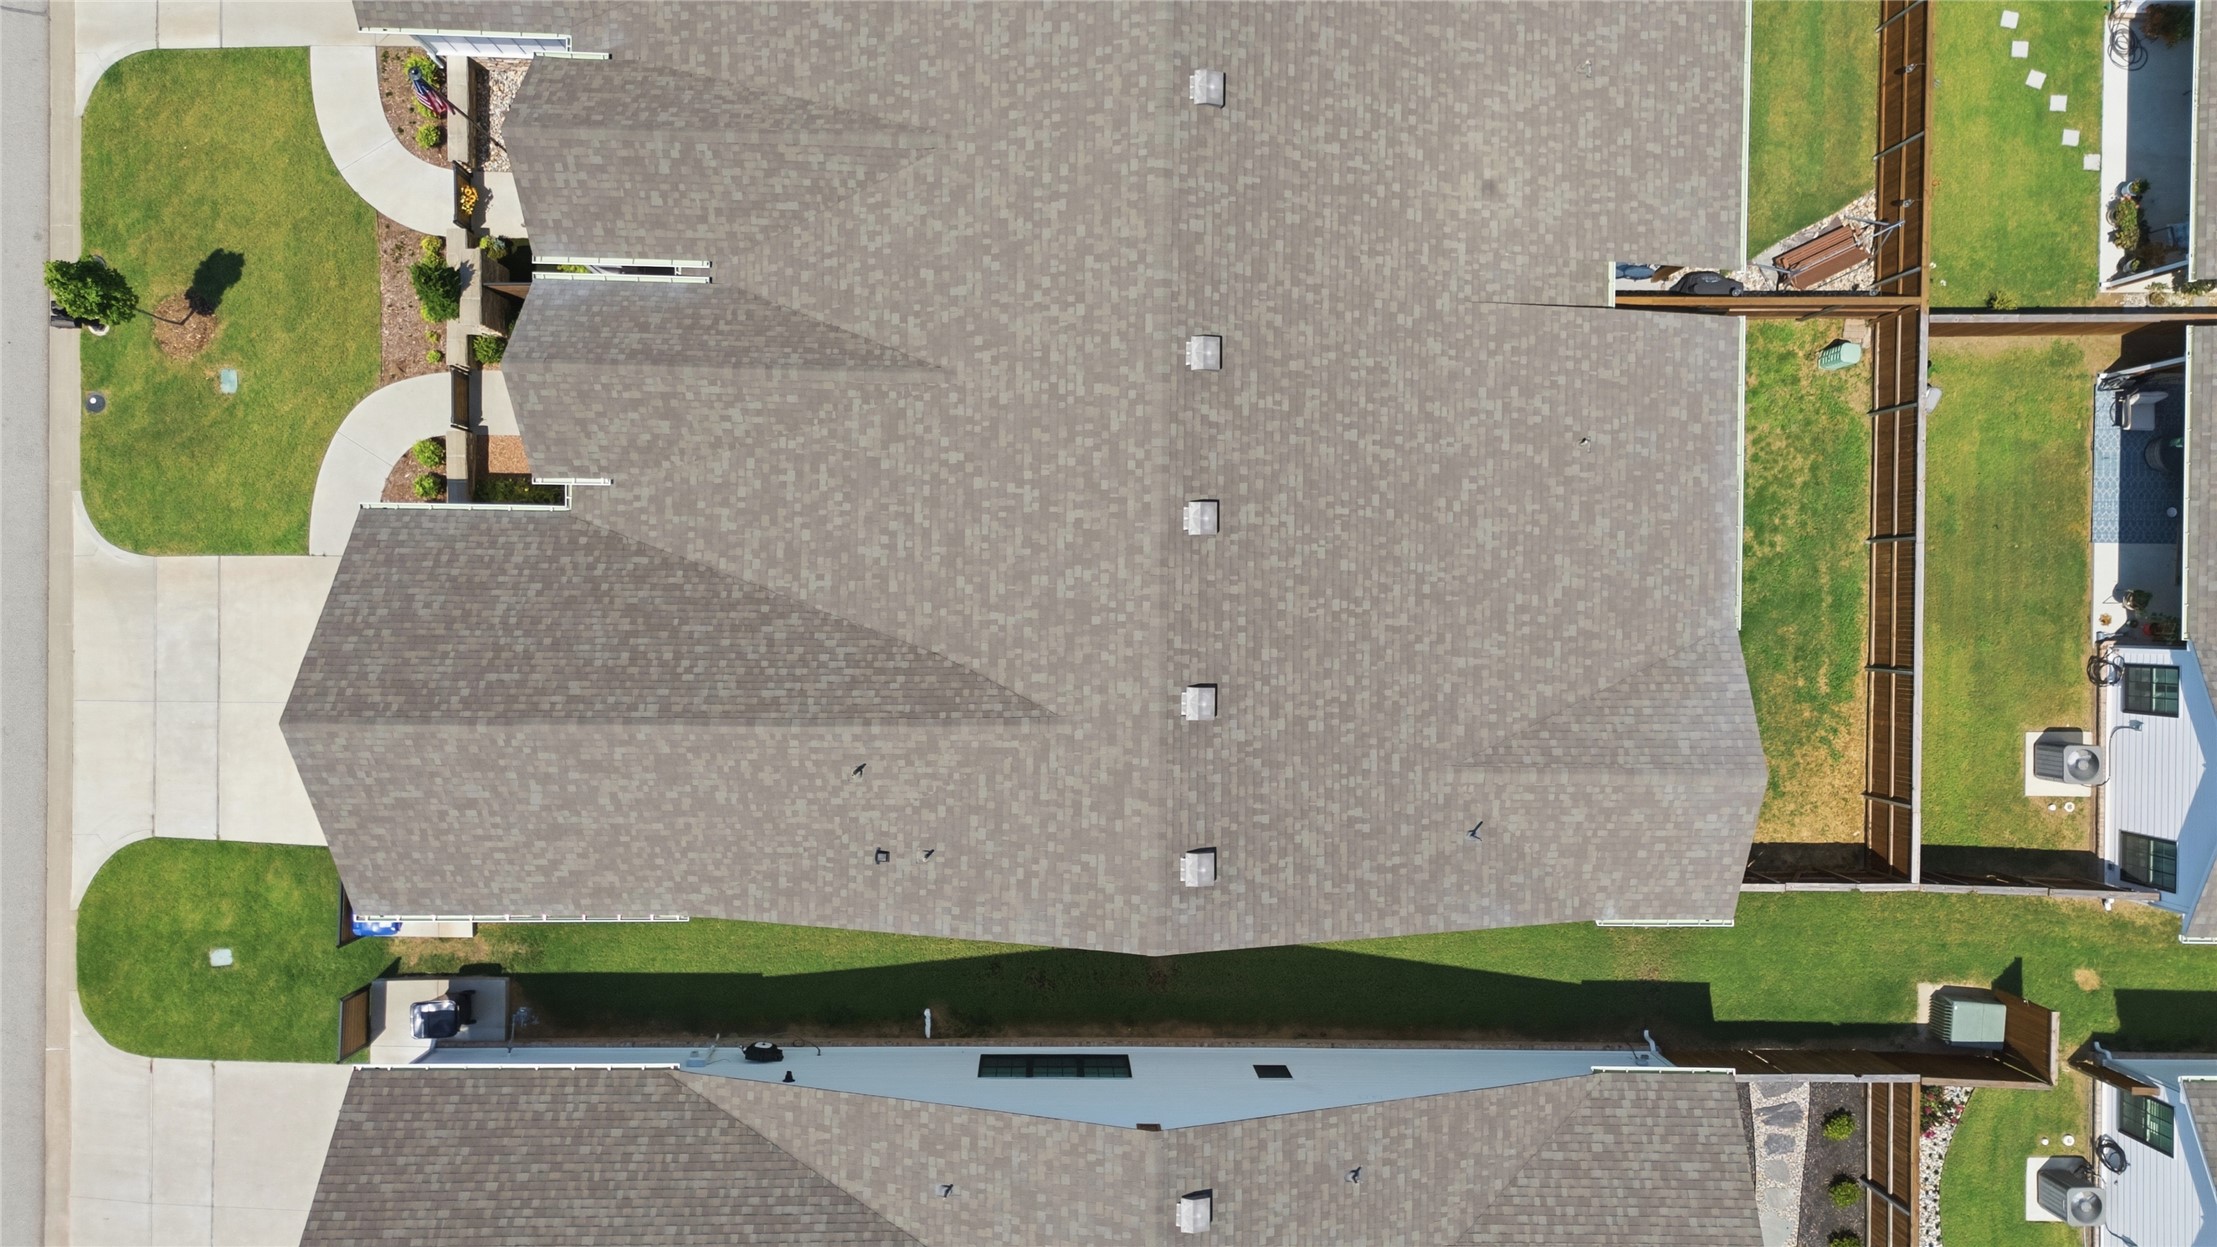
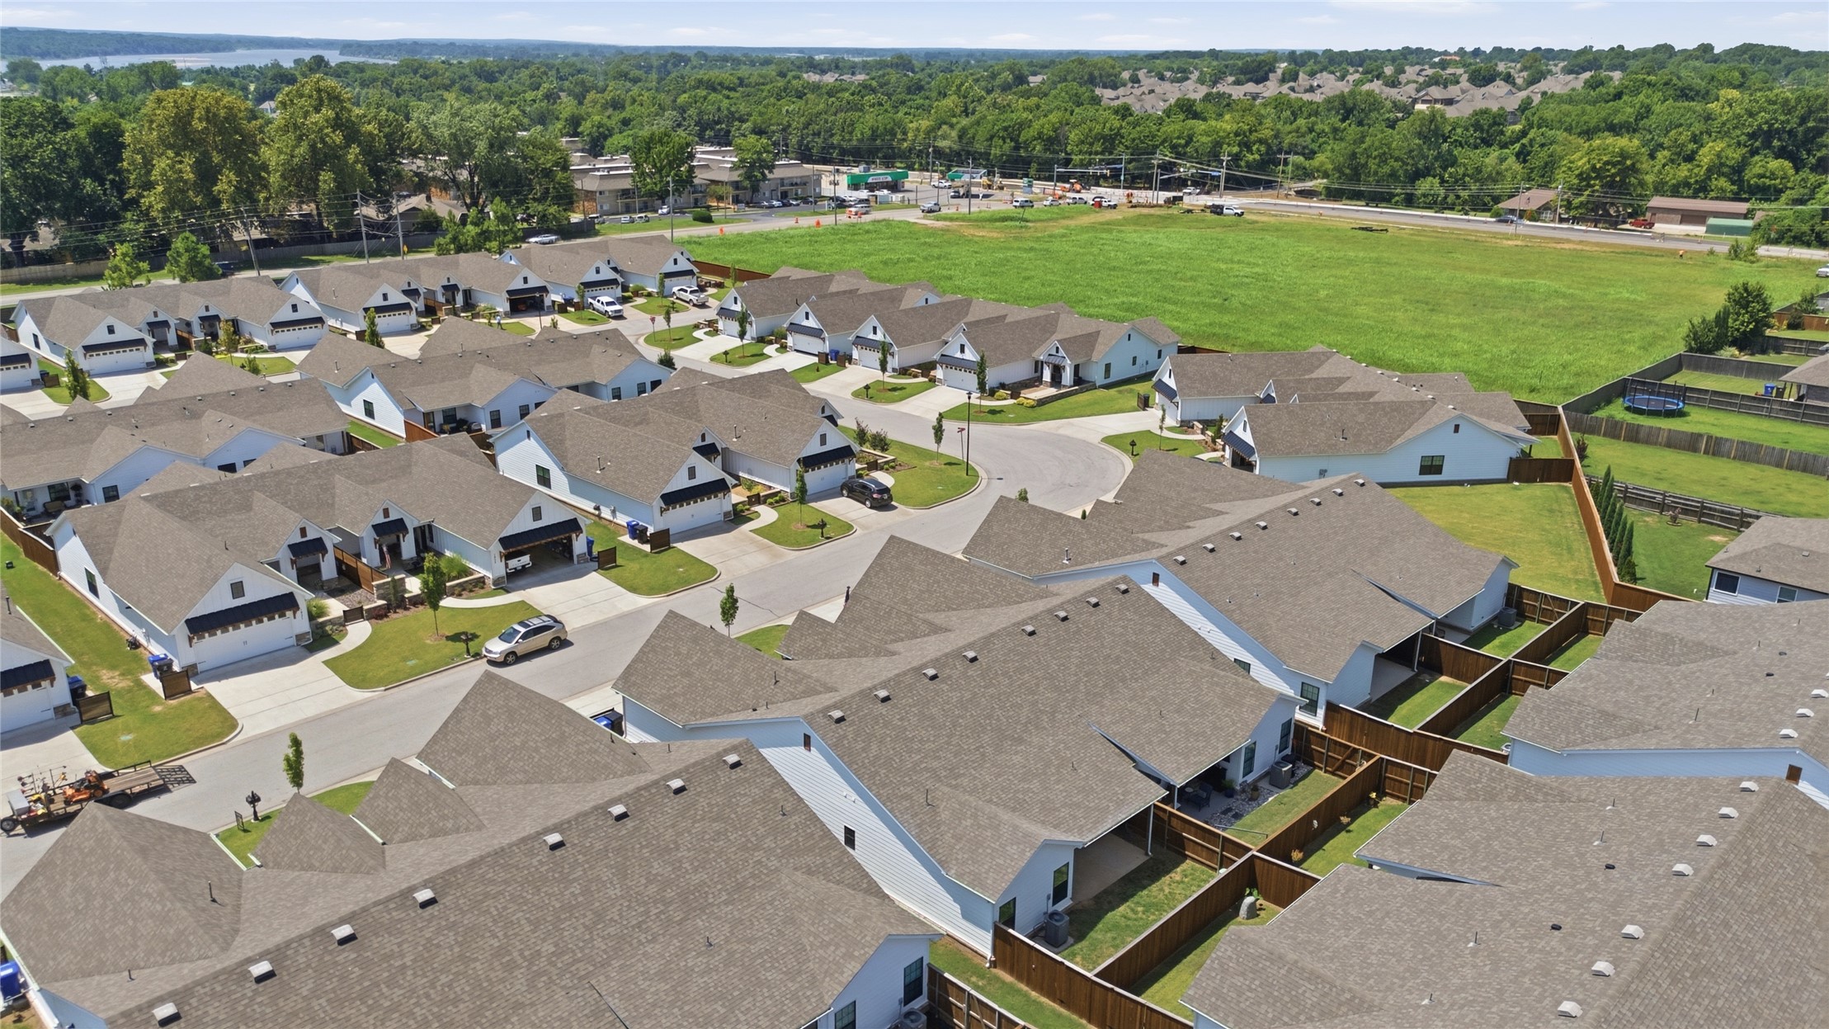
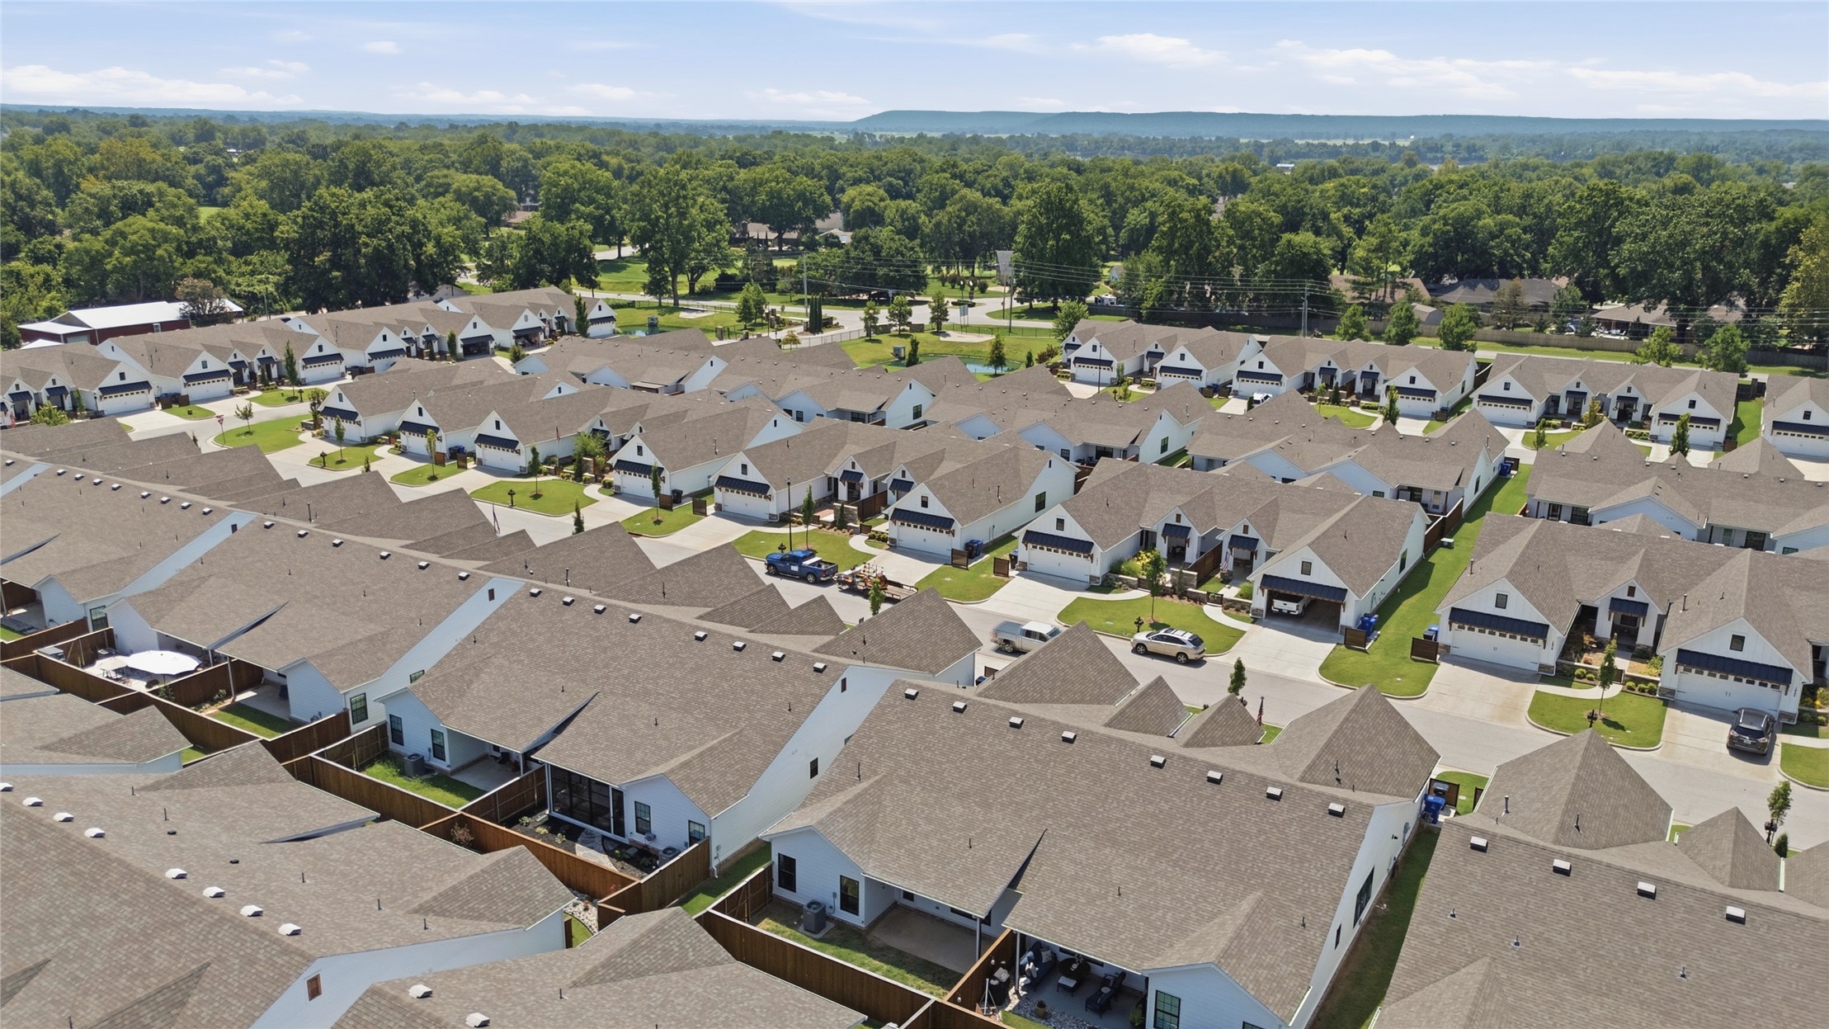
Aerial perspective showcasing multiple properties with shingle roofing and individual fenced backyards
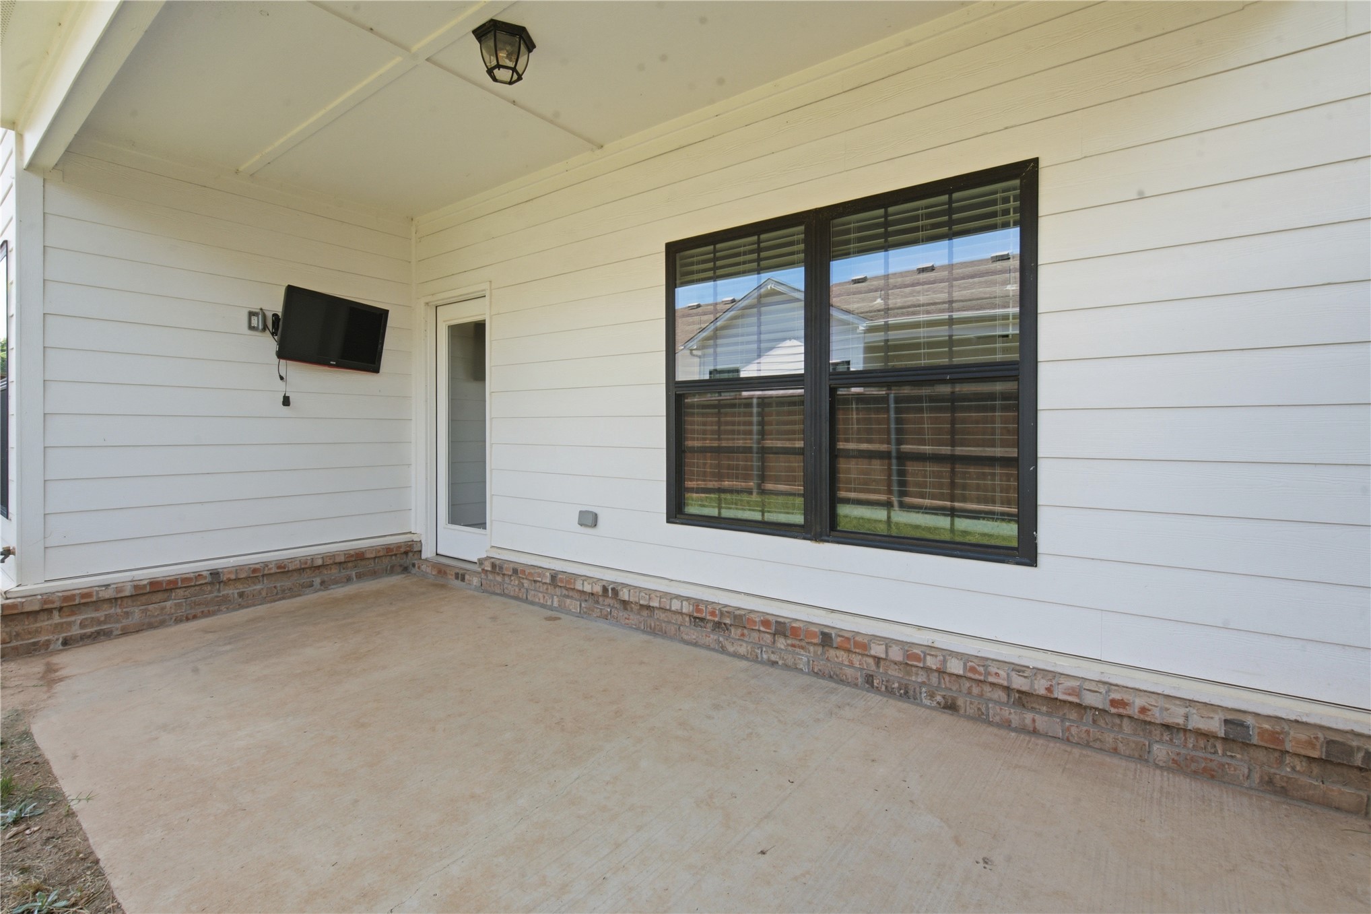
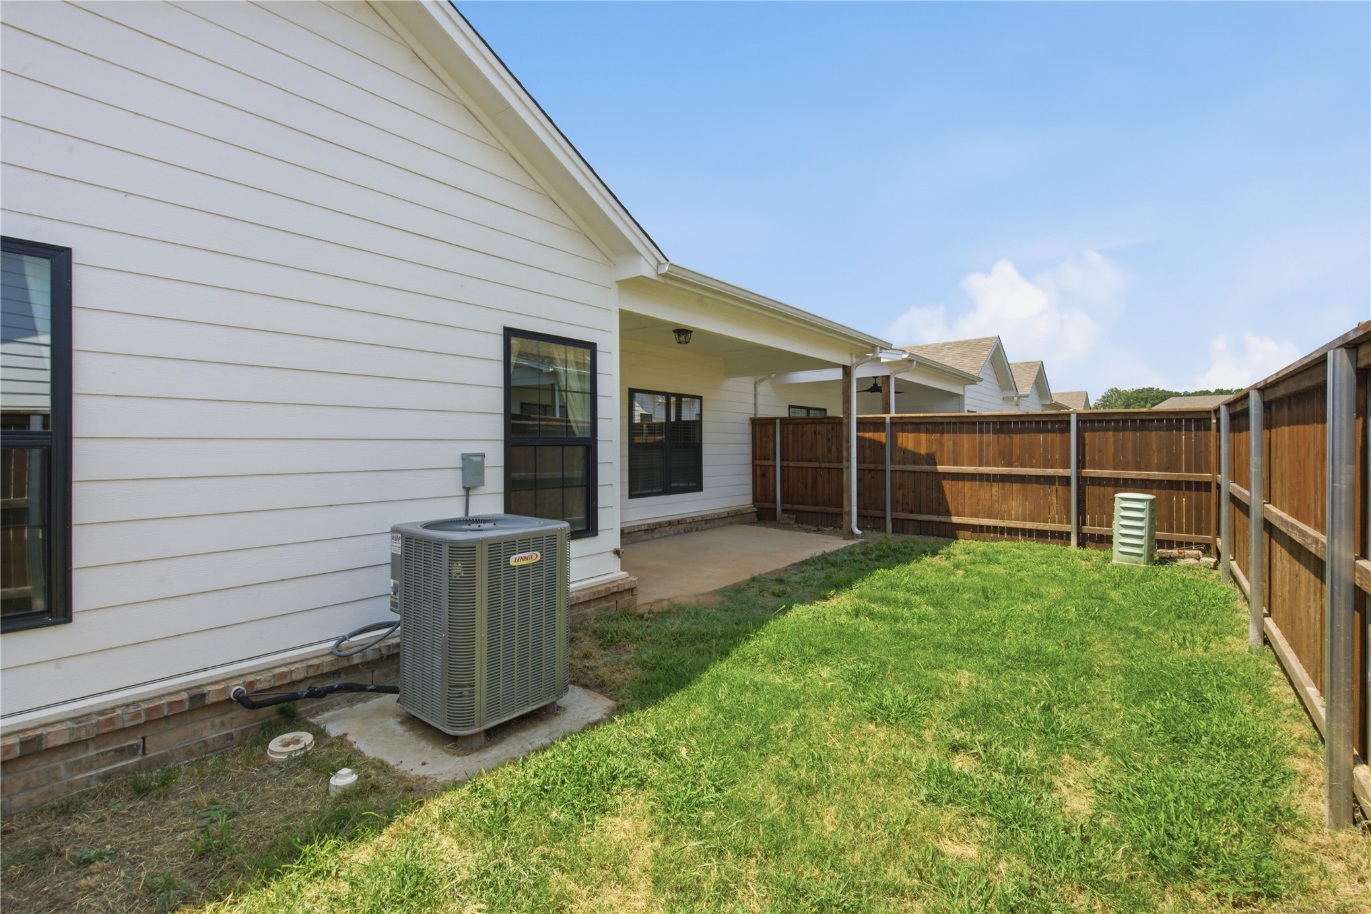
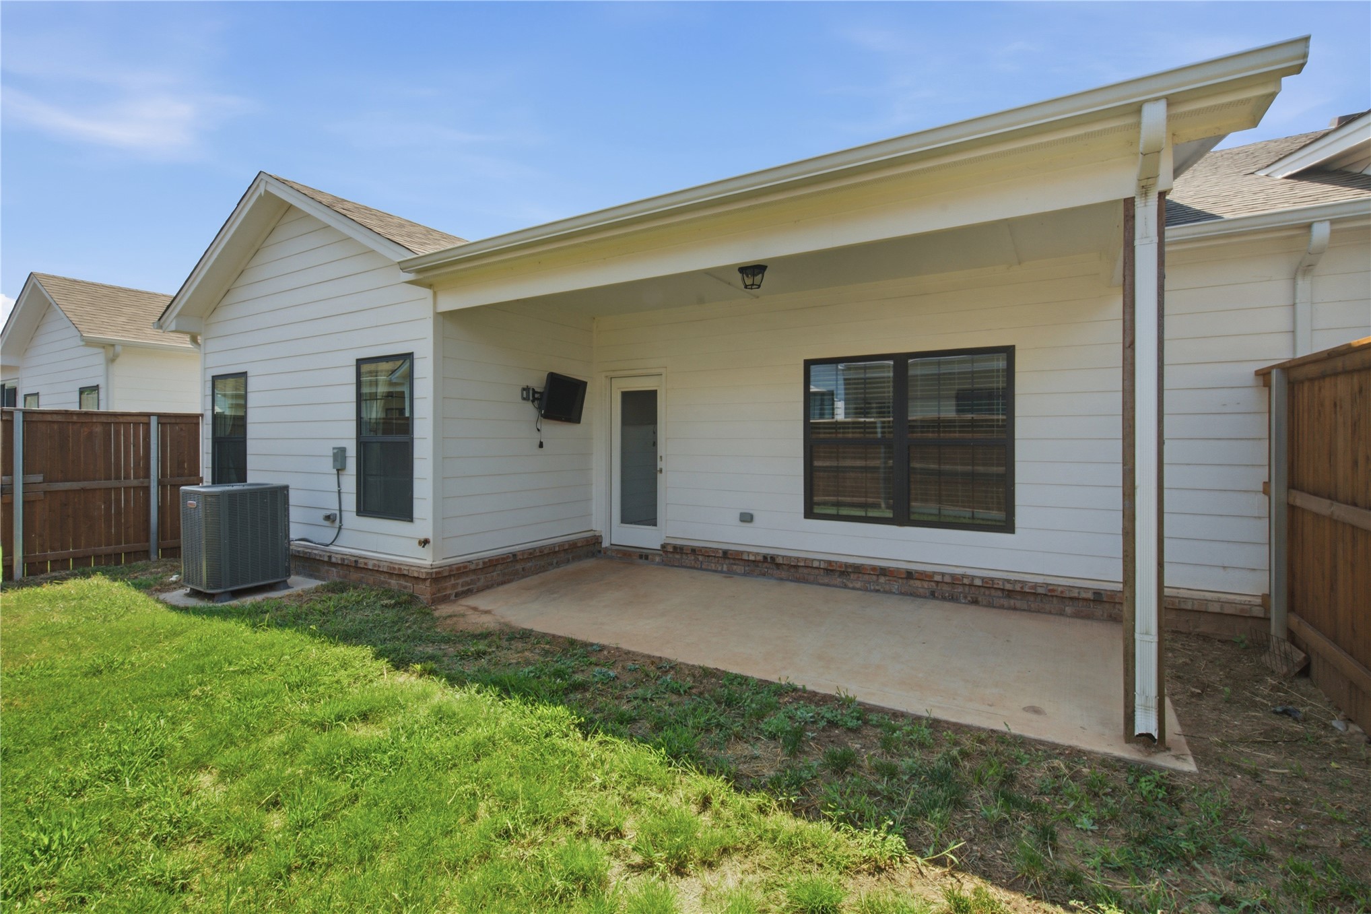
Private backyard featuring a concrete patio, wood fencing, and a manicured lawn
White siding exterior with a covered concrete patio, enclosed by a wood privacy fence
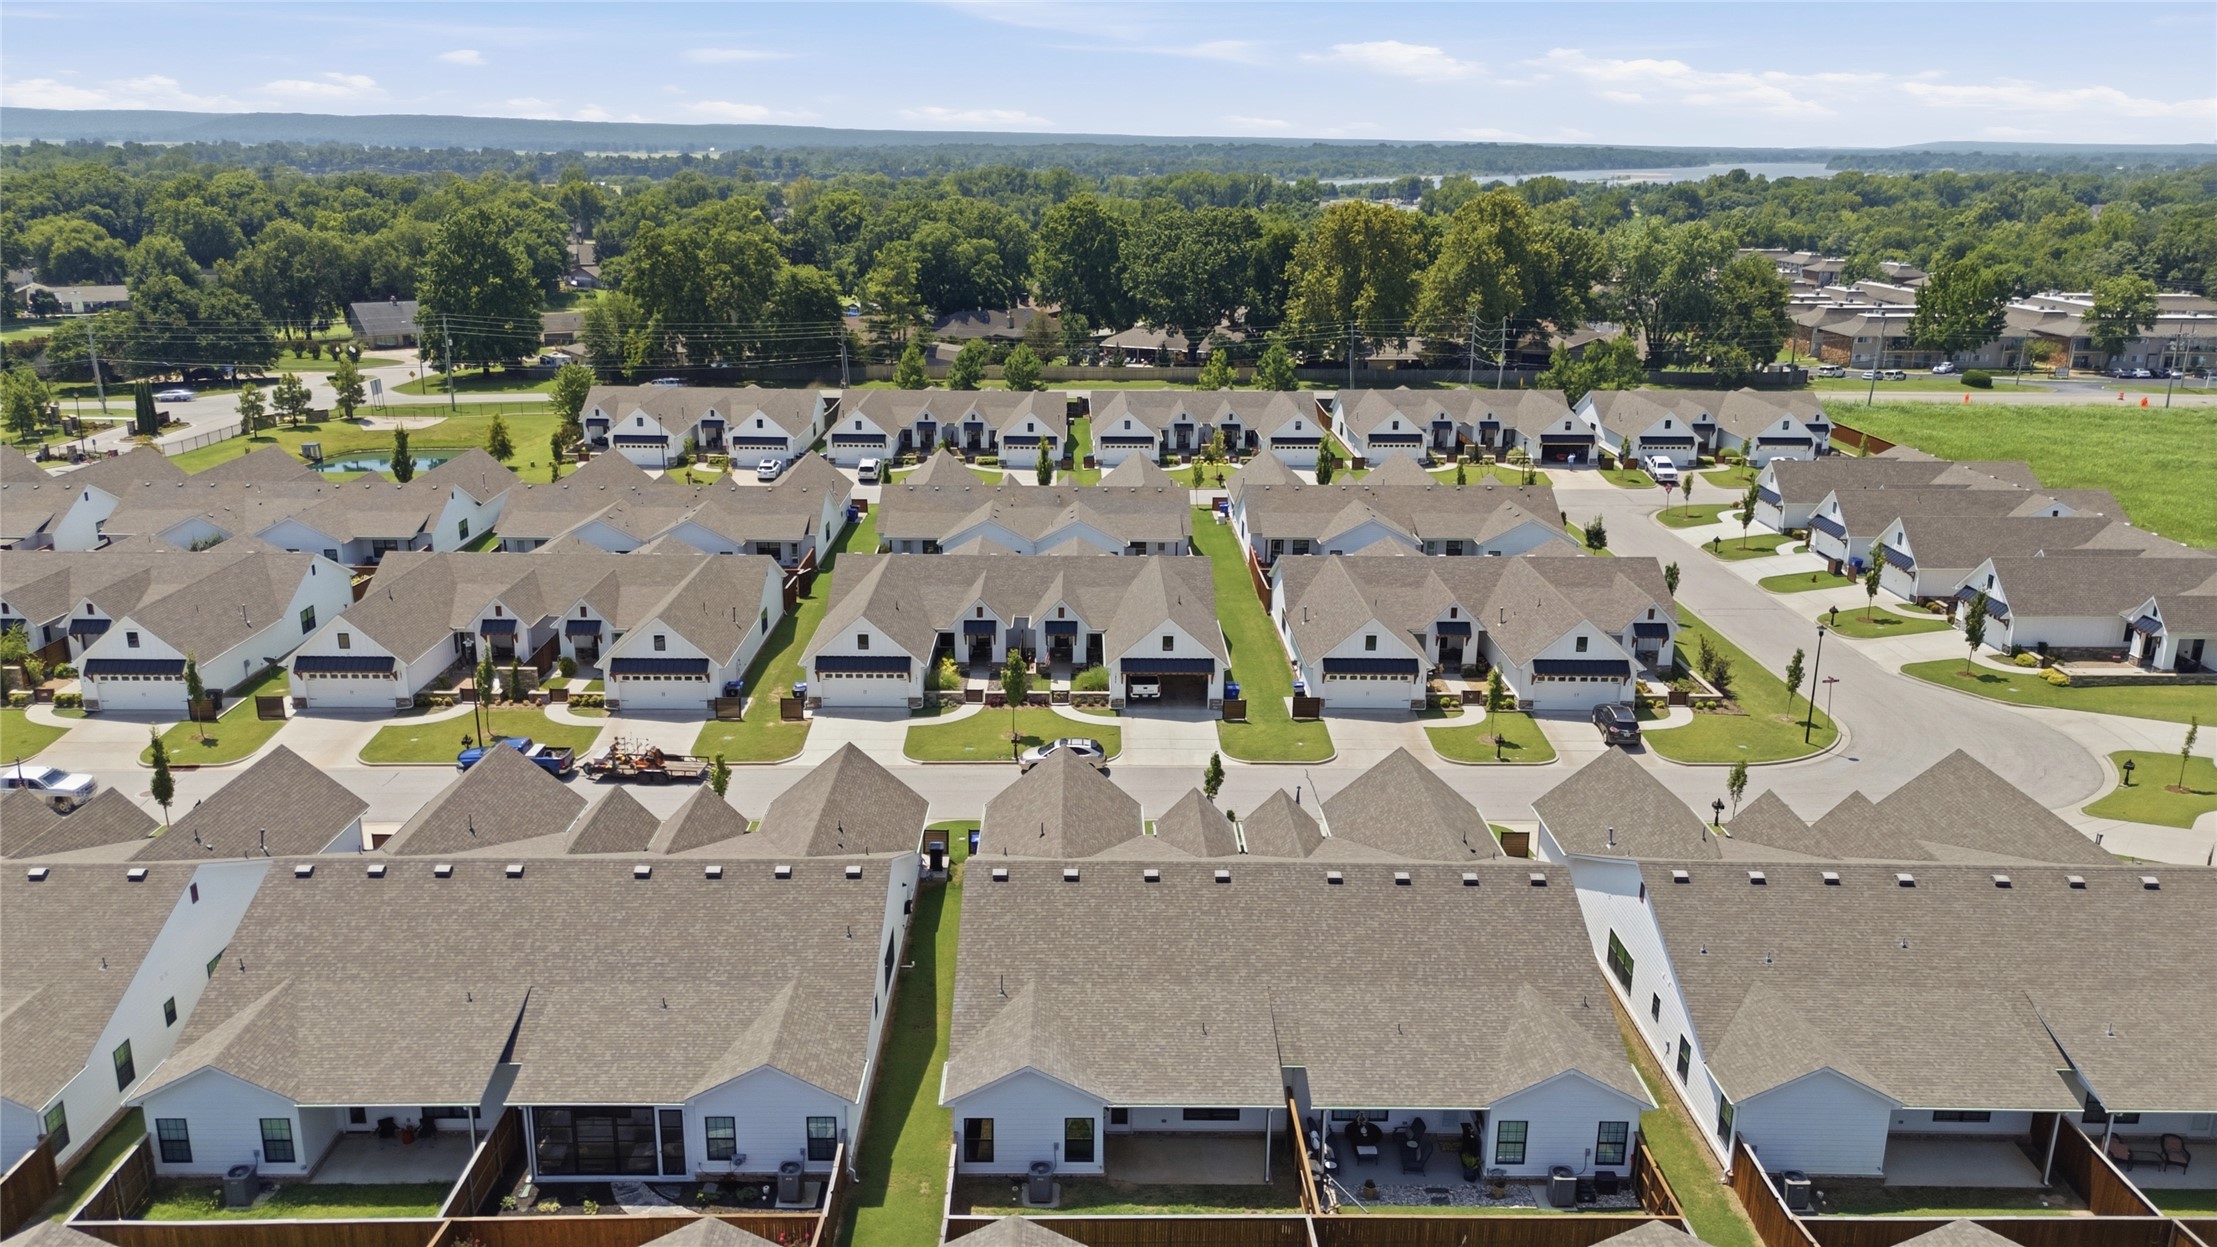
Aerial perspective showcasing a residential community with two distinct ponds
An aerial perspective of a residential development featuring numerous single-story homes with light-colored siding and dark shingle roofs
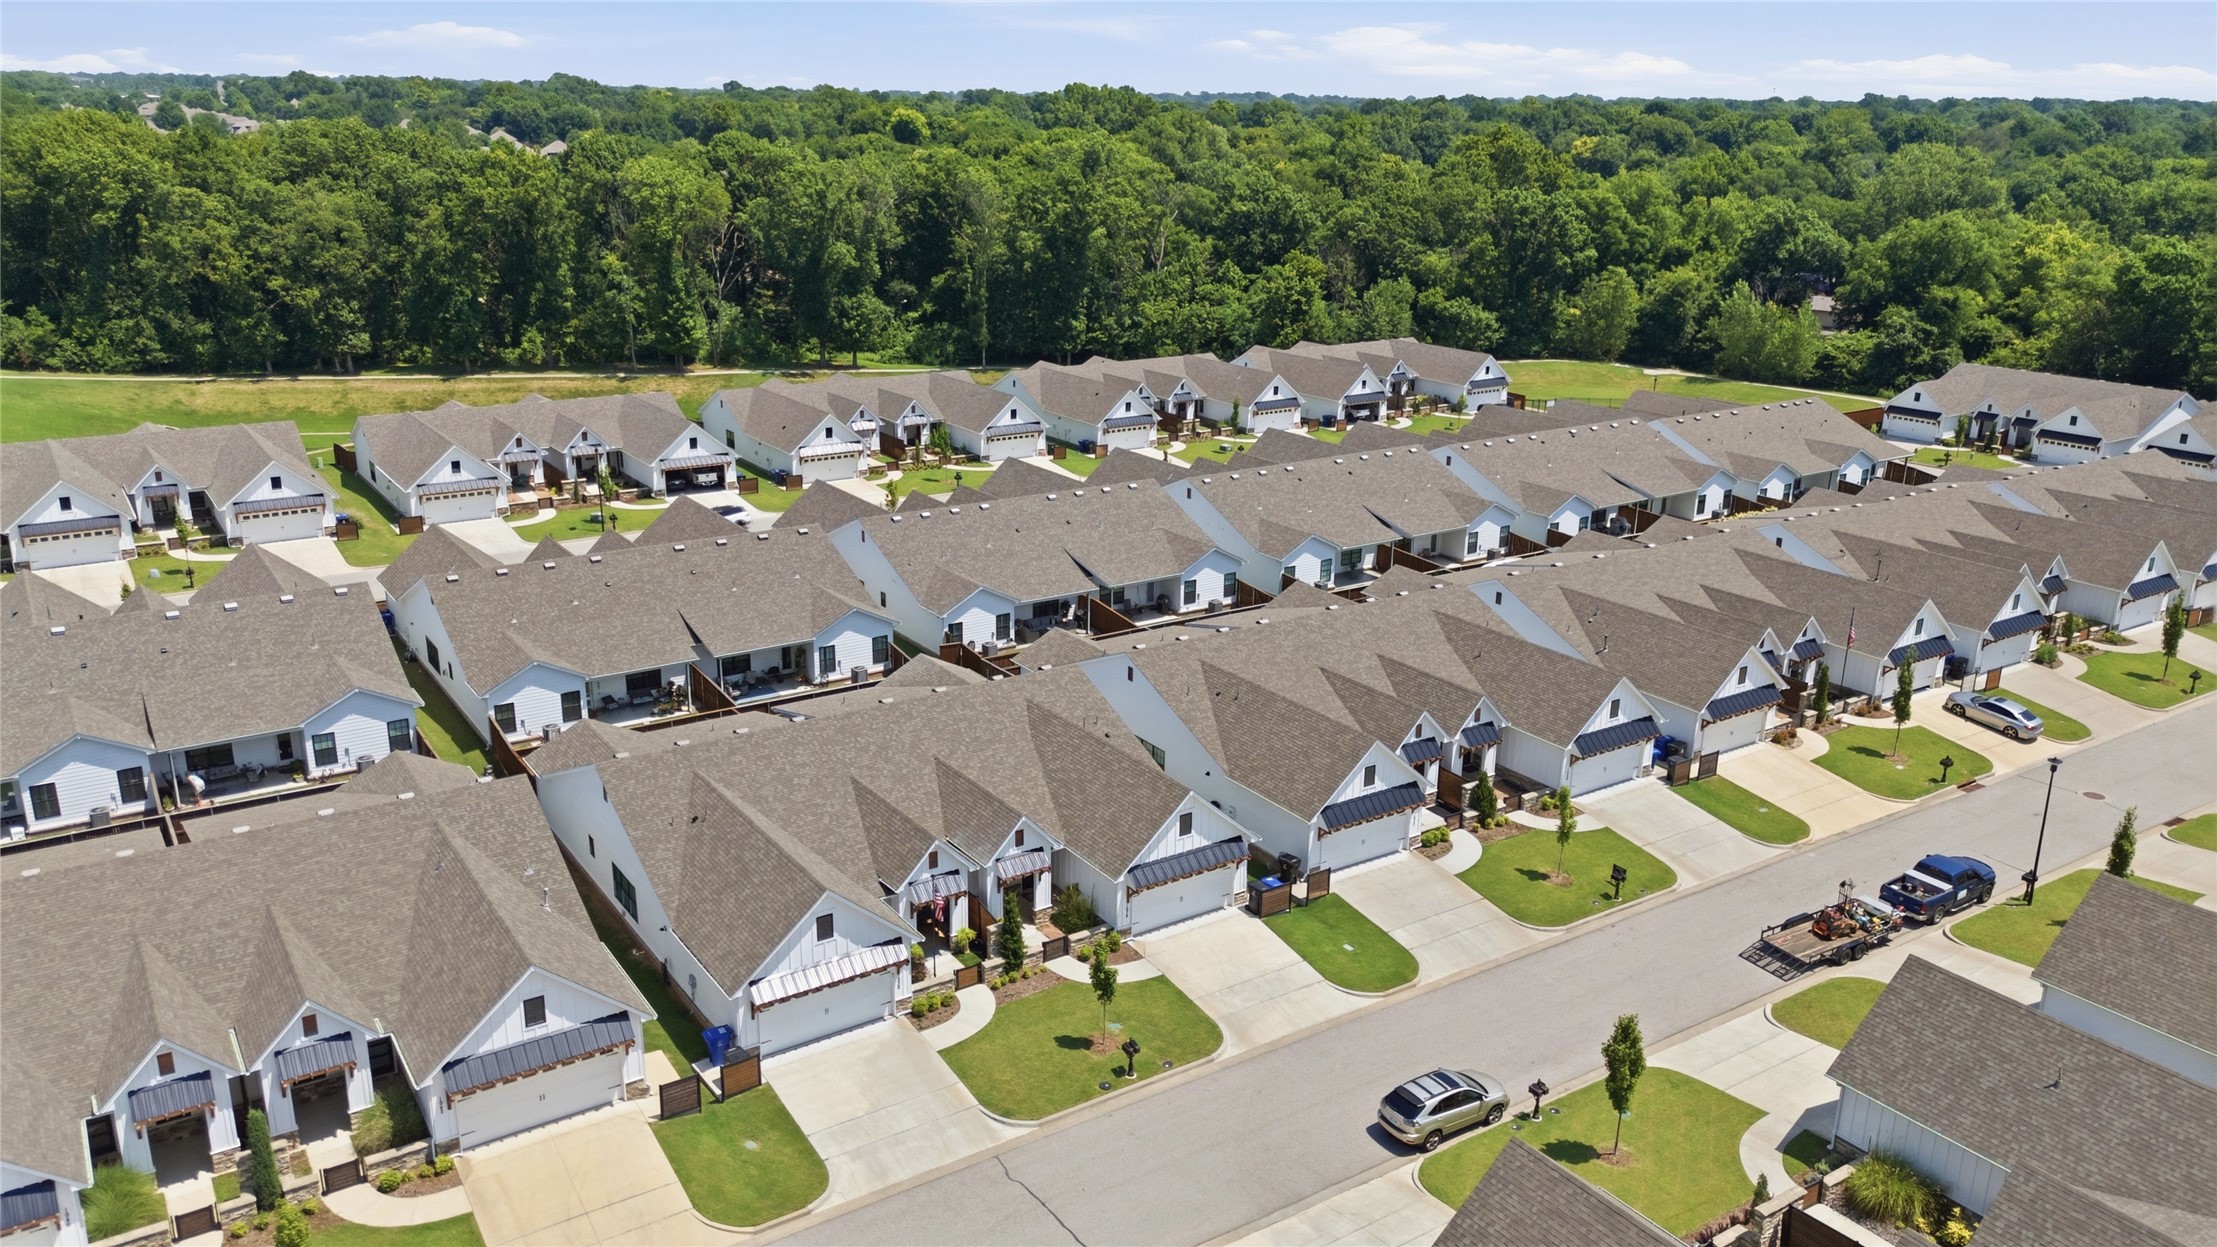
Aerial view of a residential community featuring rows of single-family homes
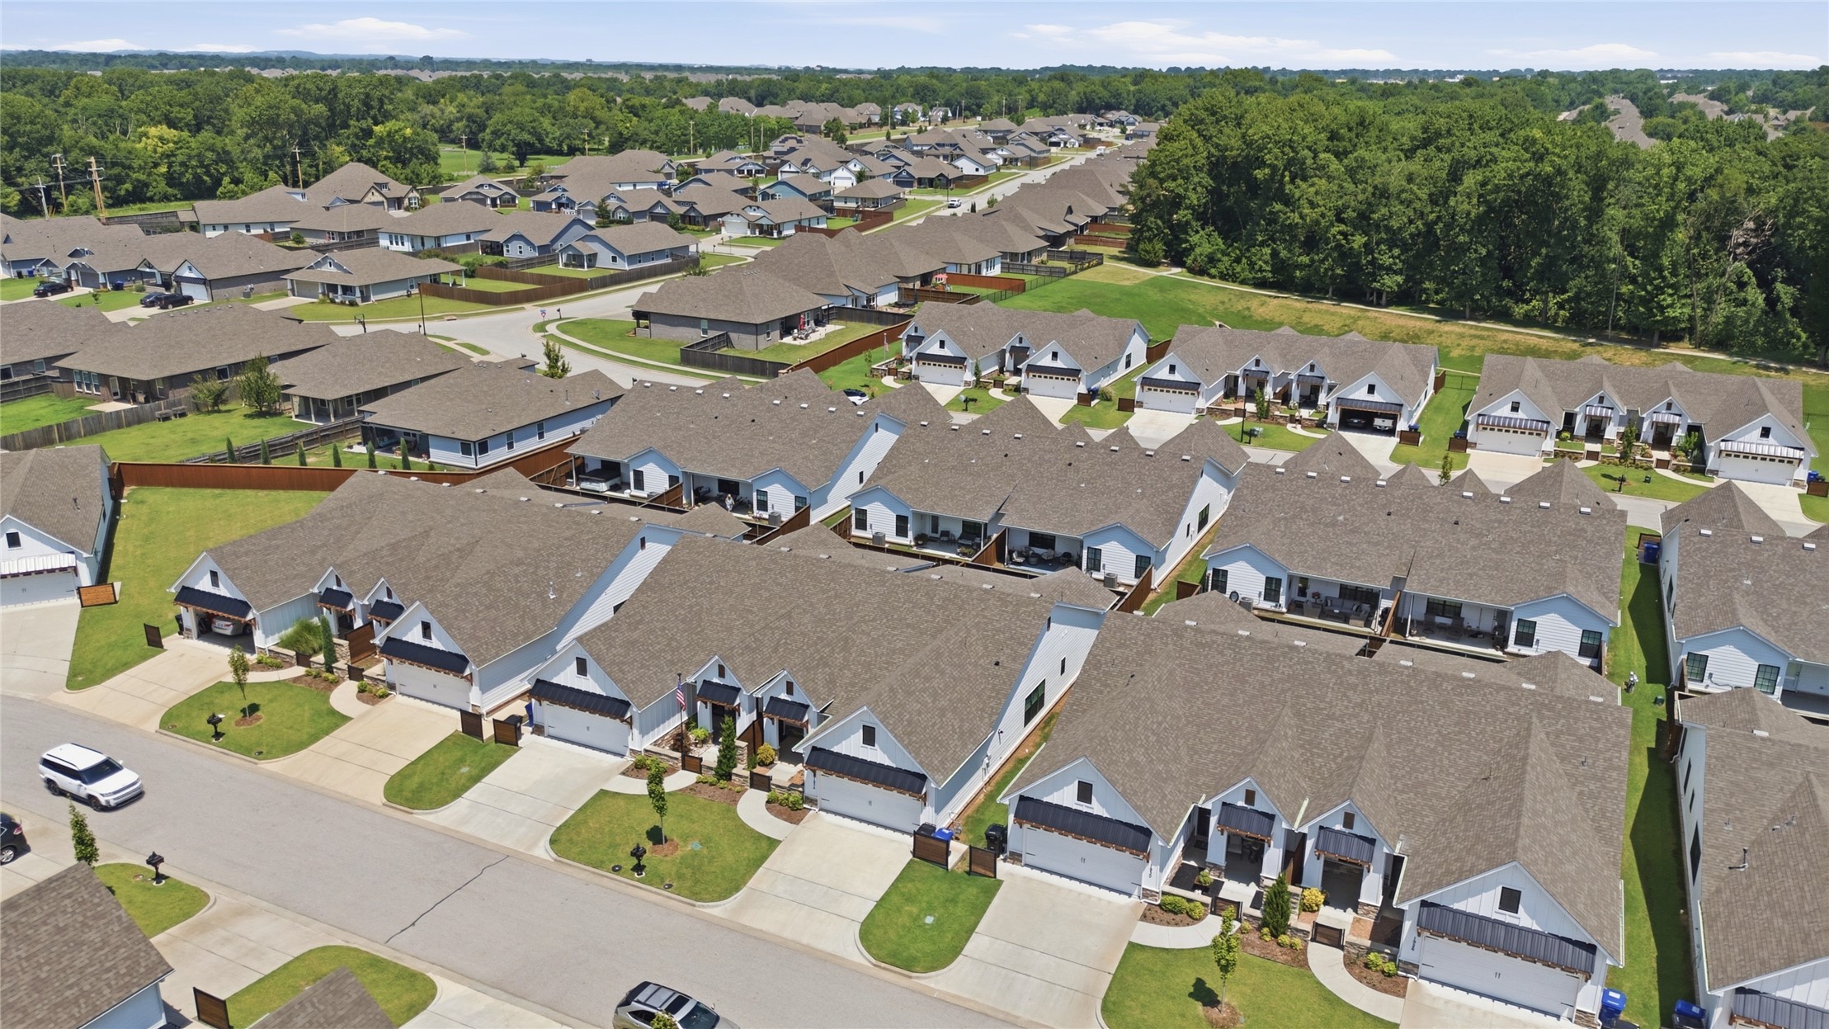
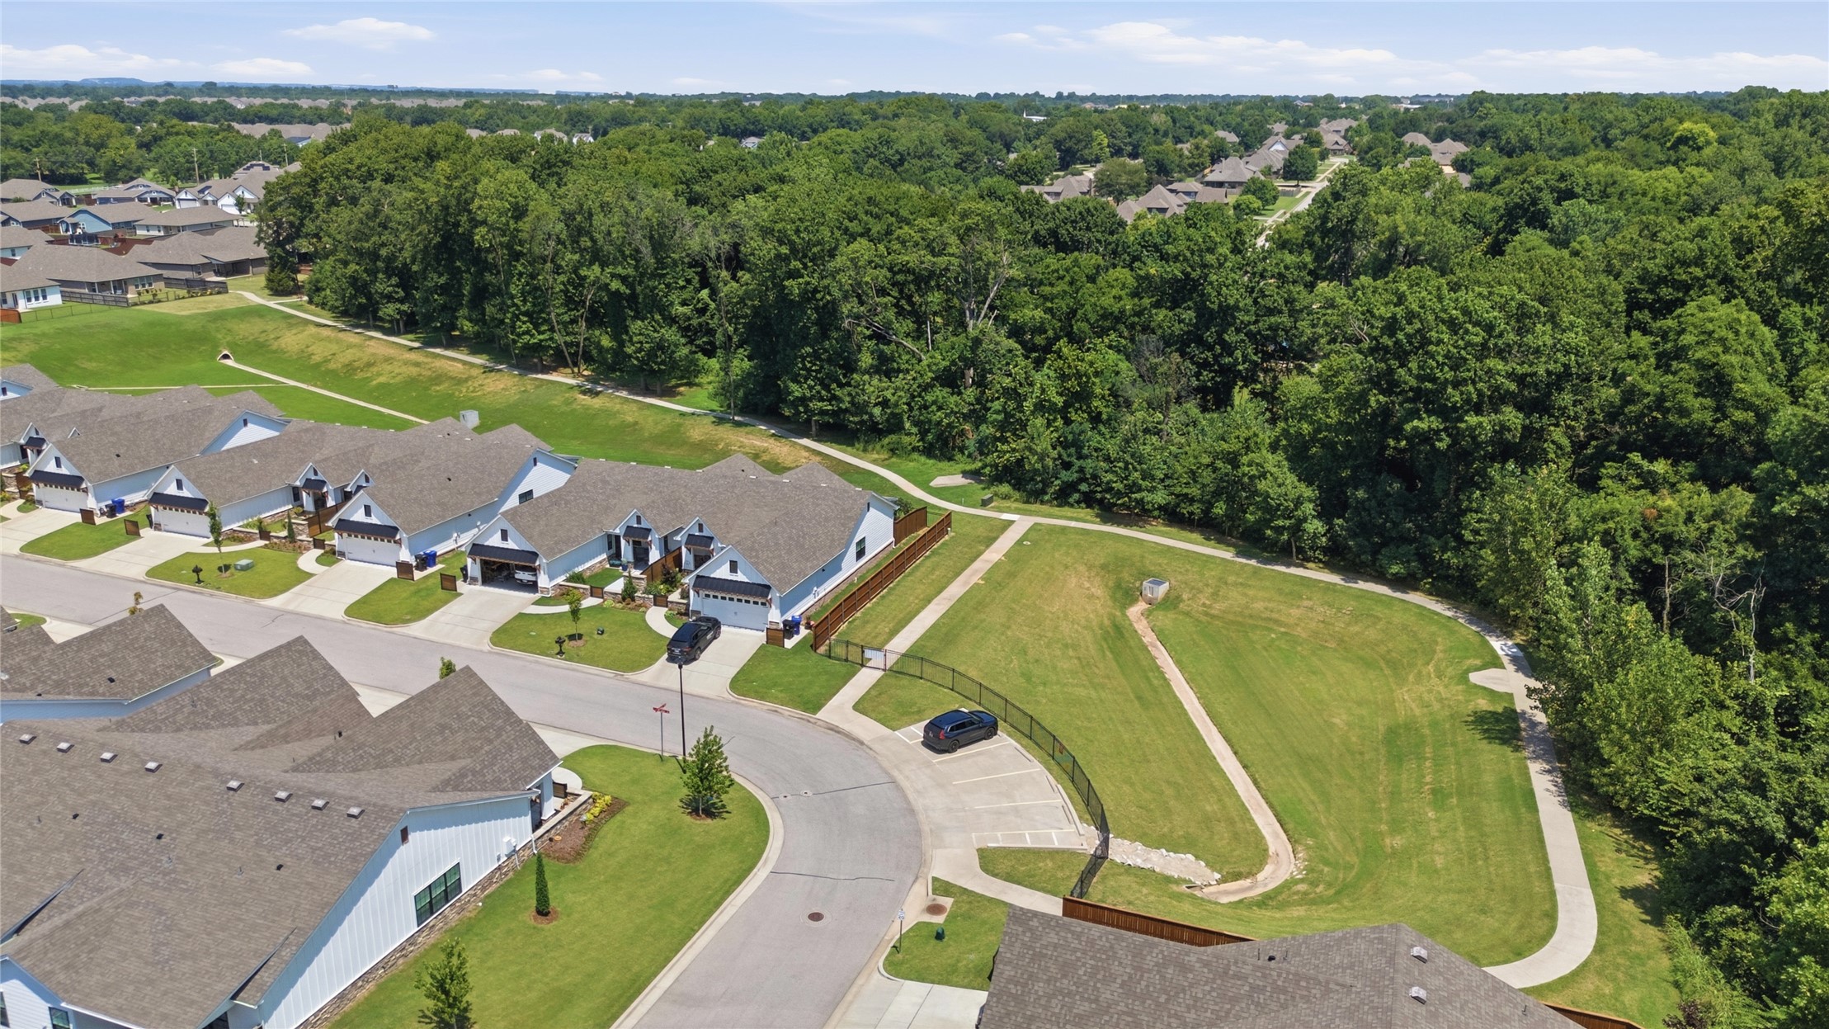
Expansive residential community featuring a variety of single-story homes with attached garages, manicured lawns, and mature tree lines bordering the development
Aerial perspective showcasing a residential community with uniform architectural design
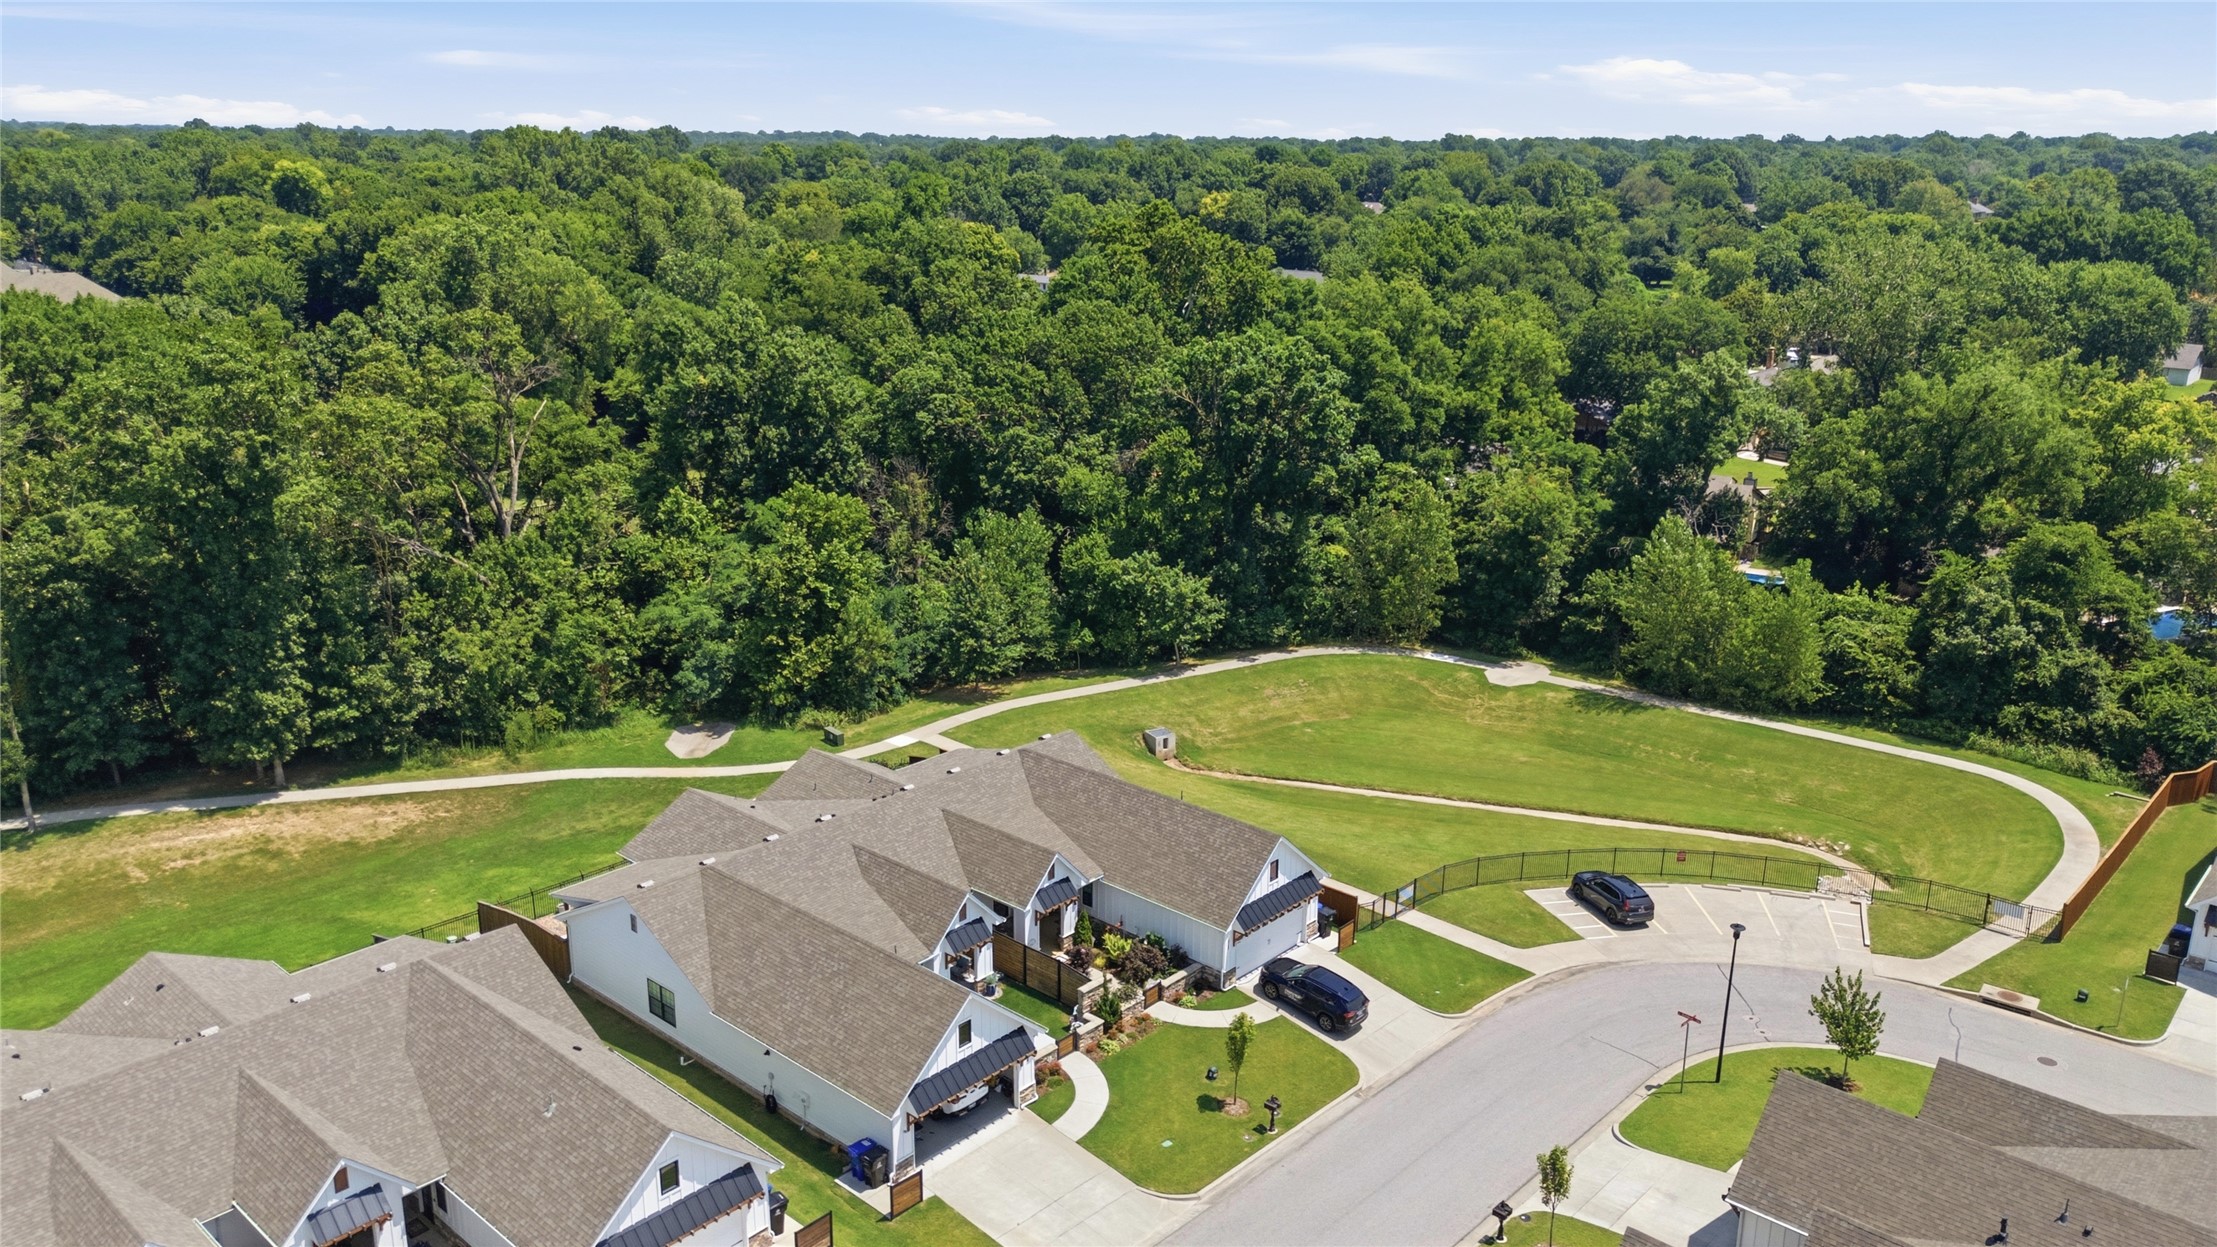
Residential development featuring numerous single-story homes with white siding and gray shingle roofs
Aerial view of a residential community featuring multiple single-story homes with light blue siding and dark roofs
Residential community featuring contemporary architecture with dark gray shingle roofs and white siding
Modern farmhouse-style exterior featuring white board-and-batten siding
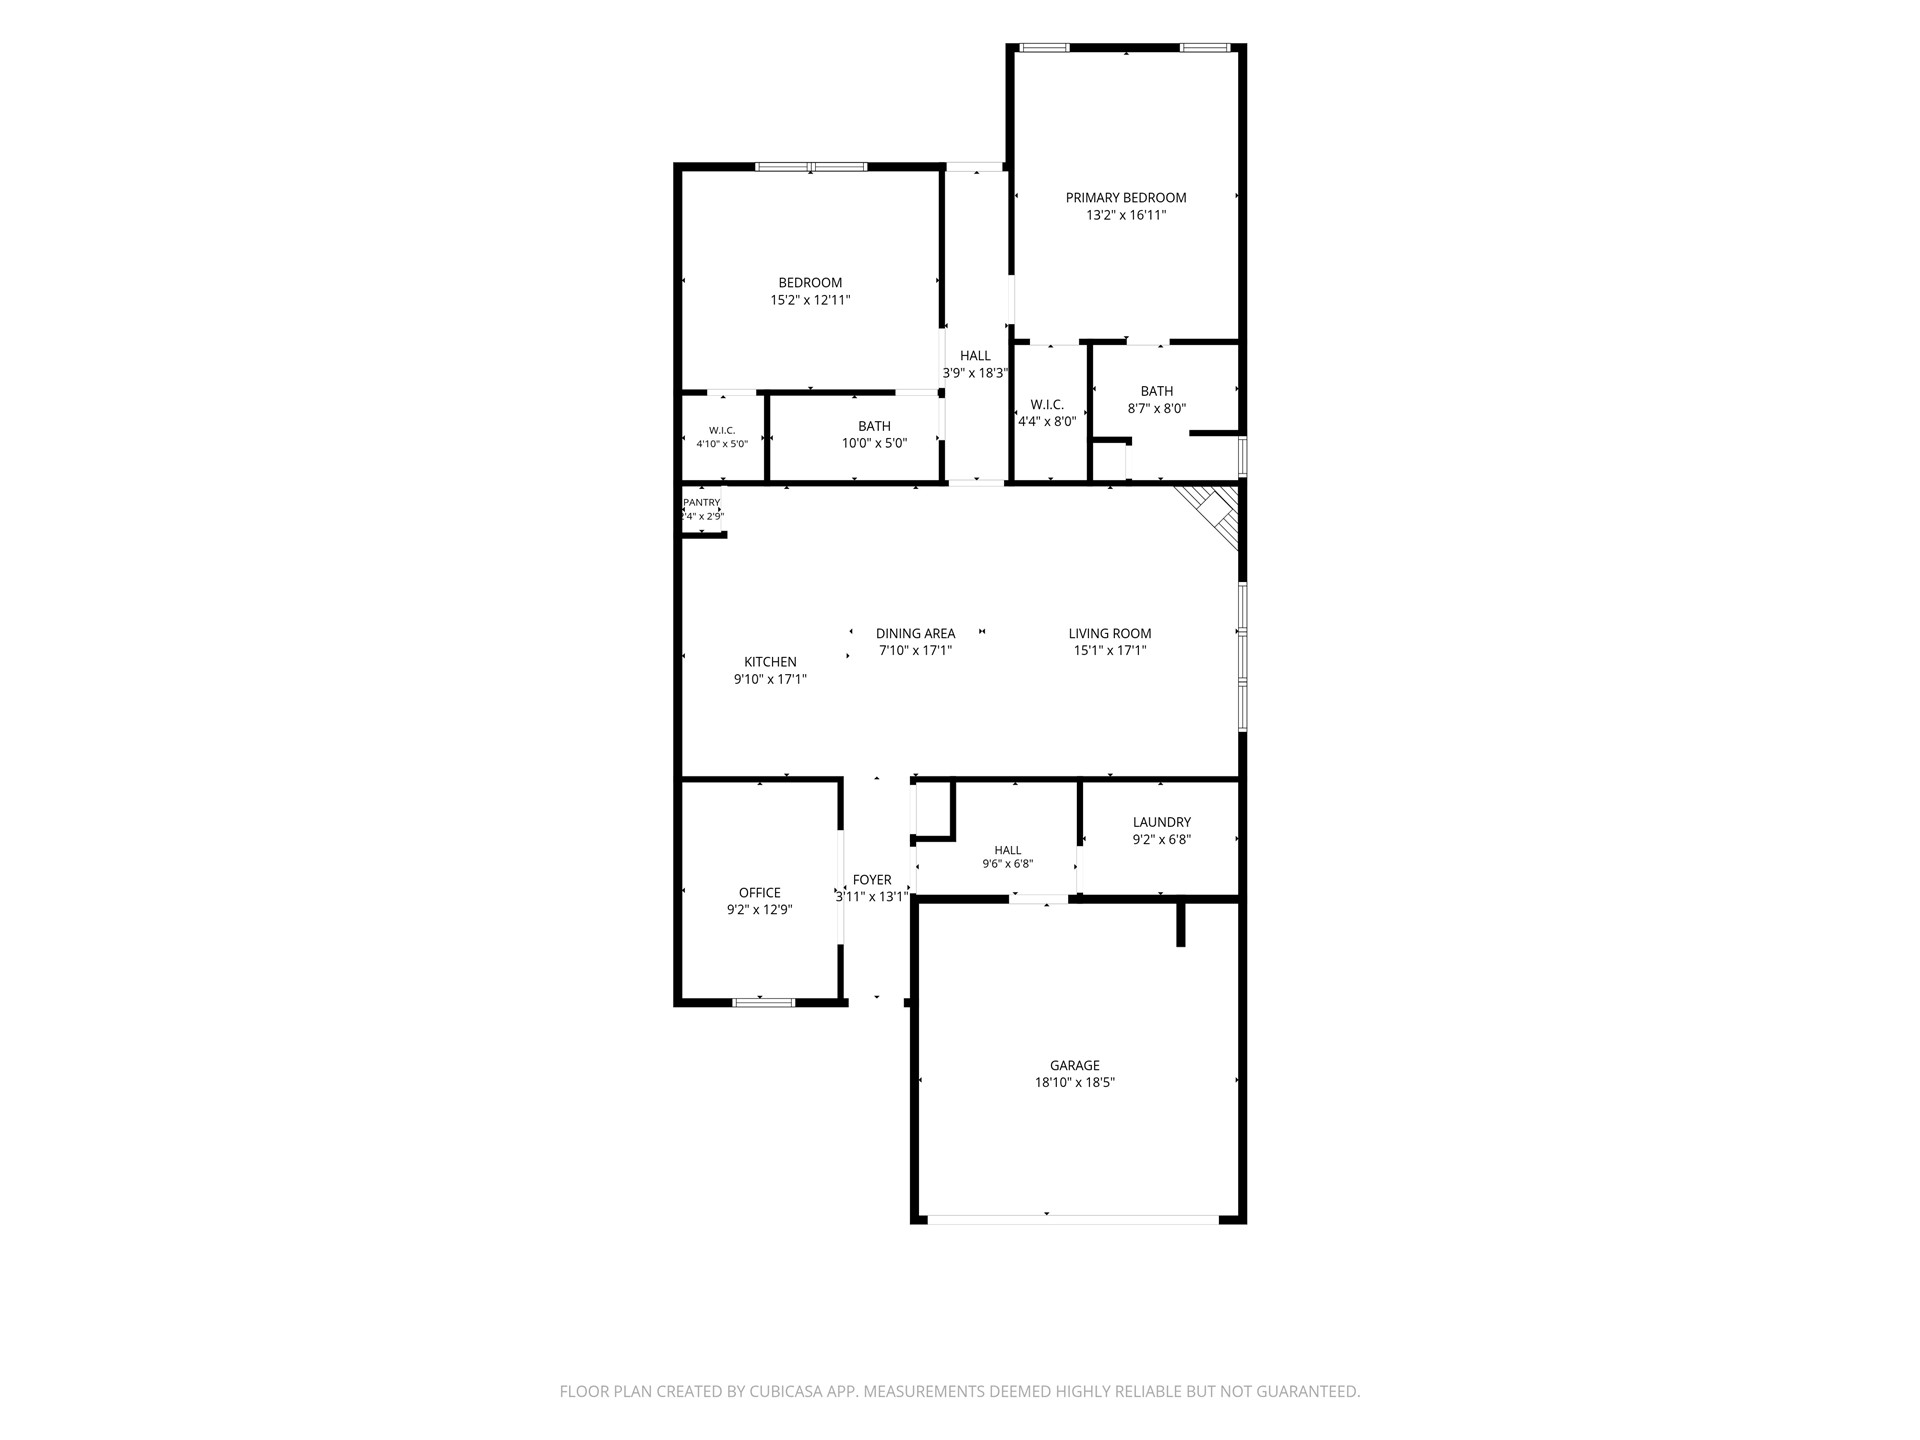
Welcome to easy, low-maintenance living in this beautifully designed patio home near Indian Springs. Located in a gated community with modern farmhouse charm, you'll enjoy a professionally maintained front yard by the HOA and scenic walking trails along a peaceful greenbelt. Inside, the open-concept floor plan features soaring ceilings, a spacious kitchen that flows seamlessly into the living area, custom wood beams, and a stunning stone fireplace.The private primary suite offers vaulted ceilings, a spa-like bath, and walk in closet. You'll also find a versatile office/flex room and a convenient mudroom/drop zone. Thoughtfully designed with architectural details and neutral finishes, this home is both stylish and inviting.Additionally, the sellers are offering a $3,500 allowance that can be used toward closing costs, rate buy-down, or upgrades, etc, making this an opportunity you won't want to miss!
Details
MLS #
2627185
Listing Type
For Sale
Style
House
HOA Dues
$170
Sub-Type
Resale
Status
Active
Year
2022
Days On Site
85
Listing Provided By
Chinowth & Cohen | Robin Long
Features
Bed(s)
2
Bath(s)
2 Total
SQ Feet
1,761
Garage
2
Story(s)
1
Acreage
0.10
Exterior
Lot Features
None
Parking
Garage Yes / No
Yes
Parking Features
Attached, Garage
Taxes
Tax Annual Amount
4525
Location
Community Features
Gutters
Area Information
State
OK
County
Tulsa
City
Broken Arrow
Zip Code
74011
Community Name
Aspen Crossing Patio Homes
Listing VS Median (in Aspen Crossing Patio Homes)
Price: $323,900
low | high
Med: $320,000
51.204075331893% of Average
sqft: 1,761
low | high
Med: 1,760
50.056785917093% of Average
$ / sqft: $184
low | high
Med: $182
51.147941283786% of Average
On site: 85
low | high
Med: 87
97.701149425287% of Average
Sourced by Back At You
Market Activity 74011
Date
Sales
Avg $ Per SqFt
Min Sale Price
Max Sale Price
Med Sale Price
Date: Sep 2026
Sales: 4
Avg $ Per SqFt: $159.94
Min Sale Price: $250,000
Max Sale Price: $725,620
Med Sale Price: $515,000
Date: Aug 2026
Sales: 26
Avg $ Per SqFt: $163.45
Min Sale Price: $136,000
Max Sale Price: $1,310,000
Med Sale Price: $287,500
Date: Jul 2026
Sales: 34
Avg $ Per SqFt: $158.56
Min Sale Price: $95,000
Max Sale Price: $633,500
Med Sale Price: $284,950
Date: Jun 2026
Sales: 48
Avg $ Per SqFt: $158.53
Min Sale Price: $98,000
Max Sale Price: $985,000
Med Sale Price: $327,000
Date: May 2026
Sales: 57
Avg $ Per SqFt: $157.15
Min Sale Price: $125,000
Max Sale Price: $930,000
Med Sale Price: $305,000
Date: Apr 2026
Sales: 56
Avg $ Per SqFt: $162.63
Min Sale Price: $195,000
Max Sale Price: $1,725,000
Med Sale Price: $315,000
Date: Mar 2026
Sales: 74
Avg $ Per SqFt: $174.27
Min Sale Price: $150,000
Max Sale Price: $2,780,000
Med Sale Price: $316,500
Date: Feb 2026
Sales: 49
Avg $ Per SqFt: $162.82
Min Sale Price: $75,000
Max Sale Price: $812,000
Med Sale Price: $303,190
Date: Jan 2026
Sales: 51
Avg $ Per SqFt: $149.7
Min Sale Price: $1,795
Max Sale Price: $780,000
Med Sale Price: $304,500
Date: Dec 2025
Sales: 42
Avg $ Per SqFt: $140.06
Min Sale Price: $1,195
Max Sale Price: $725,000
Med Sale Price: $261,750
Date: Nov 2025
Sales: 51
Avg $ Per SqFt: $164.15
Min Sale Price: $235,000
Max Sale Price: $594,000
Med Sale Price: $313,980
Date: Oct 2025
Sales: 25
Avg $ Per SqFt: $161.03
Min Sale Price: $1,900
Max Sale Price: $949,000
Med Sale Price: $328,000
Sourced by Back At You
Sep 2026
Sales:
4
Avg $ Per SqFt:
$159.94
Min Sale Price:
$250,000
Max Sale Price:
$725,620
Med Sale Price:
$515,000
Aug 2026
Sales:
26
Avg $ Per SqFt:
$163.45
Min Sale Price:
$136,000
Max Sale Price:
$1,310,000
Med Sale Price:
$287,500
Jul 2026
Sales:
34
Avg $ Per SqFt:
$158.56
Min Sale Price:
$95,000
Max Sale Price:
$633,500
Med Sale Price:
$284,950
Jun 2026
Sales:
48
Avg $ Per SqFt:
$158.53
Min Sale Price:
$98,000
Max Sale Price:
$985,000
Med Sale Price:
$327,000
May 2026
Sales:
57
Avg $ Per SqFt:
$157.15
Min Sale Price:
$125,000
Max Sale Price:
$930,000
Med Sale Price:
$305,000
Apr 2026
Sales:
56
Avg $ Per SqFt:
$162.63
Min Sale Price:
$195,000
Max Sale Price:
$1,725,000
Med Sale Price:
$315,000
Mar 2026
Sales:
74
Avg $ Per SqFt:
$174.27
Min Sale Price:
$150,000
Max Sale Price:
$2,780,000
Med Sale Price:
$316,500
Feb 2026
Sales:
49
Avg $ Per SqFt:
$162.82
Min Sale Price:
$75,000
Max Sale Price:
$812,000
Med Sale Price:
$303,190
Jan 2026
Sales:
51
Avg $ Per SqFt:
$149.7
Min Sale Price:
$1,795
Max Sale Price:
$780,000
Med Sale Price:
$304,500
Dec 2025
Sales:
42
Avg $ Per SqFt:
$140.06
Min Sale Price:
$1,195
Max Sale Price:
$725,000
Med Sale Price:
$261,750
Nov 2025
Sales:
51
Avg $ Per SqFt:
$164.15
Min Sale Price:
$235,000
Max Sale Price:
$594,000
Med Sale Price:
$313,980
Oct 2025
Sales:
25
Avg $ Per SqFt:
$161.03
Min Sale Price:
$1,900
Max Sale Price:
$949,000
Med Sale Price:
$328,000
MLS Number: 2627185
Robin Long – (918) 231-3073 – rlong@ccoklahoma.com
MLS Internet Data Exchange (IDX) information is provided exclusively for consumers’ personal, non-commercial use and may not be used for any purpose other than to identify prospective properties consumers may be interested in purchasing, and that the data is deemed reliable but is not guaranteed accurate by the Greater Tulsa Association of REALTORS® MLS.
MLS Number: 2627185
Robin Long – (918) 231-3073 – rlong@ccoklahoma.com