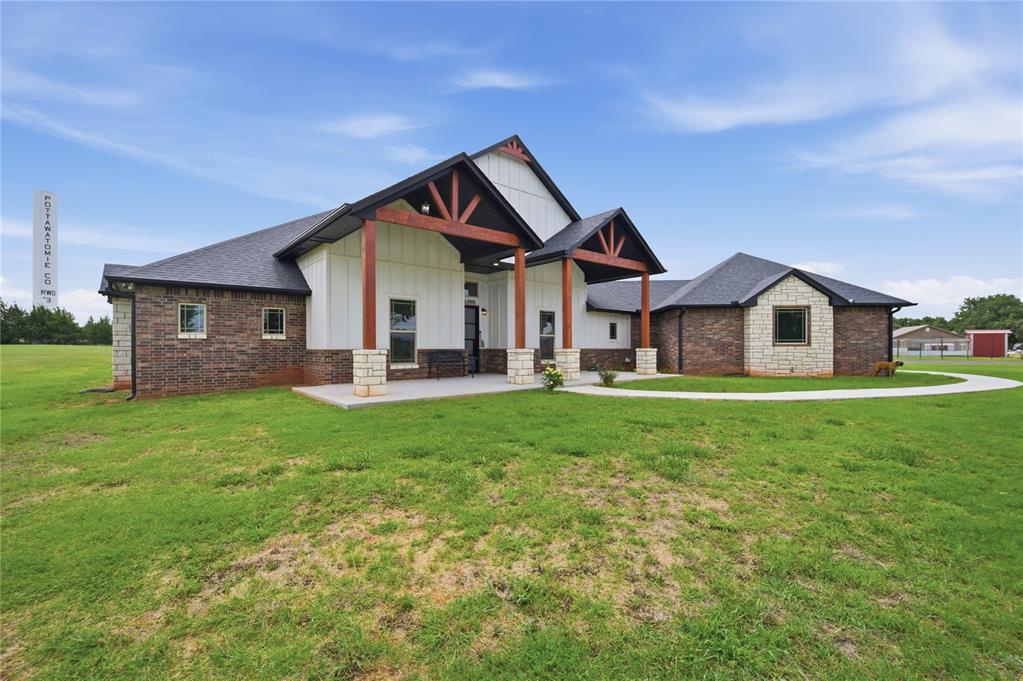
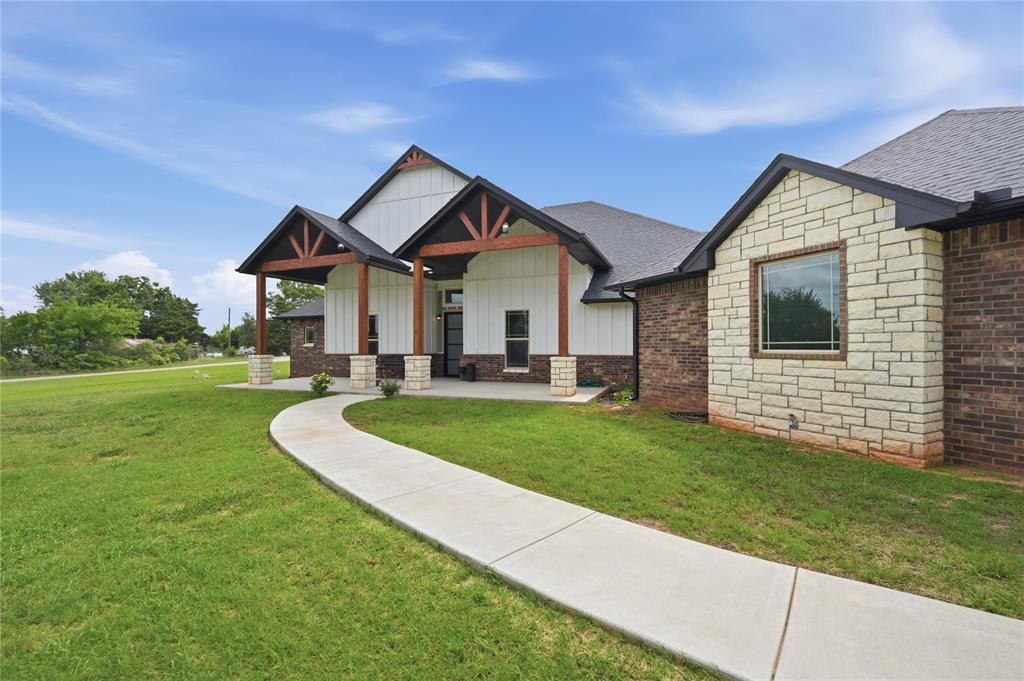
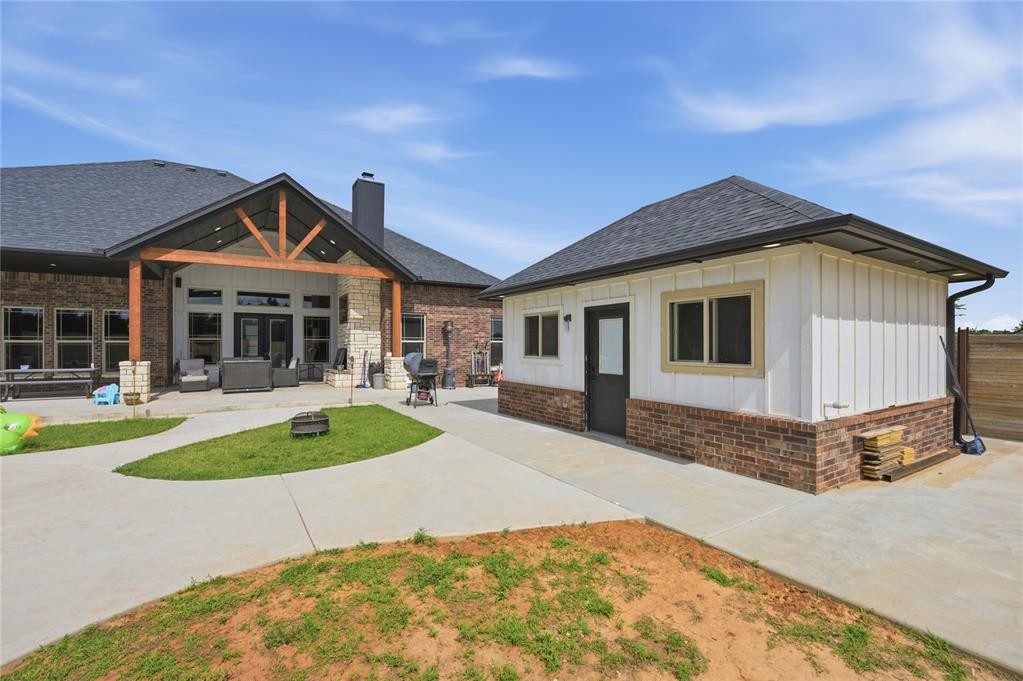
Modern farmhouse exterior featuring dark brick, white vertical siding, exposed wood beams, stone accents, and a covered entry
Exterior facade featuring a combination of brick, stone veneer, and vertical white siding
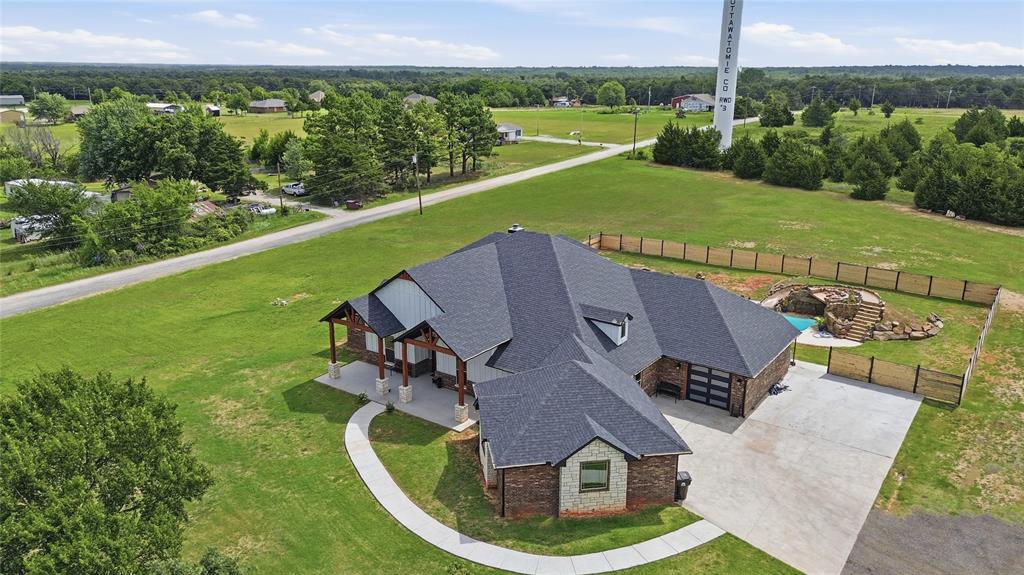
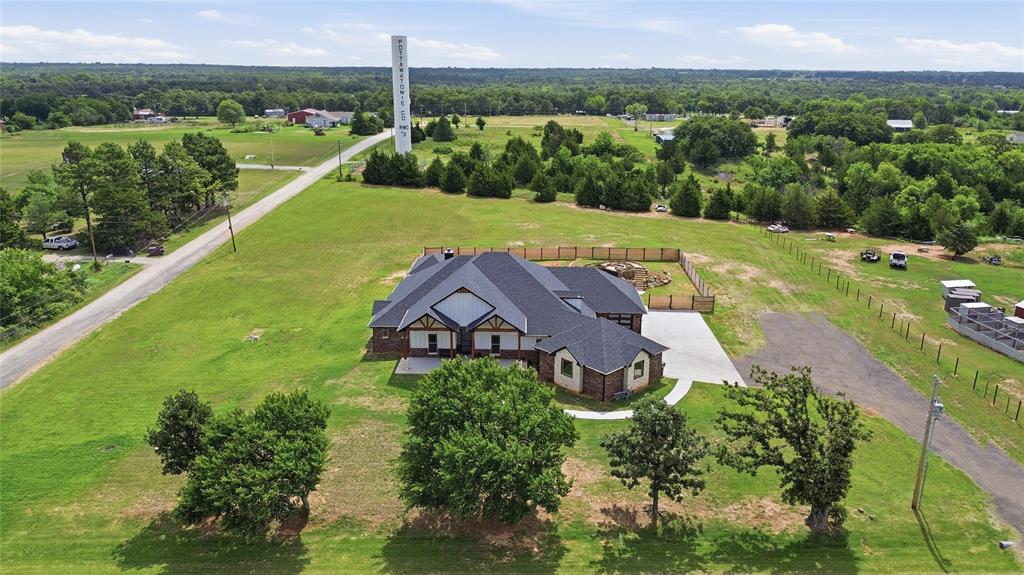
Expansive property featuring a brick and stone exterior, a multi-gabled roof, and a curved concrete walkway
Ranch-style residence featuring a dark shingle roof, stone and siding exterior, and a prominent triangular window design
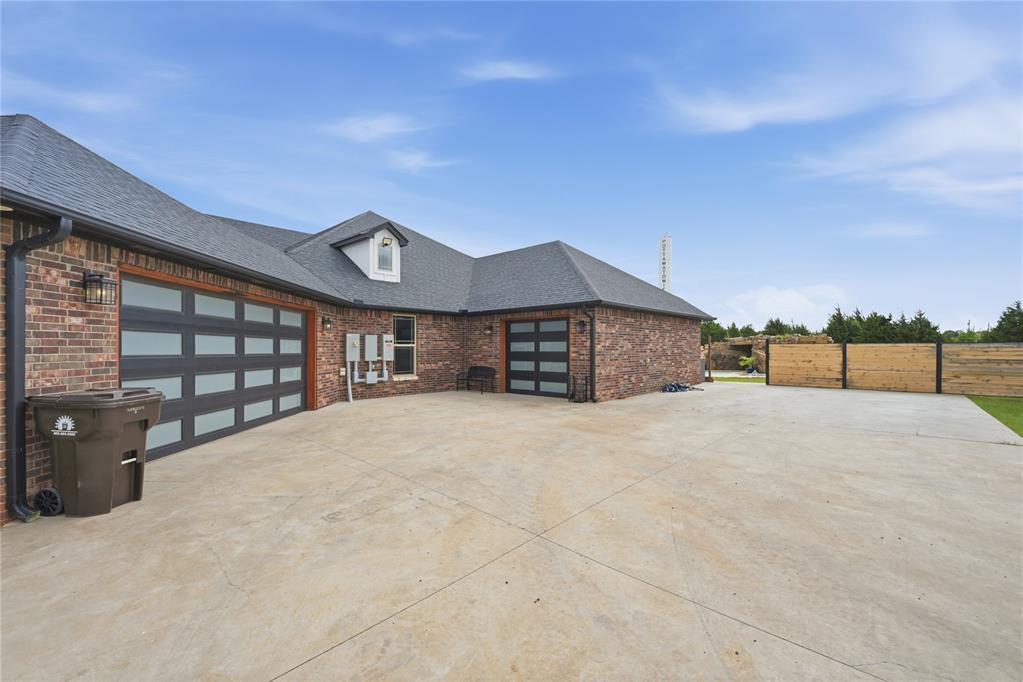
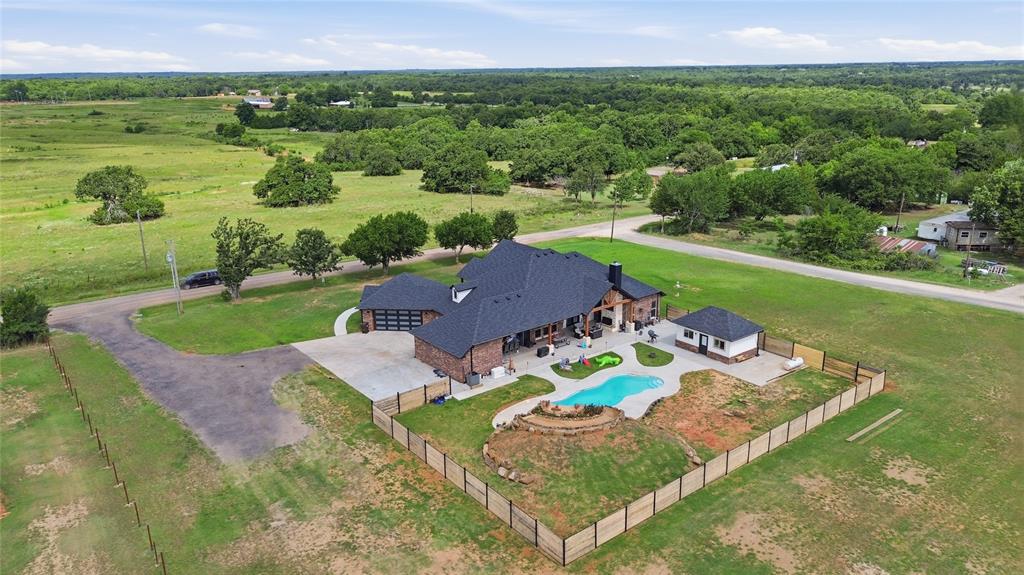
Brick and wood-sided residence featuring a dark shingle roof, attached garage, and a concrete driveway
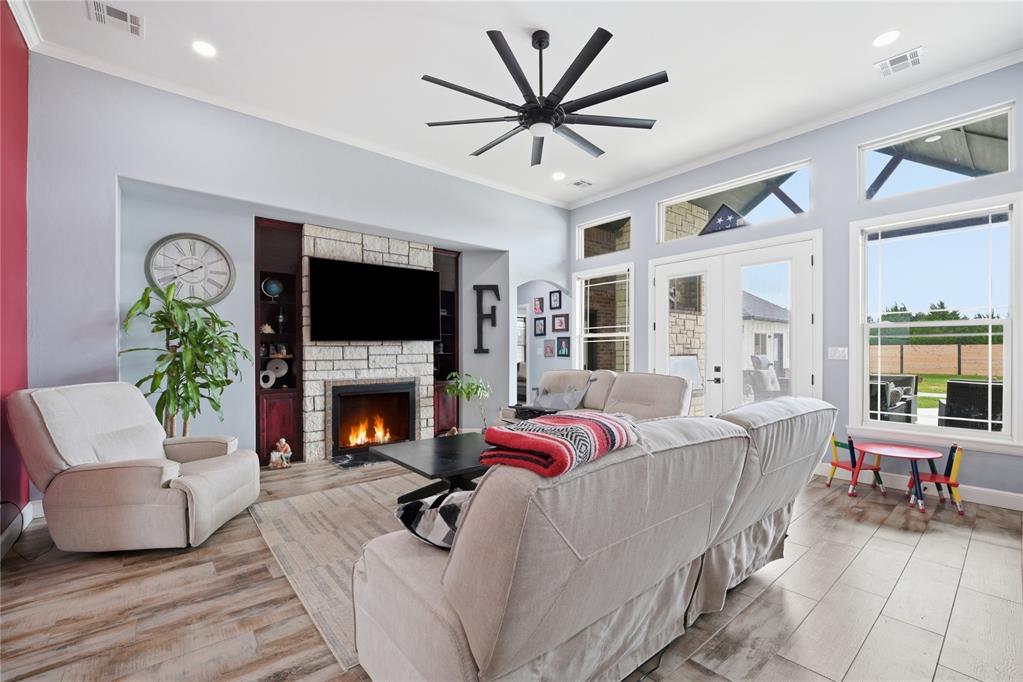
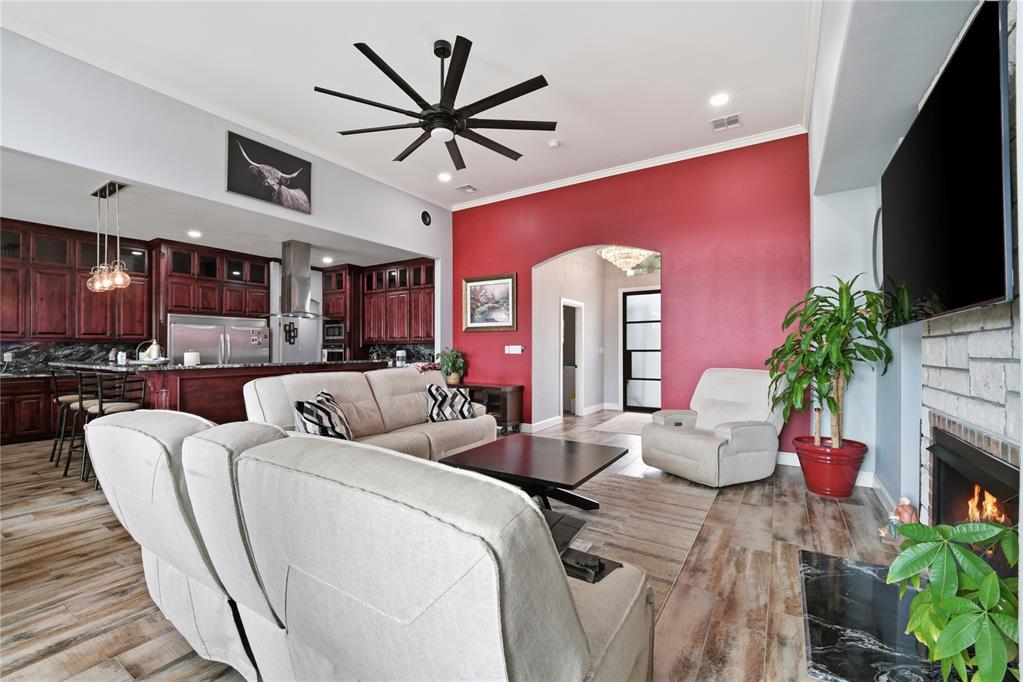
Living area featuring wood-finish flooring, a stone-faced fireplace, and built-in shelving
Open-concept living area featuring wood-finish flooring and a red accent wall
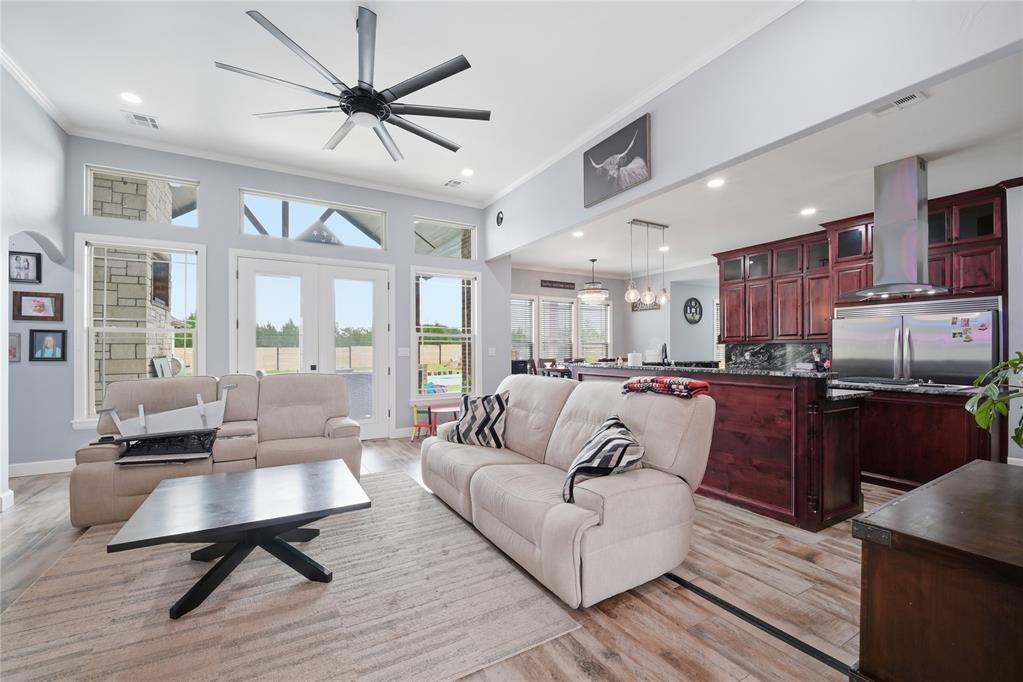
Open-concept living space featuring wood-finish flooring, a contemporary ceiling fan, and French doors with transom windows
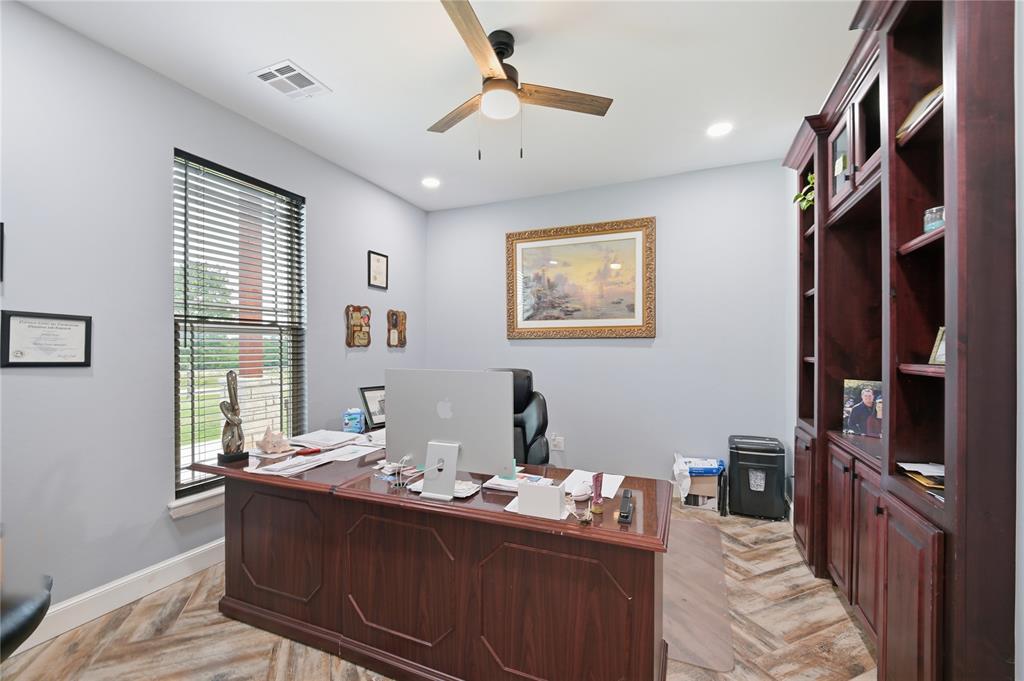
Dedicated workspace featuring expansive built-in shelving, wood-finish herringbone flooring, a ceiling fan with integrated lighting, recessed lighting, and a large window with blinds
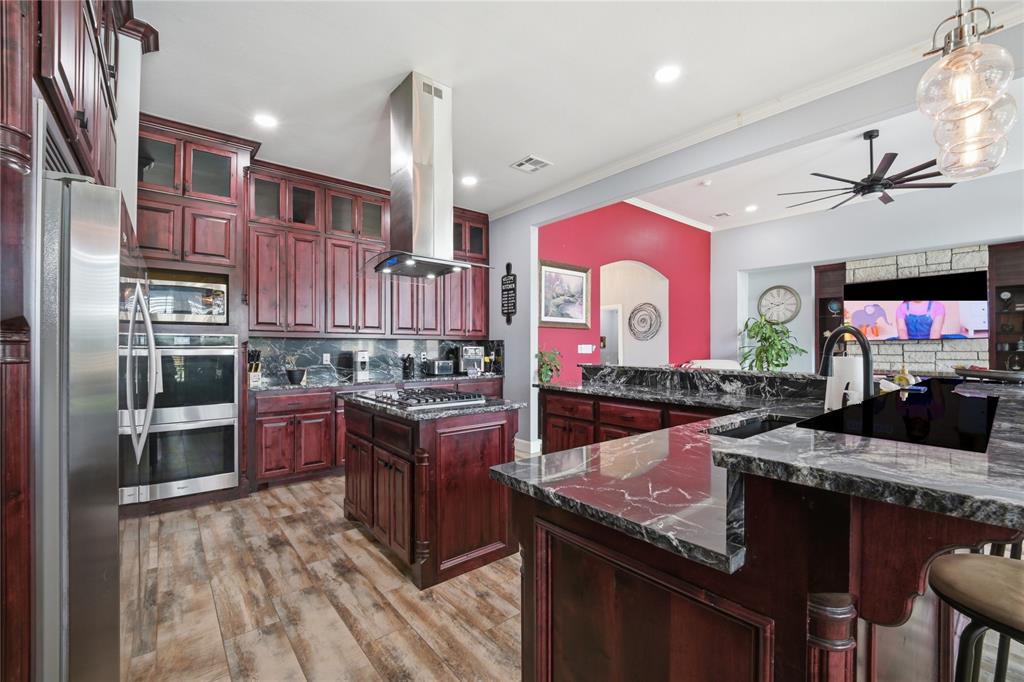
Gourmet kitchen featuring rich wood cabinetry, dark stone countertops, stainless steel appliances, a kitchen island with seating, and wood-finish flooring
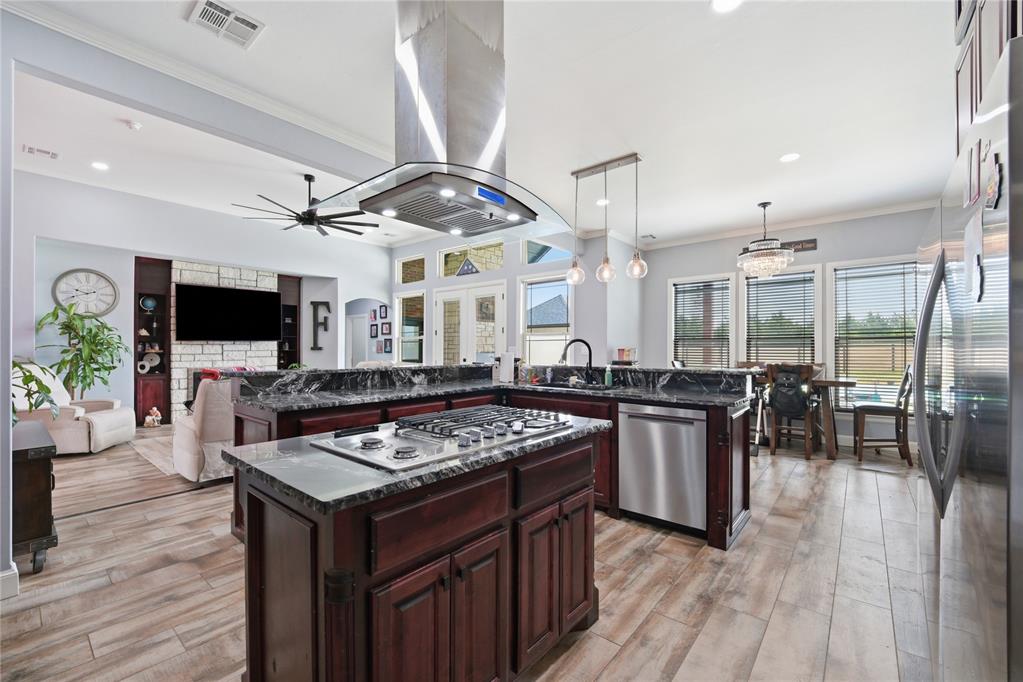
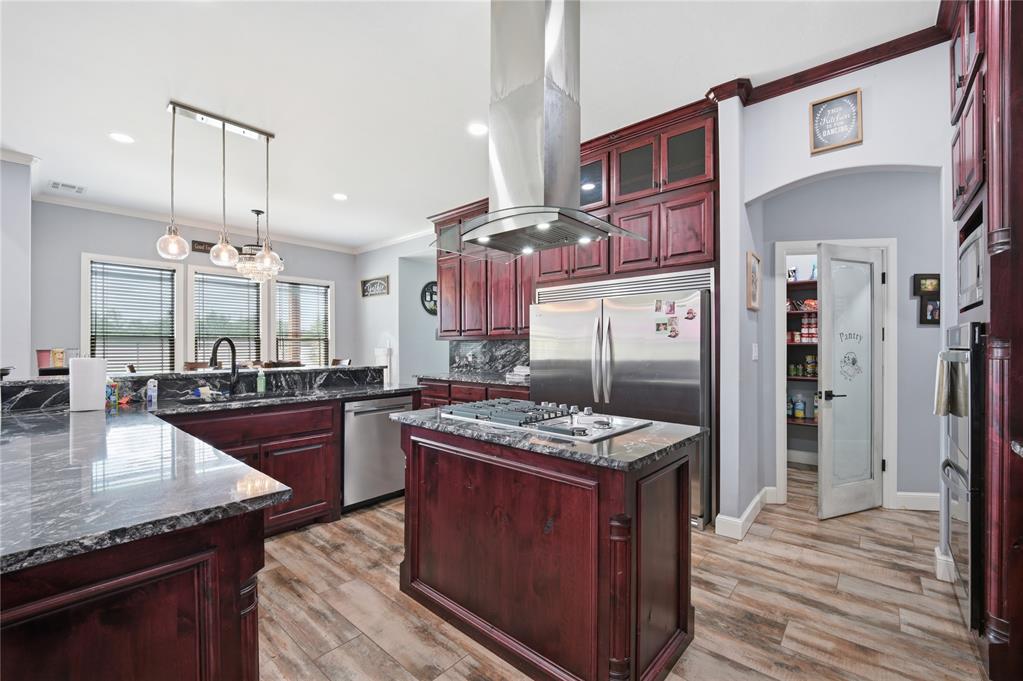
Open-concept kitchen featuring an island with a gas cooktop, dark wood cabinetry, and dark stone countertops
Gourmet kitchen featuring deep cherry wood cabinetry, stainless steel appliances, and wood-finish flooring
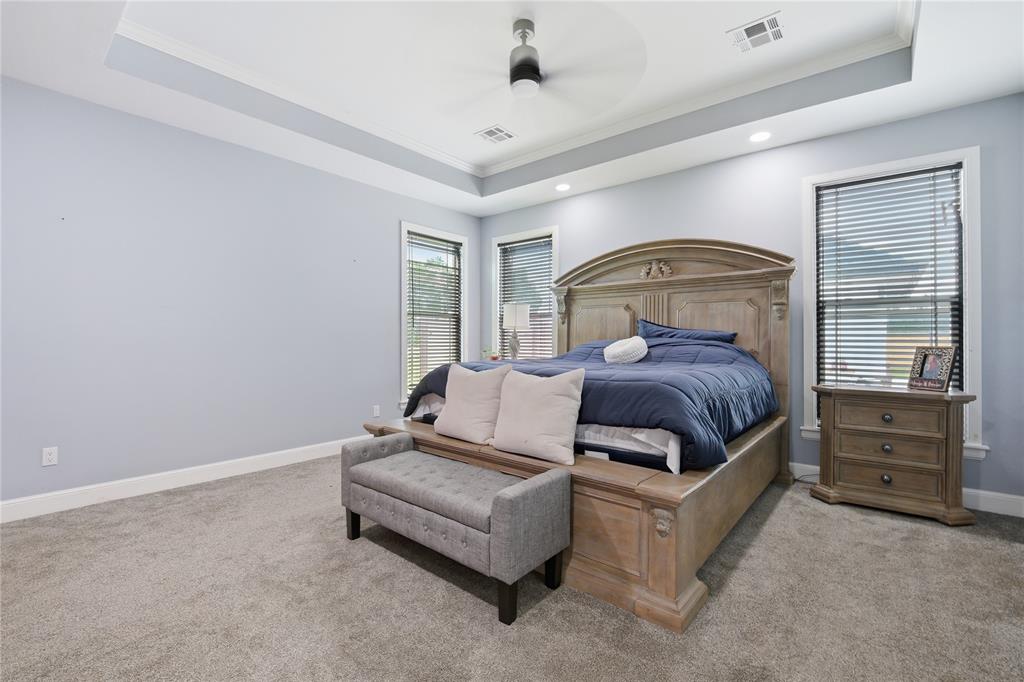
Spacious room featuring a tray ceiling with a ceiling fan, recessed lighting, and two windows with blinds
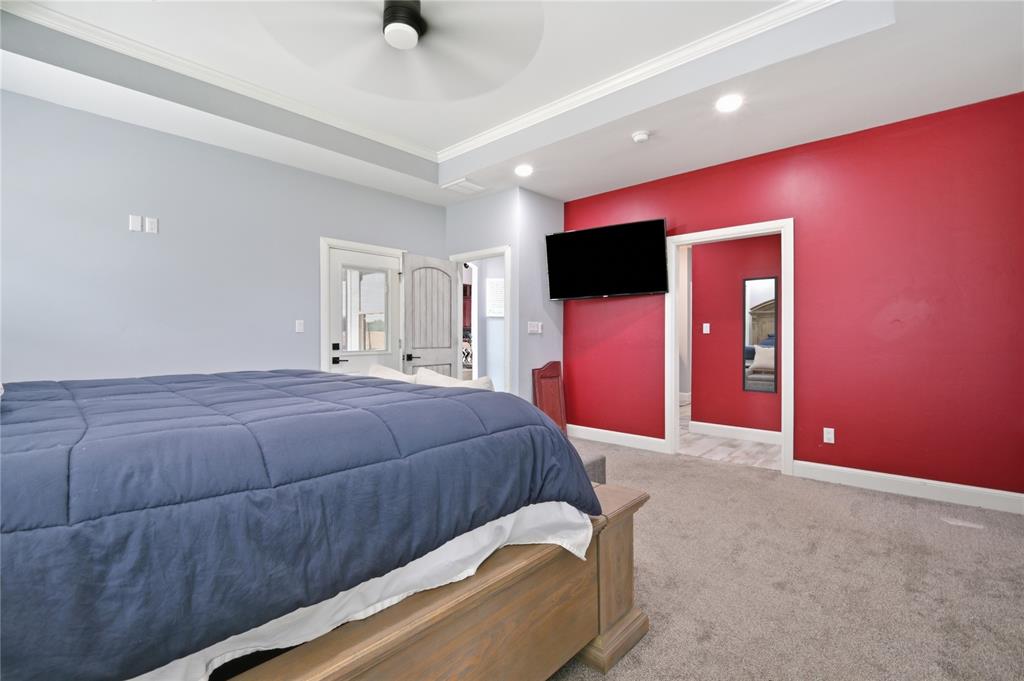
Bedroom featuring tray ceiling with recessed lighting, ceiling fan, carpeted flooring, and a doorway to an adjacent room
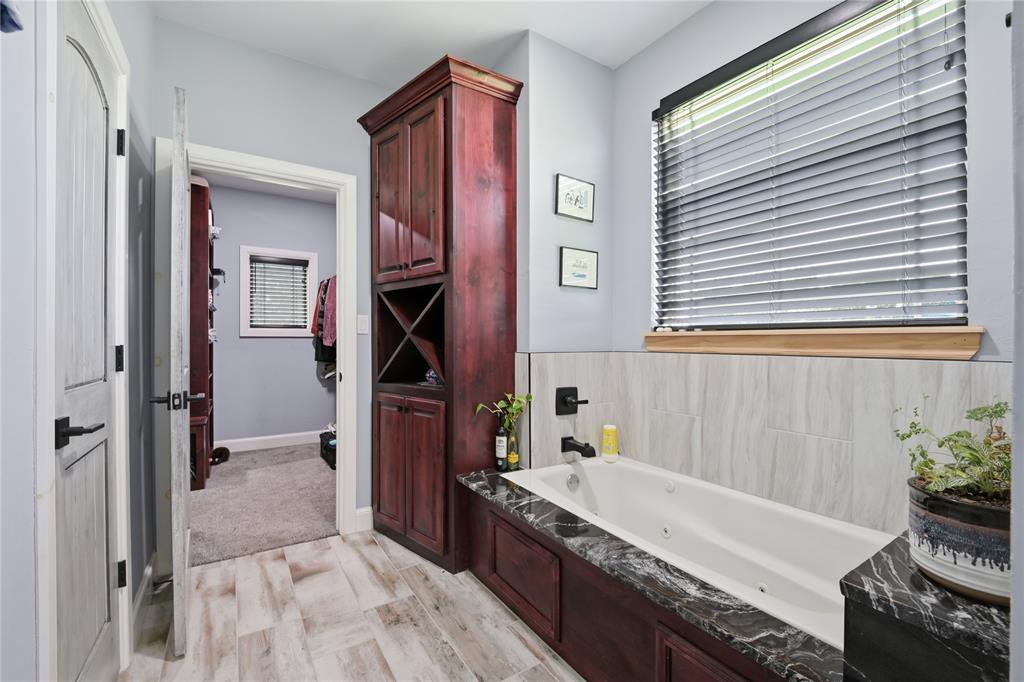
Jetted tub with a black marble surround, integrated dark wood cabinetry, and a fully tiled wall
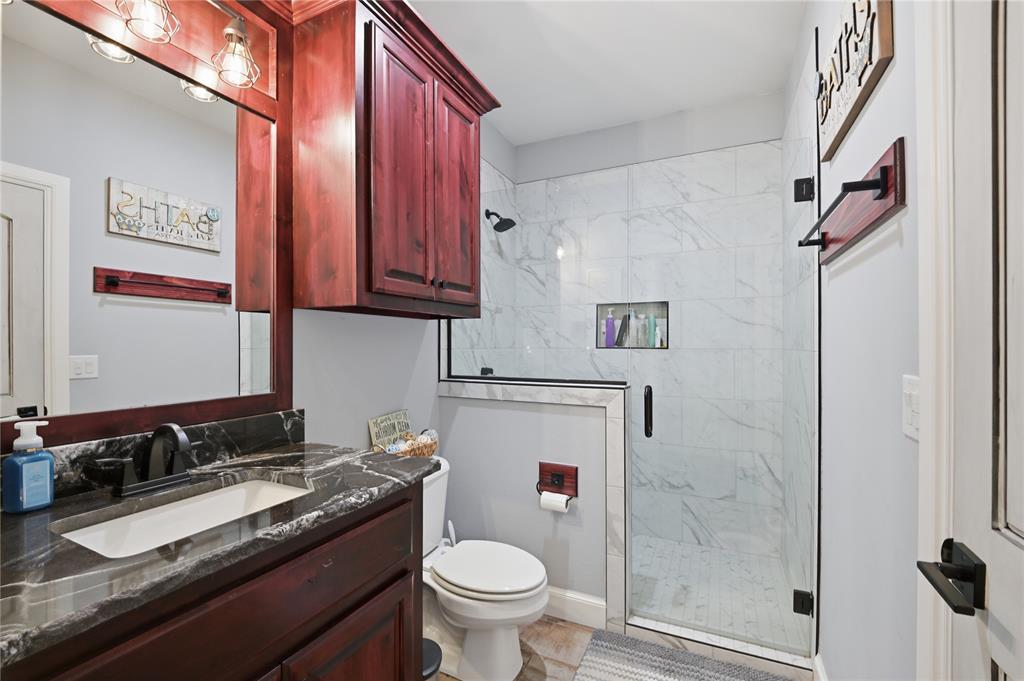
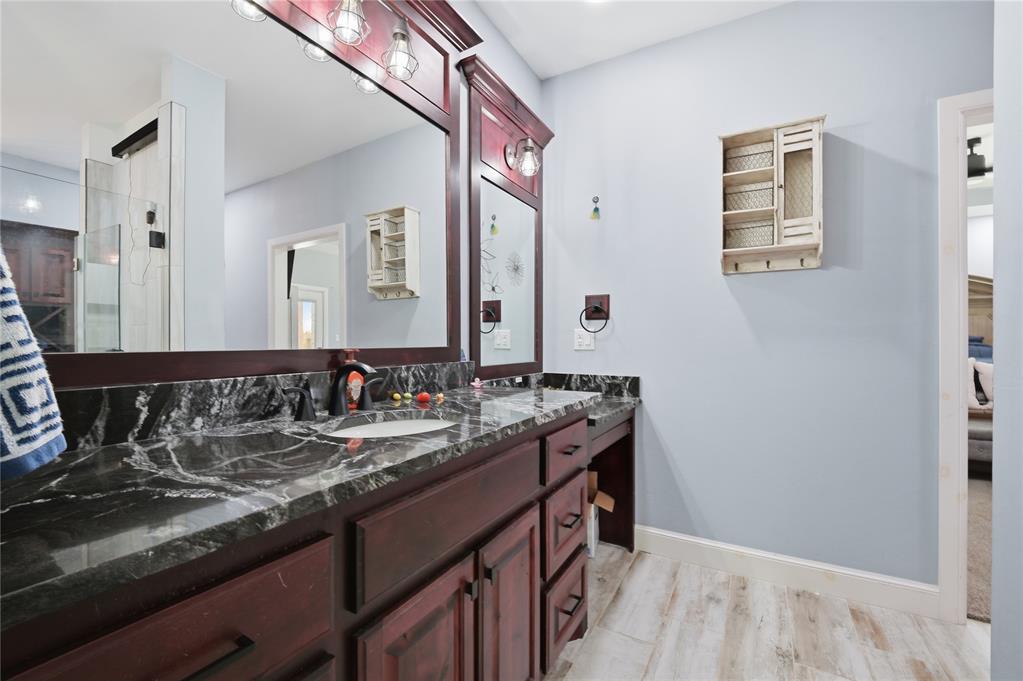
Bathroom featuring a dark wood vanity with a black granite countertop and integrated sink, complemented by an overhead dark wood cabinet
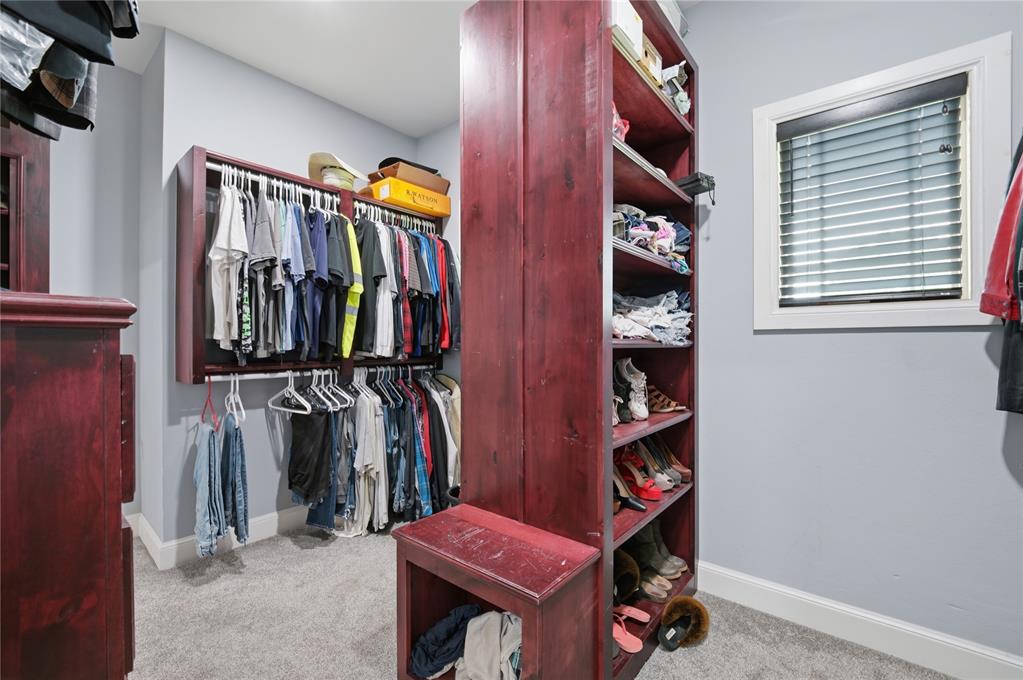
Custom-built closet system featuring deep red wood-finish cabinetry, extensive shelving, and multiple hanging rods
Double vanity featuring dark-toned cabinetry, a stone countertop with two integrated sinks, and matching framed mirrors
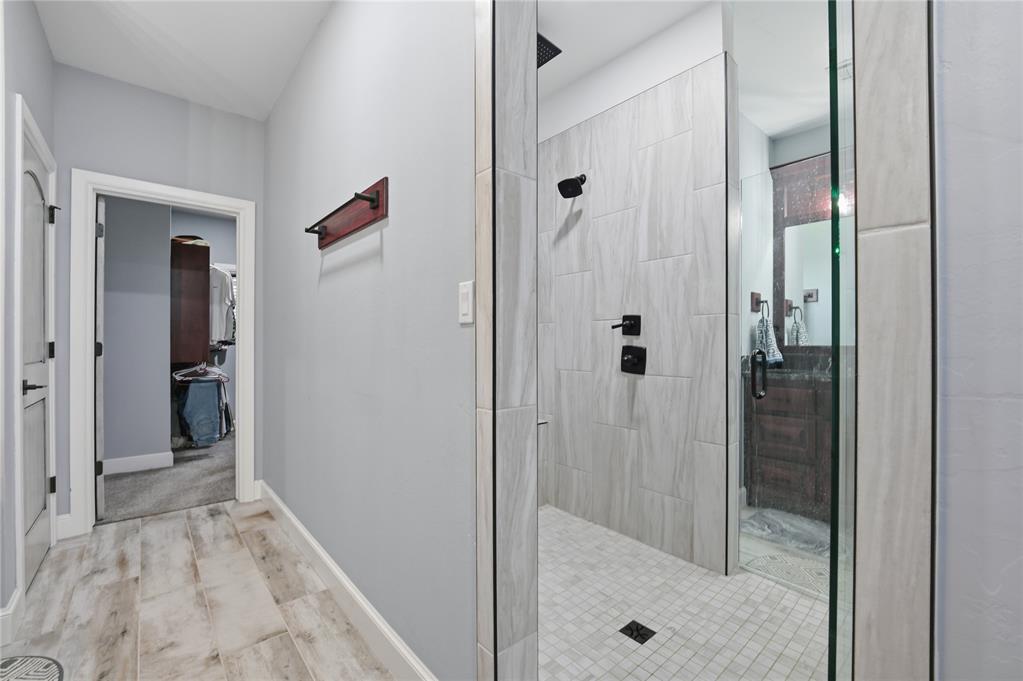
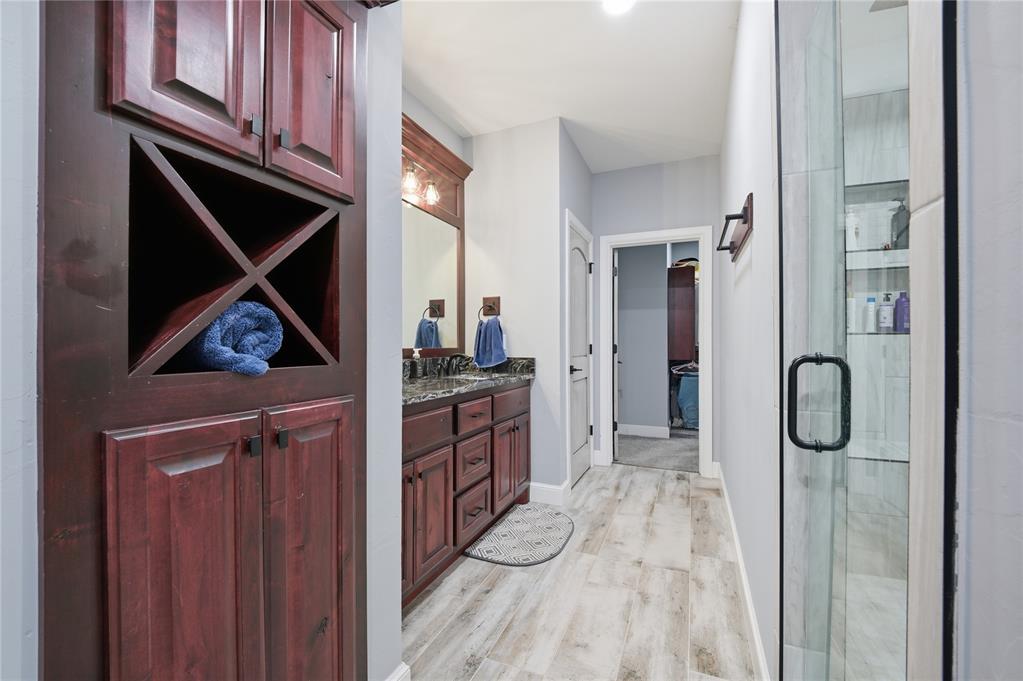
Bathroom featuring a glass-enclosed shower, wood-finish flooring, dark wood cabinetry with integrated storage, a vanity with a dark countertop, and a vanity mirror with sconce lighting
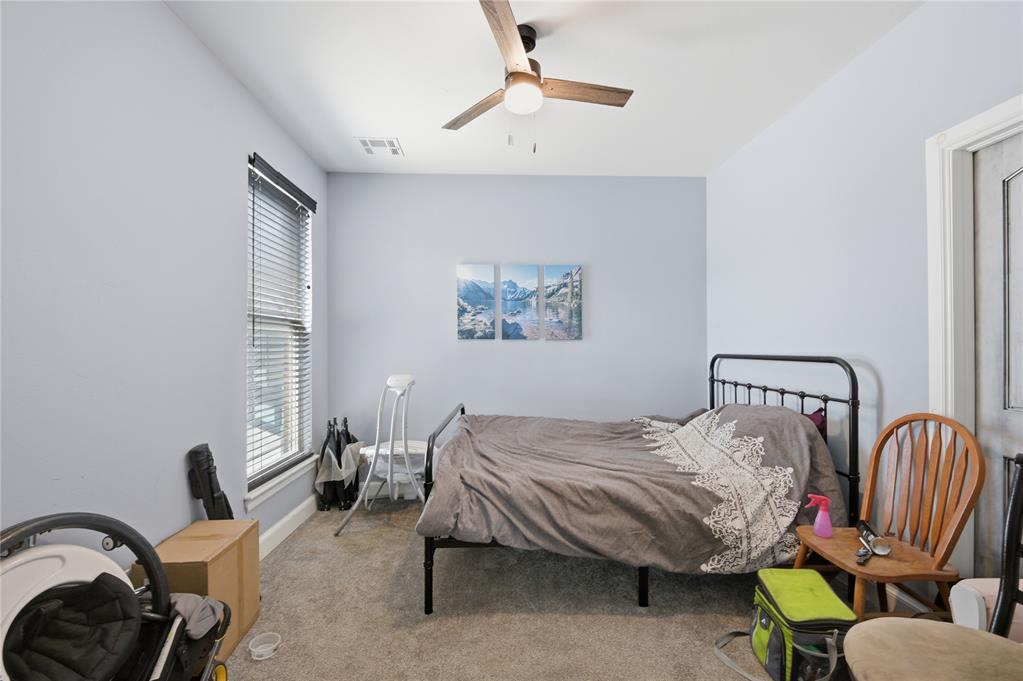
Room featuring light gray walls, carpet flooring, and a ceiling fan with integrated lighting
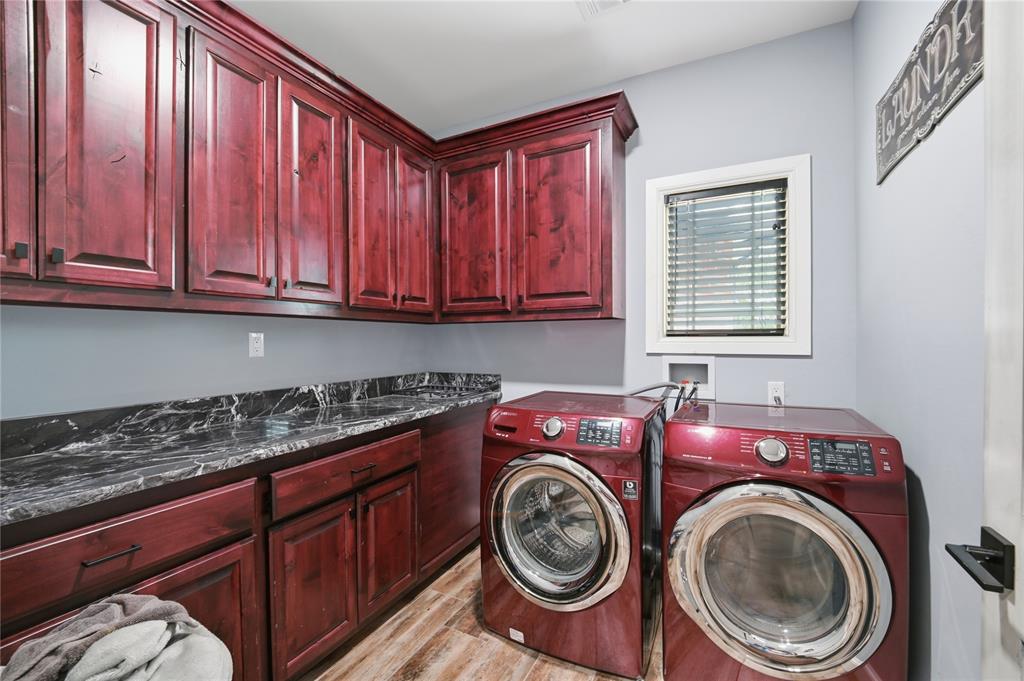
Laundry room featuring extensive cherry-toned cabinetry, dark patterned countertops, wood-finish flooring, and a single window with blinds
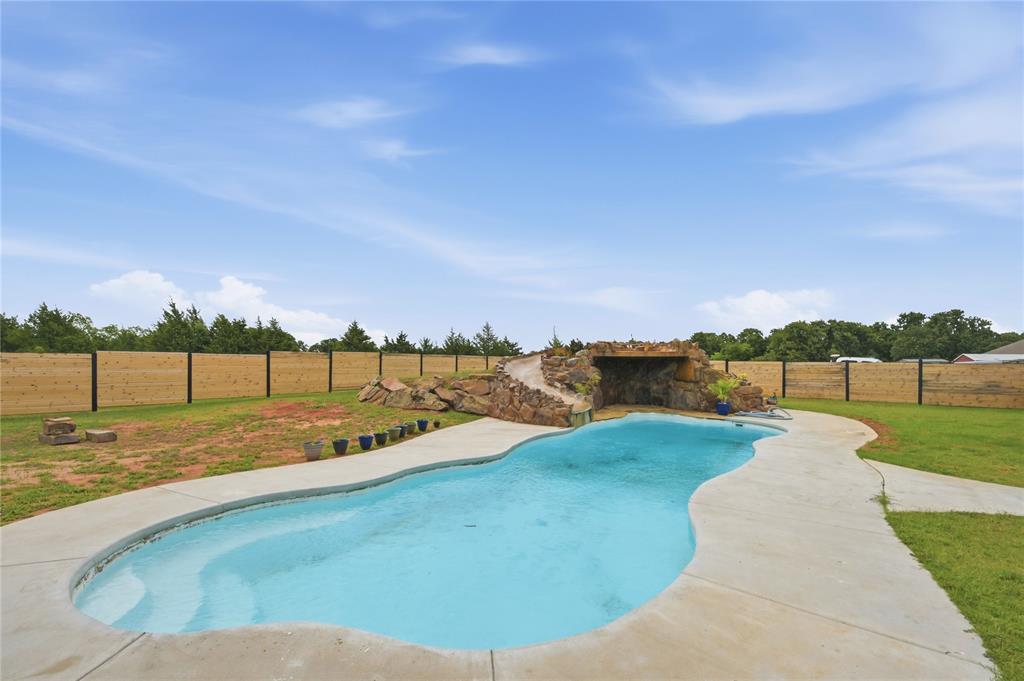
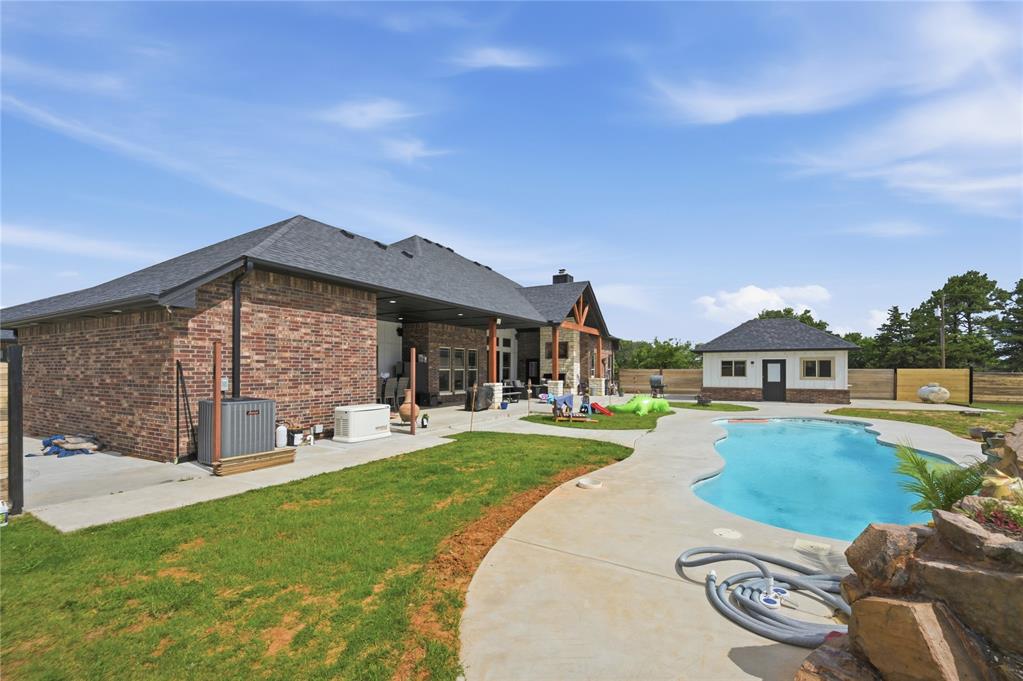
Freeform swimming pool featuring a rock waterfall, concrete surround, and a new privacy fence
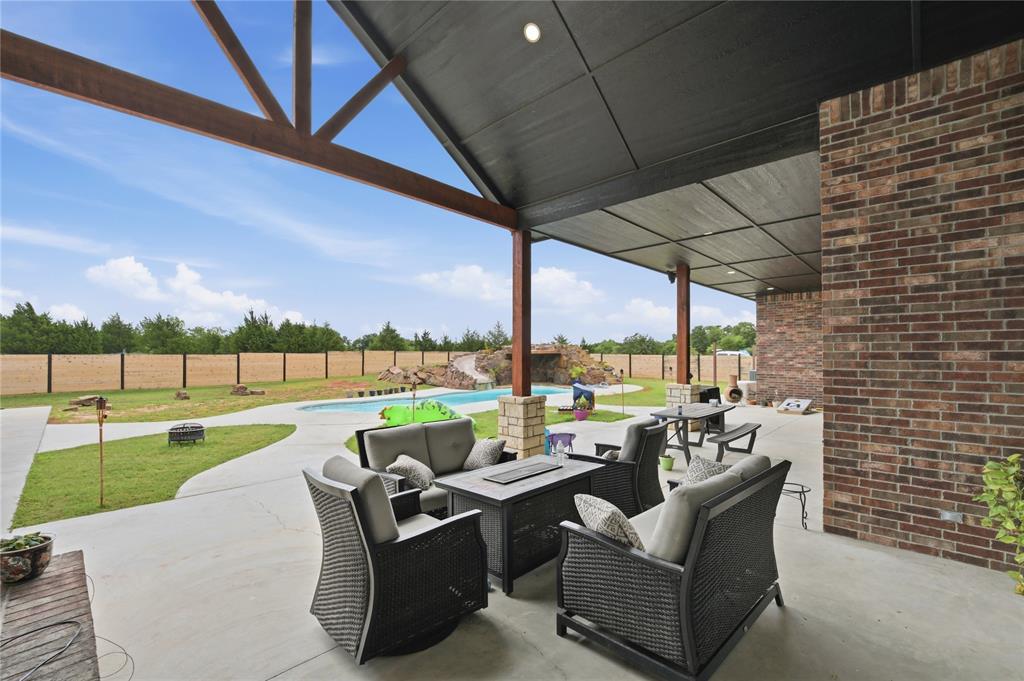
Expansive covered patio featuring a vaulted ceiling with exposed wood trusses and brick accents
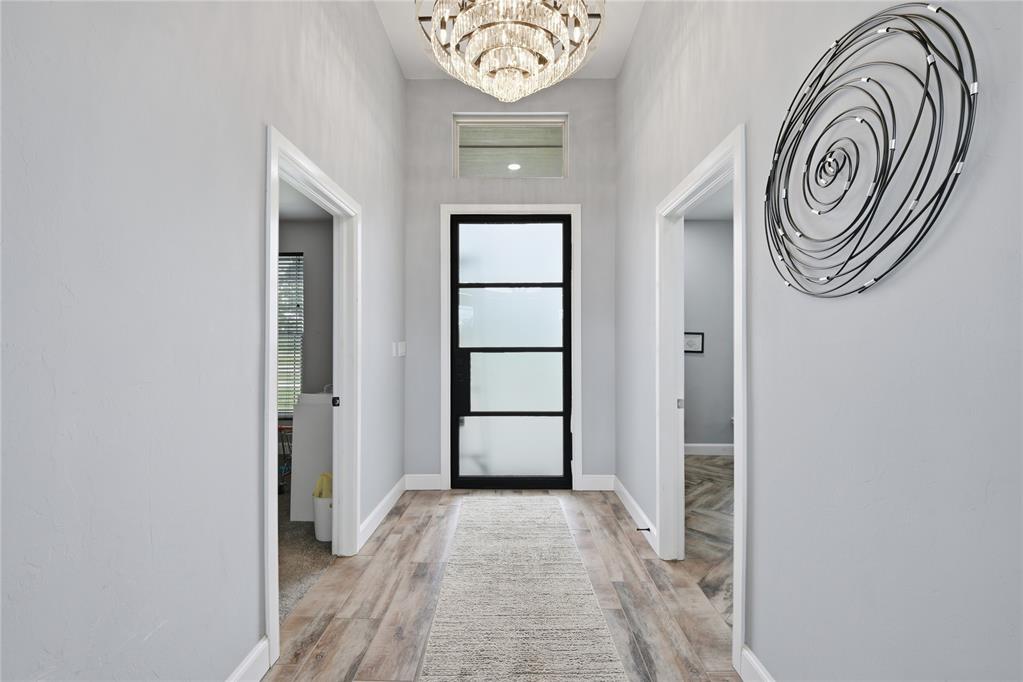
This stunning, like-new modern home offers the perfect blend of elegance and comfort. Step inside to a welcoming entryway with a private office, ideal for working from home. The spacious open-concept living room features a beautiful floor-to-ceiling stone fireplace and flows seamlessly into the impressive kitchen.Designed for both everyday living and entertaining, the chef's kitchen boasts a large island, granite countertops and backsplash, stainless steel appliances, a gas cooktop with vent hood, abundant counter space, and an oversized walk-in pantry. Modern lighting and stylish fixtures throughout the home add to its contemporary appeal.Step outside and enjoy your own private oasis. The resort-style backyard features a huge swimming pool complete with a water slide, an expansive covered patio perfect for entertaining, and a pool house for added convenience. Situated on 2.8 acres, this exceptional property provides plenty of space and privacy while offering luxury amenities rarely found in one home. Resort style living meets modern elegance; this incredible property has it all!
Copyright 2026 MLSOK, Inc. We do not attempt to verify the currency, completeness, accuracy, or authenticity of the data contained herein. Information is subject to transcription and transmission errors and is provided “as is”. All information, including but not limited to property square footage and lot size, zoning, and fitness for a particular purpose is subject to inaccuracies and should be independently verified through personal inspection and/or consultation with appropriate professionals. The listing information provided is for consumers’ personal, non-commercial use and may not be used for any purpose other than to identify prospective purchasers. This data is copyrighted and may not be transmitted, retransmitted, copied, framed, repurposed, or altered in any way for any other site, individual and/or purpose without the express written permission of MLSOK, Inc.