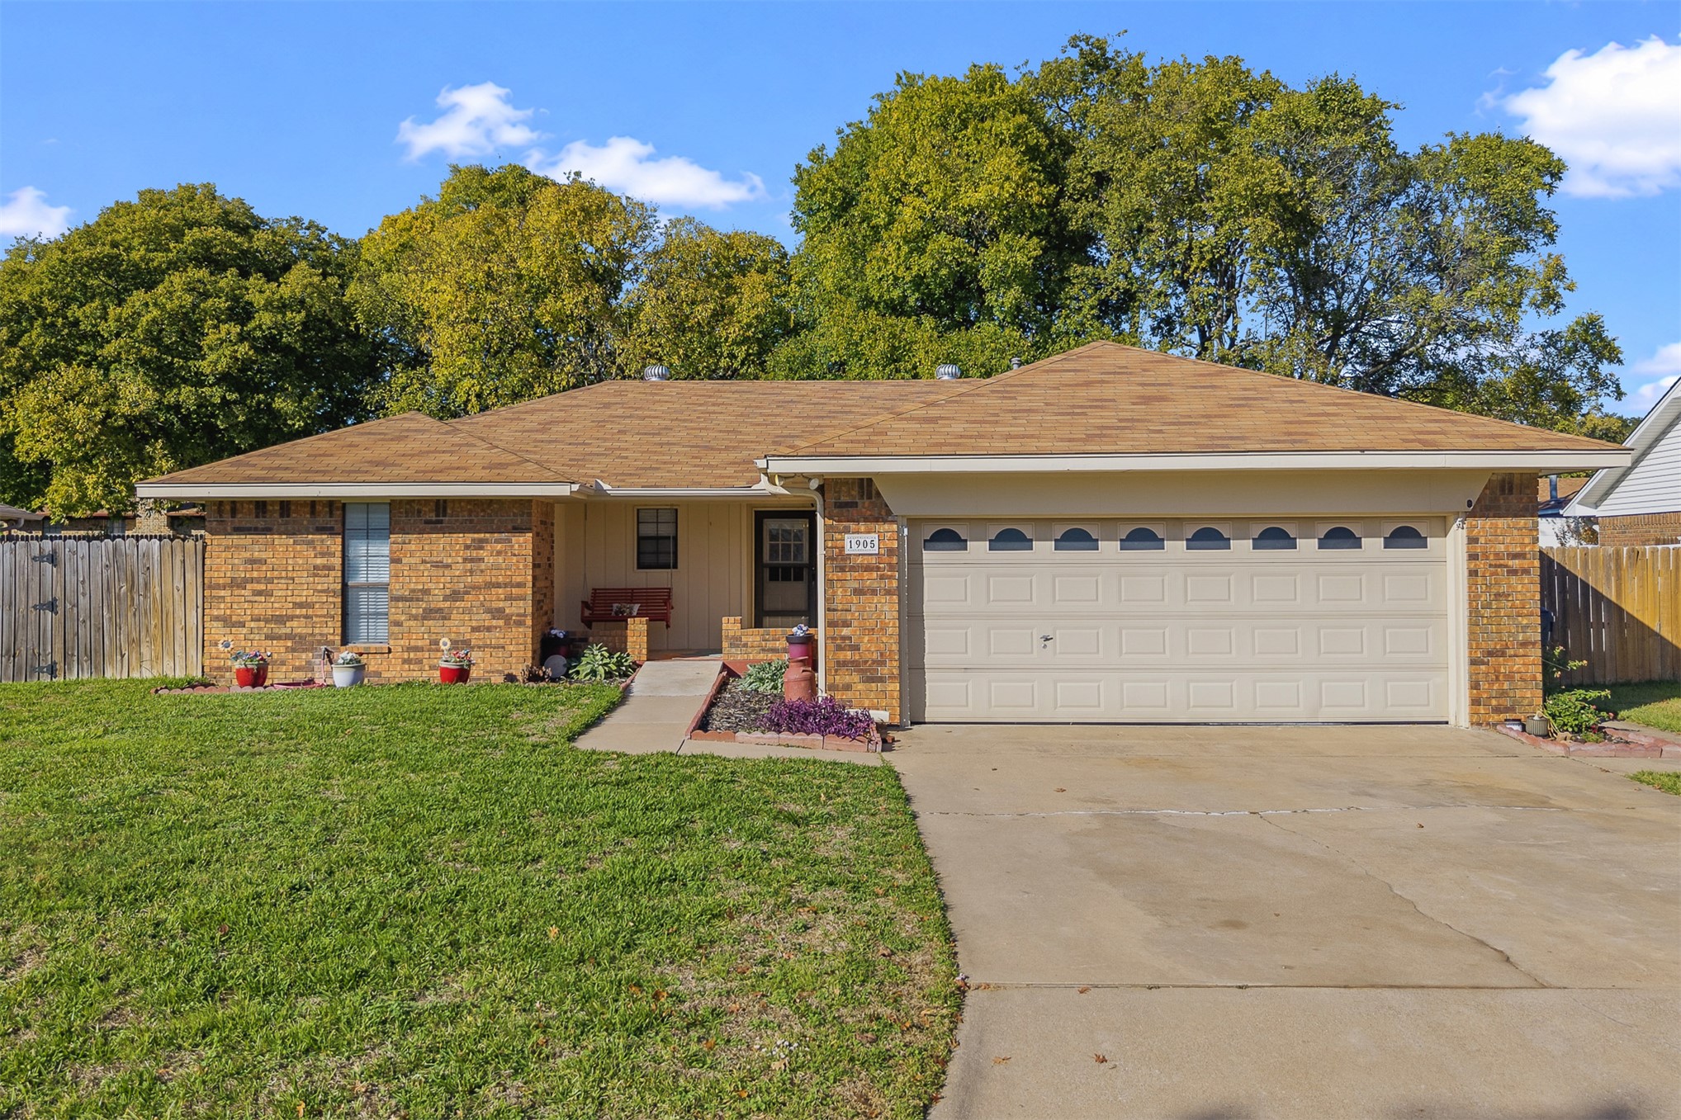
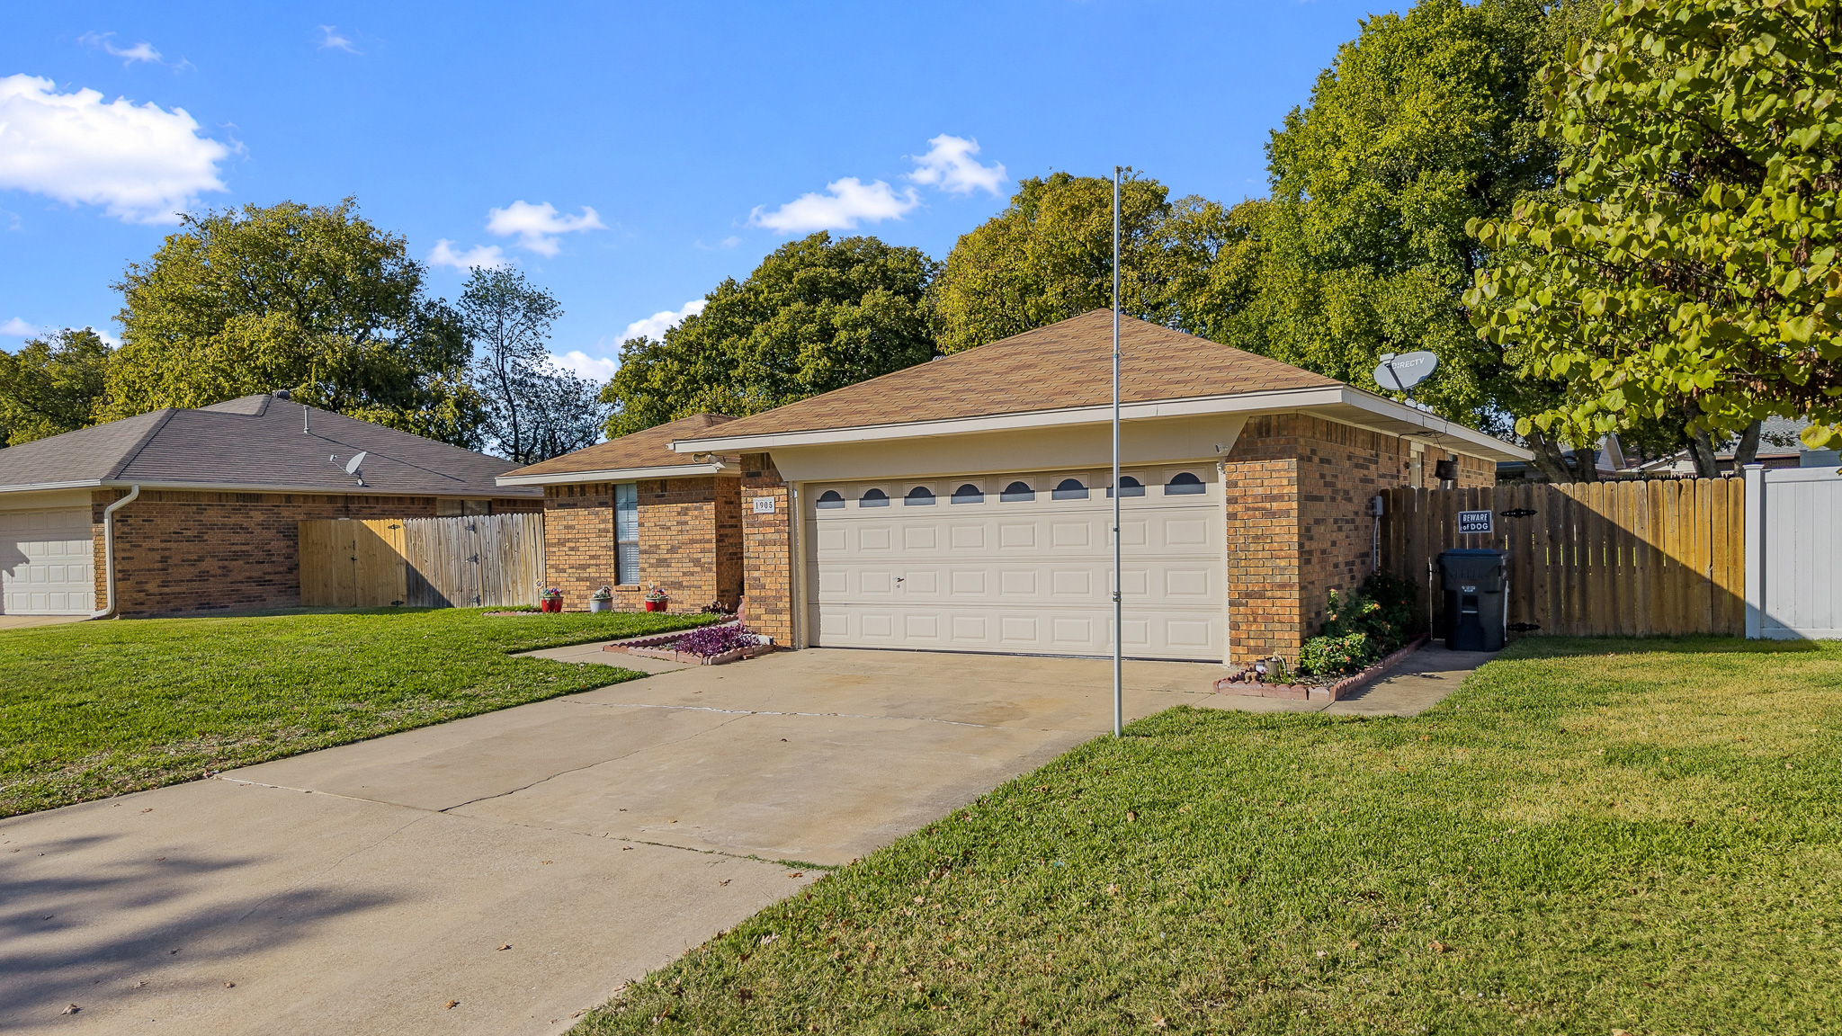
Single-story brick exterior featuring a multi-gabled roofline, an attached two-car garage with arched windows, and a paved driveway
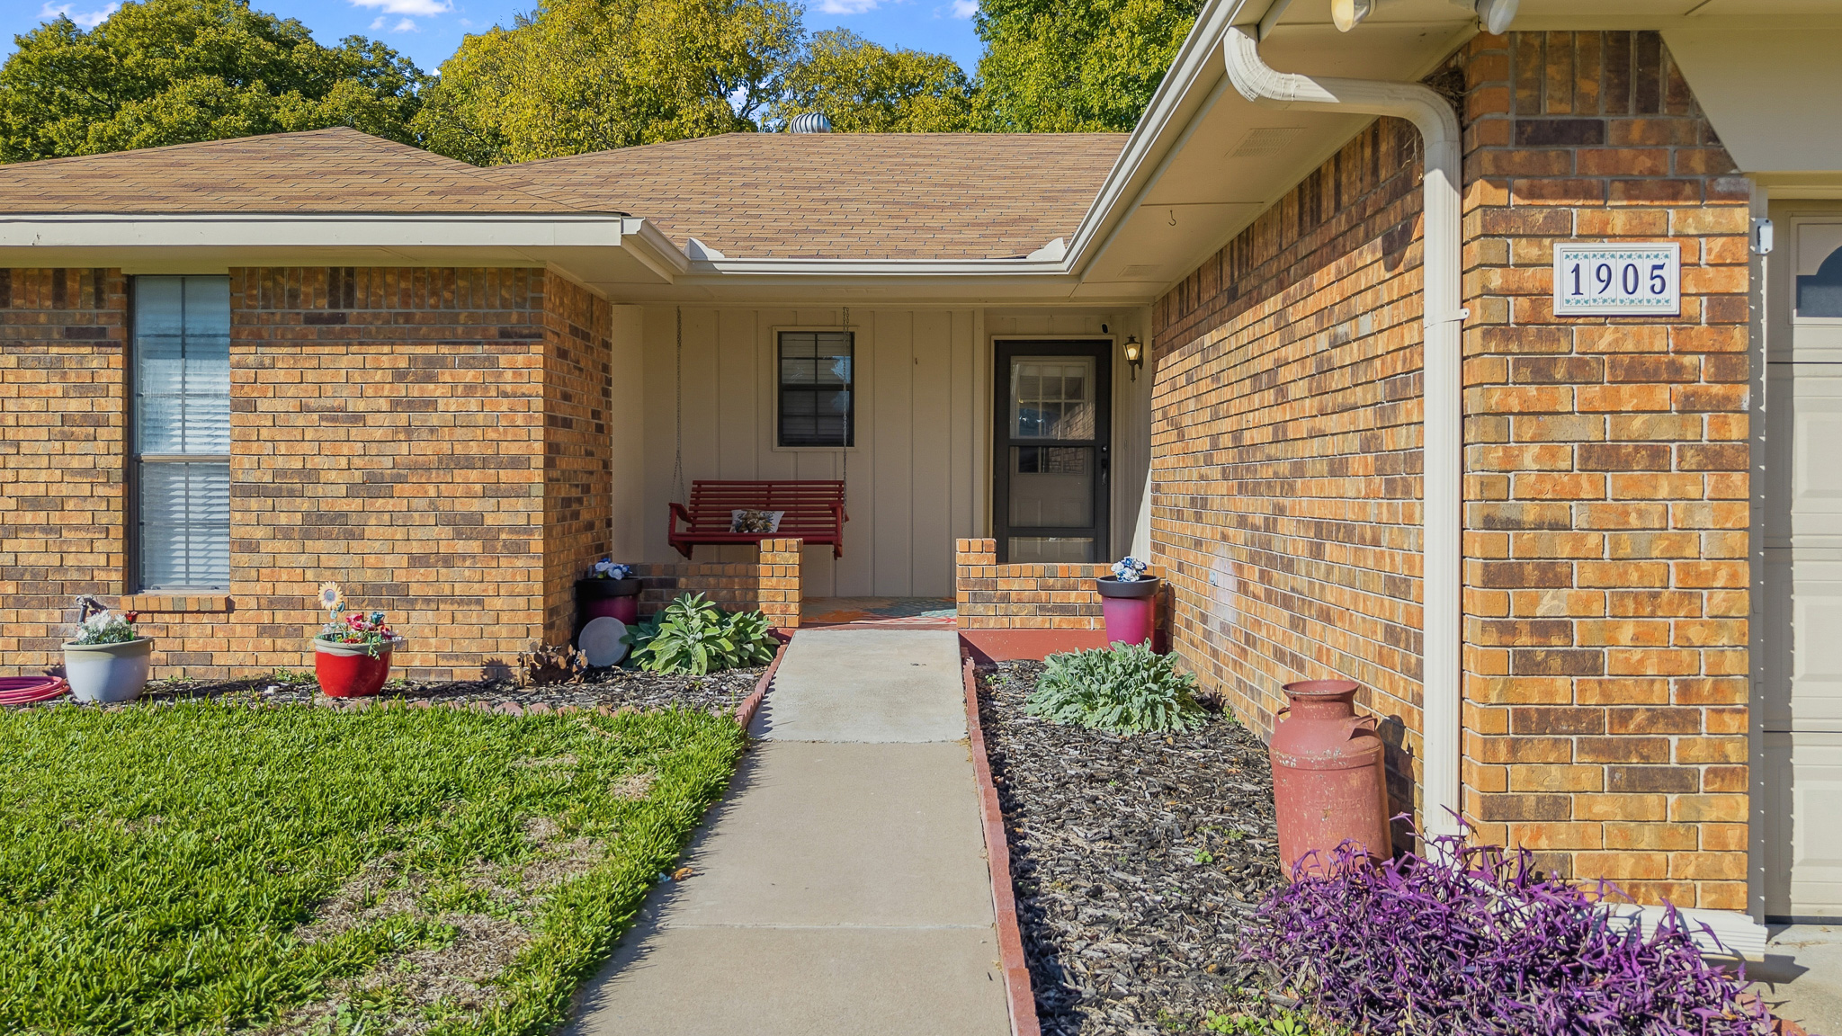
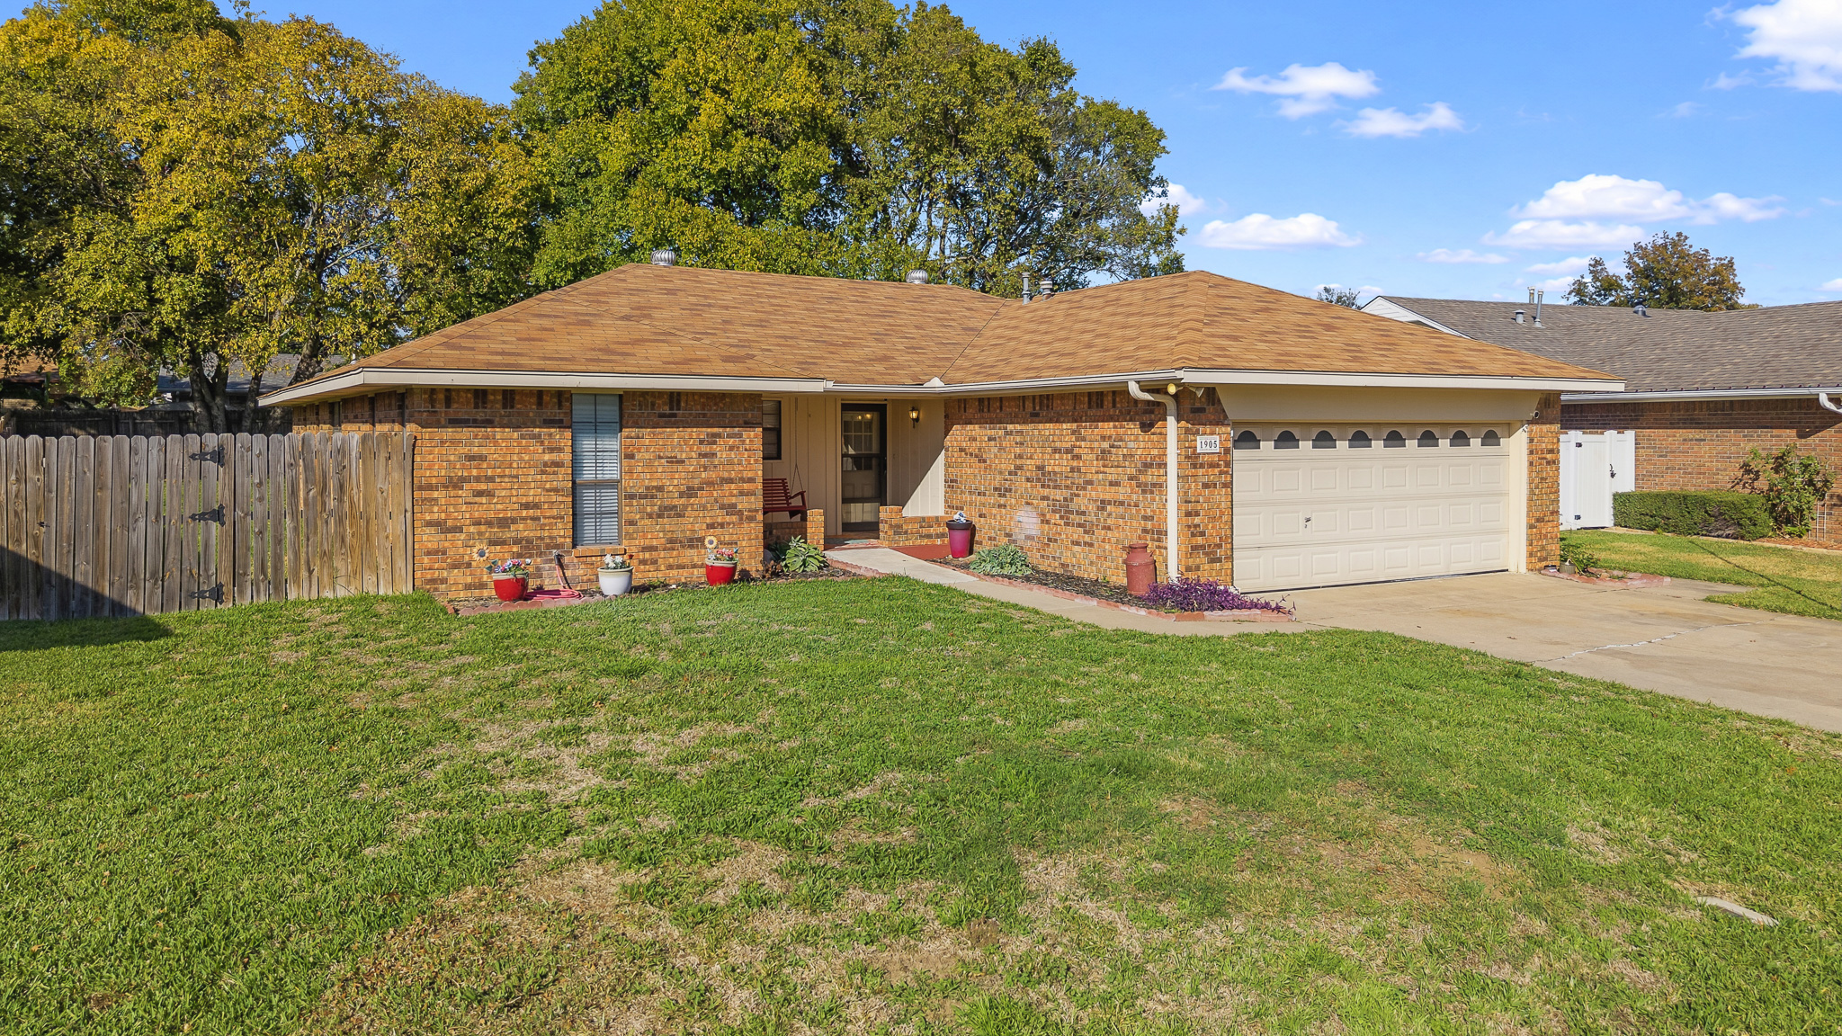
Multi-tone brick facade with a concrete walkway leading to a recessed entry, featuring vertical siding, low-pitch roof lines, and a dedicated house number plaque
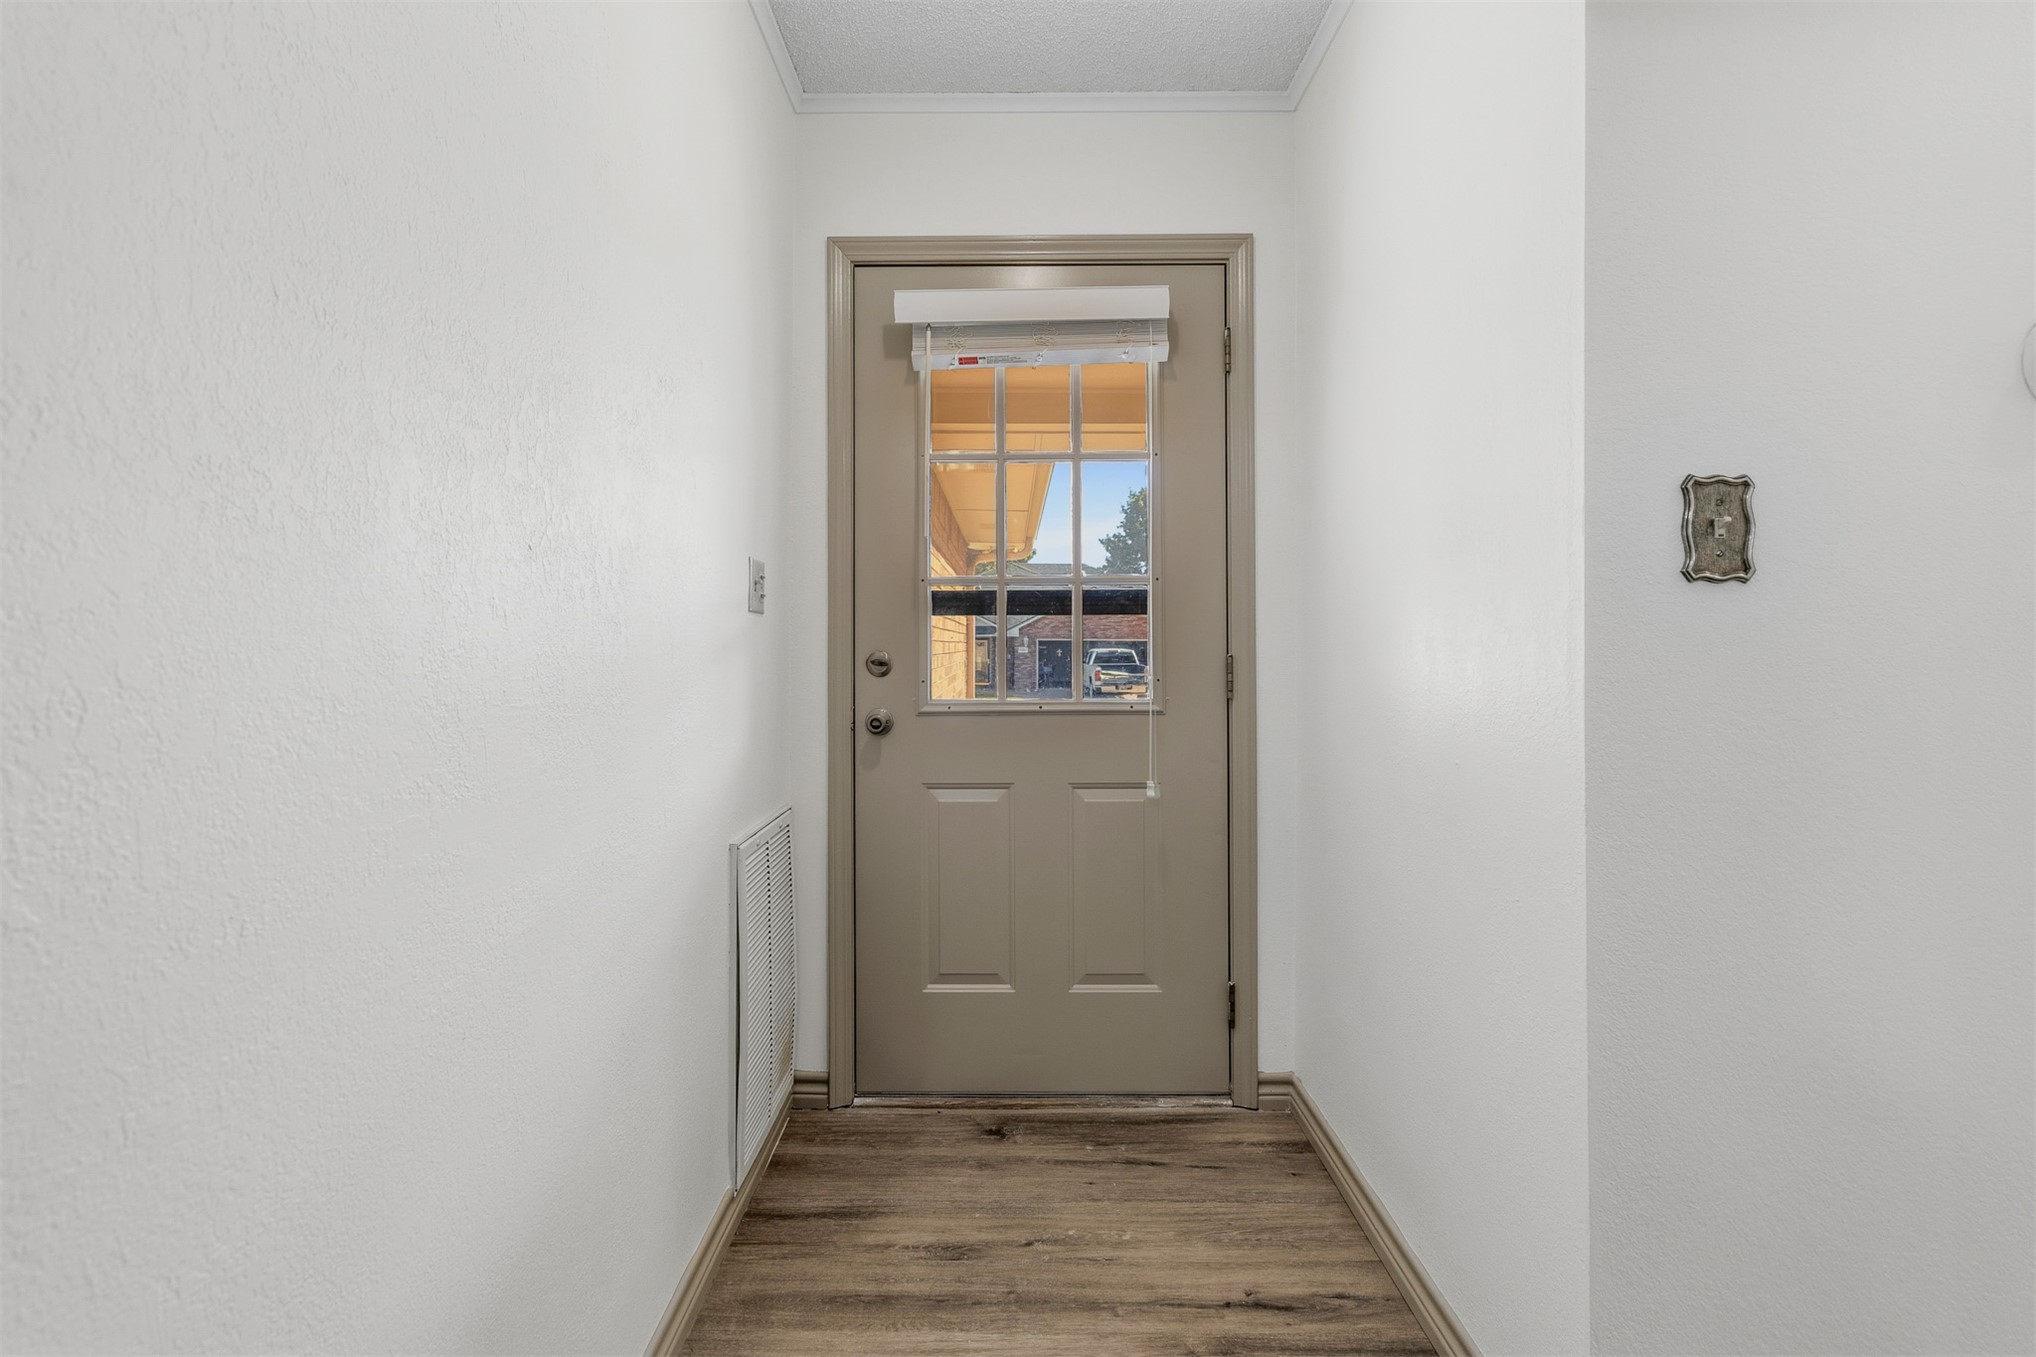
Entryway featuring wood-finish flooring, a neutral-toned door with a glass pane, and a mounted wall light fixture
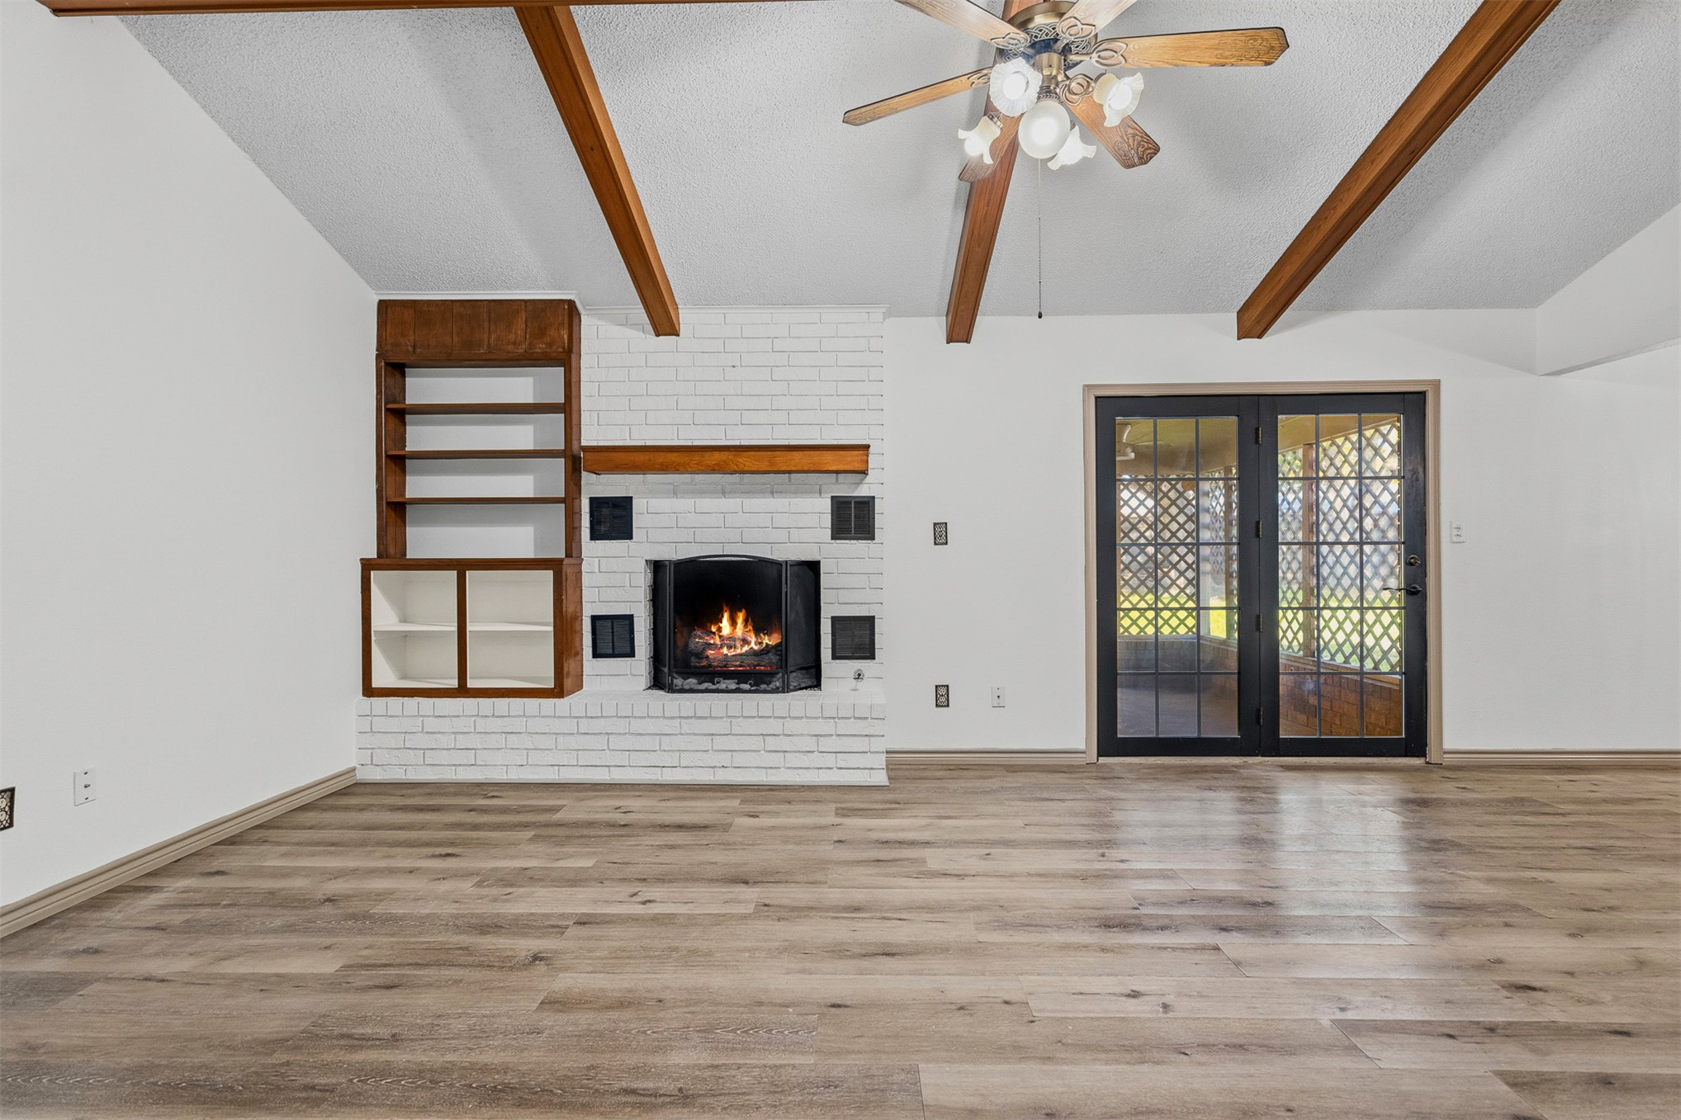
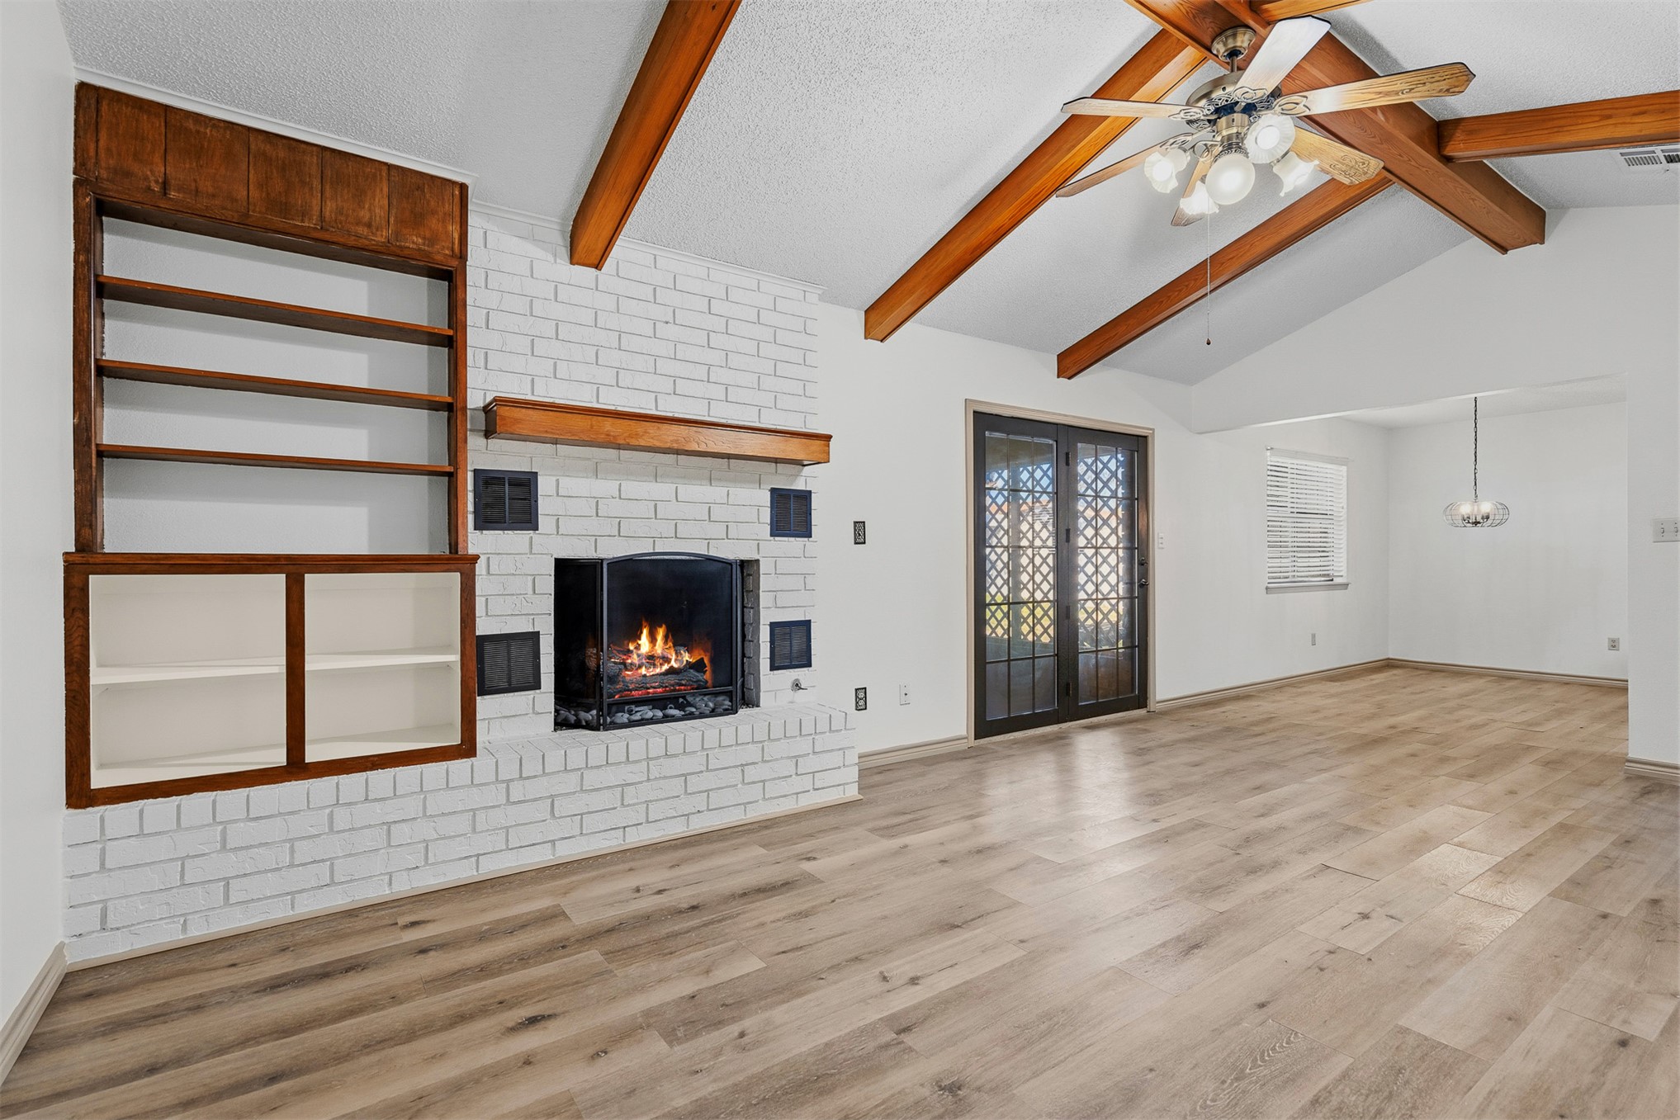
Living area featuring vaulted ceilings with exposed wood beams, white brick fireplace with built-in shelving, wood-finish flooring, and black-framed French doors
Vaulted ceiling with exposed wood beams, white-painted brick fireplace with a wood mantel, built-in wooden shelving, wood-finish flooring, and lattice-style glass doors
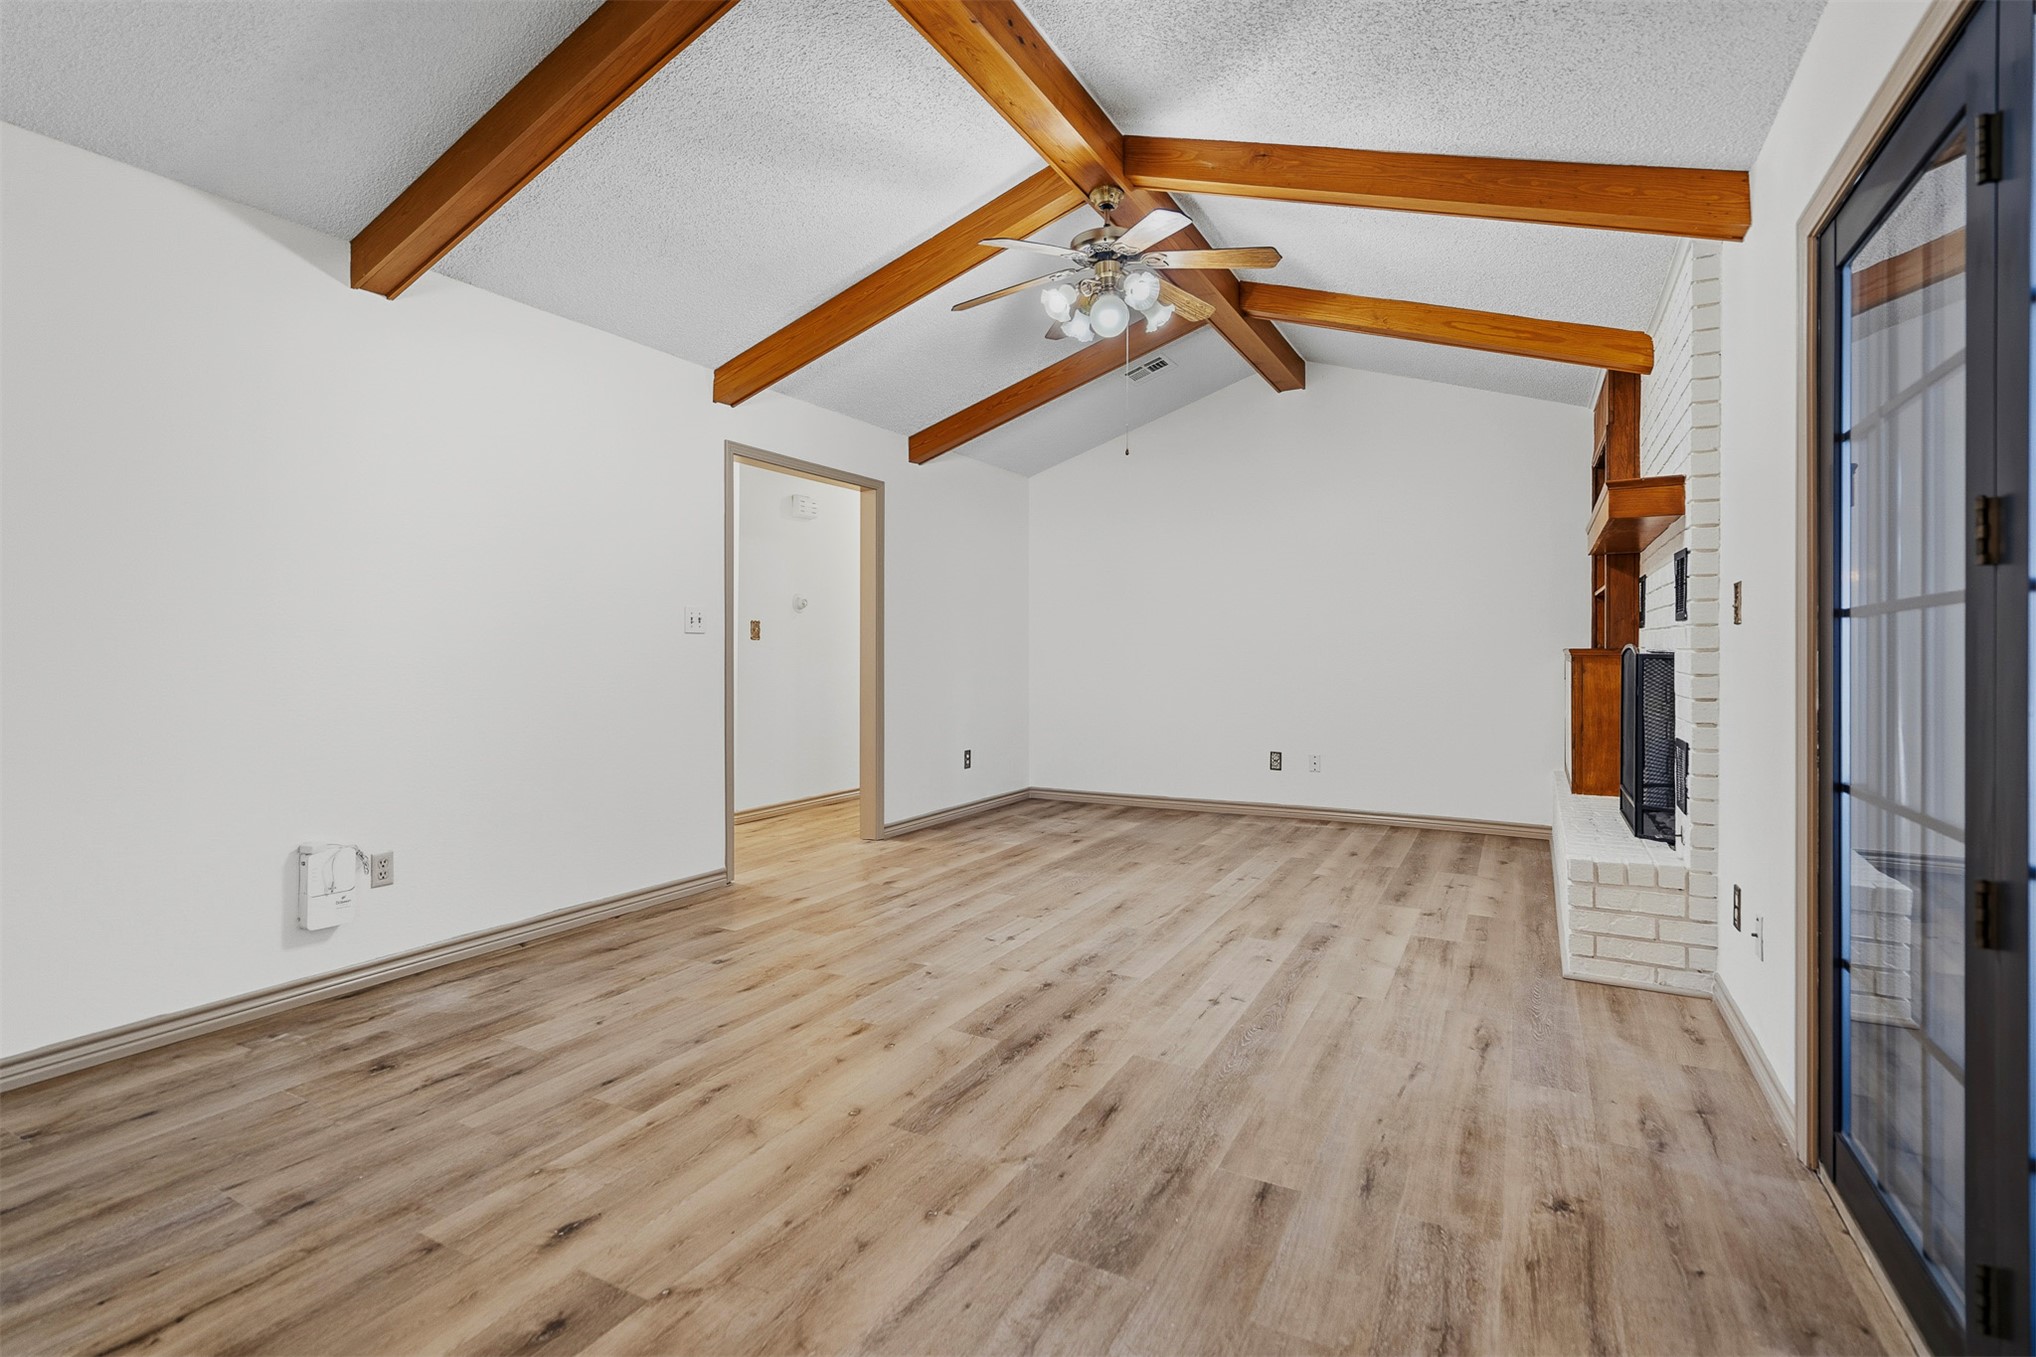
Vaulted ceiling featuring exposed wood beams, light-toned wood-finish flooring, white brick fireplace with a wood mantel, and a French-style glass door
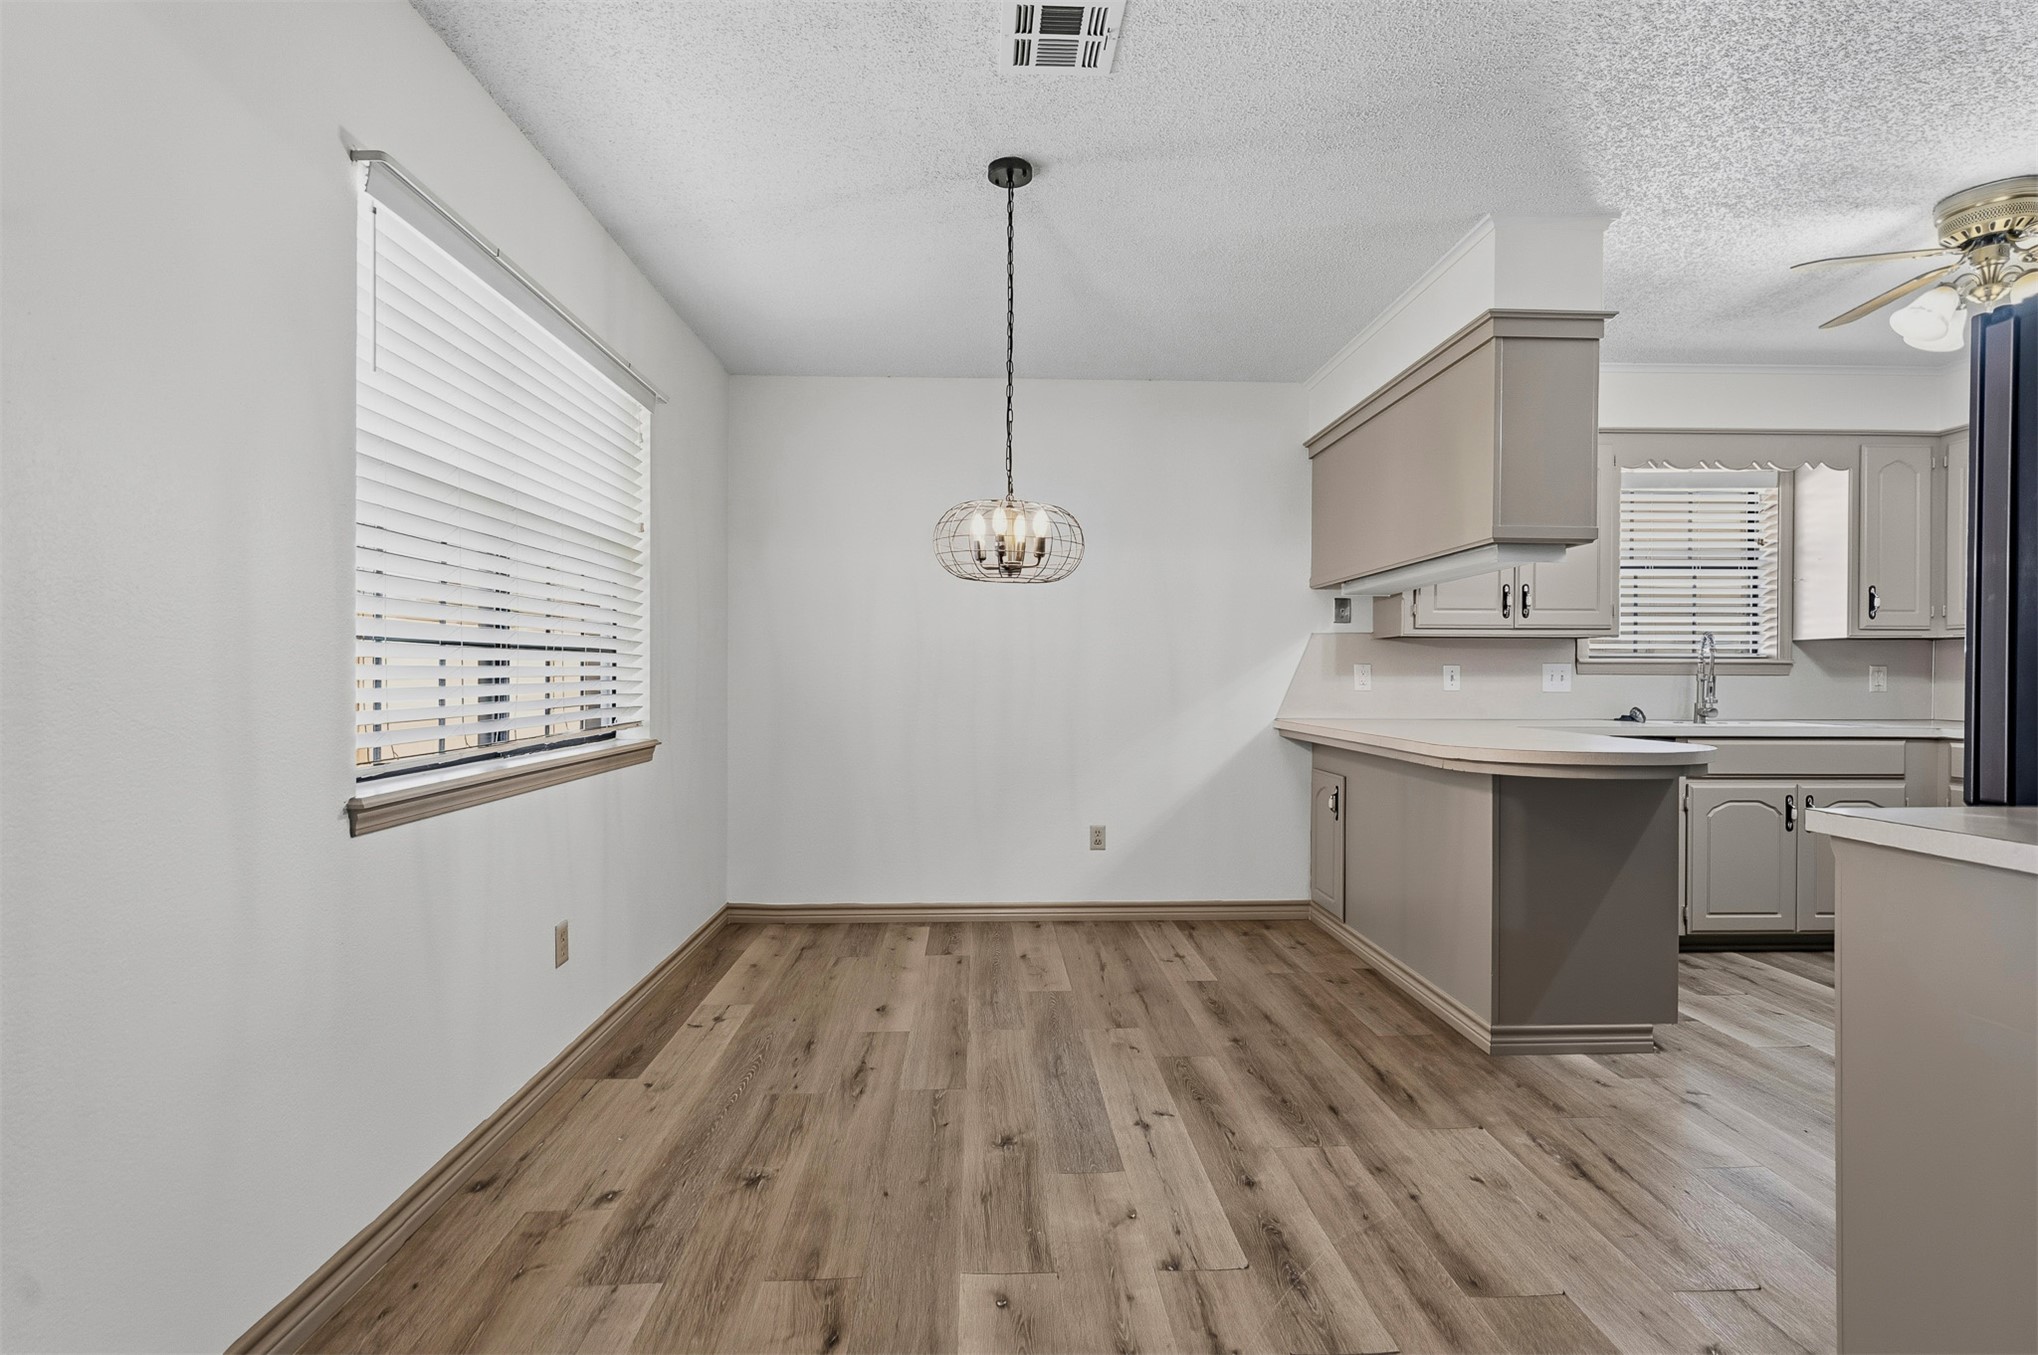
Dining area featuring wood-finish flooring, a geometric cage-style pendant light fixture, and horizontal blind window treatments, anchored by a kitchen with light-toned cabinetry and a peninsula counter
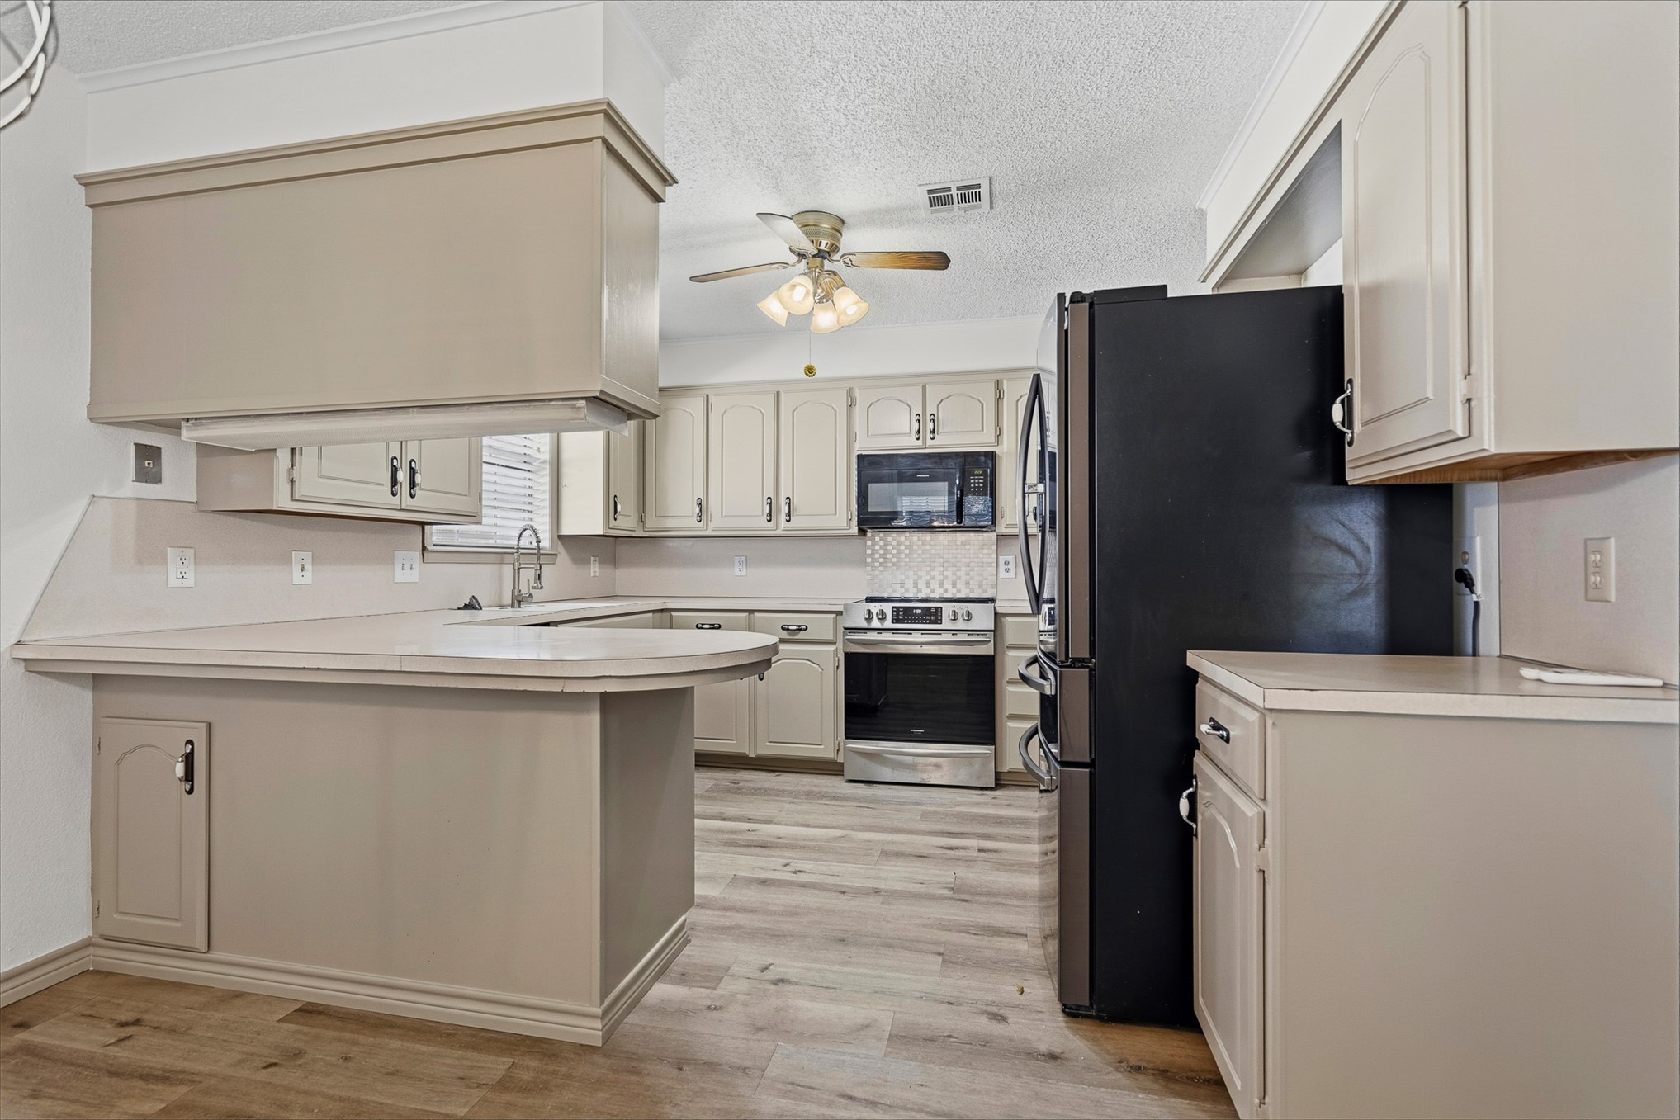
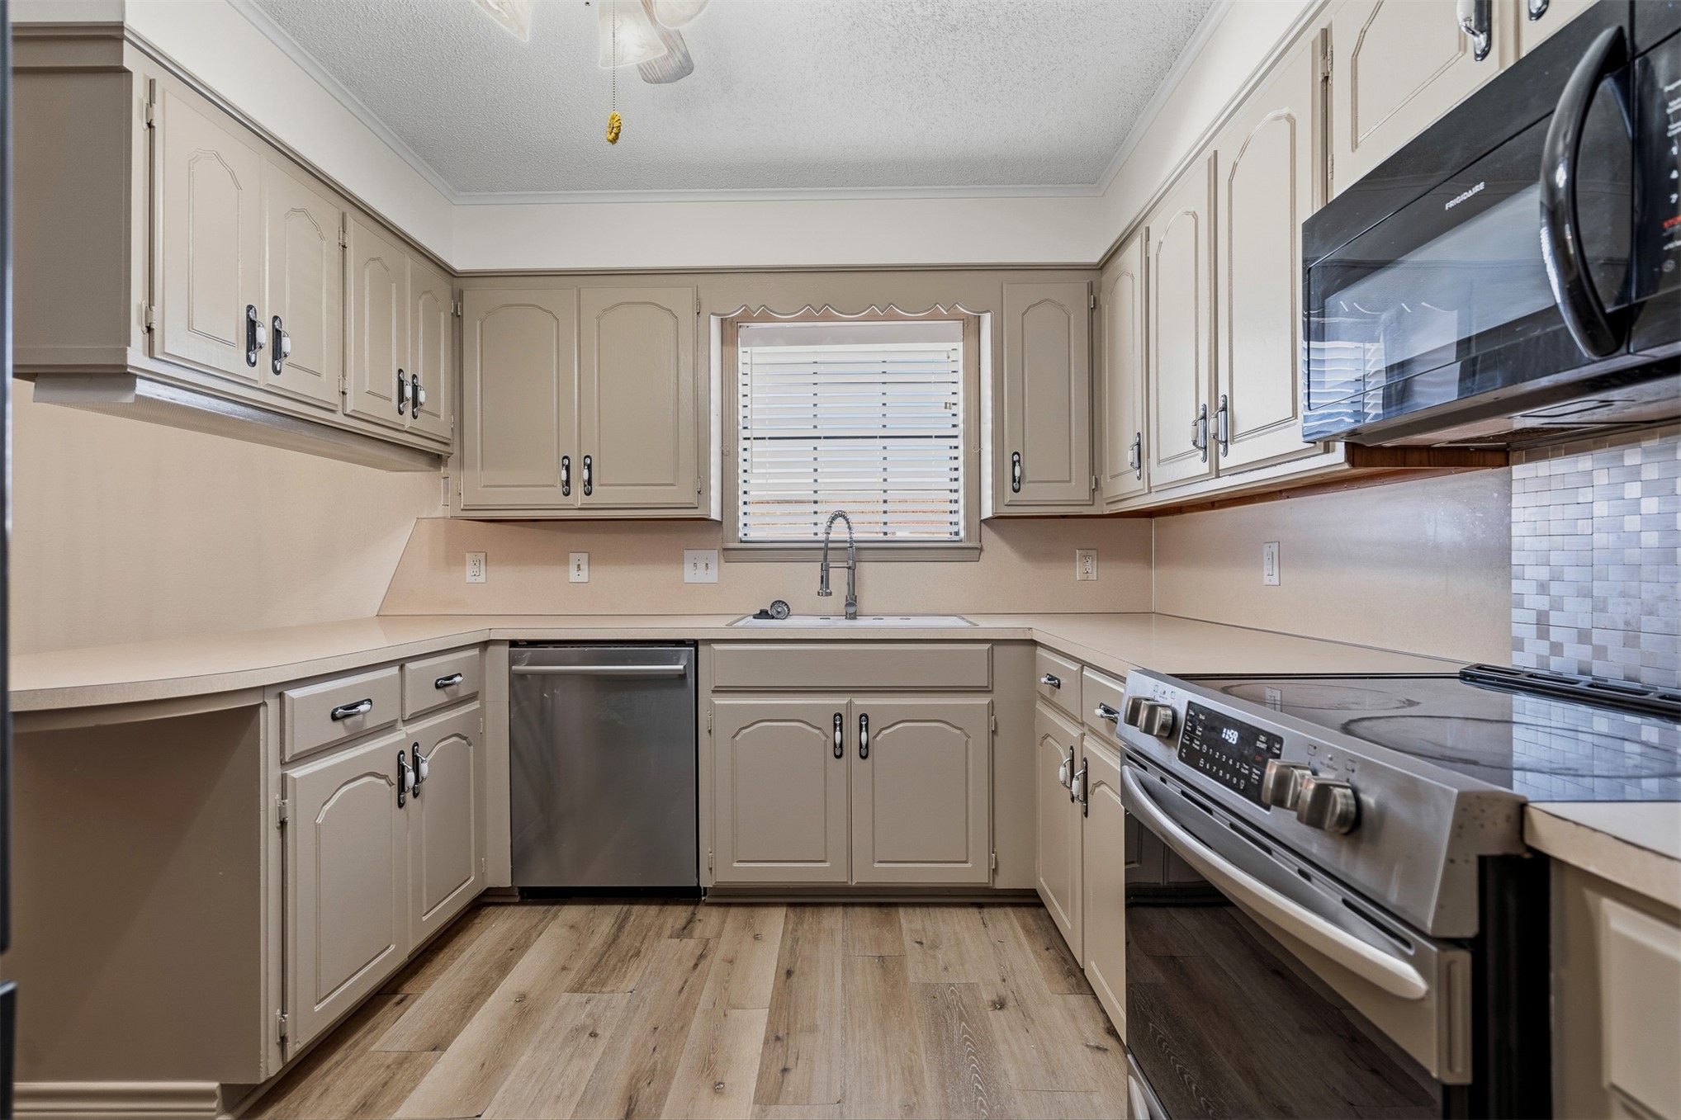
Kitchen featuring wood-finish flooring, an extended peninsula countertop, neutral-toned cabinetry, stainless steel appliances, and a ceiling-mounted light fixture
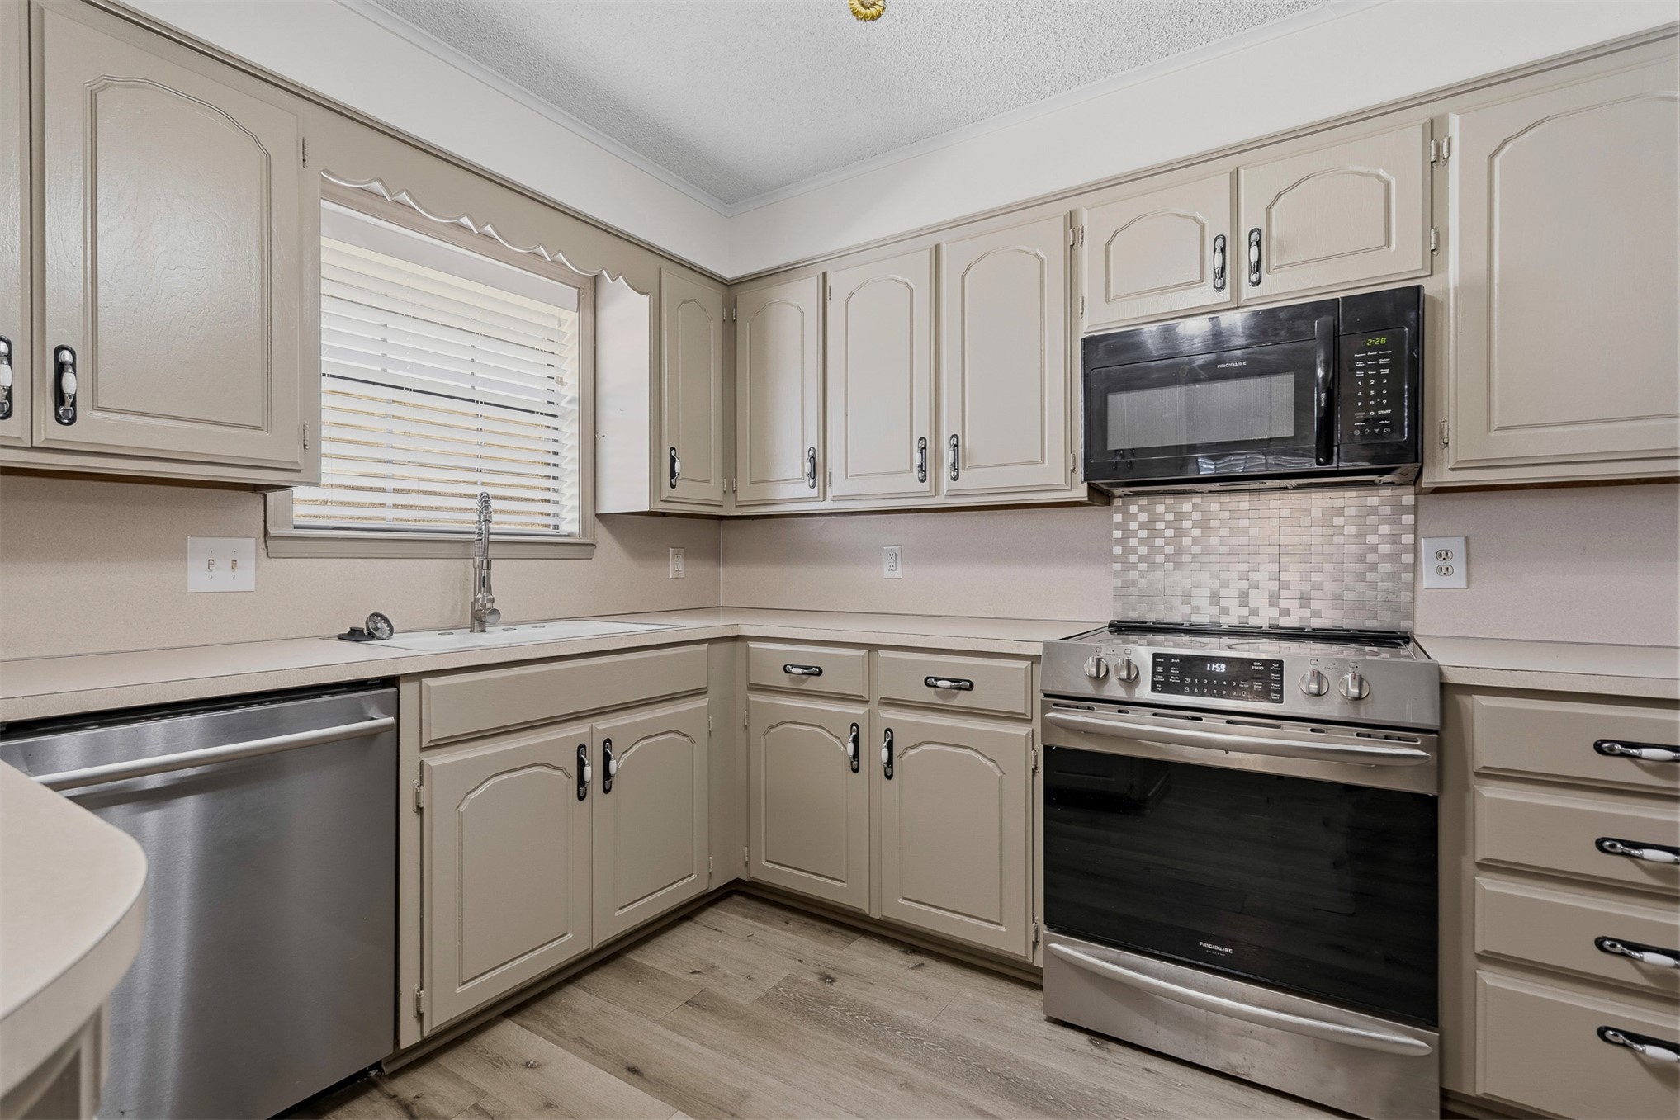
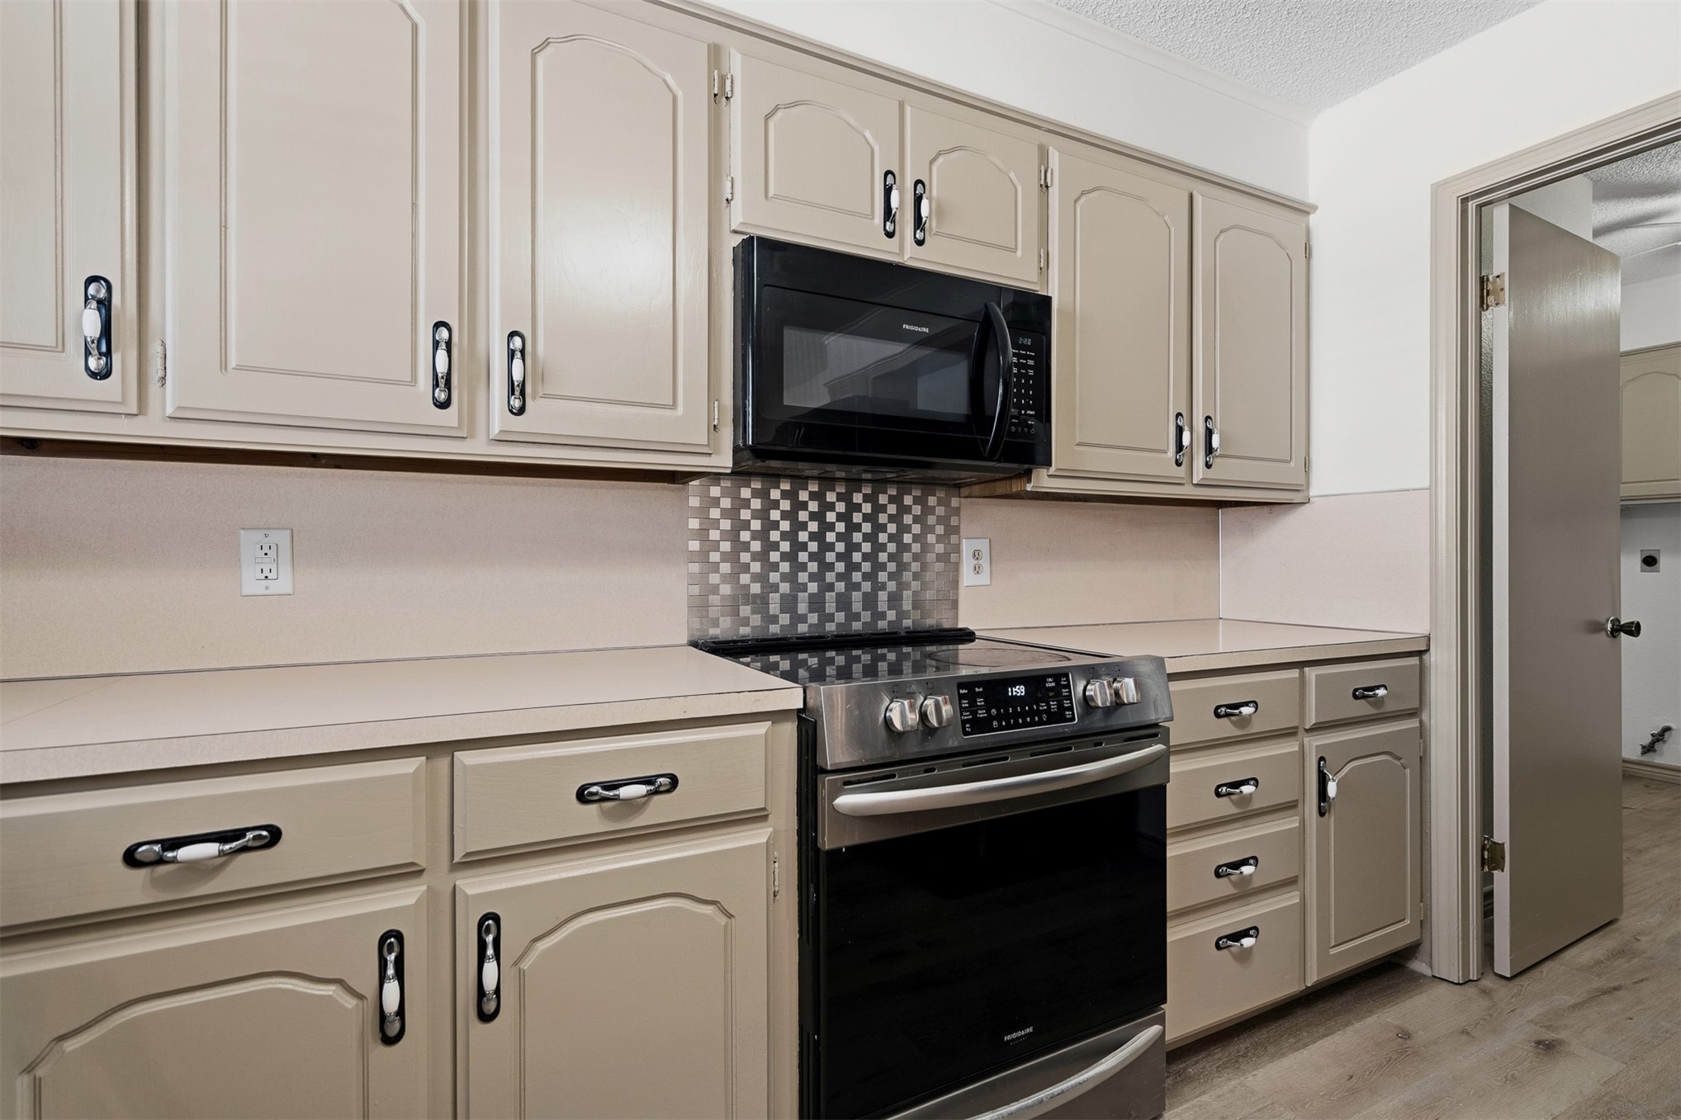
Kitchen featuring arched cabinetry, wood-finish flooring, a stainless steel range with matching microwave, and a tiled backsplash
Kitchen featuring painted cabinetry with arched detailing, solid surface countertops, metallic checkerboard tile backsplash, and stainless steel range with matching built-in microwave
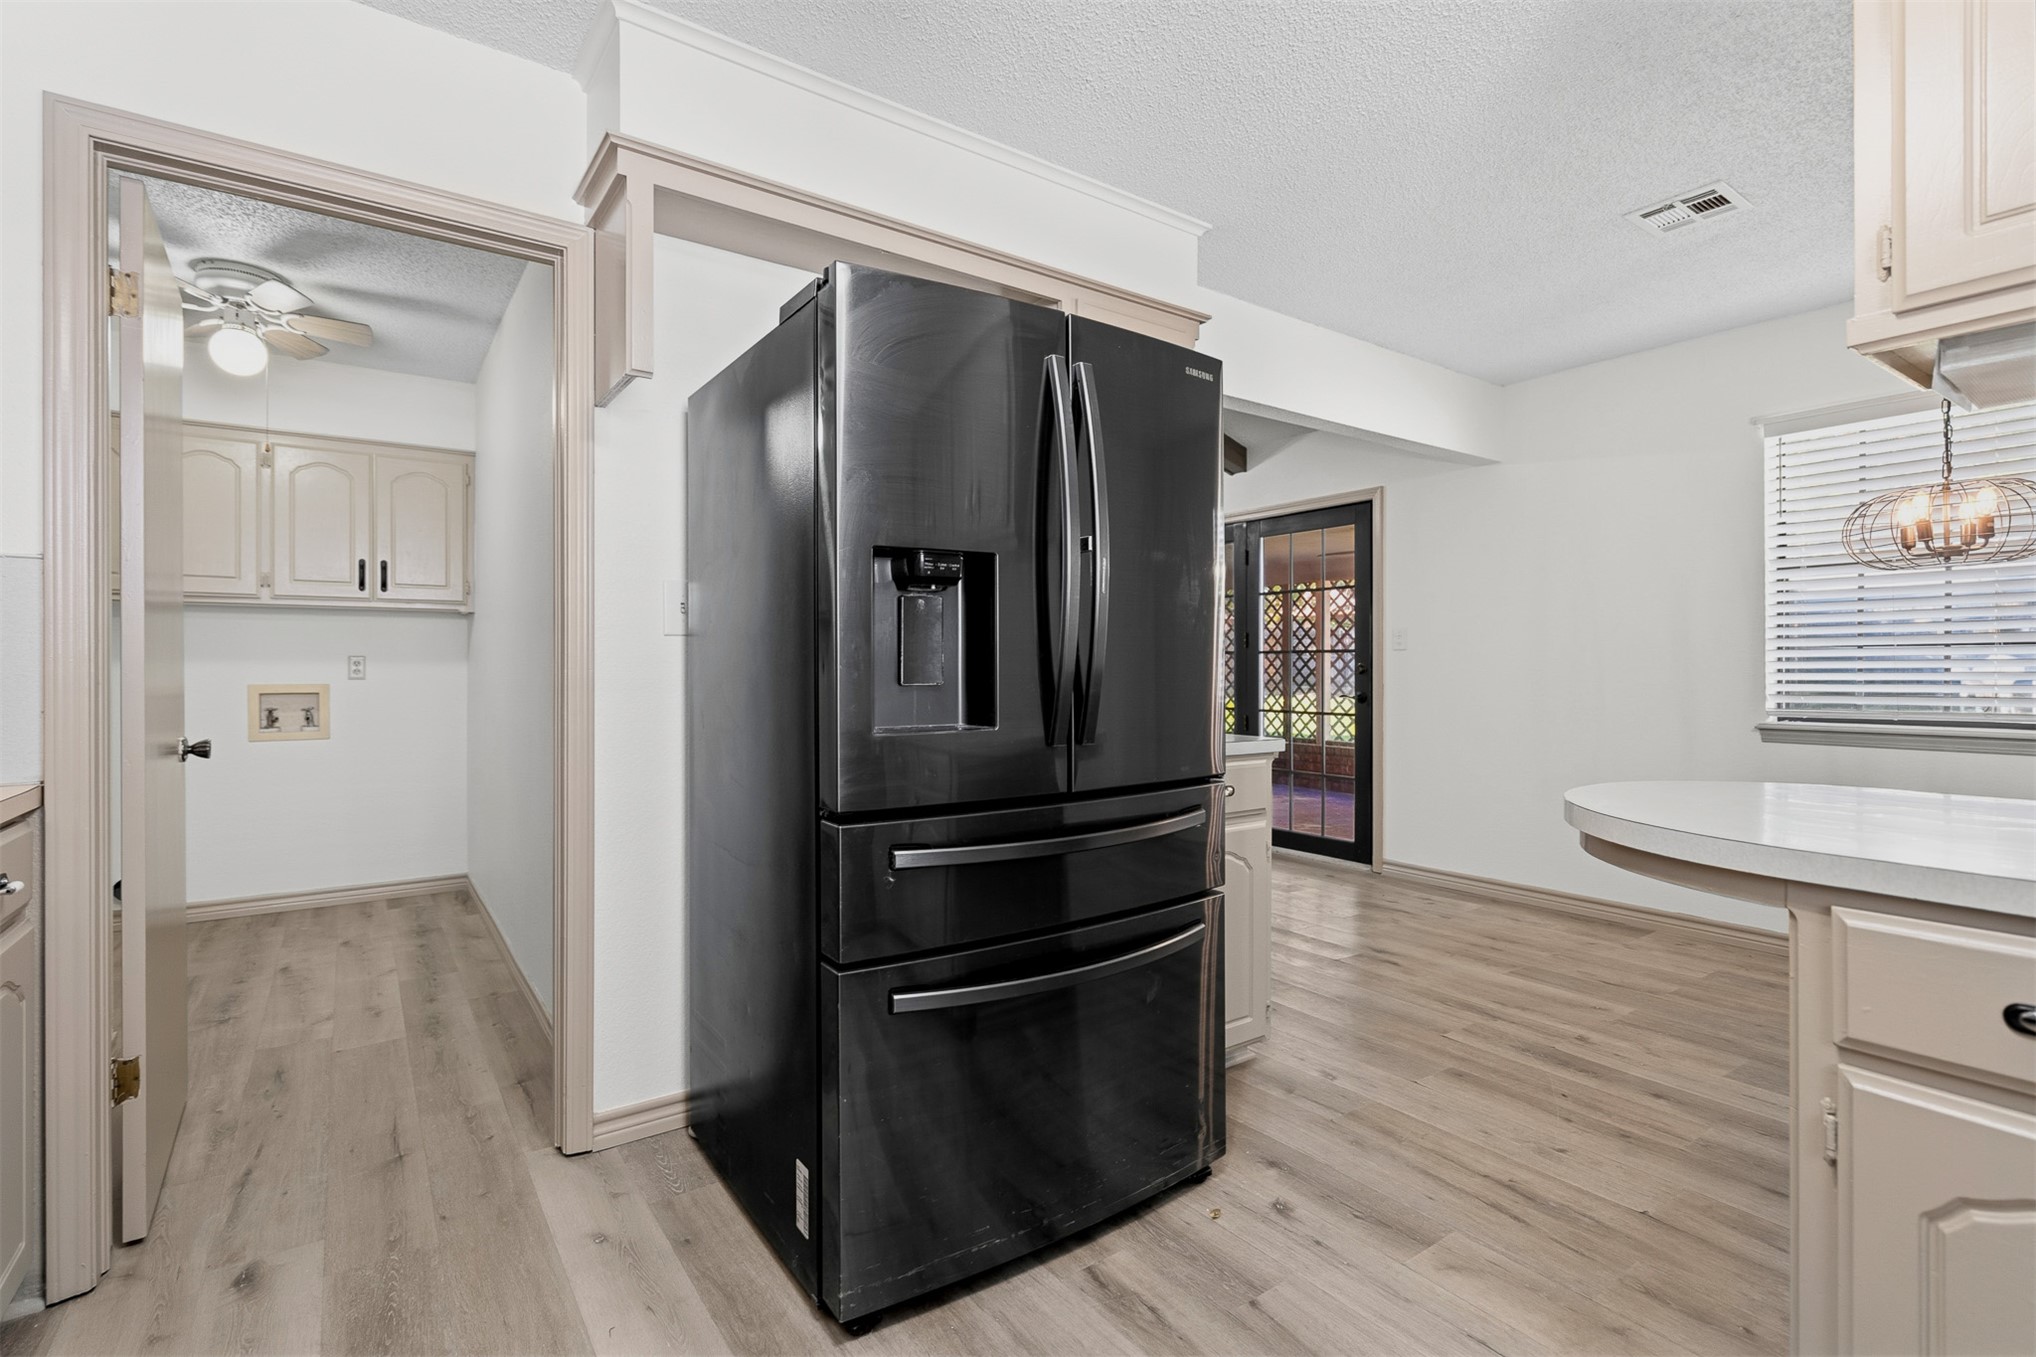
Kitchen featuring a dark stainless steel French-door refrigerator, wood-finish flooring, custom light-toned cabinetry, and a circular peninsula with a solid-surface countertop
Kitchen featuring neutral-toned cabinetry, stainless steel appliances, a mosaic tile backsplash, and wood-finish flooring
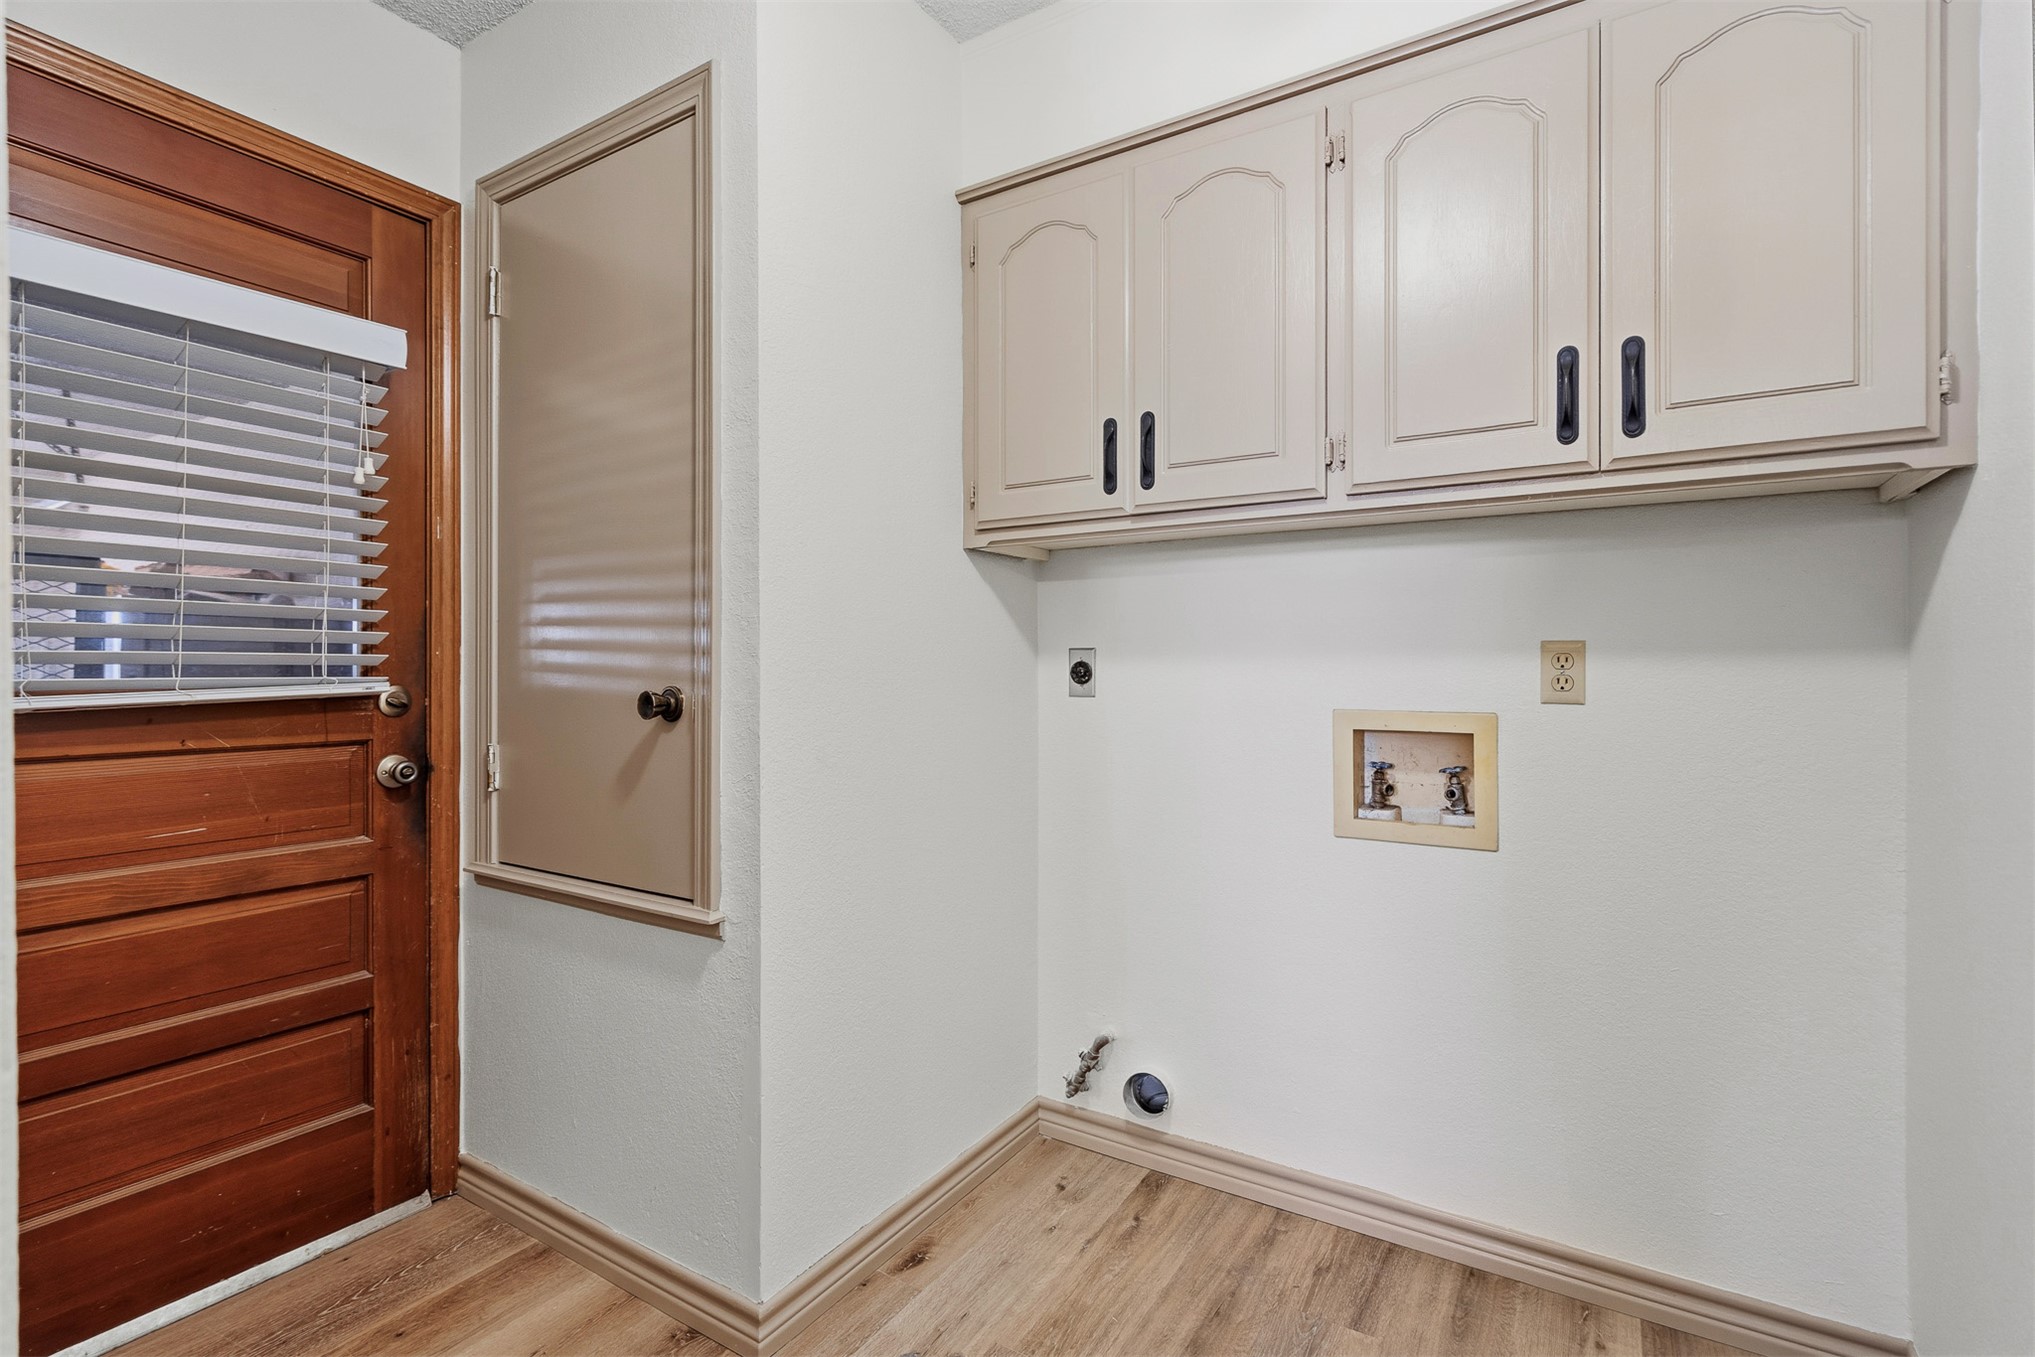
Utility area featuring wood-finish flooring, wall-mounted cabinetry, and dedicated laundry connections
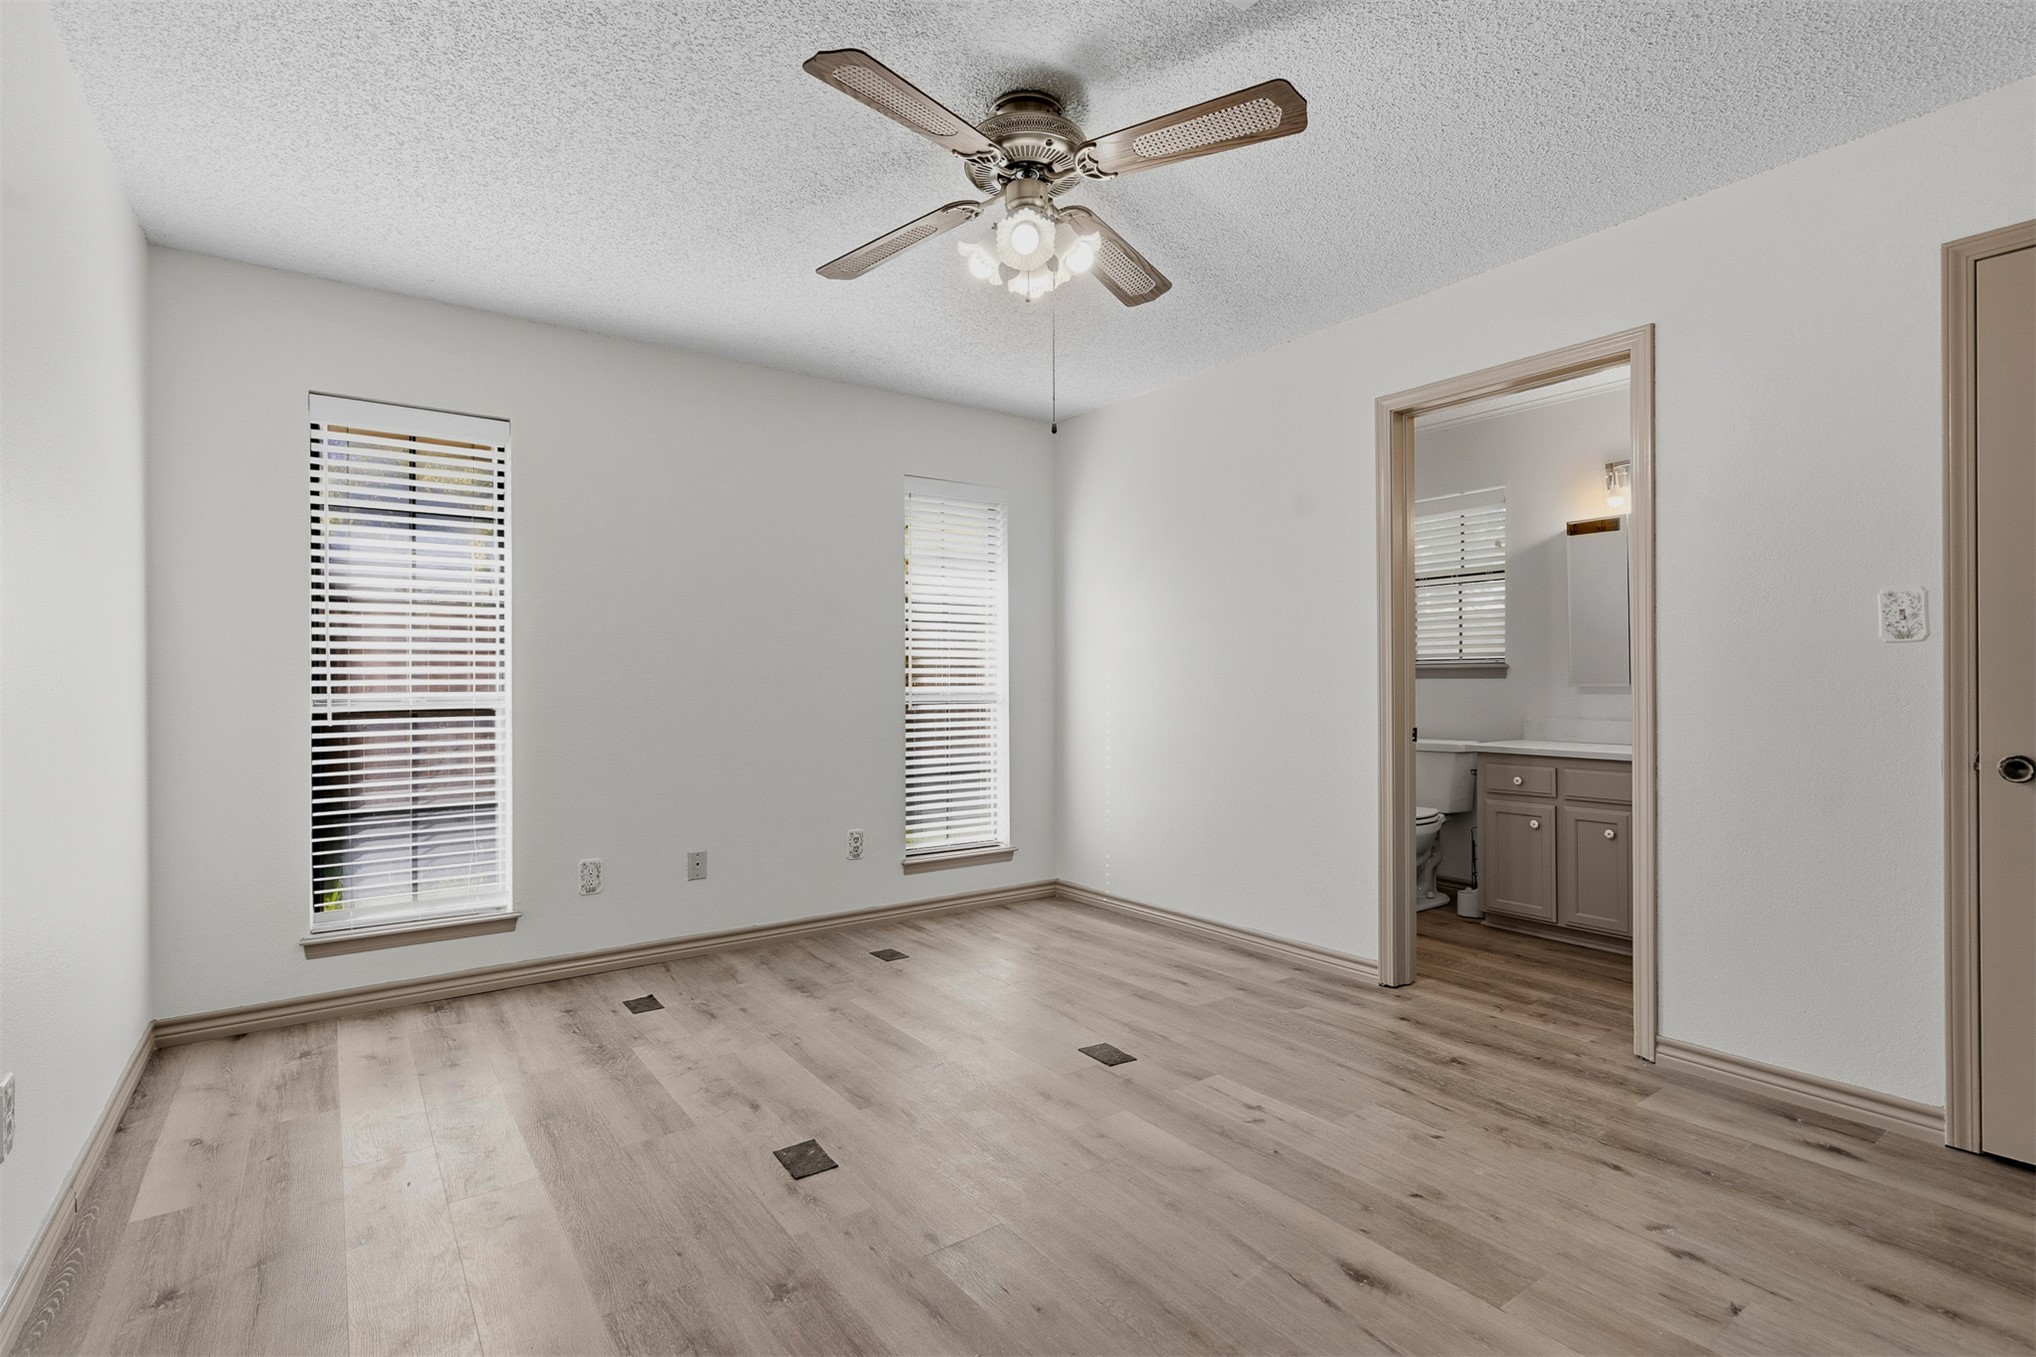
Wood-finish flooring, ceiling fan with integrated lighting, dual windows with fitted blinds, and neutral wall tones
Room featuring wood-finish flooring, a ceiling fan with integrated lighting, and a window with horizontal blinds
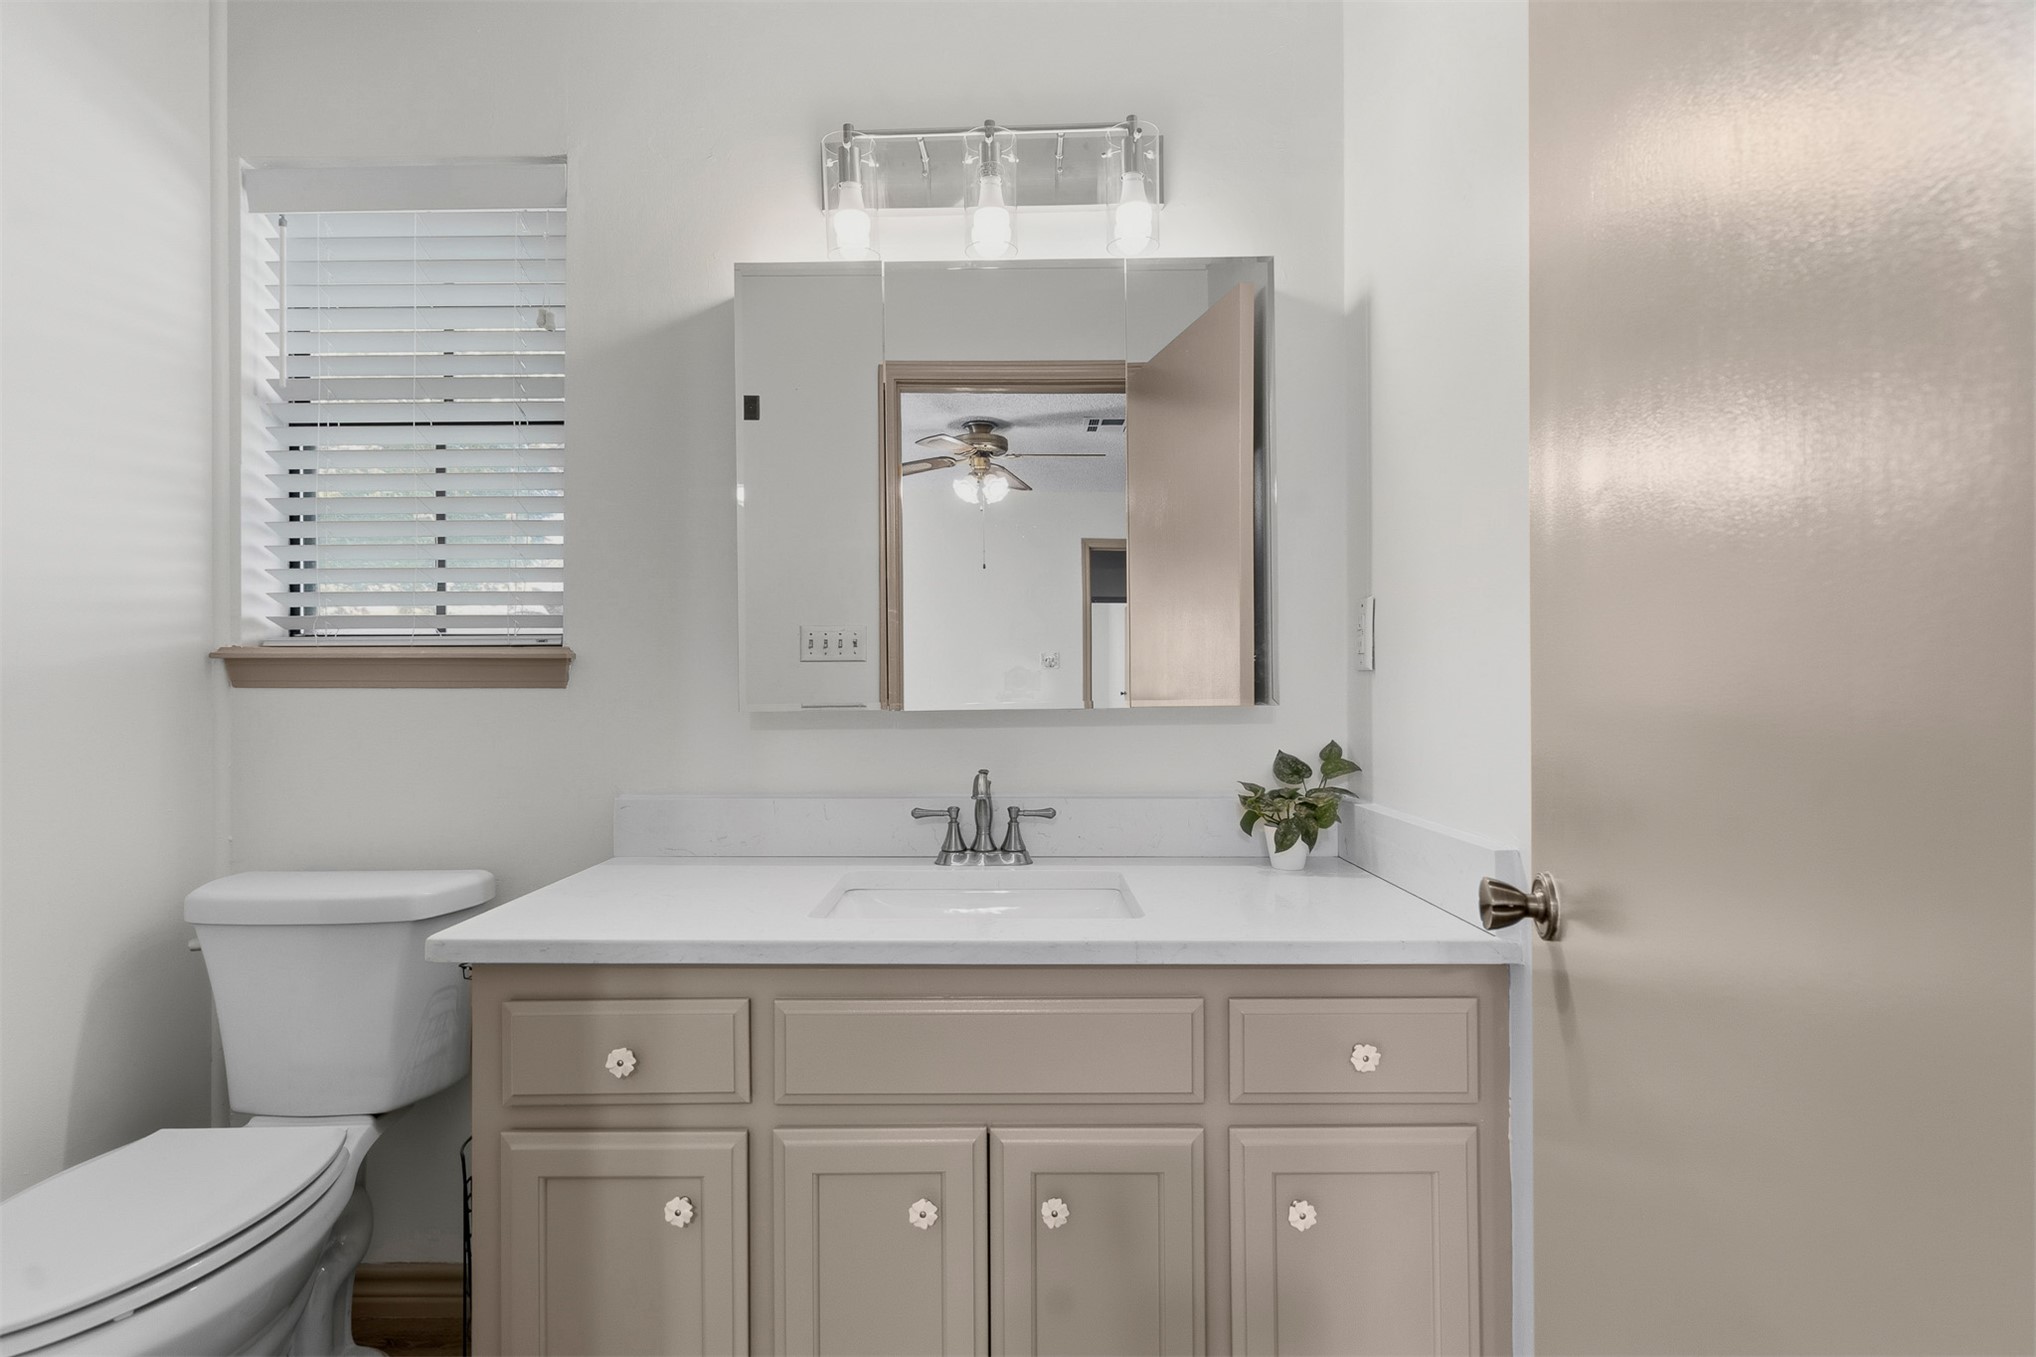
Bathroom featuring a vanity with neutral-toned cabinetry, light-colored stone-finish countertop, undermount sink, three-light fixture, and mirrored medicine cabinet
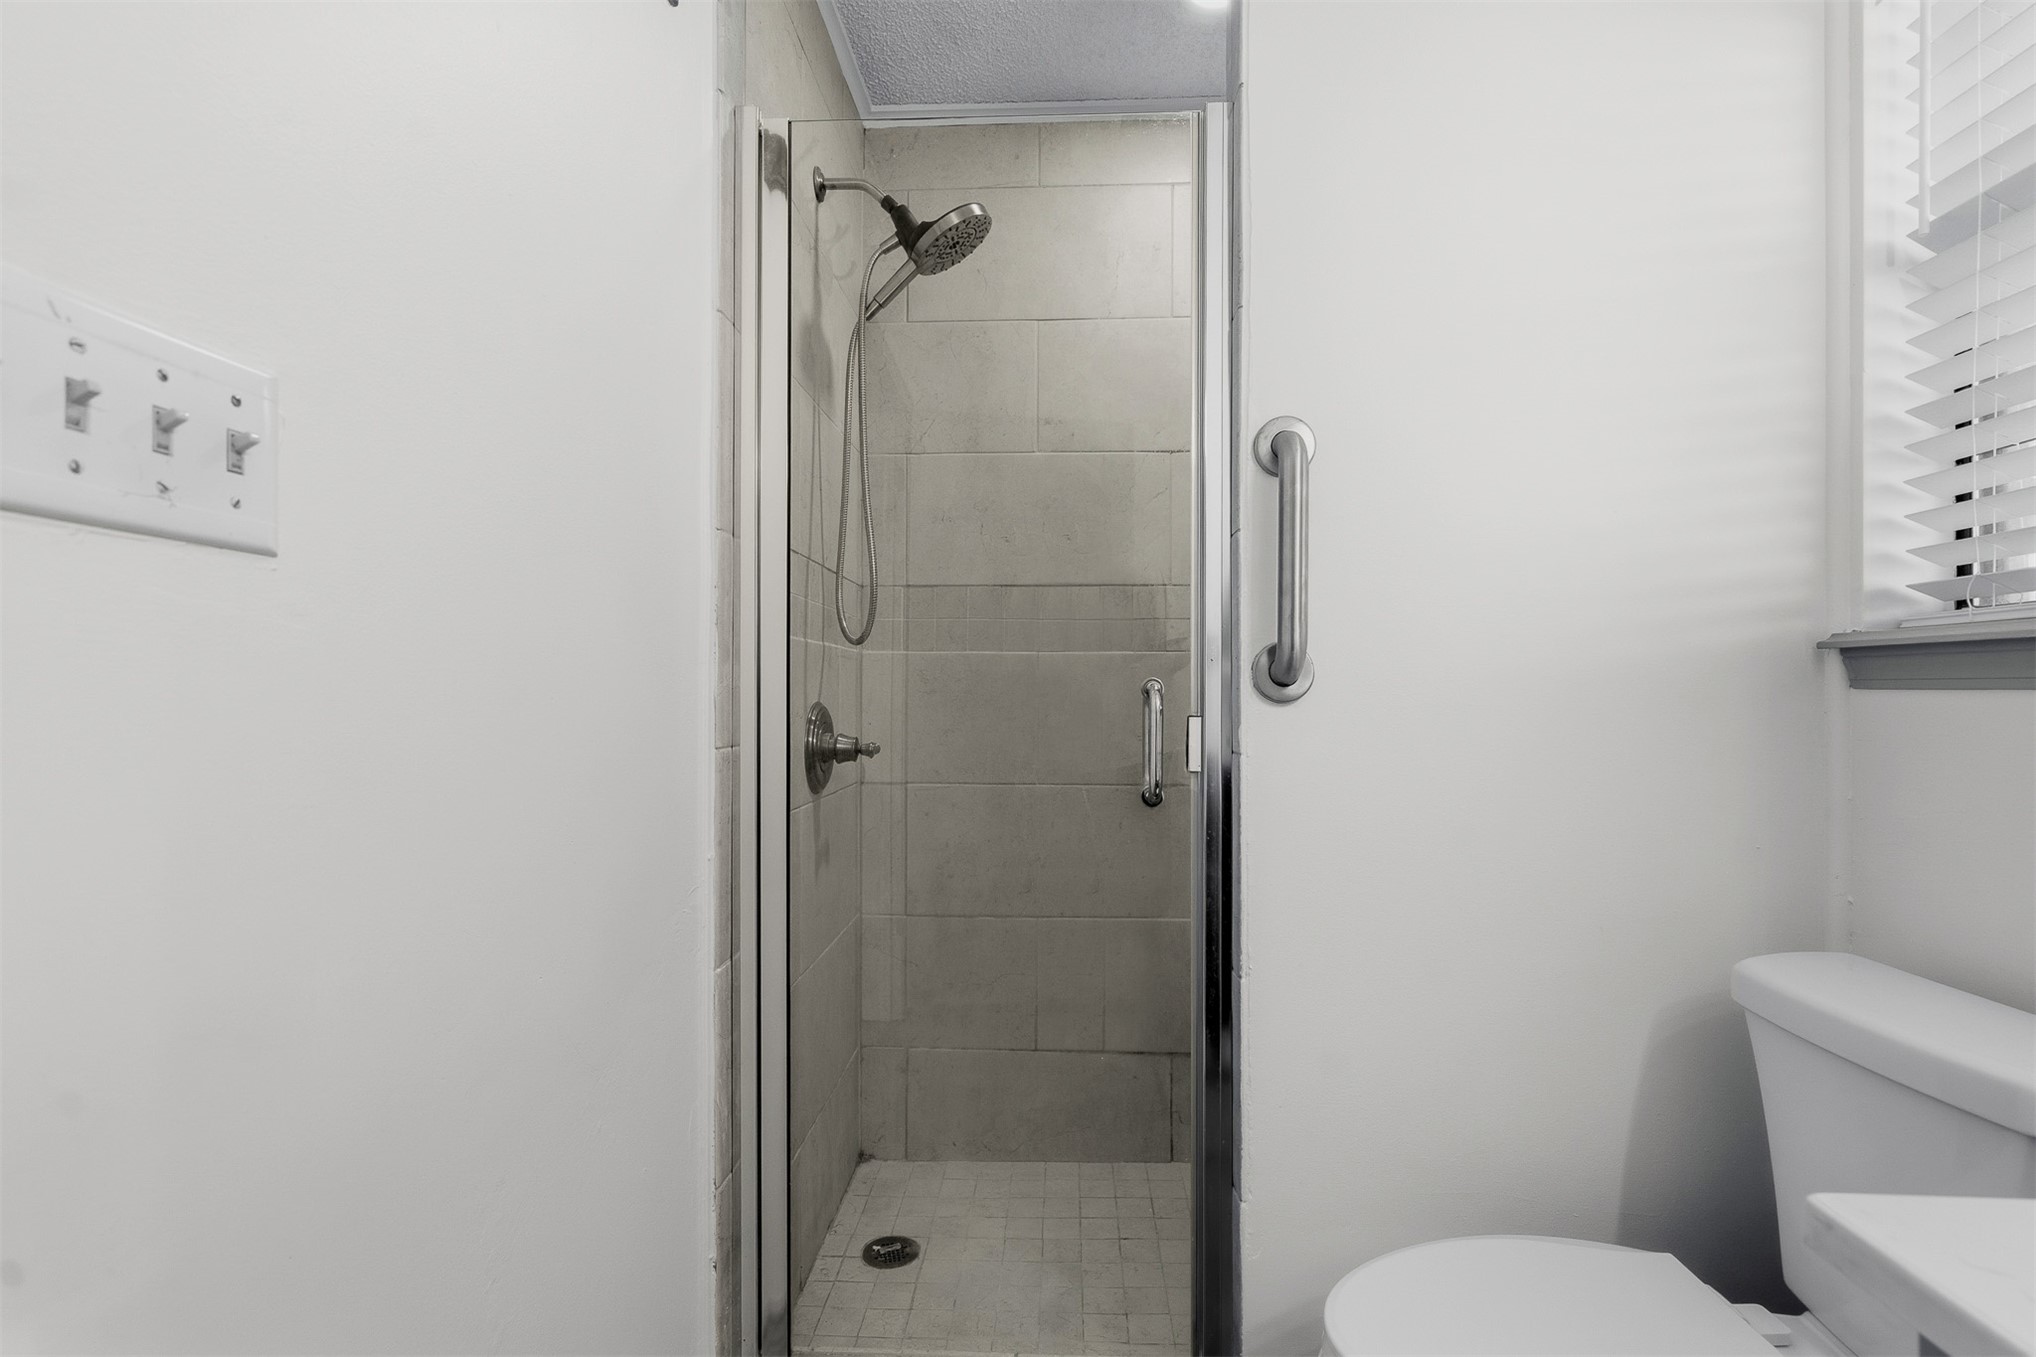
Shower enclosure featuring tile surround, handheld shower fixture, glass door, and wall-mounted metal grab bar
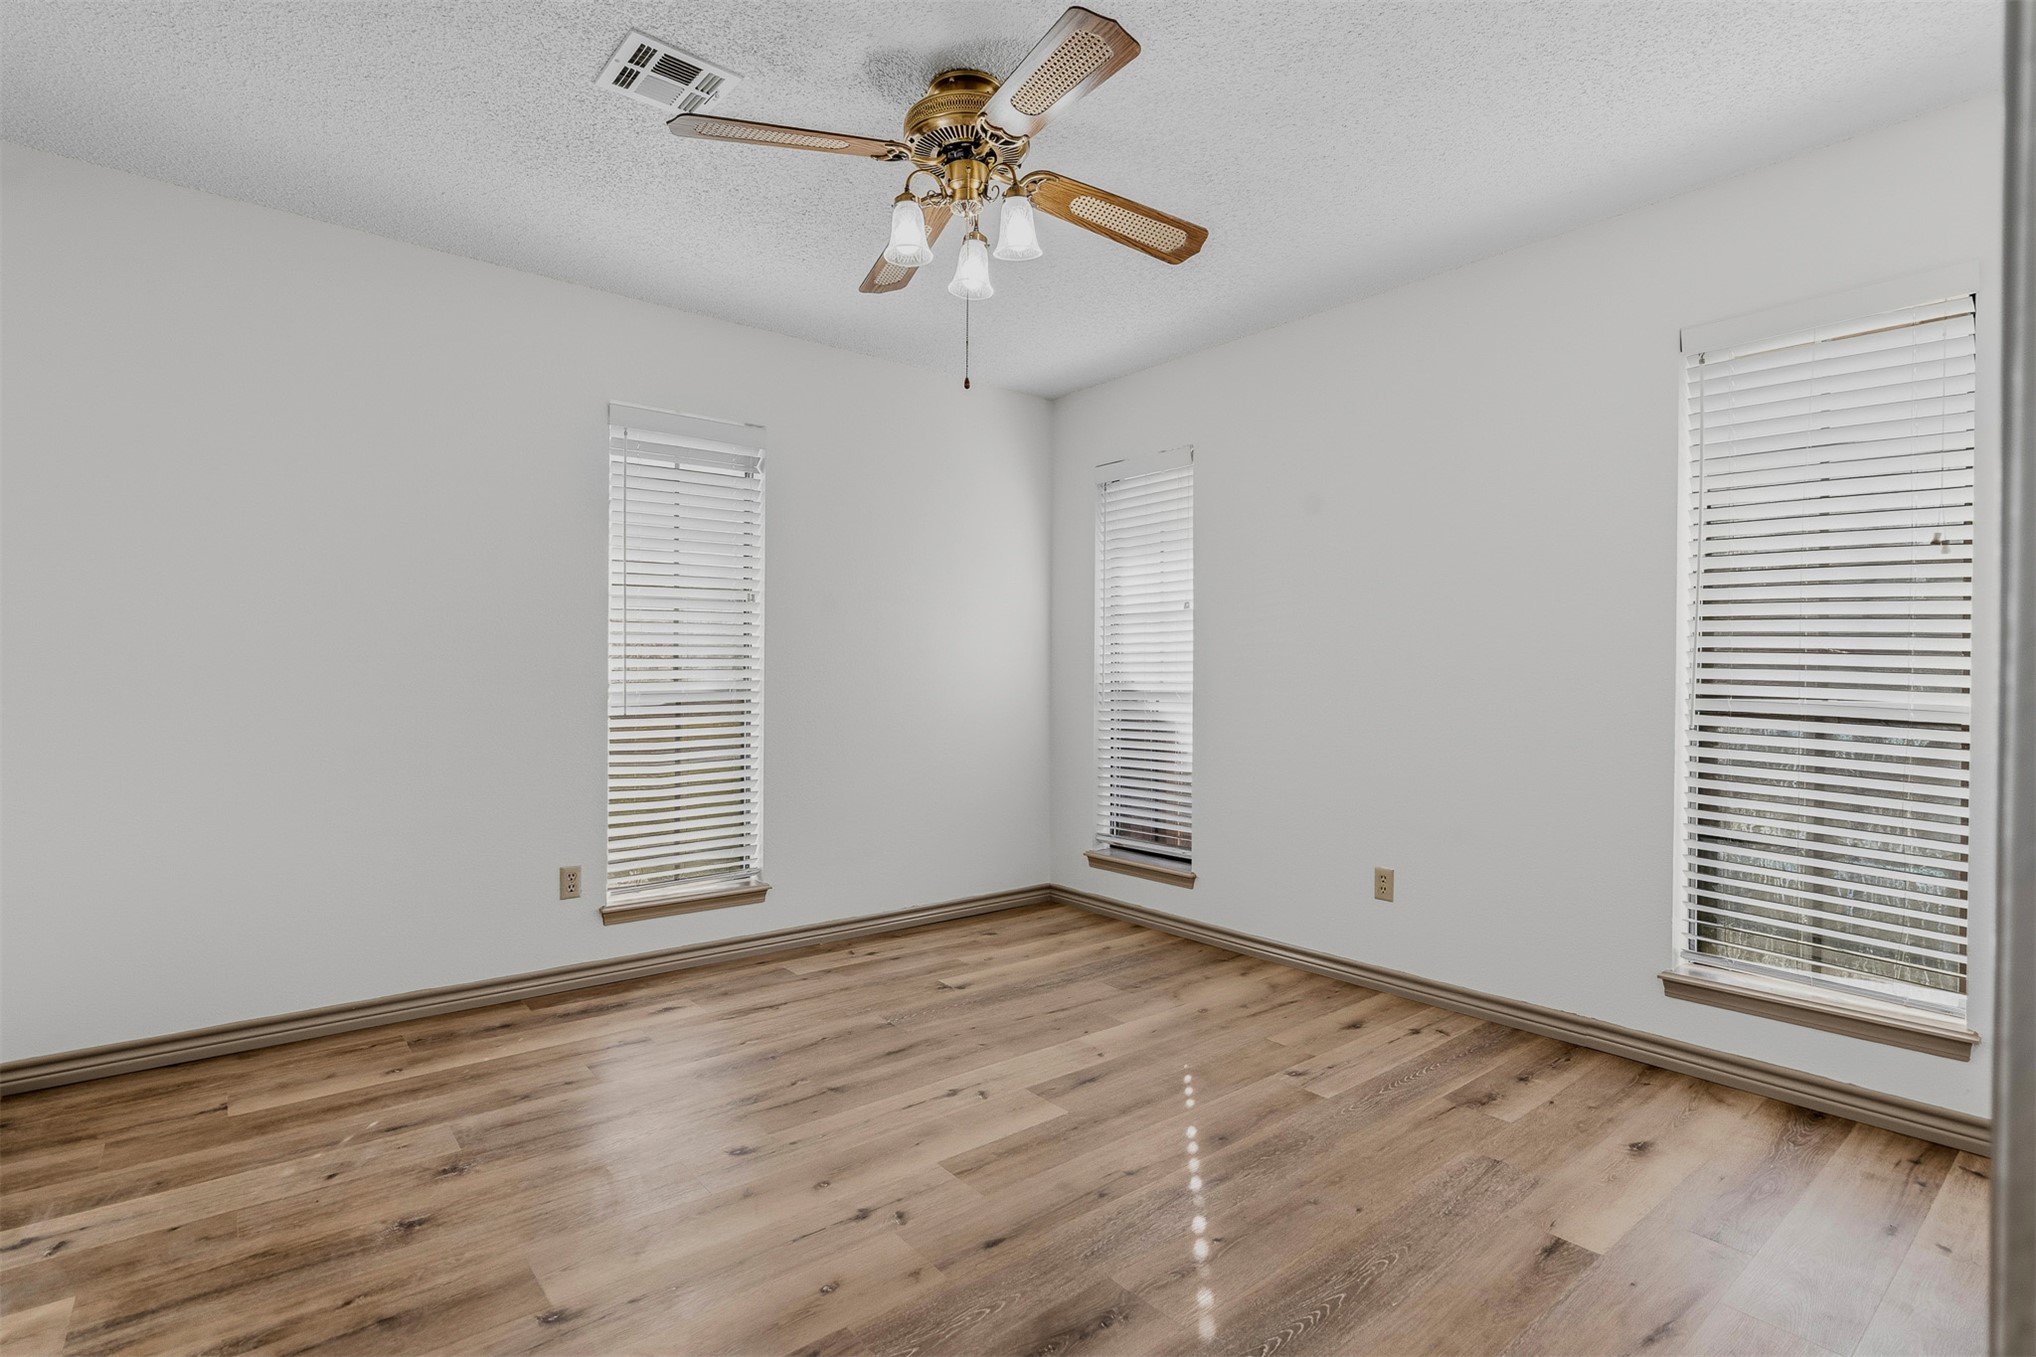
Wood-finish flooring, multi-pane windows with horizontal blinds, and a ceiling fan with integrated lighting
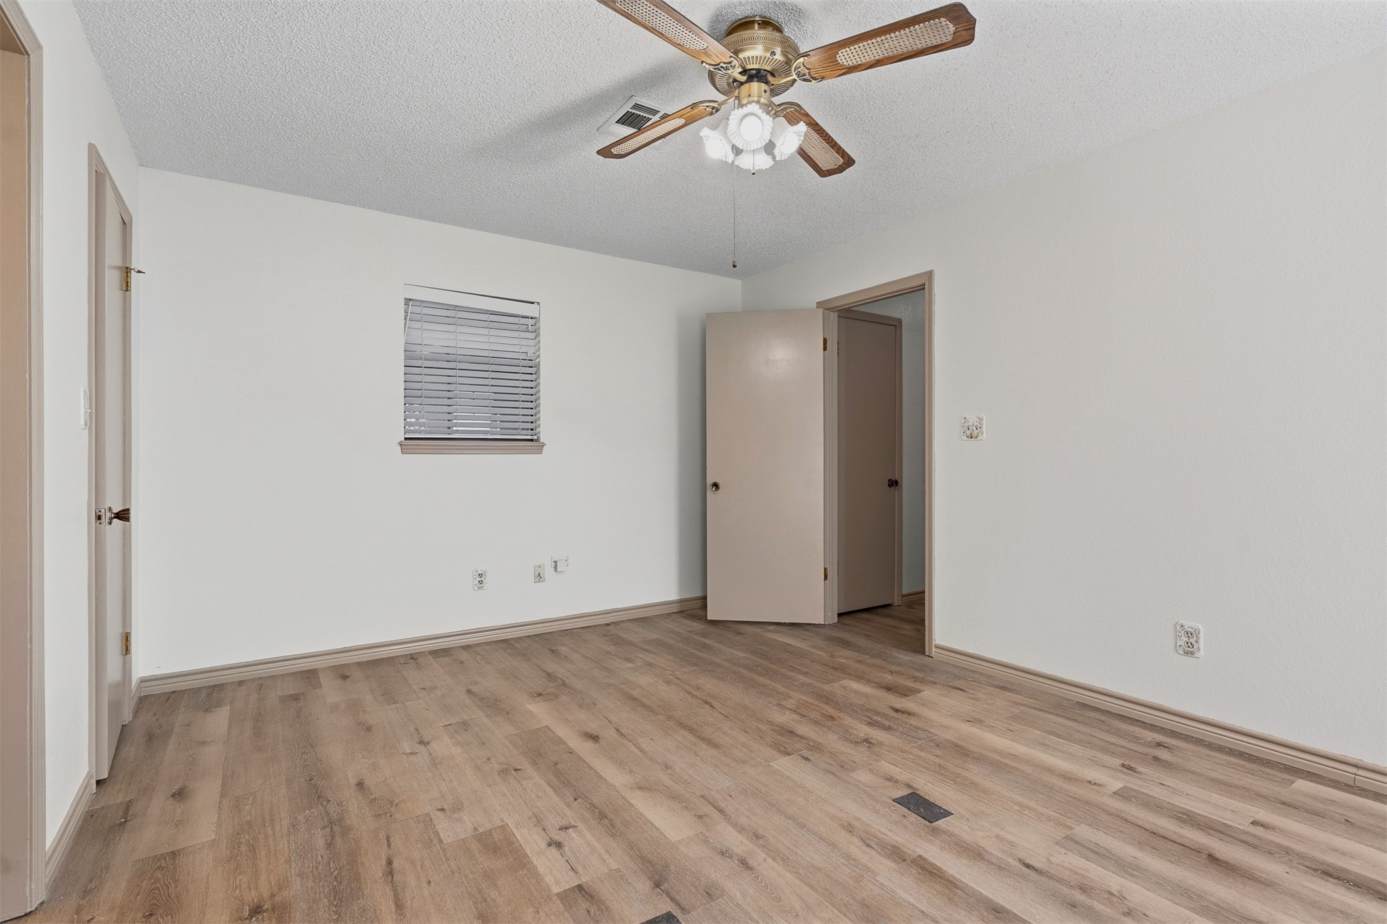
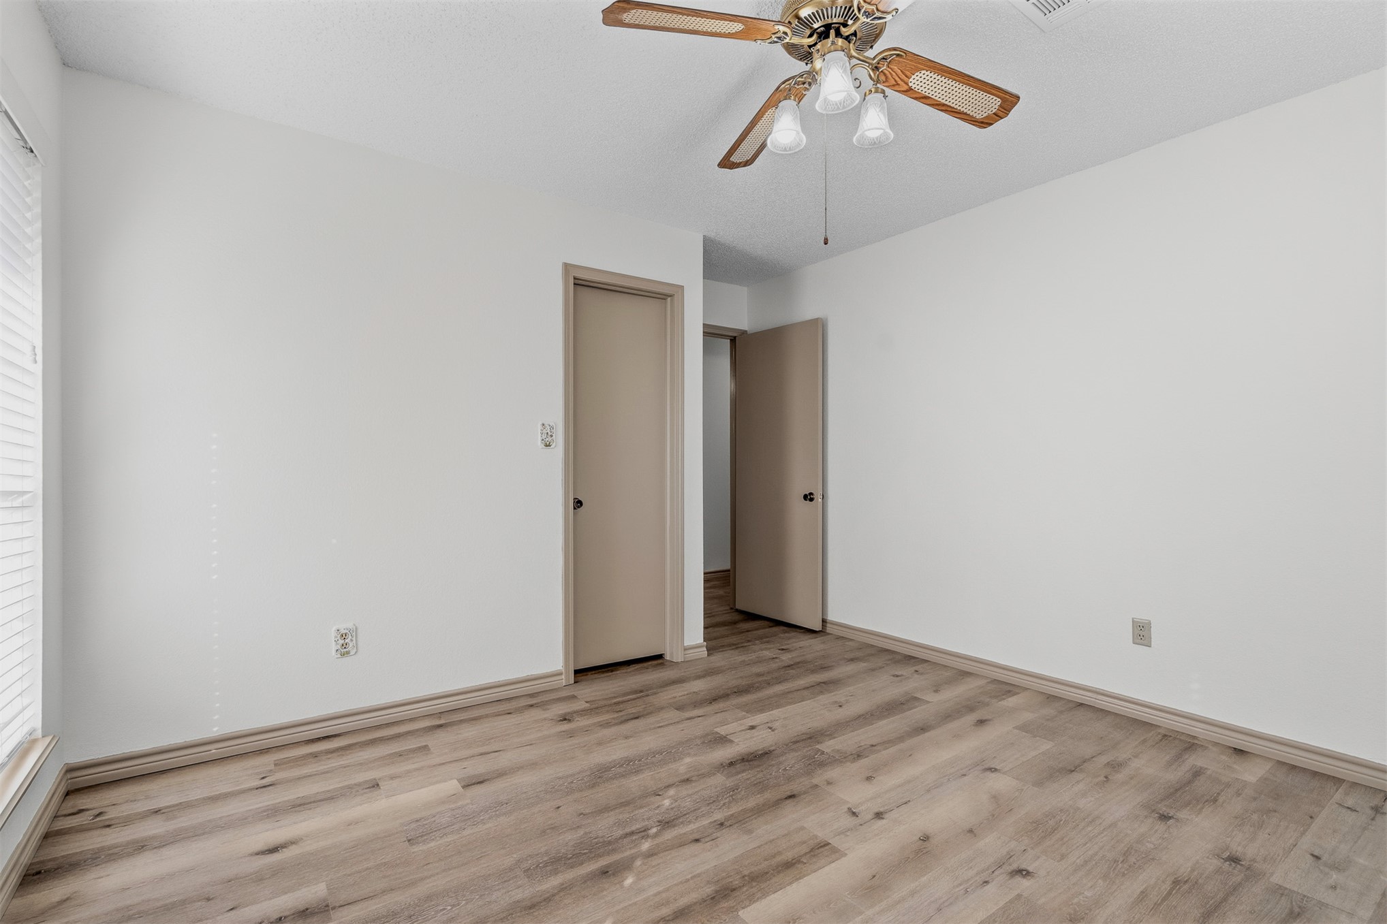
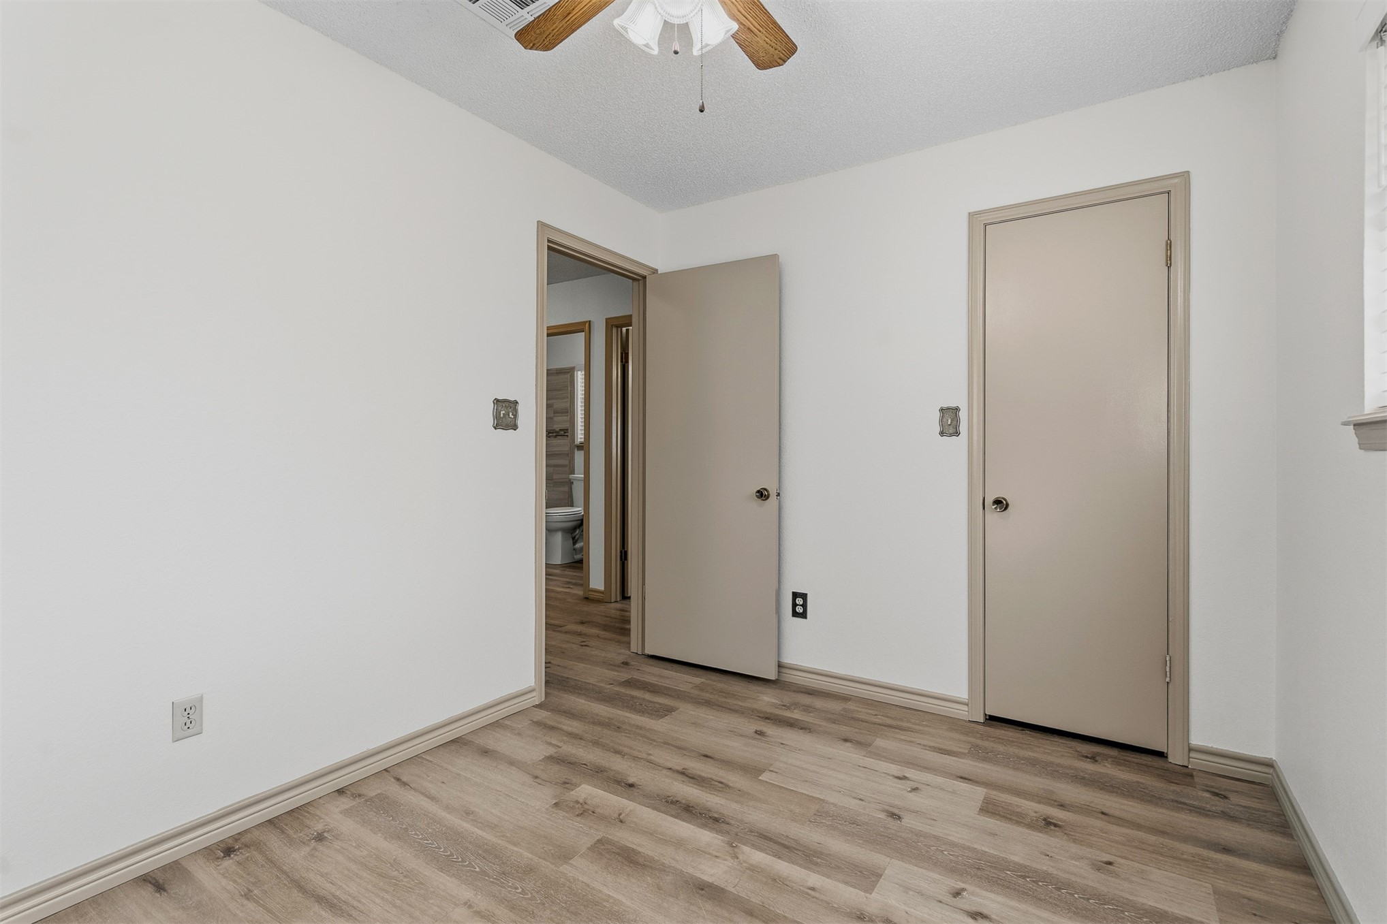
Room featuring wood-finish flooring, a ceiling fan with integrated lighting, and two interior doors
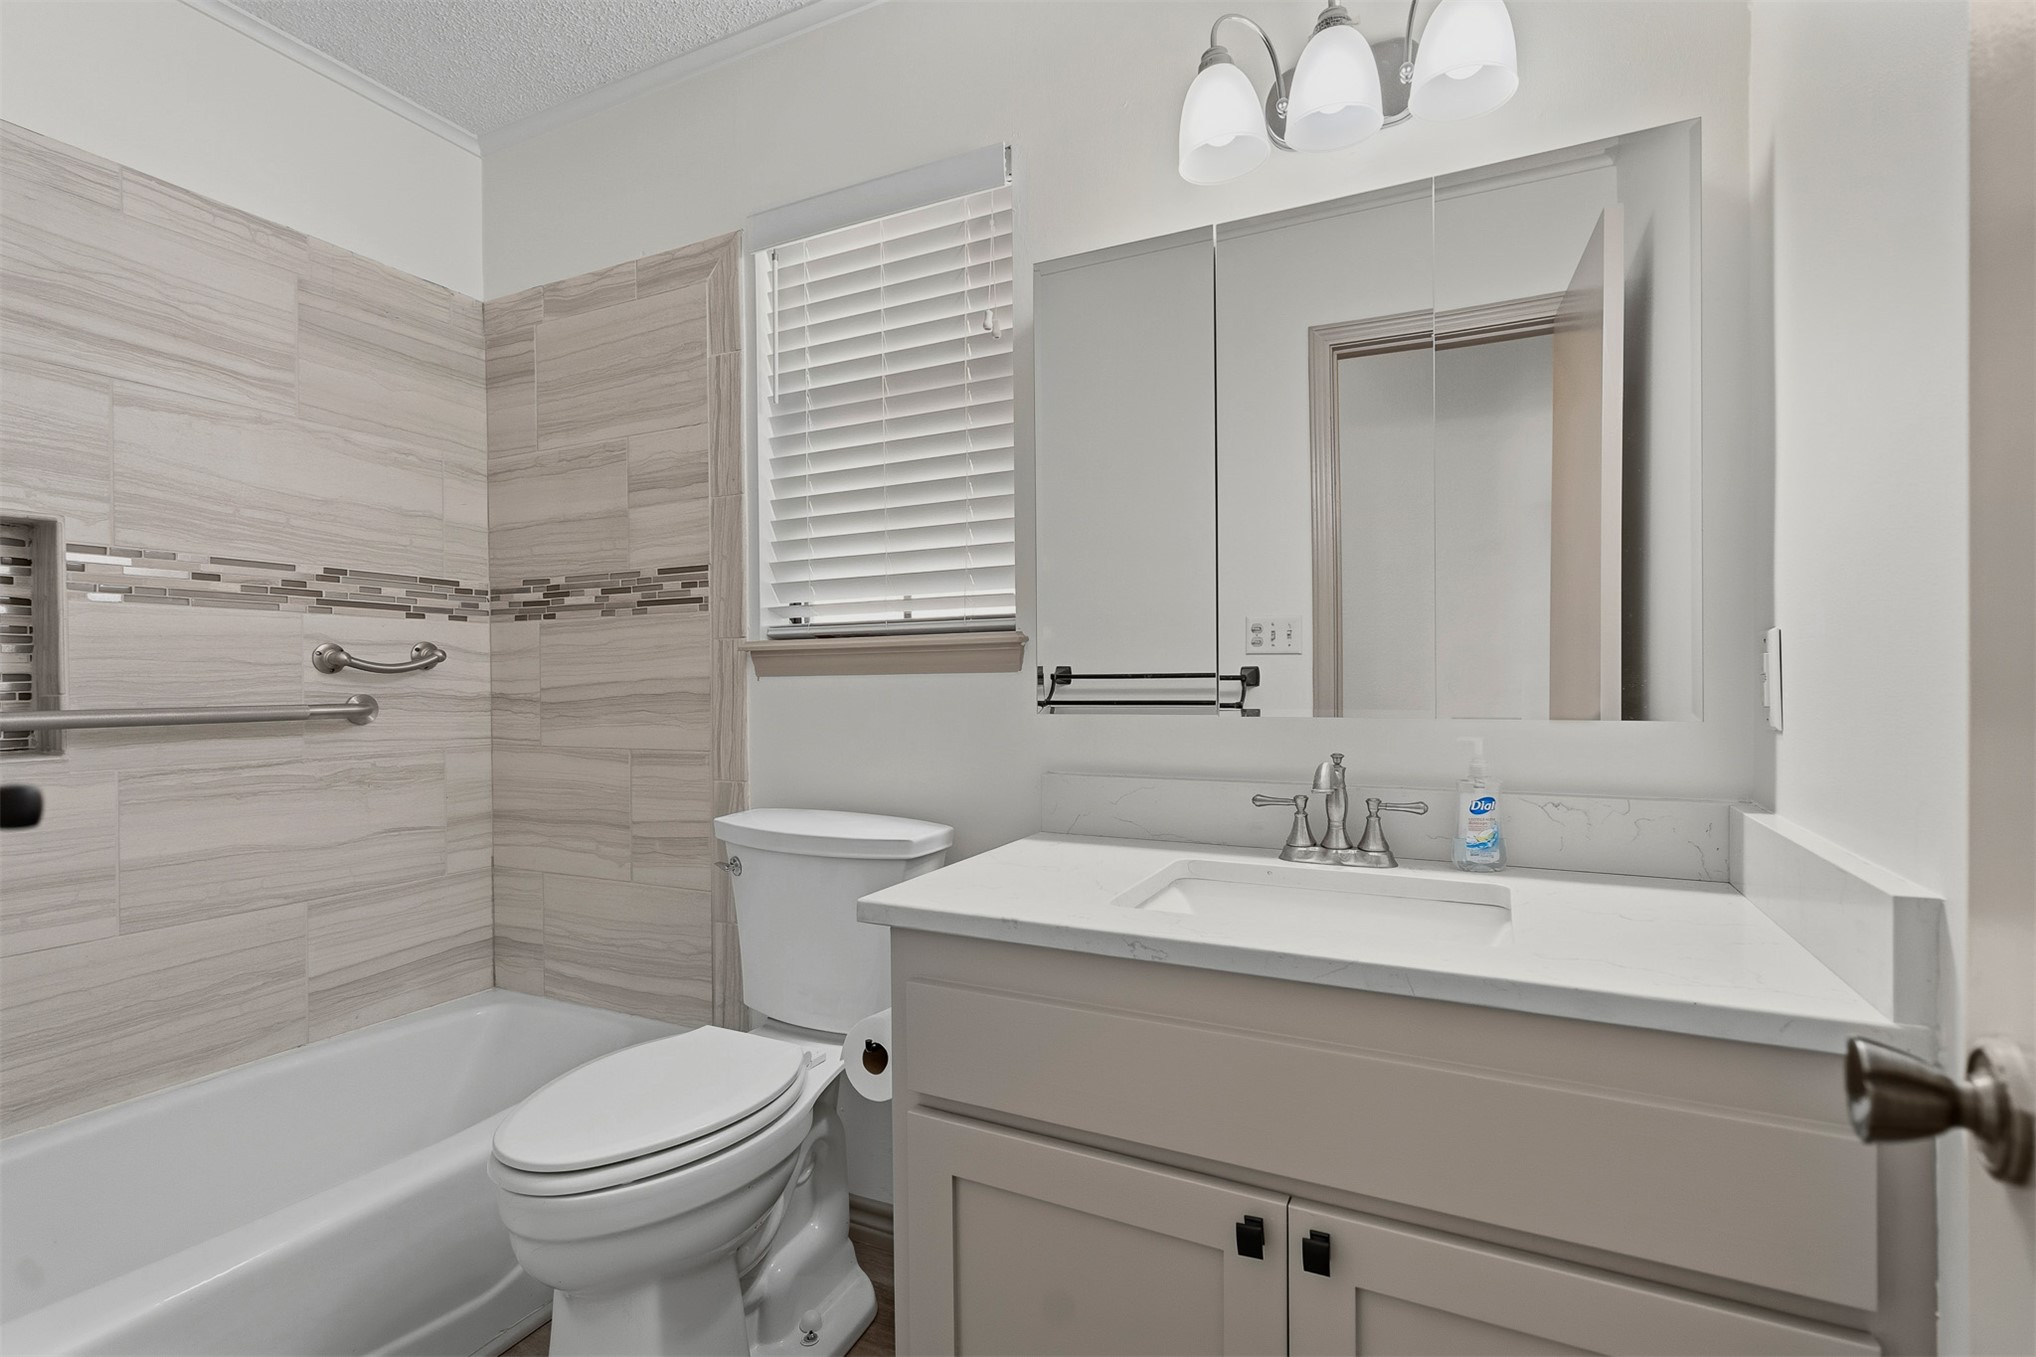
Vanity with solid-surface countertop and undermount sink, tri-fold mirrored medicine cabinet, three-light fixture, tub-shower combination with horizontal tile surround and decorative glass accent inlay
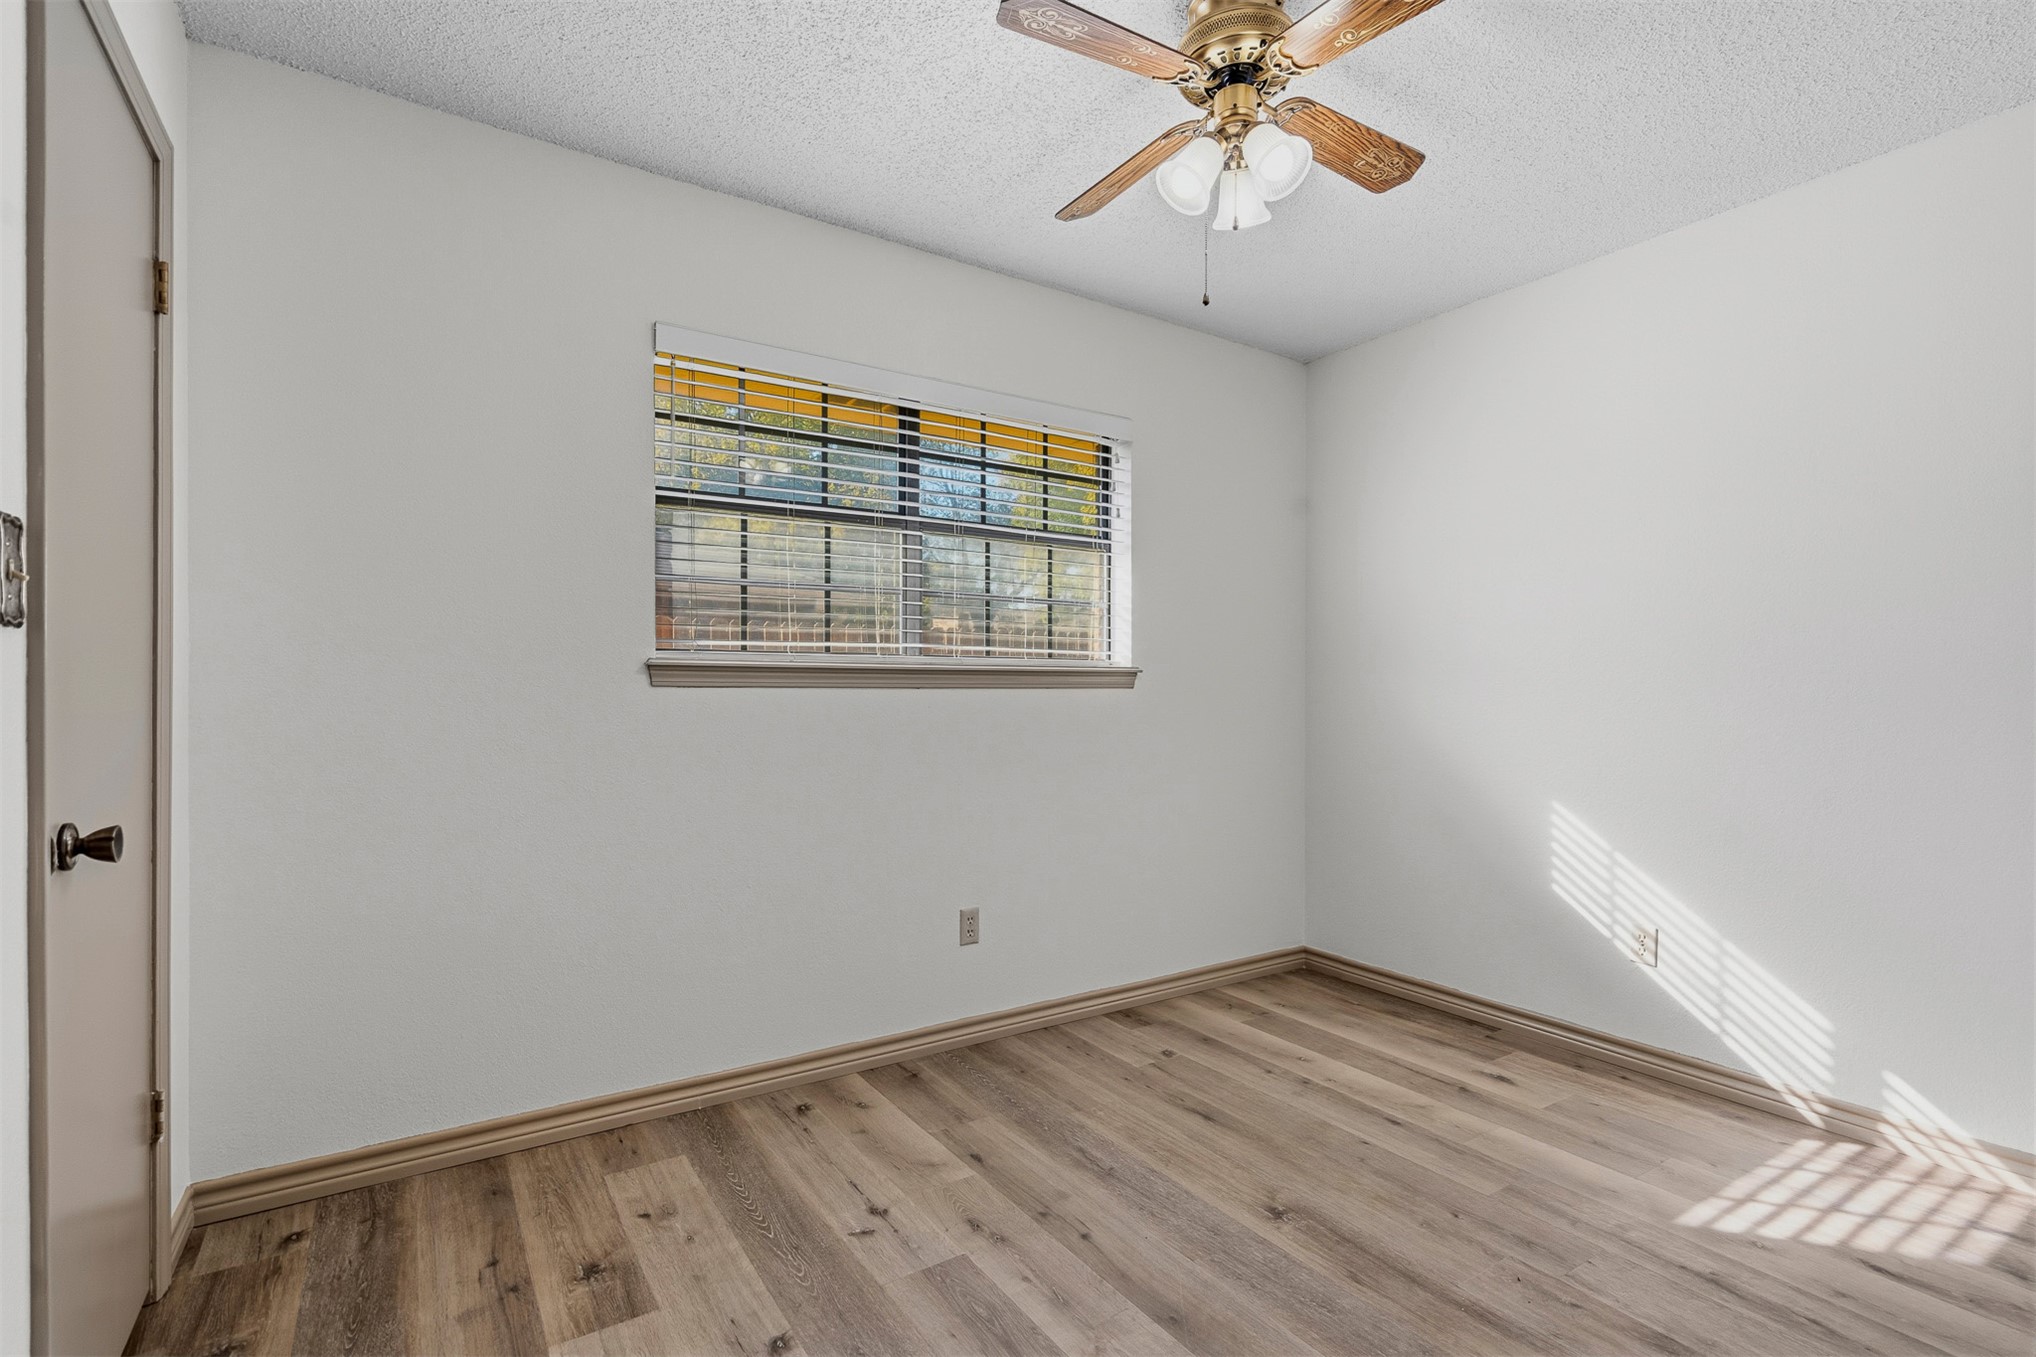
Wood-finish flooring, ceiling fan with integrated lighting, textured ceiling finish, and window with horizontal blinds
Room featuring wood-finish flooring, a ceiling fan with integrated lighting, and neutral wall tones
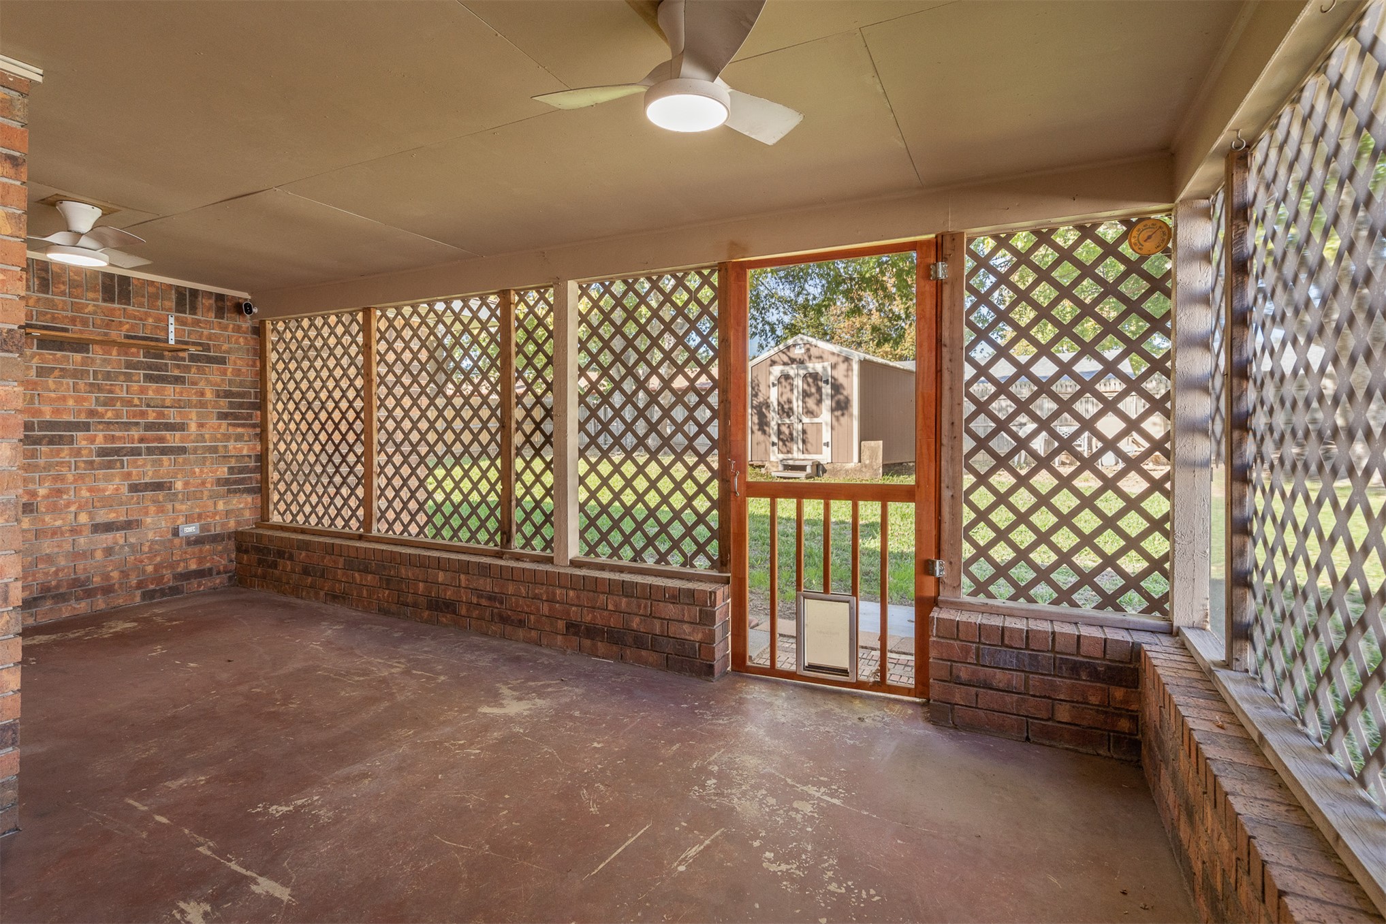
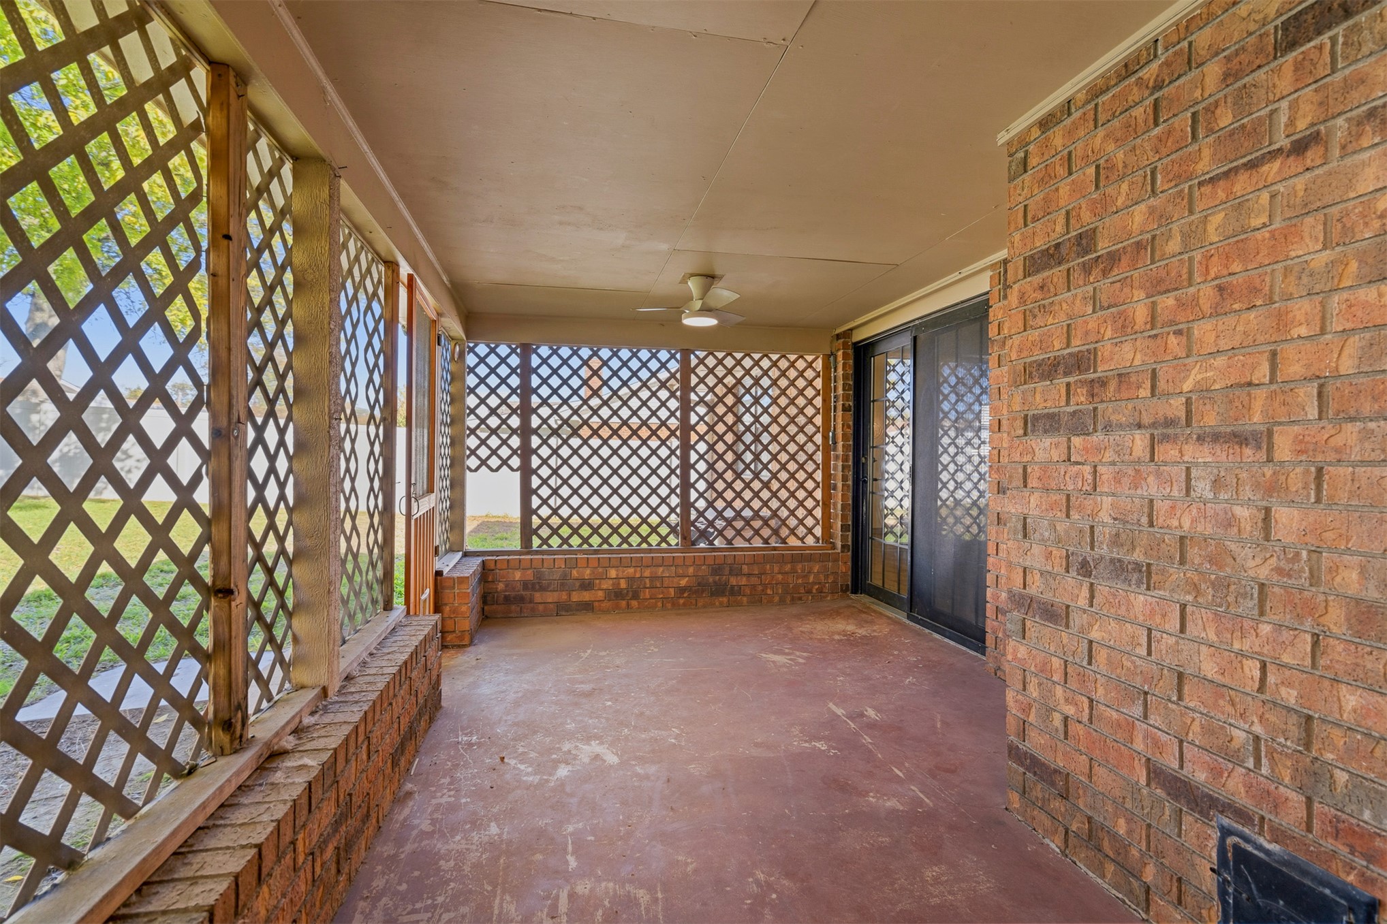
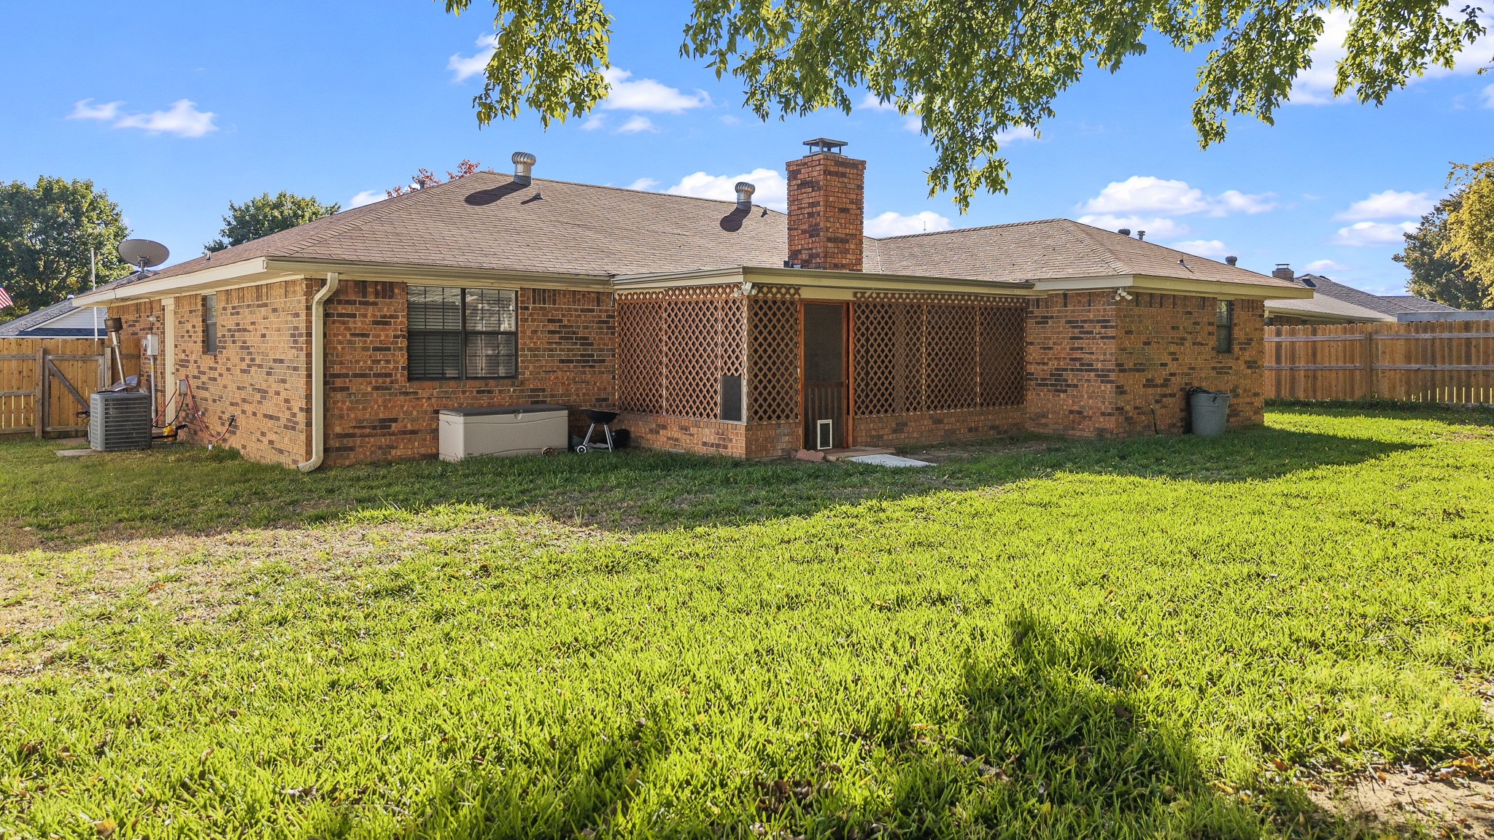
Covered patio featuring brick masonry walls, wooden lattice screening, a solid surface floor, and an integrated ceiling fan
Single-story residence featuring a brick exterior, shingled roof, attached two-car garage, and a concrete driveway
Single-story brick exterior featuring a multi-gable roofline, an attached two-car garage with arched decorative paneling, and a concrete driveway
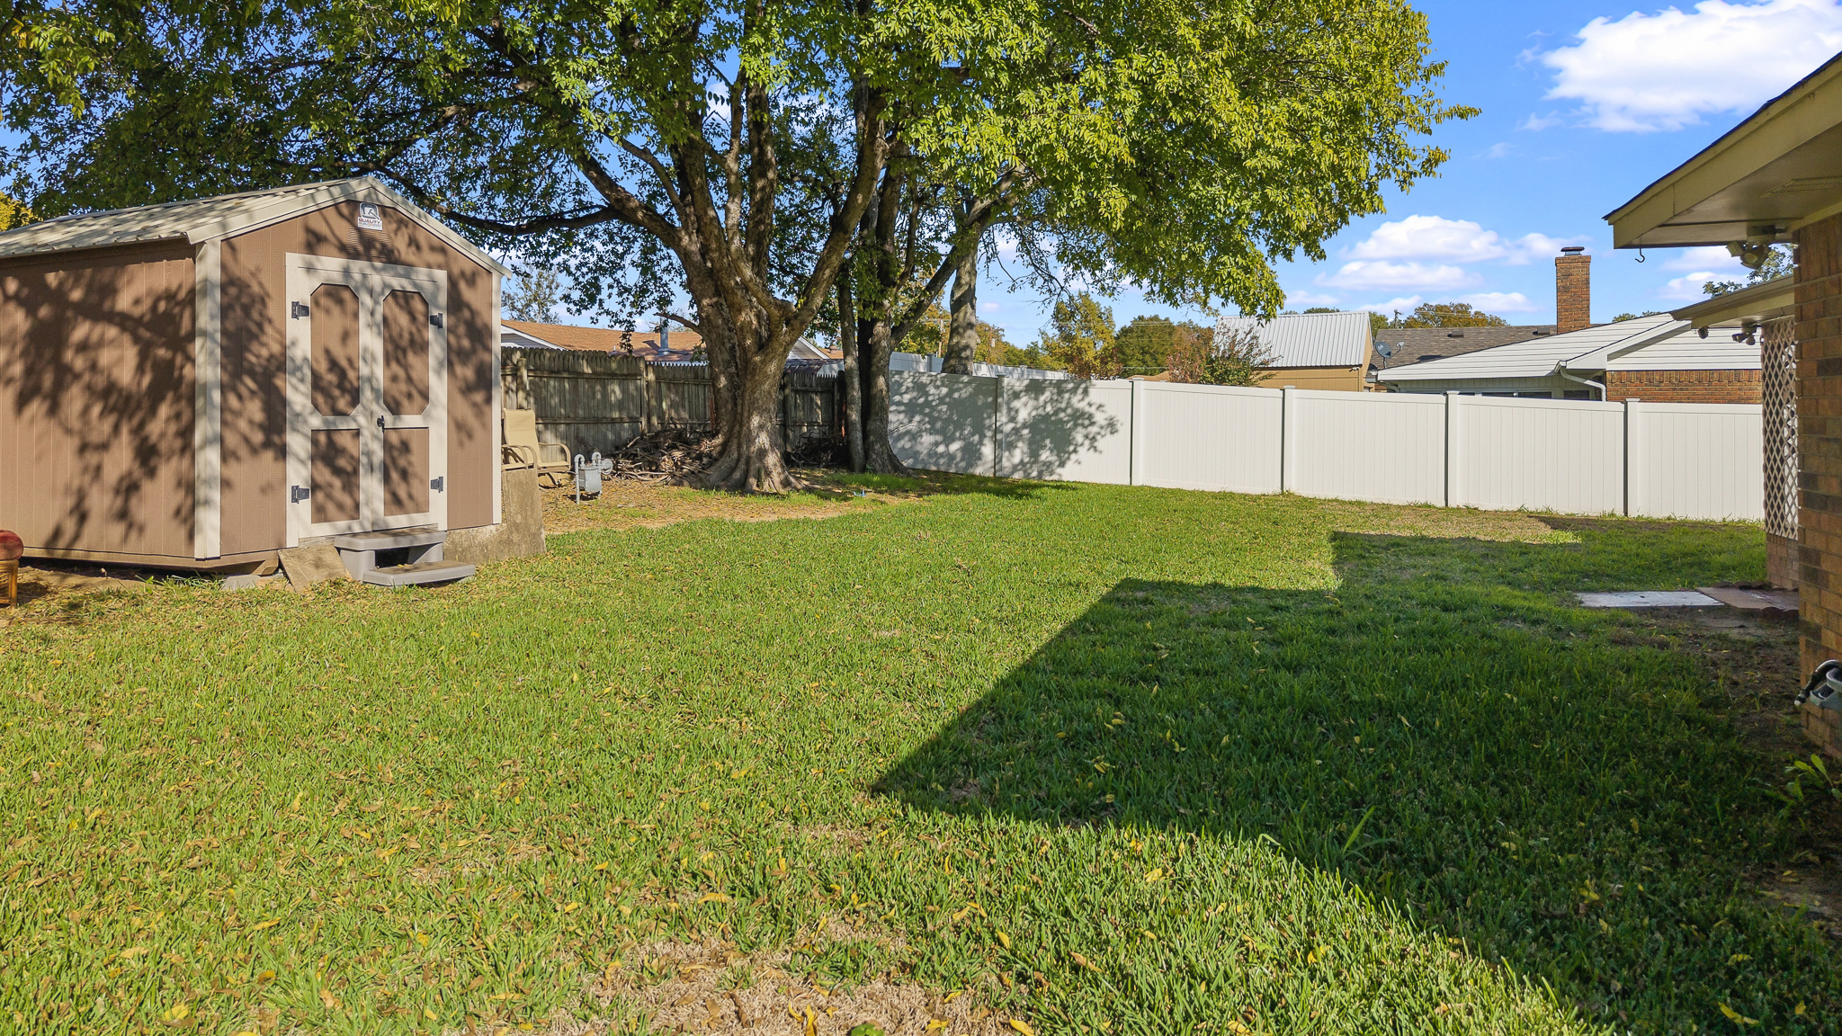
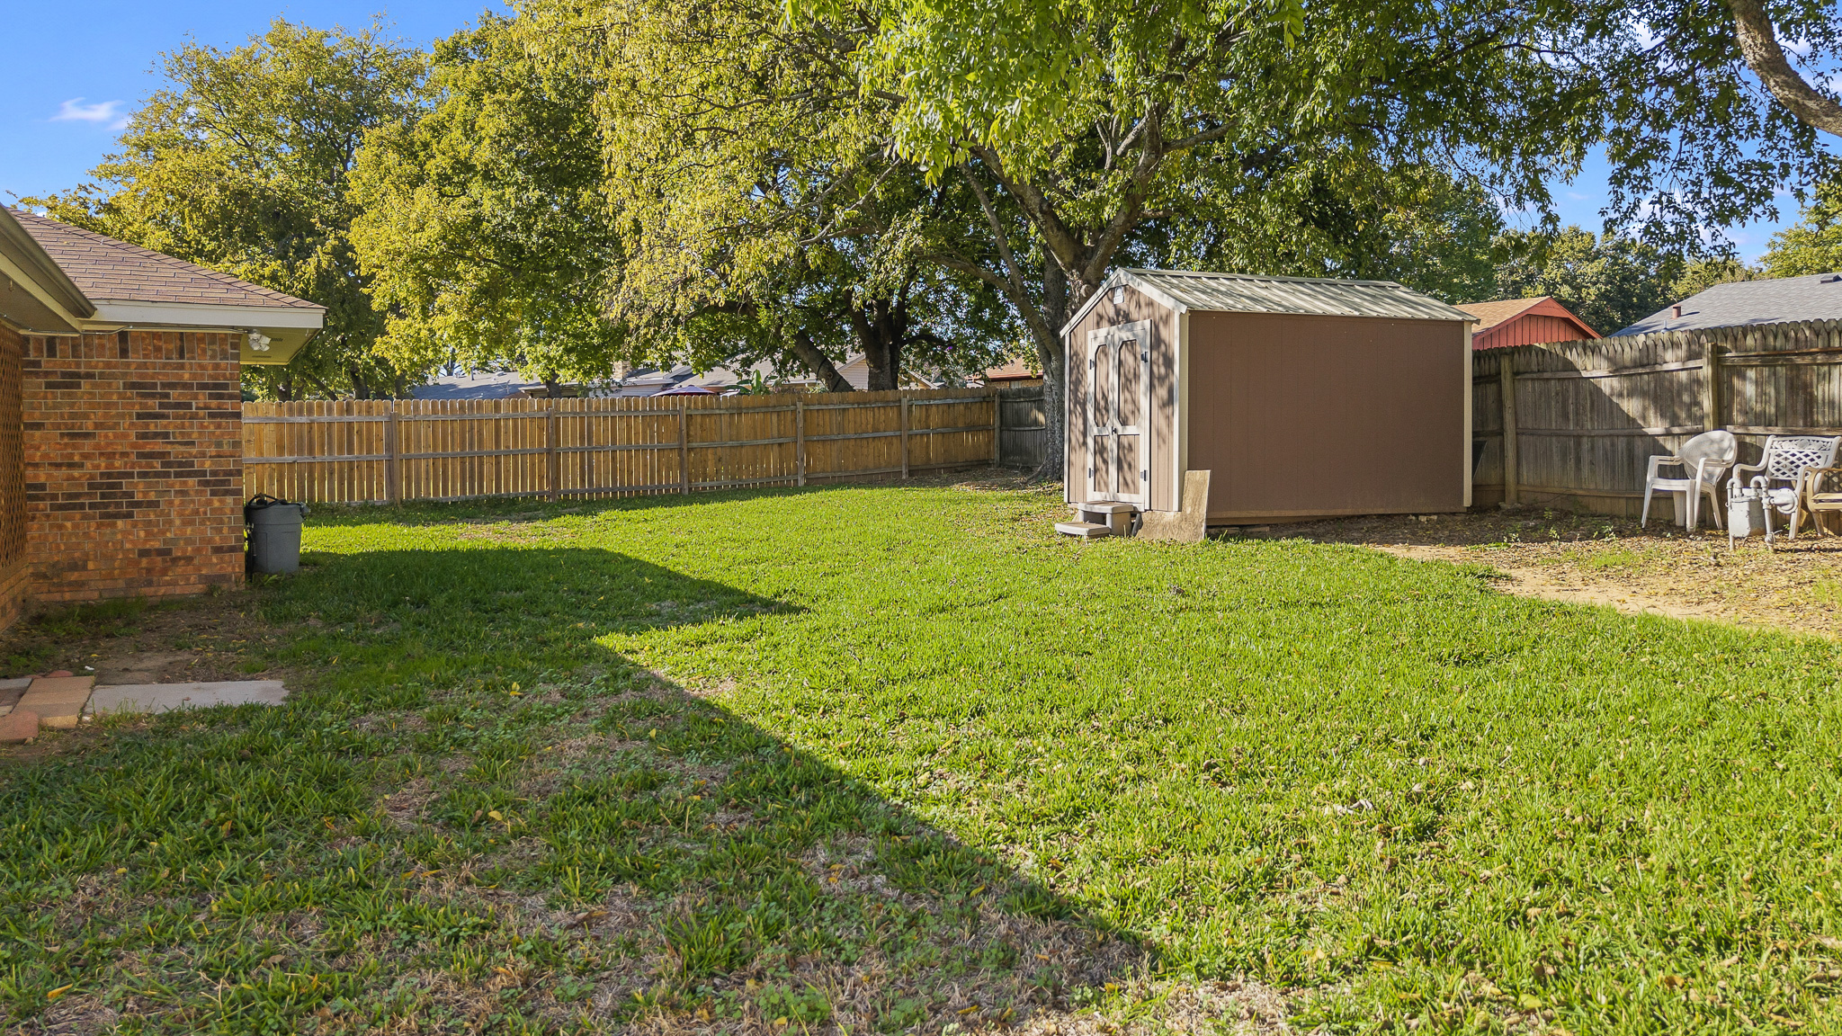
Backyard featuring a manicured lawn, detached storage shed, white vinyl privacy fencing, and mature trees
Exterior features include a brick façade, a masonry chimney, a lattice-enclosed patio, a sprawling backyard, and perimeter wood fencing
Spacious backyard featuring a manicured lawn, full-perimeter wood fencing, mature shade trees, and a detached storage shed
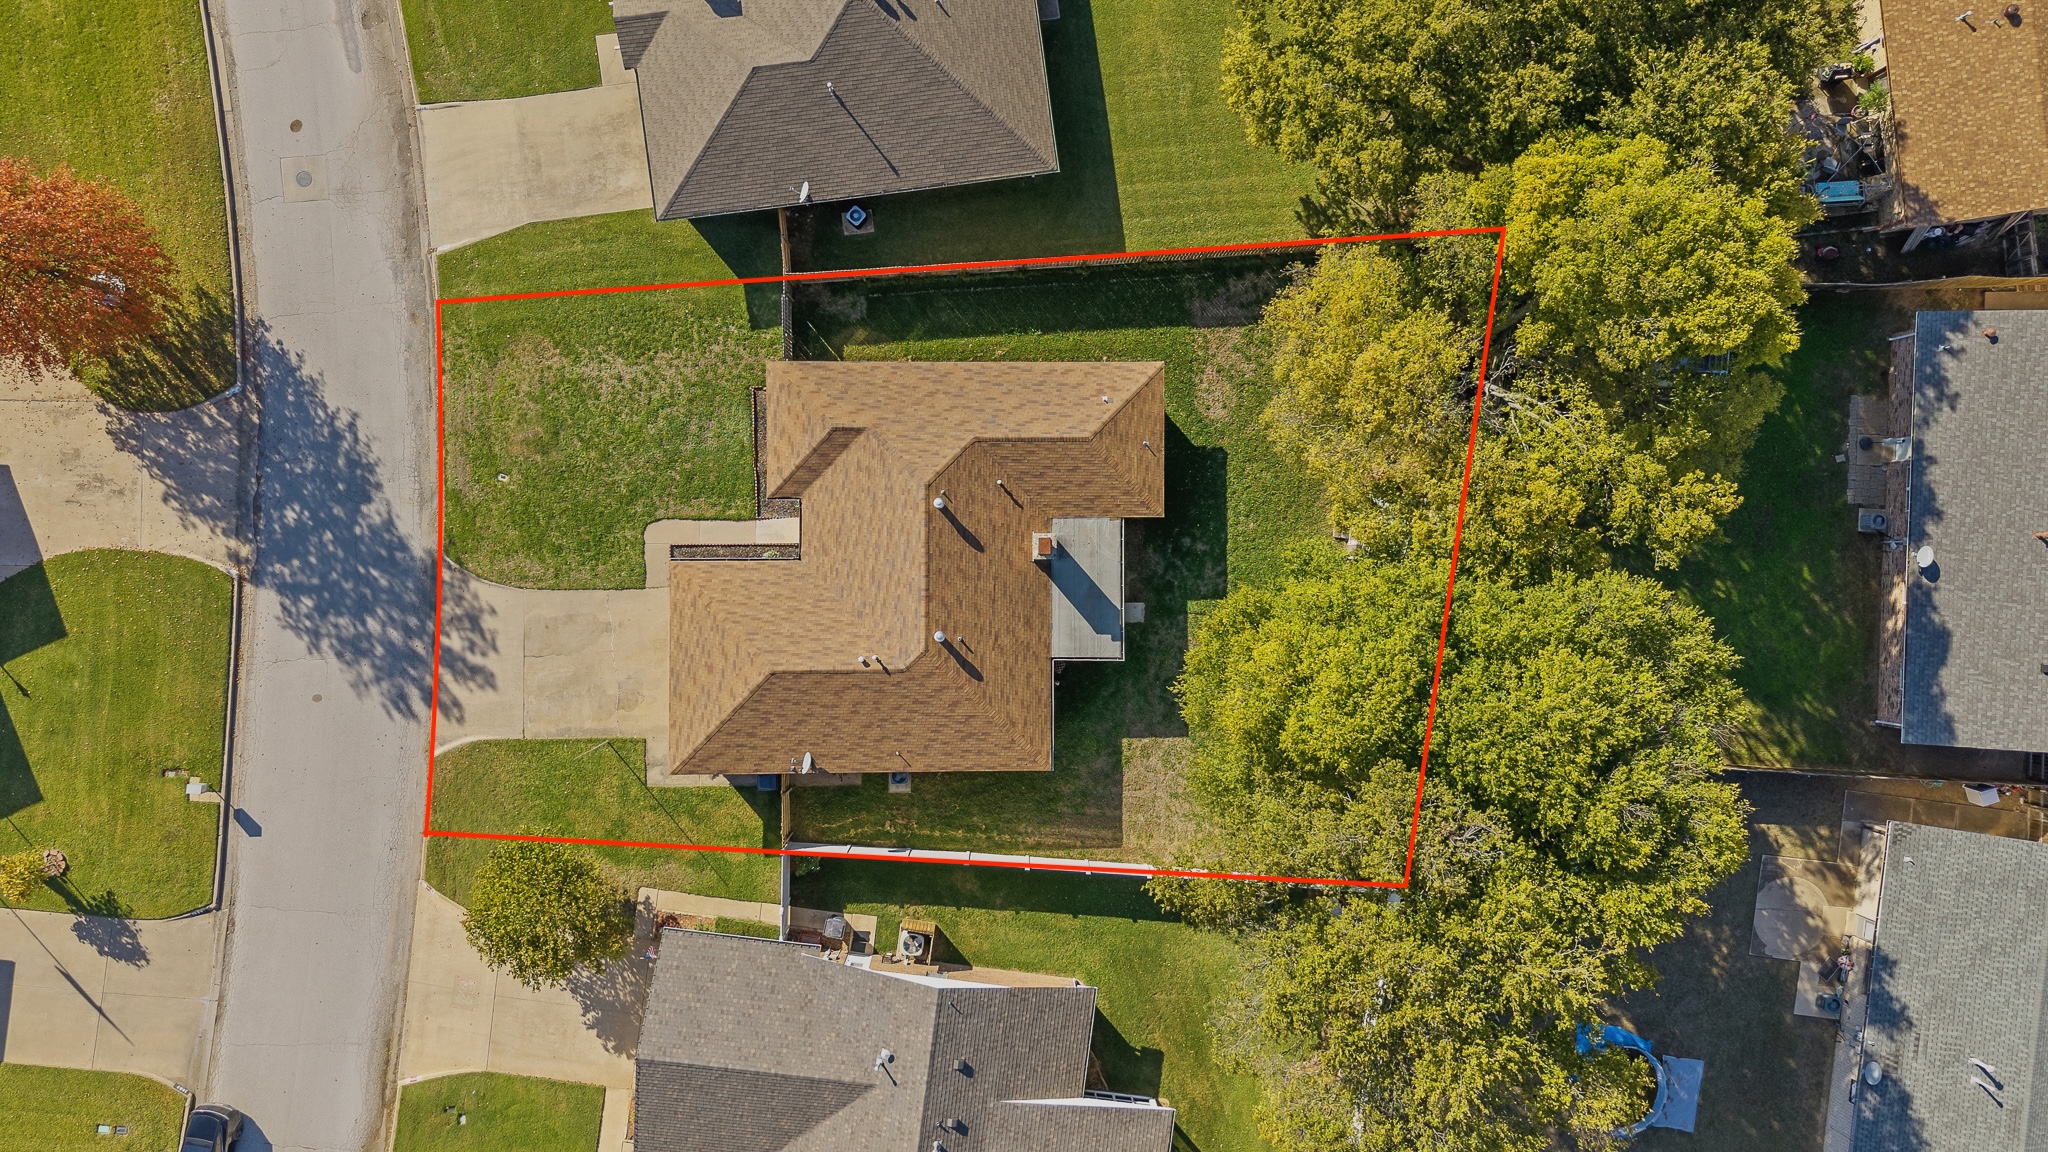
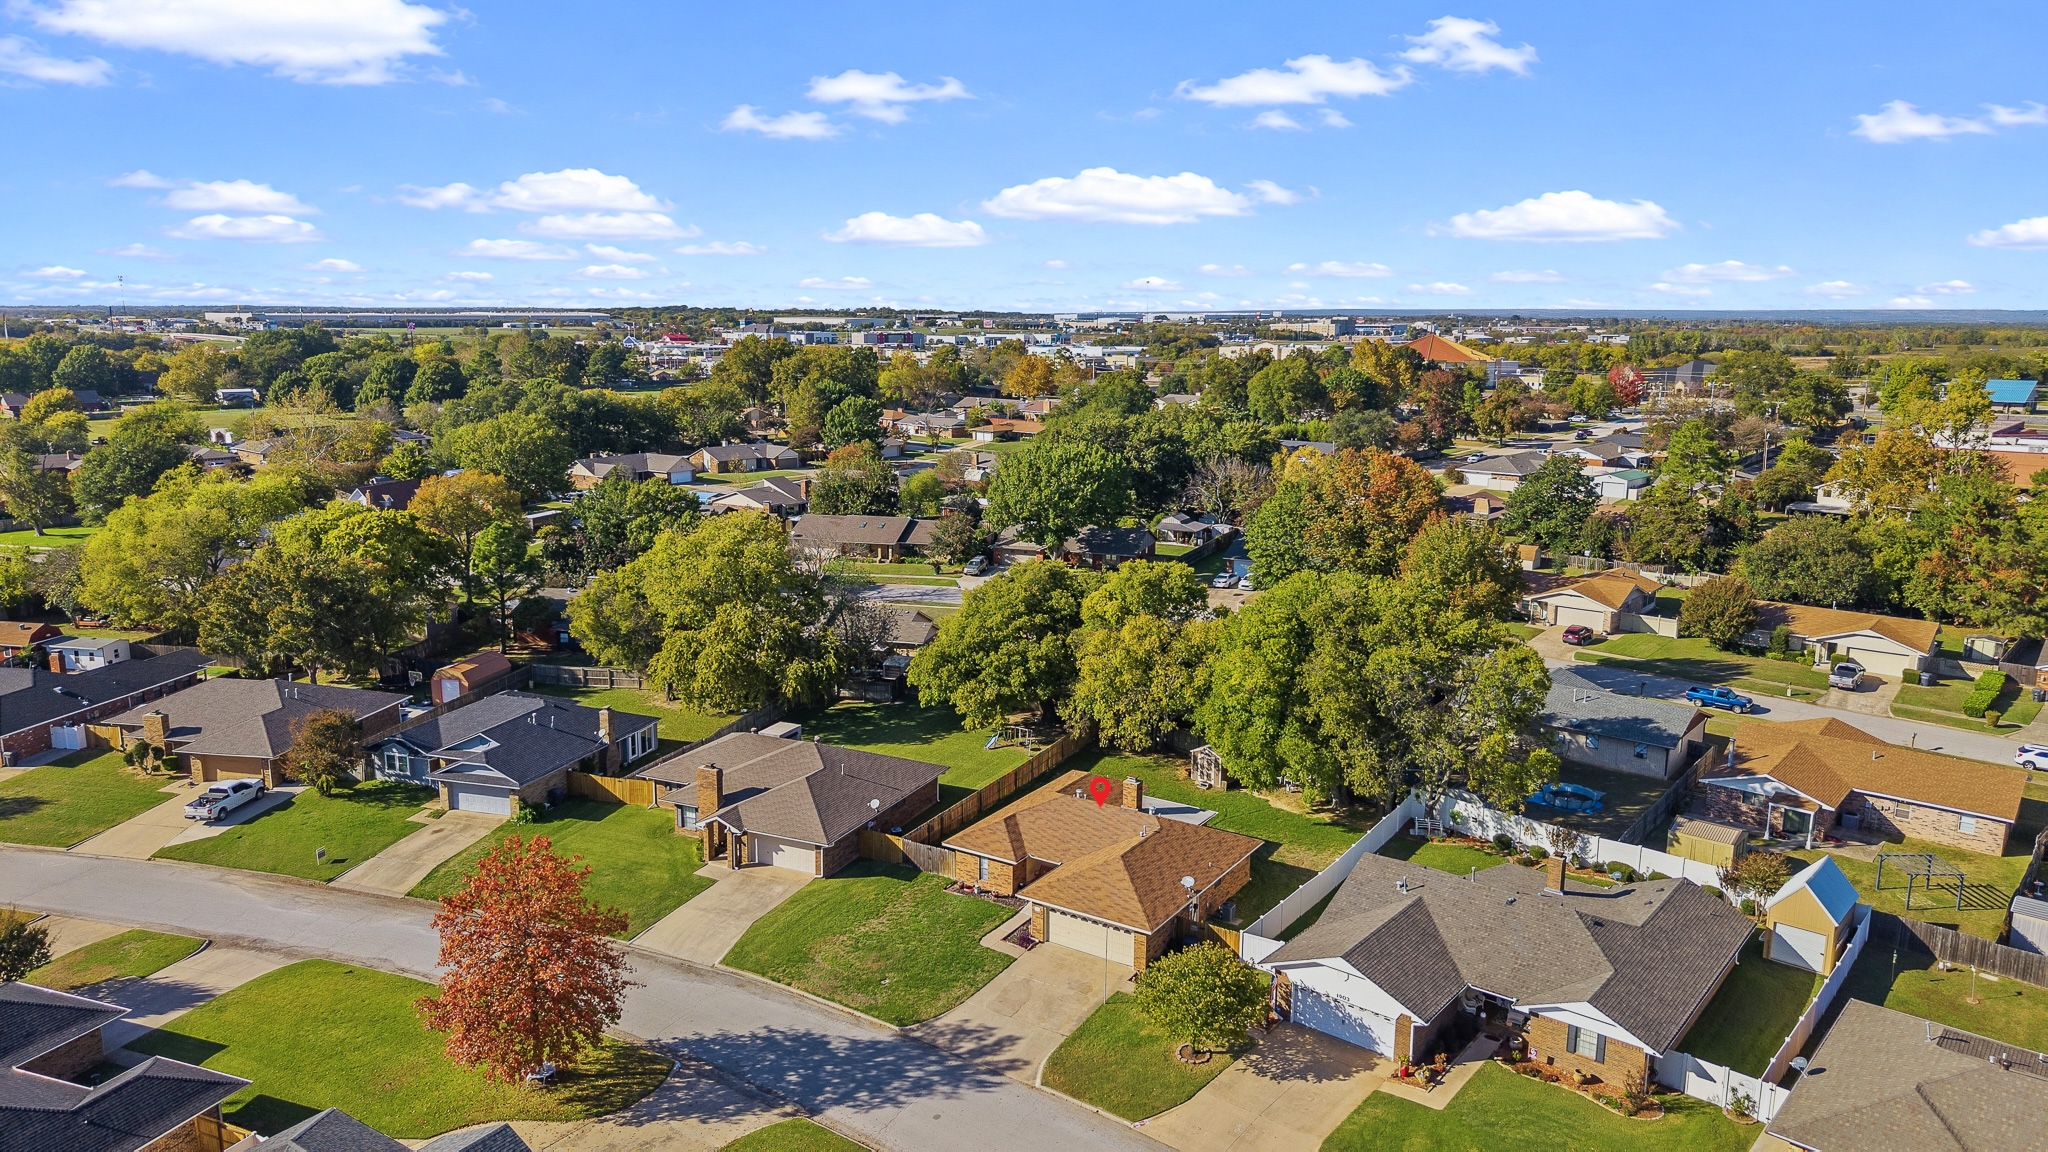
Aerial perspective of property lot featuring an asphalt driveway, concrete walkway, and substantial mature trees
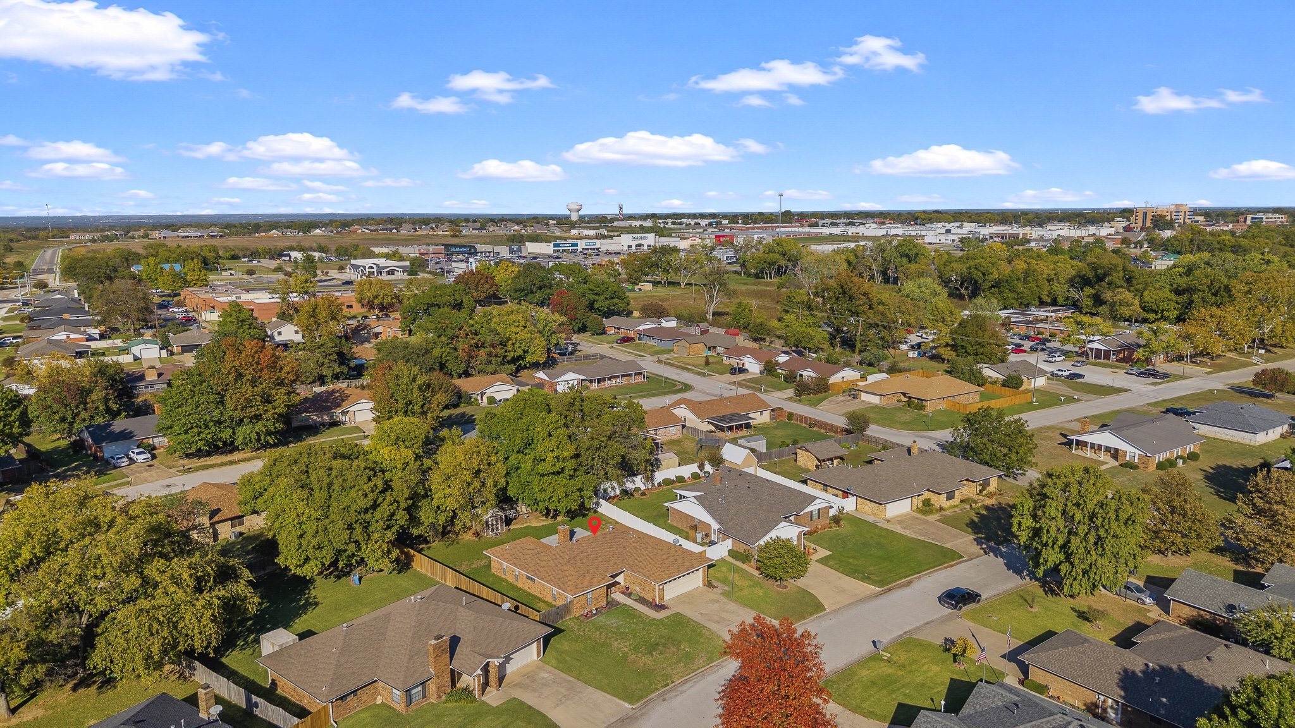
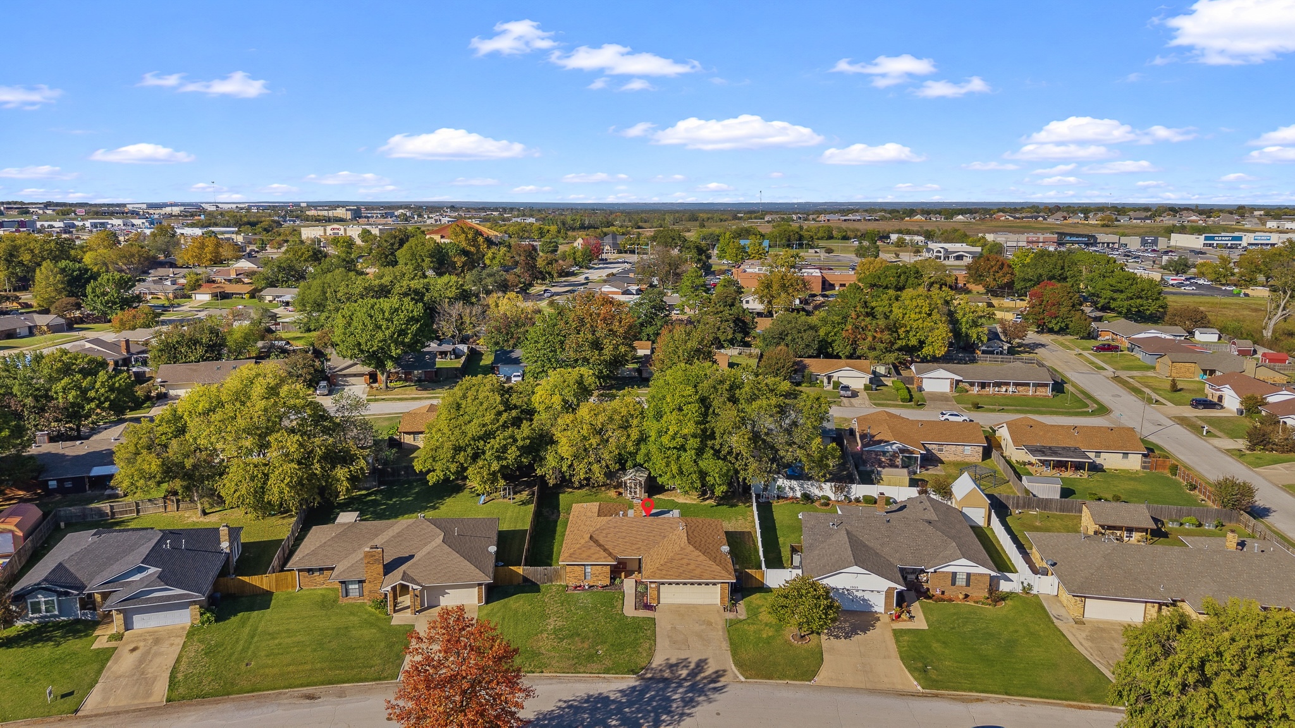
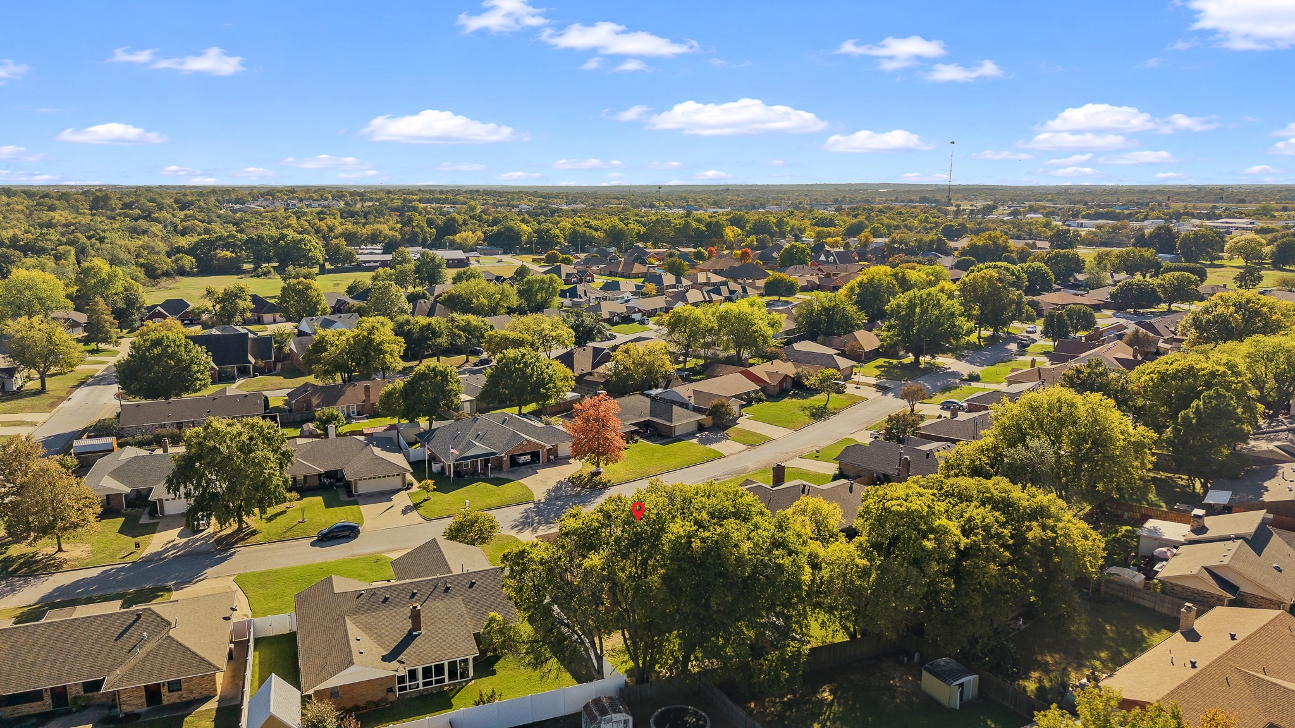
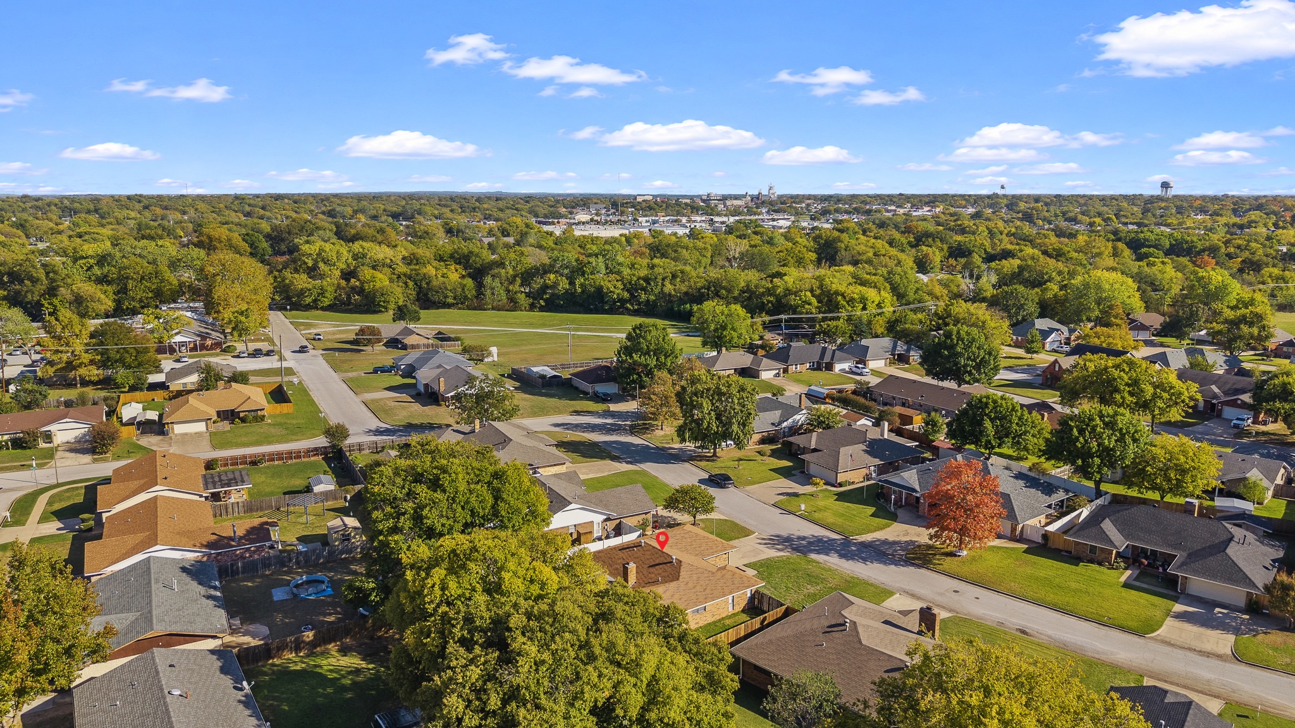
Aerial perspective of the residential area featuring established mature trees, varied rooflines, paved street access, and surrounding local infrastructure
FRESHLY PAINTED THROUGHOUT & SELLER OFFERING A FLOORING ALLOWANCE! Welcome to 1905 8th Ave NW in Ardmore! This inviting 3-bedroom, 2-bathroom home offers a comfortable living space and a convenient two-car garage. Fresh interior paint, including the cabinetry, creates a bright, refreshed feel throughout the home. The functional floor plan is well suited for everyday living, while the screened-in back porch with ceiling fans provides a comfortable setting for relaxing or entertaining. Outside, the fenced backyard features a garden shed and plenty of space for pets, outdoor activities, or enjoying the fresh air. The seller is also offering a flooring allowance, allowing buyers to choose finishes that reflect their personal style. With its refreshed interior, versatile outdoor spaces, and opportunity for customization, this home is ready for its next chapter. Schedule your private showing today!
MLS Internet Data Exchange (IDX) information is provided exclusively for consumers’ personal, non-commercial use and may not be used for any purpose other than to identify prospective properties consumers may be interested in purchasing, and that the data is deemed reliable but is not guaranteed accurate by the Greater Tulsa Association of REALTORS® MLS.