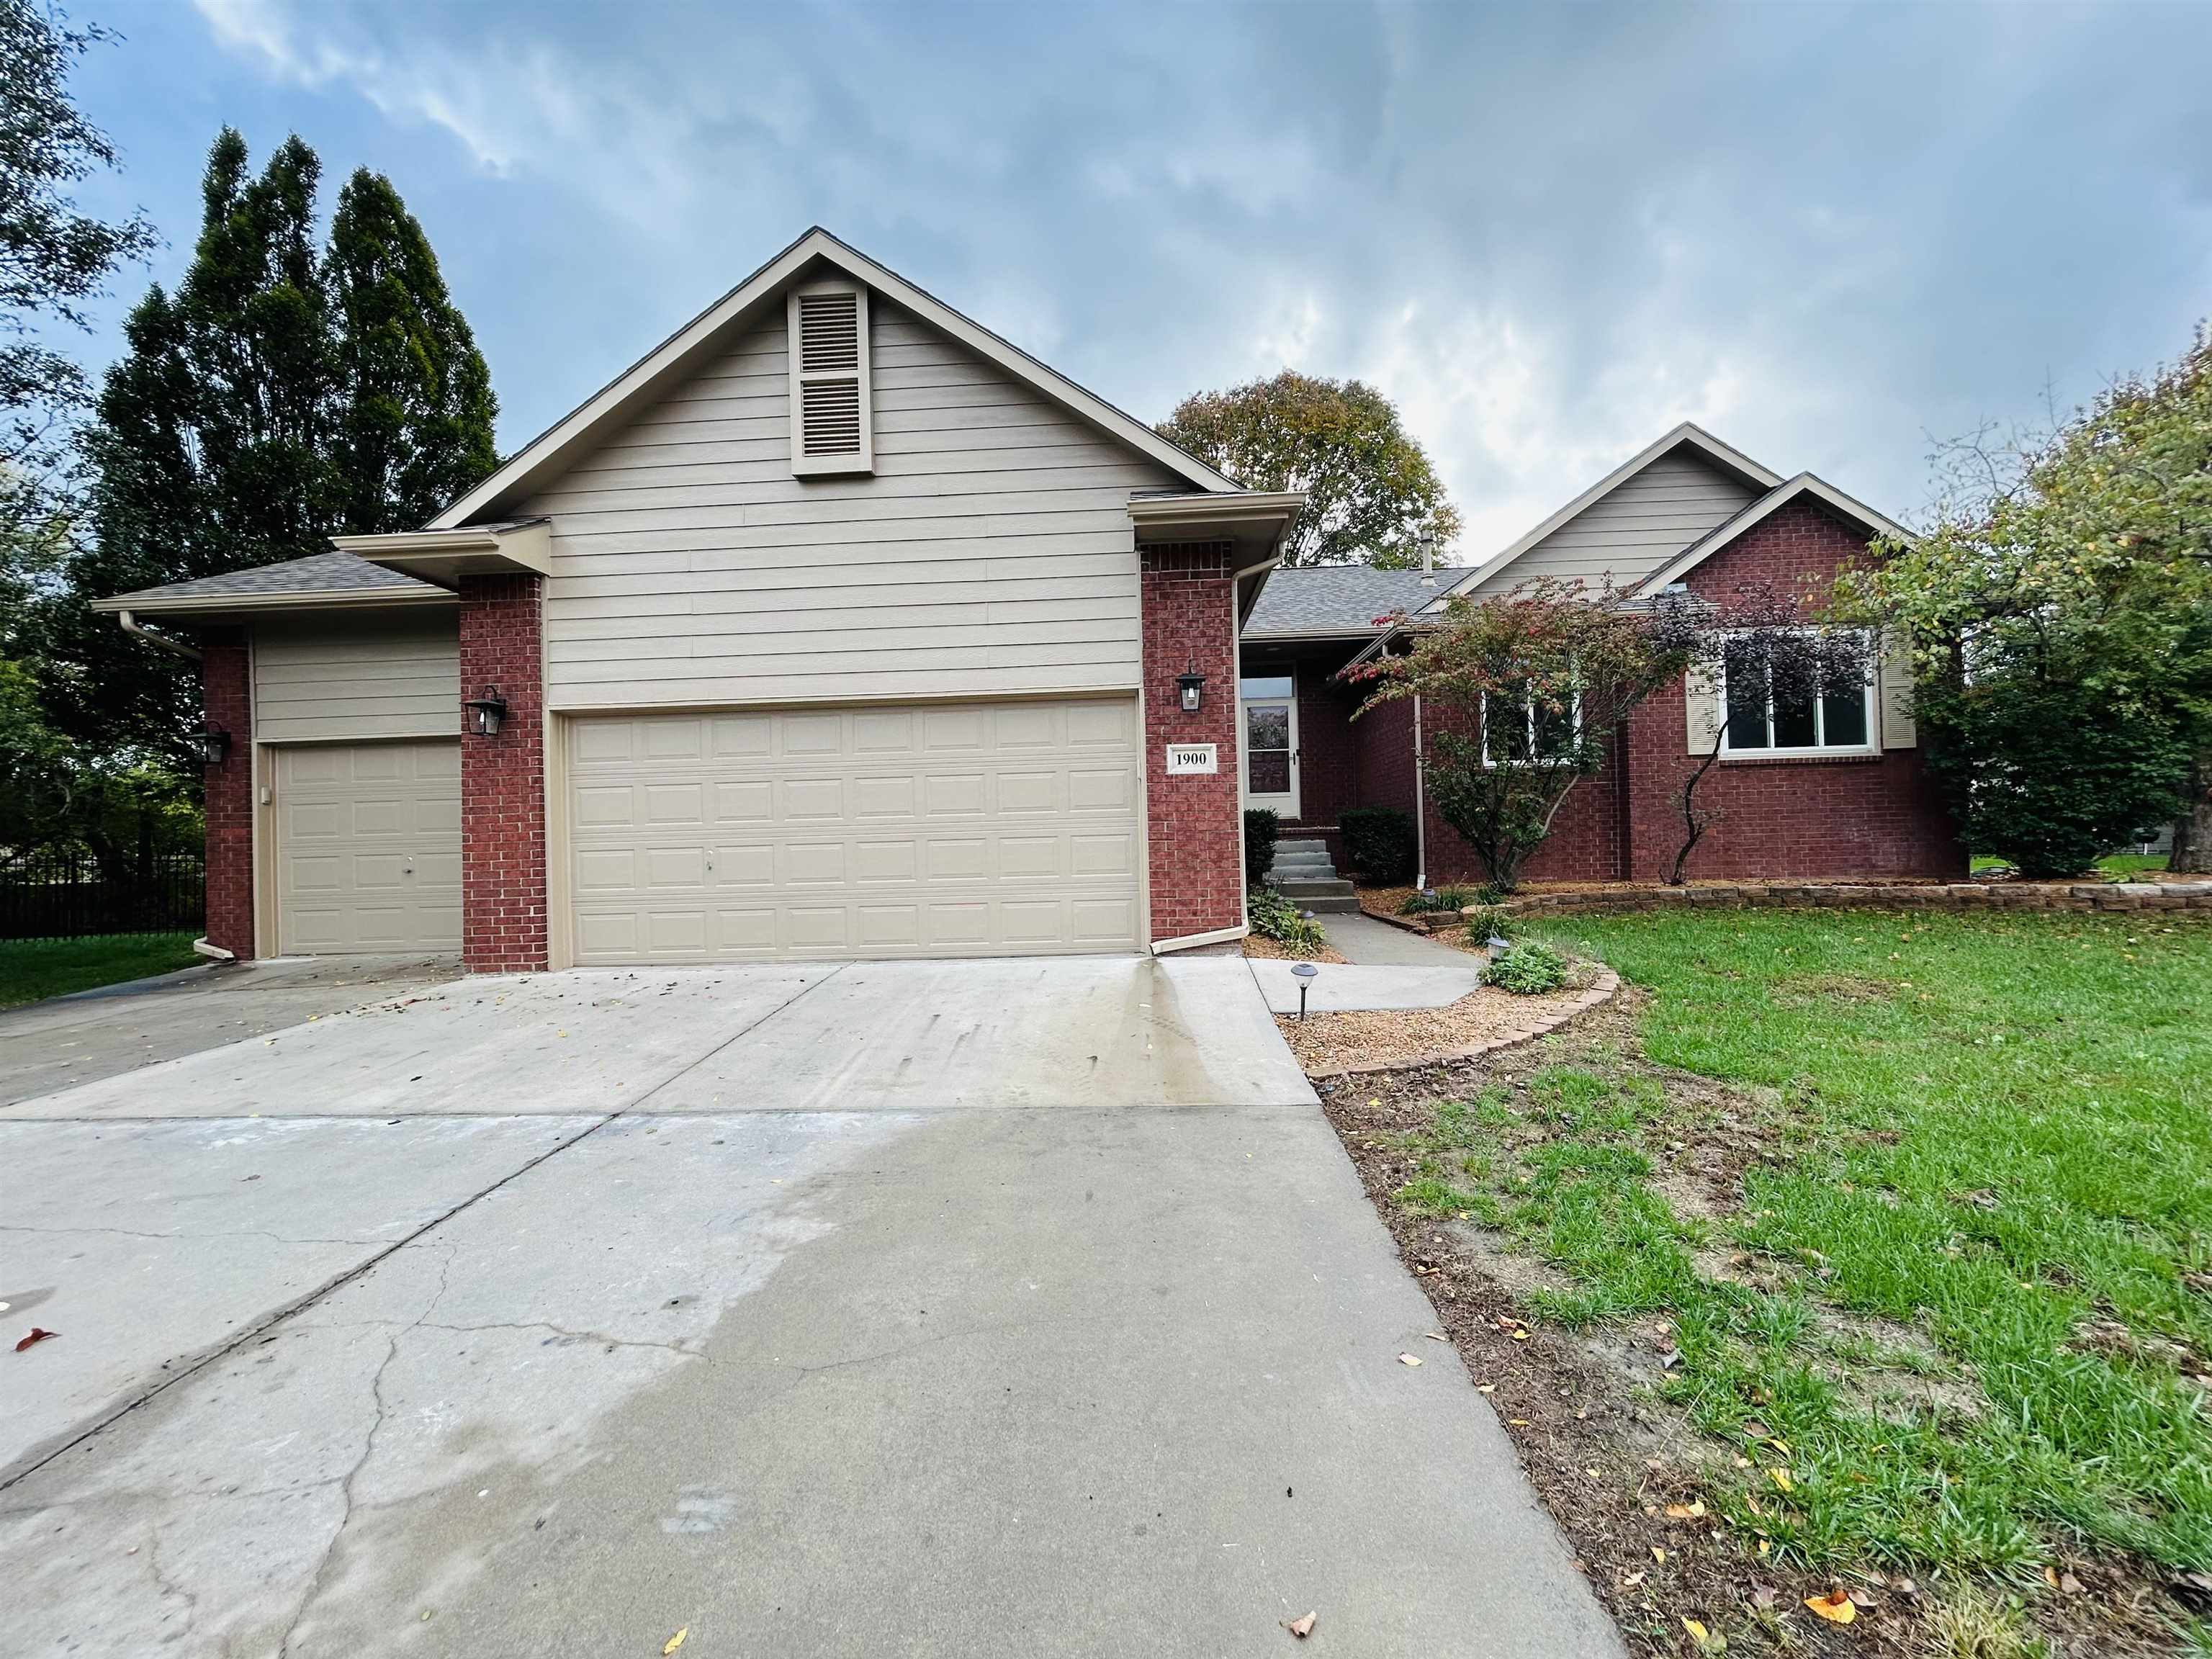
Single-story exterior featuring a brick and horizontal siding facade, multi-gabled roofline, three-car garage, and concrete driveway
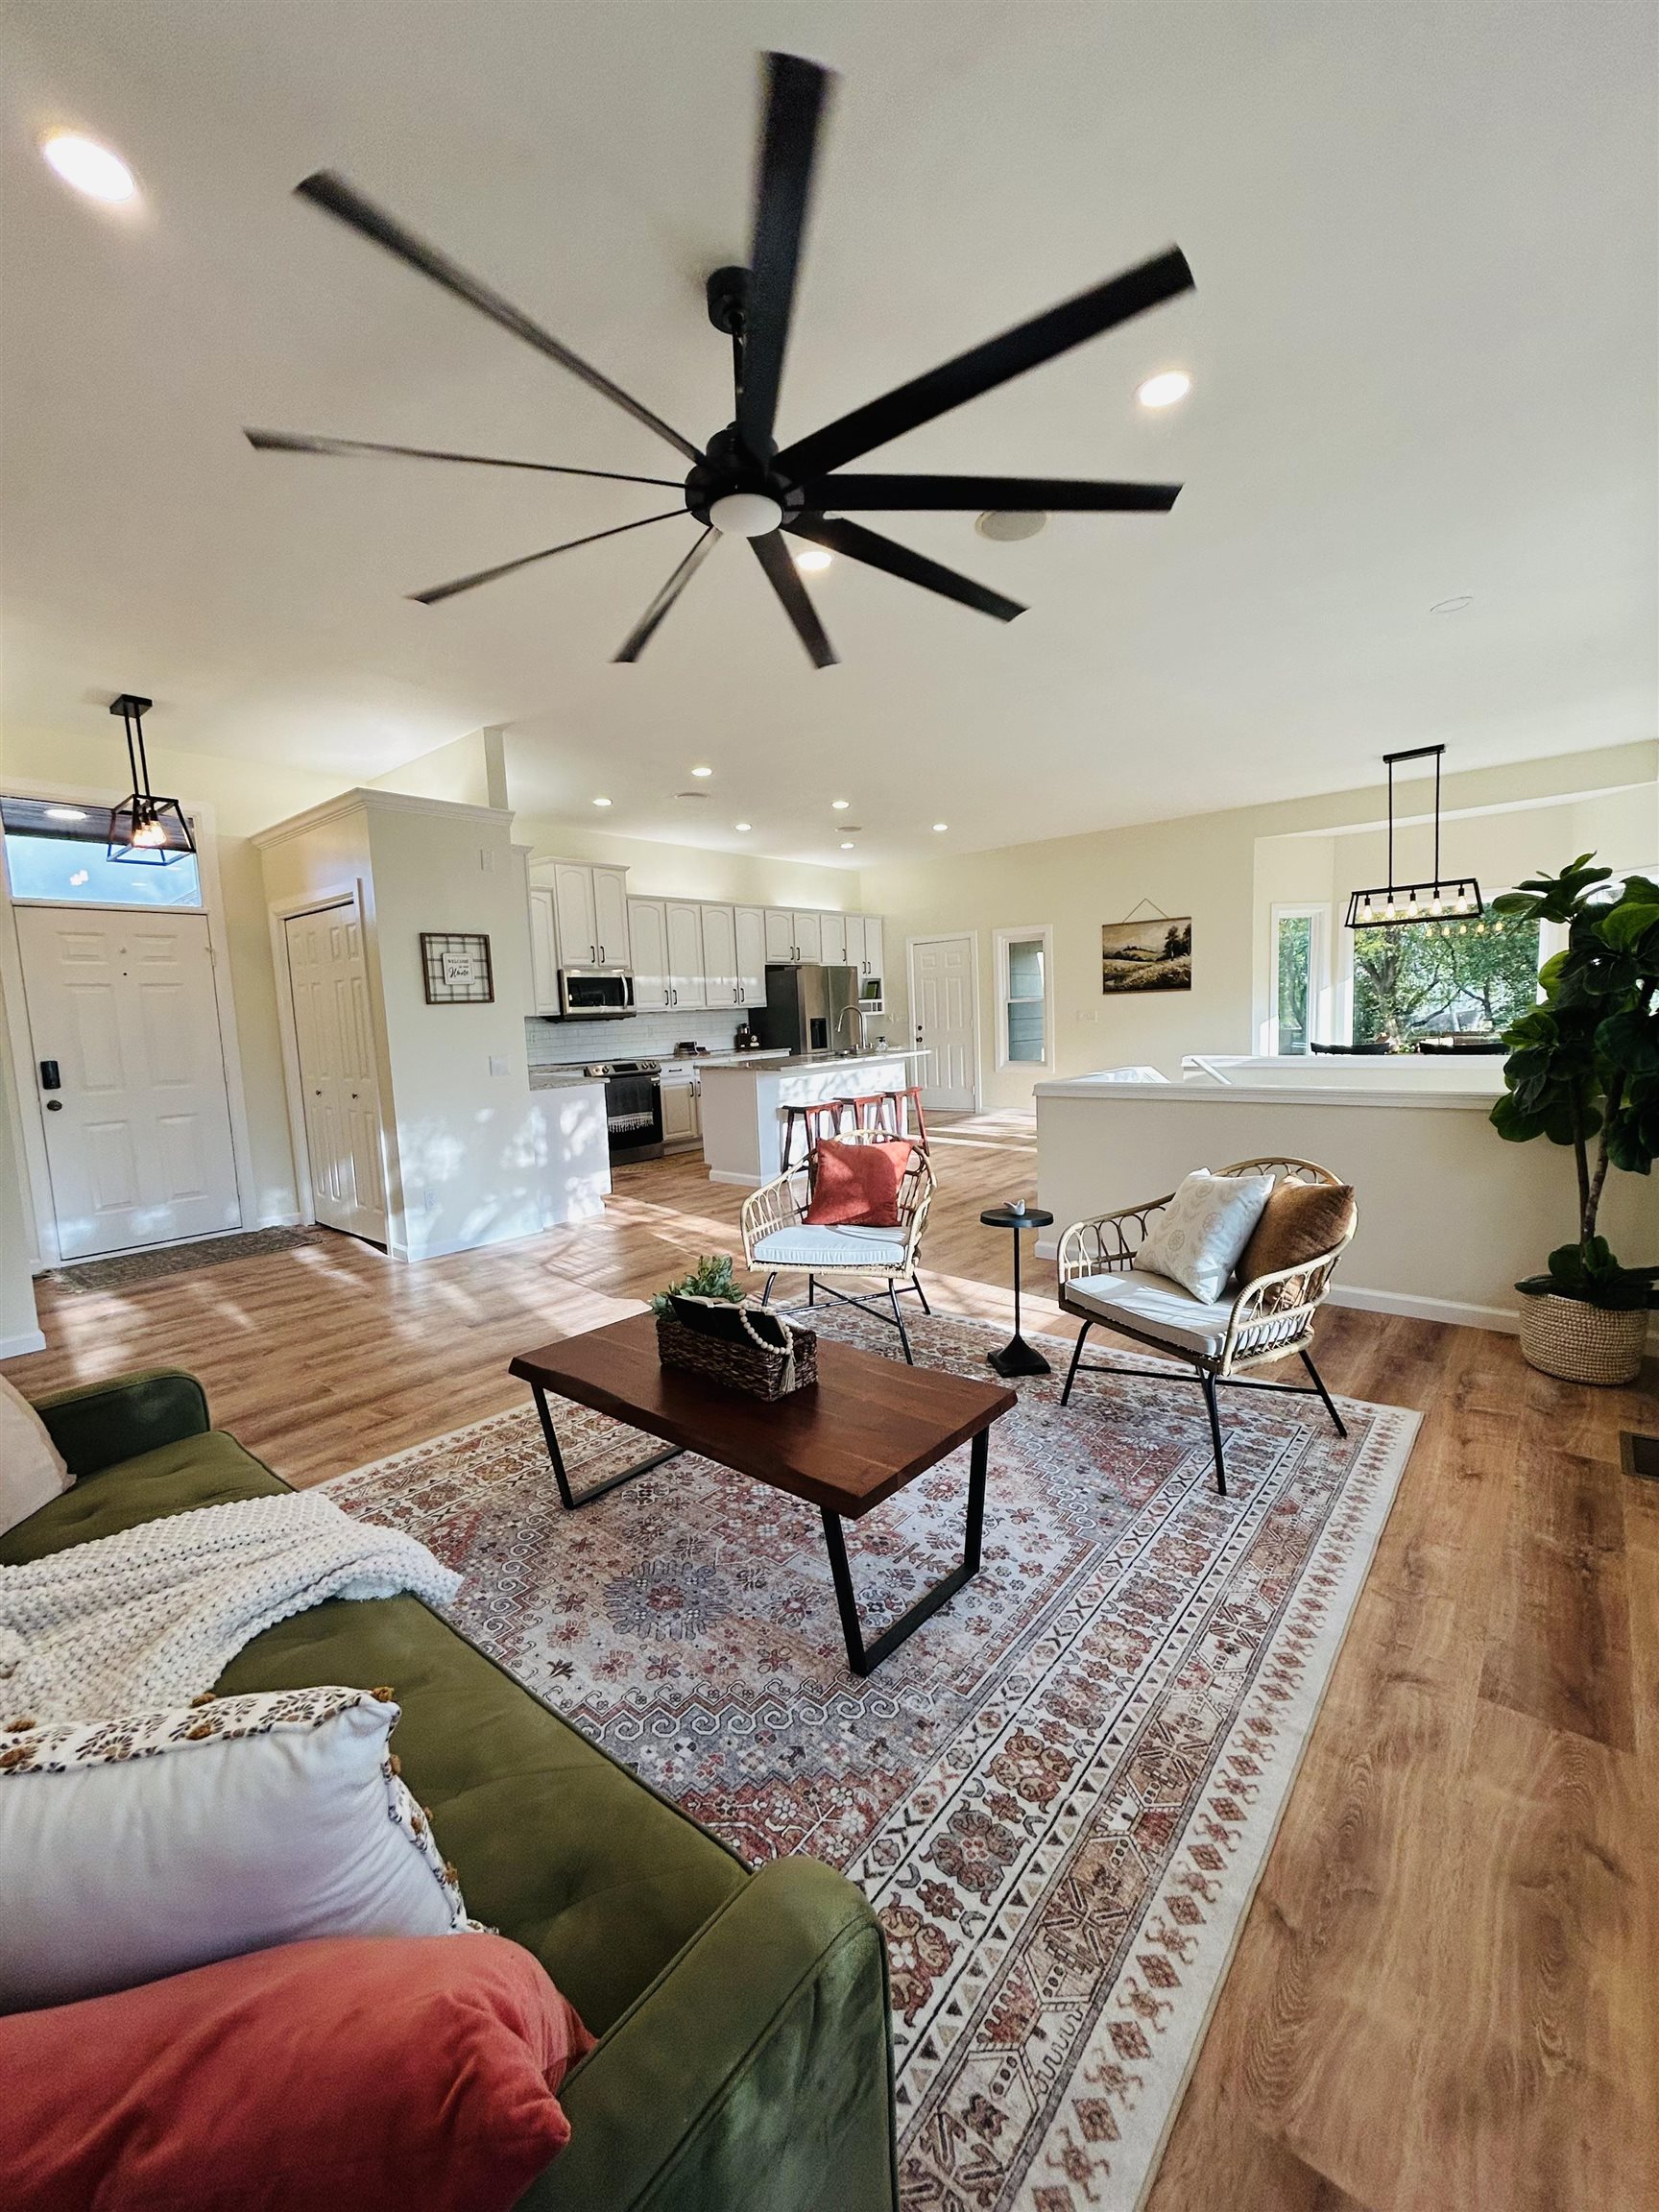
Open-concept interior featuring wood-finish flooring, a contemporary multi-blade ceiling fan, recessed lighting, and kitchen cabinetry with integrated appliances
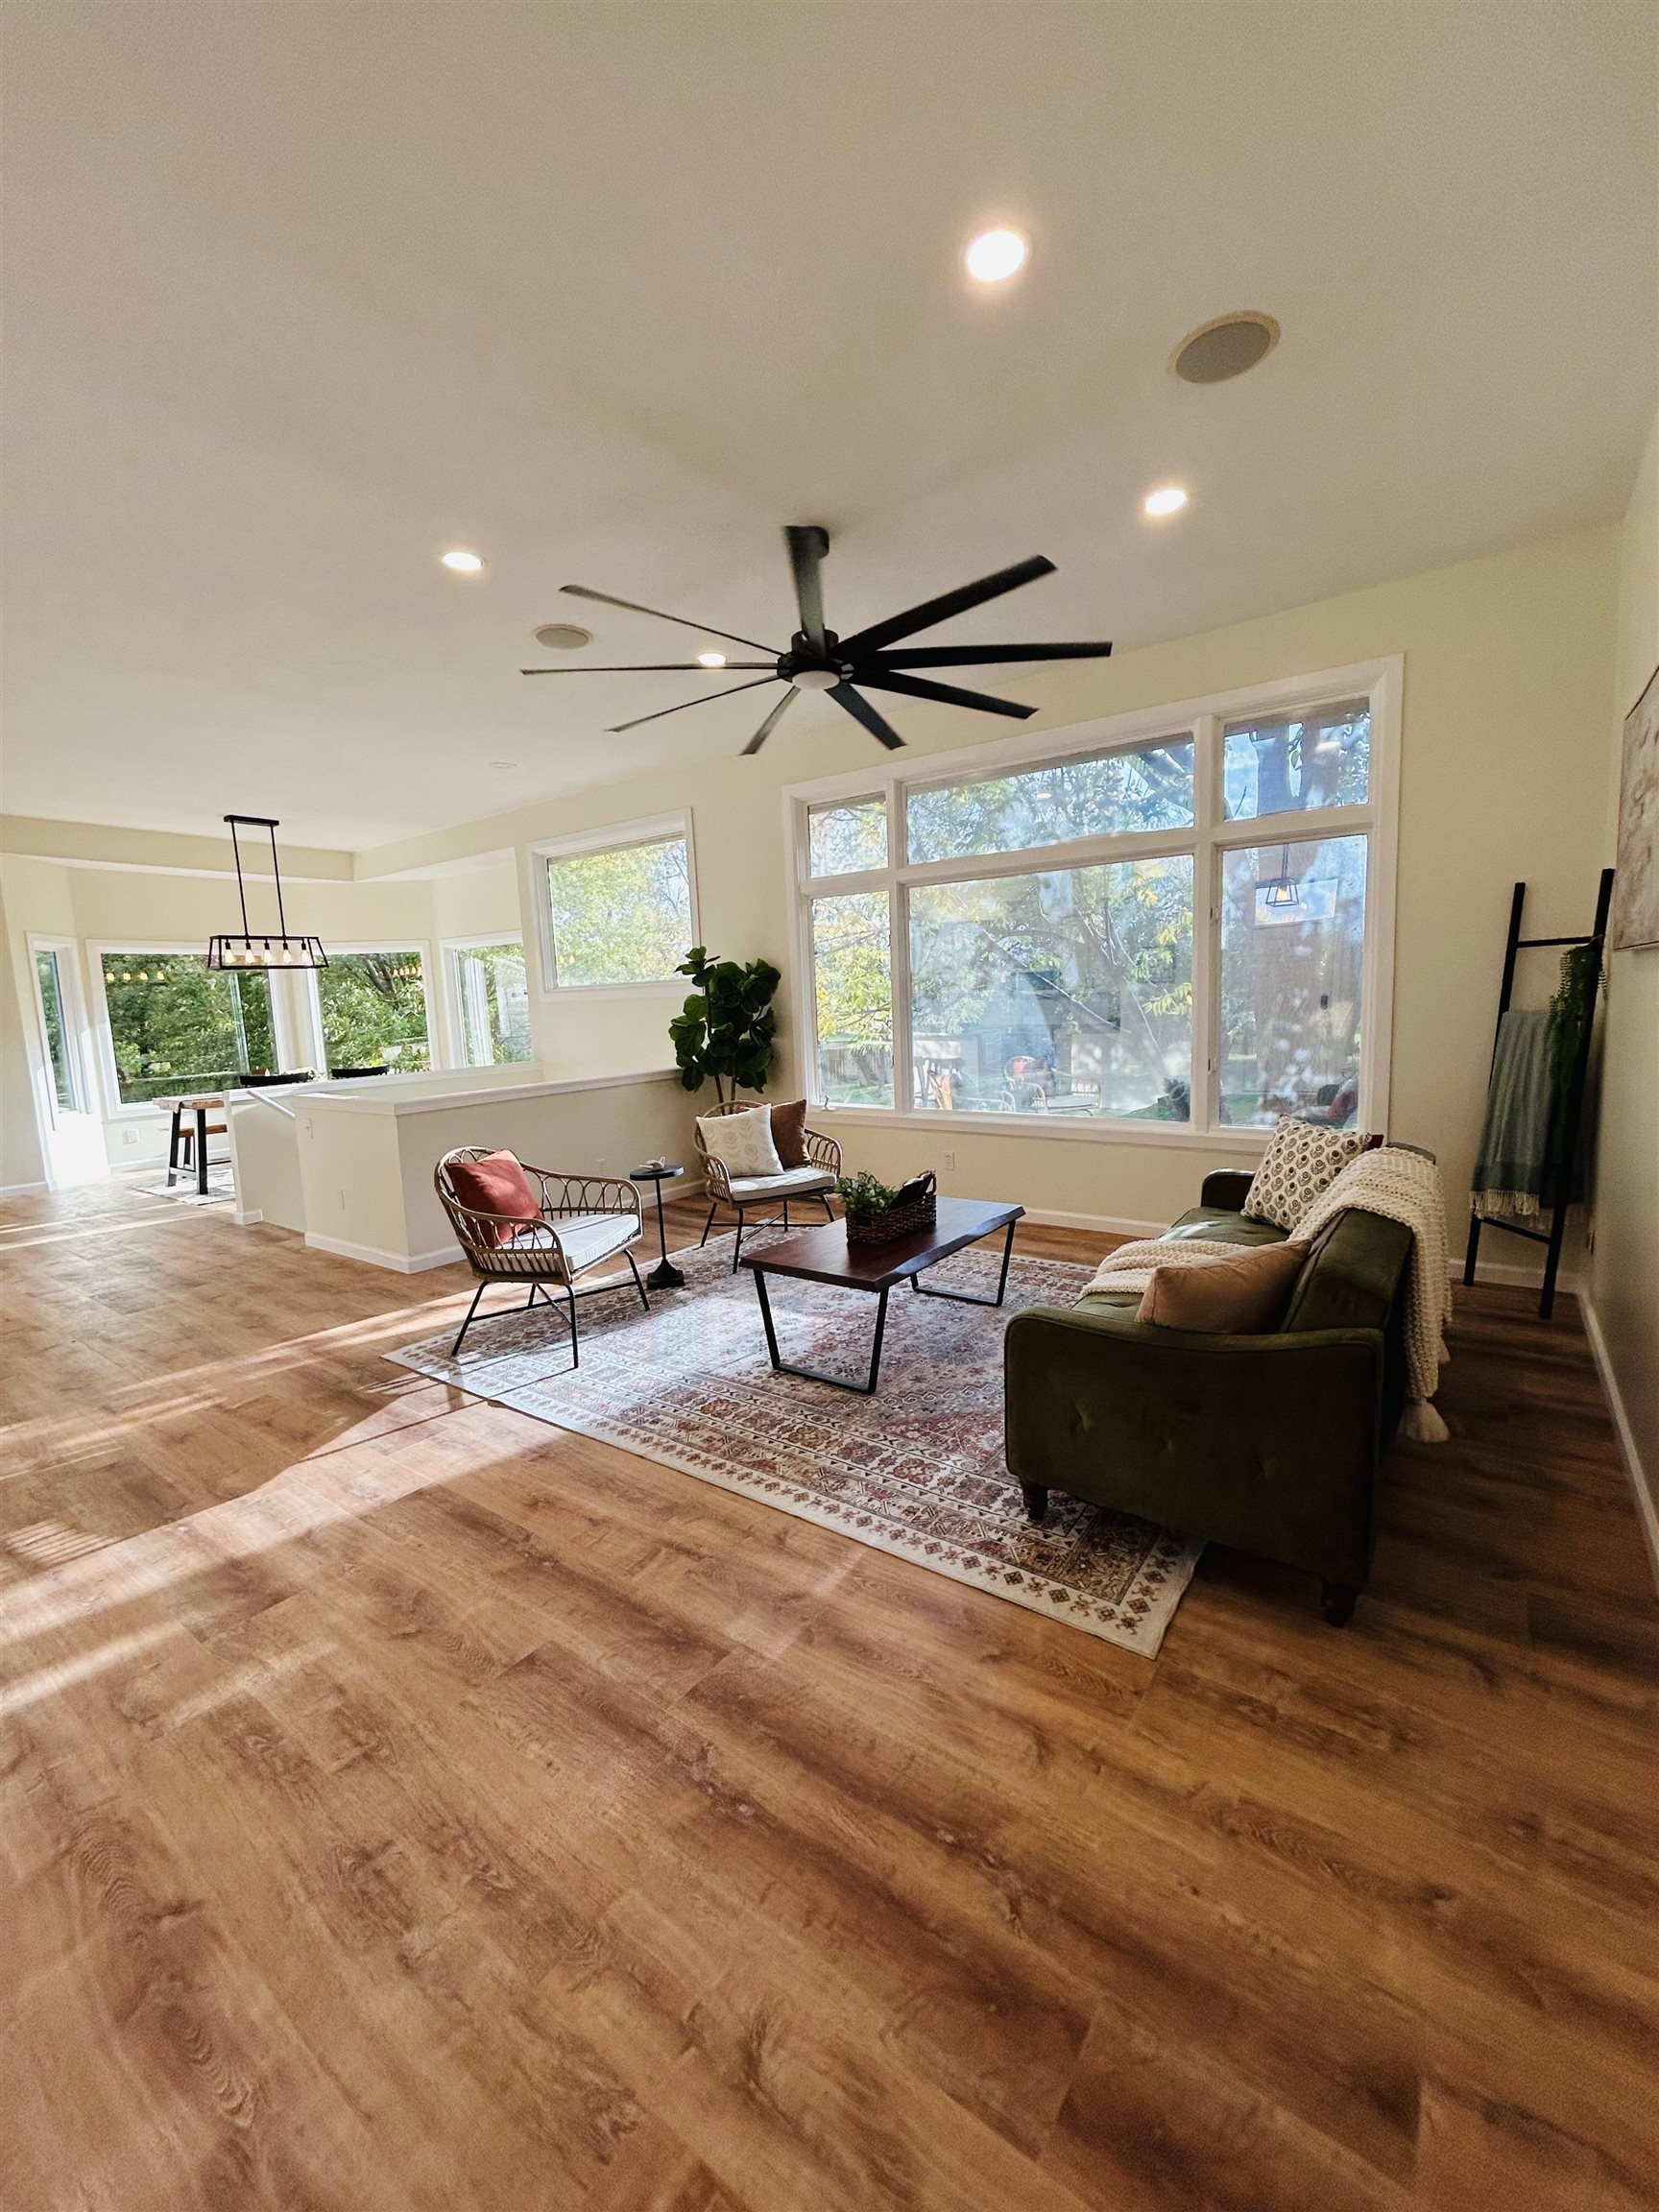
Open-concept living space featuring wood-finish flooring, recessed lighting, a multi-blade ceiling fan, and expansive multi-pane windows
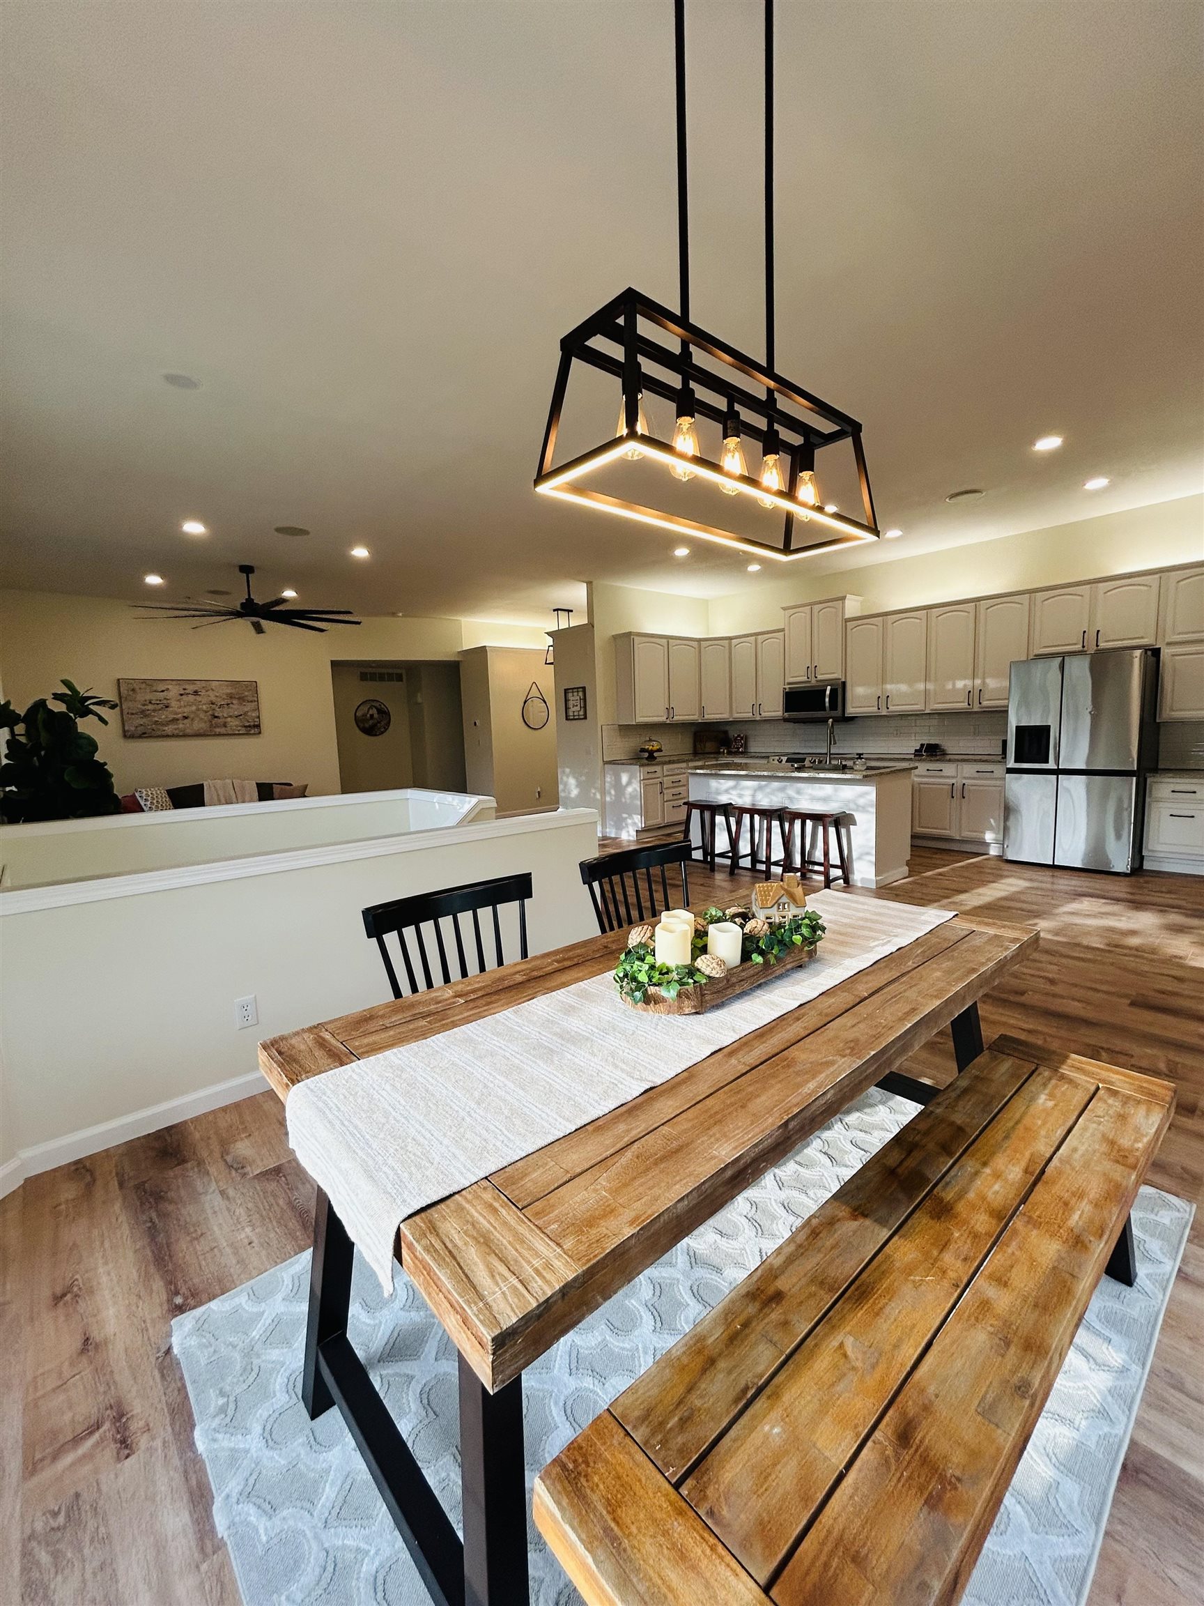
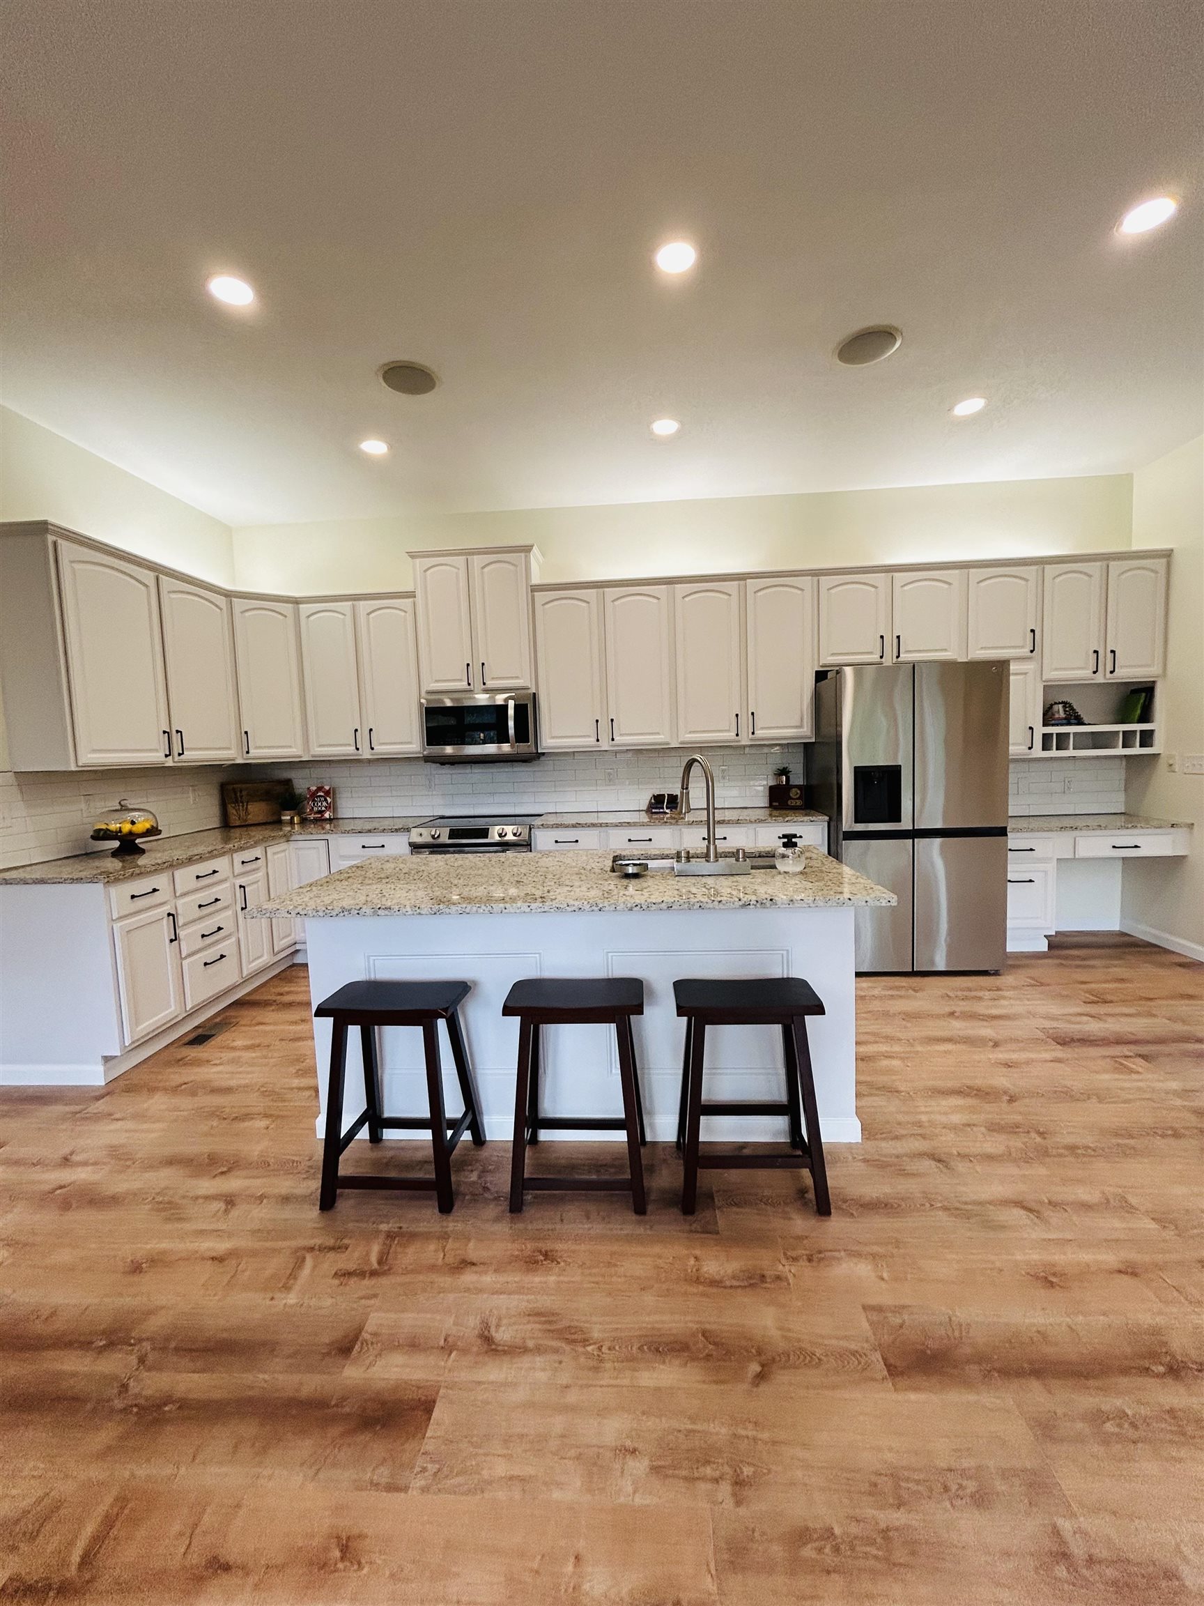
Kitchen featuring light-toned cabinetry, stainless steel appliances, a central island with bar seating, and a rectangular multi-light pendant fixture
Kitchen featuring white cabinetry, stone-surface countertops, central island, stainless steel appliances, and wood-finish flooring
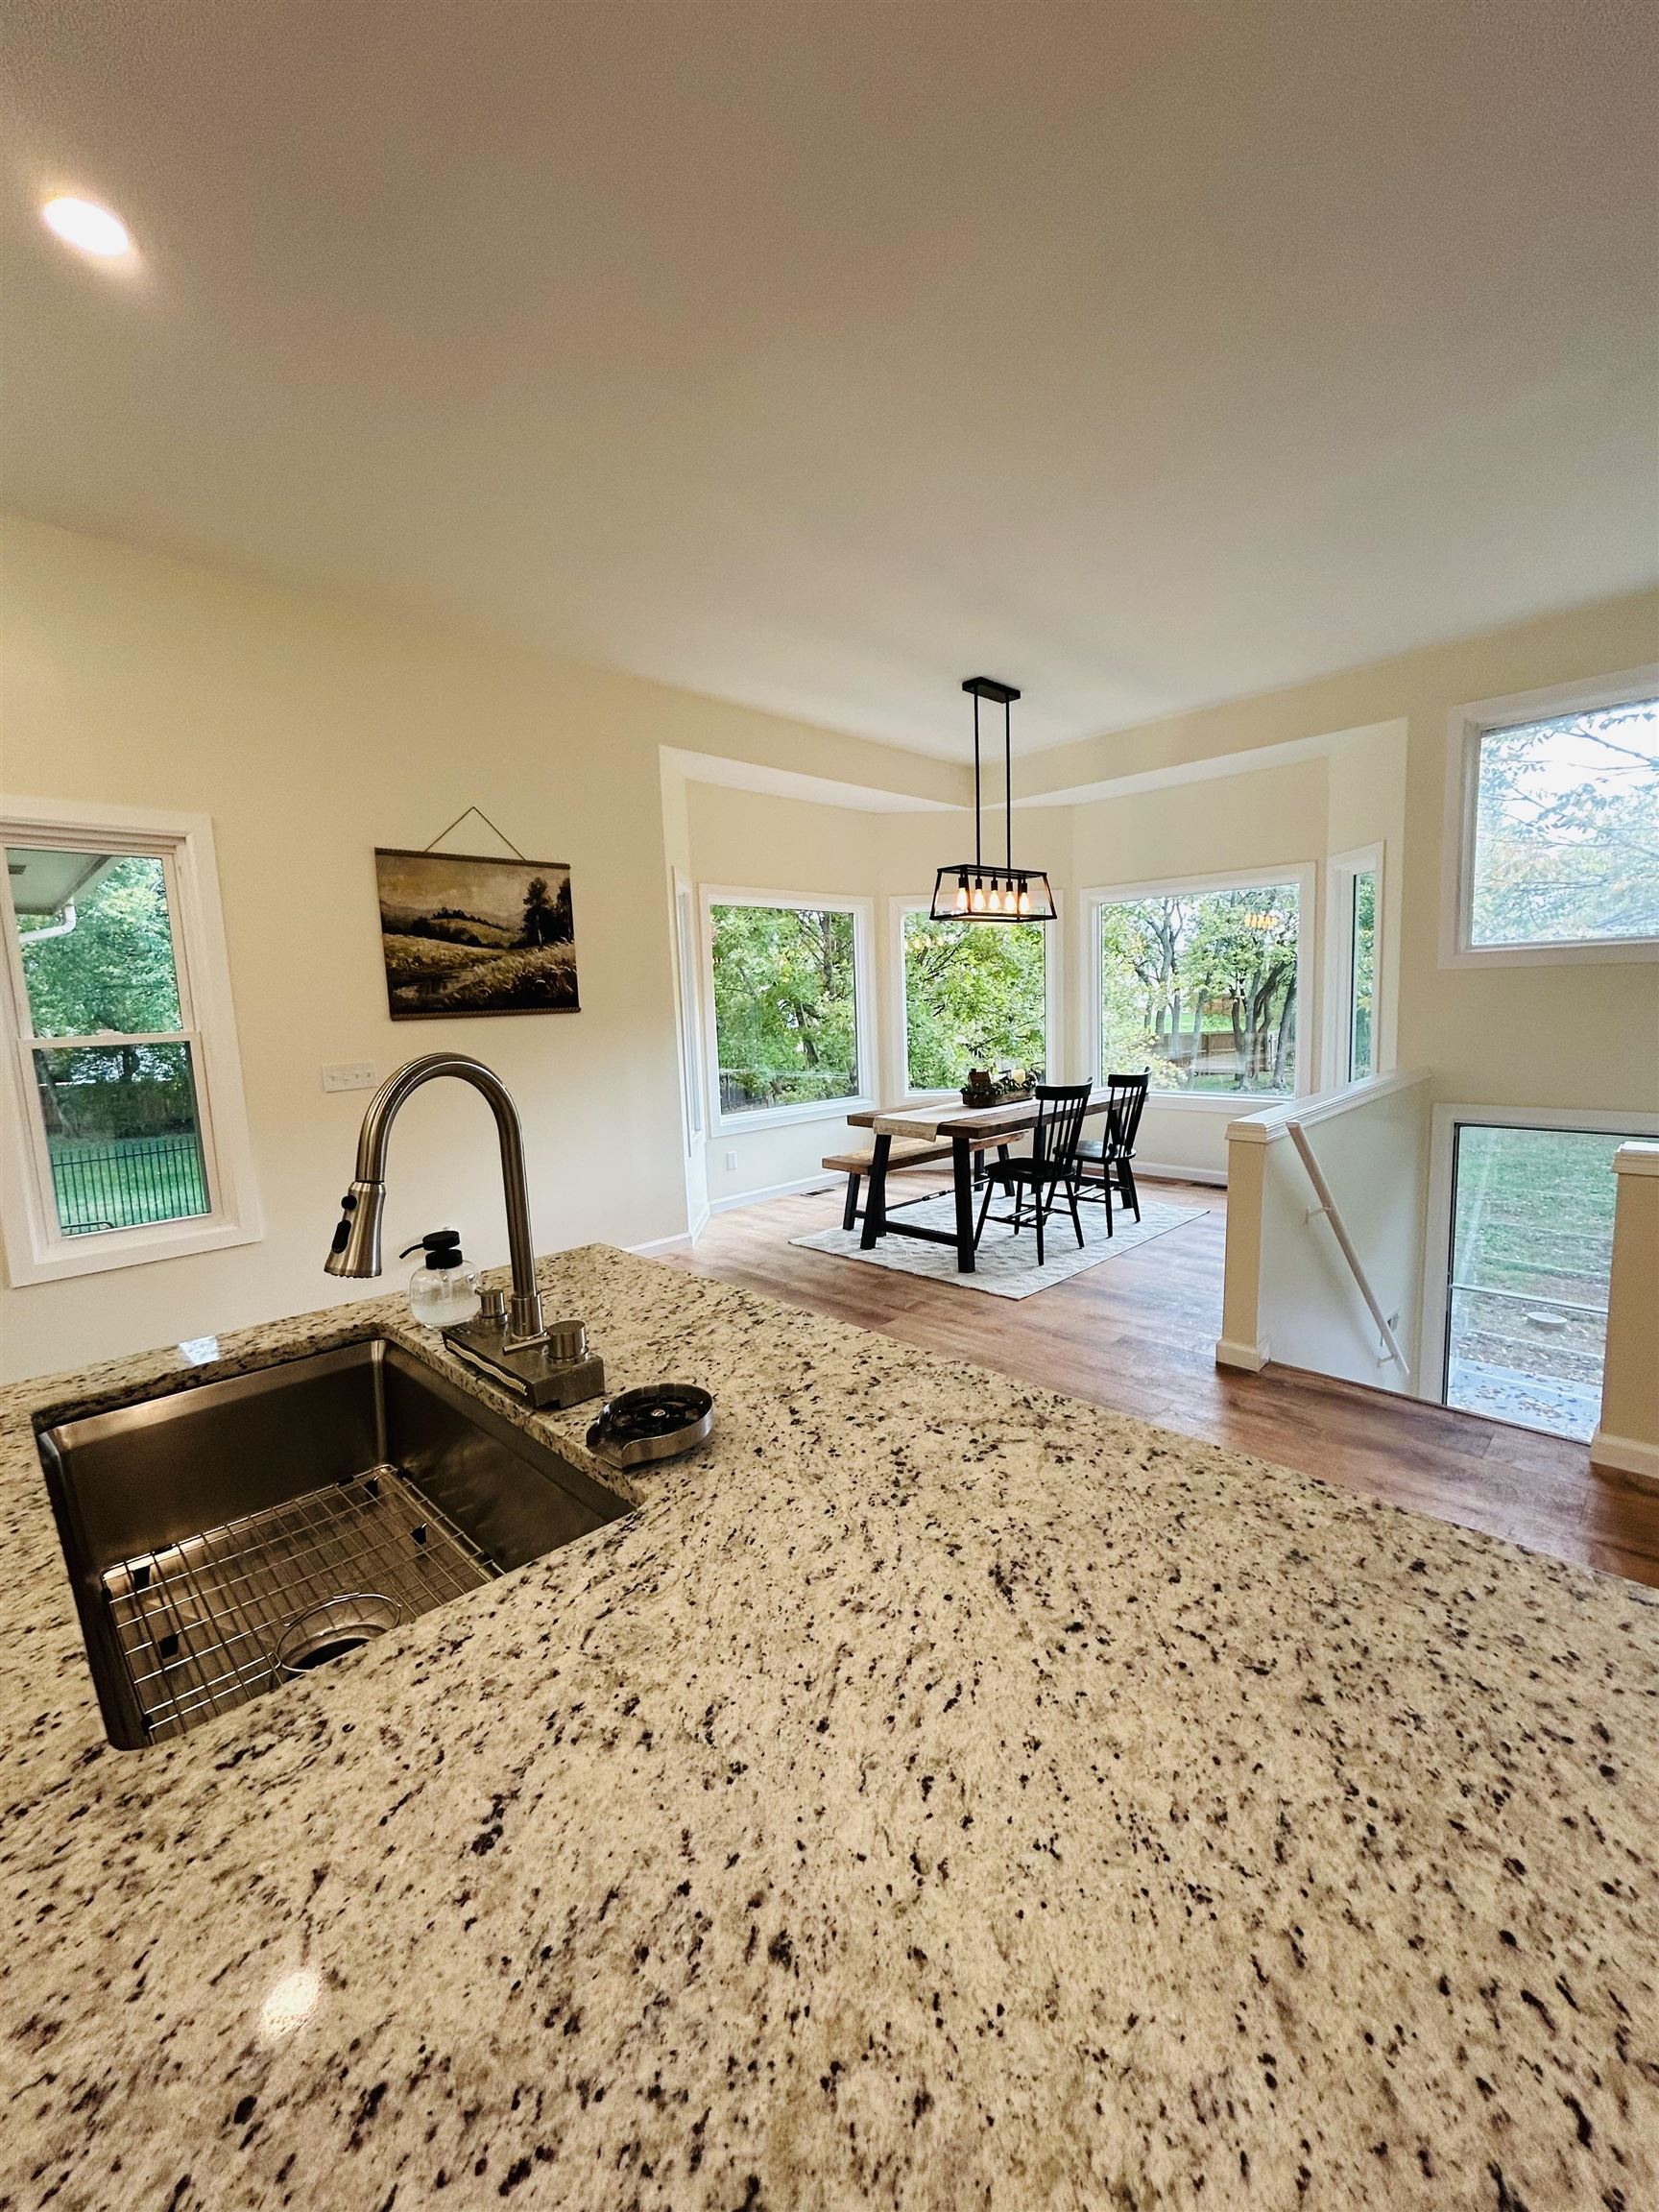
Kitchen featuring a stone-surface island, undermount stainless steel sink with a high-arc faucet, wood-finish flooring, multi-pane window configuration, and a rectilinear pendant light fixture
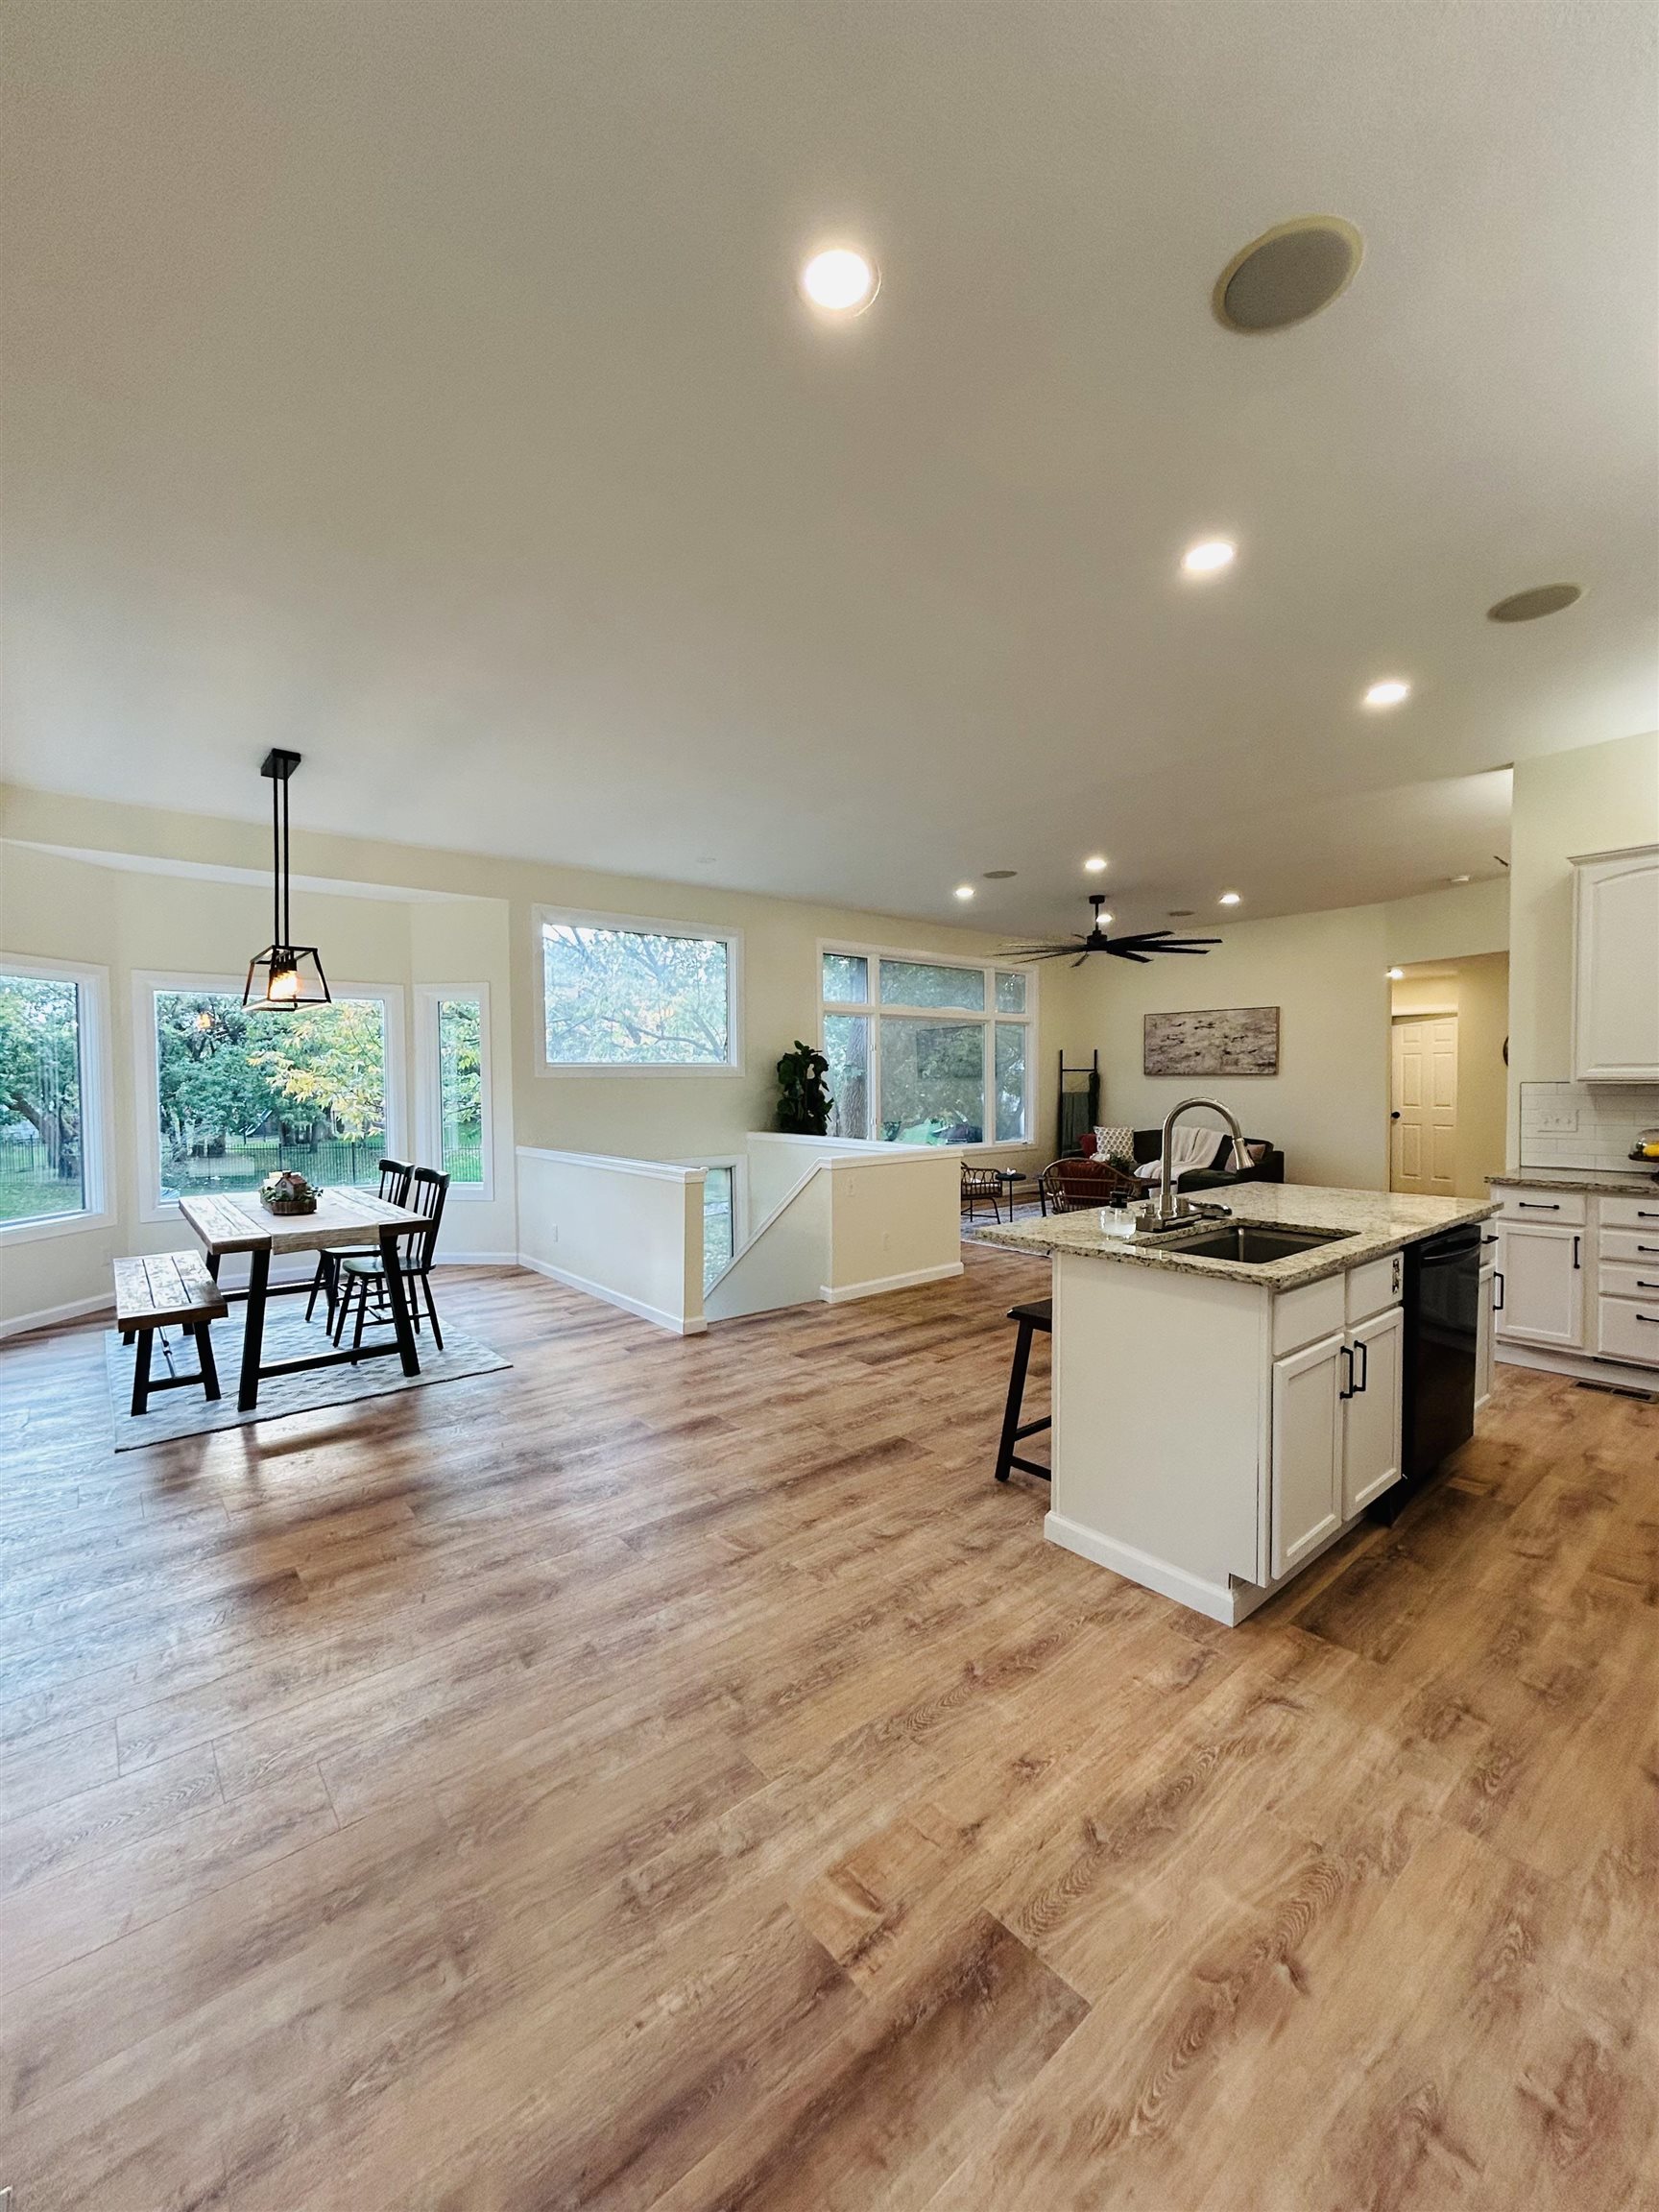
Open floor plan featuring wood-finish flooring, a kitchen island with stone countertops, white cabinetry, recessed lighting, and expansive windows
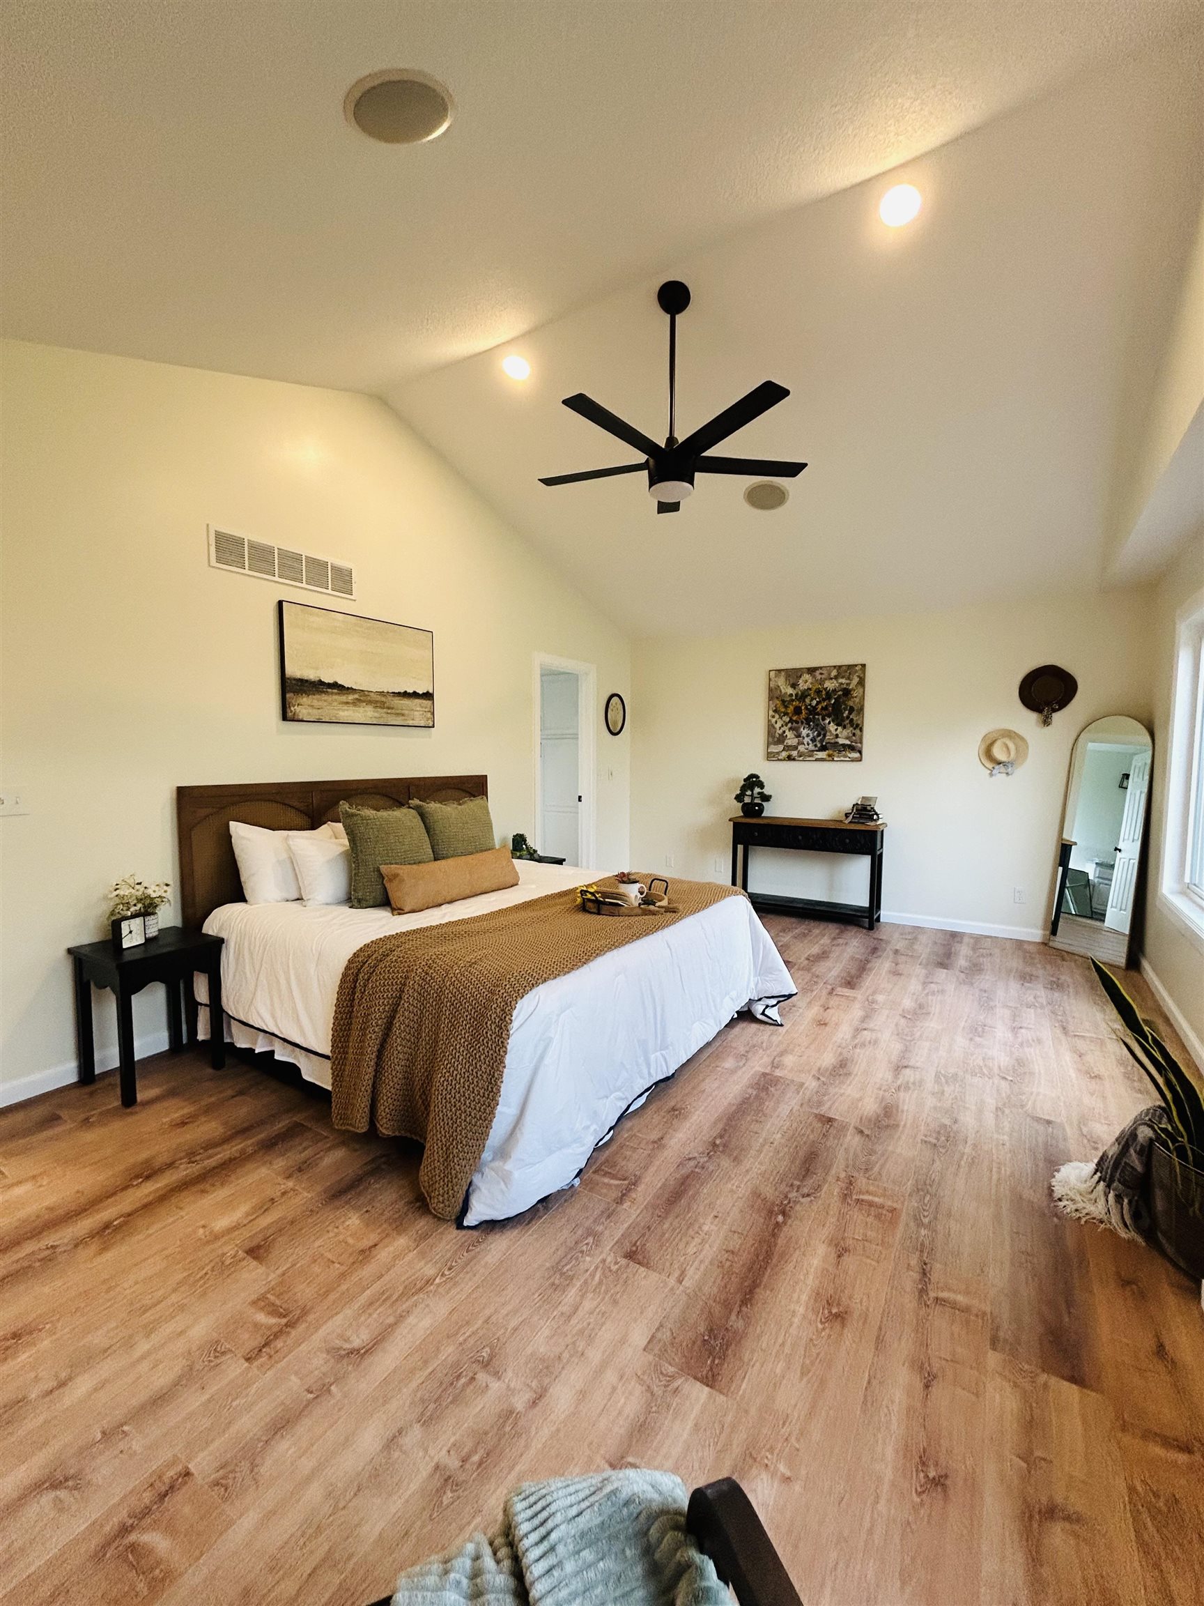
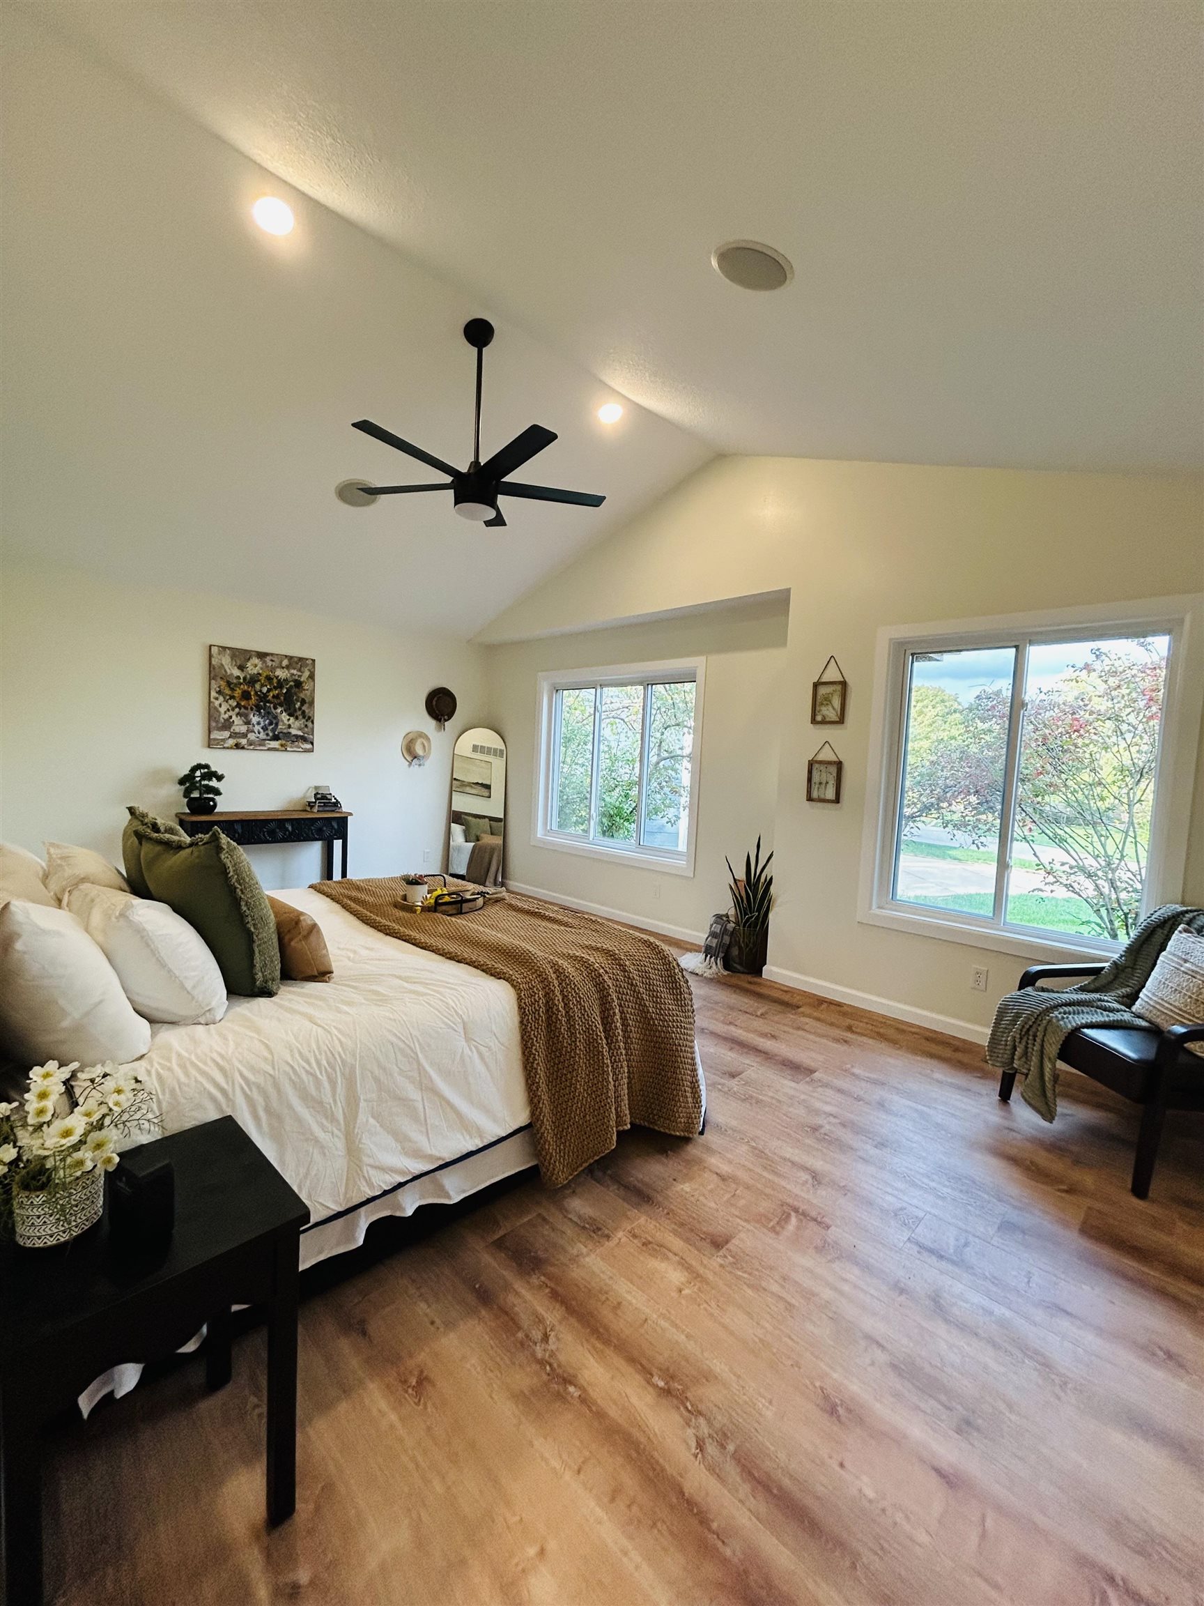
Vaulted ceiling featuring a matte black finish ceiling fan and recessed lighting, complemented by wood-finish flooring
Vaulted ceiling with a matte black ceiling fan, wood-finish flooring, and expansive windows
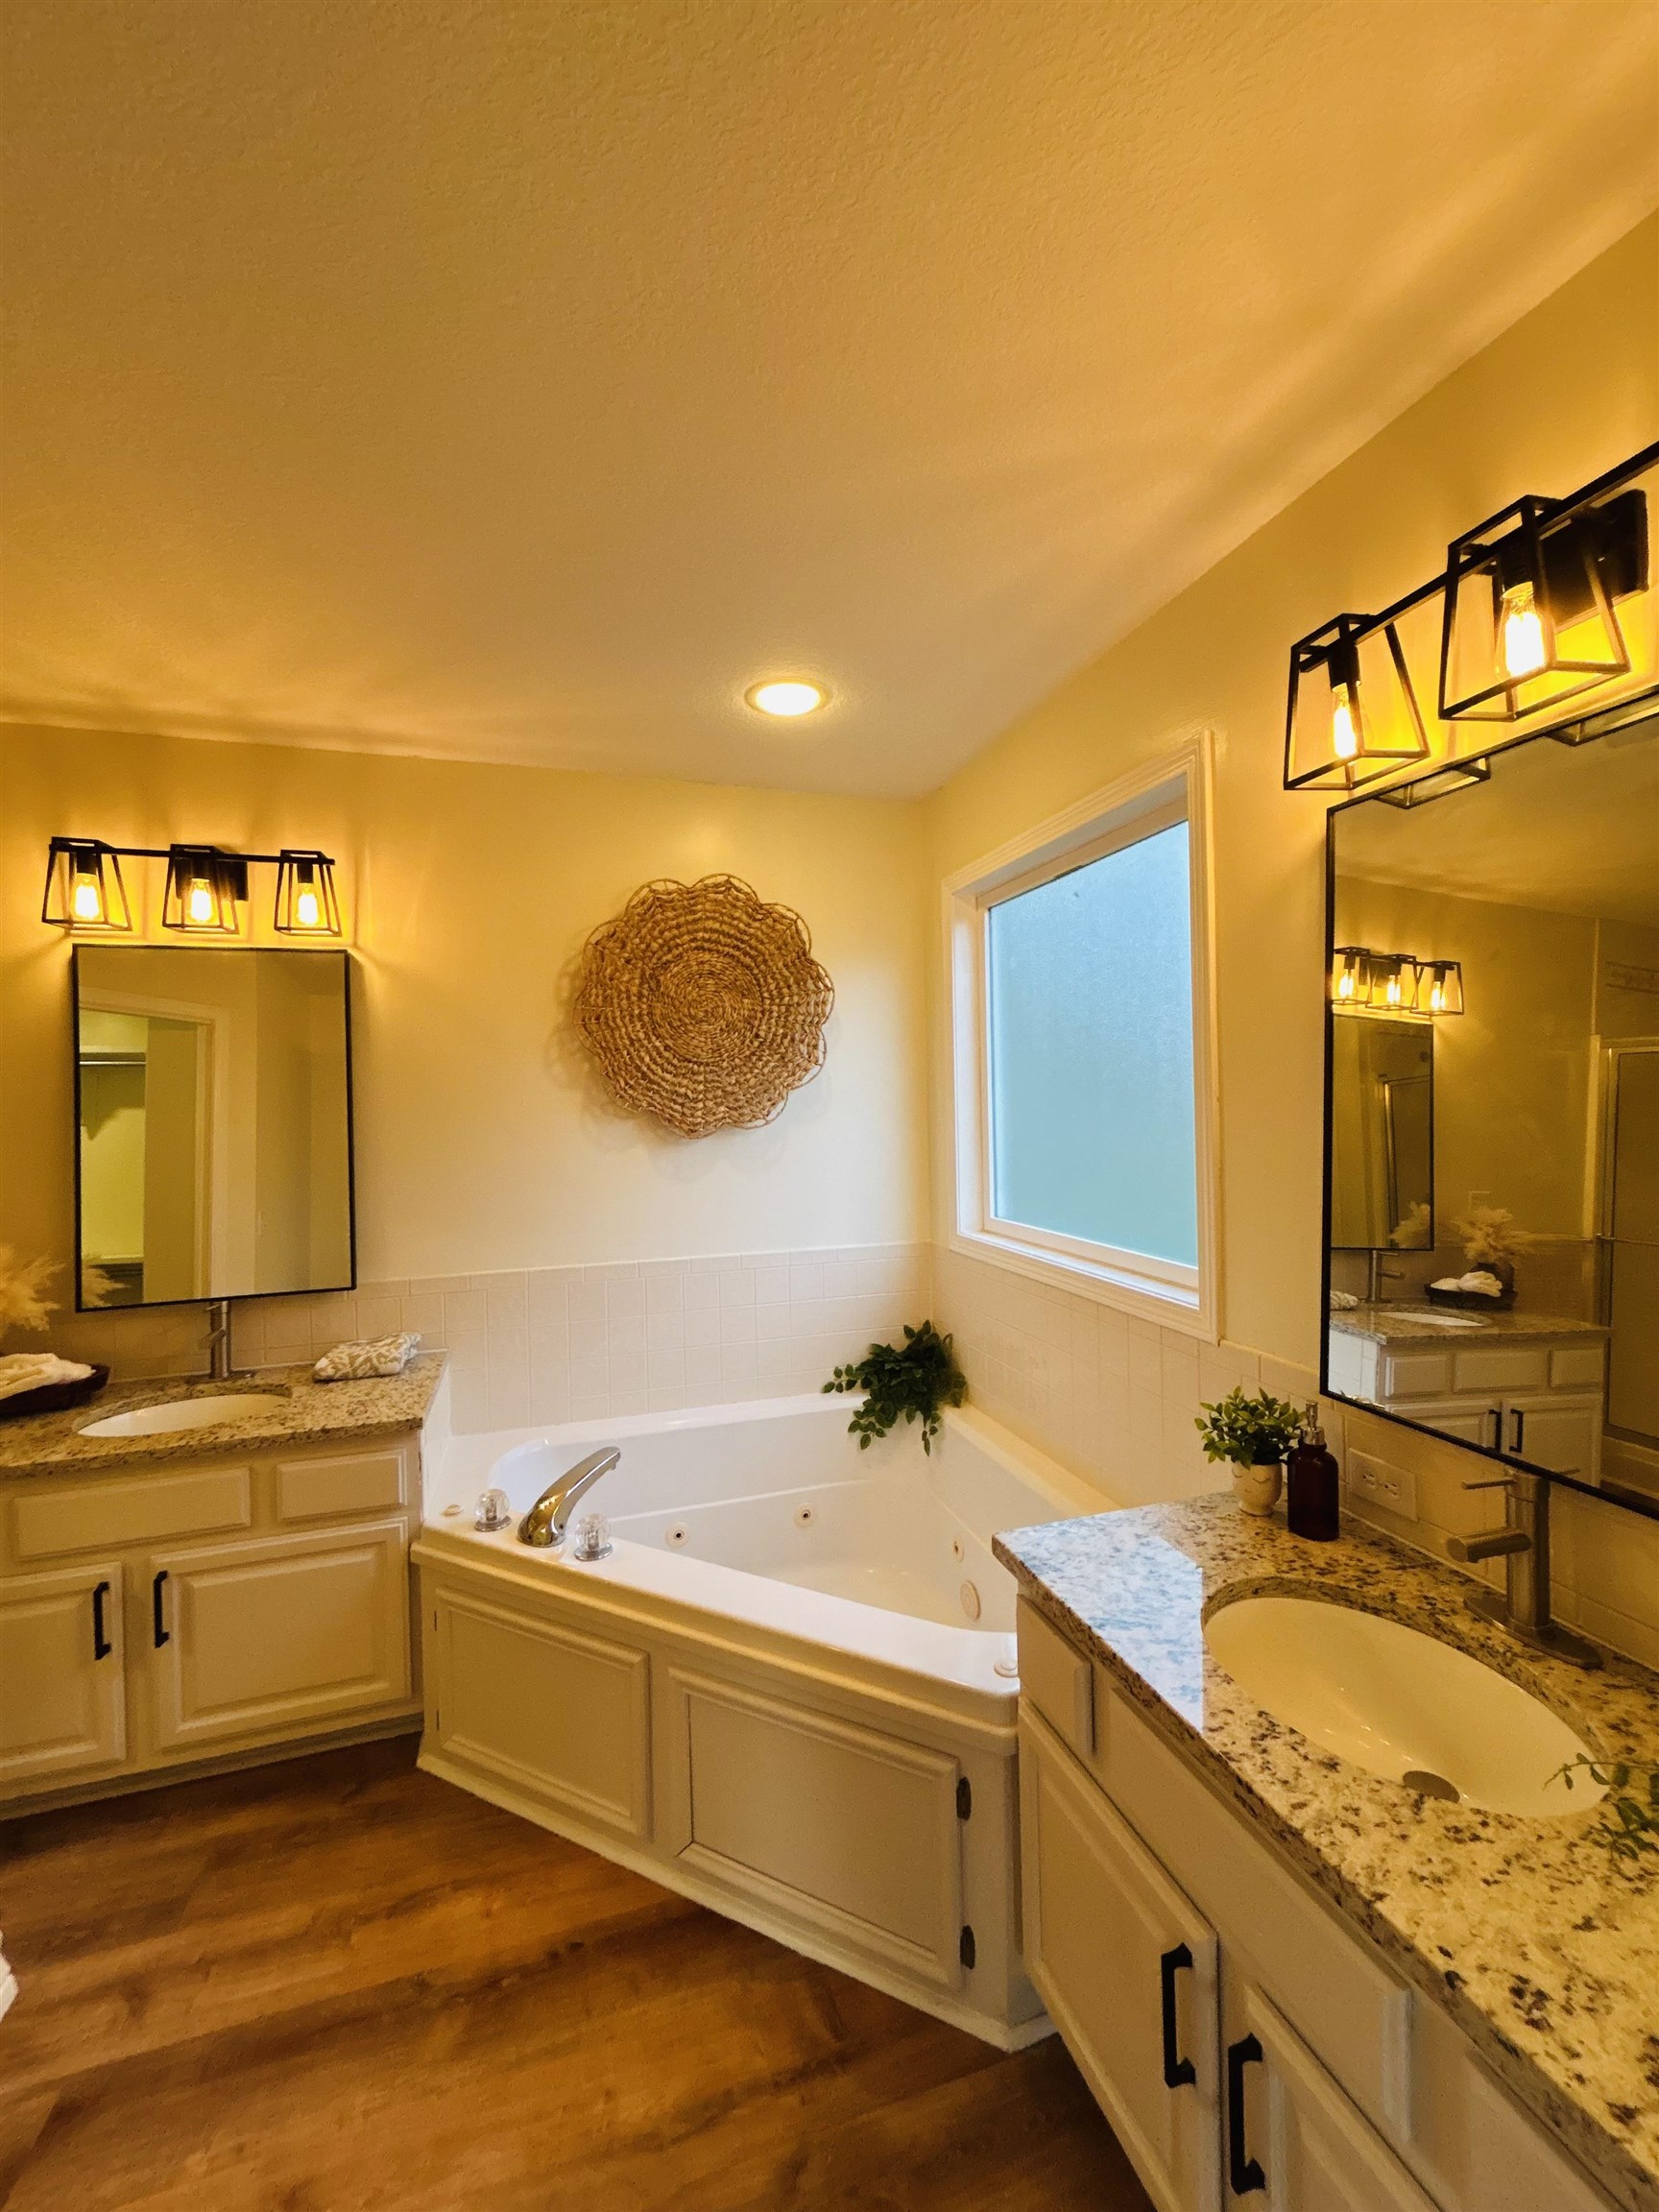
Dual vanities featuring stone-finish countertops, undermount sinks, and matte black fixtures, paired with a central soaking tub and industrial-style wall-mounted lighting
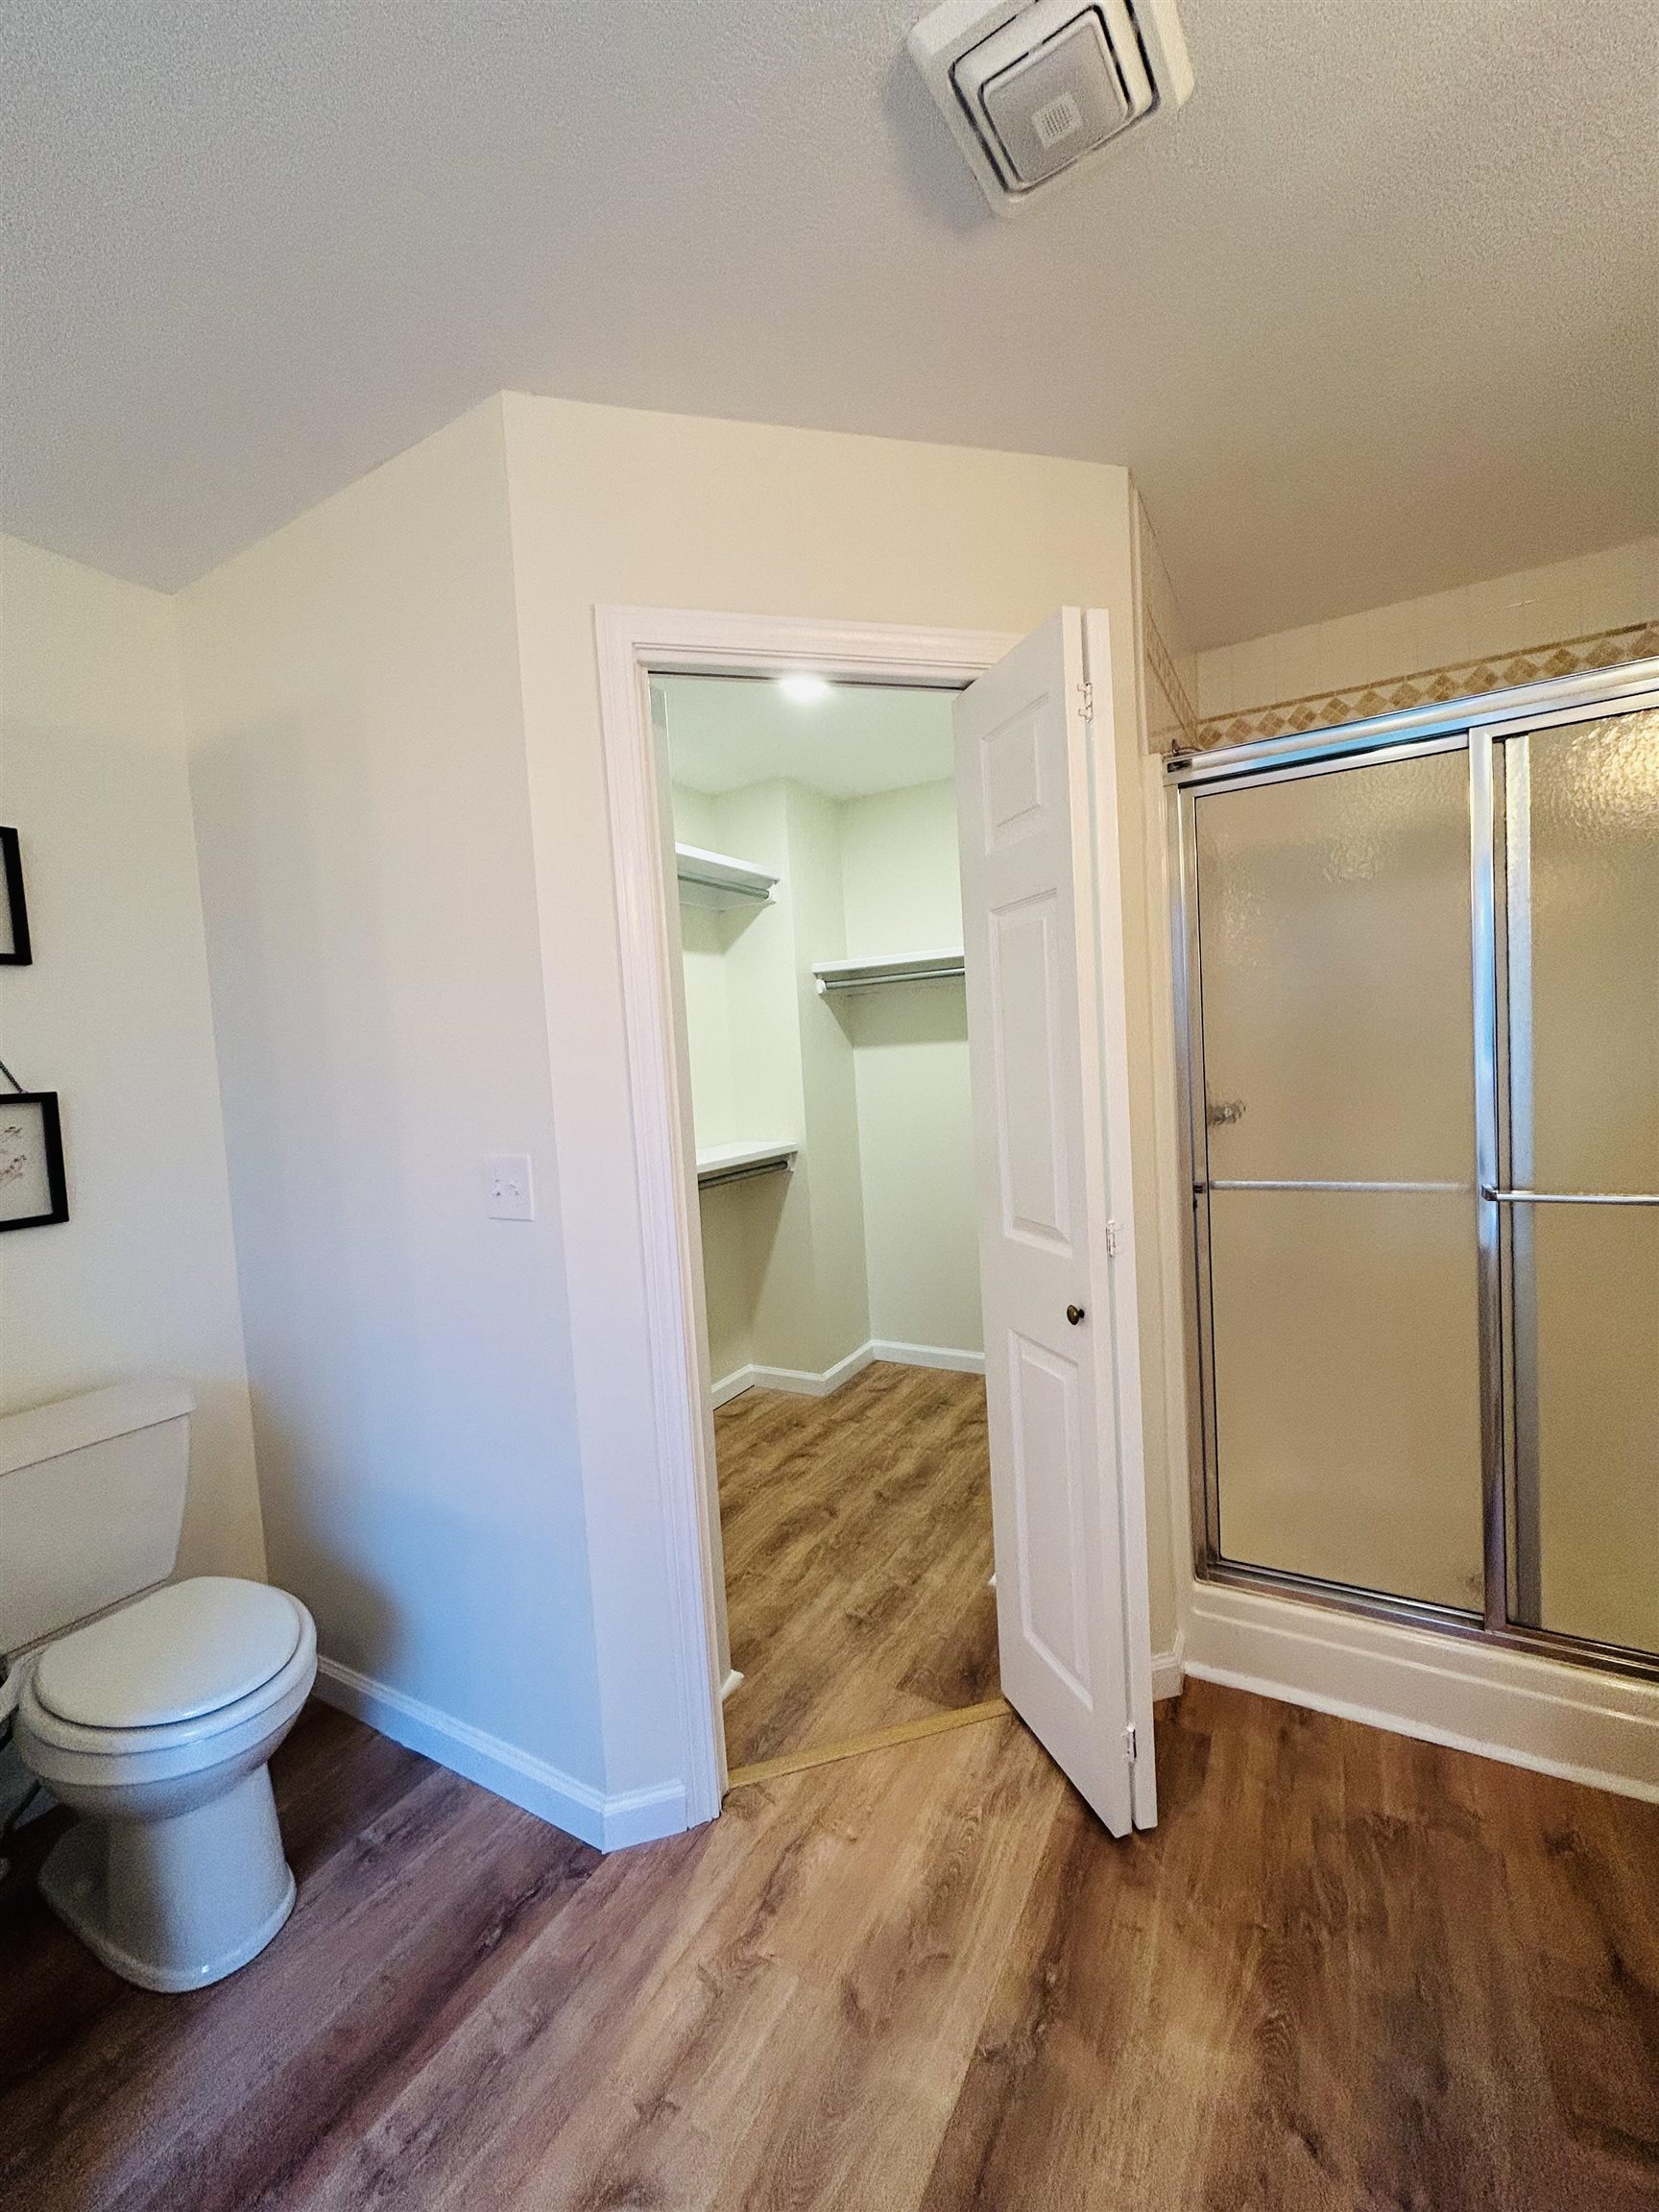
Bathroom featuring wood-finish flooring, a shower stall with a framed sliding glass door, and an attached walk-in closet with built-in shelving
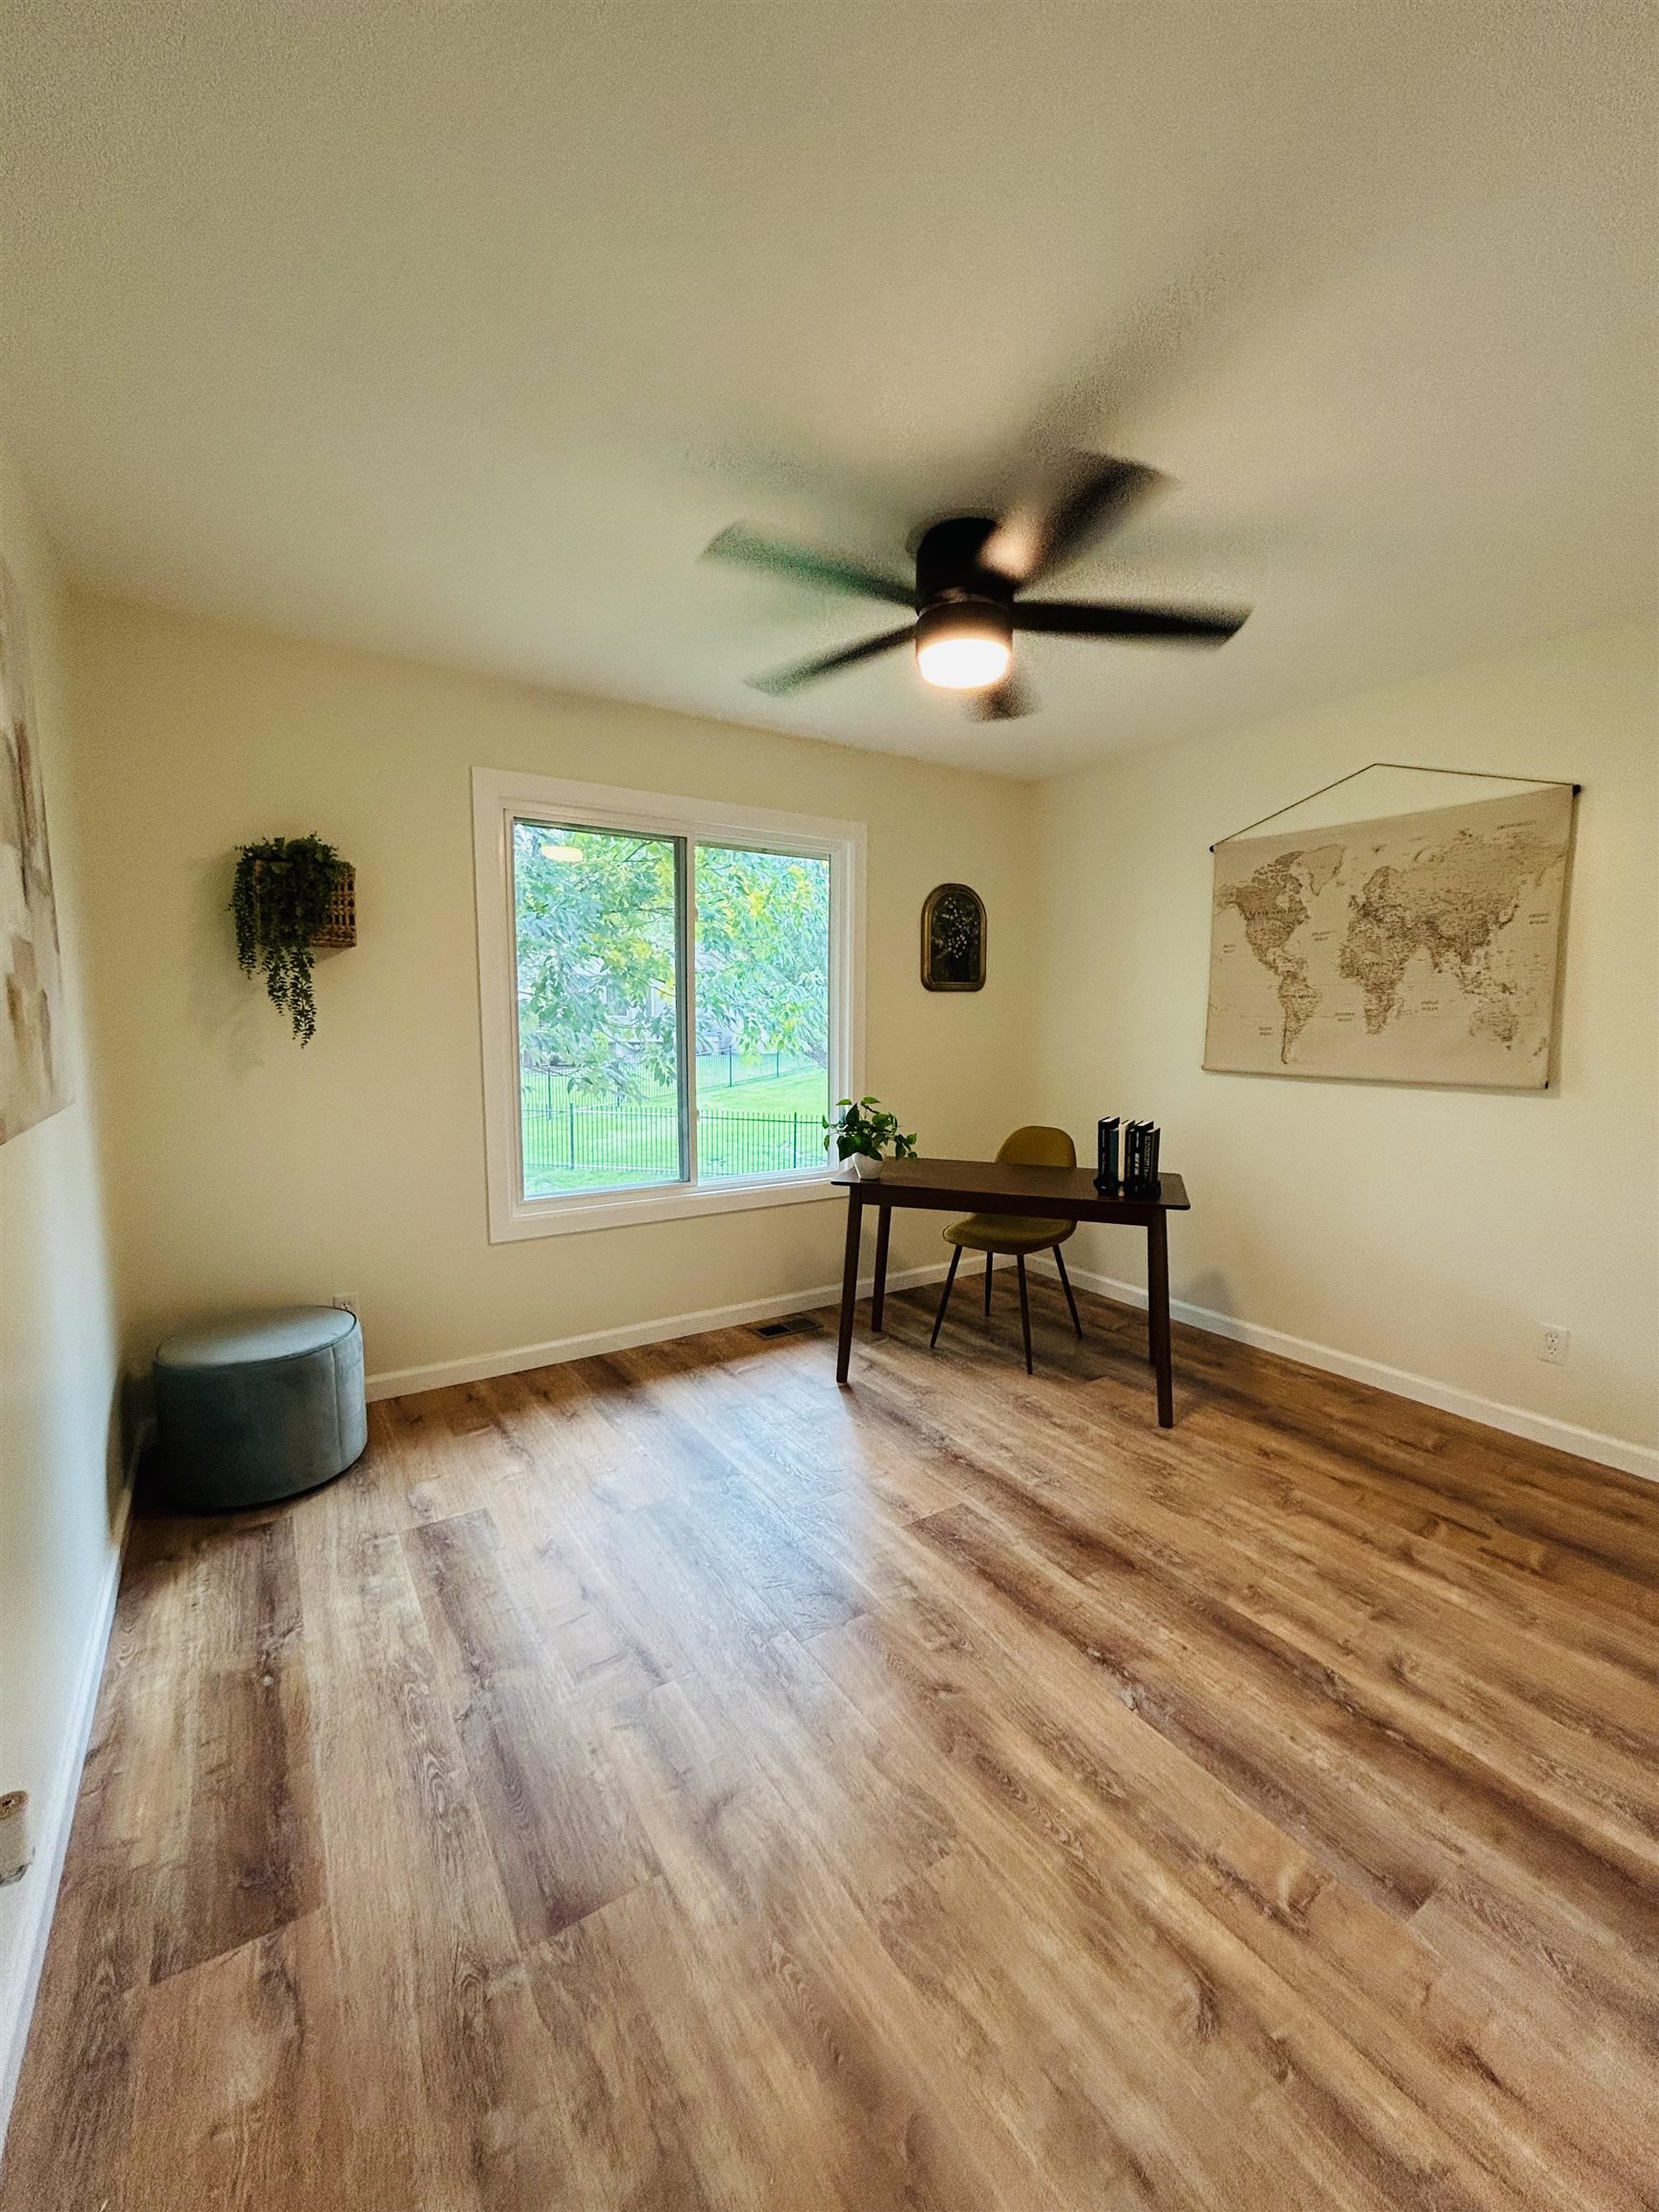
Neutral-toned walls paired with wood-finish flooring, a matte black ceiling fan with integrated lighting, and a slider window
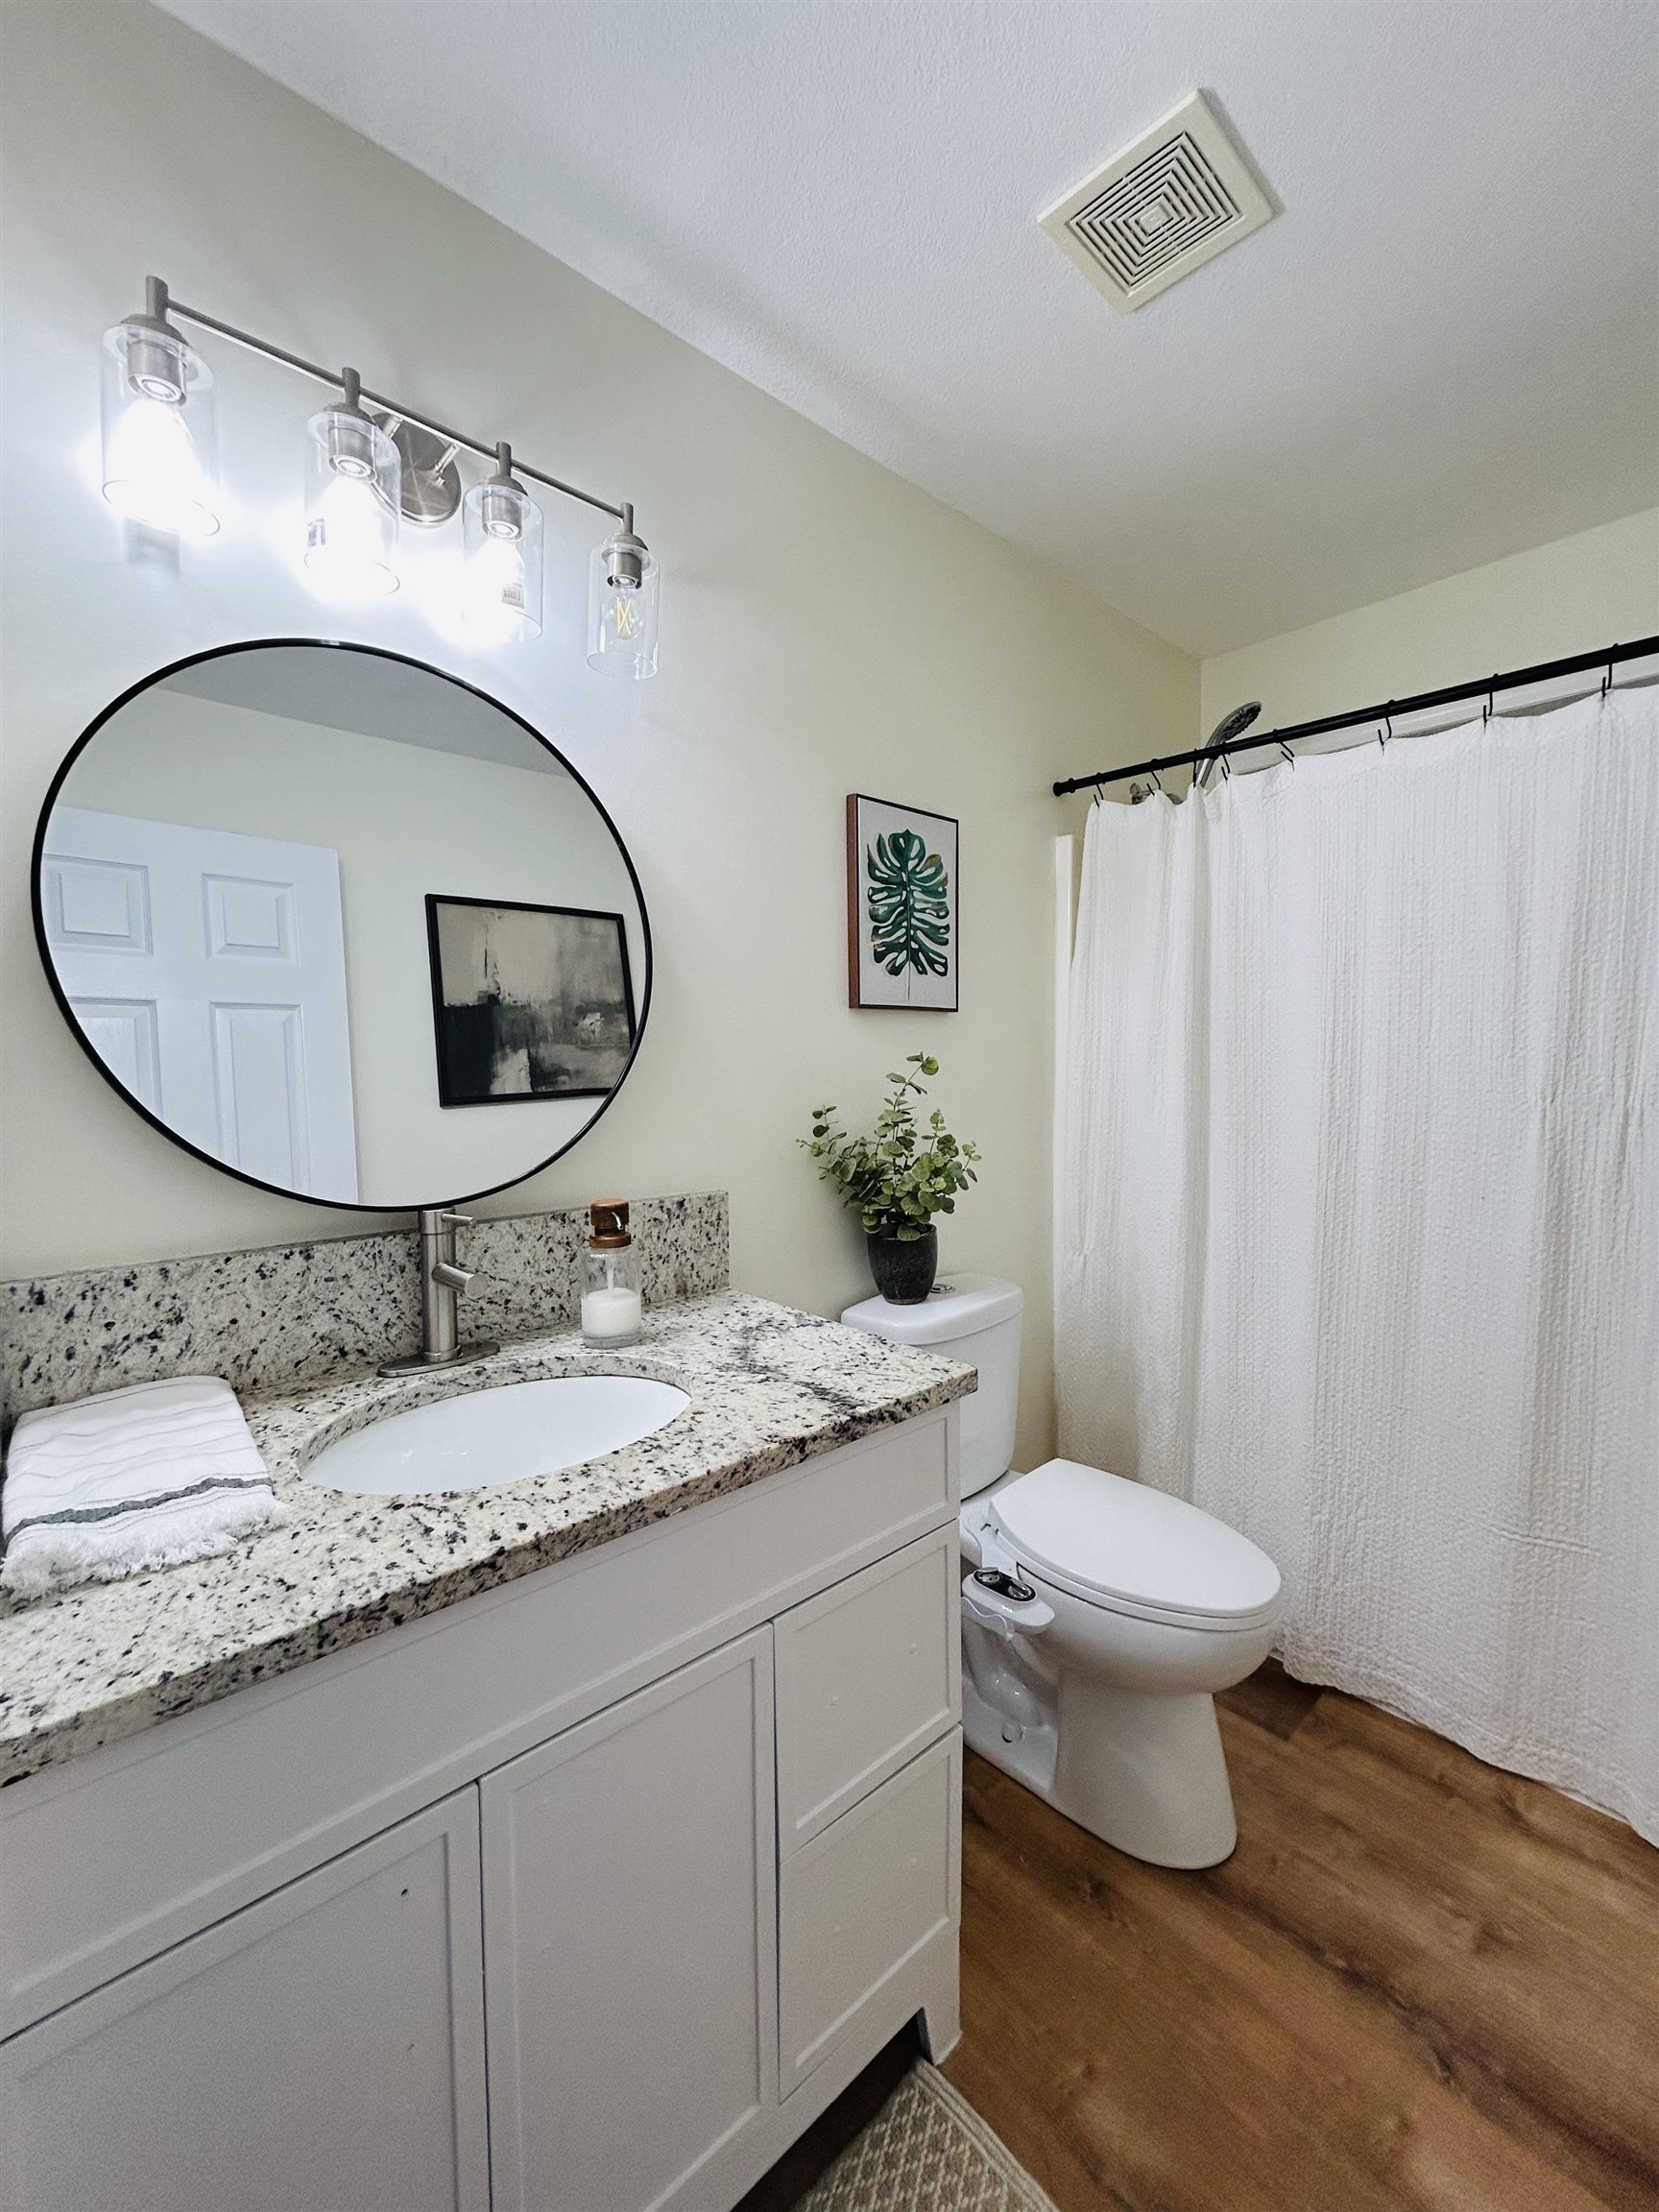
White vanity with stone-flecked countertop, undermount sink, circular mirror with black frame, three-light fixture with clear glass shades, and wood-finish flooring
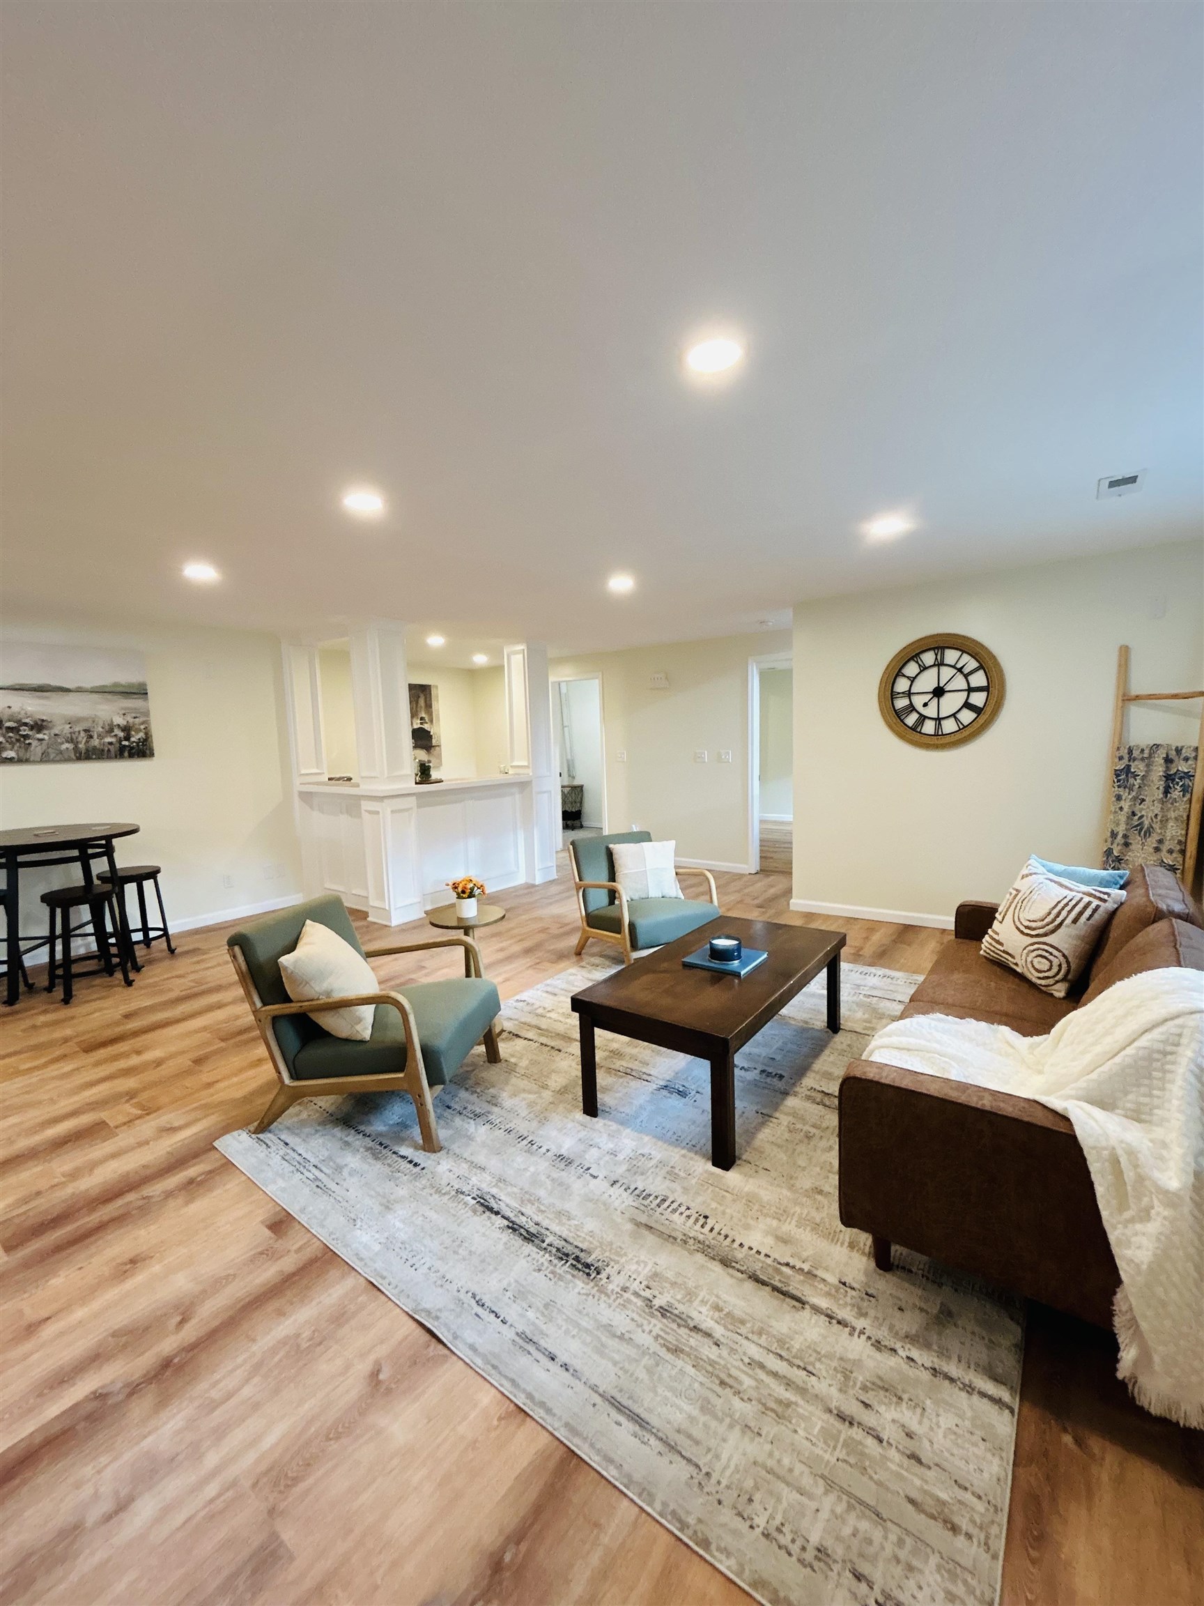
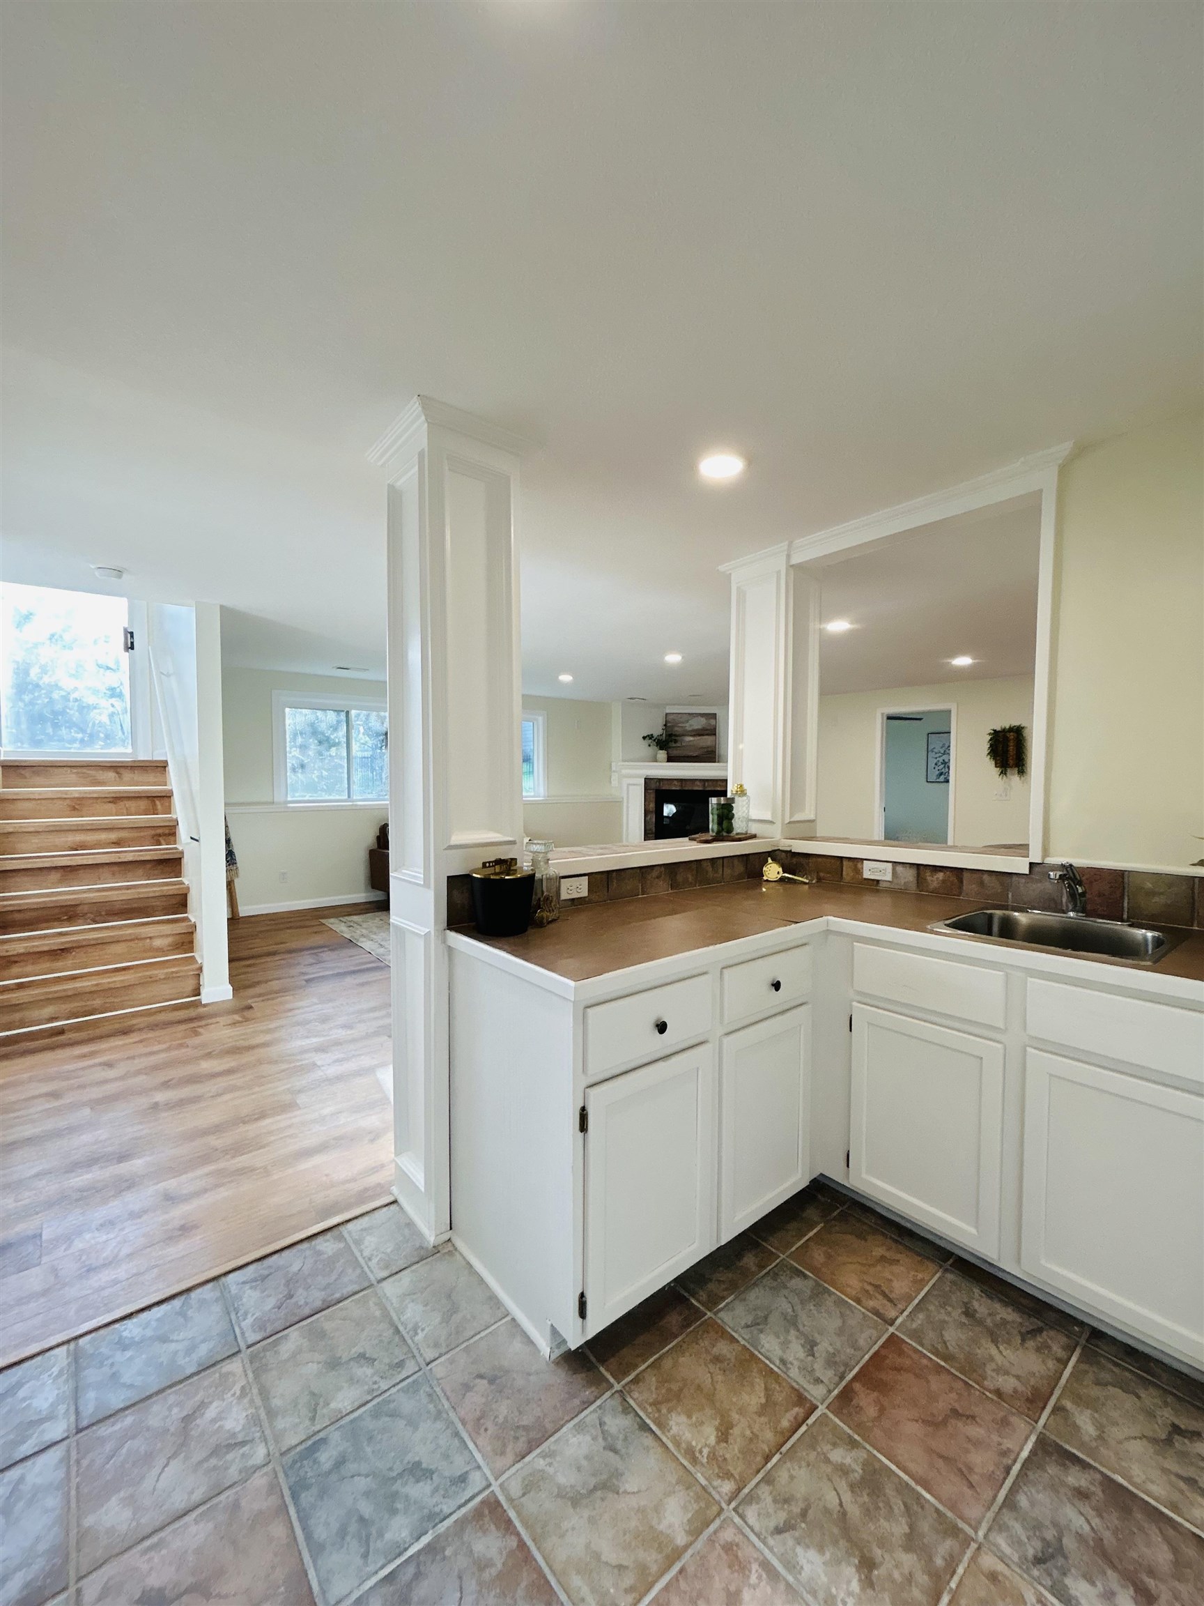
Open-concept space featuring wood-finish flooring, recessed lighting, and a built-in wet bar with white cabinetry
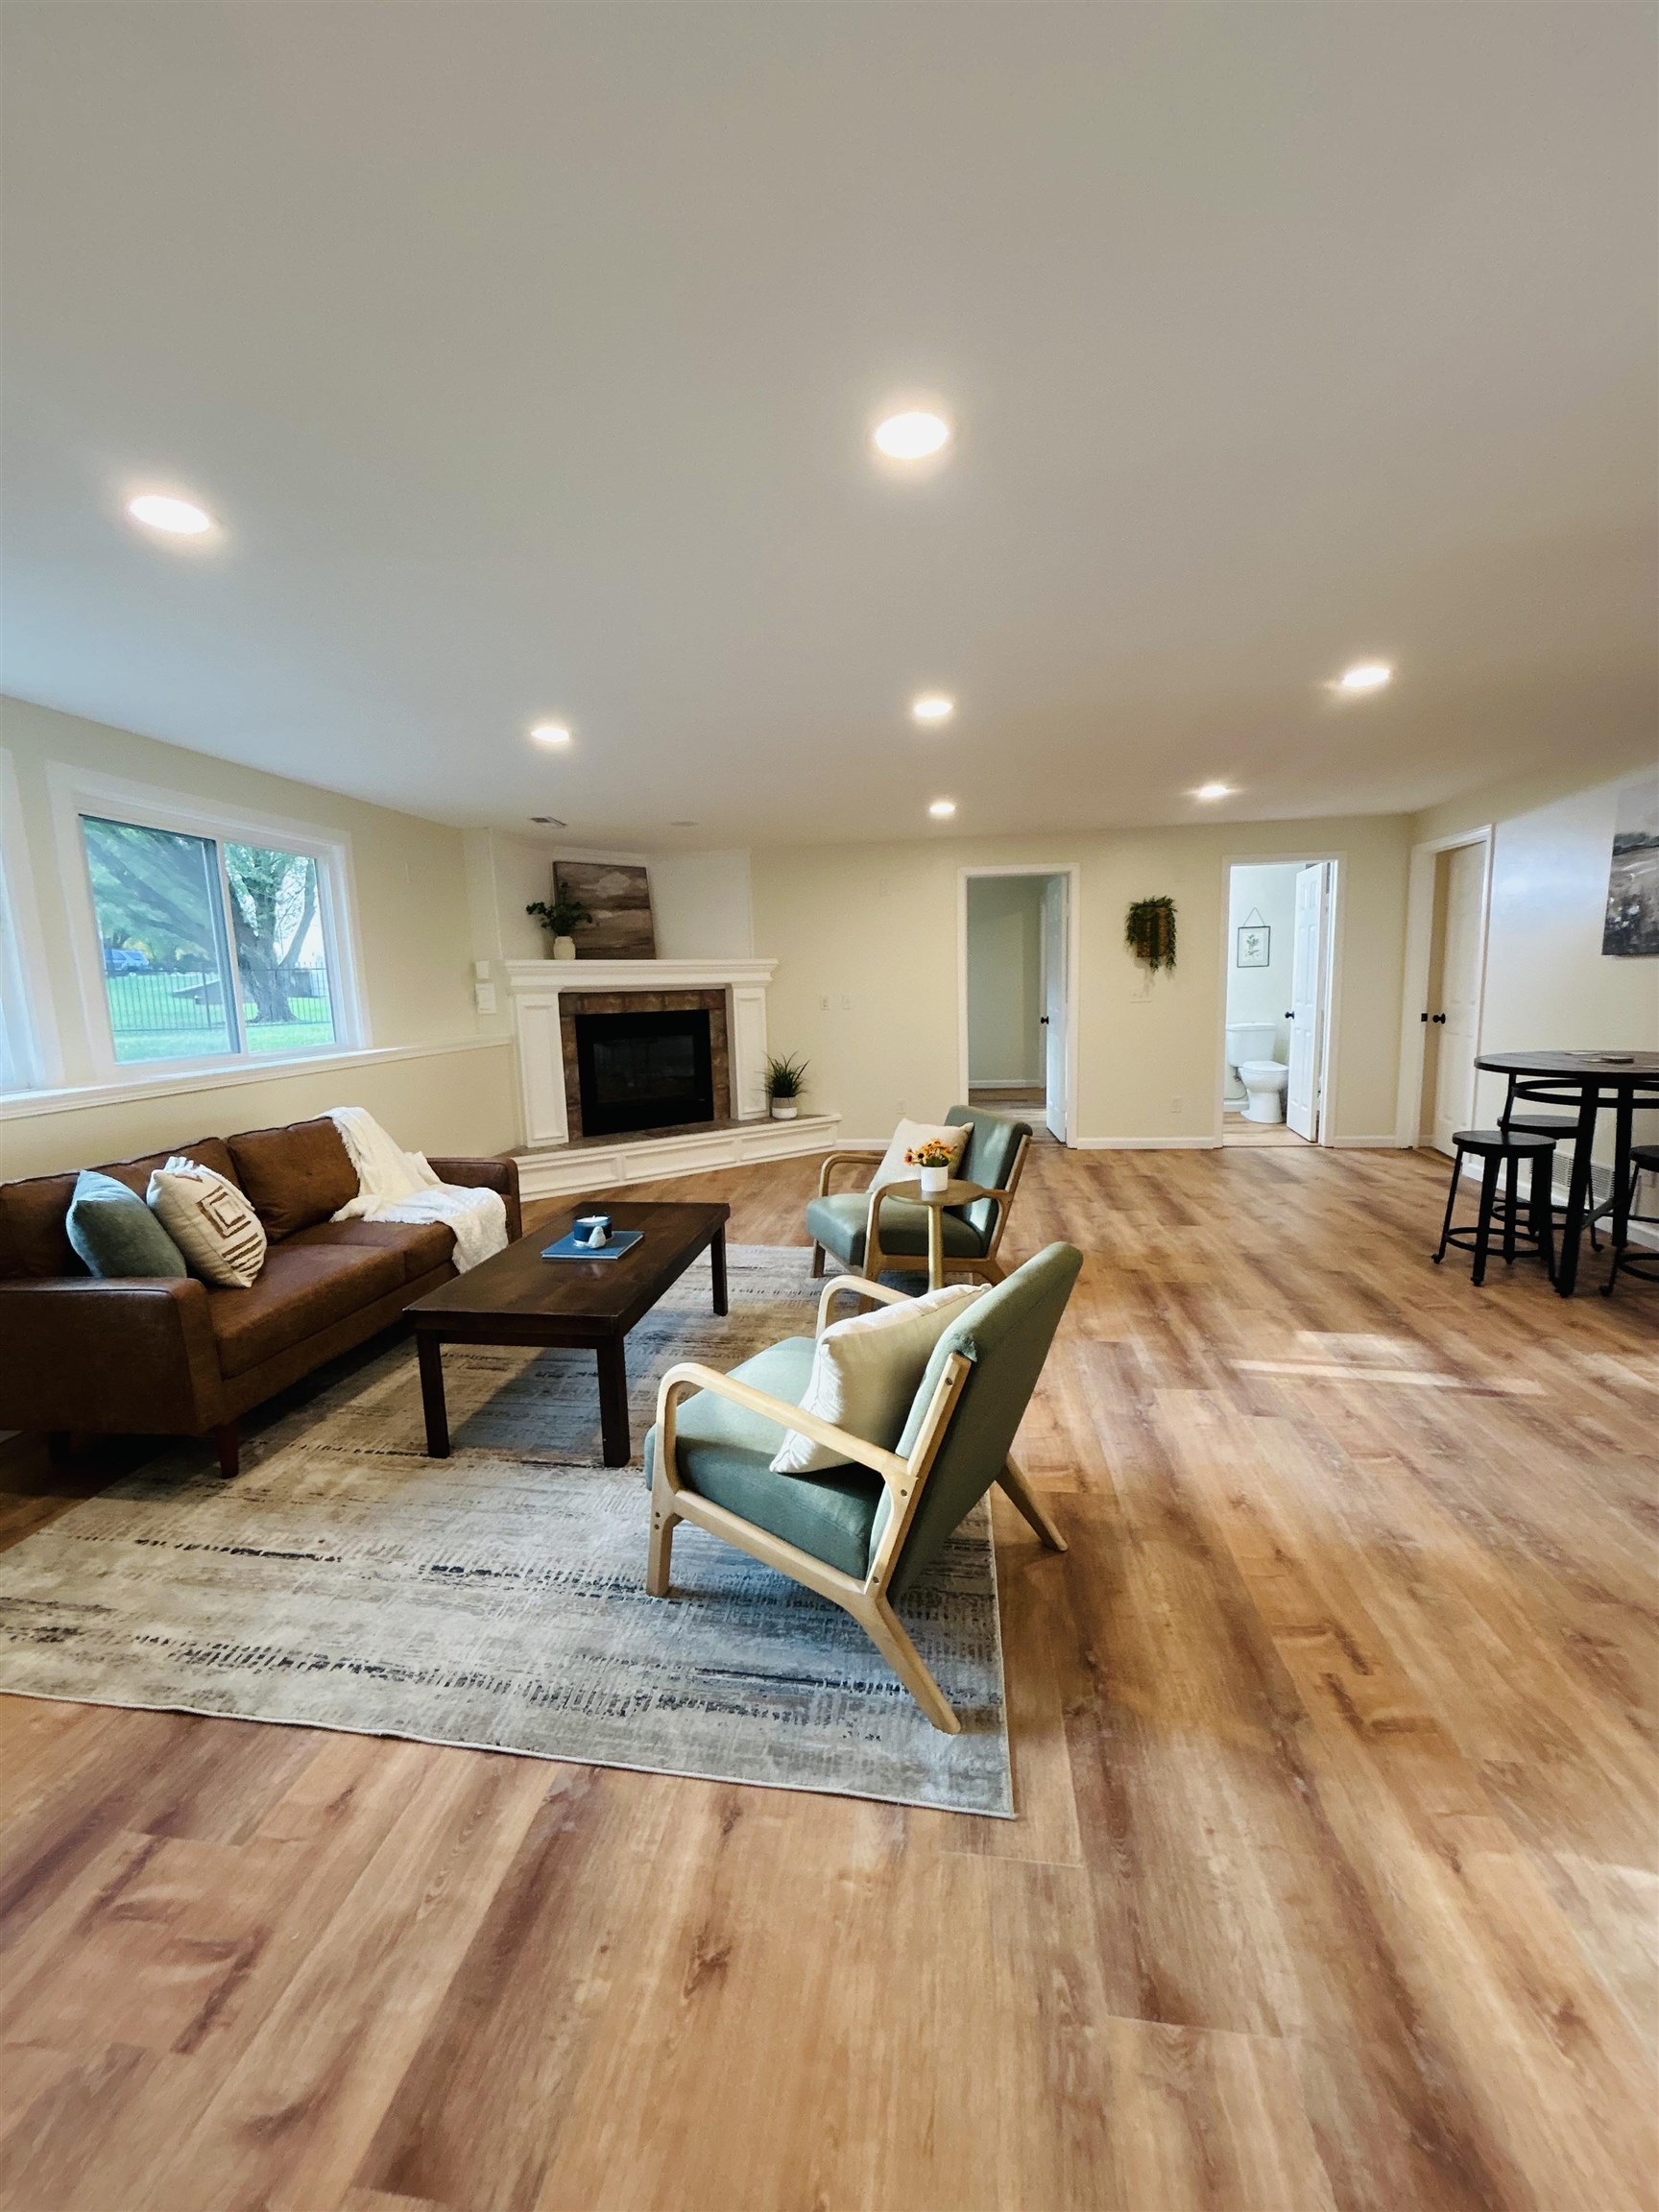
Open-concept living space featuring wood-finish flooring, recessed lighting, and a corner fireplace with a white mantel
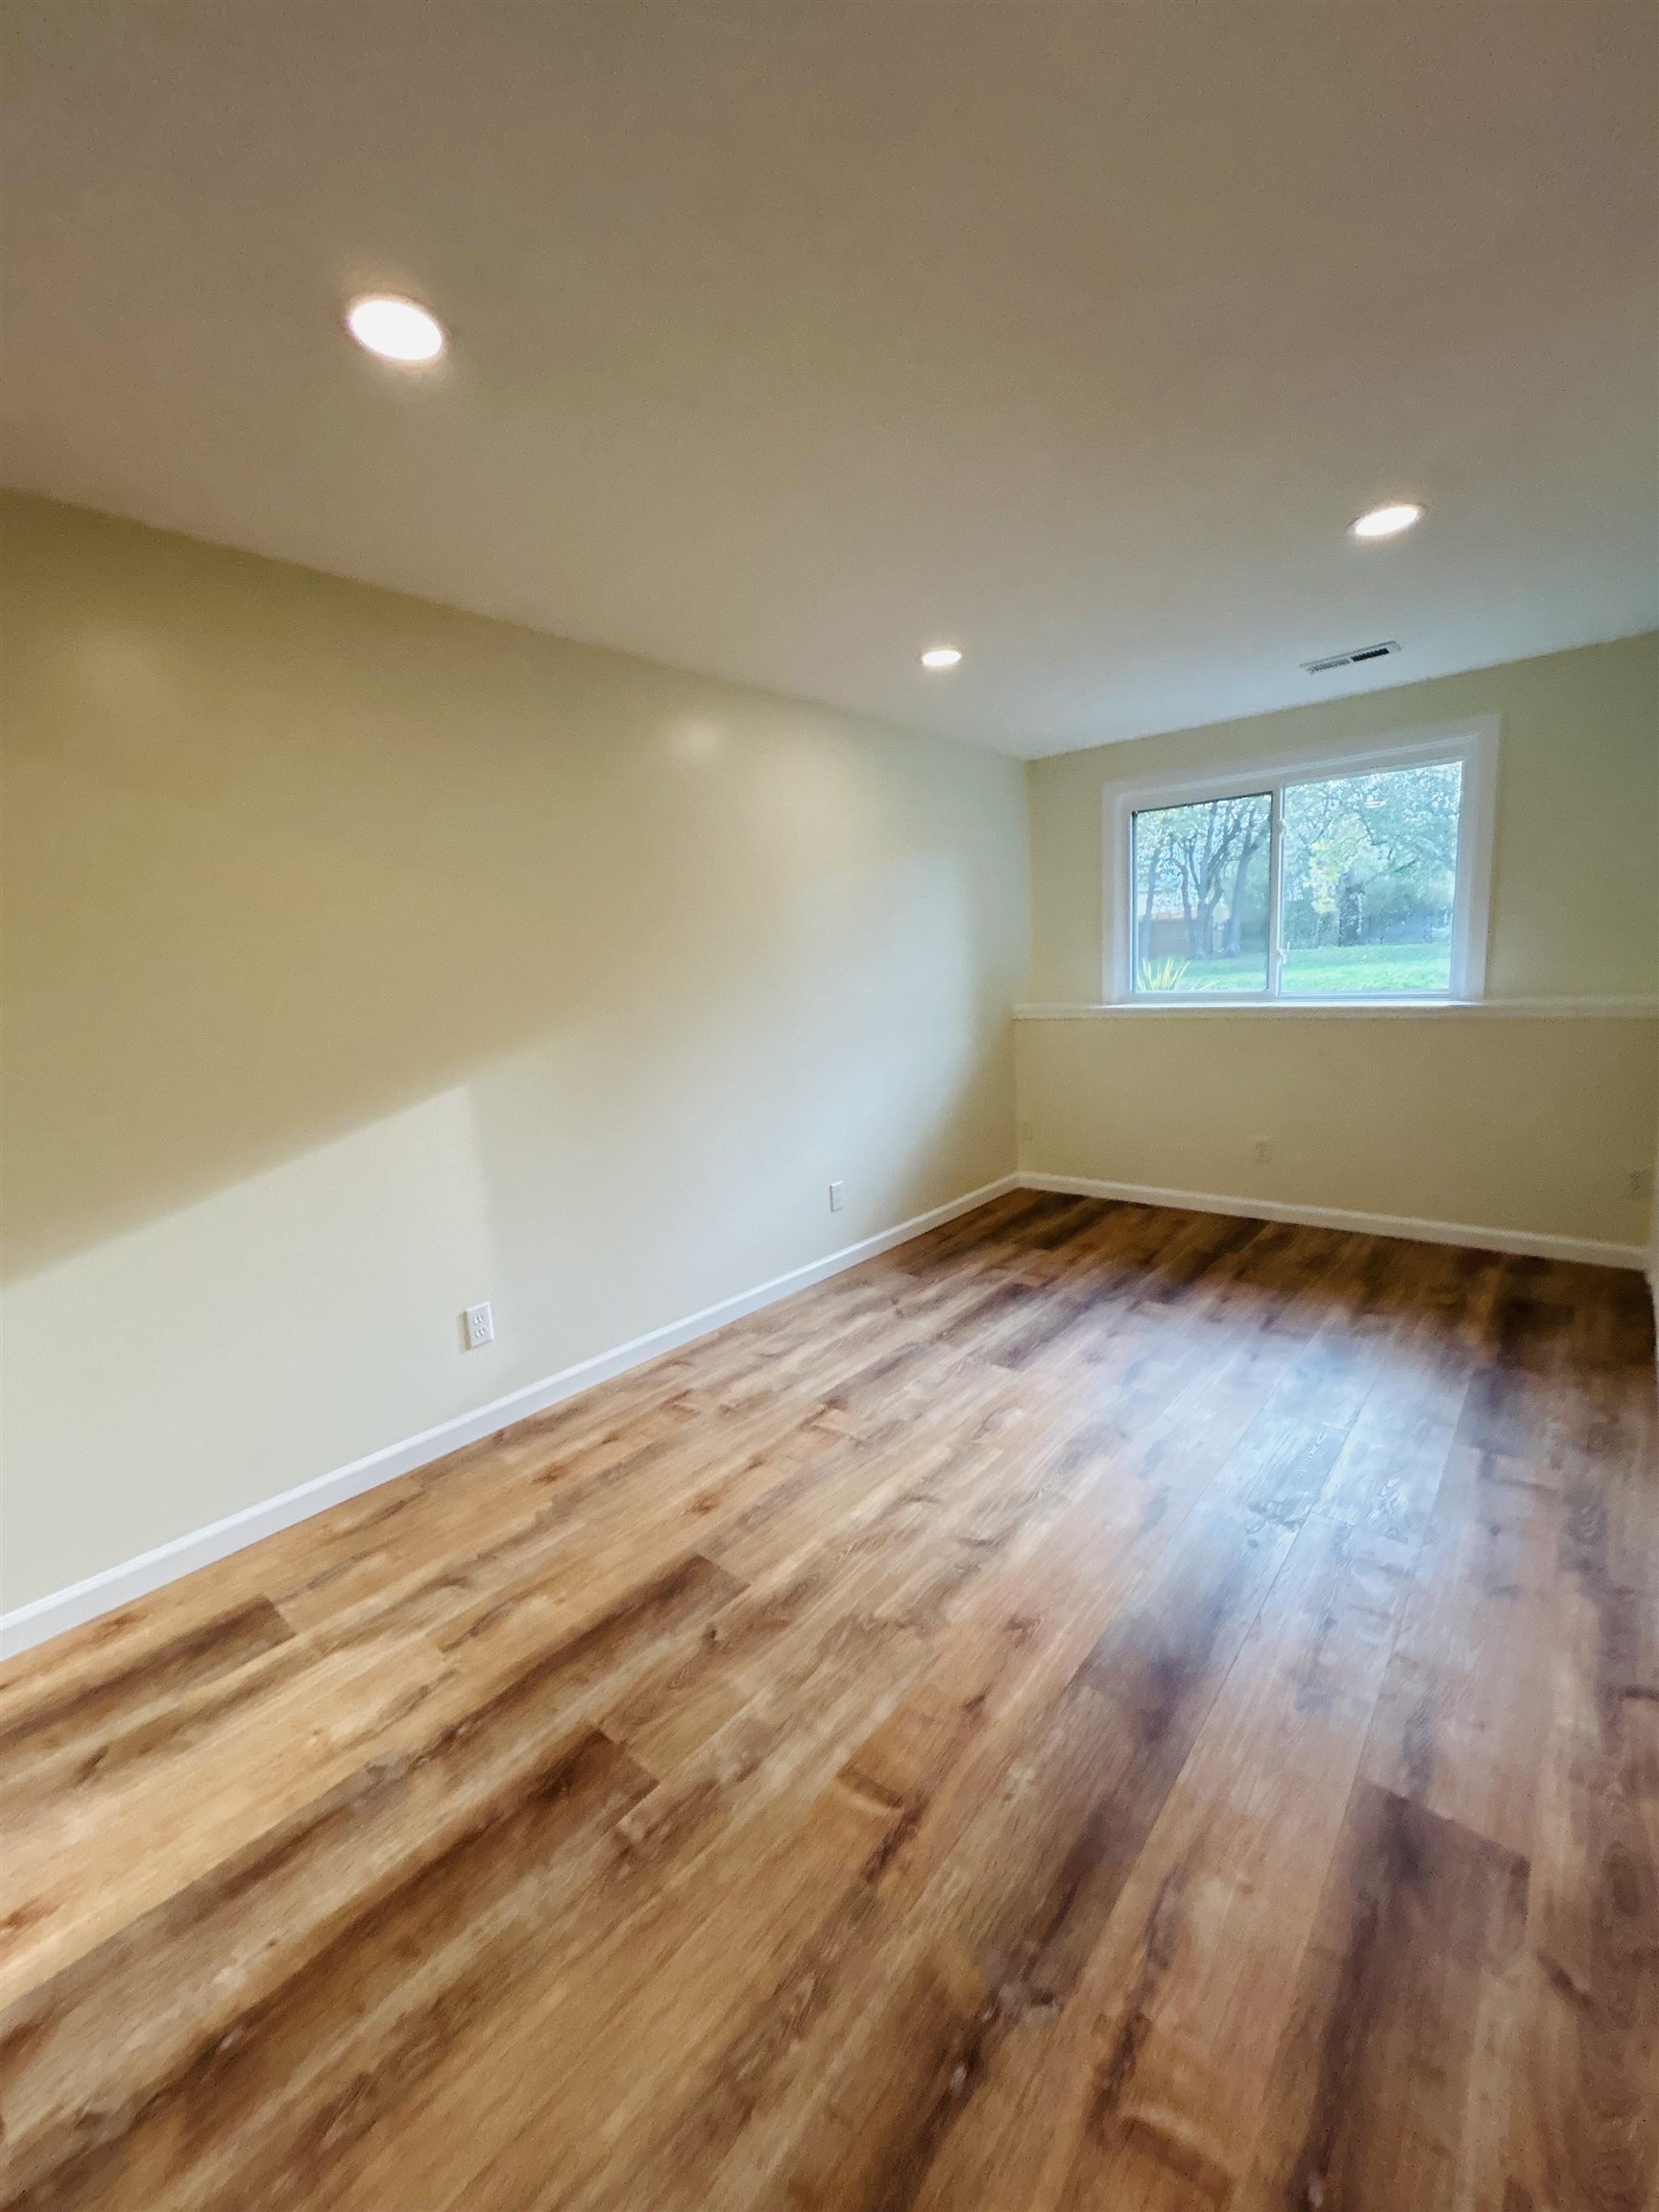
Interior space featuring wood-finish flooring, recessed lighting, and a window with a chair rail
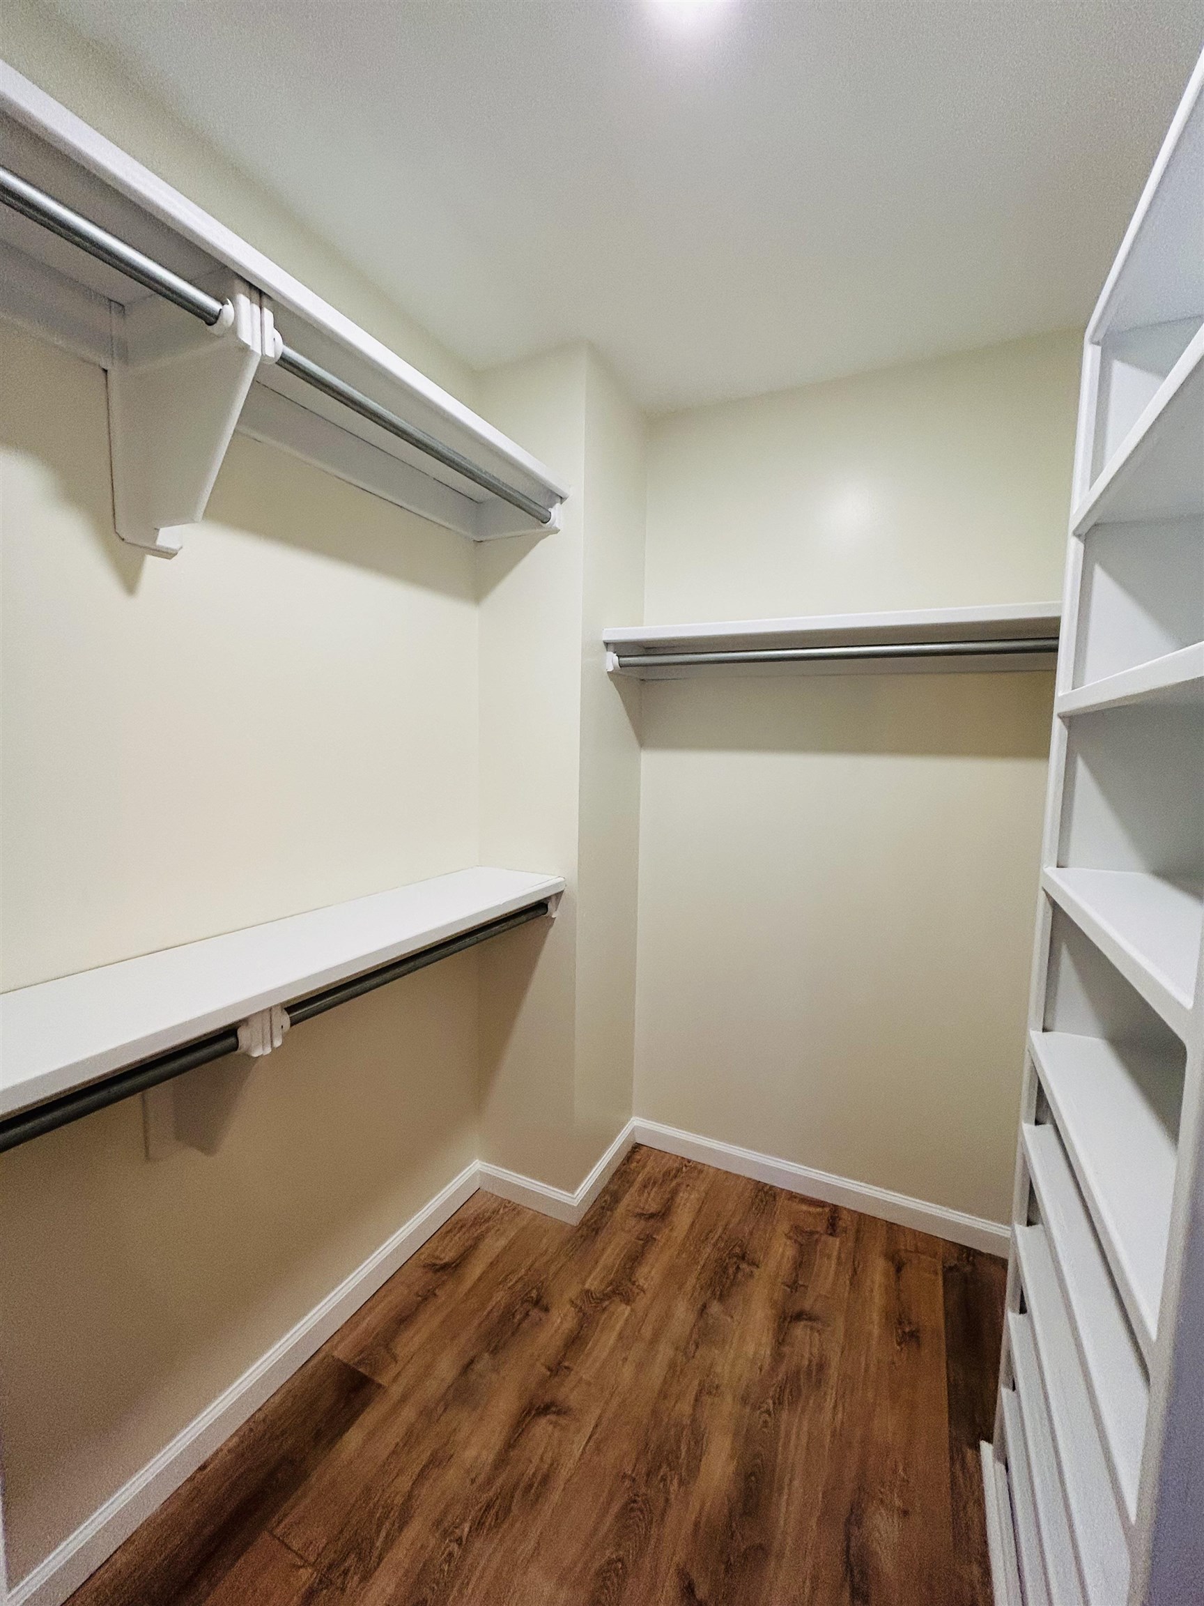
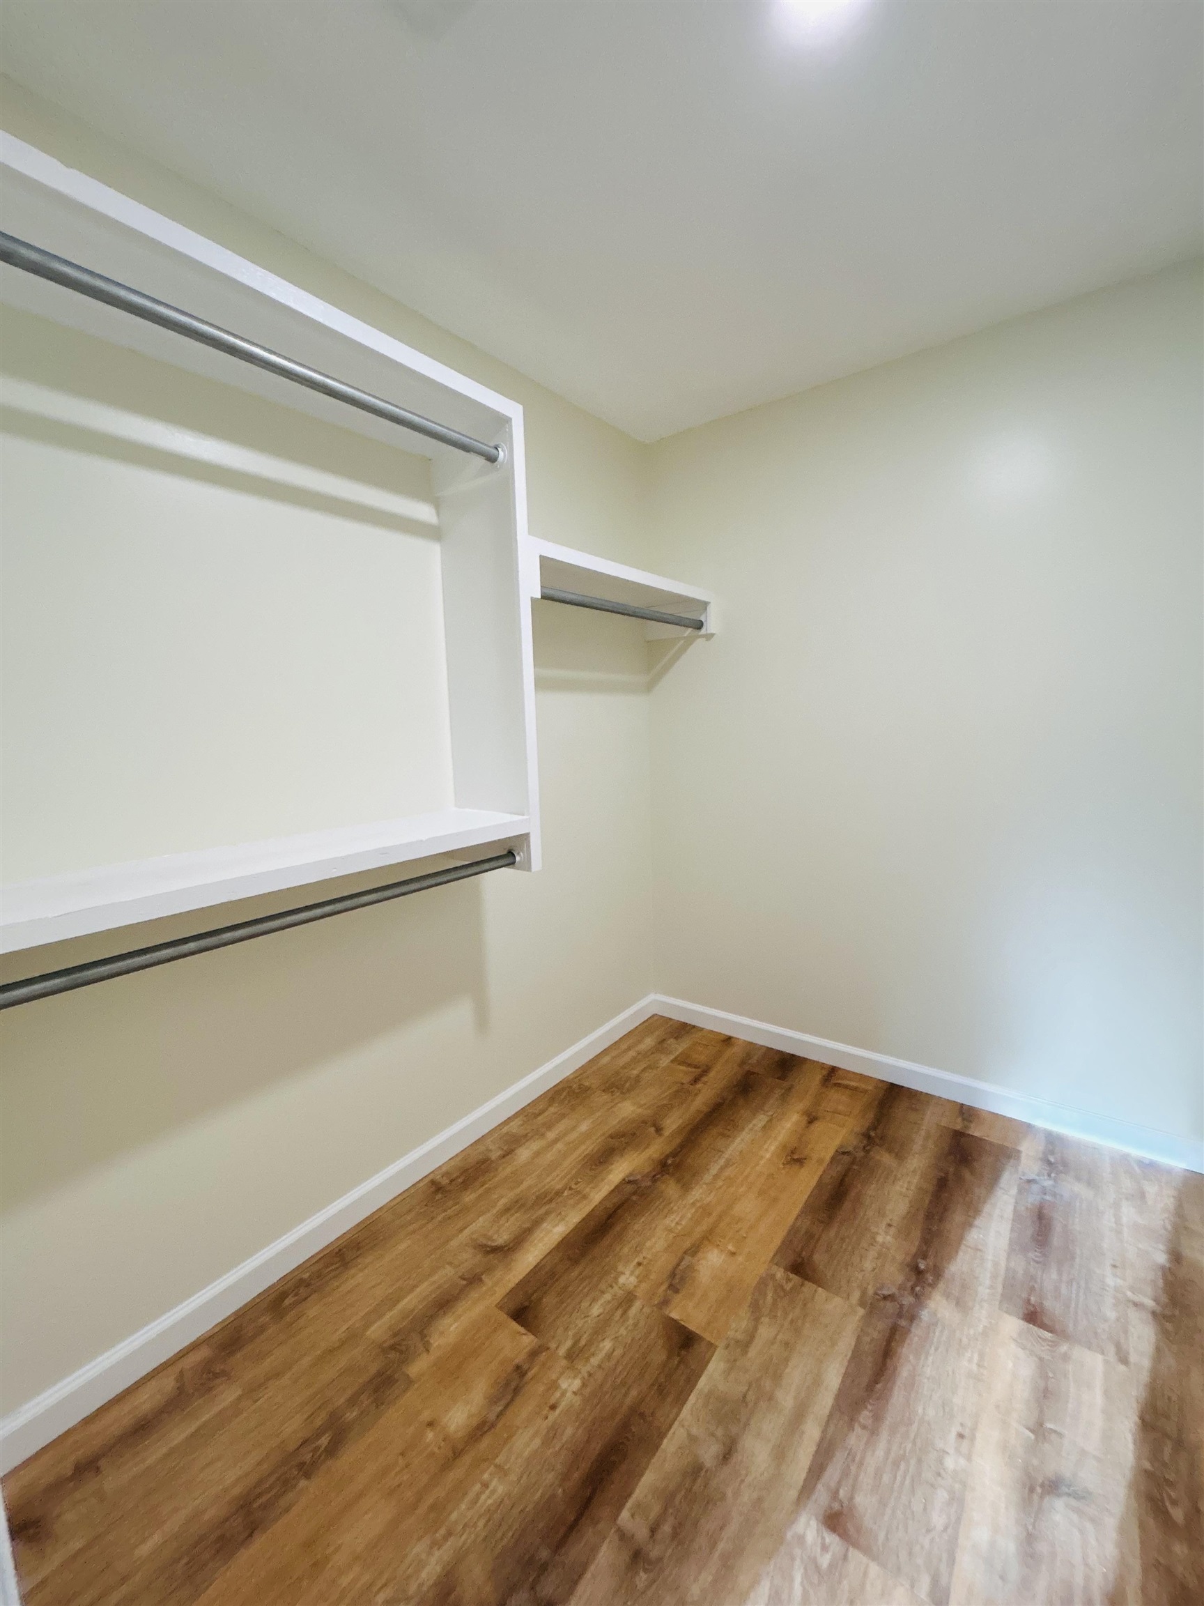
Walk-in storage space featuring wood-finish flooring, white built-in shelving, and metal hanging rods
Kitchen area featuring white cabinetry, a dual-basin stainless steel sink, solid-surface countertops, multi-toned tile flooring, and decorative column millwork
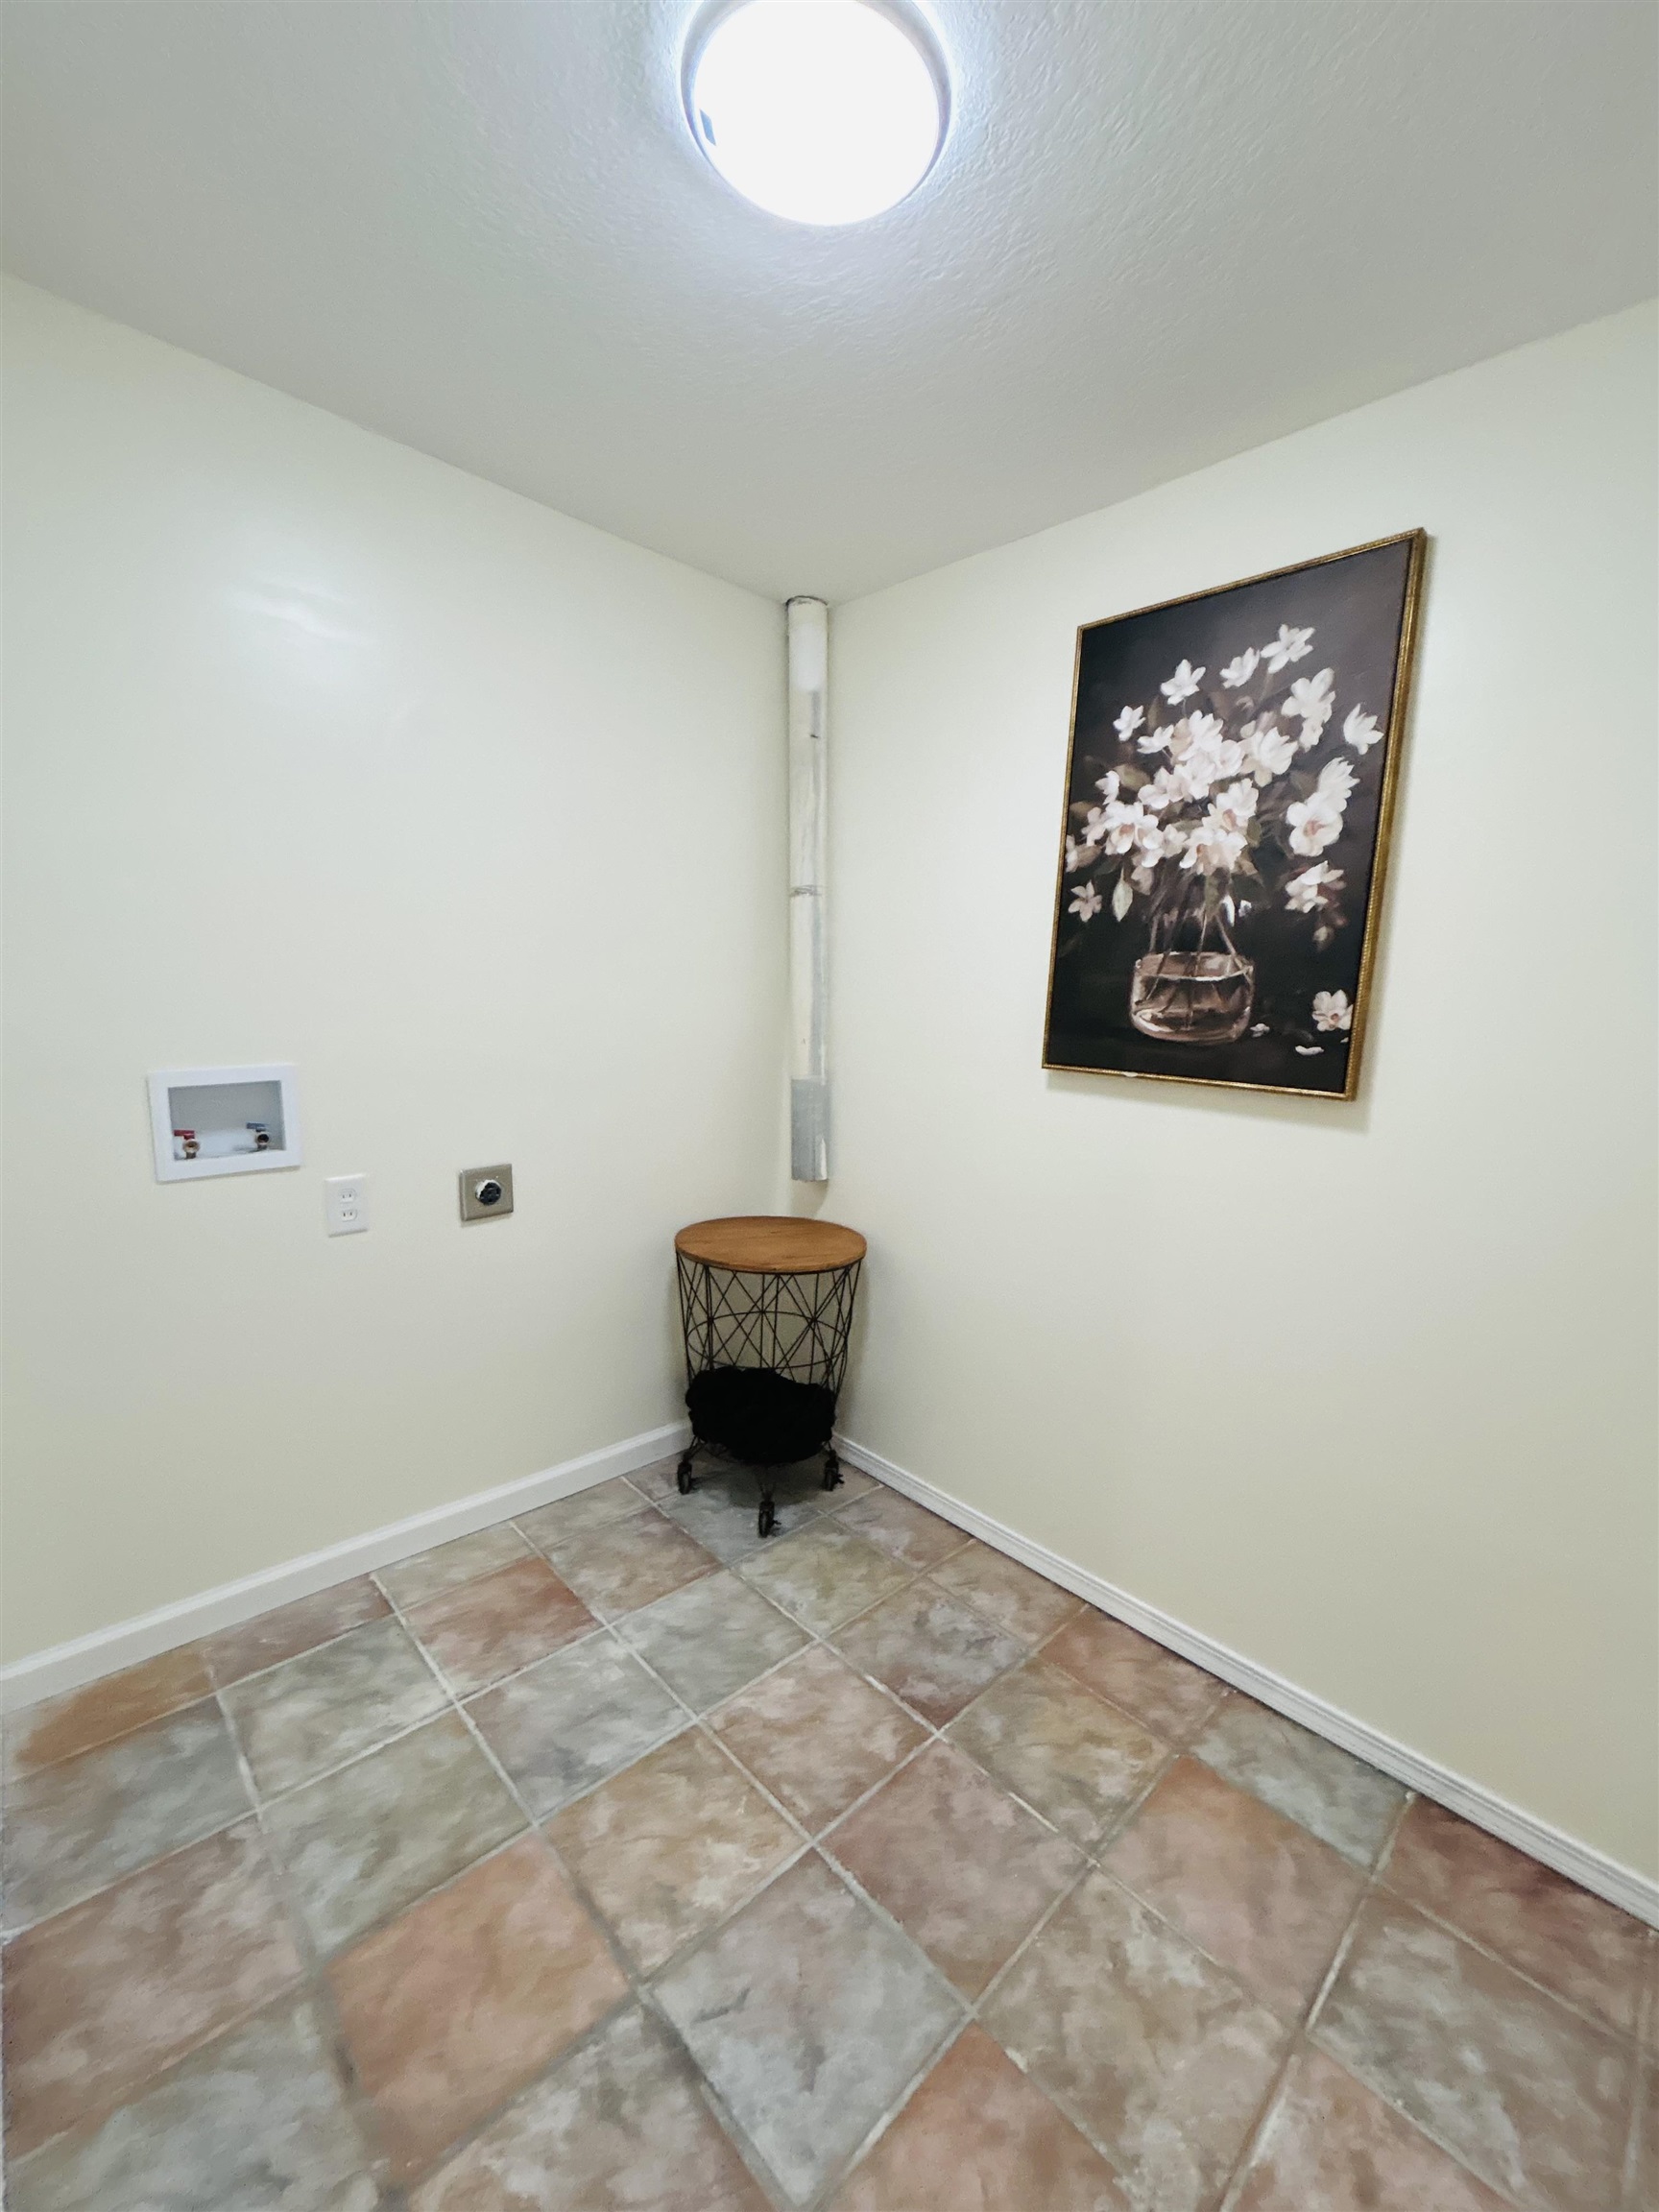
Dedicated utility area featuring multicolor ceramic tile flooring, recessed plumbing connections, and a ceiling-mounted light fixture
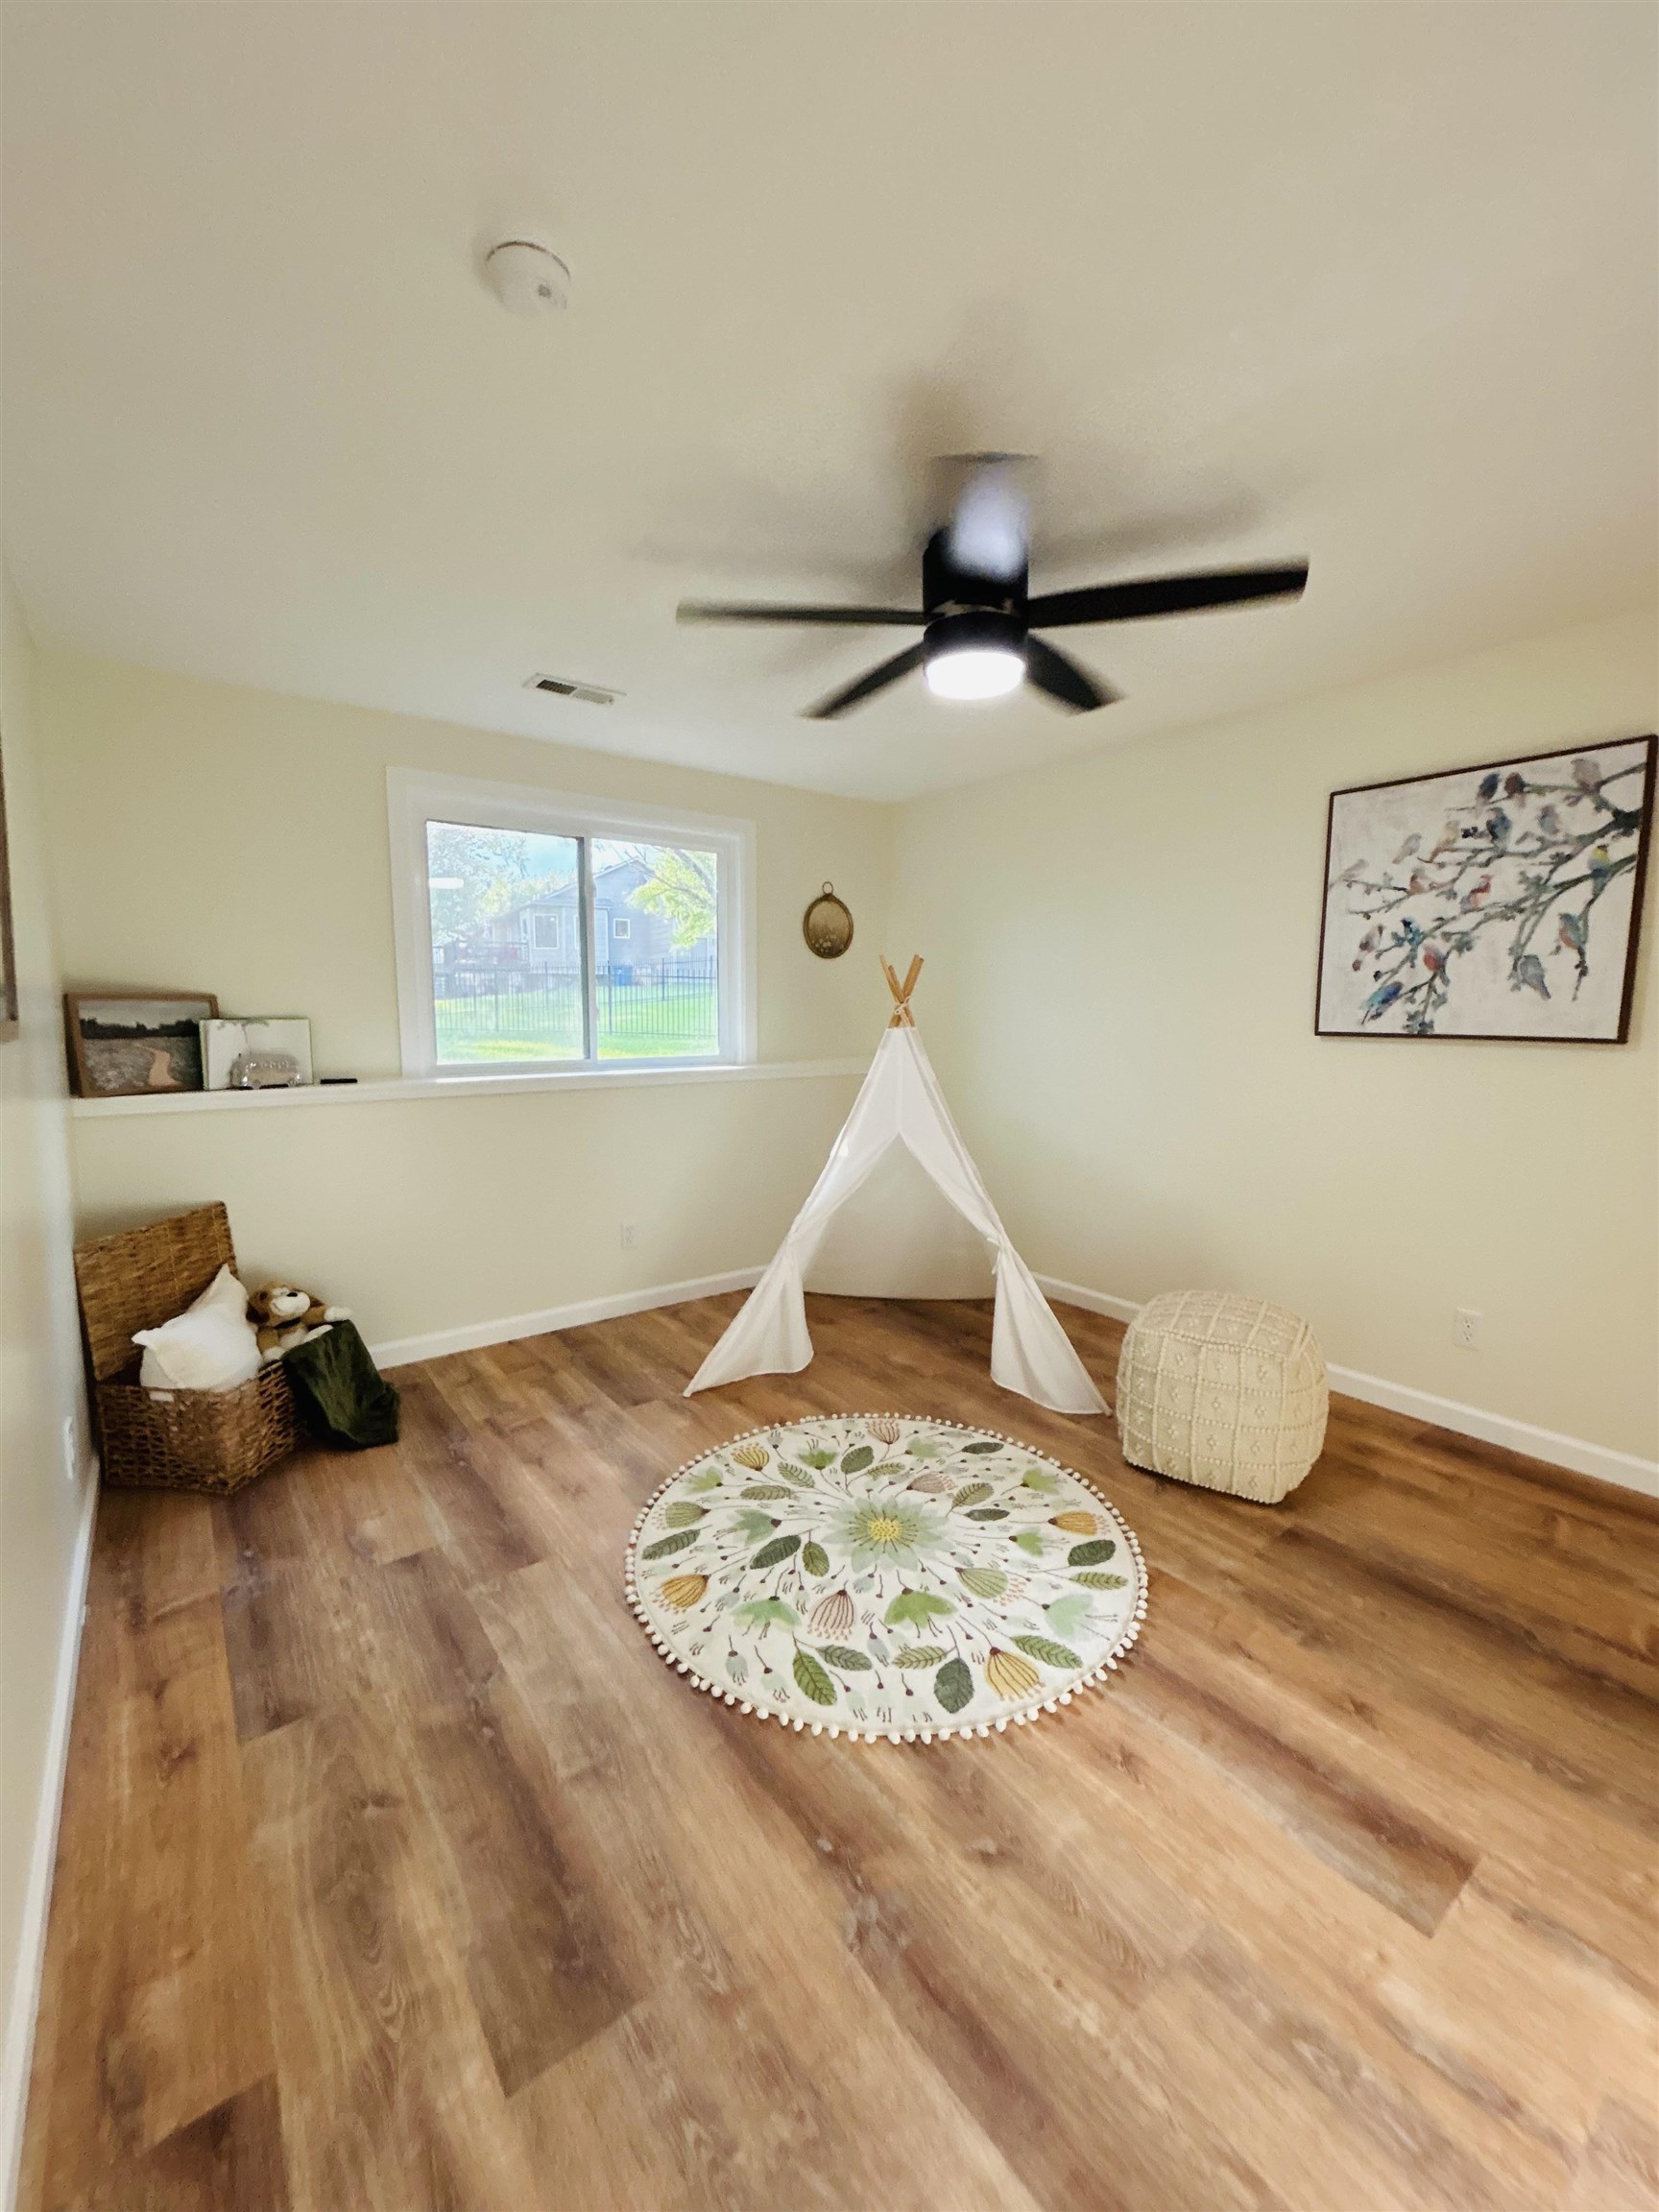
Room featuring wood-finish flooring, a horizontal window with a ledge, and a matte black ceiling fan with an integrated light fixture
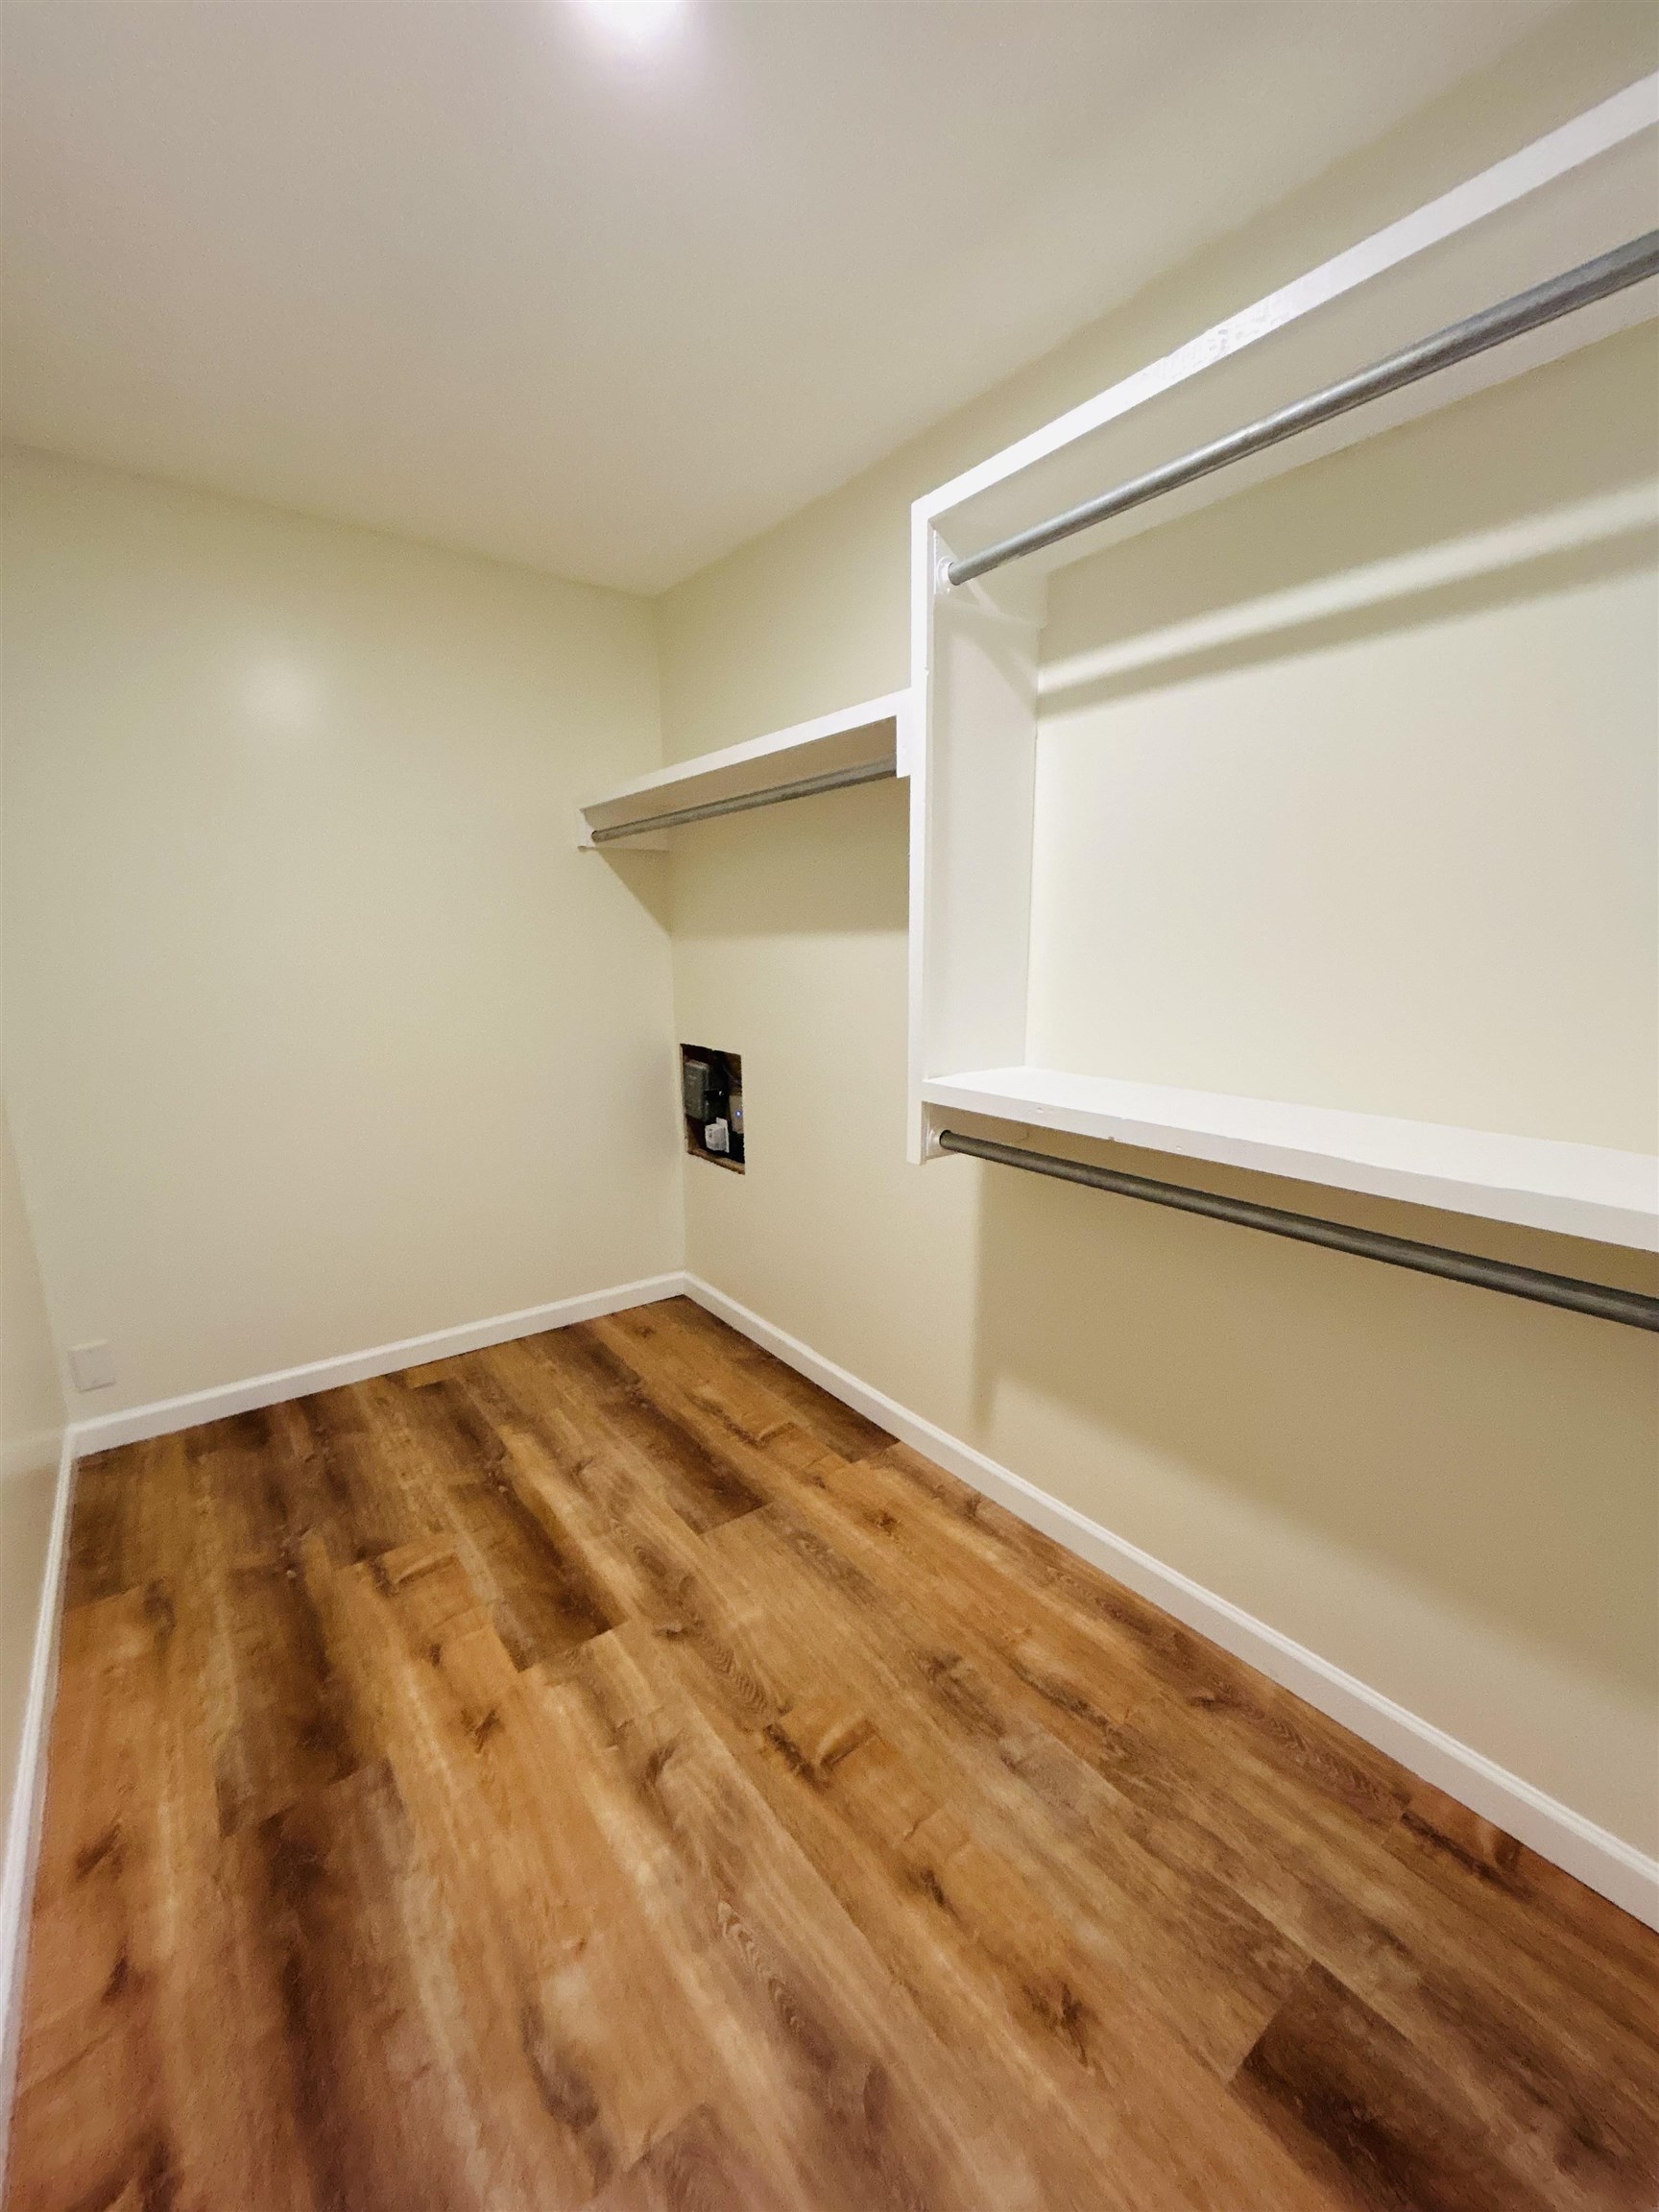
Walk-in closet featuring wood-finish flooring and built-in tiered shelving with integrated garment rods
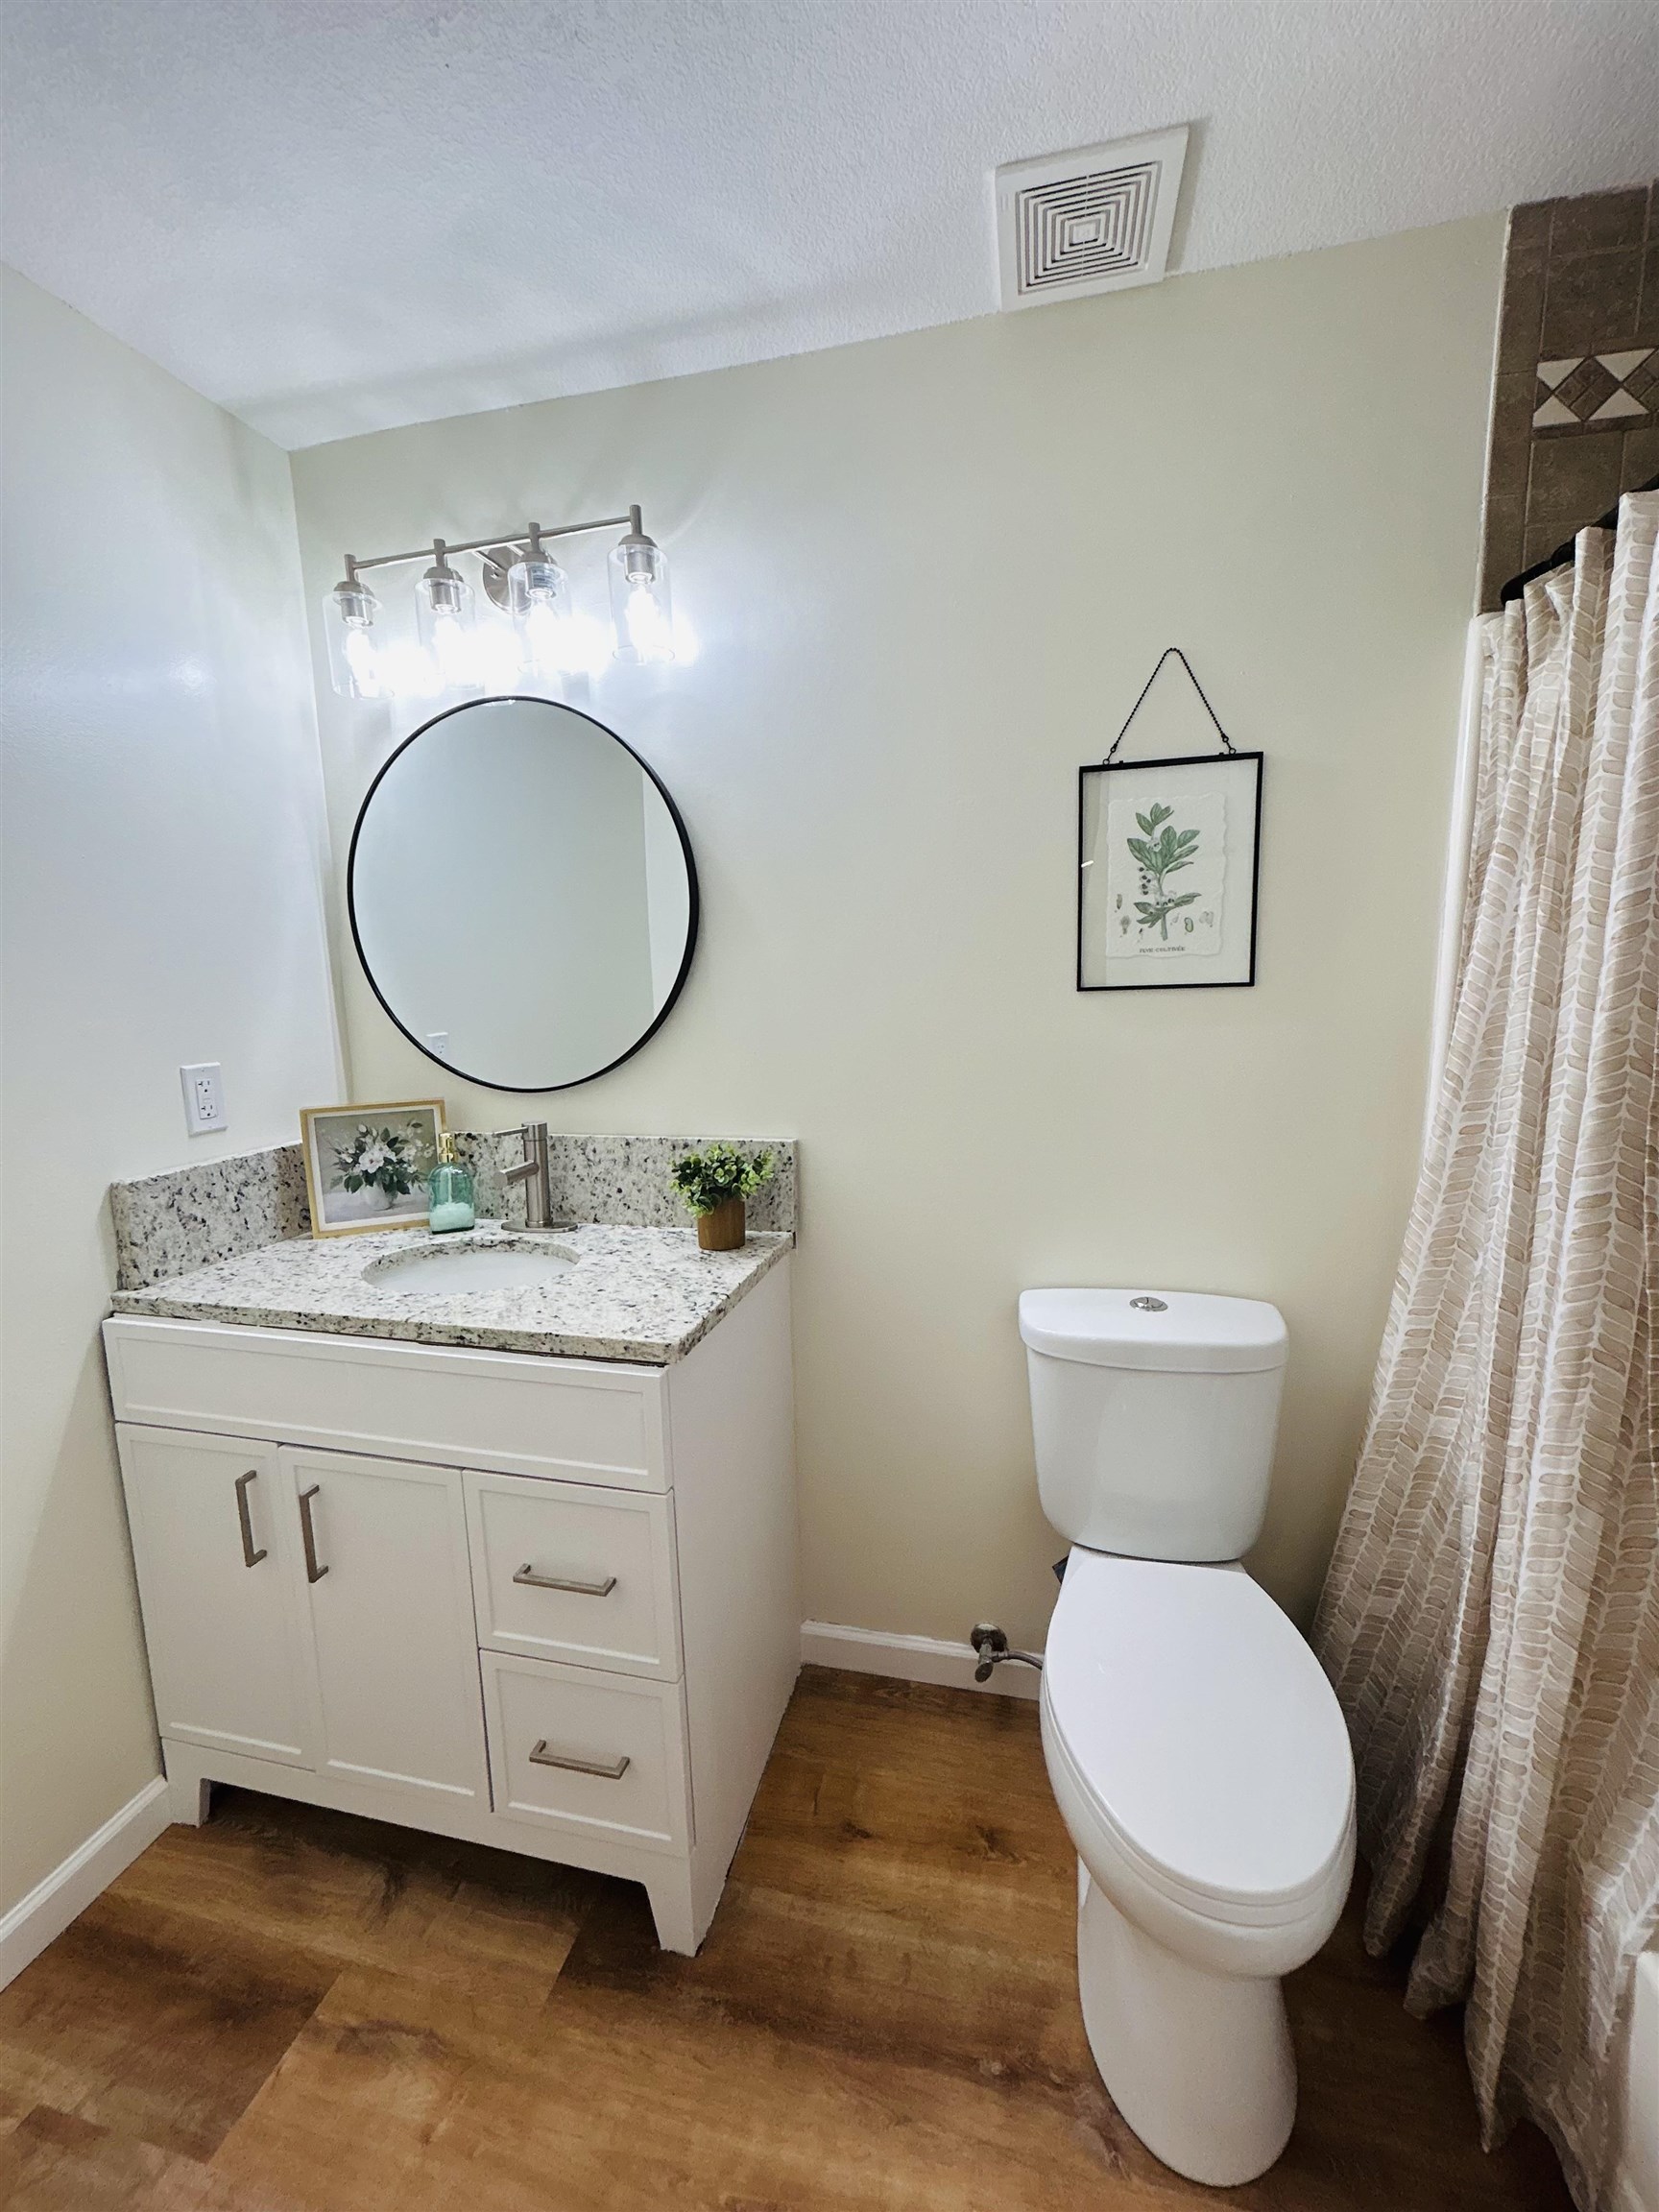
White vanity with stone-composite countertop, undermount sink, circular black-frame mirror, multi-bulb wall-mounted vanity light, and wood-finish flooring
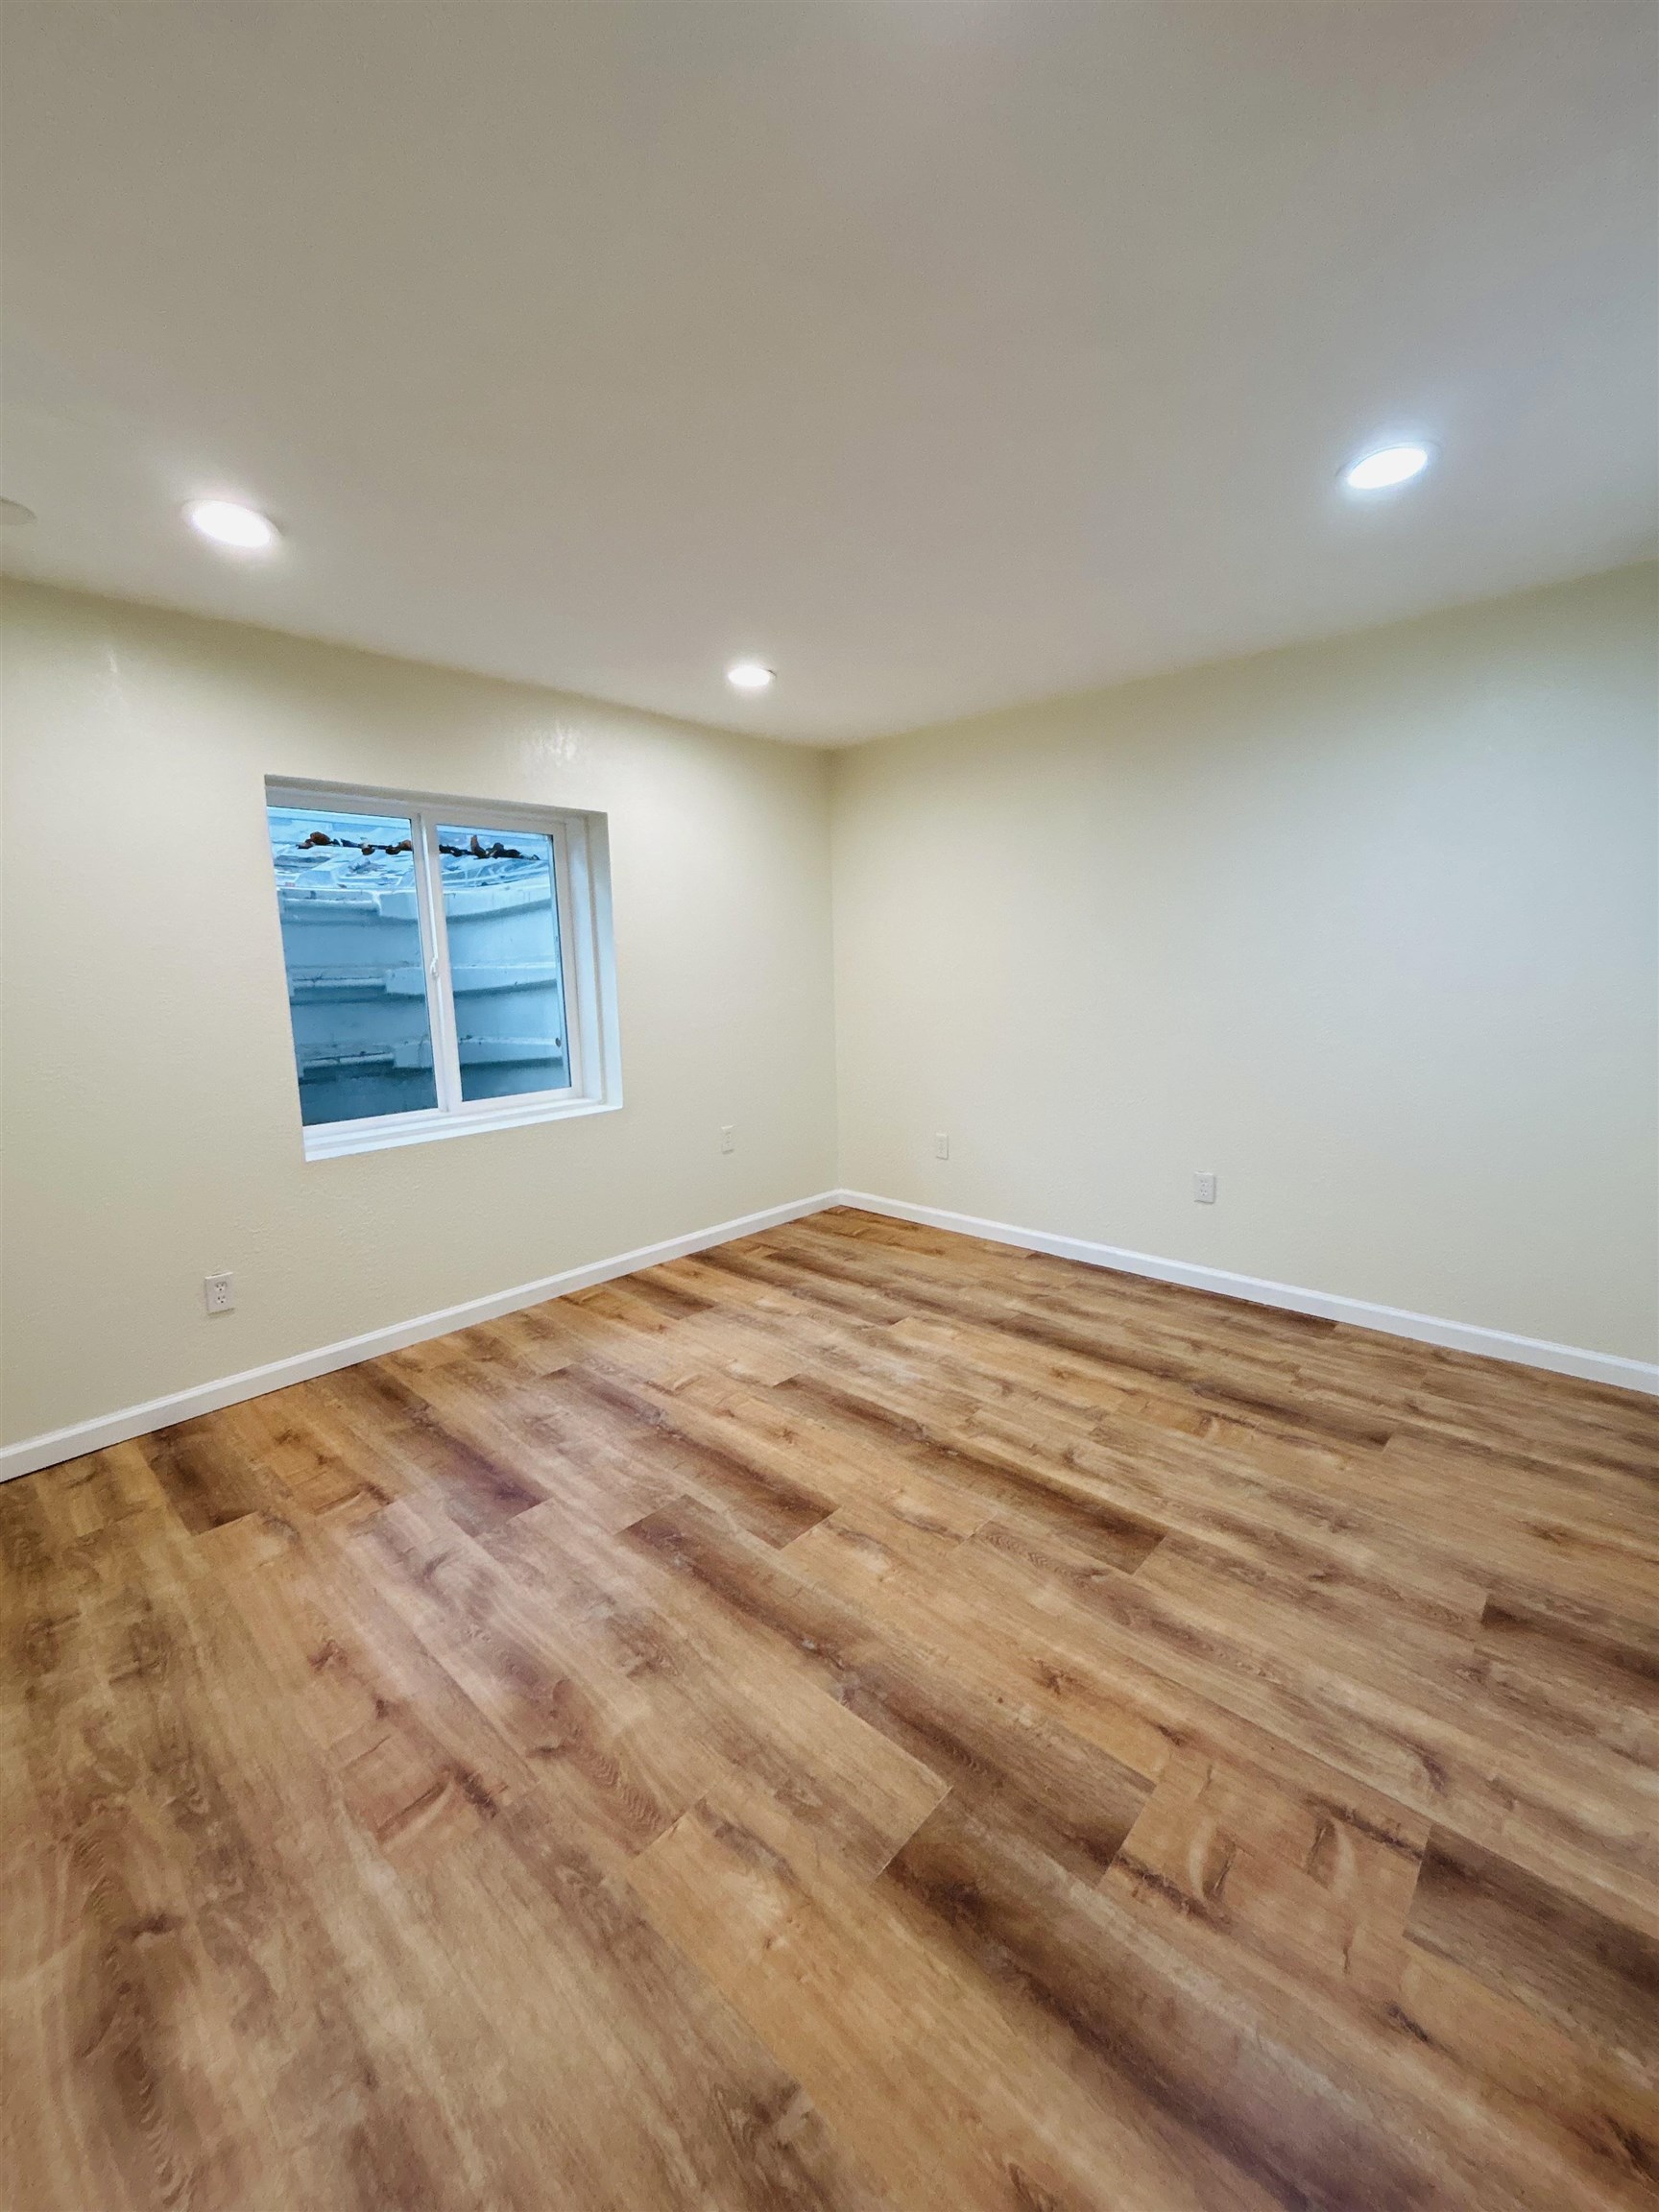
Interior space featuring wood-finish flooring, recessed lighting, and a white-framed egress window
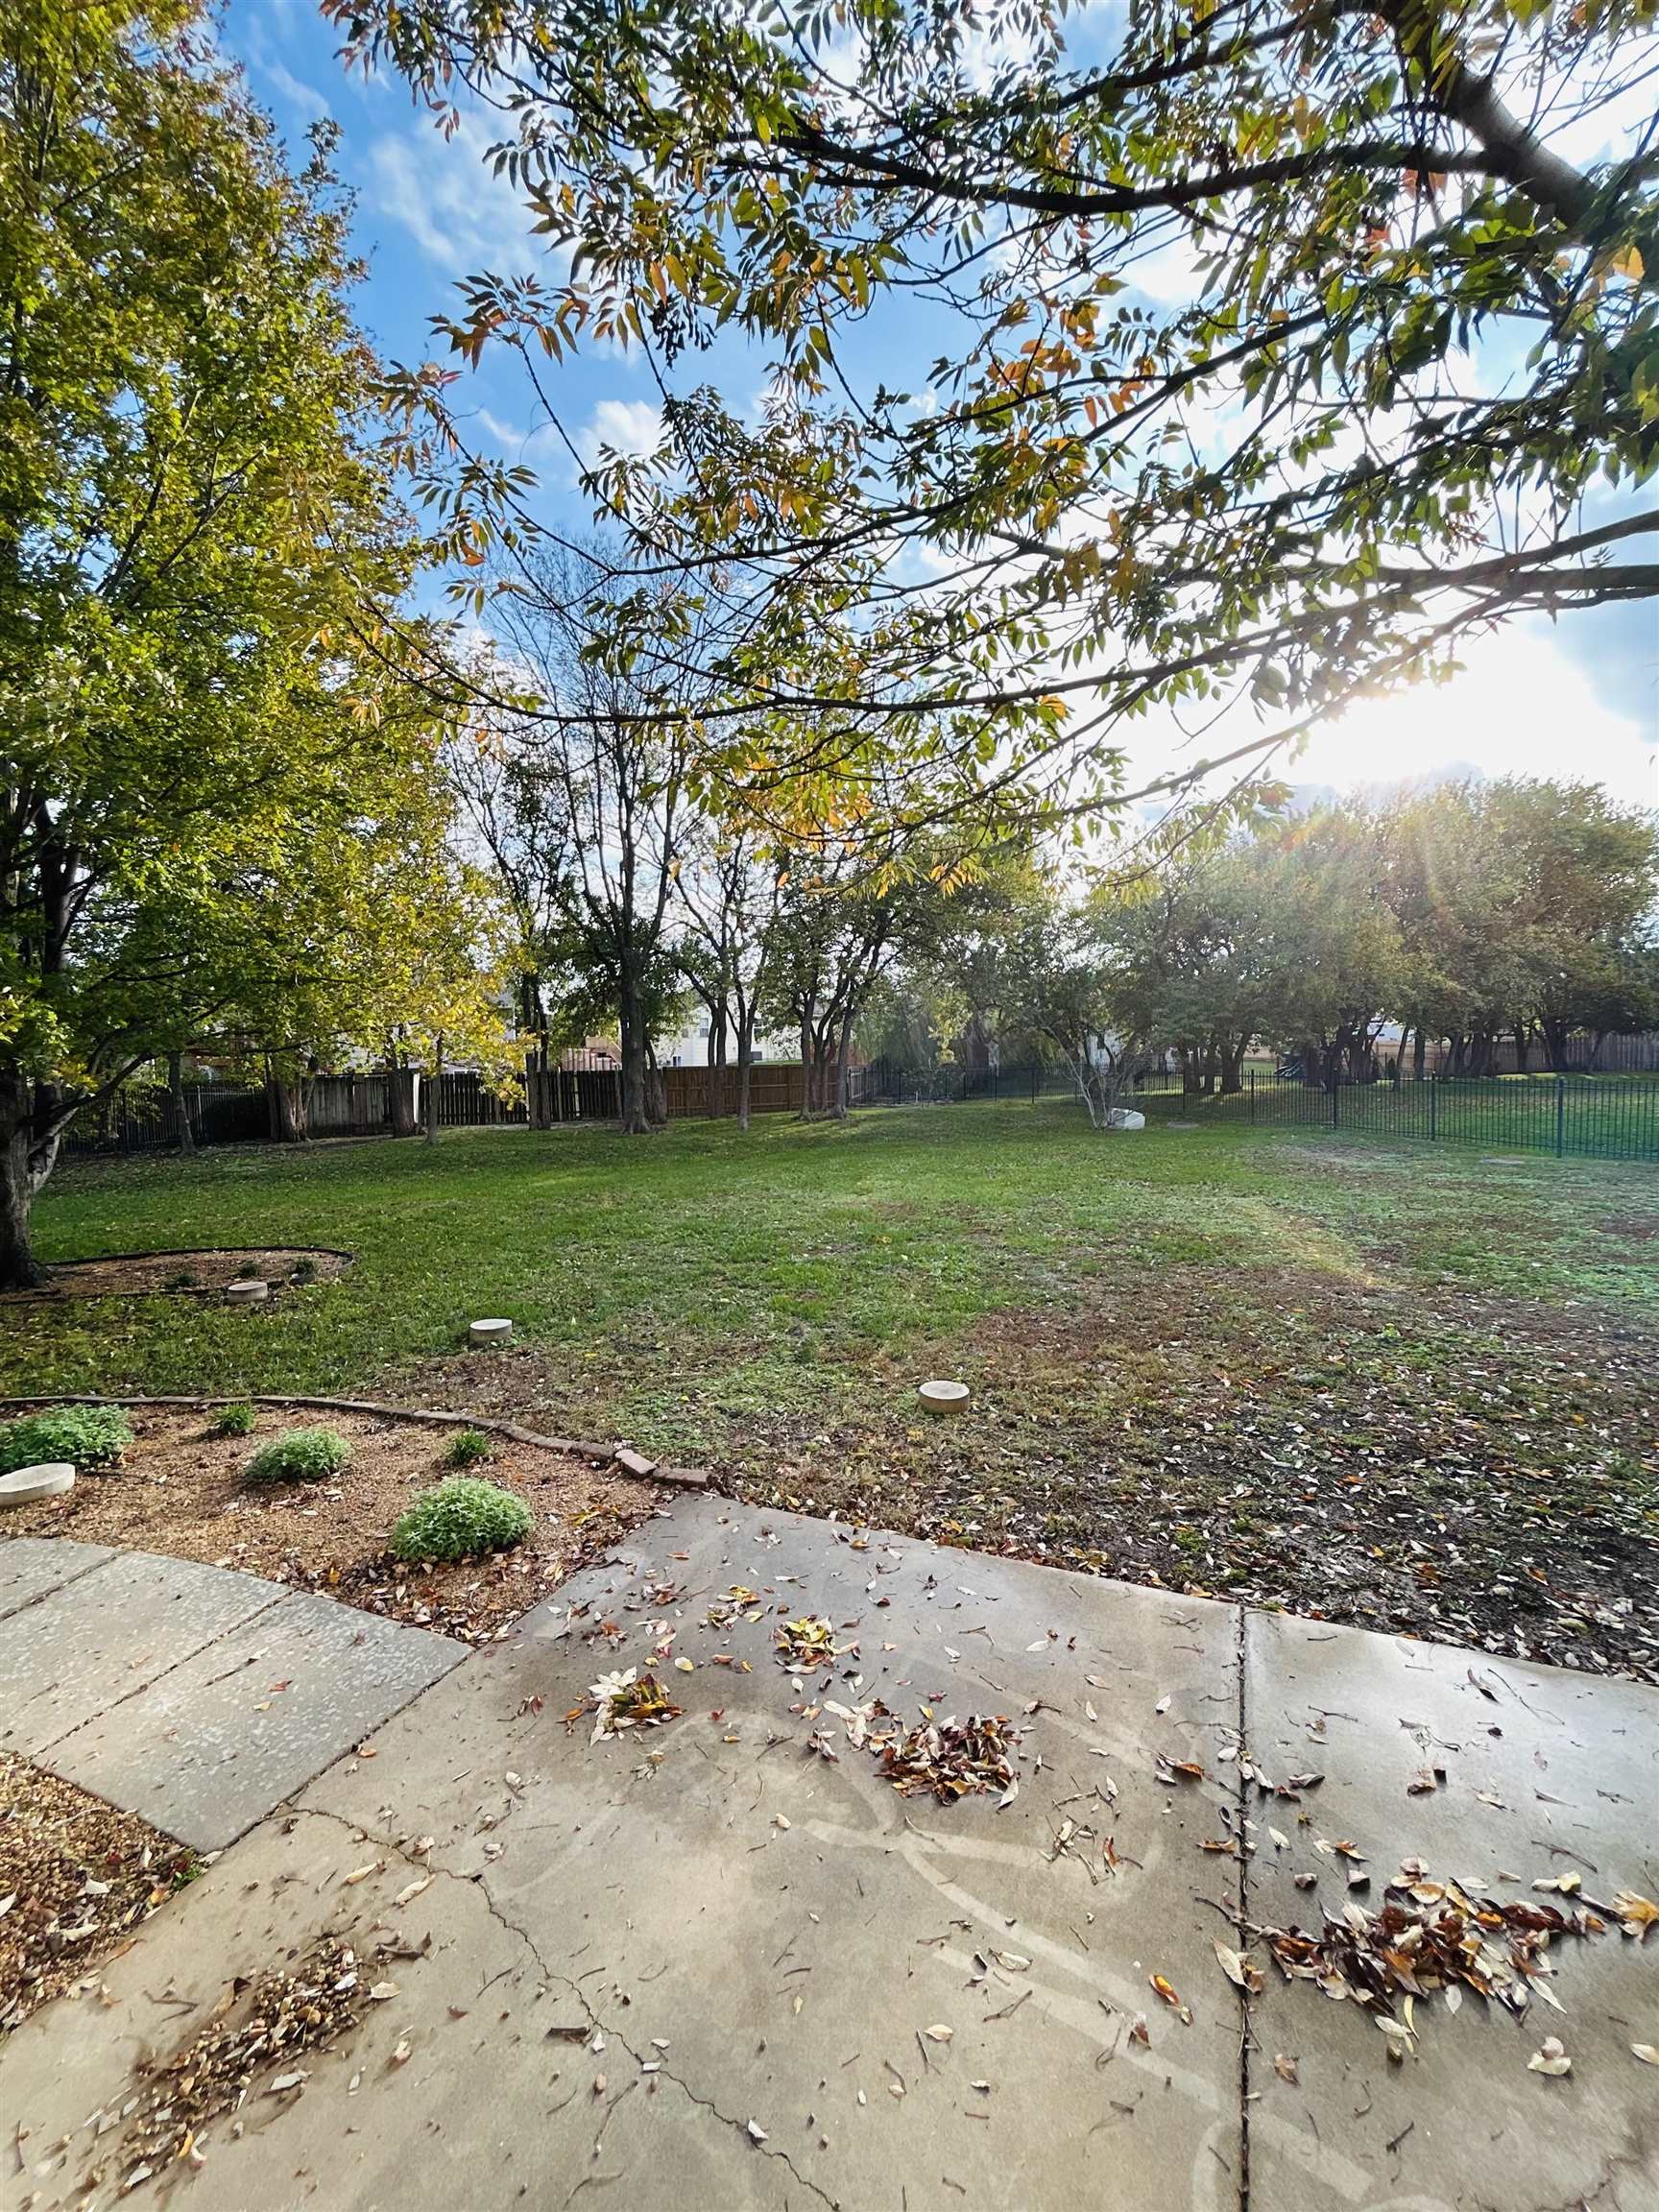
Concrete patio featuring an expansive lawn, mature trees, and perimeter fencing
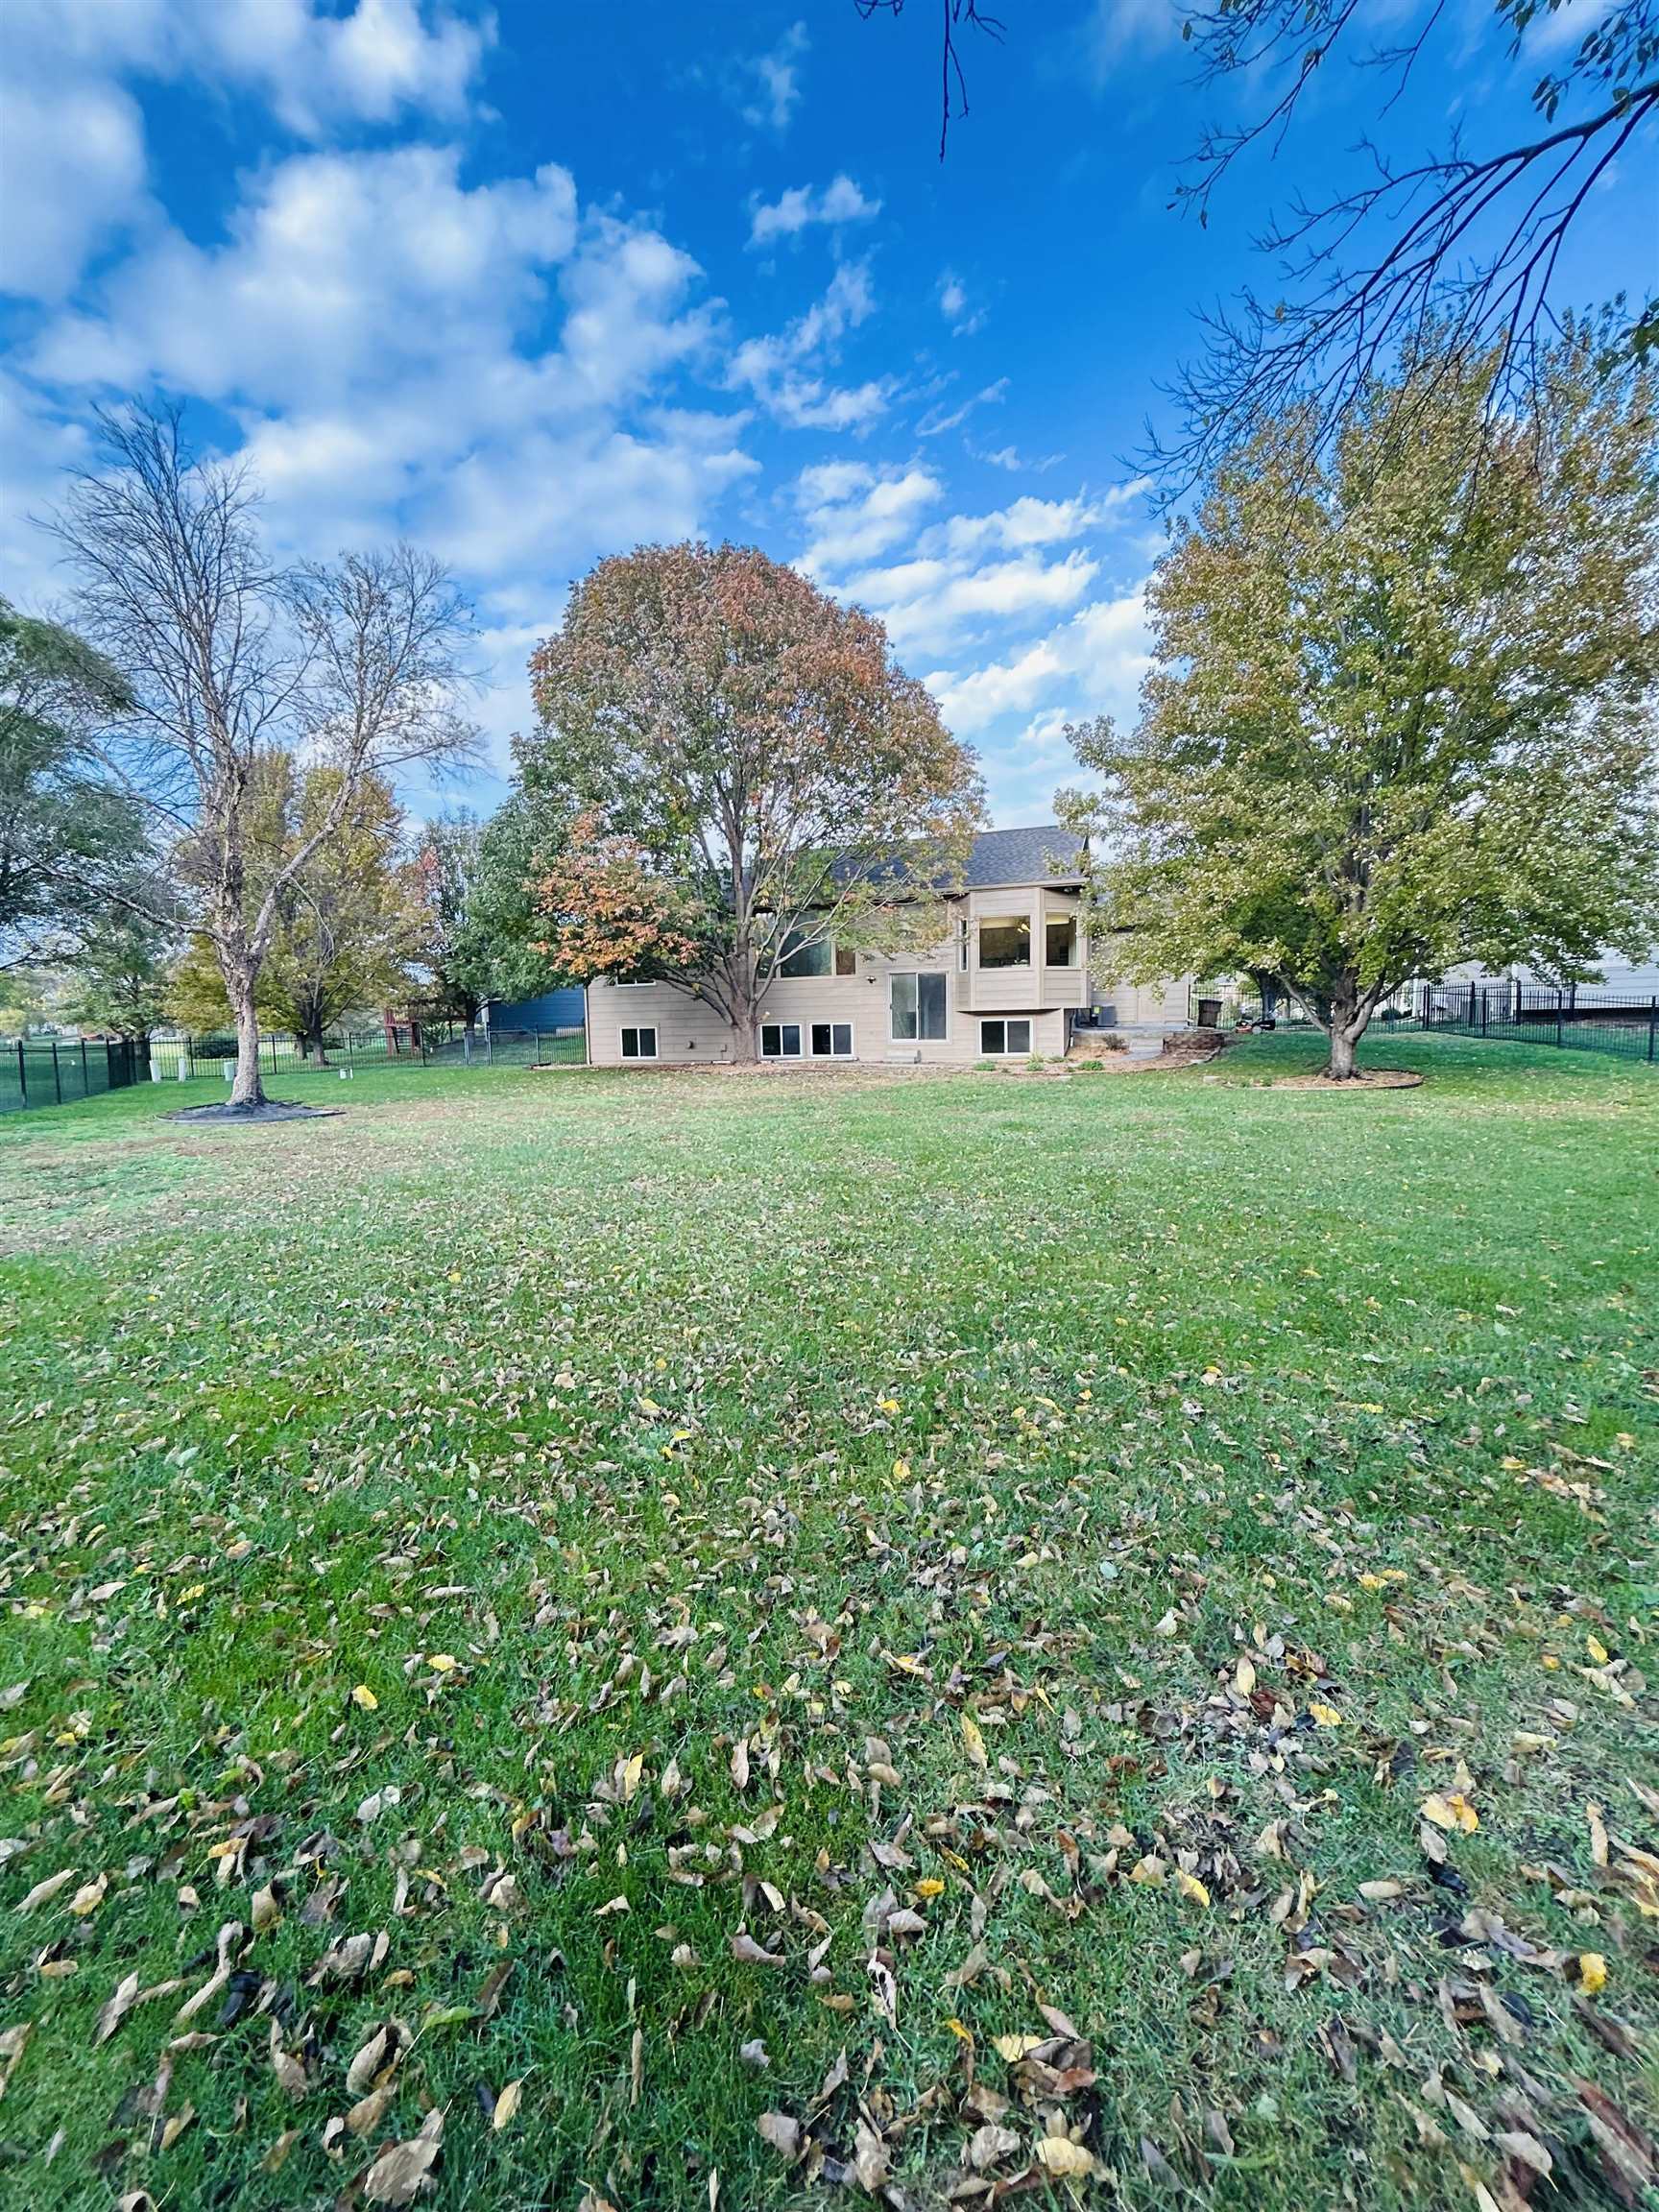
Expansive backyard featuring a large grass lawn, mature trees, and a perimeter fence
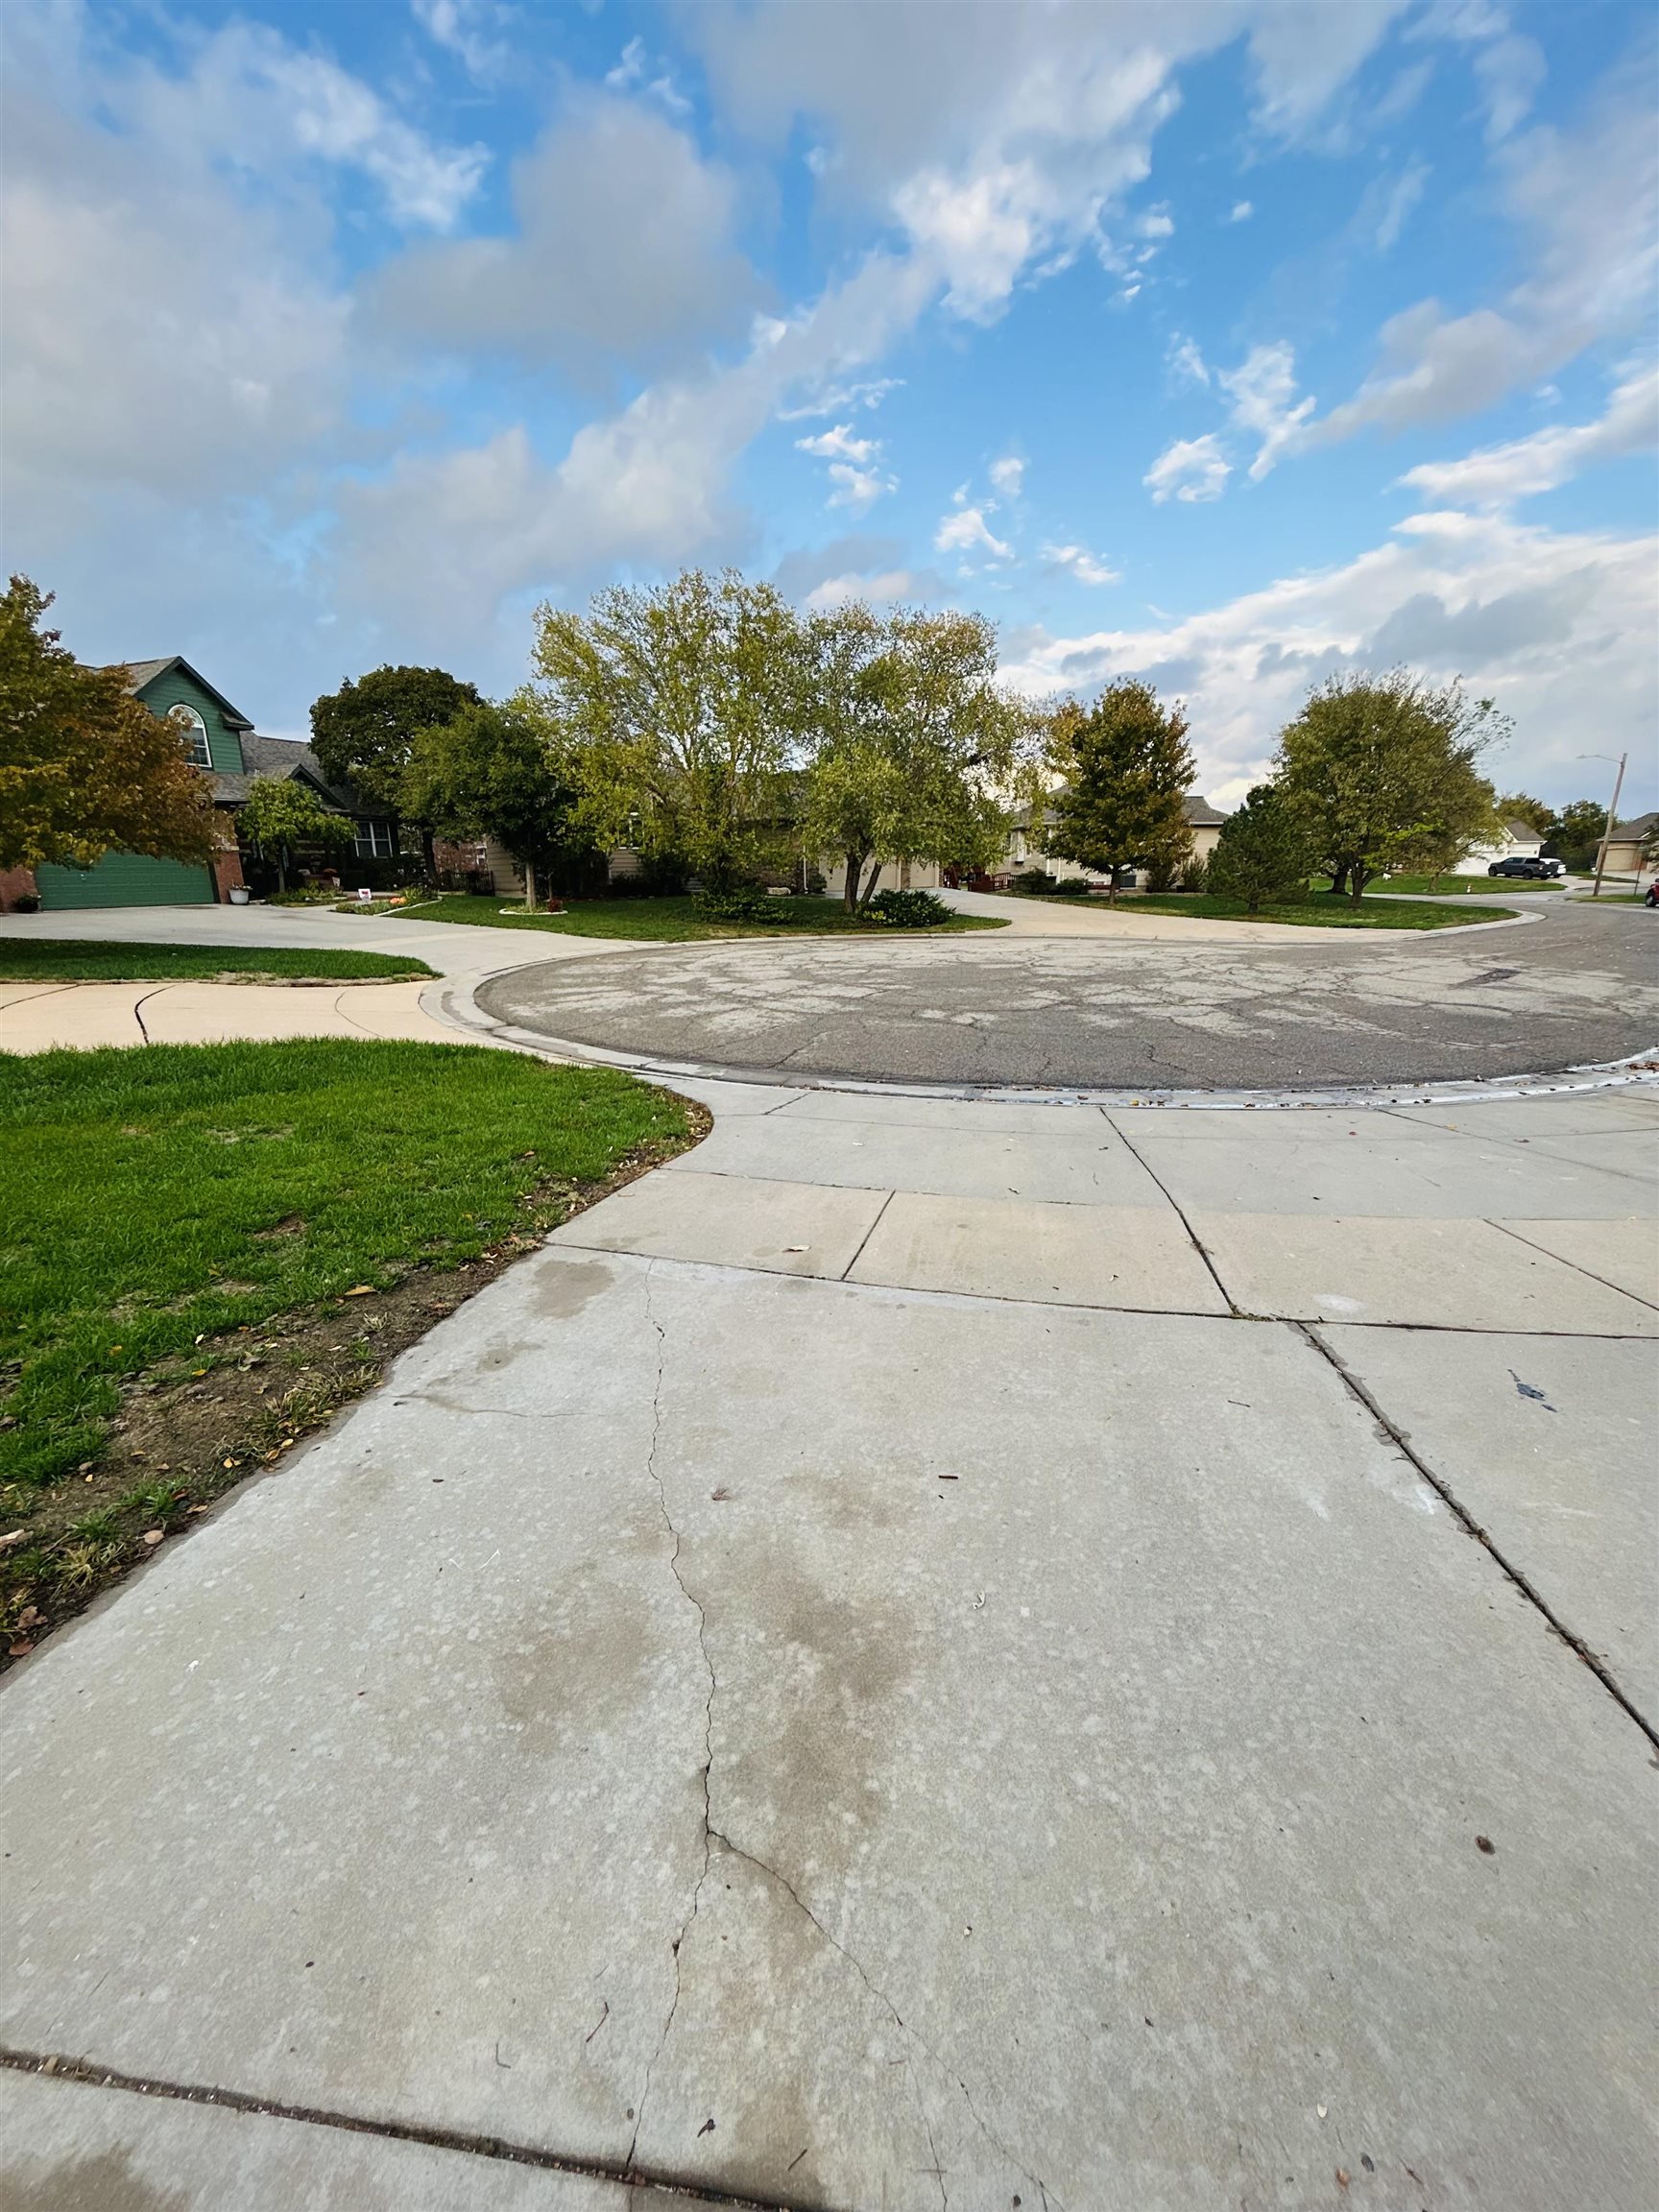
Cul-de-sac location featuring paved concrete driveway, expansive lawn, and mature trees
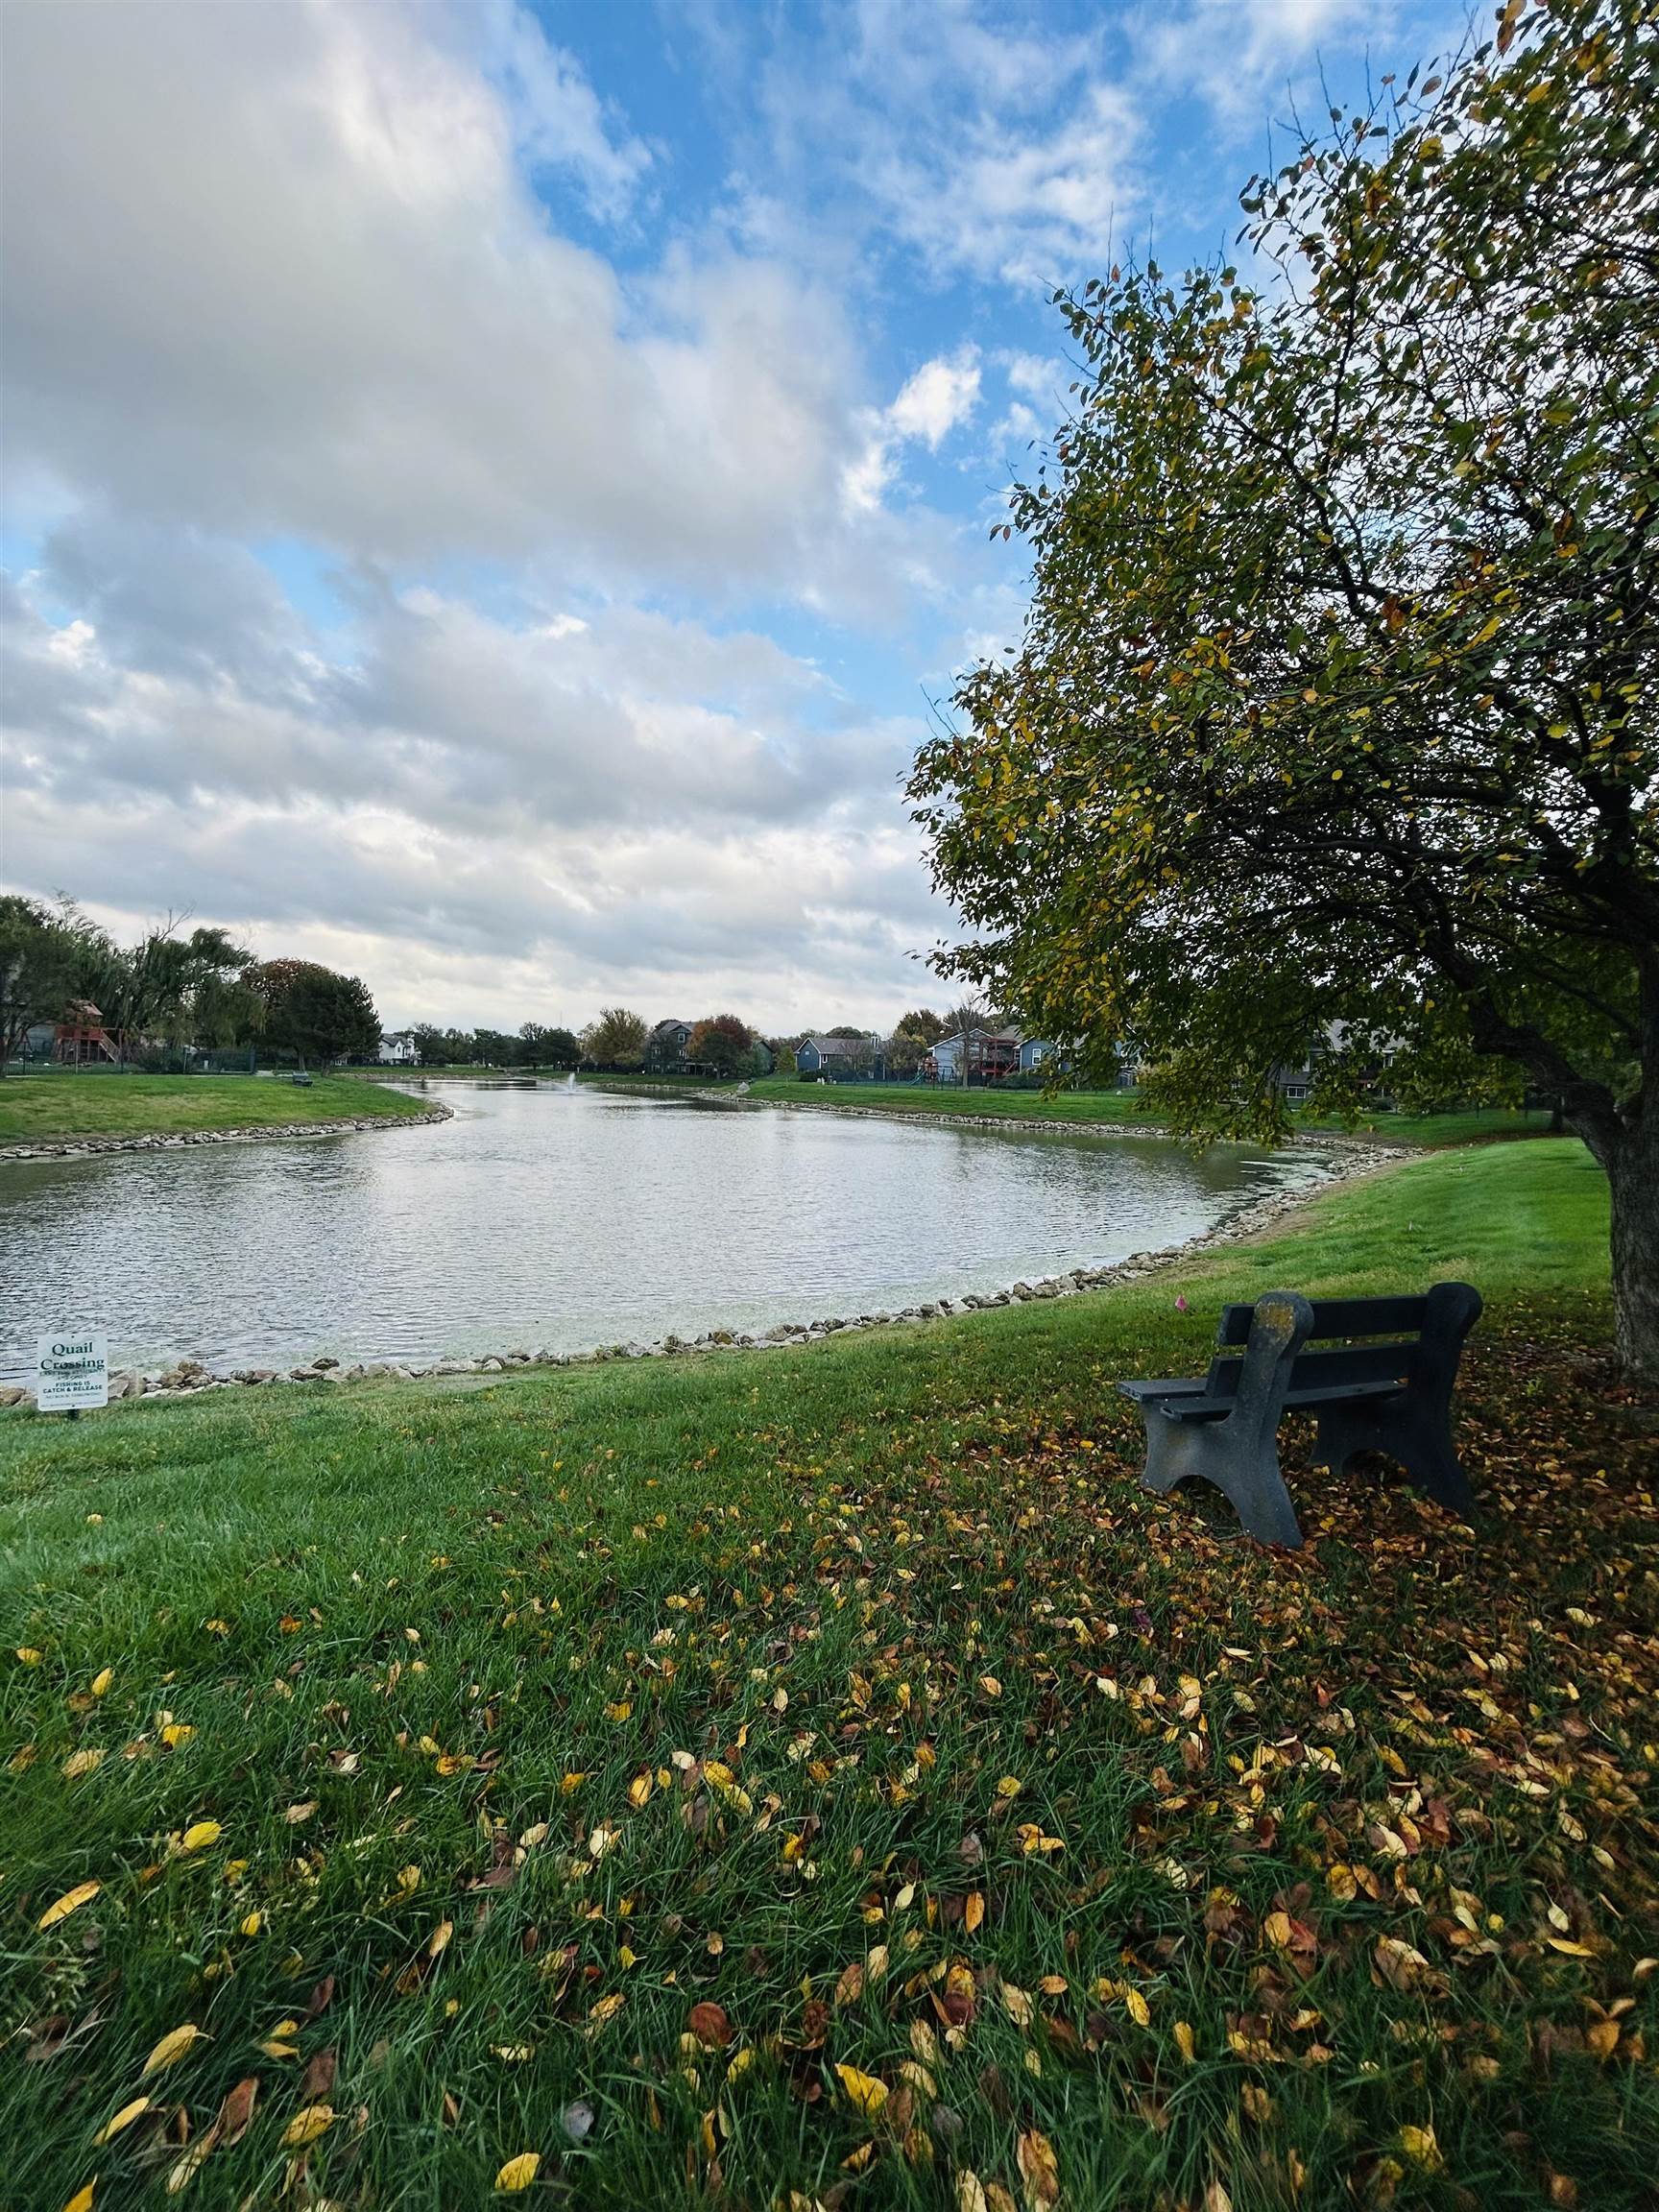
Waterfront acreage featuring a natural pond, stone-lined shore, and mature tree canopy
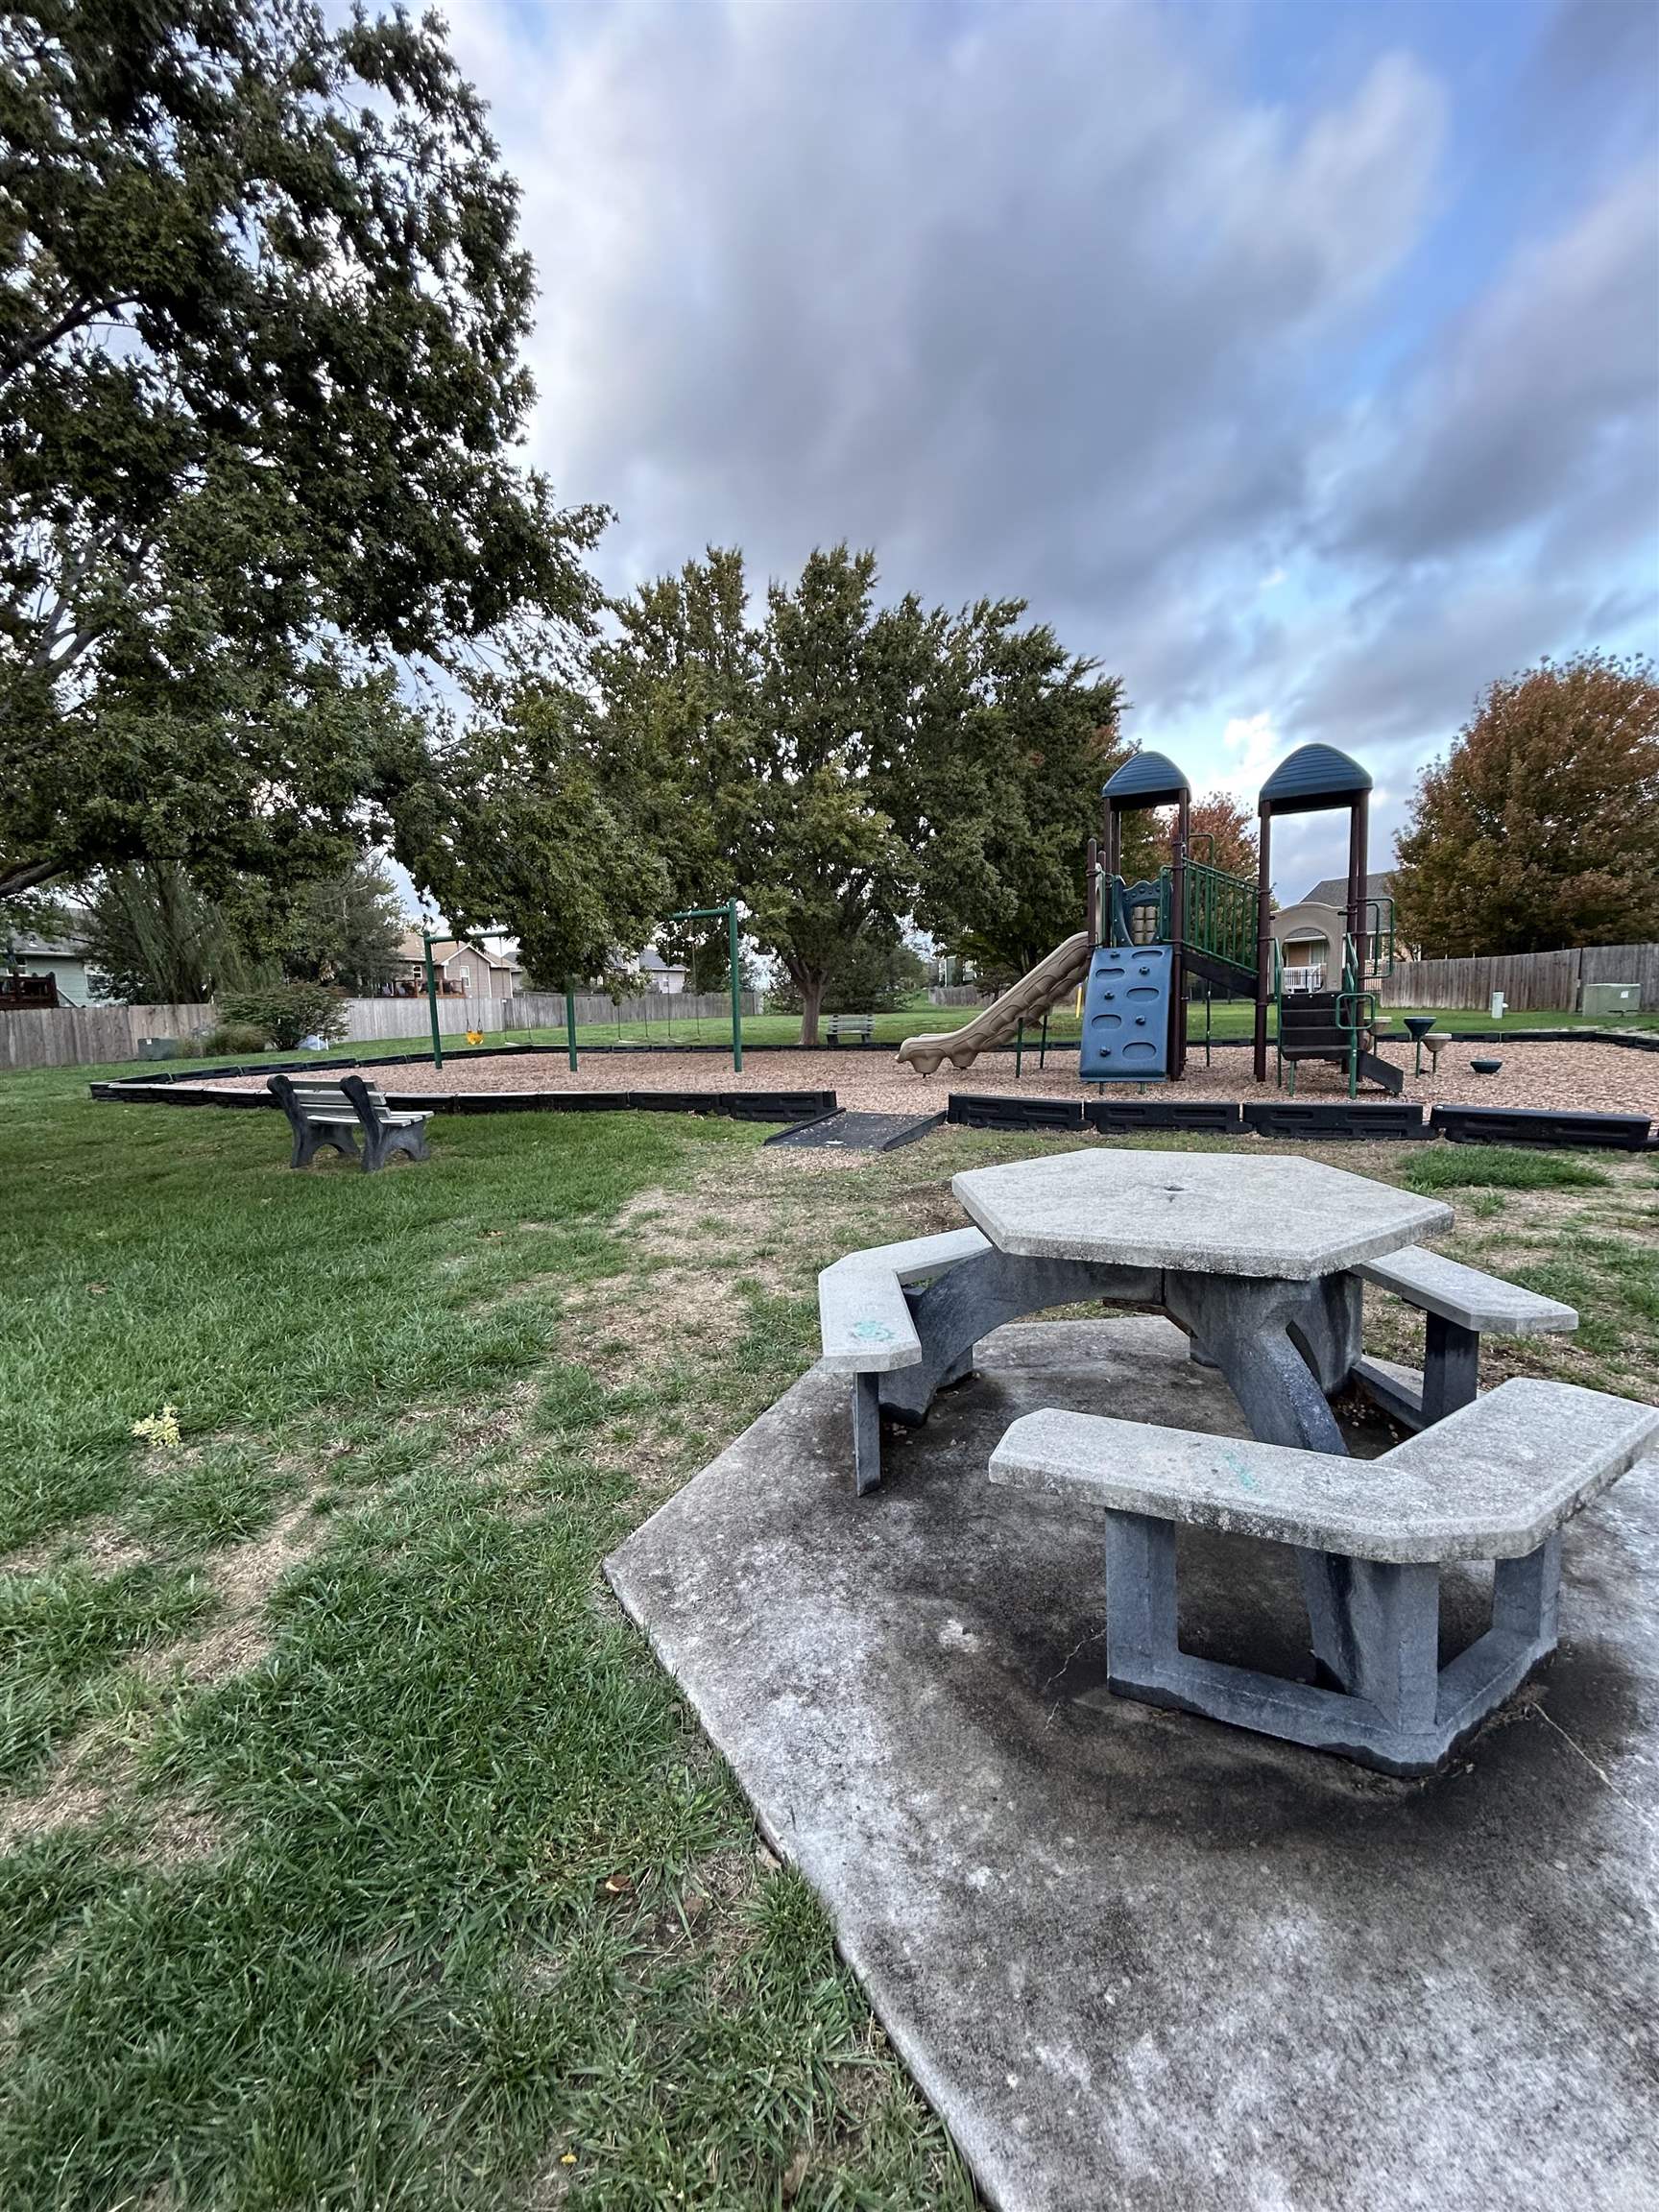
Outdoor area featuring a playground structure with slide, wood-chip ground covering, concrete hexagonal picnic table, and mature trees
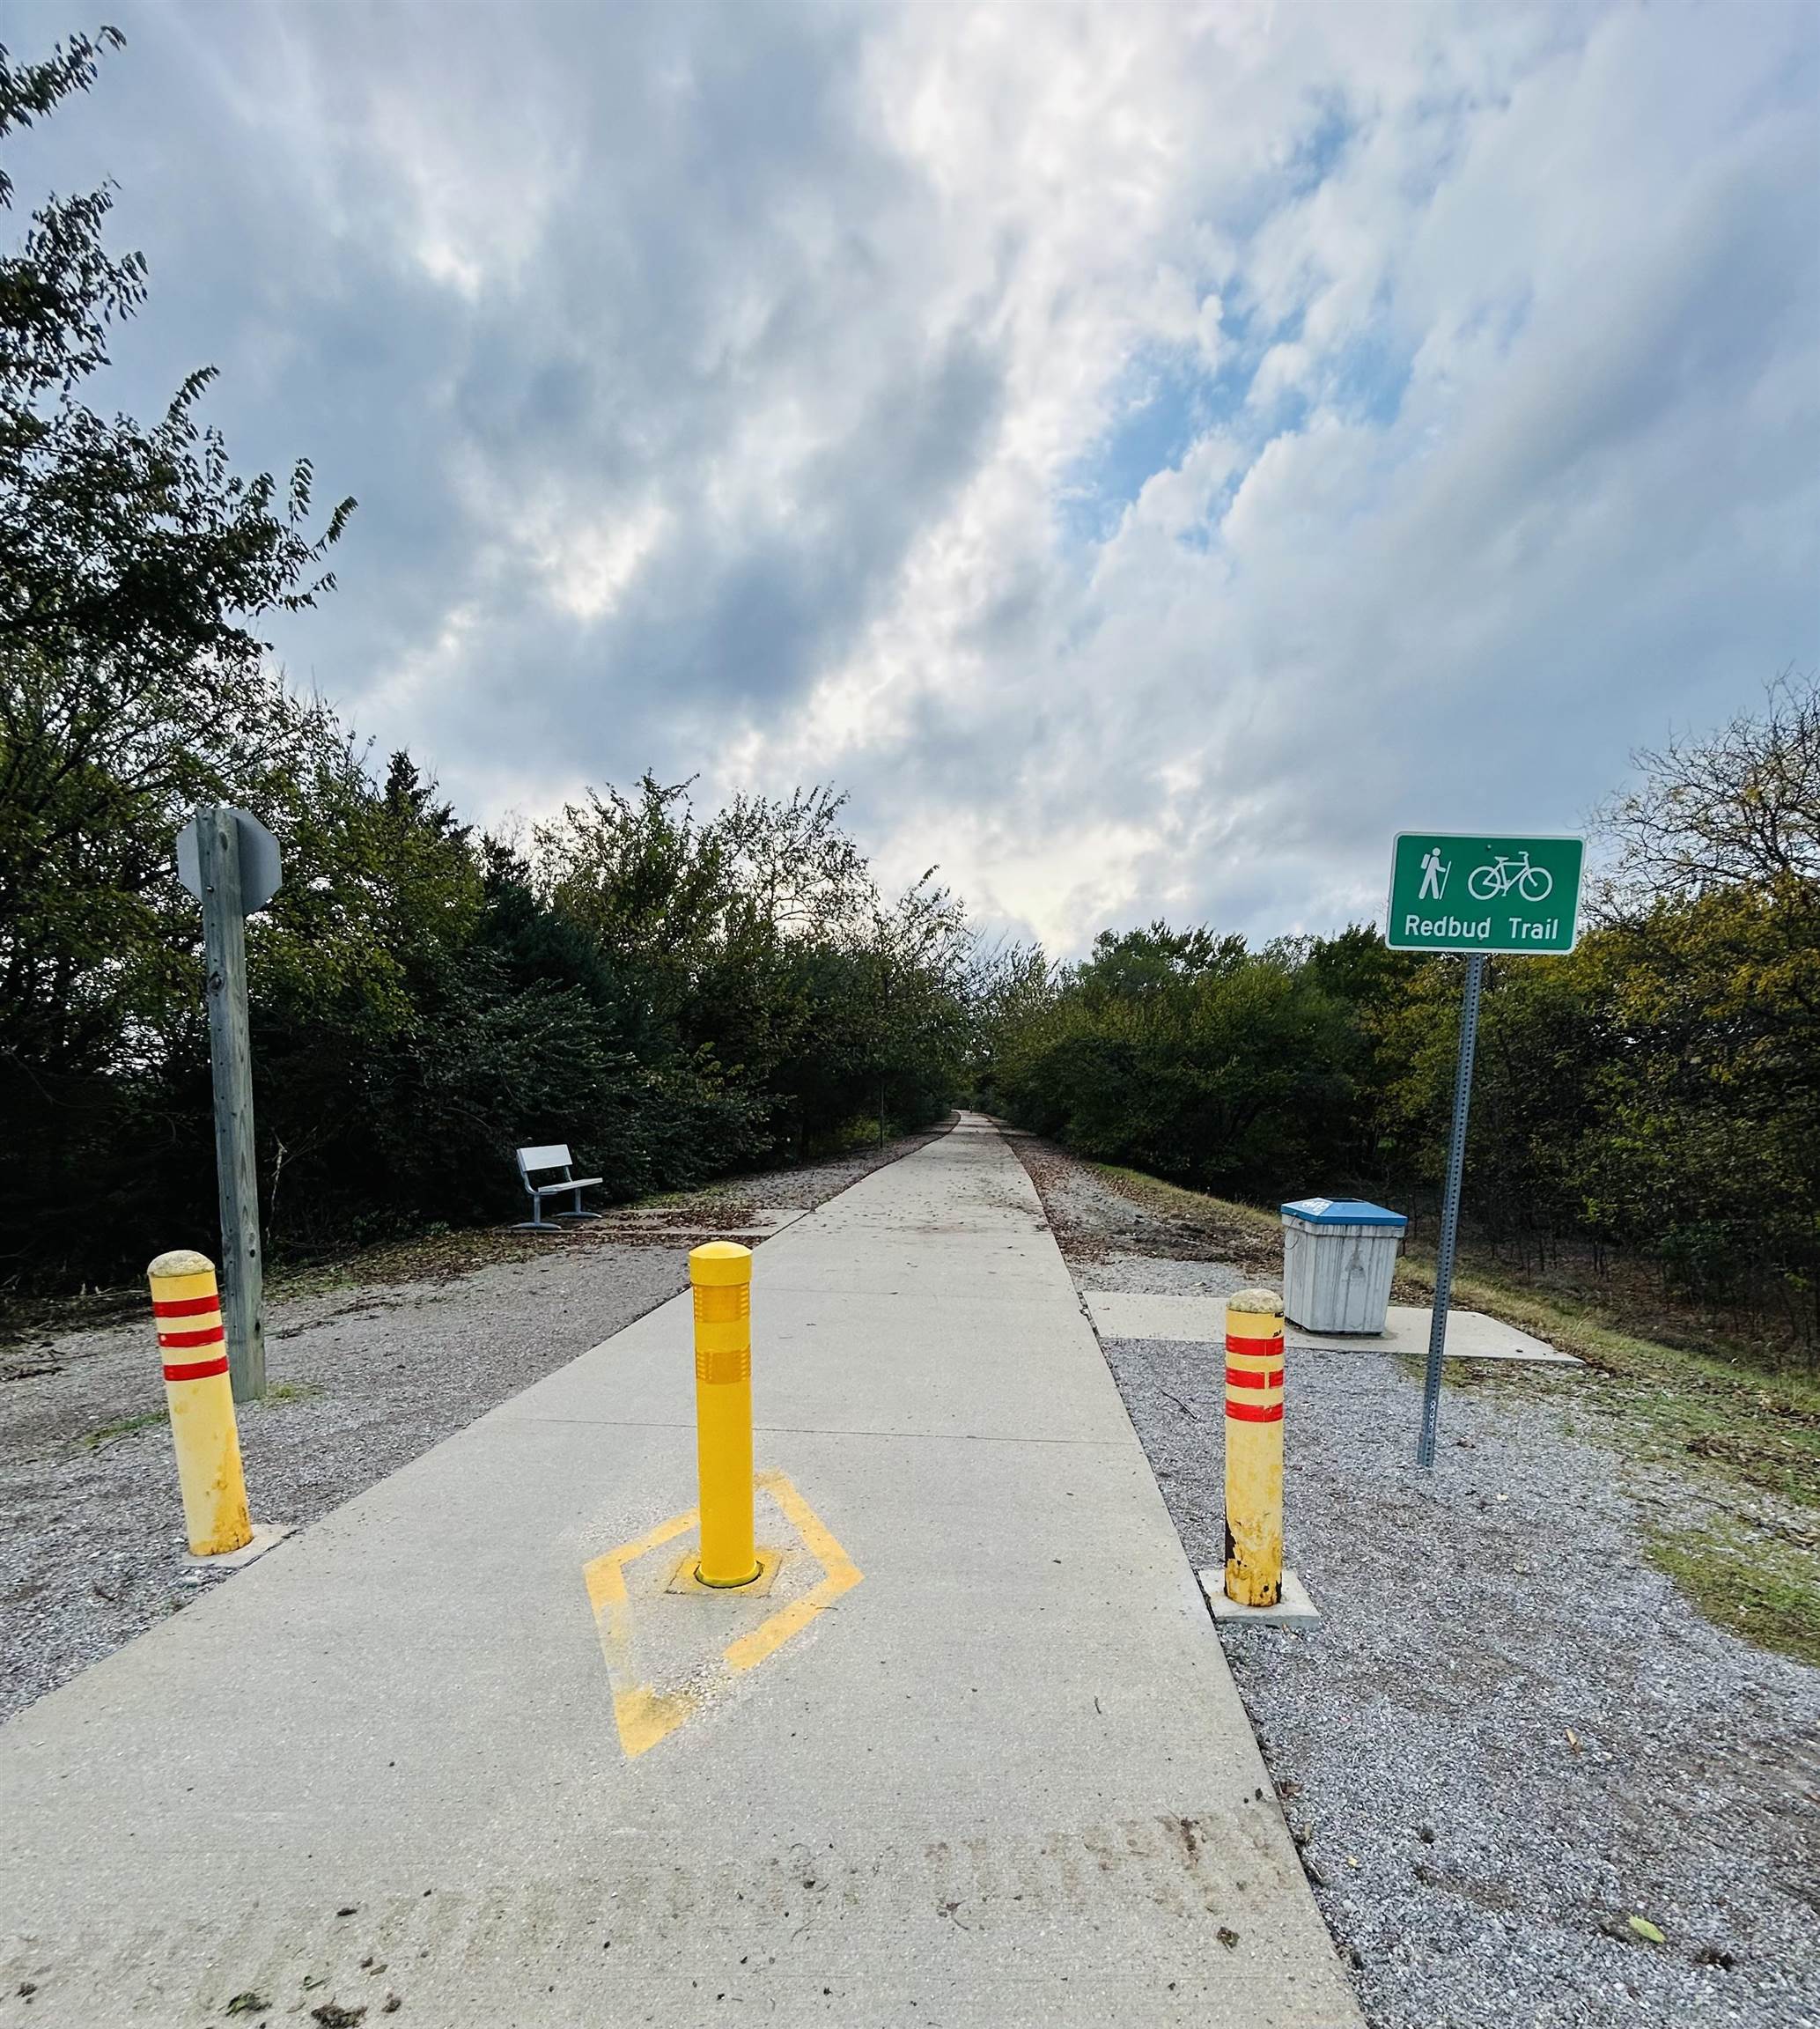
Concrete paved trail featuring yellow bollards, a built-in metal bench, a waste receptacle, and signage for Redbud Trail
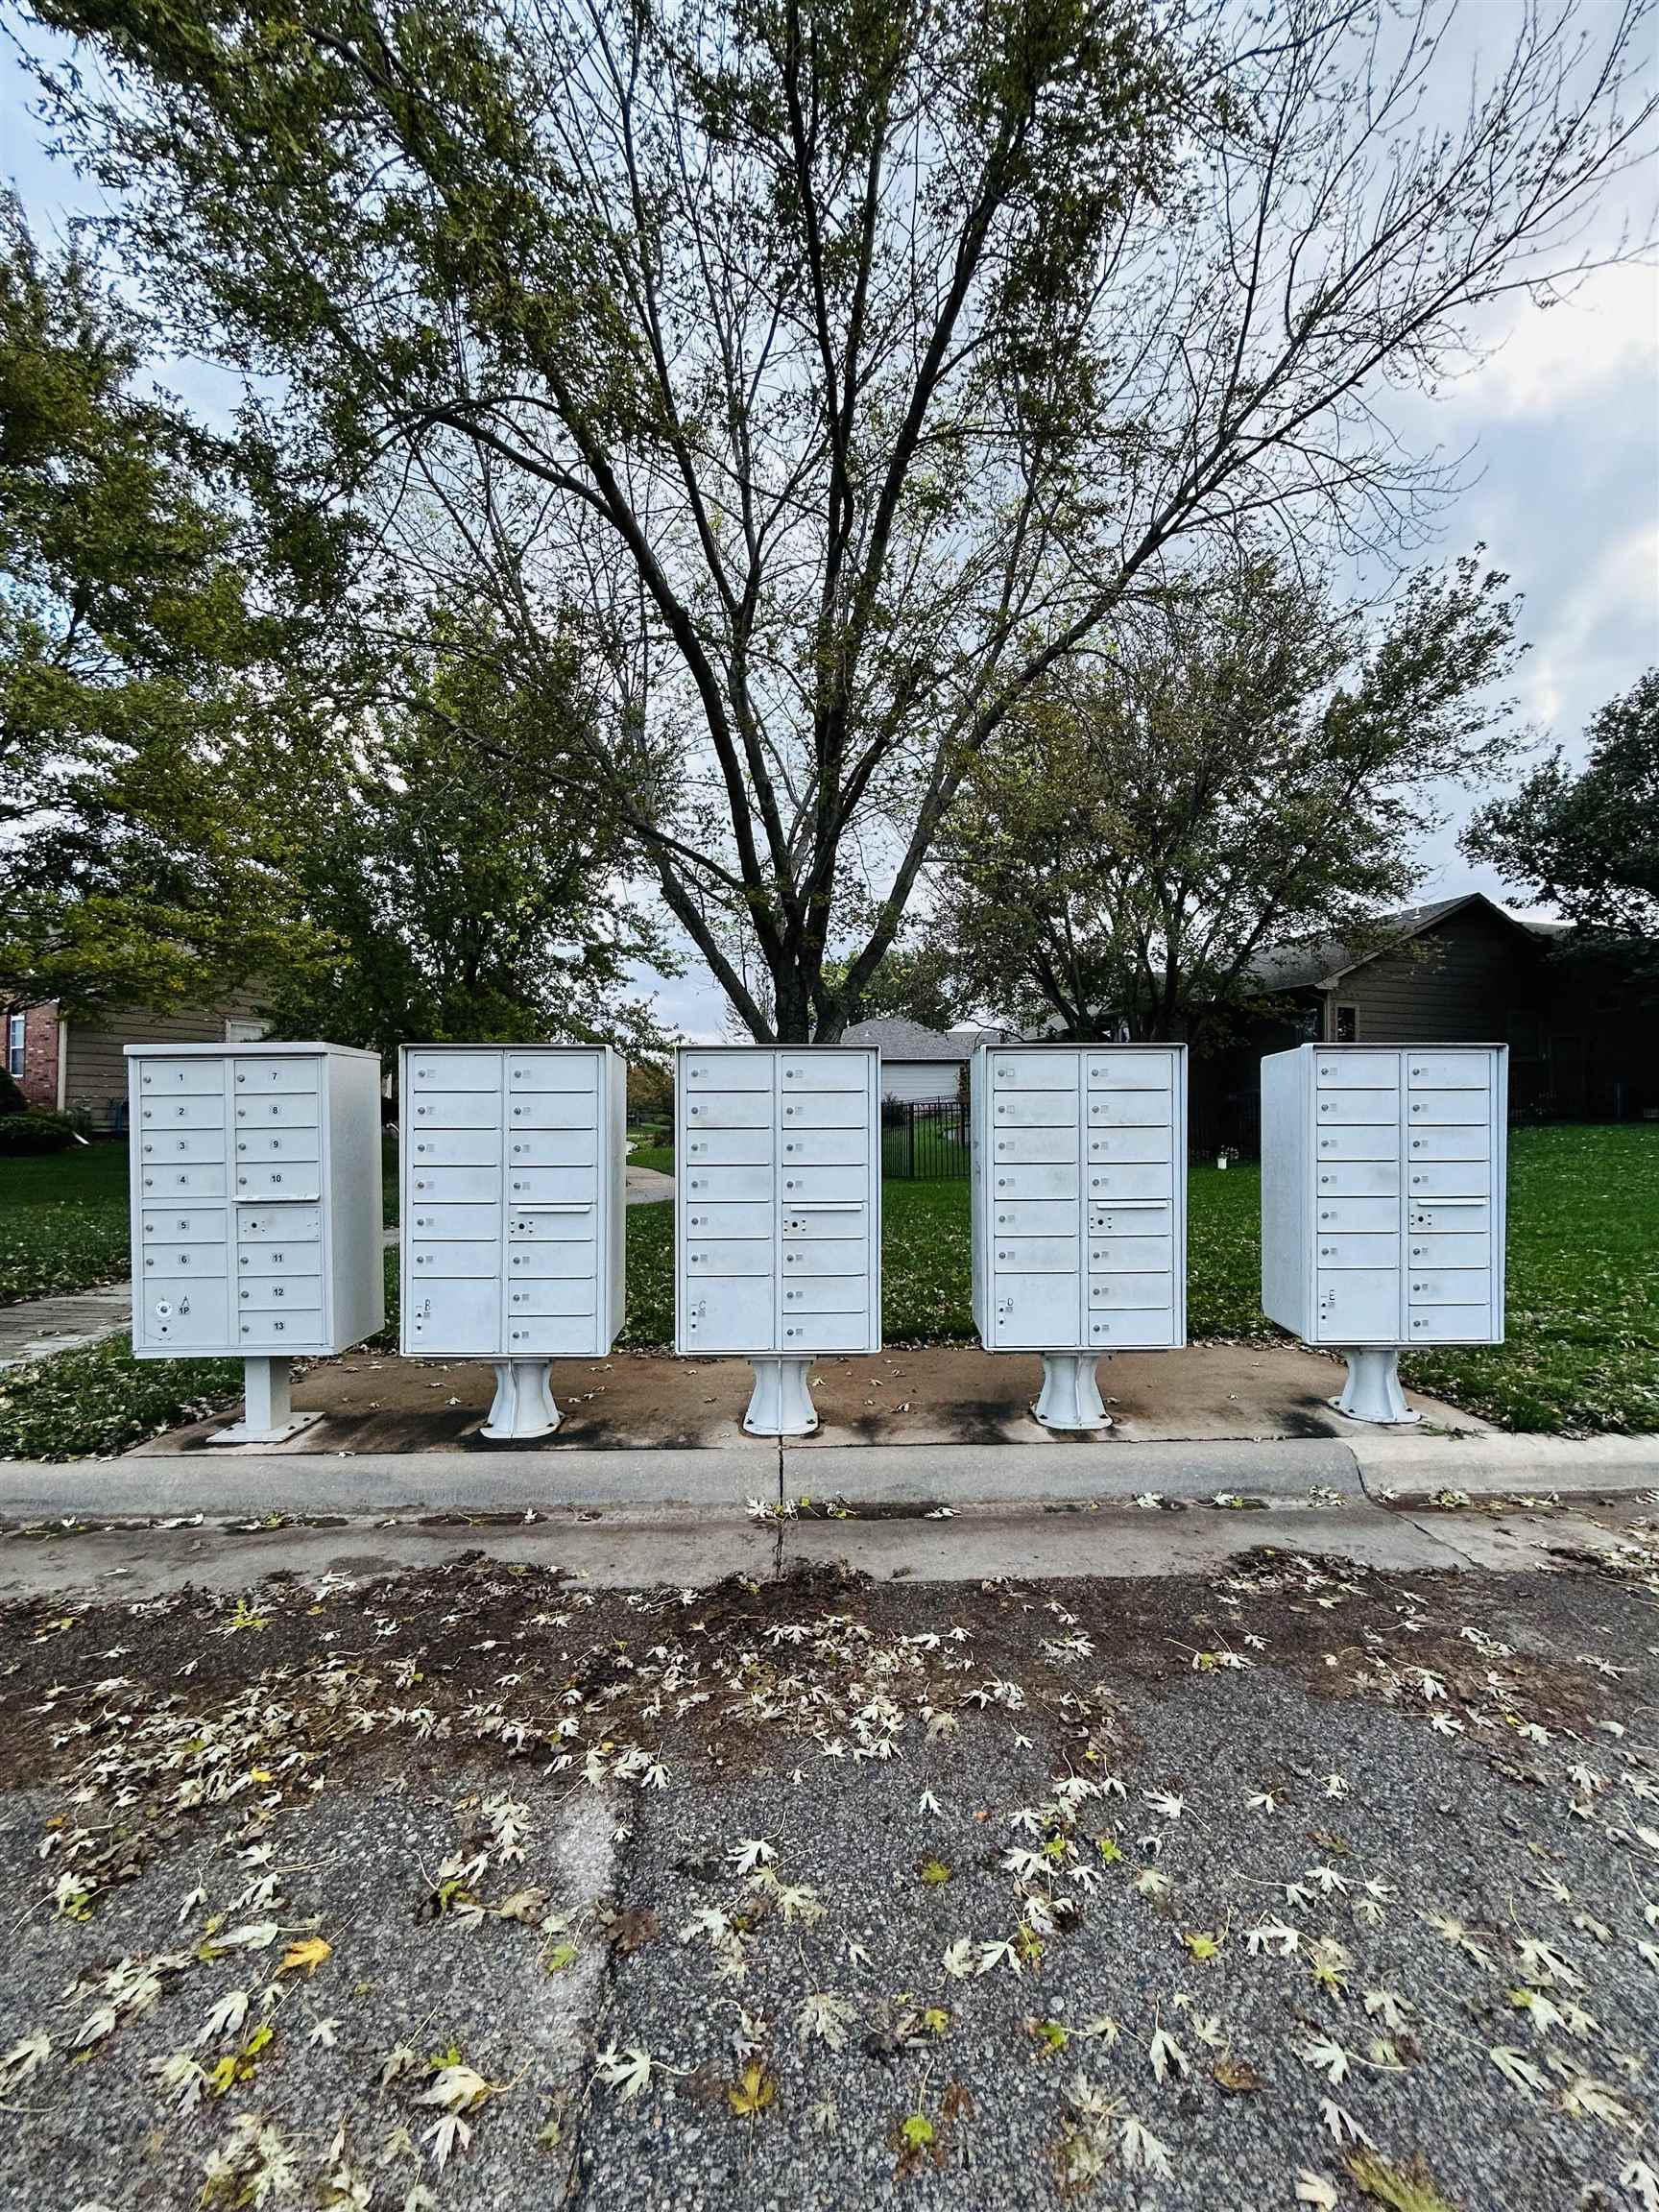
Centralized postal cluster boxes featuring durable metal construction and pedestal mounts
Monument-style neighborhood signage featuring a light-colored masonry center panel, dry-stack stone pillars, decorative metal quail-themed topper, and a river rock ground cover border
Welcome home to this beautiful updated ranch-style property in the desirable Andover school district. This spacious home offers 5 bedrooms, 3 full bathrooms and 3 car garage with an open floor plan designed for comfortable living and entertainment. the main floor features 10-foot ceilings on the main floor. Enjoy peace of mind with a new roof and fresh interior and exterior paint. Outside, you'll love the nicely sized yard, beautiful patio, mature trees, and sprinkler system with private well. Tucked away on a quiet cul-de-sac, this home offers a wonderful setting to relax and enjoy. The location is just as appealing to take a short walk to the community park and fishing pond or hop on your bike and enjoy the Redbud trail just minutes away. This home has so much to offer, come see it and make this wonderful home yours!!
MLS Internet Data Exchange (IDX) information is provided exclusively for consumers’ personal, non-commercial use and may not be used for any purpose other than to identify prospective properties consumers may be interested in purchasing, and that the data is deemed reliable but is not guaranteed accurate by the REALTORS® of South Central Kansas.
 New Listing
 In-Person: 11/08 1:00 PM - 5:00 PM