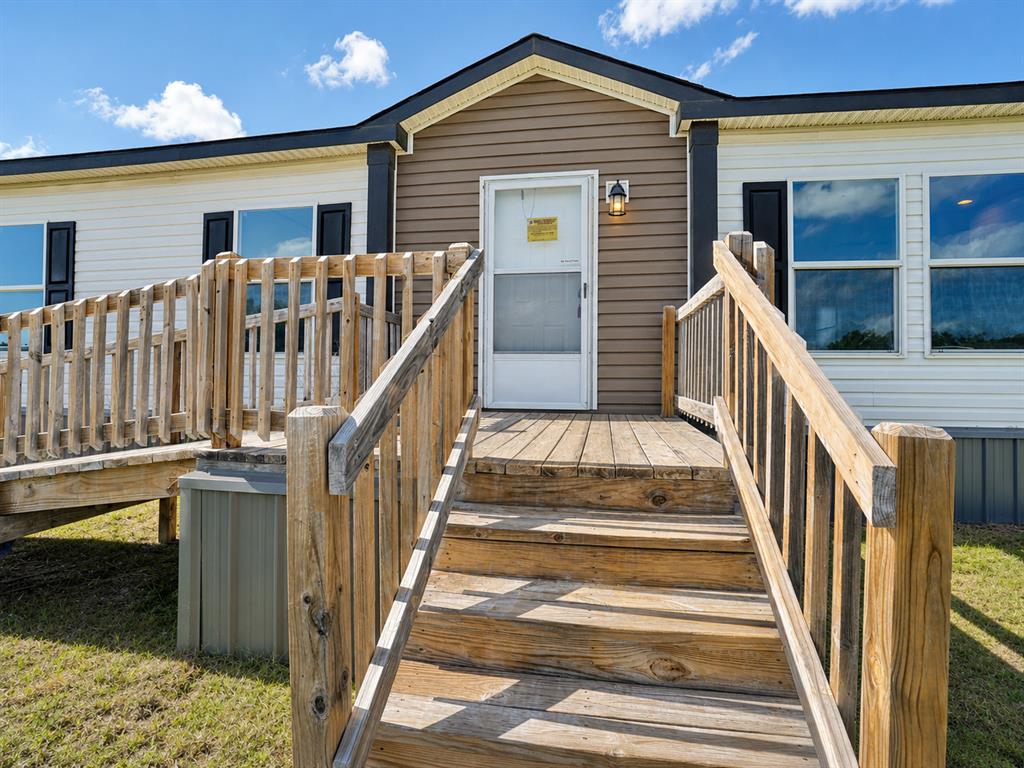
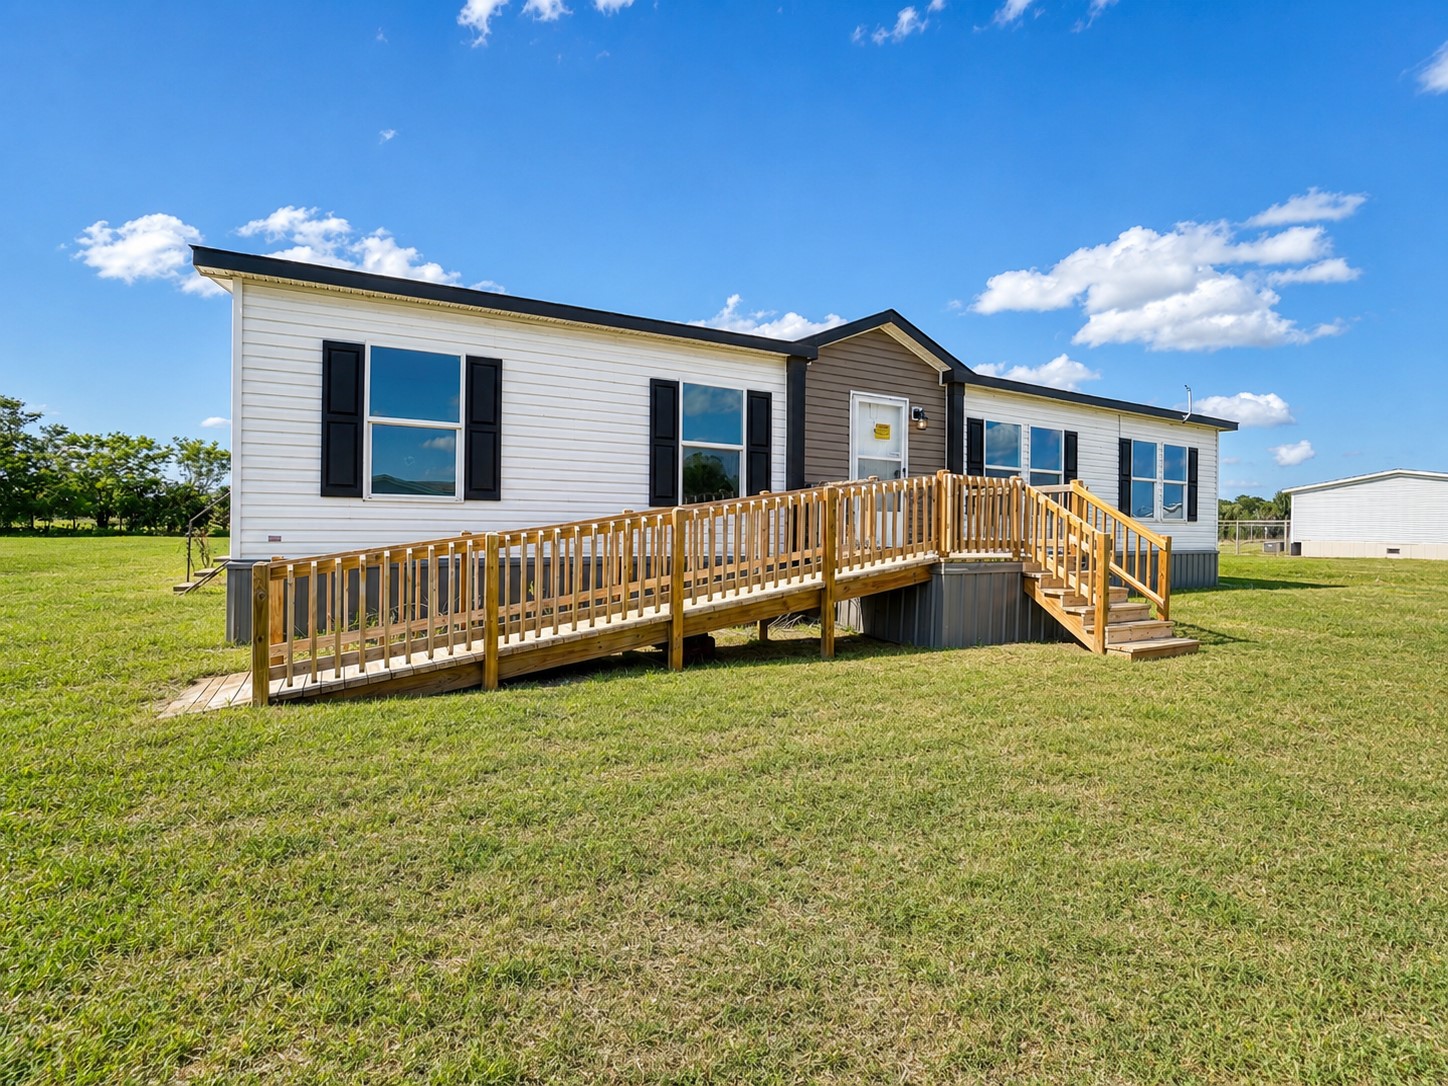
Single-story residence featuring white siding and dark shutters
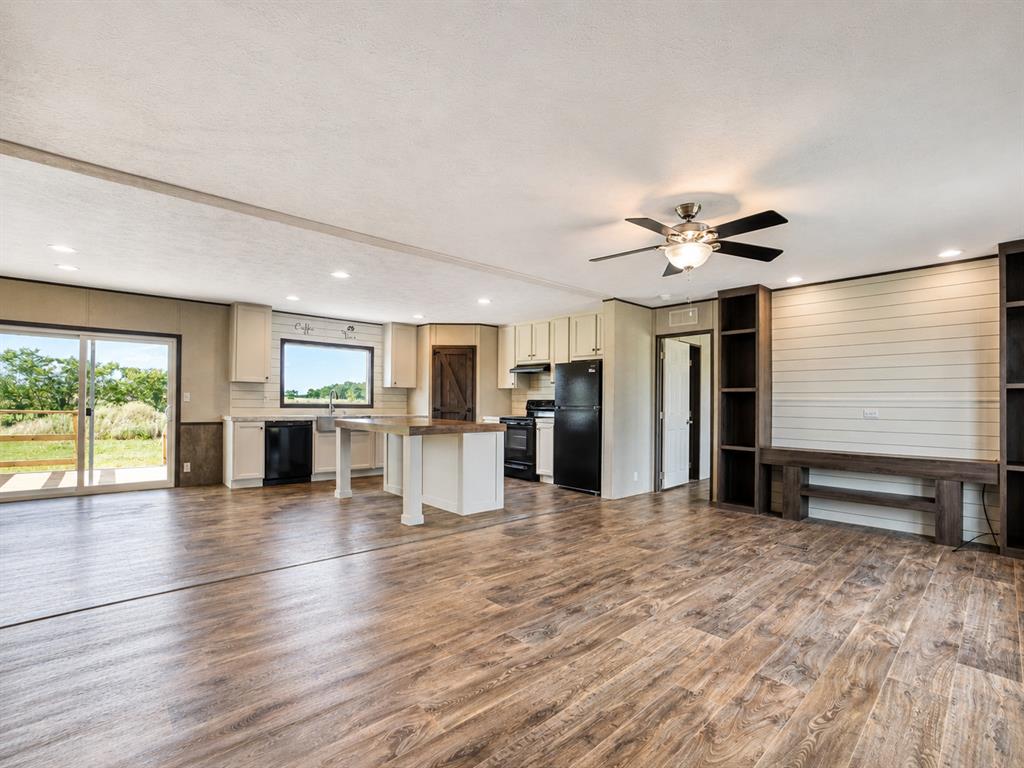
Open-concept kitchen and living area featuring wood-finish flooring
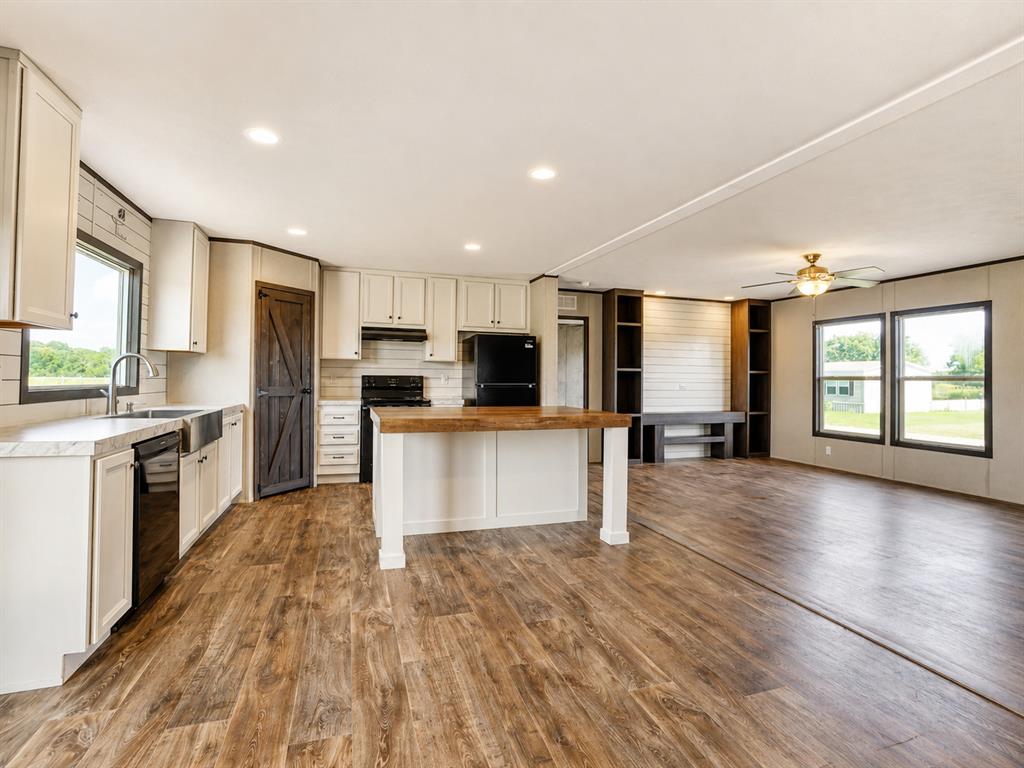
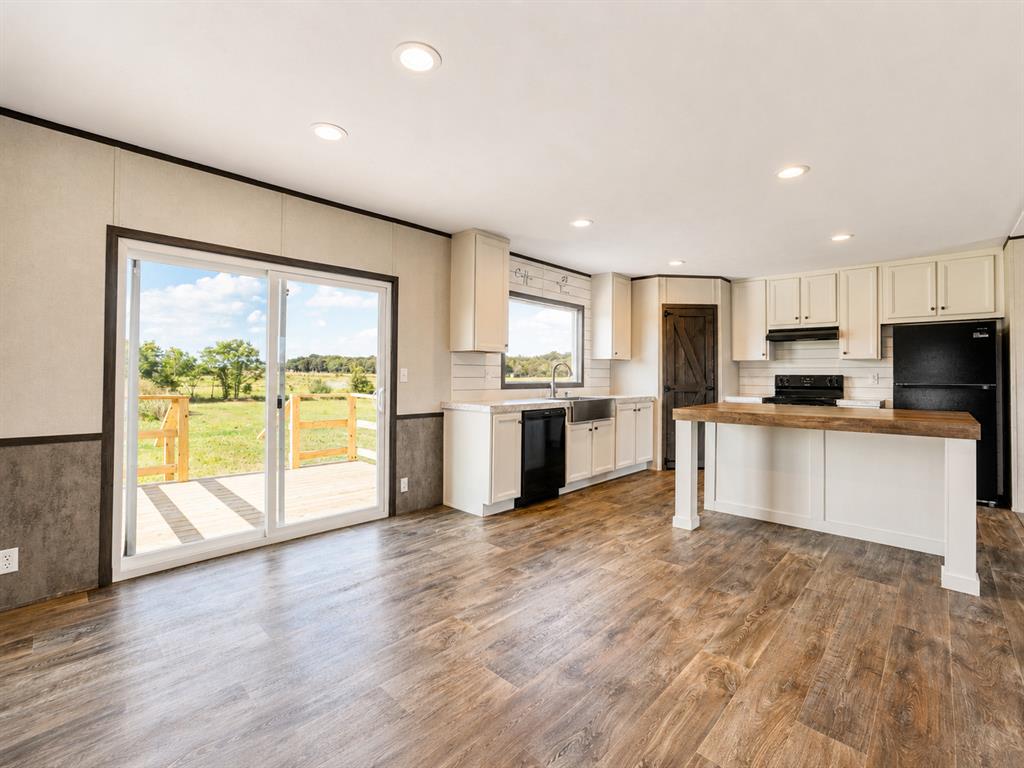
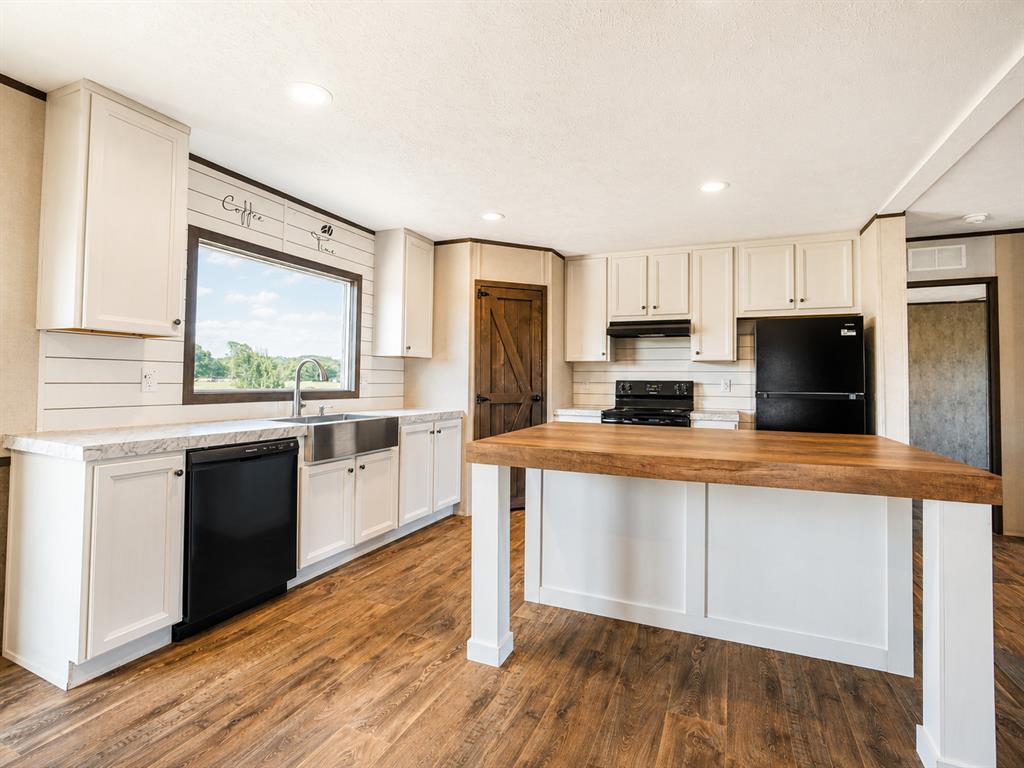
Open-concept interior featuring wood-finish flooring, a kitchen island with a wood-finish countertop, white cabinetry, and black appliances
Open-concept living space featuring wood-finish flooring, recessed lighting, and sliding glass doors leading to an exterior deck
Kitchen featuring wood-finish flooring, white cabinetry, a large kitchen island with a butcher block countertop, a stainless steel farmhouse sink, and black appliances
Kitchen featuring a stainless steel farmhouse sink, white cabinetry with black hardware, and wood-finish flooring
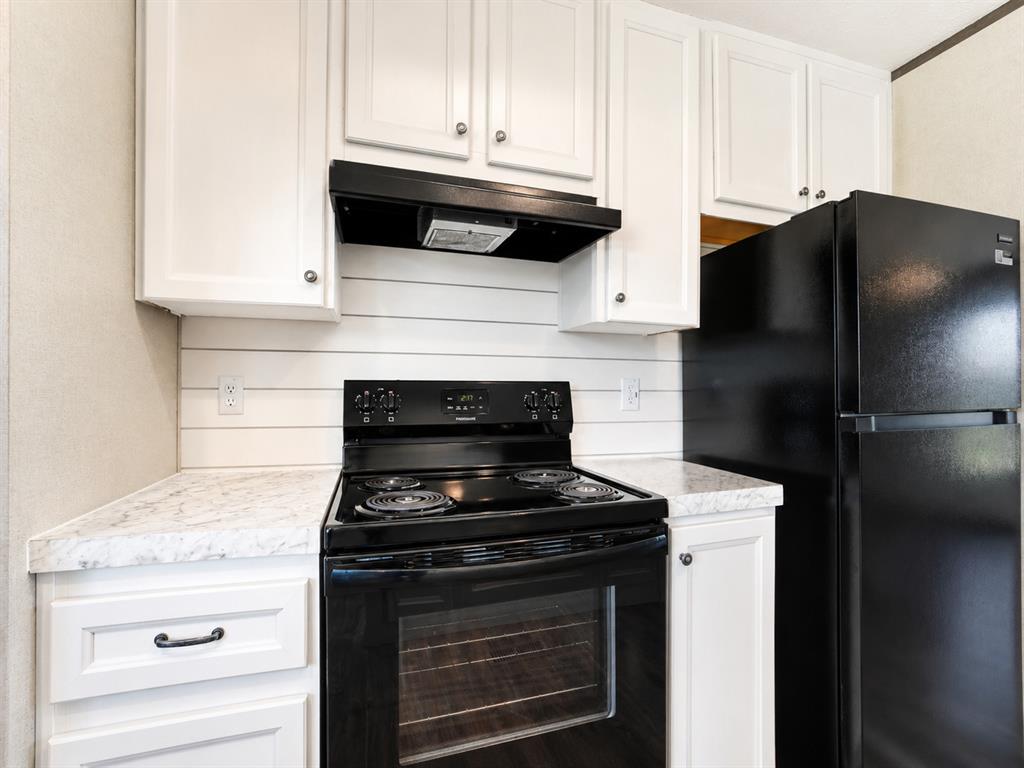
Kitchen featuring white shaker-style cabinetry, black appliances, solid surface countertops, and shiplap-style backsplash
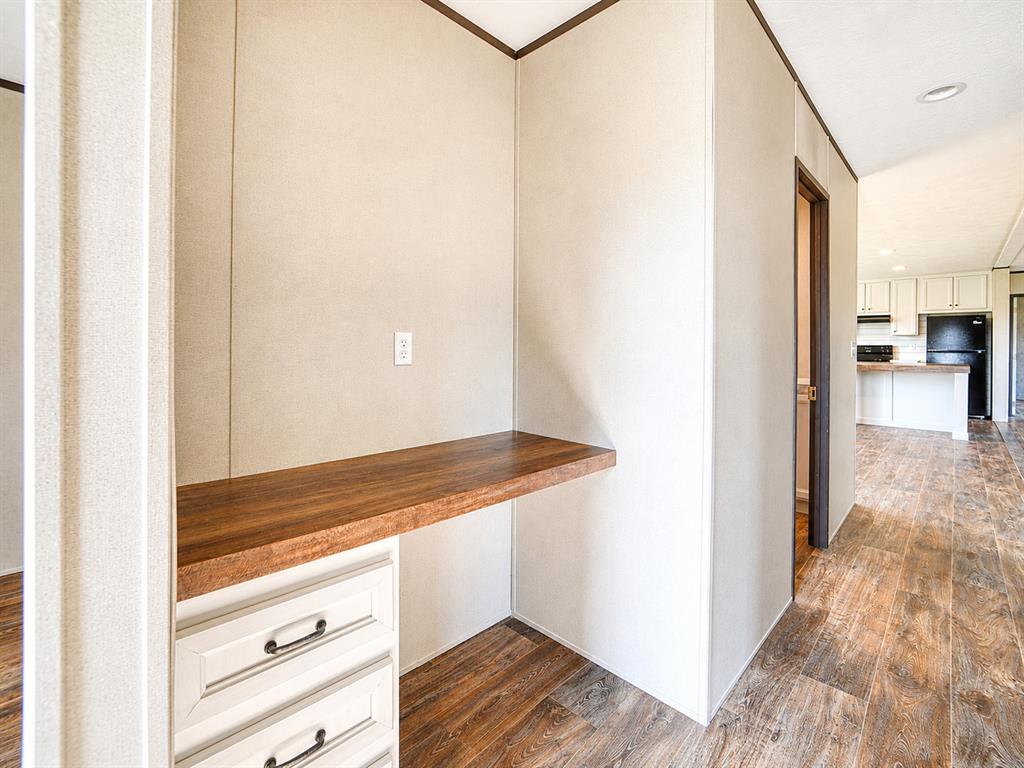
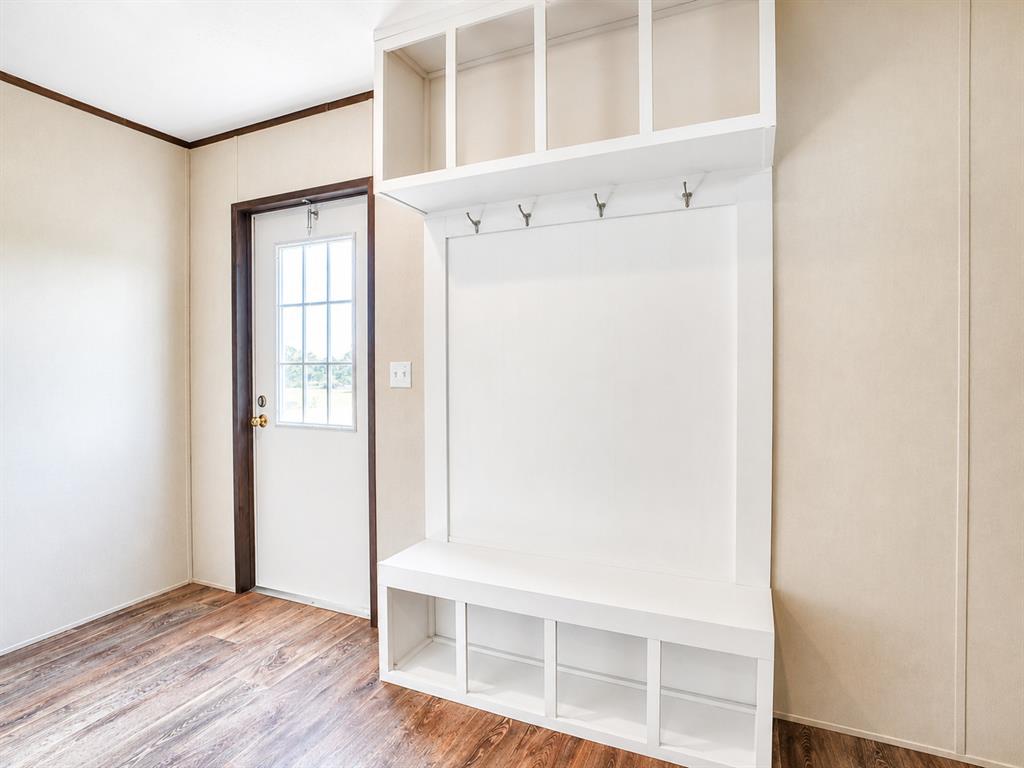
Built-in mudroom bench with cubby storage and upper shelving, featuring integrated coat hooks
Utility space featuring wood-finish flooring, a wall-mounted wire shelf, an upper window, and integrated laundry hookups
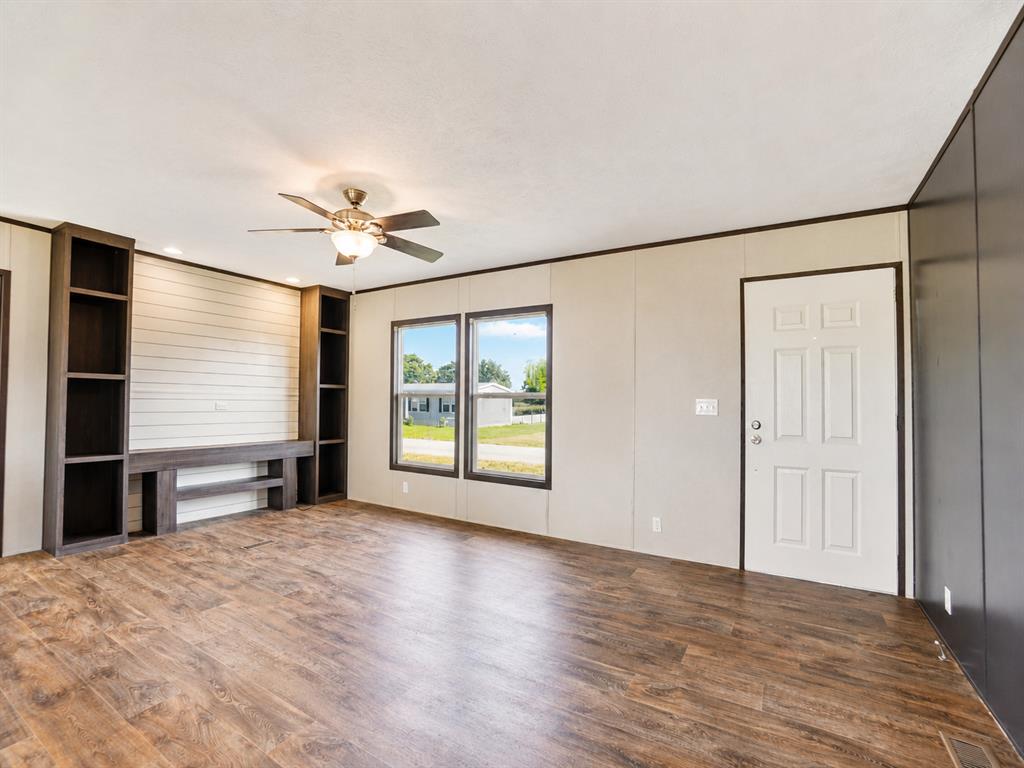
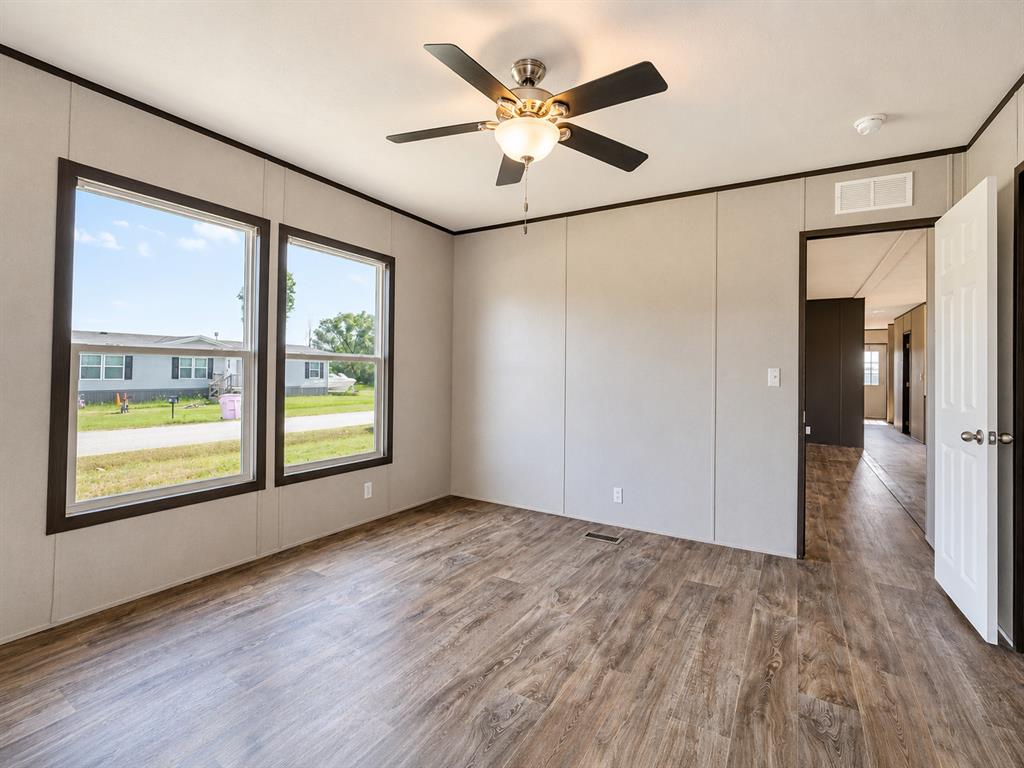
Spacious room featuring wood-finish flooring, two large windows, a ceiling fan with integrated lighting, and neutral wall panels
Spacious room featuring wood-finish flooring, two large windows, a ceiling fan with integrated lighting, and neutral wall panels with dark trim
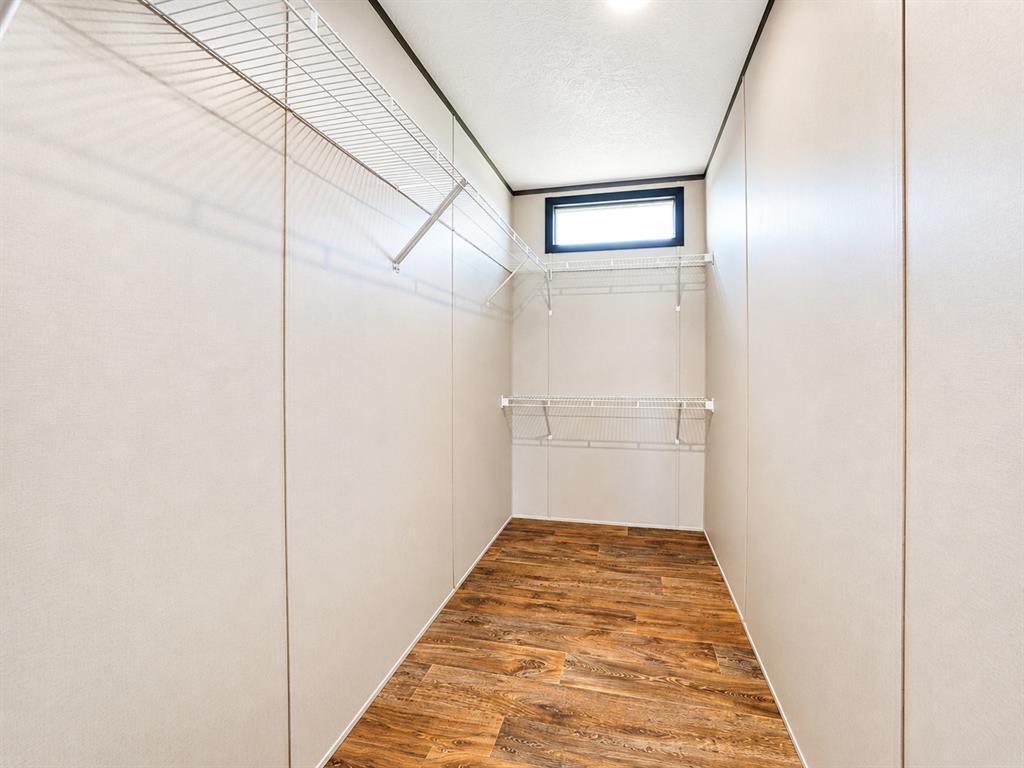
Walk-in closet featuring wood-finish flooring, white panel walls, wire shelving, and a small transom window
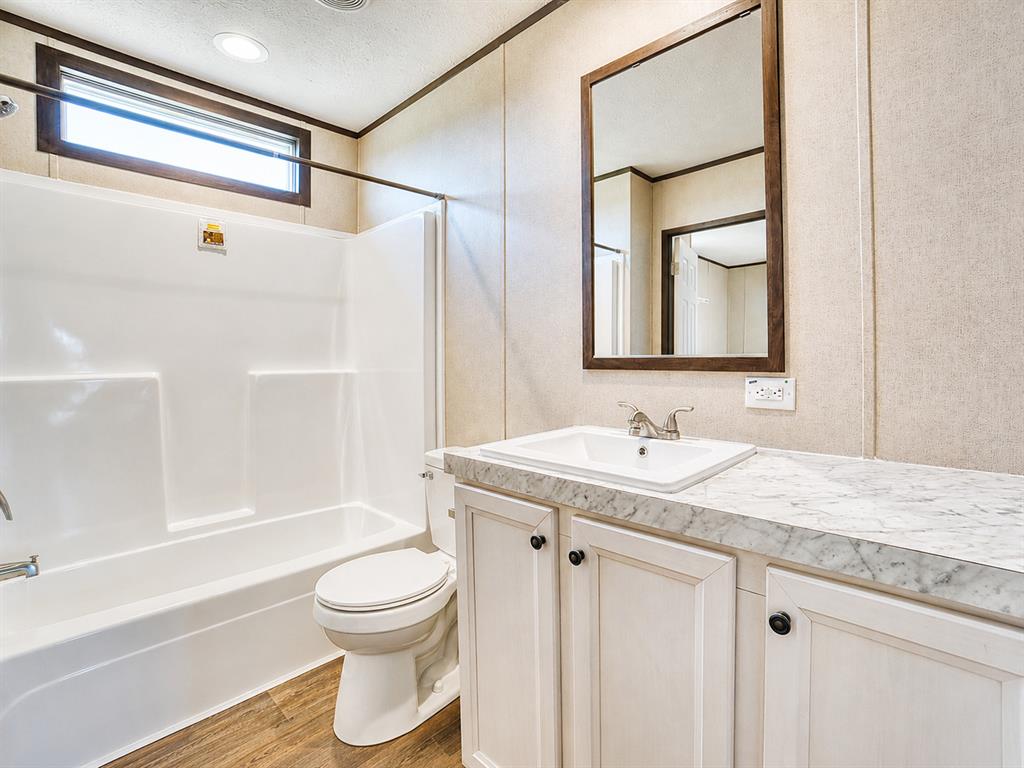
Bathroom featuring a dual vanity with white cabinetry, a built-in tub with a window, wood-finish flooring, and a framed mirror
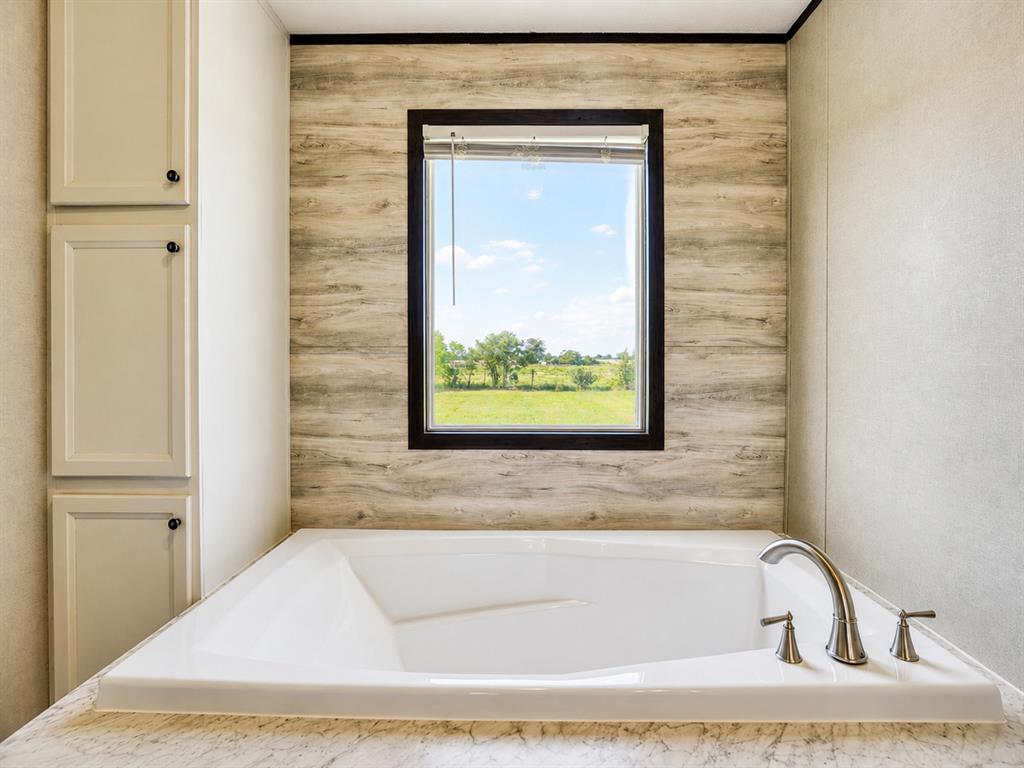
Soaking tub with brushed nickel fixtures, under a window with a natural landscape
Enclosed shower with a built-in seat and brushed nickel fixtures
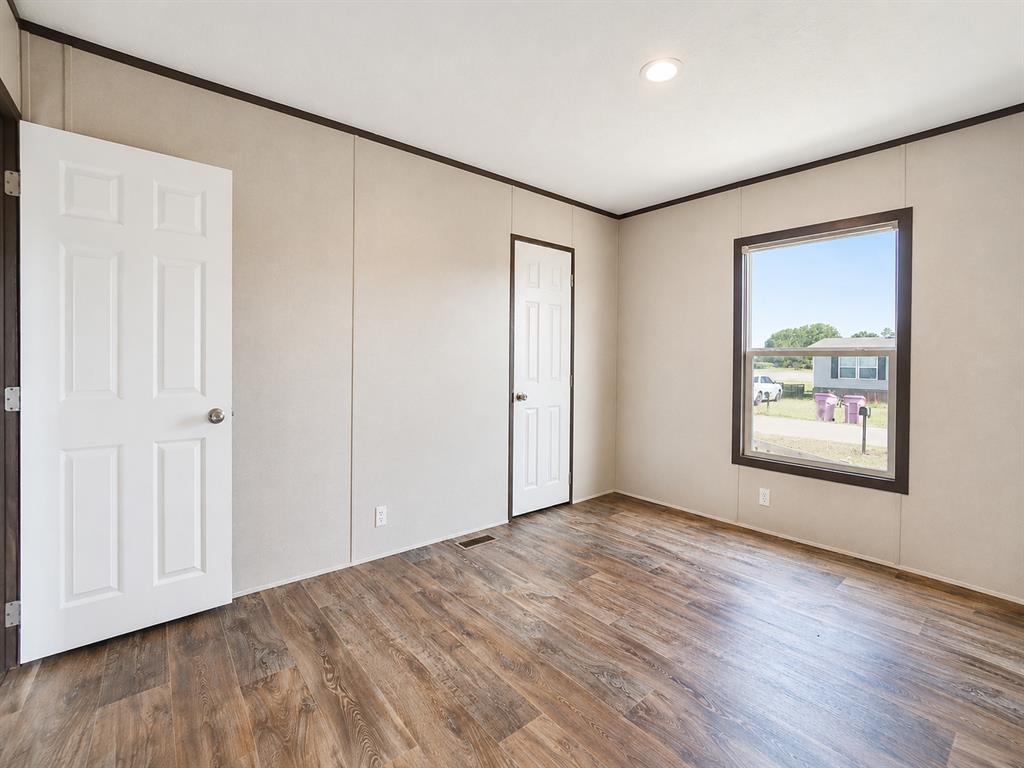
Room featuring wood-finish flooring, light-toned wall panels, and dark trim
Room featuring wood-finish flooring, two paneled doors, and a window with dark trim
Room featuring wood-finish flooring, a single window with dark trim, and light-colored paneled walls with dark trim
Bathroom featuring a white vanity with paneling and dark hardware, a rectangular sink, and a stone-finish countertop
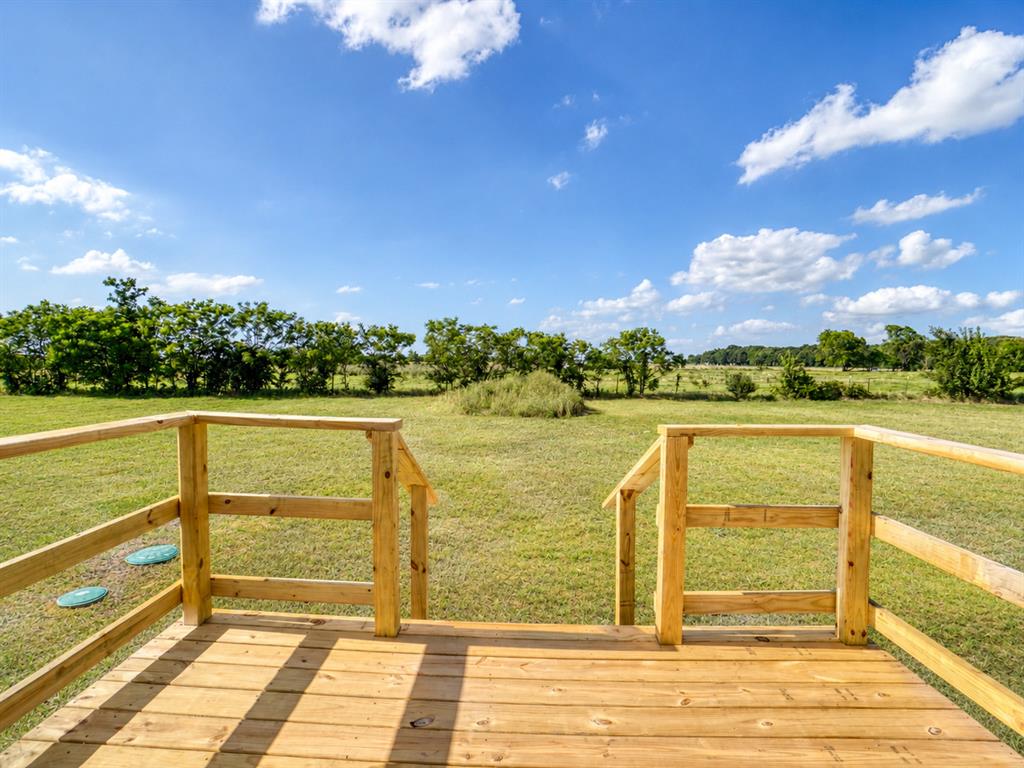
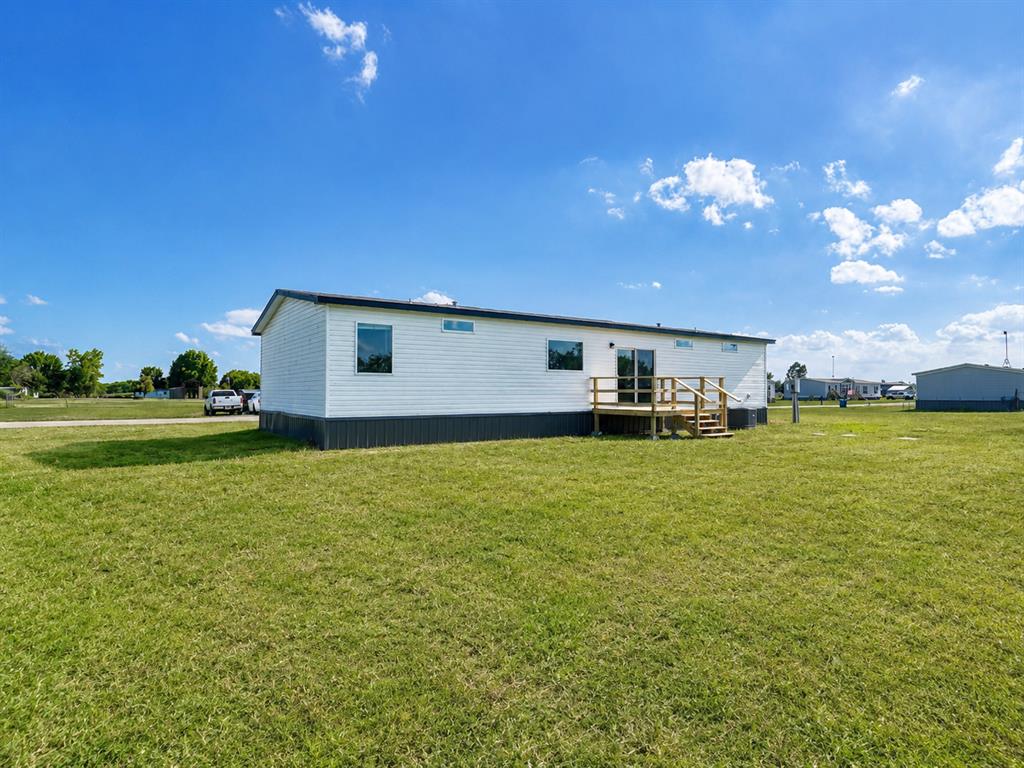
Expansive outdoor wooden deck with natural wood railing, overlooking a large grassy area with mature trees
Wooden deck with railings, featuring a sliding glass door with screen access
Exterior deck with wood-finish railing and stairs
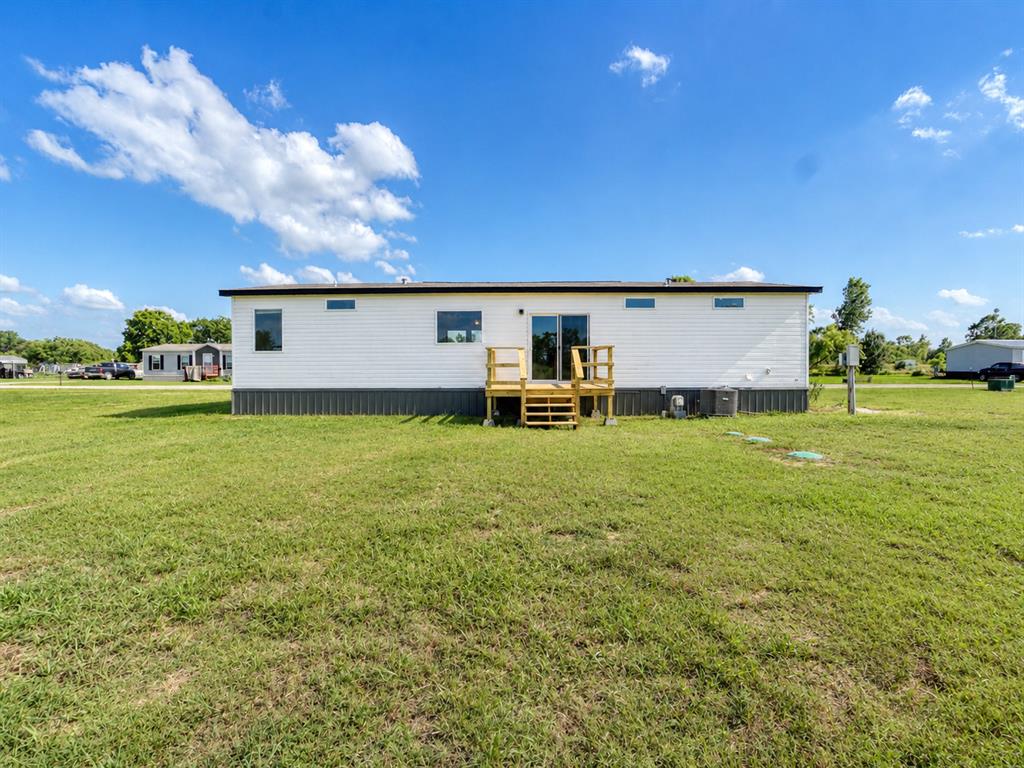
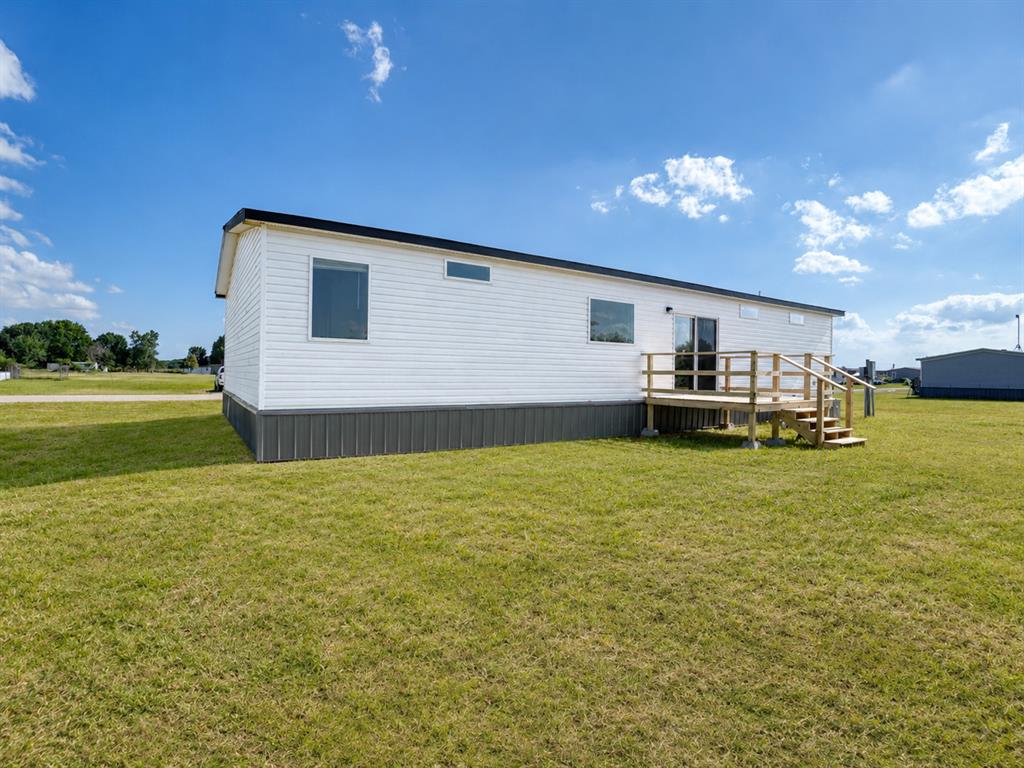
White siding exterior with a black trim roof and a rear wooden deck
Rear exterior featuring white horizontal siding, a new wood deck with stairs and railing, sliding glass door, and multiple windows
White horizontal siding exterior with dark skirting and multiple windows
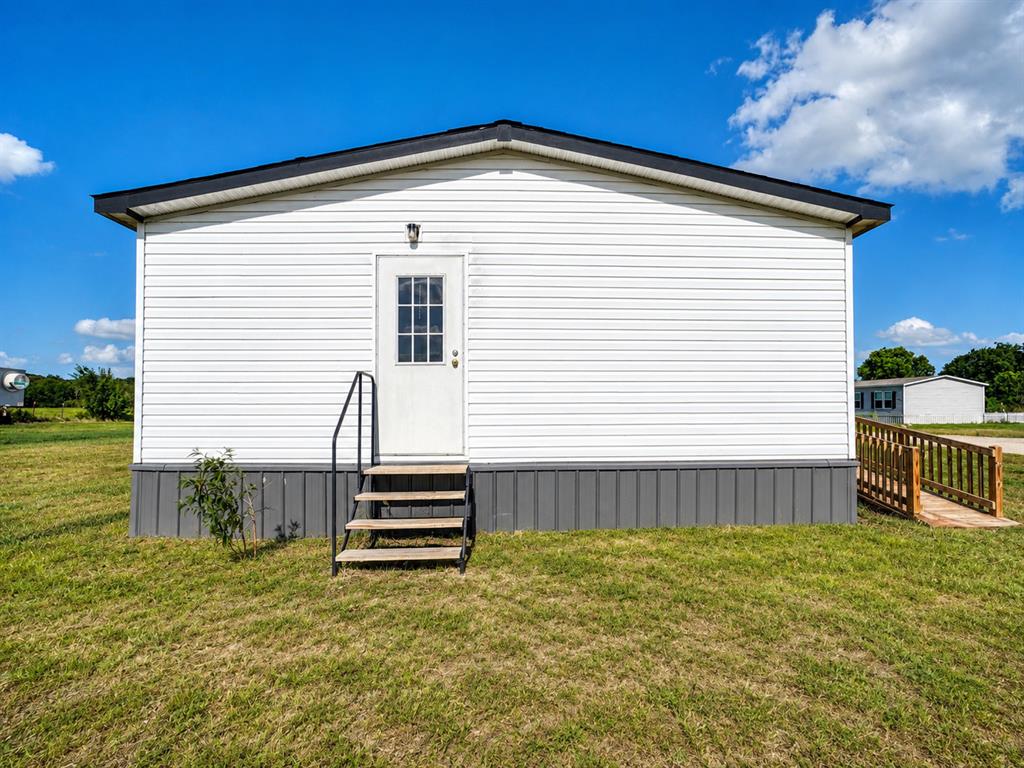
White siding exterior with a dark gray foundation skirting
Single-story residence featuring a dark shingle roof and white siding with dark shutters
Welcome to 185 Cale Lane in Calera, OK - a clean and inviting 2022 manufactured home offering 3 bedrooms, 2 bathrooms, and approximately 1,456 sq ft of living space on a spacious 0.52-acre lot. This single-story home features an open-concept layout with wood-look flooring throughout the main living areas, a bright kitchen with white cabinetry, black appliances, center island, and plenty of natural light. The primary suite includes a walk-in closet, dual-sink vanity, soaking tub, and separate shower. Additional bedrooms offer flexible space for guests, family, or a home office. Outside, enjoy front and rear wooden decks, open yard space, and a rural subdivision setting with room to relax, garden, or entertain. Located in the Calera school district and just minutes from local conveniences, this property combines modern interior finishes with the comfort of country-style living. Property details show 3 beds, 2 baths, 1,456 sq ft, 2022 year built, and a 22,651 sq ft lot.
Details
MLS #
1234546
Listing Type
For Sale
Style
House
Sub-Type
Resale
Status
Pending
Year
2022
Days On Site
157
Listing Provided By
Horner McClure & Associates | Levi Horner
Features
Bed(s)
3
Bath(s)
2 Total
SQ Feet
1,456
Story(s)
1
Acreage
0.52
Interior
Rooms Total
0
Heating
Electric
Fireplaces Total
0
Exterior
Exterior Features
Deck-Open, Porch
Lot Features
Interior Lot, Rural
Foundation Details
Conventional
Parking
Garage Spaces
0
Taxes
Okc Tax Amount
1538.0000
Tax Block
N/A
Tax Lot
7
Area Information
State
OK
County
Bryan
City
Calera
Zip Code
74730
School District
Bryan
School District
Calera HS
Elementary School
Calera ES
High School
Calera HS
Listing VS Median (in 74730)
Price: $174,900
low | high
Med: $174,900
50% of Average
sqft: 1,456
low | high
Med: 1,456
50% of Average
$ / sqft: $120
low | high
Med: $120
50% of Average
On site: 157
low | high
Med: 157
100% of Average
Sourced by Back At You
MLS Number: 1234546
Levi Horner – (405) 408-4329 – levi@hmassociates.us
Copyright 2026 MLSOK, Inc. We do not attempt to verify the currency, completeness, accuracy, or authenticity of the data contained herein. Information is subject to transcription and transmission errors and is provided “as is”. All information, including but not limited to property square footage and lot size, zoning, and fitness for a particular purpose is subject to inaccuracies and should be independently verified through personal inspection and/or consultation with appropriate professionals. The listing information provided is for consumers’ personal, non-commercial use and may not be used for any purpose other than to identify prospective purchasers. This data is copyrighted and may not be transmitted, retransmitted, copied, framed, repurposed, or altered in any way for any other site, individual and/or purpose without the express written permission of MLSOK, Inc.
MLS Number: 1234546
Levi Horner – (405) 408-4329 – levi@hmassociates.us