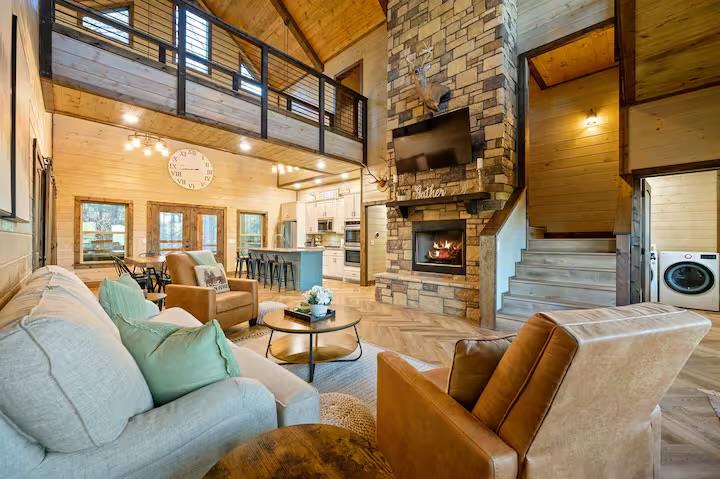
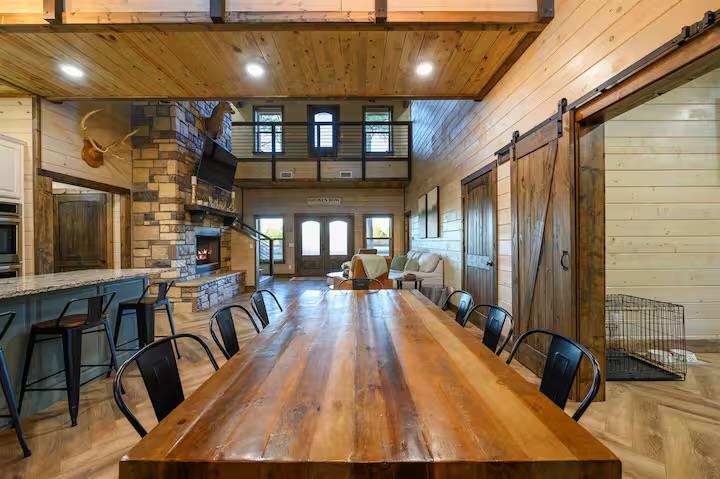
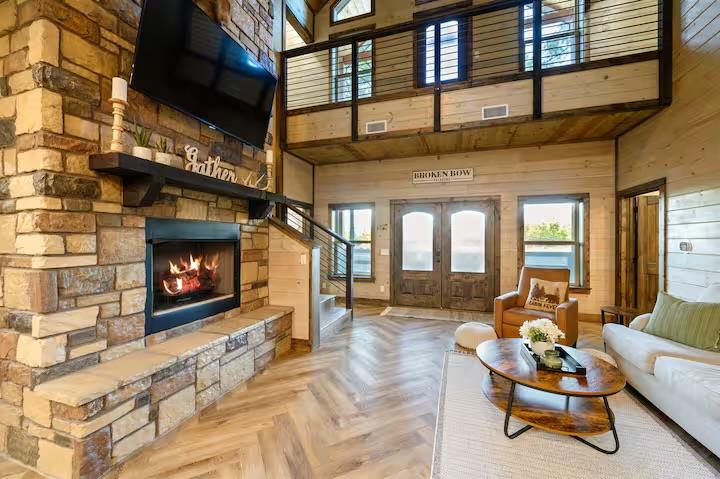
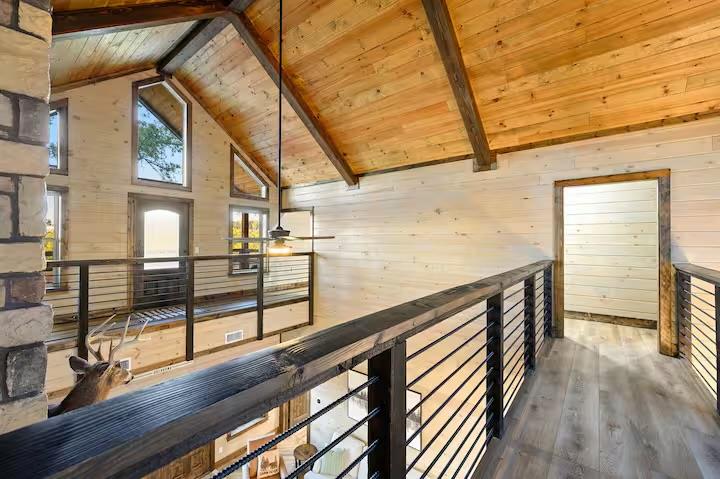
Soaring vaulted ceiling with exposed wood beams, stone fireplace, wood-finish flooring, and an open loft area with metal railings
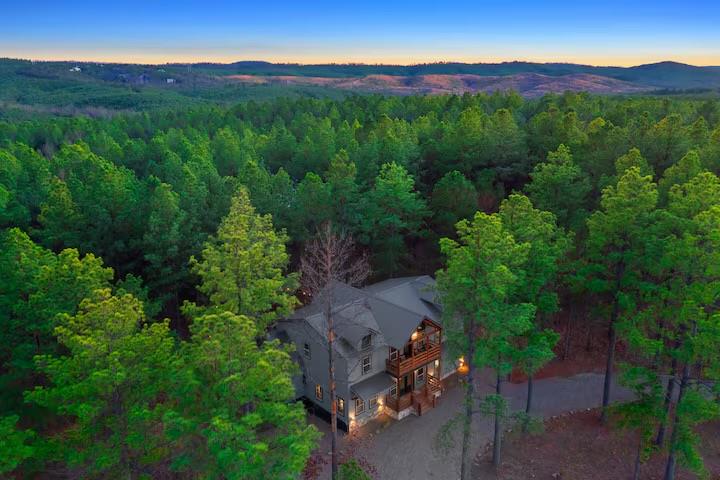
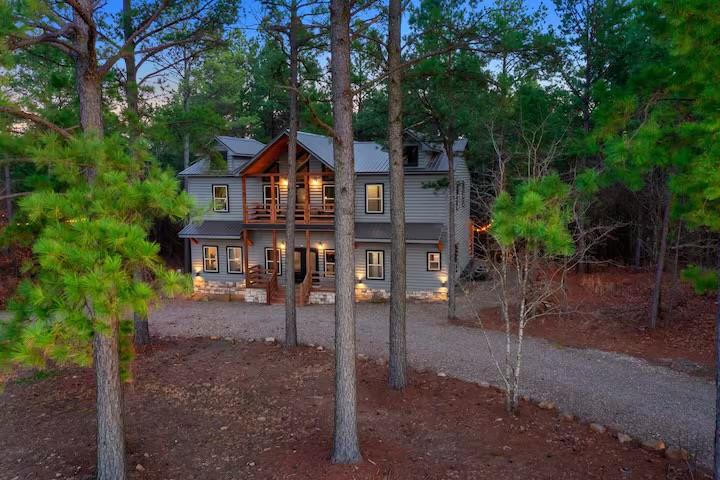
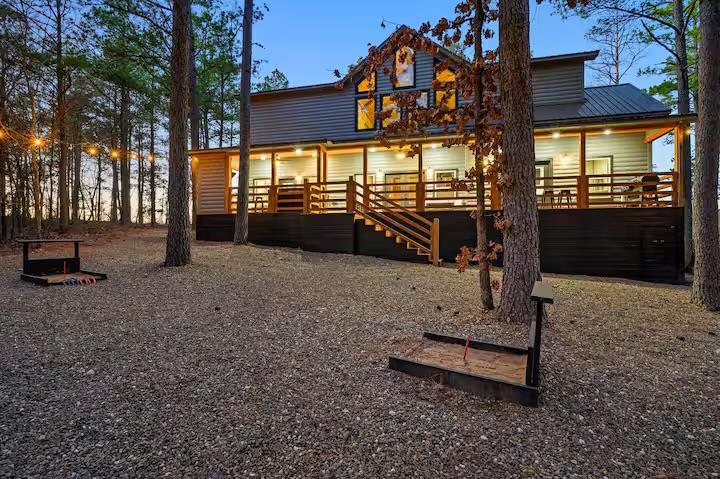
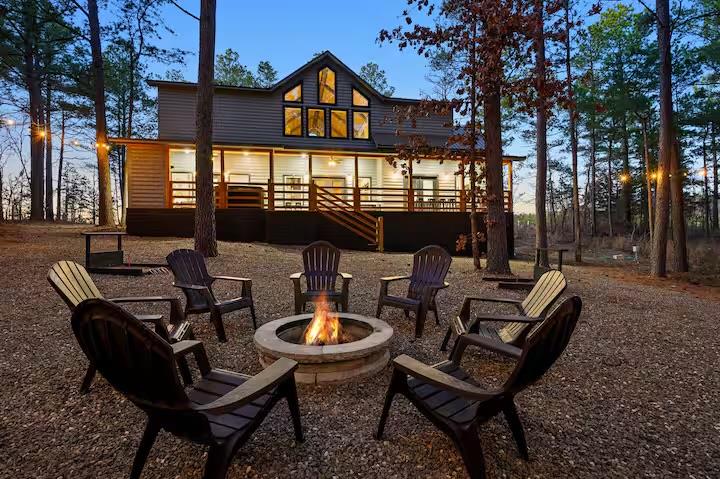
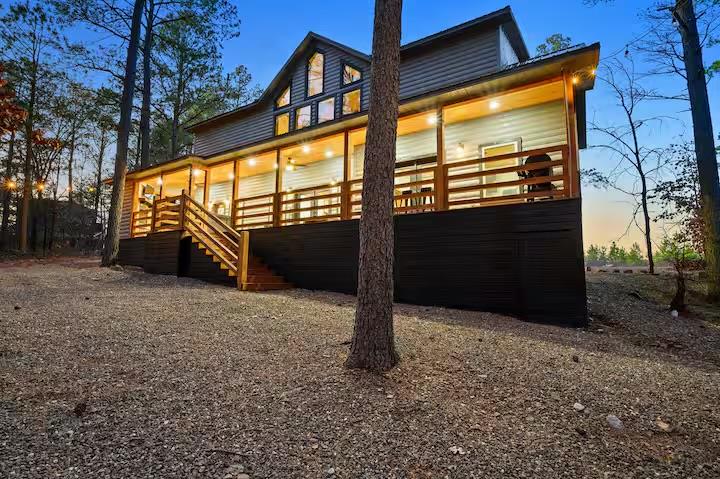
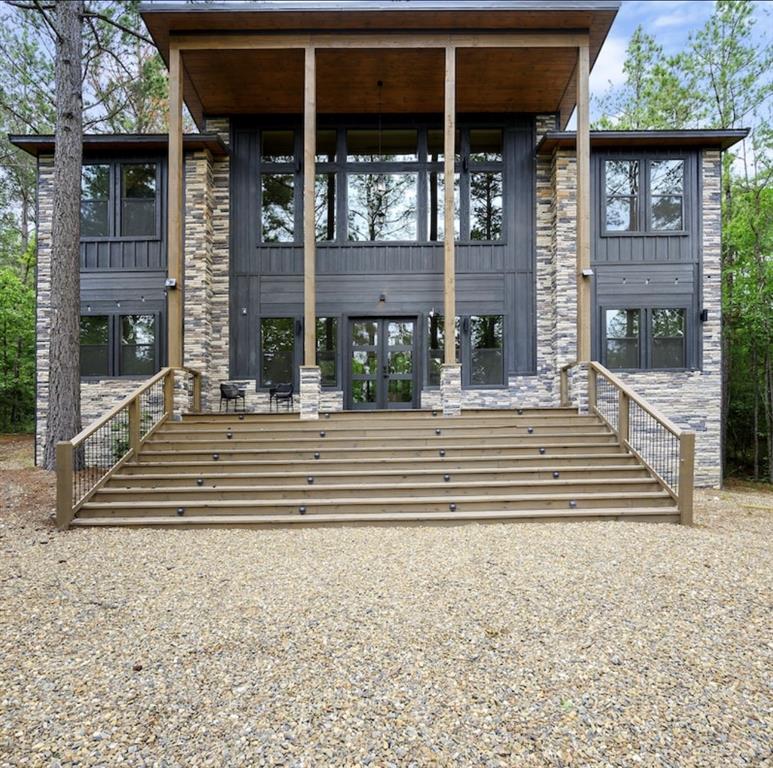
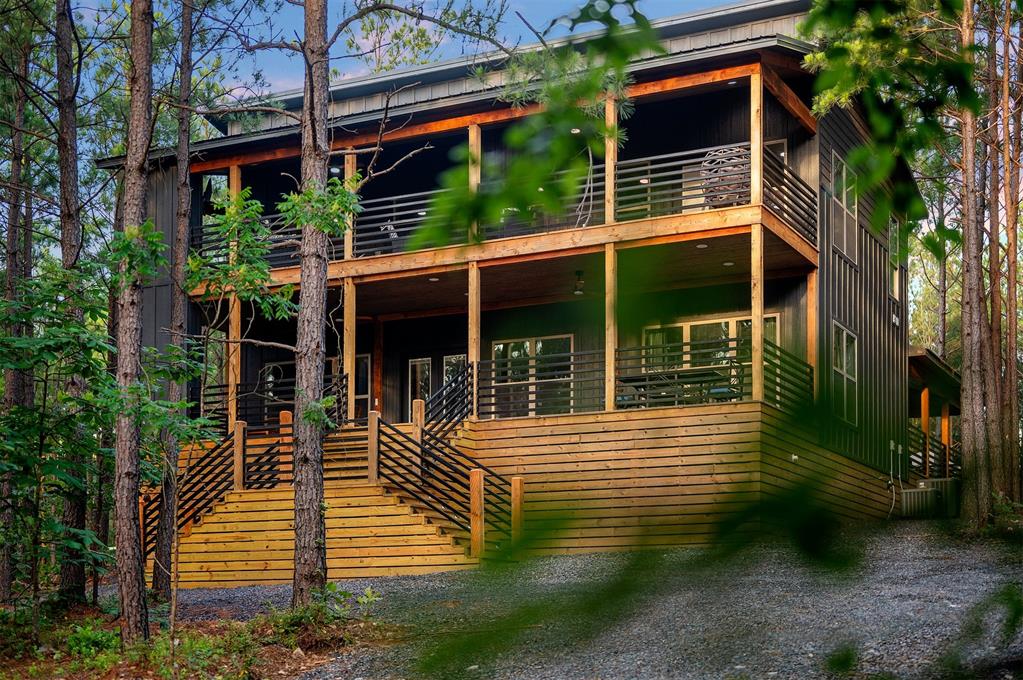
Modern multi-story property featuring a dark-toned exterior, multiple balconies, and gabled roofline
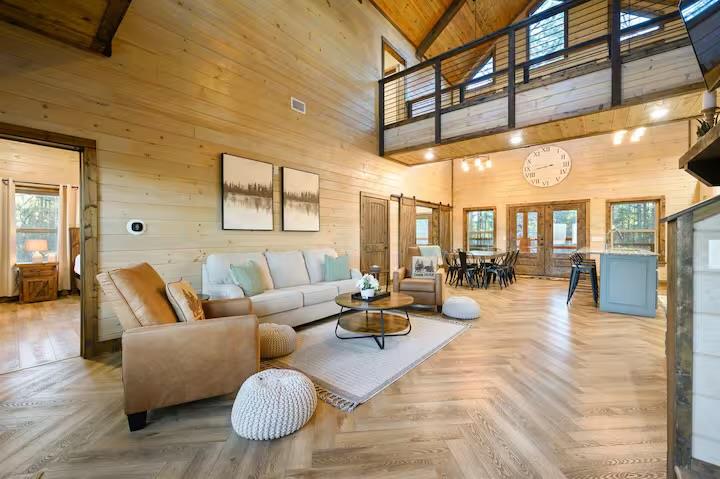
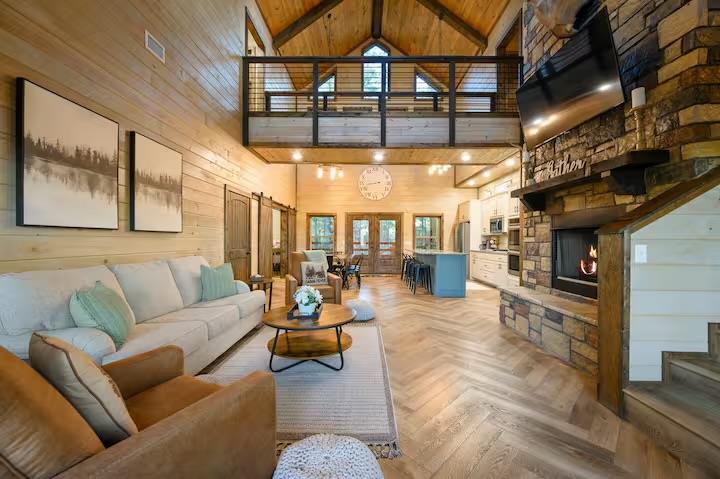
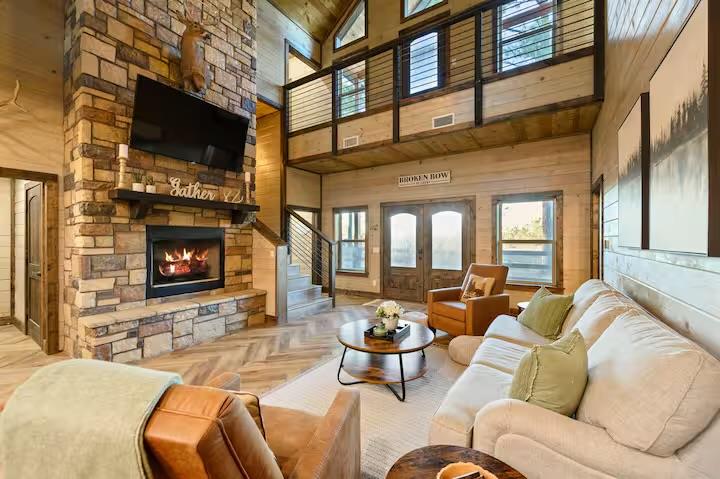
Expansive living area featuring vaulted wood-paneled ceilings, herringbone-pattern wood-finish flooring, and a second-story loft with a dark wood railing
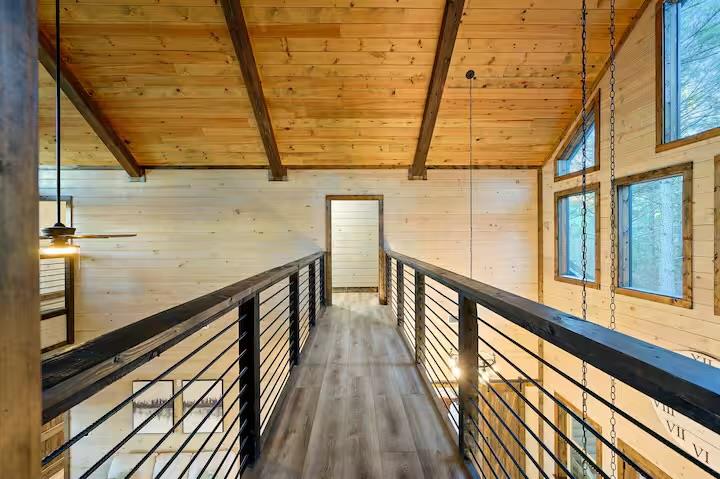
Vaulted wood-paneled ceiling with exposed beams
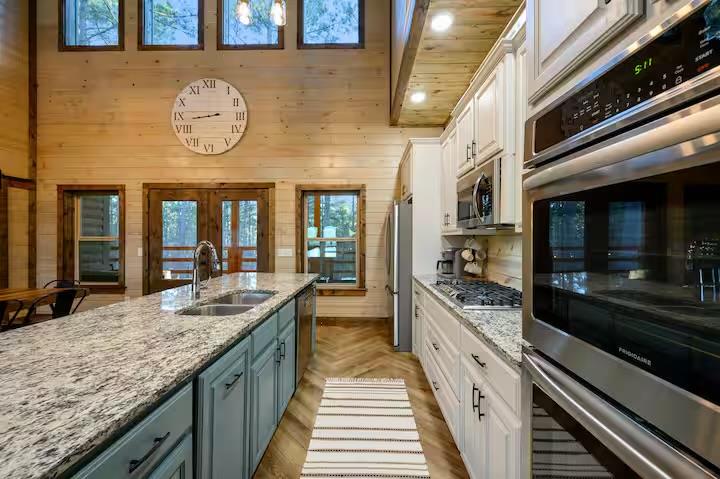
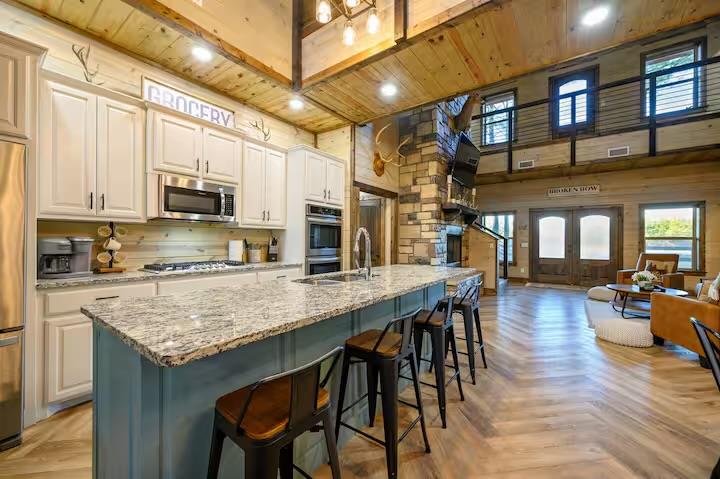
Open-concept kitchen with a large island featuring a double-basin sink, light-colored stone countertops, and contrasting blue base cabinetry
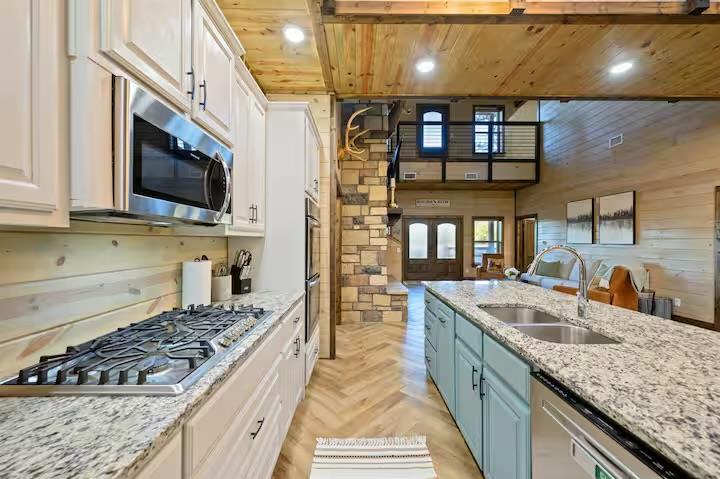
Open-concept kitchen featuring white cabinetry, stainless steel appliances, a gas cooktop, and a spacious island with a double sink
Gourmet kitchen featuring a large island with seating, stainless steel appliances, and stone-finish countertops
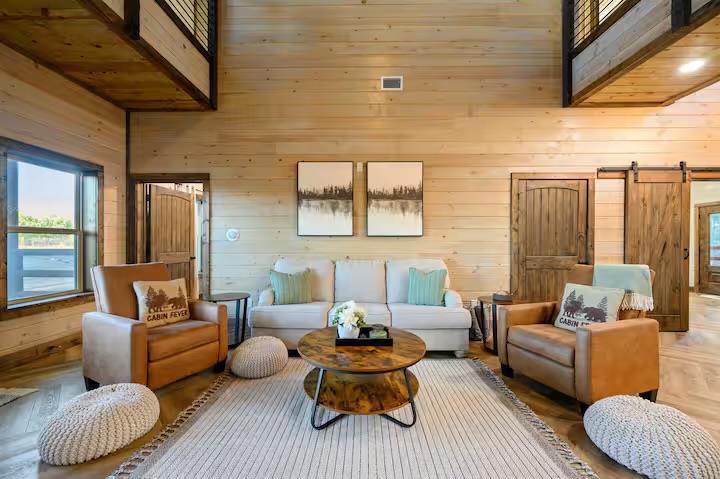
Open-concept interior featuring light wood-finish walls and ceilings
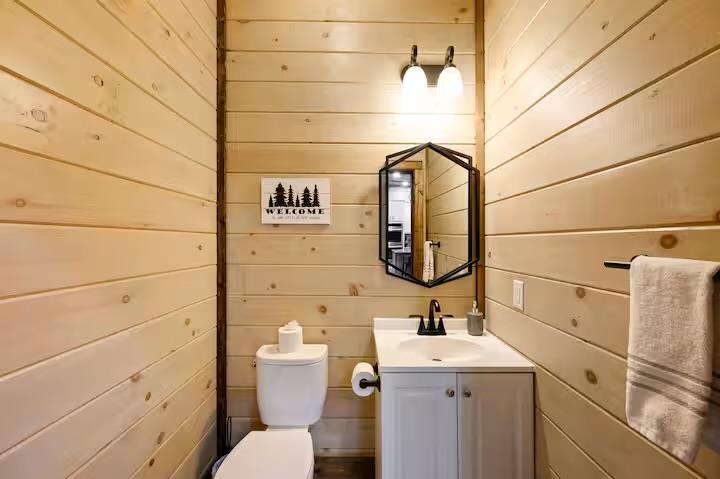
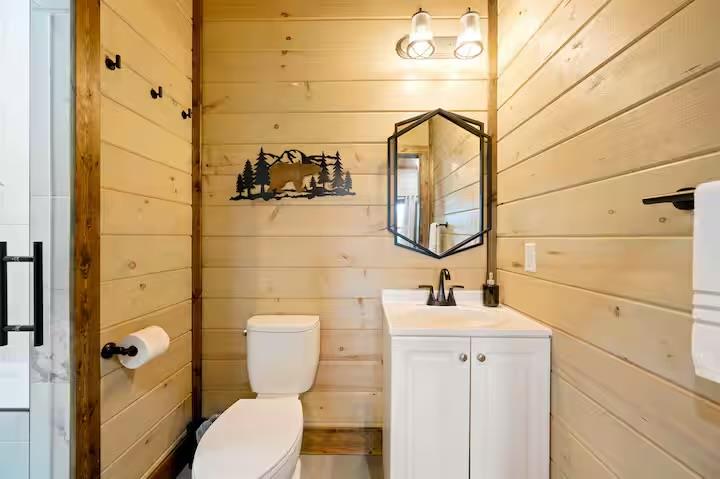
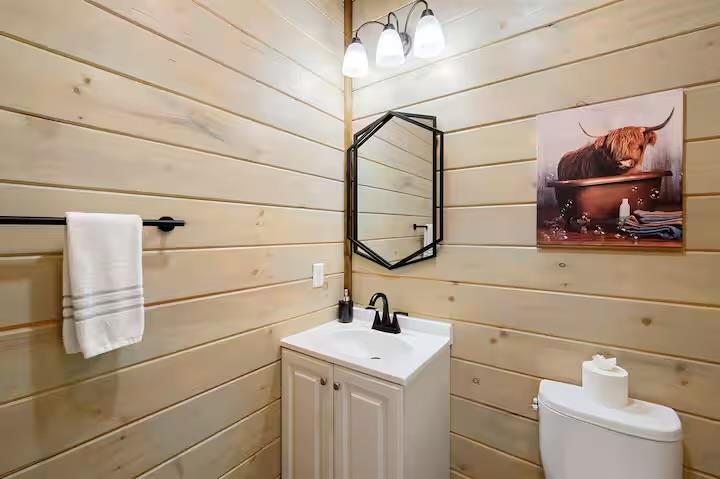
Powder room featuring horizontal wood-paneling, a white vanity with an integrated sink, a black metal-framed mirror, and a two-bulb wall sconce
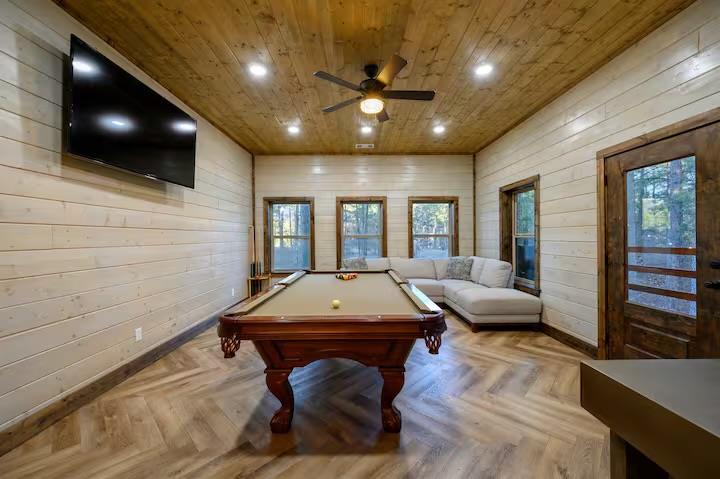
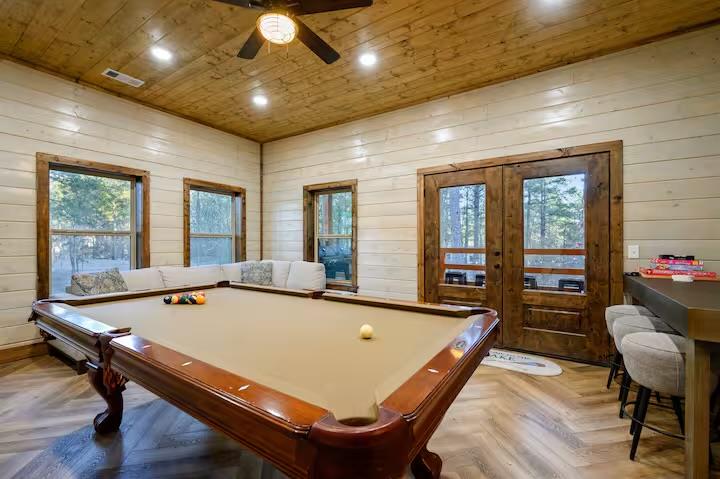
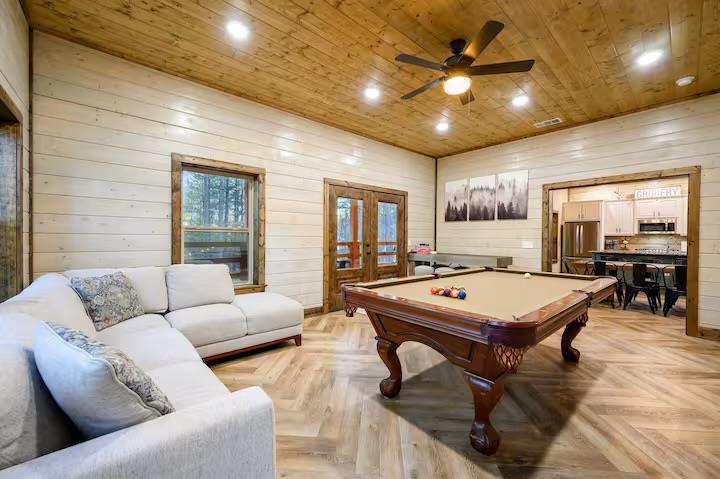
Recreation room featuring a pool table, wood-finish flooring in a herringbone pattern, and a horizontal wood plank ceiling
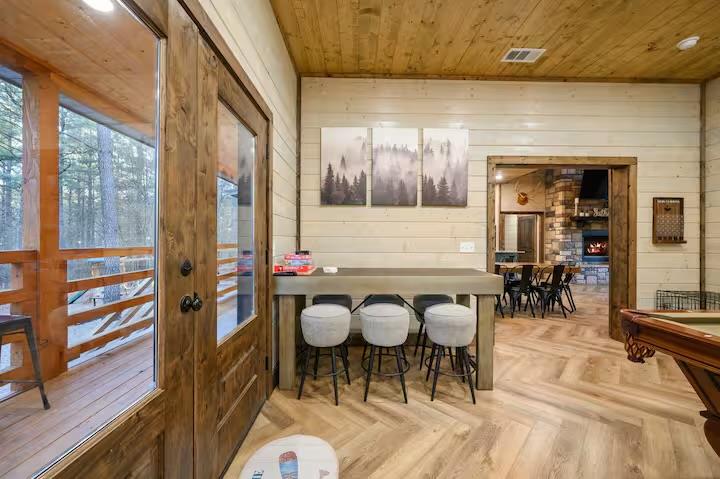
Recreation room featuring wood-finish flooring in a herringbone pattern, shiplap walls, and a wood-paneled ceiling
Spacious entertainment area featuring wood-finish flooring in a herringbone pattern, shiplap walls, and a wood plank ceiling with recessed lighting
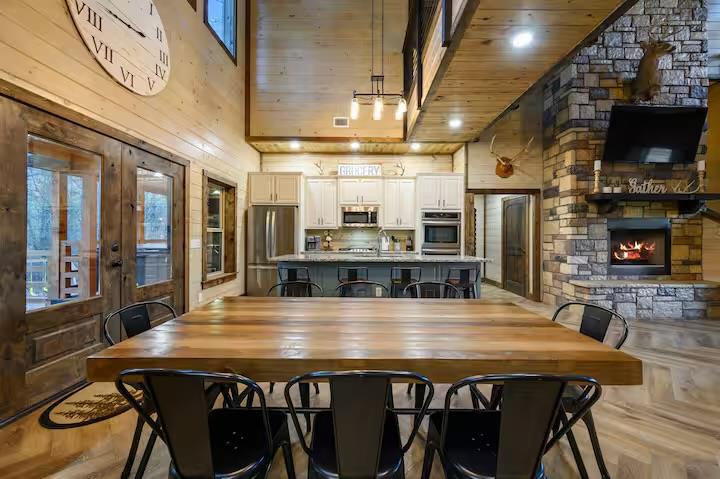
Spacious open-concept living area featuring a prominent stone fireplace, vaulted wood-plank ceilings, and durable wood-finish flooring
Stone fireplace with a dark wood mantel and a herringbone wood-finish flooring
Stone fireplace featuring a mantel and hearth with a built-in television mount
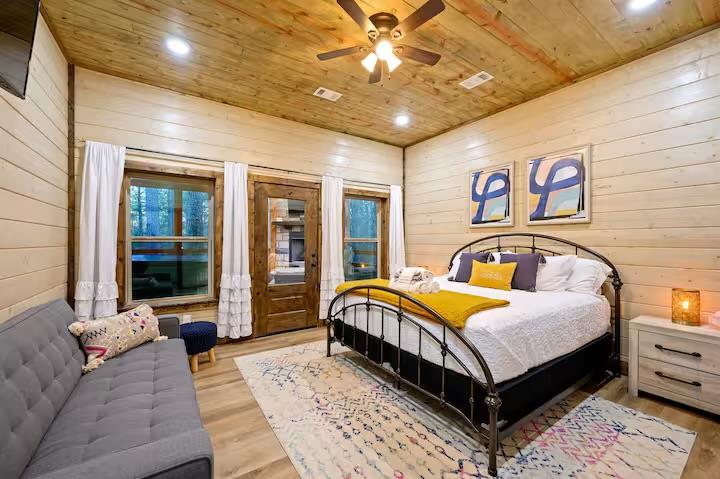
Wood-paneled room featuring a ceiling fan with integrated lighting
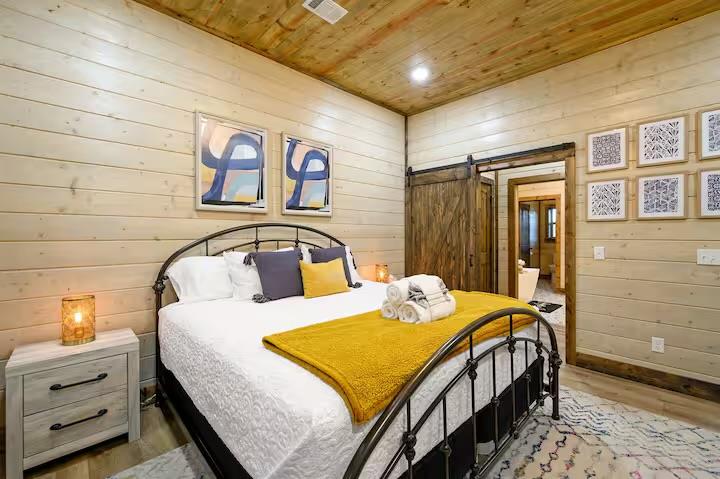
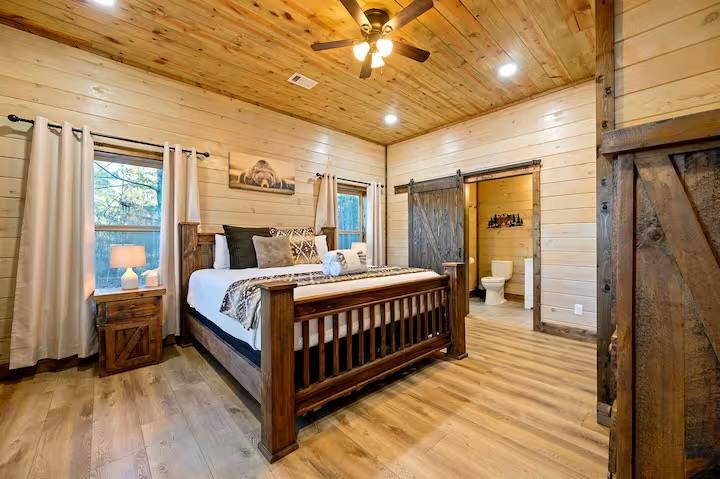
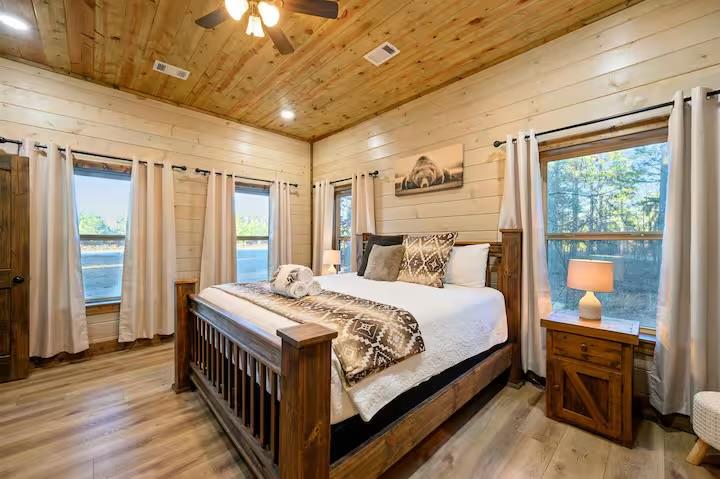
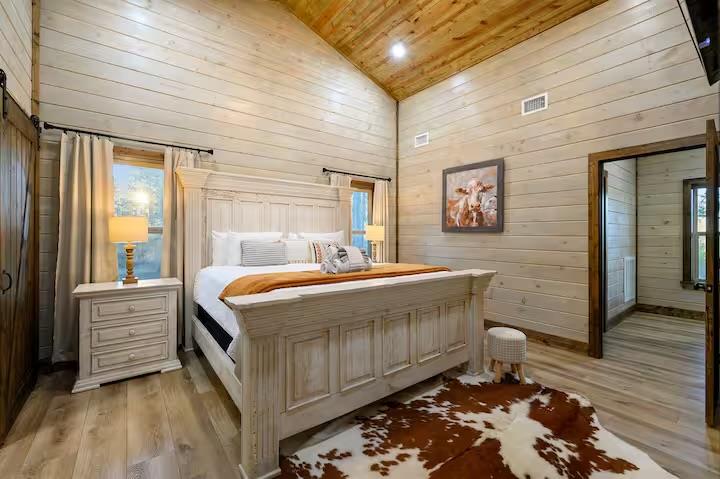

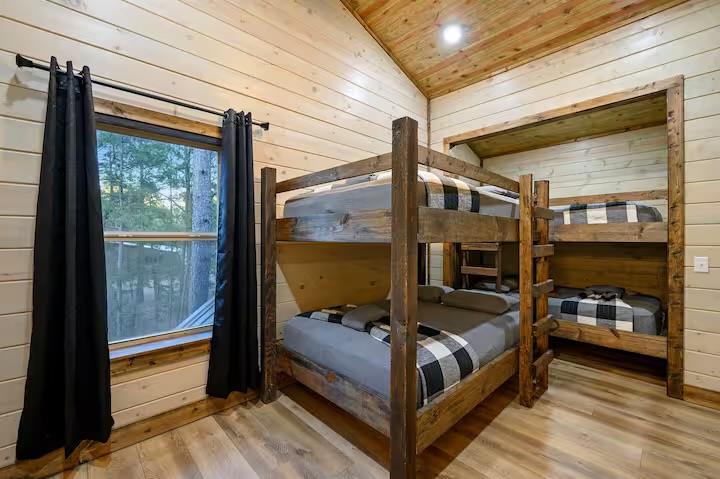
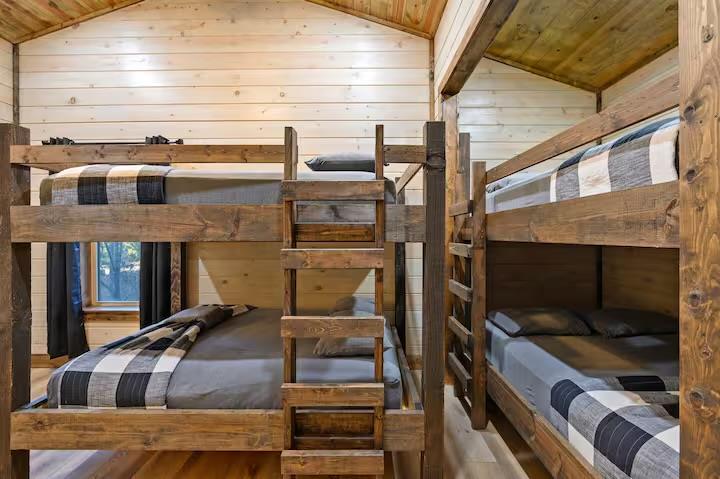
Bedroom featuring horizontal wood paneling and a natural wood-finish ceiling
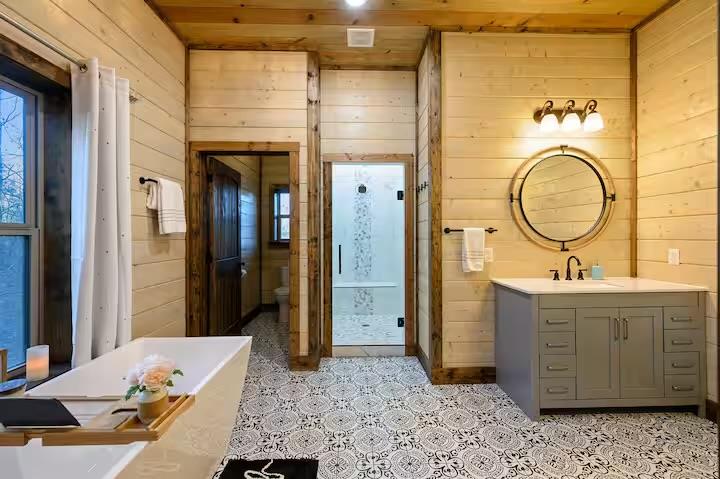
Bathroom featuring a freestanding soaking tub, patterned floor tiling, single vanity with a white countertop, and a glass-enclosed shower
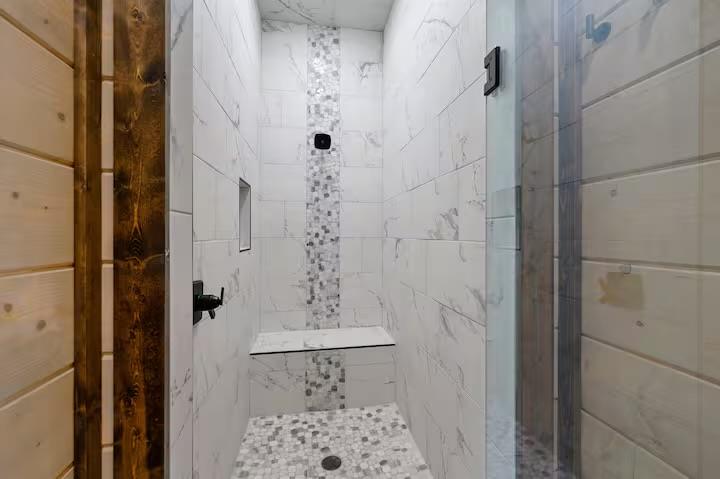
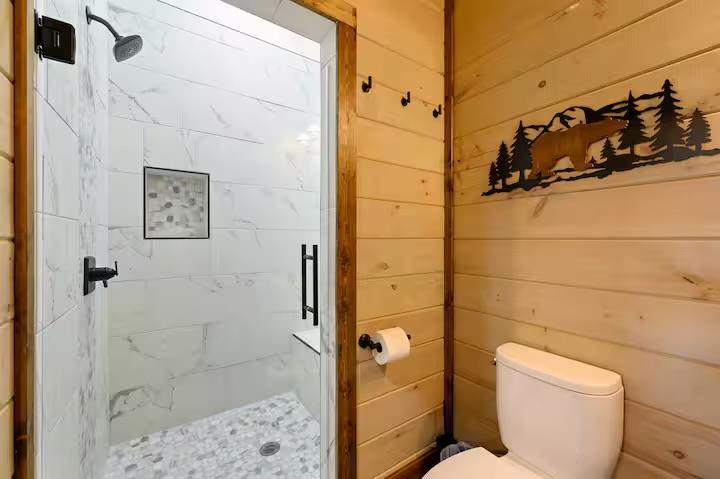
Walk-in shower featuring white subway tile, a mosaic tile accent strip, an integrated shower bench, and a matte black shower fixture
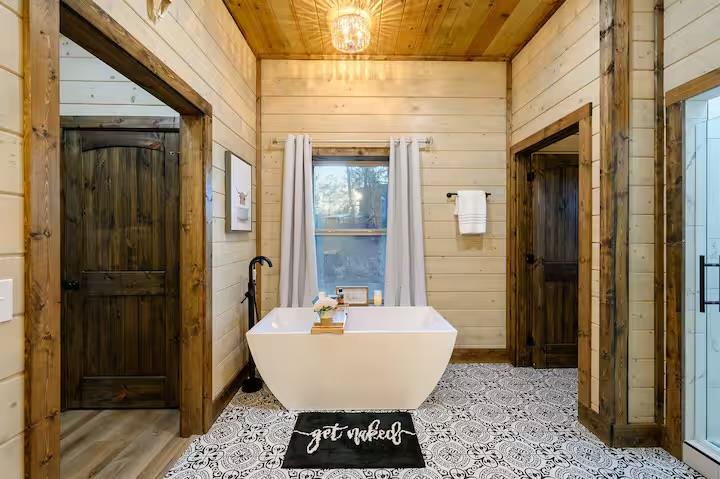
Freestanding soaking tub with a floor-mounted matte black faucet, set against plank wood walls and a patterned floor
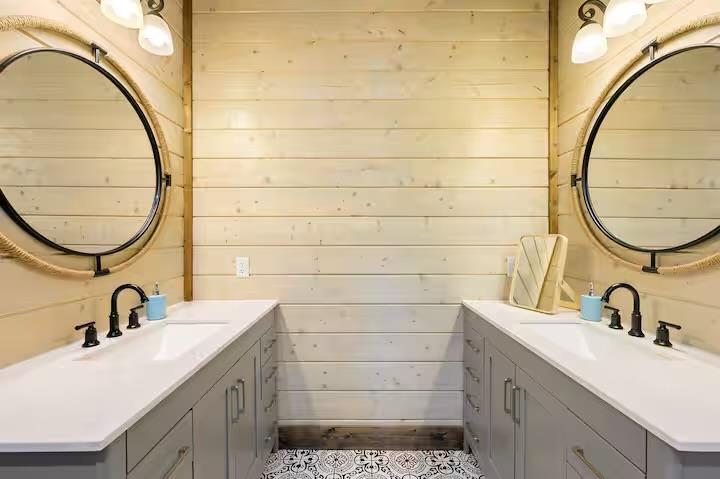
Dual vanity with light wood-finish plank walls, round framed mirrors, and patterned floor tiles
Interior room featuring extensive wood-finish wall paneling and a wood-finish ceiling
Wood-finish flooring throughout, complemented by natural wood paneling on walls and ceiling
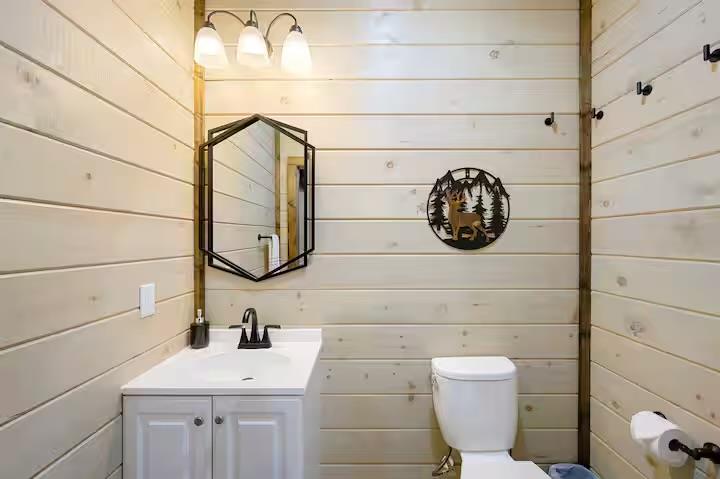
Bathroom featuring light wood paneling, a white vanity with a dark faucet, a hexagonal framed mirror, and a white toilet
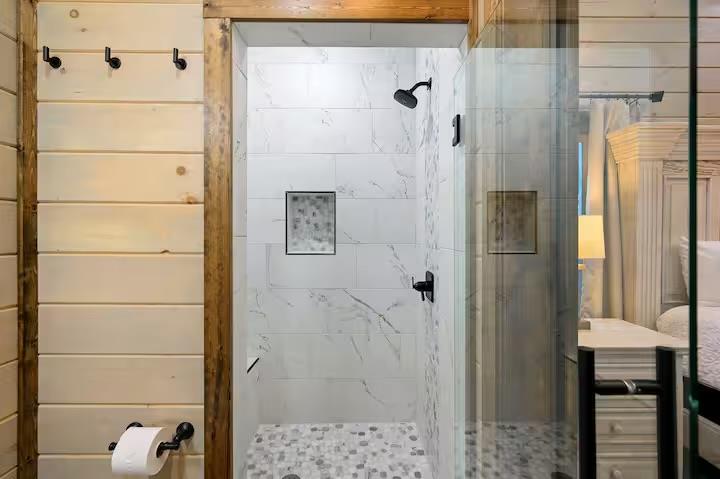
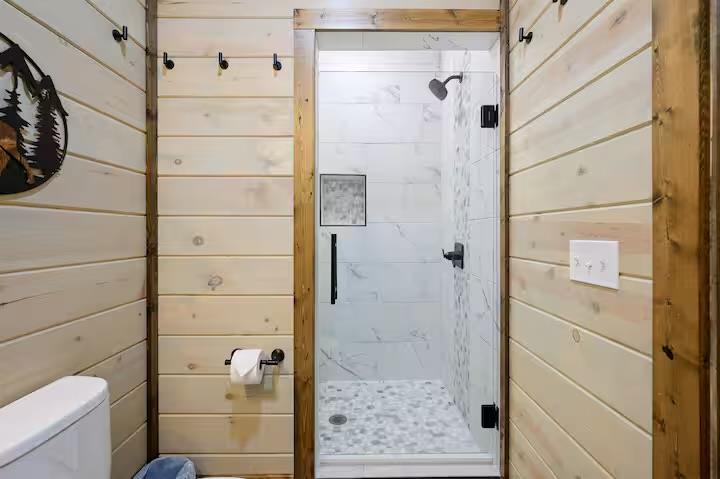
Spacious shower enclosure featuring large format white tile walls, a built-in bench, and a mosaic tile shower pan
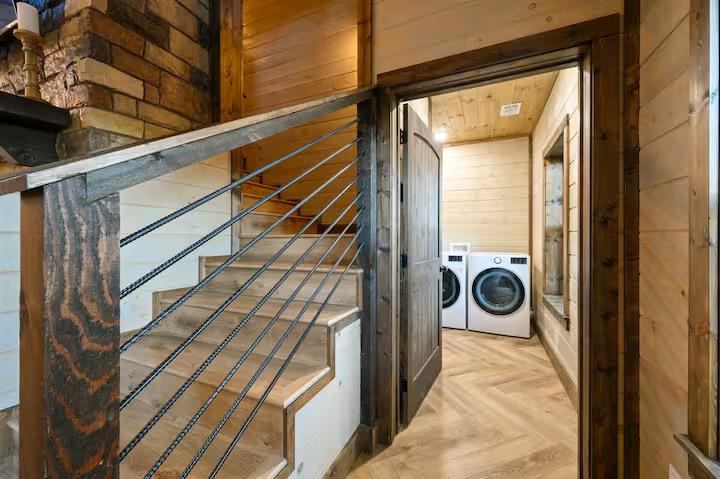
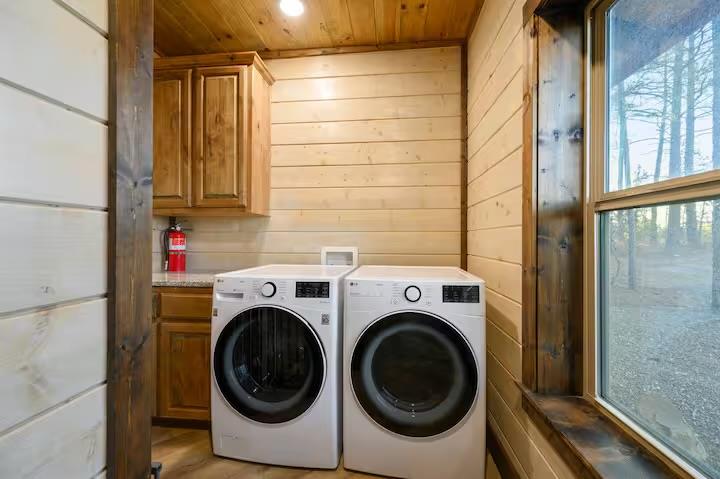
Laundry area featuring horizontal wood paneling, wood-finish flooring, and a large window
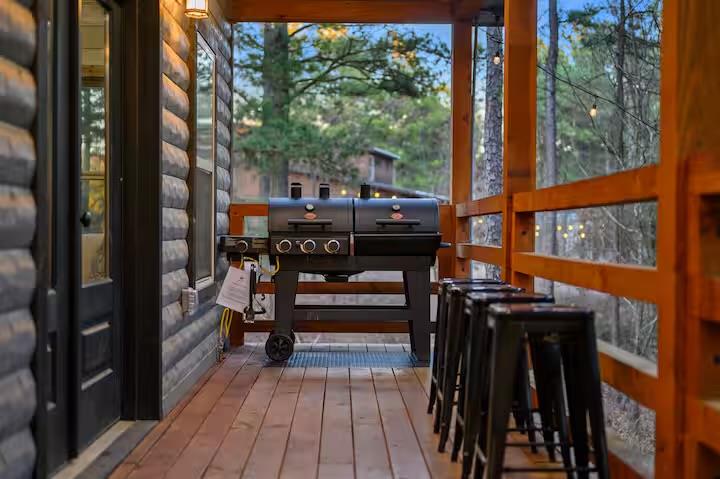
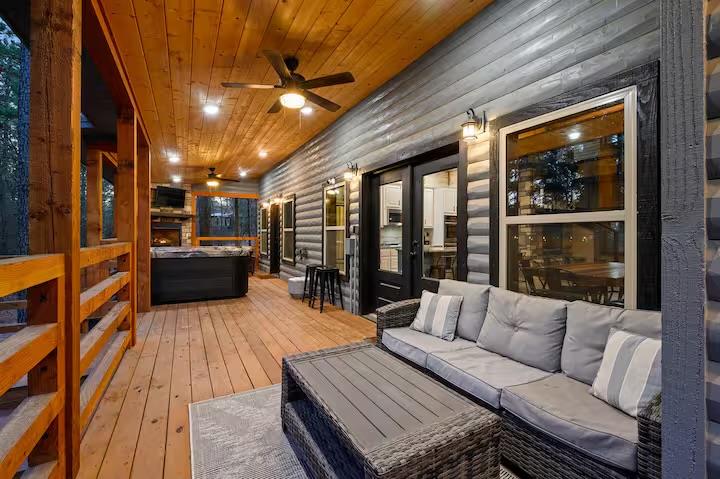
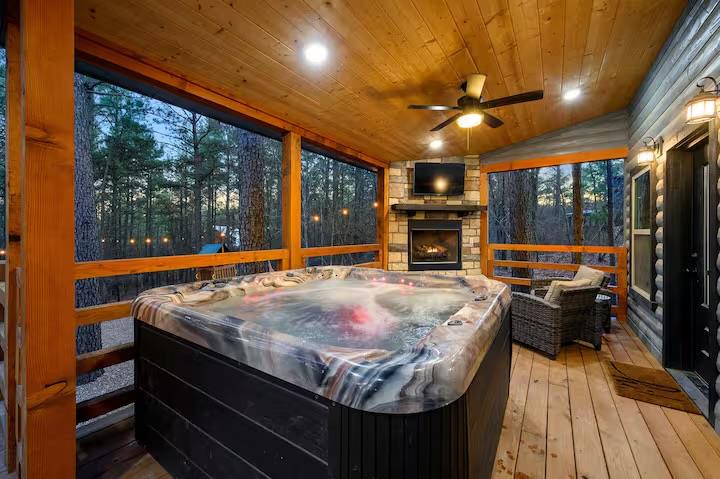
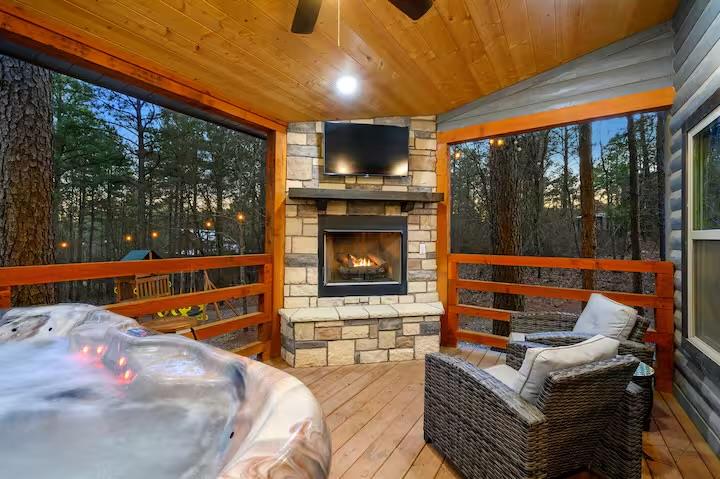
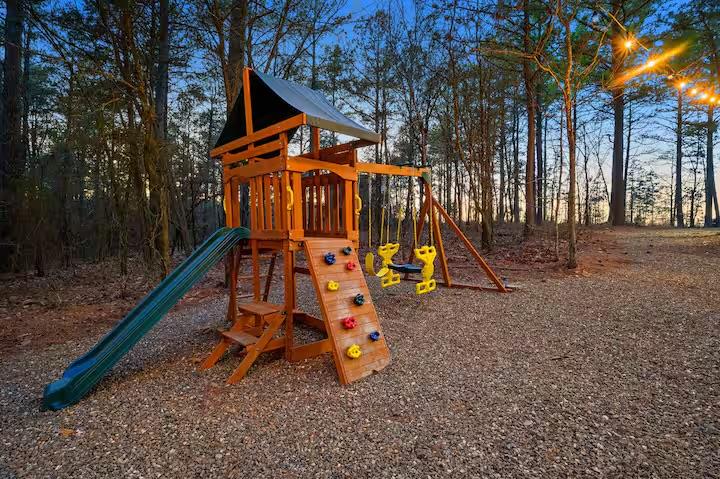
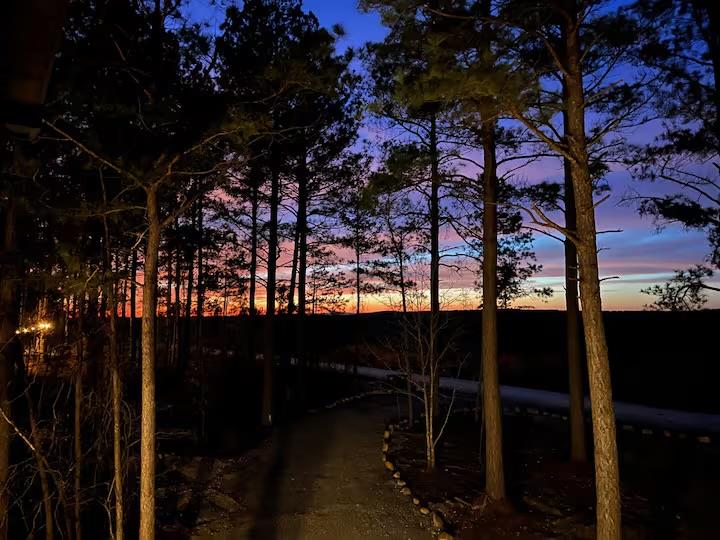
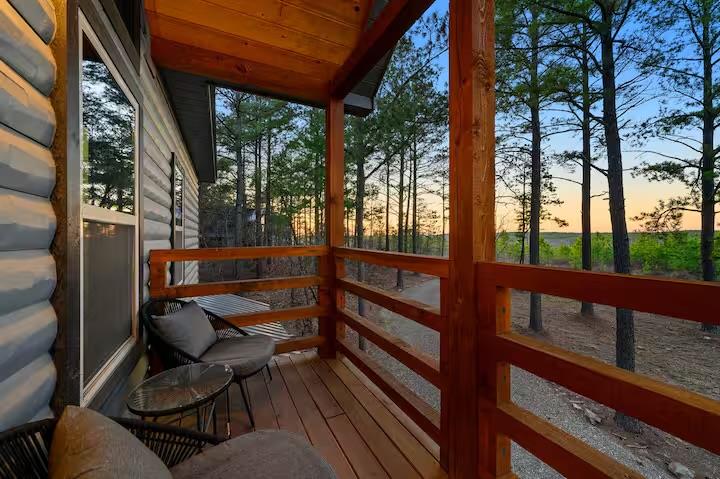
Stargazin', an exquisite single-family getaway that embodies modern rustic elegance. A stunning four-bedroom, four-&-a-half-bath luxury cabin designed for those who value style & comfort in a serene forest setting. As you step inside, you are greeted by a breathtaking great room with vaulted ceilings & open layout that seamlessly integrates the living, dining, and kitchen areas. The centerpiece of the great room is a magnificent stone gas-log fireplace, perfect for cozy evenings. The kitchen is well-equipped & features beautiful granite countertops, double oven, & five-burner gas stove, making it a delight for any culinary enthusiast. The dining table comfortably seats eight, with additional seating for four at the kitchen island. Accessed through sliding barn doors, the game lounge is a haven for fun, featuring a pool table and a game table with seating for six. A stocked selection of board games promises hours of entertainment for all ages. Step onto the back deck to relax around another gas-log fireplace, enjoy the outdoor lounge furniture, or prepare meals on the included charcoal & gas grills. Unwind in the hot tub while taking in the stunning skyline views, or engage in outdoor activities like horseshoes or a cozy firepit gathering. On the first floor, you'll find two lavish master suites, each boasting king-sized beds, smart TVs, & en-suite bathrooms. The first suite features a custom tiled walk-in shower while the second suite offers both a large shower and a luxurious soaking tub. Two additional bedrooms are located upstairs. One is furnished with a king bed & its own en-suite bathroom, while the other features two full-sized bunk beds, perfect for accommodating kids or additional guests. Upstairs, enjoy a delightful balcony with seating, where you can sip your morning coffee or spend evenings stargazing & identifying constellations. Don't miss your chance to own this luxurious retreat. Schedule a viewing today!
Details
MLS #
1237791
Listing Type
For Sale
Style
House
HOA Dues
$500
Sub-Type
Resale
Status
Active
Year
2021
Days On Site
94
Listing Provided By
eXp Realty, LLC | Teresa Bartlett
Features
Bed(s)
4
Bath(s)
5 Total
SQ Feet
3,276
Story(s)
2
Acreage
1.62
Interior
Rooms Total
0
Heating
Heat Pump
Fireplaces Total
2
Exterior
Exterior Features
Balcony, Covered Deck, Covered Porch, Fire Pit, Outdoor Grill, Spa/Hot Tub
Copyright 2026 MLSOK, Inc. We do not attempt to verify the currency, completeness, accuracy, or authenticity of the data contained herein. Information is subject to transcription and transmission errors and is provided “as is”. All information, including but not limited to property square footage and lot size, zoning, and fitness for a particular purpose is subject to inaccuracies and should be independently verified through personal inspection and/or consultation with appropriate professionals. The listing information provided is for consumers’ personal, non-commercial use and may not be used for any purpose other than to identify prospective purchasers. This data is copyrighted and may not be transmitted, retransmitted, copied, framed, repurposed, or altered in any way for any other site, individual and/or purpose without the express written permission of MLSOK, Inc.