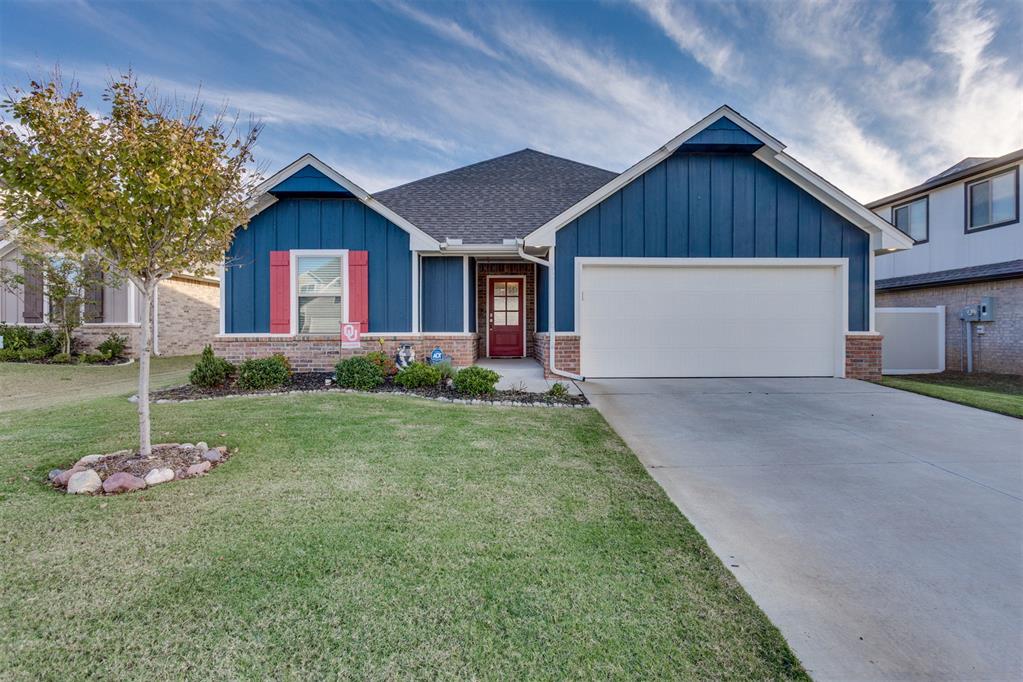
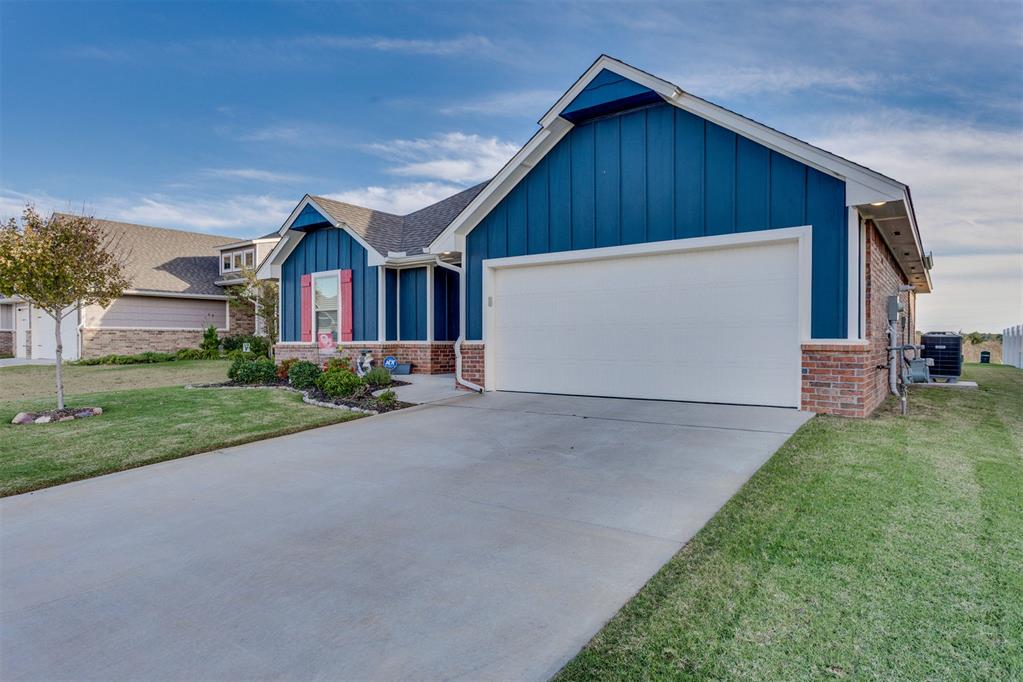
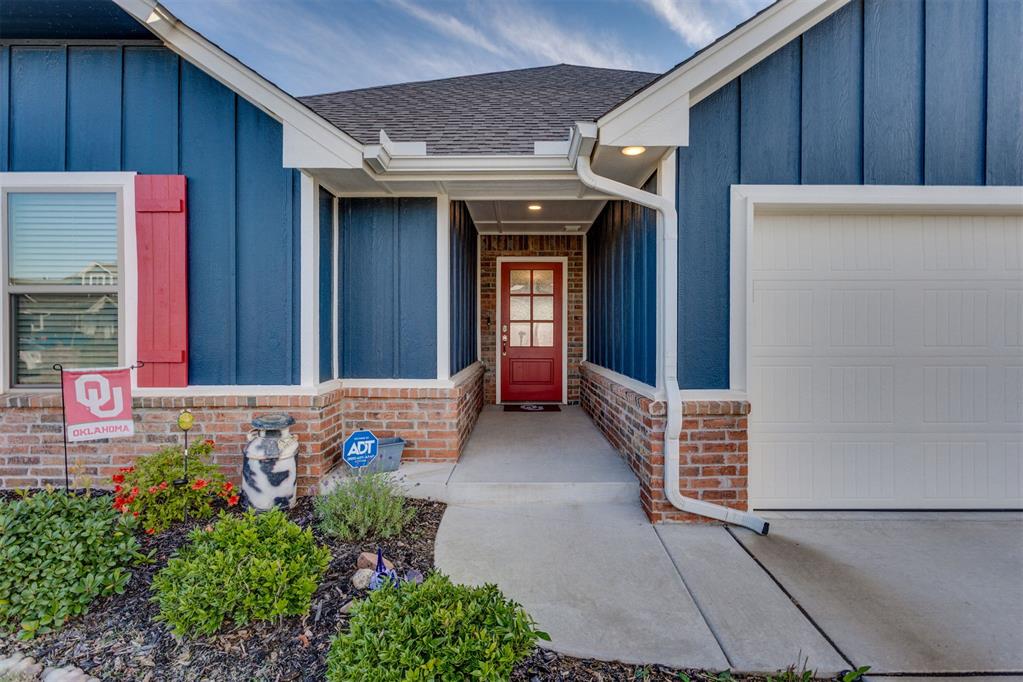
Single-story residence featuring vertical board-and-batten siding, a brick masonry base, an attached two-car garage, and a covered entryway with a glass-paneled door
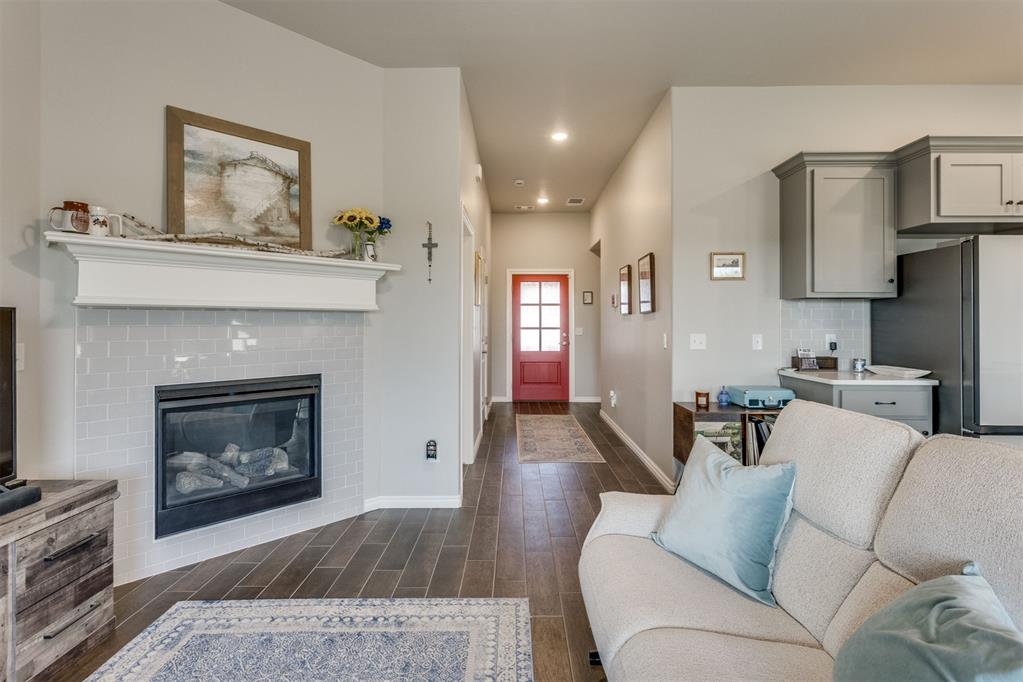
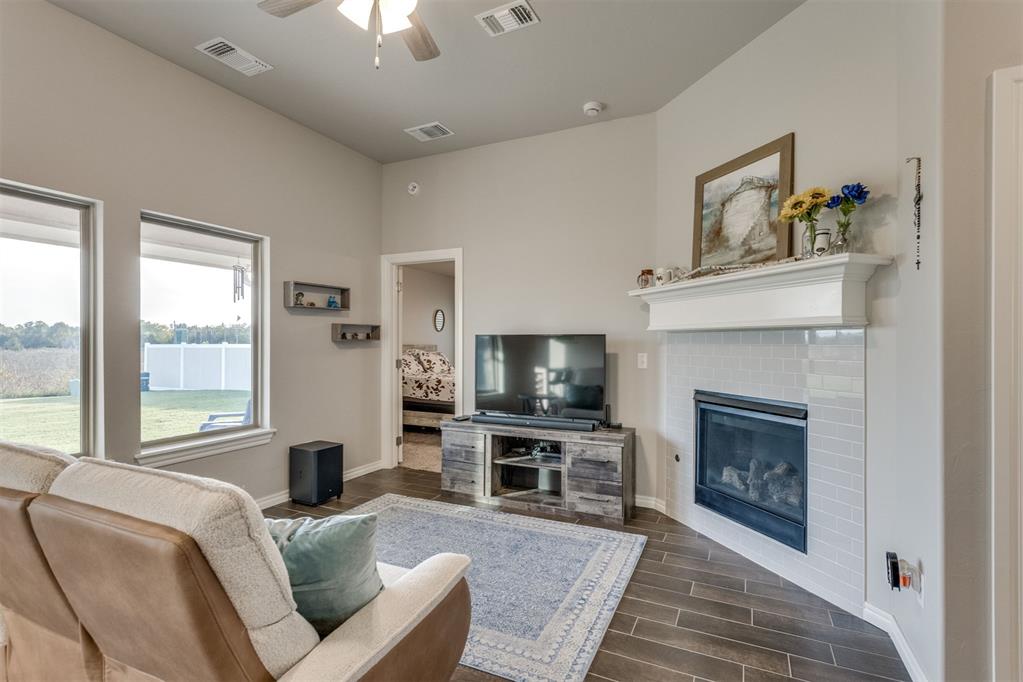
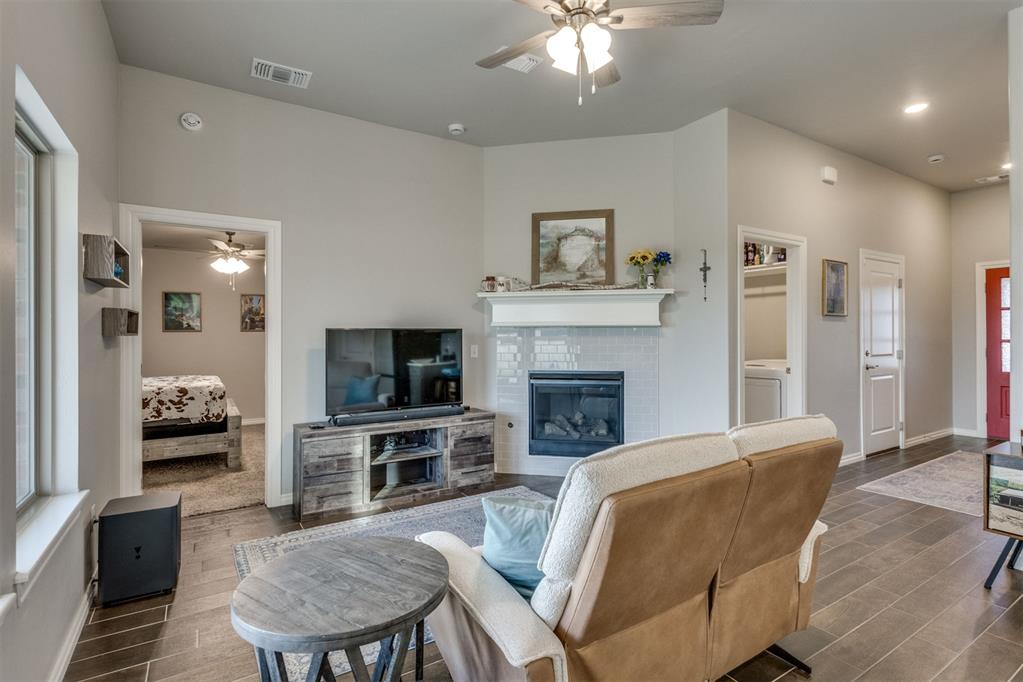
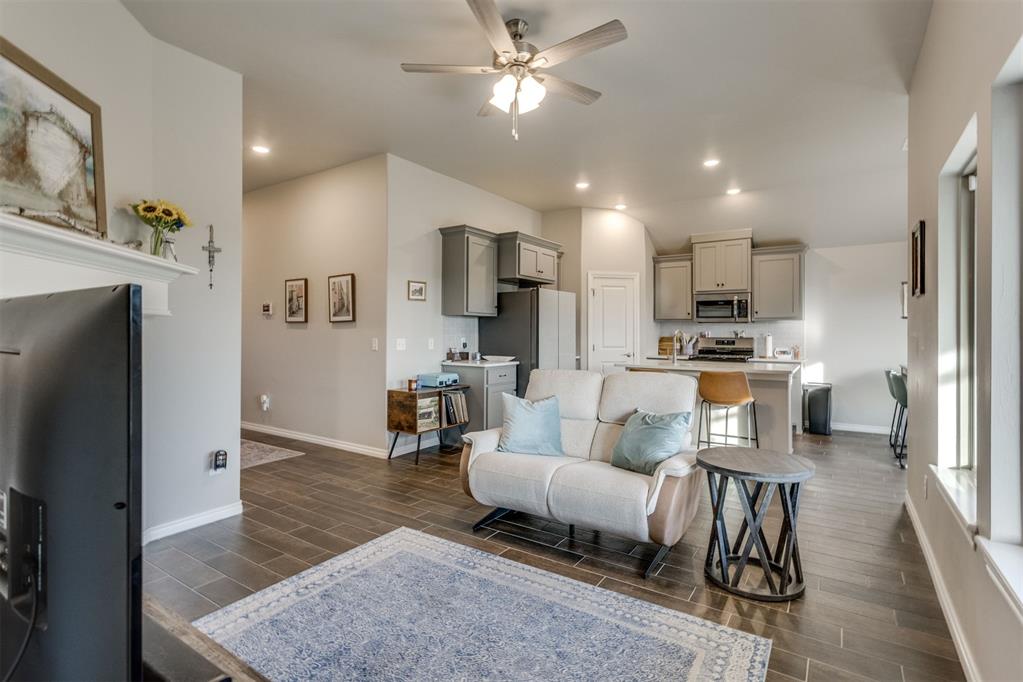
Fireplace with white mantel and neutral subway tile surround, wood-finish flooring, recessed lighting, and painted cabinetry
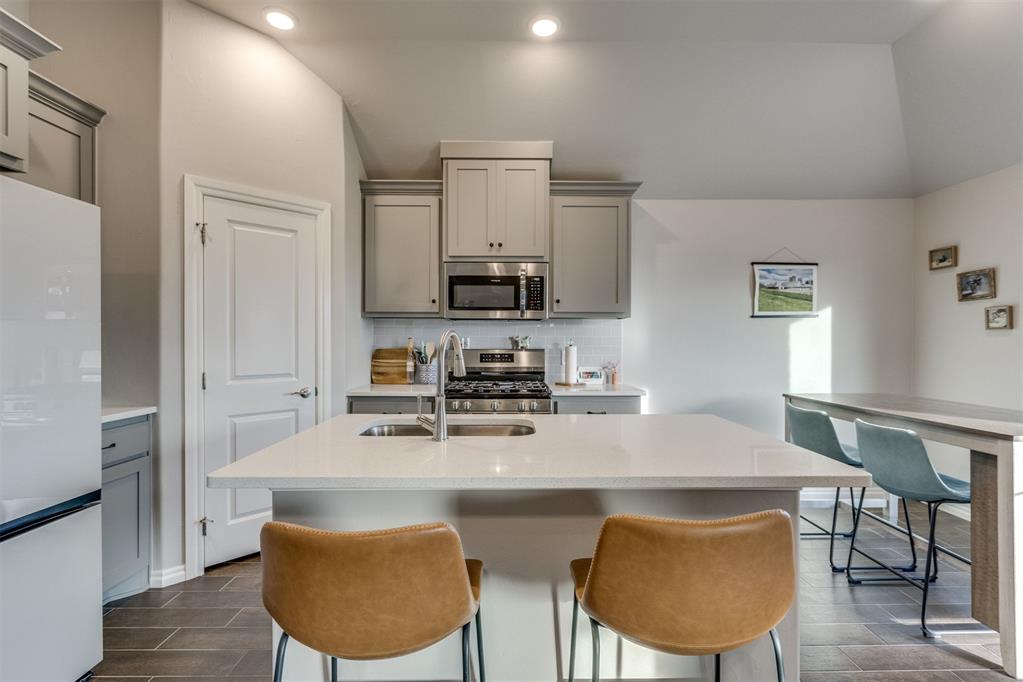
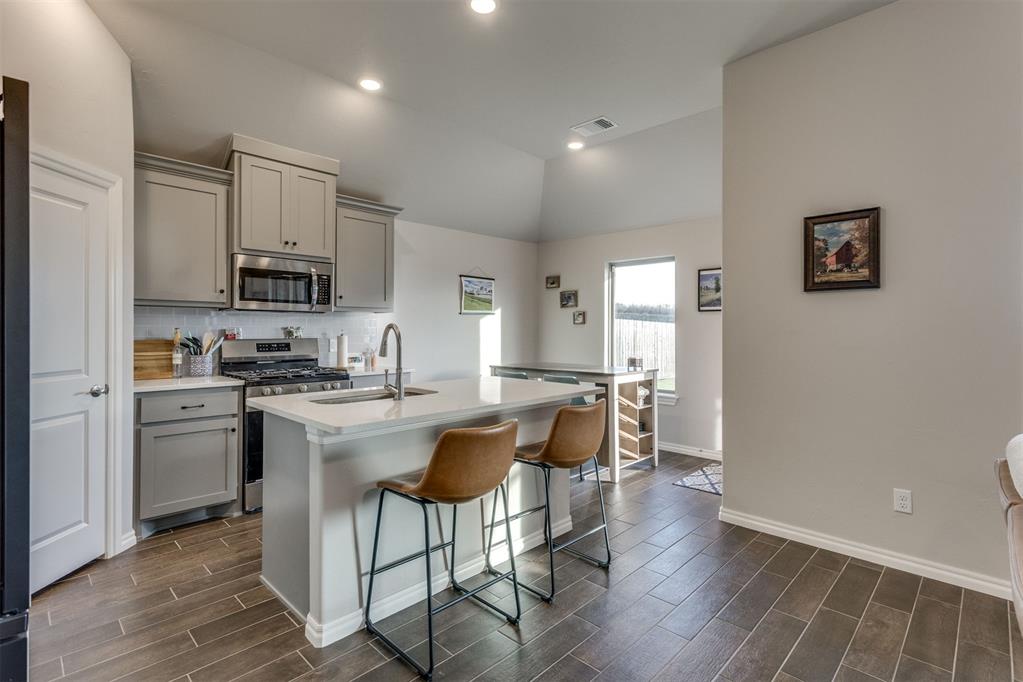
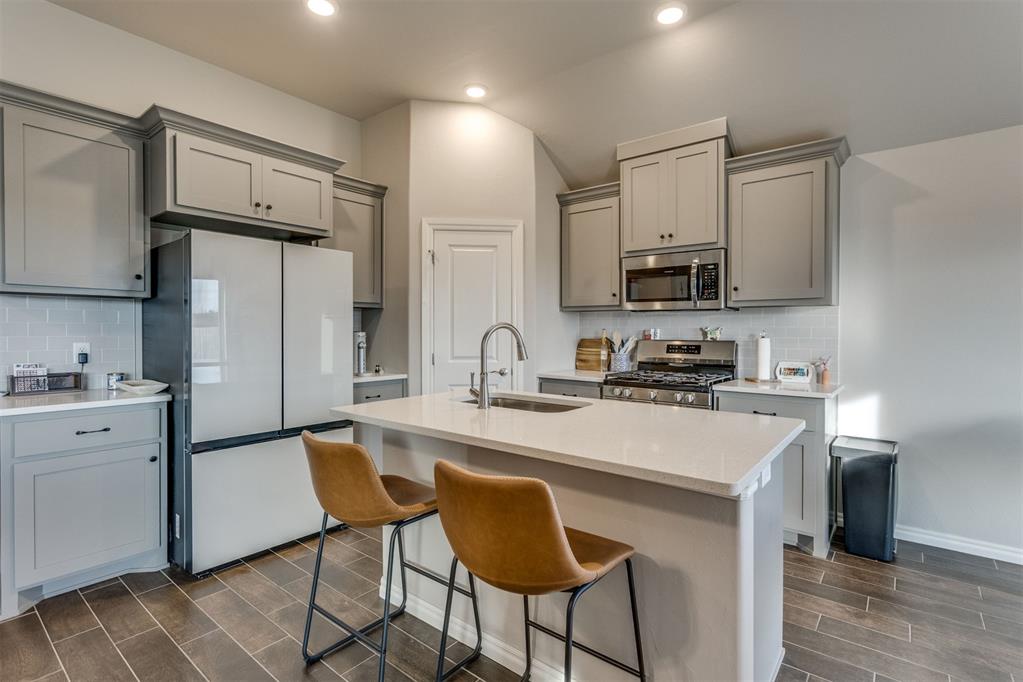
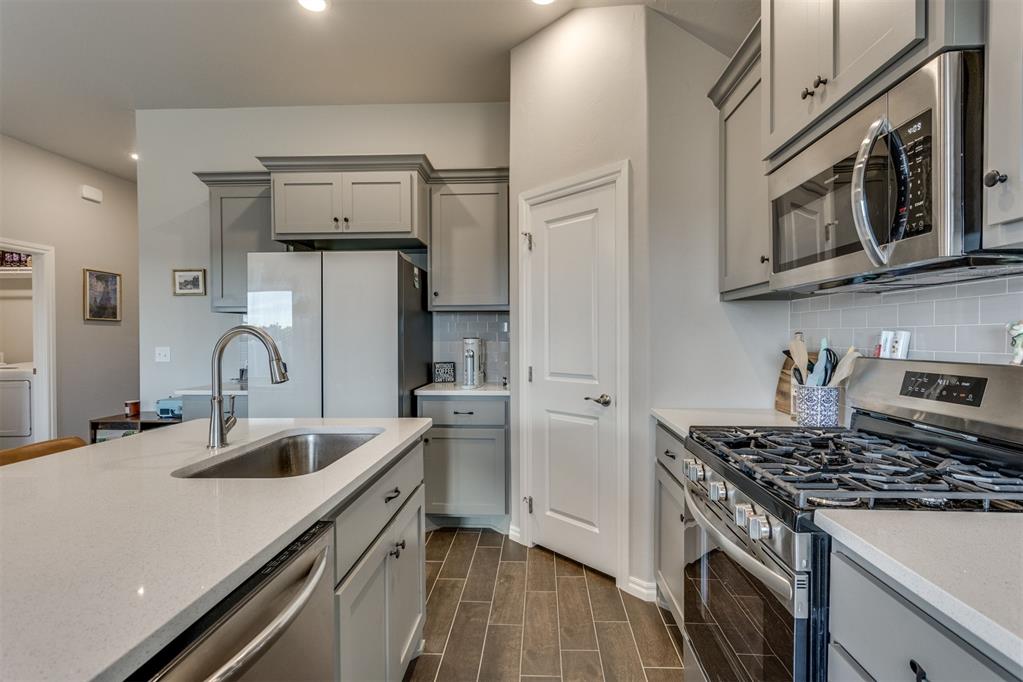
Kitchen featuring a central island with a solid-surface countertop, stainless steel undermount sink, shaker-style cabinetry, stainless steel microwave, and wood-finish flooring
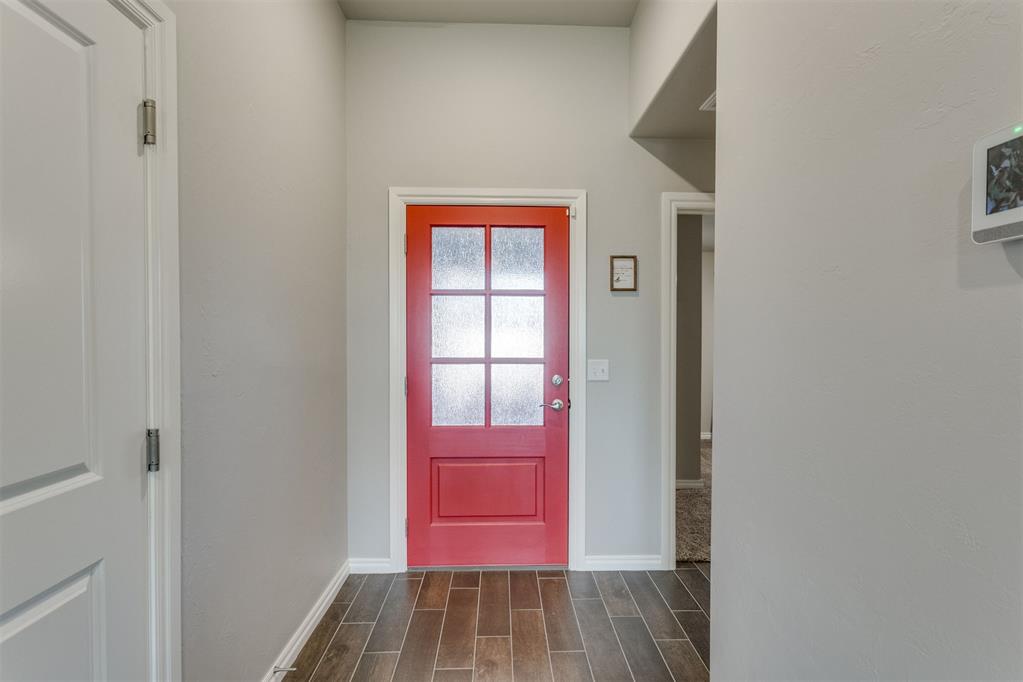
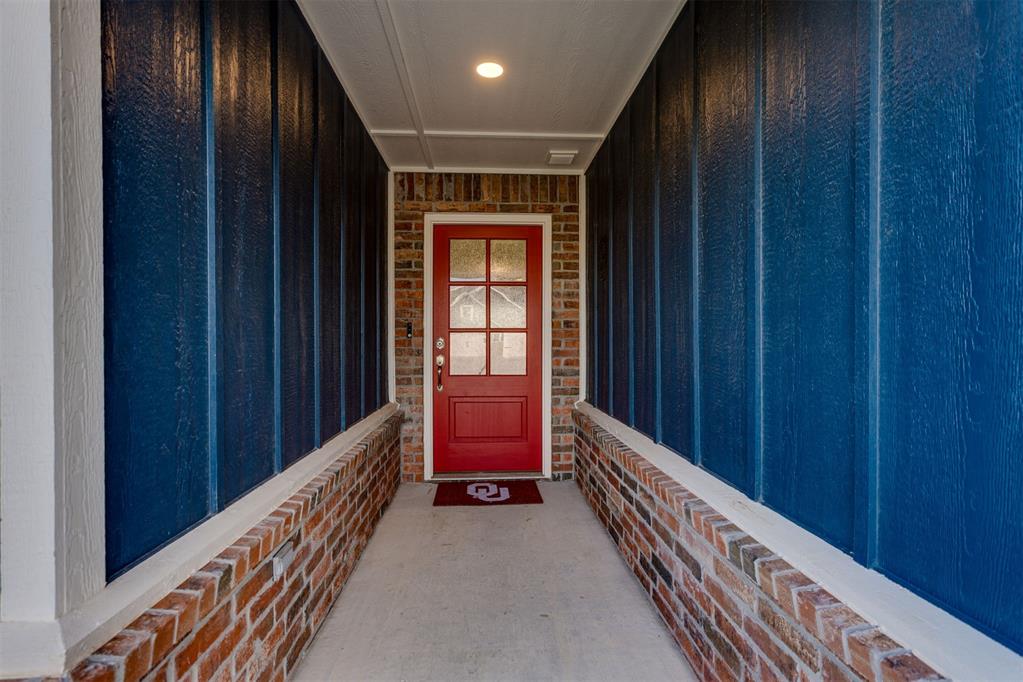
Entryway featuring a red exterior door with six-panel glass inserts, wood-finish tile flooring, and high ceilings
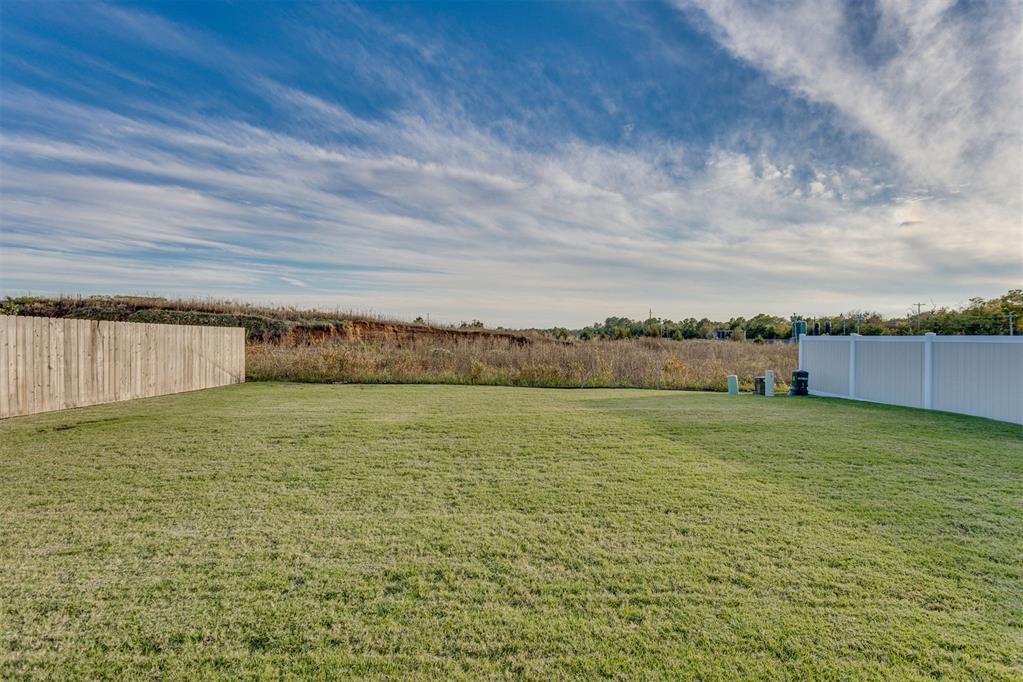
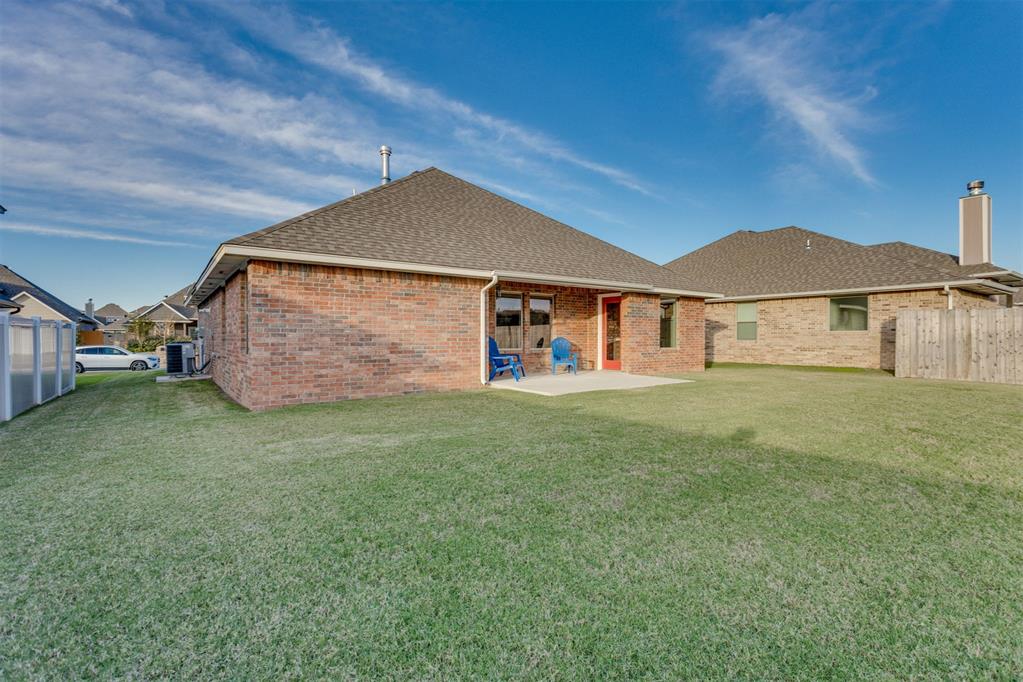
Backyard featuring a manicured lawn, a tan vertical-slat wood fence, and a white privacy fence
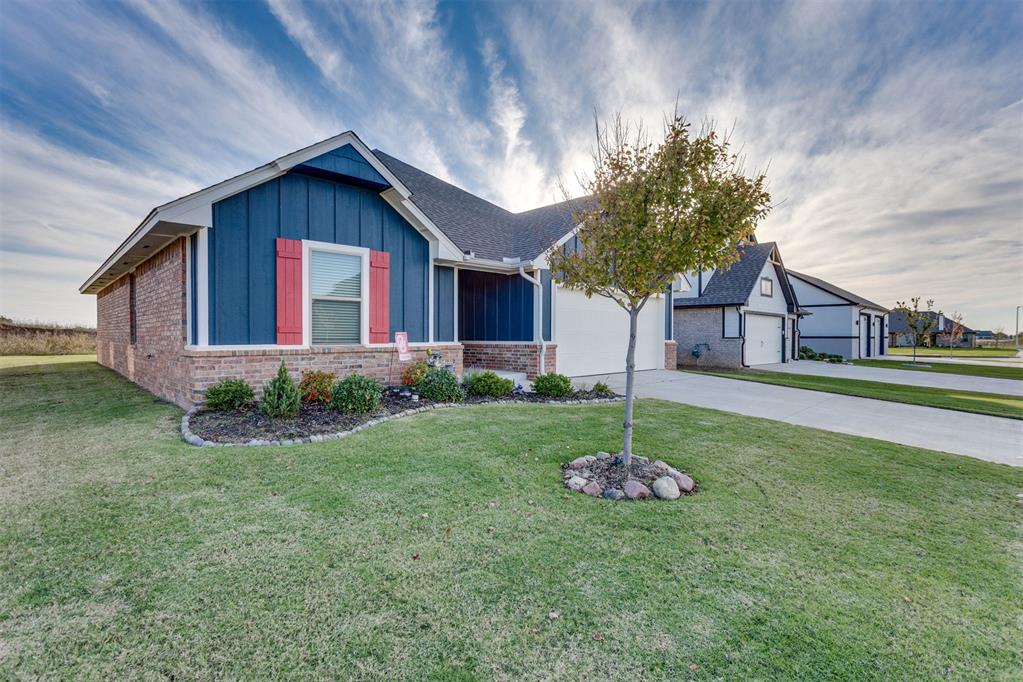
Exterior featuring blue vertical board-and-batten siding, red brick masonry, a two-car garage, and a concrete driveway
Board-and-batten siding exterior with brick masonry base, concrete entryway, and front-facing garage
Exterior facade featuring vertical blue siding, brick masonry base, front door with glass panels, and an integrated garage
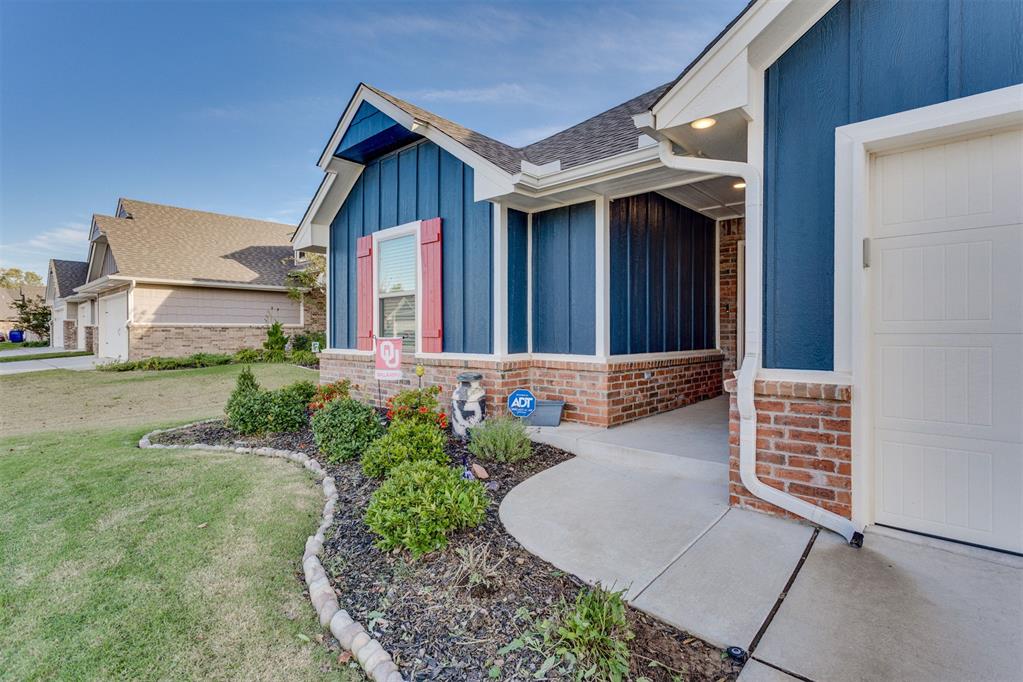
Covered entryway featuring board-and-batten siding, brick wainscoting, and a six-pane glass panel door
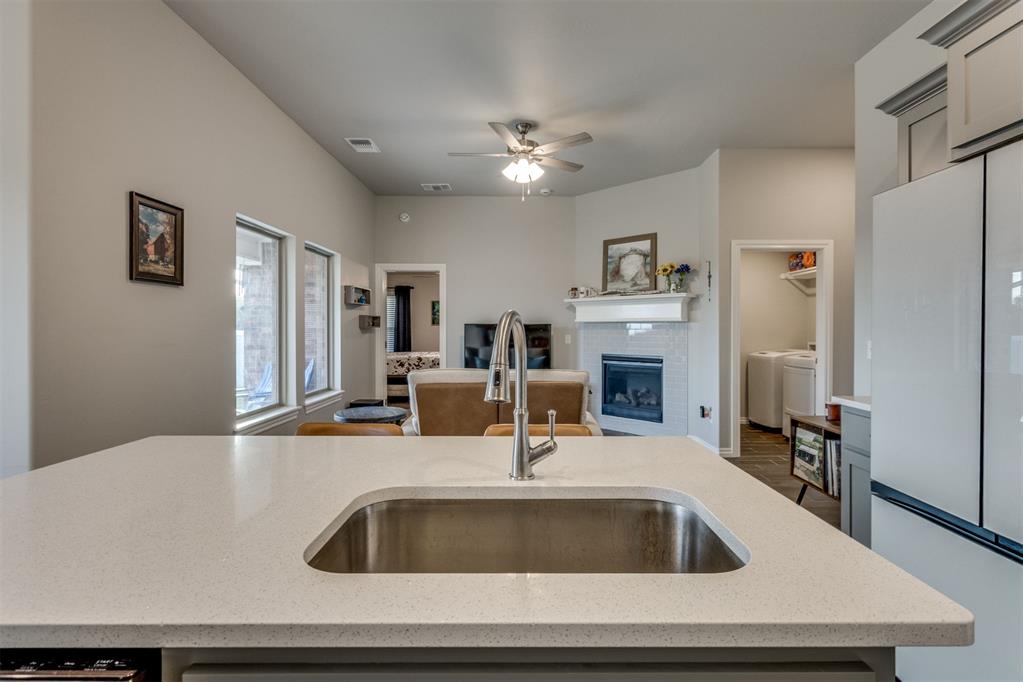
High ceilings featuring a central fan, corner fireplace with white tile surround and a crown-molding mantel, large picture windows, and wood-finish tile flooring
Vaulted ceilings, wood-finish tile flooring, recessed lighting, and a corner fireplace featuring a white mantel and tile surround
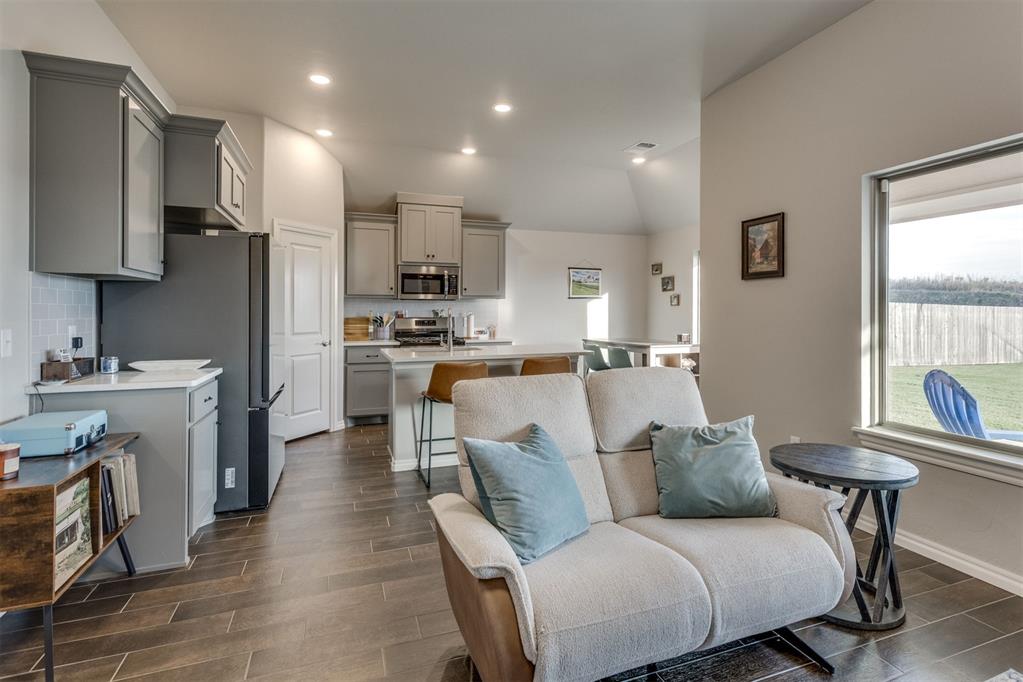
Open-concept layout featuring wood-finish tile flooring, recessed lighting, ceiling fan, and kitchen cabinetry with neutral-toned finish
Open-concept kitchen featuring gray cabinetry, a central island with a solid-surface countertop, recessed ceiling lighting, and wood-finish tile flooring
Kitchen featuring shaker-style cabinetry, a central island with a stone-finish countertop, stainless steel appliances, and wood-finish tile flooring under vaulted ceilings
Kitchen featuring shaker-style cabinetry, a central island with a quartz countertop, wood-finish tile flooring, a subway tile backsplash, and recessed lighting
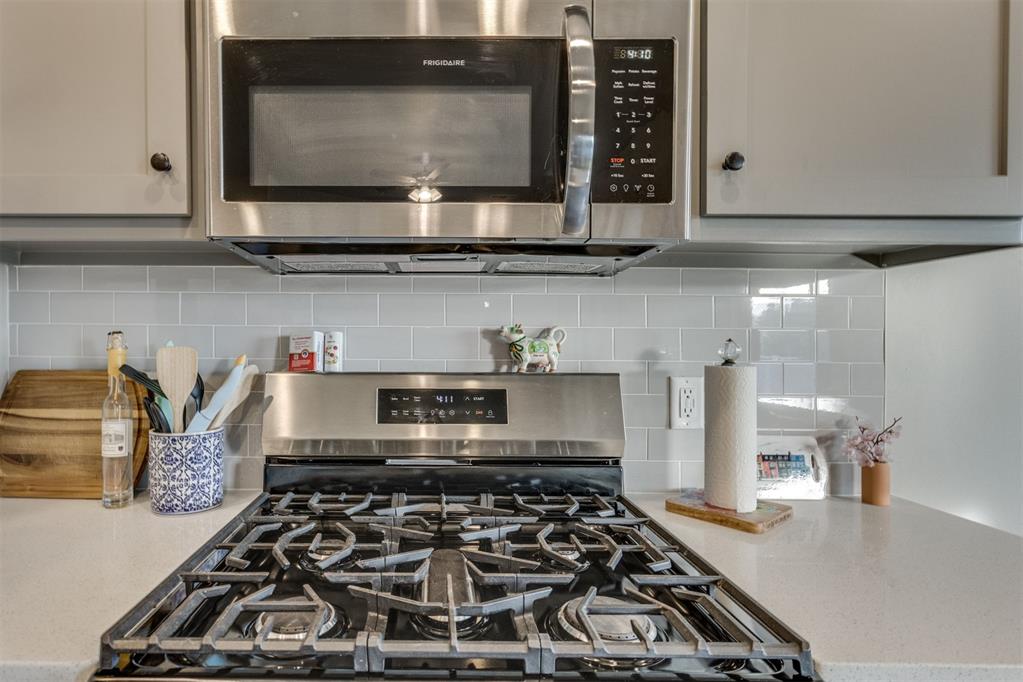
Stainless steel gas range with integrated microwave, neutral solid-surface countertops, and subway tile backsplash featuring gray cabinetry
Kitchen island with light-toned solid surface countertop, undermount stainless steel sink, and high-arc faucet, featuring a fireplace with a light-toned tile surround and a wood mantel
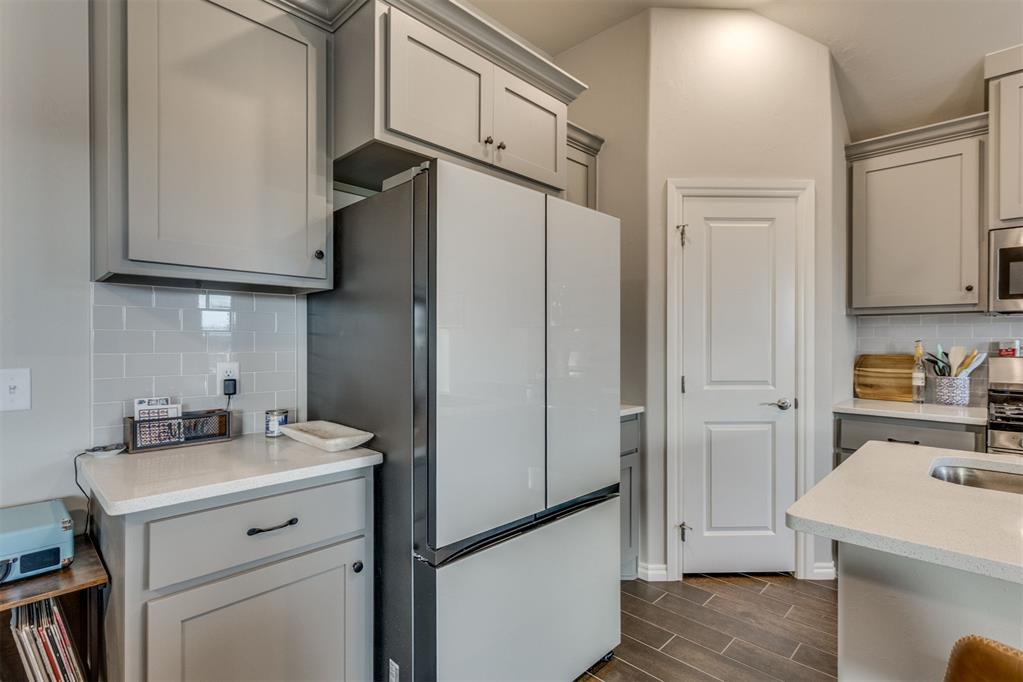
Kitchen featuring shaker-style cabinetry, light-toned stone countertops, a subway tile backsplash, a stainless steel refrigerator, and wood-finish tile flooring
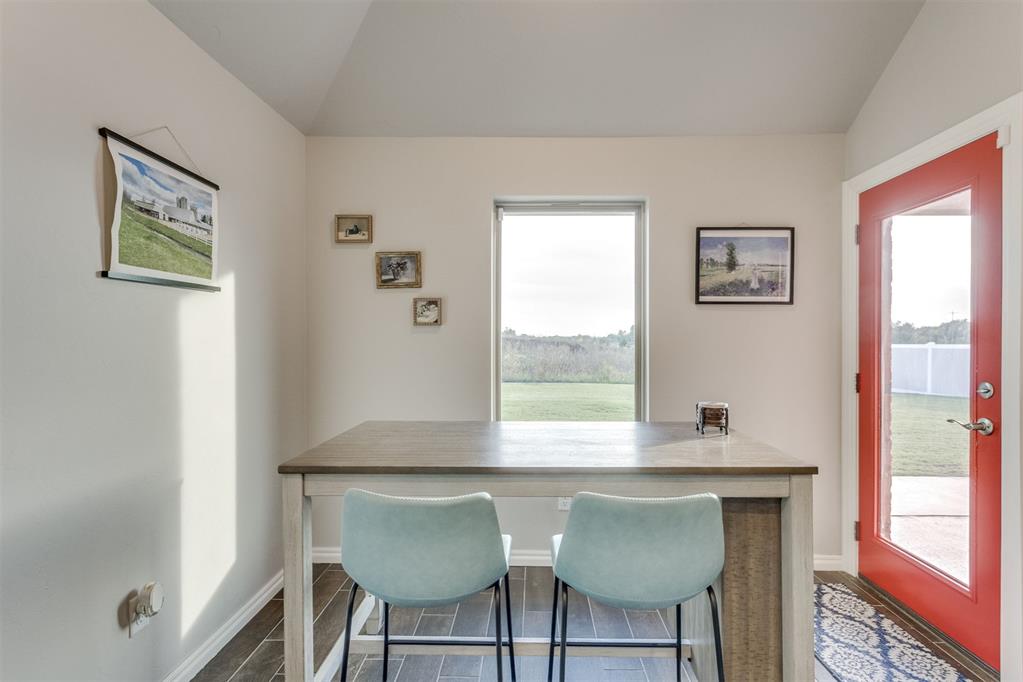
Vaulted ceiling, vertical rectangular window, and exterior door with a full-length glass panel and red finish, set over wood-finish flooring
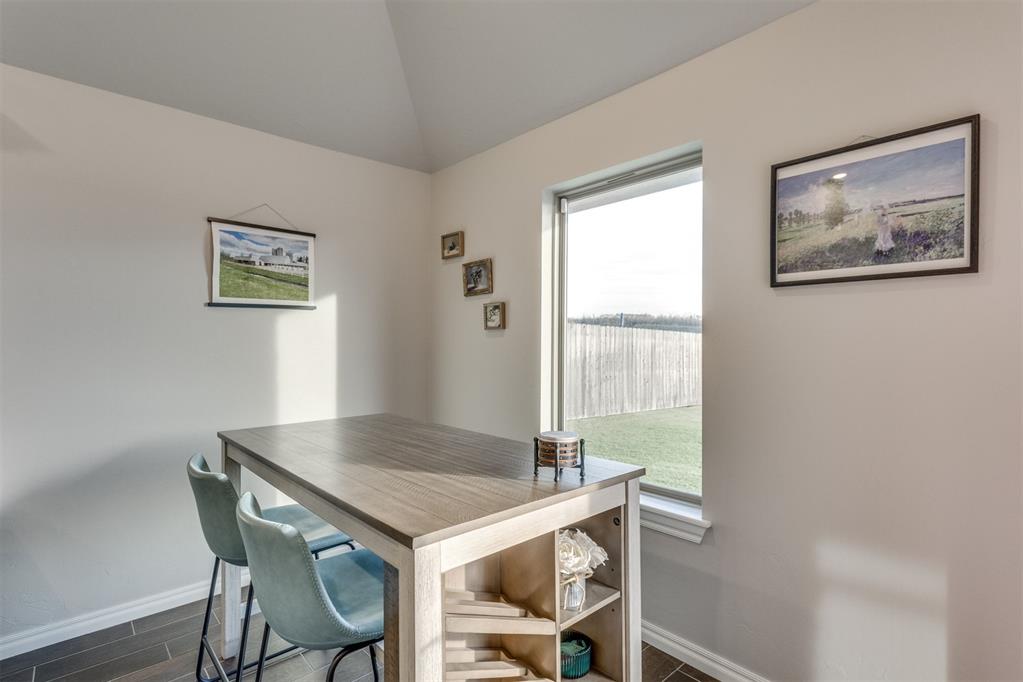
Vaulted ceiling, tall window with natural light, and tile flooring
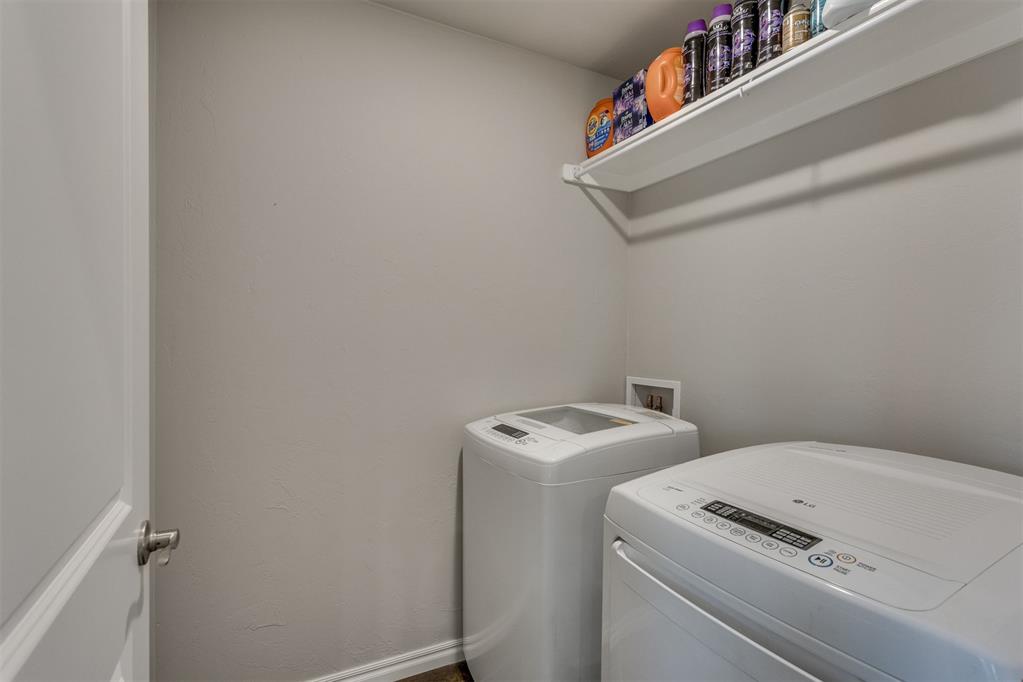
Utility area featuring a wall-mounted wire storage shelf and dedicated plumbing connections
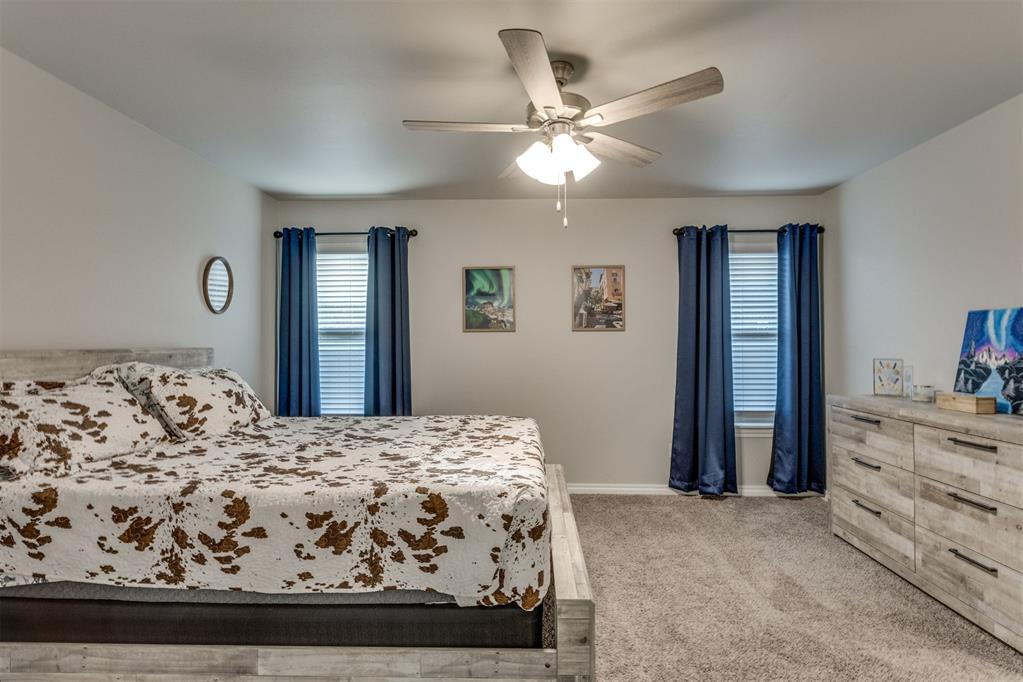
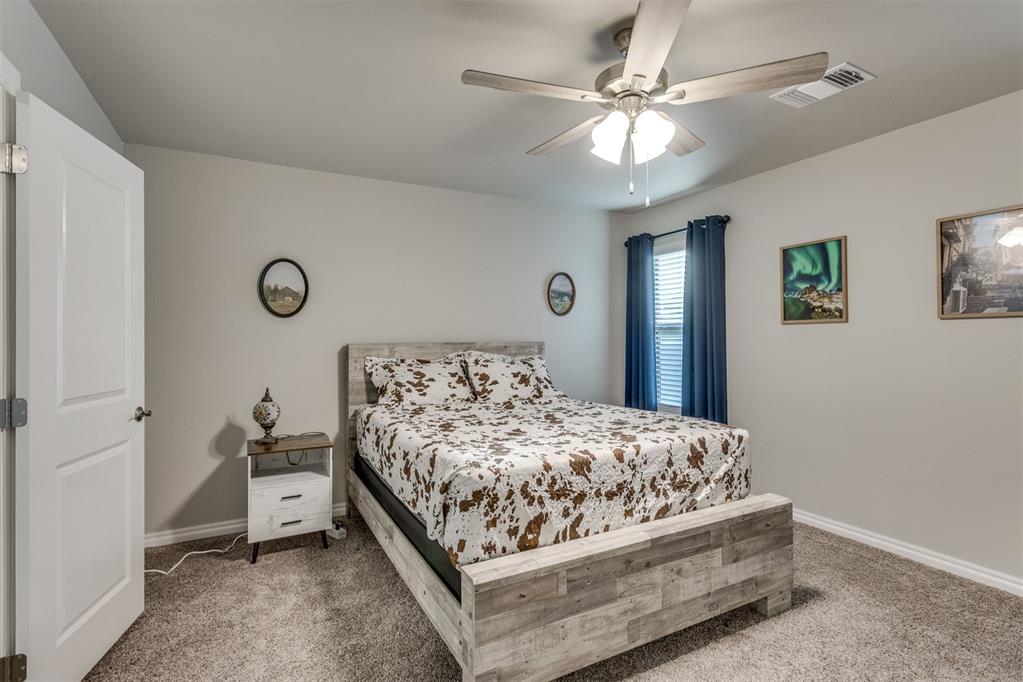
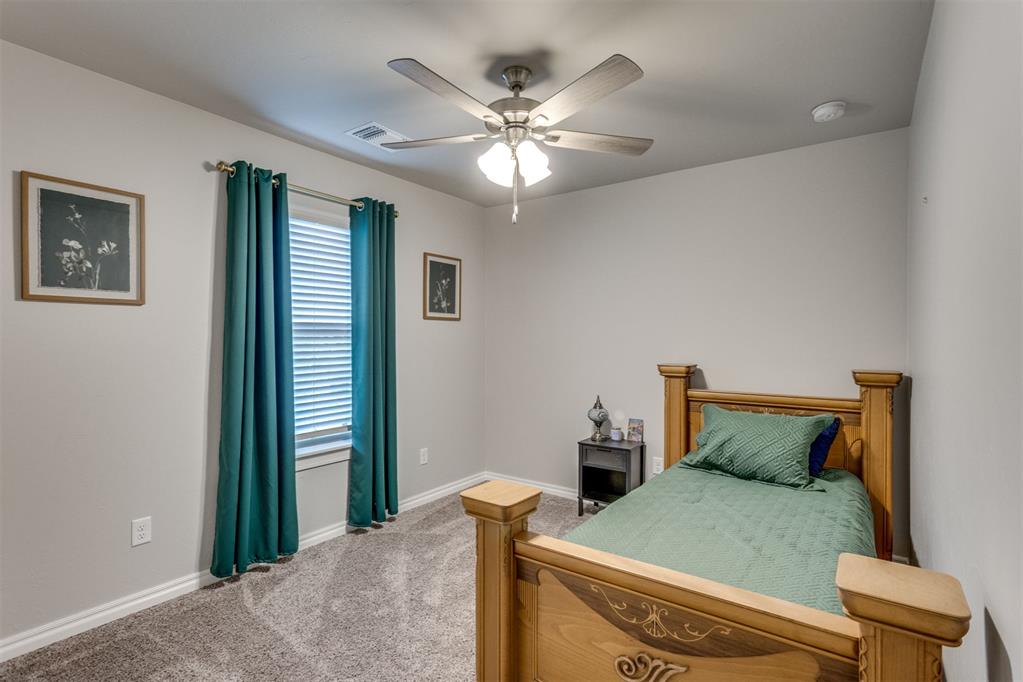
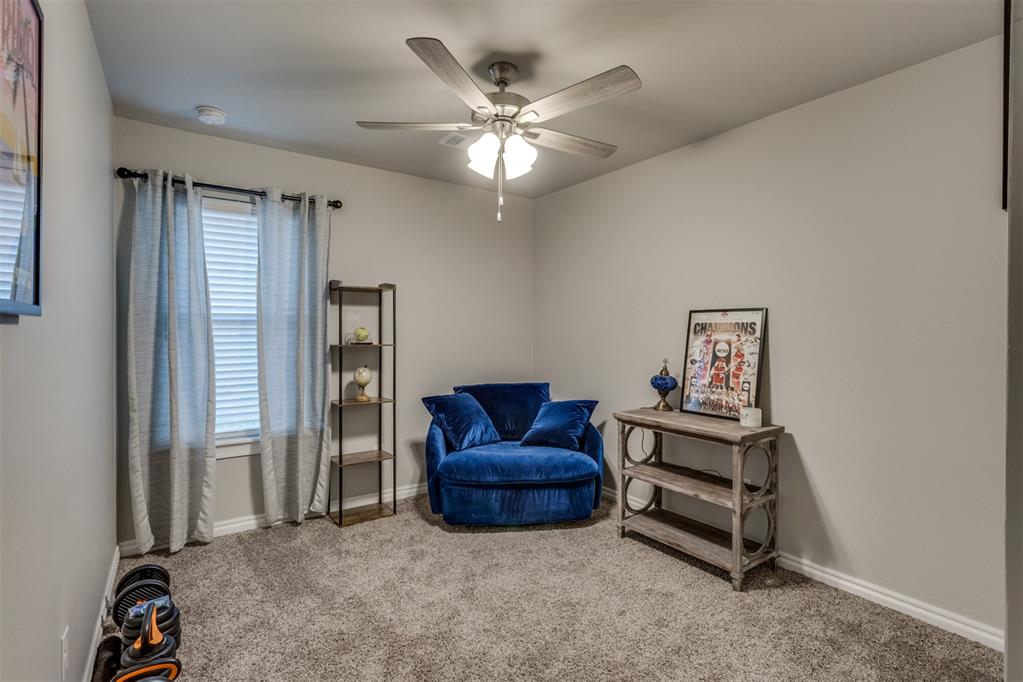
Neutral-toned bedroom featuring wall-to-wall carpeting, a ceiling fan with integrated lighting, and dual windows
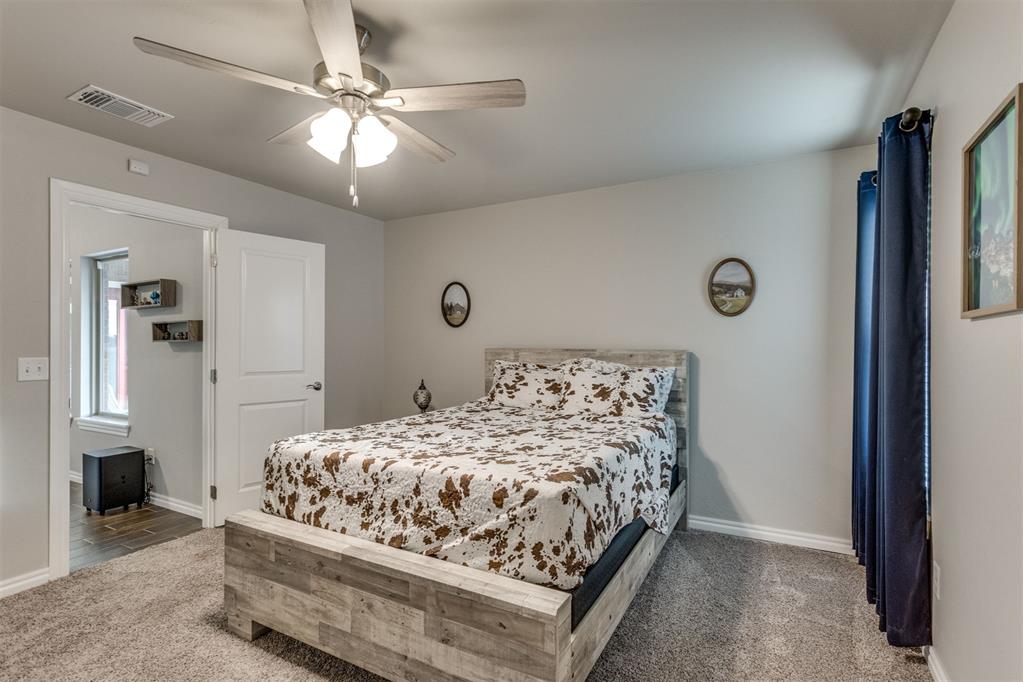
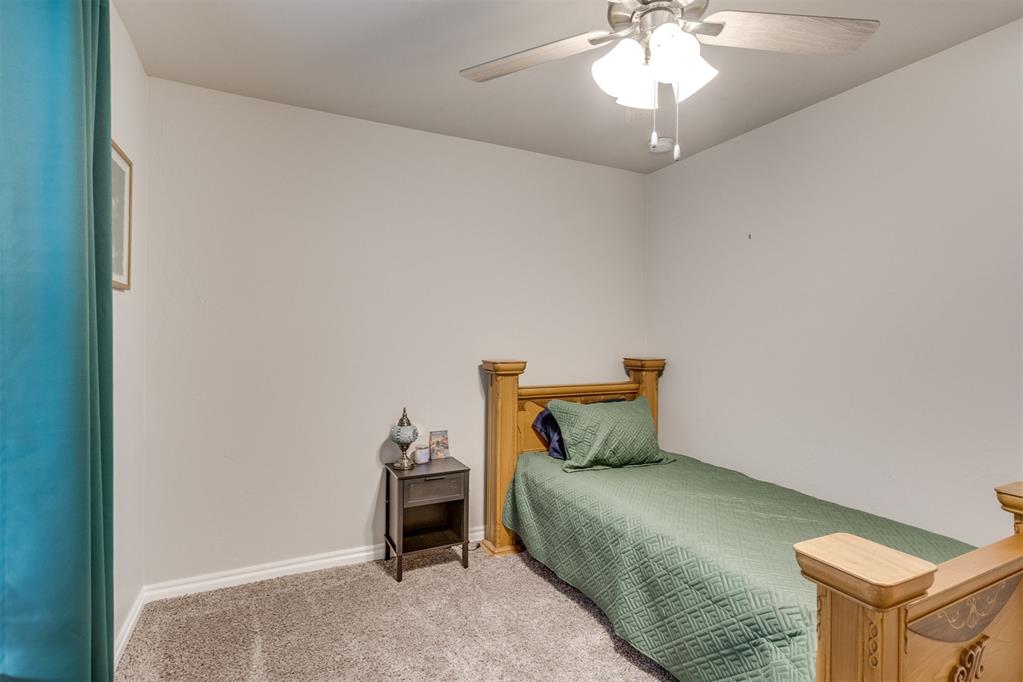
Neutral-toned interior space featuring wall-to-wall carpeting, vaulted ceilings, and a center-mounted ceiling fan with integrated lighting
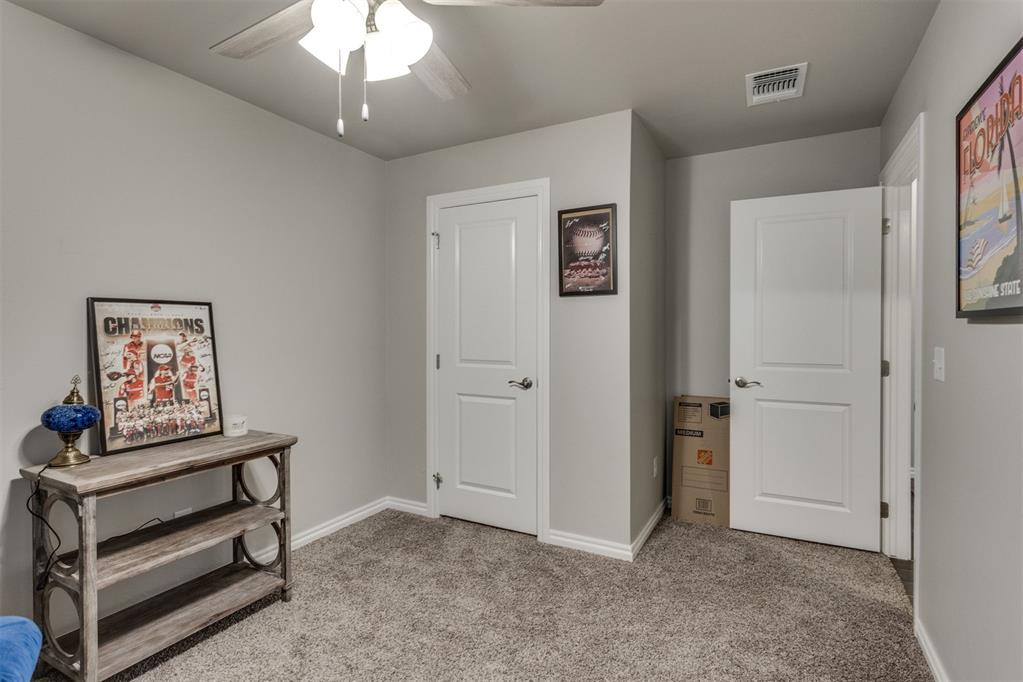
Neutral-toned room featuring neutral carpeting, a multi-blade ceiling fan with integrated light fixture, and a solid-core interior door
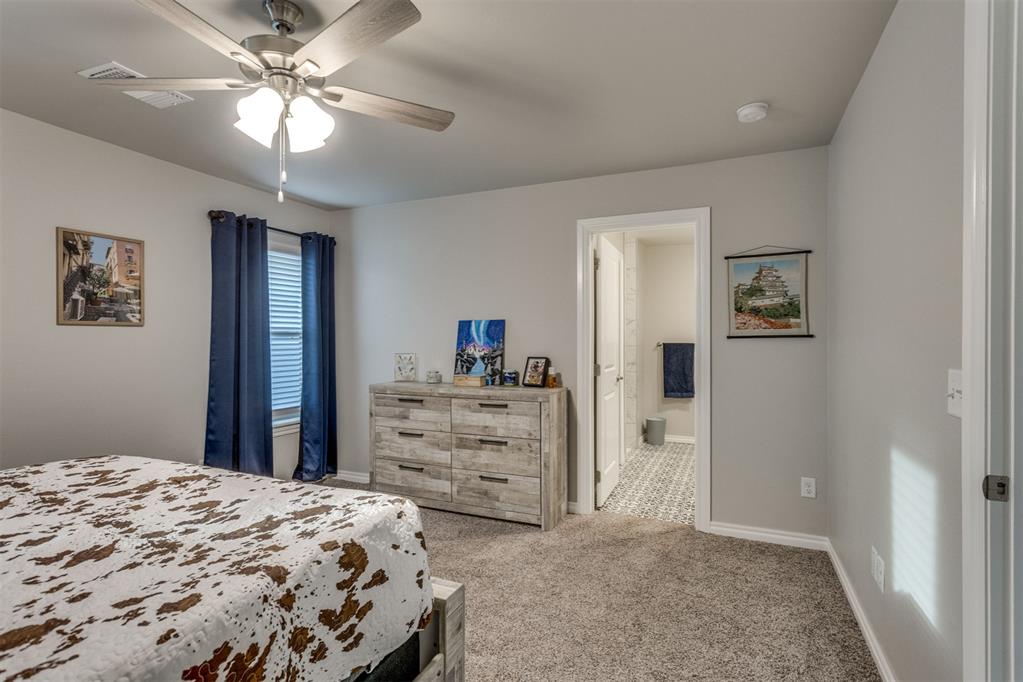
Neutral wall tones, carpeted flooring, and a multi-blade ceiling fan with integrated lighting
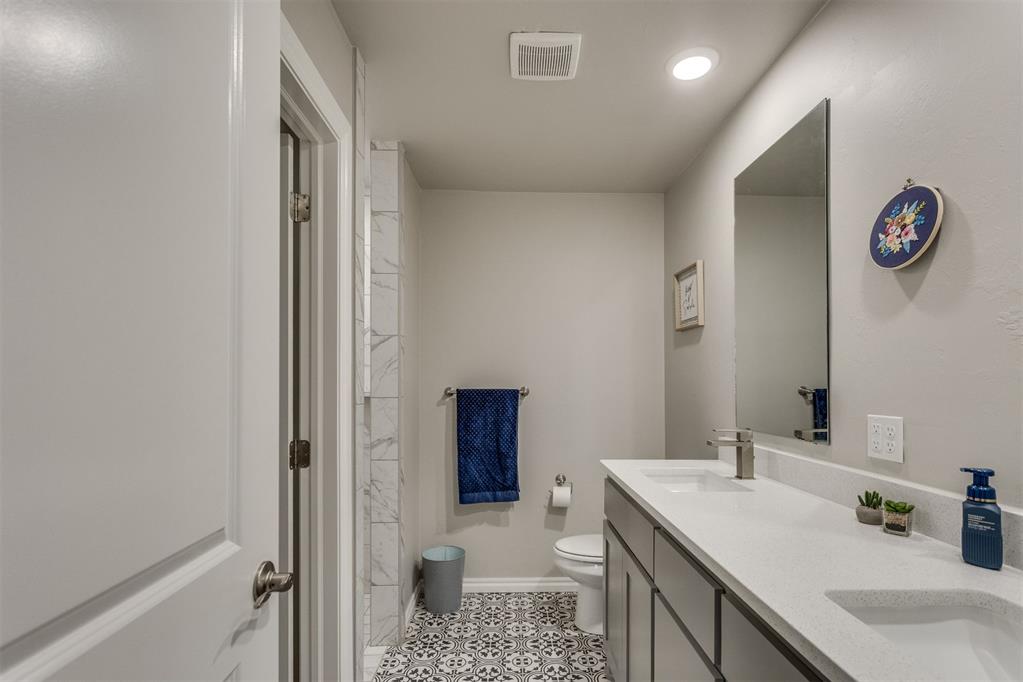
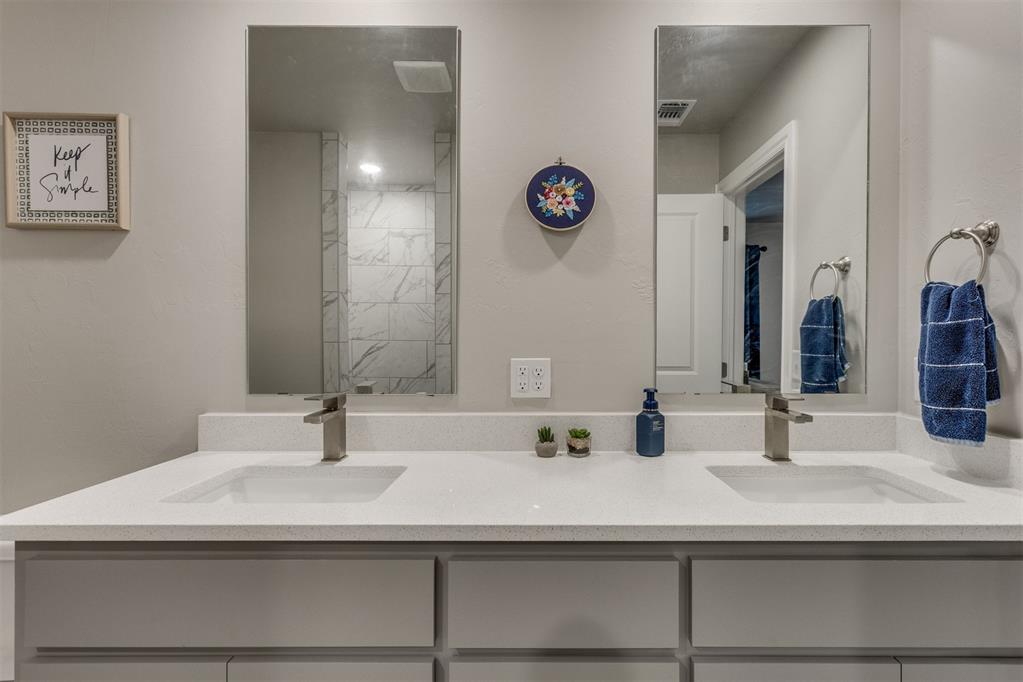
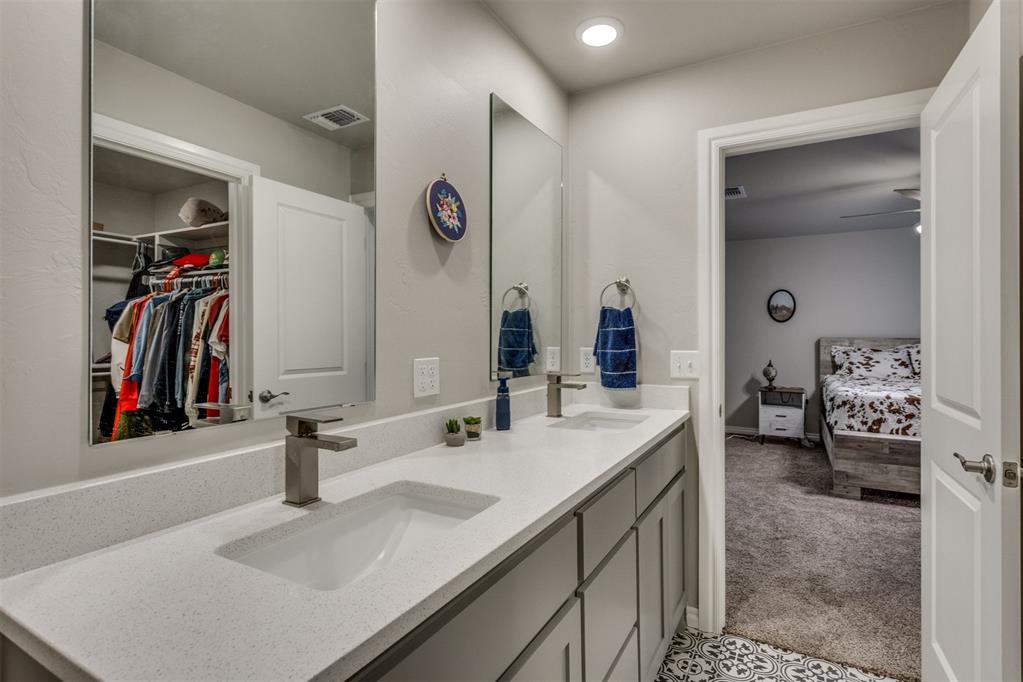
Double vanity featuring a light-toned solid surface countertop with integrated dual sinks, grey cabinetry, patterned tile flooring, and a full-length rectangular mirror
Dual-sink vanity featuring a light-toned solid surface countertop, rectangular undermount basins, brushed nickel hardware, and frameless vertical mirrors
Double vanity featuring rectangular undermount sinks, quartz countertops, matte metallic faucets, and gray shaker-style cabinetry with patterned tile flooring
Neutral interior walls, wall-to-wall carpeting, and a multi-blade ceiling fan with integrated lighting
Neutral wall color, carpeted flooring, and a multi-light ceiling fan
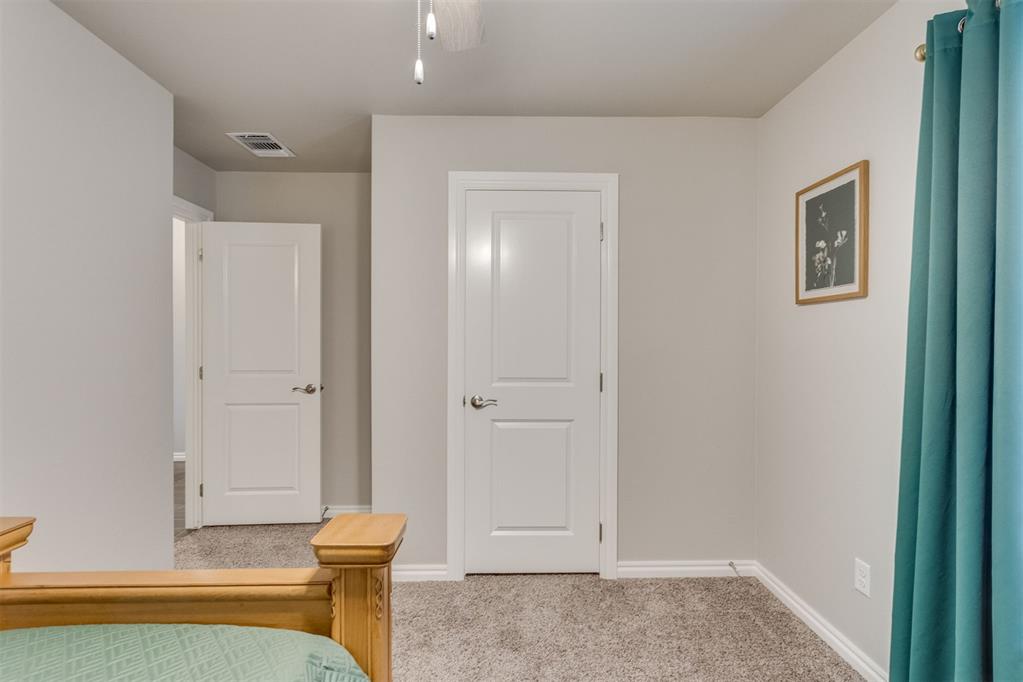
Neutral-toned interior featuring wall-to-wall carpeting, crisp white walls, and two-panel interior doors with satin nickel hardware
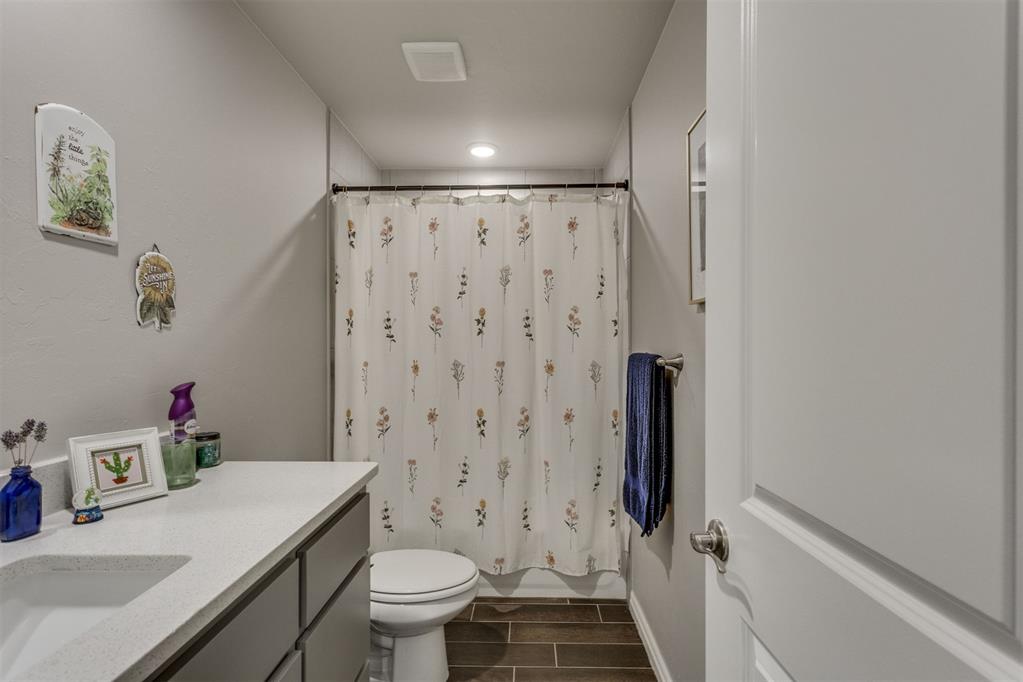
Bathroom featuring a gray vanity with a stone countertop, an integrated sink, a porcelain toilet, and tile flooring
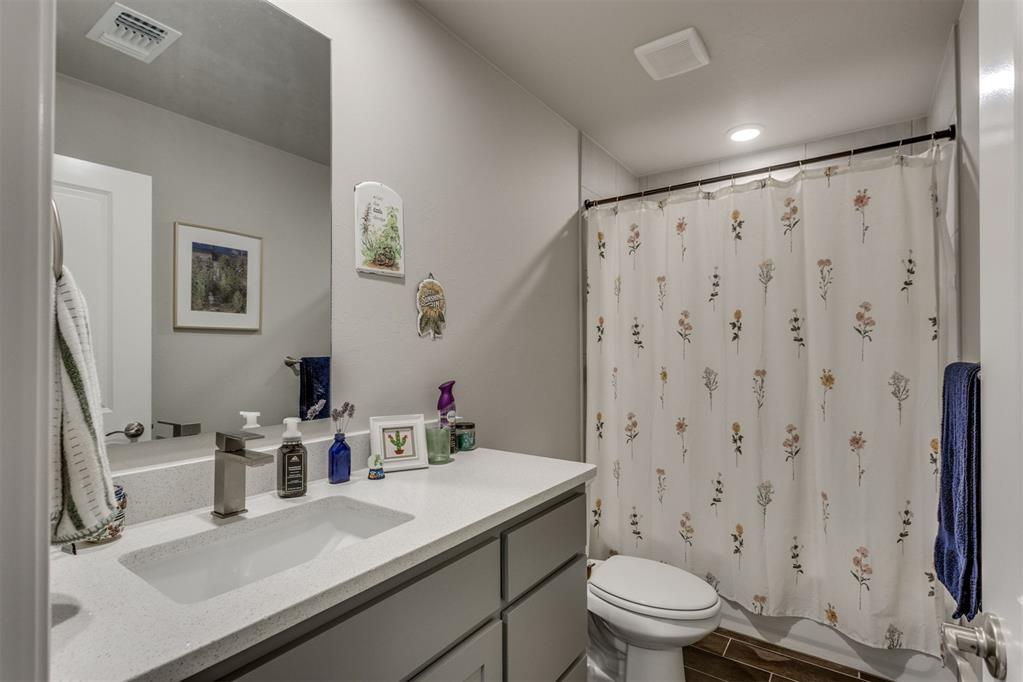
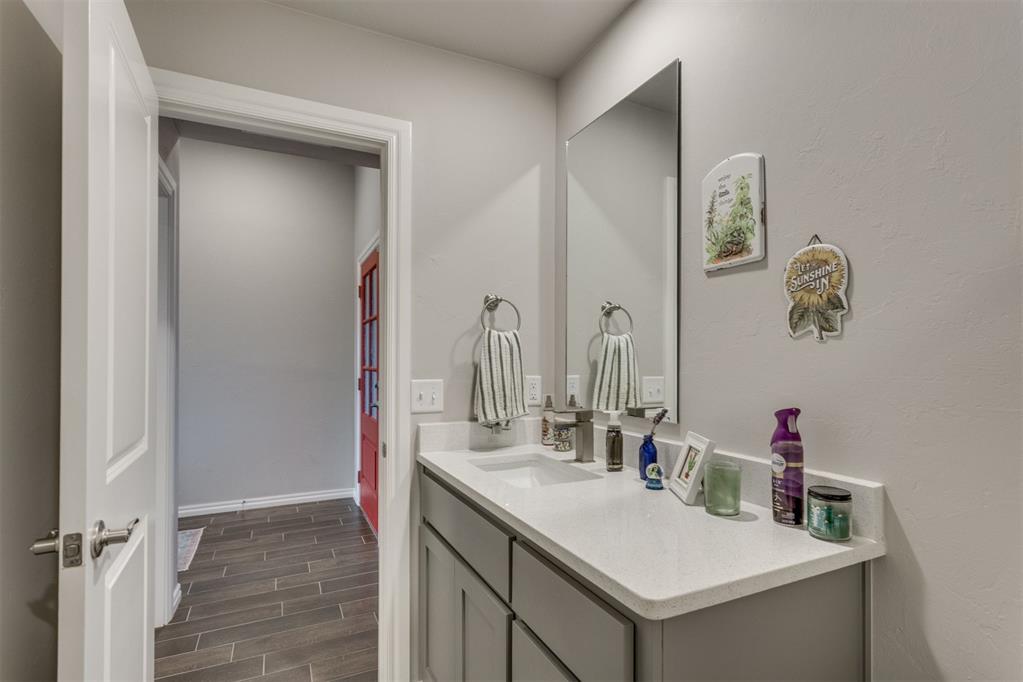
Bathroom featuring a vanity with a light-toned solid surface countertop, an undermount rectangular sink, polished nickel finish faucet, and a large wall-mounted mirror
Vanity featuring a stone-composite countertop, undermount sink, shaker-style cabinetry, and a full-height wall mirror
Neutral wall tones, wall-to-wall carpeting, and a multi-blade ceiling fan with integrated lighting
Interior room featuring neutral wall paint, plush carpeting, two-panel interior doors with brushed nickel hardware, and a ceiling-mounted light fixture with a fan
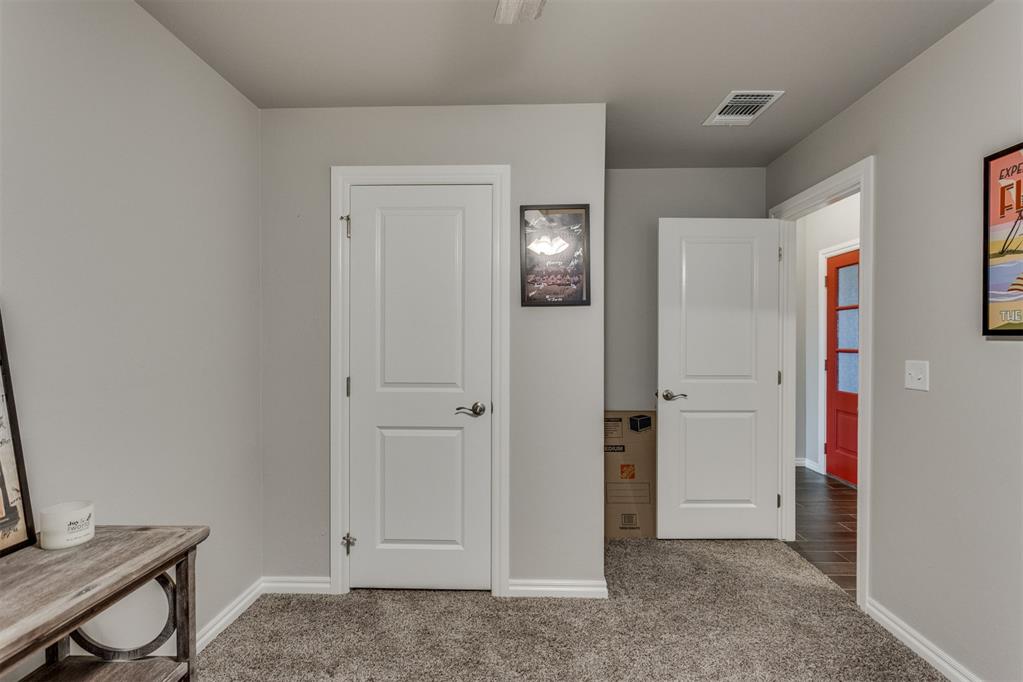
Neutral-toned interior space featuring two white two-panel doors, neutral carpeting, and a visible red-paneled exterior door
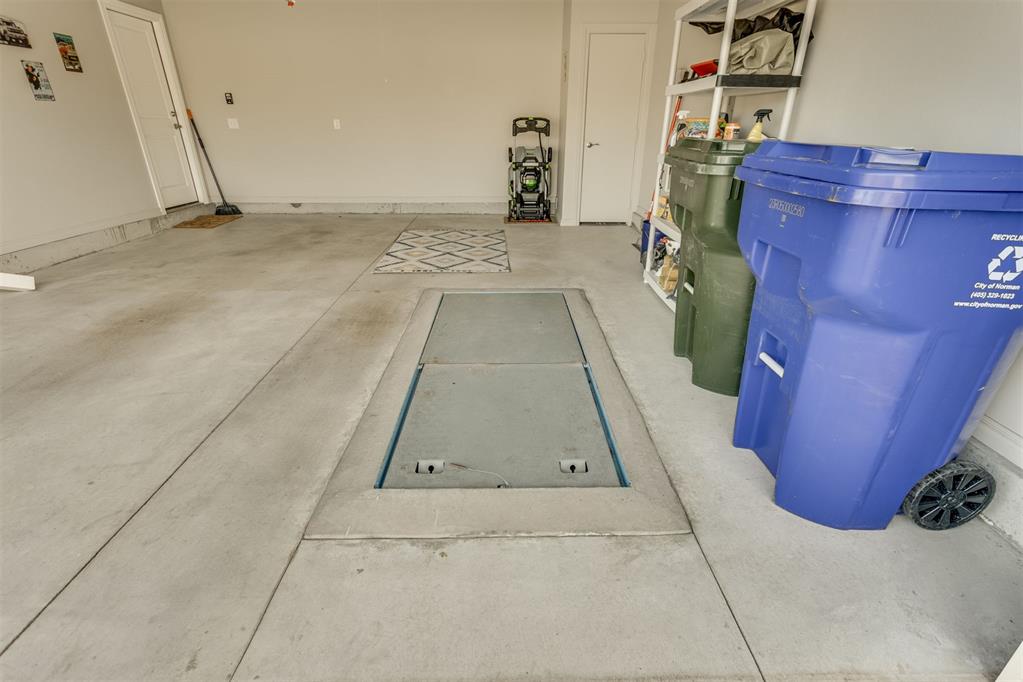
Garage interior featuring a concrete floor and a flush-mounted in-ground storm shelter
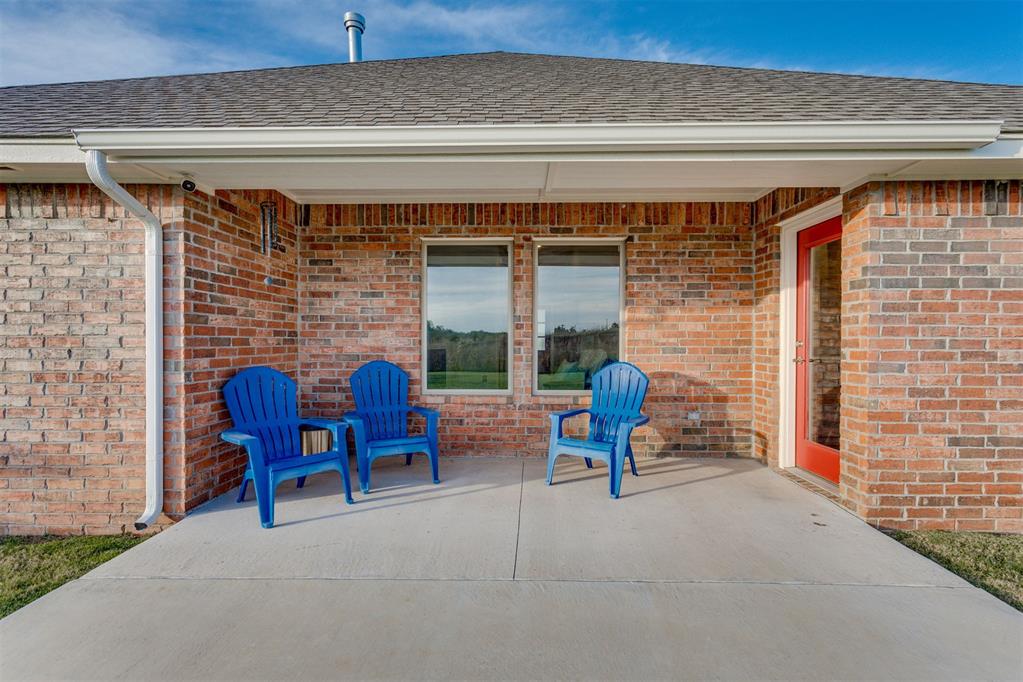
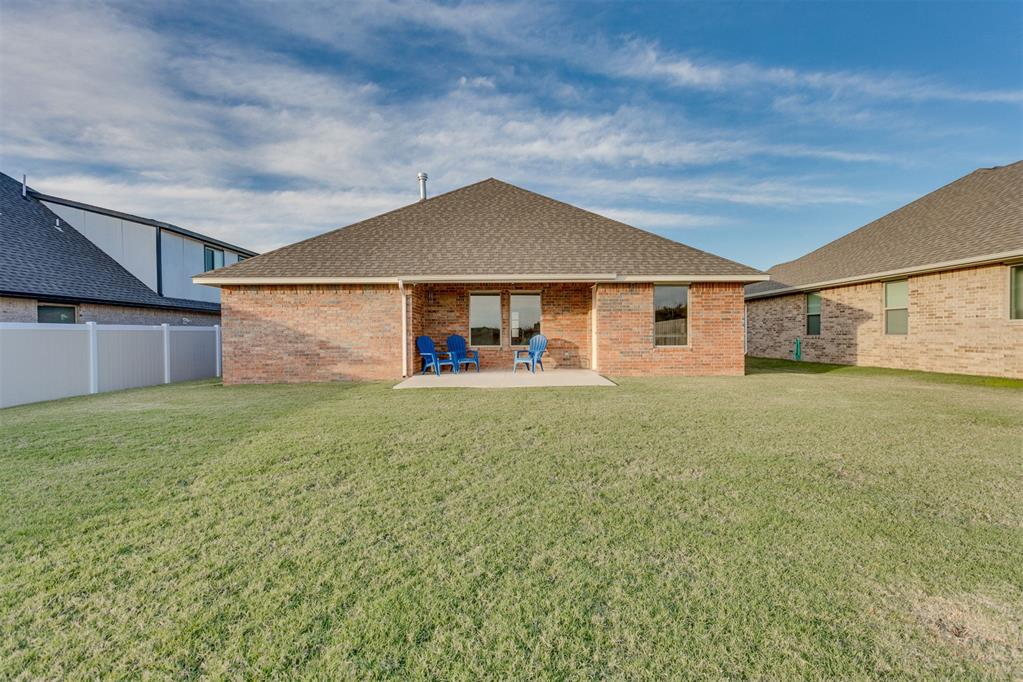
Covered rear patio featuring a concrete floor, brick exterior masonry, and two double-pane windows
Rear elevation featuring a brick exterior, shingle roof, concrete patio, and a fenced backyard
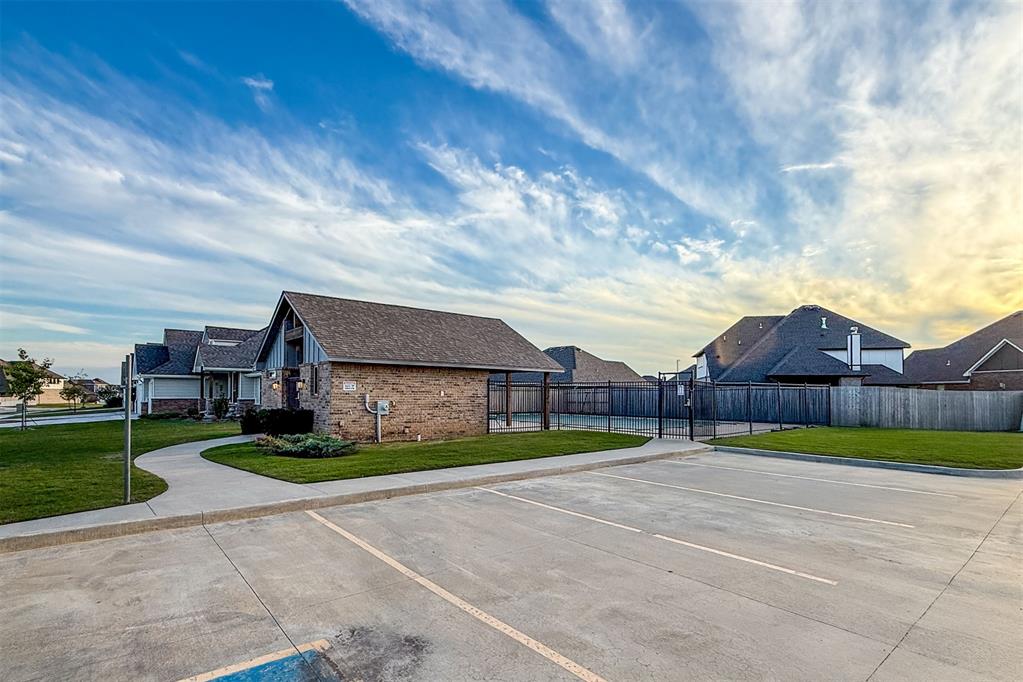
Brick exterior community building featuring a gabled roof, covered outdoor patio space, concrete parking area, and manicured lawn
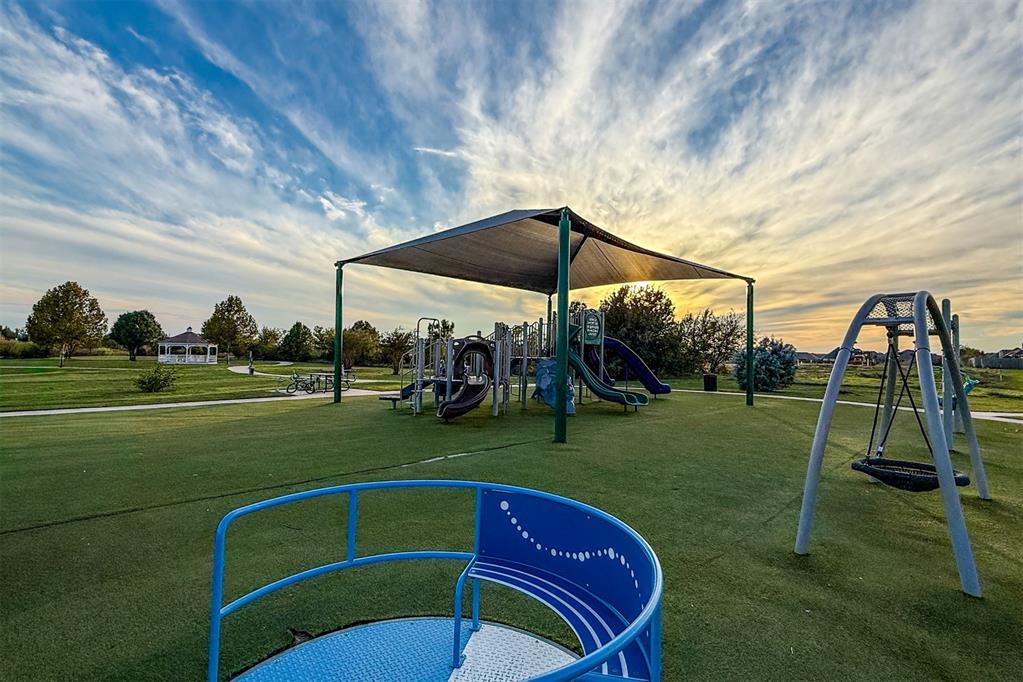
Outdoor recreational area featuring a playground with a tensioned fabric shade structure, swing set, merry-go-round, and paved pathways
Rear exterior featuring brick masonry, a covered concrete patio, a shingled roof, and a fenced backyard
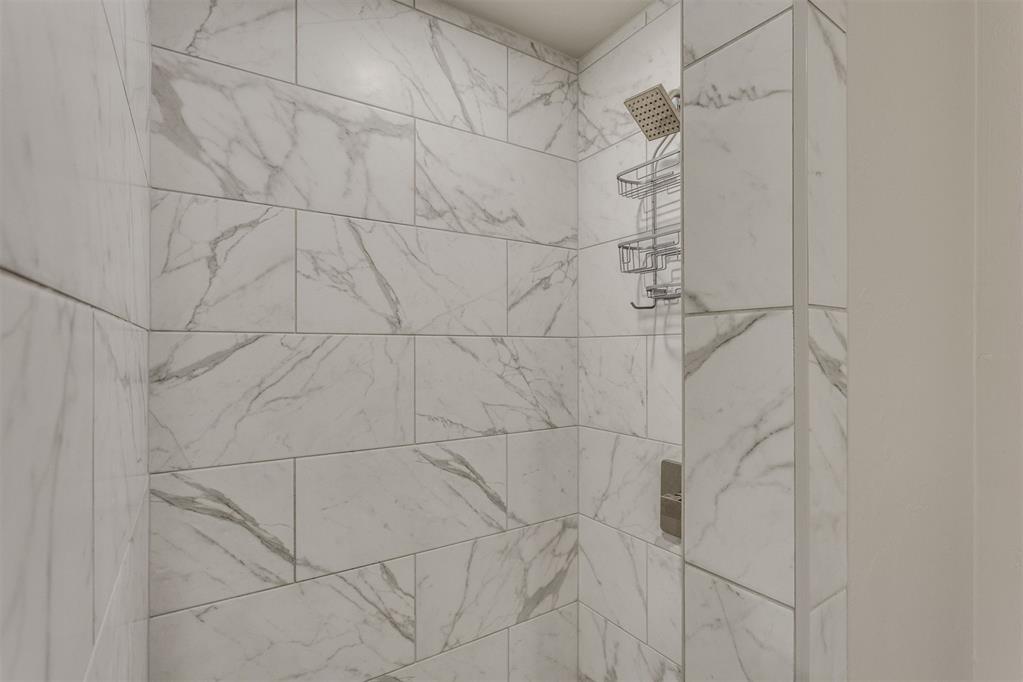
Welcome to the desirable Cedar Lane community! With its charming red, white, and blue exterior, this home brings a touch of classic Americana and standout curb appeal. This inviting 3-bedroom, 2-bath home offers a comfortable layout with thoughtful features throughout. Enjoy cozy evenings by the fireplace, beautifully tiled showers in both bathrooms, and the convenience of a tankless water heater. The attached 2-car garage includes a storm shelter for added peace of mind. Conveniently located near shopping, dining, and the University of Oklahoma, you'll love having everyday essentials just minutes away while enjoying the charm of Cedar Lane and nearby Songbird Park. Full of character, comfort, and a little patriotic flair, this home is ready to welcome its next owners. Schedule your private showing today!
Copyright 2026 MLSOK, Inc. We do not attempt to verify the currency, completeness, accuracy, or authenticity of the data contained herein. Information is subject to transcription and transmission errors and is provided “as is”. All information, including but not limited to property square footage and lot size, zoning, and fitness for a particular purpose is subject to inaccuracies and should be independently verified through personal inspection and/or consultation with appropriate professionals. The listing information provided is for consumers’ personal, non-commercial use and may not be used for any purpose other than to identify prospective purchasers. This data is copyrighted and may not be transmitted, retransmitted, copied, framed, repurposed, or altered in any way for any other site, individual and/or purpose without the express written permission of MLSOK, Inc.
 In-Person: 11/22 2:00 PM - 4:00 PM