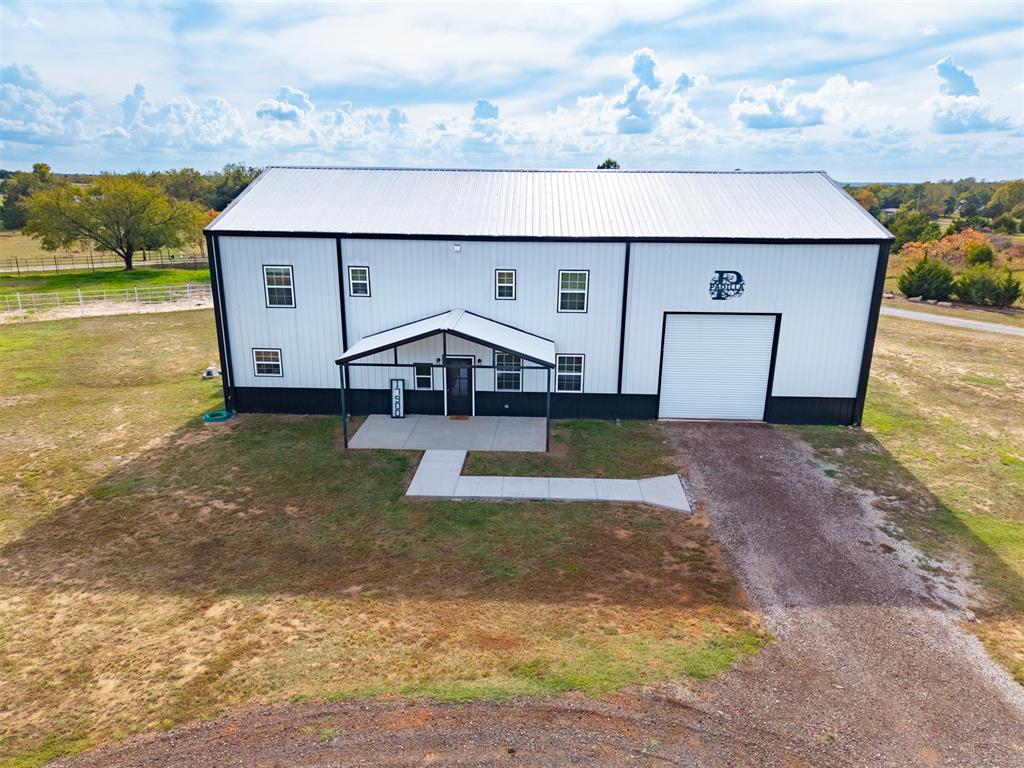
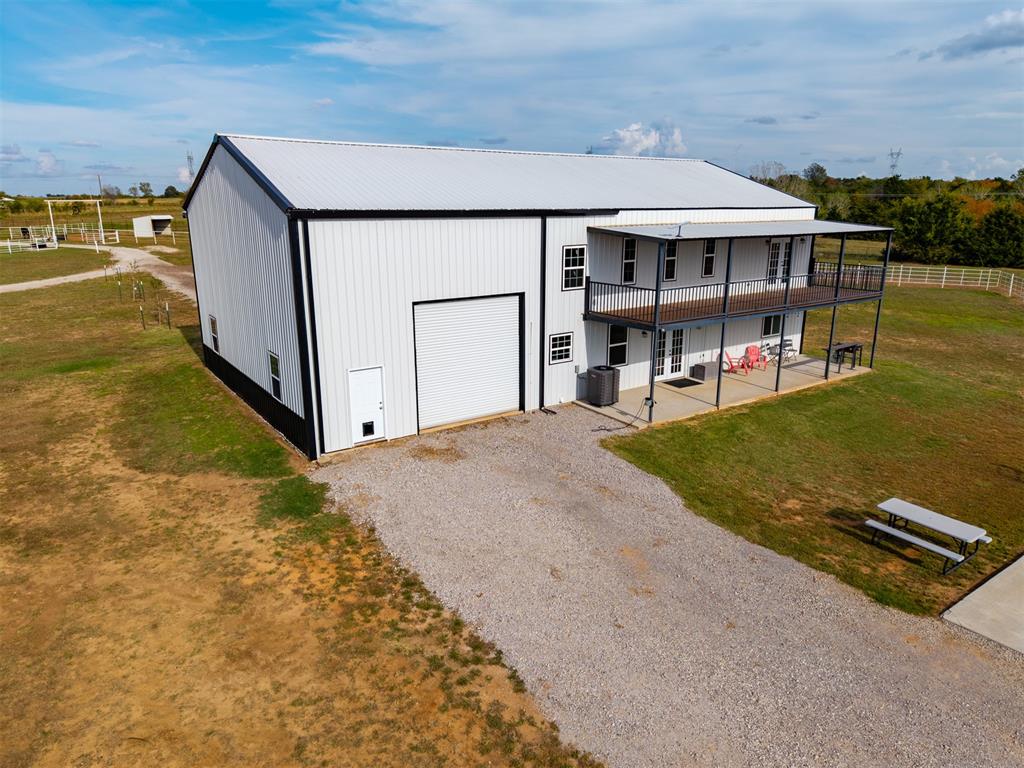
Two-story metal building exterior featuring a standing-seam metal roof, large rolling bay door, concrete entryway, and covered porch
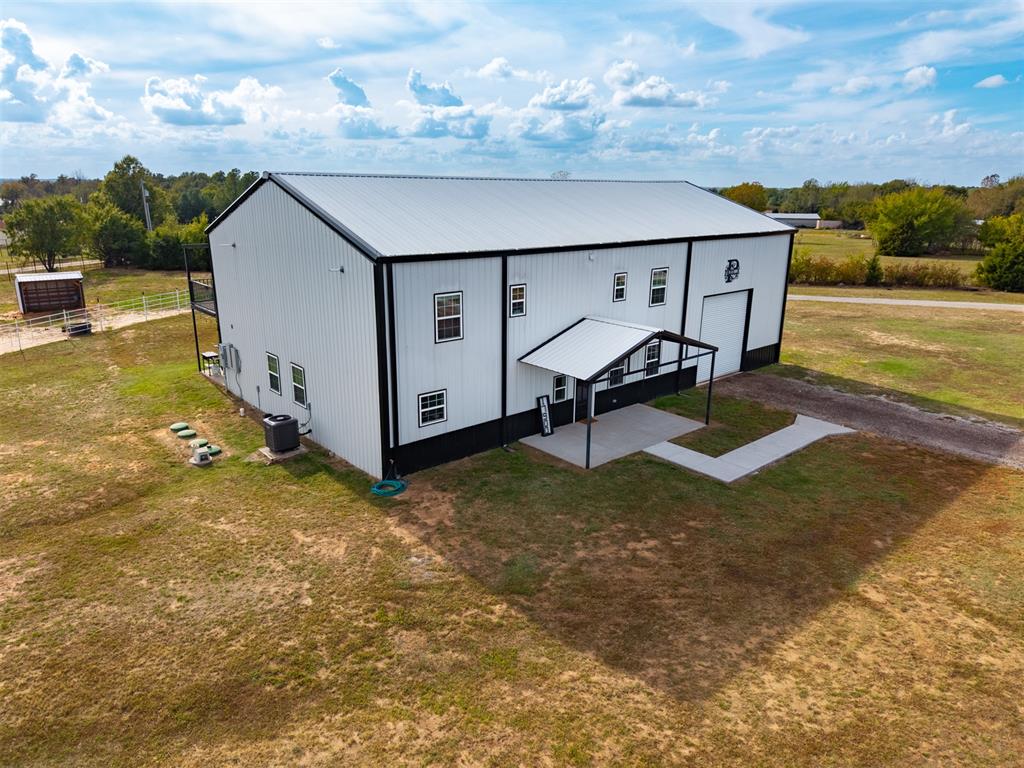
Two-story metal building with white vertical siding, black trim, a gabled roof, an attached covered porch with a concrete pad, and an overhead garage door
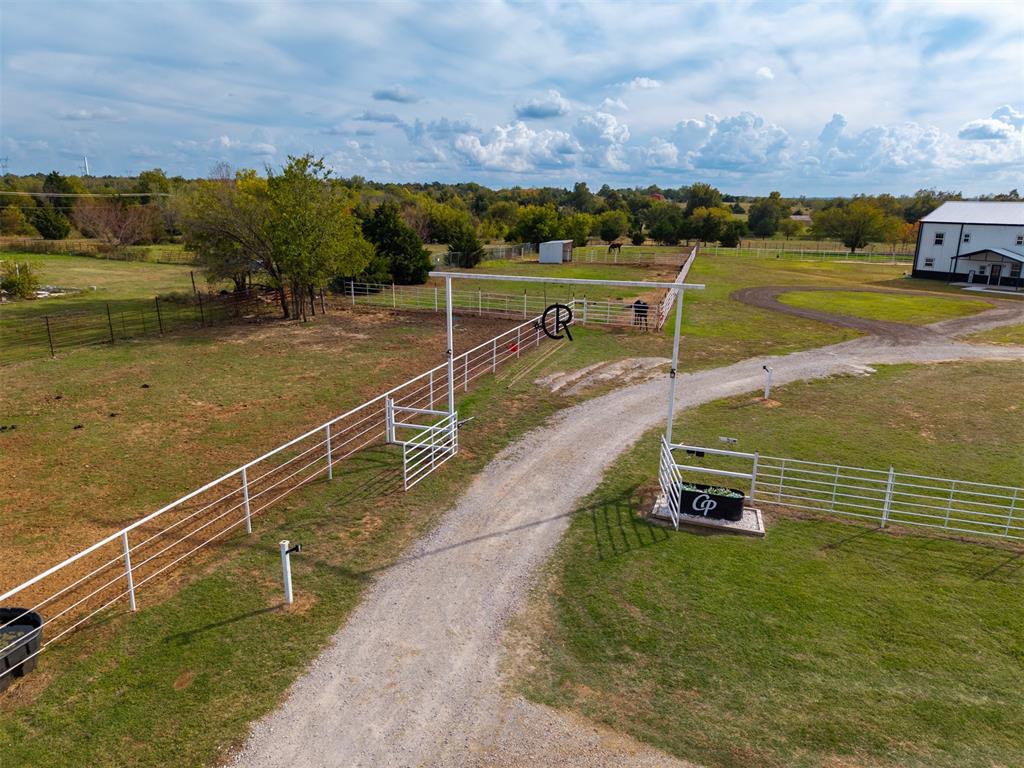
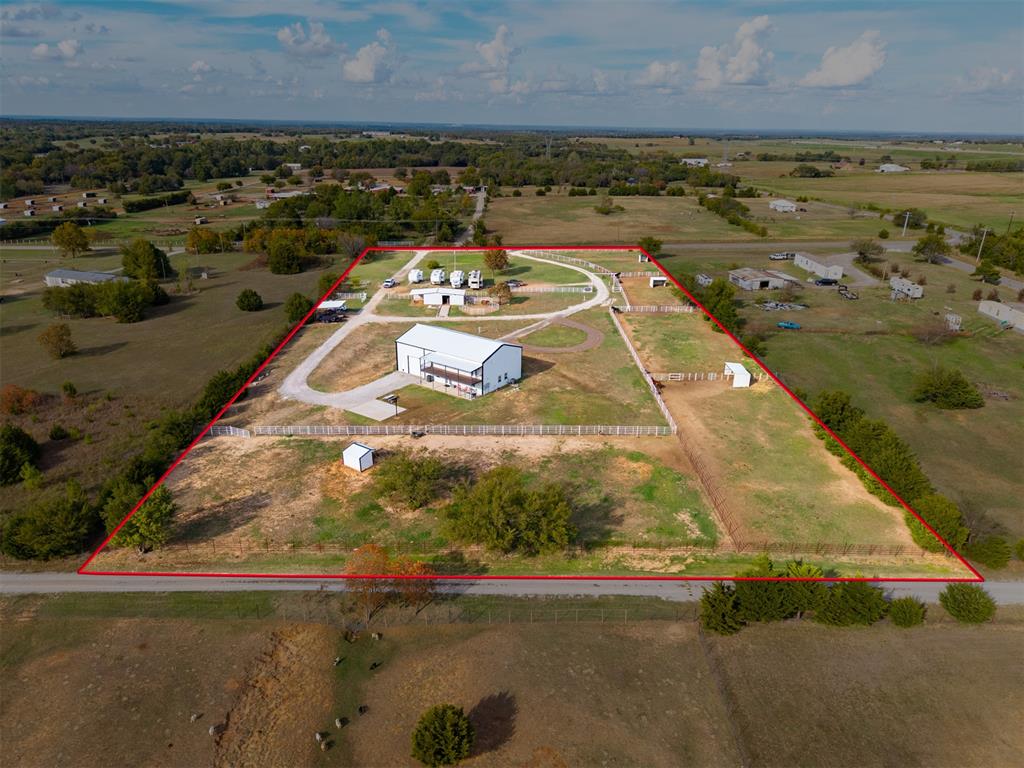
Gravel driveway entry featuring an overhead metal gate and expansive fenced acreage with multi-pasture enclosures
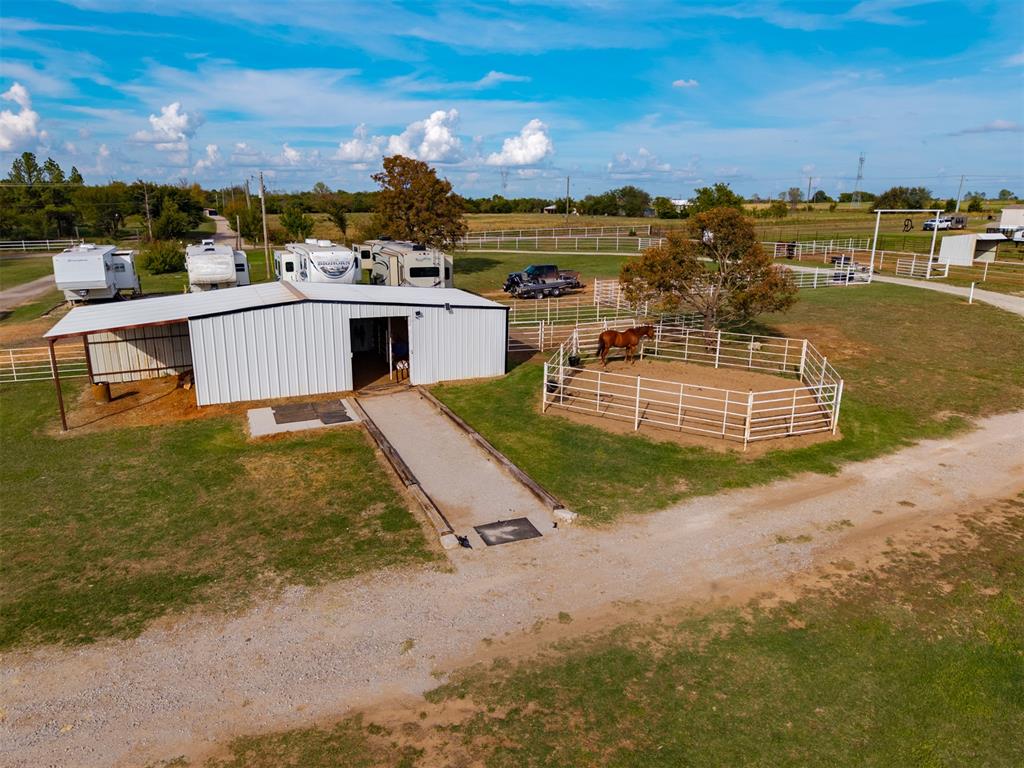
Metal-sided outbuilding featuring a covered lean-to and concrete ramp, paired with a fenced outdoor enclosure on a expansive tract of land
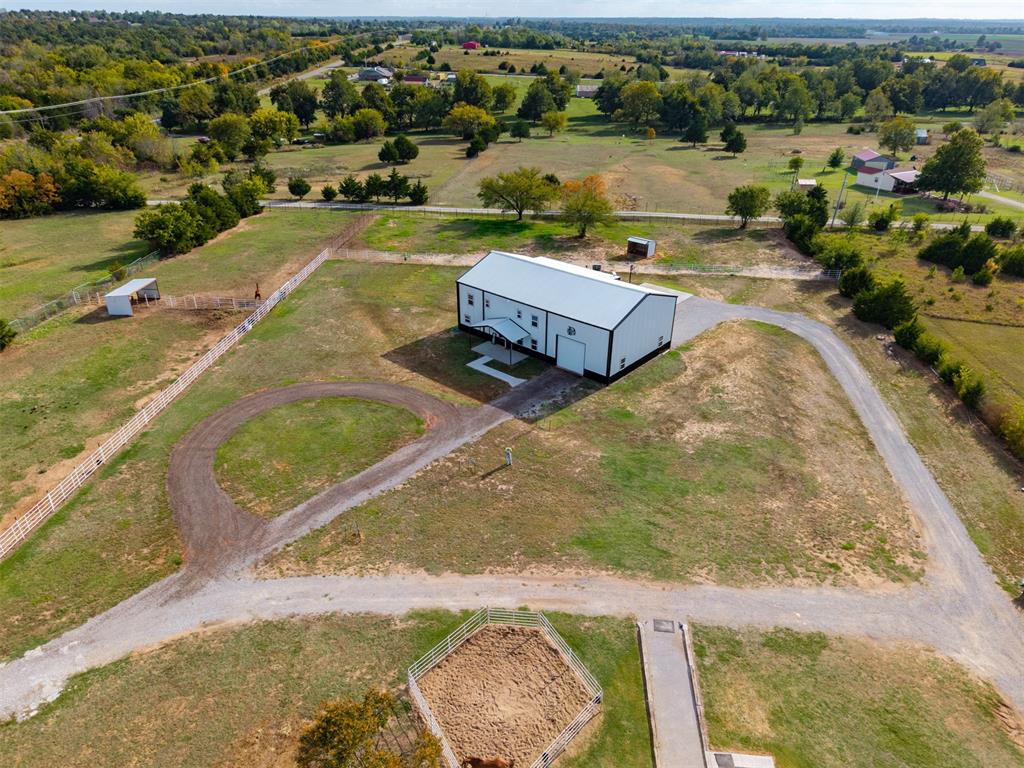
Aerial perspective of a multi-level structure featuring a metal roof, wraparound gravel driveway, fenced perimeter, and an outdoor sand paddock
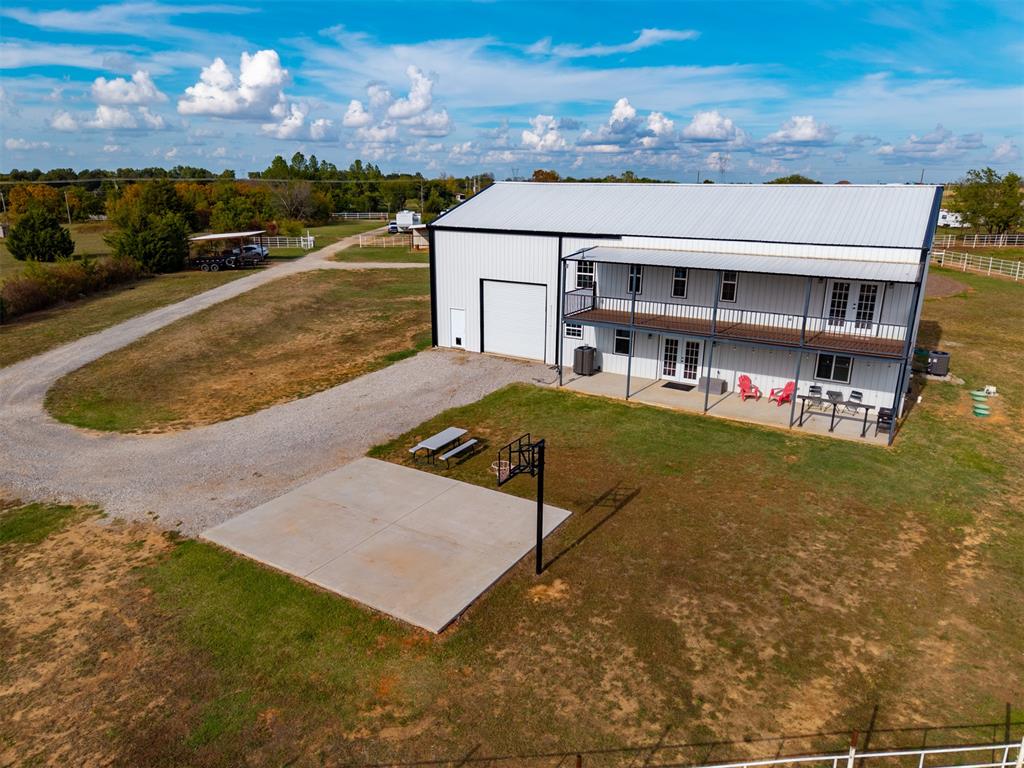
Extensive acreage featuring a metal-sided workshop with an upper-level balcony, paved circular driveway, multiple fenced enclosures, and peripheral fencing
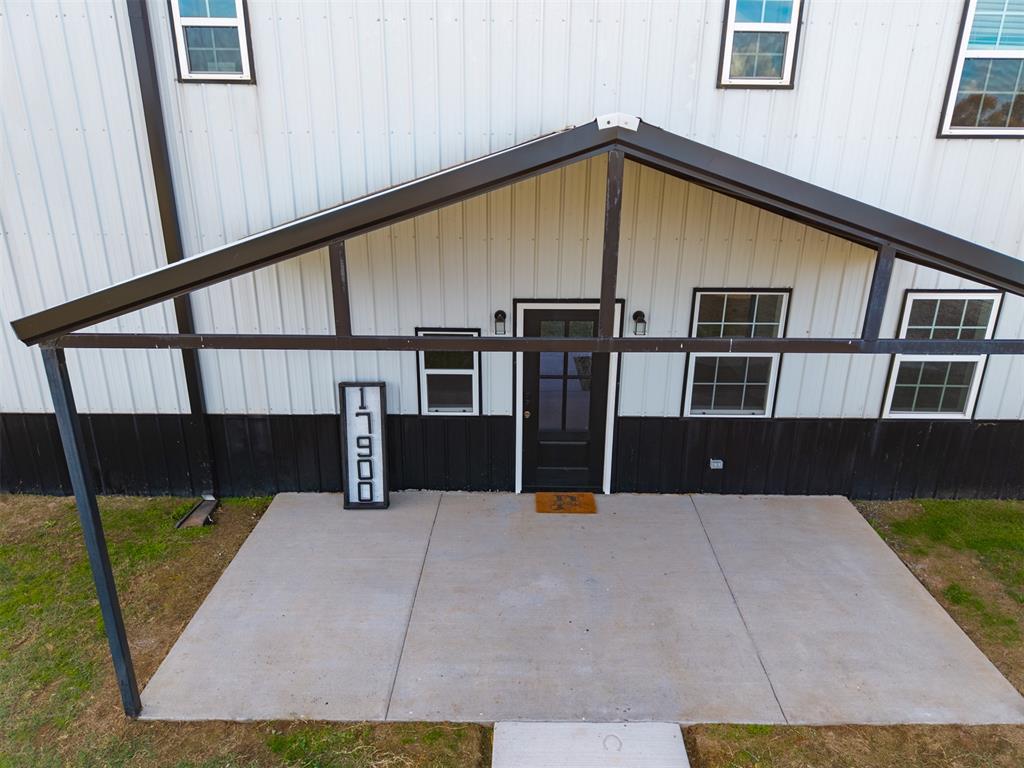
Covered exterior entryway featuring vertical metal siding, a two-tone black and white facade, a concrete patio, and a framed front door with glass pane inserts
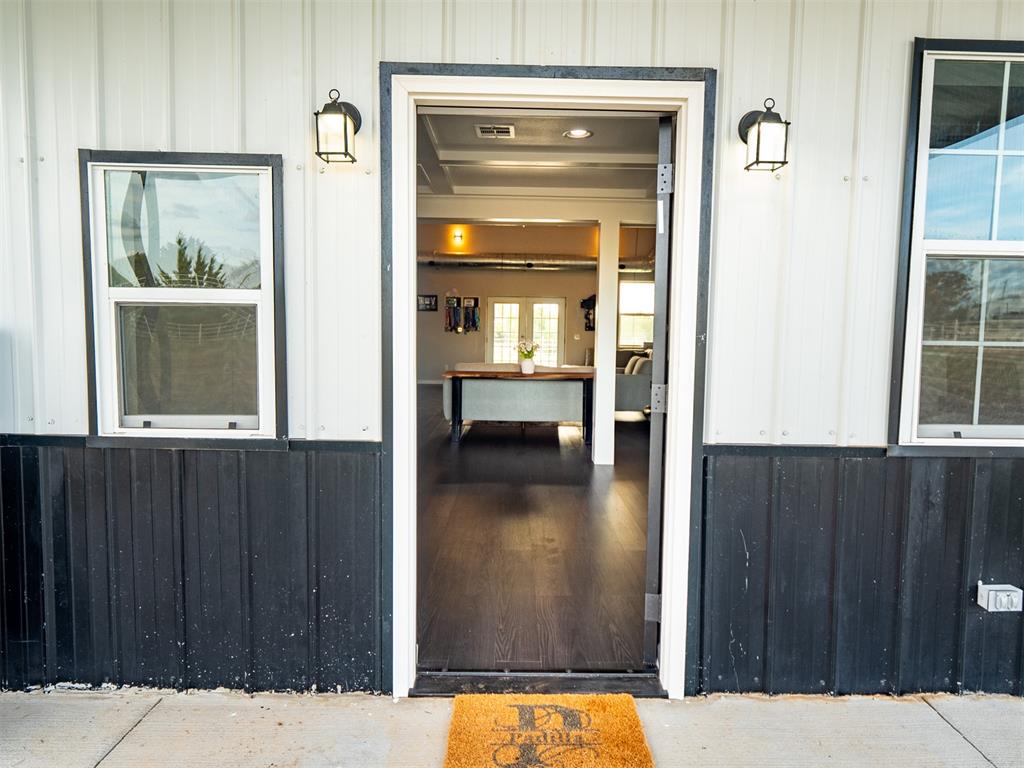
Metal-panel exterior siding featuring dual-tone black and white finish, flanking outdoor wall-mounted fixtures, and wood-finish flooring
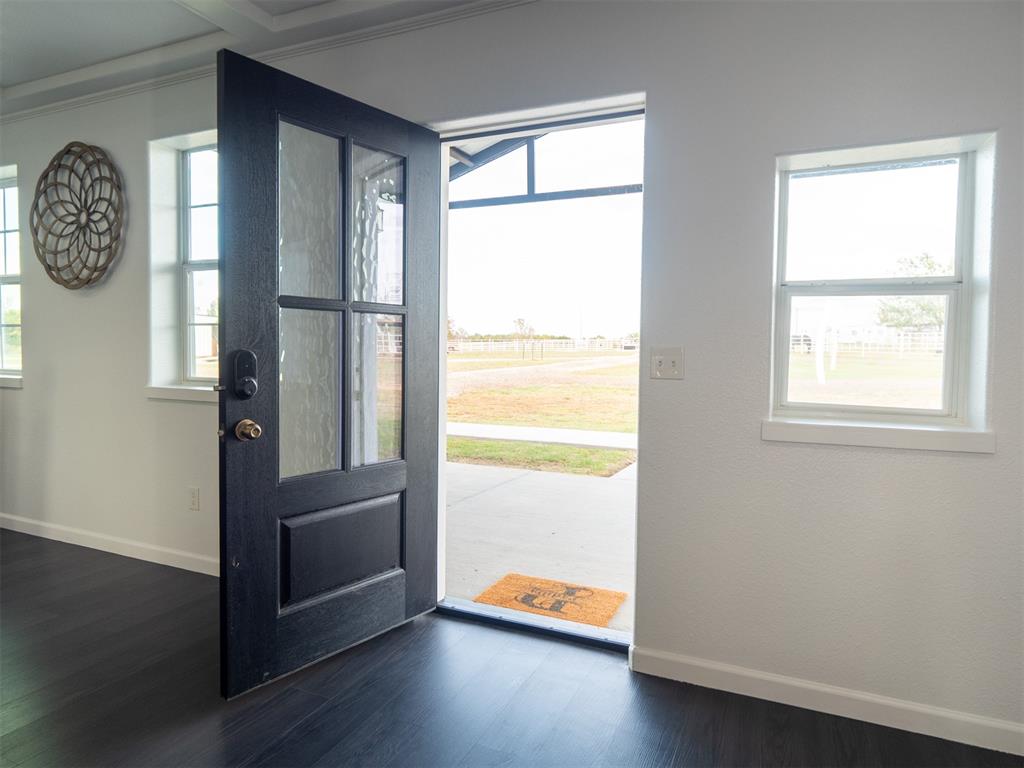
Entryway featuring a four-panel glass-inset door, wood-finish flooring, dual-pane windows, and neutral wall tones
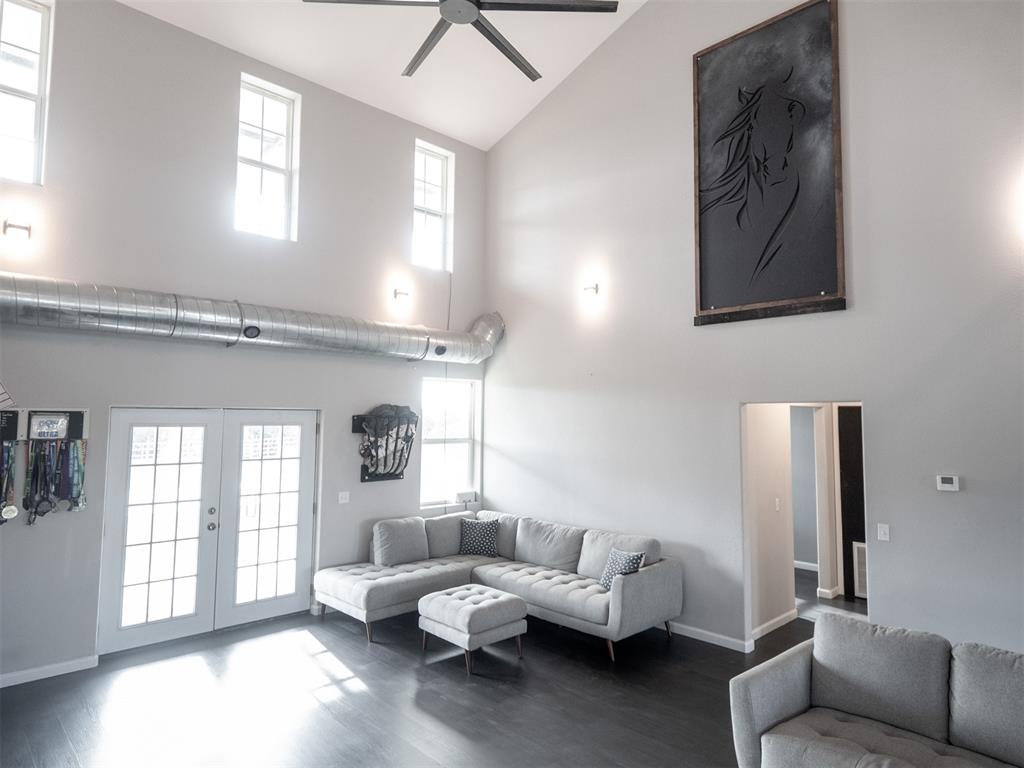
Vaulted ceiling with a central paddle fan, expansive wall height, wood-finish flooring, multi-pane glass door, and exposed ductwork
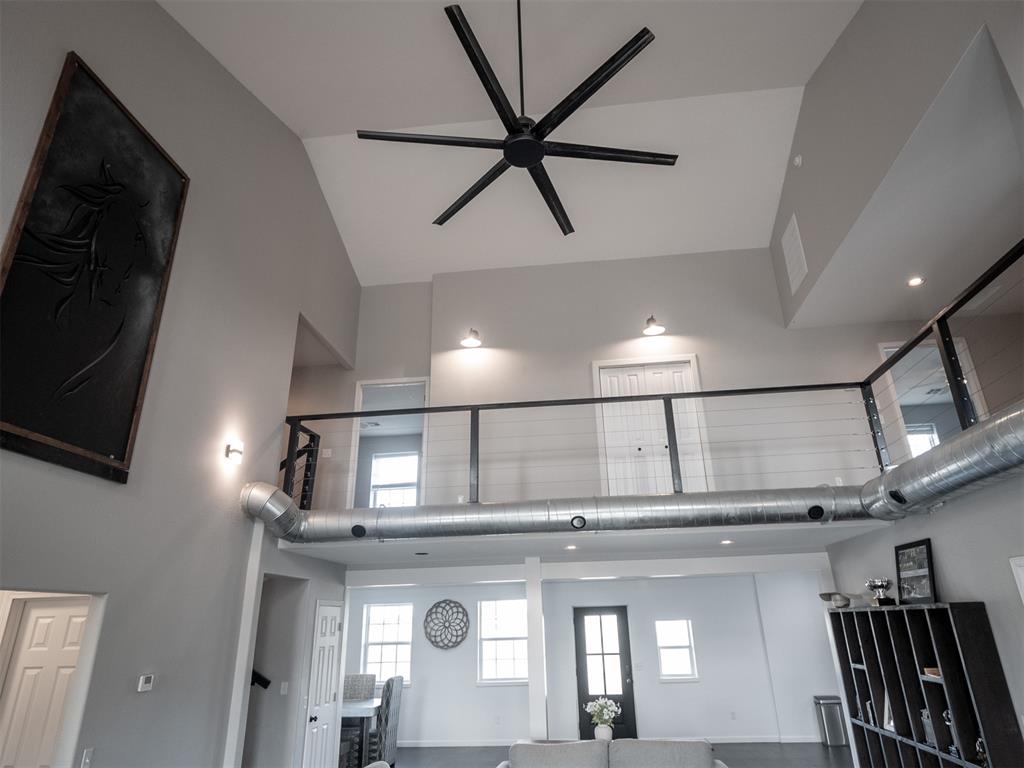
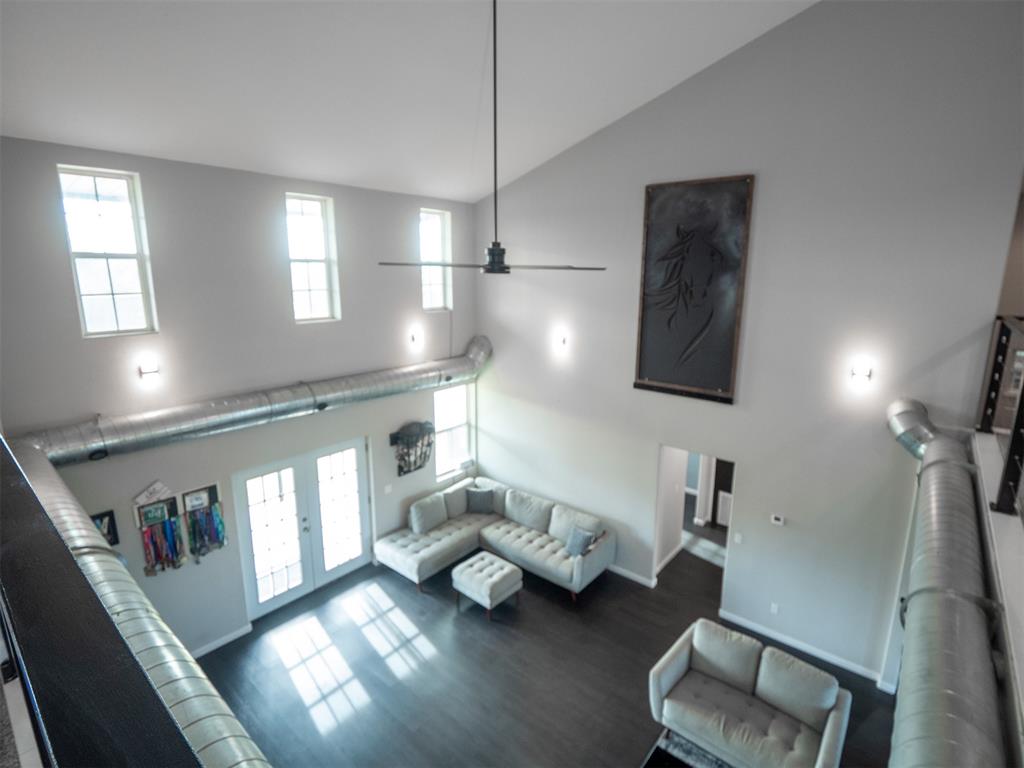
Vaulted ceiling featuring a large-scale matte black ceiling fan, exposed industrial-style ductwork, and an elevated mezzanine with a stainless steel cable railing
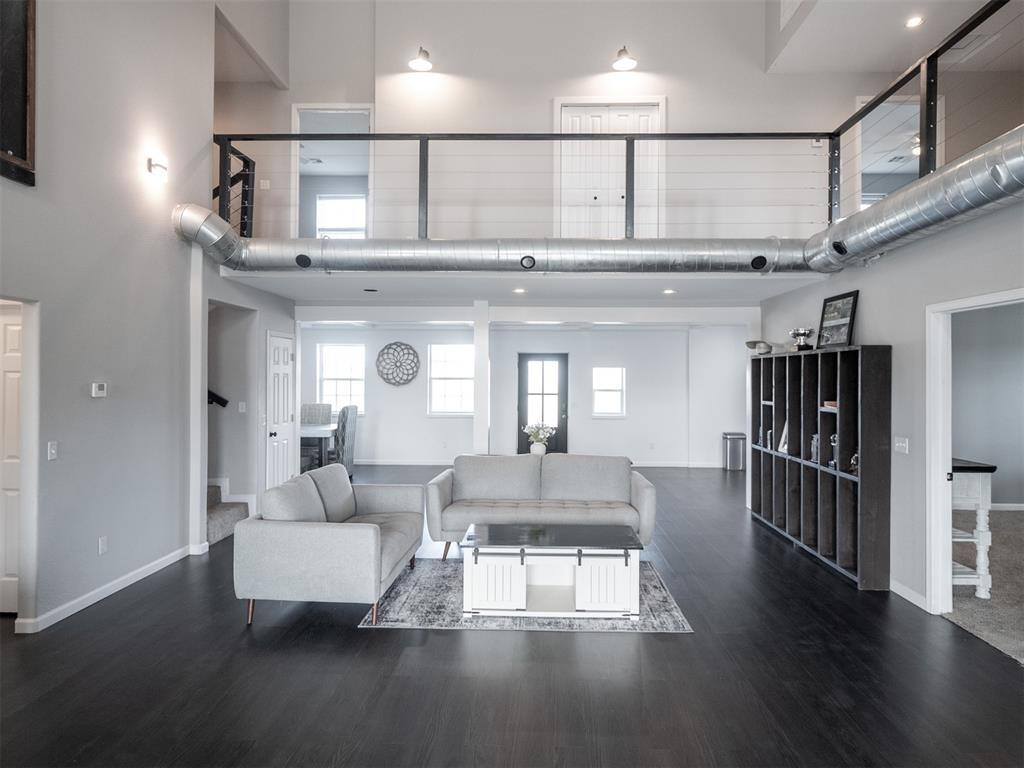
Double-height ceiling, dark wood-finish flooring, industrial-style exposed ductwork, and an open mezzanine with a metal cable railing
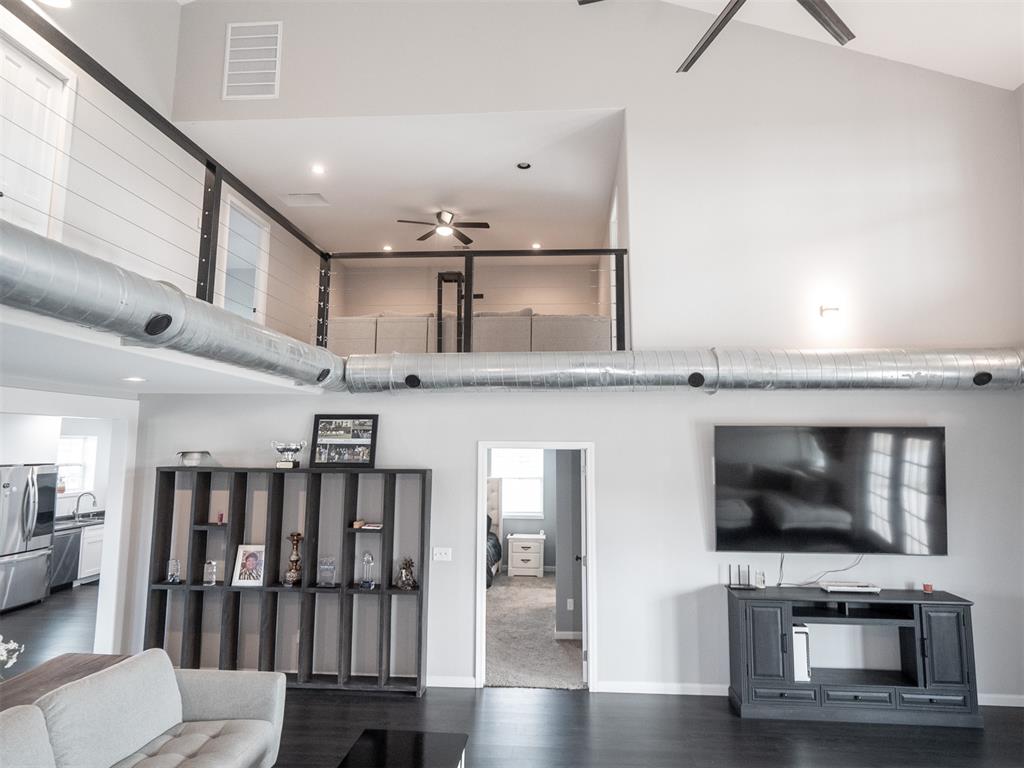
Vaulted ceilings with exposed industrial ductwork, mezzanine level featuring a horizontal cable railing system, dark wood-finish flooring, and recessed lighting
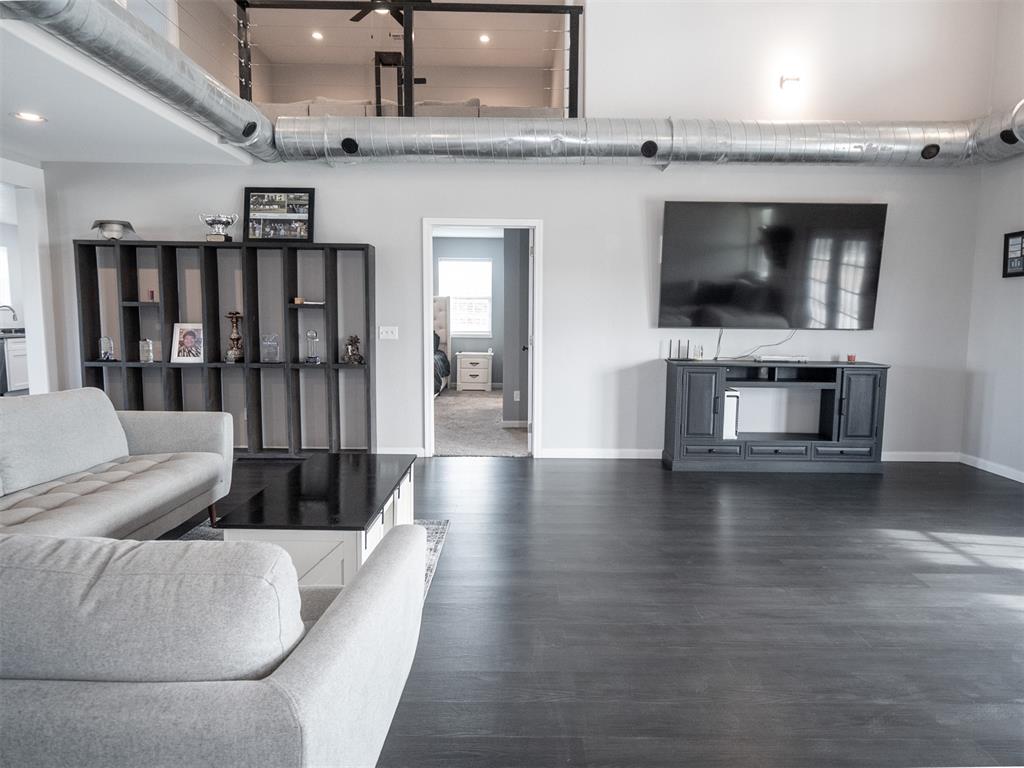
High-ceiling interior featuring exposed industrial ductwork, wood-finish flooring, and a built-in shelving unit
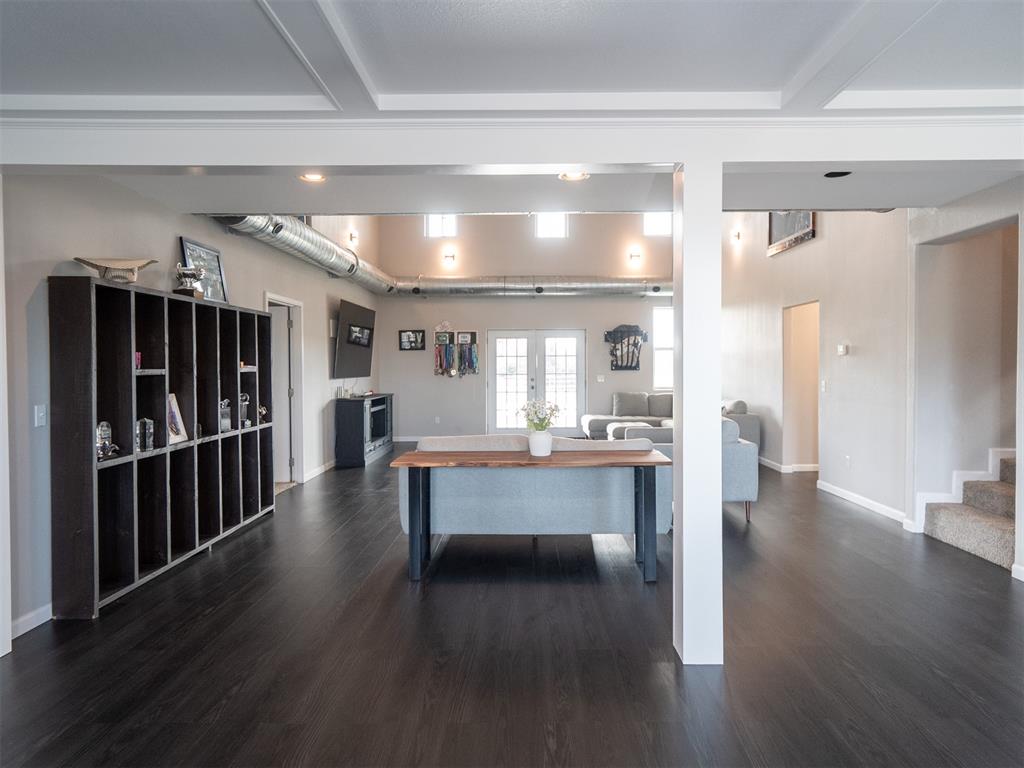
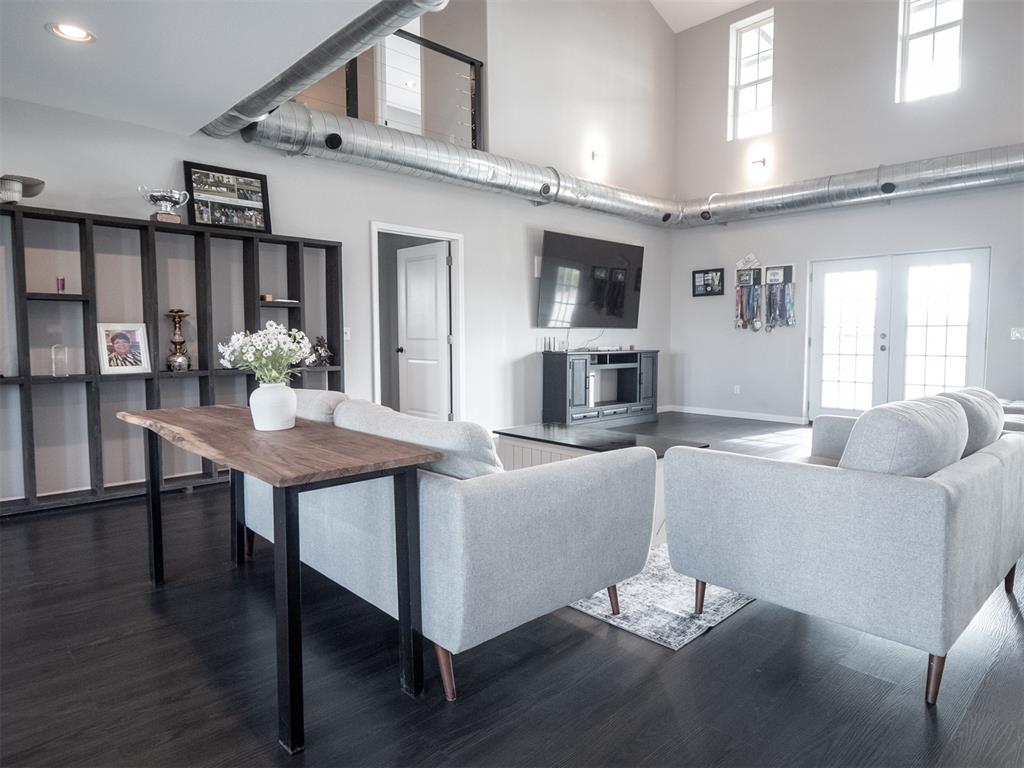
Vaulted ceilings featuring exposed industrial-style ductwork, dark wood-finish flooring, built-in floor-to-ceiling dark wood shelving, and dual-pane glass double doors
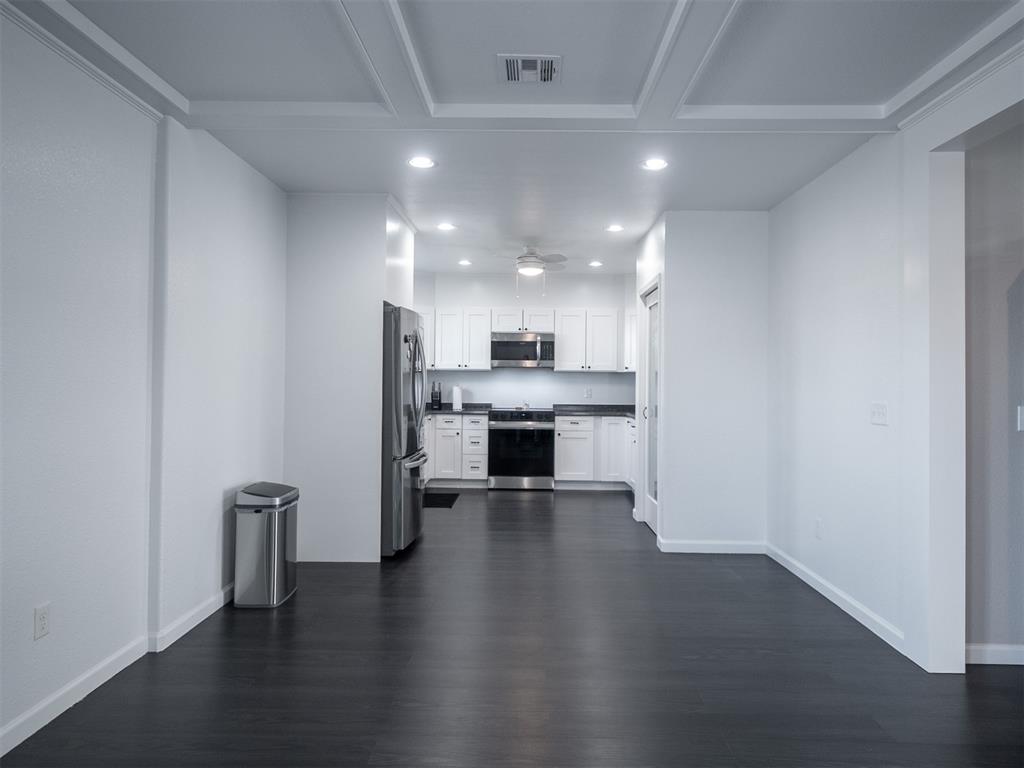
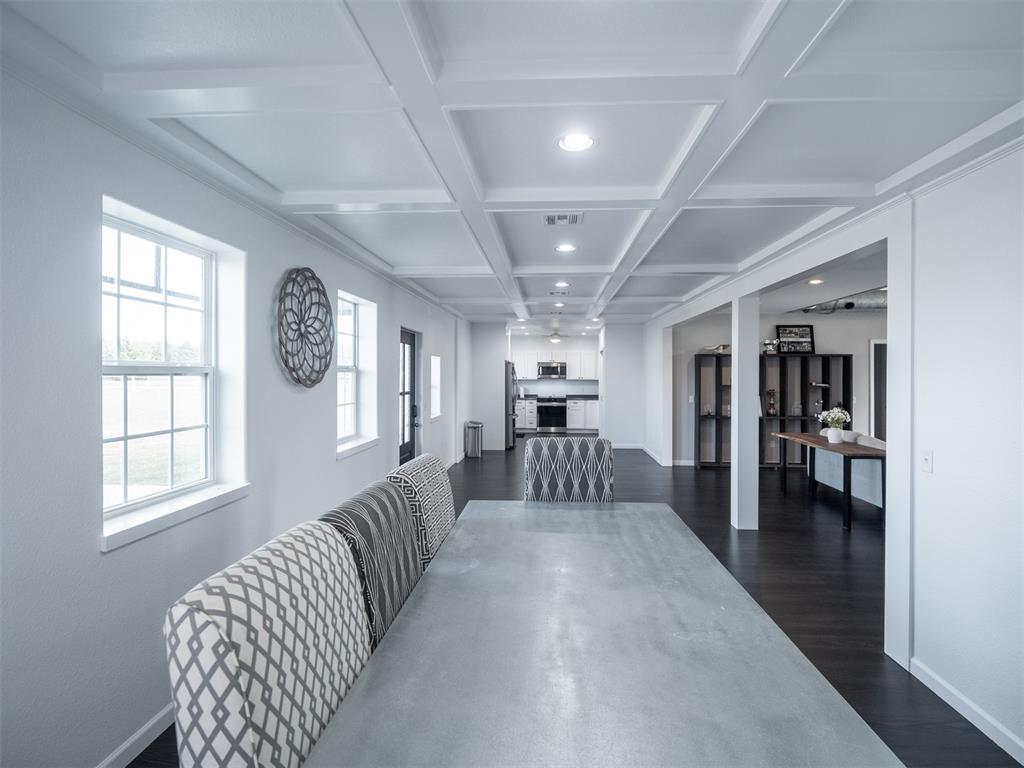
Coffered ceiling, dark wood-finish flooring, white shaker-style cabinetry, stainless steel kitchen appliances, and recessed lighting
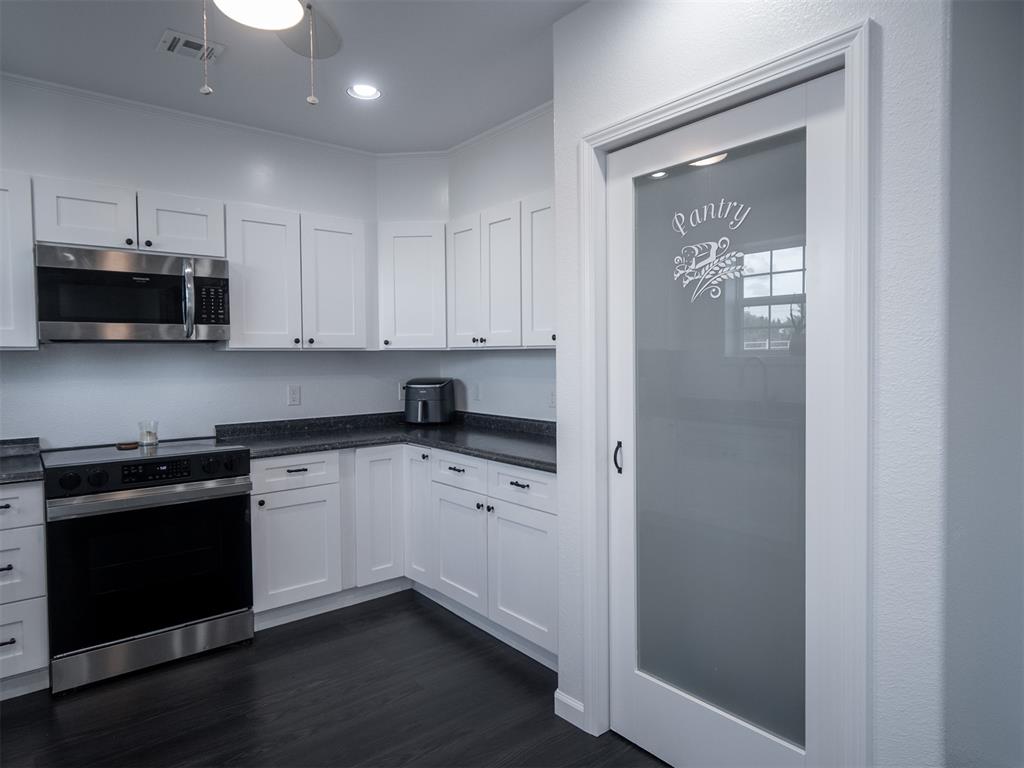
Kitchen featuring white shaker-style cabinetry, dark stone-finish countertops, stainless steel appliances, dark wood-finish flooring, and a frosted glass pantry door
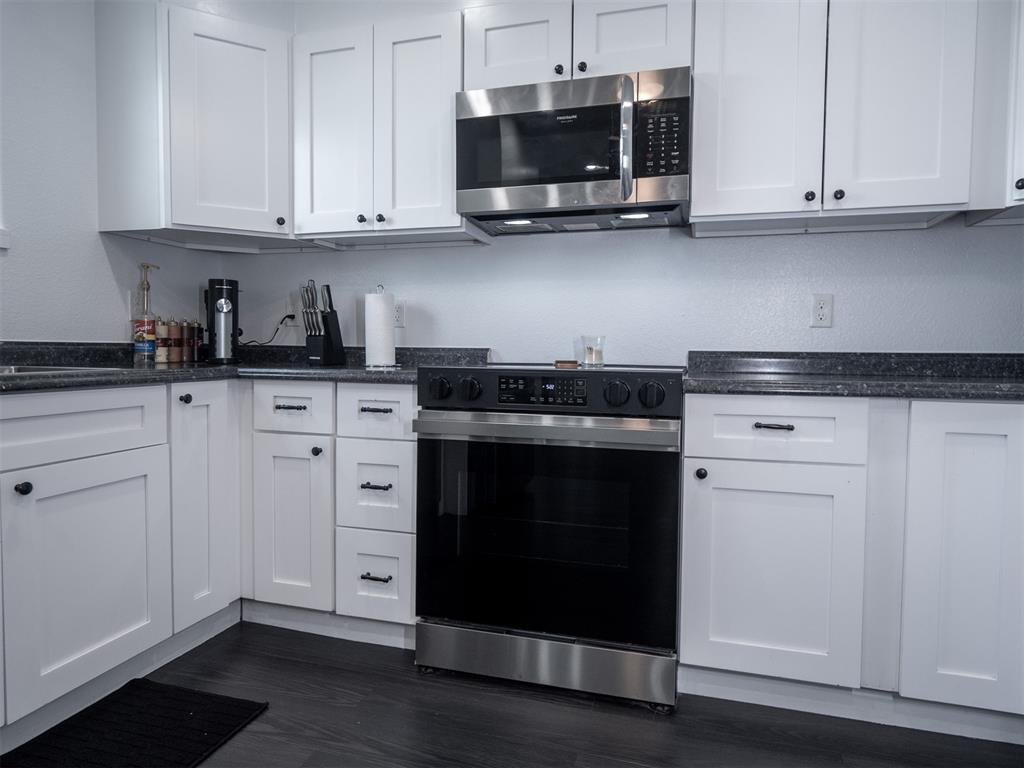
Kitchen featuring white shaker-style cabinetry, dark stone-finish countertops, stainless steel range, and stainless steel over-the-range microwave
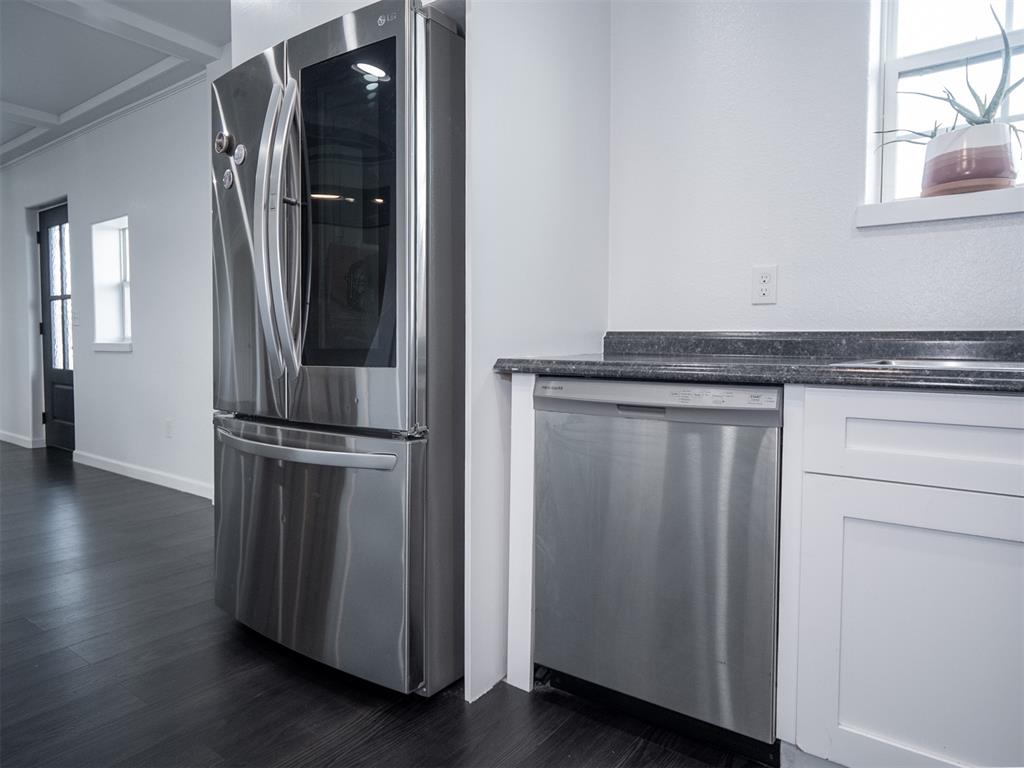
Stainless steel French-door refrigerator, stainless steel dishwasher, white cabinetry with shaker-style detailing, dark stone-finish countertops, and wood-finish flooring
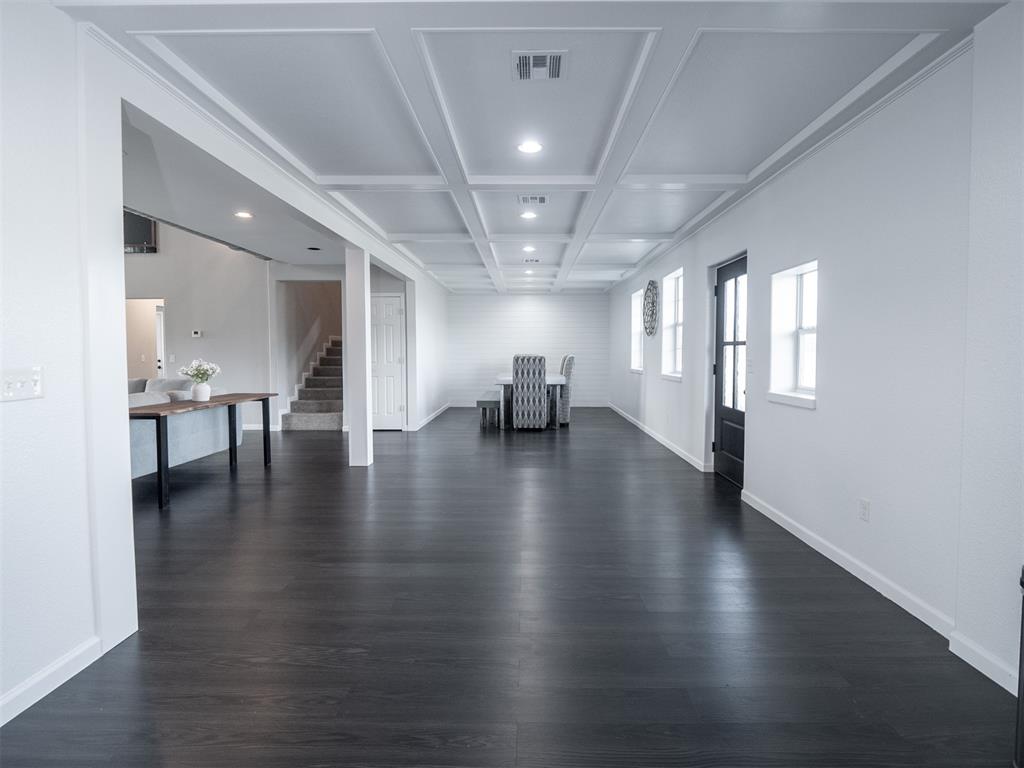
Coffered ceiling with integrated recessed lighting, wood-finish flooring, and horizontal shiplap accent wall
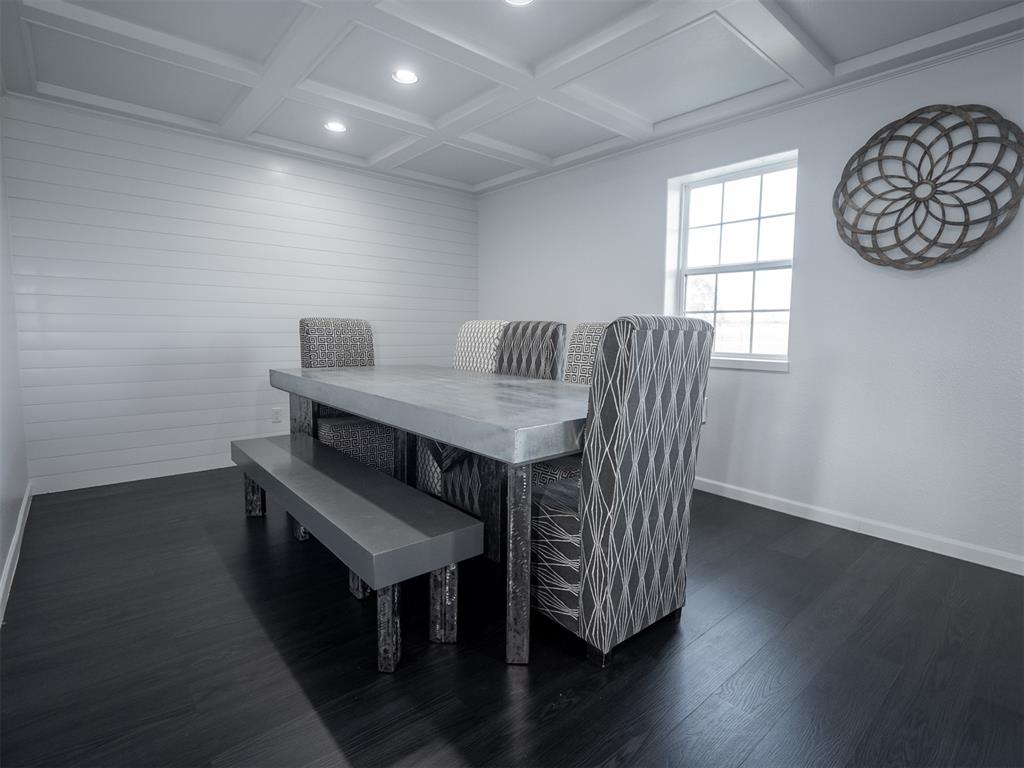
Coffered ceiling featuring recessed lighting, horizontal wall paneling, and dark wood-finish flooring
Coffered ceiling with recessed lighting, dark-toned flooring, and multiple windows
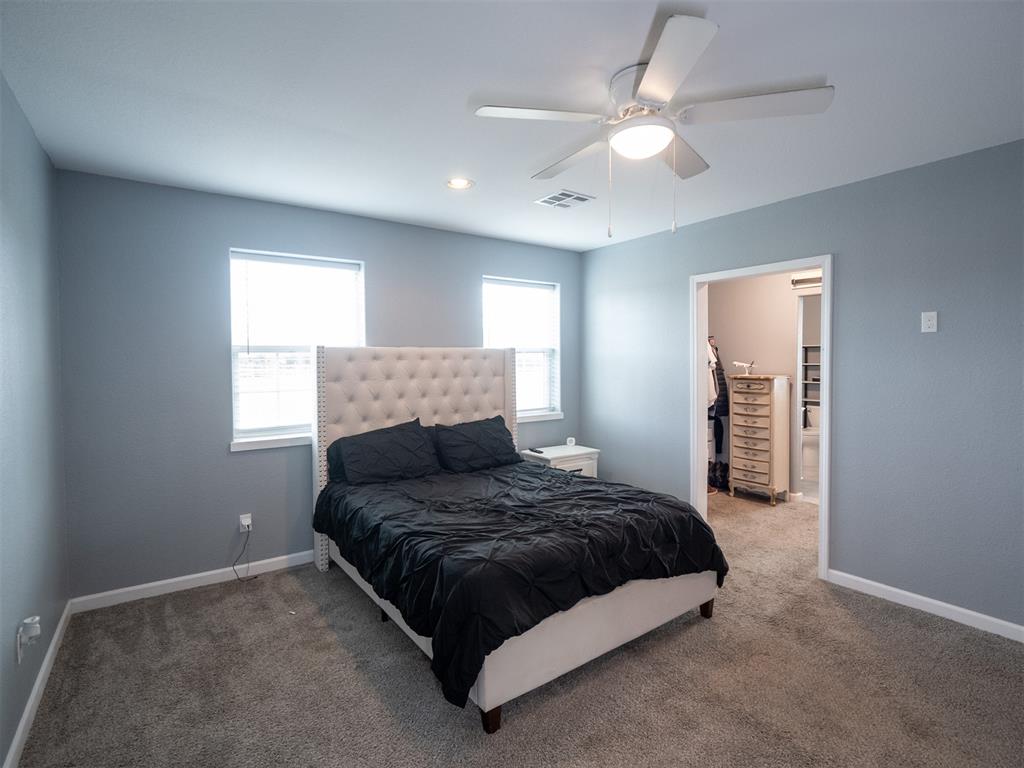
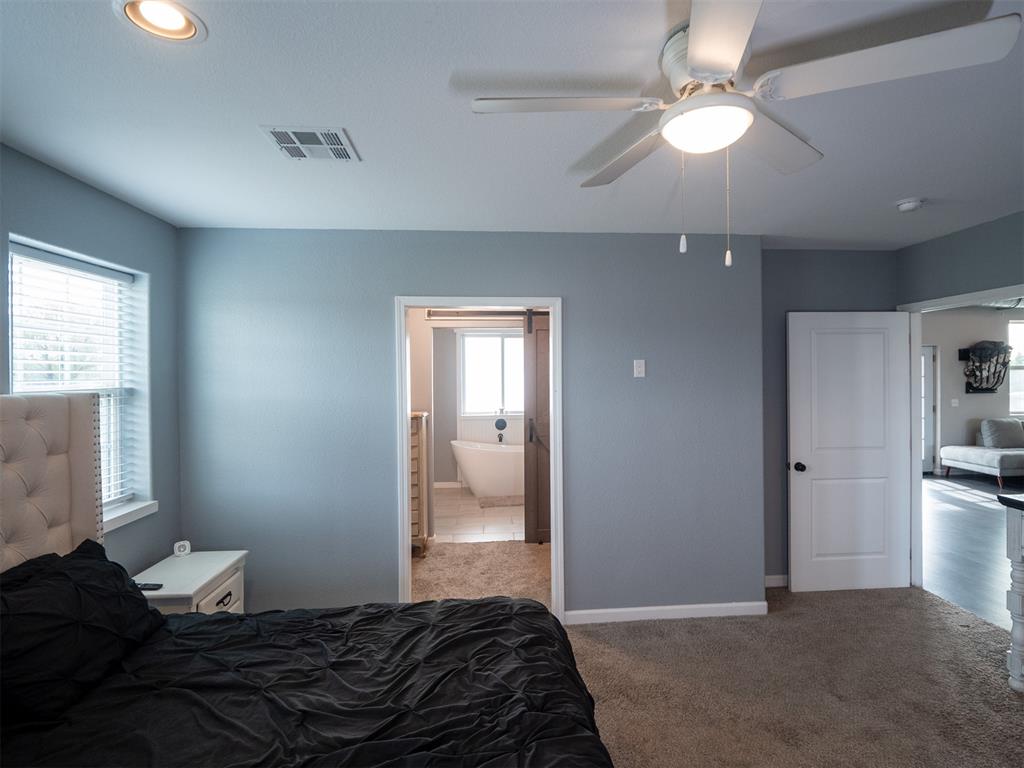
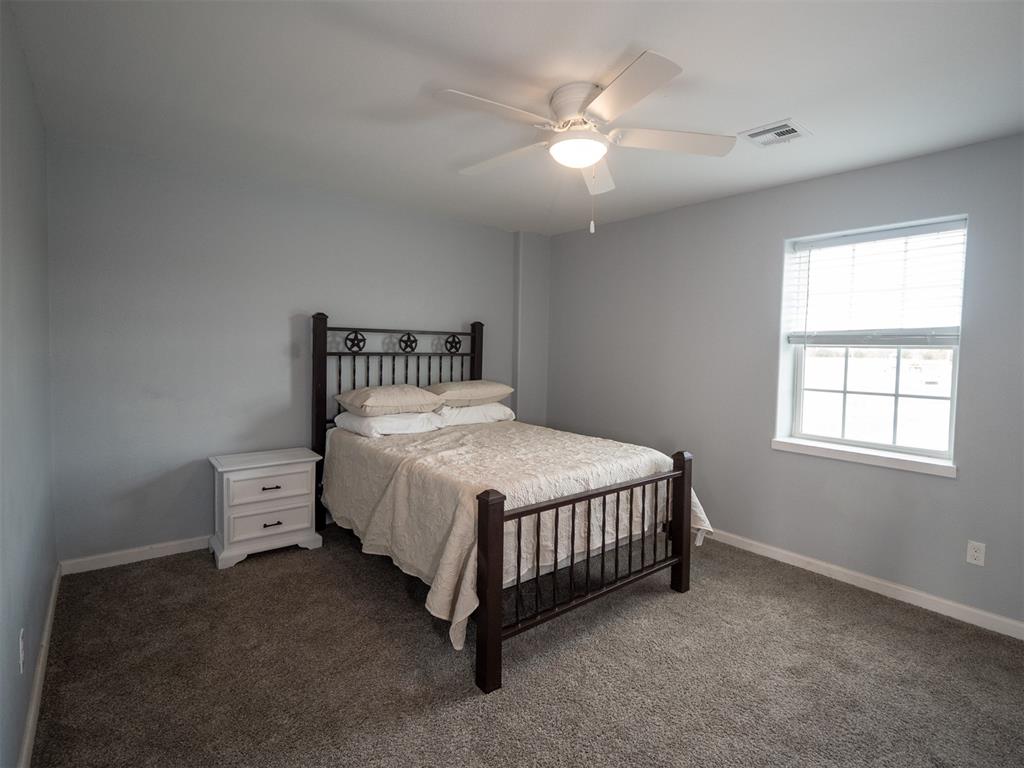
Room featuring neutral-toned carpeting, two windows with blinds, a ceiling fan with integrated lighting, and a walk-in closet
Bedroom featuring neutral carpeting, recessed lighting, ceiling fan with integrated light, and a sliding barn door
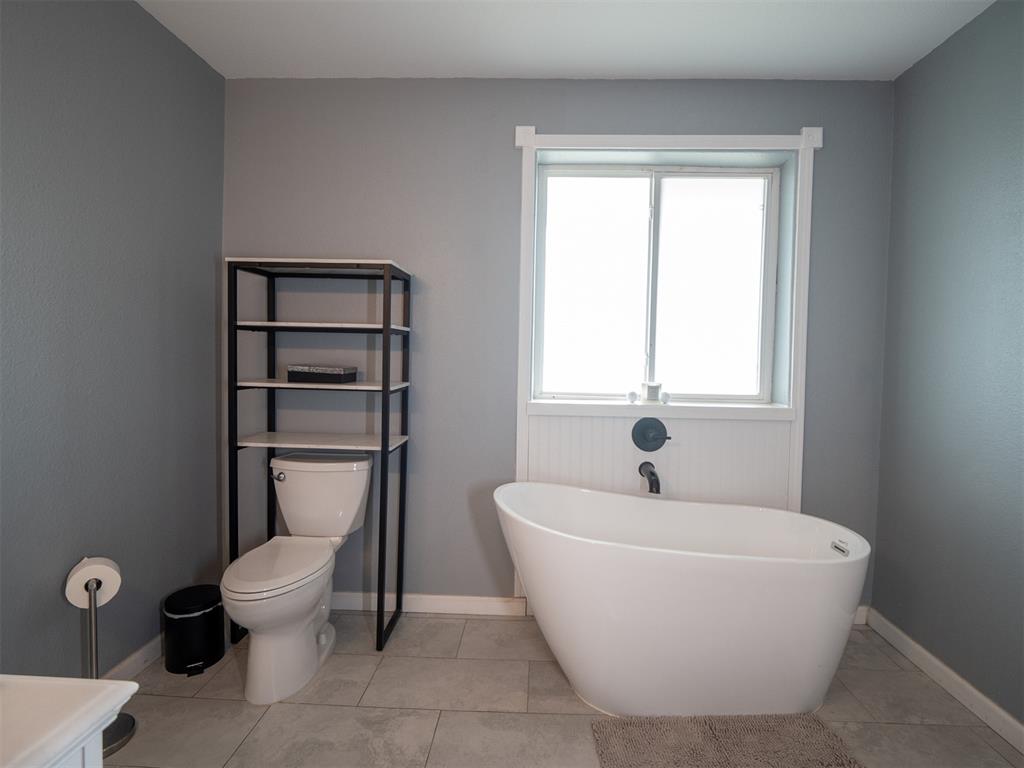
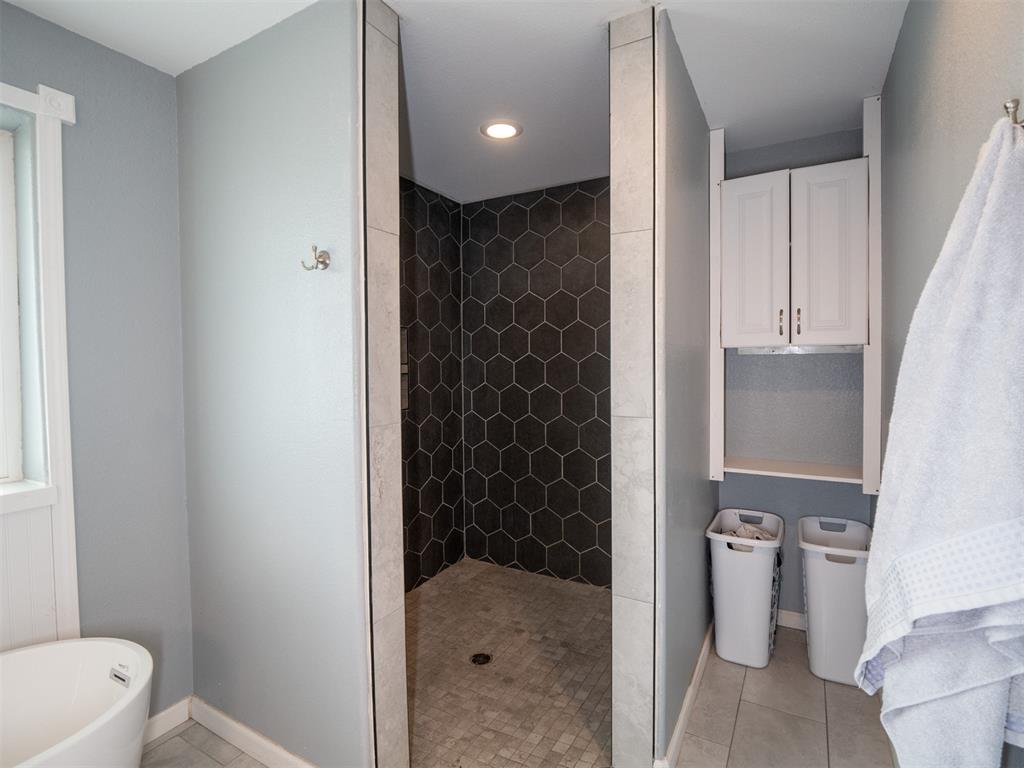
Freestanding soaking tub featuring matte black plumbing fixtures, set against white beadboard wainscoting and large-format tile flooring
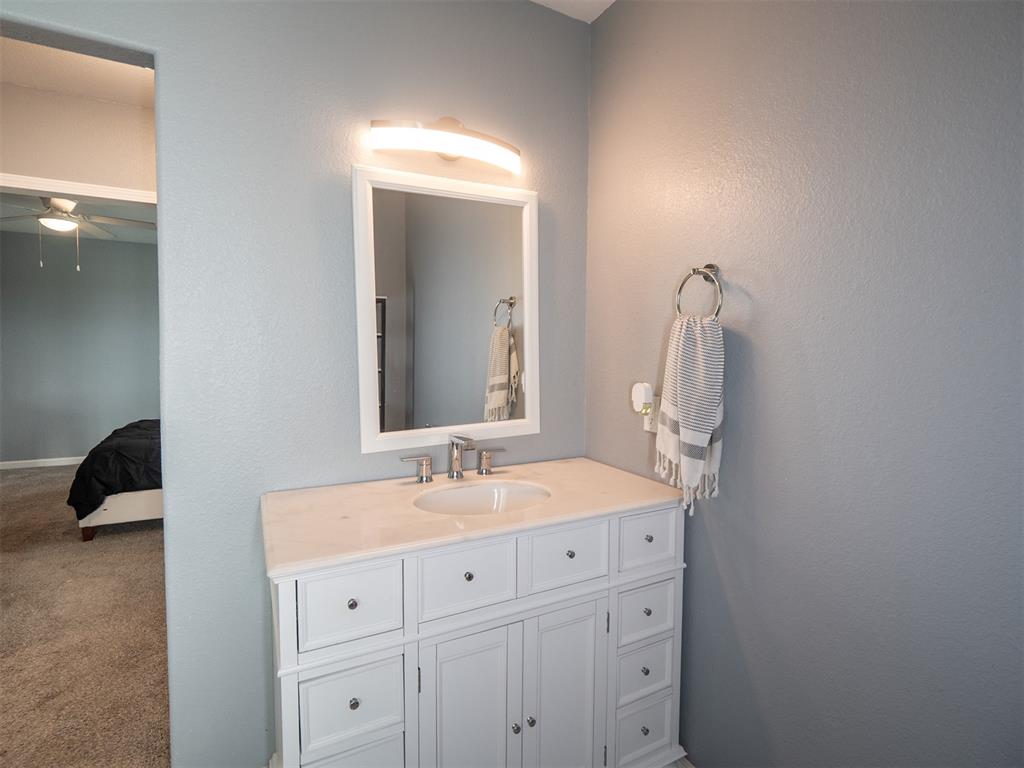
White vanity featuring a light-toned stone countertop, integrated basin, brushed metal faucet, and framed mirror with integrated wall-mounted lighting
Walk-in shower featuring dark hexagonal wall tile, neutral floor tile, and a recessed ceiling light, accompanied by white built-in upper cabinetry
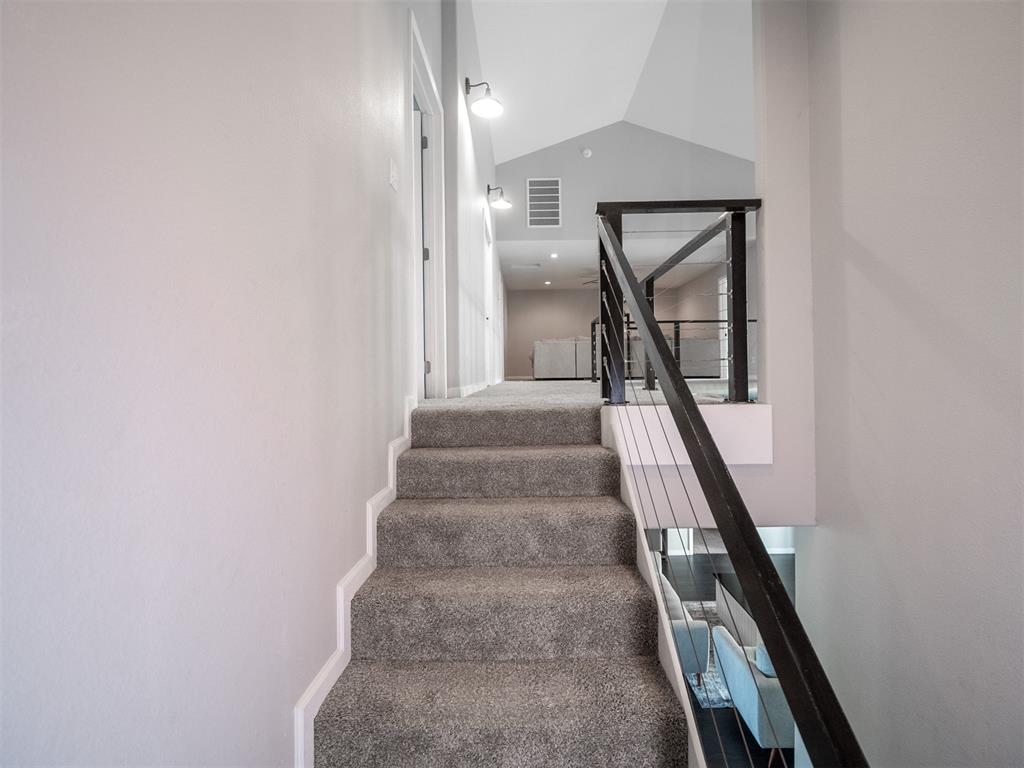
Staircase featuring wall-to-wall carpeting and a metal railing with tensioned cable infill beneath a vaulted ceiling
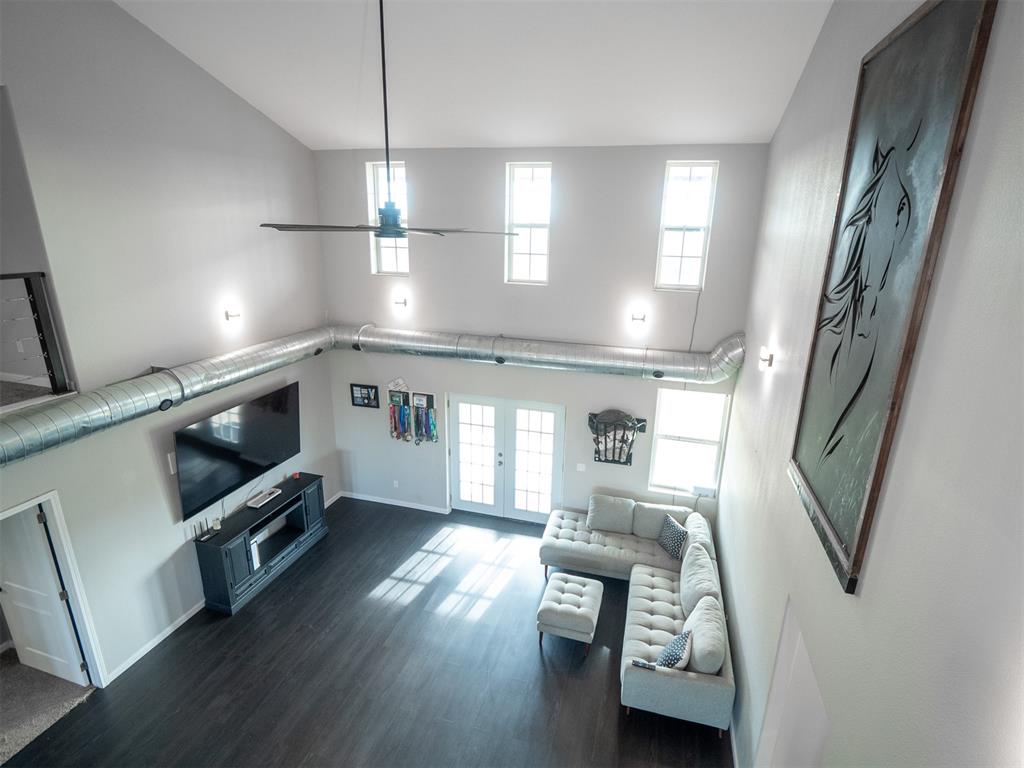
Double-height living area featuring vaulted ceilings, dark wood-finish flooring, exposed metal ductwork, and double glass-paned doors with natural light
Vaulted ceilings, exposed industrial ductwork, dark wood-finish flooring, abundant natural light from multi-pane windows, and double glass-panel doors
Neutral-toned interior featuring wall-to-wall carpeting, a multi-lite window with blinds, and a white ceiling fan with integrated lighting
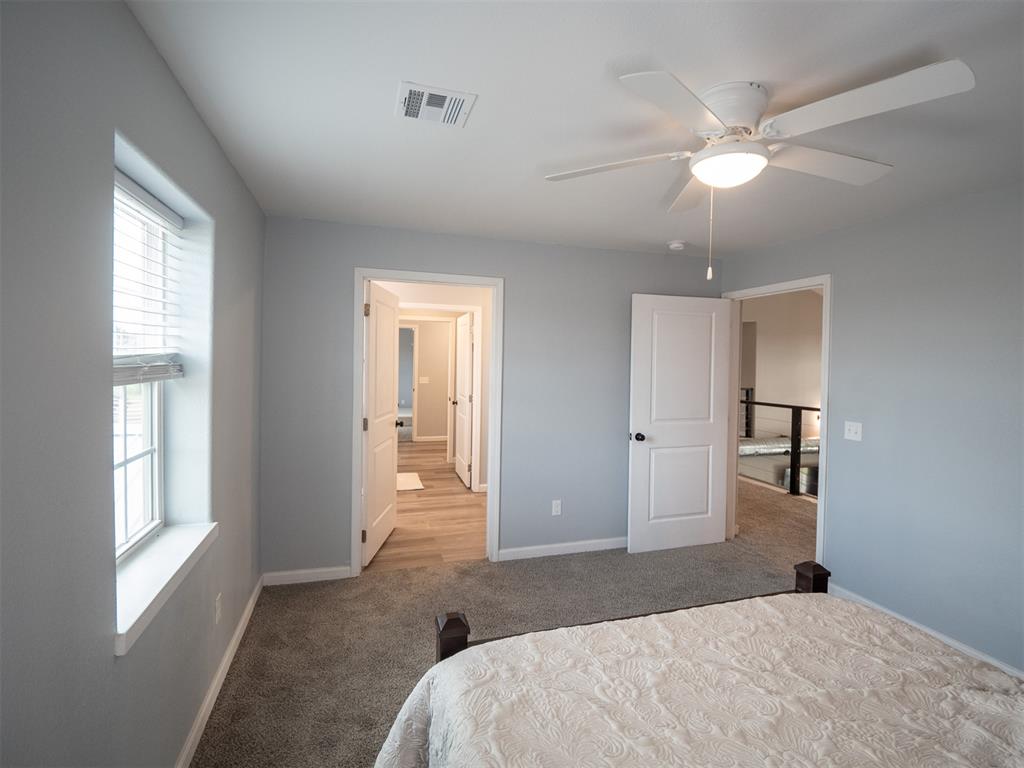
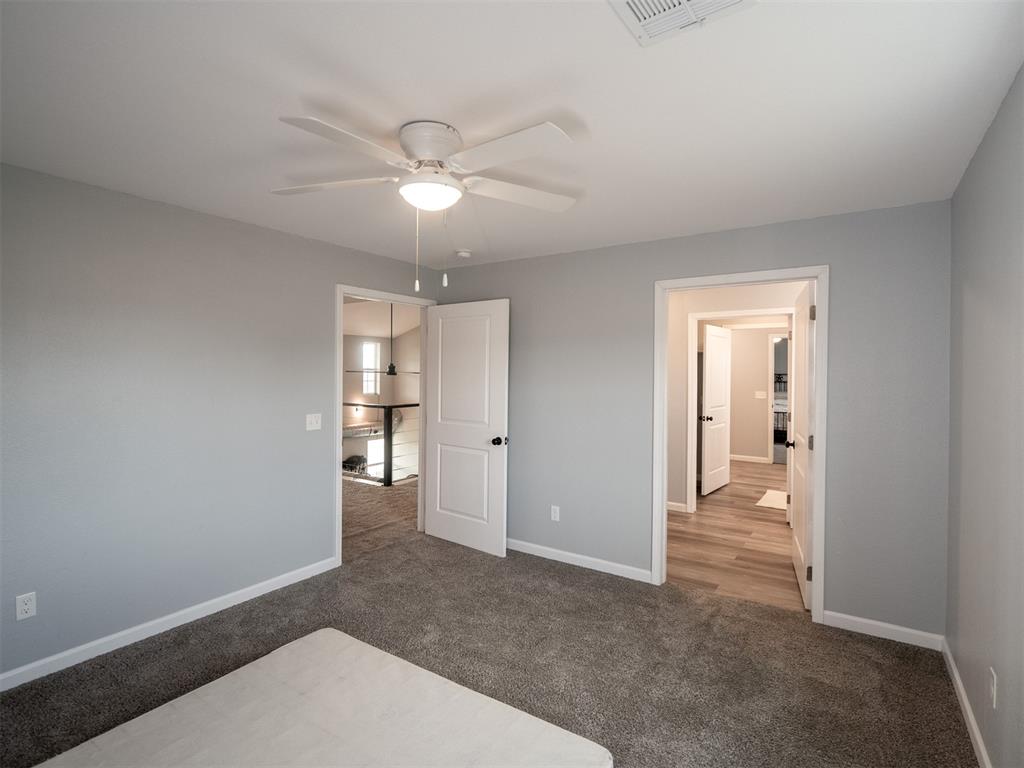
Neutral-toned interior space featuring wall-to-wall carpeting, a ceiling-mounted light fixture with fan, and multi-panel doors
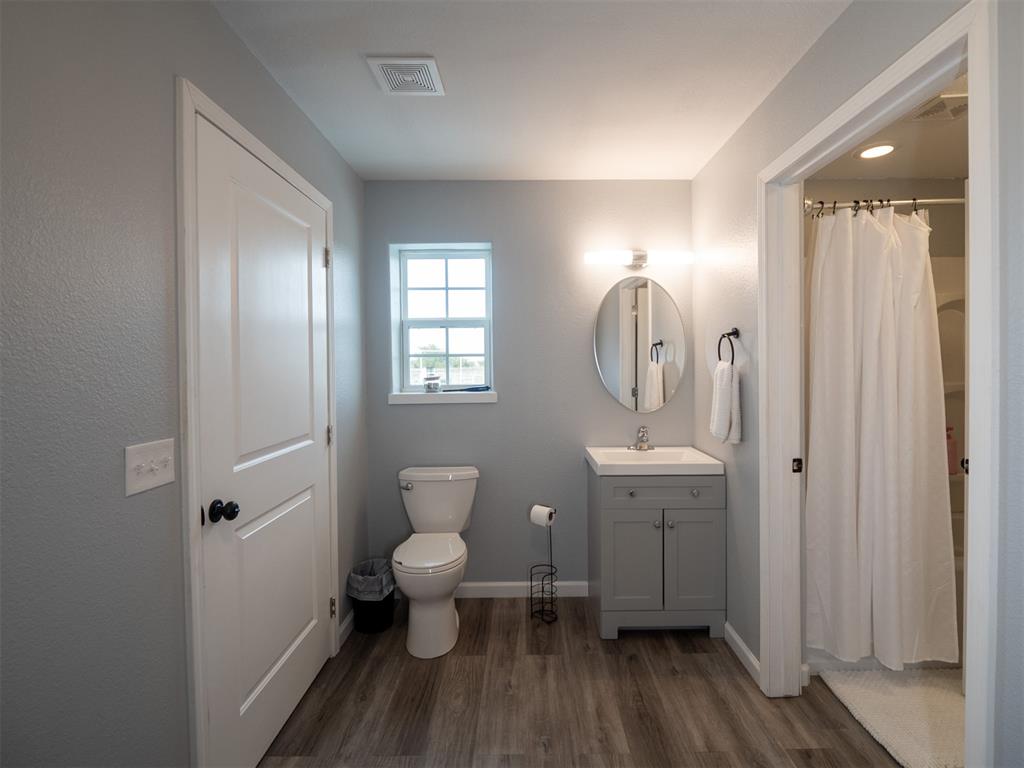
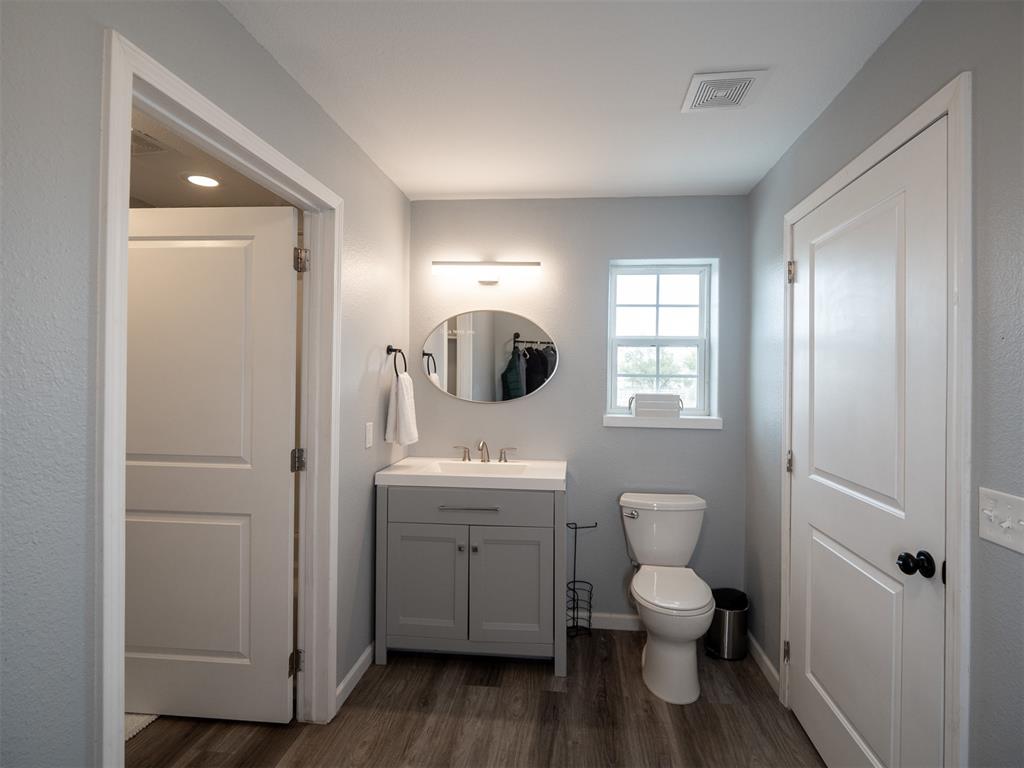
Bathroom featuring wood-finish flooring, a vanity with a square sink, an oval wall-mounted mirror, and a multi-pane window
Bathroom featuring wood-finish flooring, a grey vanity cabinet with an integrated sink, an oval wall-mounted mirror, linear vanity lighting, and a single-hung window
Neutral-toned walls featuring a central white ceiling fan with integrated lighting, plush wall-to-wall carpeting, and solid-core interior doors with matte black hardware
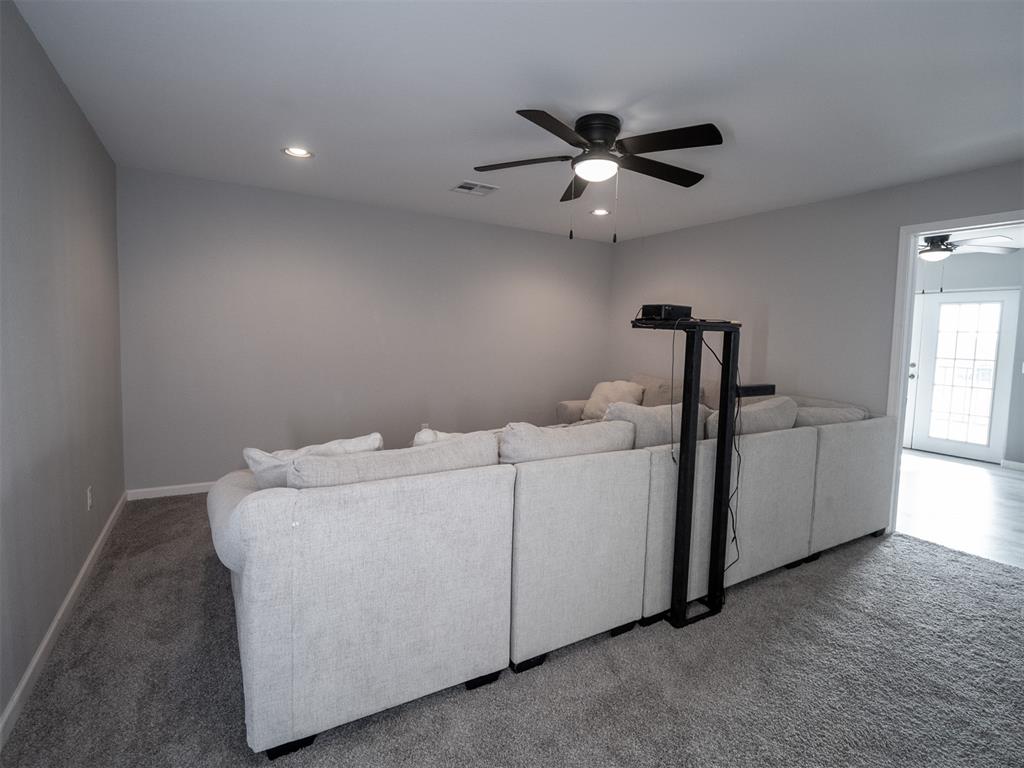
Interior space featuring neutral-toned carpeting, recessed lighting, and a matte black ceiling fan with an integrated light fixture
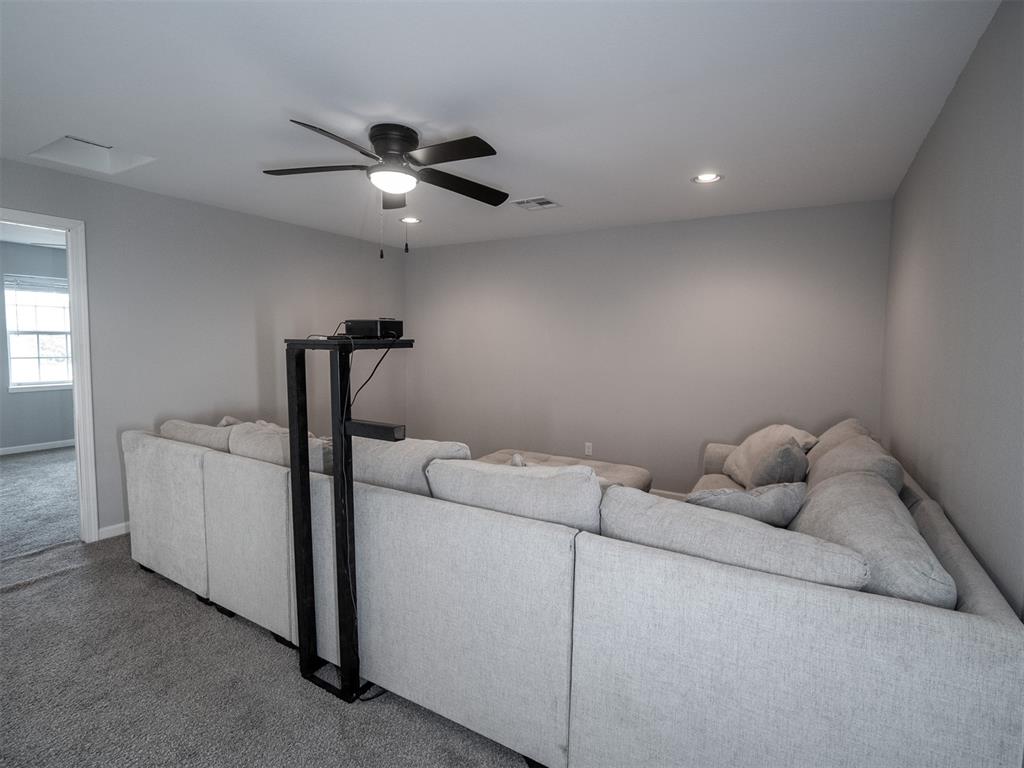
Neutral wall paint, plush carpeting, recessed lighting, and a modern ceiling fan with integrated light fixture
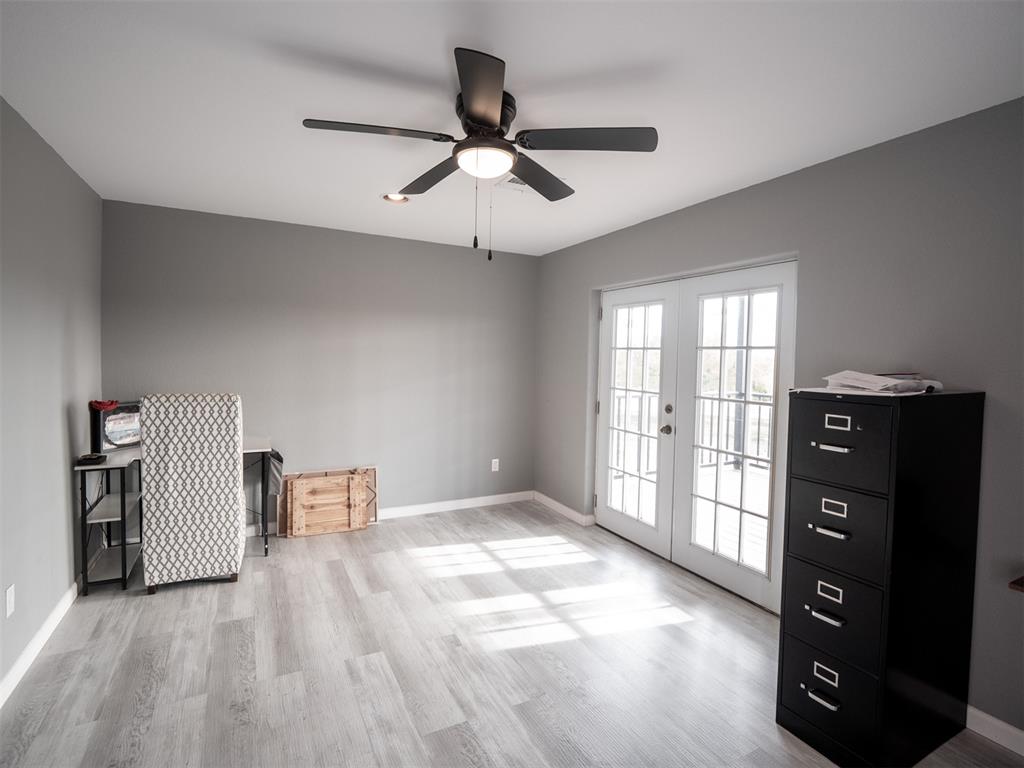
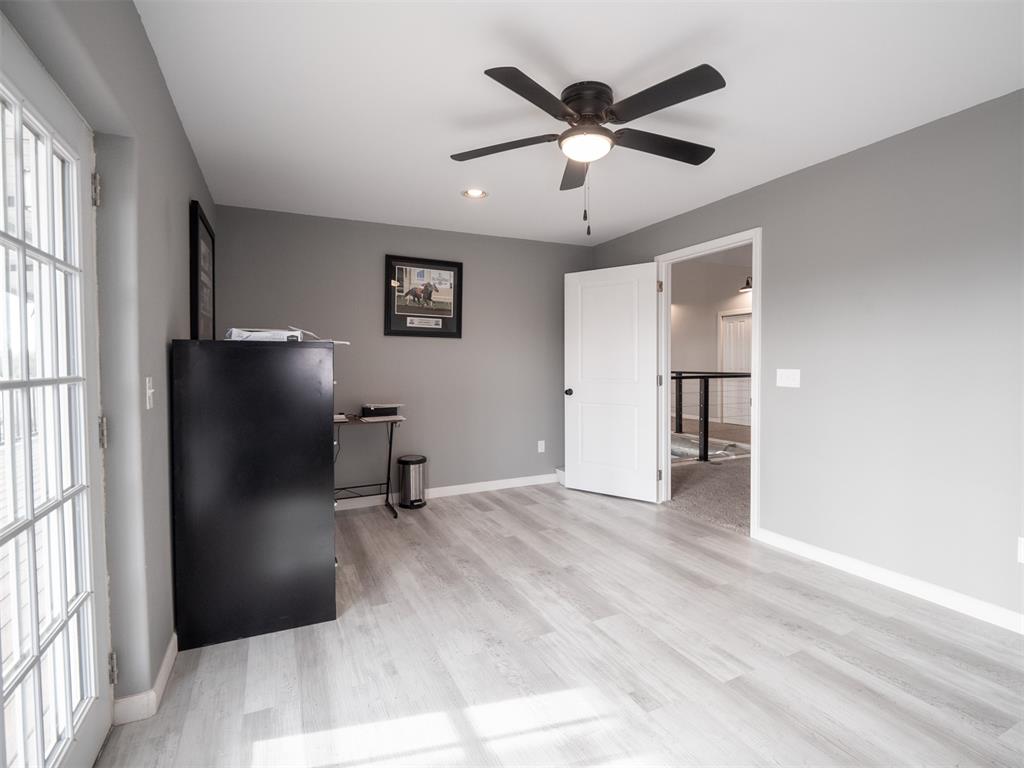
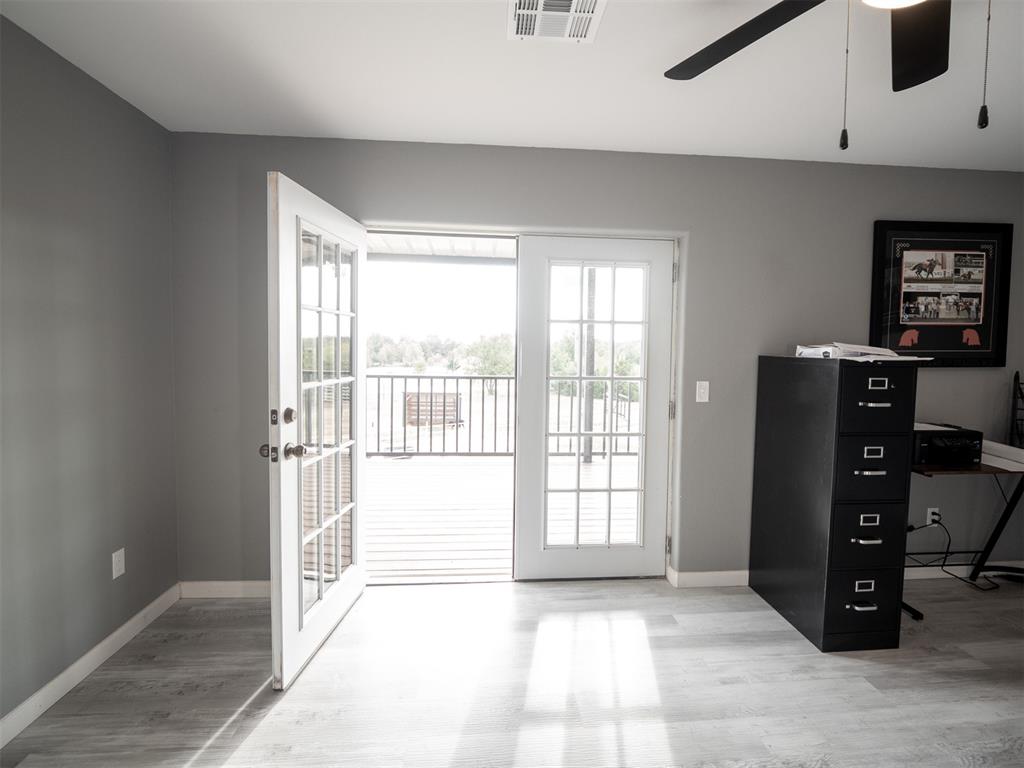
Neutral-toned walls, wood-finish flooring, multi-pane glass French doors, and a ceiling fan with integrated lighting
Interior space featuring wood-finish flooring, white French doors, and a ceiling fan with integrated lighting
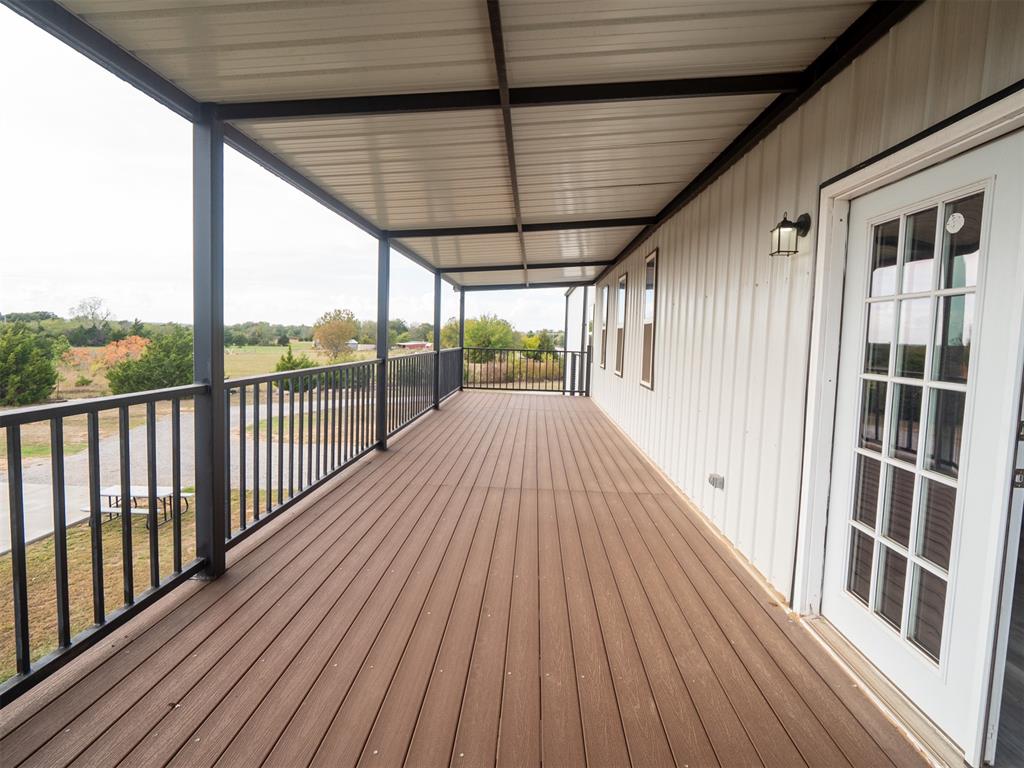
Covered porch featuring composite decking, black metal railings, corrugated metal siding, and a multi-pane glass entry door
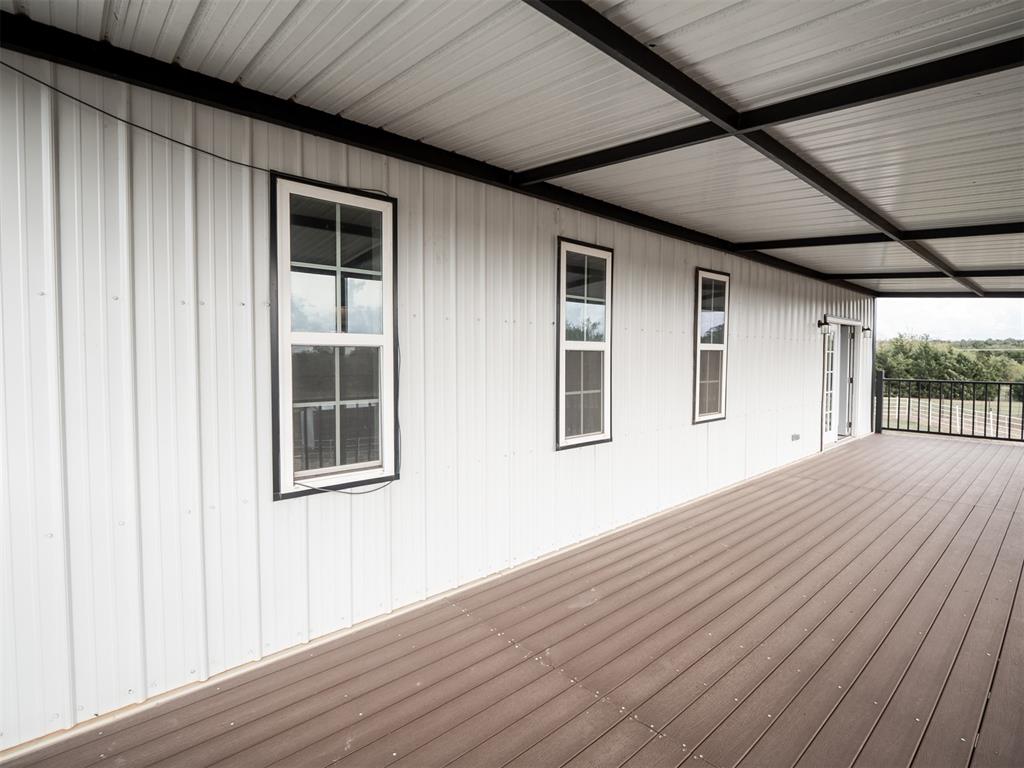
Covered exterior deck featuring composite decking, vertical metal siding, black structural framing, and double-hung windows with black trim
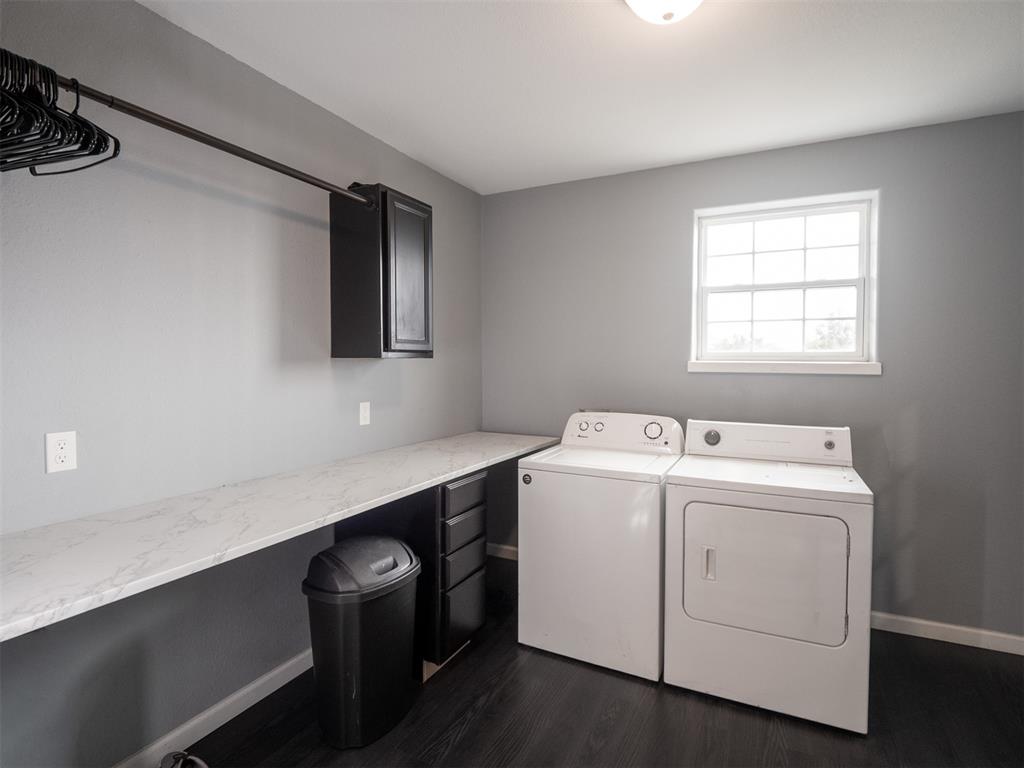
Laundry area featuring a stone-finish countertop, dark cabinetry, wood-finish flooring, a wall-mounted hanging rod, and a window providing natural light
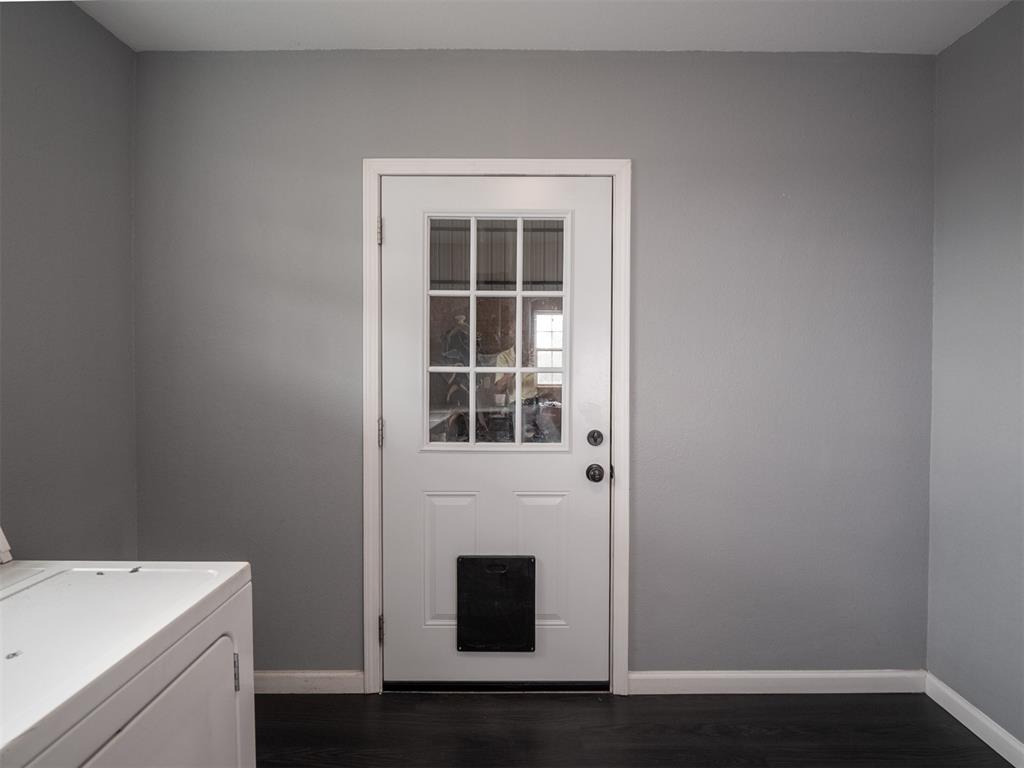
White exterior door with a nine-pane glass insert, integrated pet door, and dark metal hardware, complemented by dark wood-finish flooring and neutral-toned wall paint
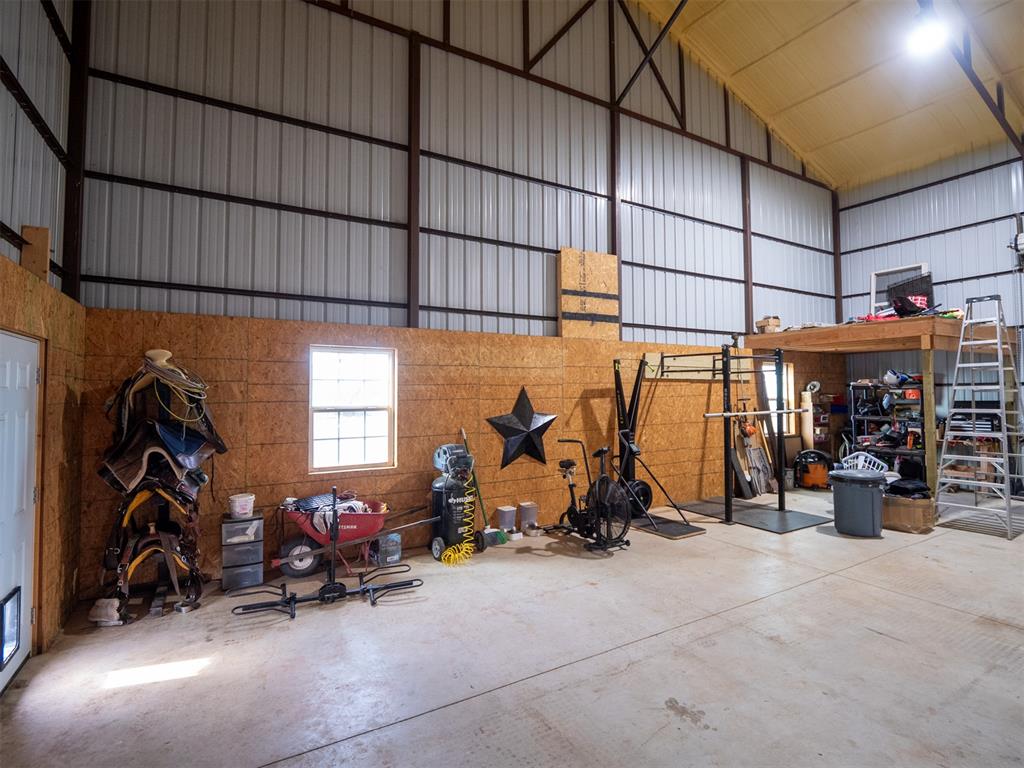
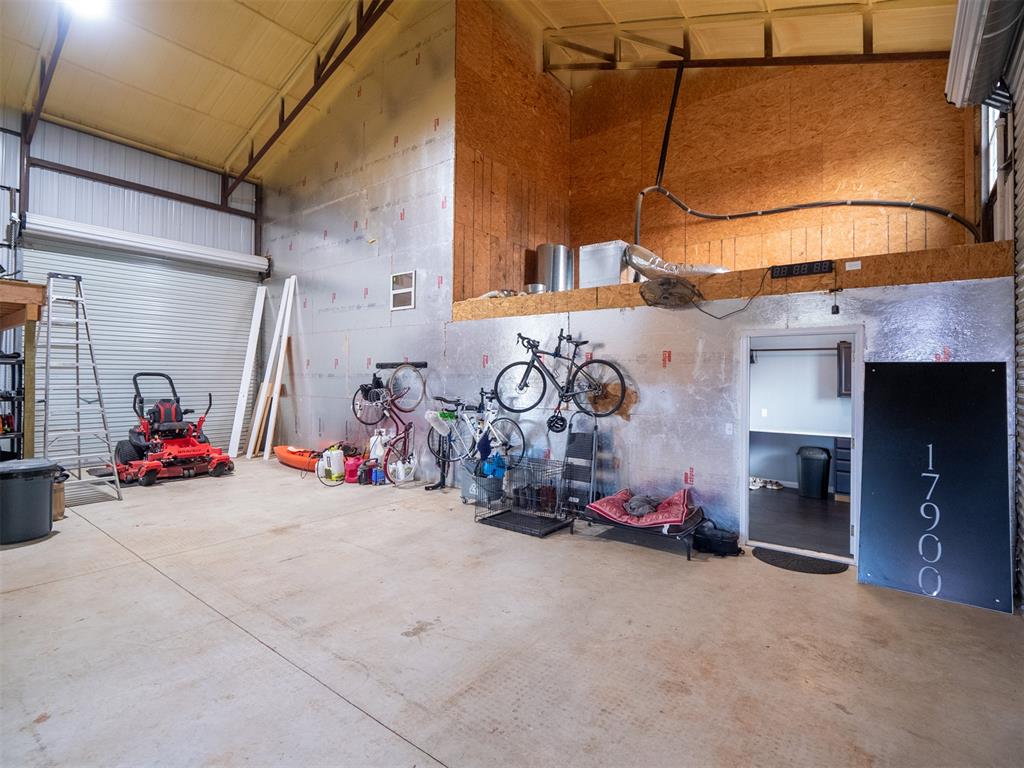
Expansive workshop featuring high-vaulted ceilings, metal panel walls, concrete flooring, integrated wooden-paneled wainscoting, and a built-in elevated storage platform
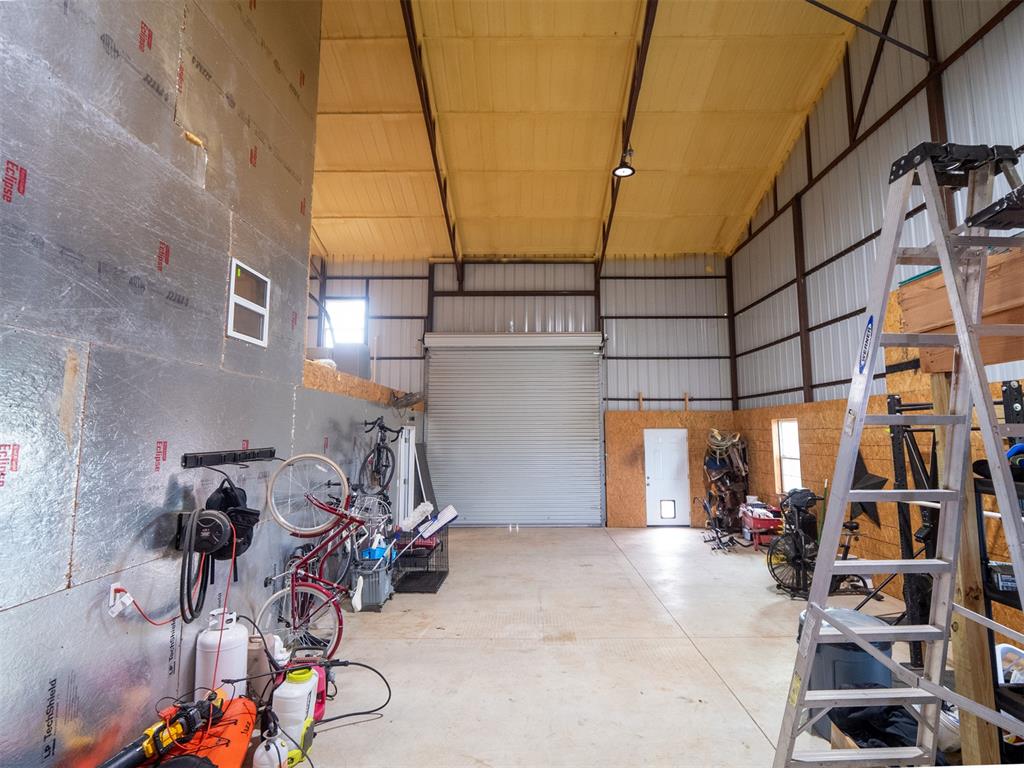
Spacious workshop featuring high vaulted ceilings, concrete flooring, a large roll-up metal door, and a built-in mezzanine level
Expansive workshop space featuring high vaulted ceilings, concrete flooring, exposed metal structural beams, a large roll-up metal door, and wall-mounted insulation panels
Welcome to your one of a kind barndominium and horse property! With nearly 3,600 square feet of living space, this impressive barndo offers 4 bedrooms, 2.5 baths, soaring ceilings, and room to breathe inside and out. Step inside and immediately feel the scale and openness. The spacious kitchen flows seamlessly into a large dining area, perfect for hosting family and friends. The primary suite is conveniently located downstairs, while three additional bedrooms upstairs provide plenty of room for family or guests. You'll also find a dedicated theater area and access to the expansive second-story covered deck - an ideal spot to unwind, take in Oklahoma sunsets, and enjoy the peaceful sounds of nature. Attached to the home is a massive pull-through garage complete with storage space, a recently installed Electric Vehicle charging station, and a workout area, making this property as practical as it is impressive. Outside, the equestrian setup is ready to go: a 3-stall horse barn, round pen, four paddocks, and four income-producing RV hookup spaces. The entire property is fully fenced and gated with a large circle driveway for easy access and maneuvering. Location matters - and this one delivers. You're just minutes from the Kickapoo Turnpike entrance at Britton Road and just east of Remington Park, giving you quick access to the metro while maintaining the freedom and privacy of country living. If you've been looking for a property that works as hard as you do, this is it.
Details
MLS #
1256261
Listing Type
For Sale
Style
House
Sub-Type
Resale
Status
Active
Year
2020
Days On Site
1
Listing Provided By
Keller Williams Summit | Dustin Wilson
Features
Bed(s)
4
Bath(s)
3 Total
SQ Feet
3,596
Garage
3
Story(s)
2
Acreage
4.75
Interior
Rooms Total
0
Heating
Central Electric
Fireplaces Total
0
Appliances
Dishwasher, Disposal, Refrigerator, Water Heater
Exterior
Exterior Features
Rain Gutters, Storage
Lot Features
Interior Lot
Foundation Details
Slab
Parking
Garage Spaces
3
Parking Features
Circular Driveway, Gravel, RV Access/Parking
Taxes
Okc Tax Amount
6820.6700
Tax Block
000
Tax Lot
000
Area Information
State
OK
County
Oklahoma
City
Jones
Zip Code
73049
School District
Oklahoma
School District
Jones HS
Elementary School
Jones ES
High School
Jones HS
Listing VS Median (in 73049)
Price: $679,999
low | high
Med: $466,500
81.396957936703% of Average
sqft: 3,596
low | high
Med: 2,303
85.956618464961% of Average
$ / sqft: $189
low | high
Med: $204
42.171830501824% of Average
On site: 1
low | high
Med: 137.5
2% of Average
Sourced by Back At You
MLS Number: 1256261
Dustin Wilson – (405) 595-8373 – dustinwilson@kw.com
Copyright 2026 MLSOK, Inc. We do not attempt to verify the currency, completeness, accuracy, or authenticity of the data contained herein. Information is subject to transcription and transmission errors and is provided “as is”. All information, including but not limited to property square footage and lot size, zoning, and fitness for a particular purpose is subject to inaccuracies and should be independently verified through personal inspection and/or consultation with appropriate professionals. The listing information provided is for consumers’ personal, non-commercial use and may not be used for any purpose other than to identify prospective purchasers. This data is copyrighted and may not be transmitted, retransmitted, copied, framed, repurposed, or altered in any way for any other site, individual and/or purpose without the express written permission of MLSOK, Inc.
MLS Number: 1256261
Dustin Wilson – (405) 595-8373 – dustinwilson@kw.com
 New Listing
 In-Person: 11/08 2:00 AM - 4:00 PM