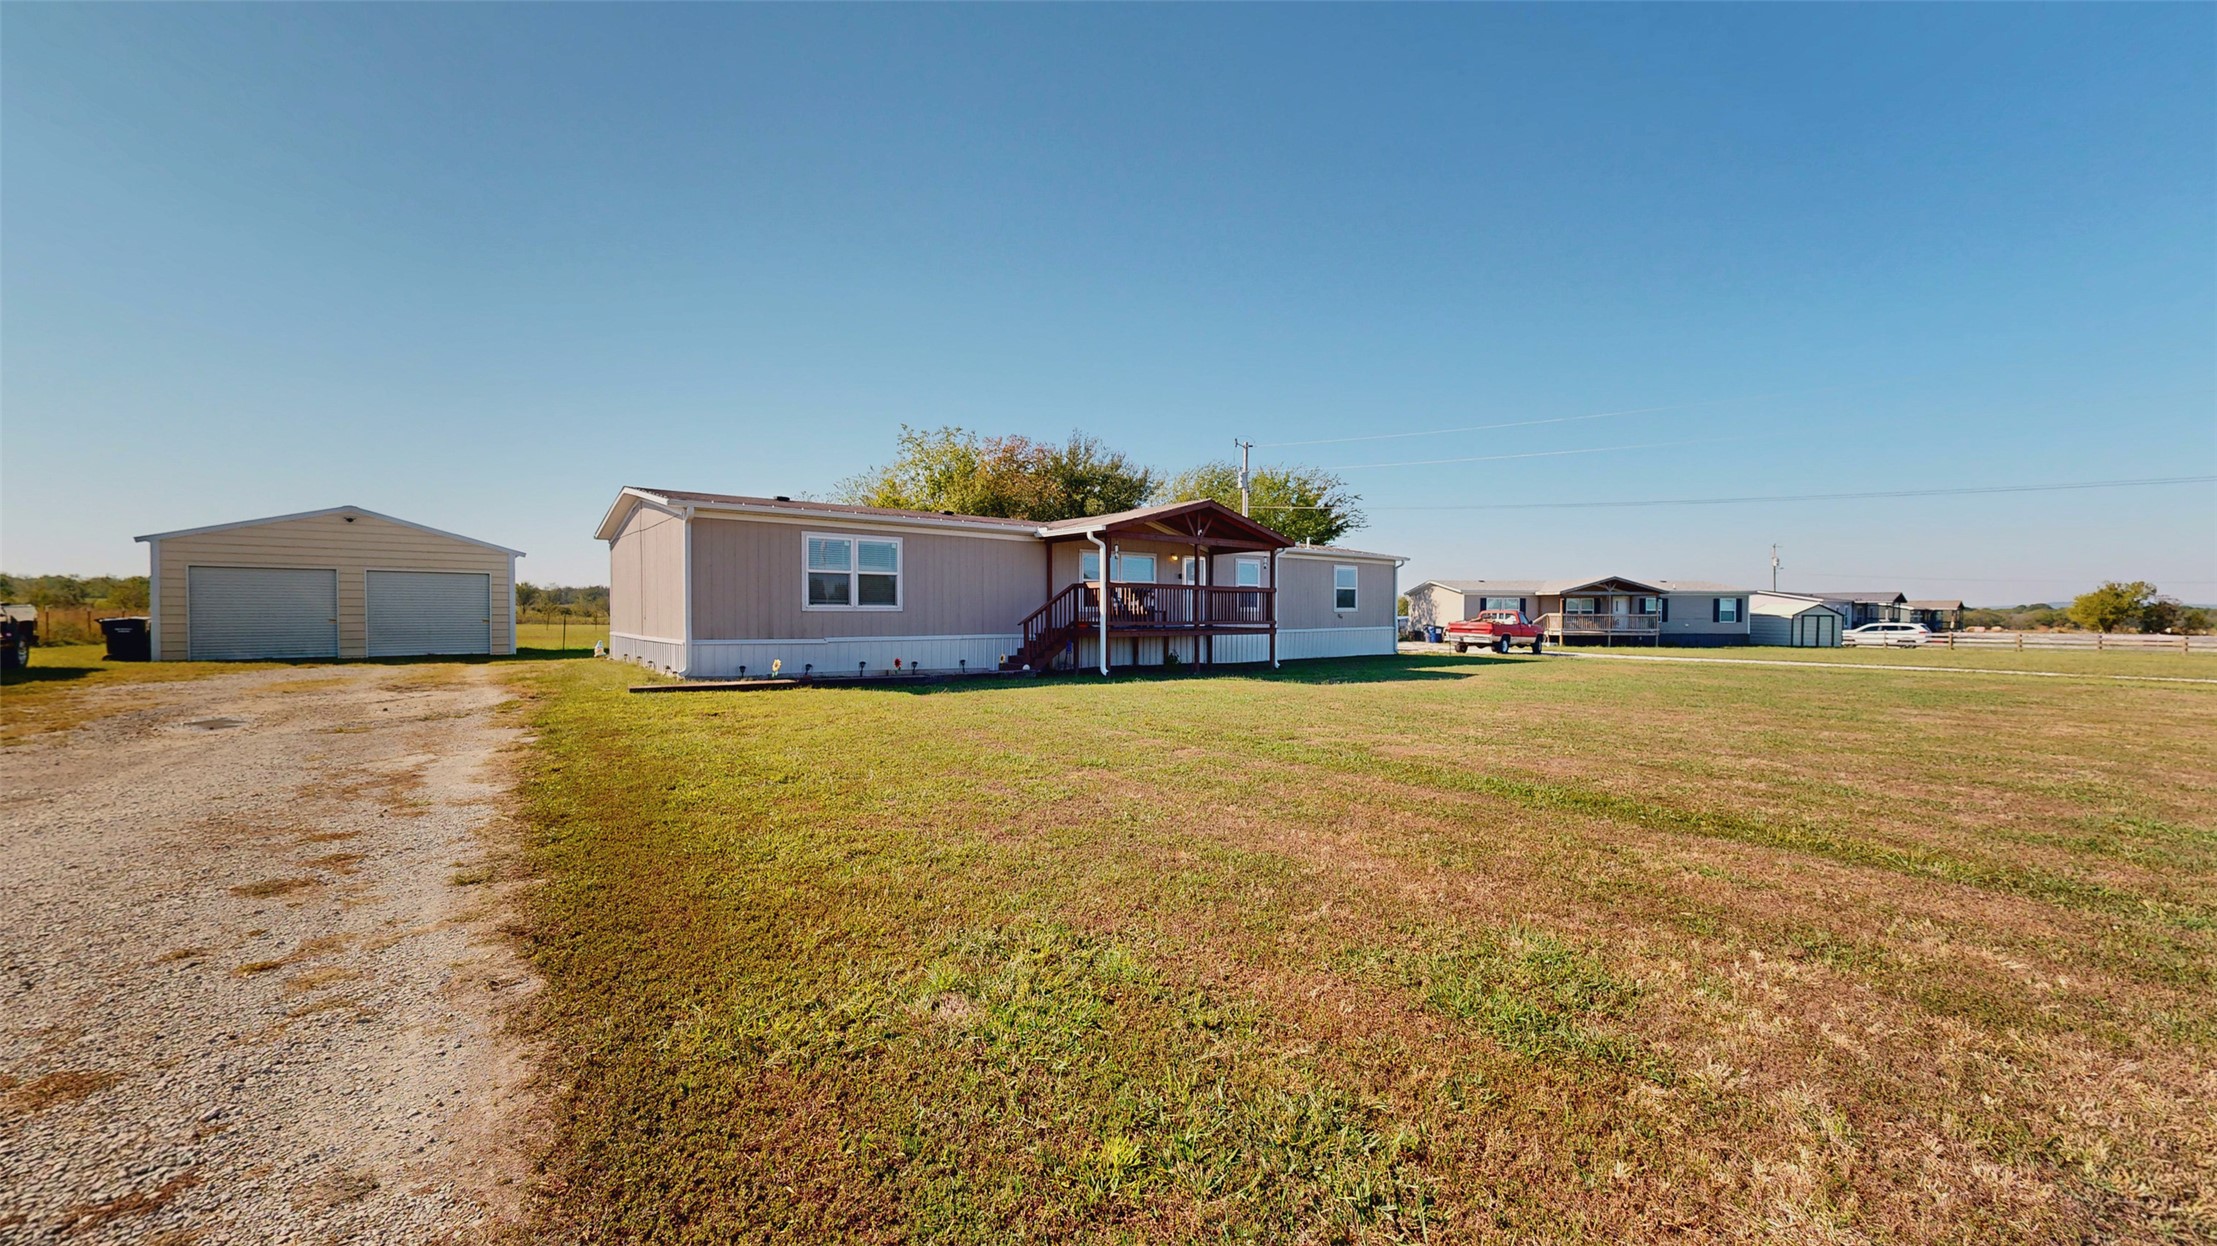
Single-story residence featuring light-toned vertical siding, a covered front porch, and a detached two-car garage set on an expansive lot with a gravel driveway
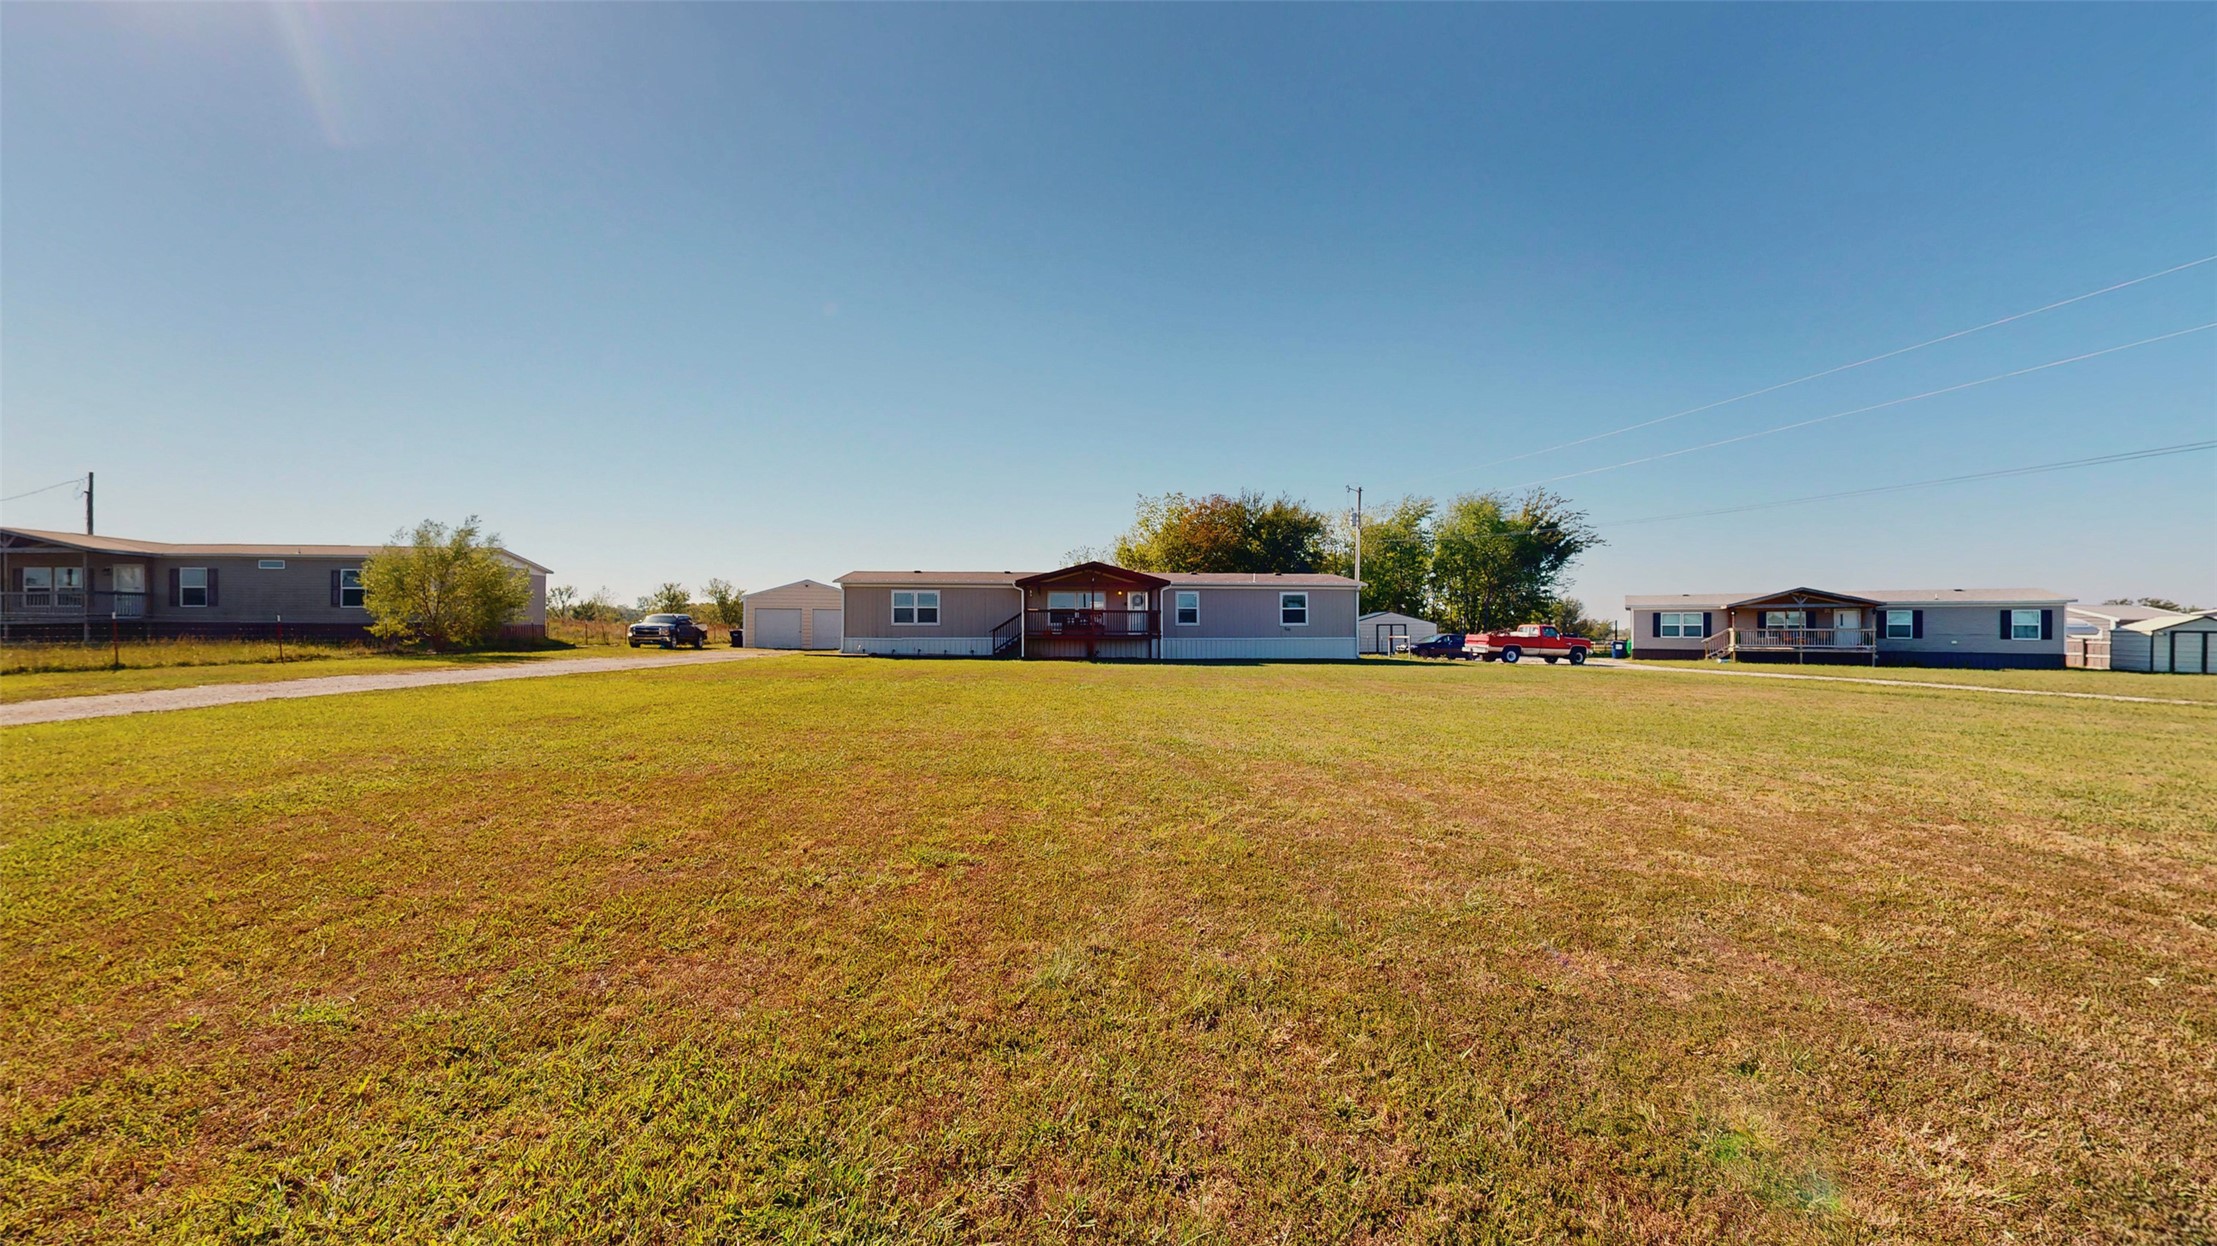
Expansive lot featuring open acreage, a residential structure, and detached auxiliary buildings
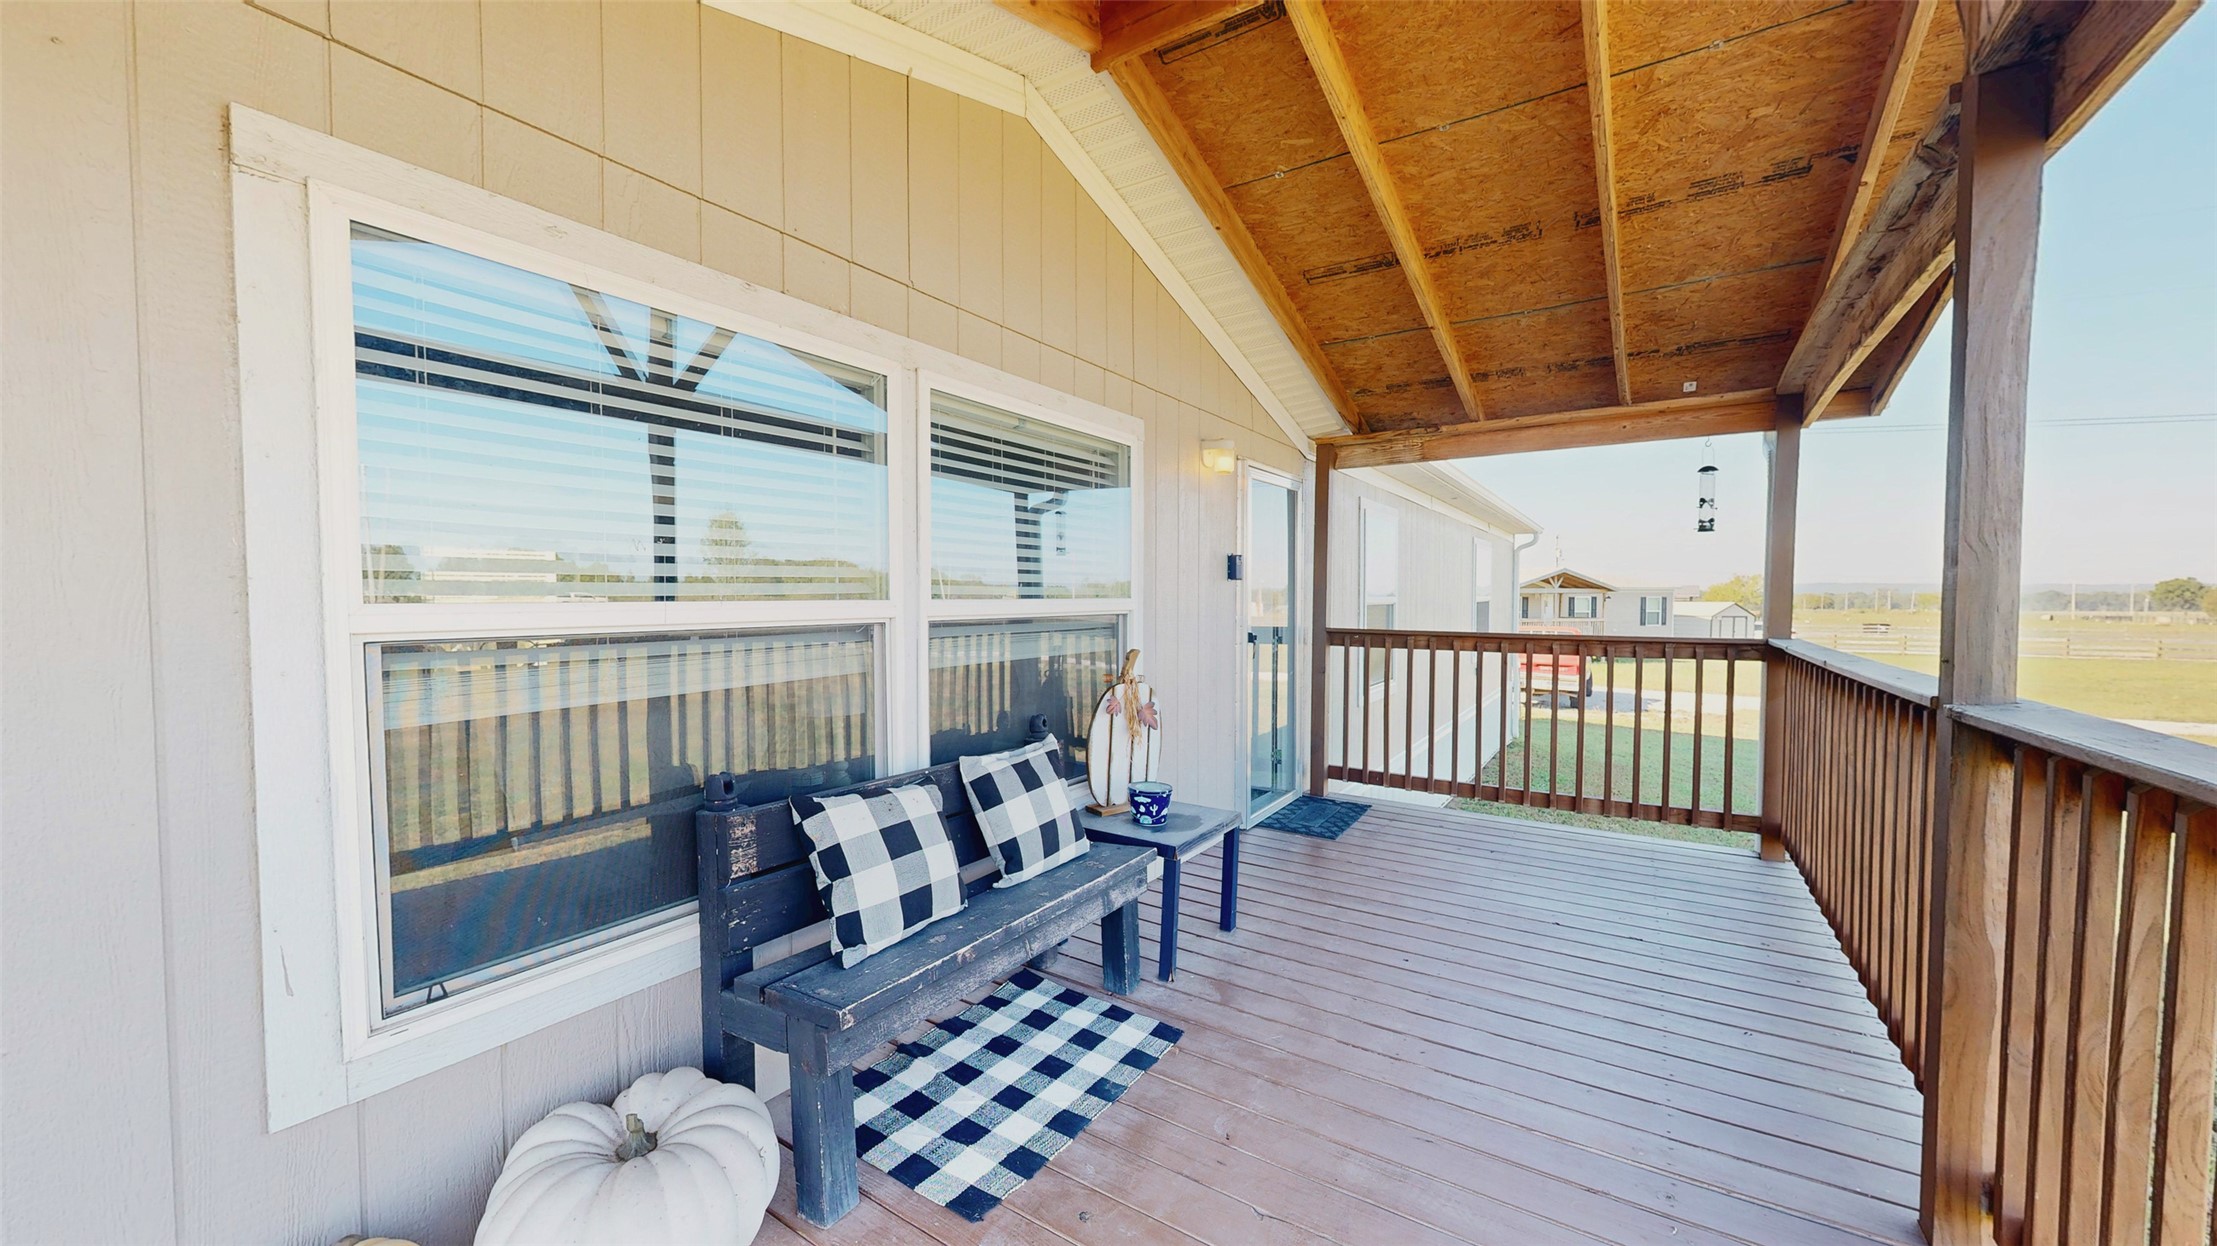
Covered front porch featuring wood-plank flooring, a wood-slat railing, and horizontal panel siding
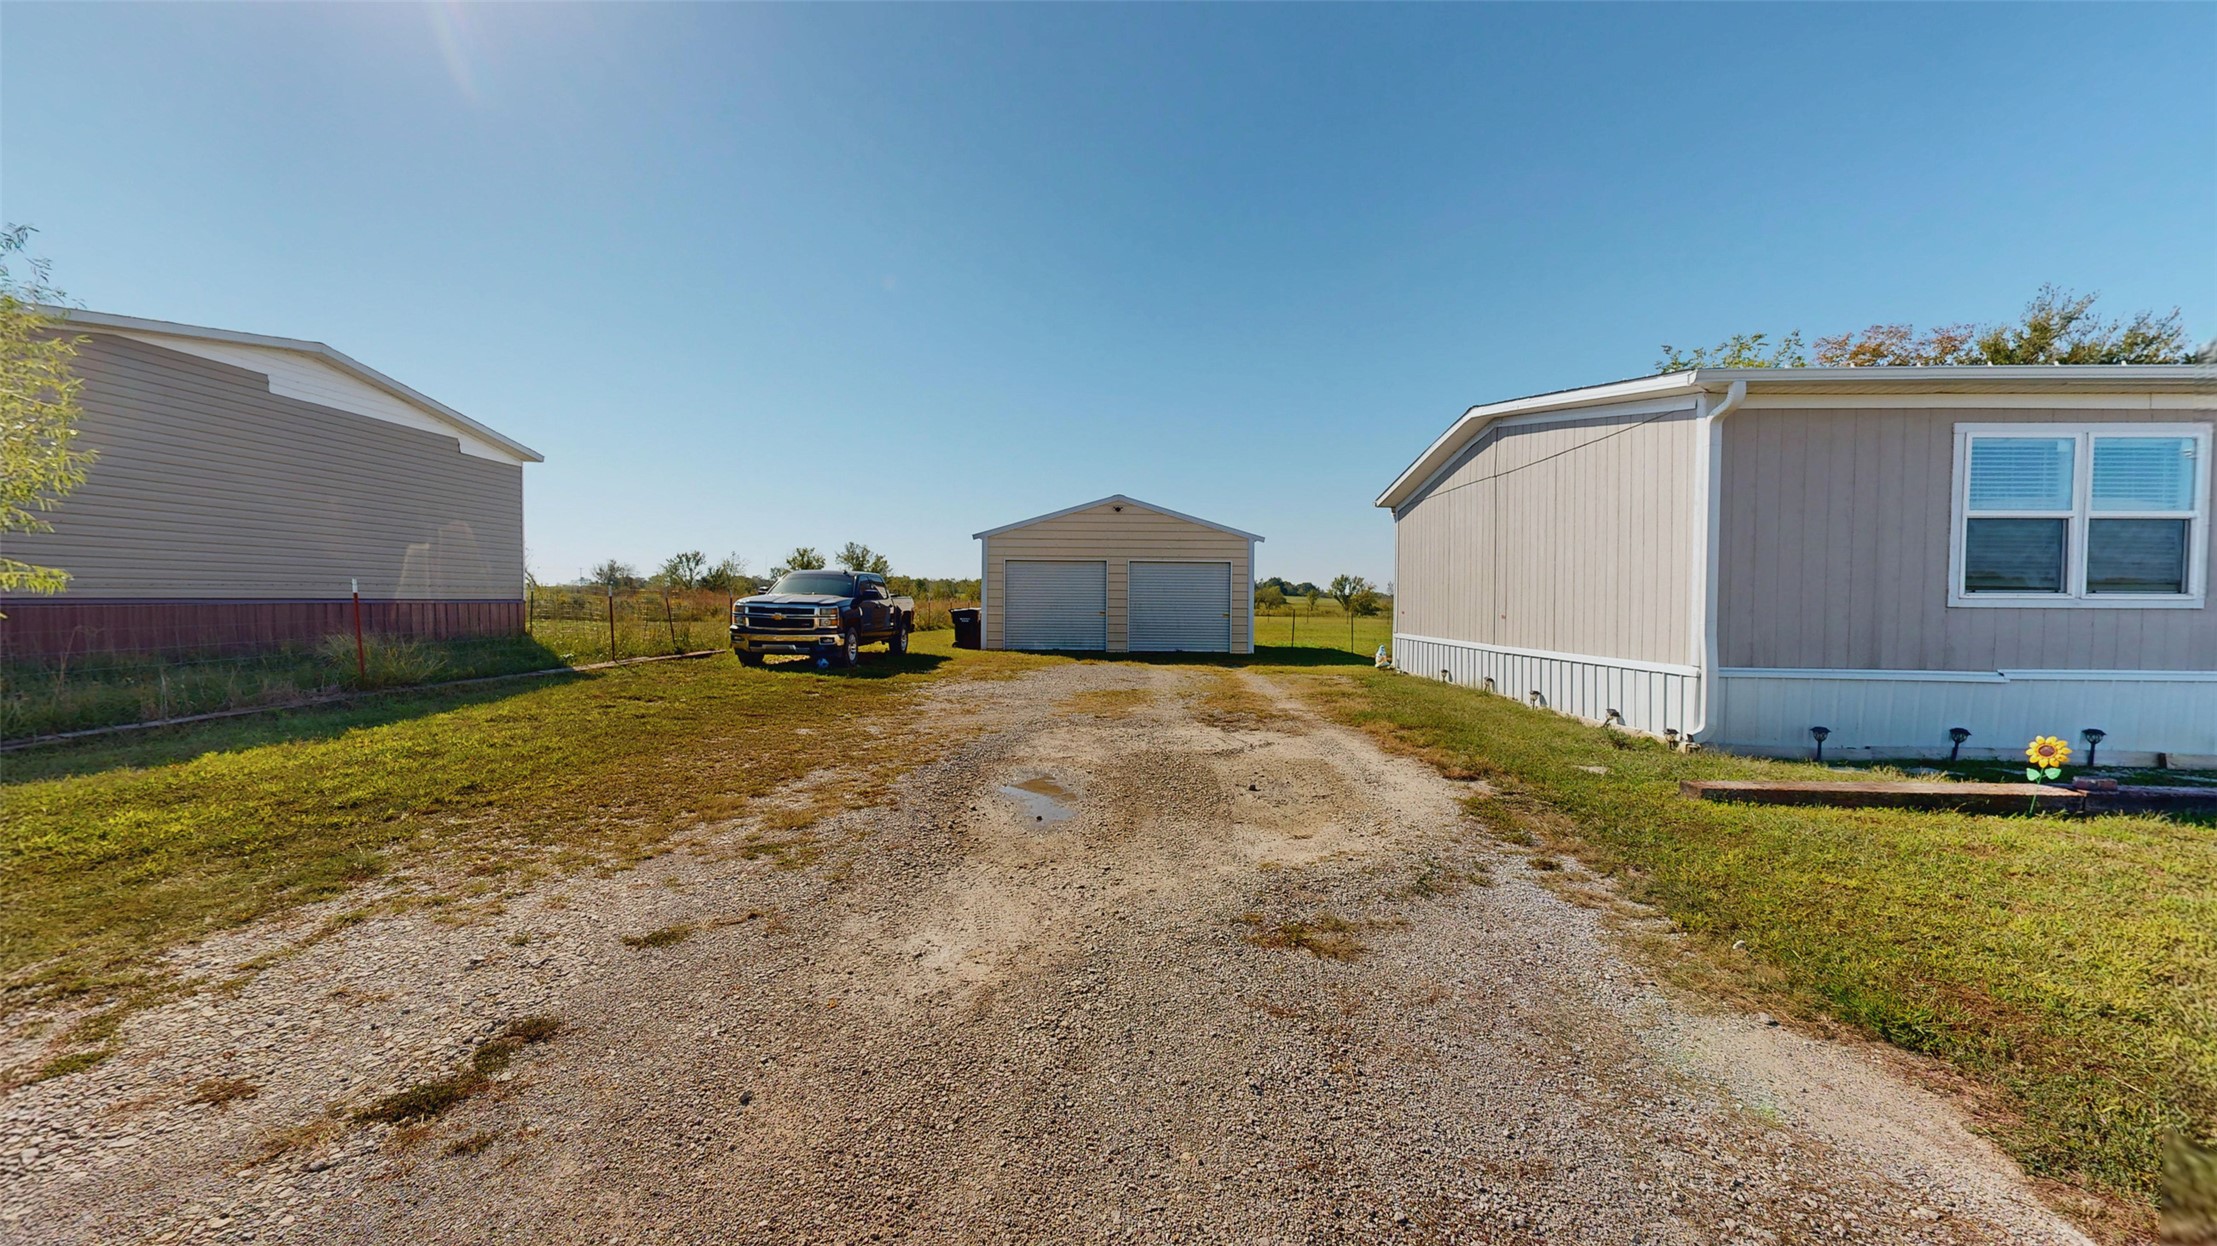
Detached two-car garage with dual overhead doors and a gravel driveway providing ample exterior space
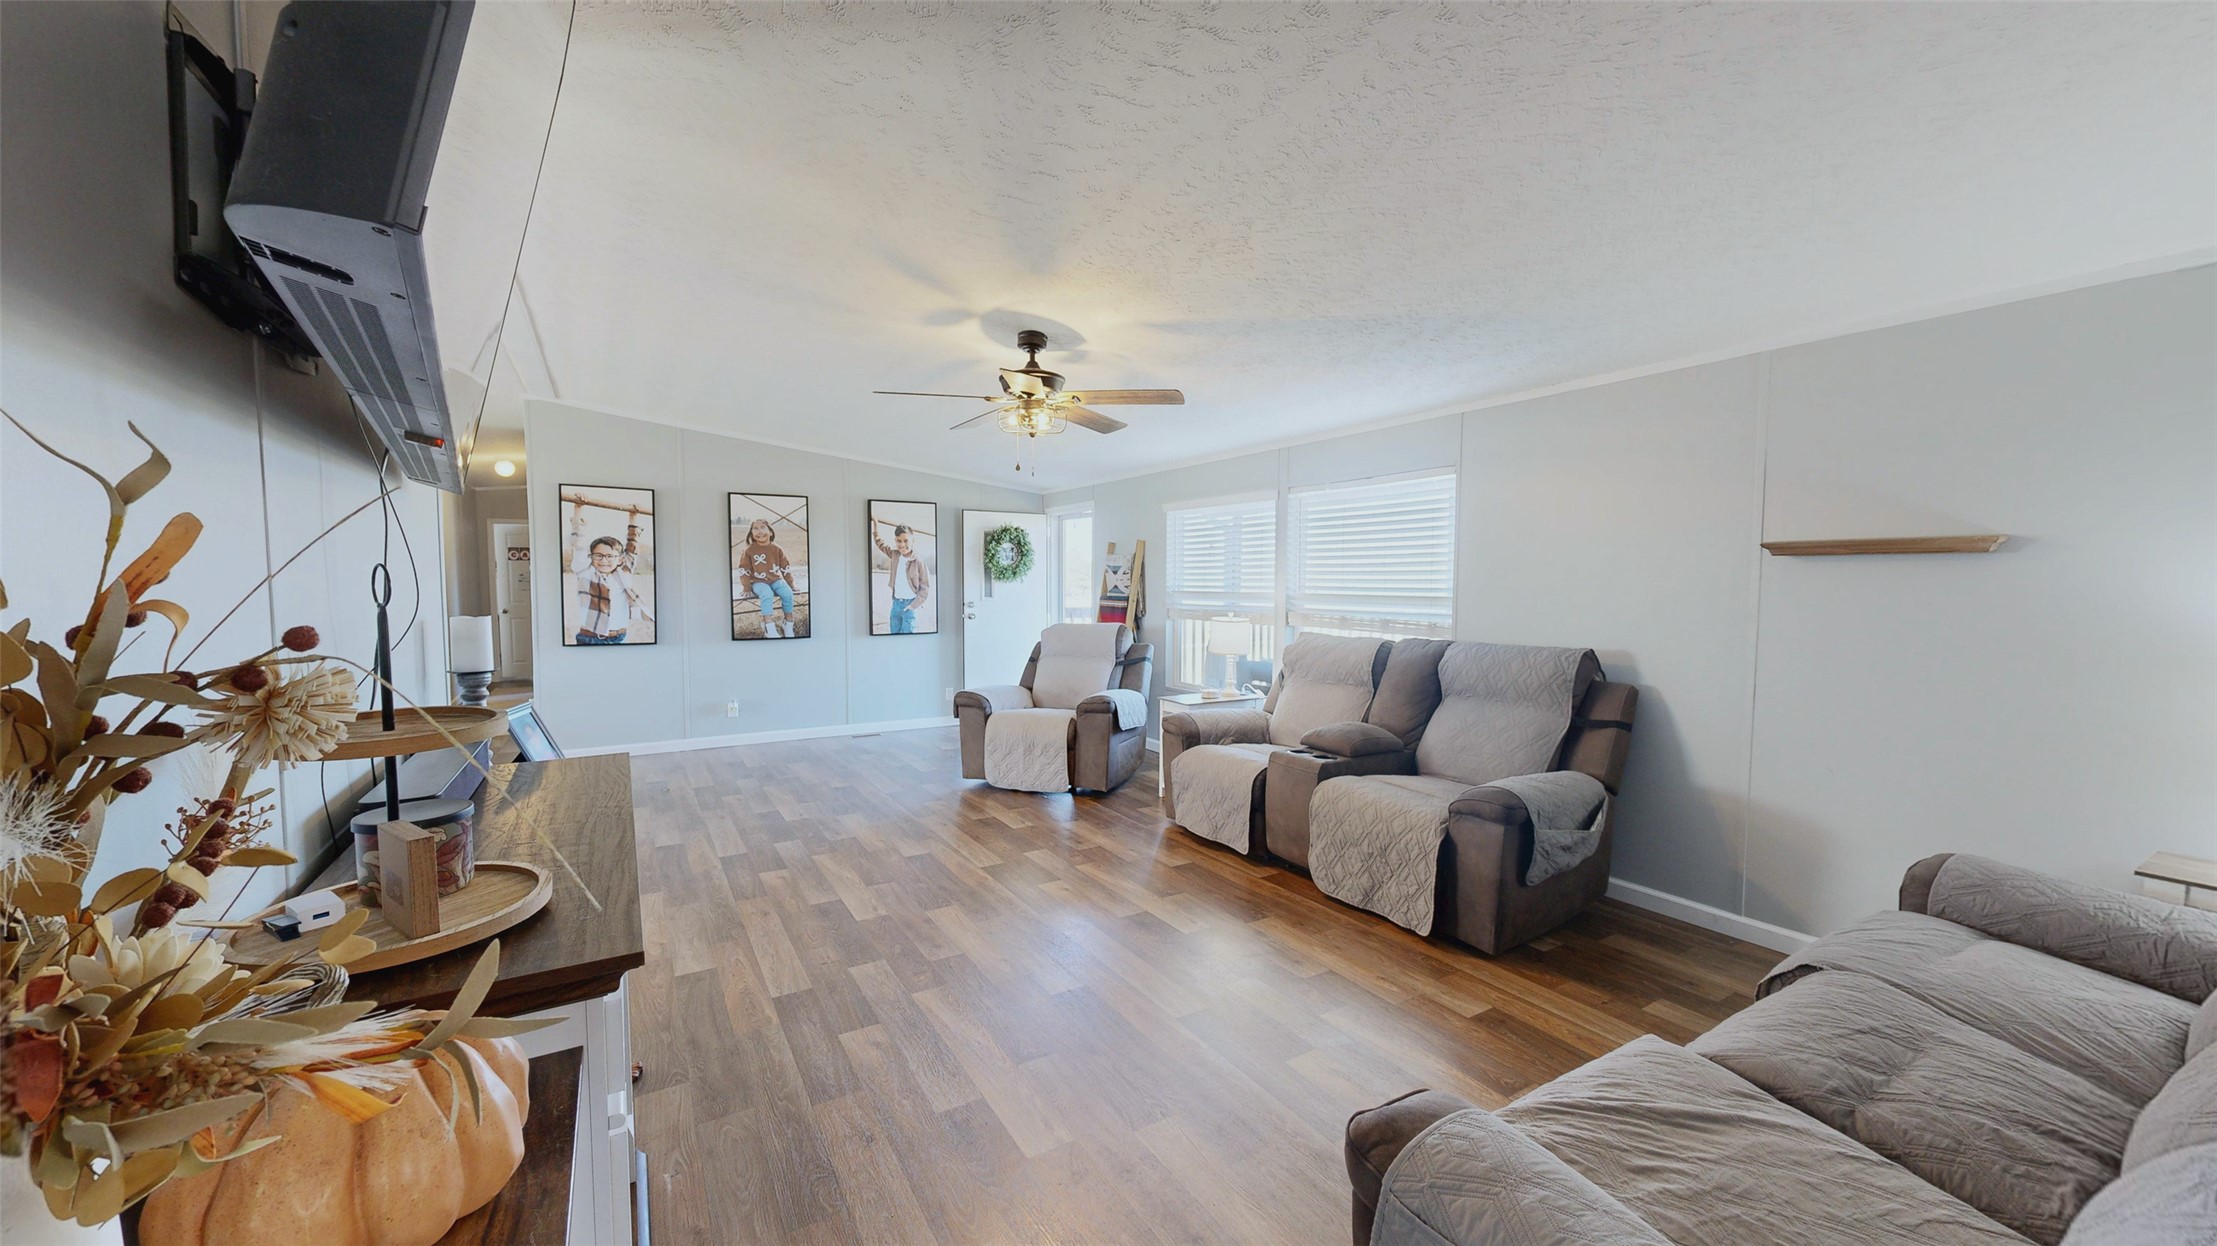
Living area featuring wood-finish flooring, neutral wall tones, a ceiling fan with integrated light fixture, and horizontal window blinds
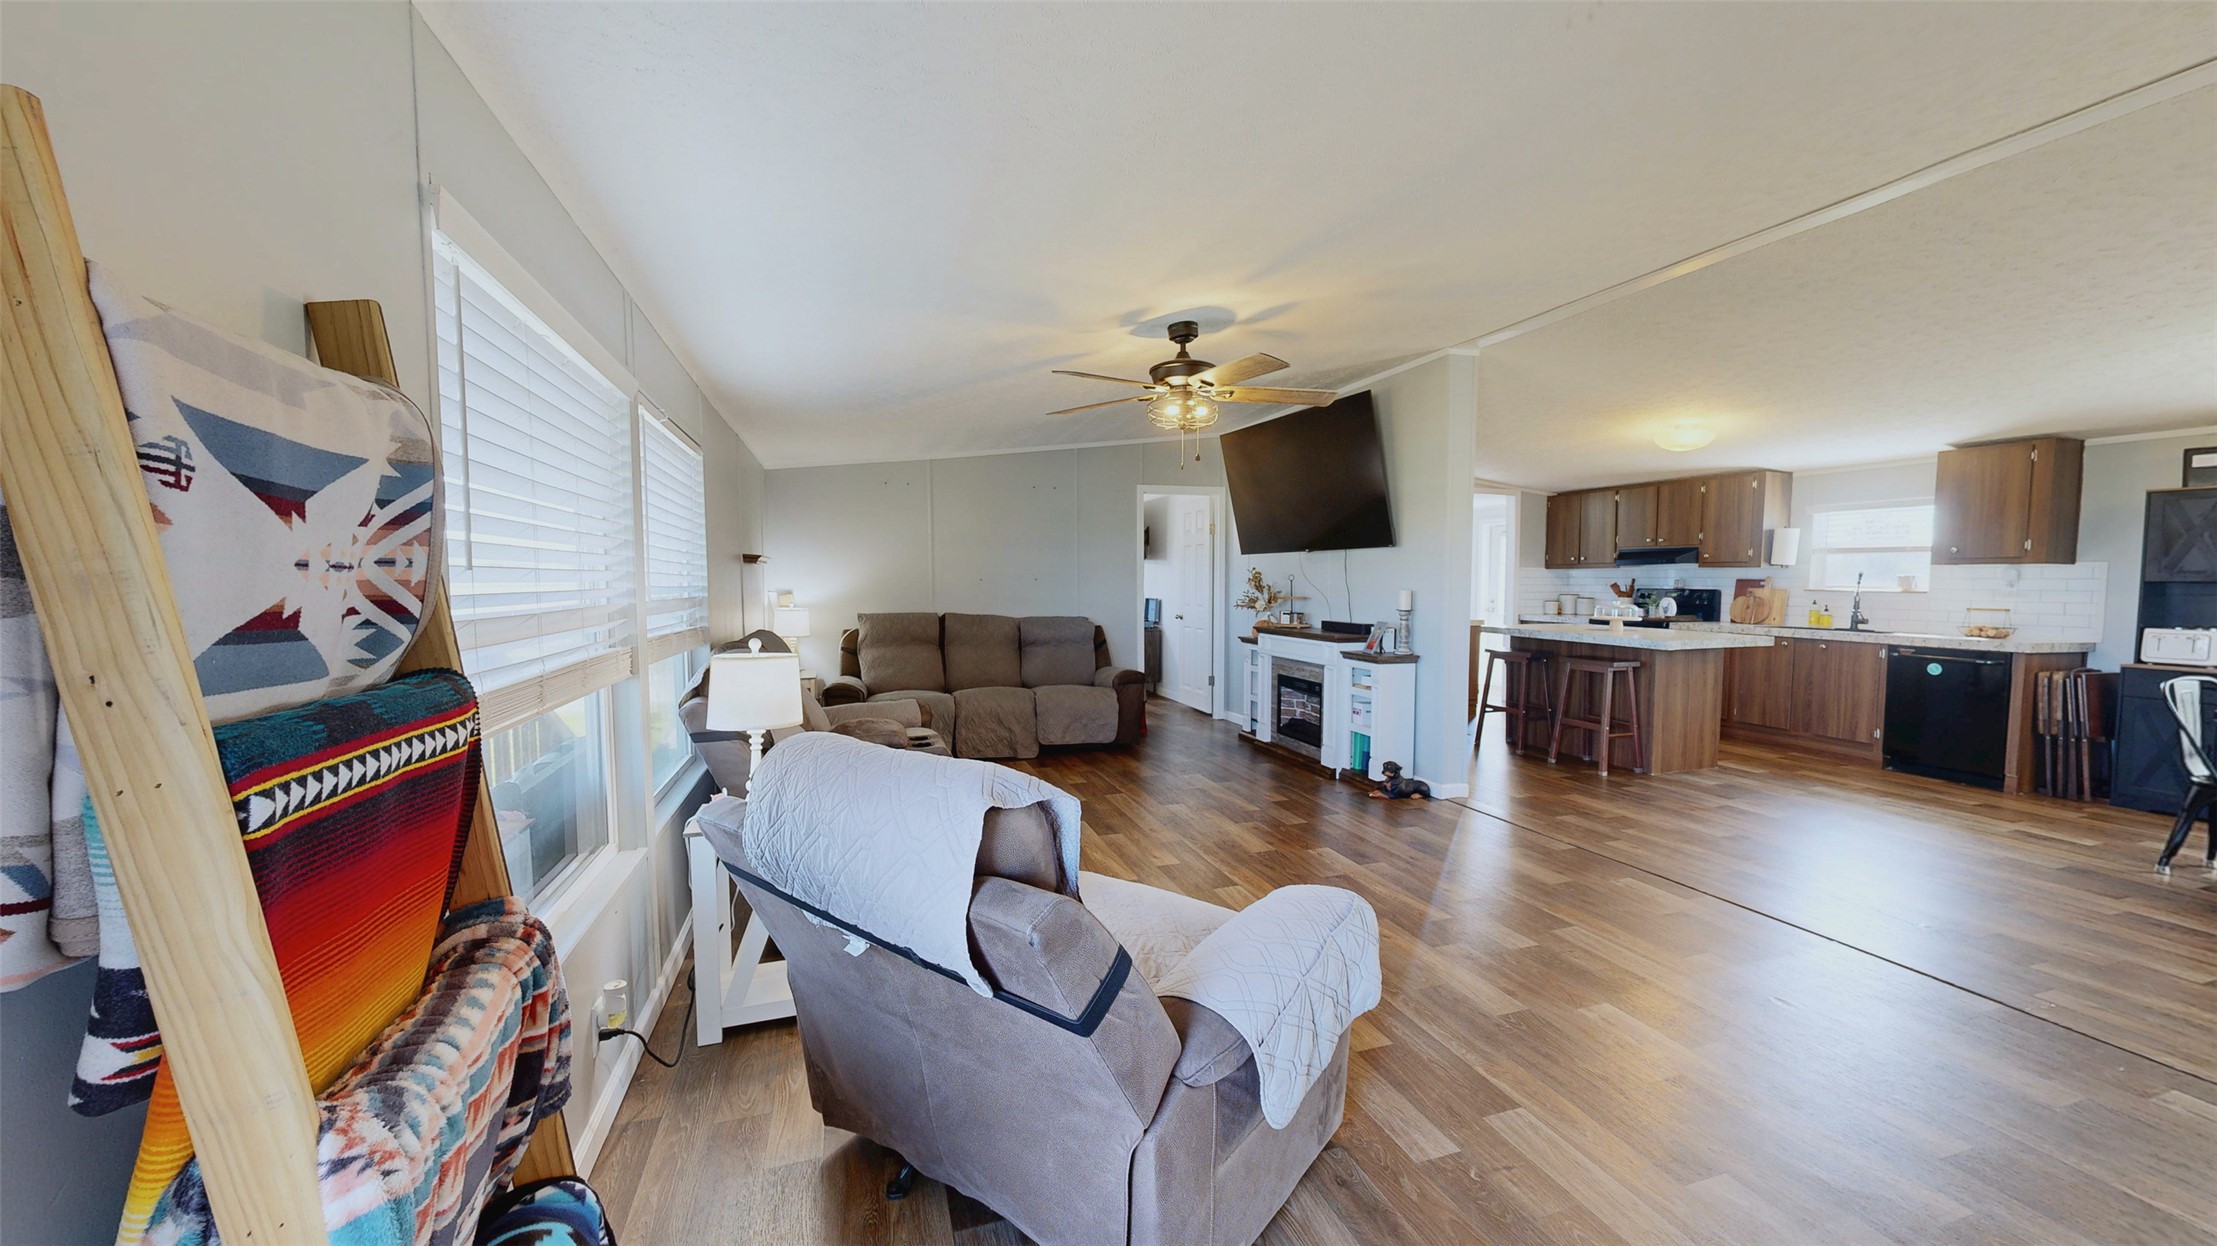
Open-concept living space featuring wood-finish flooring, a built-in fireplace, a central ceiling fan, and kitchen cabinetry with a peninsula island
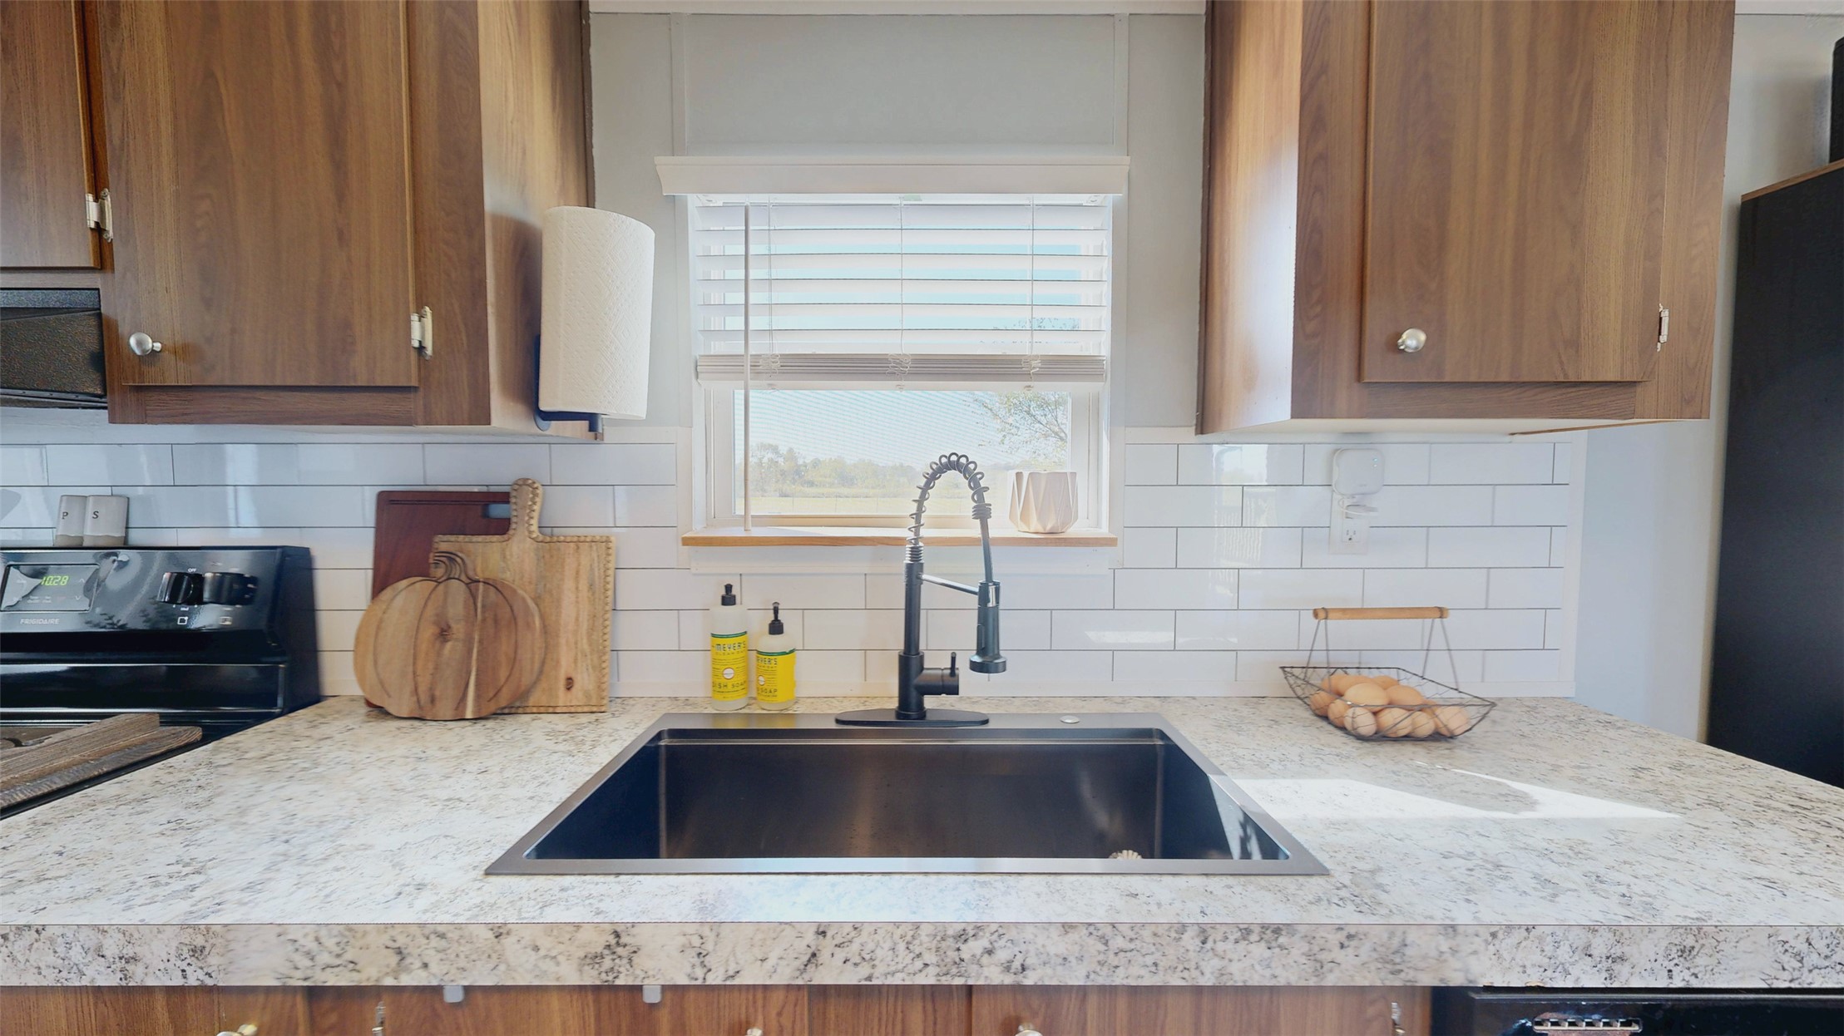
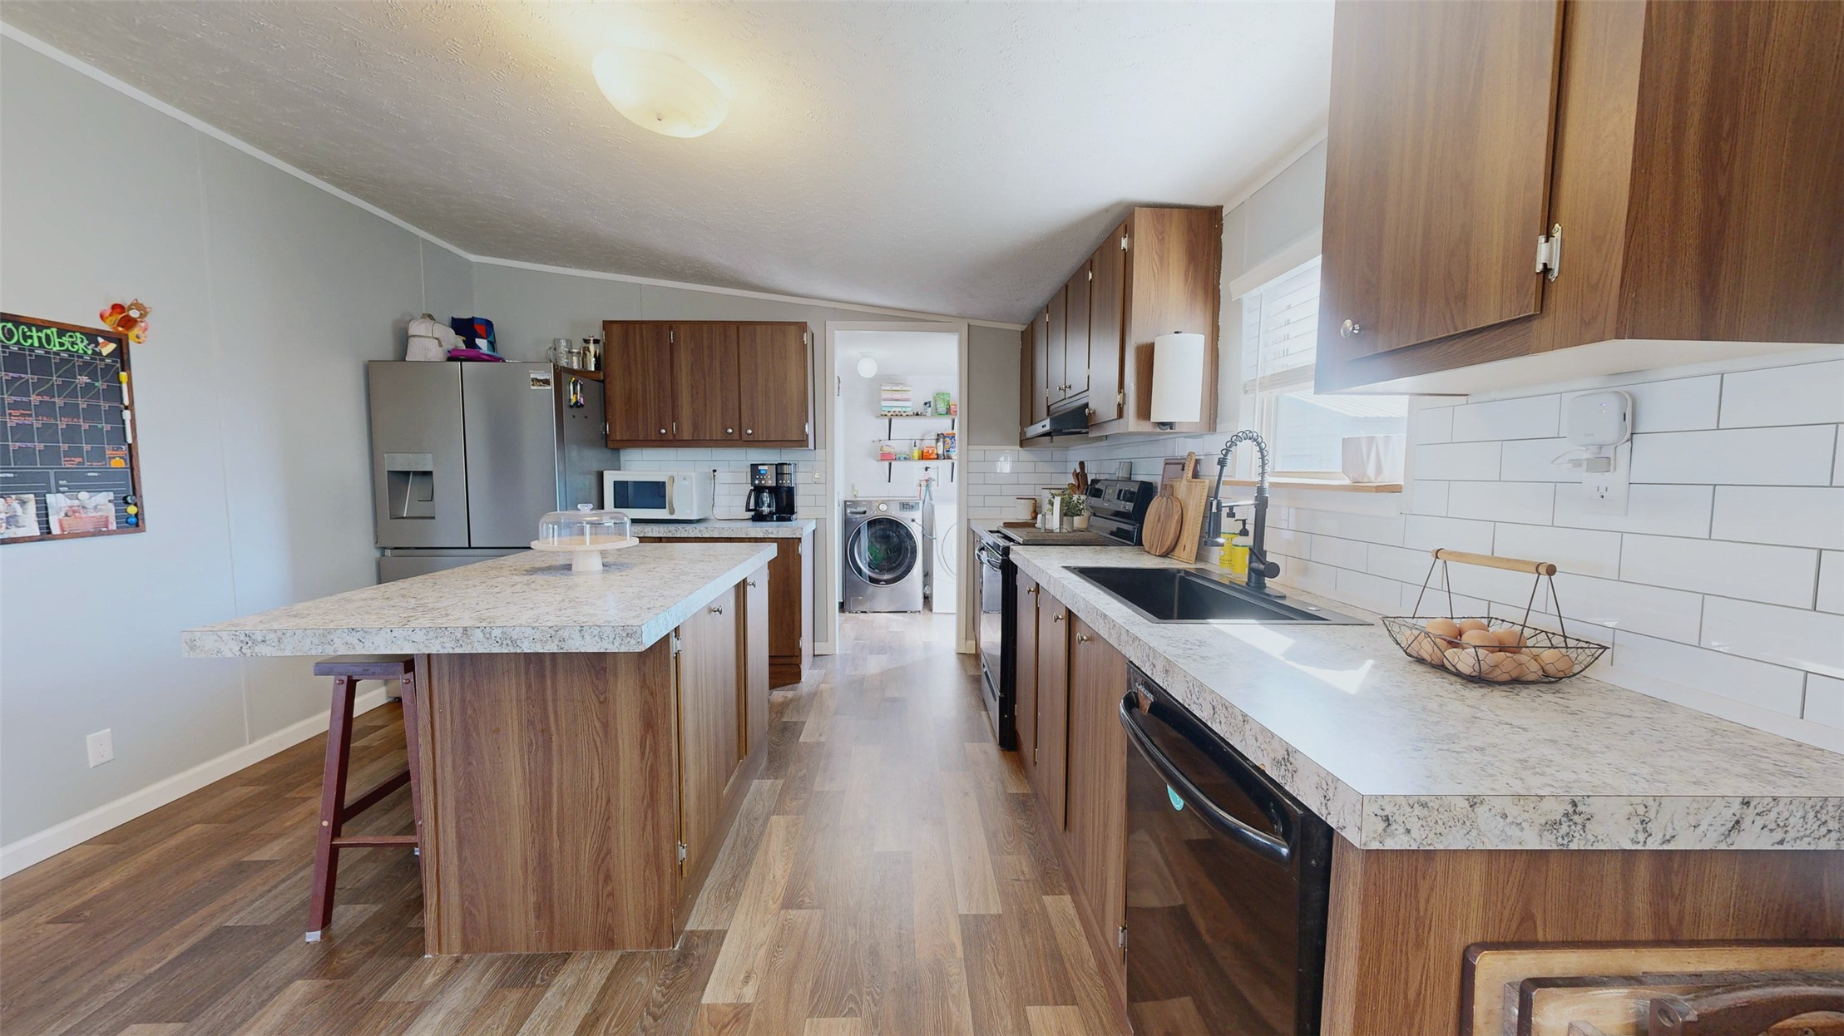
Kitchen featuring wood-finish cabinetry, stone-patterned countertops, white subway tile backsplash, undermount stainless steel sink, and high-arc matte black faucet
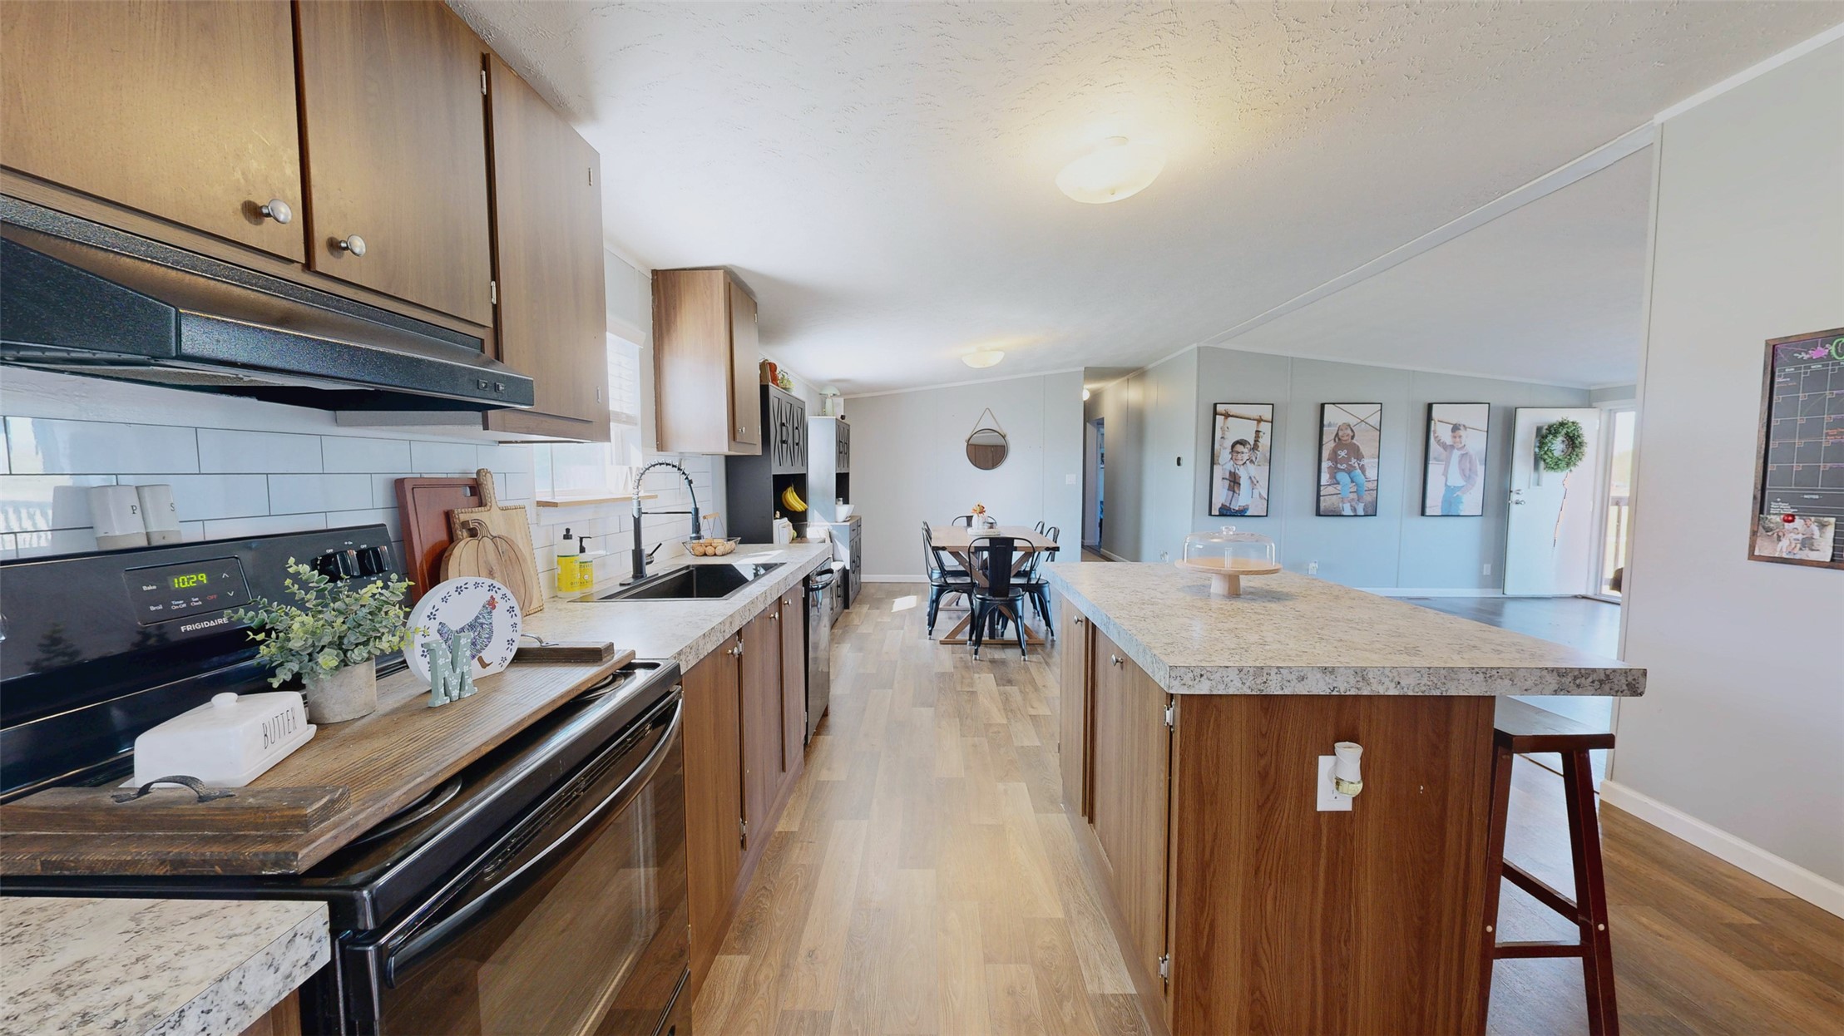
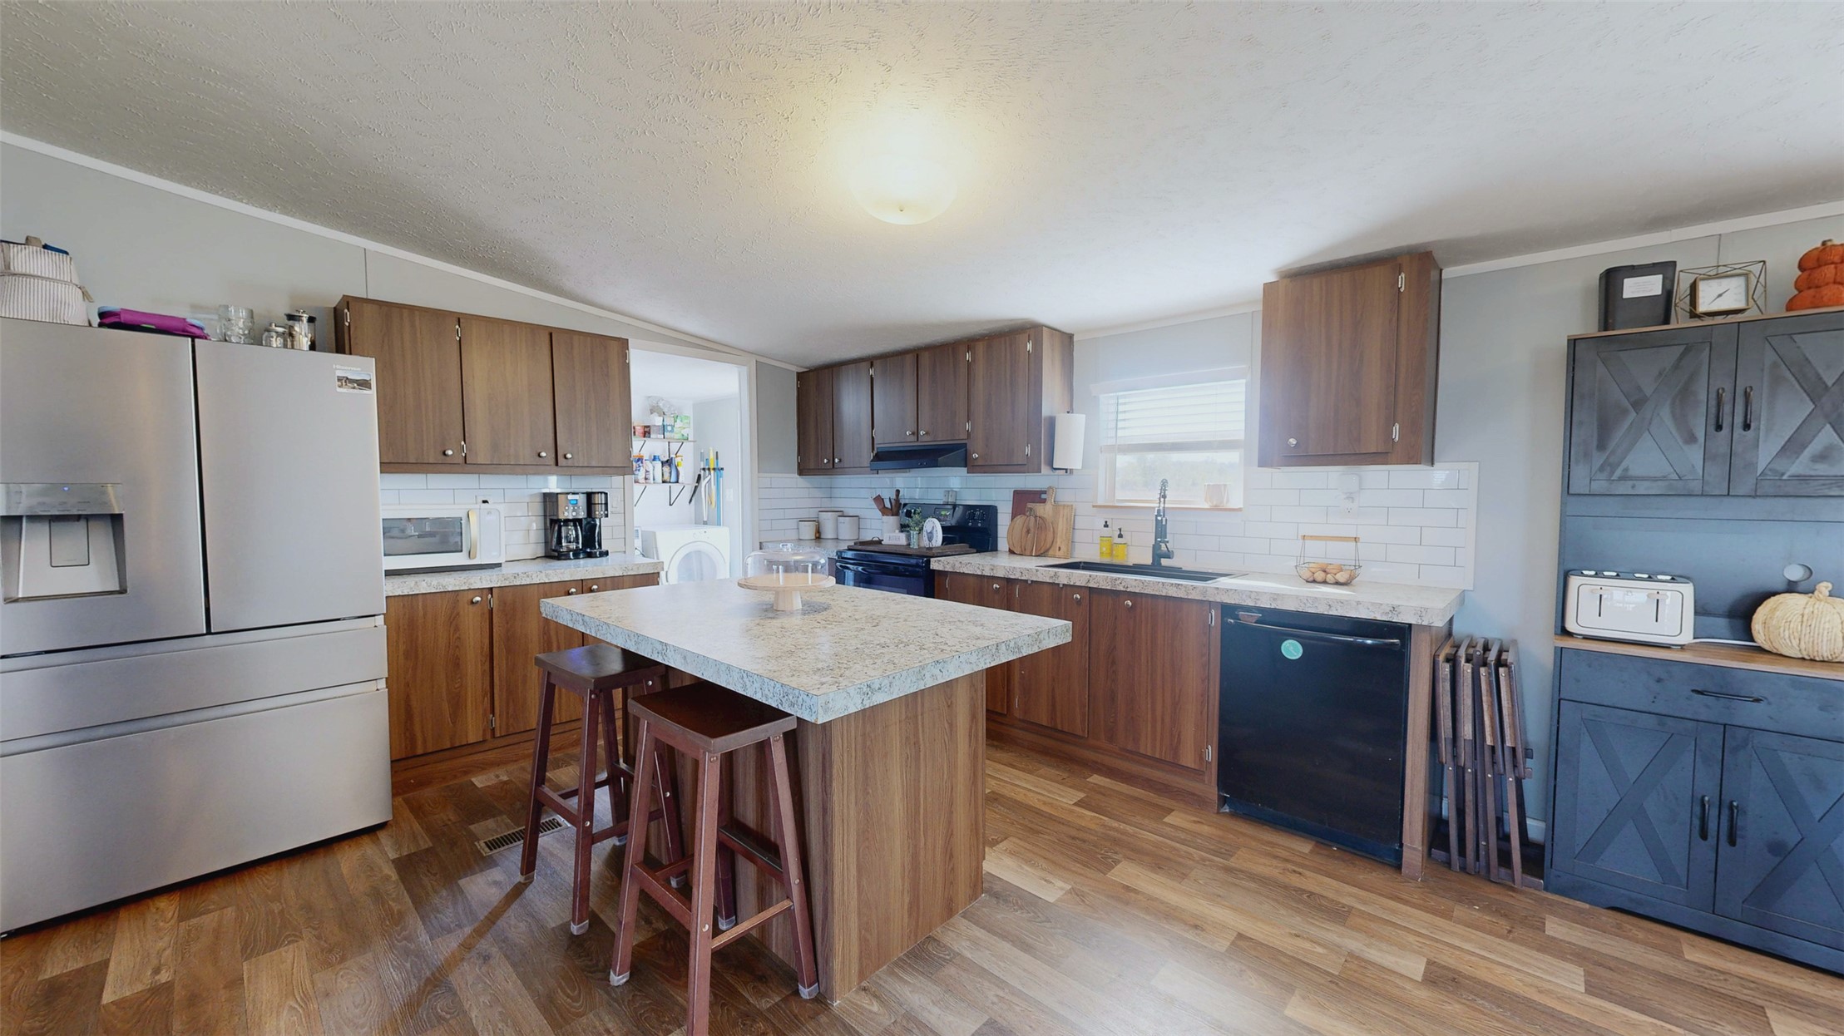
Kitchen featuring wood-finish cabinetry, stone-texture countertops, white subway tile backsplash, a center island with bar seating, and wood-finish flooring
Kitchen featuring wood-finish cabinetry, a central island with a stone-finish countertop, white subway tile backsplash, and wood-finish flooring
Kitchen featuring wood-finish cabinetry, central island with stone-finish countertop, subway tile backsplash, and stainless steel refrigerator
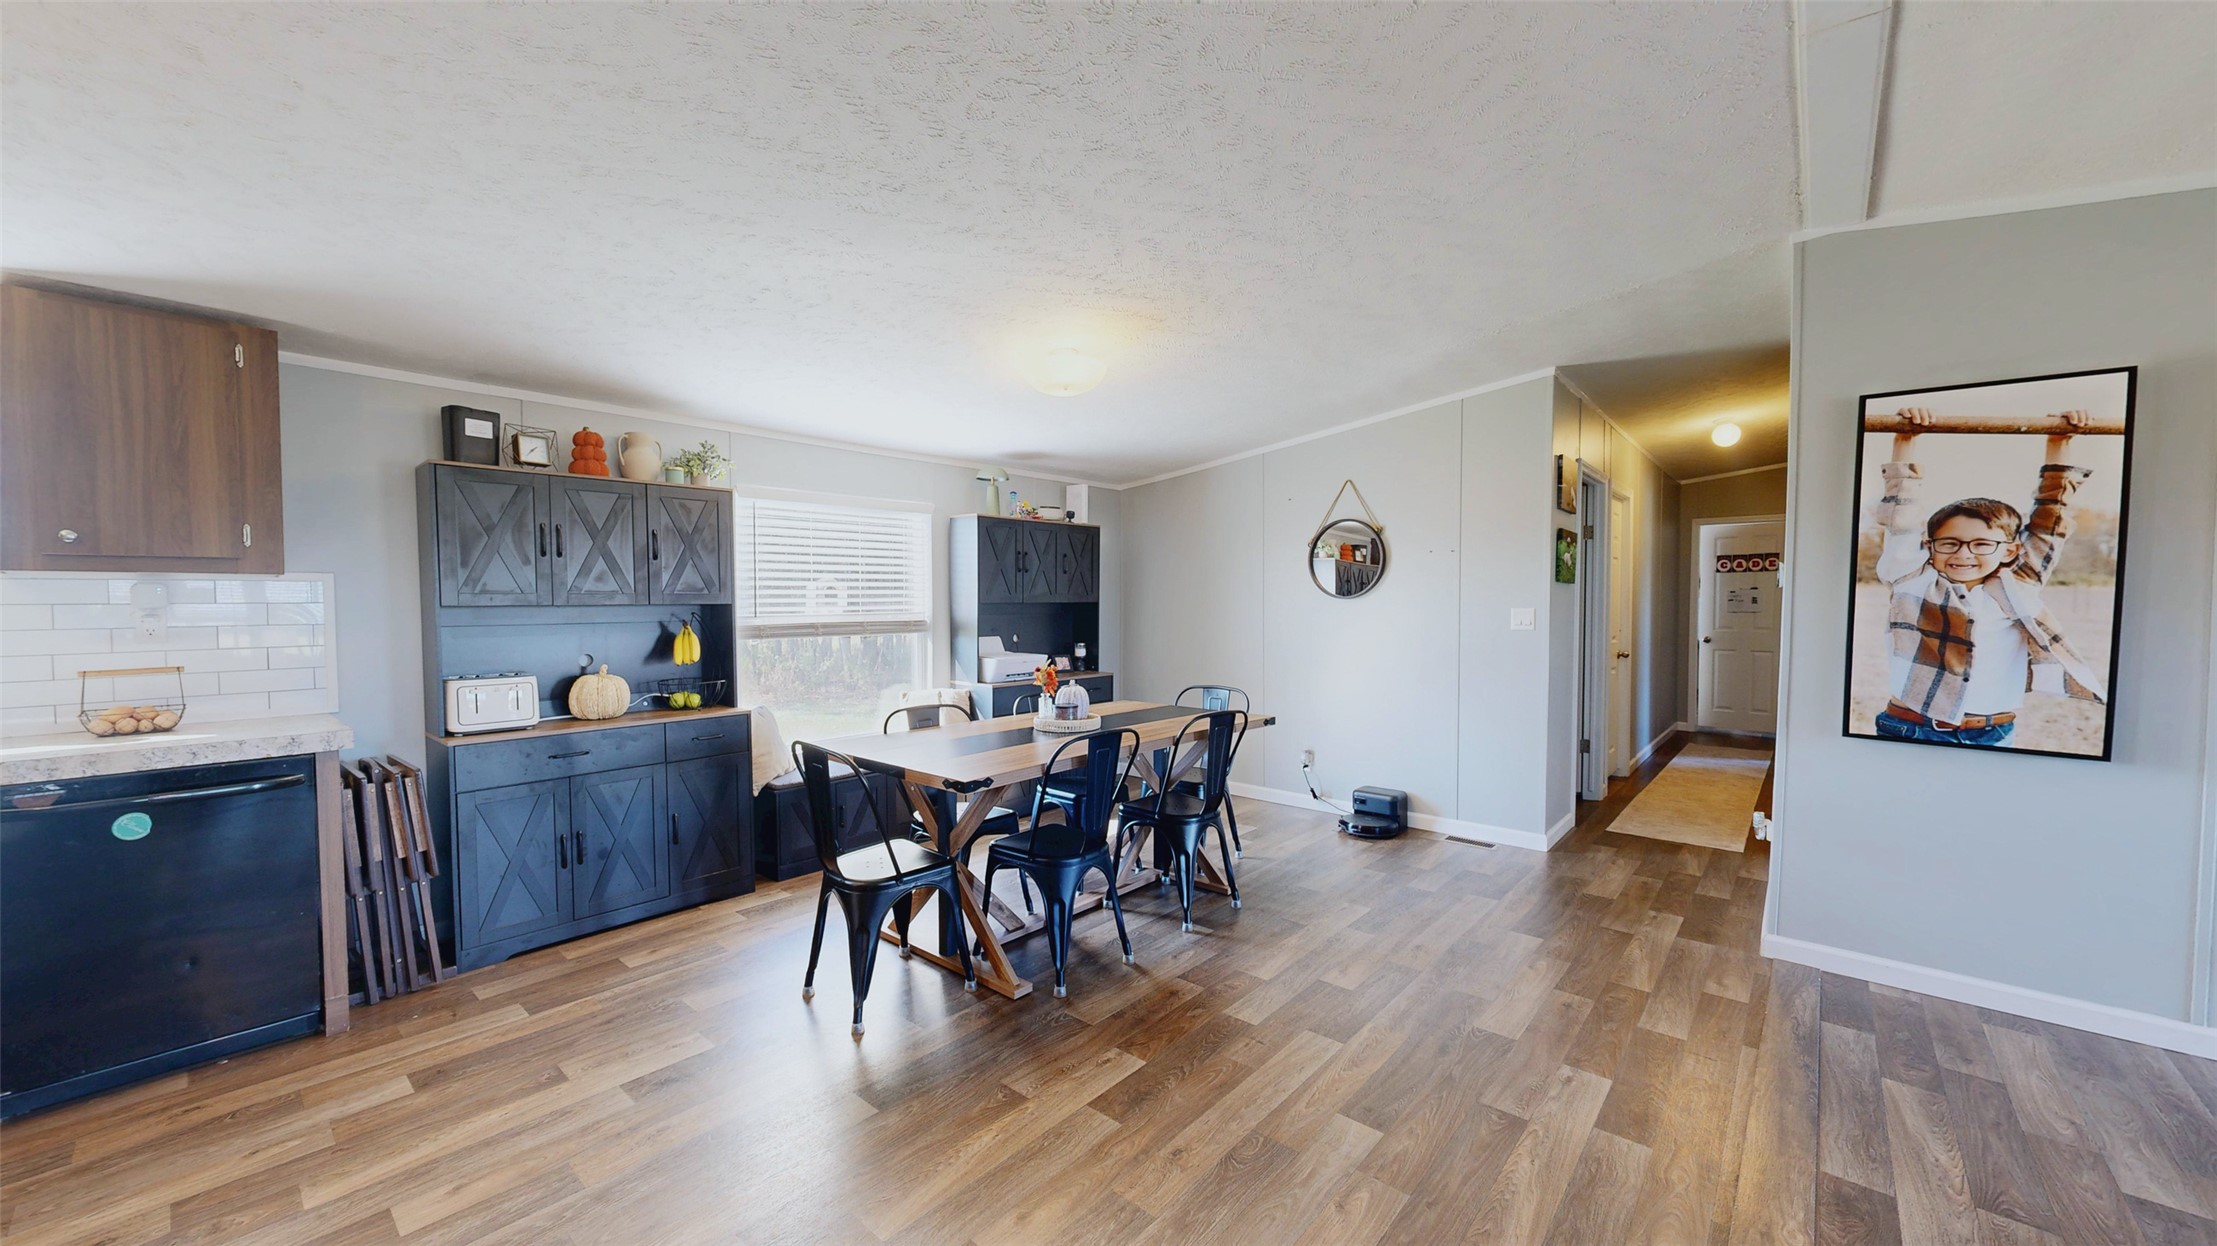
Wood-finish flooring, white subway tile backsplash, dark-toned built-in cabinetry, and neutral wall tones
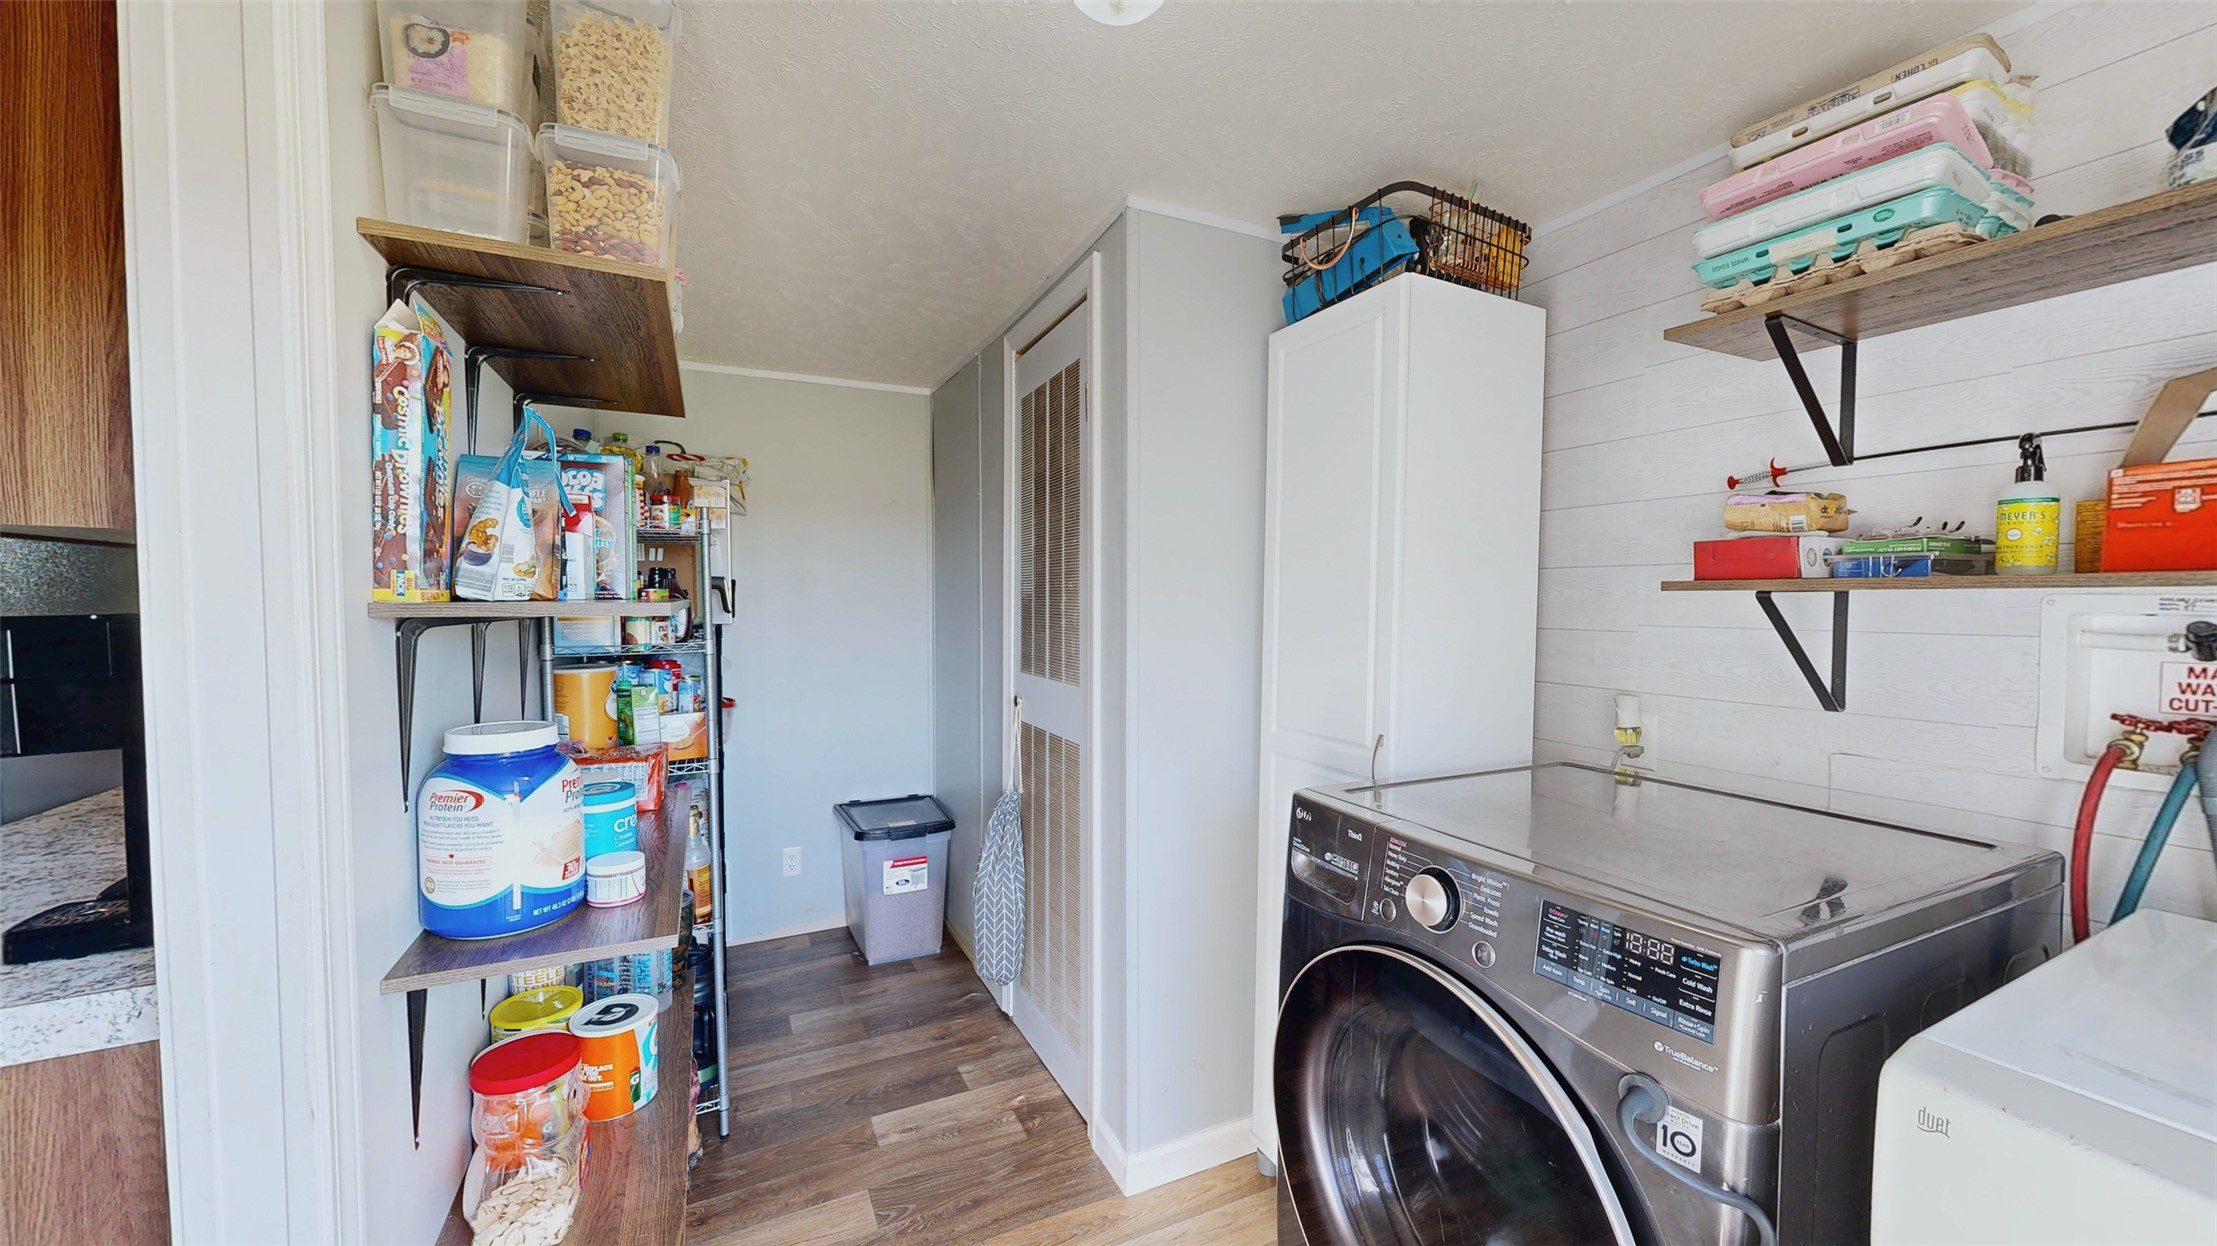
Laundry area featuring wood-finish flooring, white shiplap wall detailing, built-in floor-to-ceiling cabinetry, and open wood shelving with metal bracket mounts
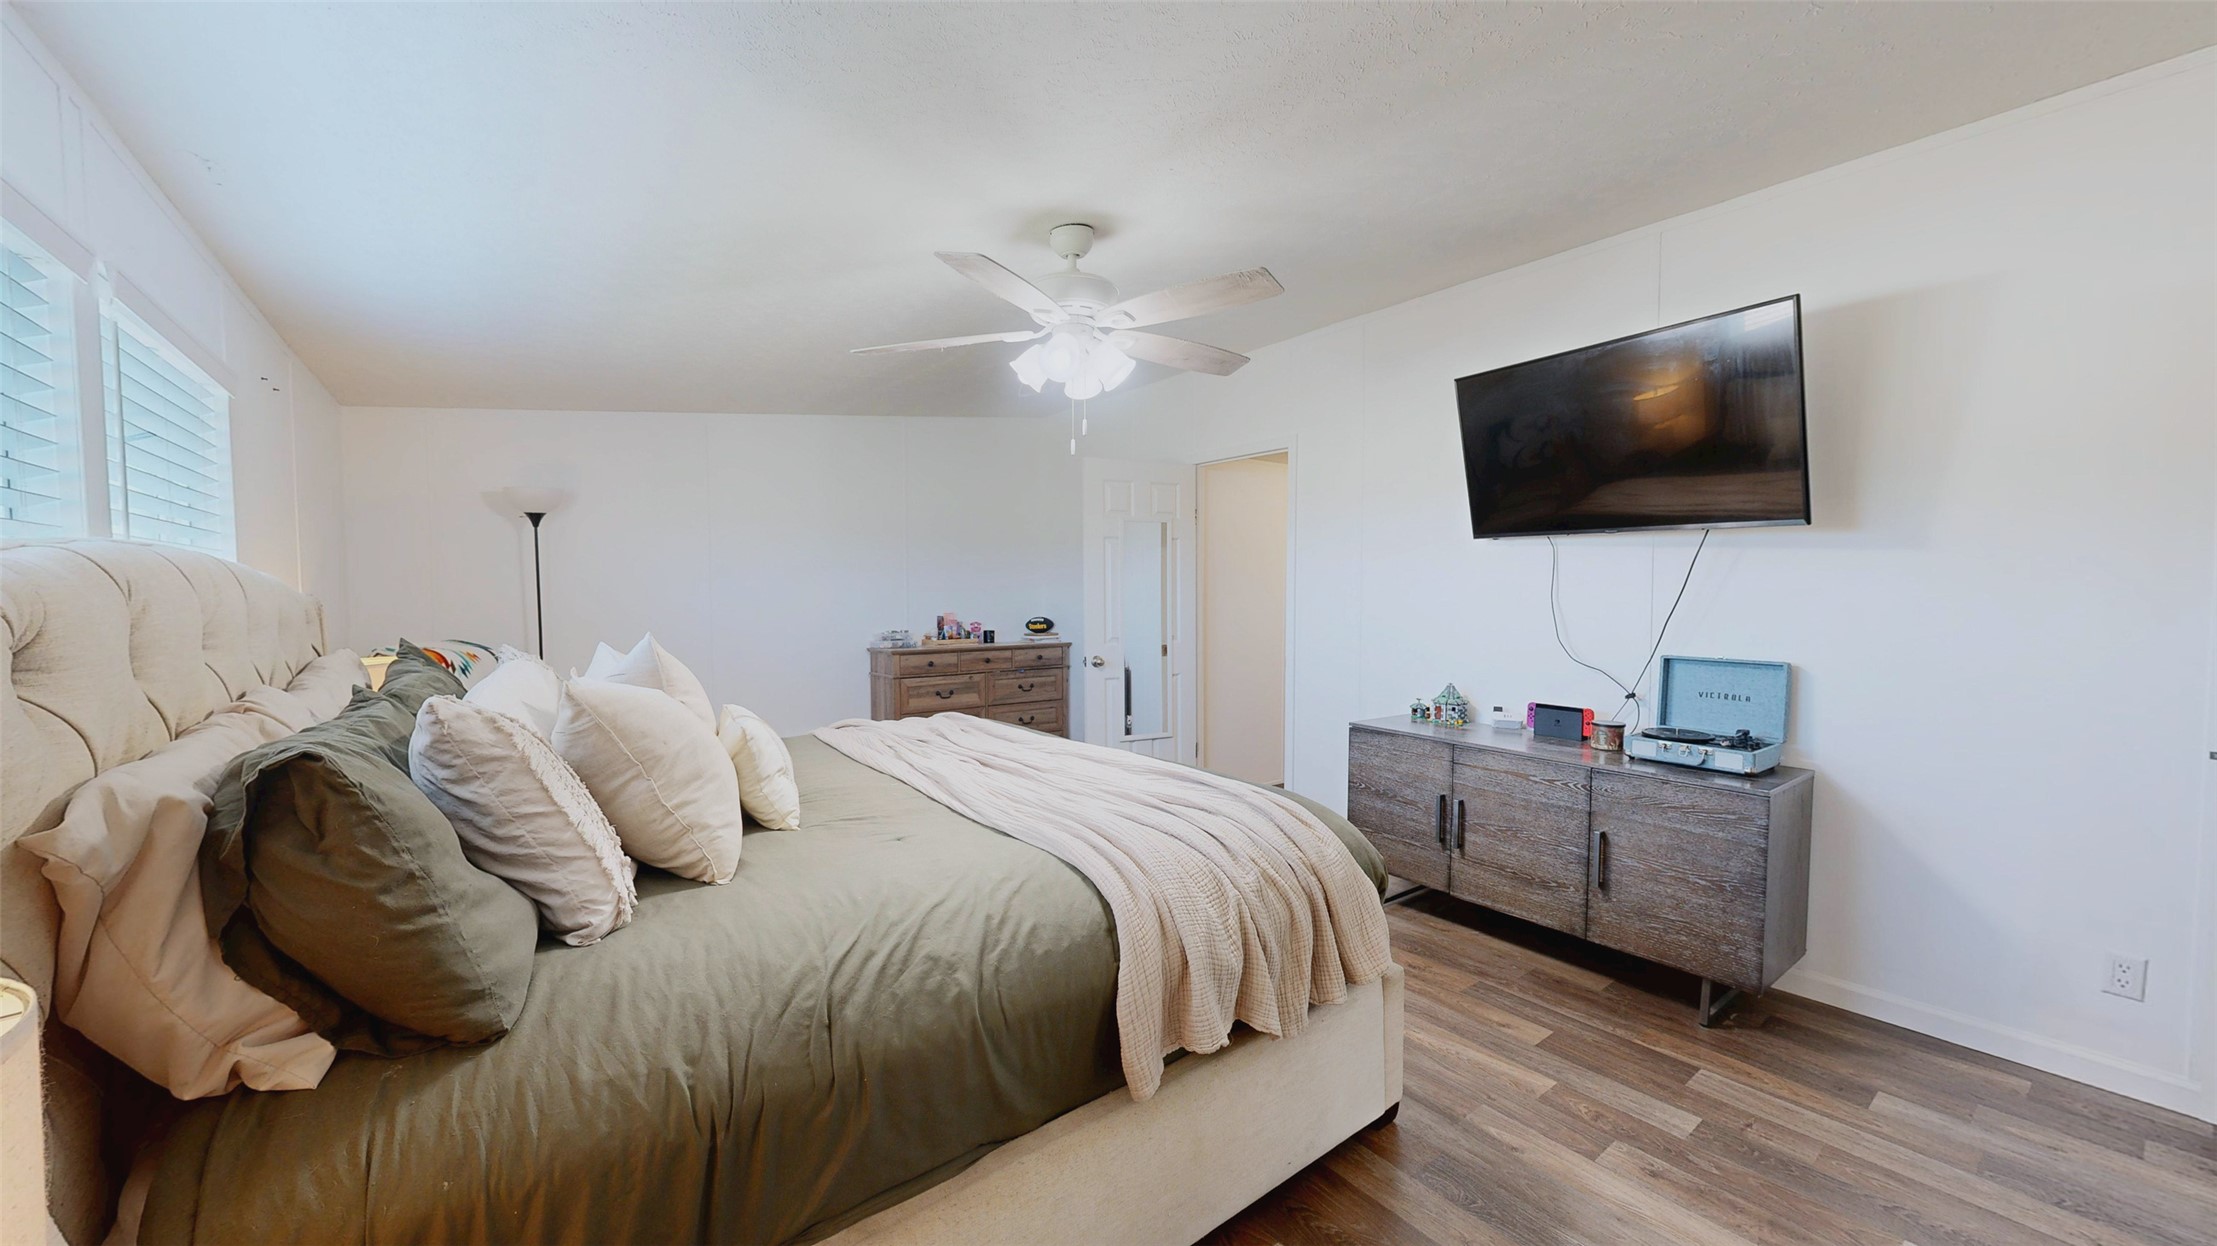
Spacious room featuring wood-finish flooring, white walls, and a ceiling-mounted light fixture with a multi-blade fan
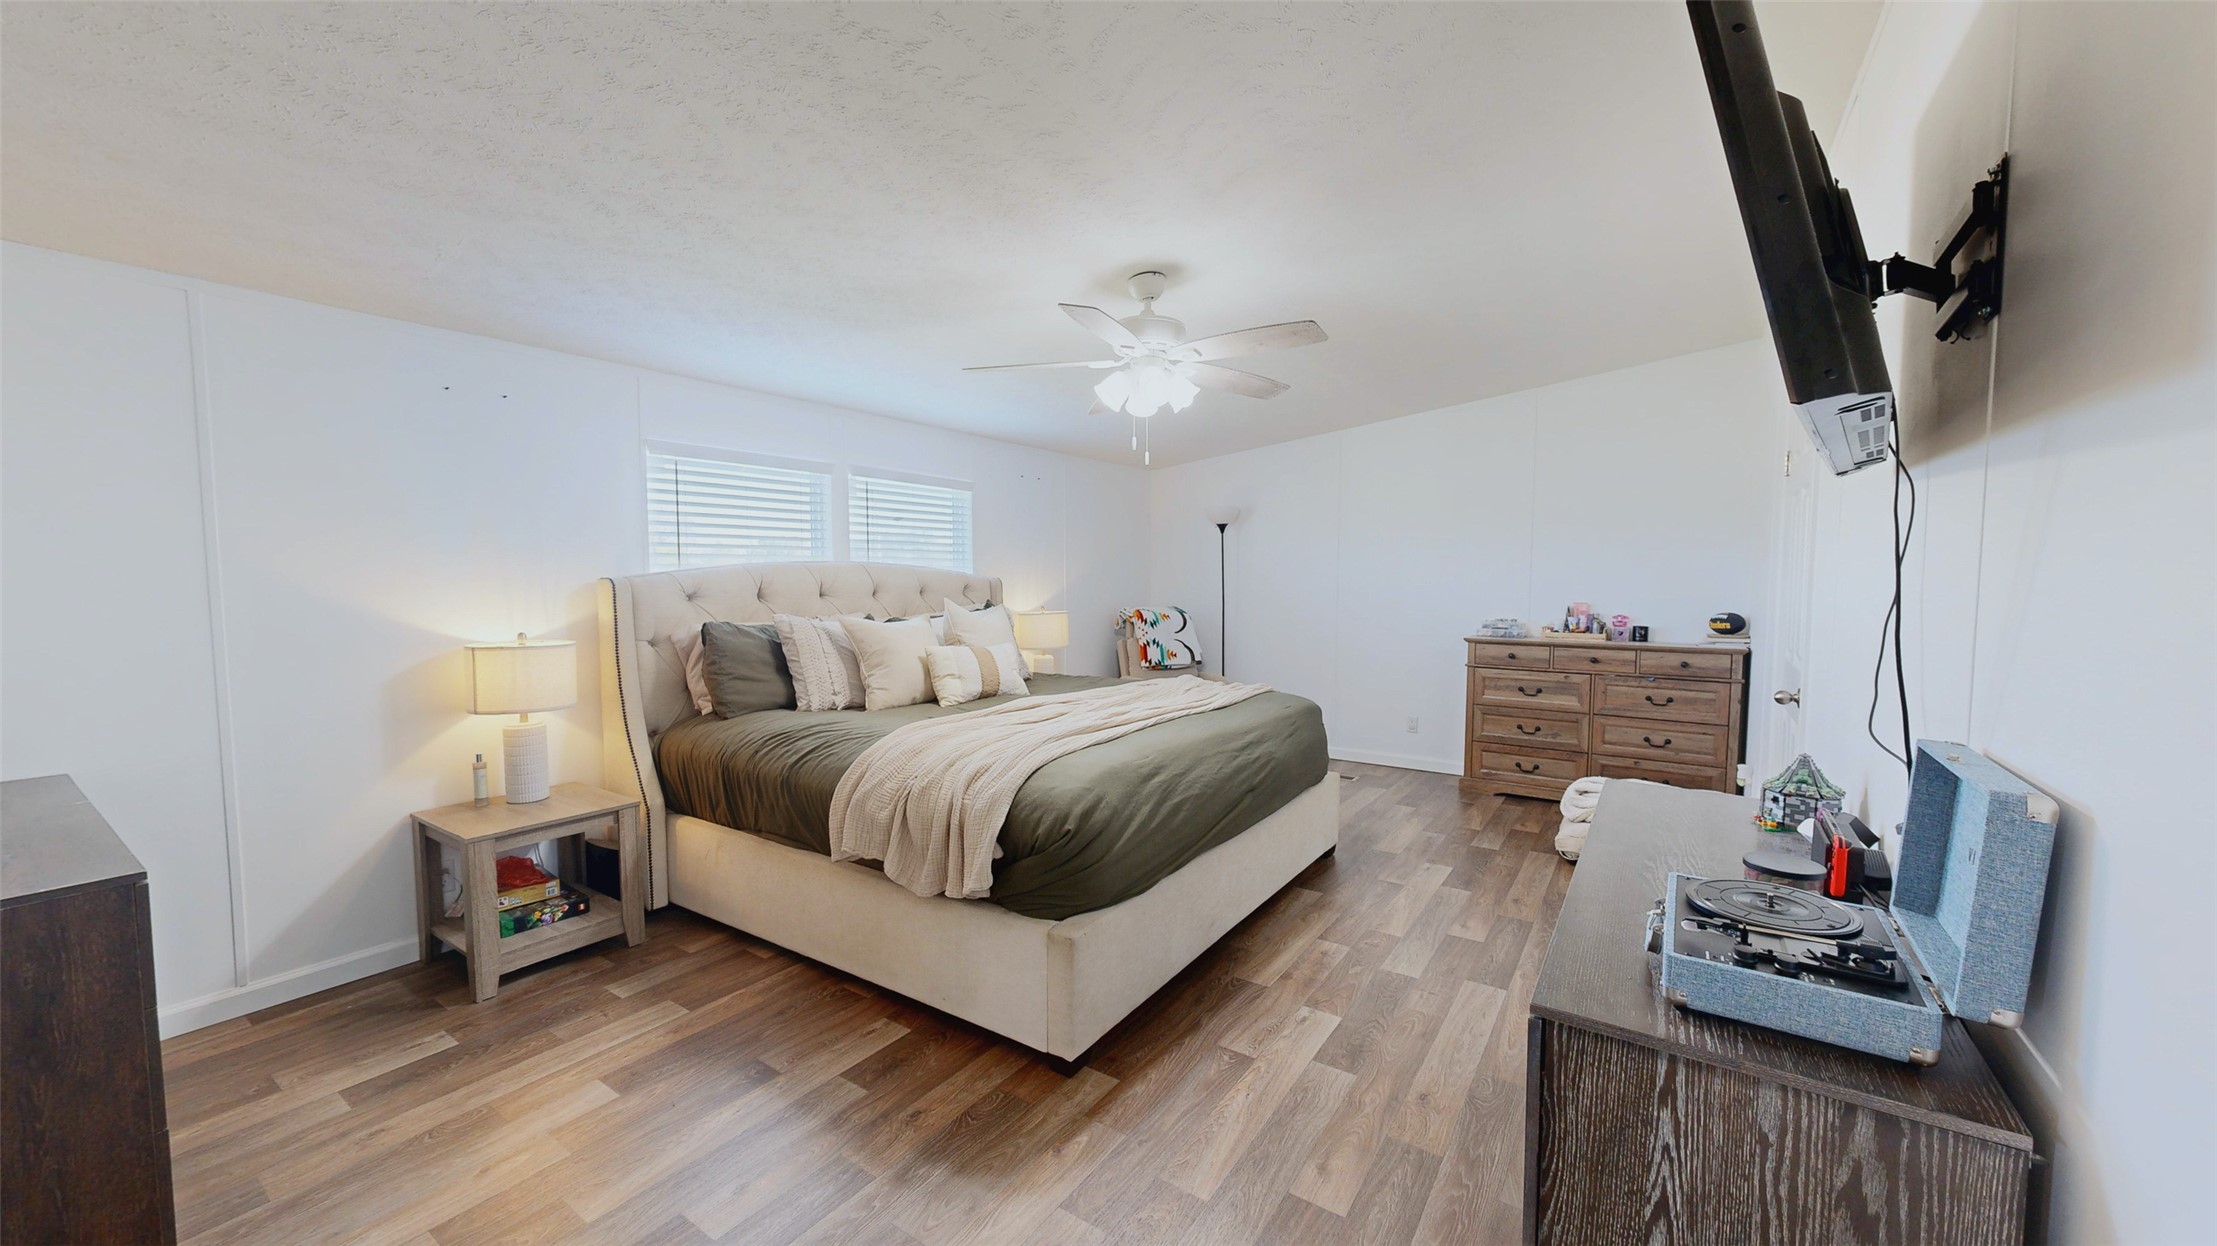
Spacious room featuring wood-finish flooring, dual windows with horizontal blinds, and a ceiling fan with integrated light fixture
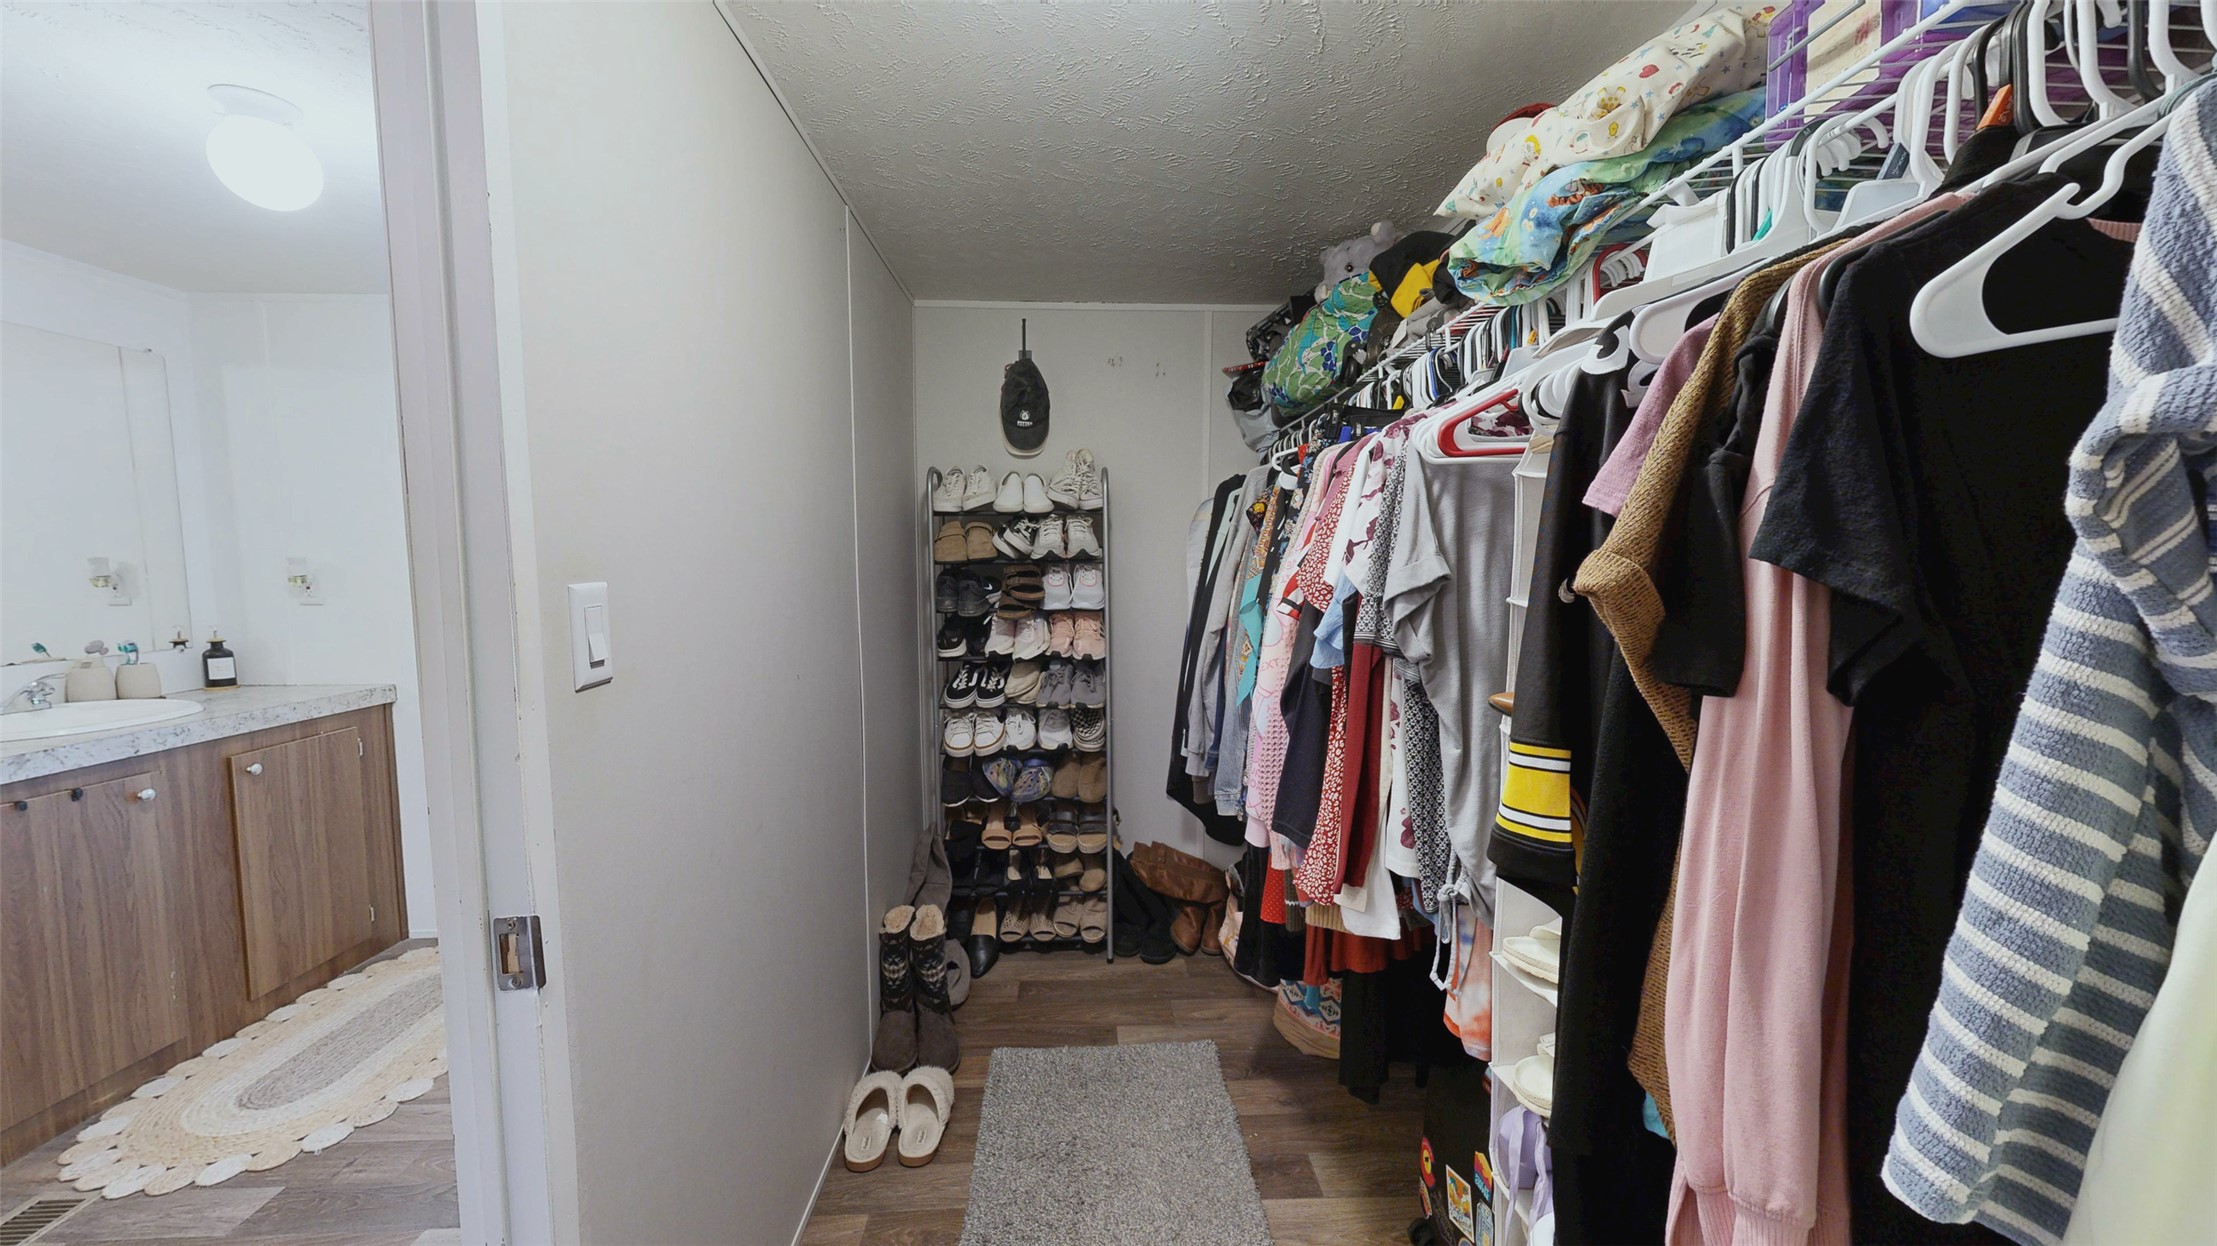
Walk-in closet with integrated shelving and wood-finish flooring
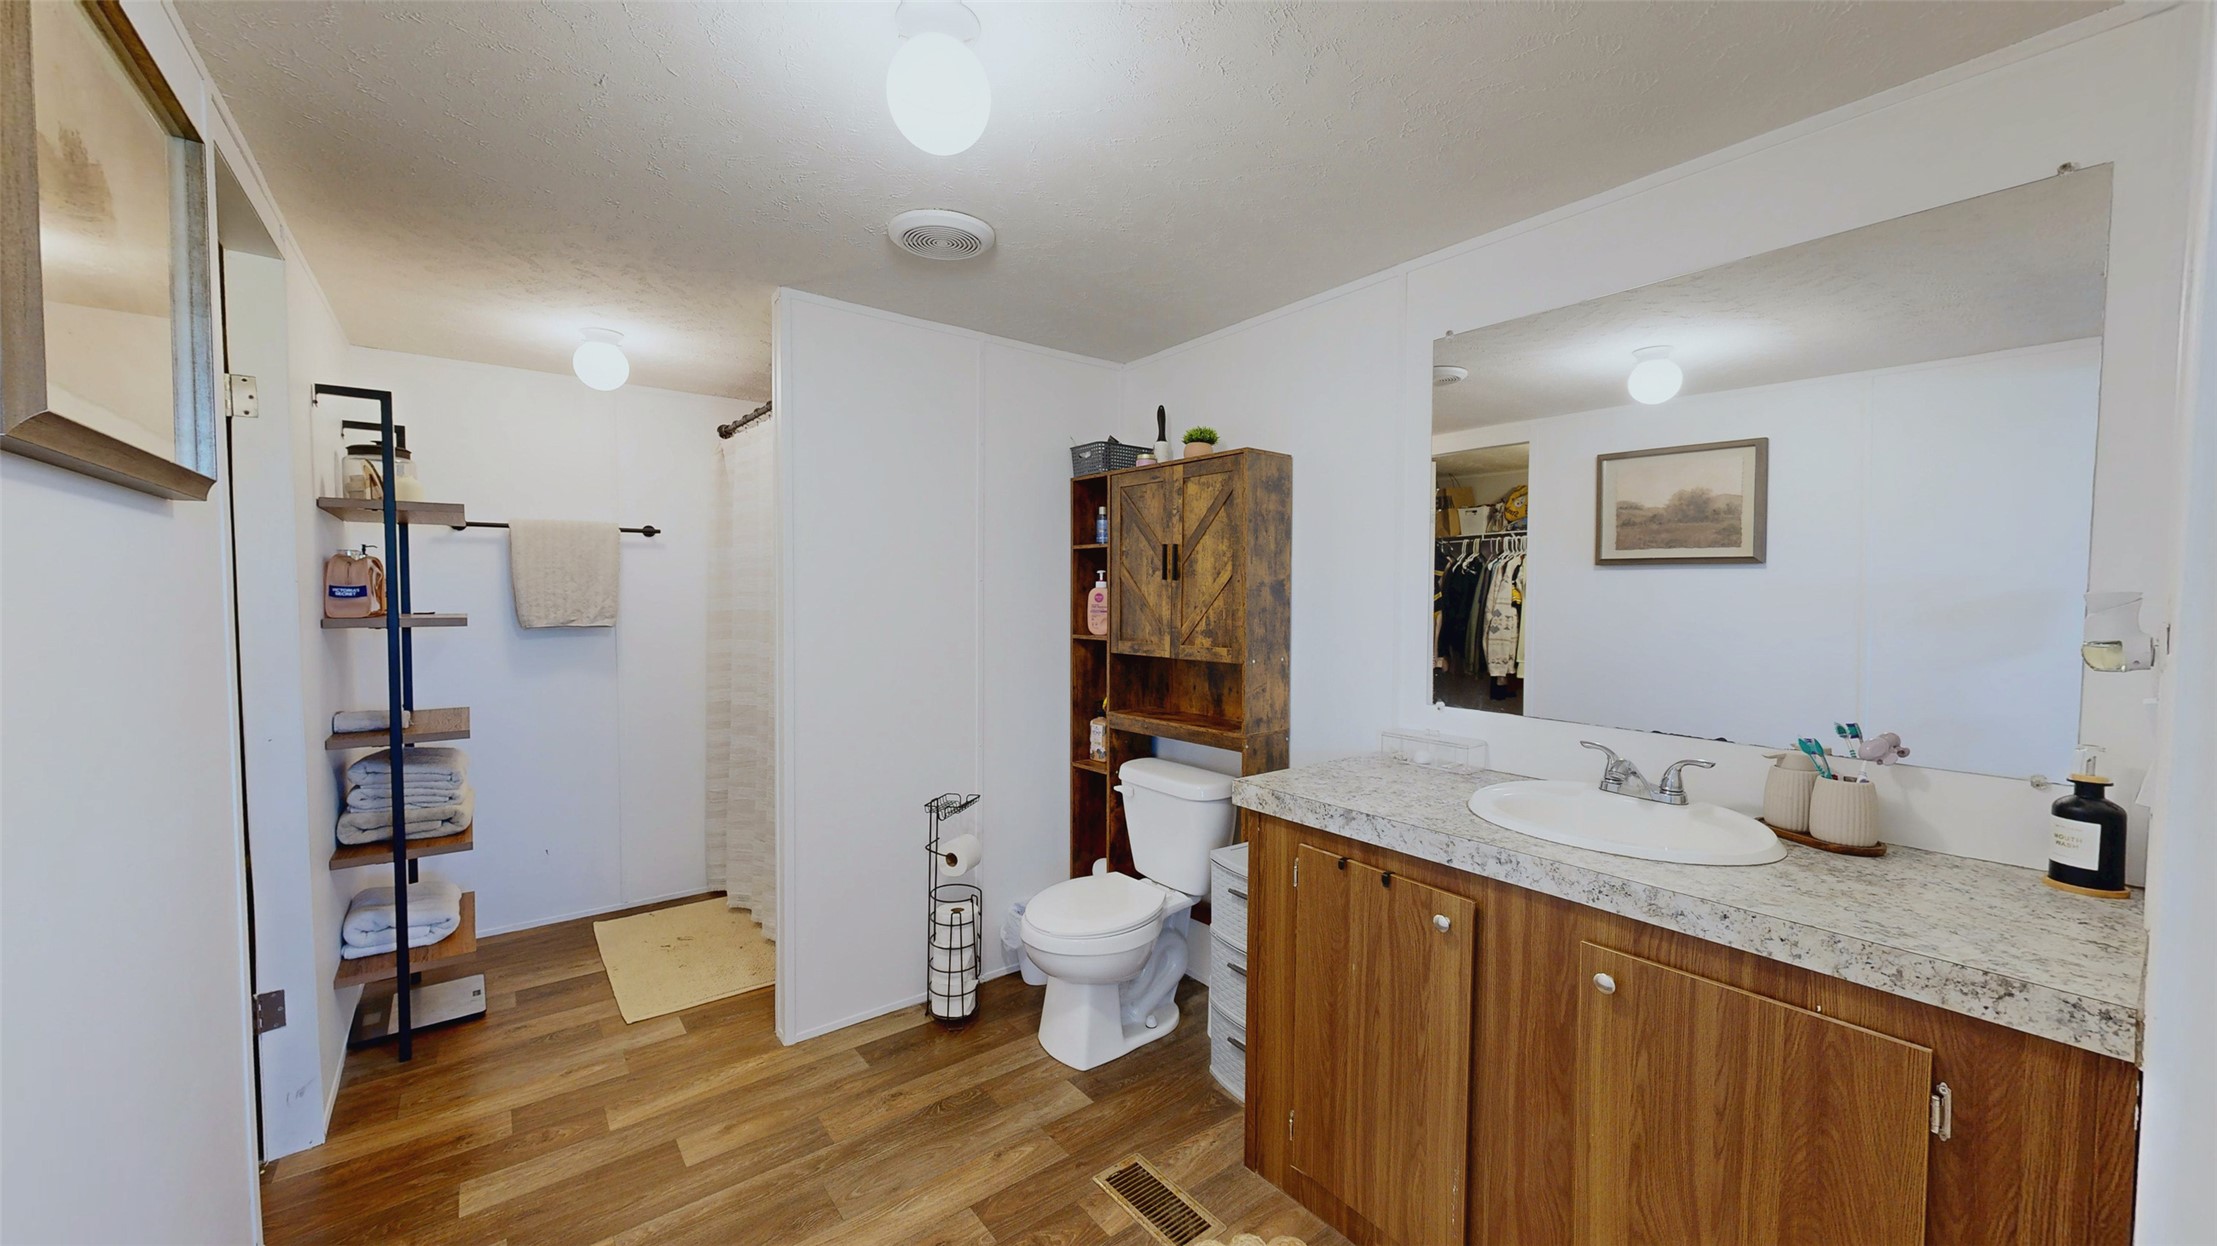
Bathroom featuring wood-finish flooring, a vanity with a stone-composite countertop, an integrated oval basin, and a wall-to-wall vanity mirror
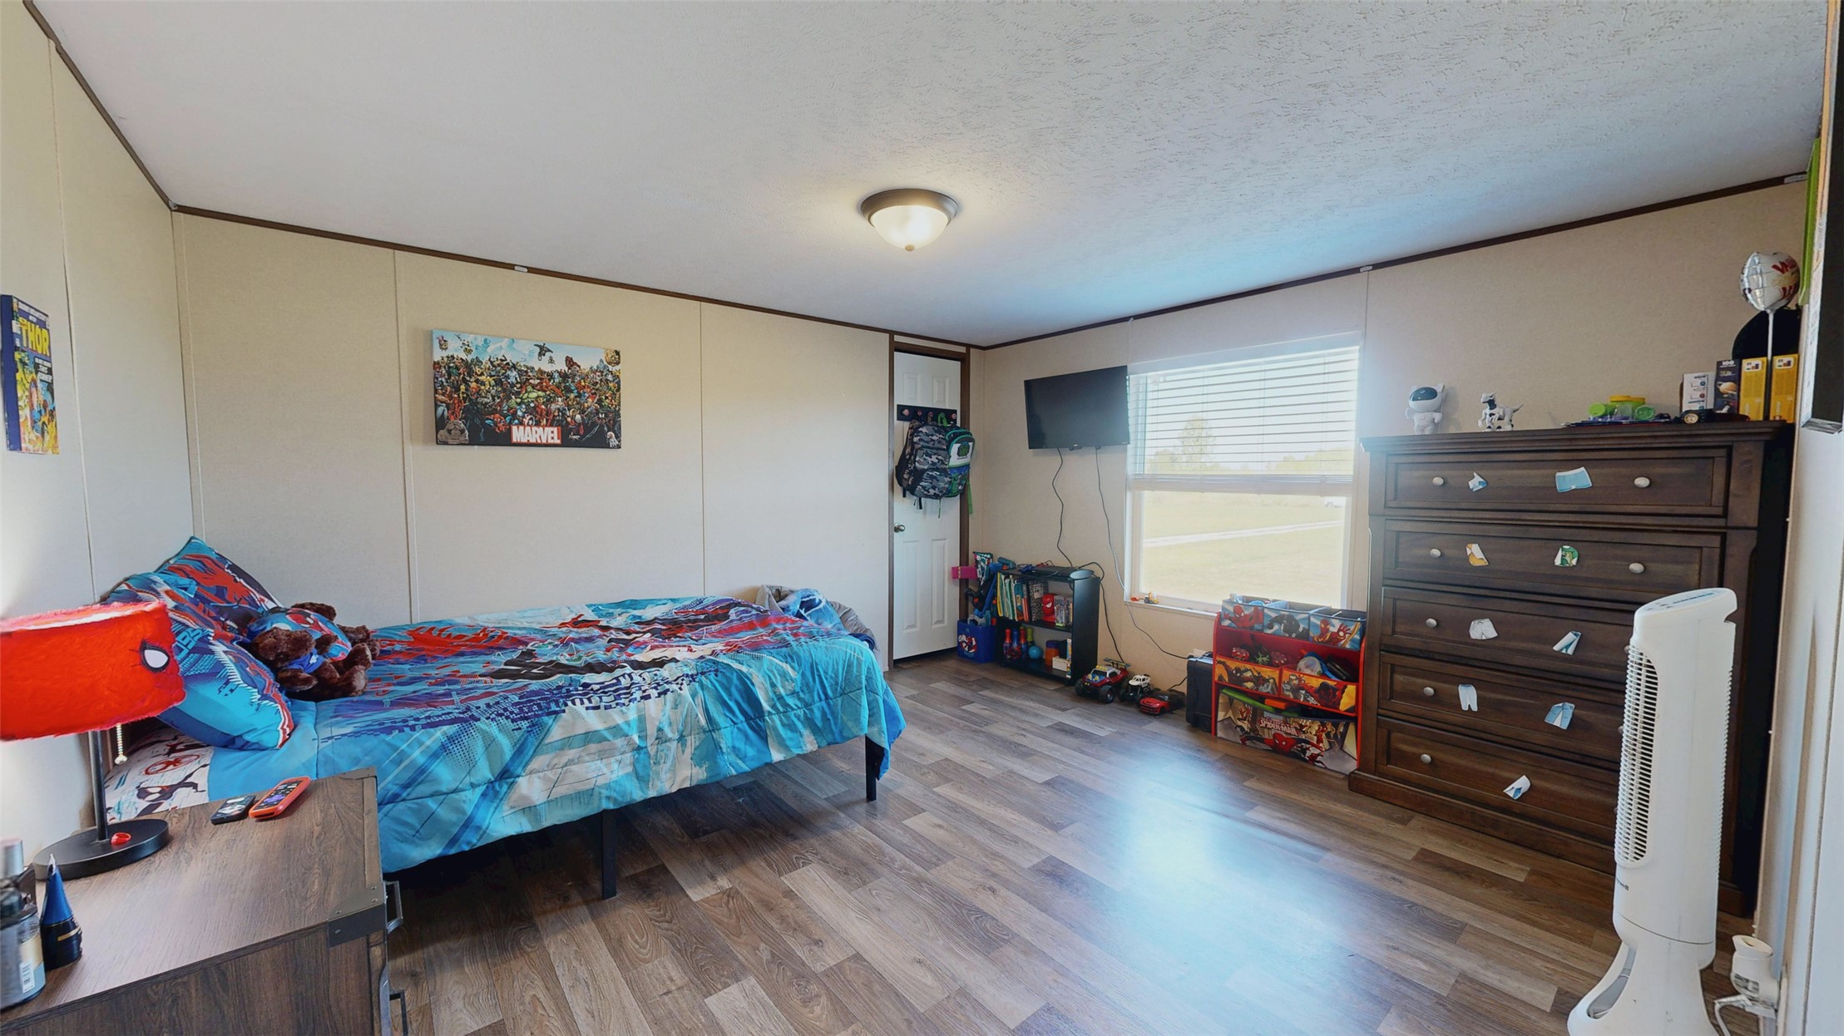
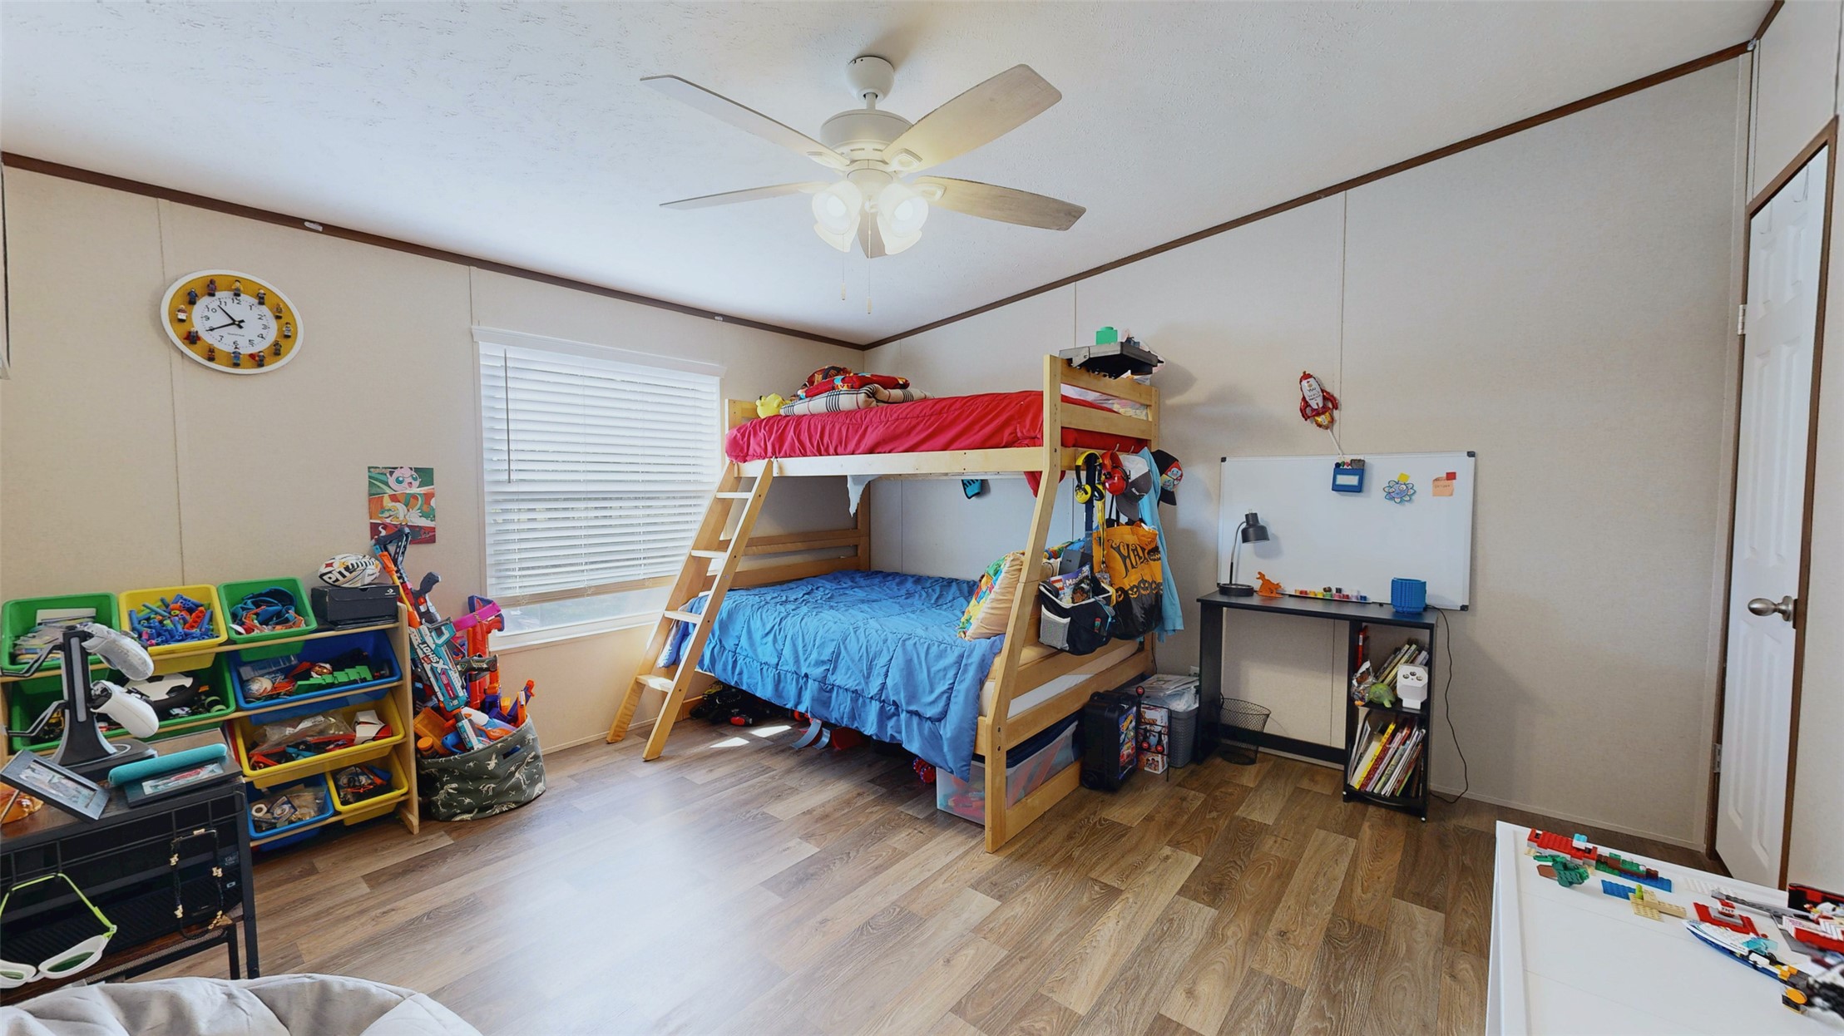
Bedroom interior featuring wood-finish flooring, a flush-mount ceiling light fixture, and a window with horizontal blinds
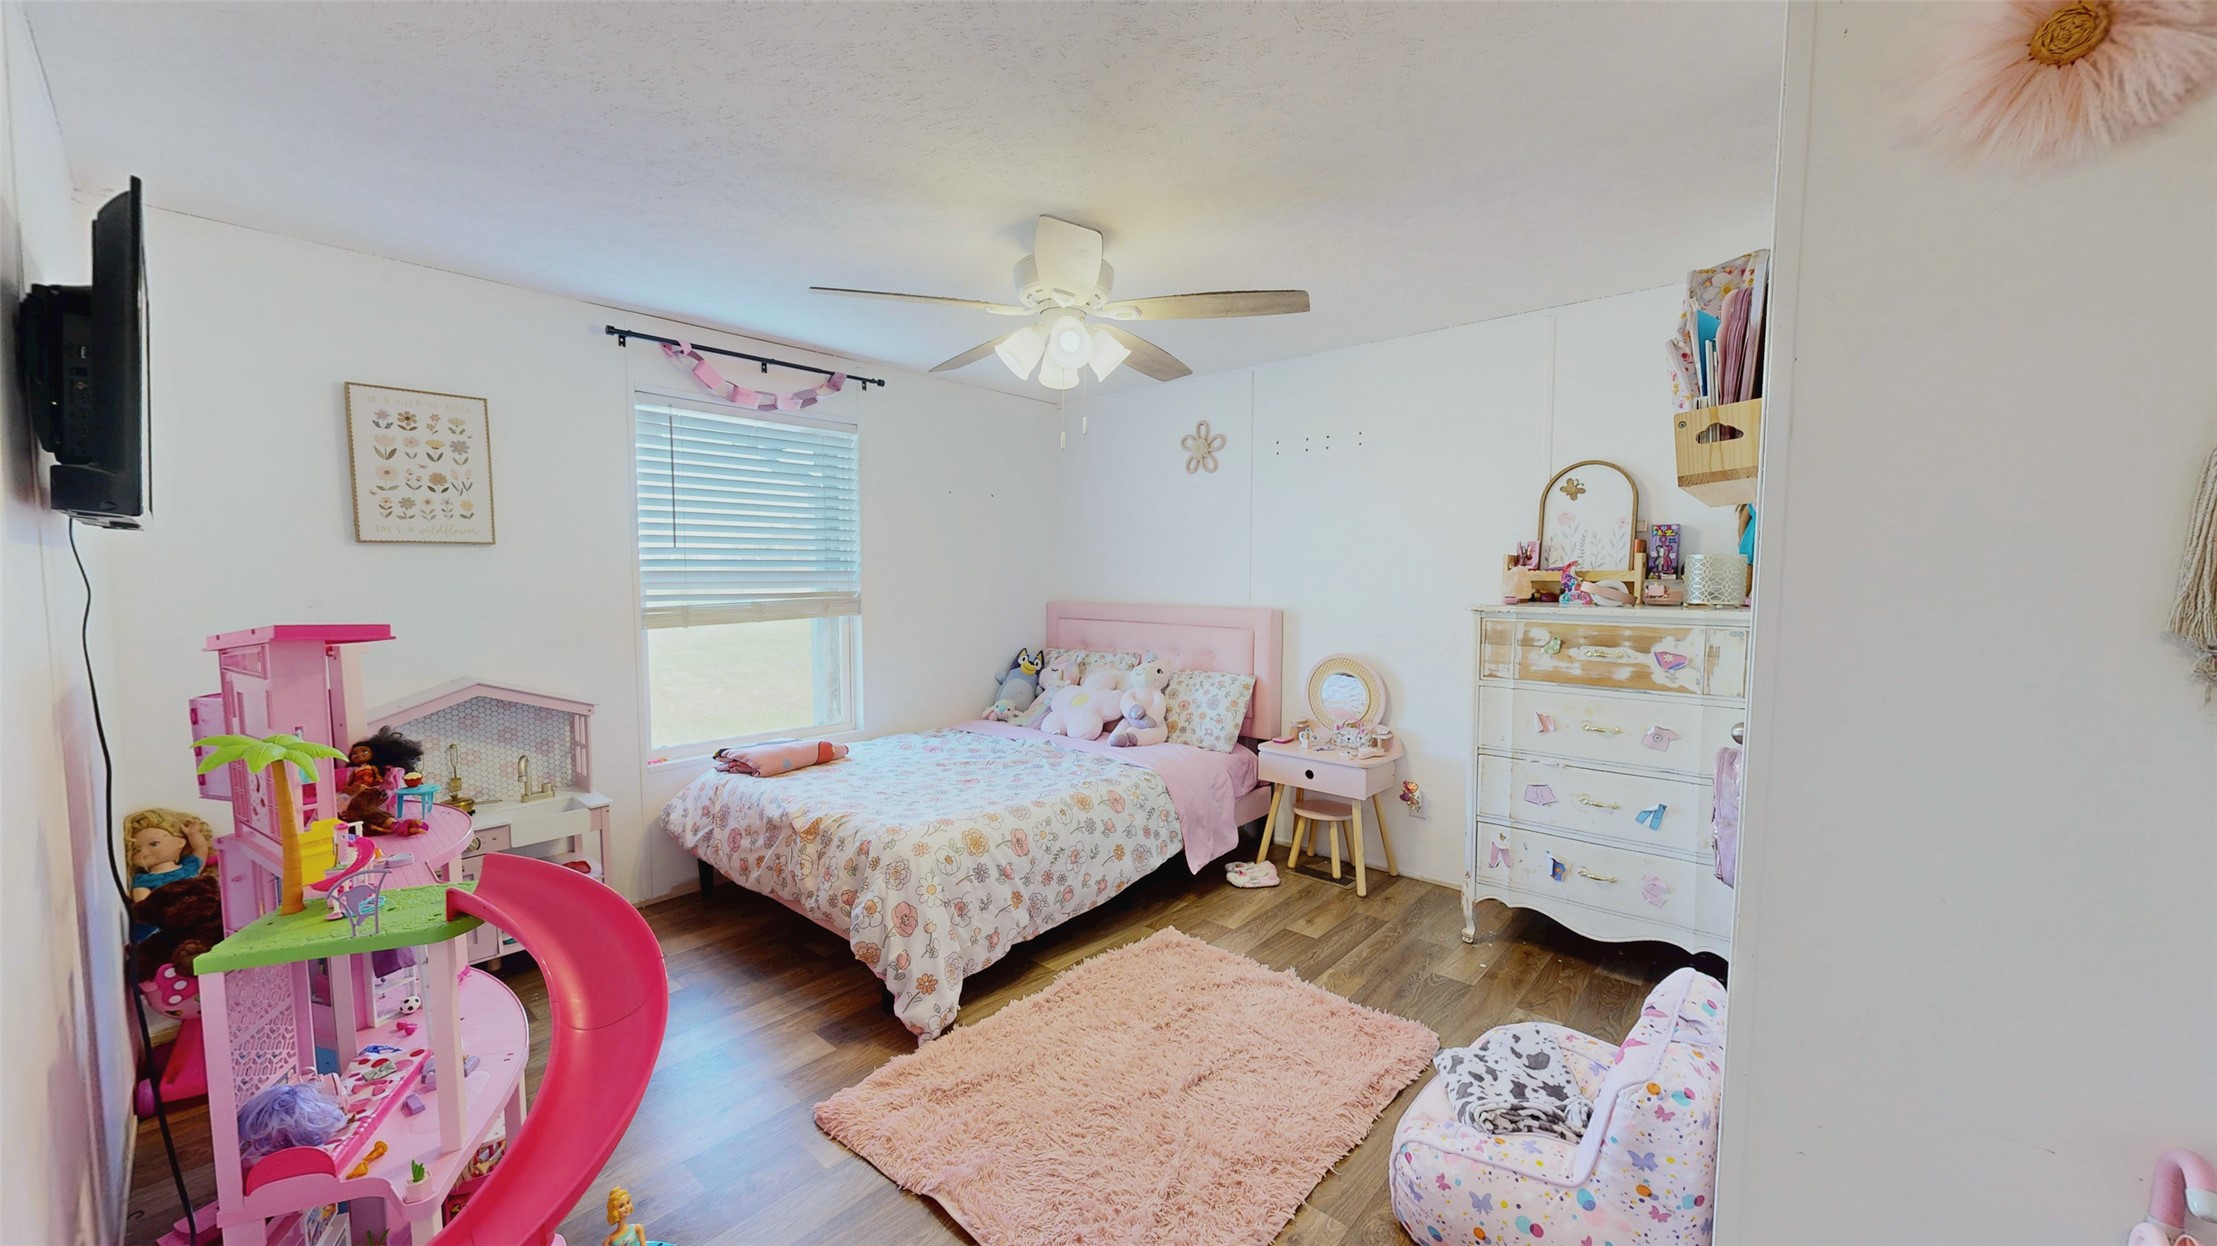
Room featuring wood-finish flooring, a ceiling fan with integrated lighting, and a window with horizontal blinds
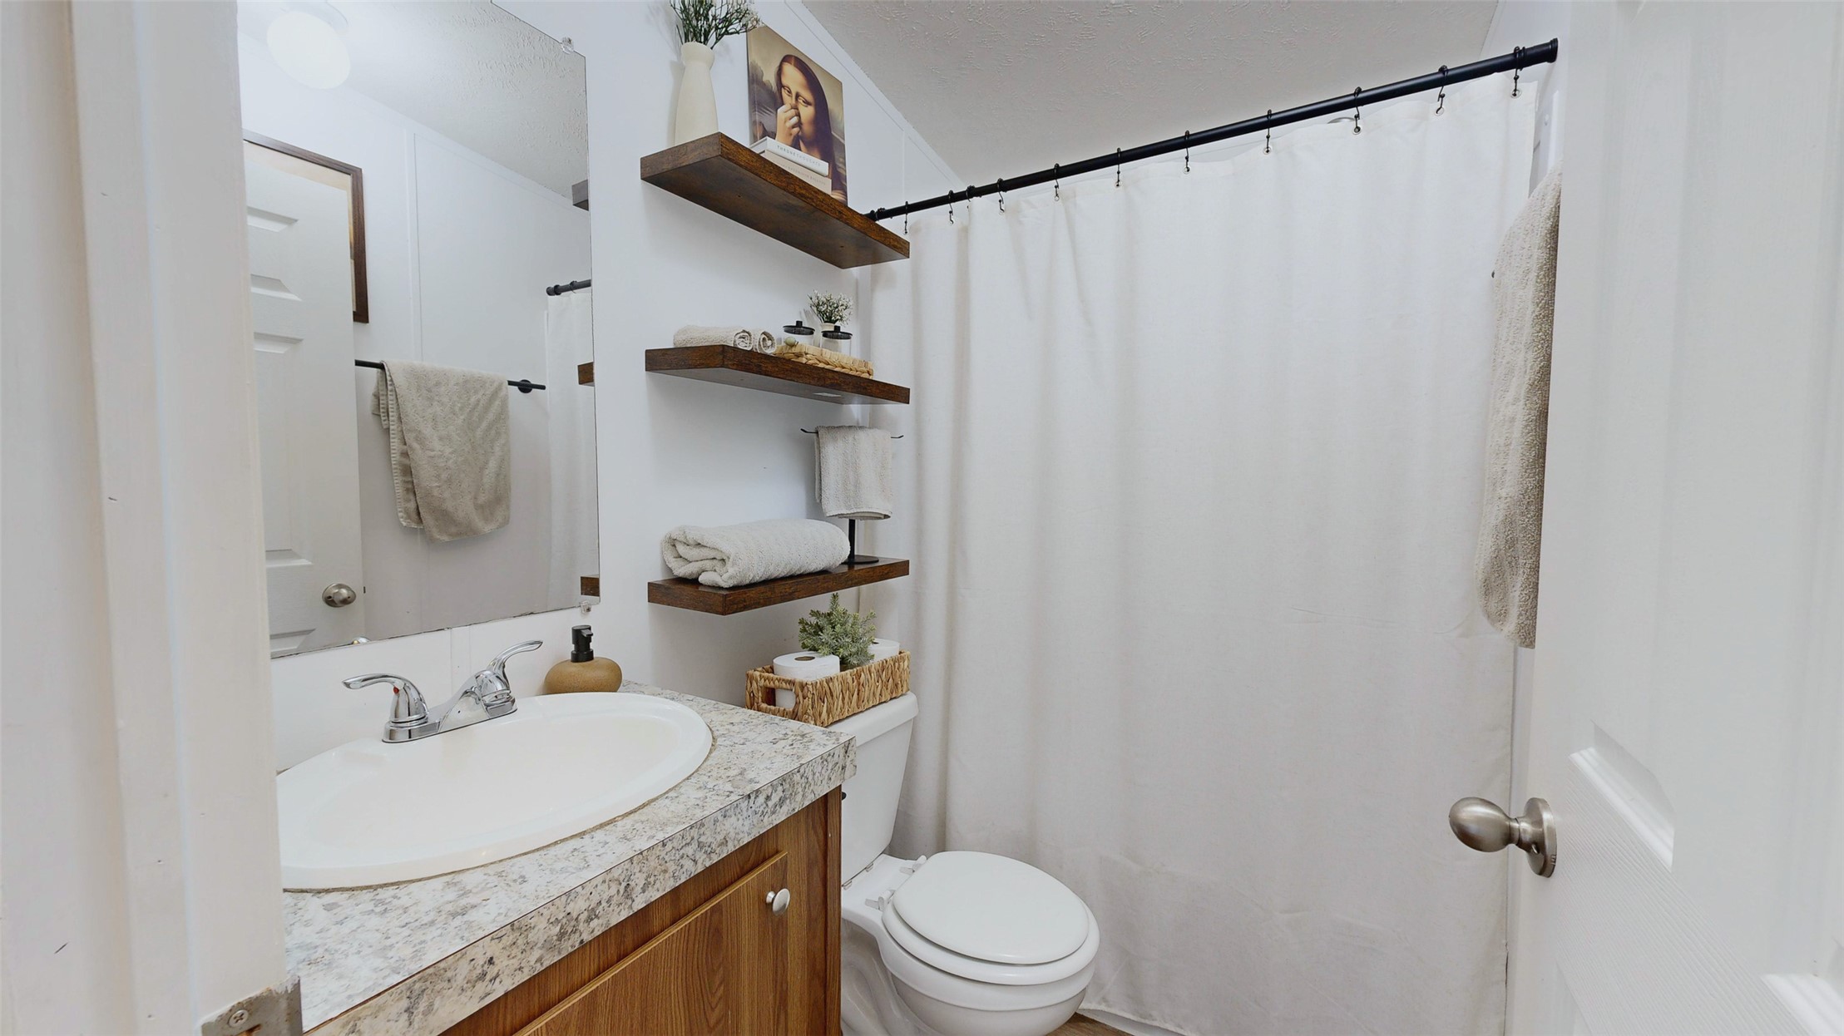
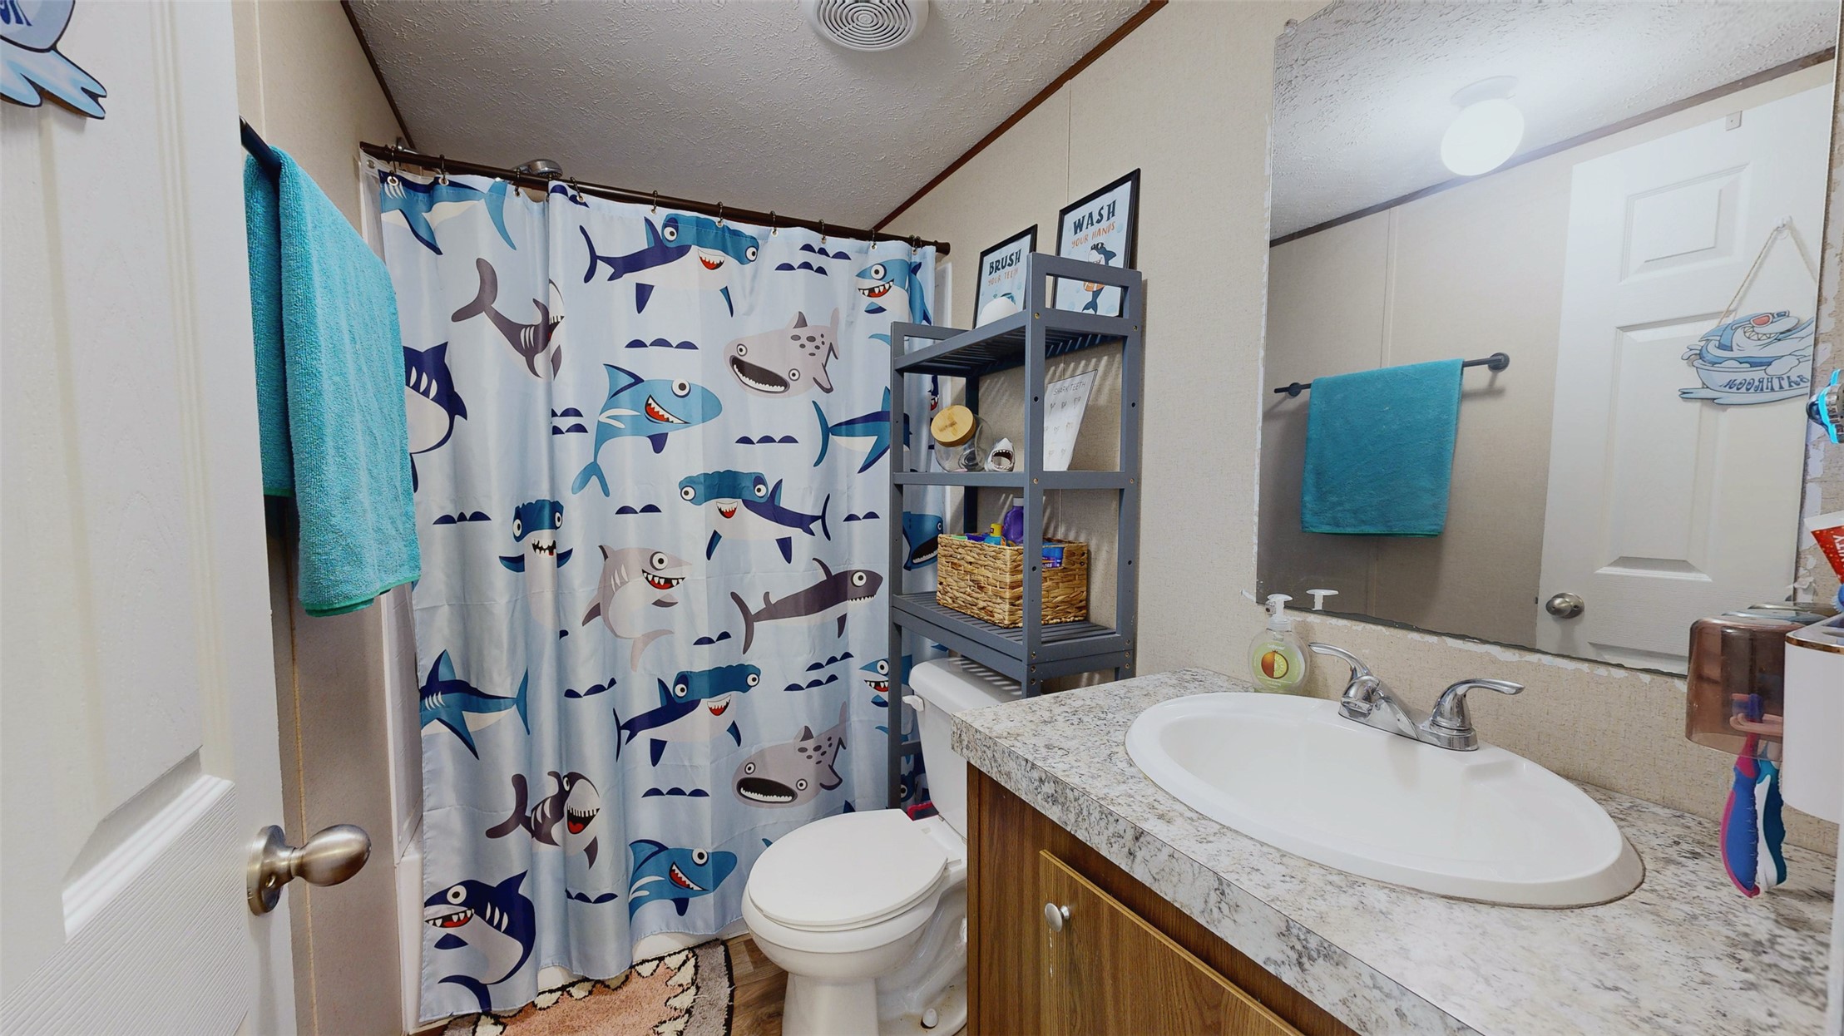
Bathroom featuring a vanity with a stone-finish countertop, oval undermount sink, dual-handle chrome faucet, wood-tone lower cabinetry, and three-tier wall-mounted wood shelving
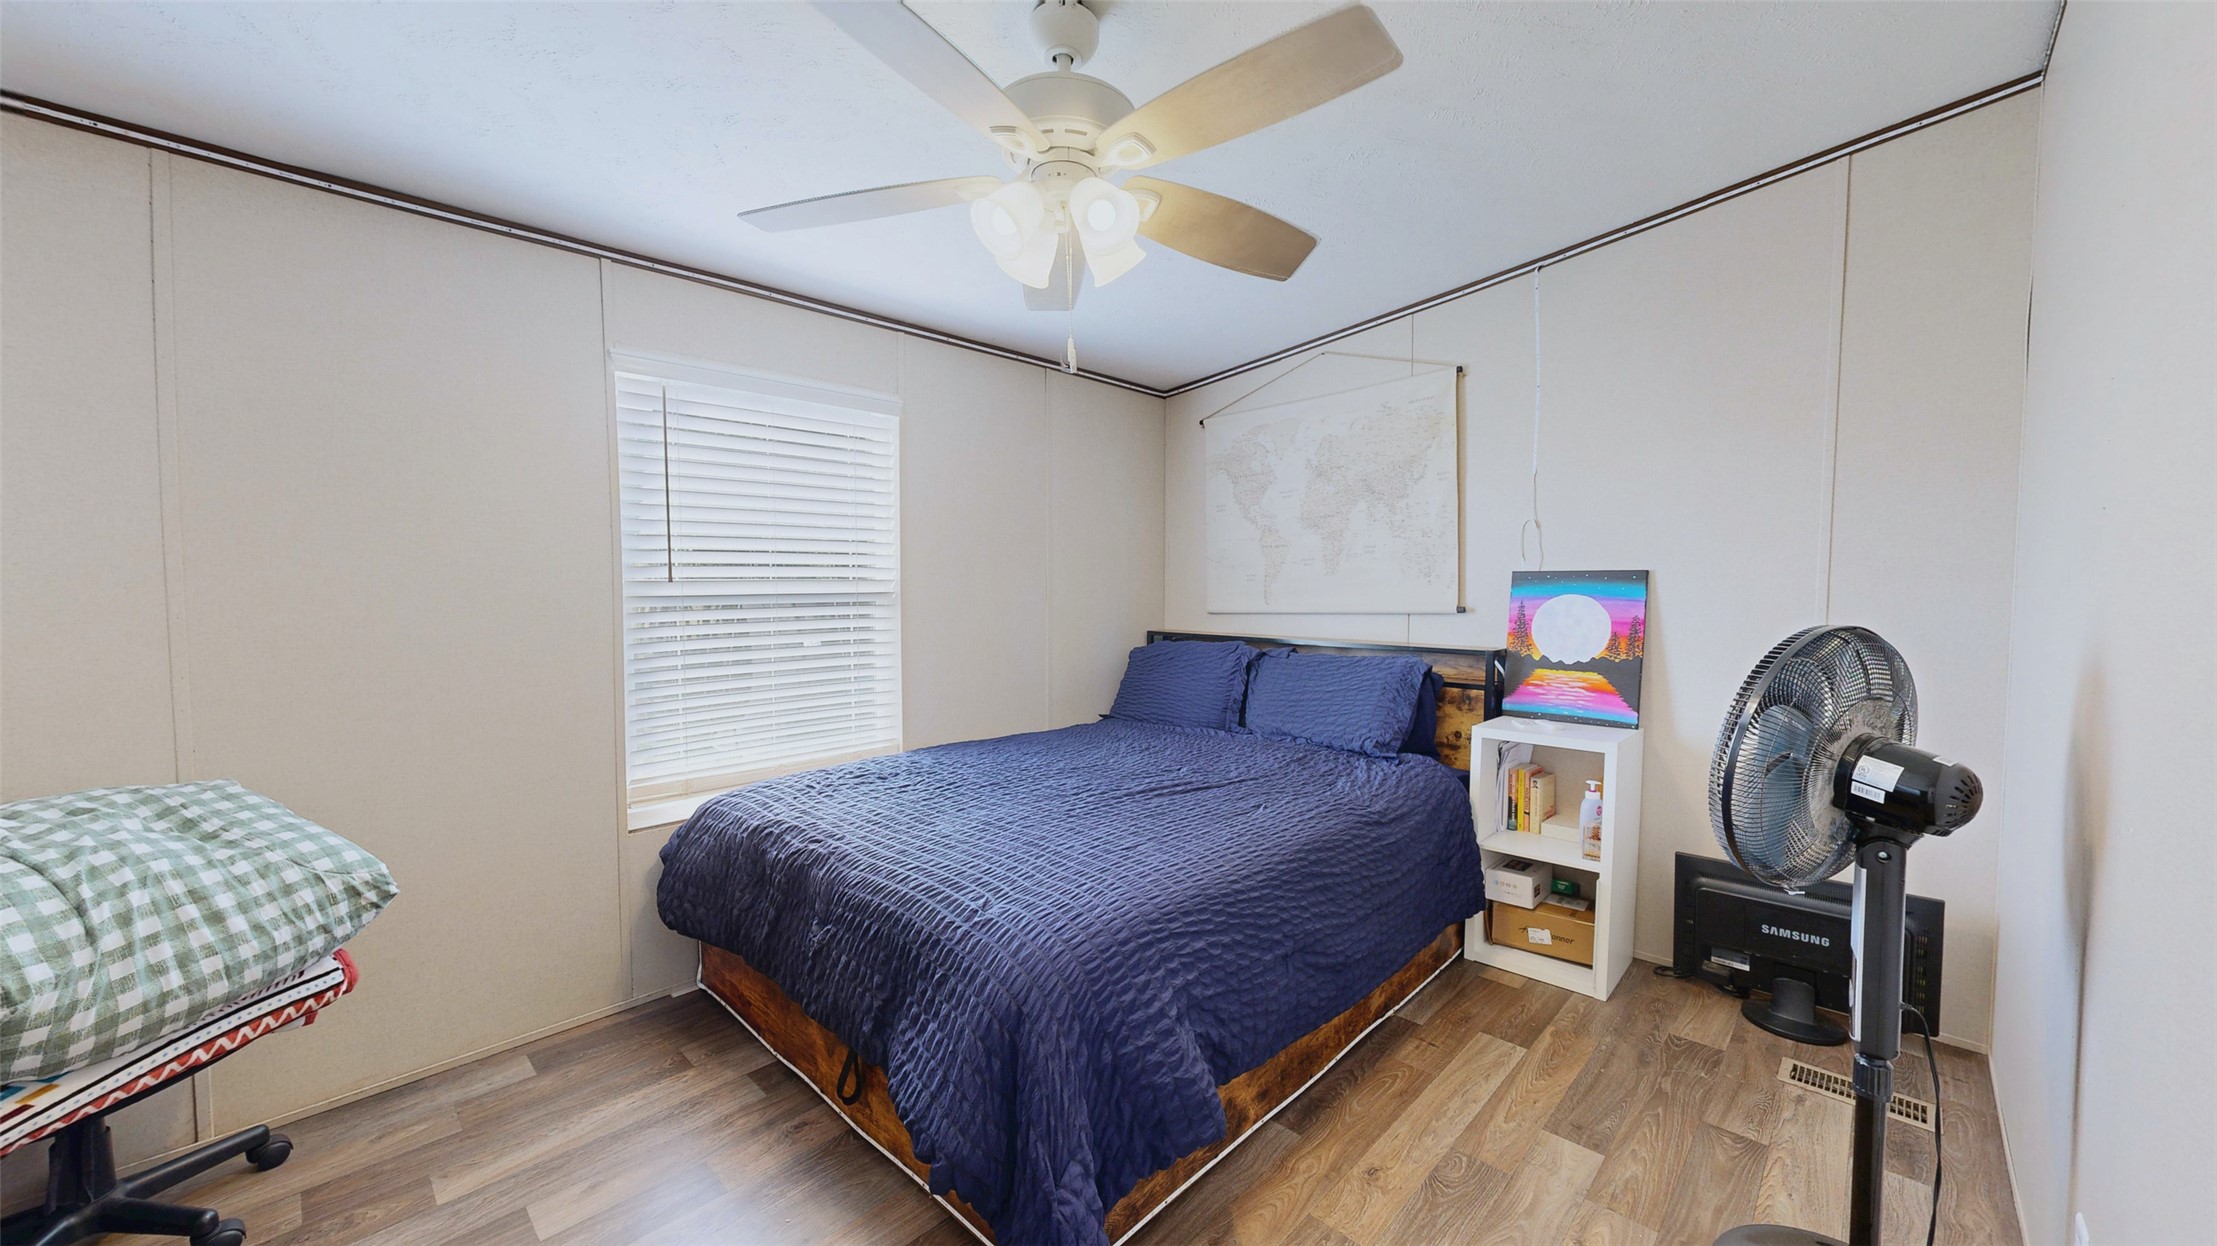
Bedroom featuring wood-finish flooring, a ceiling fan with integrated lighting, and a window with blinds
Wood-finish flooring, ceiling fan with integrated lighting, and horizontal window blinds
Bathroom featuring a vanity with a stone-patterned countertop, an integrated oval basin, polished chrome double-handle faucet, and an oversized wall-mounted mirror
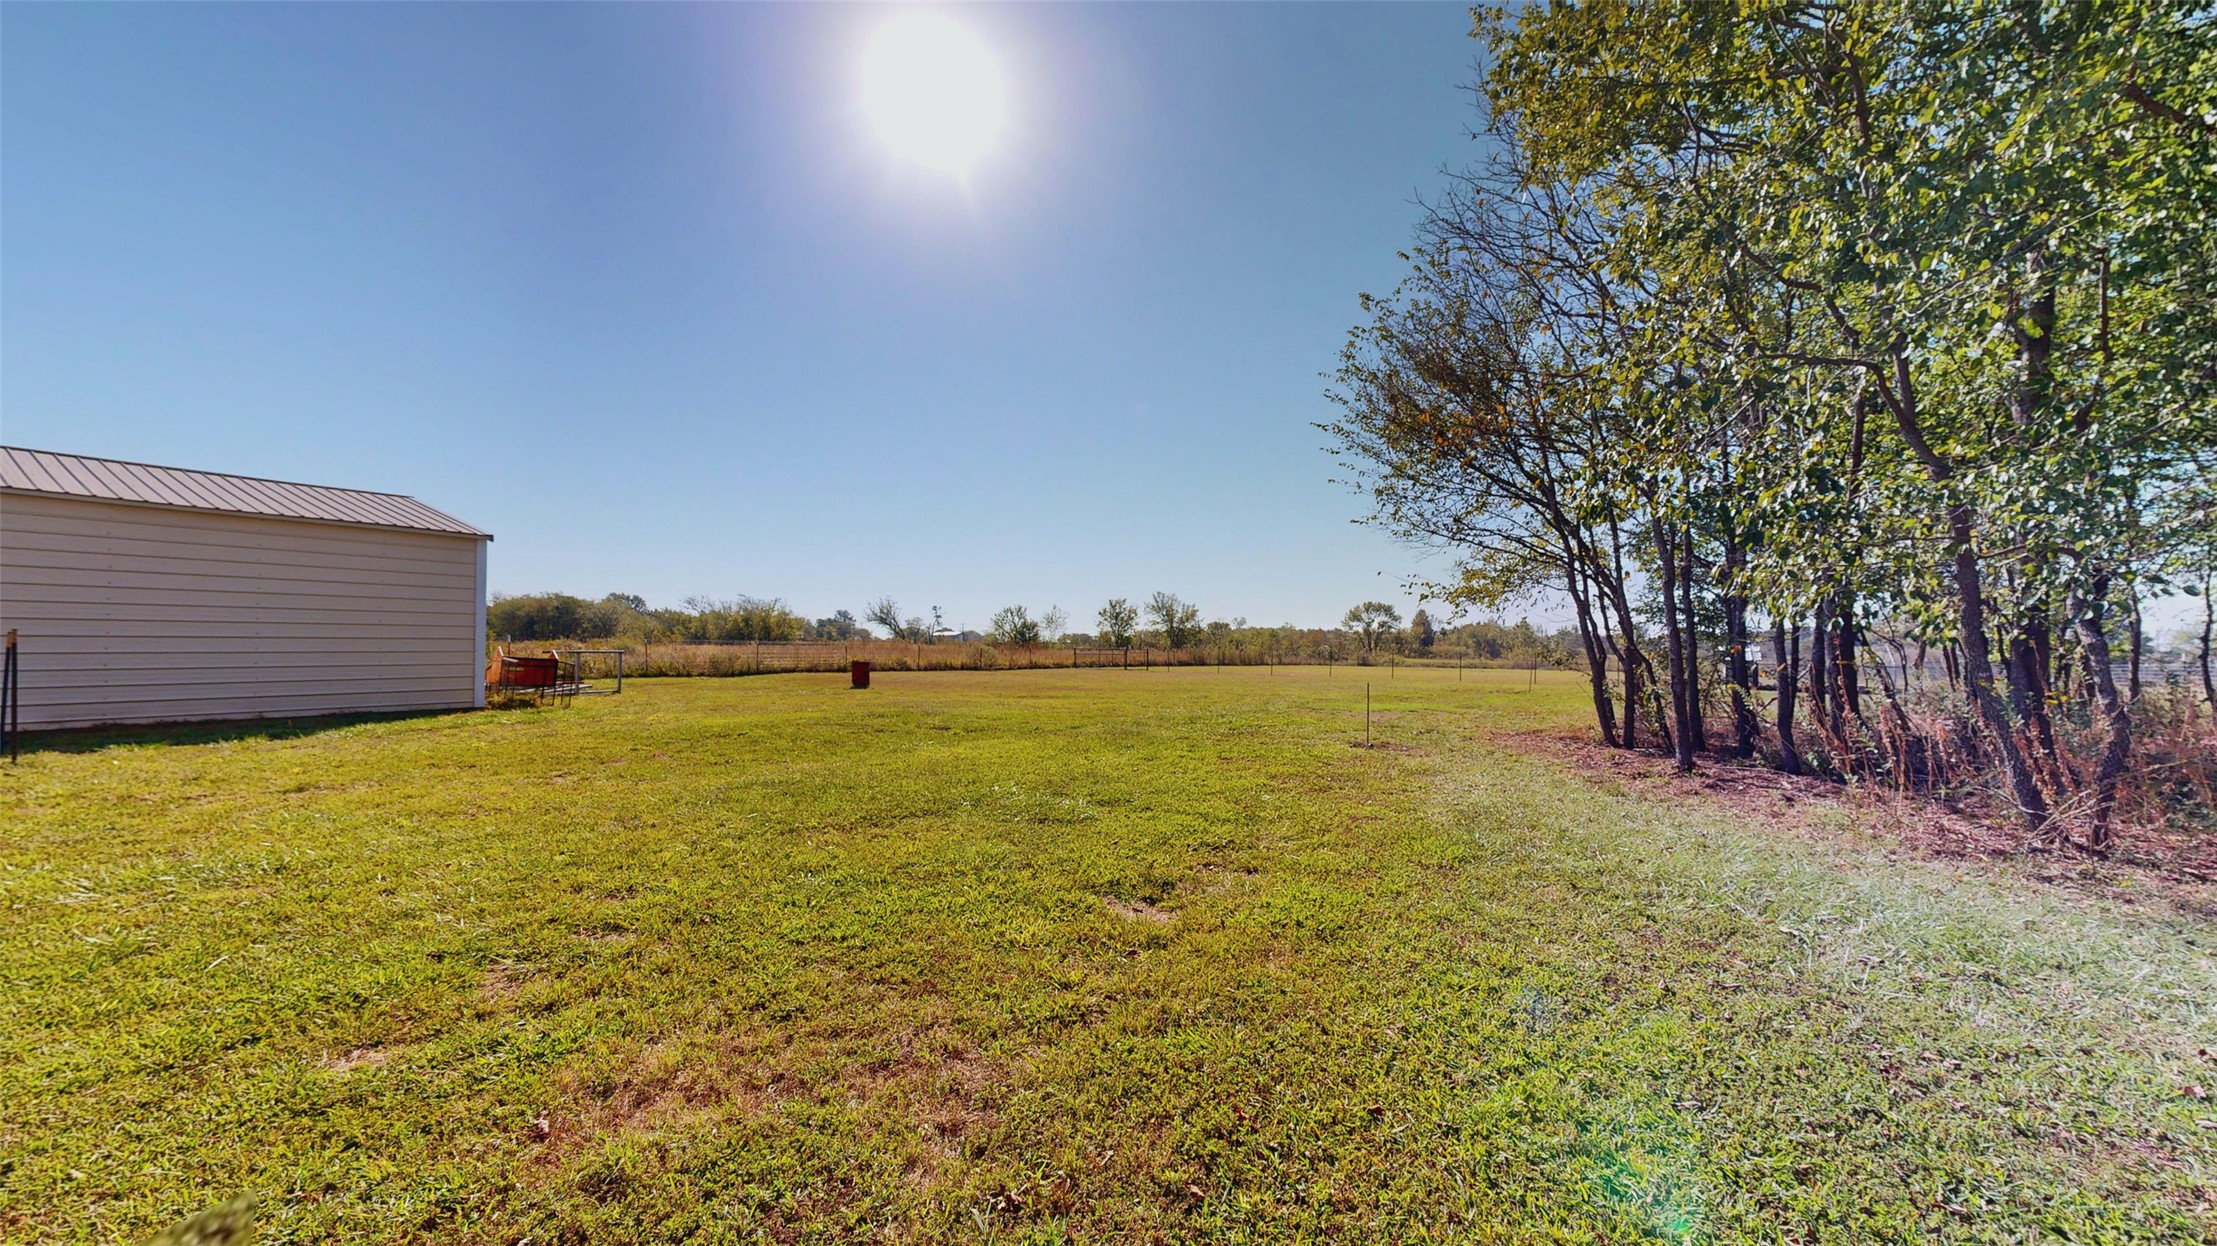
Expansive open acreage featuring a detached metal storage structure and mature perimeter tree line
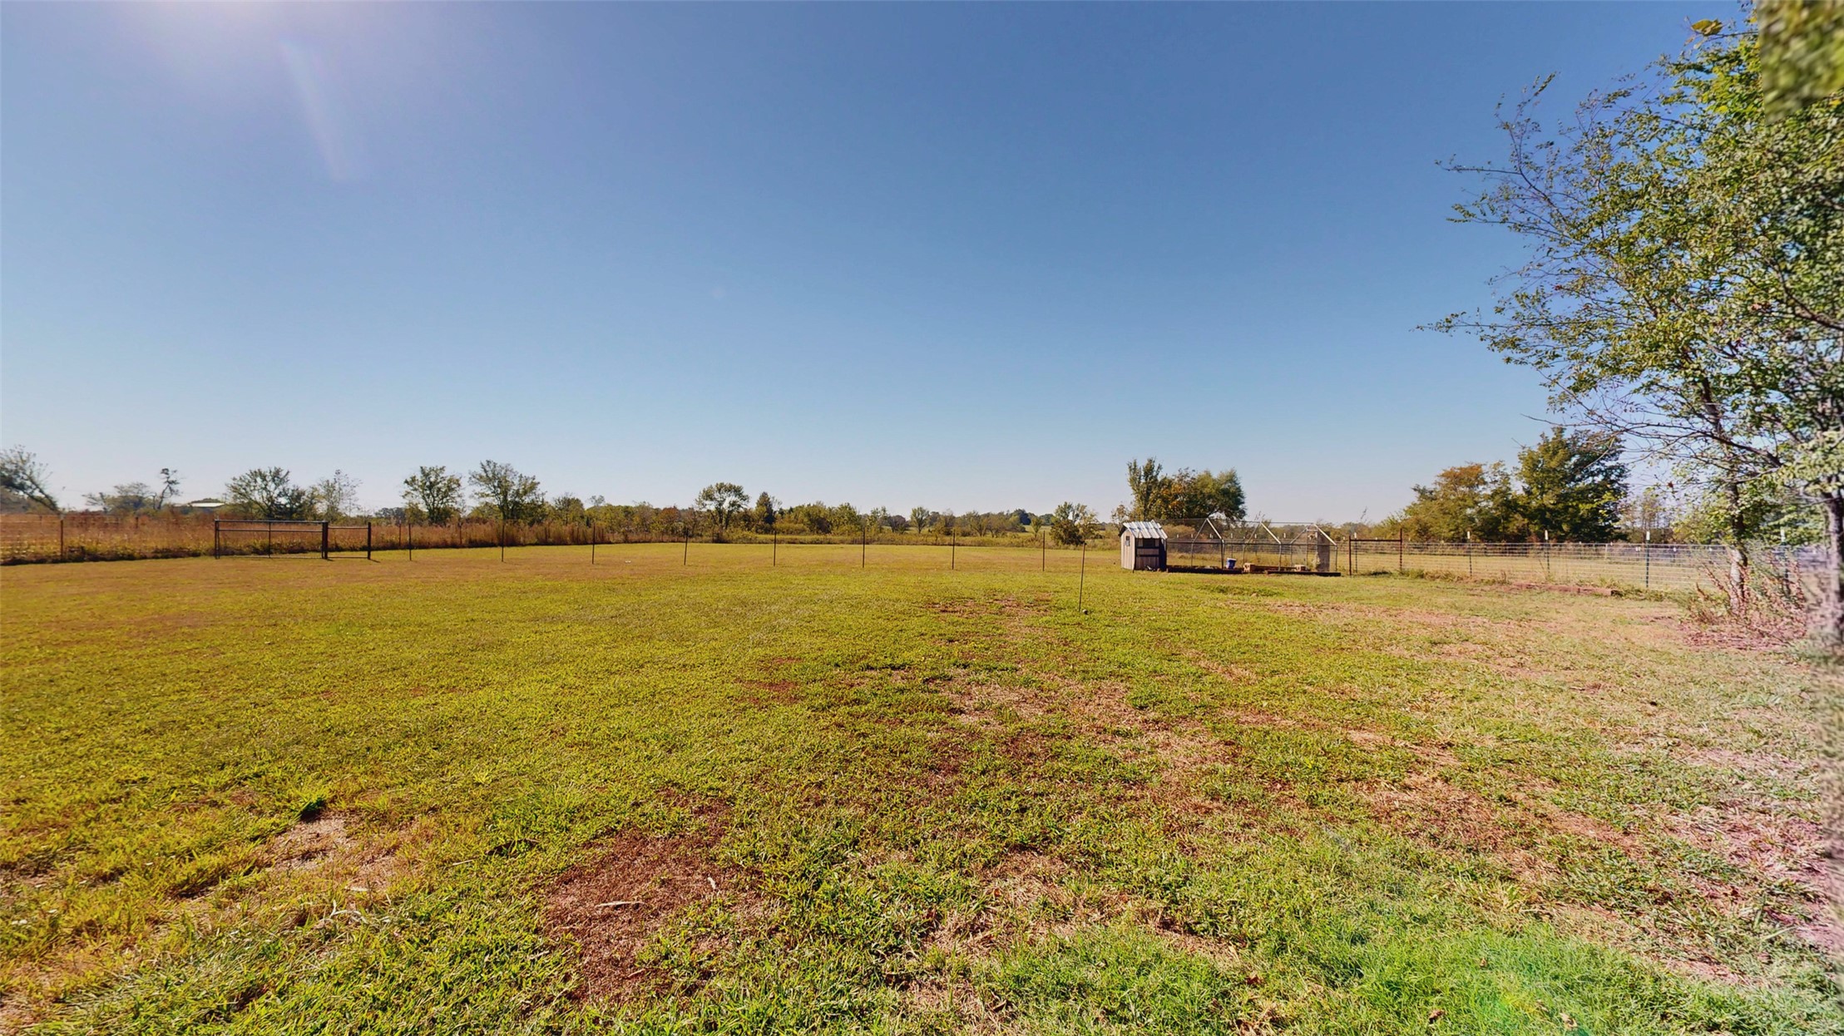
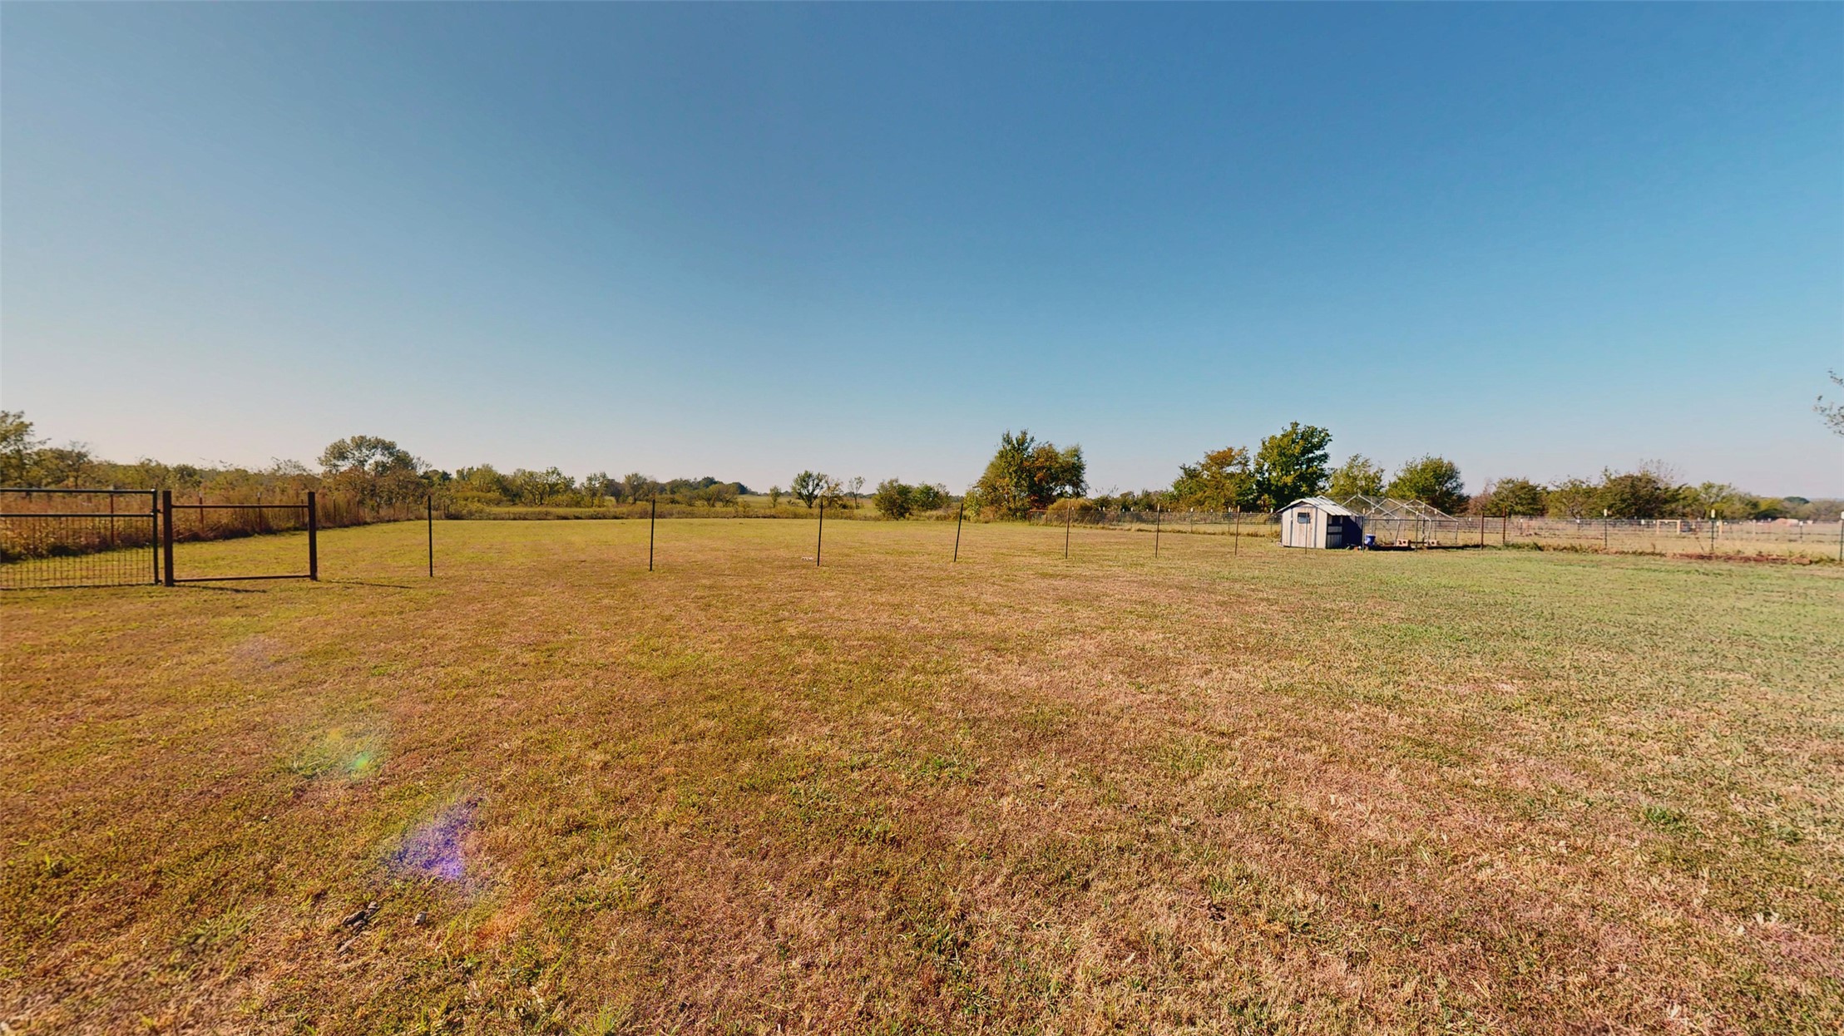
Expansive open lot featuring a level grass expanse, perimeter wire fencing, and mature trees
Expansive lot featuring perimeter fencing, a detached storage structure, and open green space
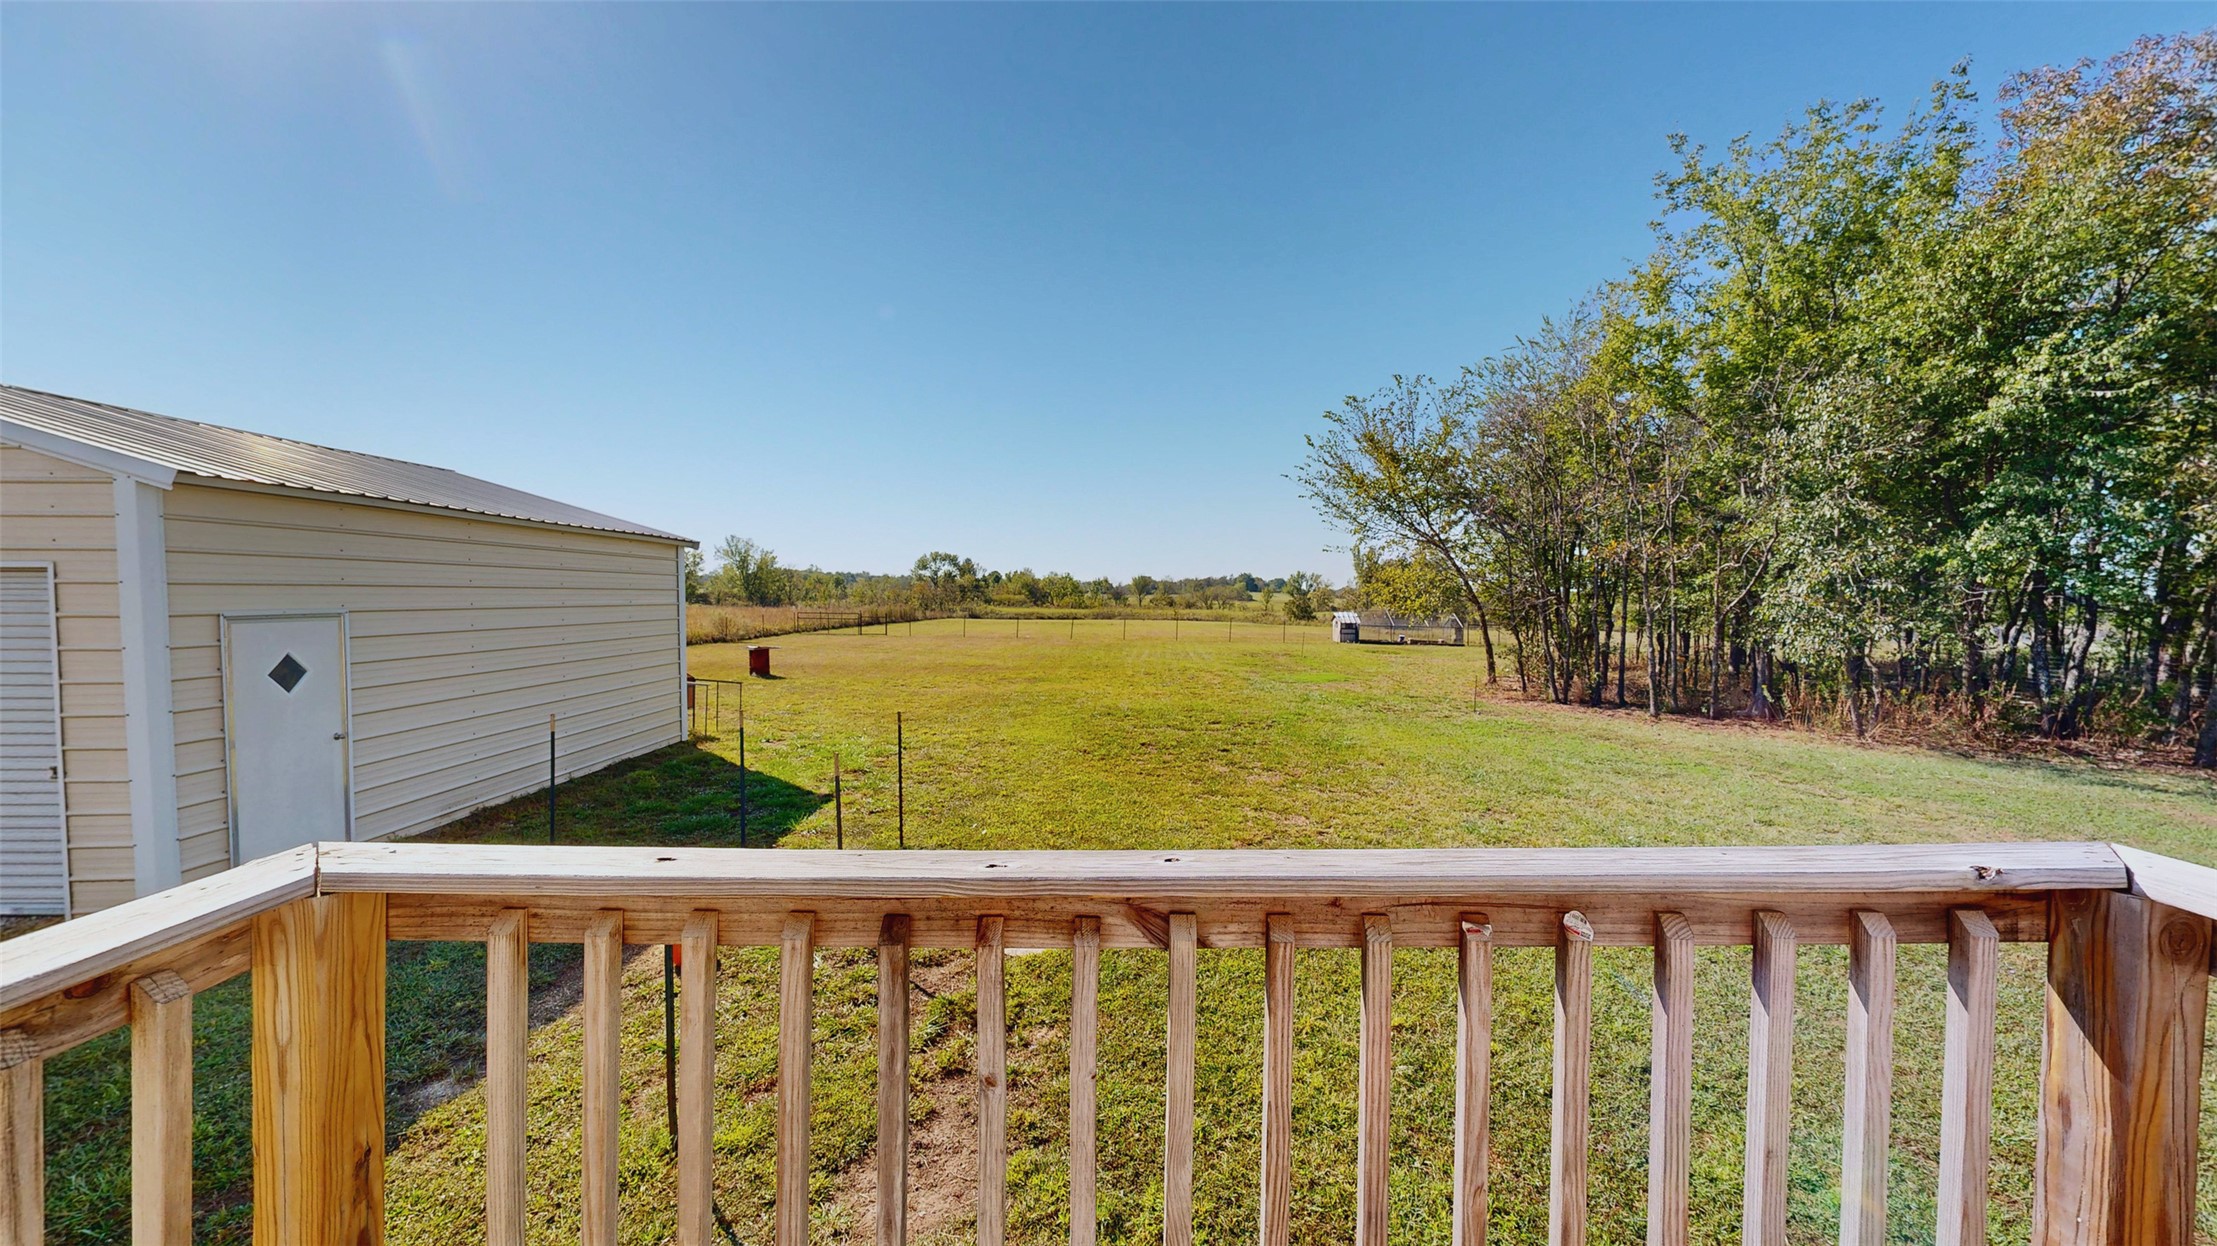
Wood-plank deck featuring a balustrade, expansive grass lot, detached storage structure with light-colored siding, and mature tree line
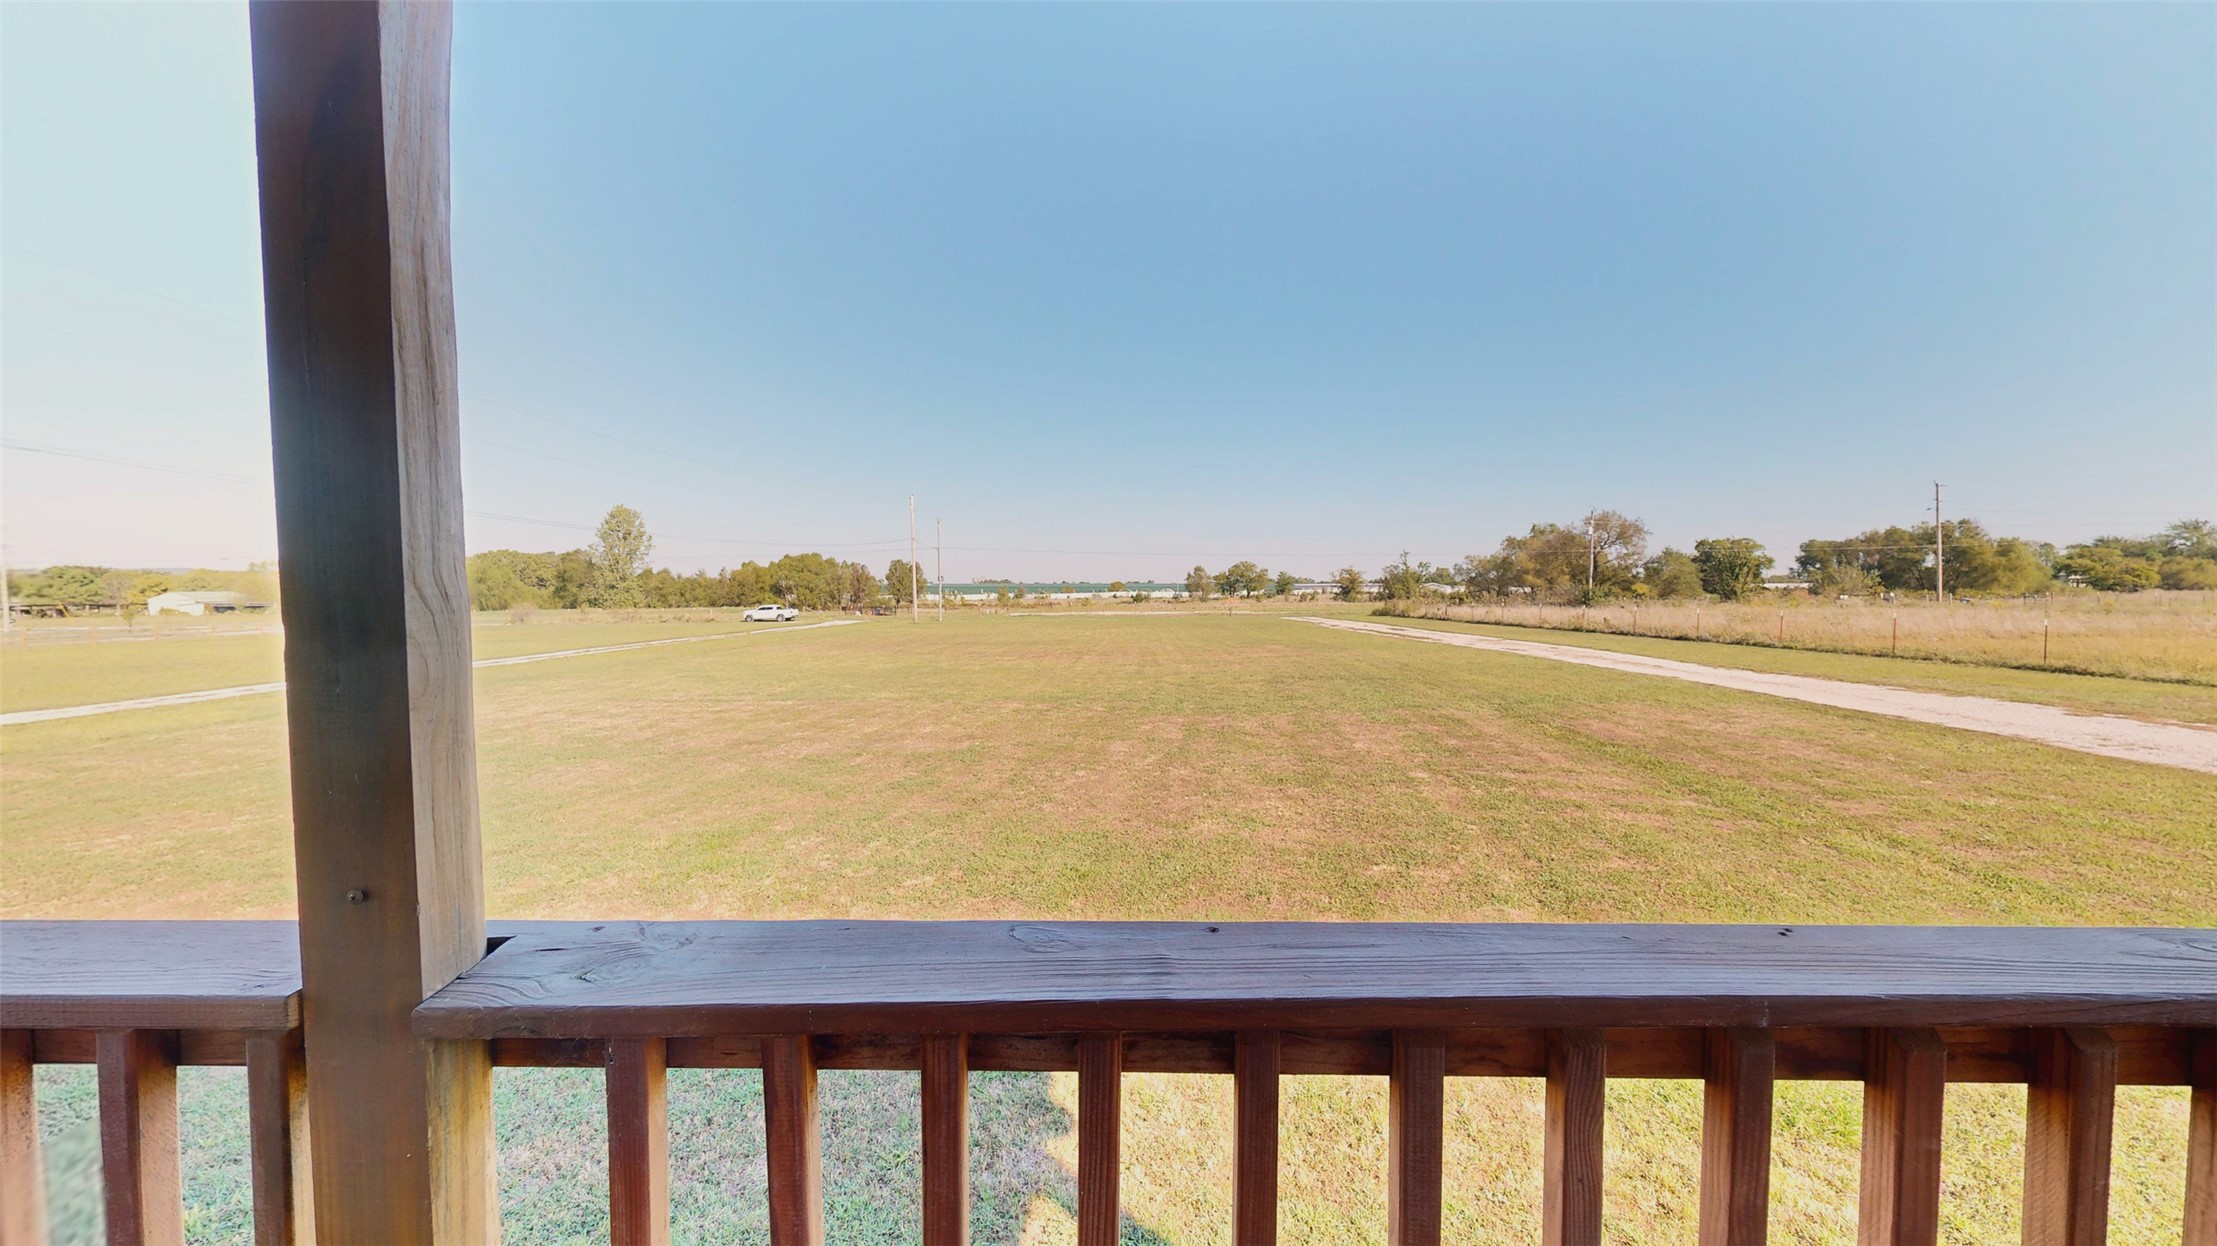
Covered wooden porch featuring horizontal railings and vertical support pillars overlooking expansive open acreage
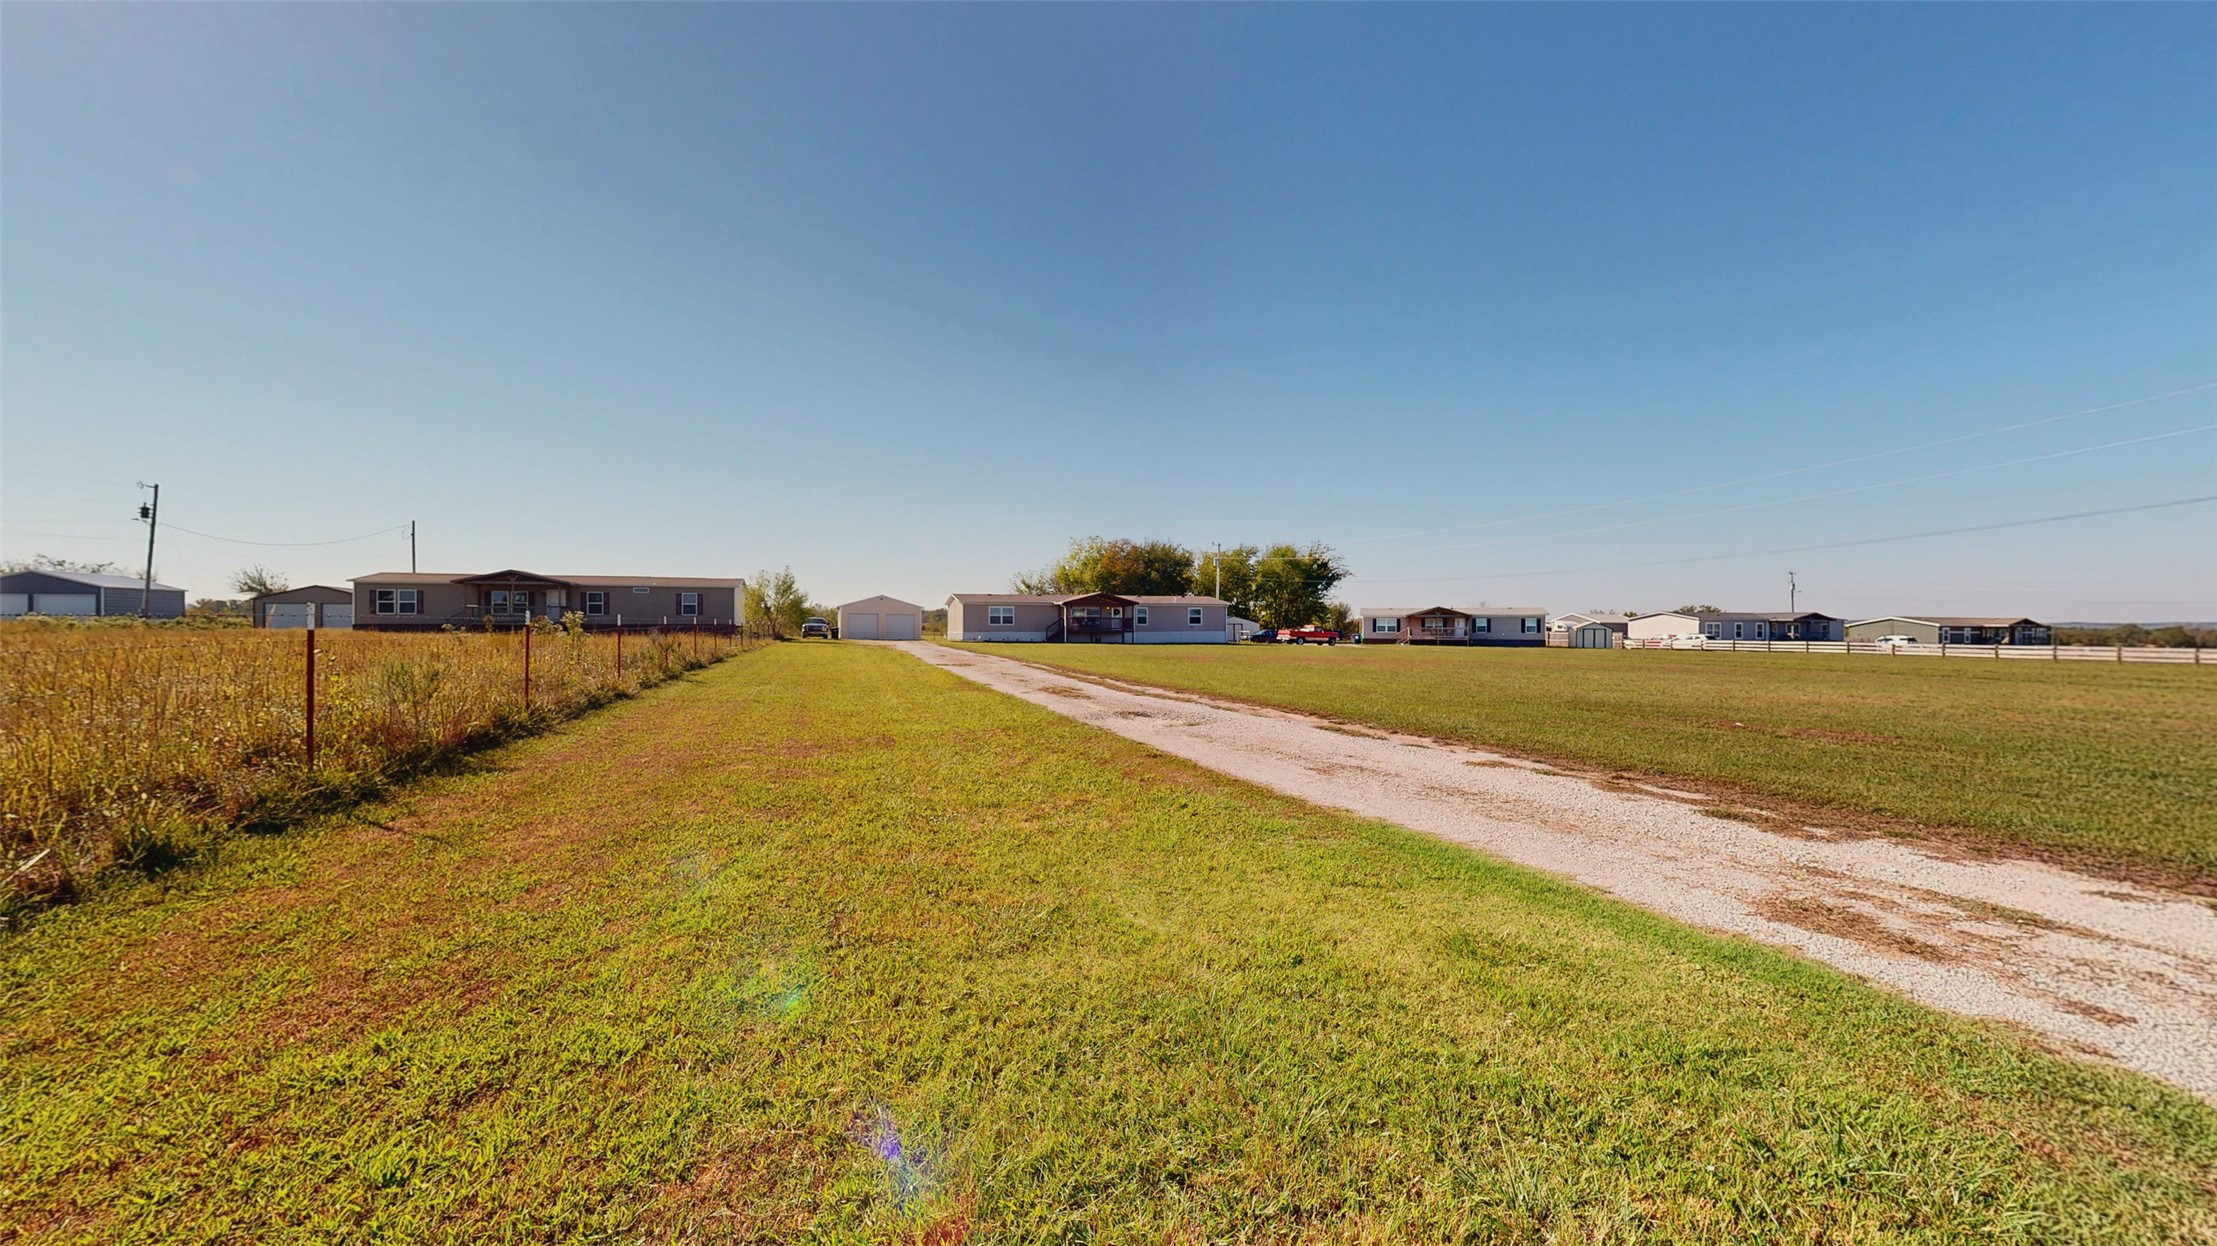
Expansive acreage featuring a long gravel driveway, perimeter wire fencing, and open lawn
Welcome to 17834 Harreld, Beggs, OK 74421, a thoughtfully designed manufactured home built in 2021. This inviting property offers a move-in-ready experience, providing a spacious and contemporary layout tailored to support a seamless lifestyle. The kitchen serves as the heart of the home, centered around a functional island that provides the perfect surface for meal preparation or casual morning coffee. With five bedrooms and three bathrooms, this residence provides significant flexibility to accommodate a variety of living arrangements or dedicated spaces for work and hobbies. Practicality is woven throughout the floor plan, which also includes a dedicated laundry room to assist in maintaining an organized household. Schedule your private tour today to experience firsthand how this modern property provides the space and comfort you have been searching for. Don't miss your opportunity to own a little land!
MLS Internet Data Exchange (IDX) information is provided exclusively for consumers’ personal, non-commercial use and may not be used for any purpose other than to identify prospective properties consumers may be interested in purchasing, and that the data is deemed reliable but is not guaranteed accurate by the Greater Tulsa Association of REALTORS® MLS.