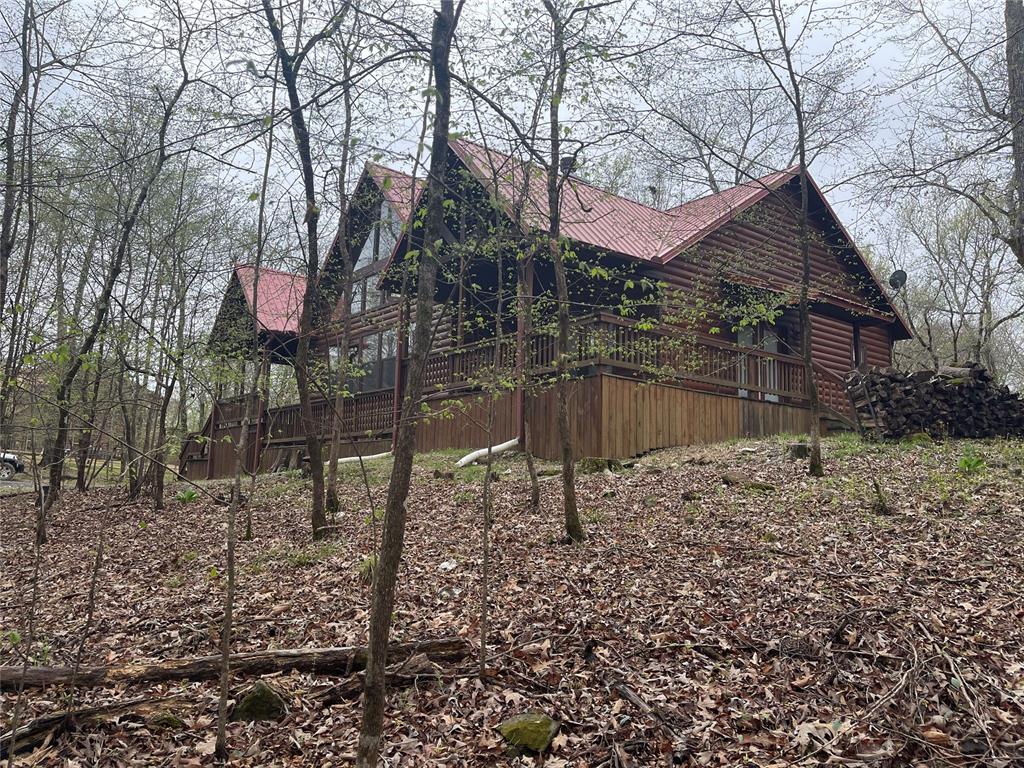
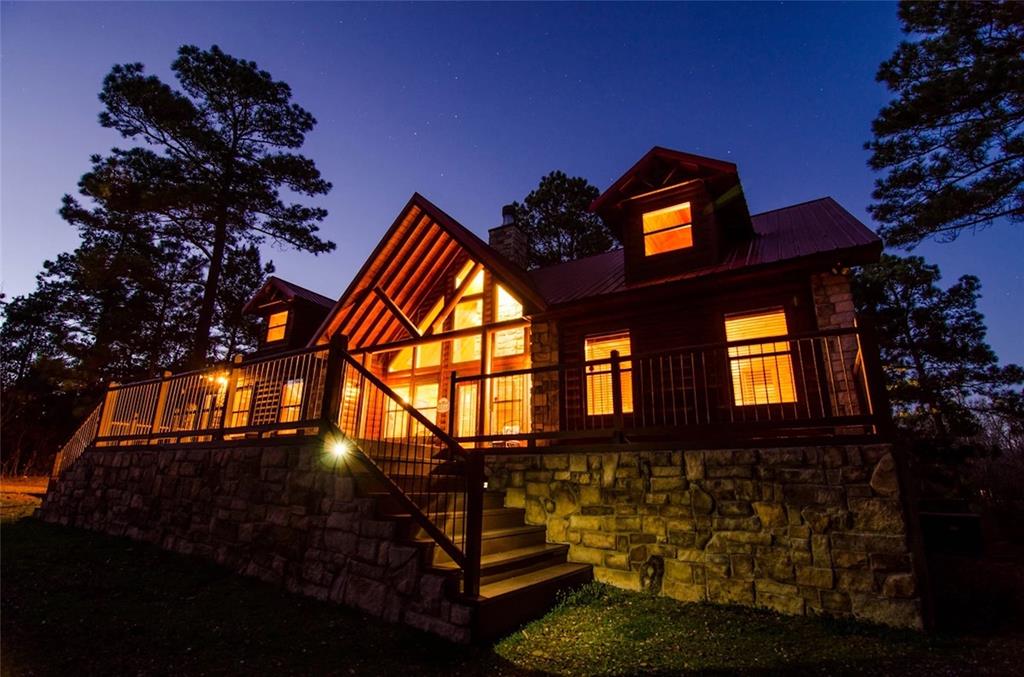
Log cabin-style residence featuring a prominent red metal roof
Log cabin exterior featuring a red metal roof, A-frame gables, and an elevated wood deck with railings
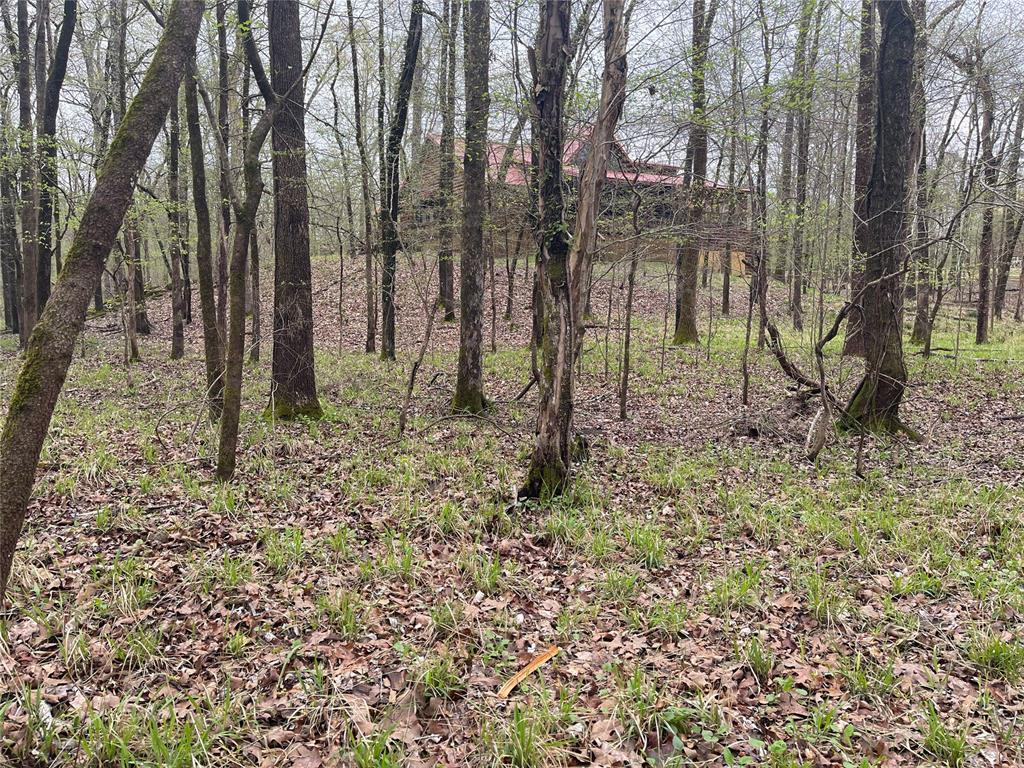
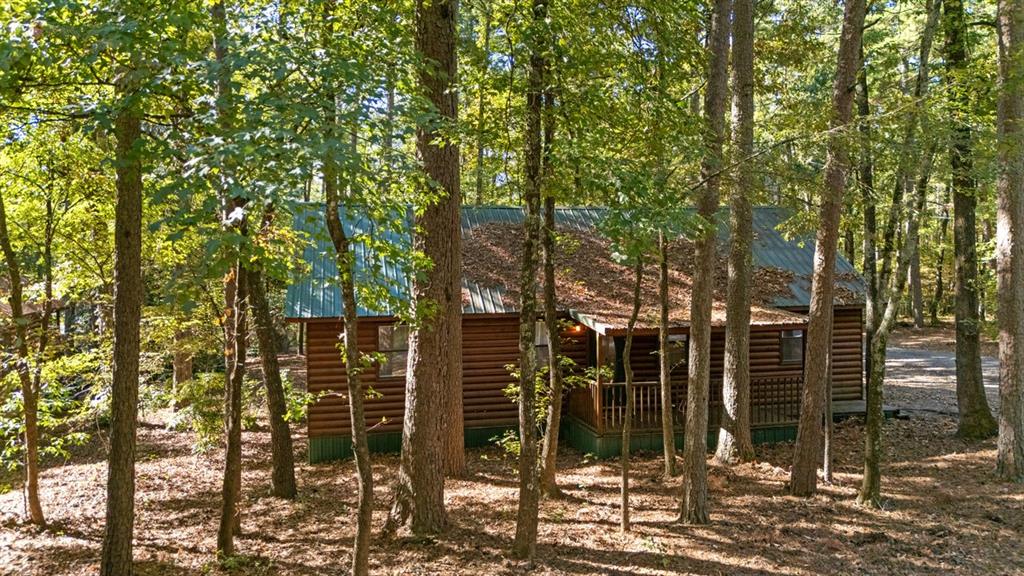
Wooded property featuring a distant structure with a red roof
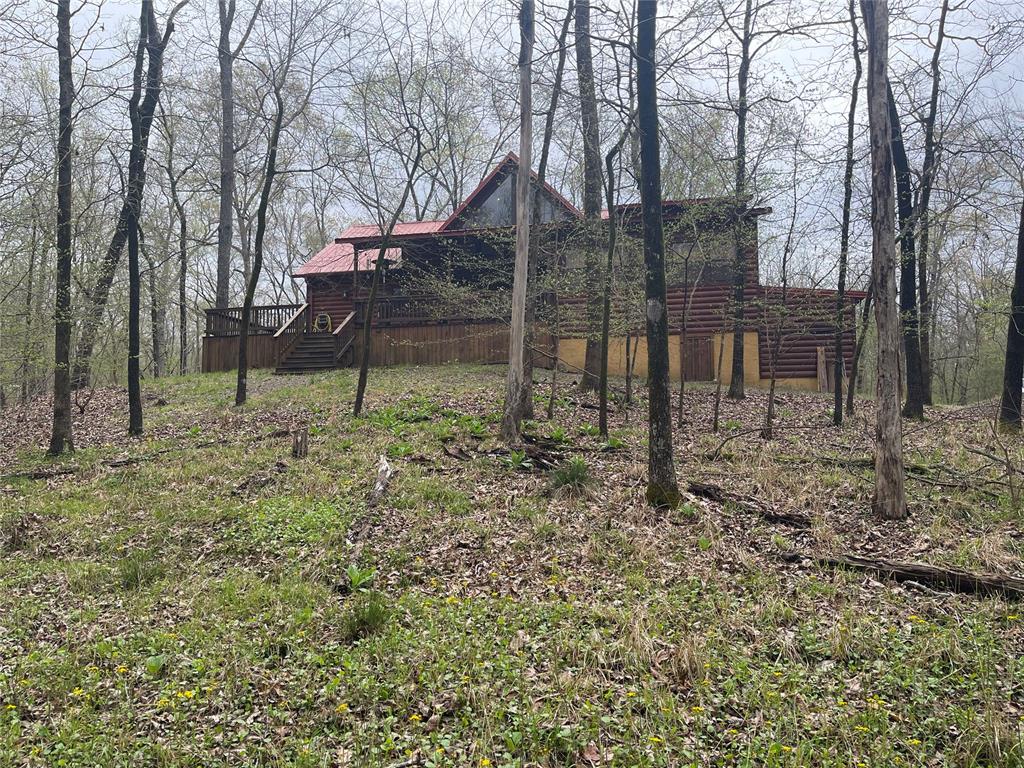
Wood-clad exterior with a prominent red roof and a surrounding wooden deck
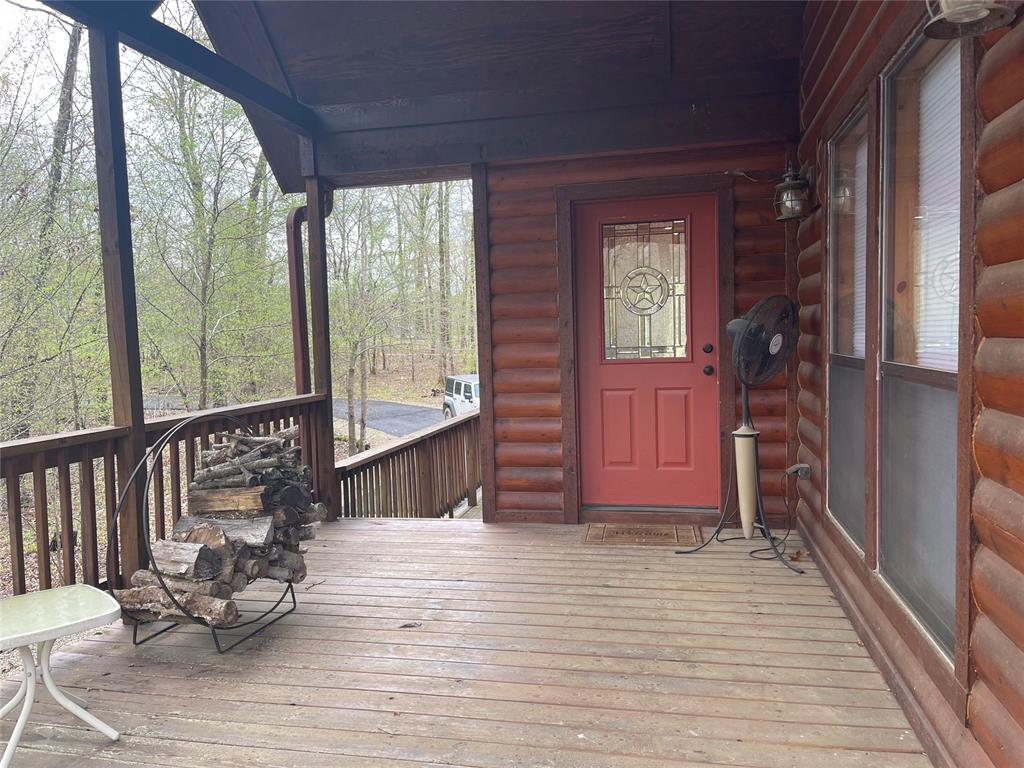
Spacious log cabin porch featuring a red entry door with star glass inlay, exterior wall sconce, and wood-finish decking
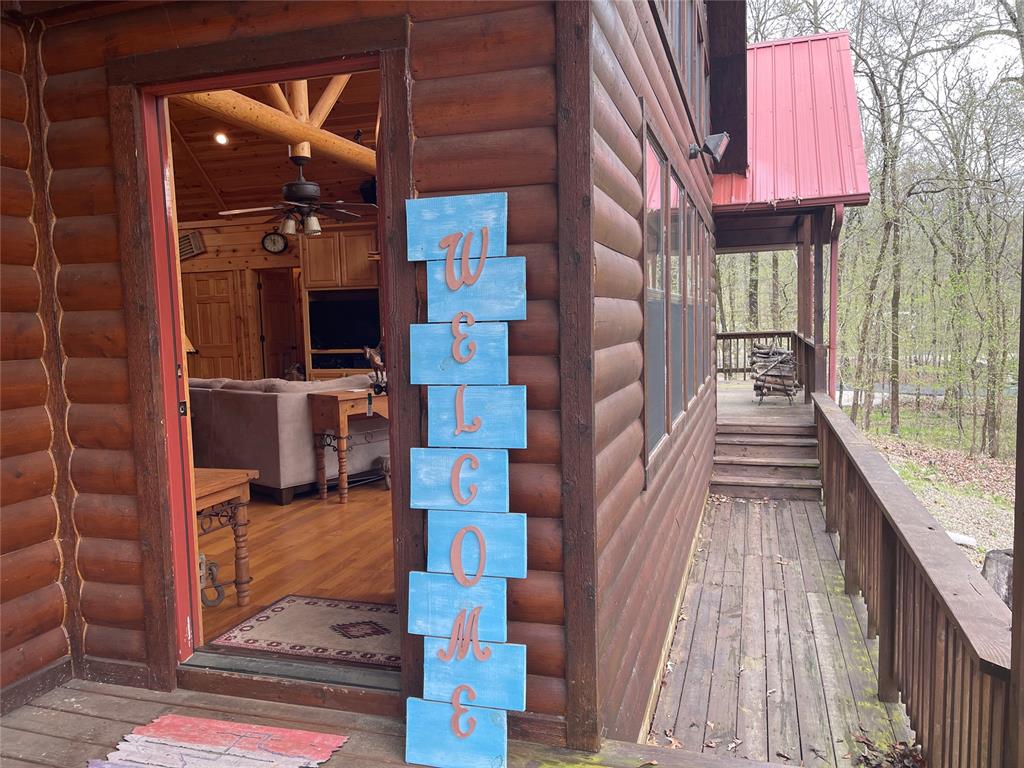
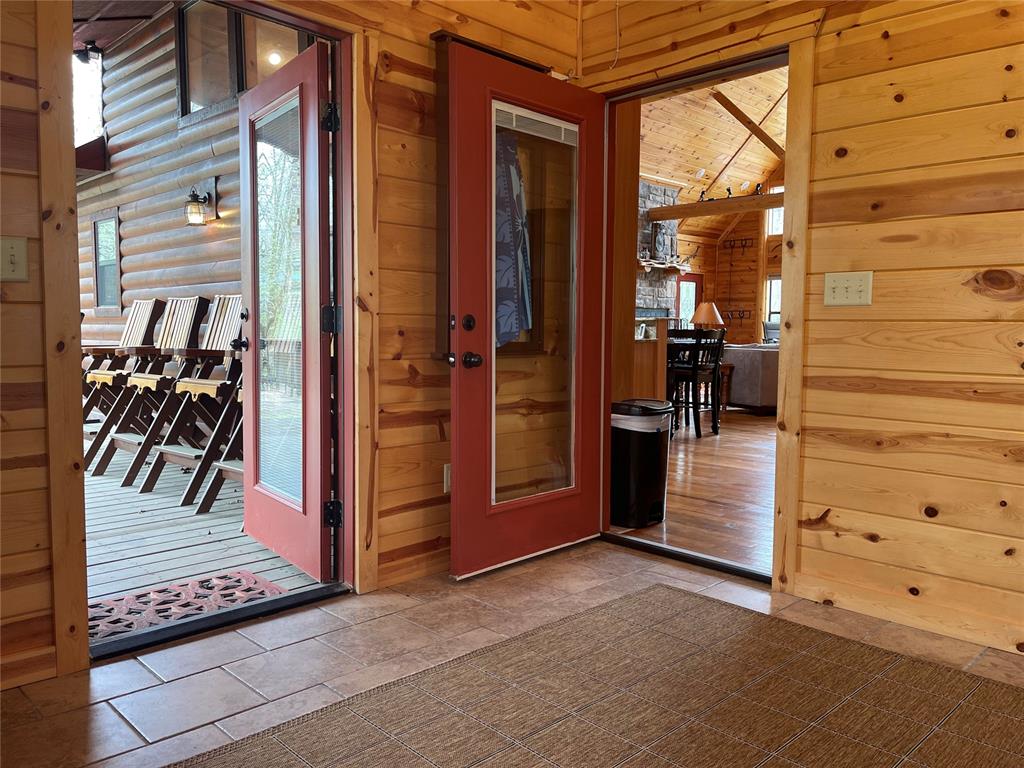
Log cabin exterior featuring a red metal roof, full-length deck with wood railing, log siding, and an interior glimpse of wood-finish flooring and a wood-paneled ceiling
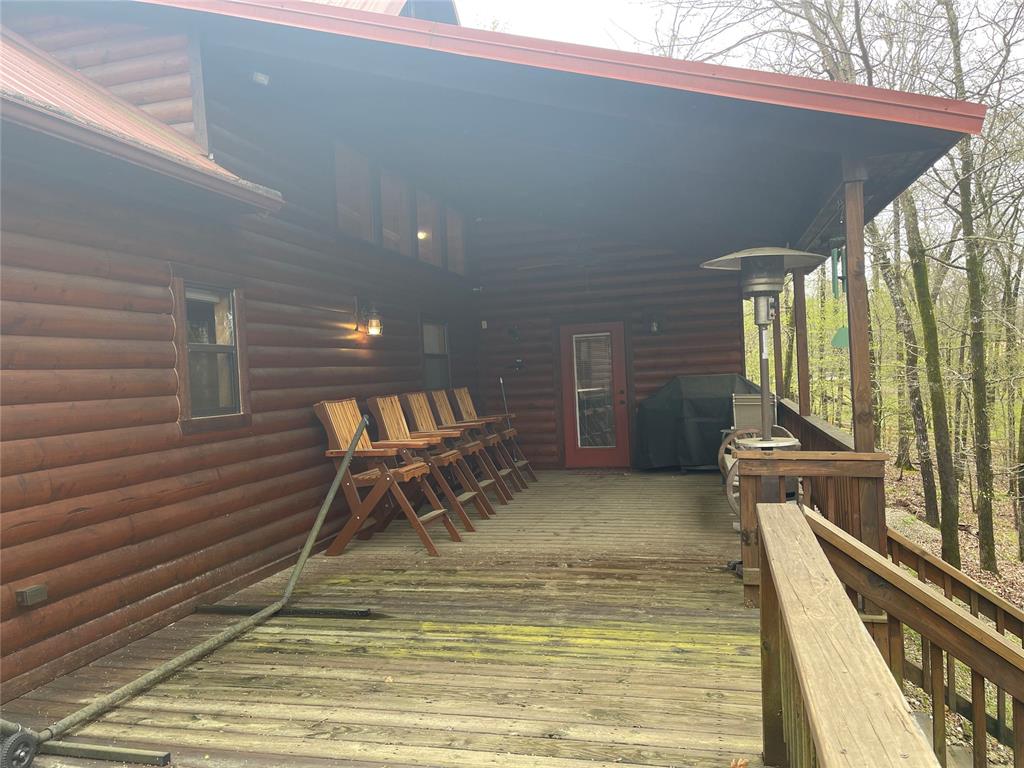
Expansive wood deck with a partial overhang, featuring log cabin style siding and a red metal roof
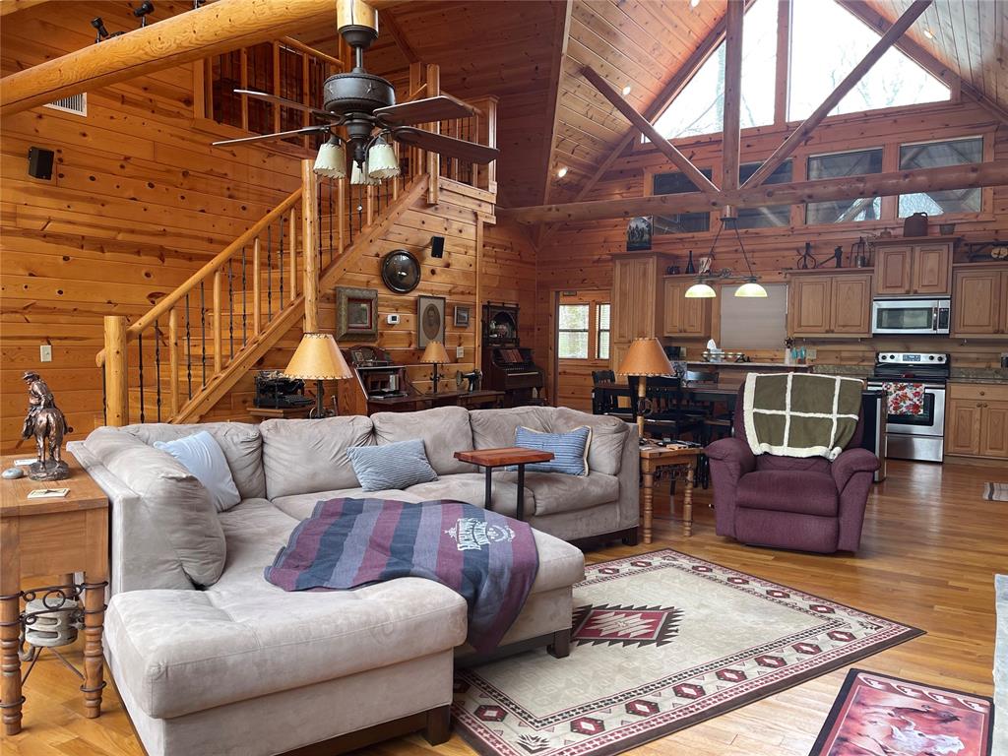
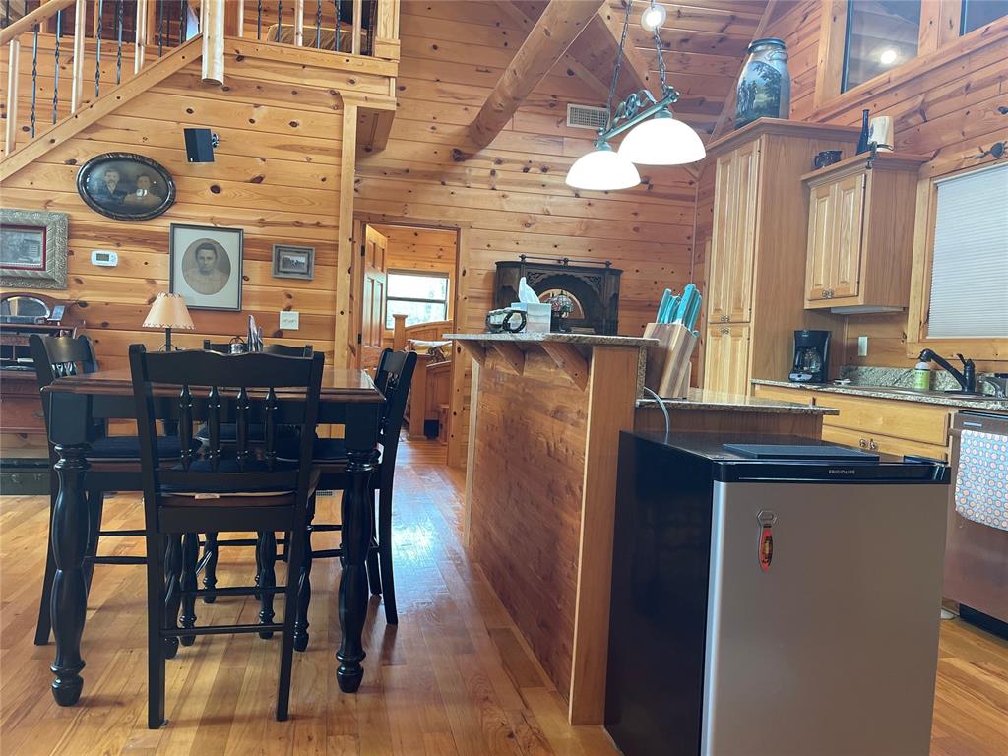
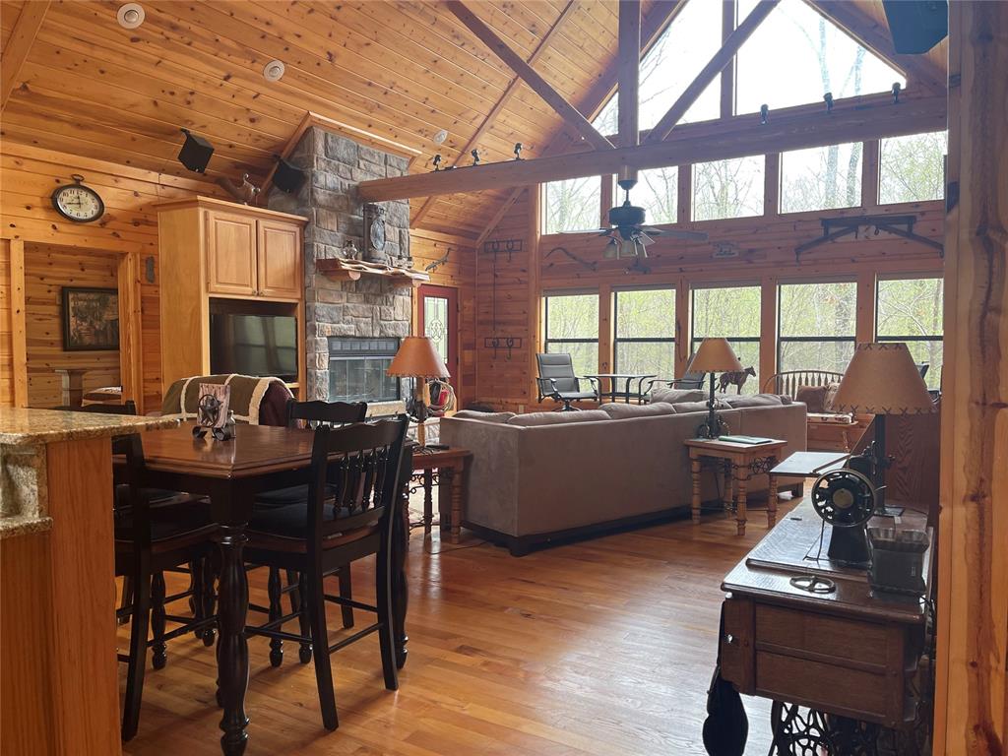
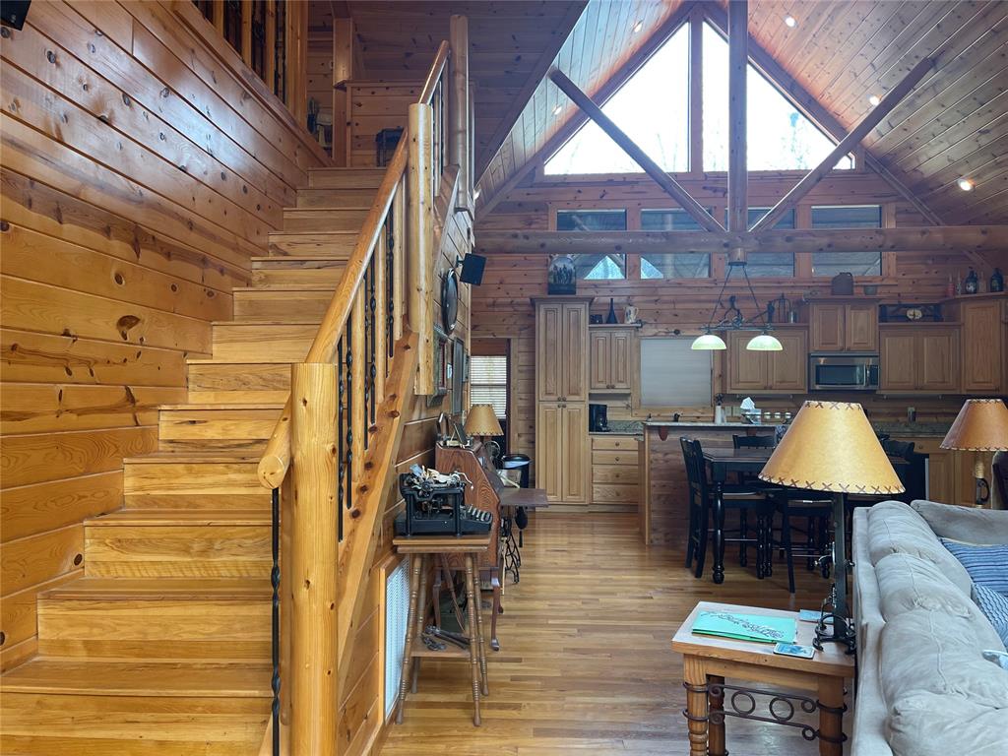
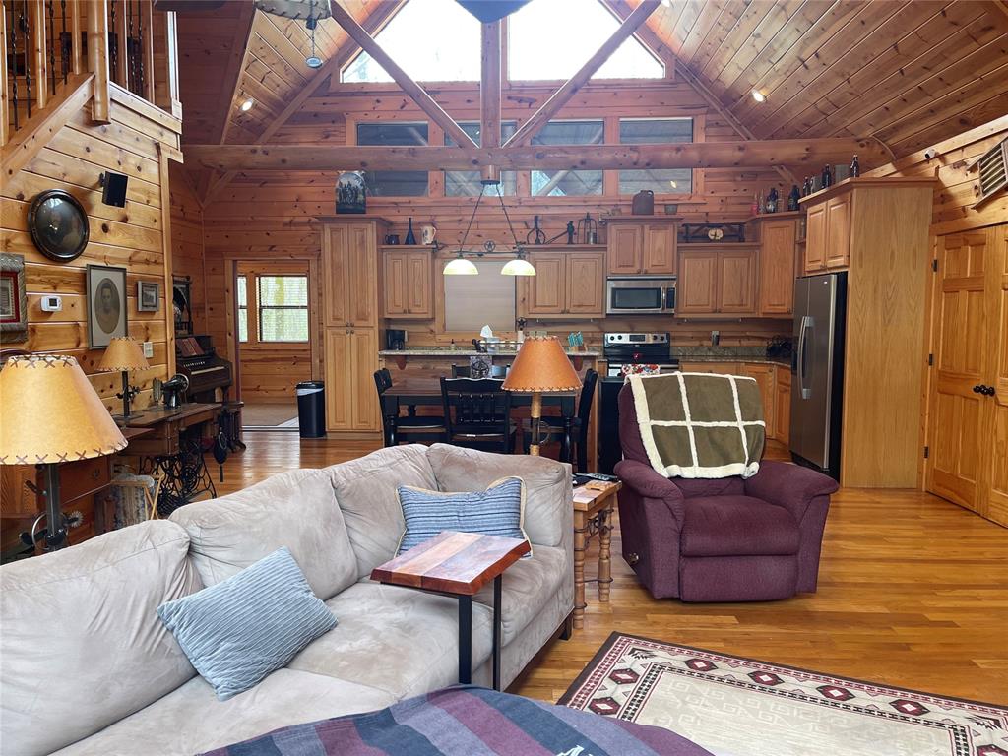
Vaulted great room with exposed wooden beams, a prominent staircase with wood railing, wood-finish flooring, and a kitchen area featuring wood cabinetry and stainless steel appliances
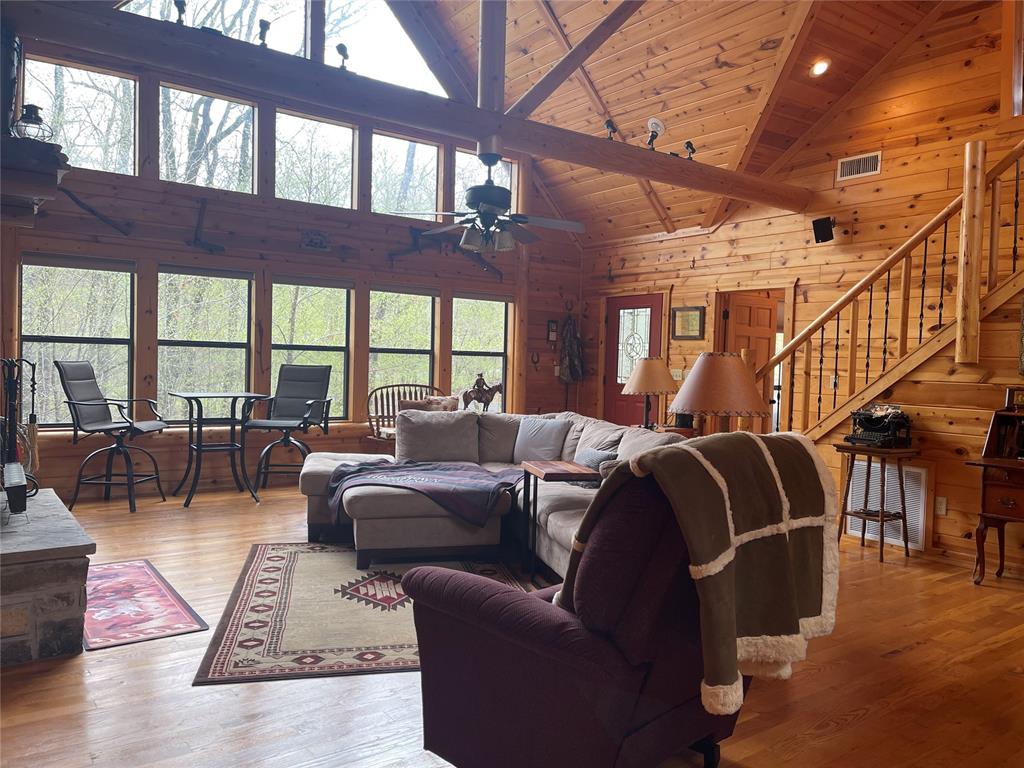
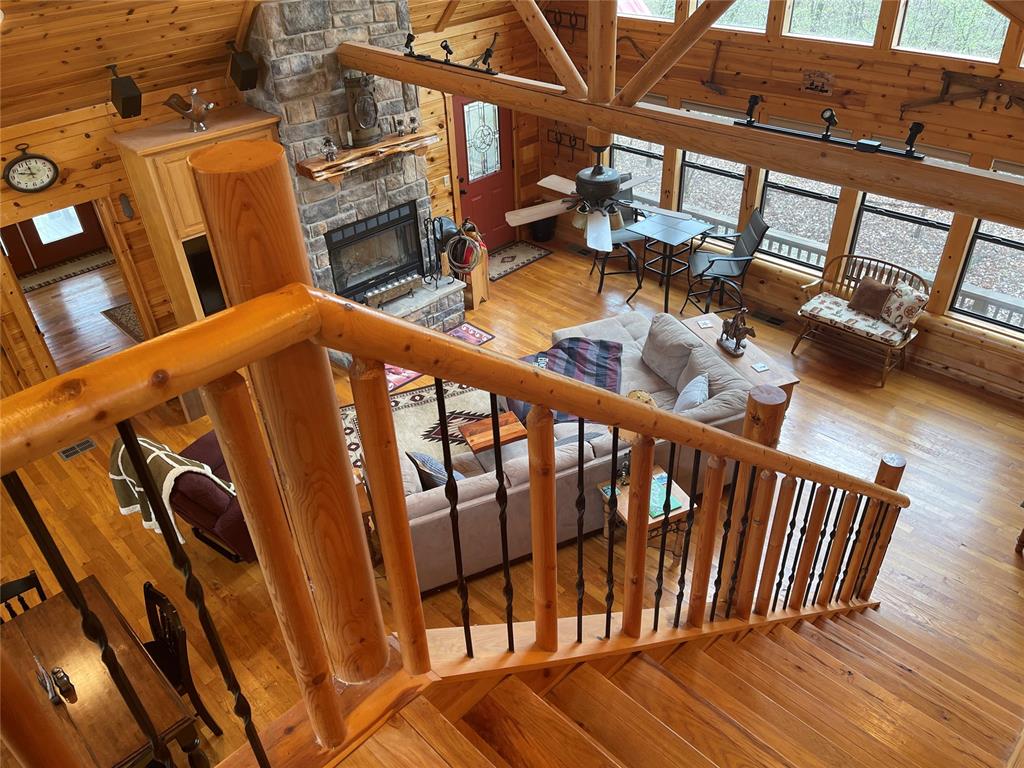
Spacious living area featuring extensive wood-paneled walls and ceilings, a soaring vaulted ceiling with exposed beams, multiple large windows, wood-finish flooring, and a built-in staircase with wood railing and black balusters
Open-concept living space featuring wood-finish flooring and extensive wood paneling throughout
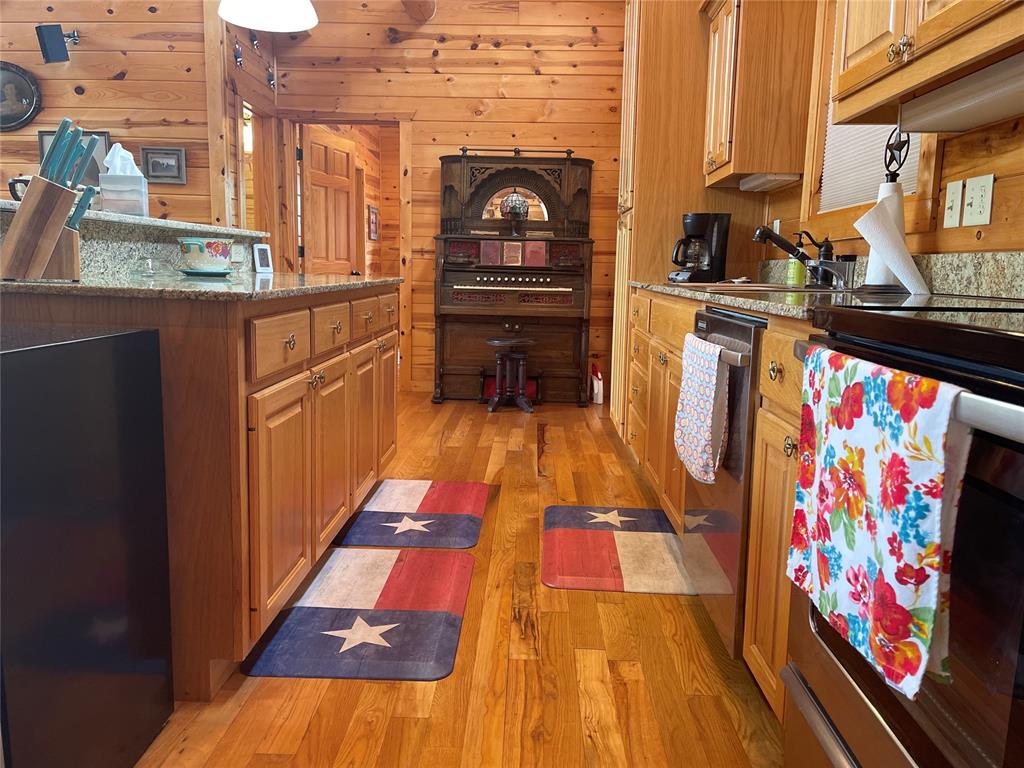
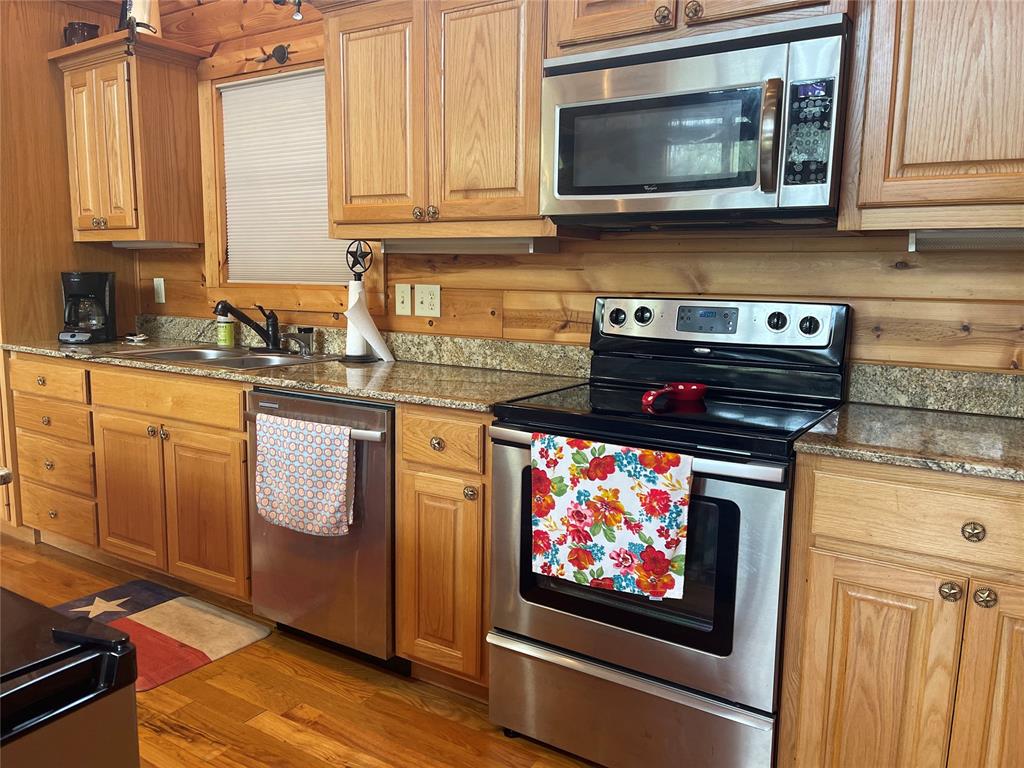
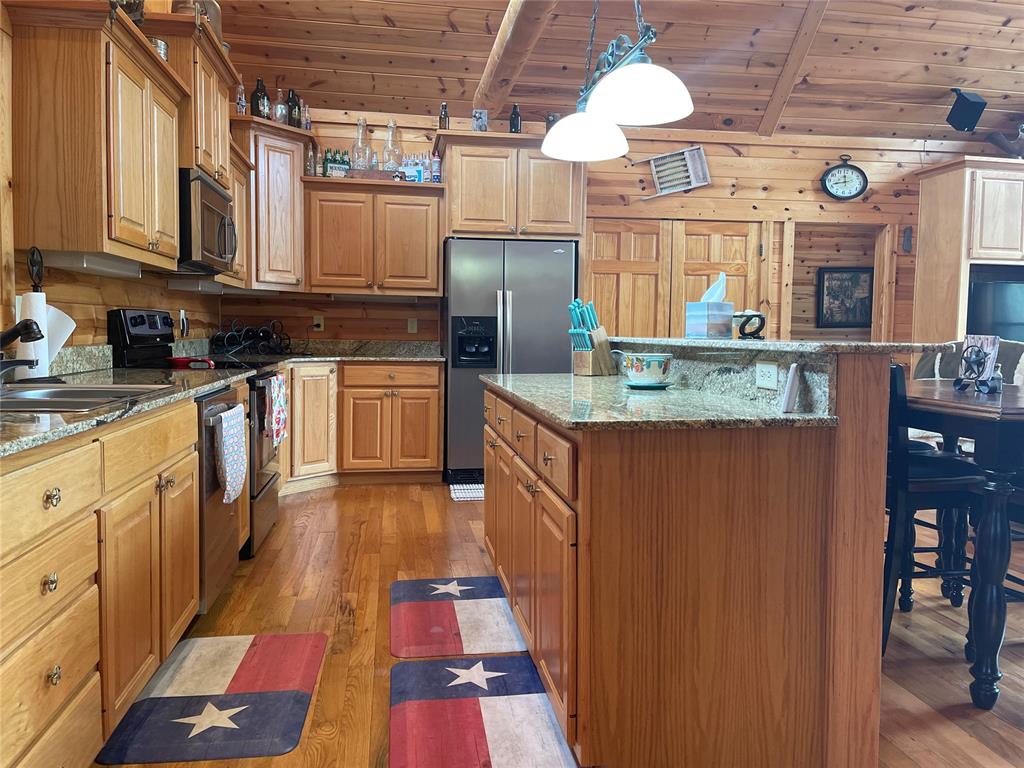
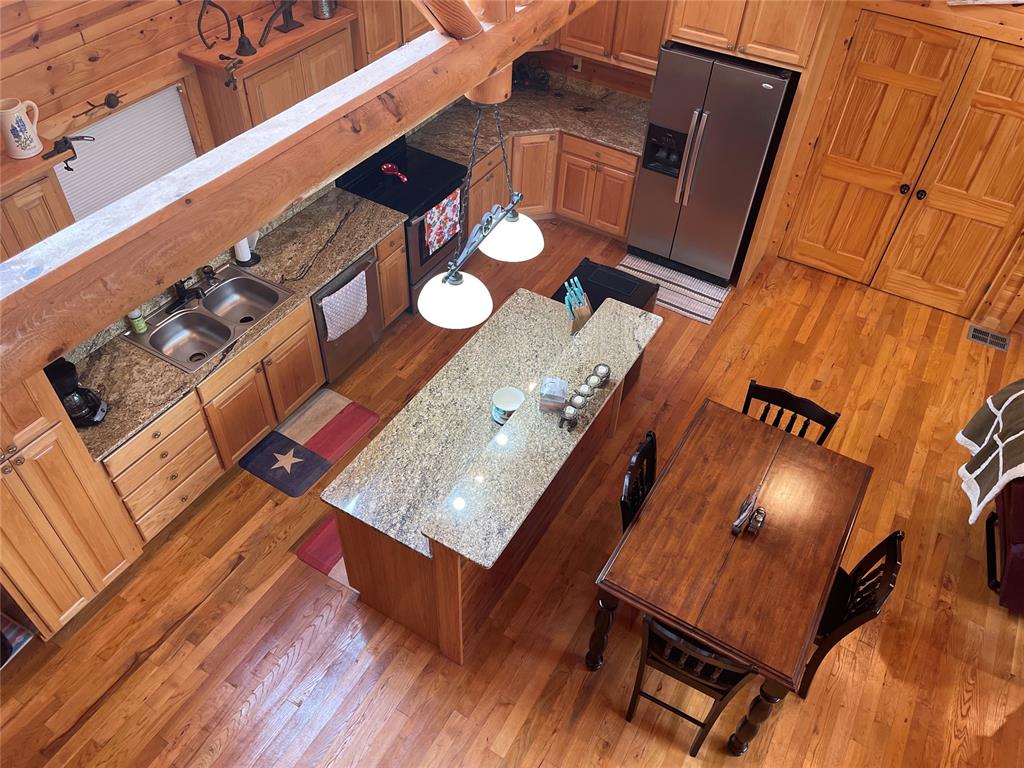
Full kitchen featuring wood-finish cabinetry, granite-style countertops, stainless steel appliances, and a wood-finish floor
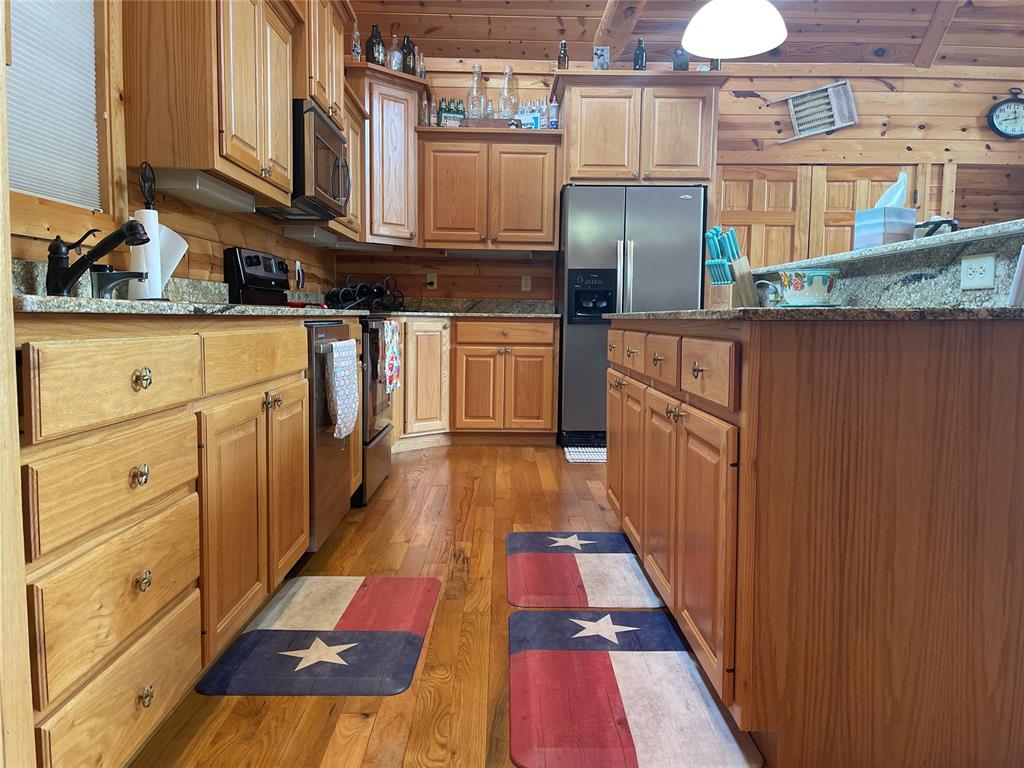
Kitchen featuring wood cabinetry, granite countertops, and wood-finish flooring
Kitchen featuring natural wood cabinetry, granite countertops, stainless steel appliances, wood-finish flooring, and a breakfast bar
Kitchen featuring wood cabinetry, granite countertops, stainless steel appliances, and a wood-finish flooring
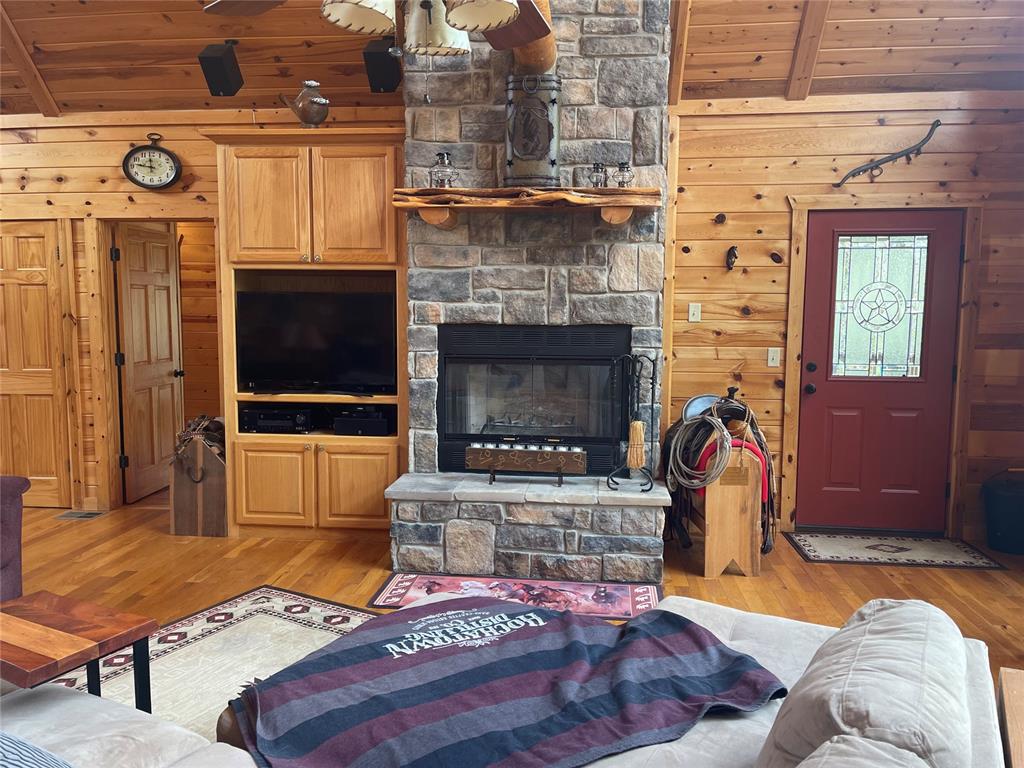
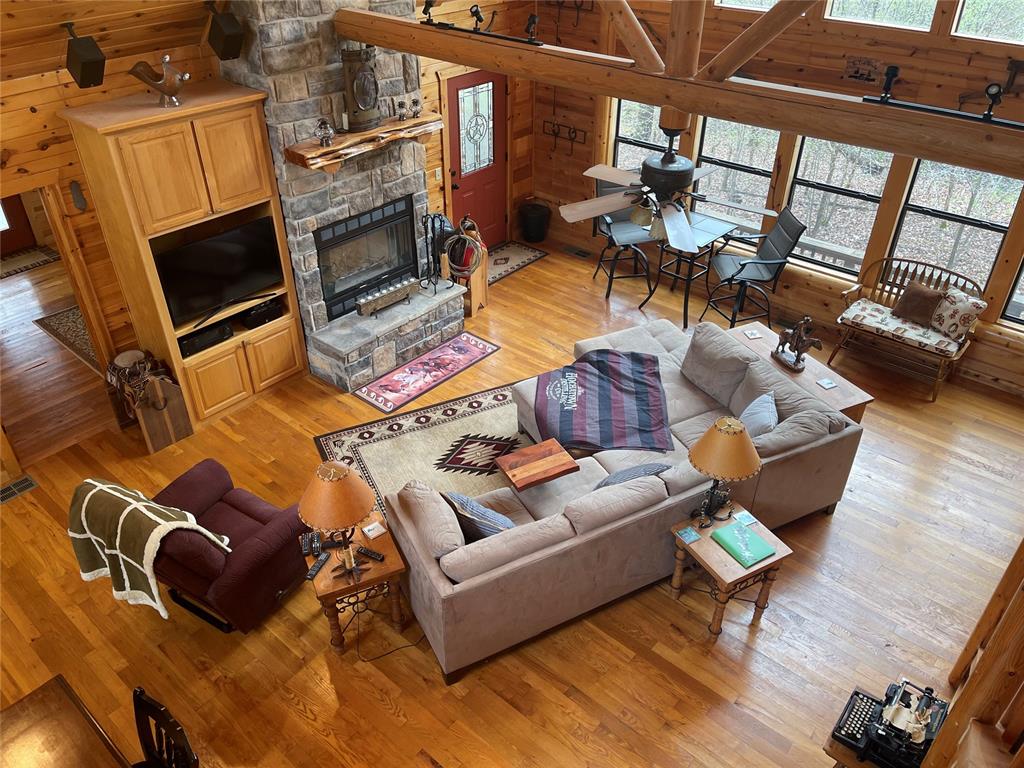
Vaulted wood-finish ceilings and walls with a stone-clad fireplace
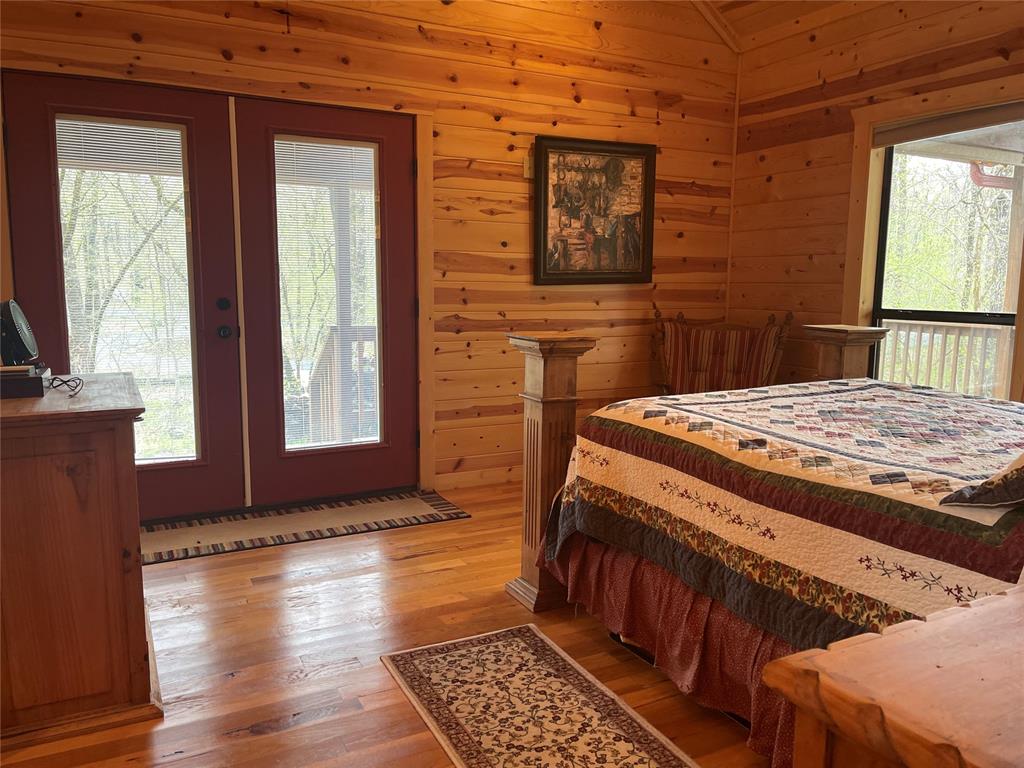
Wood-finish flooring extends throughout this interior, featuring natural wood paneling and exposed beam ceilings
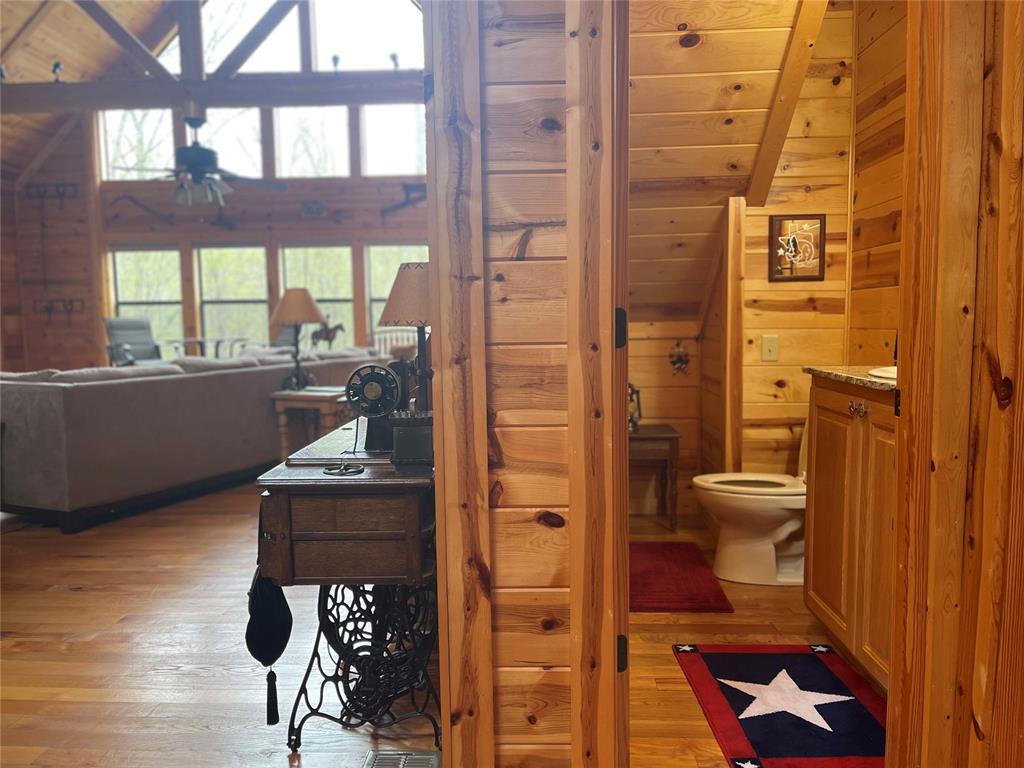
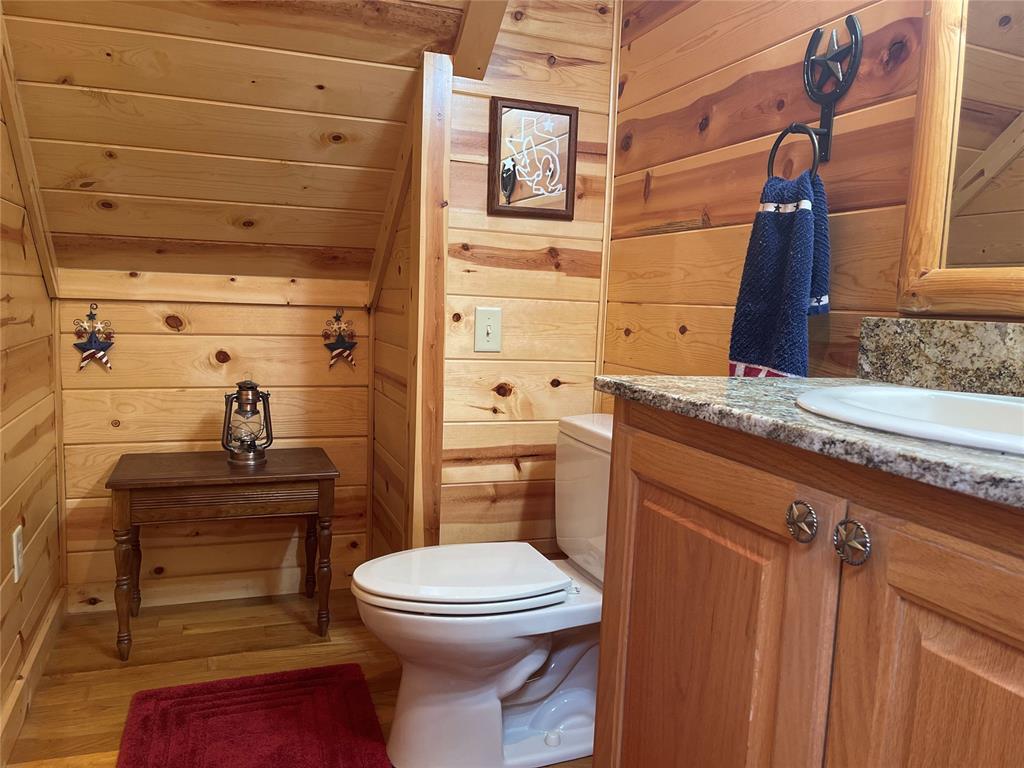
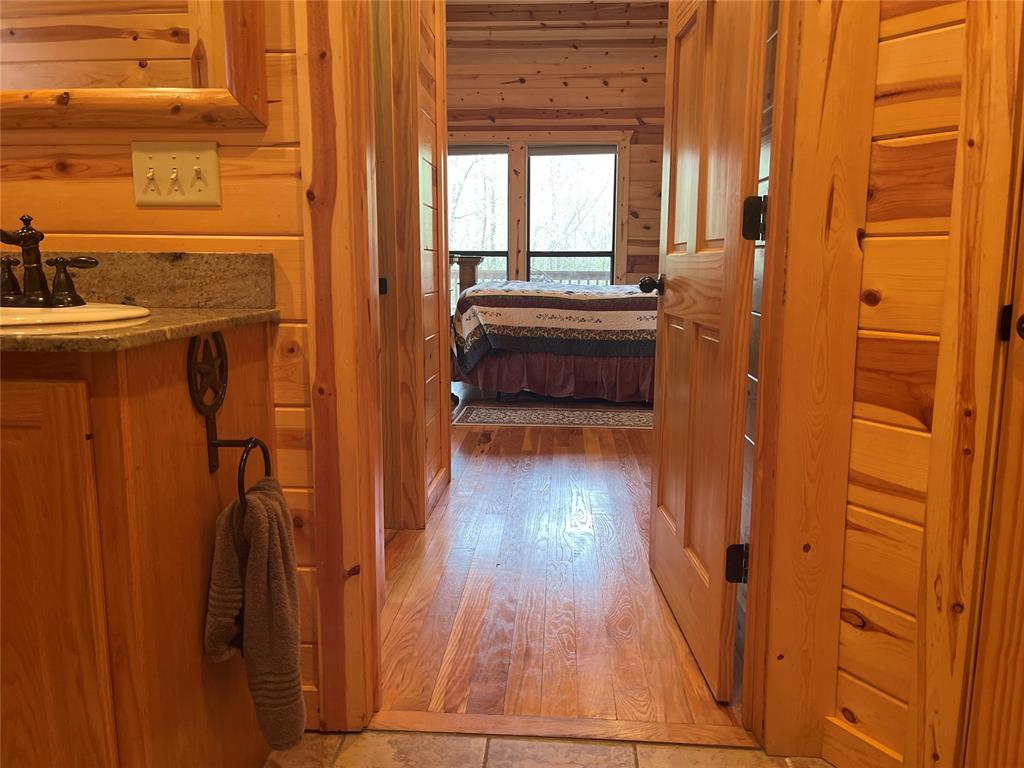
Bathroom featuring wood-finish paneling, a white toilet, and a light wood-finish vanity with a light-toned countertop and an integrated sink
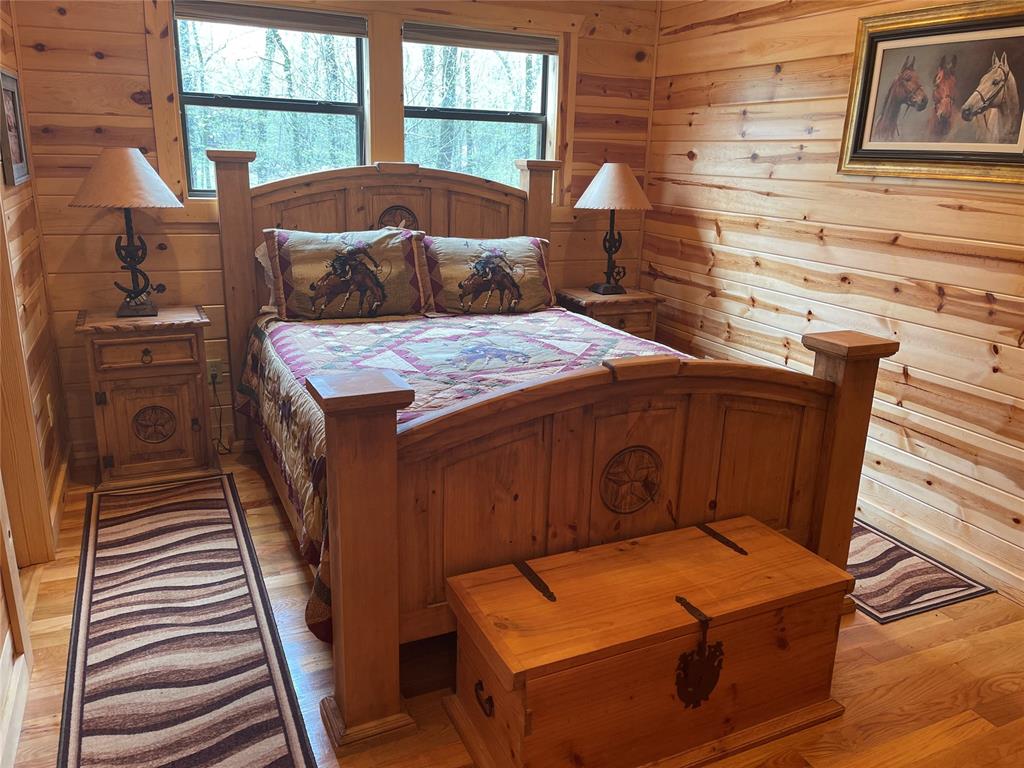
Wood-paneled room with natural wood flooring
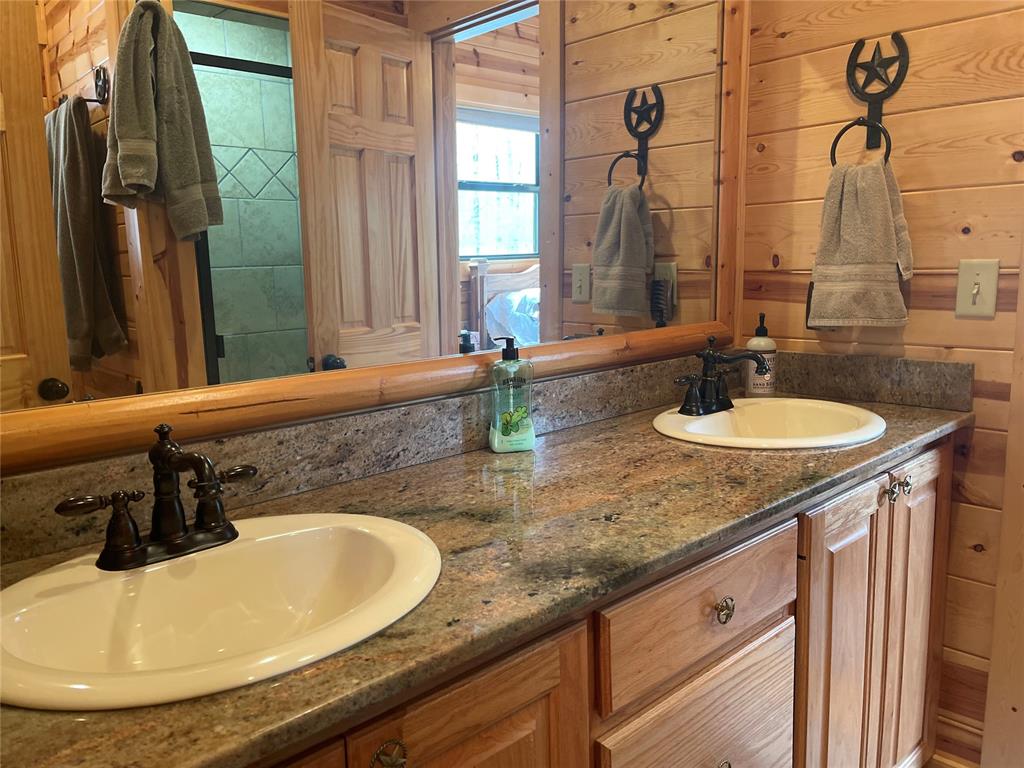
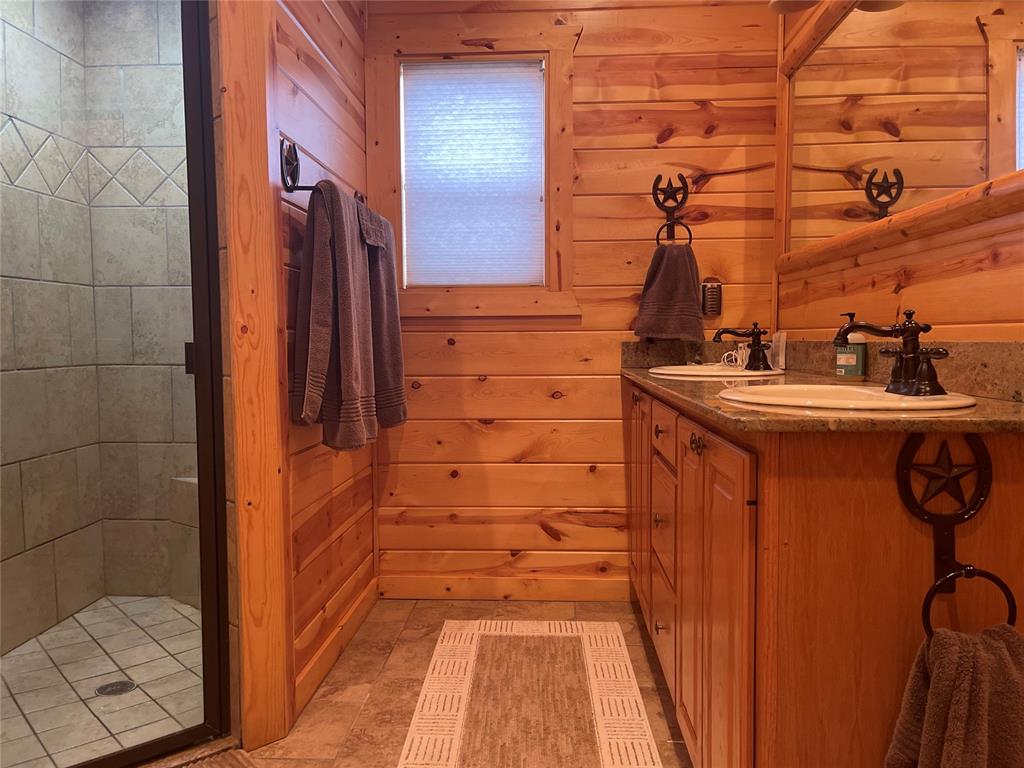
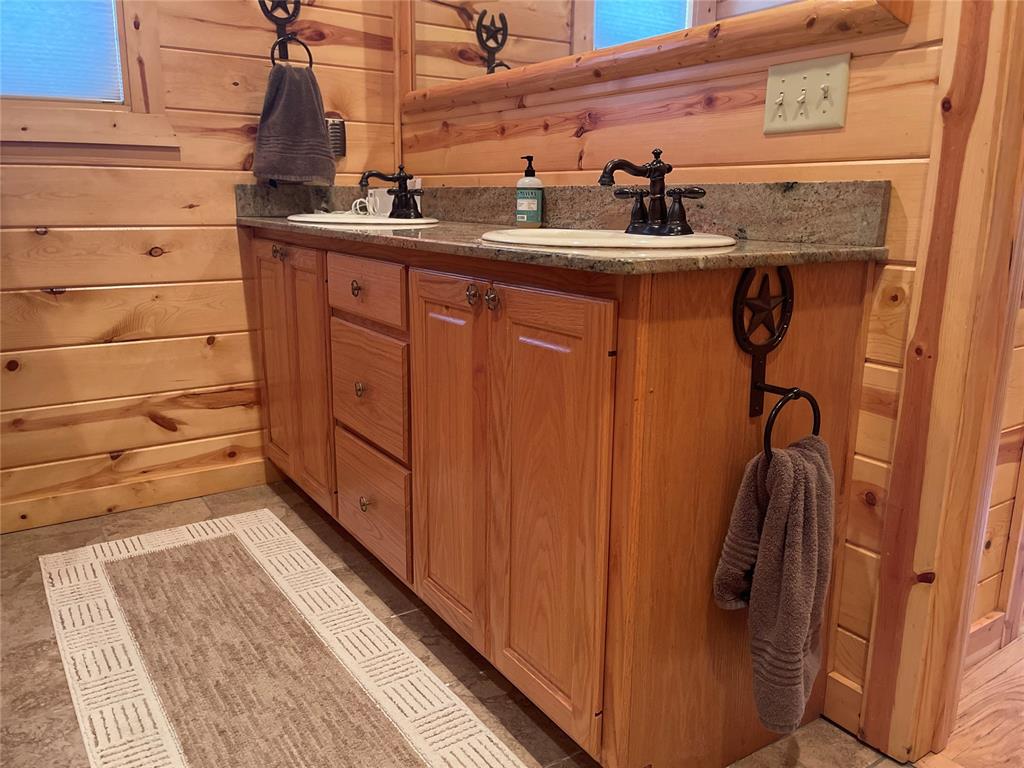
Dual vanity with granite-style countertop and integrated white sinks
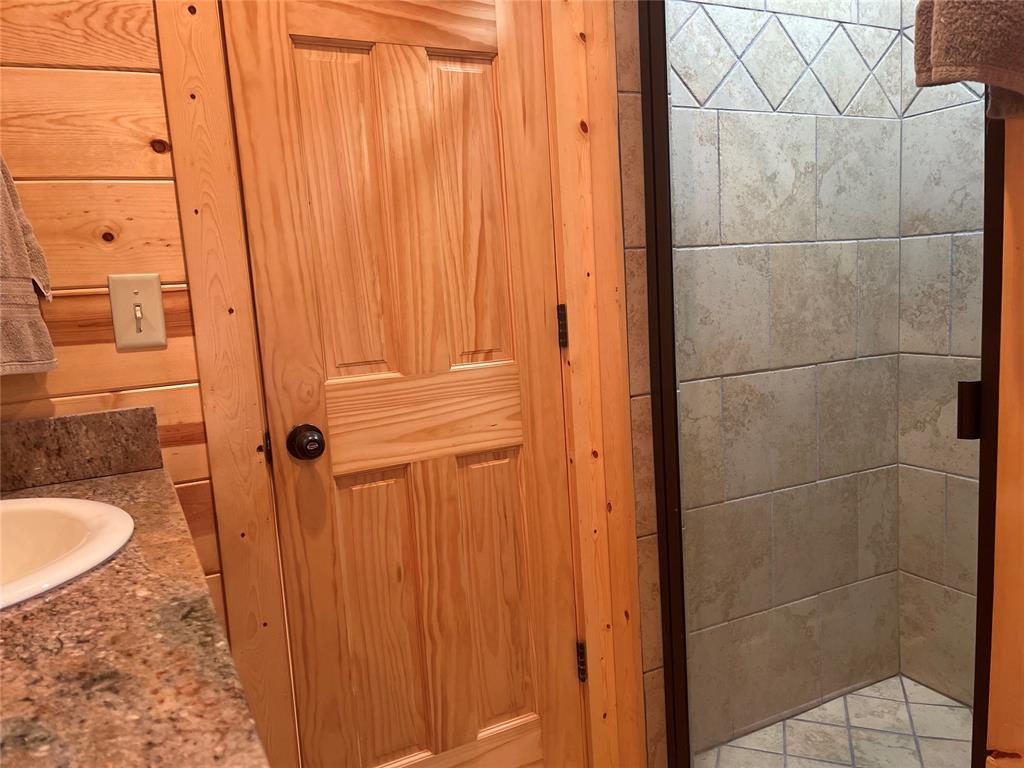
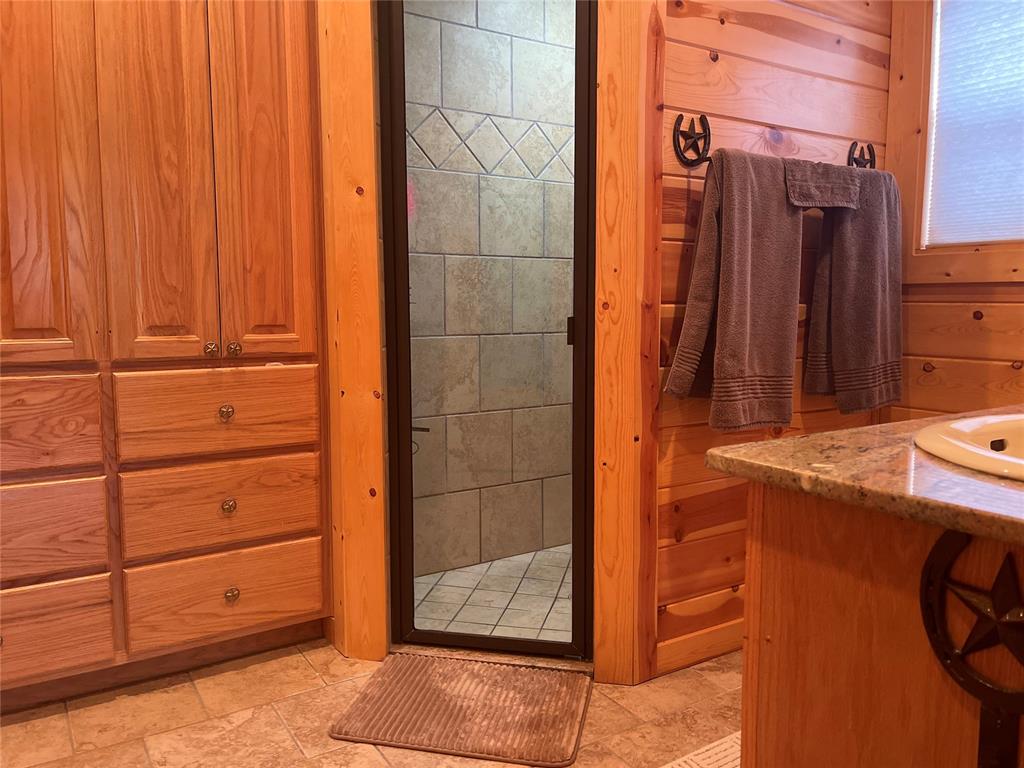
Wood-paneled interior featuring a paneled door, stone-look countertop with an undermount sink, and a tiled shower enclosure with a glass door
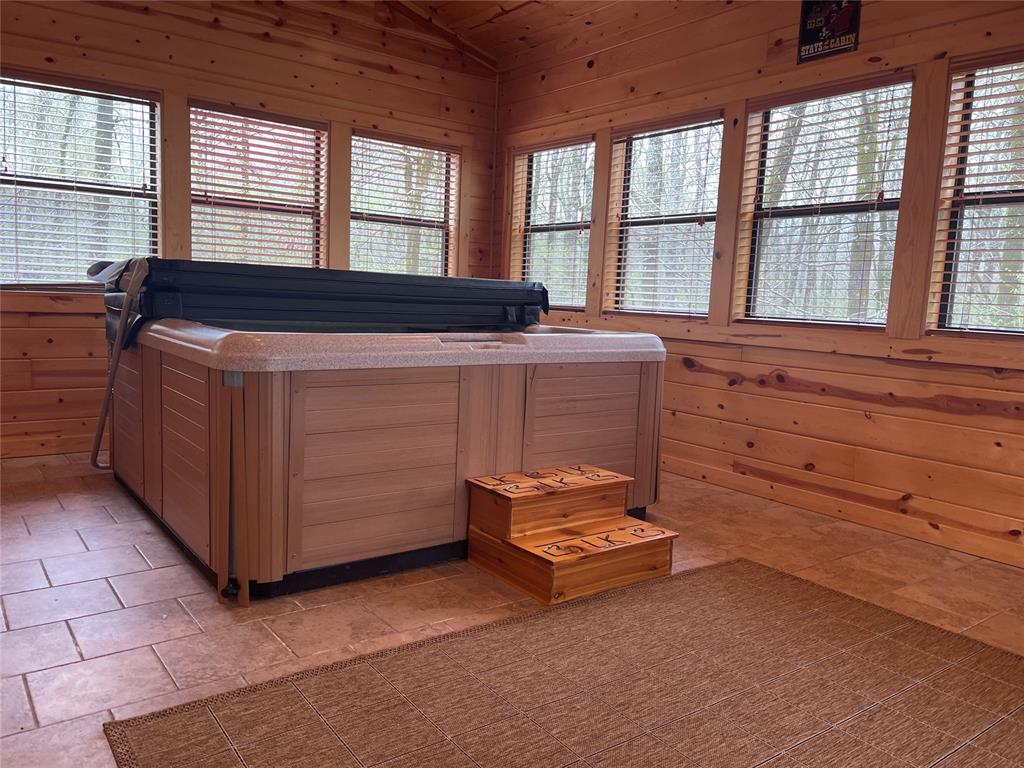
Enclosed room featuring a hot tub, extensive wood paneling, multiple windows with blinds, and tile flooring
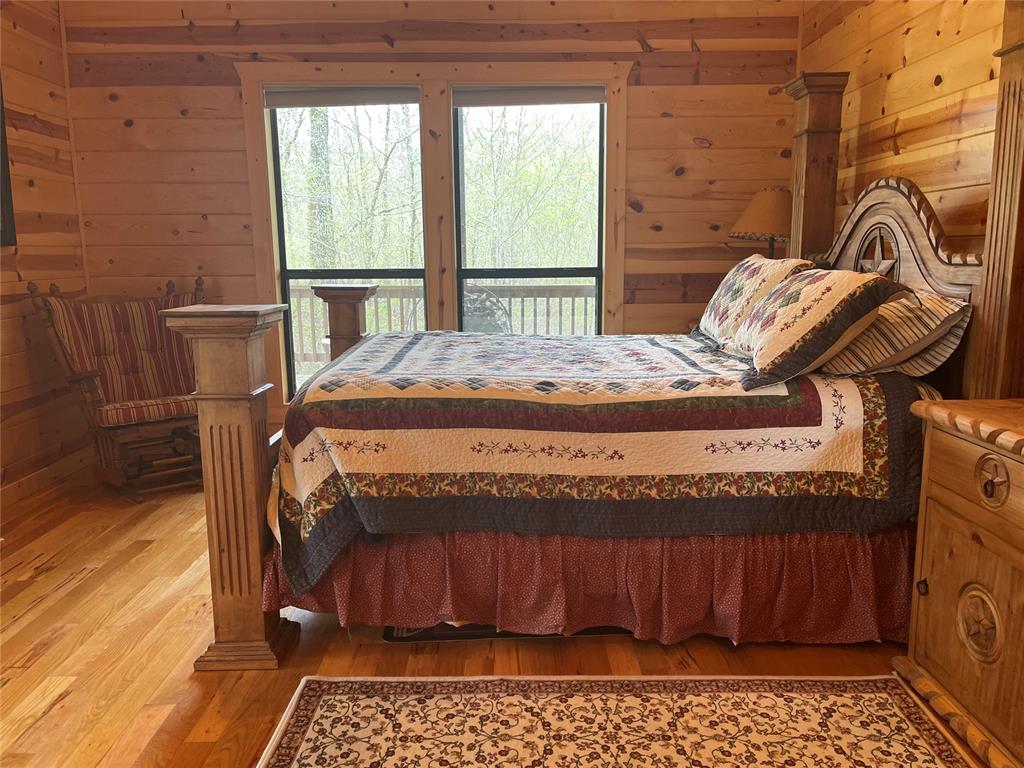
Warm wood-paneled interior walls
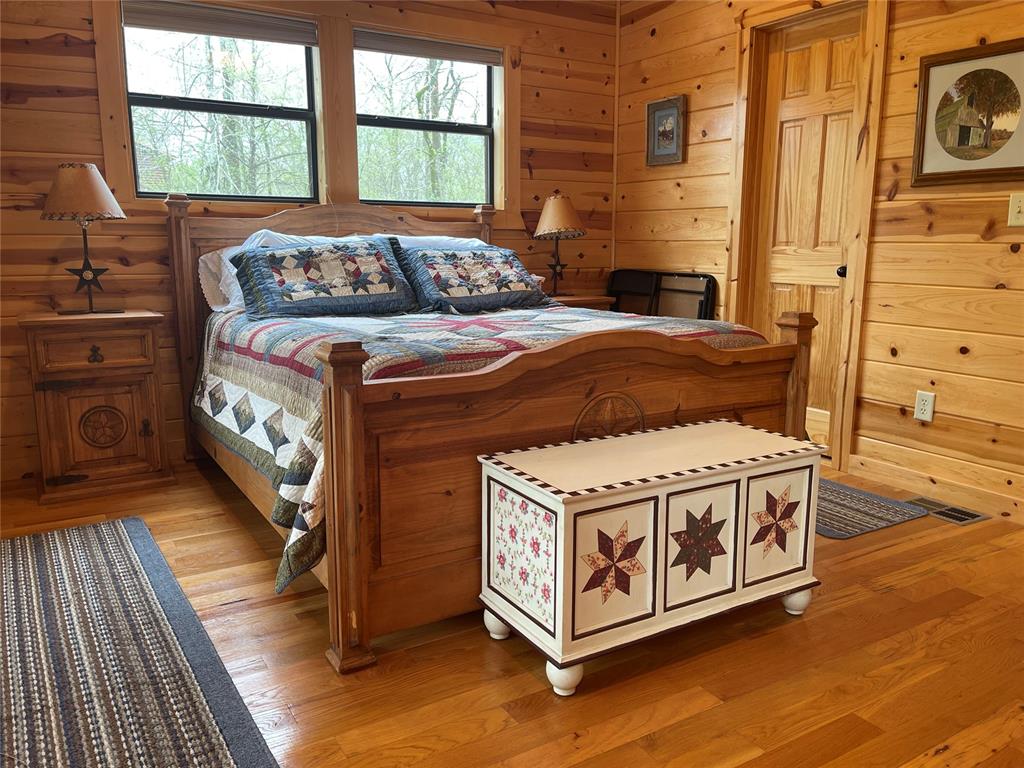
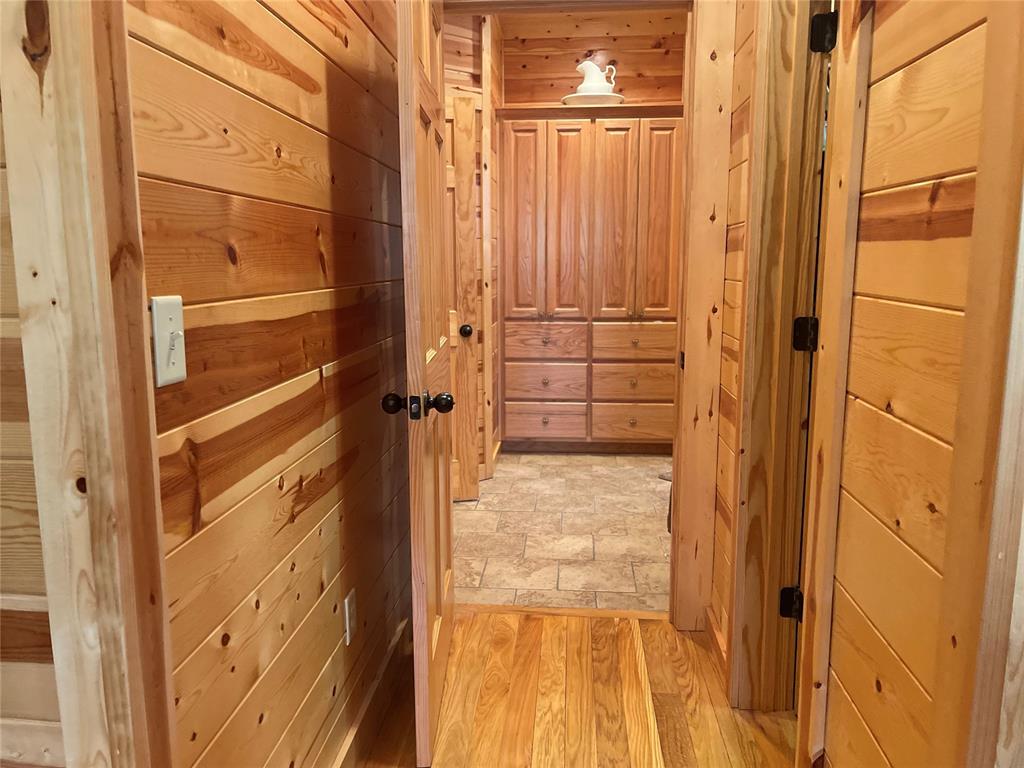
Wood-paneled interior featuring hardwood flooring
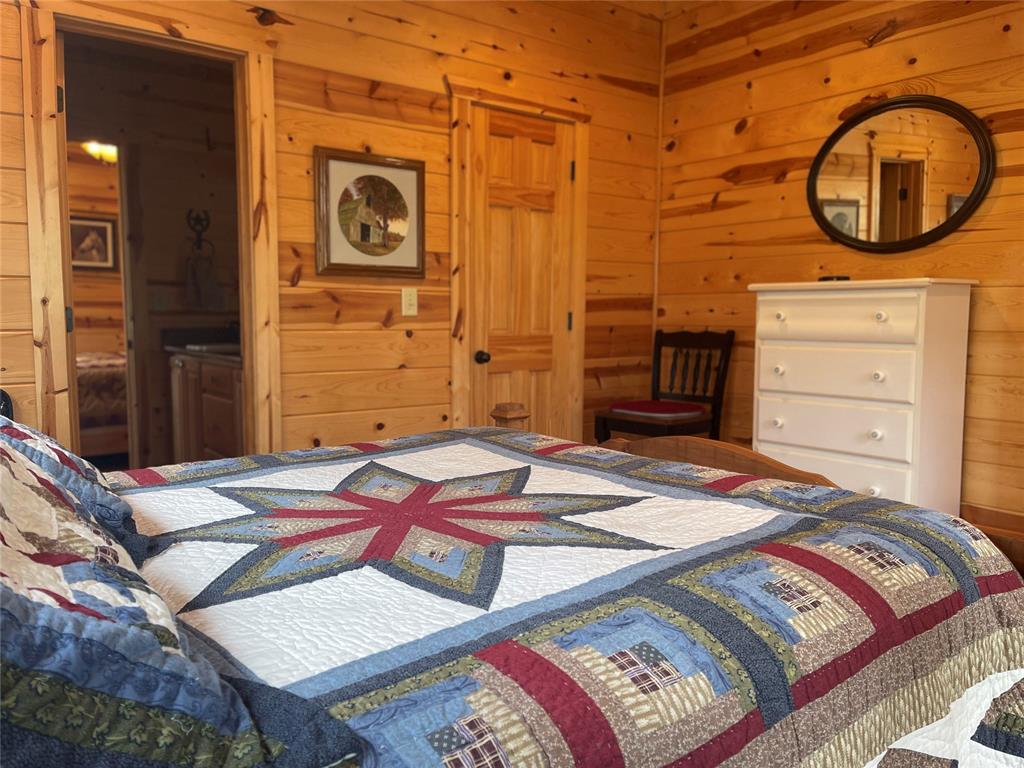
Interior room featuring natural wood plank walls, a wood-finish door frame, and a wood-finish door
Stone-faced fireplace with a wood mantel
Open-concept living area with vaulted wood plank ceilings, exposed wood beams, and clerestory windows
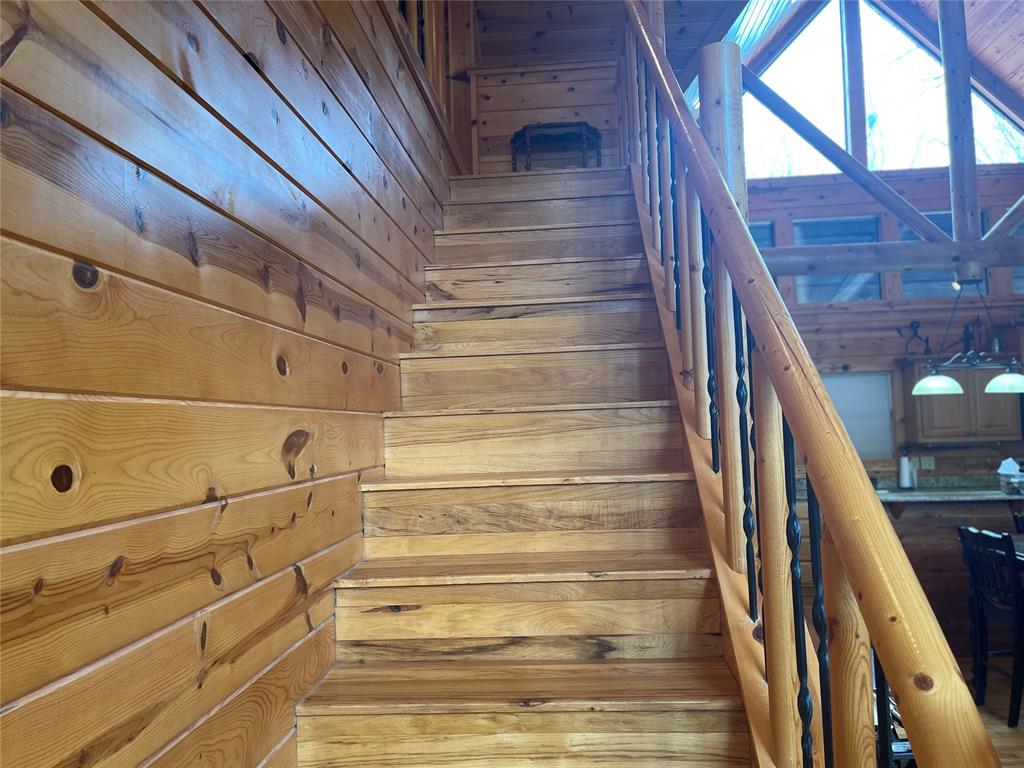
Hardwood staircase featuring a wood railing with black wrought iron balusters
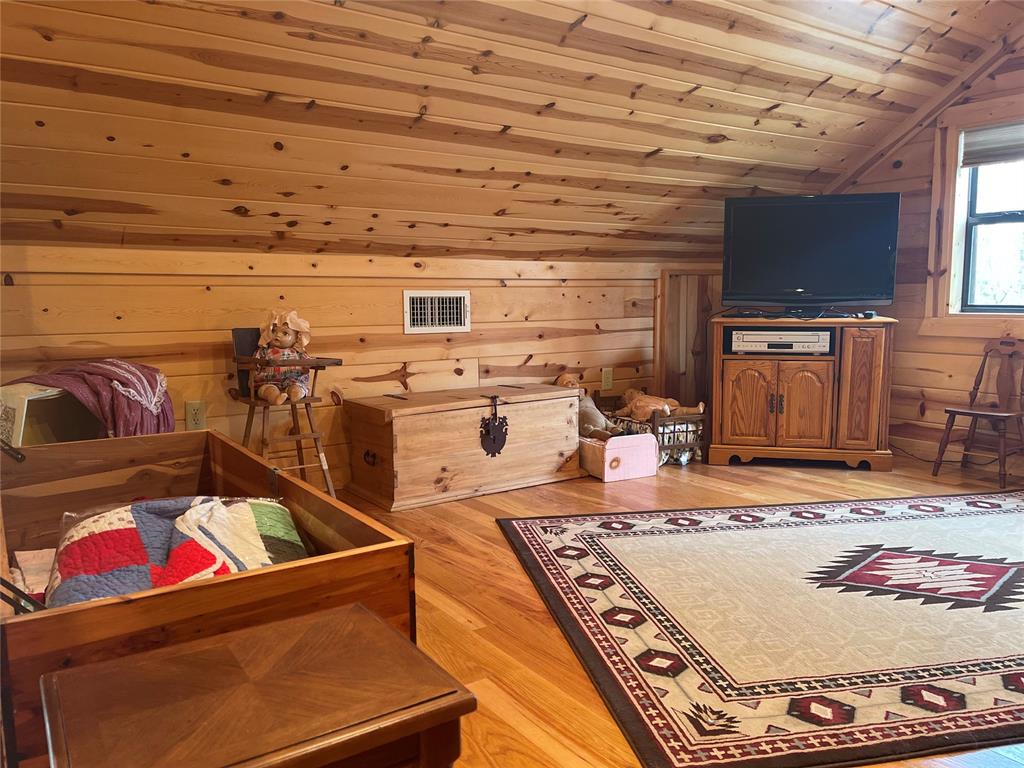
Vaulted ceiling with wood paneling, wood-finish flooring, and natural light from a window
Two-story living area featuring extensive natural wood-finish walls and ceilings, a stone fireplace with a wood mantle, an open staircase with wood railings and black metal spindles, large windows, and wood-finish flooring
This charming cabin is located in Oak Ridge Private Living. The spacious home offers 3 bedrooms, 2.5 baths, and an upstairs loft that can be turned into a game room or another bedroom. The open floor design is very roomy and the home will come partly furnished. The property sits on approx. 1.38 acres. This is the perfect place for retirement or wanting a private cabin away from renters. The property has native tall pine, hardwoods, and dogwood trees surrounding the home. The tranquility of the creek close by gives you that serenity and relaxation you would want in a home. The outdoors has plenty of room to entertain and have many memories to enjoy! The property needs some work, This property can only be rented as a lease to rent option, a private vacation, or permanent home.
Details
MLS #
1225207
Listing Type
For Sale
Style
House
Sub-Type
Resale
Status
Active
Year
2009
Days On Site
216
Listing Provided By
BB Real Estate | Janette Brown
Features
Bed(s)
3
Bath(s)
3 Total
SQ Feet
2,406
Story(s)
2
Acreage
1.38
Interior
Rooms Total
0
Heating
Central Electric
Fireplaces Total
1
Exterior
Exterior Features
Spa/Hot Tub, Storage
Lot Features
Interior Lot, Rural, Wooded
Foundation Details
Conventional
Parking
Garage Spaces
0
Taxes
Okc Tax Amount
2319.0000
Tax Block
0
Tax Lot
11
Area Information
State
OK
County
McCurtain
City
Hochatown
Zip Code
74728
School District
McCurtain
School District
Broken Bow HS
Elementary School
Bennett ES
High School
Broken Bow HS
Listing VS Median (in 74728)
Price: $549,000
low | high
Med: $612,500
38.433515482696% of Average
sqft: 2,406
low | high
Med: 1,507
87.38570241064% of Average
$ / sqft: $228
low | high
Med: $409
29.090698193454% of Average
On site: 216
low | high
Med: 175
100% of Average
Sourced by Back At You
MLS Number: 1225207
Janette Brown – (580) 236-4663 – bbrealestate1@pine-net.com
BB Real Estate – (580) 494-6046 – bbrealestate1@pine-net.com
Copyright 2026 MLSOK, Inc. We do not attempt to verify the currency, completeness, accuracy, or authenticity of the data contained herein. Information is subject to transcription and transmission errors and is provided “as is”. All information, including but not limited to property square footage and lot size, zoning, and fitness for a particular purpose is subject to inaccuracies and should be independently verified through personal inspection and/or consultation with appropriate professionals. The listing information provided is for consumers’ personal, non-commercial use and may not be used for any purpose other than to identify prospective purchasers. This data is copyrighted and may not be transmitted, retransmitted, copied, framed, repurposed, or altered in any way for any other site, individual and/or purpose without the express written permission of MLSOK, Inc.
MLS Number: 1225207
Janette Brown – (580) 236-4663 – bbrealestate1@pine-net.com
BB Real Estate – (580) 494-6046 – bbrealestate1@pine-net.com